Skip to content

PROJECT

Thi House

by Gerira Architects

15 images

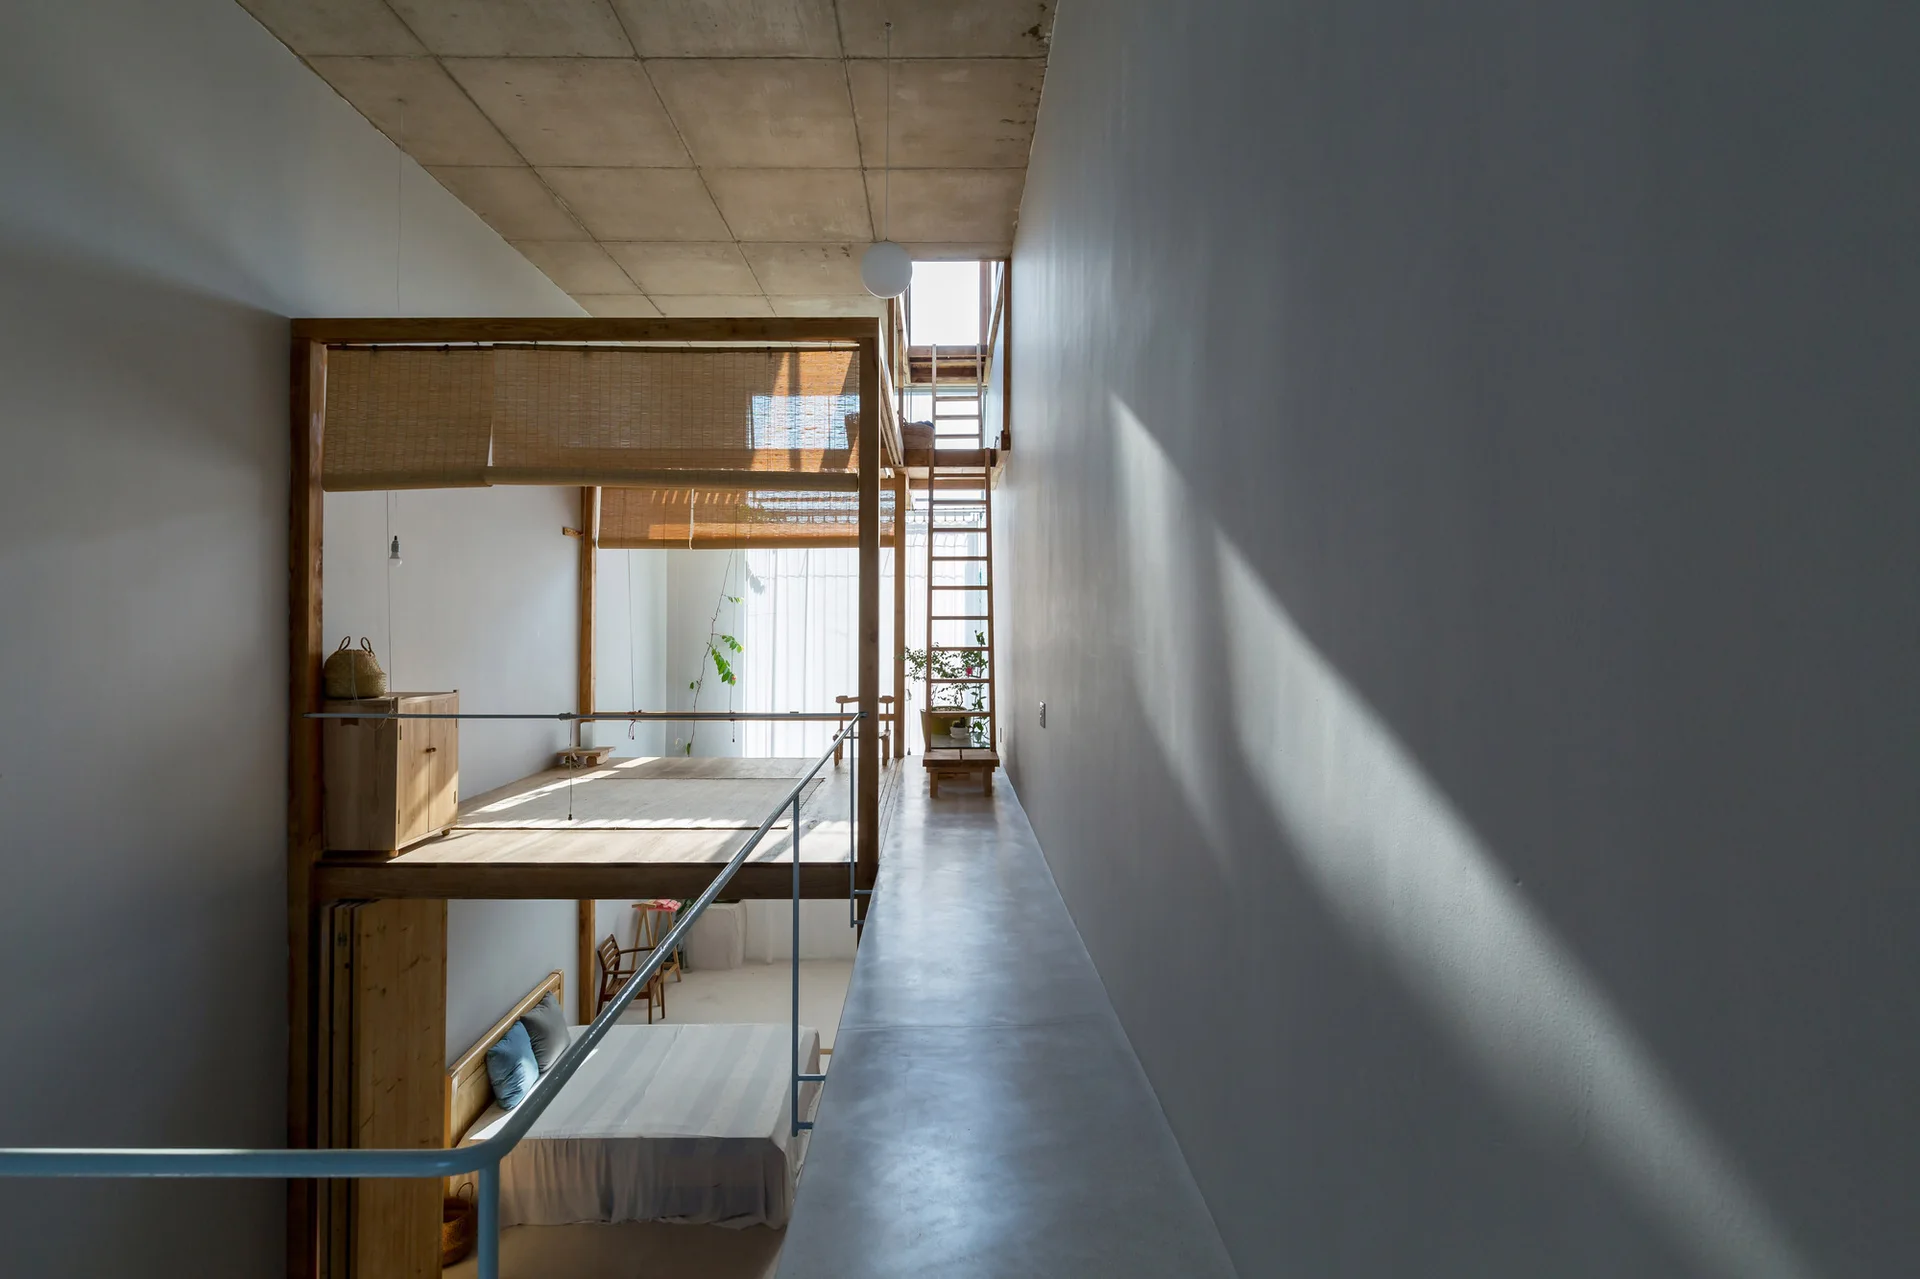
A split-level loft bedroom features a wooden sleeping mezzanine, a tall ladder, and an elevated concrete walkway under an exposed concrete ceiling.
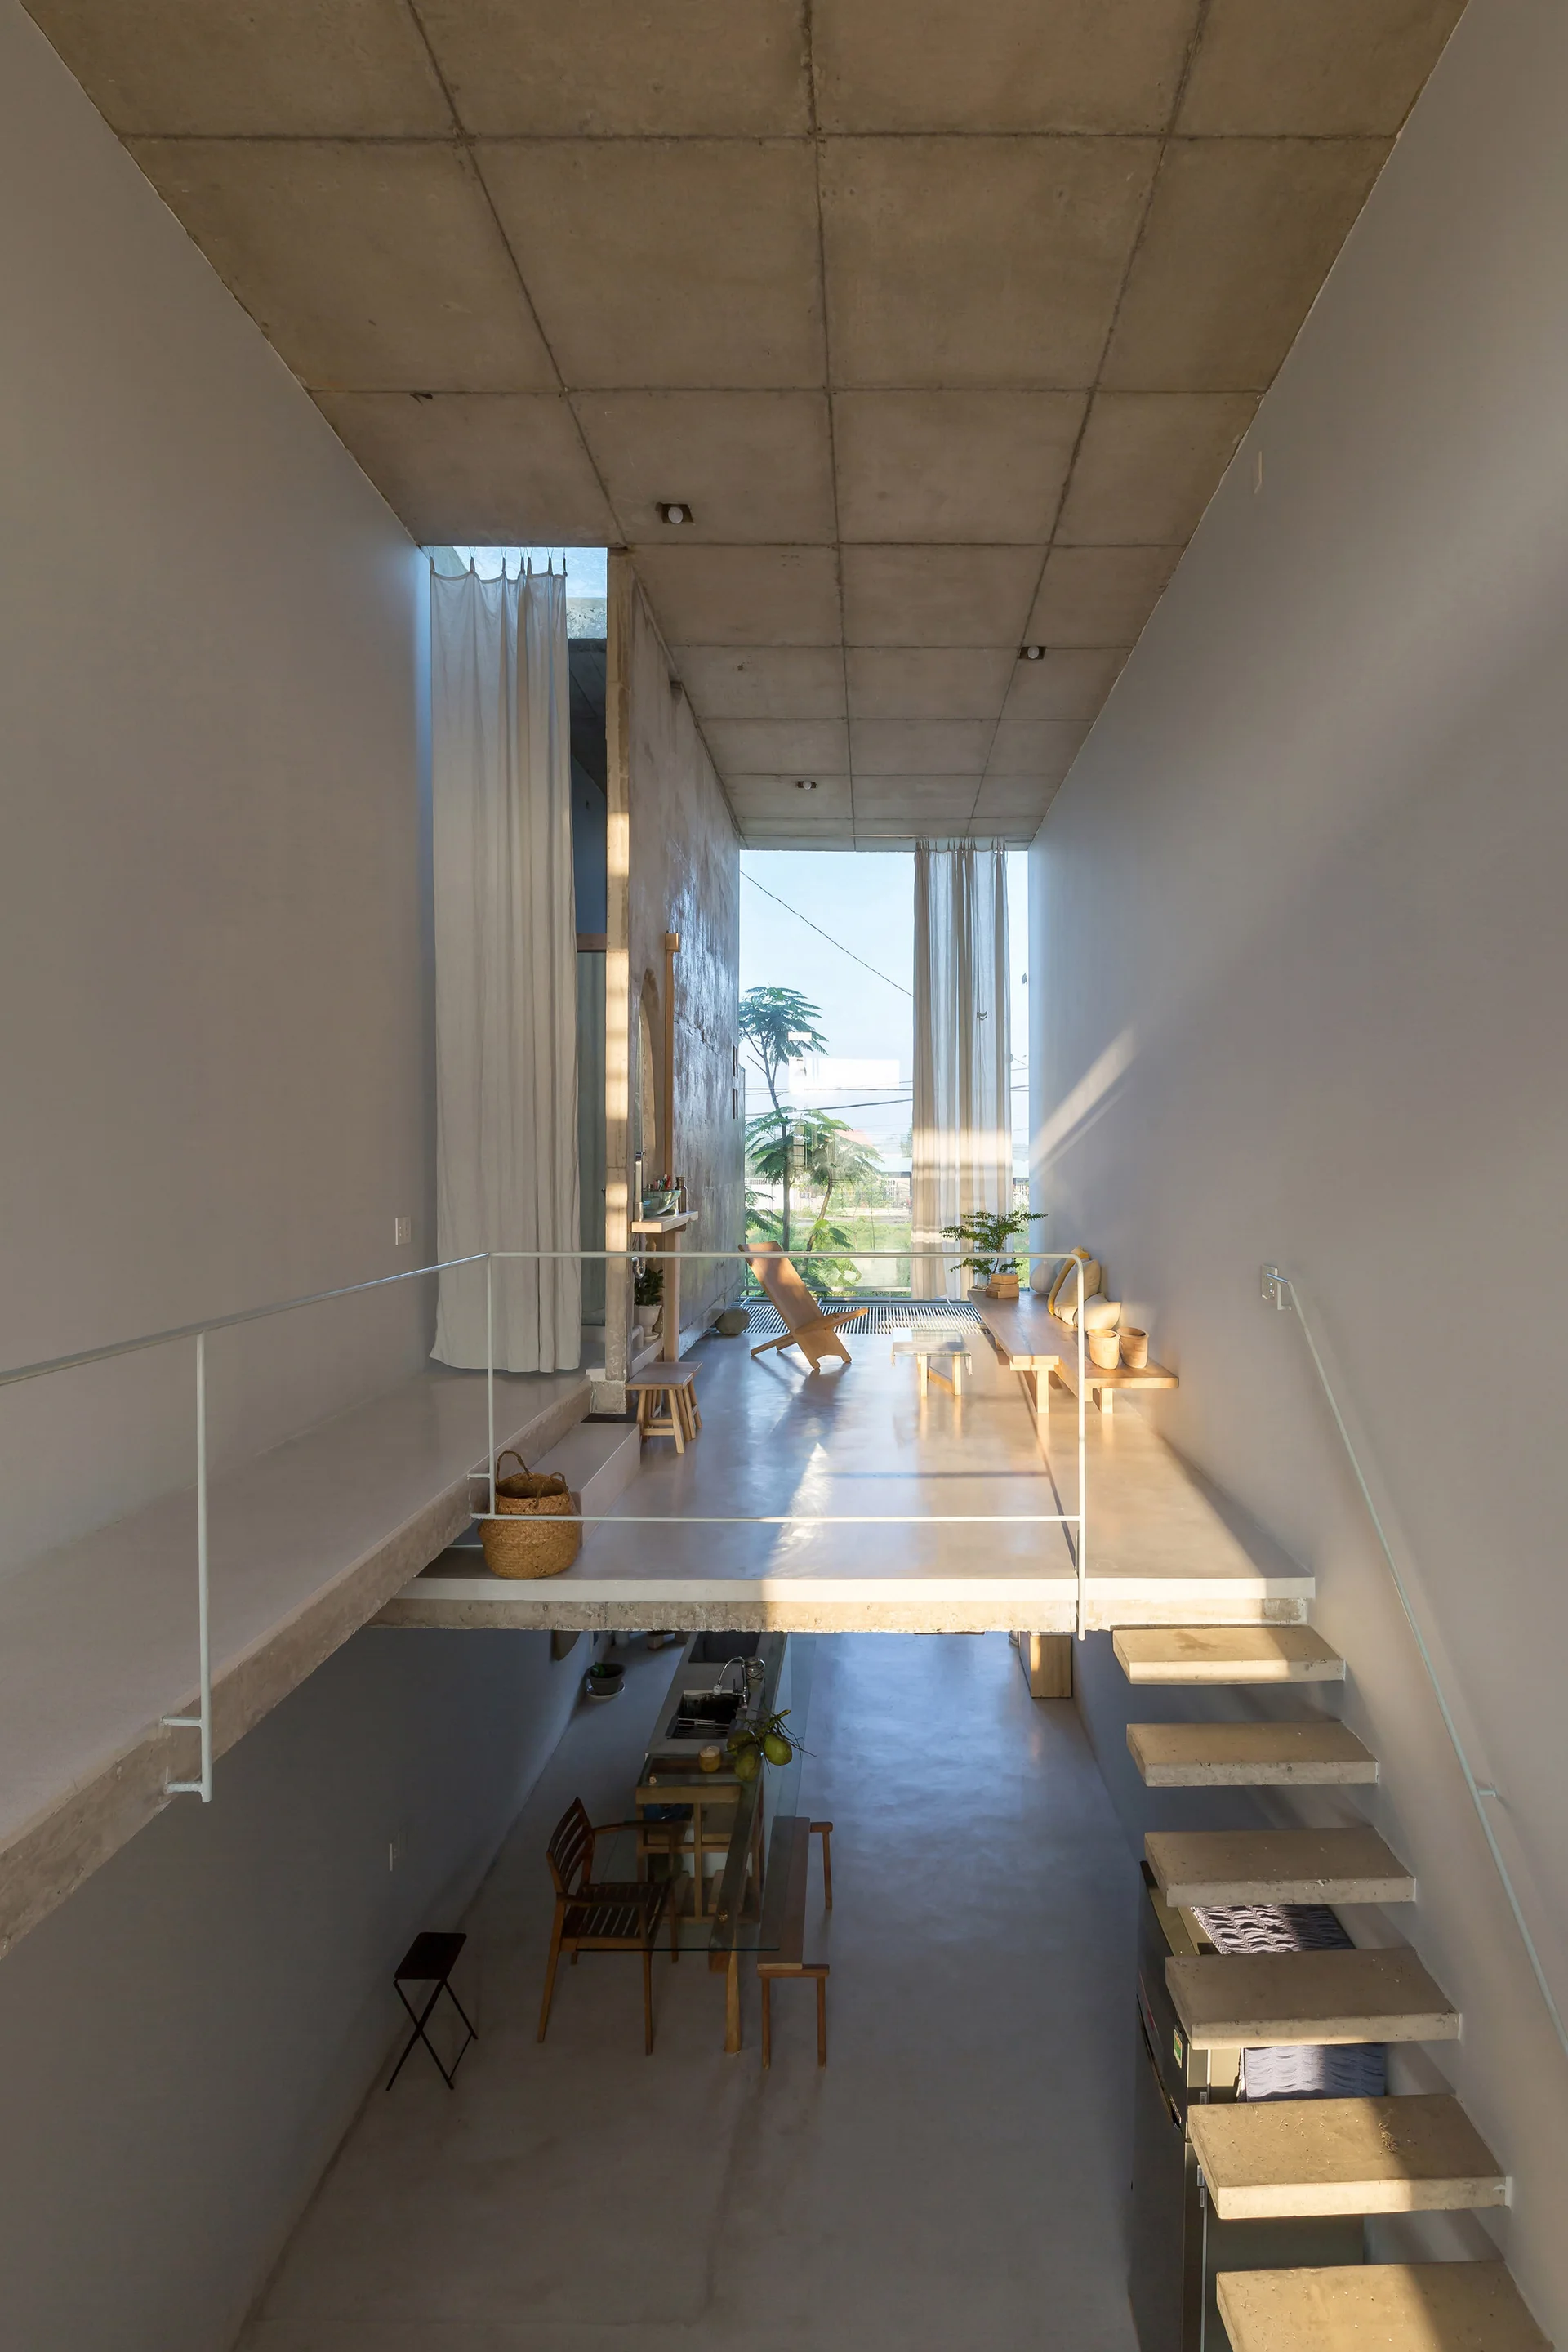
A minimalist split-level loft featuring a floating concrete staircase, raw concrete ceiling, and sheer curtains framing a large window.
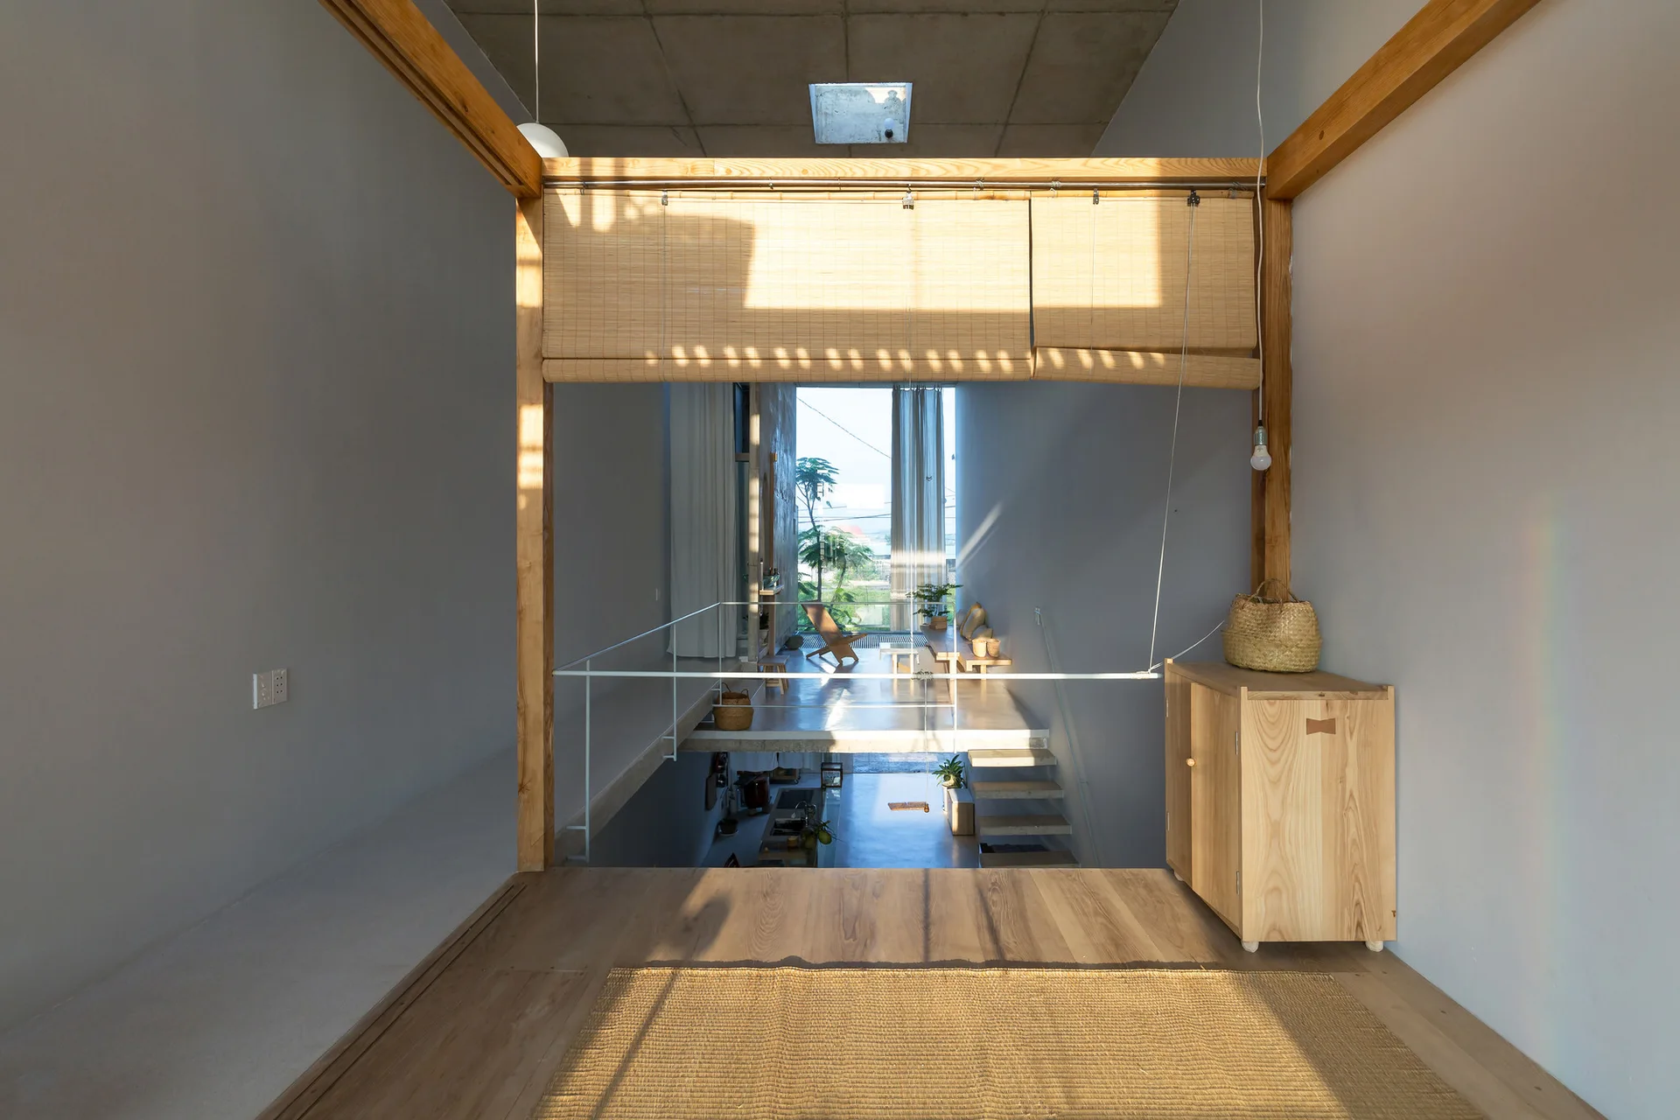
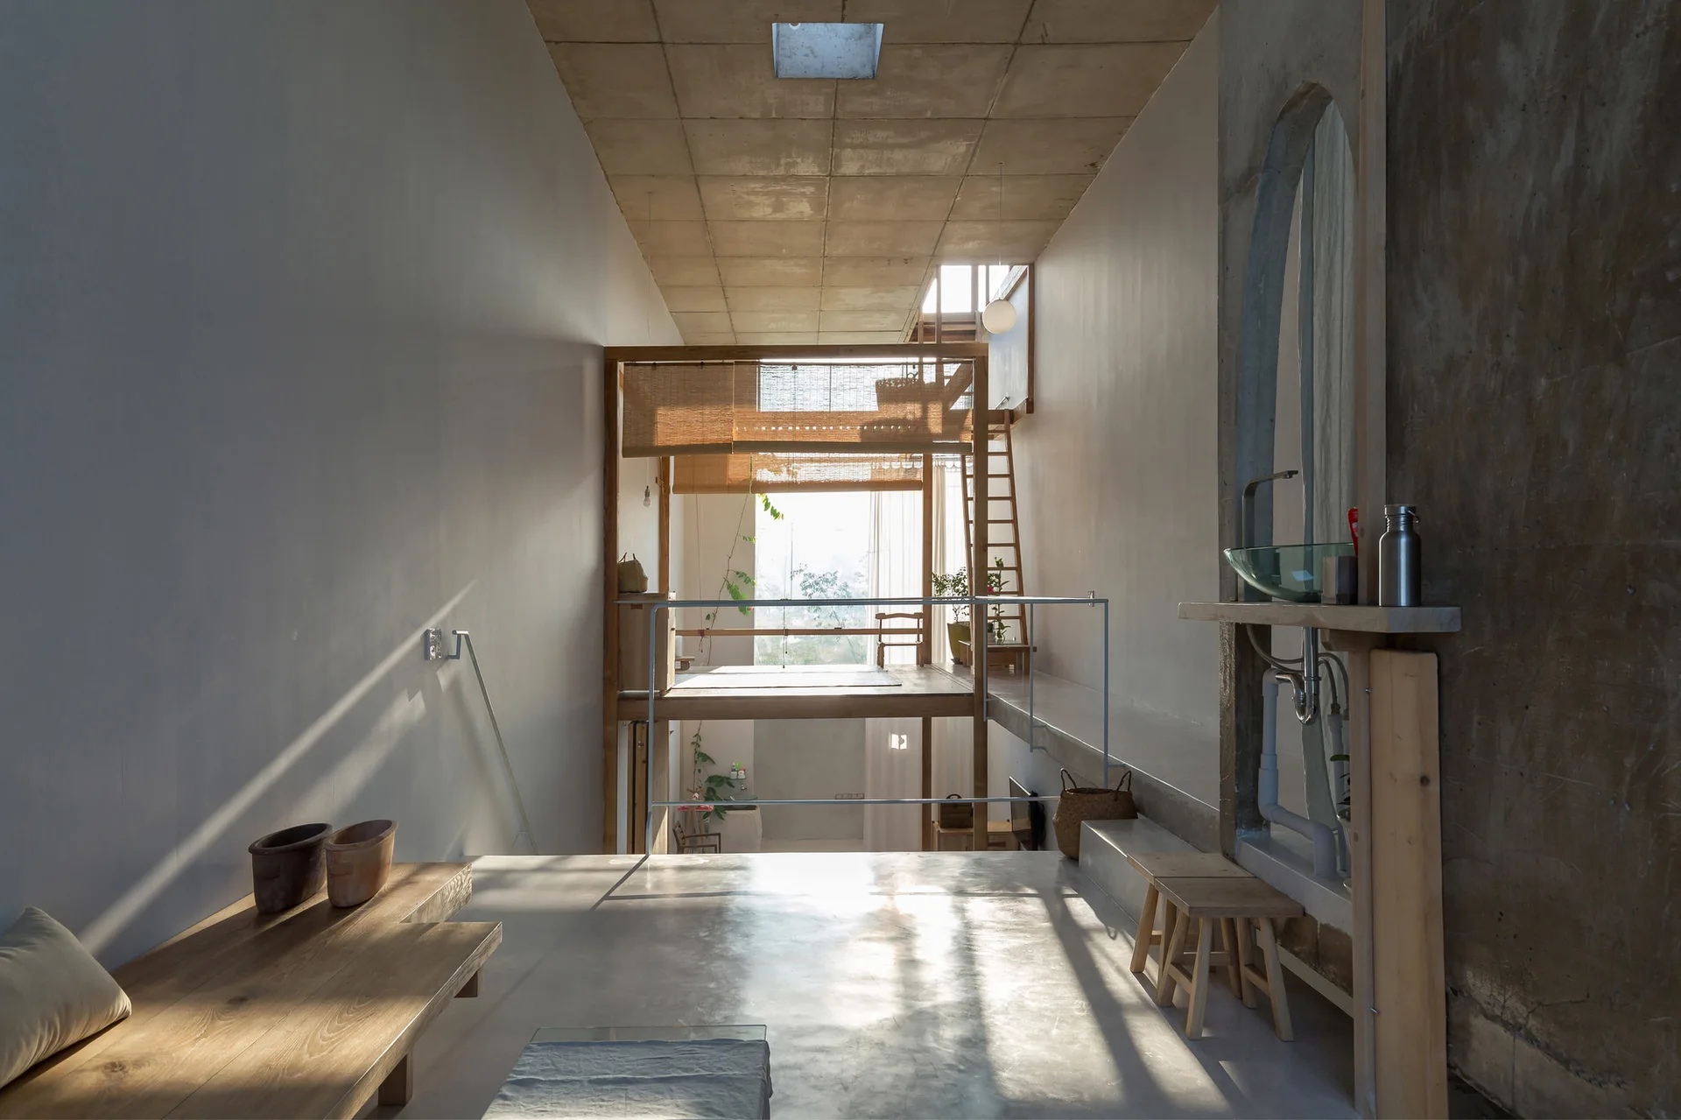
A minimalist split-level room features an exposed timber structural frame, a suspended bamboo roller shade, a wooden cabinet, and smooth grey walls.
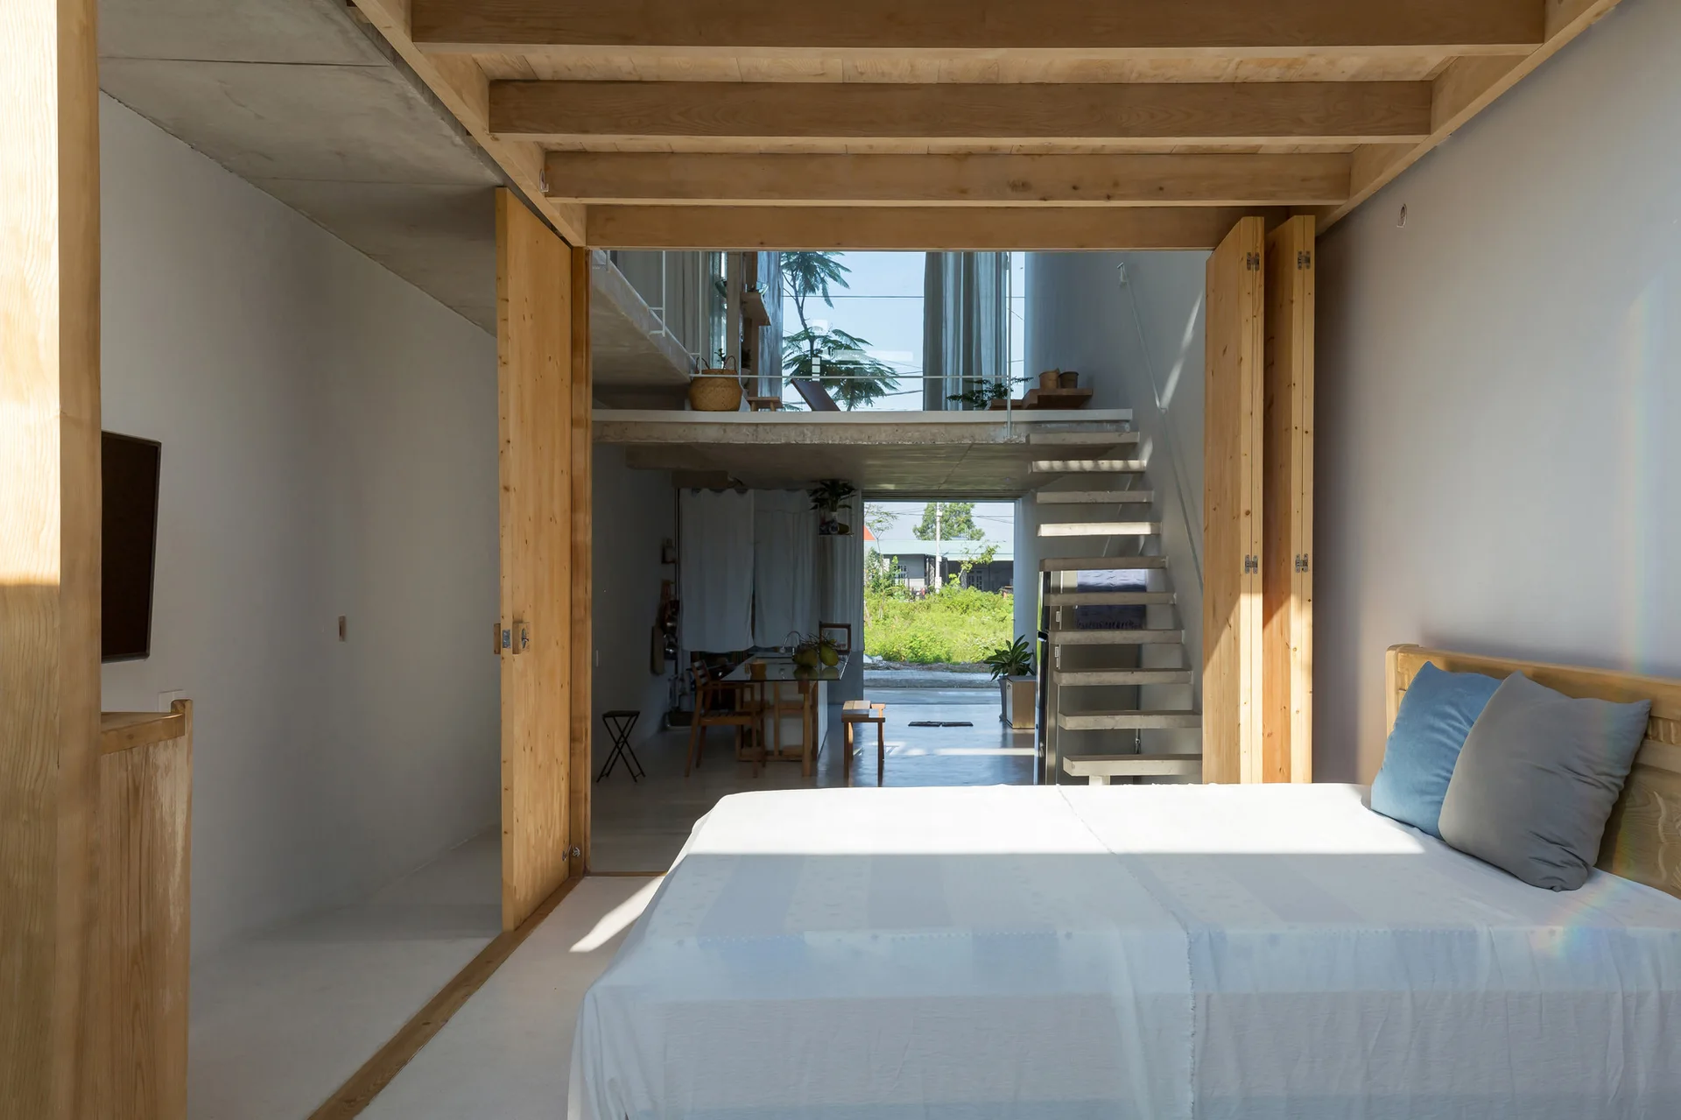
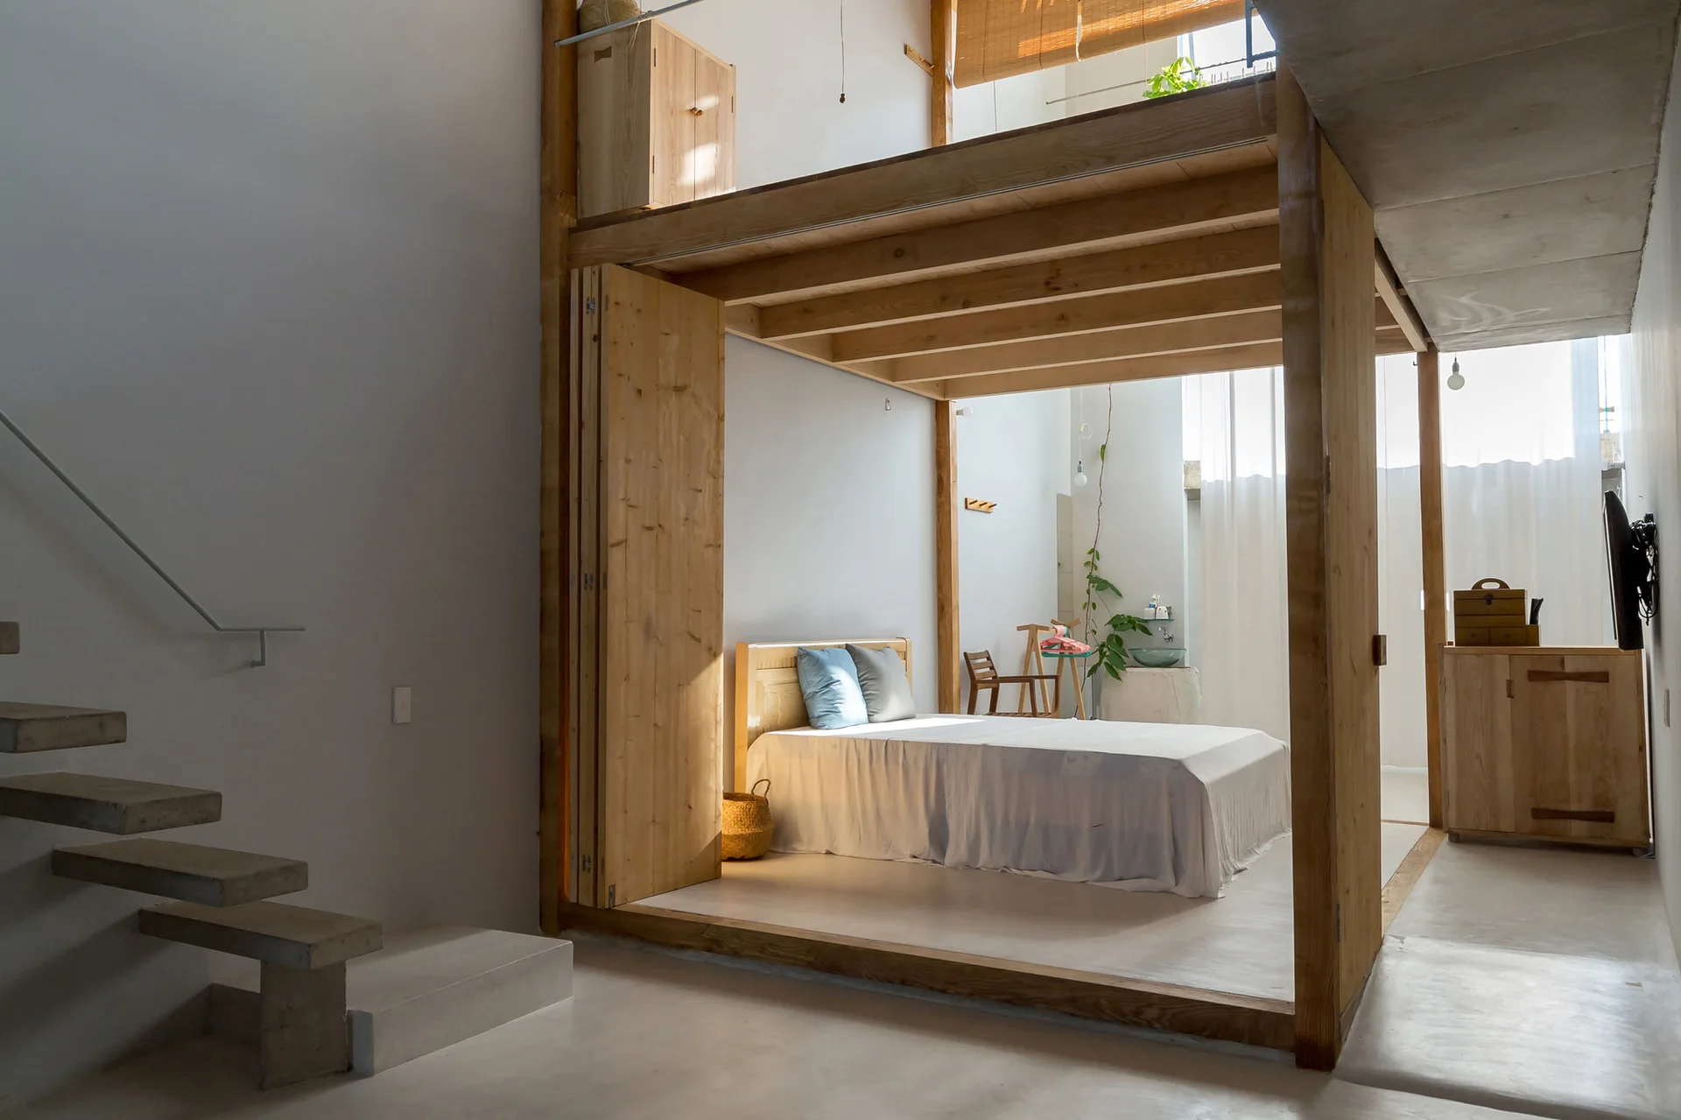
A minimalist bedroom with a white bed and blue pillows looks out through large wooden doors toward a concrete floating staircase in an open-plan home.
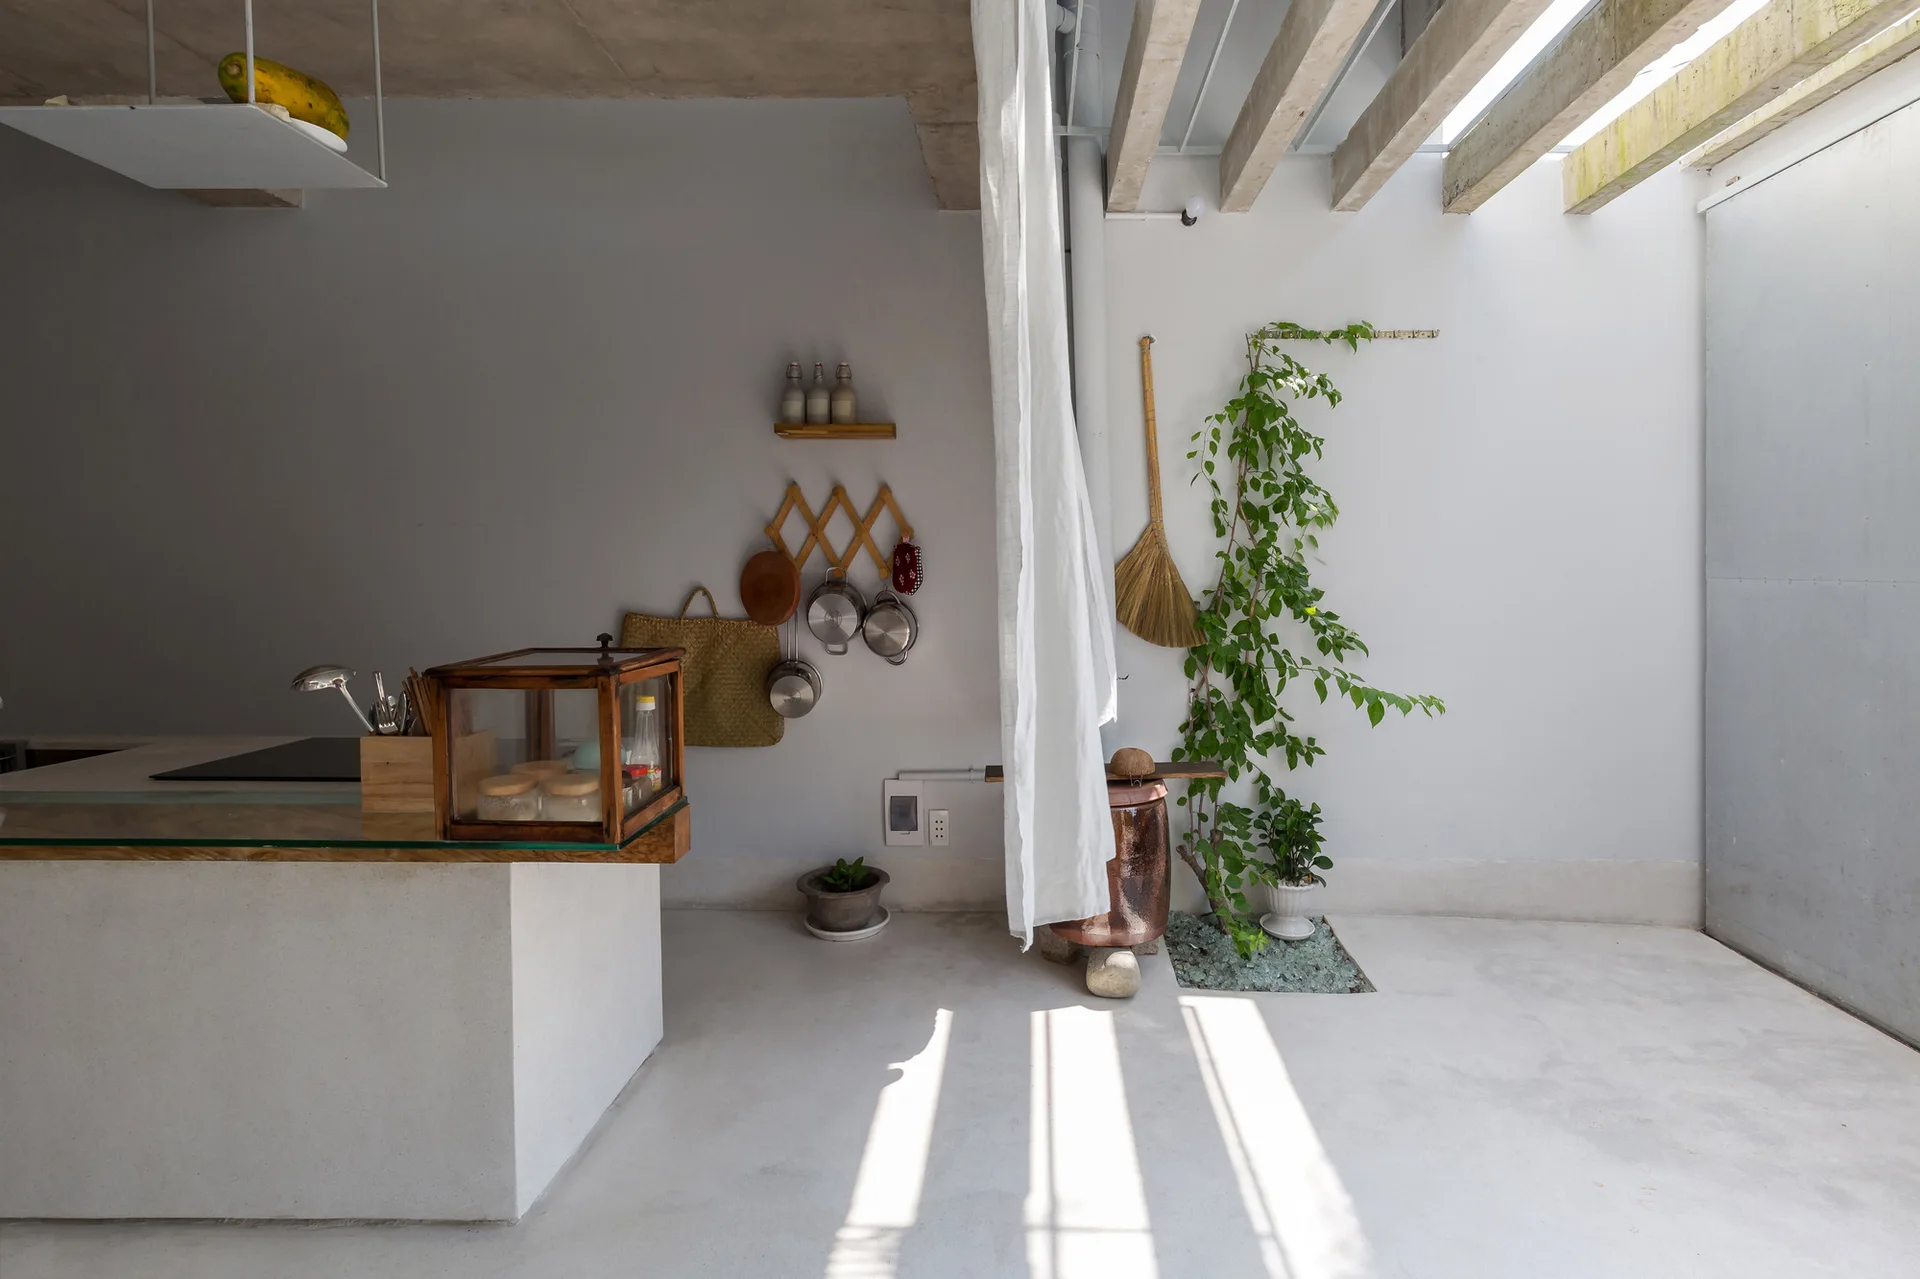
A minimalist concrete kitchen featuring a white island, hanging cookware on the wall, and a green climbing plant growing from a floor cutout.
A minimalist loft features polished concrete floors, a concrete grid ceiling, a raised wooden platform with woven blinds, and a long wooden bench.
A minimalist bedroom features a bed framed by a light wood post-and-beam structure beneath a mezzanine, next to floating concrete stairs.
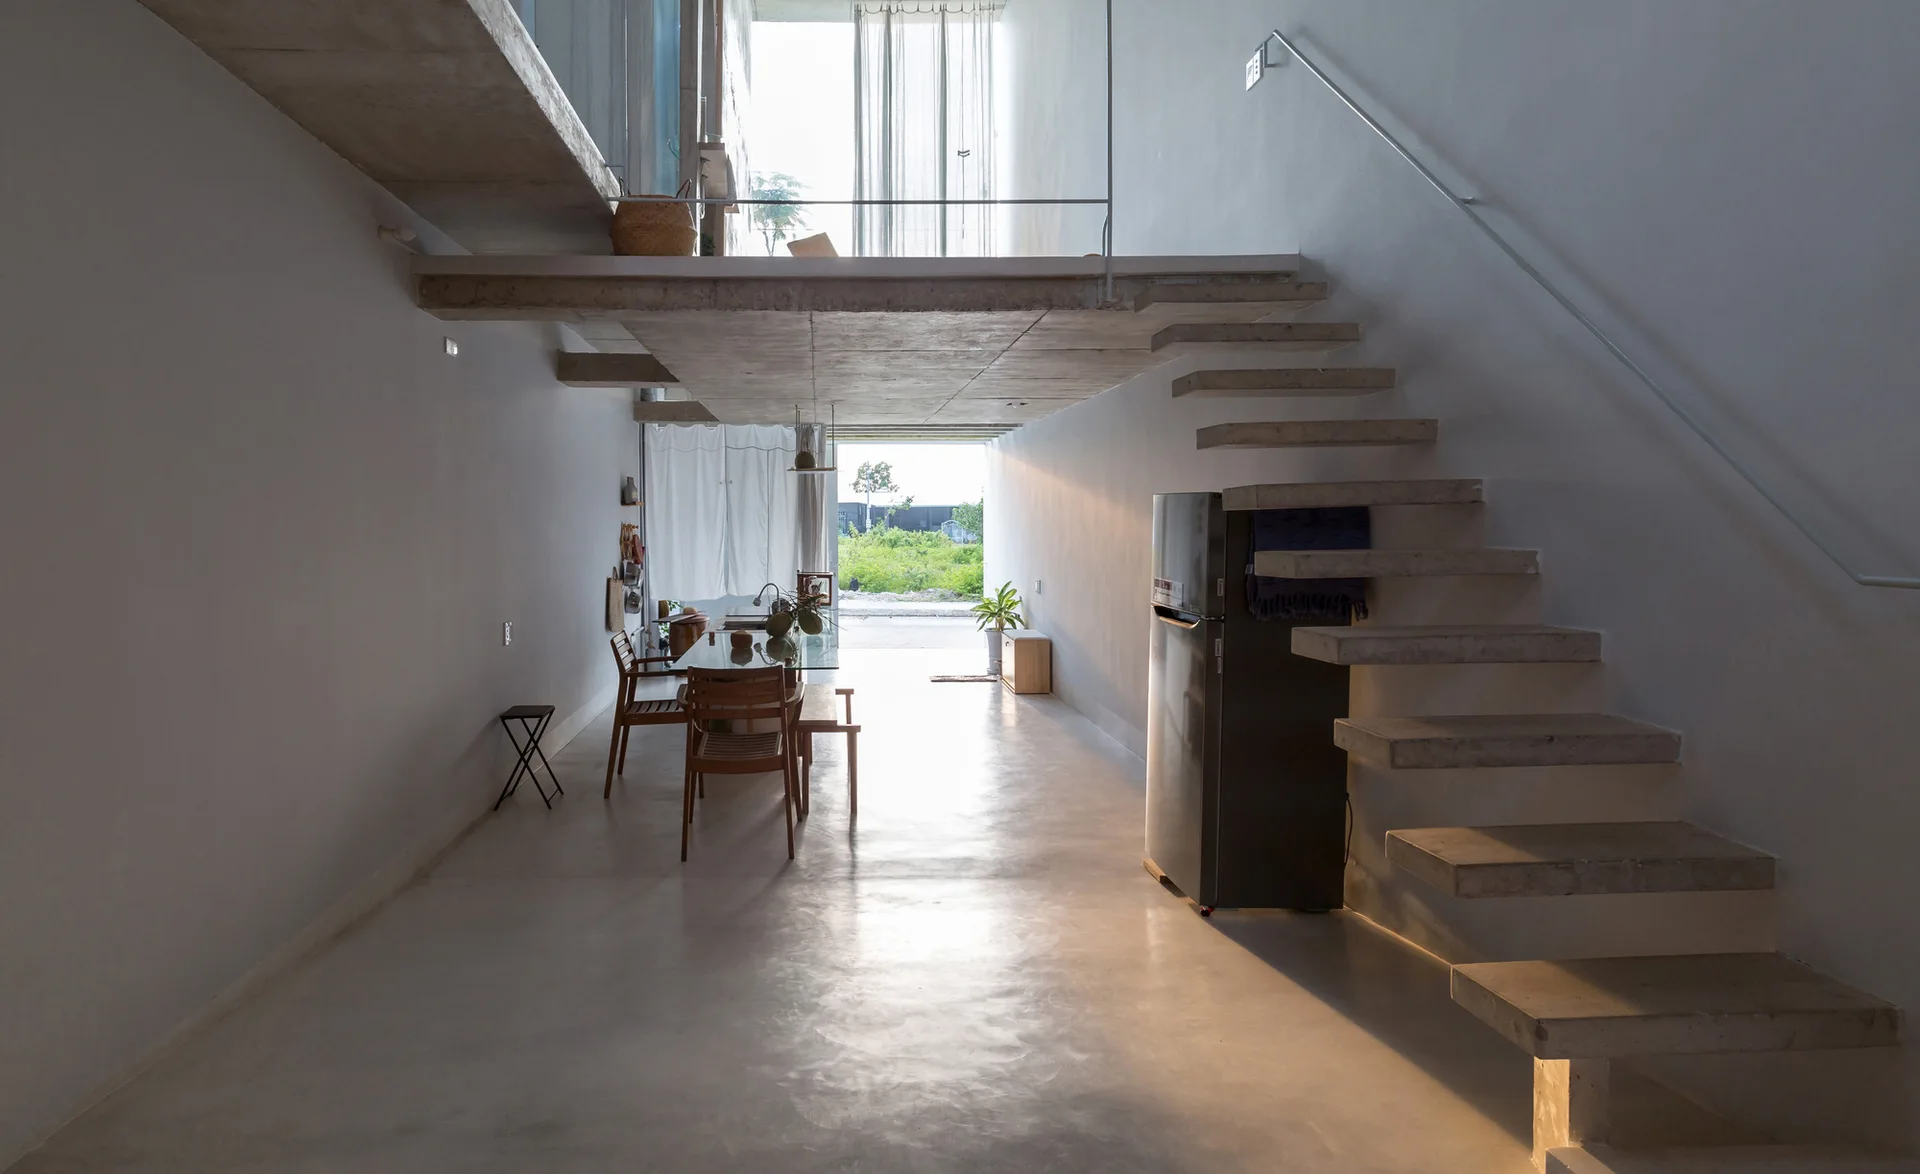
A minimalist home interior features a floating concrete staircase along a white wall, leading up to a concrete mezzanine overlooking a narrow dining area.
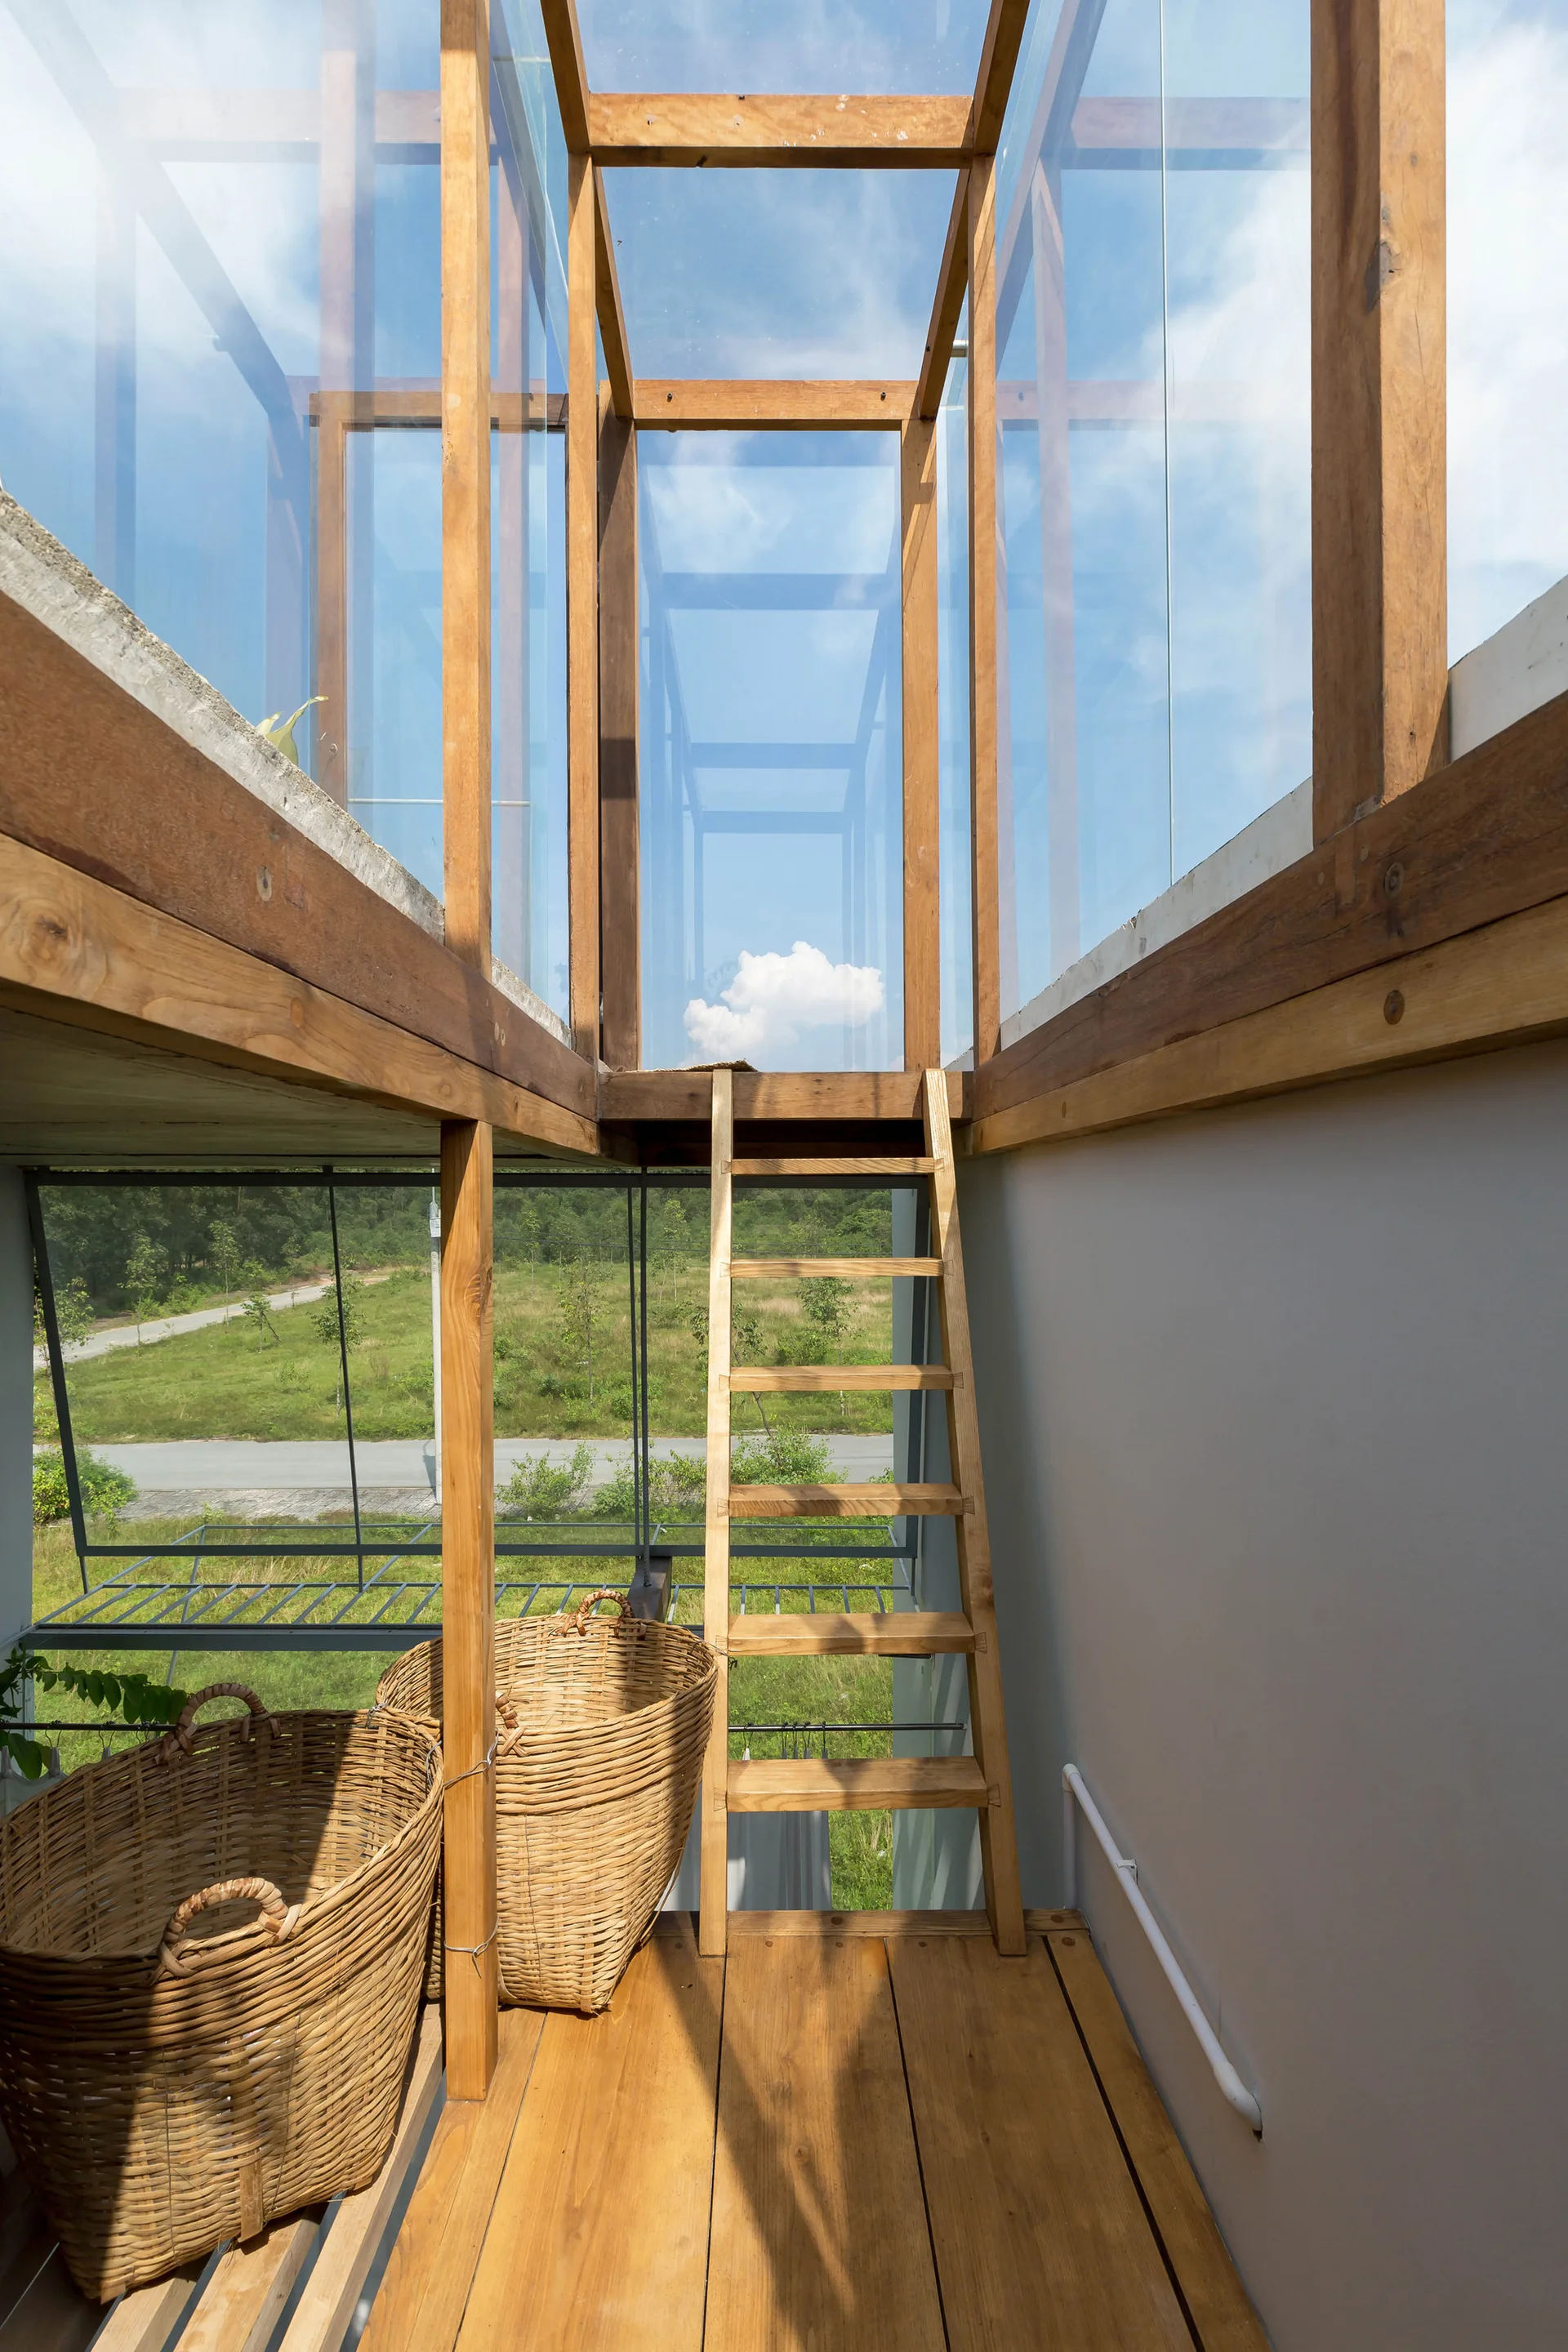
A wooden ladder sits on a plank floor next to large wicker baskets, leading up to an enclosed glass corridor with exposed timber framing.
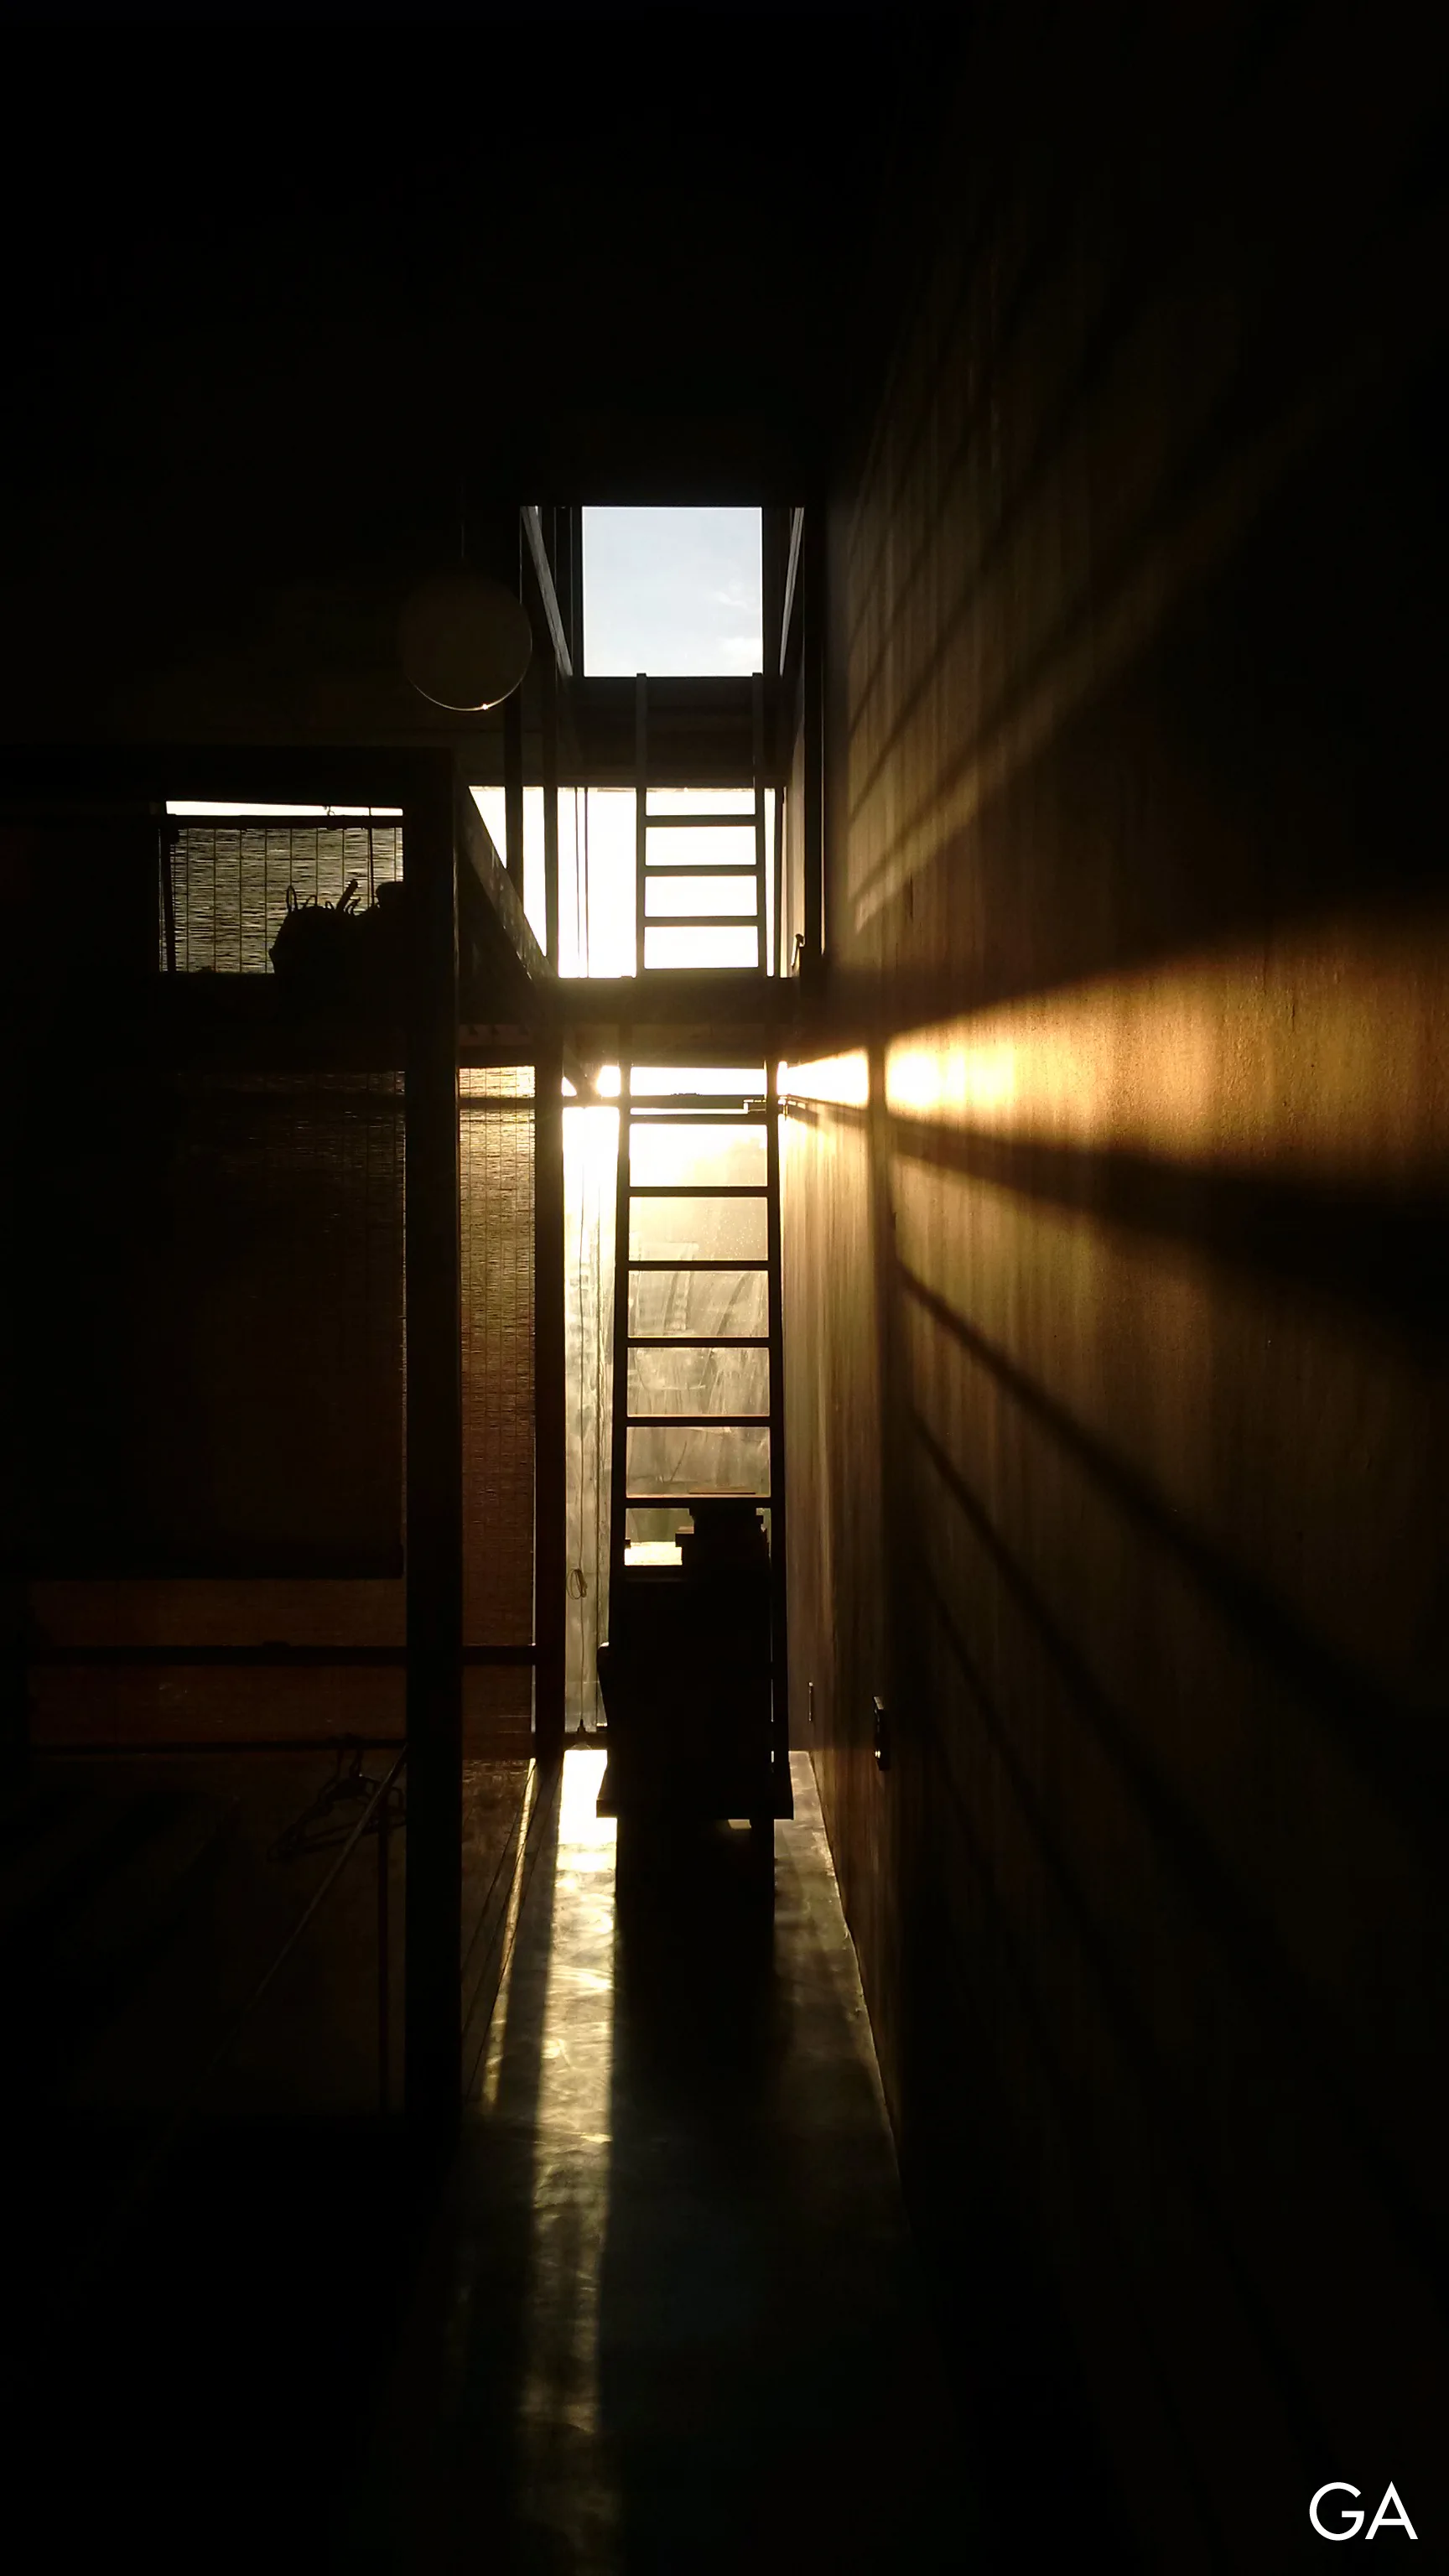
A dark interior corridor features a vertical metal ladder in front of a bright window, casting long linear shadows on a dark side wall.
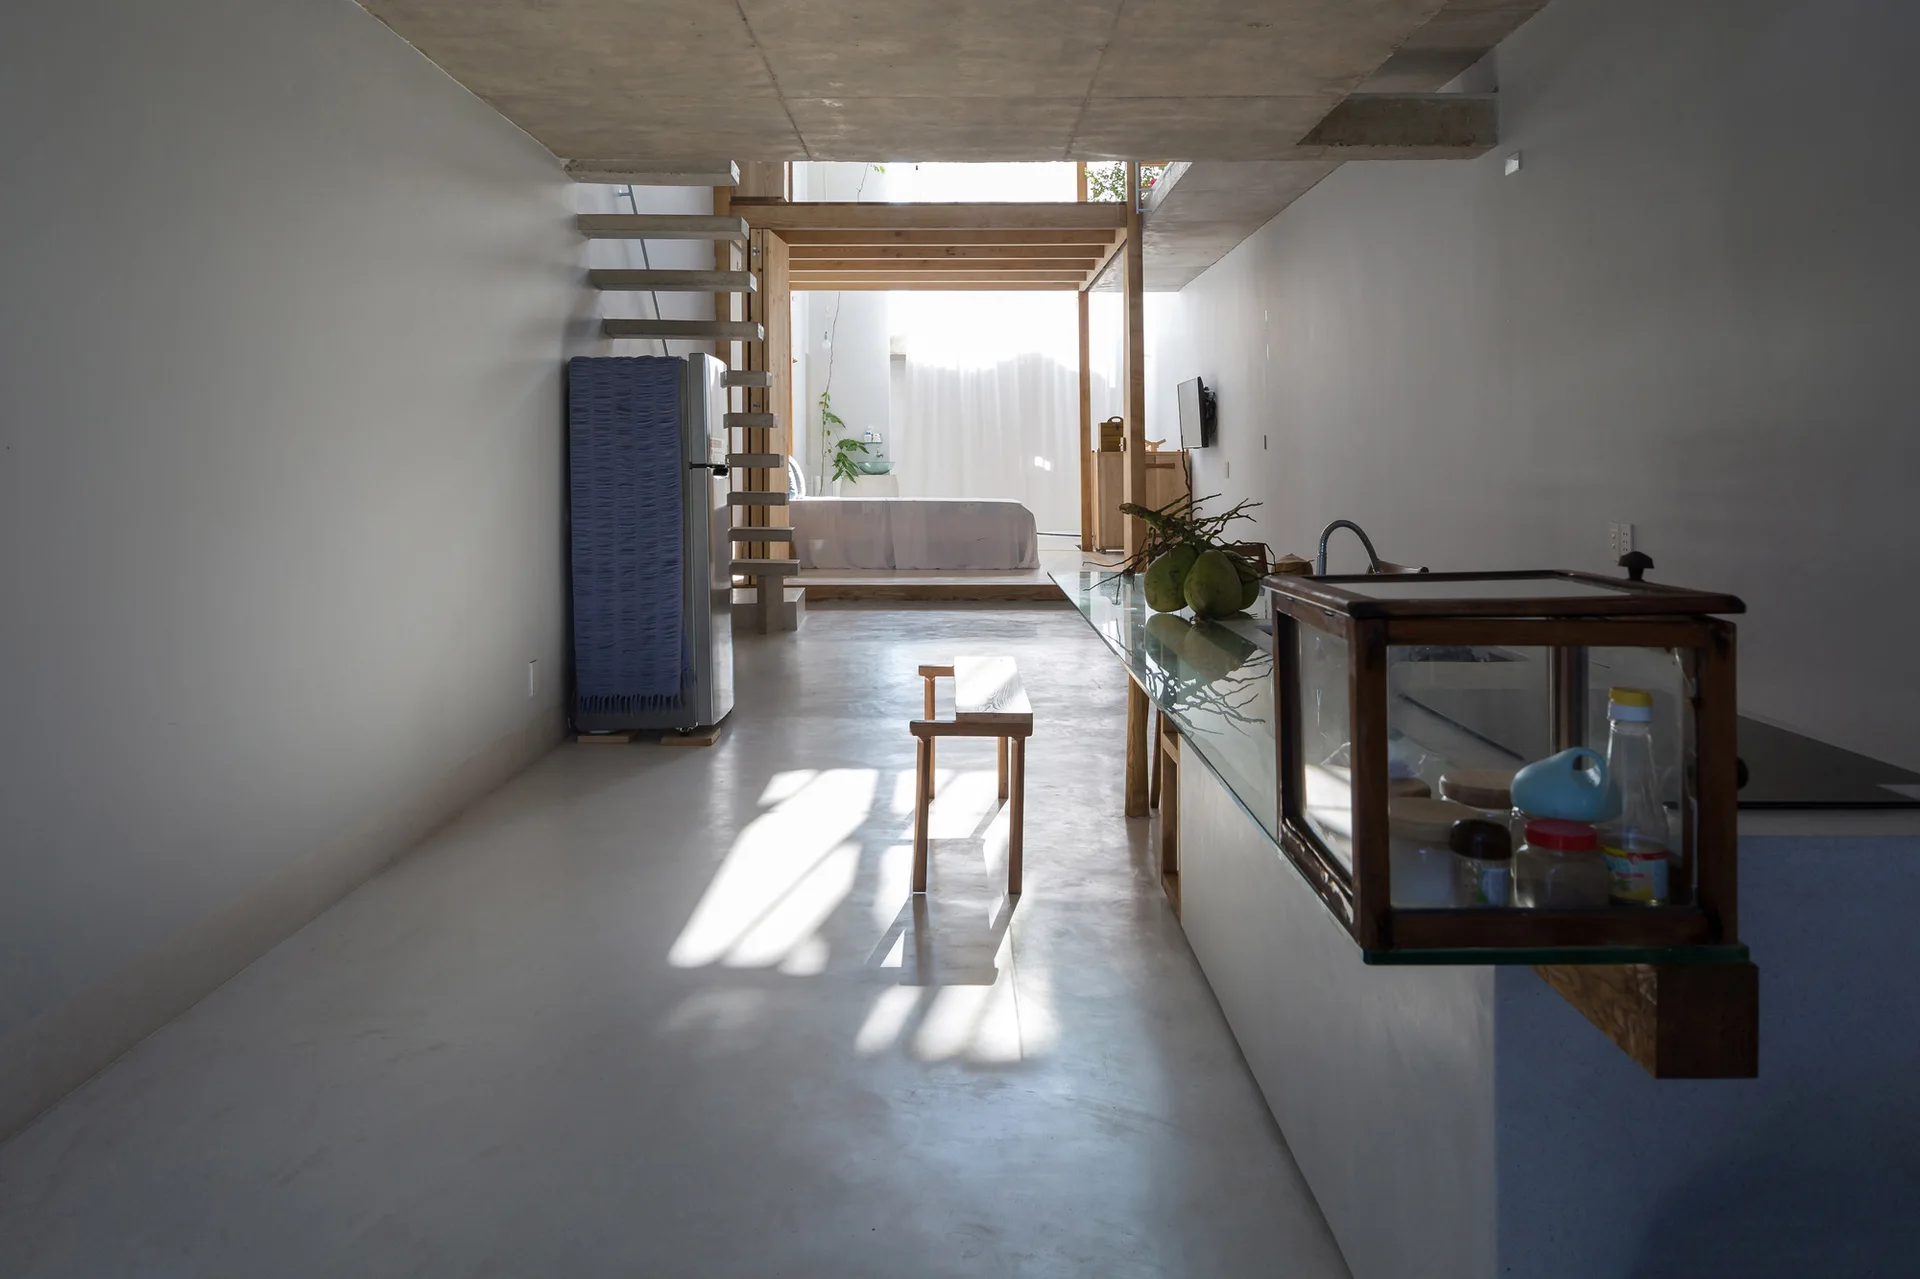
A minimalist narrow living space features concrete floors, an open concrete staircase, and a platform bed backlit by natural light.
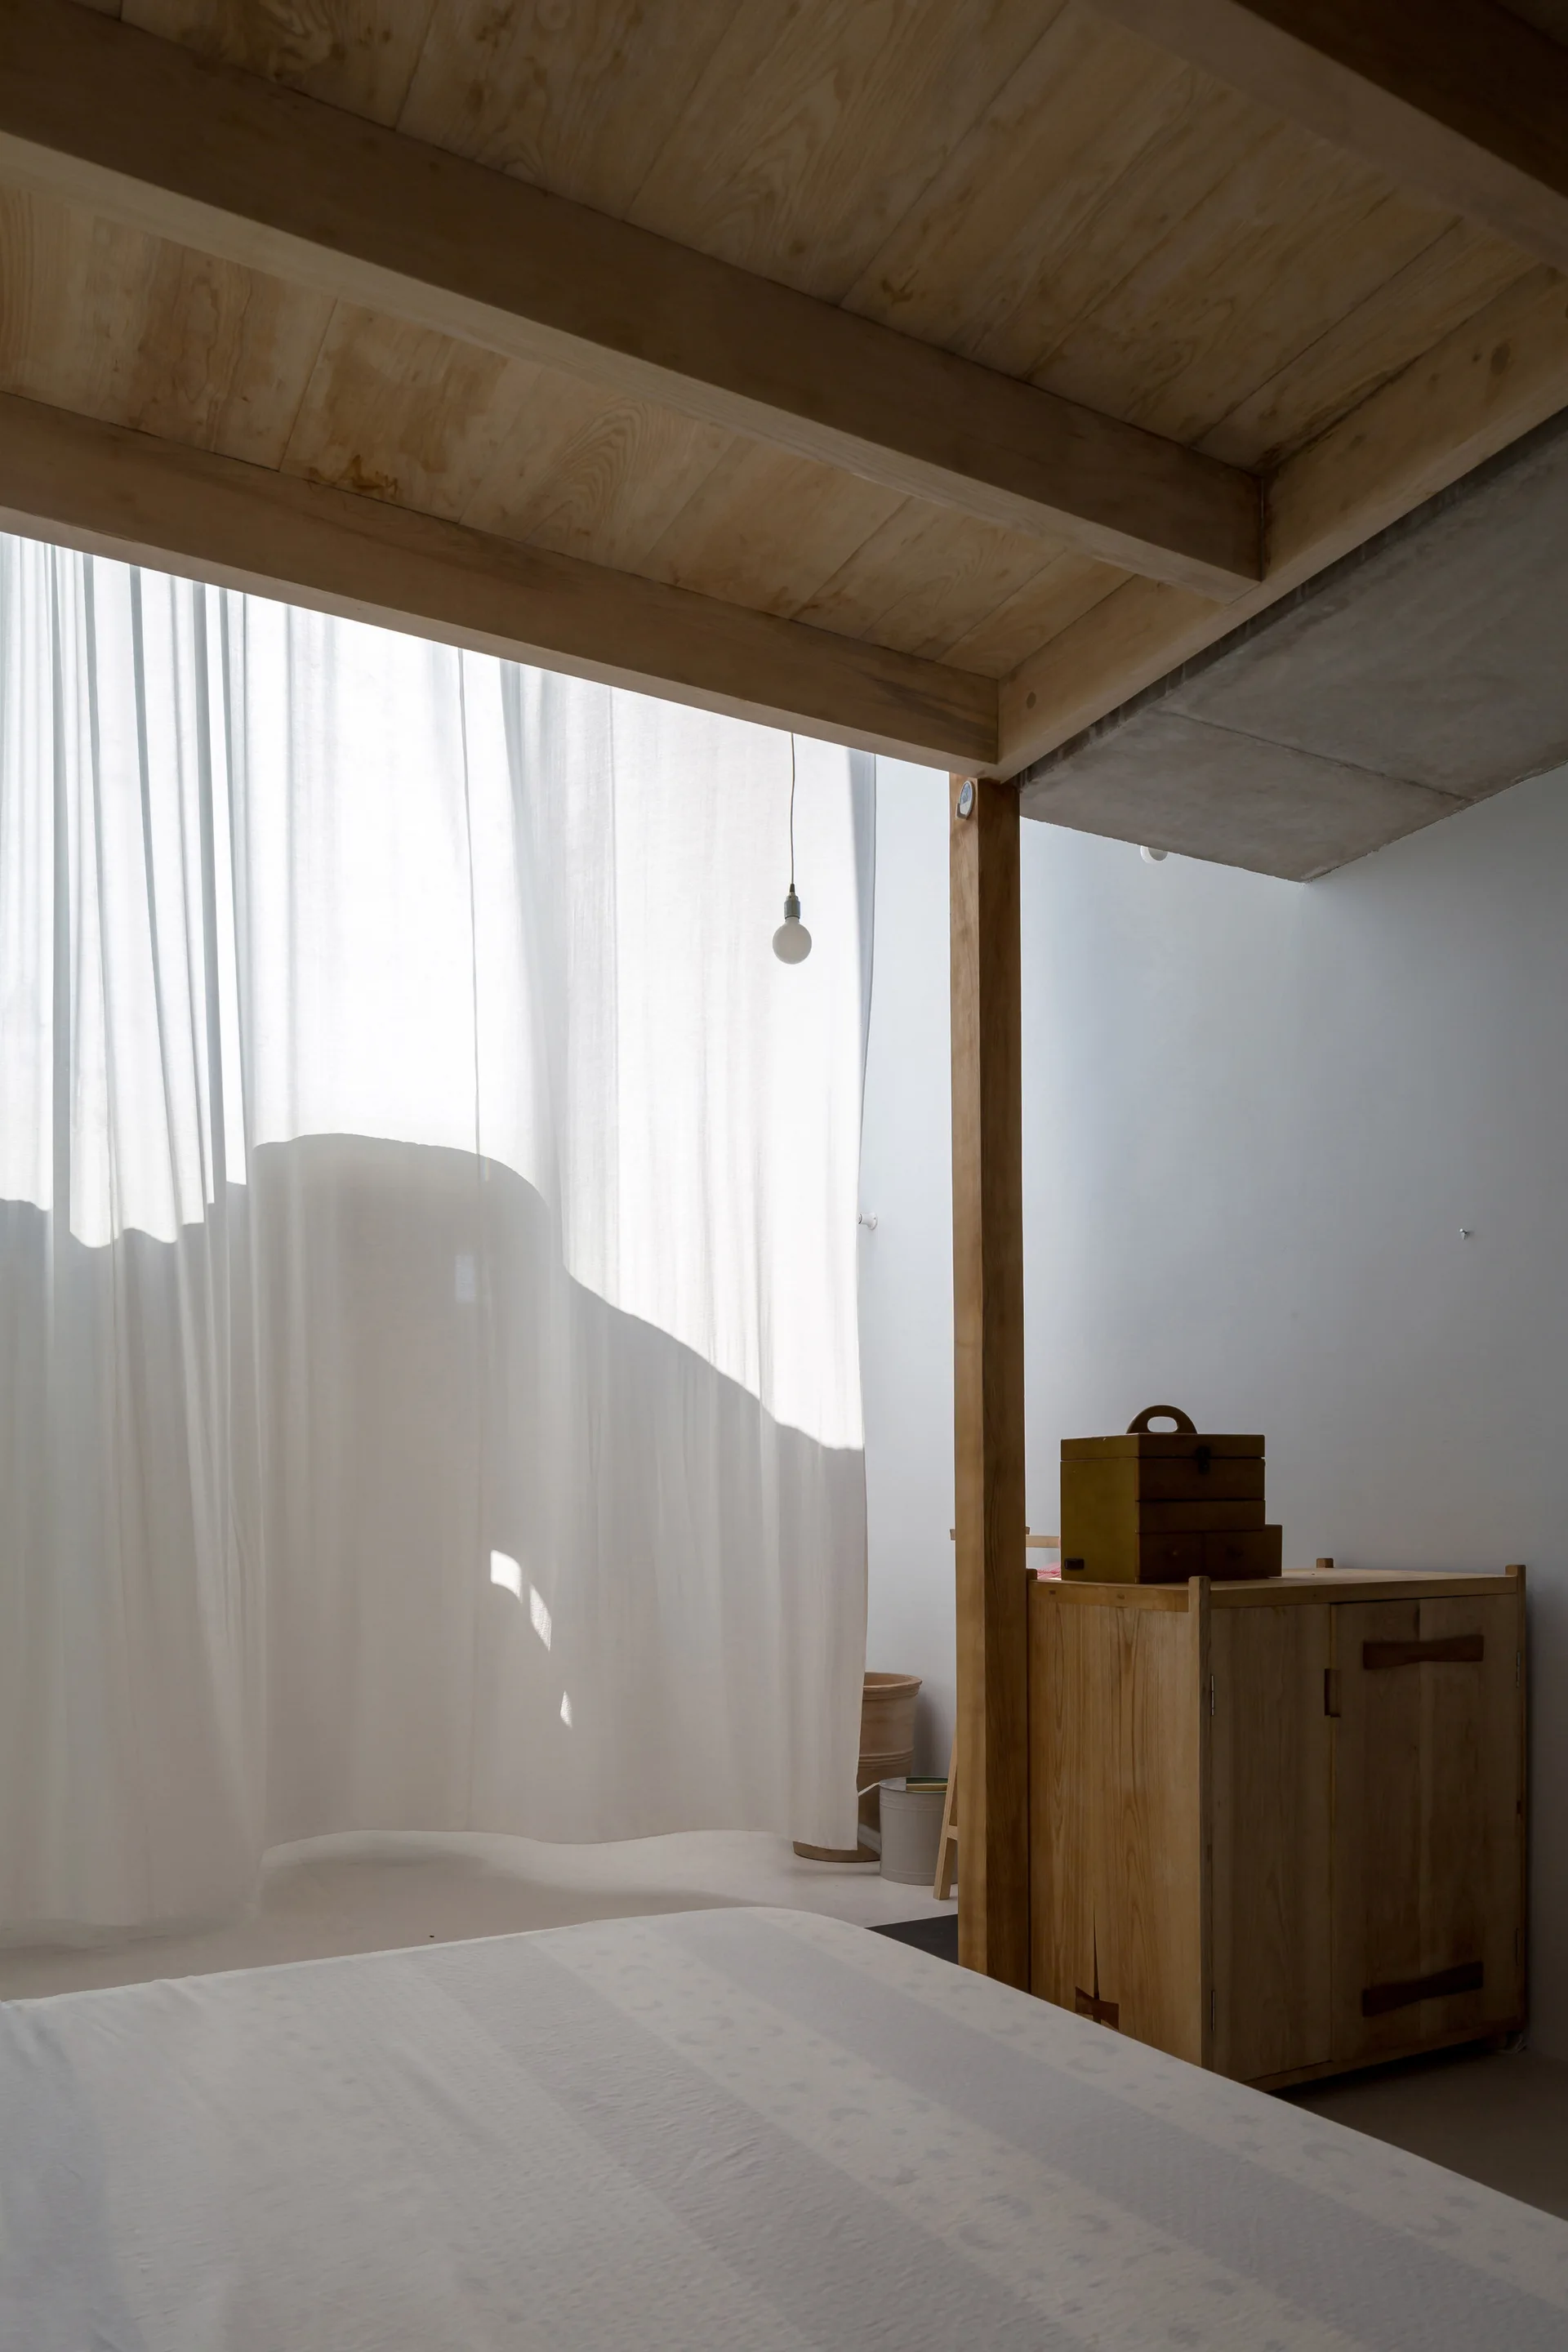
A minimalist bedroom features an exposed wood ceiling, a light wood storage cabinet, and a sheer white curtain filtering bright natural light.
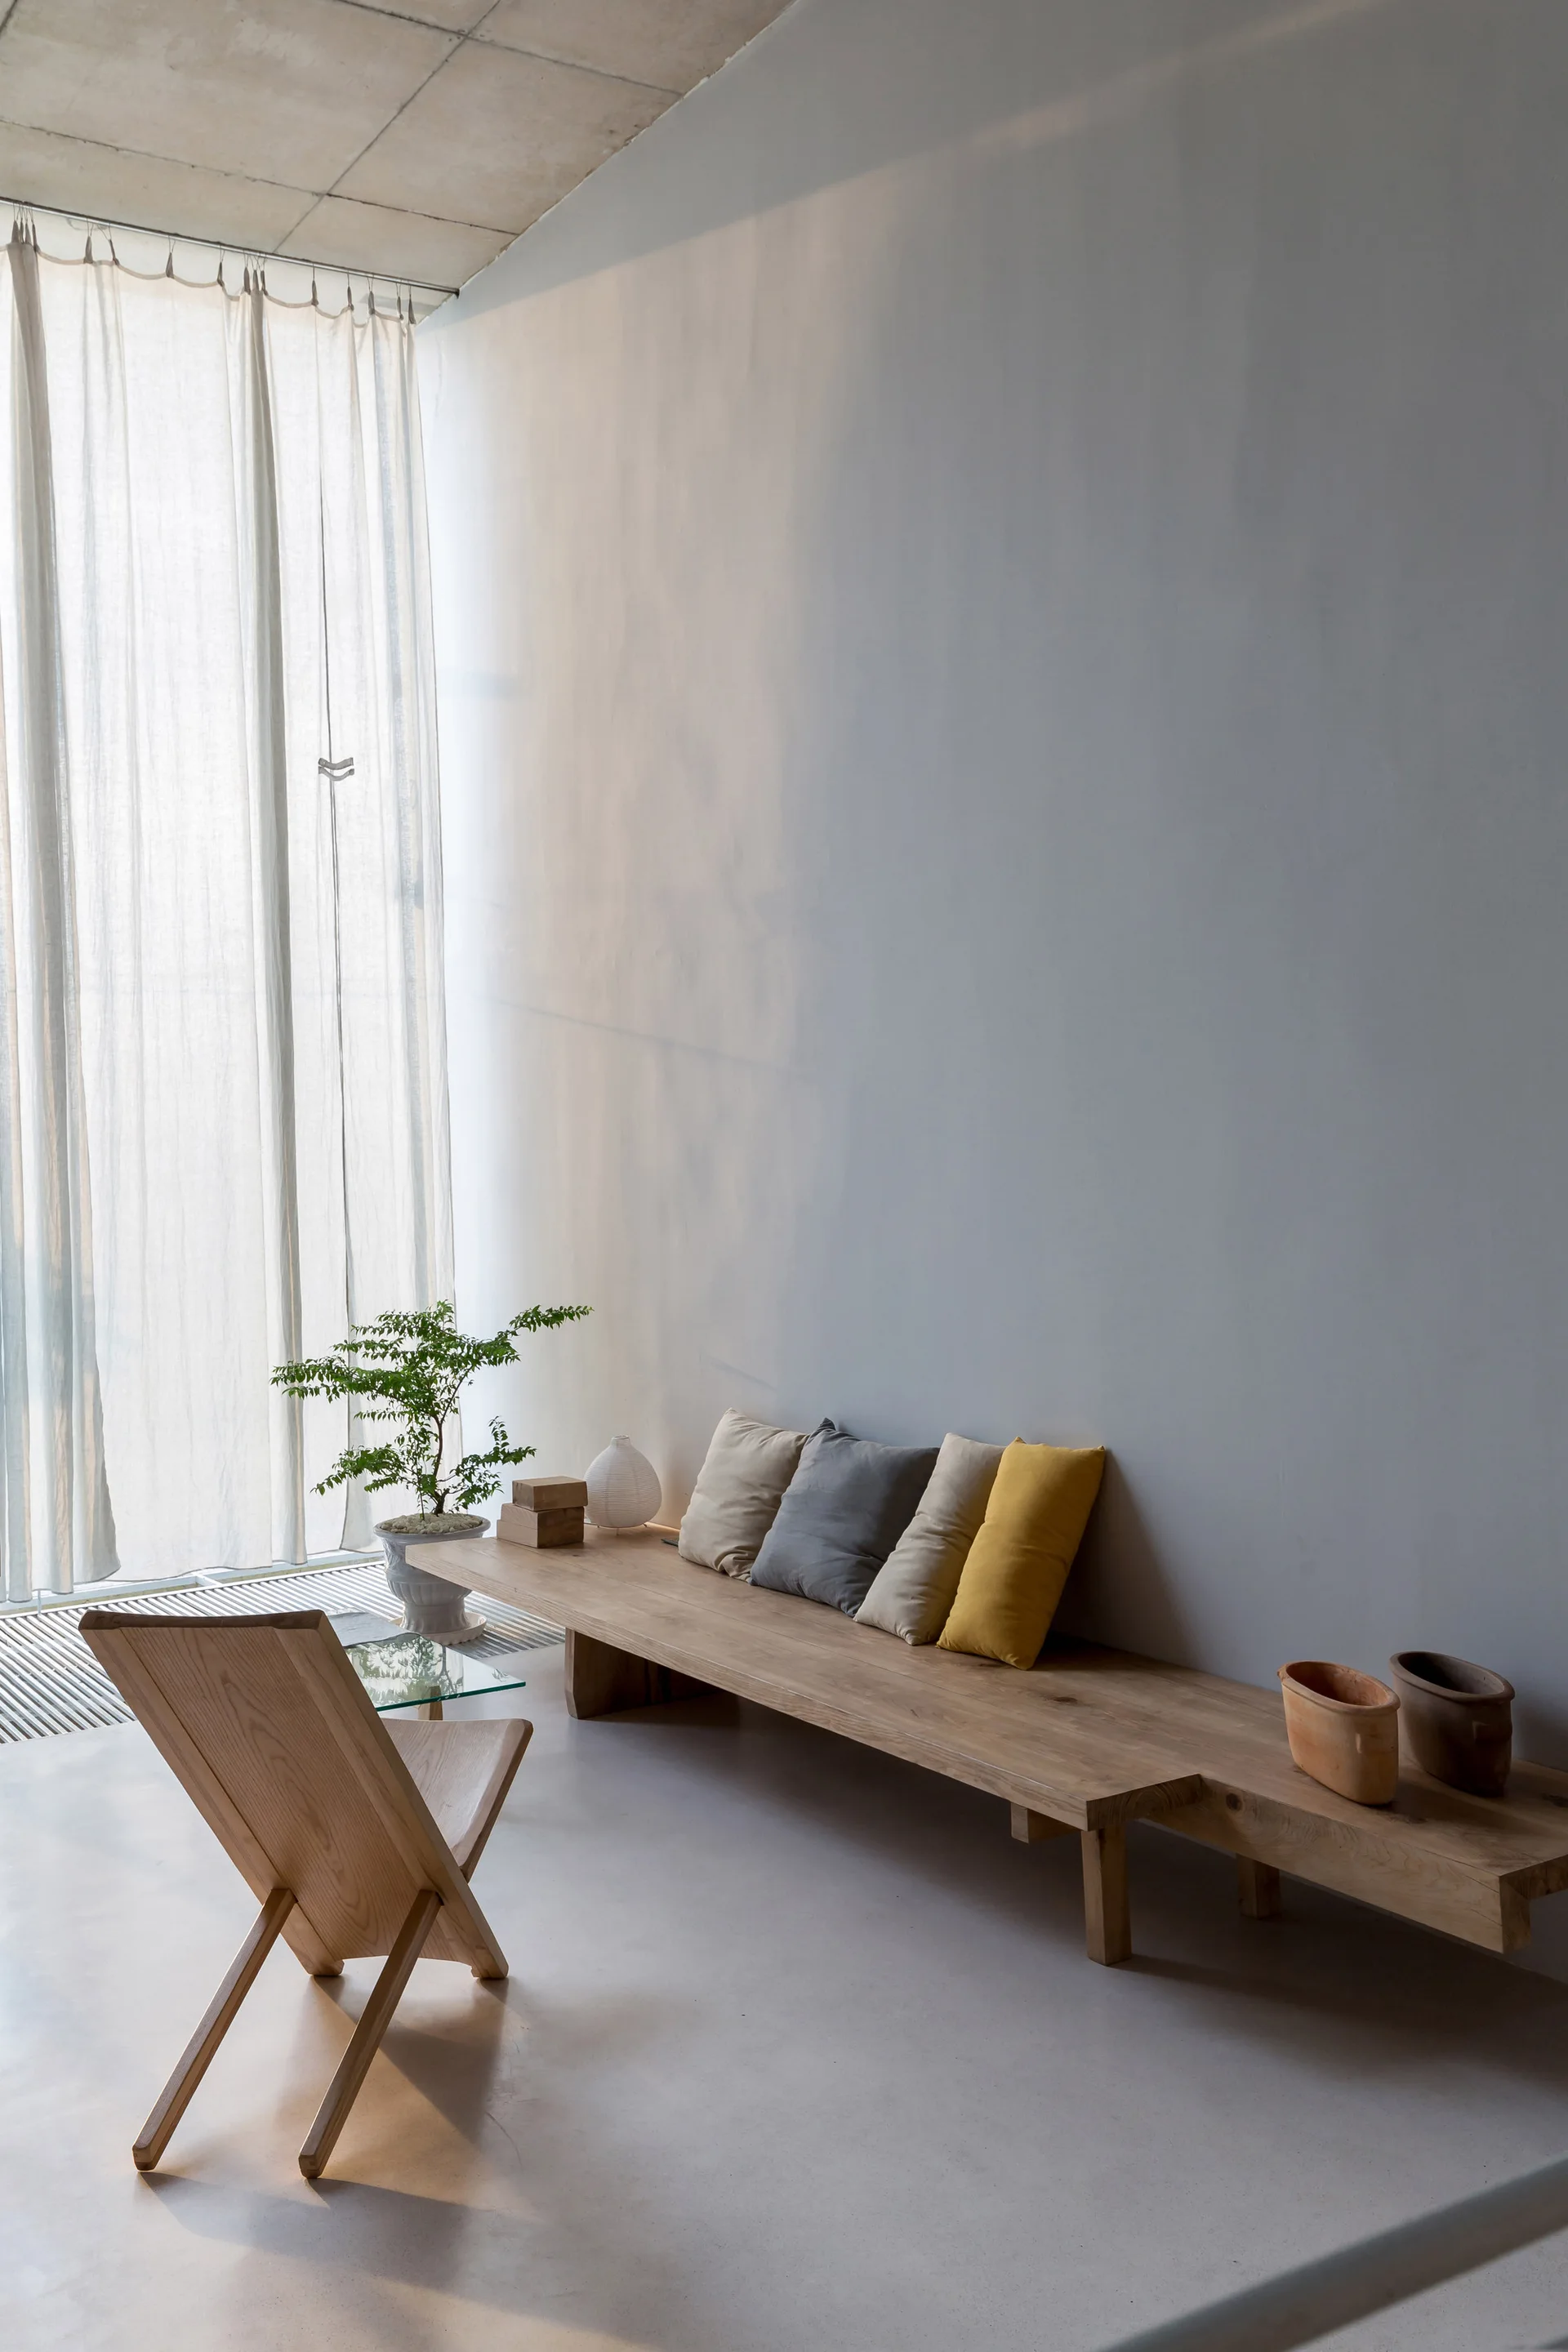
A minimalist living room features a long wooden bench with throw pillows, a low-slung wooden chair, and sheer white curtains filtering natural light.
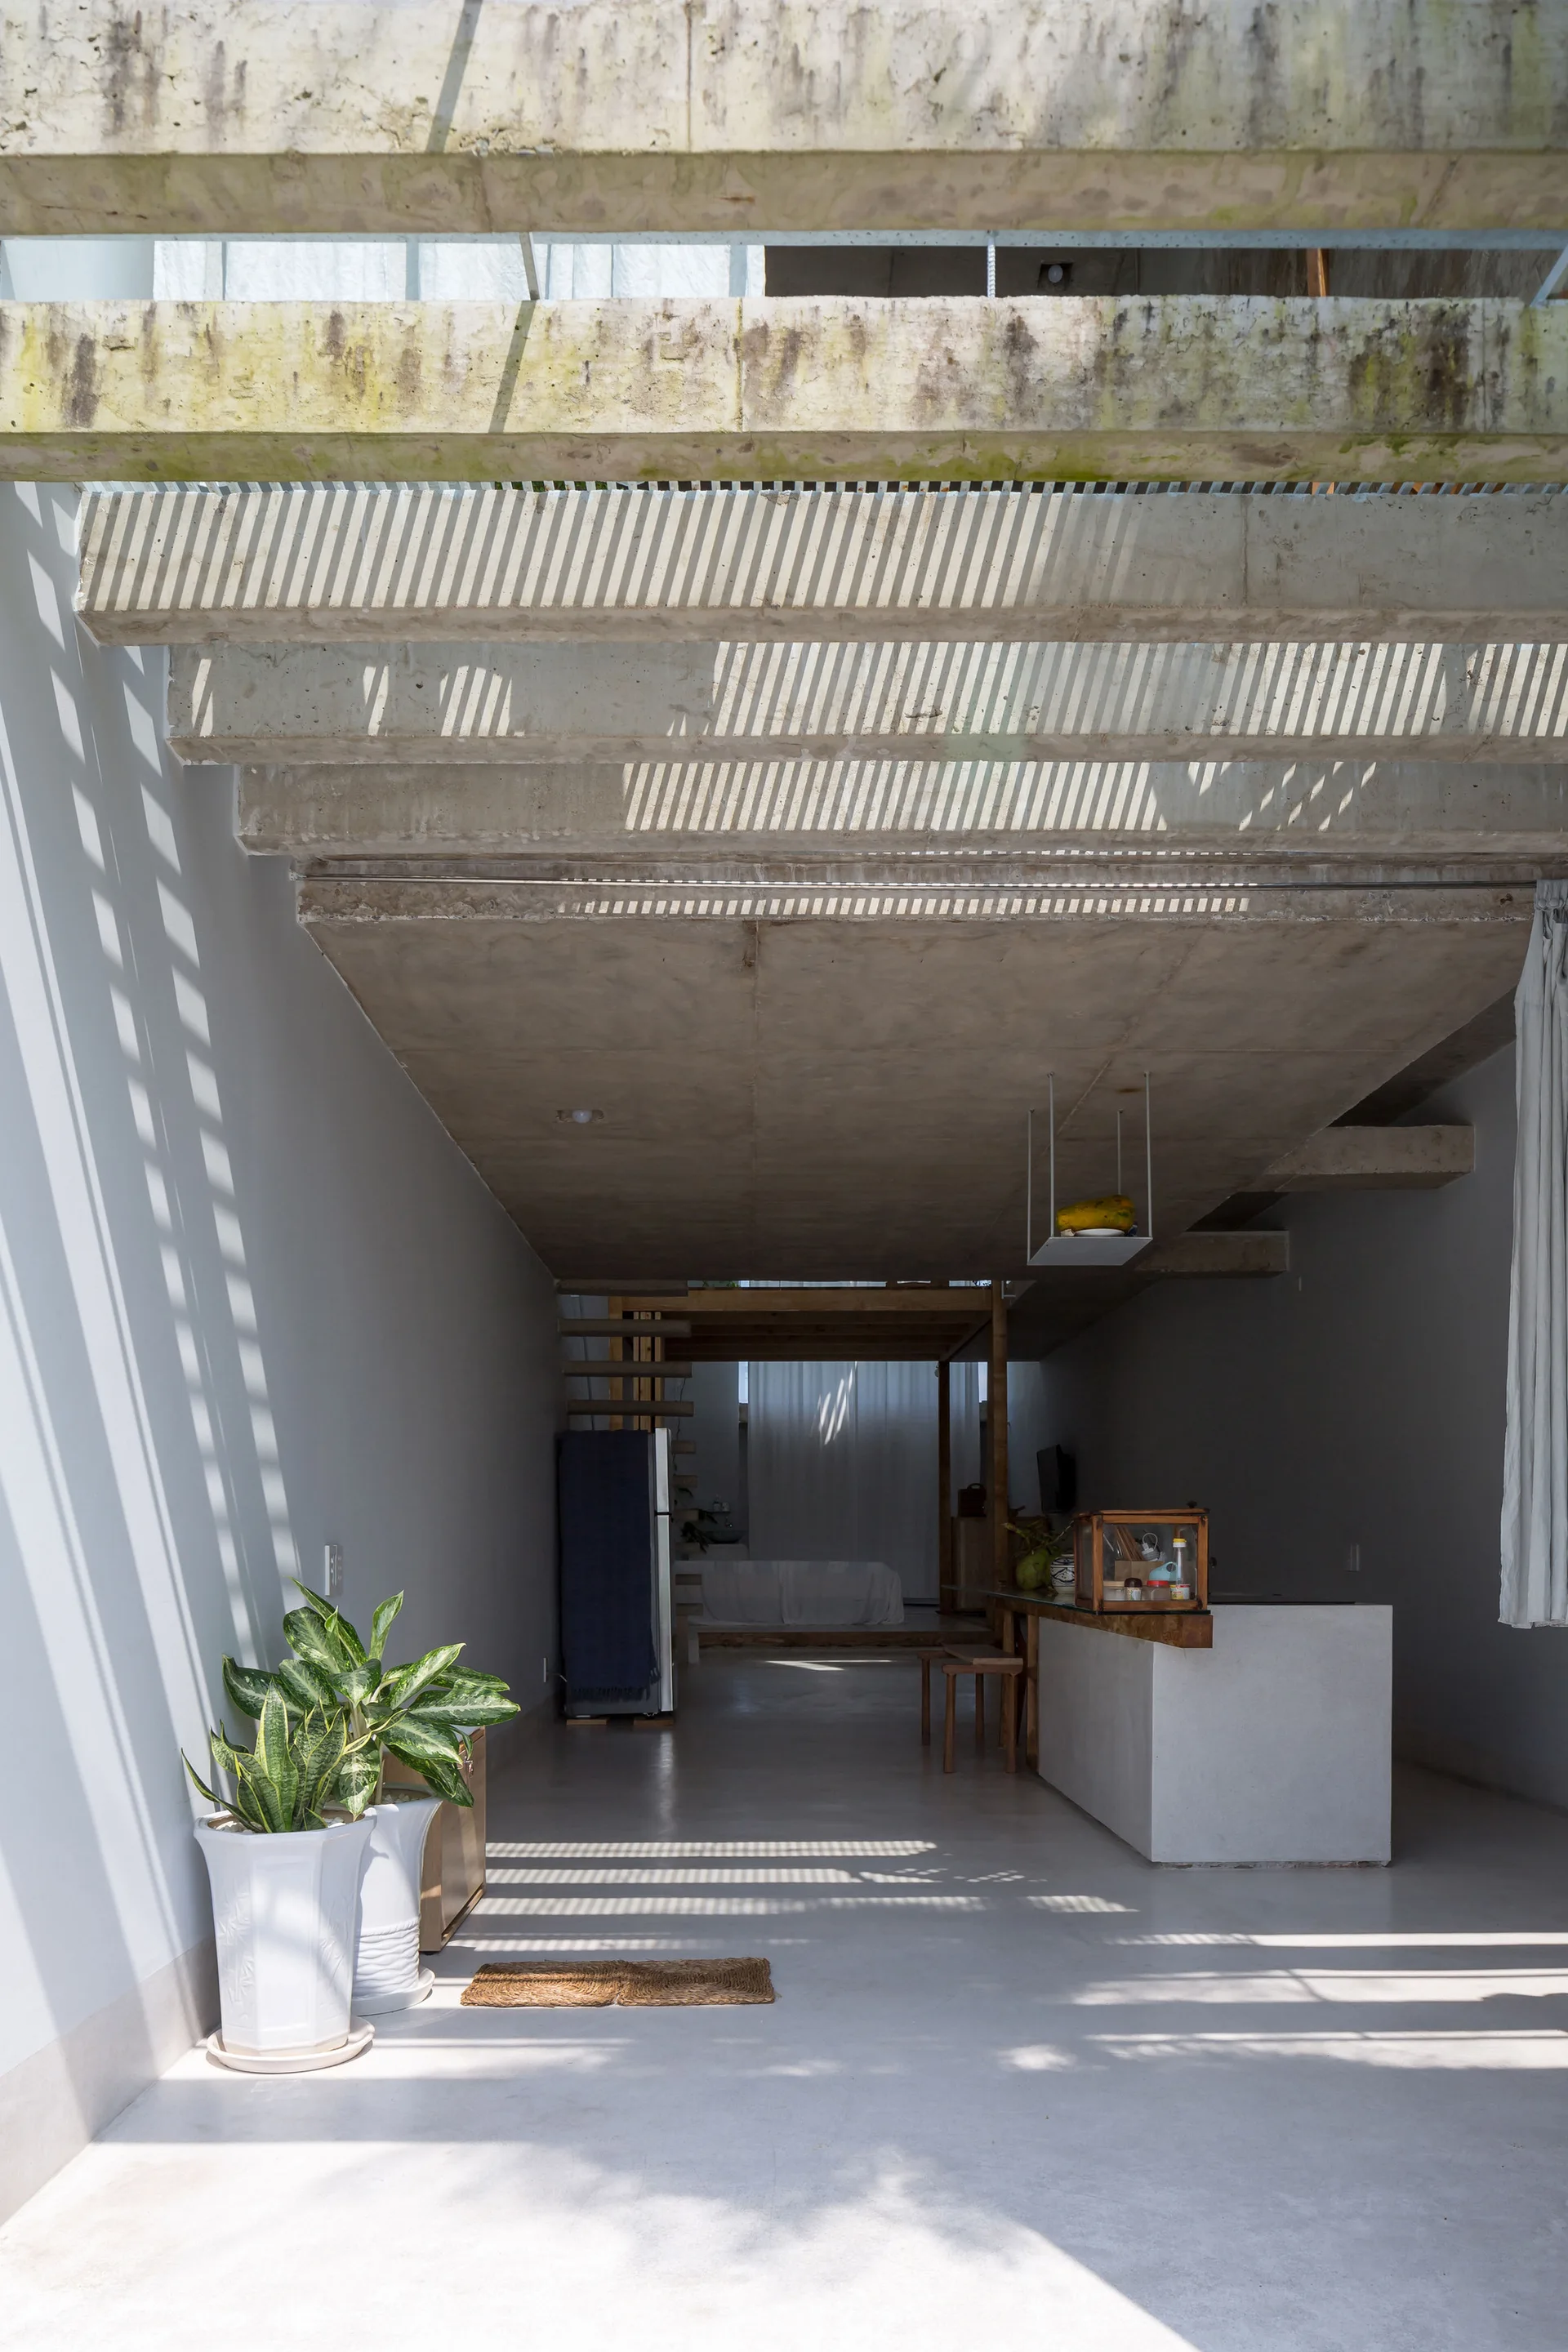
An open minimalist kitchen featuring exposed concrete ceiling beams, a white concrete island, potted plants, and linear shadow patterns on the floor.
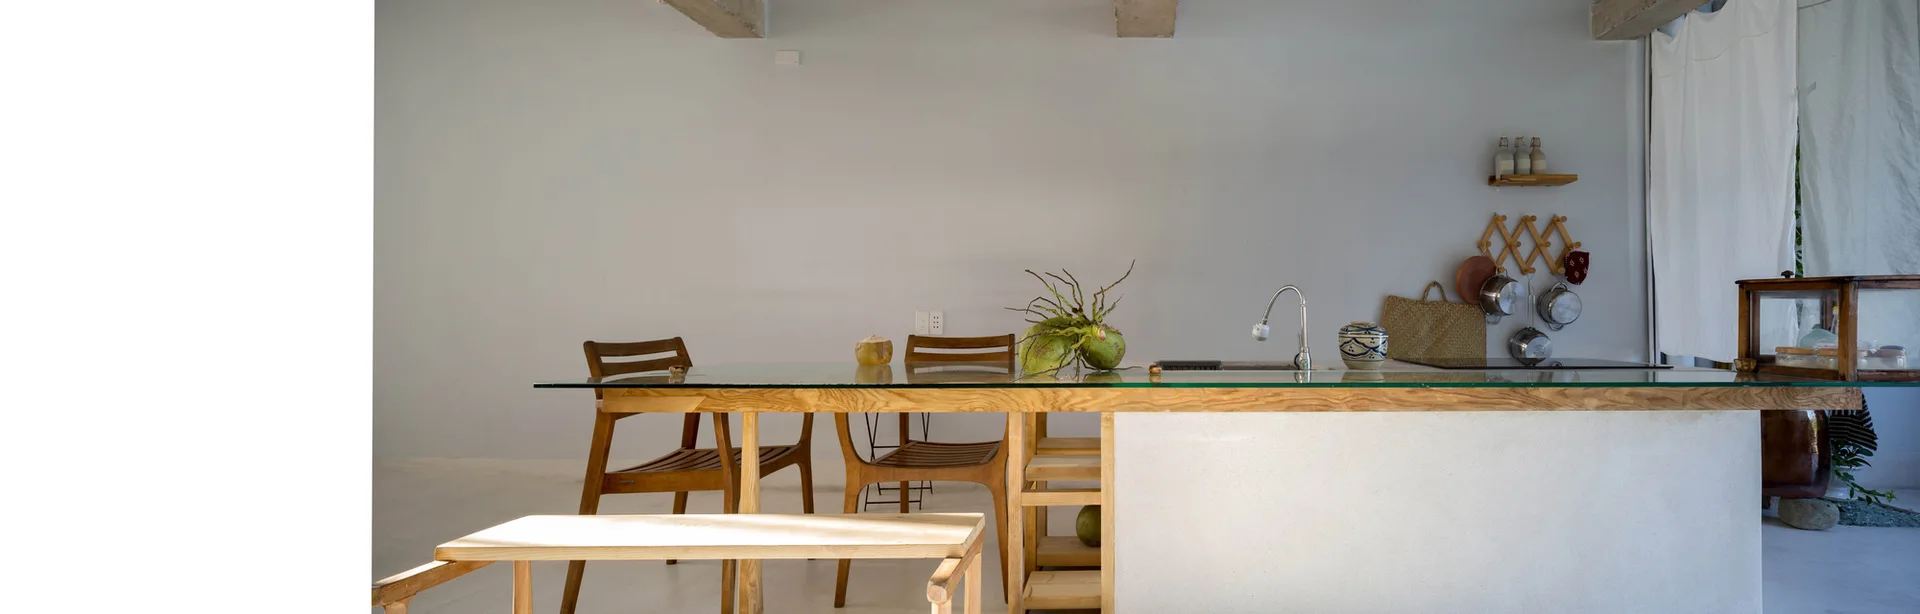
A minimalist kitchen features a white island with a light wood frame, a glass countertop extending into a dining table, and wooden chairs.