Skip to content

PROJECT

UE House

by GENETO

13 images

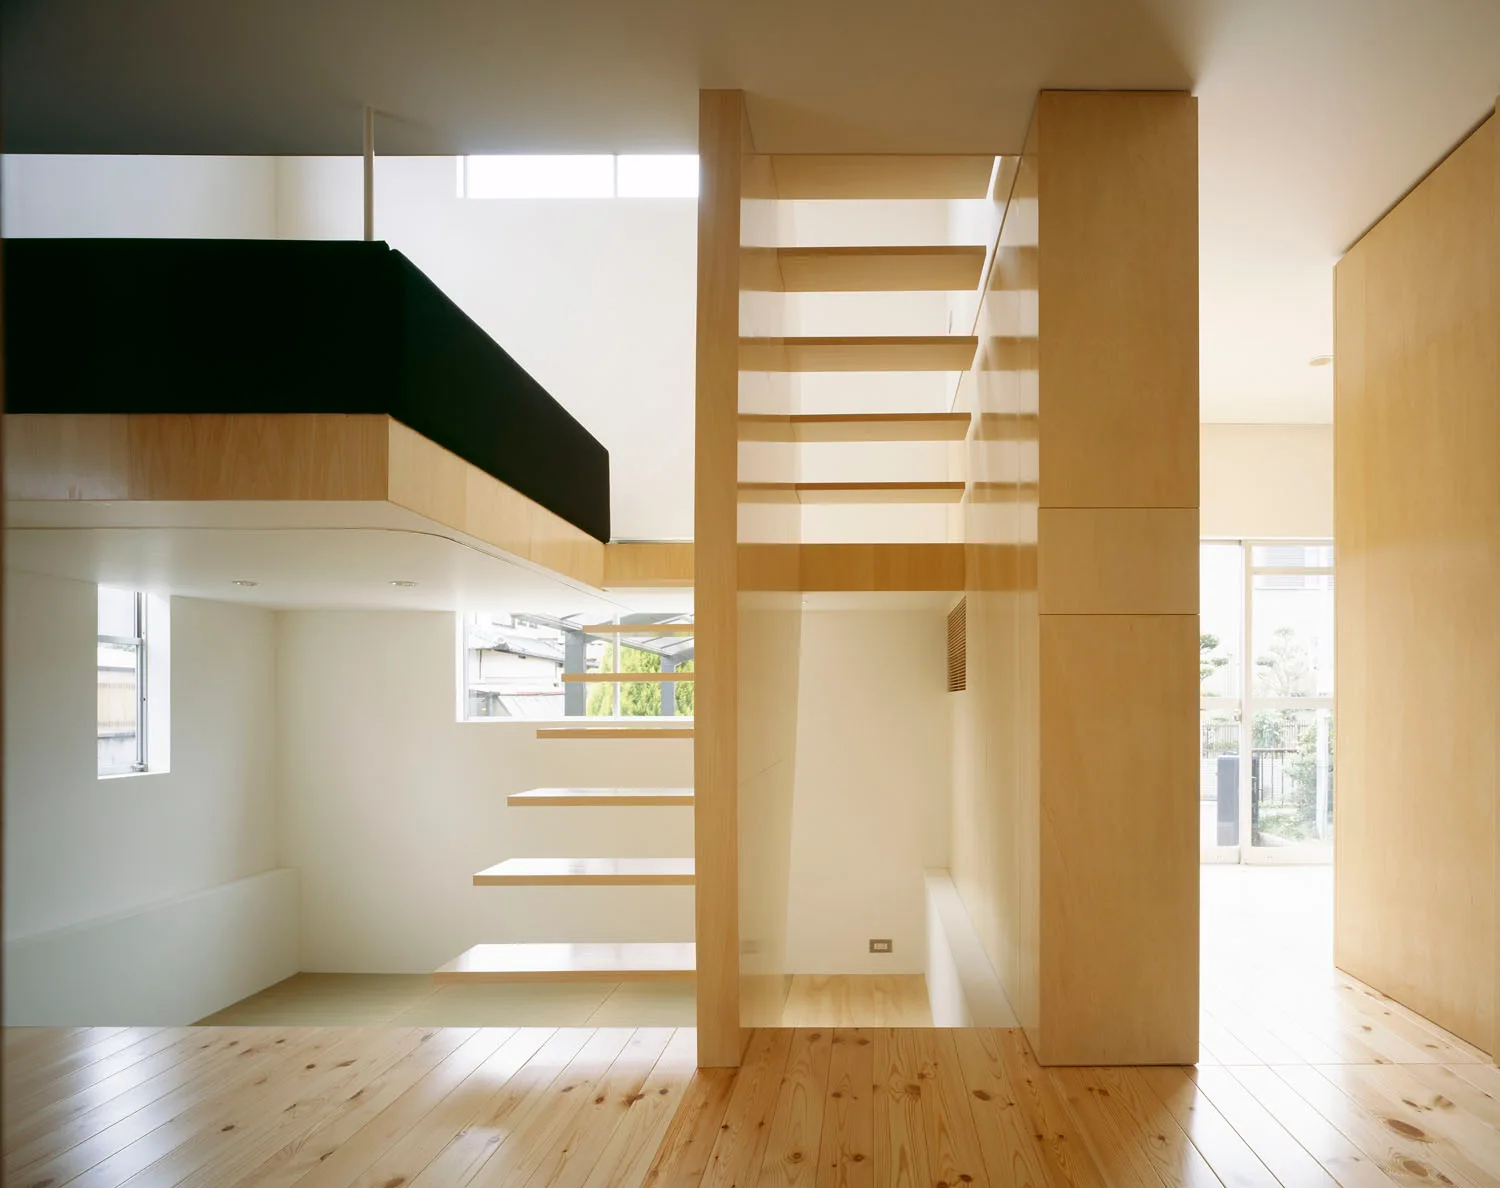
A modern loft interior features a floating wooden staircase connecting multiple levels with white walls and natural pine floors.
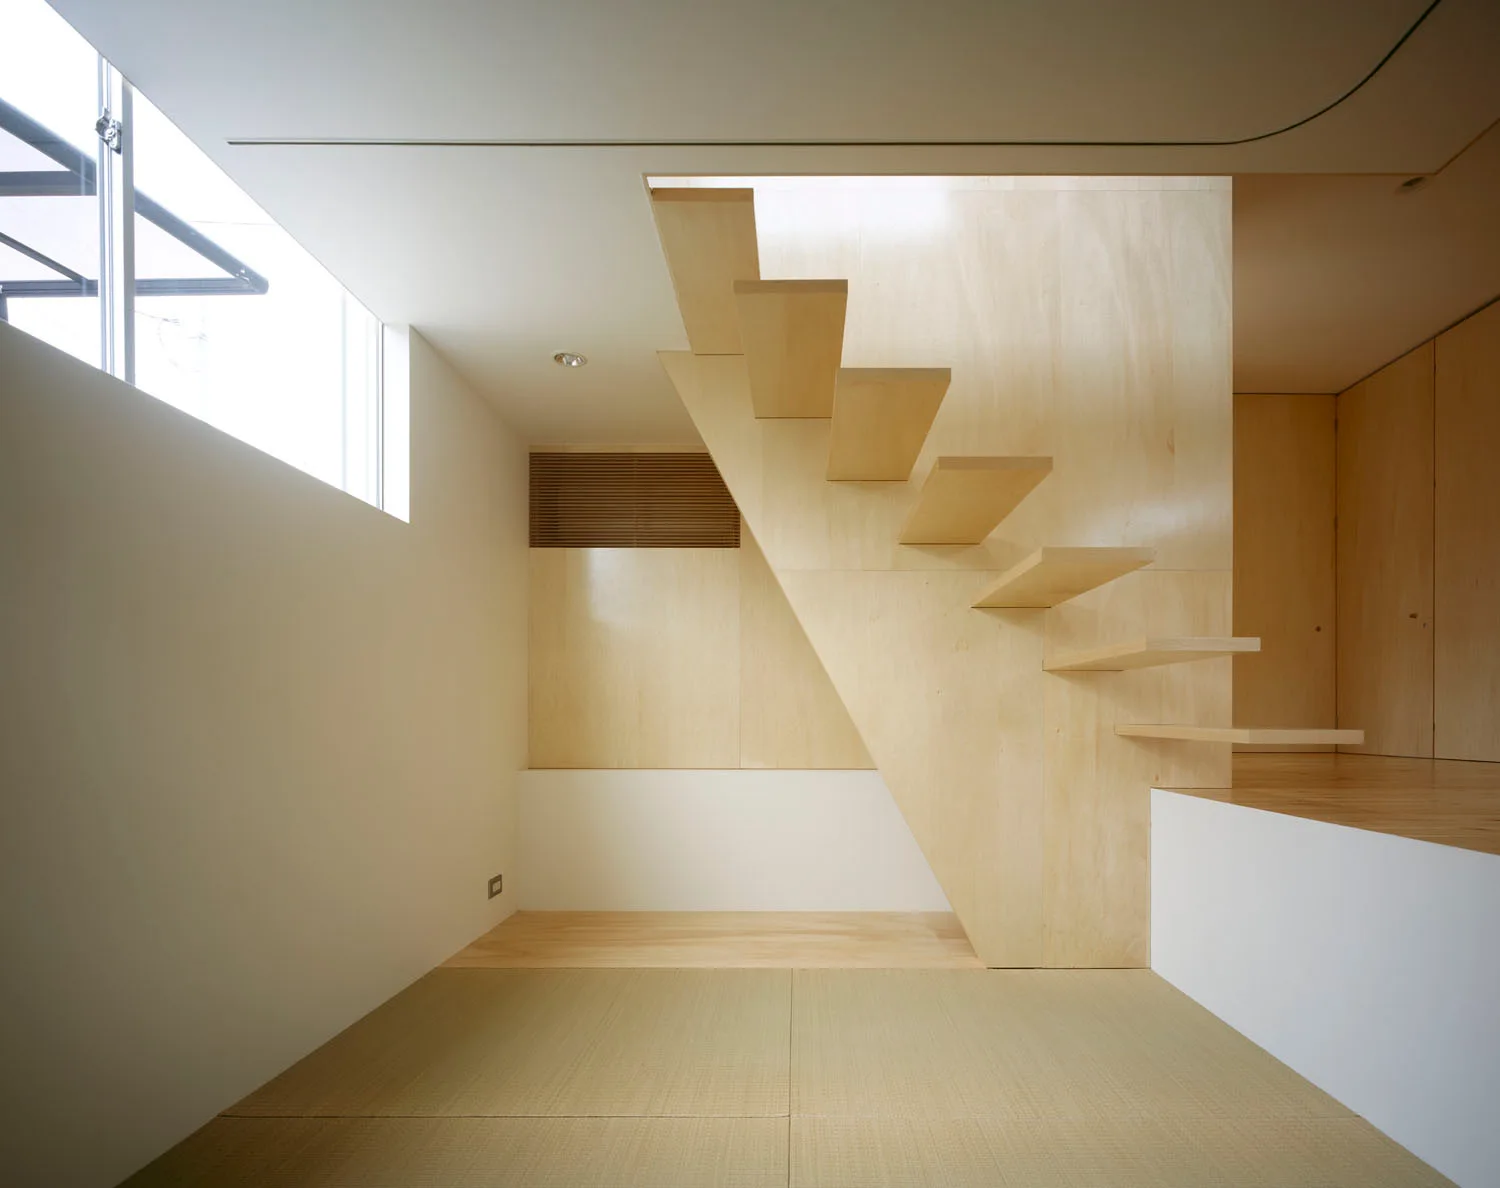
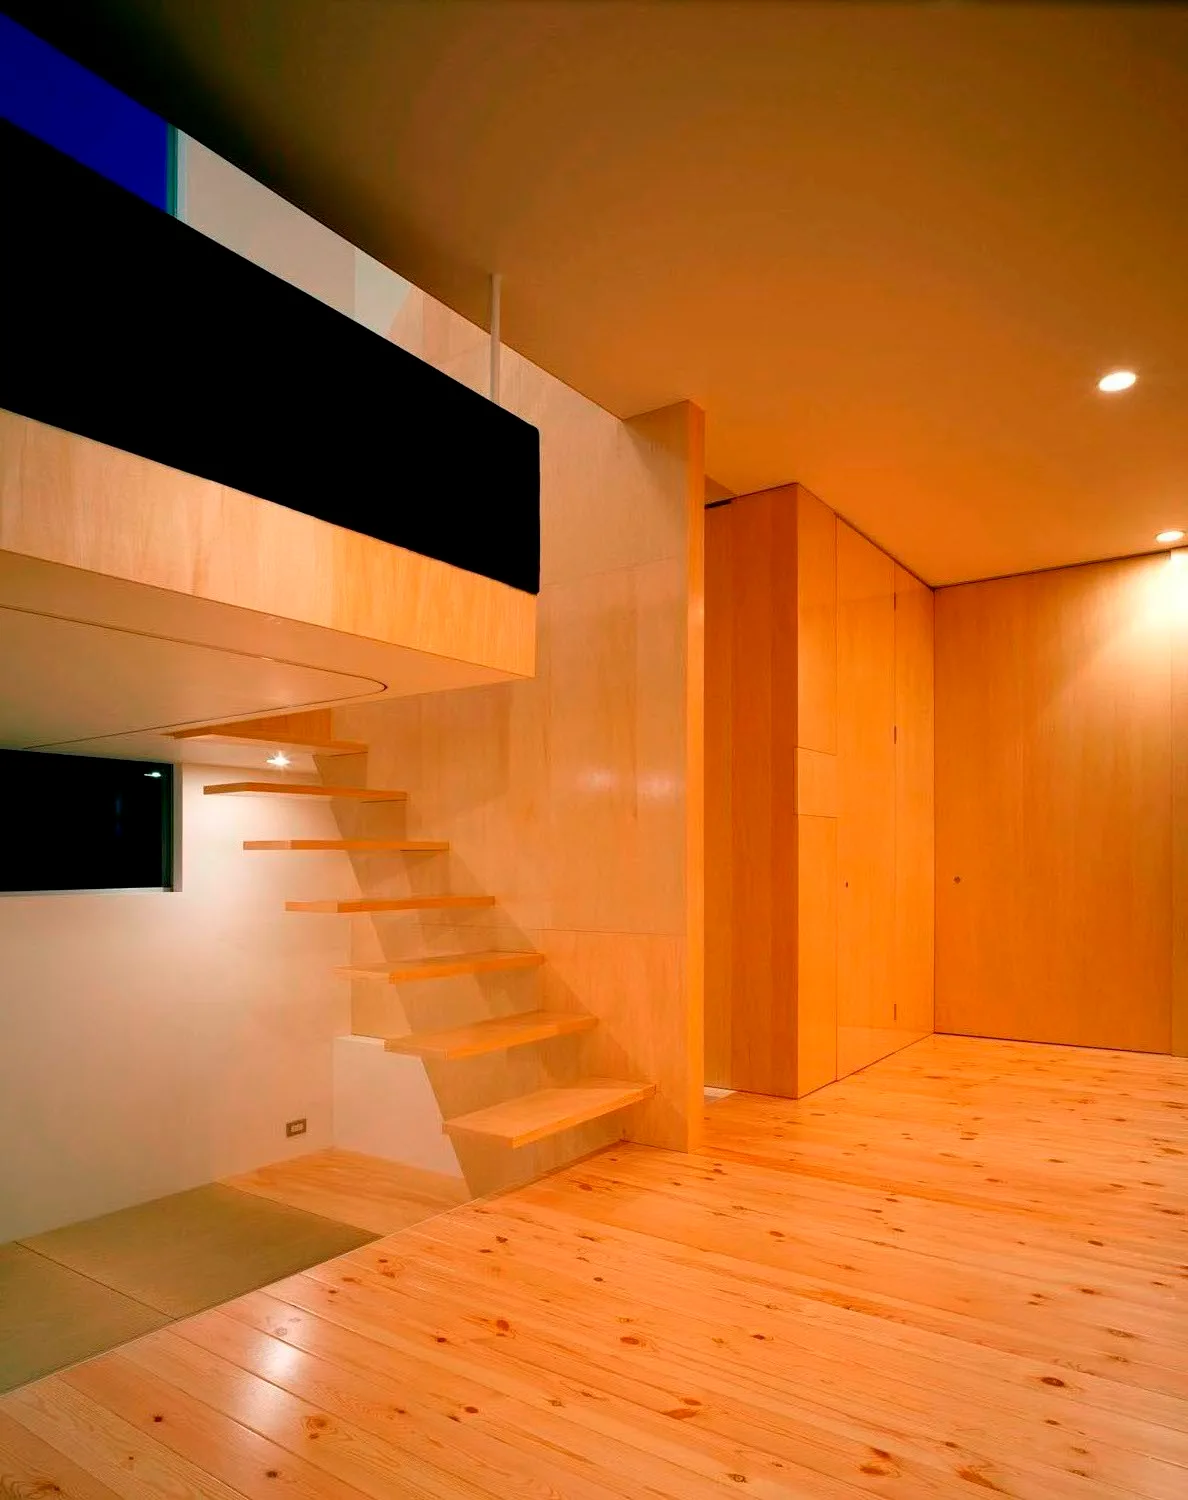
A minimalist room featuring a cantilevered wooden staircase against a matching plywood wall and woven straw mat flooring.
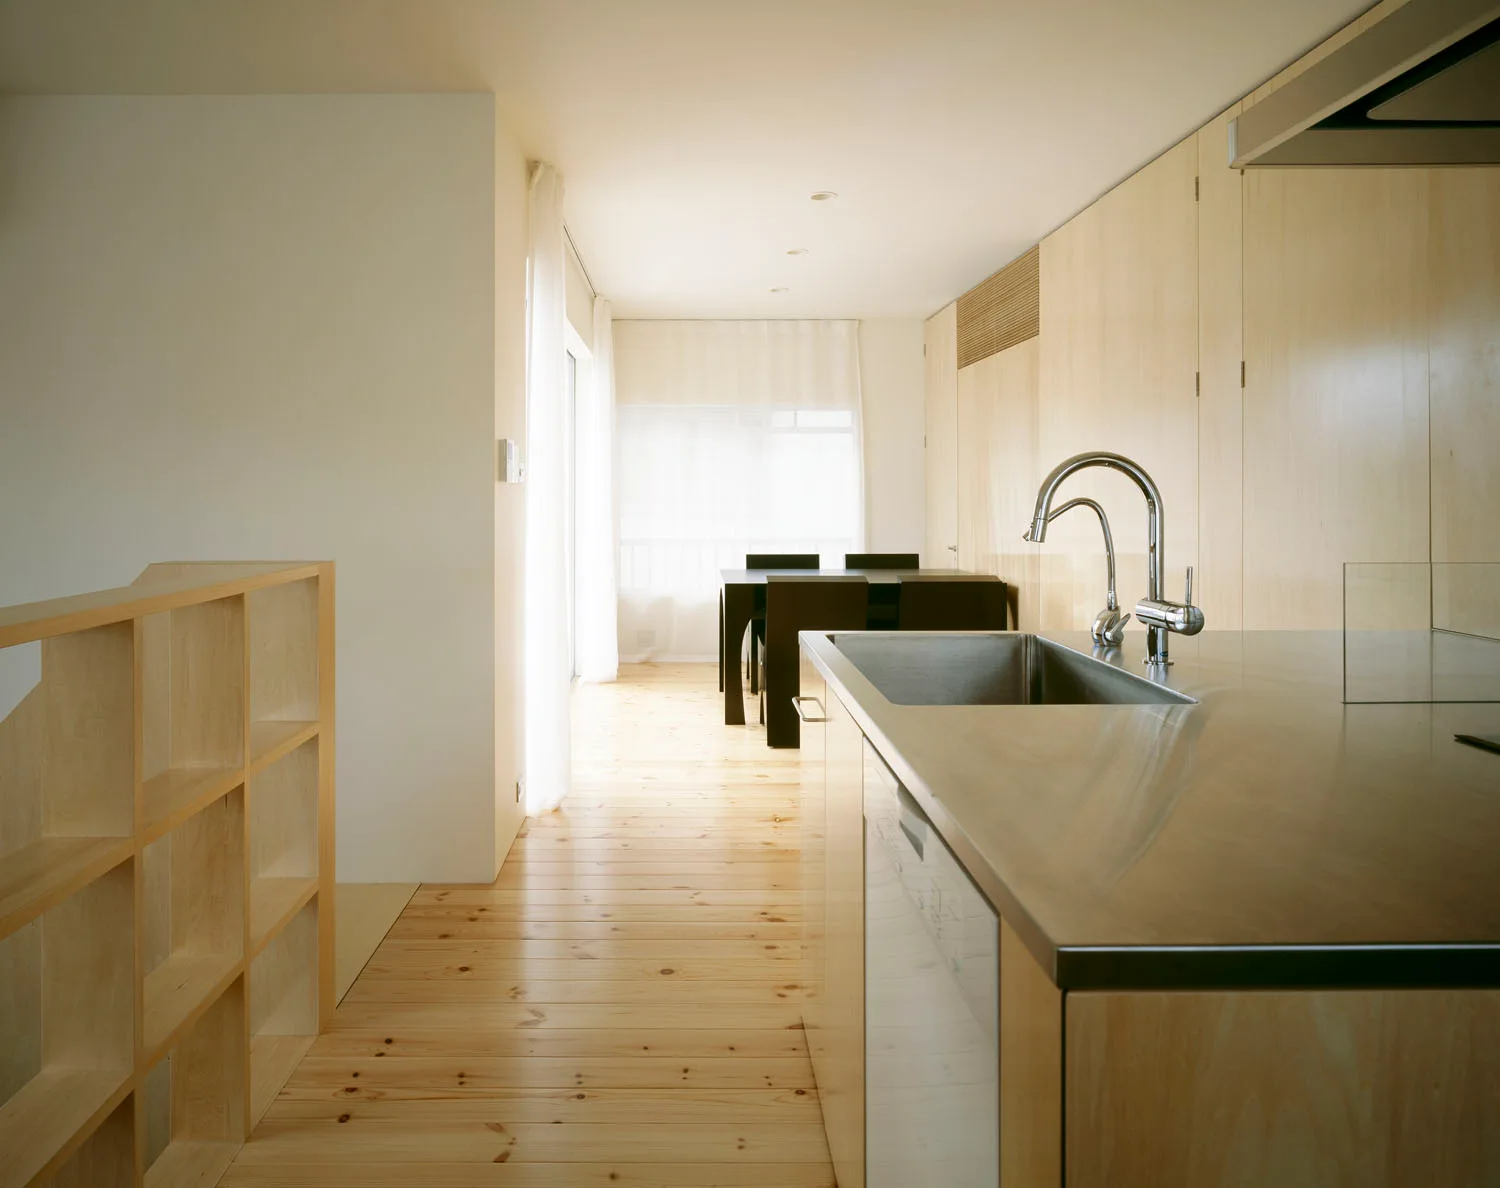
A minimalist kitchen features a stainless steel countertop with a sink, light wood cabinetry, and matching wide-plank wood floors.
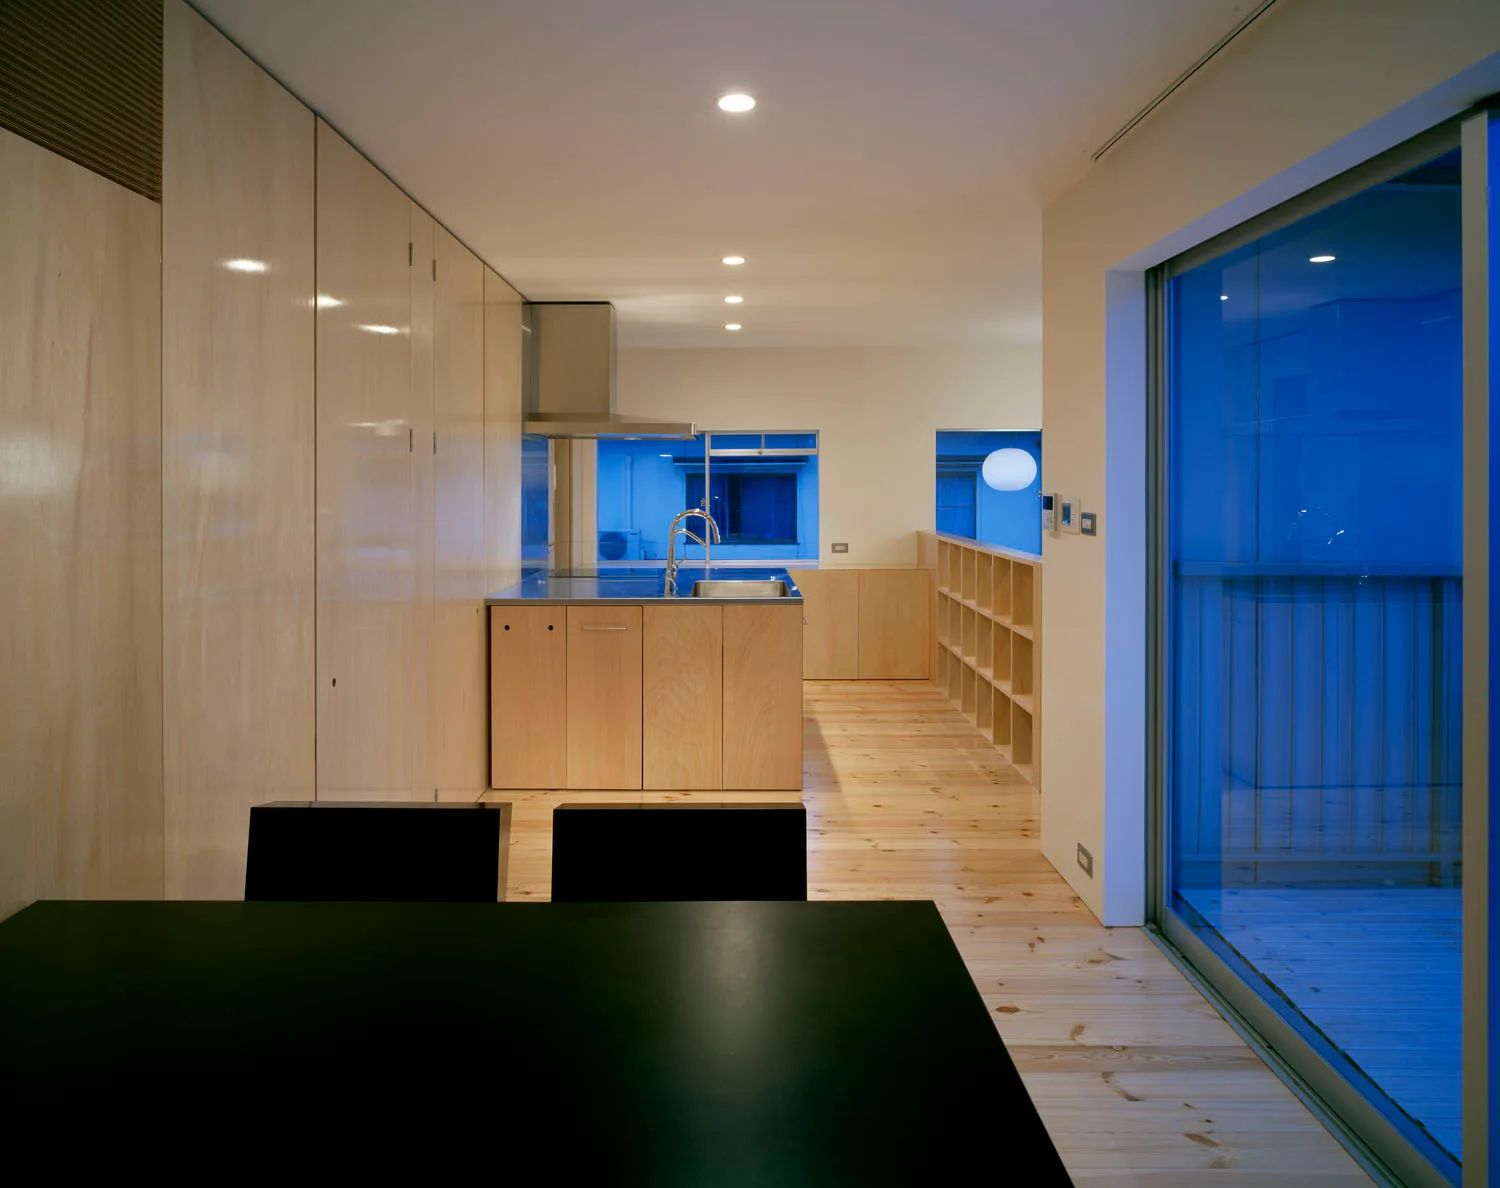
A minimalist kitchen features light wood cabinetry, a matching island, light wood plank floors, and a dark dining table in the foreground.
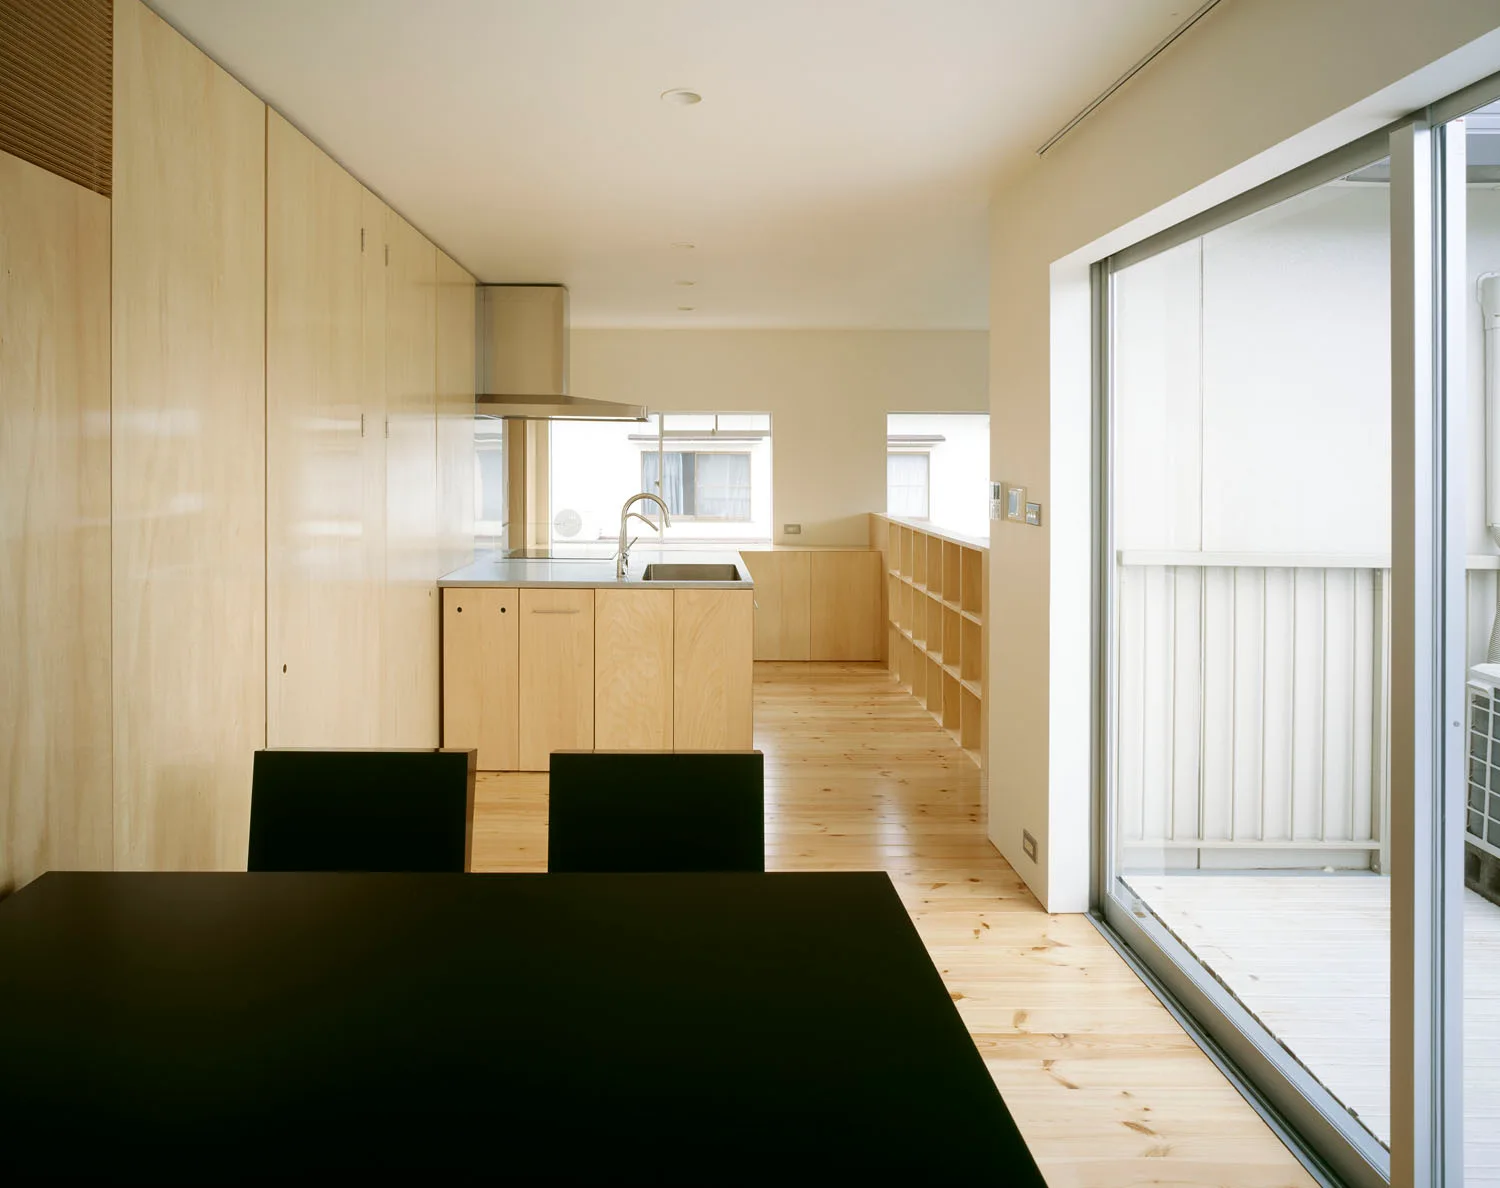
A minimalist kitchen features light wood plywood cabinetry, matching wood floors, a stainless steel range hood, and a dark dining table in the foreground.
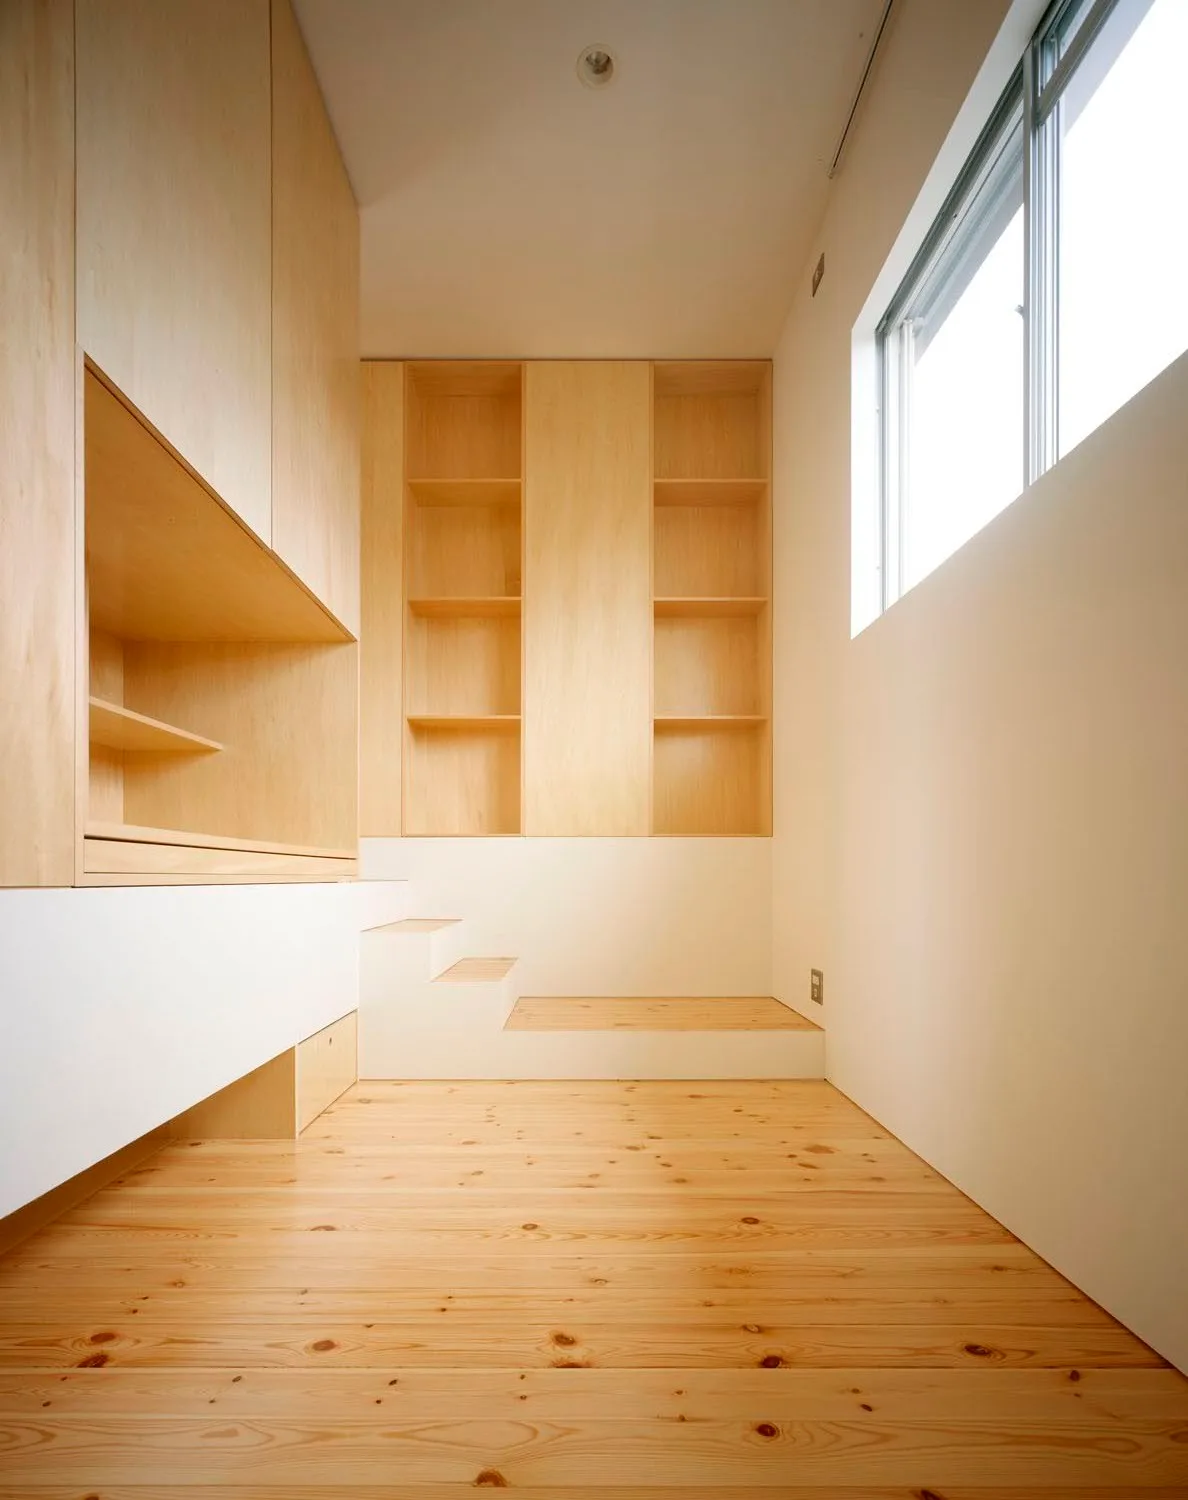
A narrow room features minimalist light wood built-in cabinets, recessed bookshelves, and small stepped platforms against white walls.
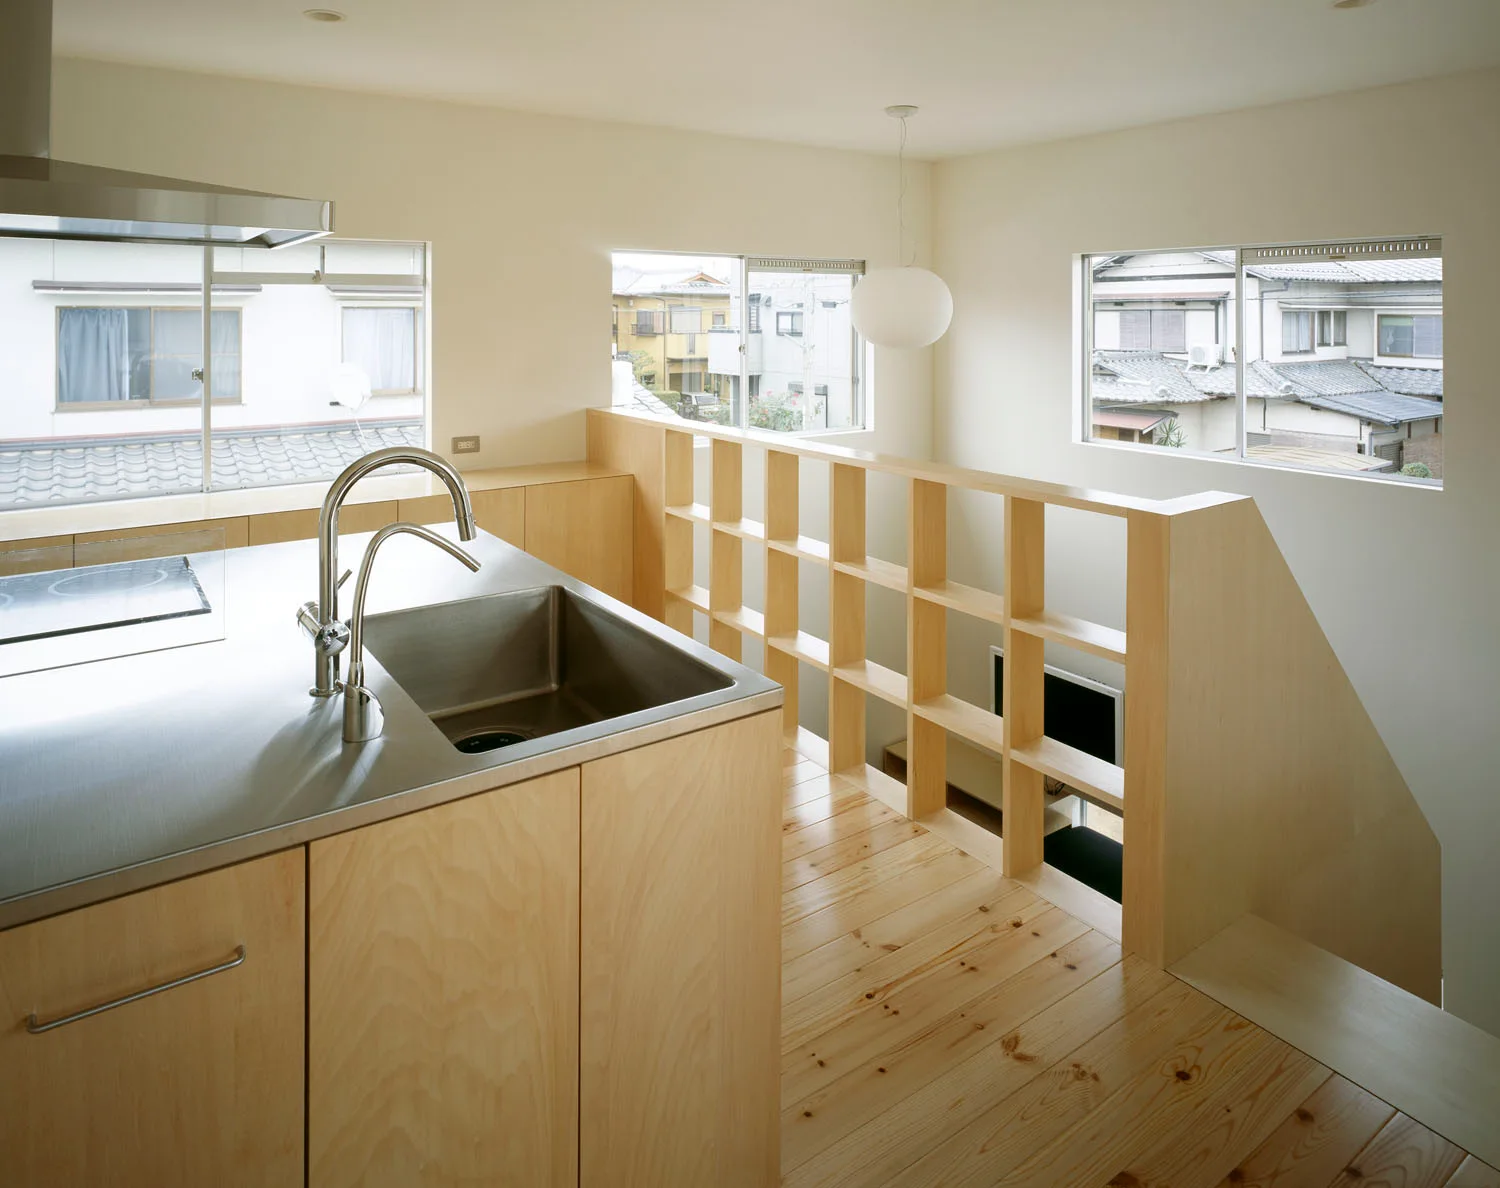
A minimalist kitchen features a stainless steel island with an integrated sink alongside light plywood cabinets and a wooden grid staircase railing.
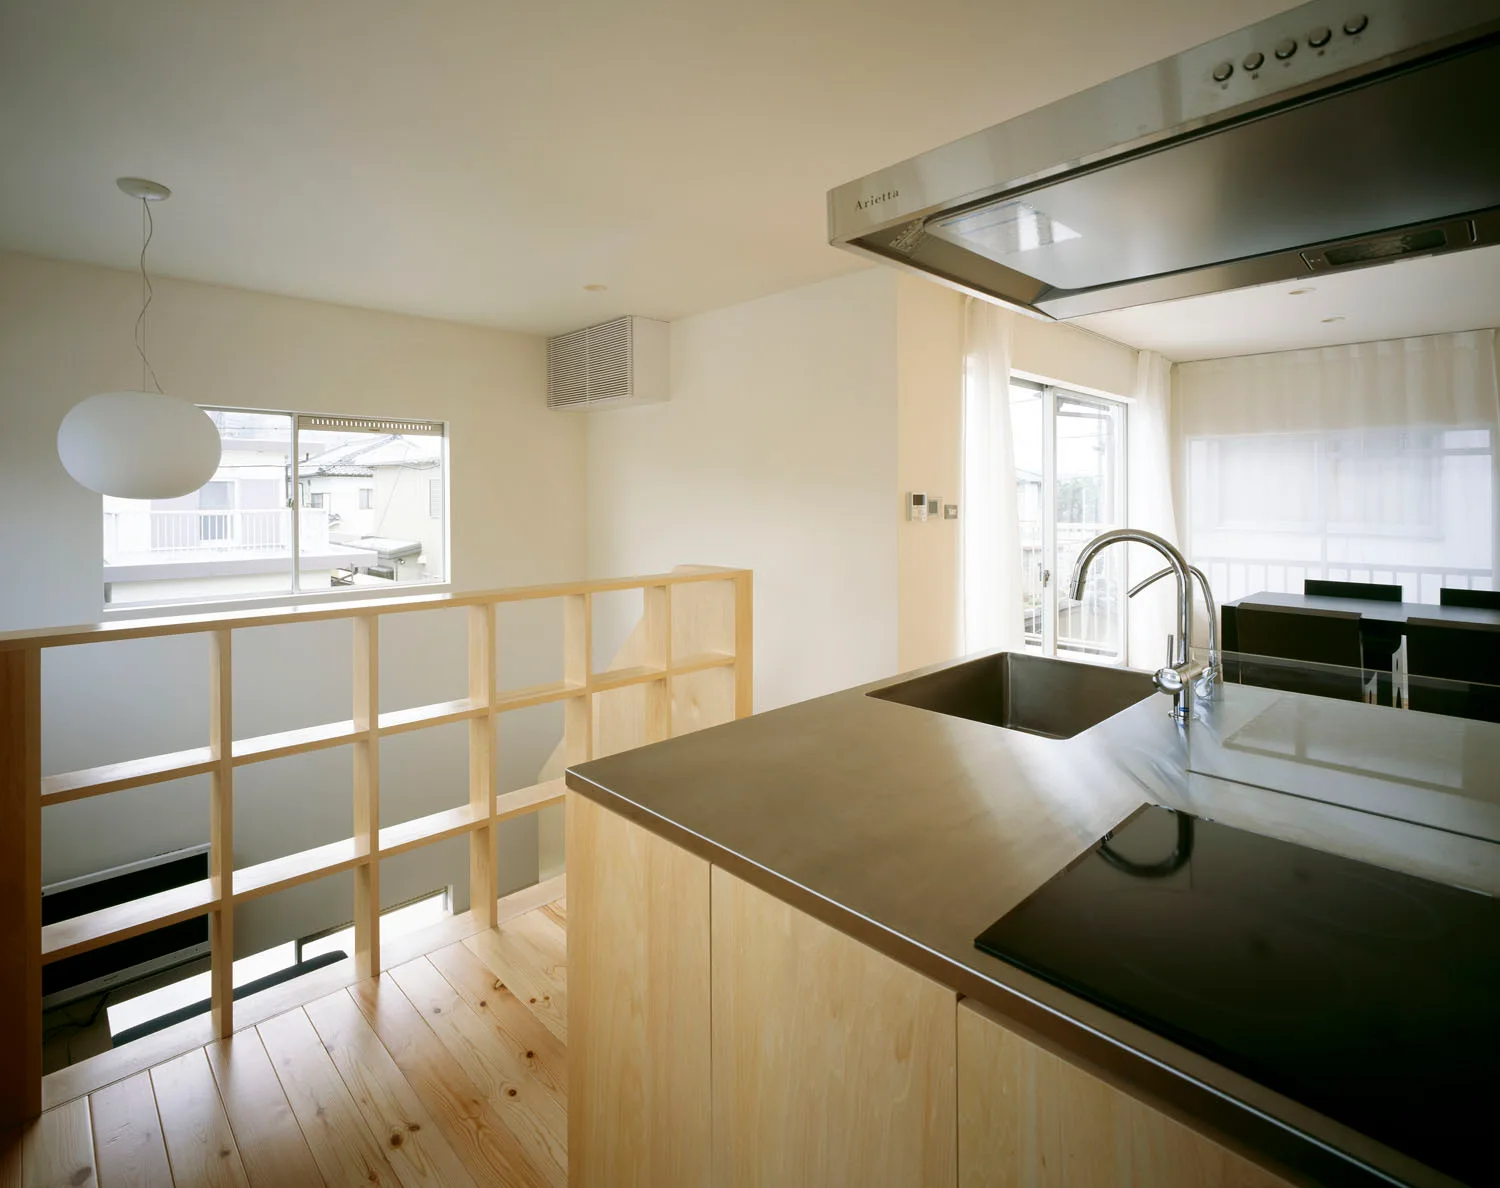
A minimalist kitchen features a stainless steel island with a sink and cooktop, light wood flooring, and an open grid wood railing partition.
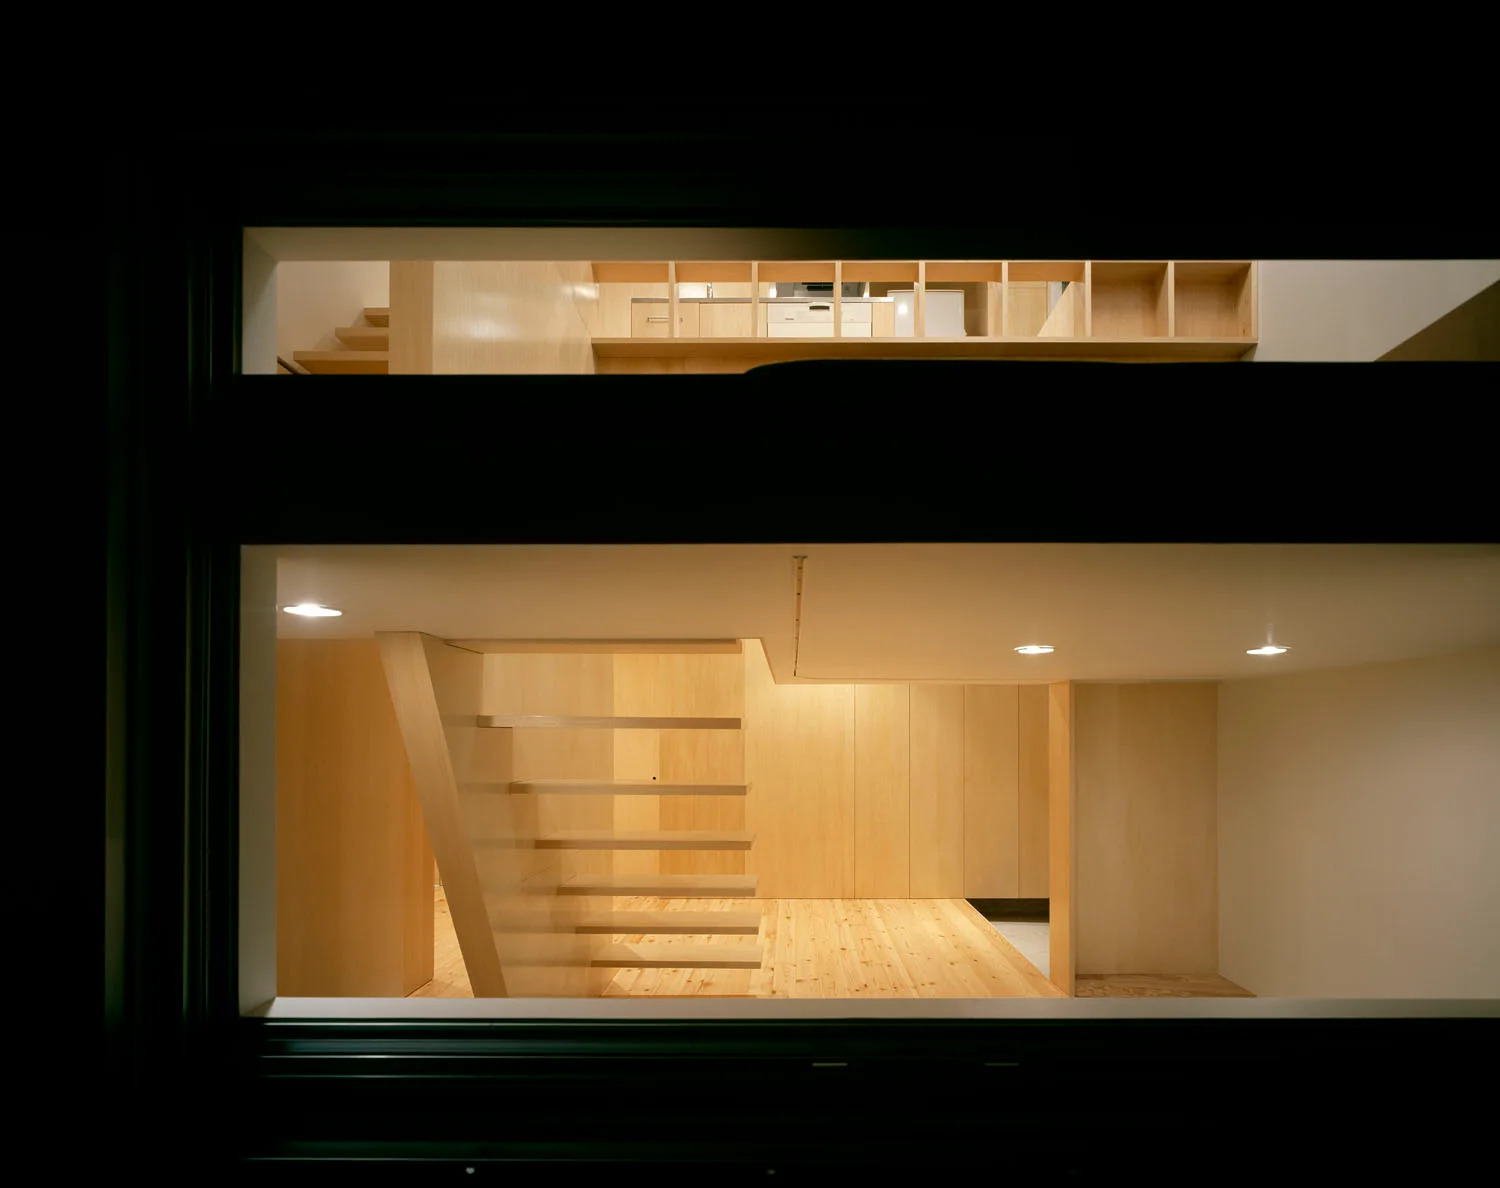
A view through a dark window frame of a modern minimalist interior featuring a light wood floating staircase and integrated upper level shelving.
A minimalist interior featuring a light wood floating staircase, matching wood floor and wall paneling, illuminated by warm recessed lighting.
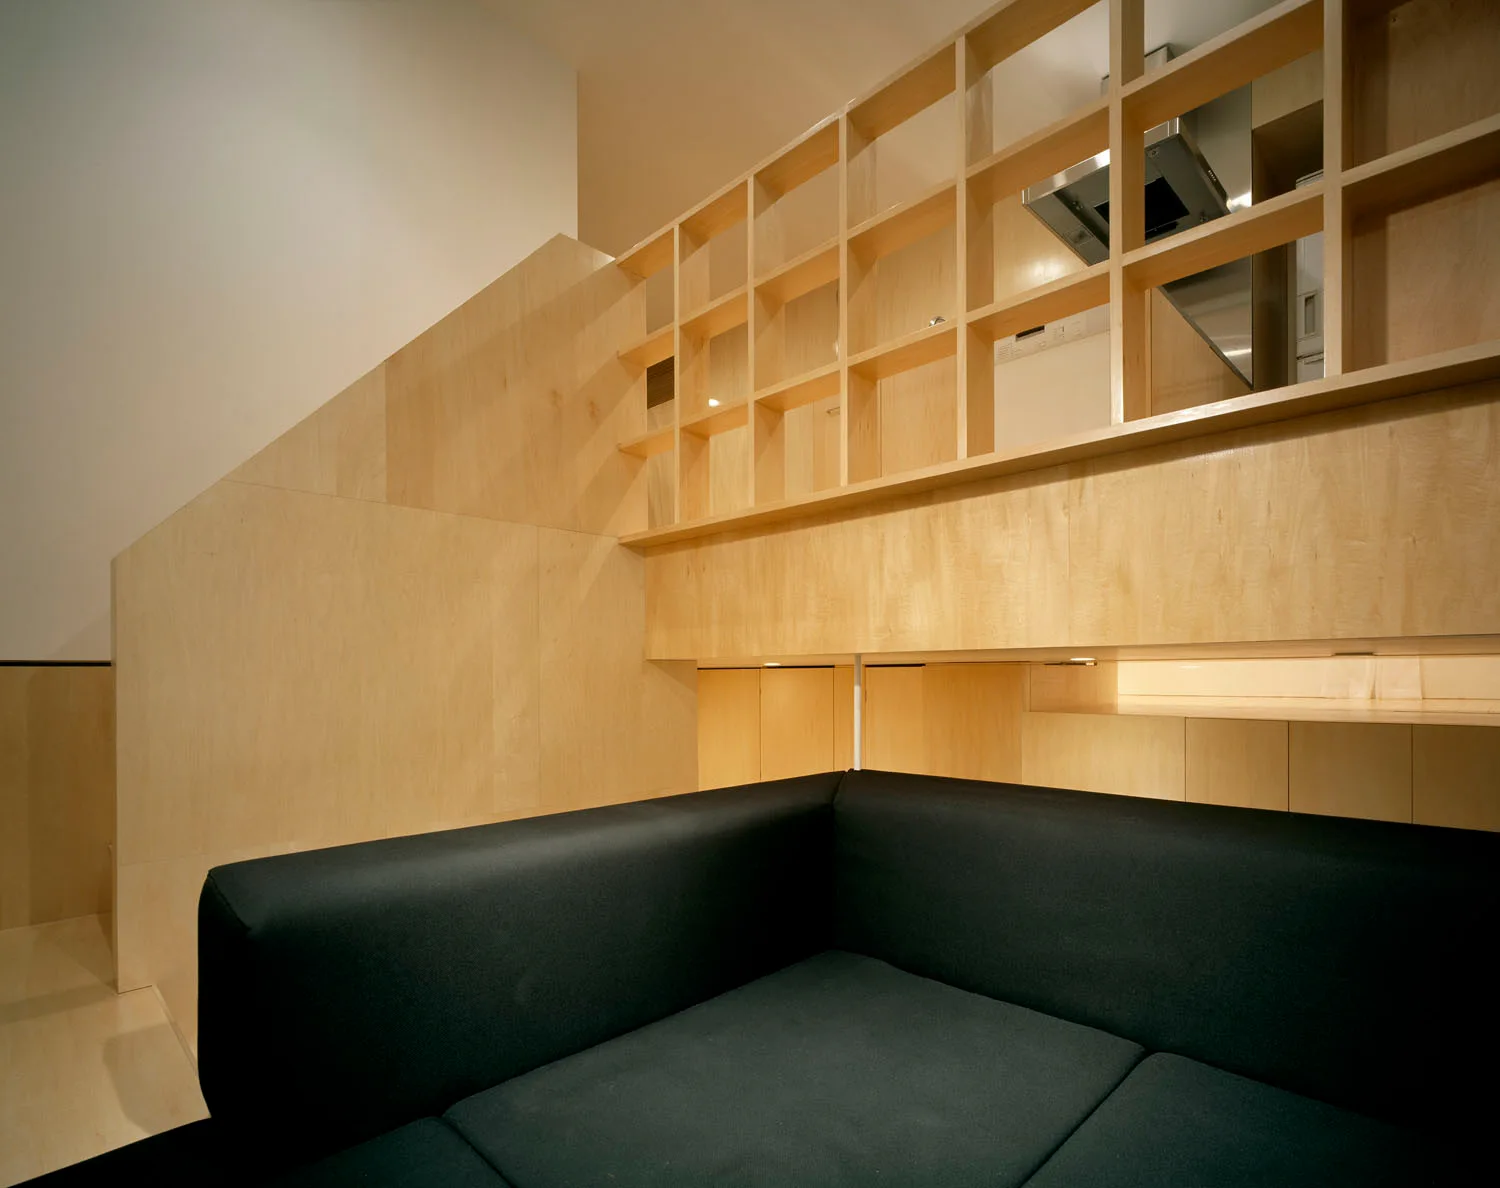
A black upholstered sofa sits below a light wood partition wall featuring an integrated grid shelf divider in a modern minimalist space.
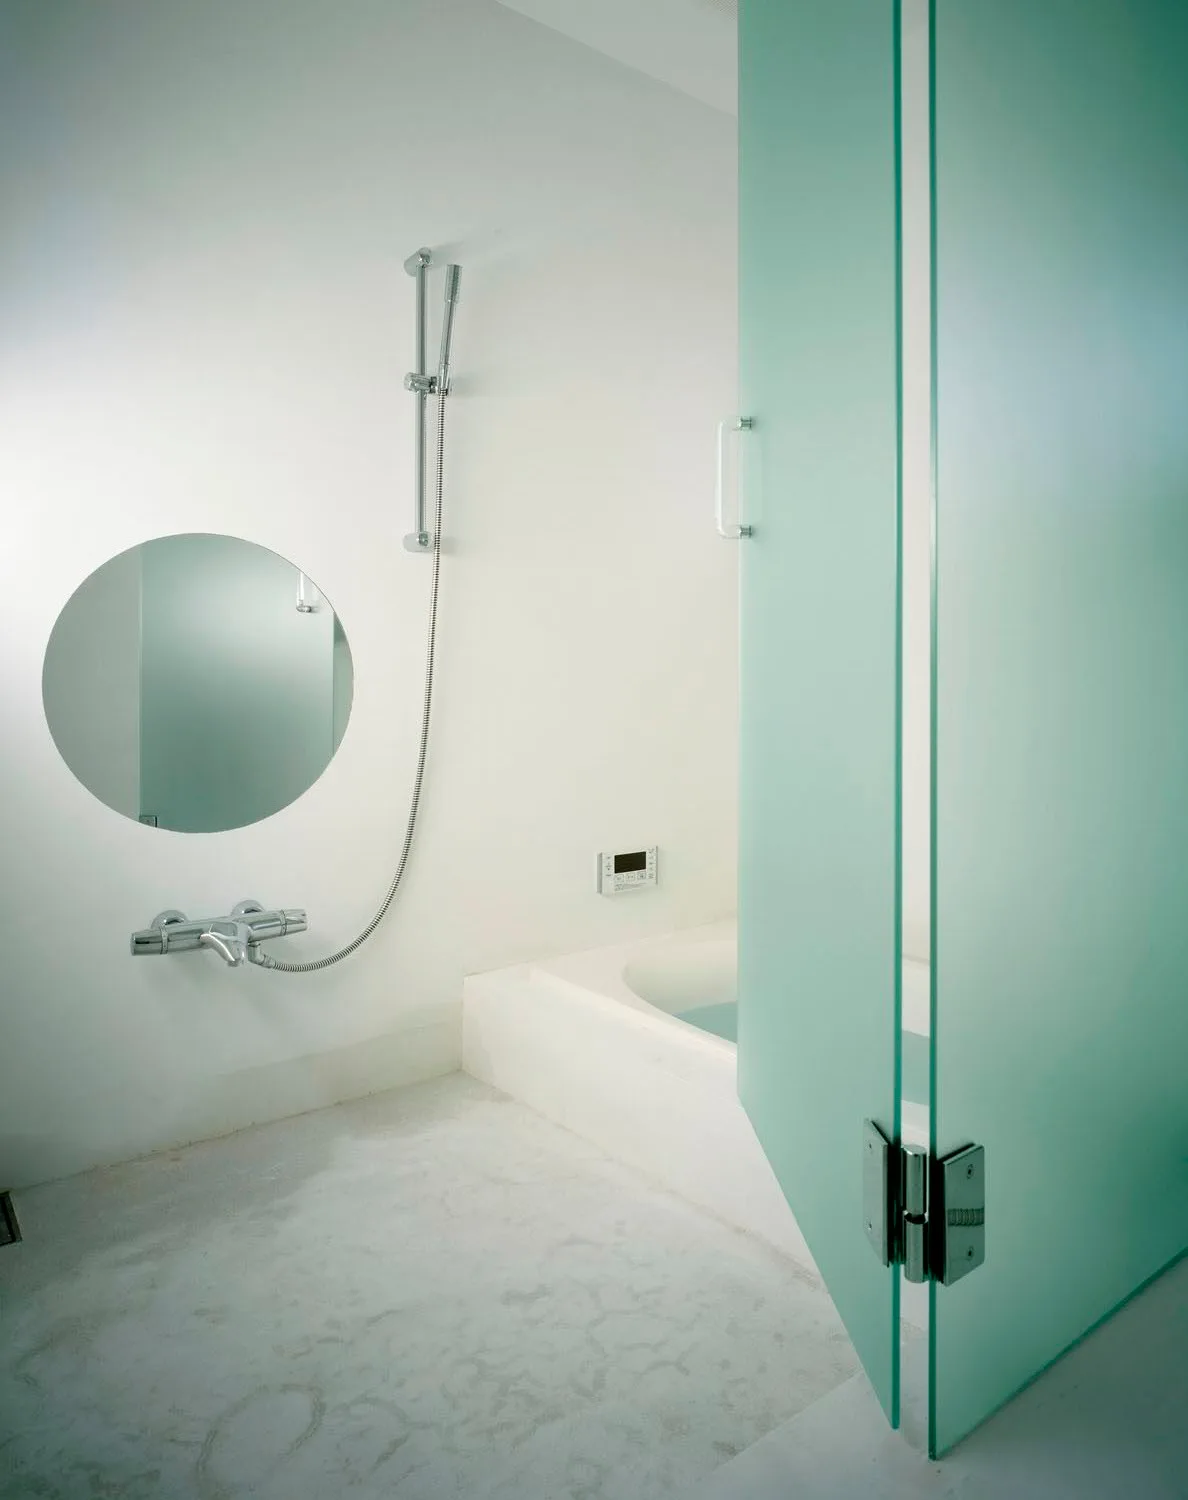
A minimalist white bathroom features a built-in tub, a circular wall mirror, chrome shower fixtures, and a large frosted mint green glass door.
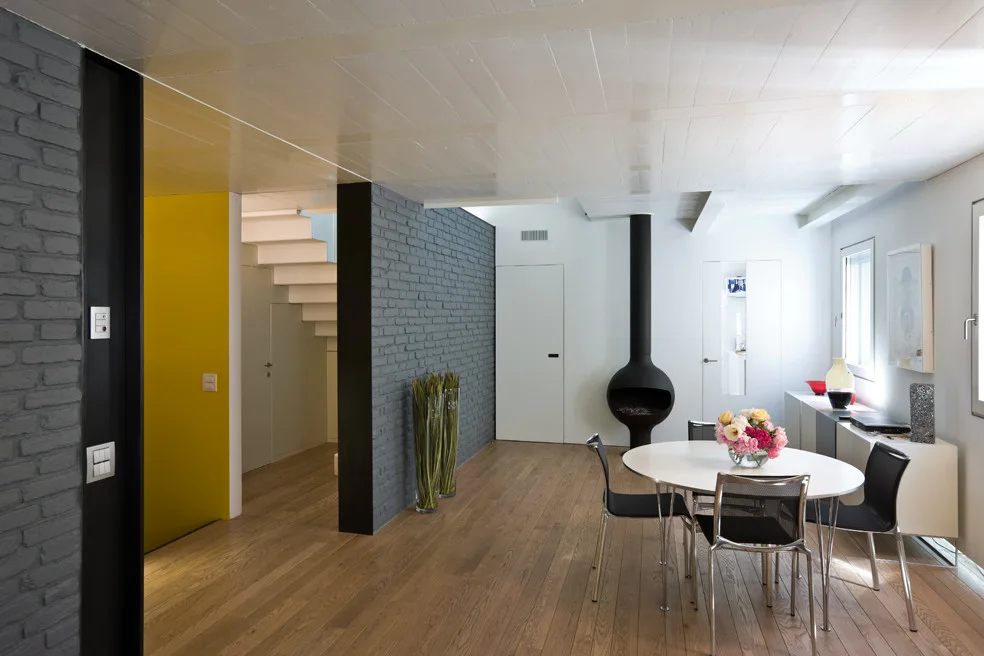
A modern dining room with a white round table, black chairs, a grey painted brick wall, and a black spherical fireplace in the background.