Skip to content

PROJECT

Houses Z42

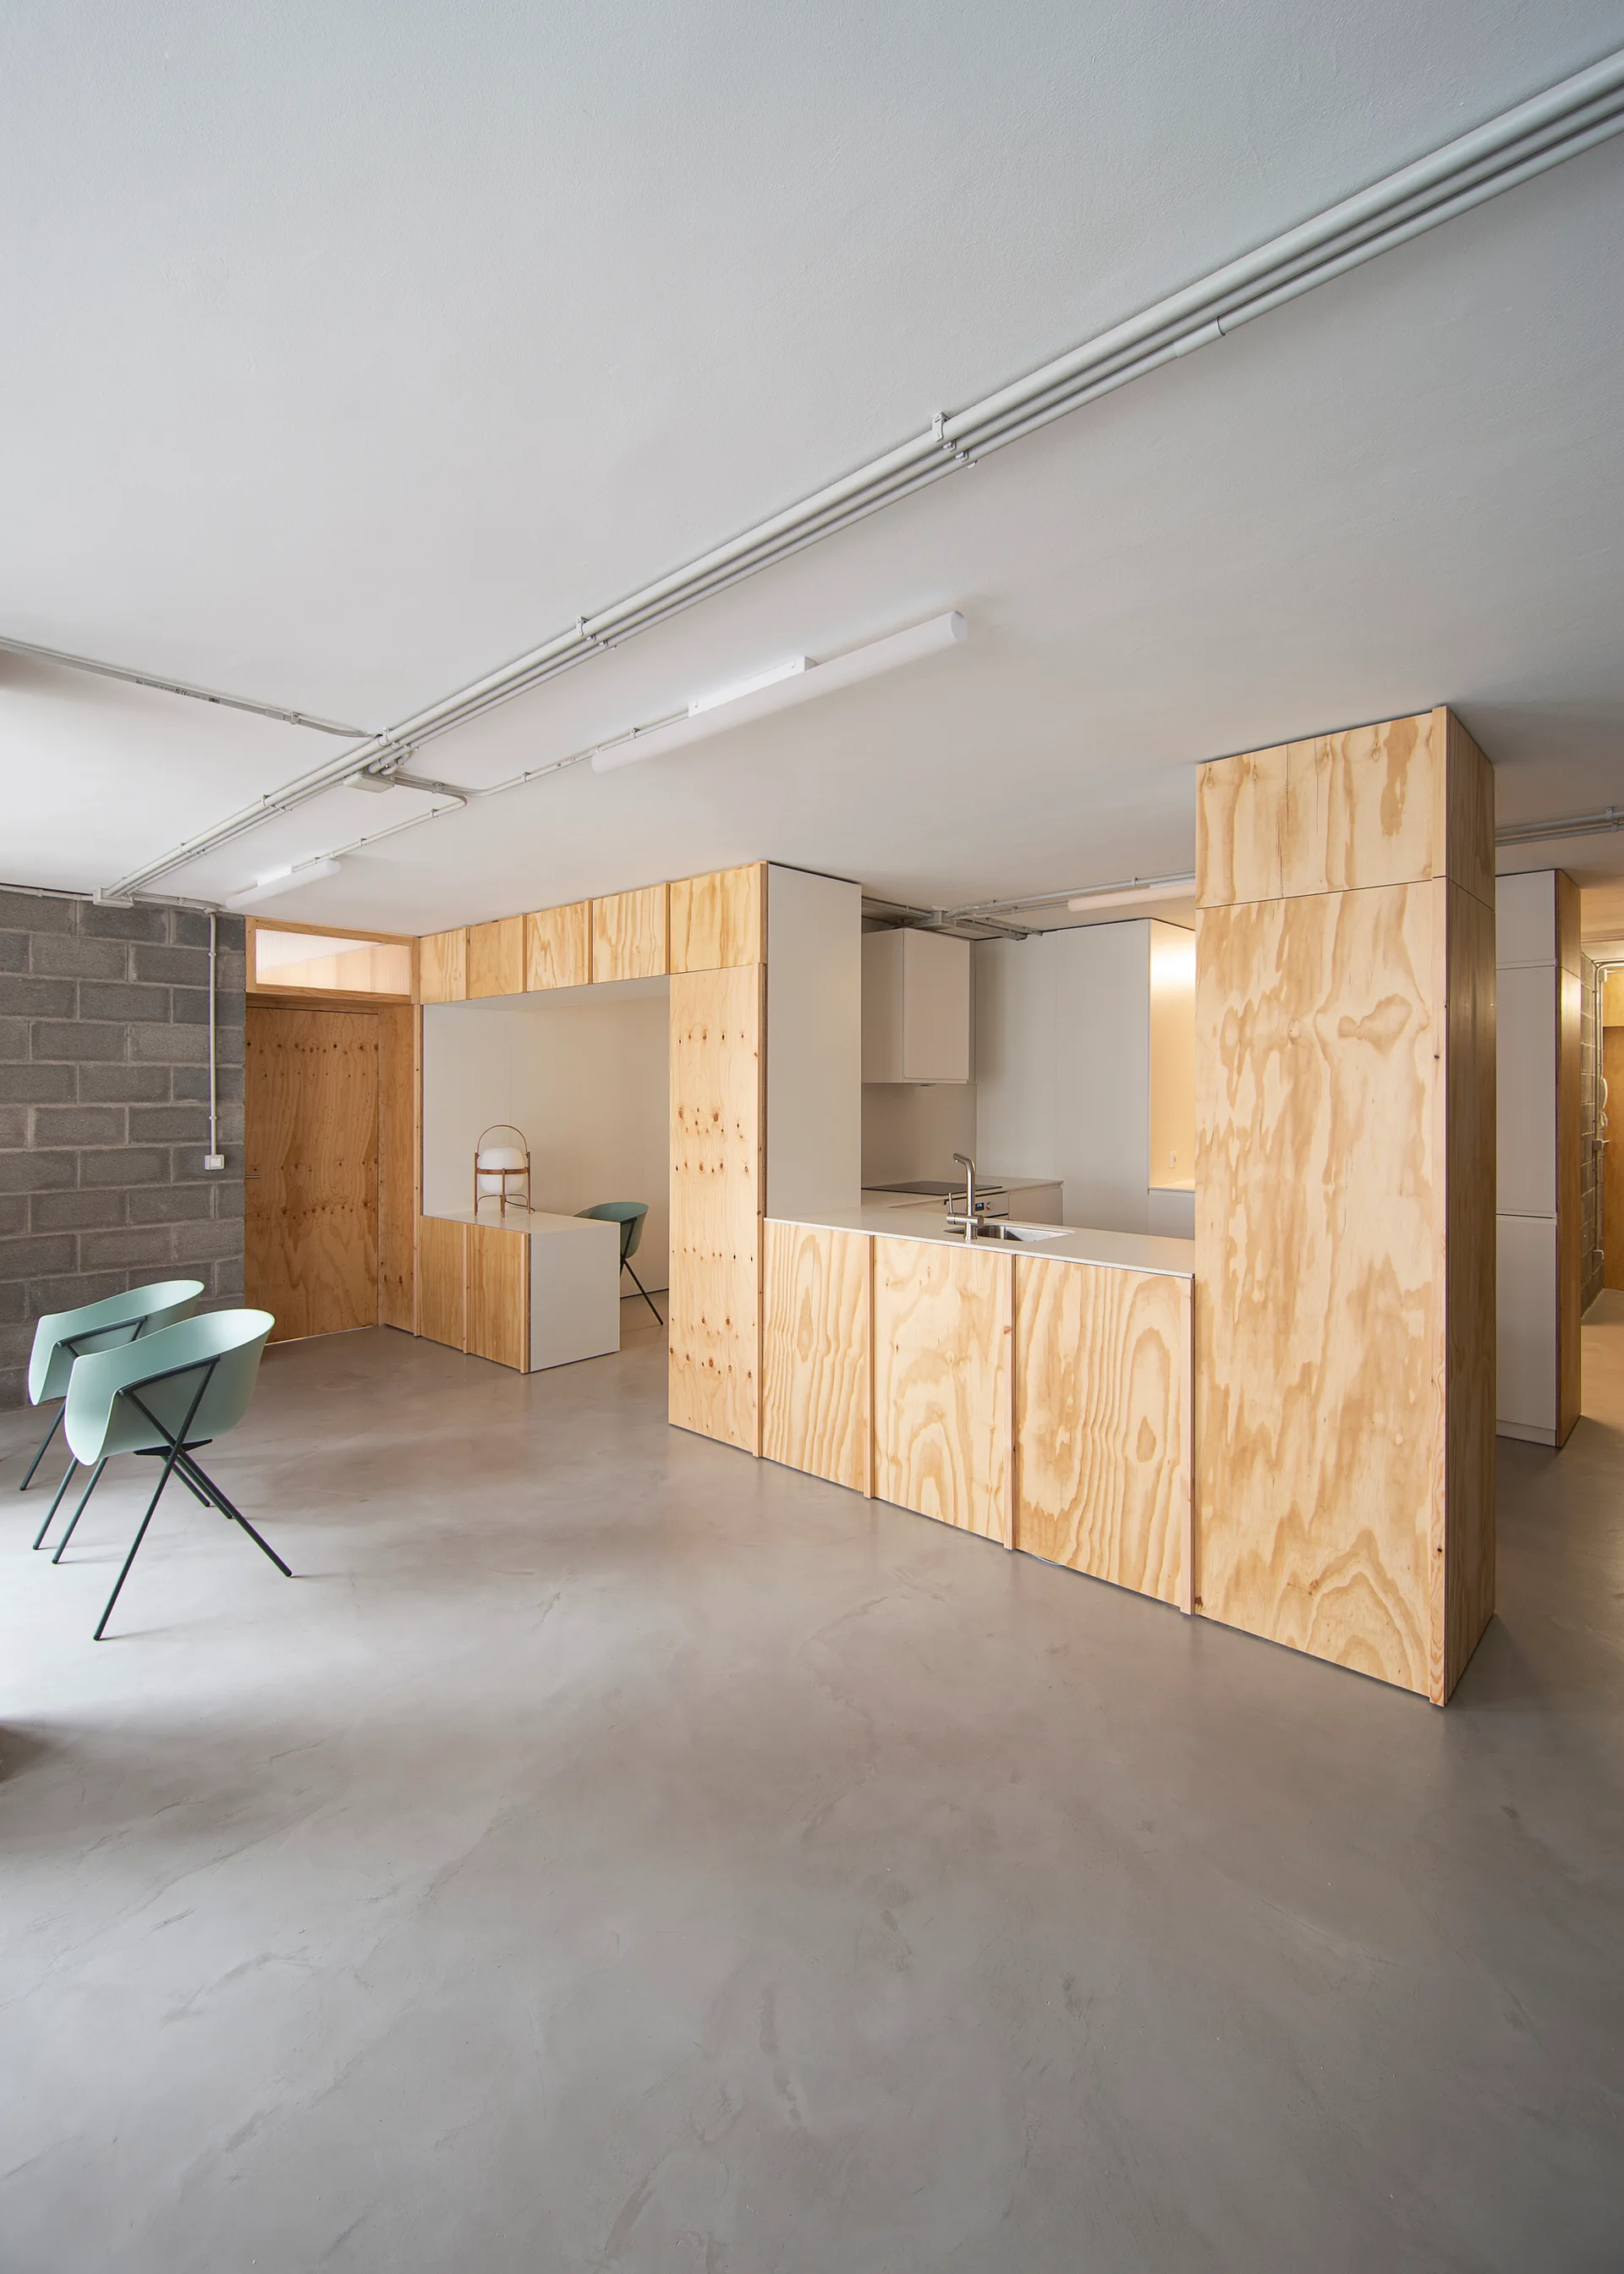
A minimalist kitchen features plywood cabinetry, a smooth grey concrete floor, a cinder block wall, and exposed ceiling conduits.
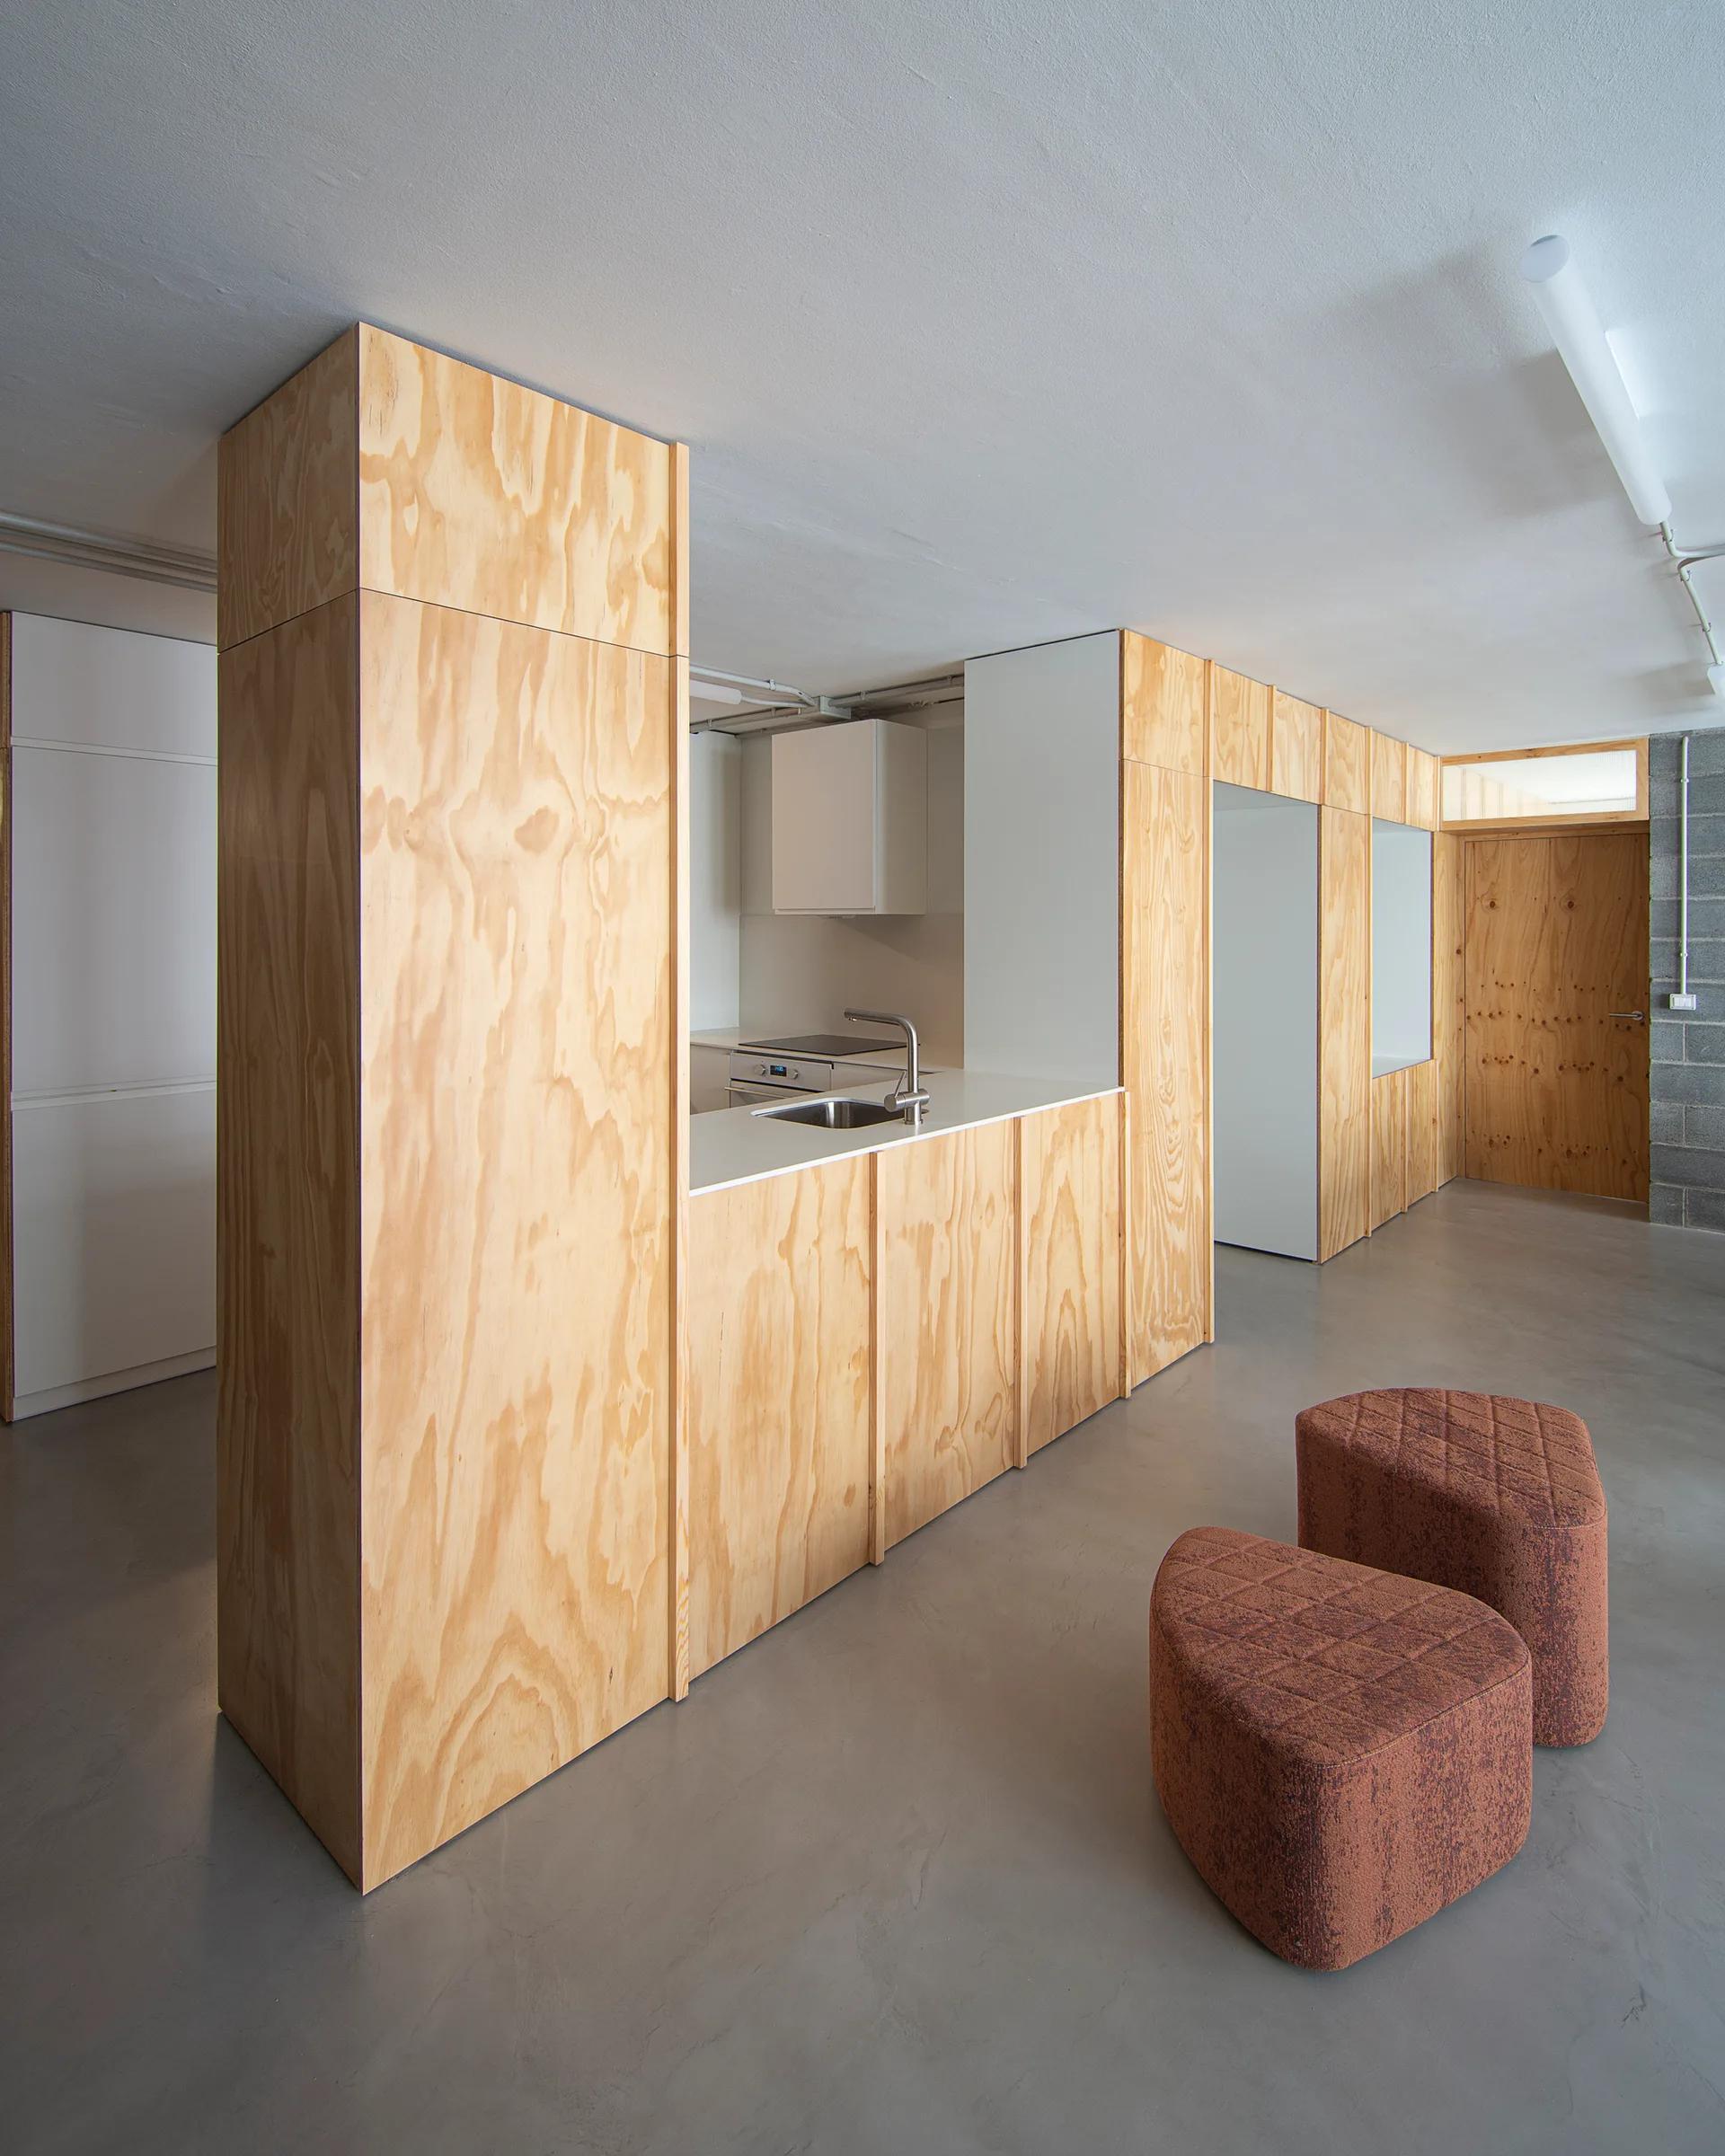
A modern kitchen features light-toned plywood cabinetry, a matching peninsula with a sink, a polished concrete floor, and two rust-colored ottomans.
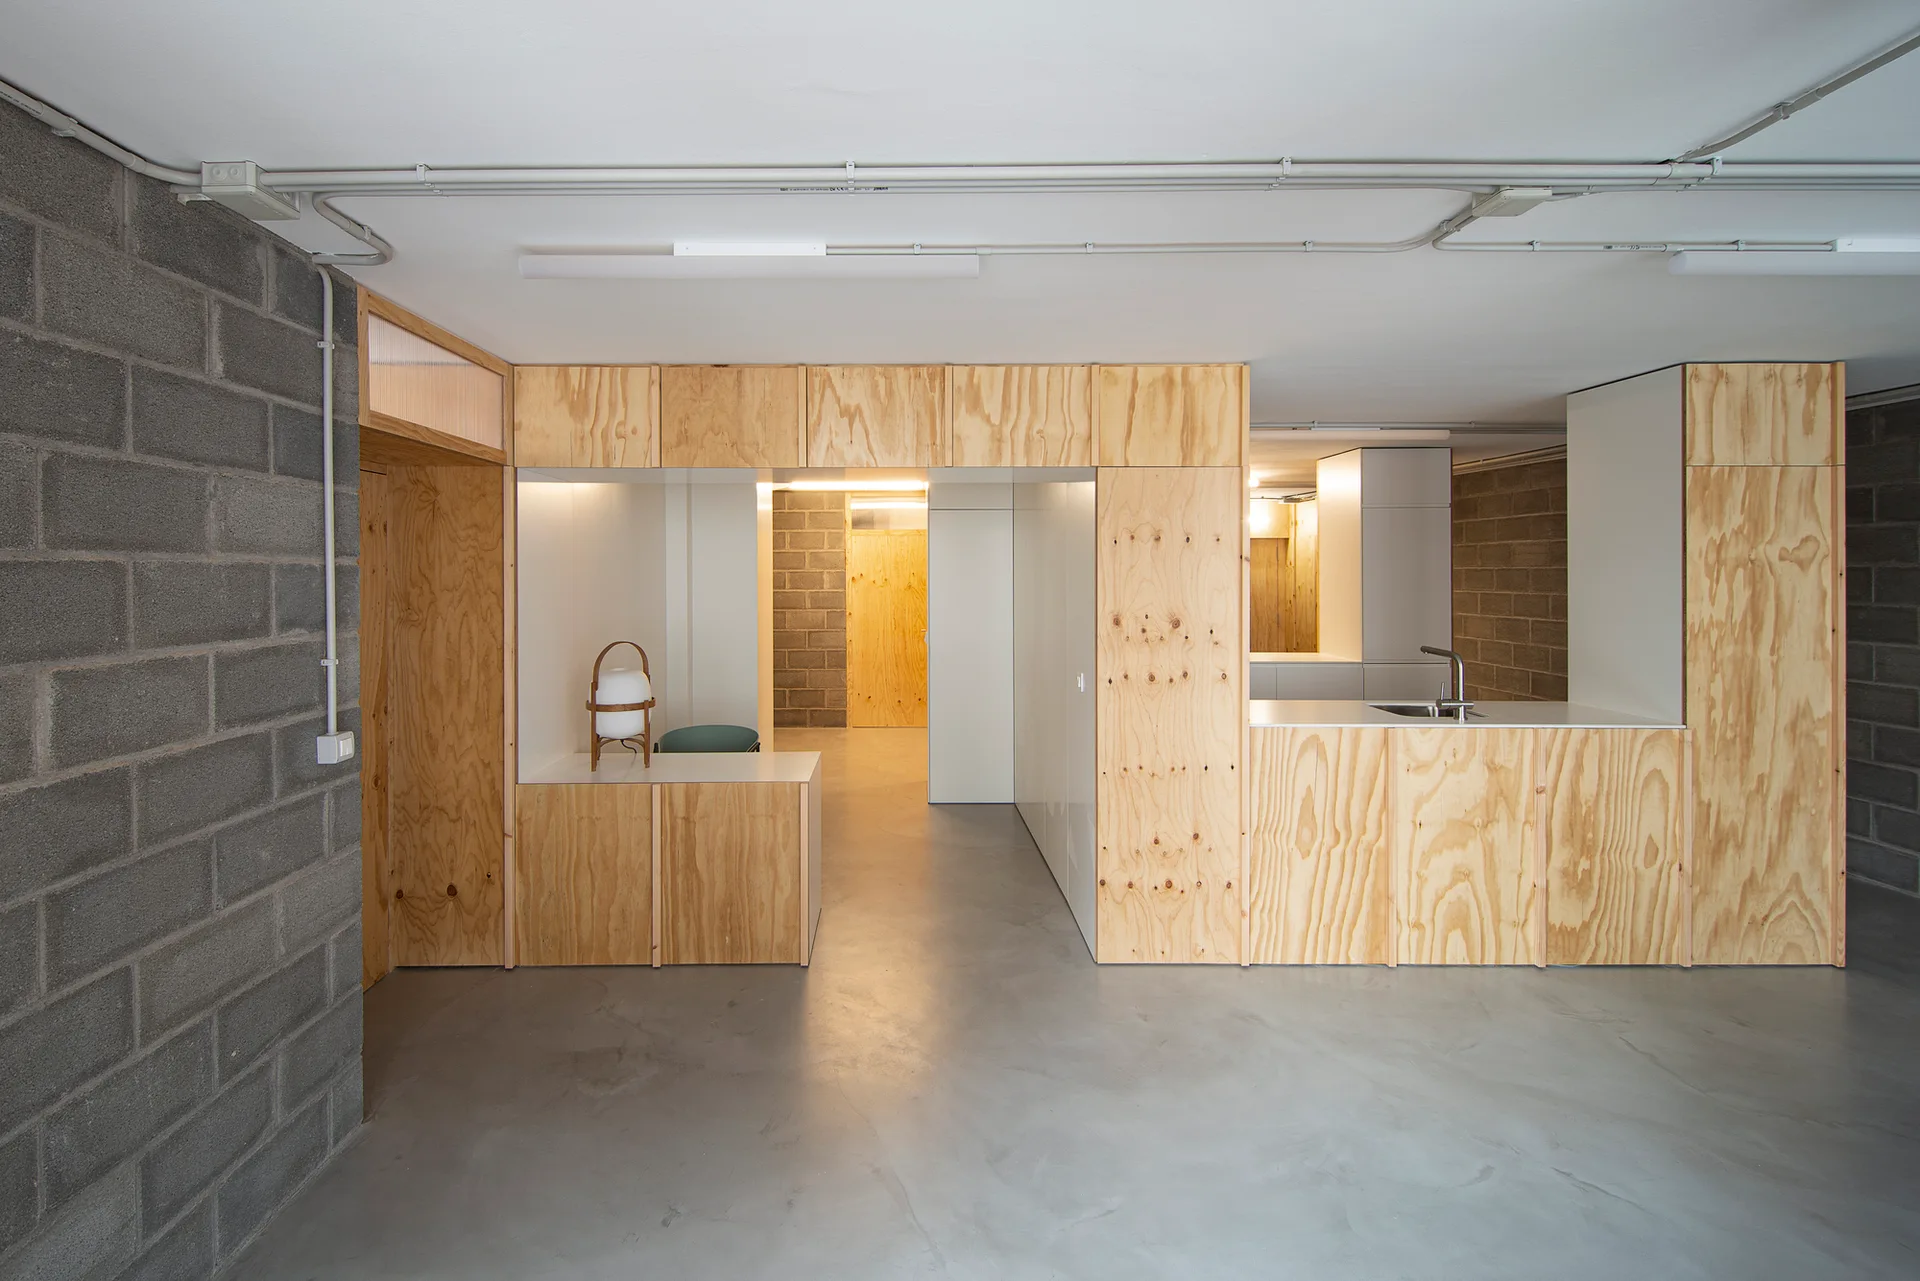
An industrial interior featuring natural plywood cabinetry, a kitchen sink, grey concrete block walls, and polished concrete flooring.
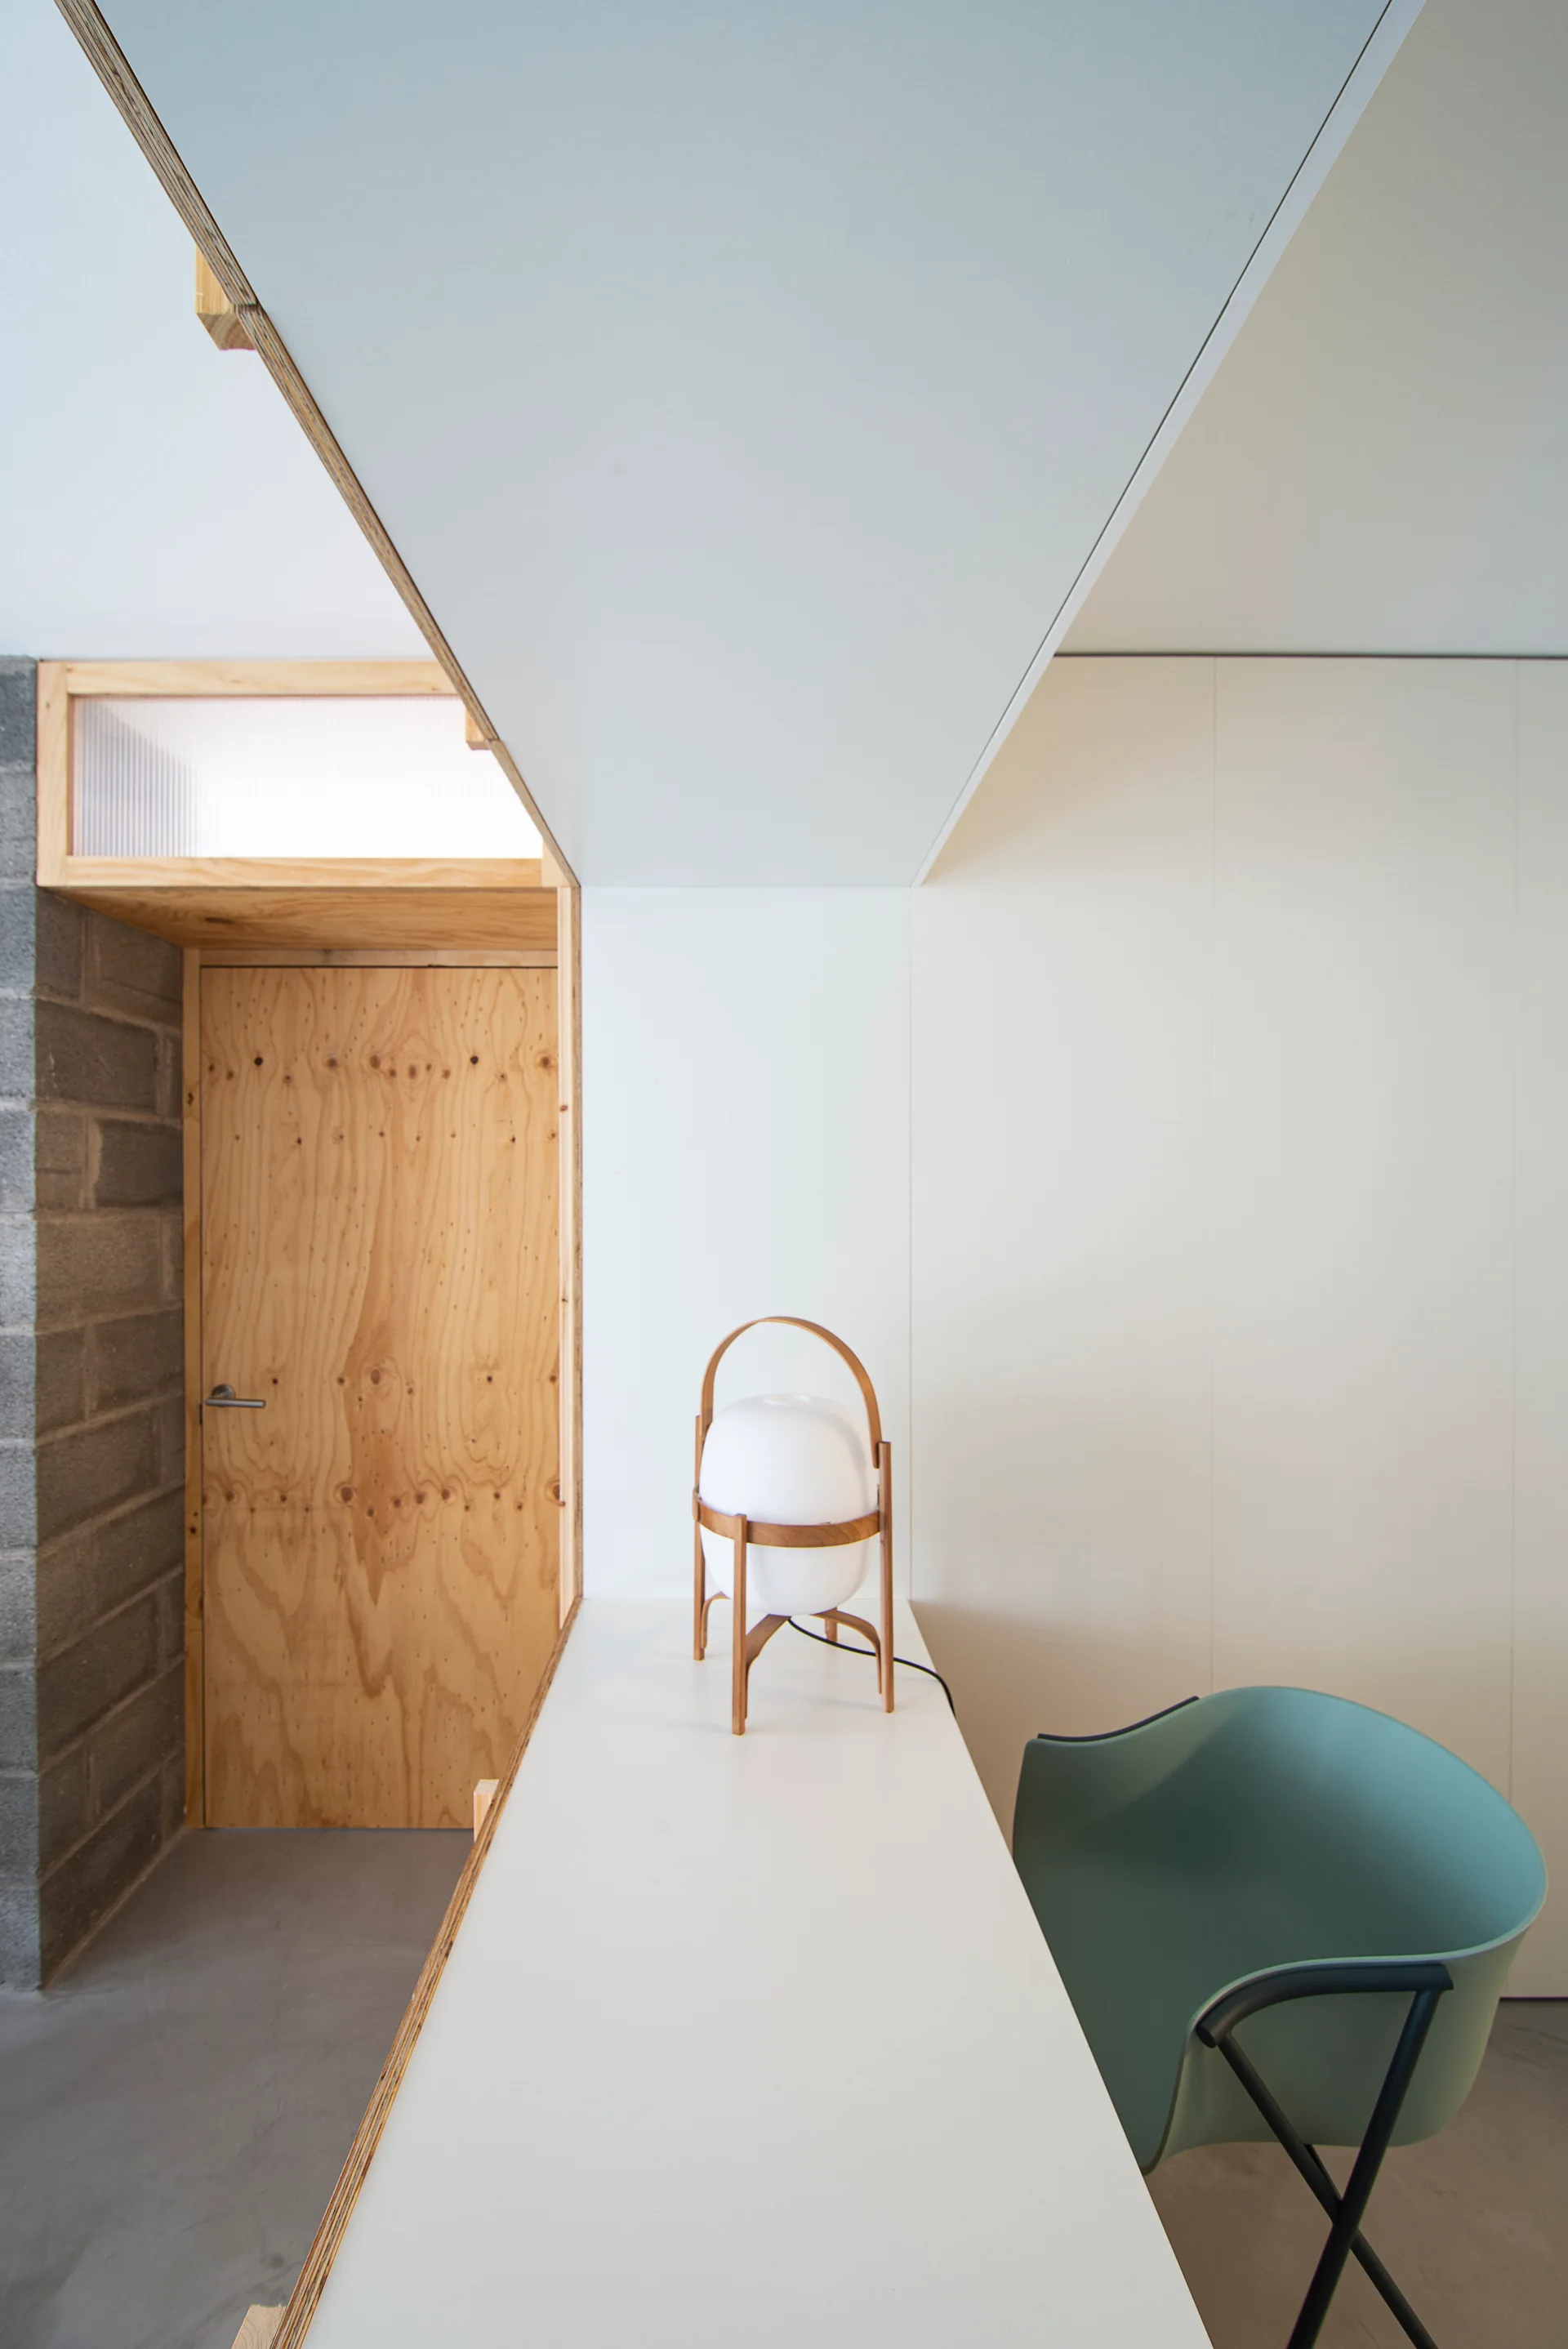
A minimalist home office featuring a white built-in desk with a sage green chair, a lantern lamp, a plywood door, and a concrete block wall.
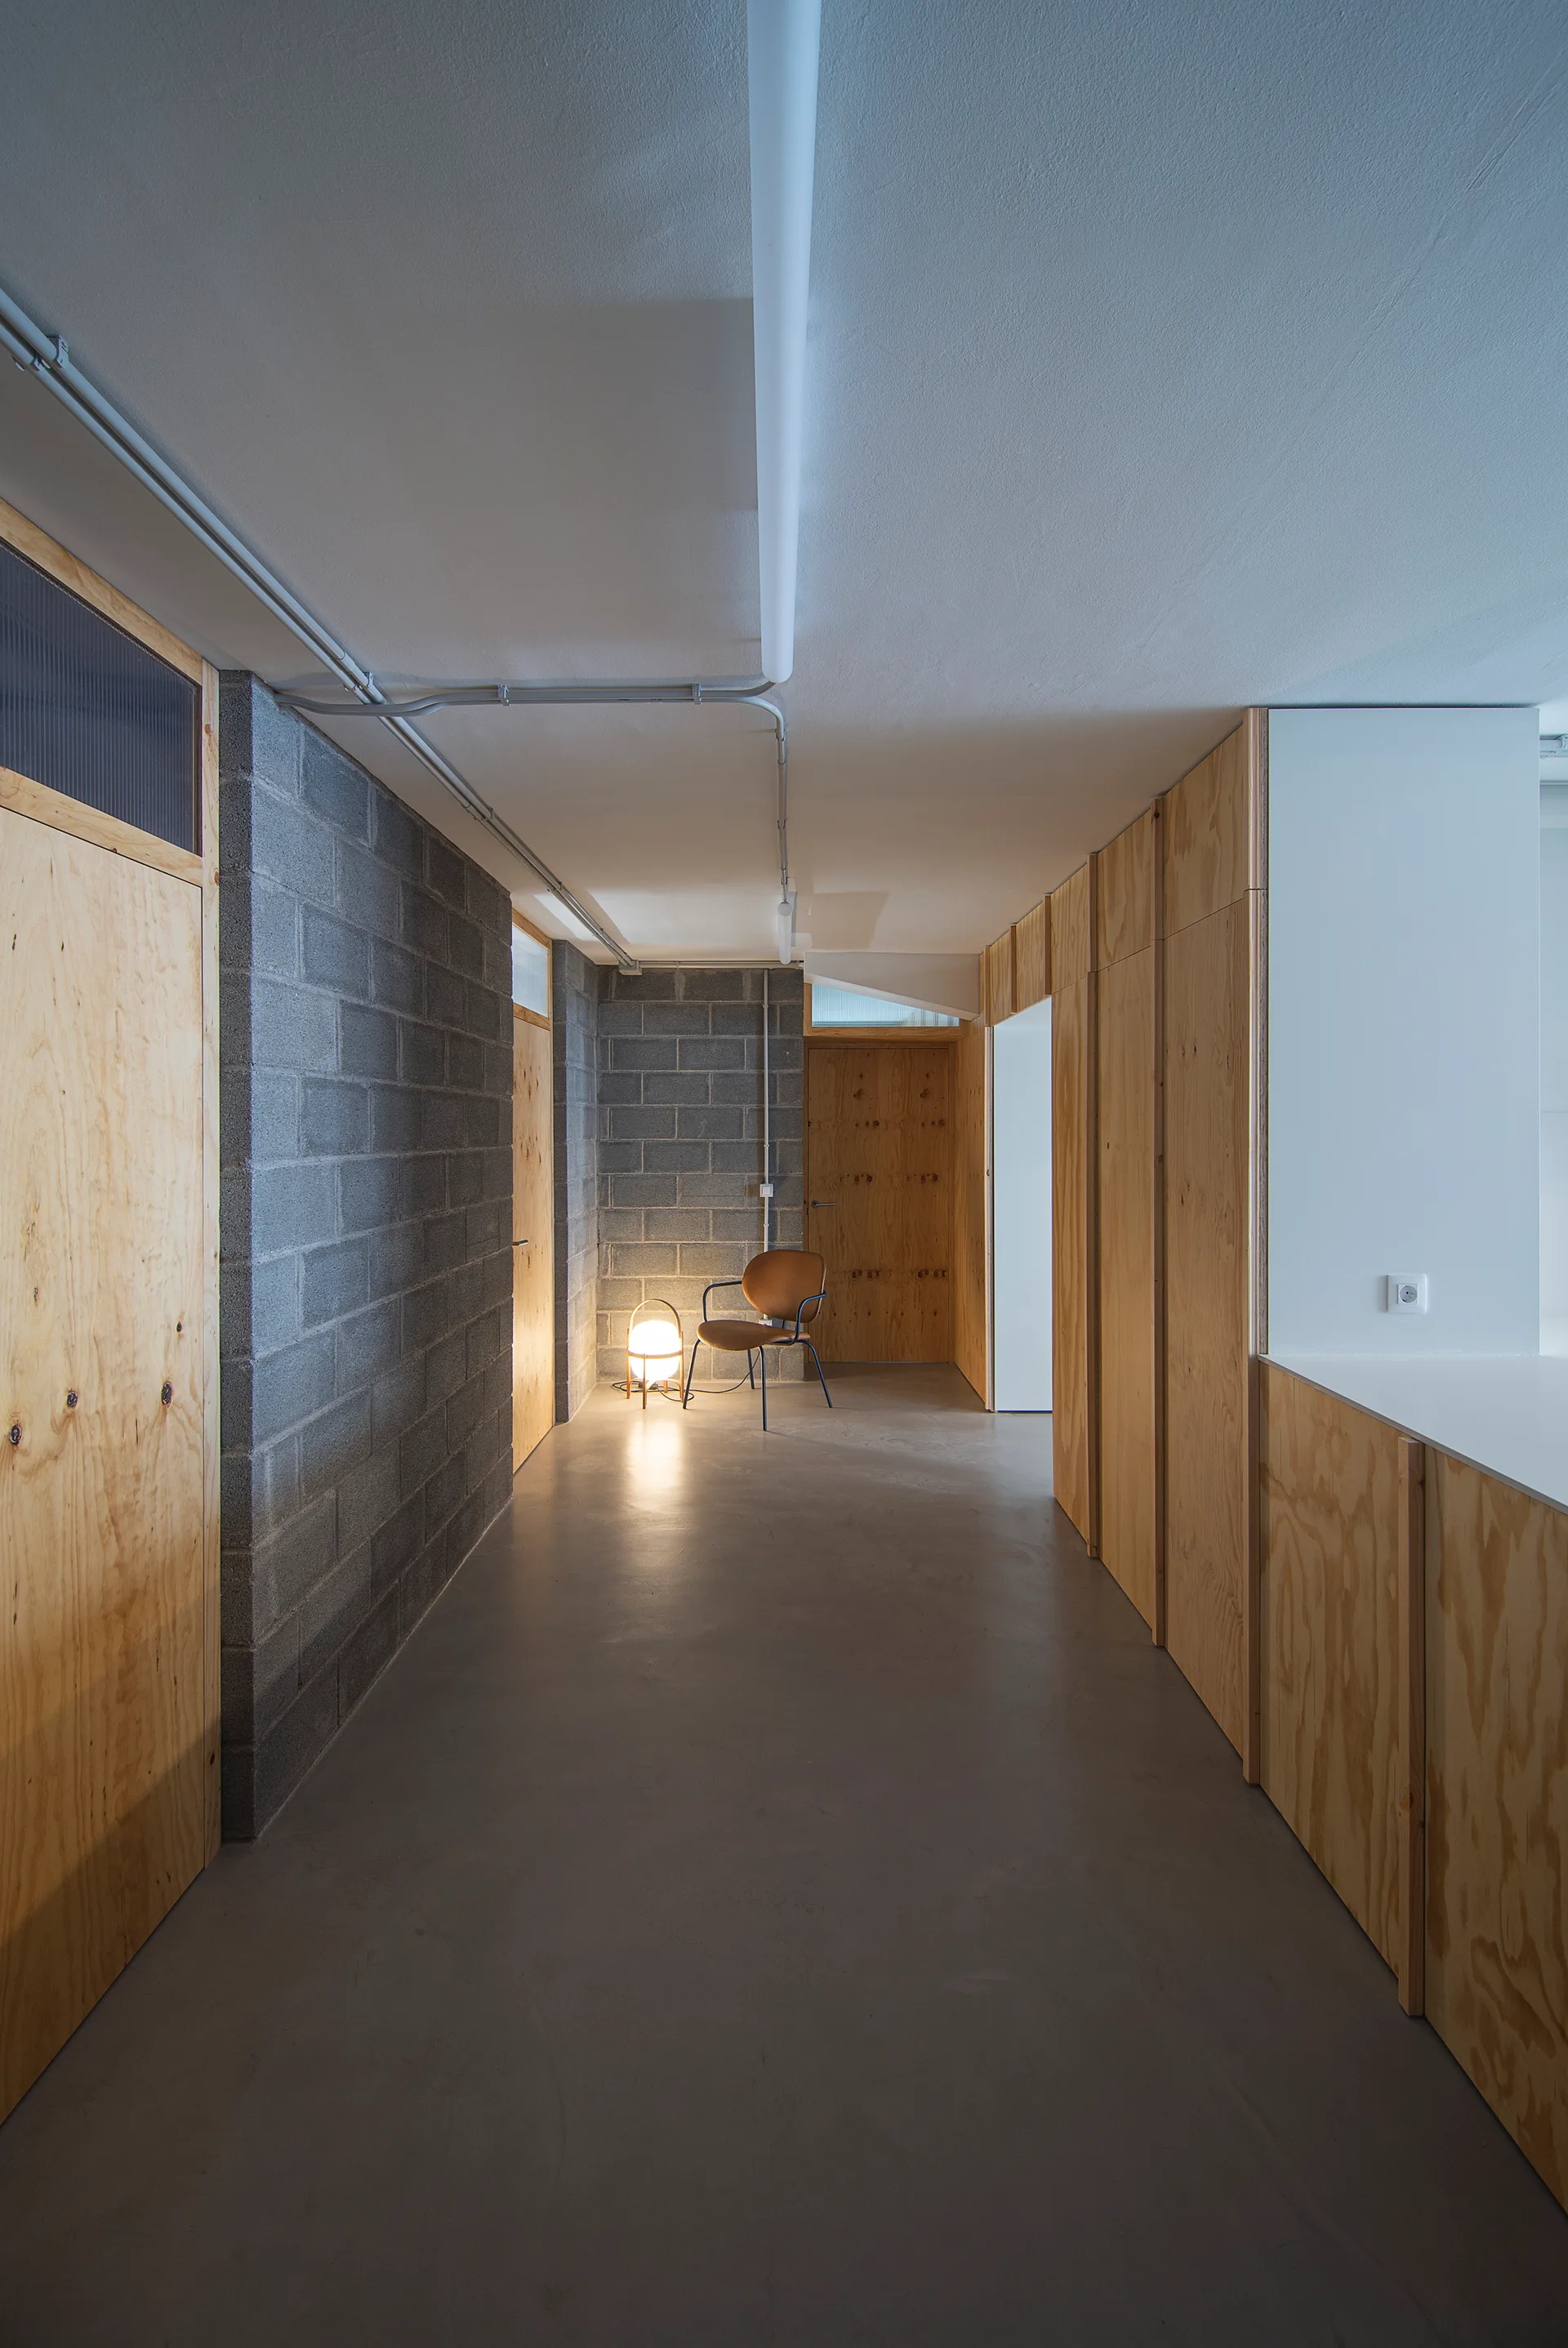
A long hallway featuring a concrete block wall on the left, natural plywood paneling on the right, and a glowing floor lamp at the far end.
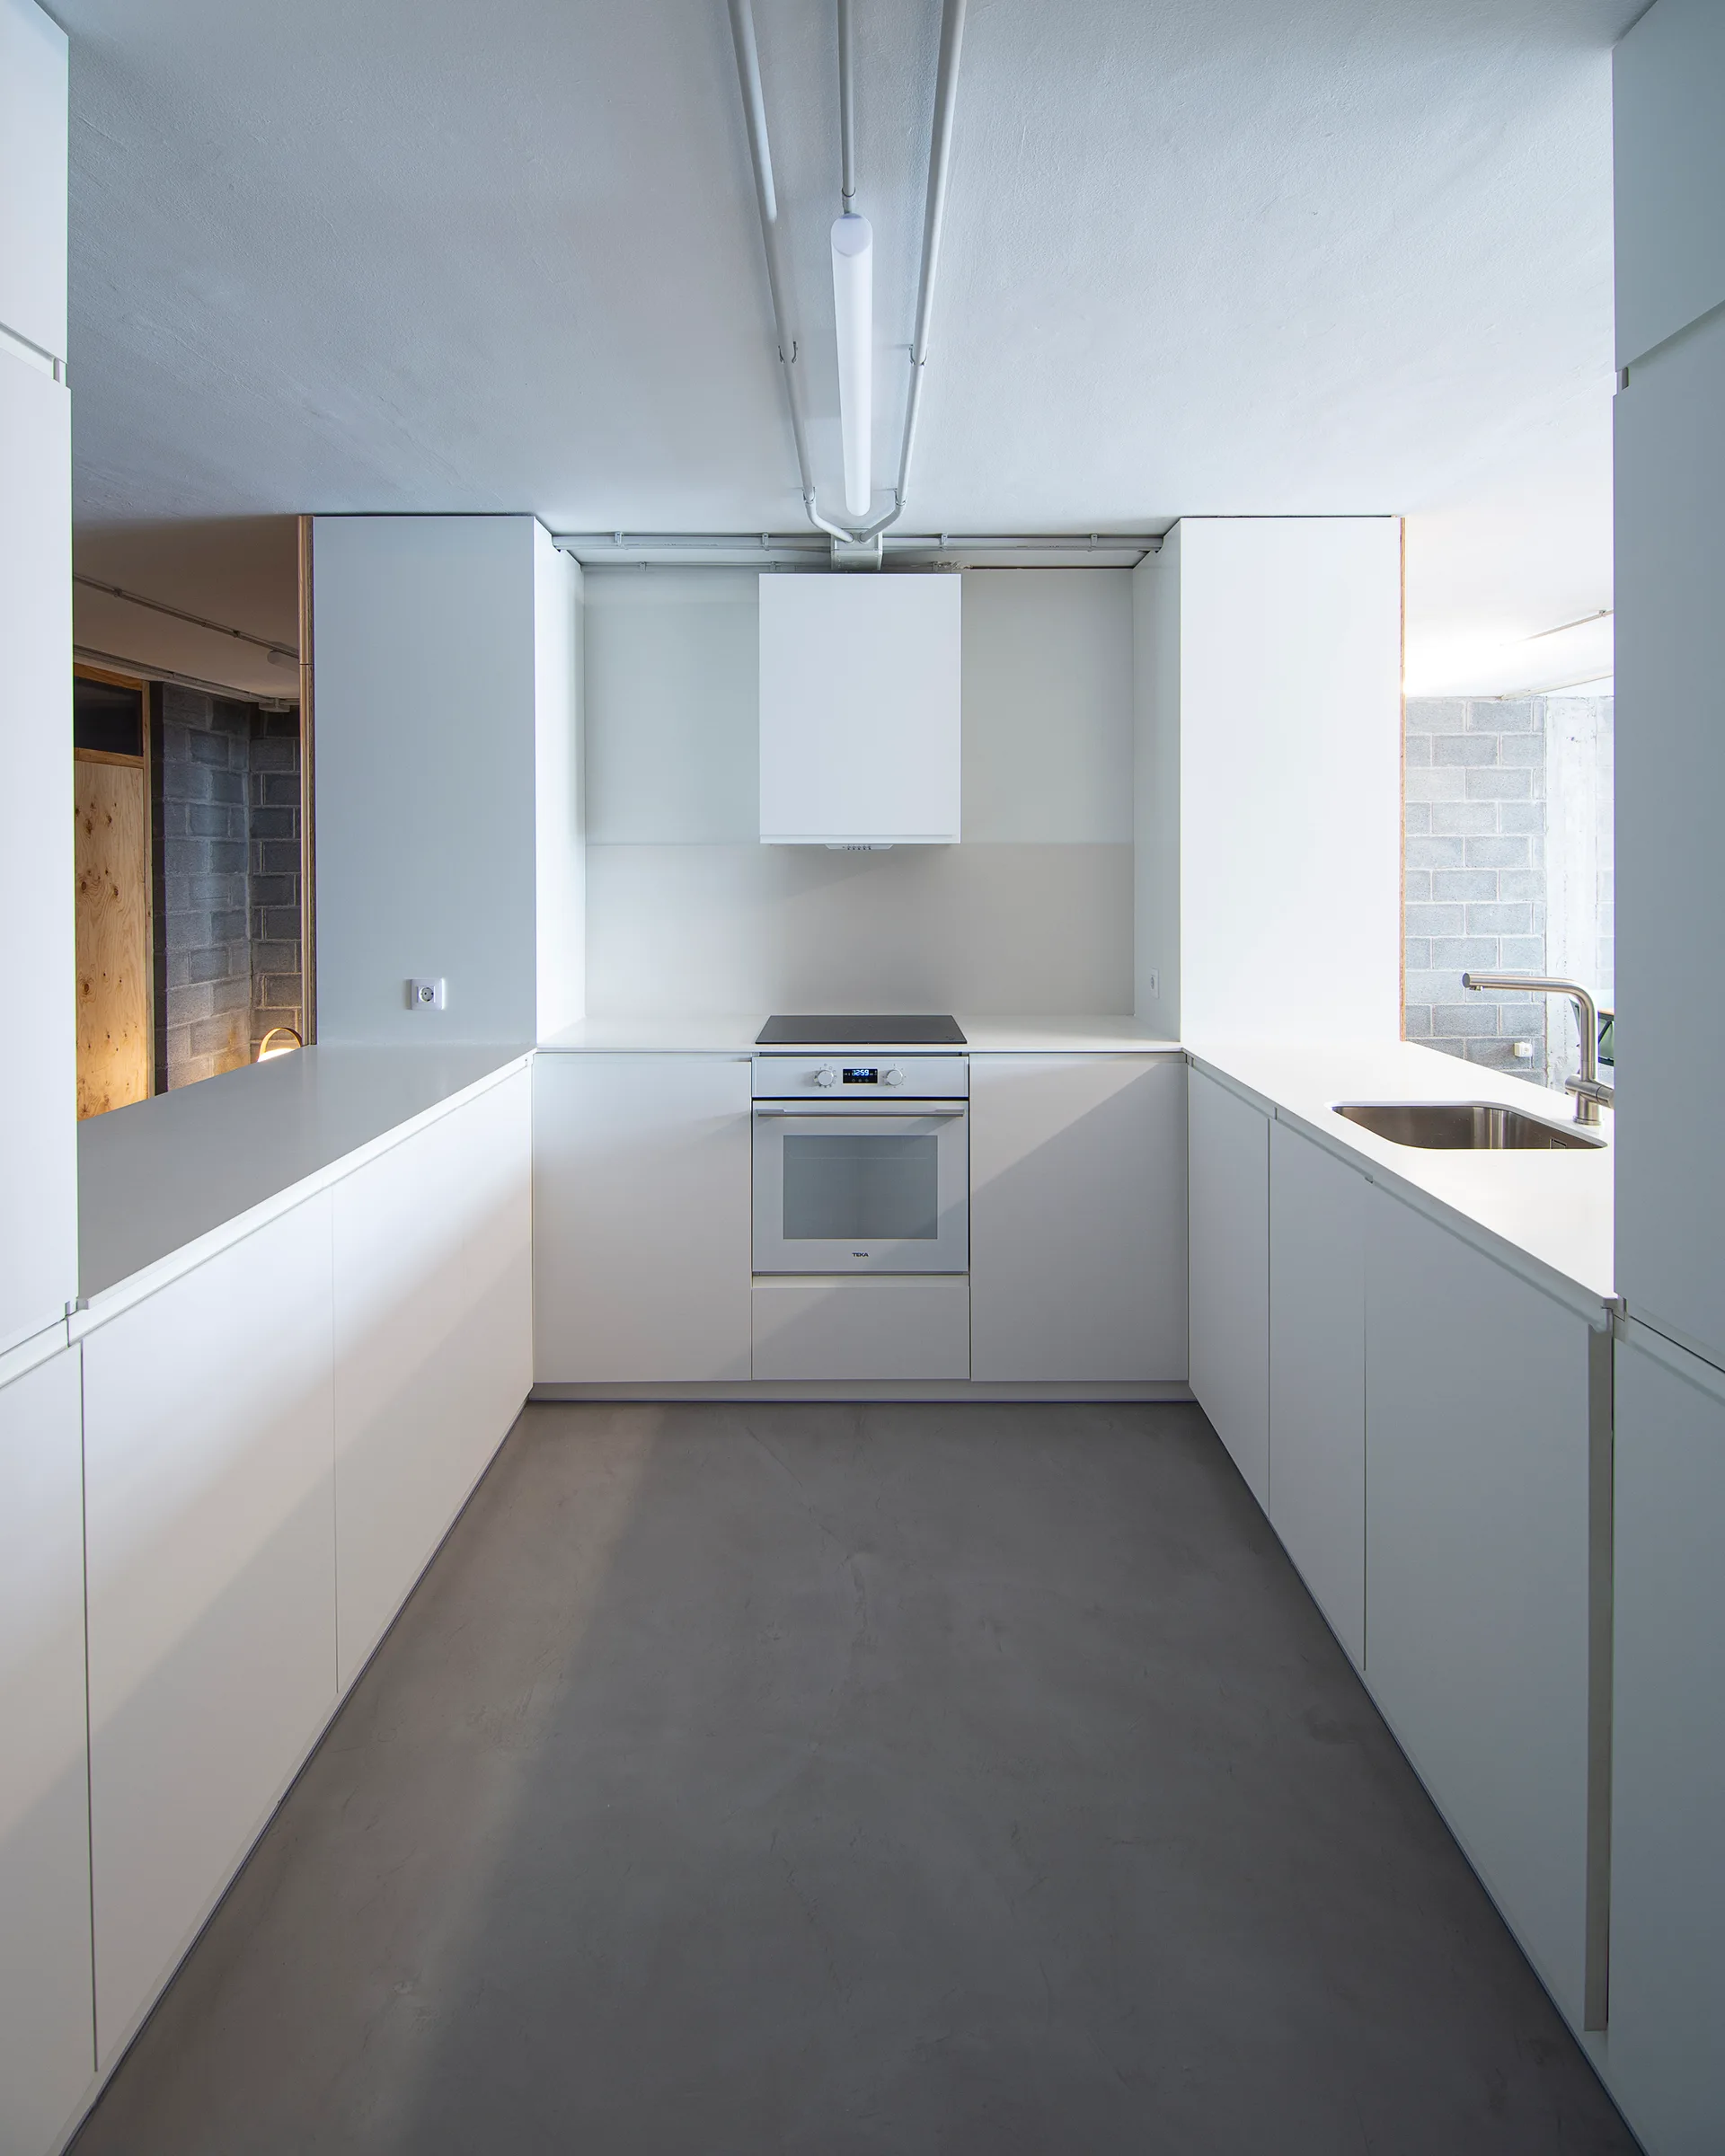
A minimalist U-shaped kitchen featuring matte white cabinetry, an integrated oven, stainless steel sink, and a smooth gray concrete floor.
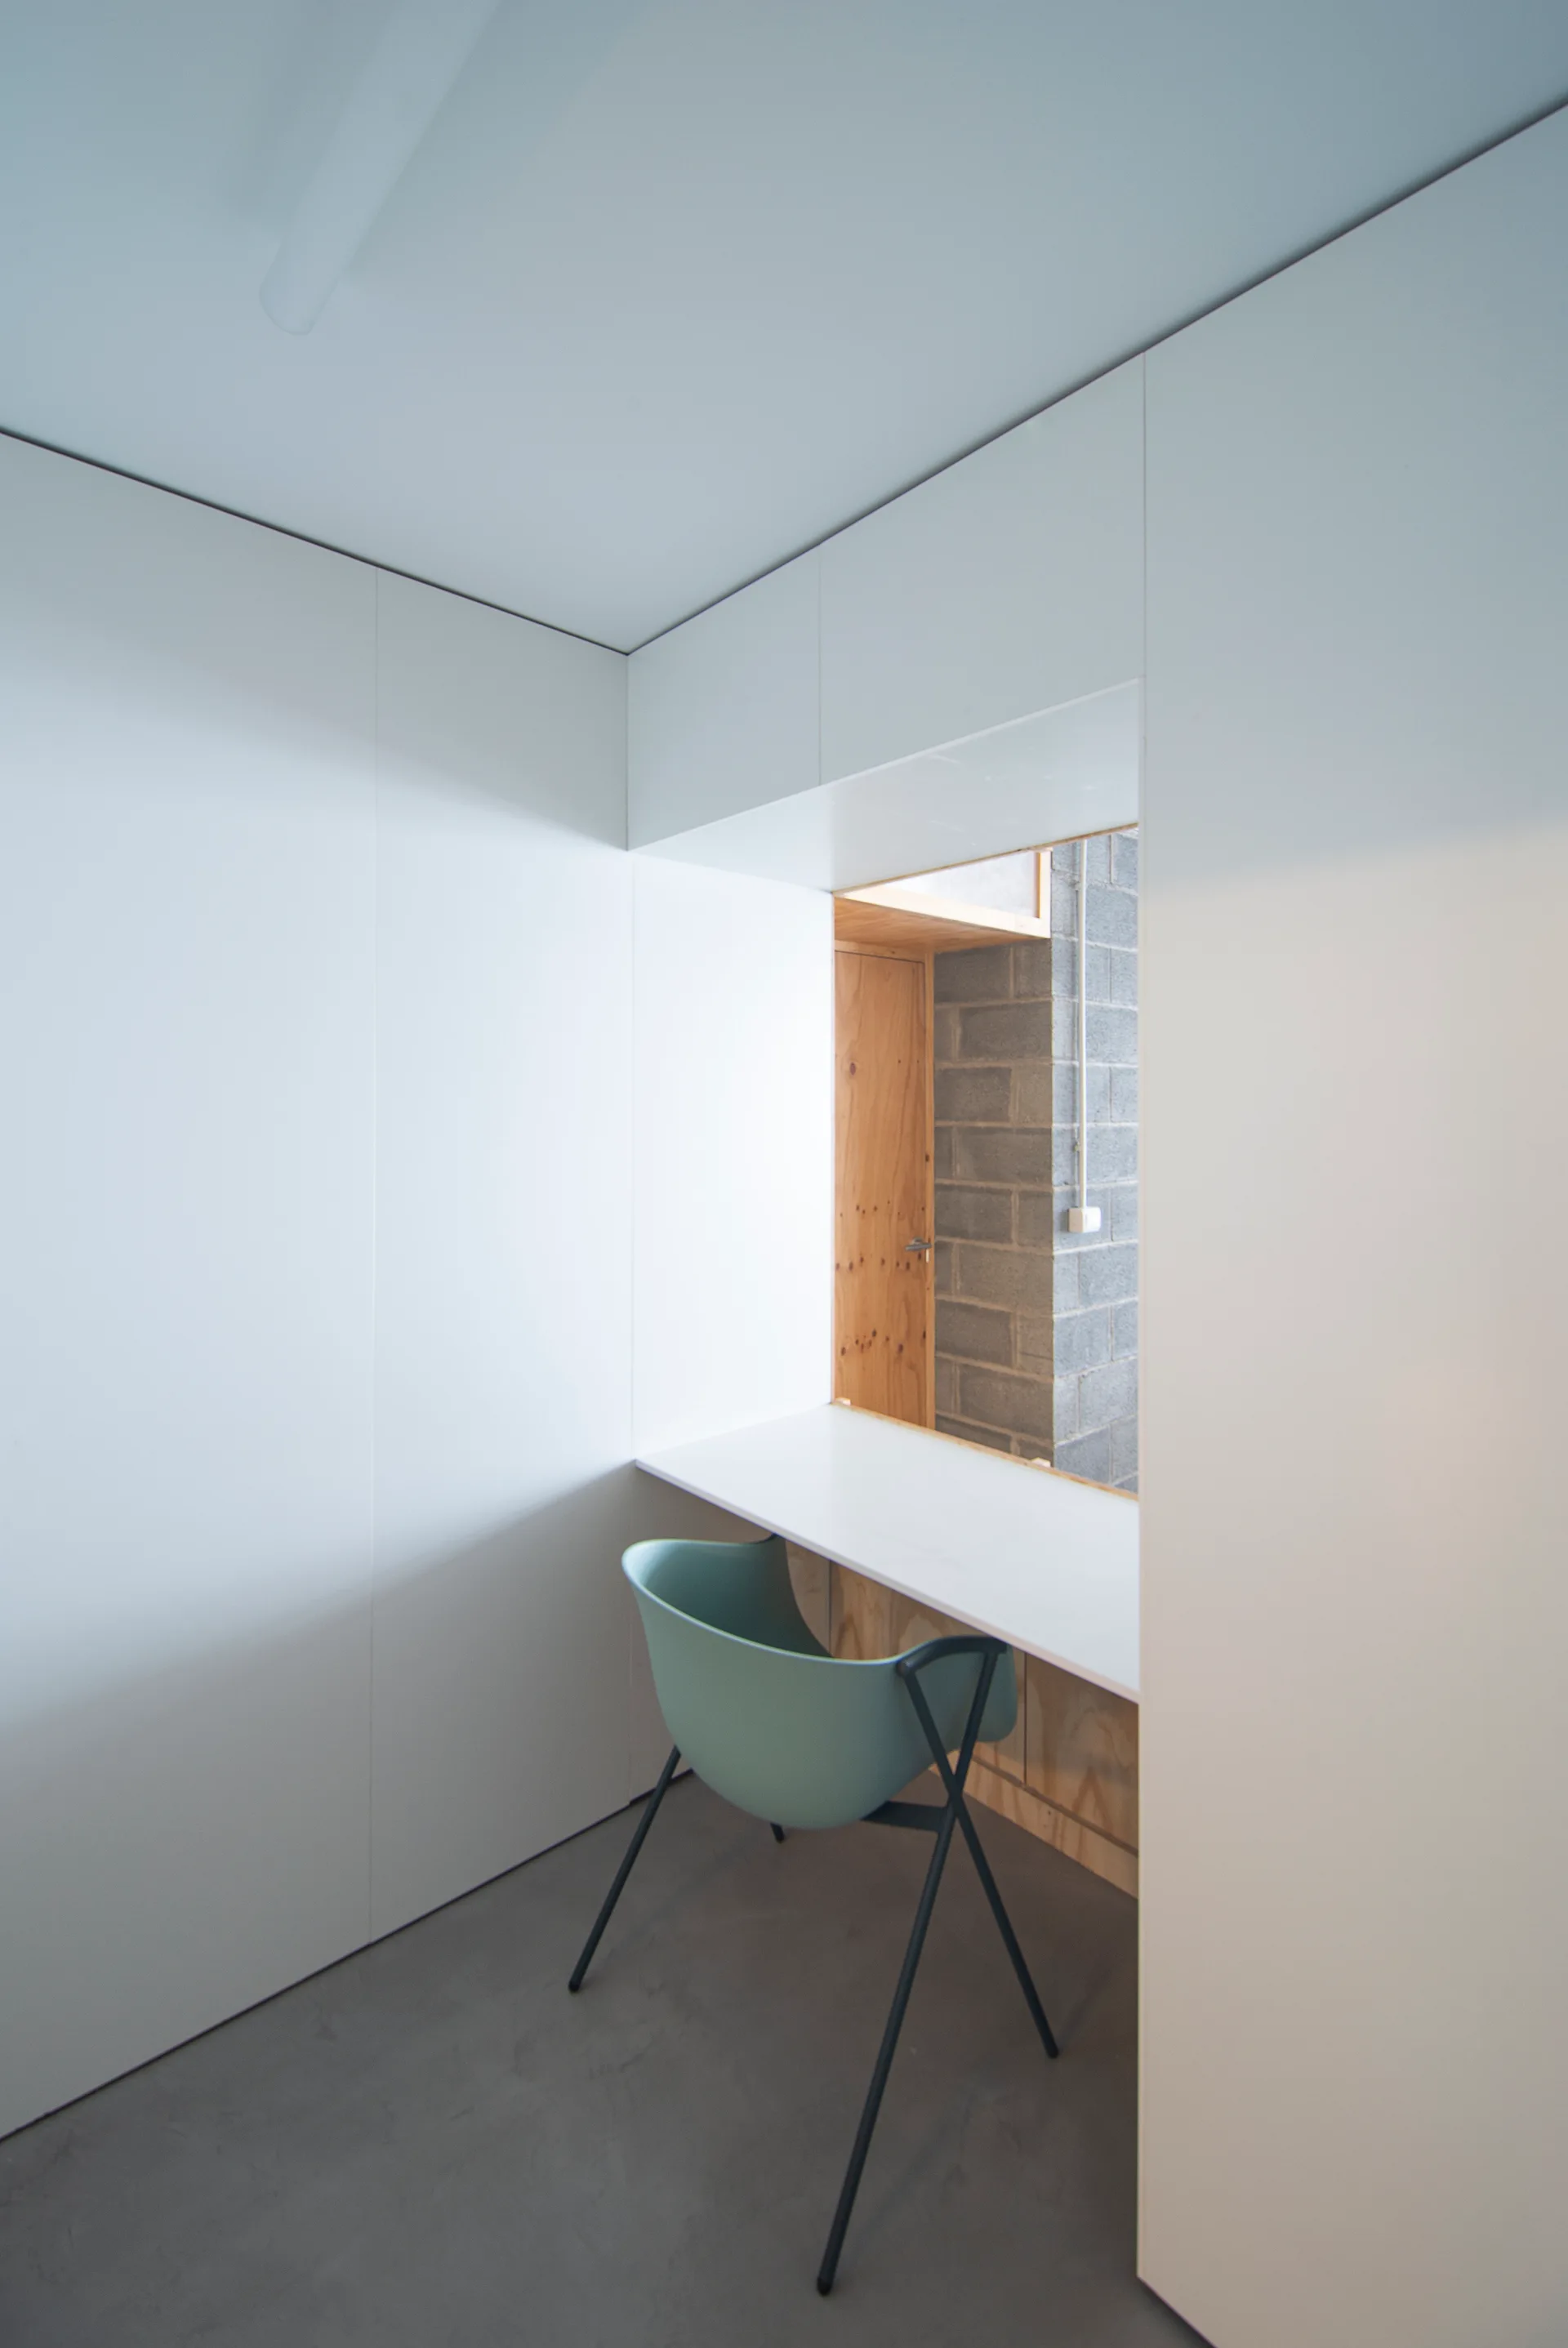
A minimalist white built-in desk nook features a light green chair, smooth gray flooring, and an opening showing a concrete block wall beyond.
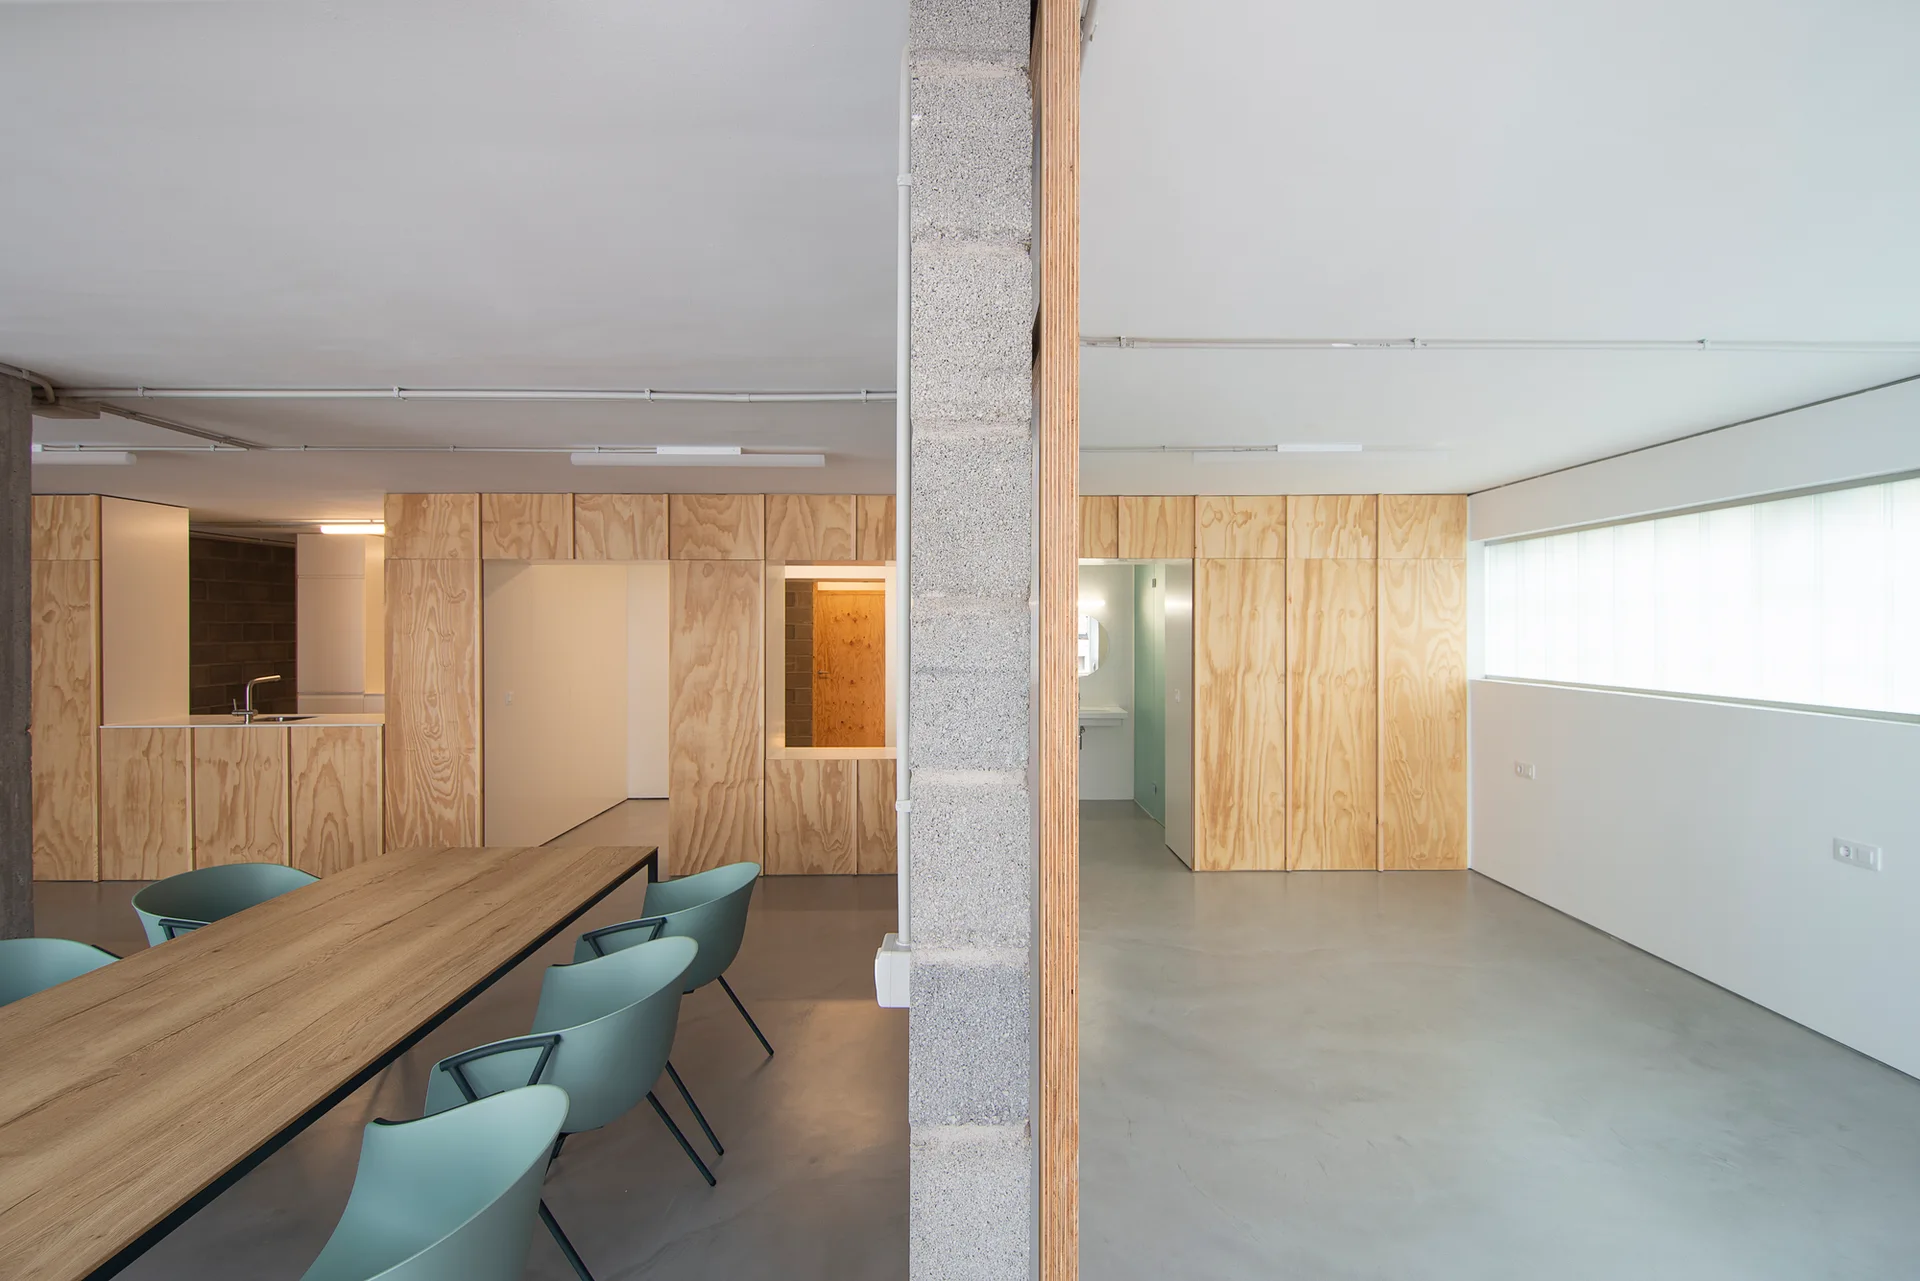
A minimalist dining room with a long wood table, pale green chairs, smooth gray concrete floors, and plywood wall paneling separated by a concrete block wall.
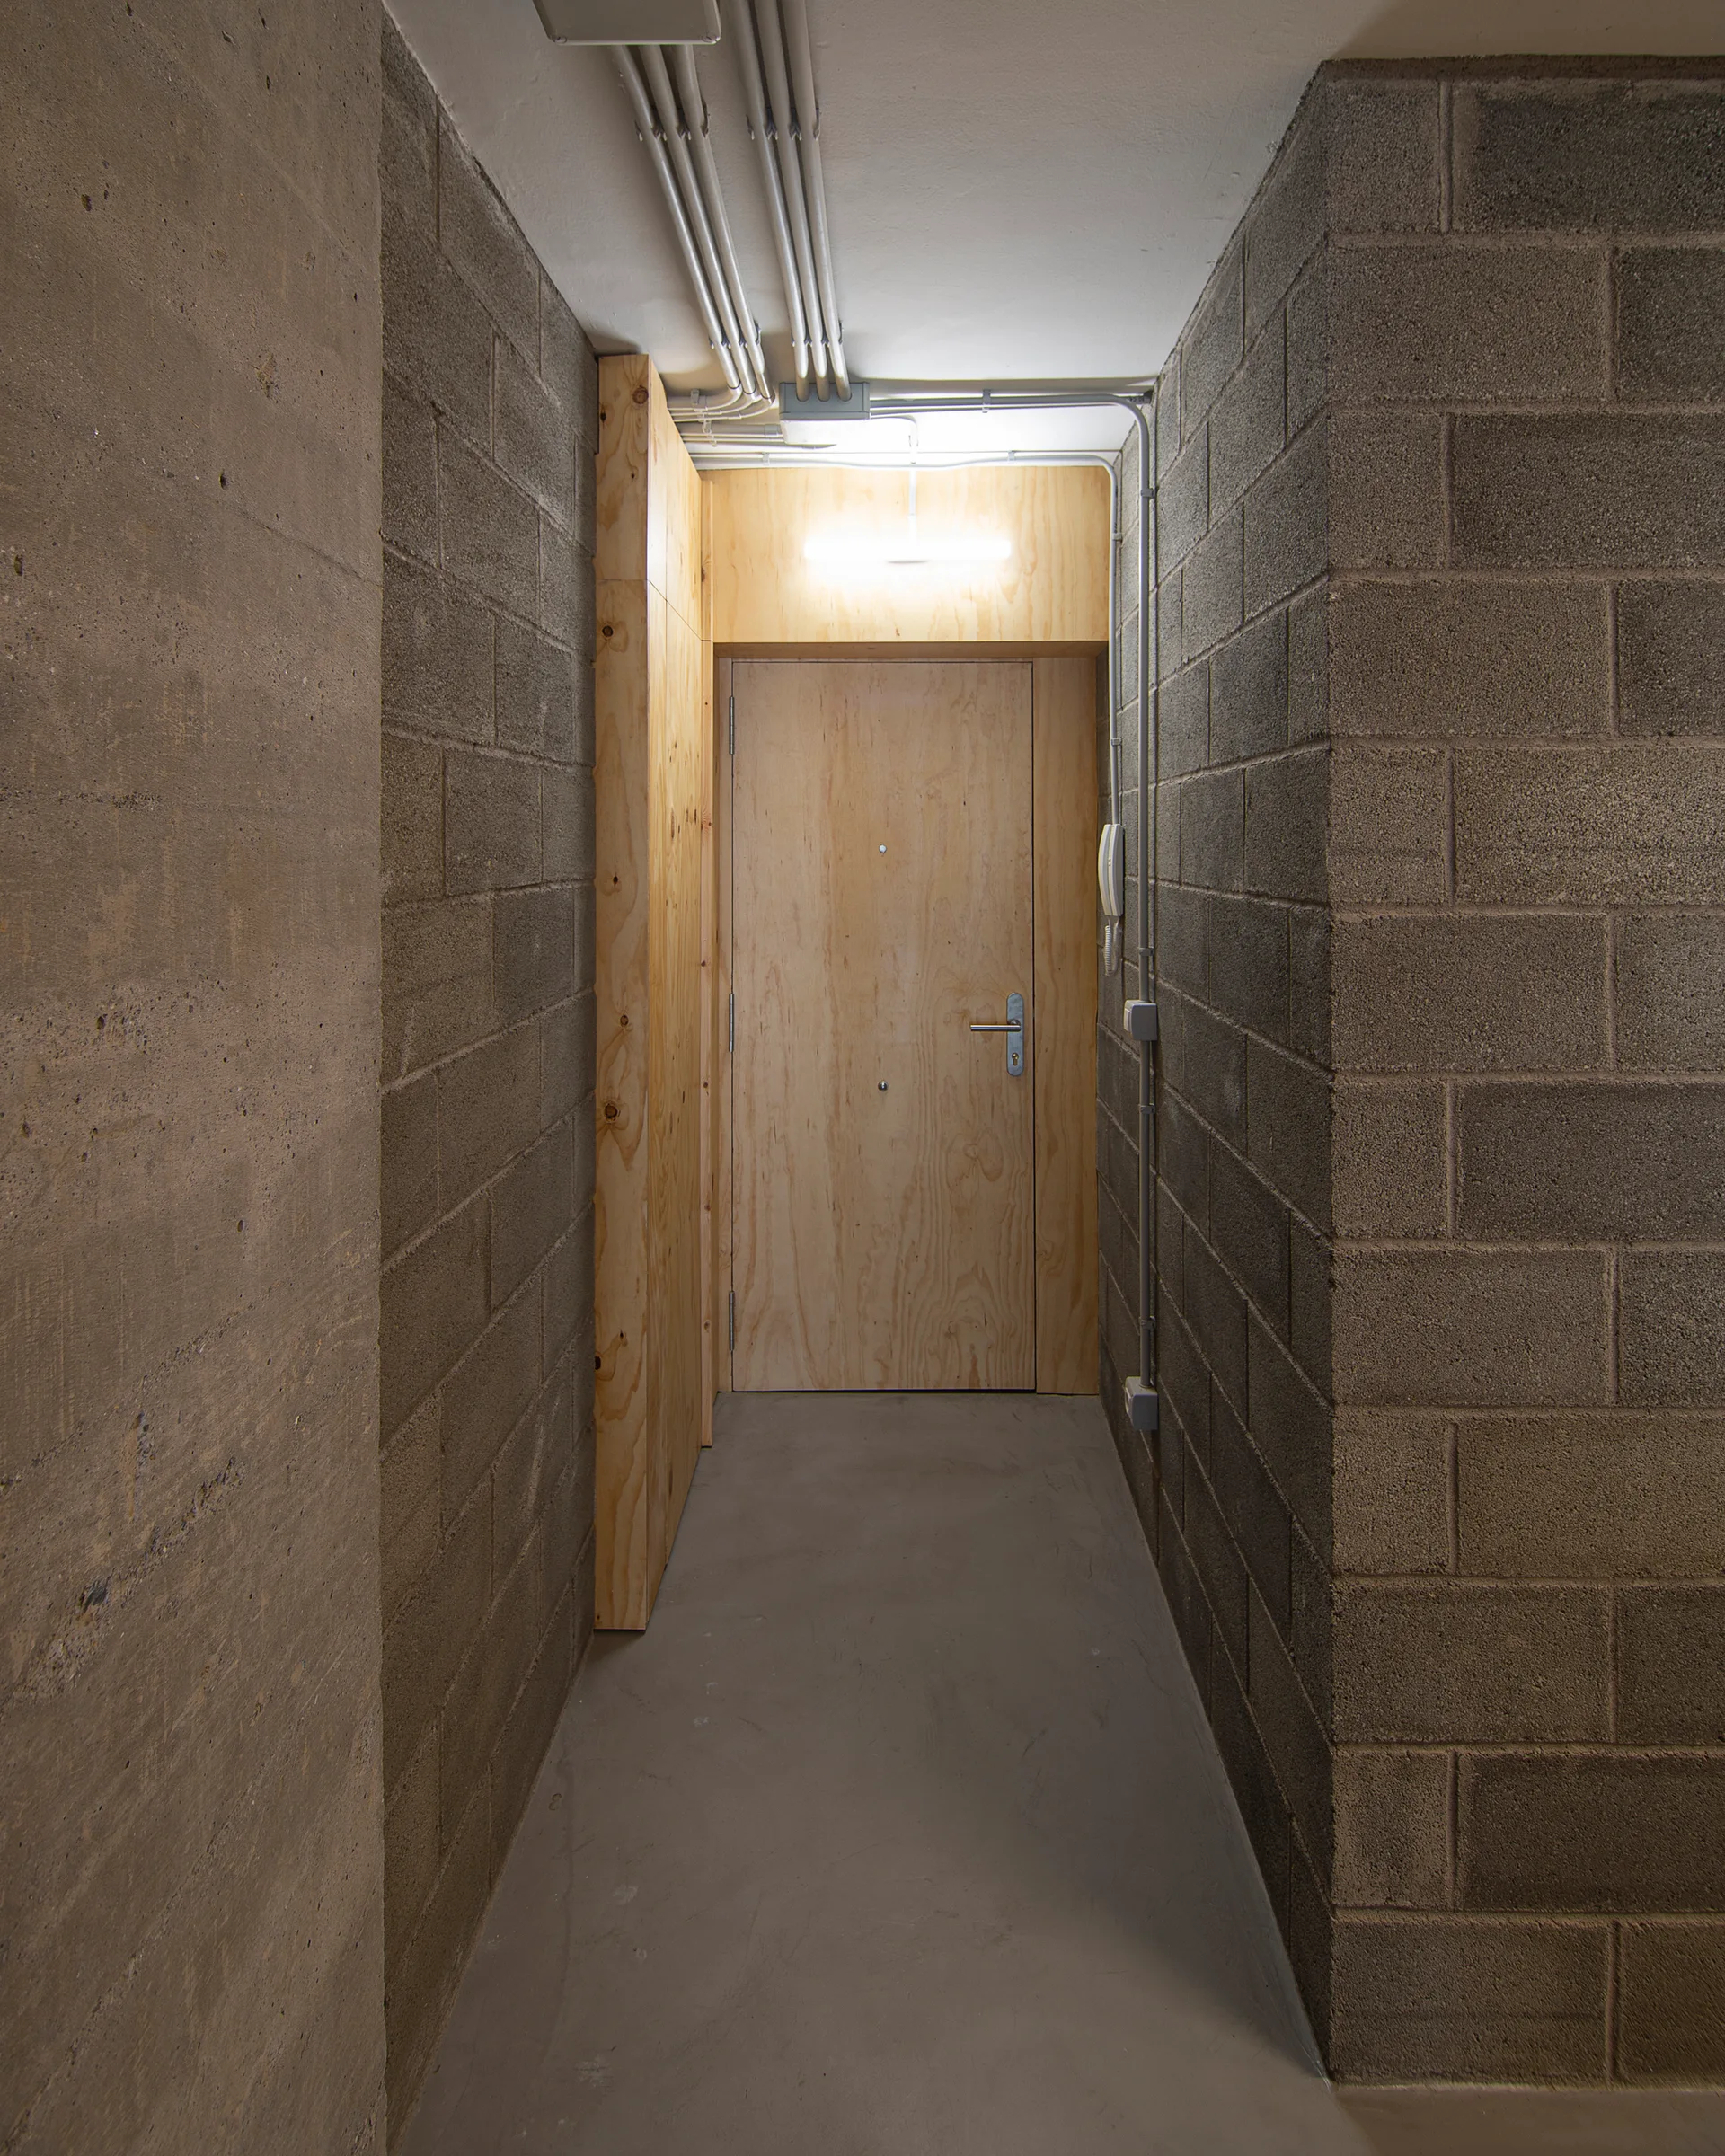
A narrow concrete hallway features raw cinder block walls, a smooth grey floor, and a natural plywood door at the end under exposed metal conduit pipes.