Skip to content

PROJECT

Barn Rehabilitation in a House

by G+F Arquitectos

20 images

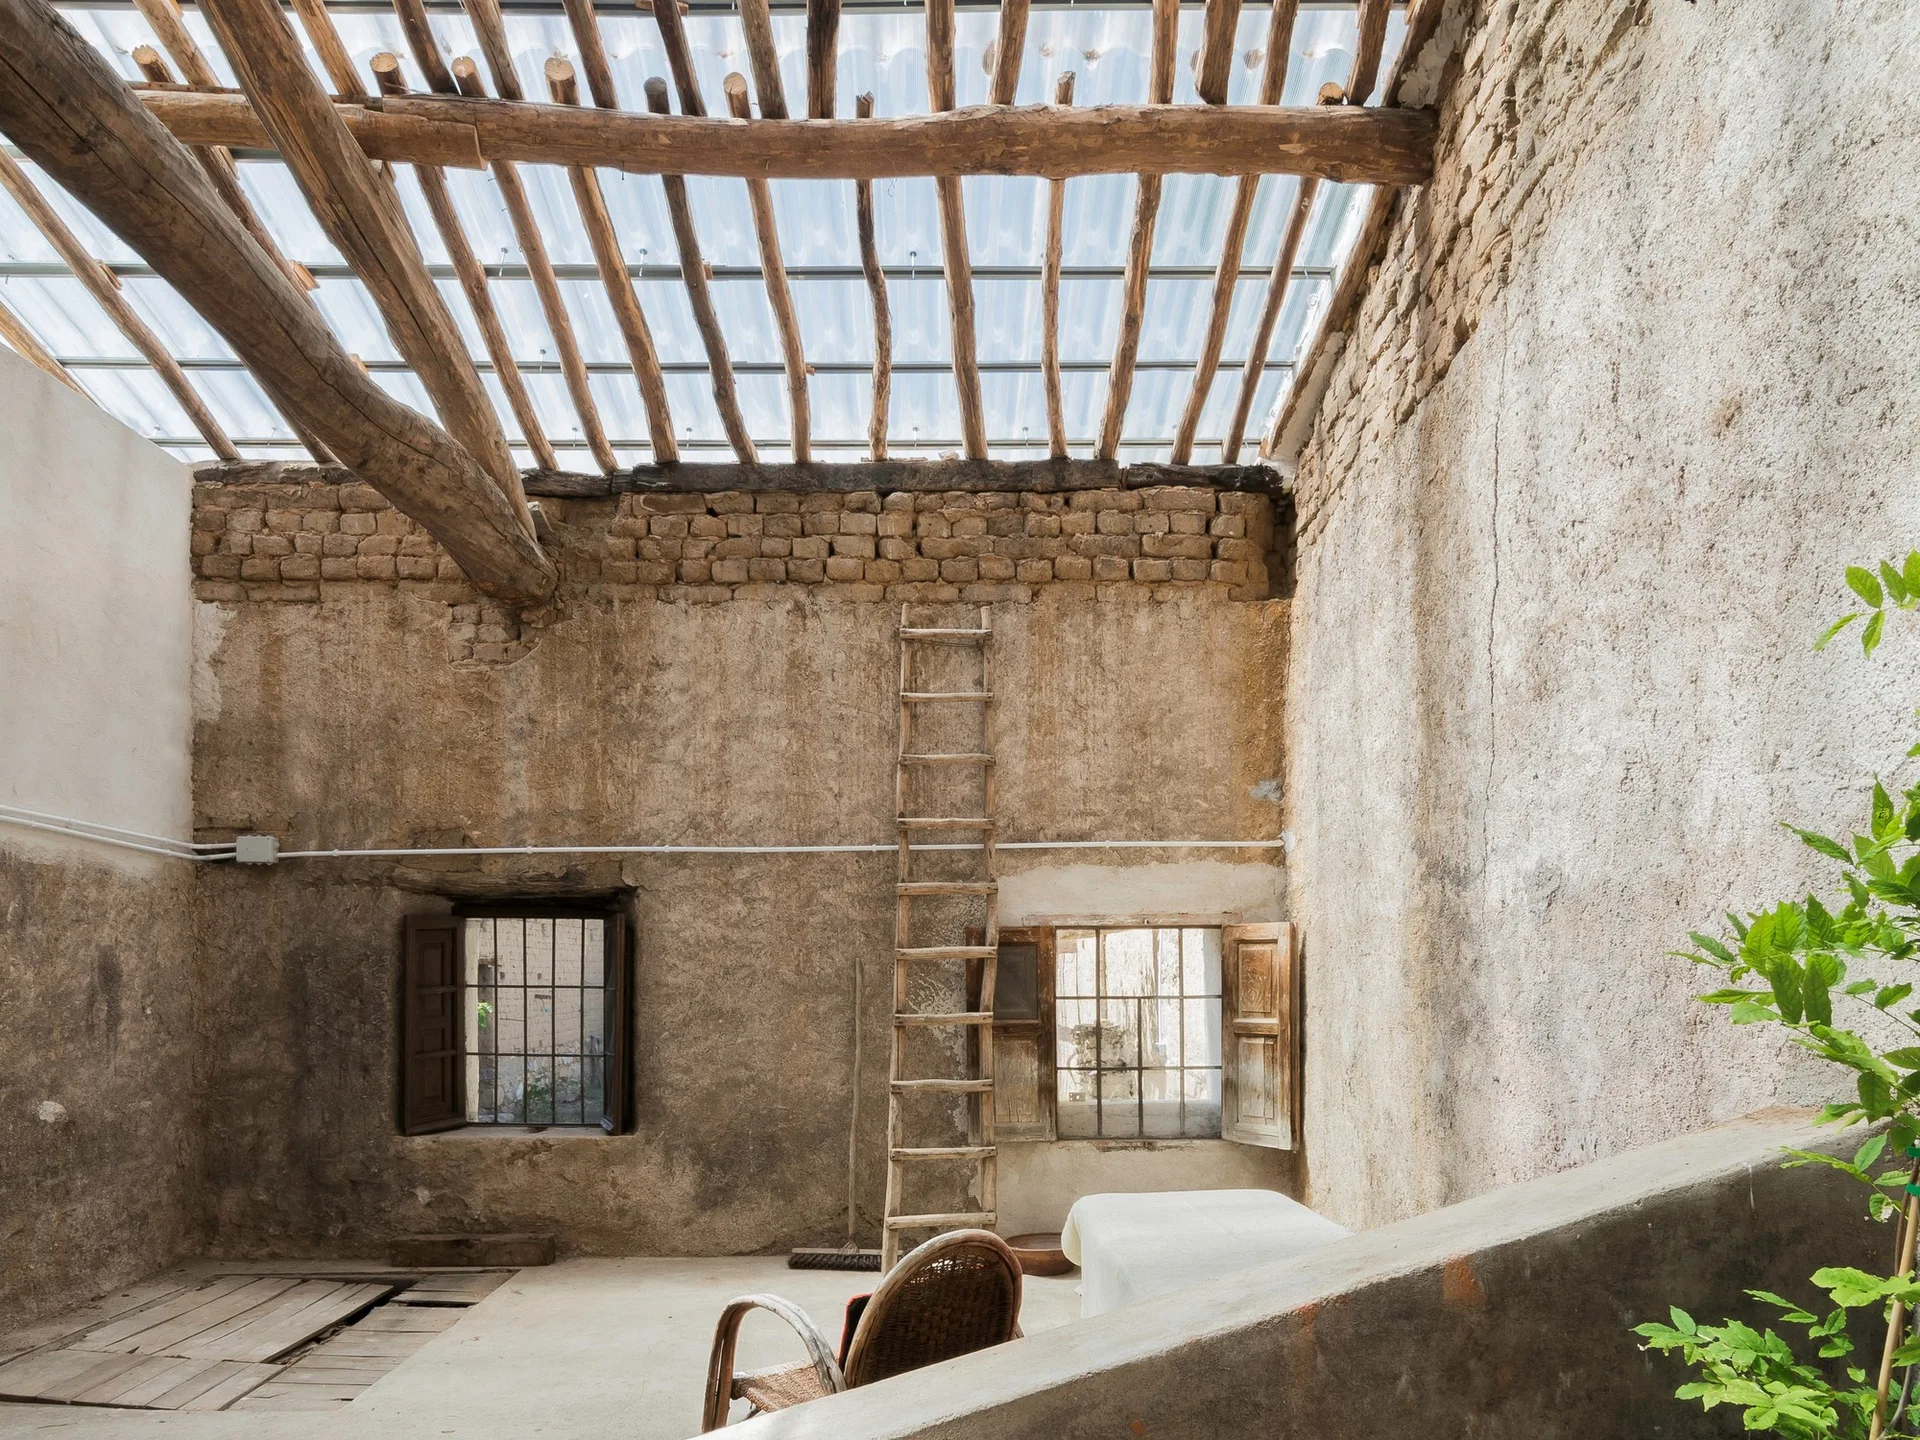
A rustic space with unfinished plaster walls, a wooden ladder, and rough tree log beams supporting a translucent corrugated ceiling.
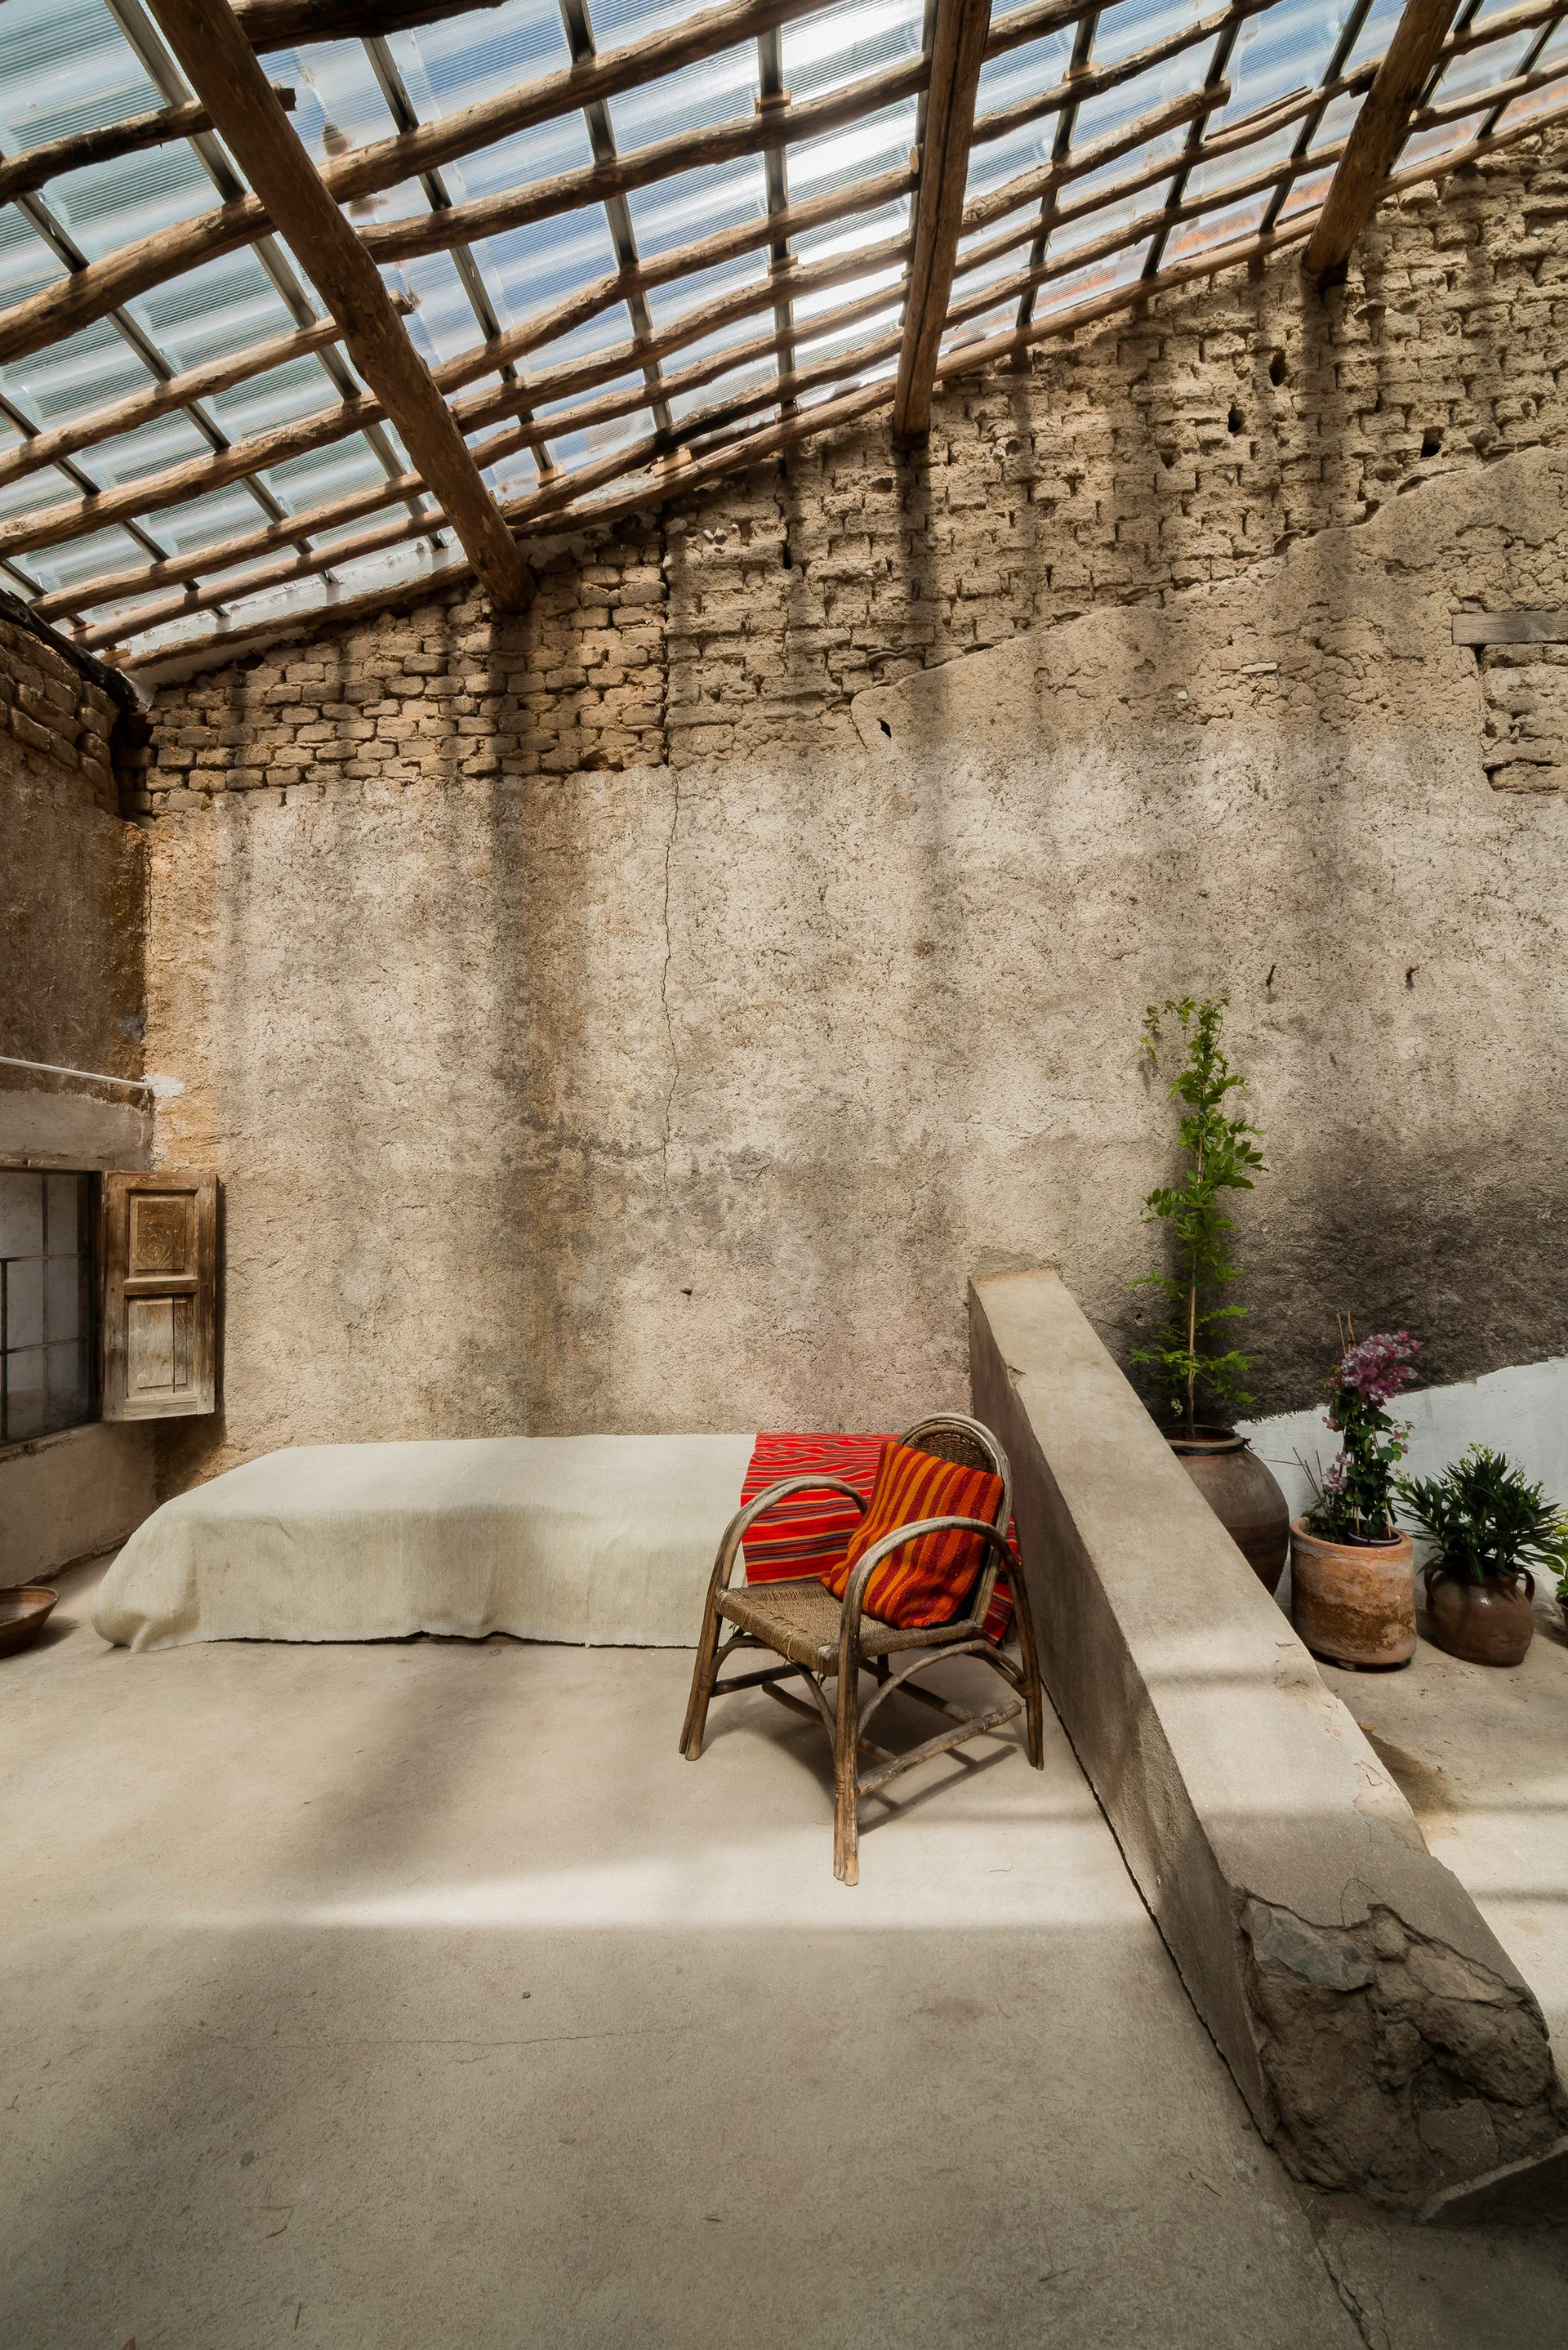
A rustic bedroom featuring a low bed, a rattan armchair with a striped pillow, and plants under a translucent roof with exposed wooden beams.
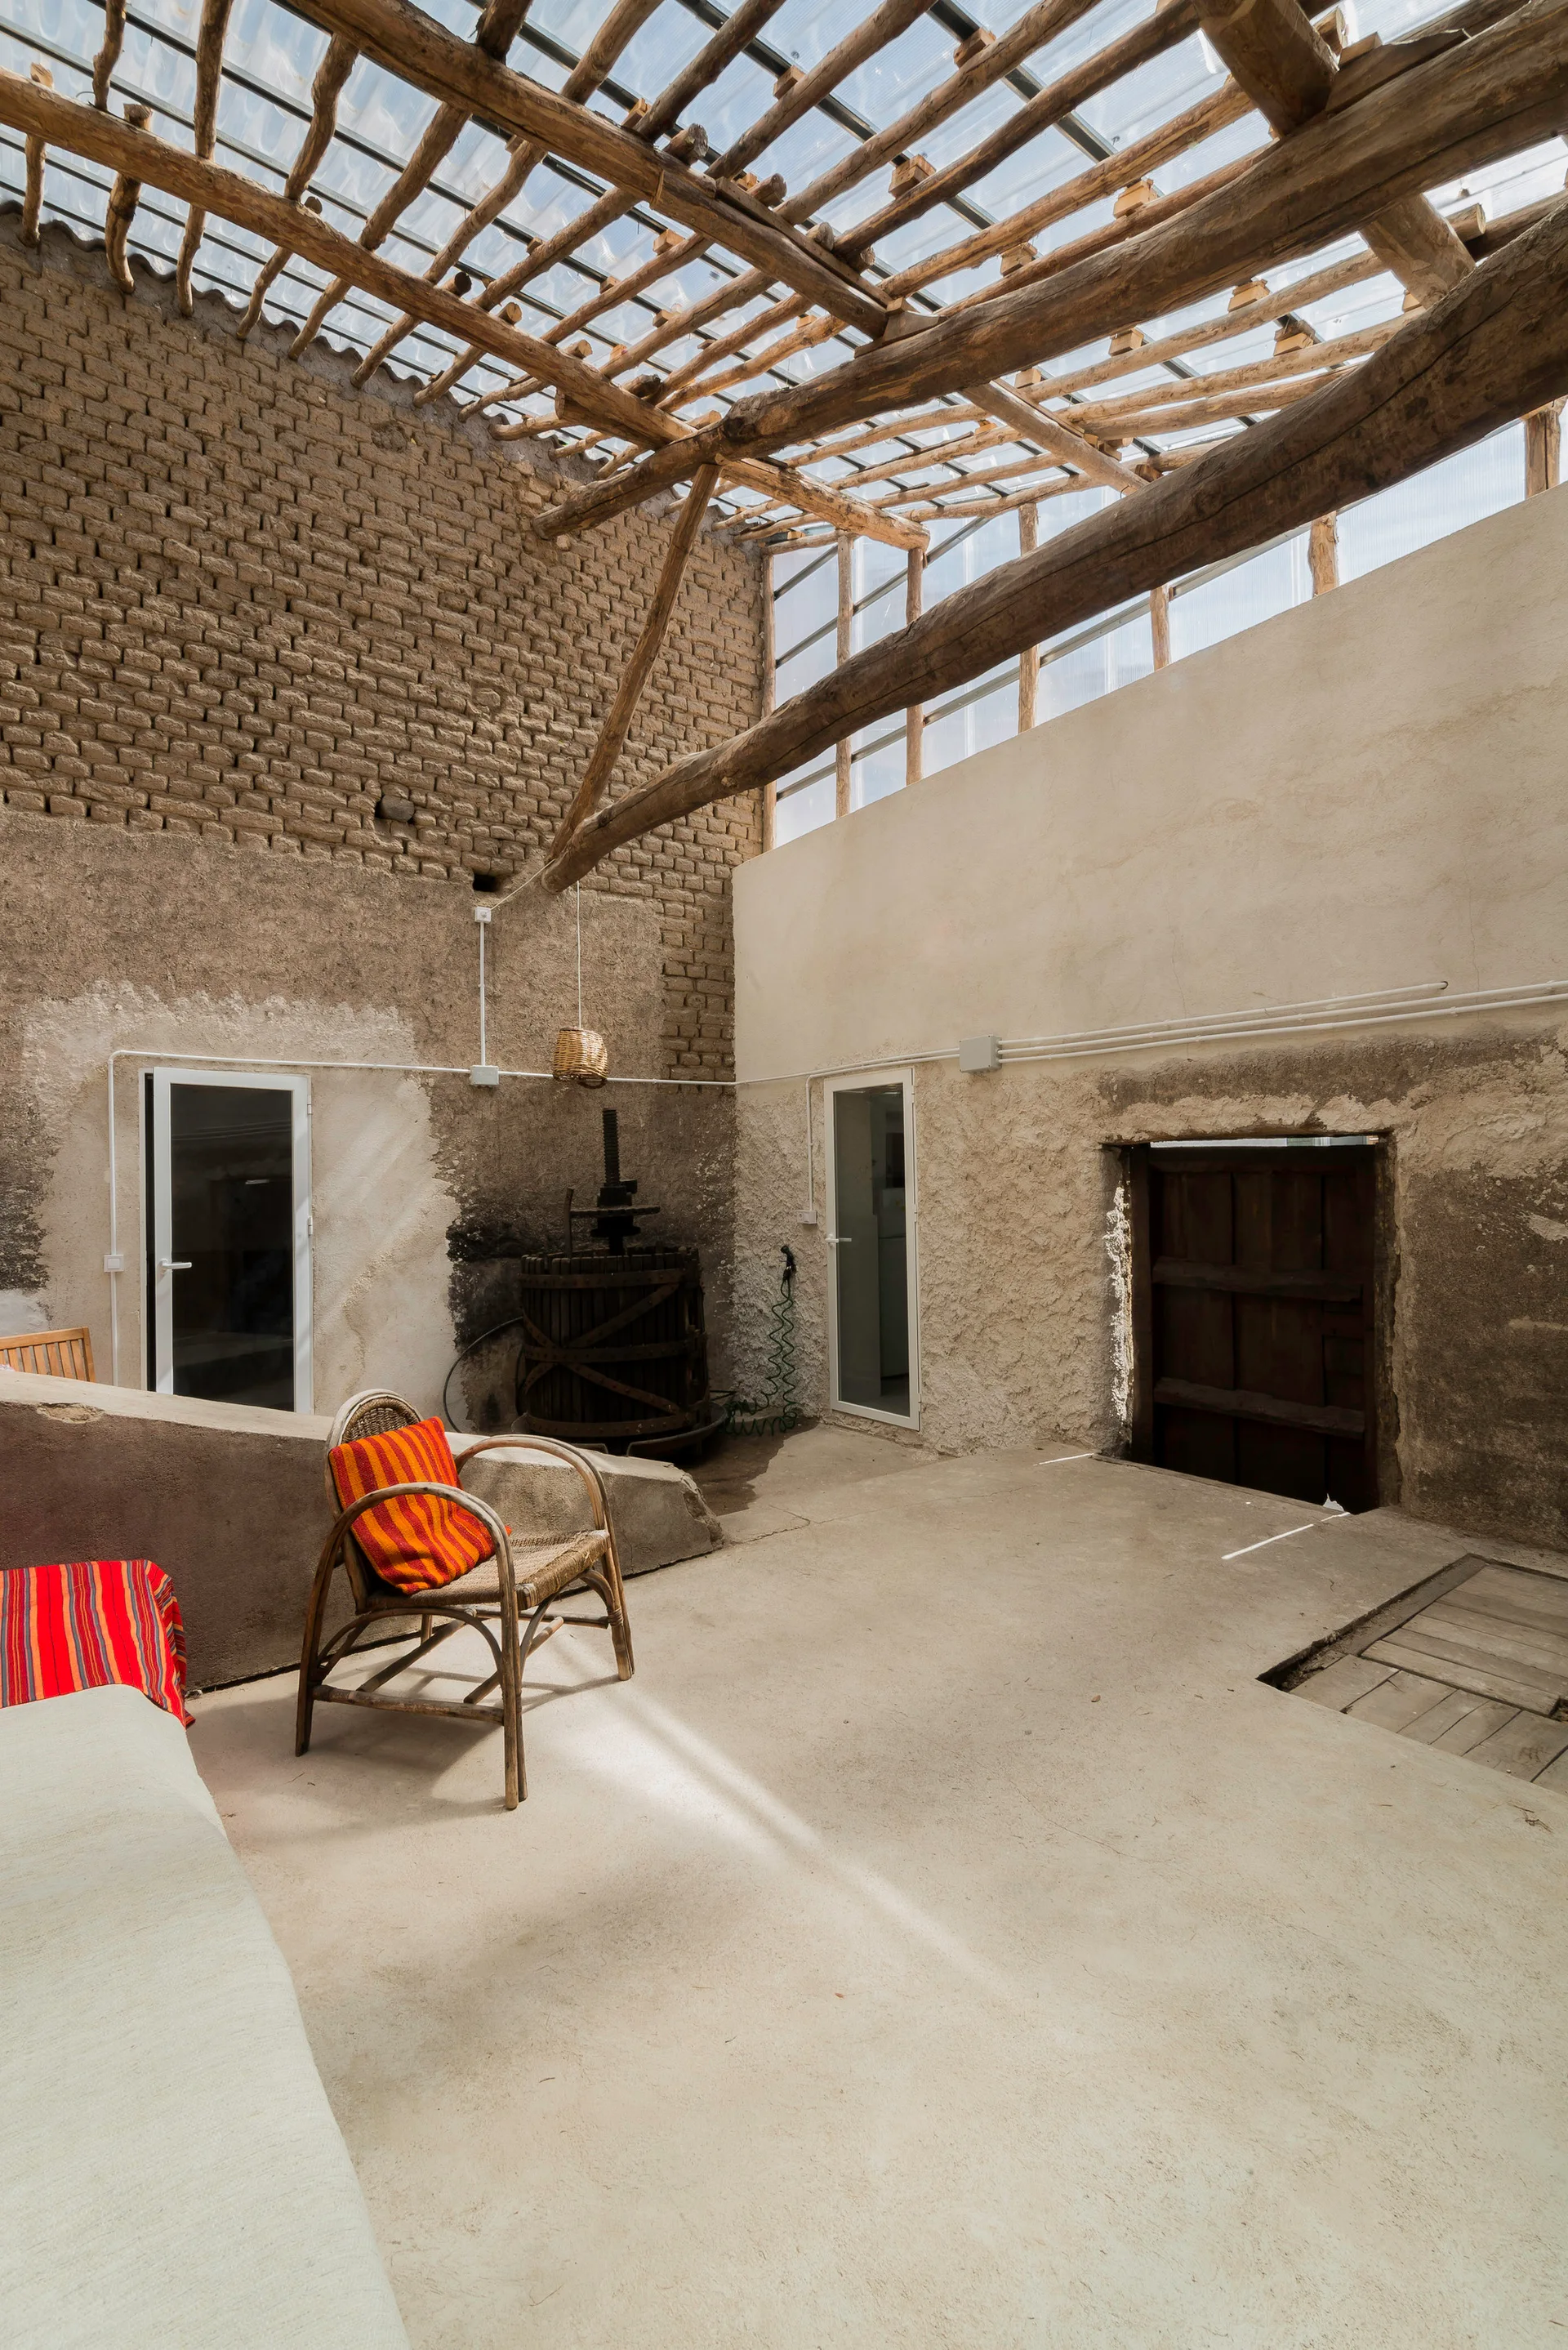
A rustic indoor space with exposed wooden rafters supporting a glass ceiling, brick walls, and a wicker armchair with a red striped cushion.
Barn Rehabilitation in a House, G+F Arquitectos, Interior, Living Room, Stairs
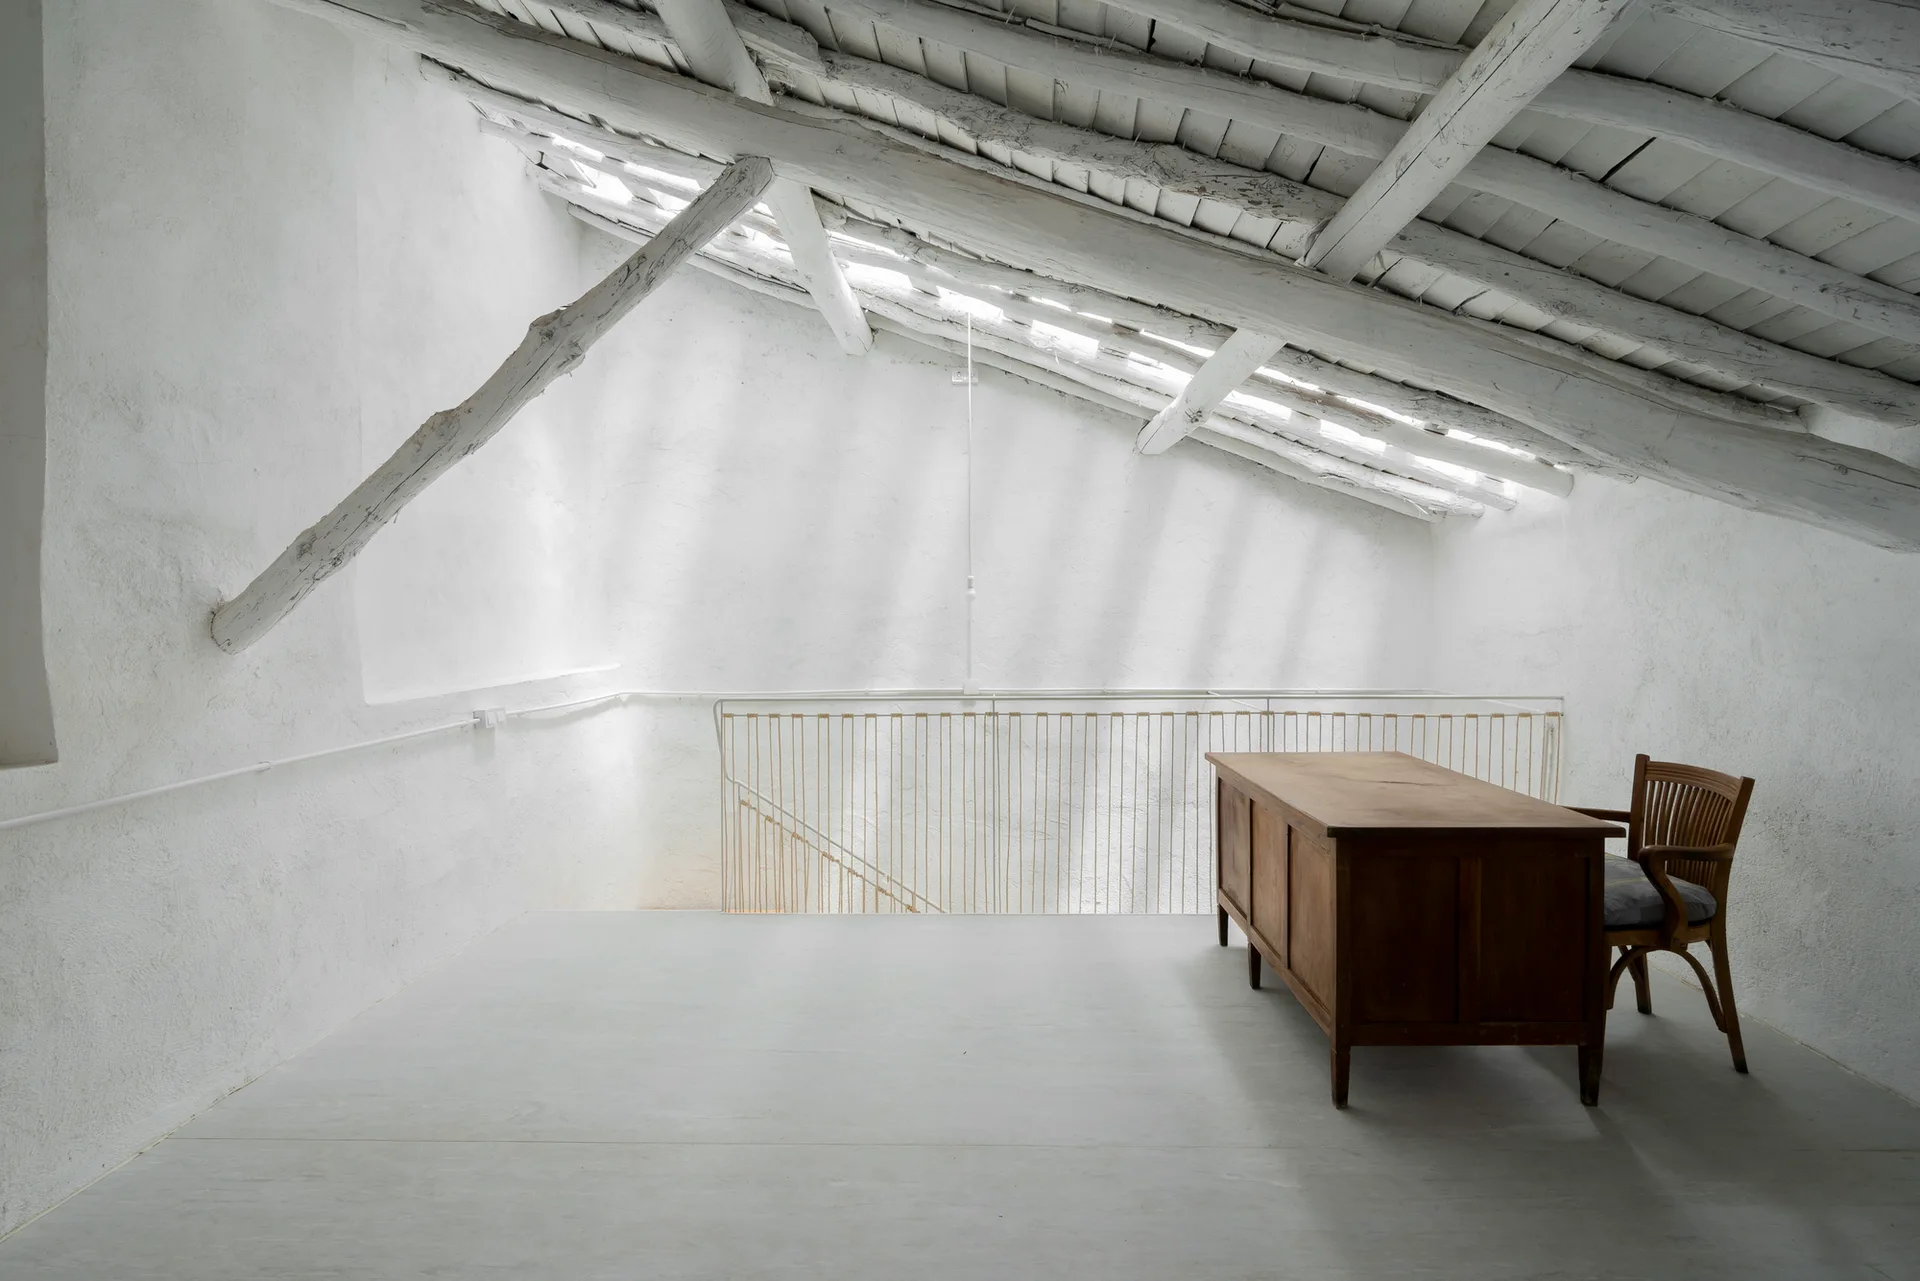
A rustic wooden desk and chair sit on a light grey floor beneath white textured plaster walls and a sloped ceiling with painted timber beams.
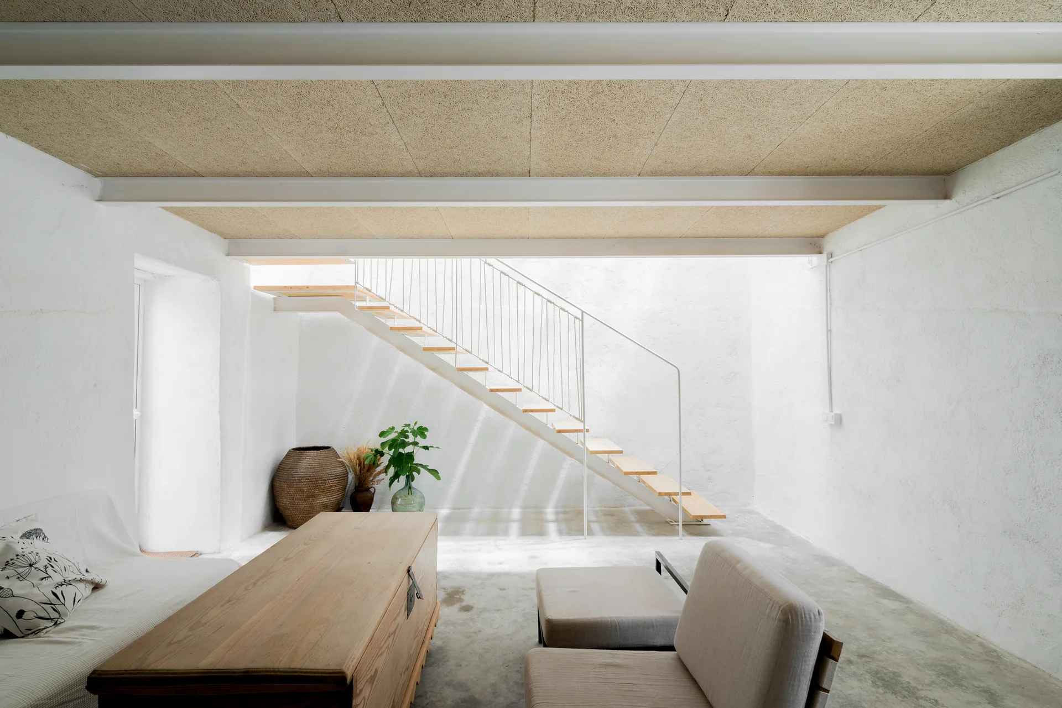
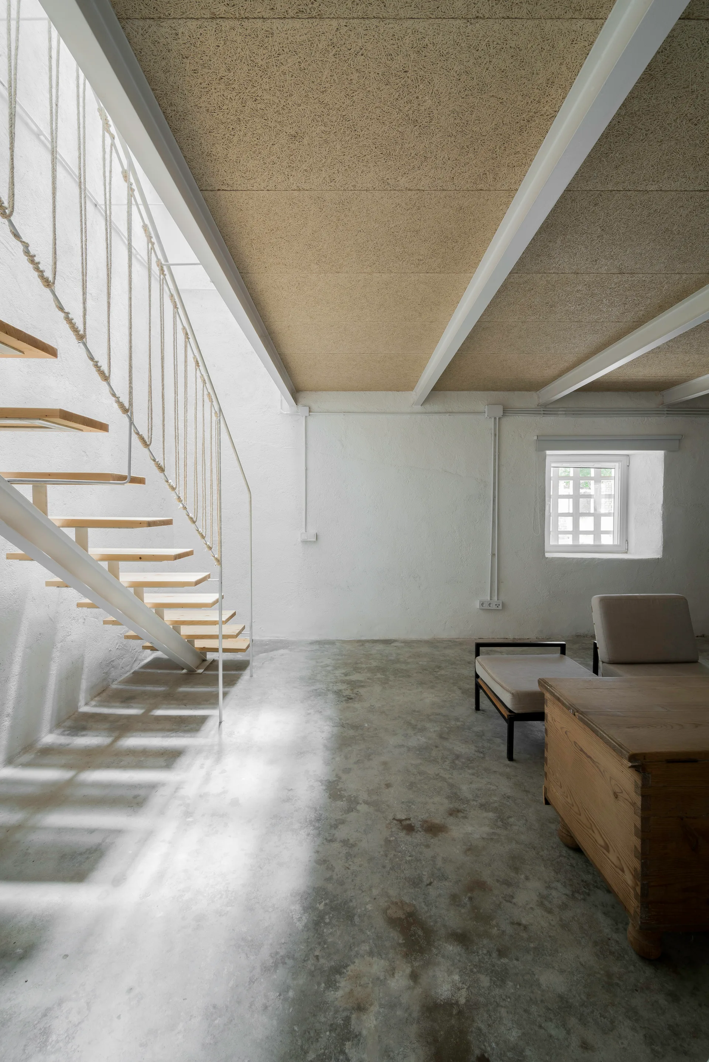
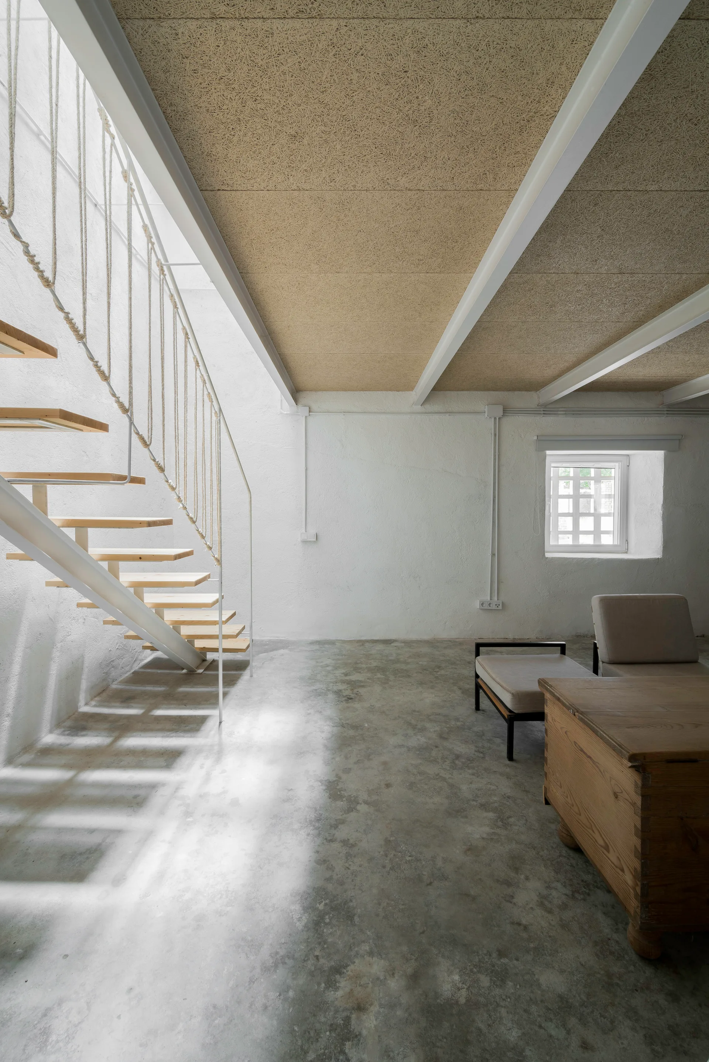
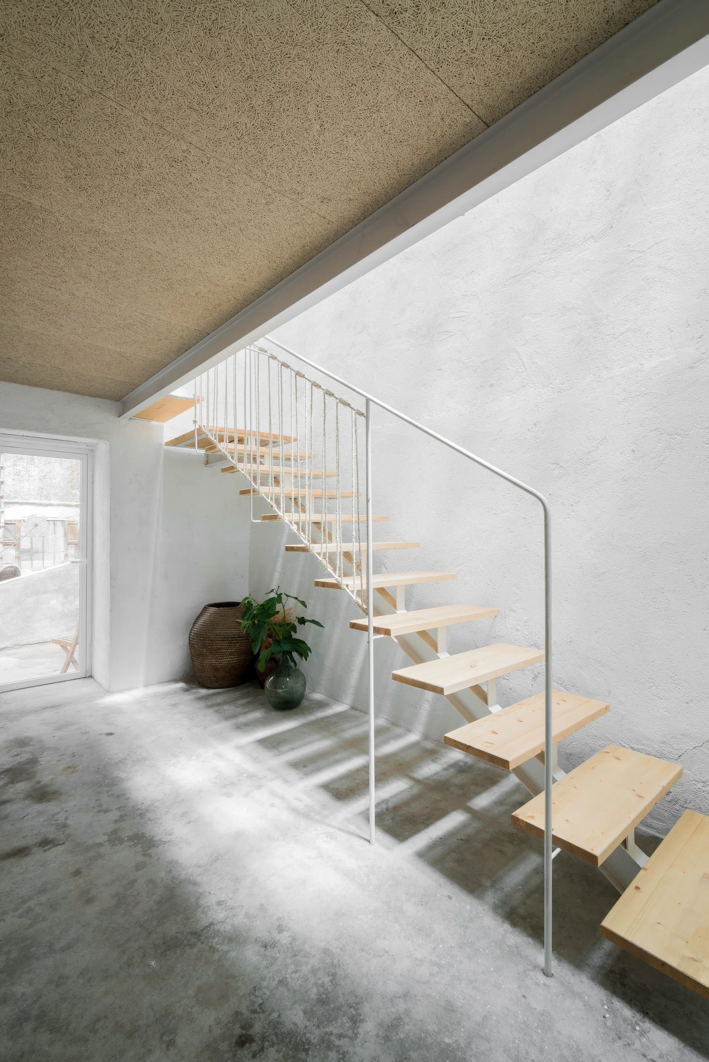
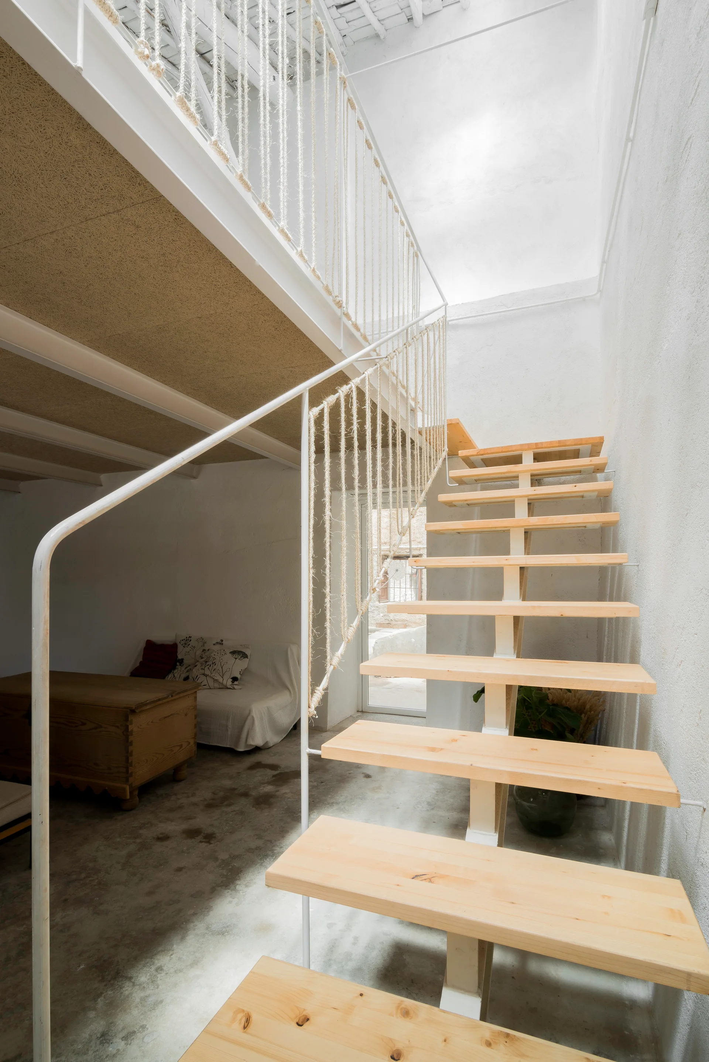
An industrial living room features an open-riser staircase with a white rope railing next to concrete flooring and a textured ceiling.
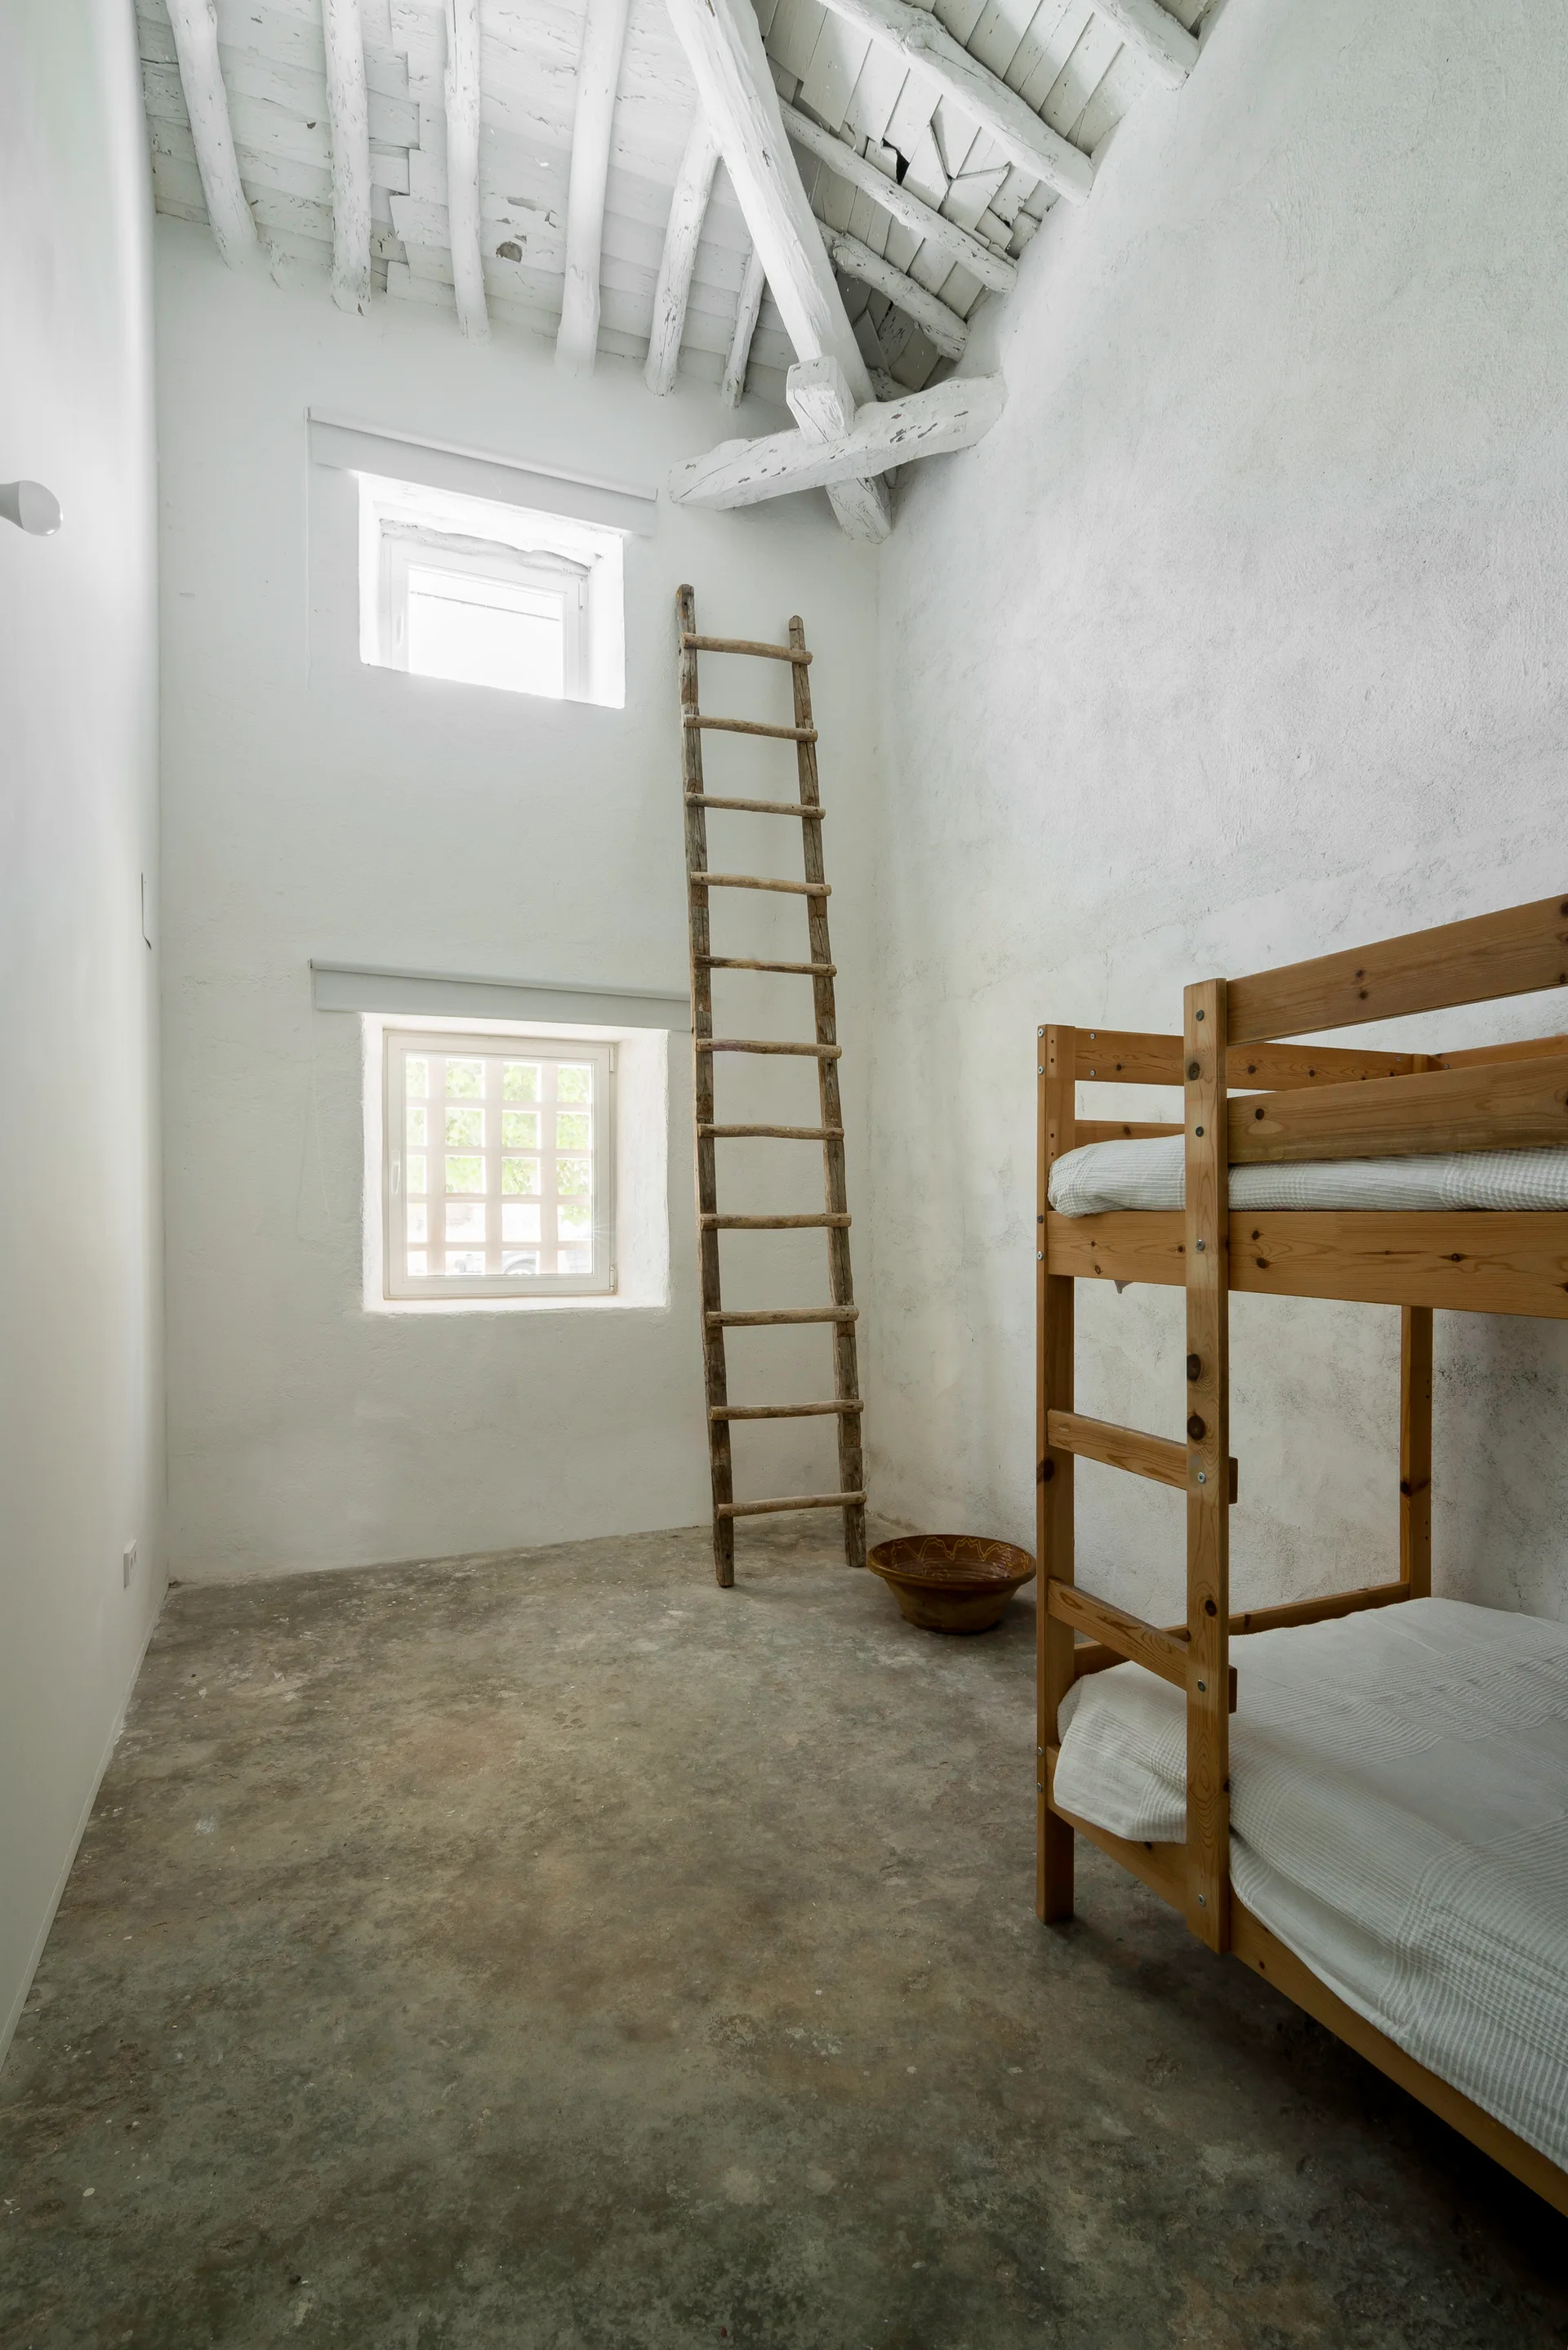
A rustic bedroom with white stucco walls, a grey concrete floor, a wooden bunk bed, and a tall wooden ladder leaning near stacked square windows.
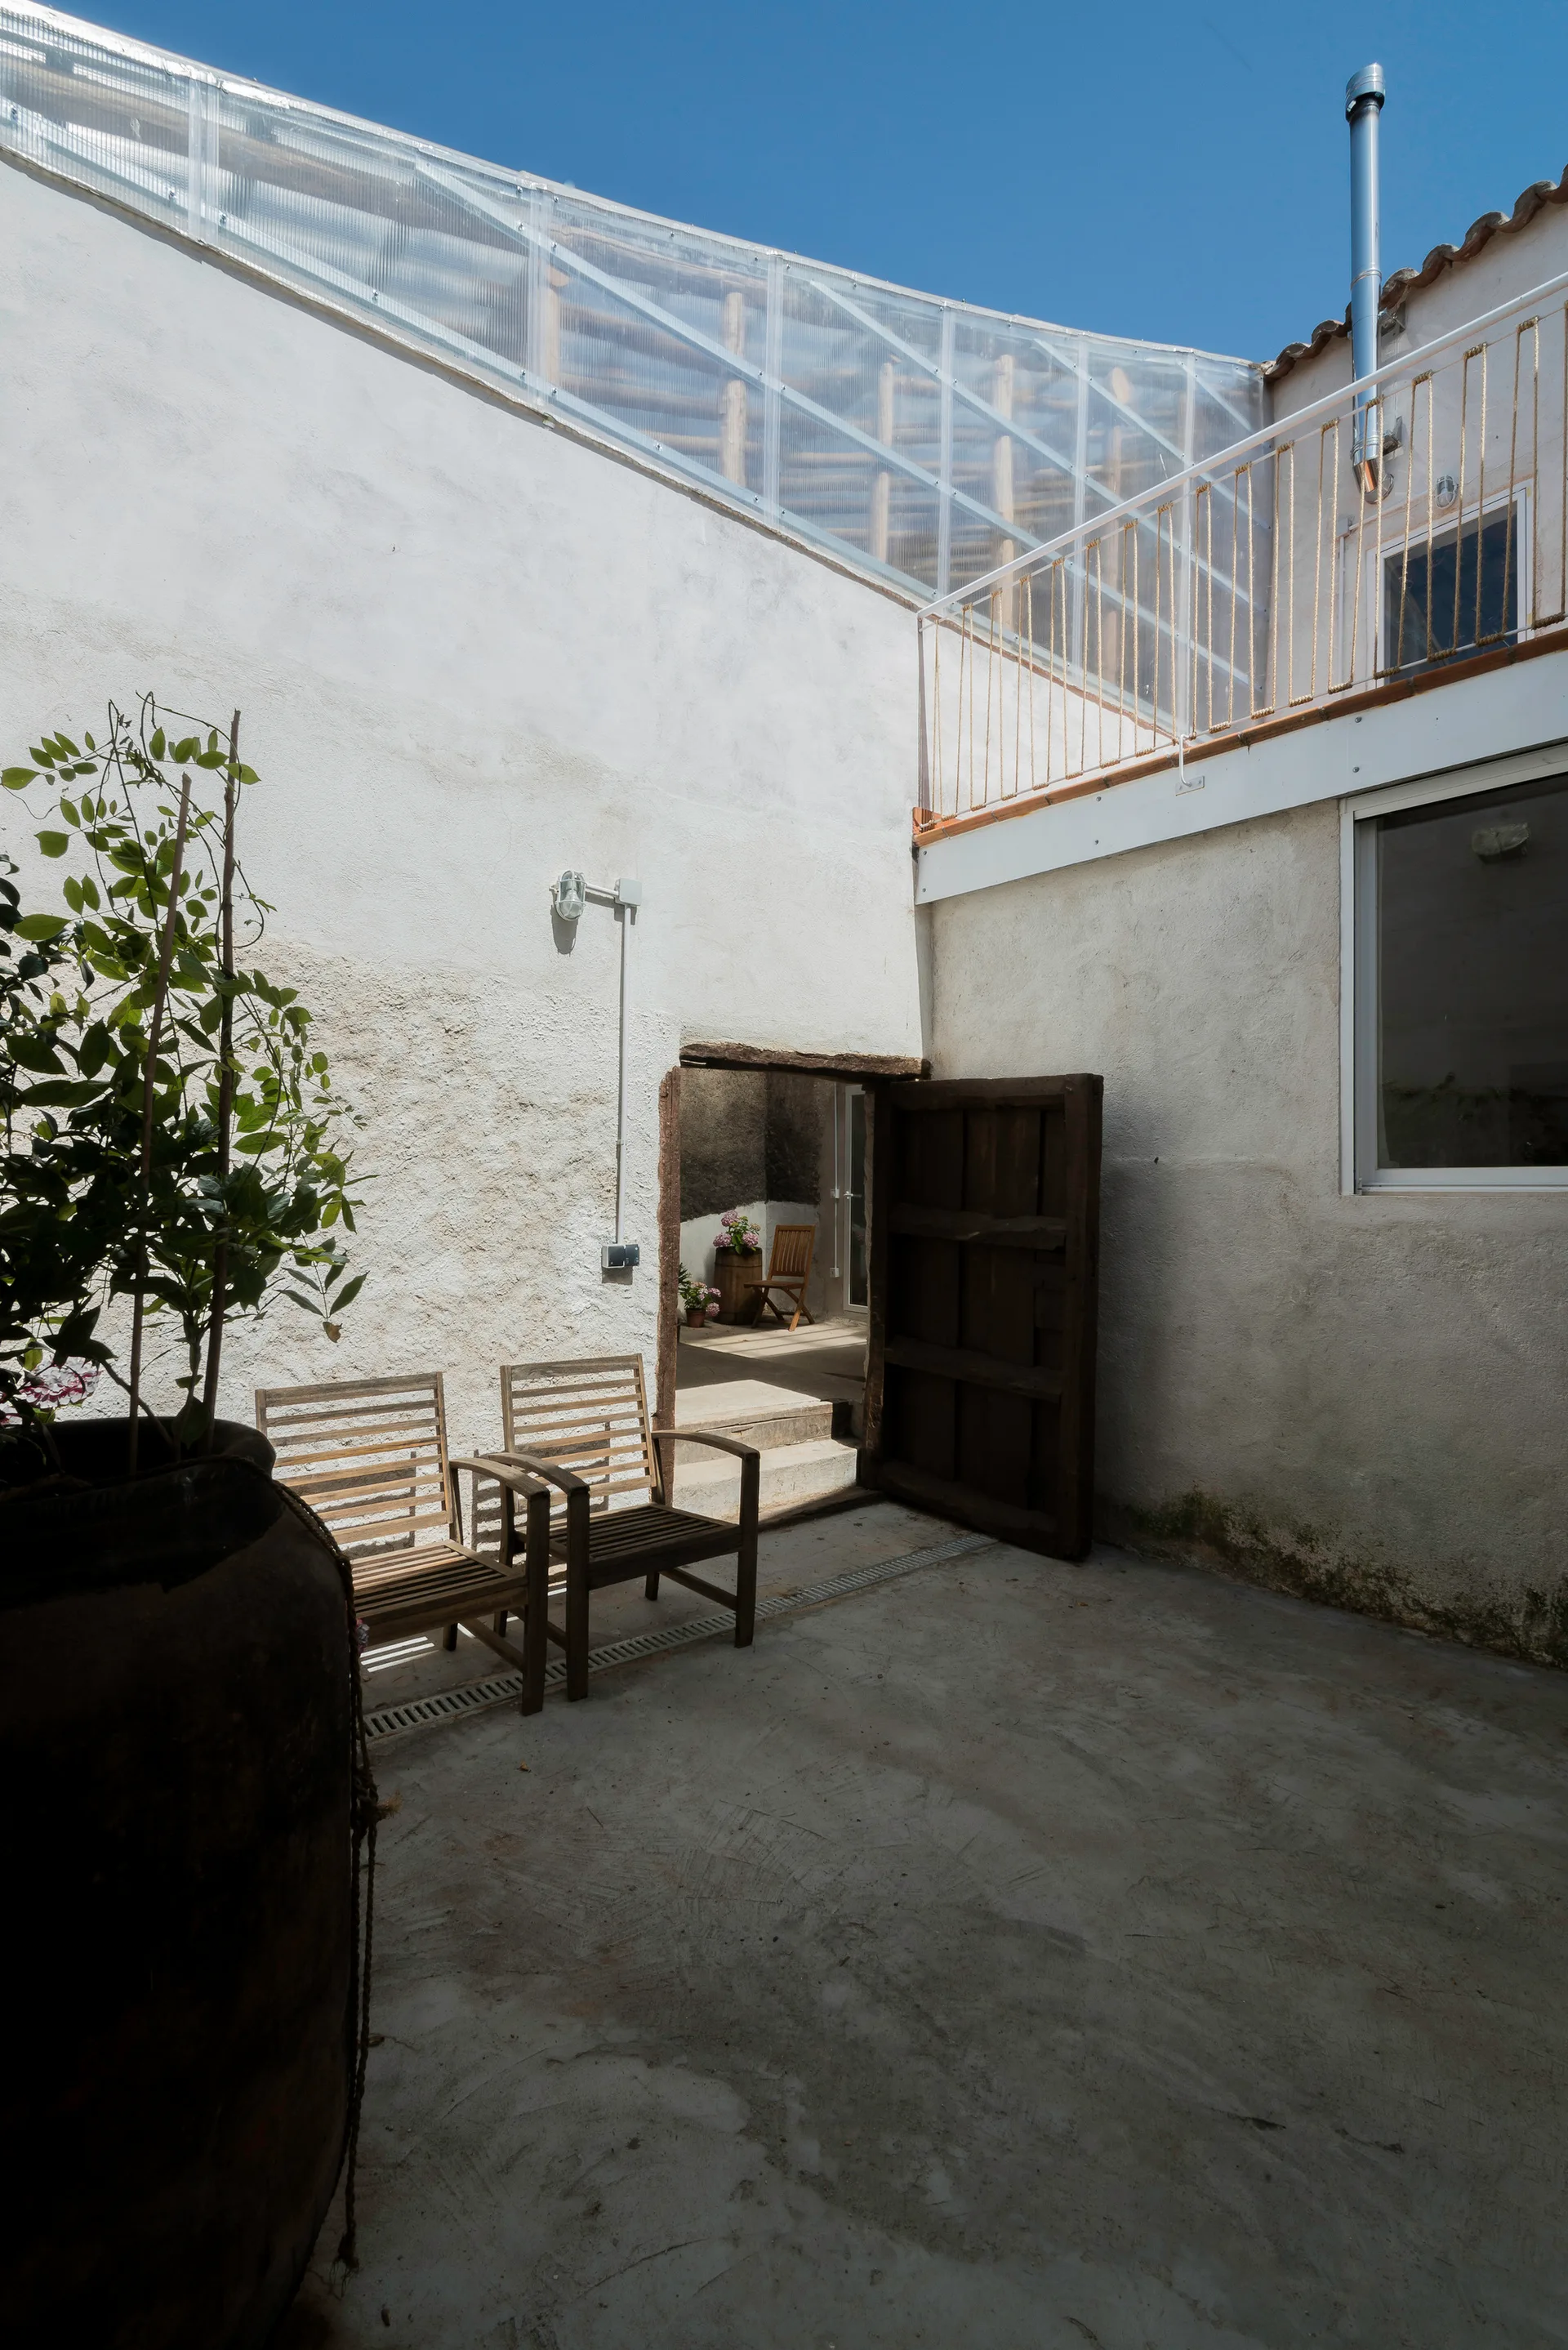
A rustic outdoor courtyard features white textured plaster walls, two wooden slat patio chairs, a large dark planter, and a balcony with rope railing.
A minimalist room features an open-riser staircase with rope railings, a polished concrete floor, and textured ceiling panels.
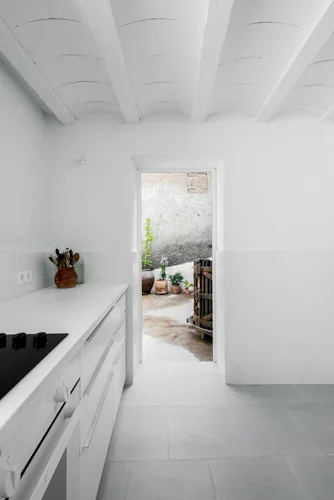
A minimalist white kitchen features flat-front cabinets, a vaulted plaster ceiling, grey floor tiles, and an open doorway leading to a courtyard.
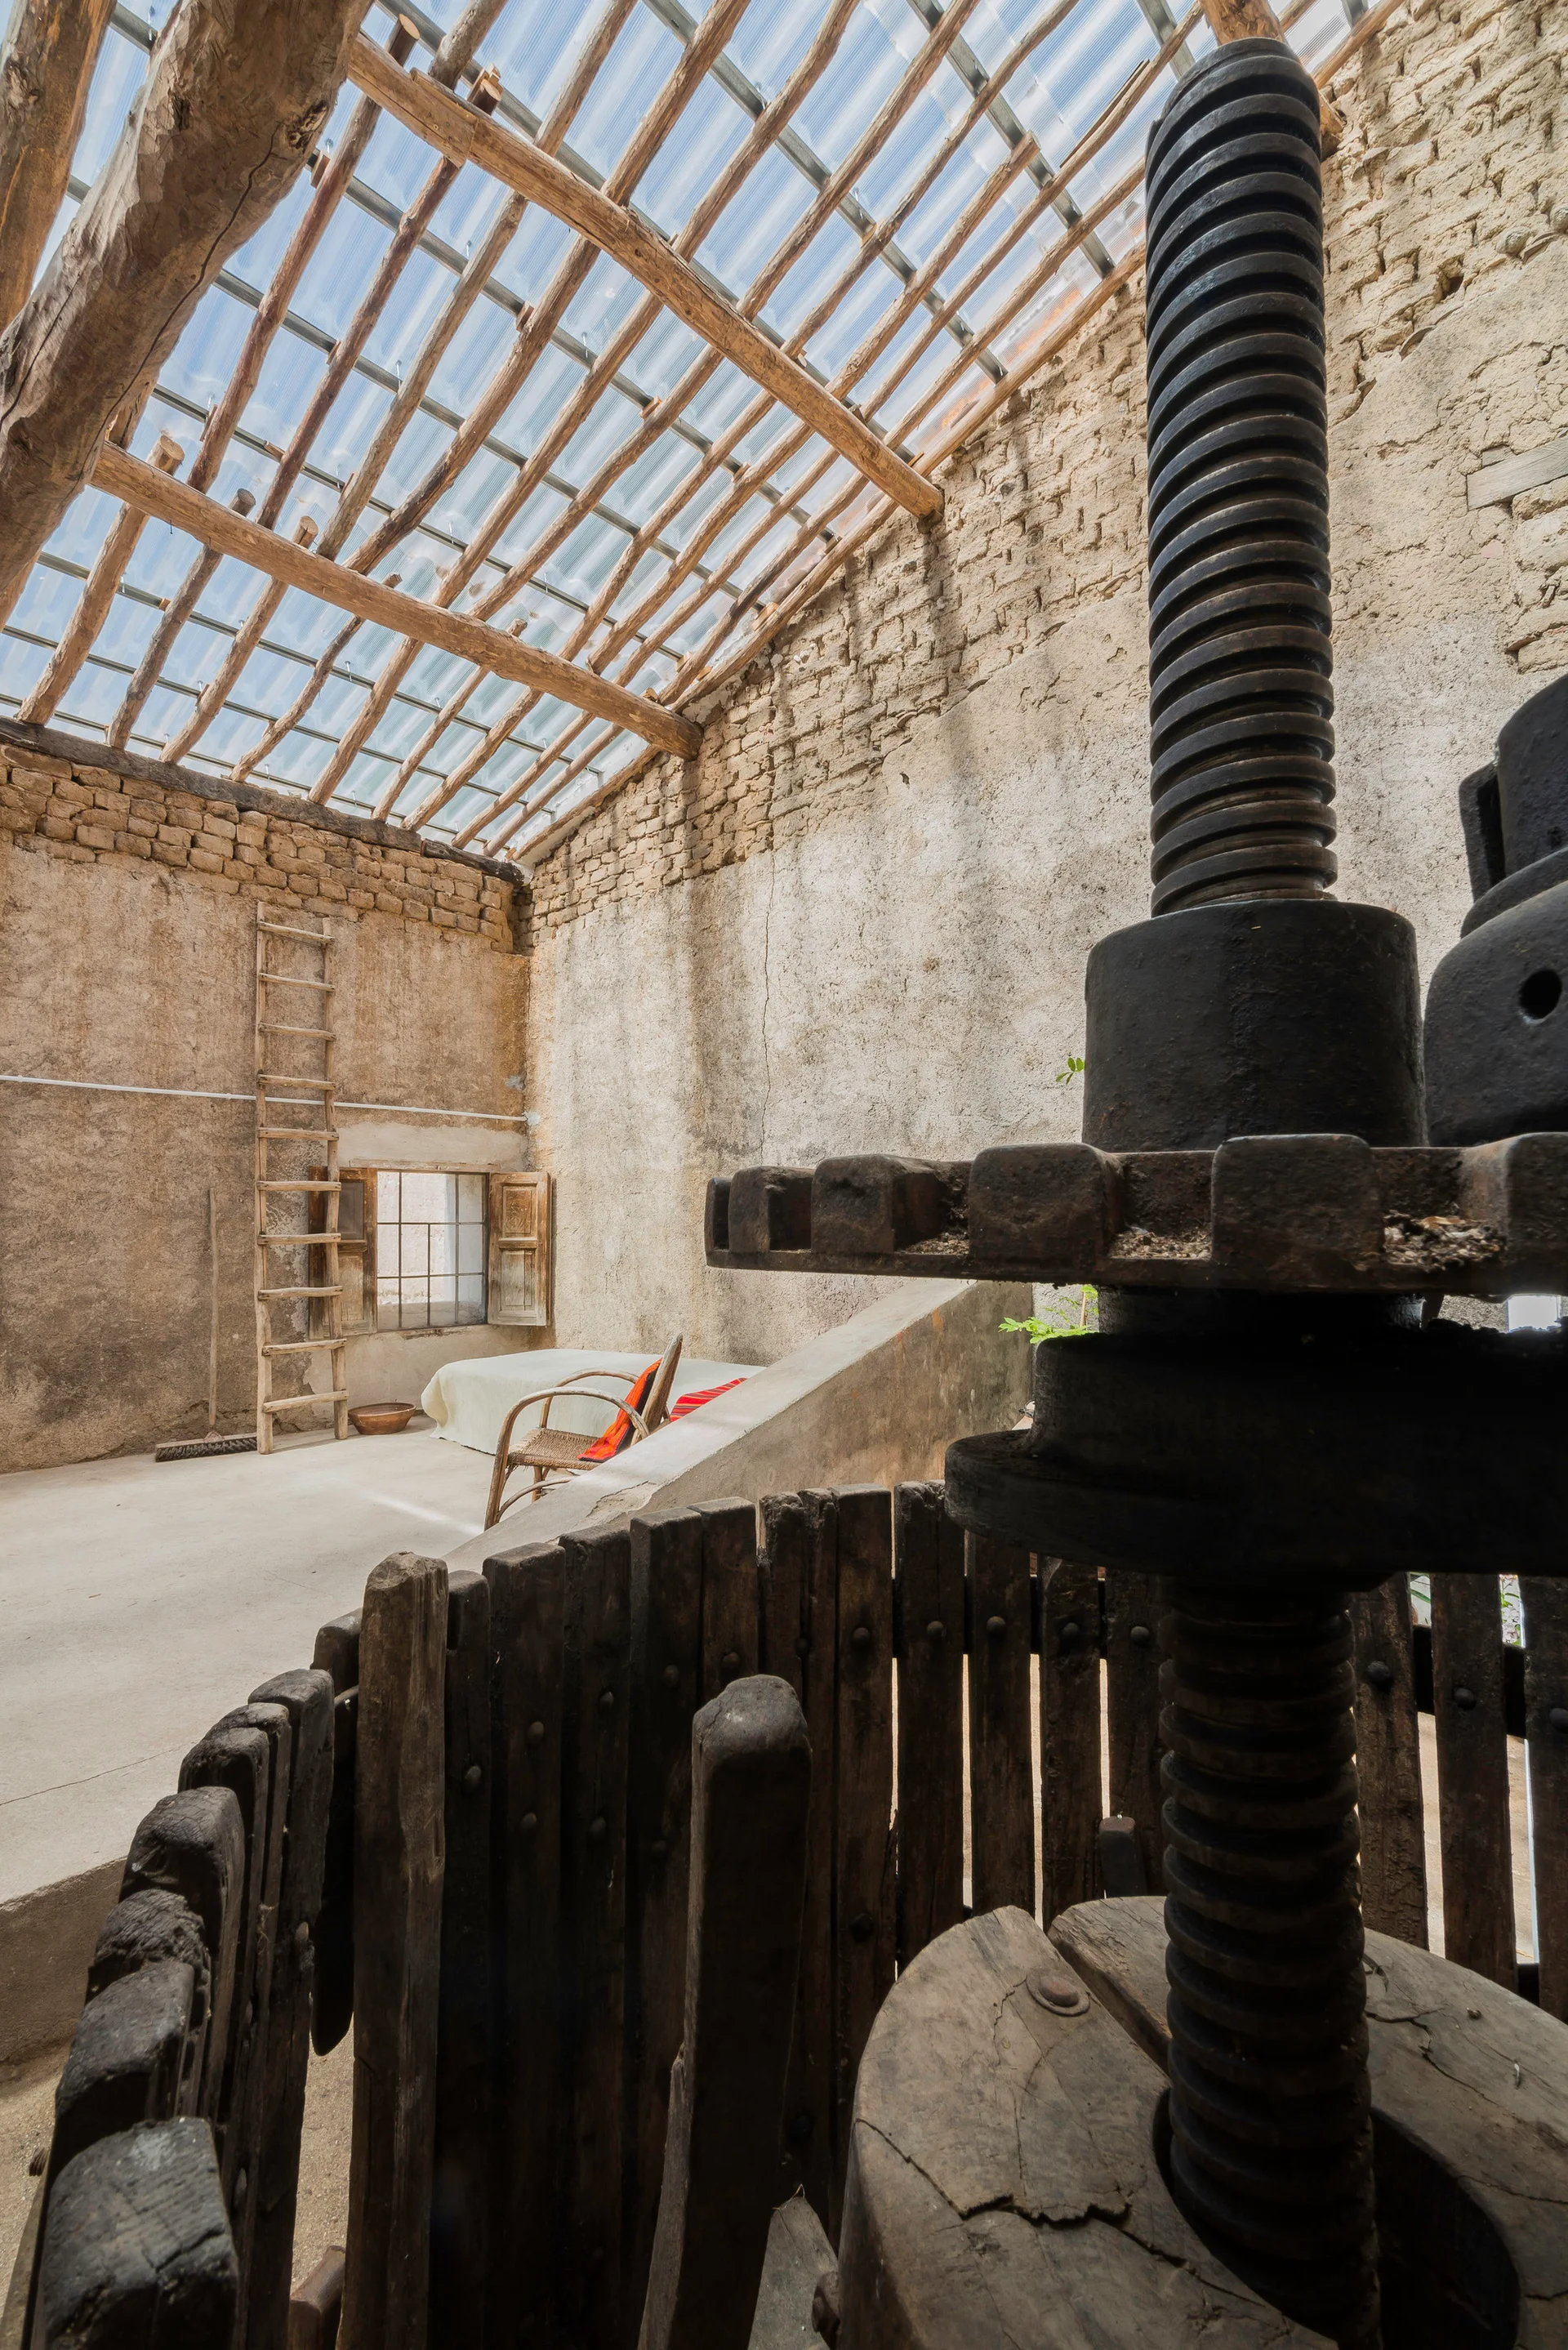
A rustic barn interior featuring a large vintage wine press, coarse plaster walls, a wooden ladder, and a translucent corrugated roof.
Barn Rehabilitation in a House, G+F Arquitectos, Interior
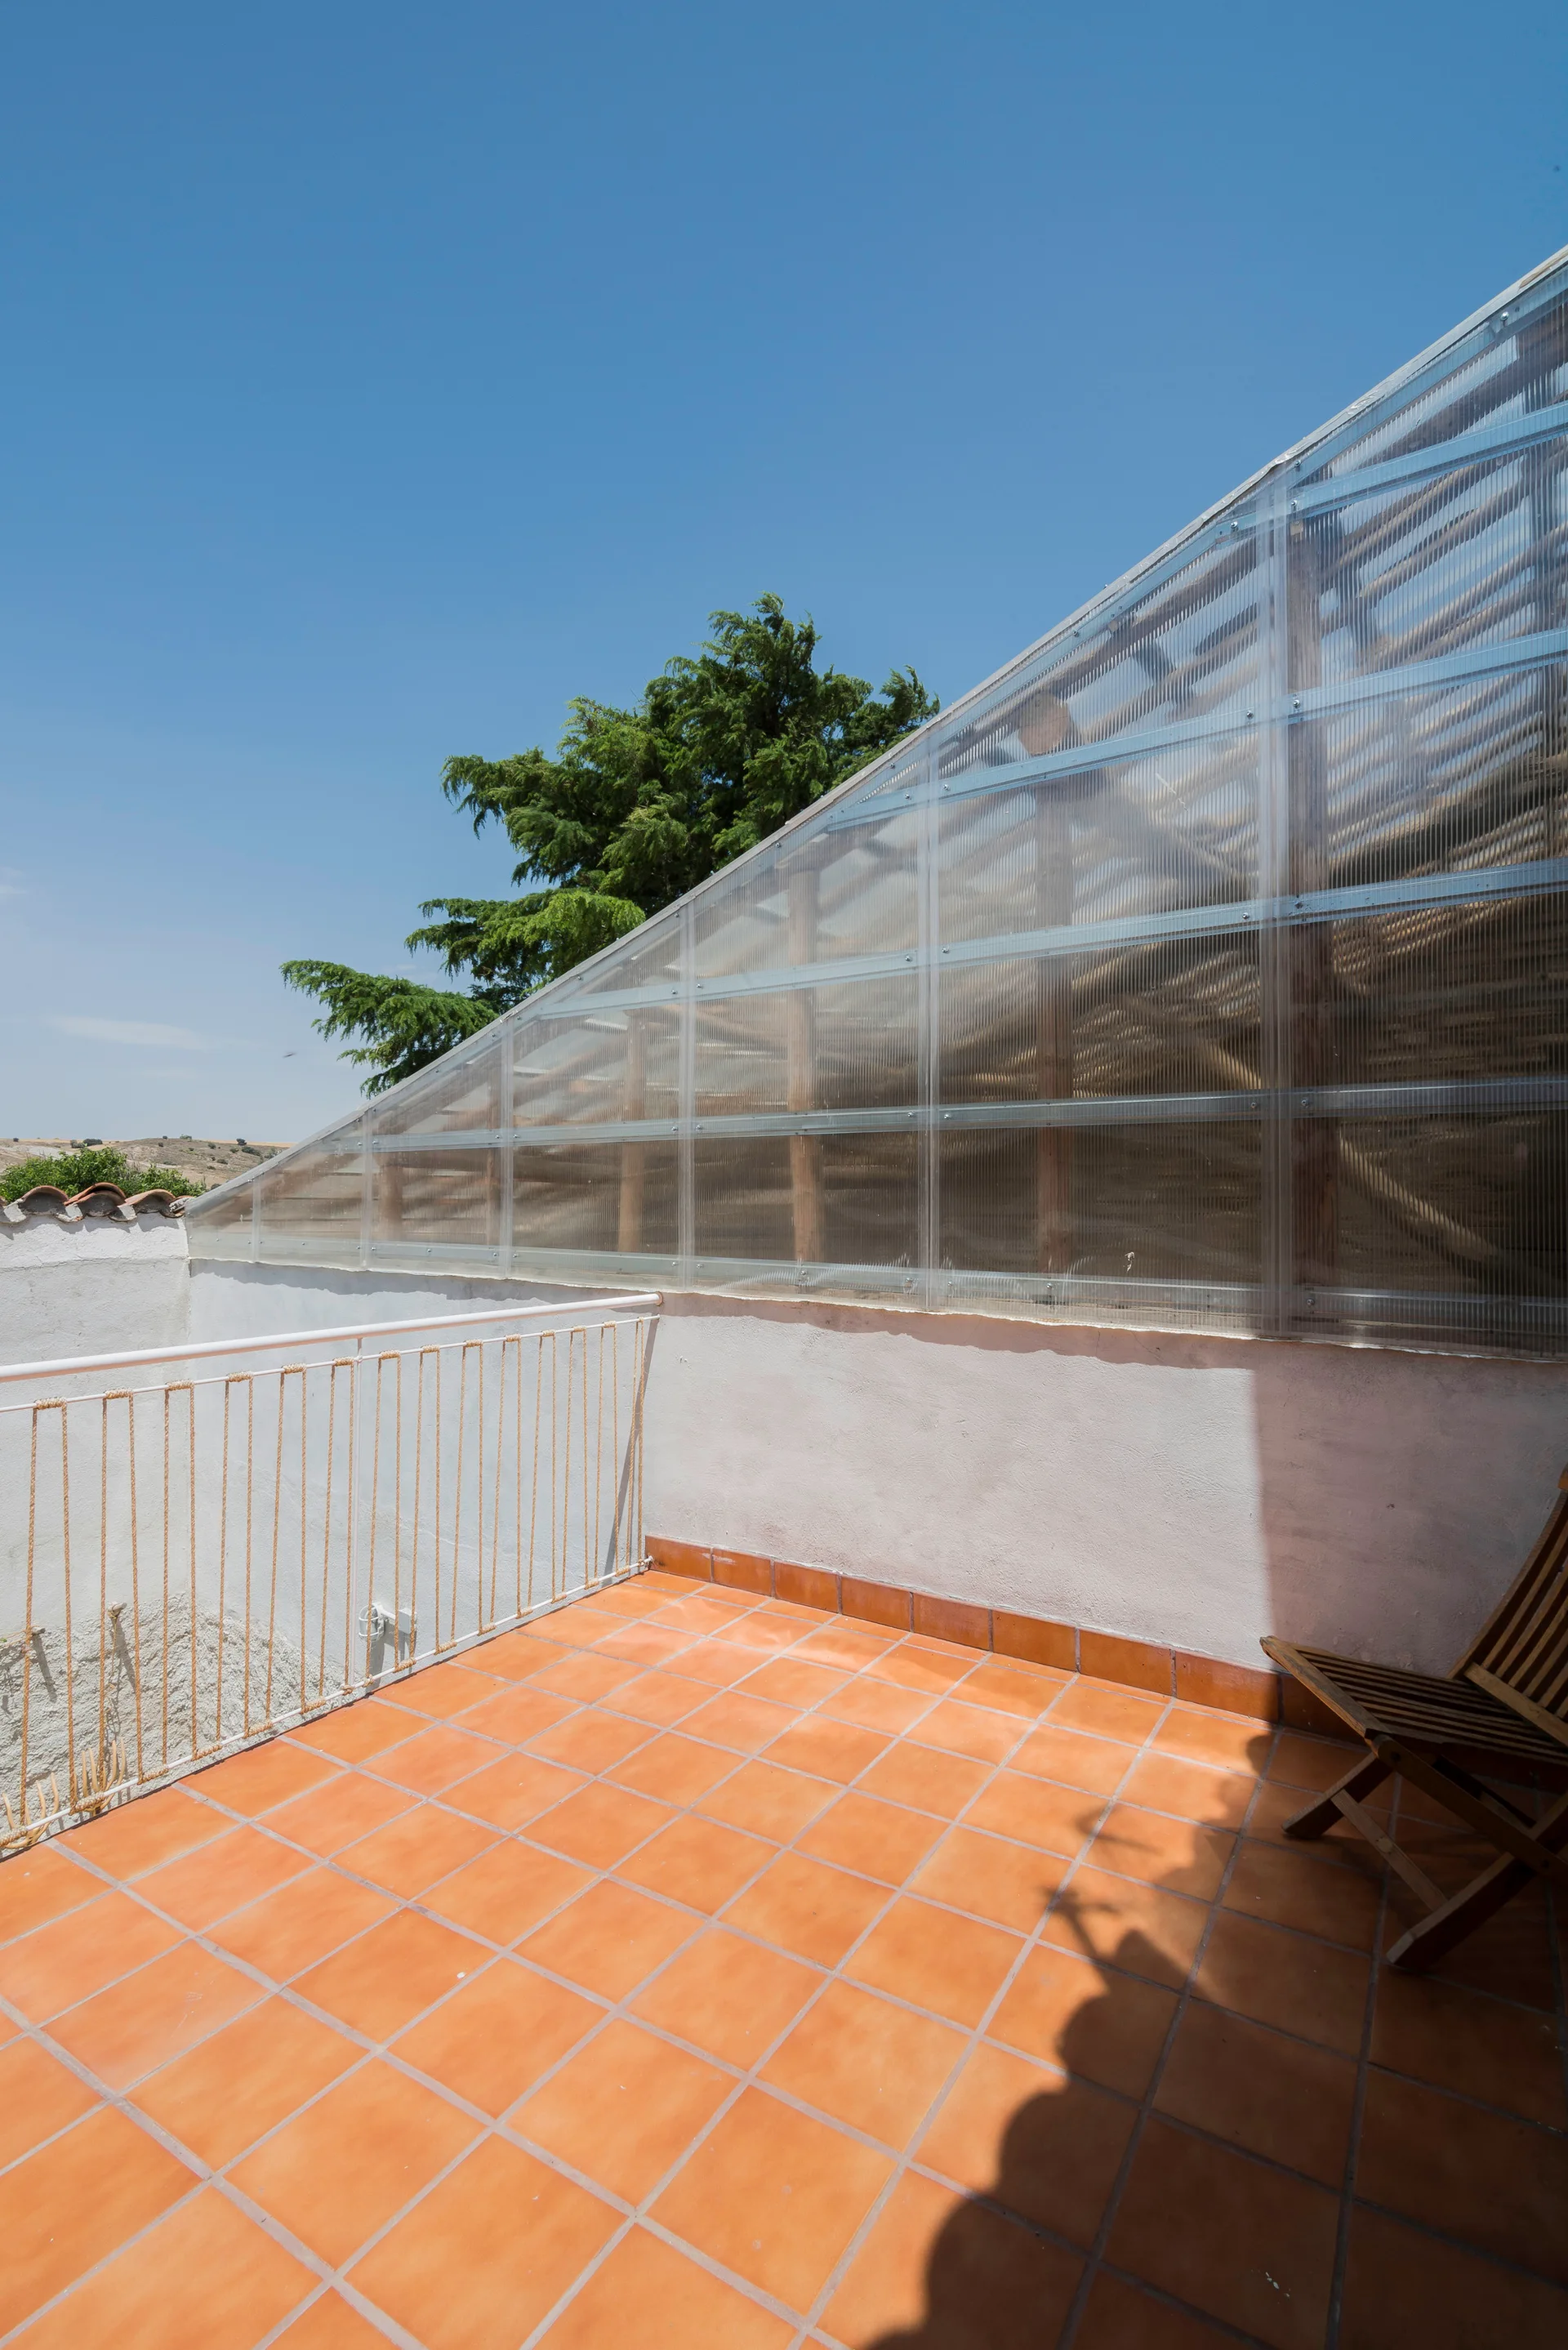
An outdoor rooftop terrace features orange terracotta tile flooring, a white metal and rope railing, and a sloped translucent polycarbonate roof.
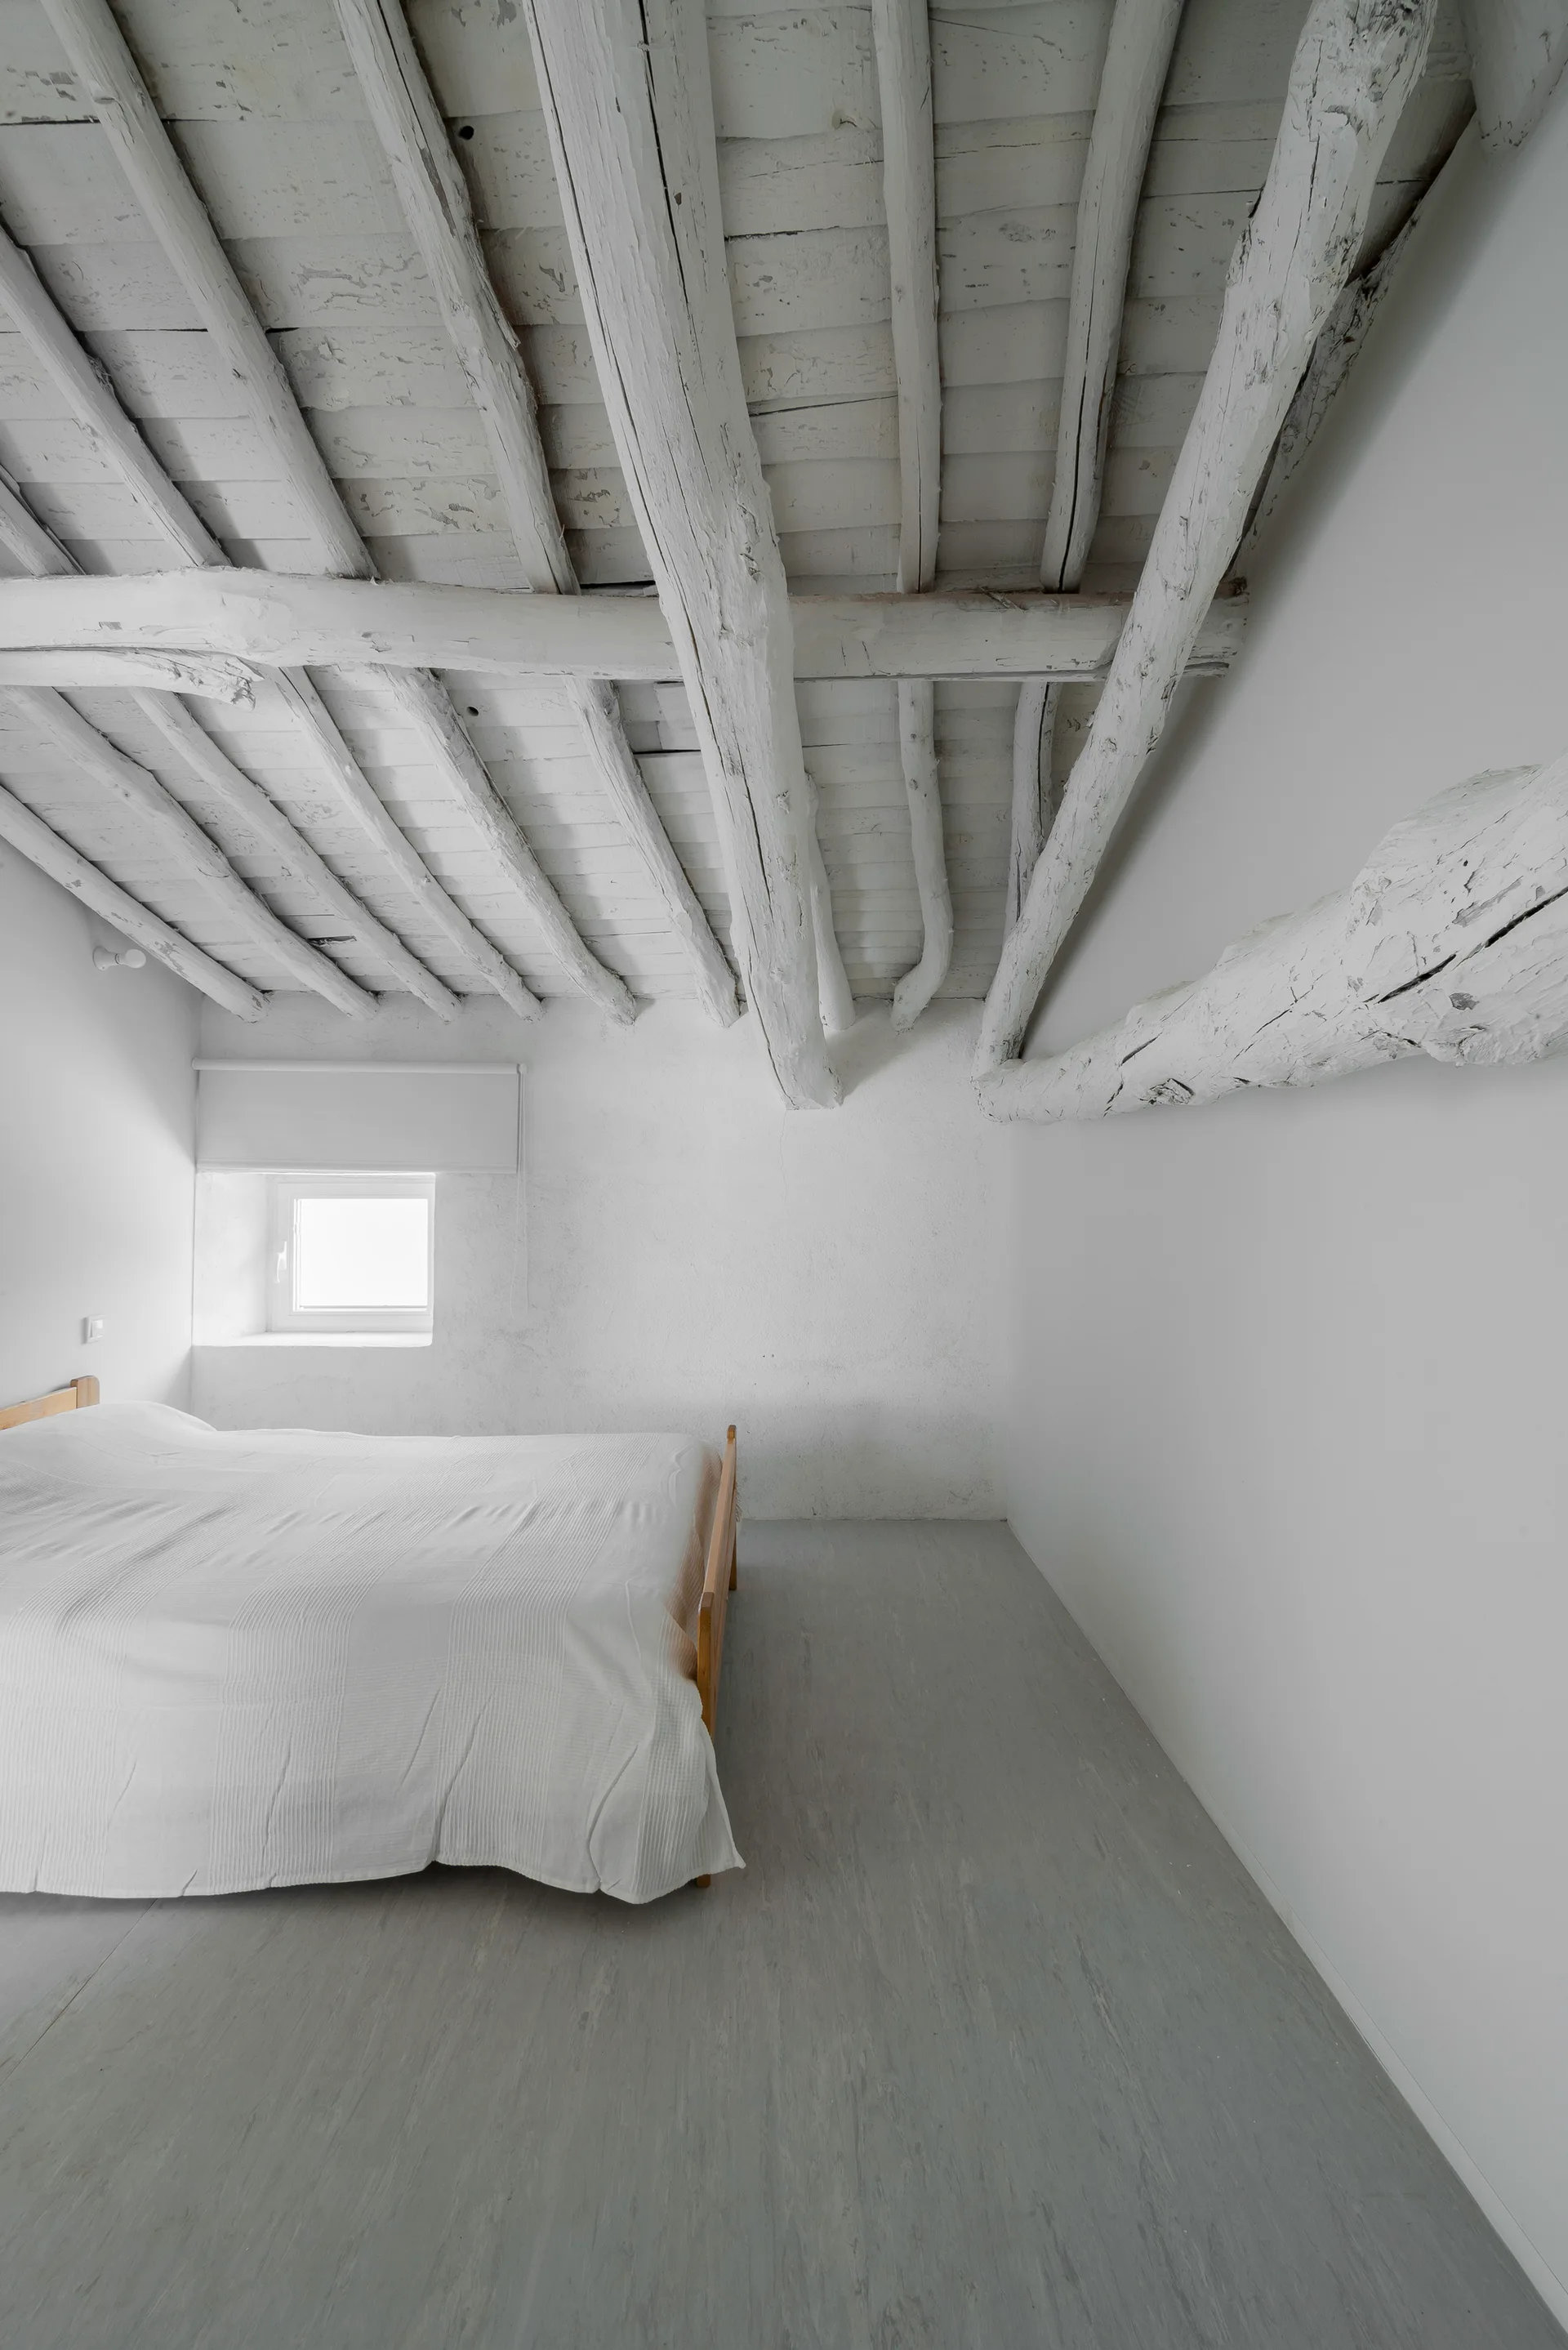
A minimalist bedroom featuring a simple wooden bed, grey flooring, white walls, and a rustic white-painted wooden log ceiling.
A rustic stone cellar features large clay storage vessels flanking a rough-hewn stone staircase illuminated by natural light from above.
A minimalist open-riser wooden staircase features vertical rope railings next to a textured white wall and concrete floor.
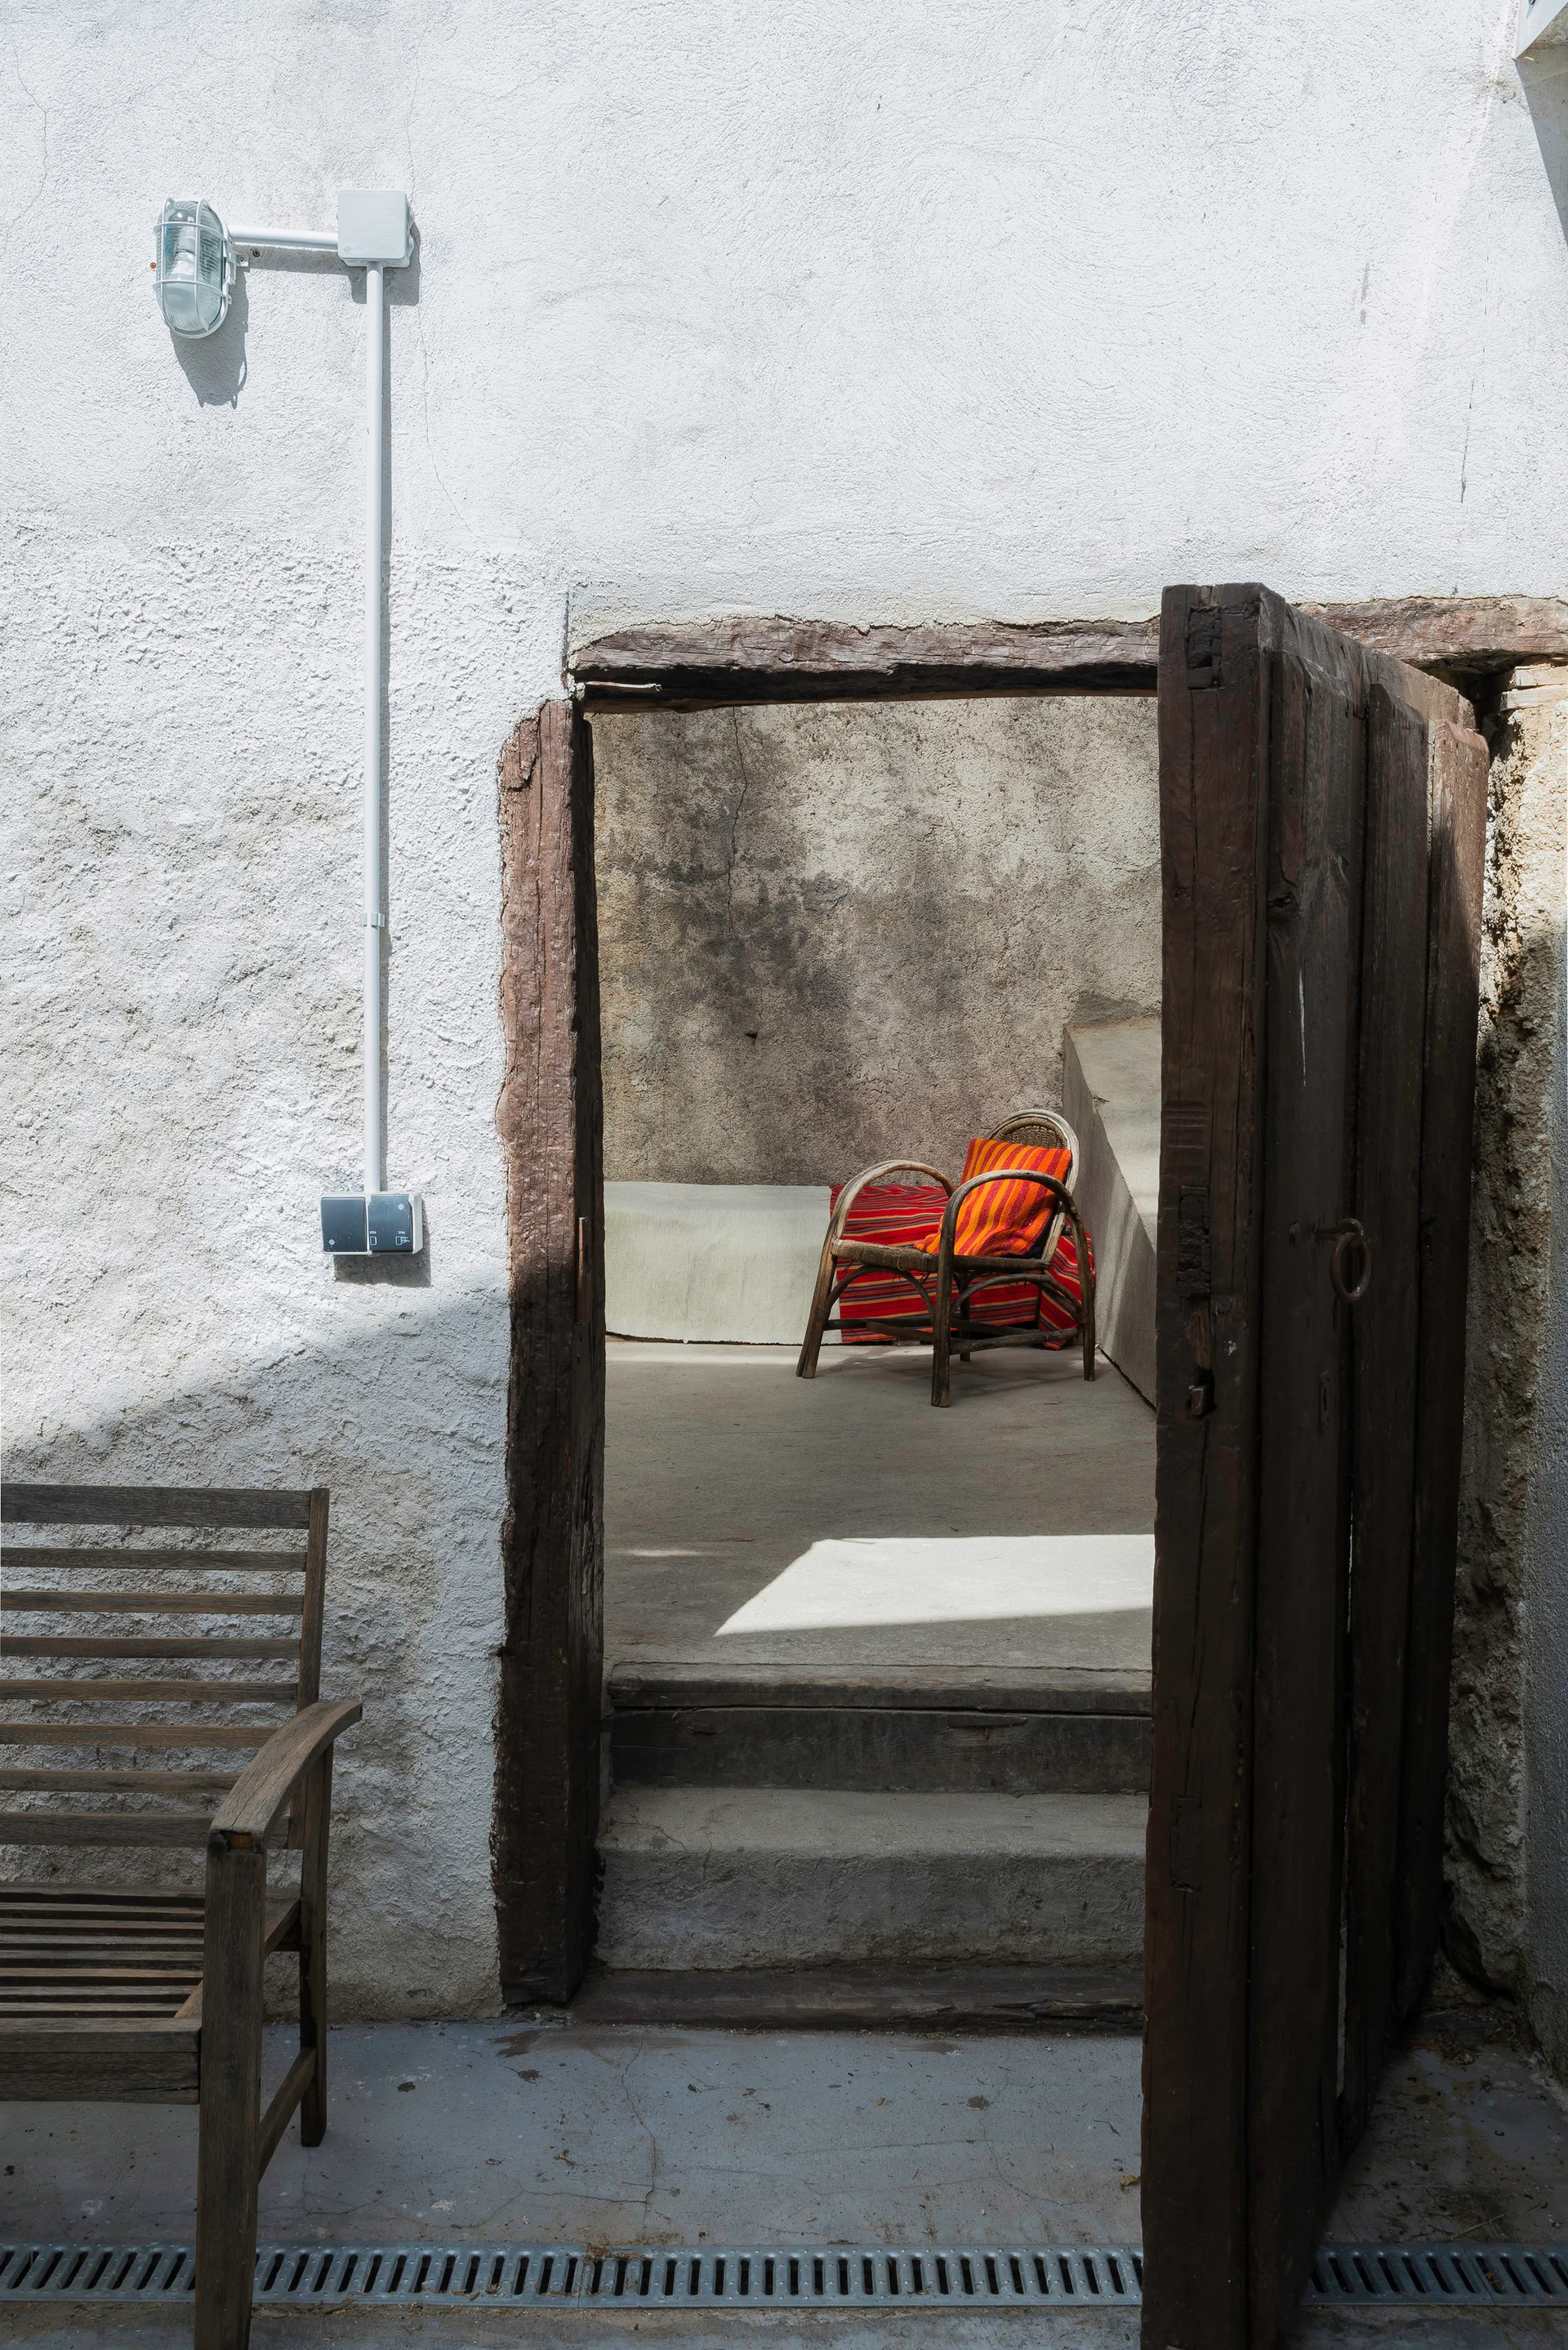
A weathered wooden doorway opens to a sunlit concrete courtyard featuring a rattan armchair with a striped orange cushion.
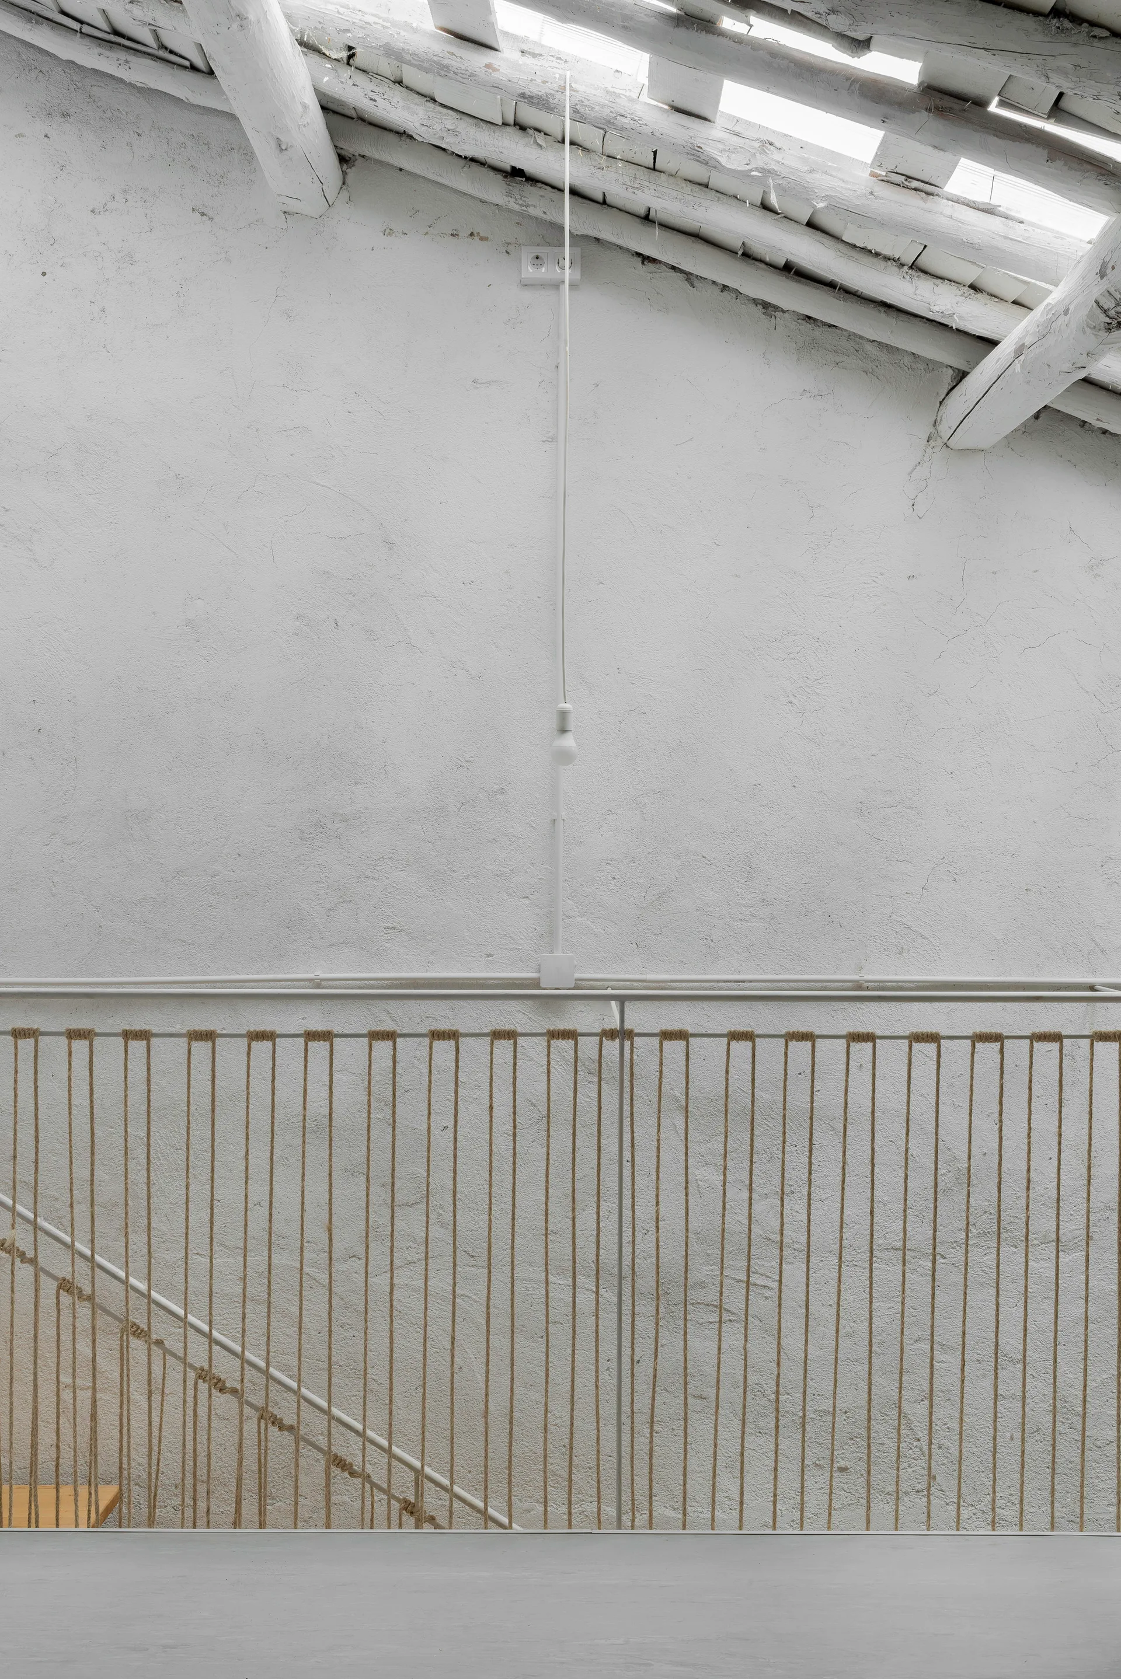
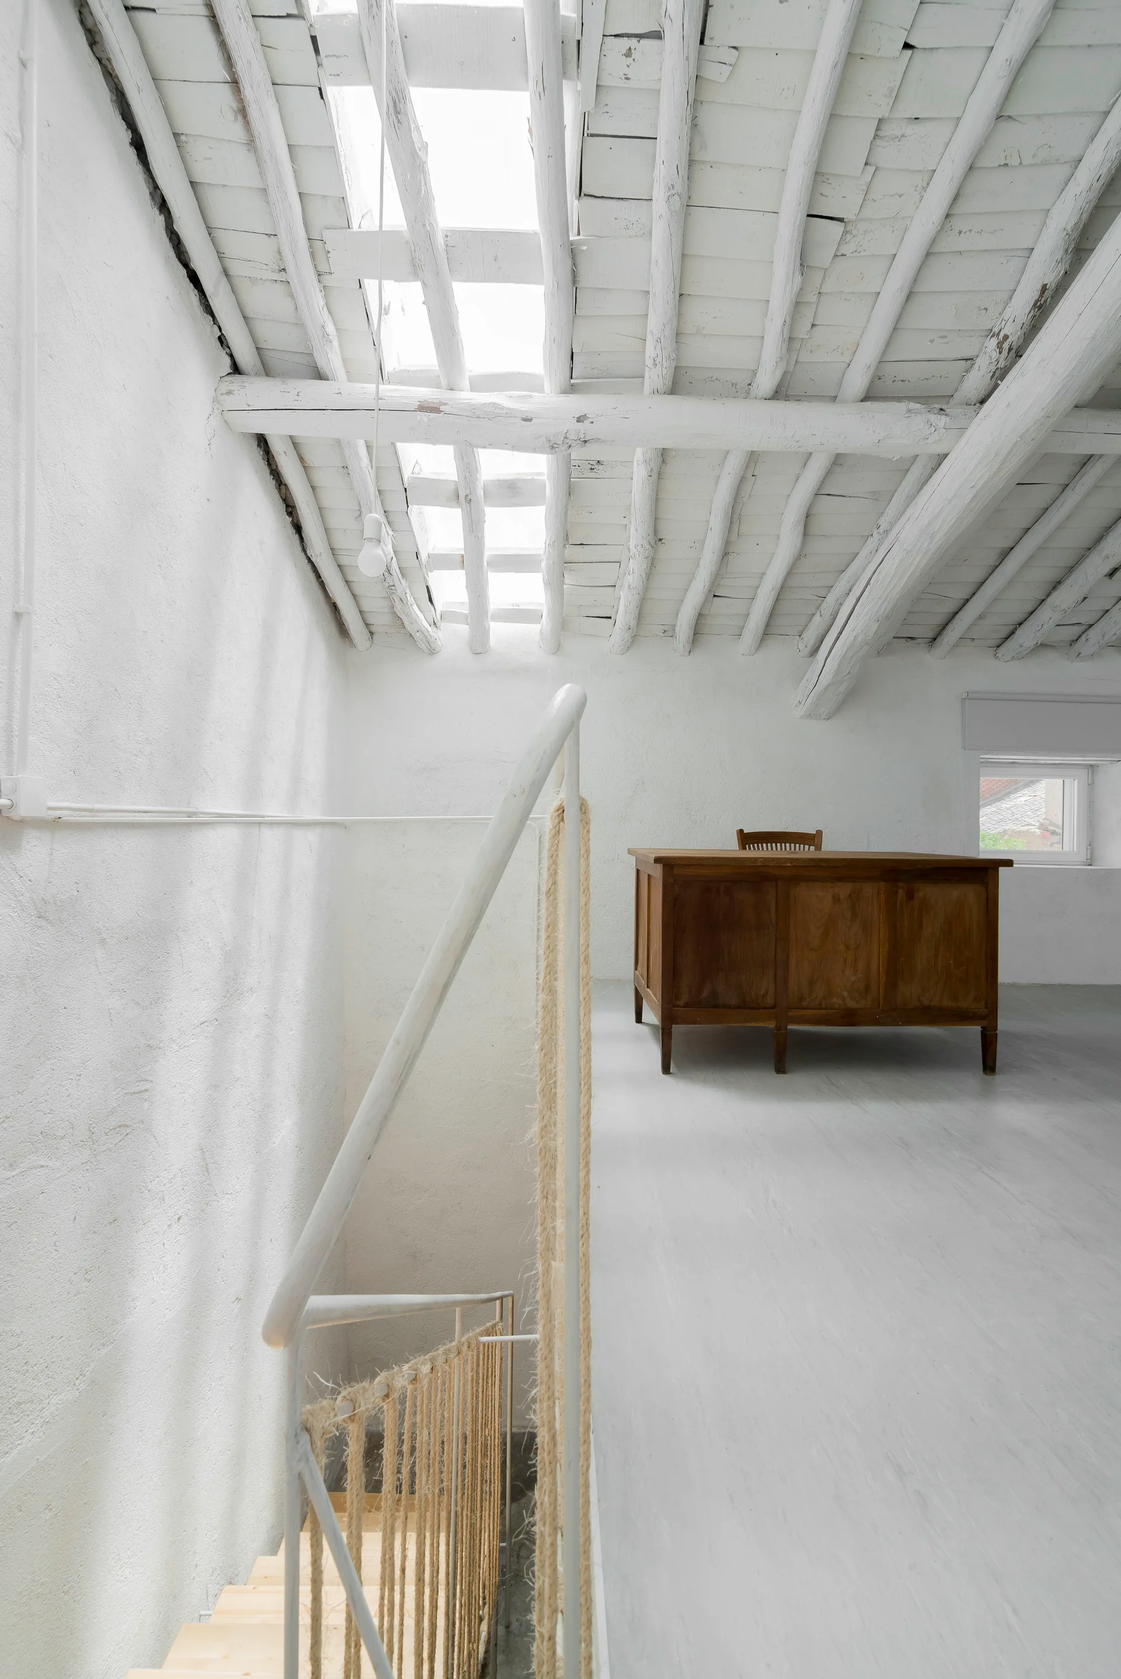
A white attic loft landing features a rustic wooden desk, exposed painted ceiling beams, a skylight, and a staircase railing with rope details.
An open-riser wooden staircase with a white metal and rope railing stands against a textured white wall in a minimalist loft.
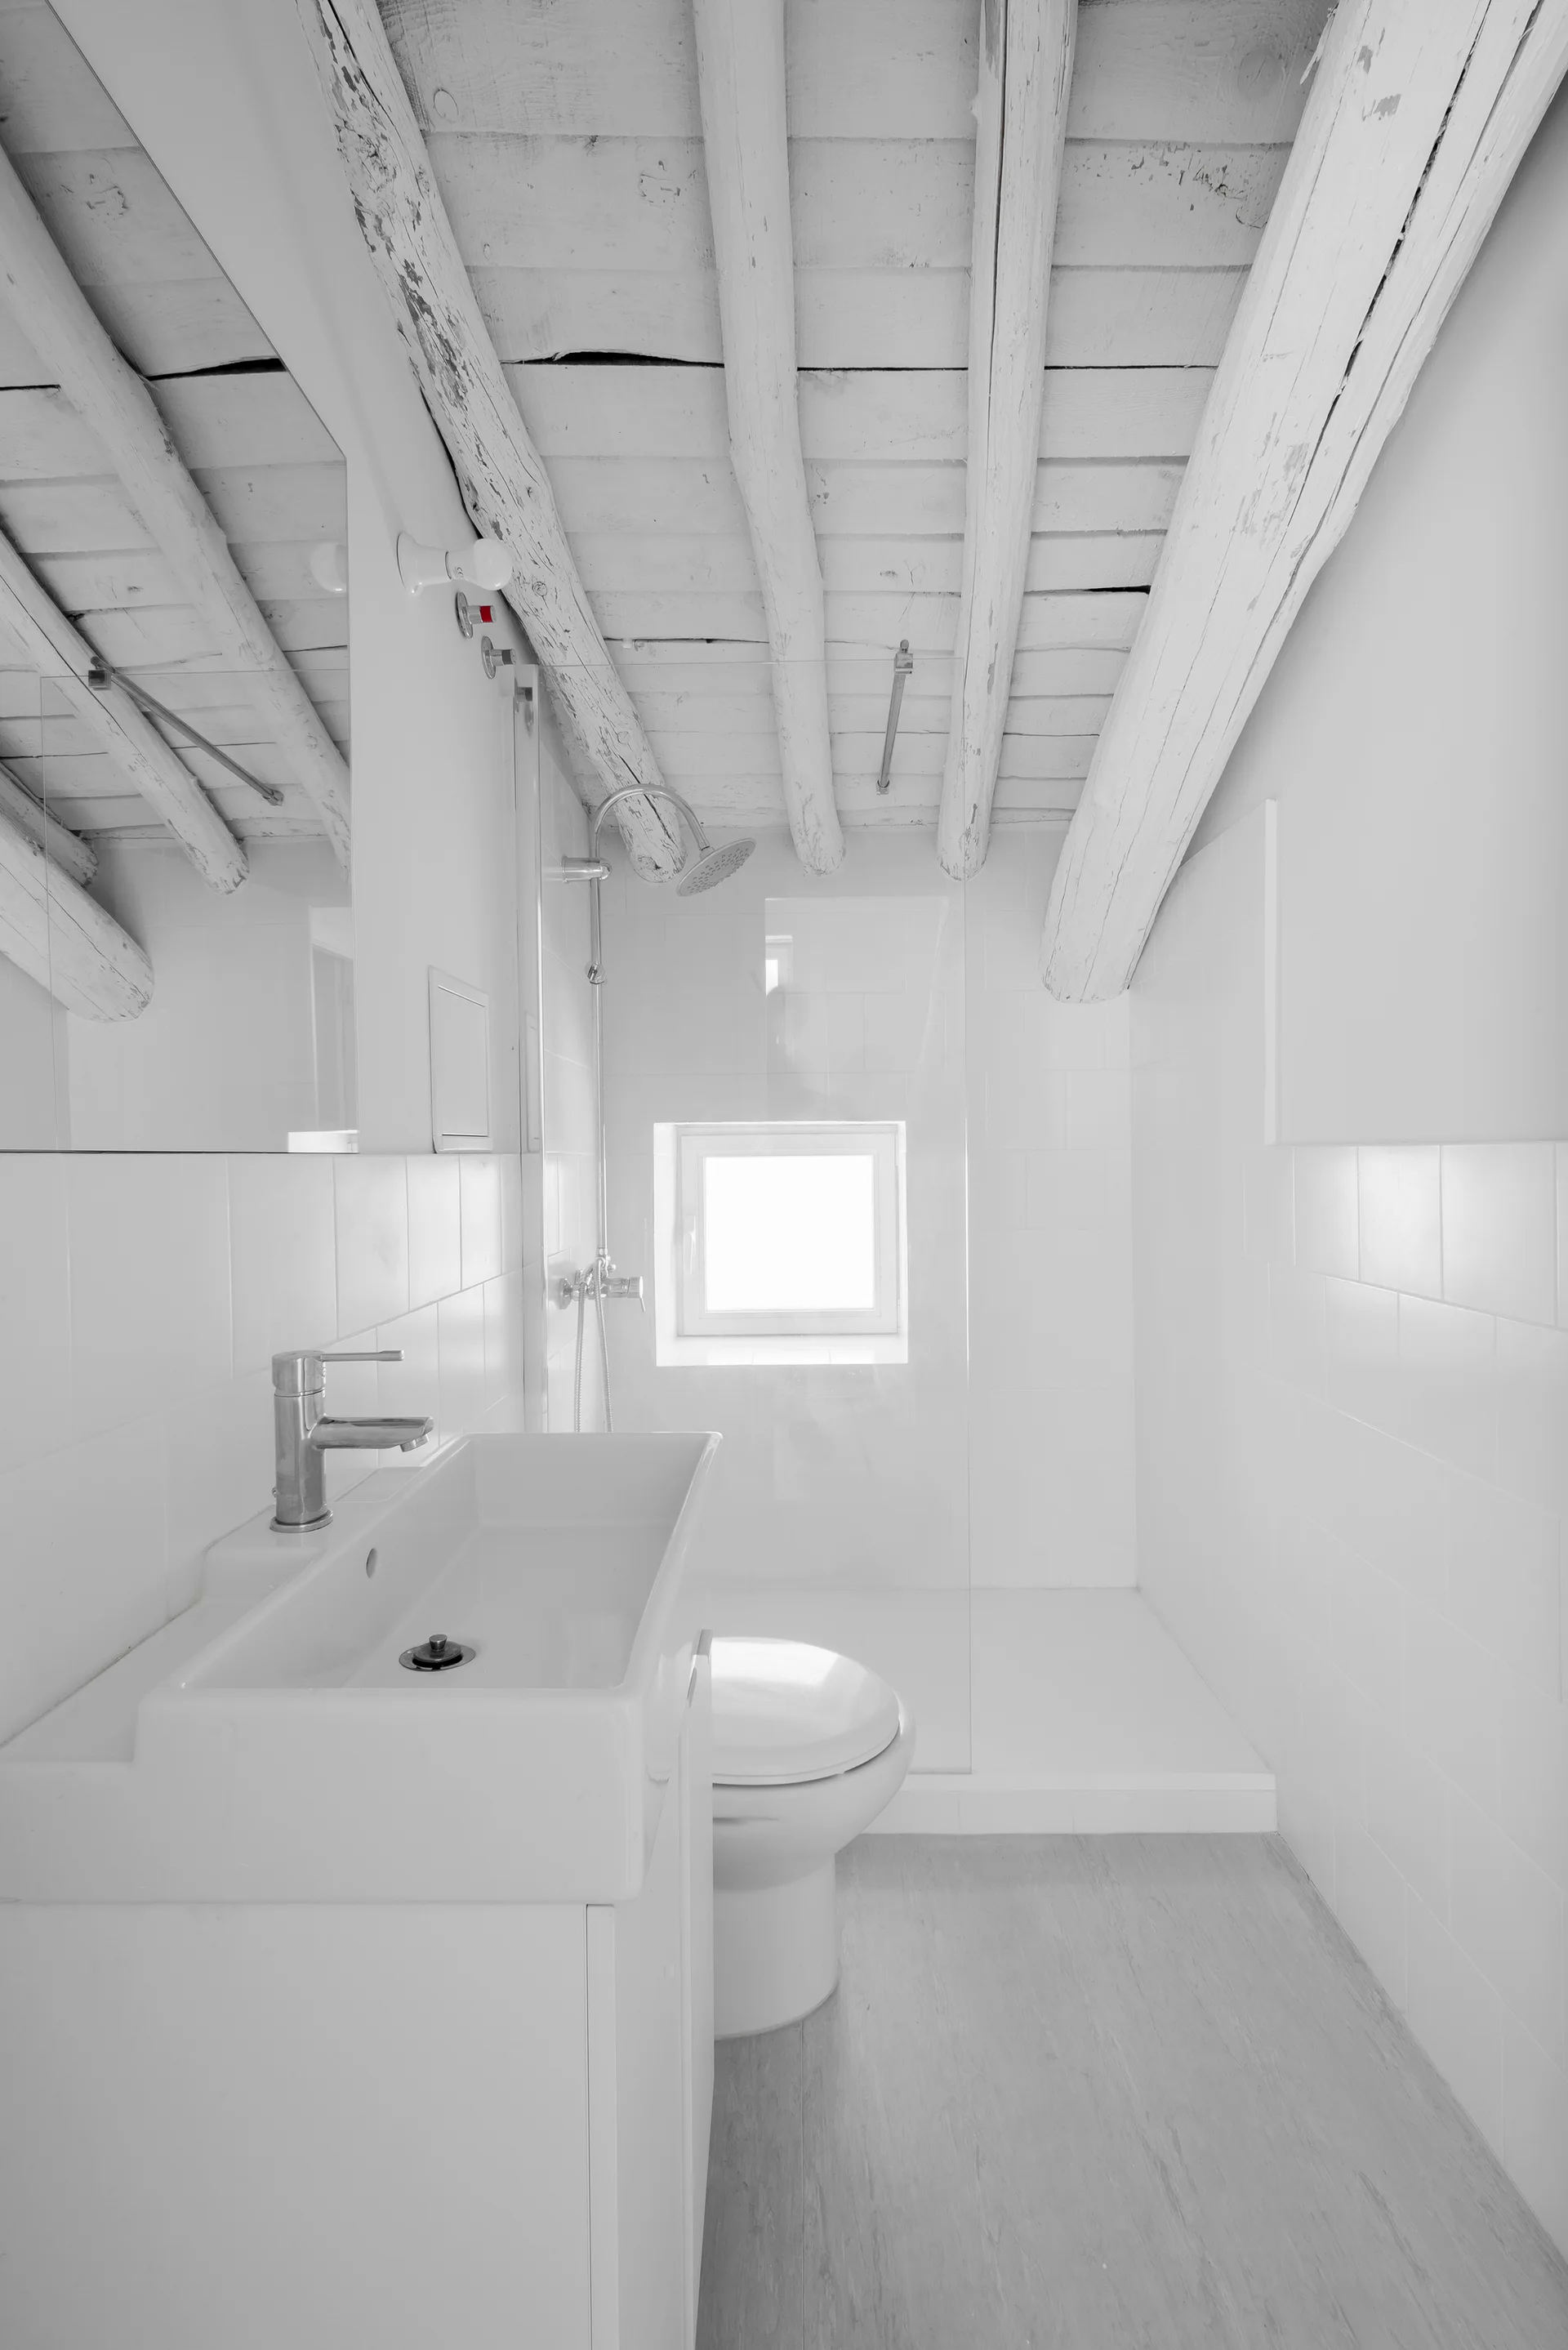
A compact white bathroom featuring exposed wooden ceiling beams, a rectangular ceramic sink, a toilet, and a walk-in shower with a glass partition.