Skip to content

PROJECT

ANHS House

by G+ Architects

10 images

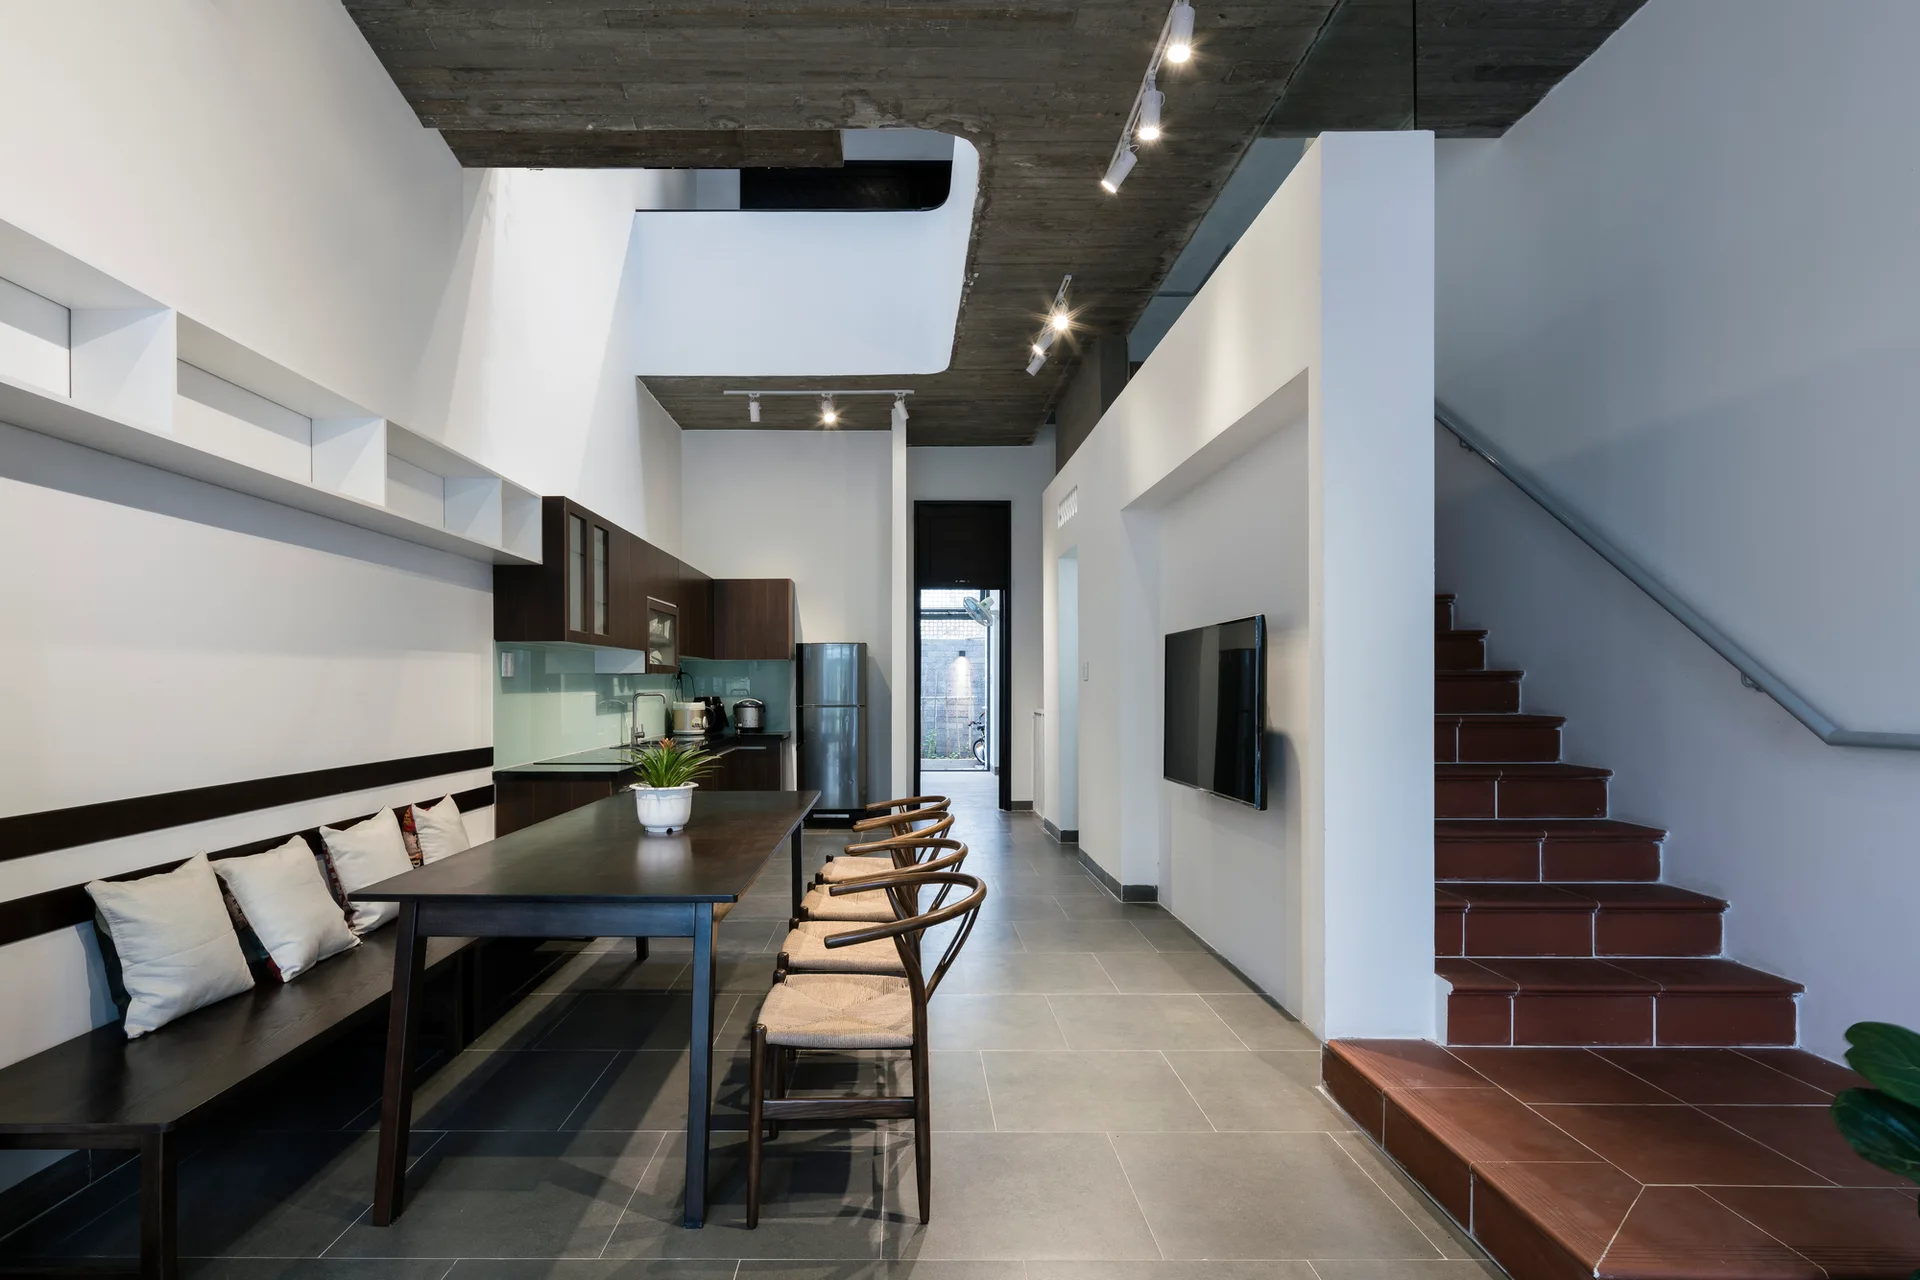
A modern dining room features a dark wood table with woven chairs and a built-in bench, set beneath an exposed concrete ceiling.
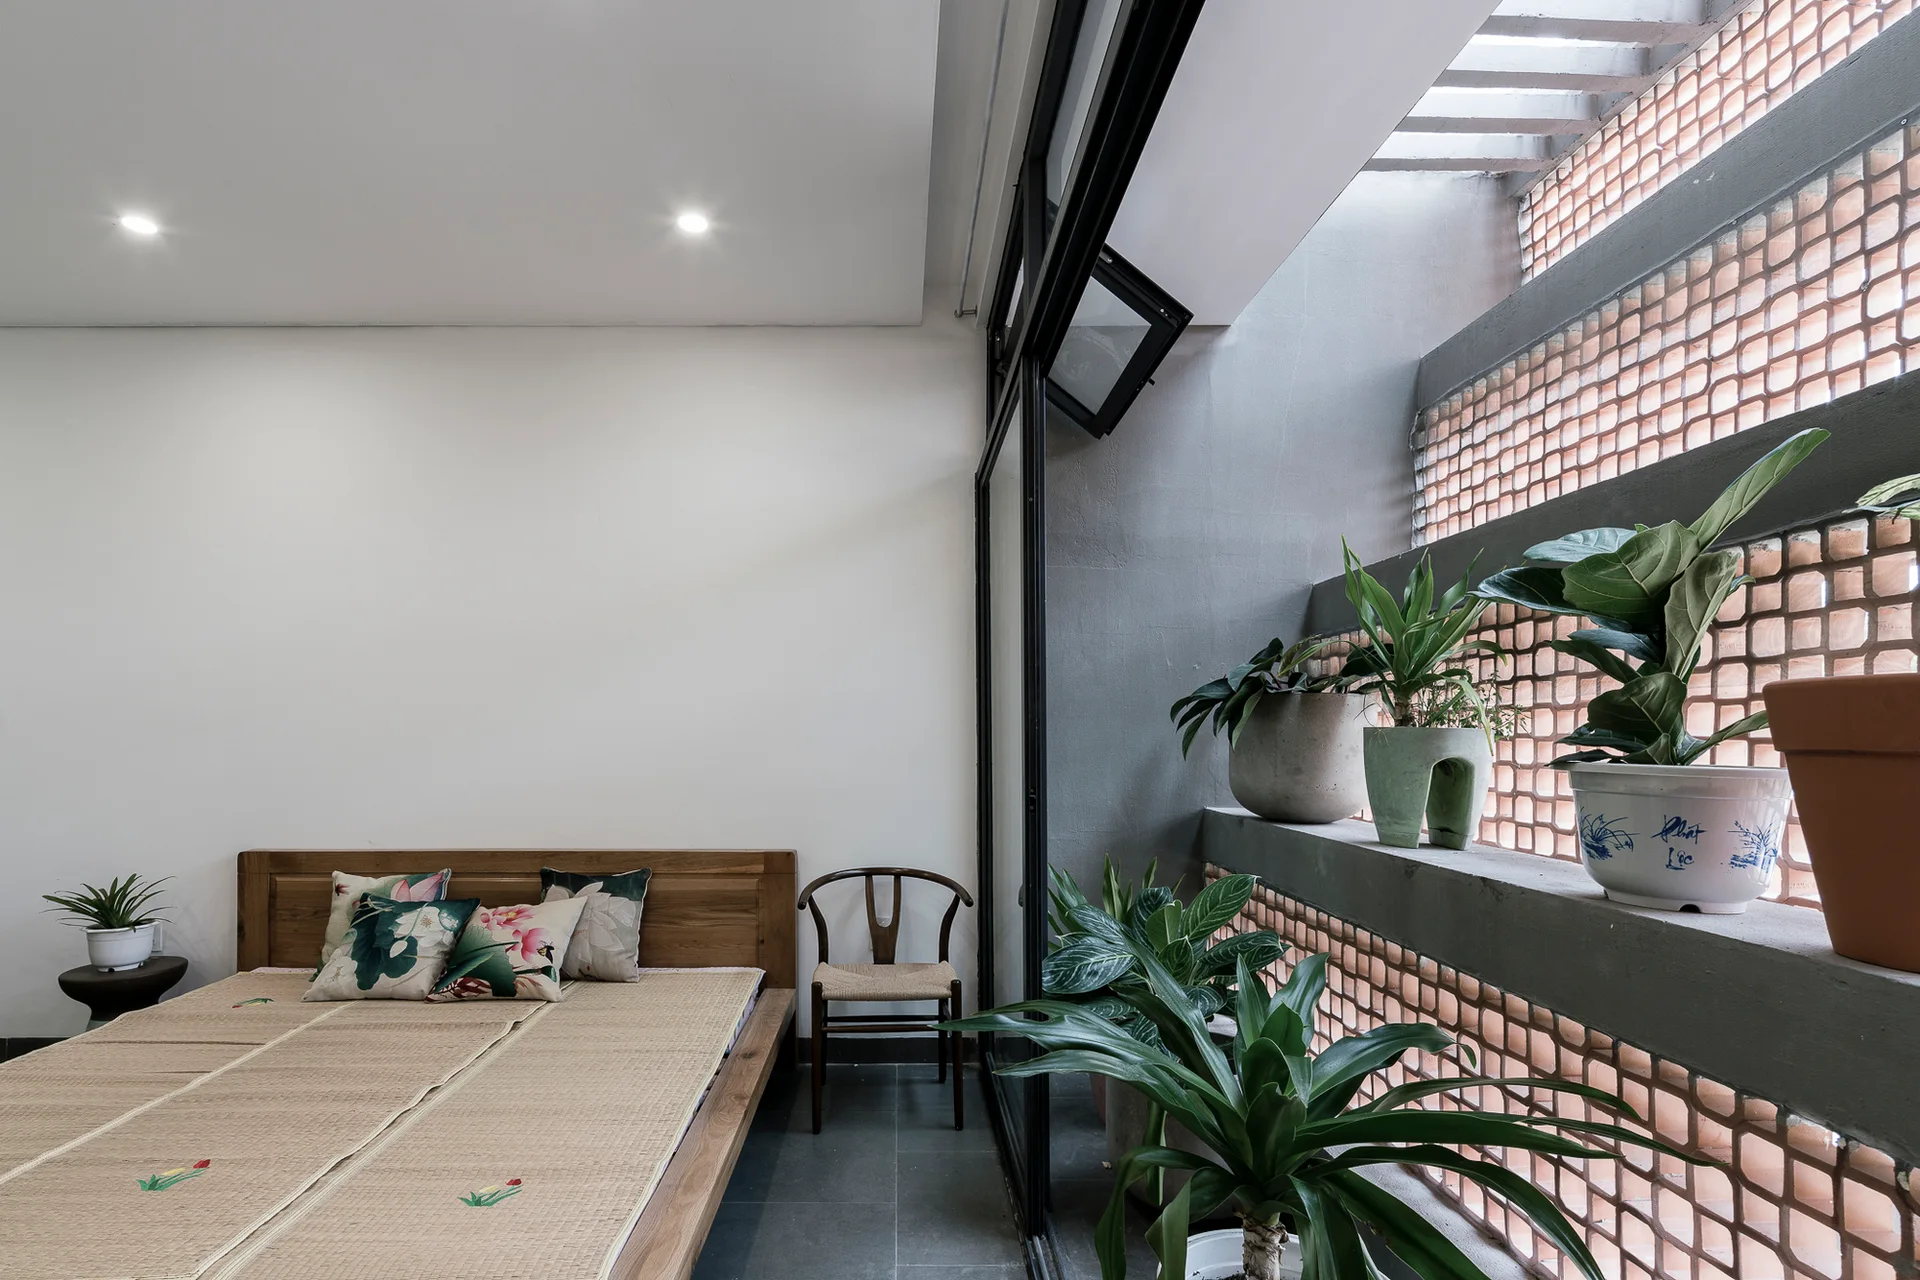
A minimalist bedroom featuring a low wooden bed beside a large glass window looking out onto a concrete ledge with potted plants.
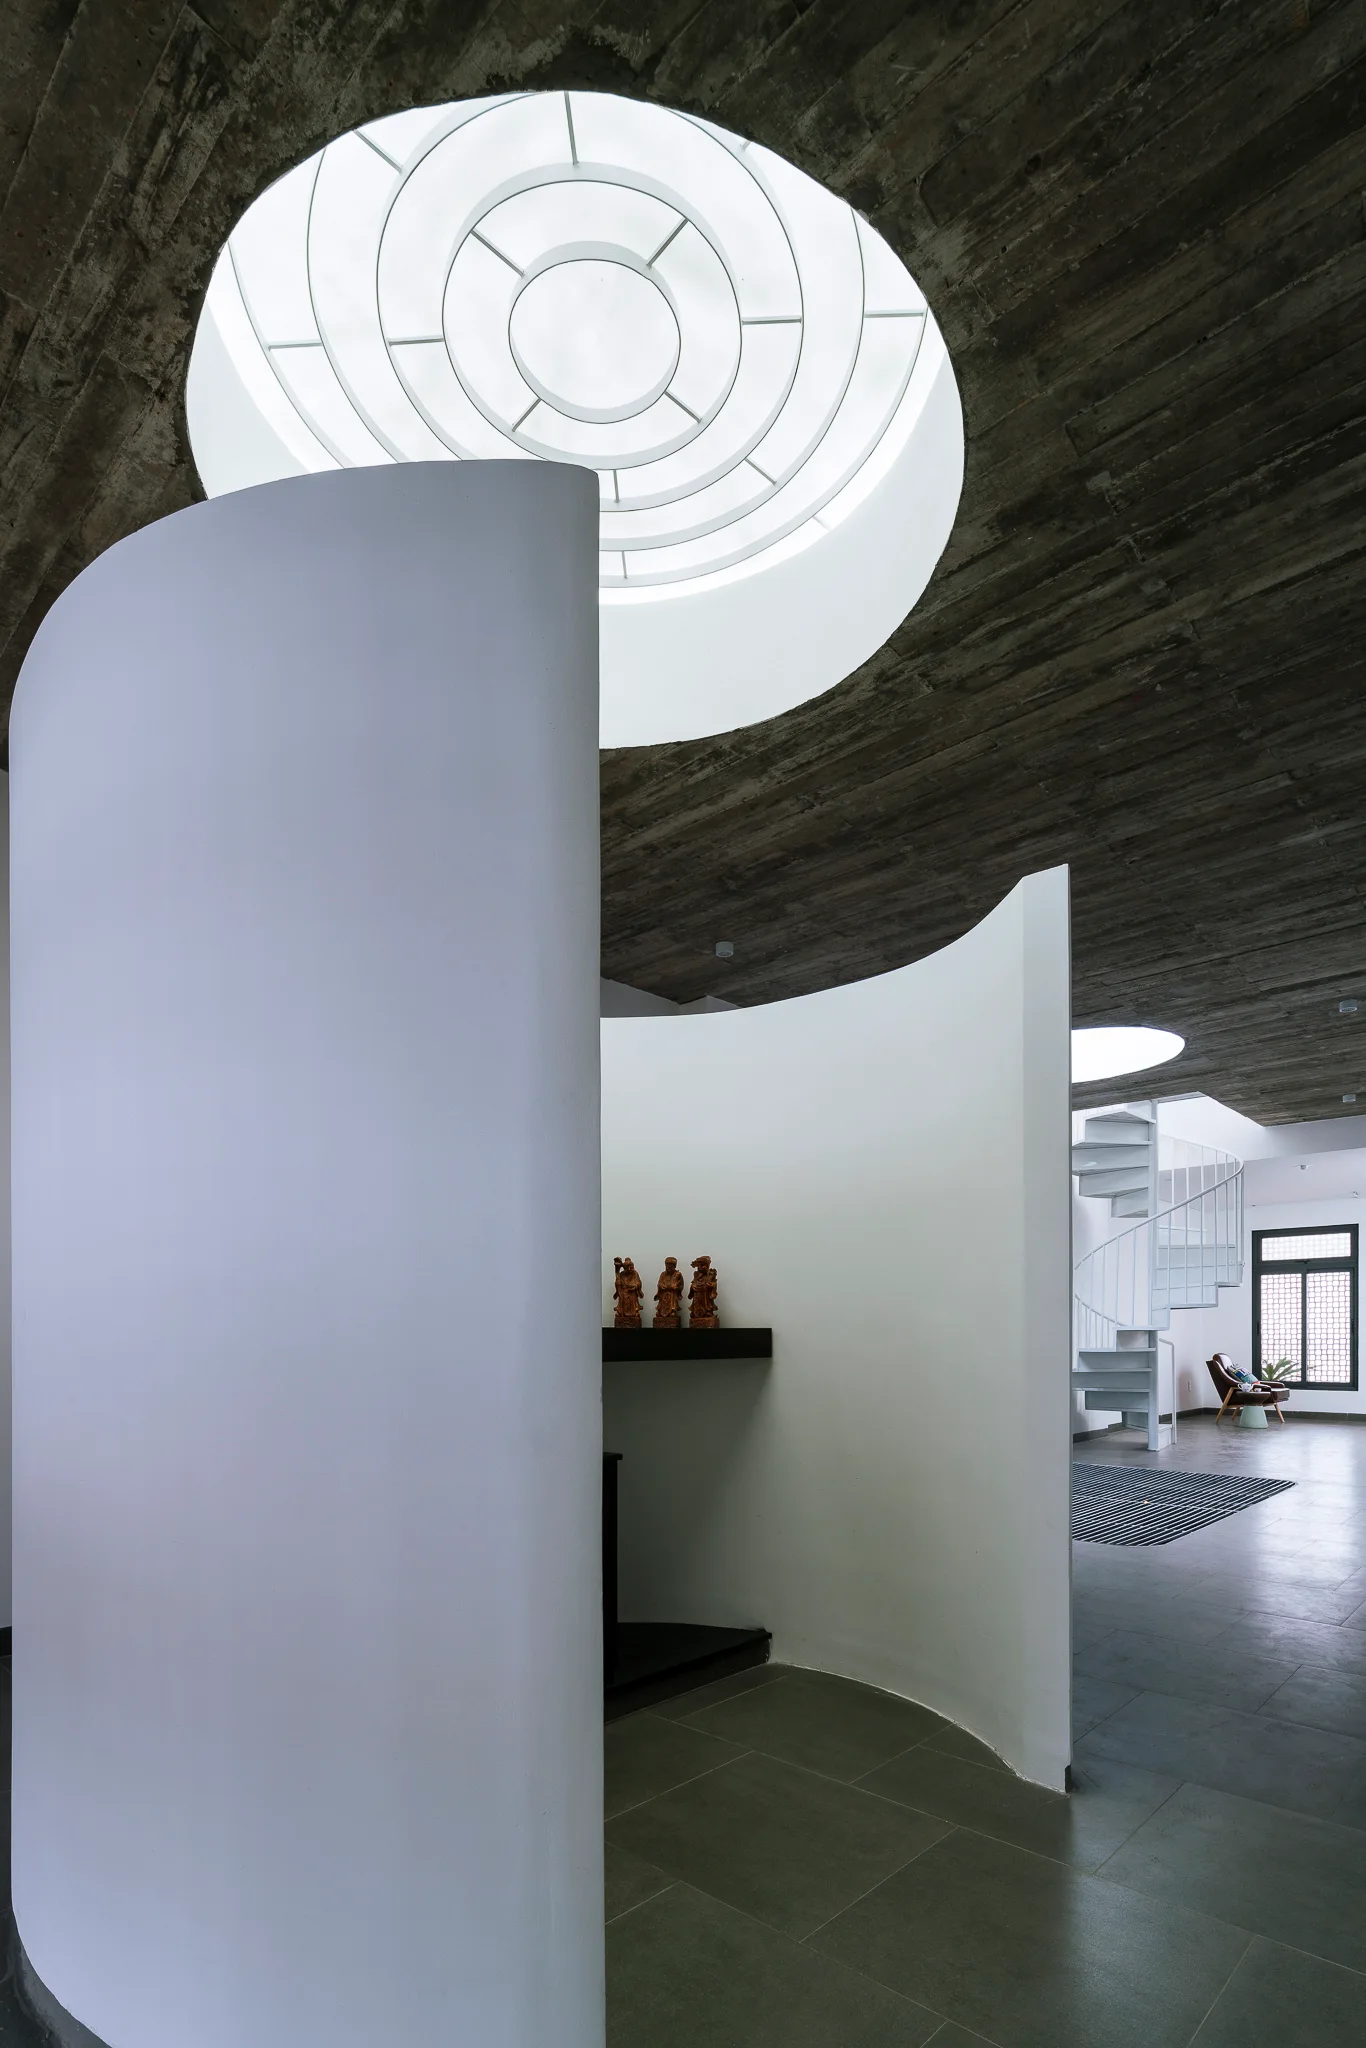
A minimalist architectural interior featuring smooth white curved partition walls under a board-formed concrete ceiling with a circular skylight.
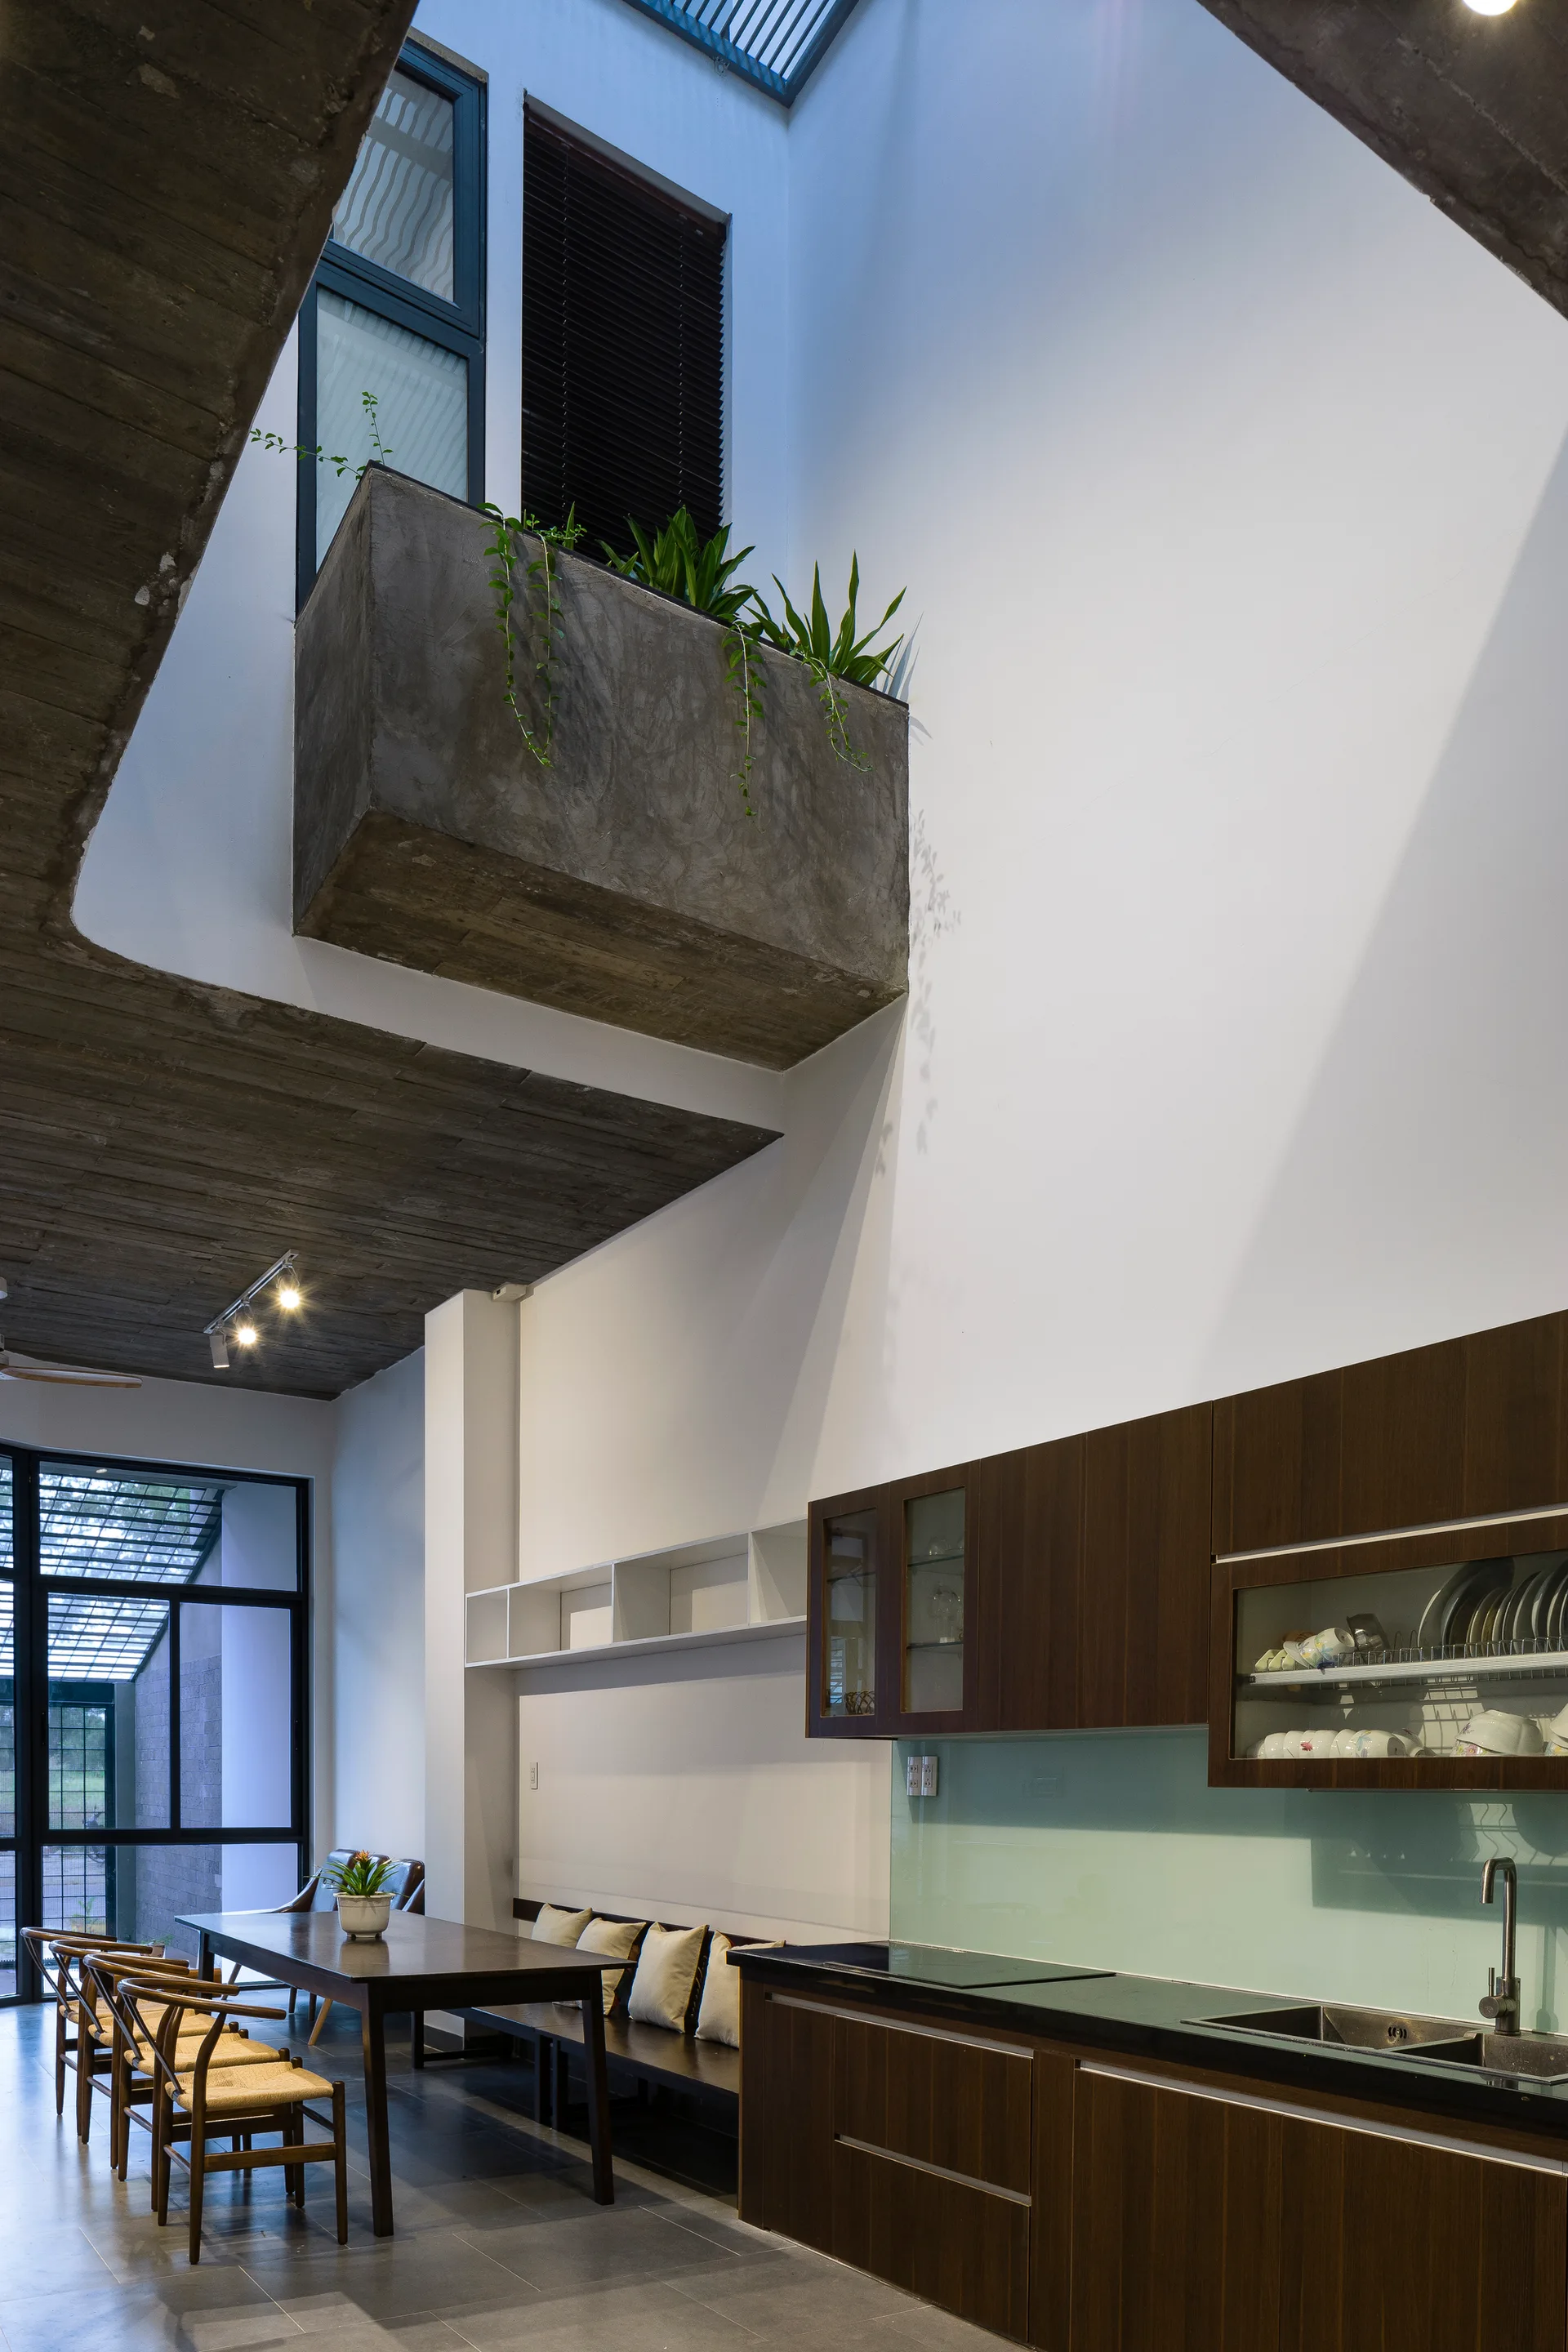
A modern kitchen and dining area with dark wood cabinetry, a dining bench, and an elevated concrete planter box under a high white ceiling.
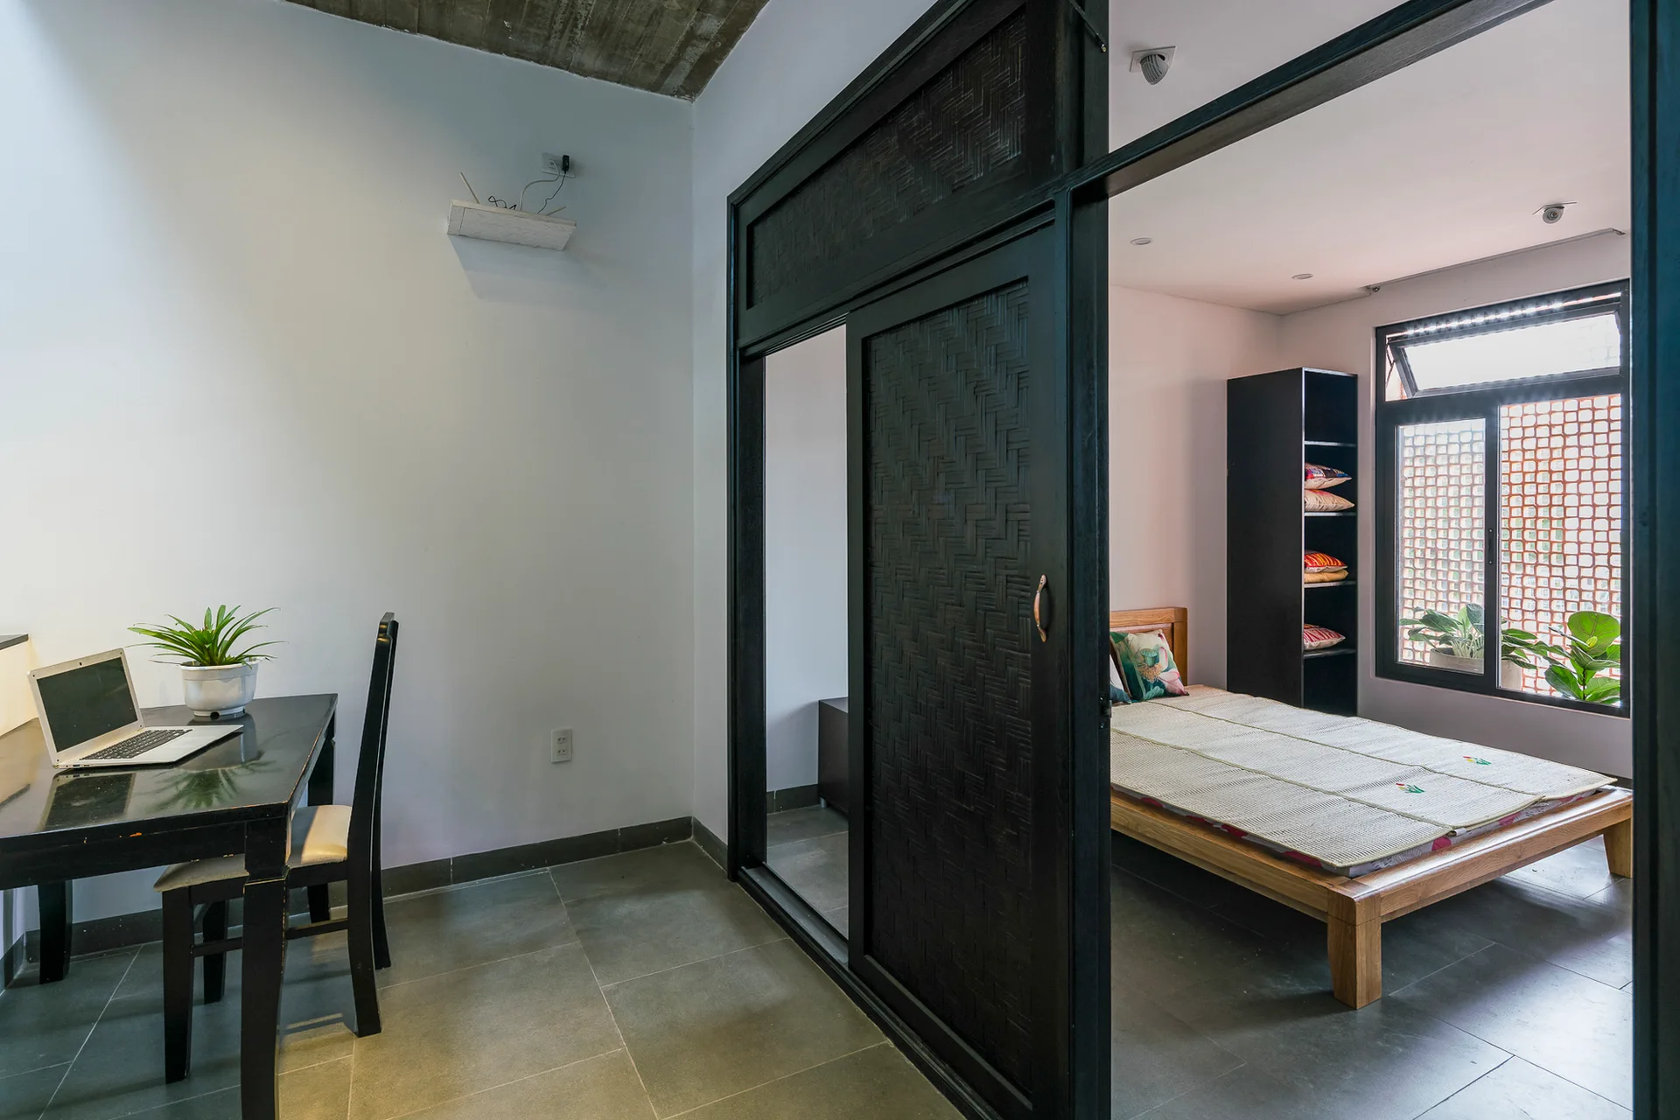
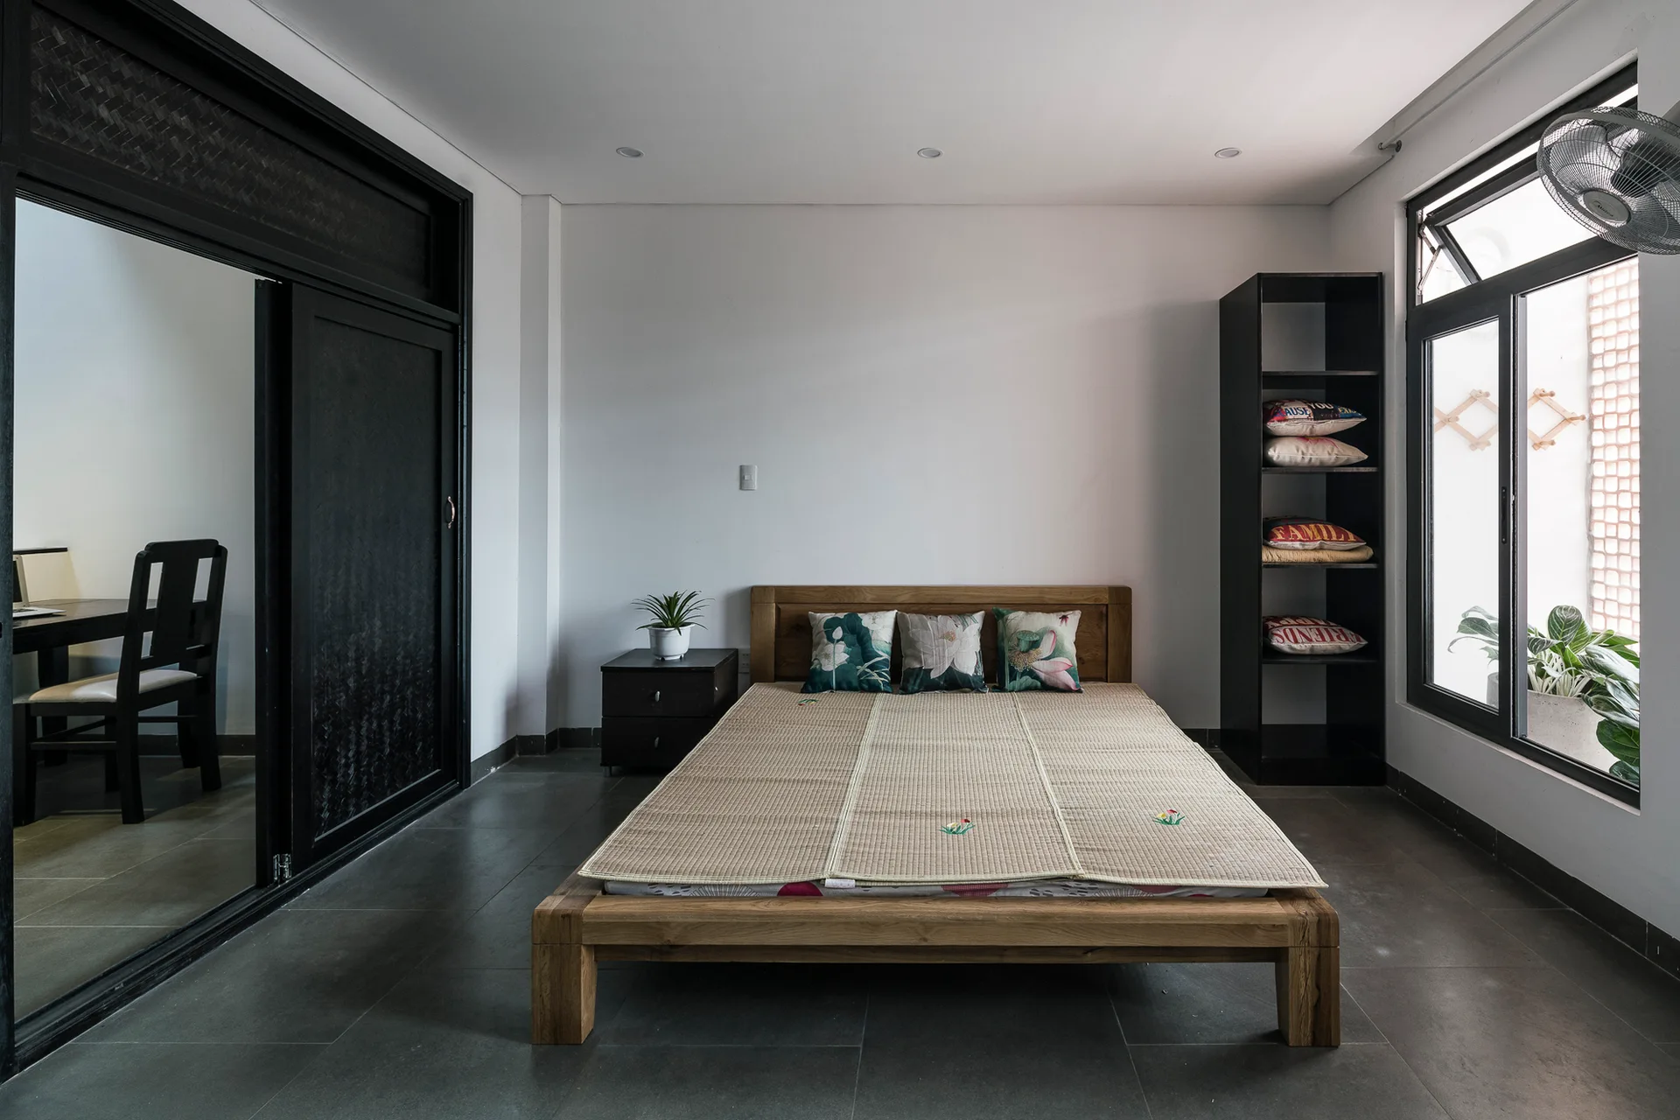
A minimalist workspace with a black desk sits adjacent to a bedroom featuring a wooden bed frame, separated by a black woven sliding door.
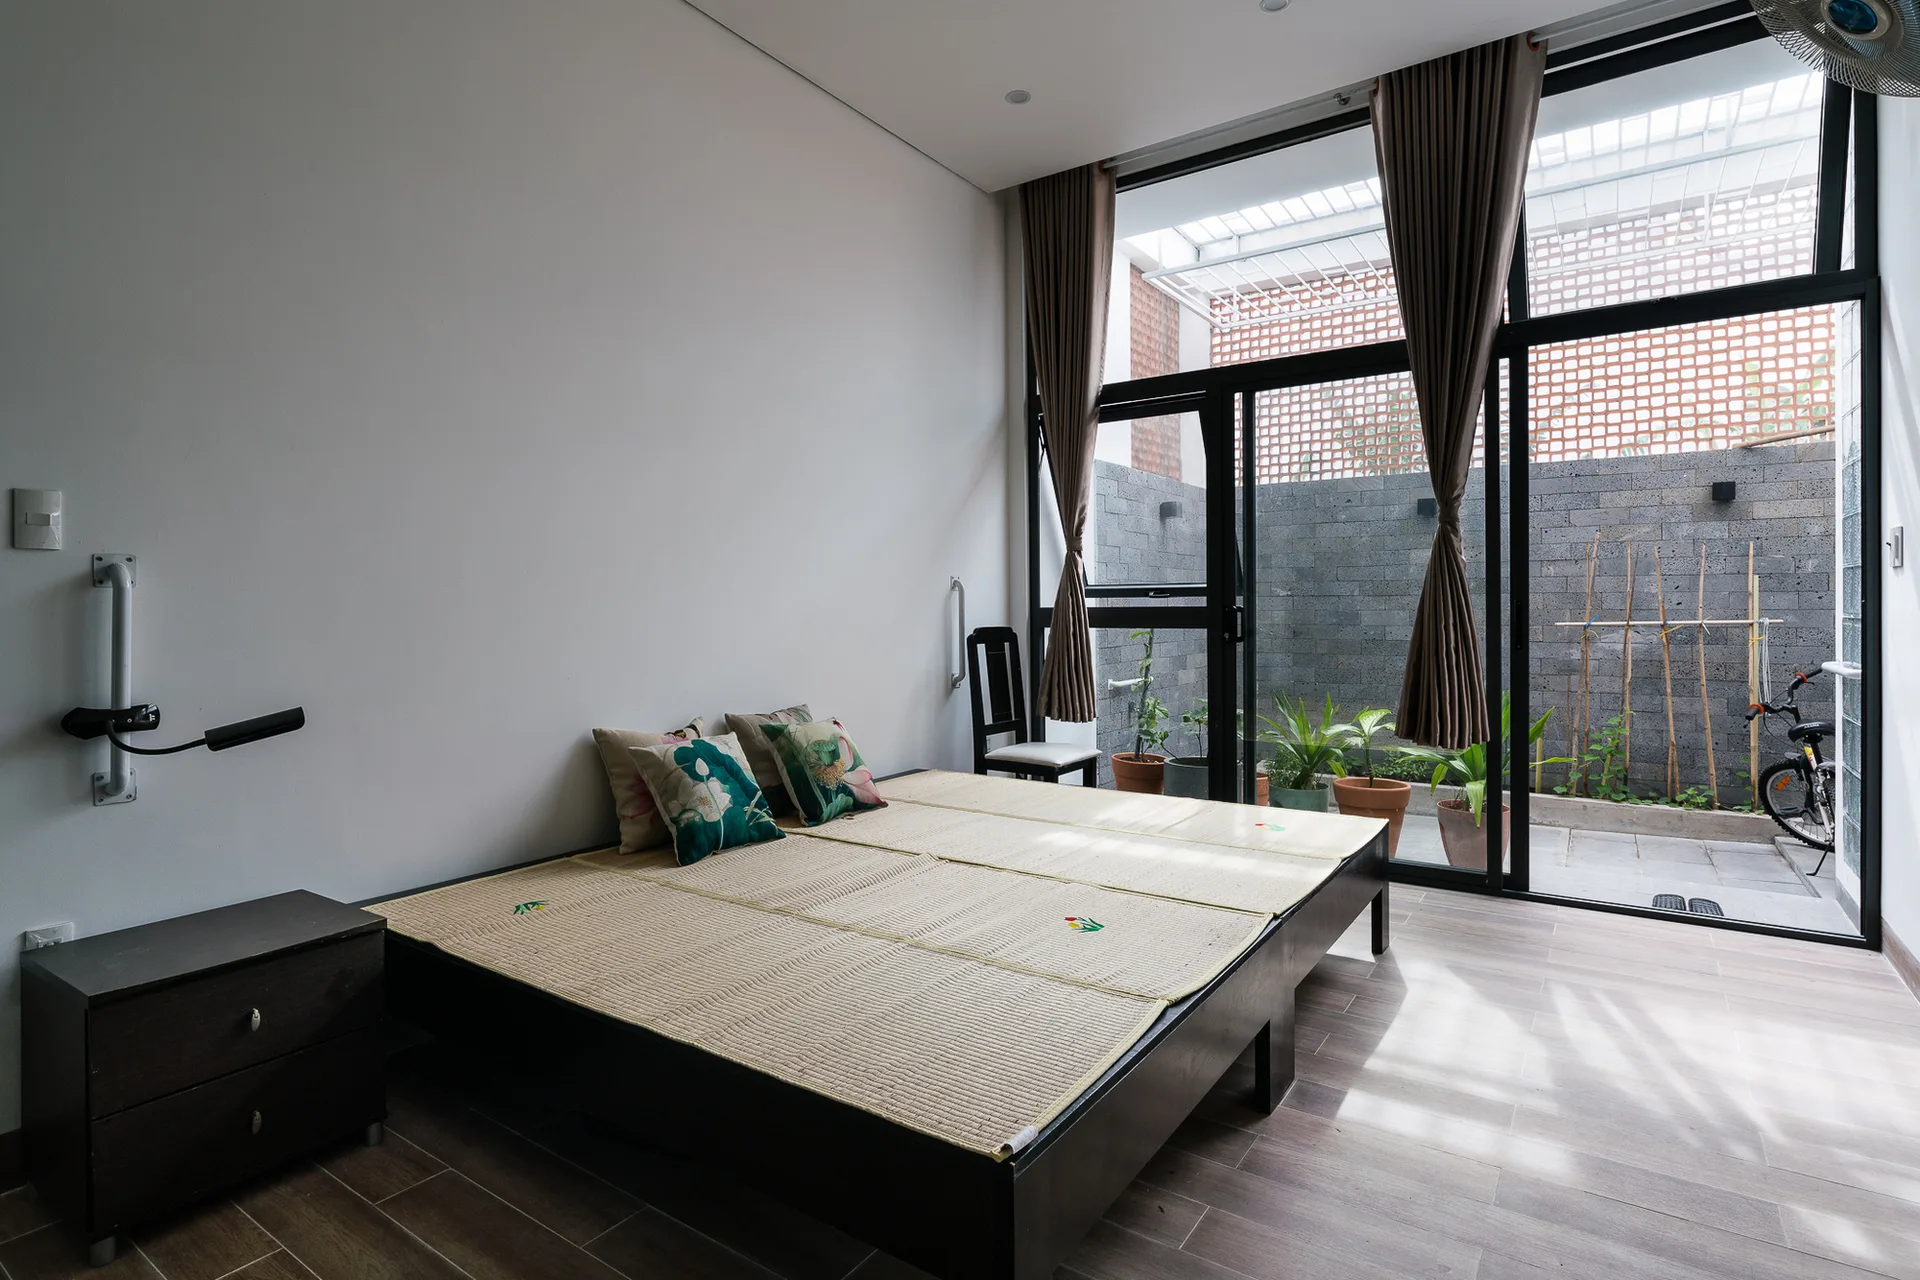
A minimalist bedroom featuring a low wooden platform bed with woven mats next to large glass doors opening to a small outdoor courtyard.
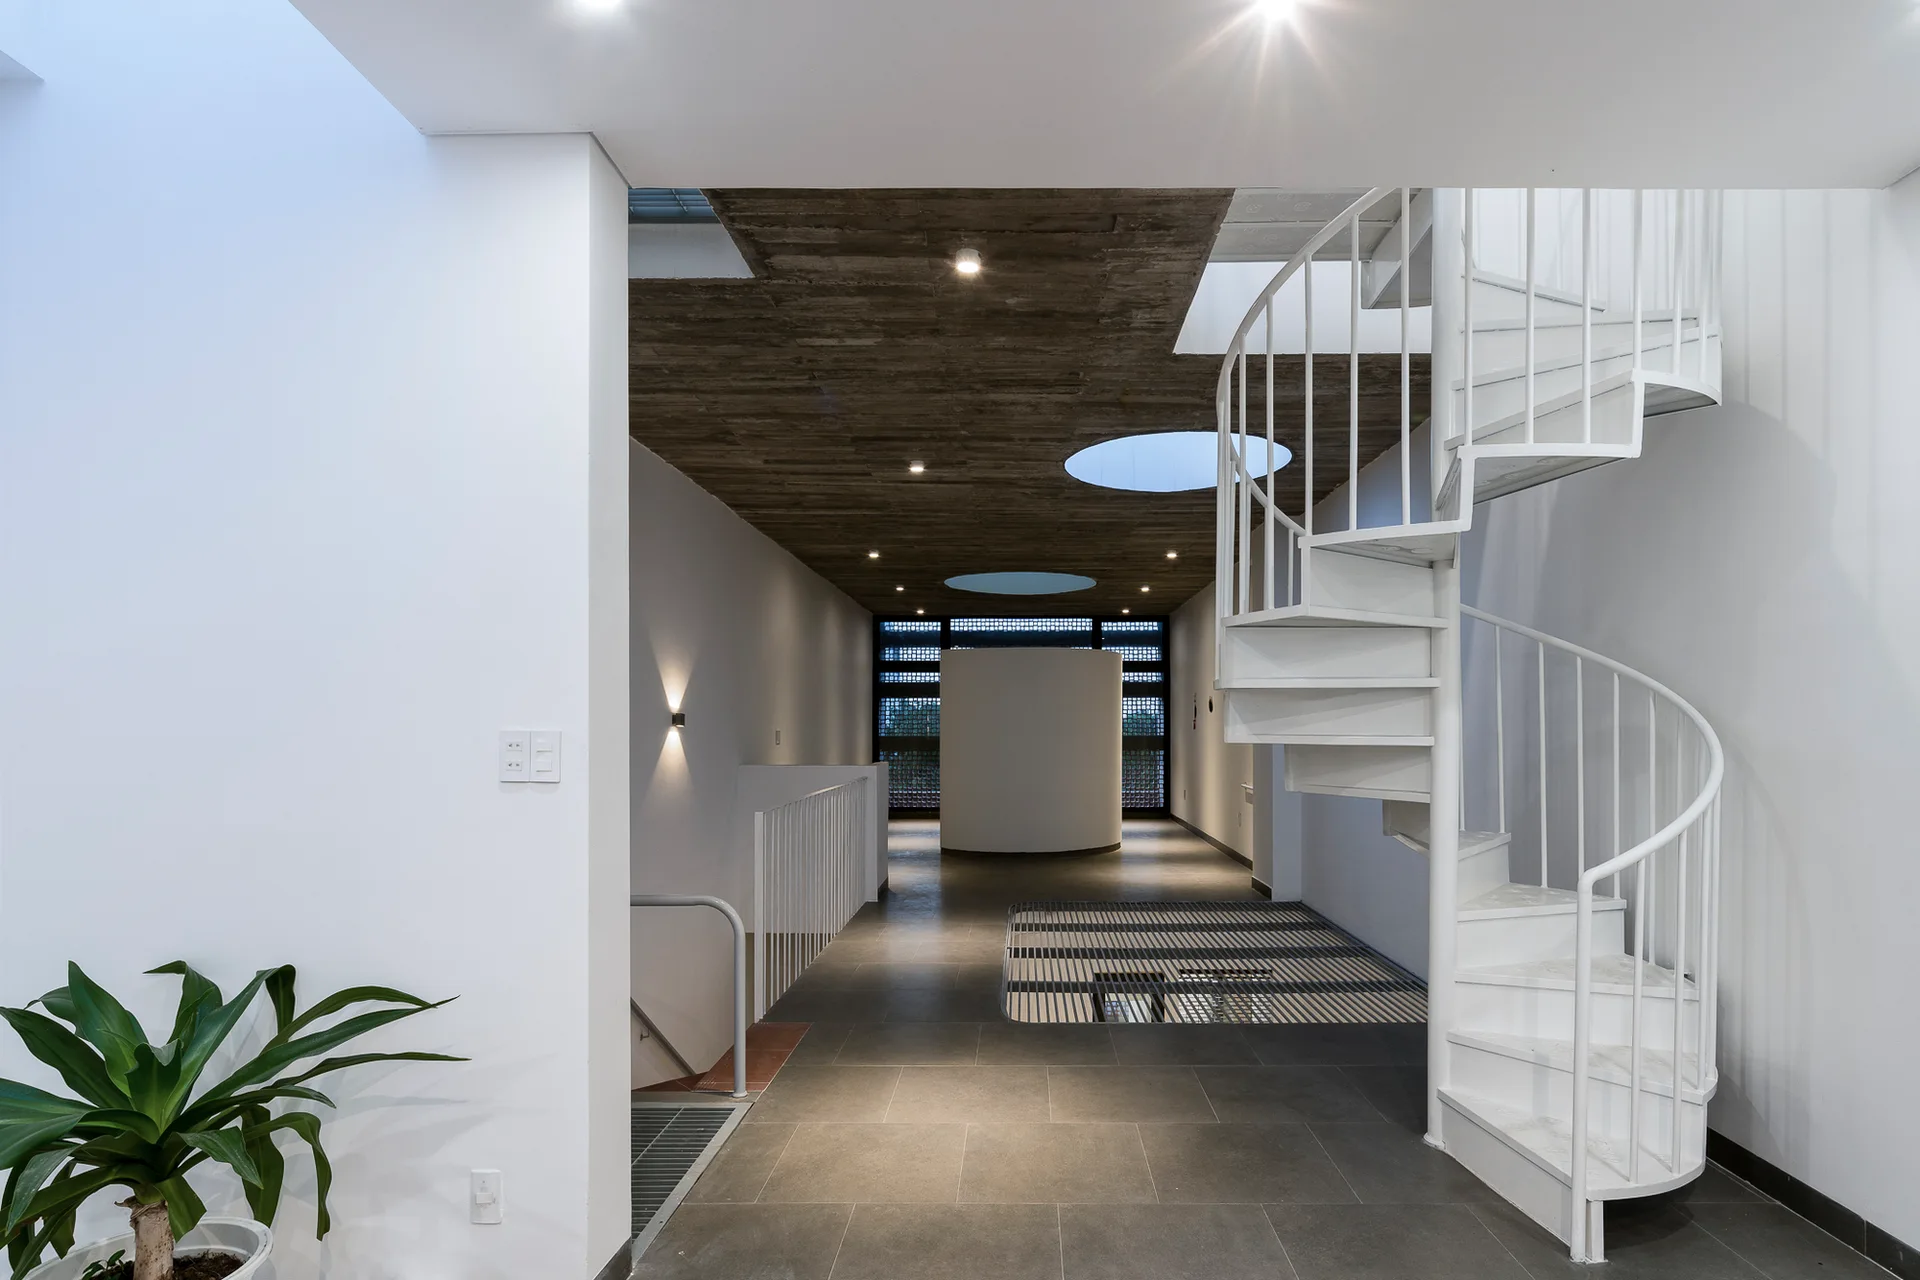
A modern hallway features a white spiral staircase next to circular skylights cut into a rough concrete ceiling and a dark grey tiled floor.
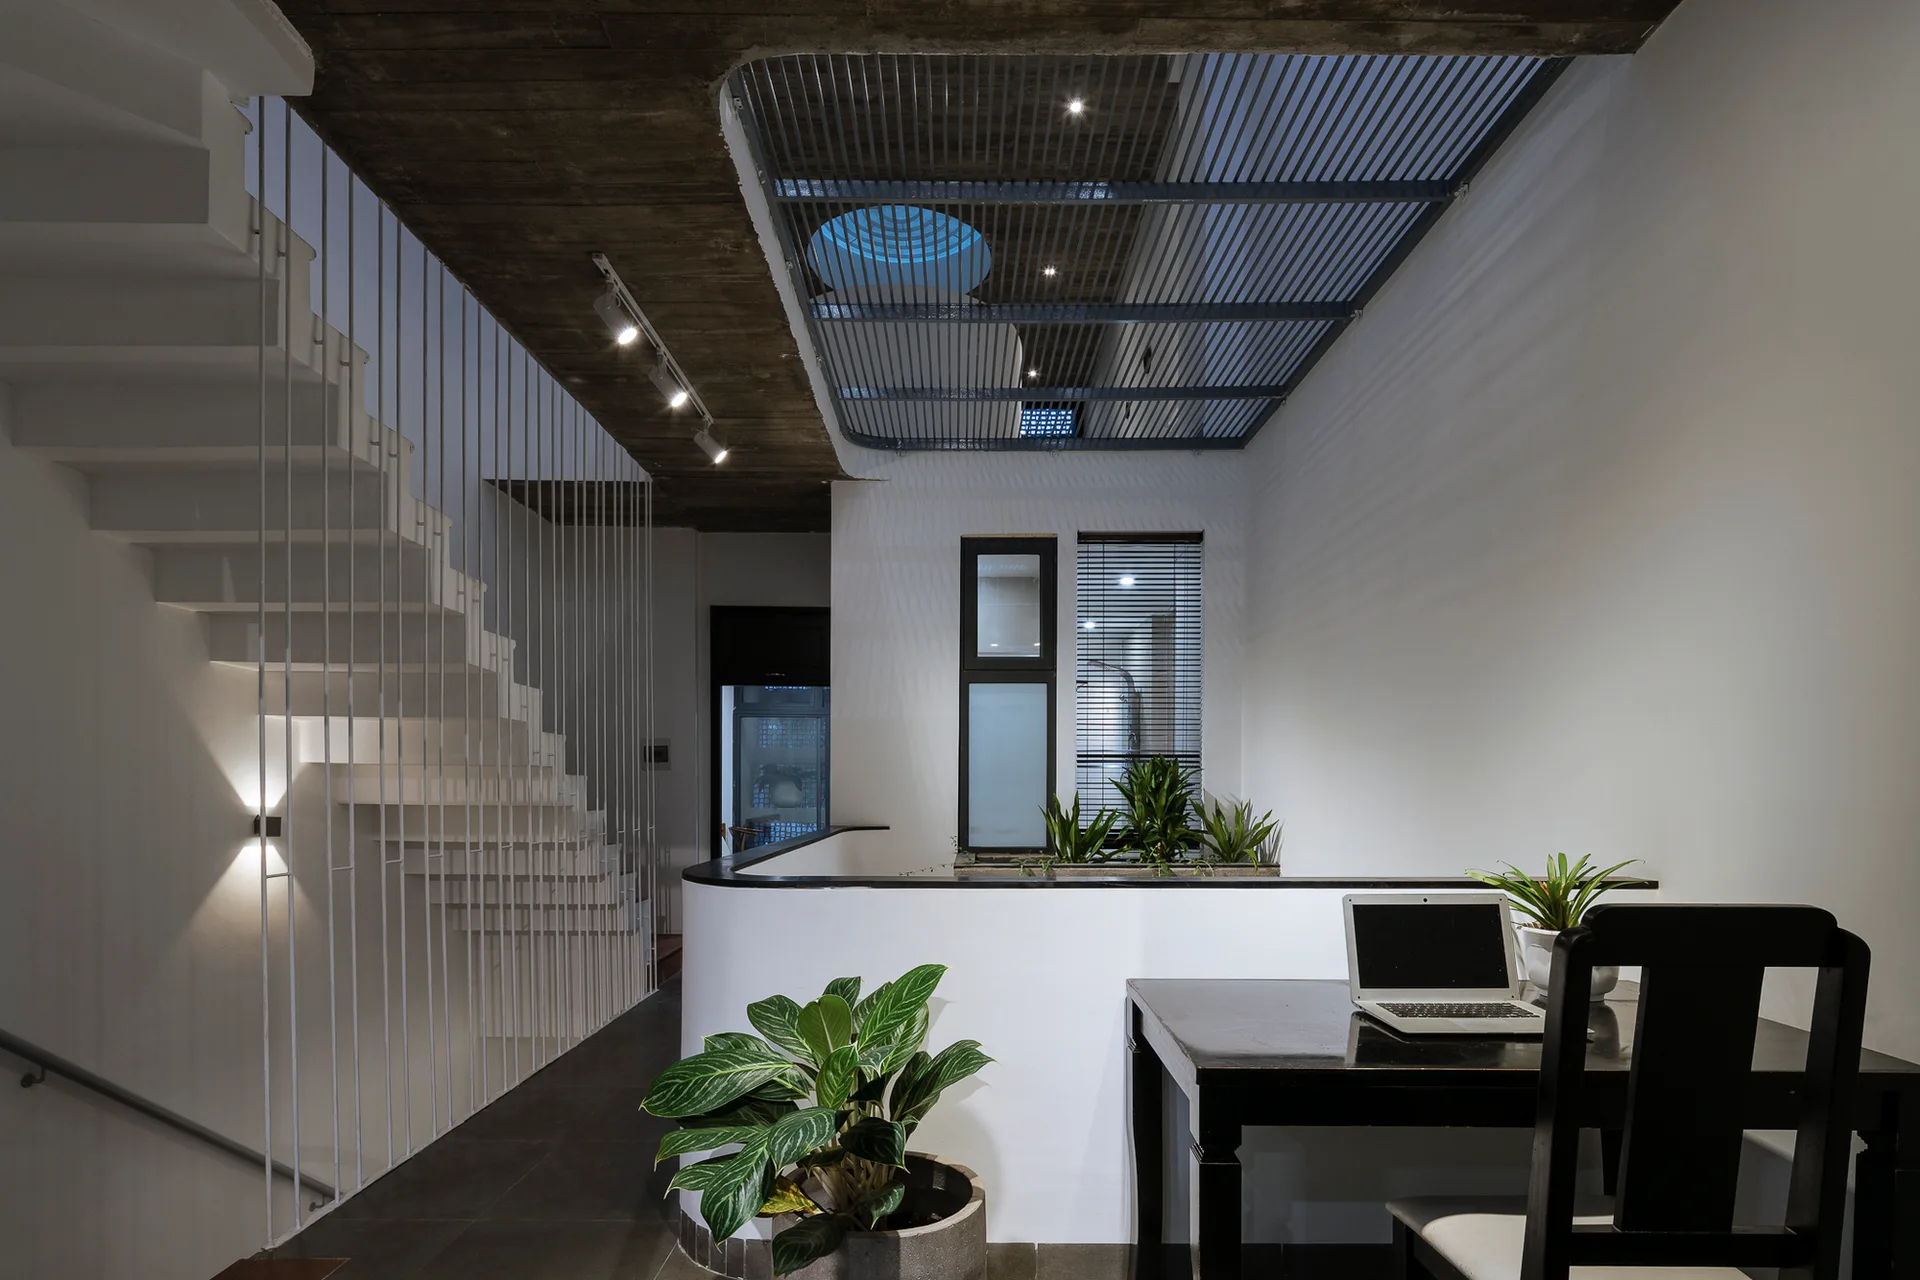
A minimalist mezzanine landing featuring a white staircase with a vertical metal spindle screen, a black wooden desk, and a metal ceiling grid.
A minimalist bedroom featuring a low wooden platform bed, grey tiled floors, and a large black-framed sliding door.
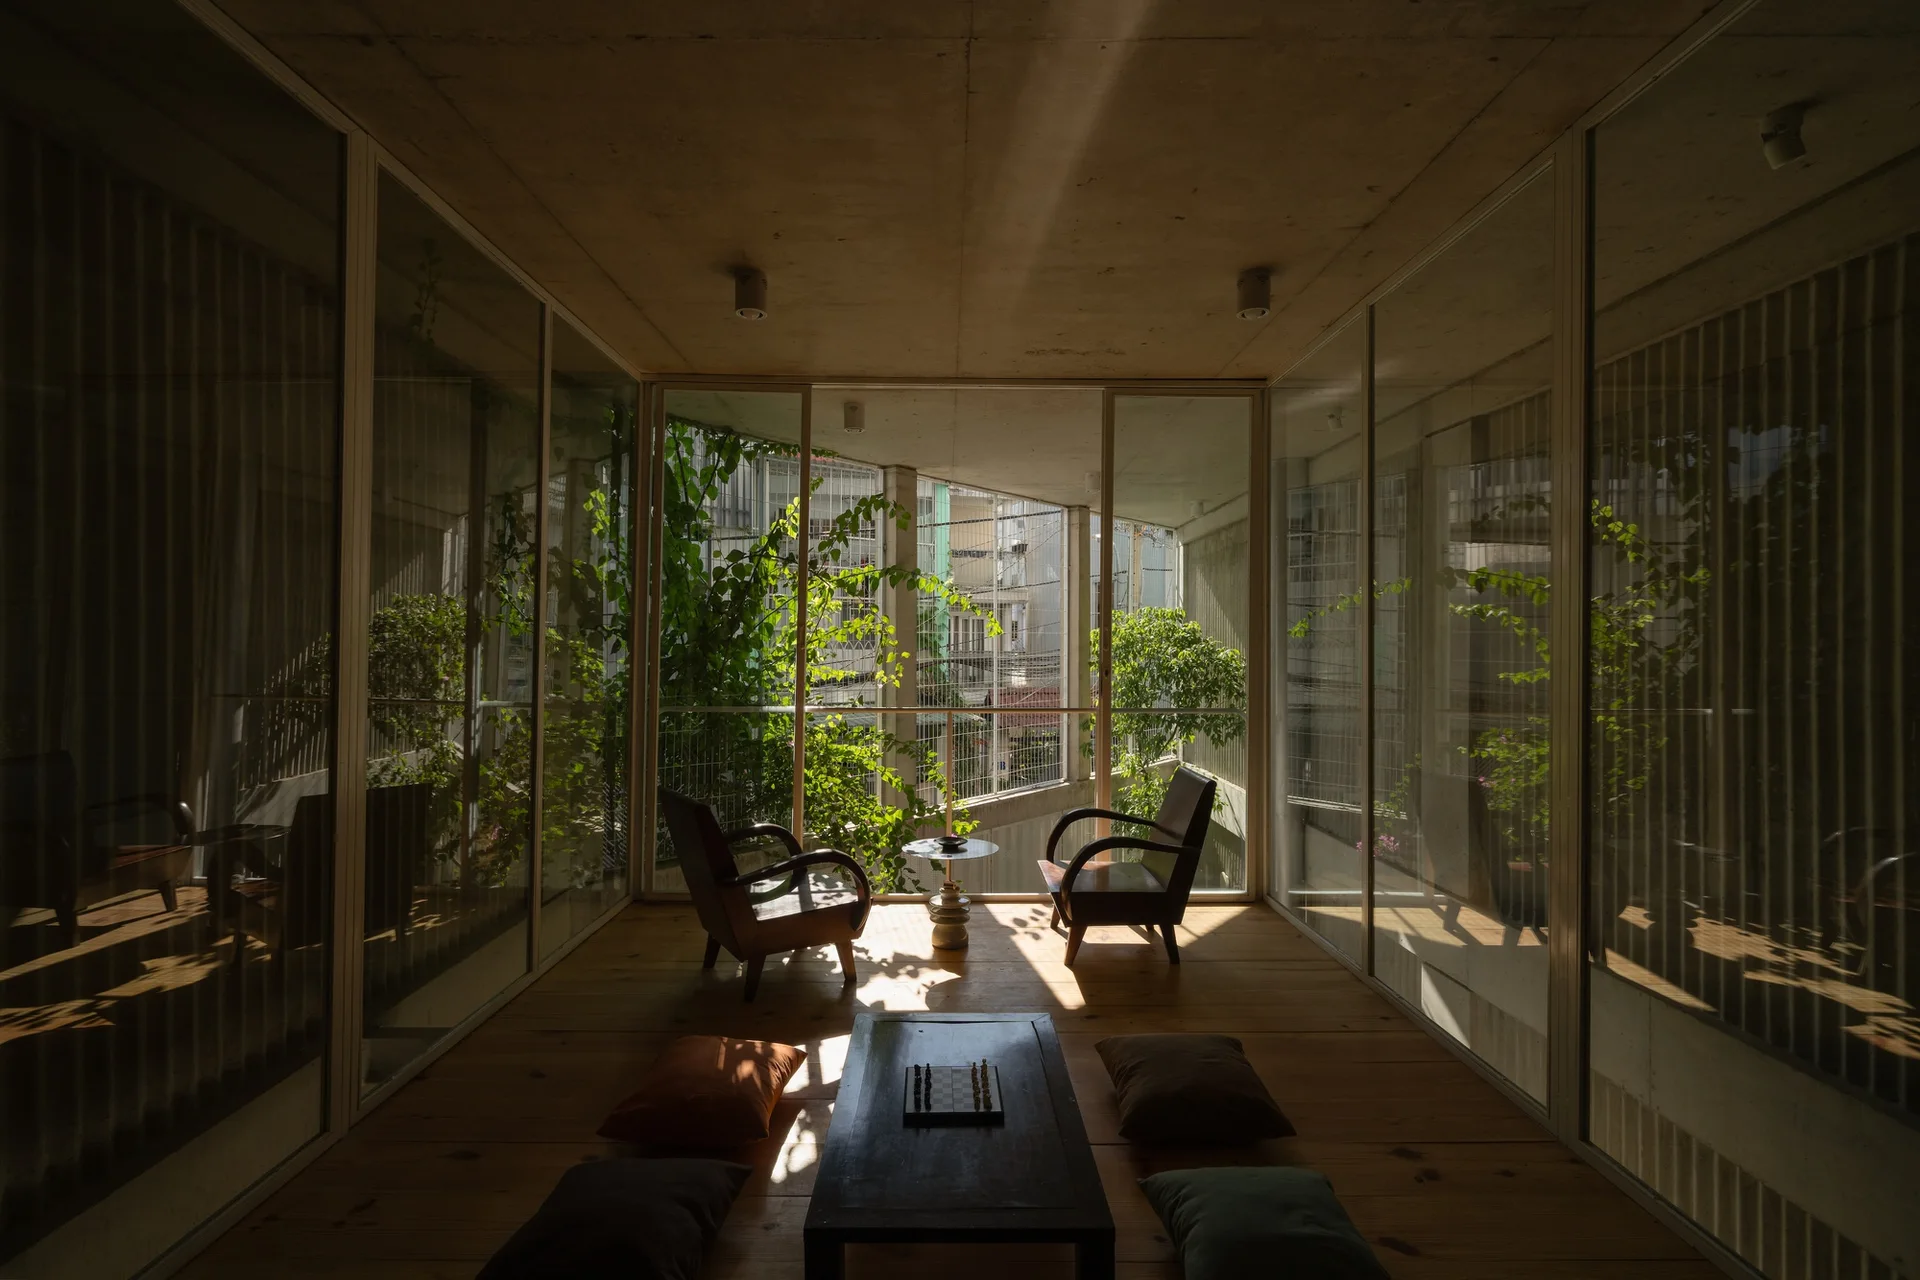
A minimalist sunroom features wood flooring, floor-to-ceiling glass walls, two wood armchairs, and a low coffee table with floor cushions.