Skip to content

PROJECT

The Island Kitchen Home

by G architects studio

17 images

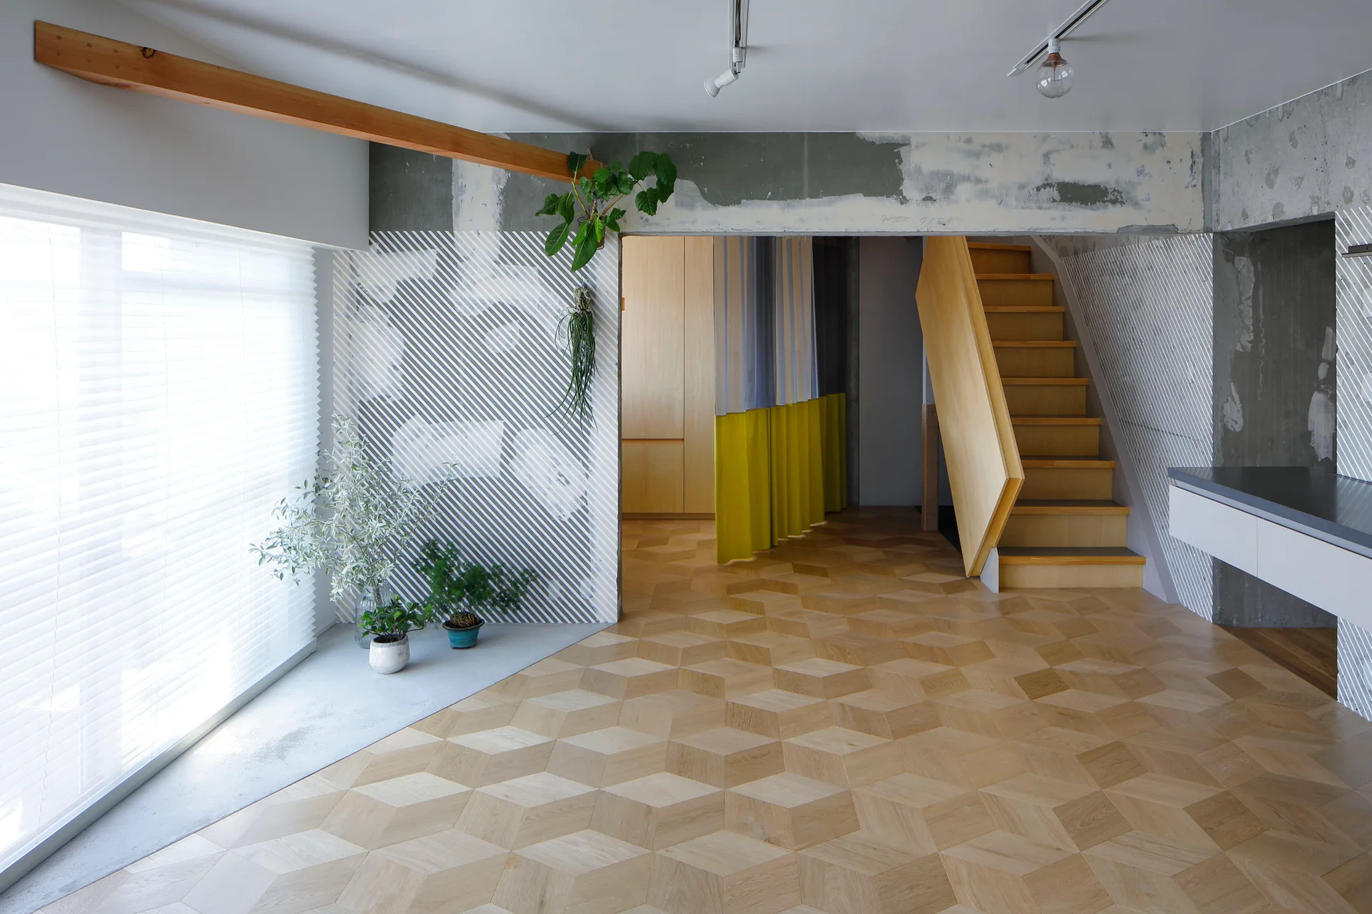
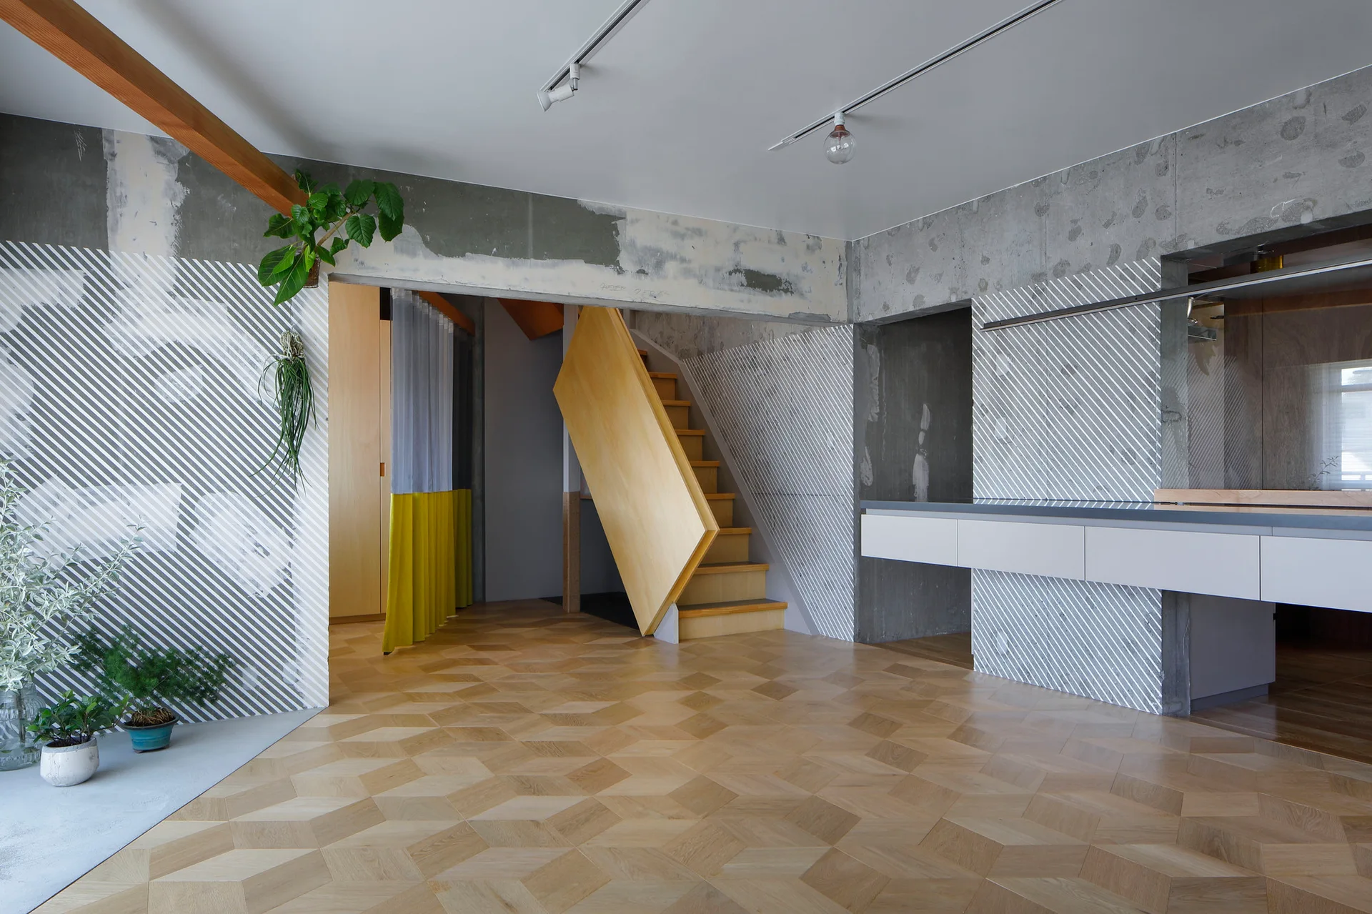
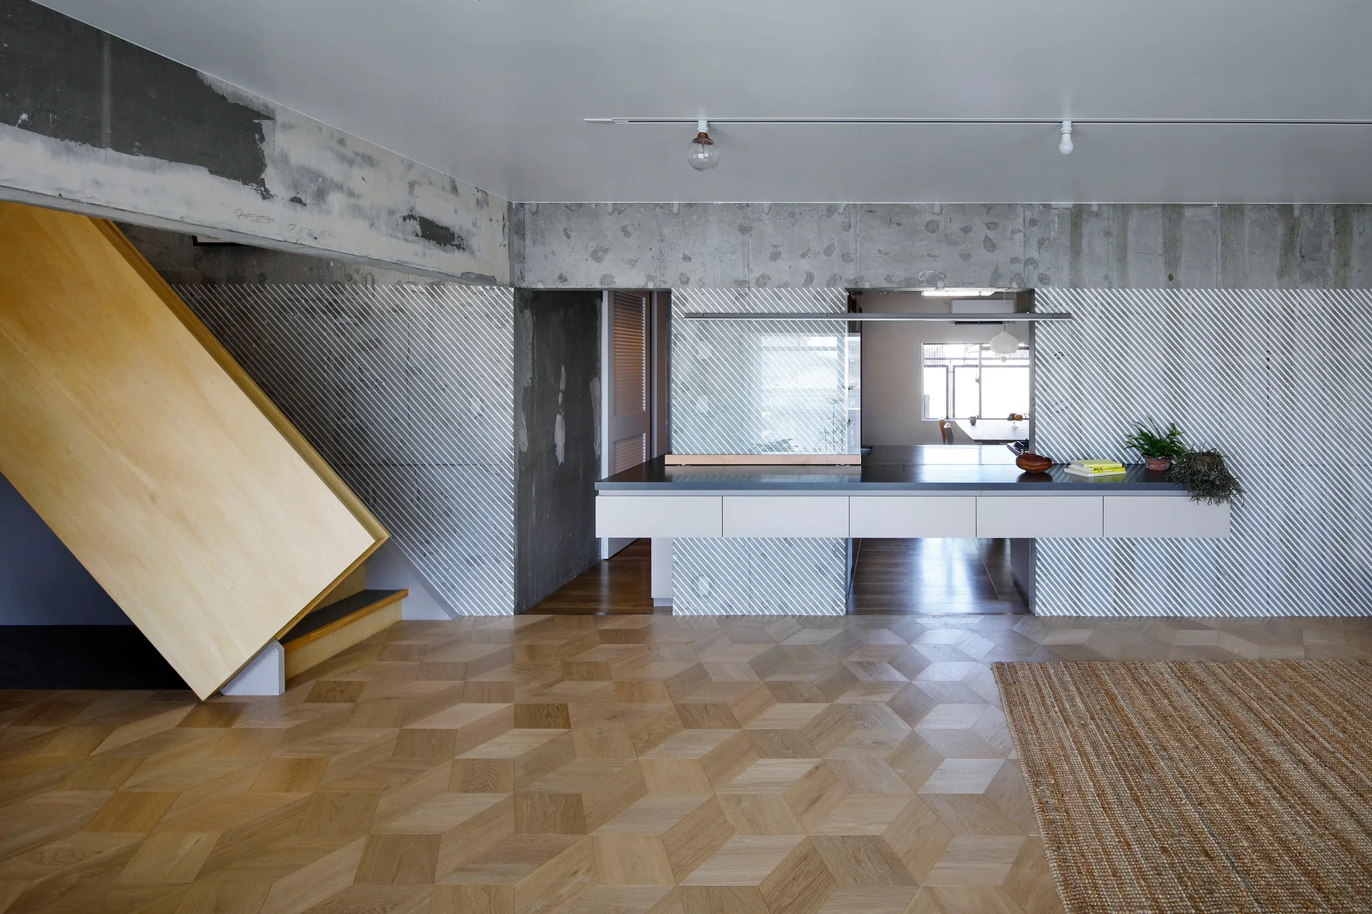
An open interior features geometric parquet wood flooring, raw concrete walls with painted diagonal white lines, and a wooden staircase.
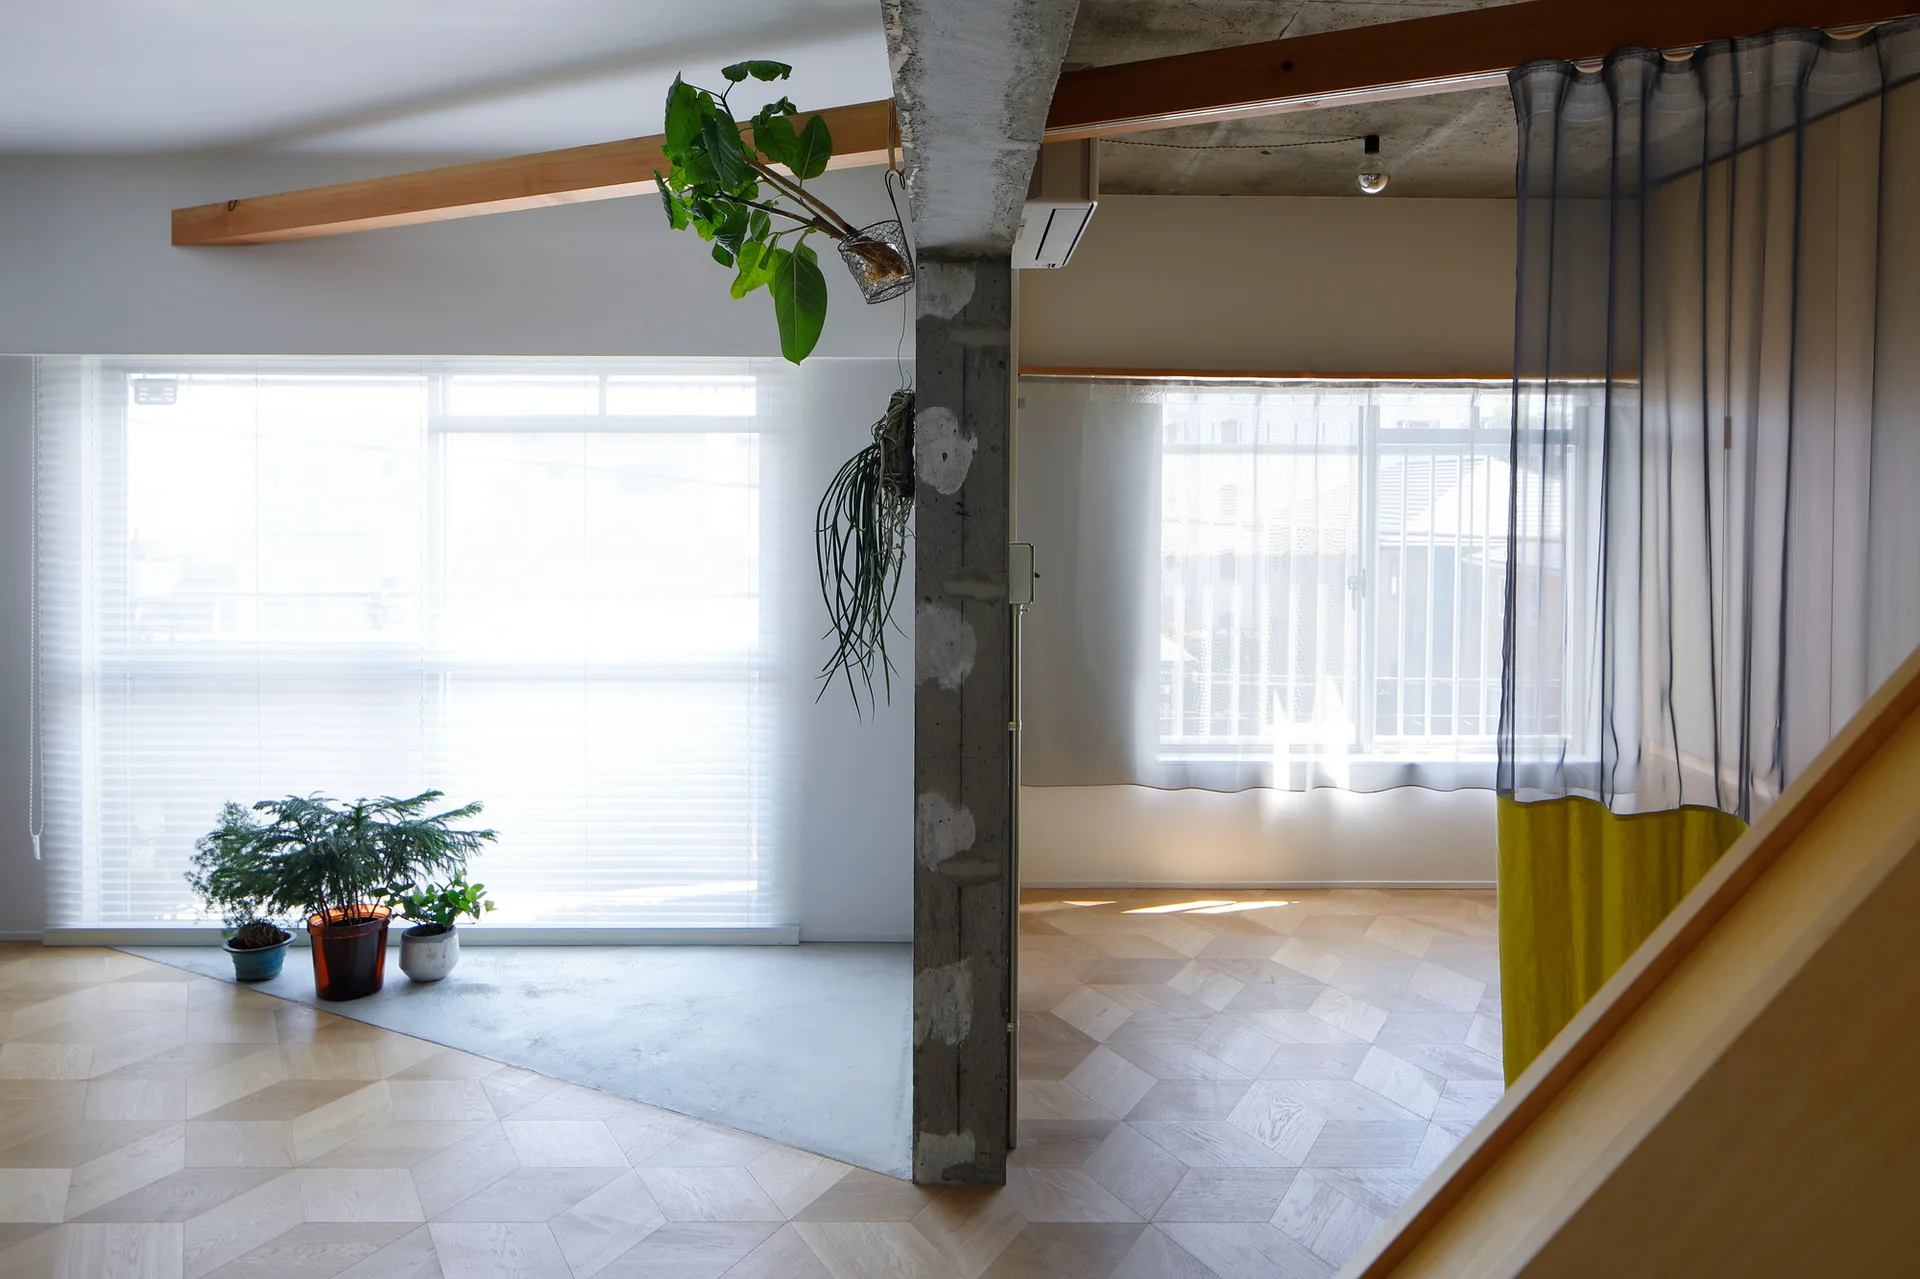
An open interior features light wood parquet flooring, a raw concrete pillar, and potted plants near a large window with white blinds.
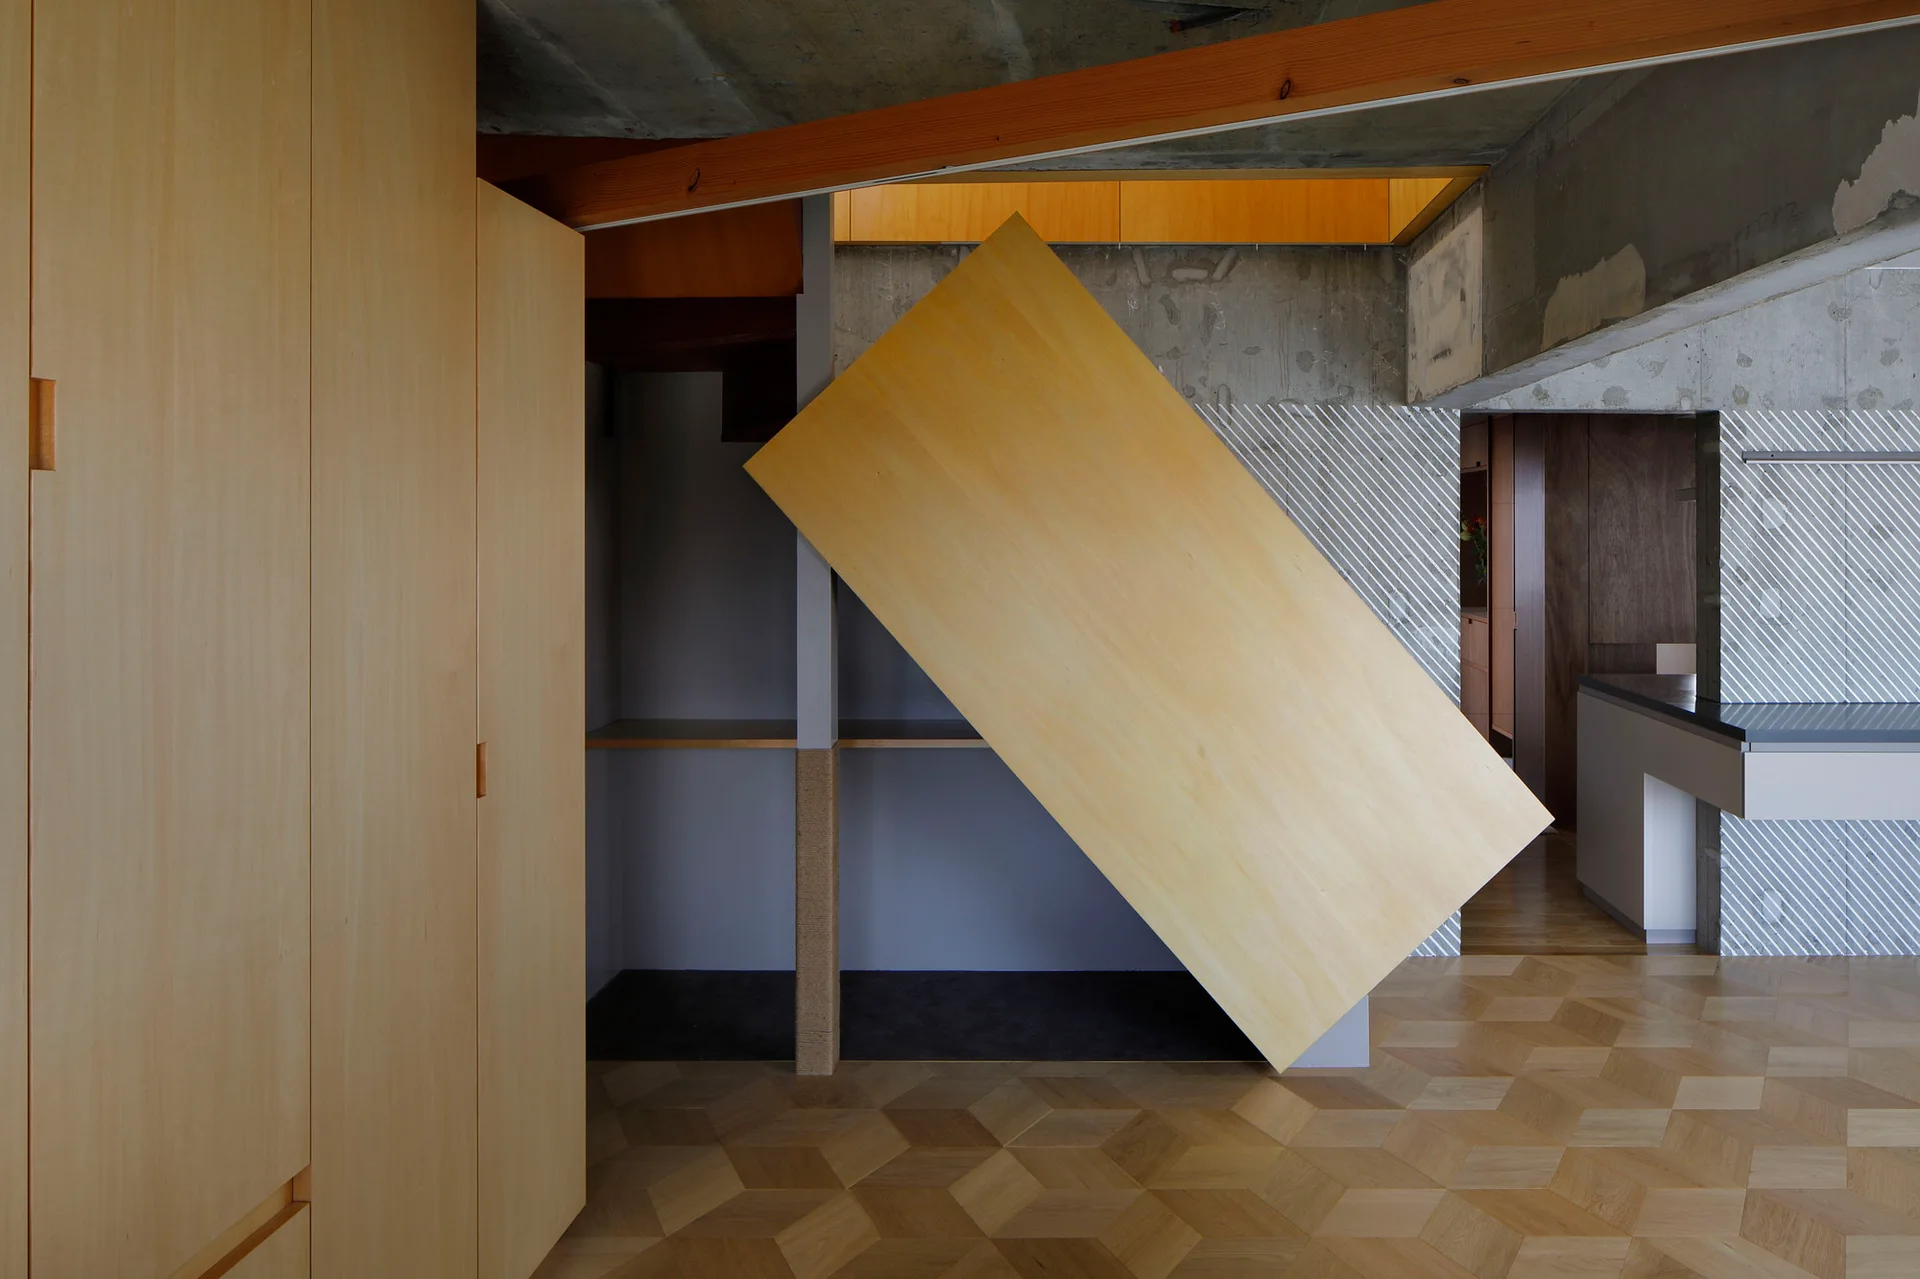
An interior space featuring a large diagonal wood partition panel, geometric parquet flooring, light wood cabinetry, and exposed concrete walls.
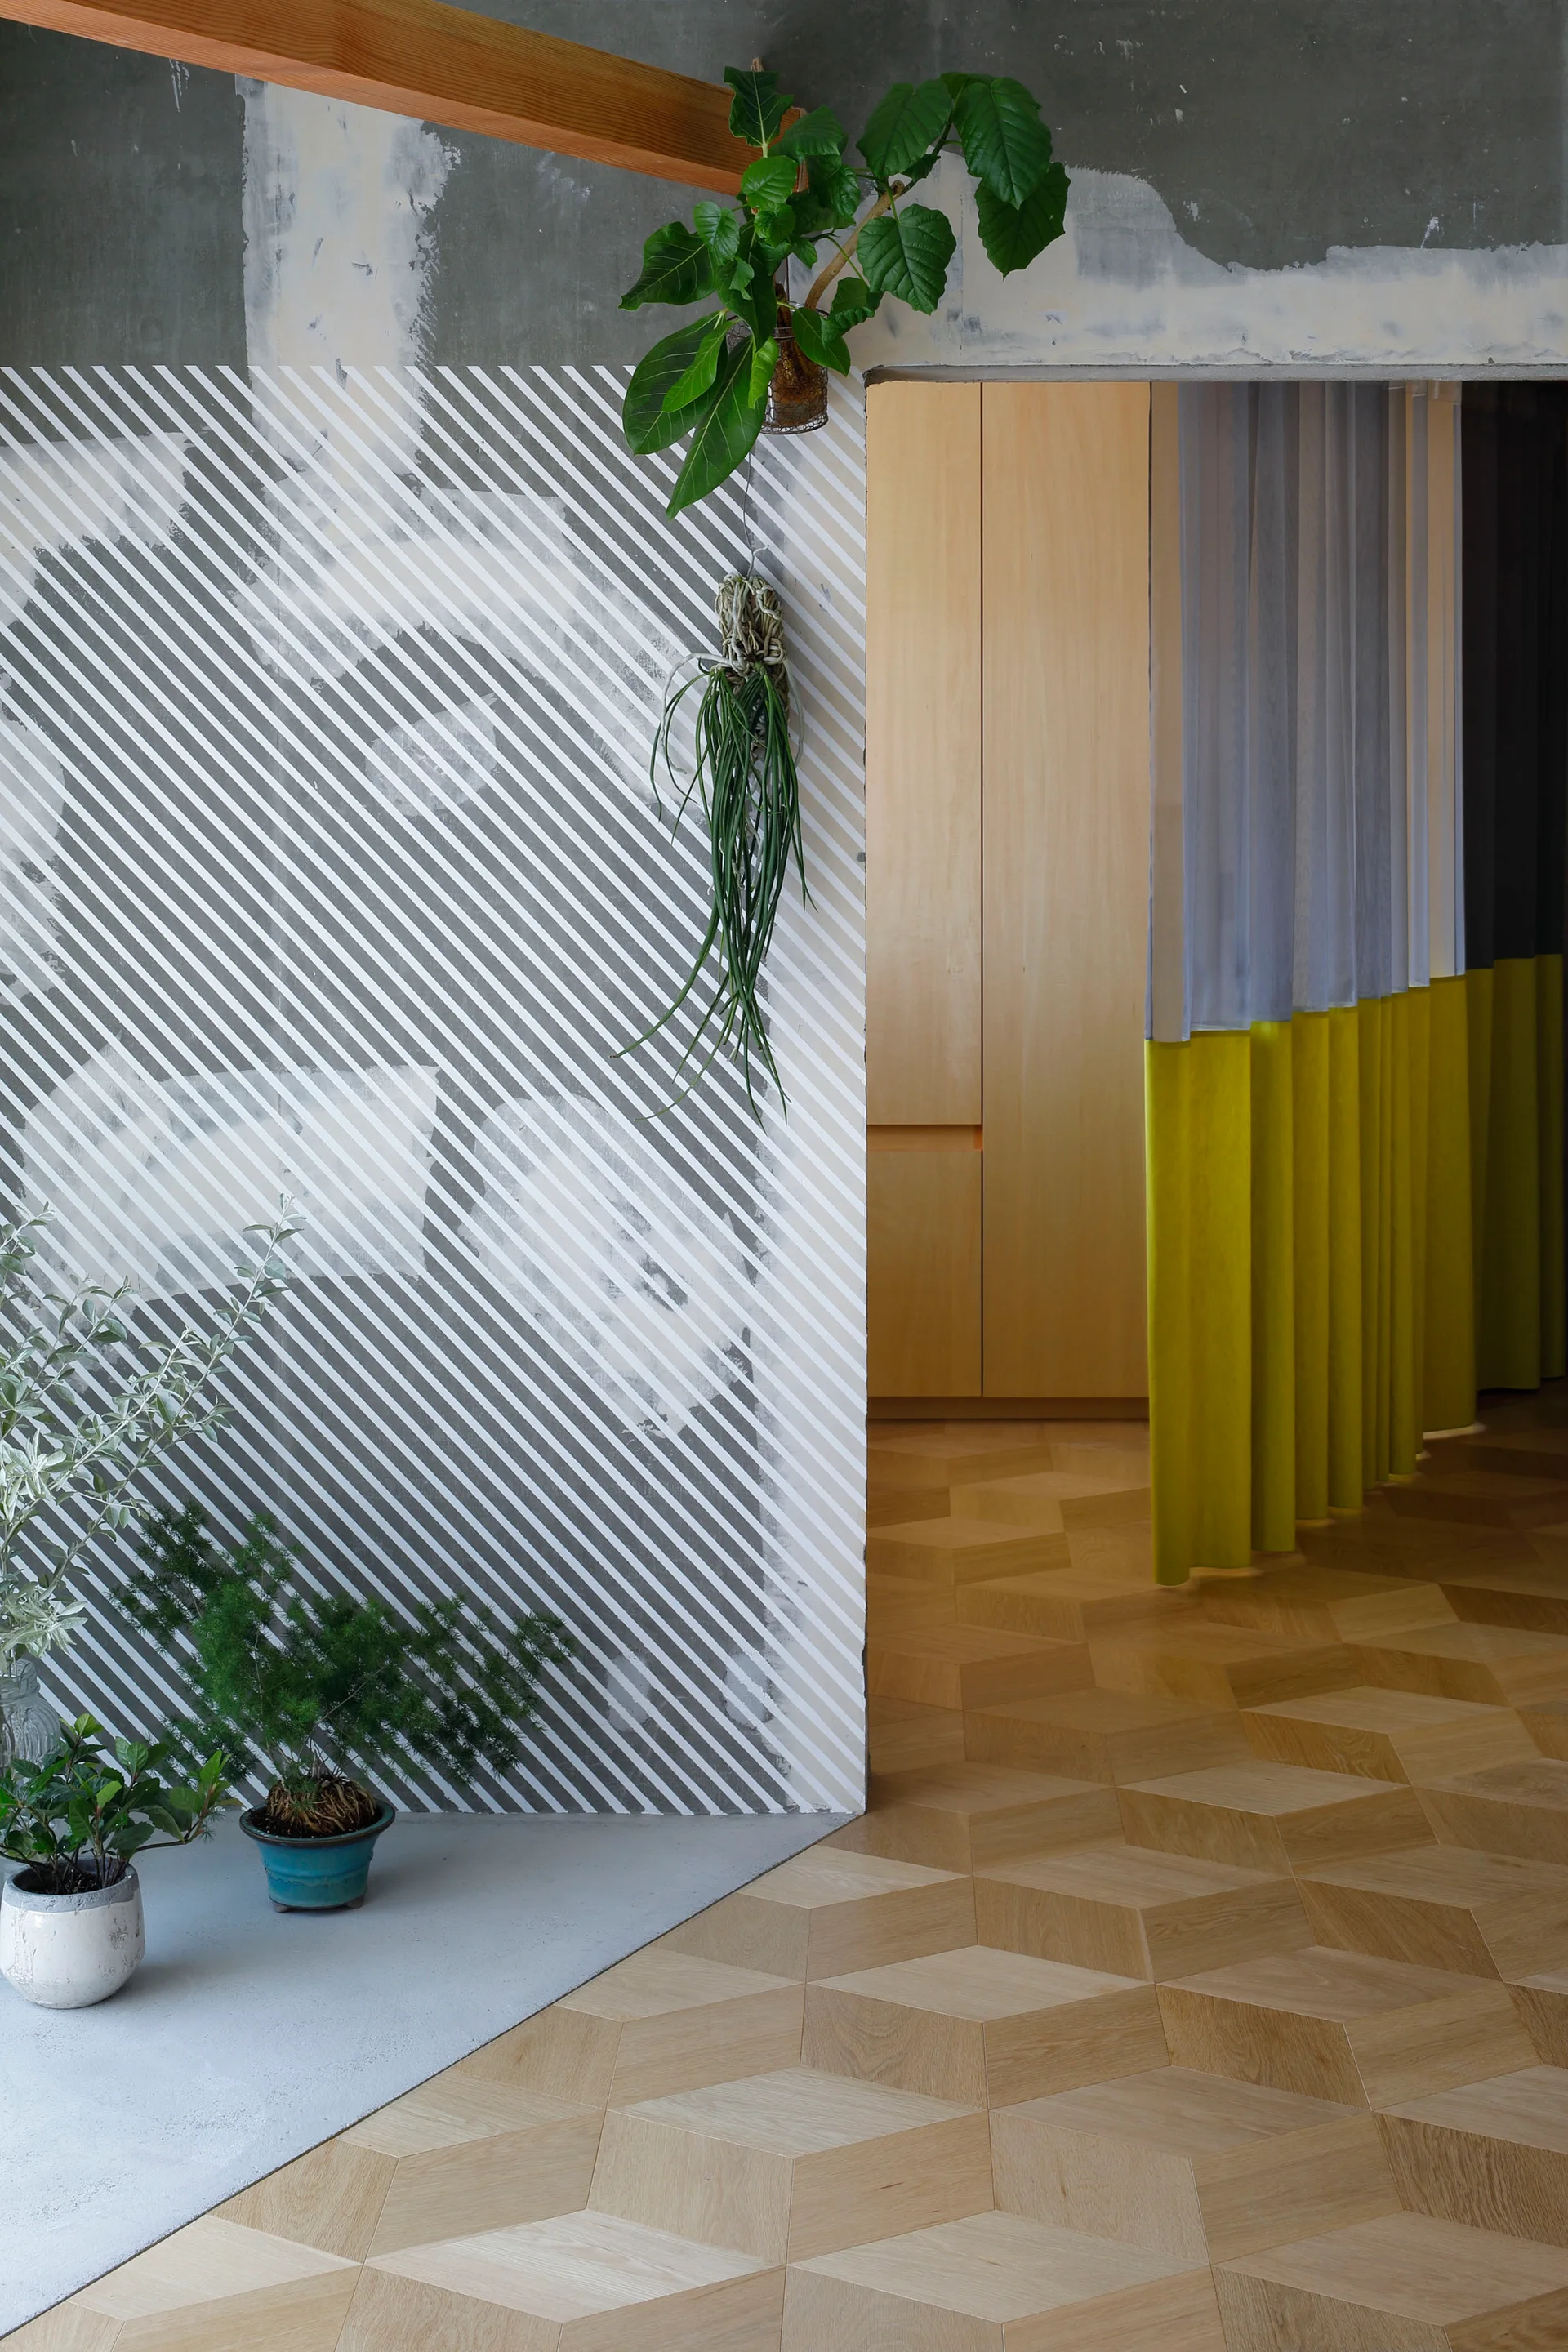
An interior view featuring a diagonal-striped wall partition, geometric parquet wood flooring, and a yellow color-blocked curtain in a doorway.
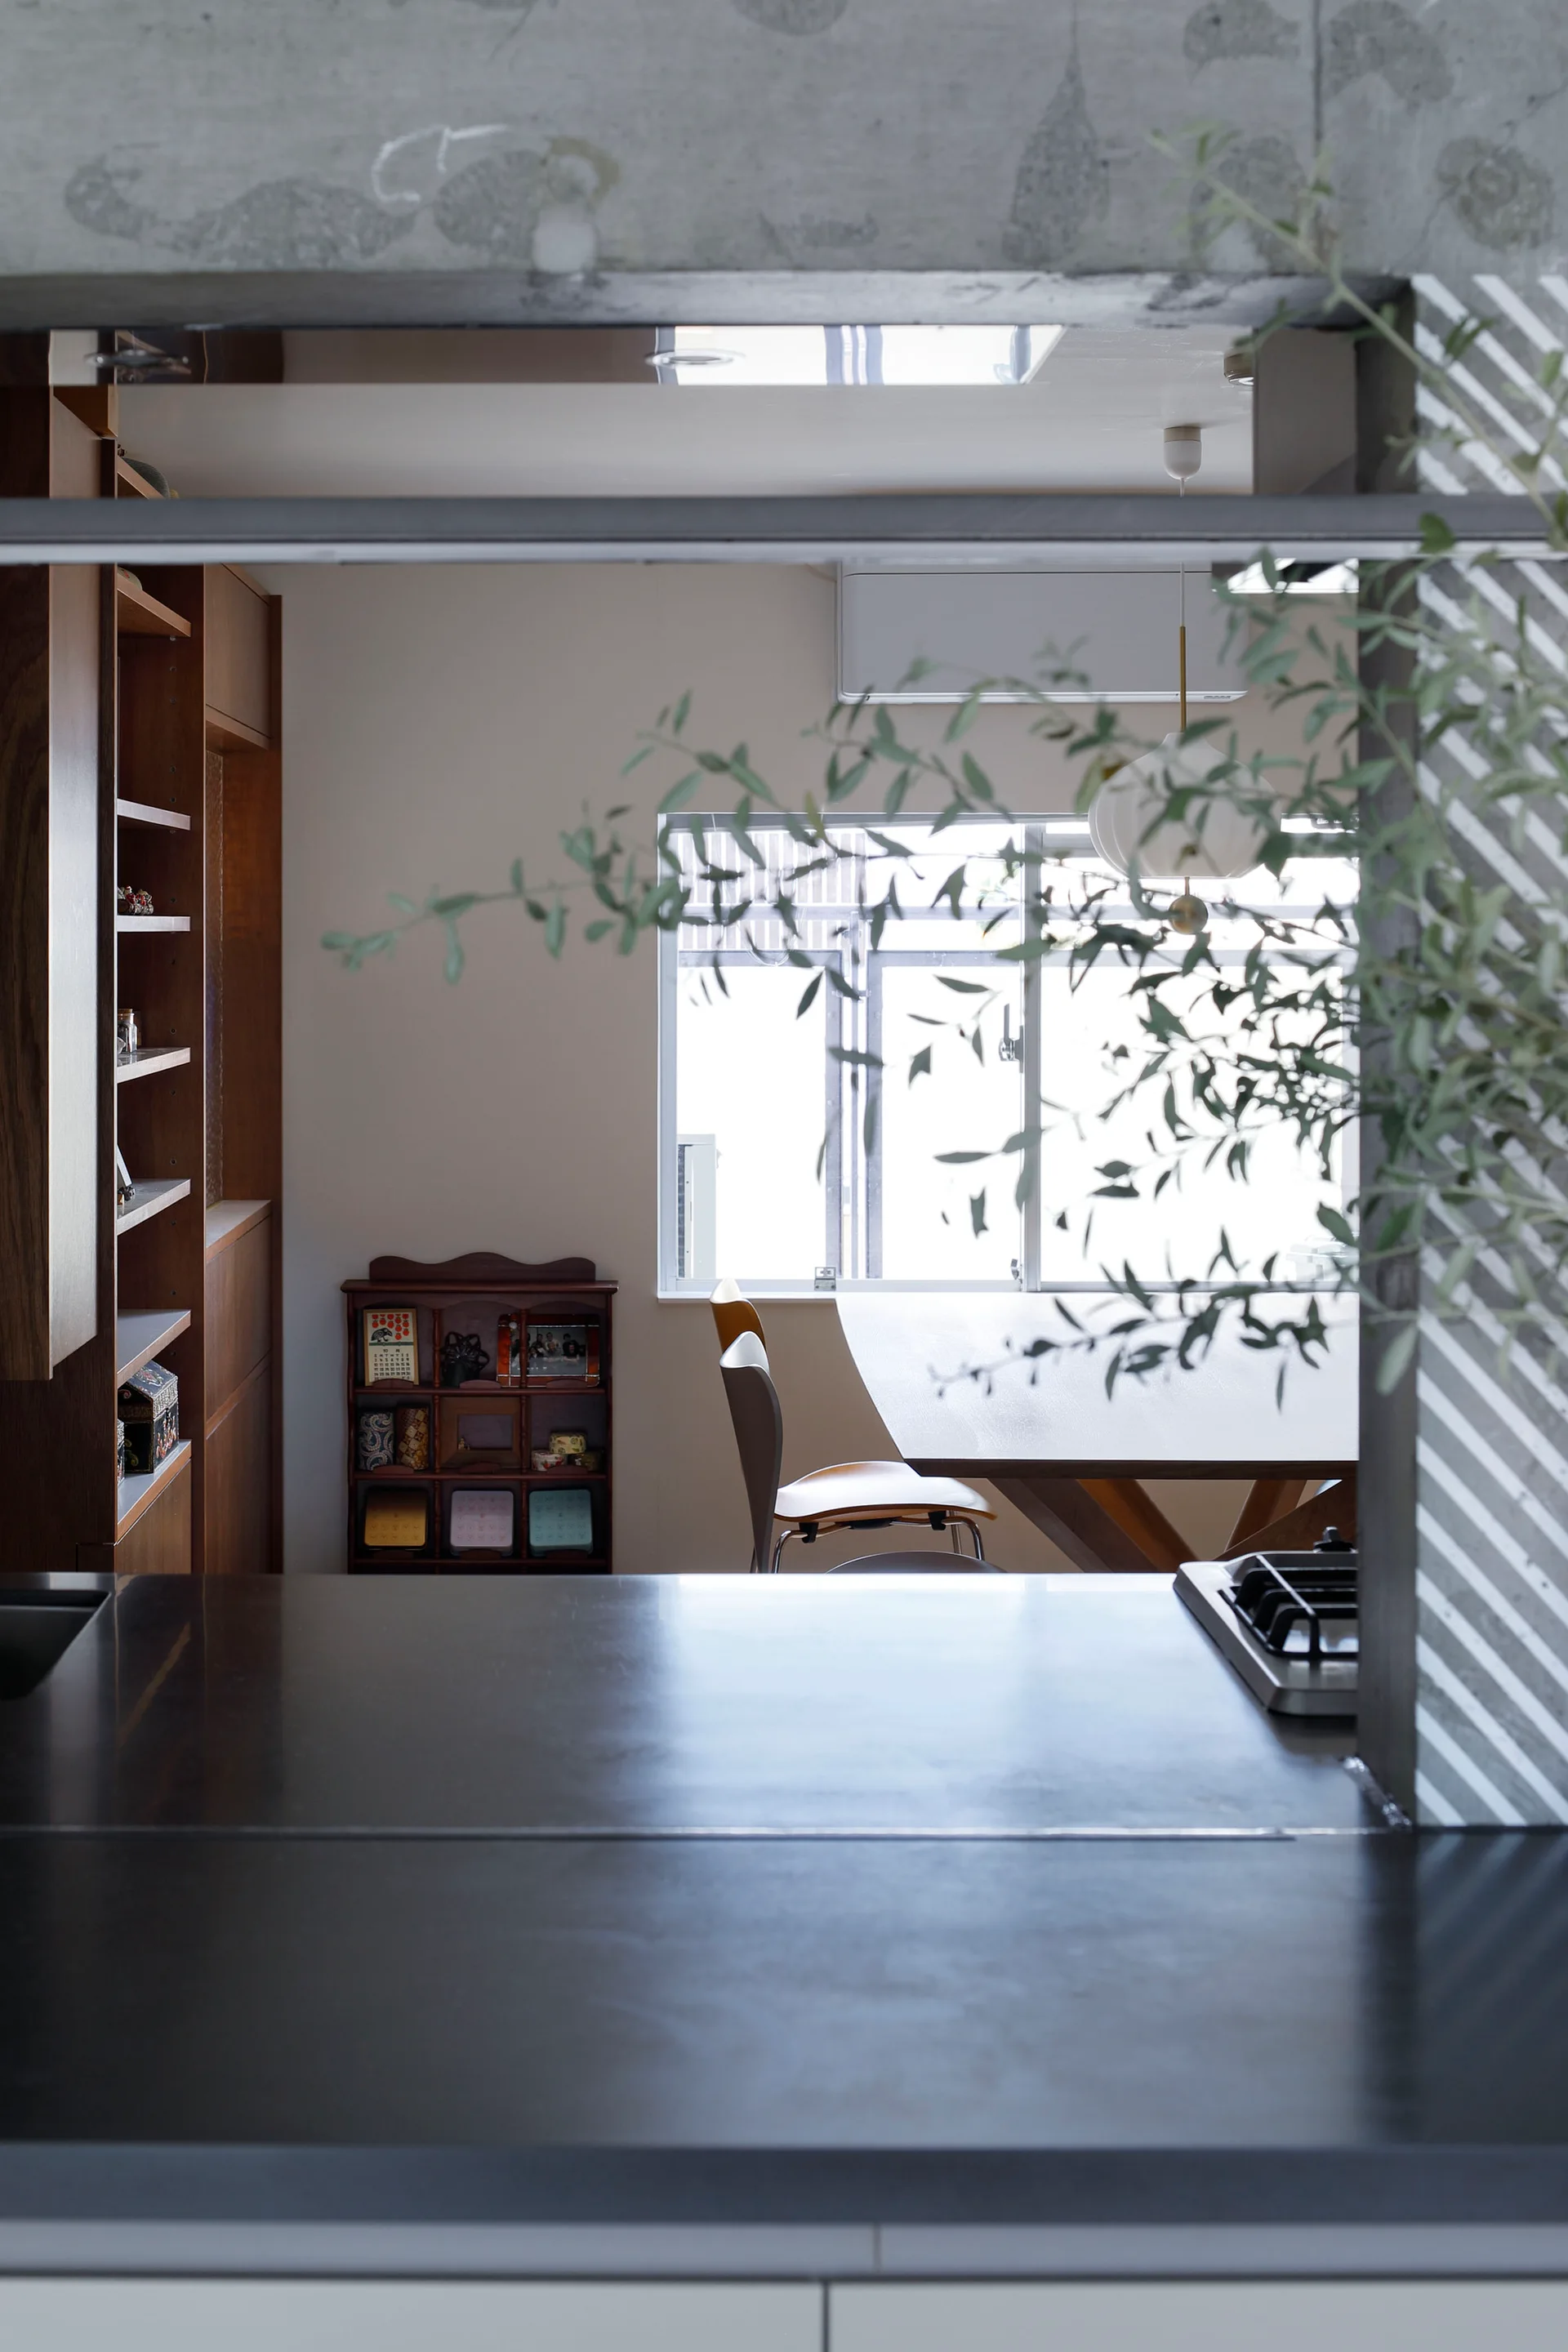
A view from a dark kitchen counter through an open window looking toward a bright dining room with wooden furniture and built-in shelving.
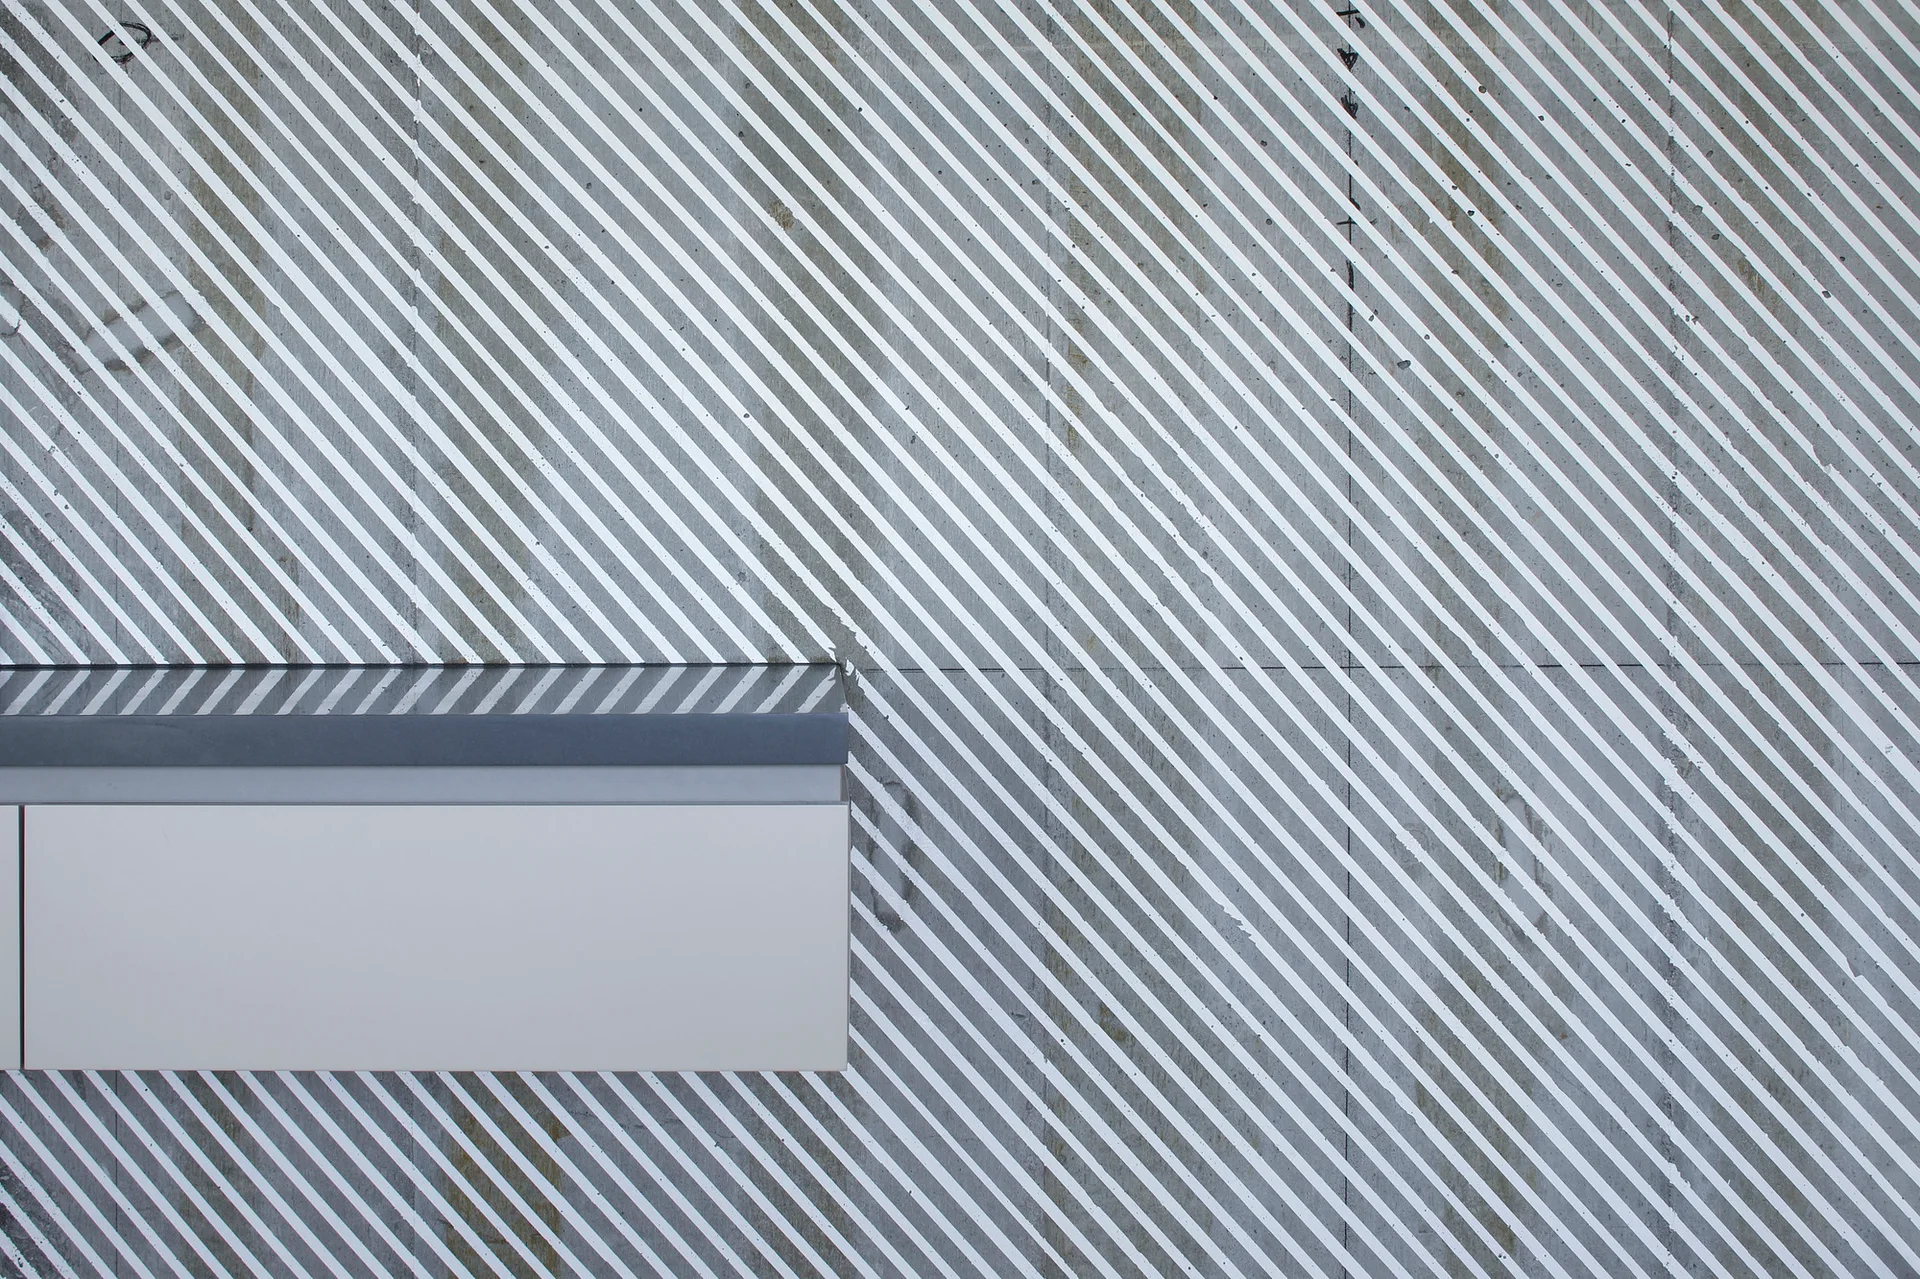
A close-up of a textured grey concrete wall featuring white diagonal stripes next to a minimalist grey and white cabinet edge.
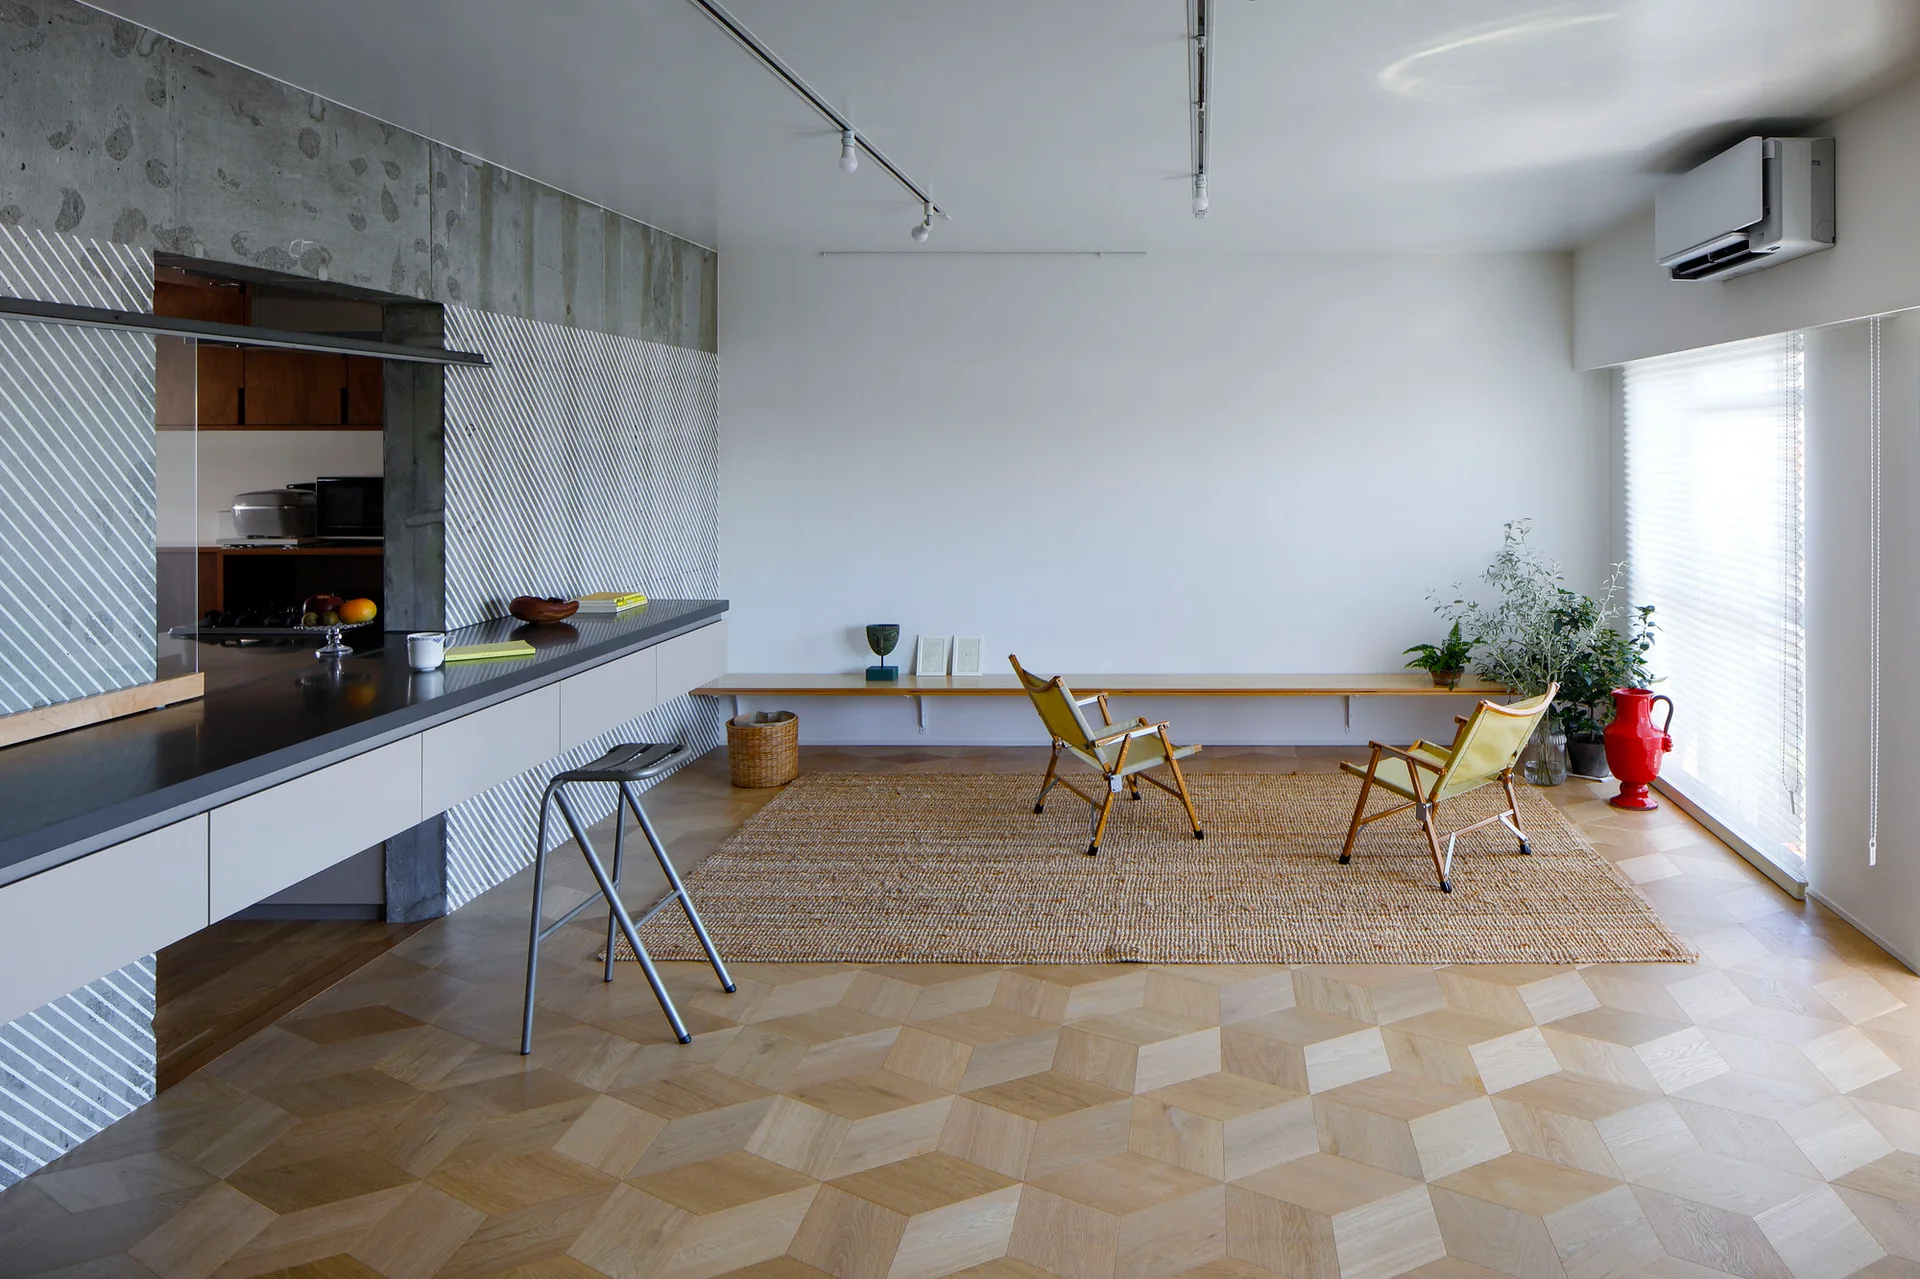
Two canvas folding chairs rest on a natural fiber rug over geometric parquet wood floors next to a long kitchen counter.
A minimalist room features concrete walls painted with diagonal white stripes, geometric wood parquet floors, and an angled wooden staircase.
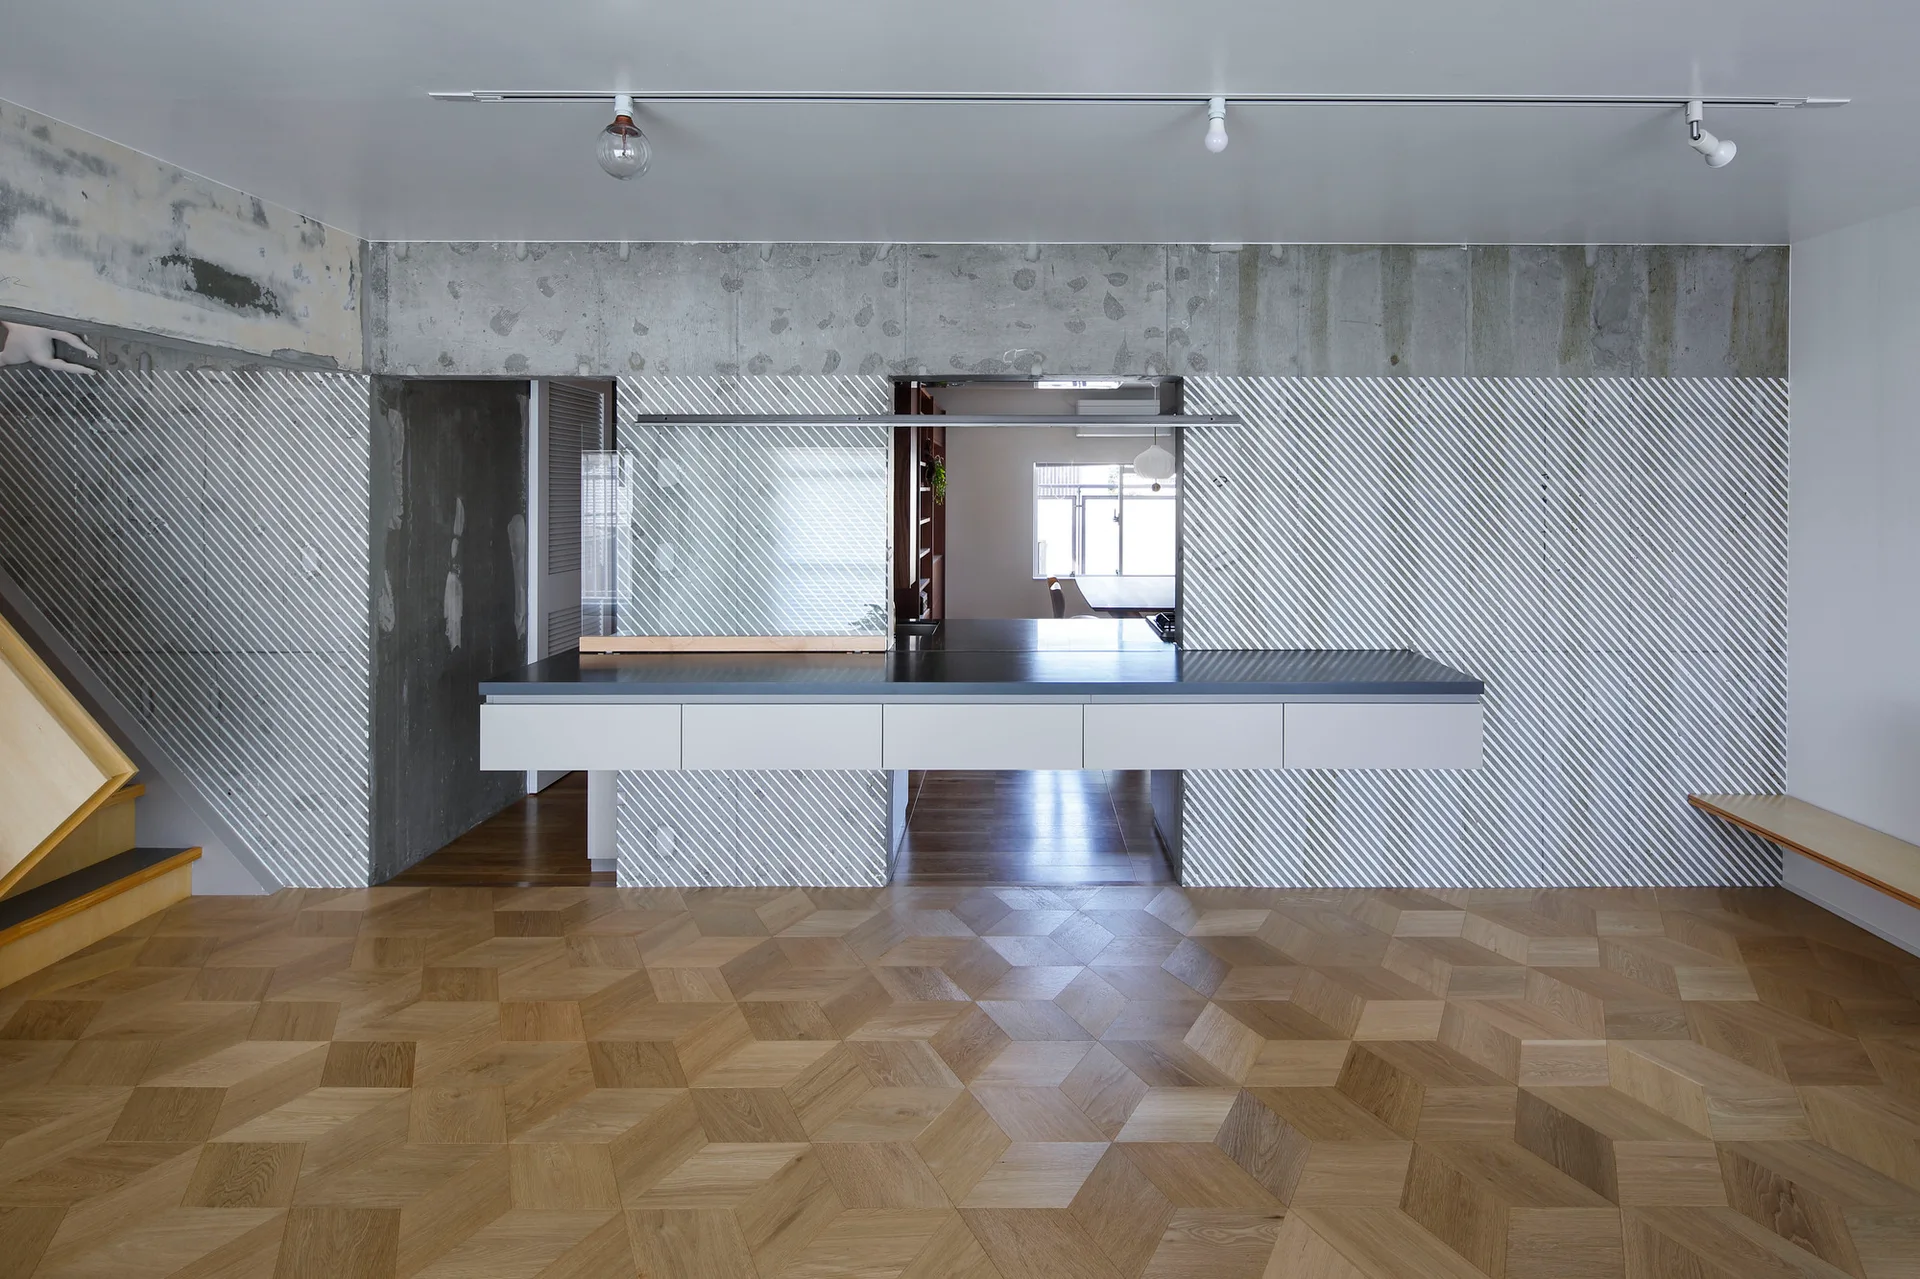
A modern kitchen space features geometric patterned wood floors, a long white floating kitchen island, diagonally striped walls, and an angled wood staircase.
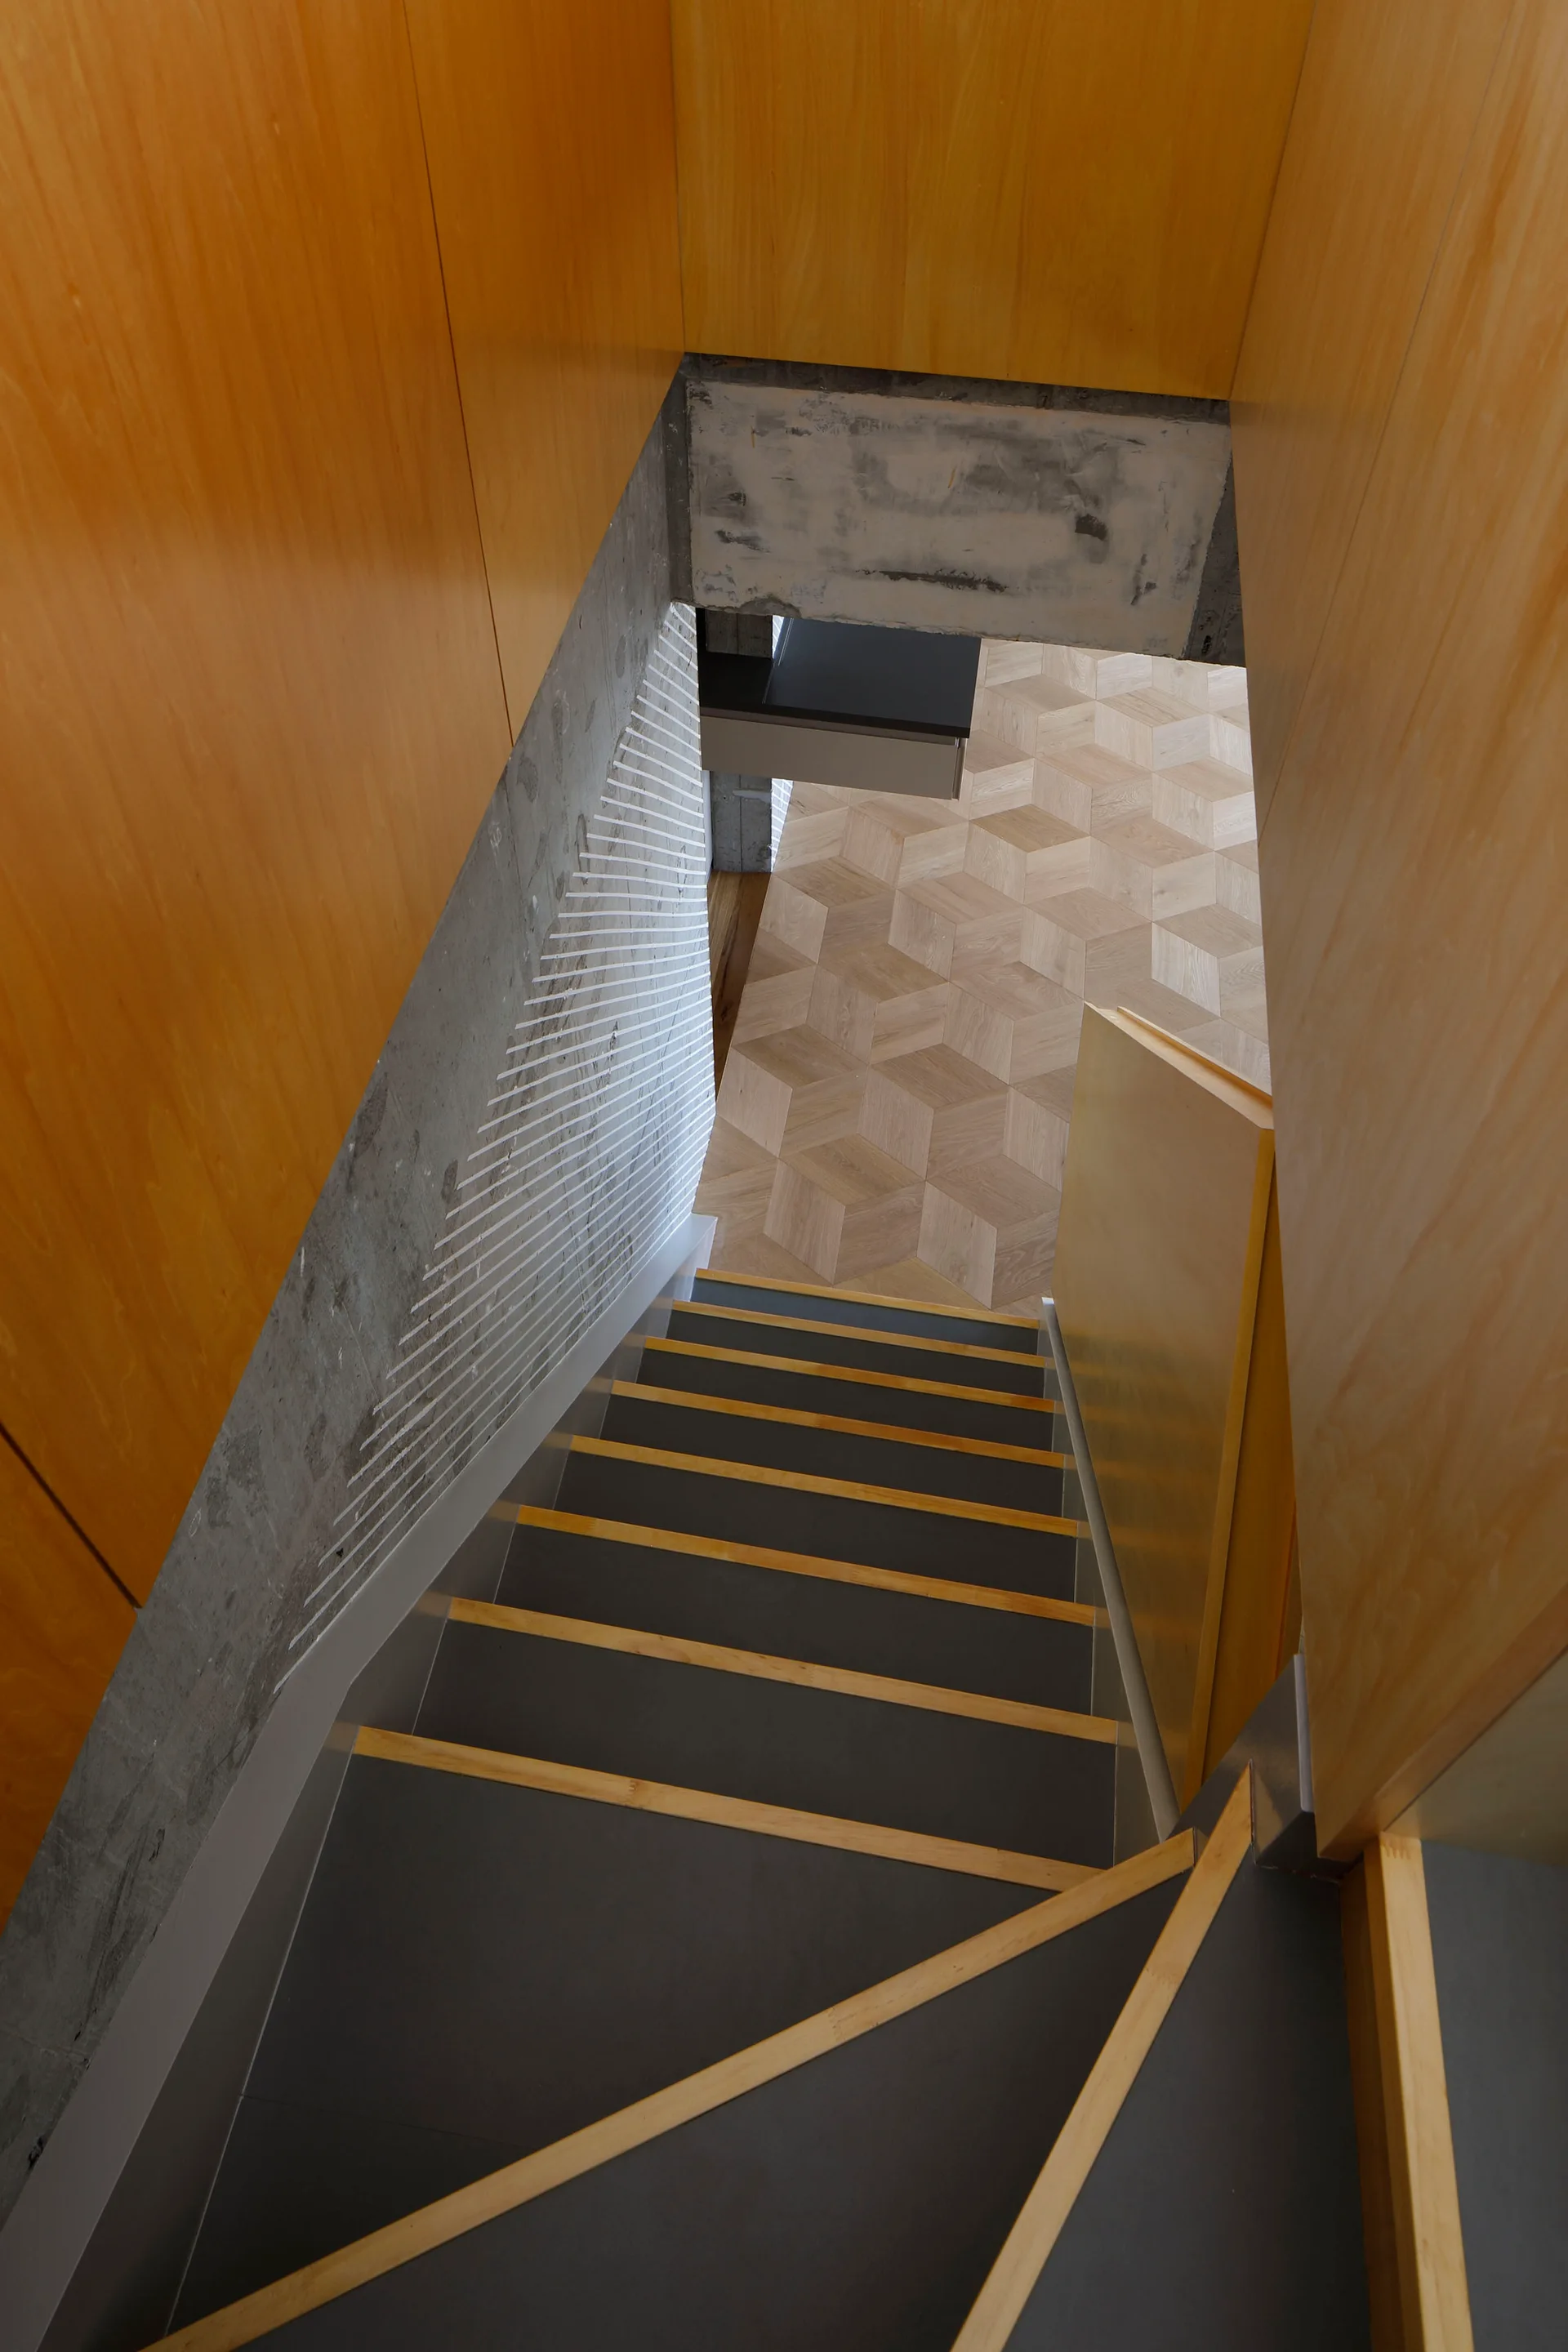
A high-angle view looking down a modern staircase with dark treads and light wood edges, flanked by plywood walls and a concrete support.
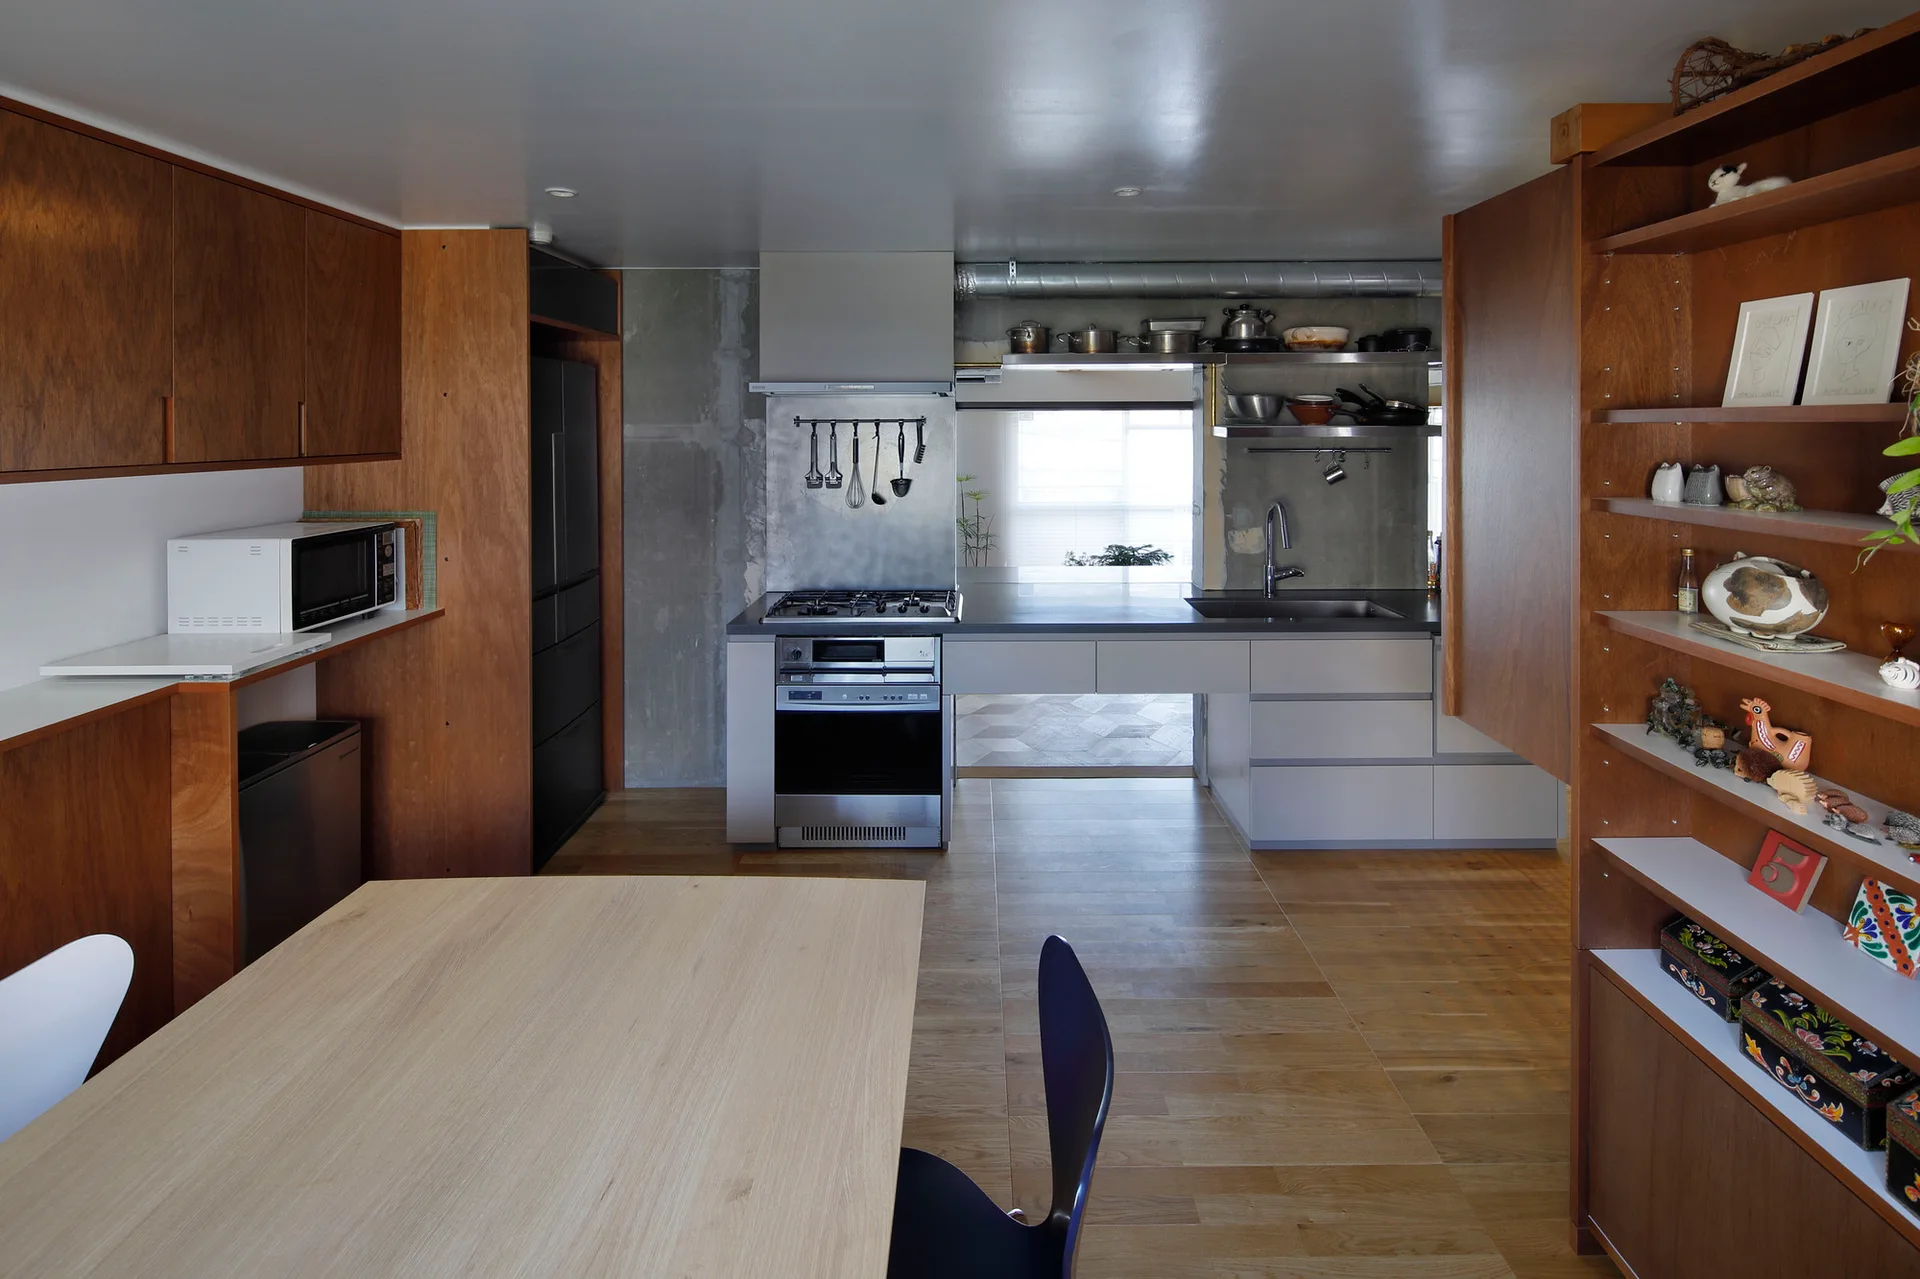
A modern kitchen features warm wood cabinetry, a raw concrete backsplash wall, stainless steel appliances, and a dining table in the foreground.
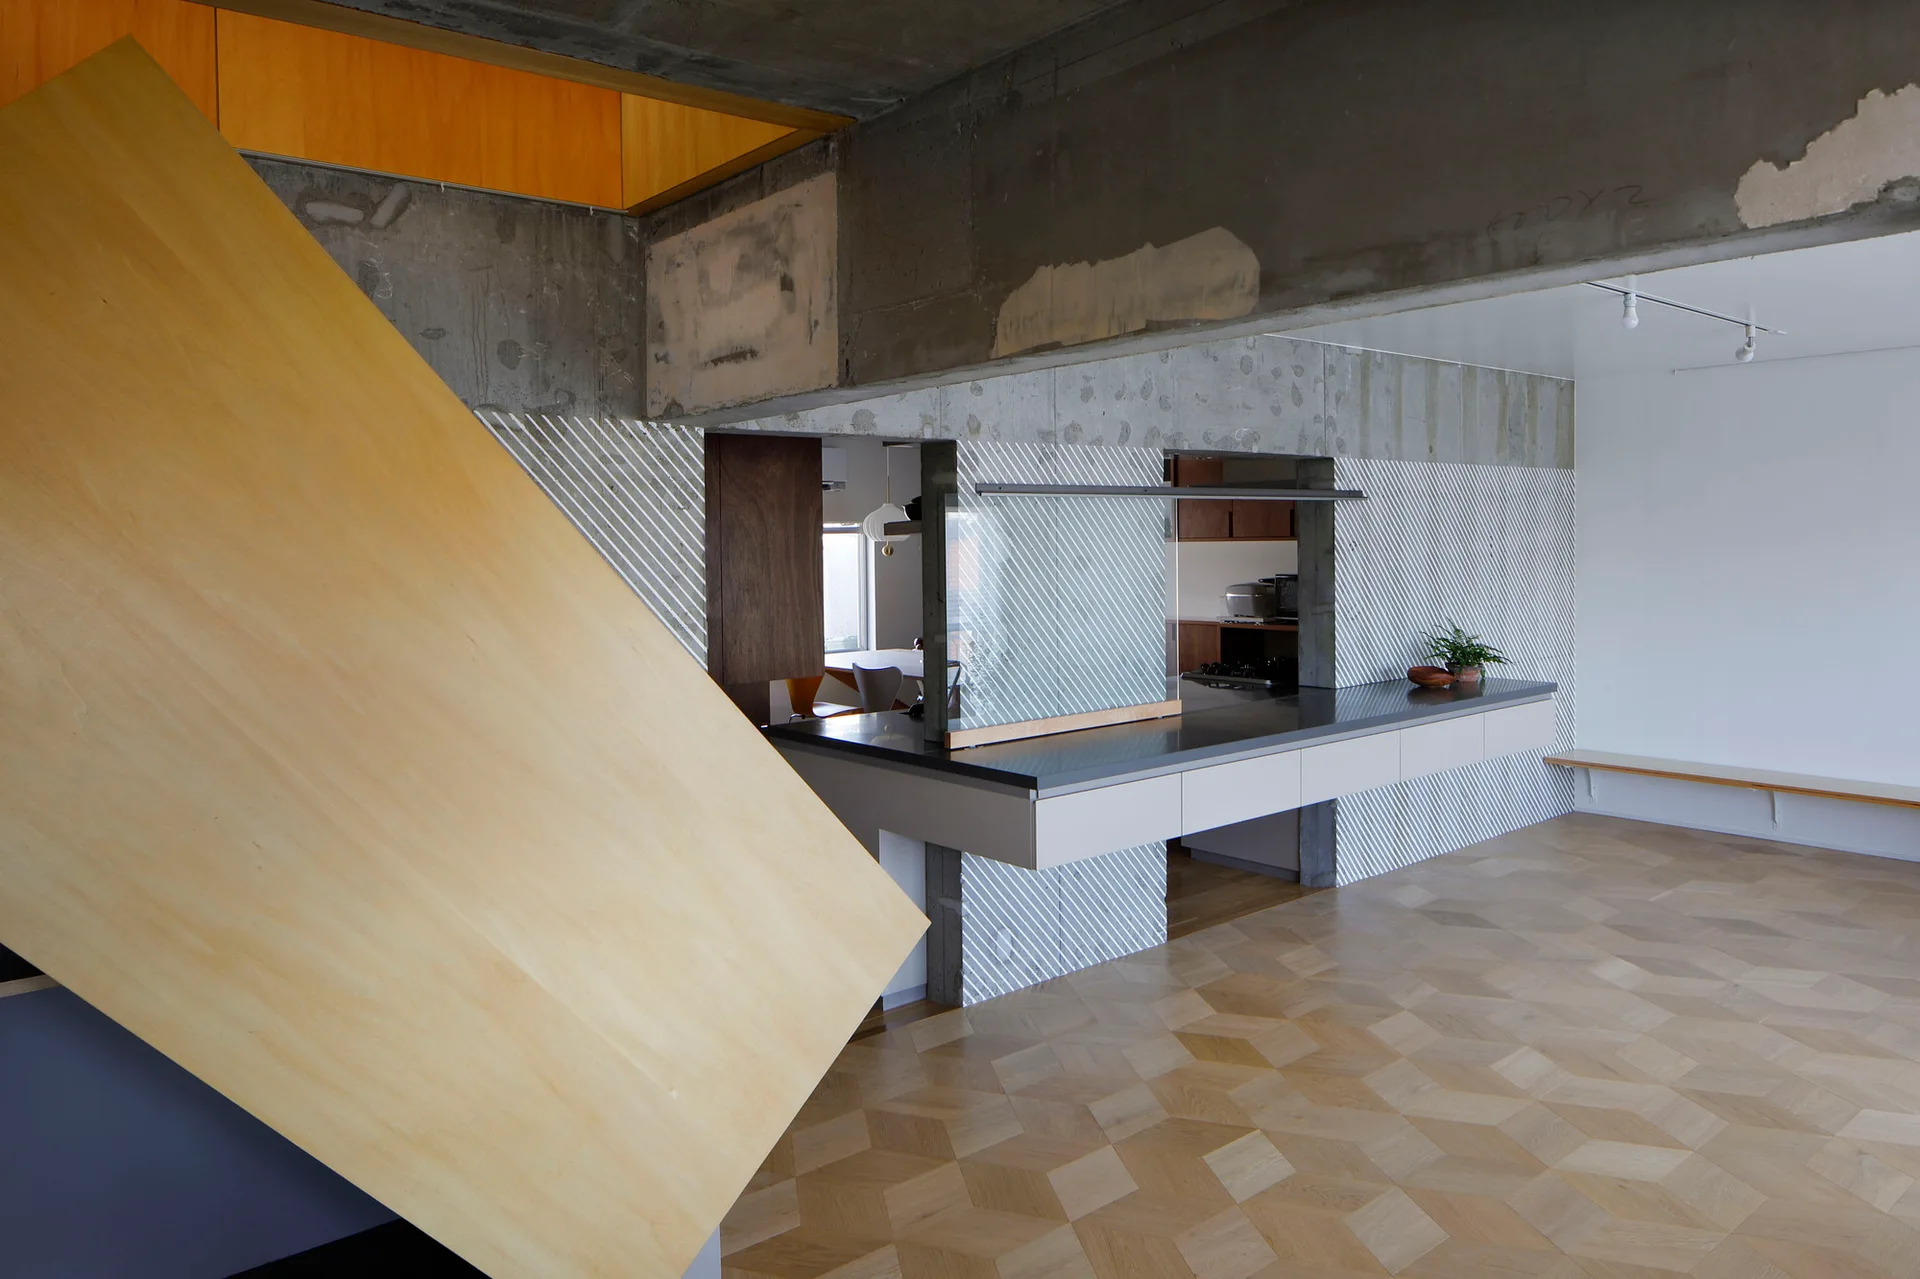
An open-concept kitchen features a long gray counter, exposed raw concrete ceiling beams, diagonal striped walls, and geometric parquet flooring.
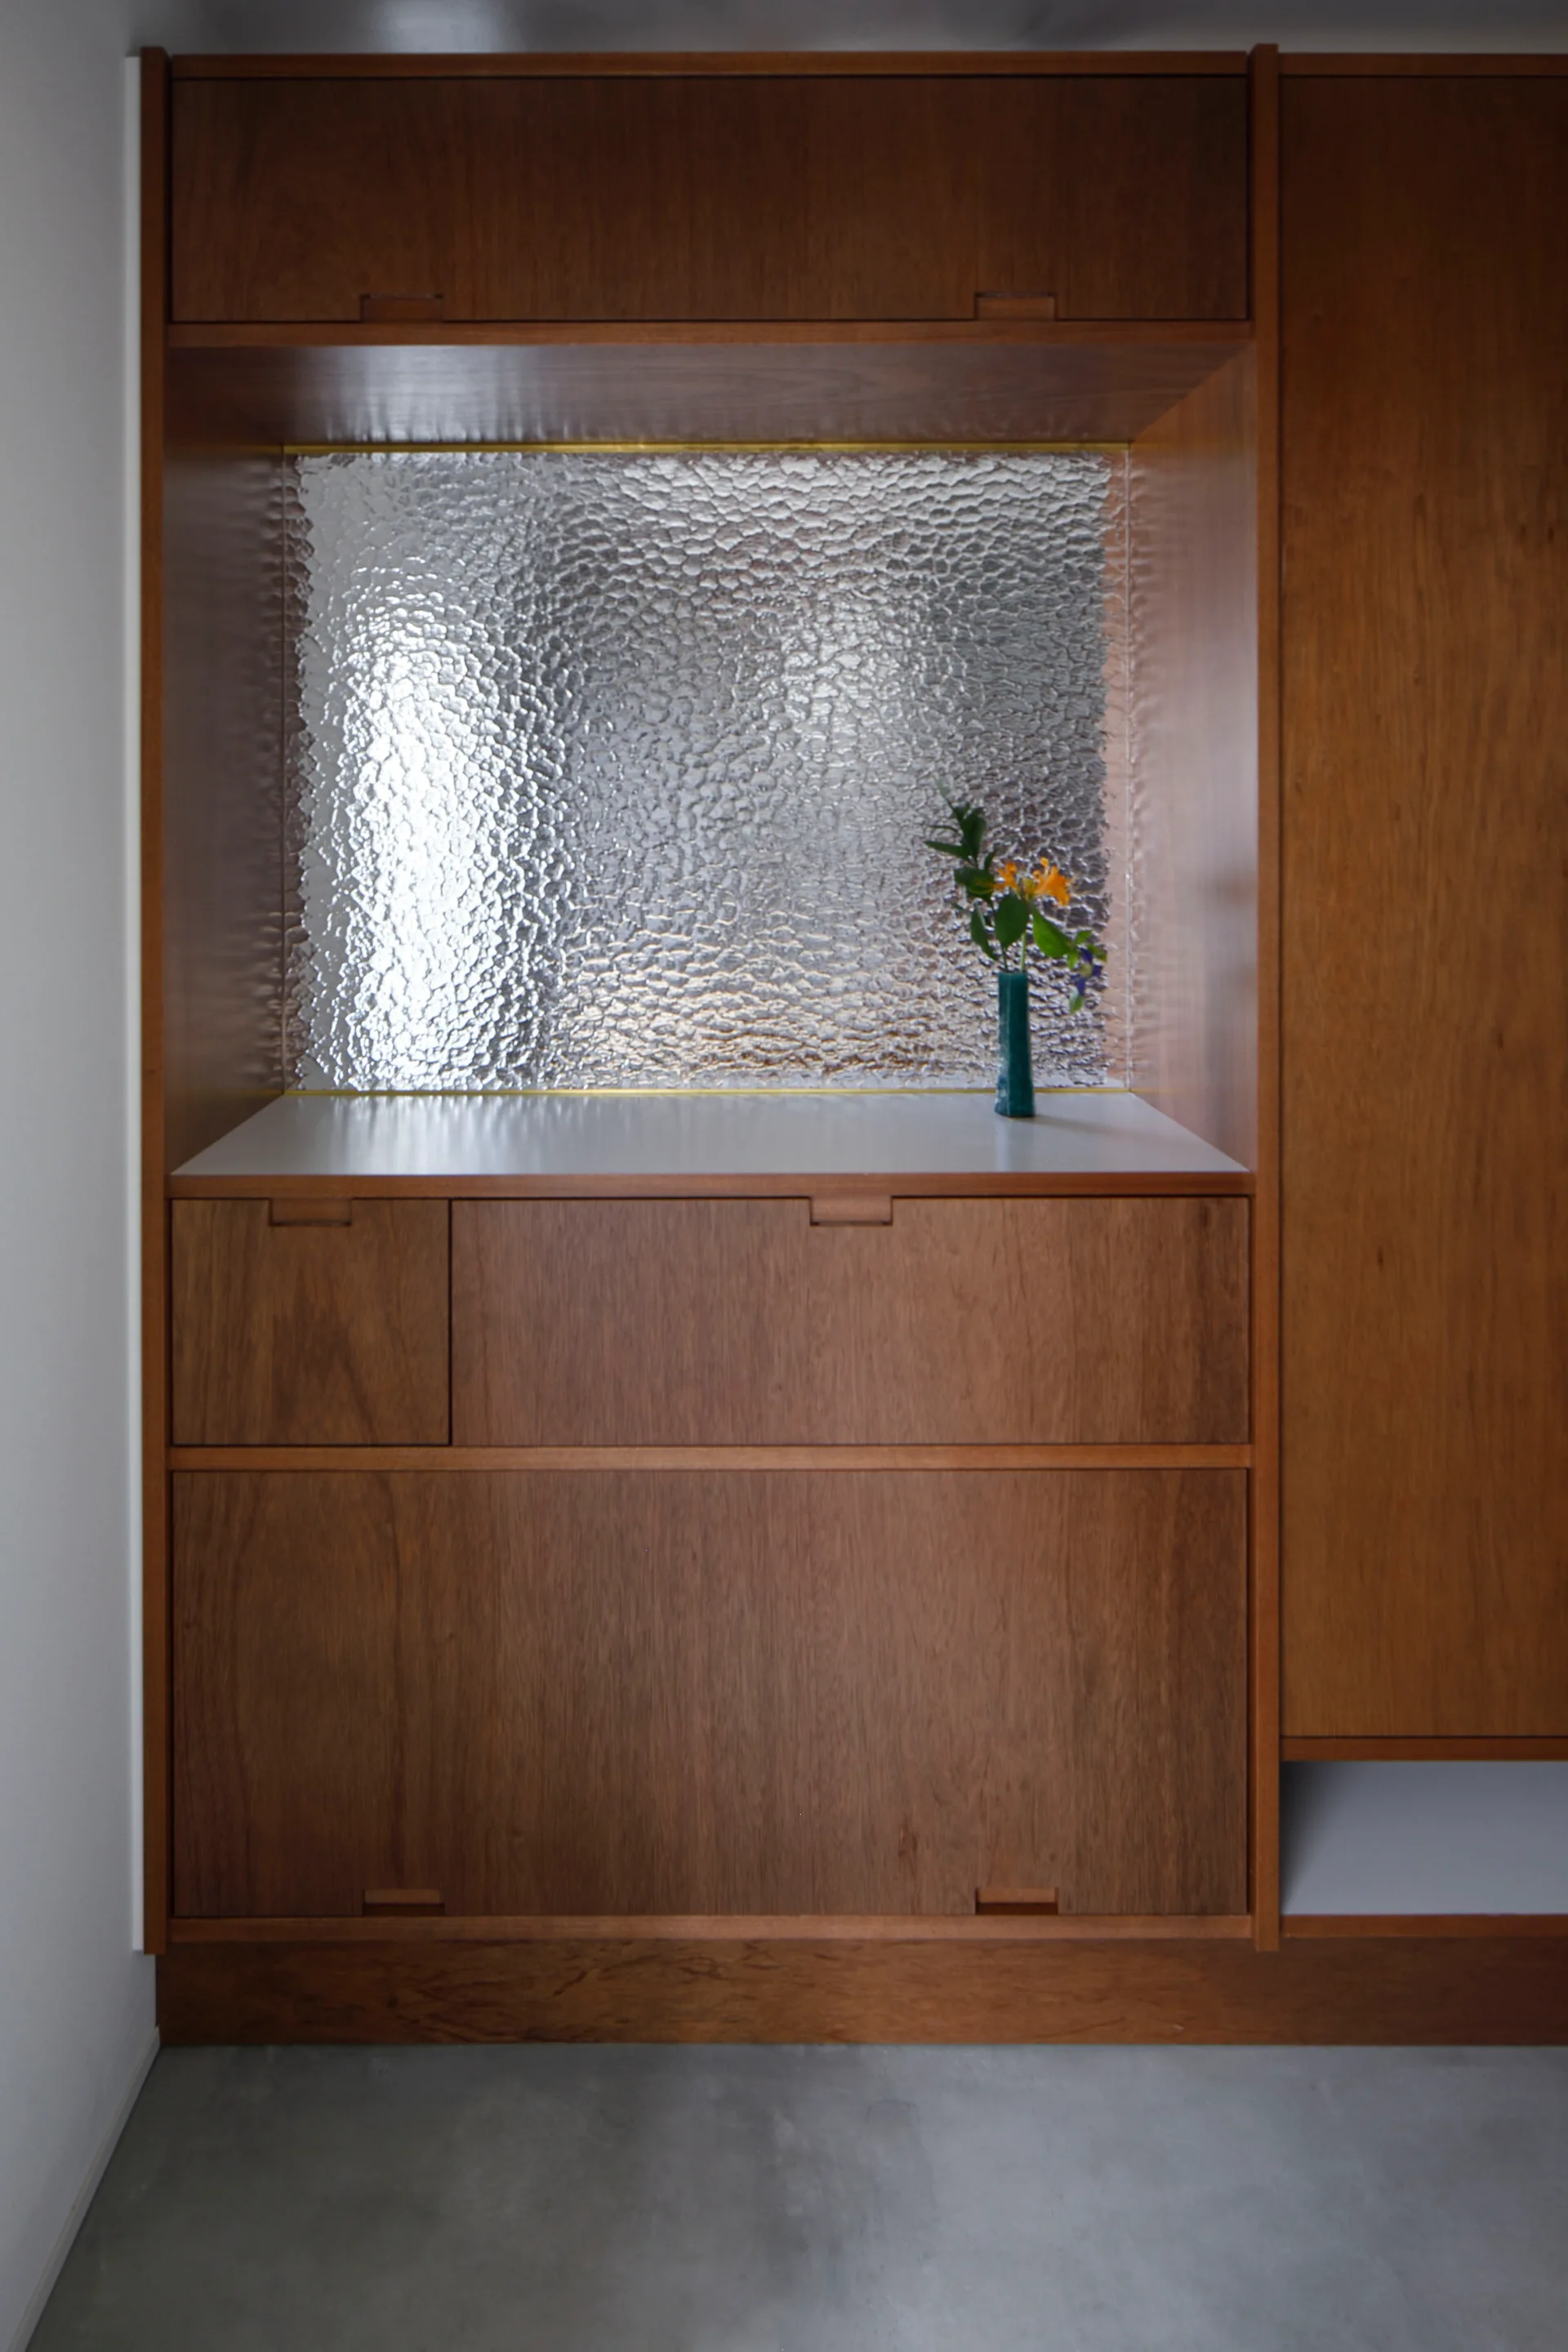
A minimalist wood built-in cabinet featuring a recessed countertop with a textured silver backsplash and a small green flower vase.
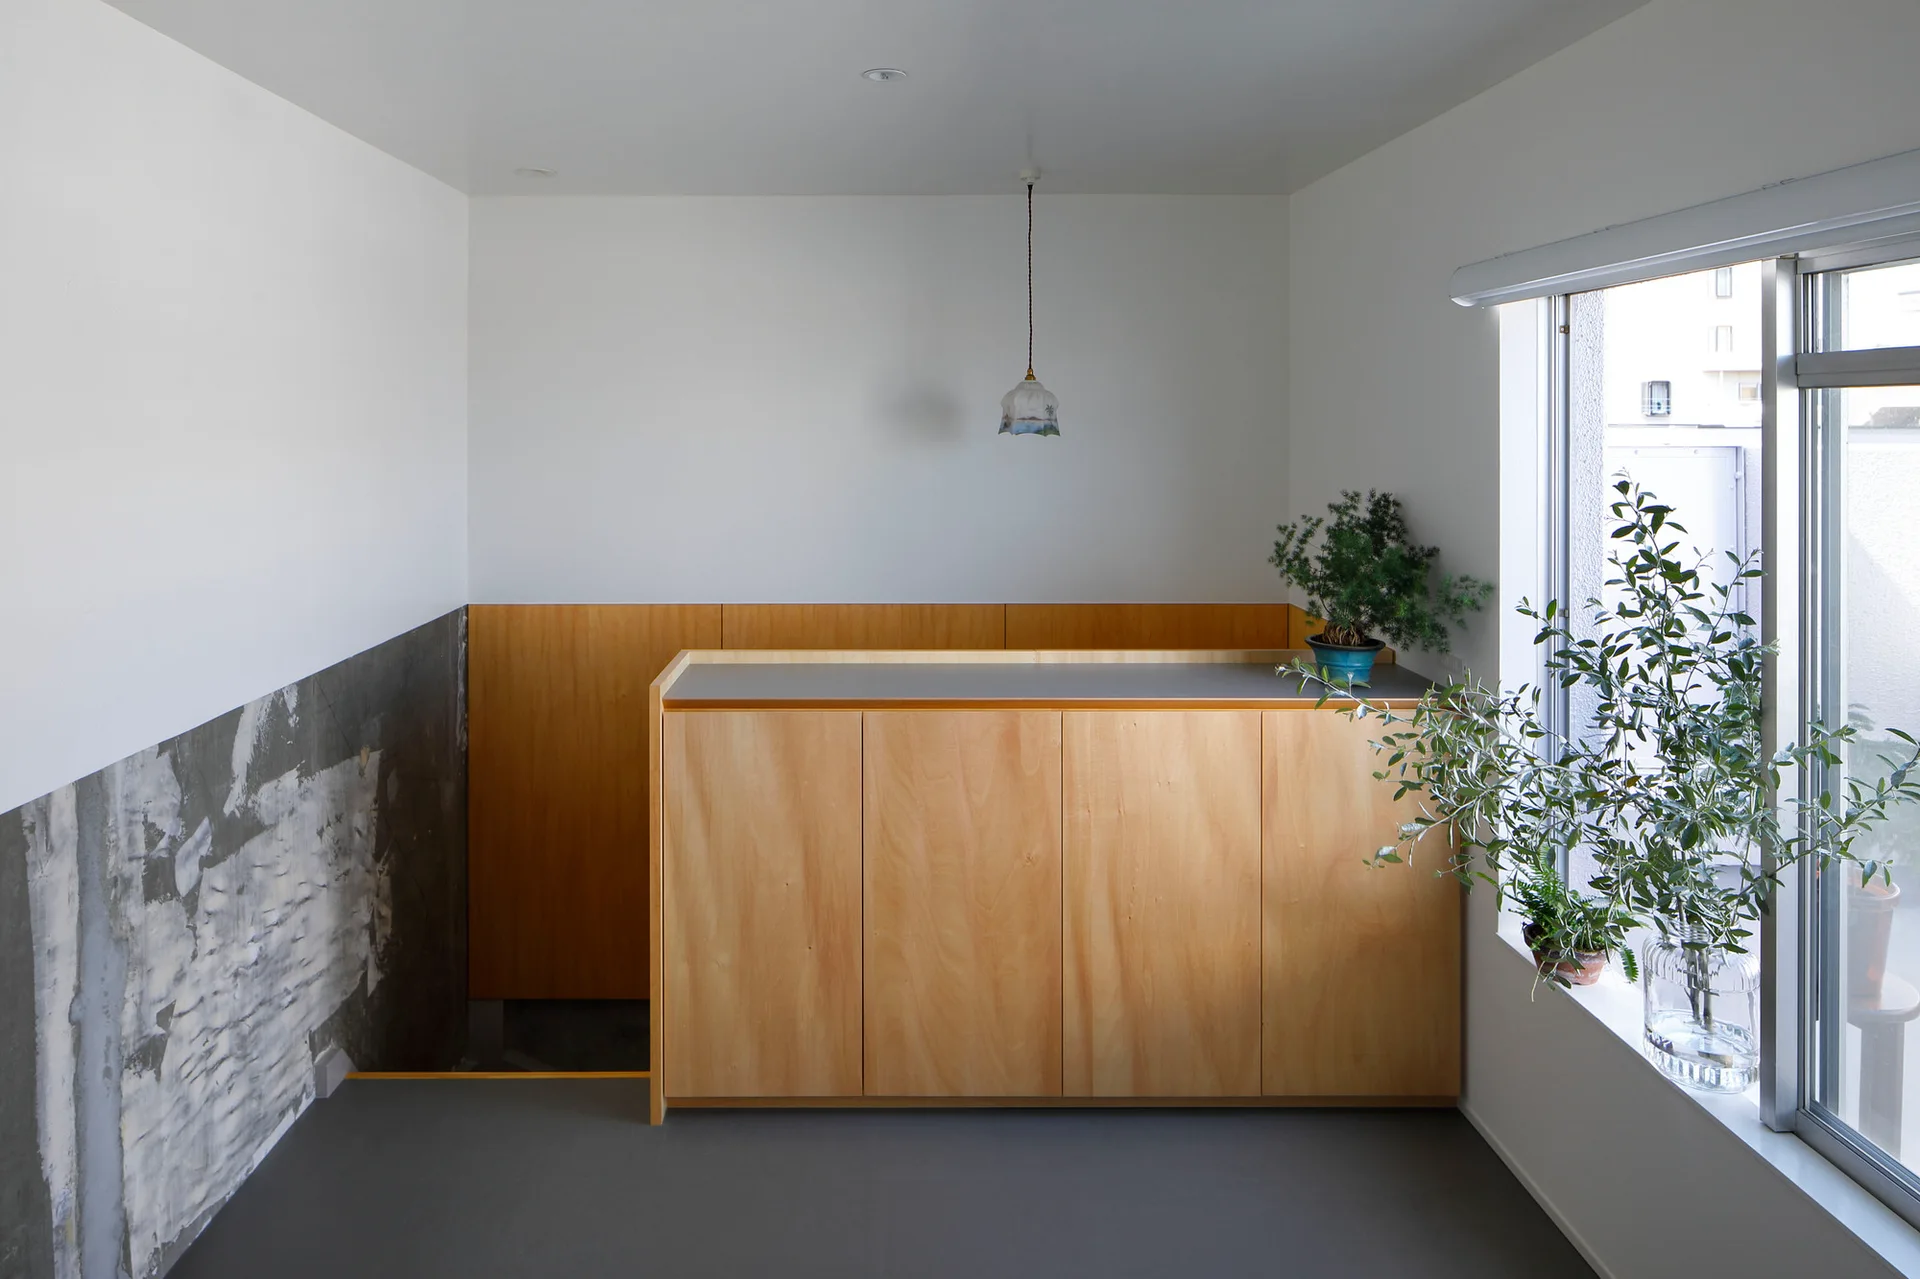
A minimalist interior featuring a custom wood cabinet, a raw textured concrete wall, grey flooring, and a window with green plants.
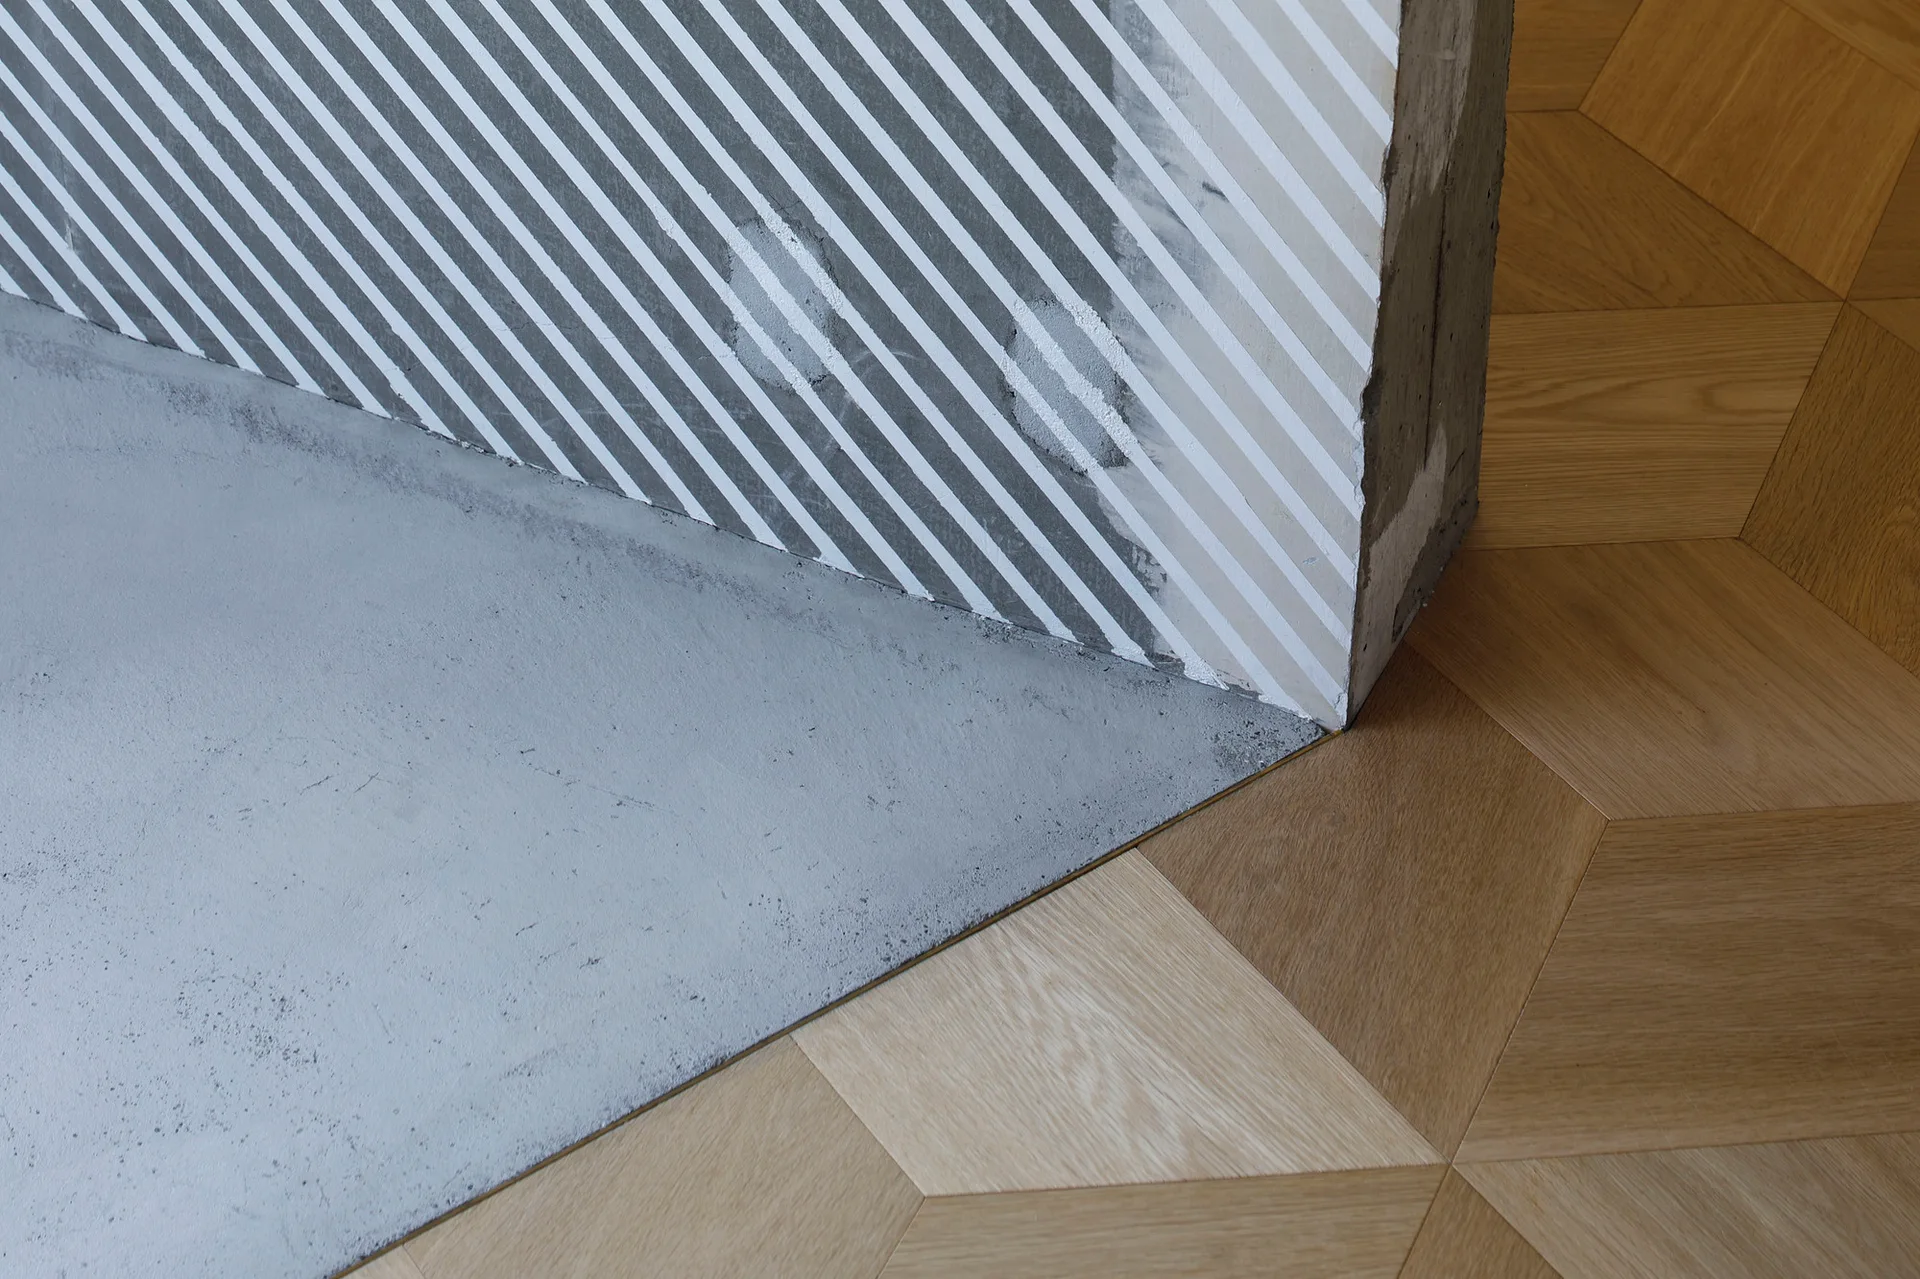
A close-up of a floor transition where geometric light oak parquet meets a smooth grey concrete surface next to a striped wall.
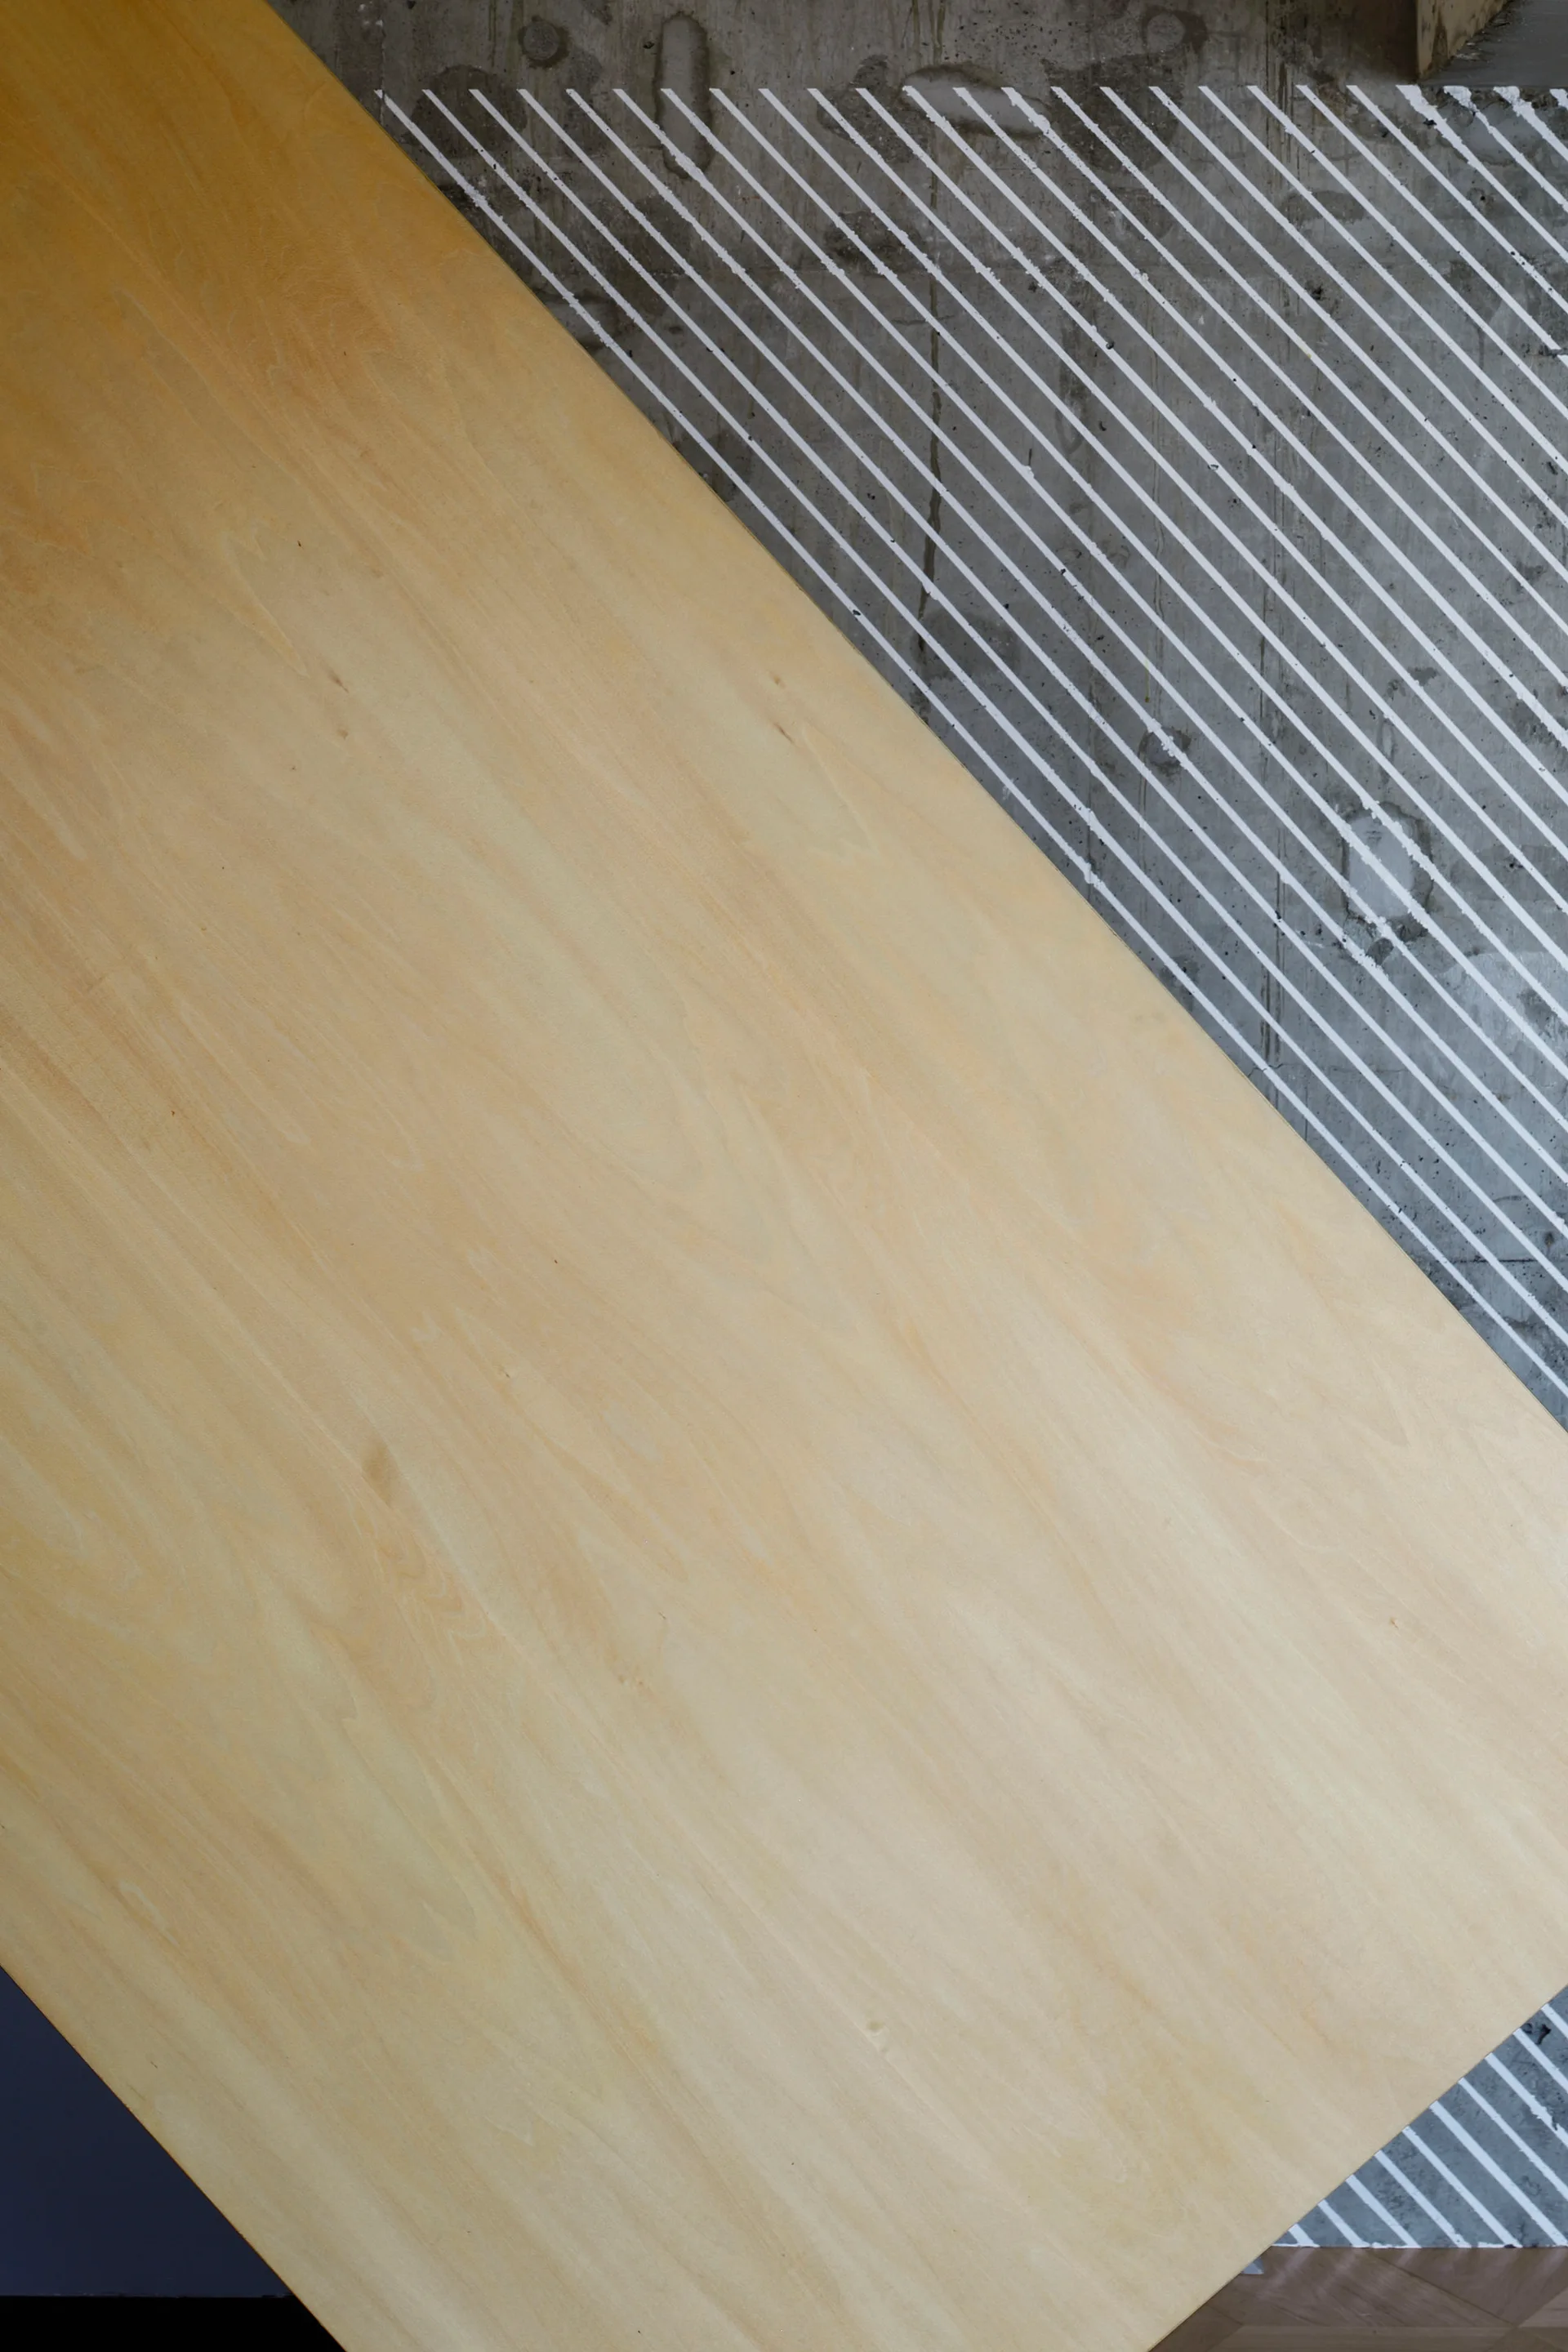
A light wood panel stands diagonally against a textured grey concrete wall accented with white painted diagonal stripes.
A minimalist kitchen features a long white floating island, diagonal striped wall paneling, an exposed concrete beam, and geometric wood parquet flooring.