Skip to content

PROJECT

Apartment #114 Tokyo's West

by G architects studio

10 images

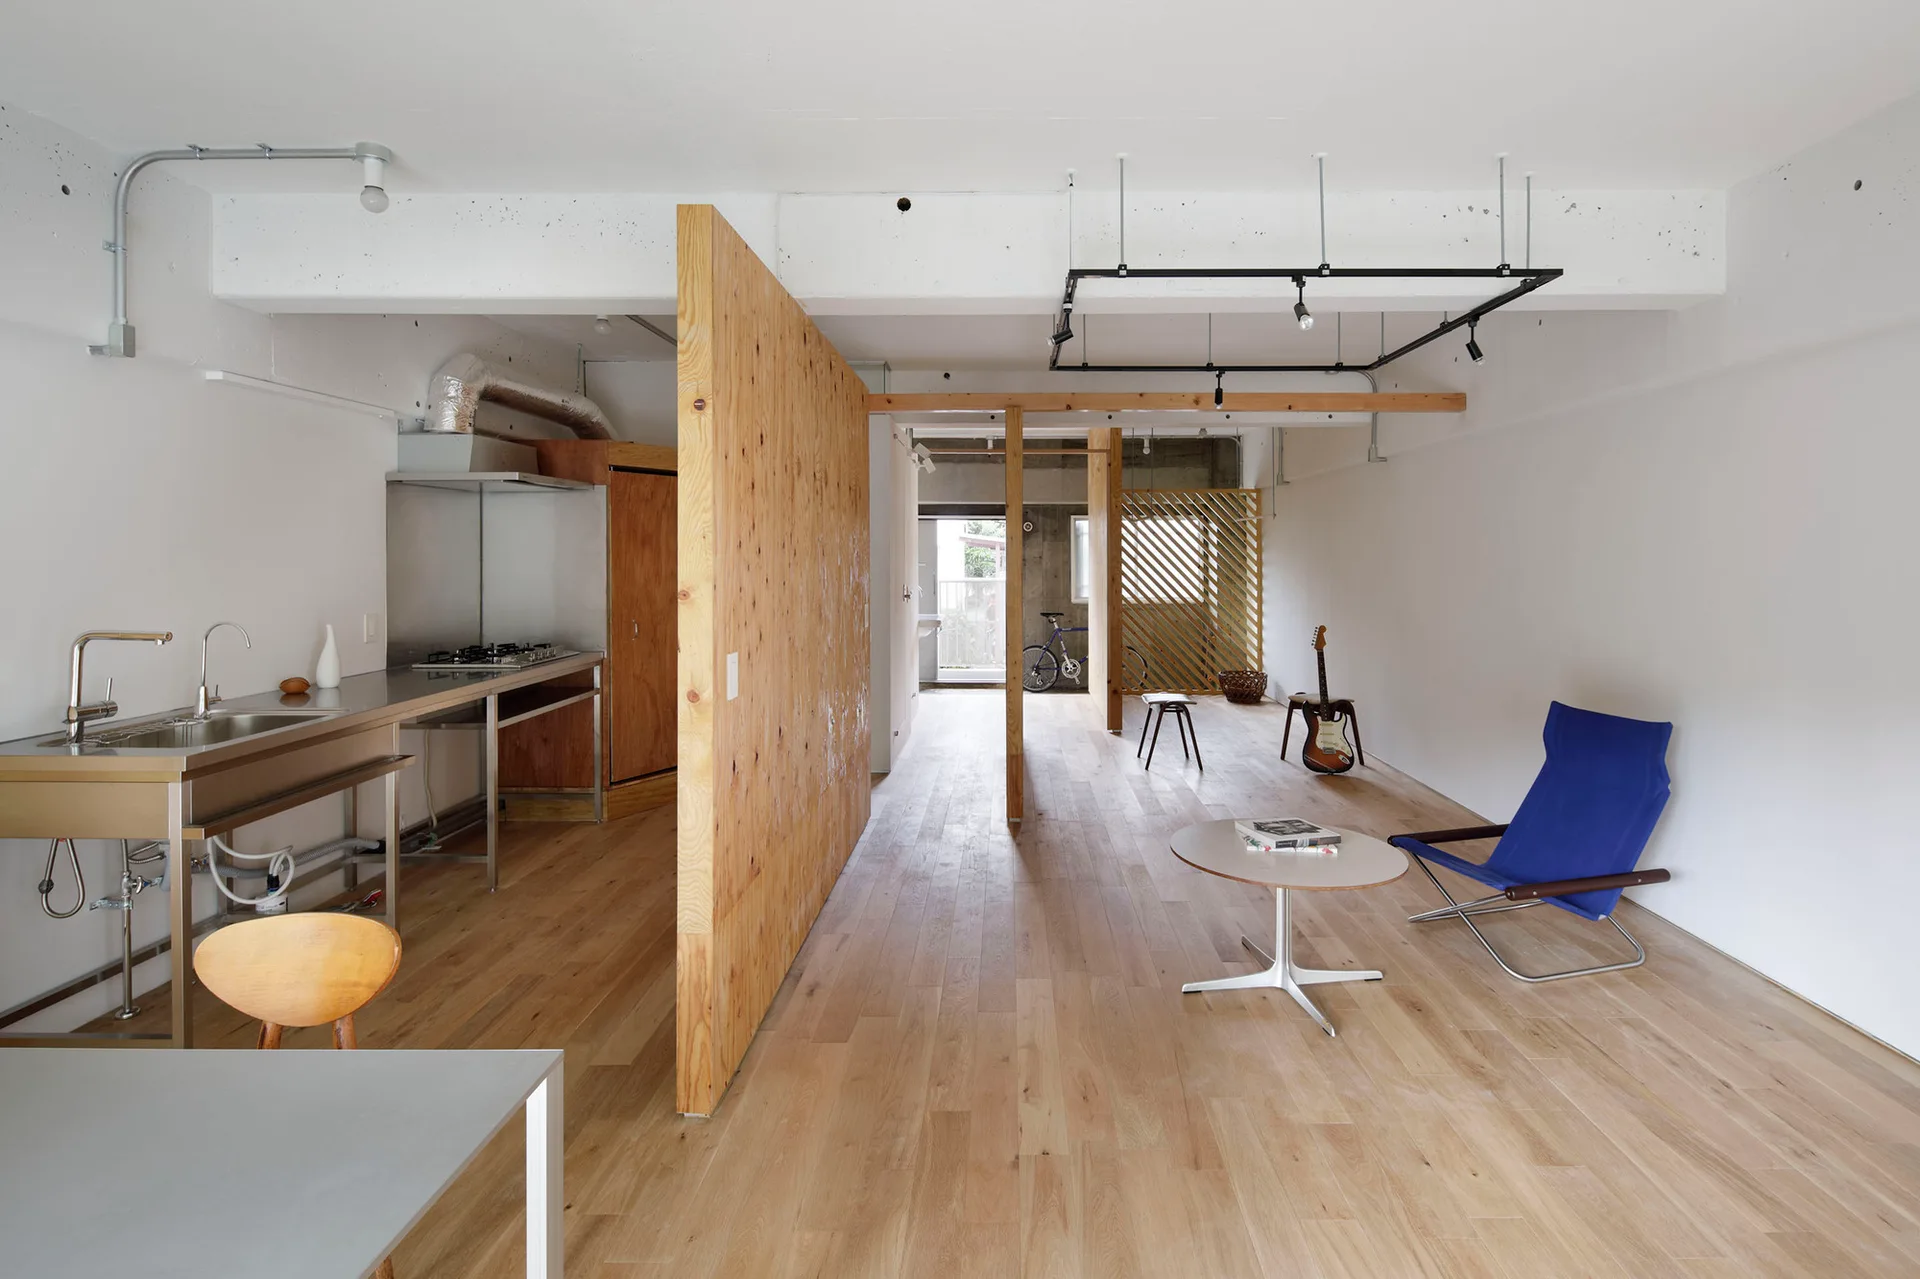
An open-plan minimalist loft featuring a tall plywood partition wall, a stainless steel kitchen counter, and a single blue chair.
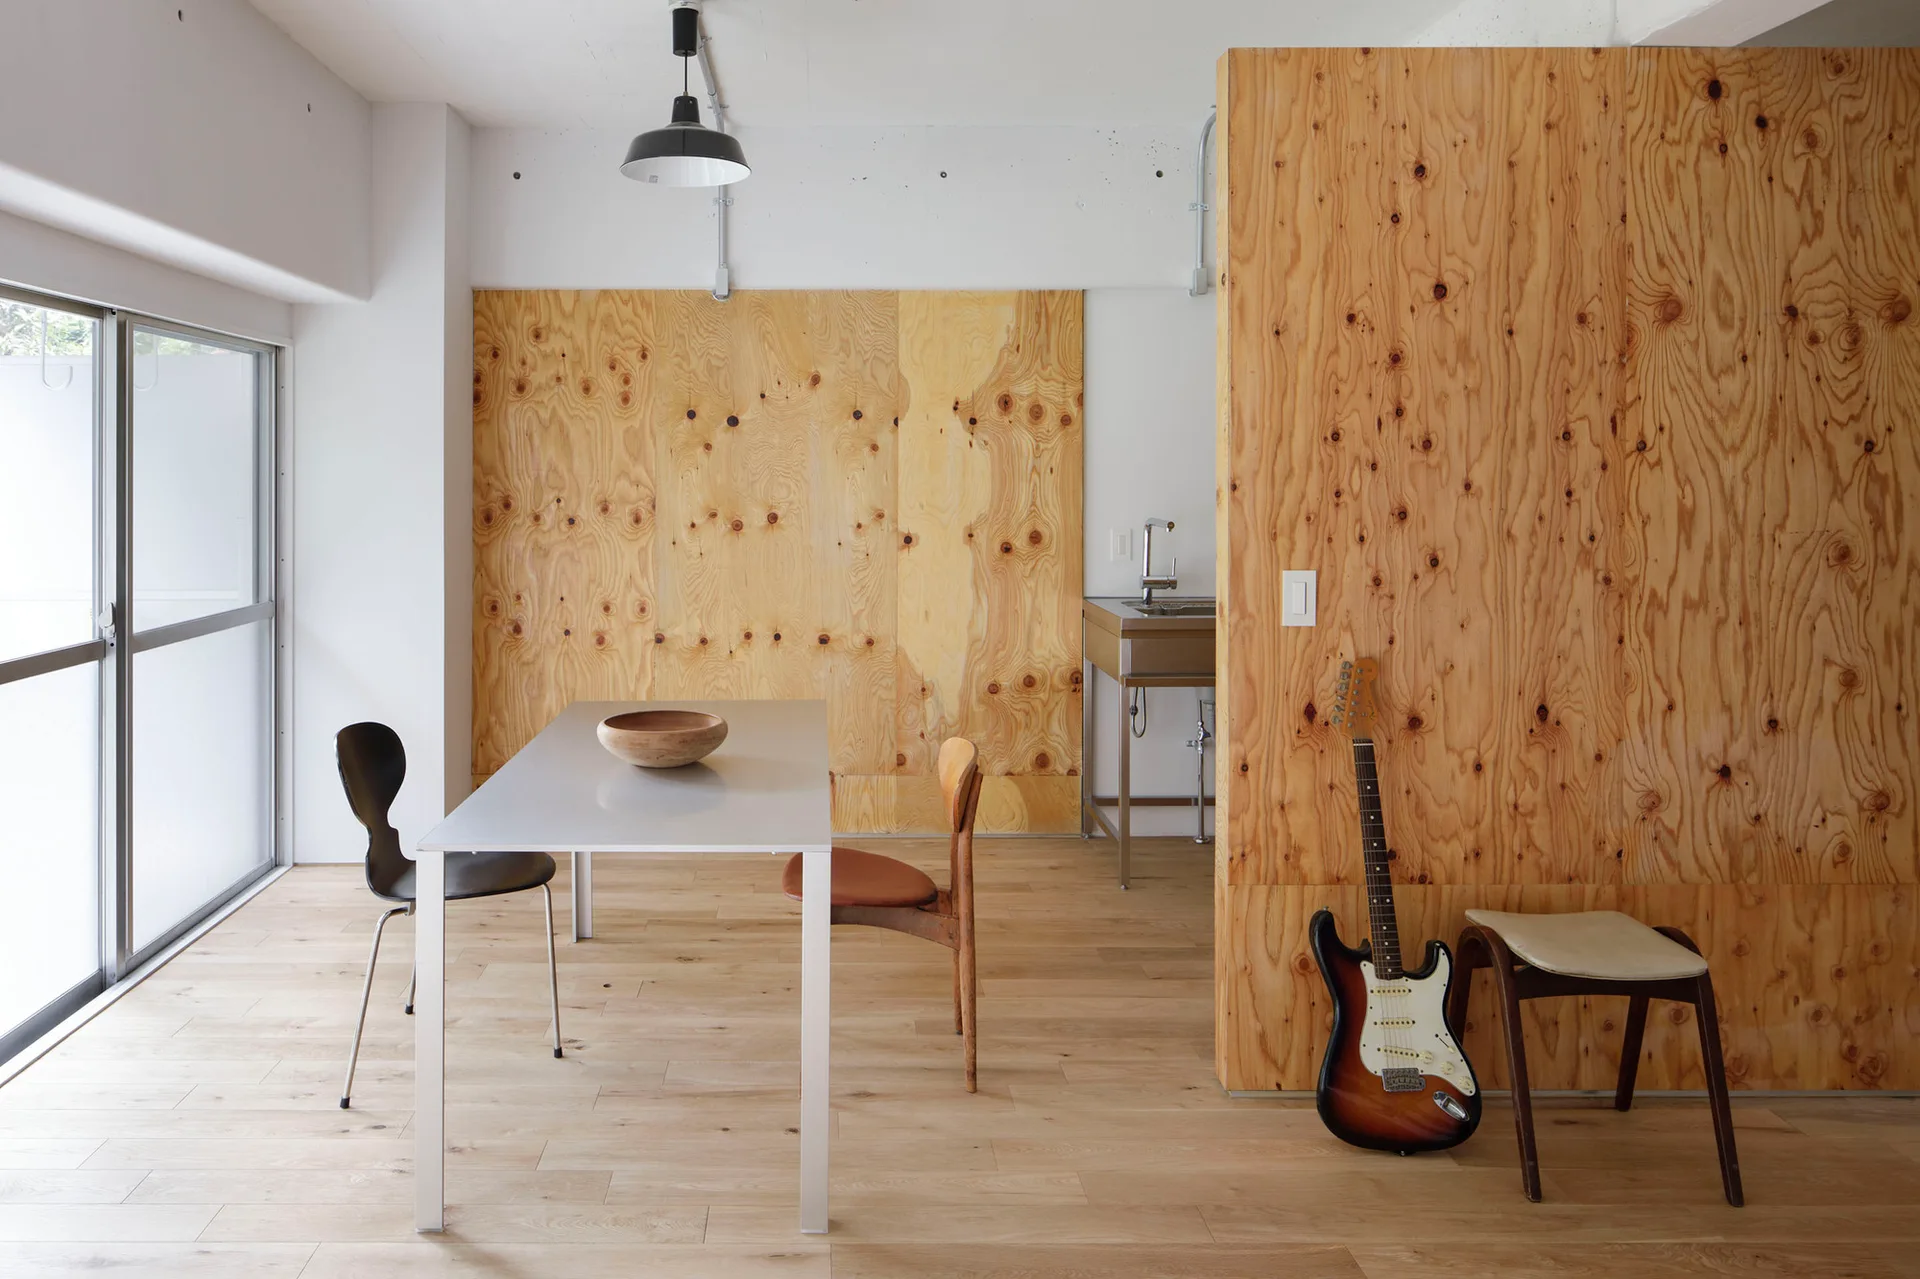
A minimalist dining area features a metal table with mismatched chairs next to large plywood wall panels and a sliding glass door.
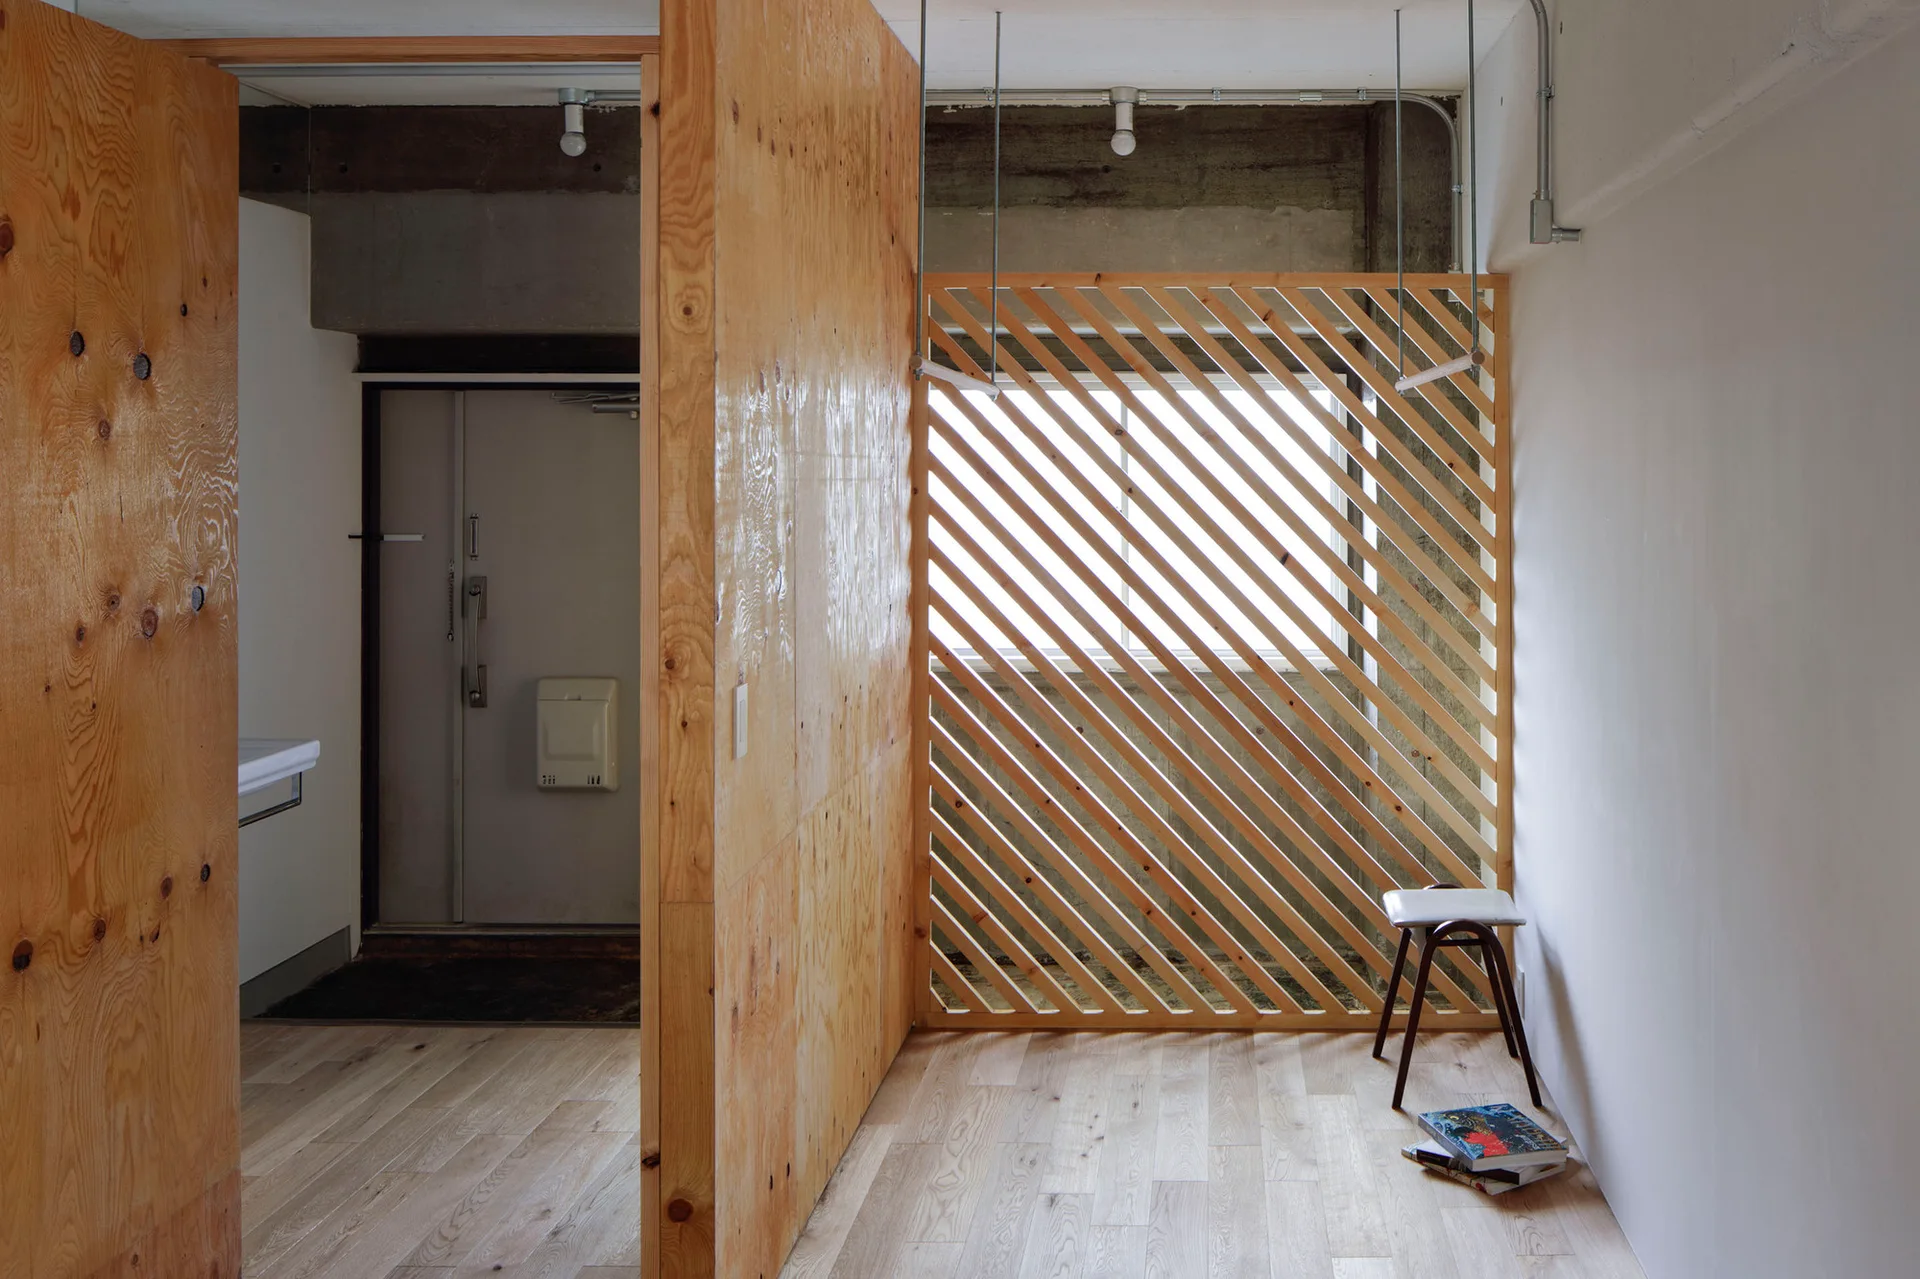
A minimalist entryway featuring a natural plywood partition wall, a diagonal slatted wood screen, light hardwood floors, and concrete ceilings.
Apartment #114 Tokyo's West, G architects studio, Windows
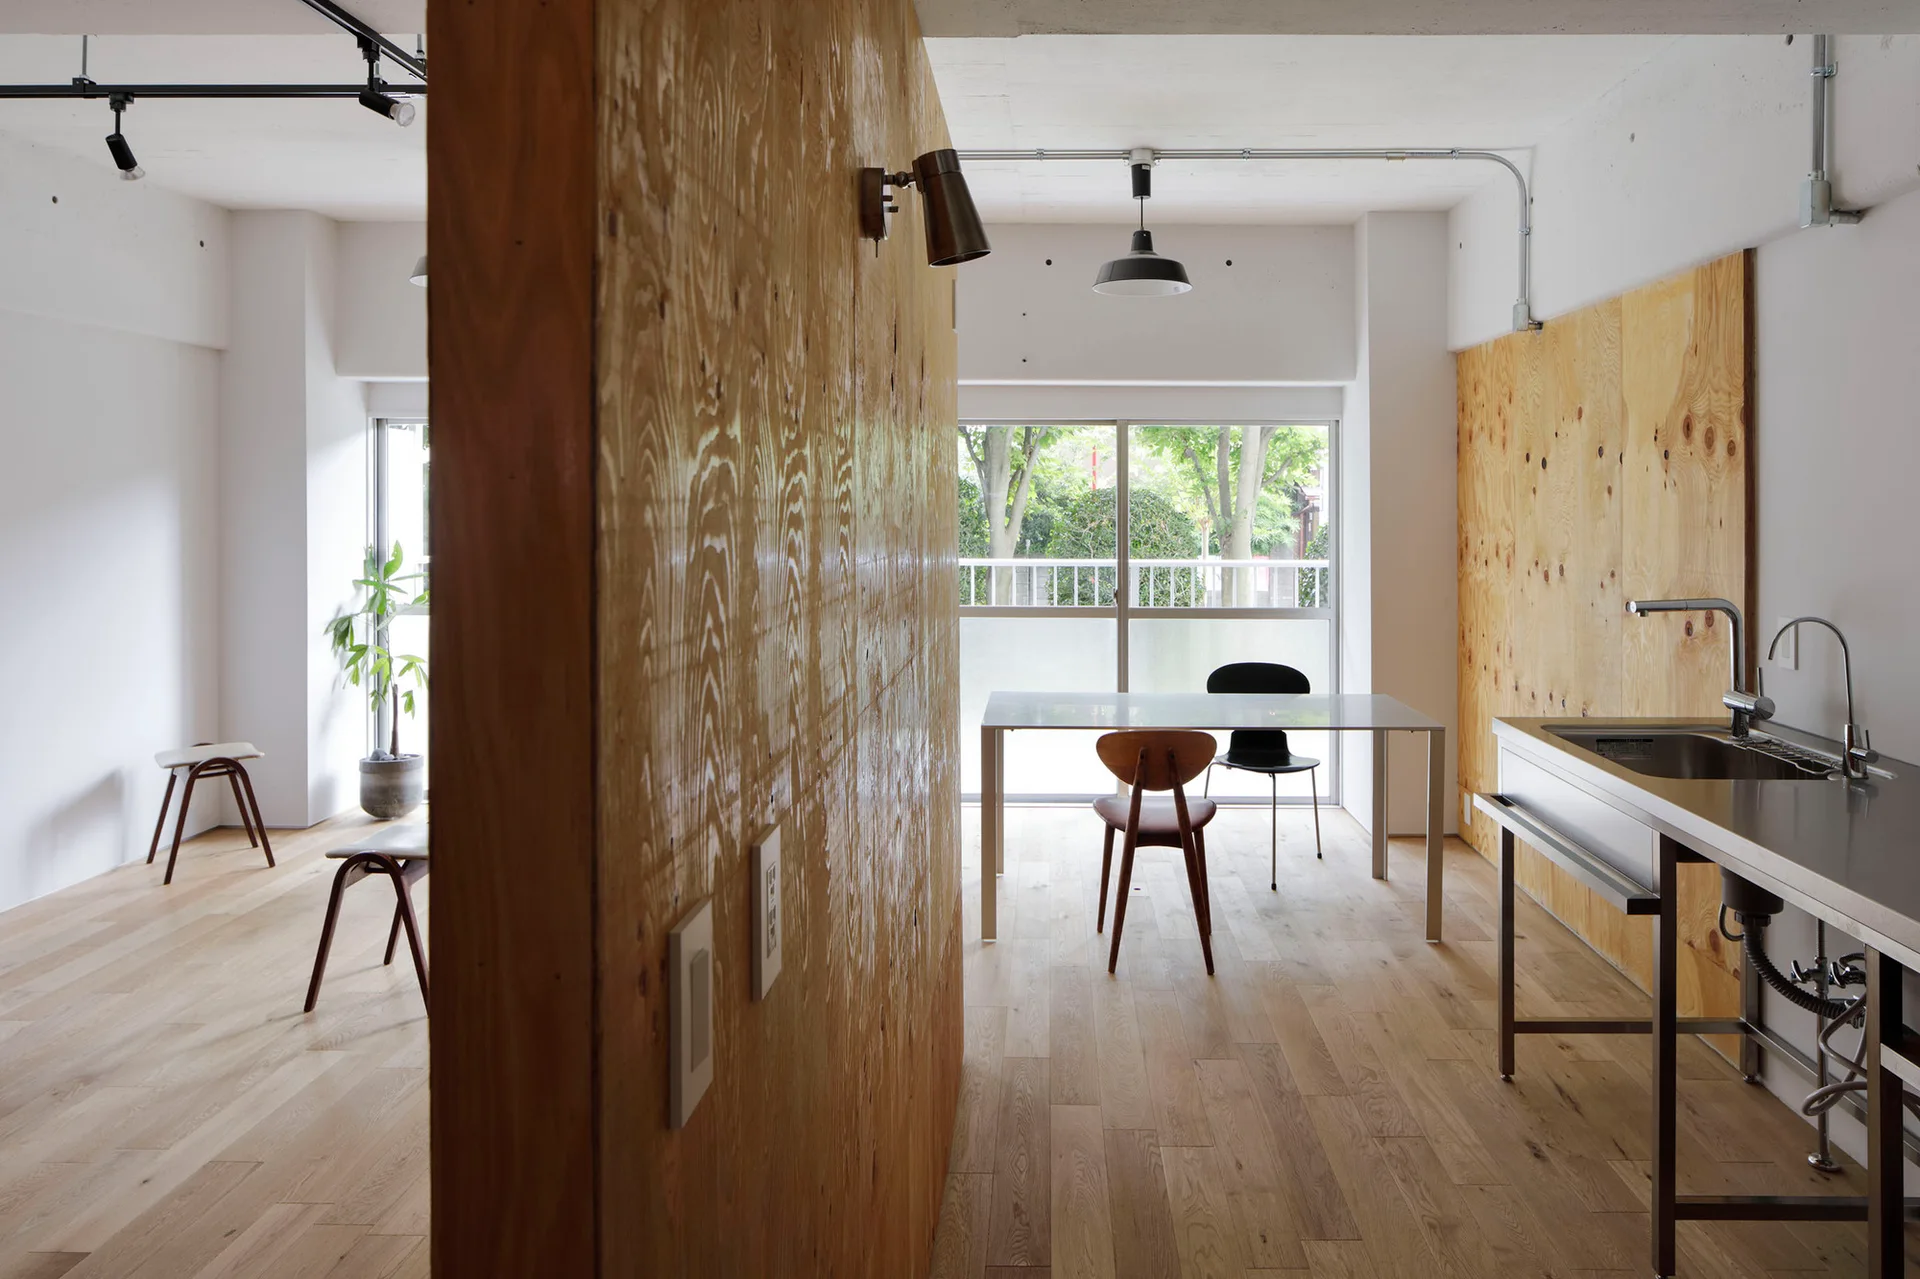
An open-plan minimalist kitchen features a large plywood partition wall, a stainless steel sink counter, and a dining table by a sliding window.
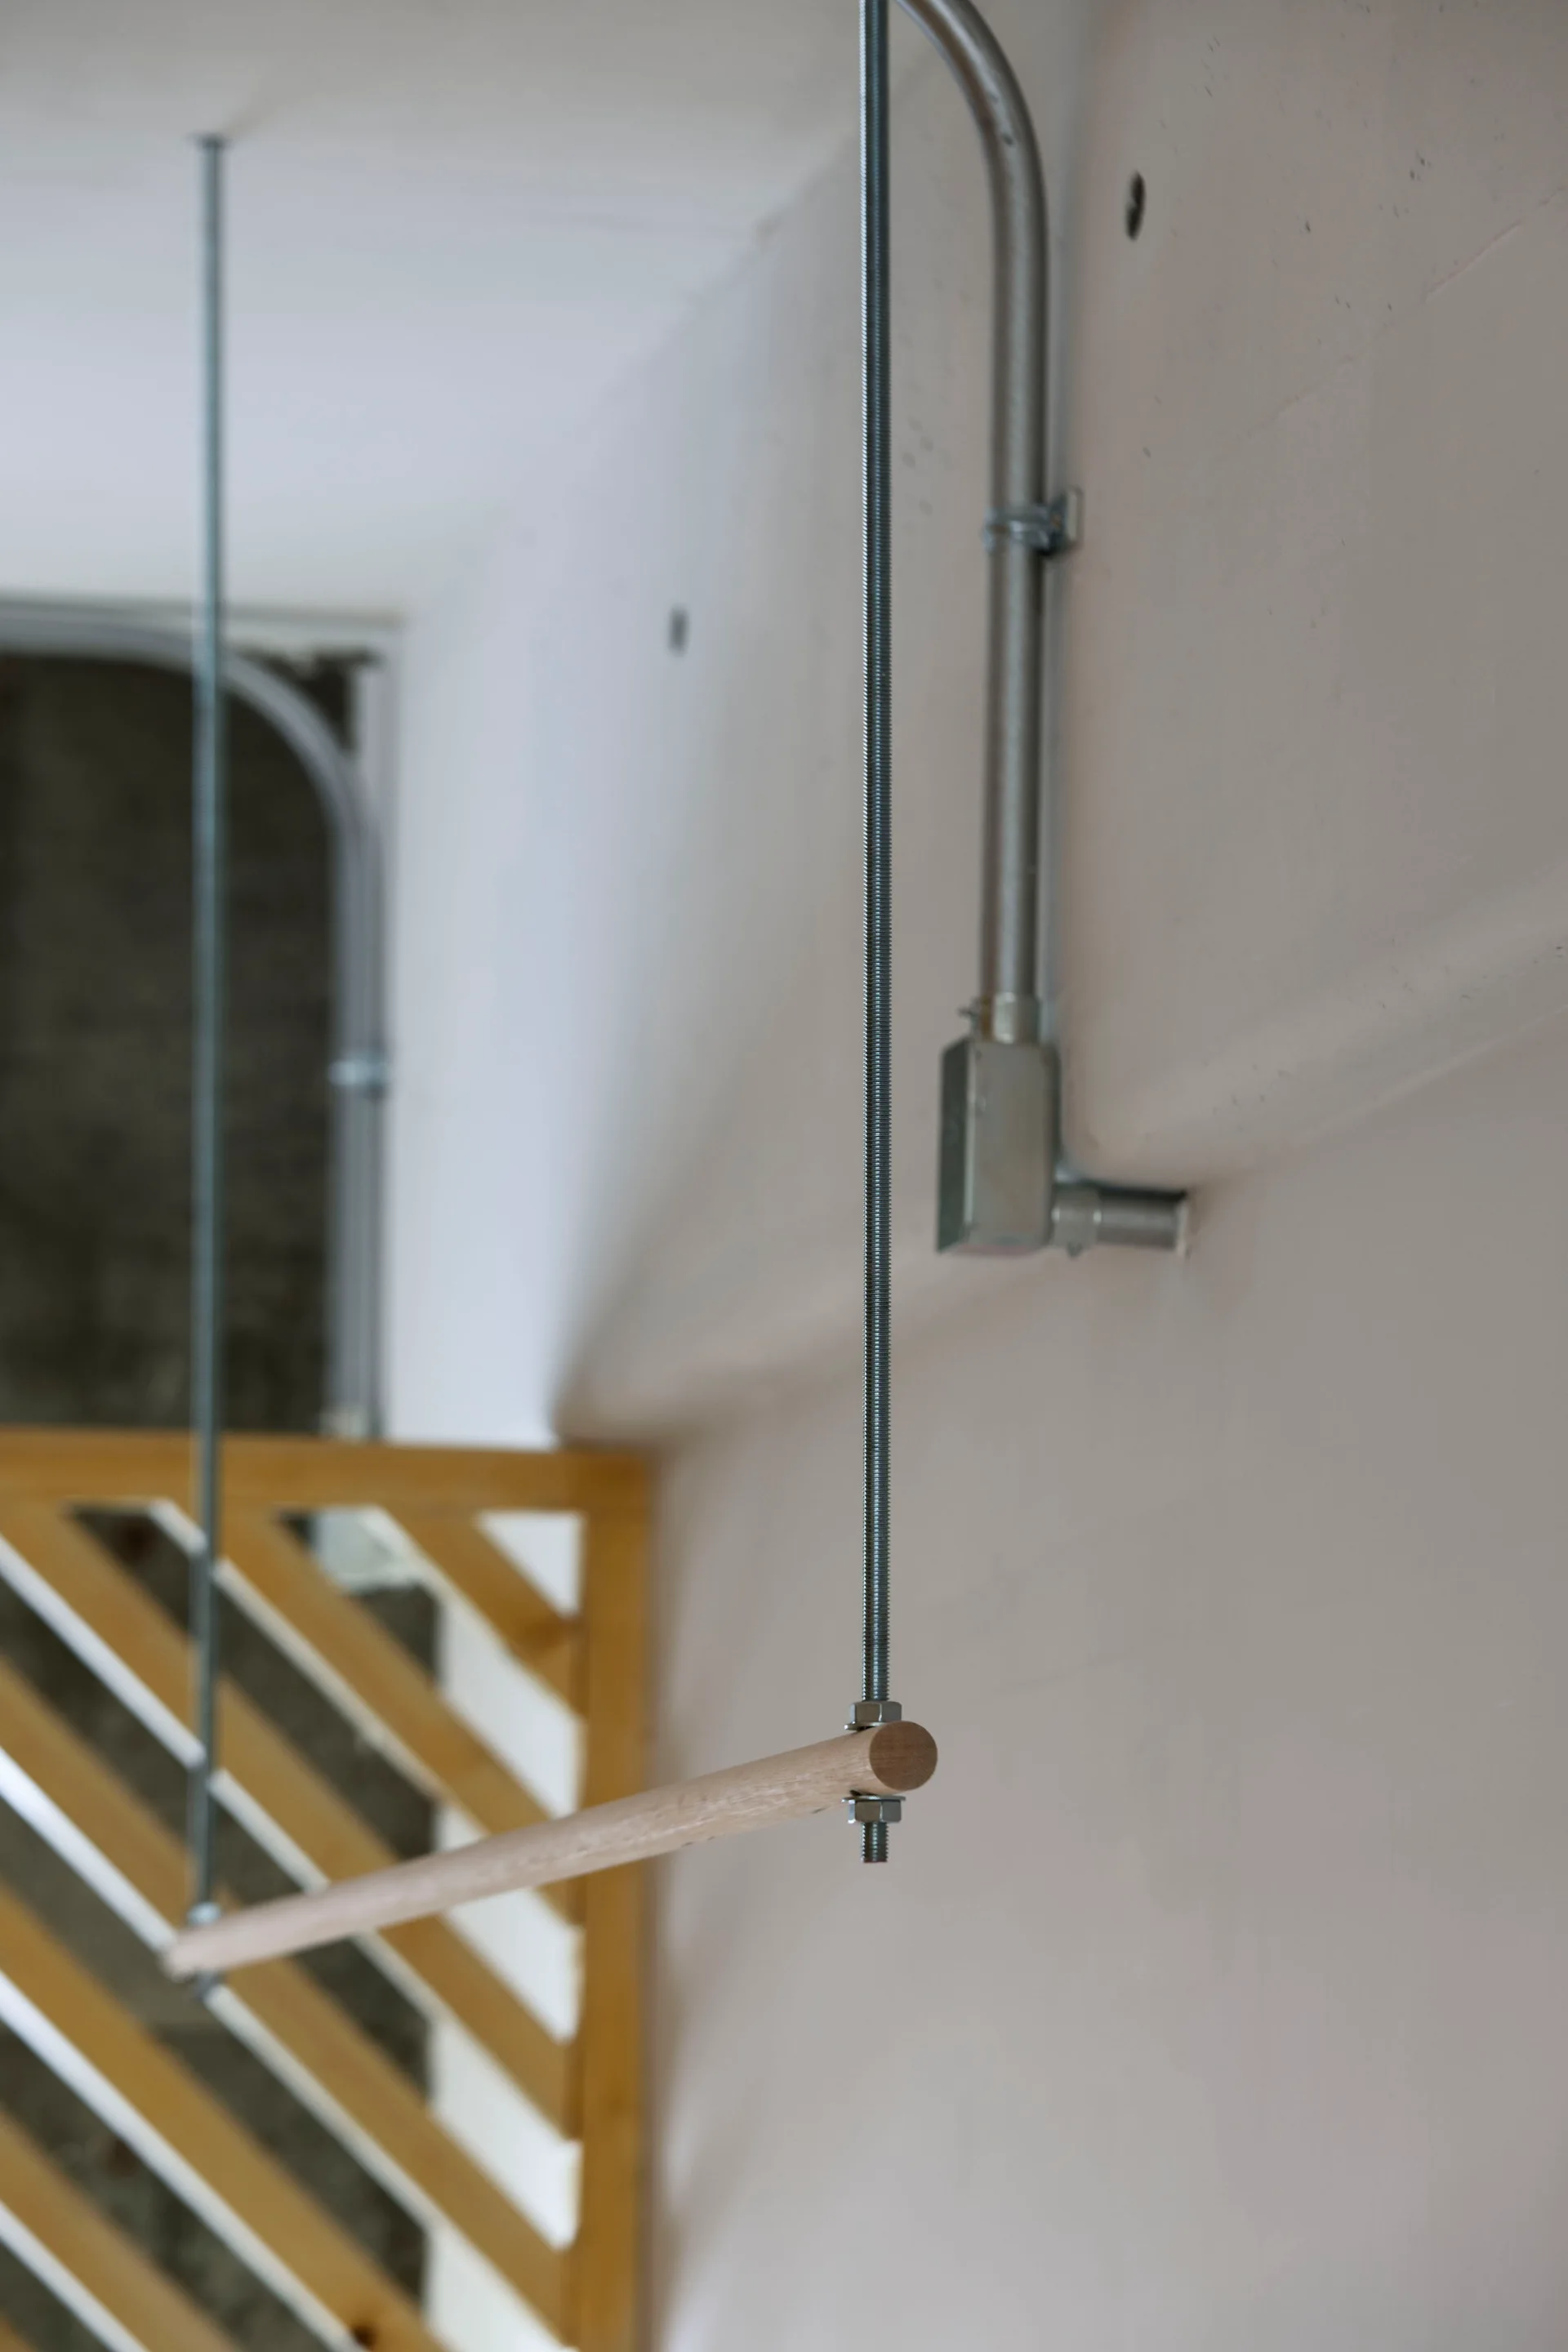
A wooden cylindrical handrail is suspended by thin threaded metal rods against an off-white wall with exposed metal conduit.
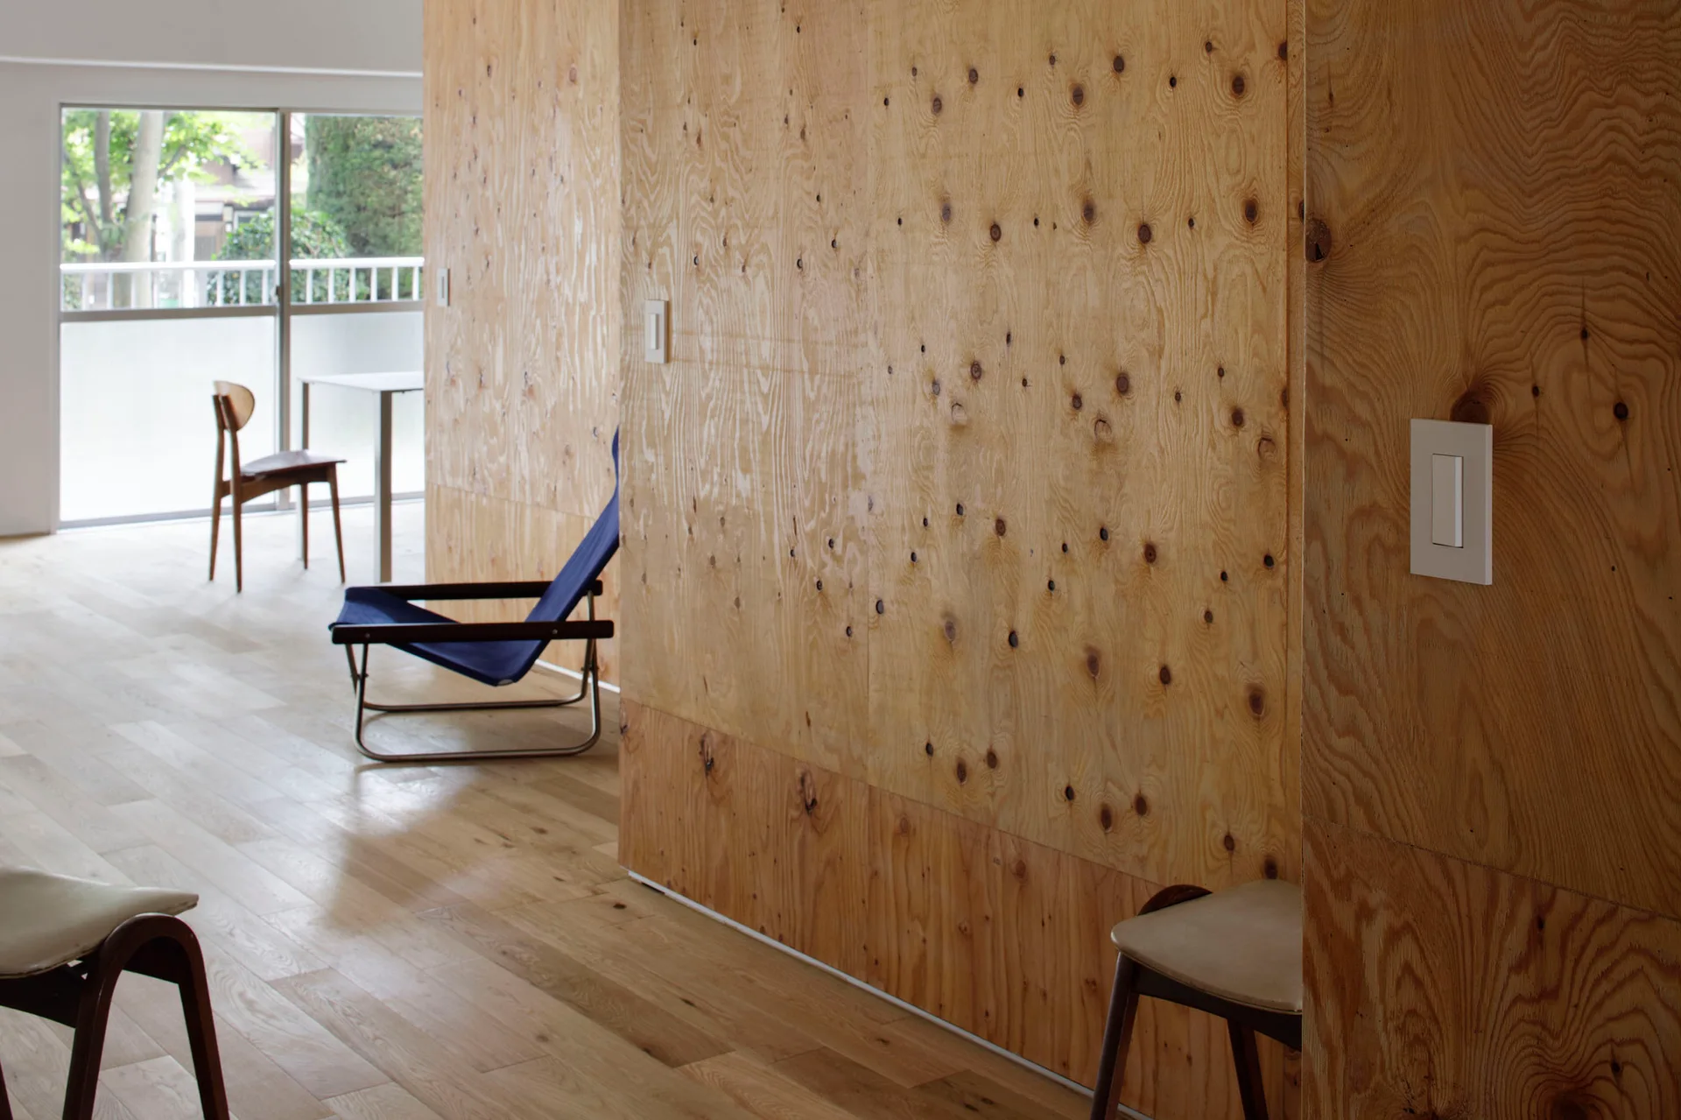
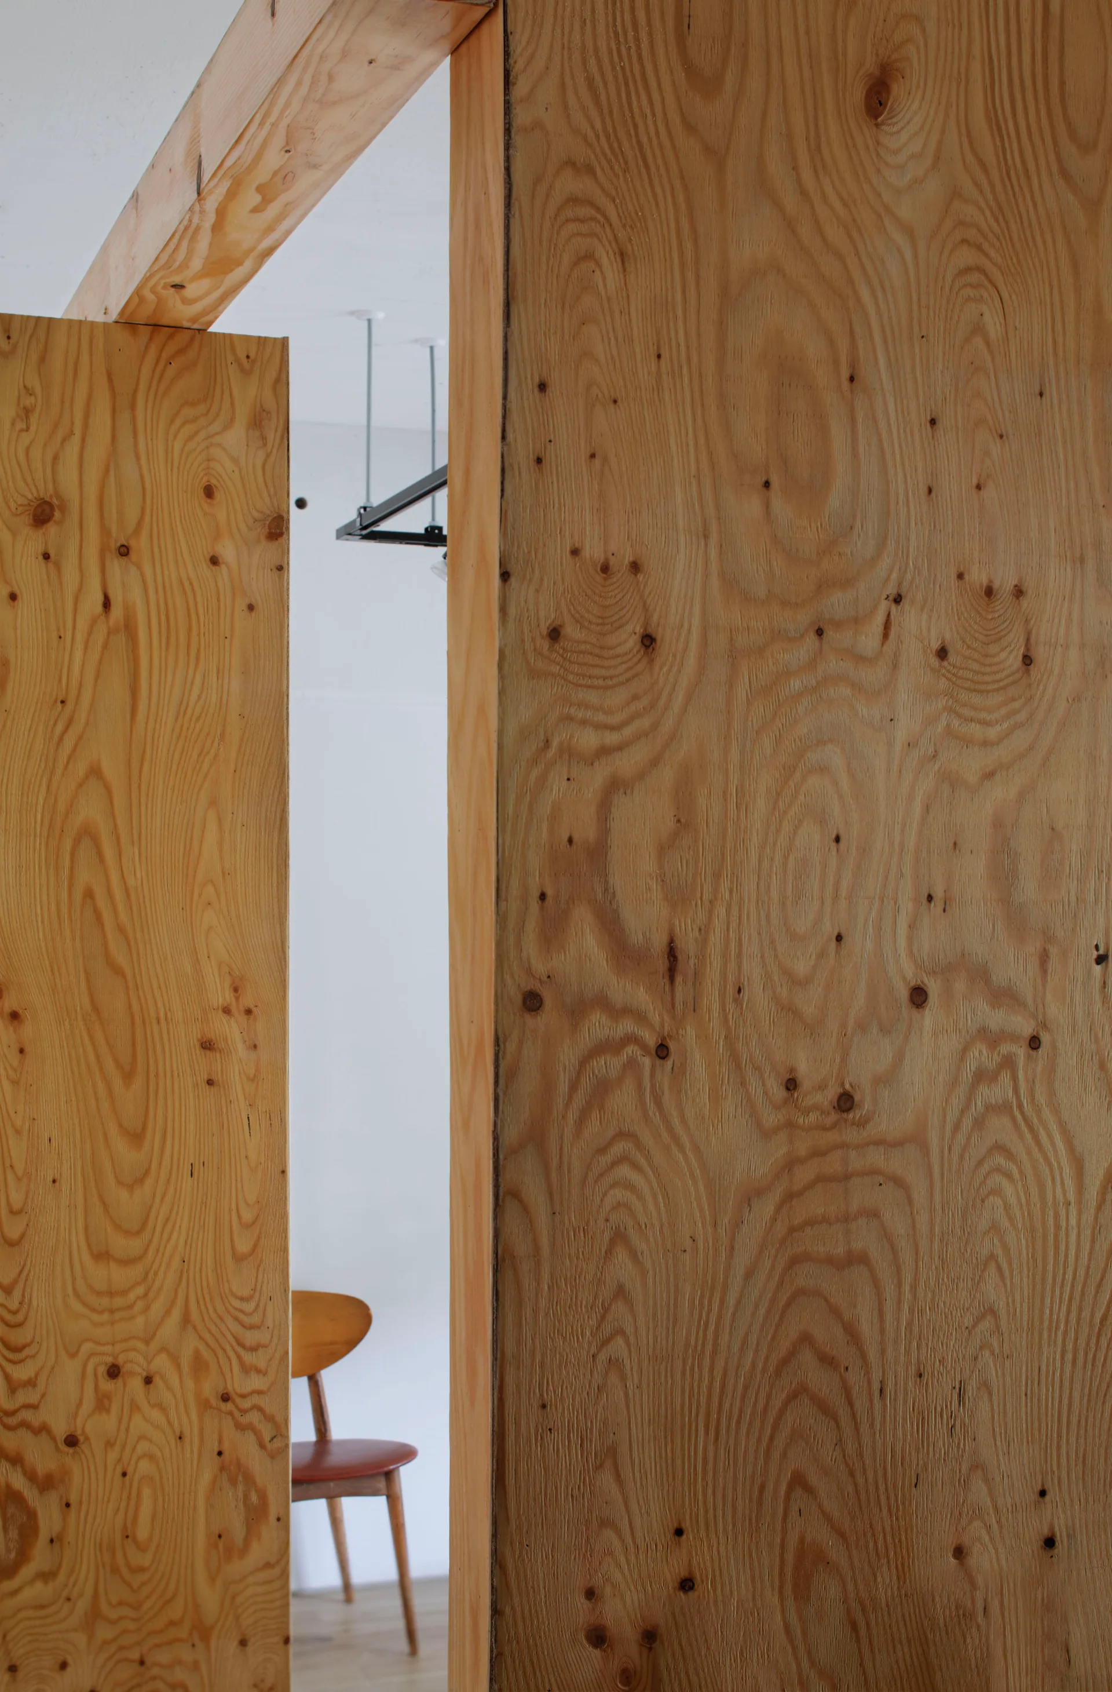
A close-up view through a plywood door frame with a prominent wood grain pattern reveals a white room with a classic wooden chair.
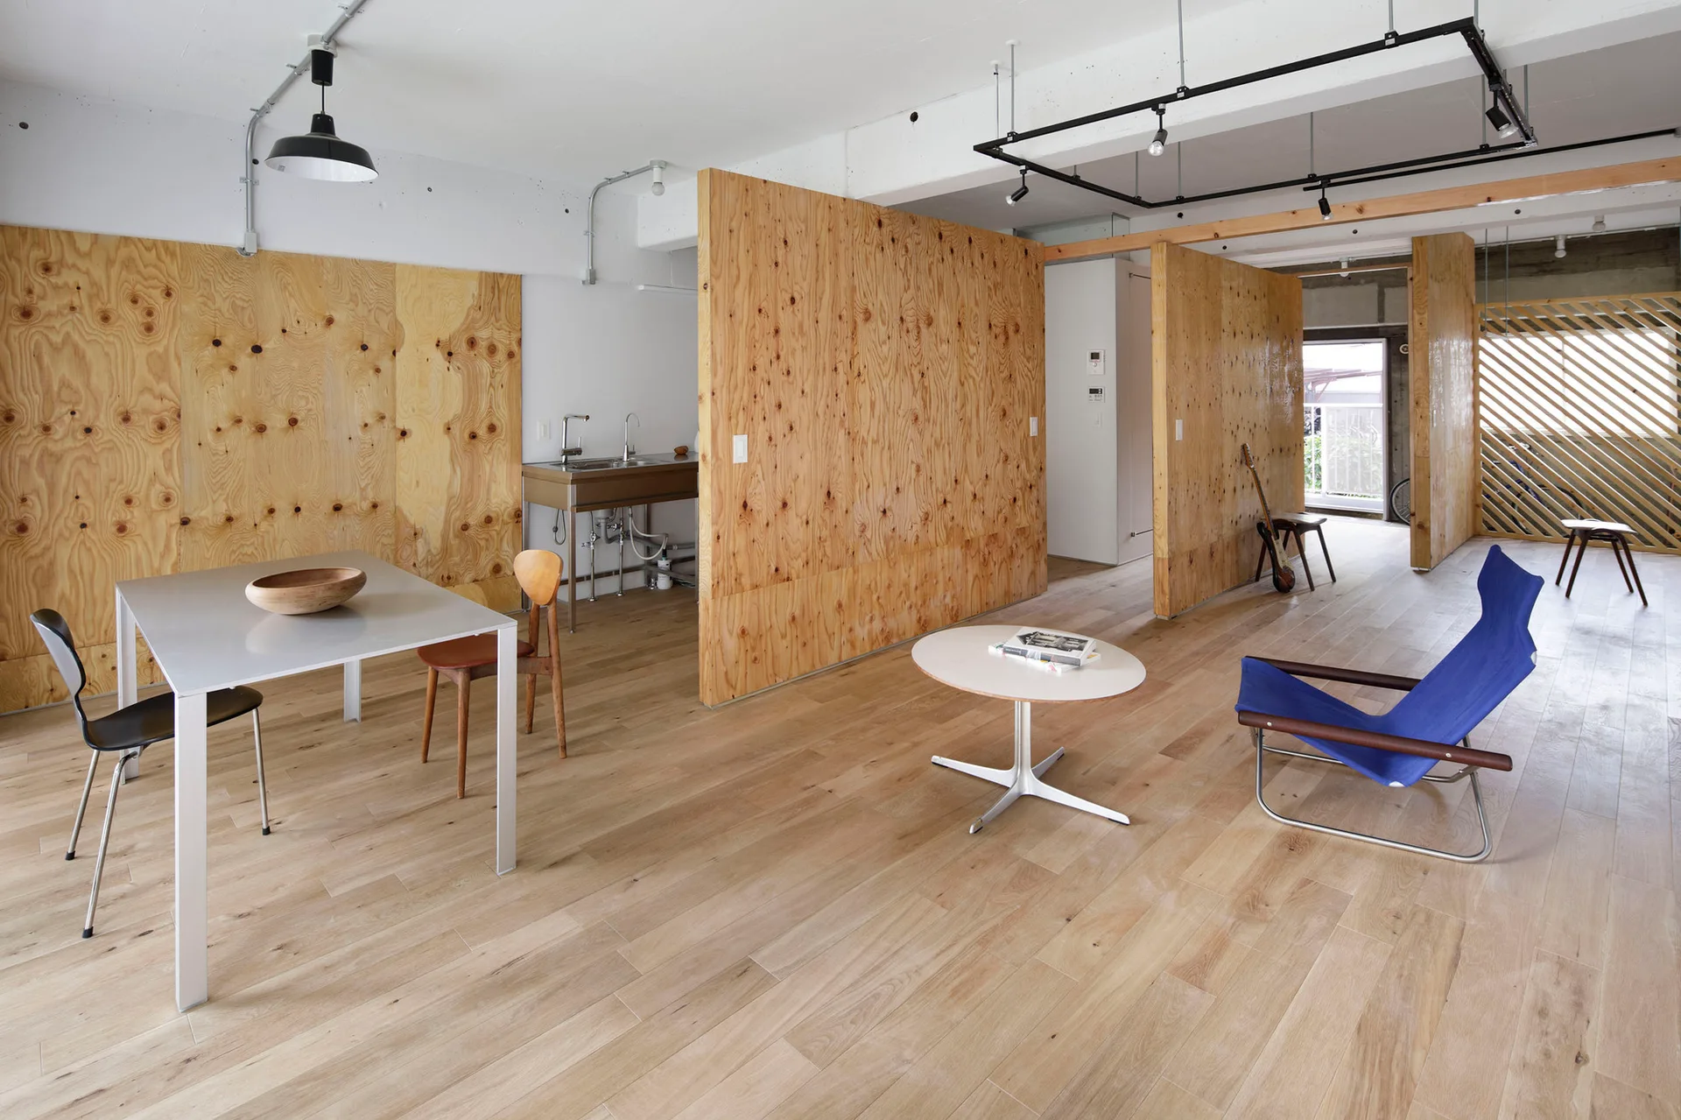
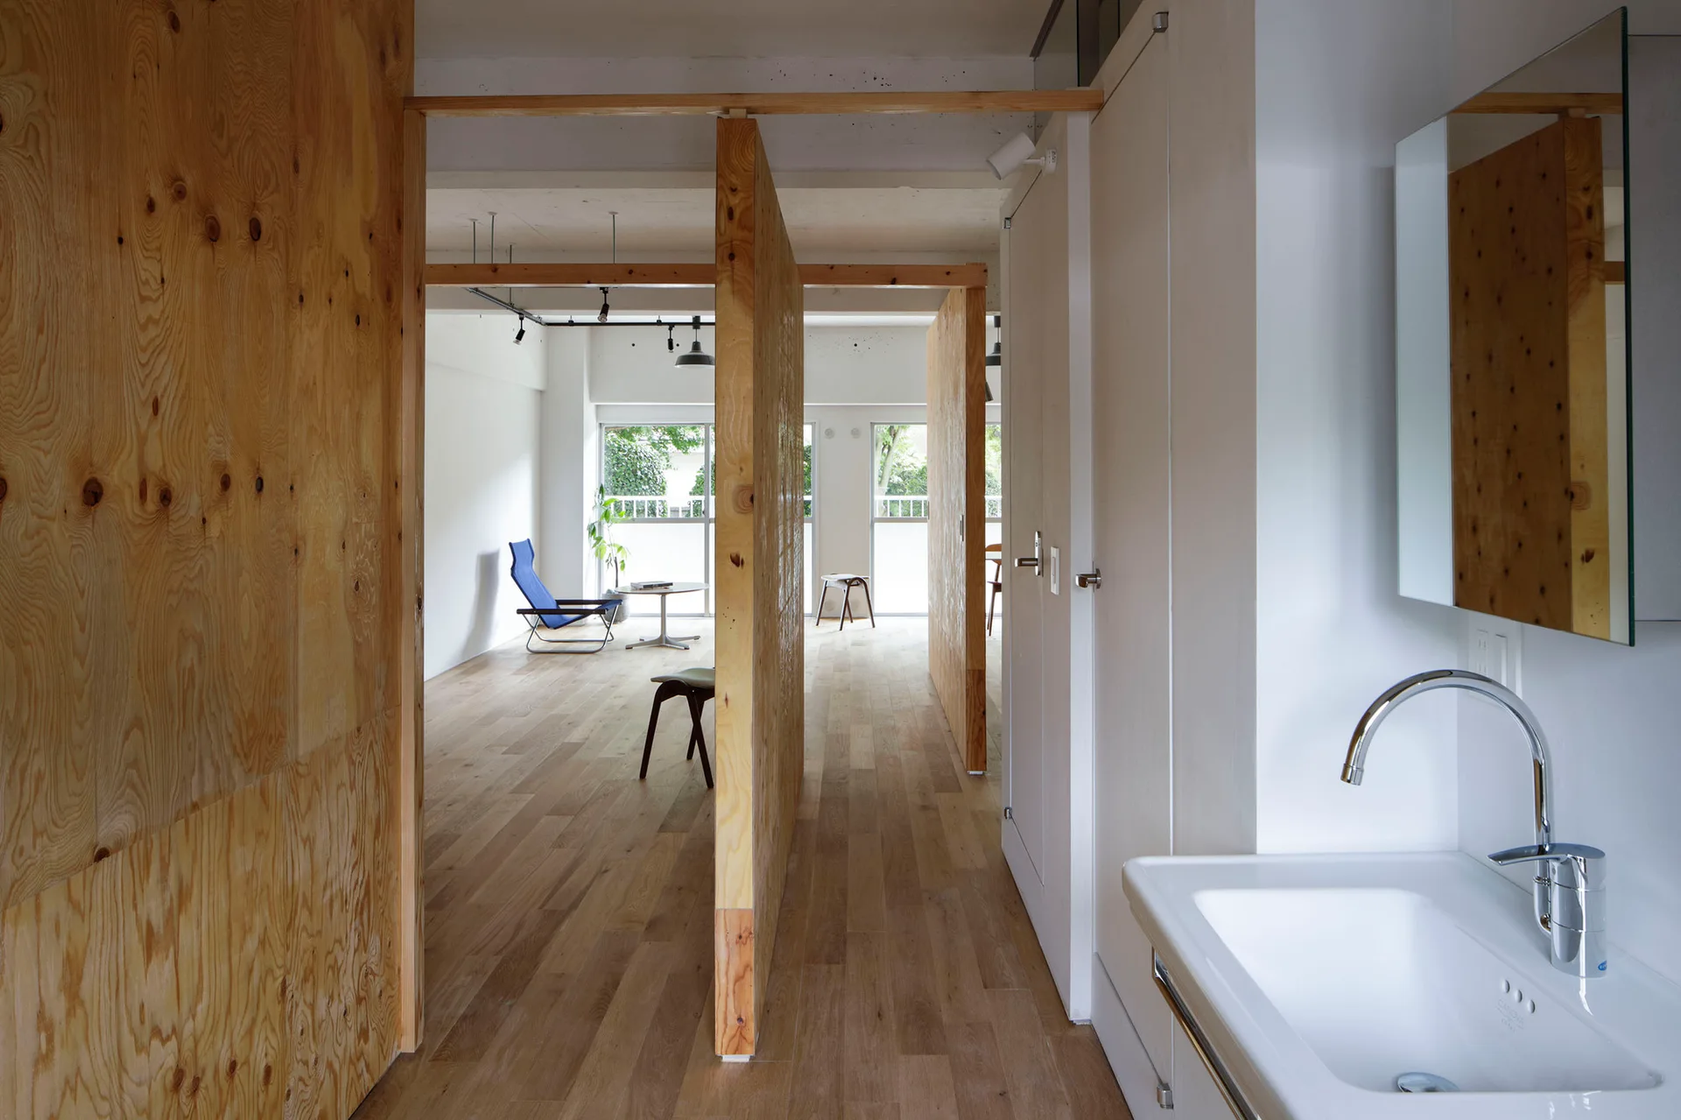
An open-concept living area features raw plywood partition walls, light wood flooring, a stainless steel sink unit, and a blue canvas lounge chair.
An open apartment interior features raw plywood partitions, light wood floors, a white bathroom sink, and a distant blue lounge chair.
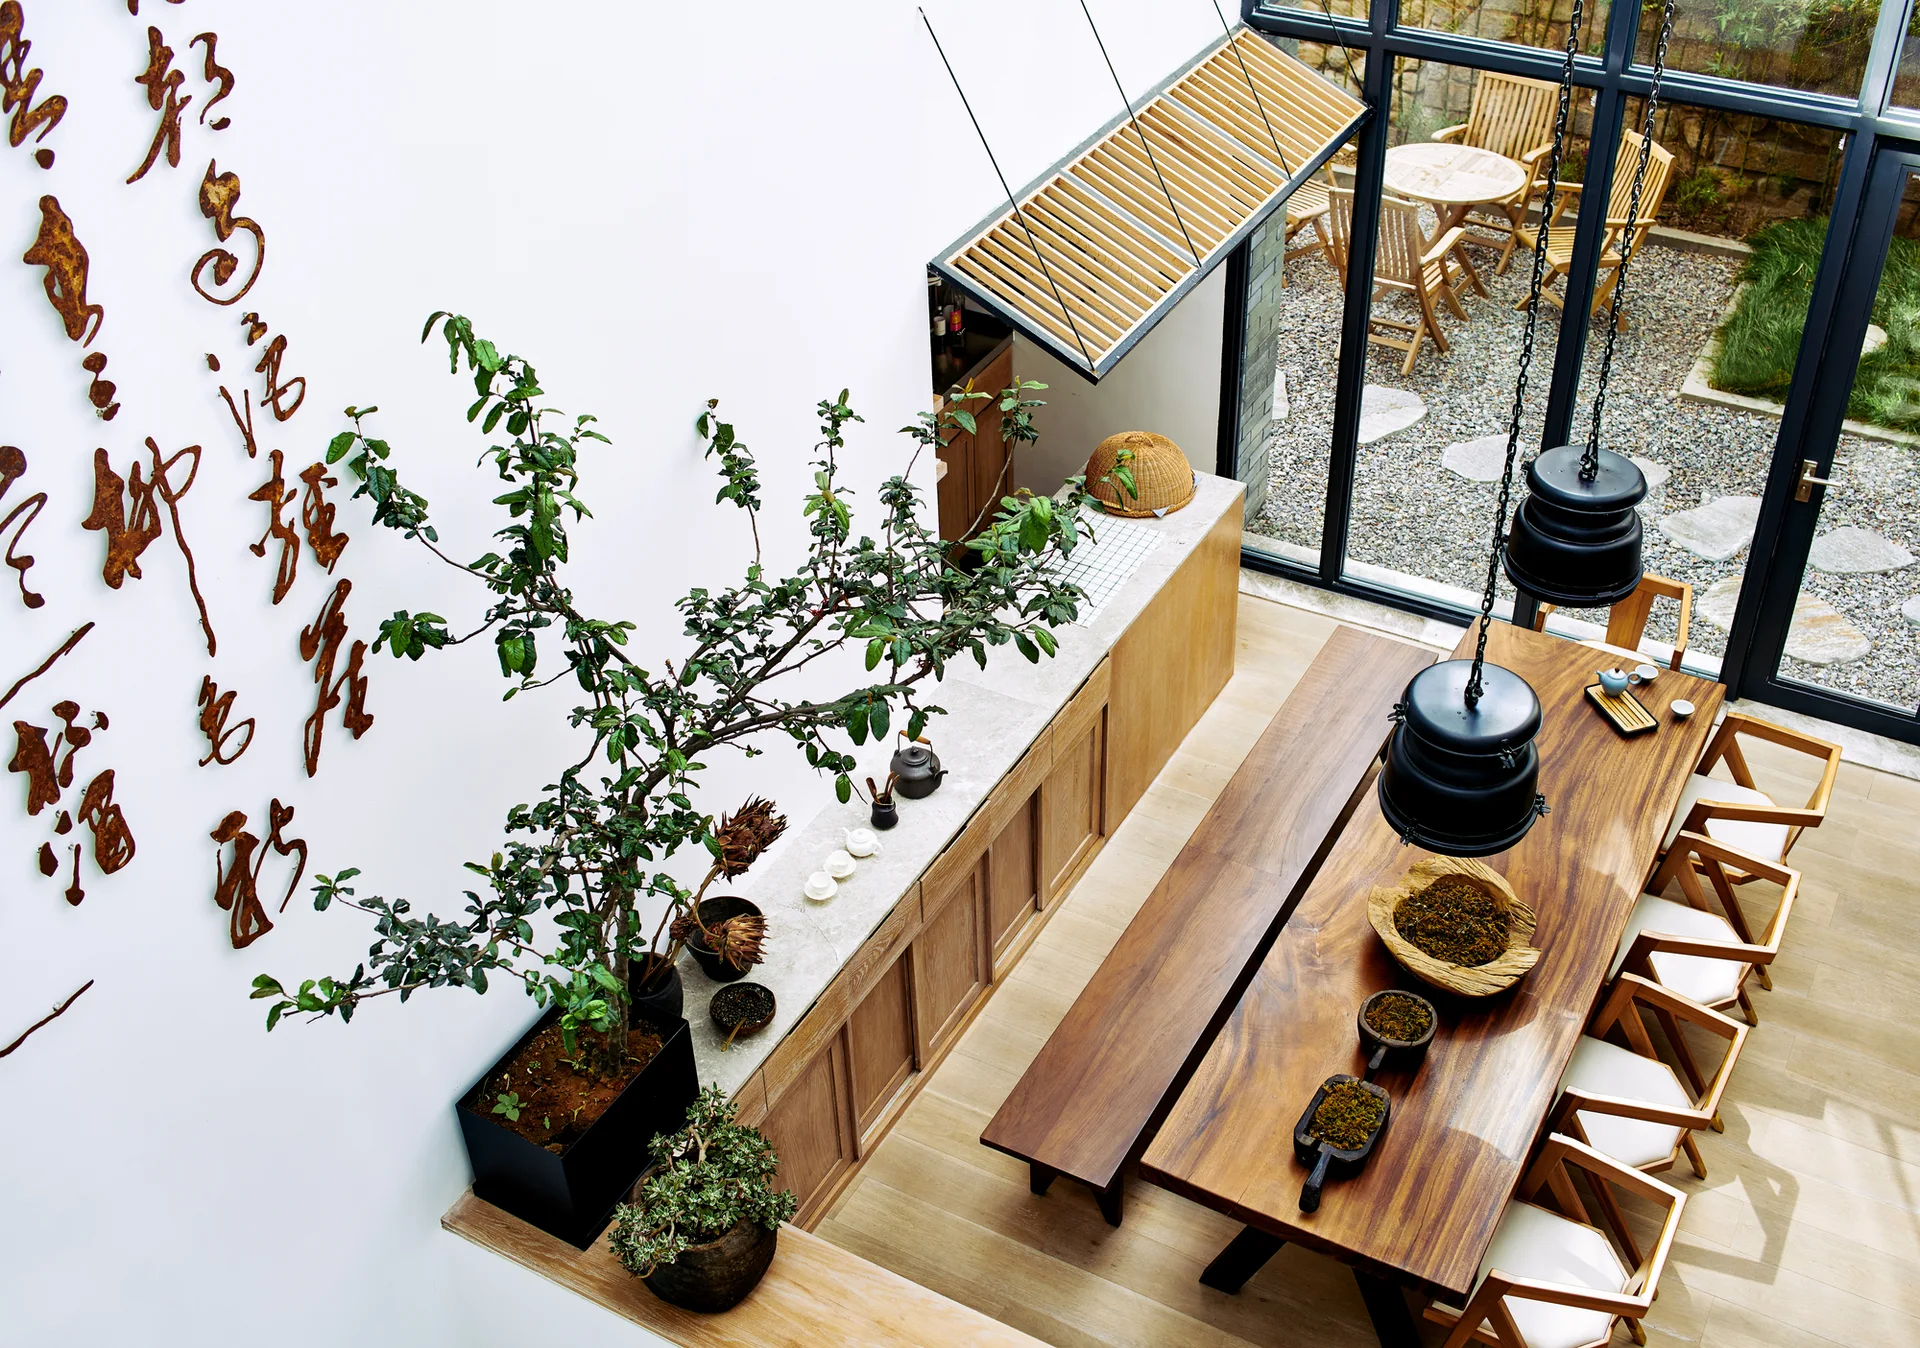
High-angle view of a modern dining room with a long wooden table, bench, chairs, black pendant lights, and calligraphy on a white wall.