Skip to content

PROJECT

House FC

by fws_work

21 images

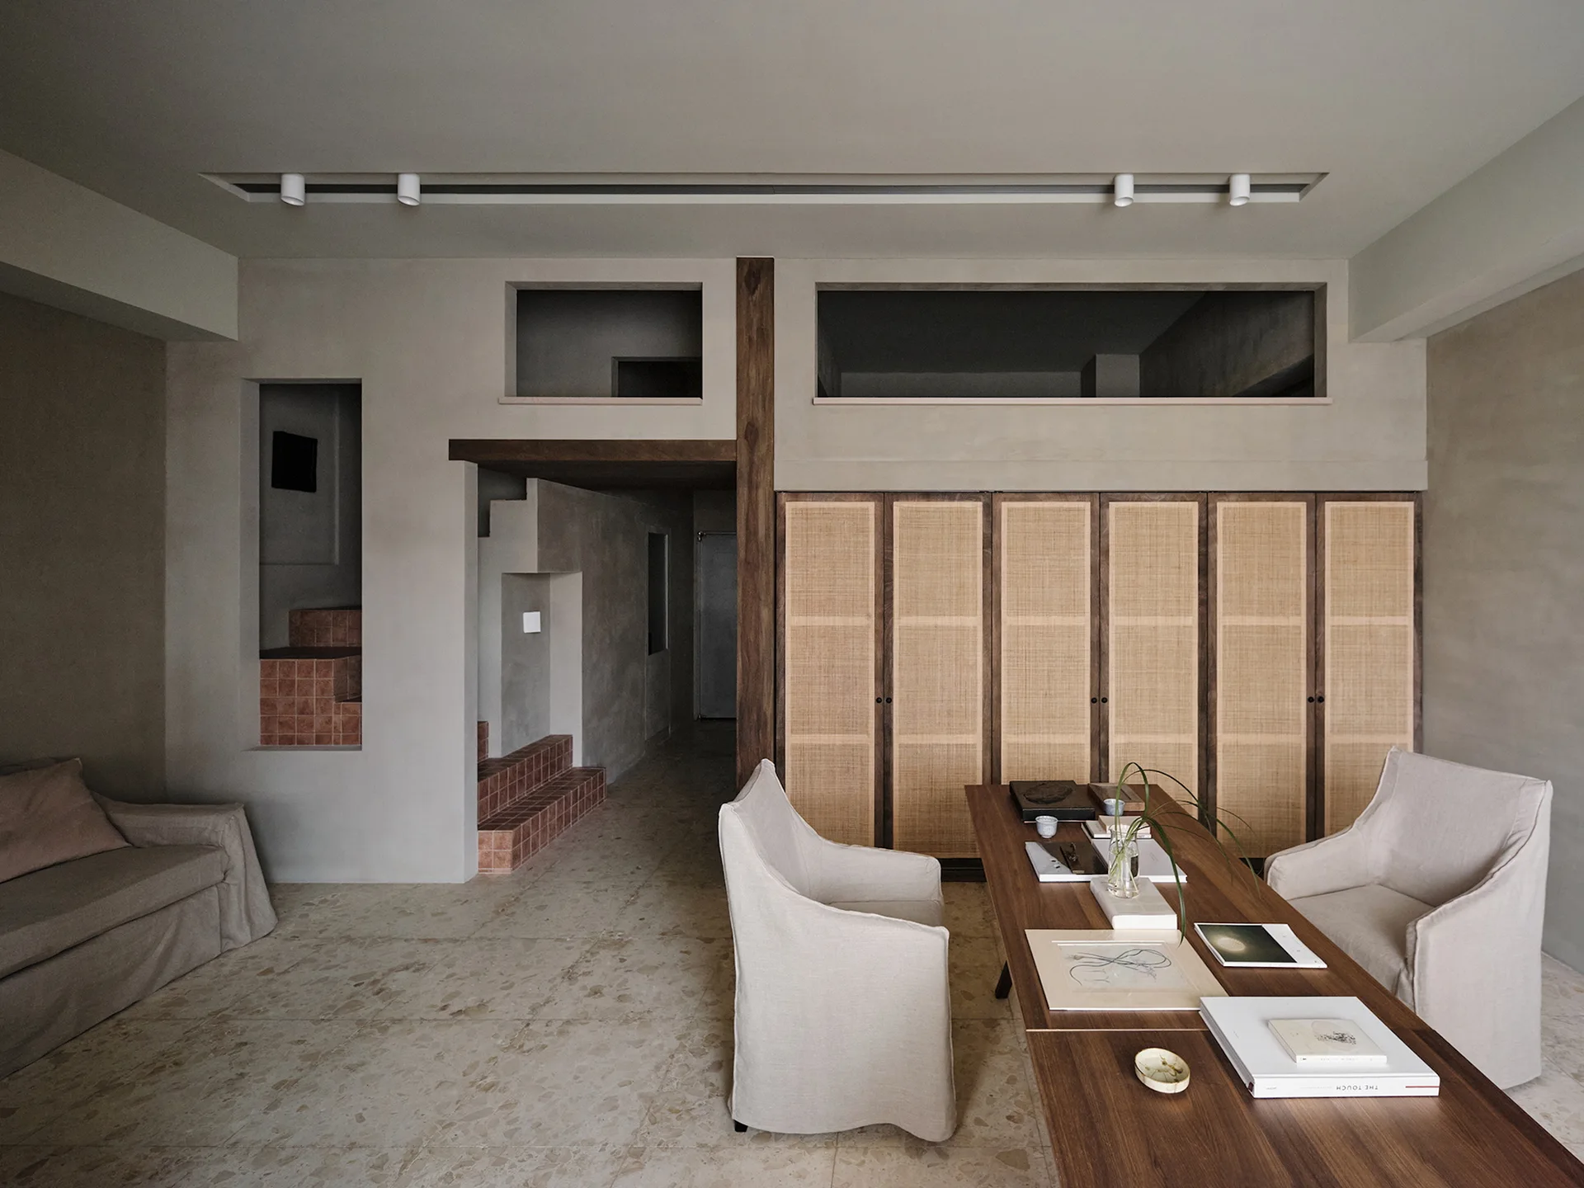
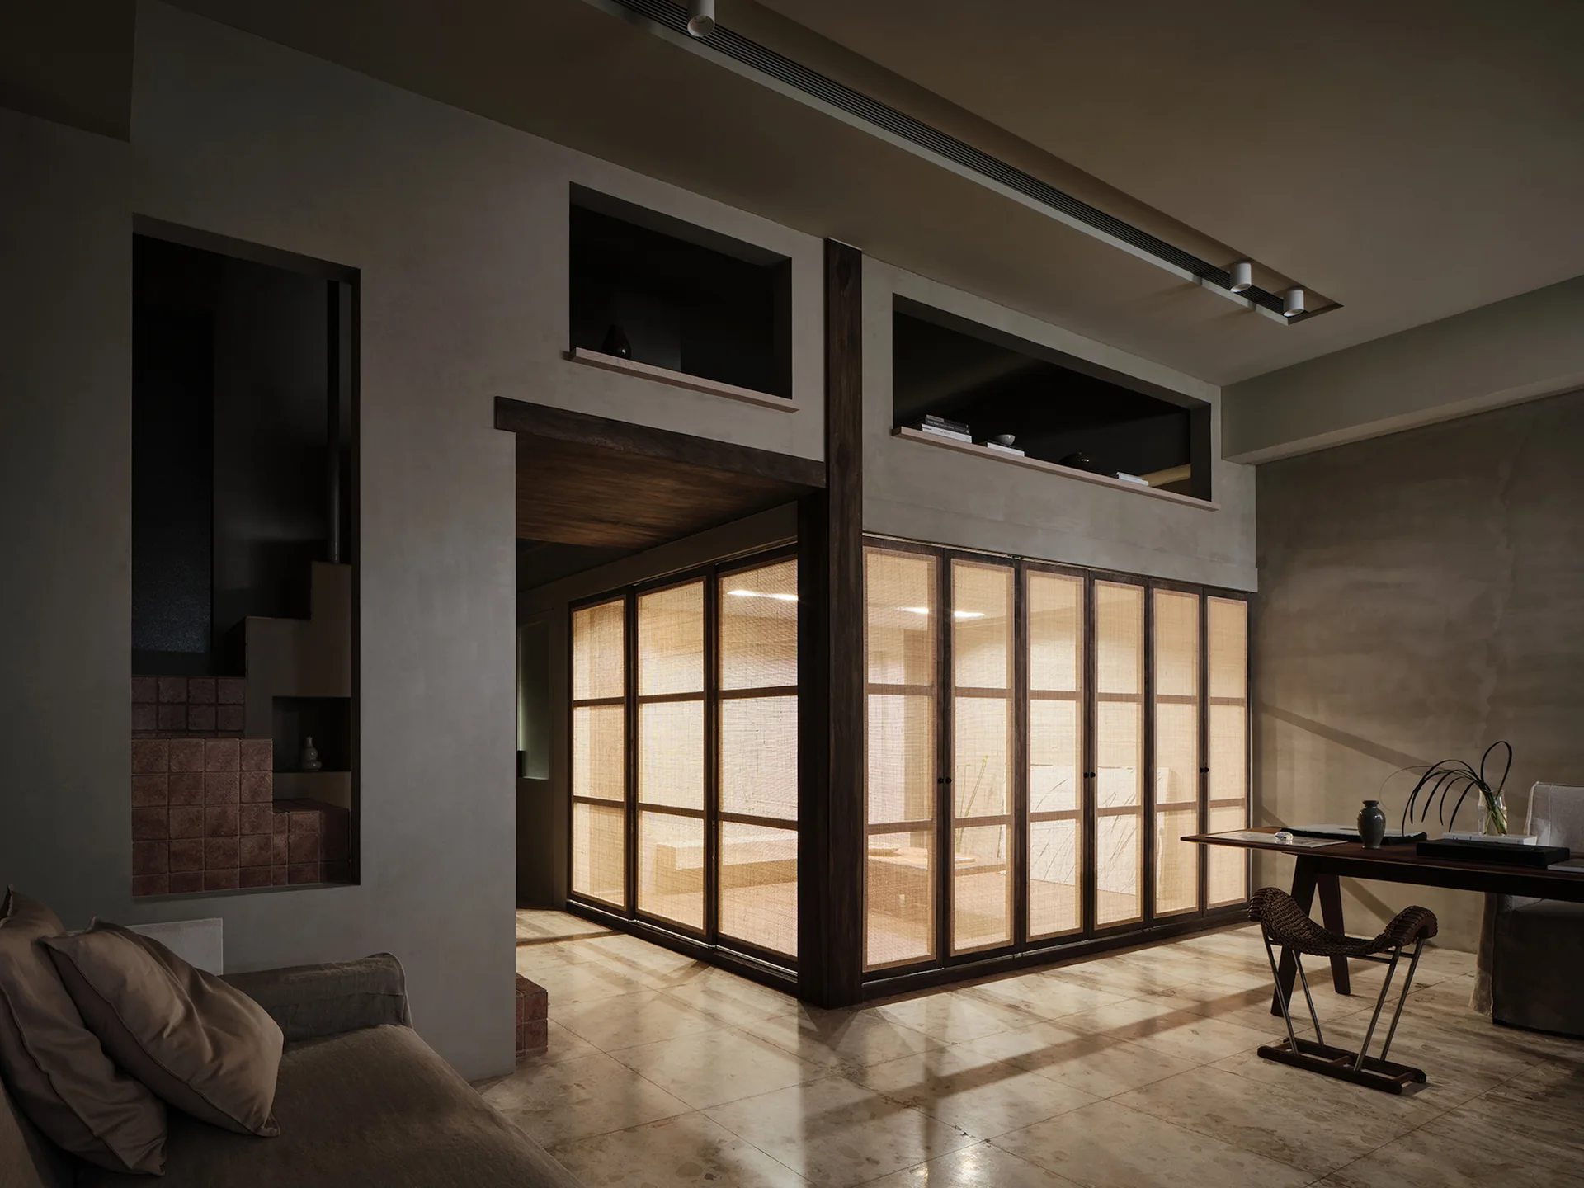
A minimalist room featuring a long wooden desk, beige upholstered armchairs, a large cane-paneled cabinet, and terracotta-tiled recessed stairs.
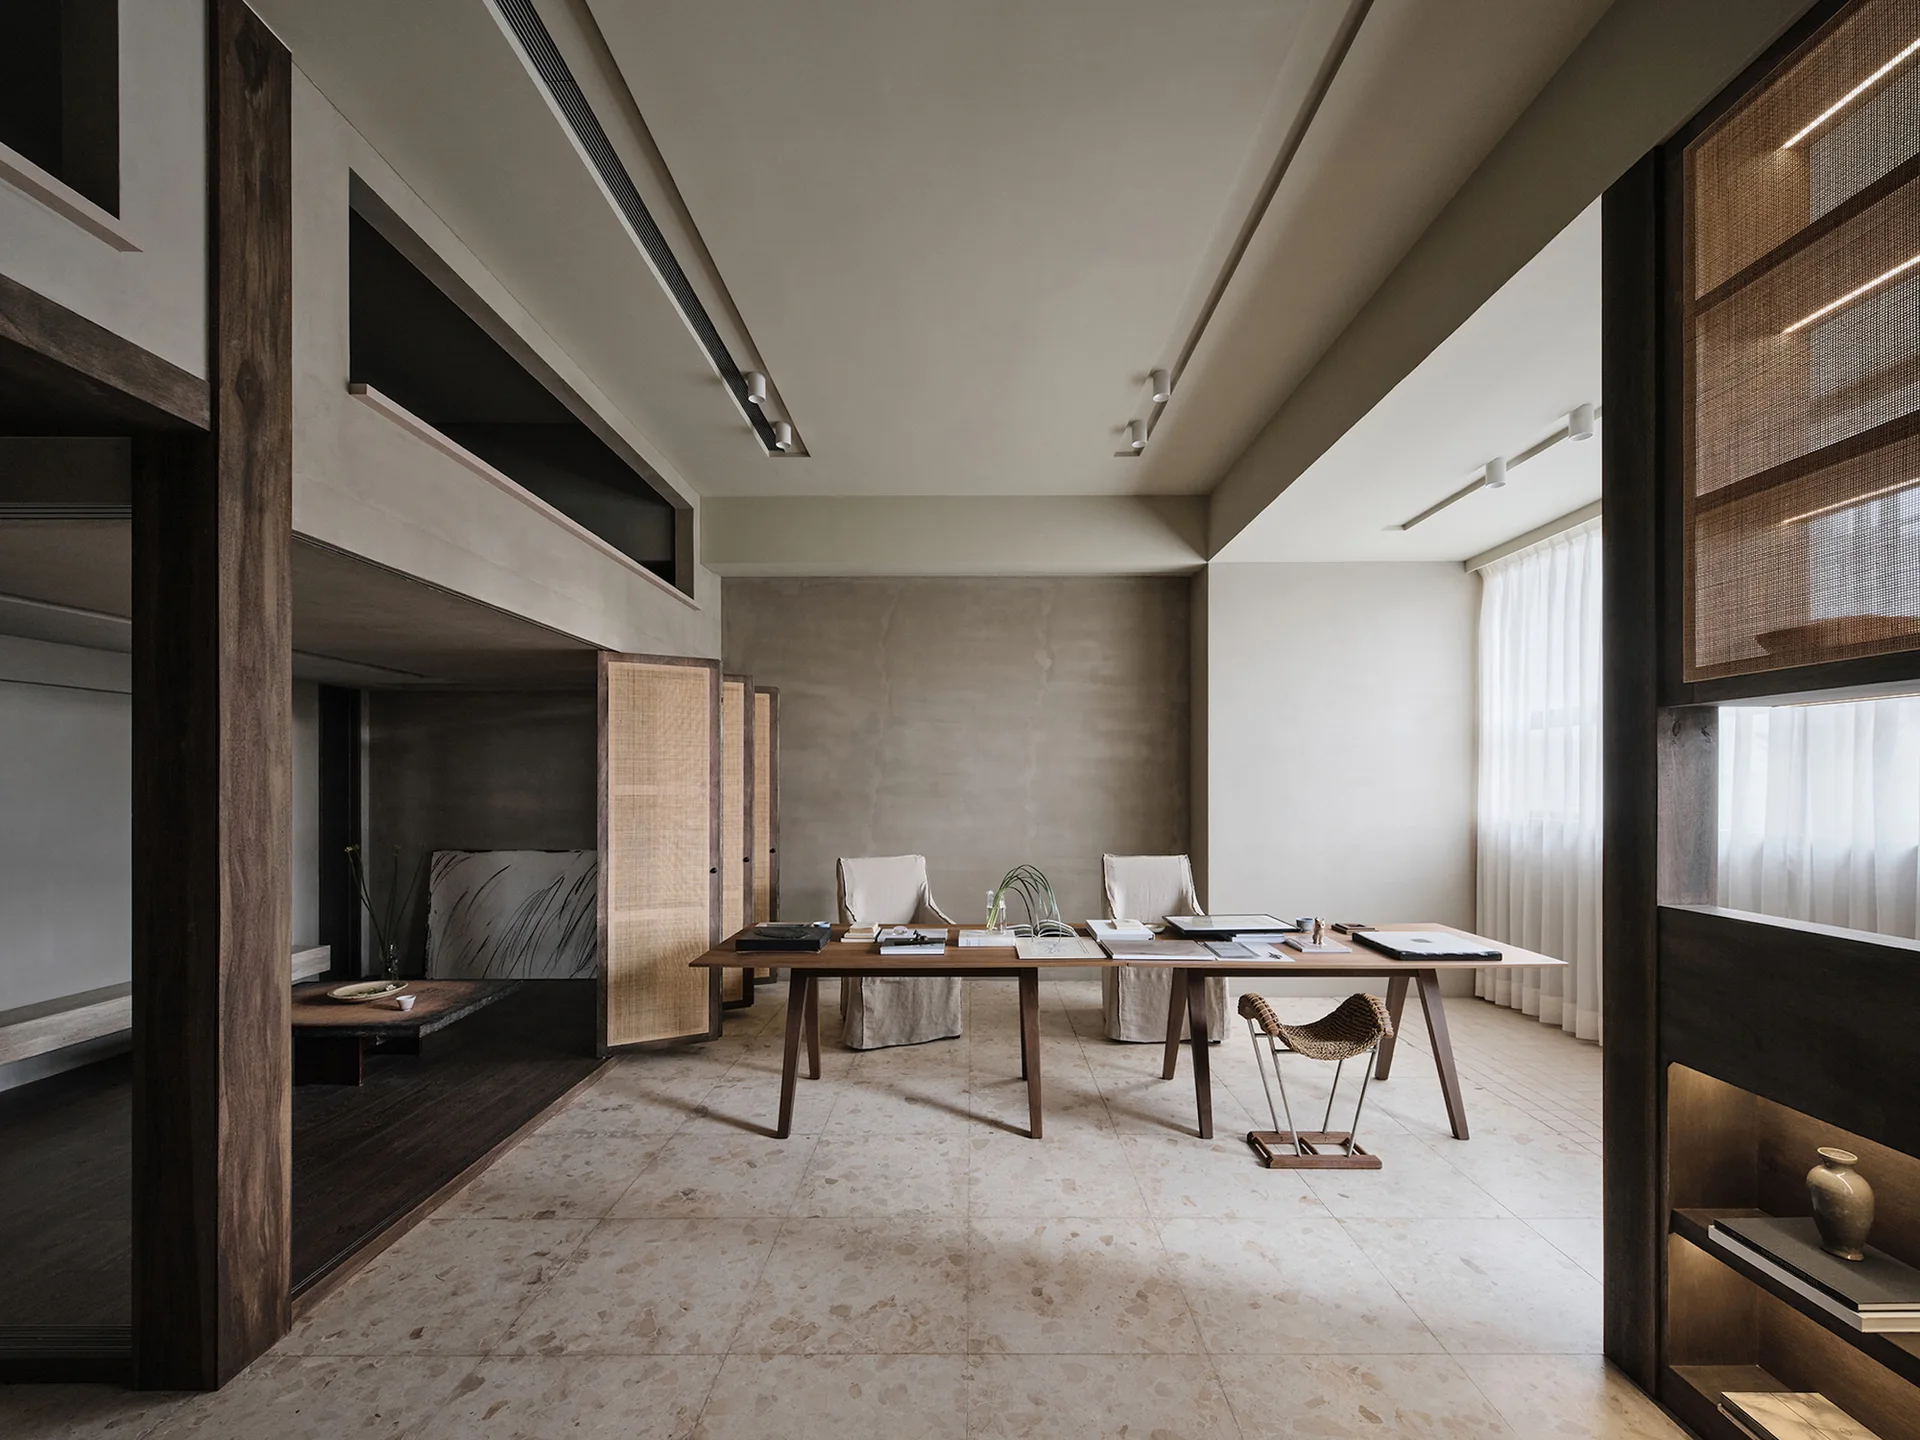
A minimalist home office features a long wooden desk with linen-covered chairs, large stone tile flooring, and sliding wood and rattan screen panels.
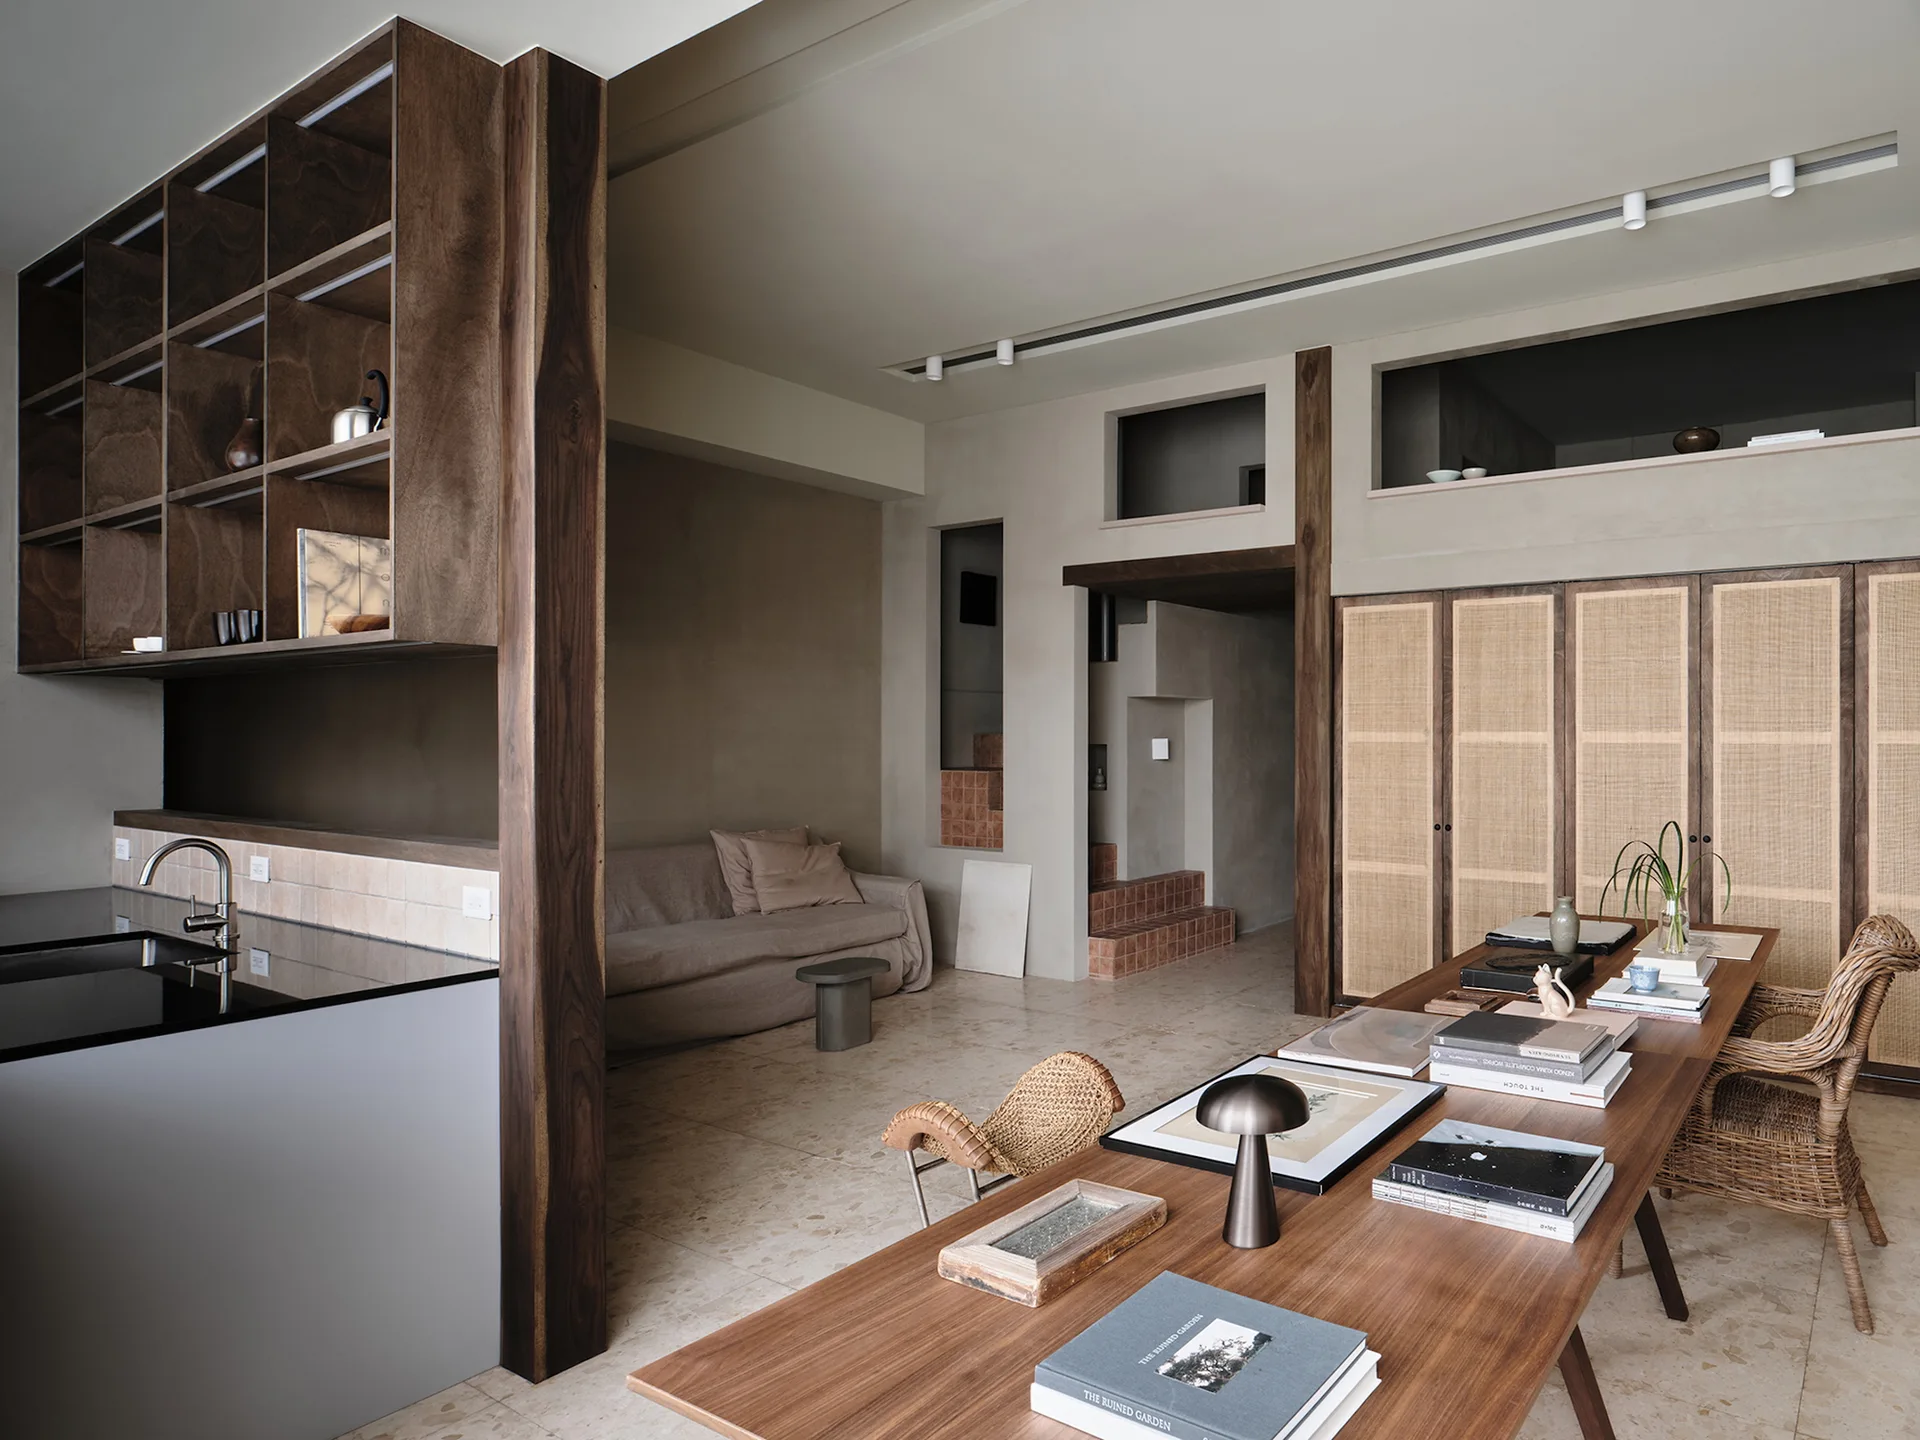
An open-concept living space with a long wooden table, built-in cabinets with cane door inserts, and a kitchen partition with open grid shelving.
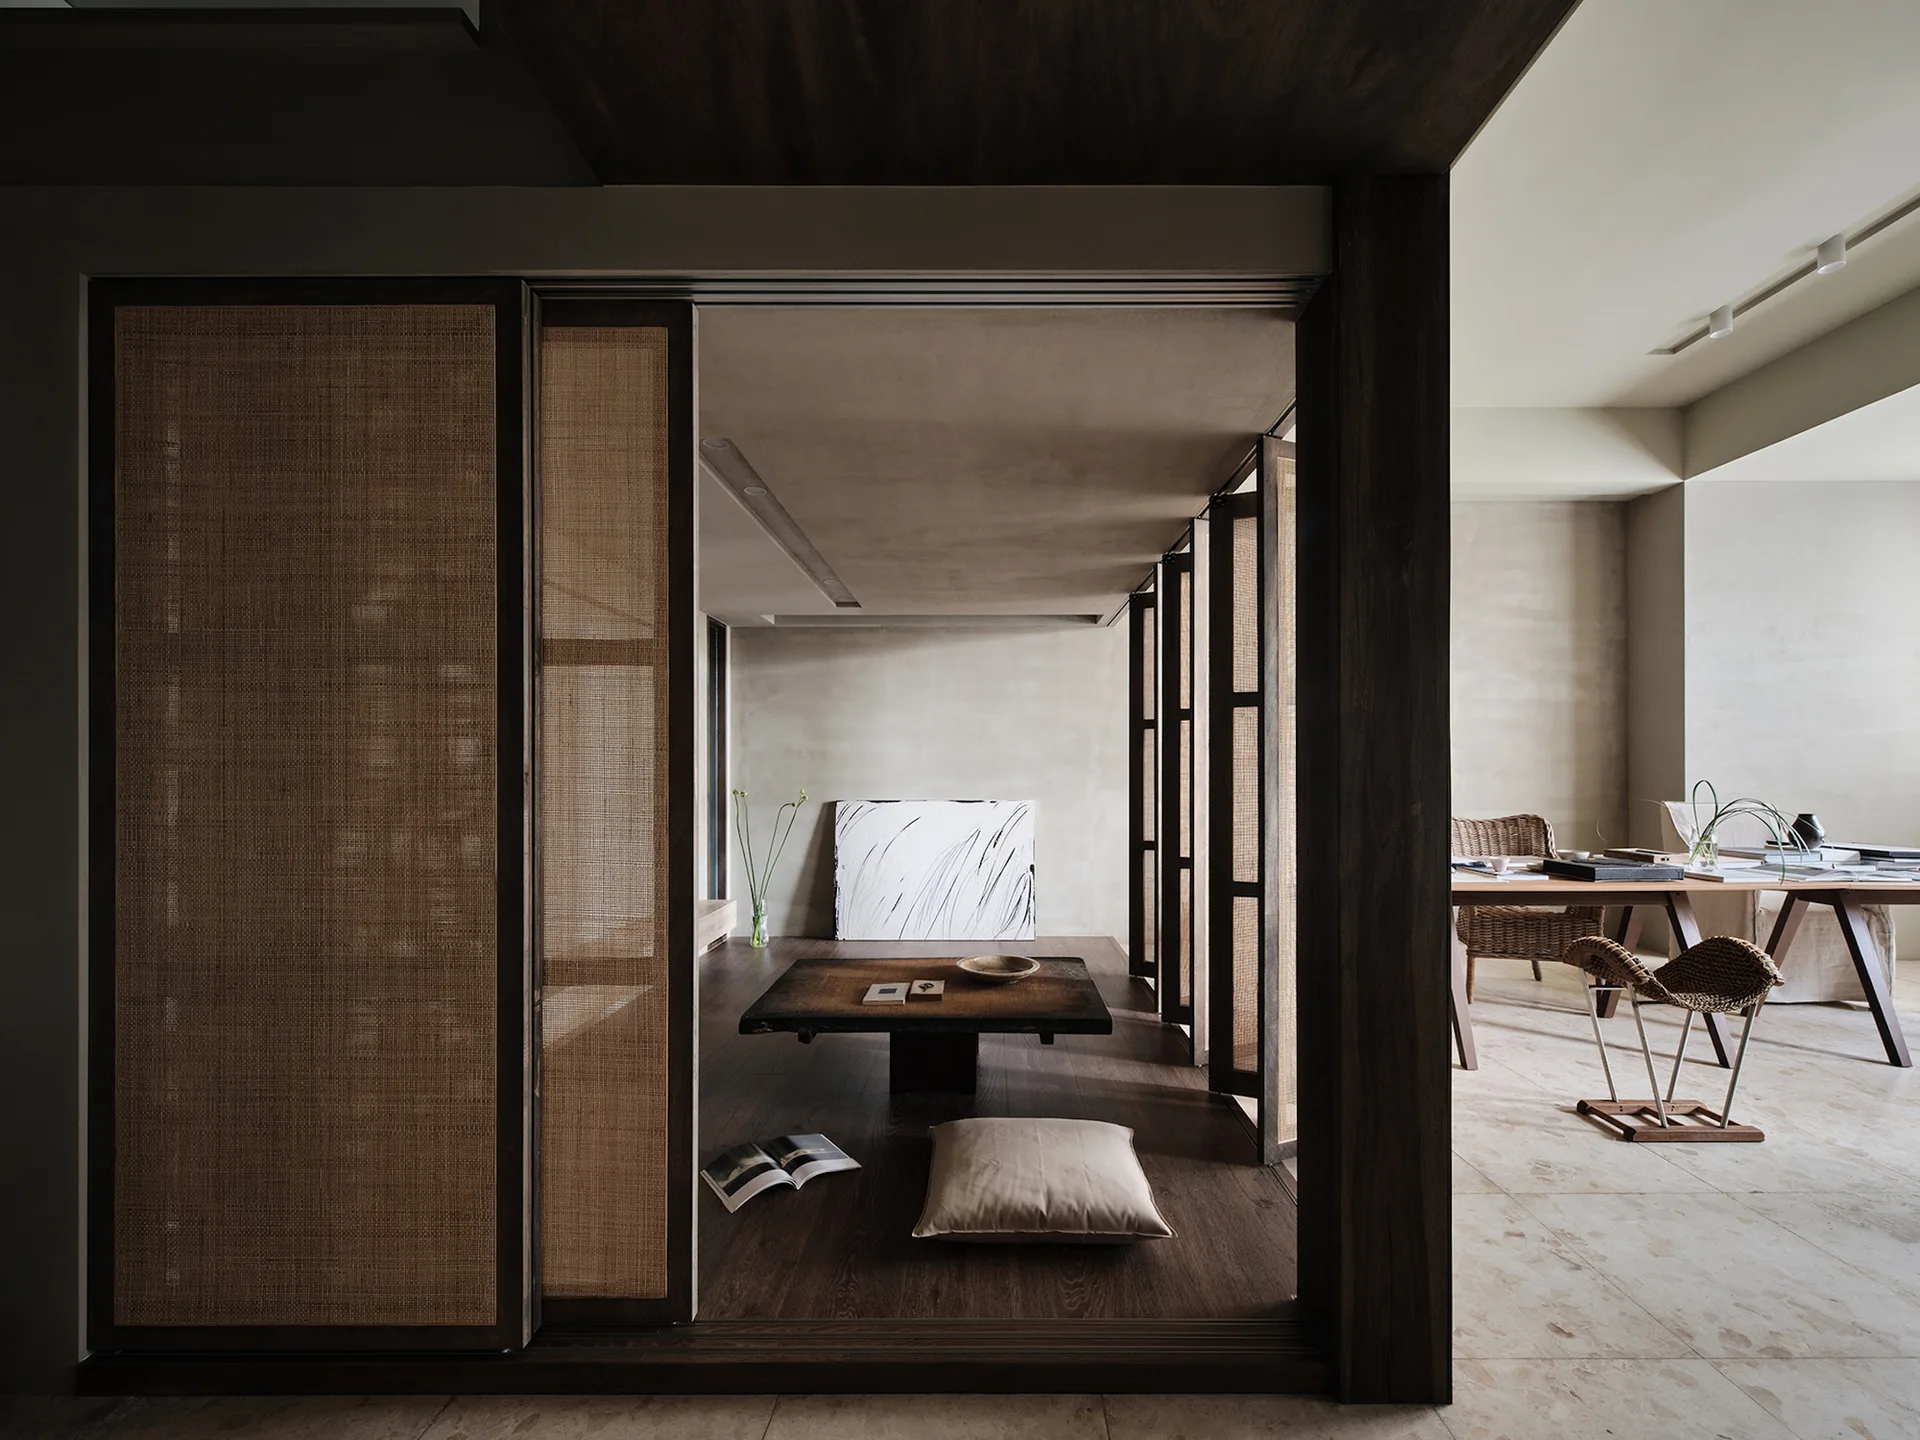
A minimalist Japandi interior featuring a raised wood platform with a low table separated from a dining area by woven rattan sliding screens.
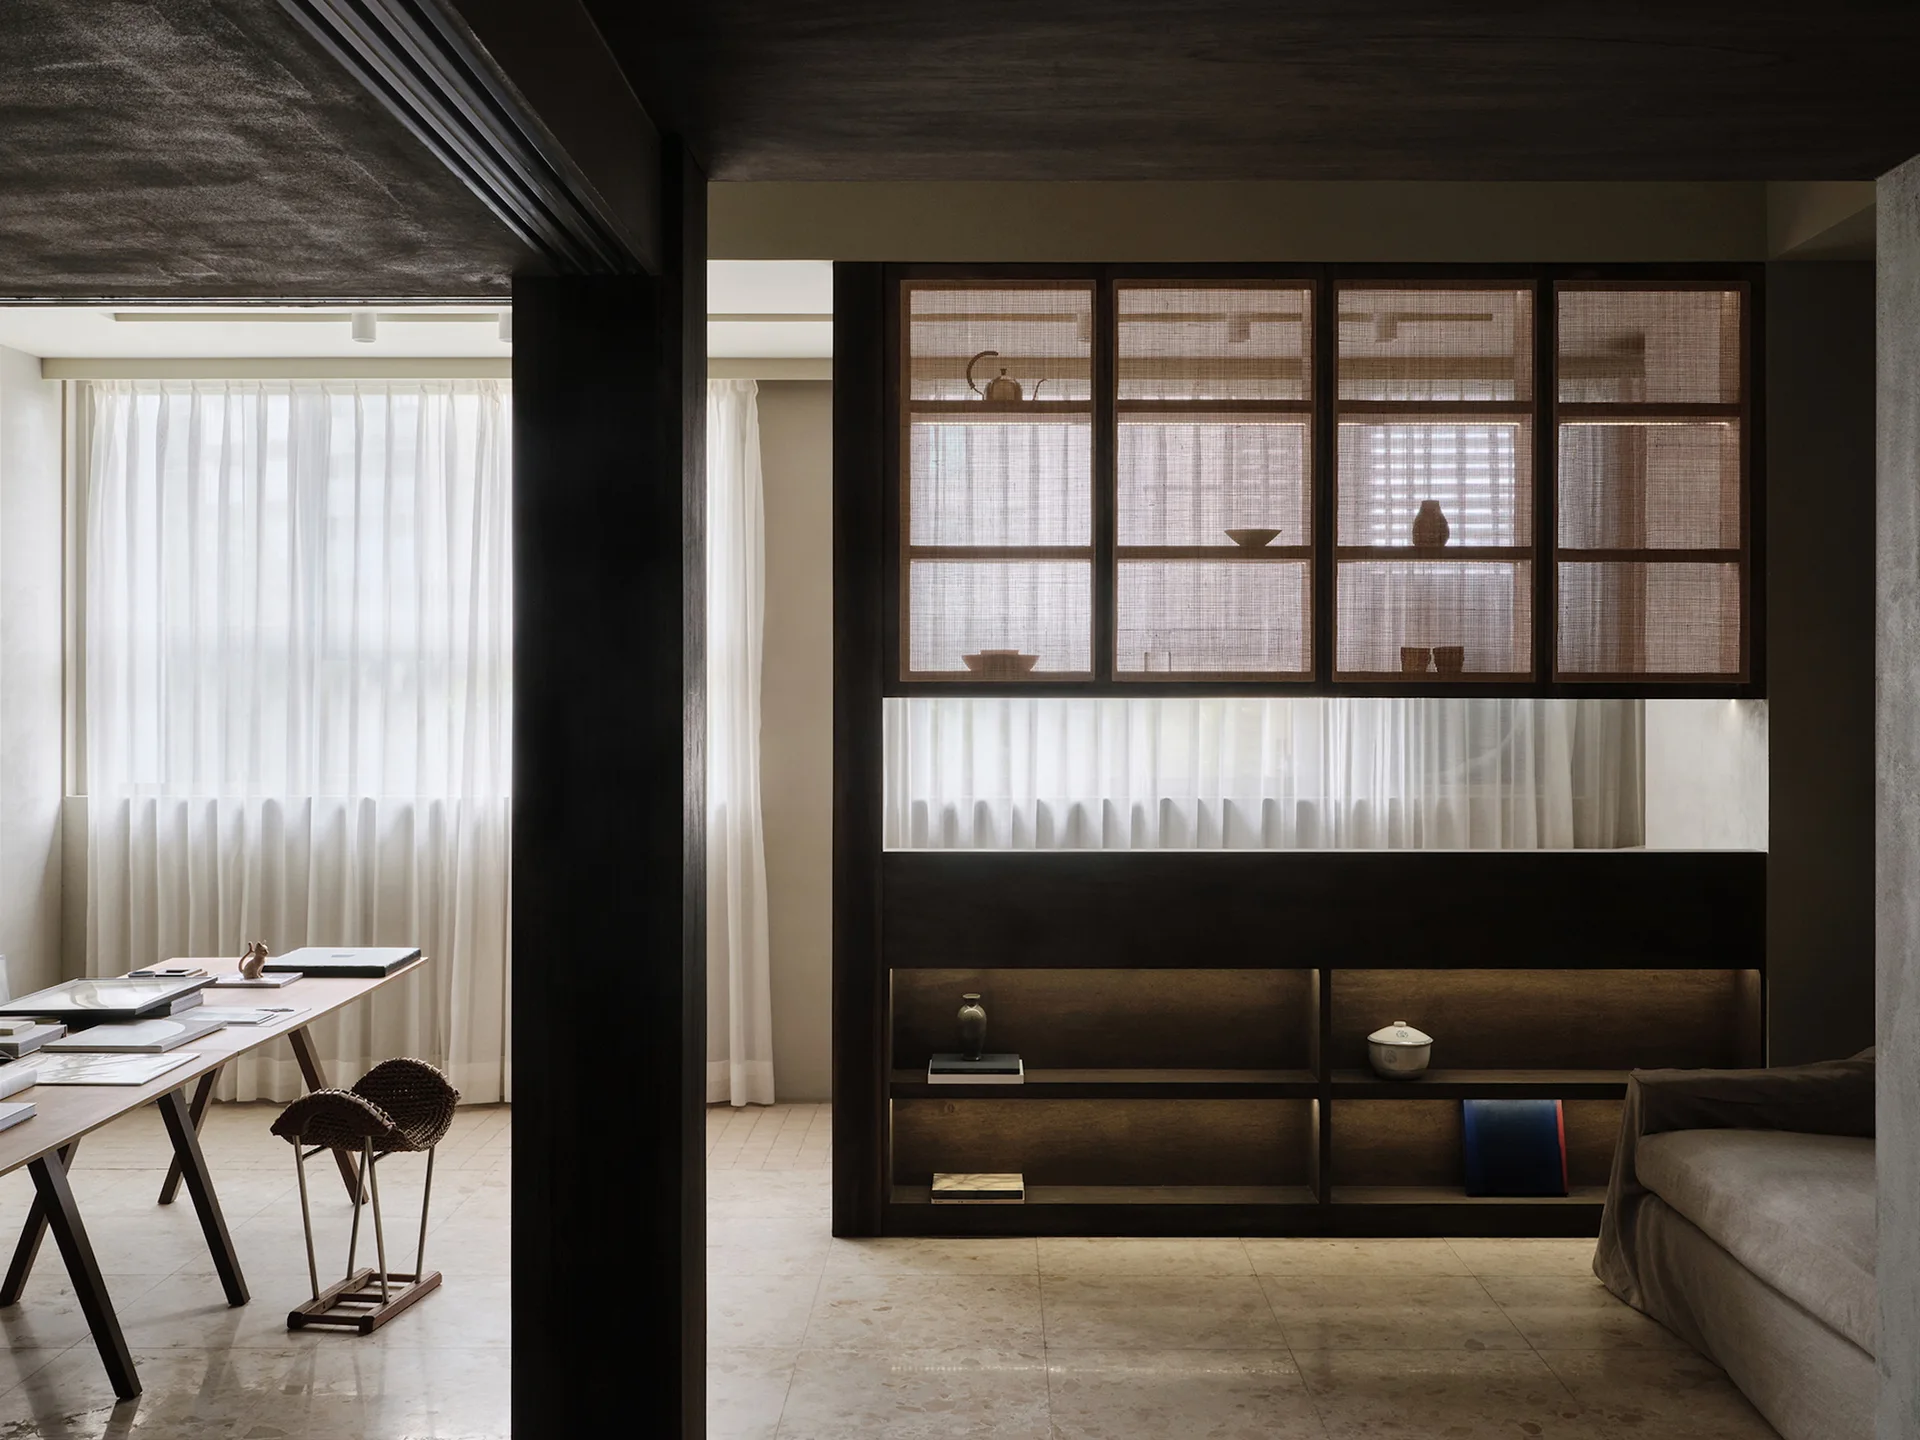
A minimalist home office featuring a wooden desk, a woven stool, sheer white curtains, and dark built-in shelves with woven panels.
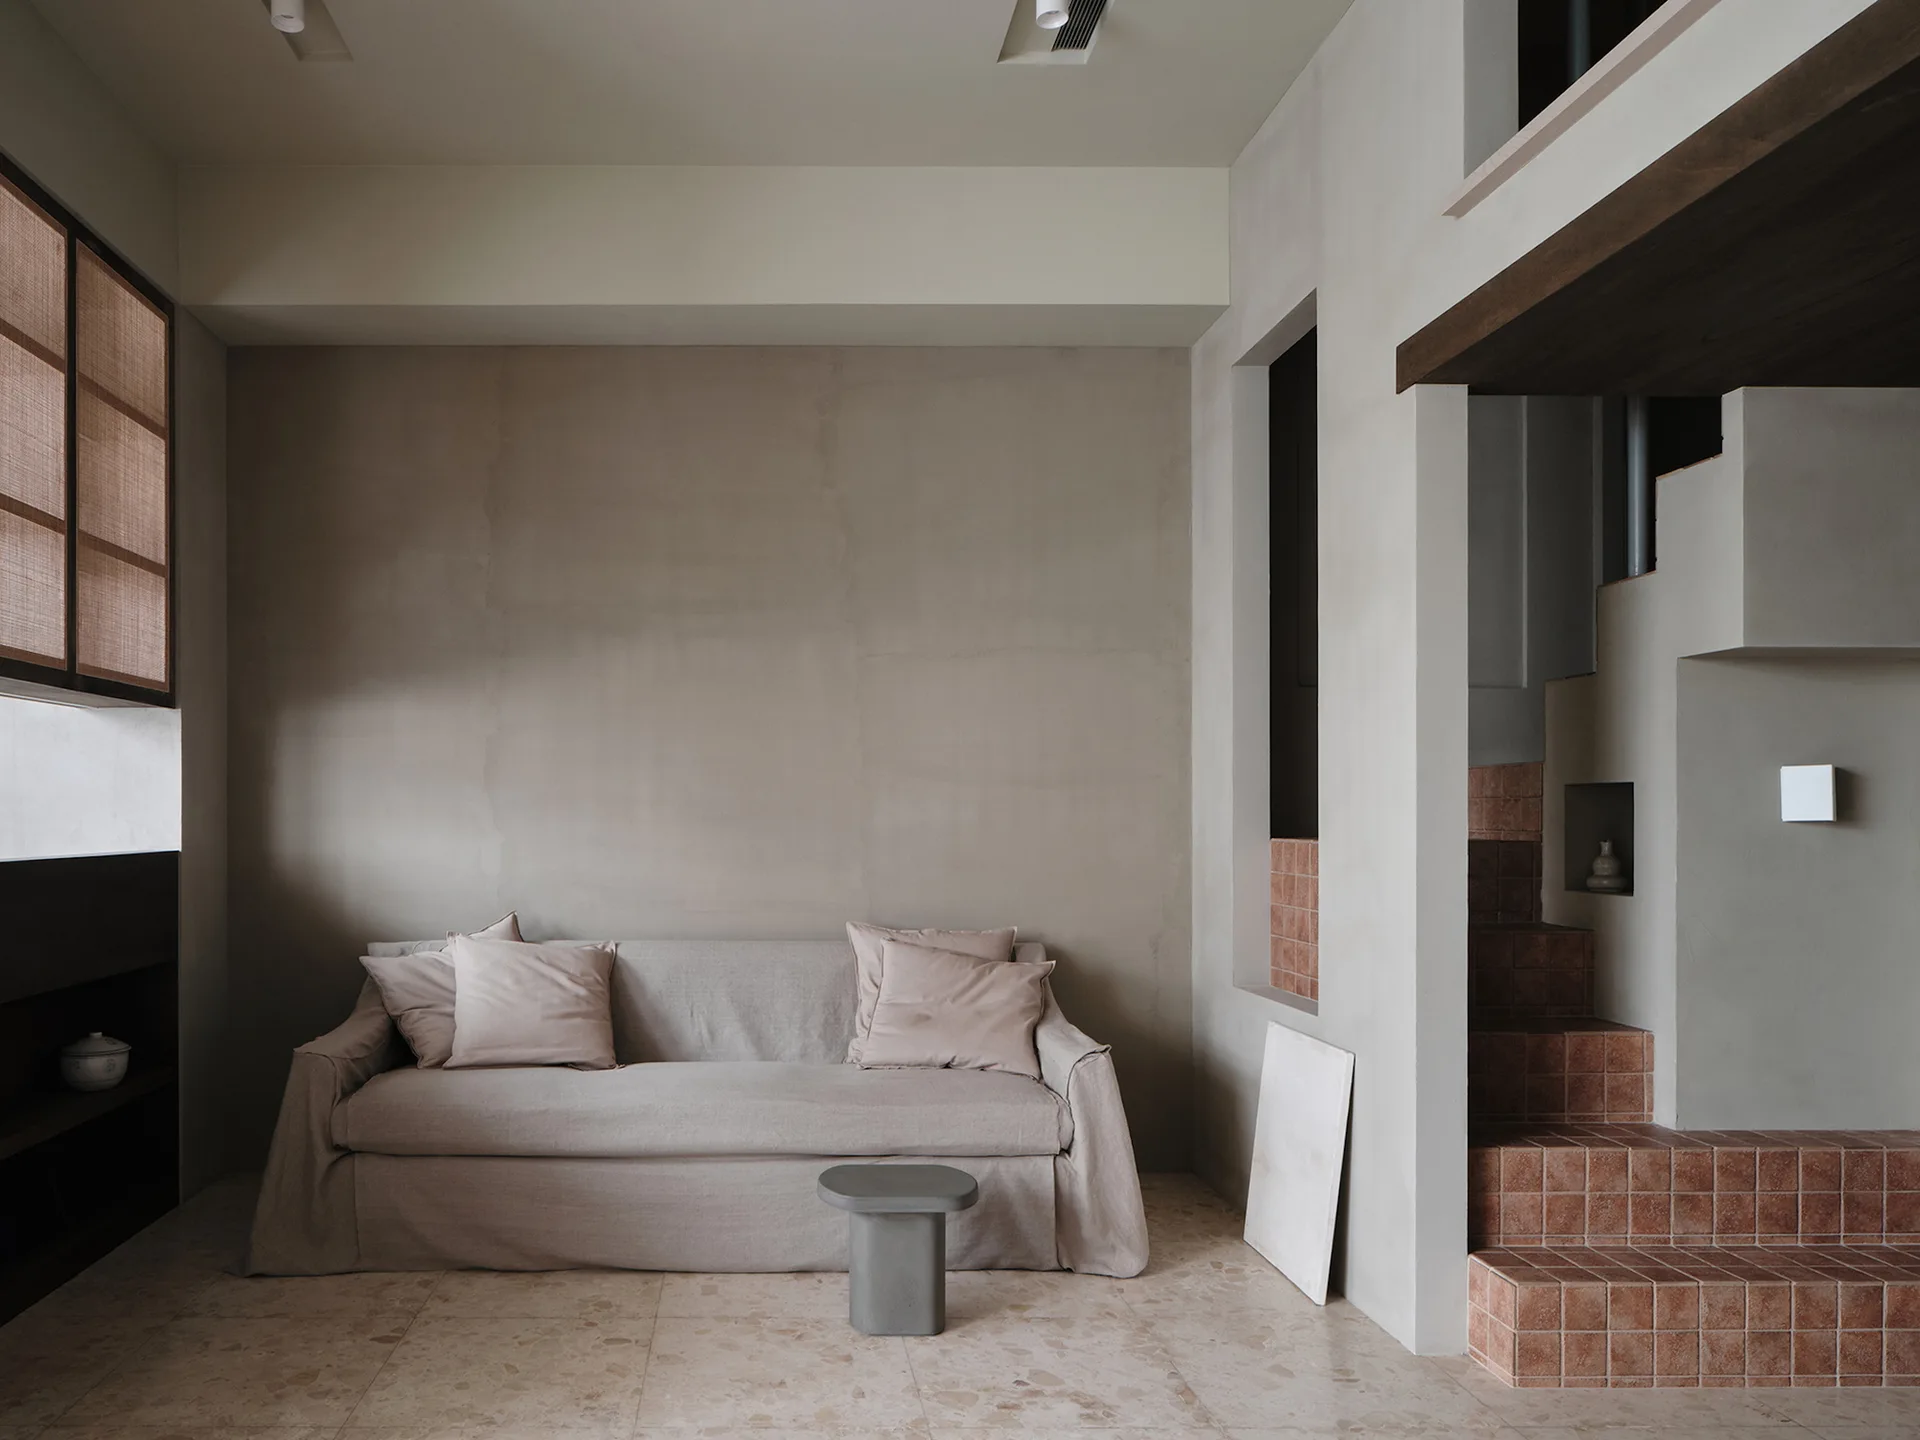
A minimalist living room features a beige slipcovered sofa against a plaster wall, next to a staircase covered in square terracotta tiles.
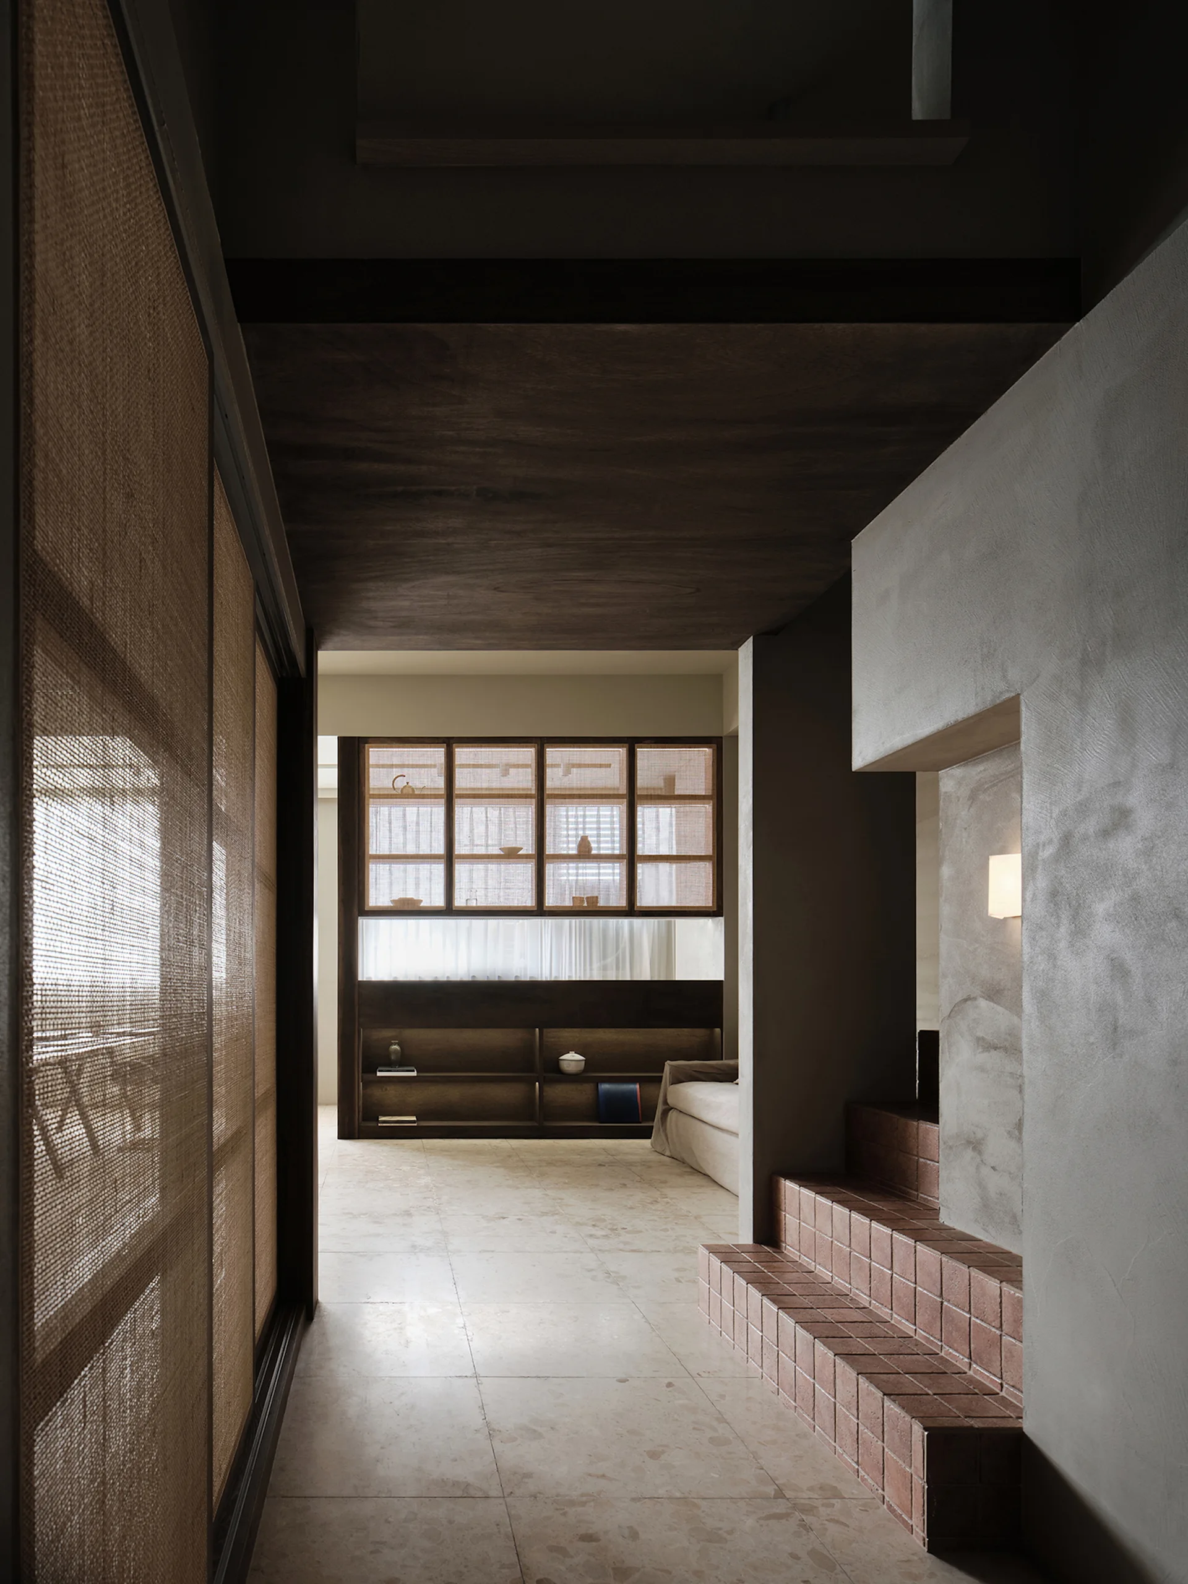
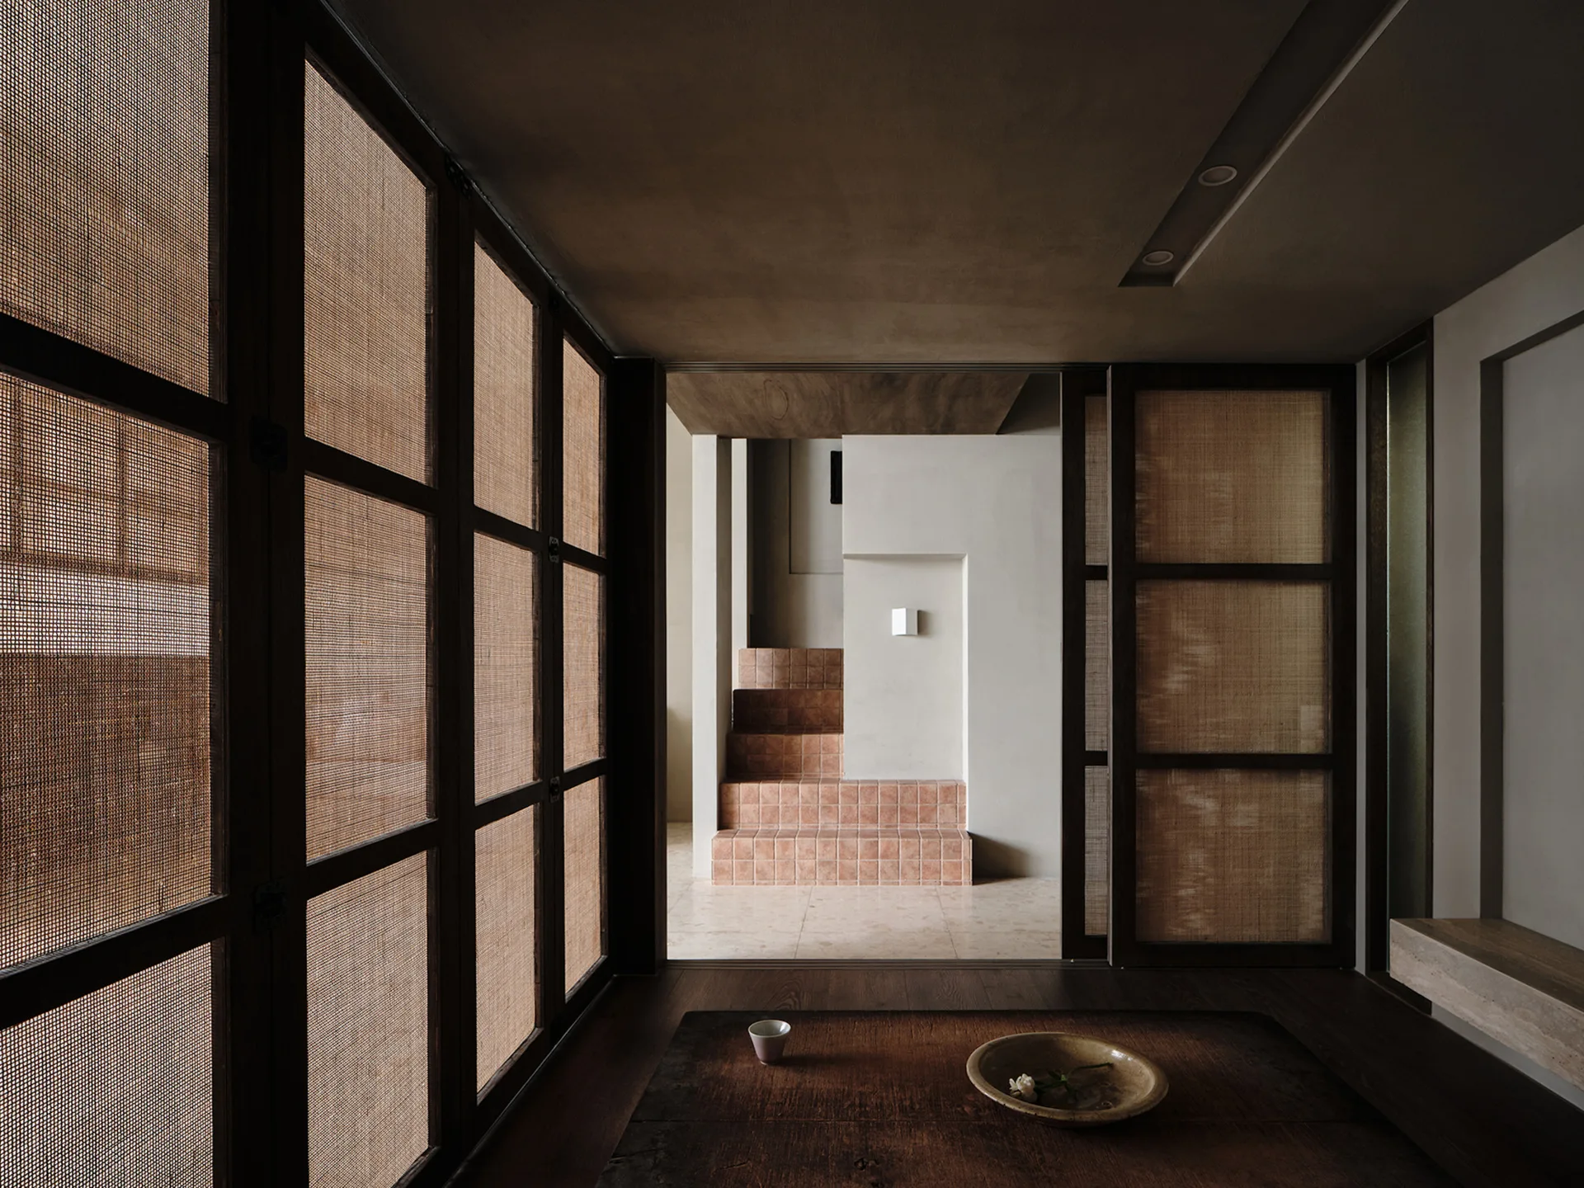
A residential hallway features textured plaster walls, terracotta-tiled steps, a dark wood ceiling, and sliding doors with woven mesh inserts.
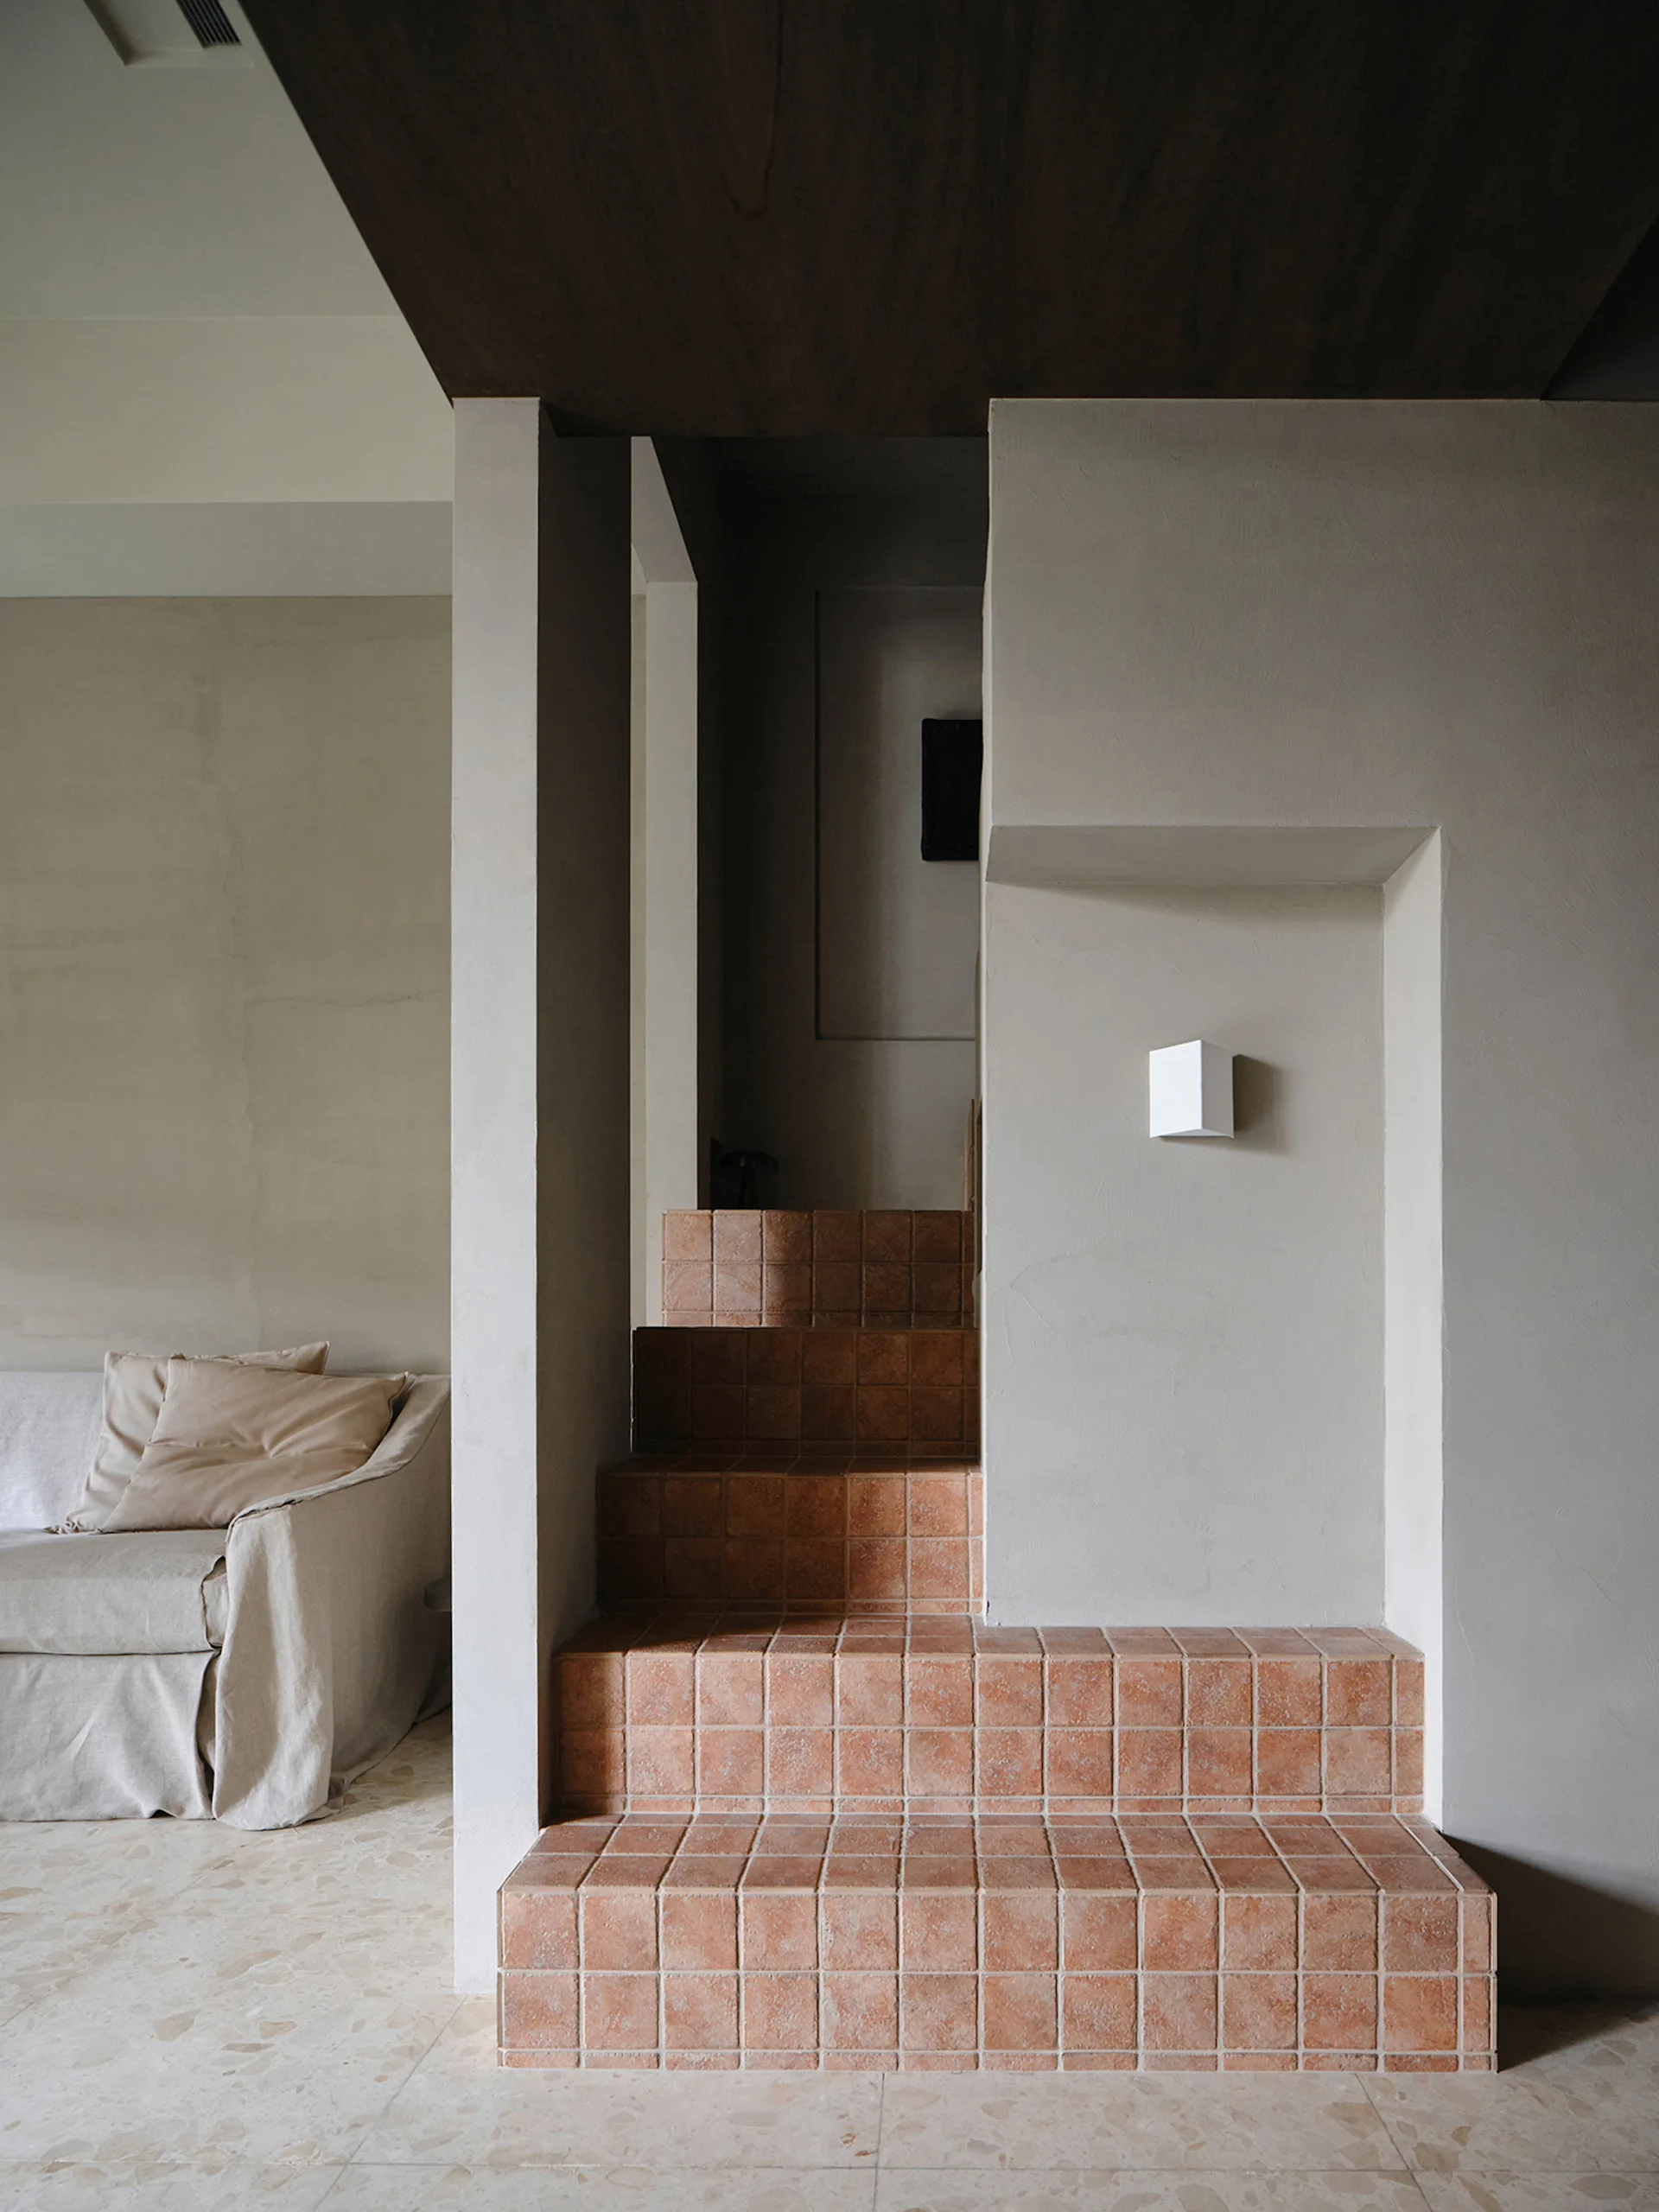
A minimalist interior featuring a staircase covered in square terracotta tiles next to a slipcovered beige sofa and matte plaster walls.
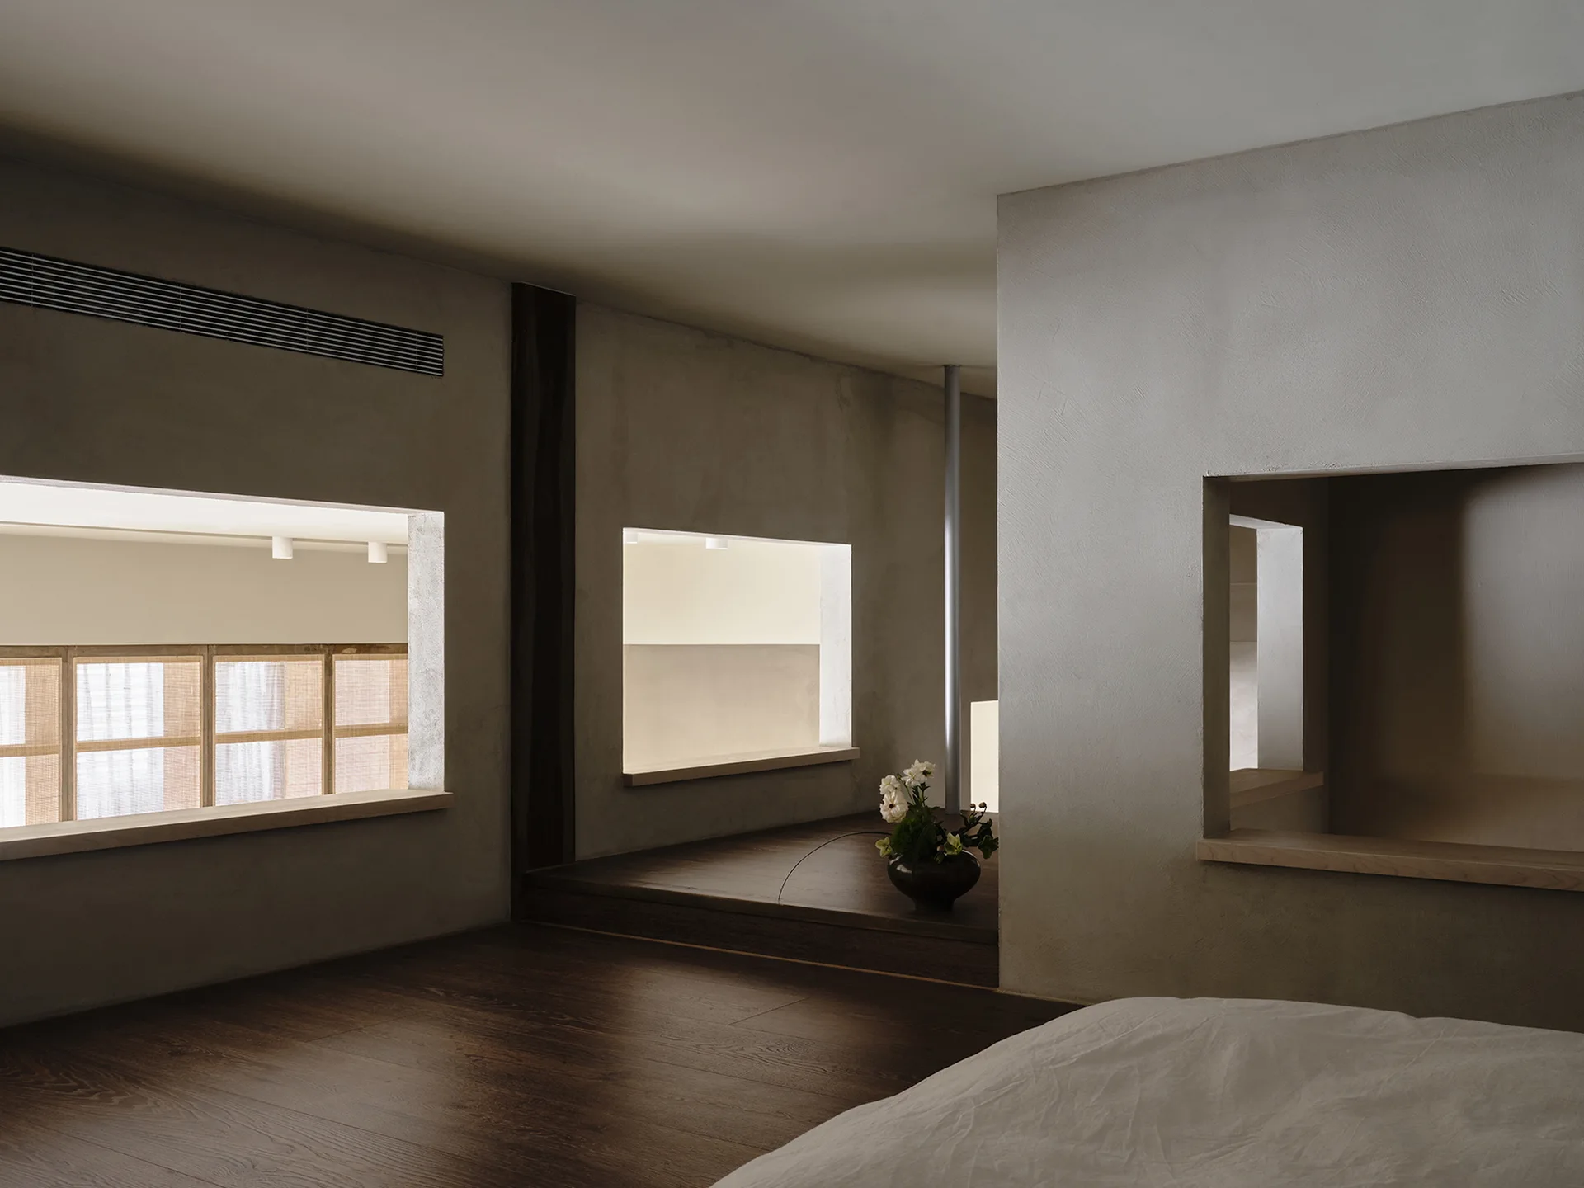
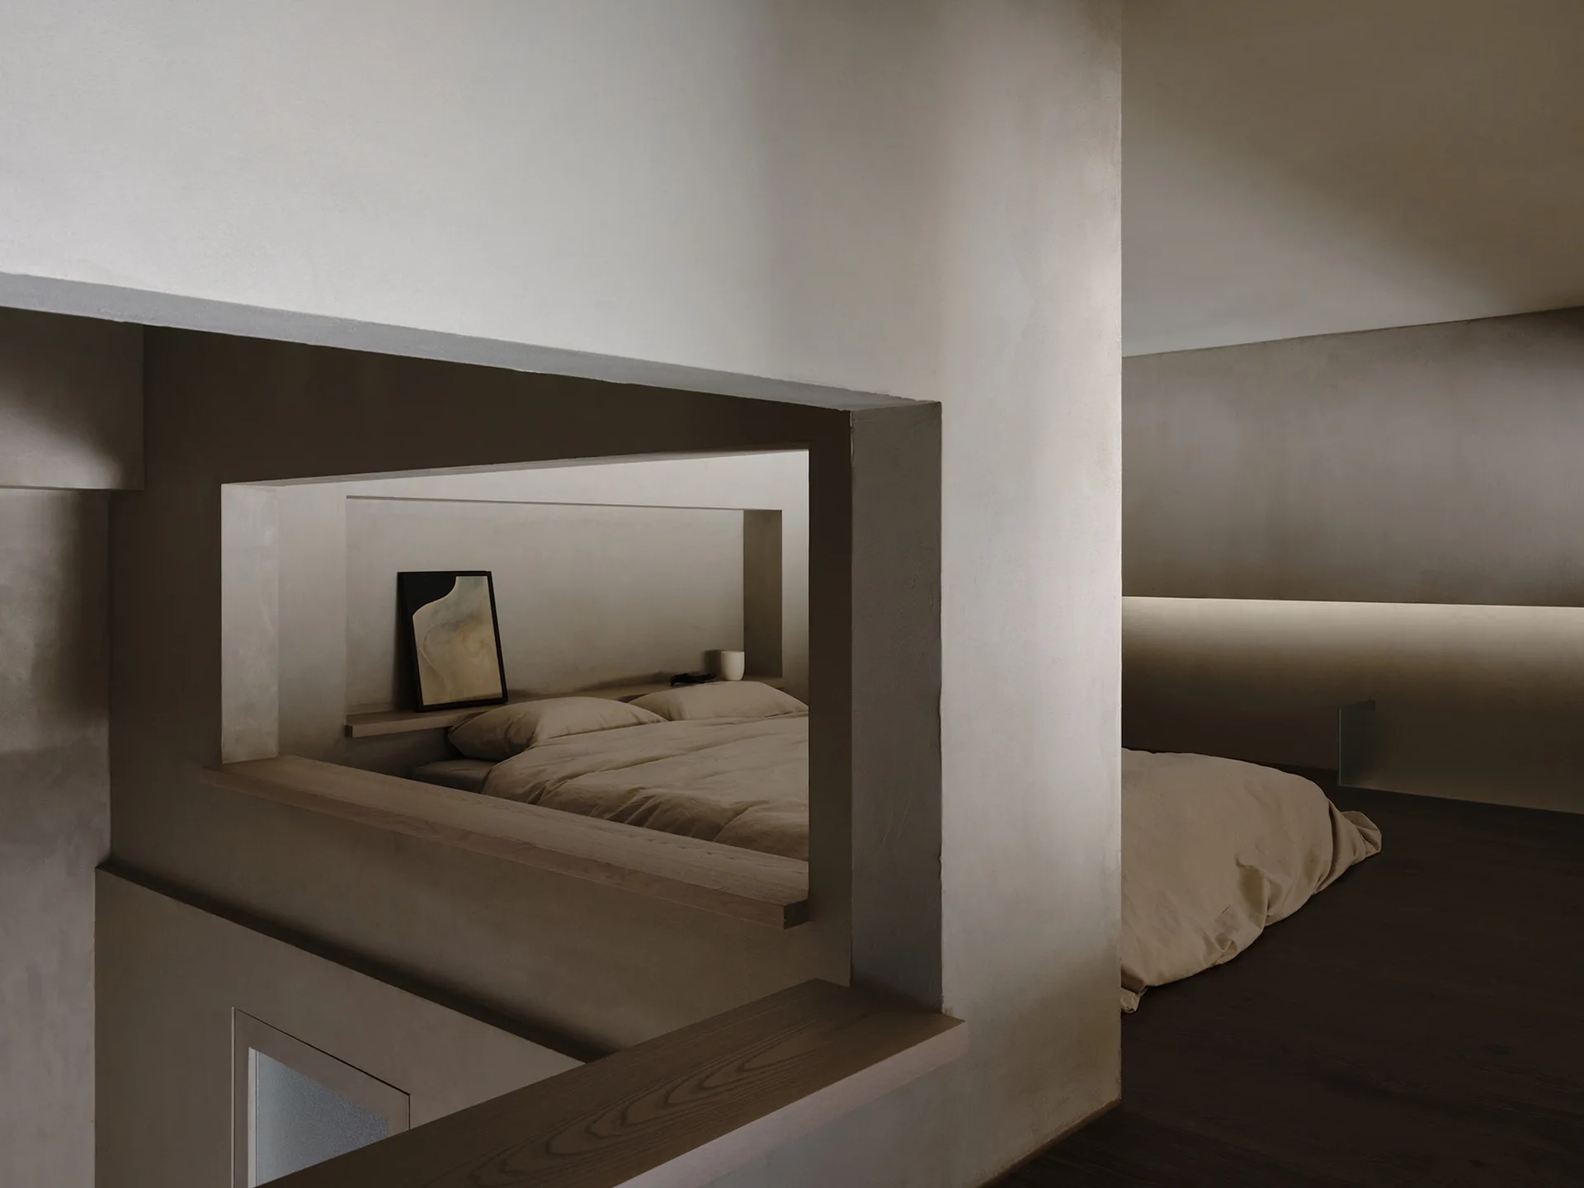
A minimalist bedroom featuring dark wood floors, gray textured plaster walls with rectangular cutouts, and a low platform transition.
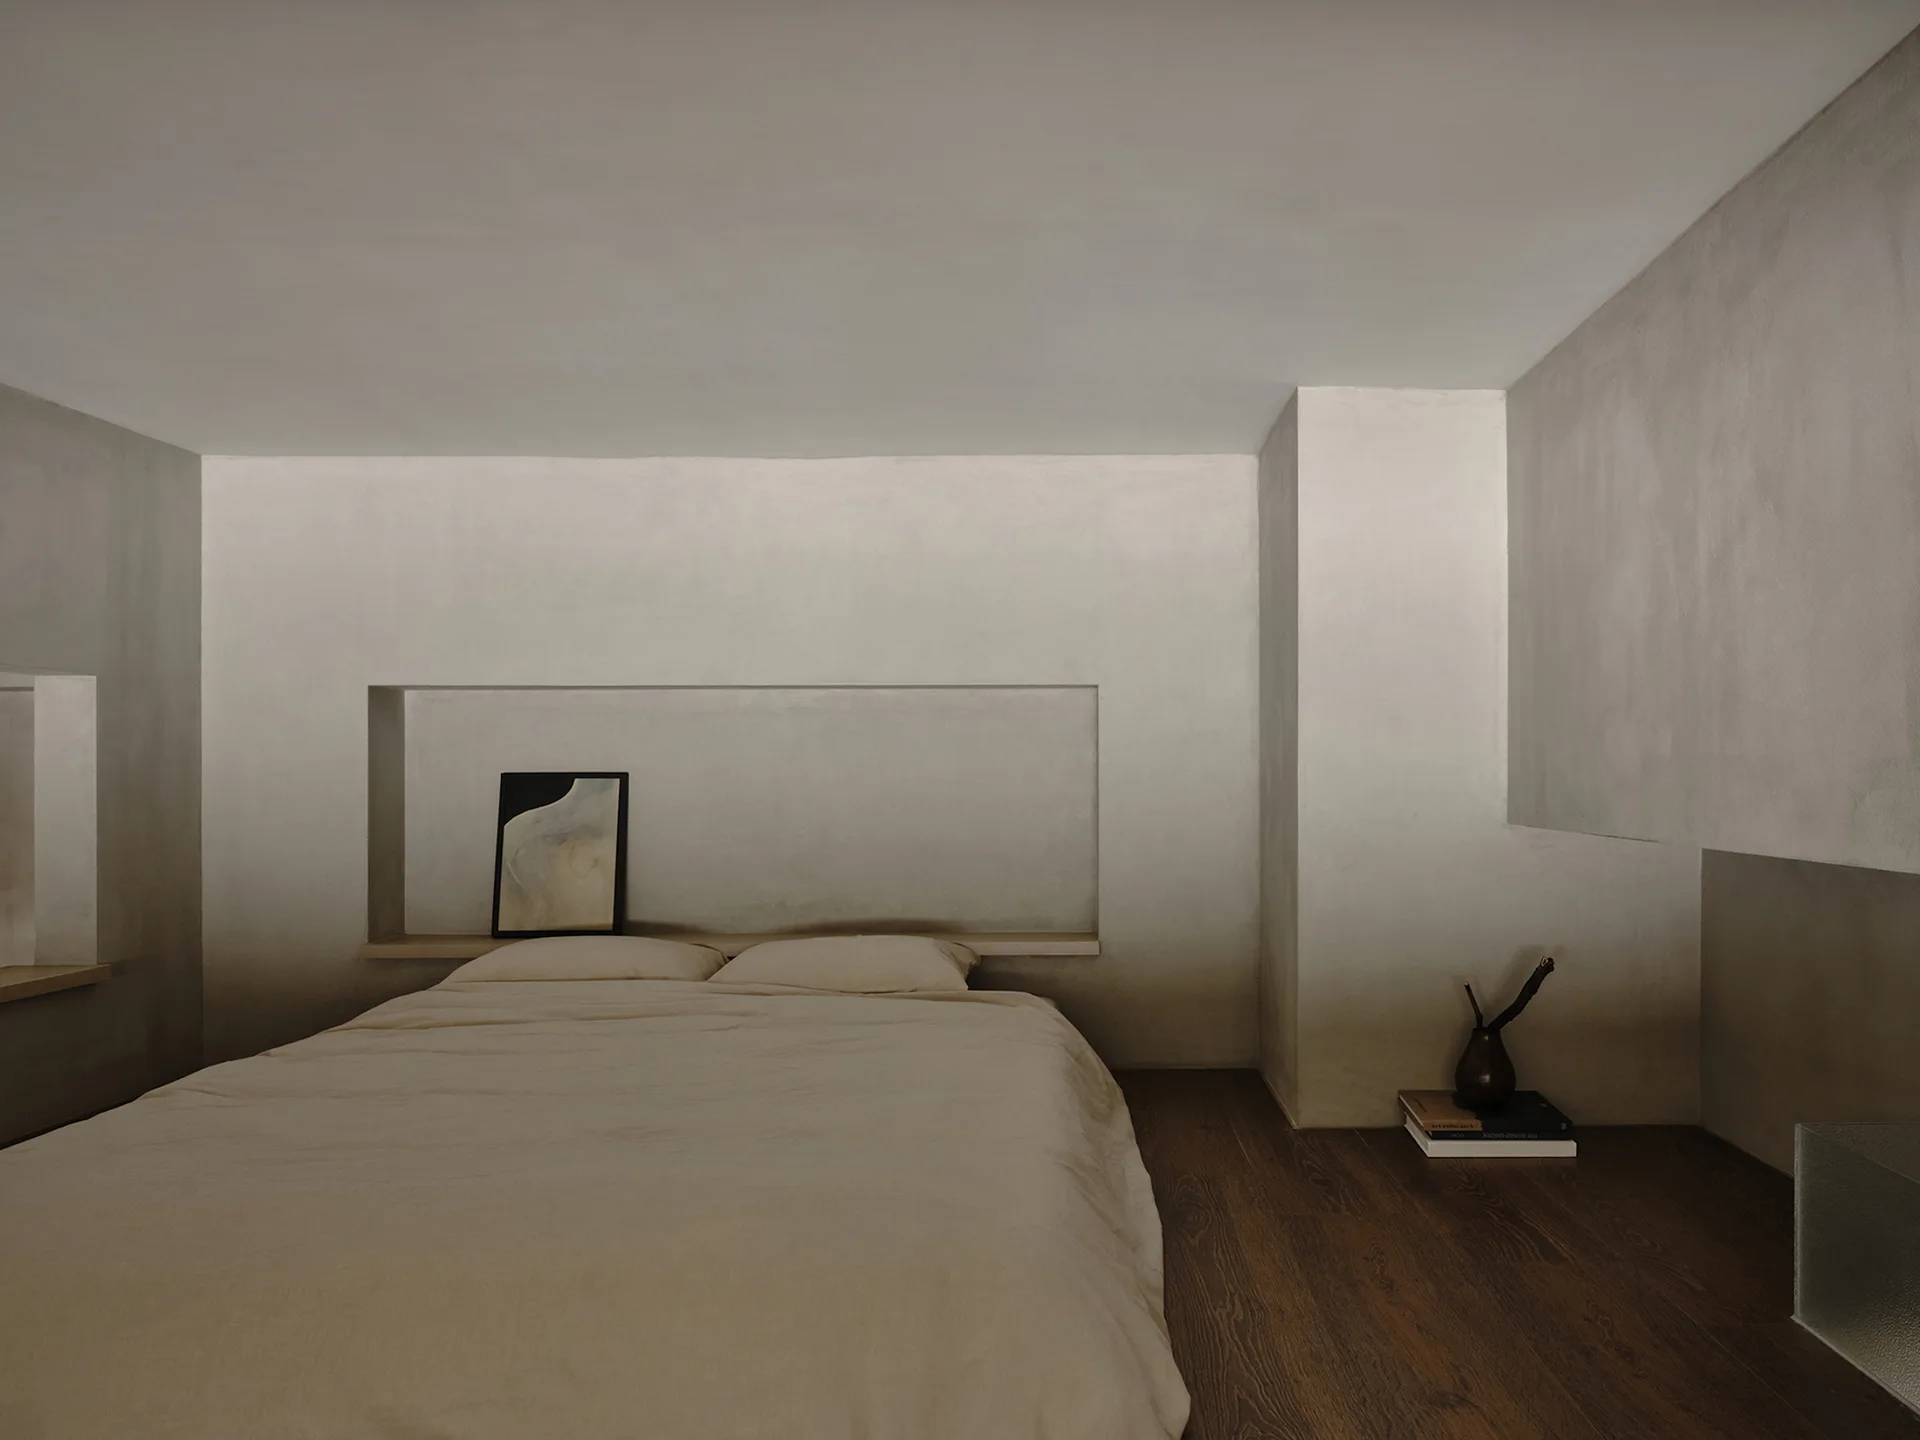
A low minimalist bed with beige linen rests against a plastered wall featuring a long horizontal recessed niche with a small framed artwork.
A dimly lit room featuring a large backlit rattan sliding screen partition, concrete-look plaster walls, and beige stone floor tiles.
A minimalist room features woven rattan sliding doors that look onto a passage with a small terracotta tiled staircase.
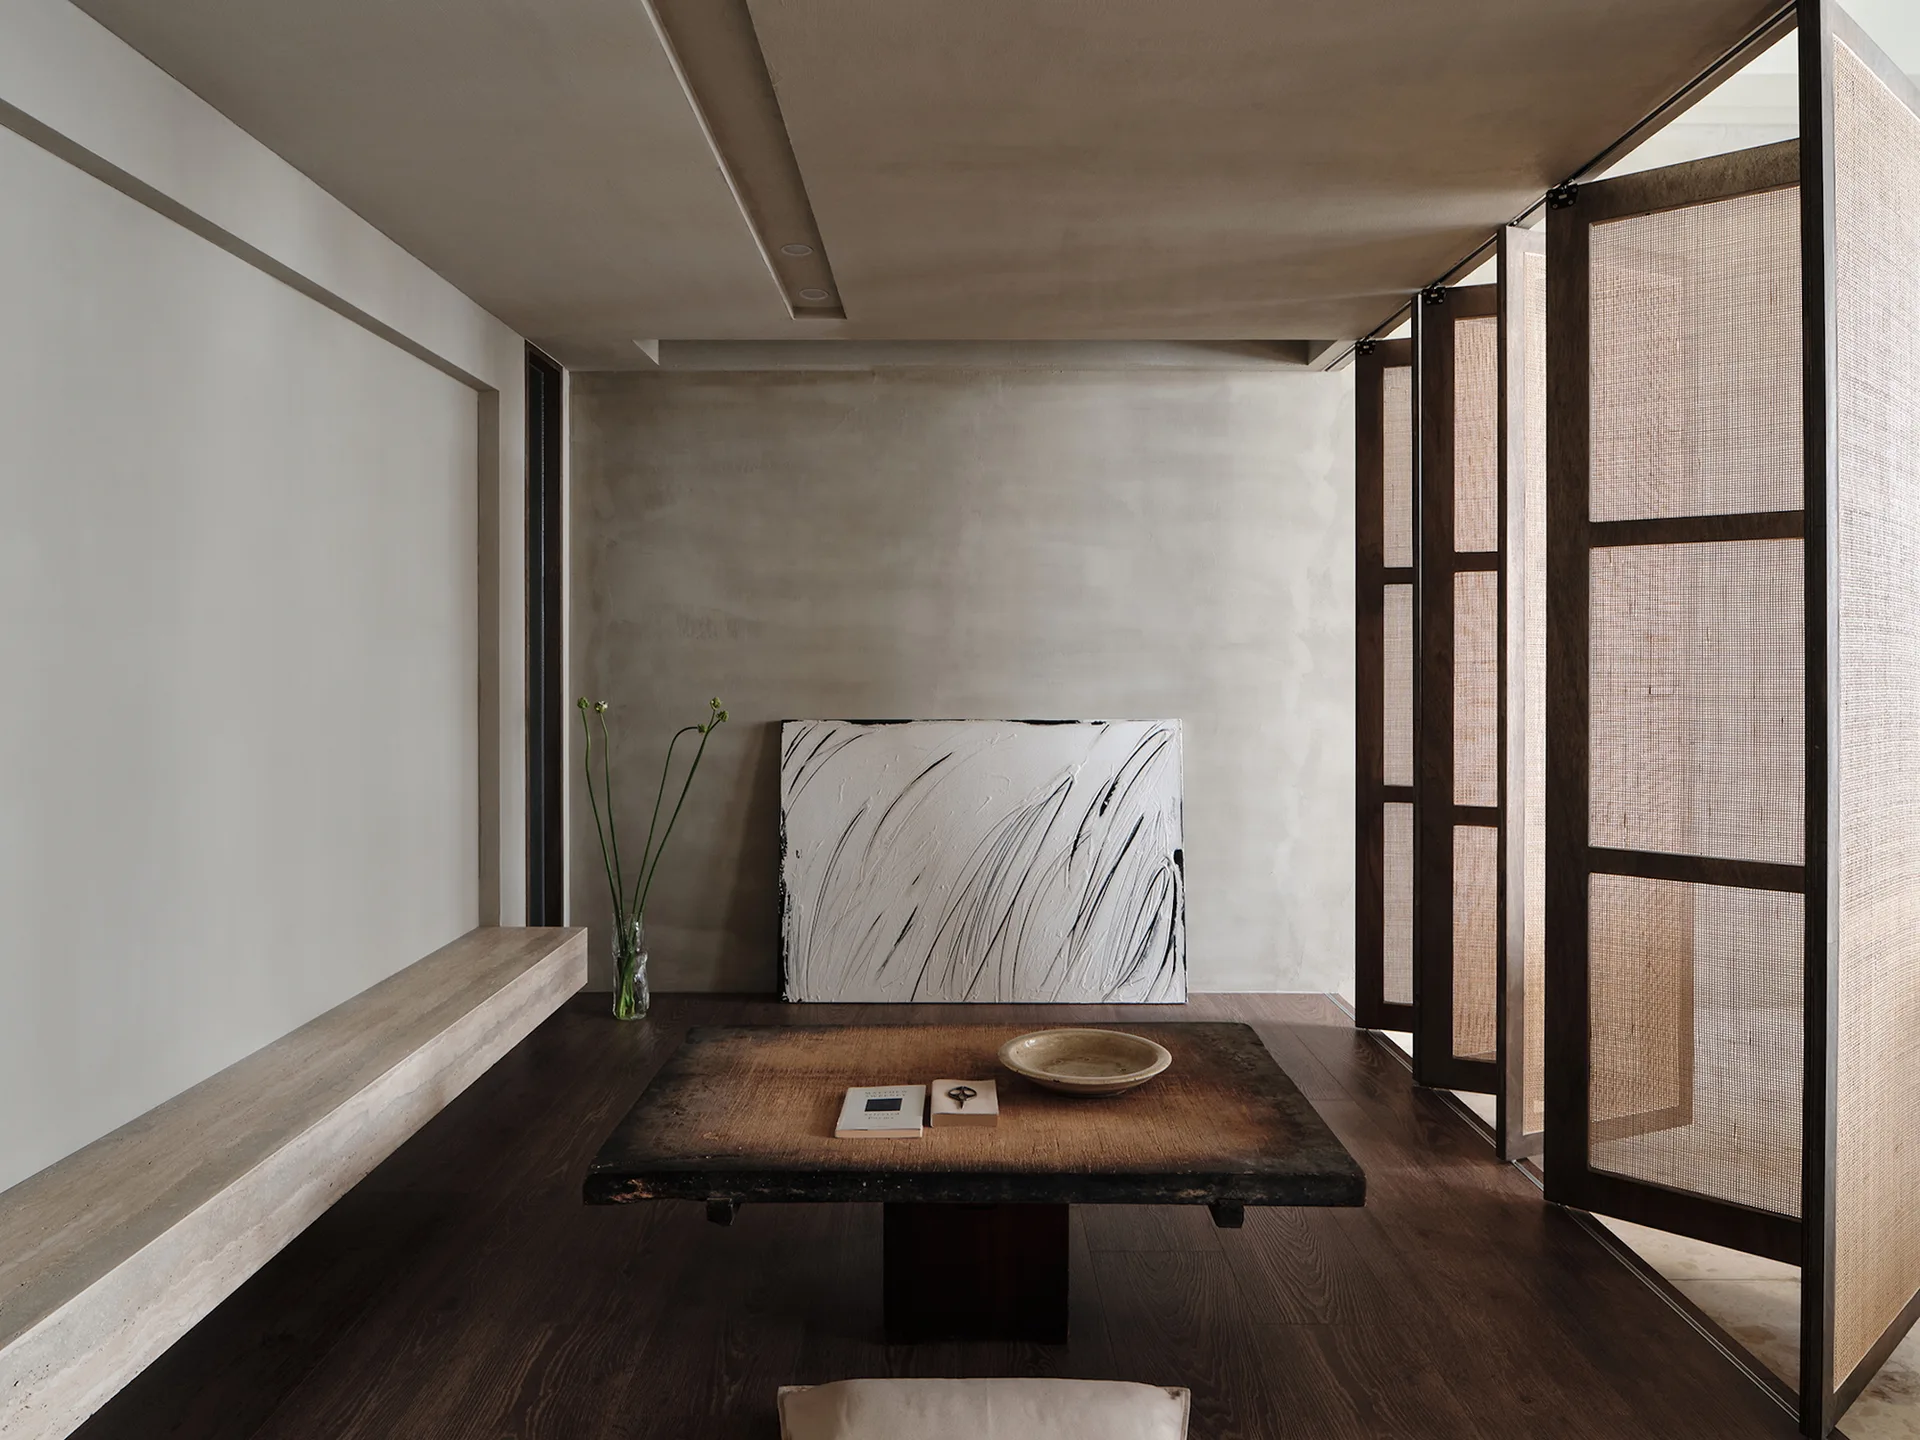
A minimalist room features a low wood coffee table, a floating stone shelf, abstract art resting on the floor, and tall woven screen panels.
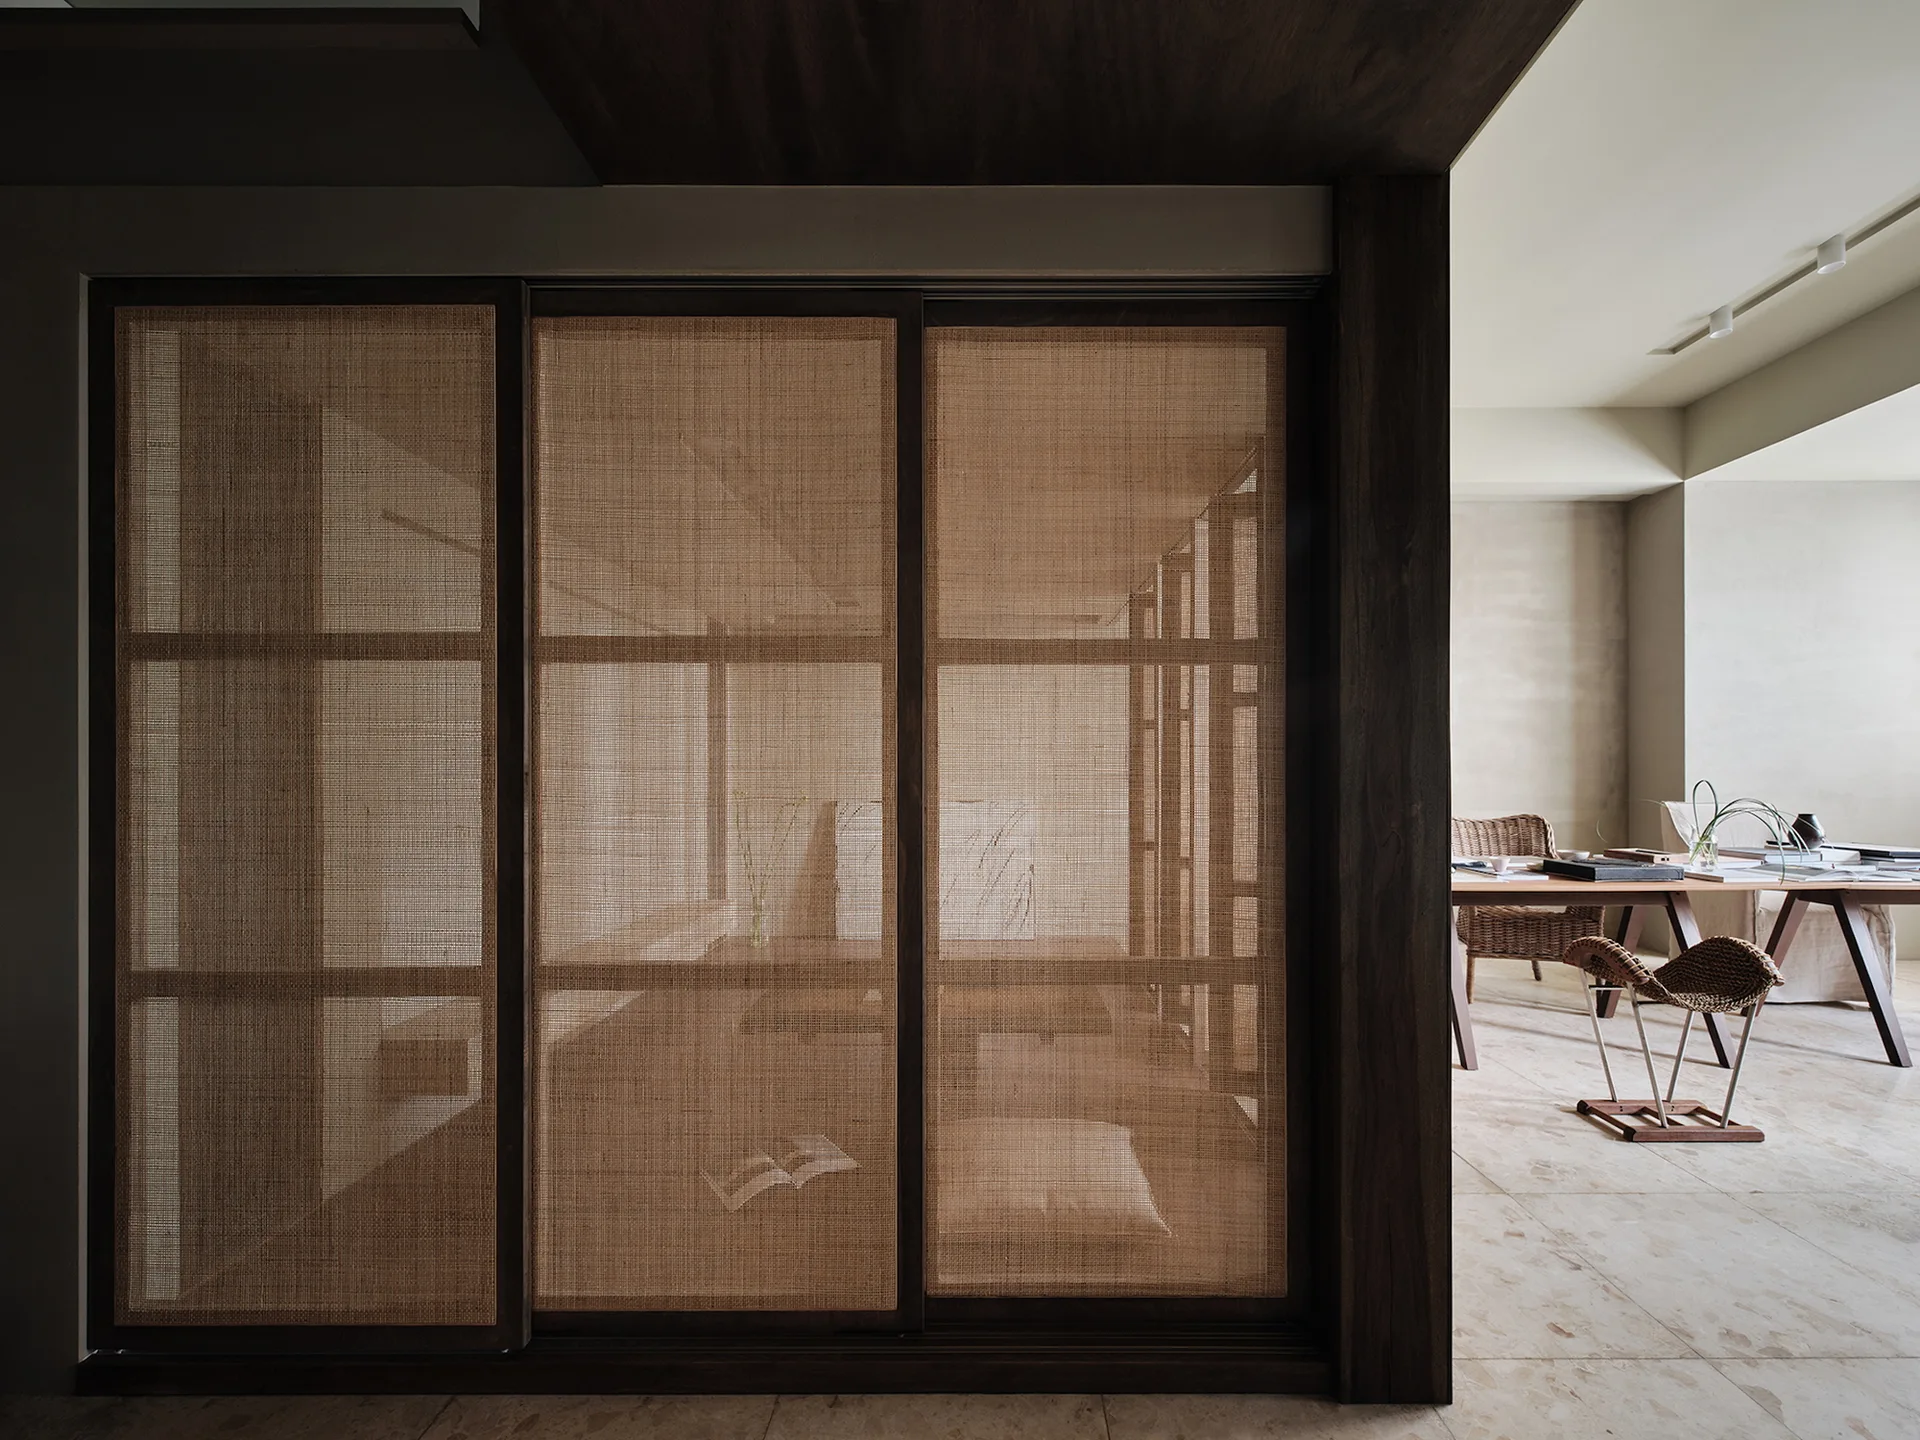
A dark wood sliding screen with woven cane panels partitions a minimalist interior featuring large stone floor tiles and a workspace in the background.
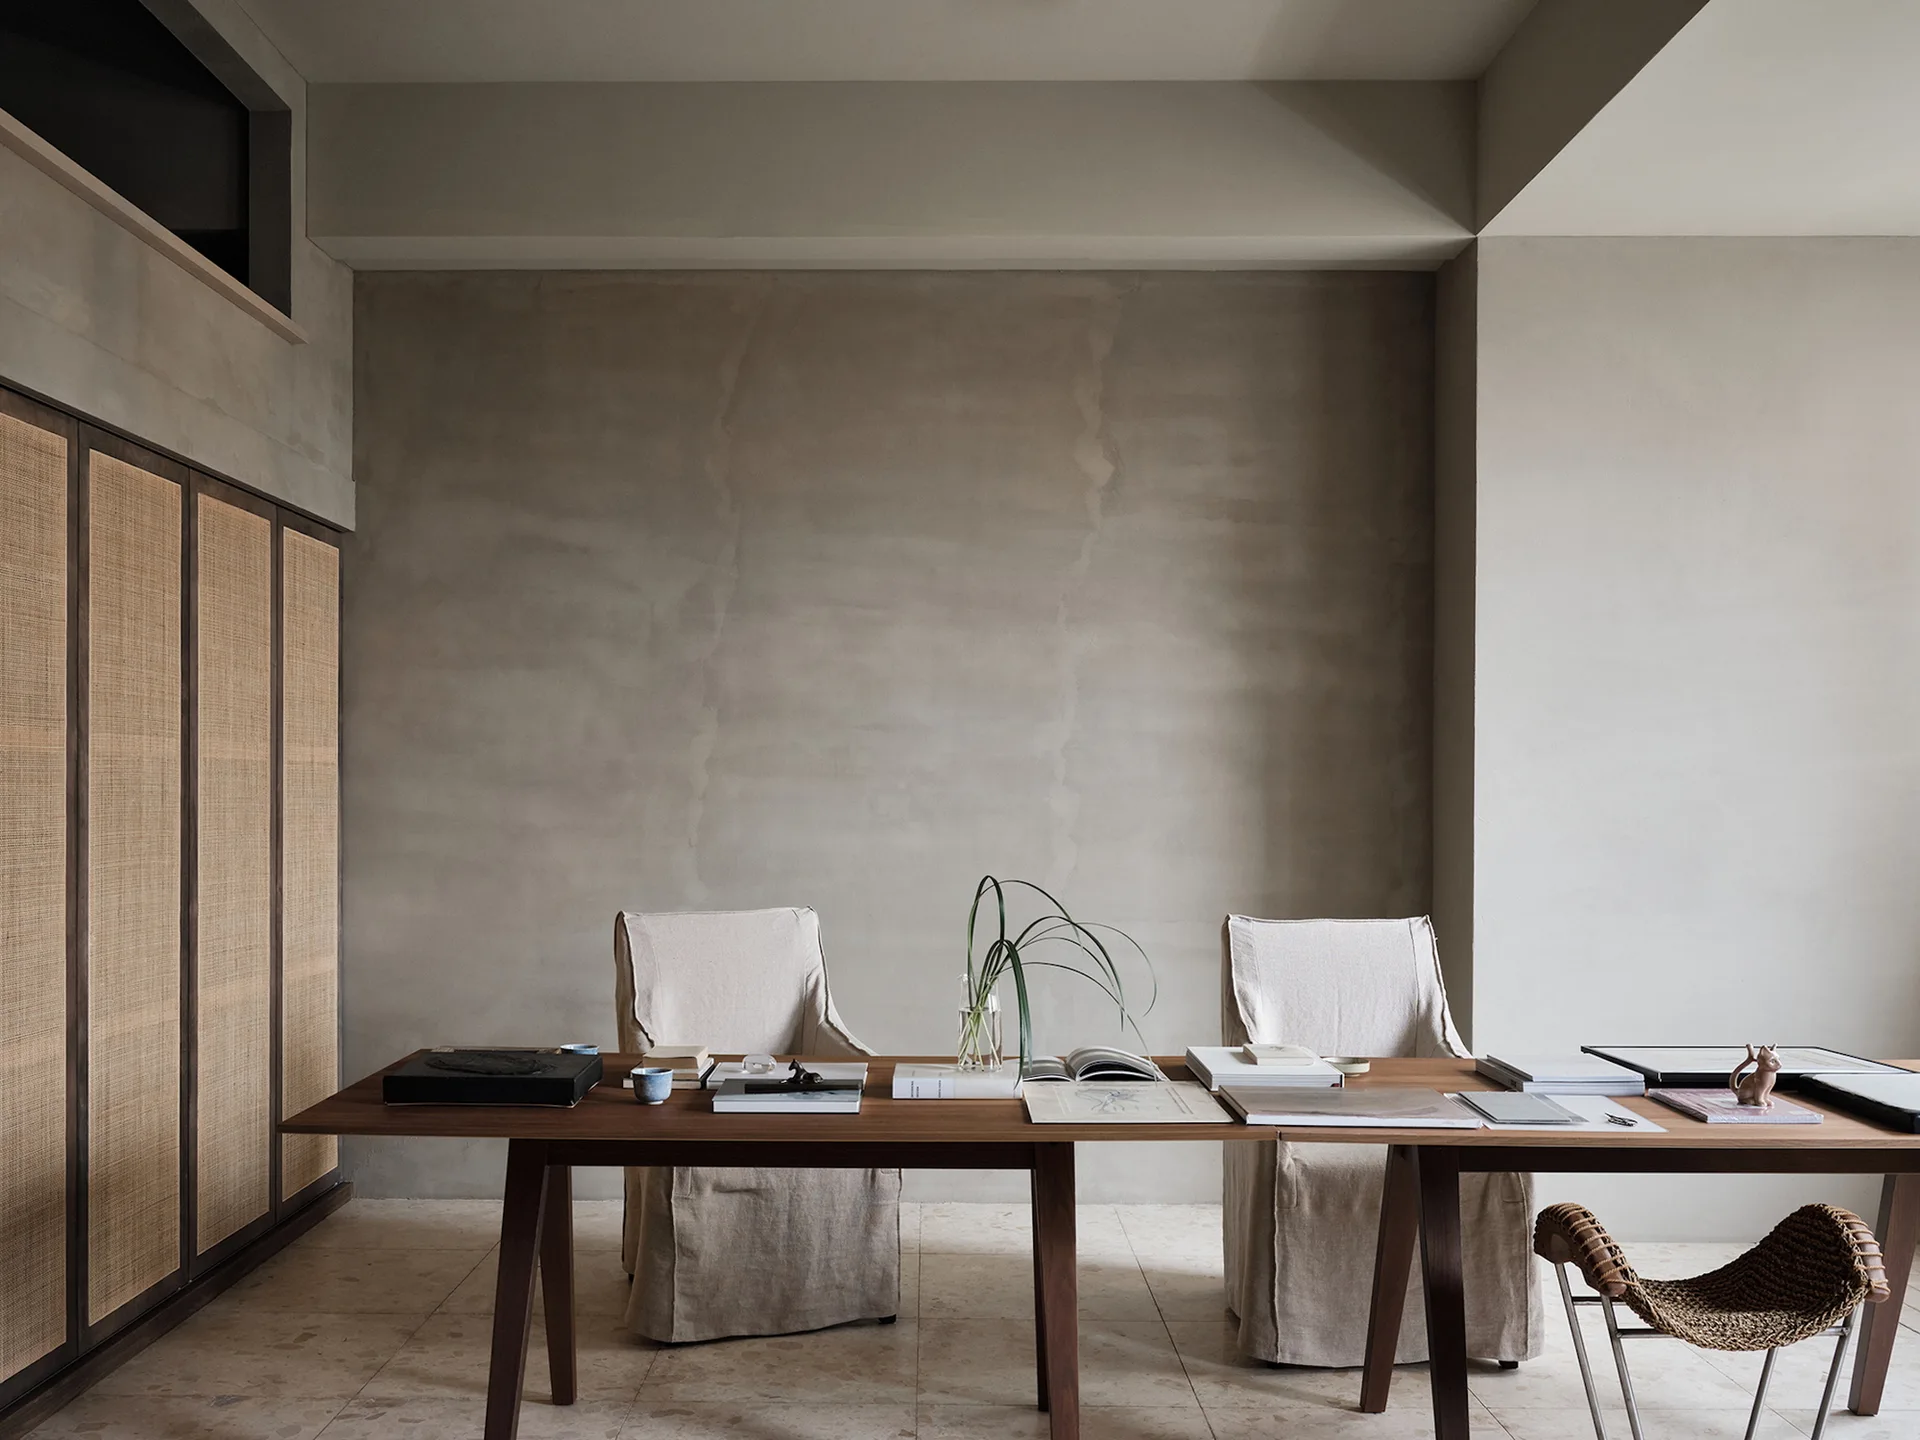
A long wooden desk sits in front of a textured plaster wall, paired with linen-slipcovered chairs and a dark wood cane cabinet.
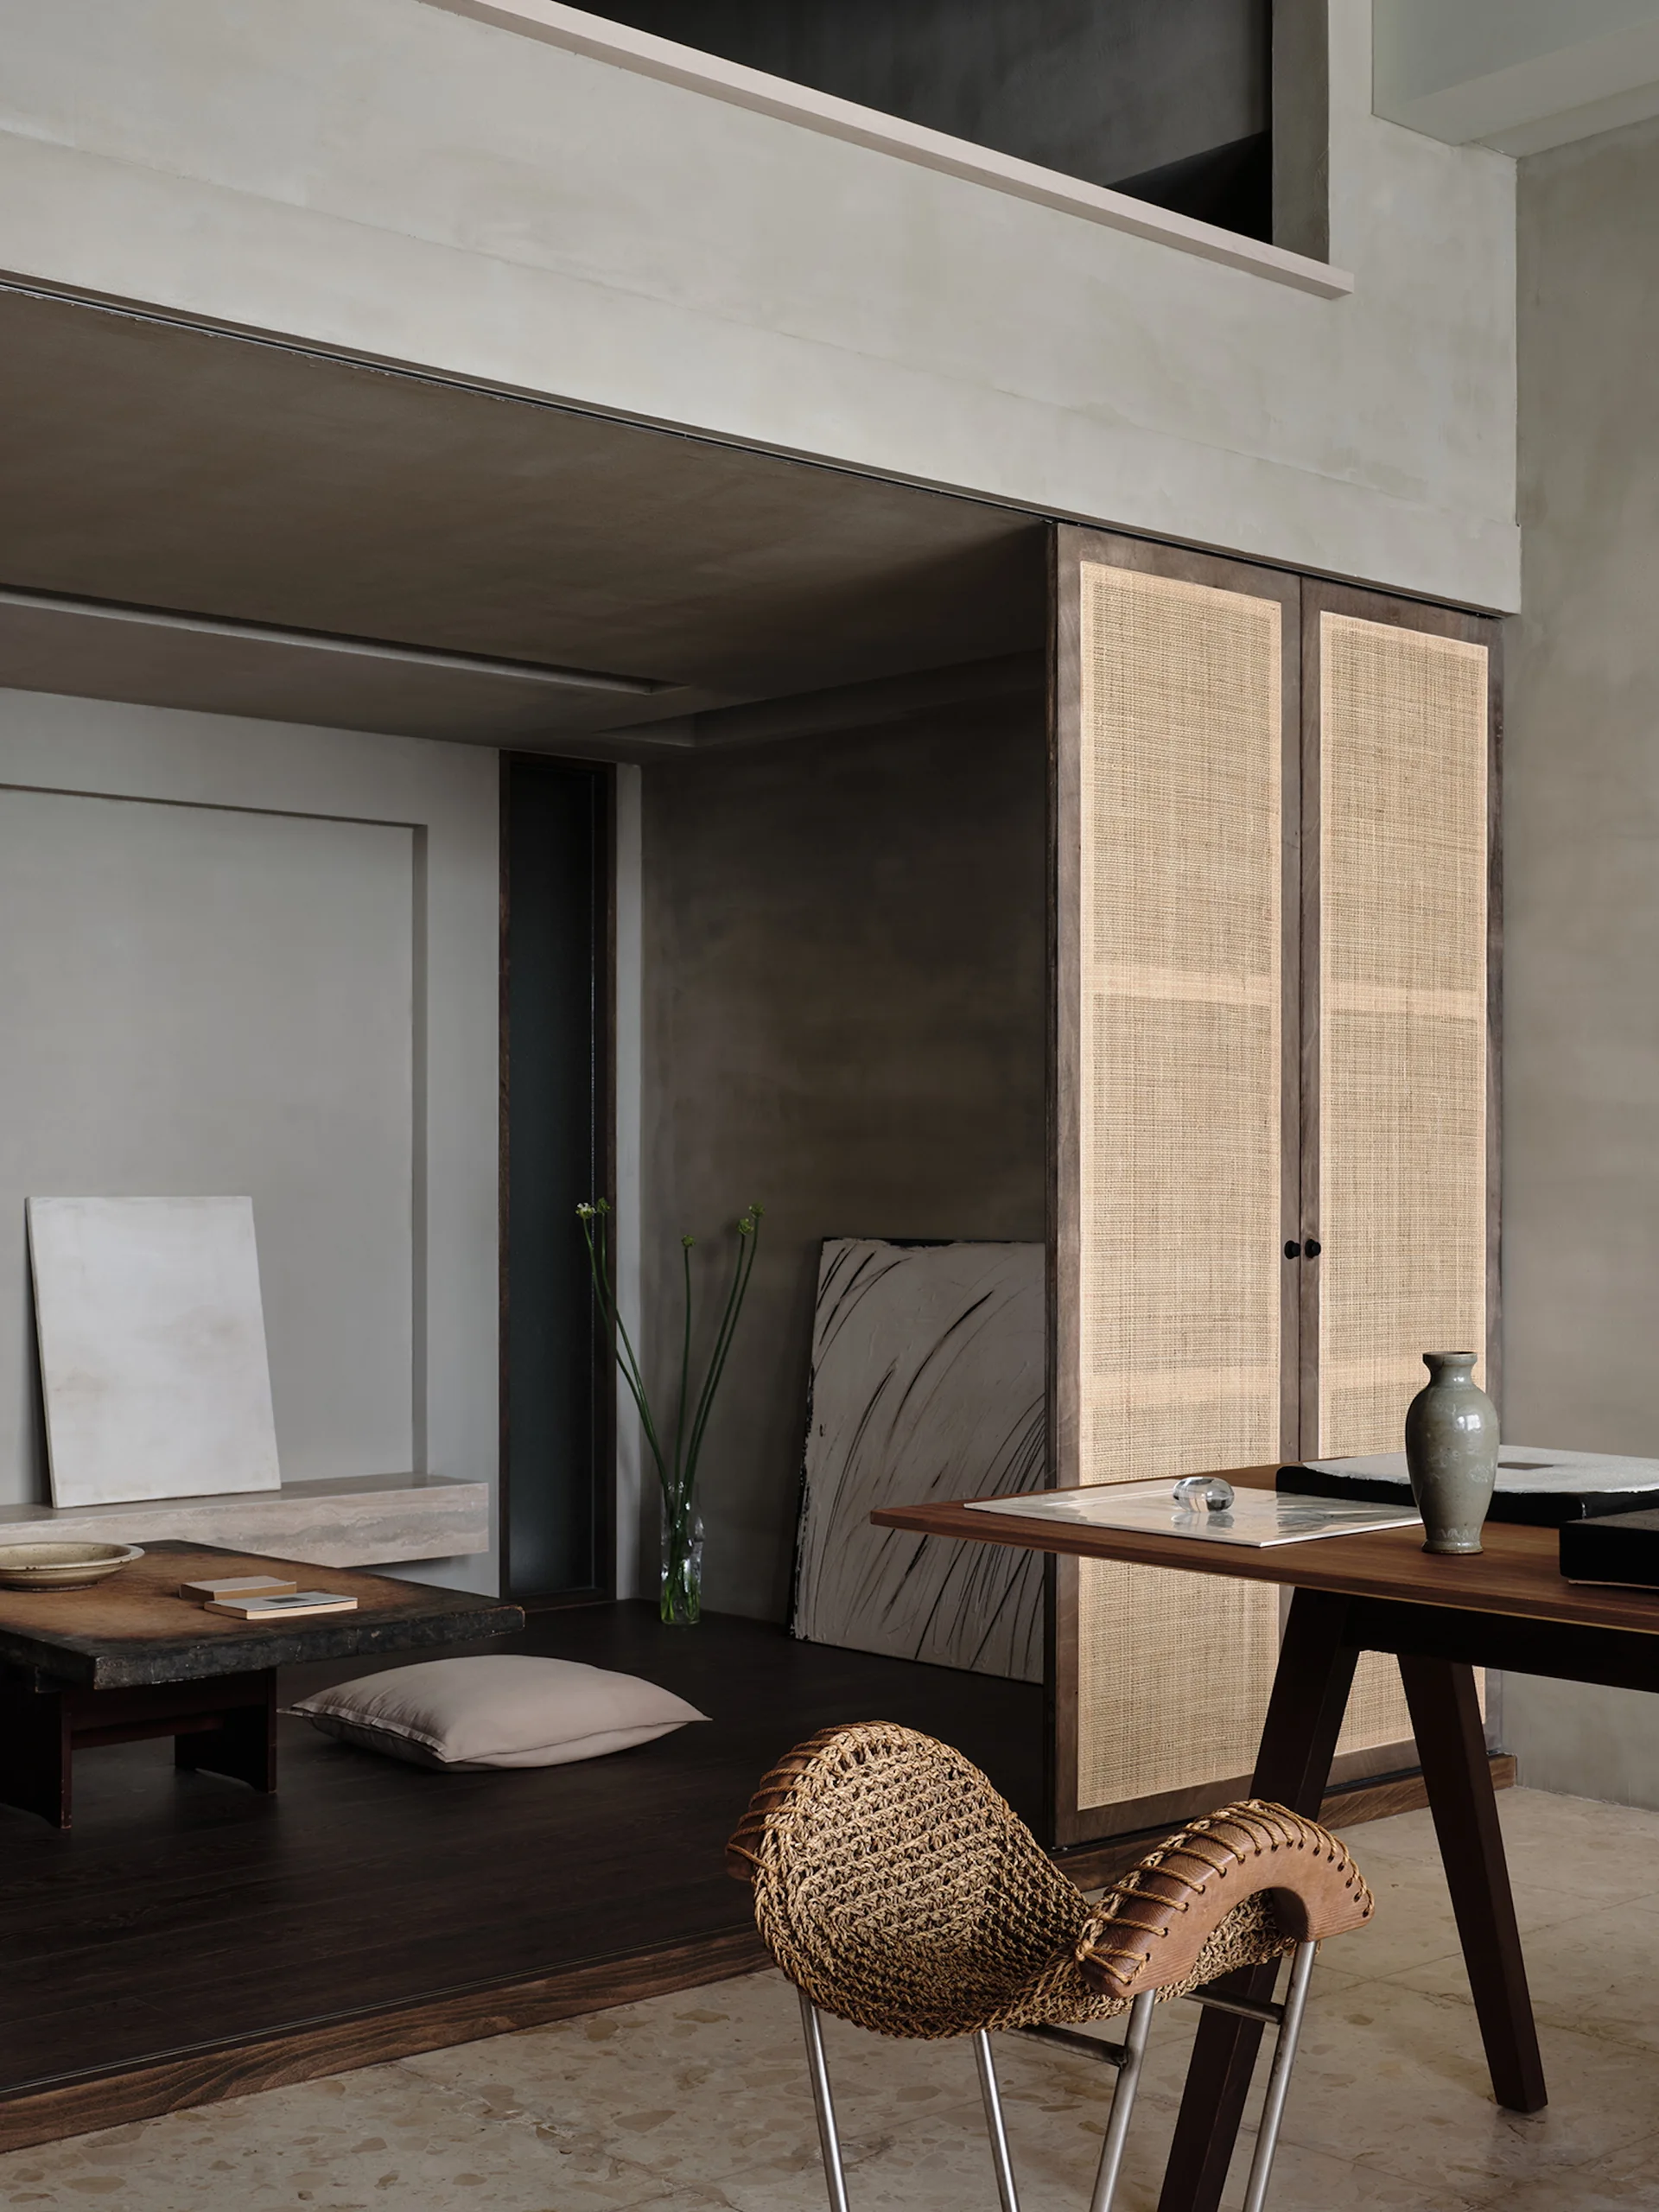
A minimalist room featuring a raised dark wood platform with a low table, plaster walls, a woven metal-framed chair, and tall cane-paneled cabinet doors.
A minimalist bedroom featuring a bed nestled in a plaster-finish alcove with a built-in wooden shelf and soft ambient lighting.
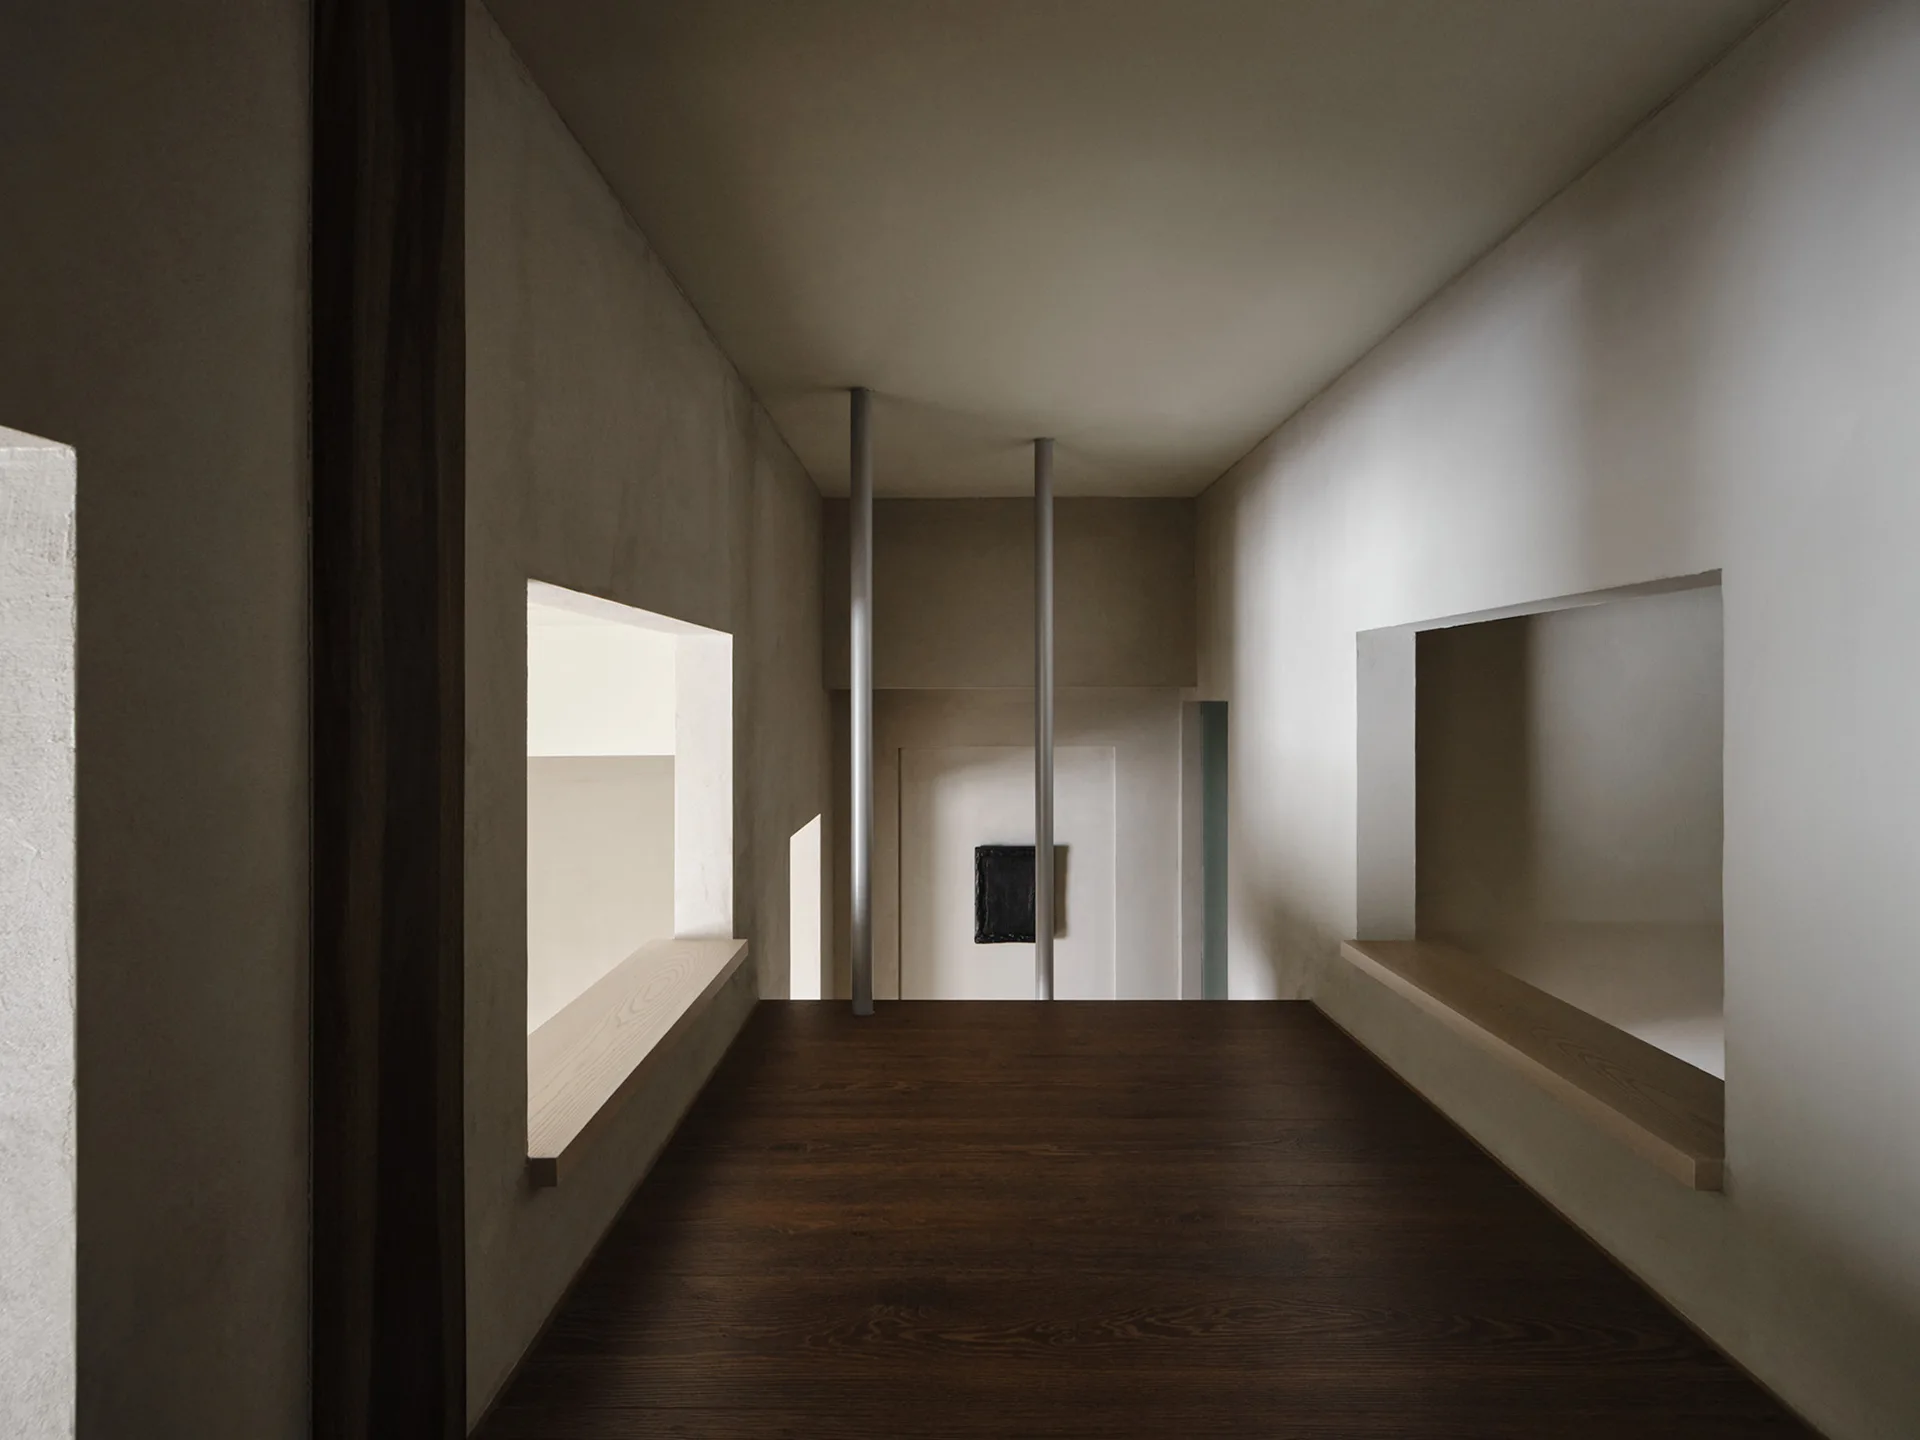
A minimalist hallway features plaster walls with rectangular cutouts, dark wood flooring, and two slim metal columns leading to a lower level.
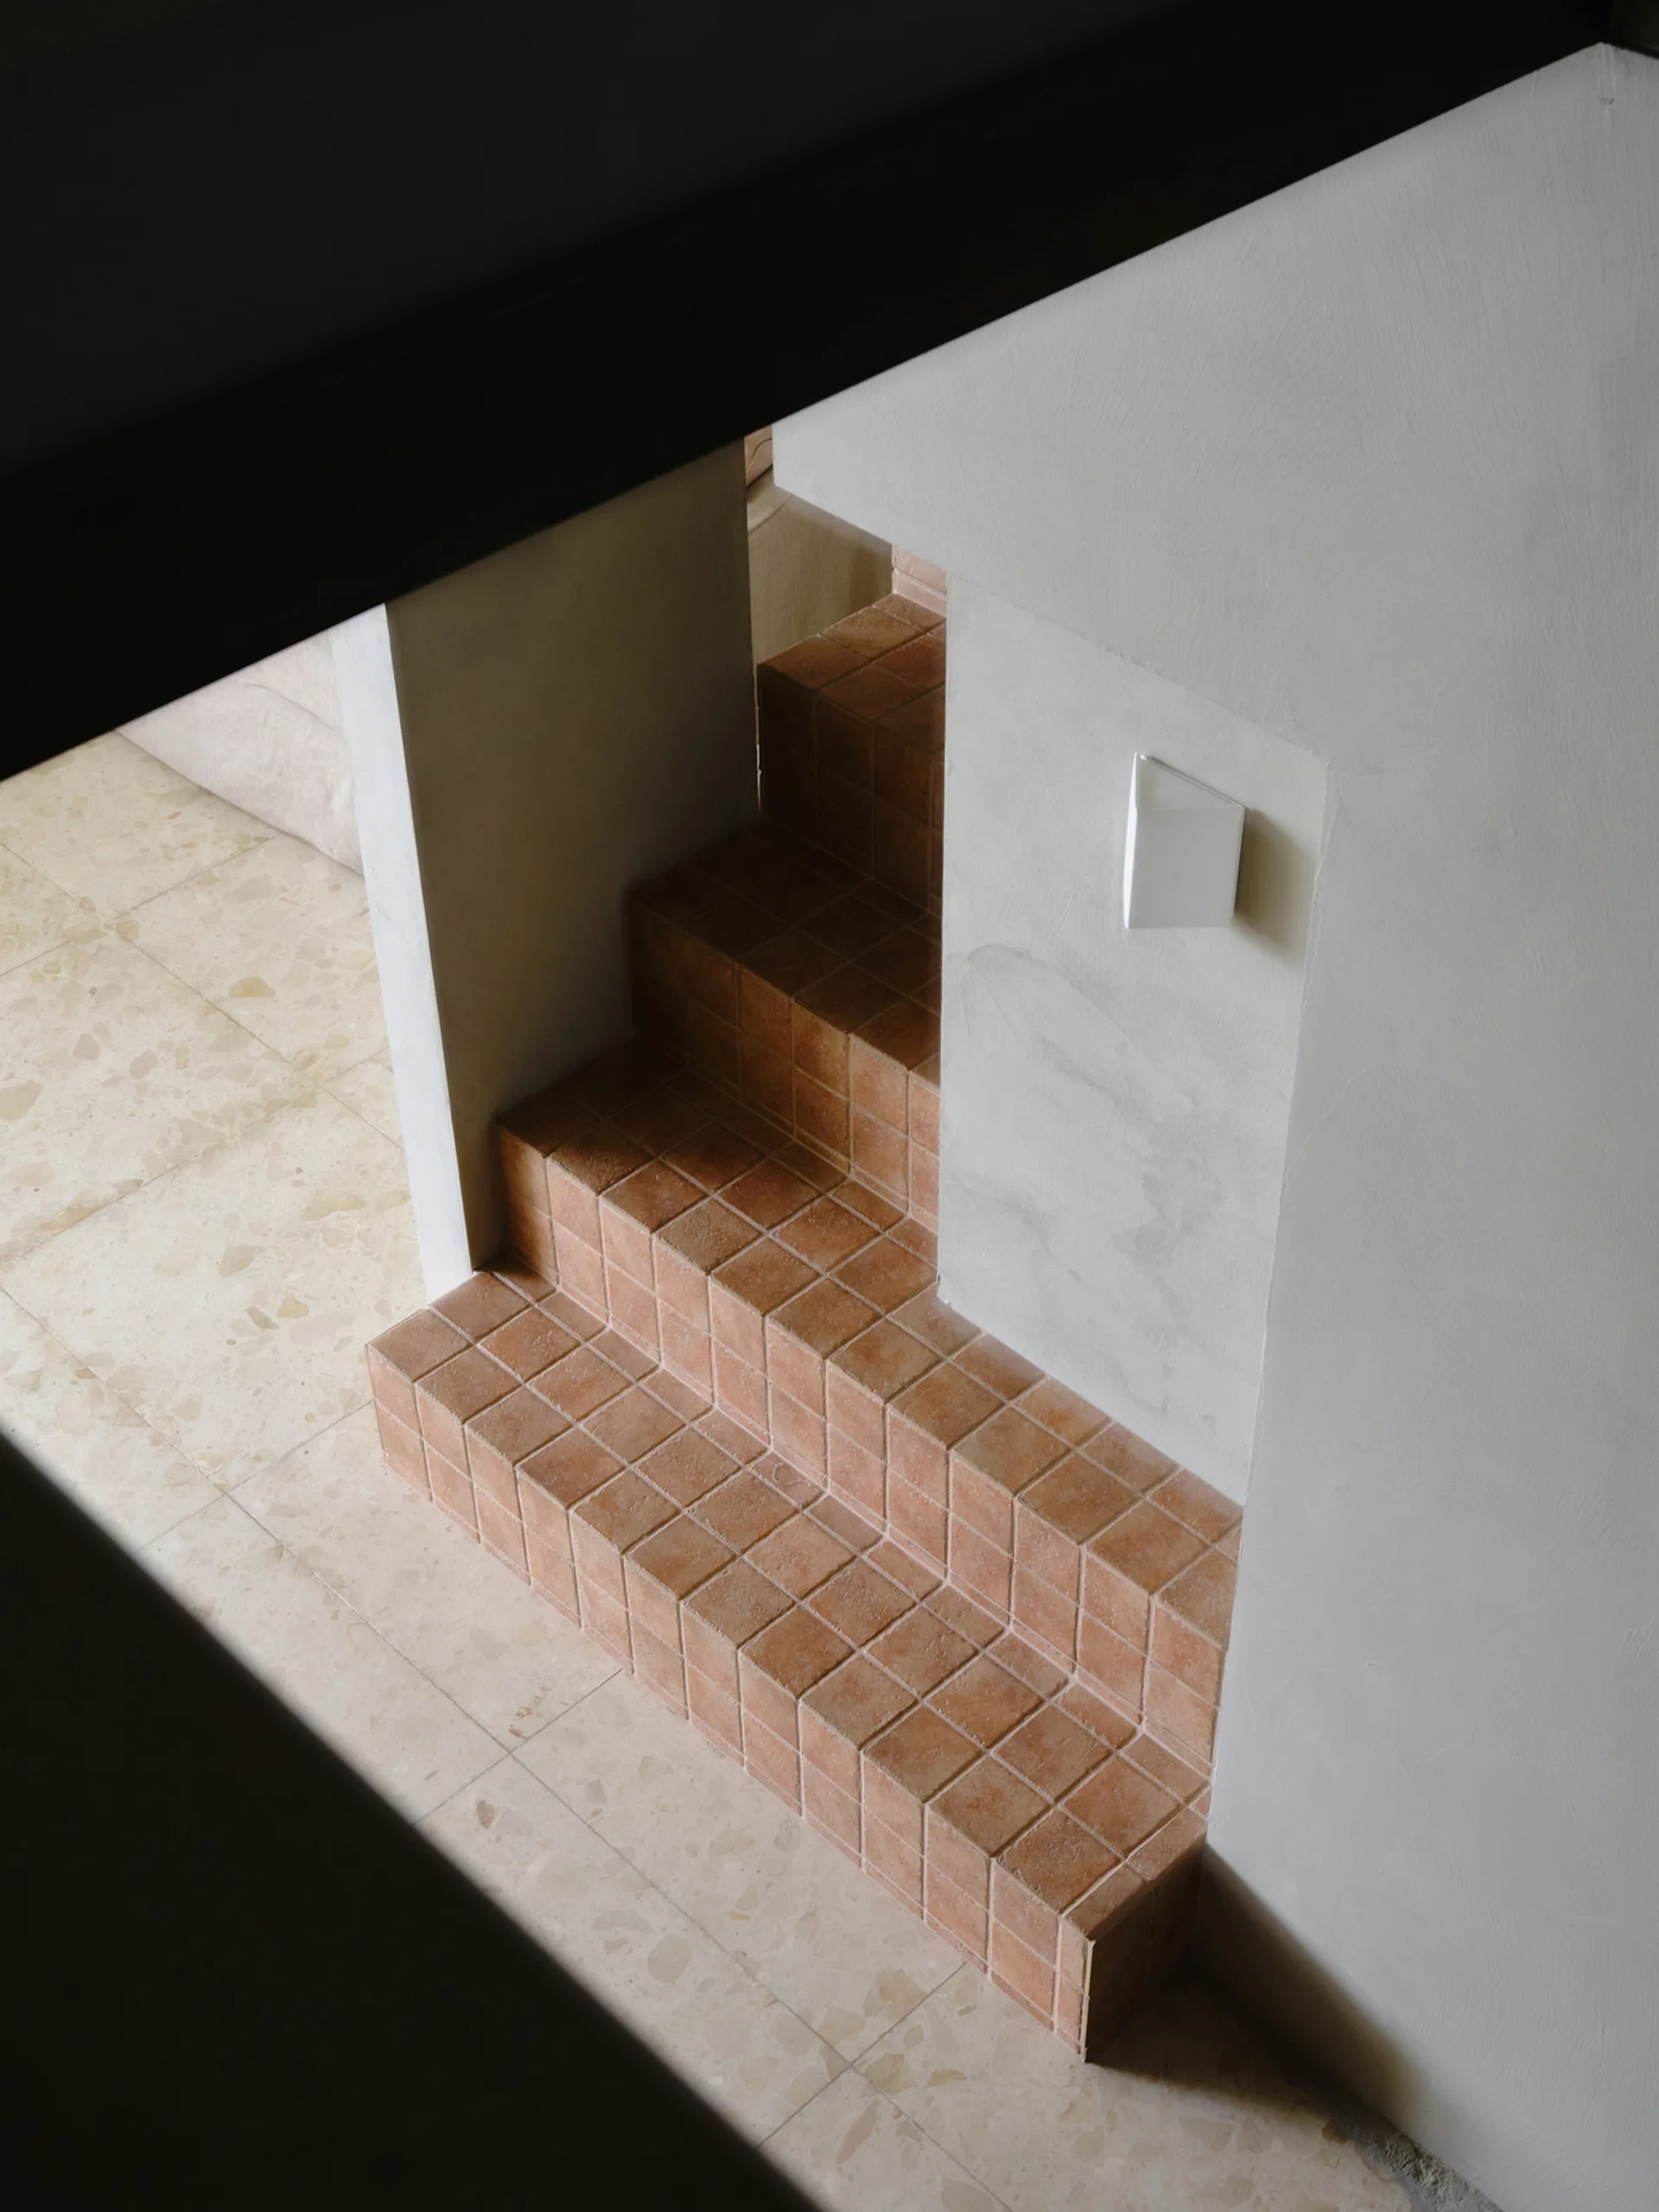
An overhead view of a staircase covered in square terracotta tiles next to smooth off-white plaster walls and a light stone tile floor.
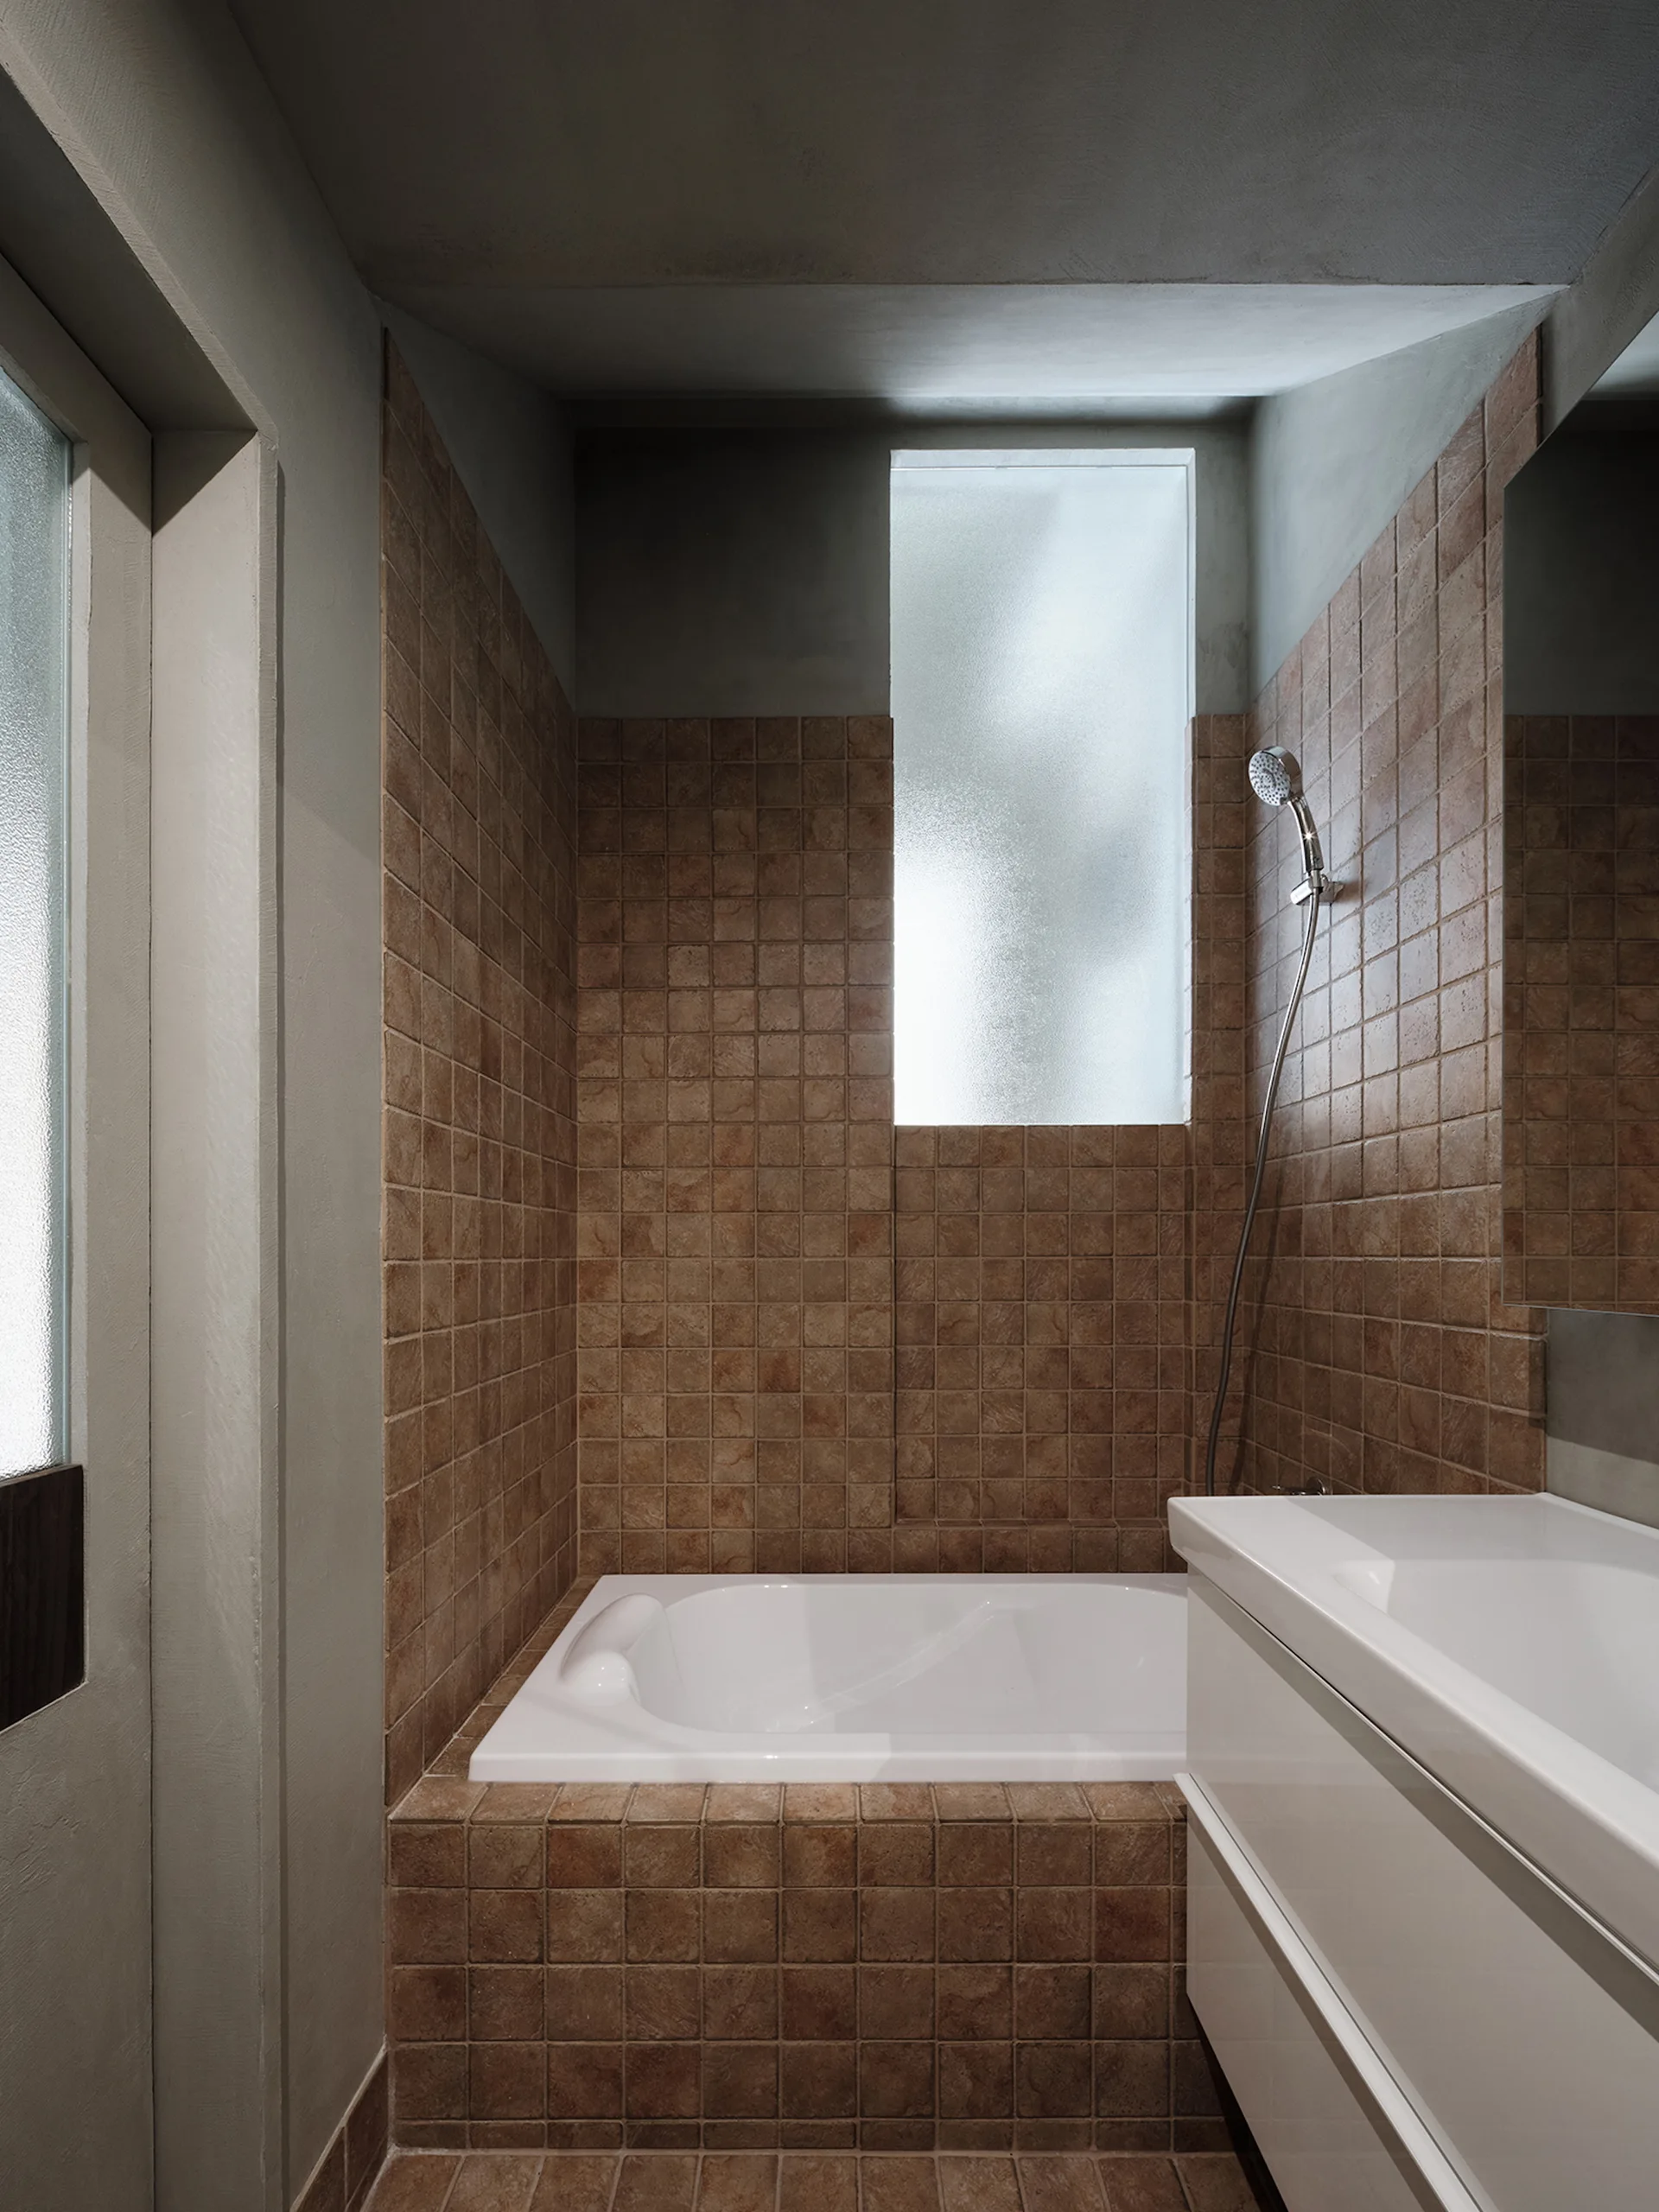
A modern bathroom features a white integrated bathtub enclosed by textured brown tiles beneath a tall frosted glass window next to a white vanity.
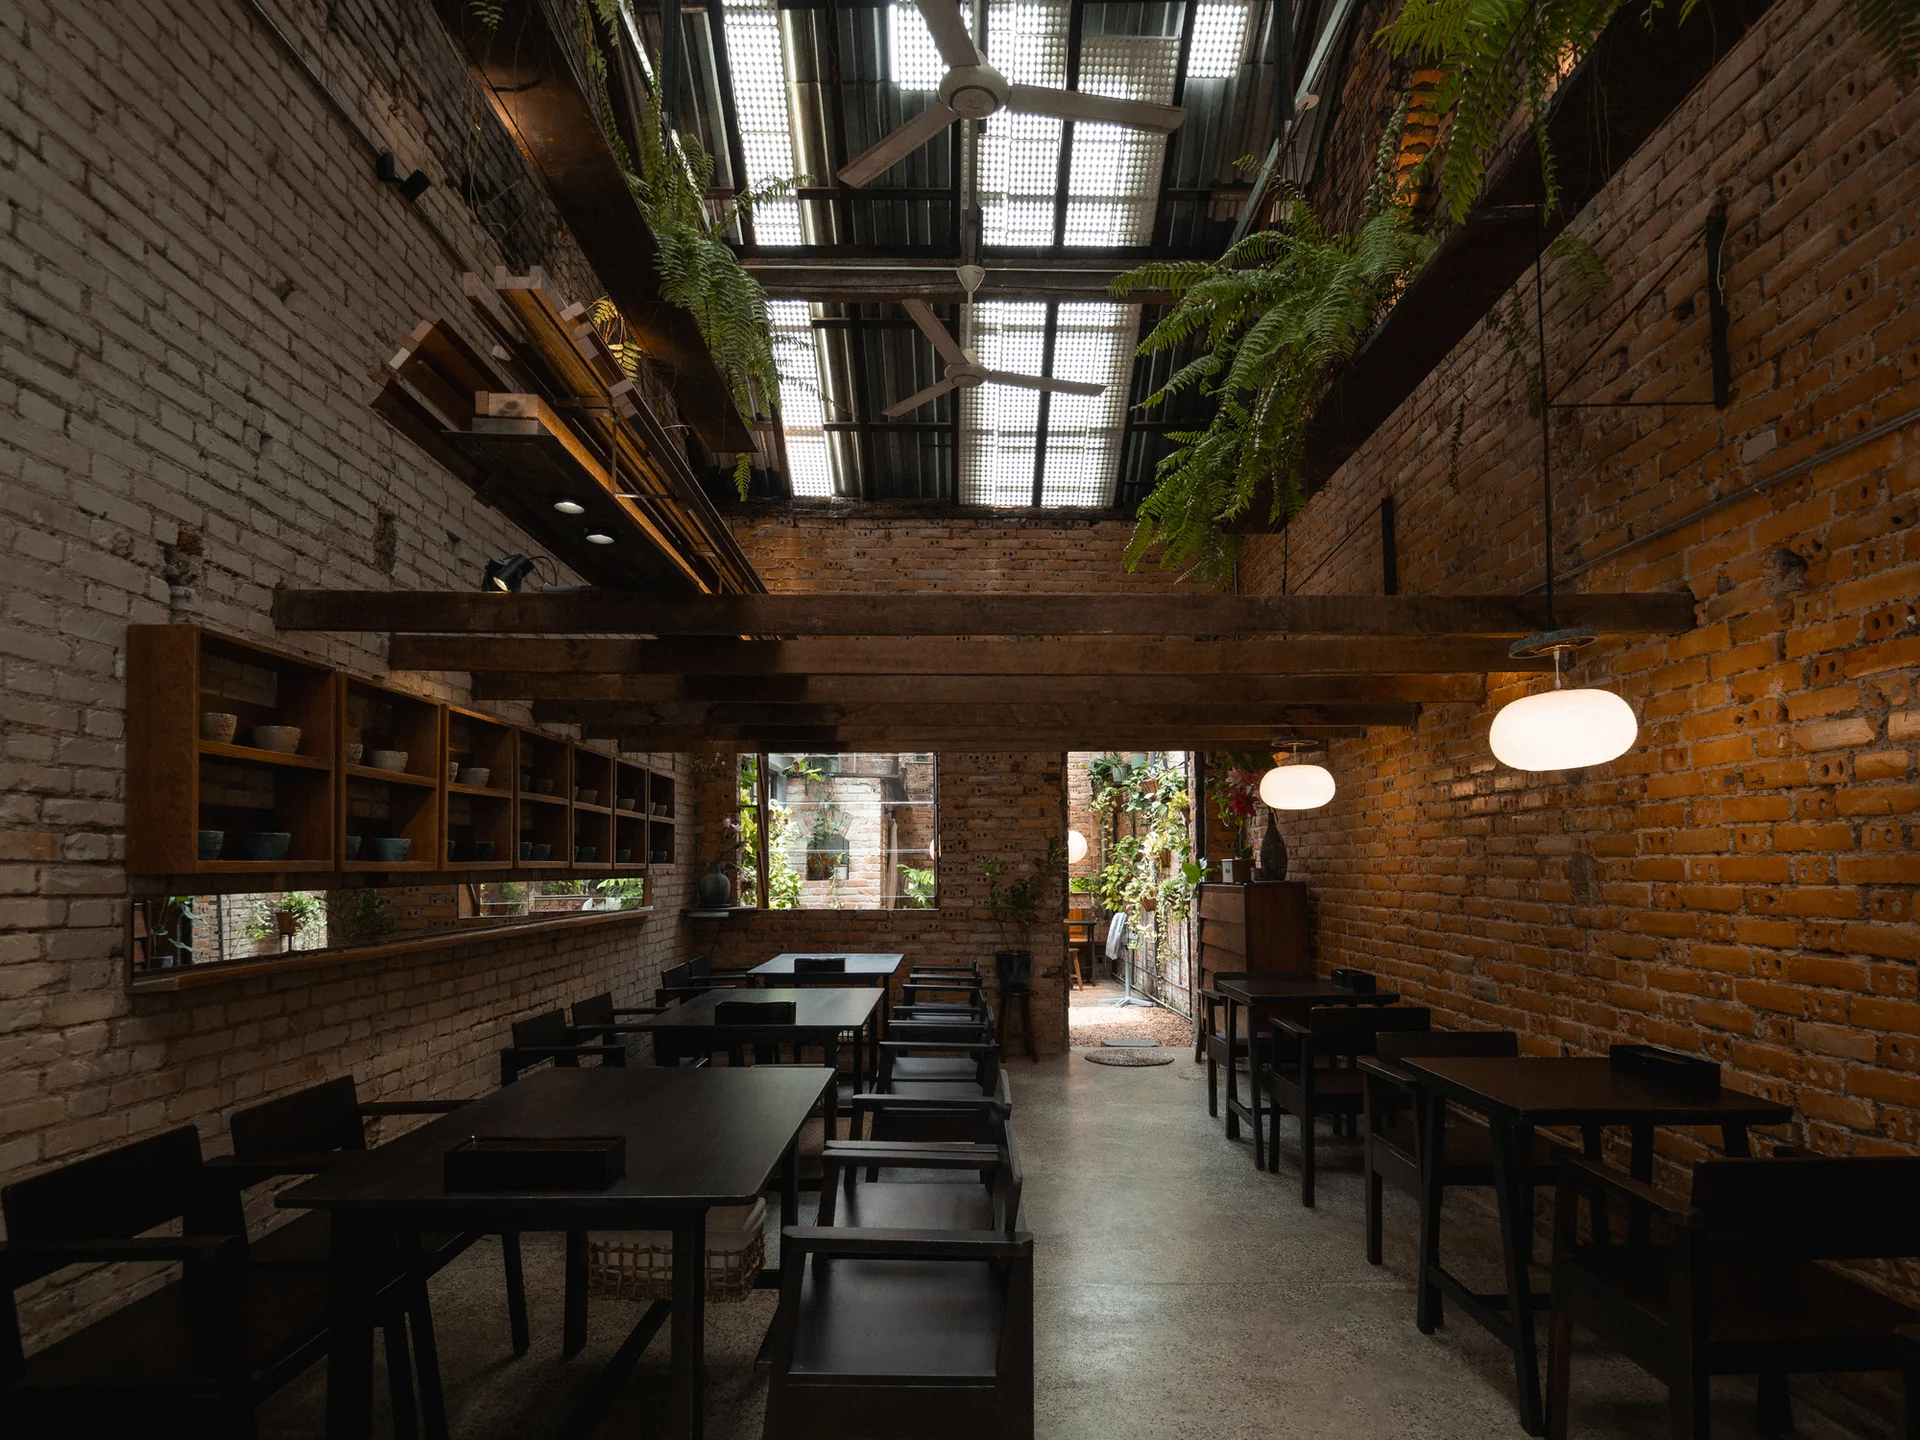
A spacious dining area featuring black wooden tables and chairs set between exposed brick walls beneath a skylight roof with hanging ferns.