Skip to content

PROJECT

House in Tsudanuma

by fuse-atelier, Shigeru Fuse

17 images

A minimalist architectural interior featuring a grey concrete wall with circular cutouts alongside suspended white metal stairs.
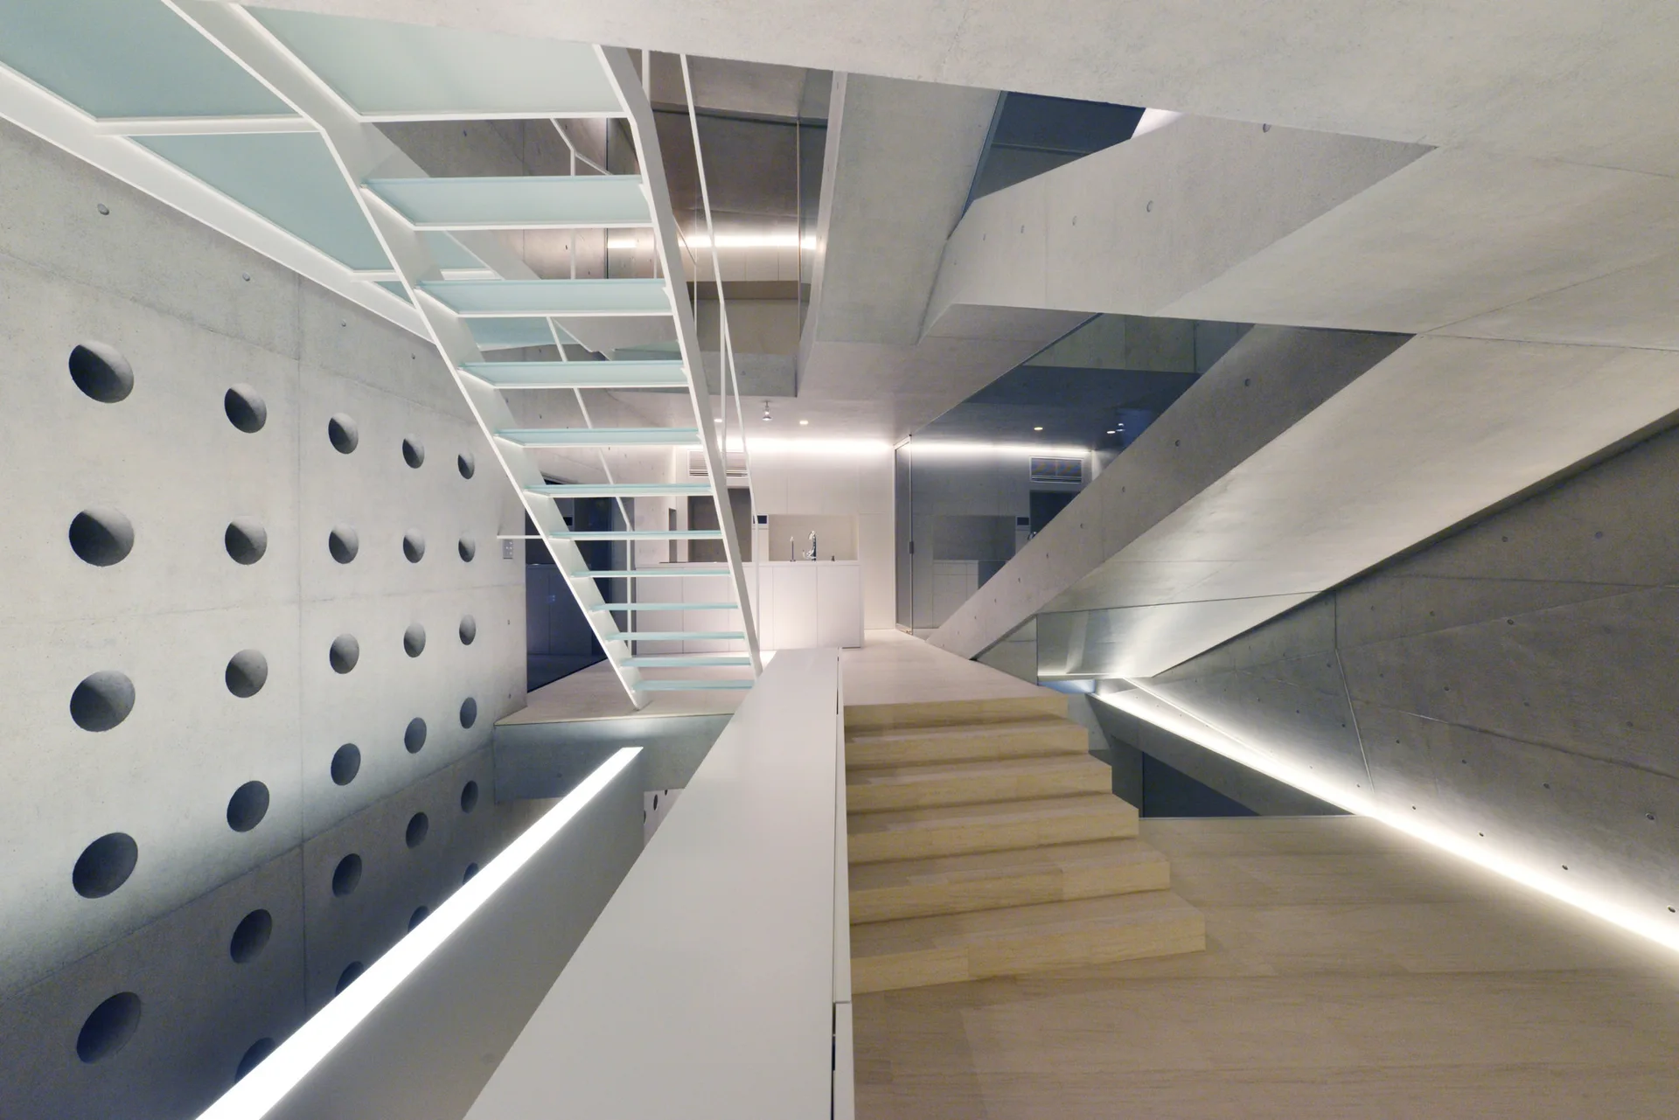
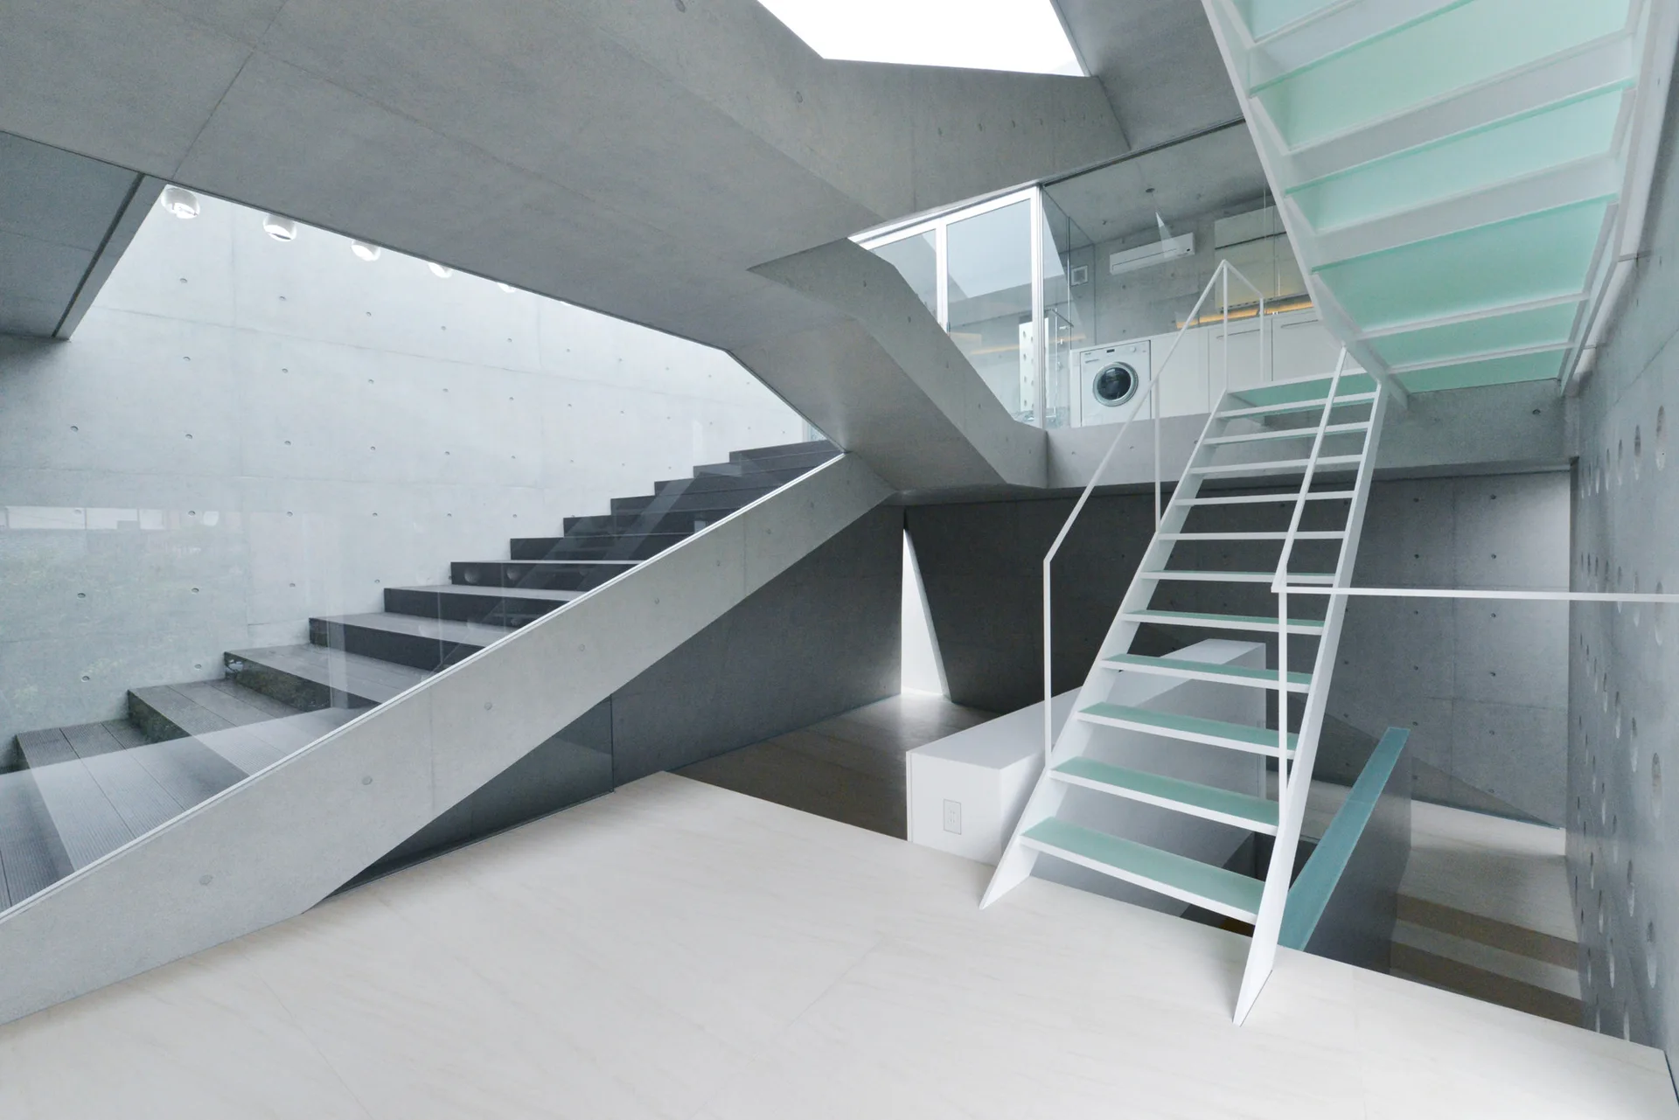
A multi-level interior featuring exposed grey concrete walls, a geometric white staircase with glass railings, and recessed linear floor lighting.
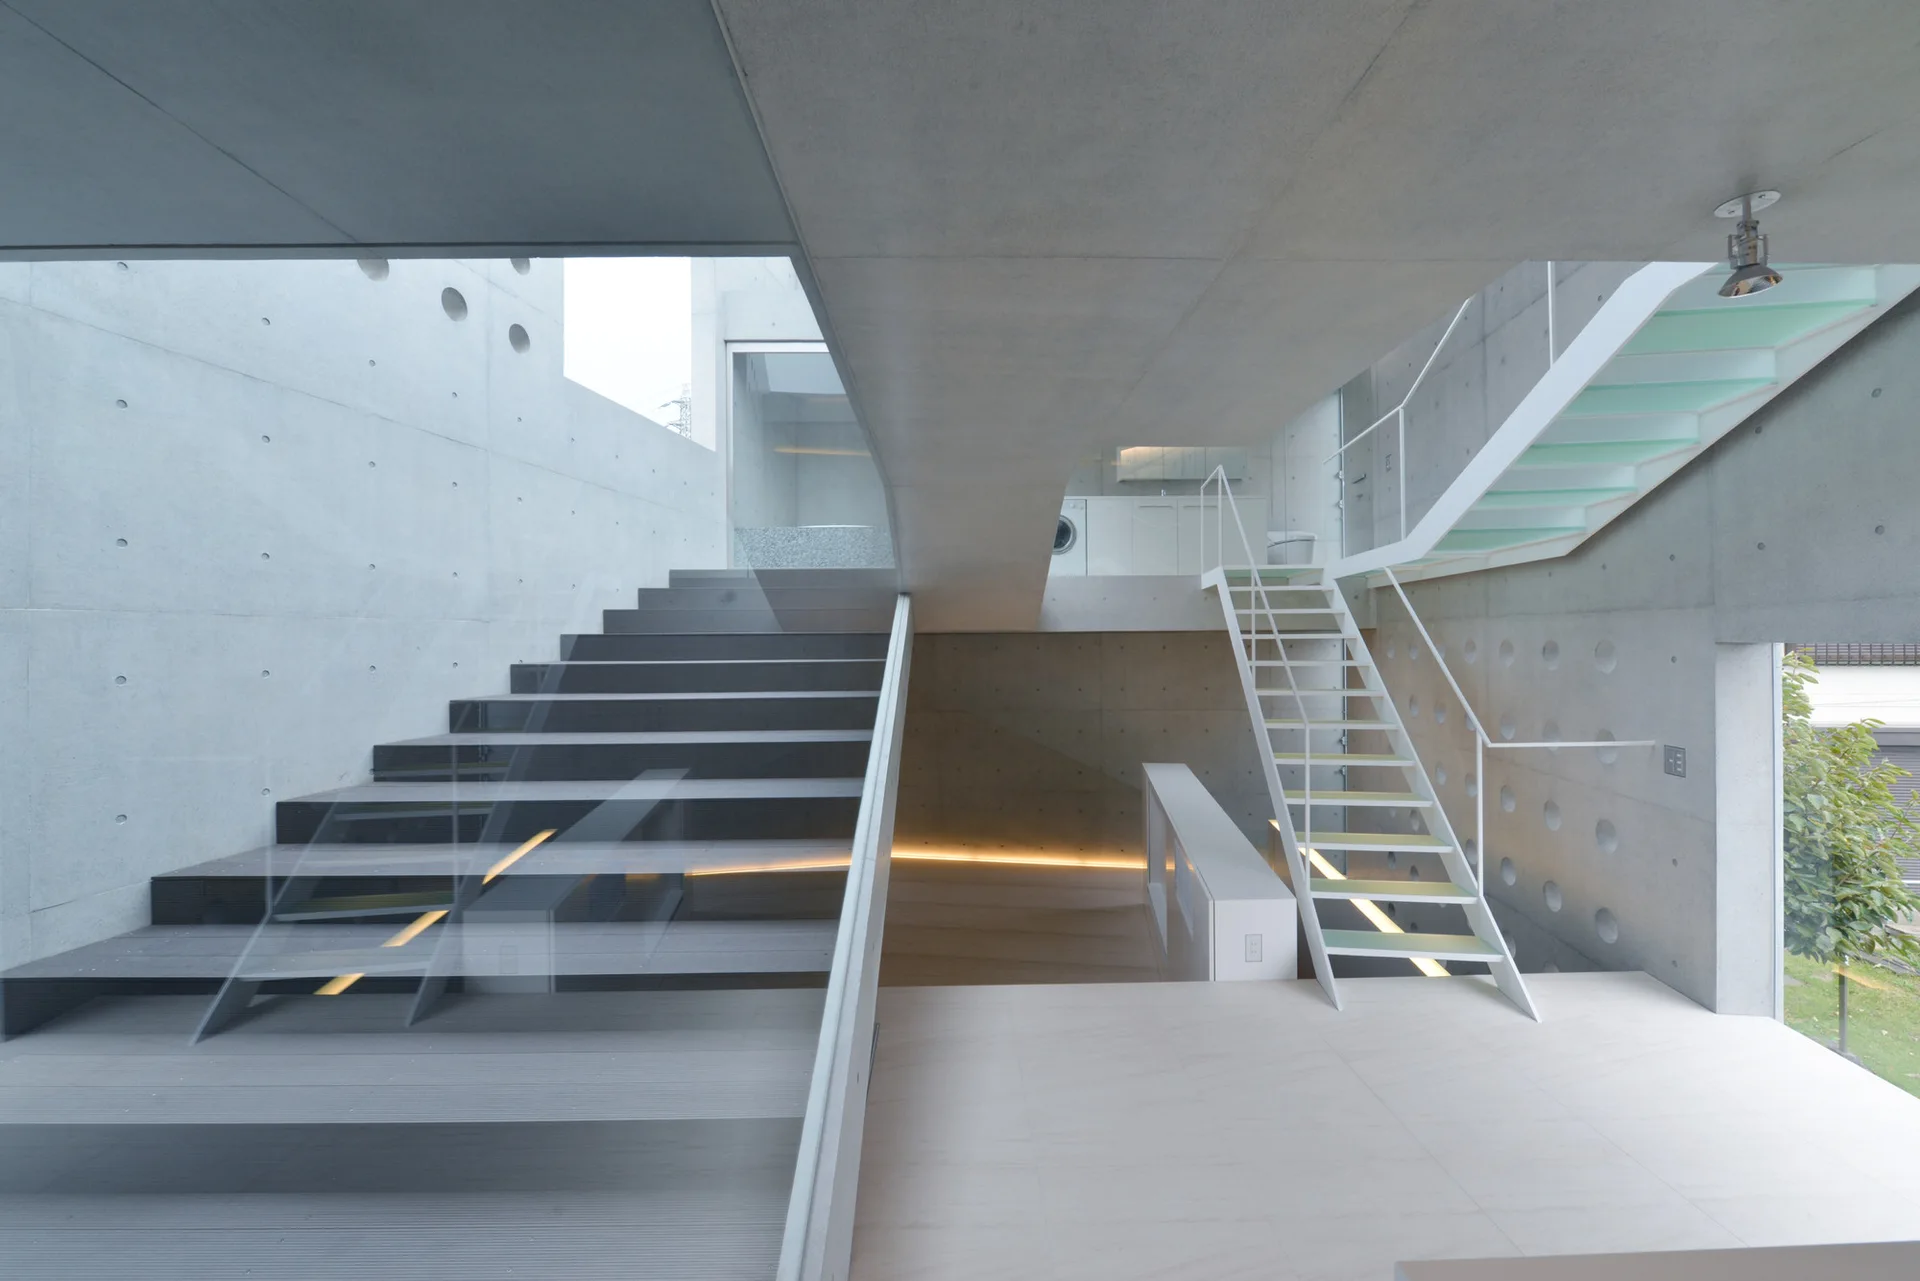
A modern multi-level interior features a dark wide staircase, a white metal open-tread staircase, and exposed concrete walls.
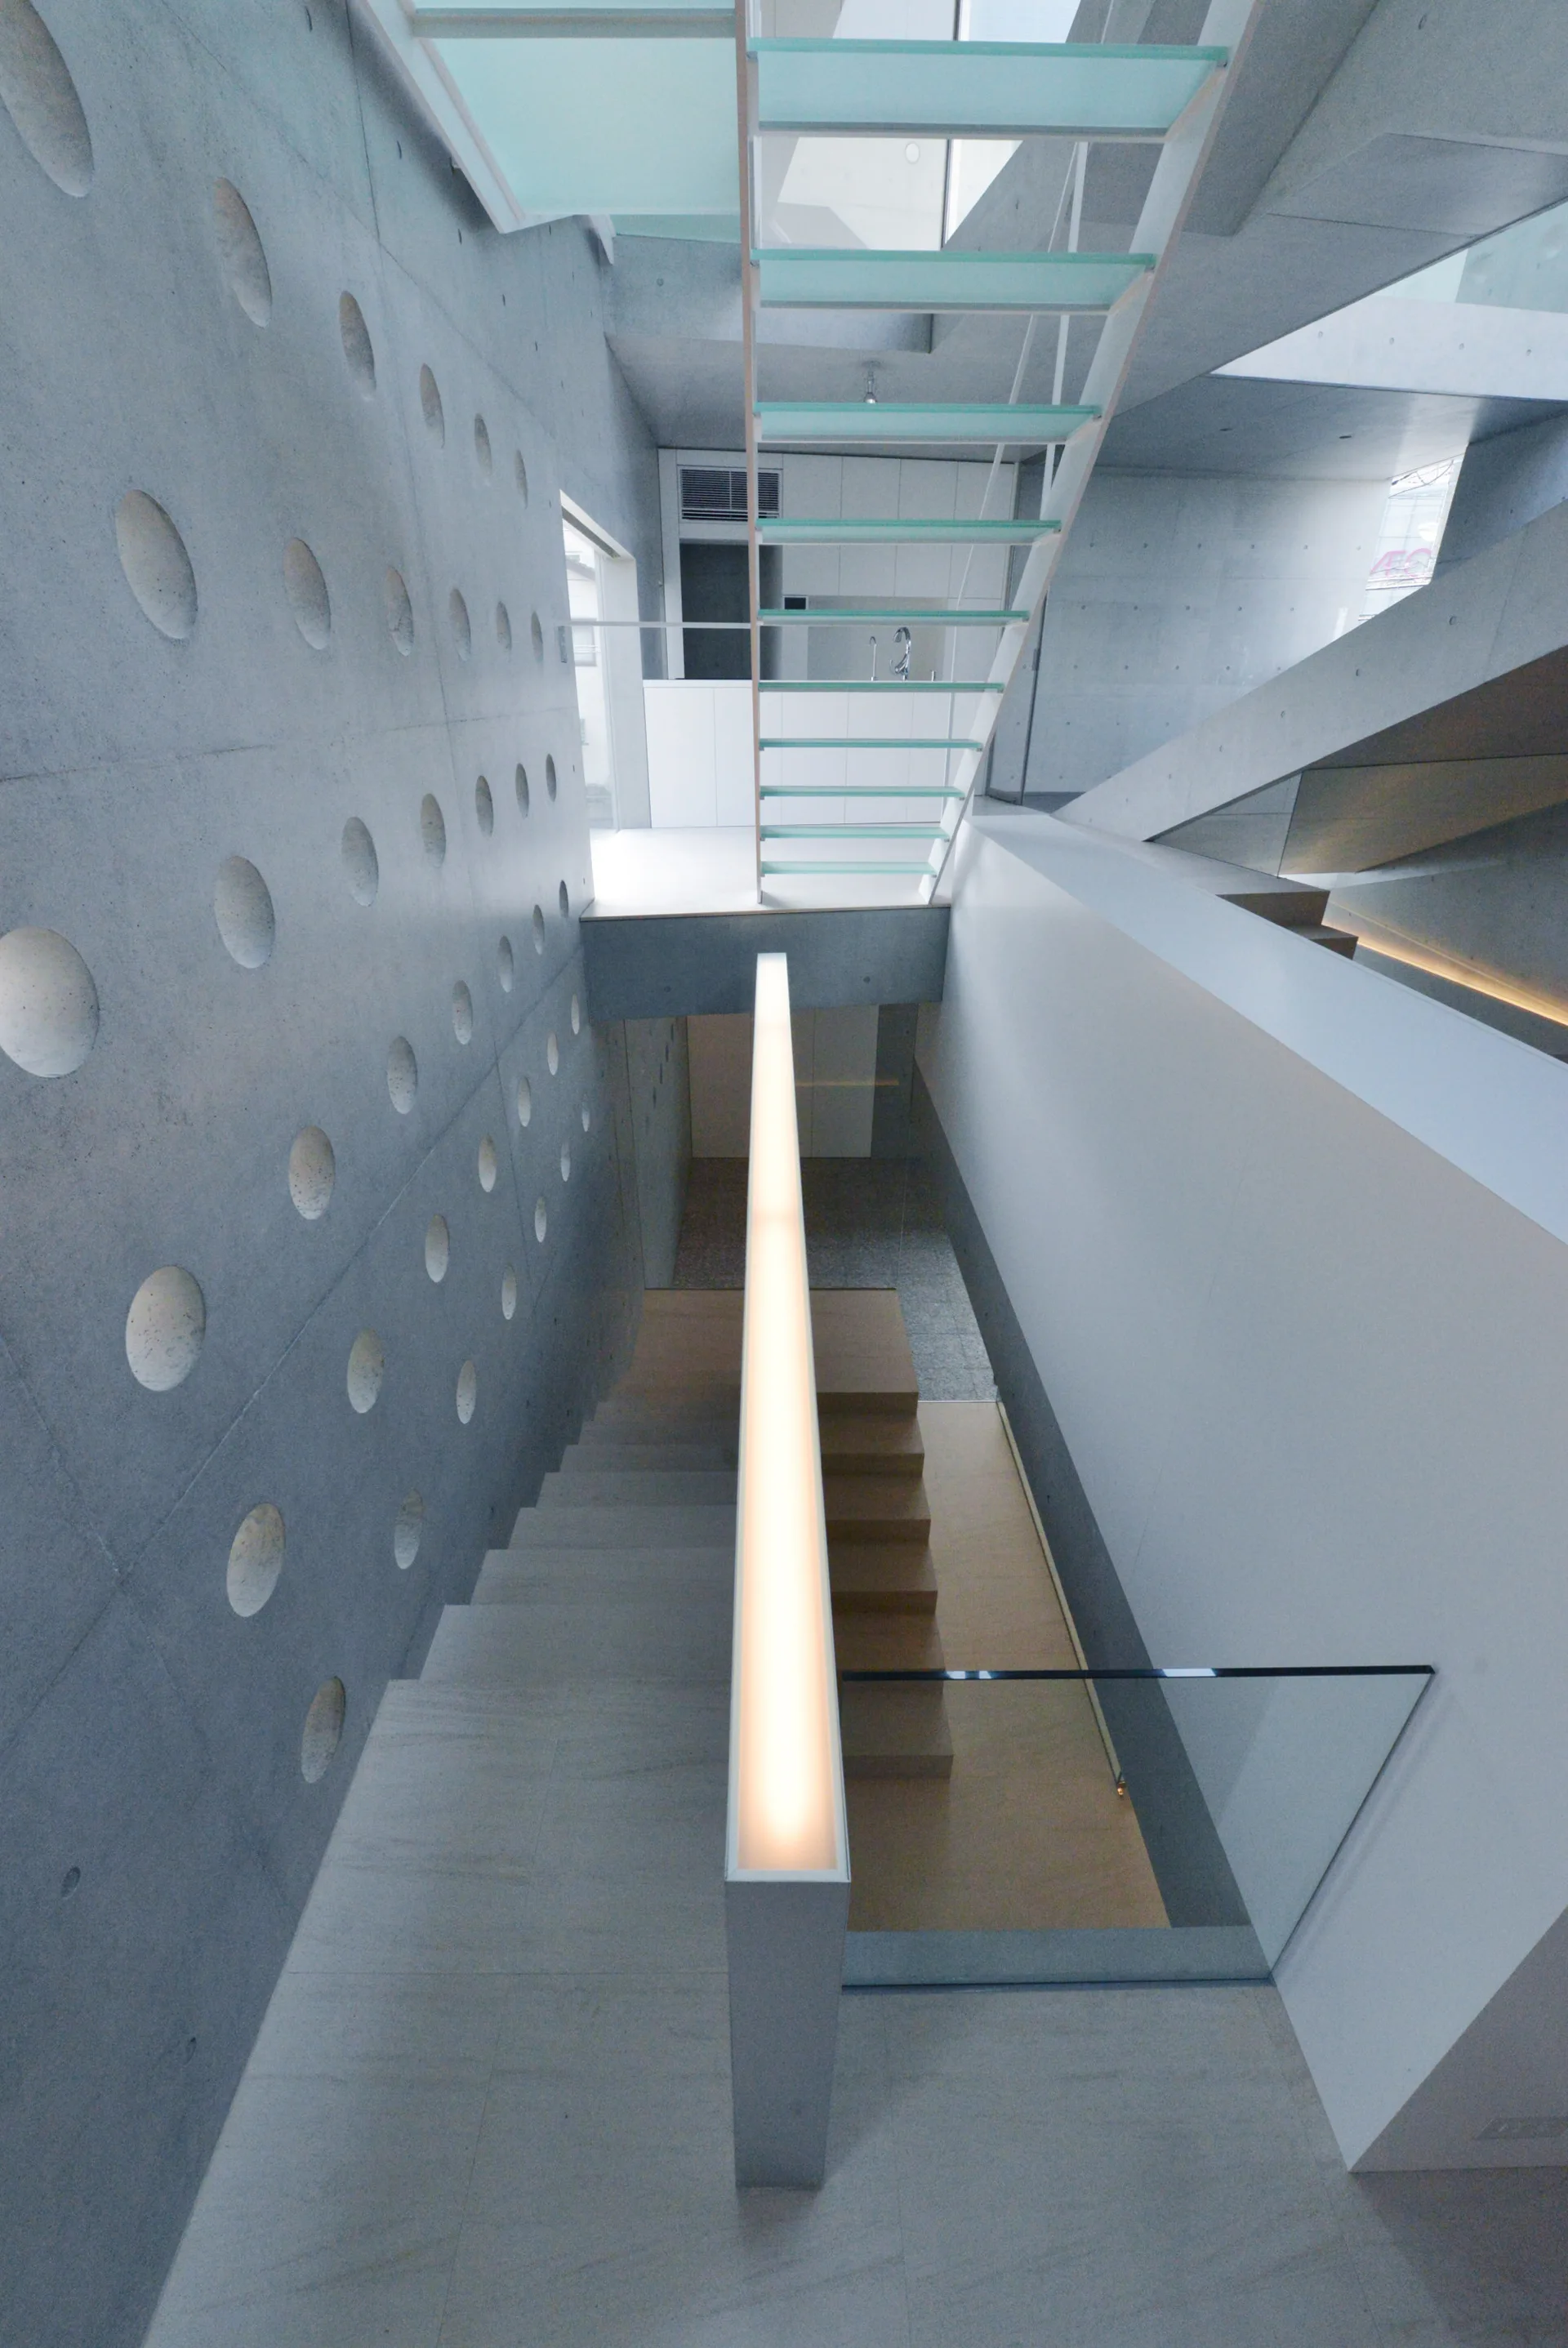
A modern multi-level staircase with translucent glass treads, an illuminated metal handrail, and a concrete wall with circular cutouts.
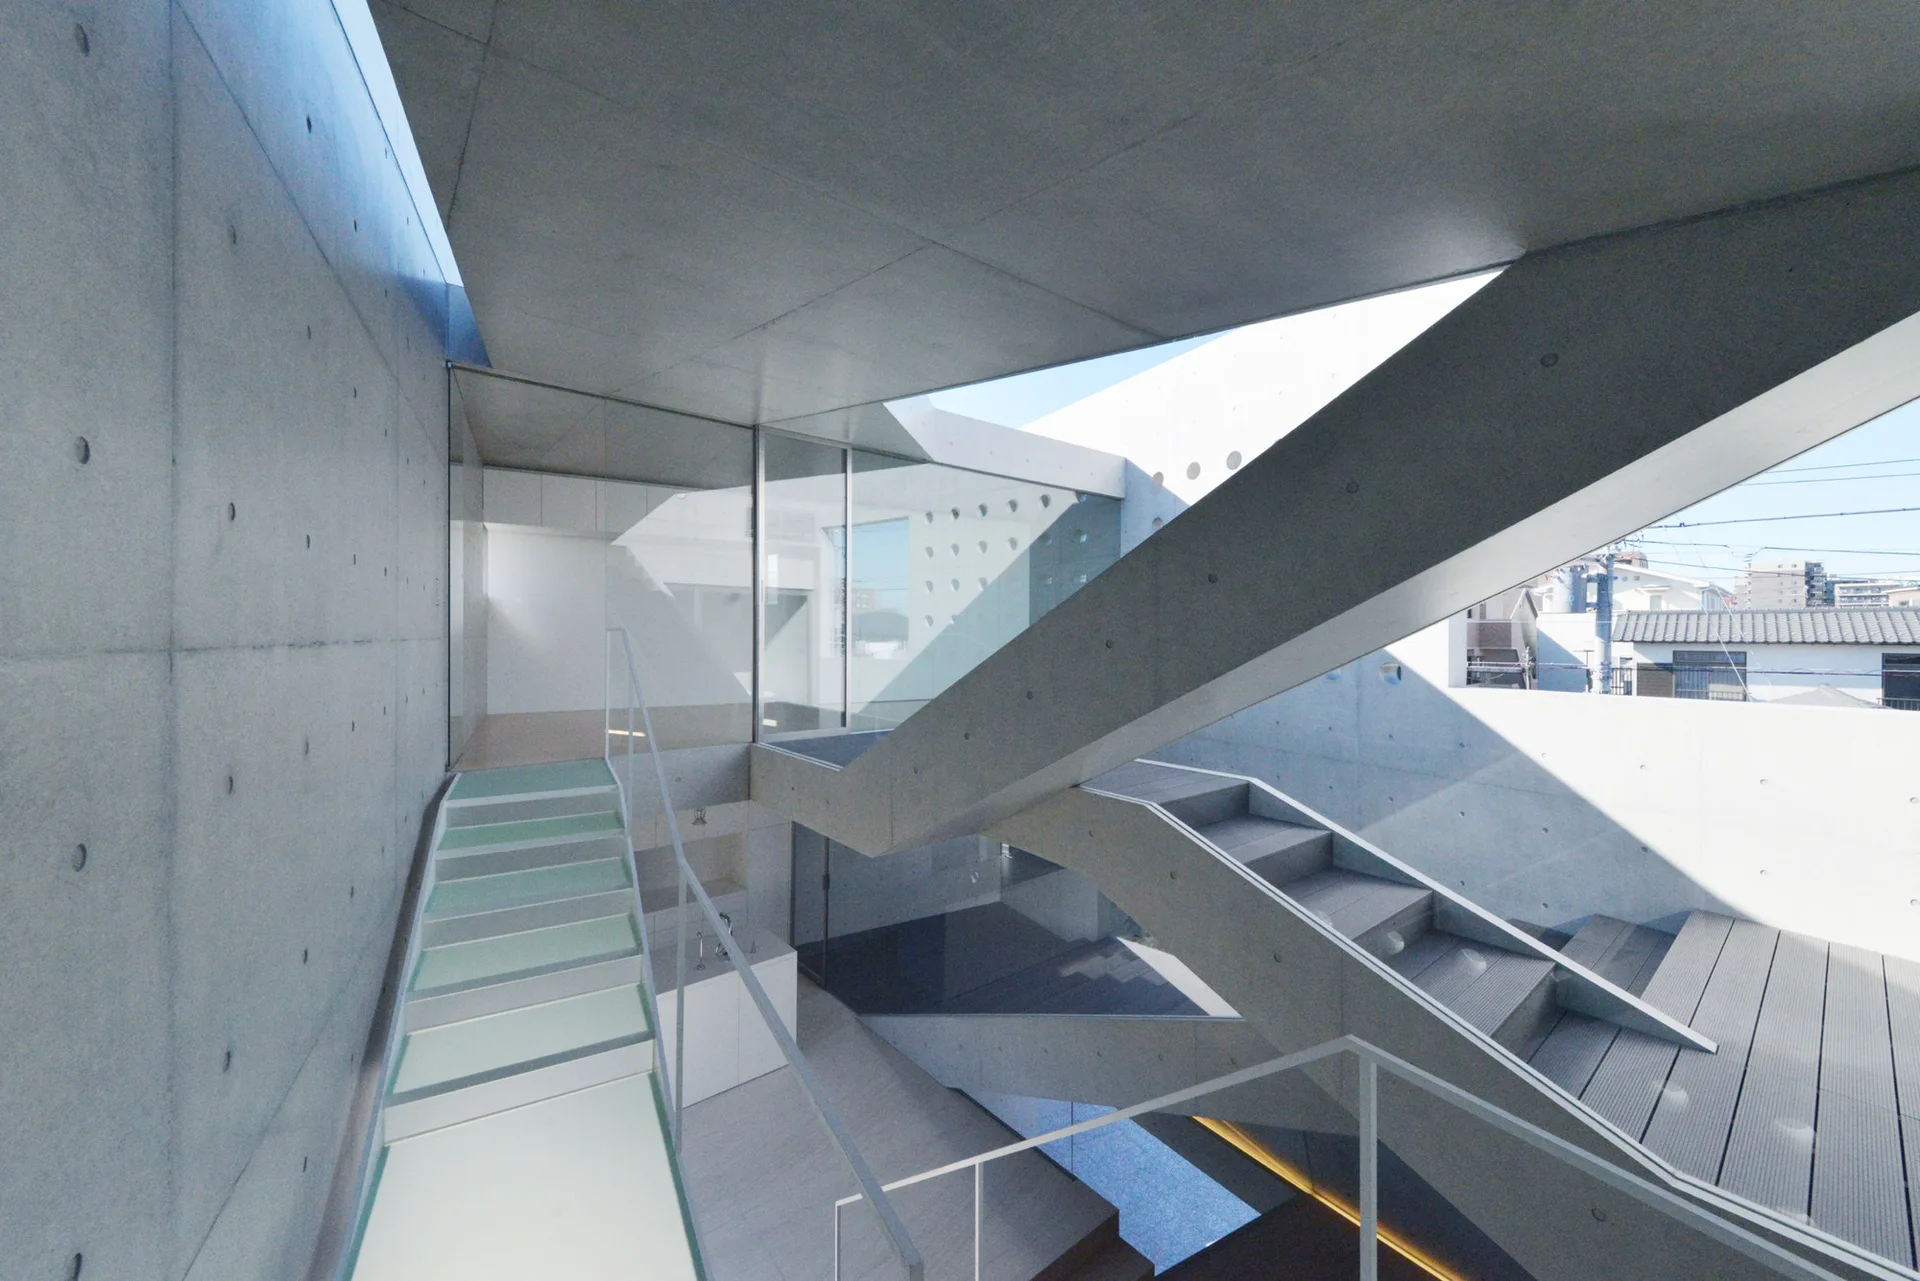
A minimalist grey concrete stairwell features an open-tread white metal staircase with mint green steps alongside a dark concrete staircase.
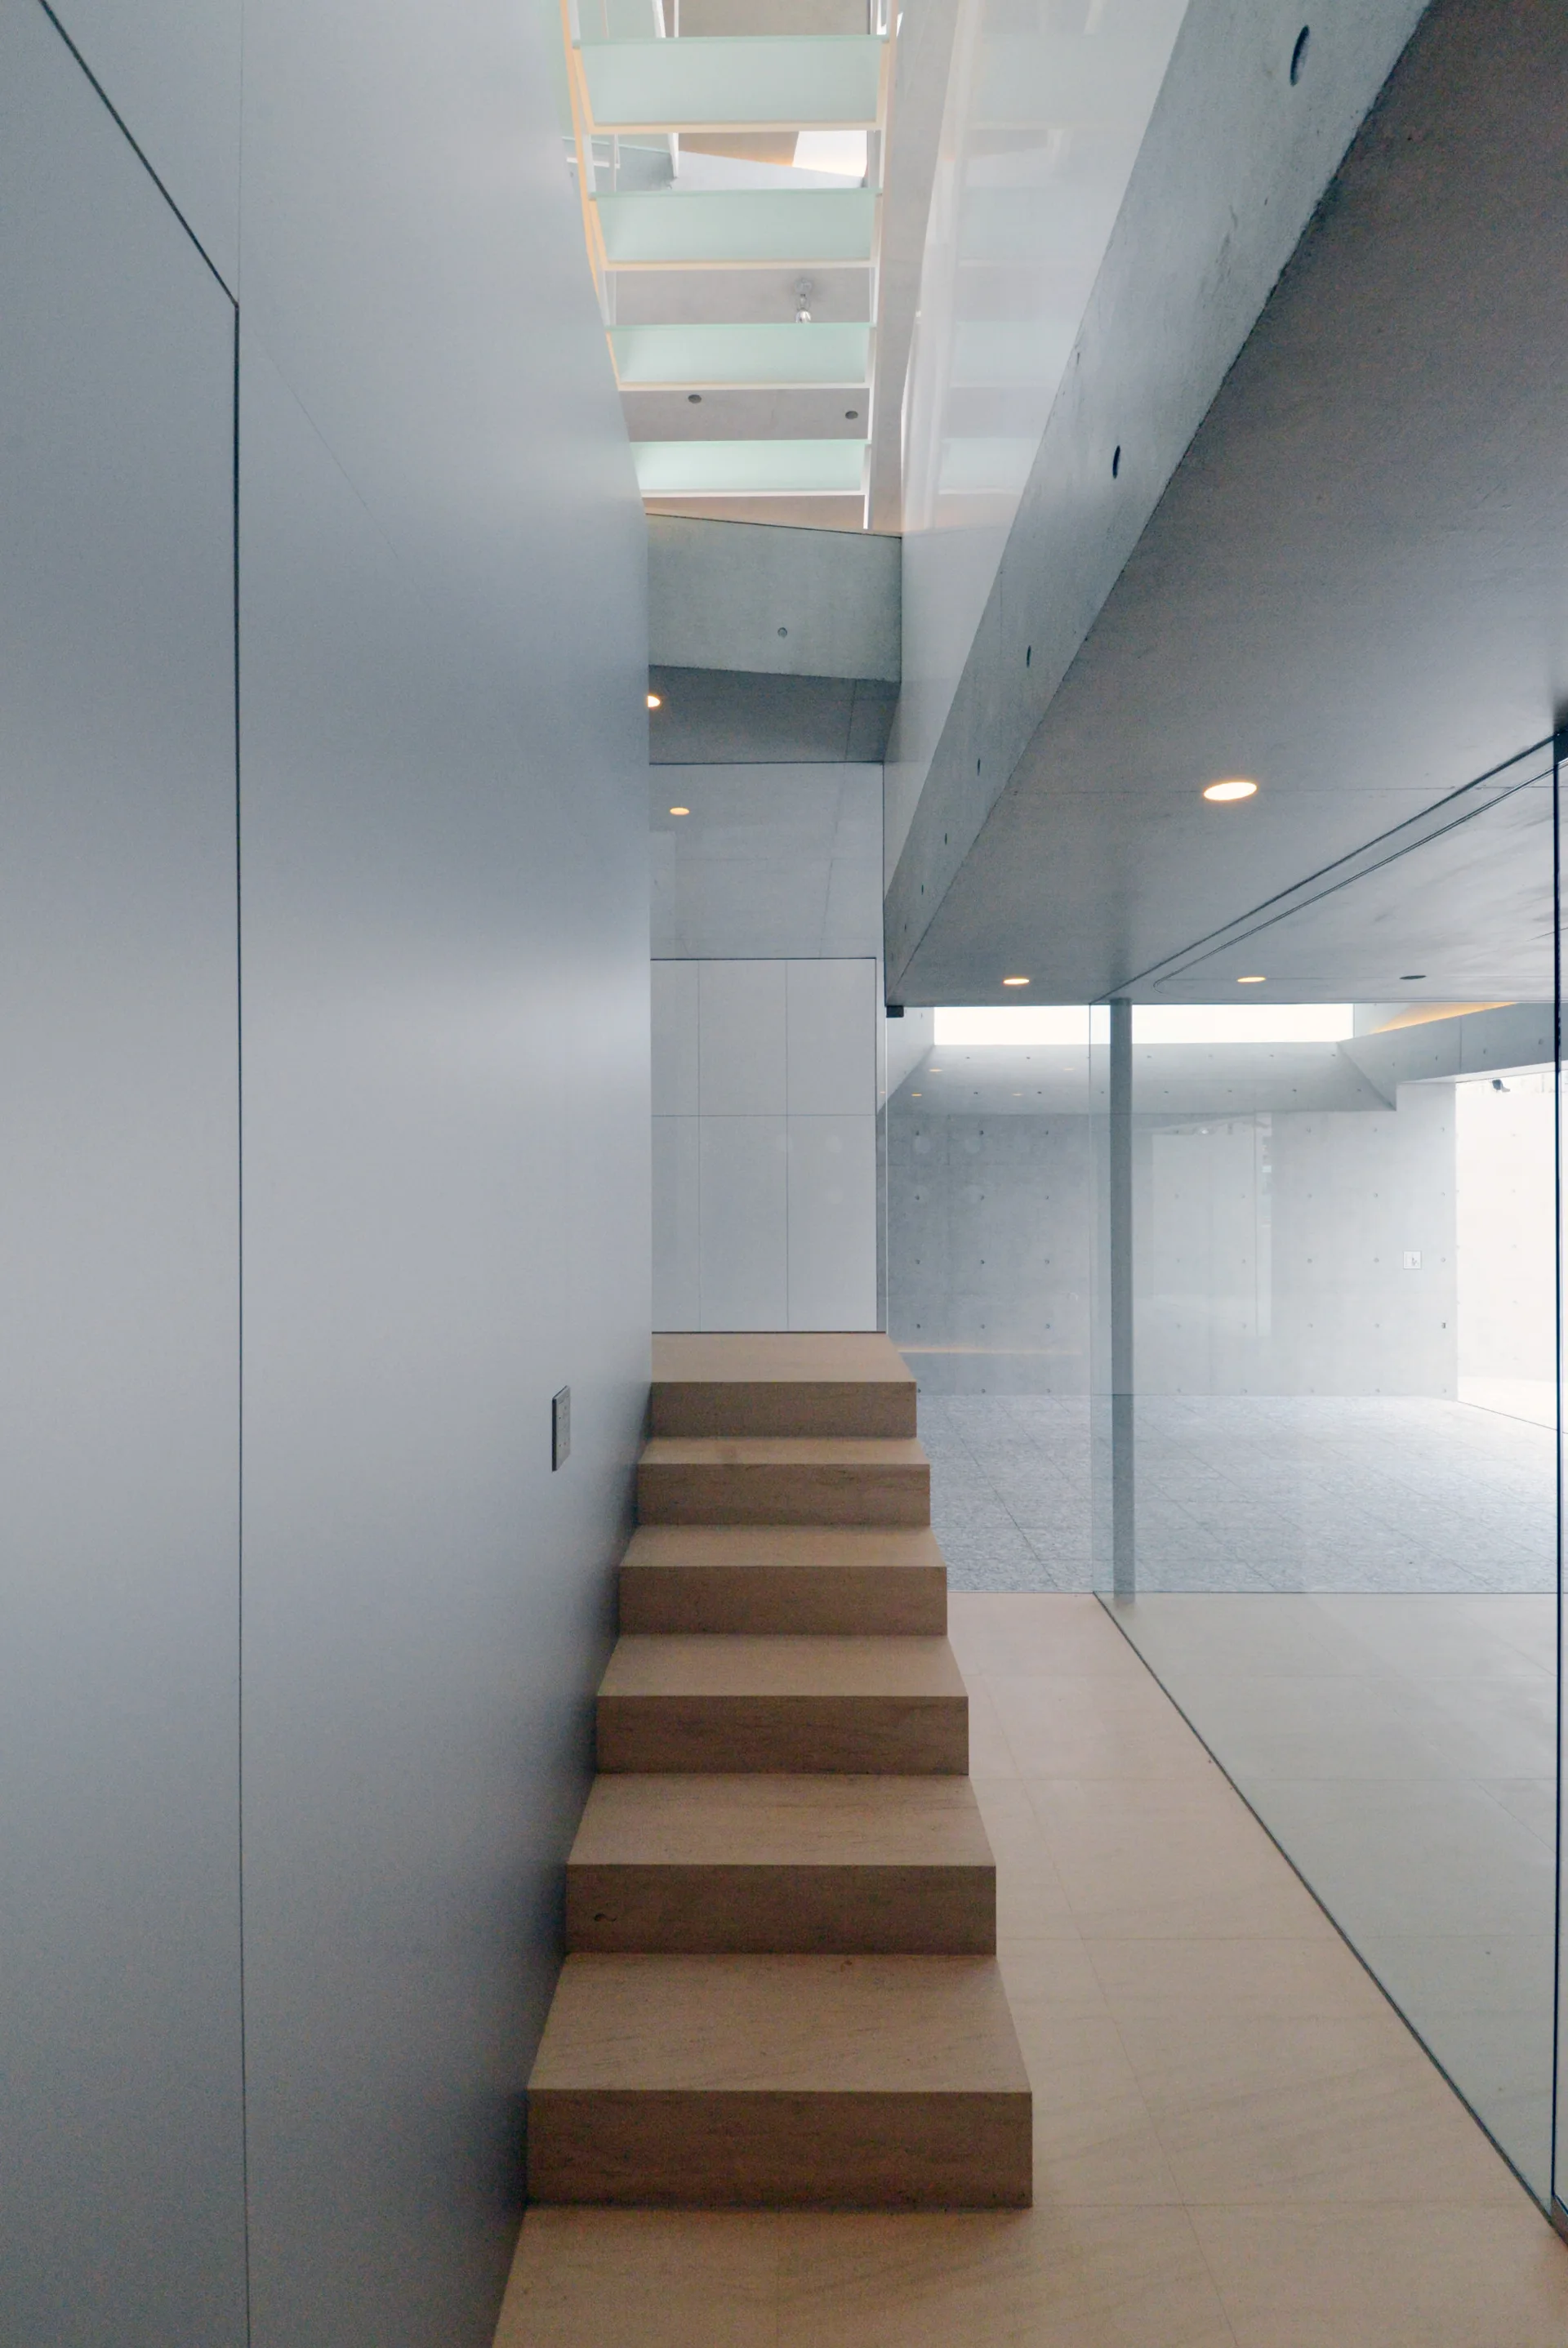
A minimalist wooden staircase stands between a smooth concrete wall and a large glass partition under recessed ceiling lights.
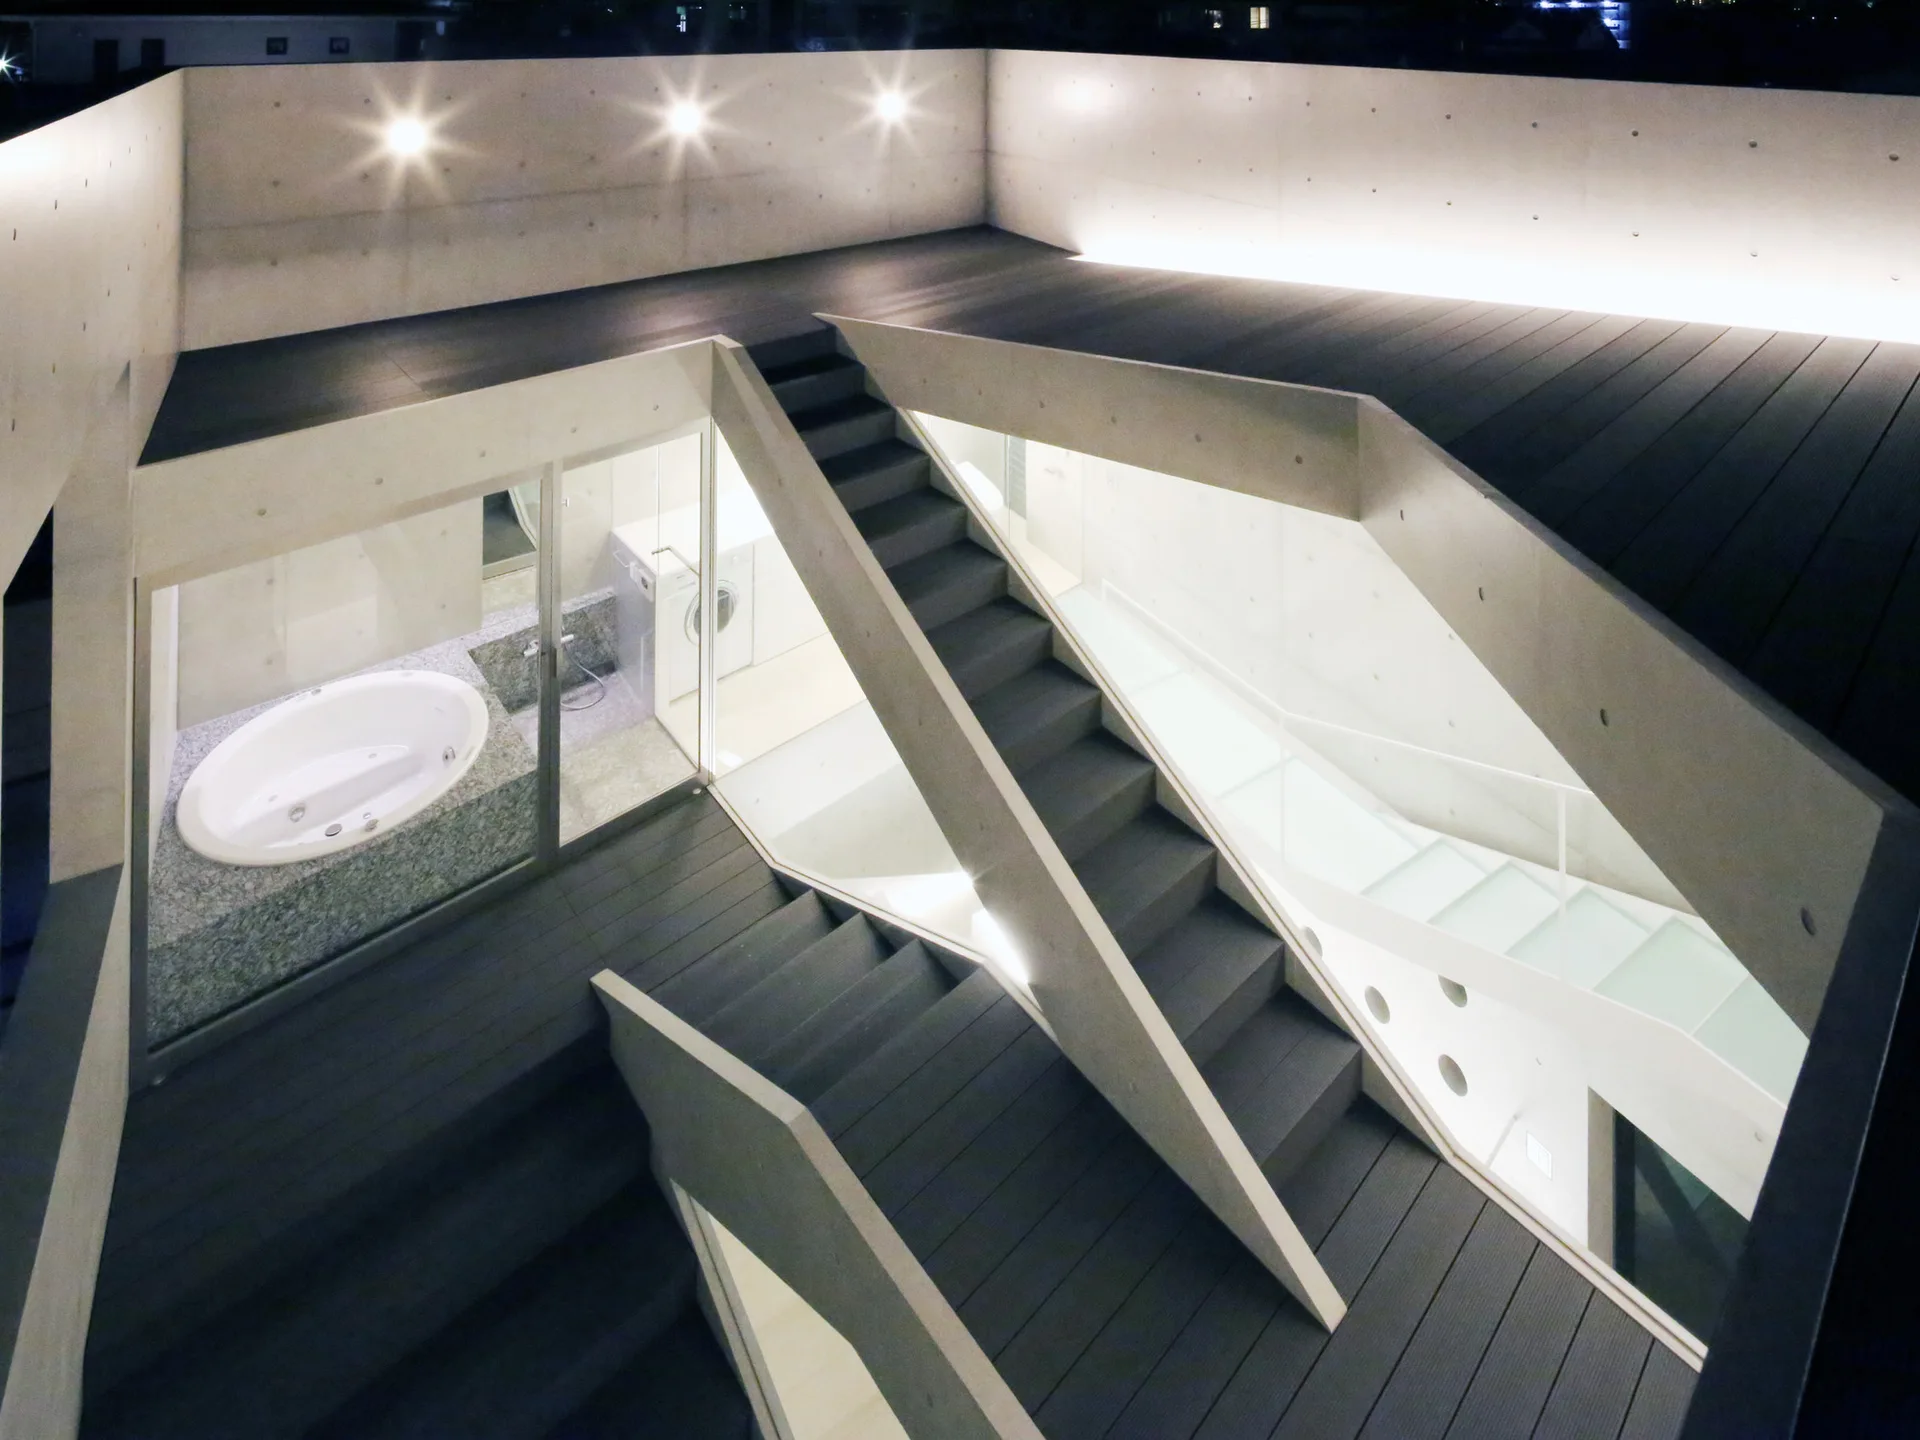
A multi-level outdoor concrete terrace features dark wood decking, a central geometric staircase, and glass walls showing an indoor bathroom with a tub.
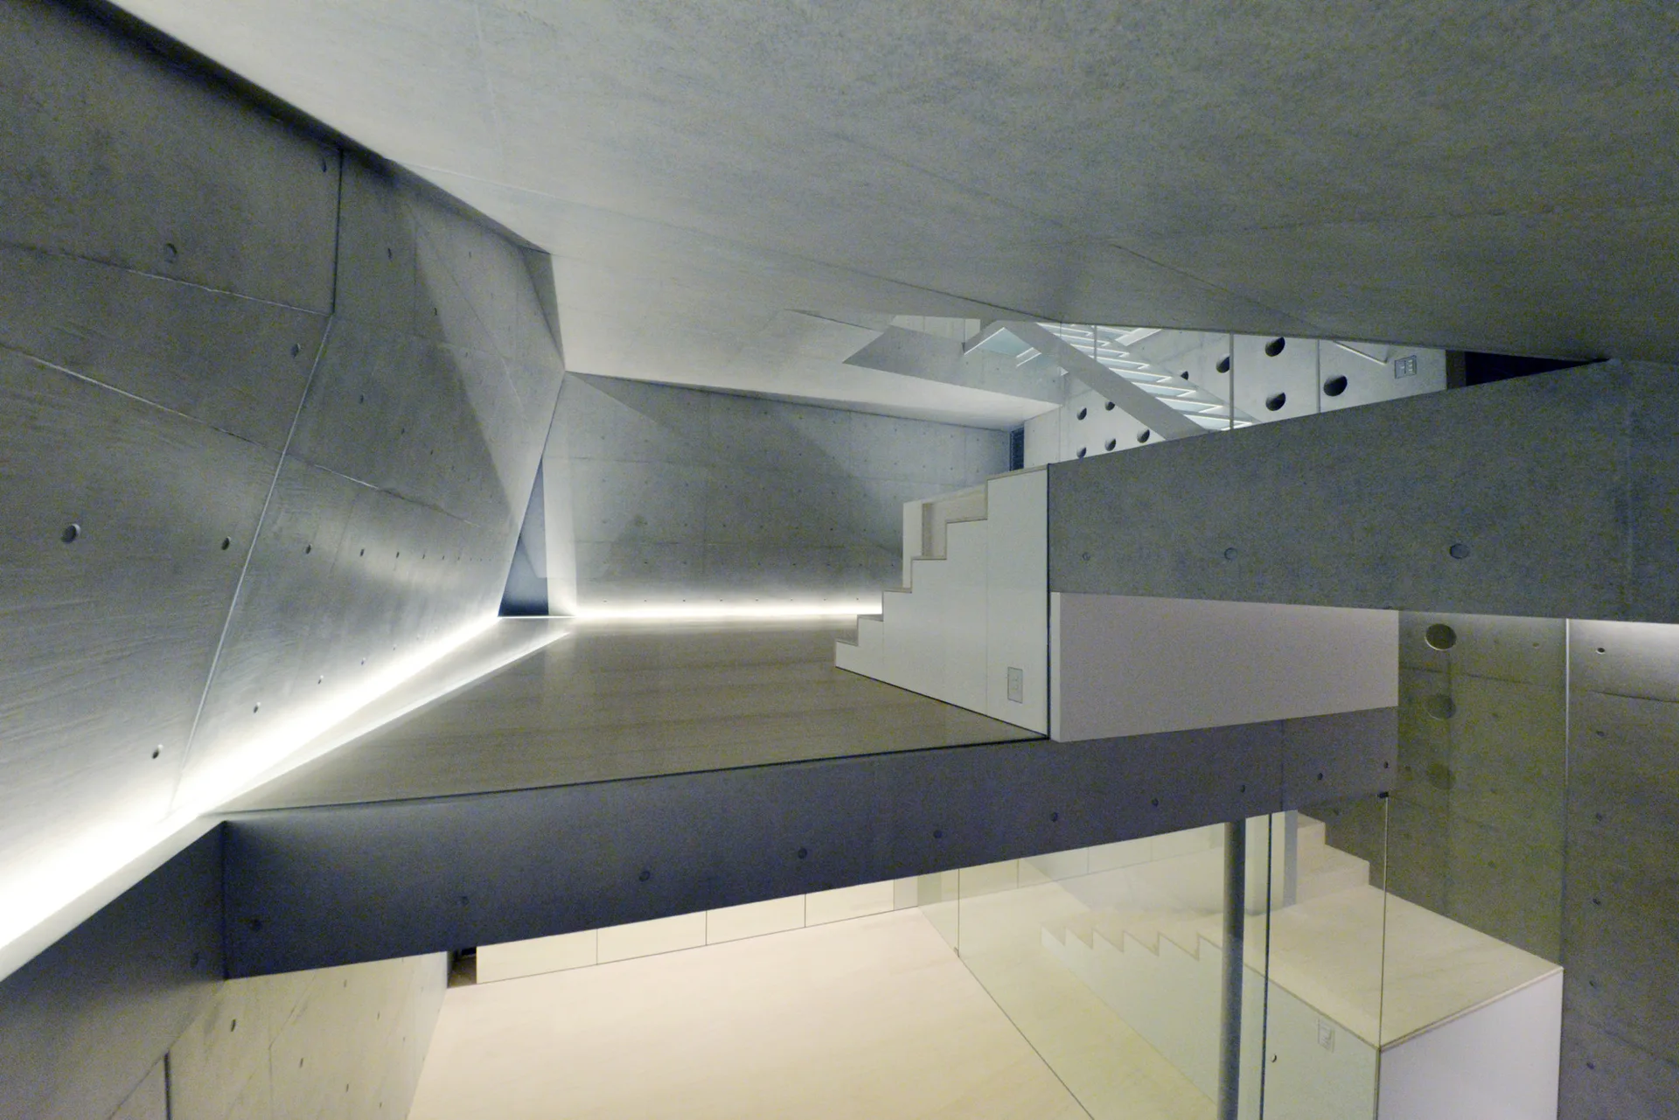
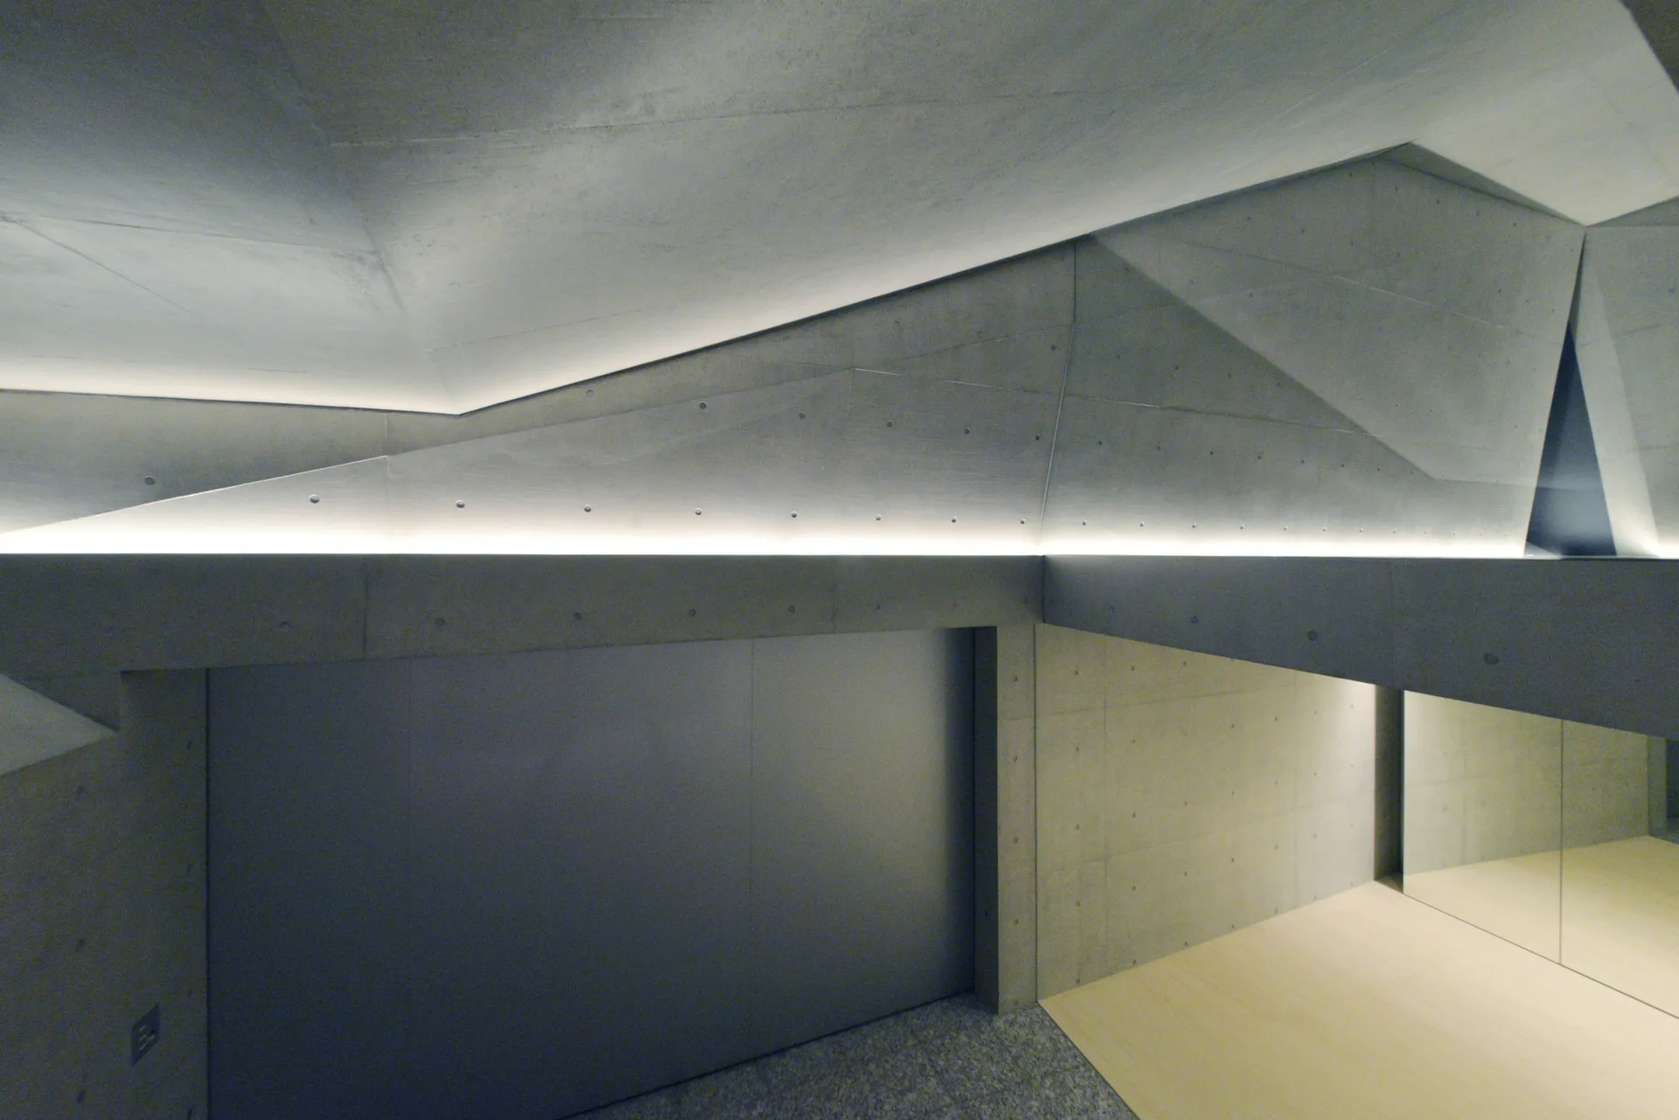
A minimalist interior with faceted concrete ceilings illuminated by integrated linear cove lighting above smooth grey concrete walls.
A multi-level concrete staircase with angular geometries, glass walls, and thin white railings in an open architectural space.
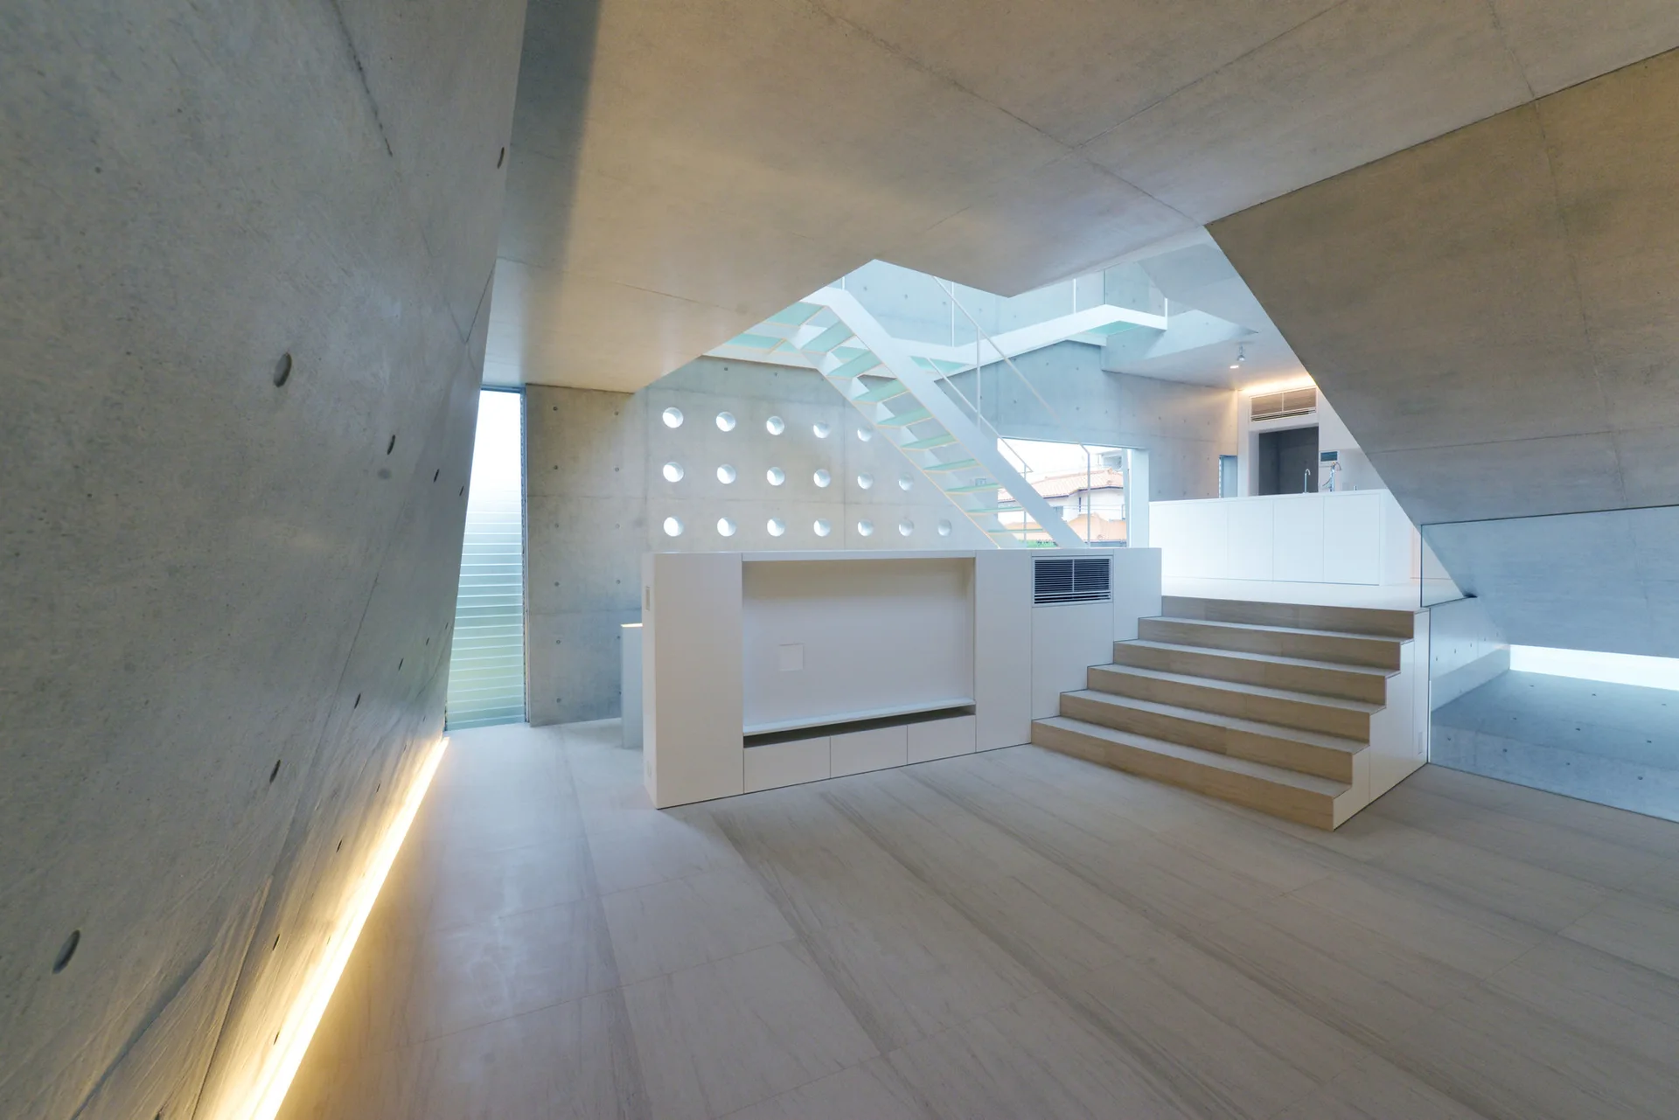
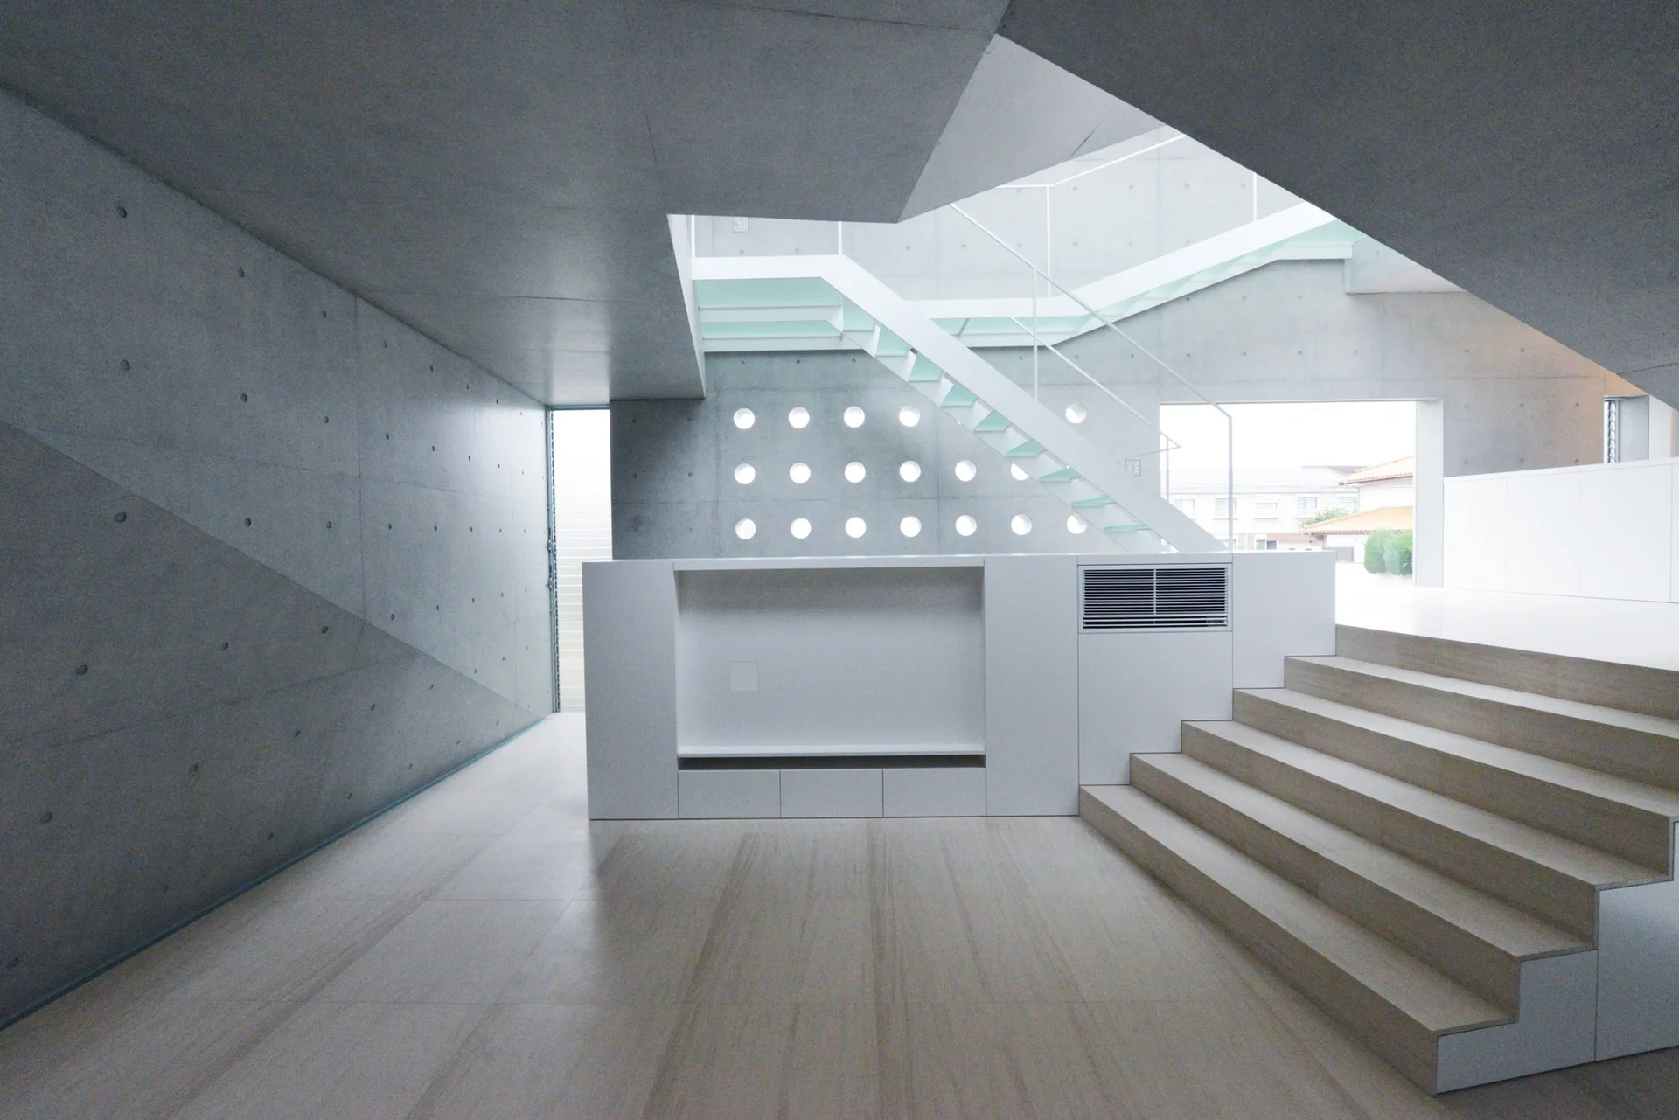
A minimalist multi-level living area features raw concrete walls, a white central console, wood steps, and circular wall cutouts.
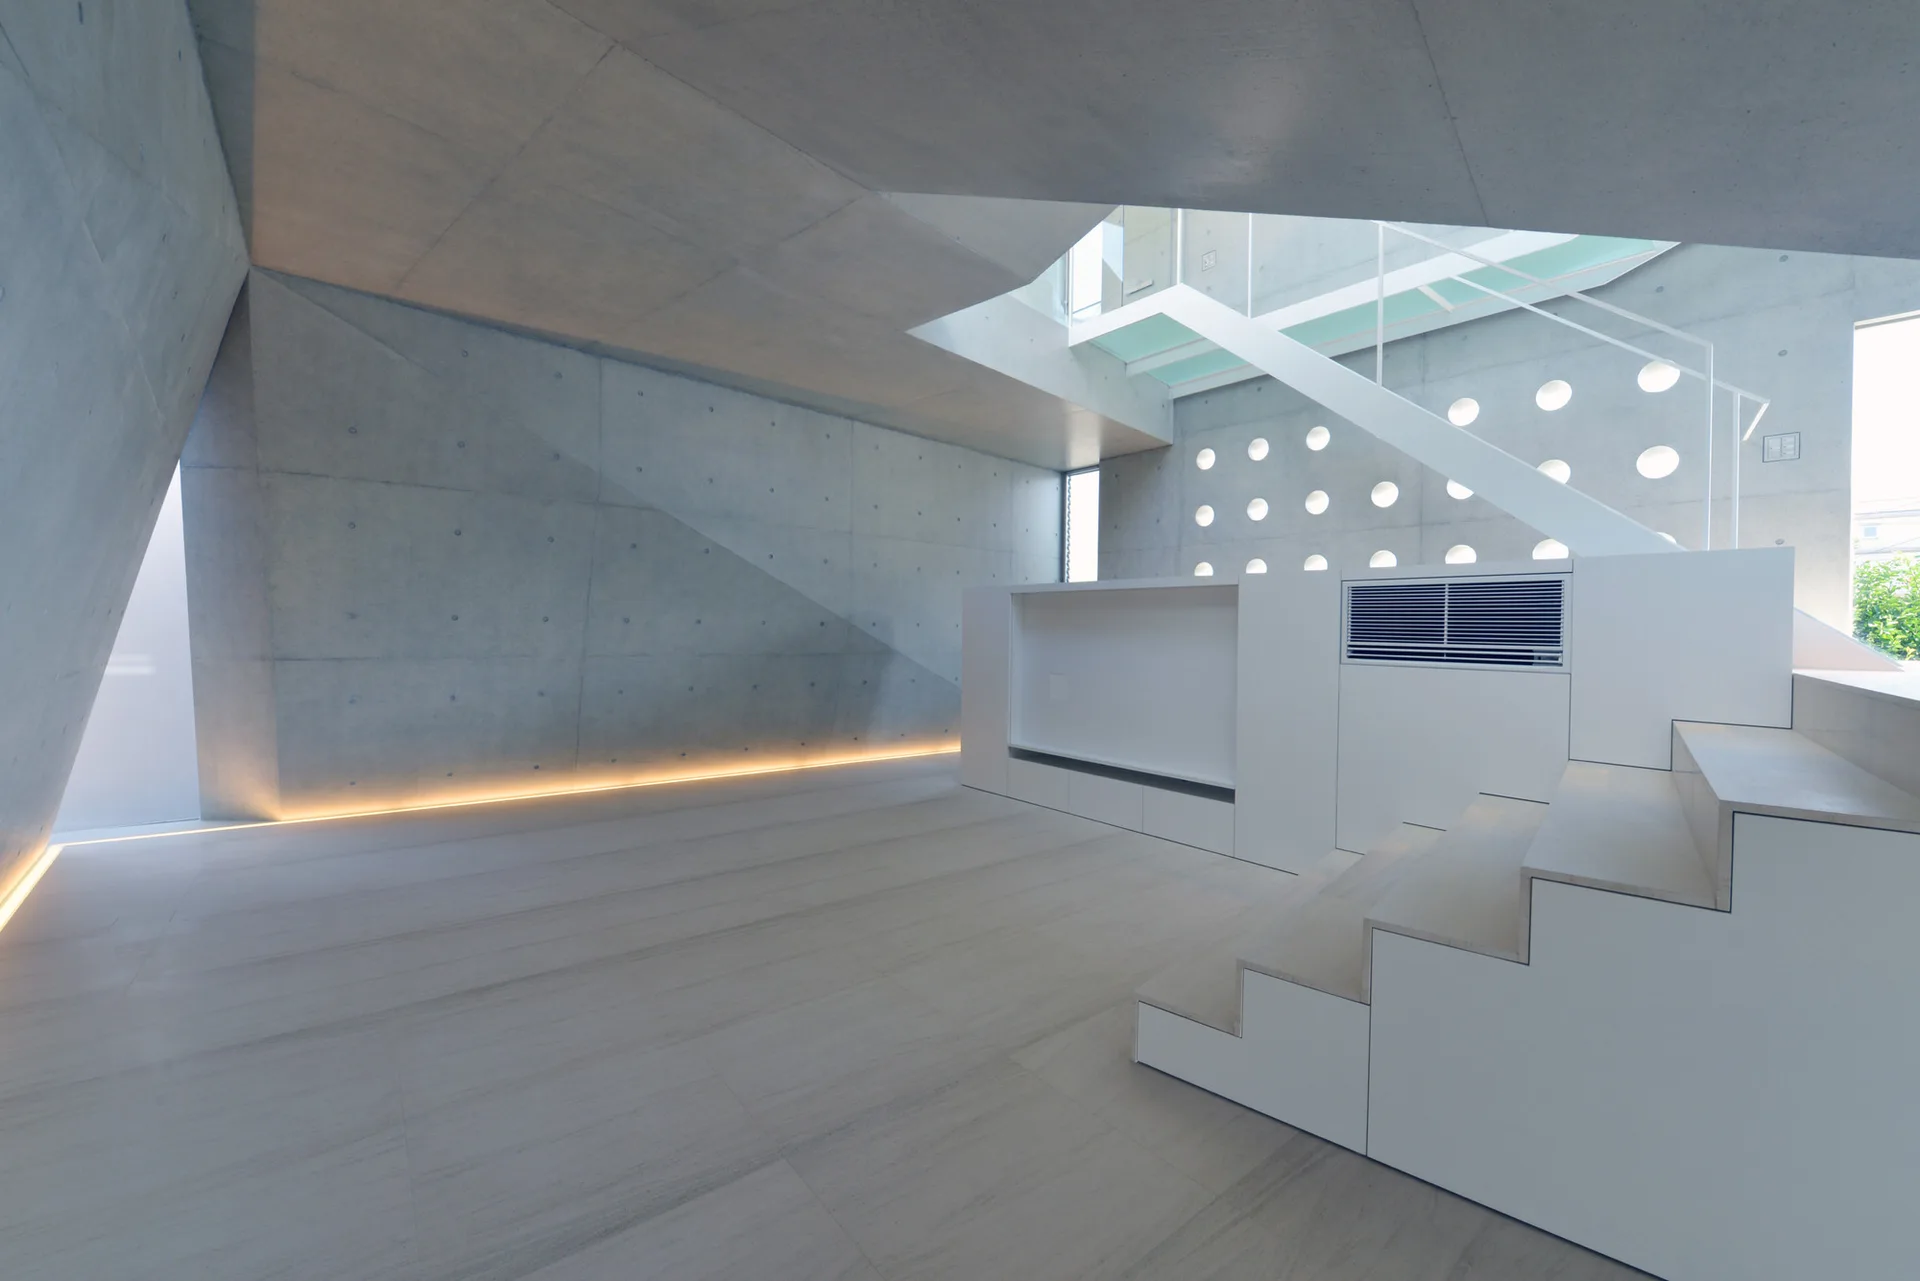
A minimalist grey concrete room features a white integrated staircase with built-in cabinets, circular wall cutouts, and low strip lighting along the floor.
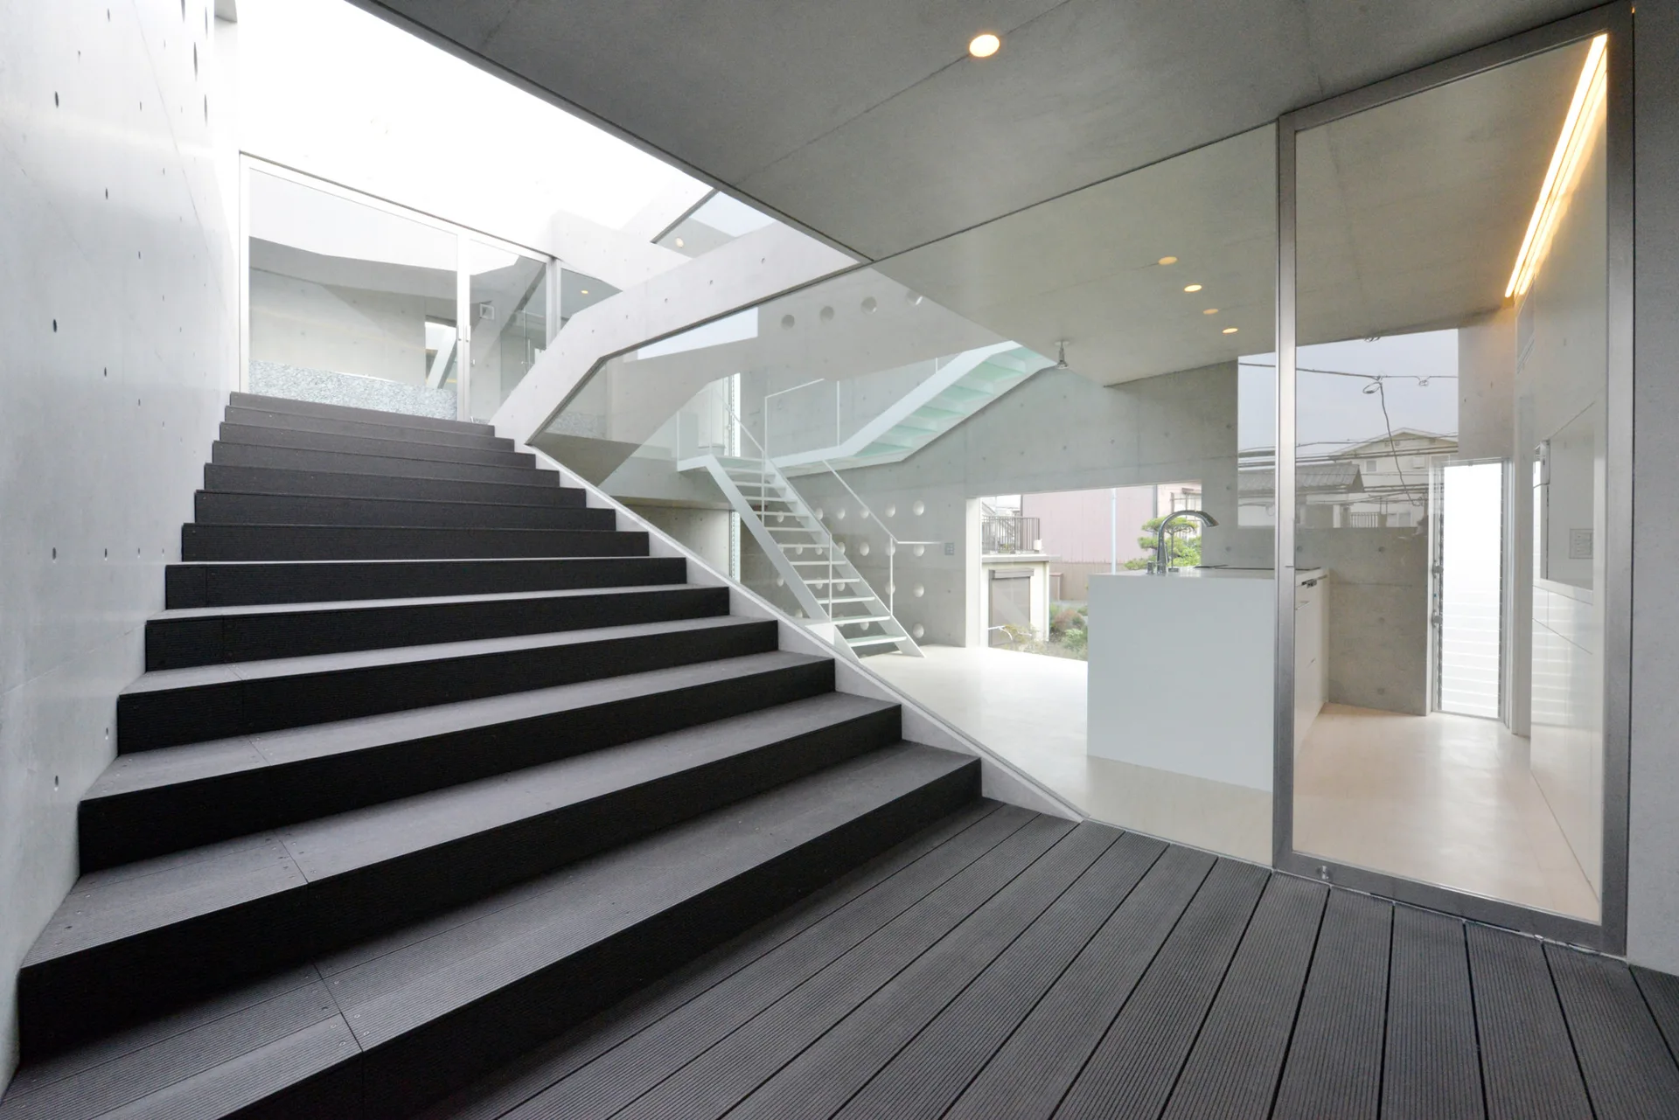
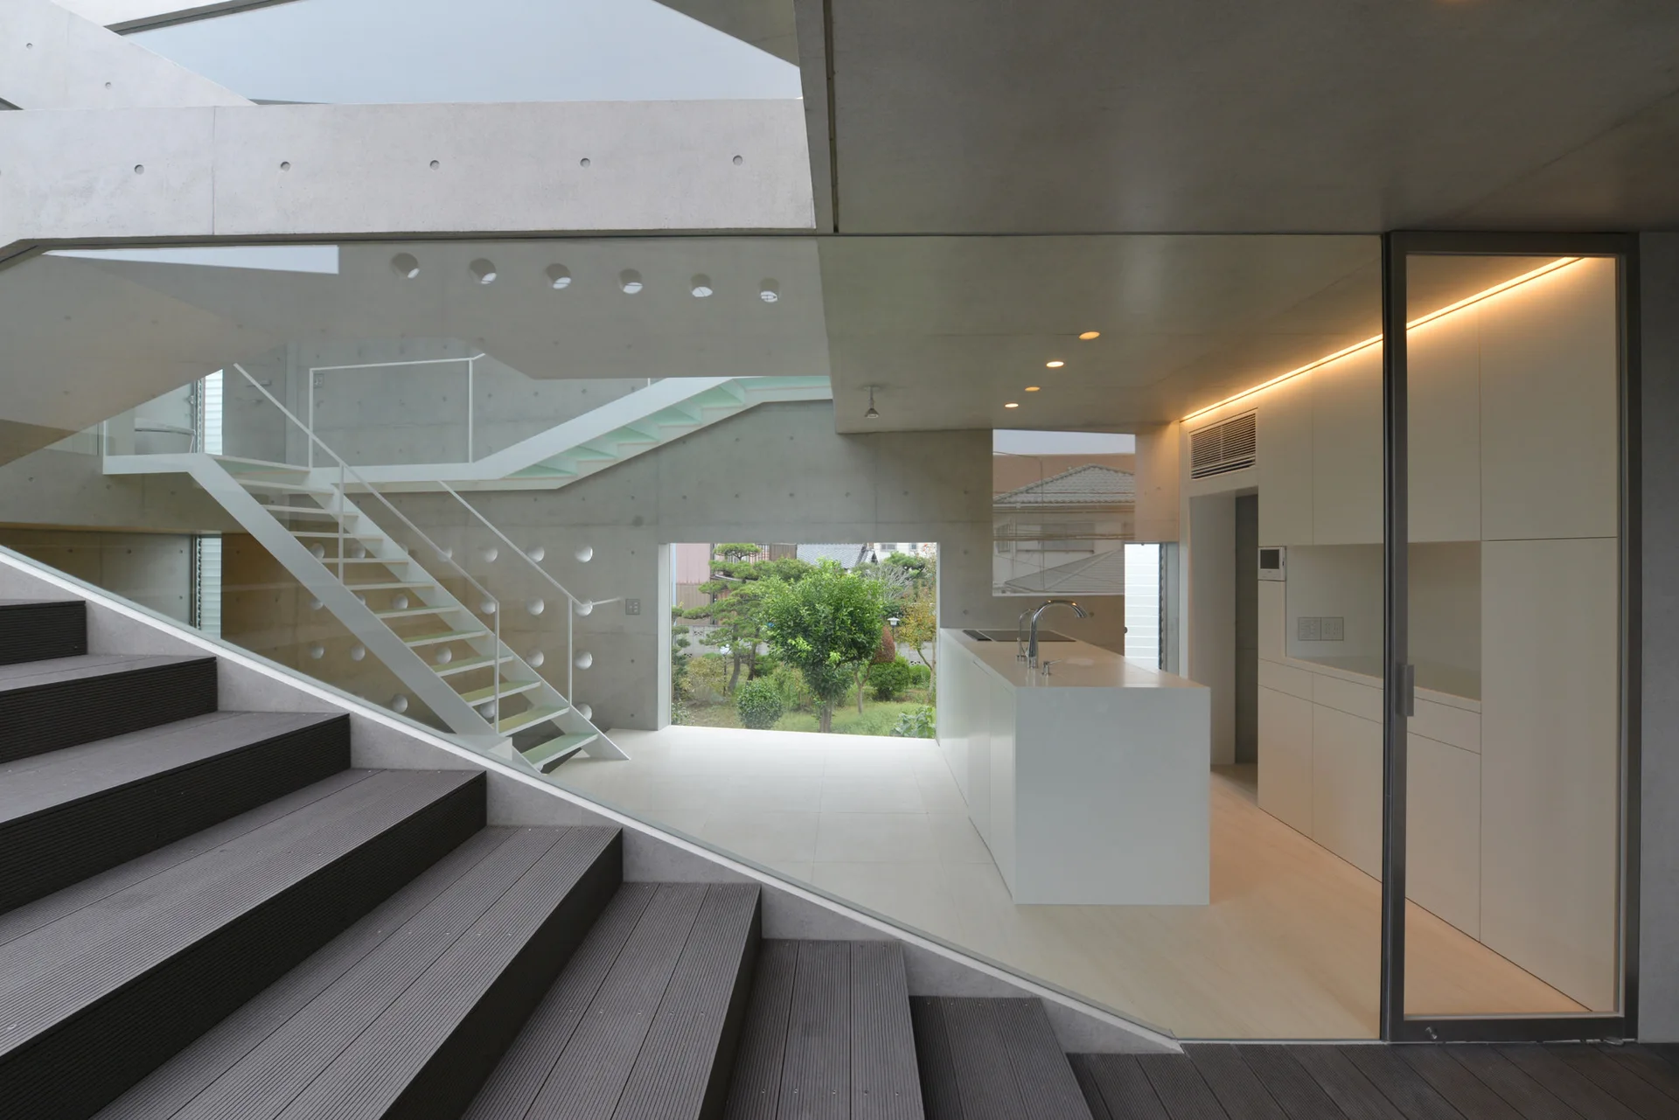
A wide dark wood staircase leads up past concrete walls and a large glass partition that reveals a white kitchen island.
A modern minimalist kitchen features a white island and cabinetry set against raw concrete walls, framed by a dark wood staircase and glass divider.
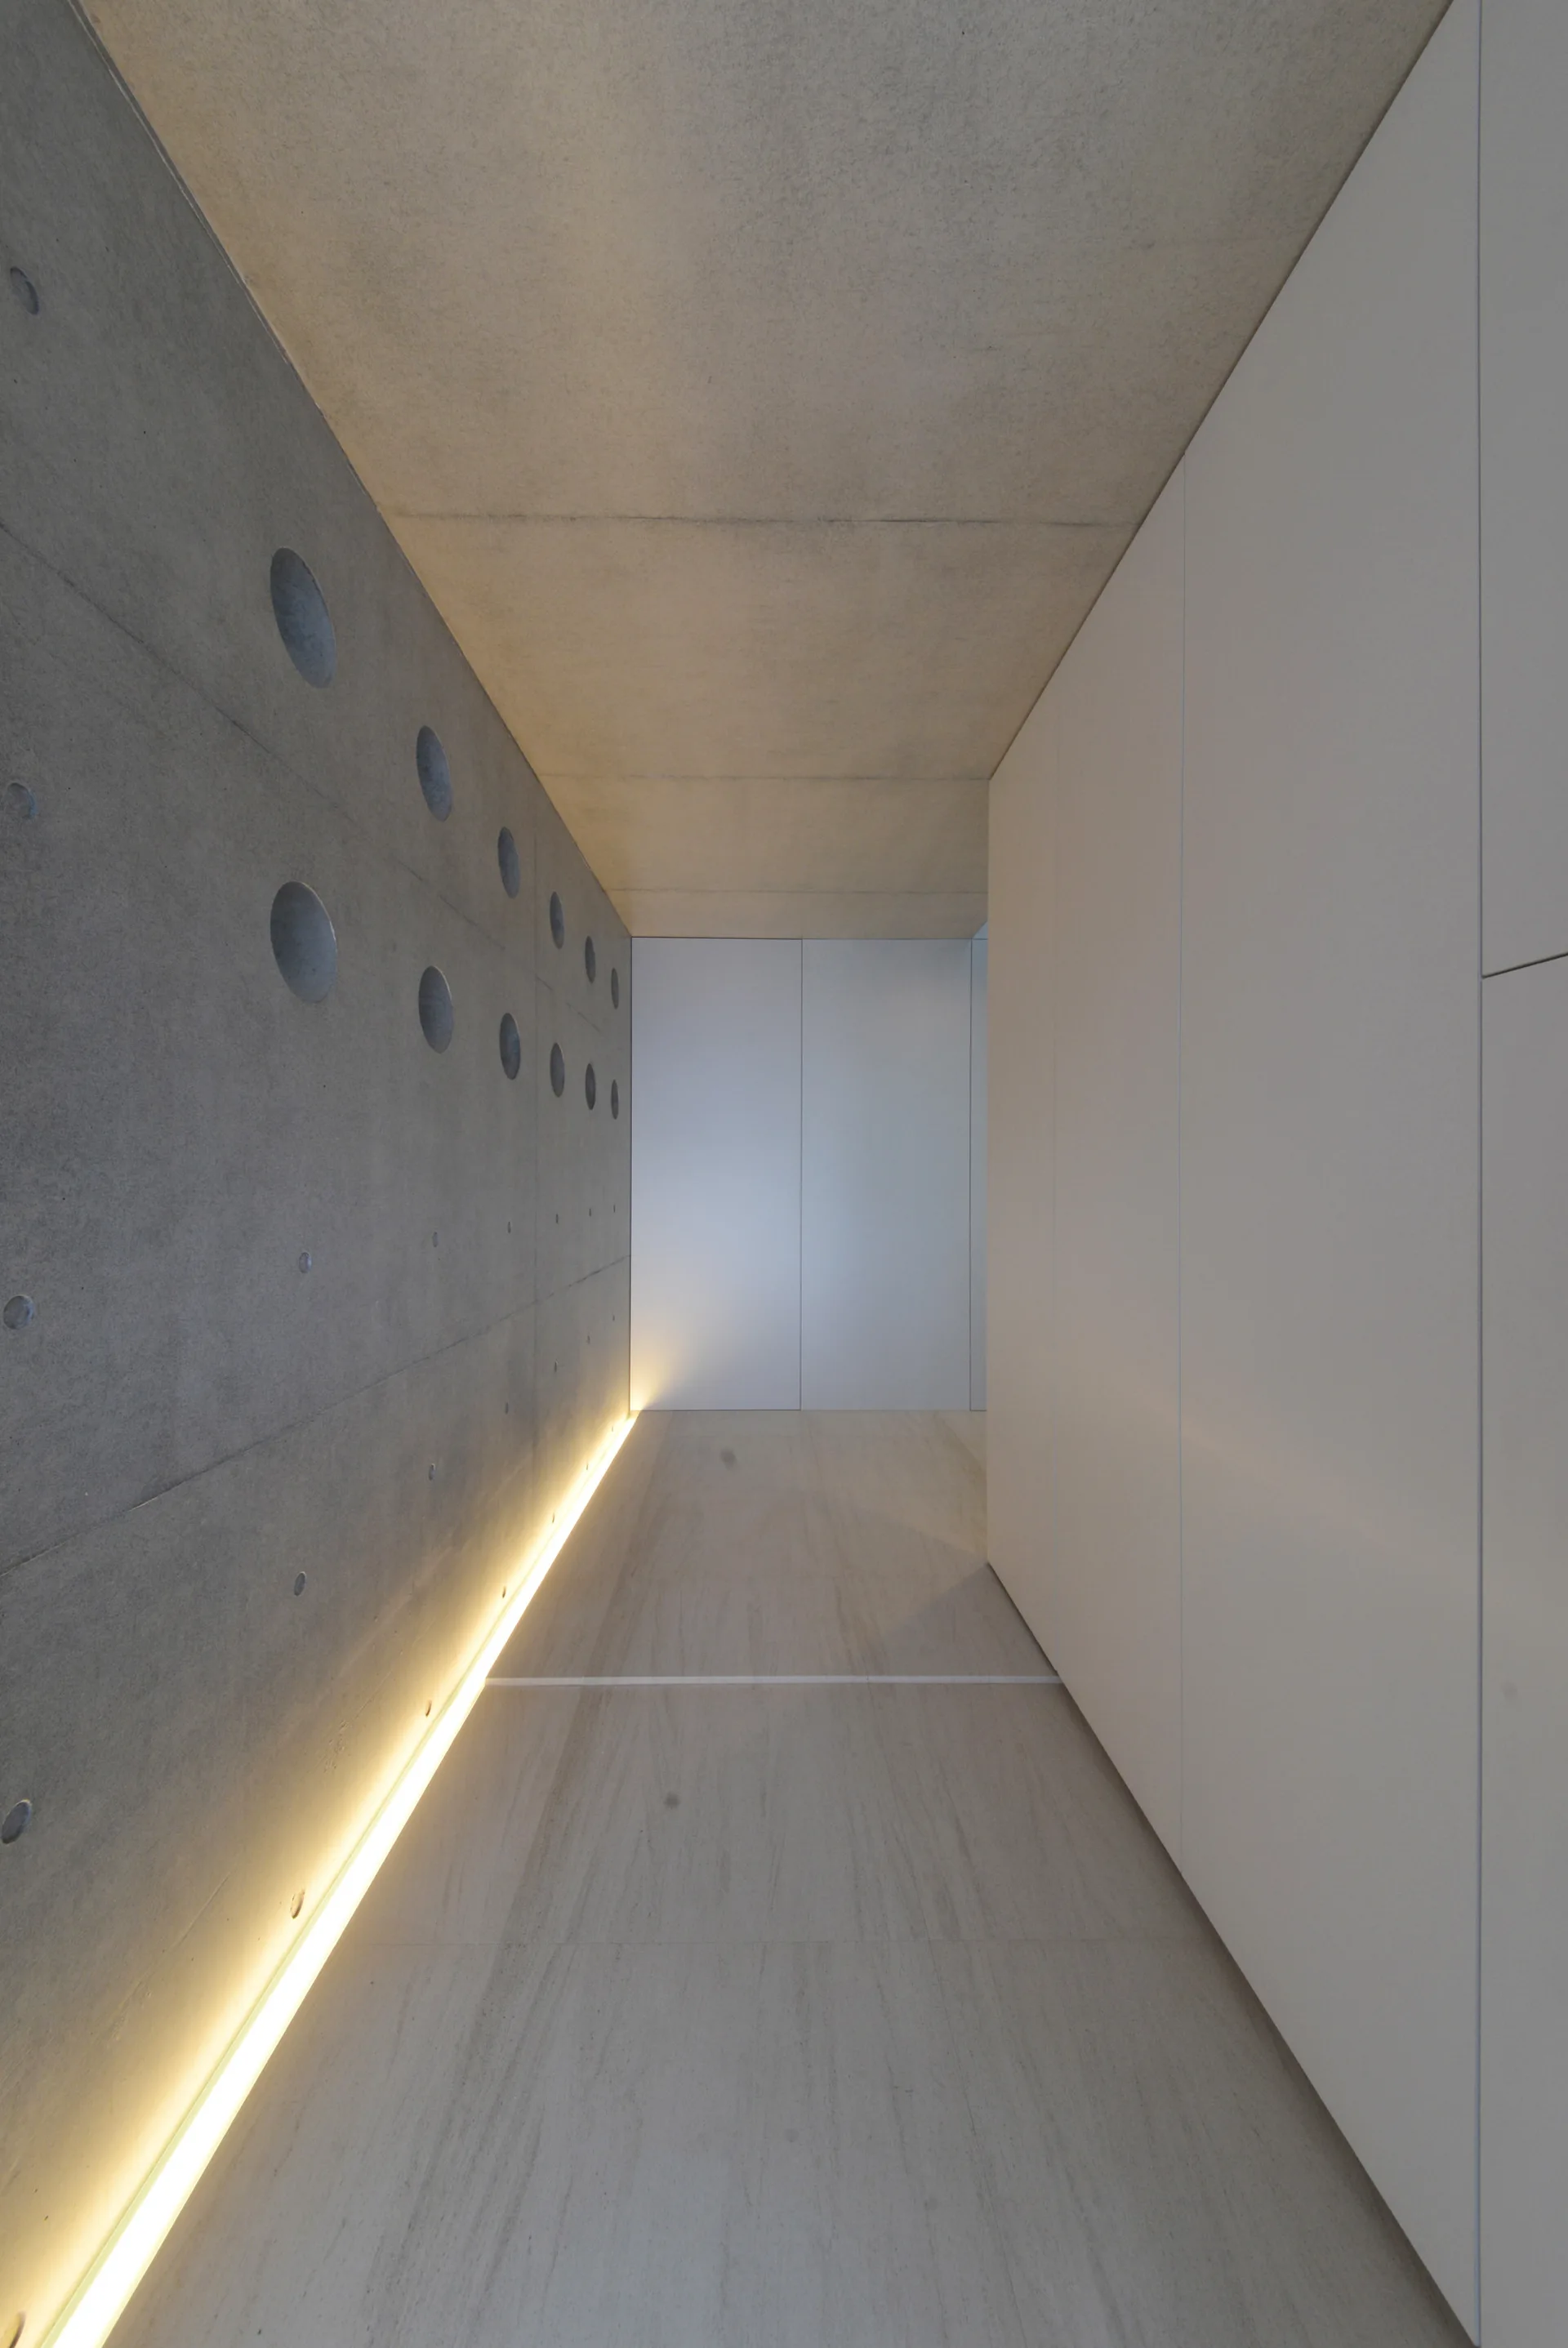
A minimalist corridor featuring a textured concrete wall with circular perforations on one side and seamless white cabinets on the other.
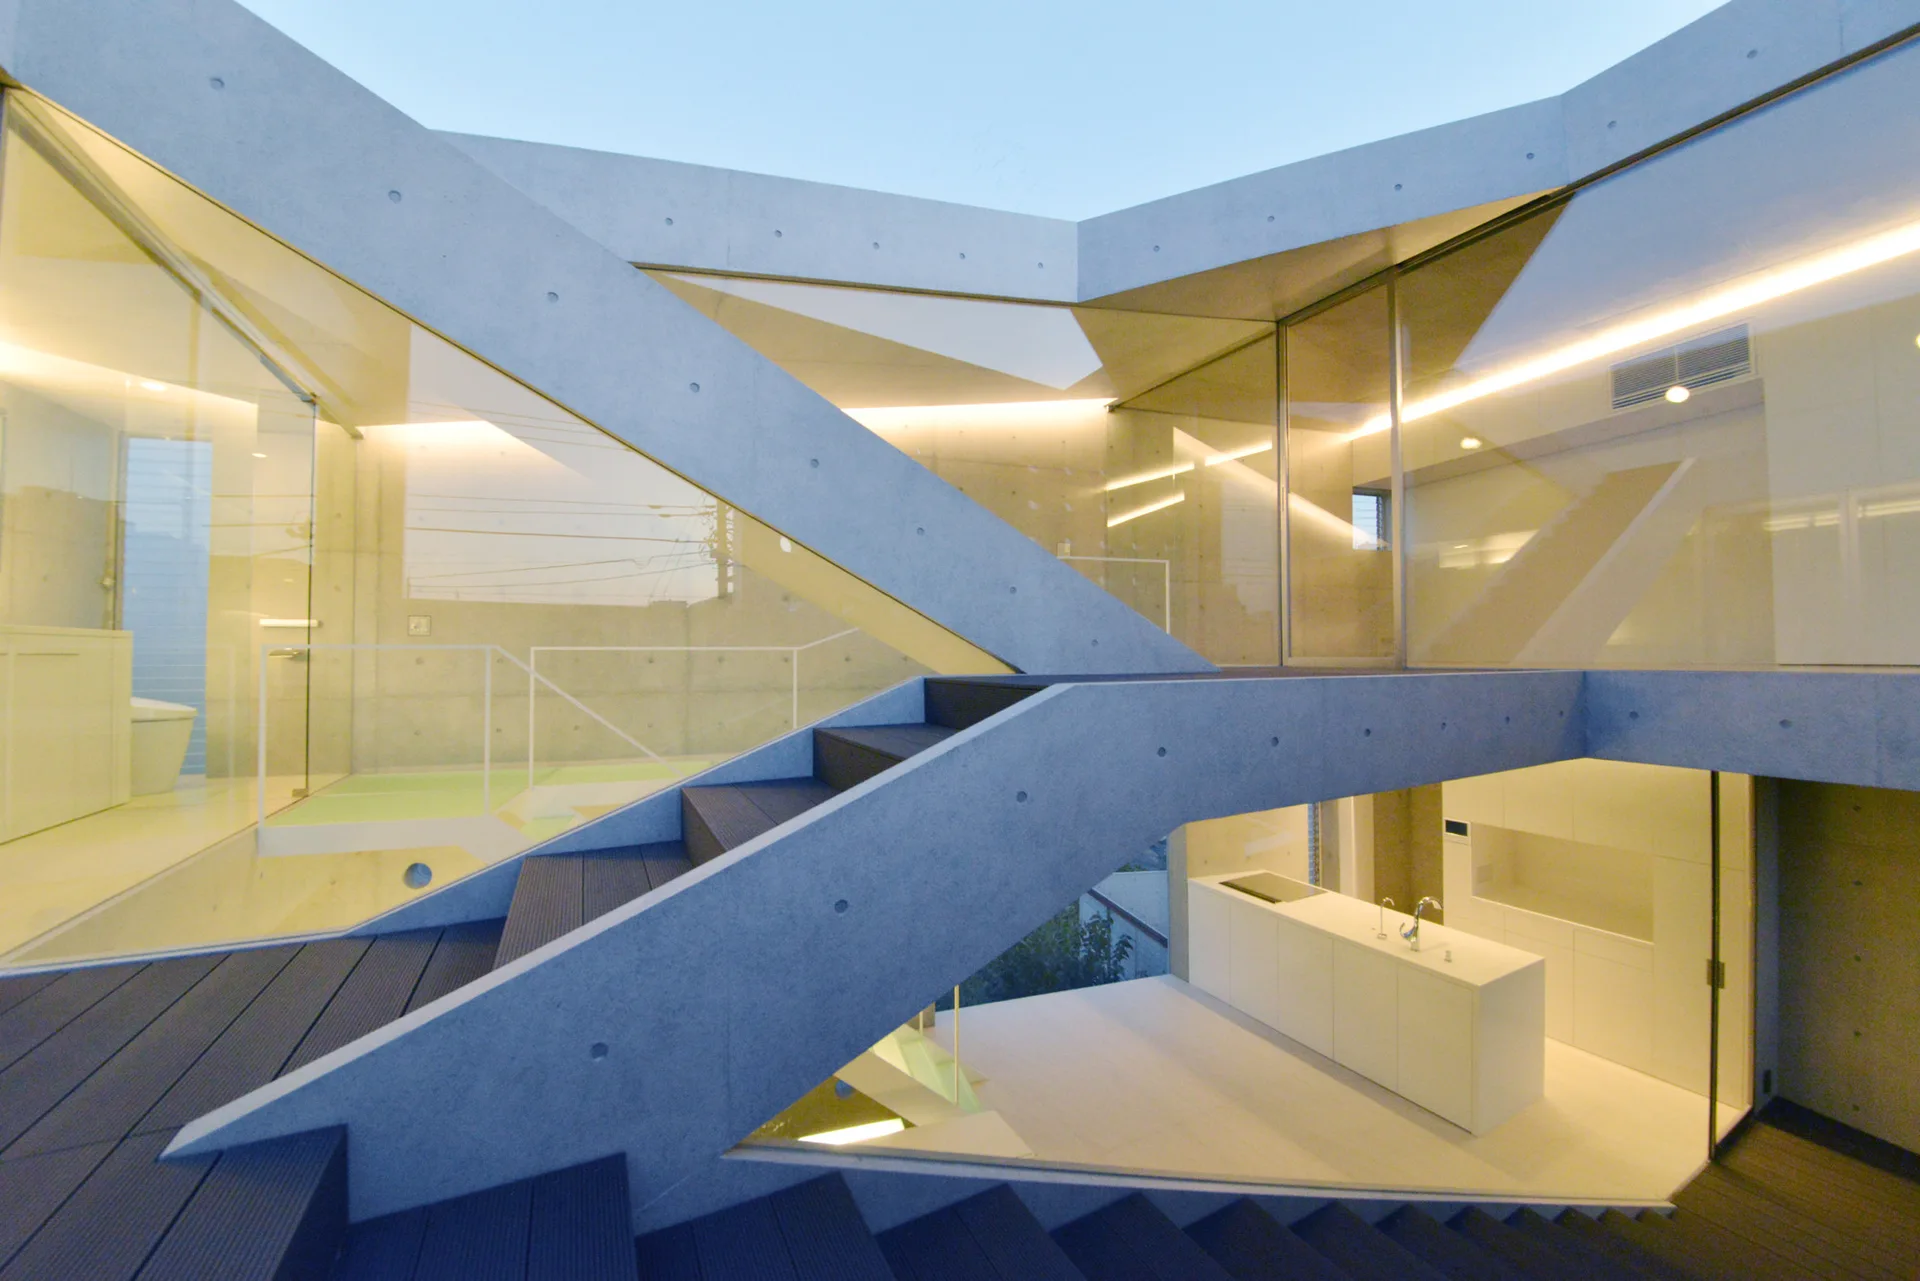
An exposed concrete staircase with glass railings winds through a minimalist multi-level home, overlooking a white kitchen island below.
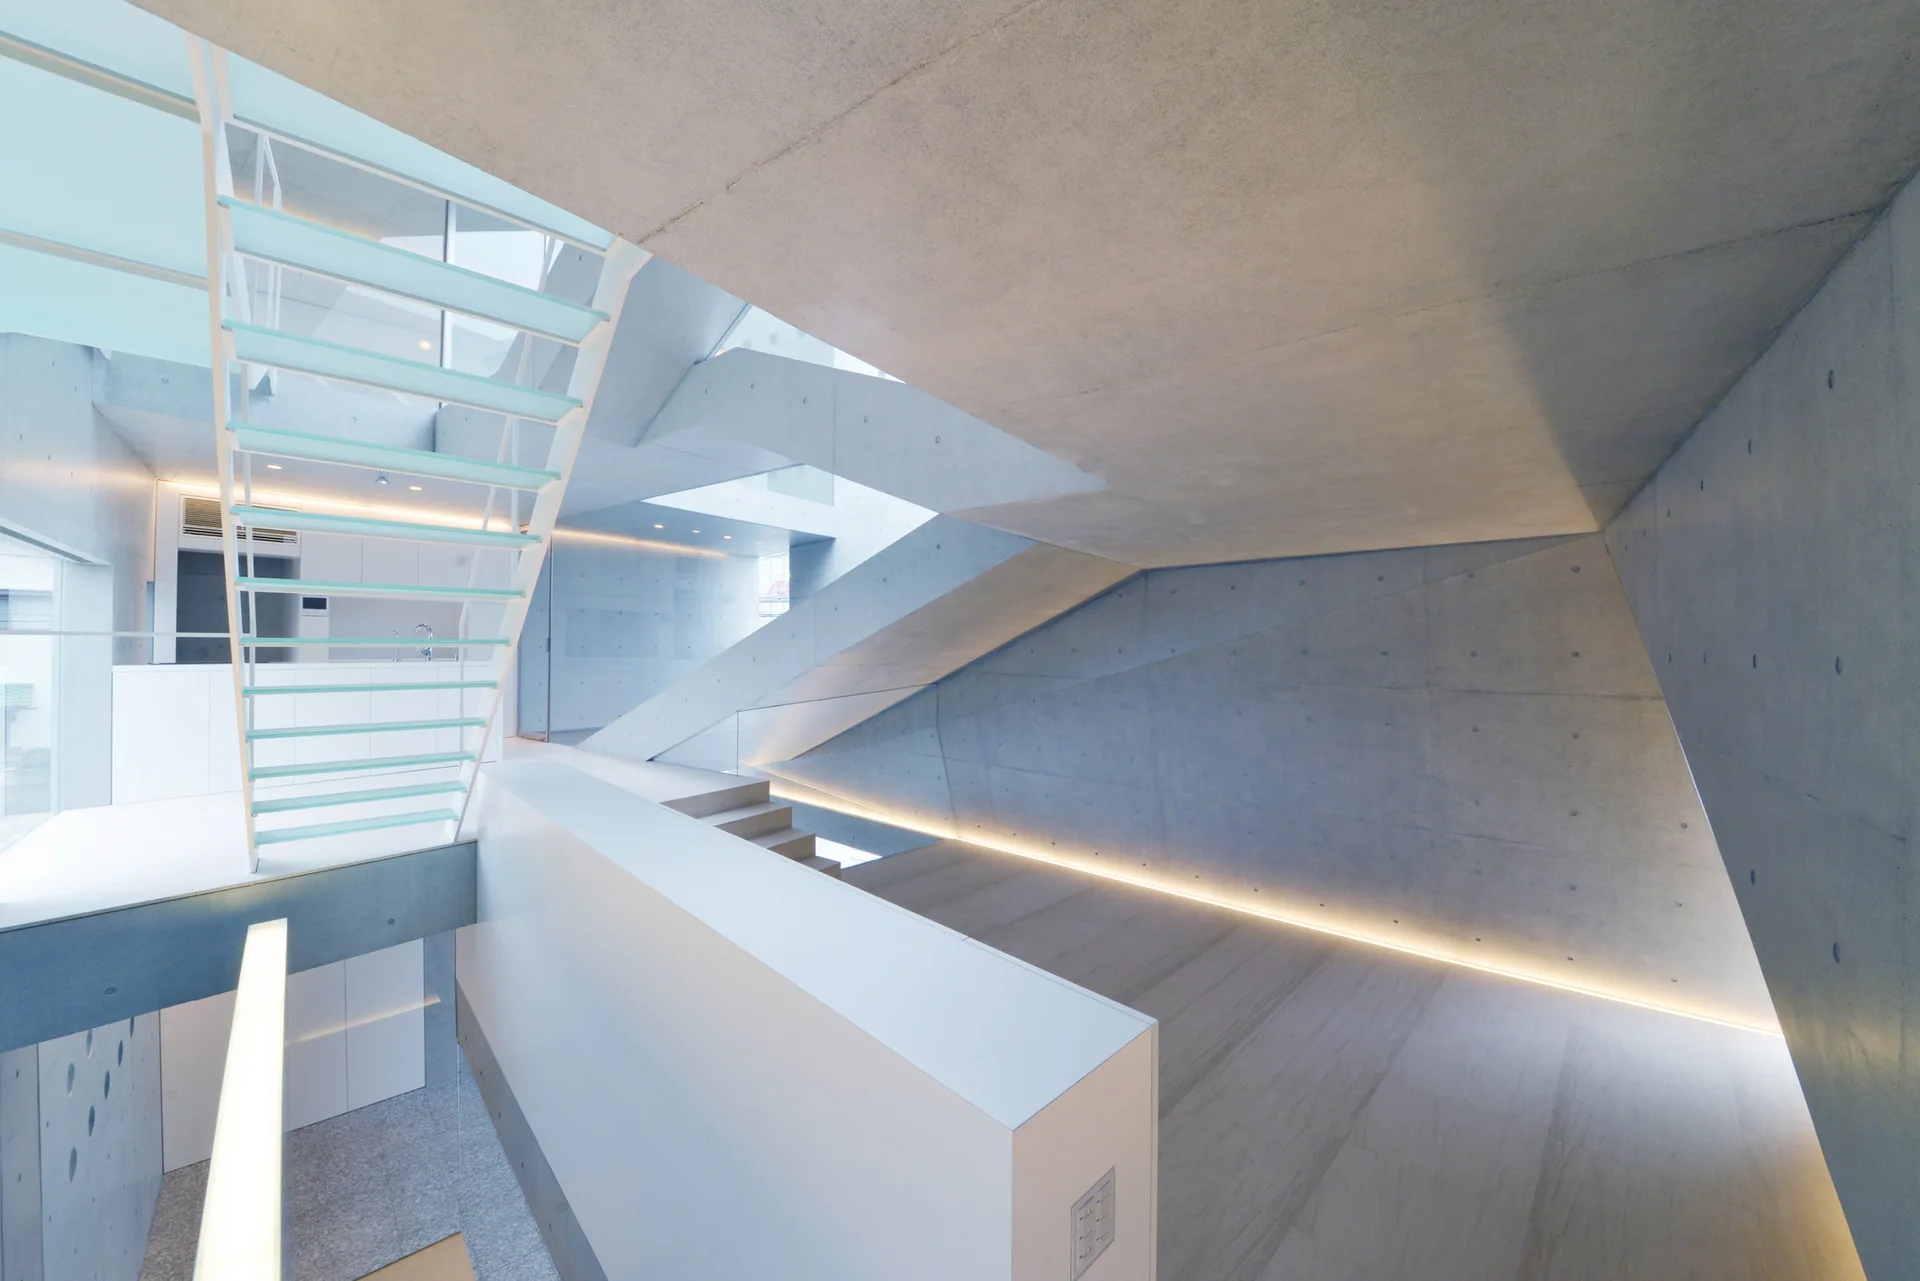
A minimalist multi-level concrete staircase features floating glass treads, white metal railings, and warm linear lighting along angled walls.
A minimalist room with raw grey concrete walls, light wood flooring, a low white cabinet, and a white open-riser staircase.