Skip to content

PROJECT

W Residence

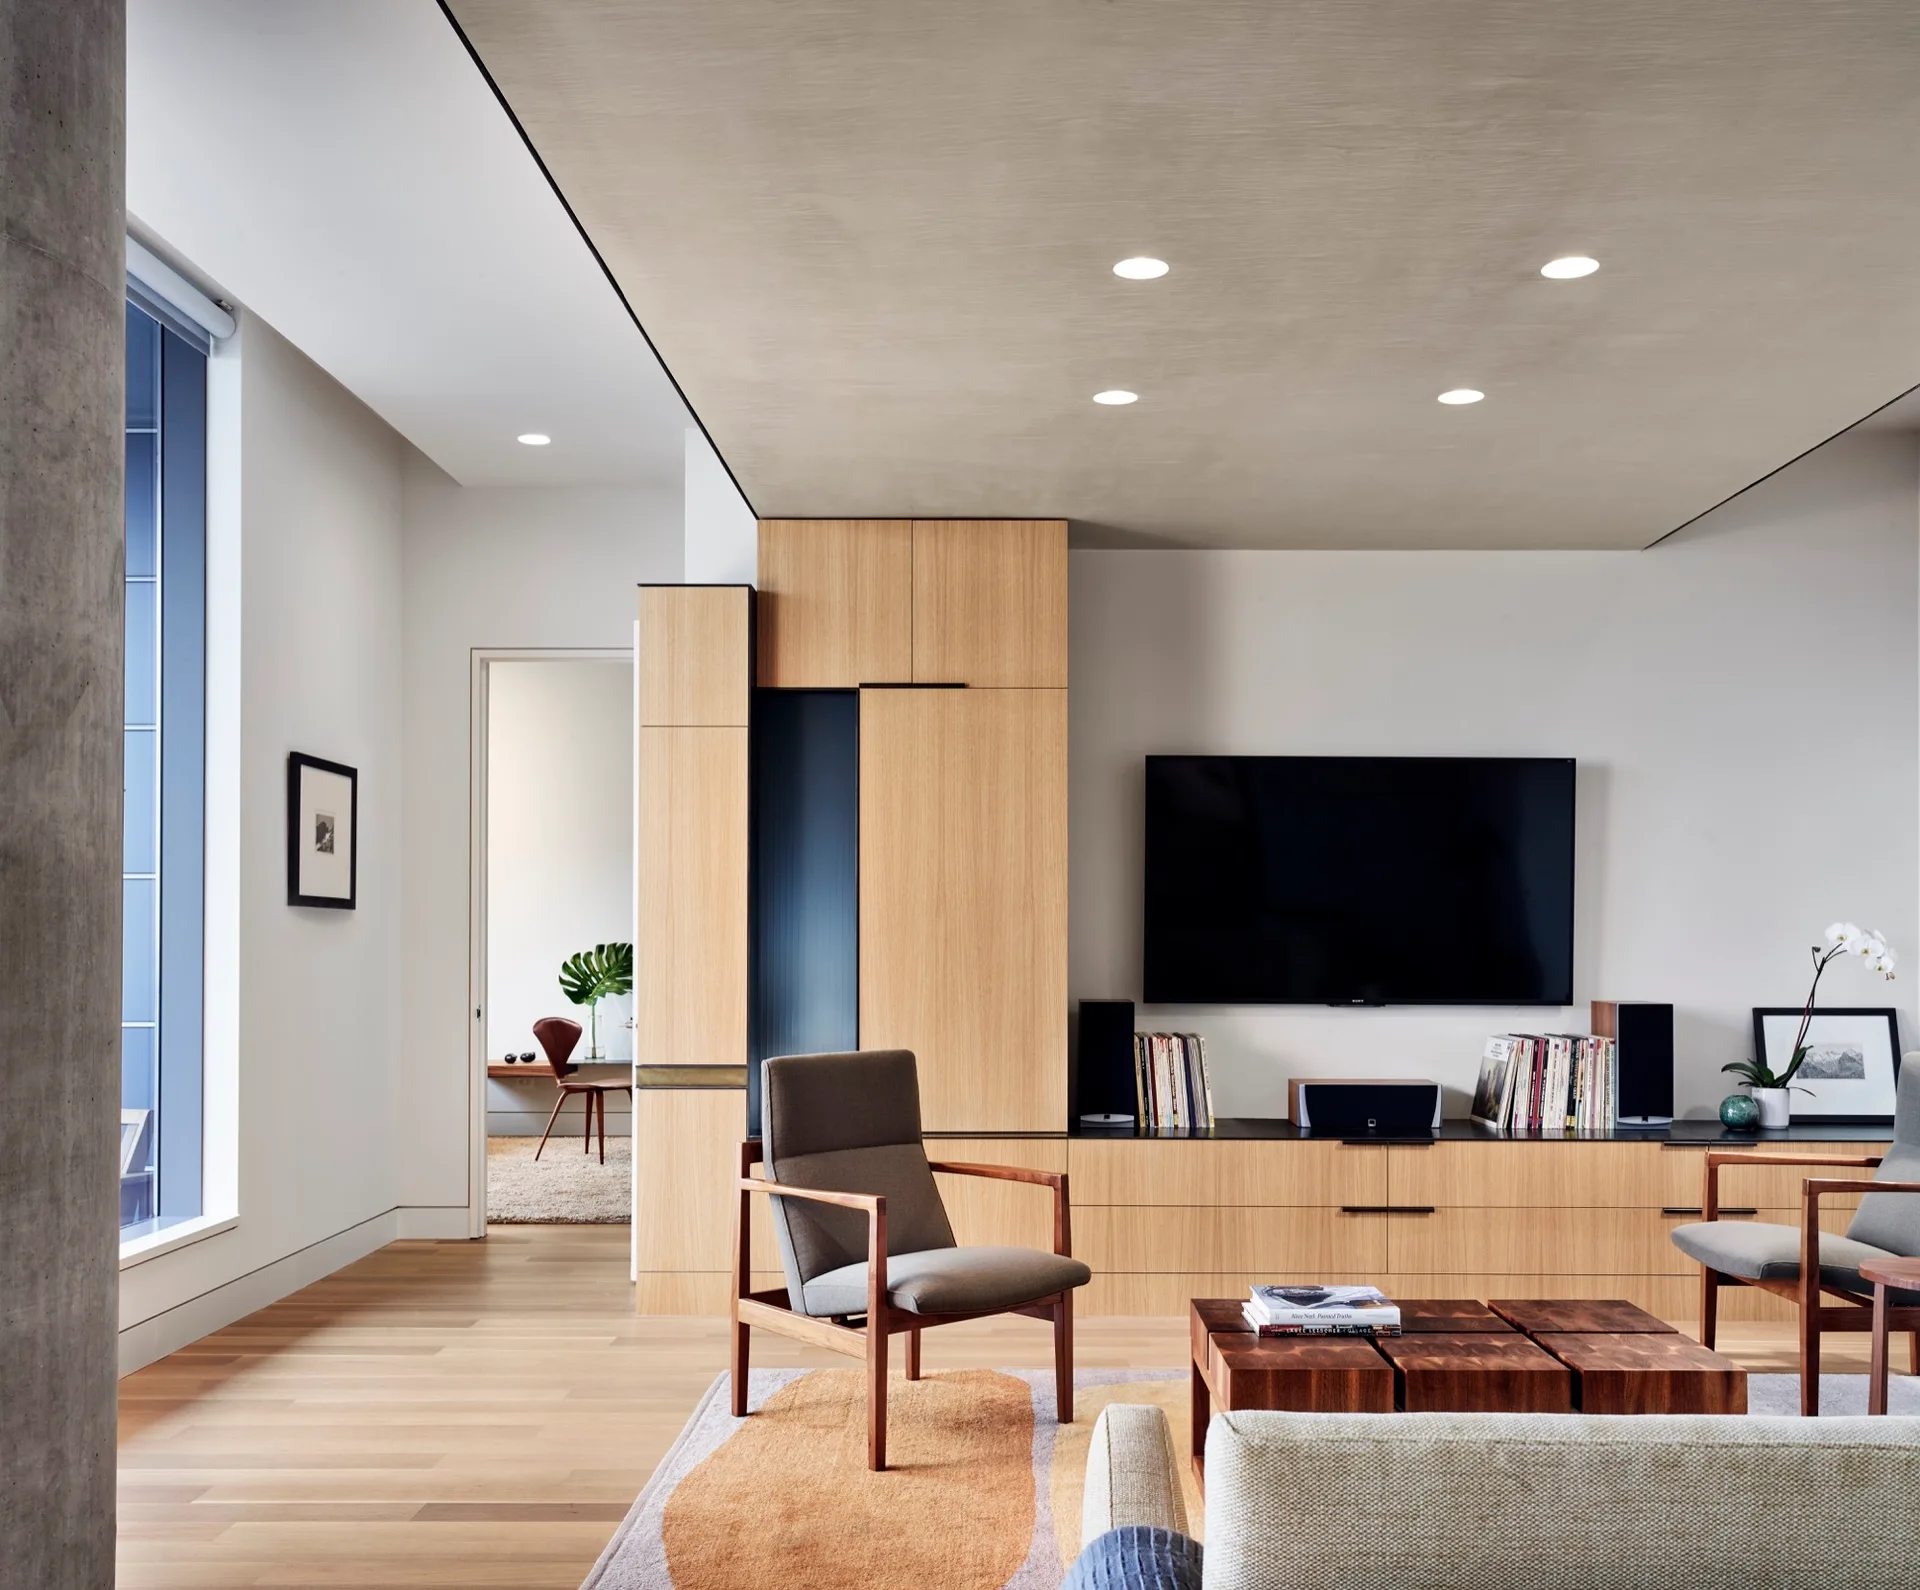
A modern living room features oak built-in cabinetry, grey wood-framed armchairs, a low block coffee table, and an abstract patterned rug.
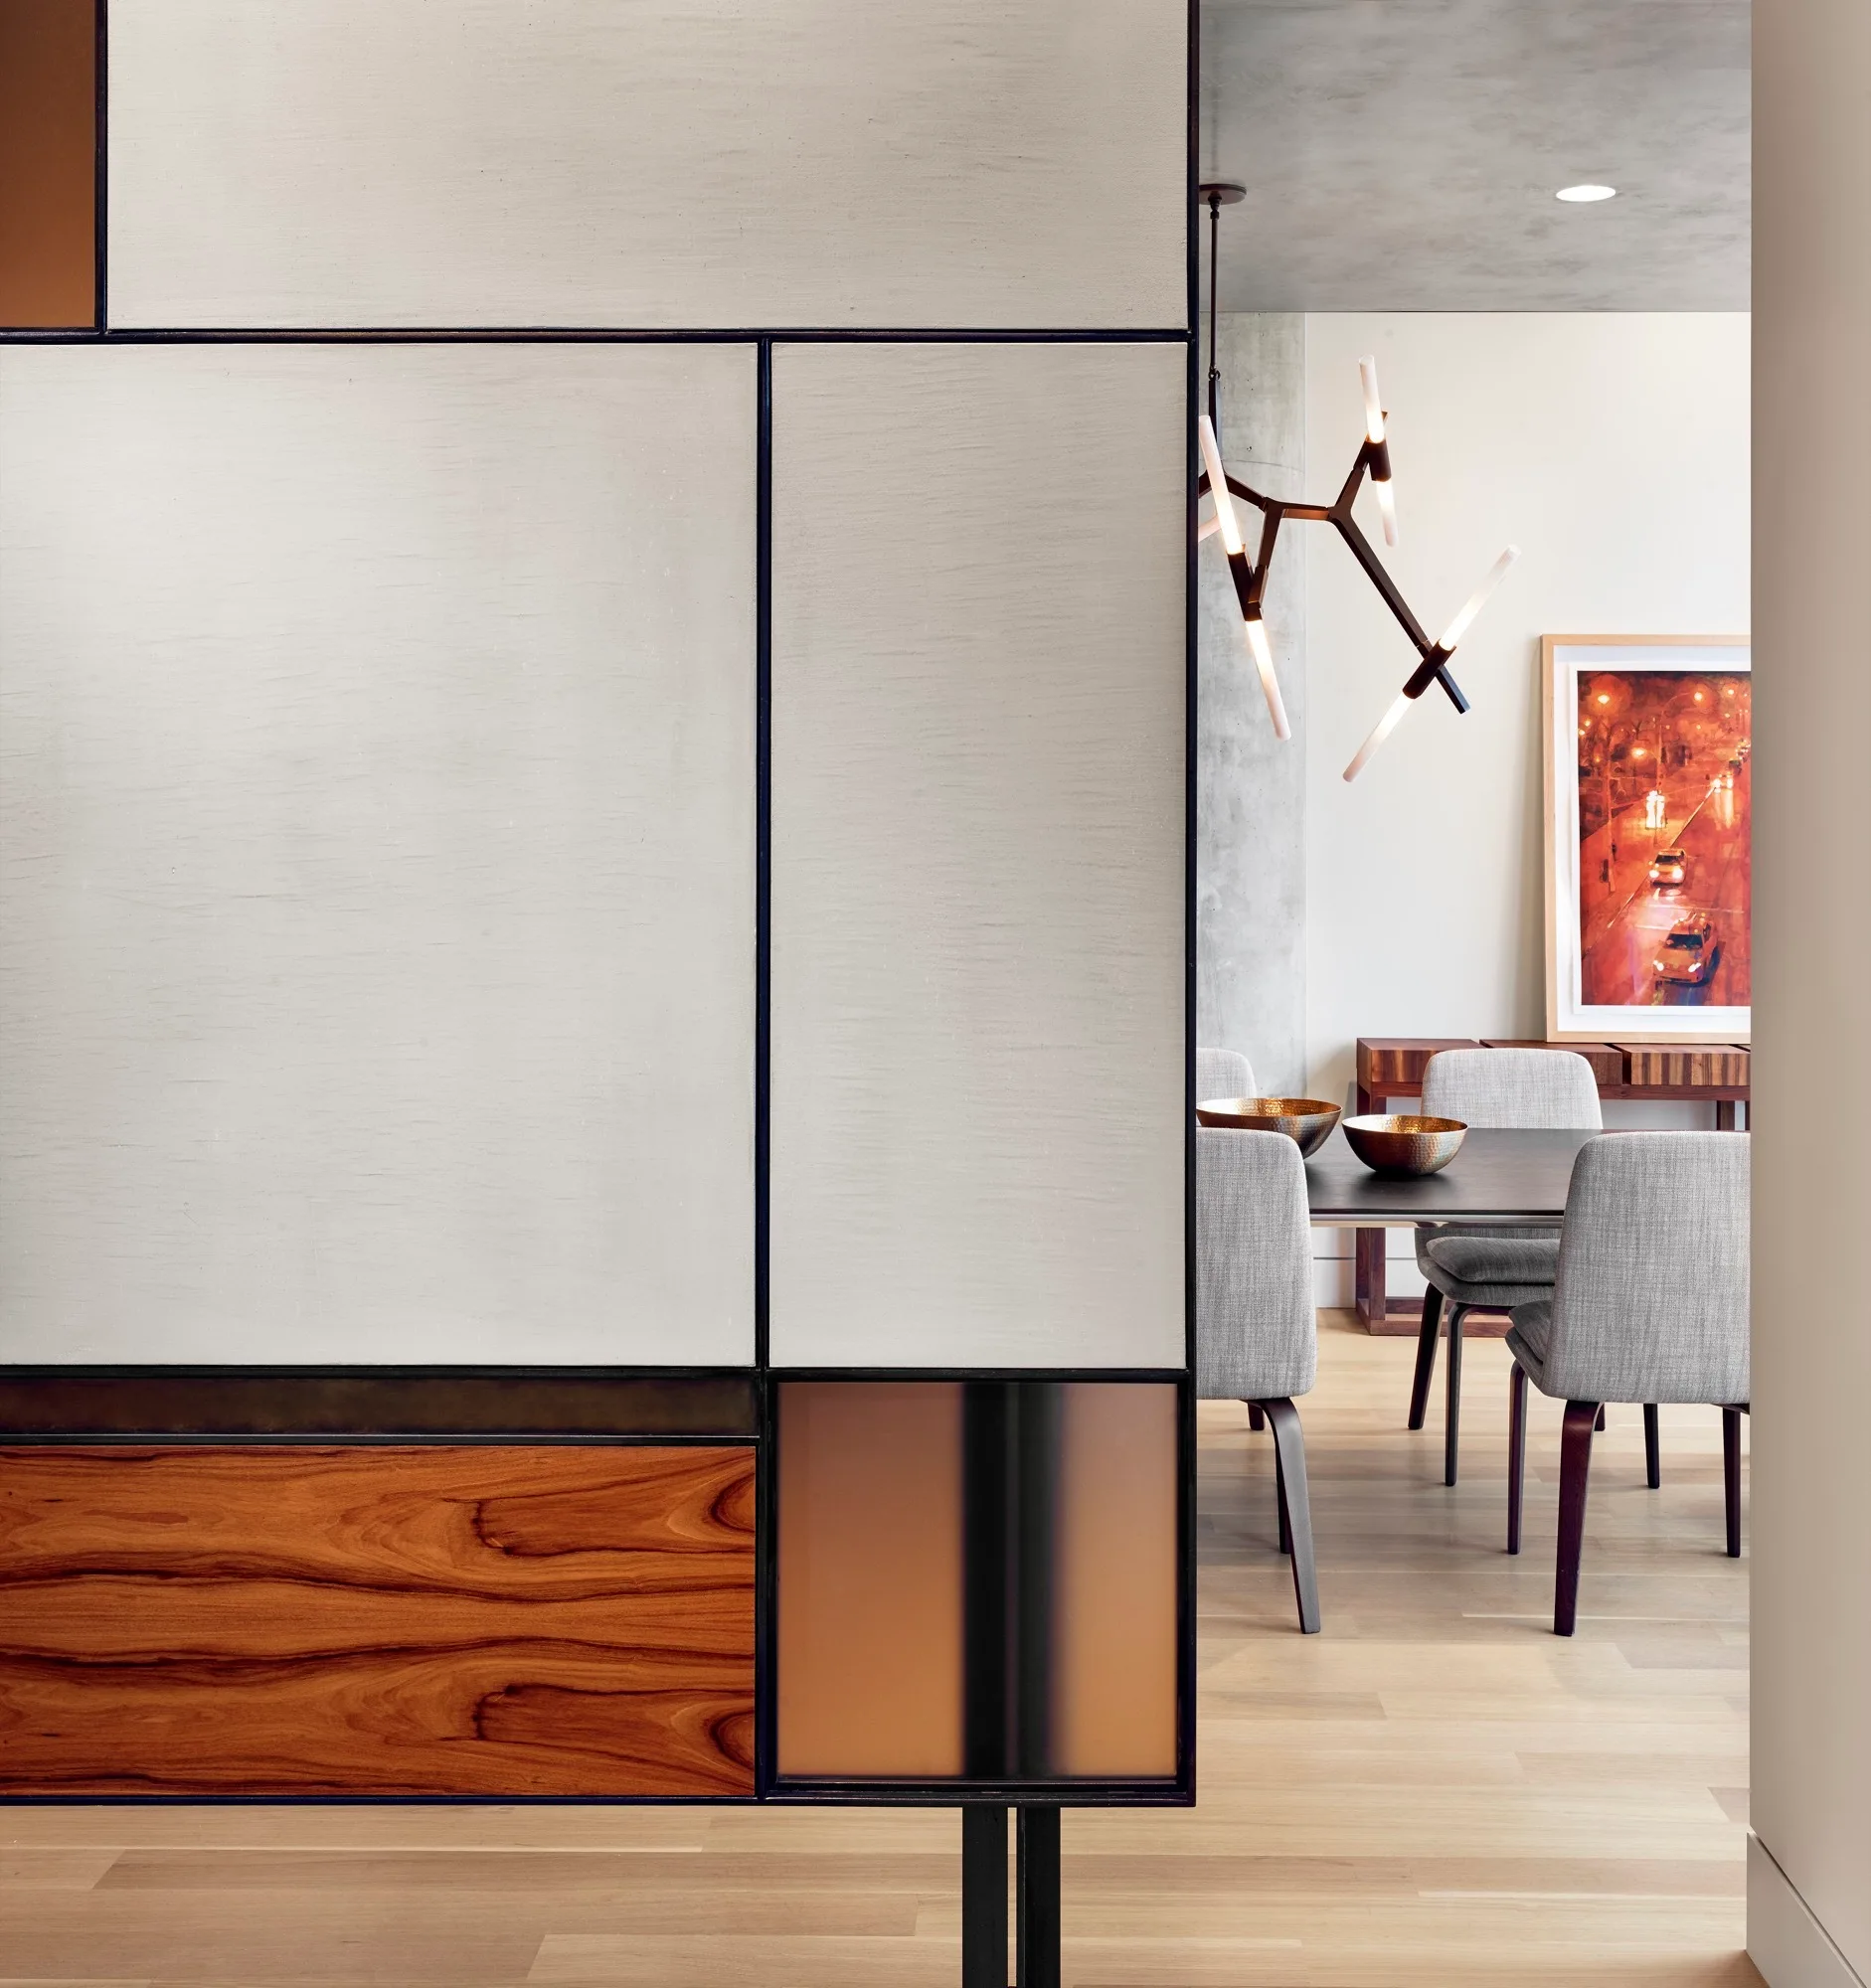
A geometric room divider with wood and glass panels frames a dining area with gray chairs, a dark table, and a branching light fixture.
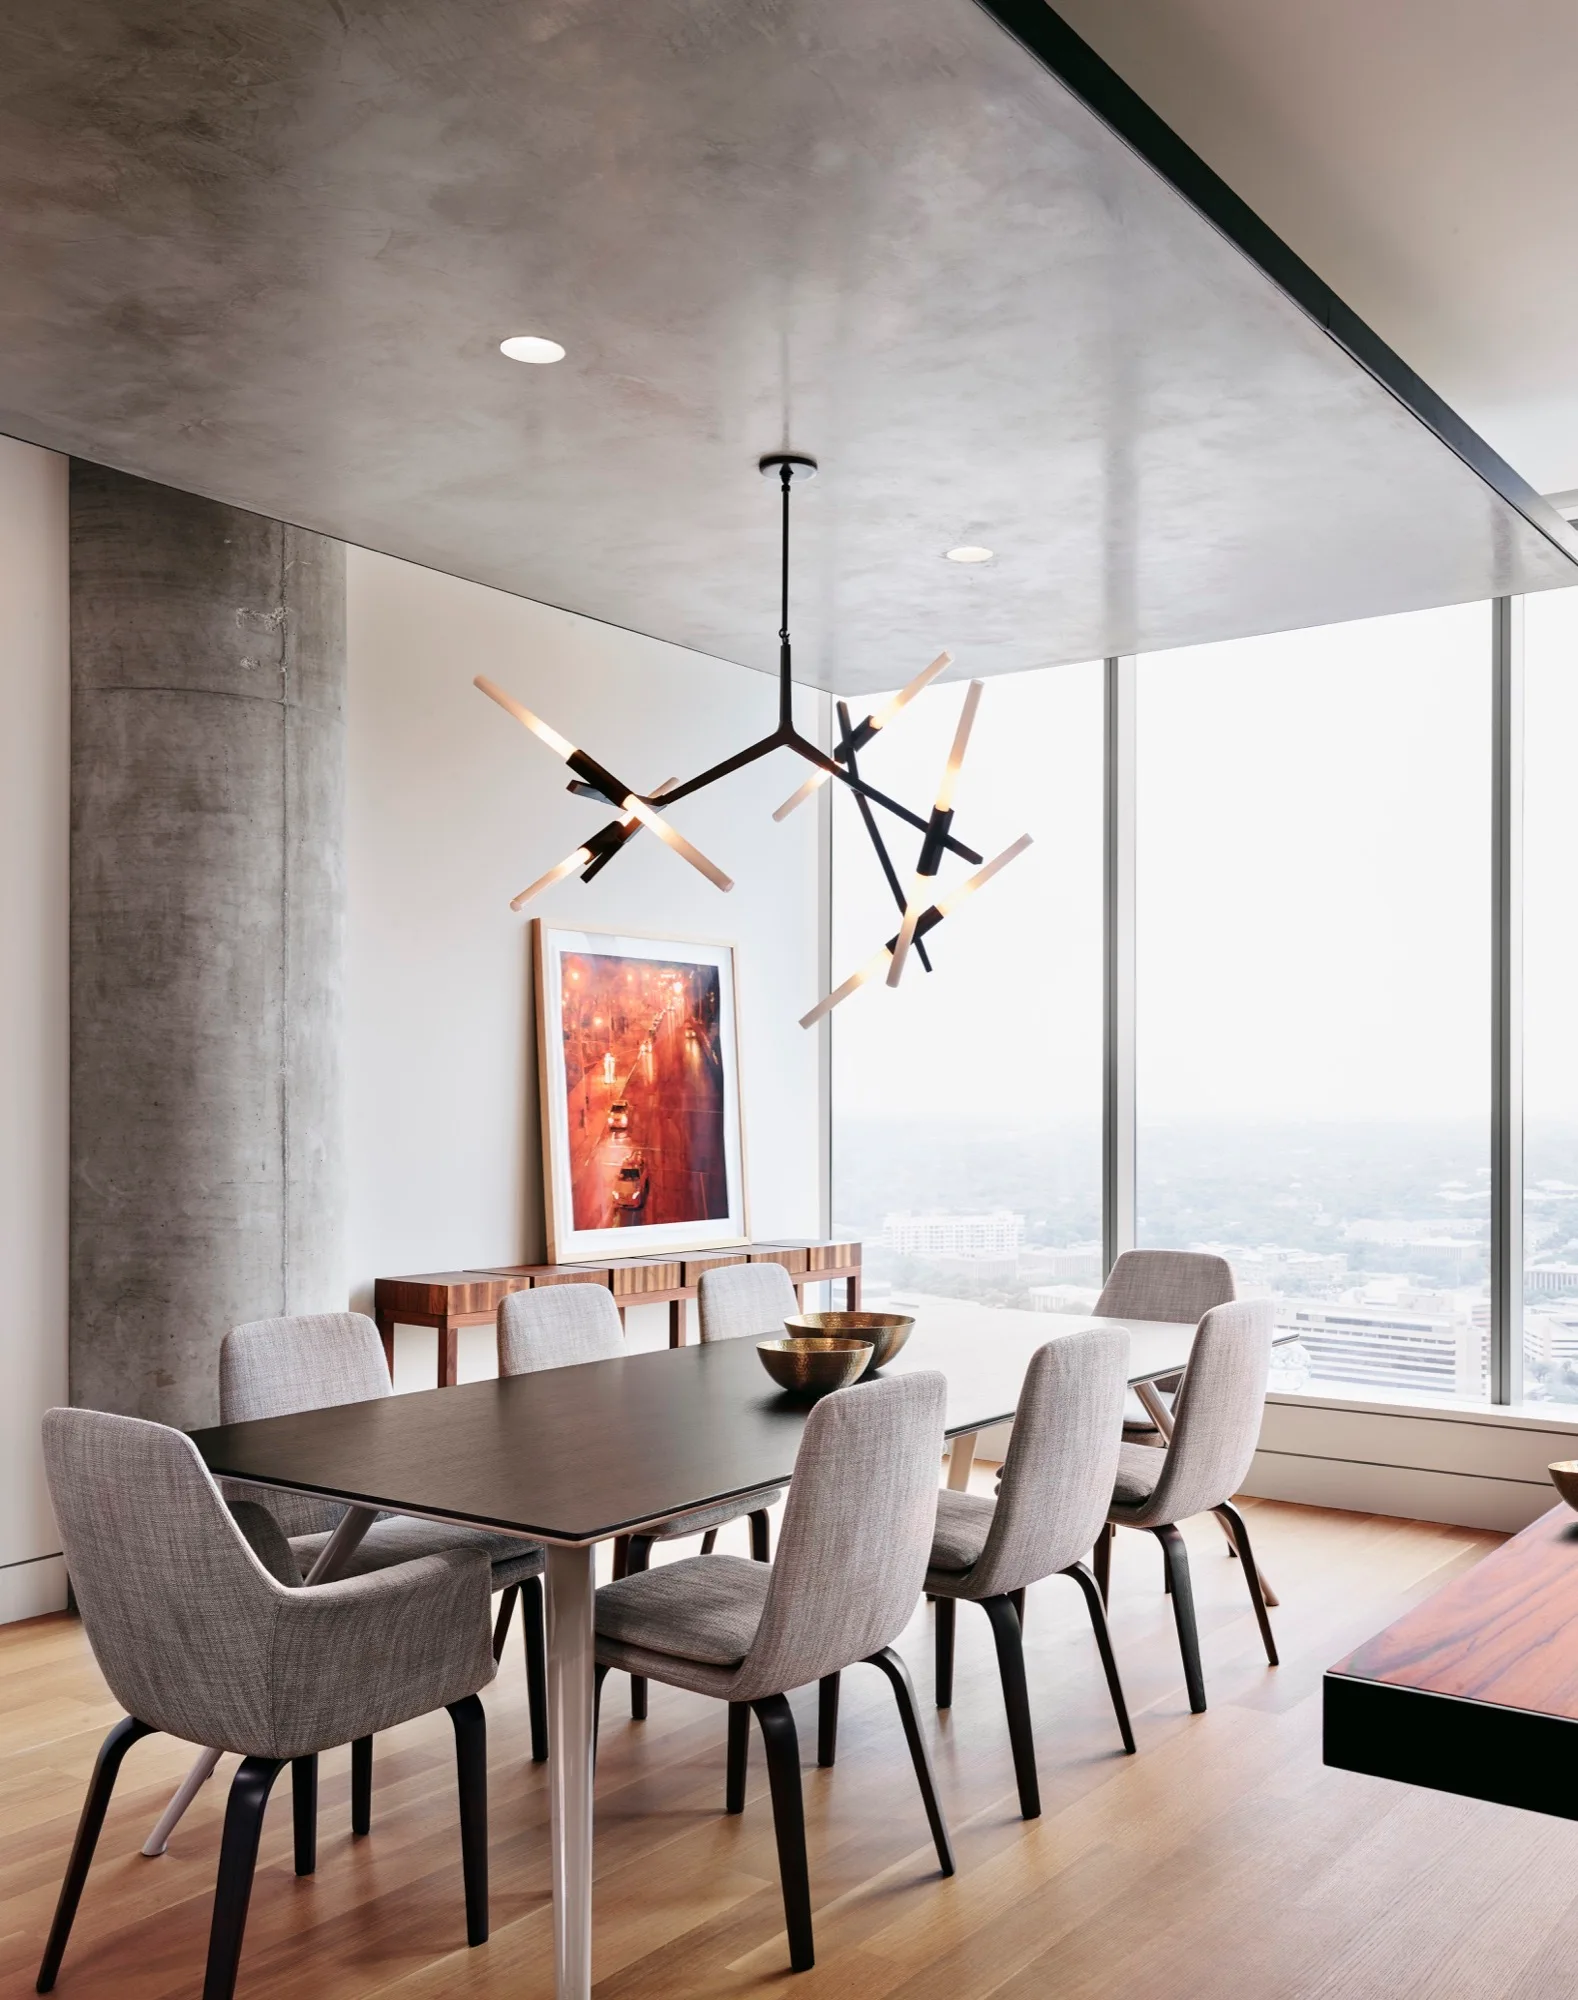
A modern dining room features a dark wood table with grey chairs, a branching black chandelier, and an exposed concrete column next to a large window.
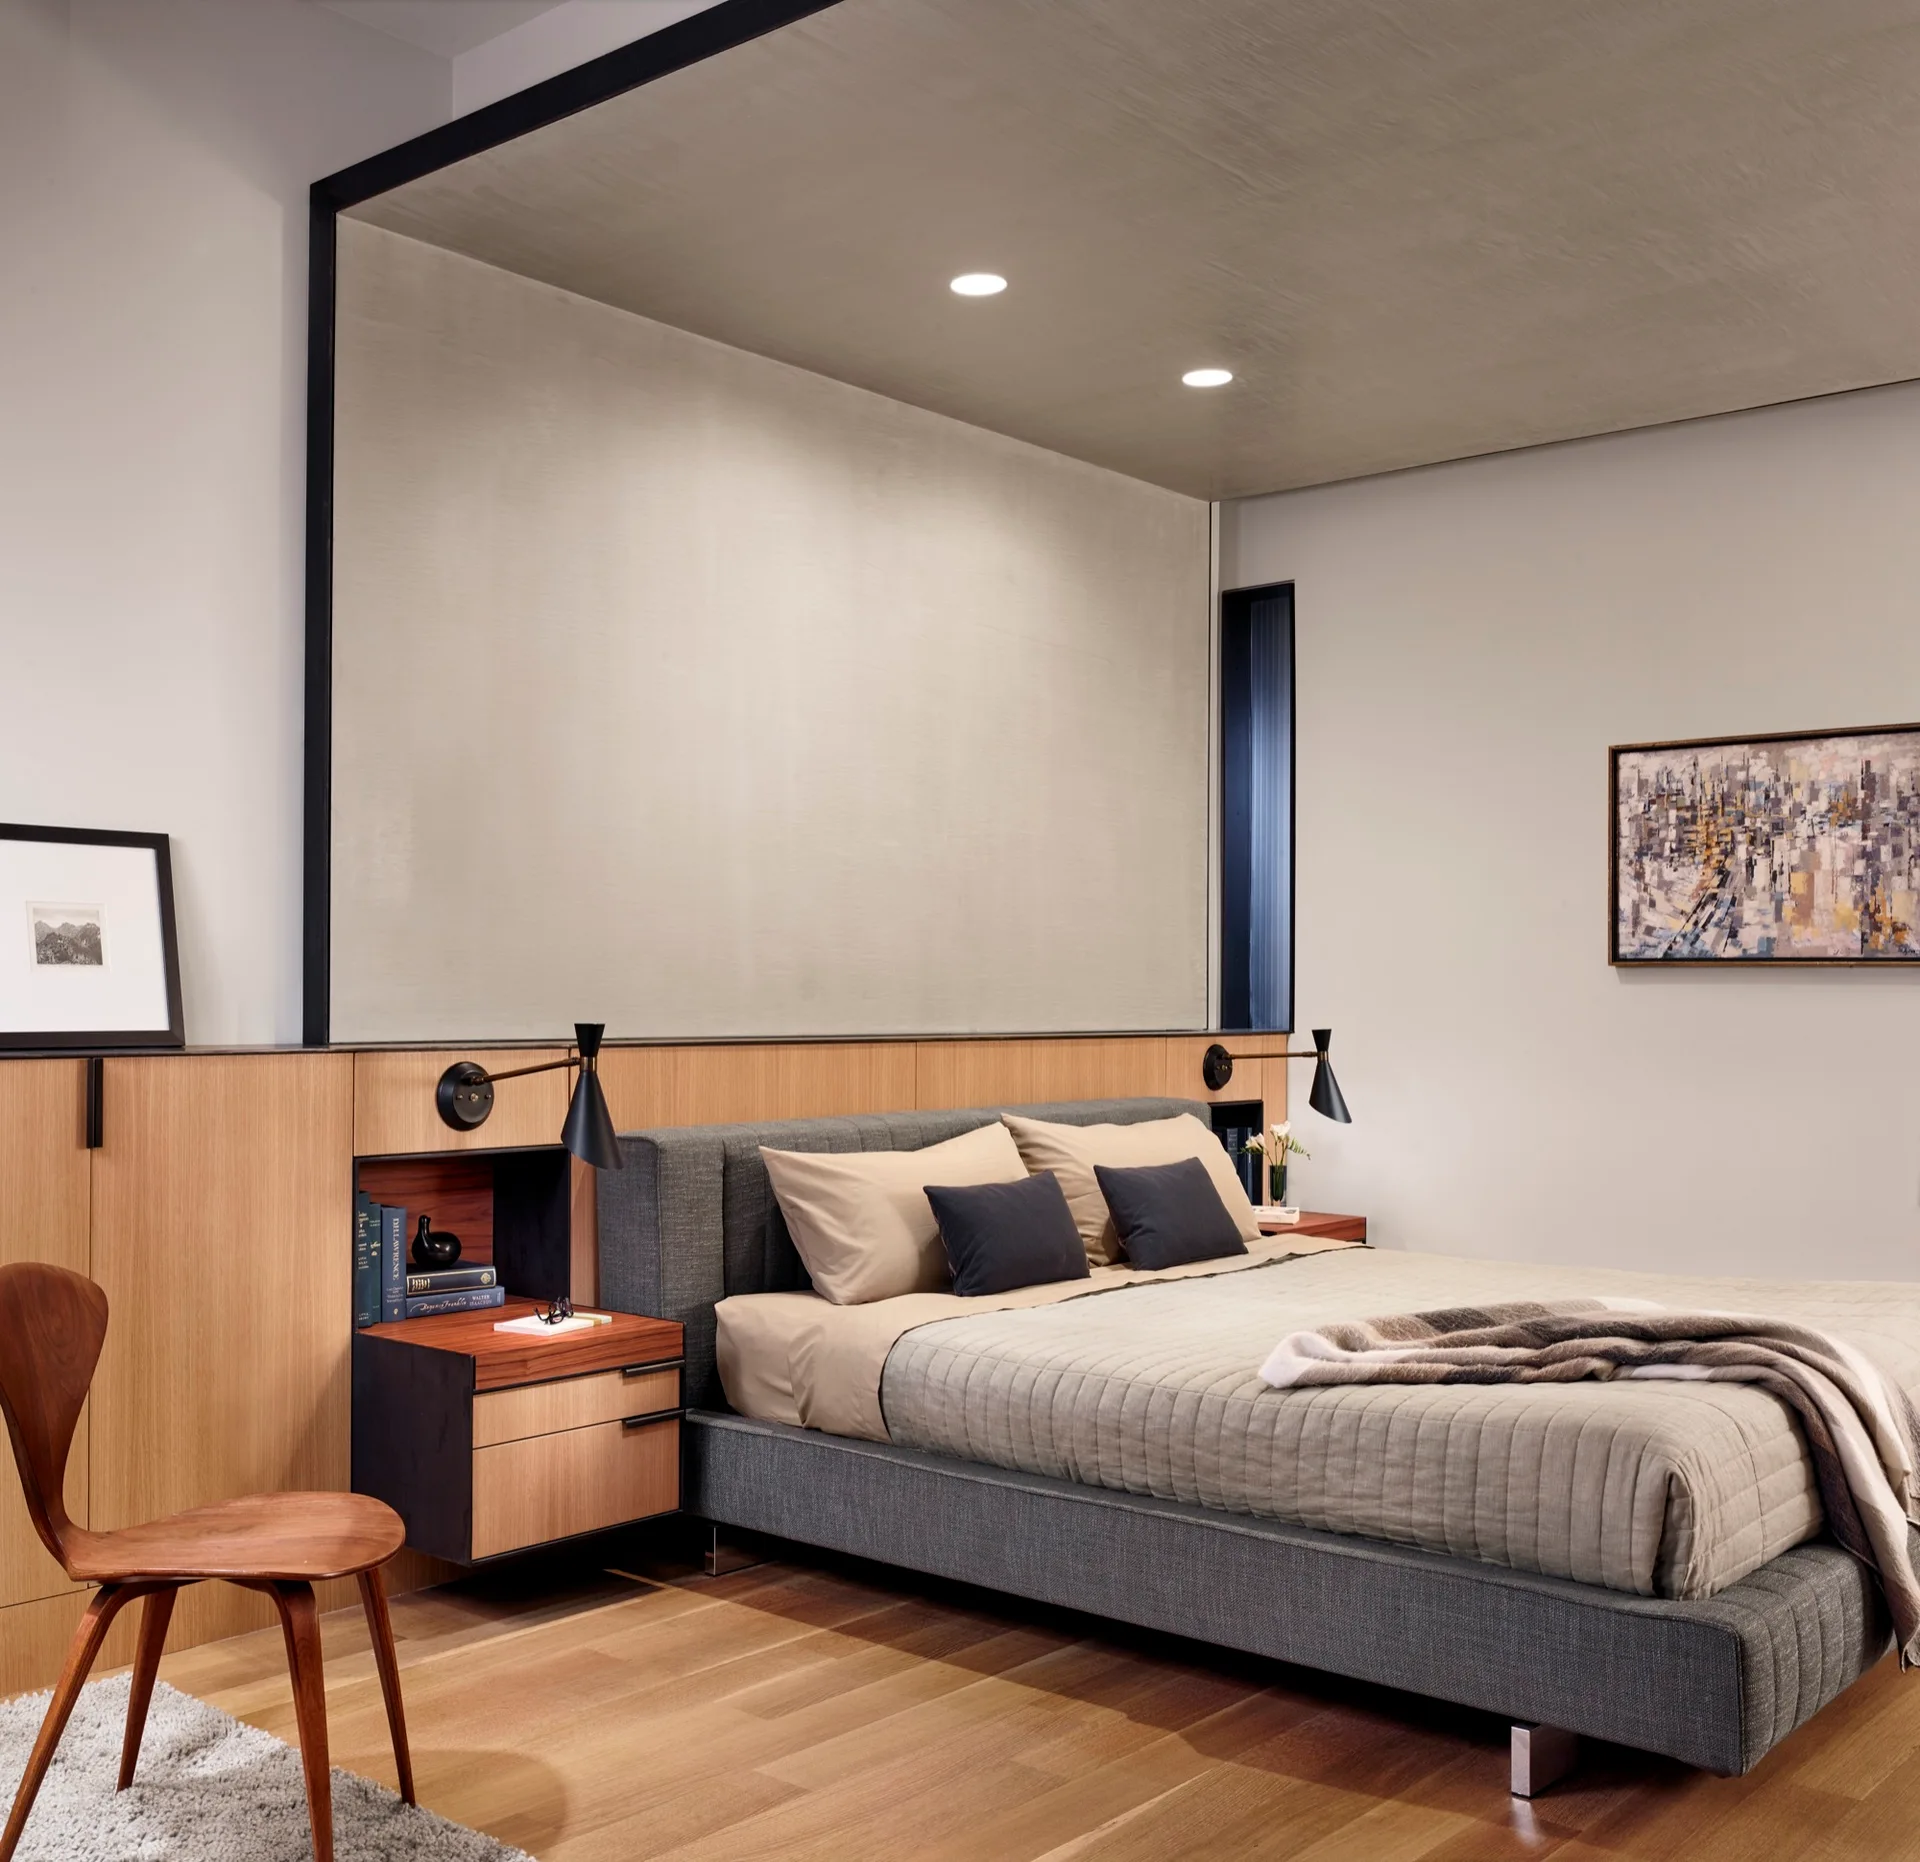
A modern bedroom features a grey upholstered bed set against a custom wood built-in headboard with integrated nightstands and black wall sconces.
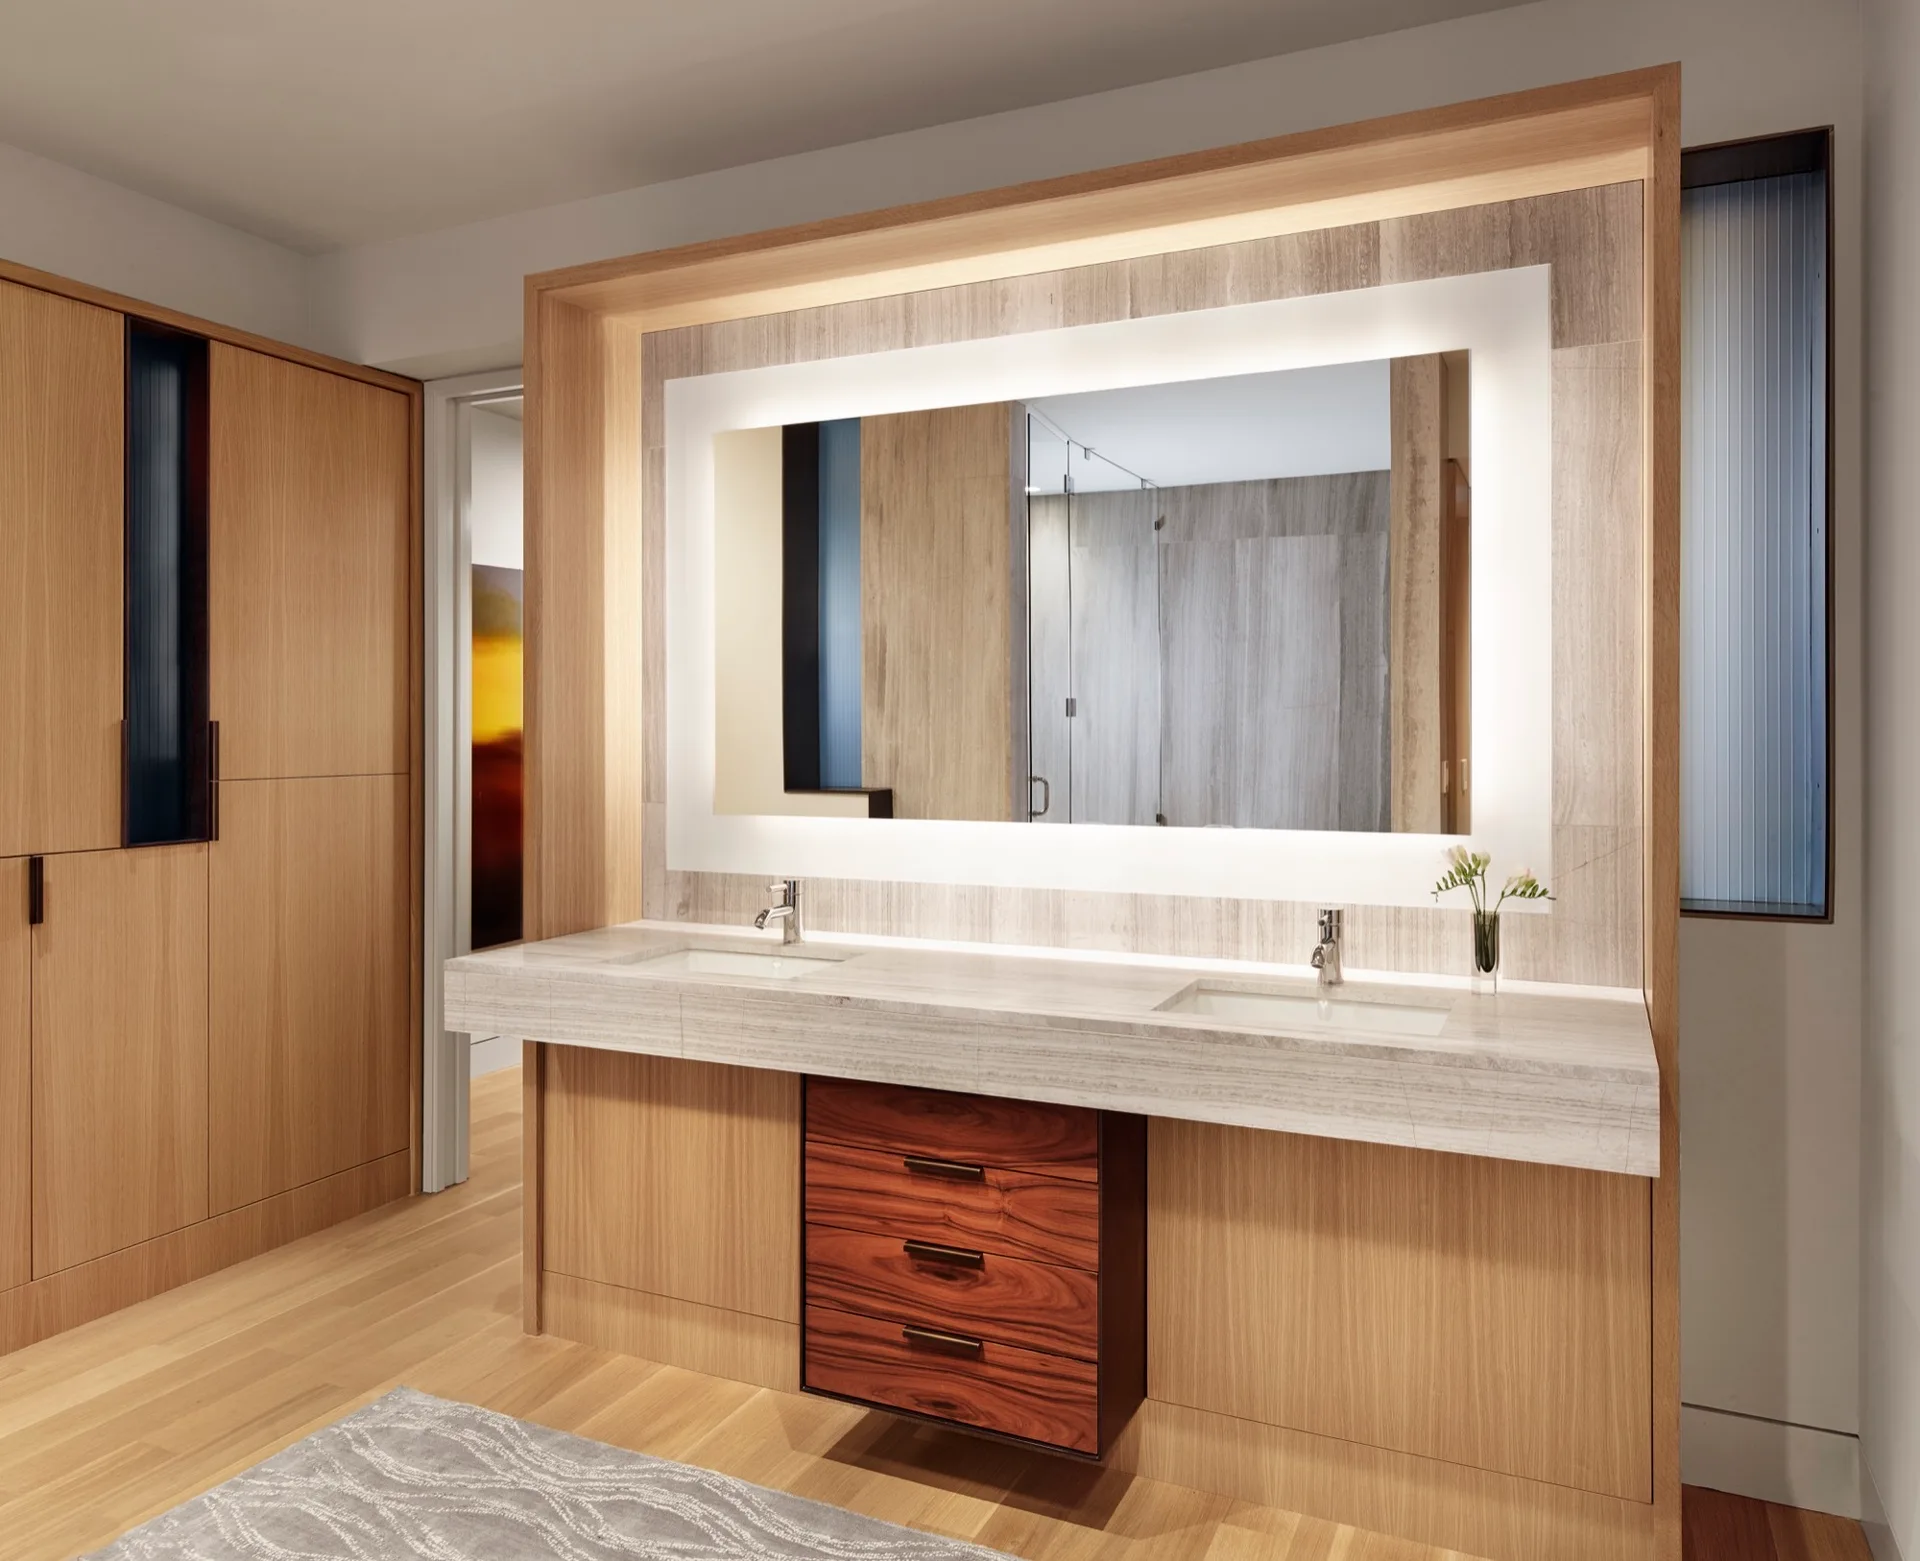
A modern bathroom features a double wood vanity with a stone countertop, backlit rectangular mirror, and a contrasting central floating drawer unit.
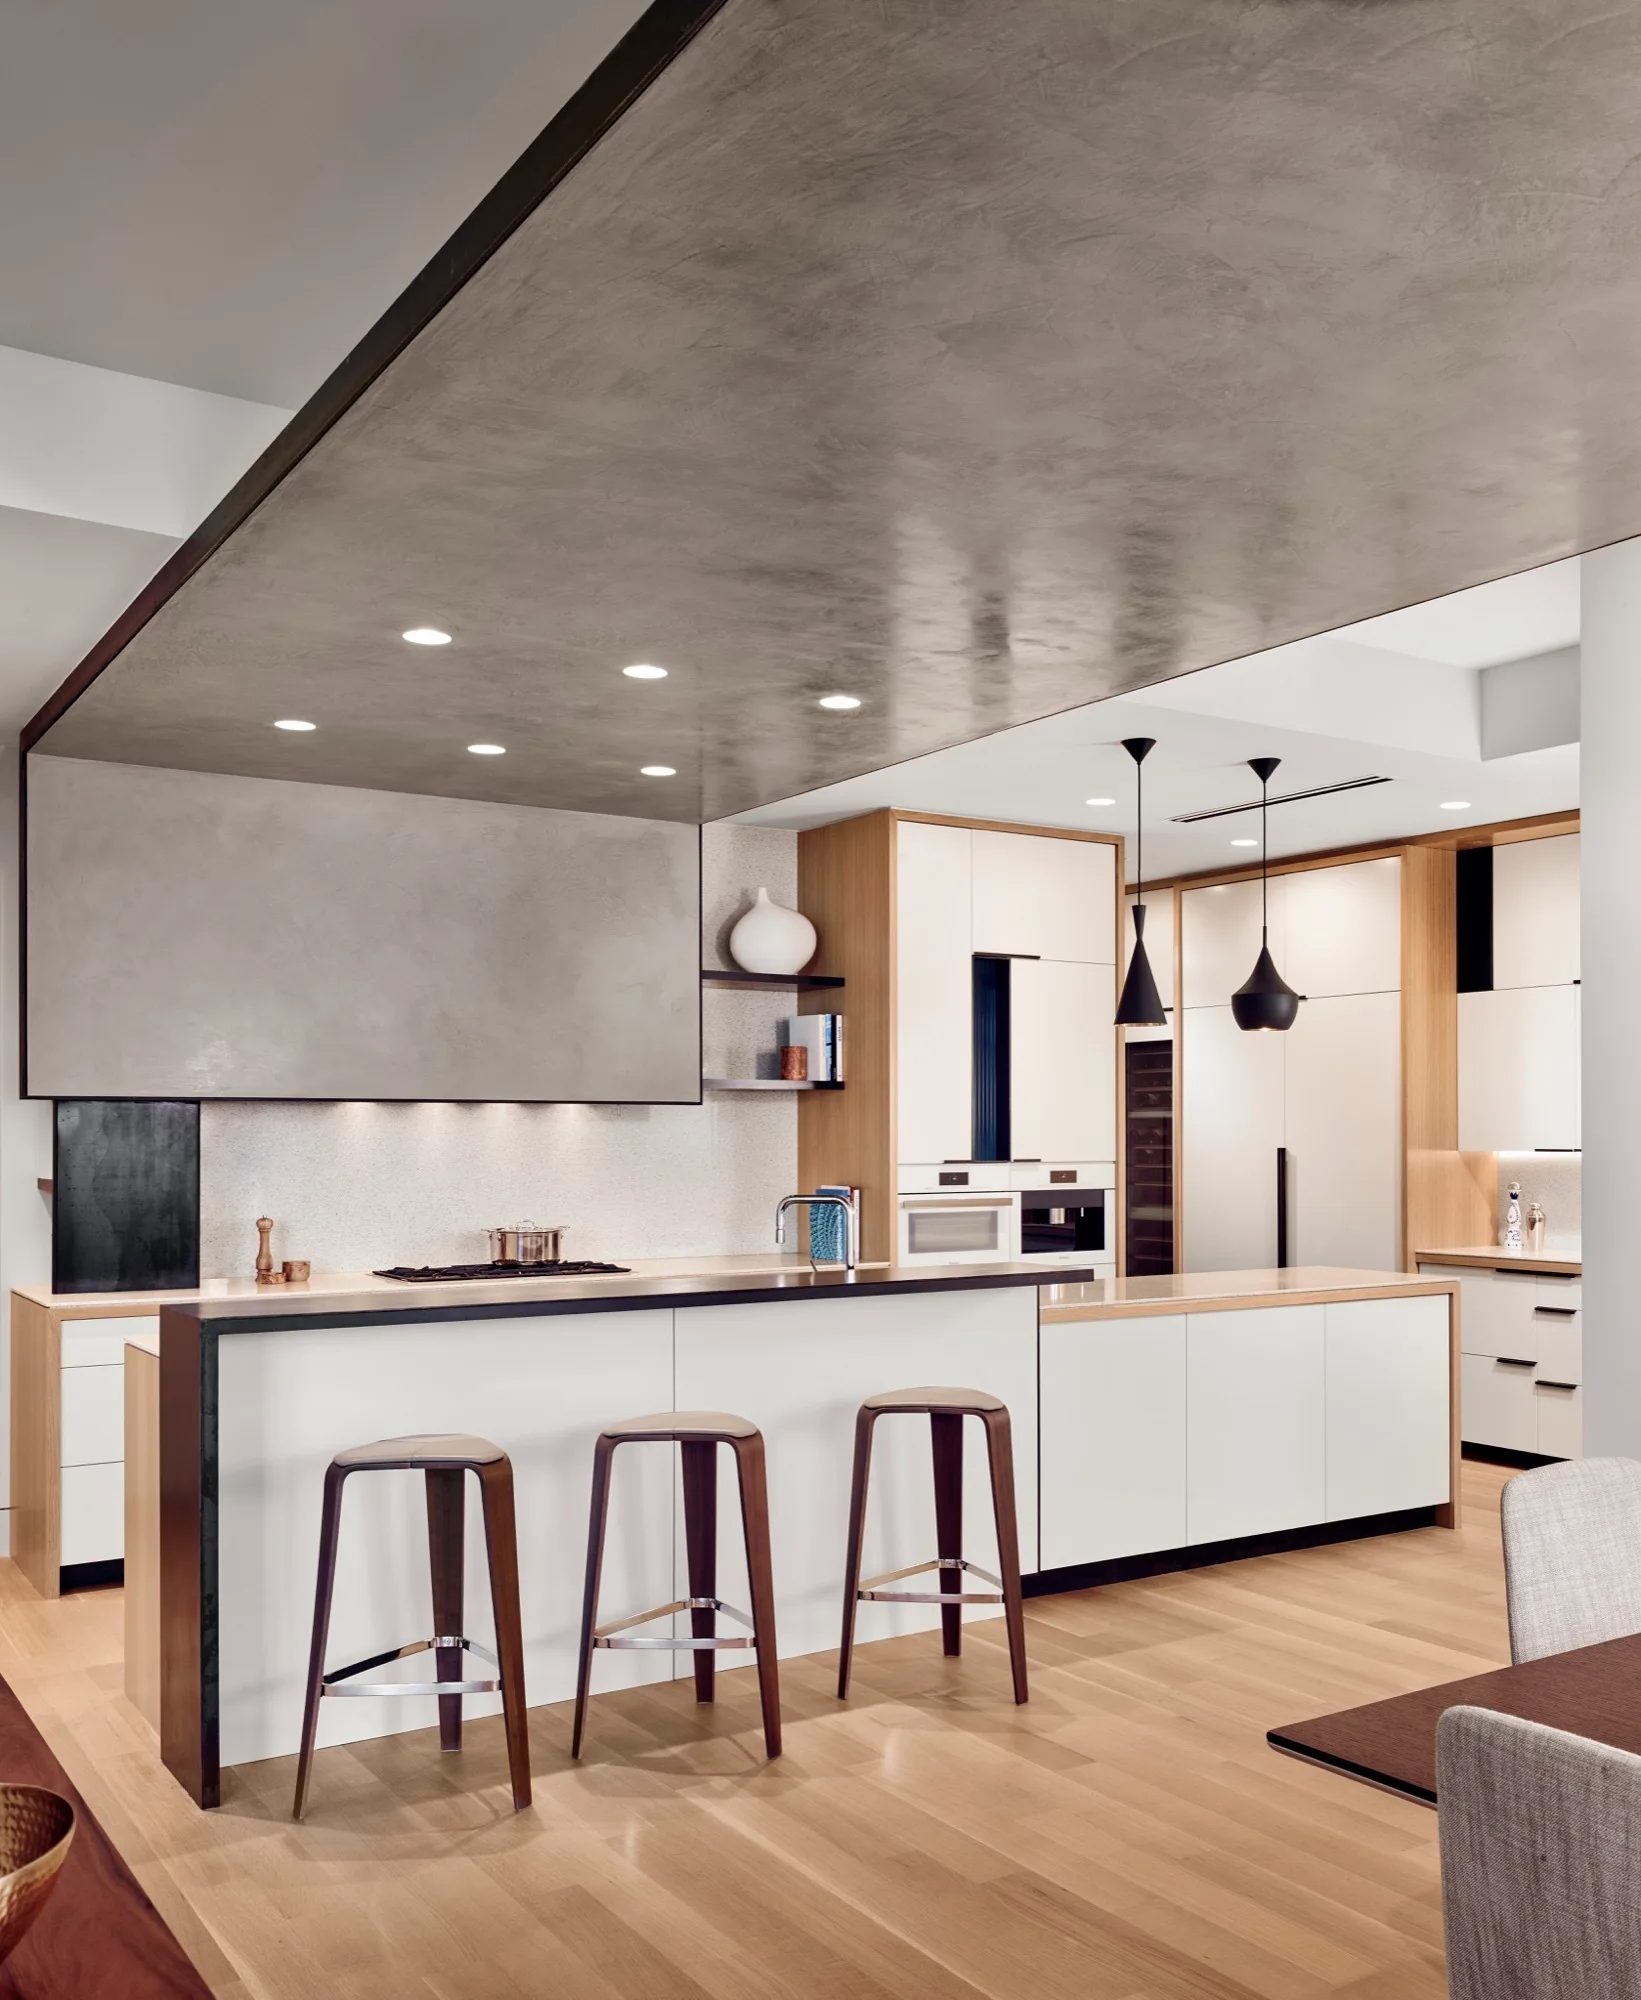
A modern kitchen features a white island with three wood bar stools under a large grey ceiling soffit, with matching integrated cabinetry behind.
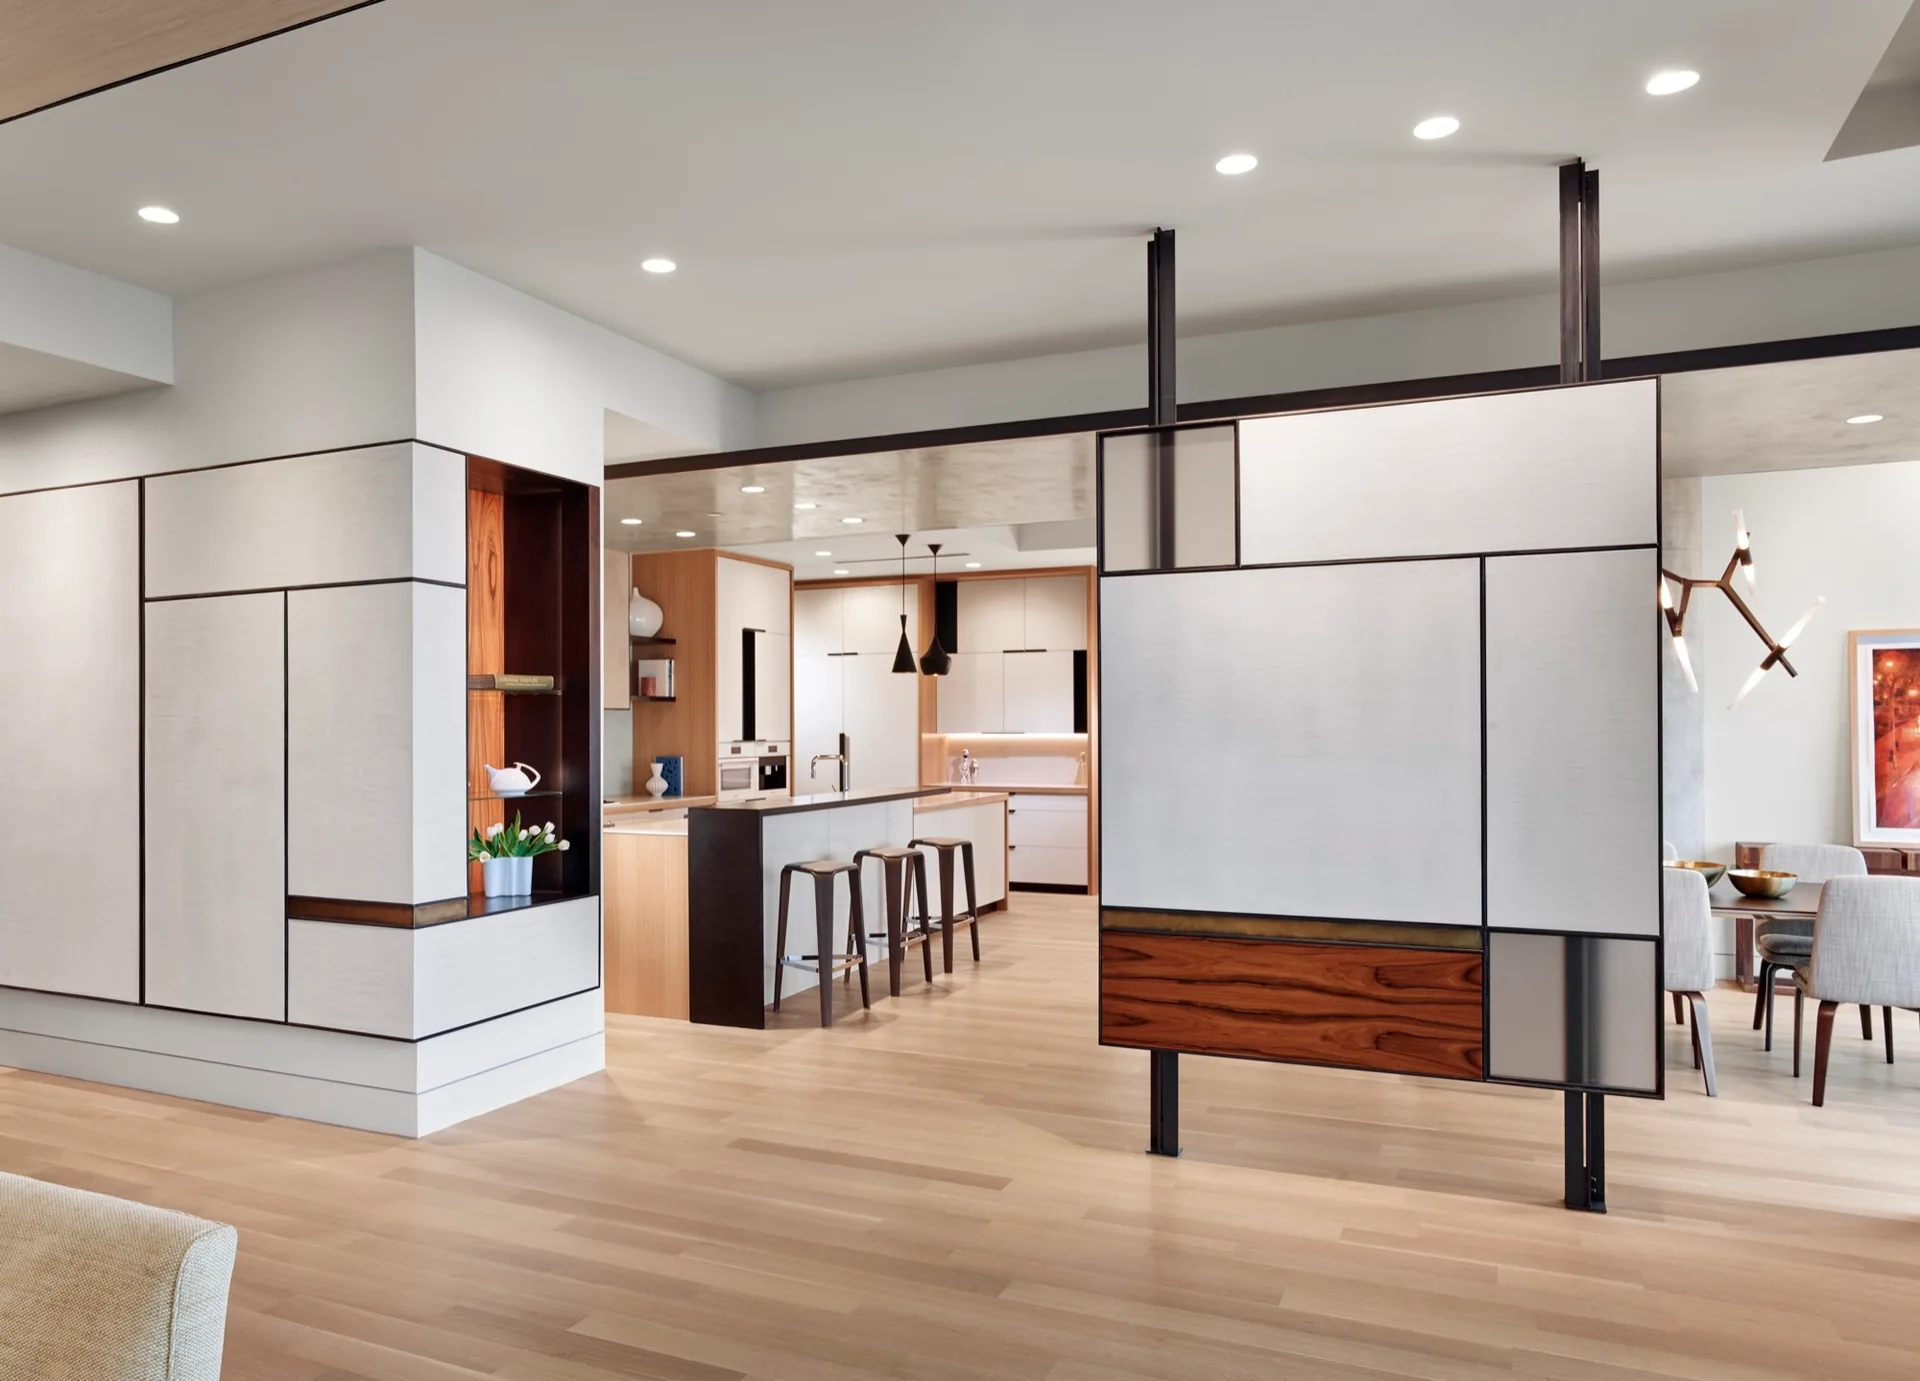
A geometric room divider with black framing and wood panels separates a light-filled hallway from an open kitchen and dining area.
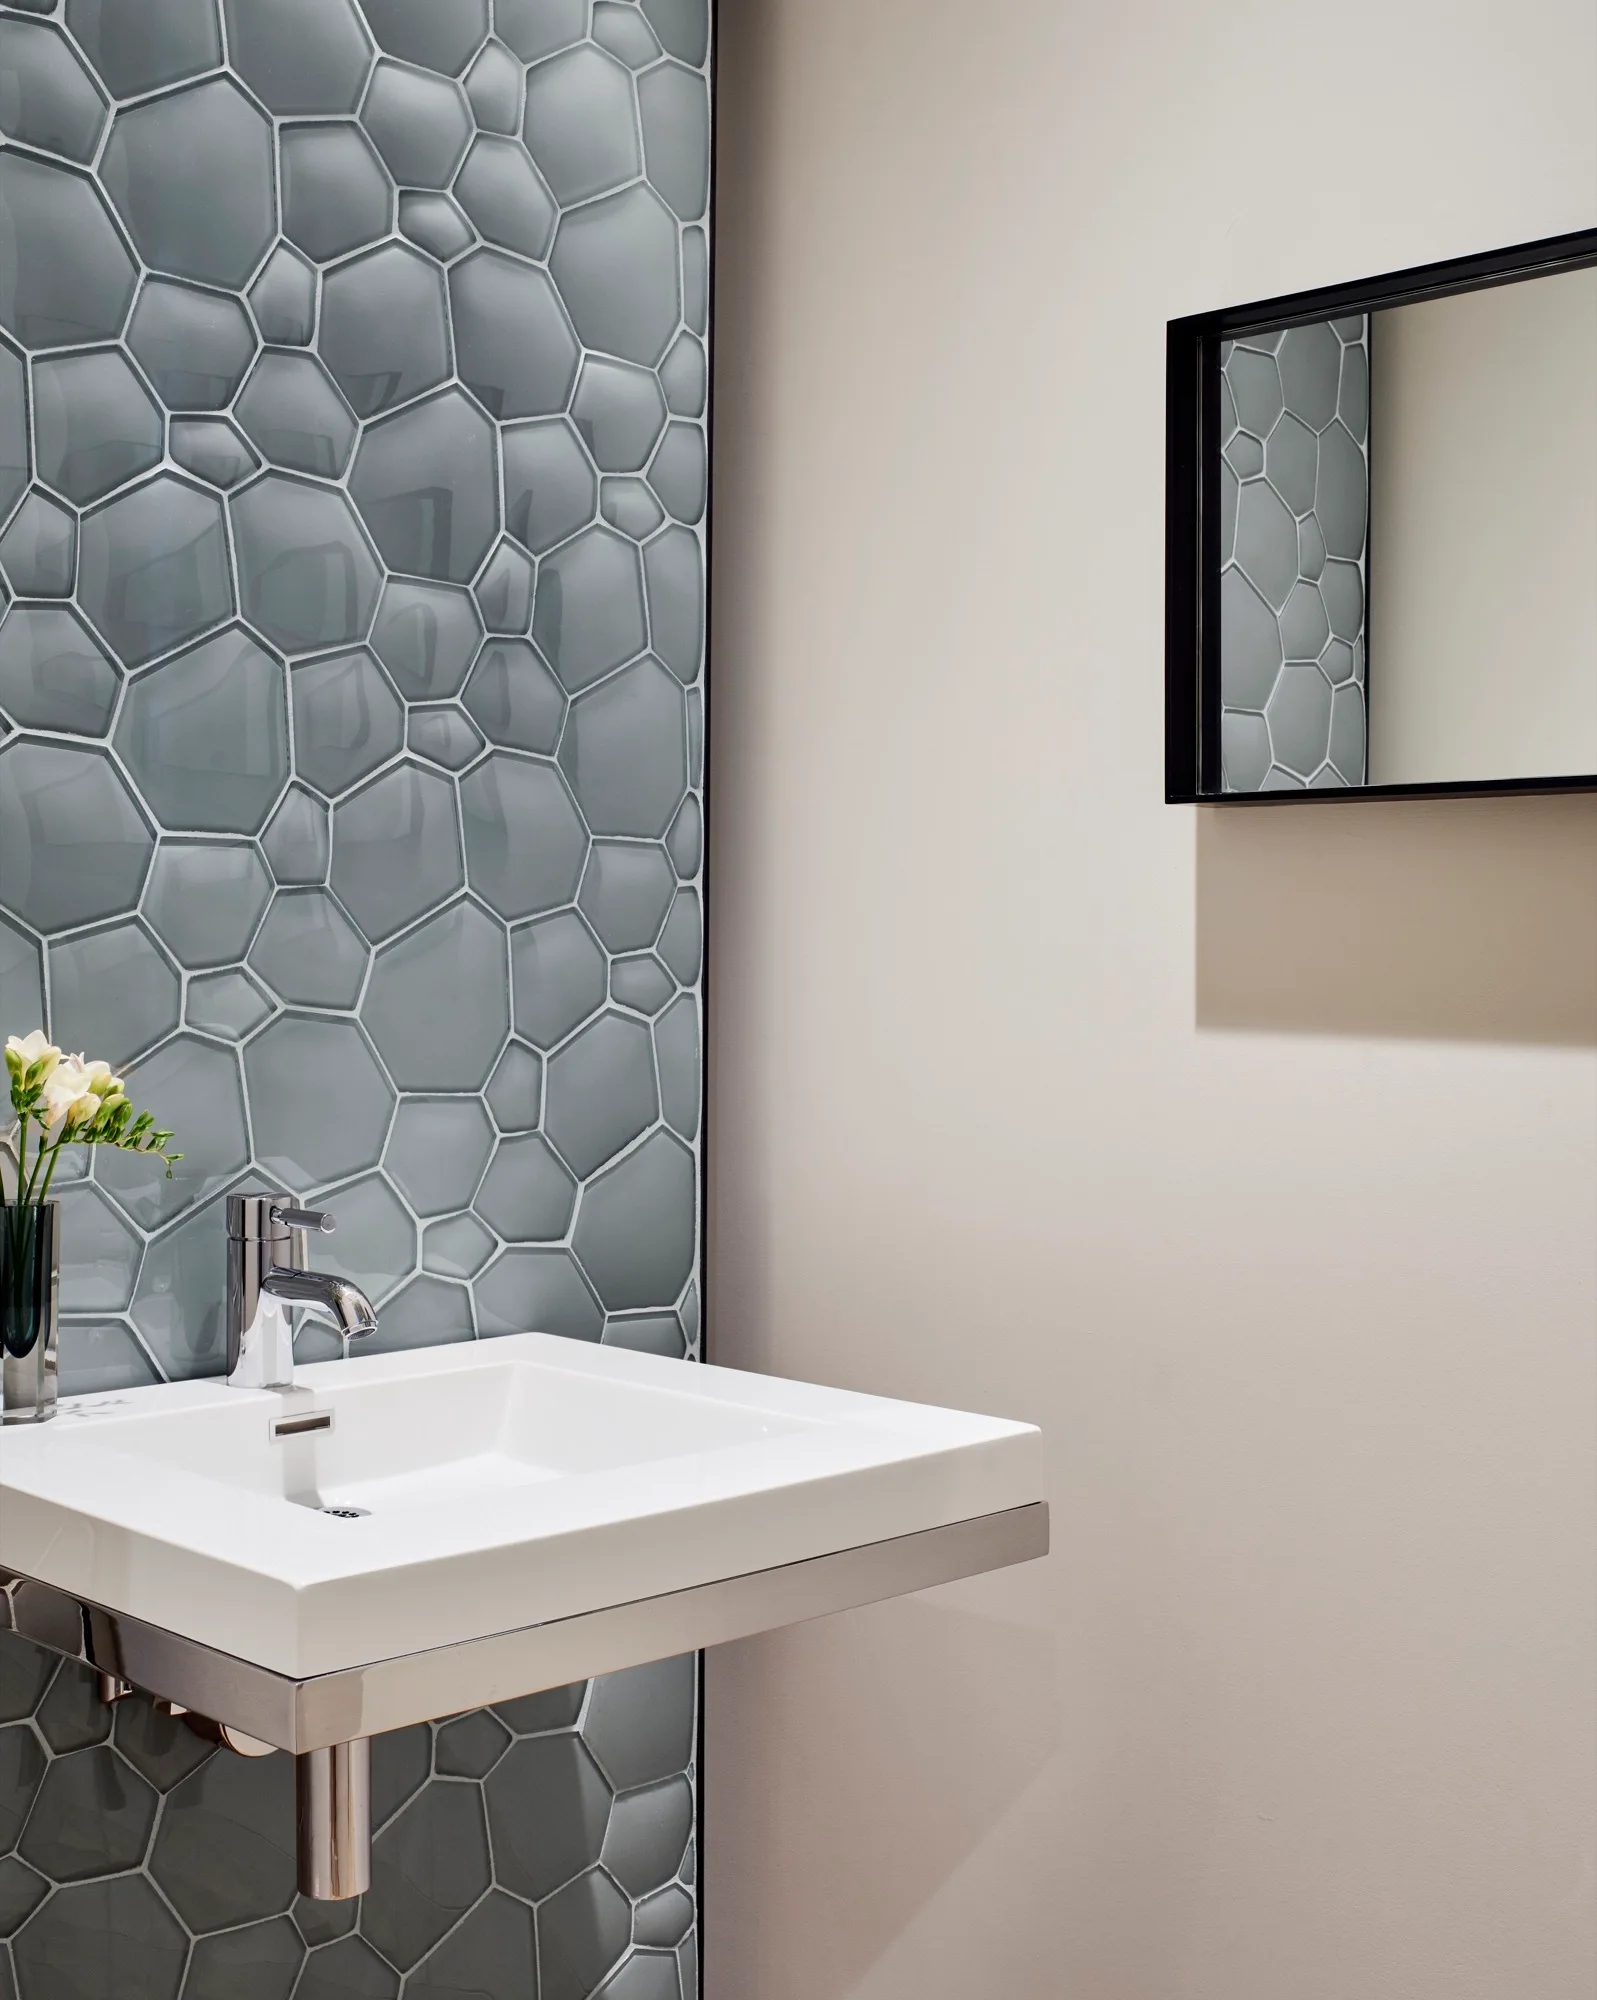
A modern wall-mounted white ceramic sink is set against a vertical feature strip of glossy grey hexagonal tiles.
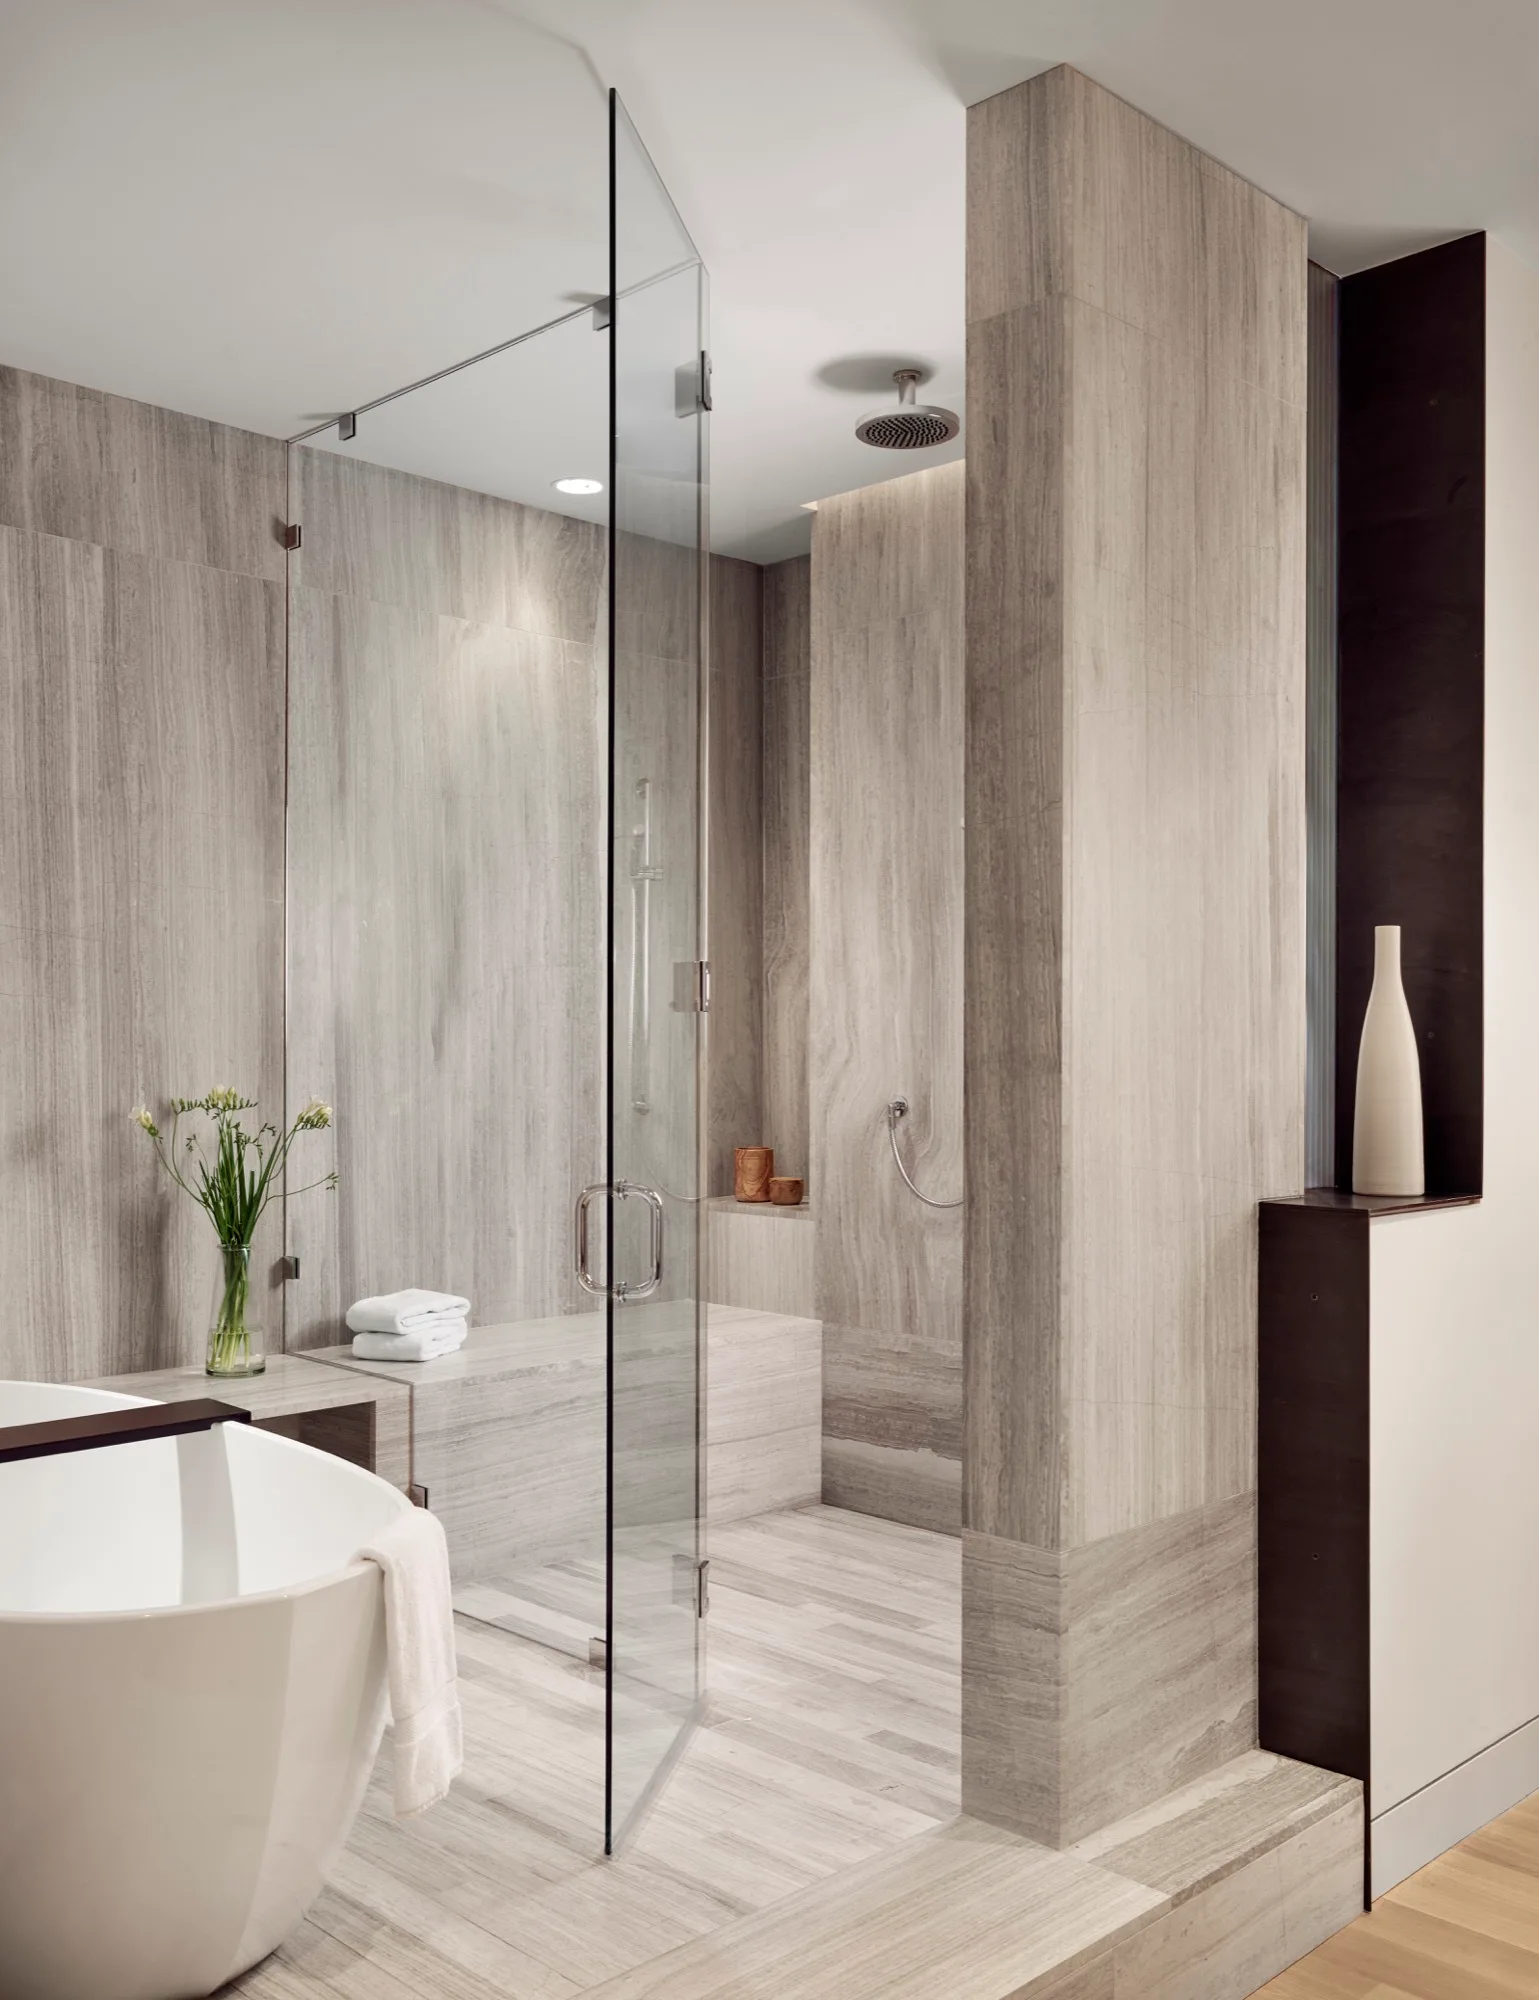
A modern bathroom features a glass-enclosed shower with grey linear-grain tile, a built-in bench, and a white freestanding tub.
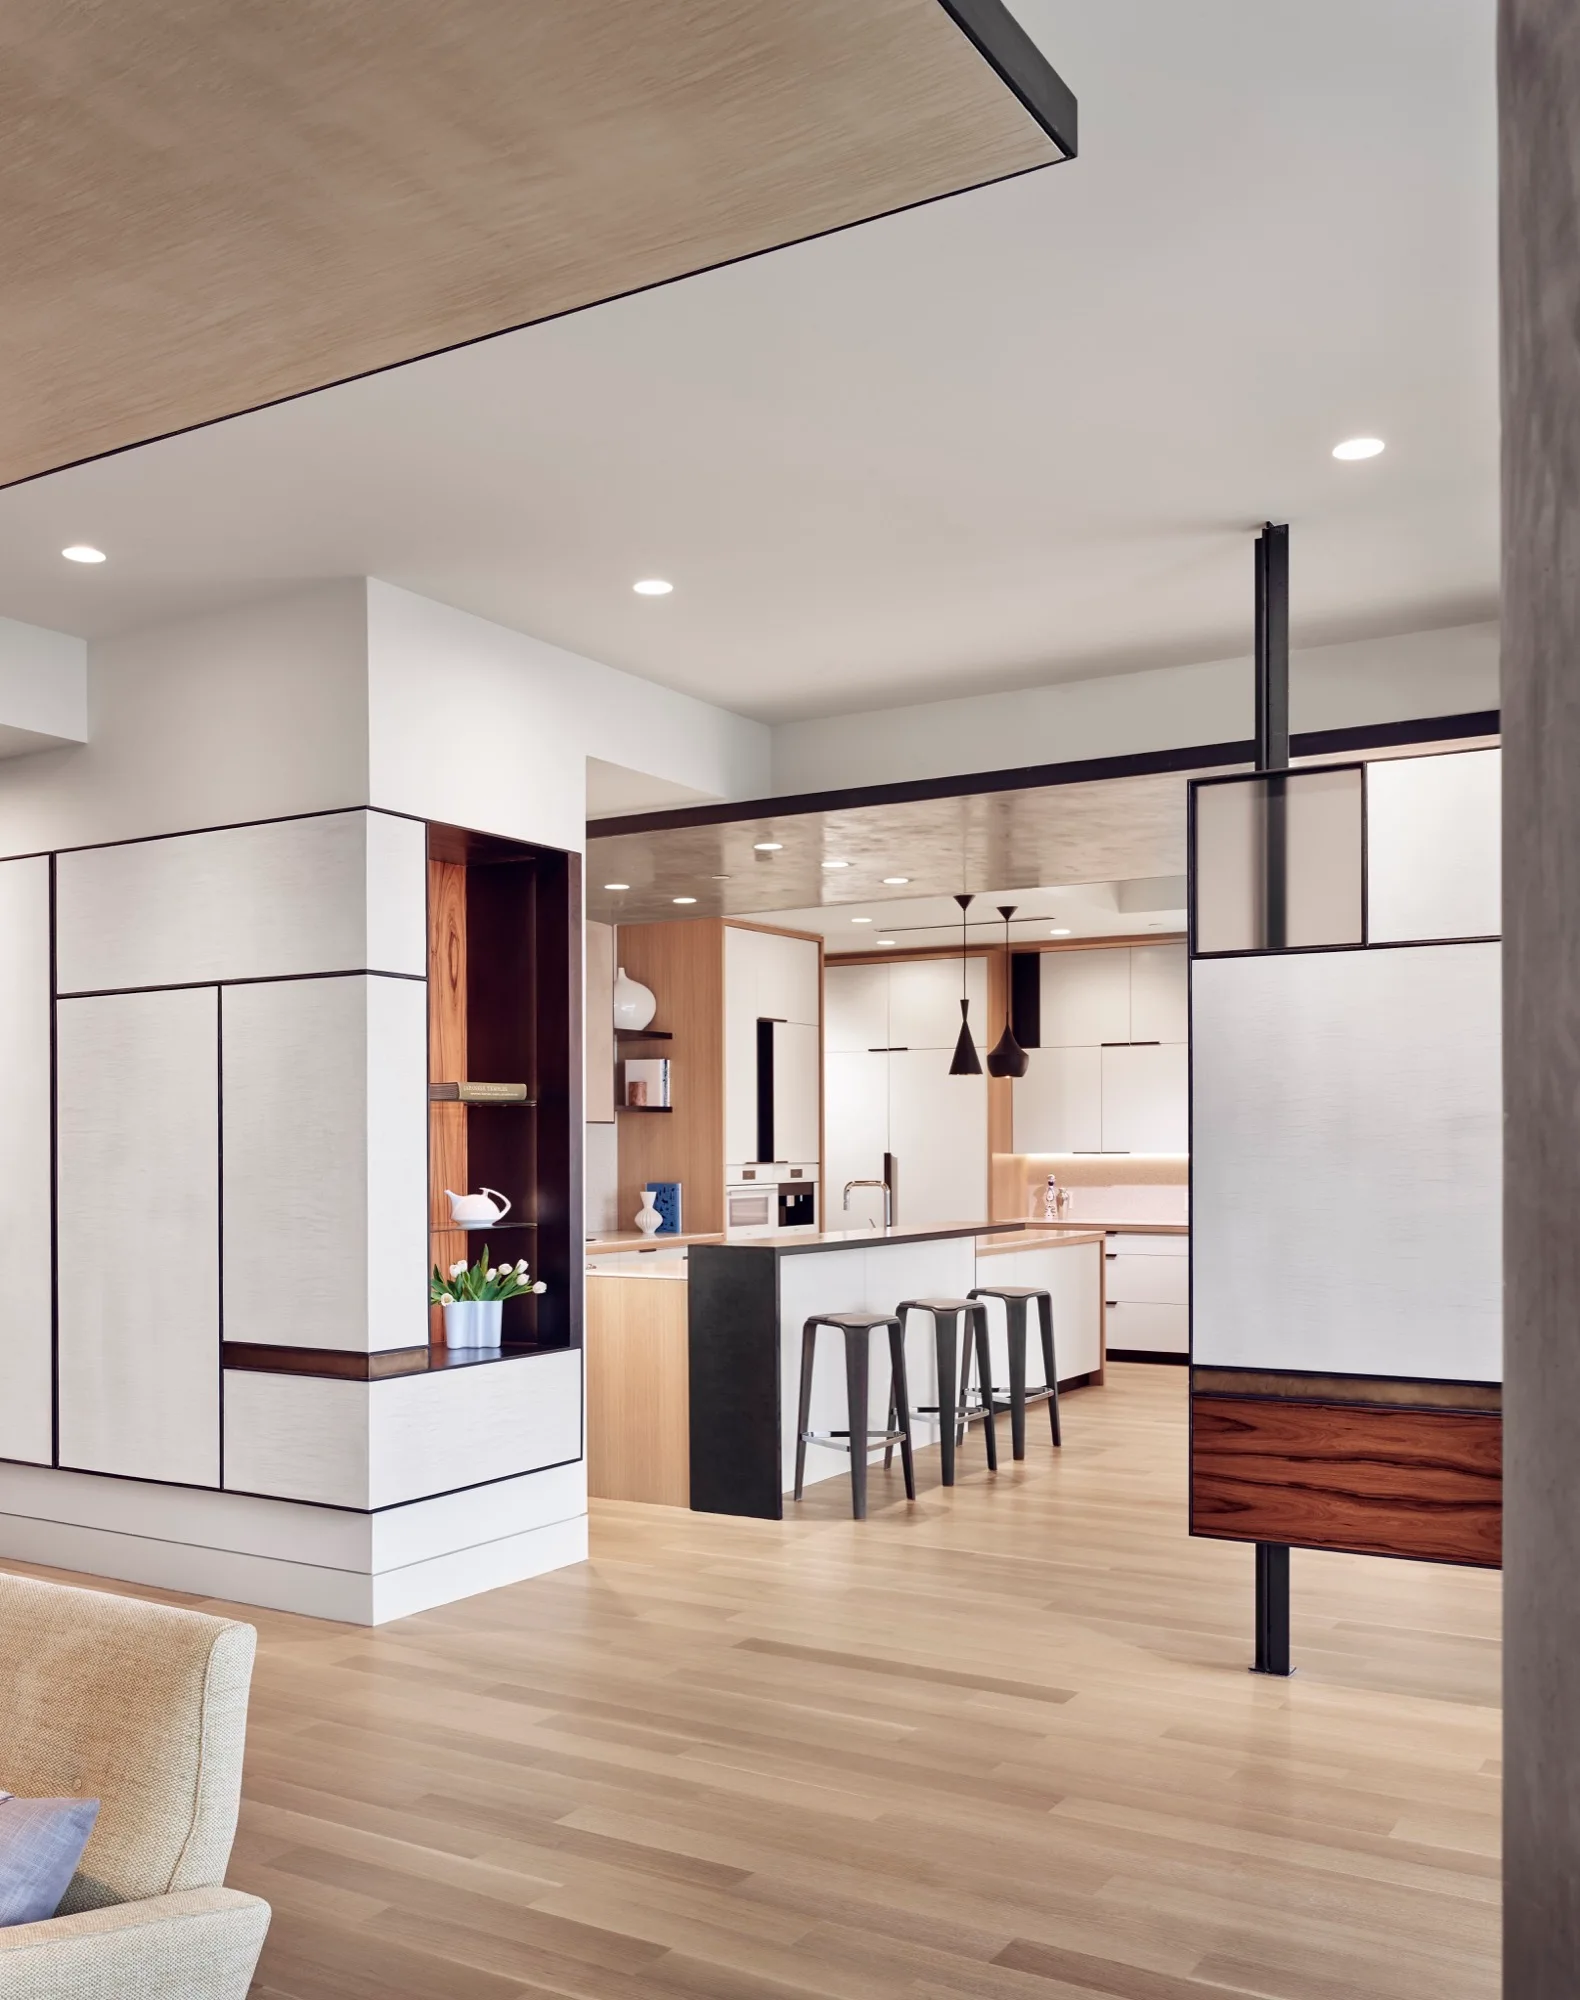
A modern open-plan kitchen featuring a white and black geometric partition wall, a wood-accented island with three dark bar stools, and recessed lighting.
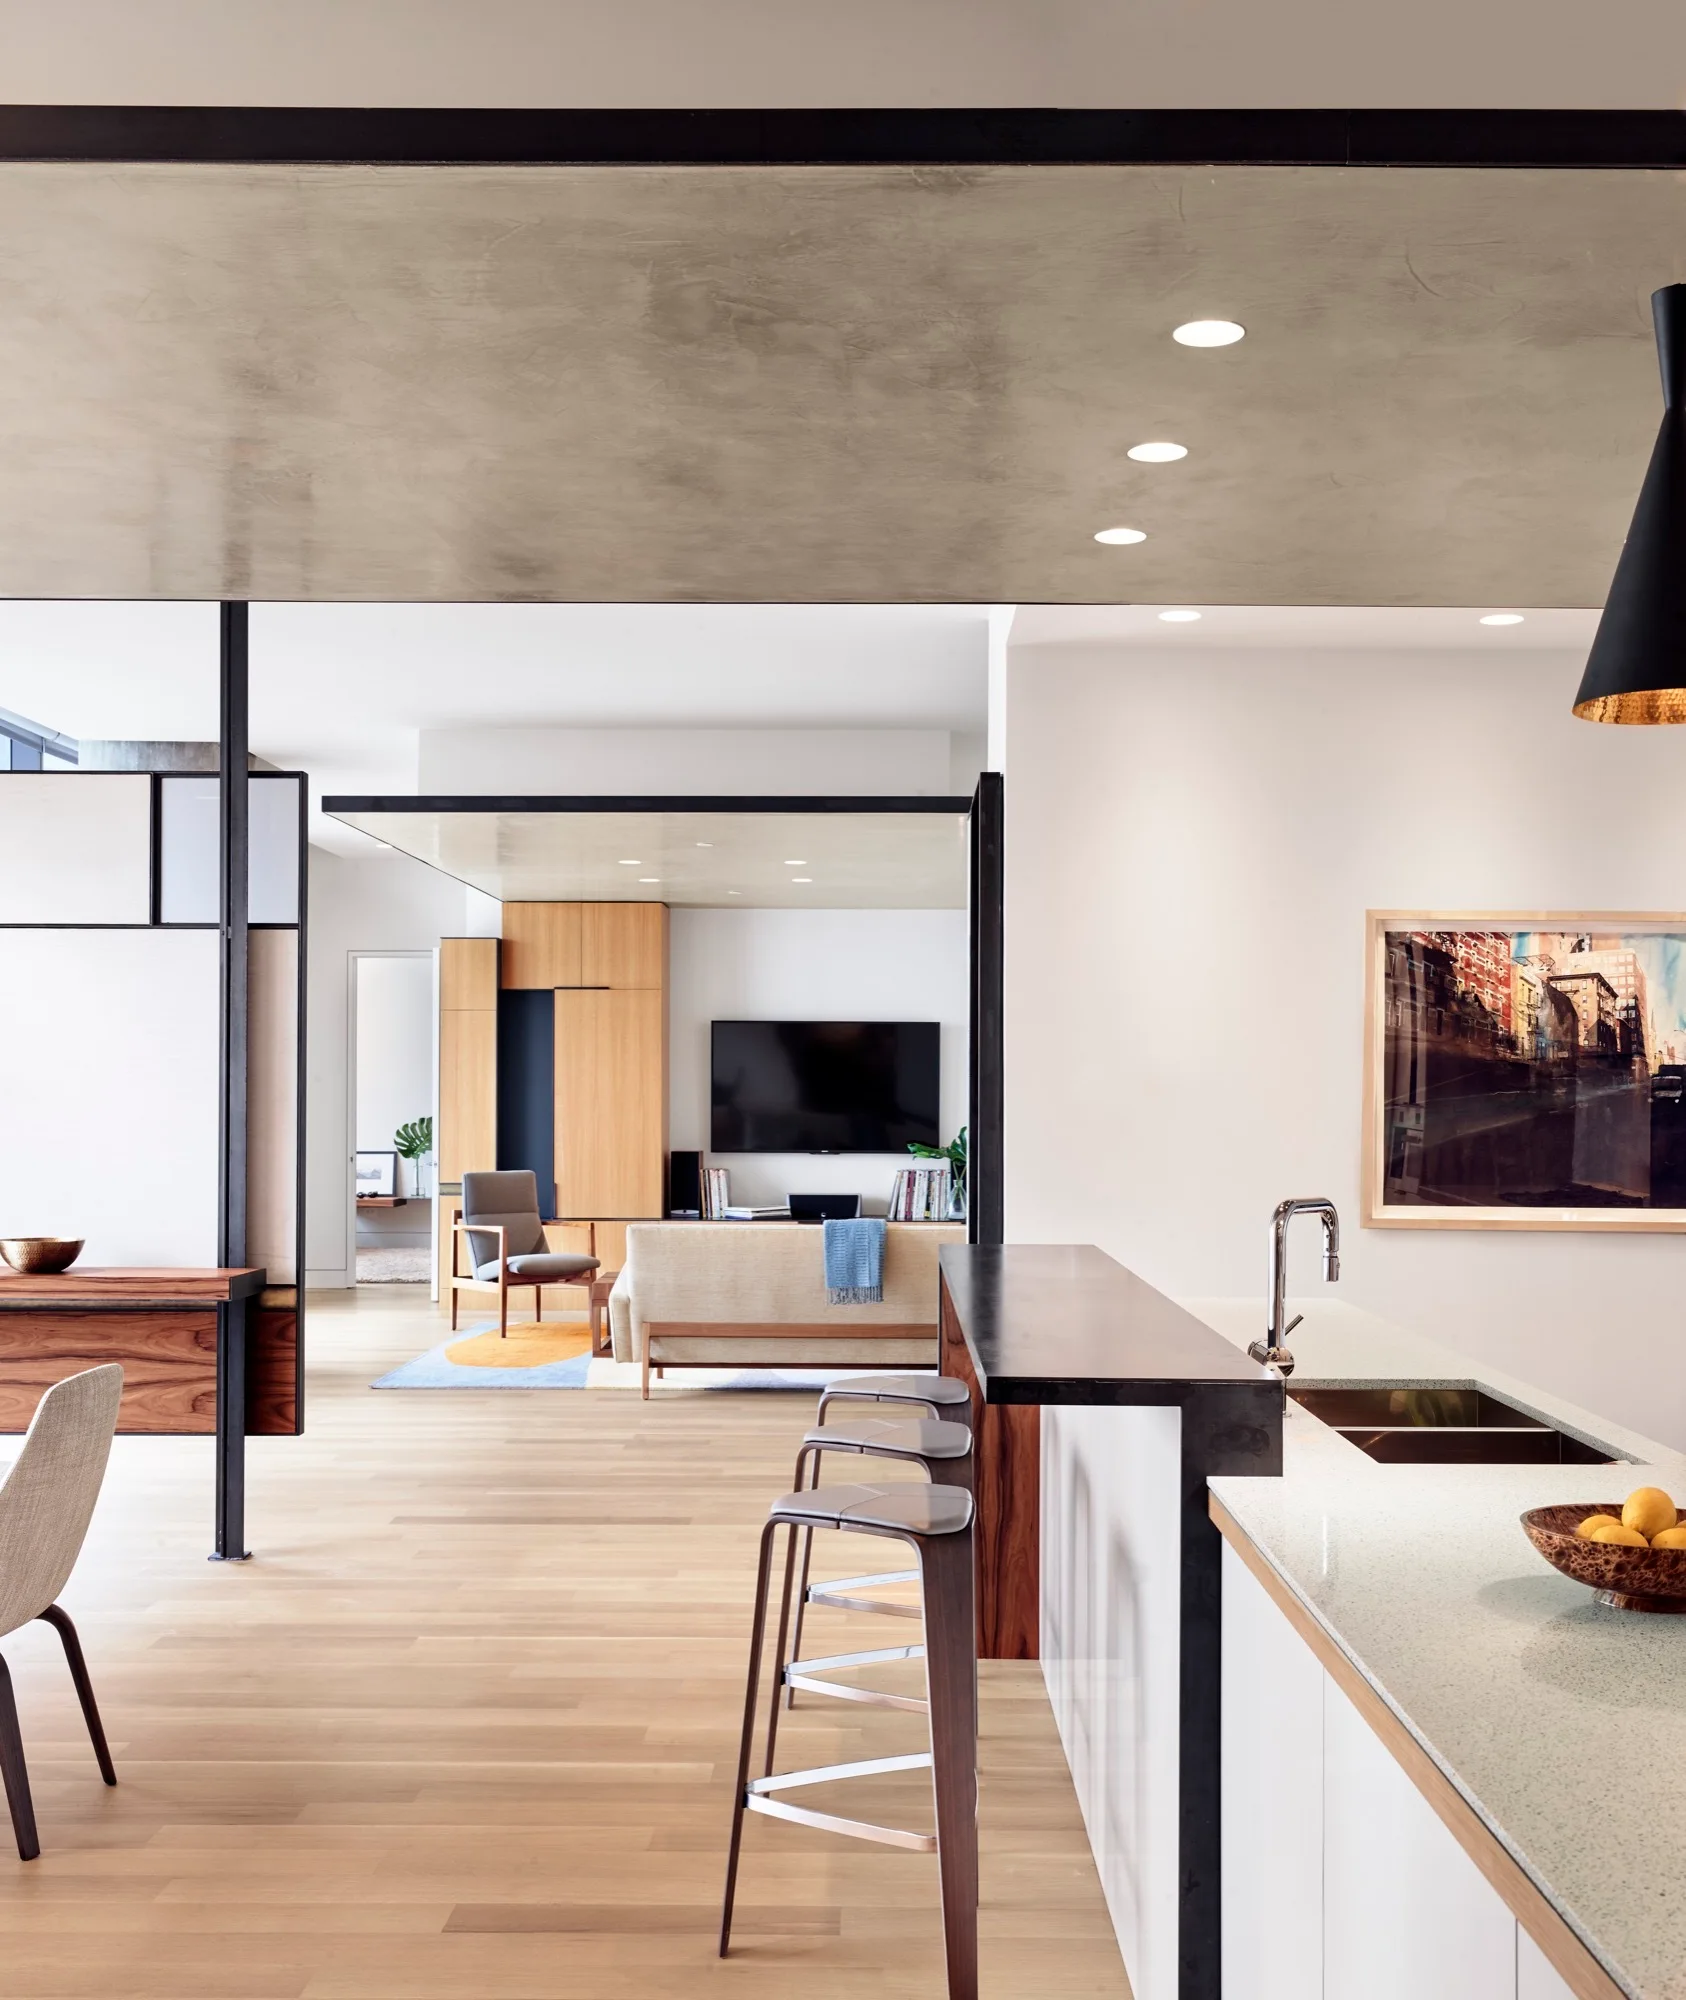
A modern open-concept kitchen with a white island and bar stools, looking toward a living room with a wood media center.