Skip to content

PROJECT

House with Light Void

by FujiwaraMuro Architects, Shintaro Fujiwara, Yoshio Muro

21 images

A minimalist kitchen features light wood cabinetry, grey plaster walls, a high ceiling with skylights, and a tall wooden ladder.
A minimalist hallway features textured light grey plaster walls, light wood plank floors, a wooden ladder, and natural light from a skylight.
House with Light Void, FujiwaraMuro Architects, Interior
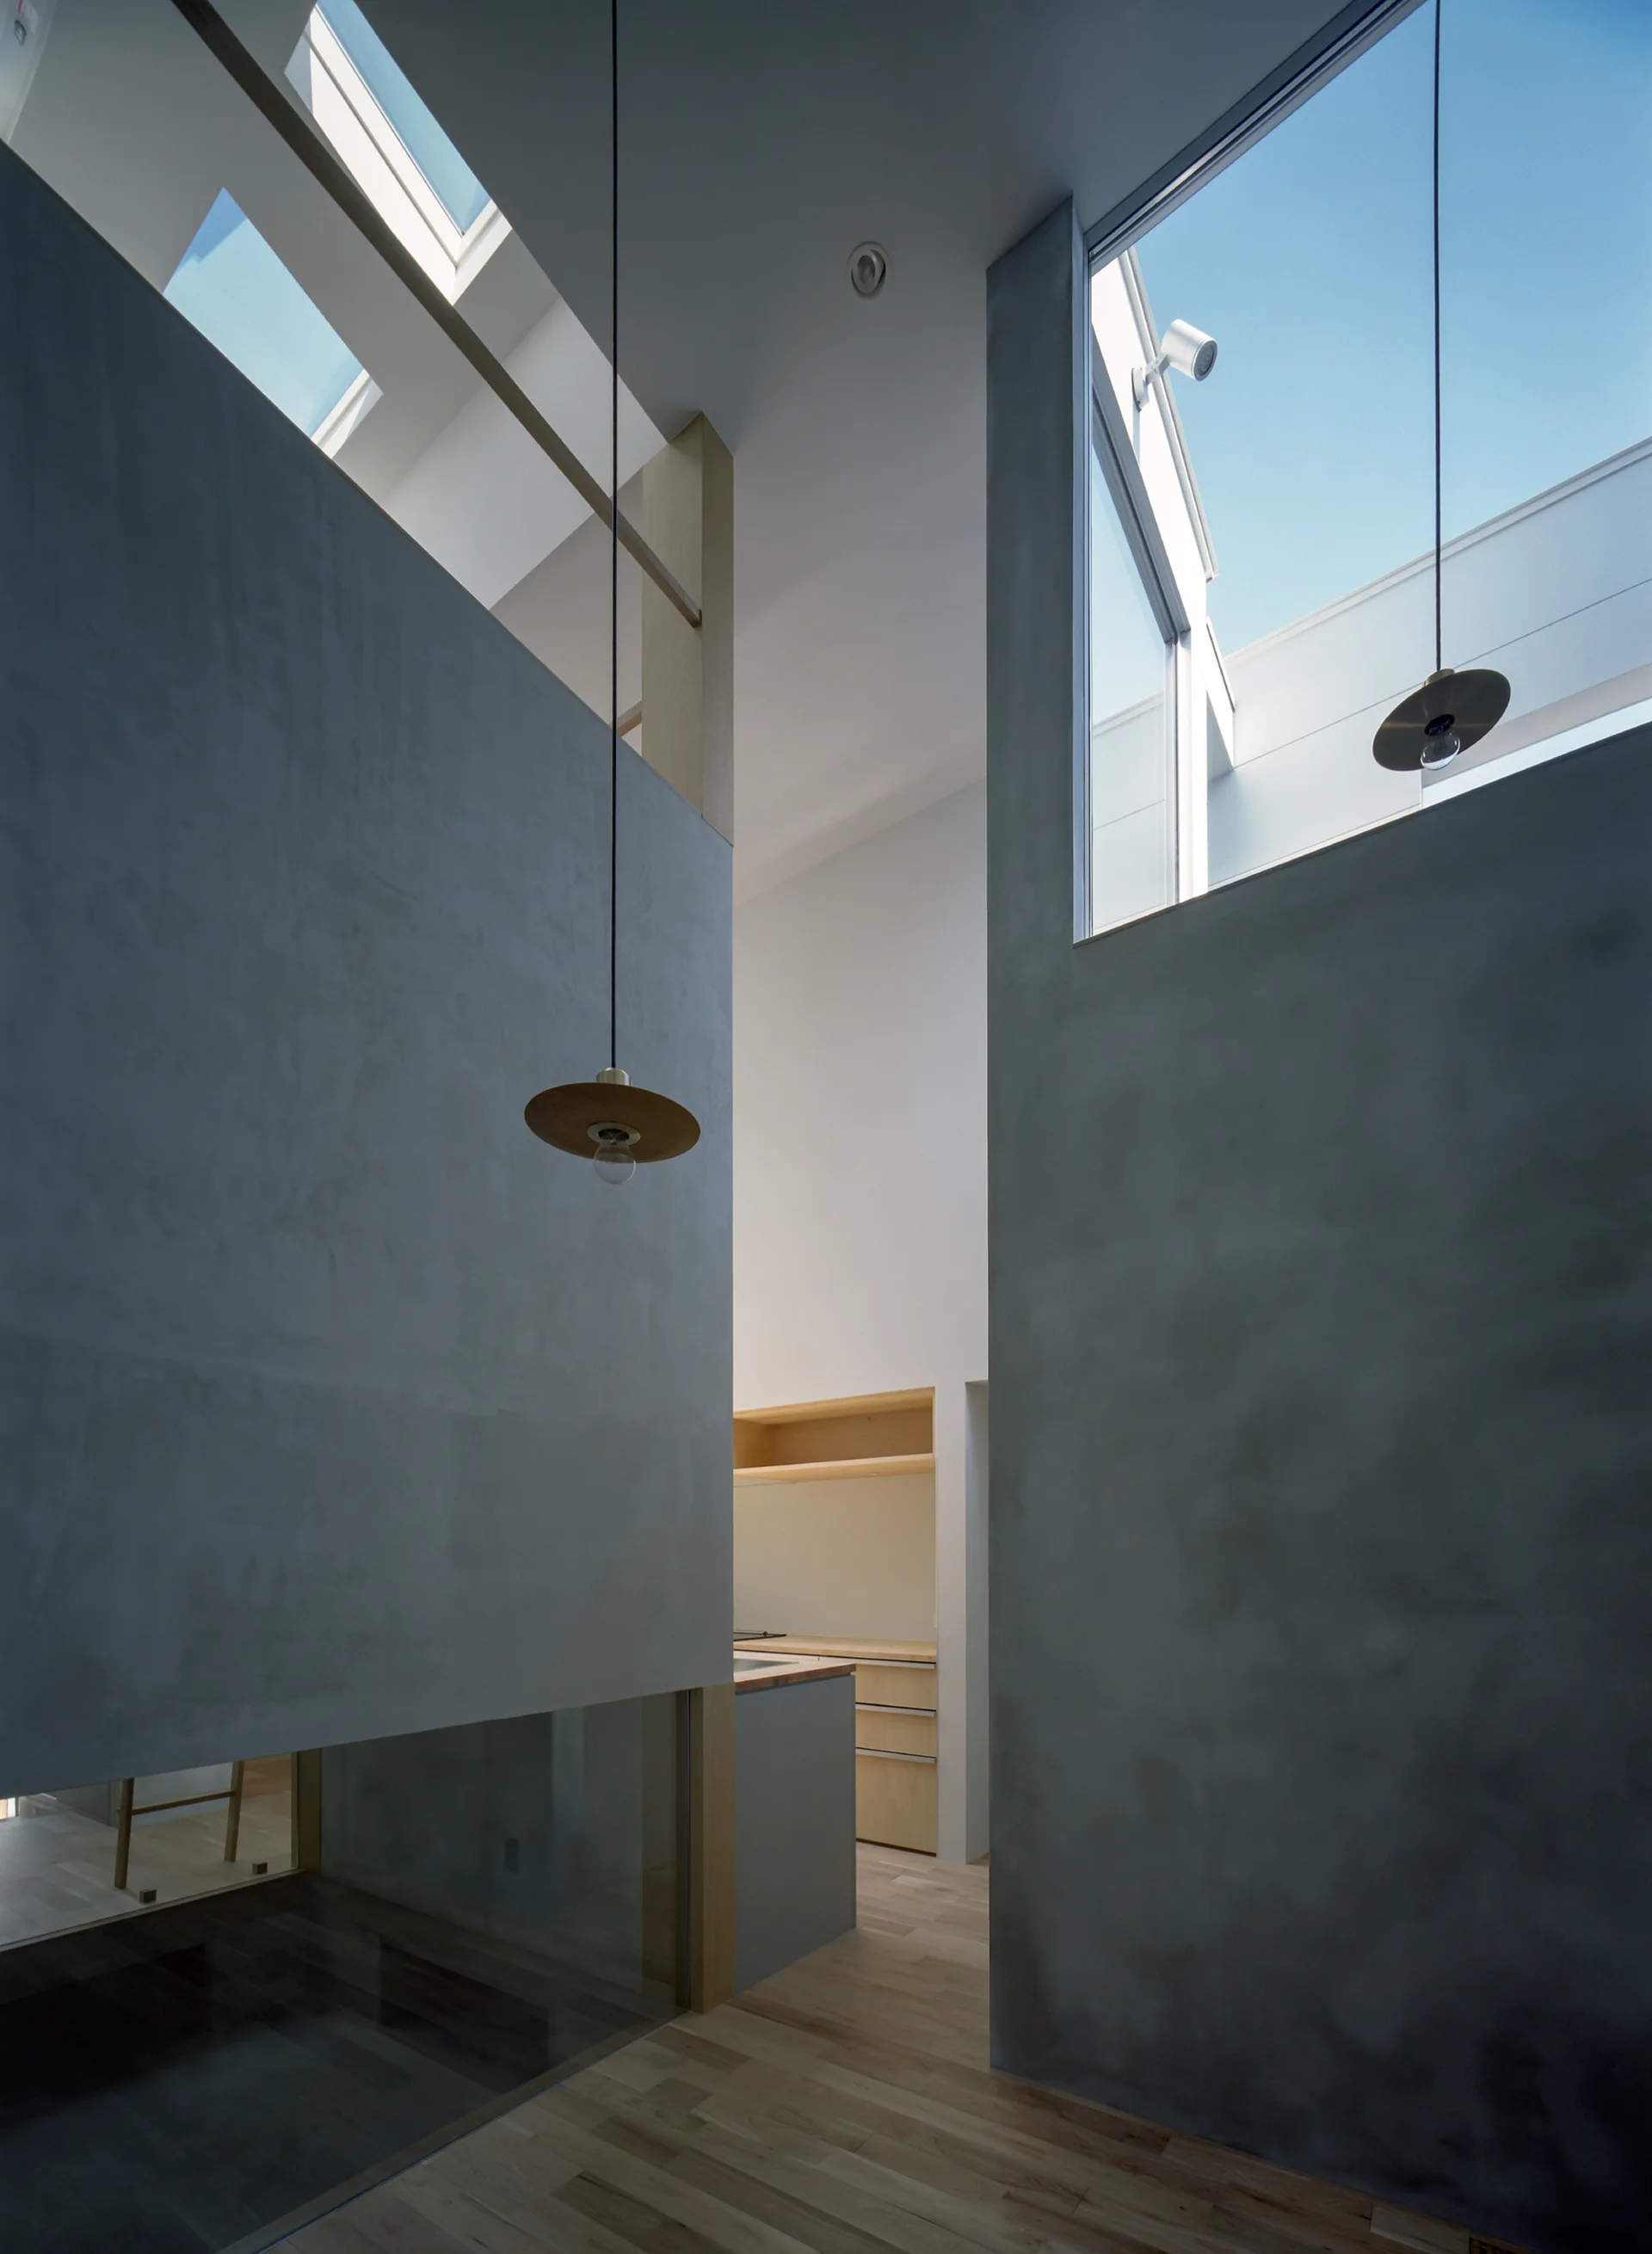
A minimalist double-height room features tall gray plaster walls, light wood flooring, skylights, and slim black pendant lights leading to a kitchen.
A view through a sliding doorway showing a minimalist grey kitchen island with a wood countertop and grey plaster walls.
A minimalist bathroom features a wall-mounted rectangular white sink, a modern toilet, a large mirror, and a grey wood plank floor.
A minimalist empty room corner features white walls, a light wood paneled wall, and checkerboard patterned wood floor tiles below a ceiling skylight.
Looking down into a minimalist multi-level home featuring a central grey plaster volume, light wood flooring, kitchen cabinets, and skylights.
A modern wooden staircase with a simple handrail is seen through a narrow vertical opening framed by tall matte grey plaster walls.
A minimalist bathroom hallway features a wall-mounted white trough sink, a large rectangular mirror, and an internal glass window overlooking another room.
A minimalist room featuring woven tatami floor mats, an open doorway, and a white sliding door that covers a wall cutout looking into a small kitchen.
A minimalist multi-level interior featuring smooth grey plaster walls, overhead skylights, and a wooden ladder leaning against an opening.
A minimalist hallway with tall gray plaster walls, a natural wood staircase with open risers, and a slender pendant light.
A minimalist interior featuring multi-level spaces separated by large architectural glass panels with white walls and grey plank flooring.
A long narrow hallway with grey wood plank floors leads to a minimalist bathroom featuring a white toilet and wall-mounted sink.
A wooden staircase with a simple wood handrail sits beside a textured grey plaster wall and features a light wood storage cabinet built underneath.
A minimalist multi-level interior features expansive glass partitions, light-toned wooden pillars, and recessed white ceilings with deep light wells.
A kitchen sink with a chrome faucet set in a wood countertop below a grey concrete wall with a square interior pass-through window.
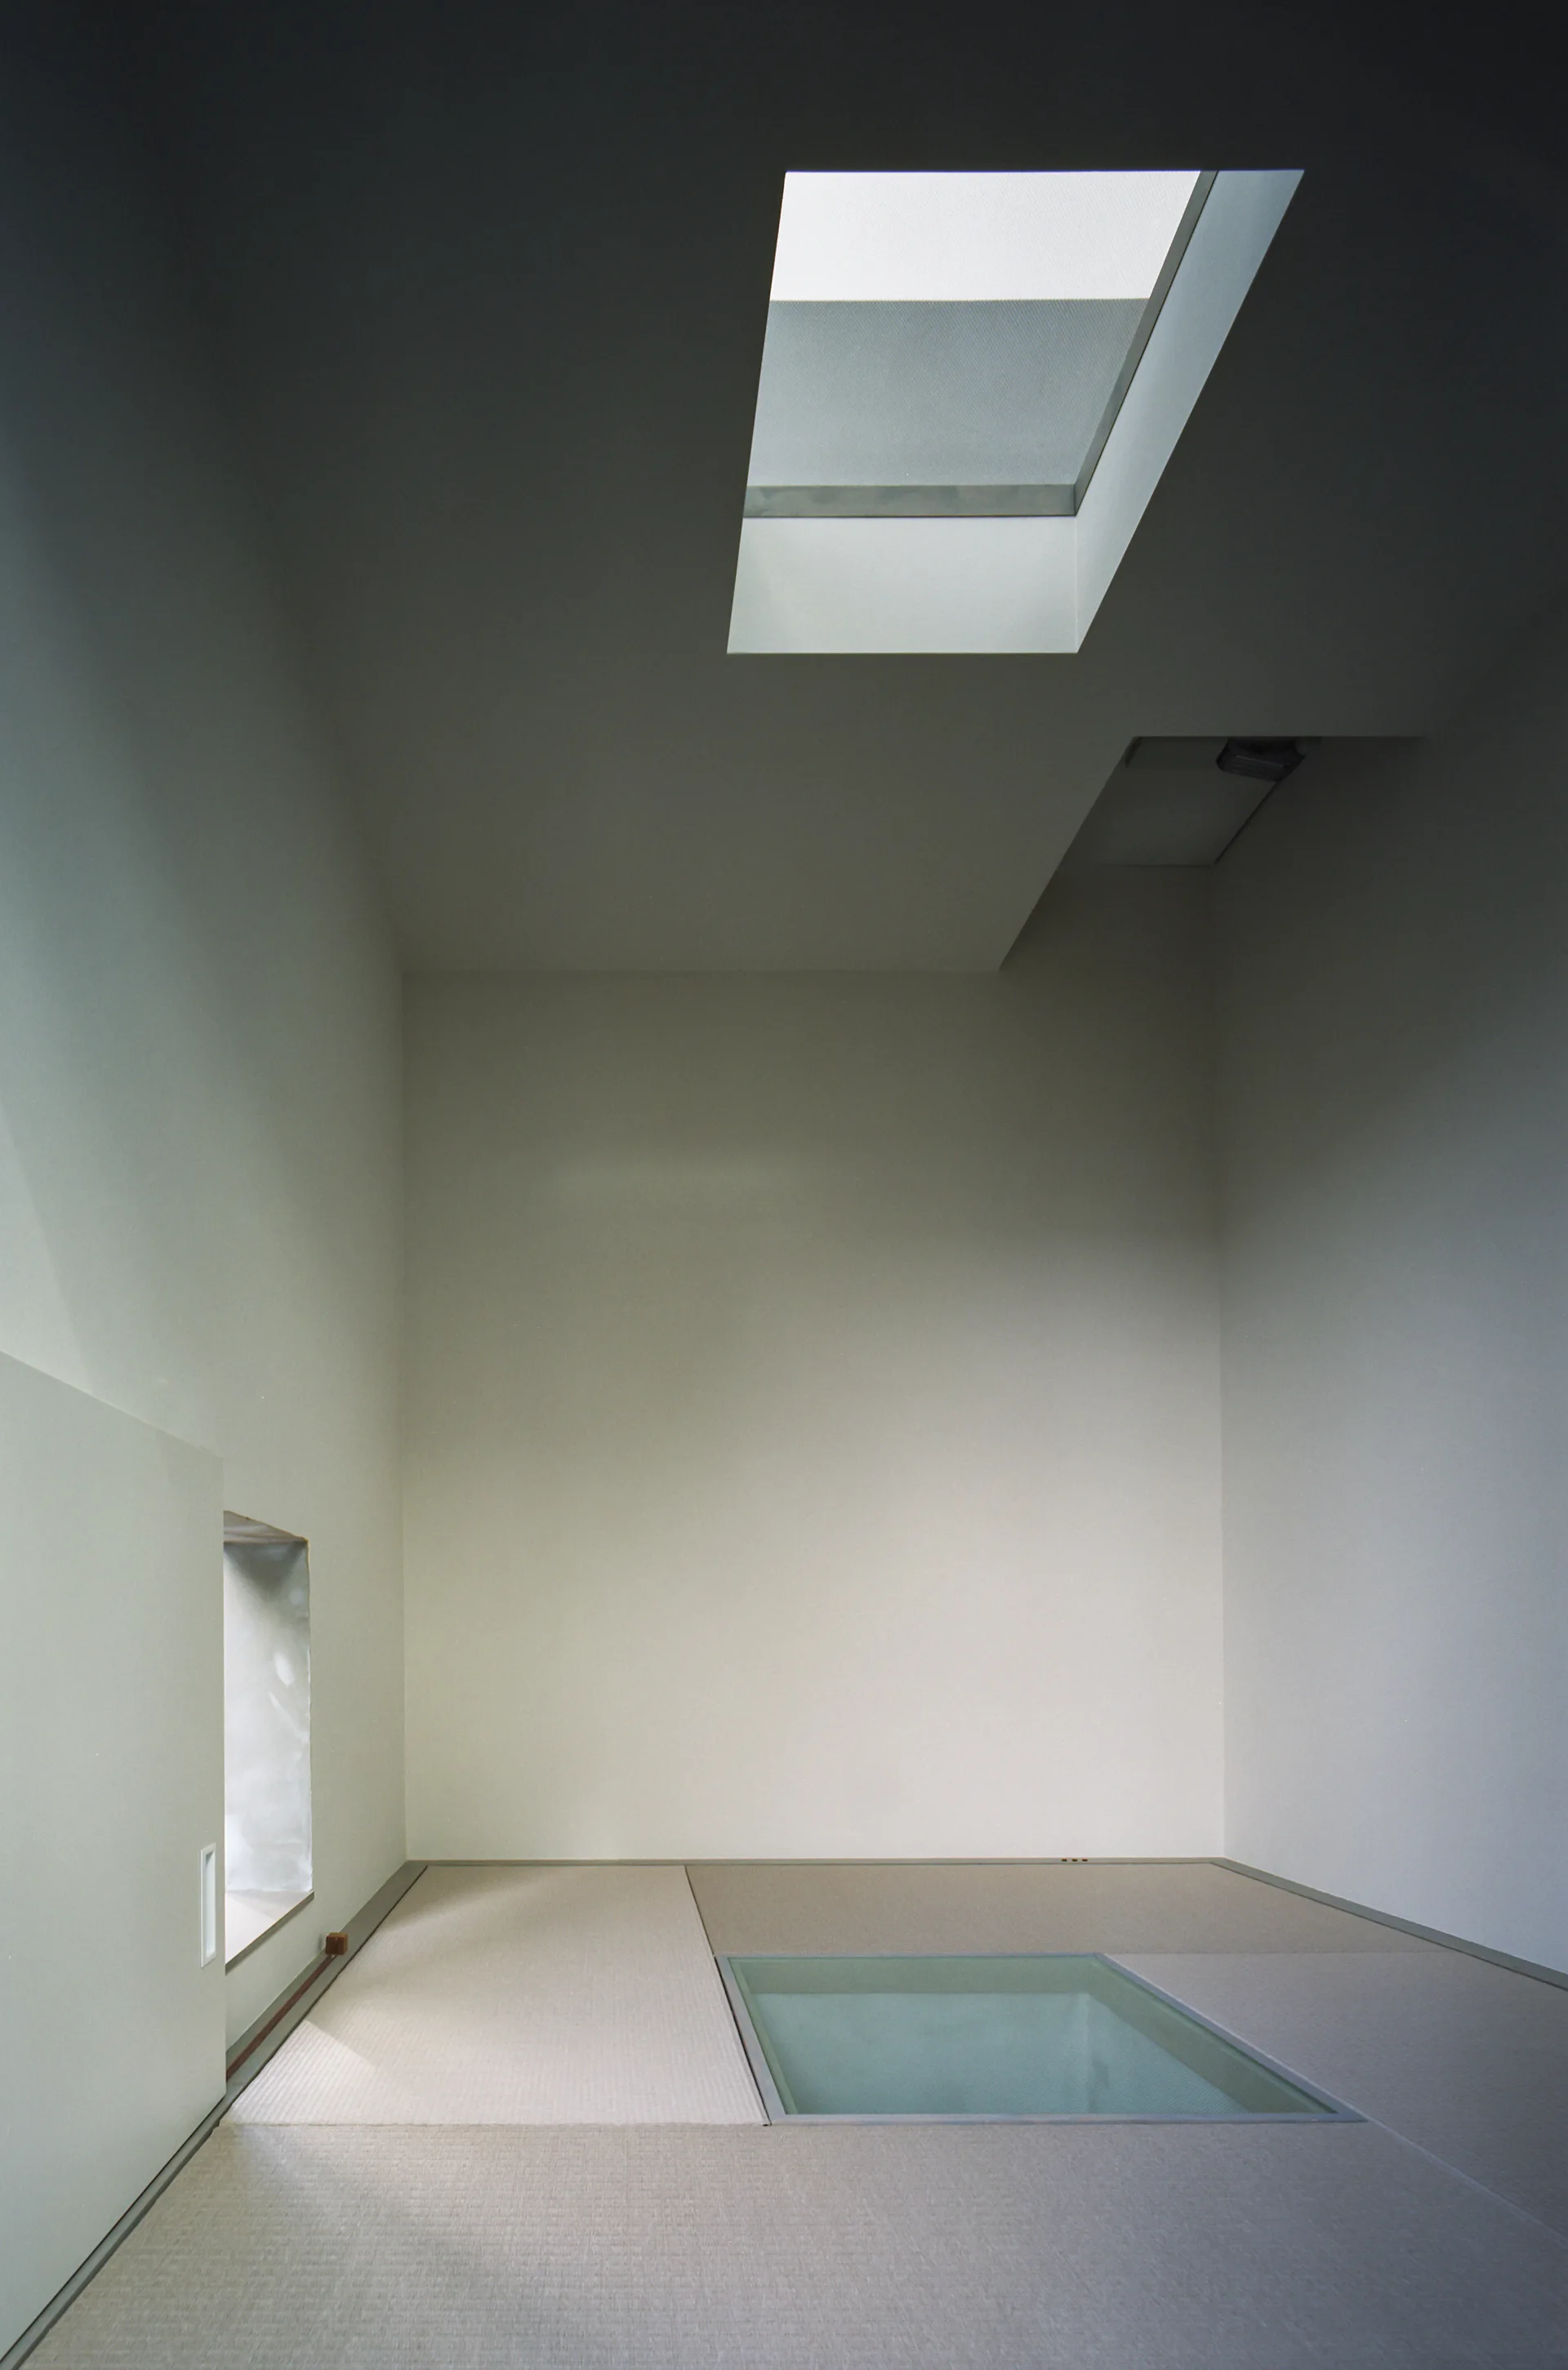
A minimalist room with white walls, textured woven floor mats, a ceiling skylight, and a glass floor panel.
A minimalist wooden staircase stands against a tall grey concrete wall with two slender brass pendant lights hanging from the high ceiling.
A minimalist indoor transition area with a sliding glass door opening to a balcony with grey wood deck flooring and bright white walls.