Skip to content

PROJECT

House in Toyonaka

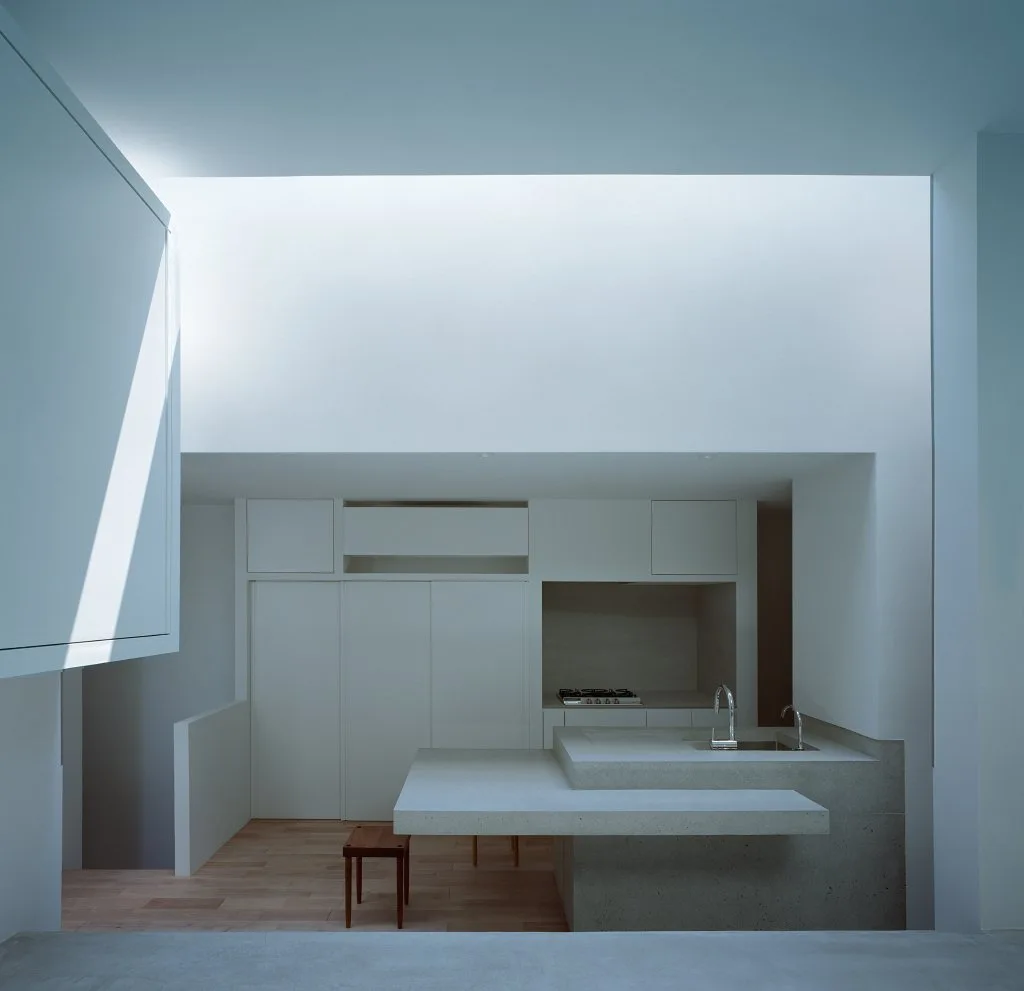
A minimalist kitchen features a concrete island with an integrated sink, wooden stools on a wood plank floor, and a glass-walled courtyard.
A minimalist kitchen features a split-level concrete island, light wood flooring, and handleless white cabinets beneath a large overhead skylight.
A minimalist white interior featuring a concrete-like sunken floor, floating cabinetry, and a linear skylight casting a bright beam of natural light.
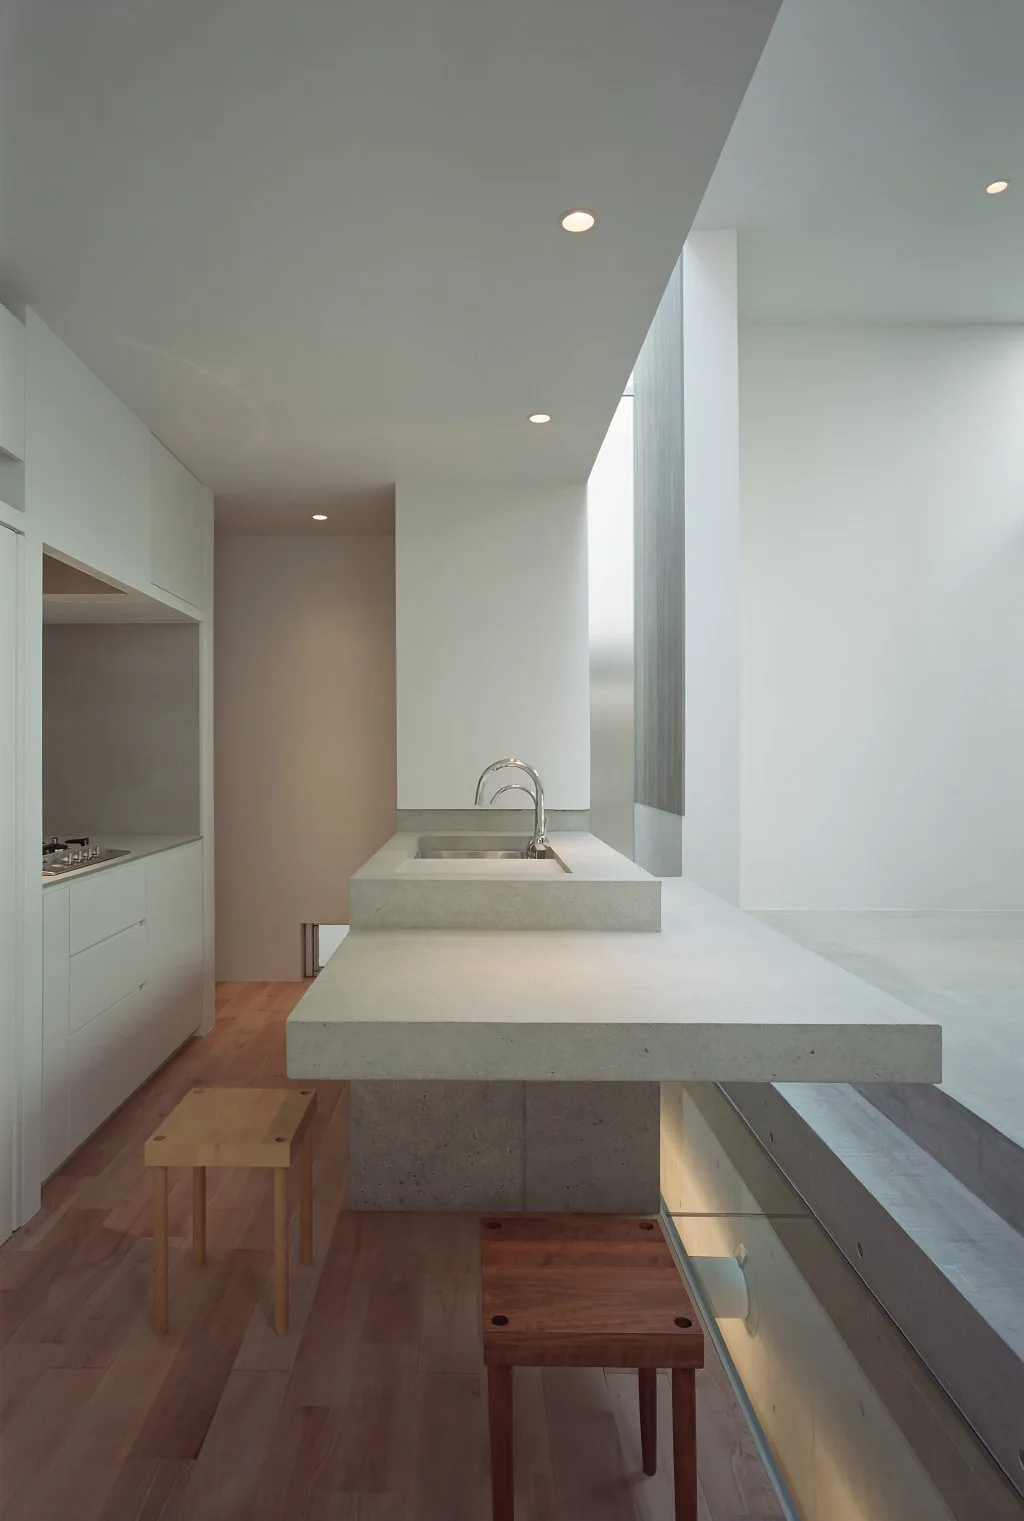
A minimalist kitchen featuring a cantilevered concrete island with an integrated sink, white flat-front cabinetry, and wooden stools.
A minimalist white residential interior featuring a central glass partition, integrated cove lighting, and smooth built-in cabinetry.
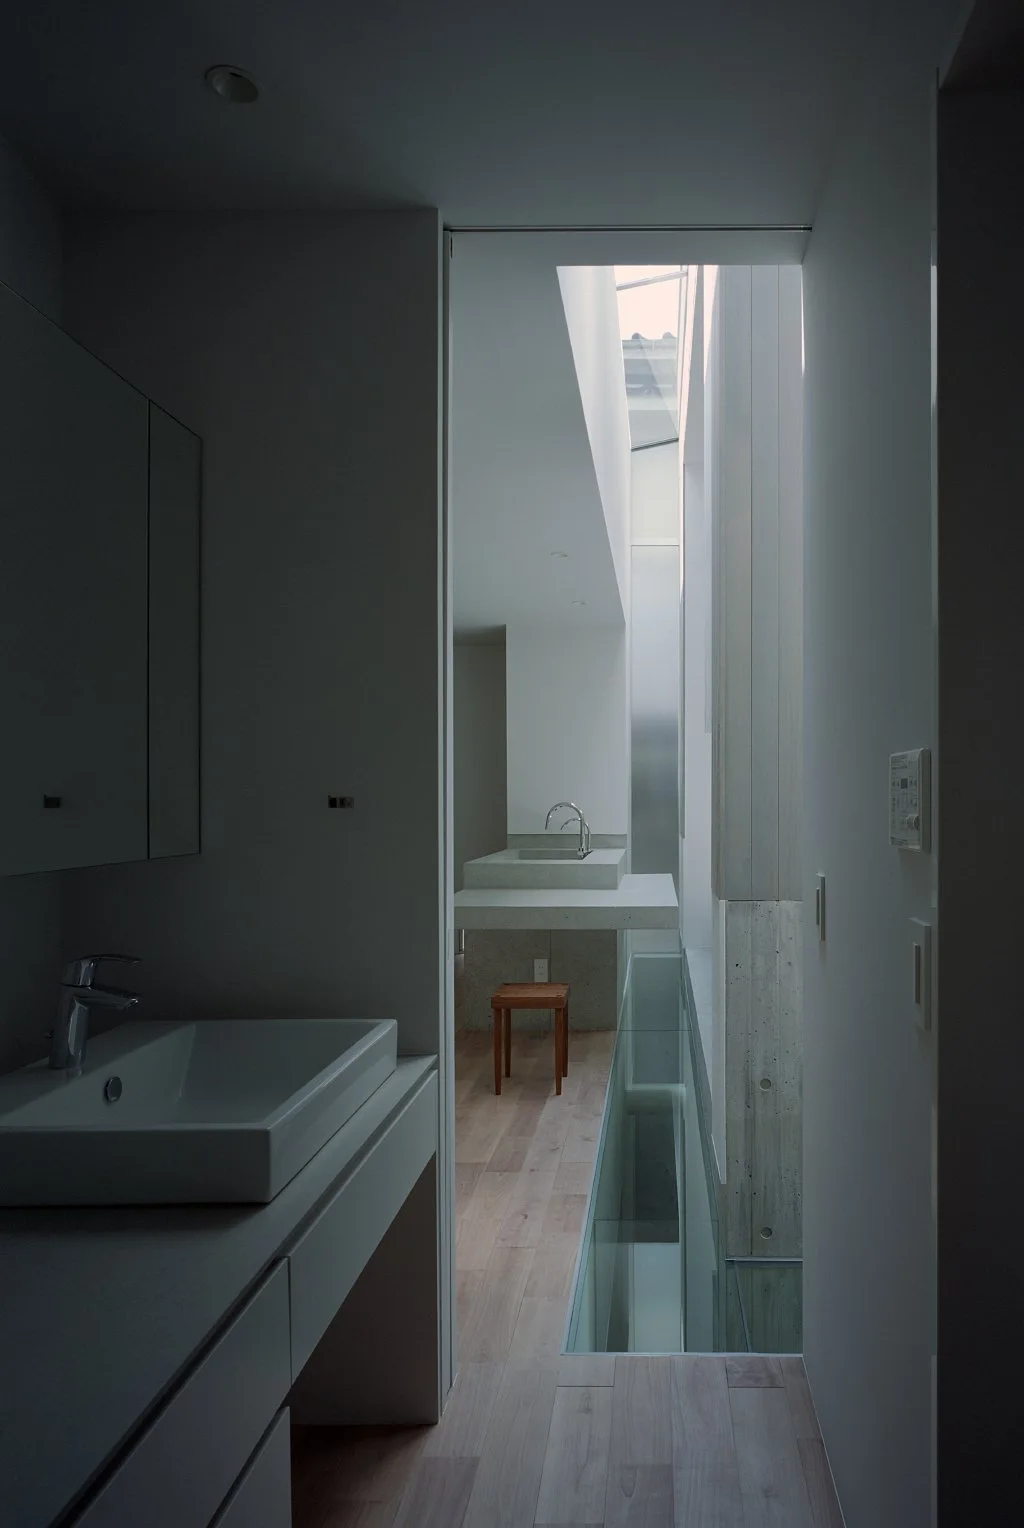
A minimalist bathroom corridor features a white vanity, a glass floor strip beside an exposed concrete column, and a skylight overhead.
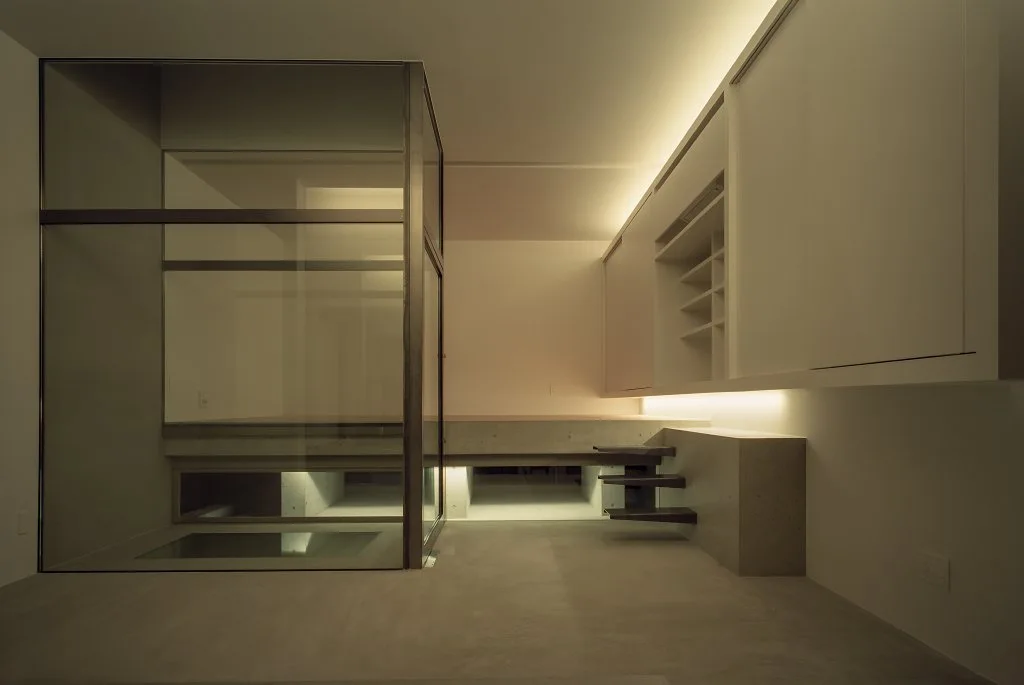
A minimalist room features a large glass-walled enclosure, a raised concrete platform with small floating stairs, and warm under-cabinet lighting.
A minimalist raw concrete room features structural ceiling beams, a rectangular skylight, spotlight fixtures, and large wood sliding panels.
A minimalist white kitchen features handleless cabinets, a concrete floor with direct sunlight, and a large structural glass partition with stairs.
A minimalist white kitchen features handle-less cabinetry, a stone island, and a large steel-framed glass partition that draws in natural light.
A minimalist grey concrete room featuring a central glass-walled enclosure, built-in white cabinetry, floating wooden stairs, and soft cove lighting.
House in Toyonaka, FujiwaraMuro Architects, Interior
A minimalist interior featuring a raw concrete wall with floating steps and white built-in shelving, viewed through a glass doorway.
A minimalist grey kitchen with a concrete countertop, dual chrome faucets, white floating cabinets, and integrated warm cove lighting.
A minimalist hallway features textured board-formed concrete walls, a dark wooden sliding door, and sharp shadows from natural light.
A minimalist hallway features a raw concrete wall with a grid of formwork holes under dramatic natural sunlight and shadows.
A minimalist kitchen features a cantilevered concrete island with wooden stools, flat-panel white cabinets, and lighting along concrete stairs.