Skip to content

PROJECT

Interior Renovation in Tokyo

by frontofficetokyo

9 images

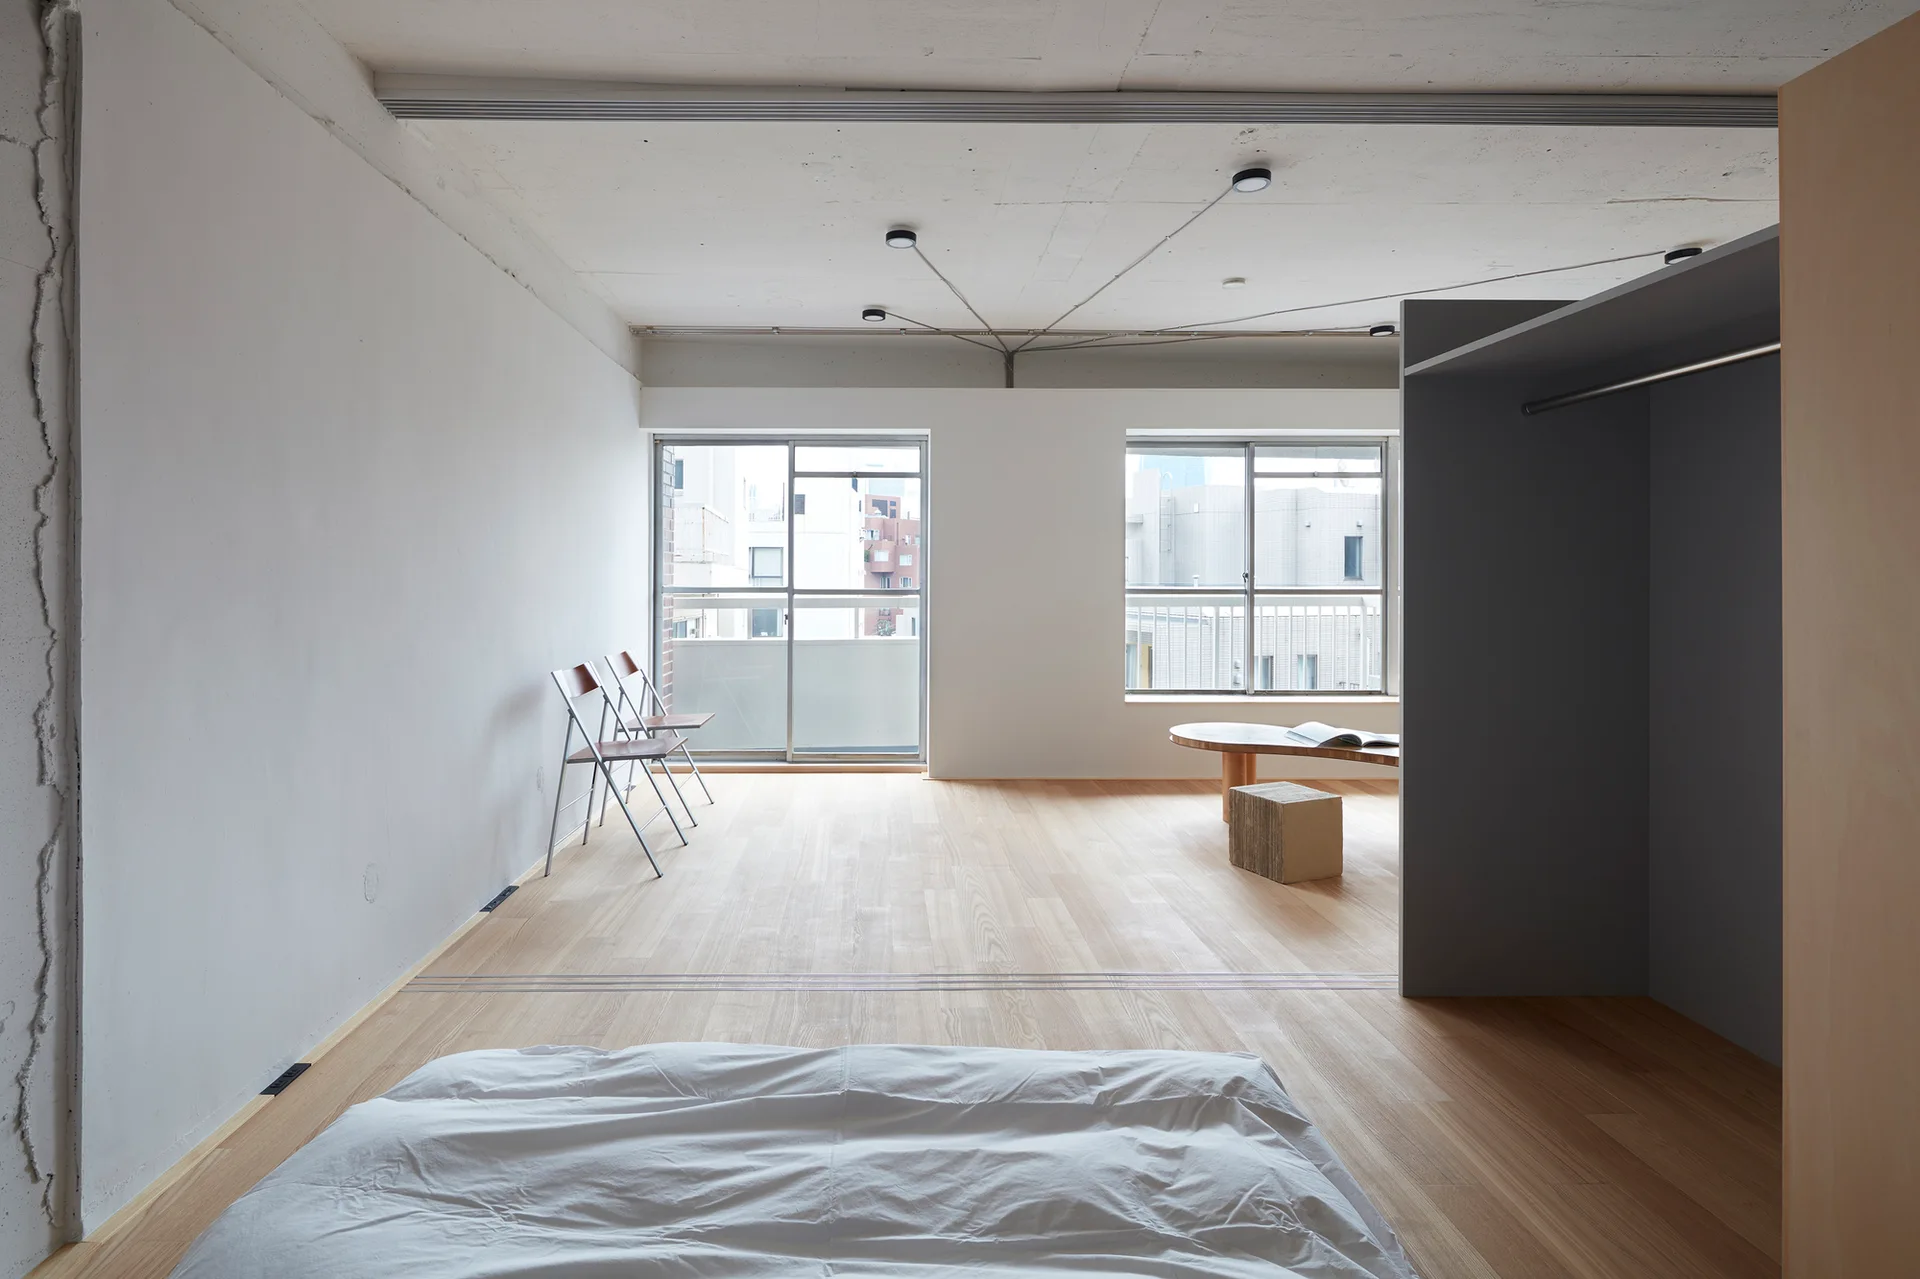
A minimalist bedroom features white bedding on light wood floors, two folding chairs, and a grey wardrobe divider beneath an exposed concrete ceiling.
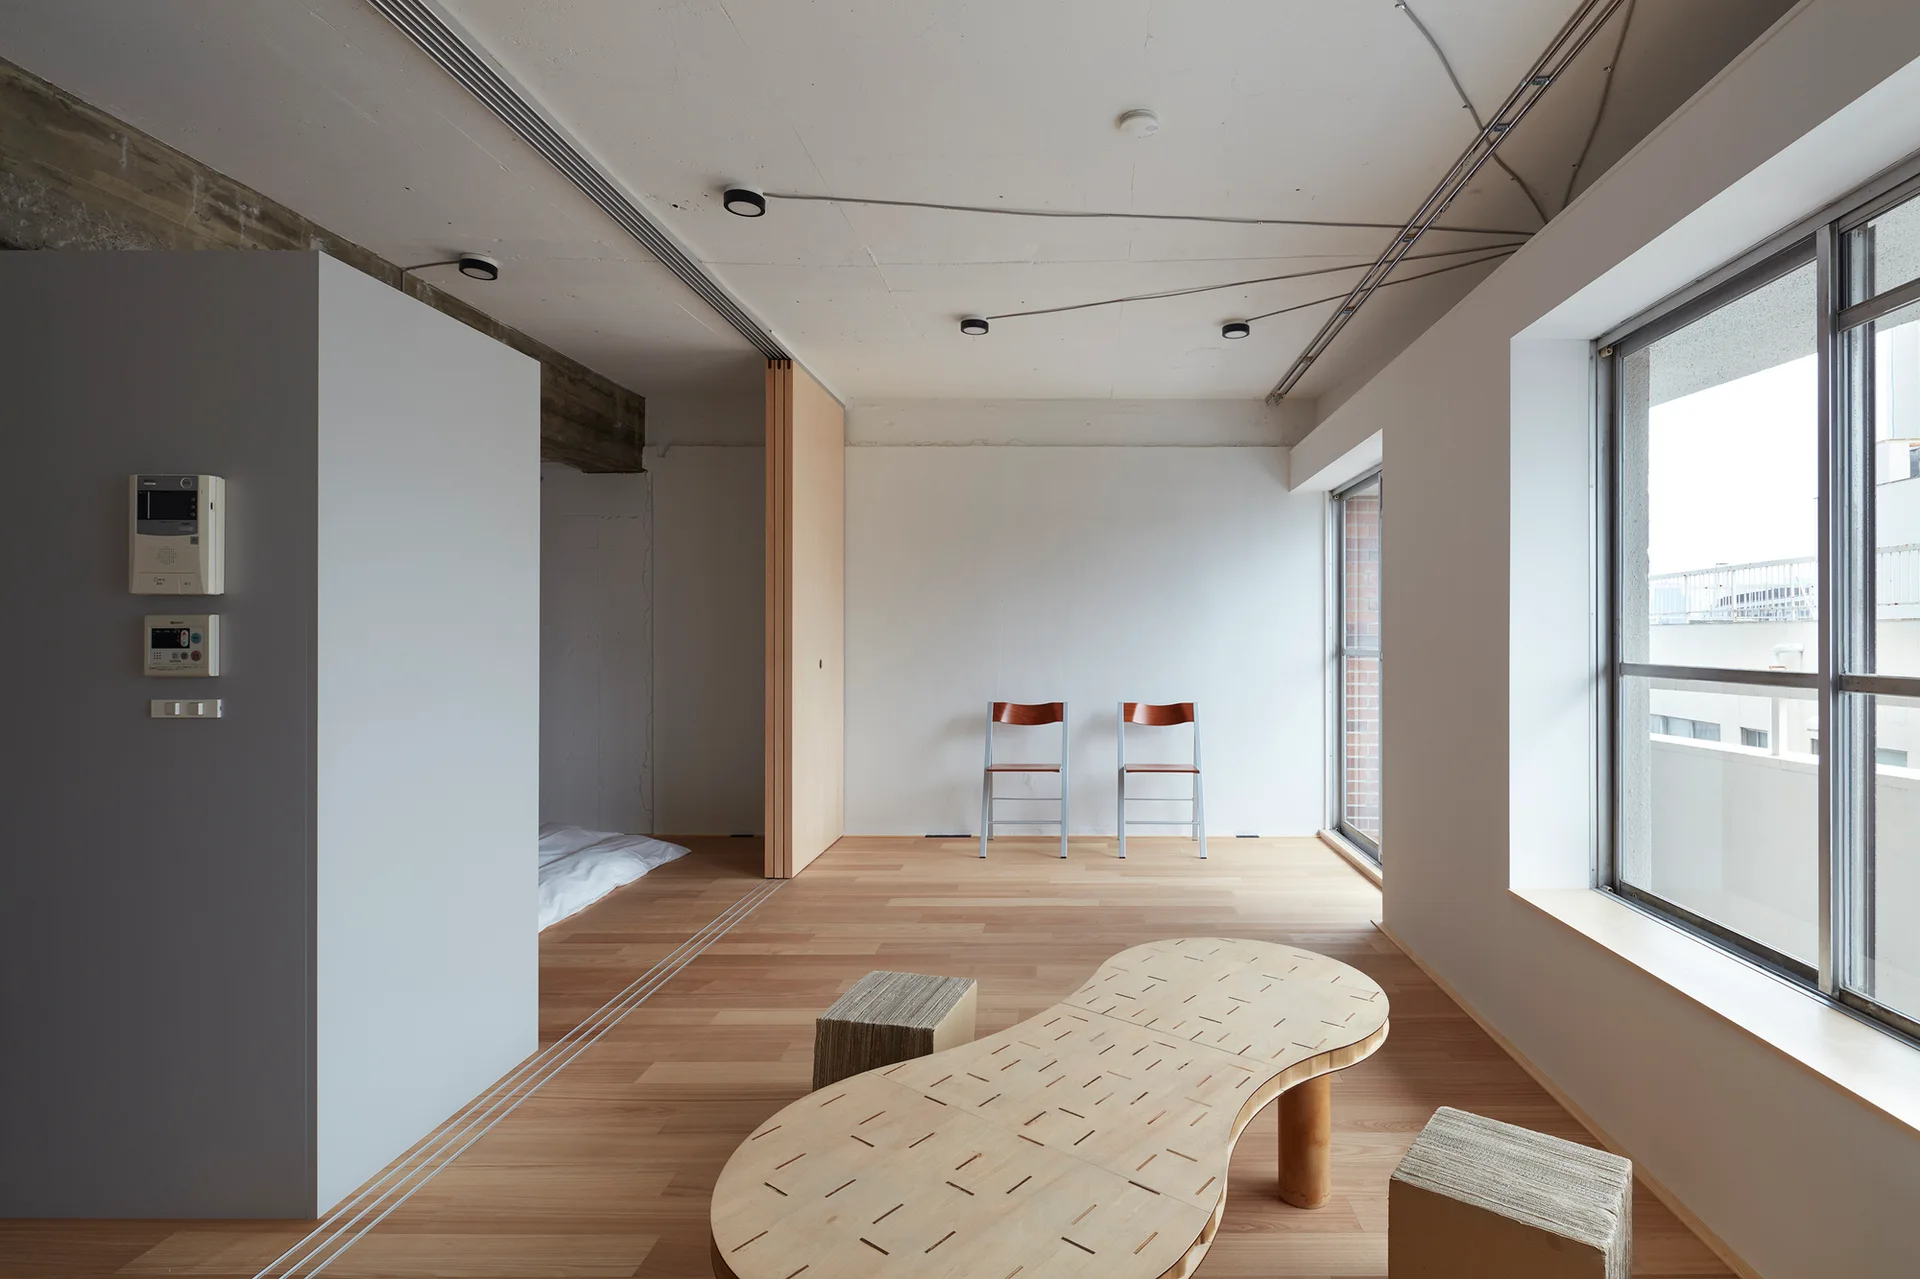
A minimalist living space featuring an organic-shaped wooden coffee table, two simple chairs against a white wall, and a wooden sliding partition.
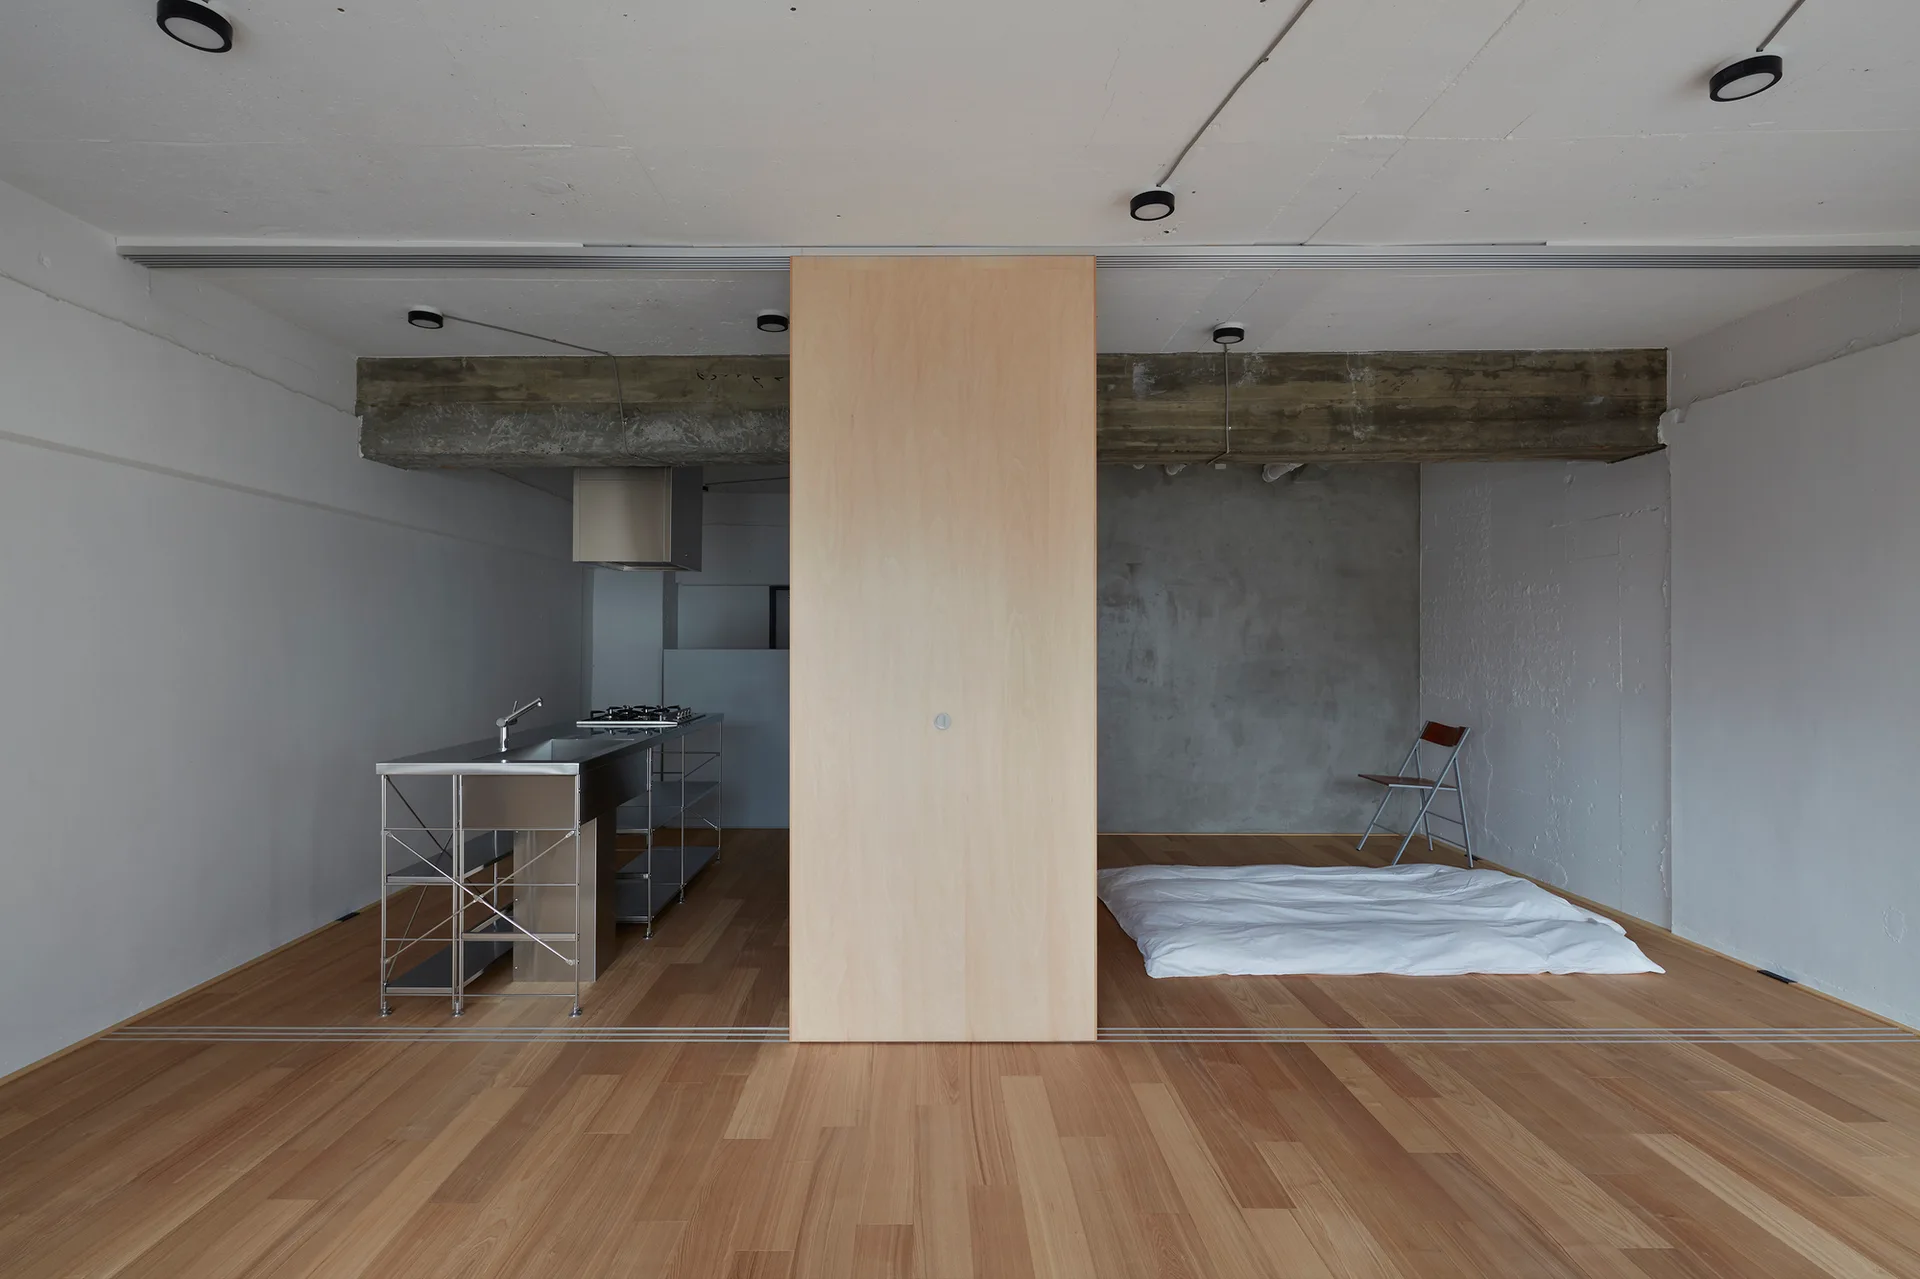
A minimalist studio apartment with a wood sliding room divider, a stainless steel kitchen island, and concrete ceilings.
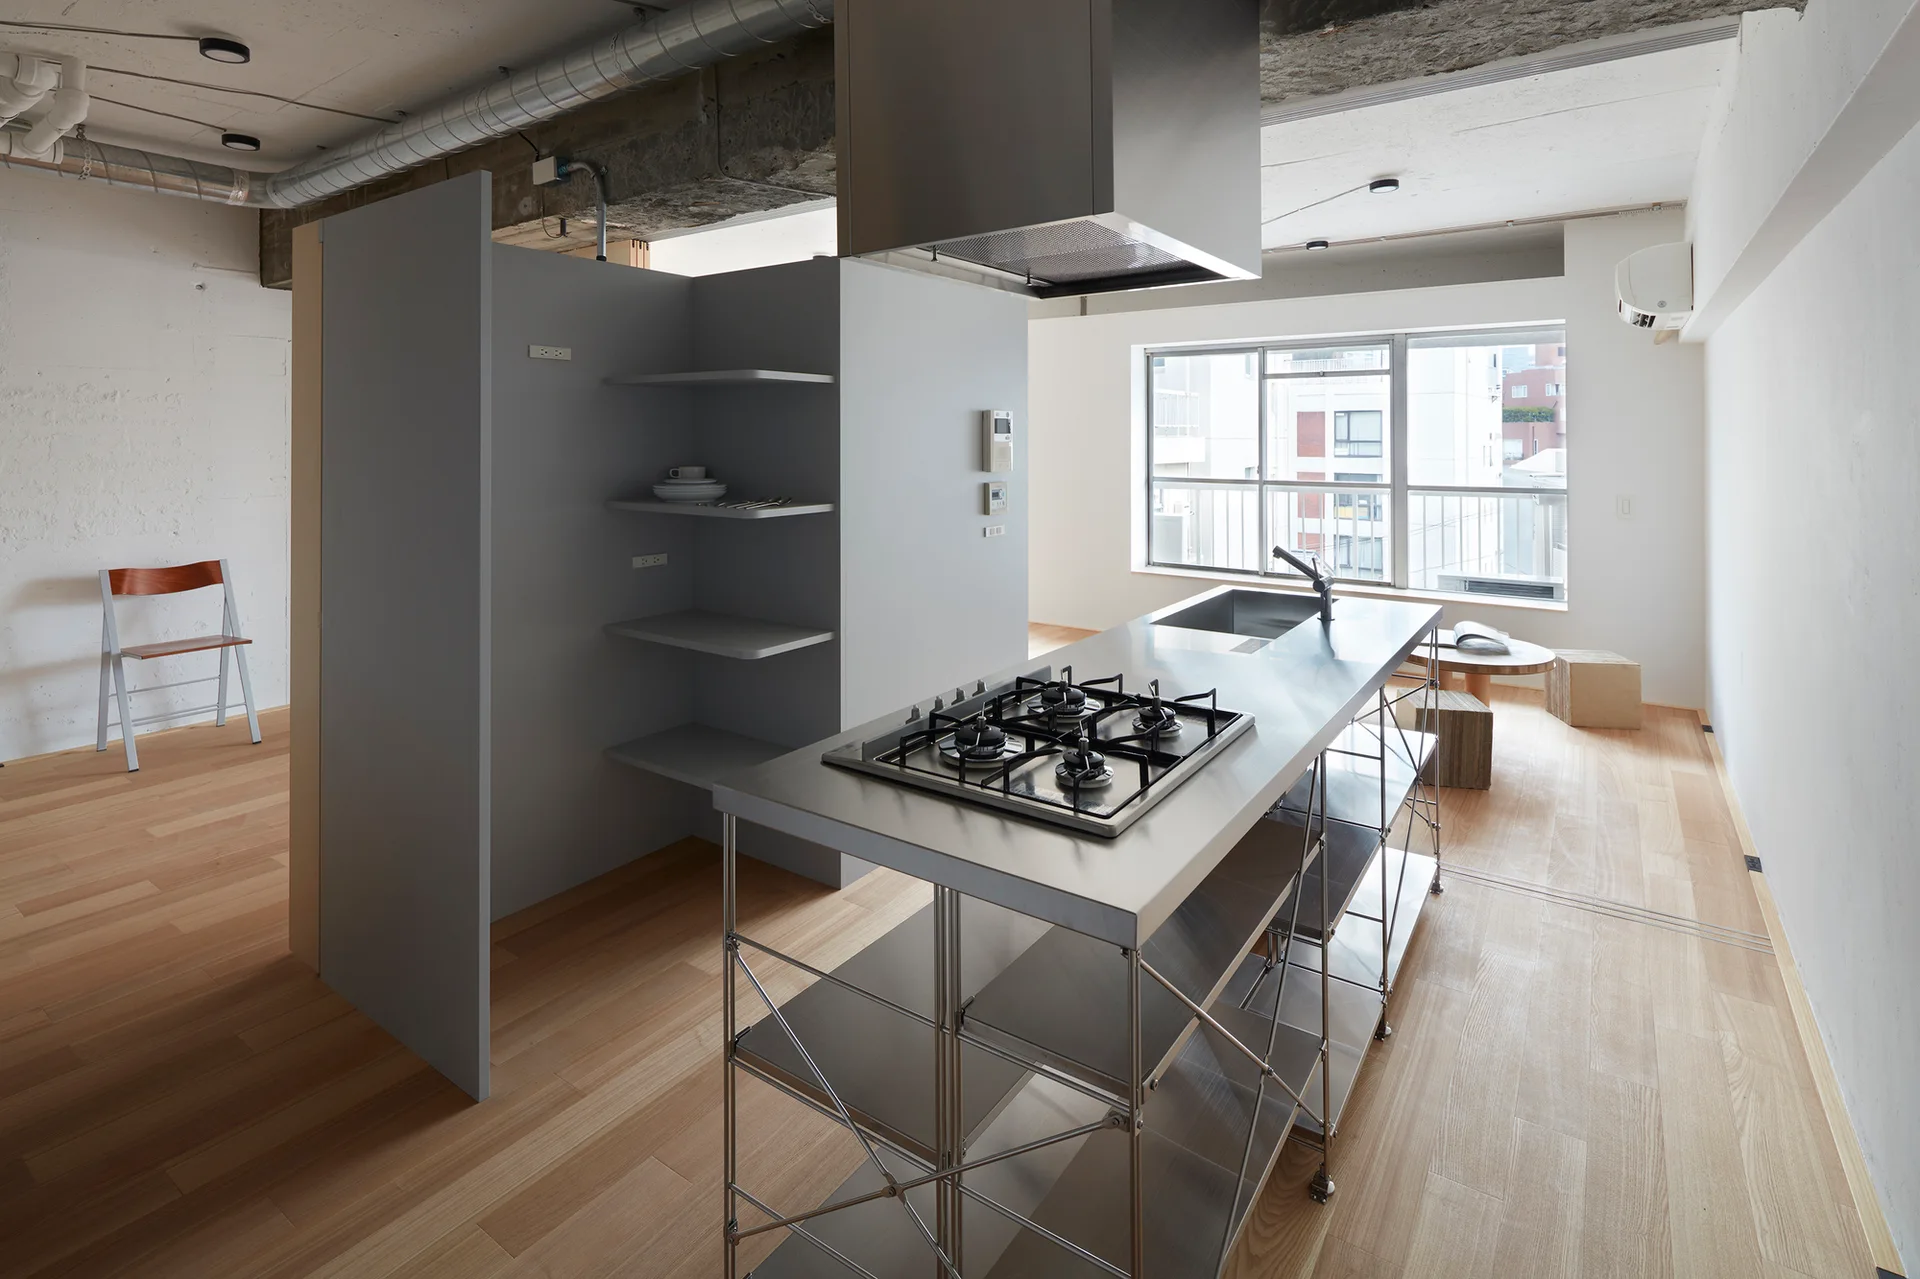
An open-plan loft kitchen features a stainless steel island, a gray partition wall with built-in shelves, and exposed ceiling ducts.
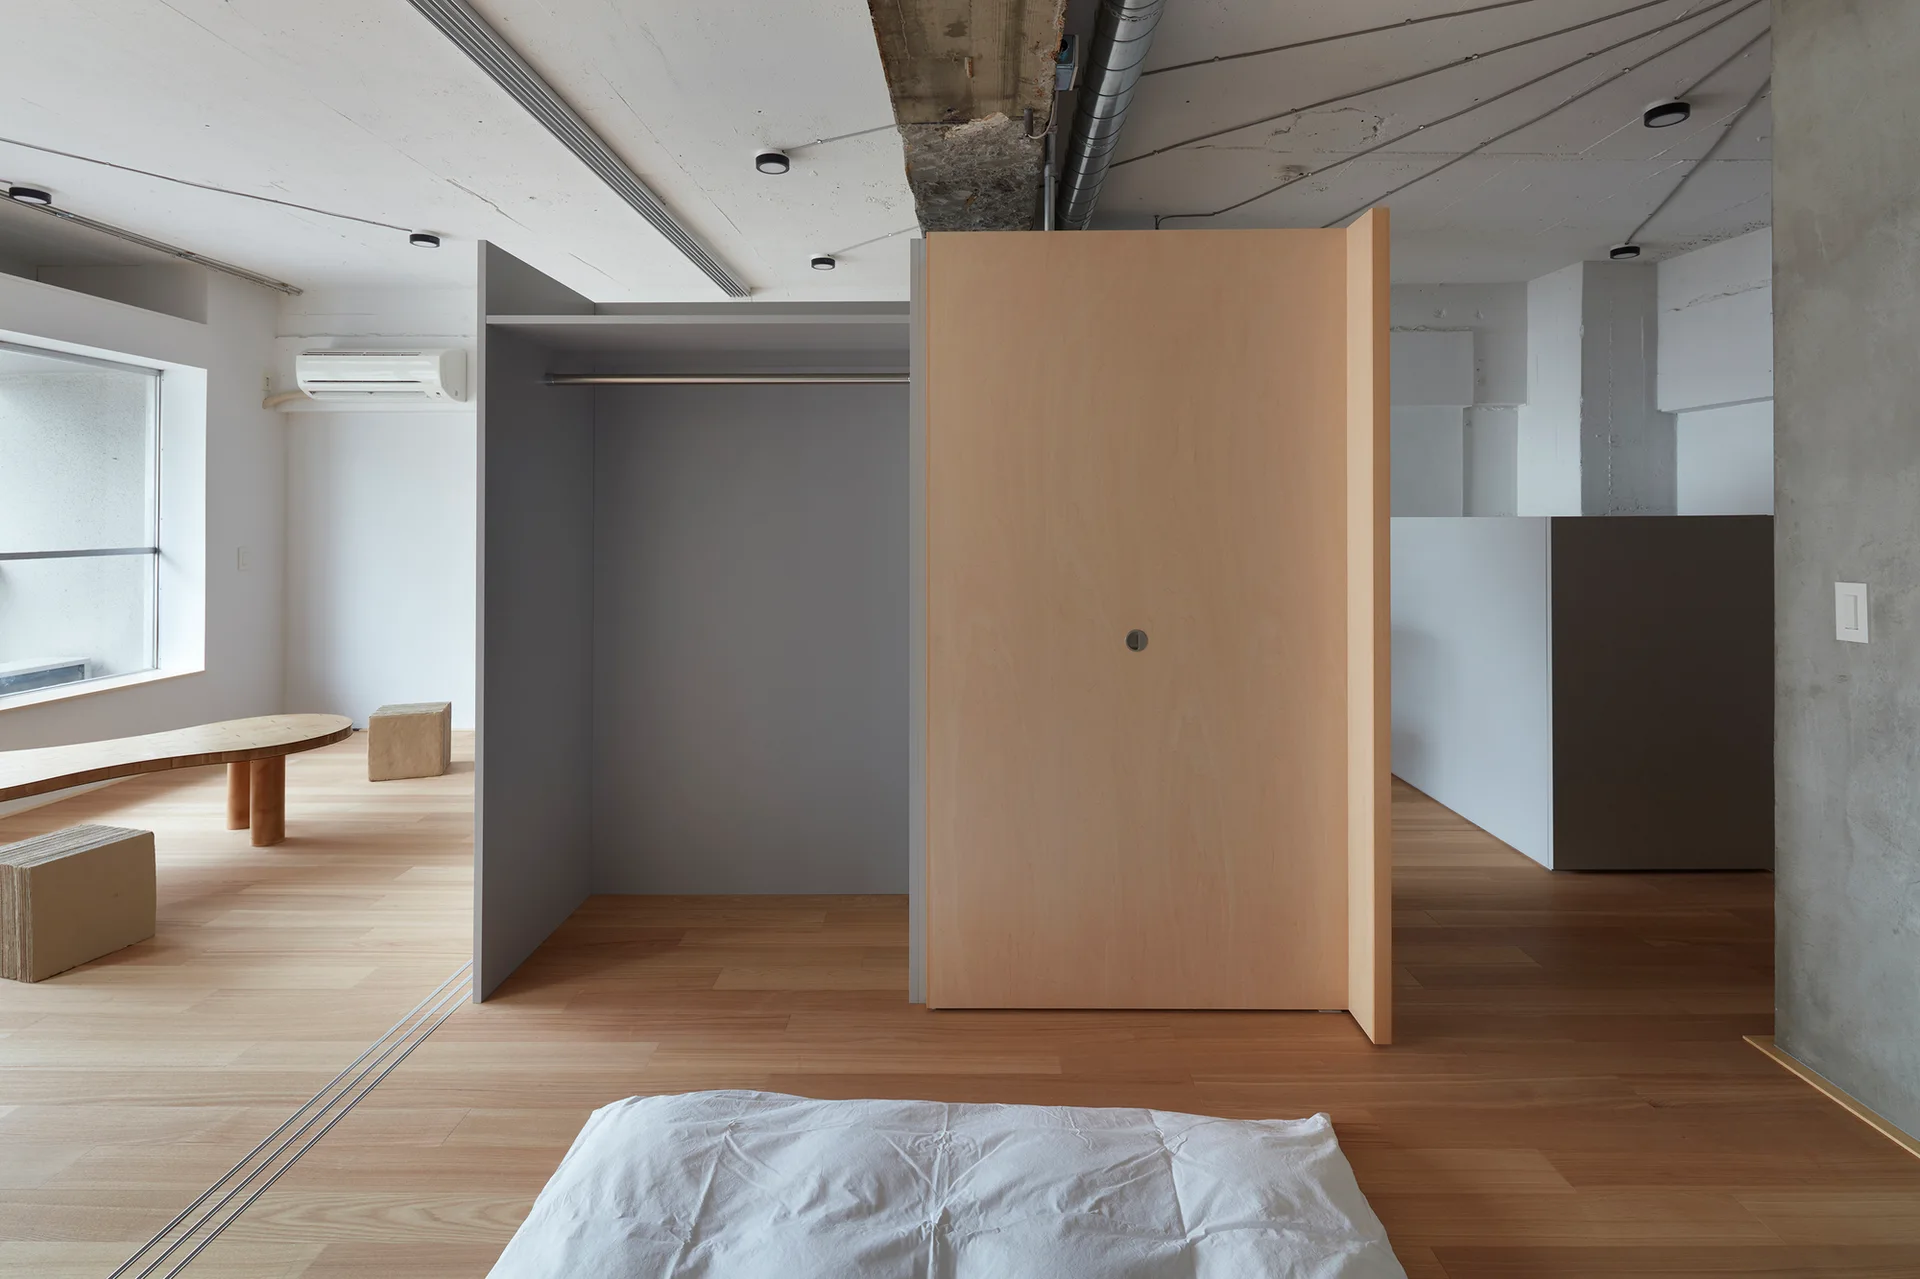
A minimalist bedroom features a futon on wood floors, a freestanding birch plywood partition closet, and an exposed concrete ceiling.
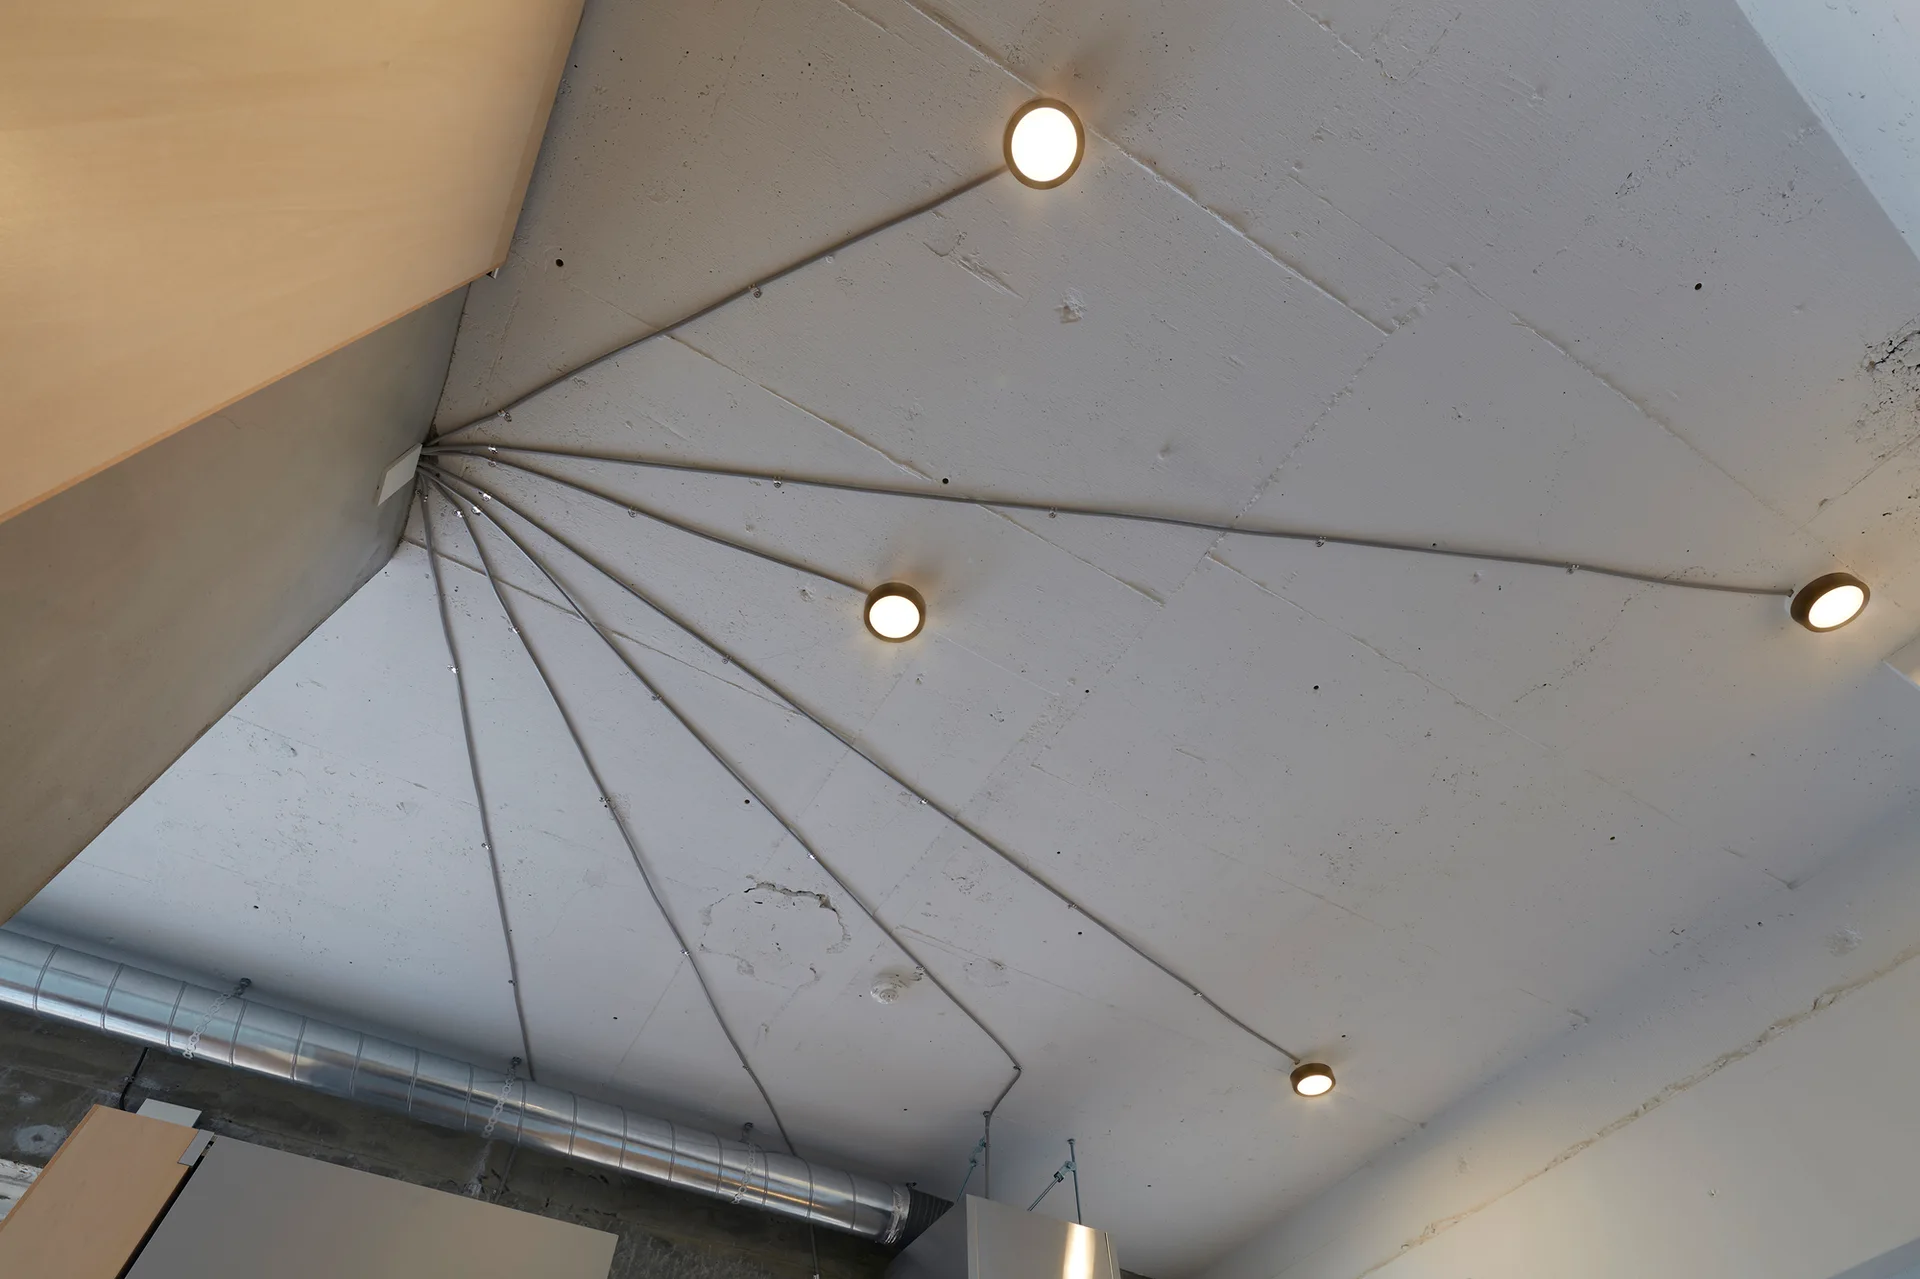
Surface-mounted electrical conduits radiate from a corner across a white painted concrete ceiling to circular flush-mount light fixtures.
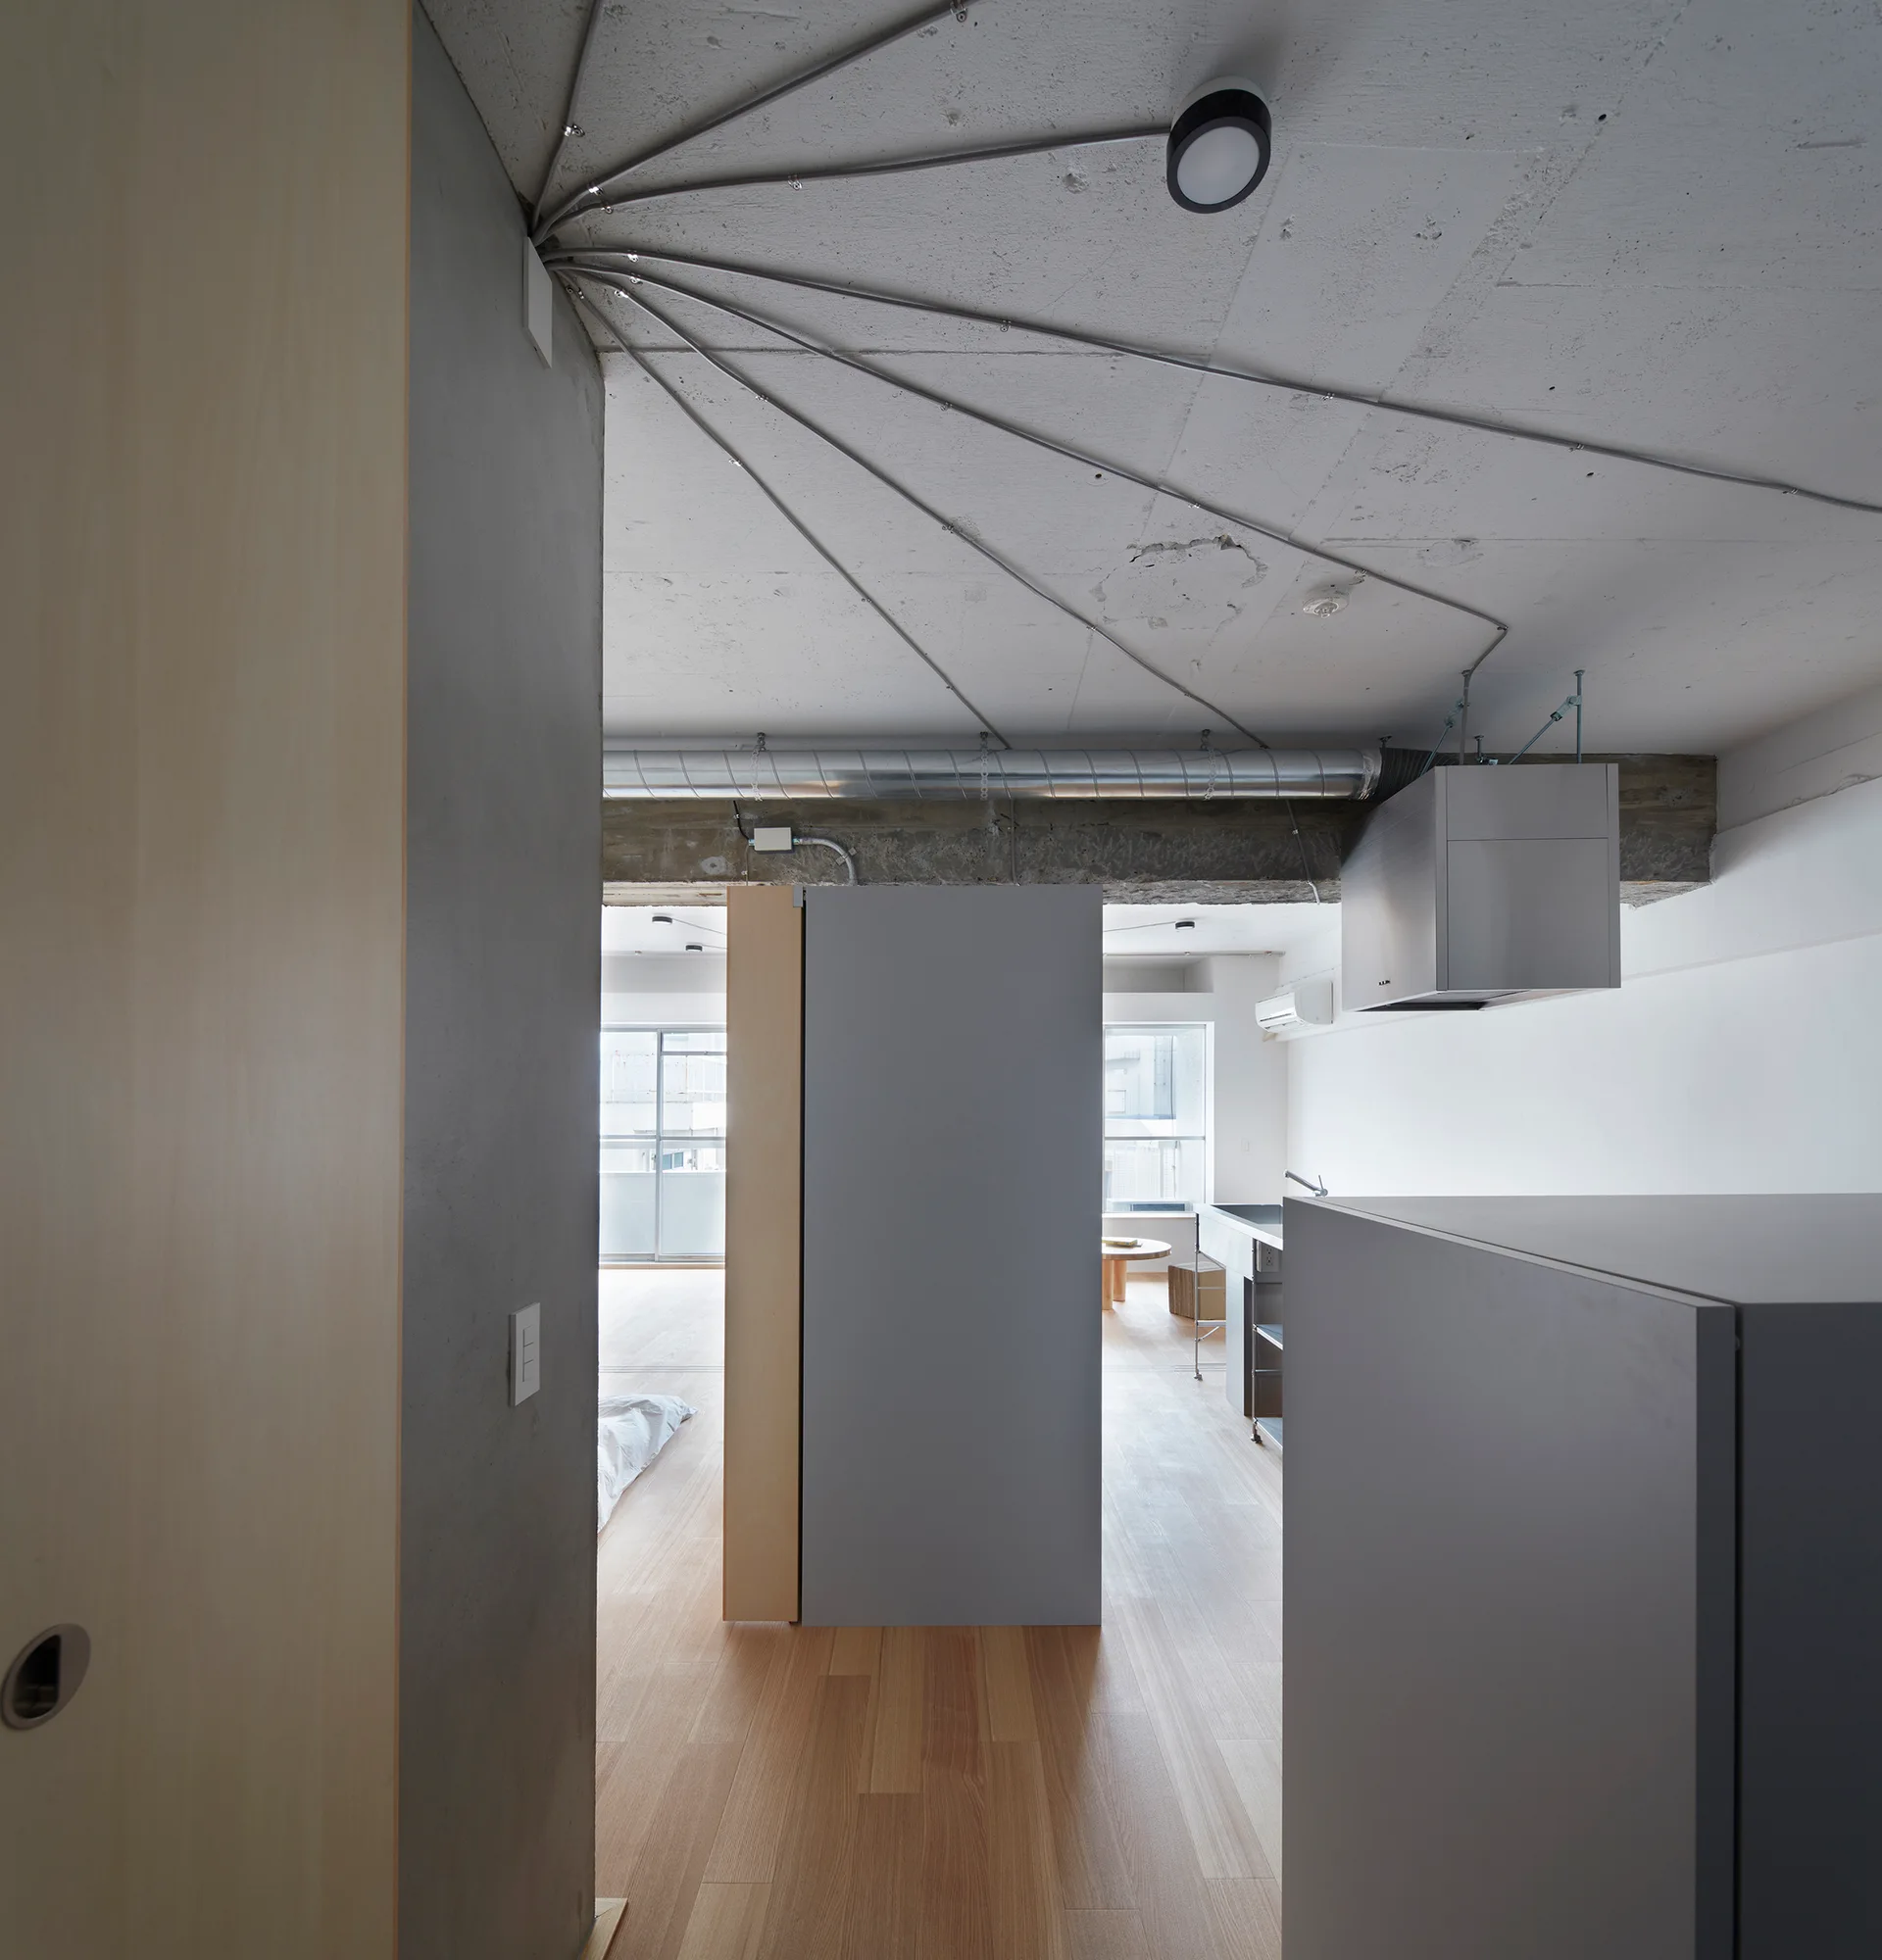
A minimalist apartment interior with light wood floors, grey divider cabinets, and radiating metal electrical conduits on a raw concrete ceiling.
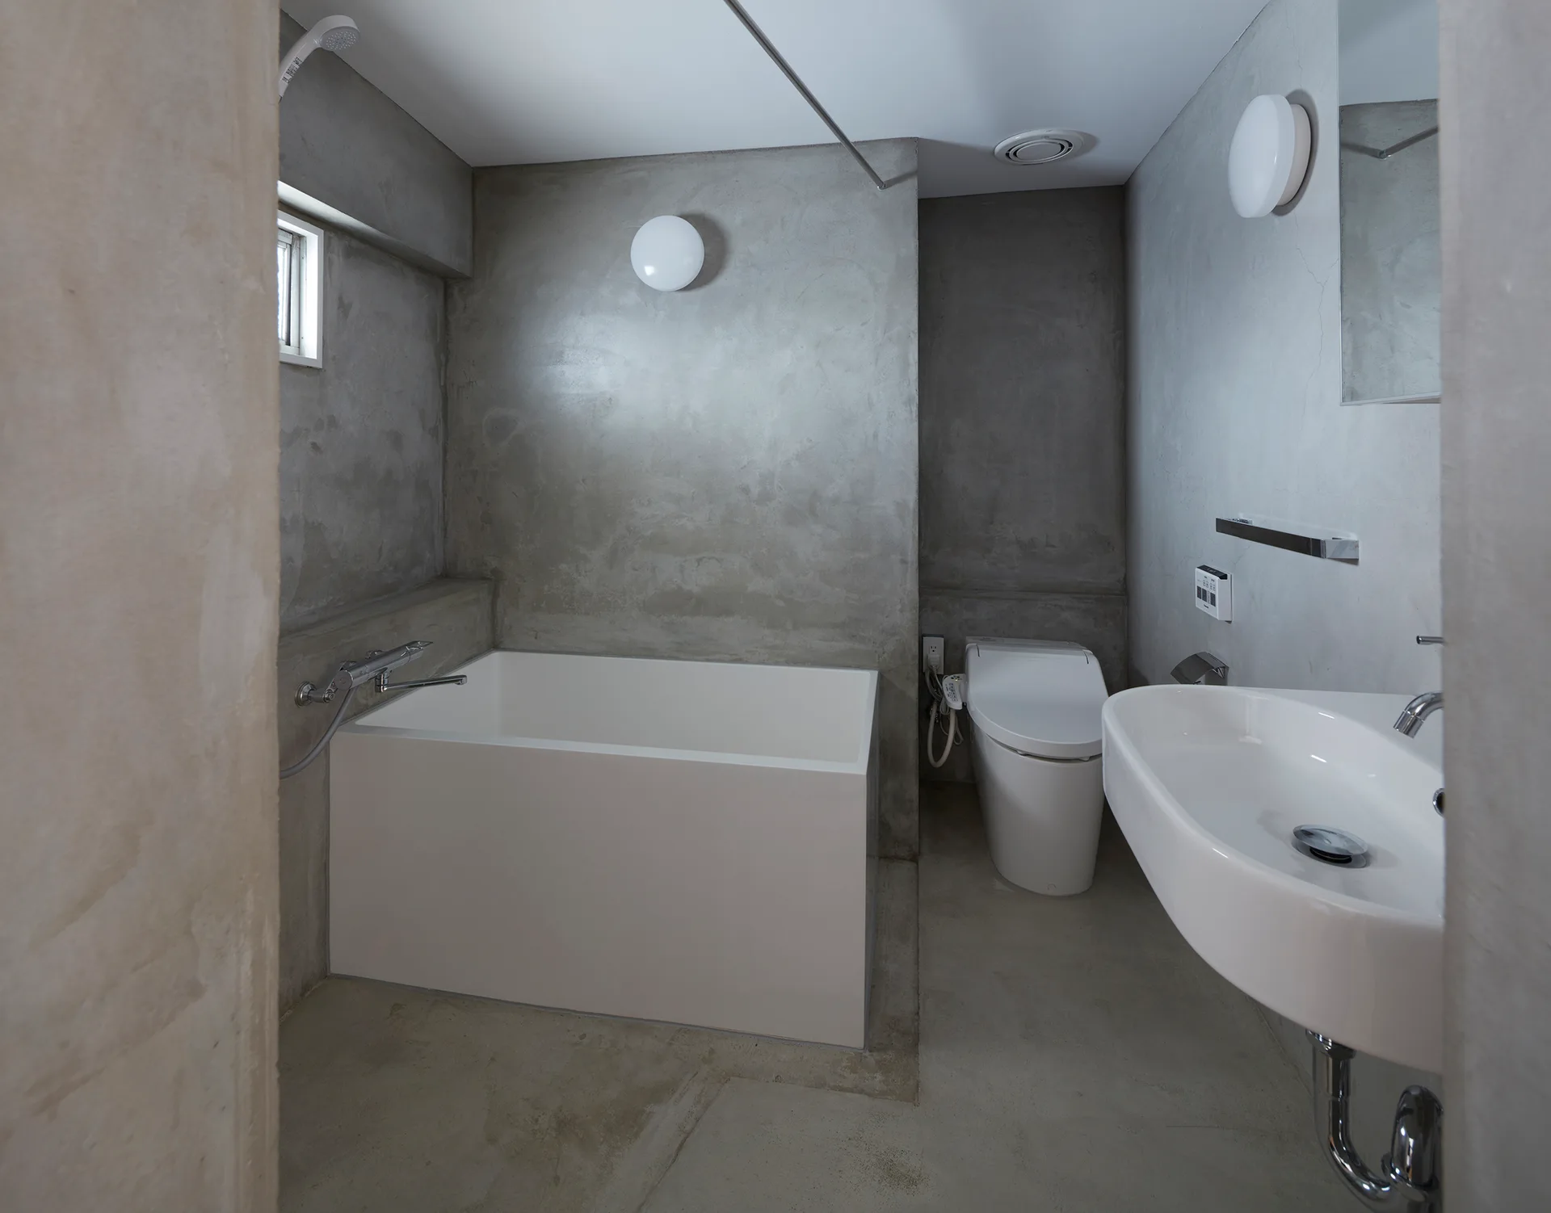
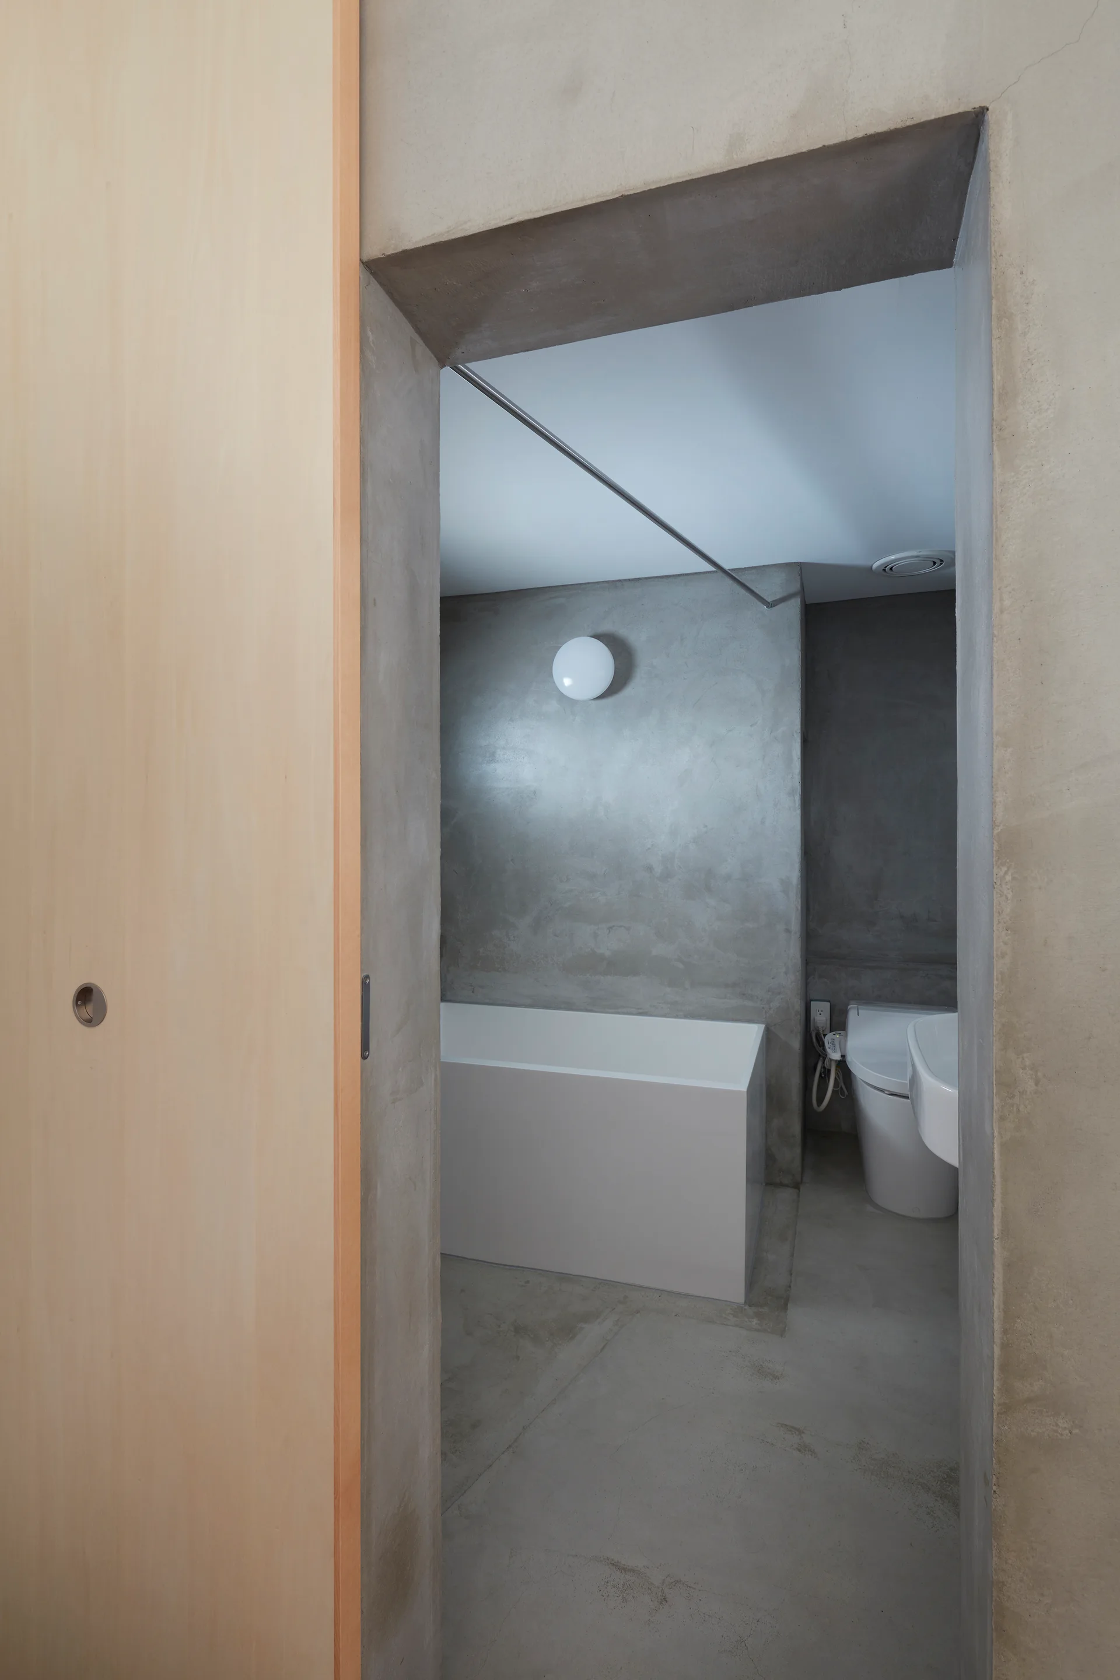
A minimalist bathroom with smooth grey concrete walls and floors, featuring a white rectangular bathtub, a wall-mounted sink, and a modern toilet.
A minimalist bathroom view featuring smooth concrete walls, a white rectangular bathtub, a white toilet, and a light wood sliding door at the entrance.