Skip to content

PROJECT

French & French Santa Fe 1950s House

by French & French

14 images

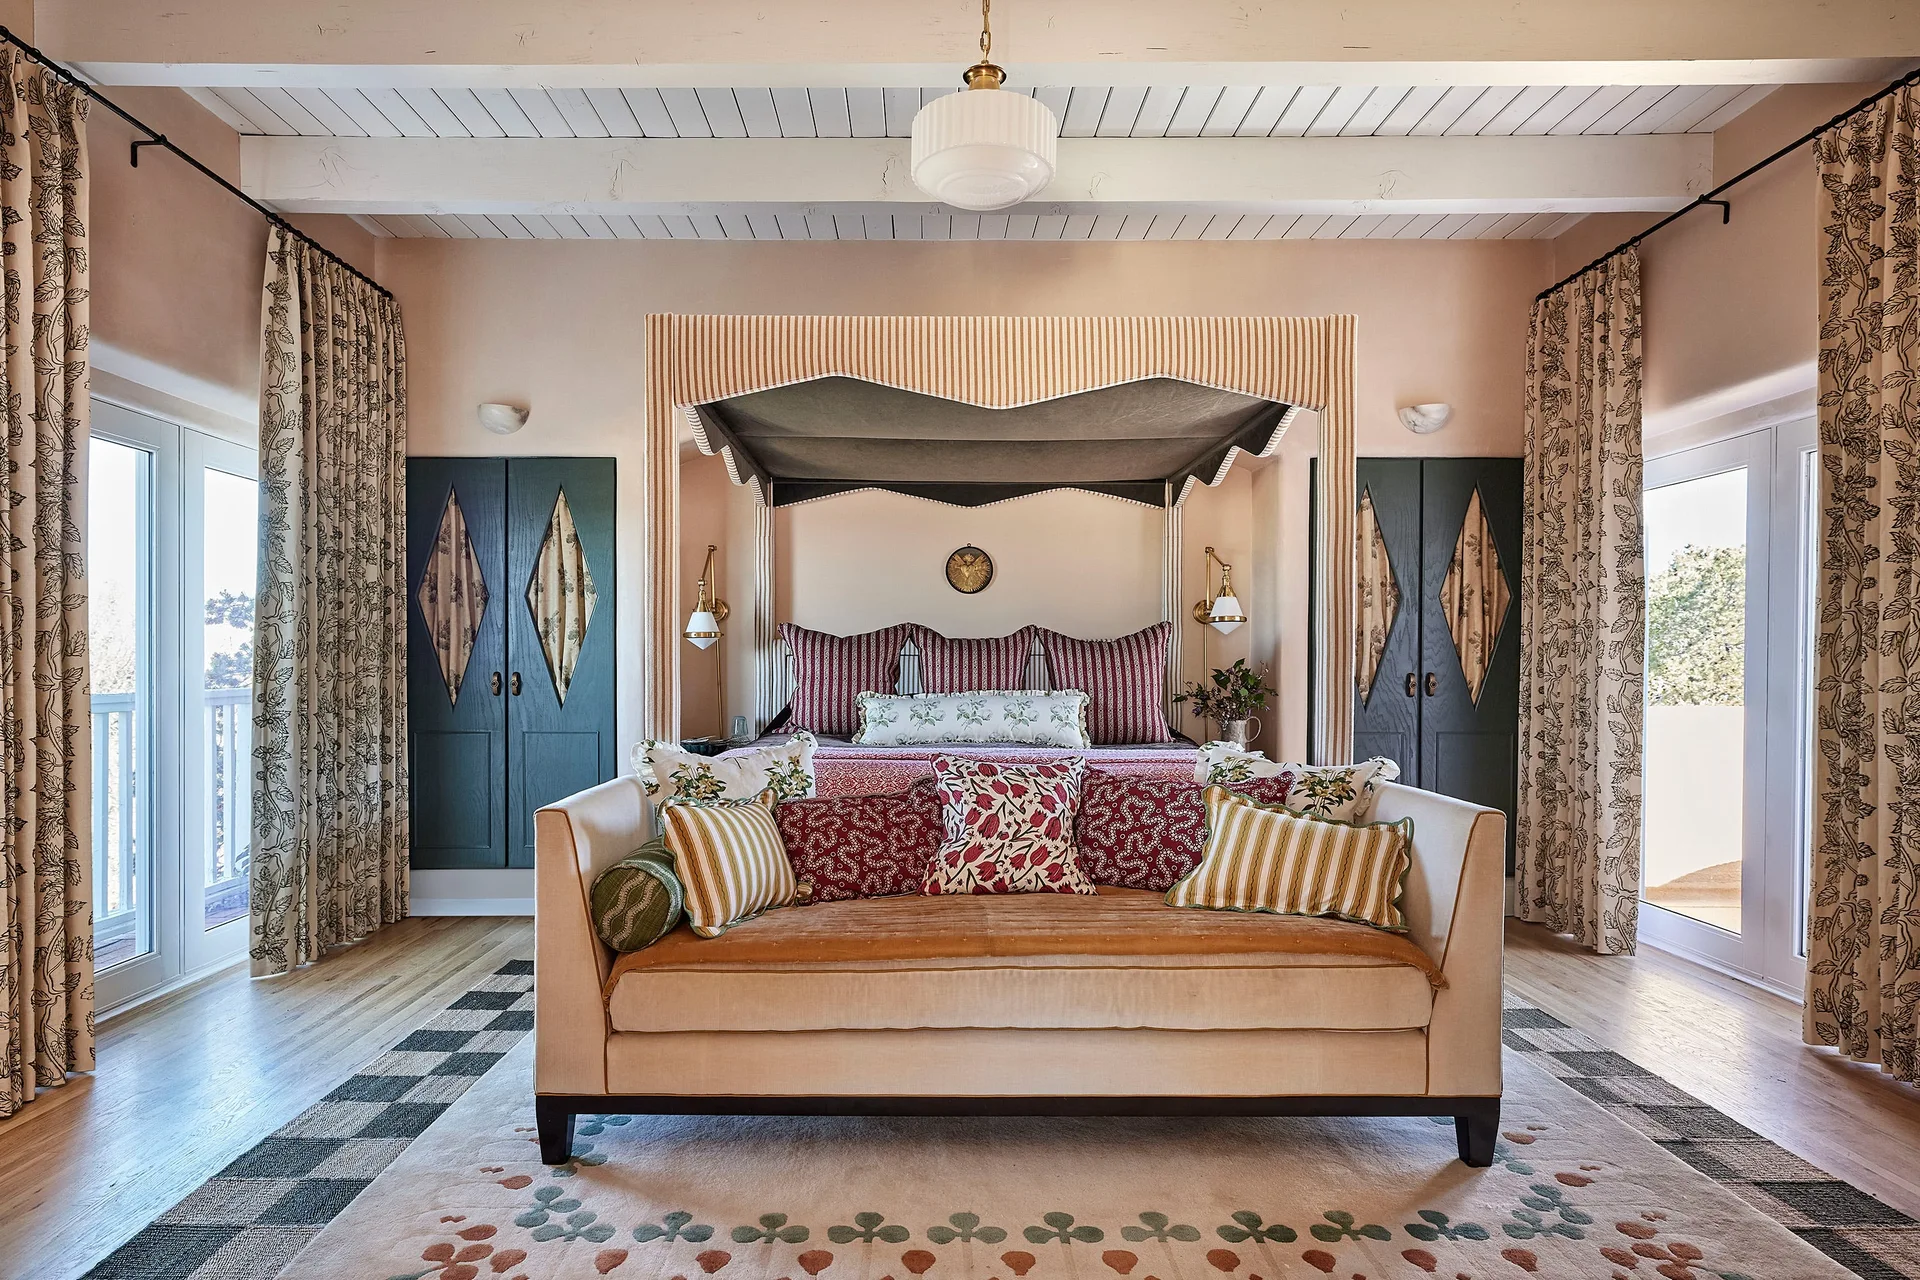
A symmetrical bedroom features a striped canopy bed flanked by green built-in cabinets and a plush bench covered in decorative pillows.
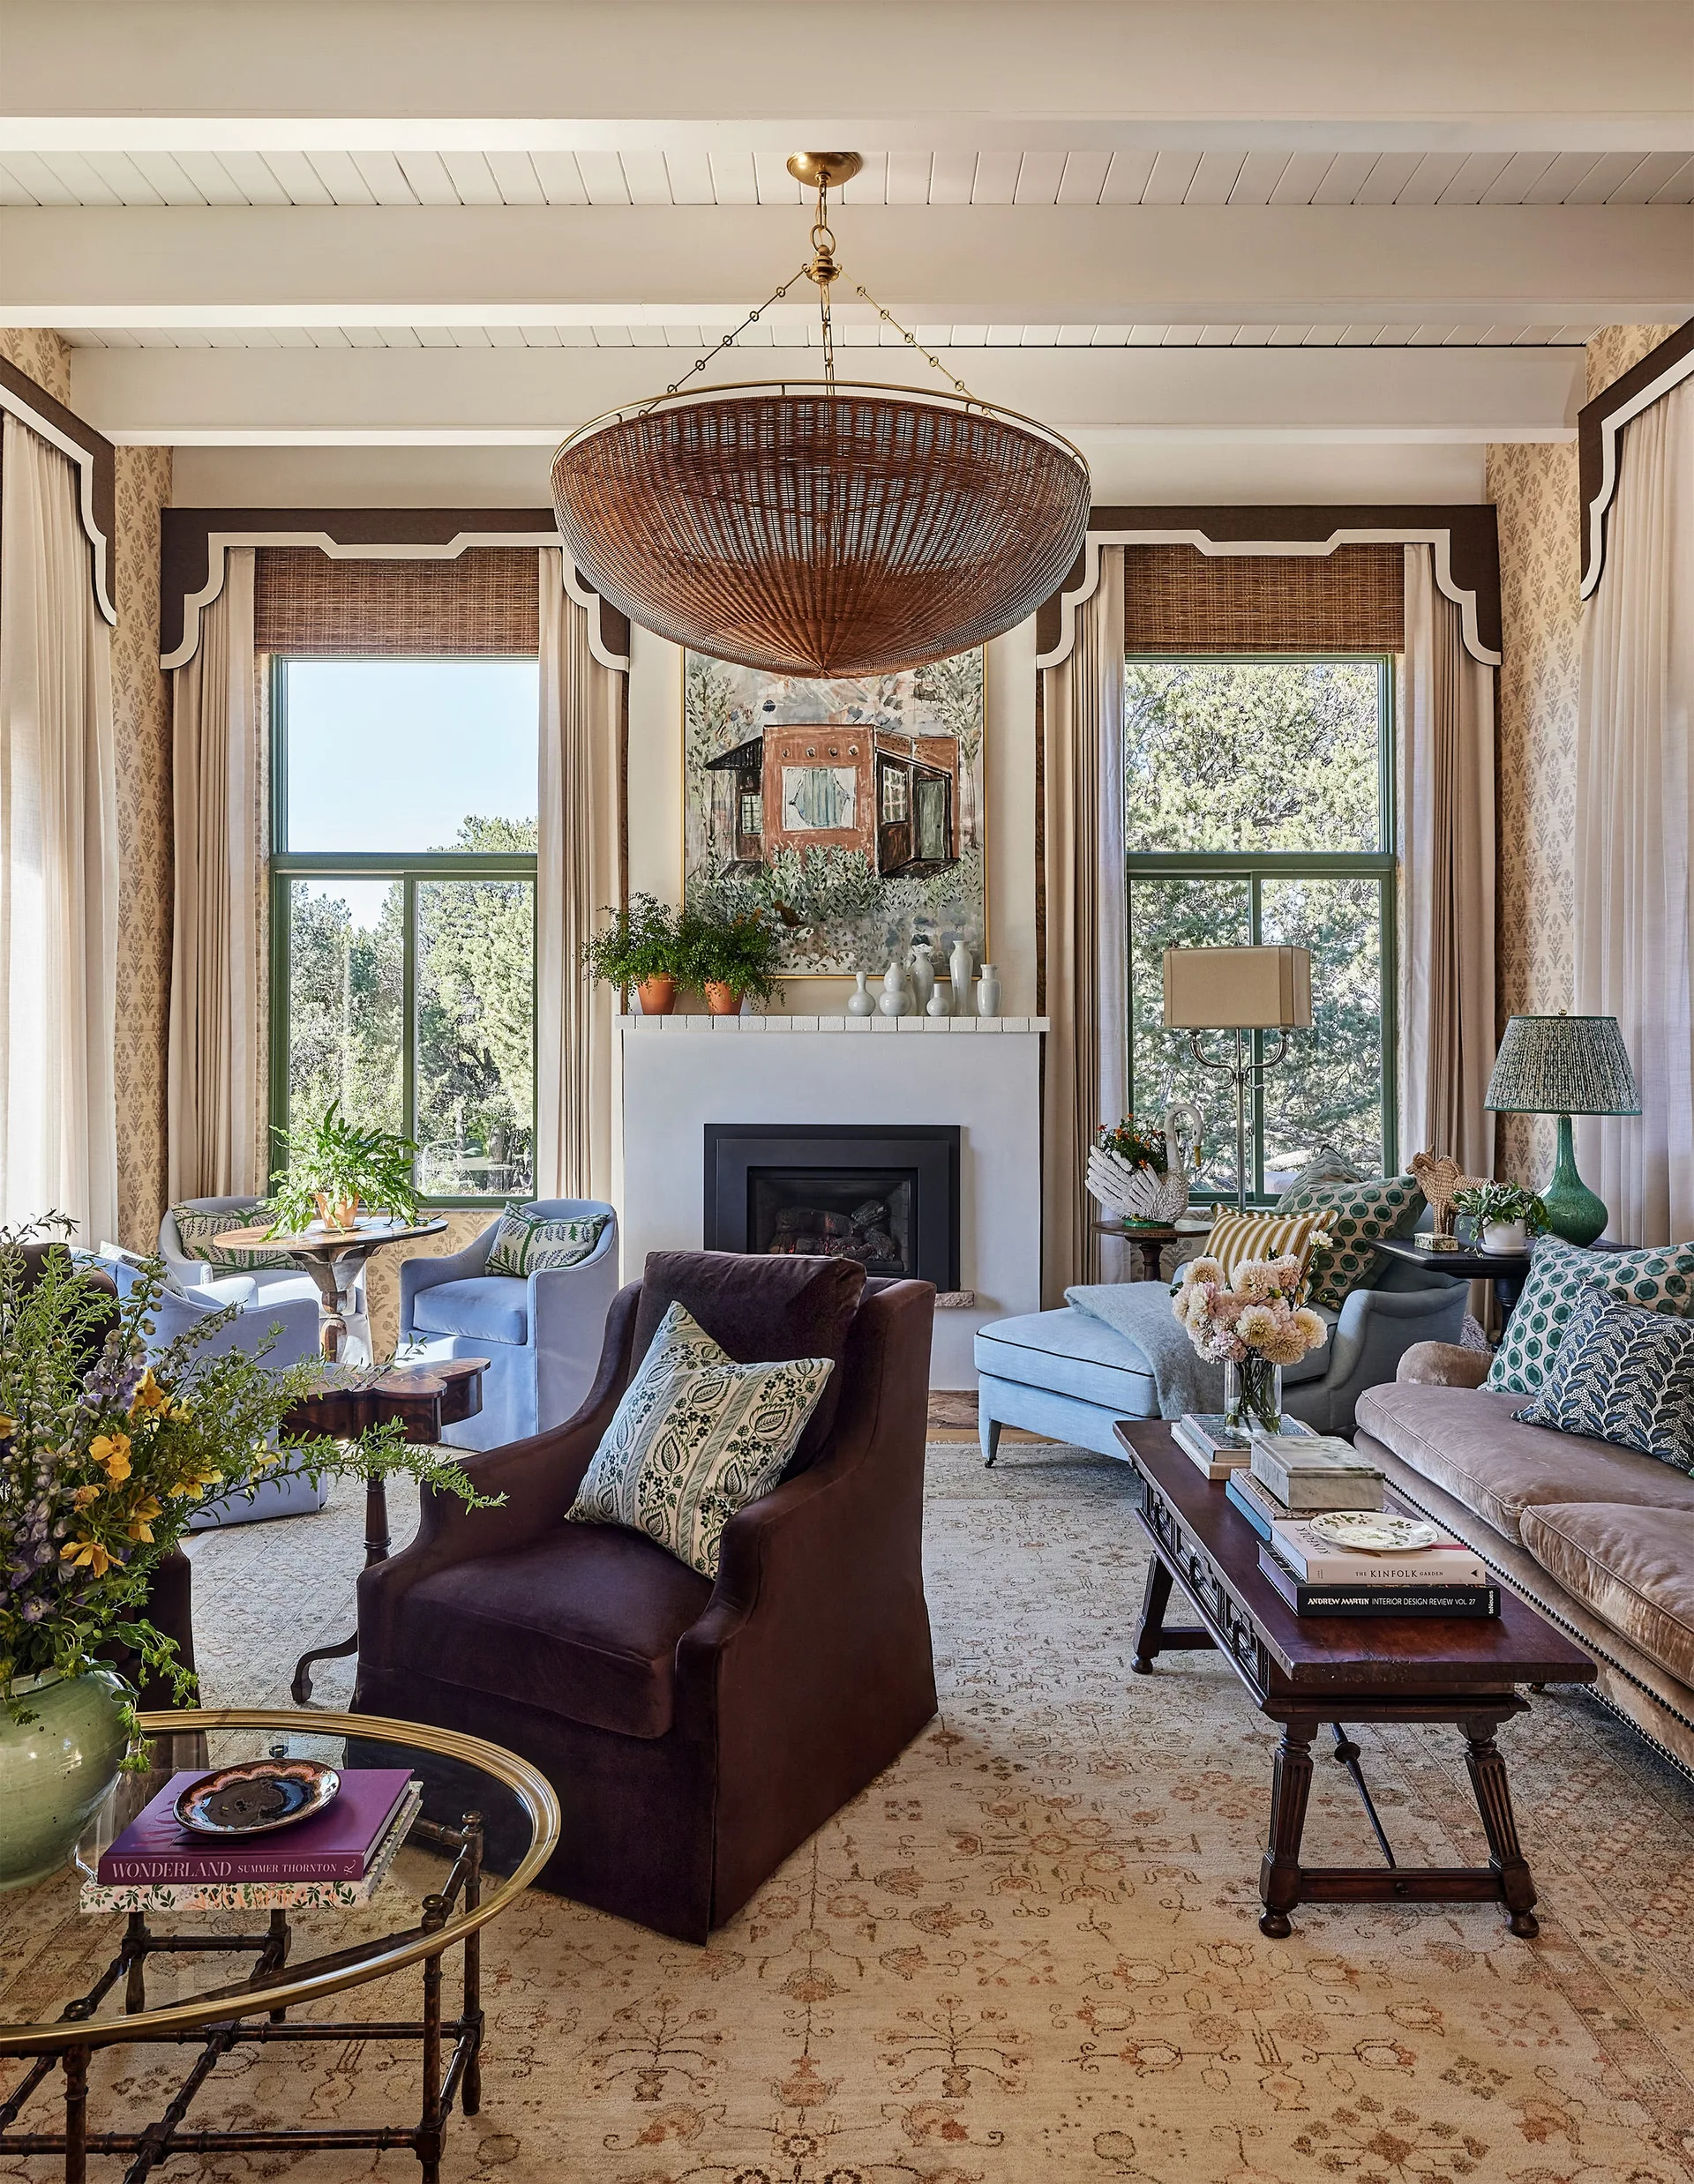
A symmetrical living room features a white fireplace flanked by two tall windows, a large woven chandelier, and mismatched upholstered seating.
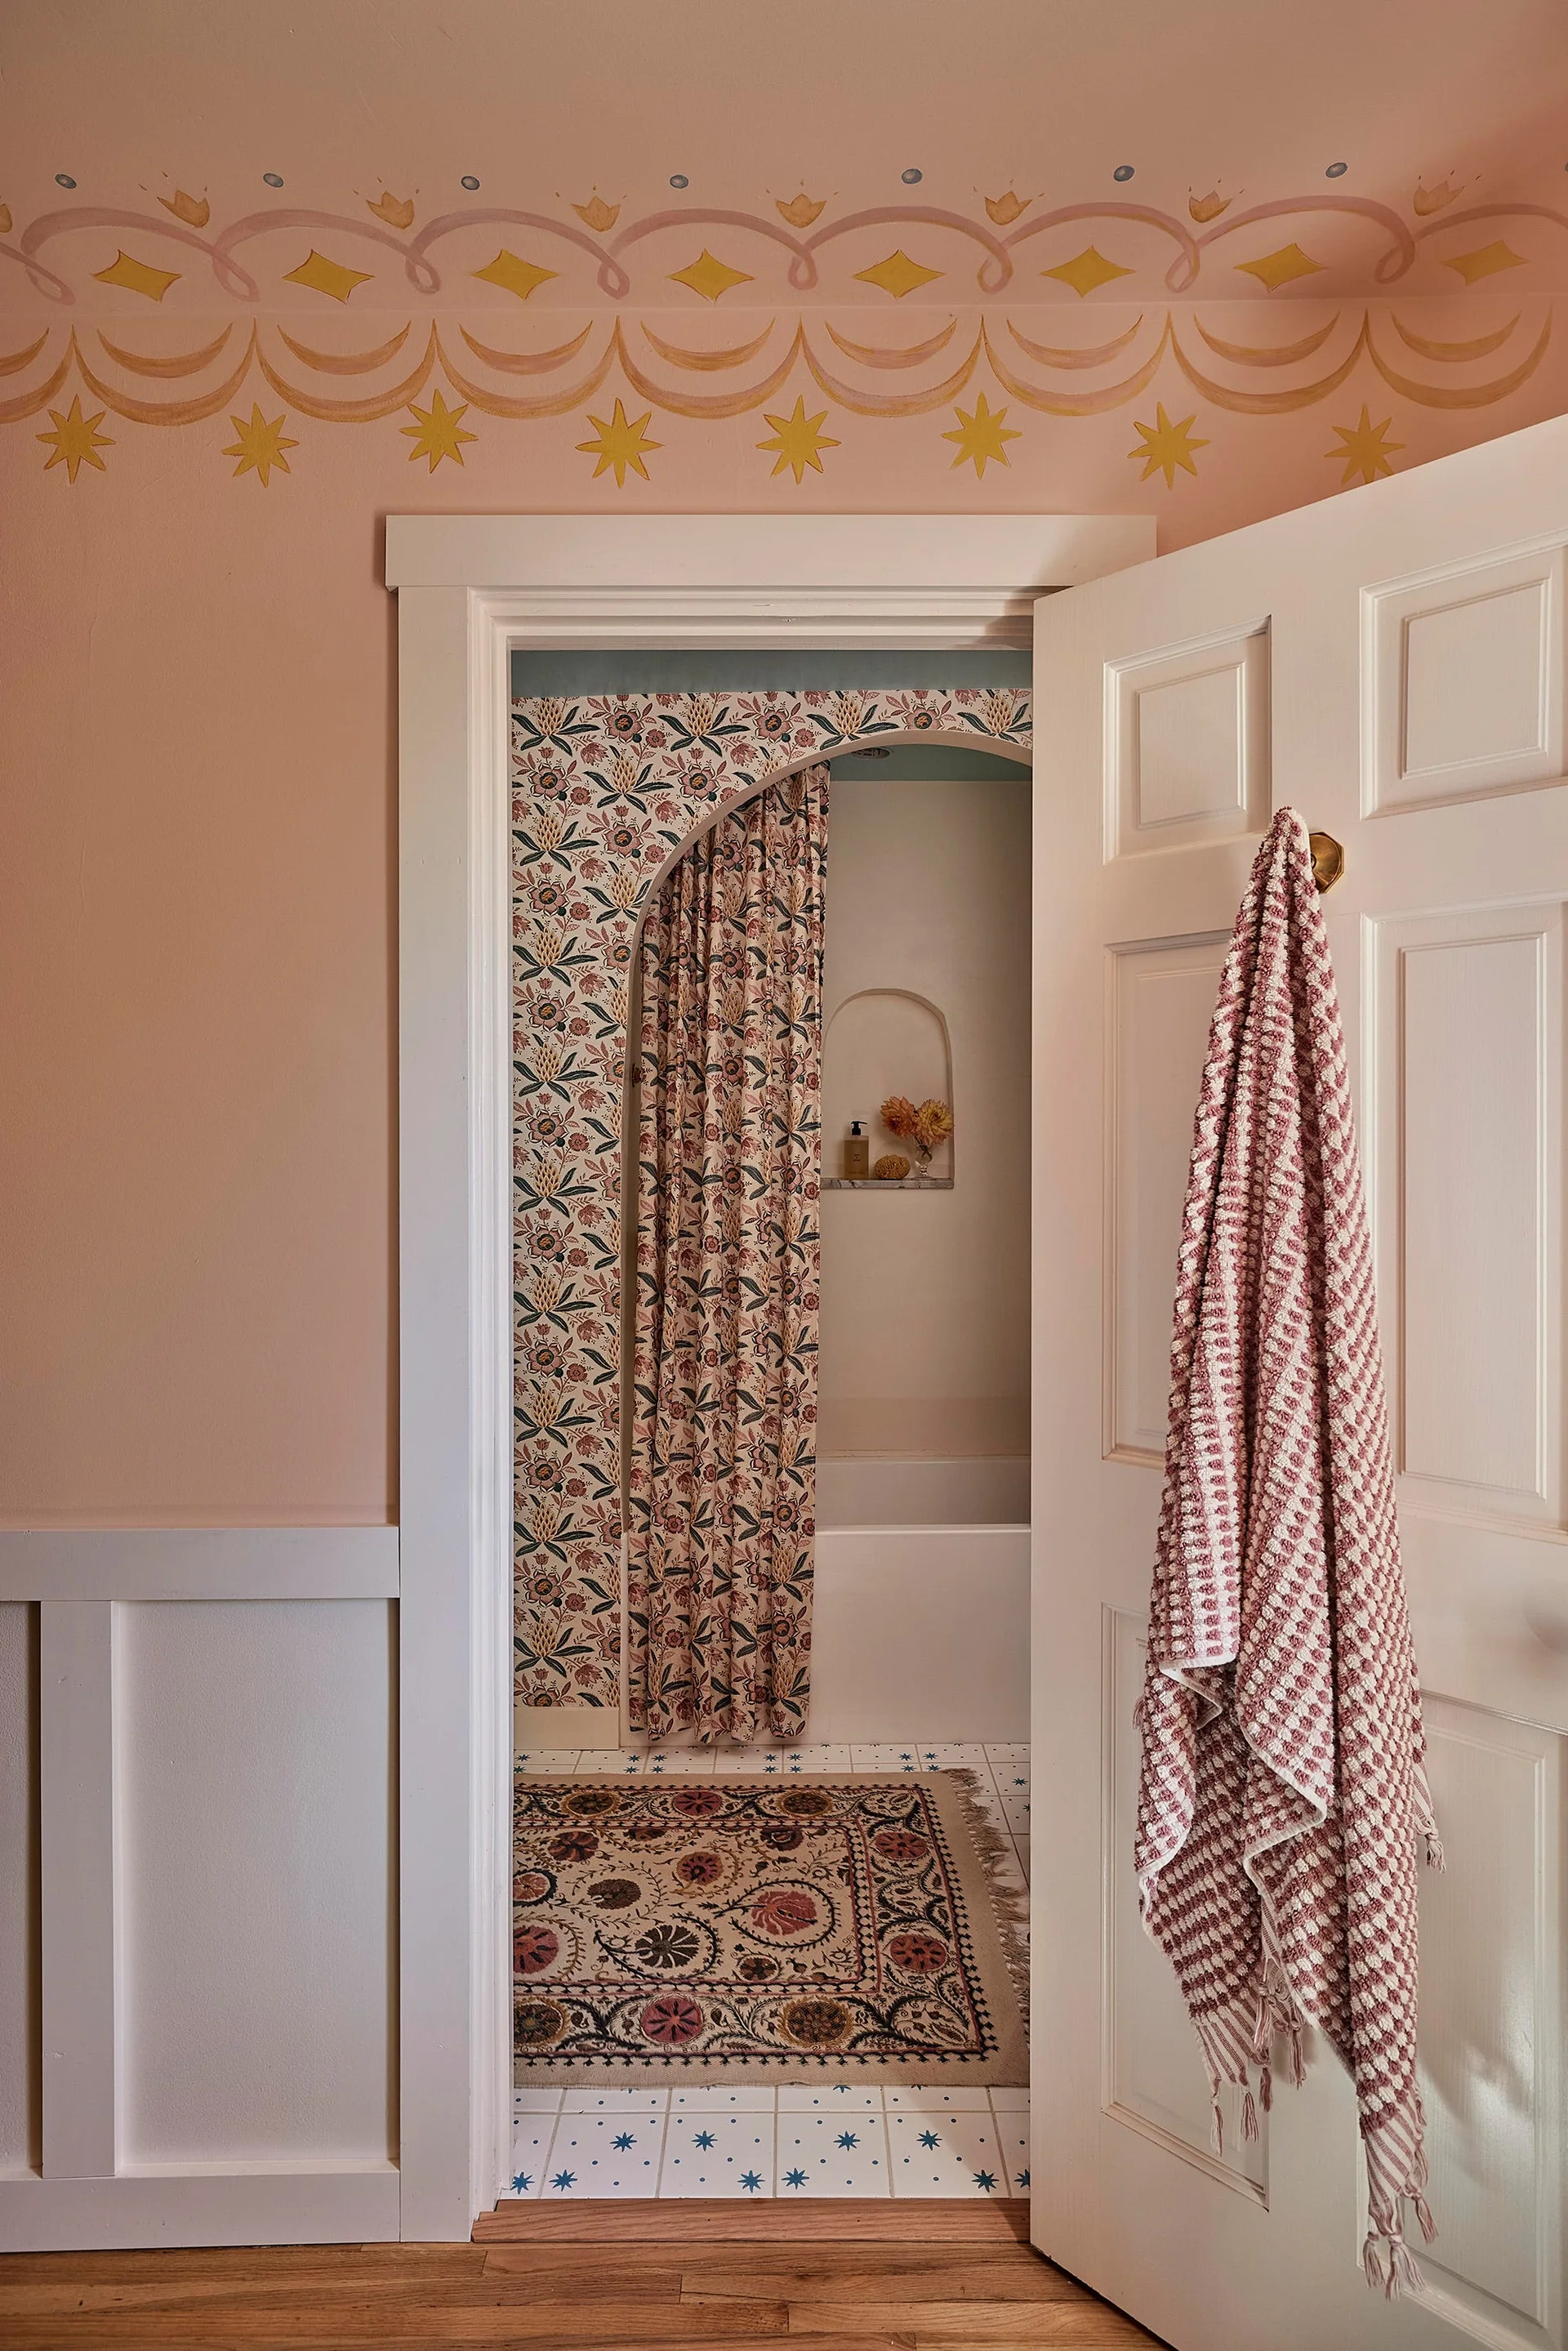
An open white door with a pink textured towel reveals a bathroom with floral wallpaper, star-patterned tile floors, and an arched shower area.
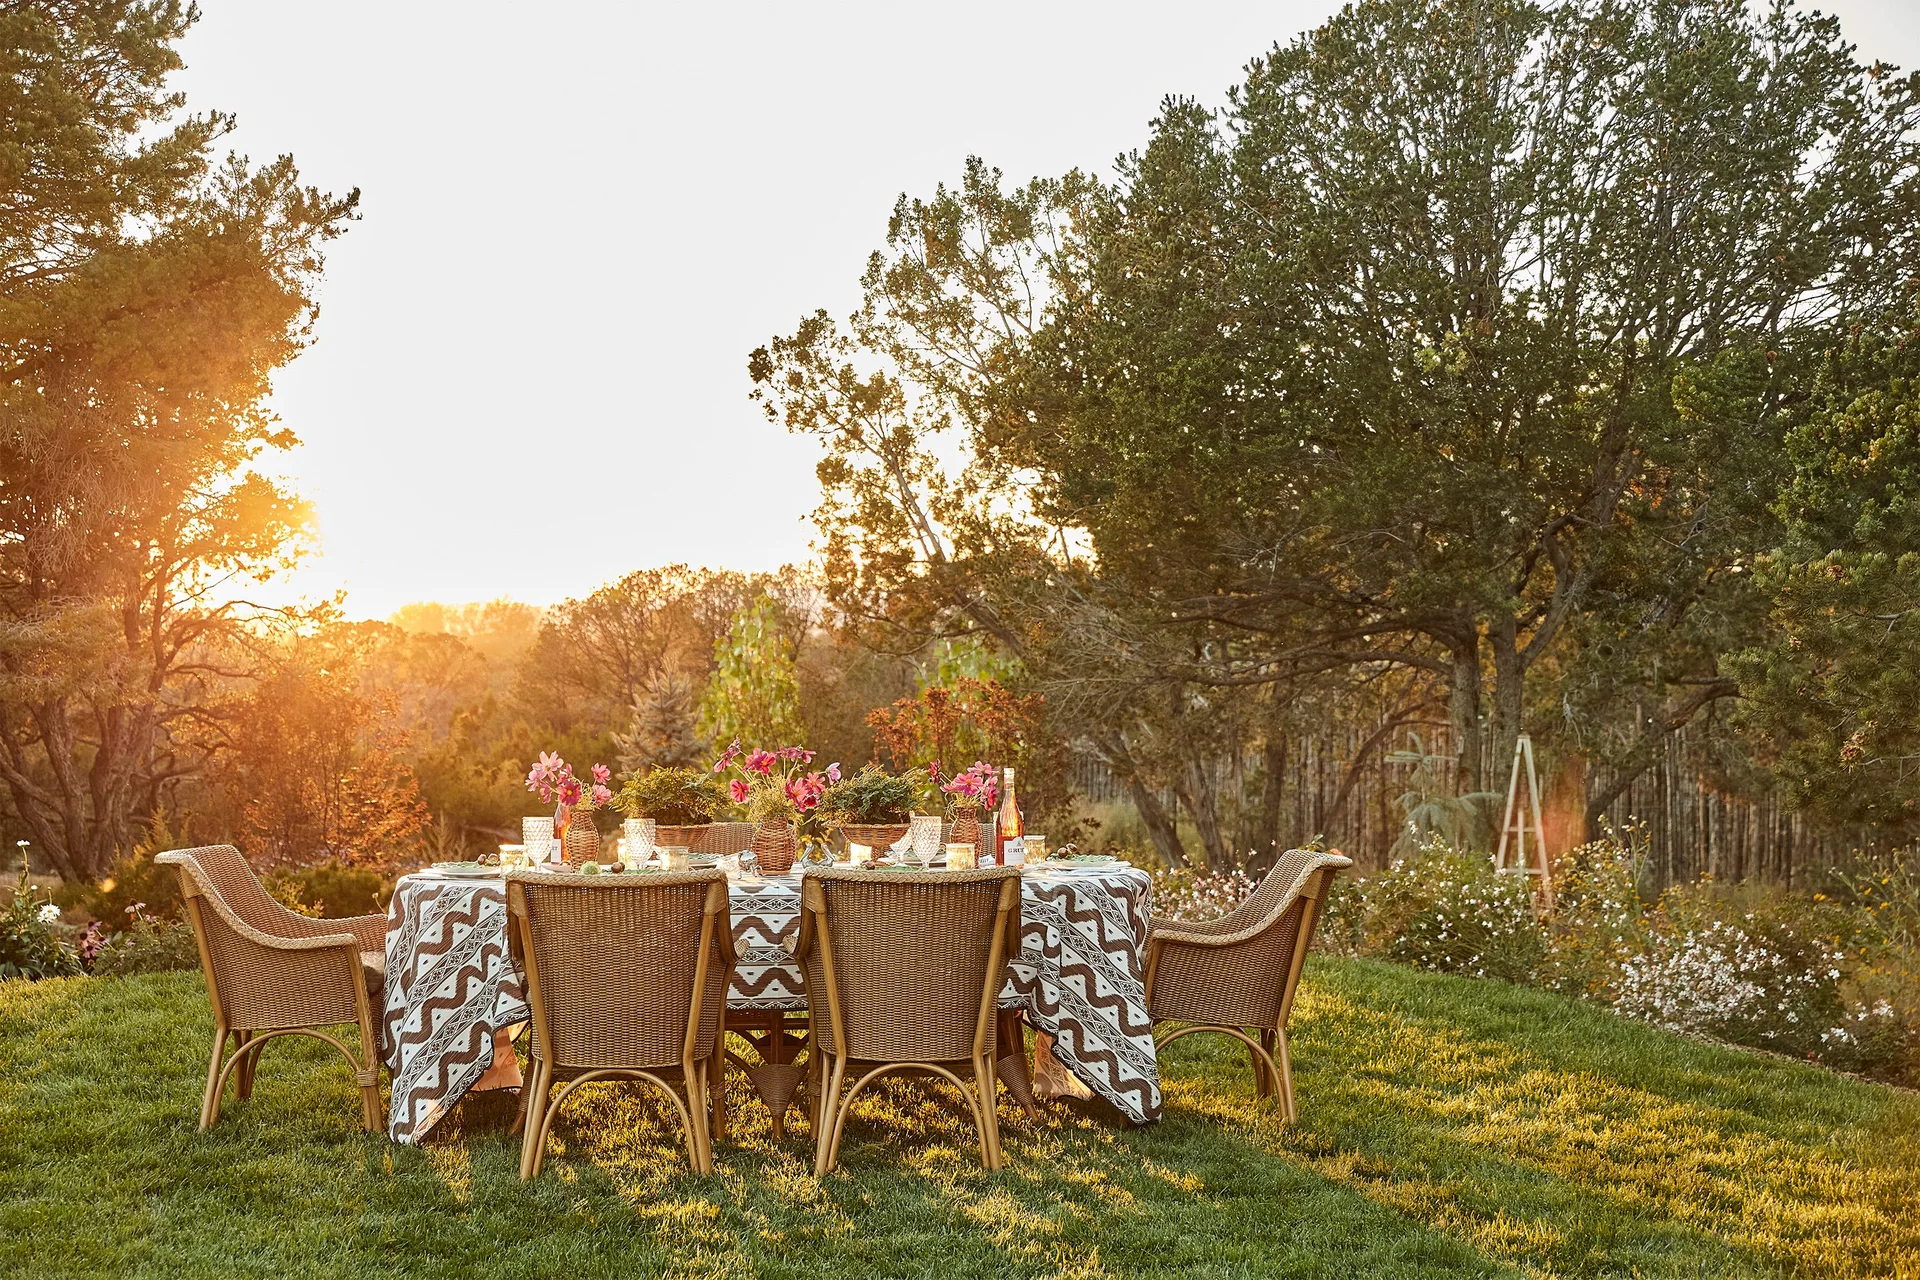
Wicker dining chairs surround a table set with a patterned tablecloth on a grassy lawn during sunset.
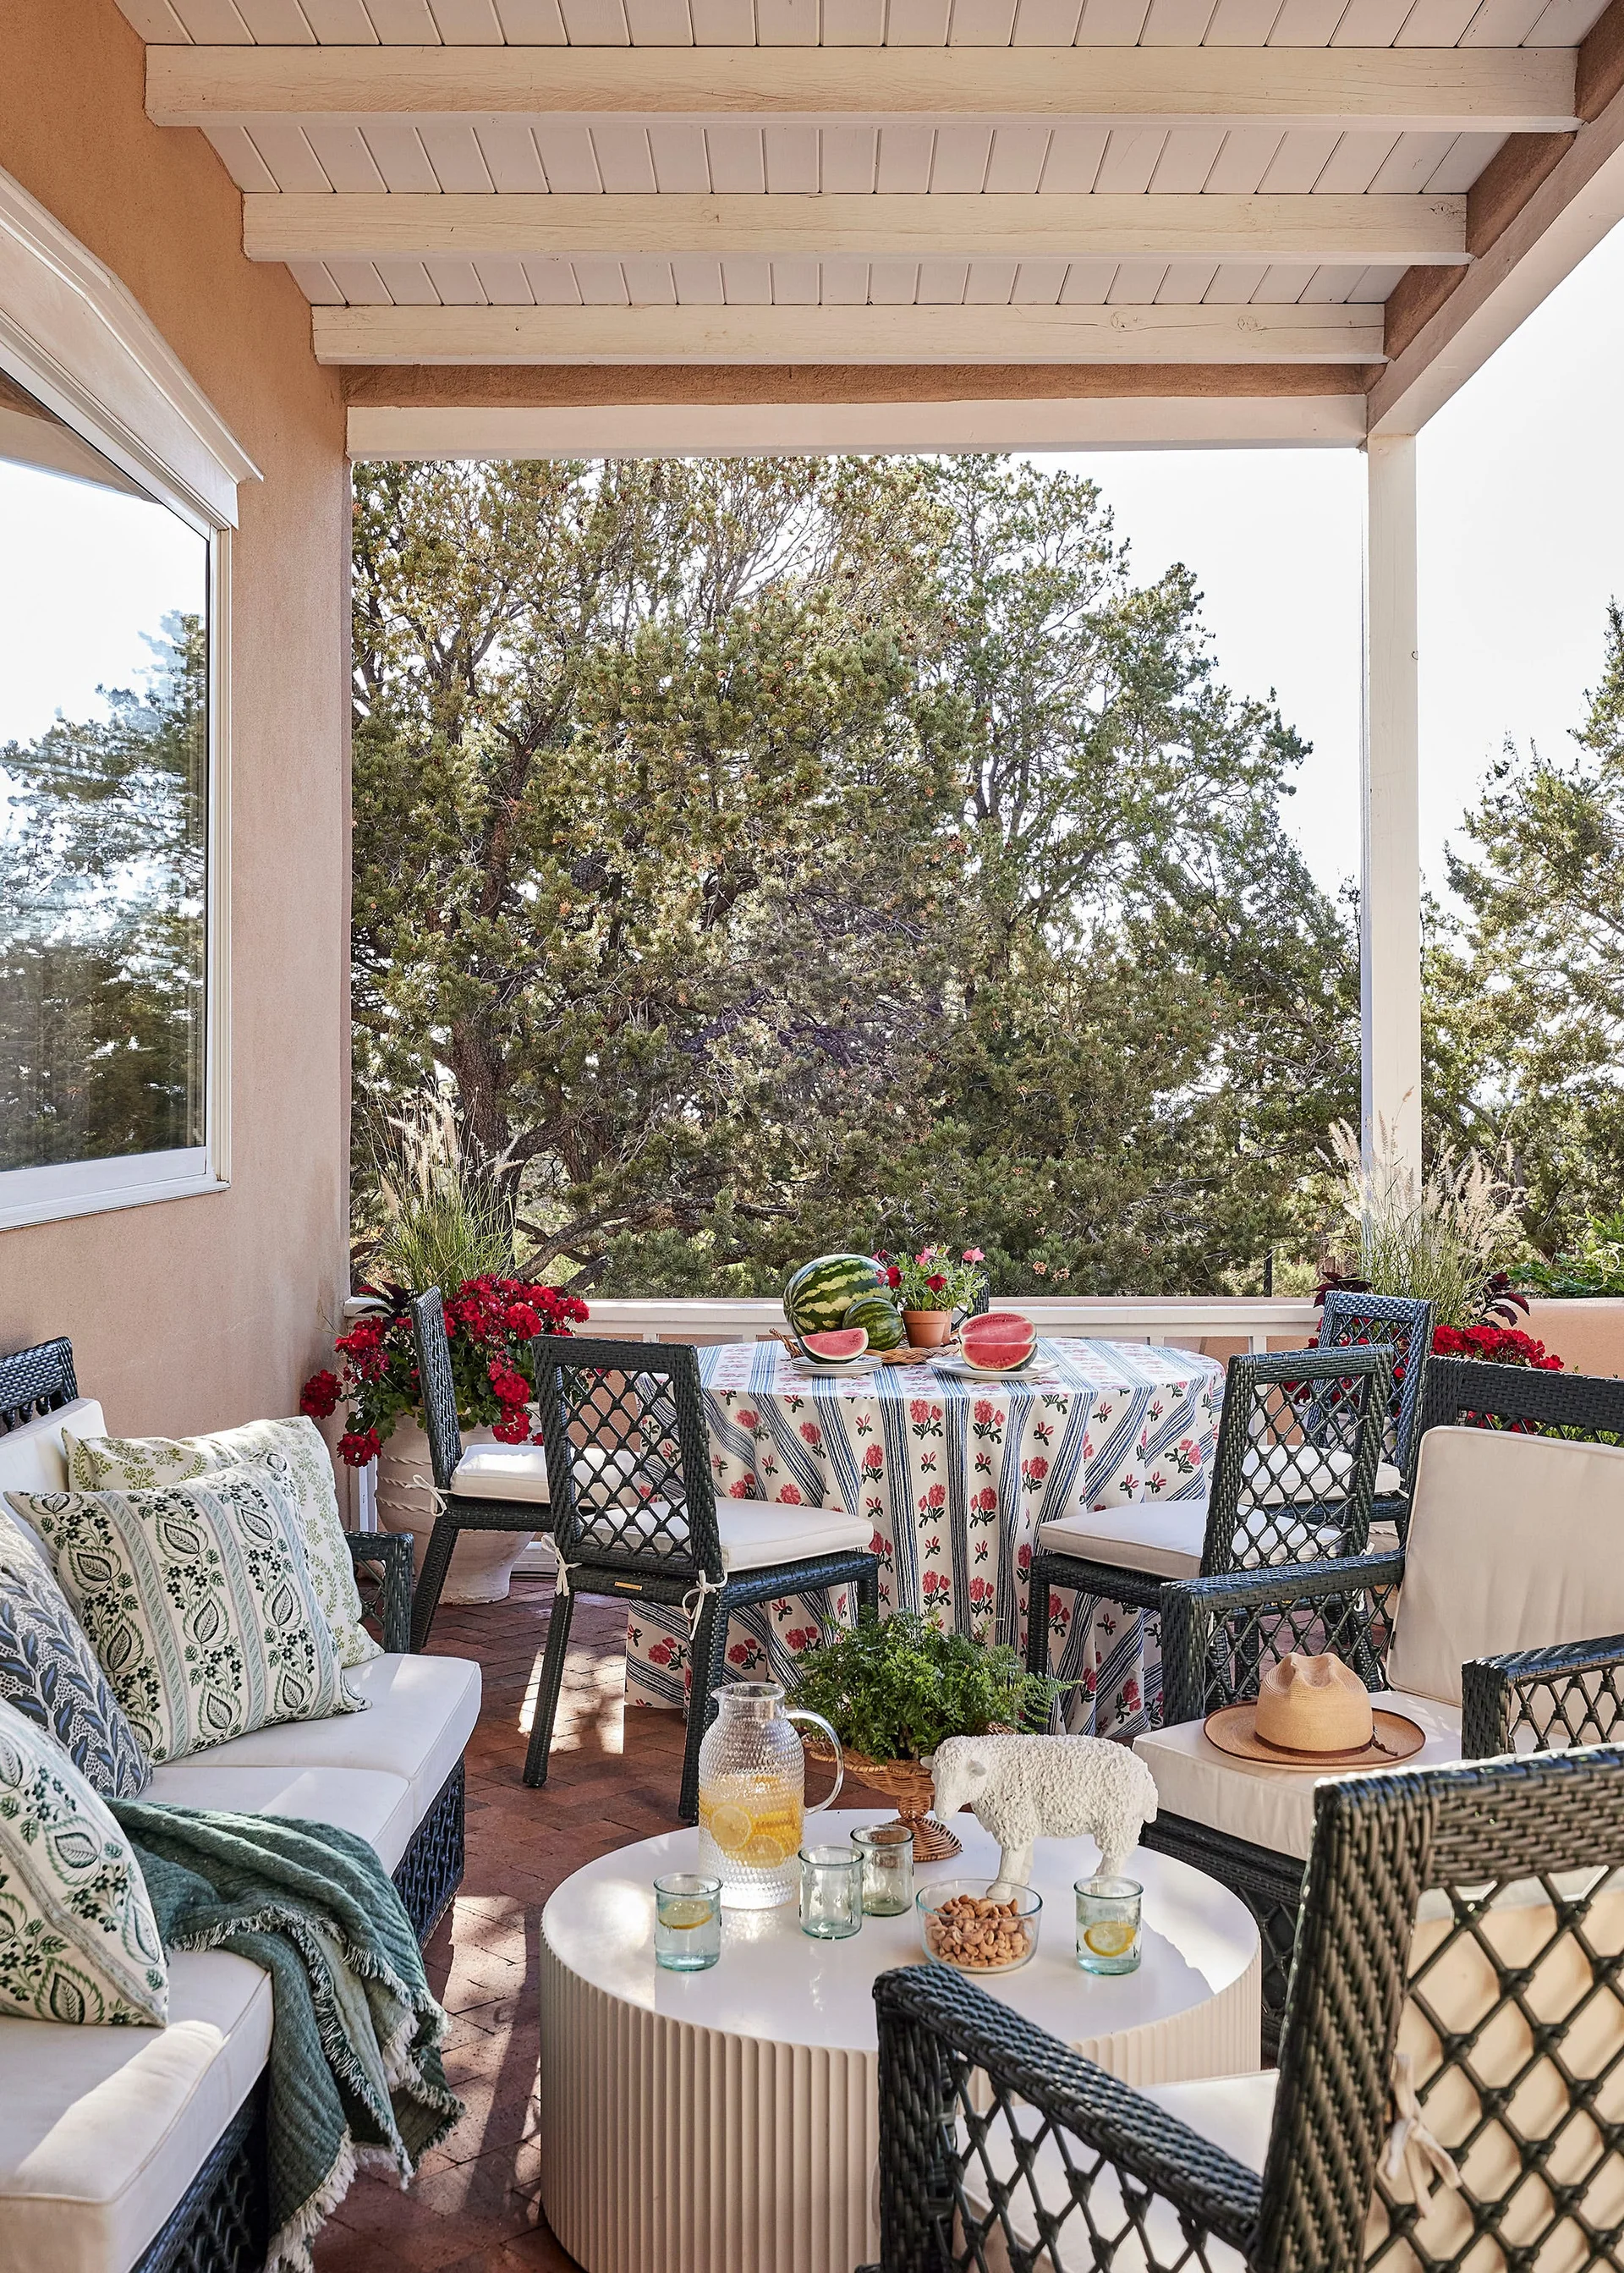
A covered outdoor patio features black wicker furniture with white cushions, a round dining table, and terracotta tile flooring.
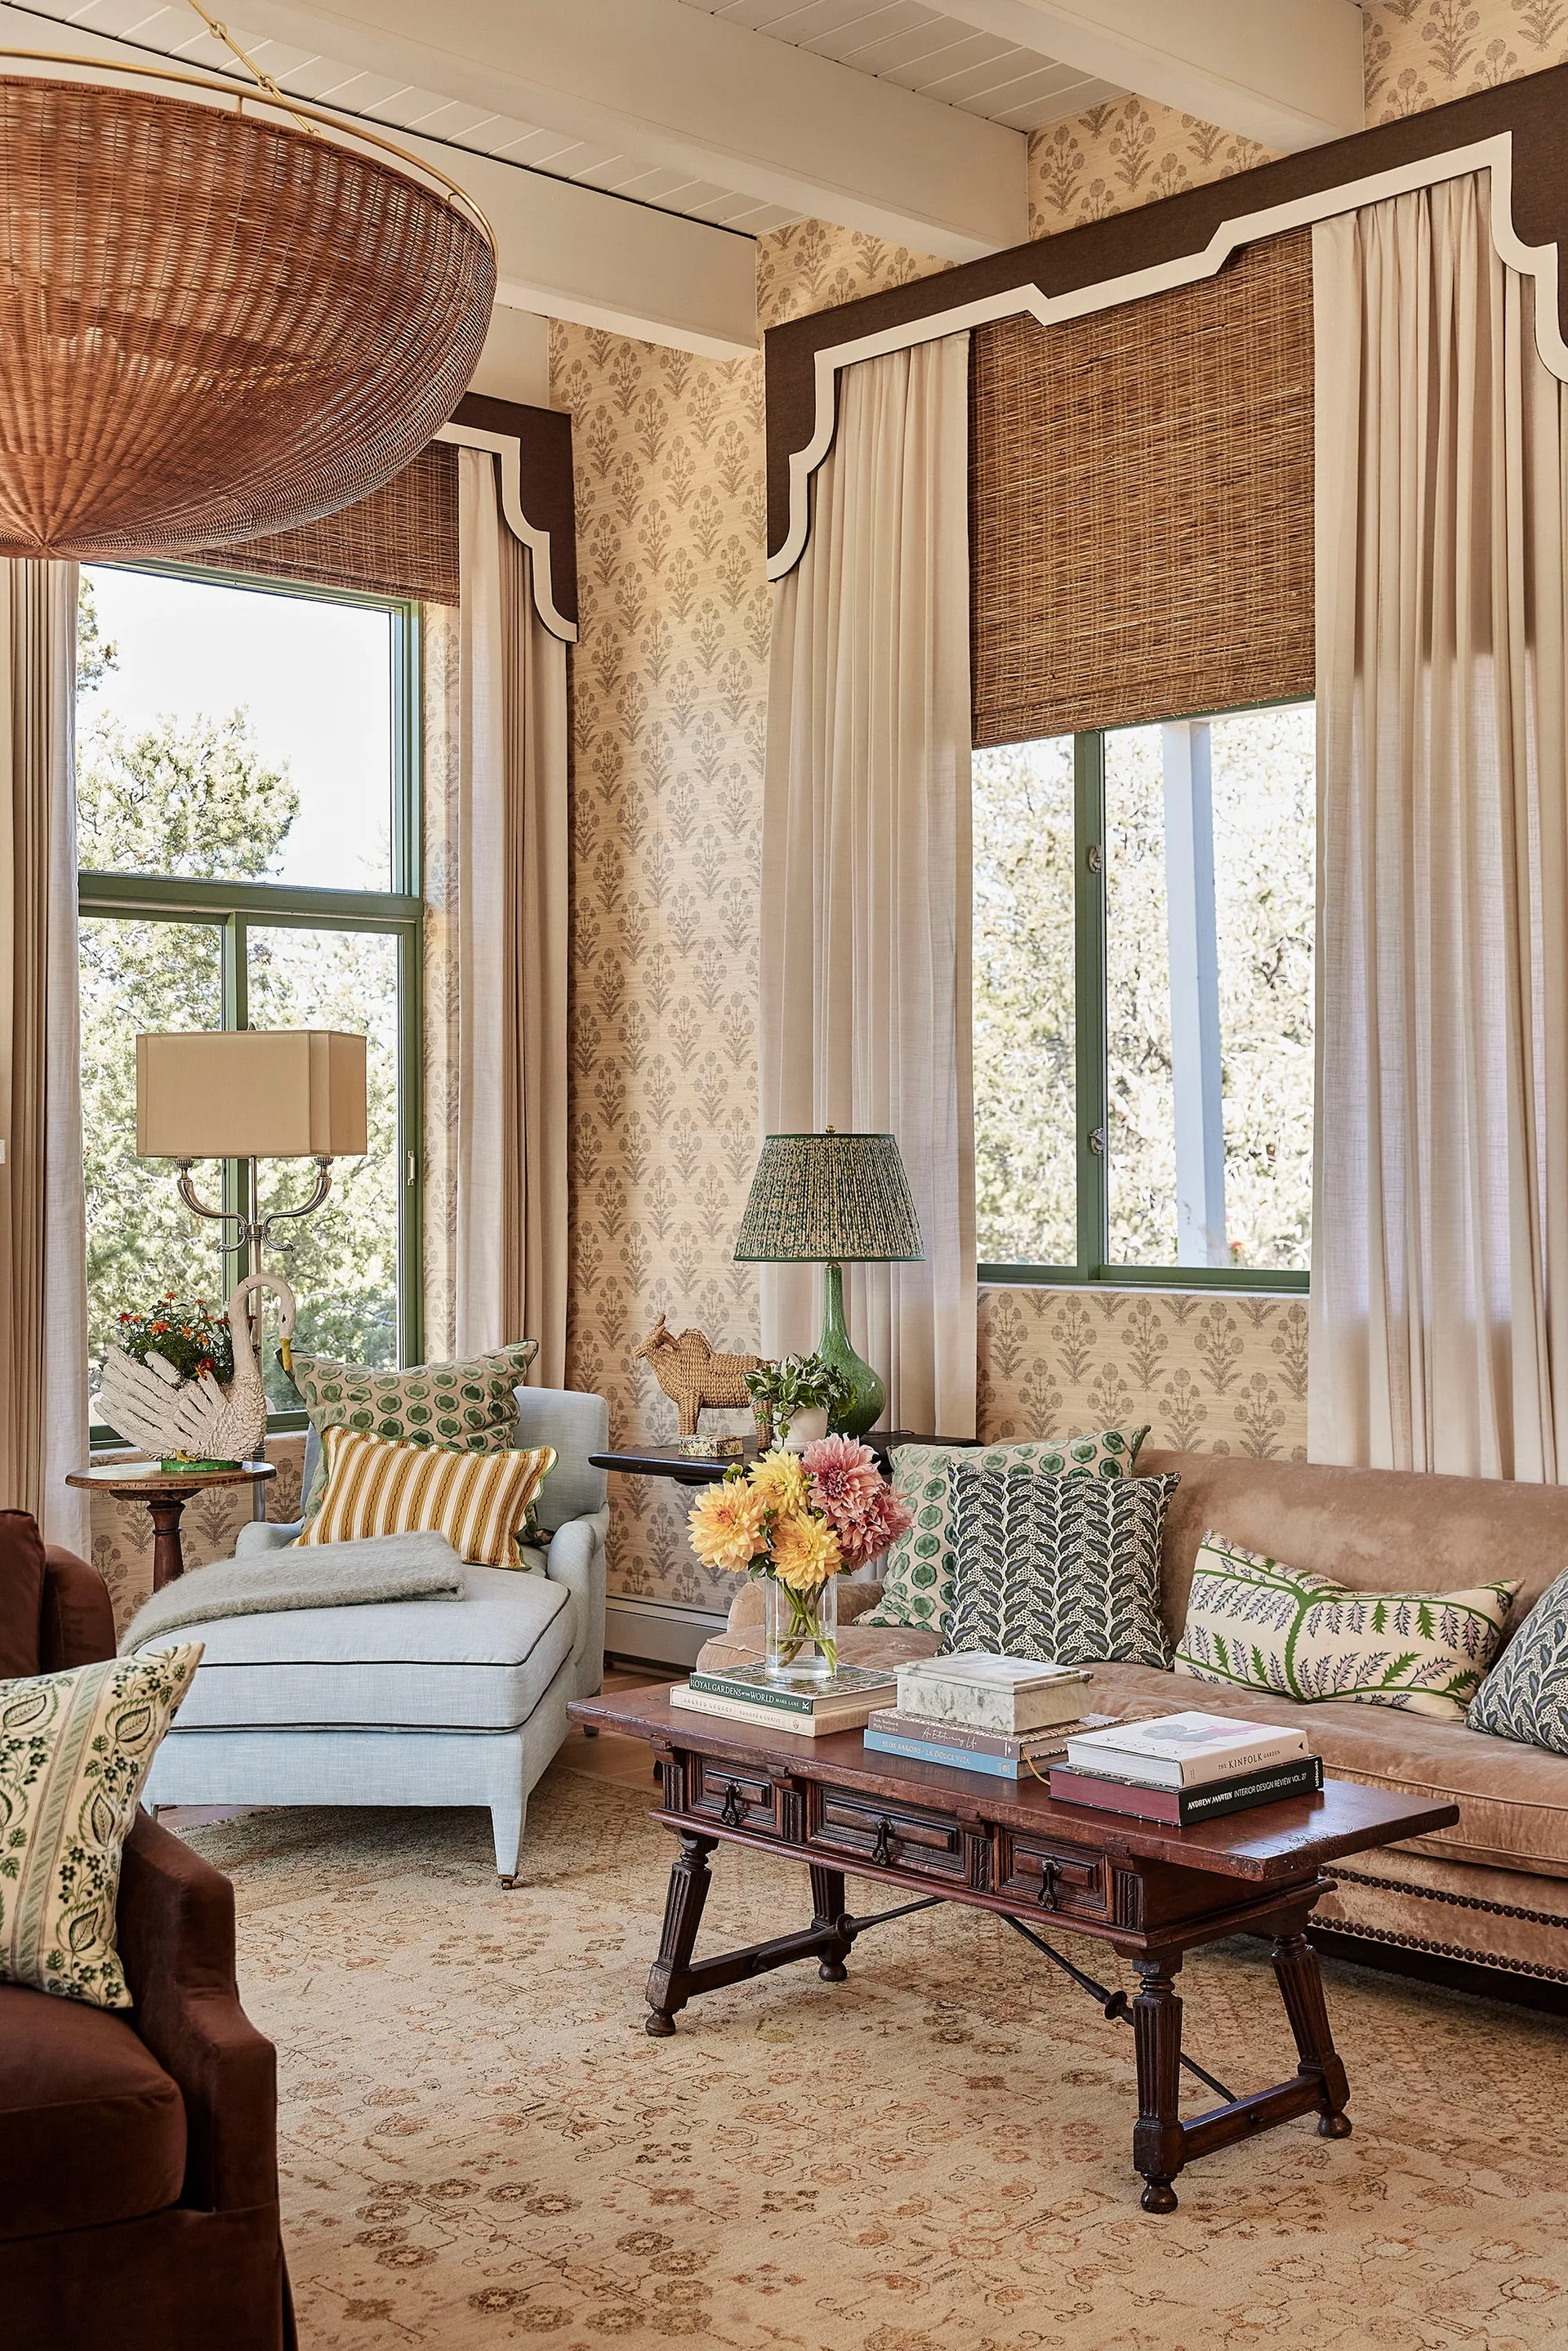
A traditional living room with a tan sofa, light blue chaise lounge, botanical wallpaper, and windows with woven wood shades and drapery.
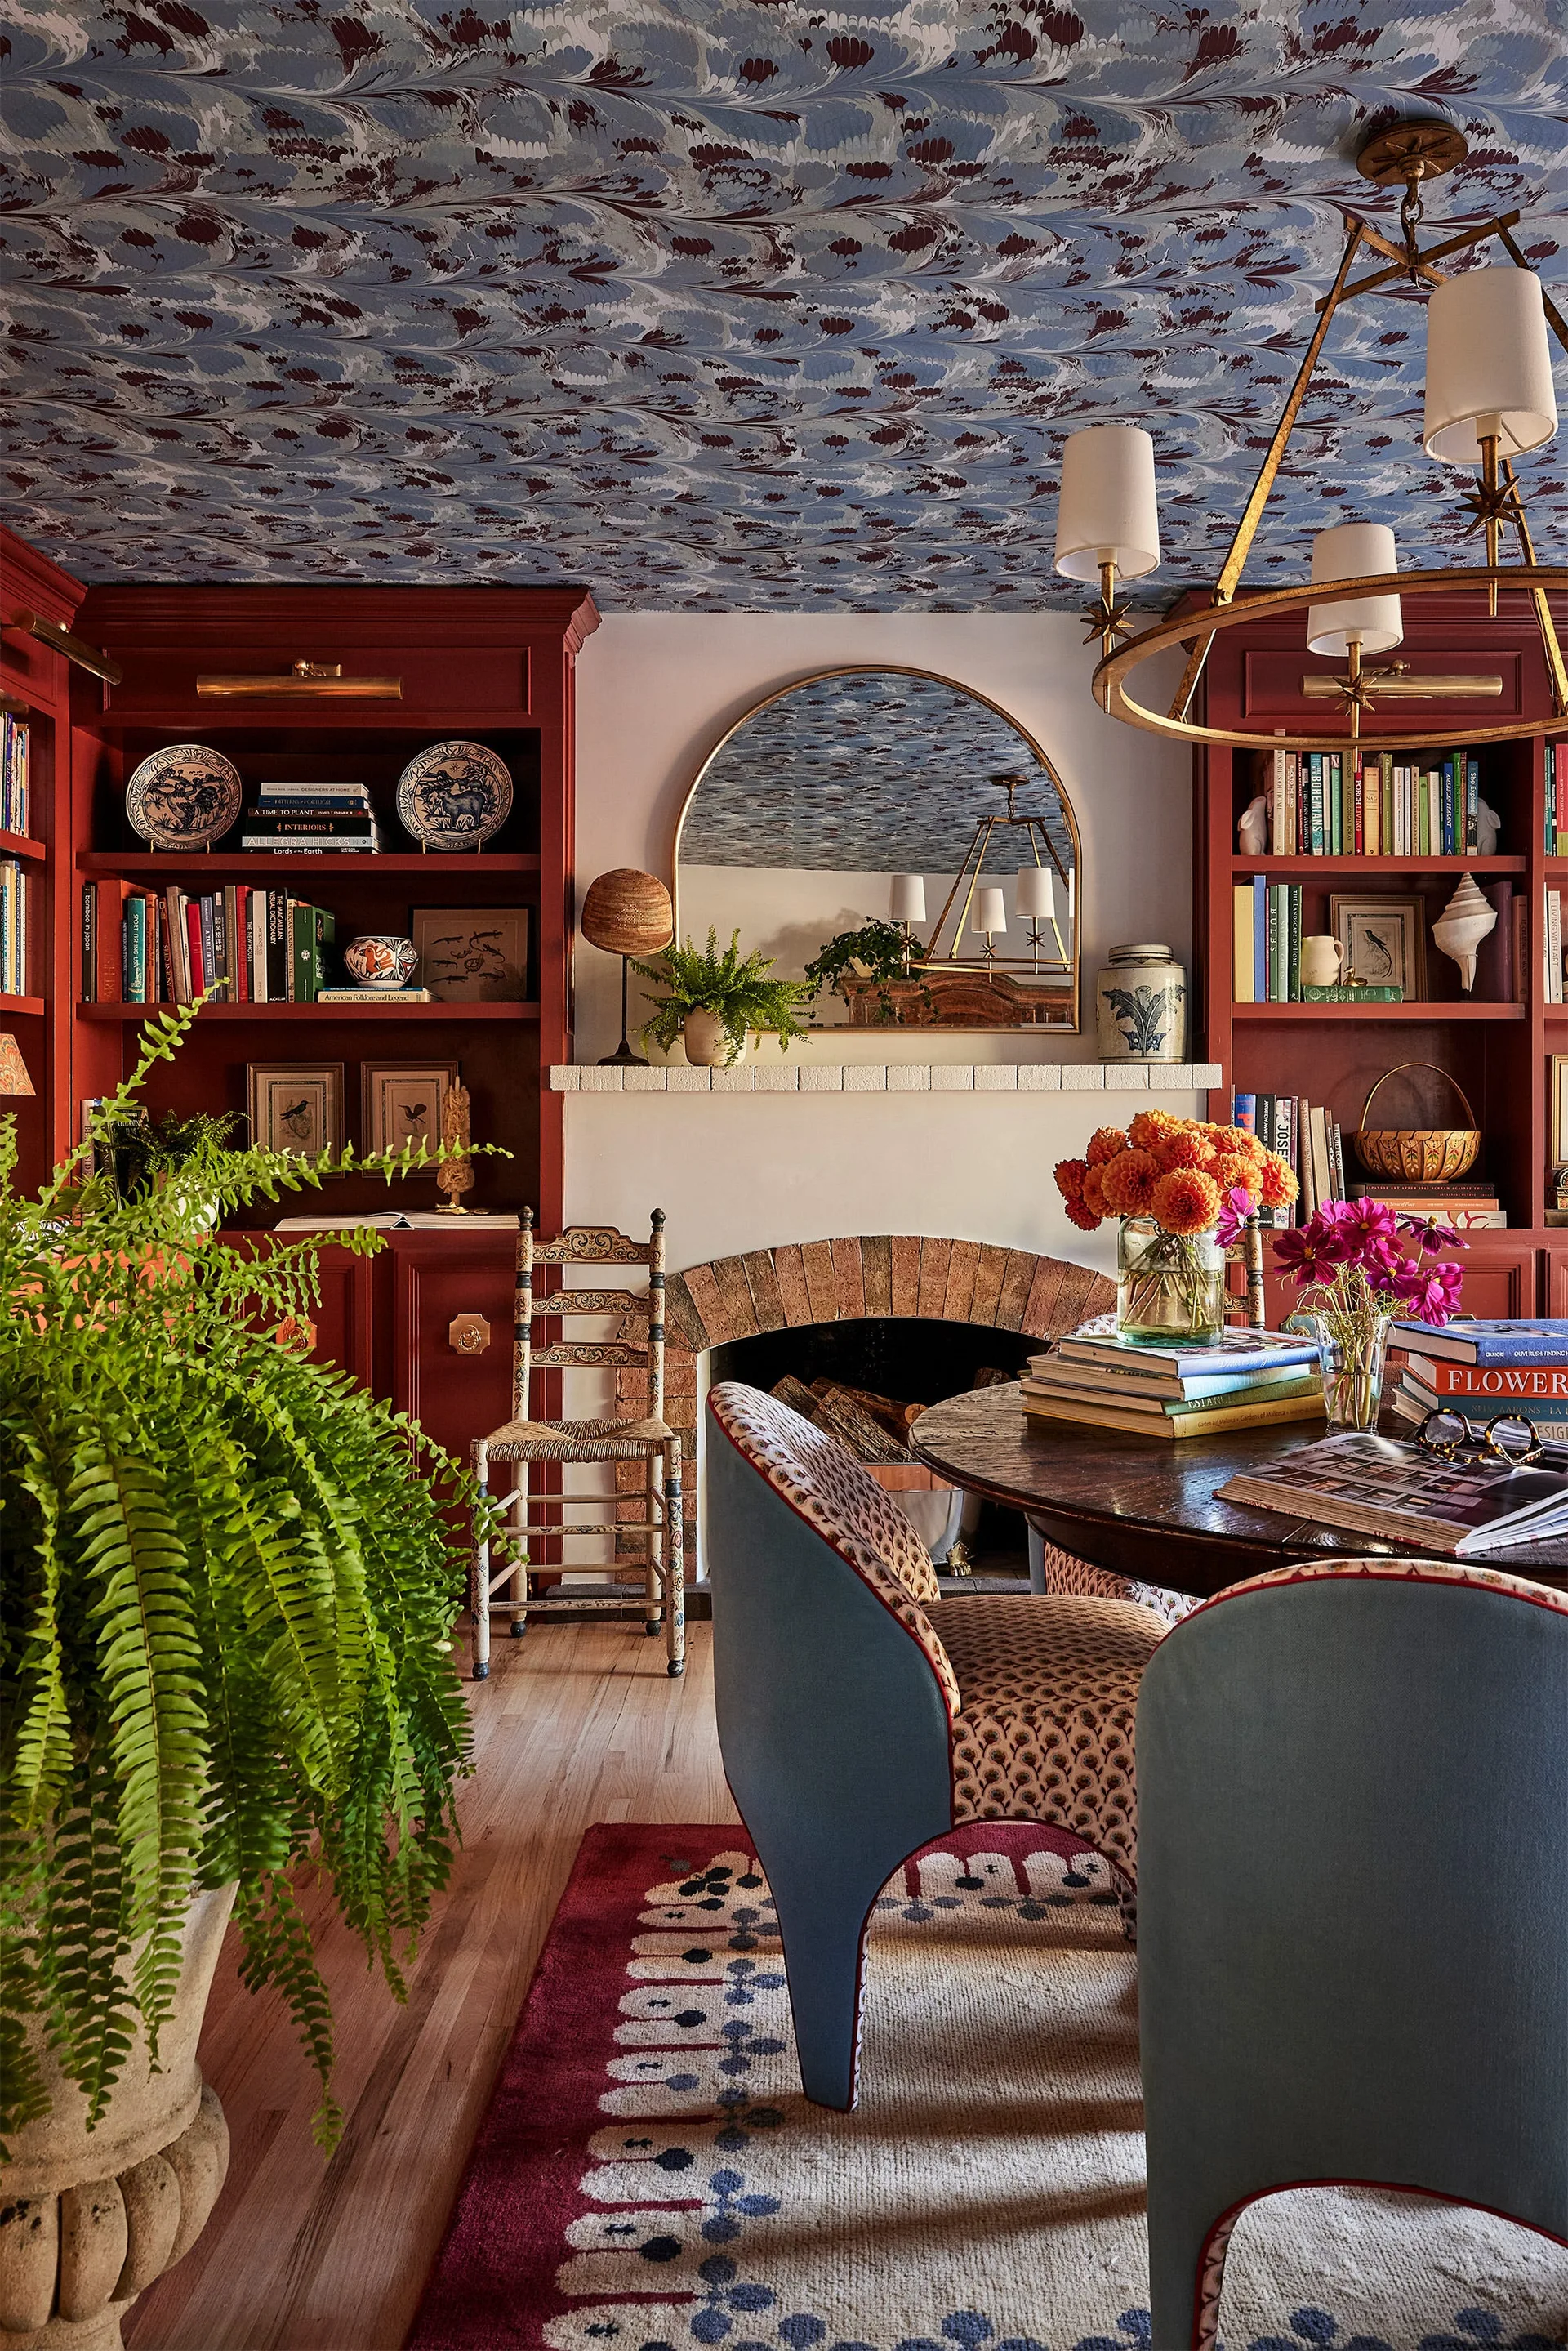
A cozy library features deep red built-in bookshelves flanking a brick fireplace with an arched mirror, beneath a blue marbled wallpapered ceiling.
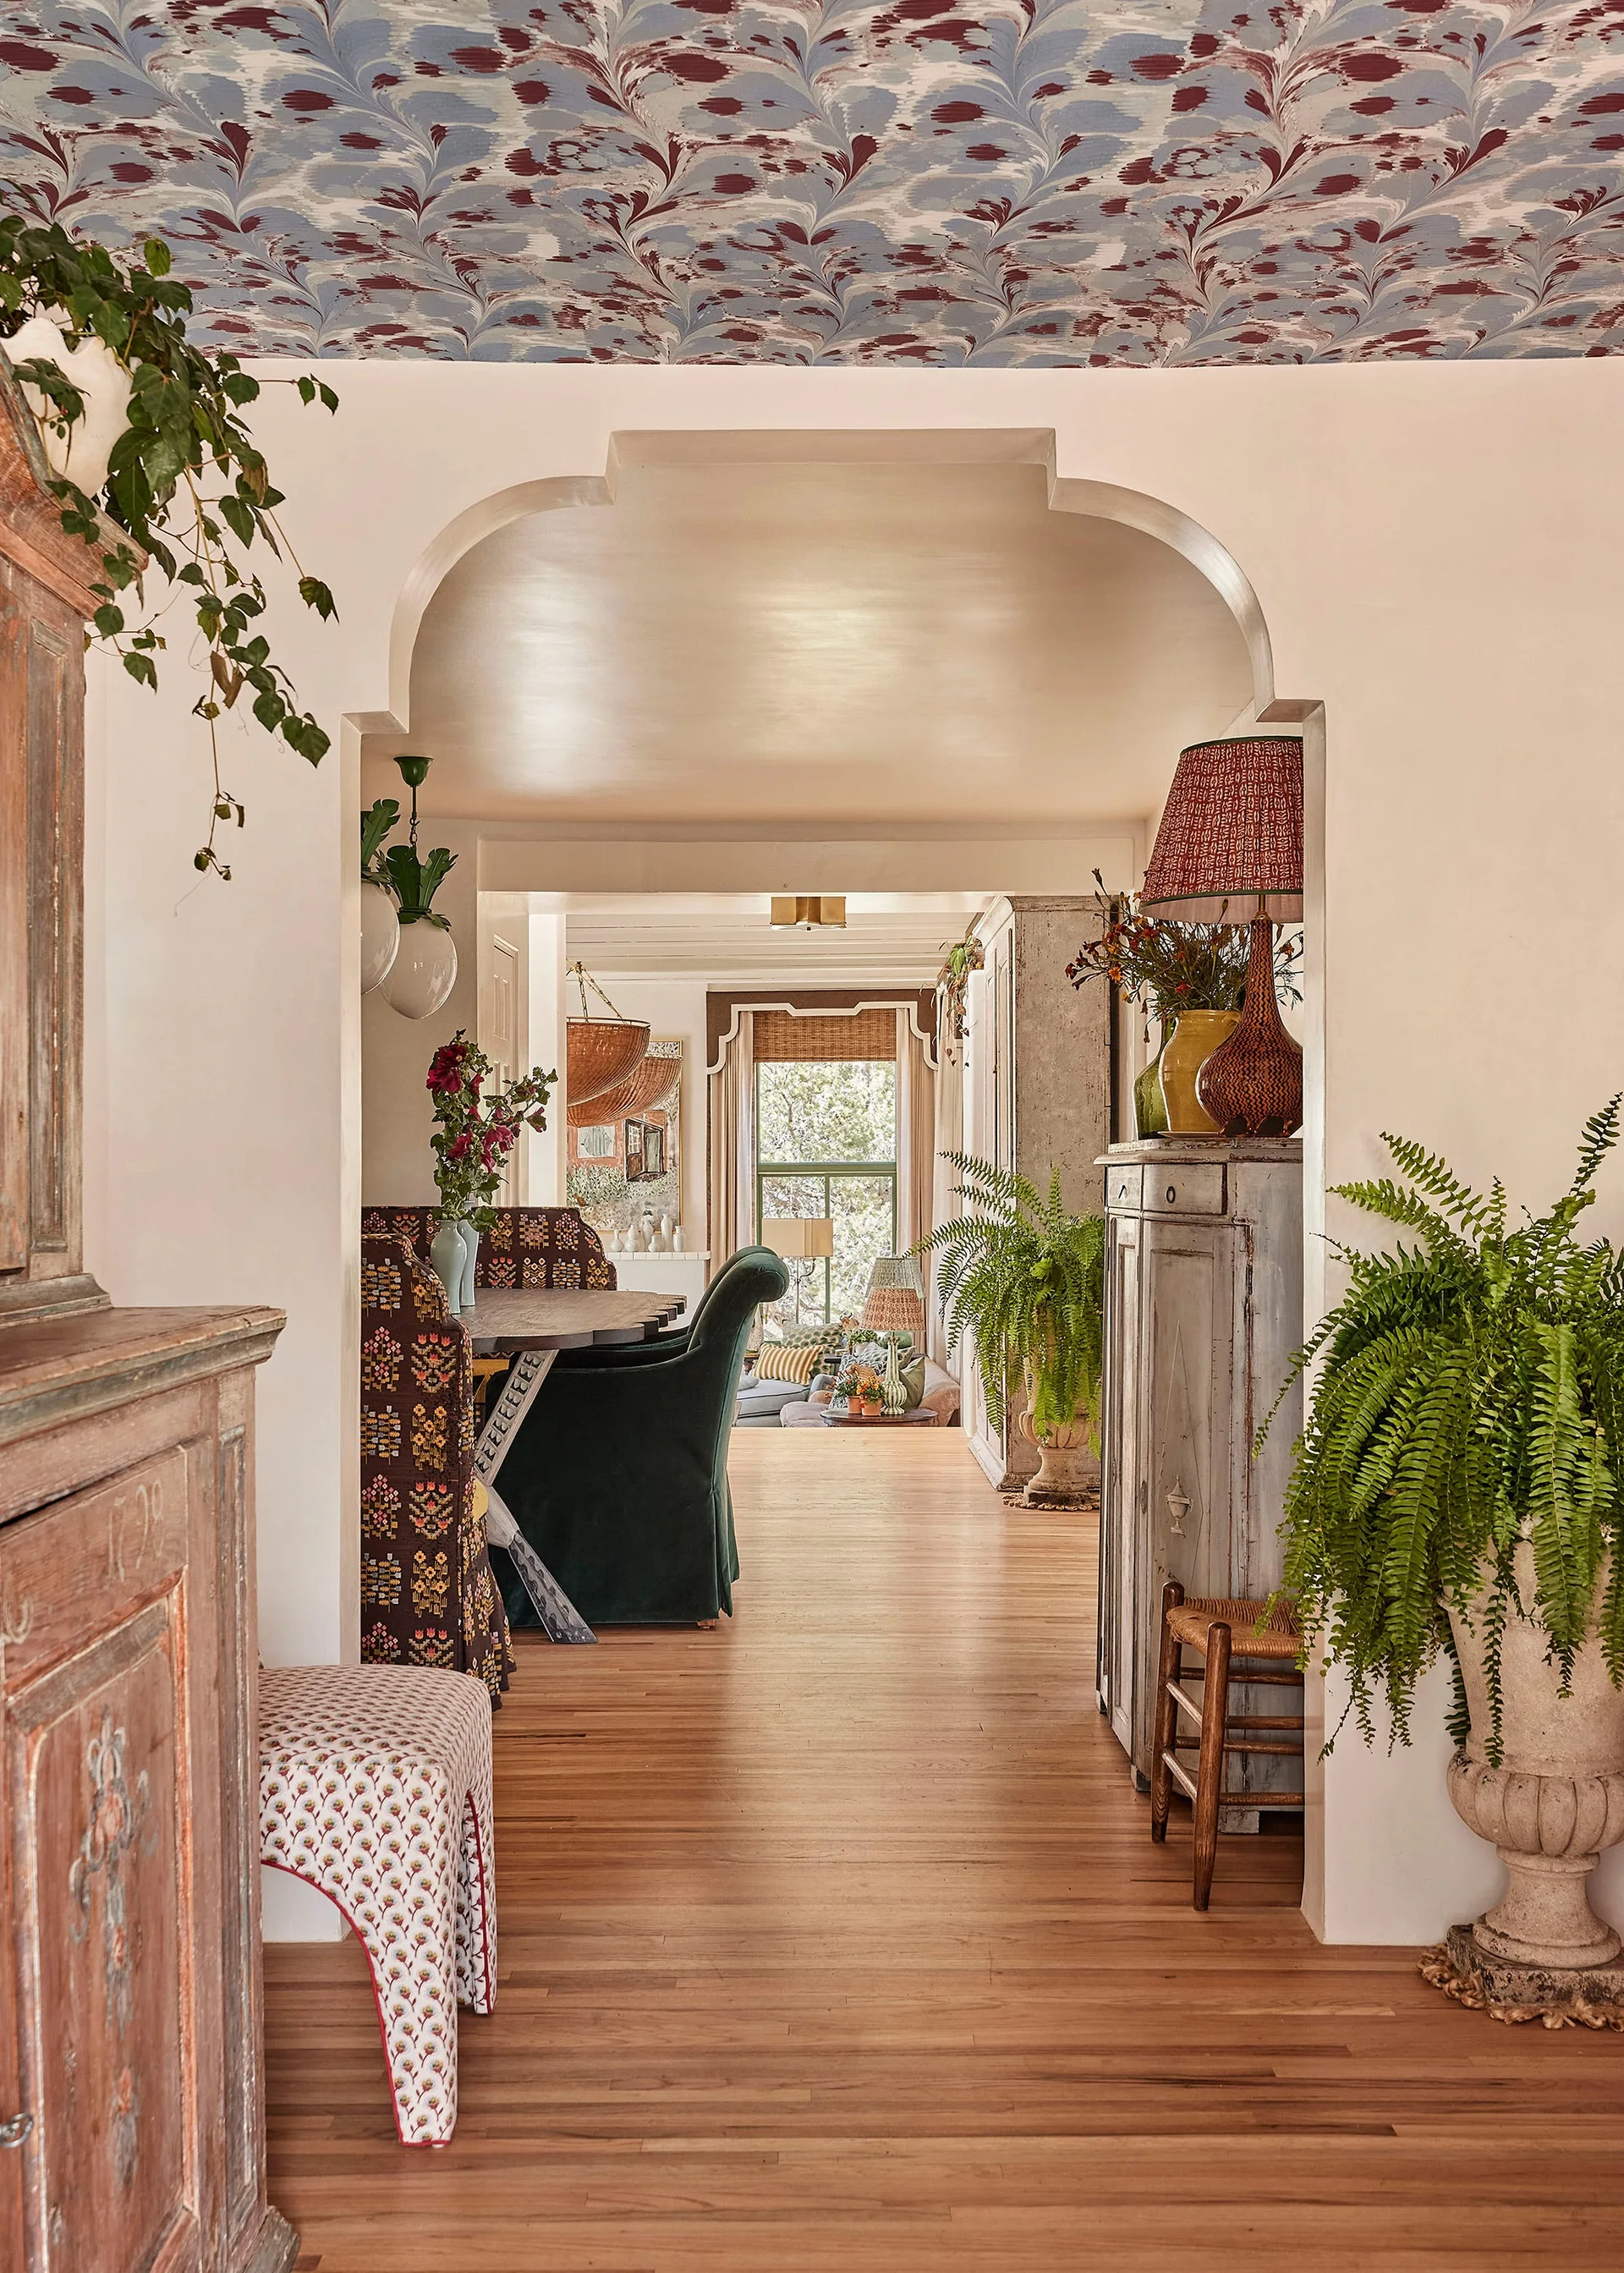
An arched passage connects a hallway with marbled ceiling wallpaper and potted ferns to a dining area and living room.
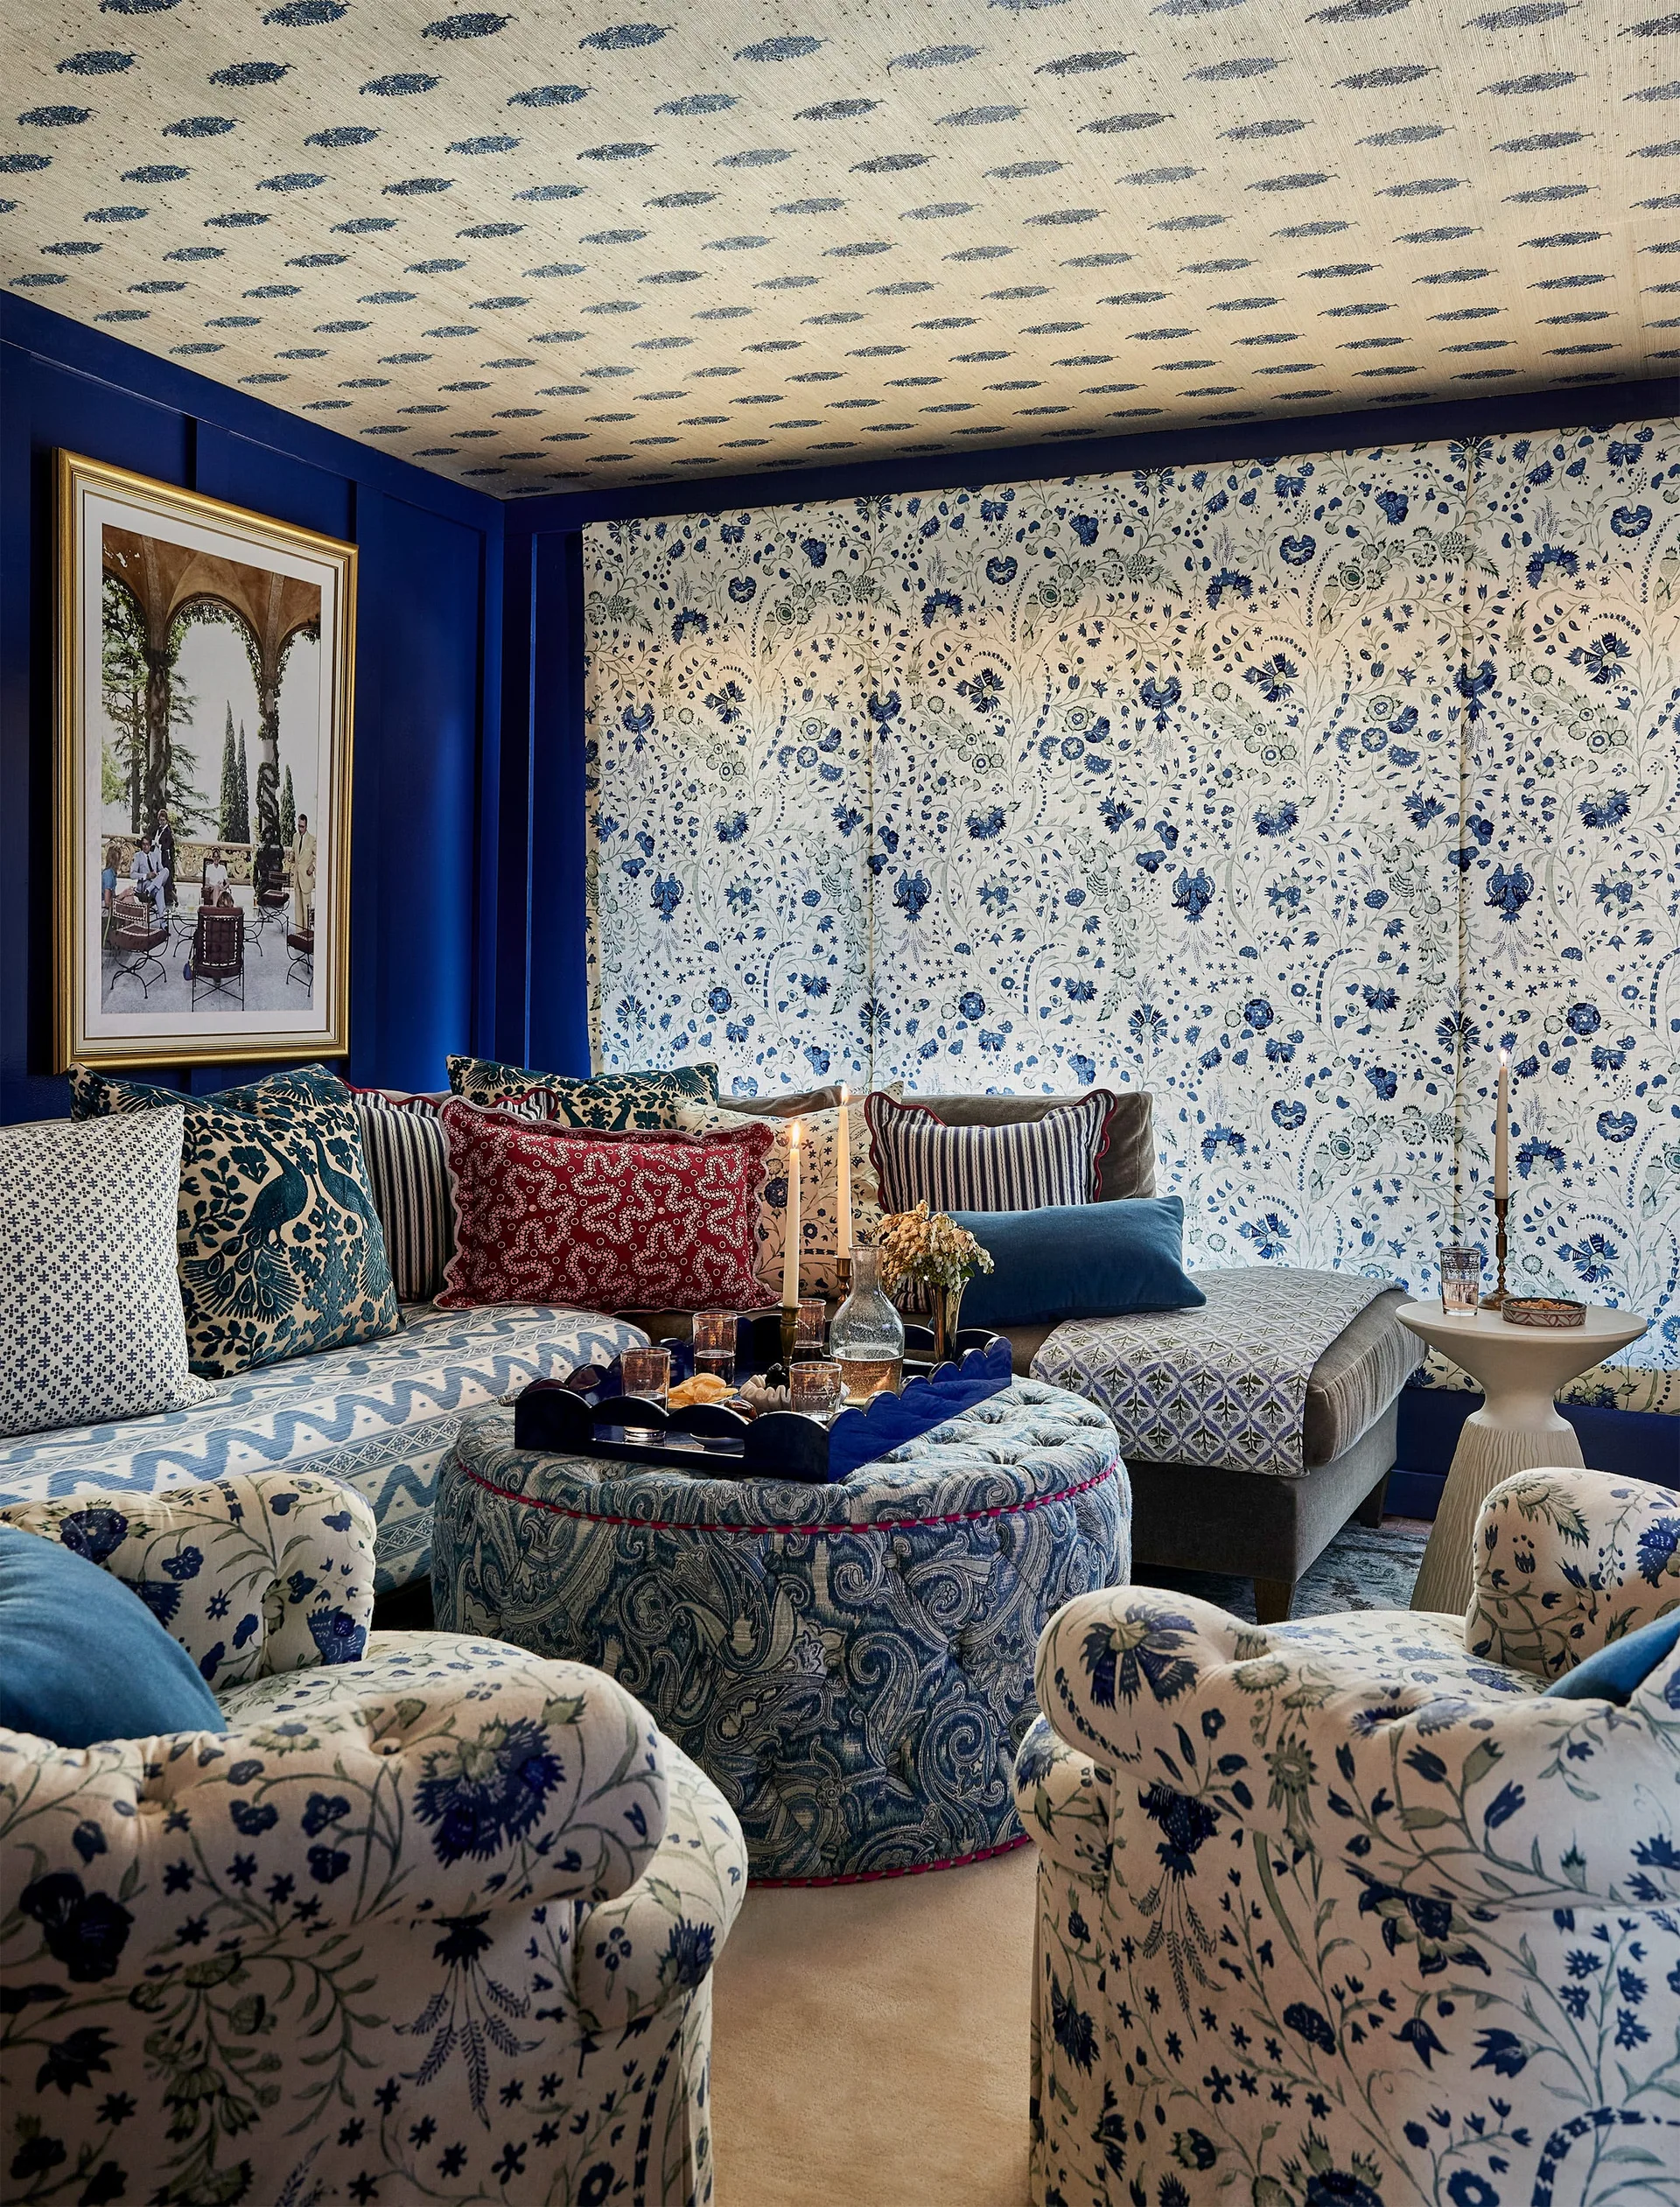
A blue and white maximalist living room features patterned wallpaper on the walls and ceiling, floral armchairs, and a large tufted paisley ottoman.
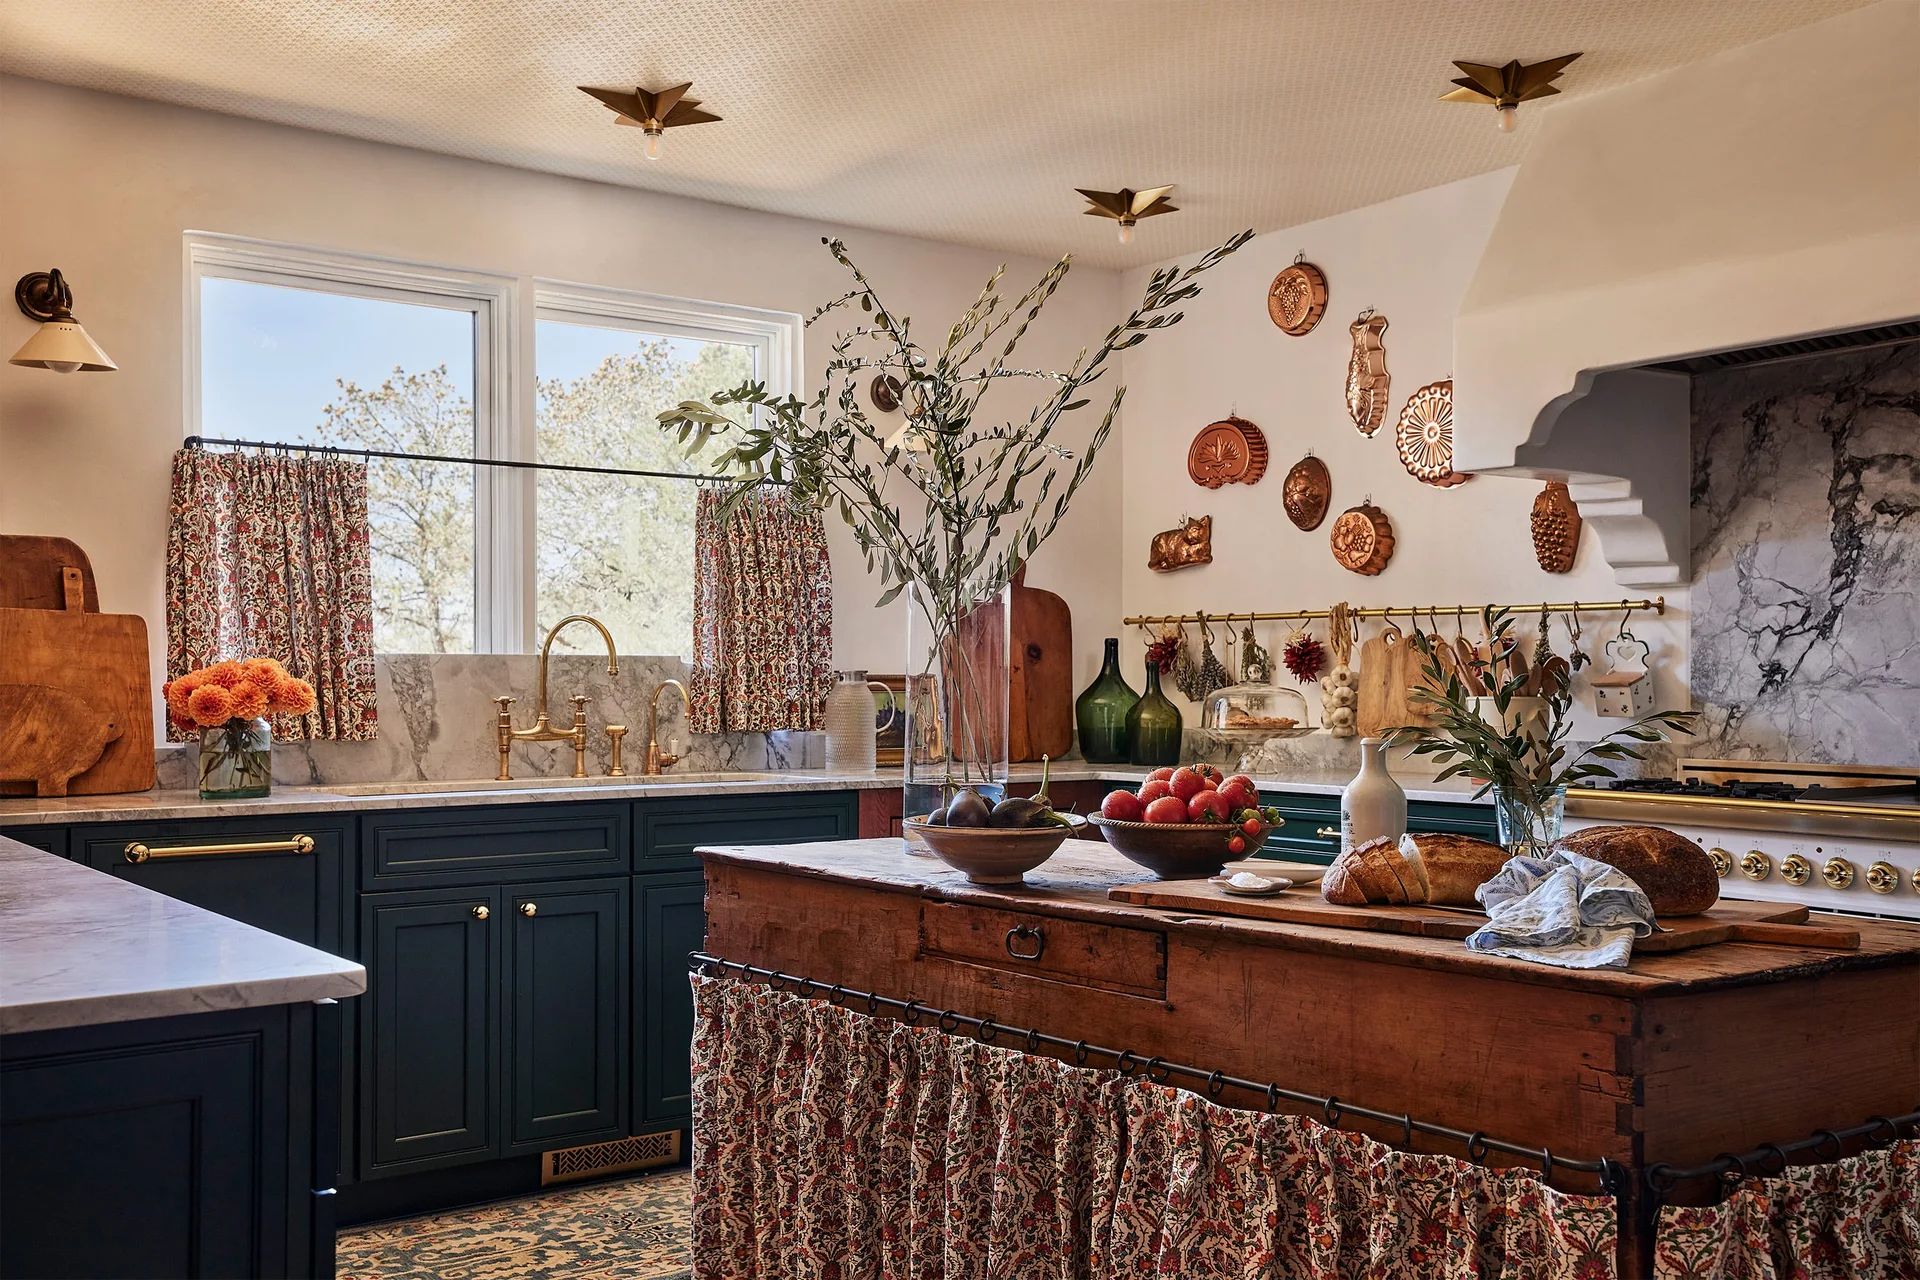
A rustic kitchen features dark green cabinets, a wood island with a floral fabric skirt, matching cafe curtains, and vintage copper molds on the wall.
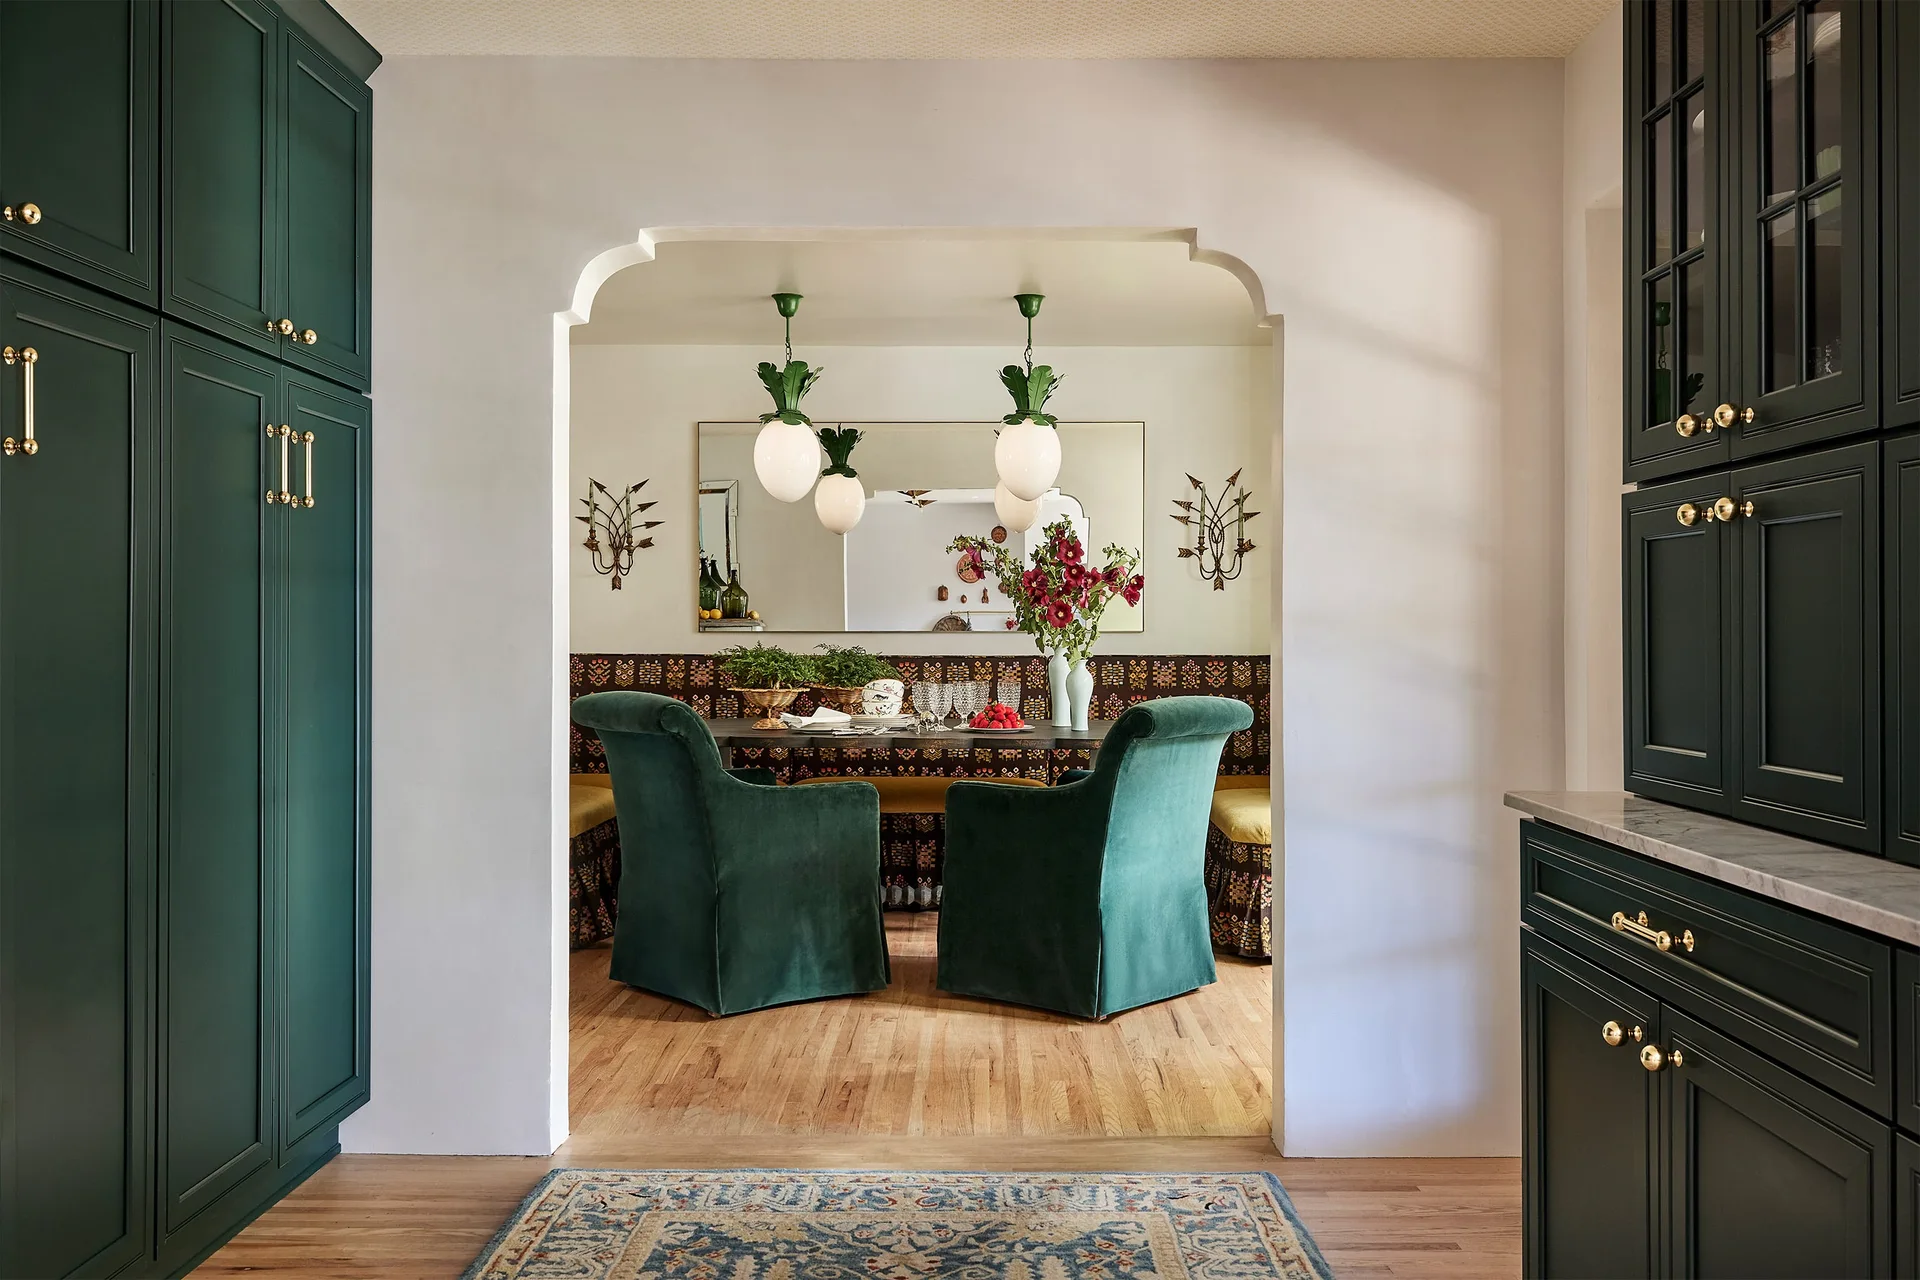
A stepped plaster archway frames a dining room with green velvet chairs, patterned banquette, and fruit-shaped pendant lights, seen from a green kitchen.
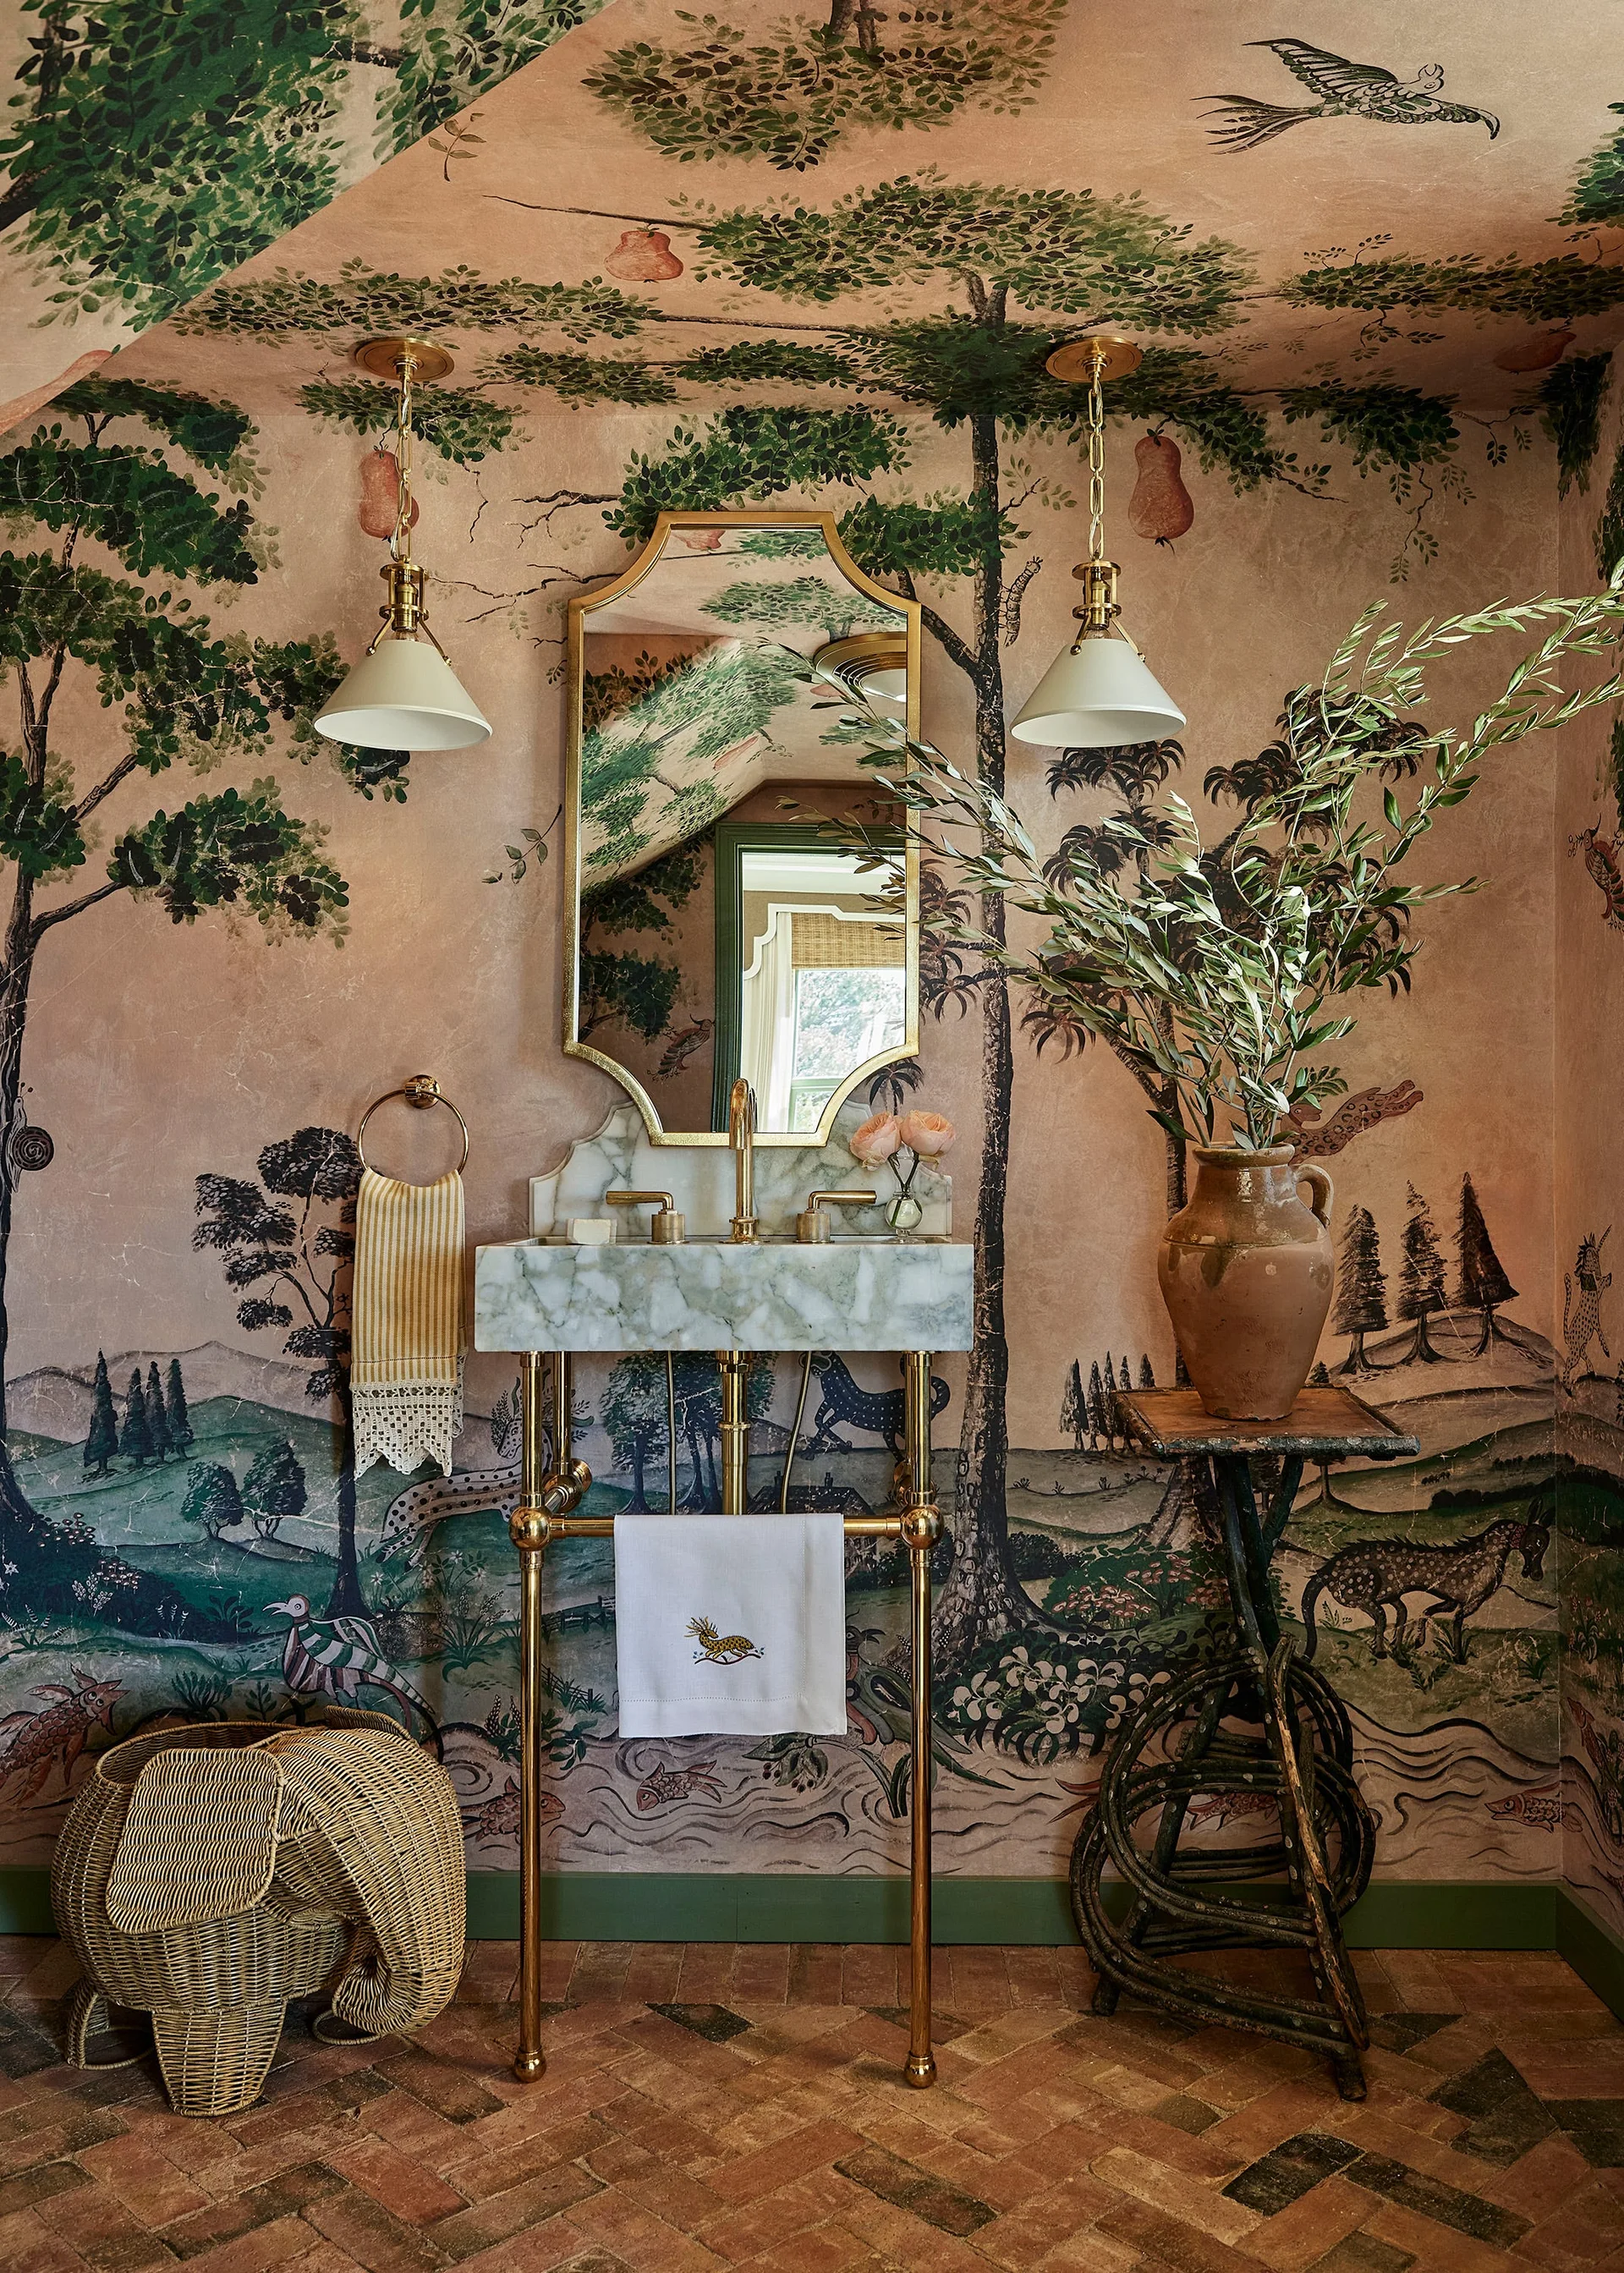
A powder room features scenic pink and green mural wallpaper, a marble washstand with brass legs, and terracotta brick tile floors.
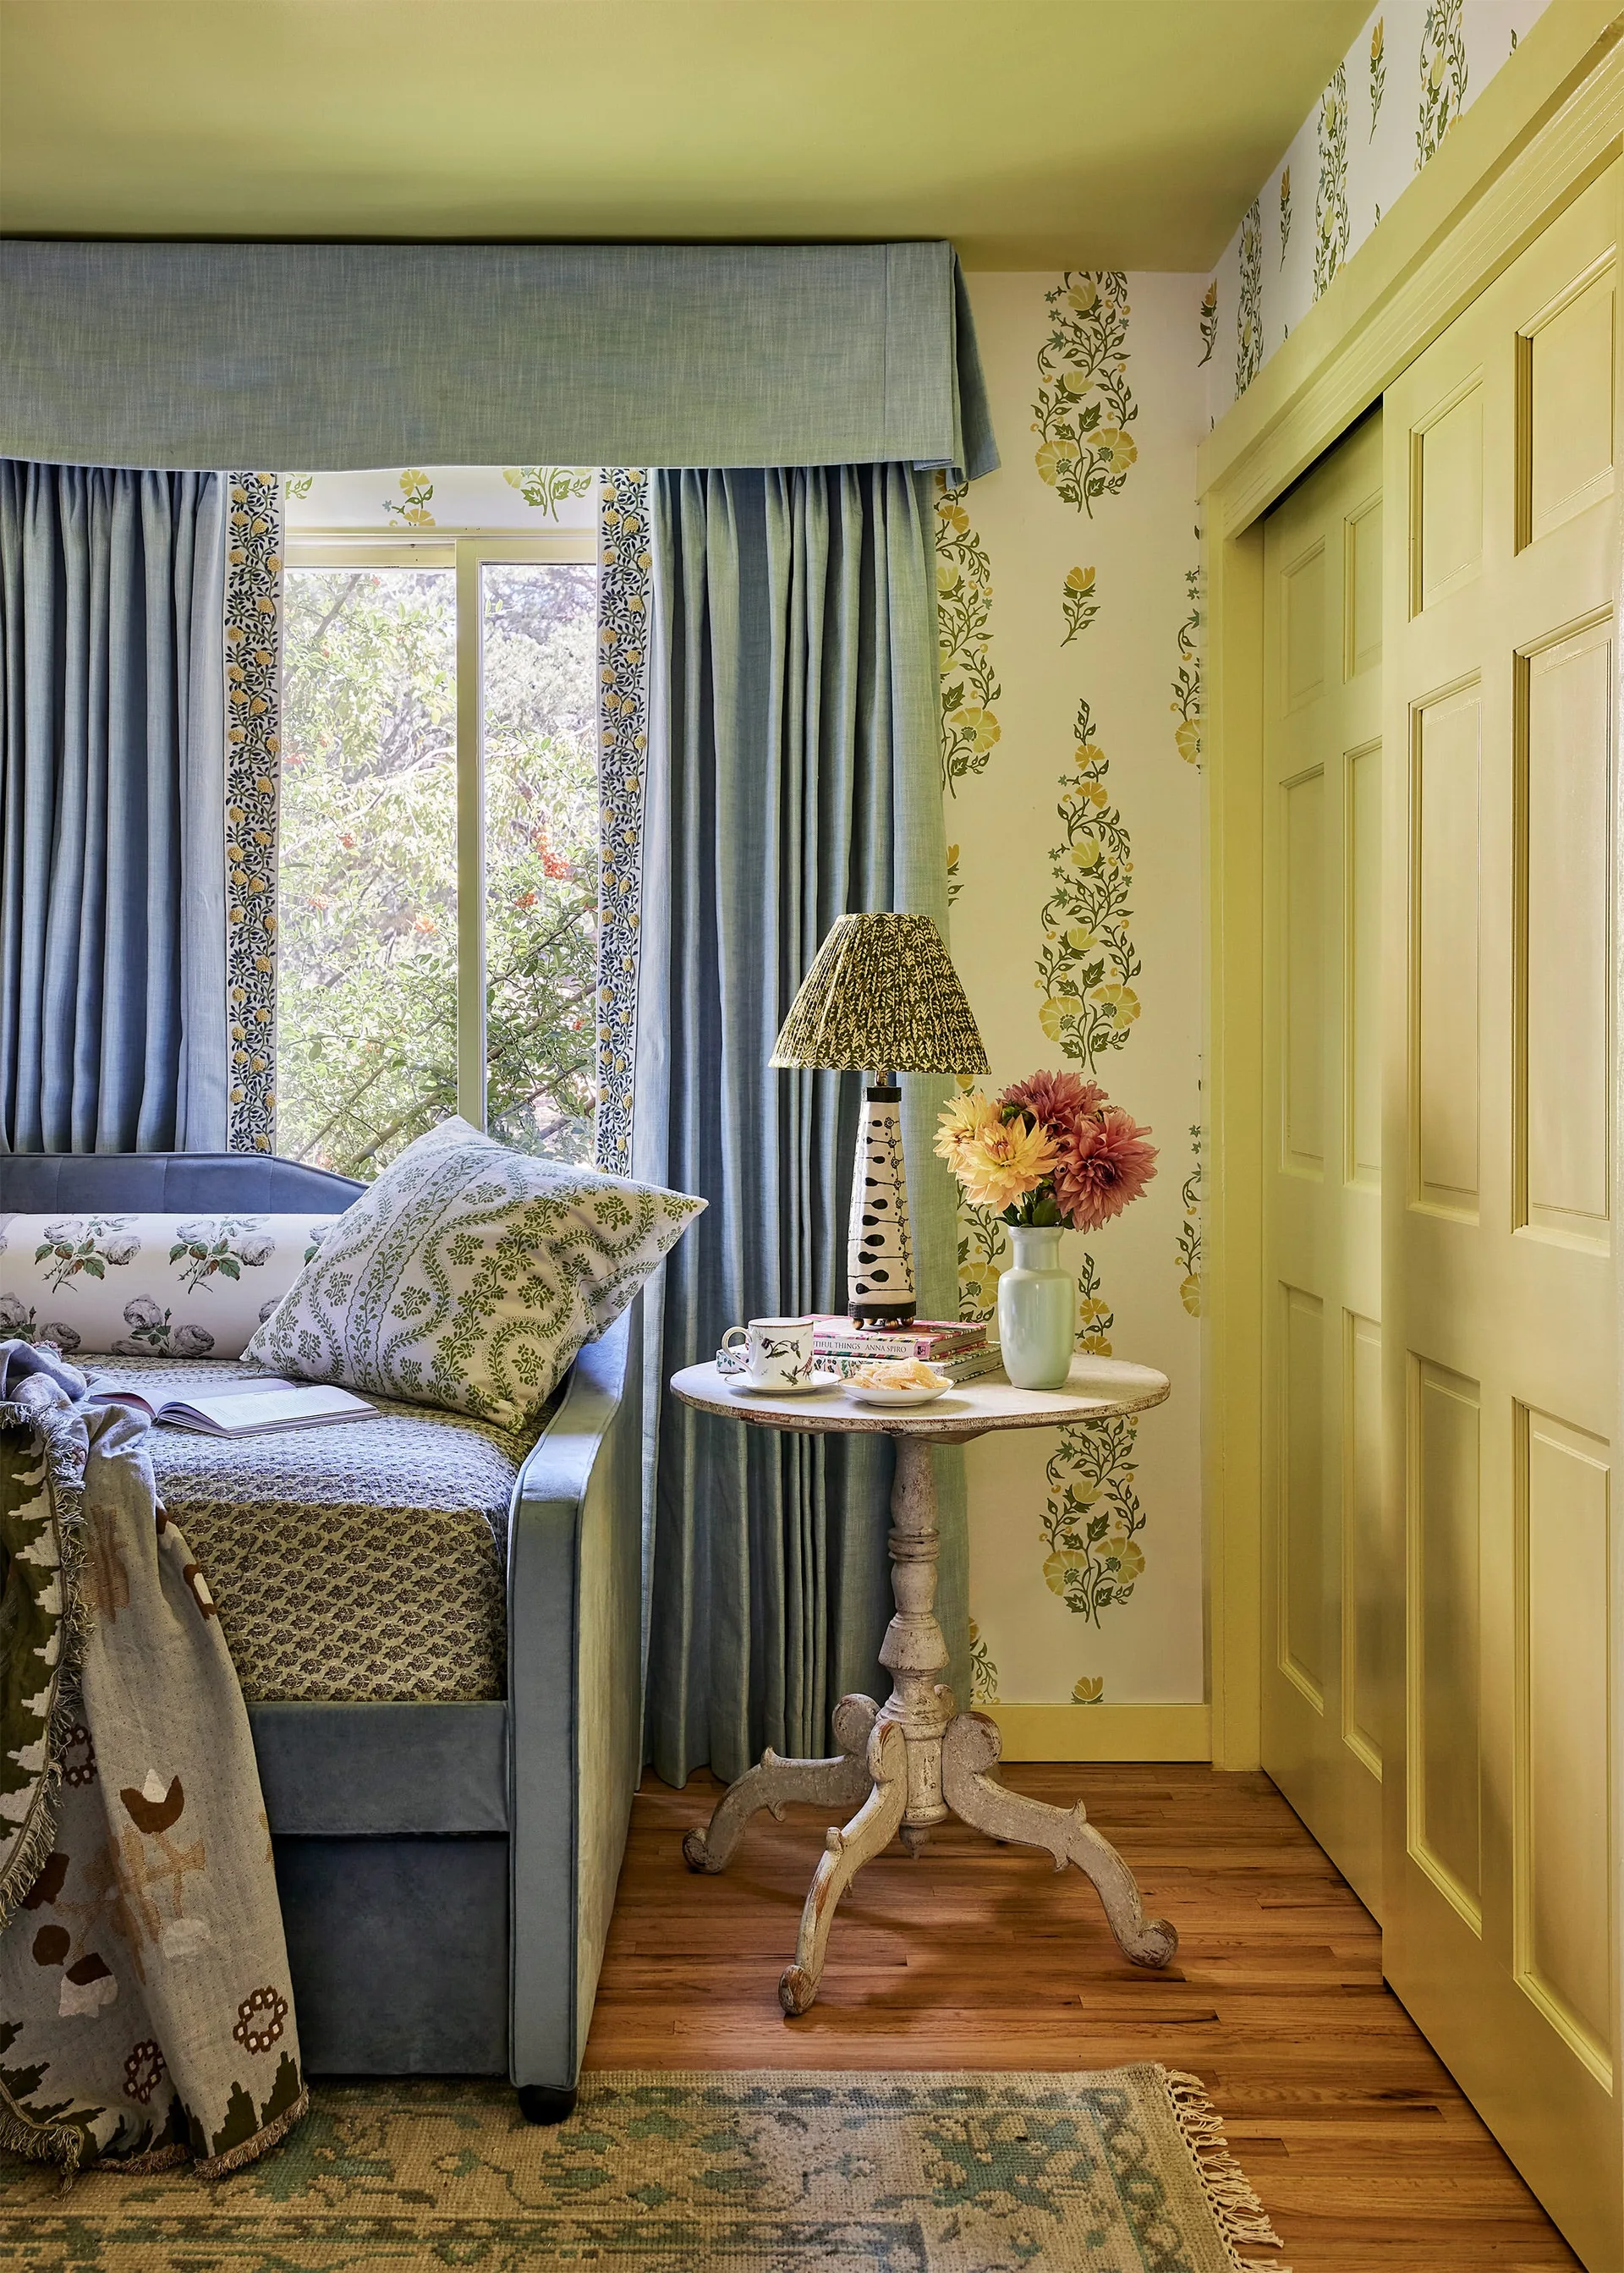
A bedroom corner features a blue daybed next to a round wooden side table, with botanical wallpaper and yellow painted closet doors.
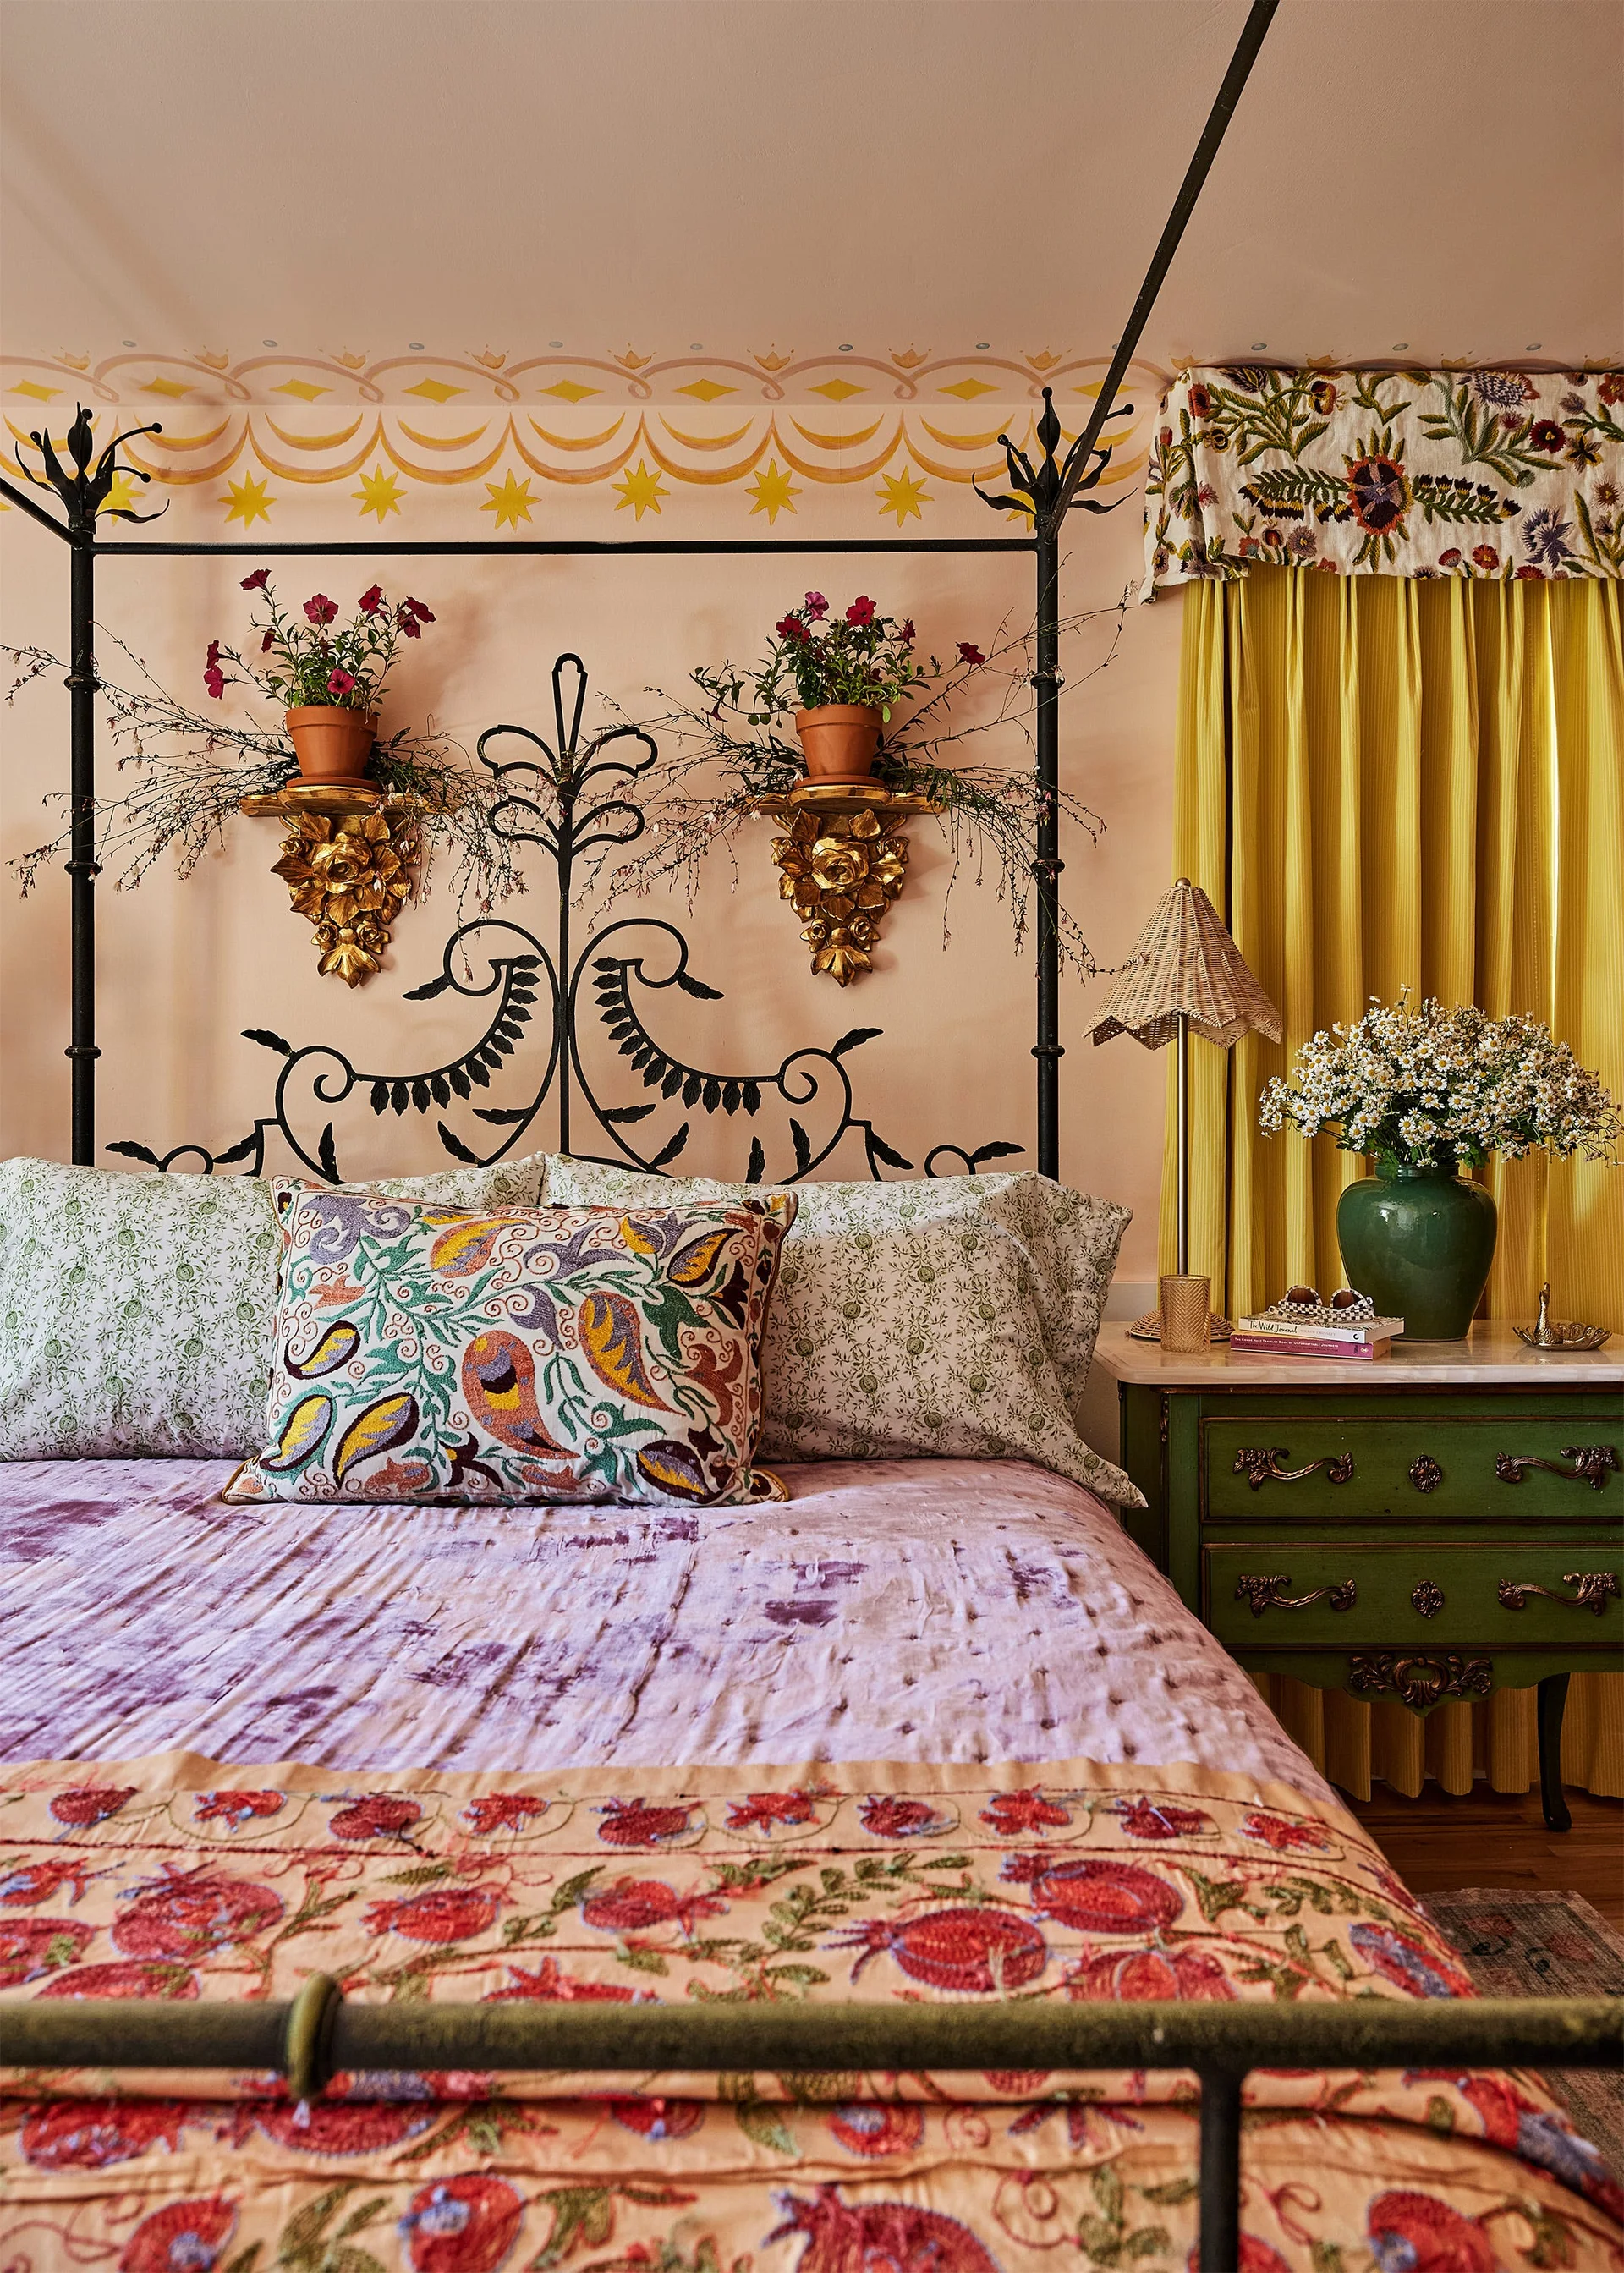
An eclectic bedroom features a black wrought iron bed against pink walls painted with star motifs, next to yellow curtains and a green nightstand.