Skip to content

PROJECT

Arch House

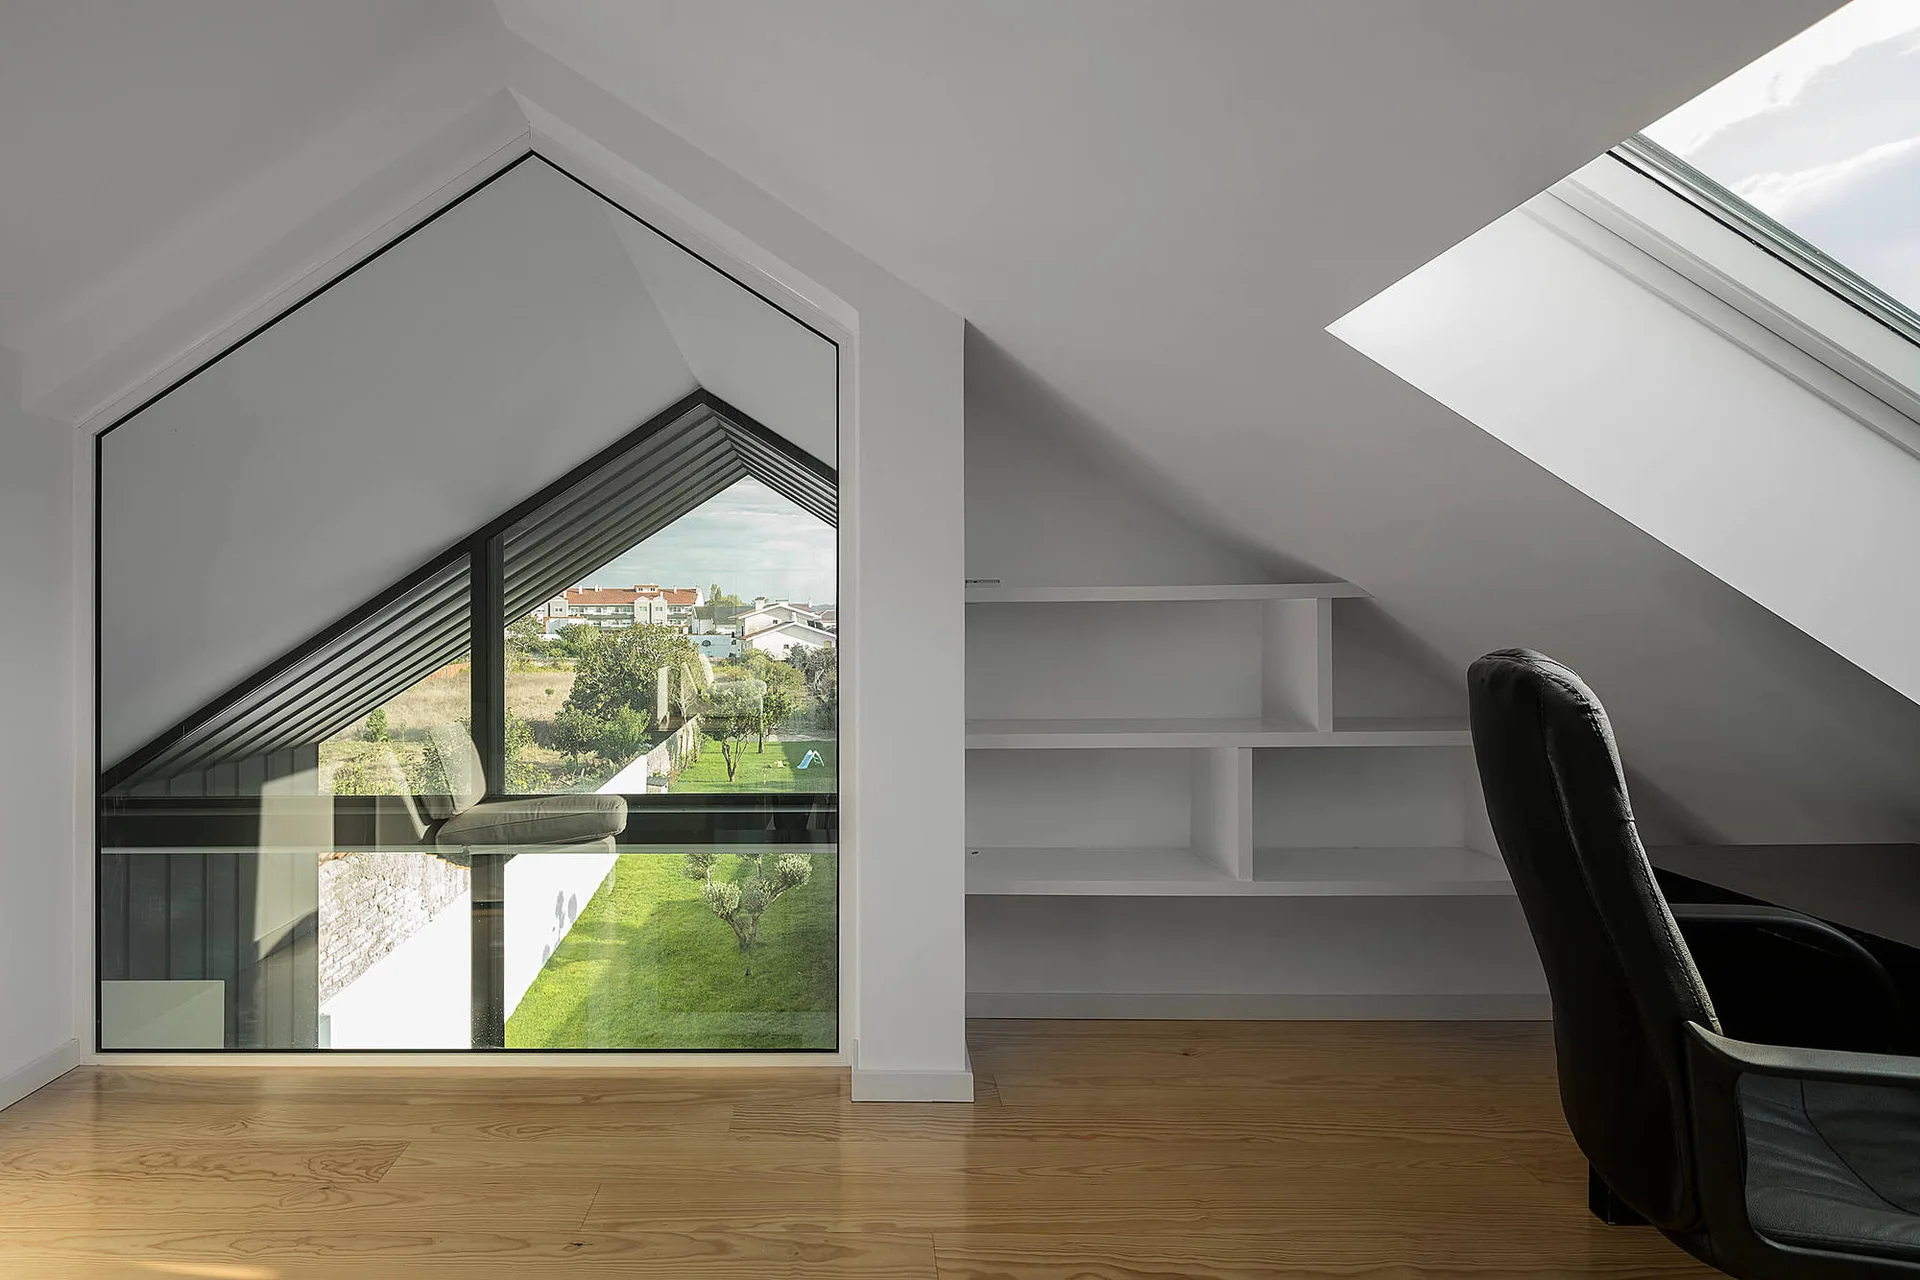
A minimalist attic workspace featuring a sloped ceiling, light wood floors, built-in white shelving, and a large window looking out onto a grassy landscape.
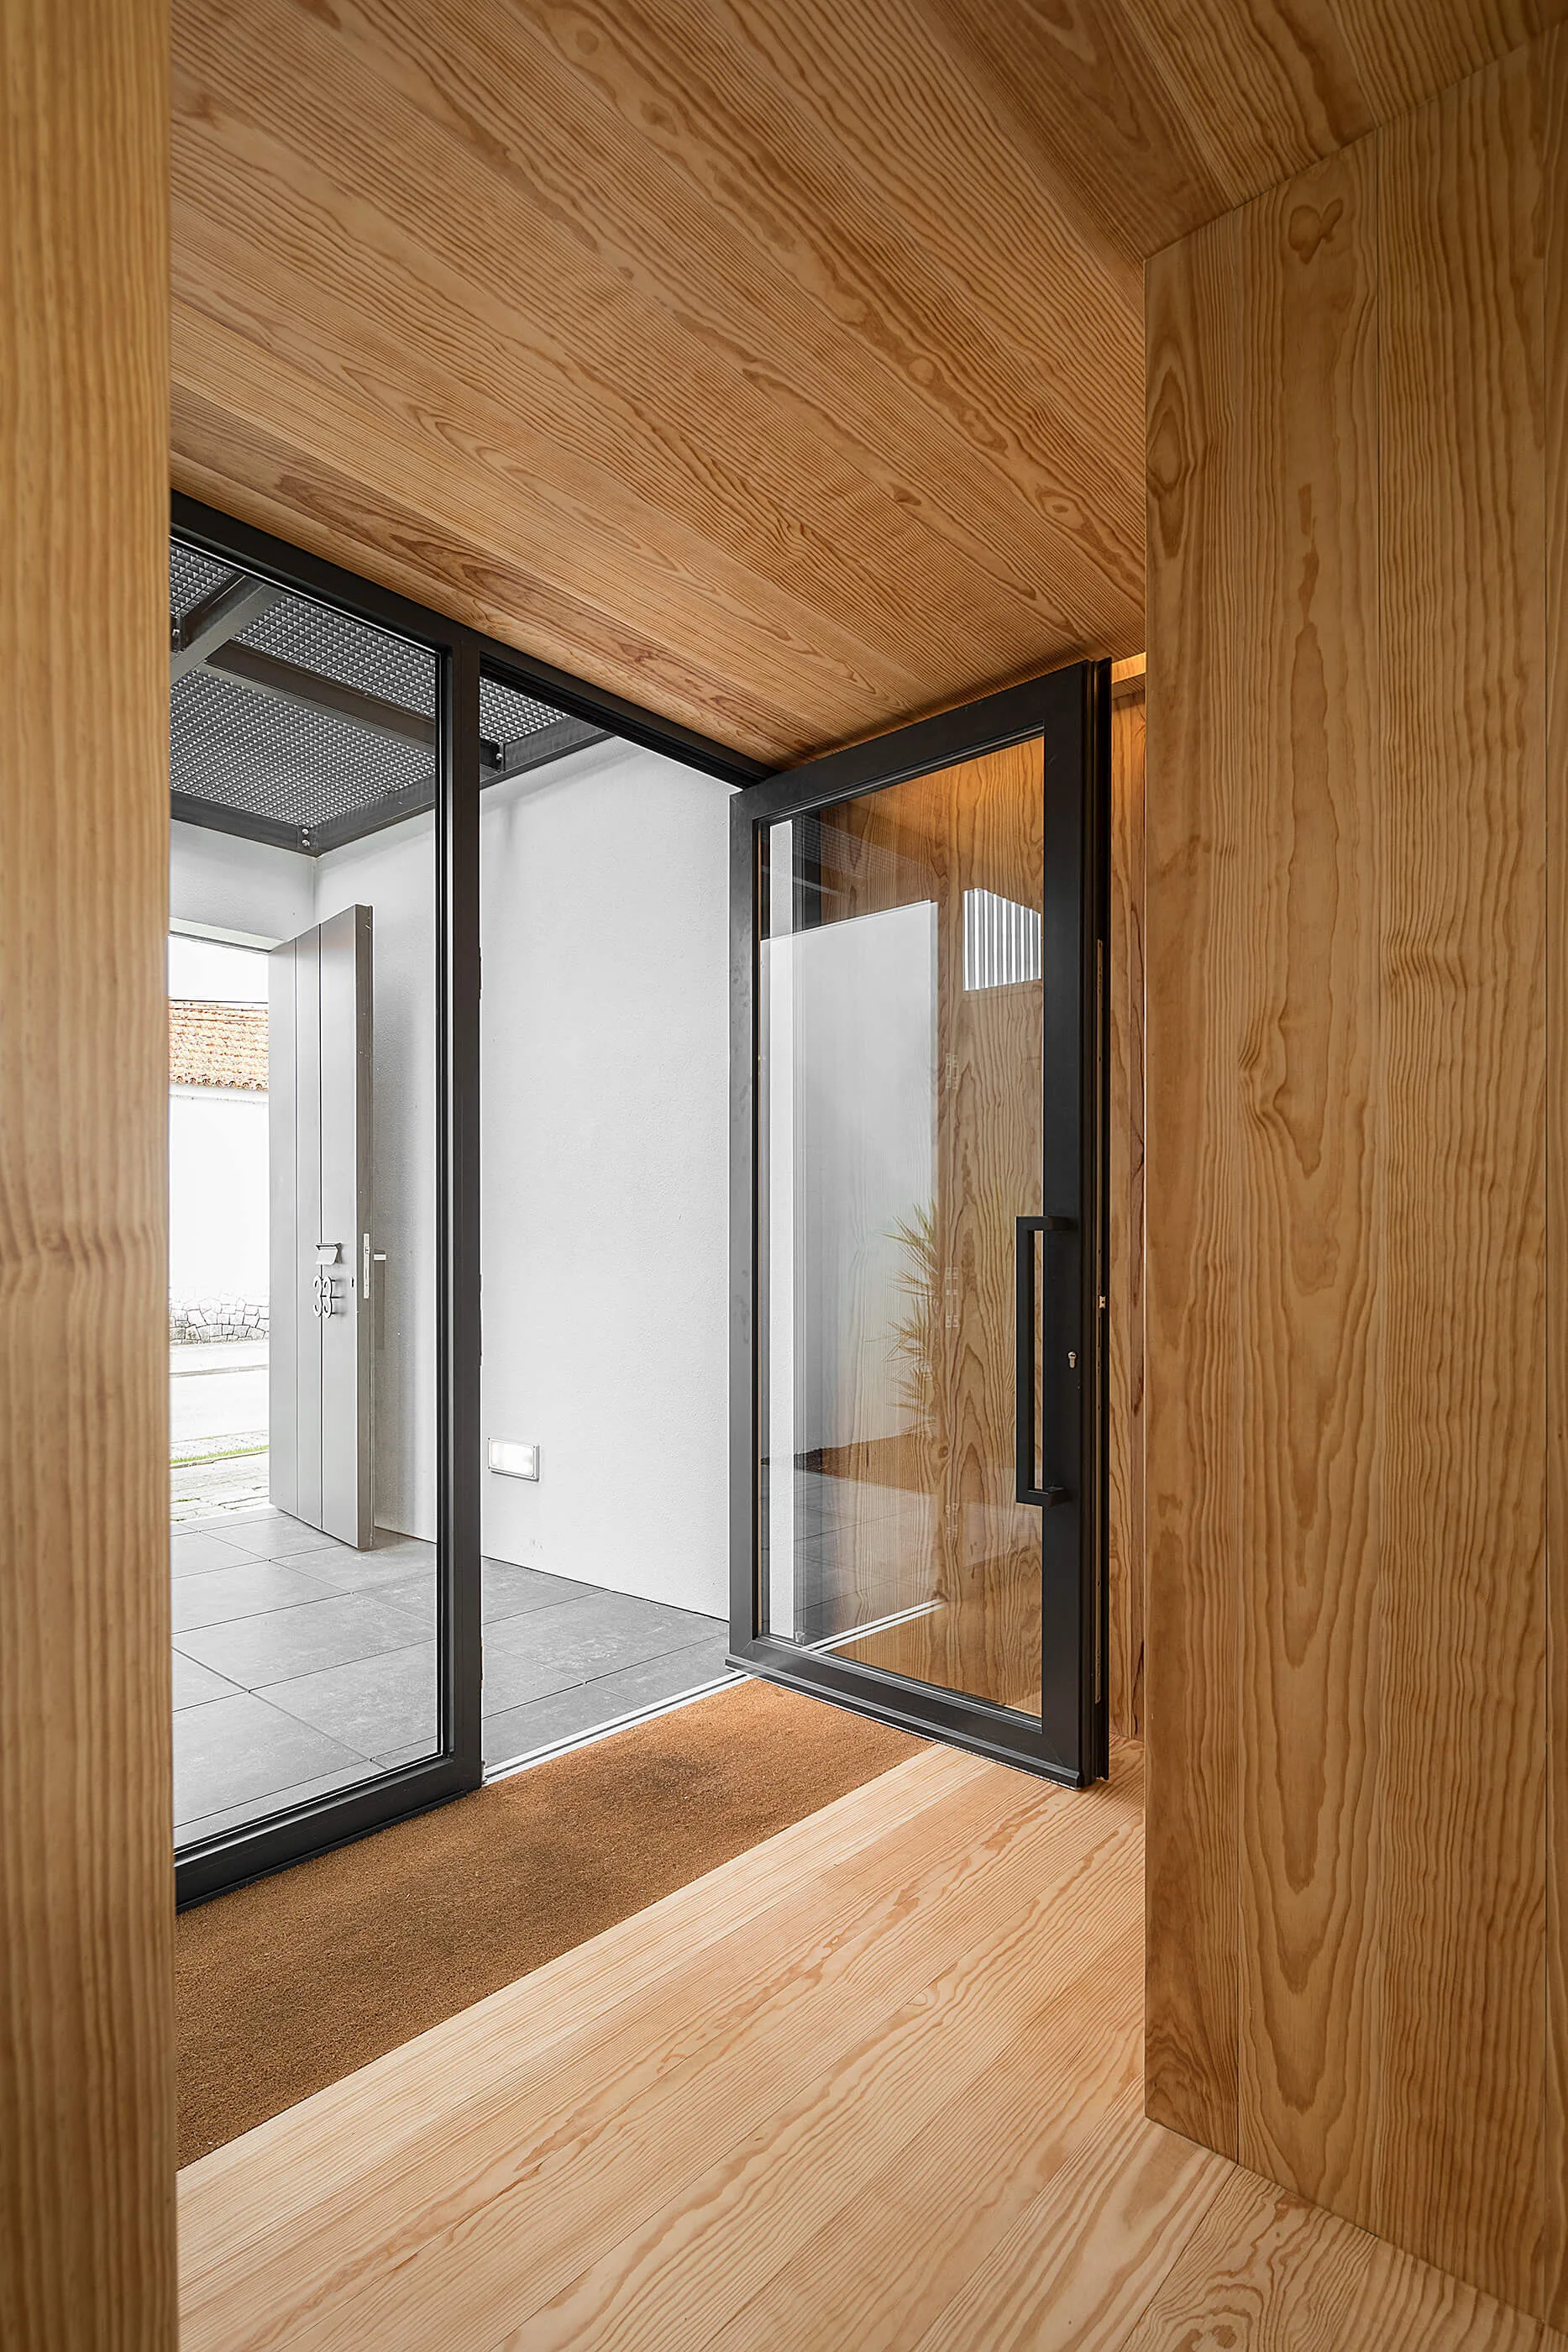
A minimalist entryway with walls, floor, and ceiling wrapped in light wood grain paneling leads to an open black-framed glass door.
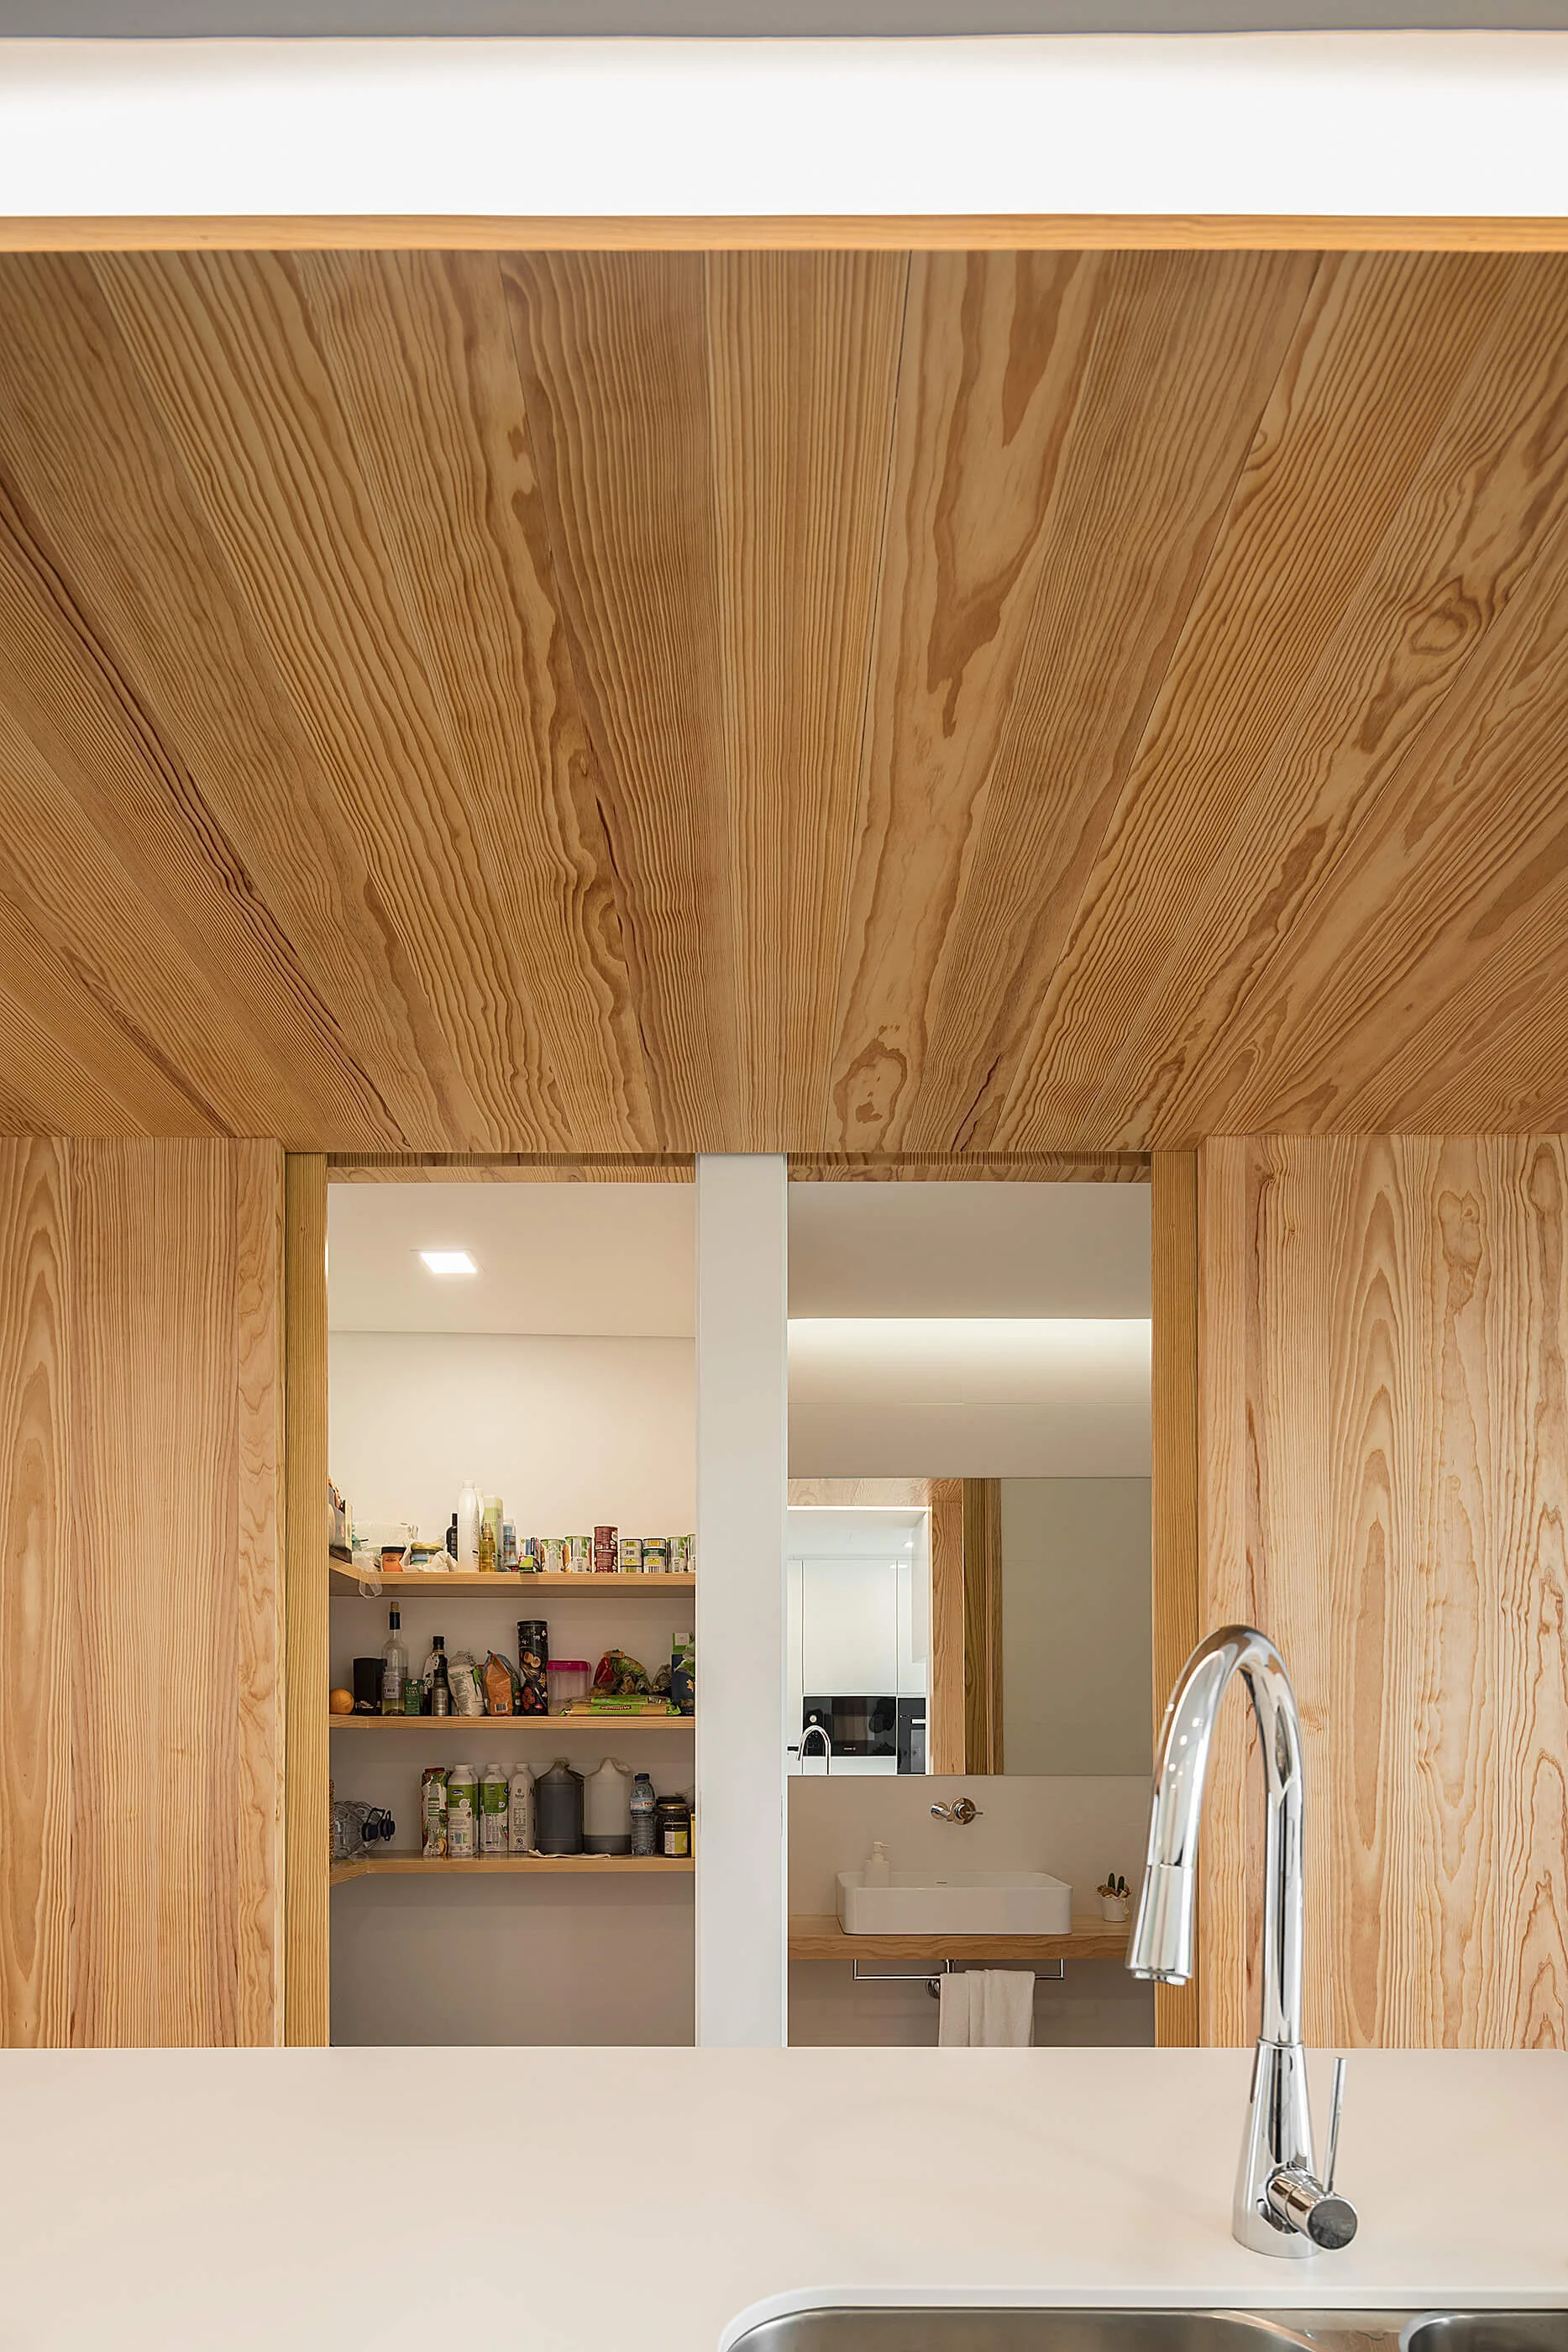
A chrome faucet sits in the foreground of a kitchen clad in light vertical wood panels, offering views into a pantry and a bathroom reflection.
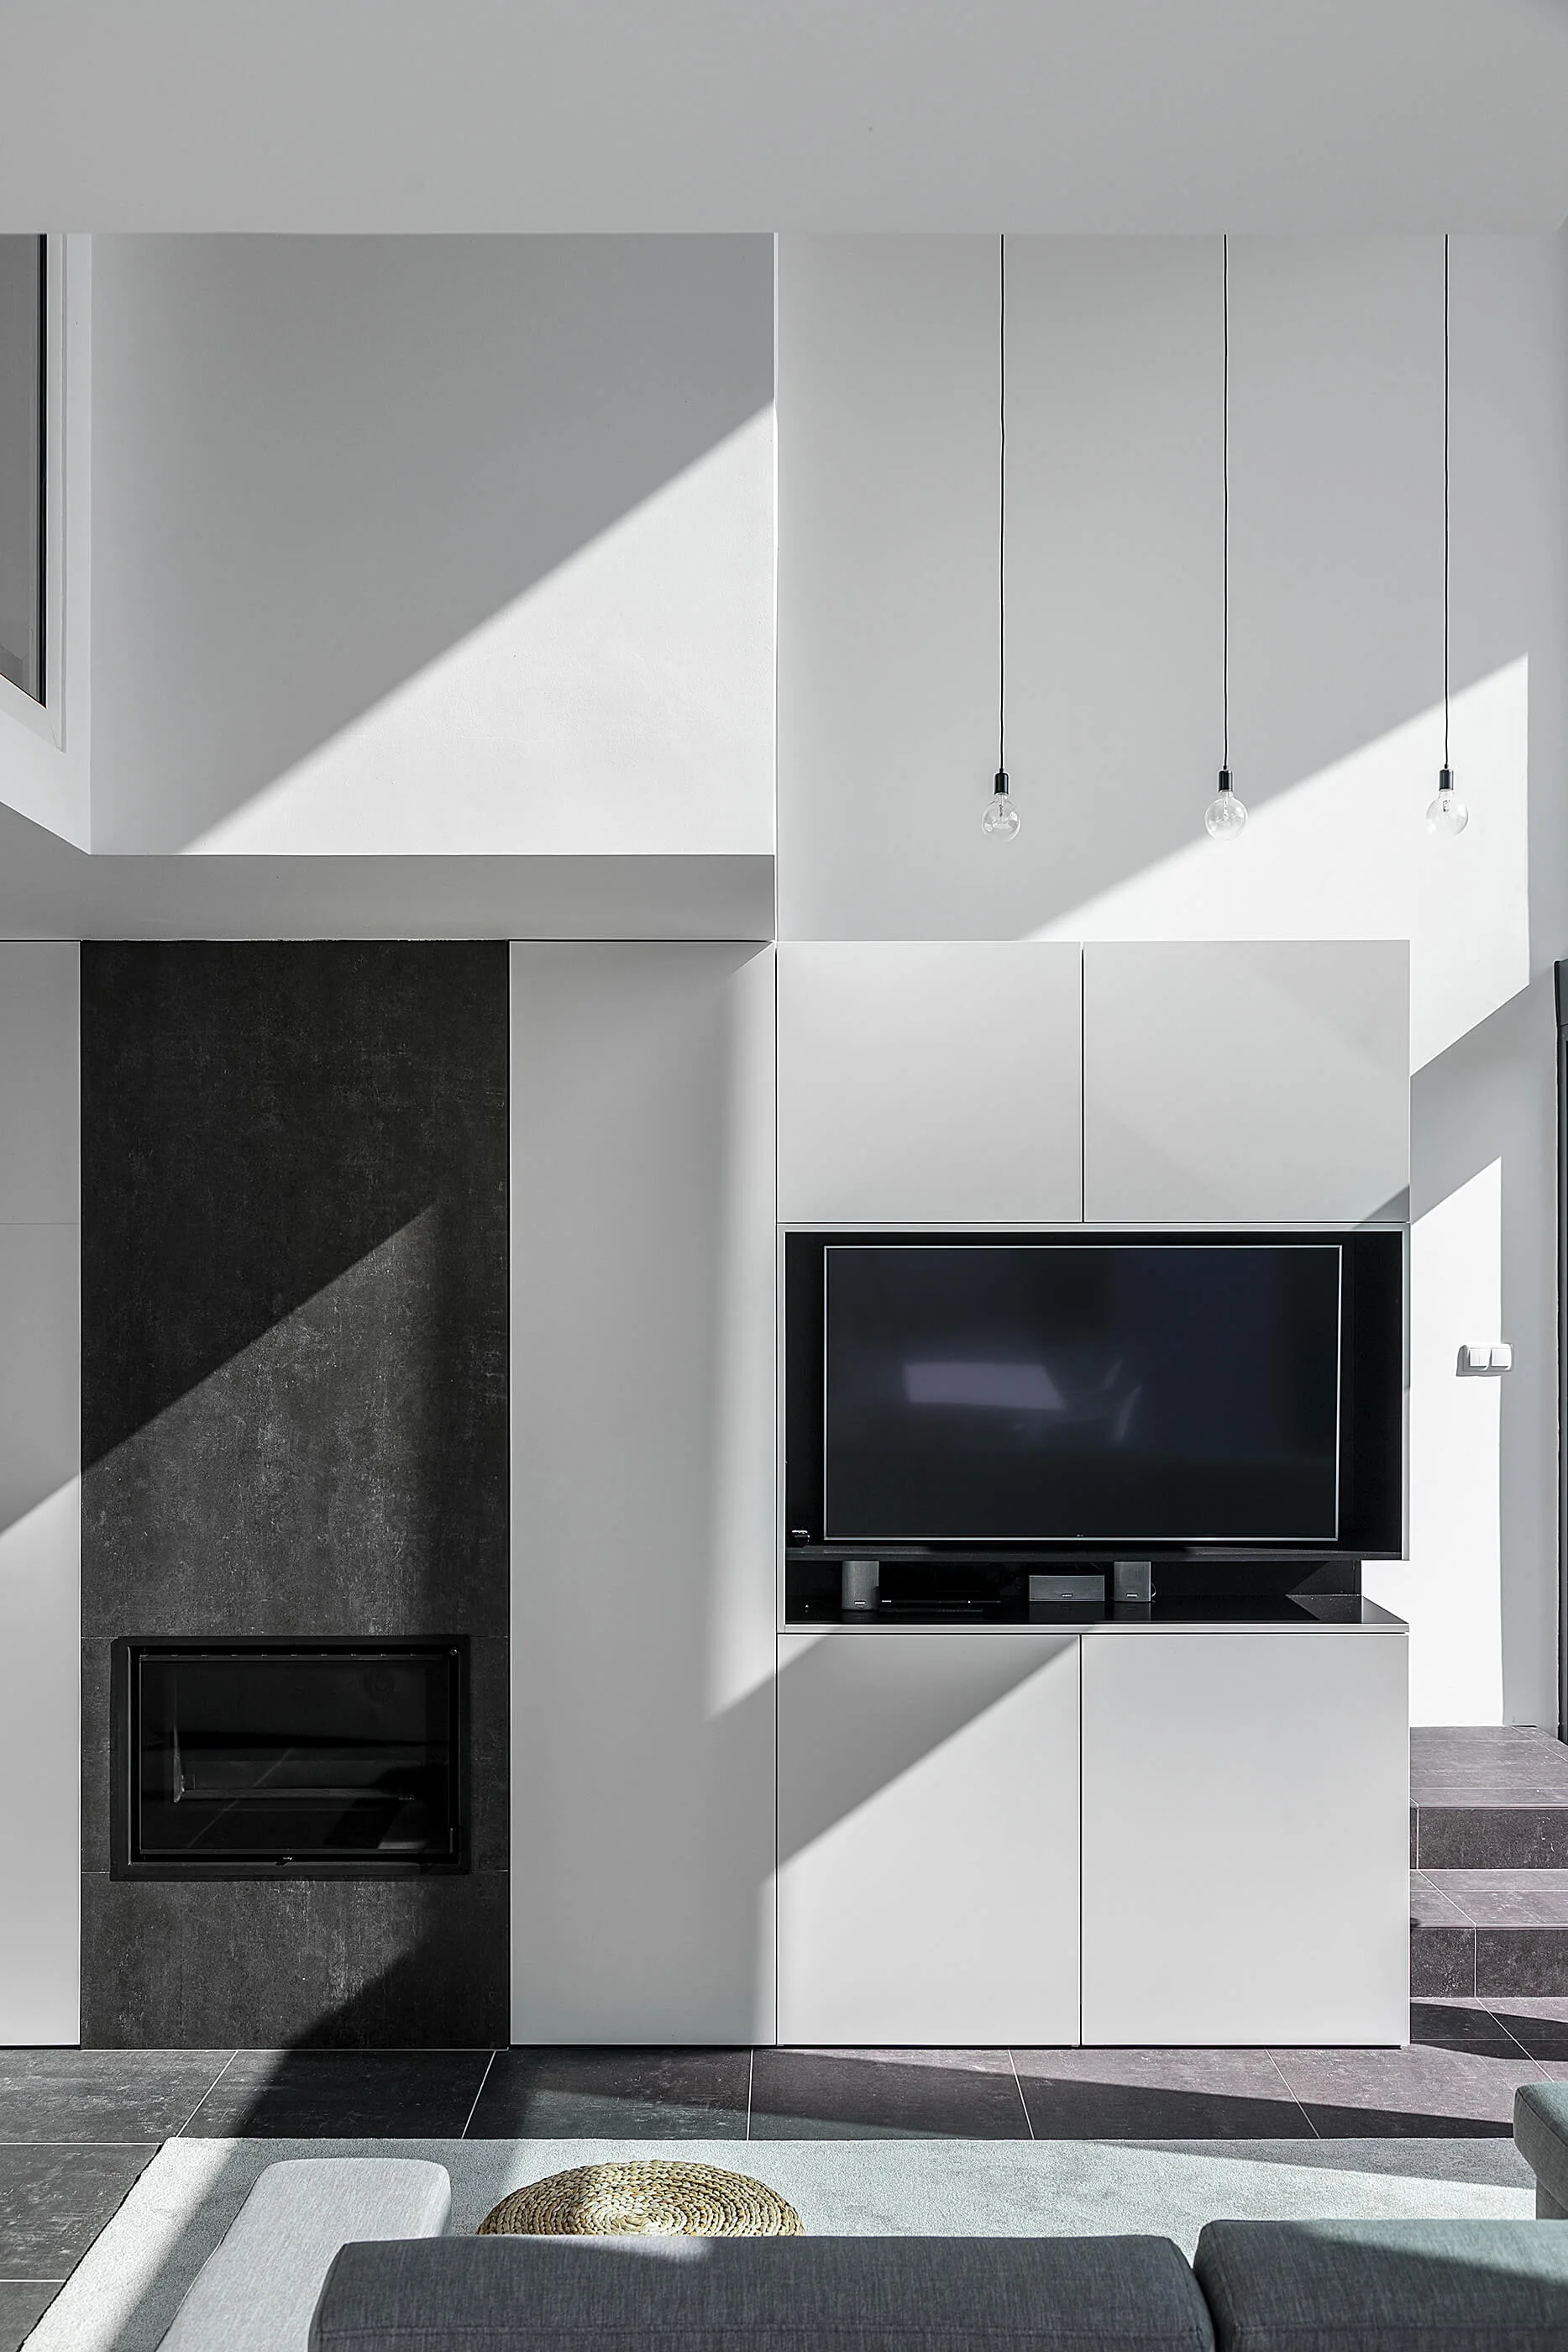
A minimalist living room features a vertical black fireplace column next to a white built-in media cabinet with an integrated television.
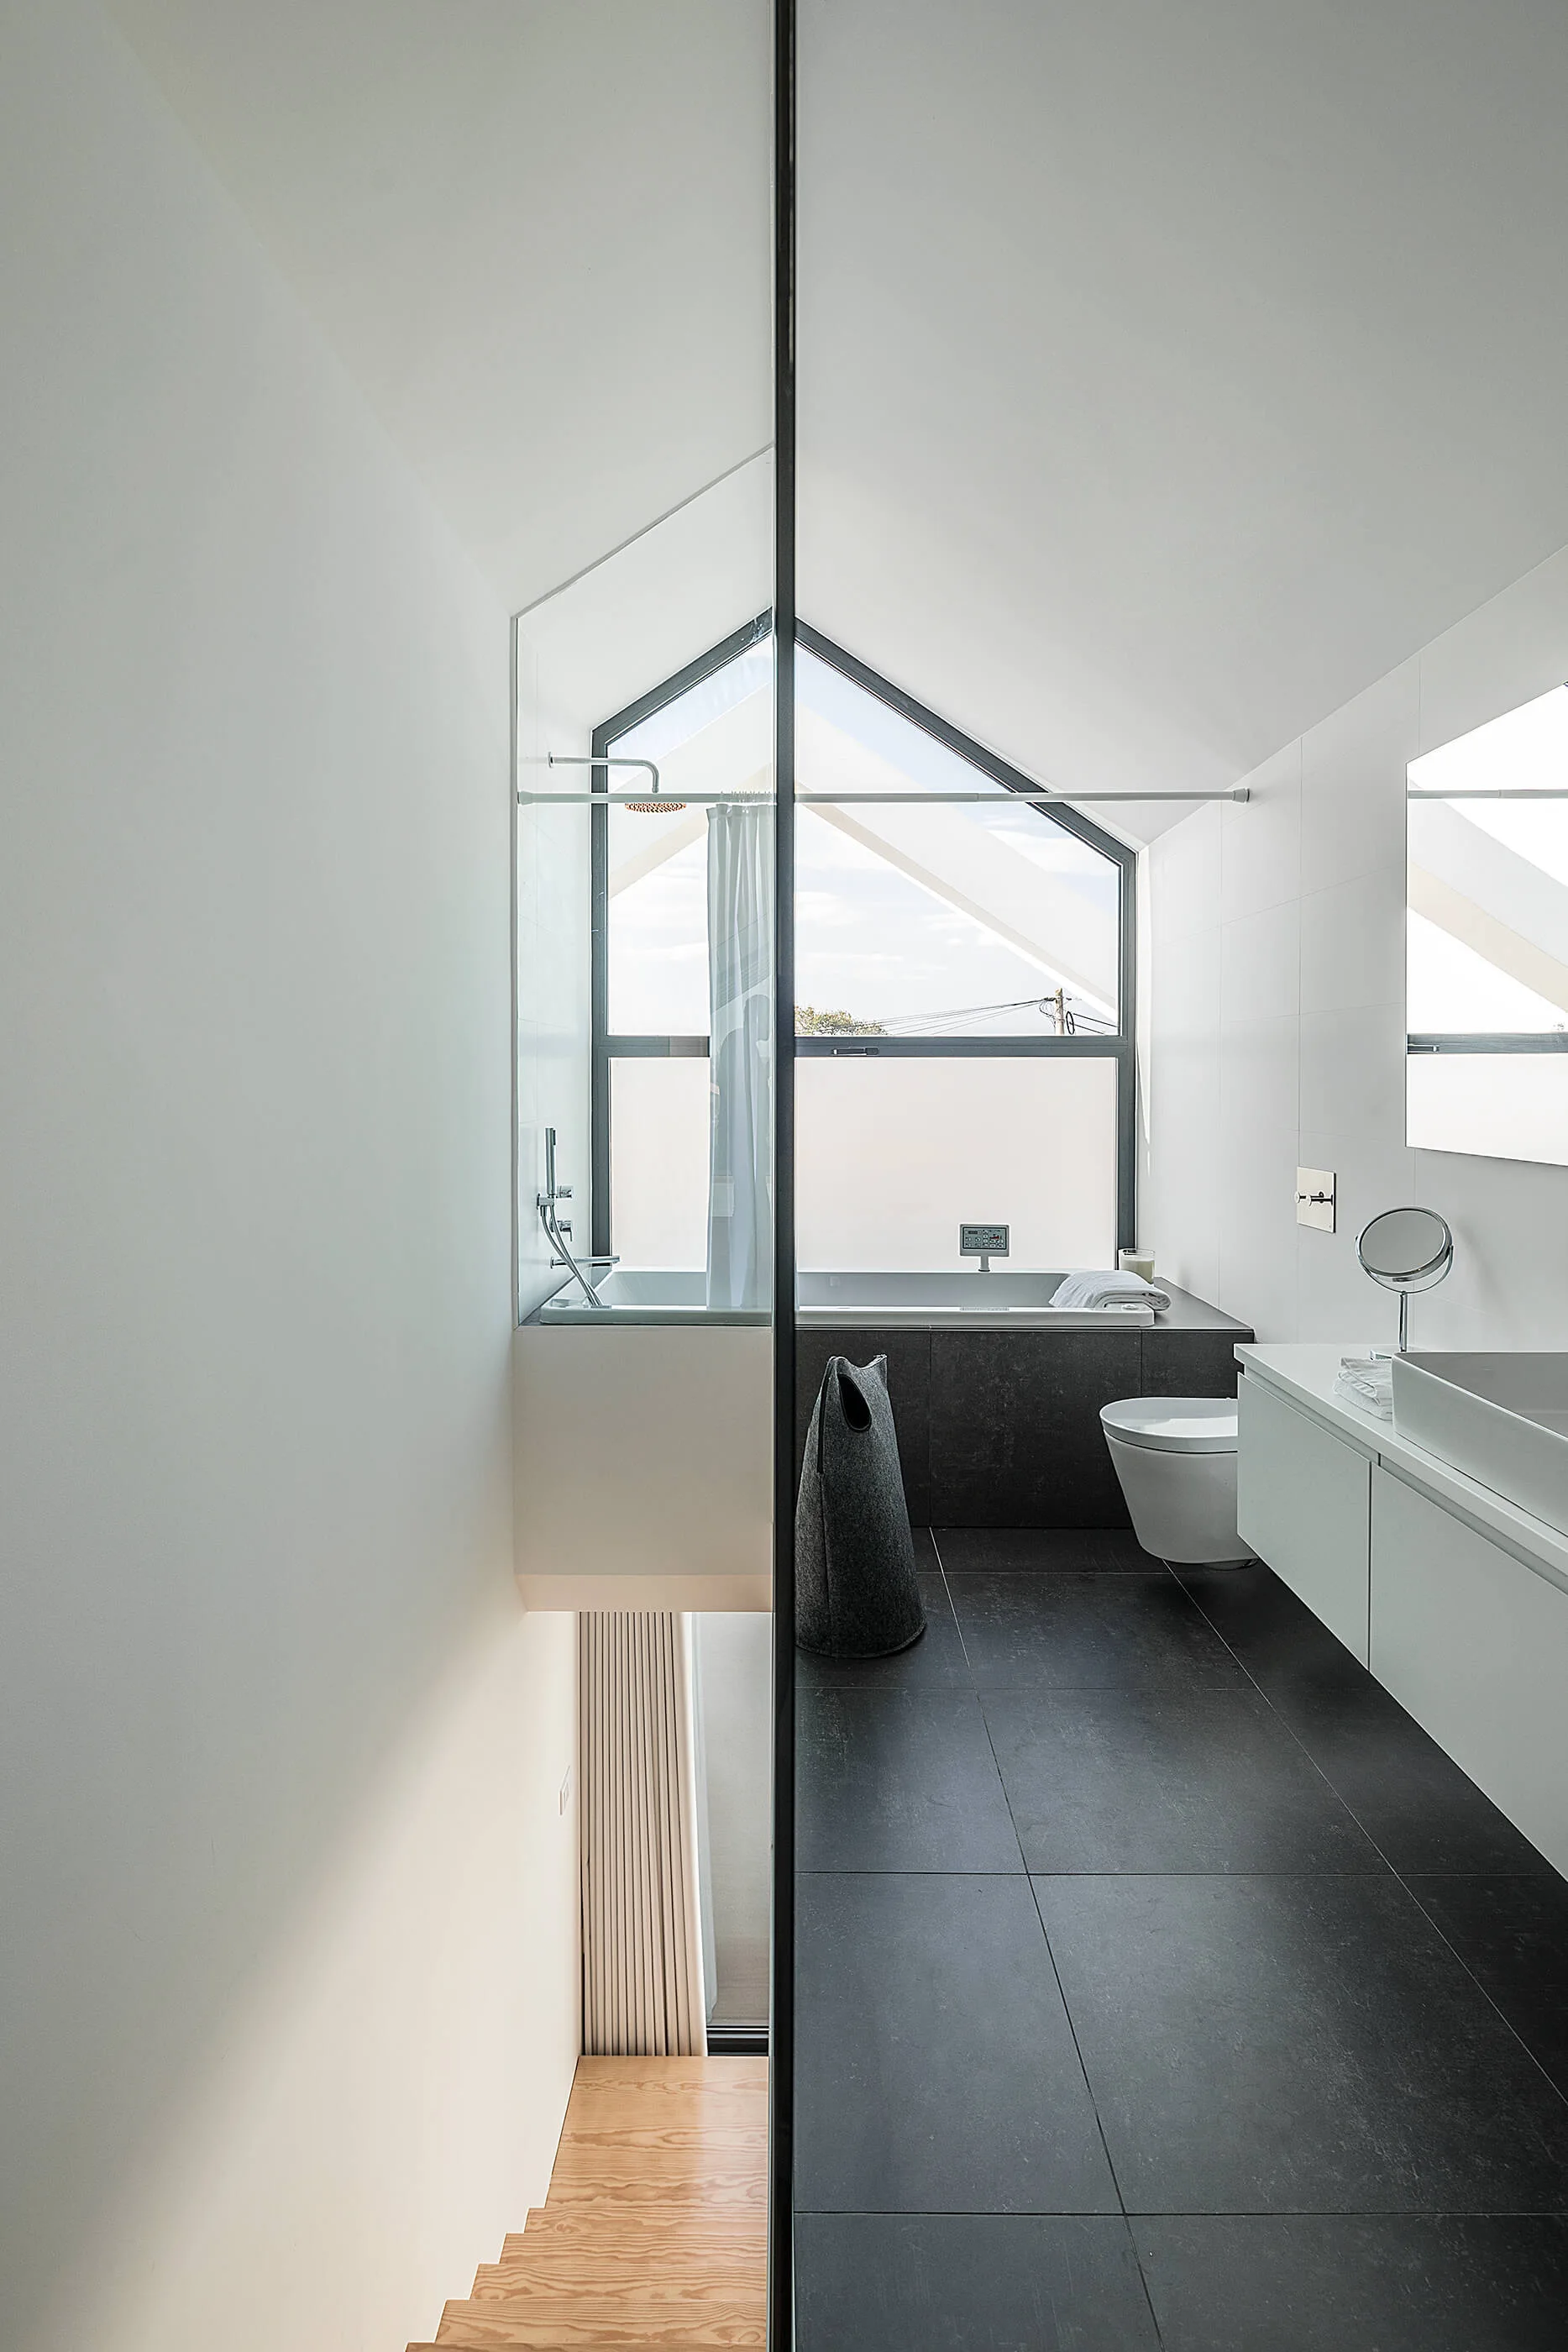
A minimalist bathroom with dark tiled floors features a white floating vanity, a bathtub under a pitched window, and a glass partition.
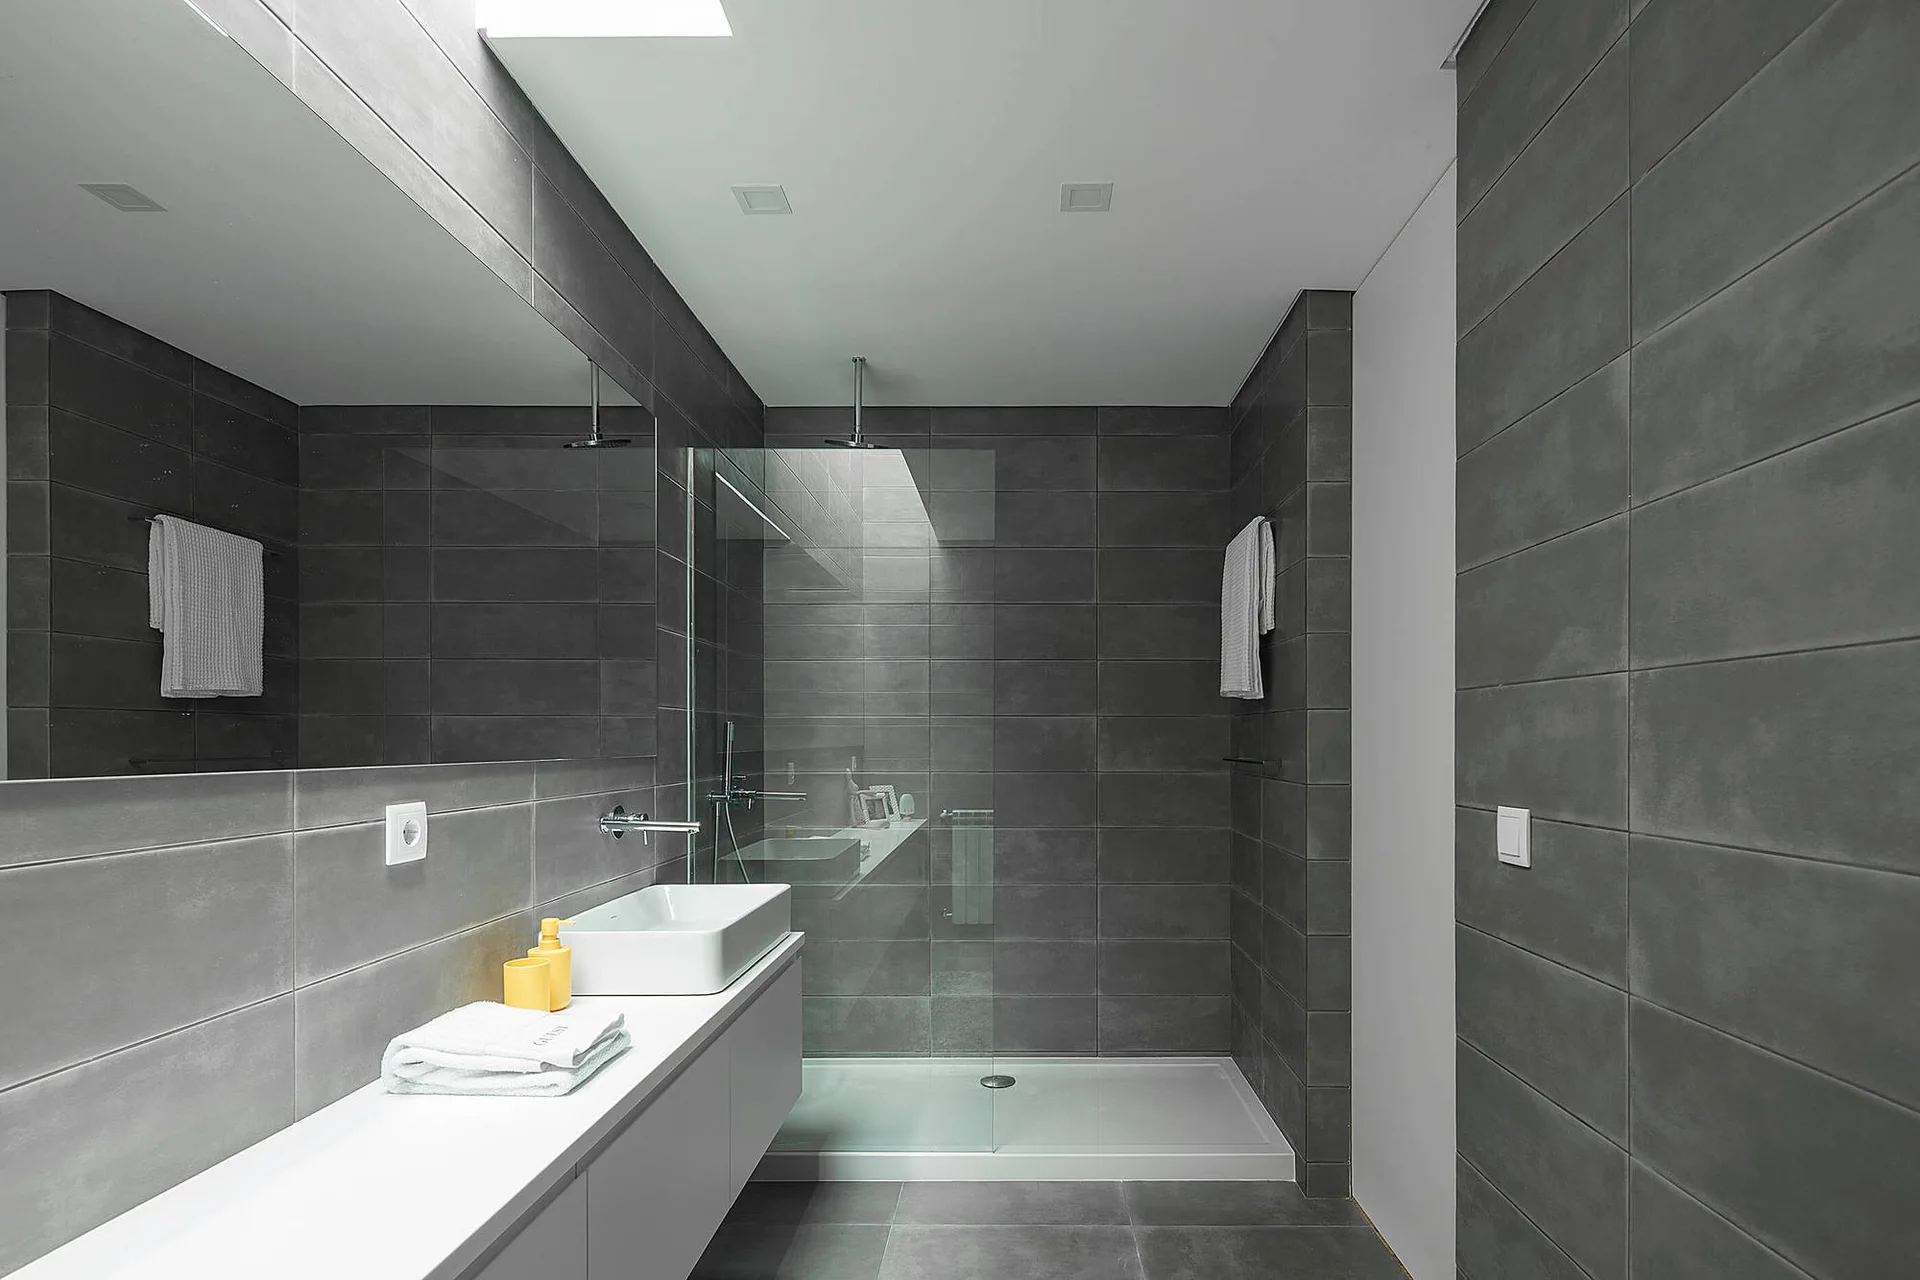
A modern bathroom with dark grey wall tiles, a white floating vanity, a vessel sink, and a glass-enclosed shower lit by a skylight.
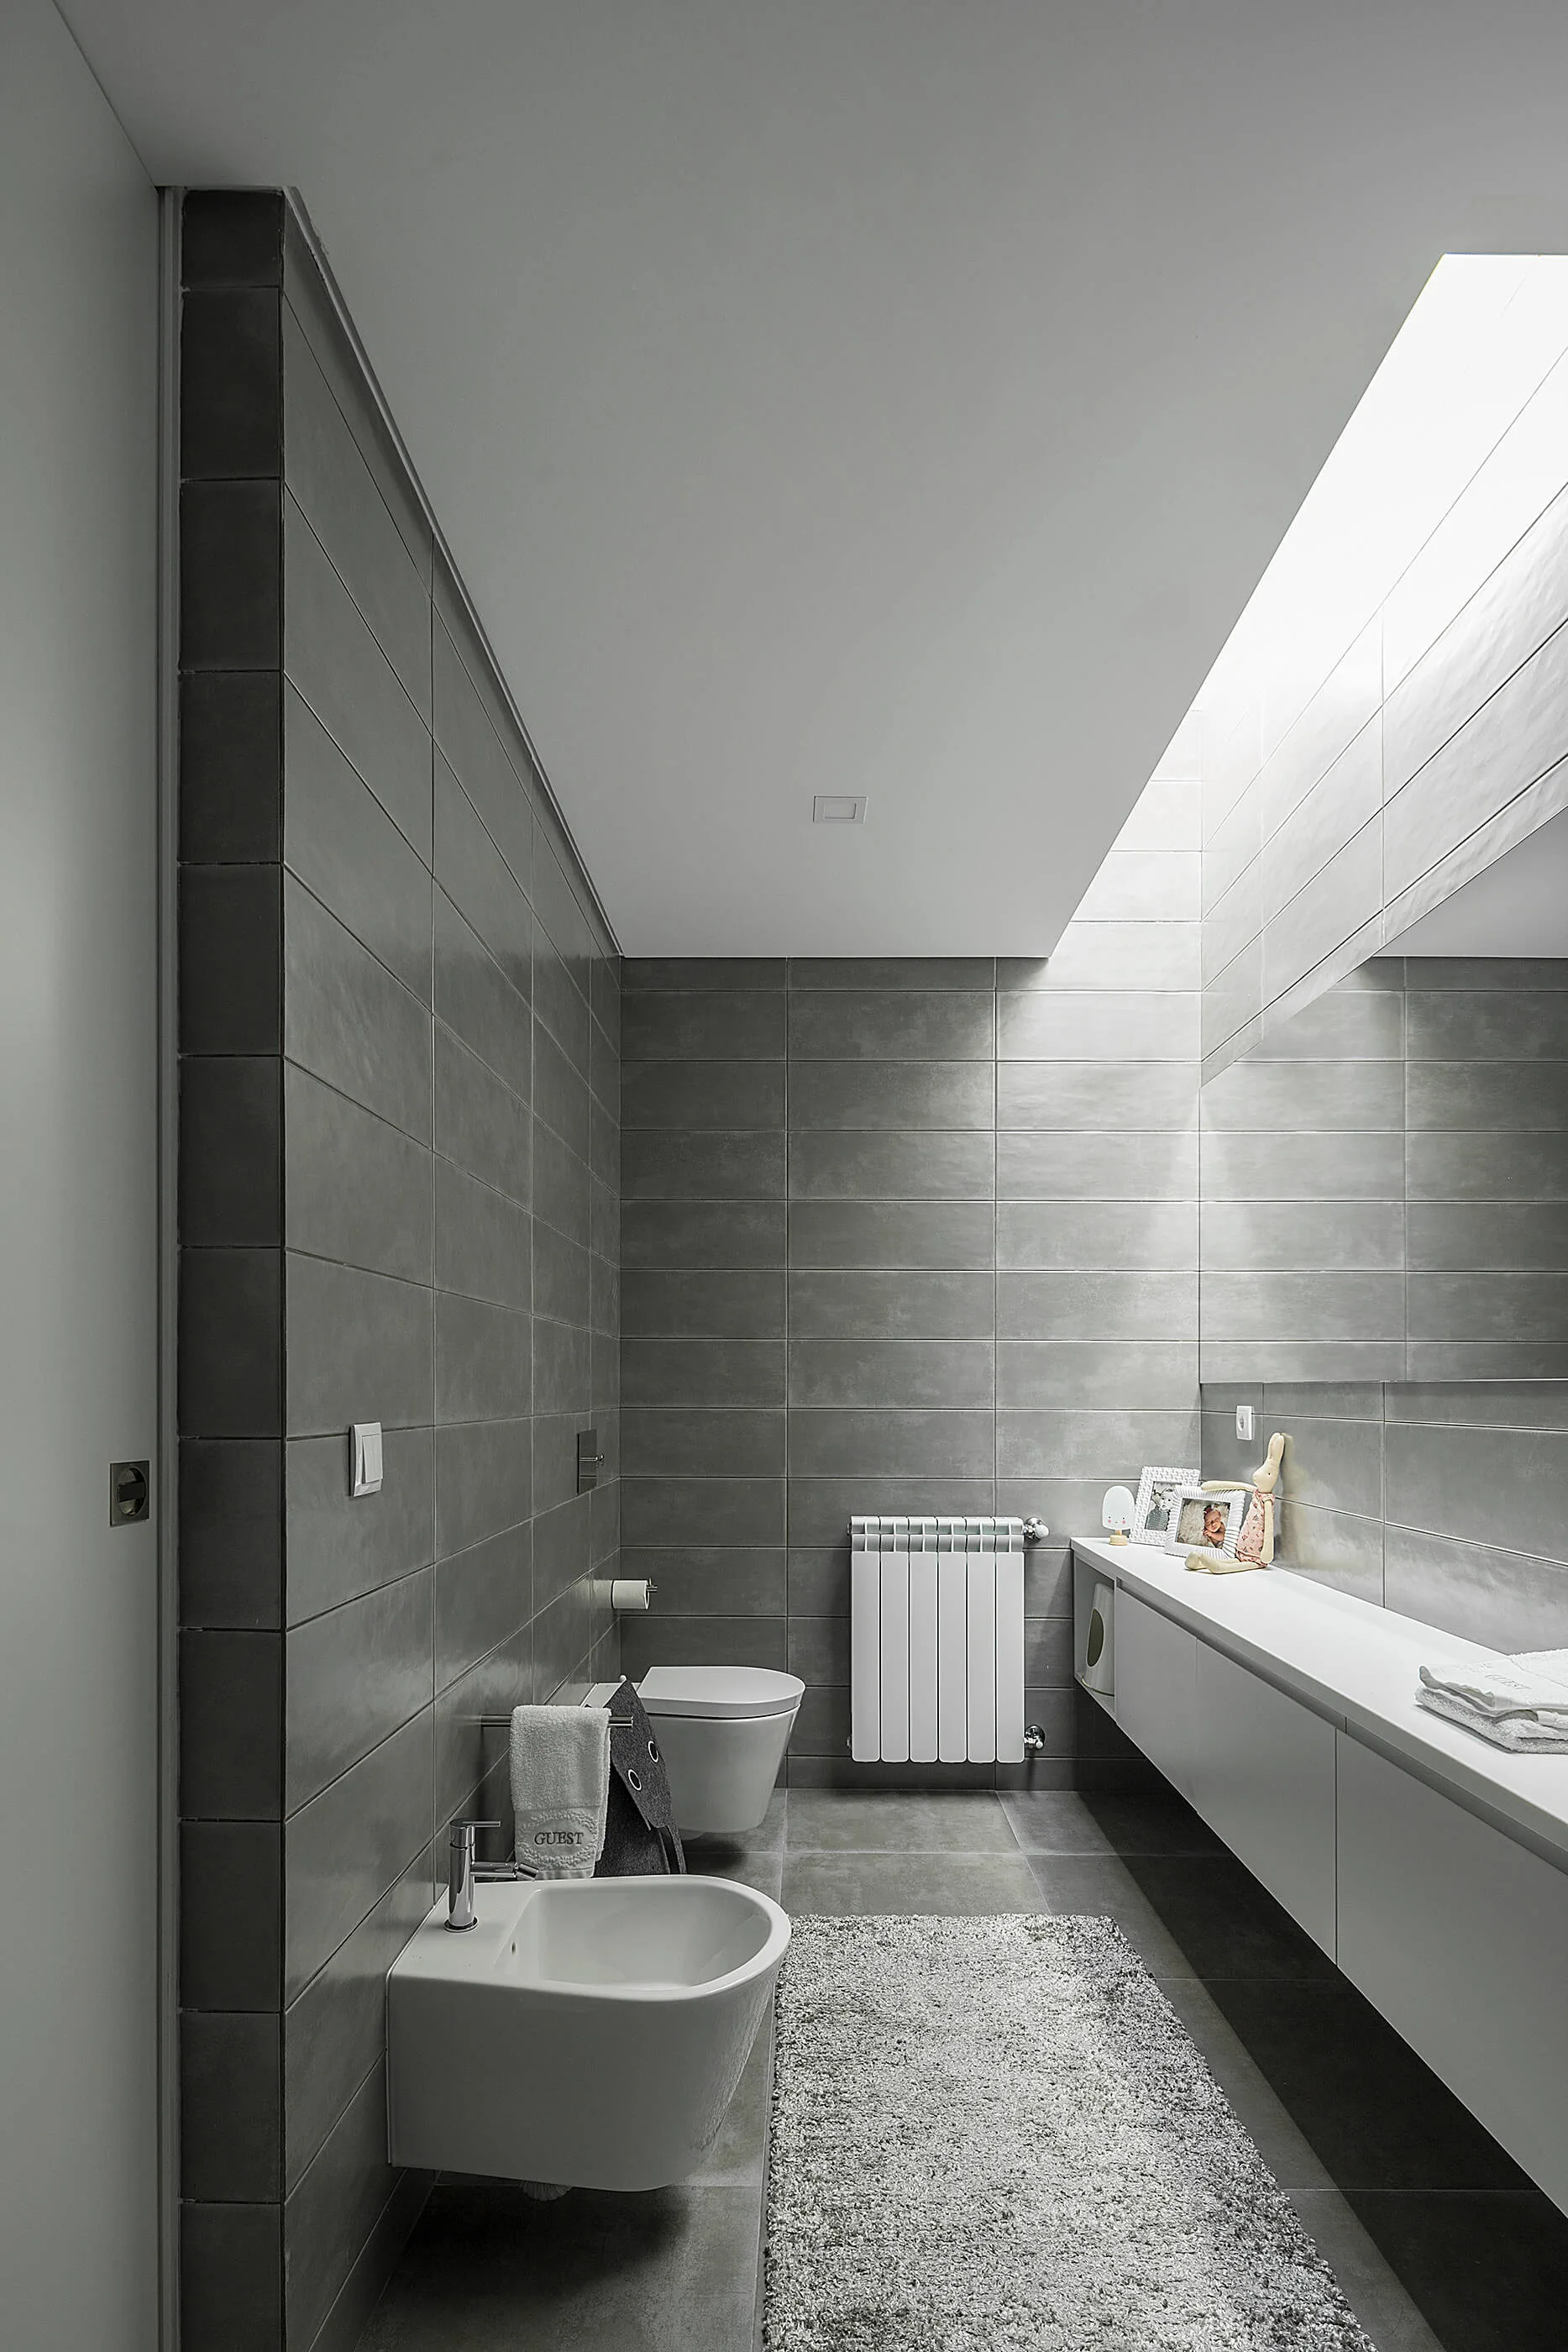
A minimalist contemporary bathroom with grey wall tiles, a white floating vanity, a bidet, a wall-hung toilet, and a long ceiling skylight.
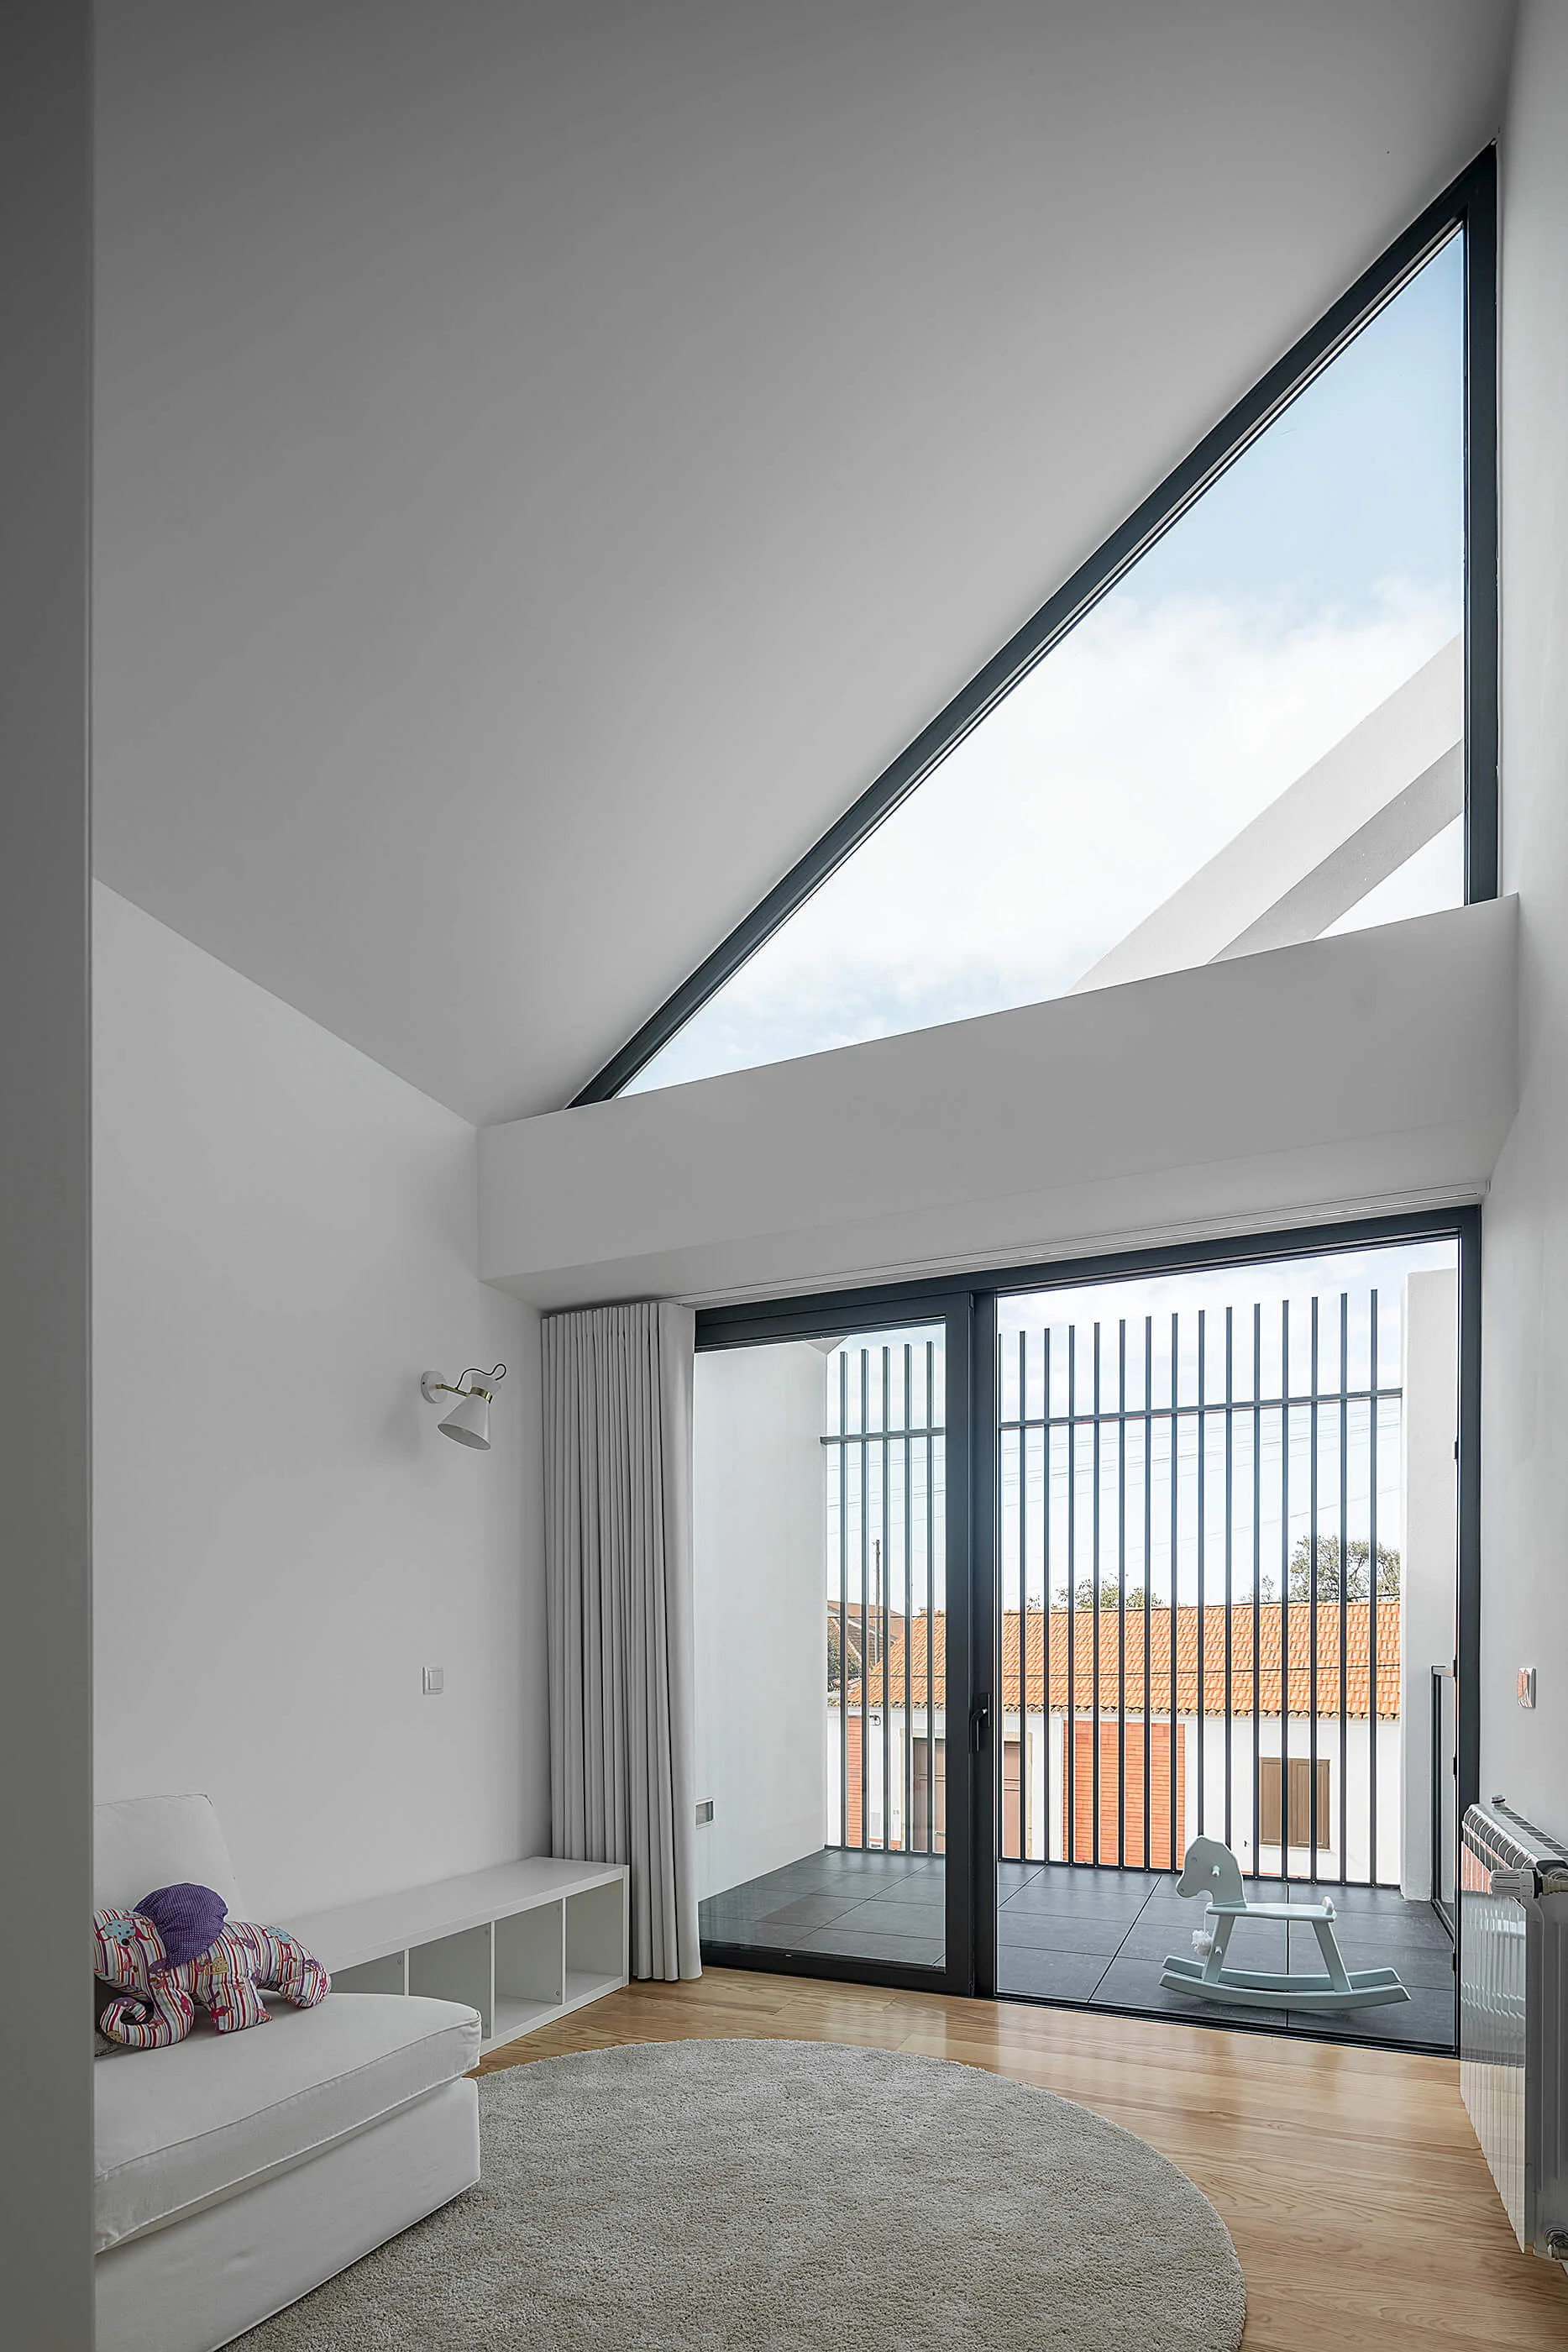
A bright minimalist room featuring a triangular window, a sliding glass door leading to a balcony, a white sofa, and light wood flooring.
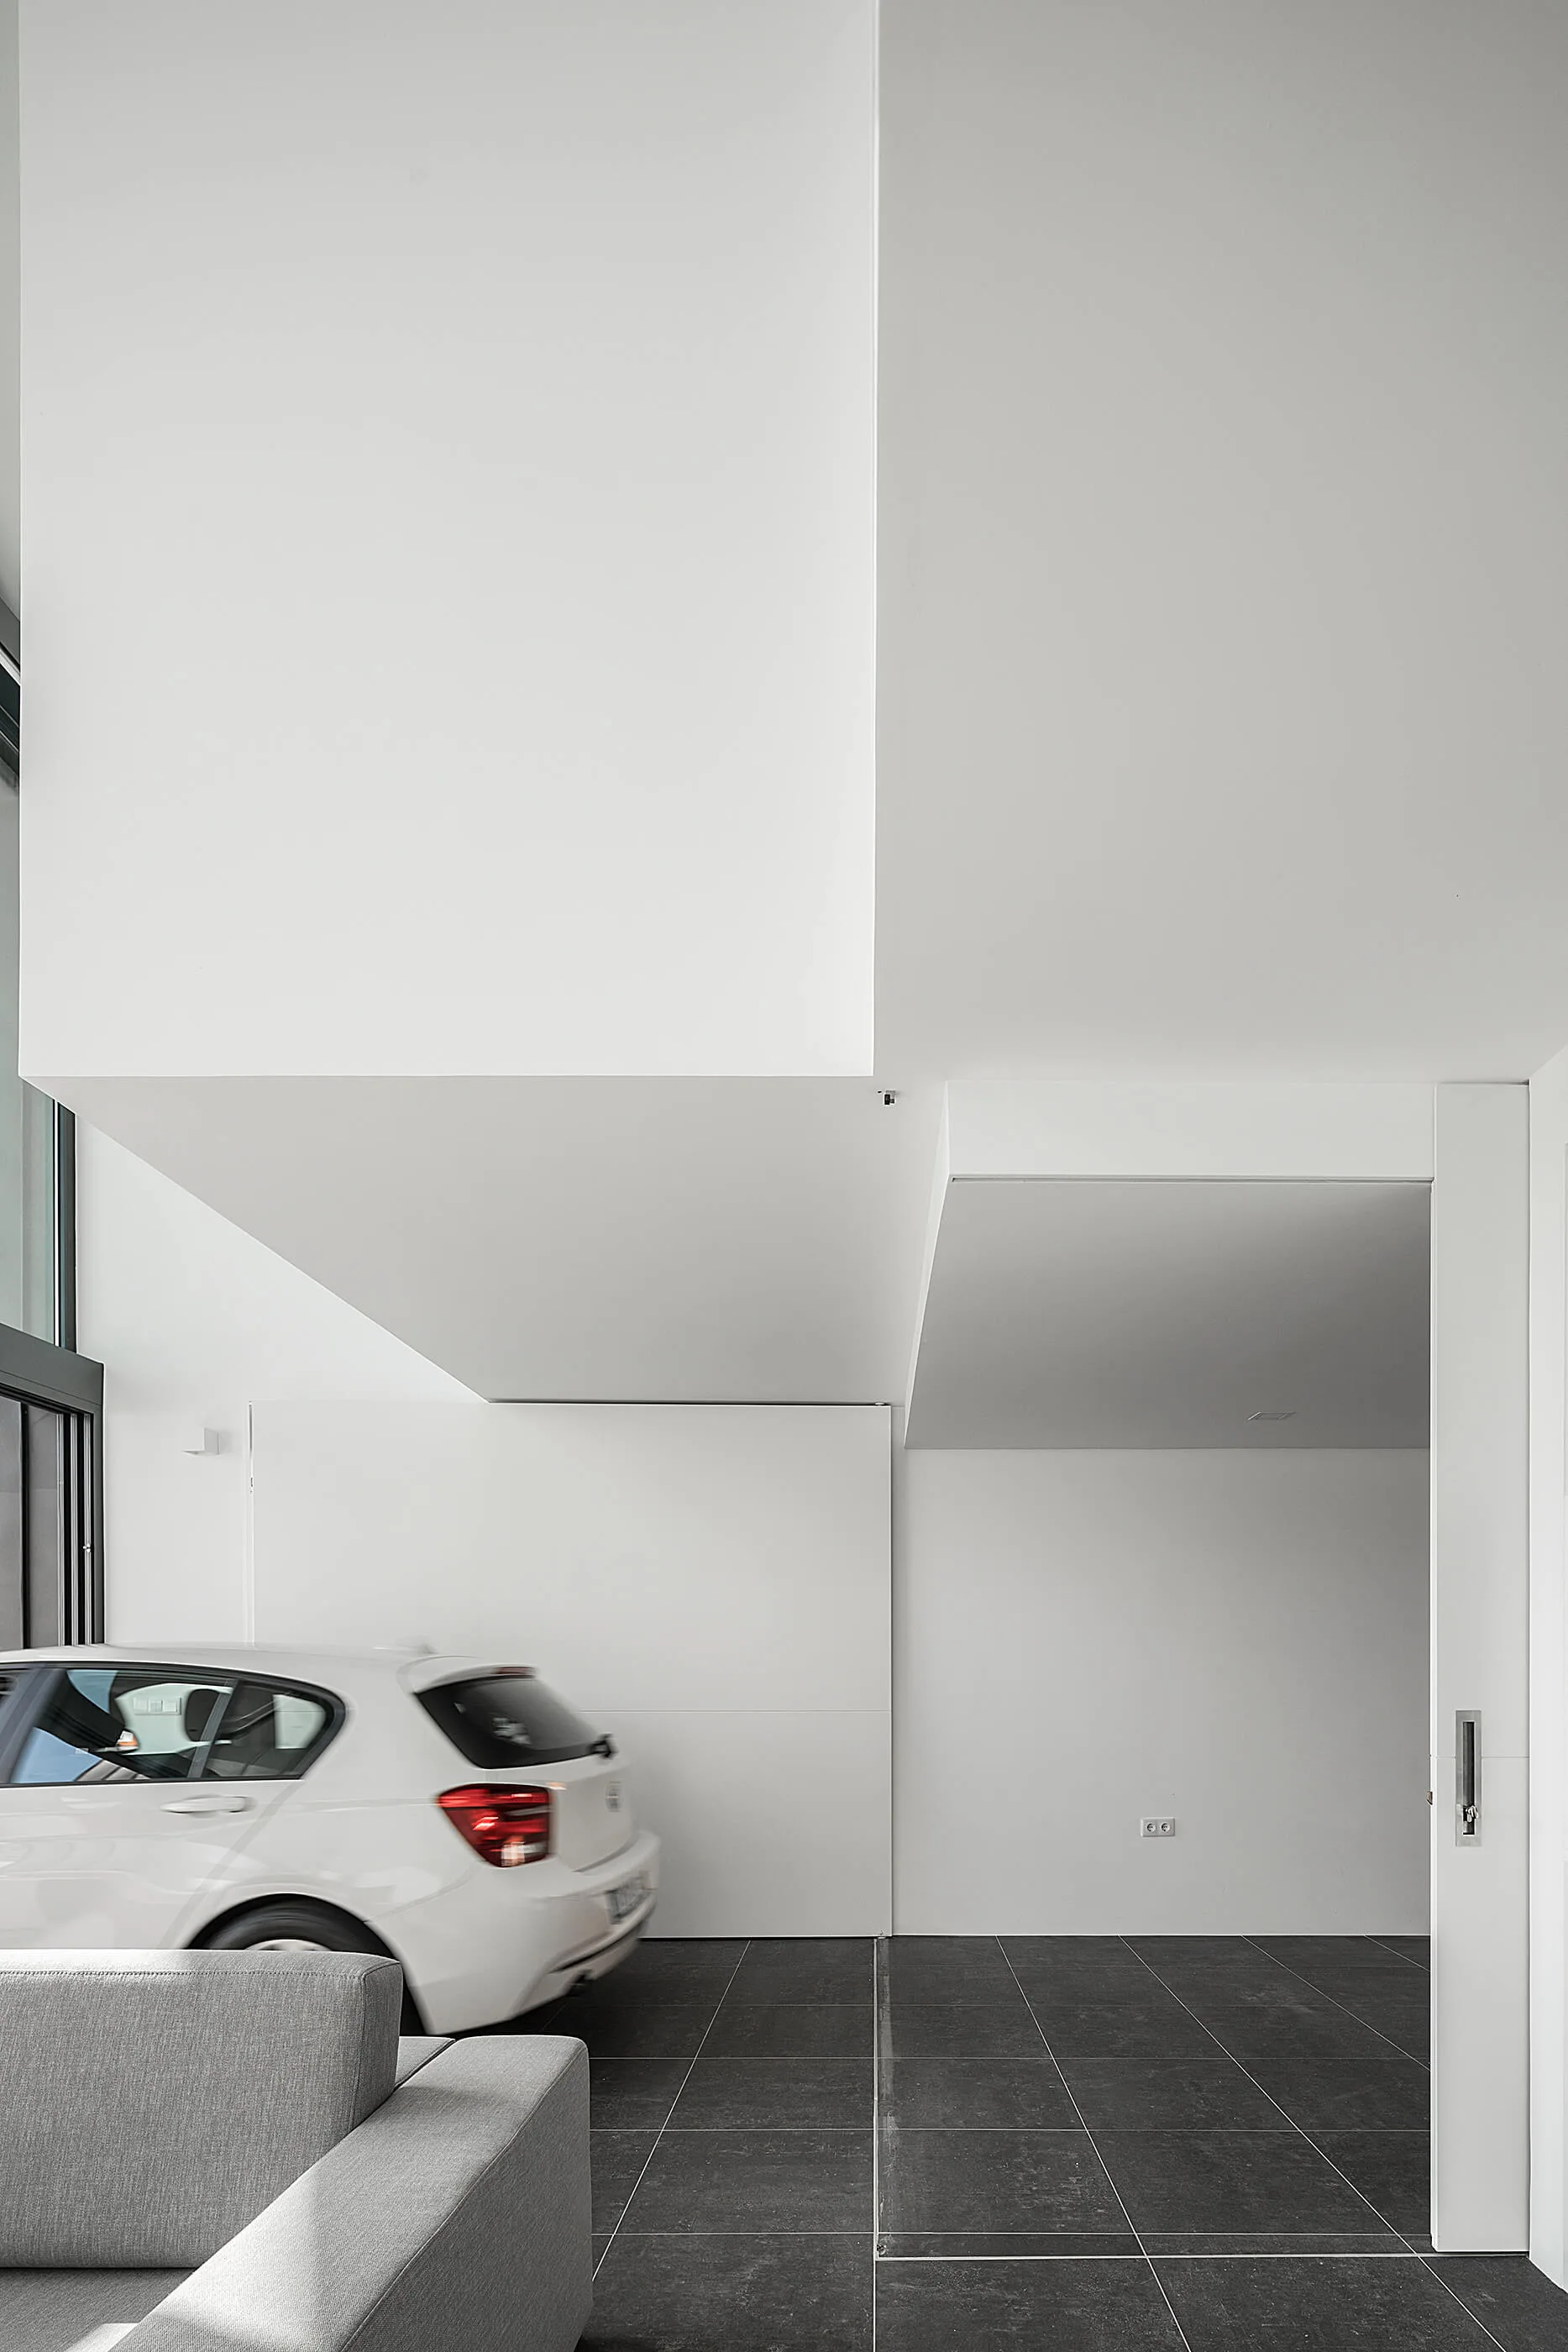
A grey sofa sits in a minimalist white living room with dark gray tile flooring next to a white car parked indoors.
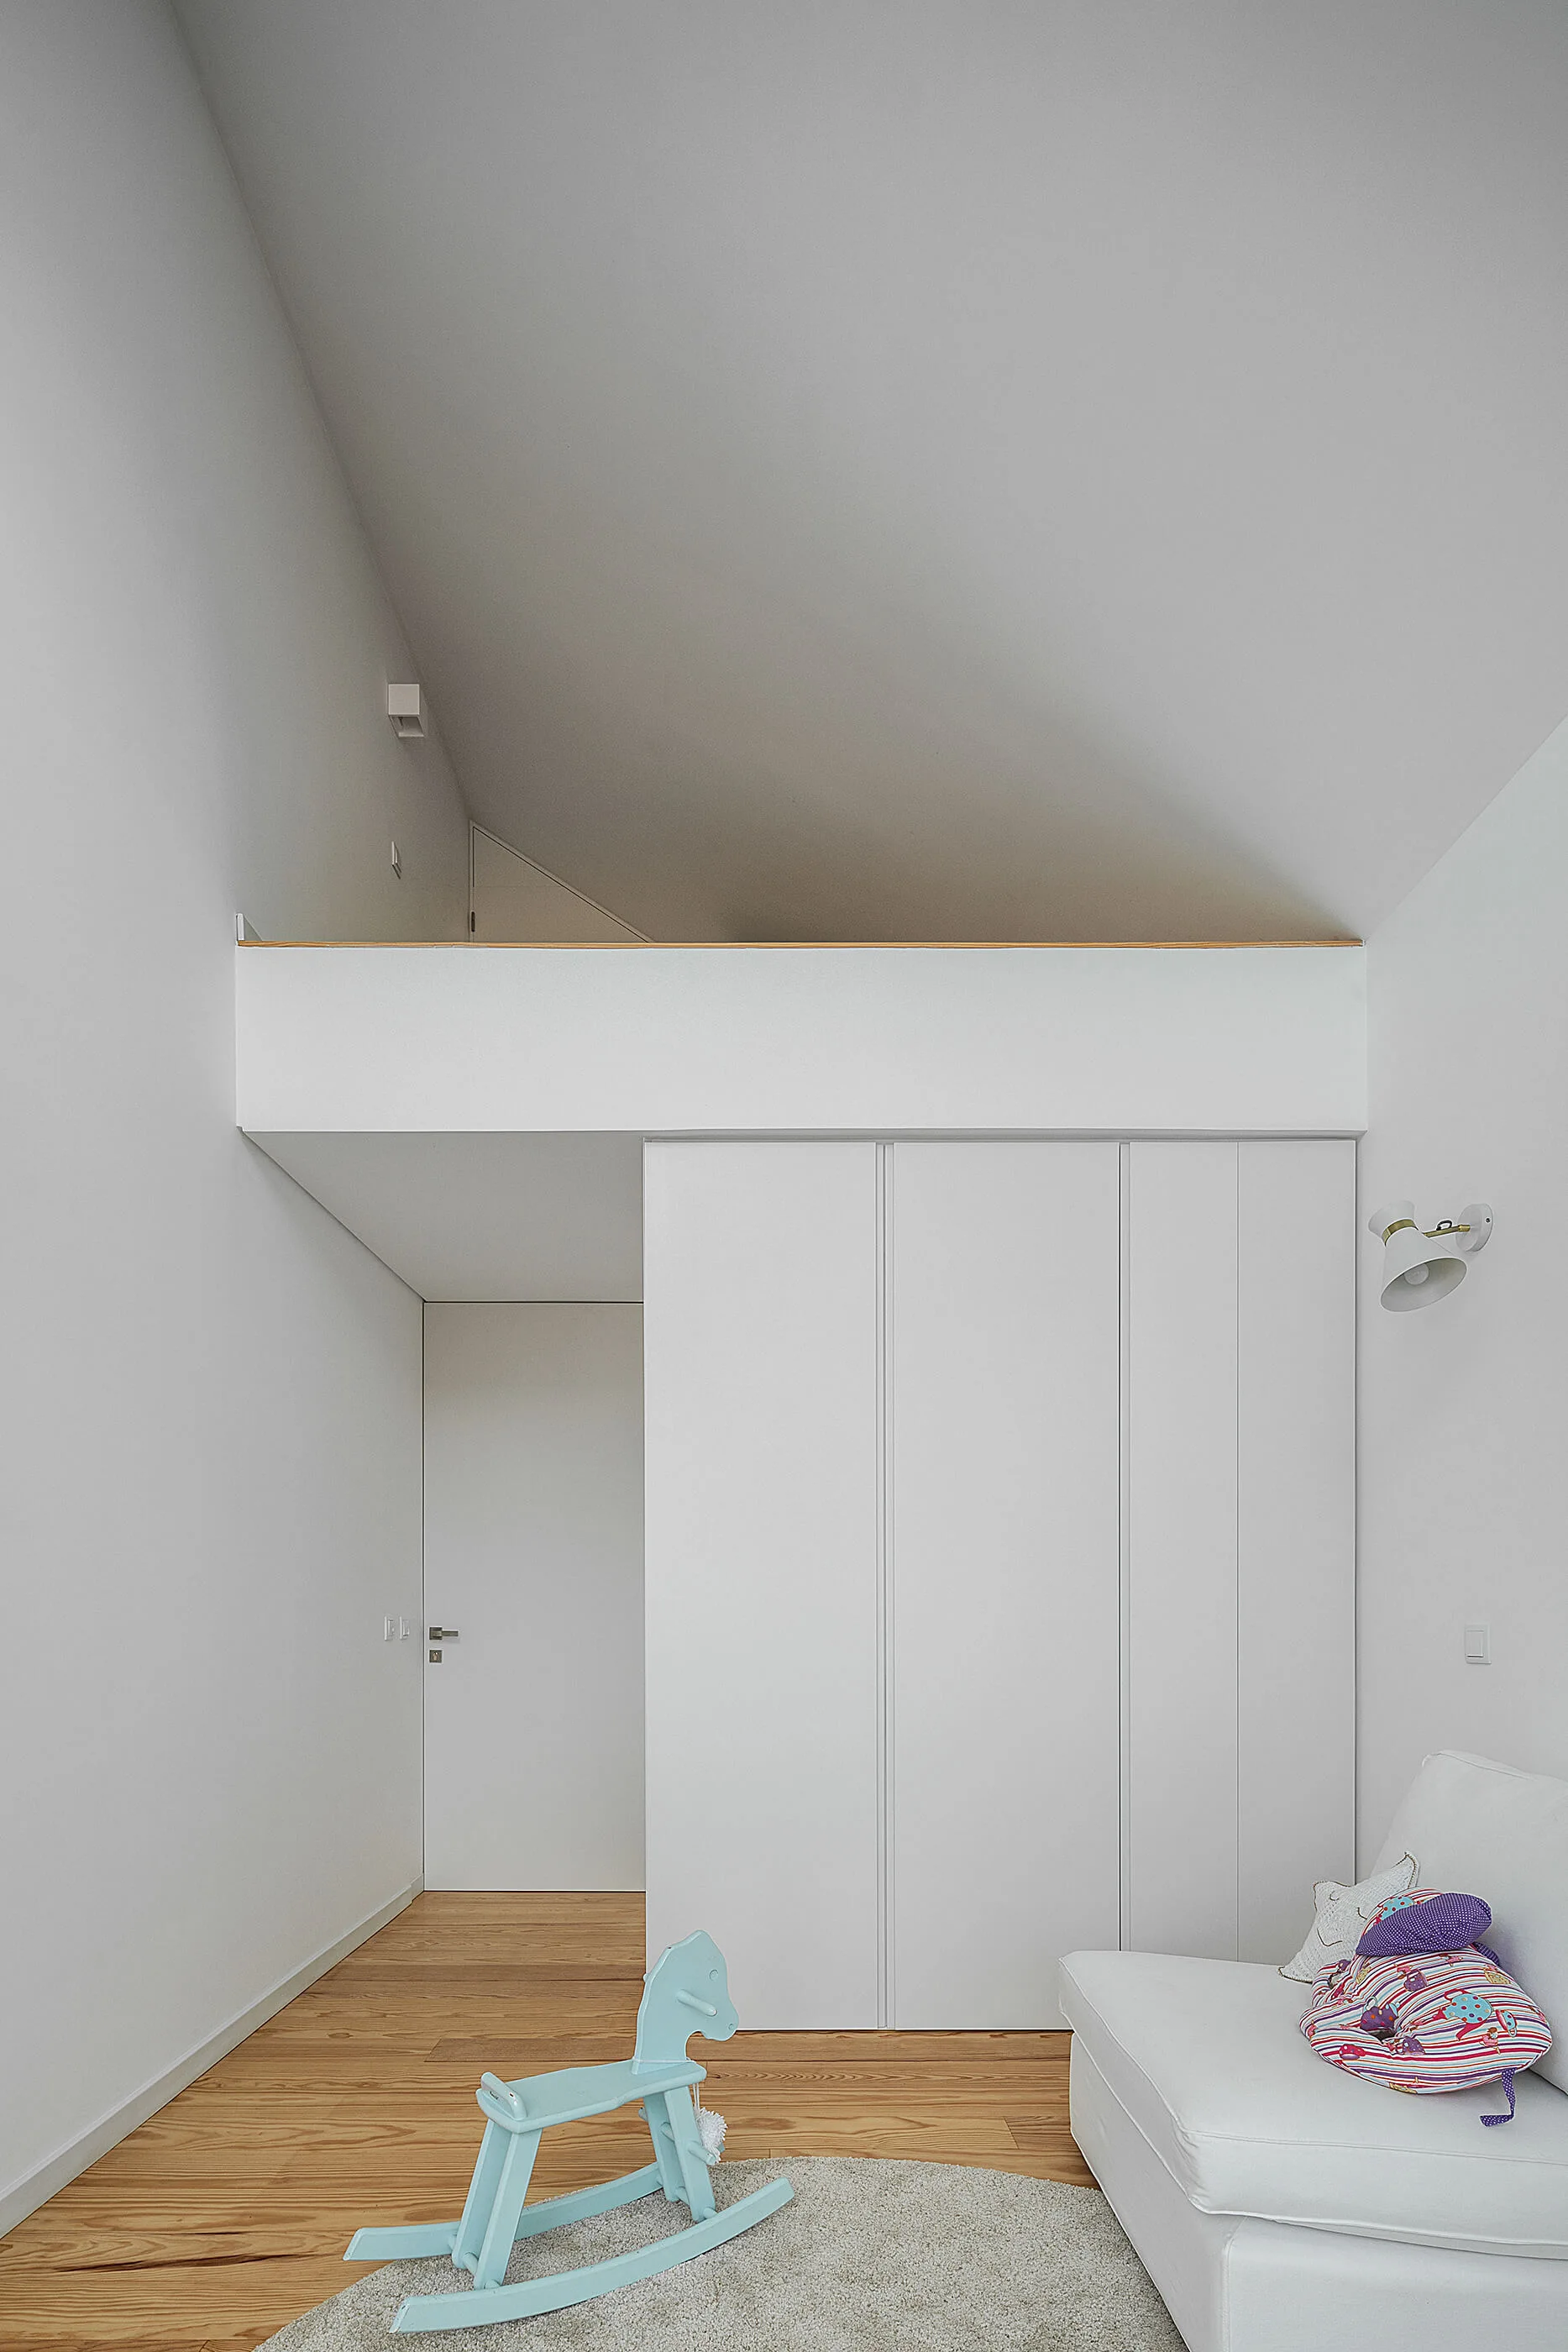
A minimalist white playroom features built-in wardrobes under a lofted platform, light wood floors, and a light blue rocking horse.
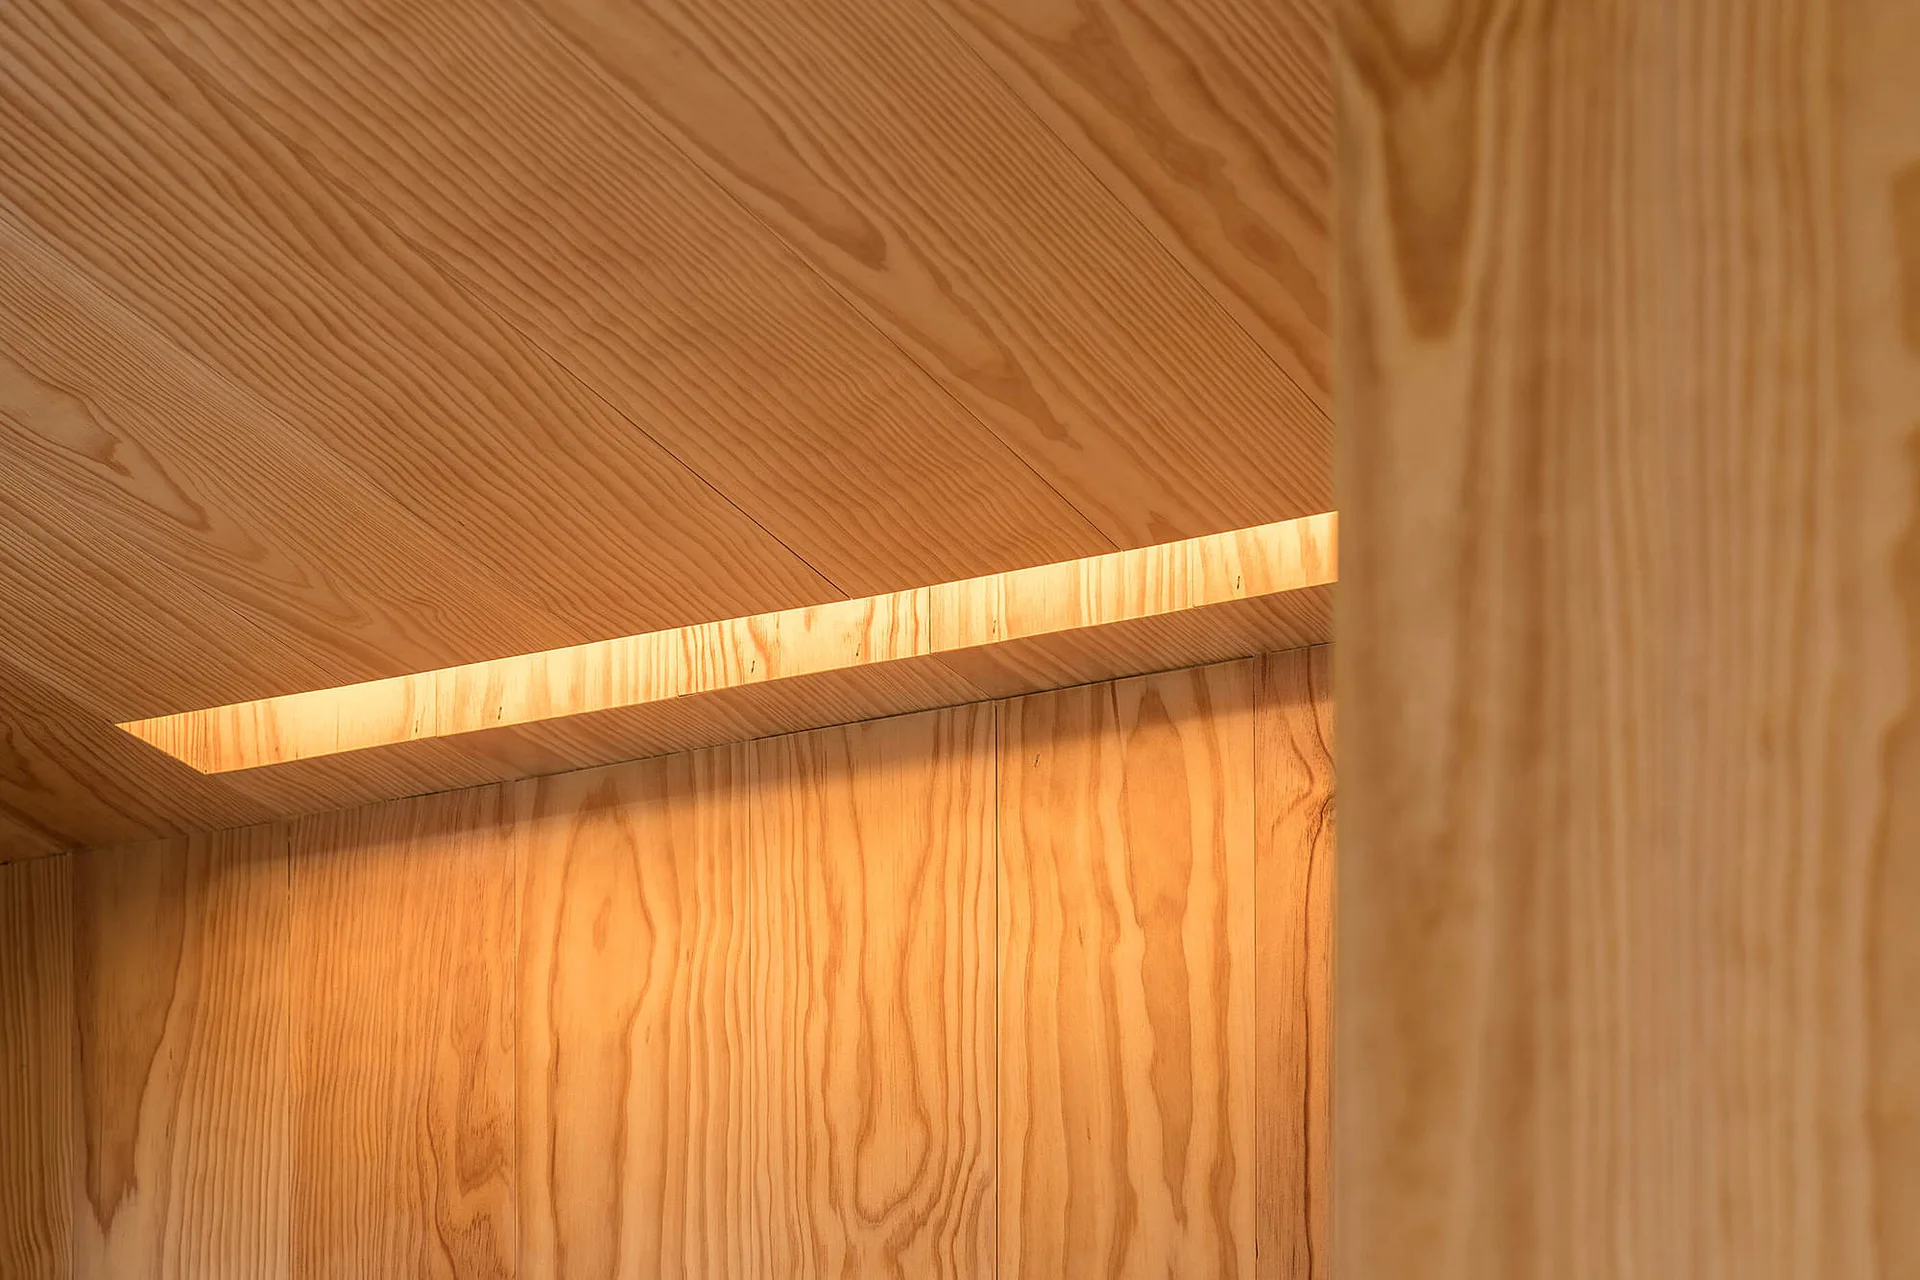
Warm recessed cove lighting glows from a narrow niche where a sloped wood paneled ceiling meets a matching wood wall.
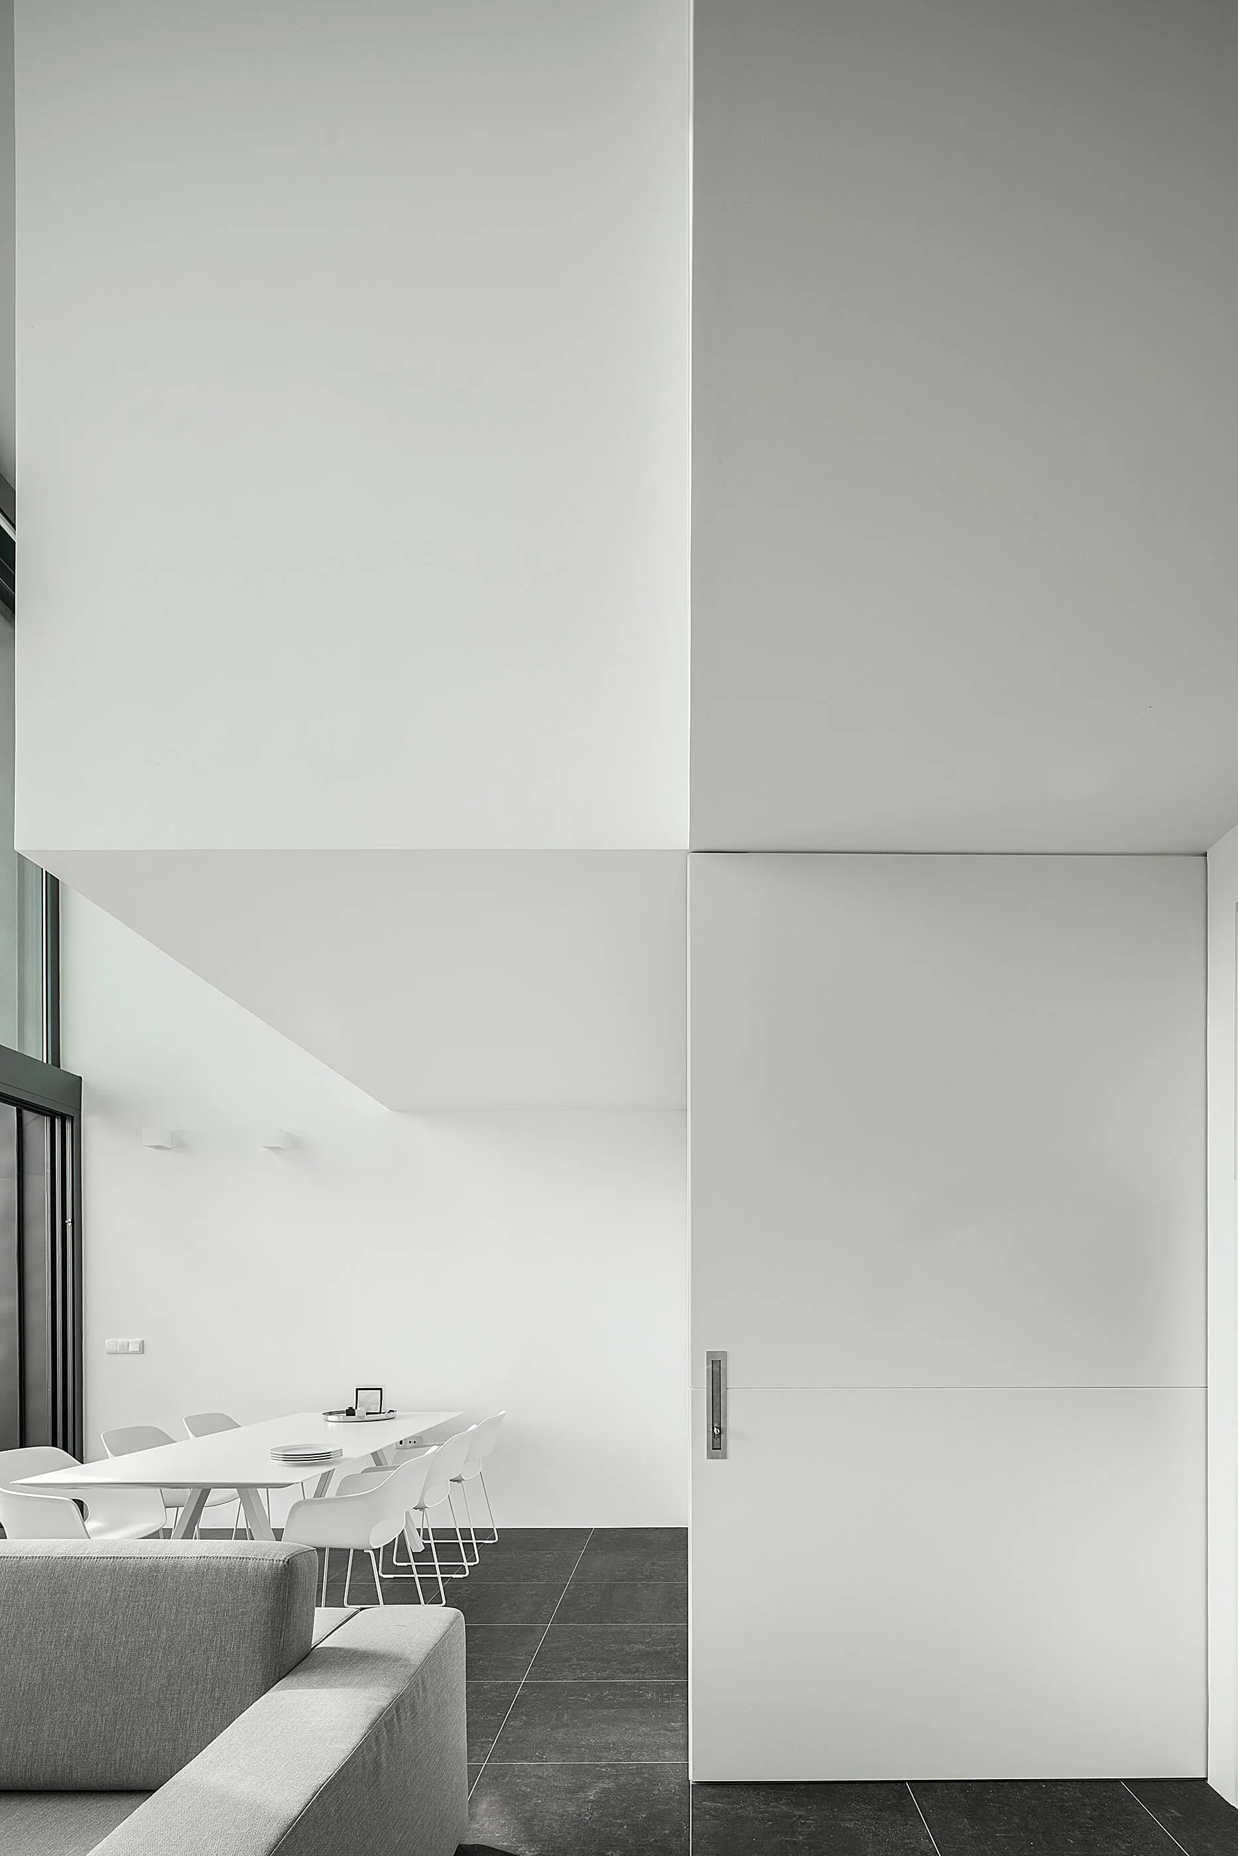
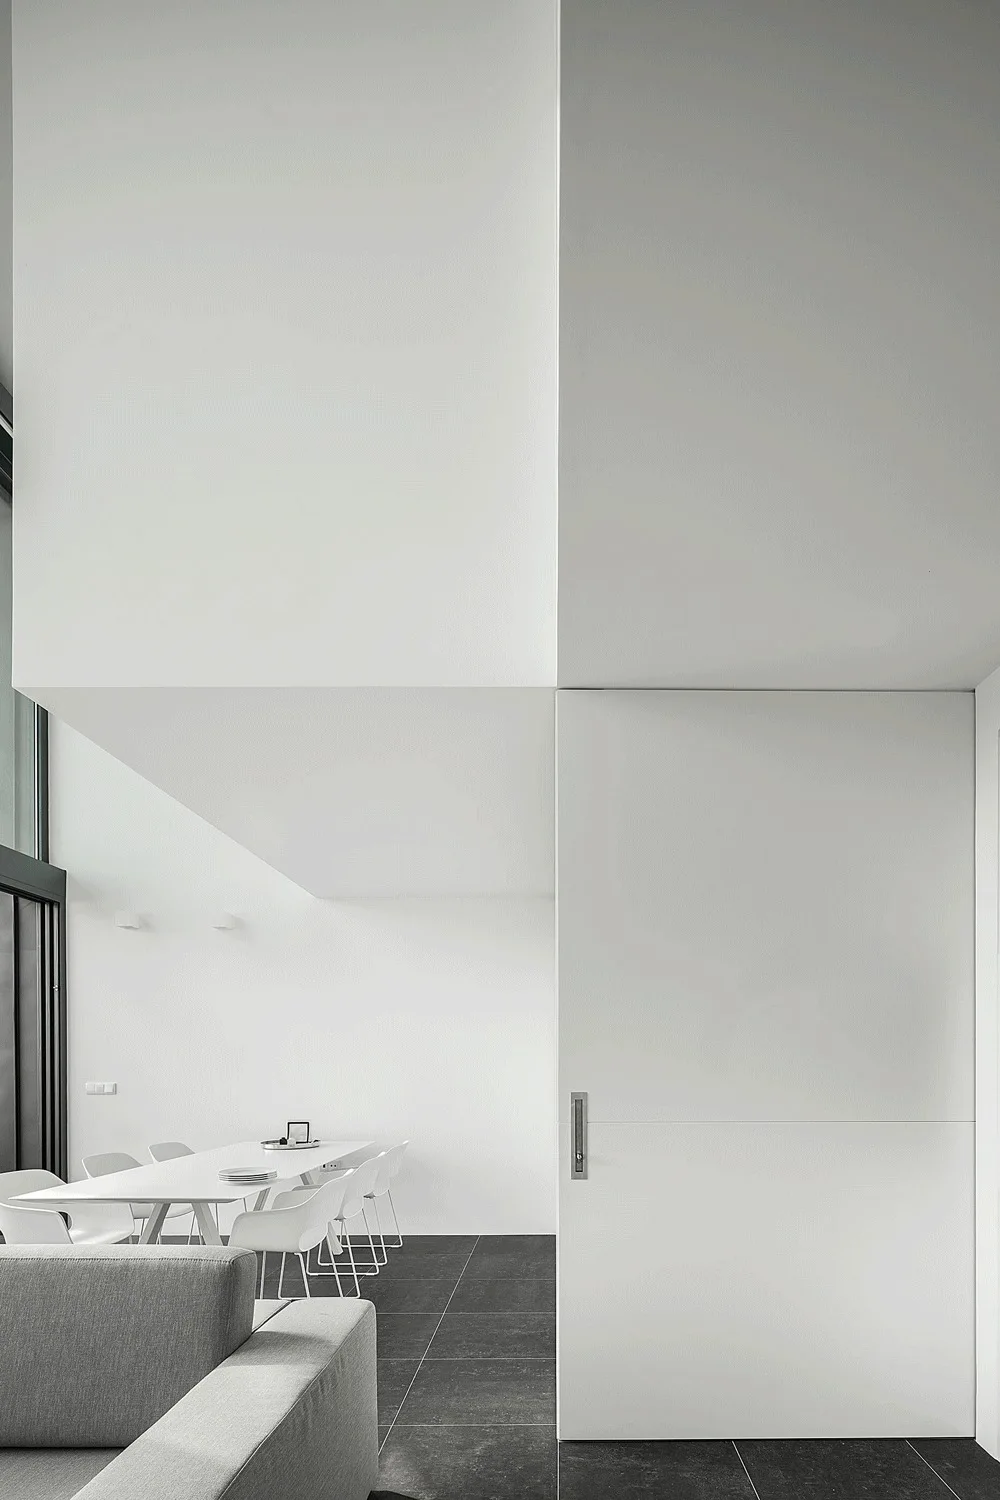
A minimalist room with a grey sofa, a white dining set, and large white sliding doors on dark stone floors.
A minimalist living and dining space with a grey sofa, white dining table and chairs, and a large white floor-to-ceiling sliding door on dark tile.