Skip to content

PROJECT

The Signal House

by Fraher Architects

11 images

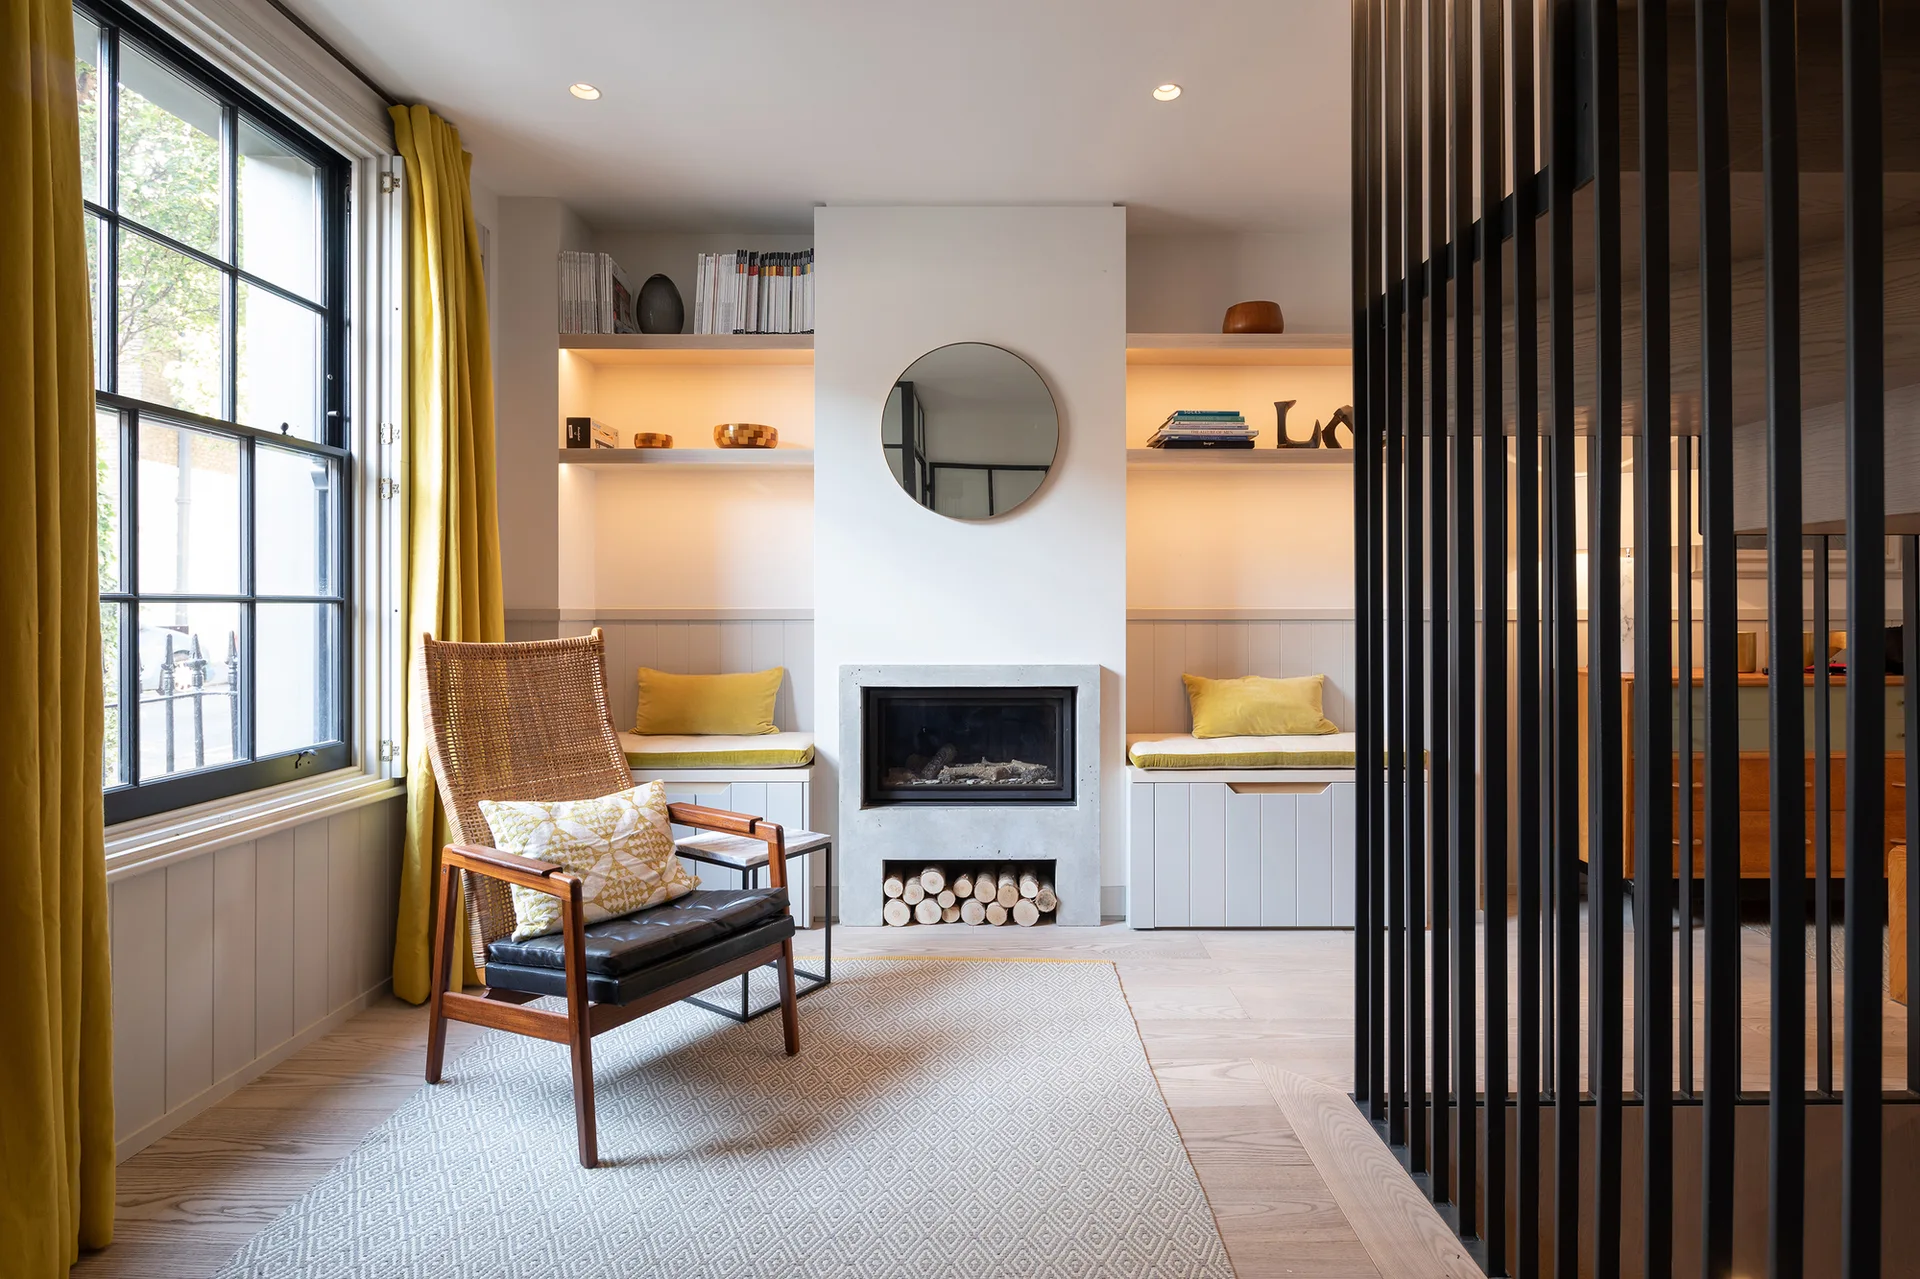
A living room features a central grey concrete fireplace with built-in bench seating, a wood and rattan armchair, and yellow curtains by a window.
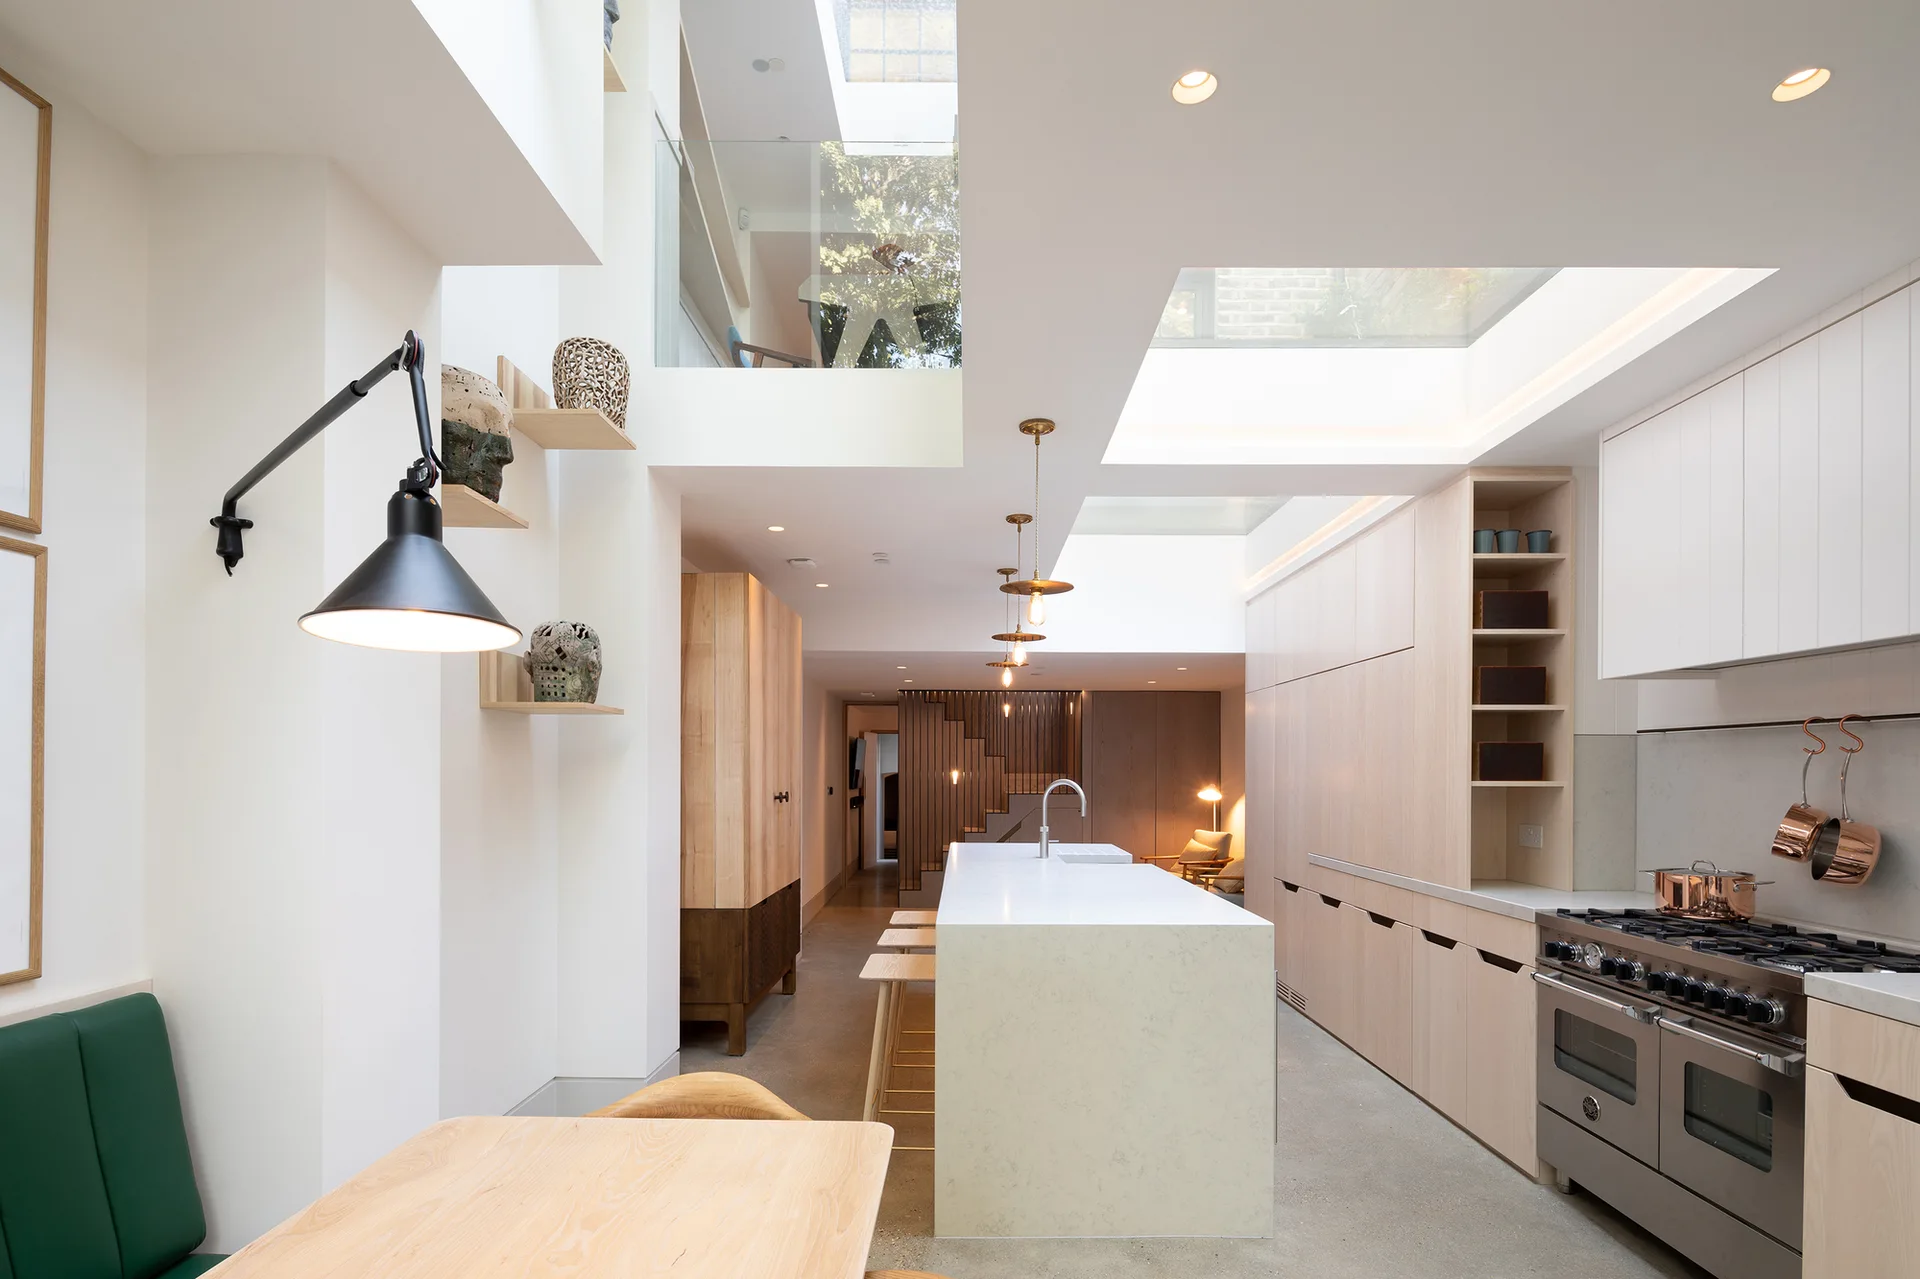
A modern kitchen features light wood cabinets, a long white stone-topped island, concrete floors, and large overhead skylights.
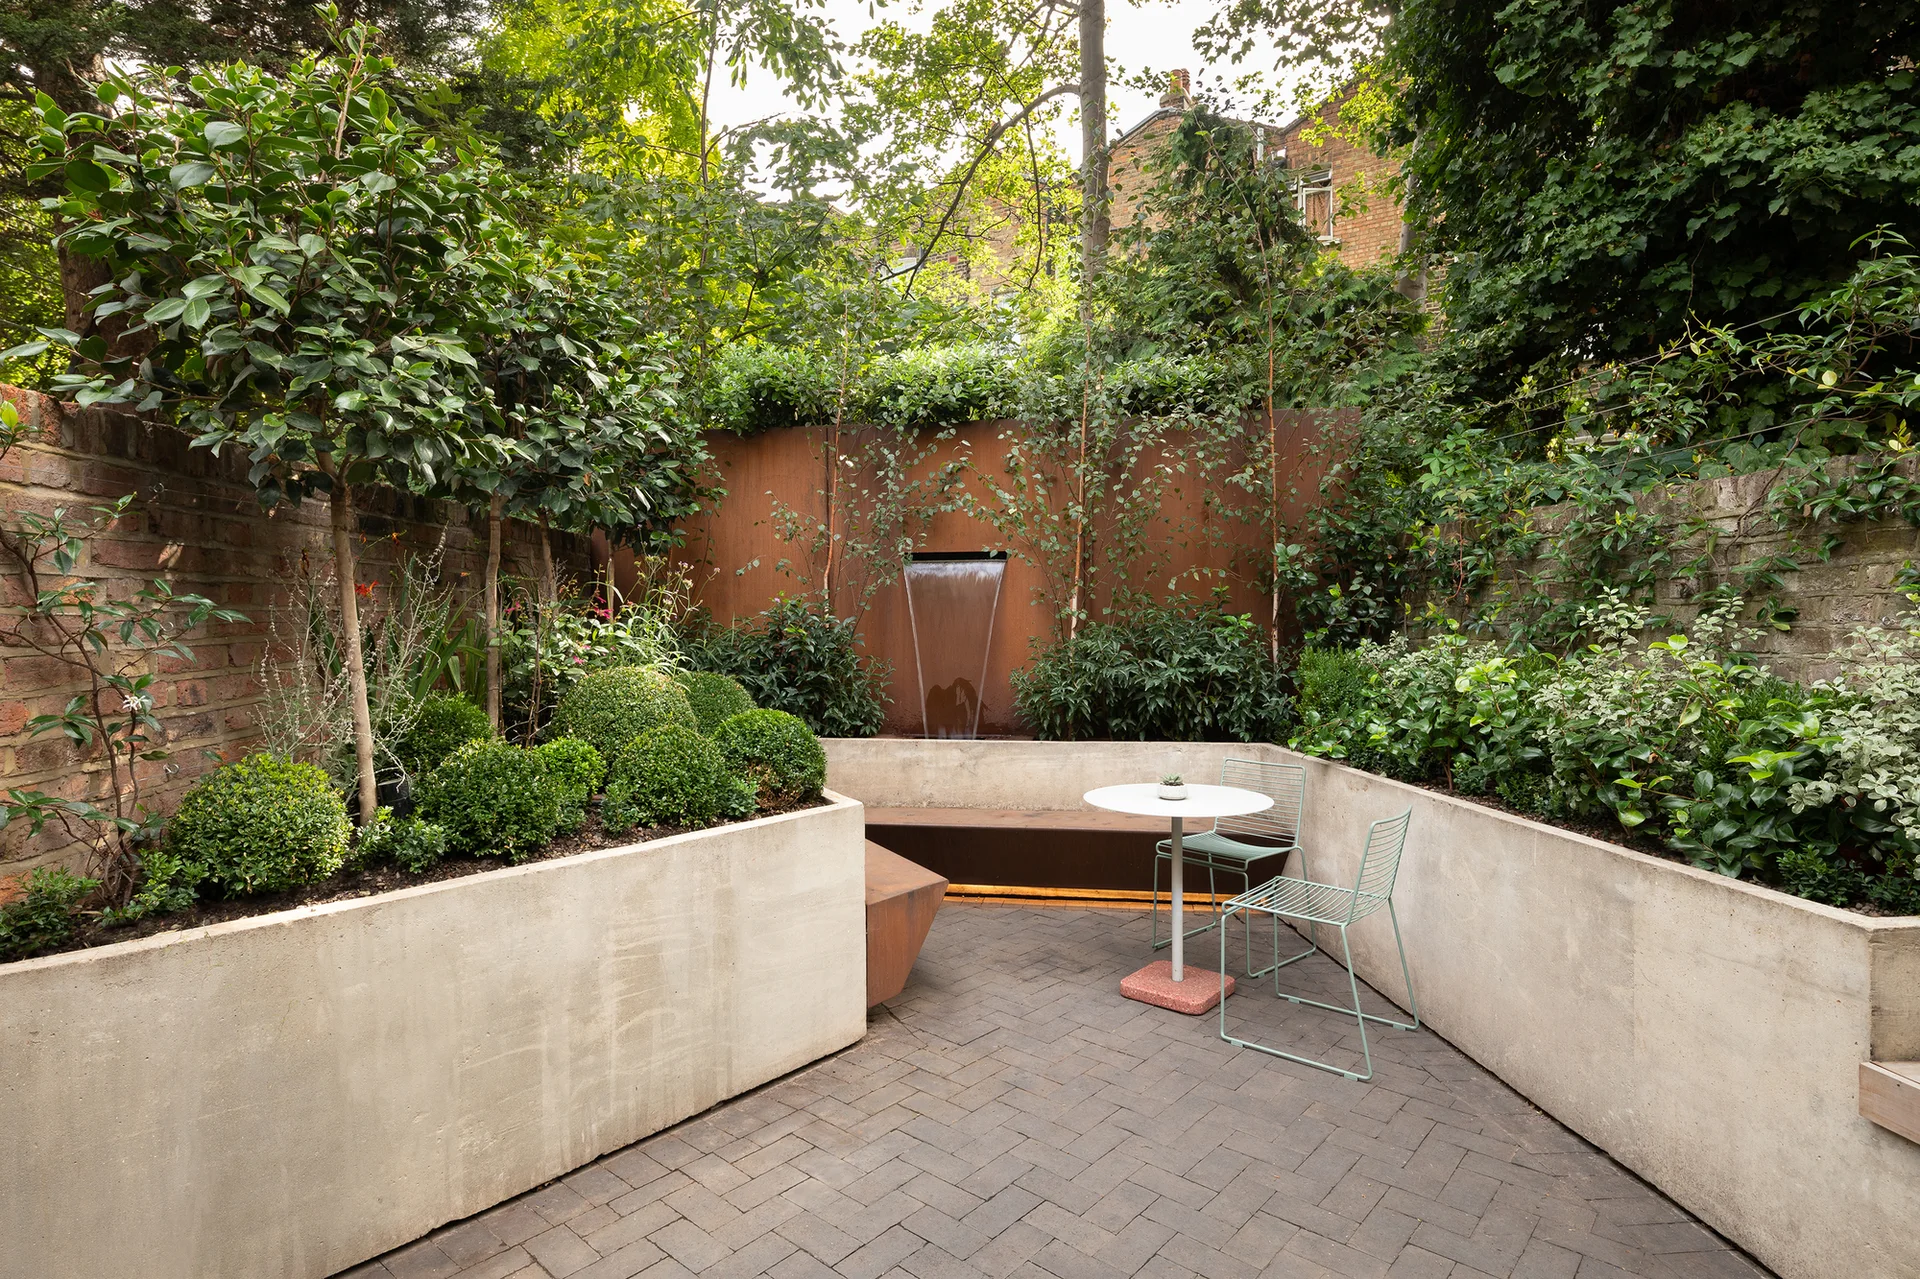
A modern courtyard garden features a rusted metal waterfall wall, poured concrete planters filled with greenery, and a bistro set on herringbone pavers.
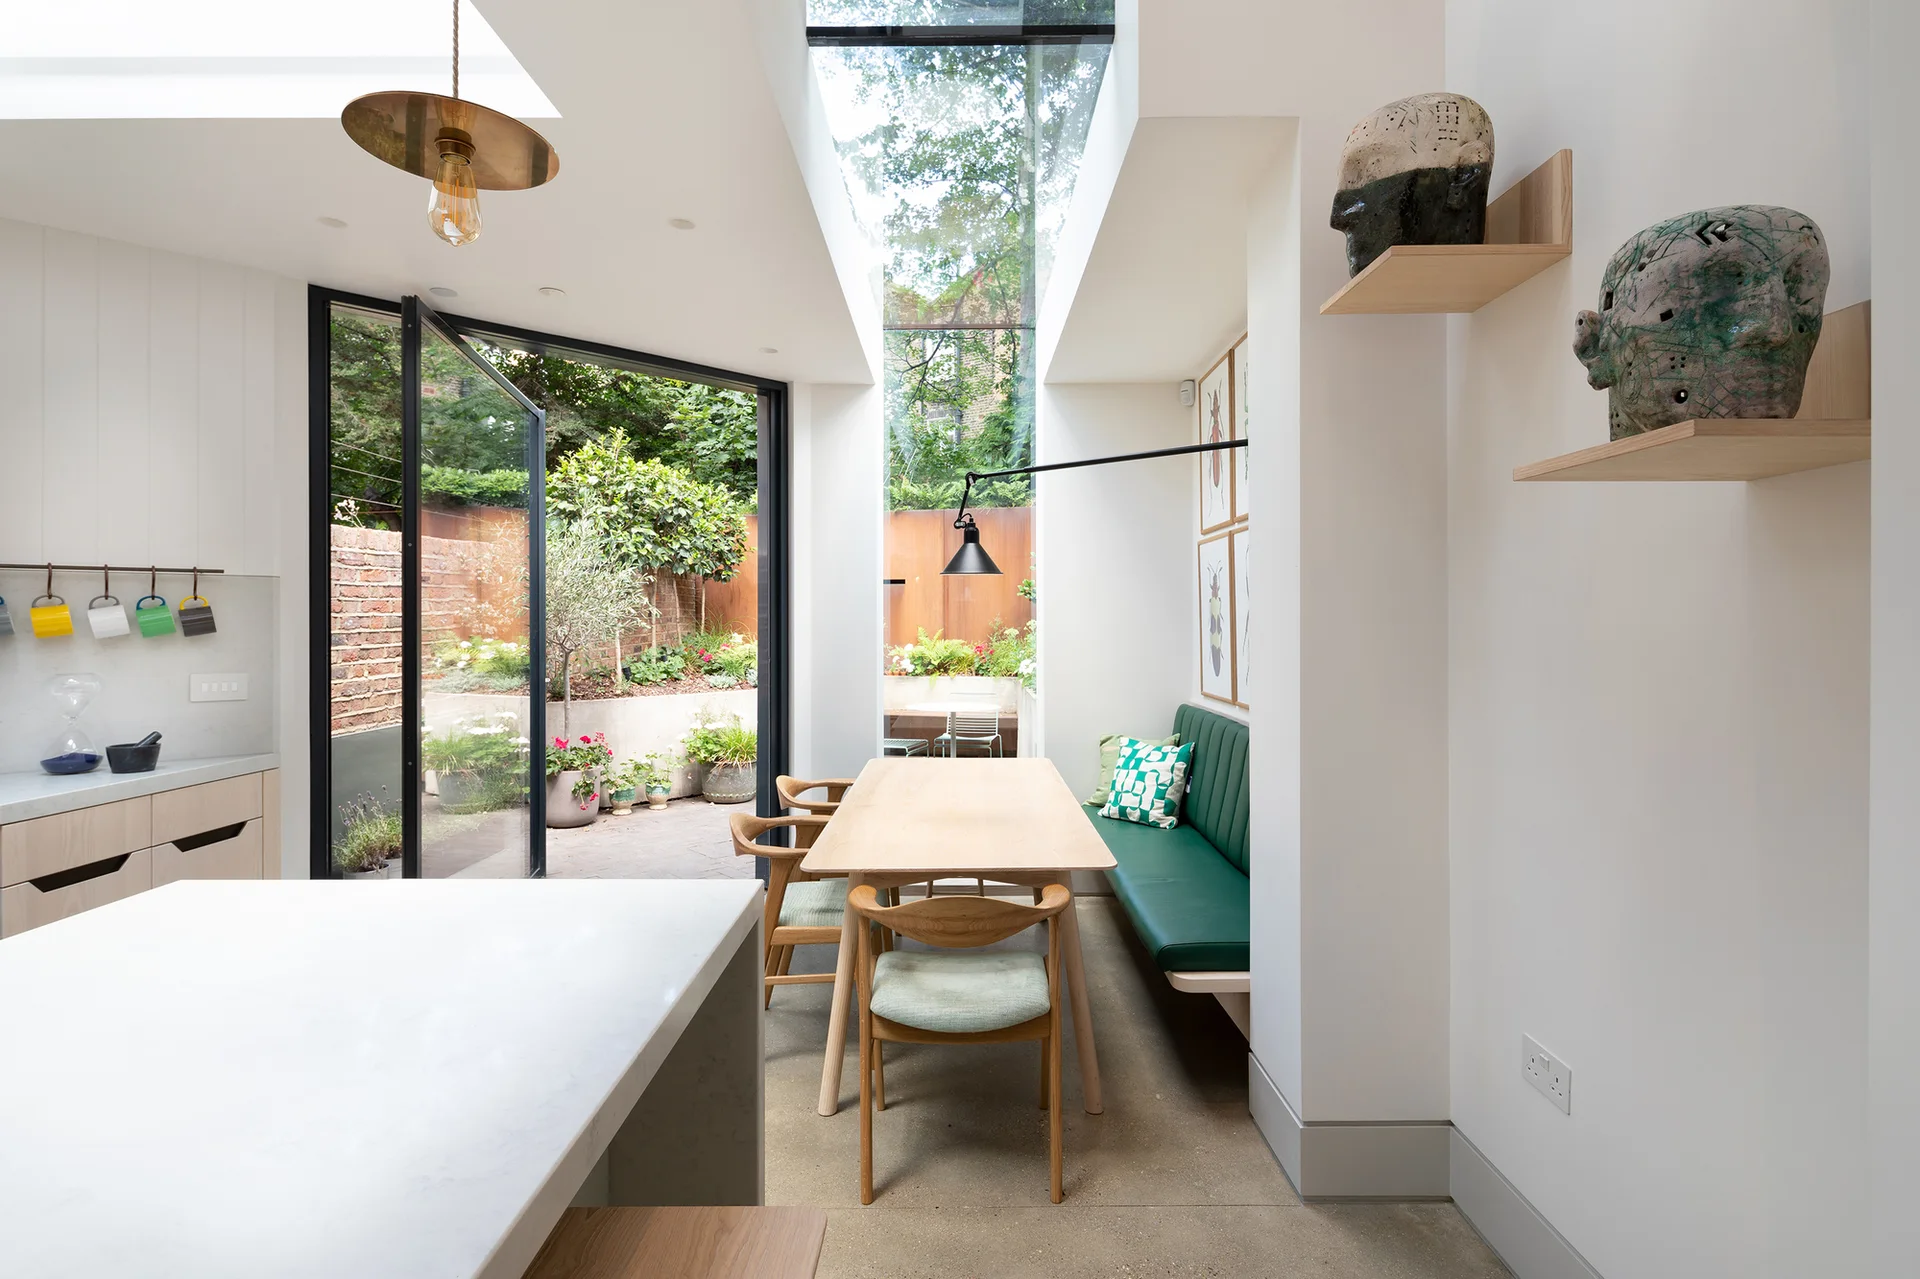
A bright dining area features a light wood table, a green built-in banquette, and large glass doors opening to an outdoor courtyard.
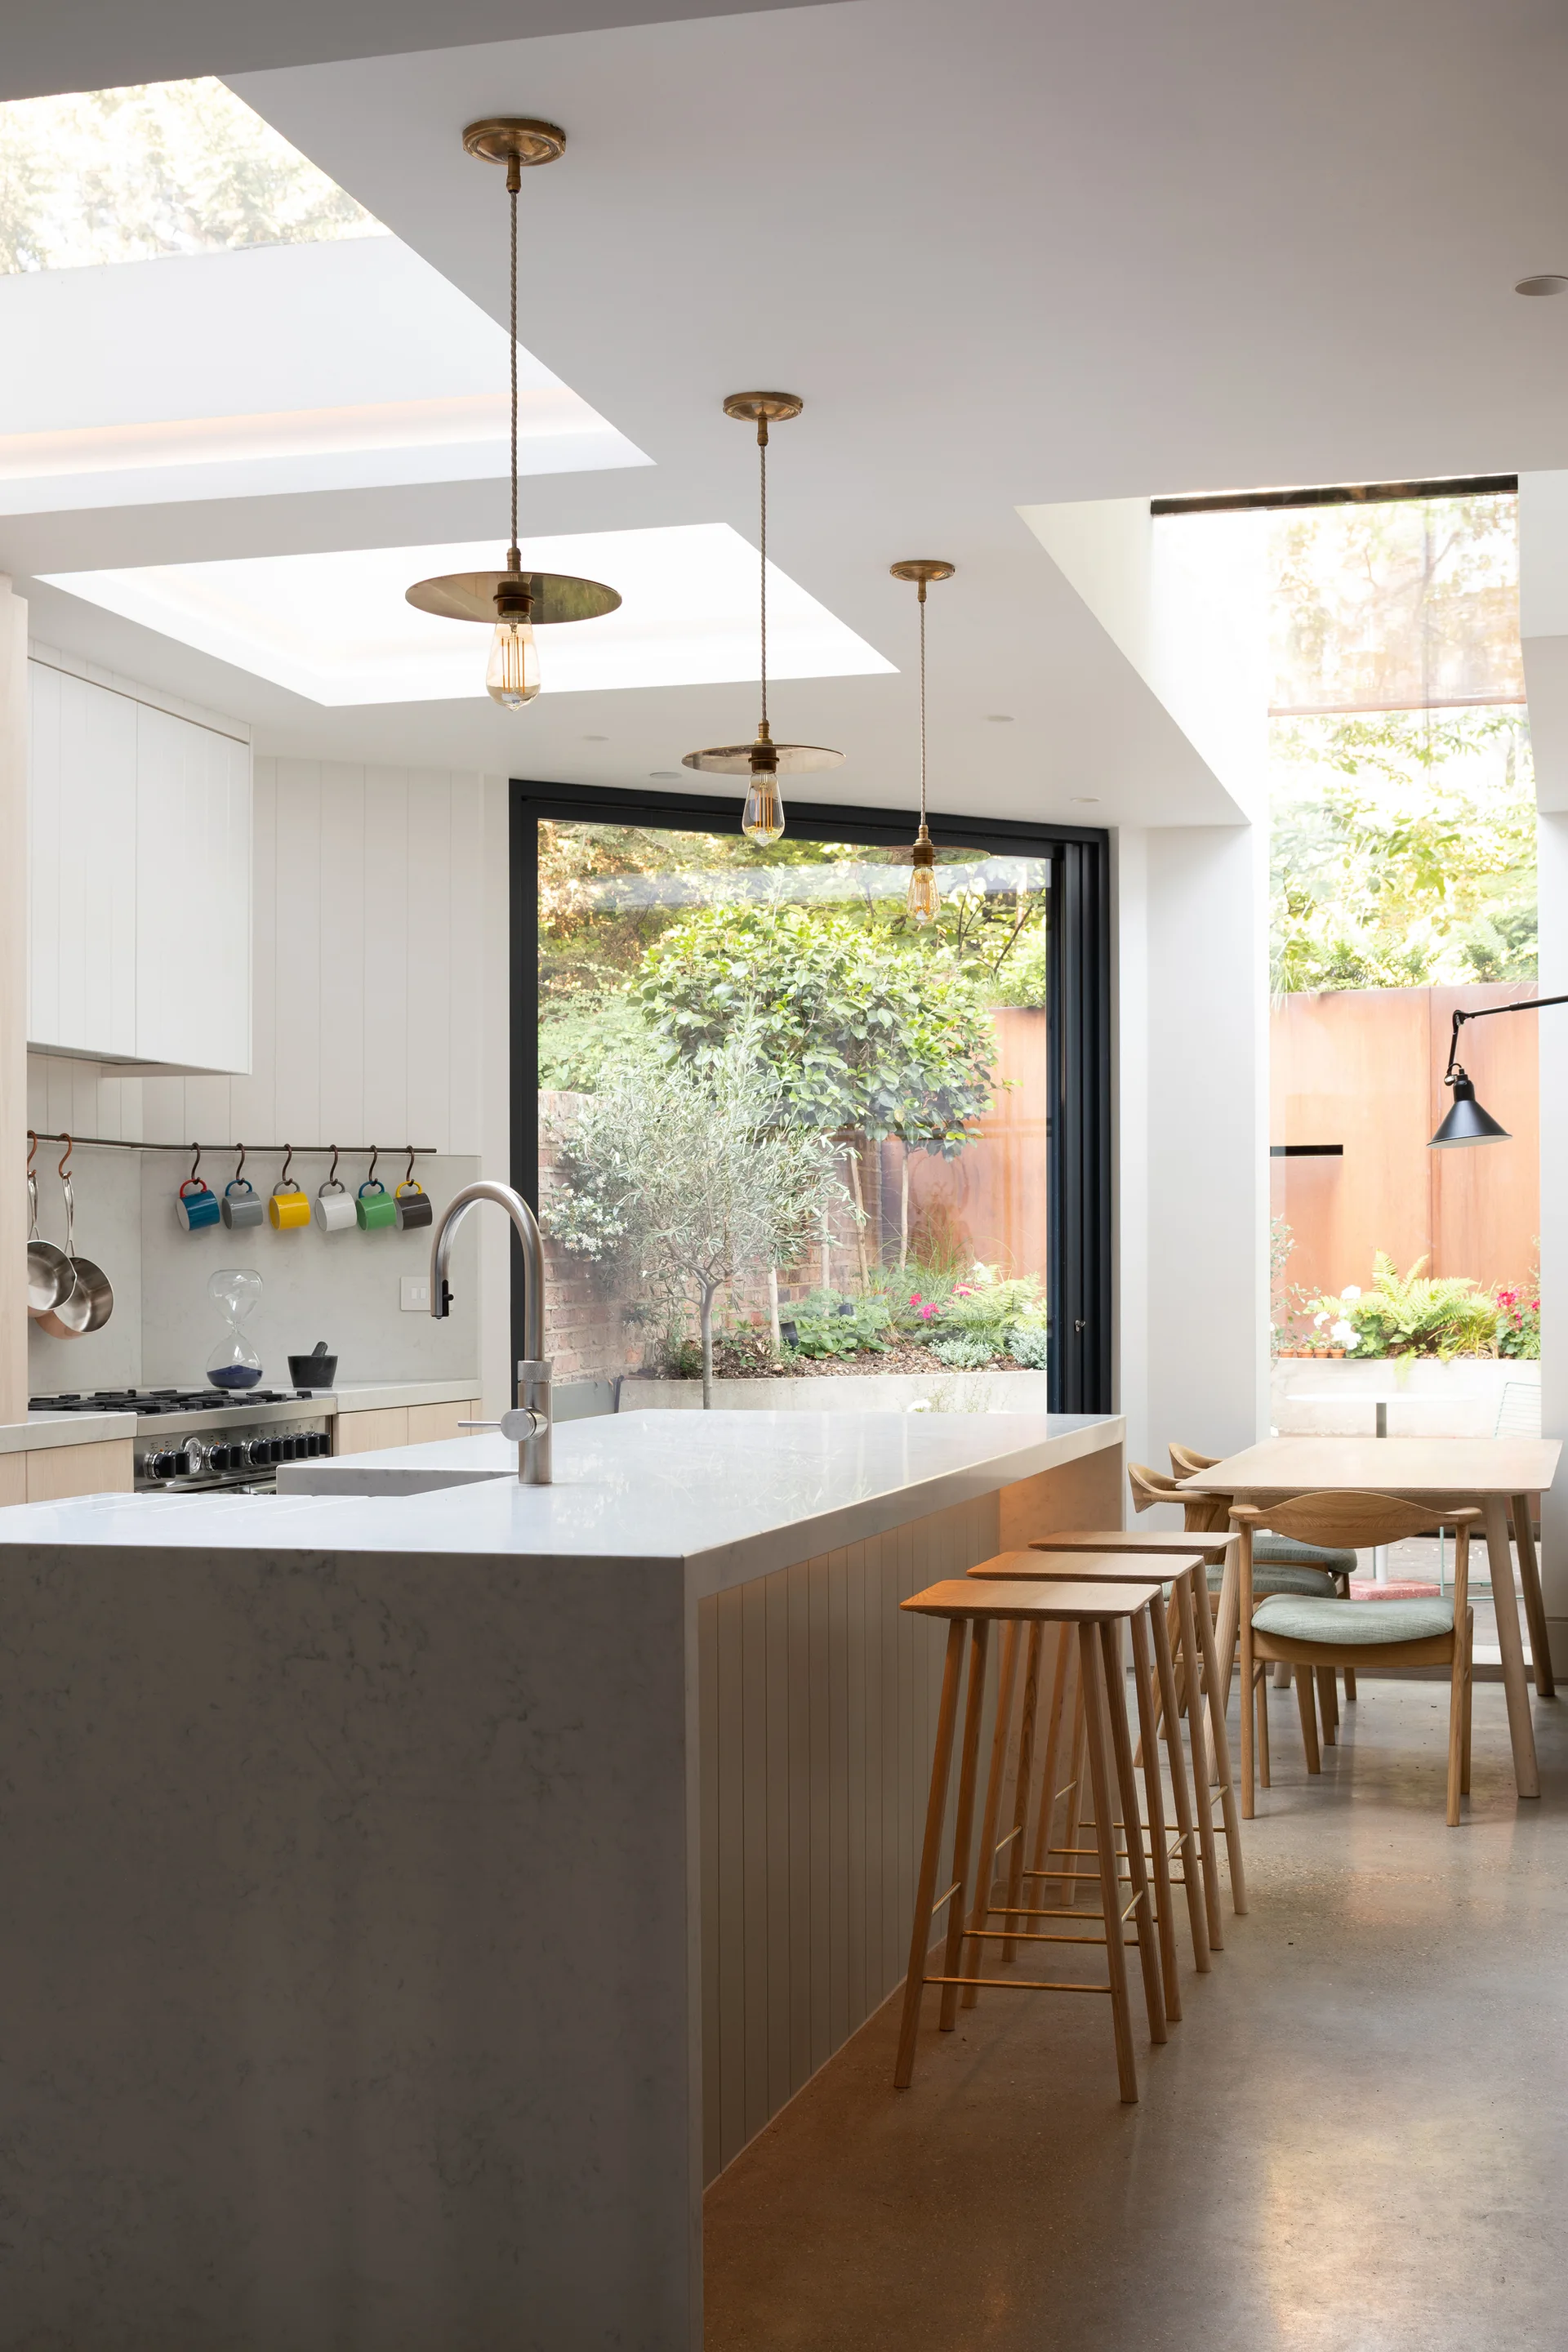
A modern kitchen featuring a marble-topped island with wooden bar stools, brass pendant lights, and large skylights overlooking a garden.
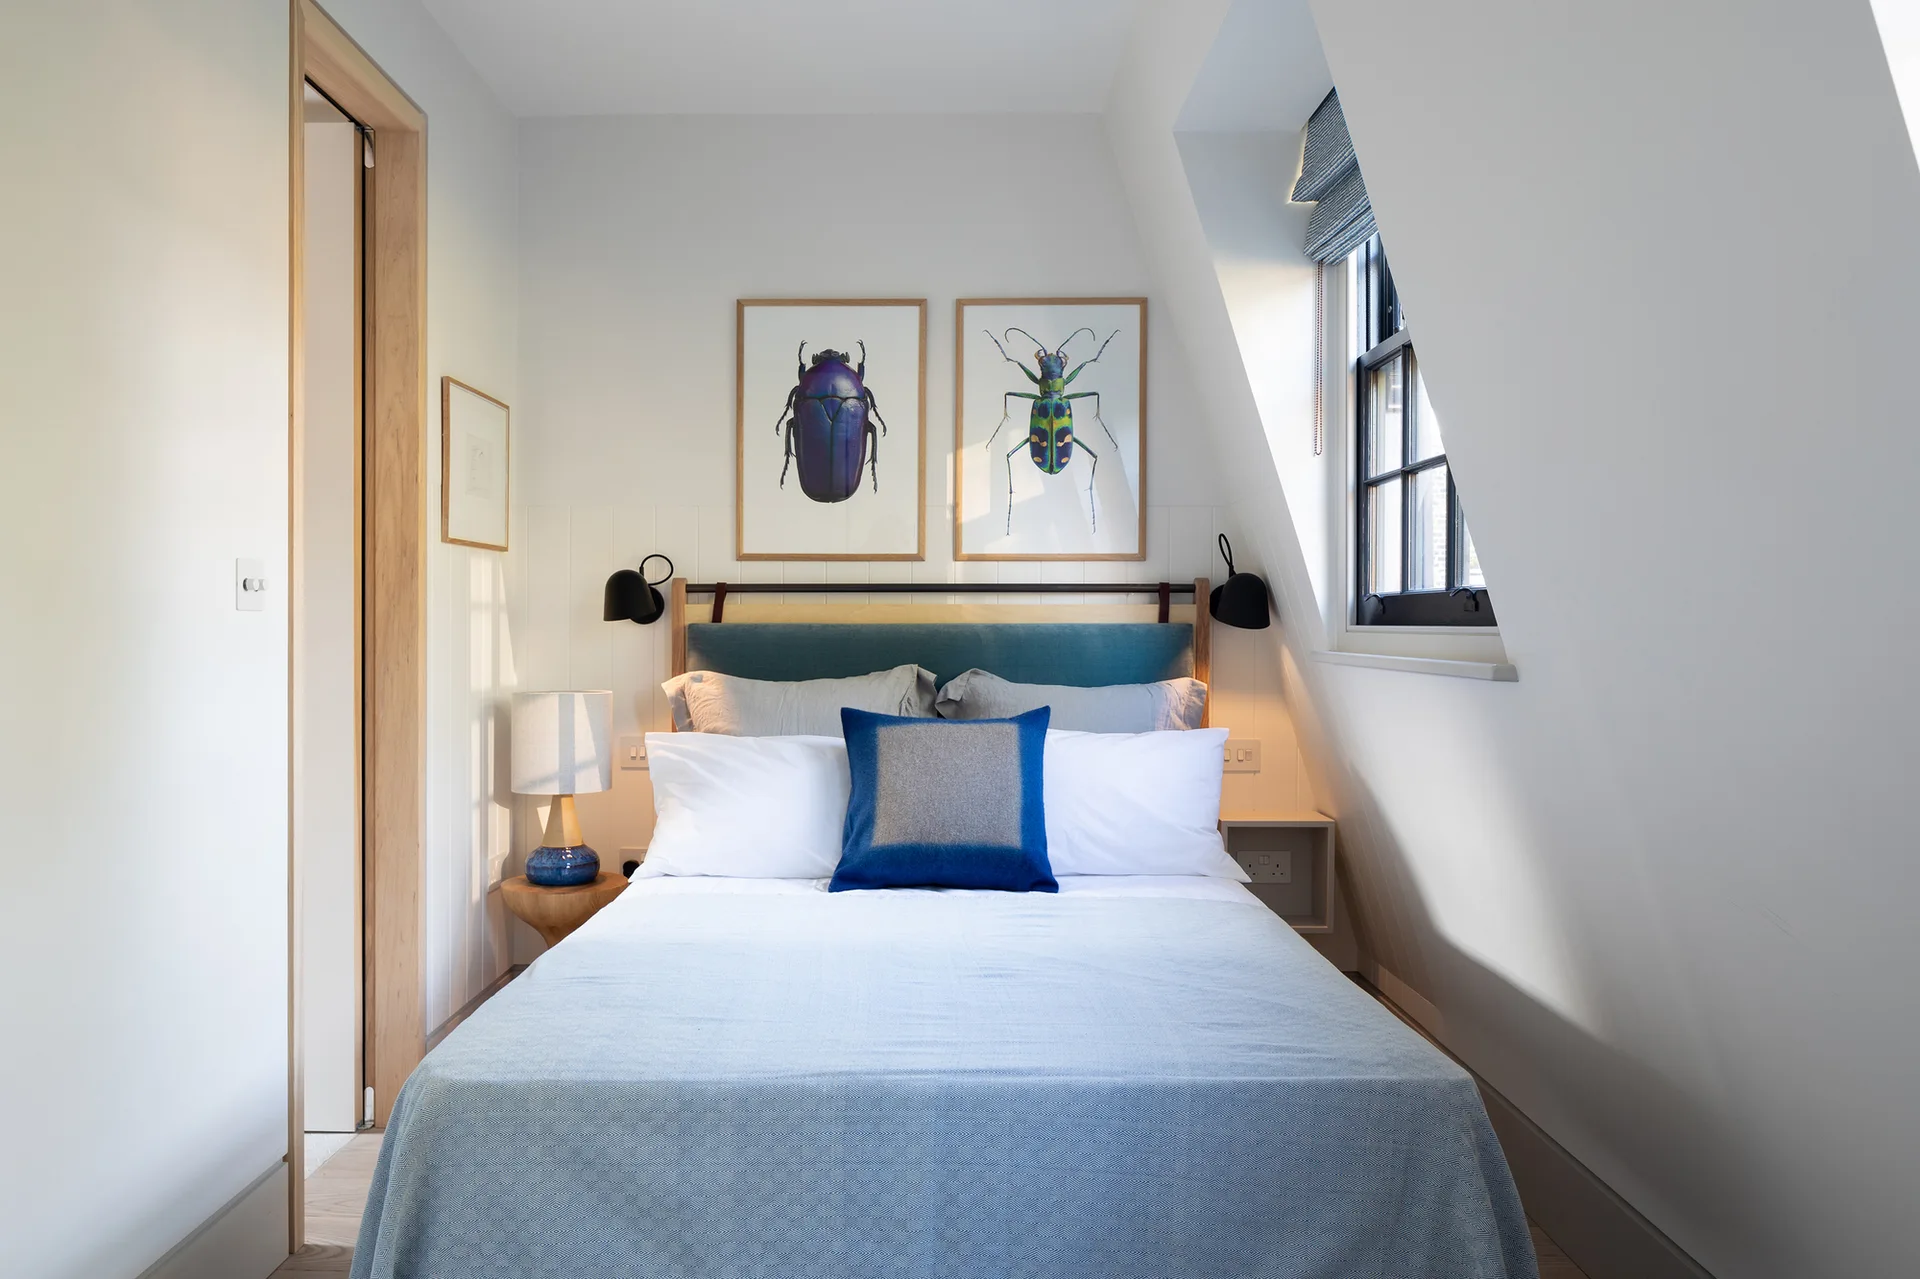
A compact attic bedroom features a bed with blue bedding, two framed beetle prints, and a window set into the sloped wall.
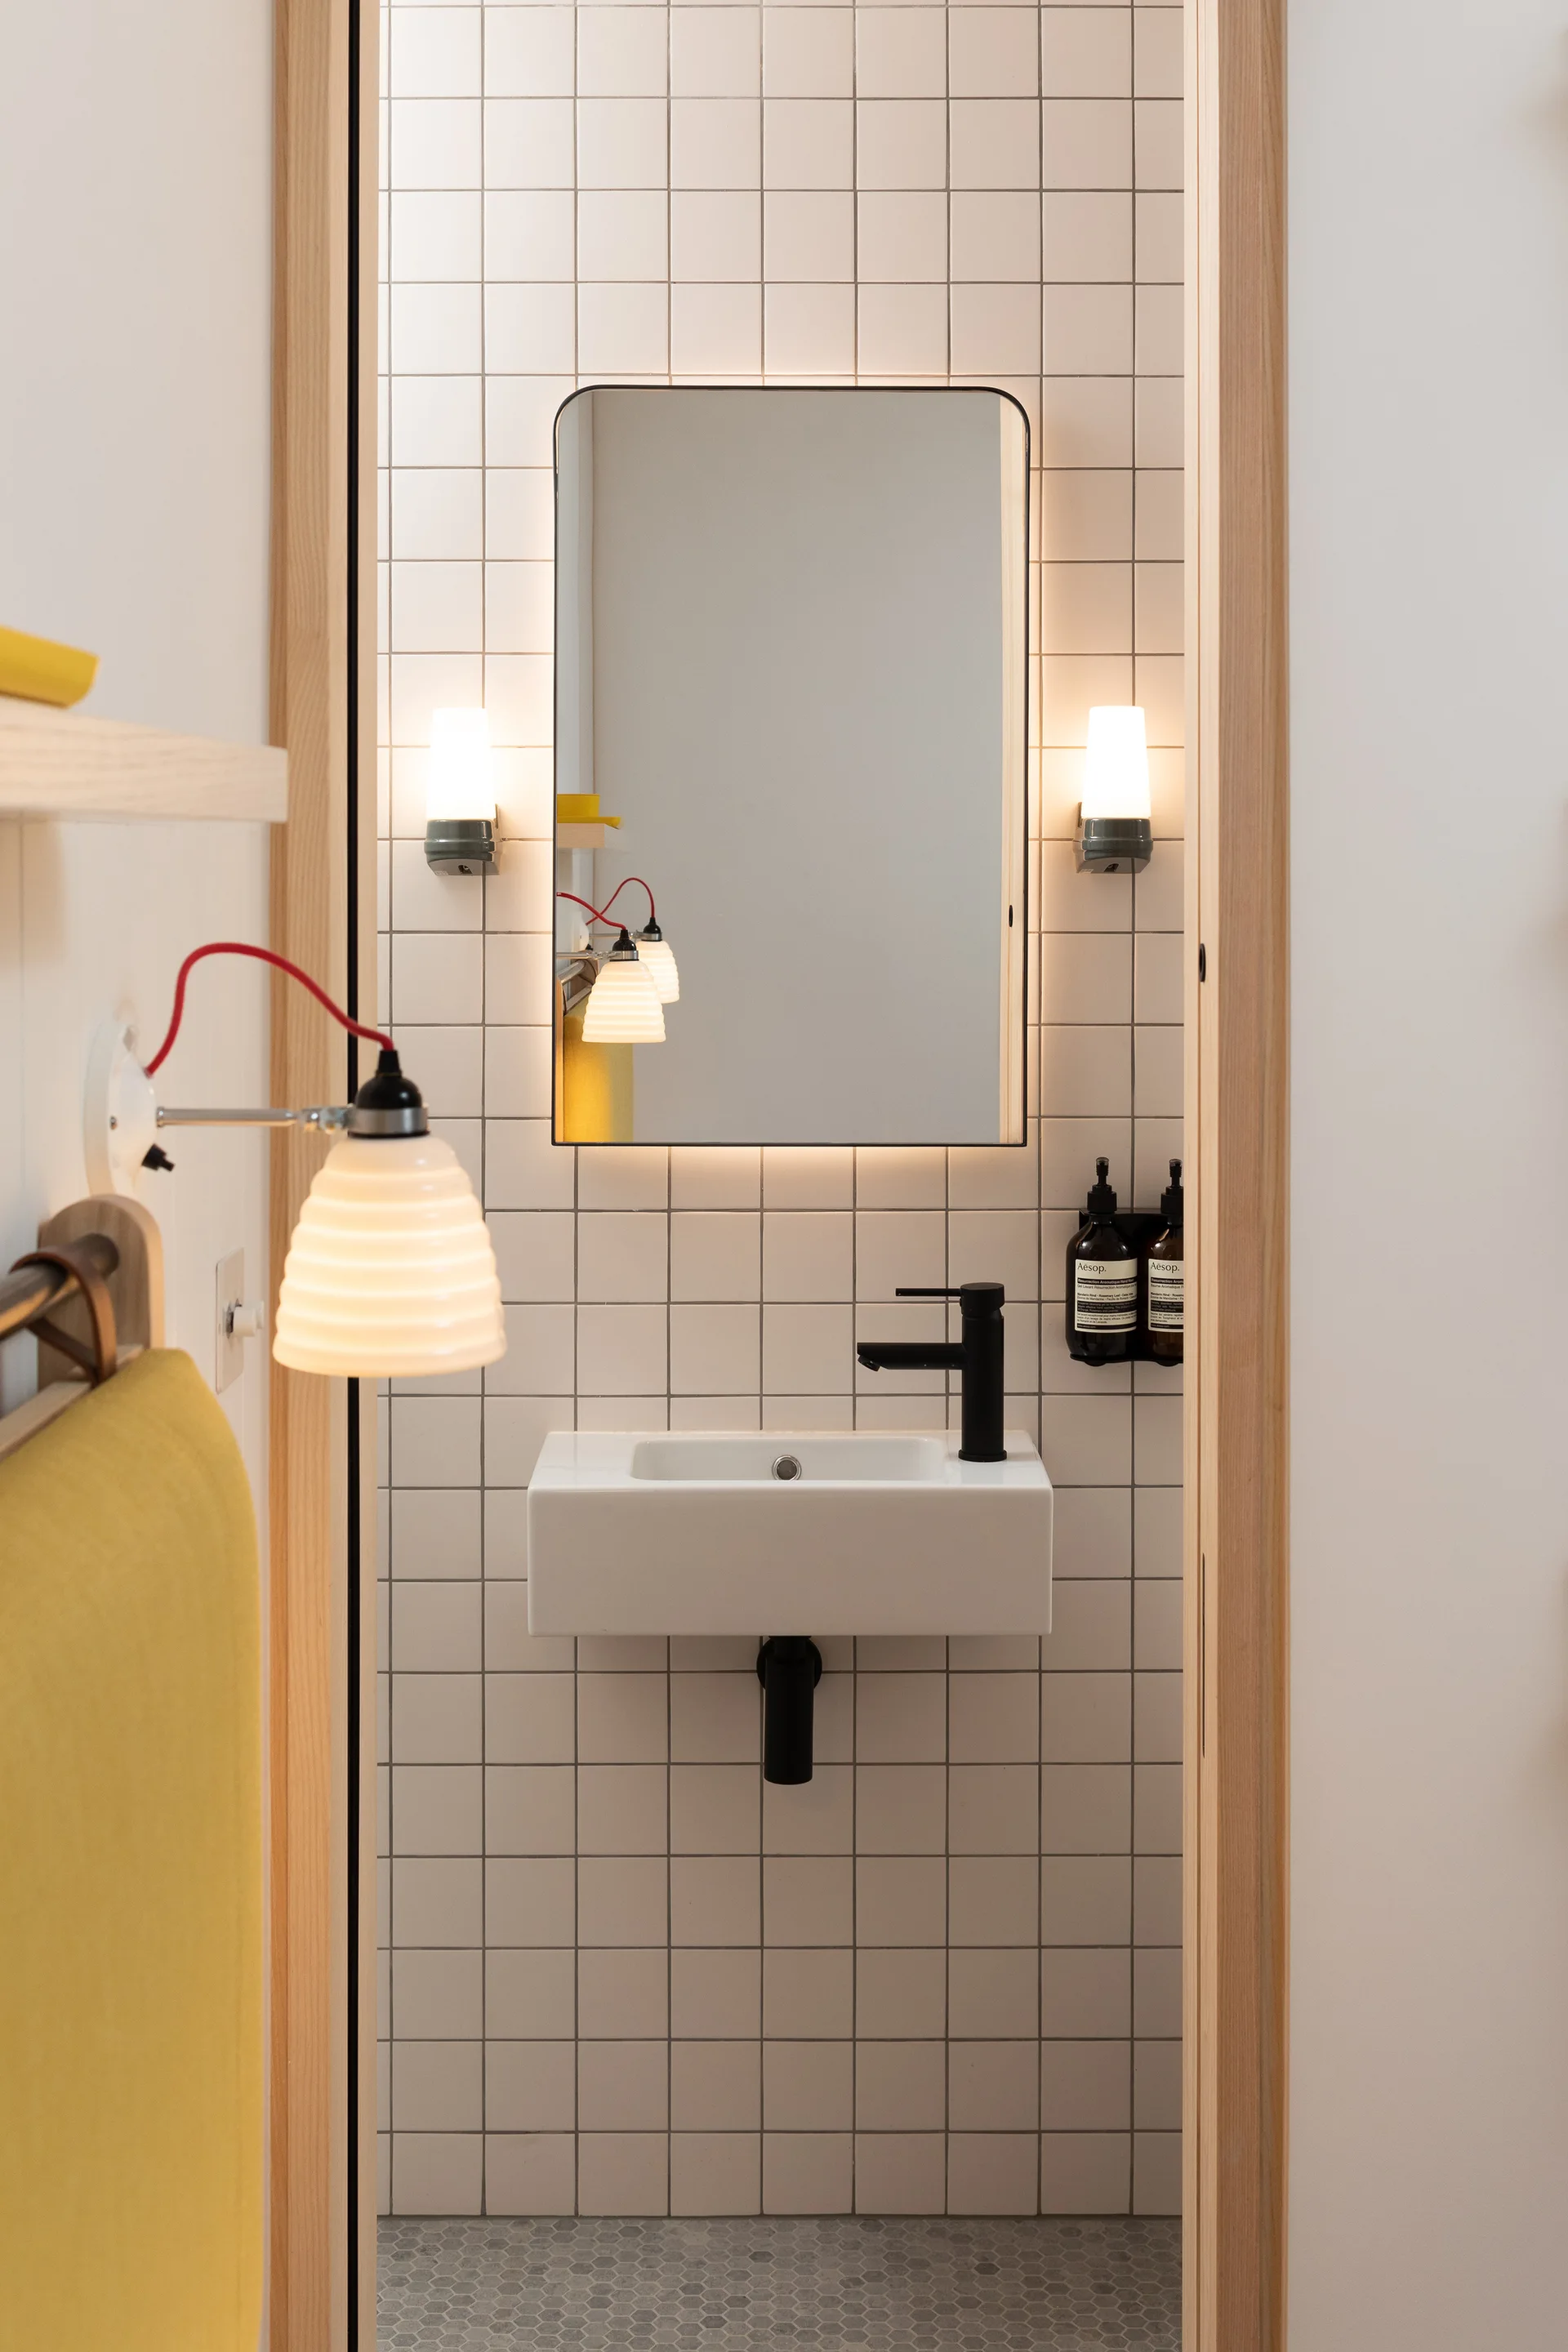
A narrow powder room viewed through a wooden doorway, featuring white grid-tiled walls, a wall-mounted sink with a black faucet, and a backlit mirror.
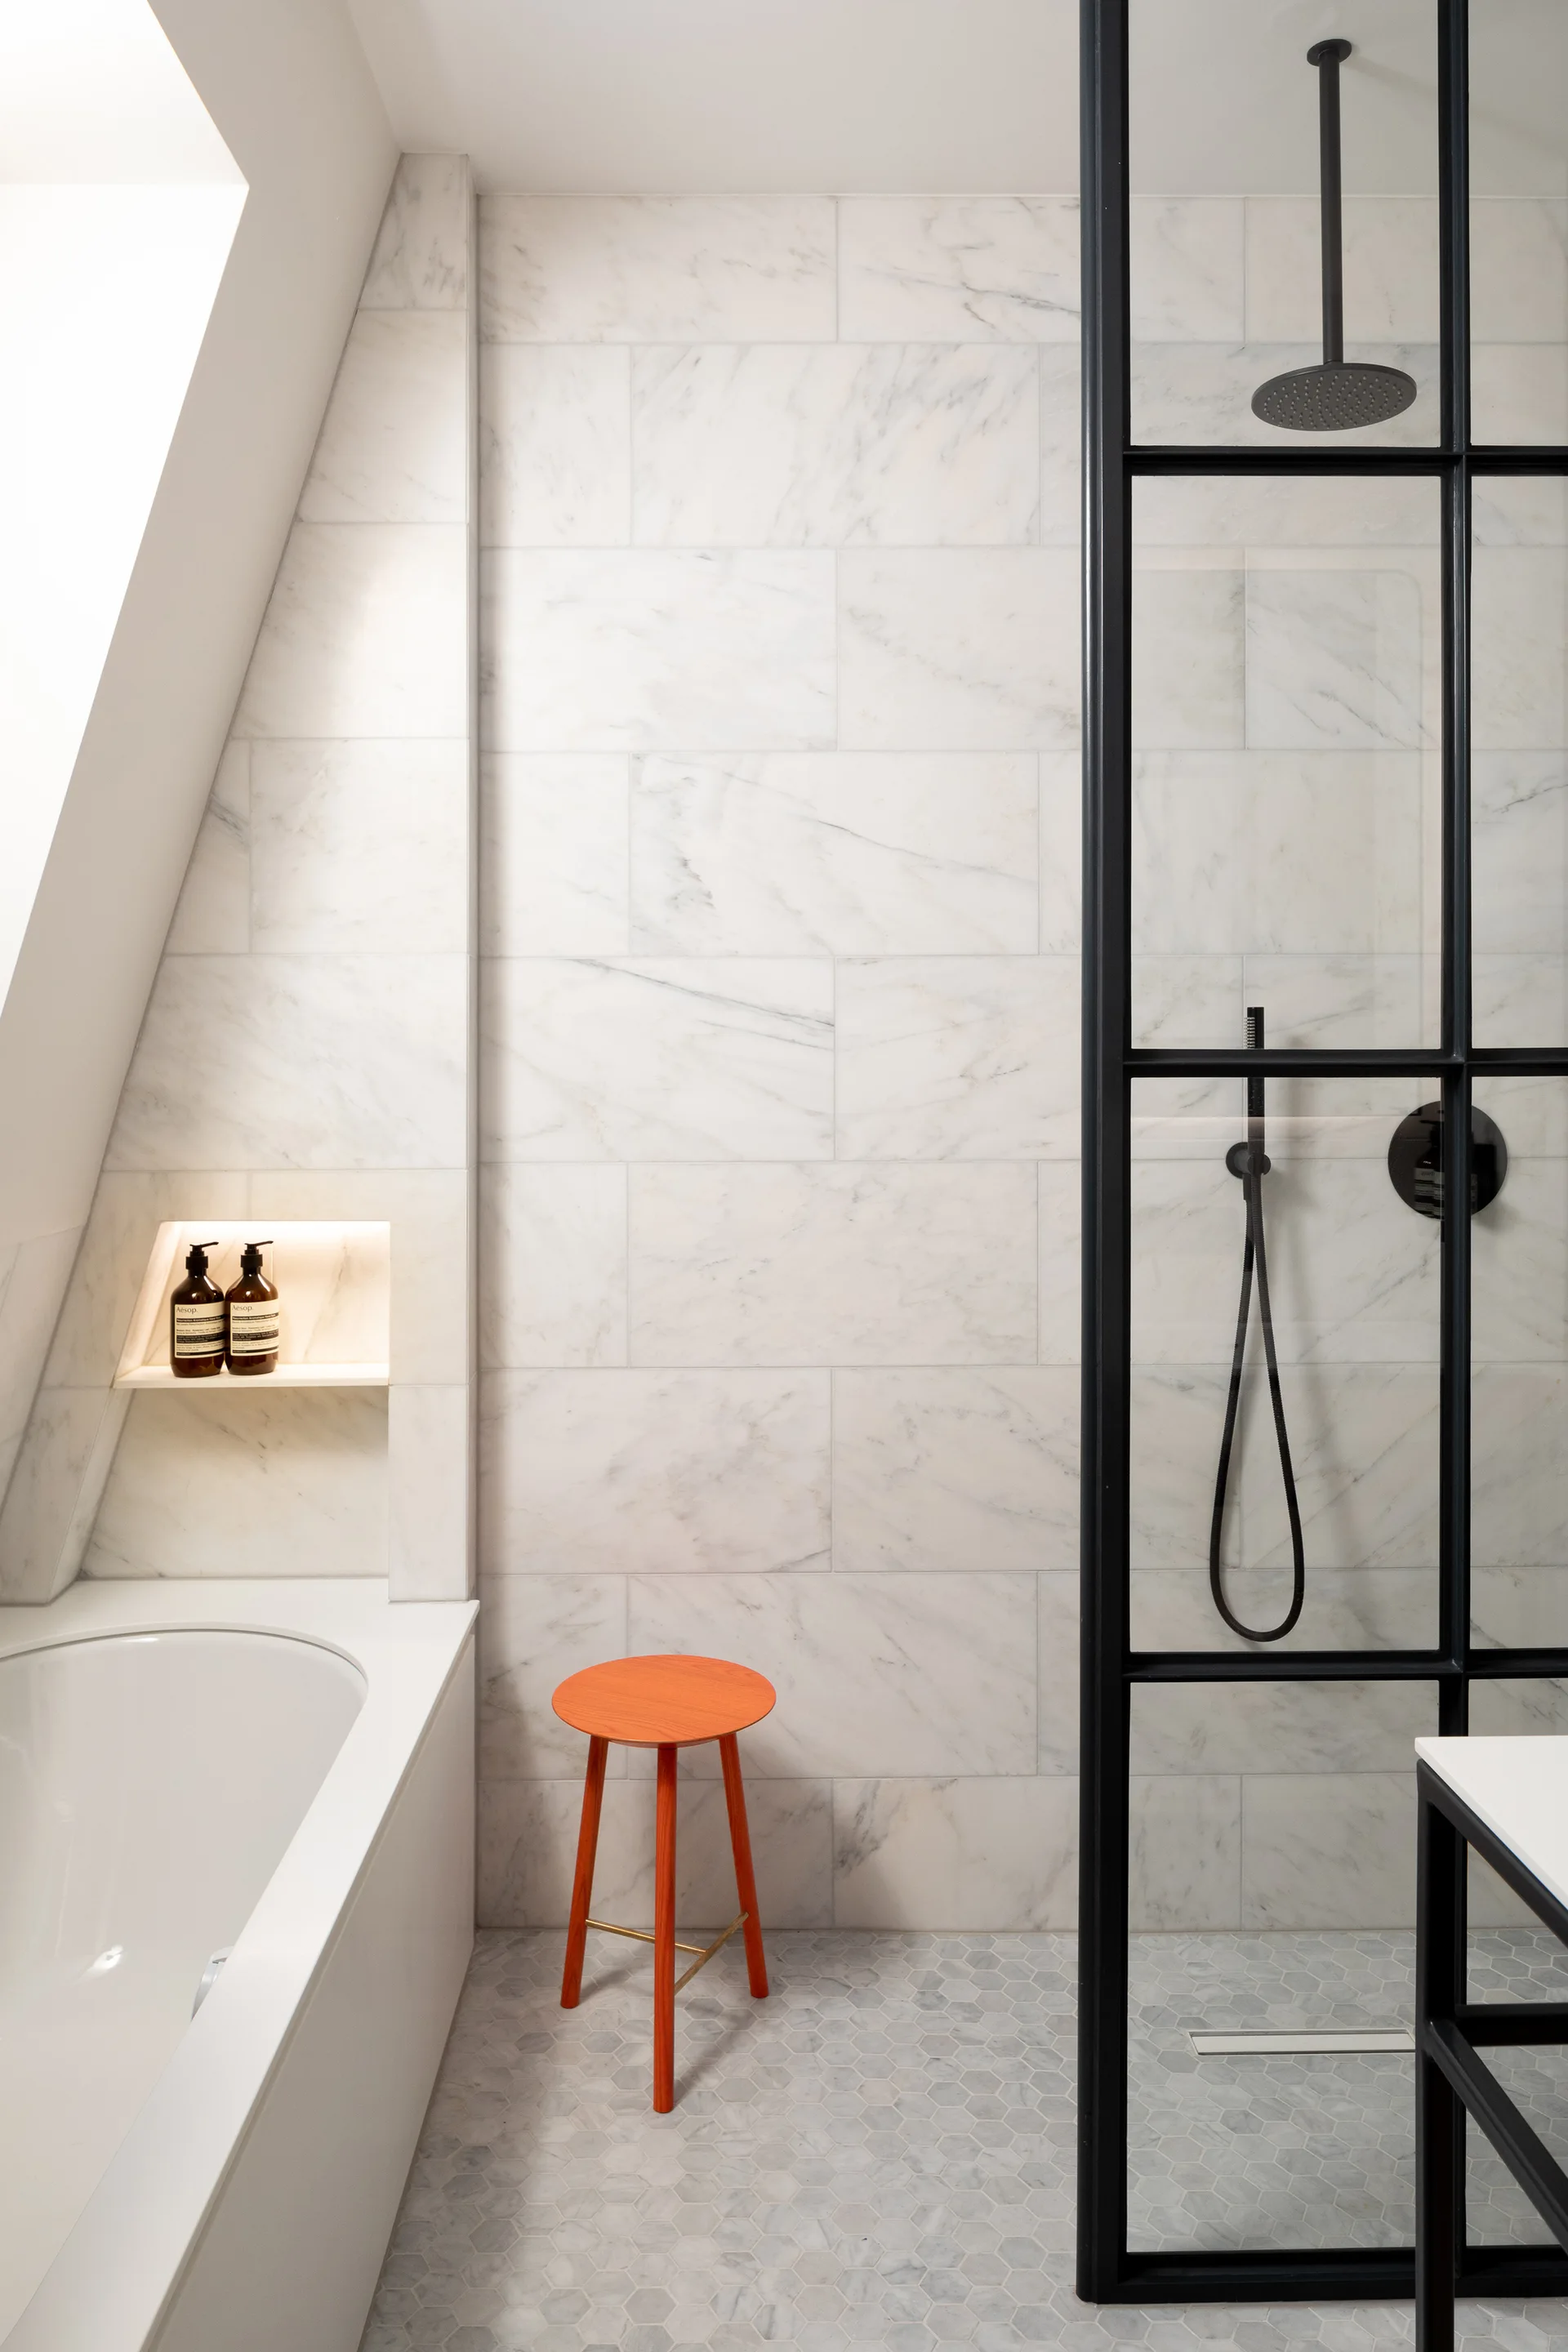
A contemporary bathroom features marble wall tiles, a black-framed glass shower, a white bathtub, and a bright orange stool on hexagon floor tiles.
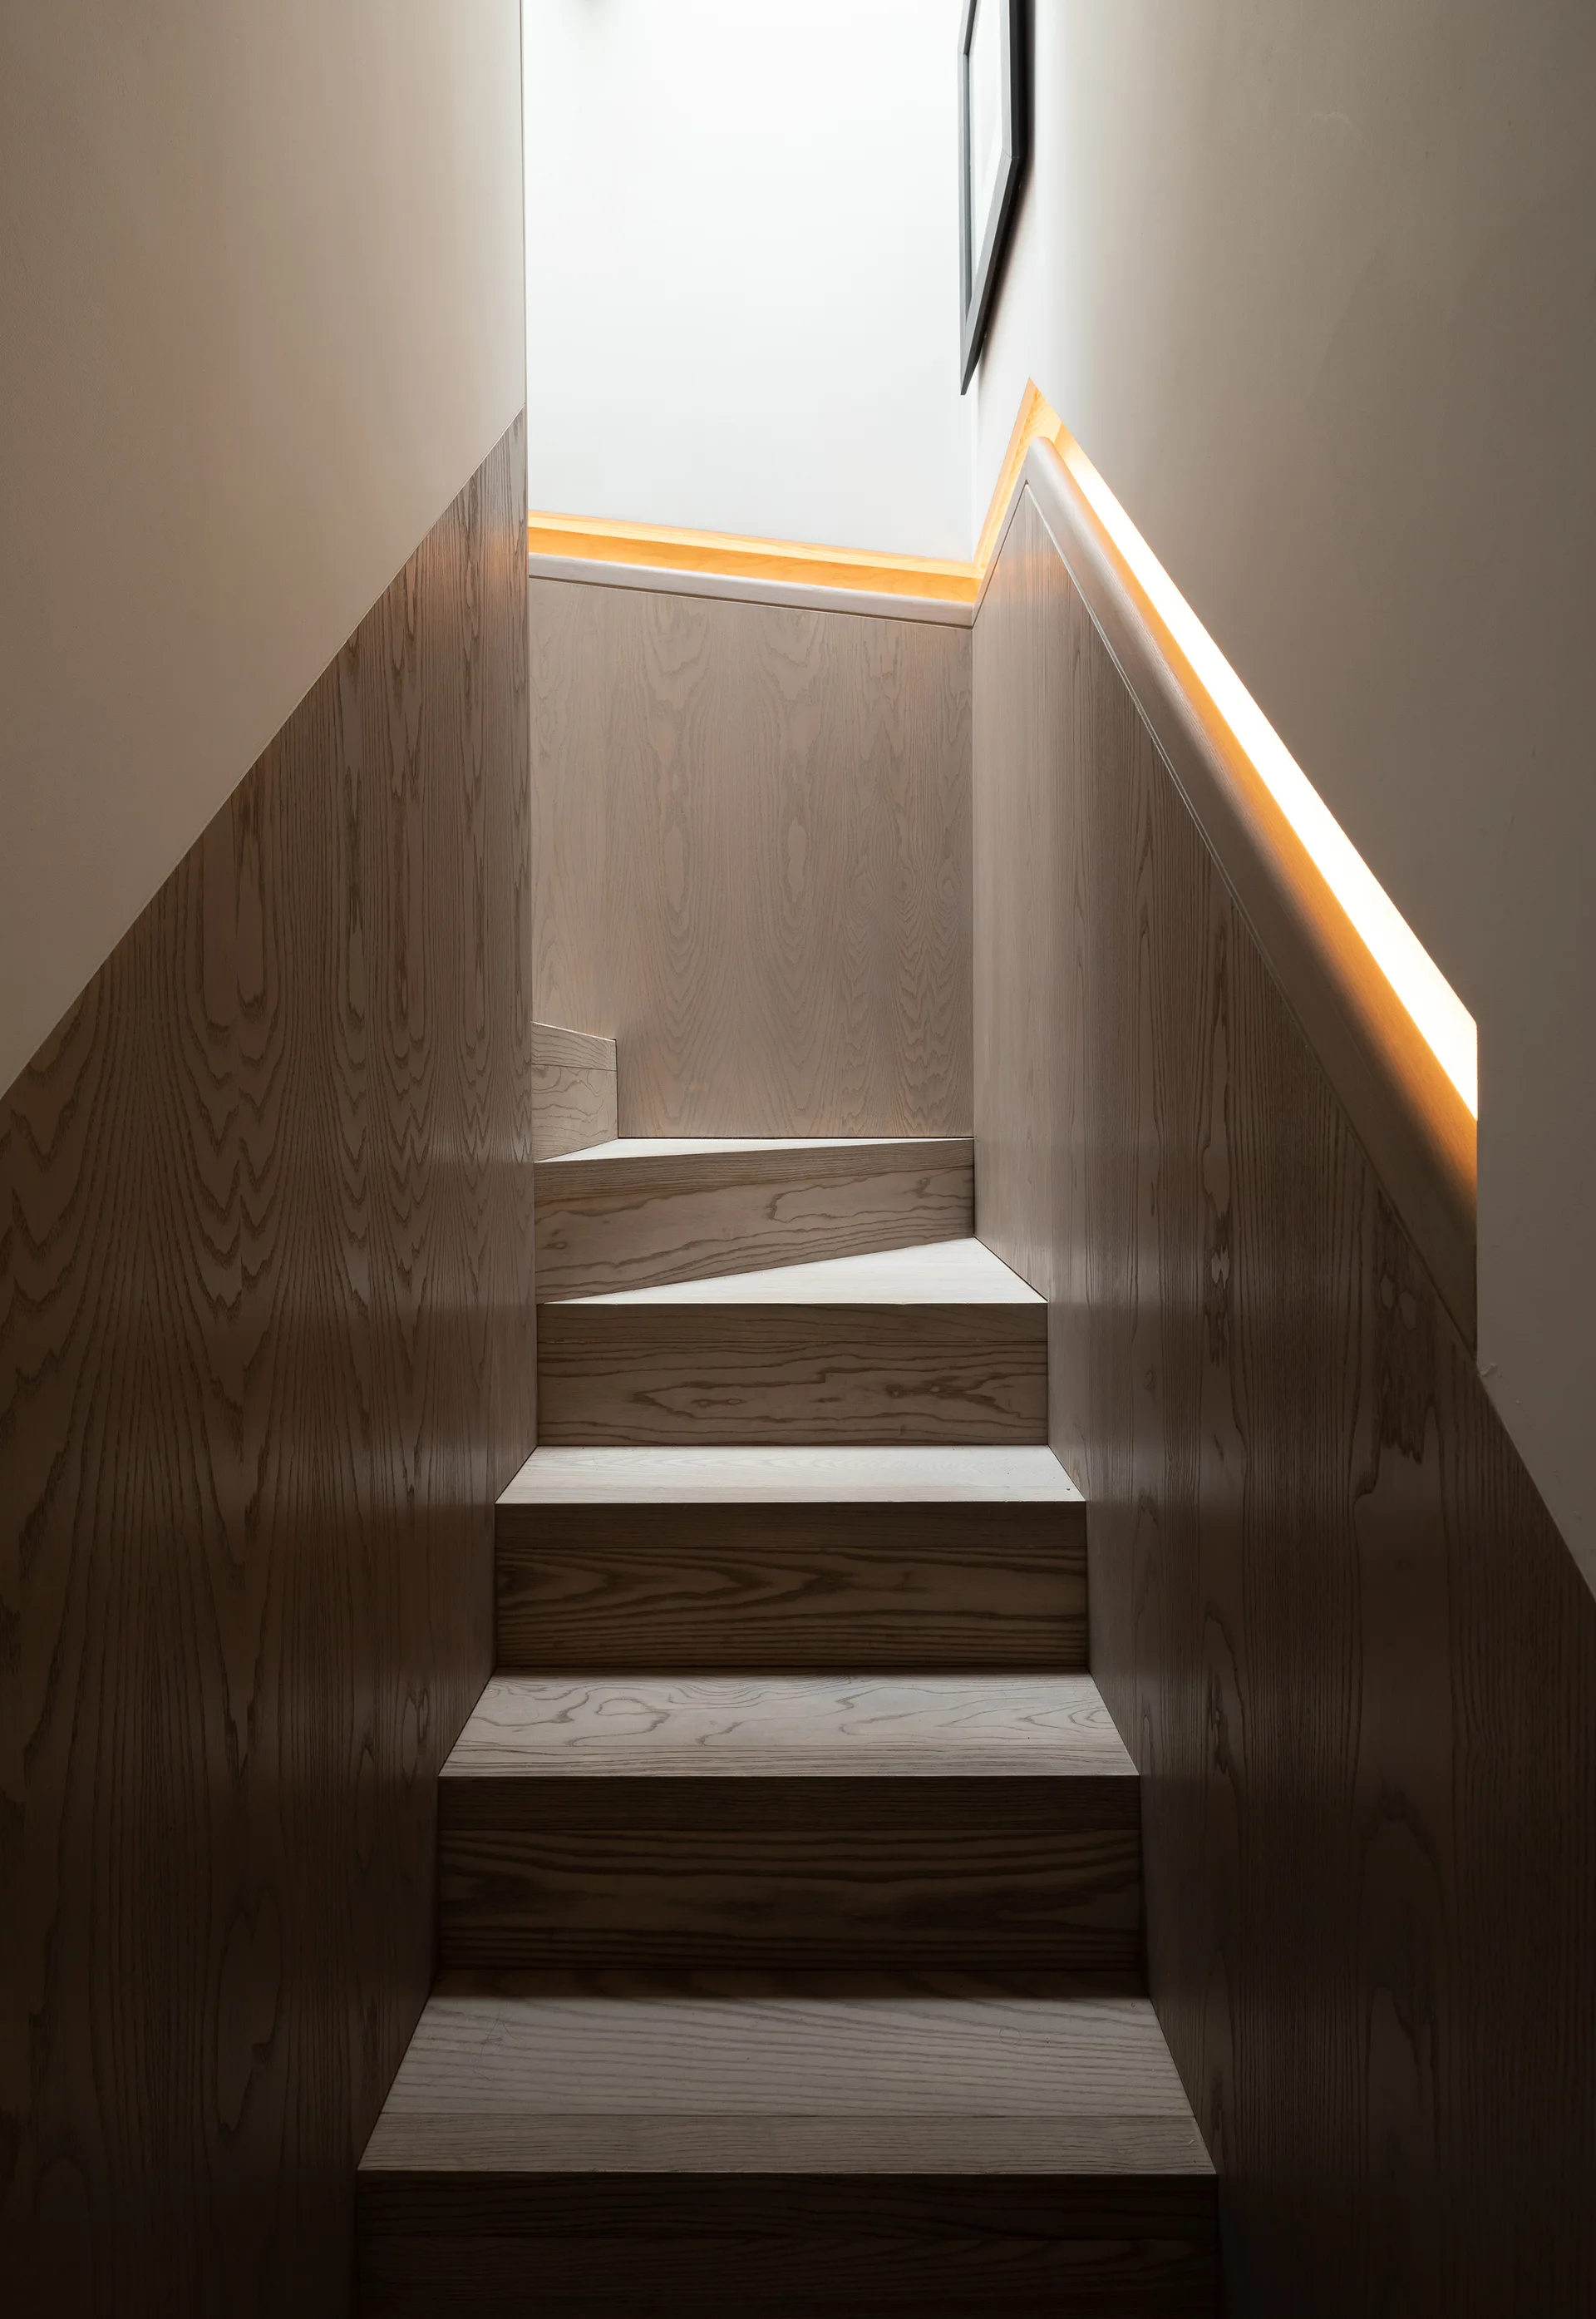
A modern wooden staircase with light-colored timber steps, matching wall paneling, and an integrated glowing warm LED strip light built into the wall.
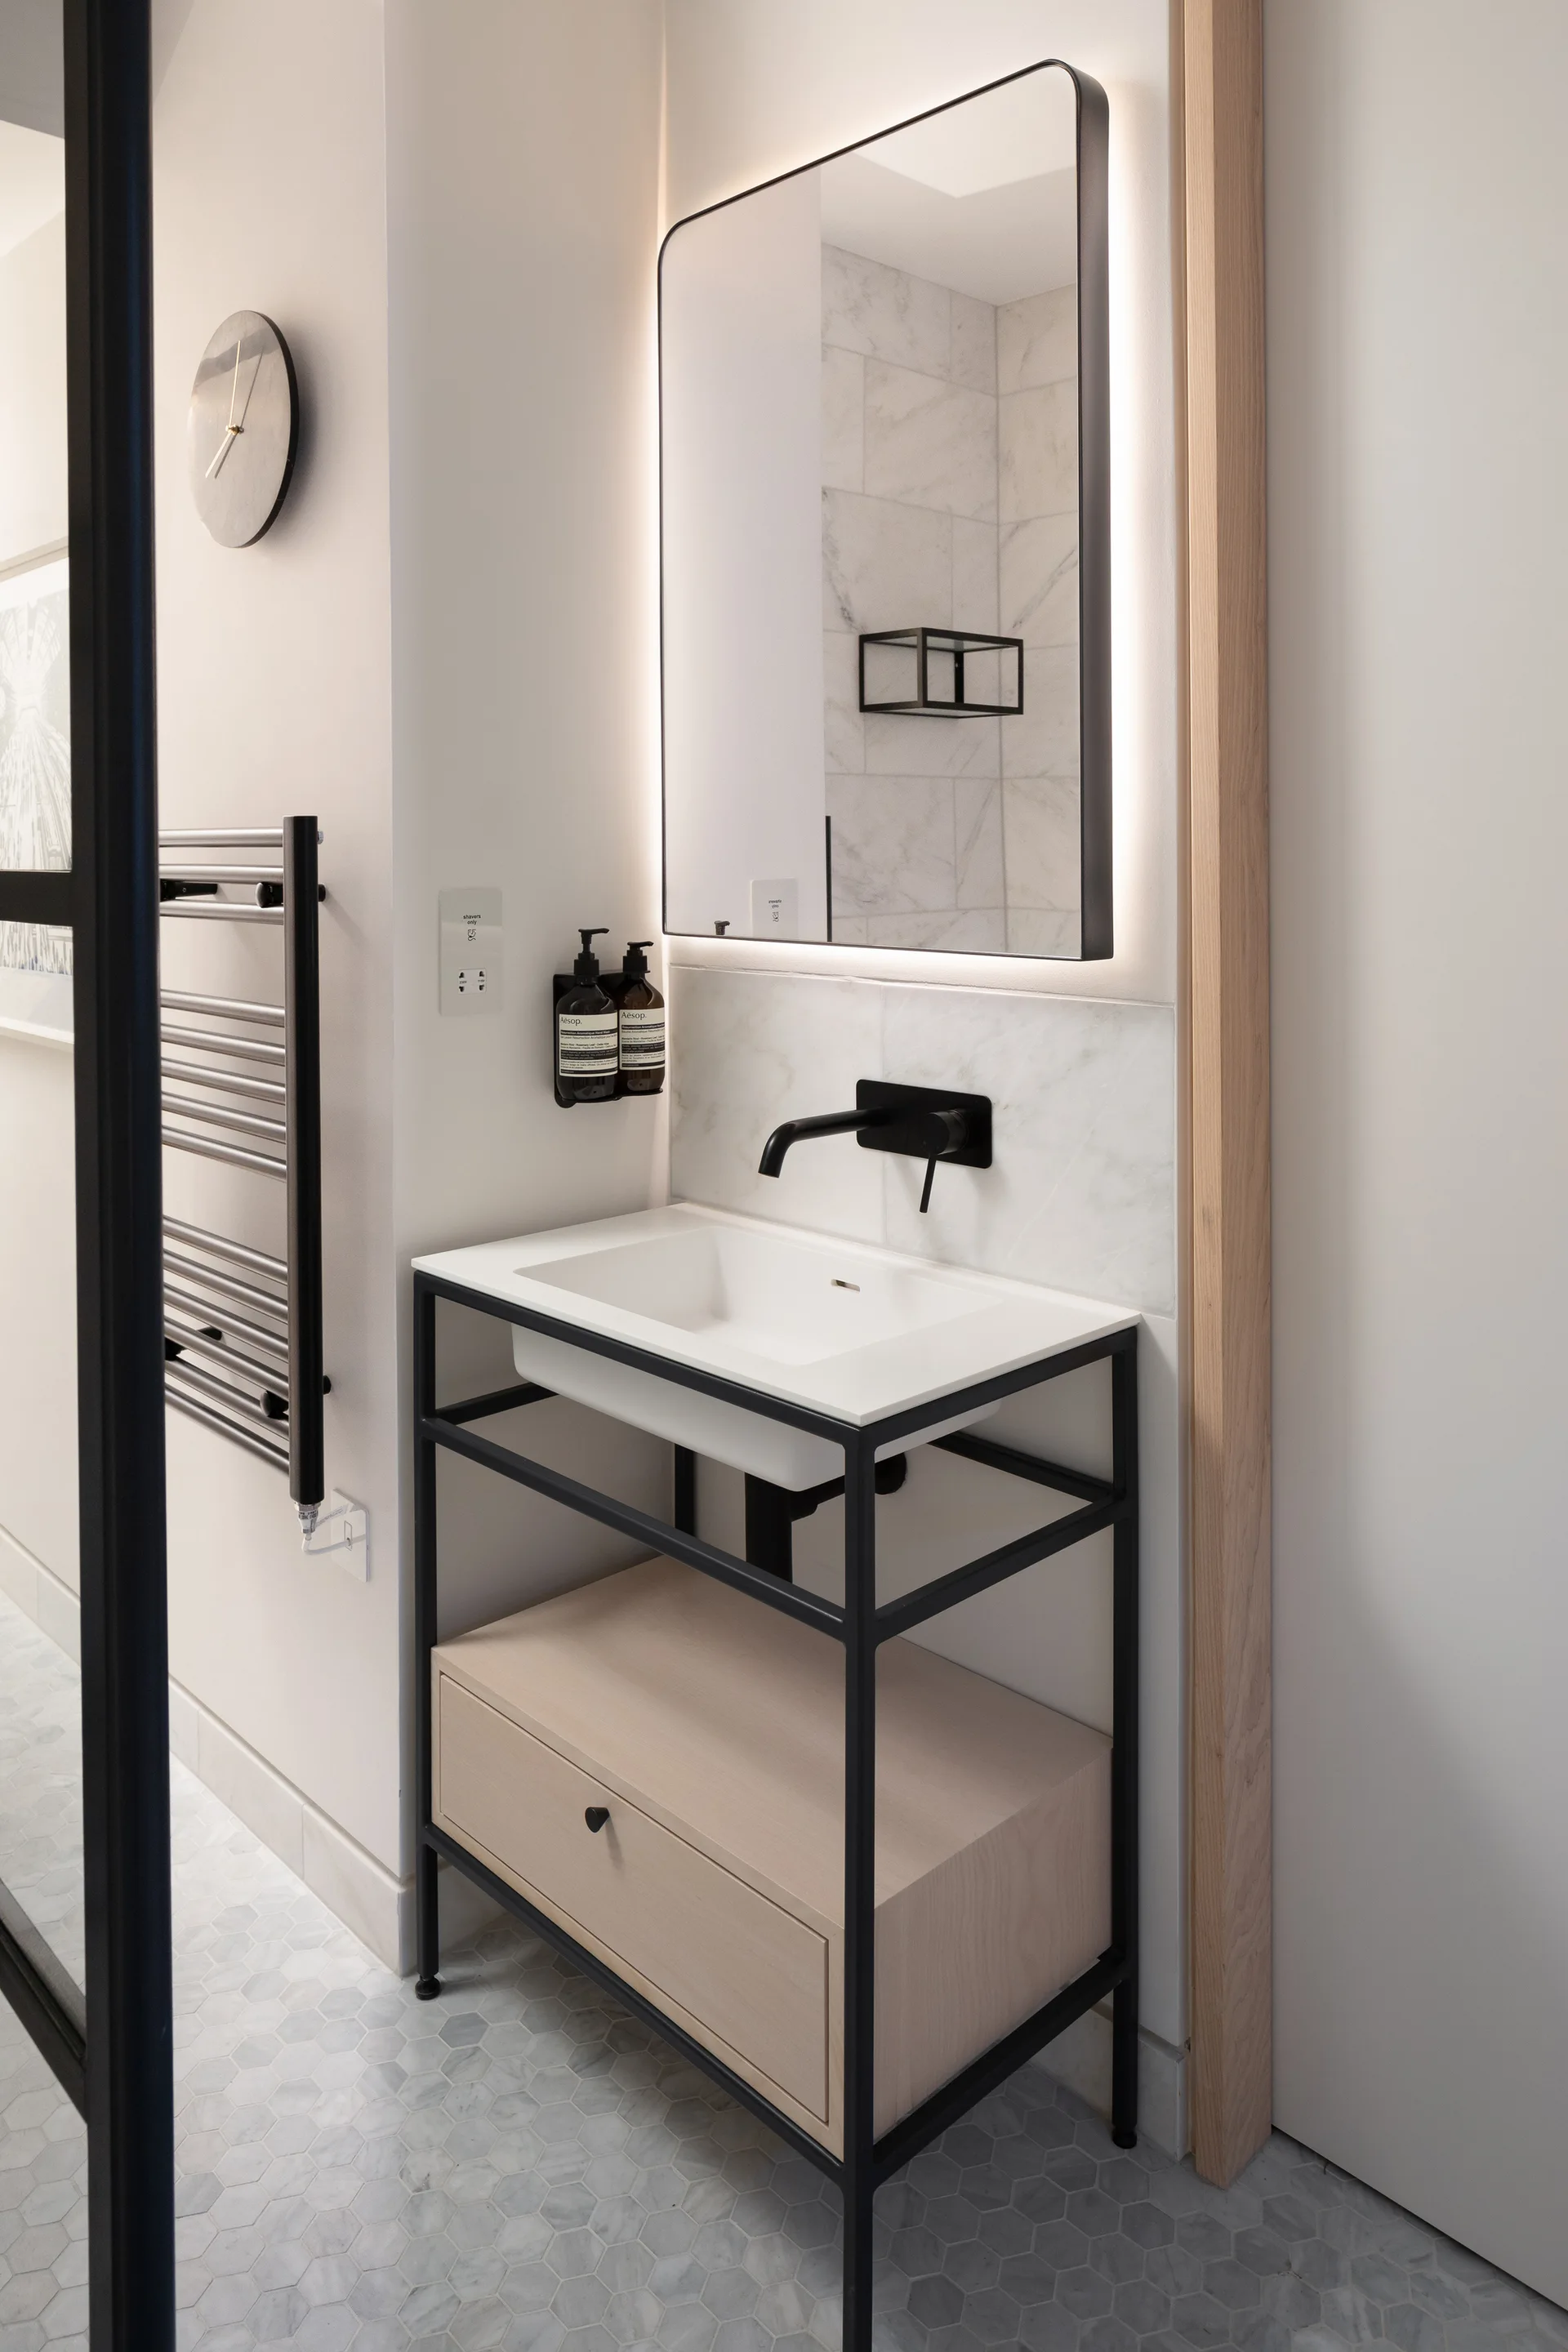
A modern bathroom features a black metal vanity frame with a wood drawer, a backlit rectangular mirror, and marble hexagon floor tiles.
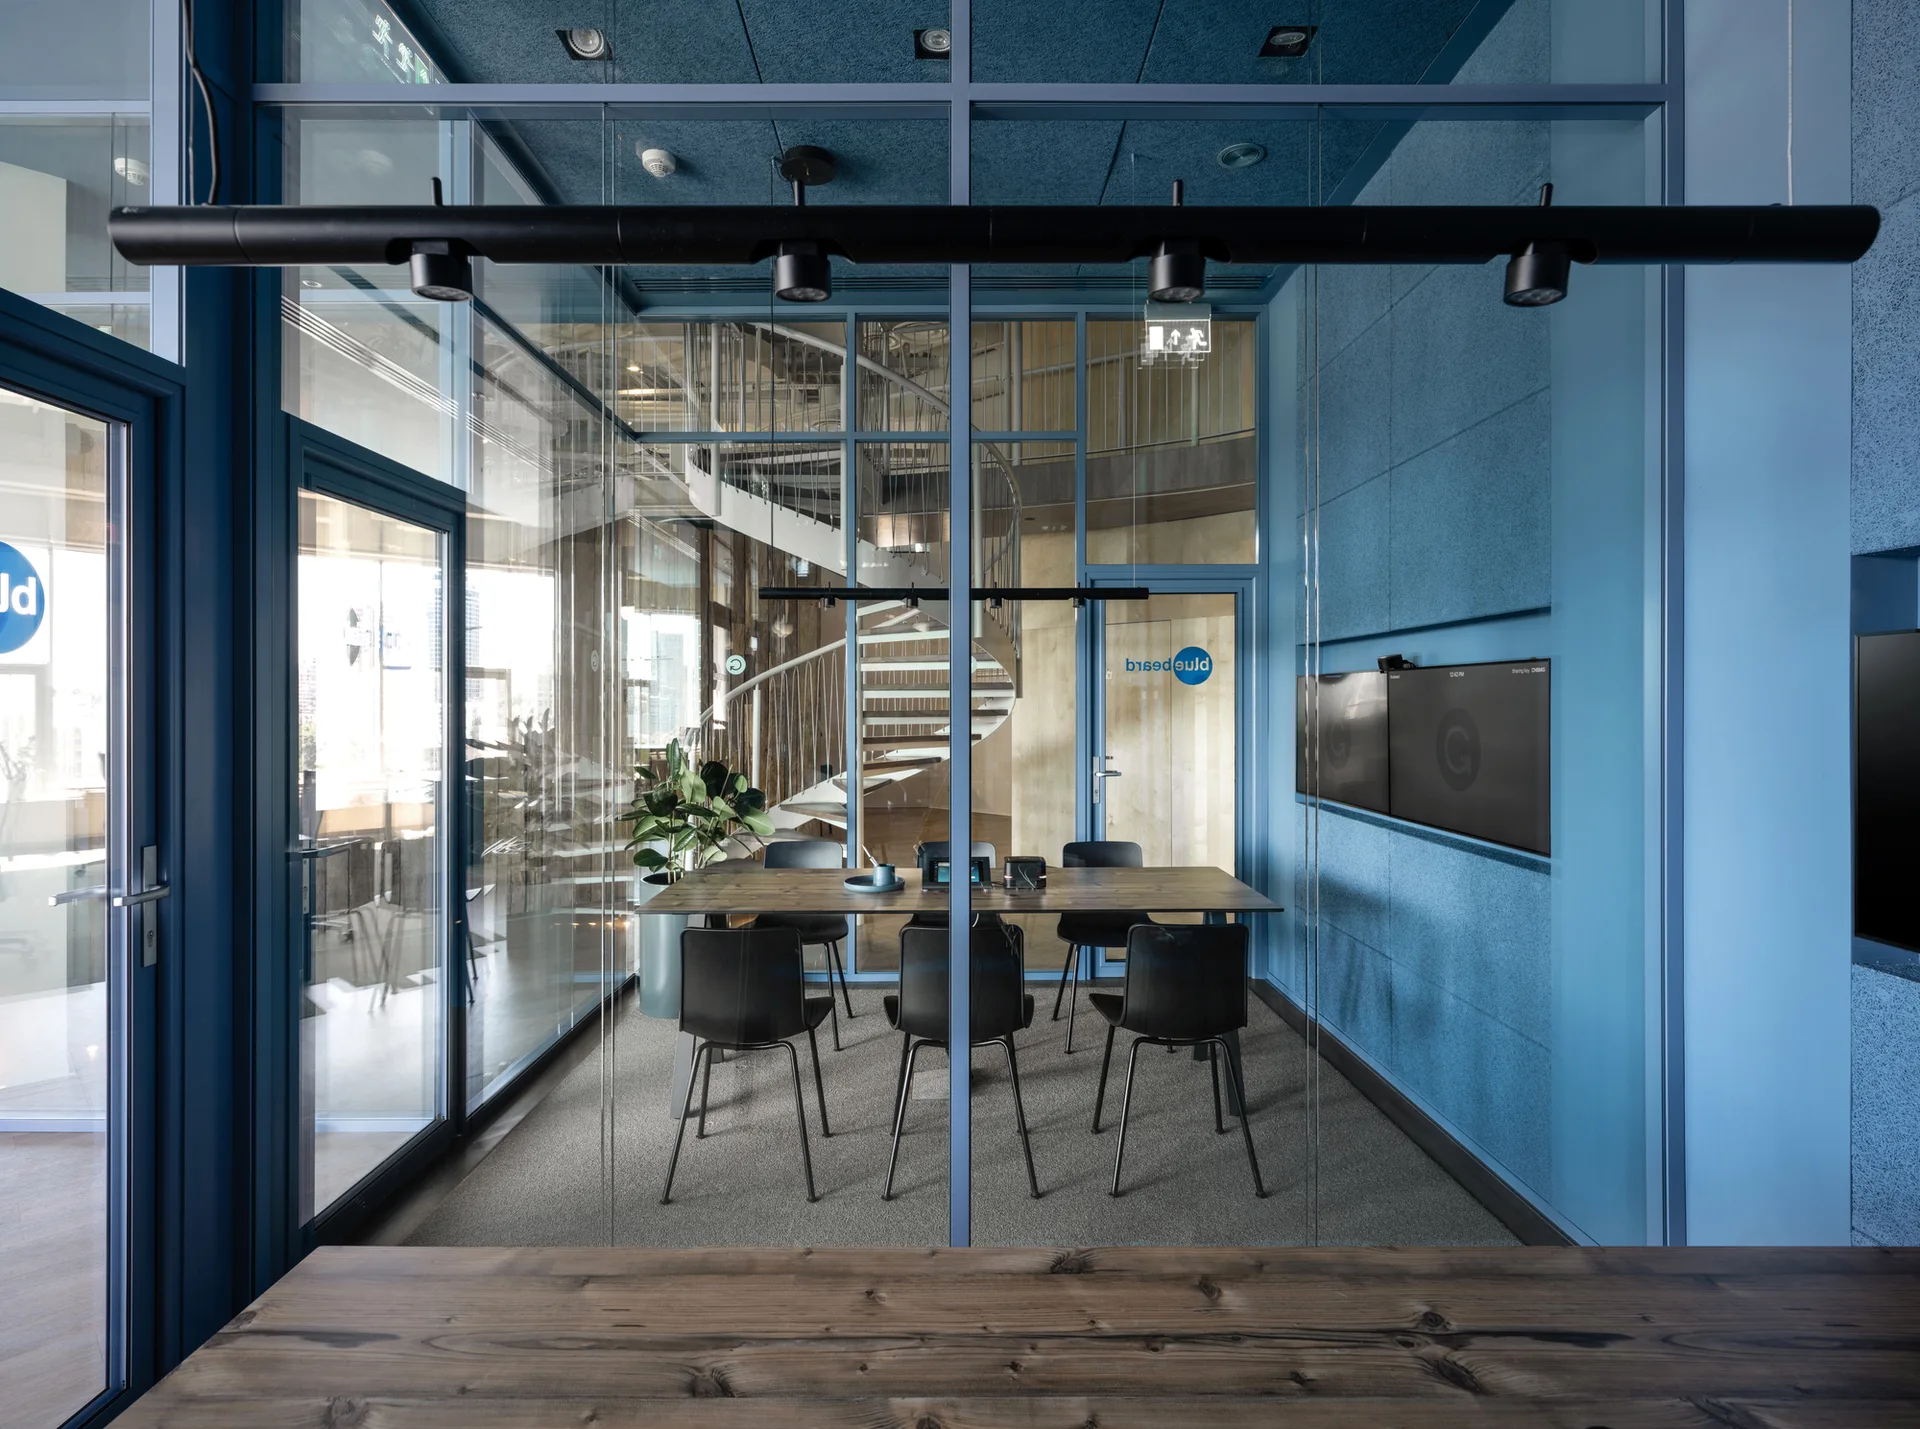
A modern blue-walled office meeting room features a central wood conference table, black chairs, and a glass partition showcasing a spiral staircase.