Skip to content

PROJECT

House L & W

by Fragmenture

11 images

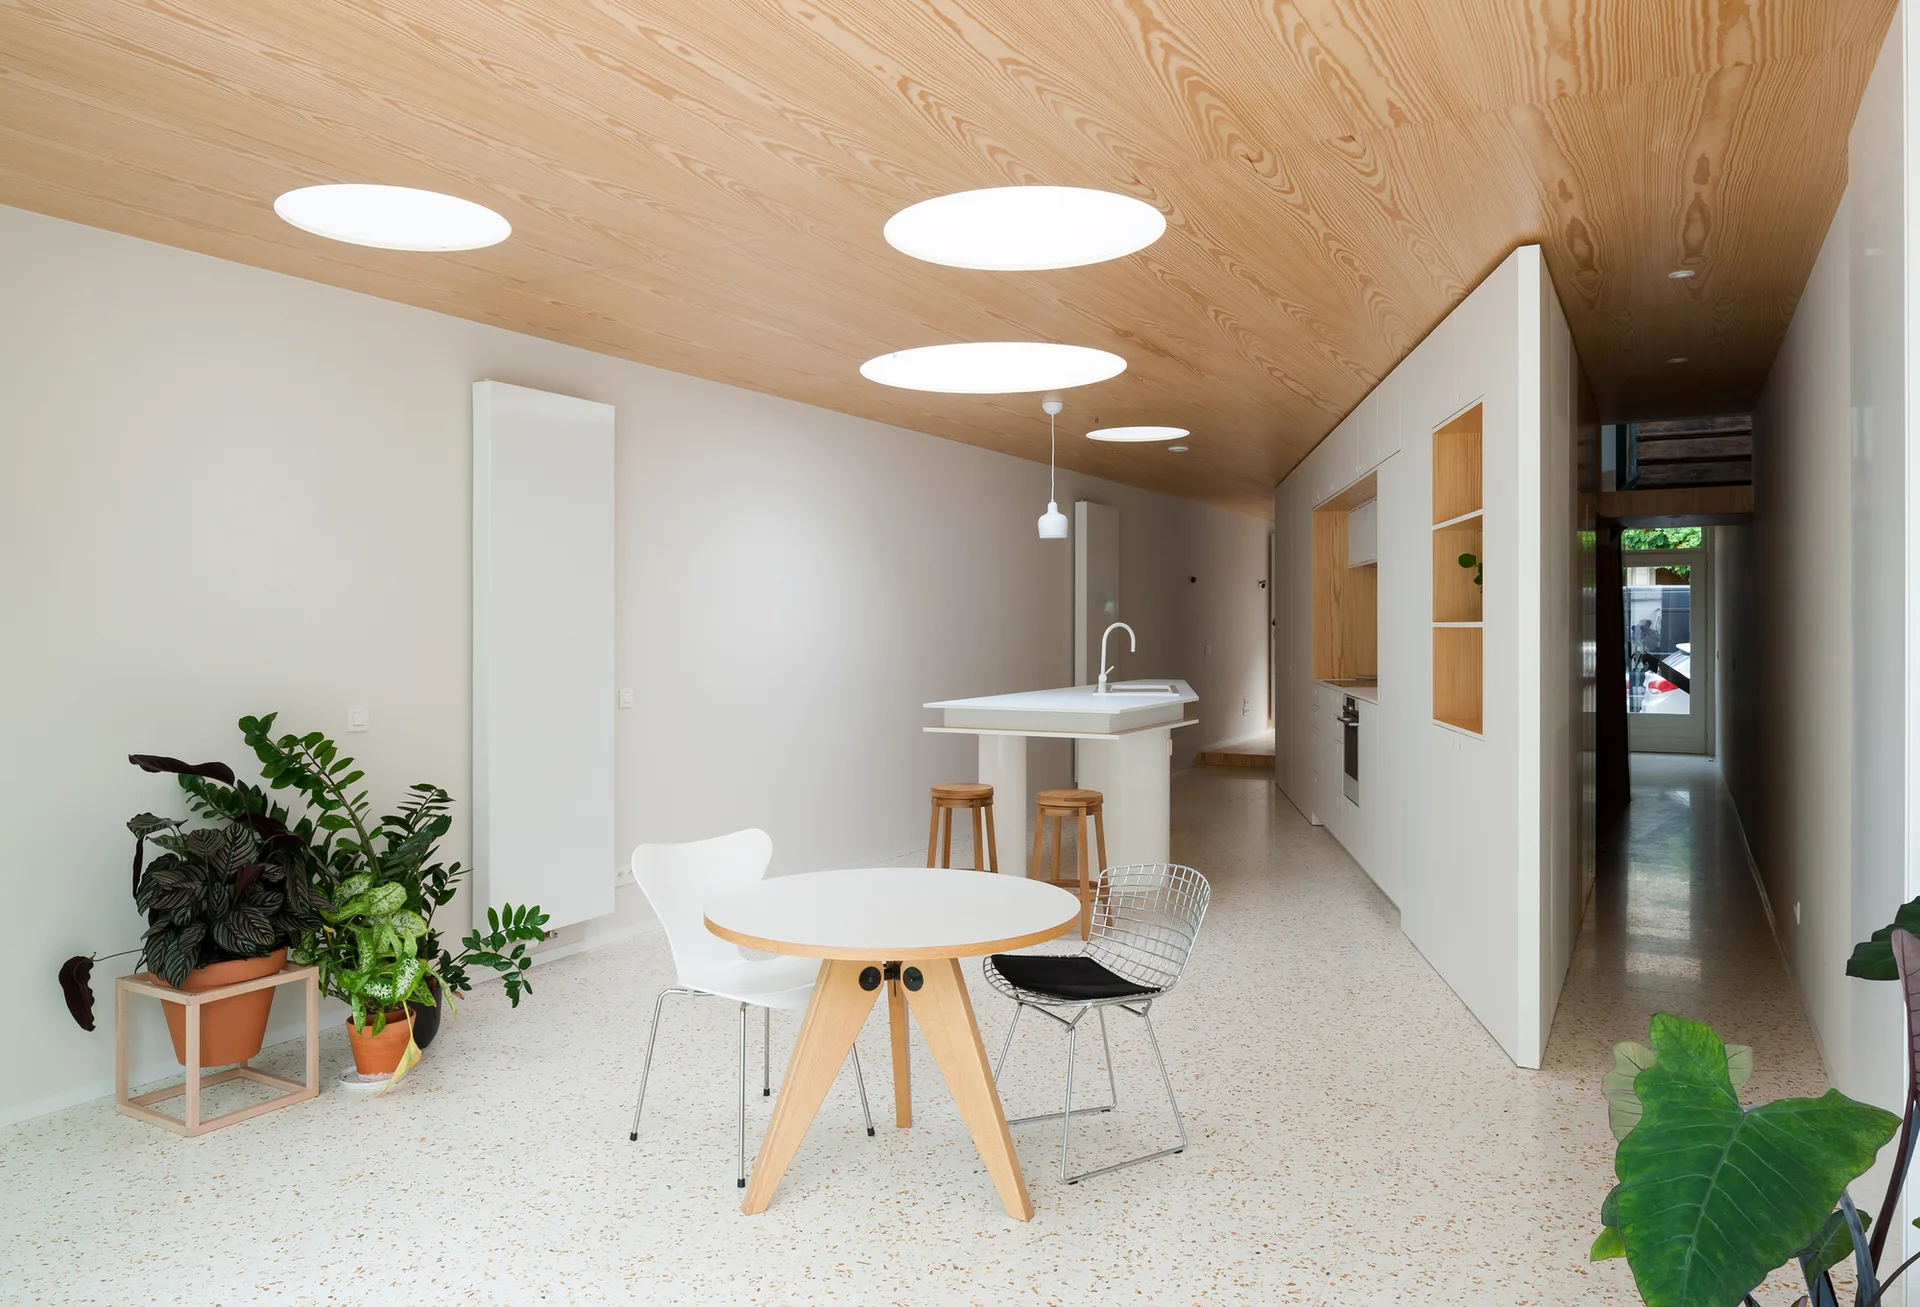
A minimalist kitchen and dining area with a wood-veneered ceiling, circular skylights, terrazzo-style floors, and a round wooden dining table.
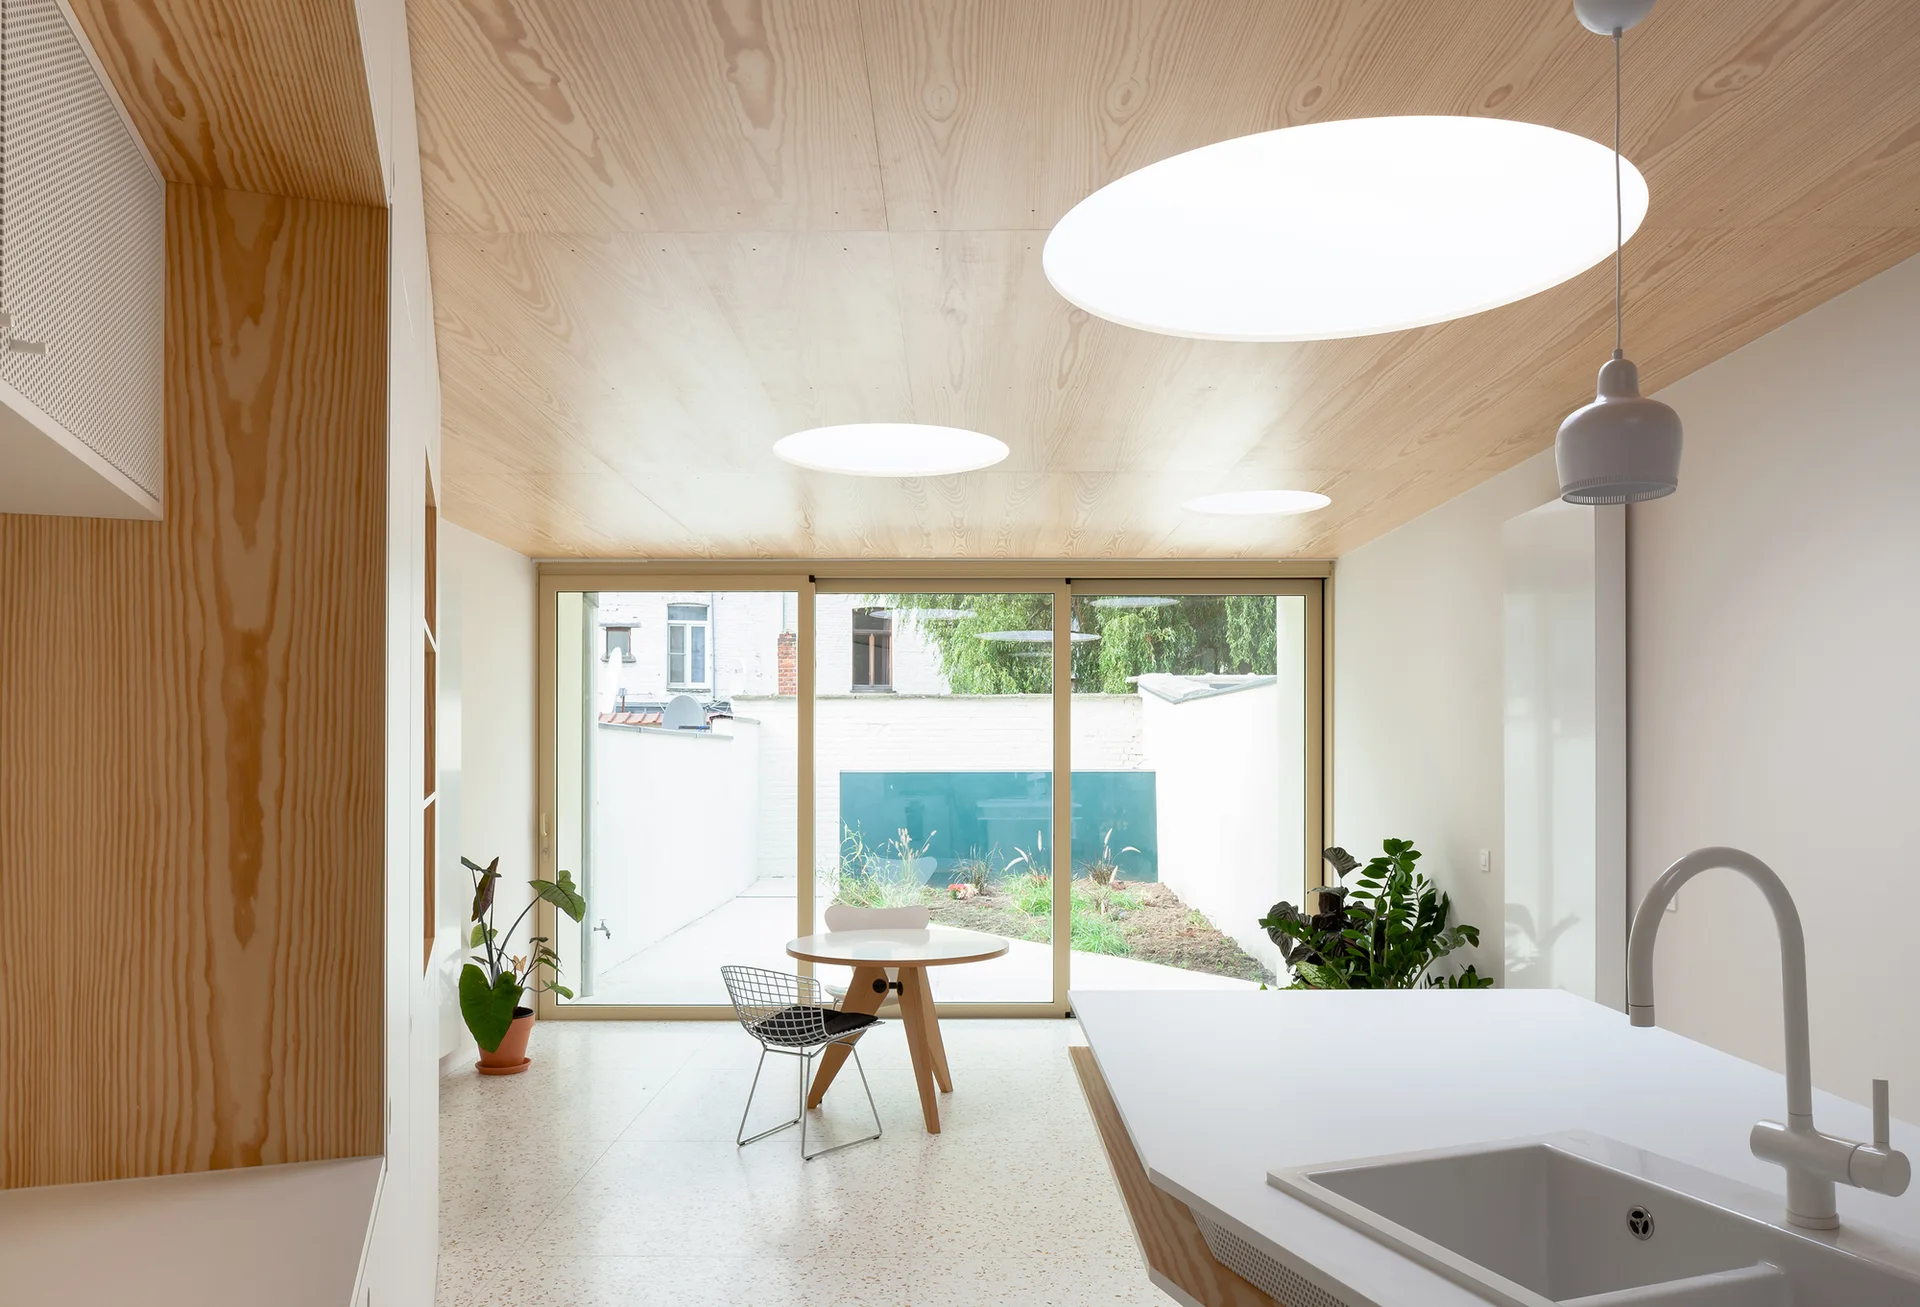
A modern kitchen with a light wood plank ceiling, circular skylights, terrazzo-style flooring, and a sliding glass door to a garden.
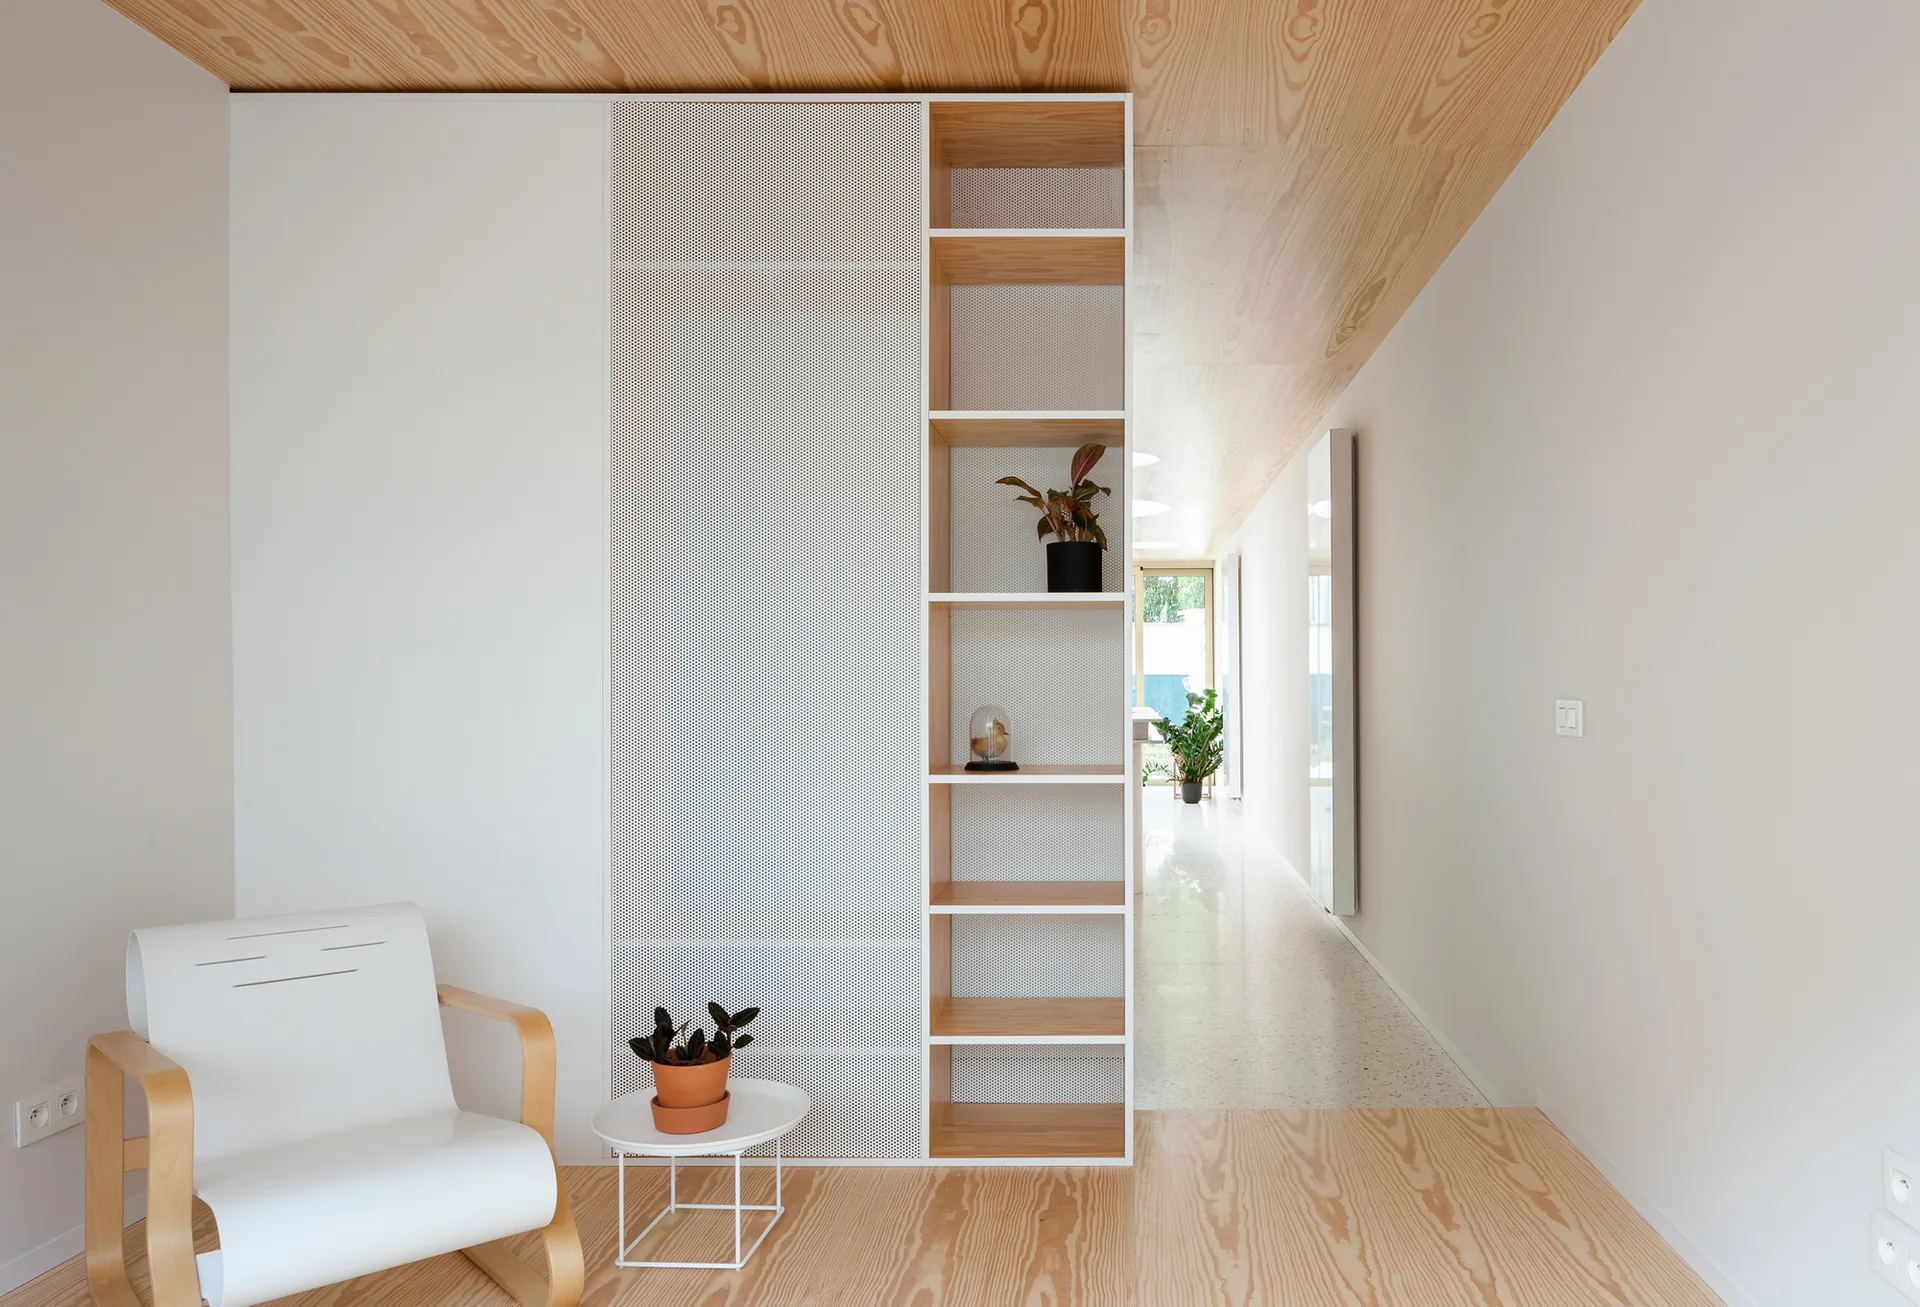
A minimalist transition space features a light wood floor and ceiling, a white armchair, and a built-in white cabinet with open wooden shelves.
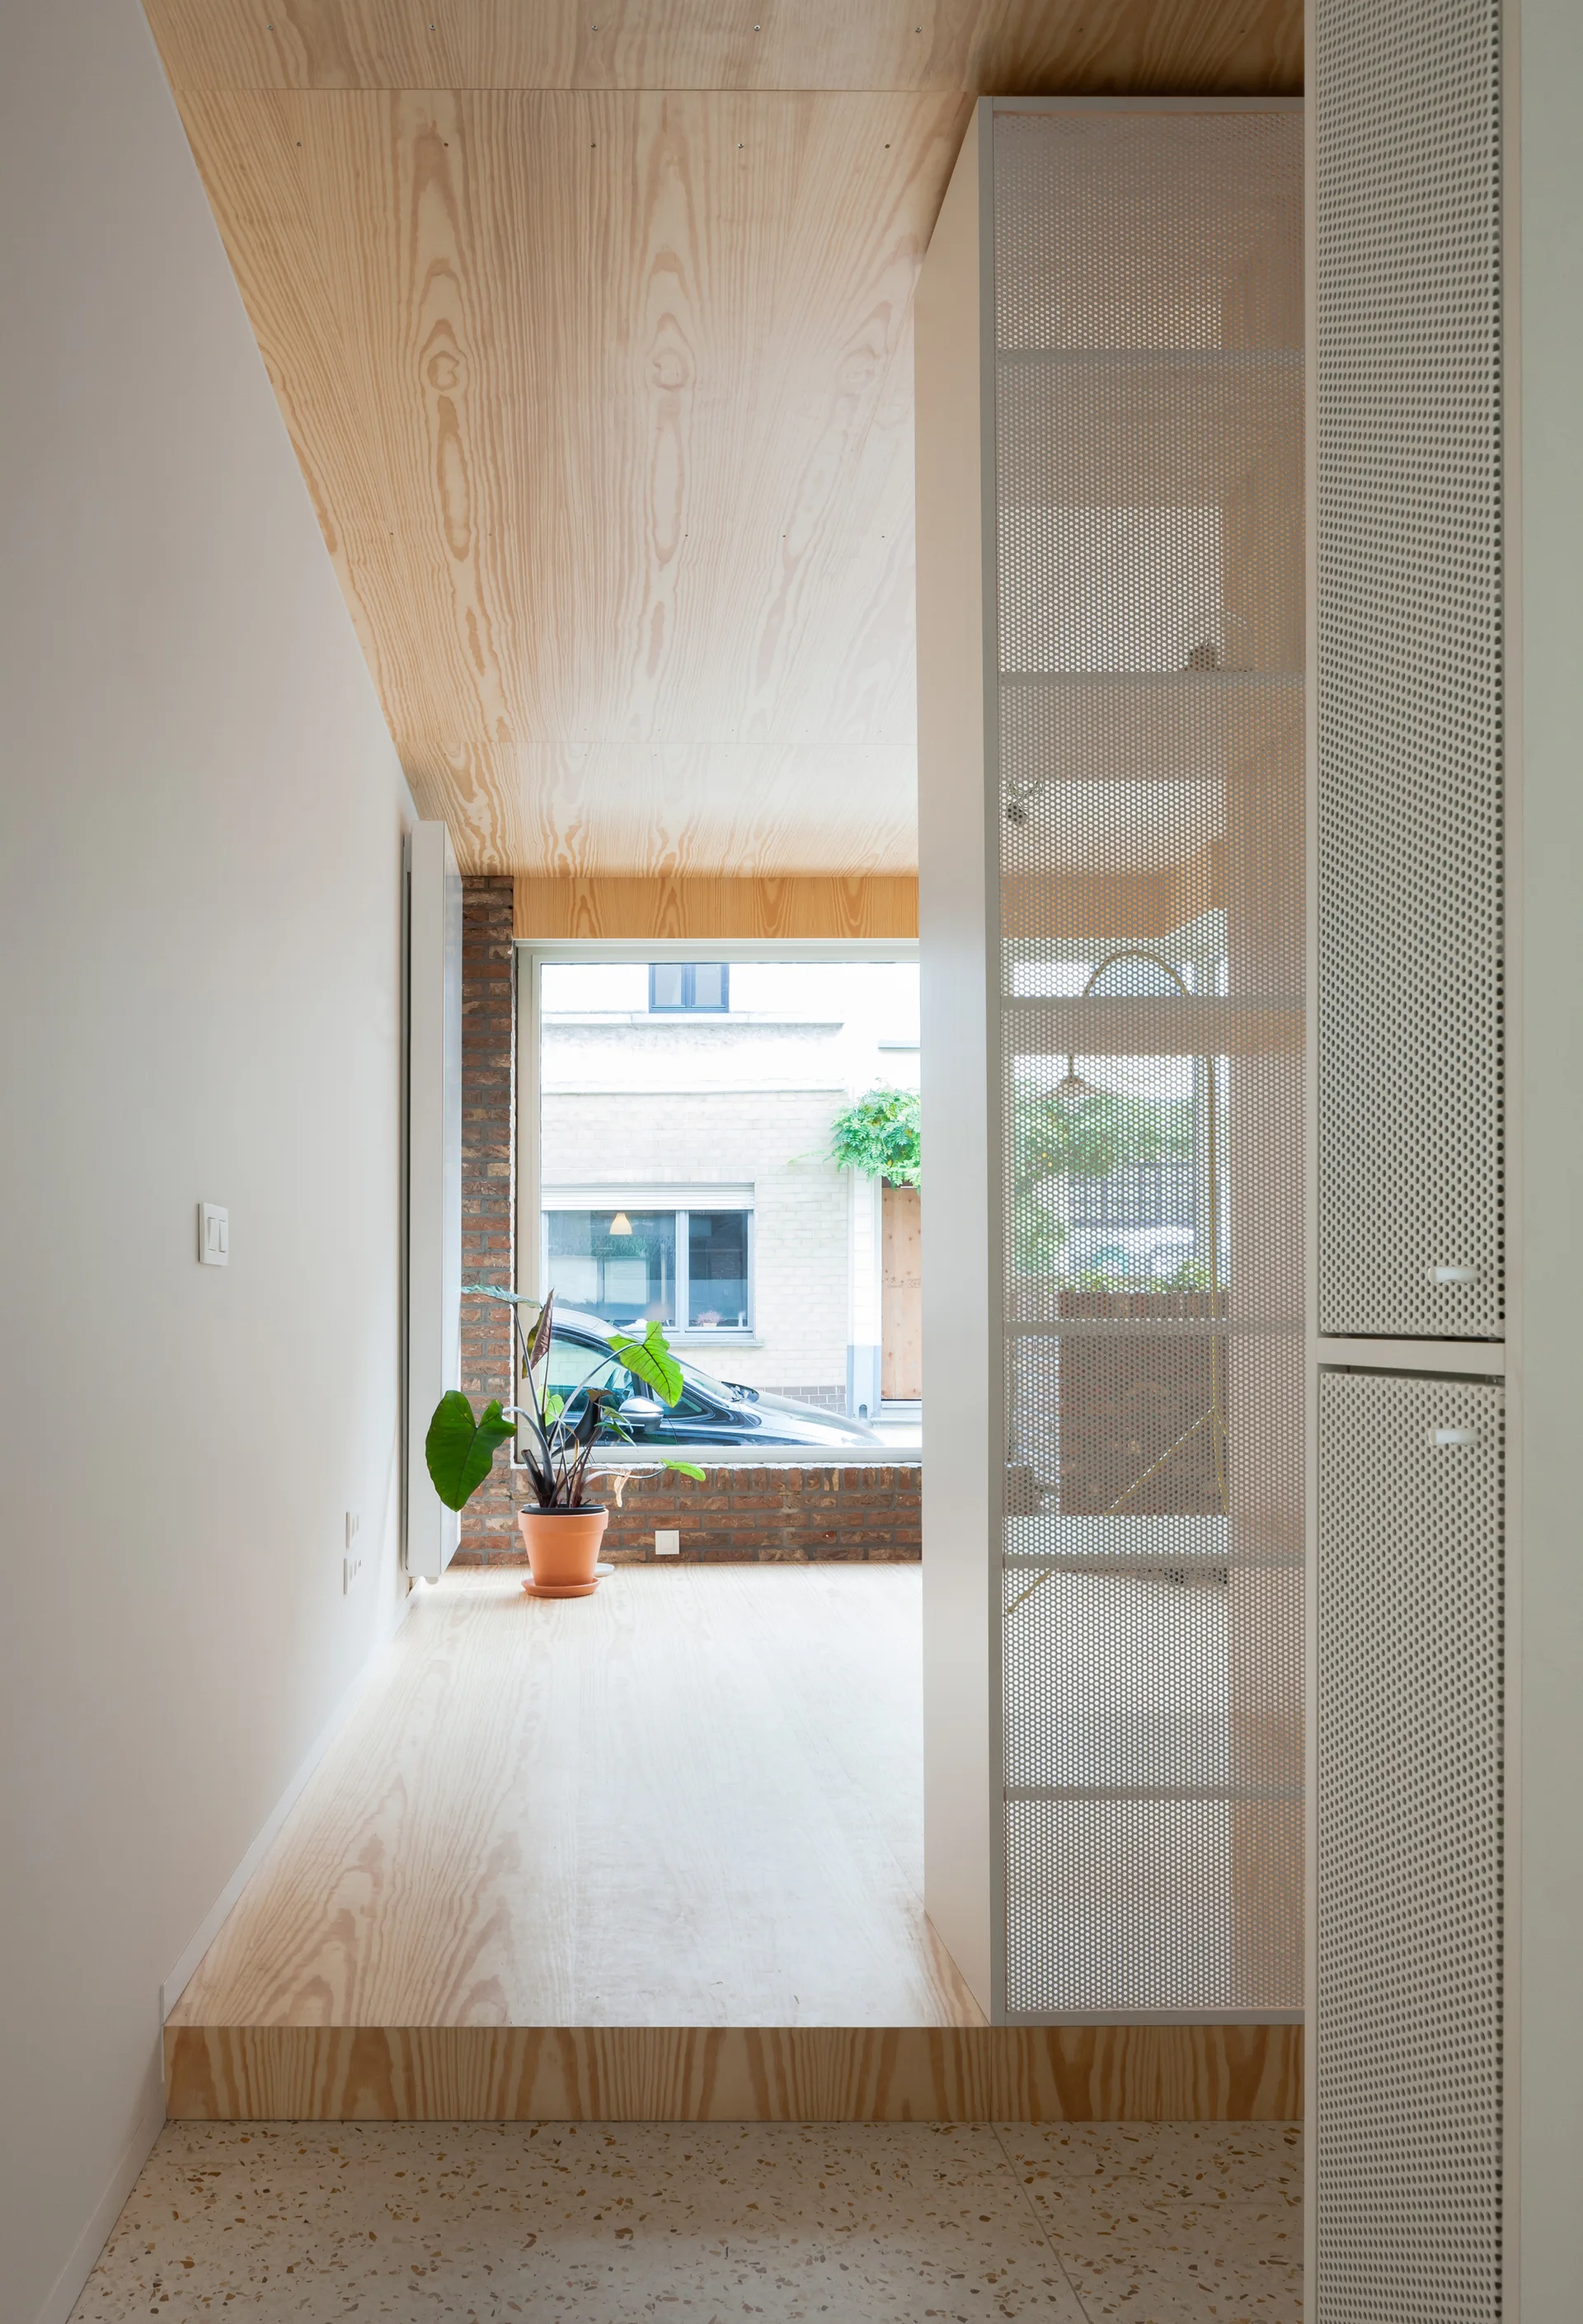
A modern entryway features a speckled terrazzo floor stepping up to a raised plywood platform next to a white perforated metal room divider.
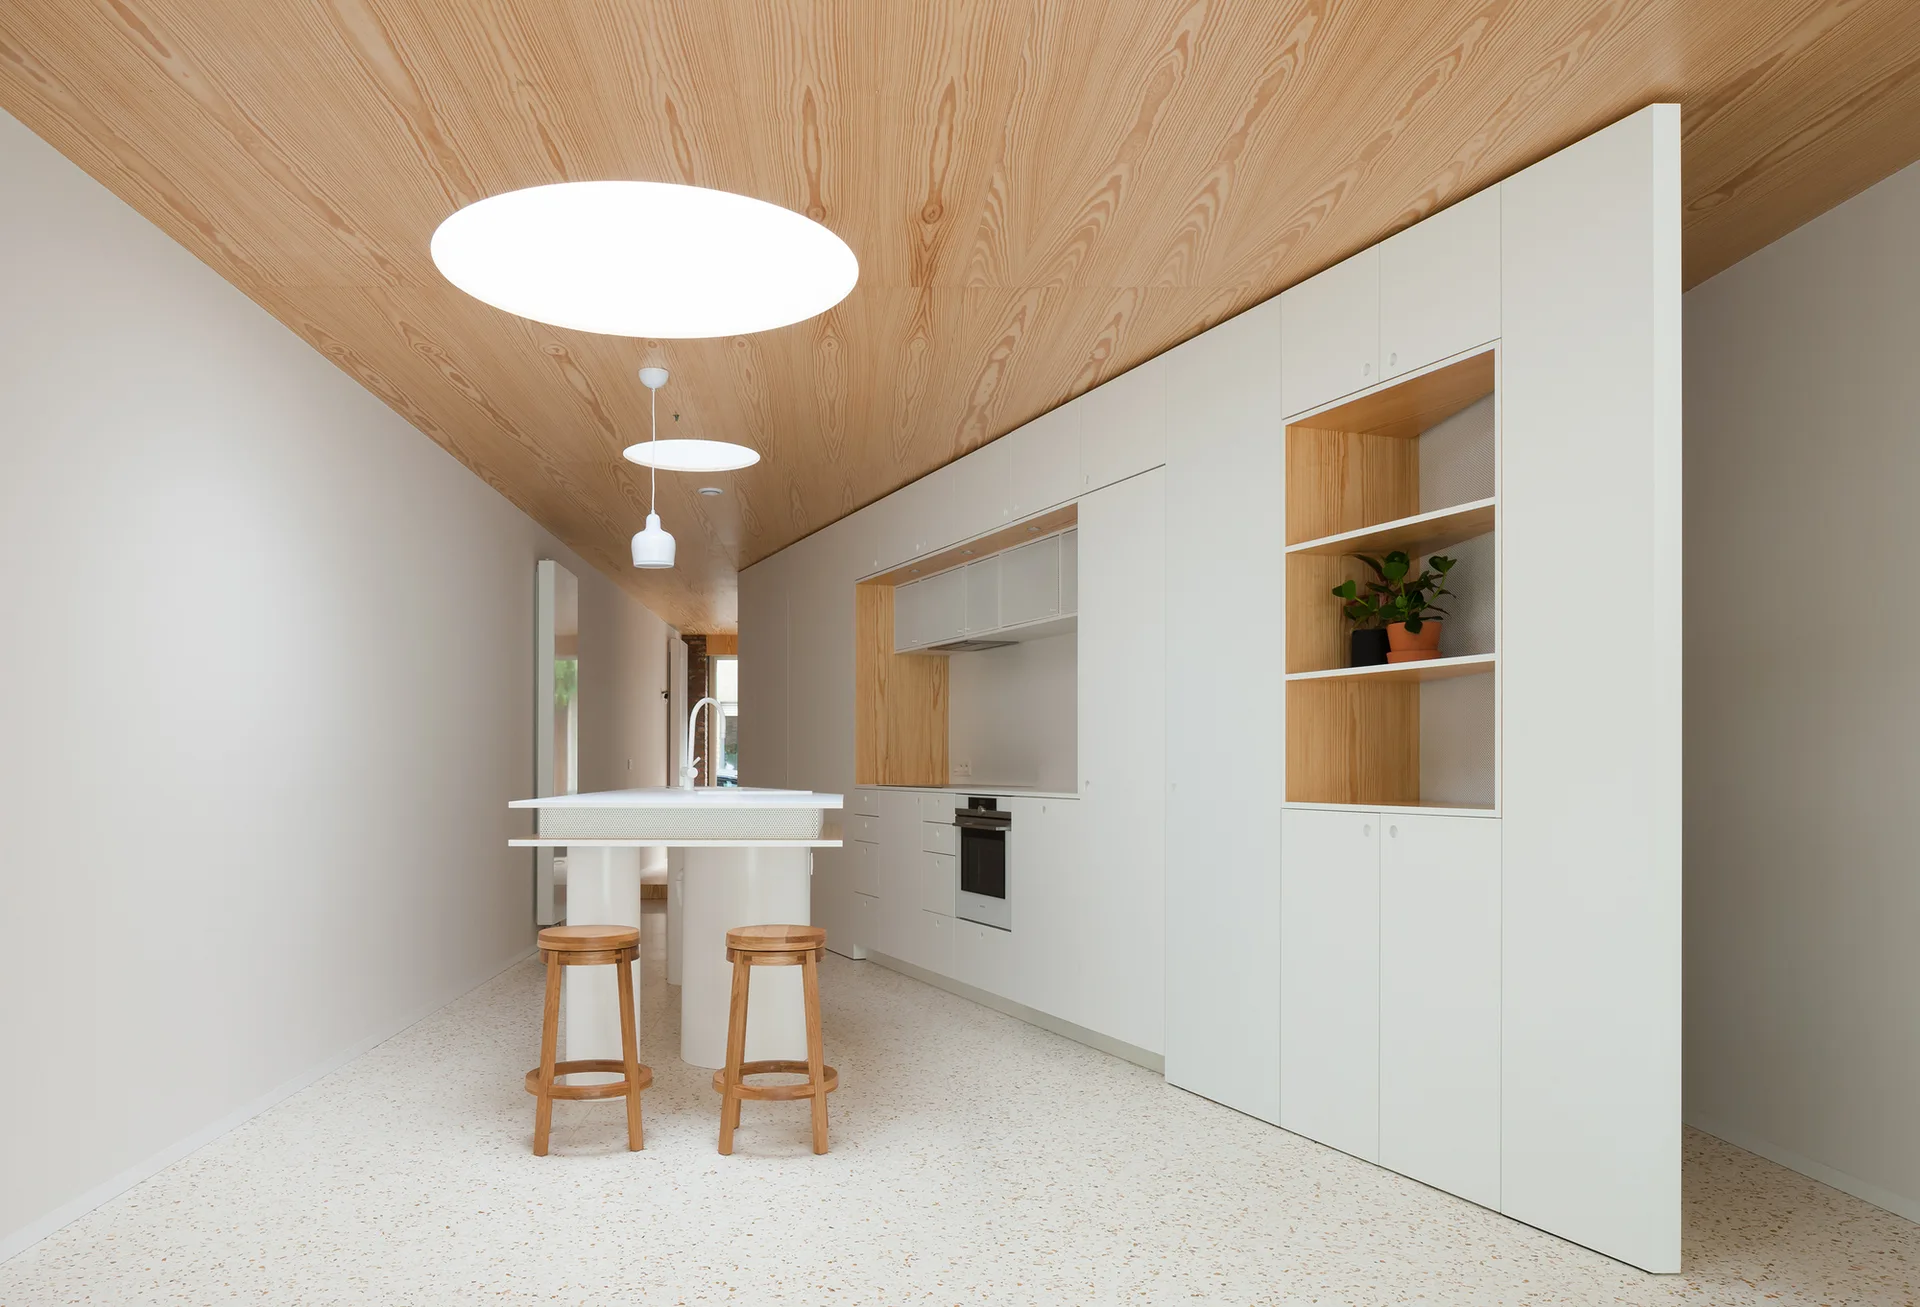
A minimalist white kitchen features a light wood-paneled ceiling with circular lights, integrated white cabinetry, a small island, and terrazzo flooring.
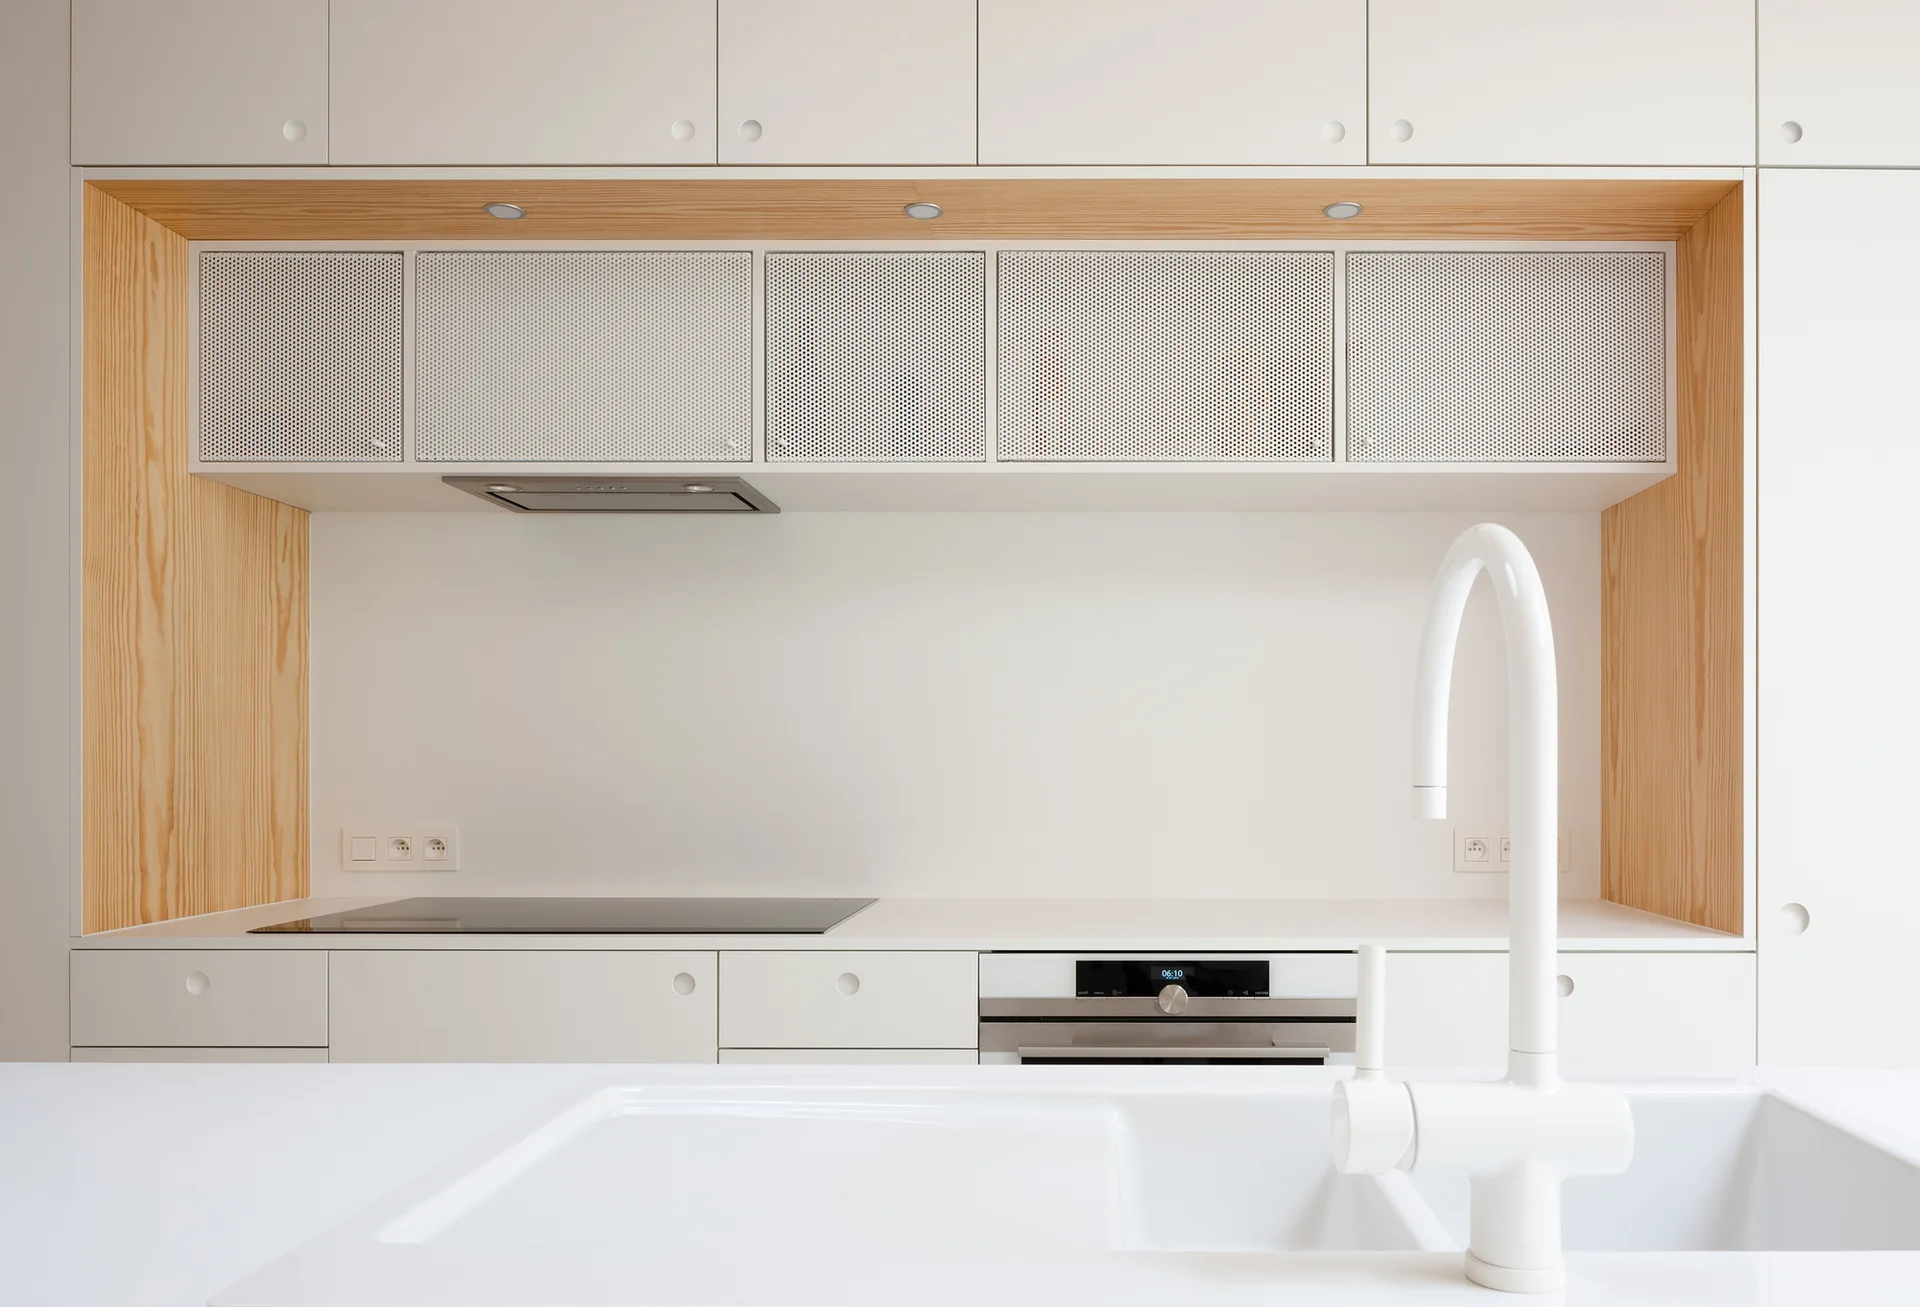
A minimalist kitchen features white handleless cabinets, a natural wood-lined recess with perforated metal doors, and a white arched faucet.
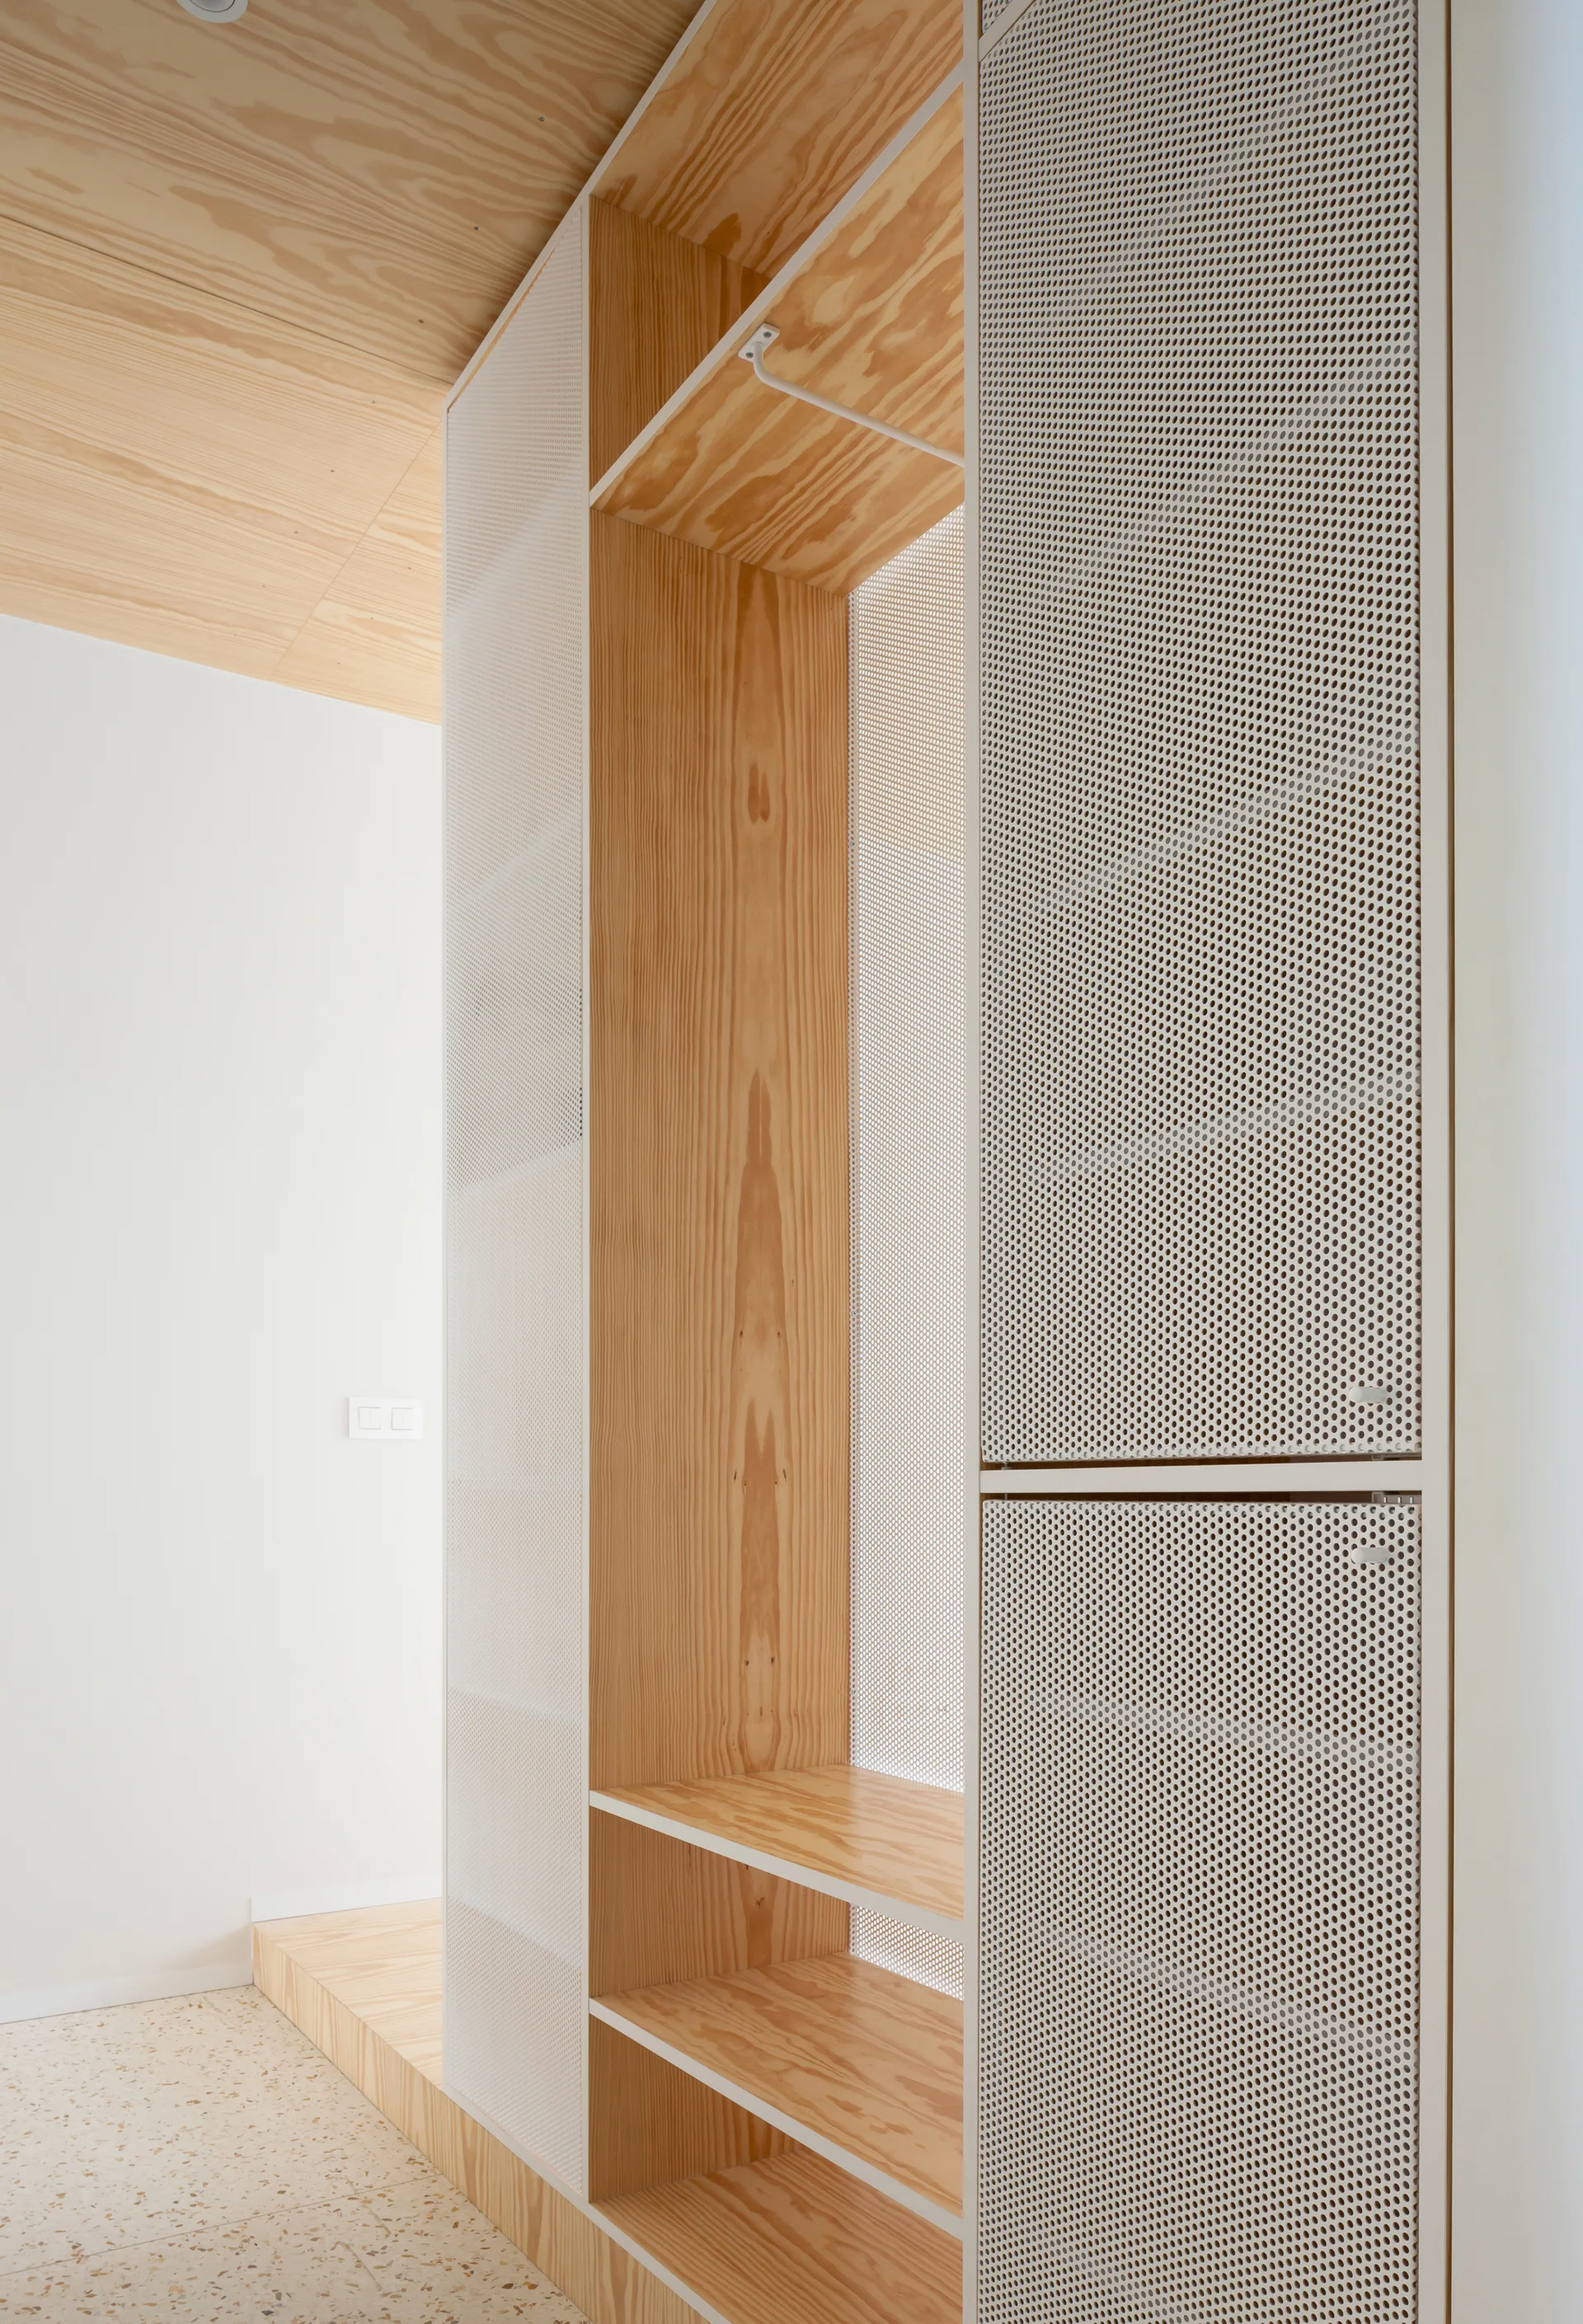
A tall custom plywood storage unit with white perforated metal doors sits beneath a matching plywood ceiling on a speckled terrazzo floor.
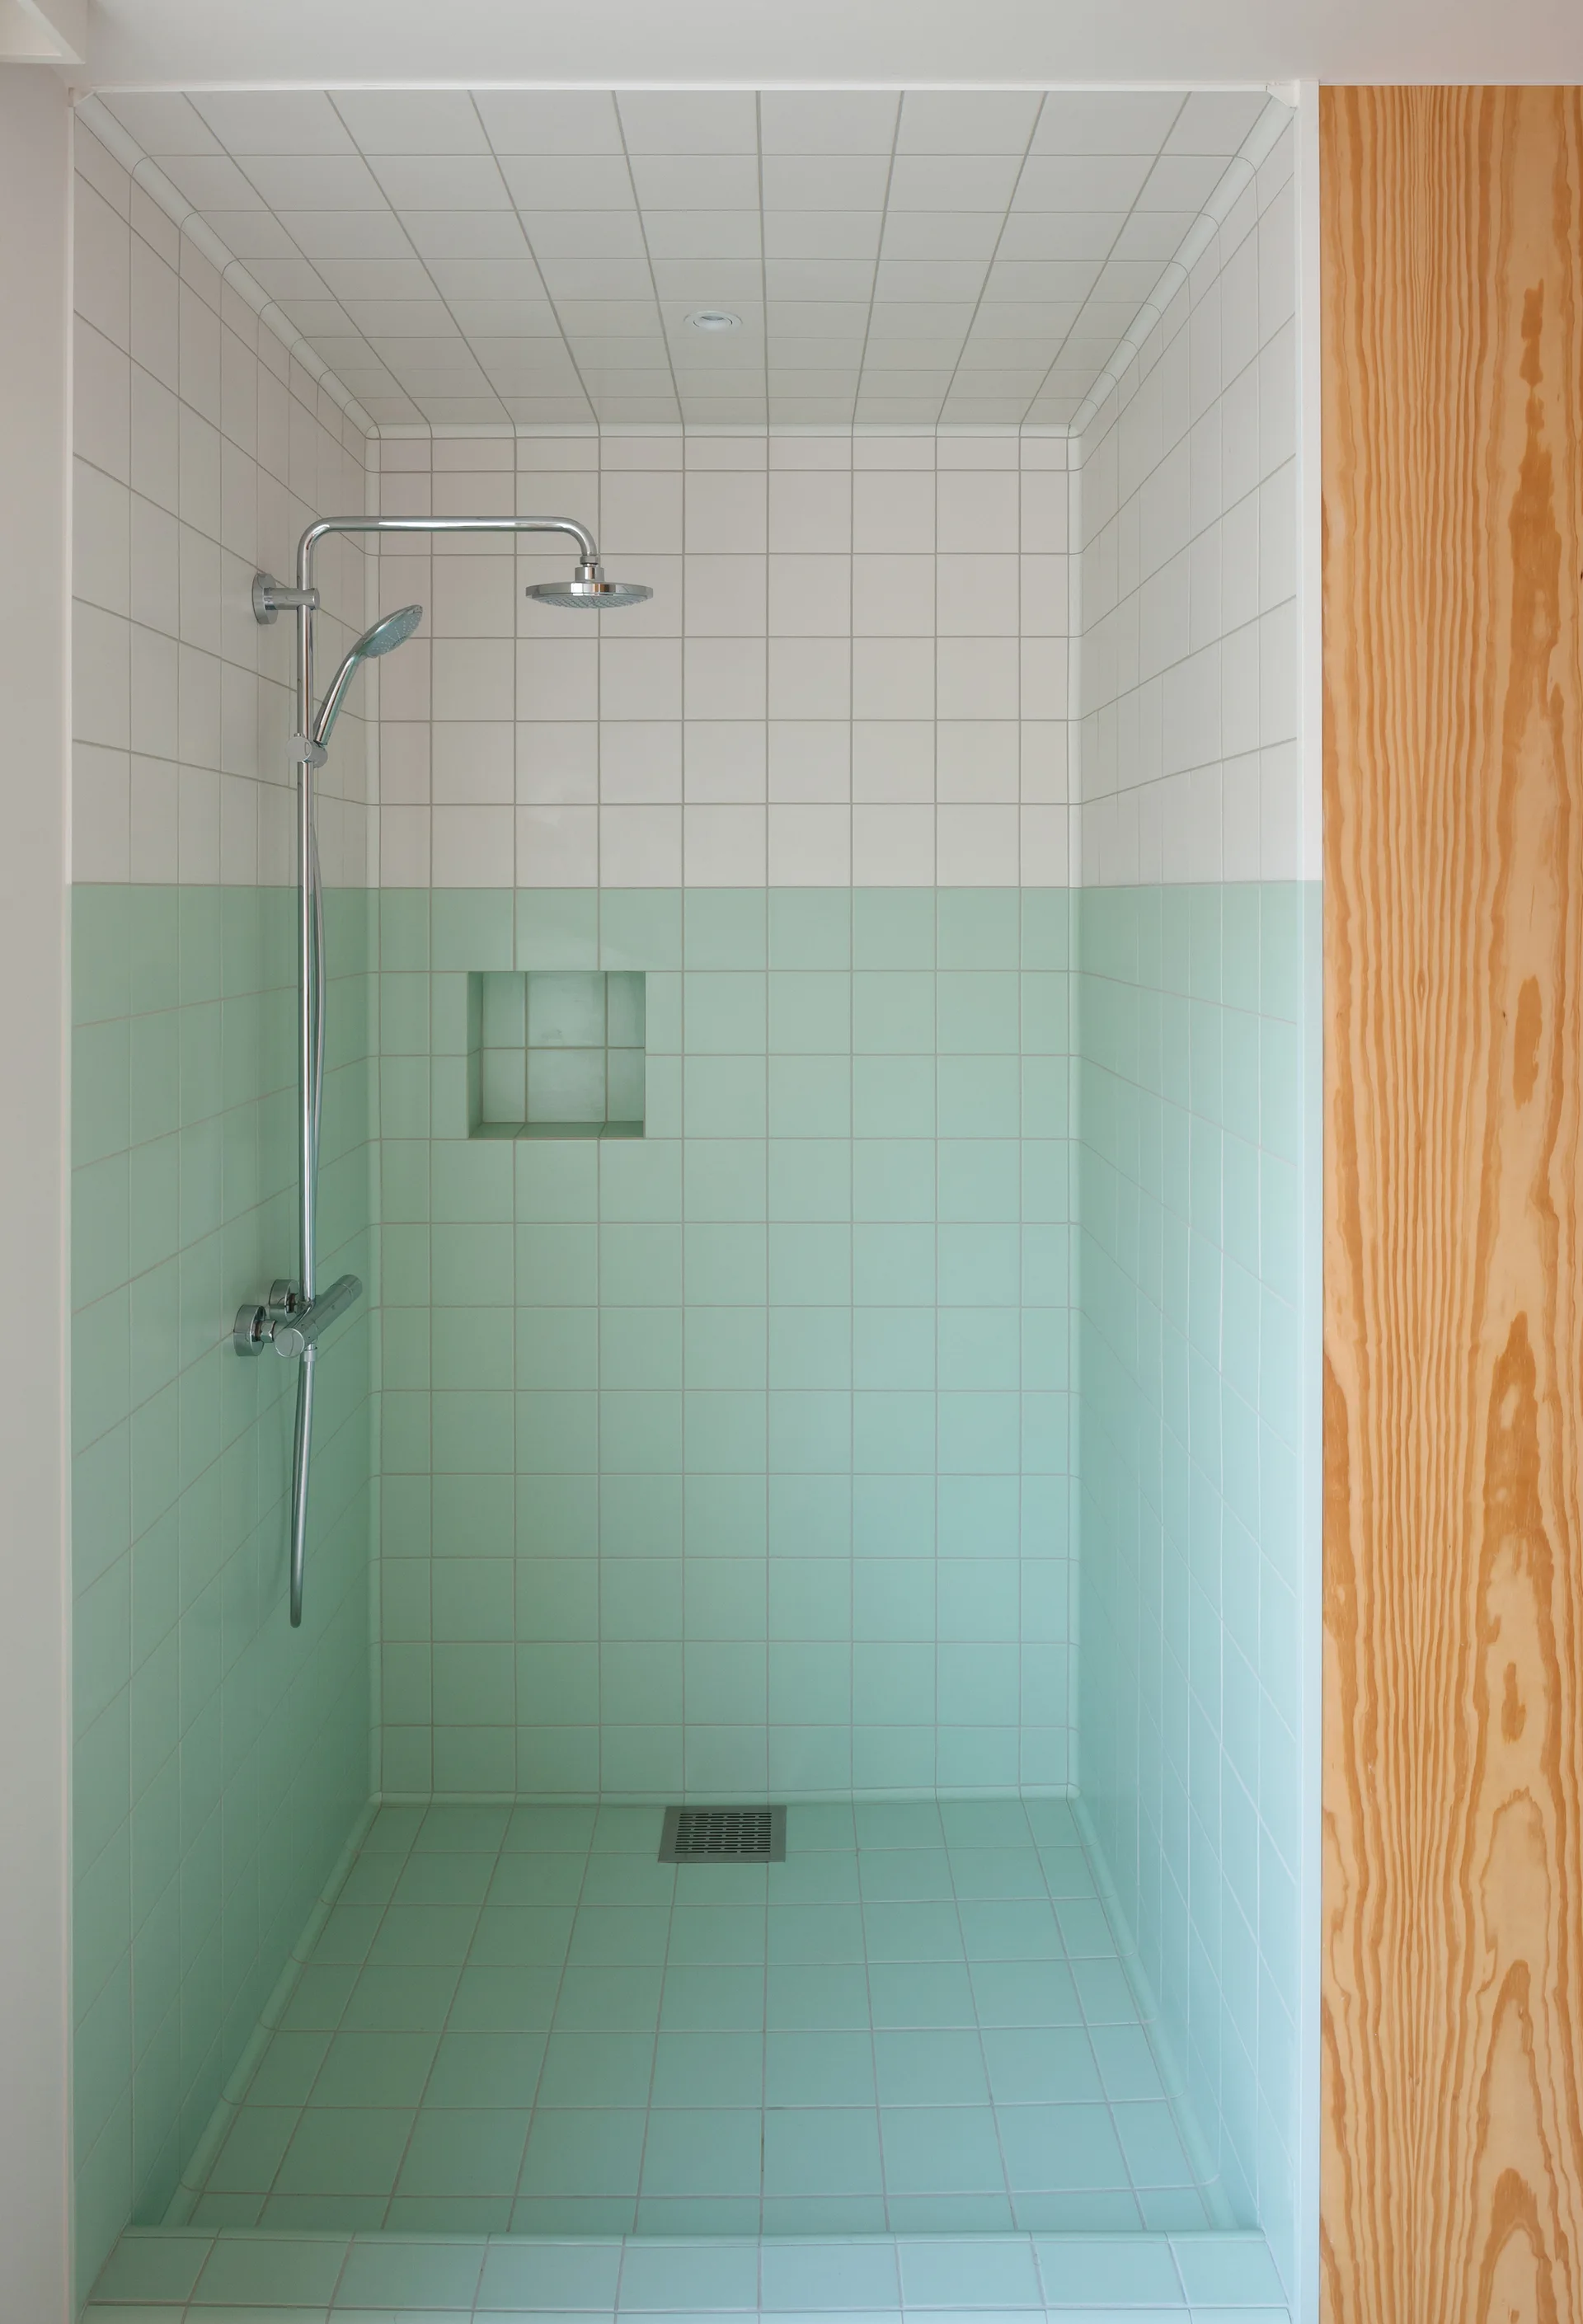
A minimalist shower stall features a two-tone grid of mint green and white square tiles, a recessed wall niche, and a vertical wood panel.
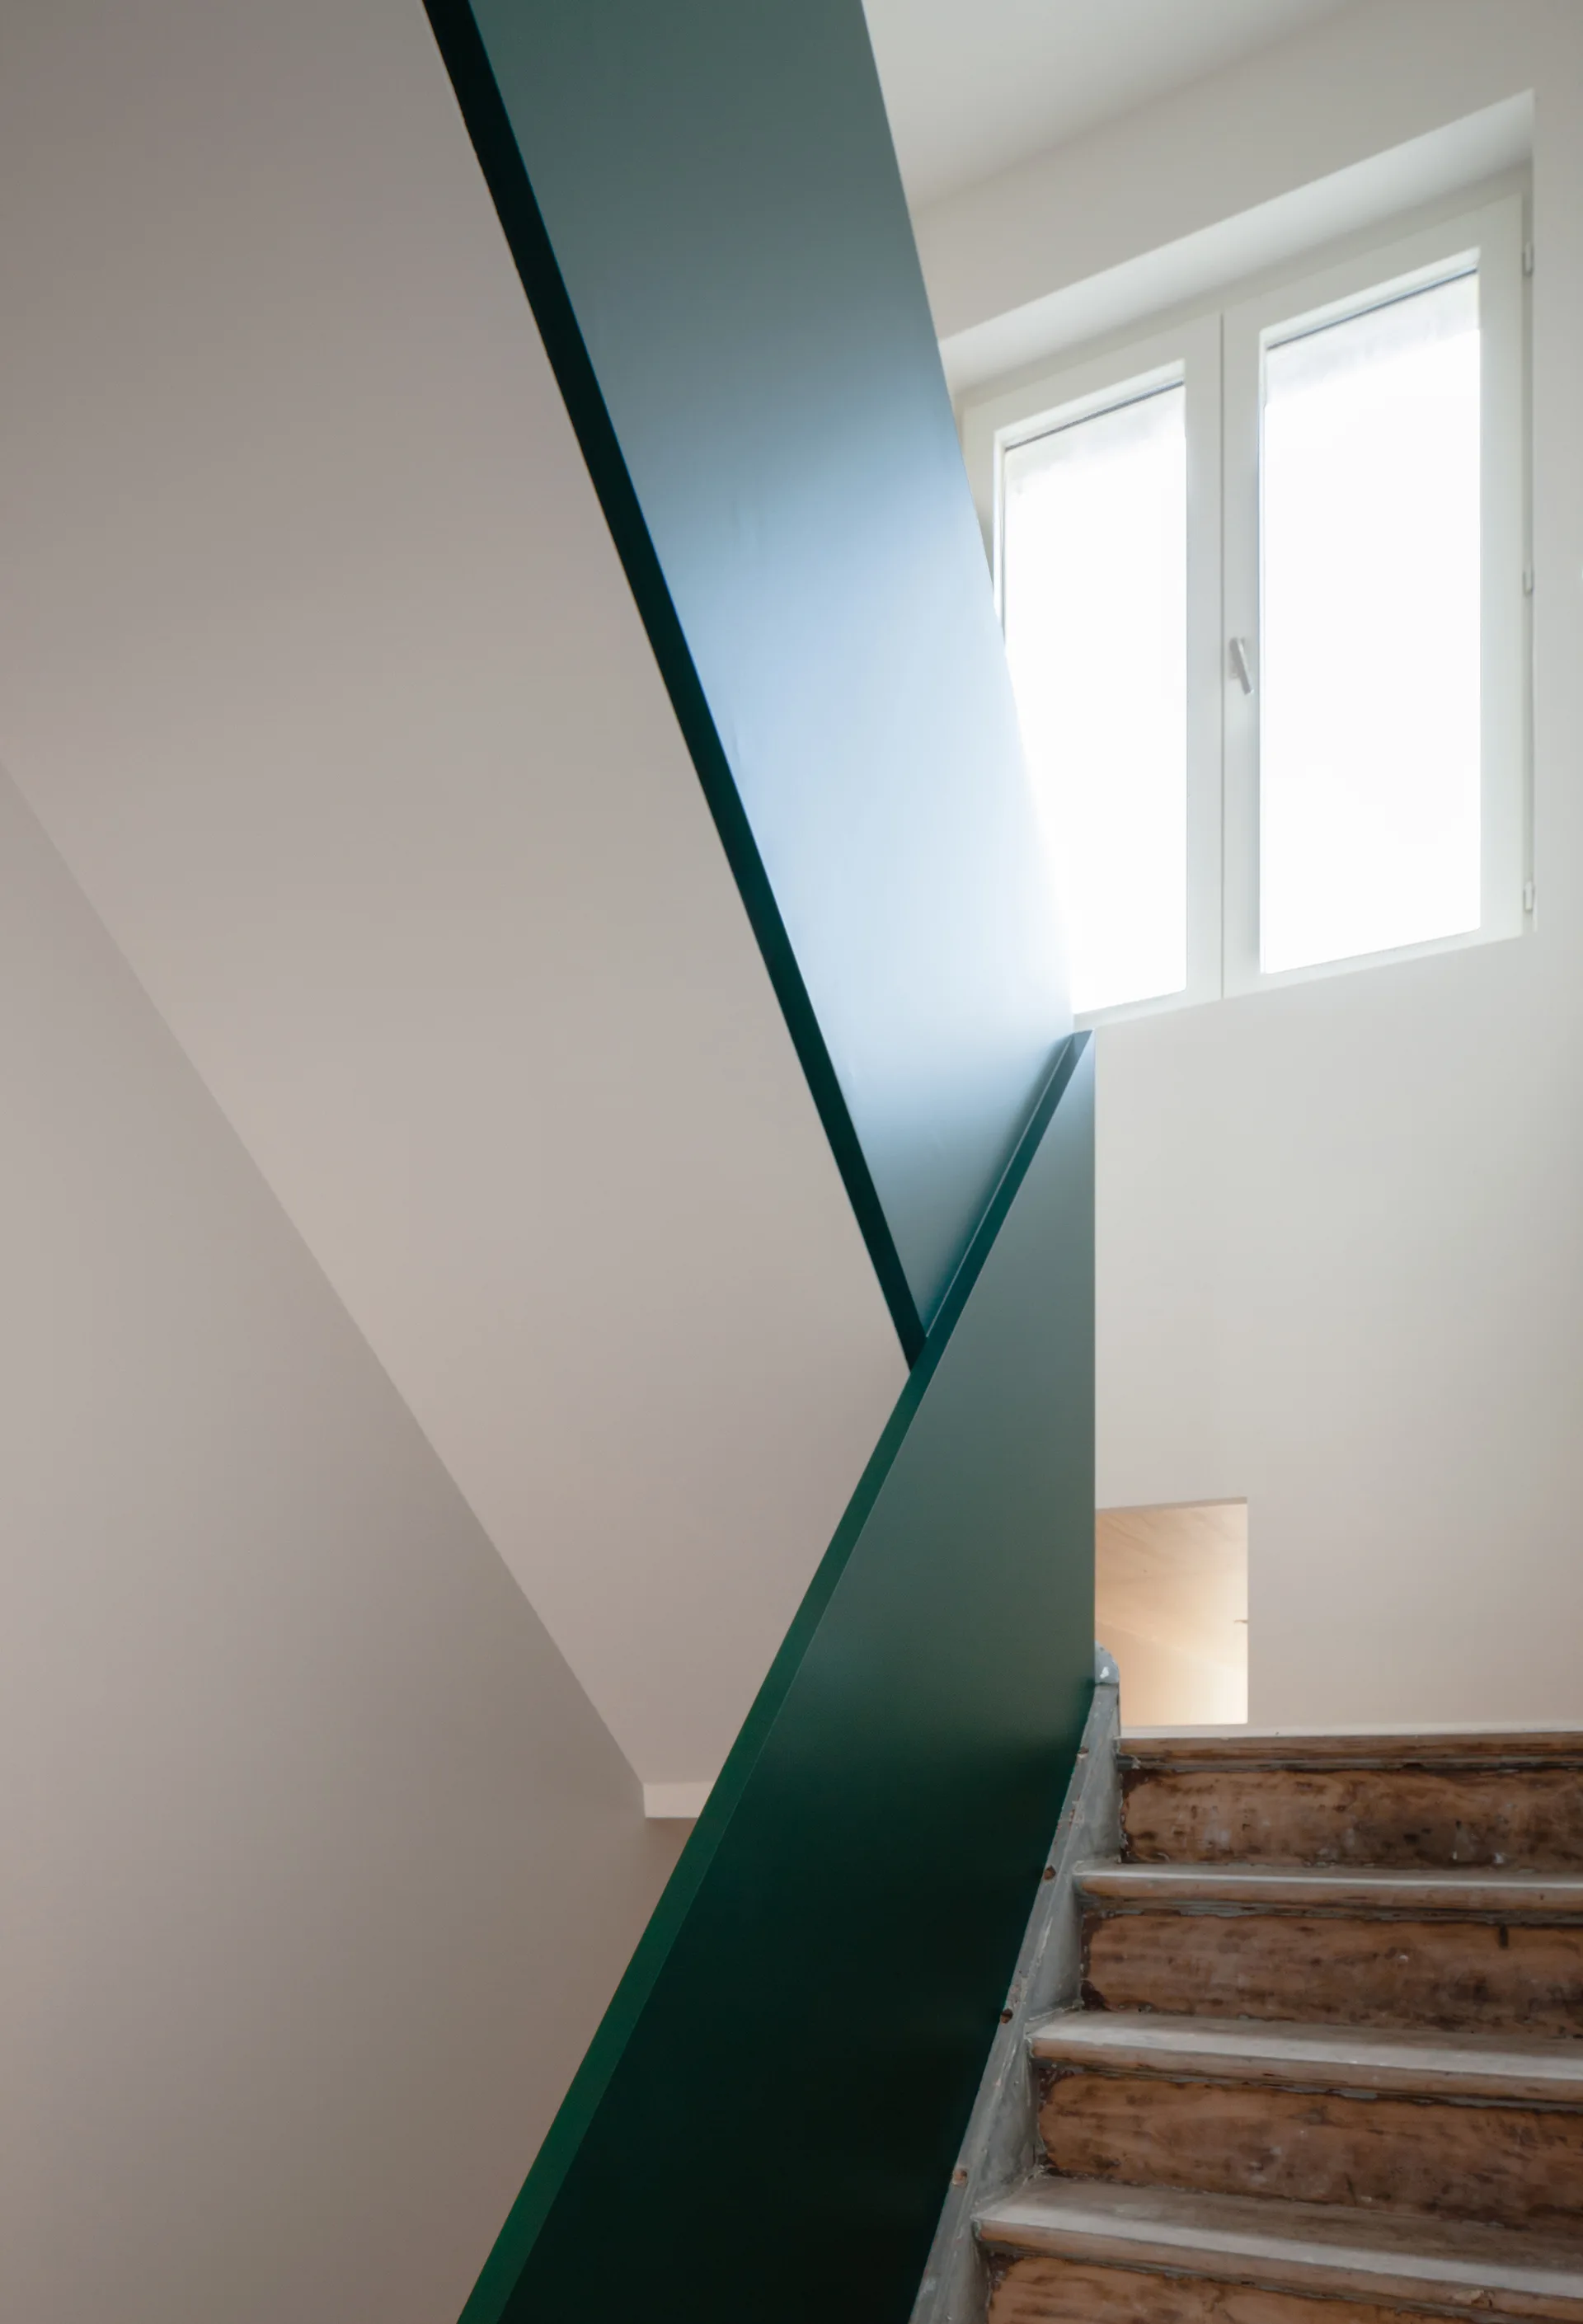
A minimalist interior staircase features unfinished wooden steps alongside a solid deep green painted geometric guardrail beneath a white-framed window.
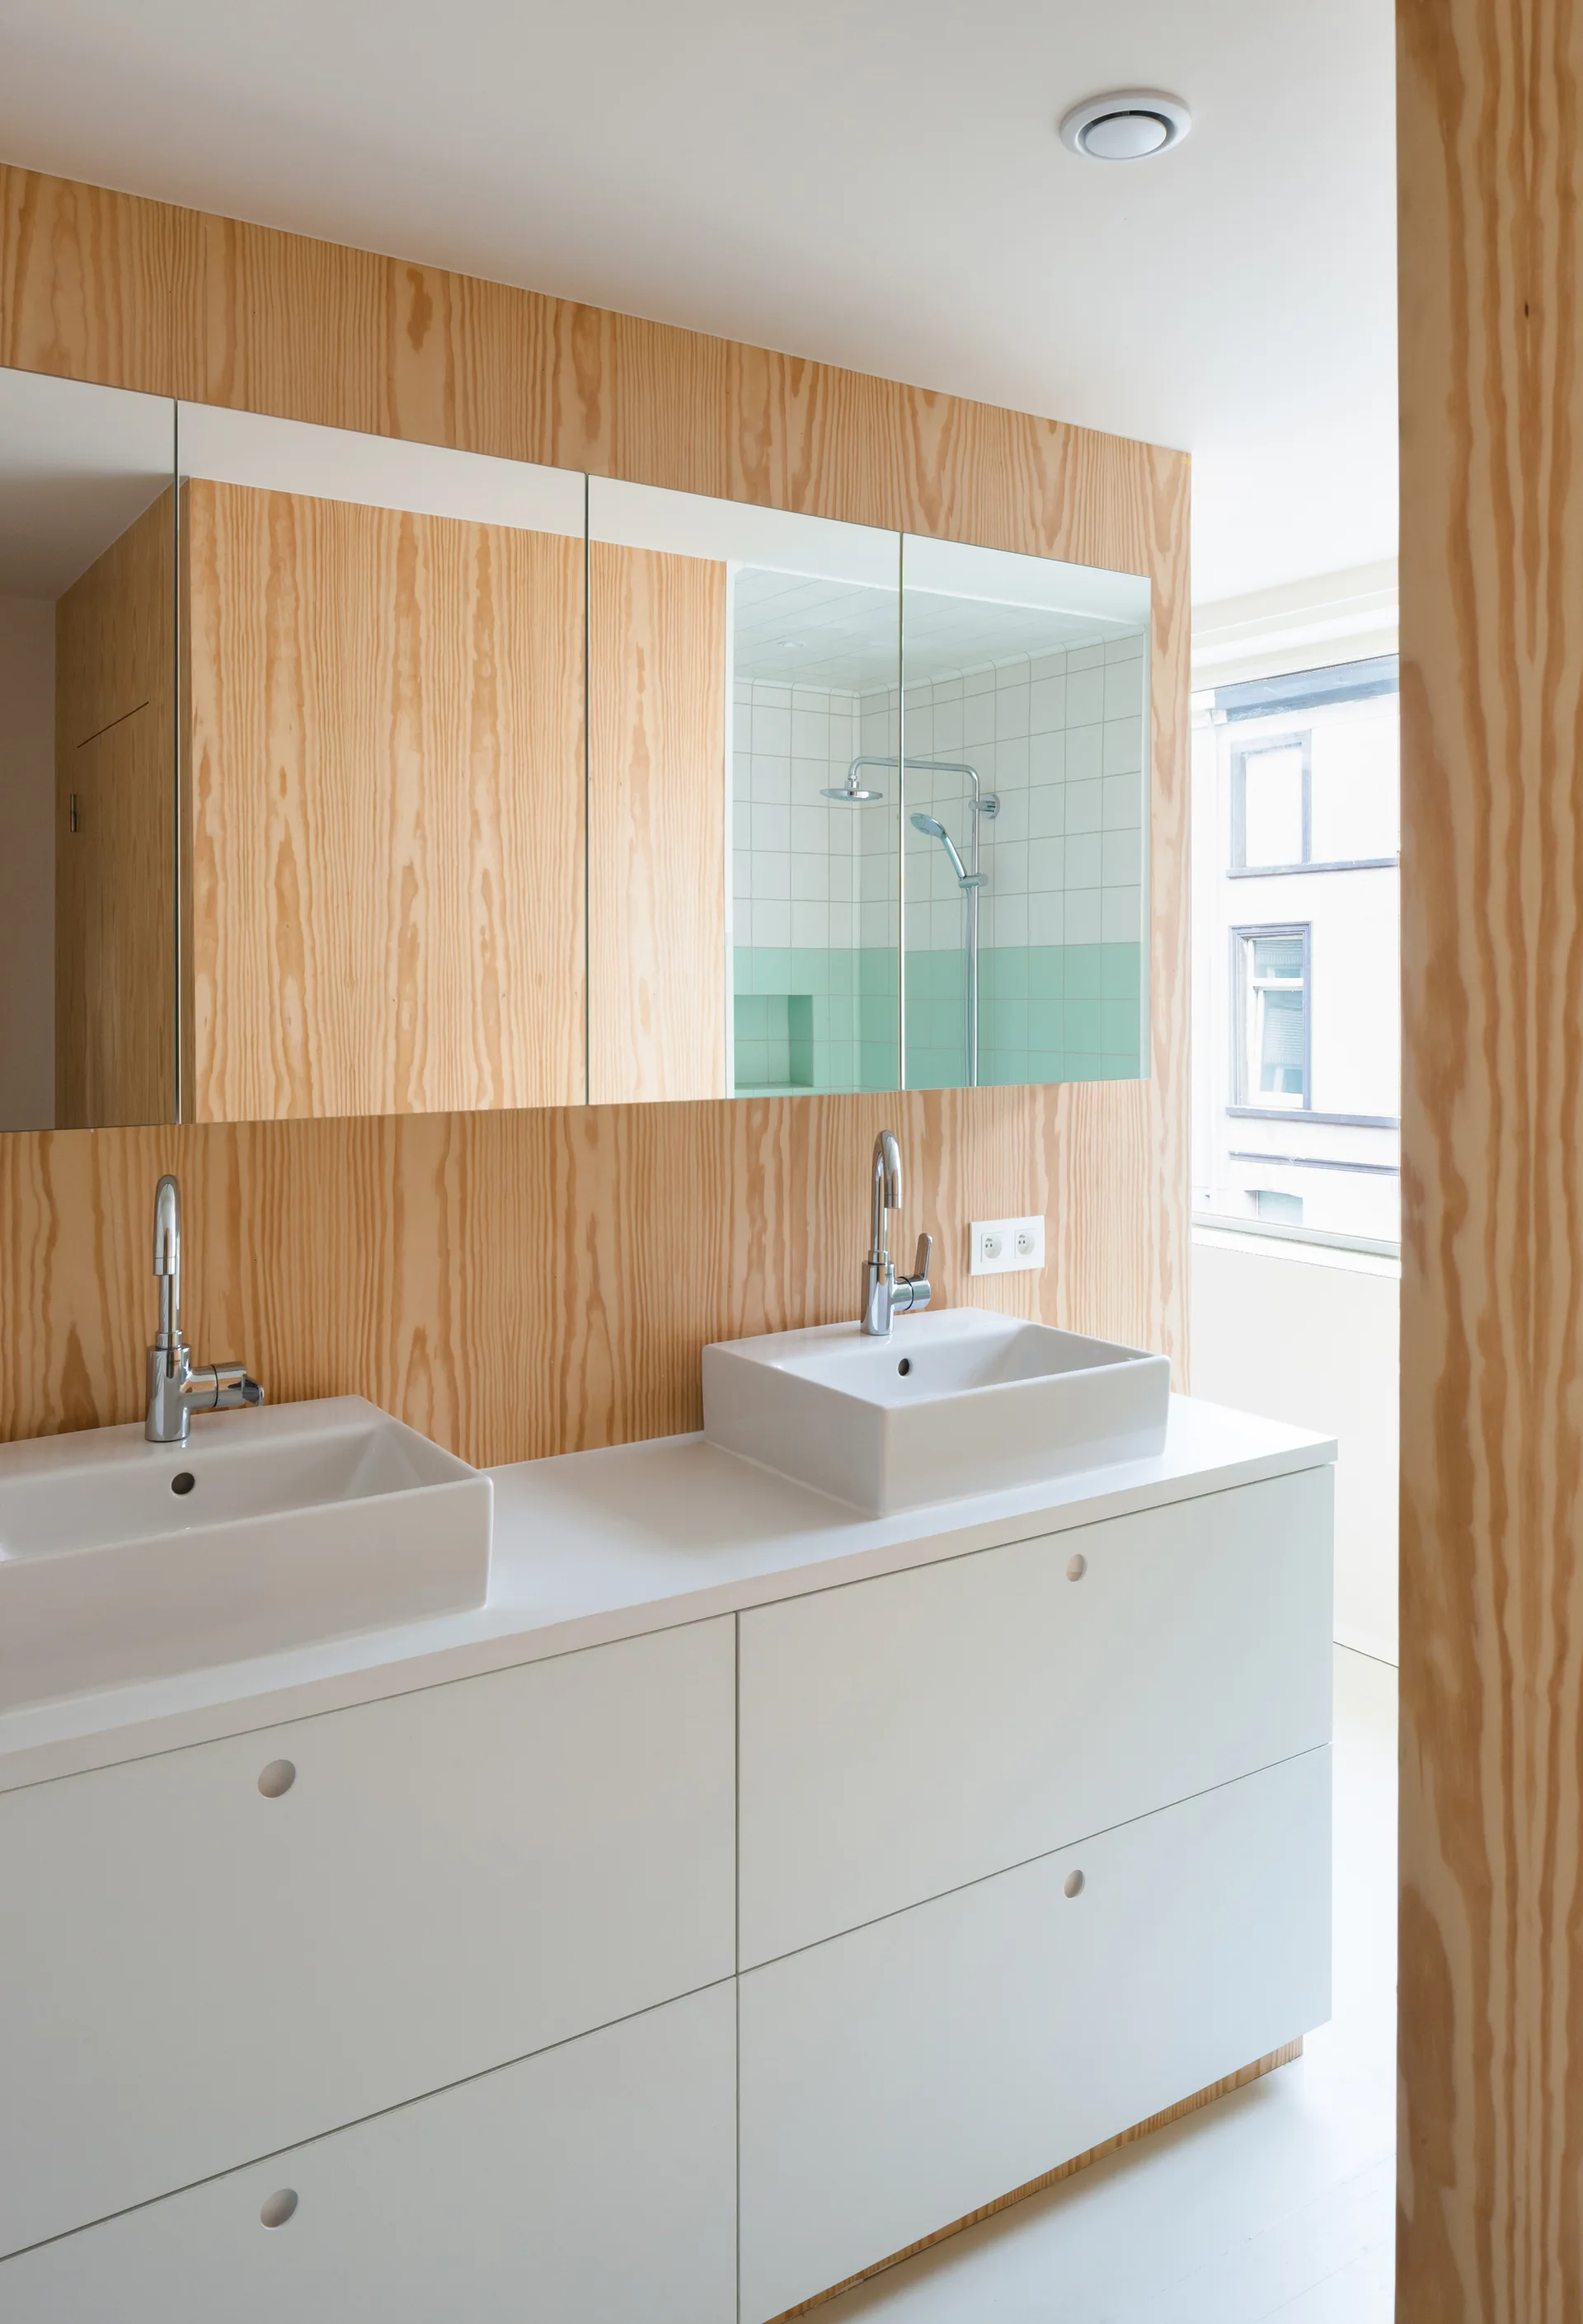
A white double-sink vanity with chrome faucets sits against a light wood grain paneled wall beneath a three-panel mirrored cabinet.
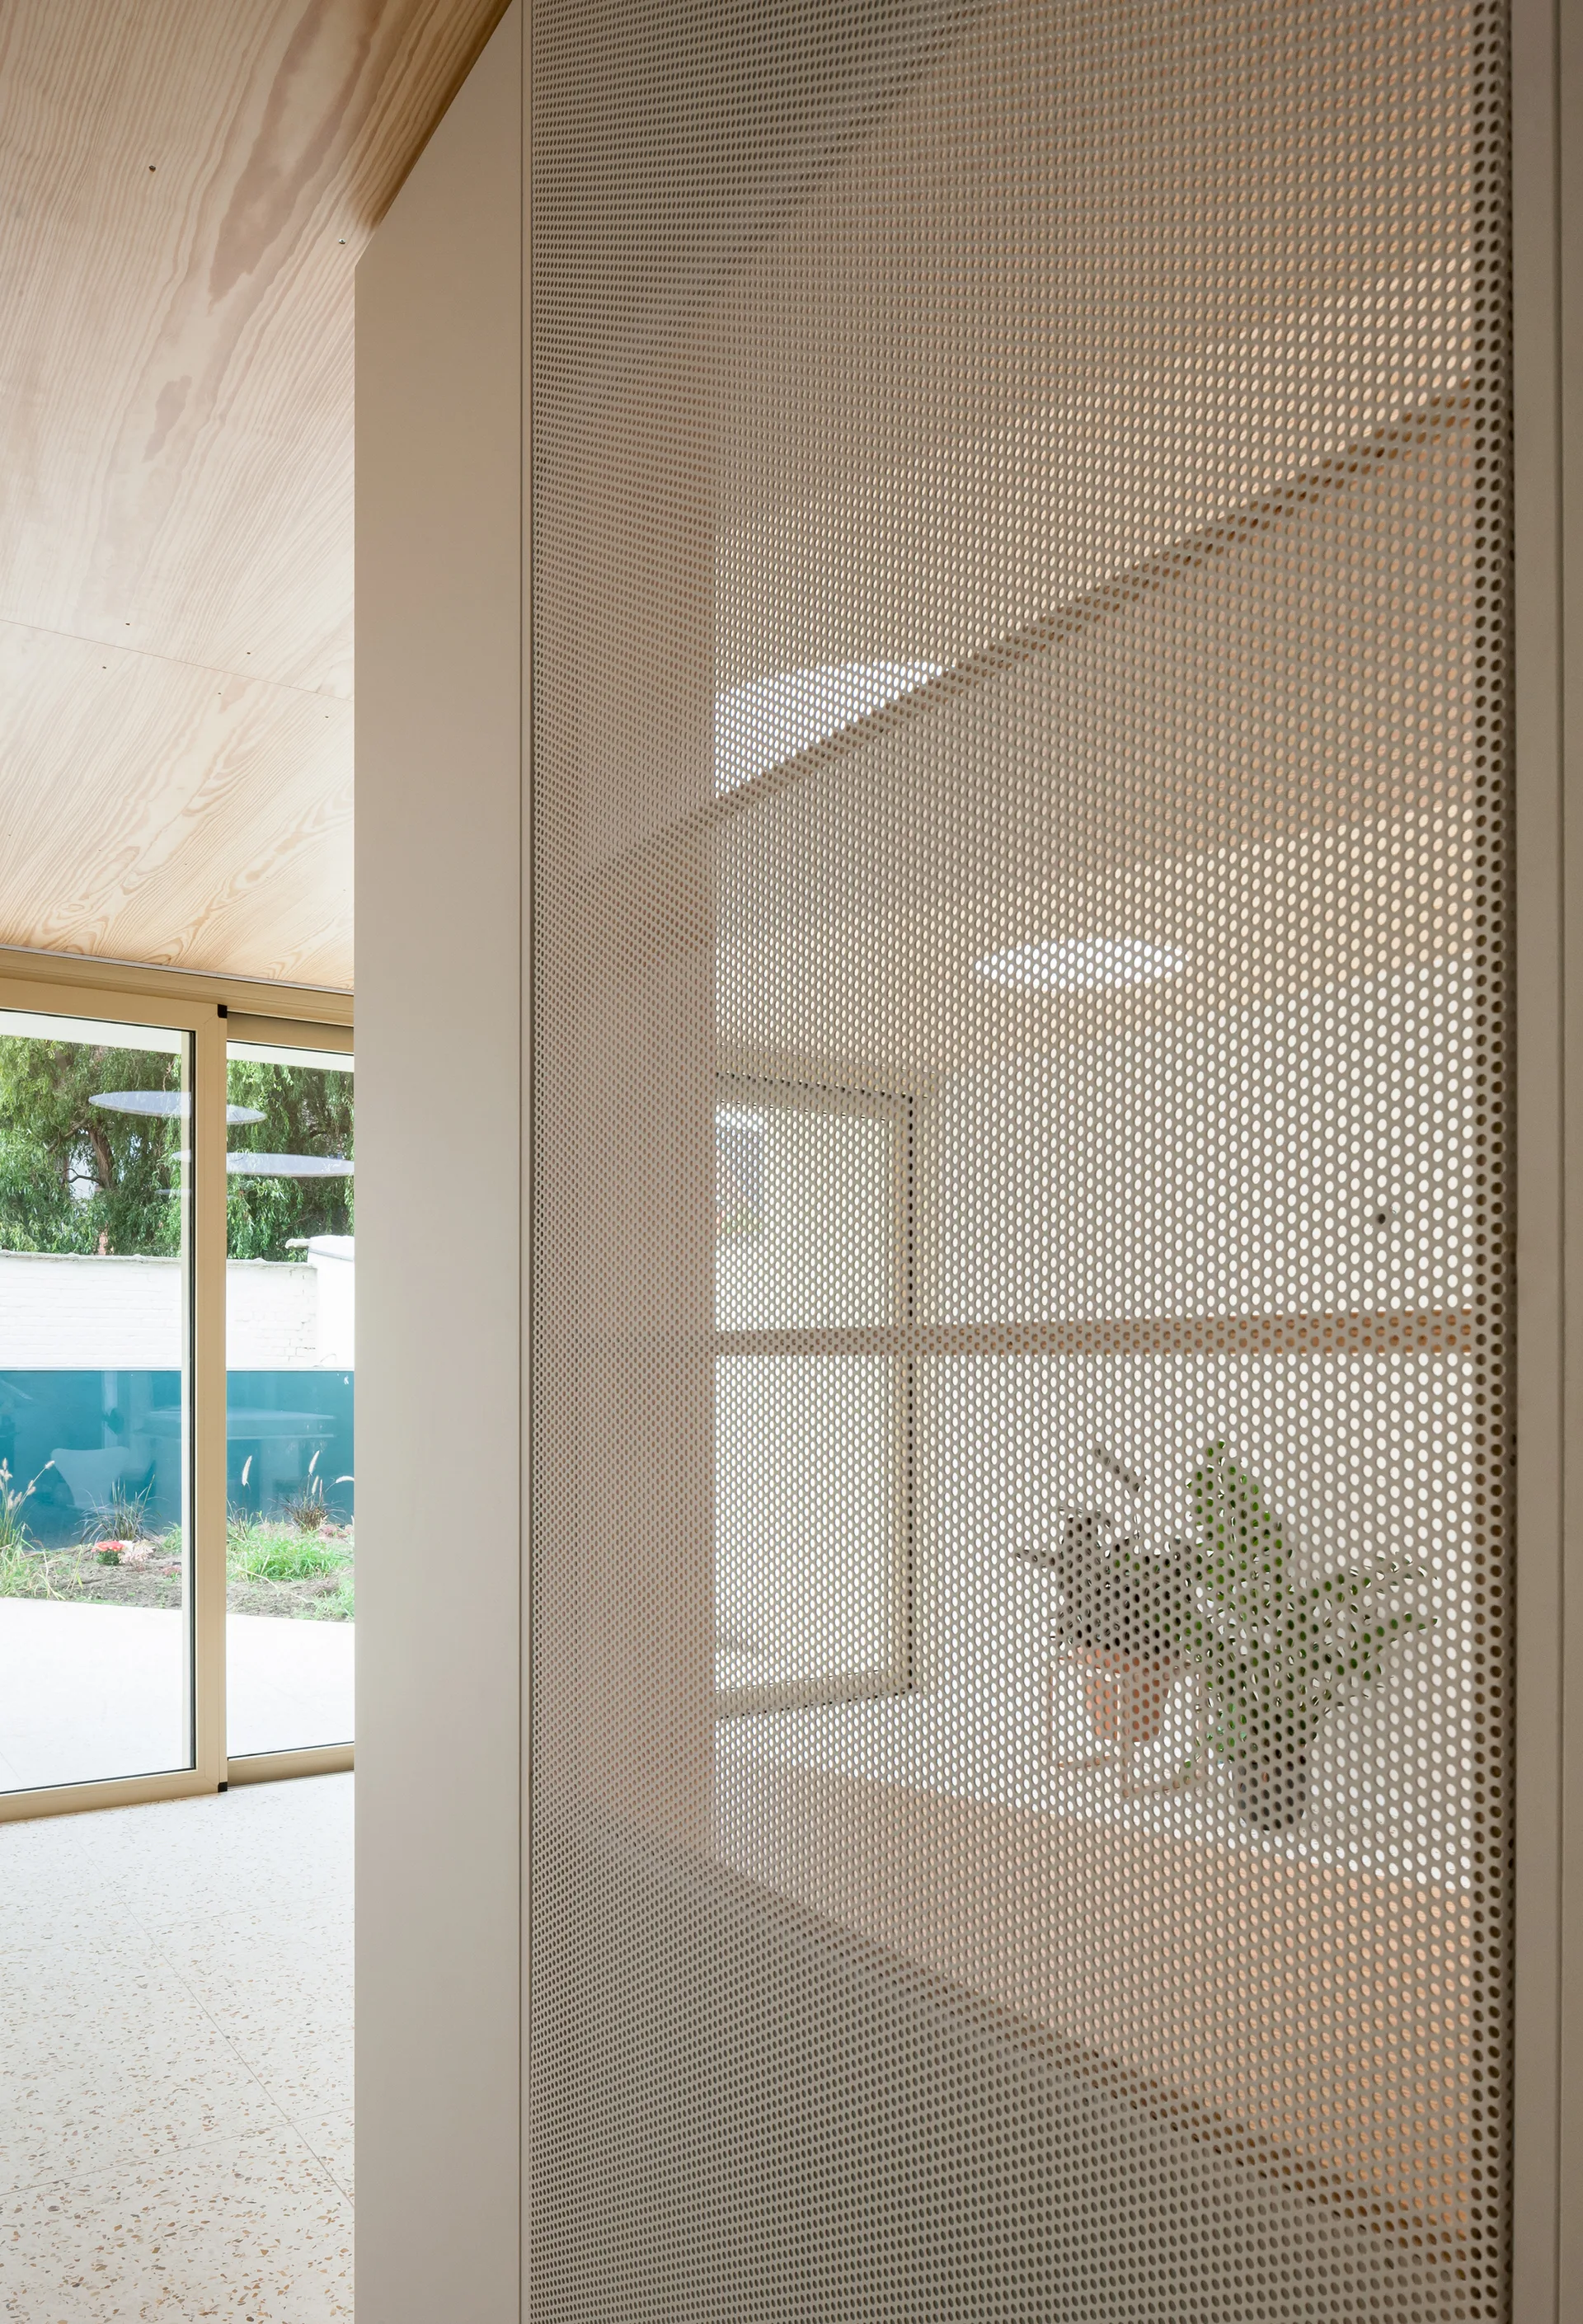
A beige perforated metal partition screen next to a light wood ceiling and glass sliding doors leading outside.