Skip to content

PROJECT

Fowlkes Studio Washington D.C. Restored Mansion

by Fowlkes Studio

11 images

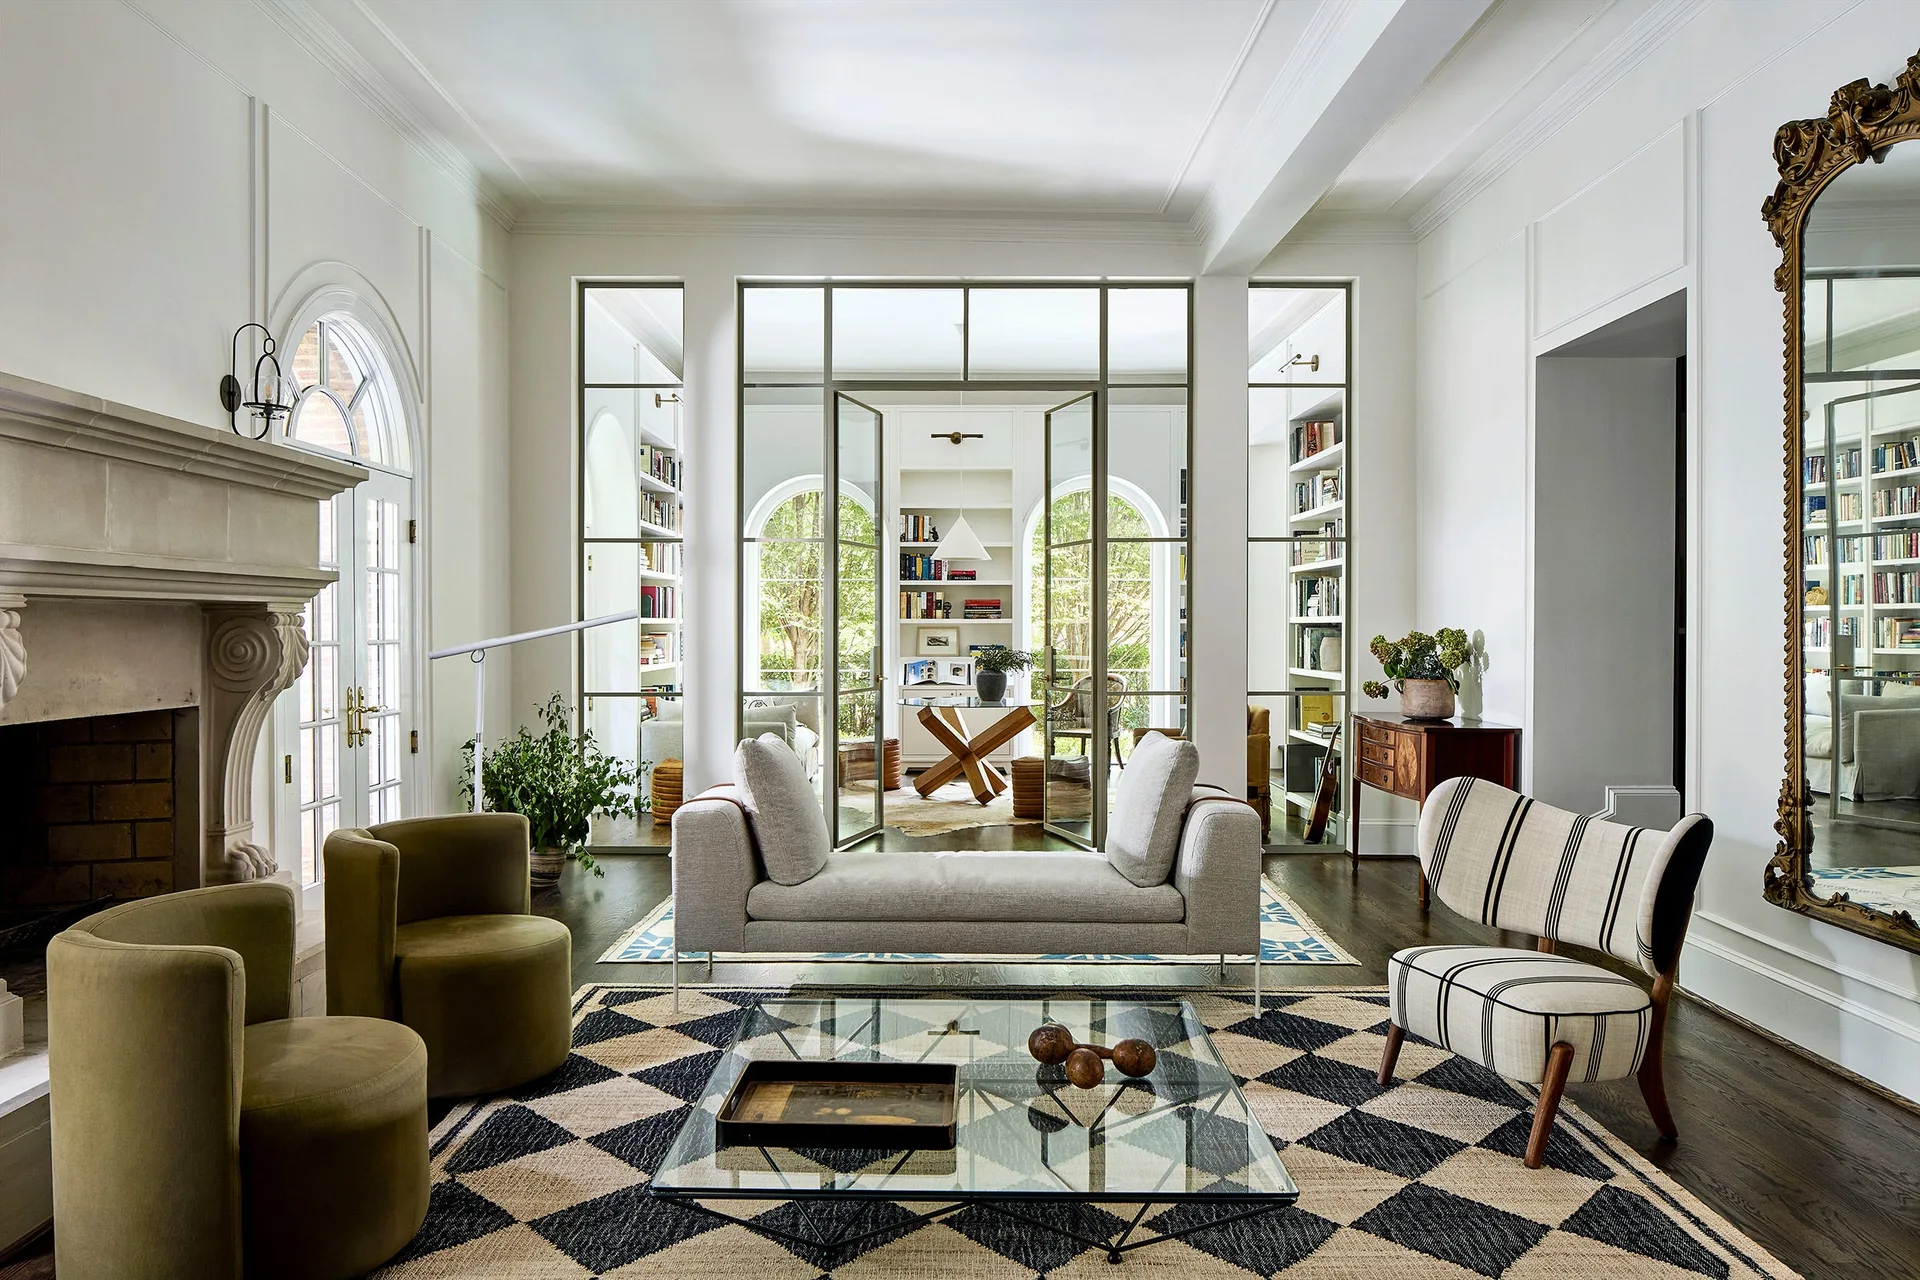
A transitional living room features olive green armchairs, a gray sofa, a diamond-patterned rug, and steel-framed glass doors leading to a study.
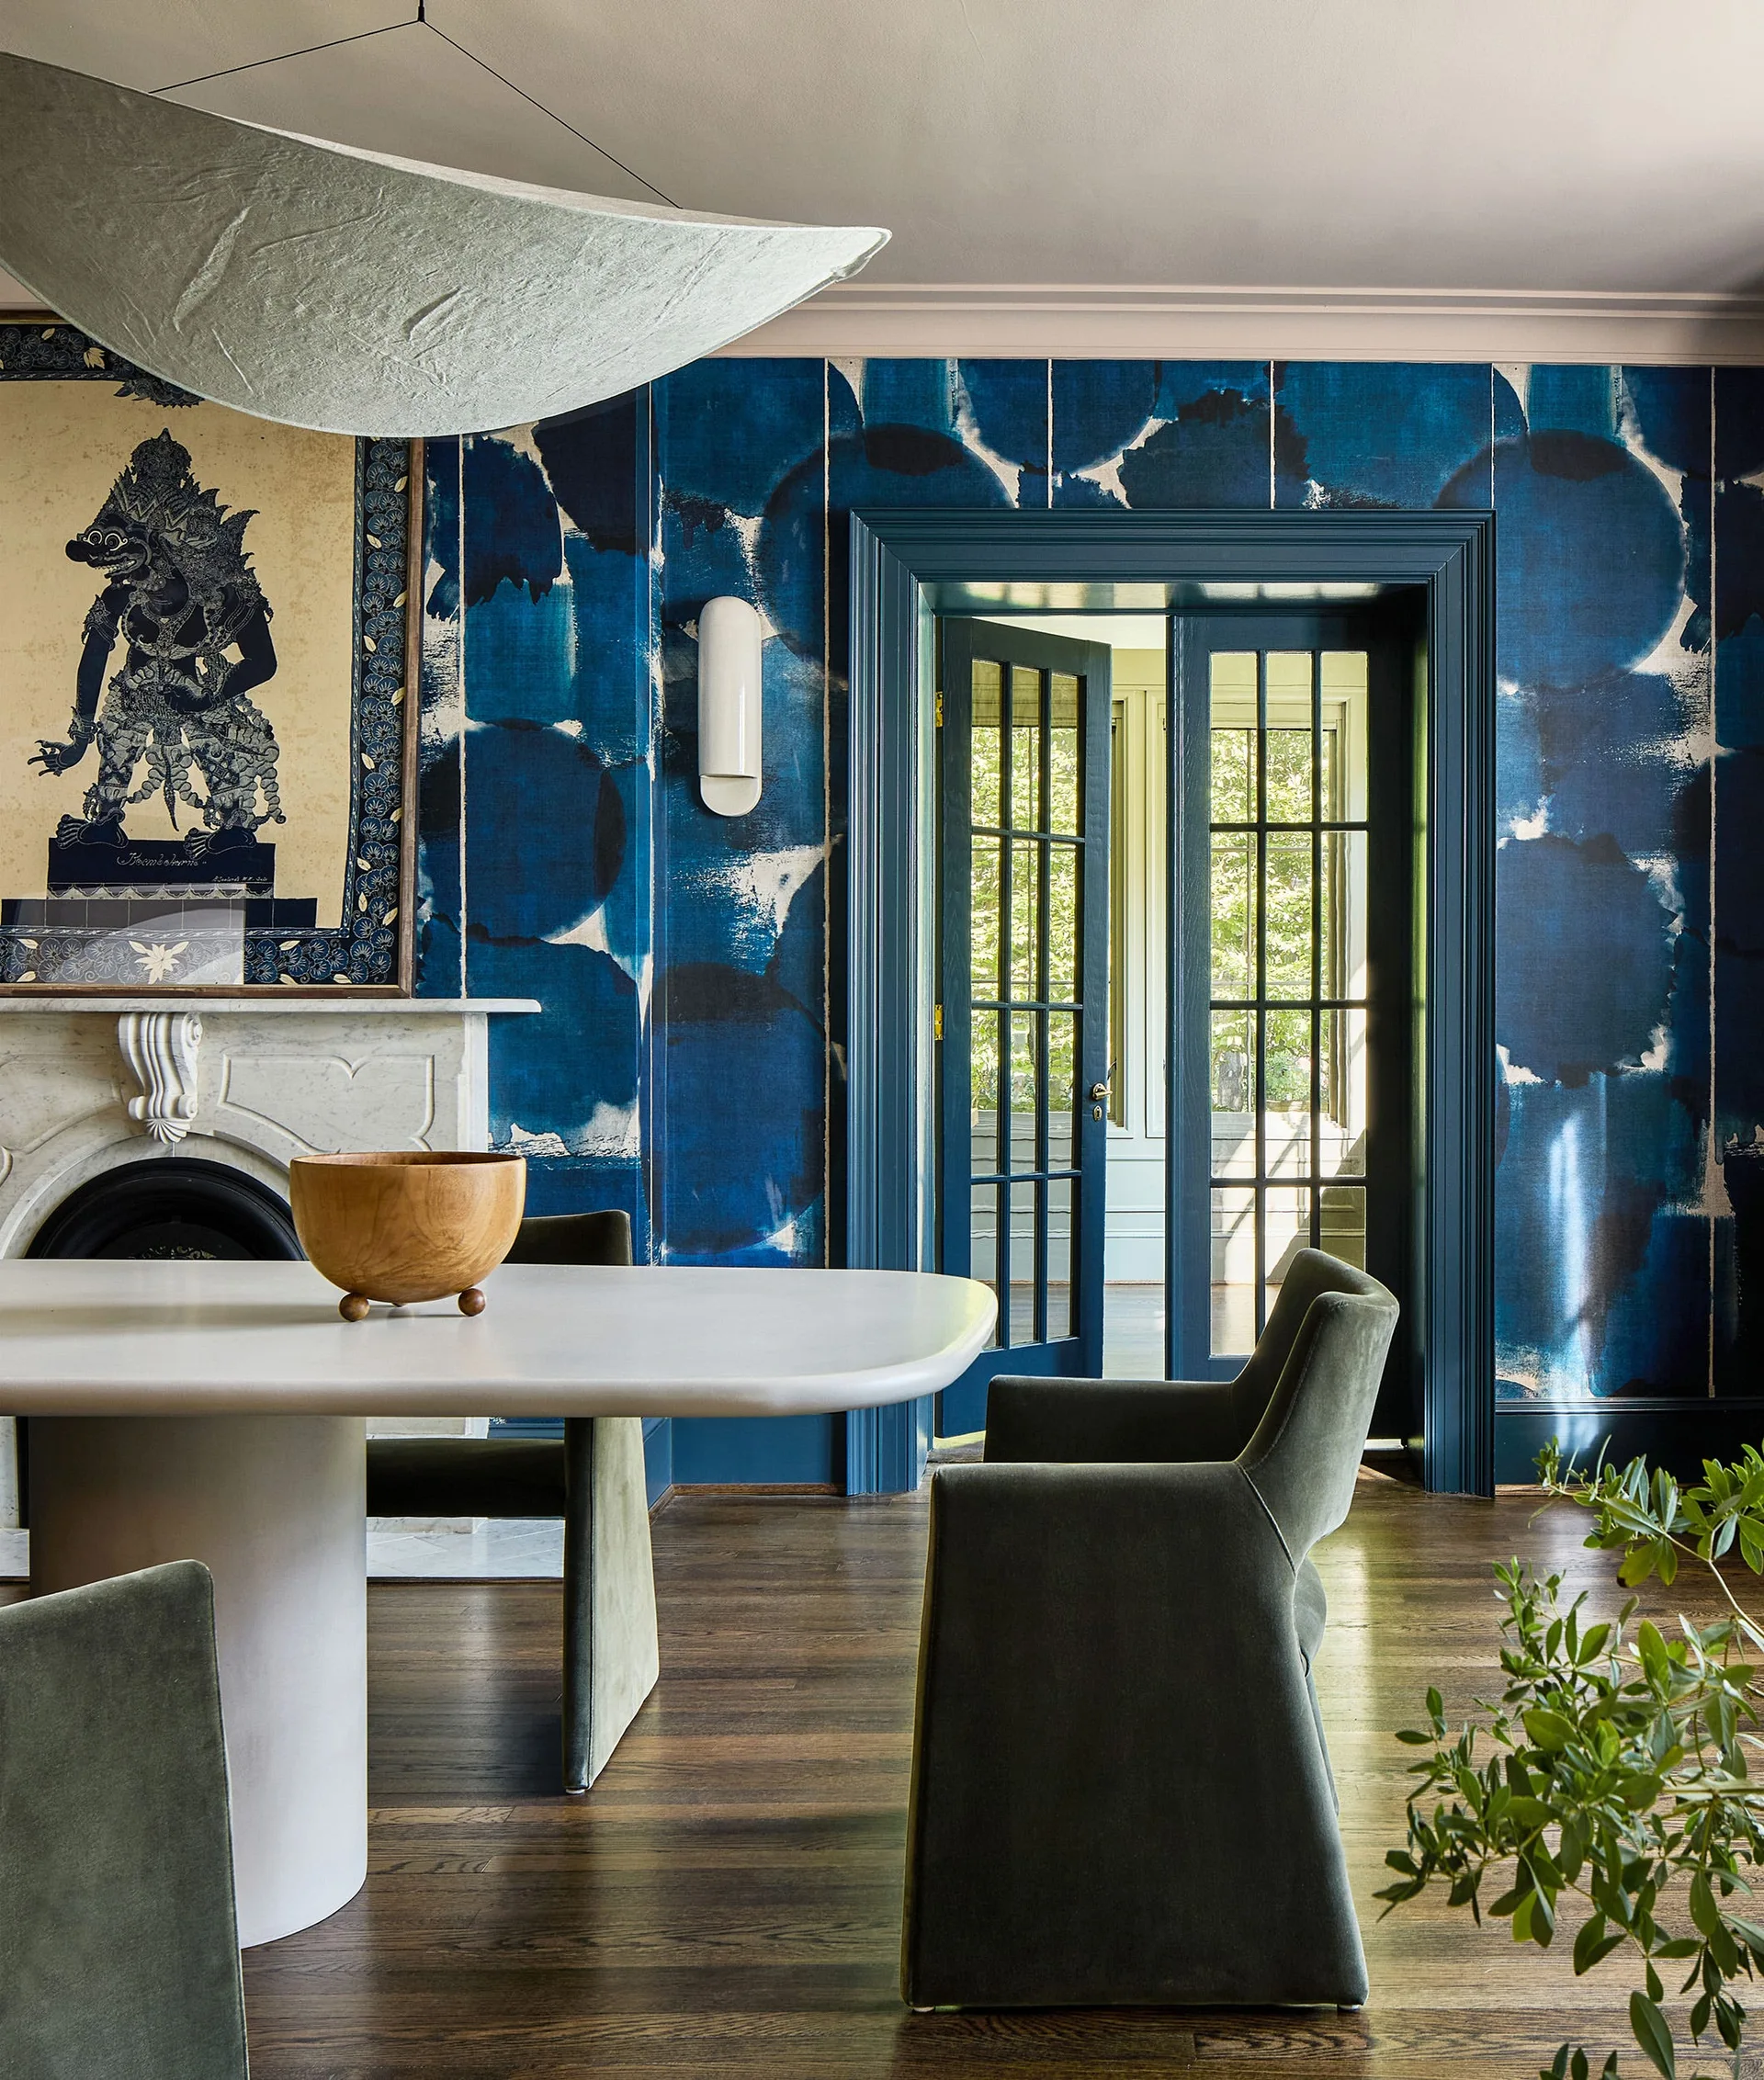
A dining room with bold blue circular patterned wallpaper, matching painted door trim, a white dining table, and green upholstered chairs.
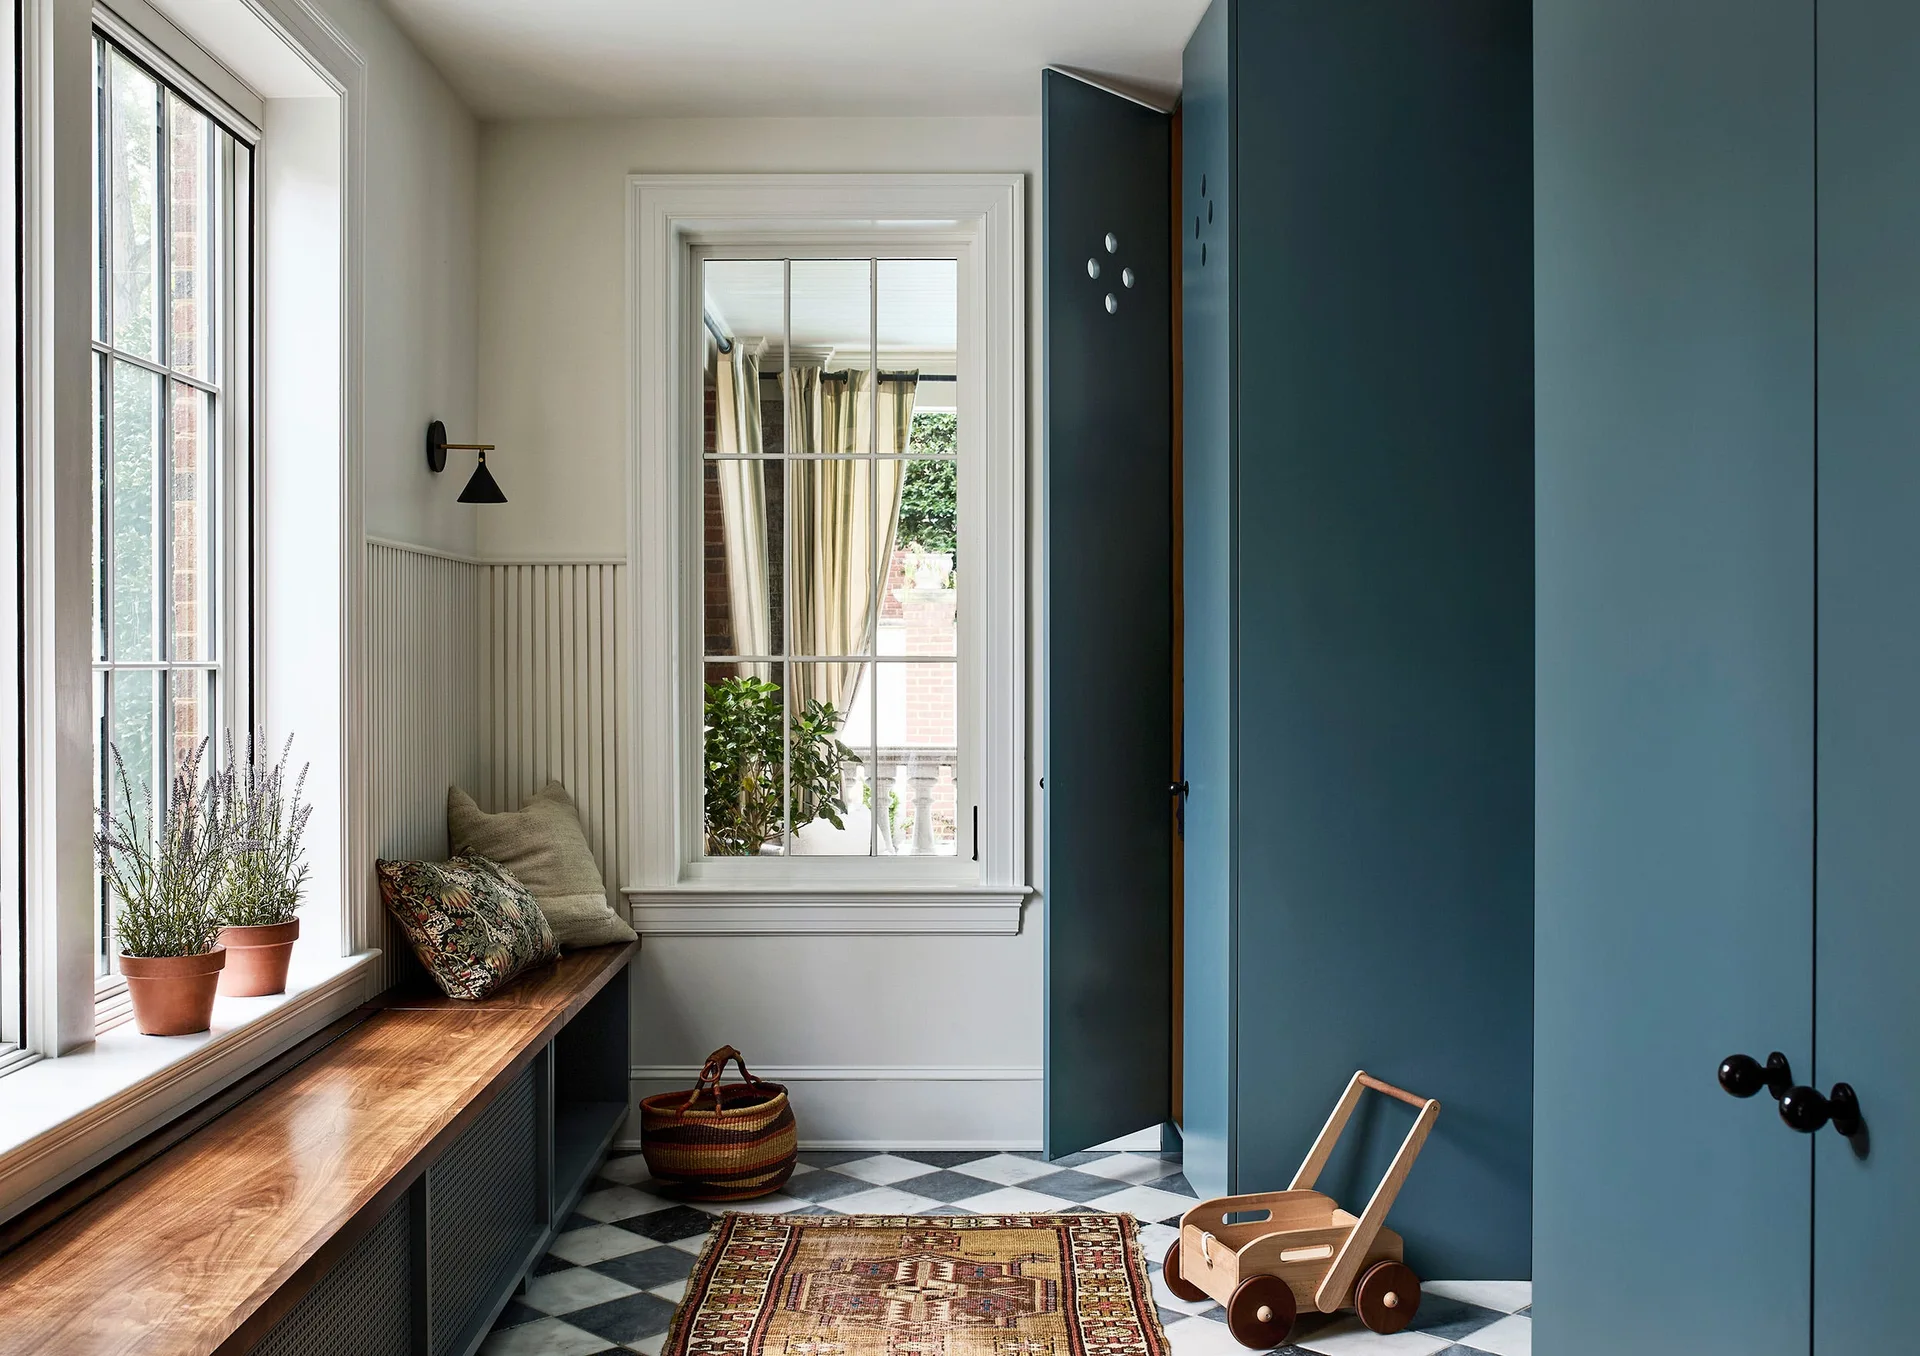
A transitional mudroom features tall blue storage cabinets, a long wood-topped bench under windows, vertical wainscoting, and checkered tile flooring.
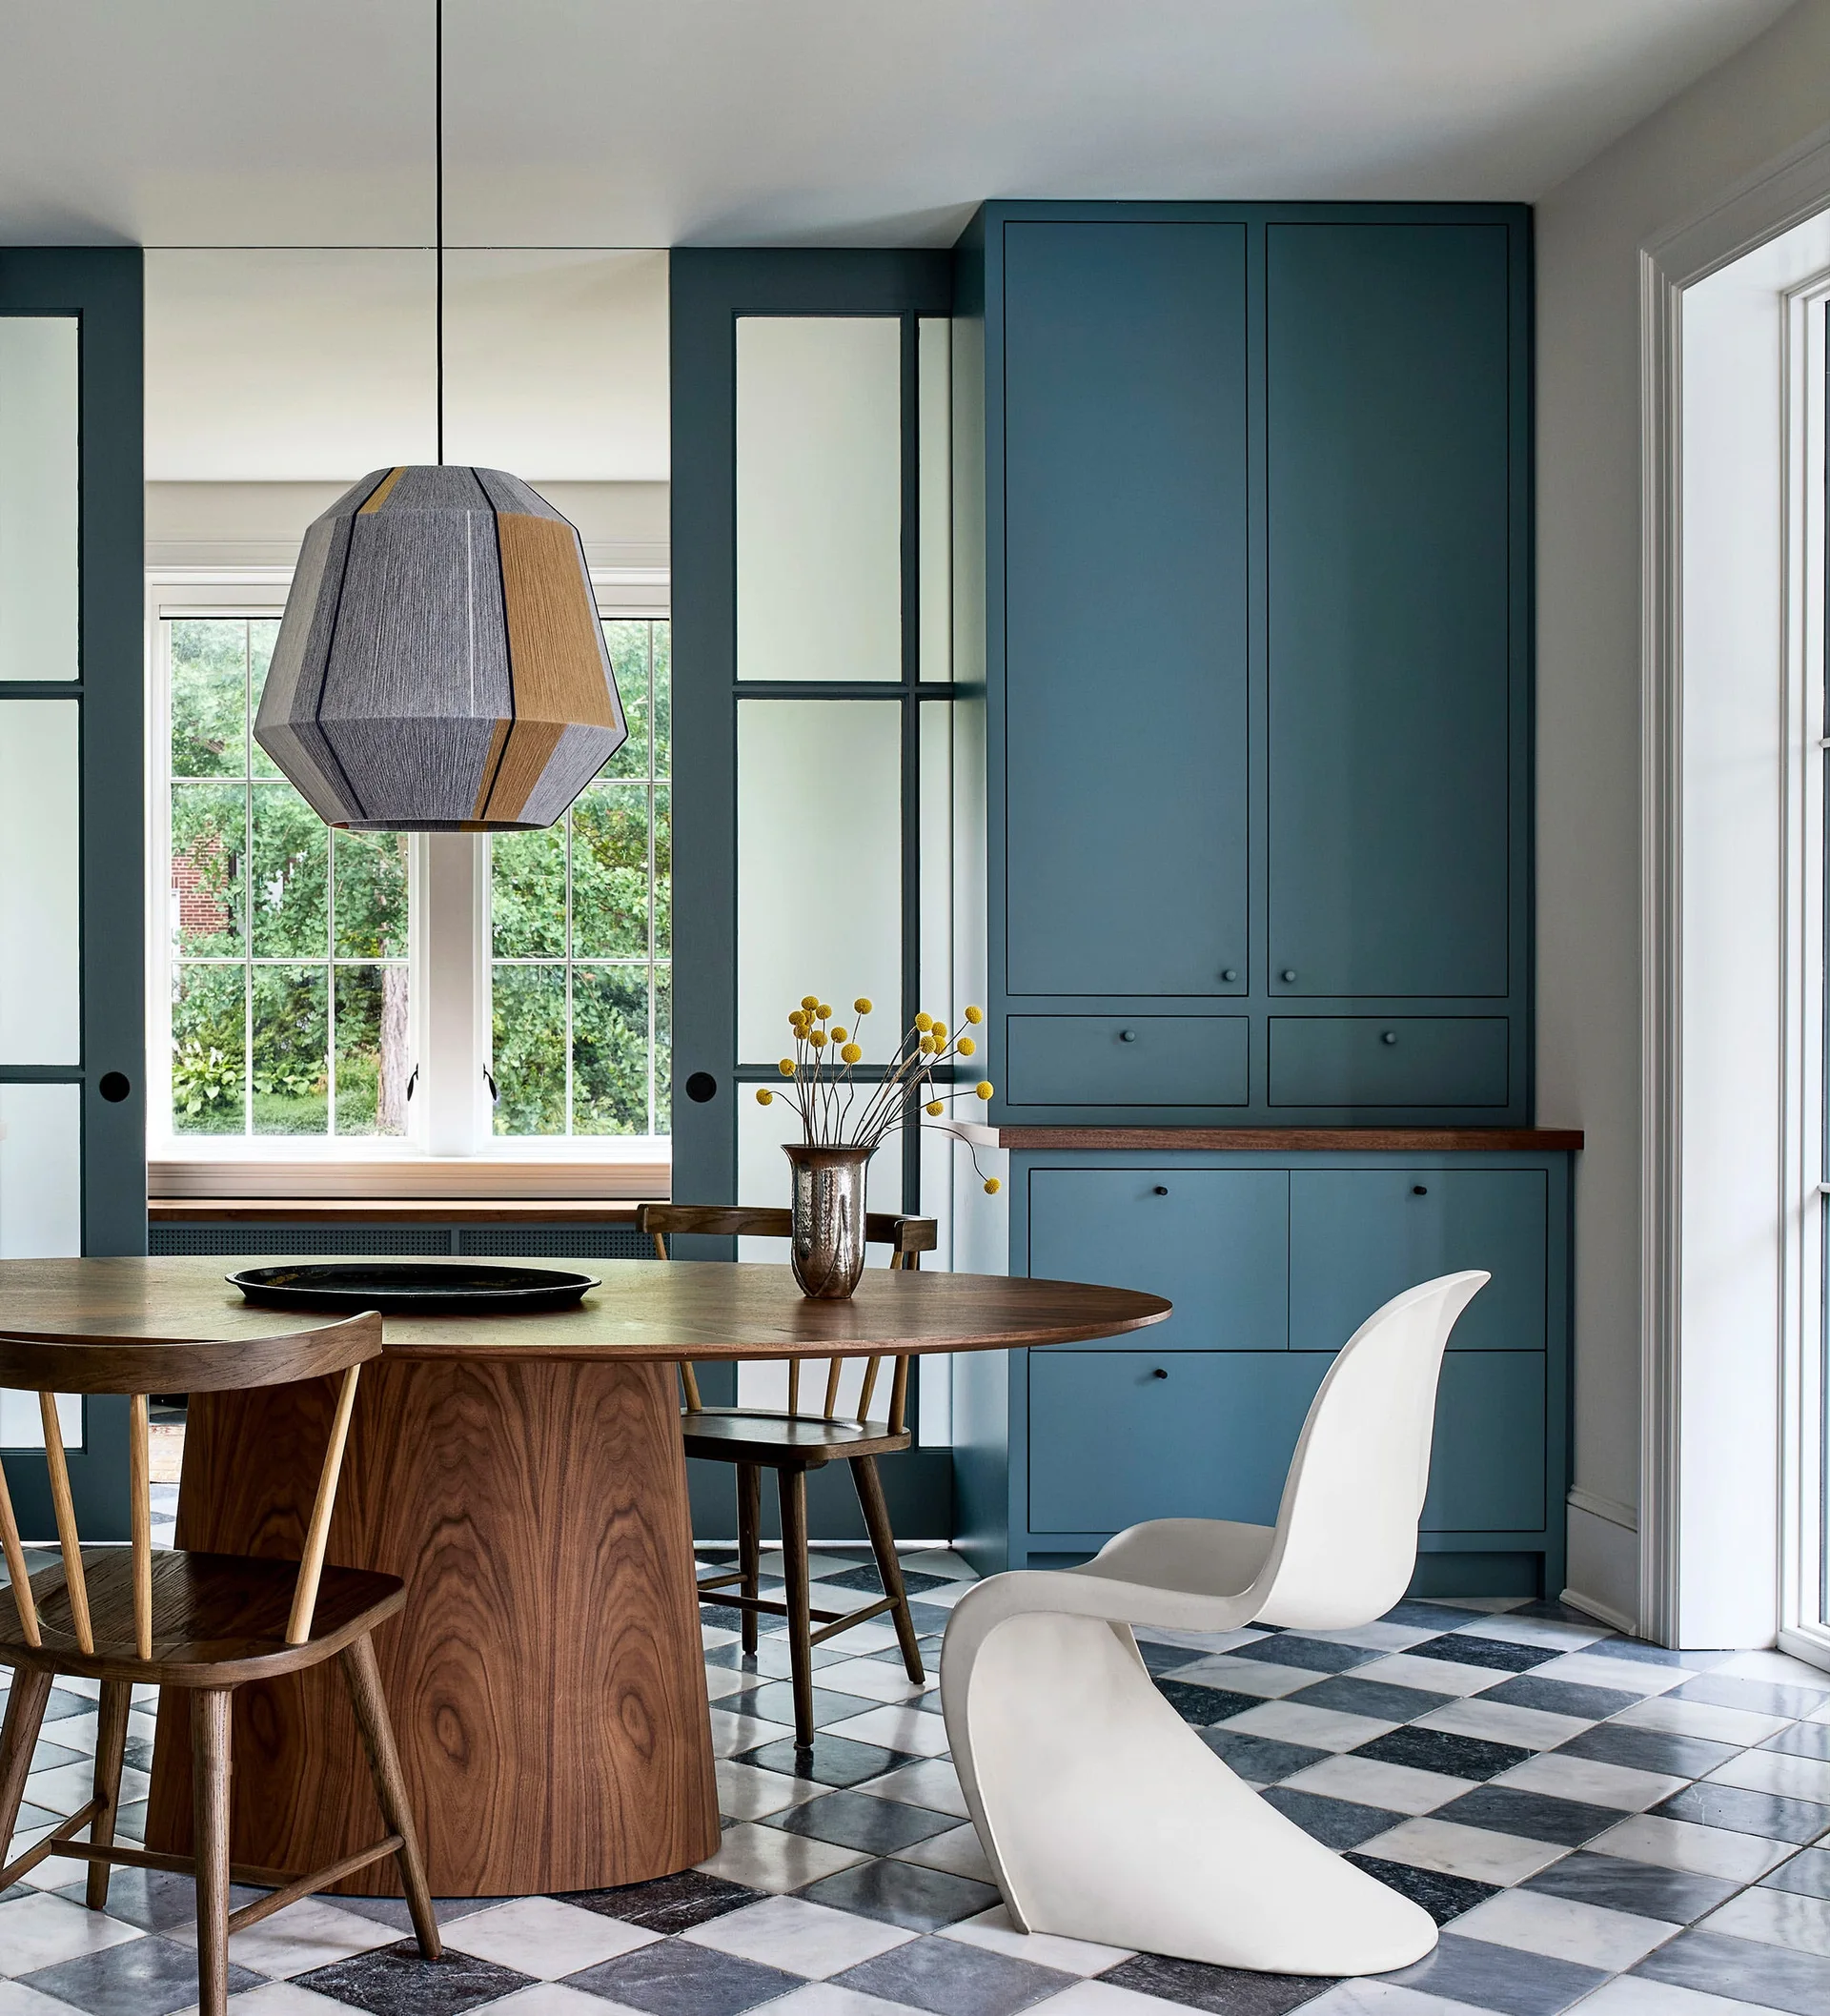
A round wooden dining table and mixed chairs set on a black and white checkered floor in front of custom blue built-in cabinetry.
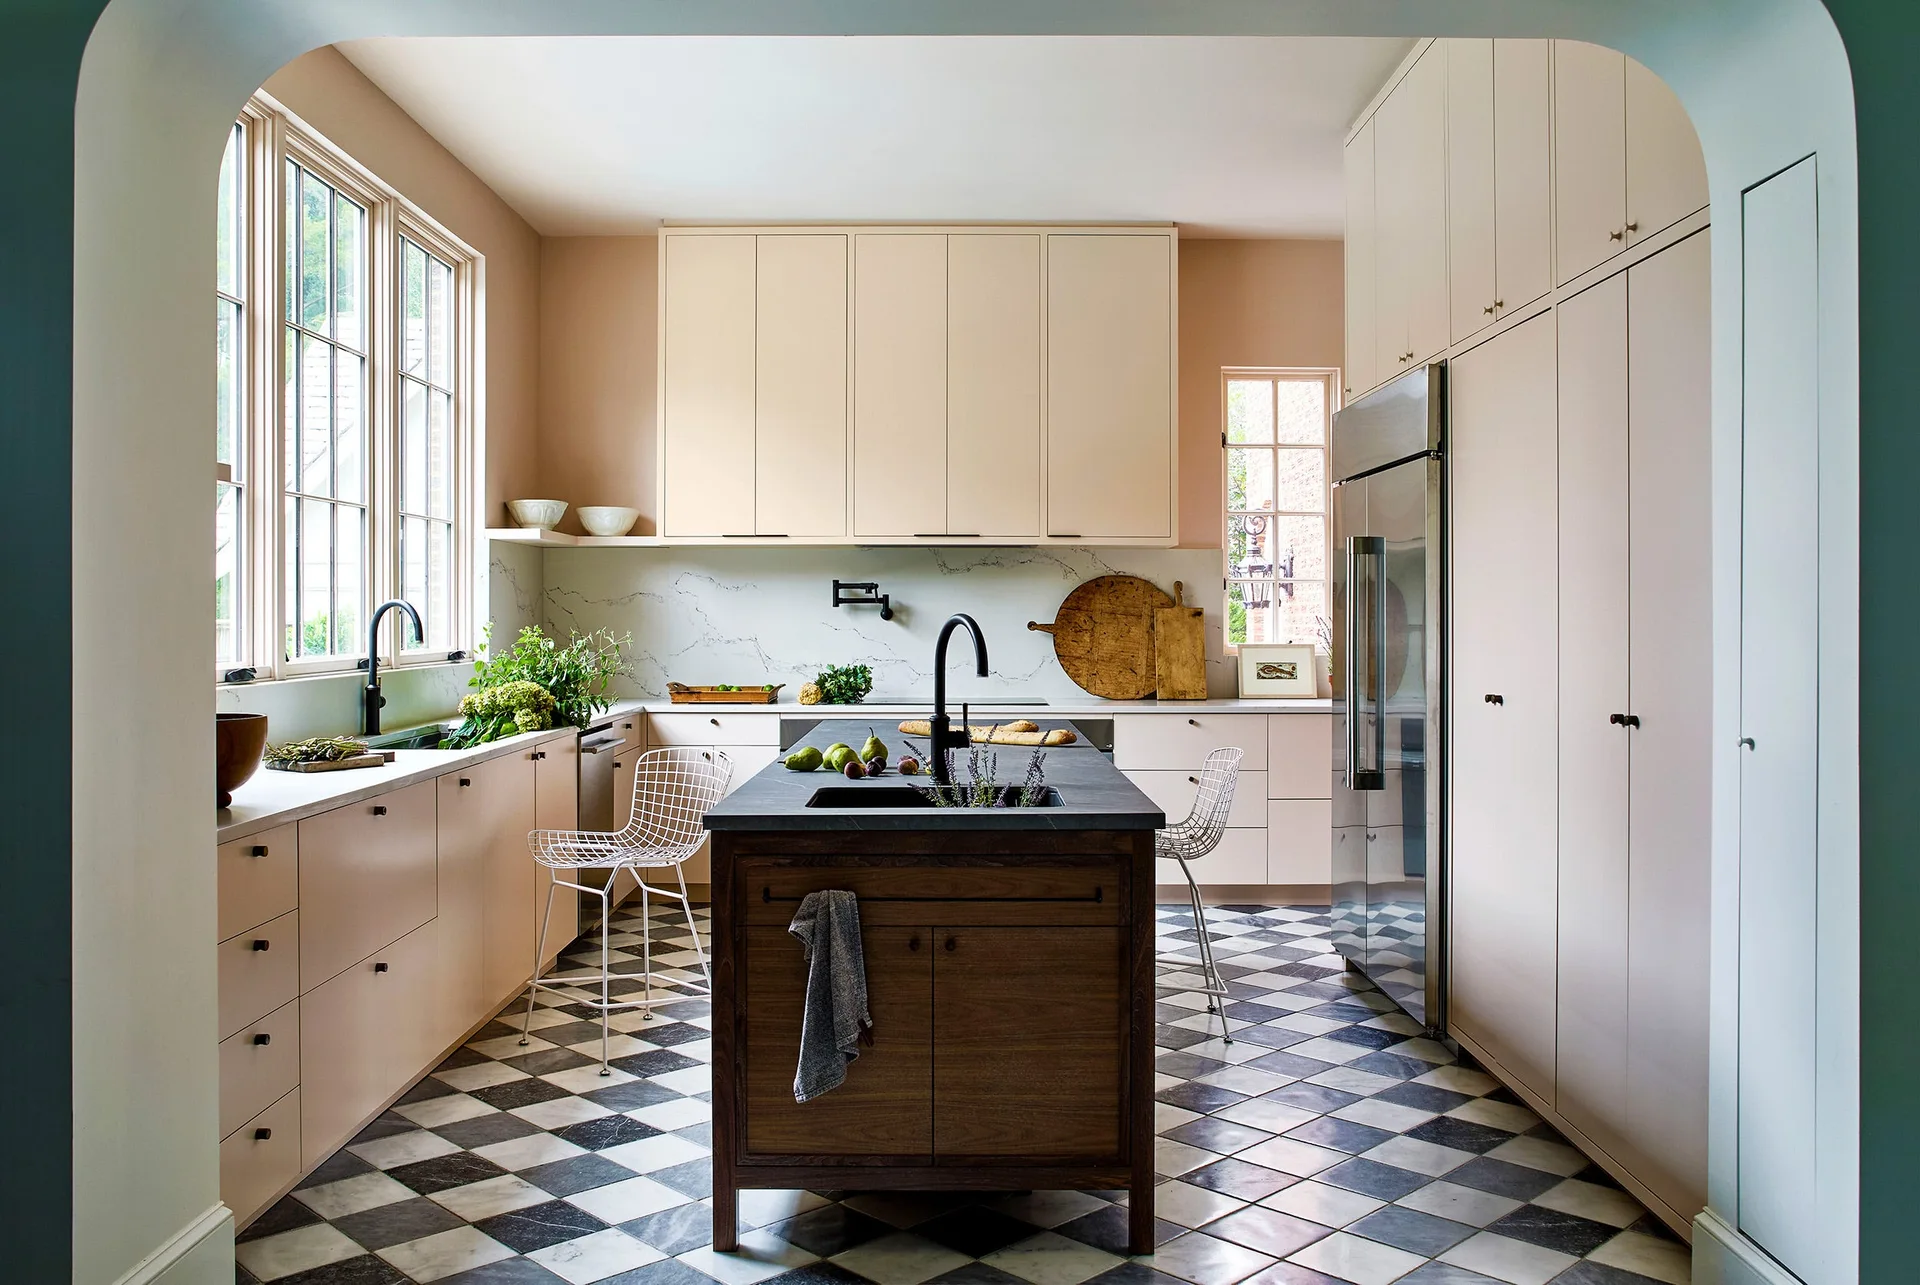
A contemporary kitchen features light pink cabinets, a dark wood central island with a black faucet, and a black-and-white checkerboard tile floor.
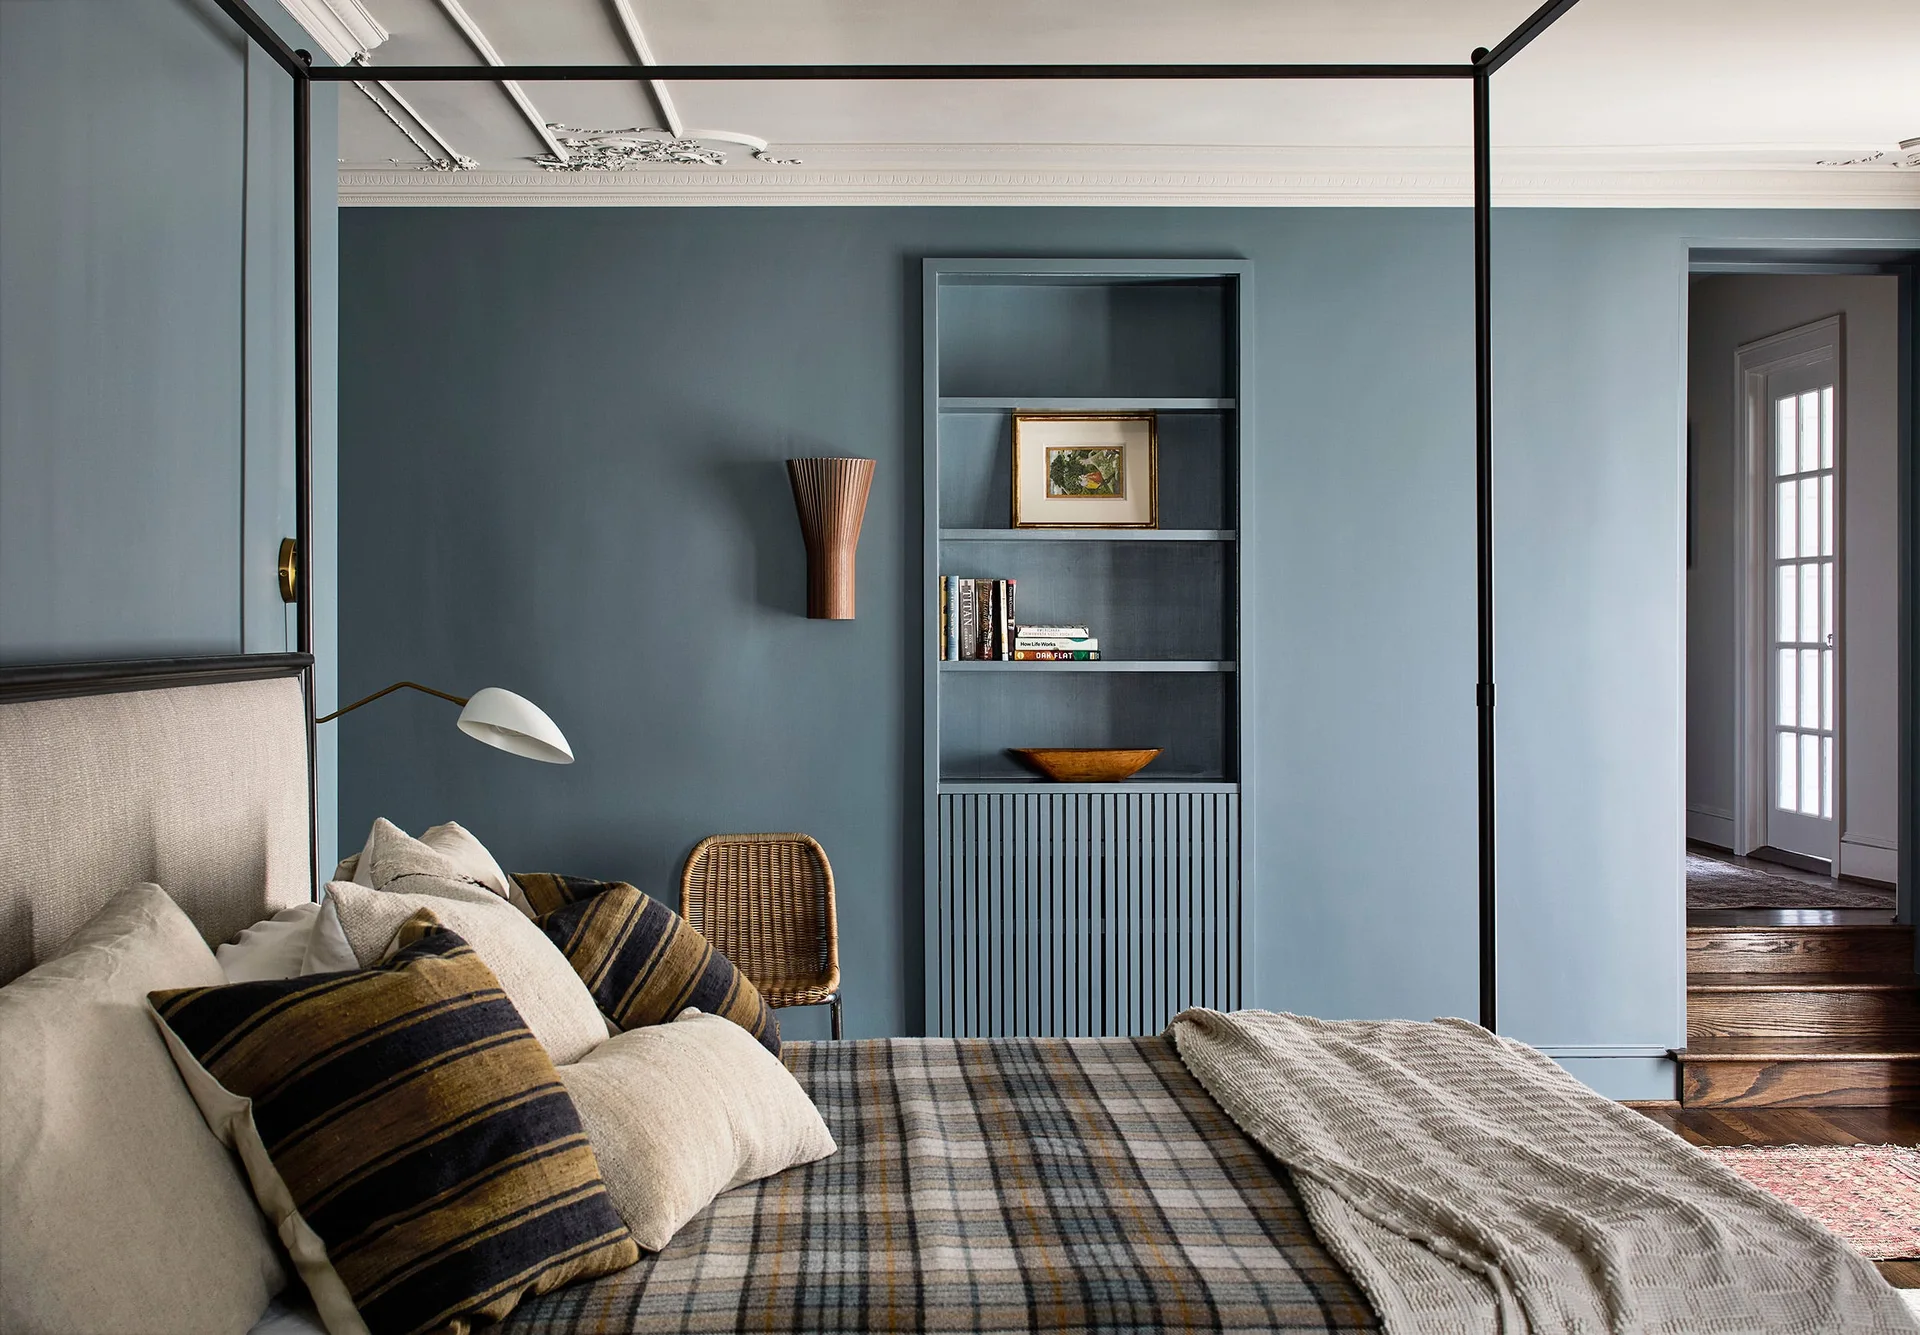
A transitional bedroom featuring dusty blue walls, an integrated matching bookshelf with fluted cabinet doors, and a black metal canopy bed.
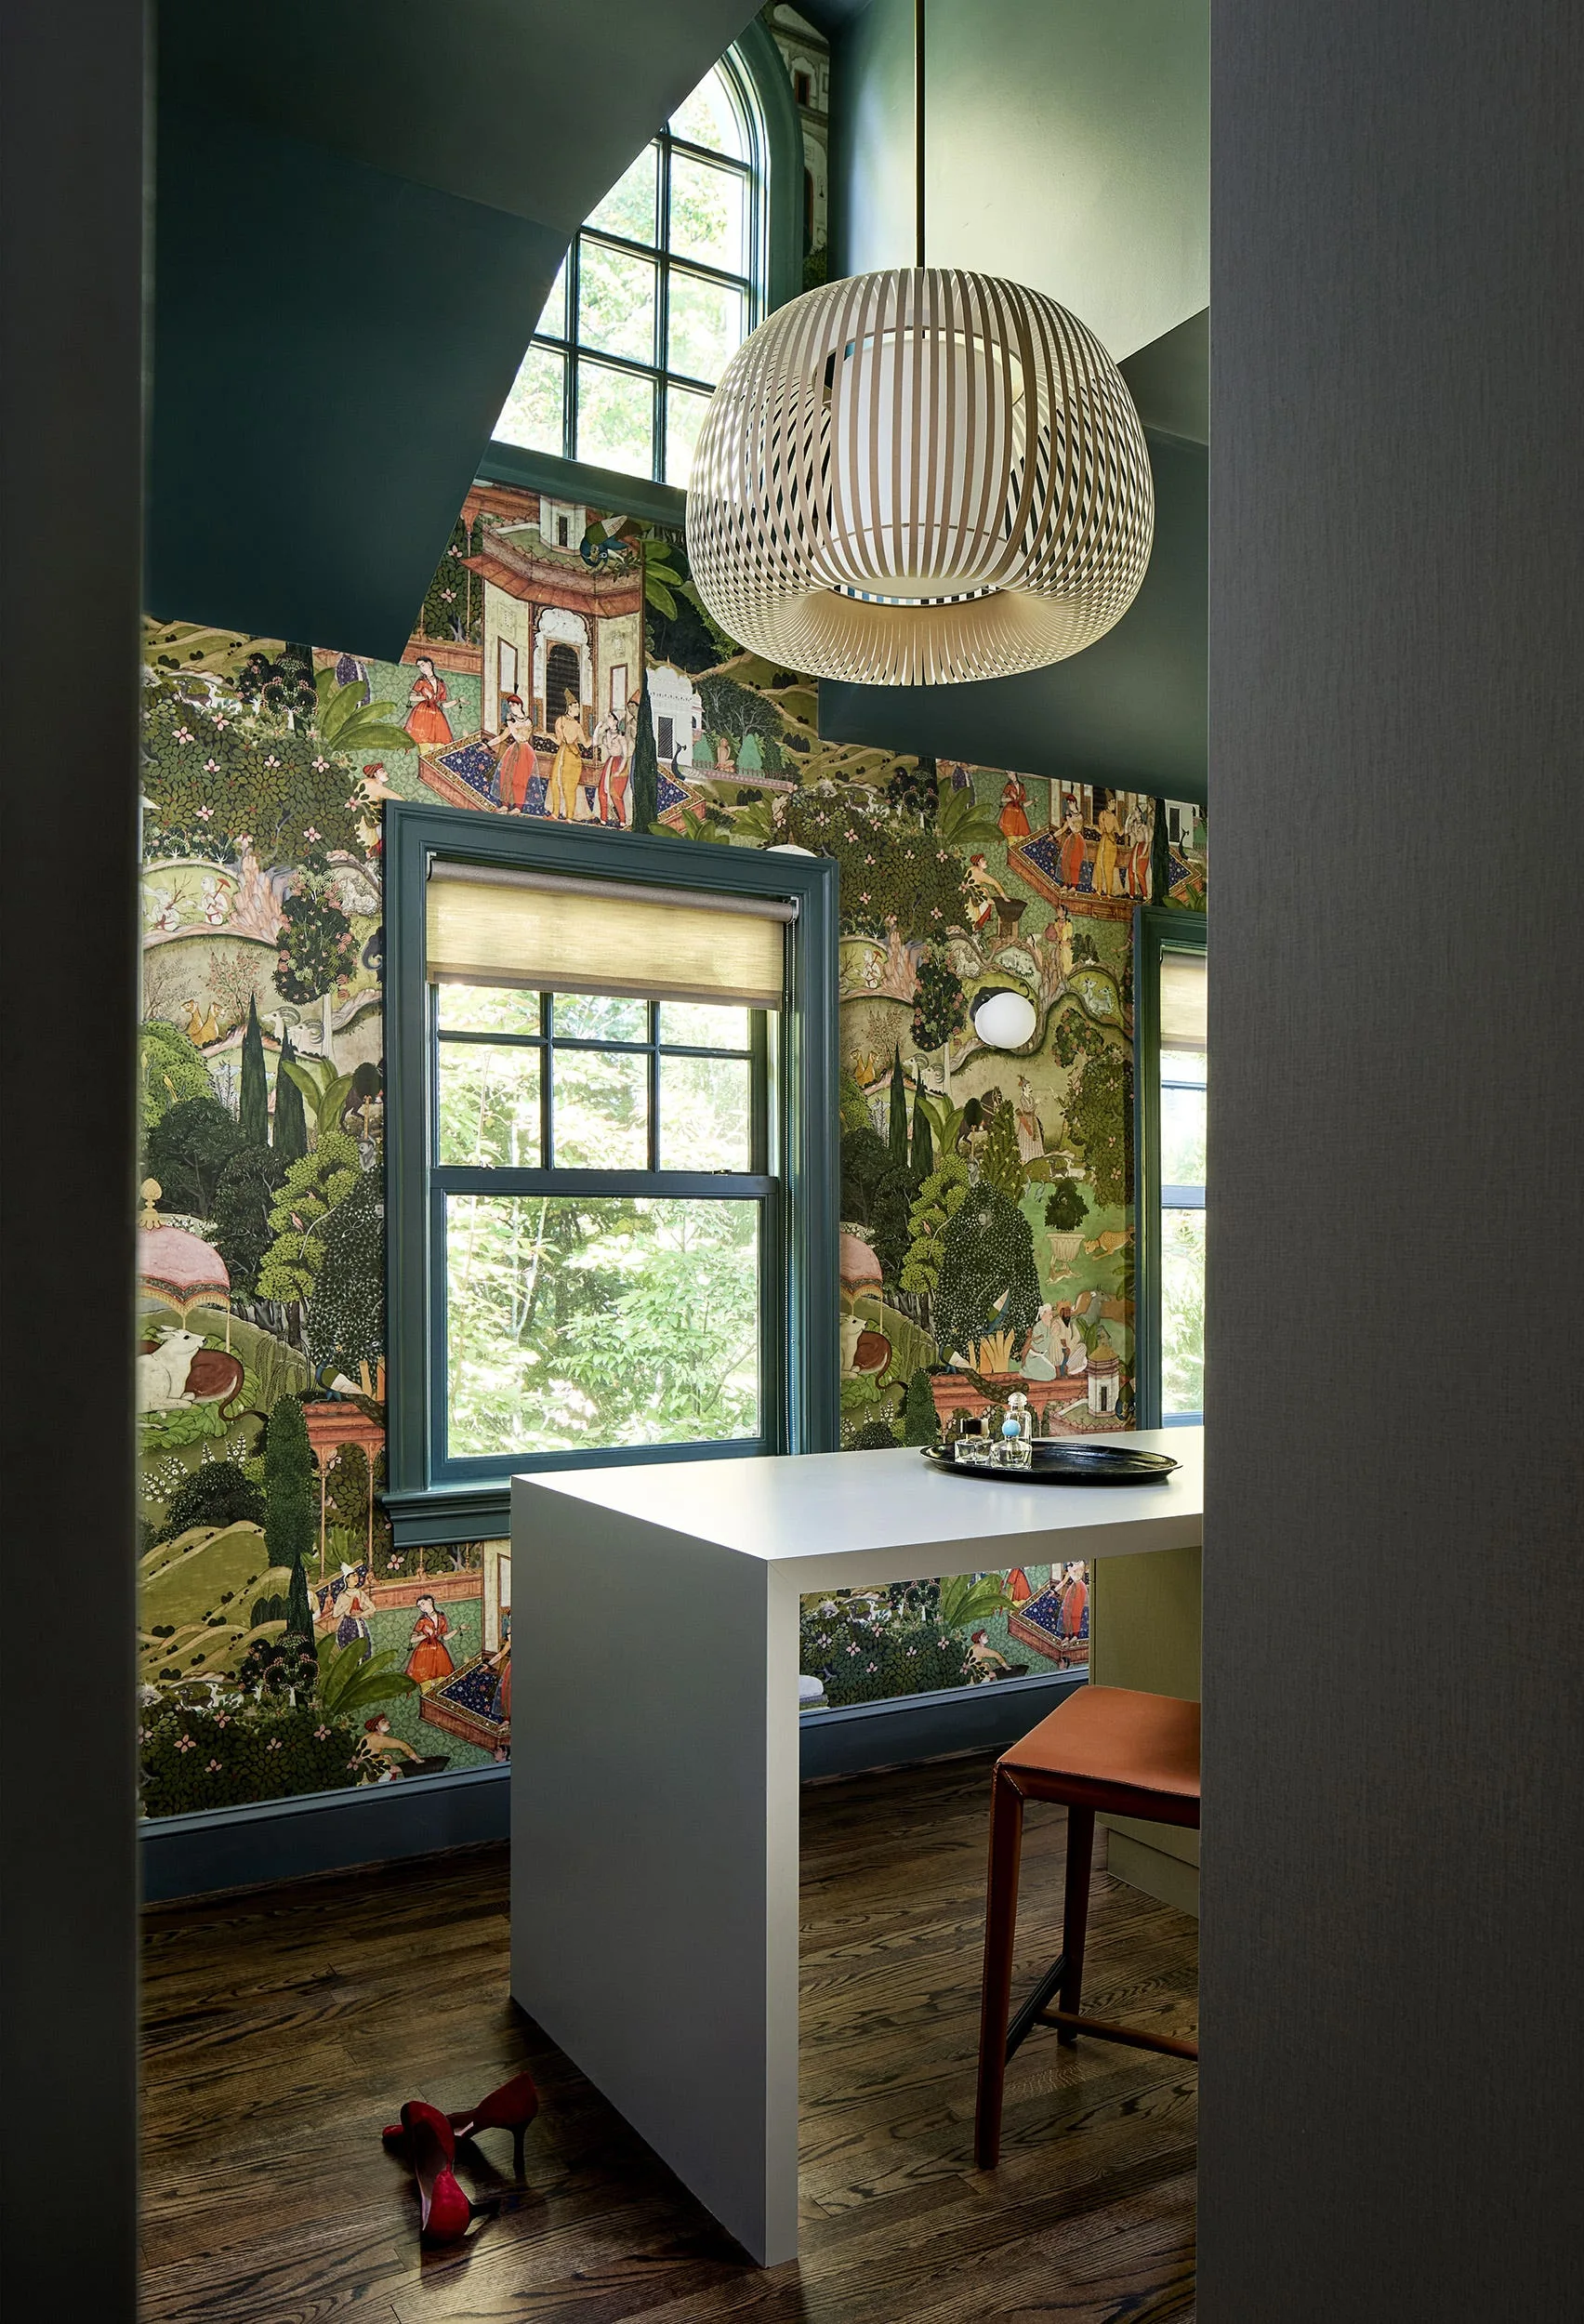
A home office features scenic patterned wallpaper, dark teal painted window trim, a minimalist white desk, and a large slatted pendant light.
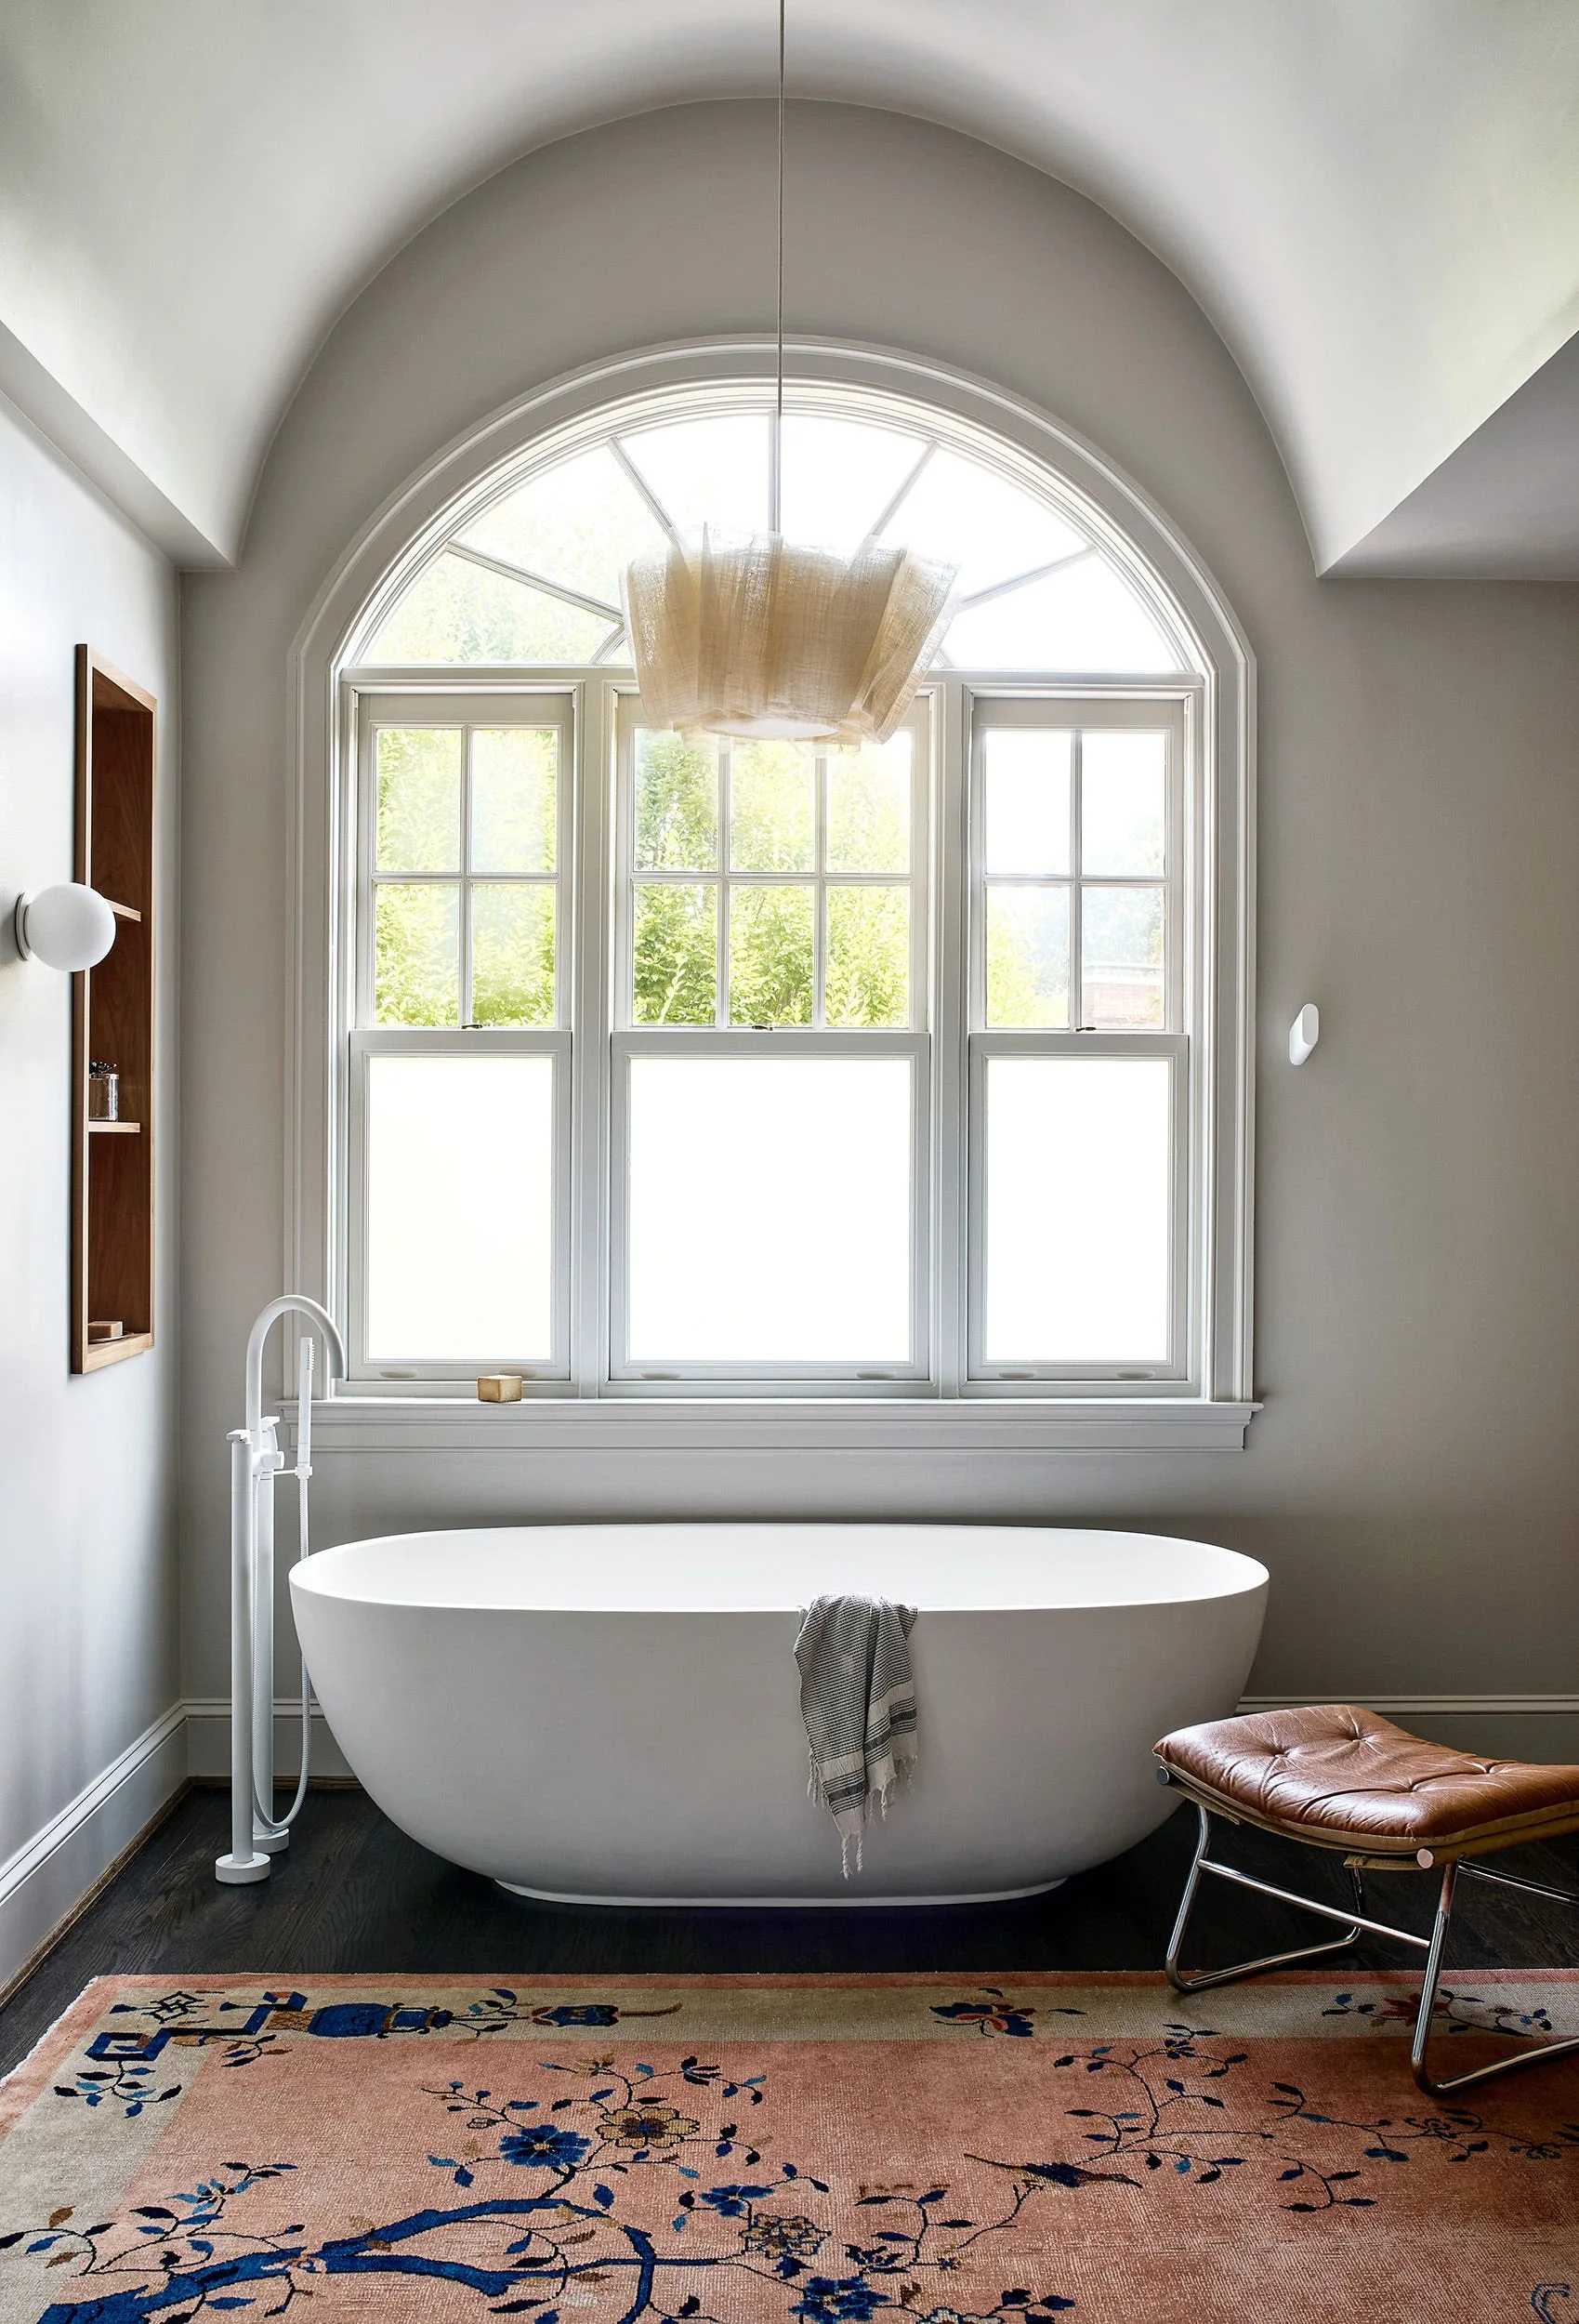
A white freestanding bathtub sits beneath a large arched window in a bathroom featuring a vaulted ceiling, a patterned rug, and a leather stool.
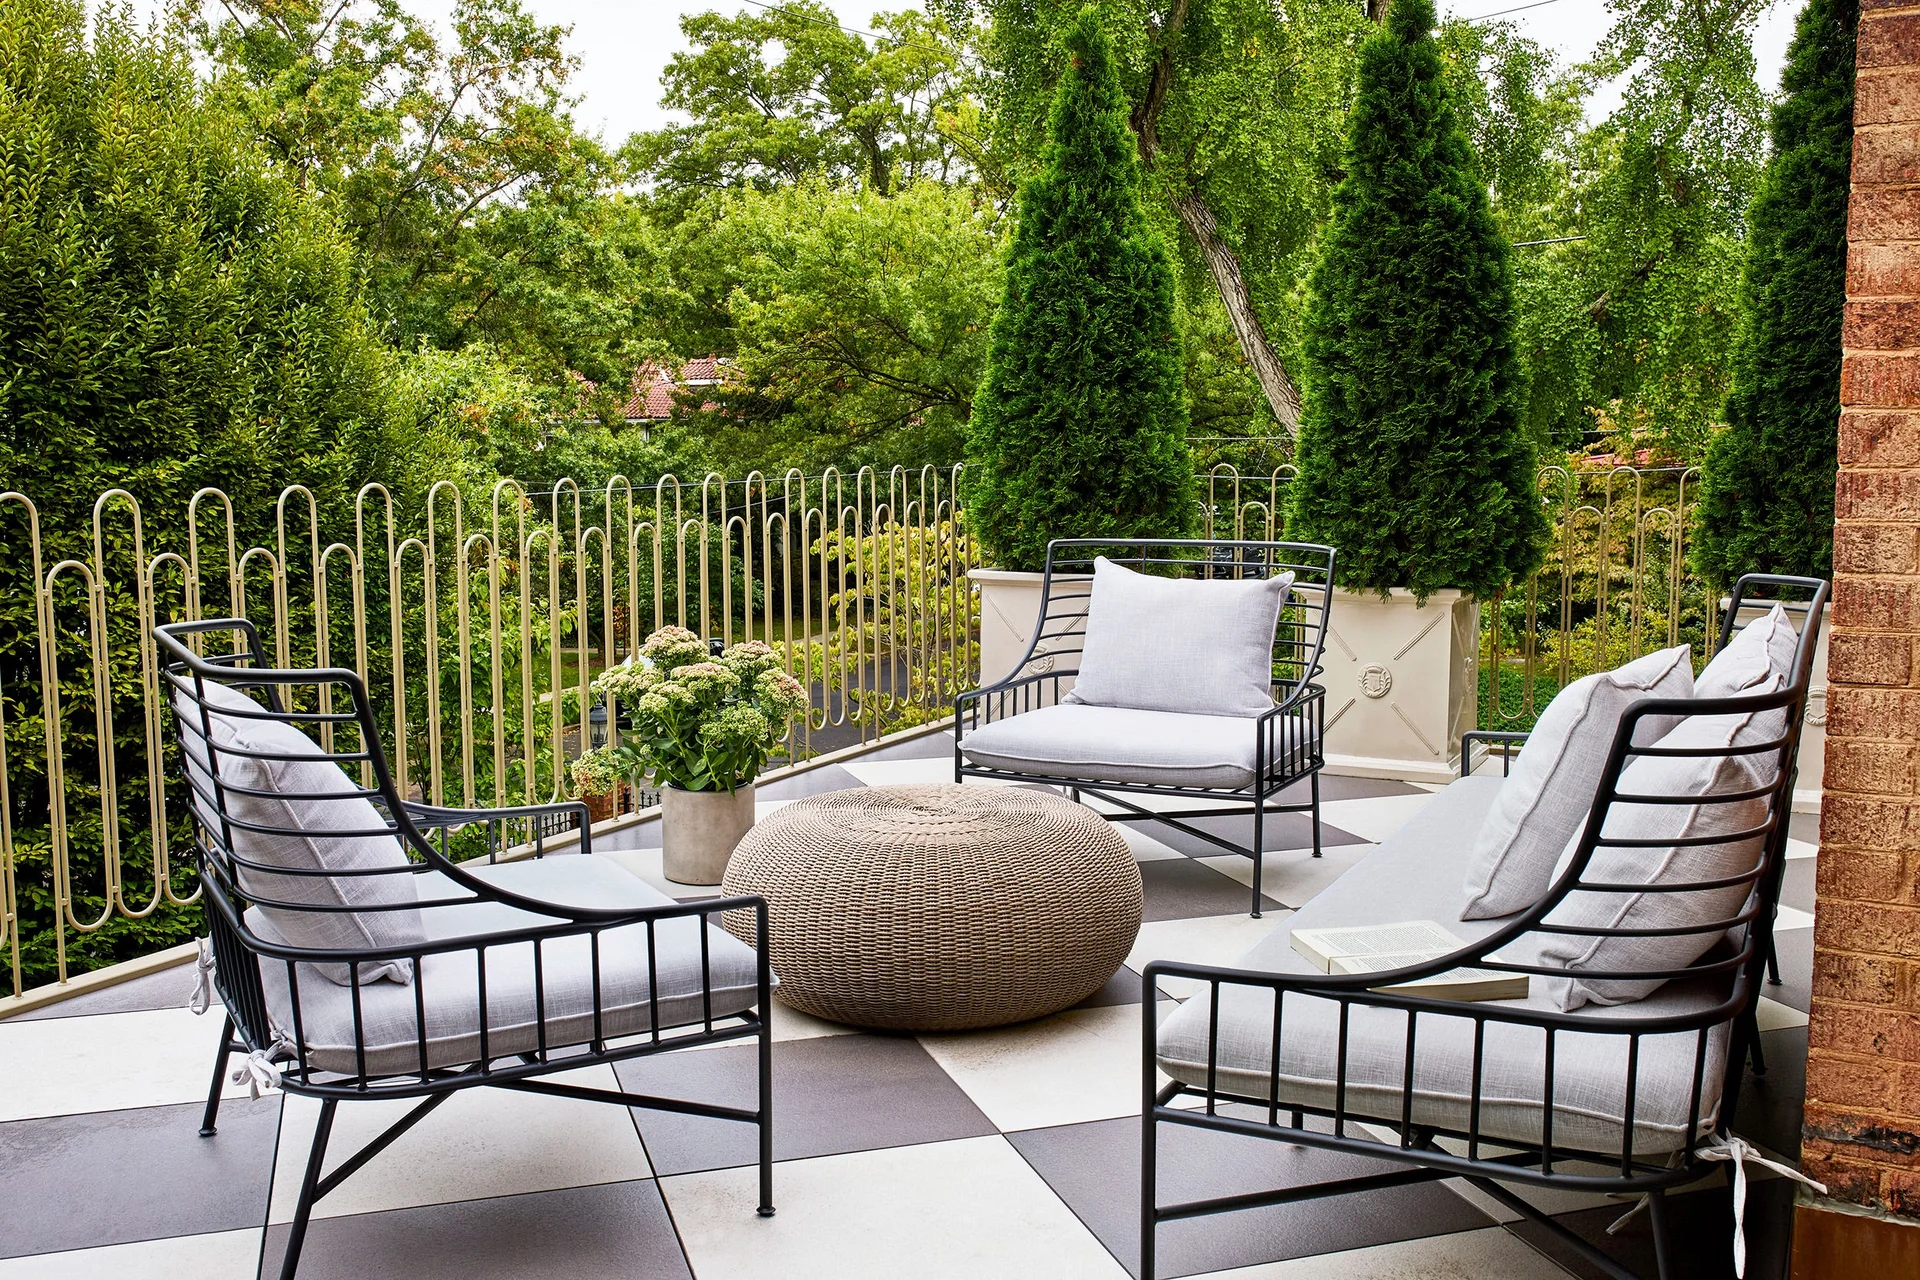
An outdoor patio features black metal armchairs and a sofa on a black and white checkerboard tiled floor, surrounded by a metal railing and tall green trees.
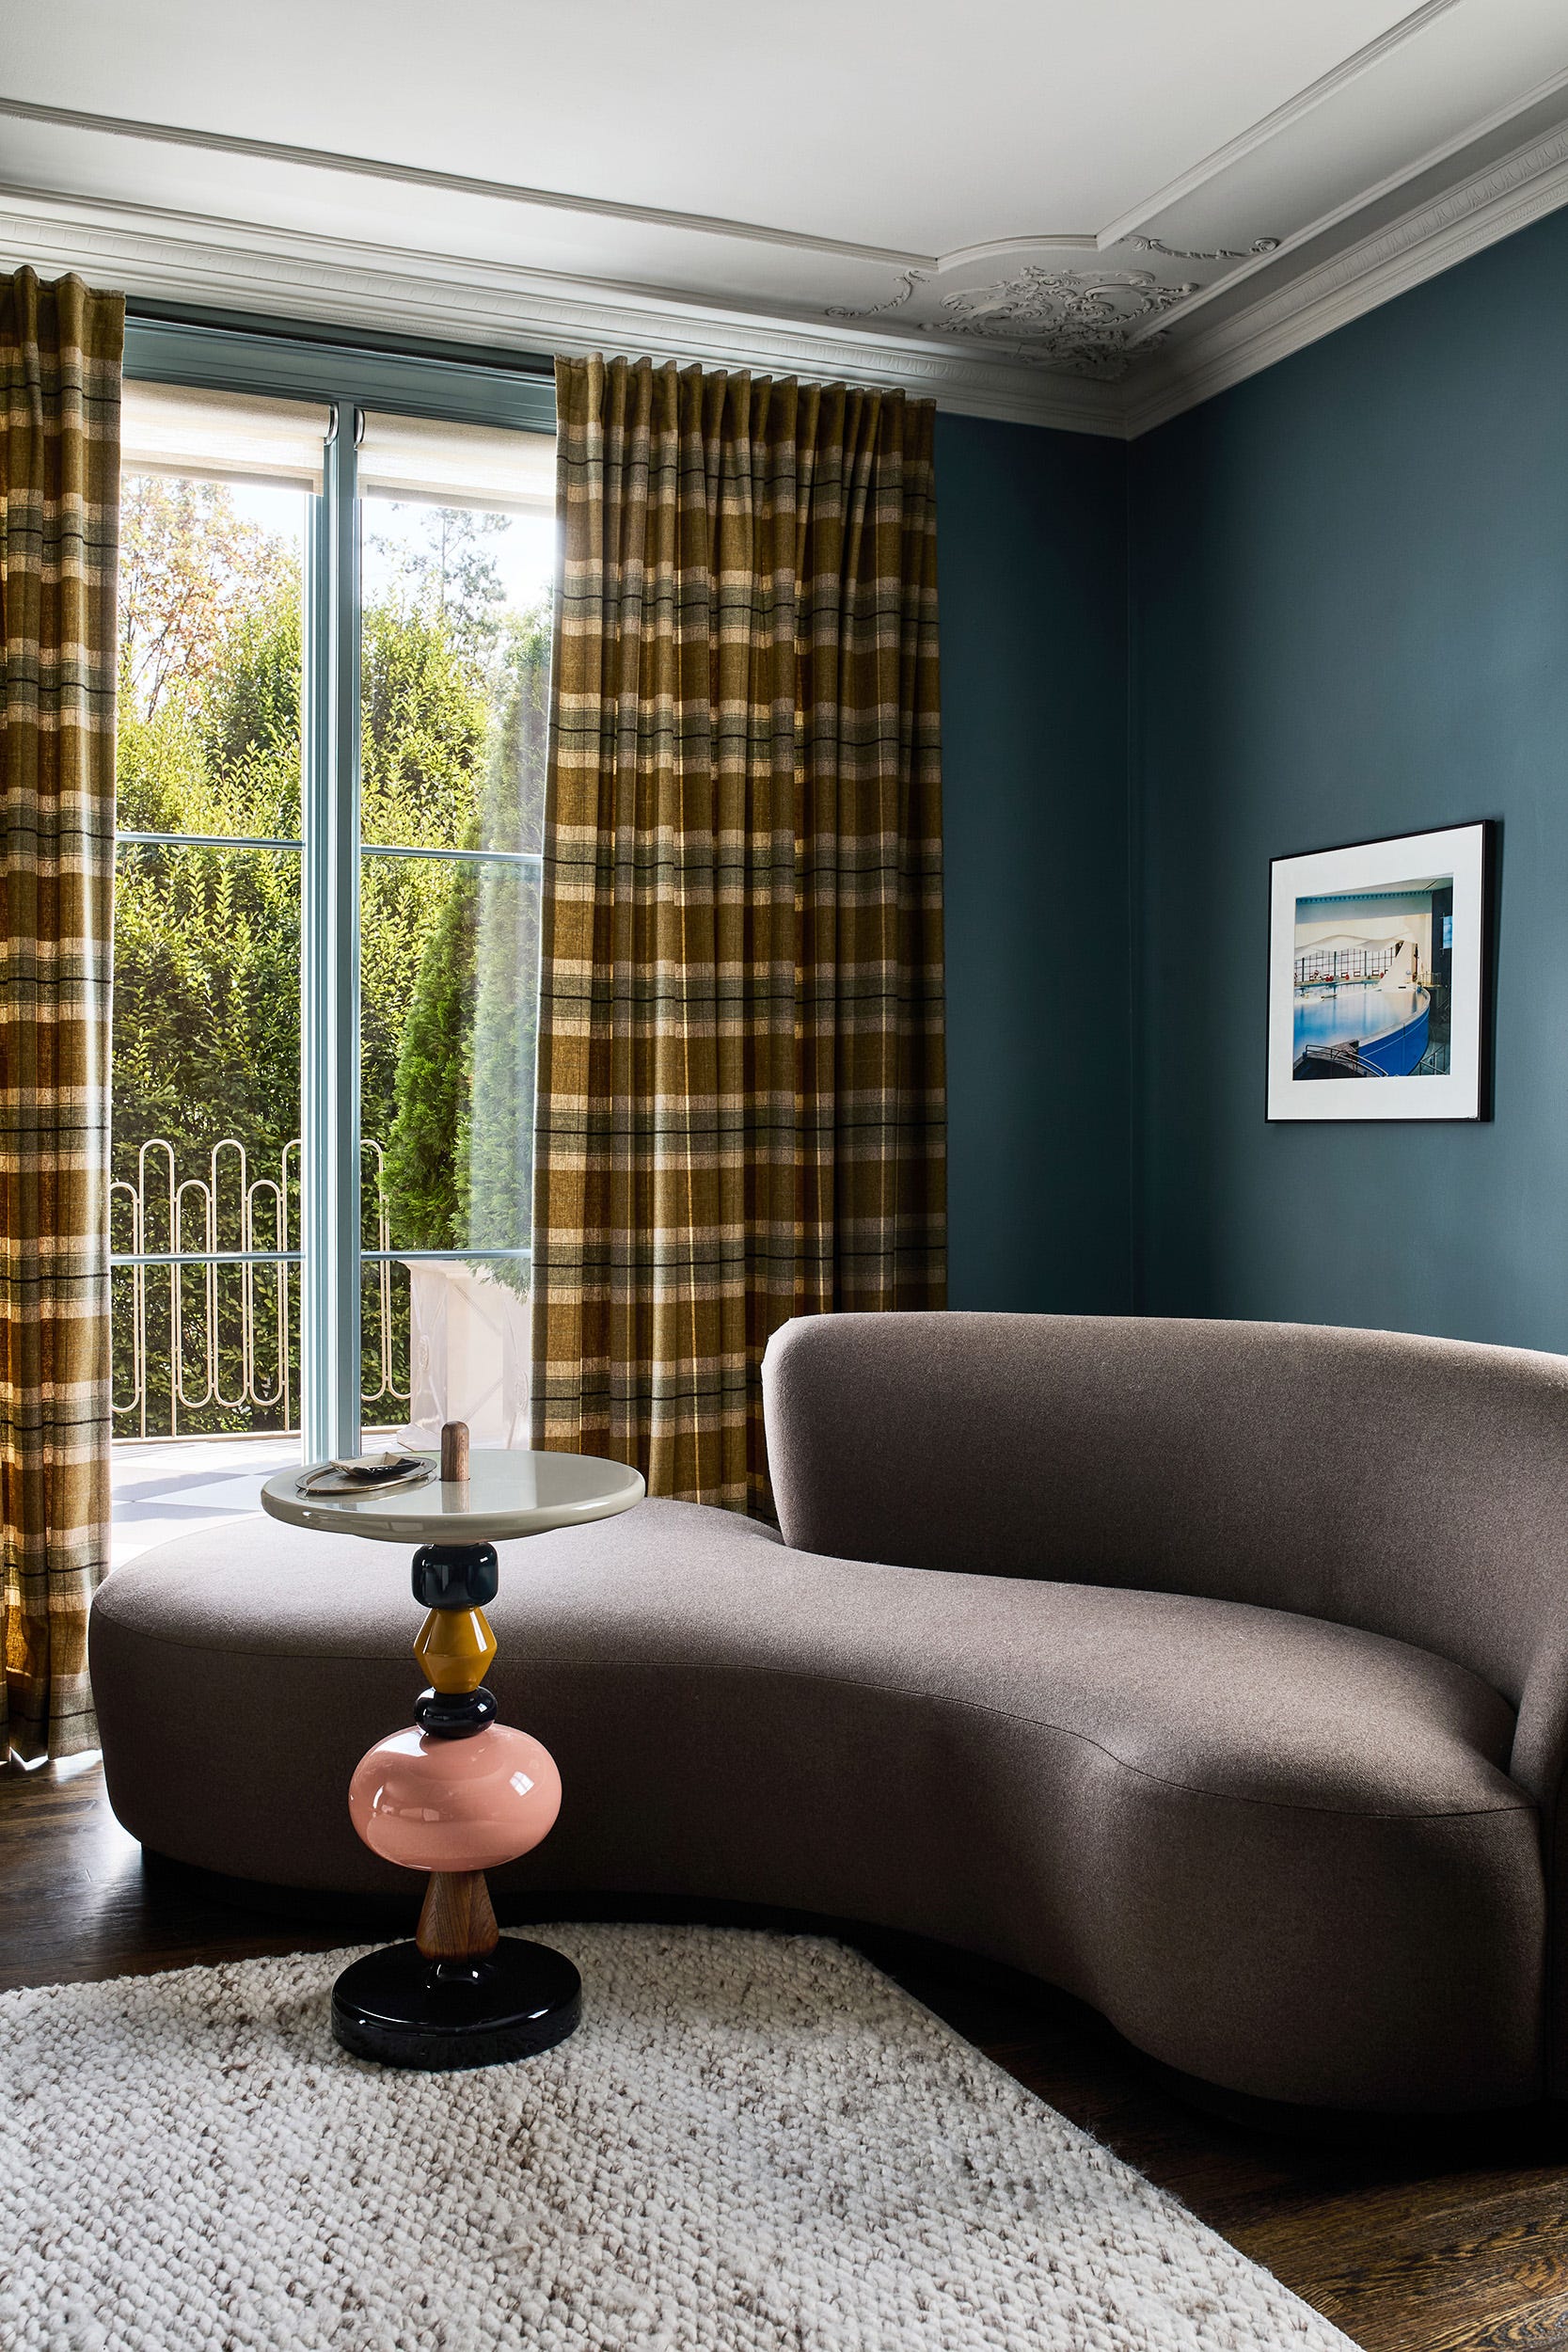
A curved grey sofa sits beside a colorful stacked pedestal side table in a room with deep blue-grey walls and brown plaid curtains.
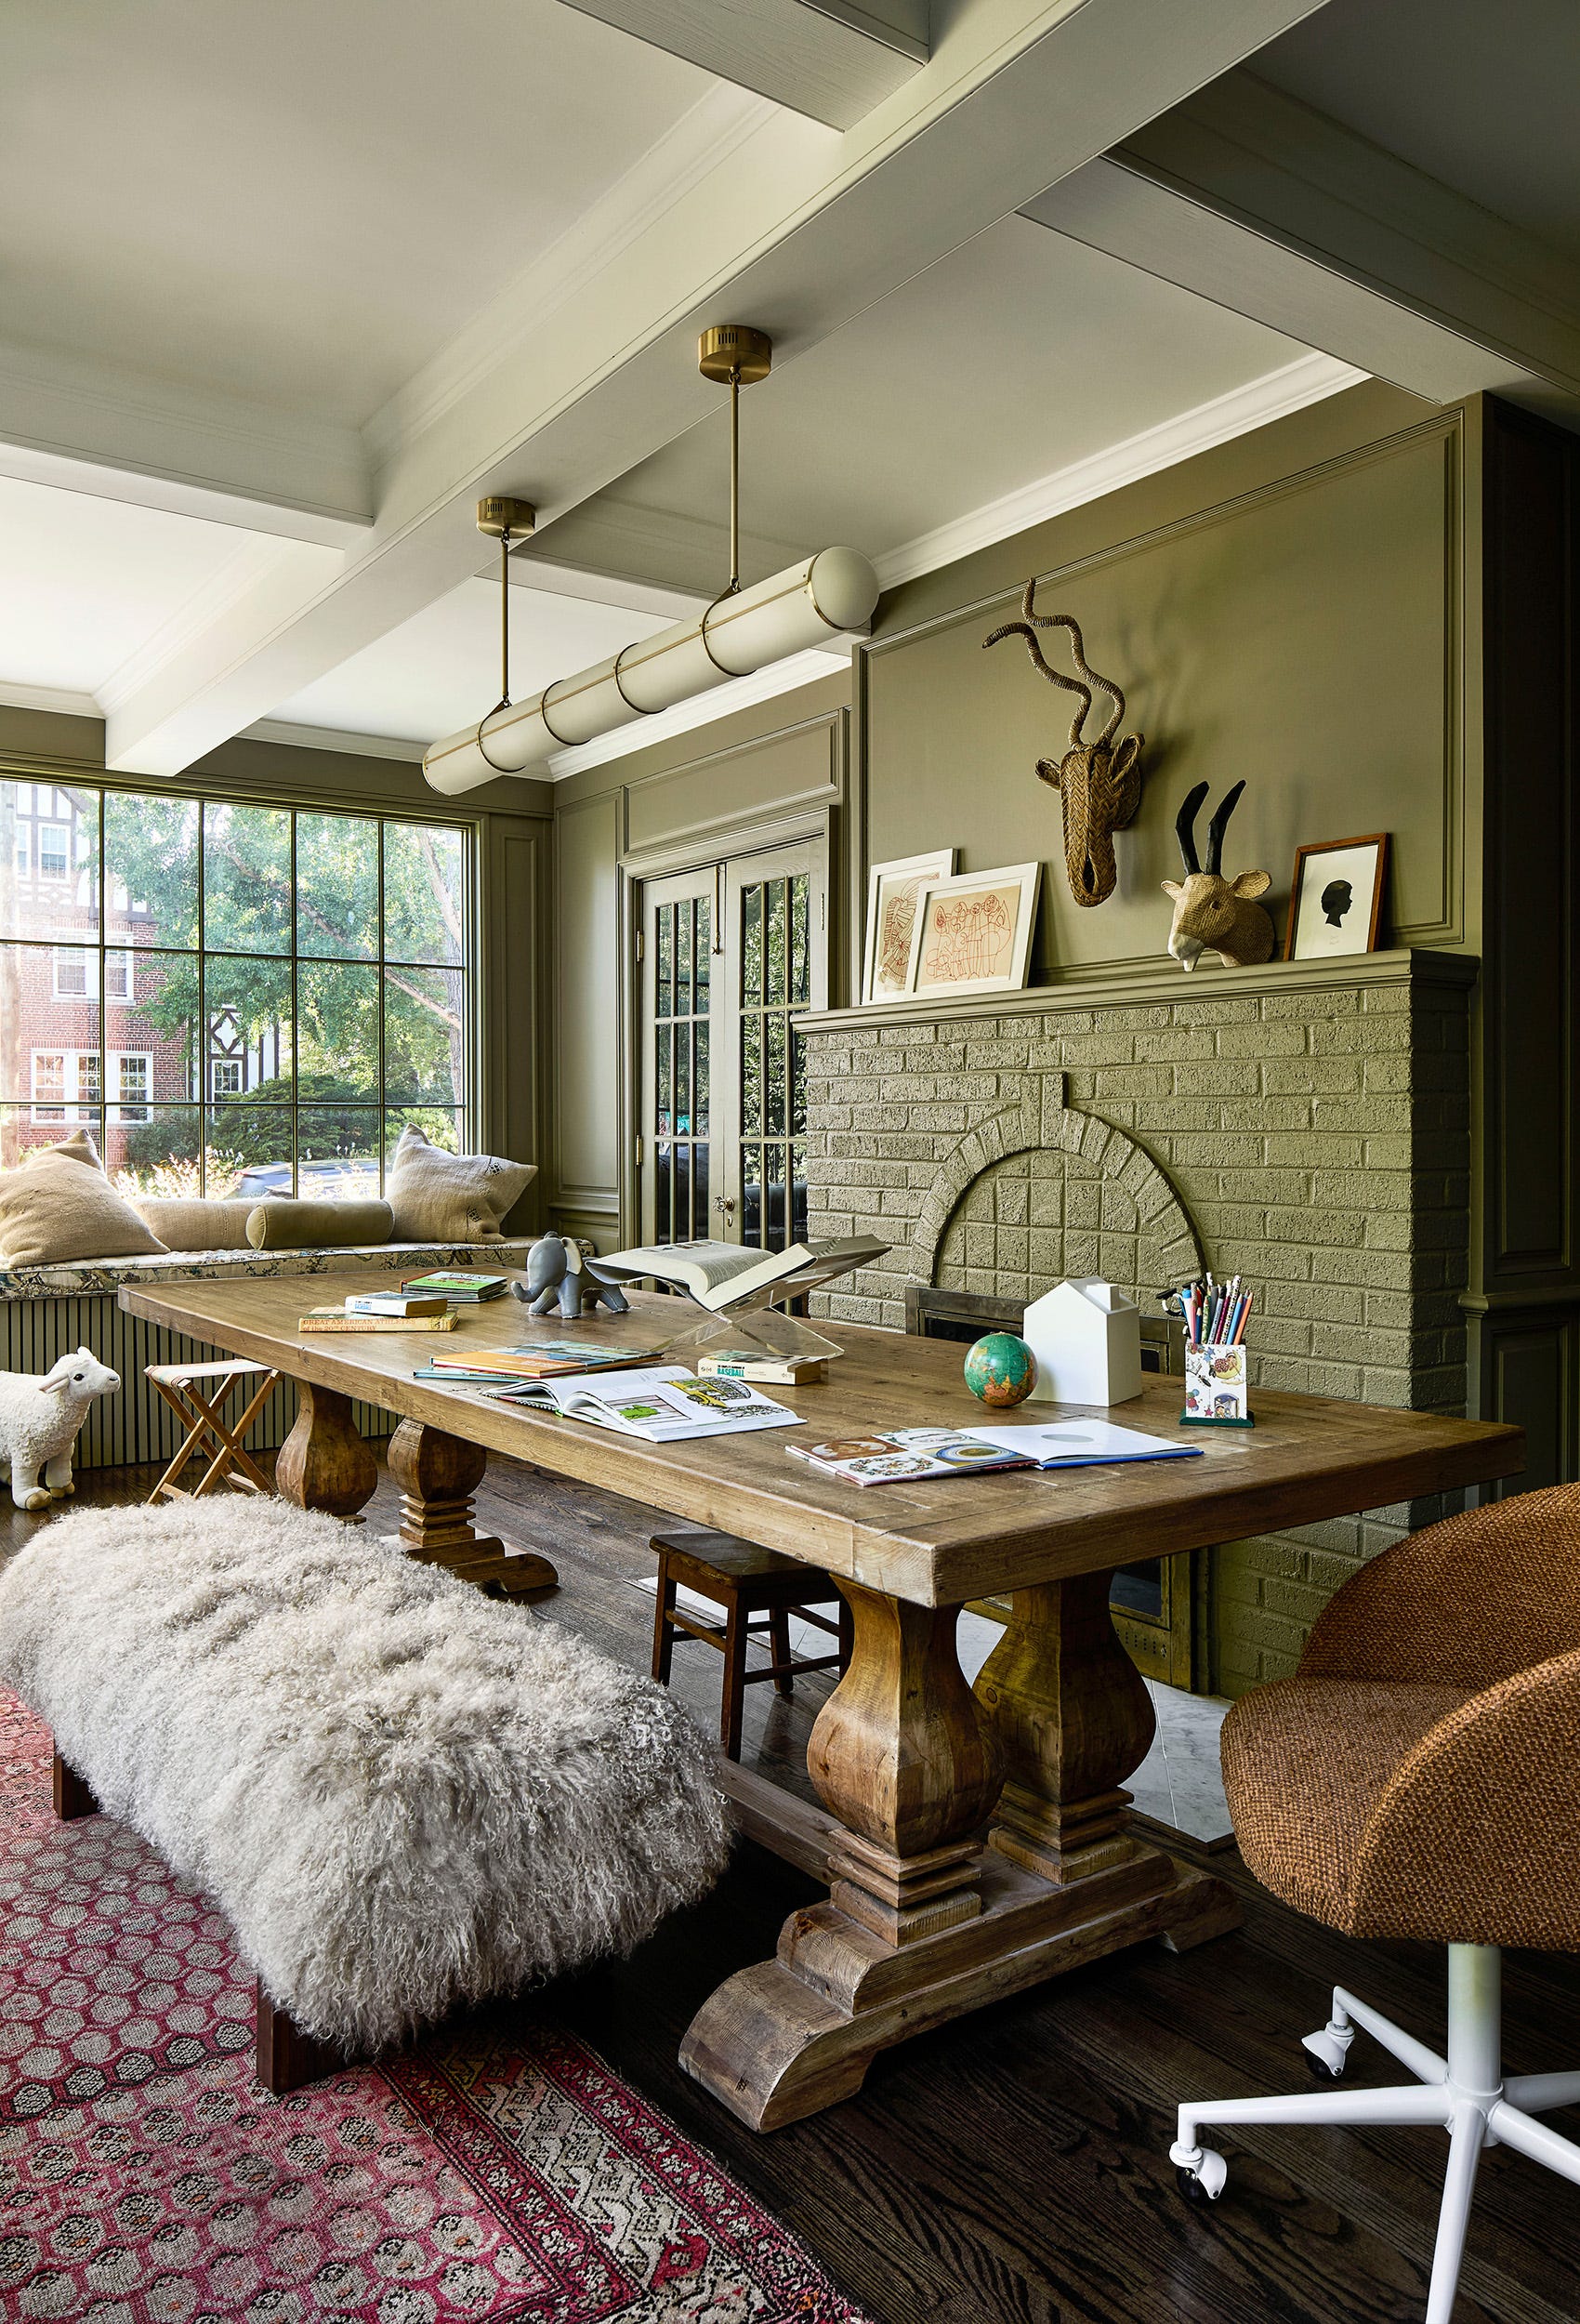
A playroom features a large rustic wooden table, a shaggy bench, and olive green paneled walls with a matching painted brick fireplace.