Skip to content

PROJECT

Tehama Grasshopper

by Fougeron Architecture

24 images

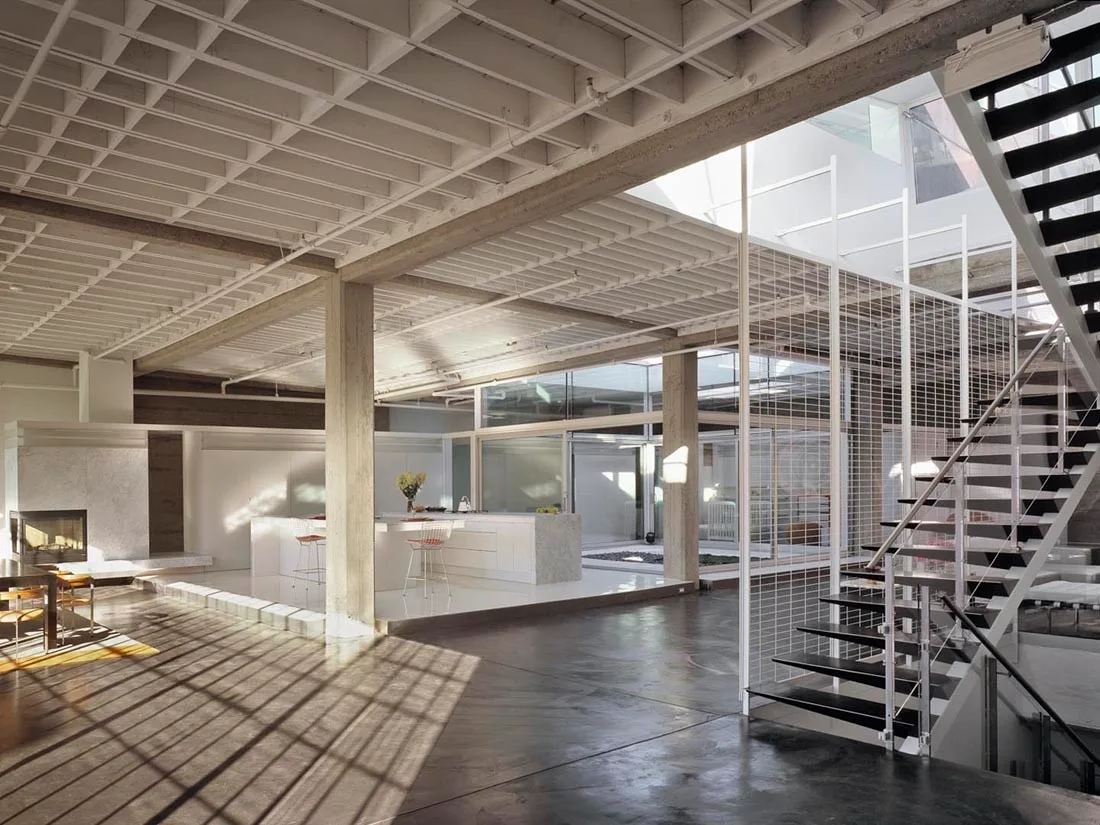
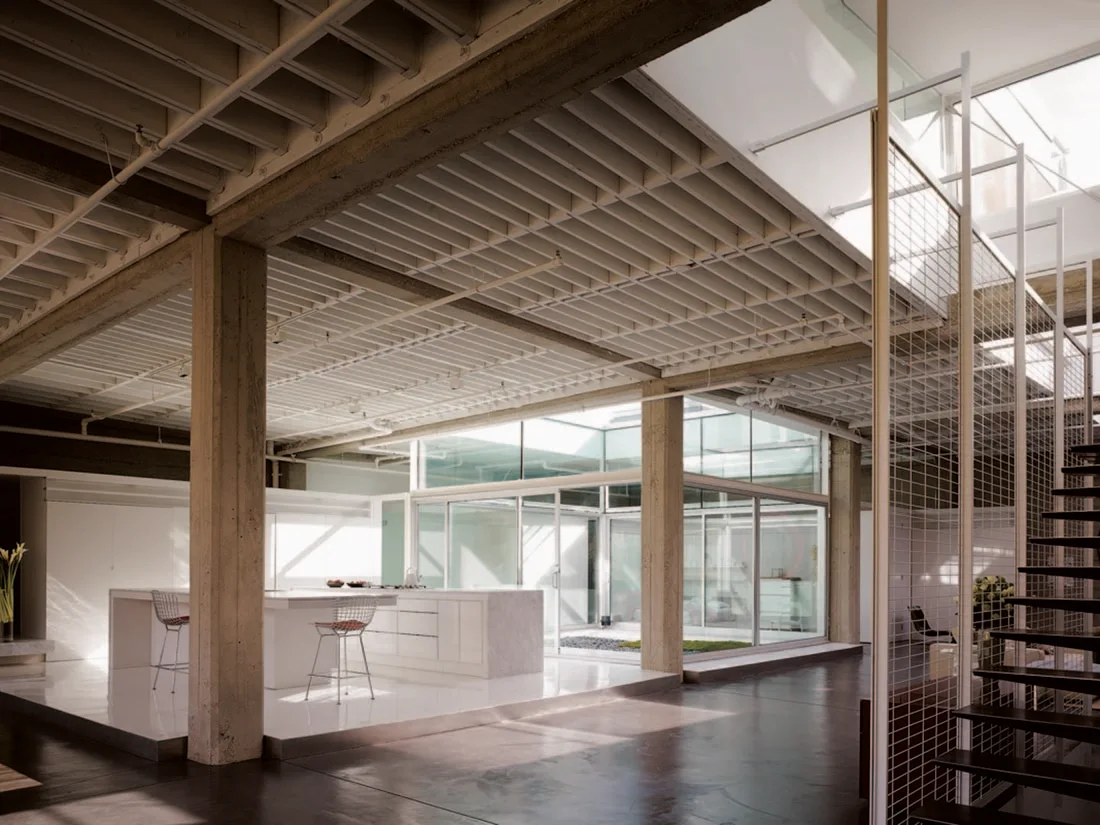
An open-plan industrial loft featuring a white exposed grid ceiling, concrete columns, a modern steel staircase, and a central kitchen island.
Tehama Grasshopper, Fougeron Architecture, Image 20 of 37
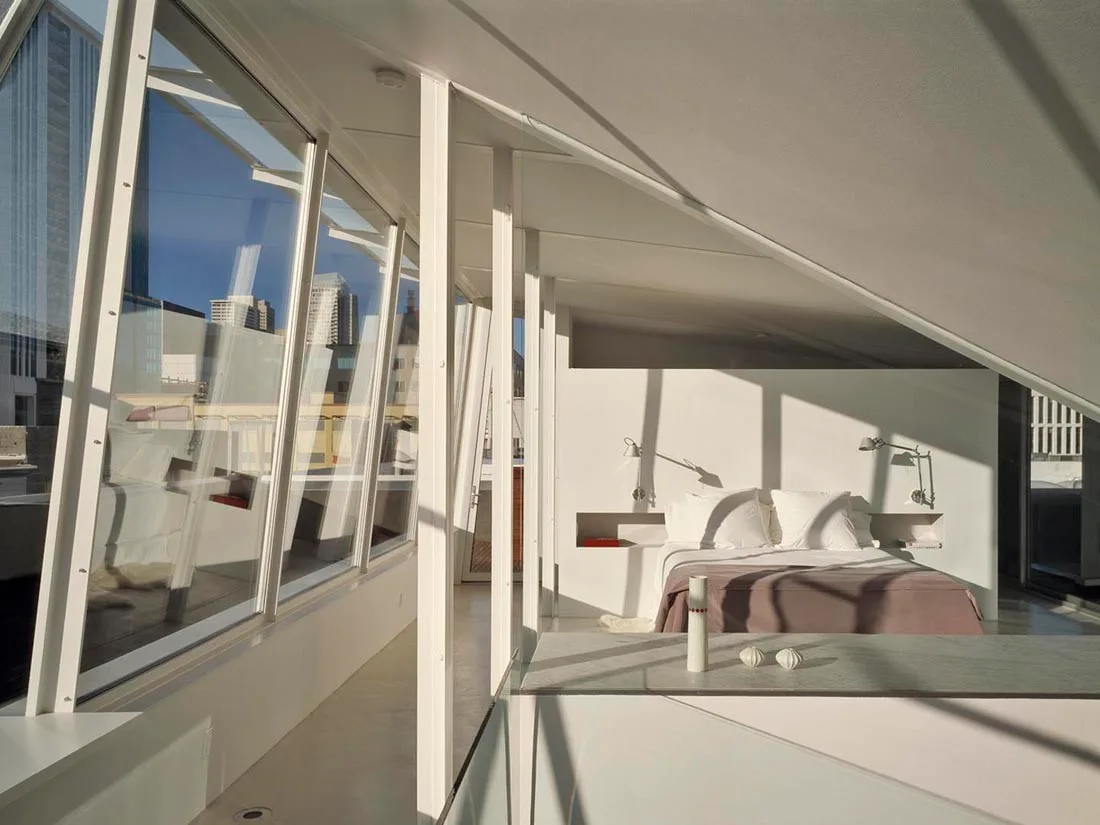
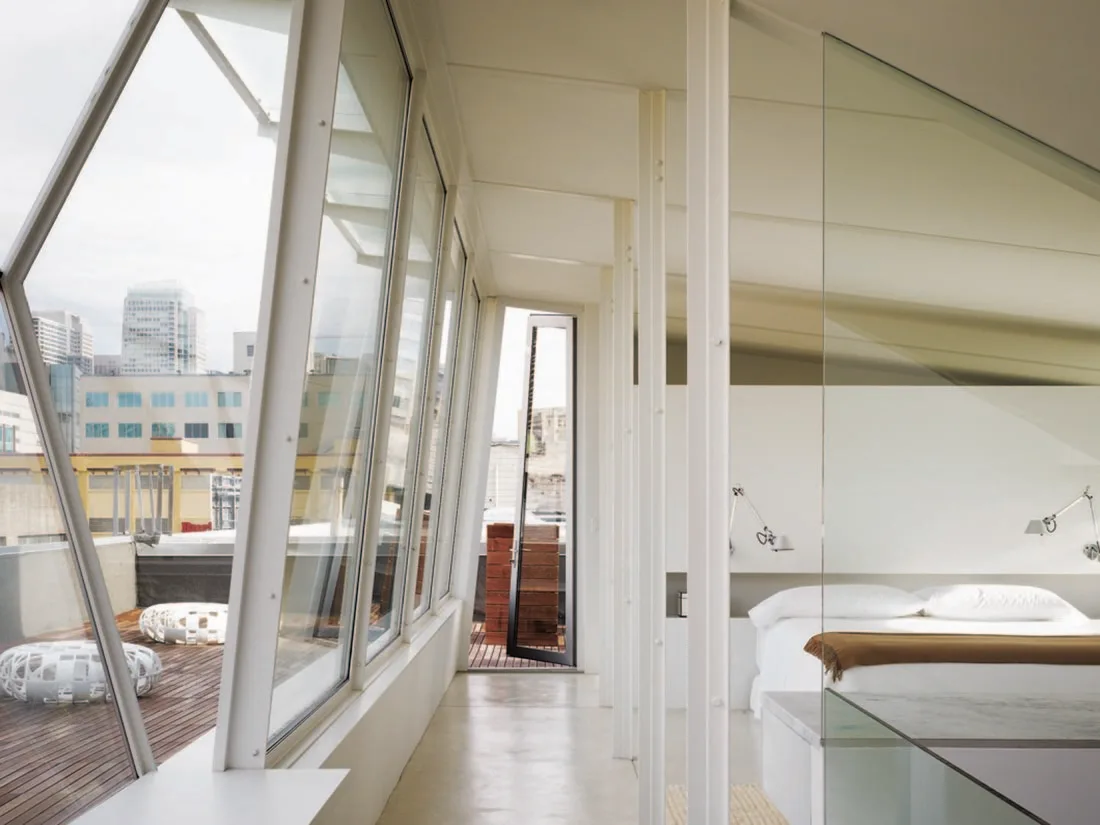
A minimalist loft bedroom features a platform bed beneath a sloped white ceiling and floor-to-ceiling angled windows.
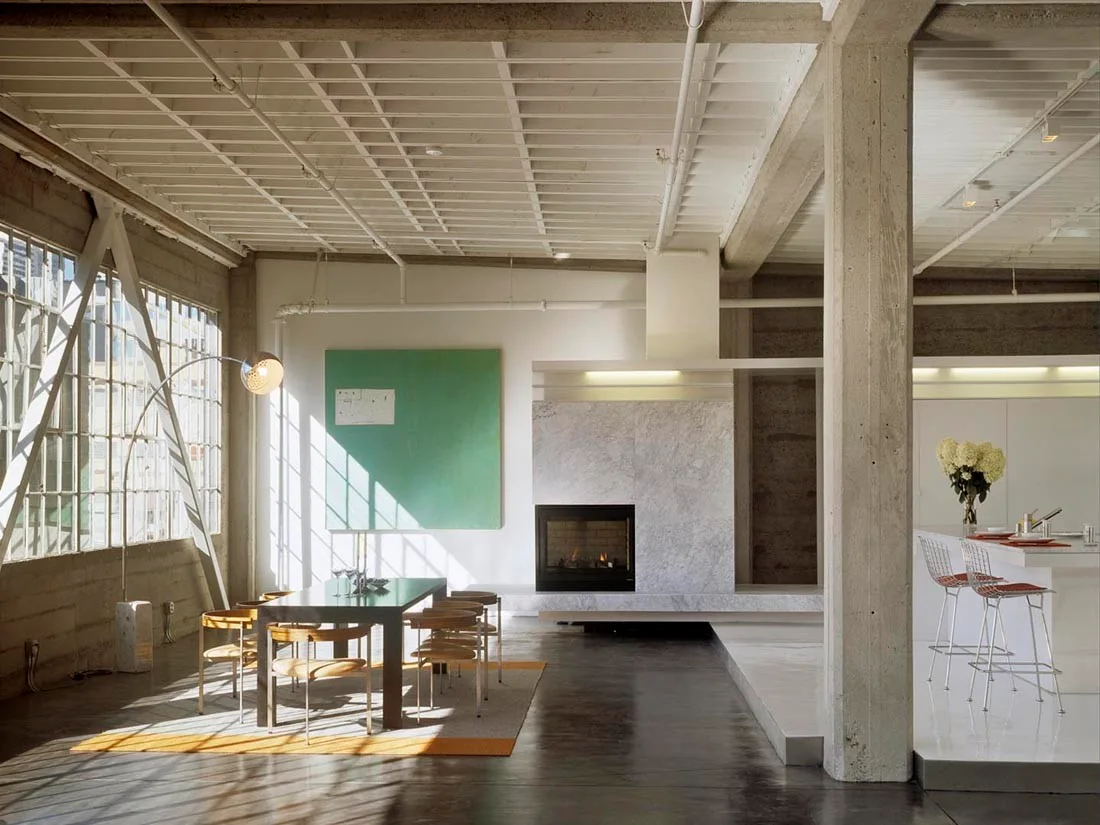
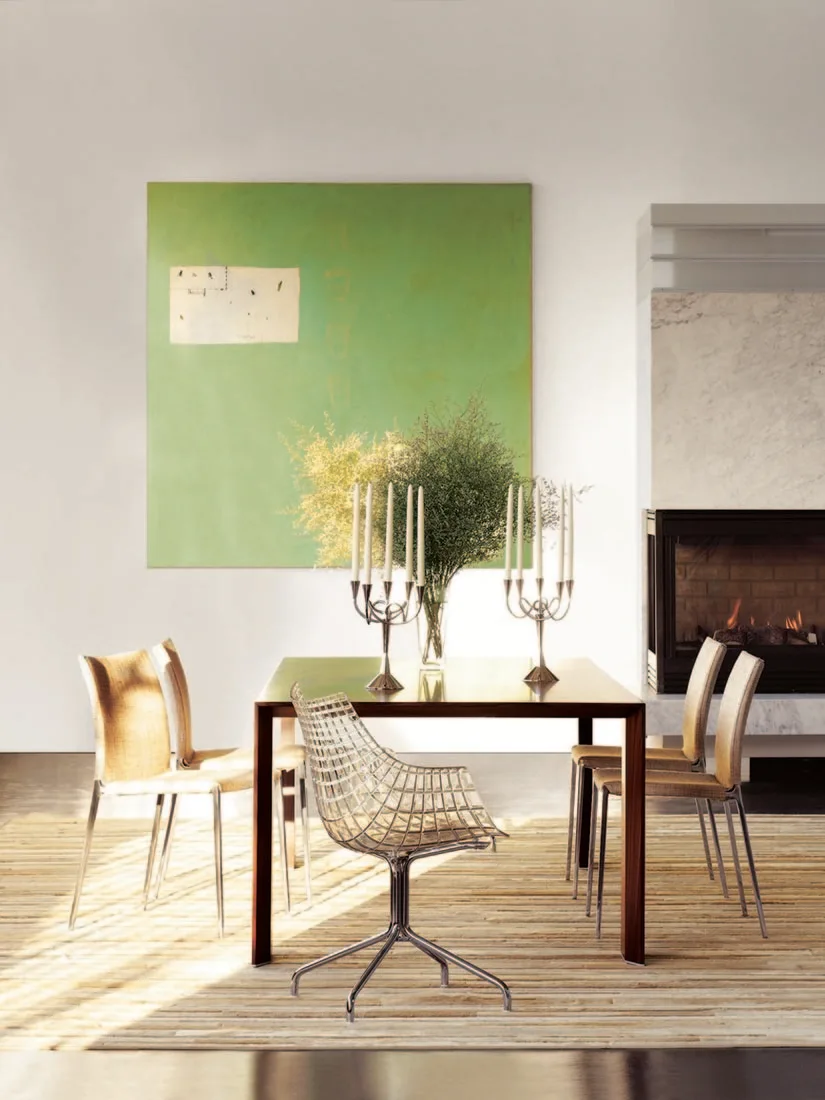
An industrial loft dining room features a dark wood table with mixed chairs, a large marble fireplace, and a massive multi-pane window.
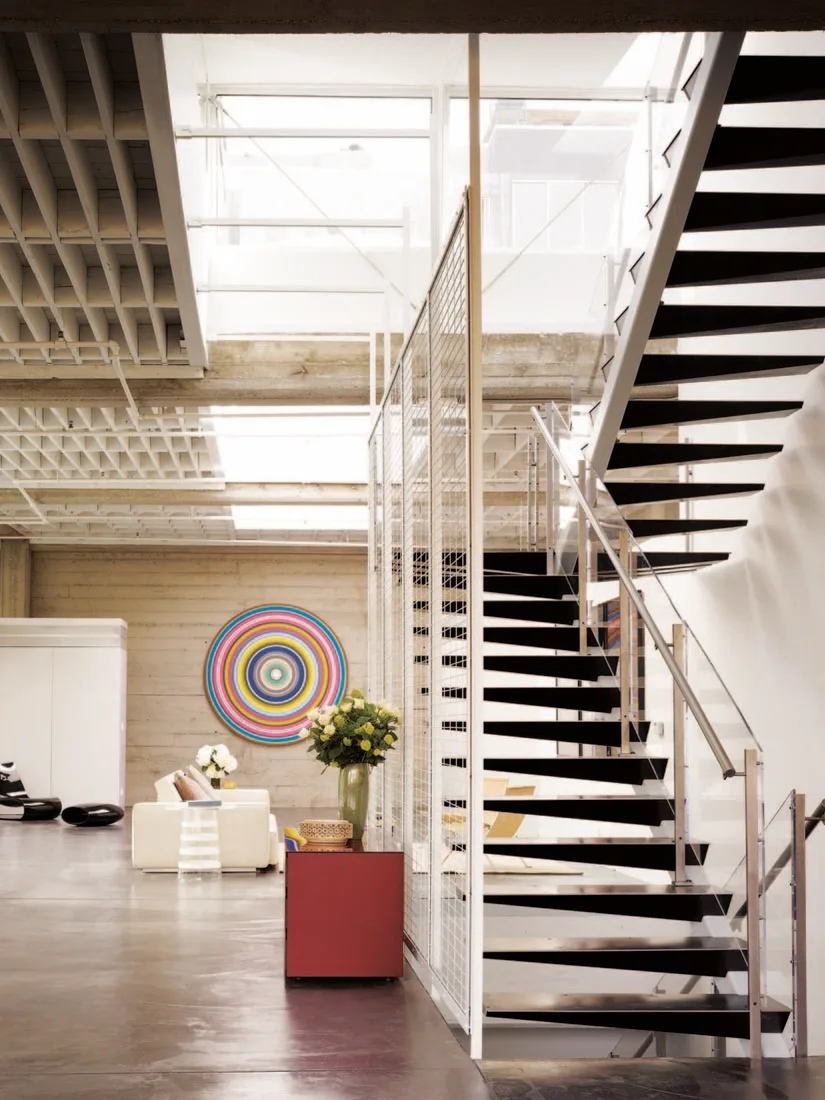
An industrial loft features a black floating metal staircase next to a white mesh partition, a polished concrete floor, and a concrete waffle ceiling.
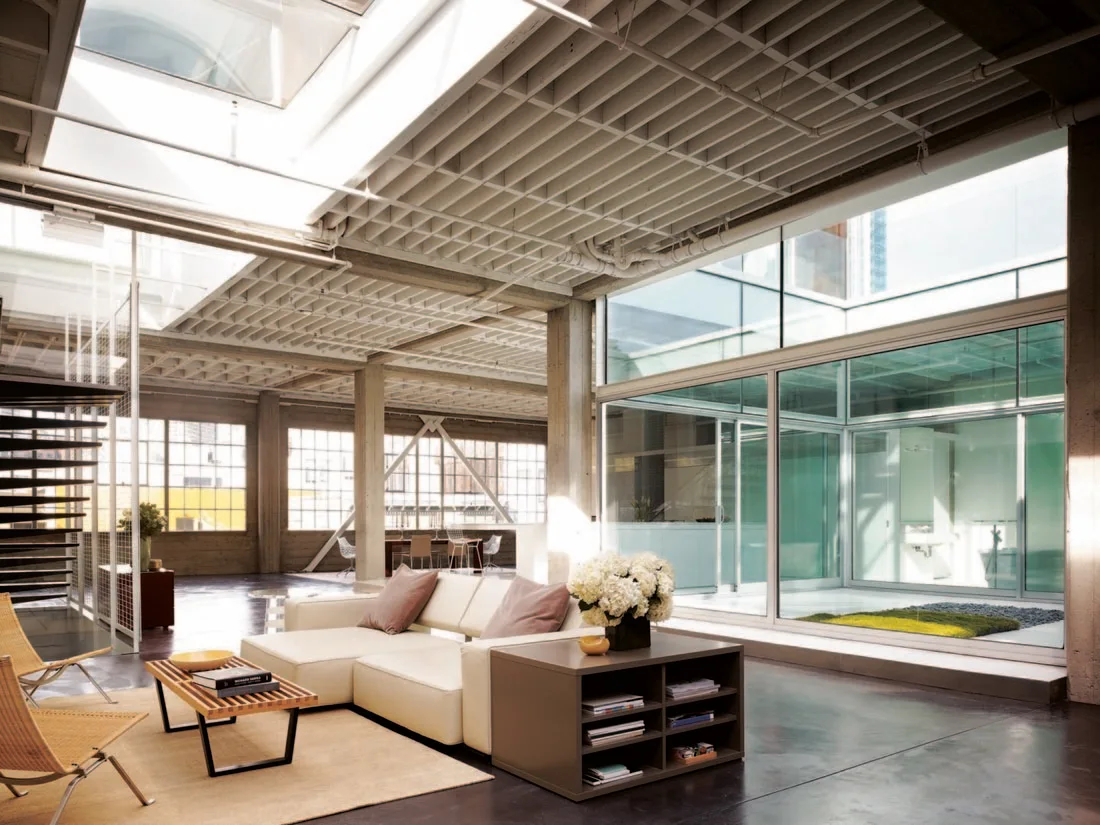
An industrial loft living room with an exposed concrete waffle ceiling, a skylight, a cream sectional sofa, and a glass-walled atrium.
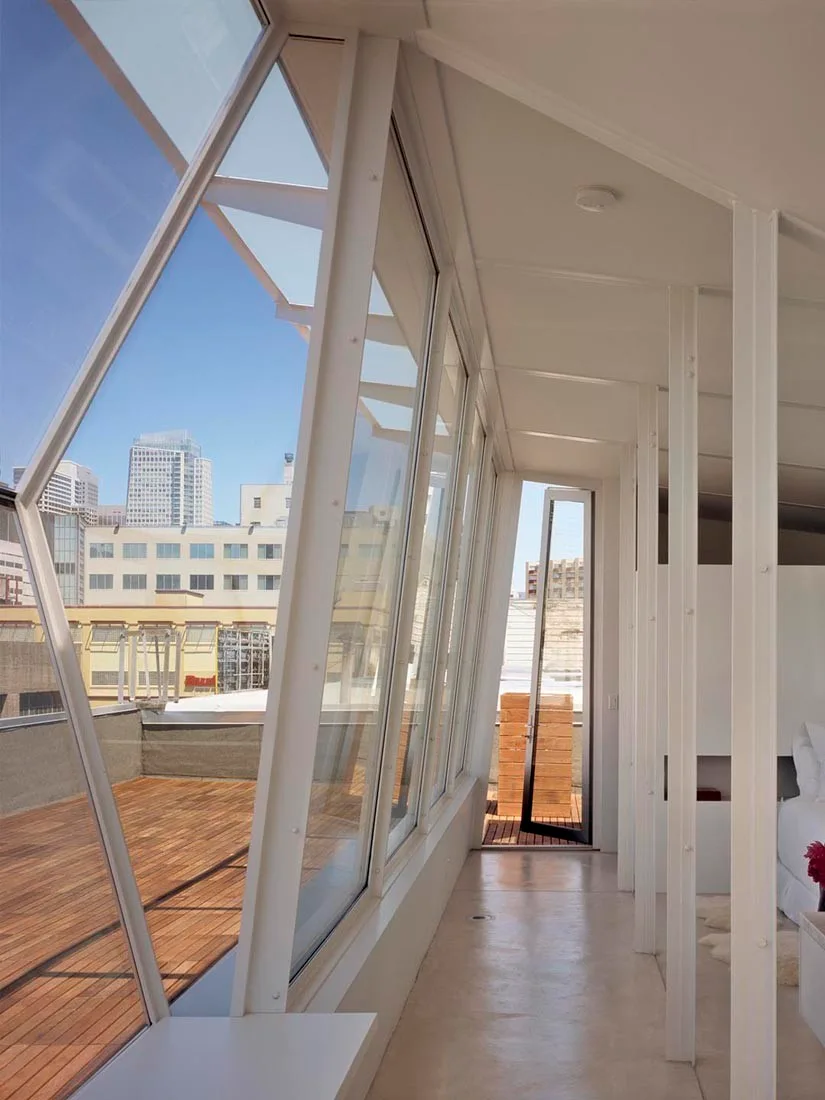
An interior hallway features a slanted glass window wall looking out onto a wooden deck terrace with city views.
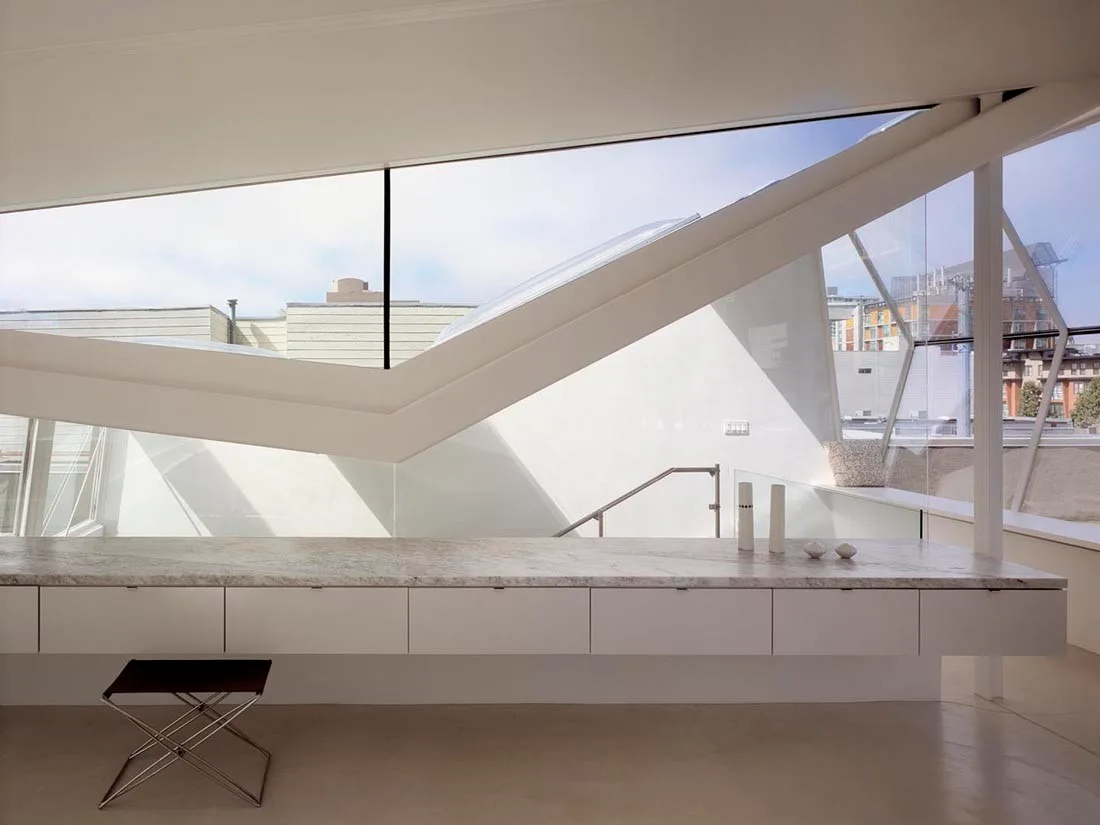
A long built-in white desk with a veined stone top sits beneath a large angular skylight window in a minimalist interior space.
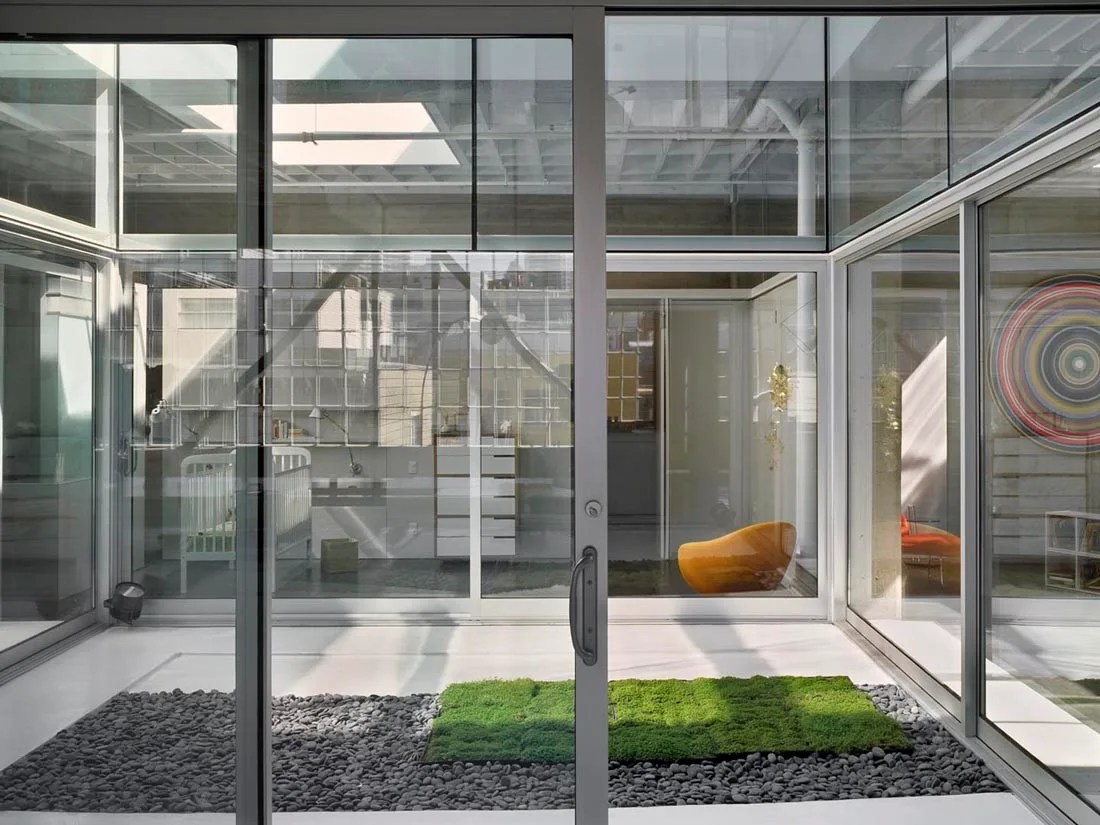
A modern glass-enclosed courtyard features dark grey pebbles and square green moss patches, with views into minimalist interior rooms.
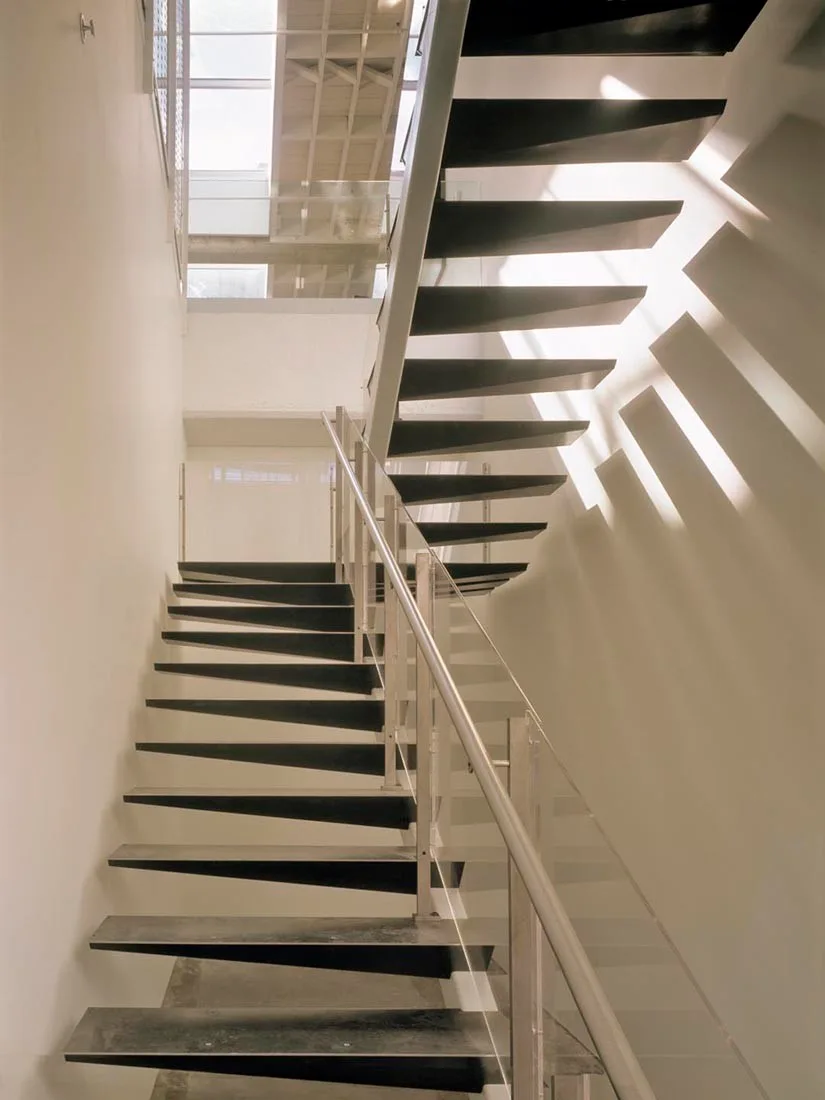
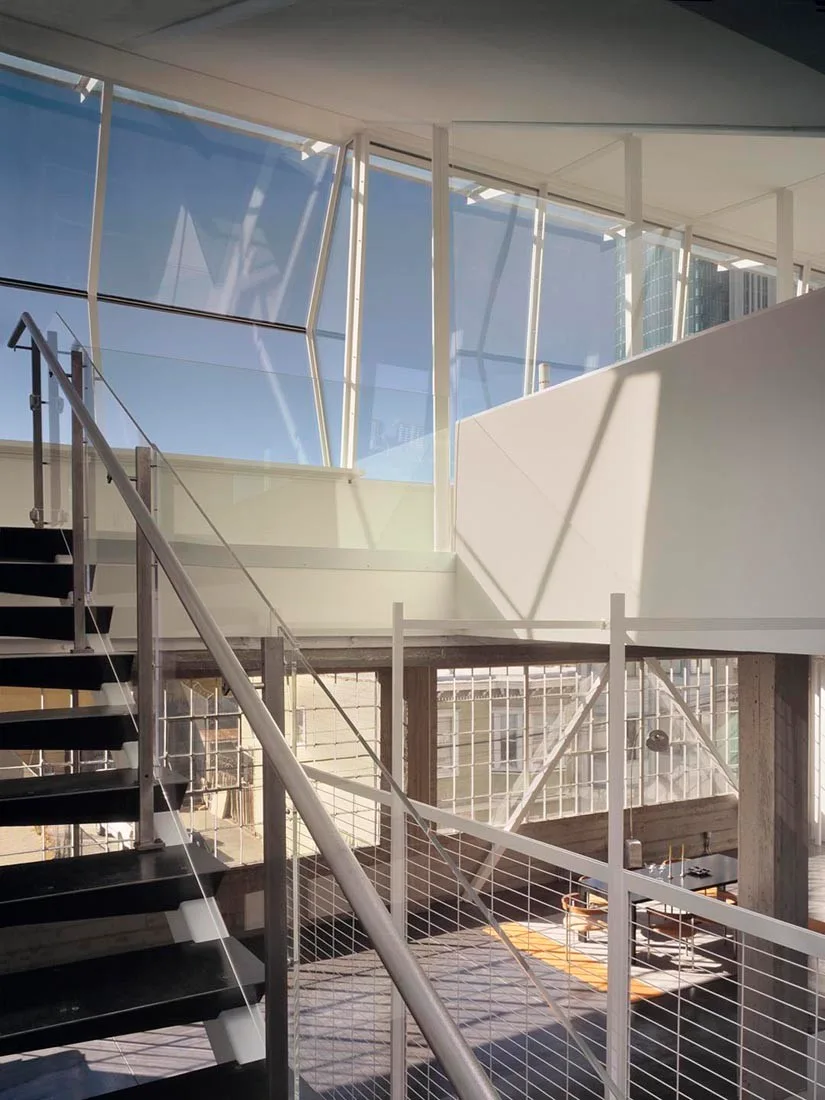
A modern black metal floating staircase with a glass railing winds upward in a white stairwell under a skylight casting geometric shadows on the wall.
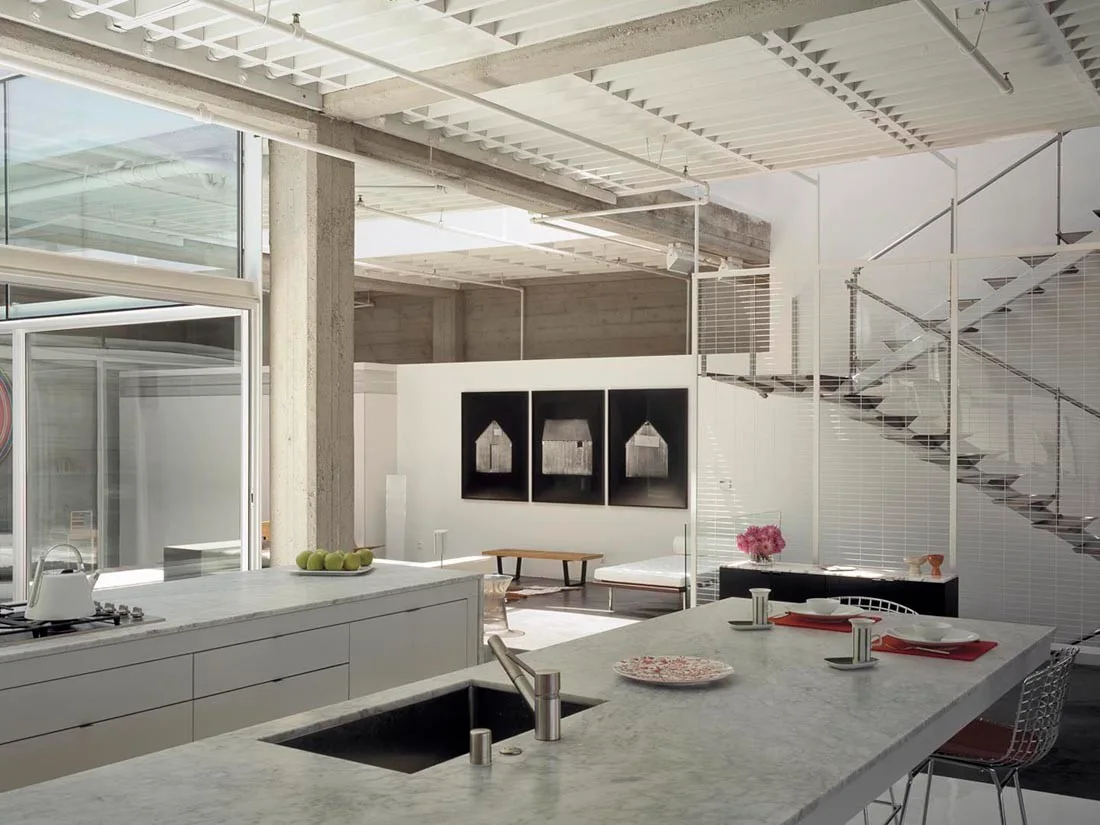
An industrial loft kitchen featuring two large white marble islands, an exposed concrete column, and a minimalist steel staircase in an open floor plan.
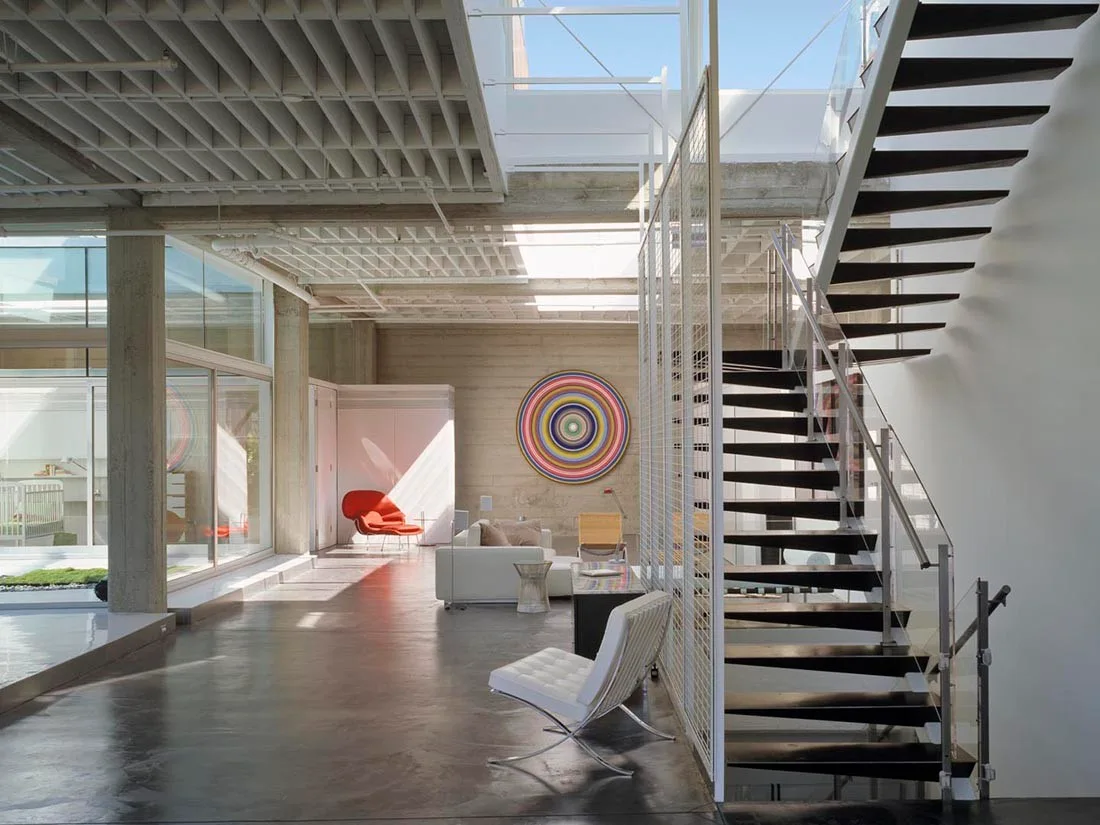
A spacious industrial living room features a dark floating staircase, concrete waffle ceiling, white sectional sofa, and polished dark concrete floors.
An industrial open-plan loft featuring a dining table, a marble fireplace, exposed concrete columns, and large grid windows letting in natural sunlight.
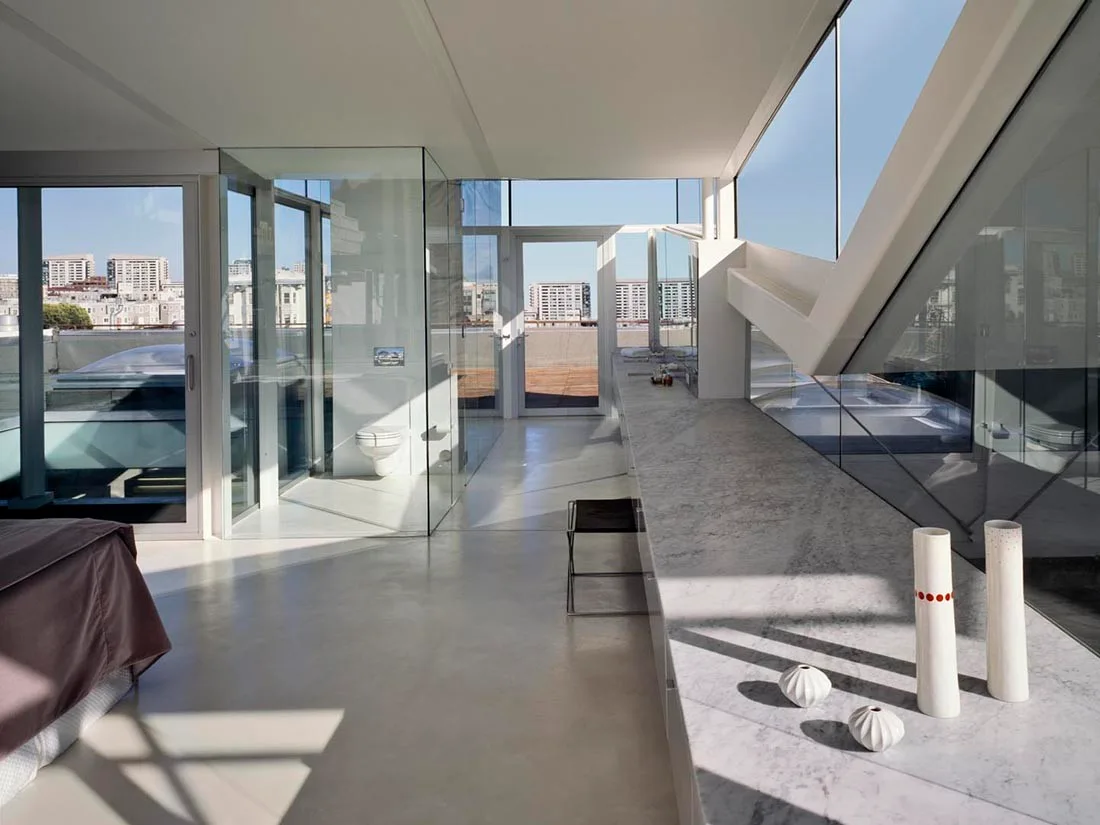
A modern bathroom featuring a long marble vanity, a glass-enclosed toilet stall, and large glass windows with a rooftop view.
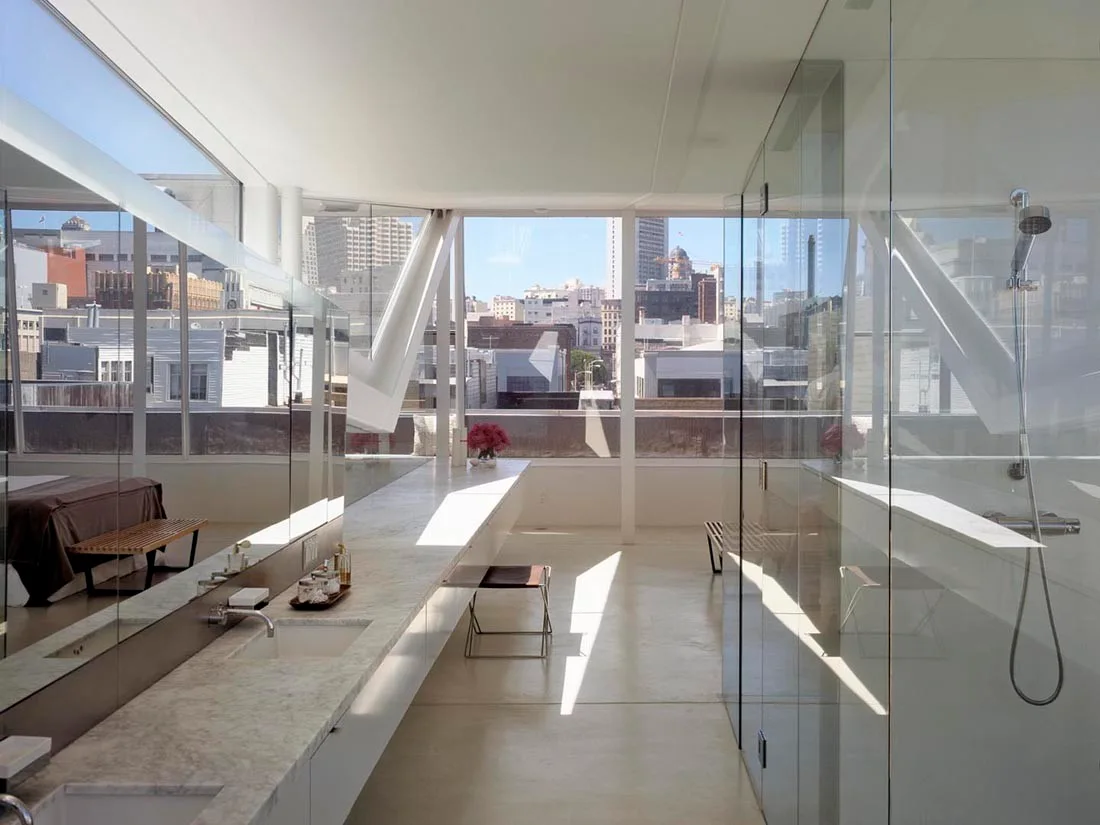
A minimalist modern bathroom features a long marble vanity with sinks, a glass-enclosed shower, and large windows overlooking a city skyline.
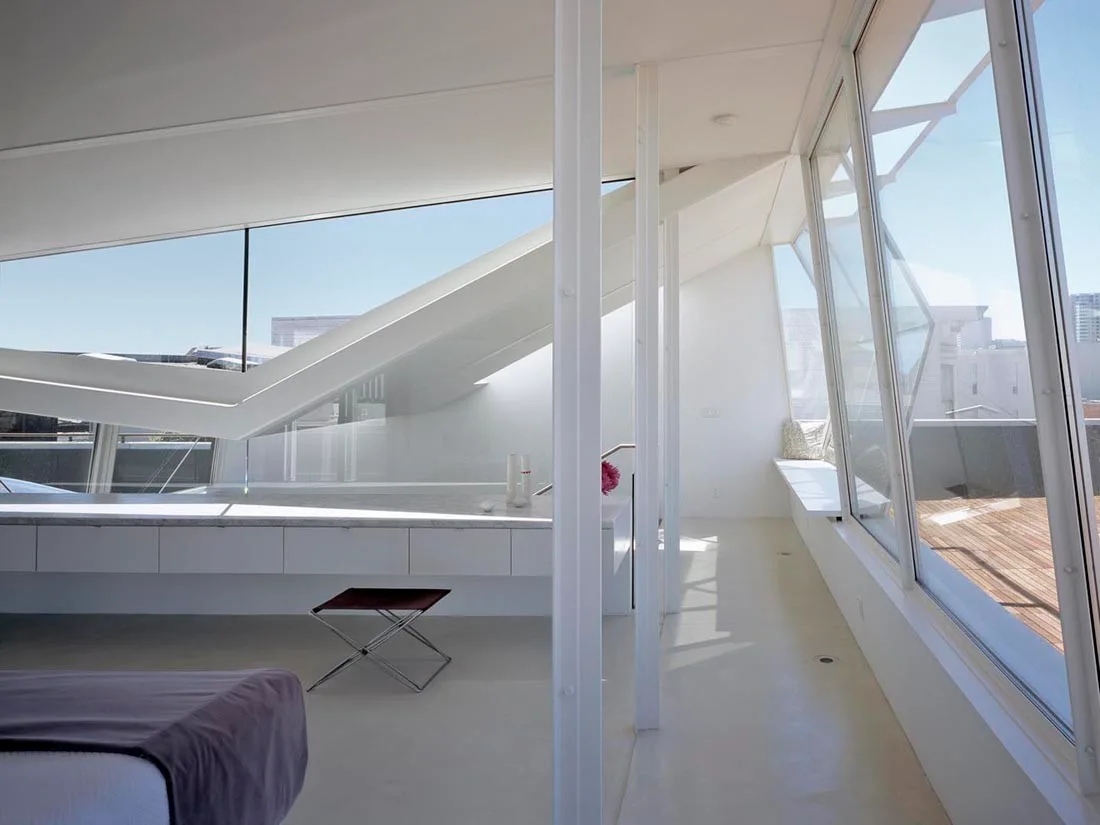
A minimalist white room features geometric angled ceilings, a long built-in desk, thin vertical support columns, and large windows looking onto a wooden deck.
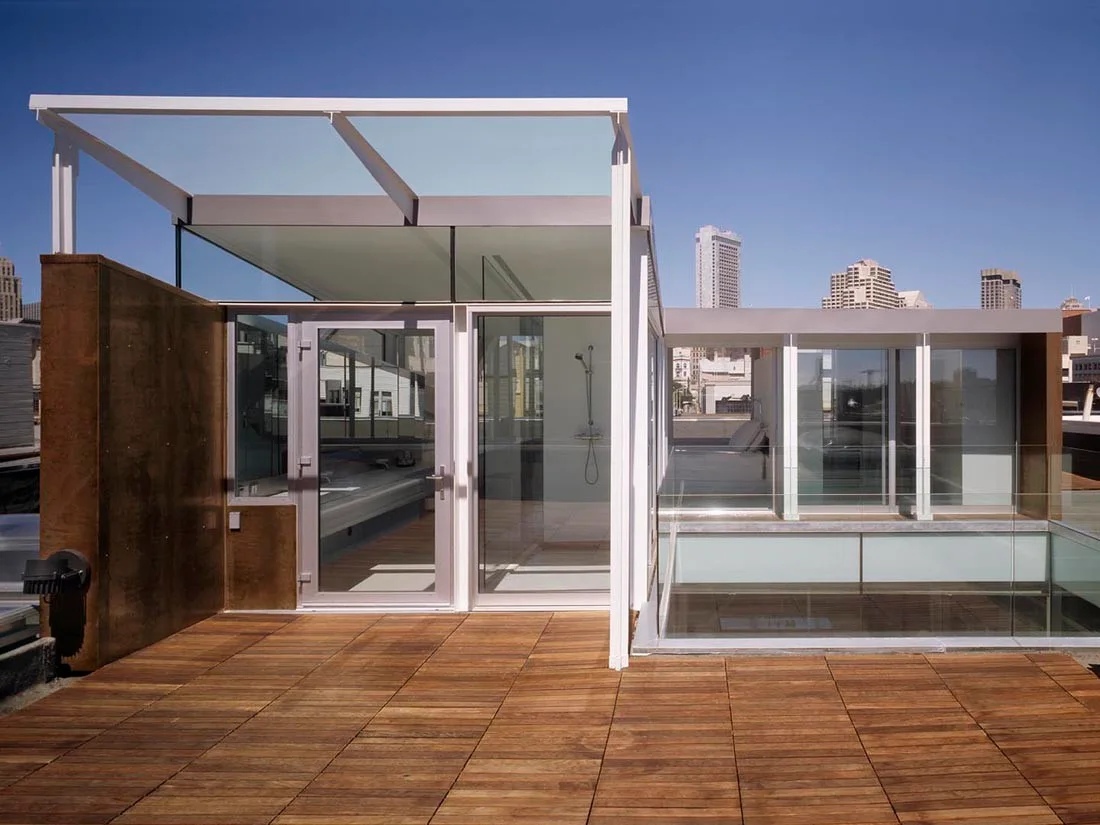
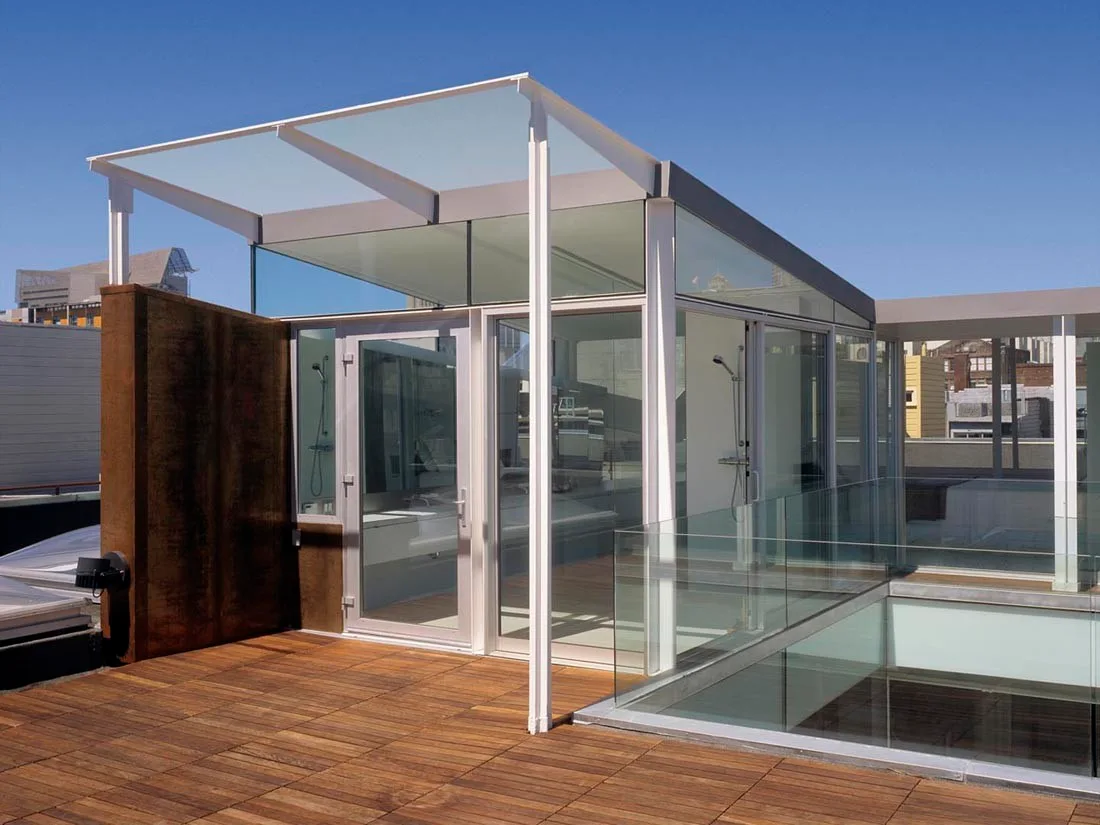
A modern rooftop terrace with a glass-enclosed shower structure, weathered steel partition, and warm wood plank decking.
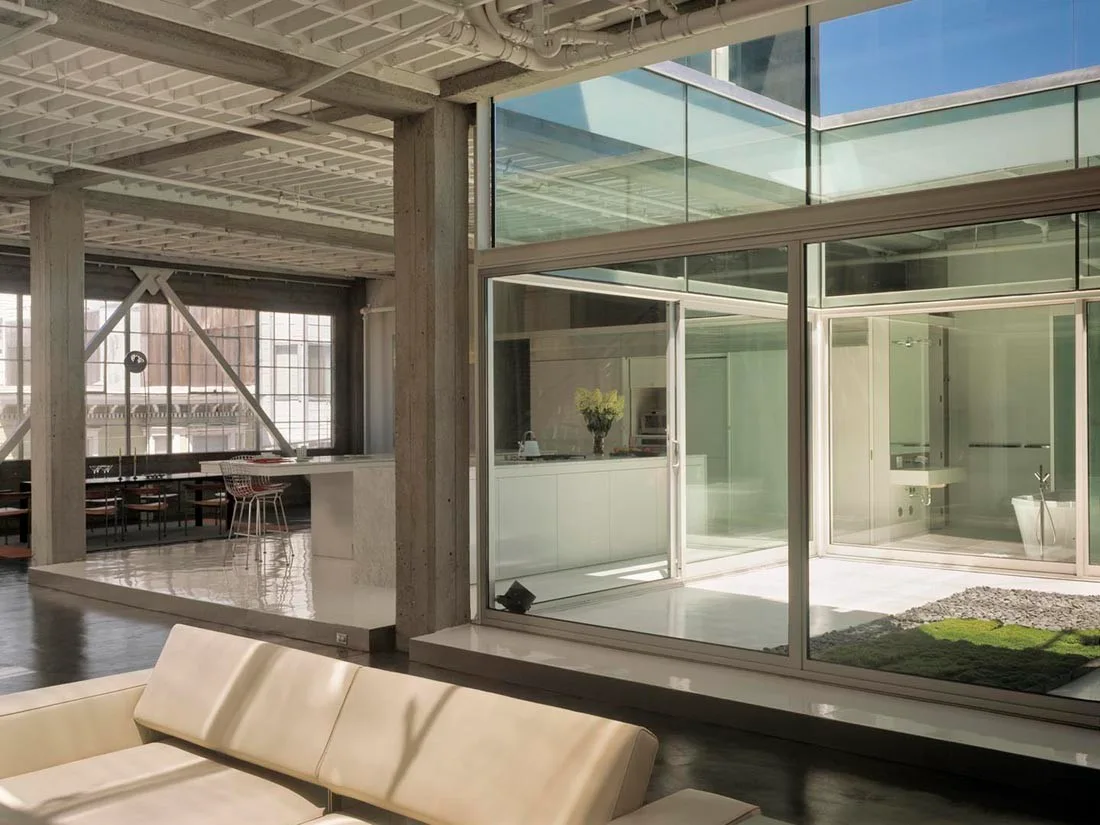
An open-plan loft featuring an interior glass courtyard, exposed concrete pillars, a cream leather sofa, and white painted pipes on the ceiling.
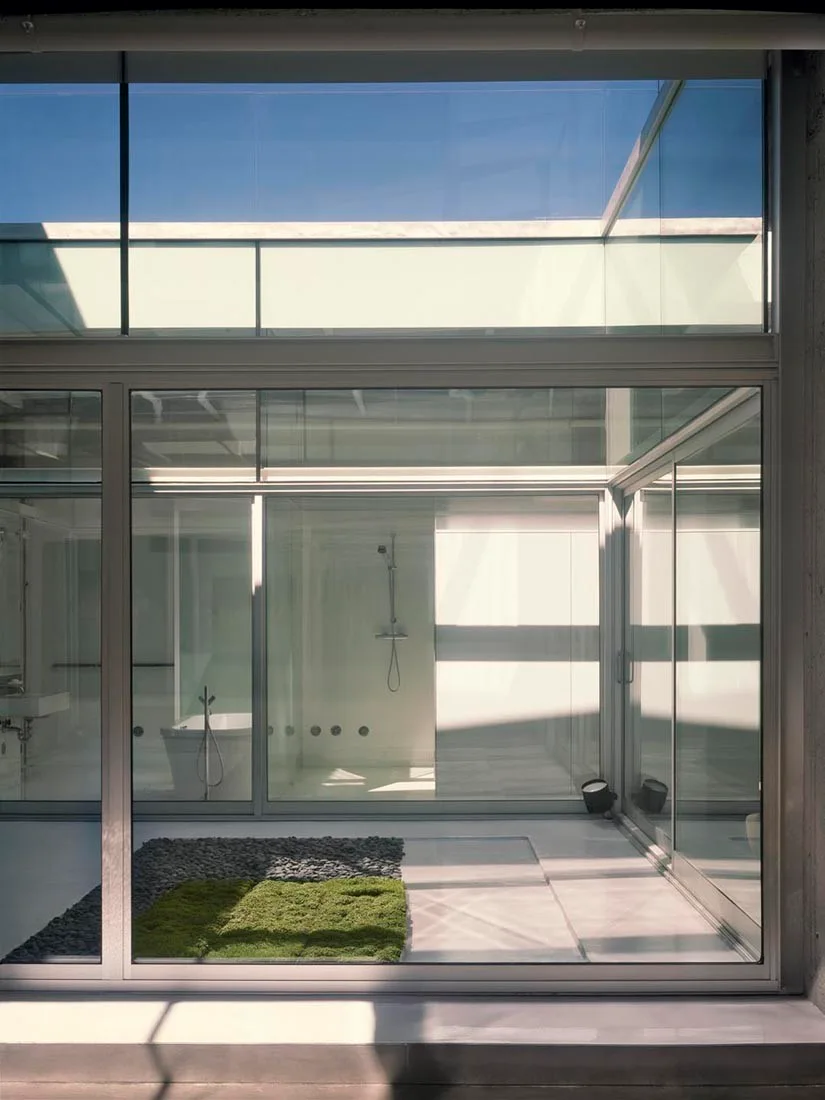
A modern white bathroom with a tub and shower is separated by large glass walls from an inner courtyard featuring green moss and grey stones.
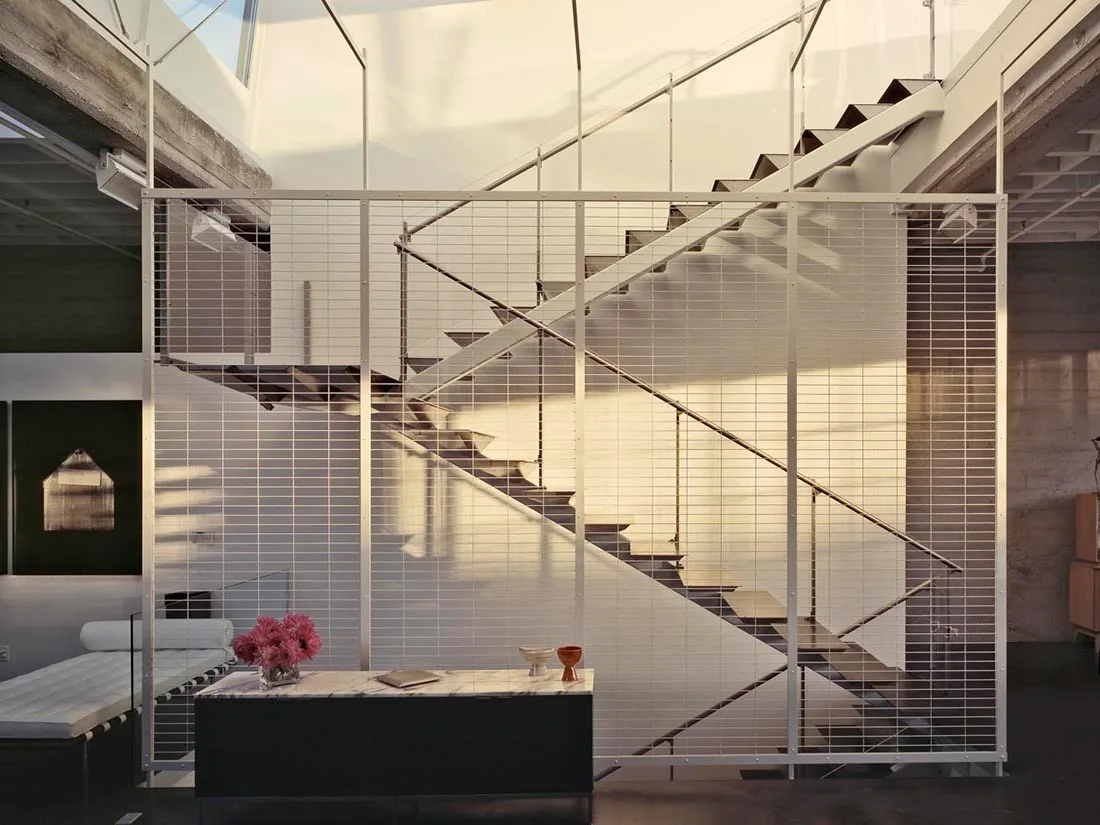
An industrial-style metal staircase is visible behind a large white metal wire mesh partition screen next to a low marble console table.
A multi-level interior featuring a black steel staircase, concrete columns, and upper level glass windows.
A minimalist bedroom features an angled glass wall looking out onto a wooden deck with city views, next to a bed with white bedding.
A minimalist white kitchen island stands in a spacious loft featuring exposed ceiling joists, concrete pillars, and a glass-enclosed atrium.
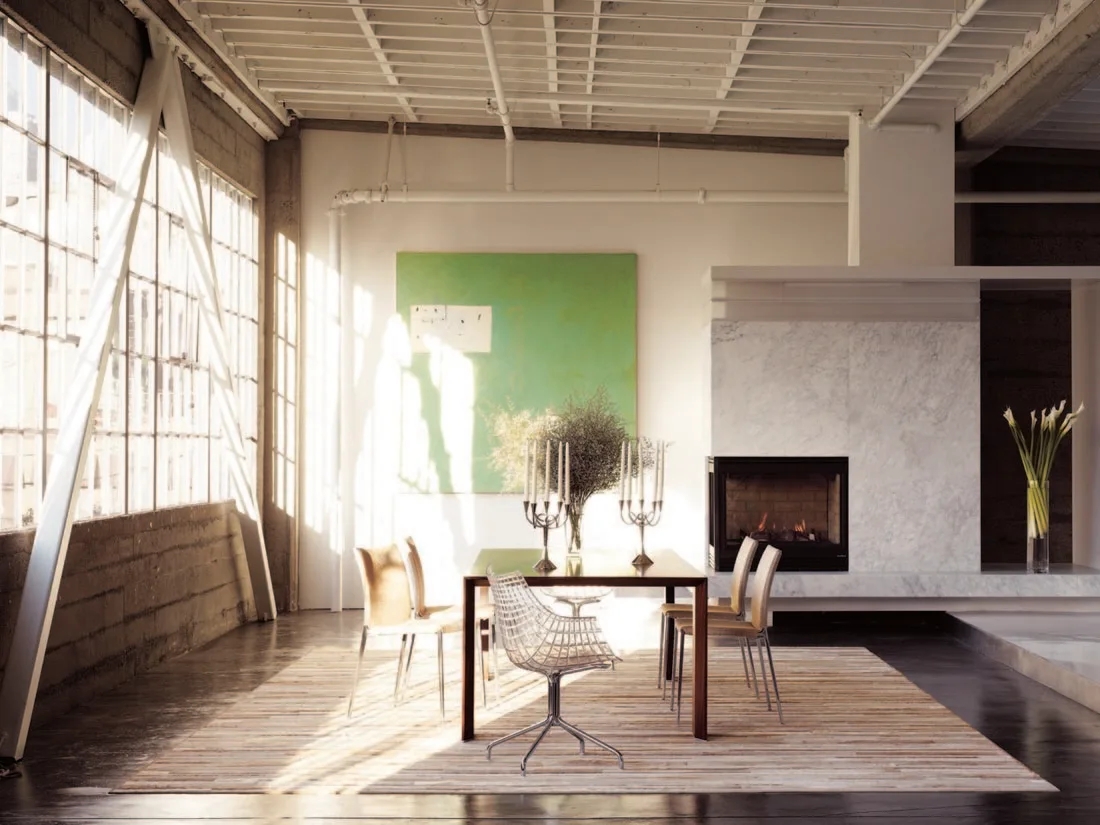
A contemporary dining room with a dark wood table, mixed metal and woven chairs, a large green painting, and a marble fireplace.