Skip to content

PROJECT

Samdal Oreum House

by Formative Architects, Youngsung Koh, Sungbum Lee

10 images

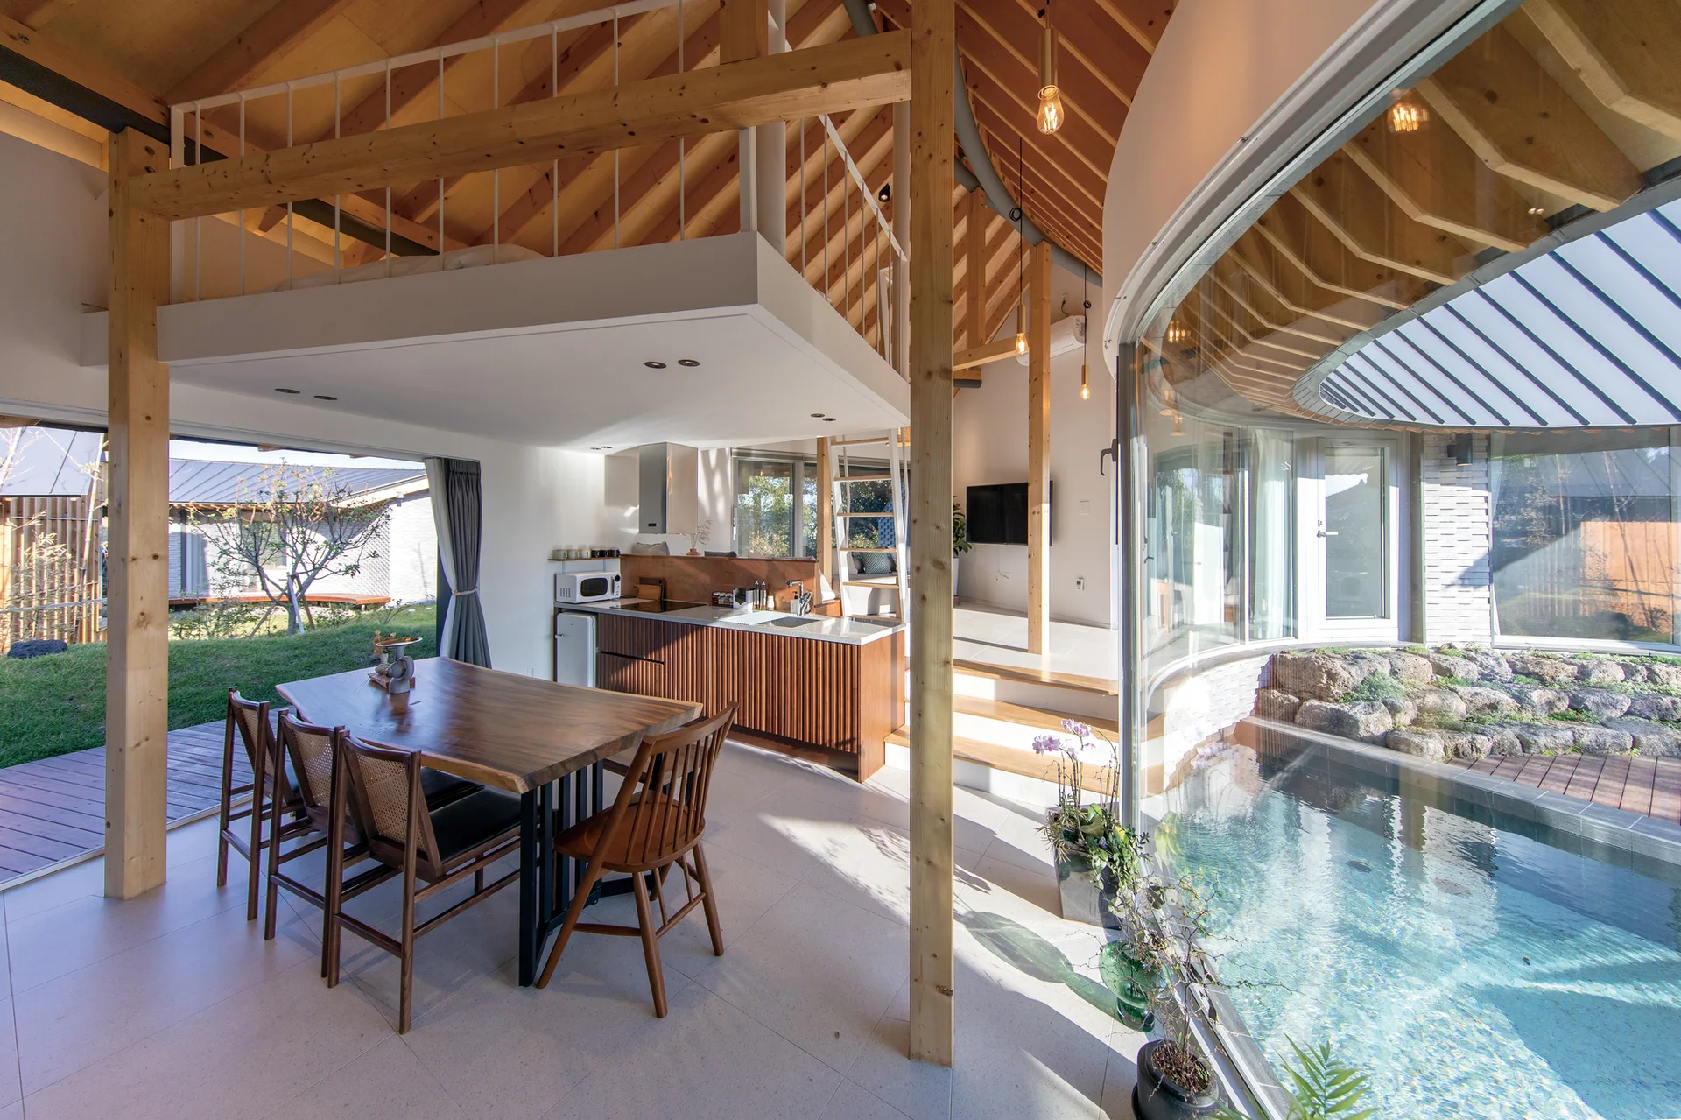
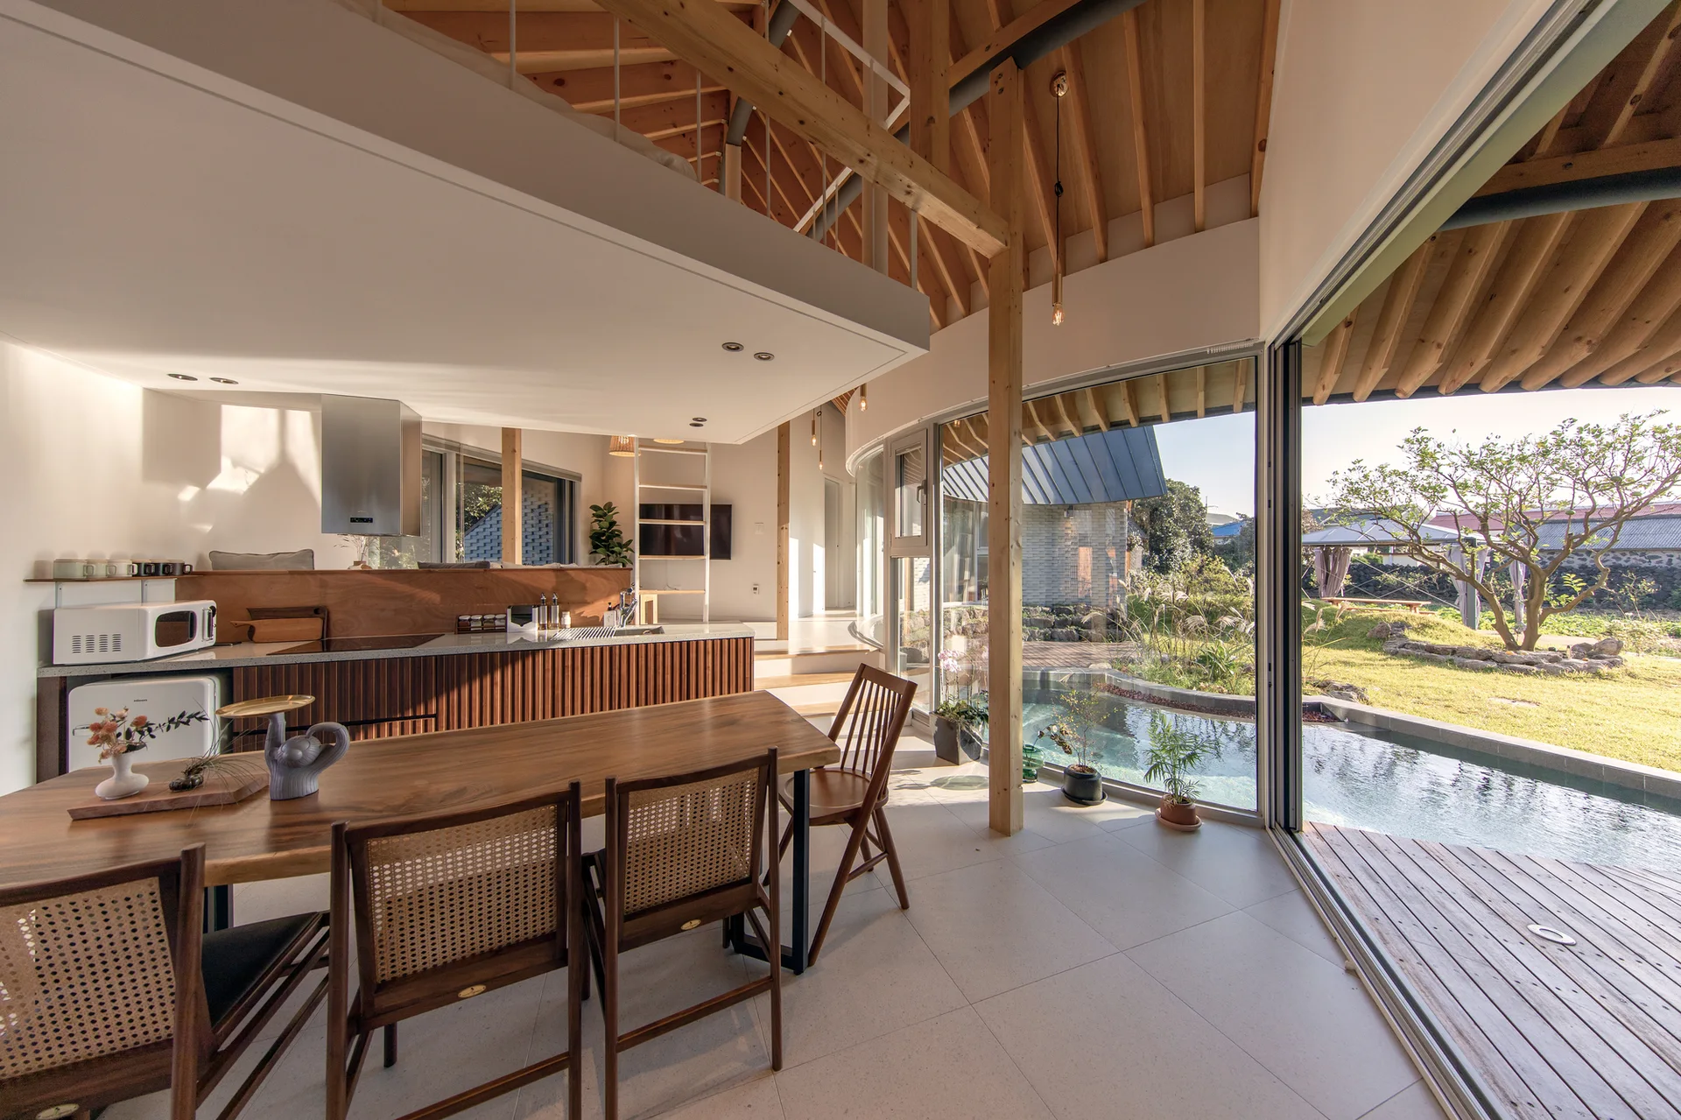
An open-concept dining area with a wood table next to a curved indoor pool, featuring a mezzanine loft overhead and exposed timber rafters.
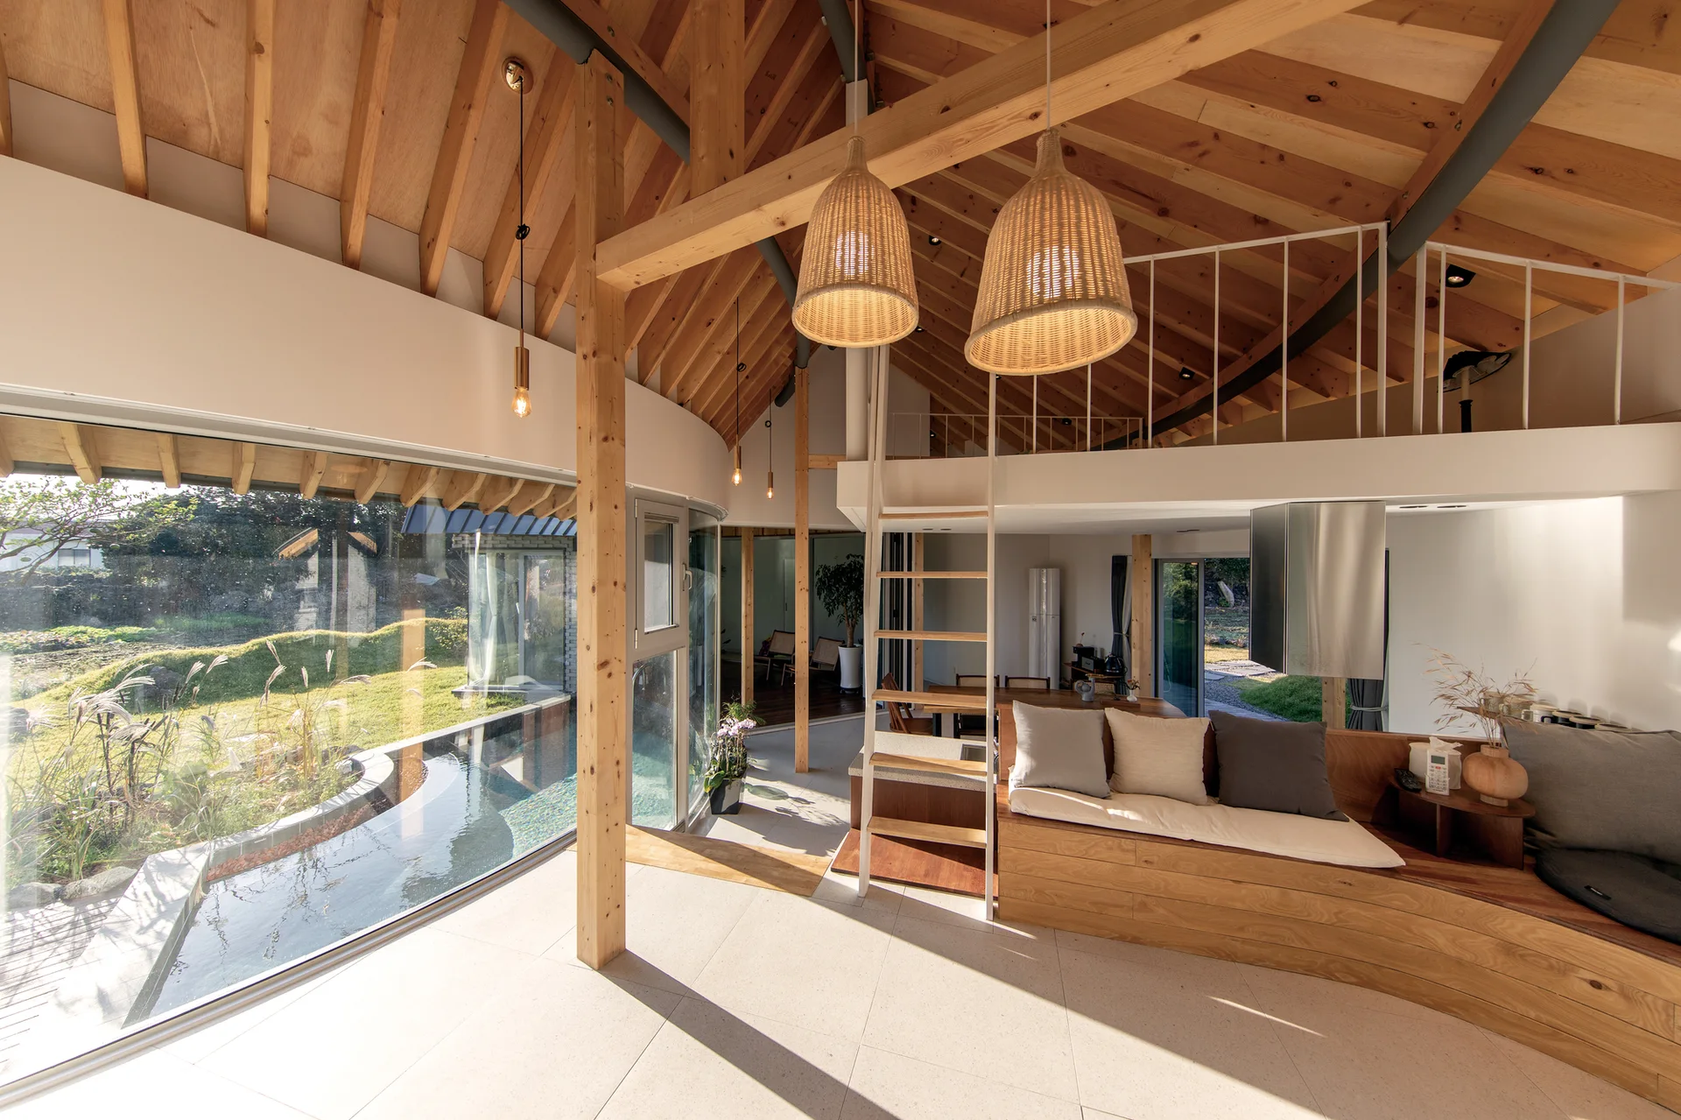
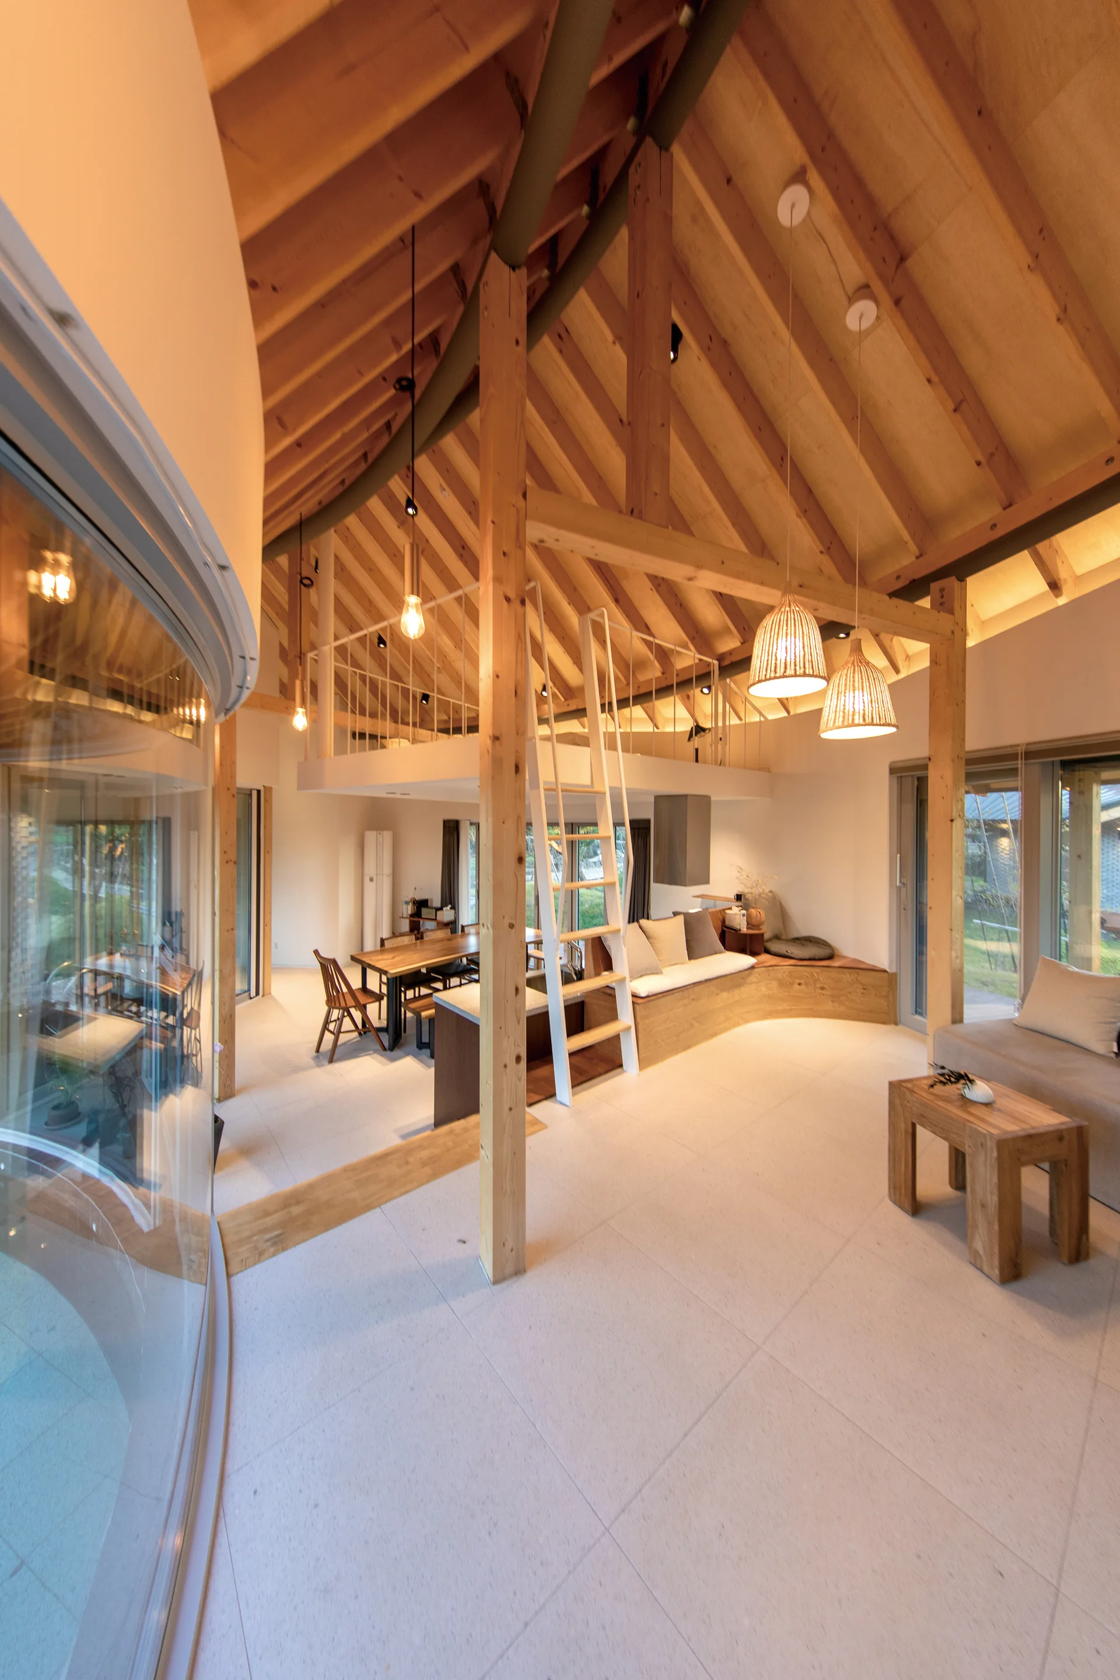
An open living space with a curved glass wall overlooking a garden, featuring exposed timber ceiling beams and a custom wooden bench.
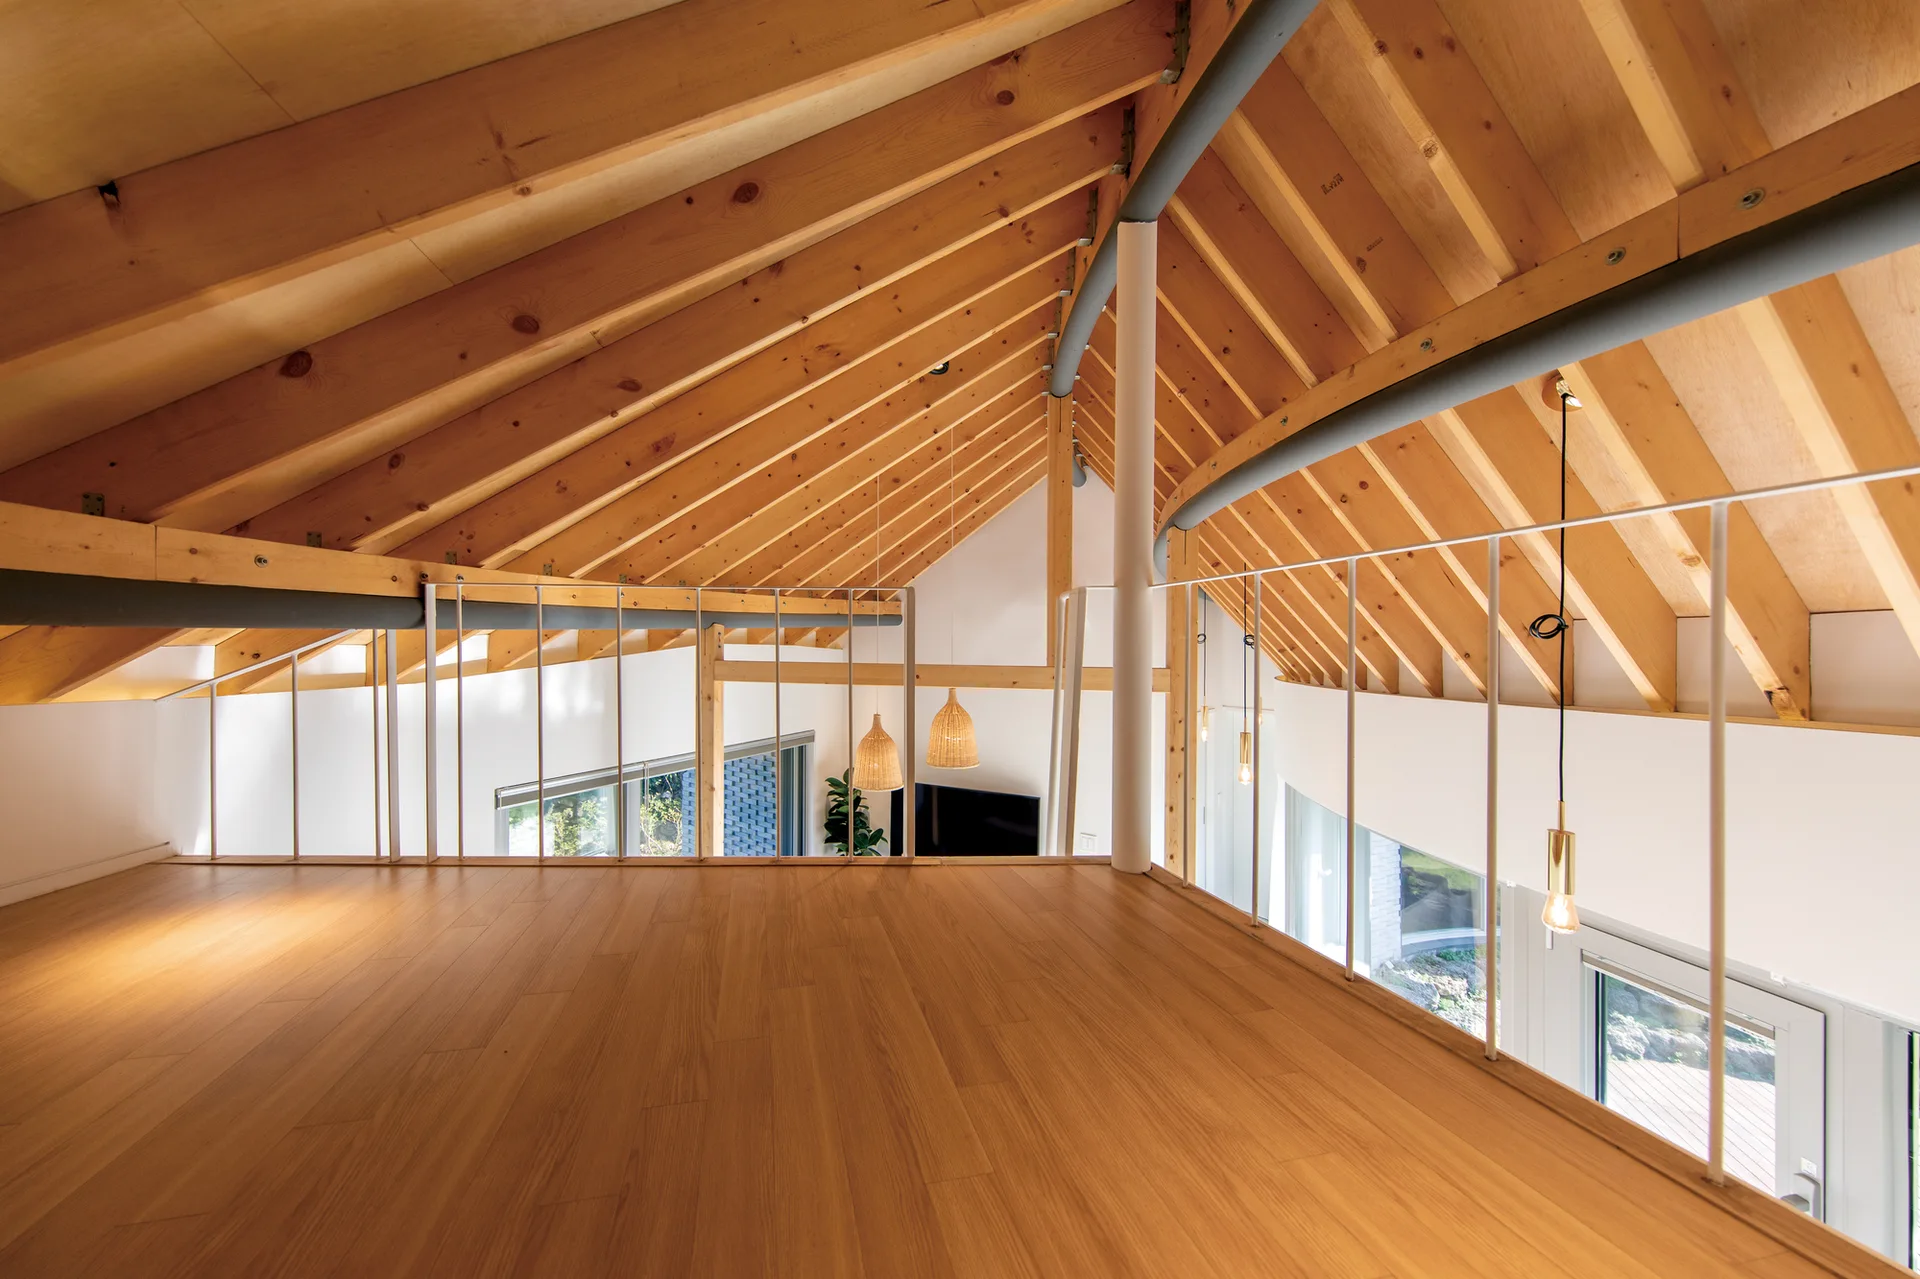
An open mezzanine loft features warm wood flooring and a vaulted ceiling with exposed timber rafters, enclosed by a minimalist white metal railing.
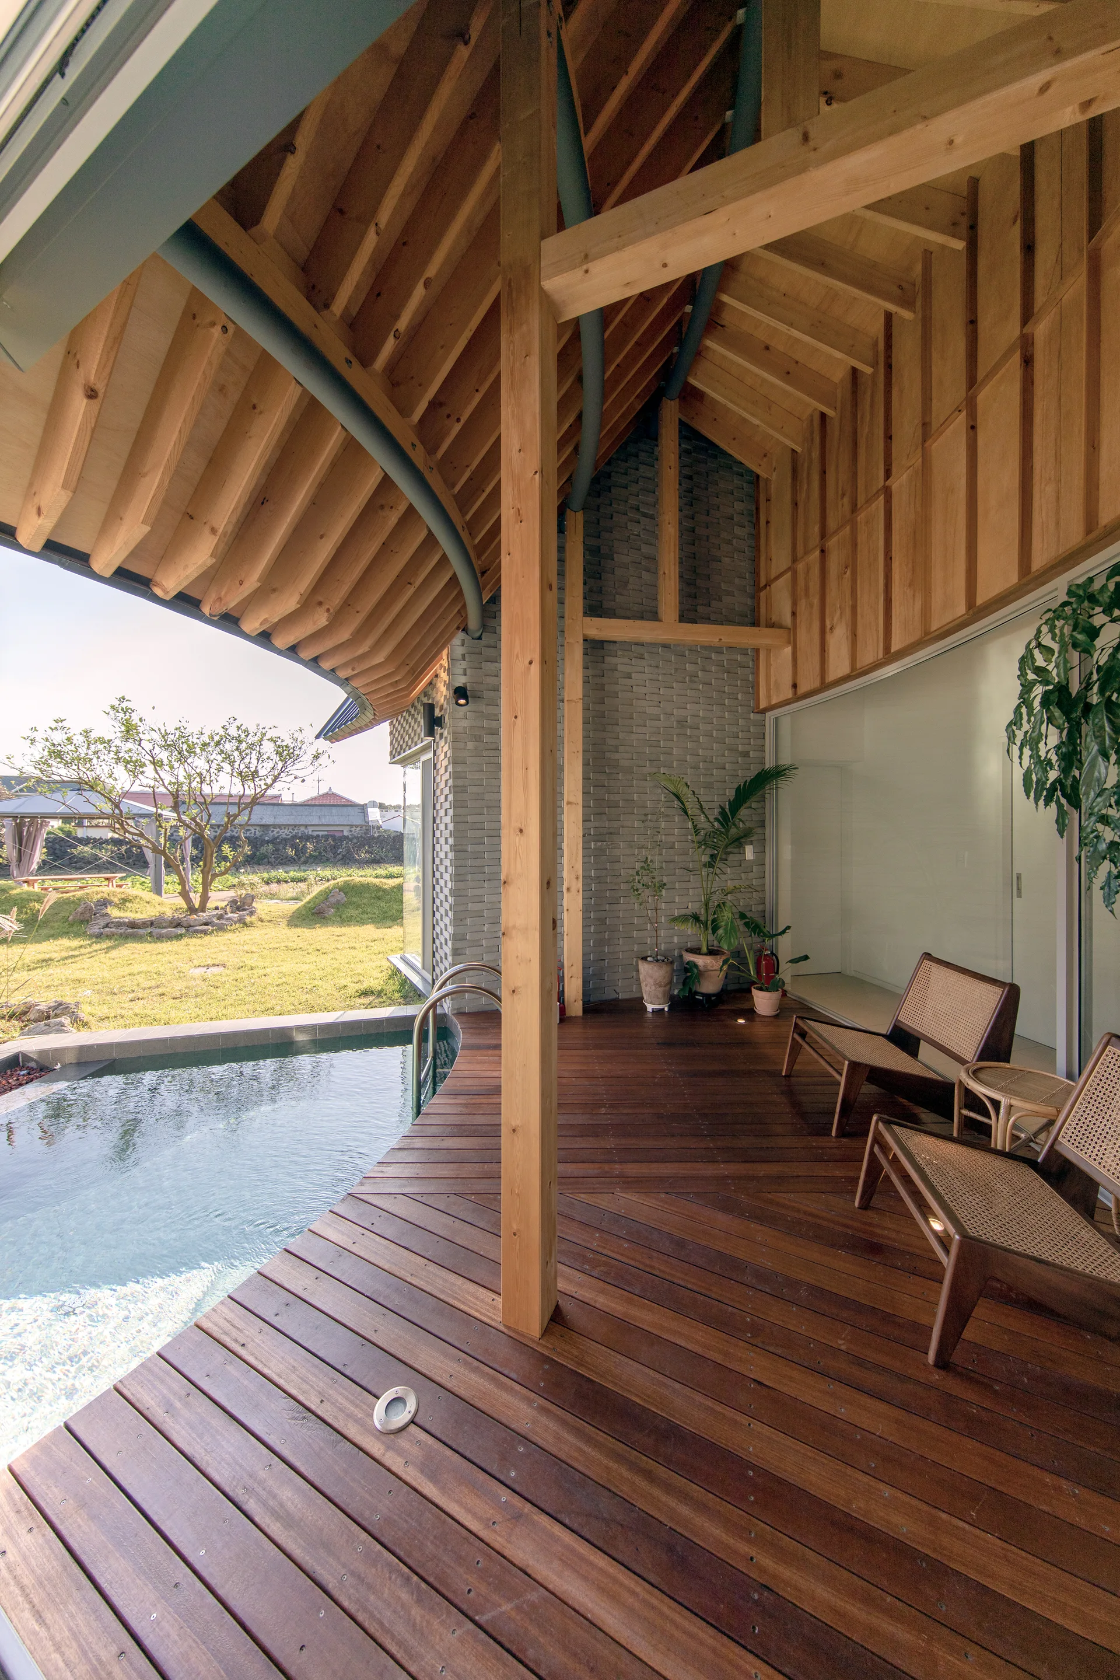
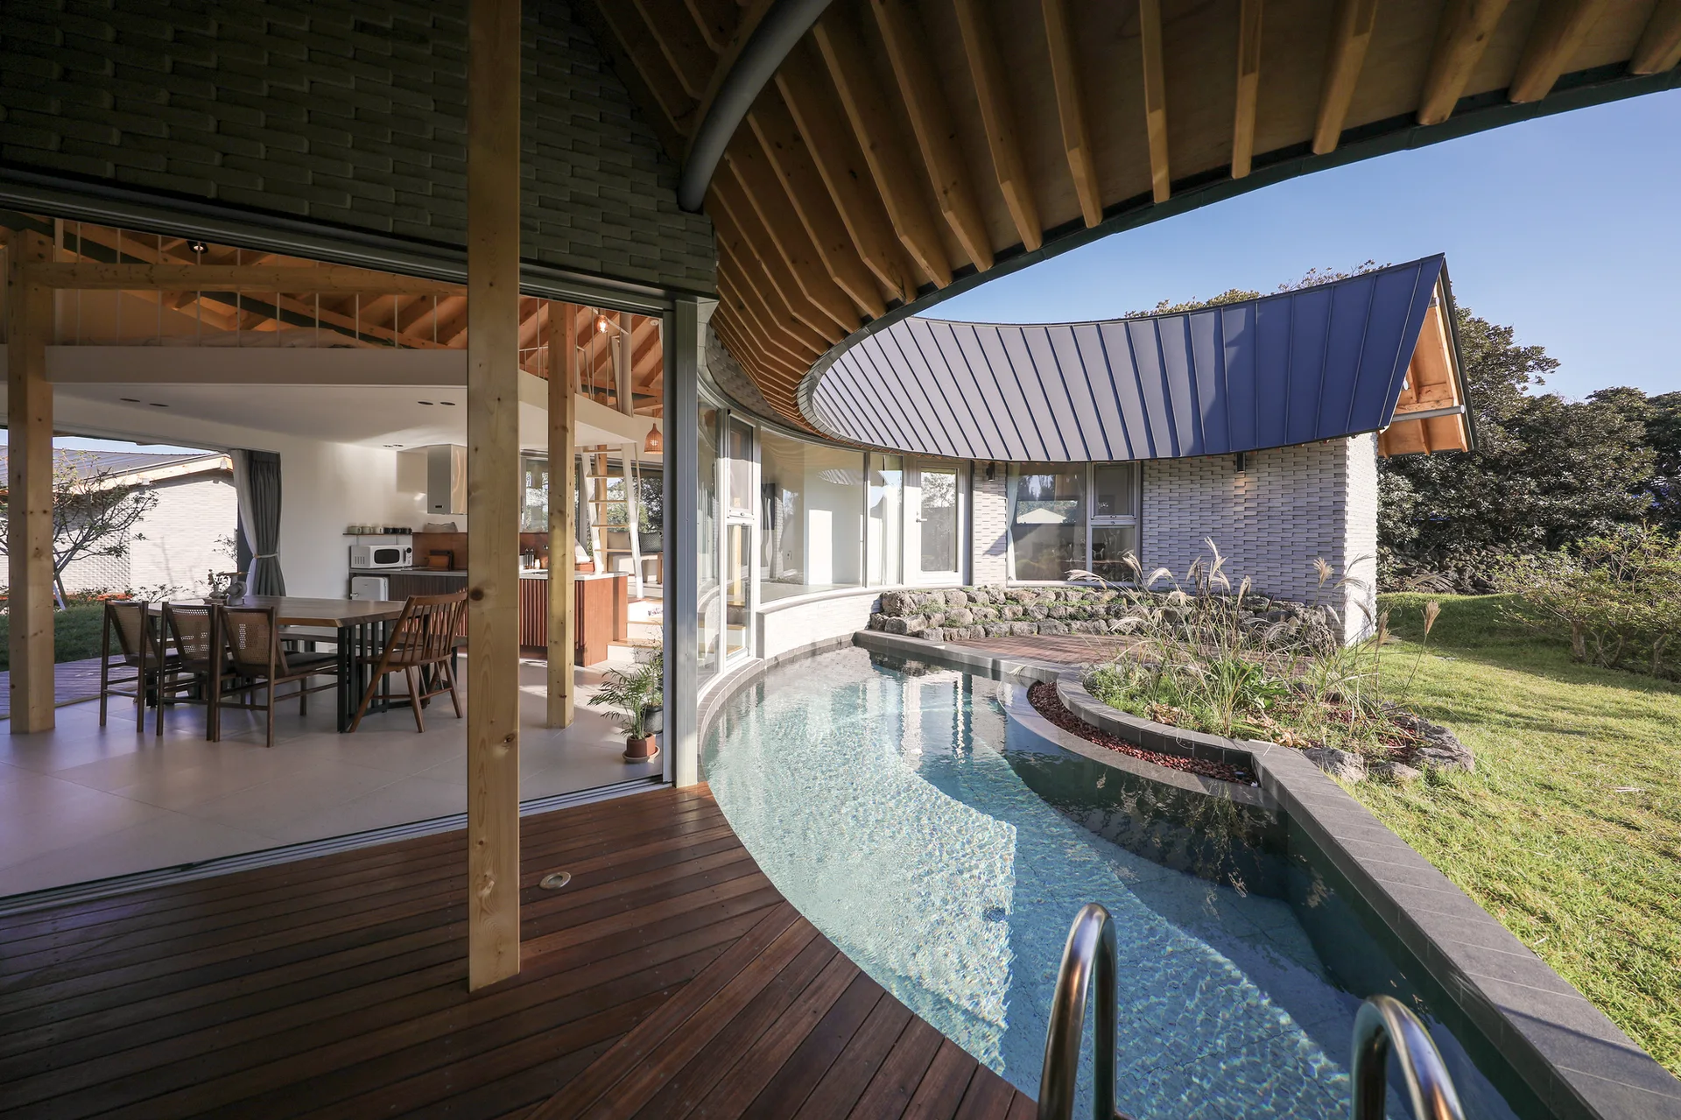
A covered wood deck featuring a curved swimming pool, exposed timber ceiling beams, a gray brick wall, and two wood and cane lounge chairs.
A modern curved house exterior features a integrated swimming pool, wooden decking, and a dining area visible through open sliding glass doors.
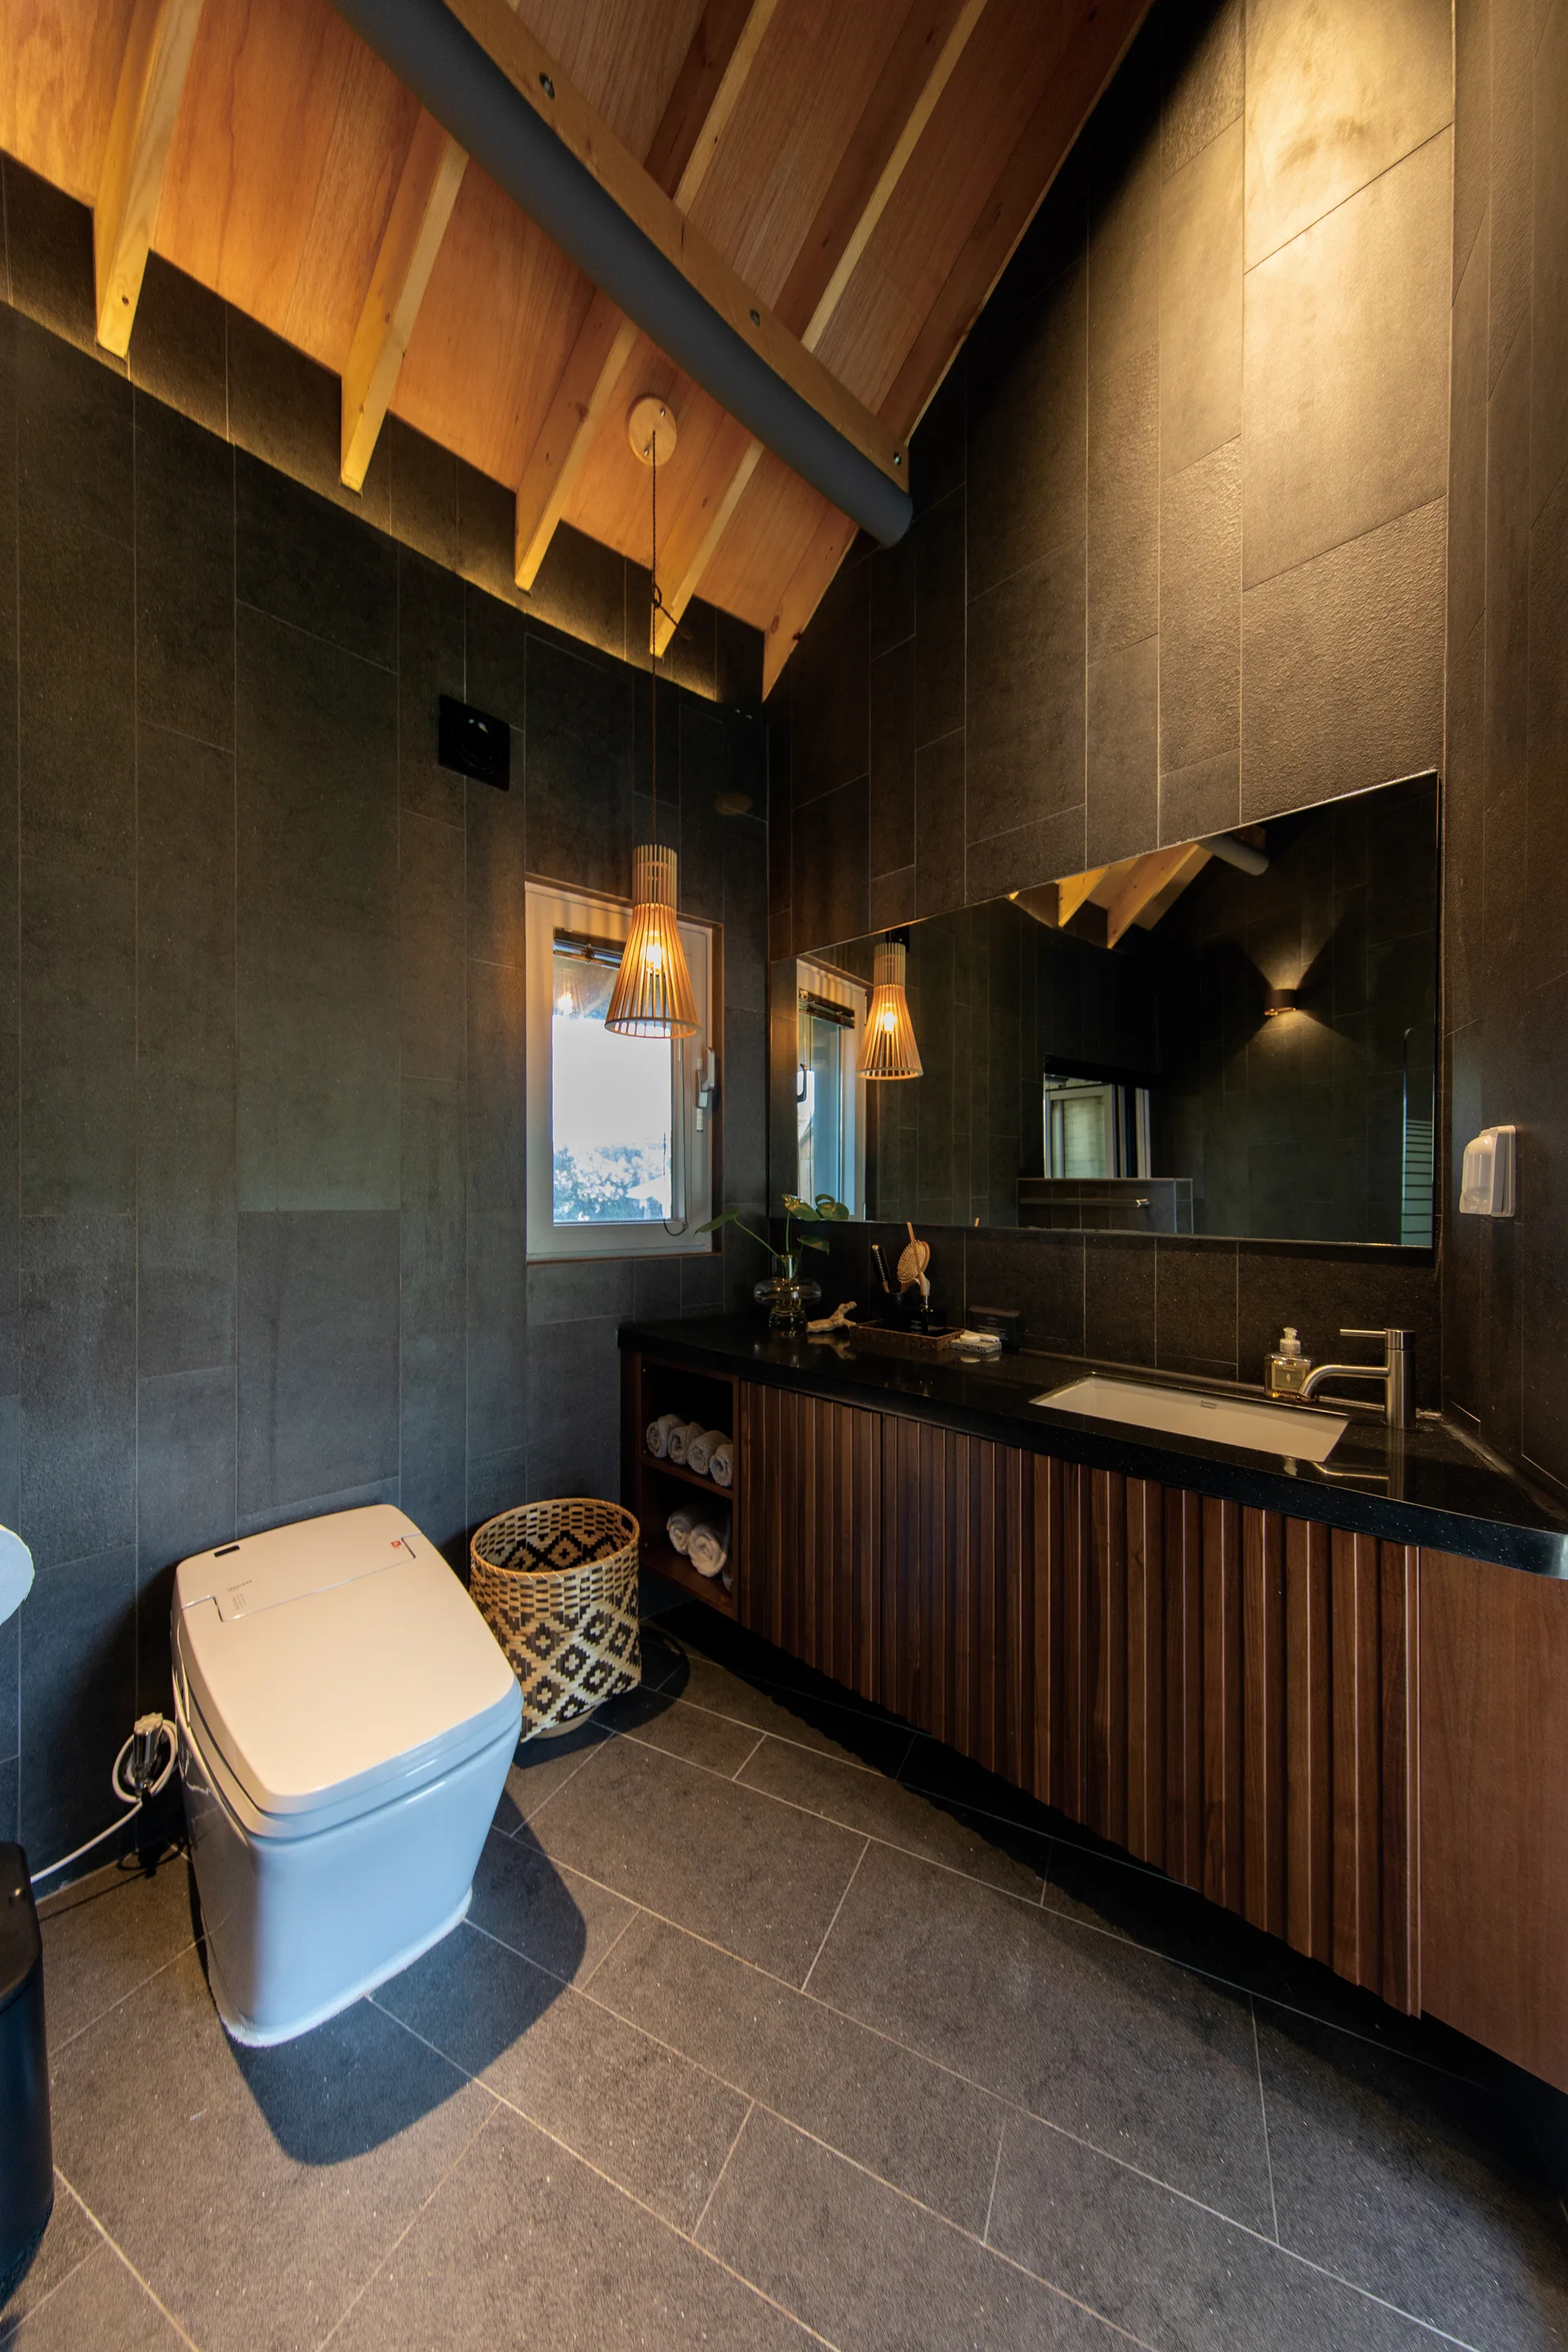
A modern bathroom with dark grey tiled walls, a wood-slatted vanity with a black countertop, and a sloped wood ceiling with exposed beams.
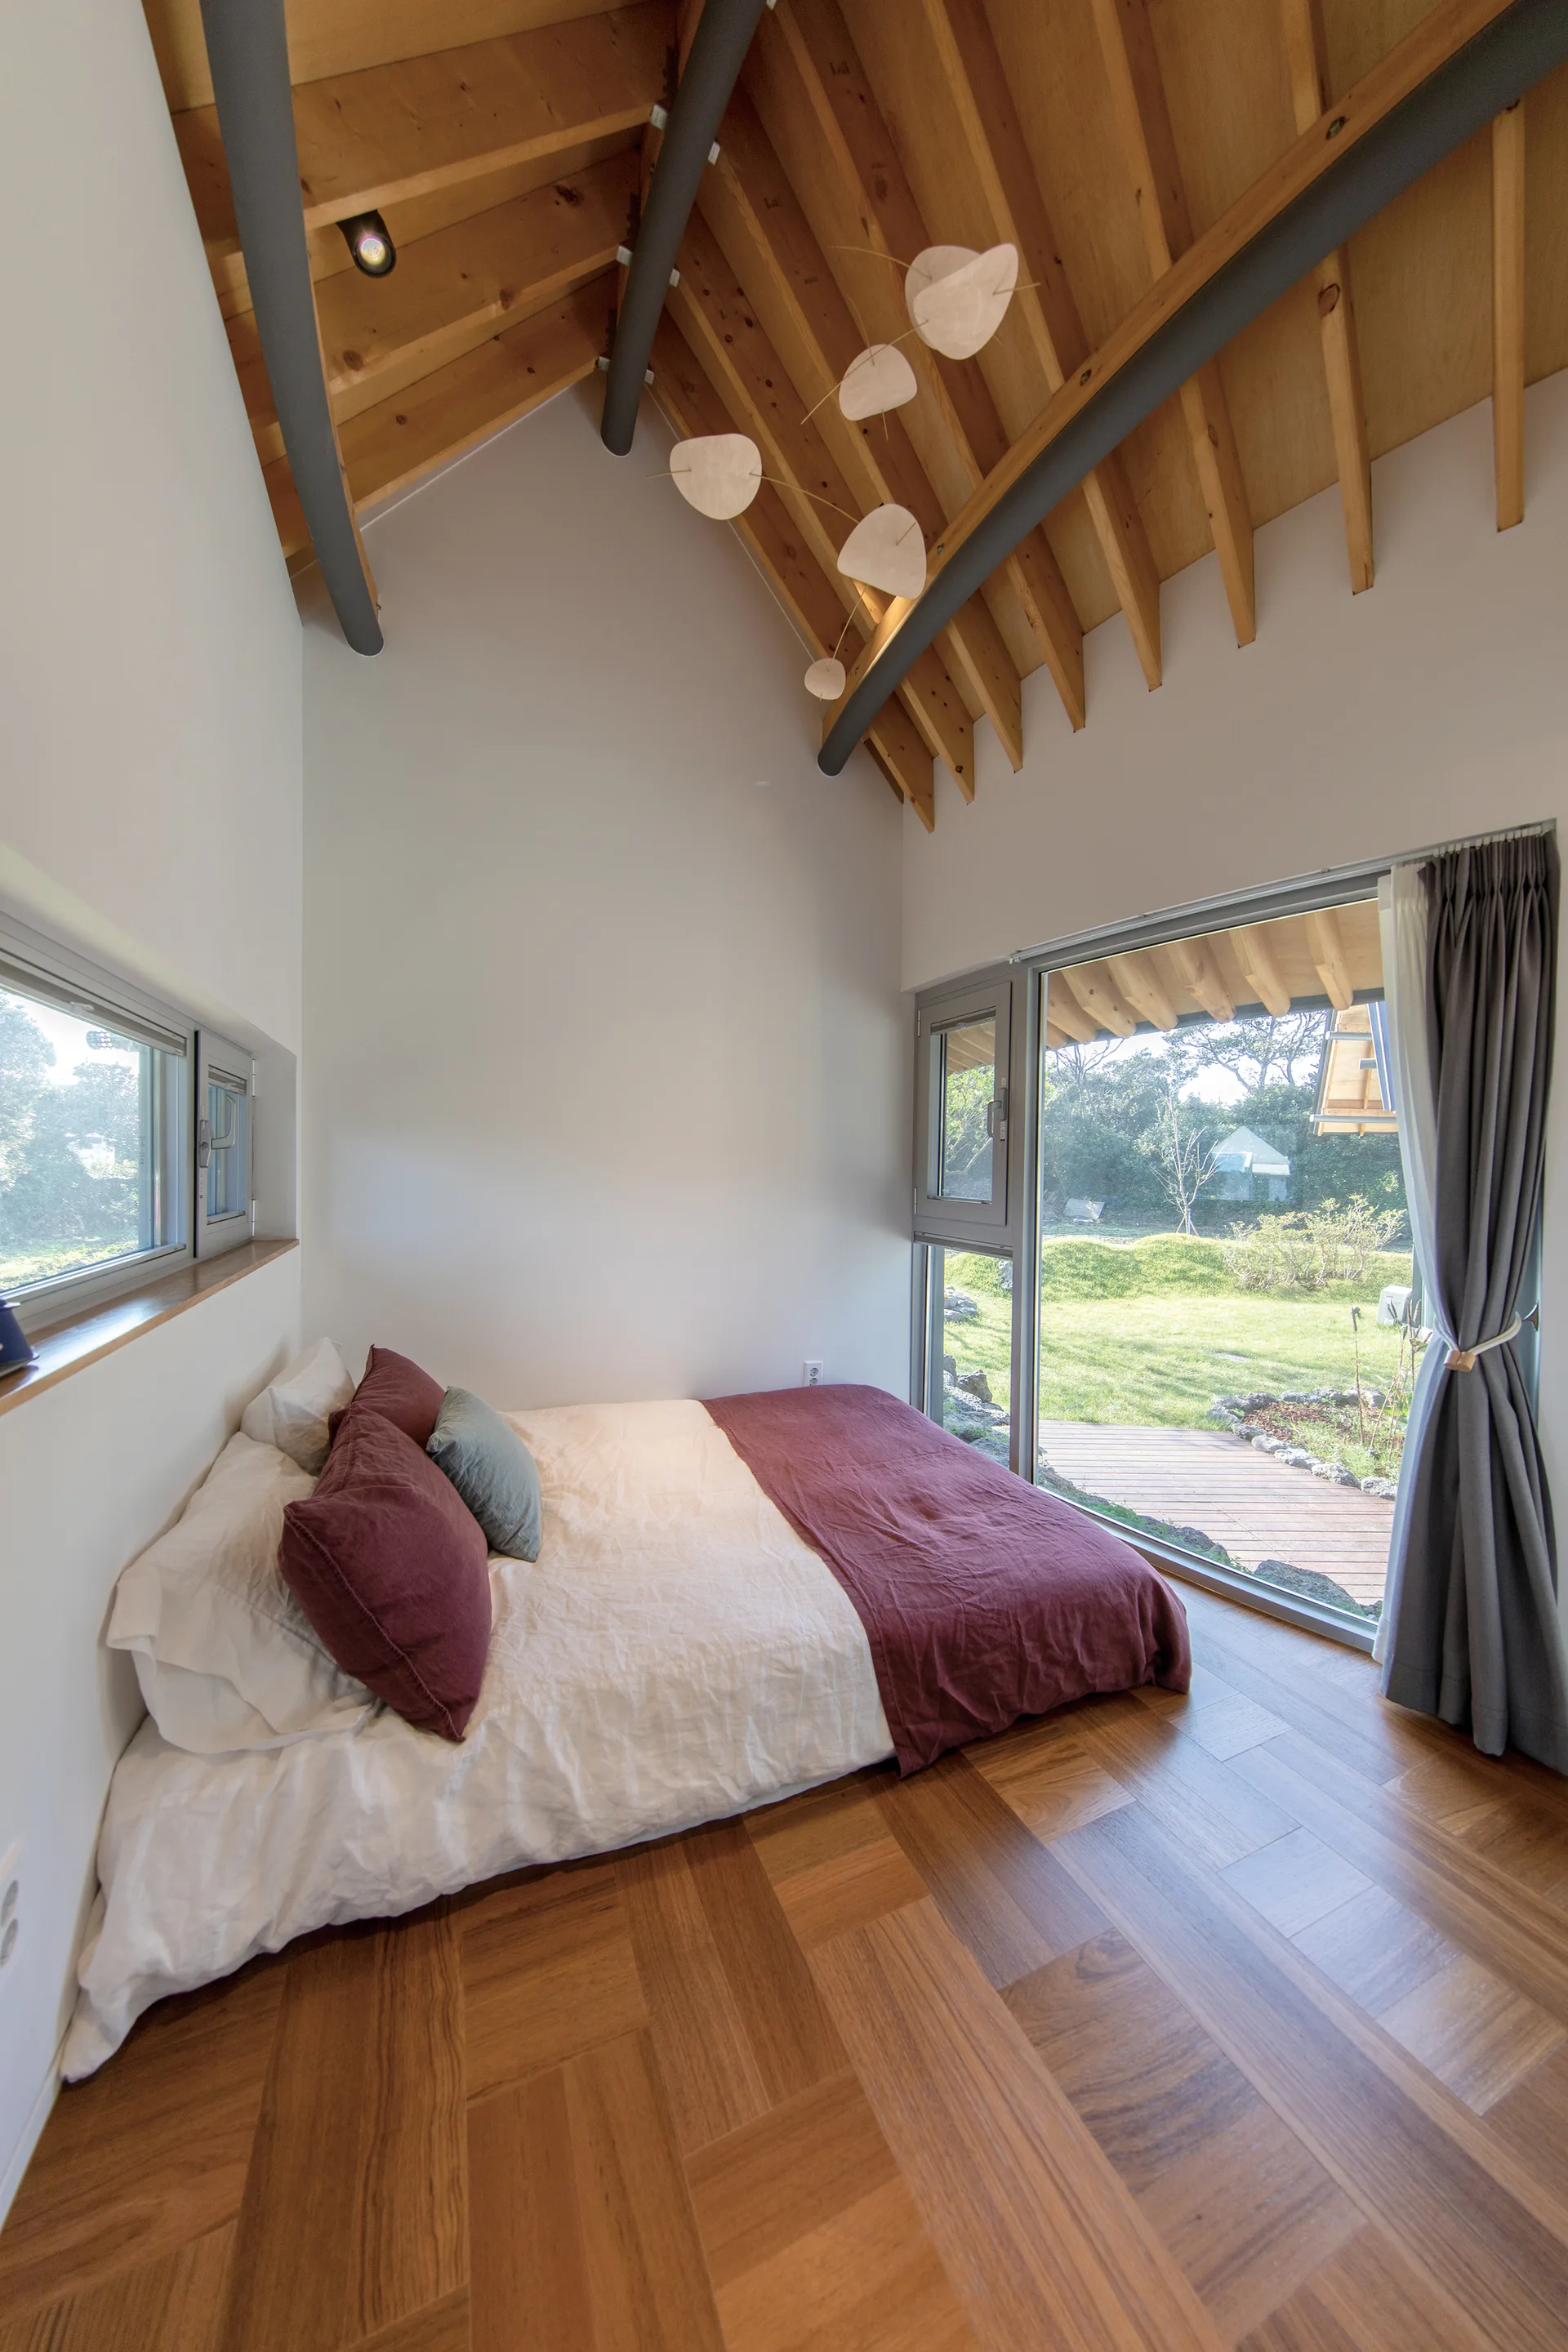
A minimalist bedroom features a low platform bed with burgundy linens beneath a high vaulted wood ceiling with exposed rafters.
An open-plan living room features a dramatic vaulted timber ceiling, a white ladder leading to a mezzanine loft, and a curved built-in wooden bench.
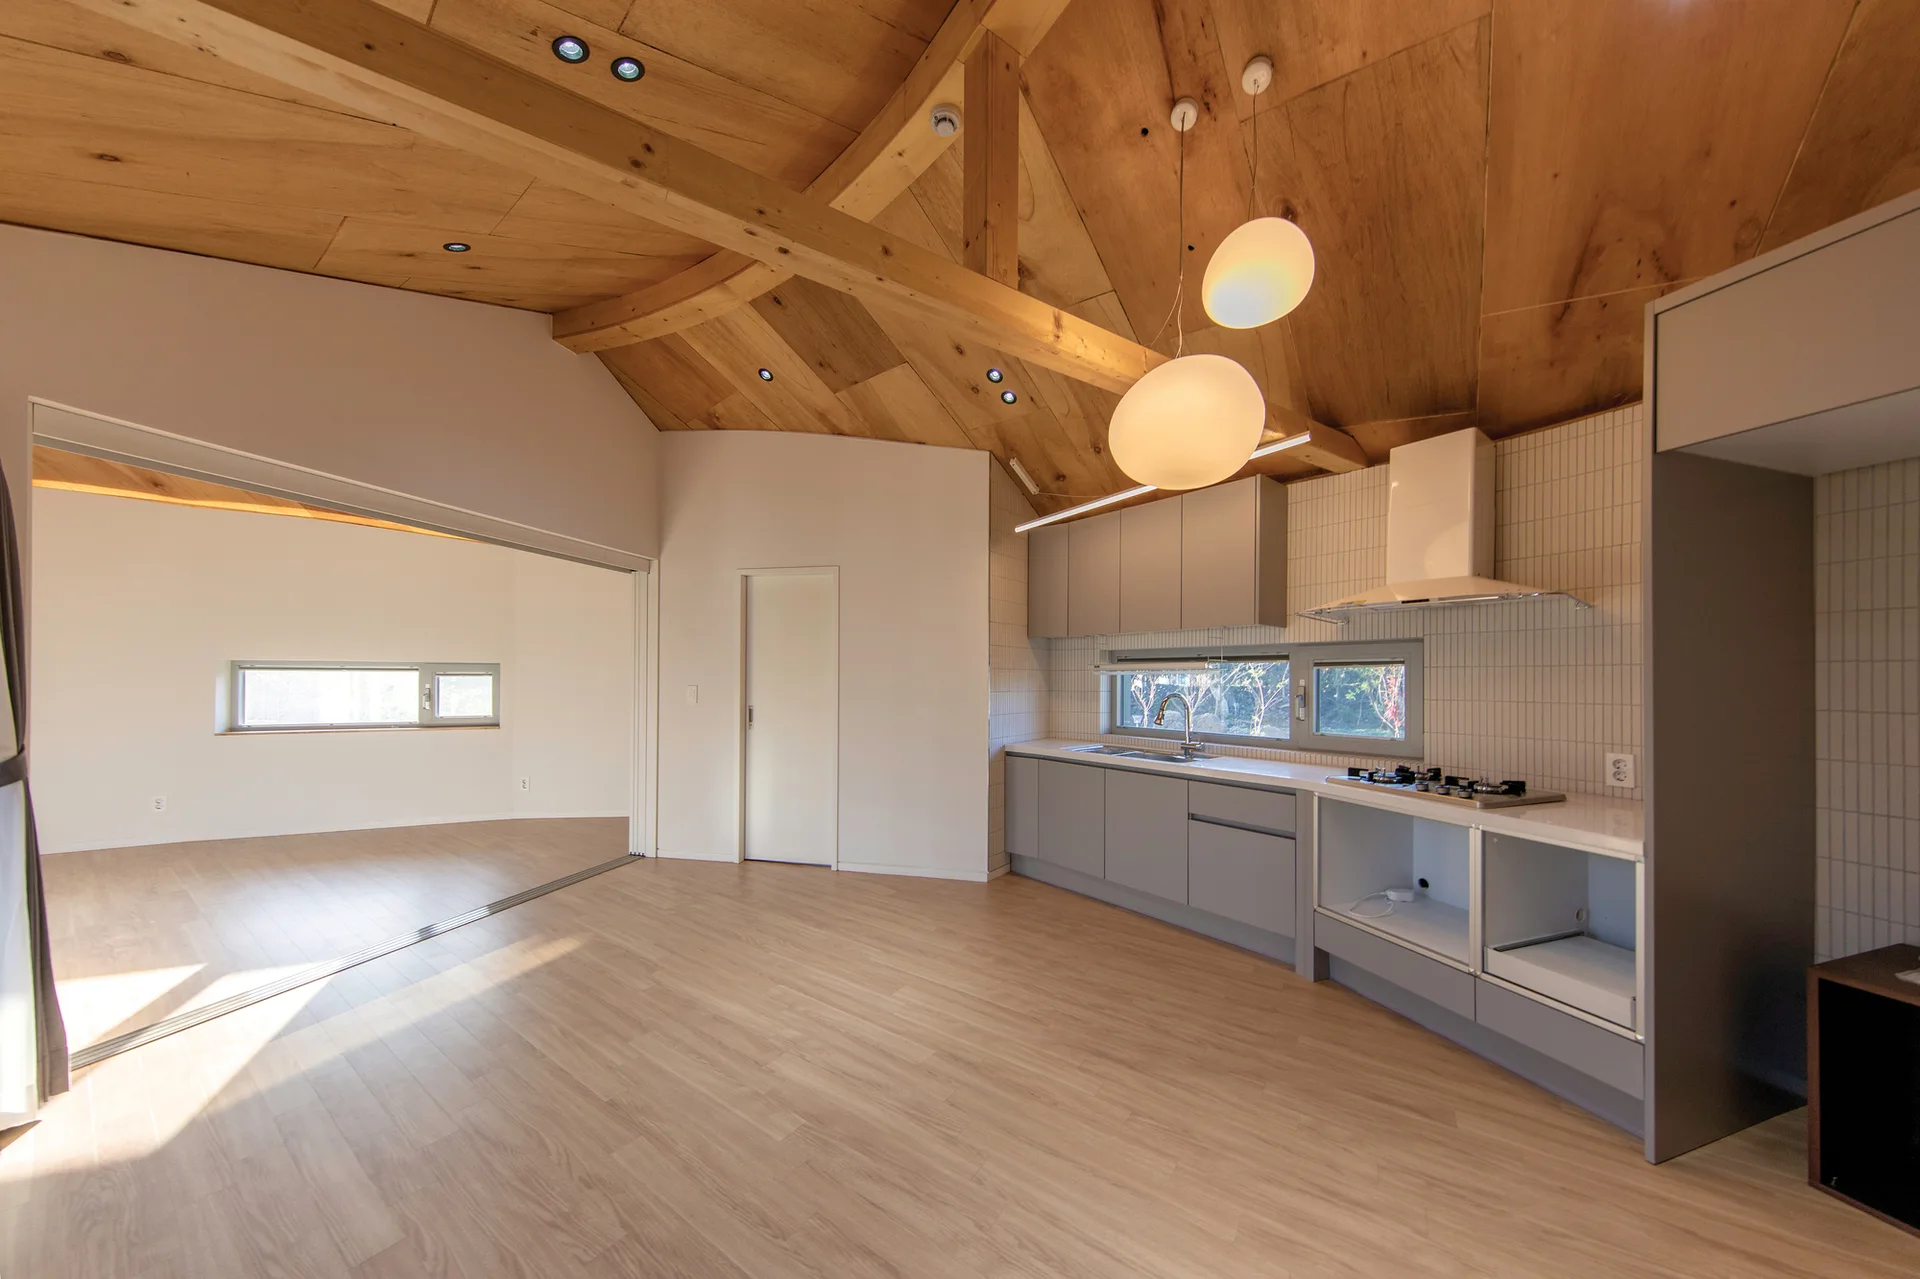
A minimalist kitchen features light grey cabinetry, vertical tile backsplash, two round pendant lights, and a vaulted wood-paneled ceiling with exposed beams.
An open dining space features a wooden table with cane back chairs, a slatted wood kitchen island, and sliding glass doors opening to an outdoor pool.