Skip to content

PROJECT

Apartment renovation in Eixample of Barcelona

by Forma Arquitectura

14 images

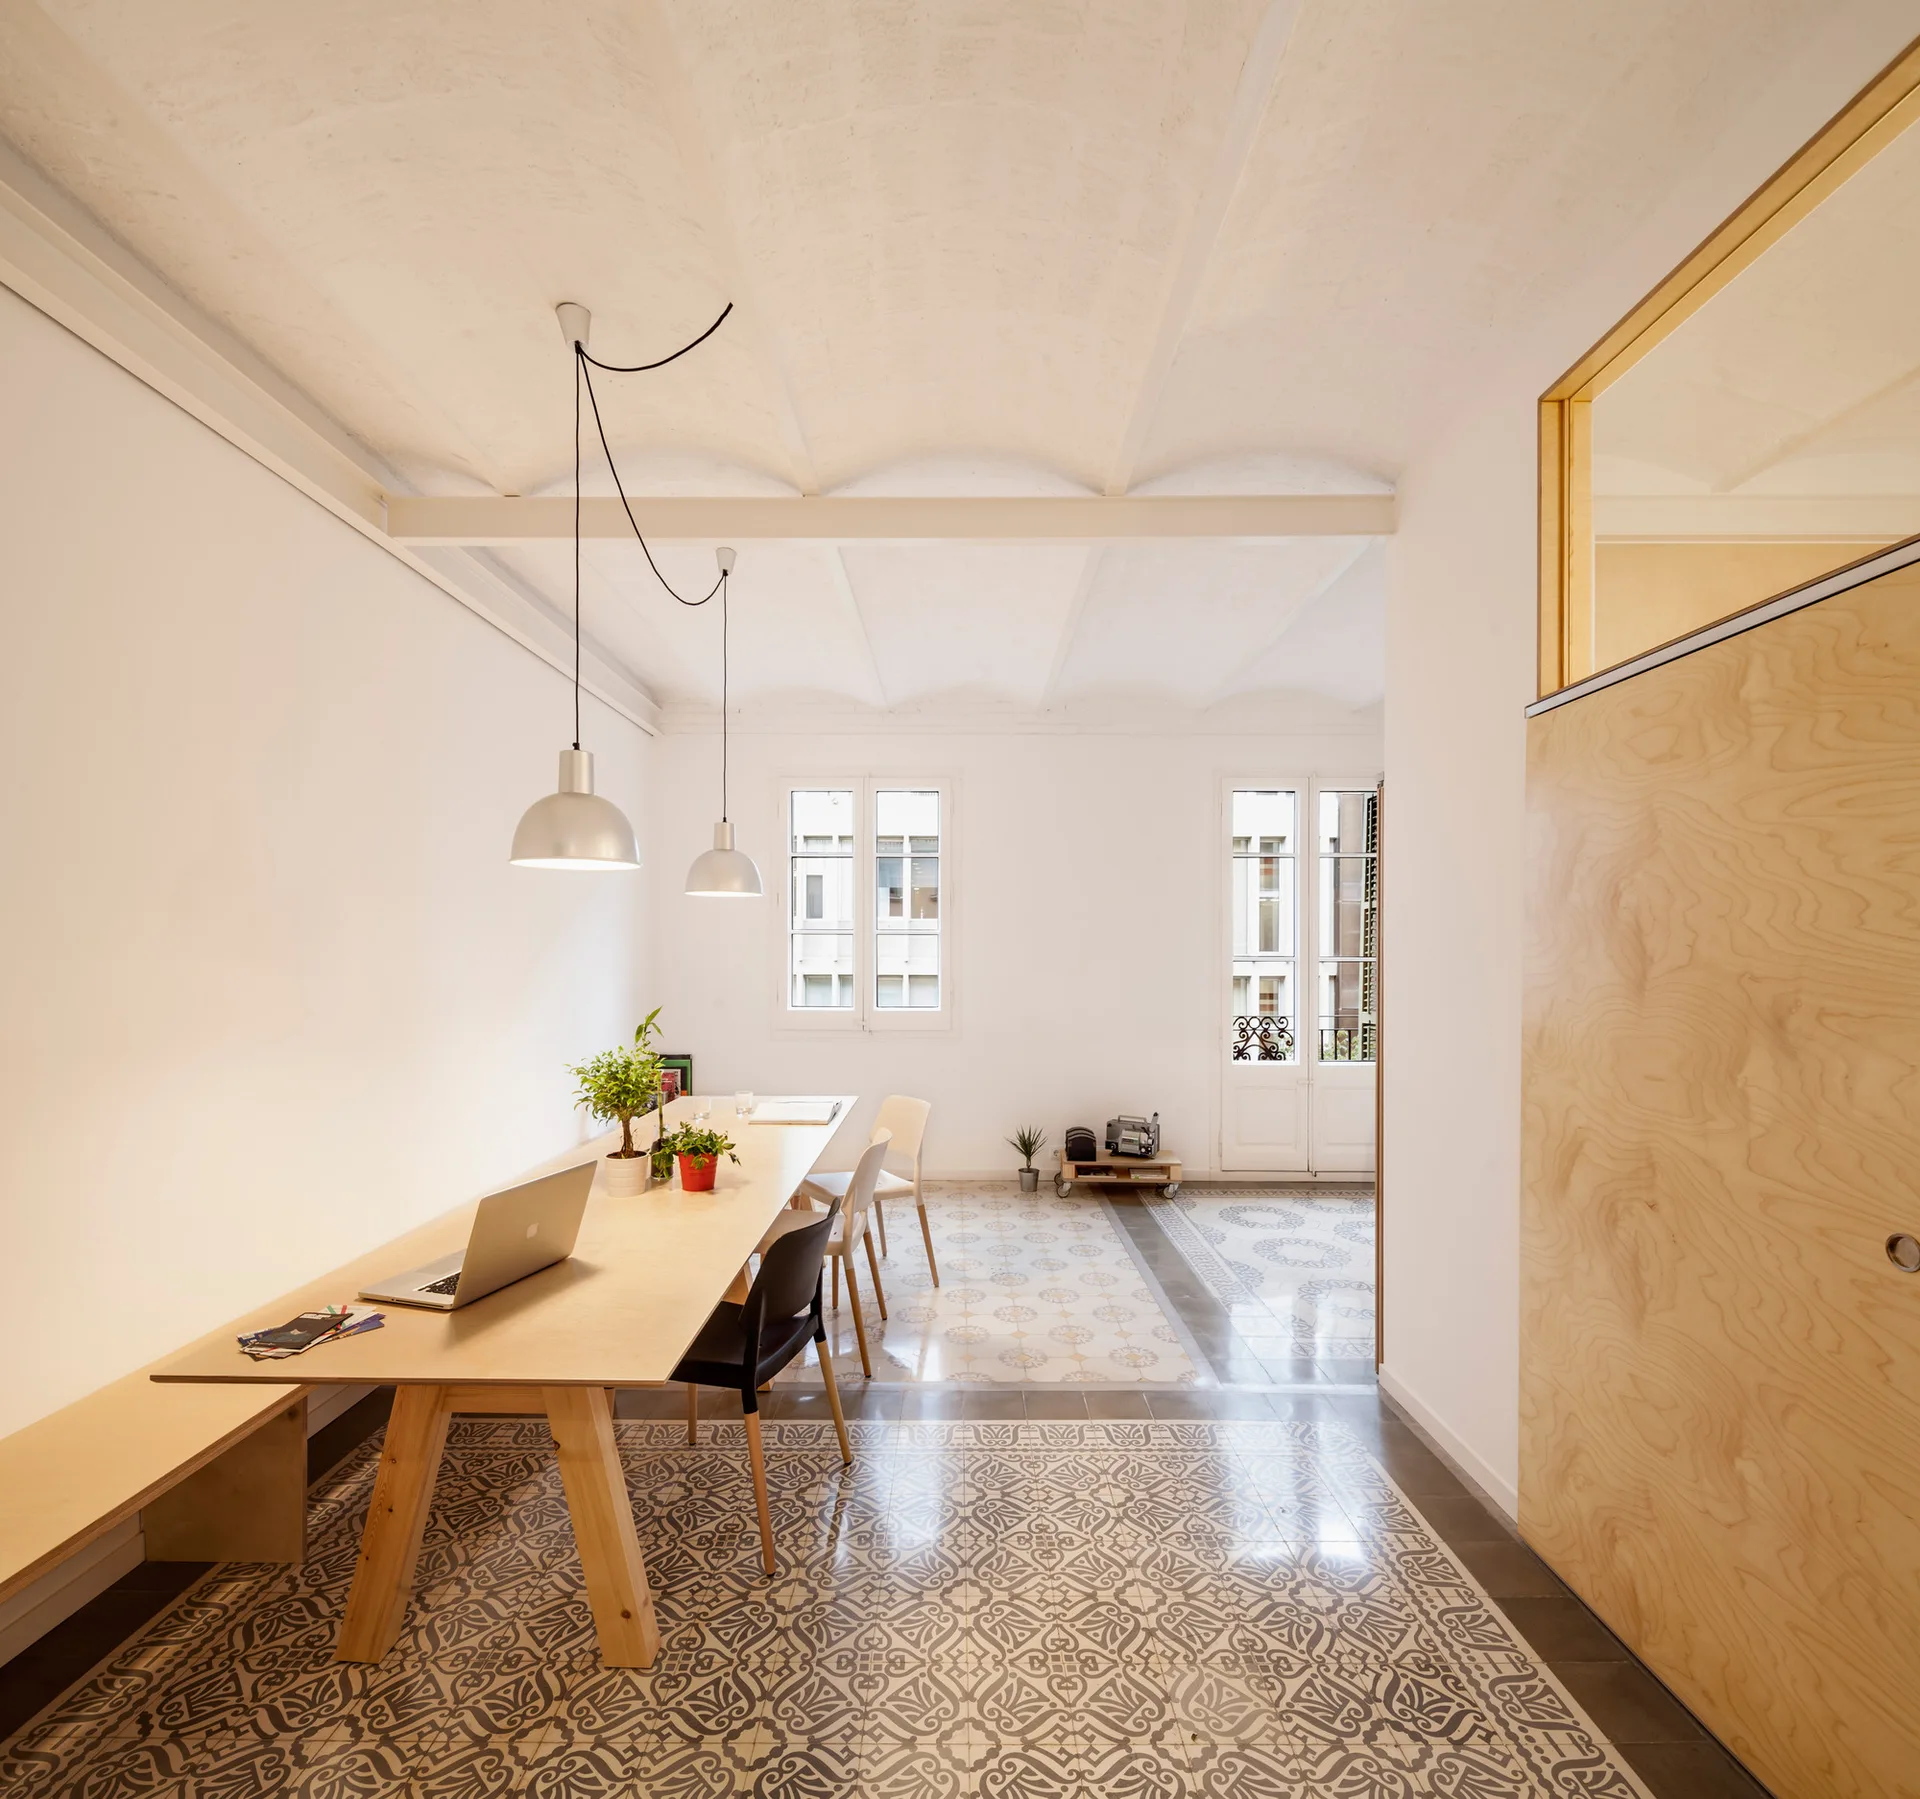
A long light wood table and a wall-mounted bench sit on patterned tile flooring under a vaulted ceiling in a bright dining space.
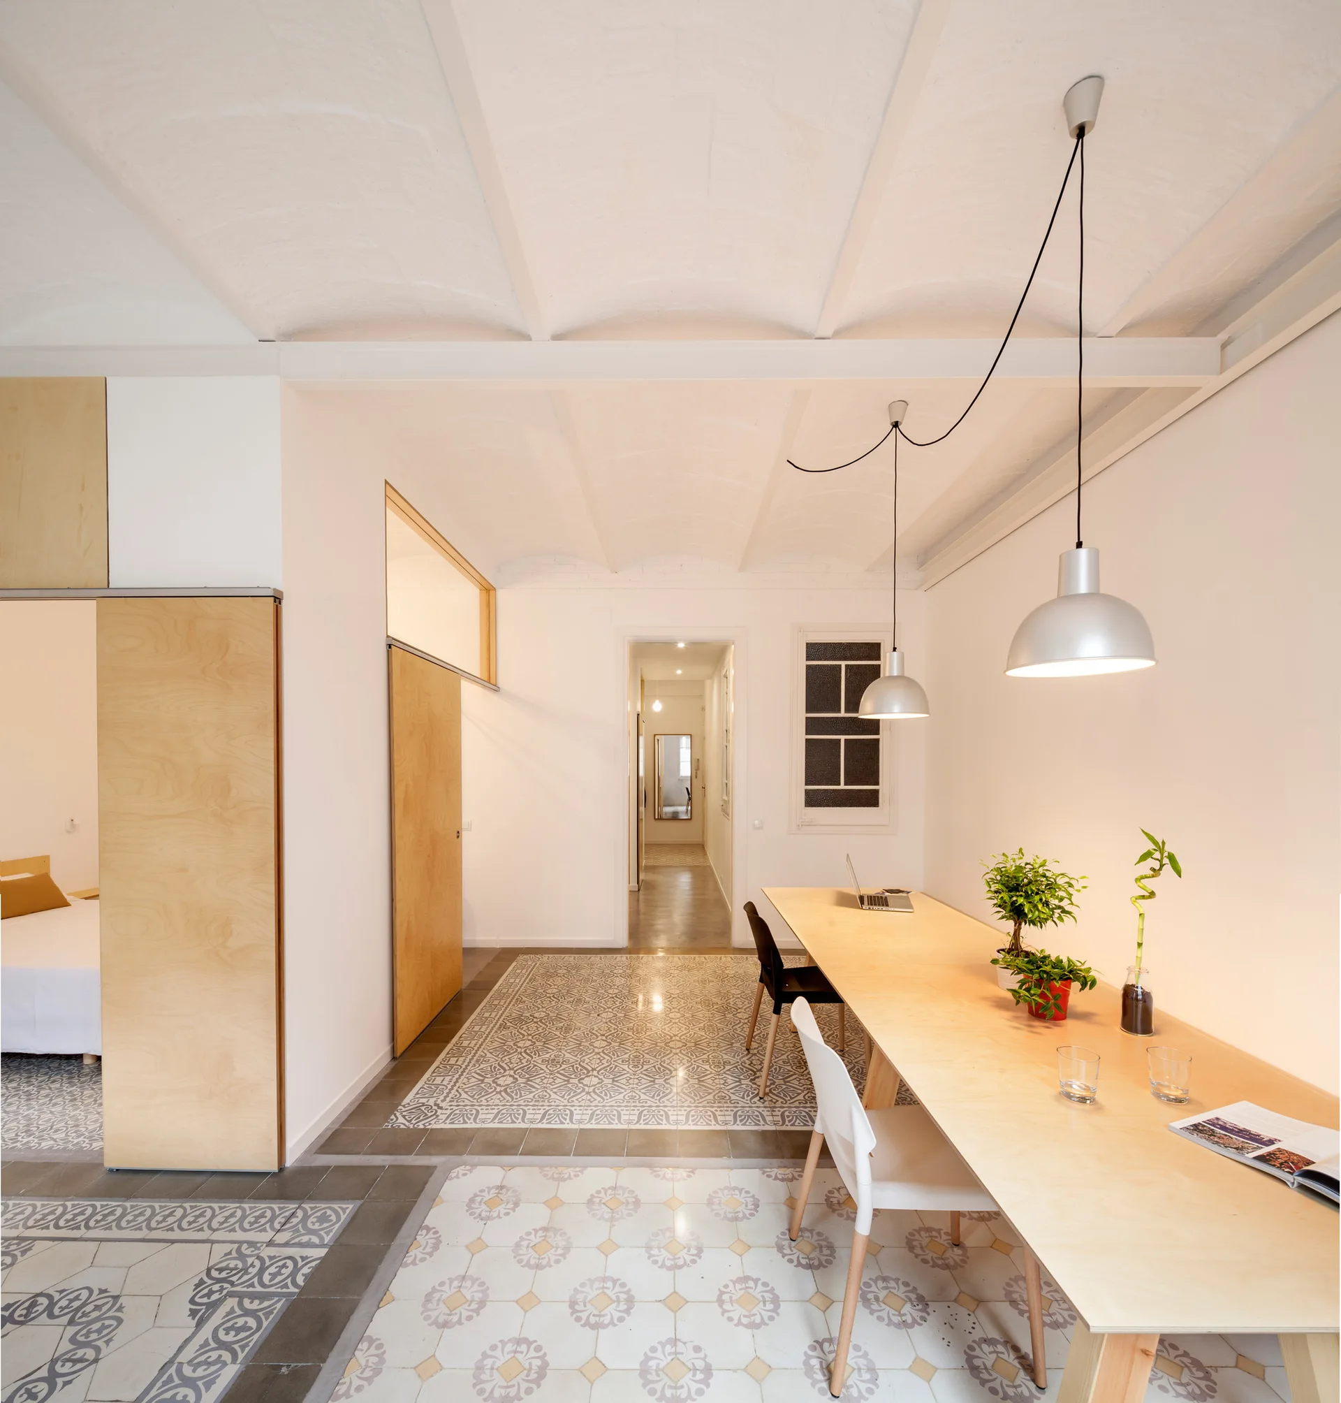
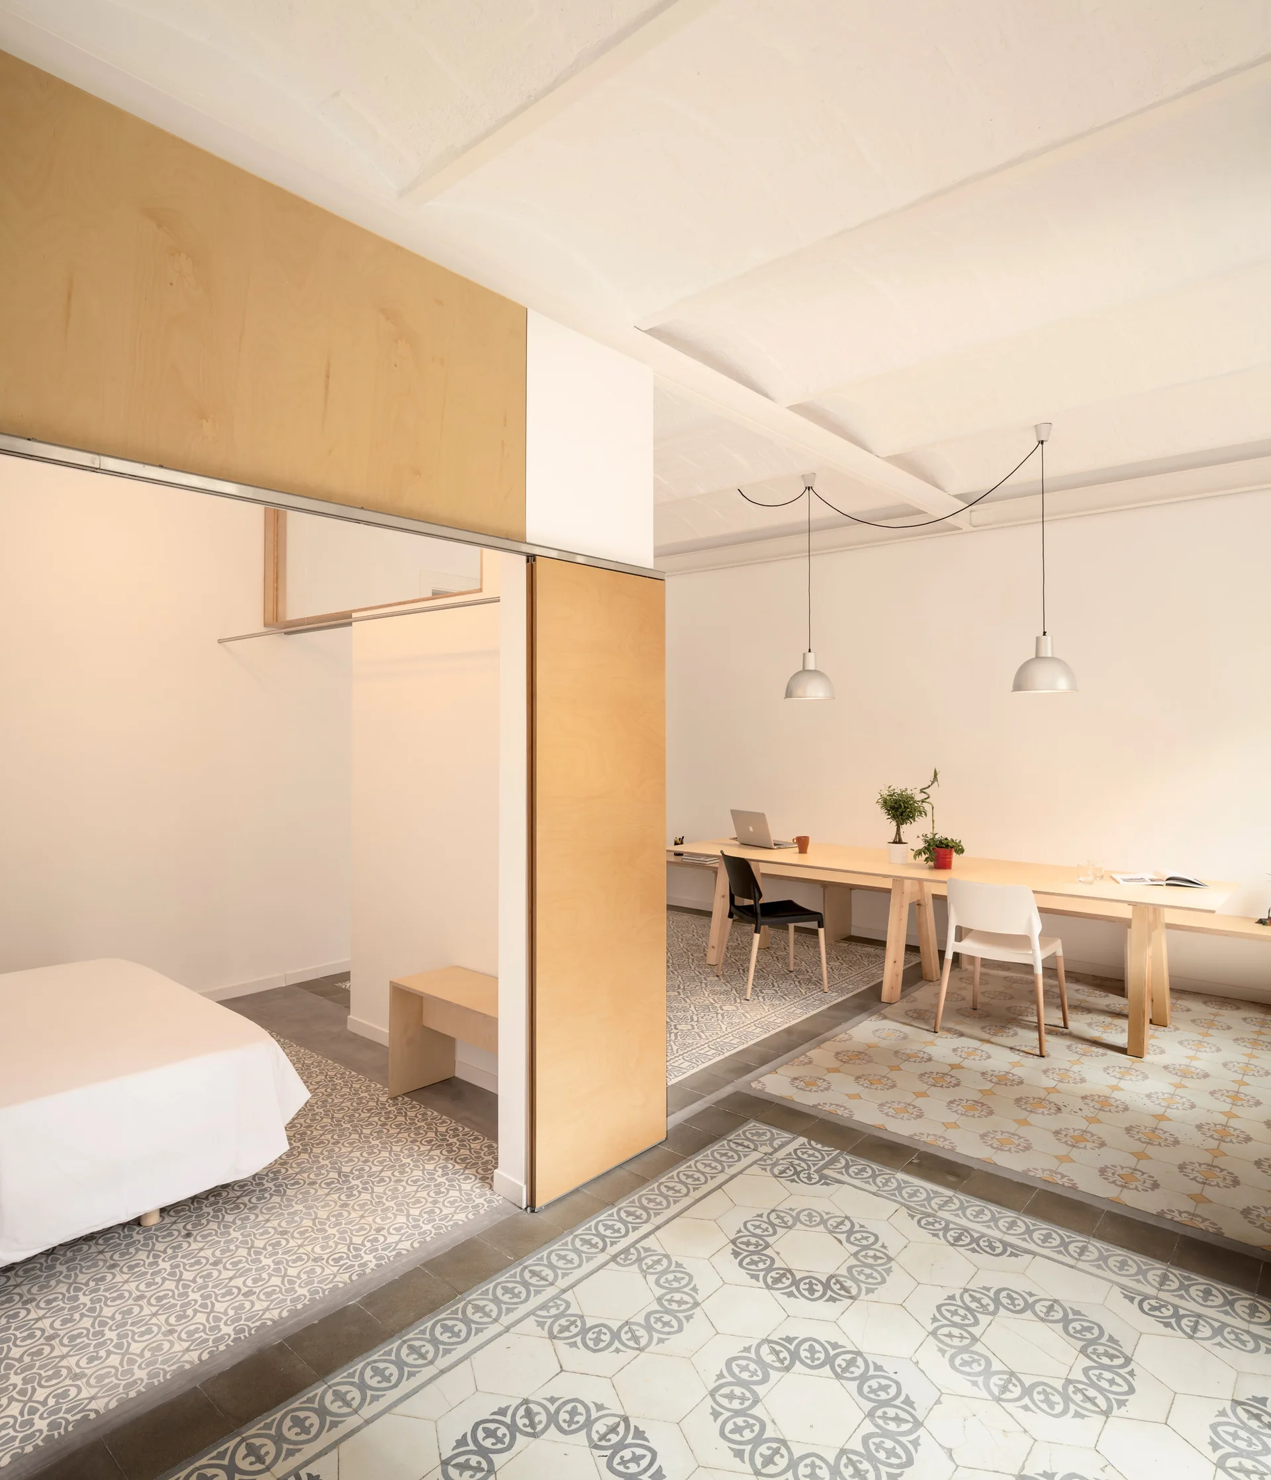
A long light wood table with silver pendant lights sits on a patterned tile floor beneath a white vaulted ceiling.
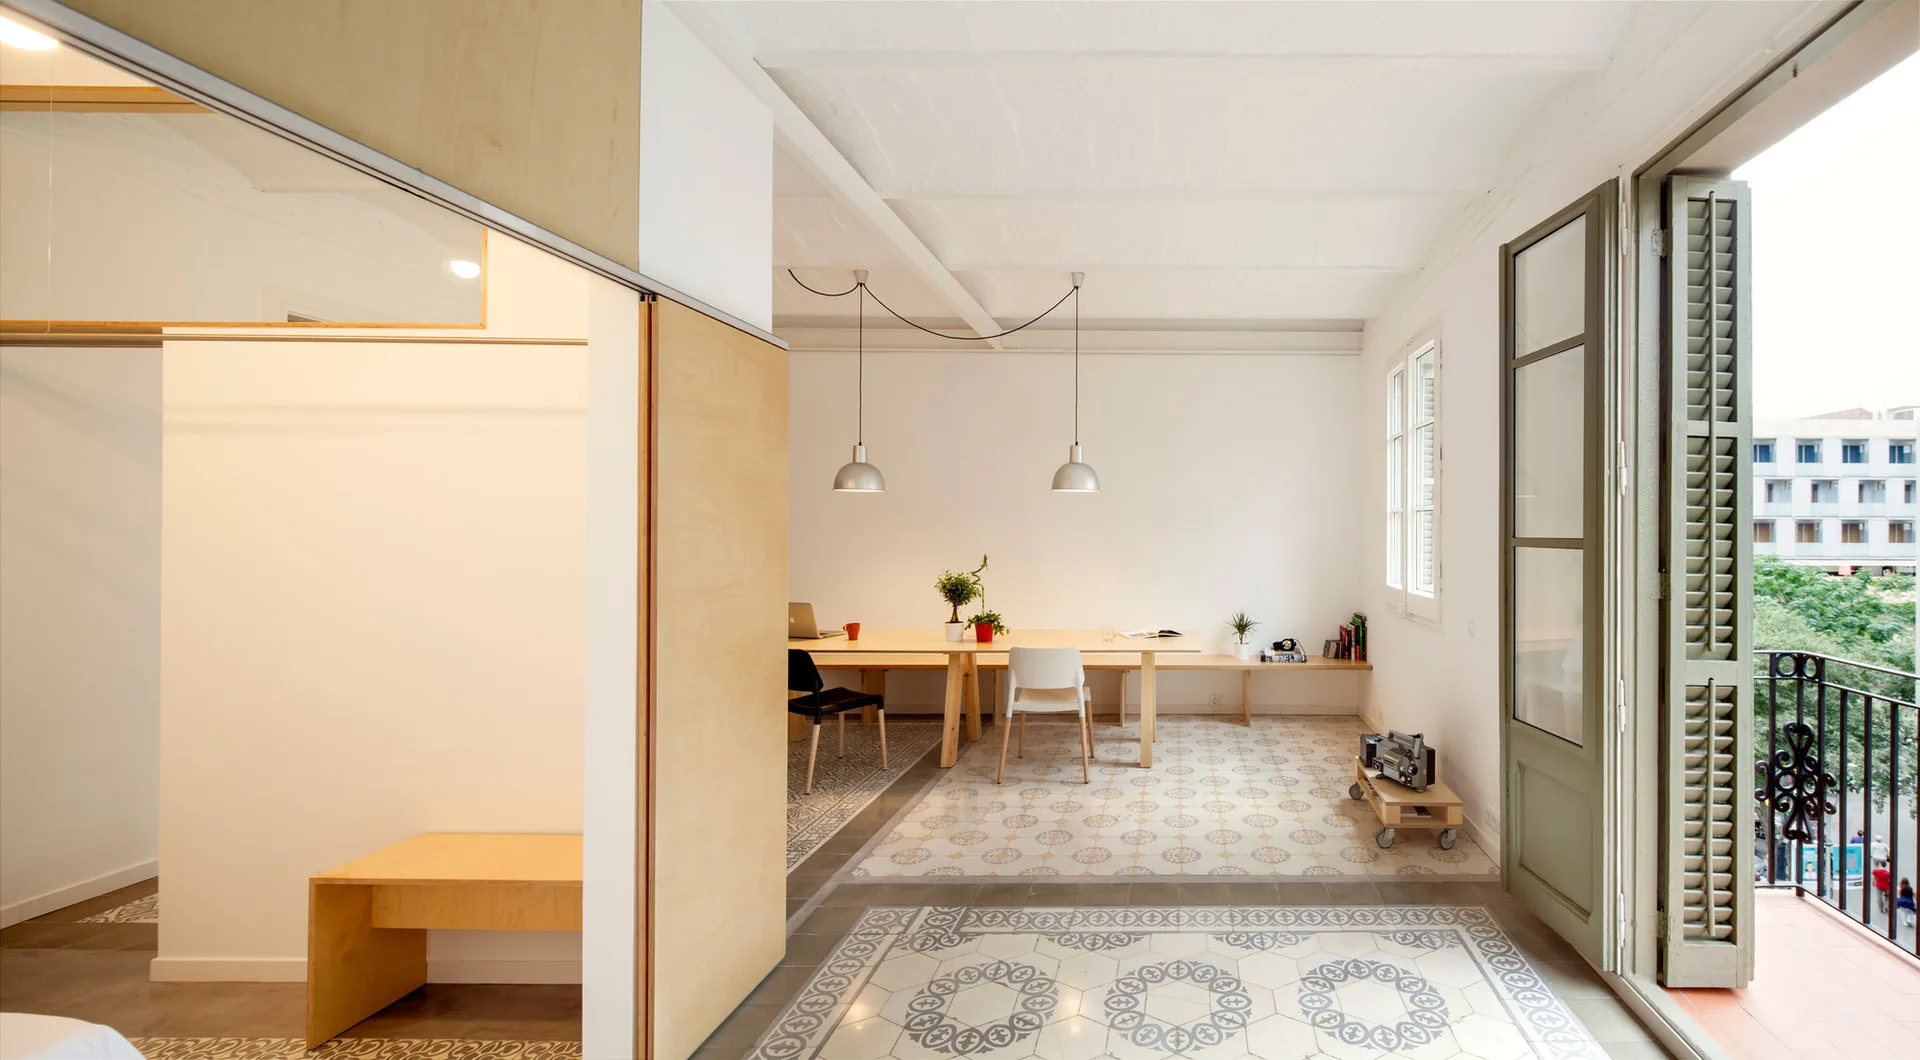
A bright dining room features a long light wood table, silver pendant lights, and a patterned tile floor next to sage green shutters.
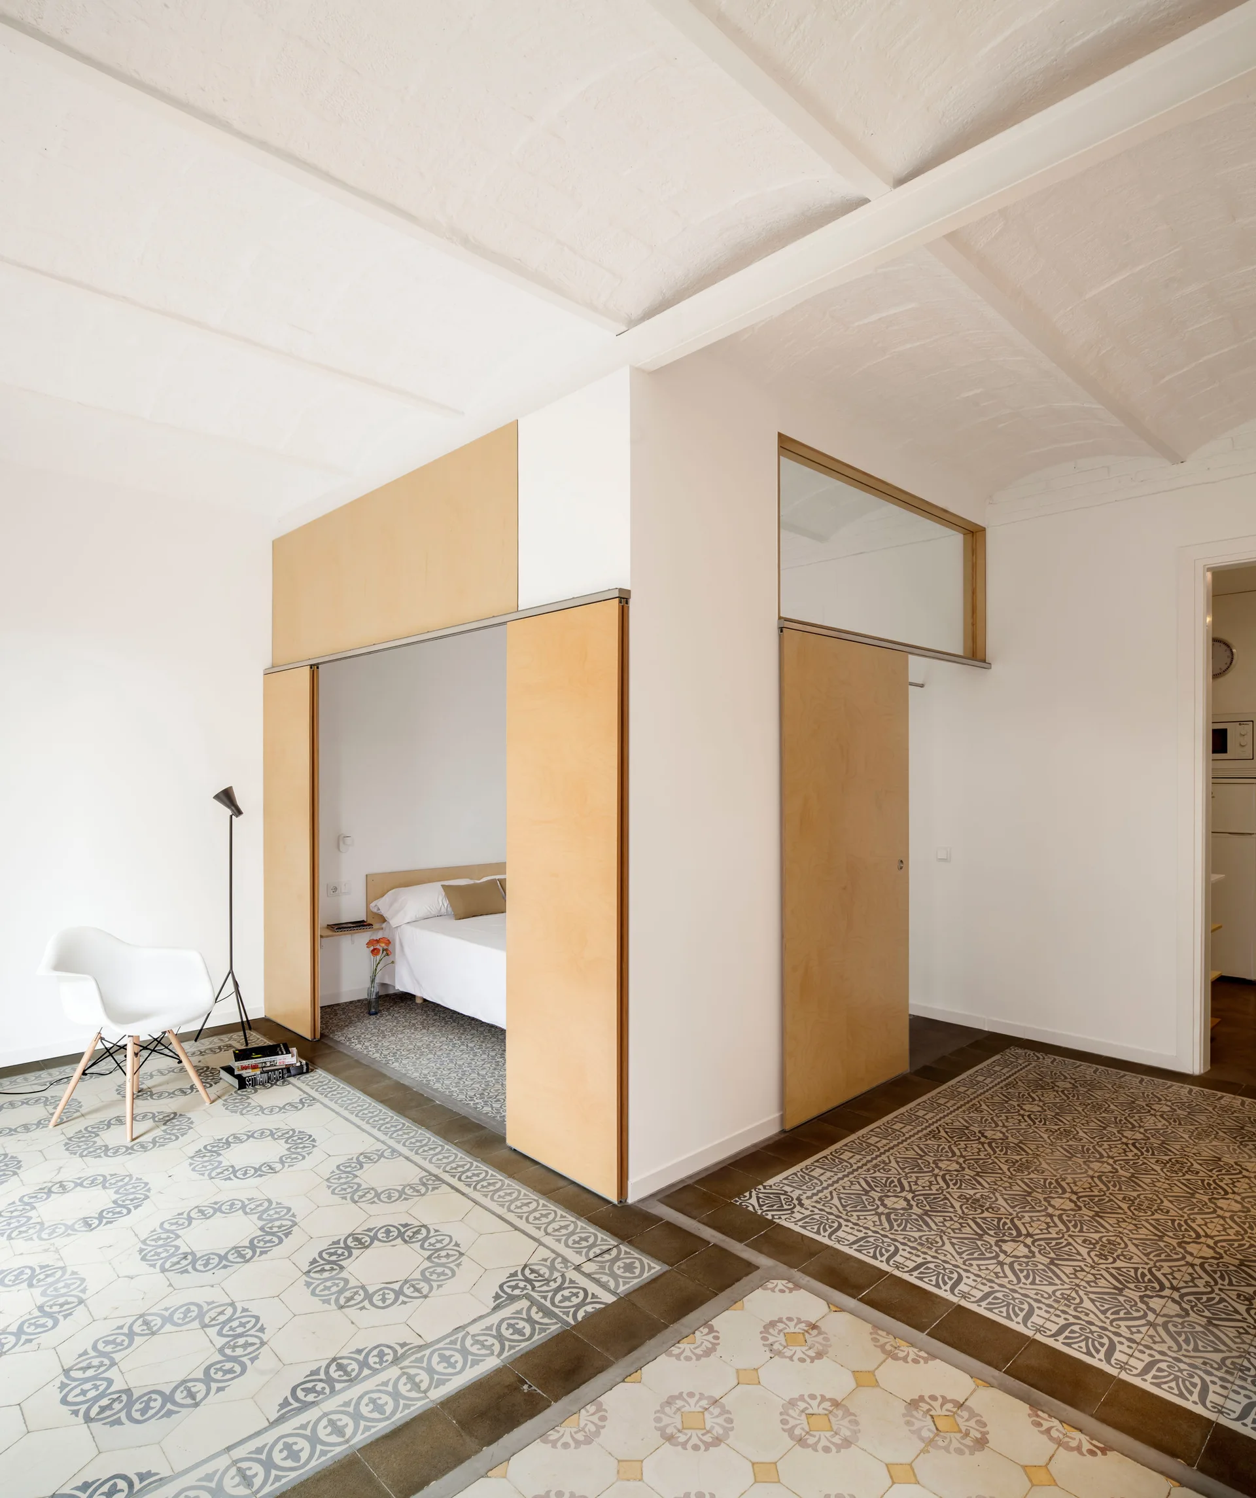
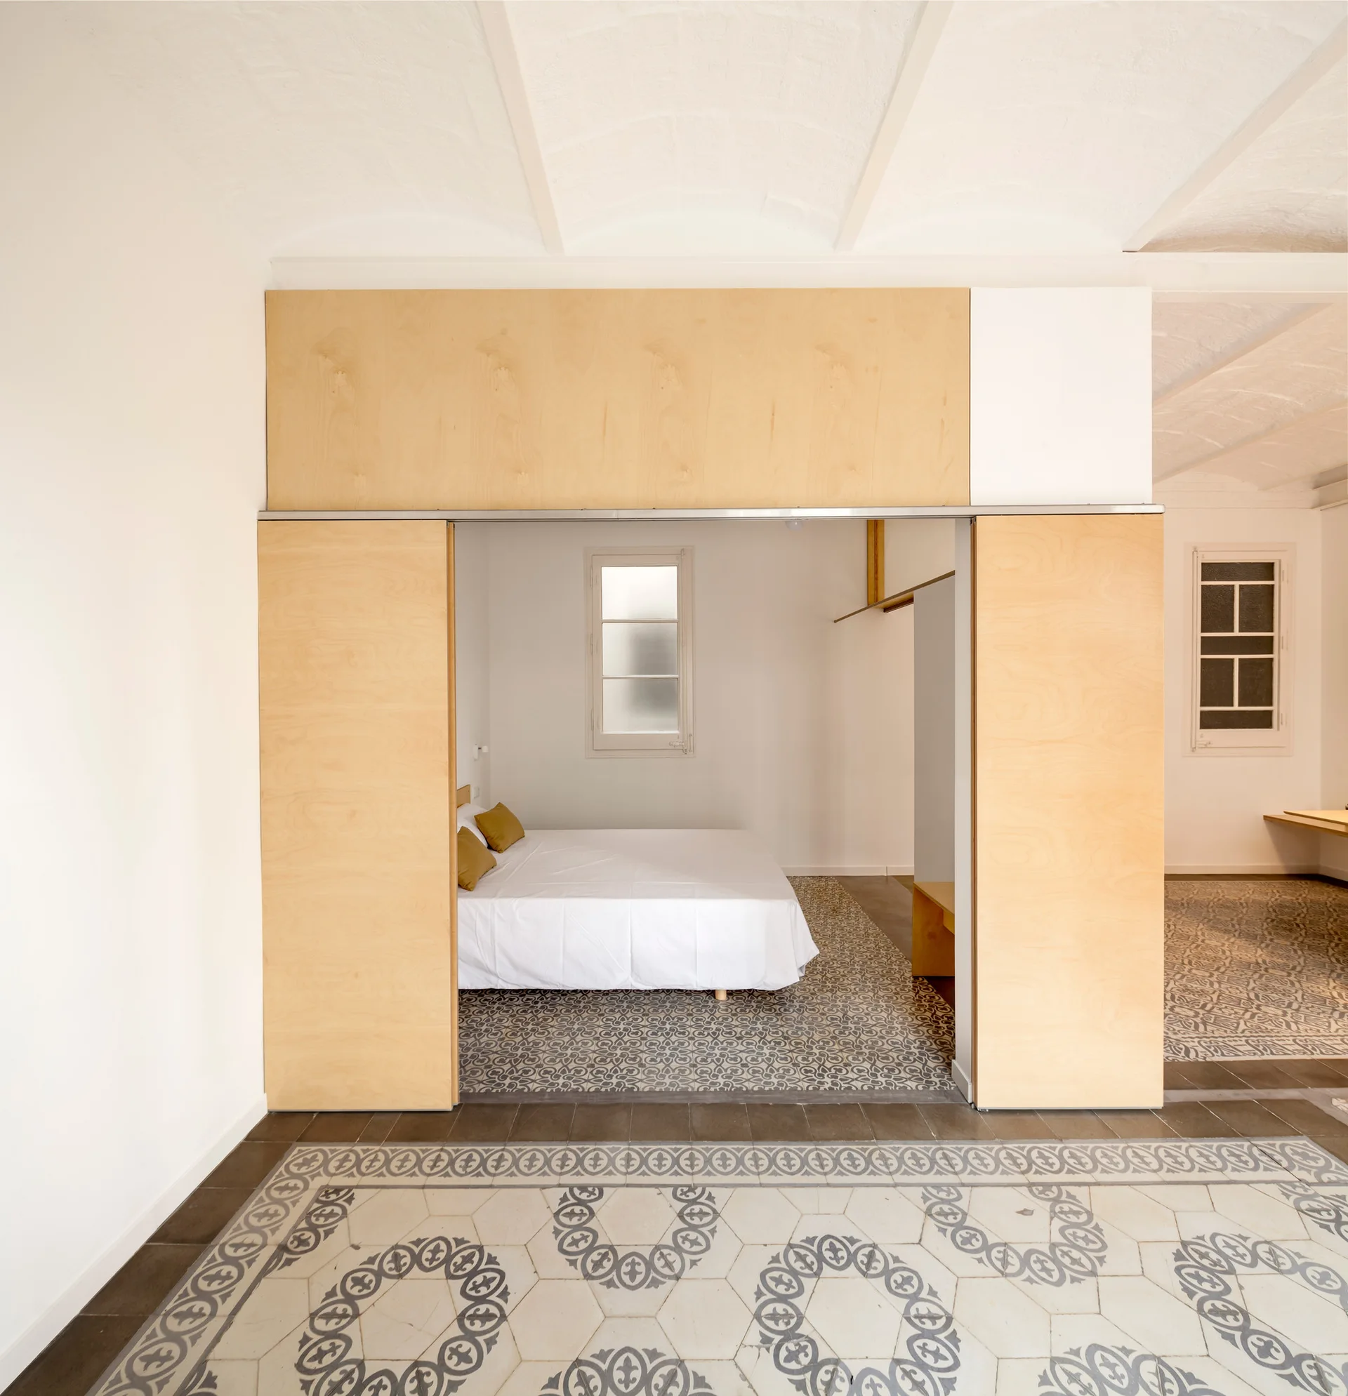
A minimalist bedroom alcove features light wood sliding partition doors, intricate patterned floor tiles, and a white vaulted ceiling.
A minimalist studio apartment featuring patterned floor tiles, white walls with exposed ceiling beams, and a light wood sliding door partitioning the bedroom.
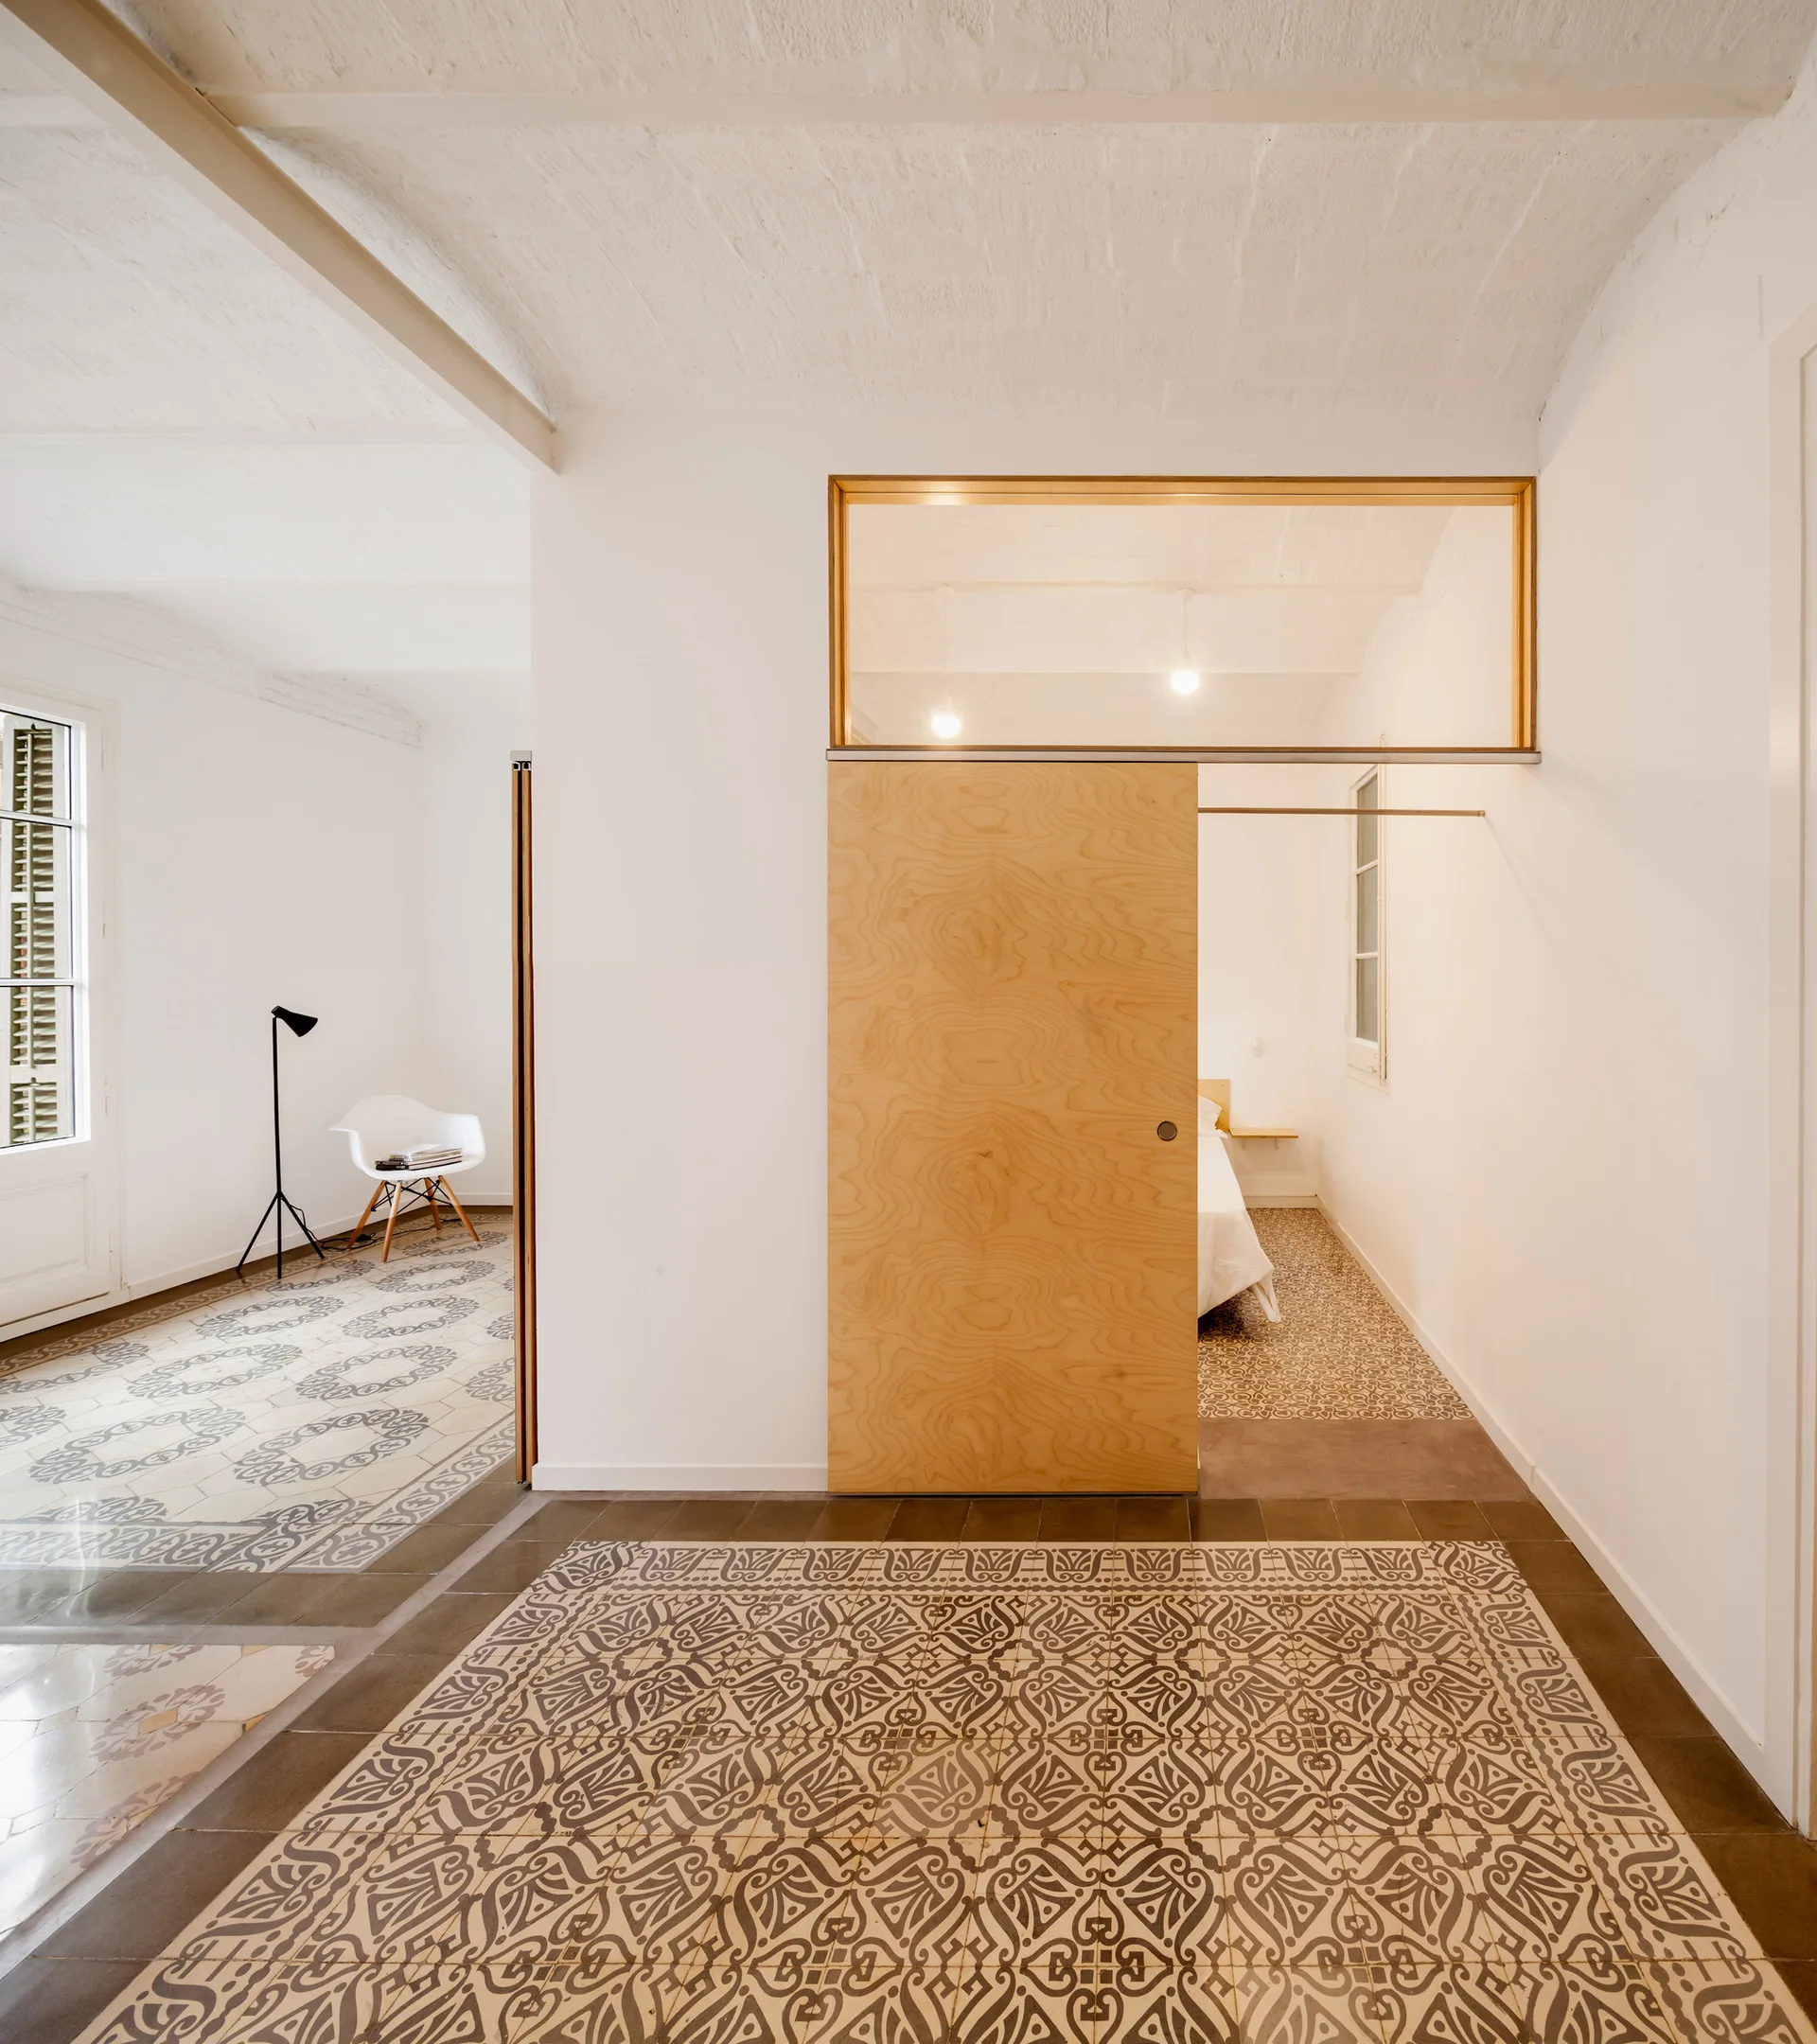
A minimalist bedroom entryway featuring a plywood sliding door under a glass transom window and ornate patterned floor tiles.
A minimalist bedroom featuring a bed with yellow pillows set behind a sliding light wood partition wall on patterned ceramic tile floors.
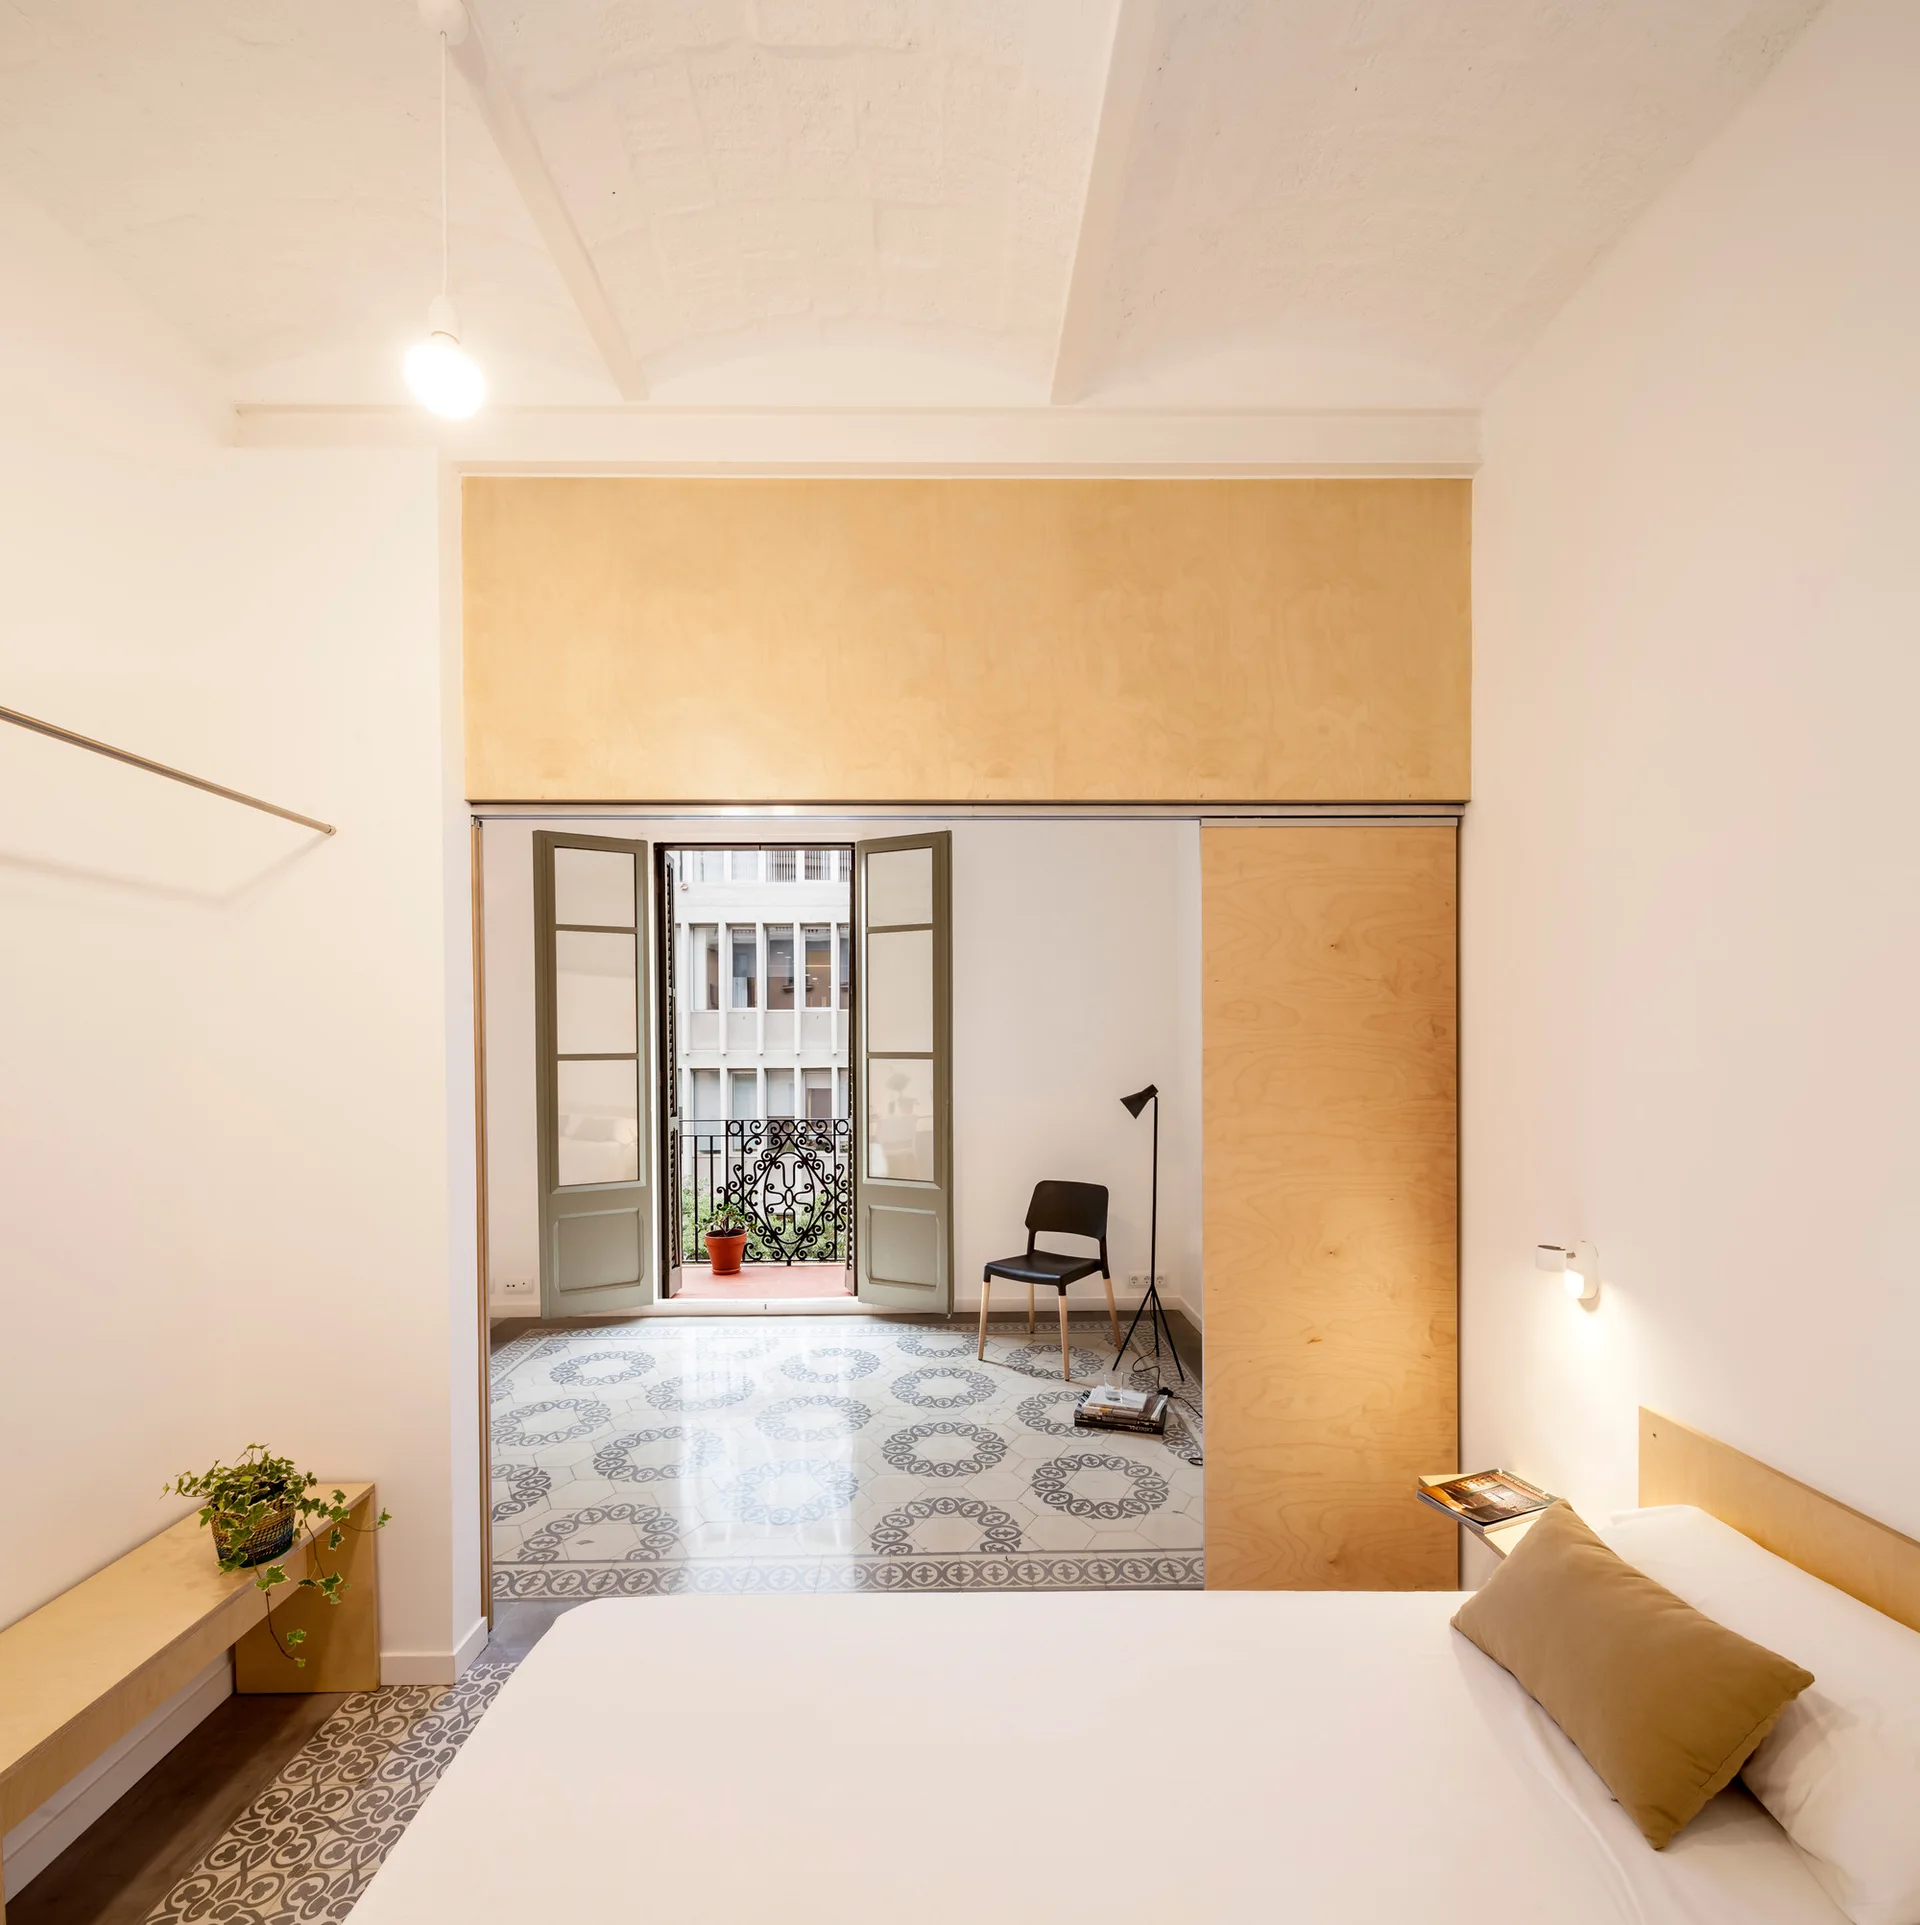
A minimalist bedroom with a large plywood sliding partition opening to an adjacent room with patterned floor tiles and French doors.
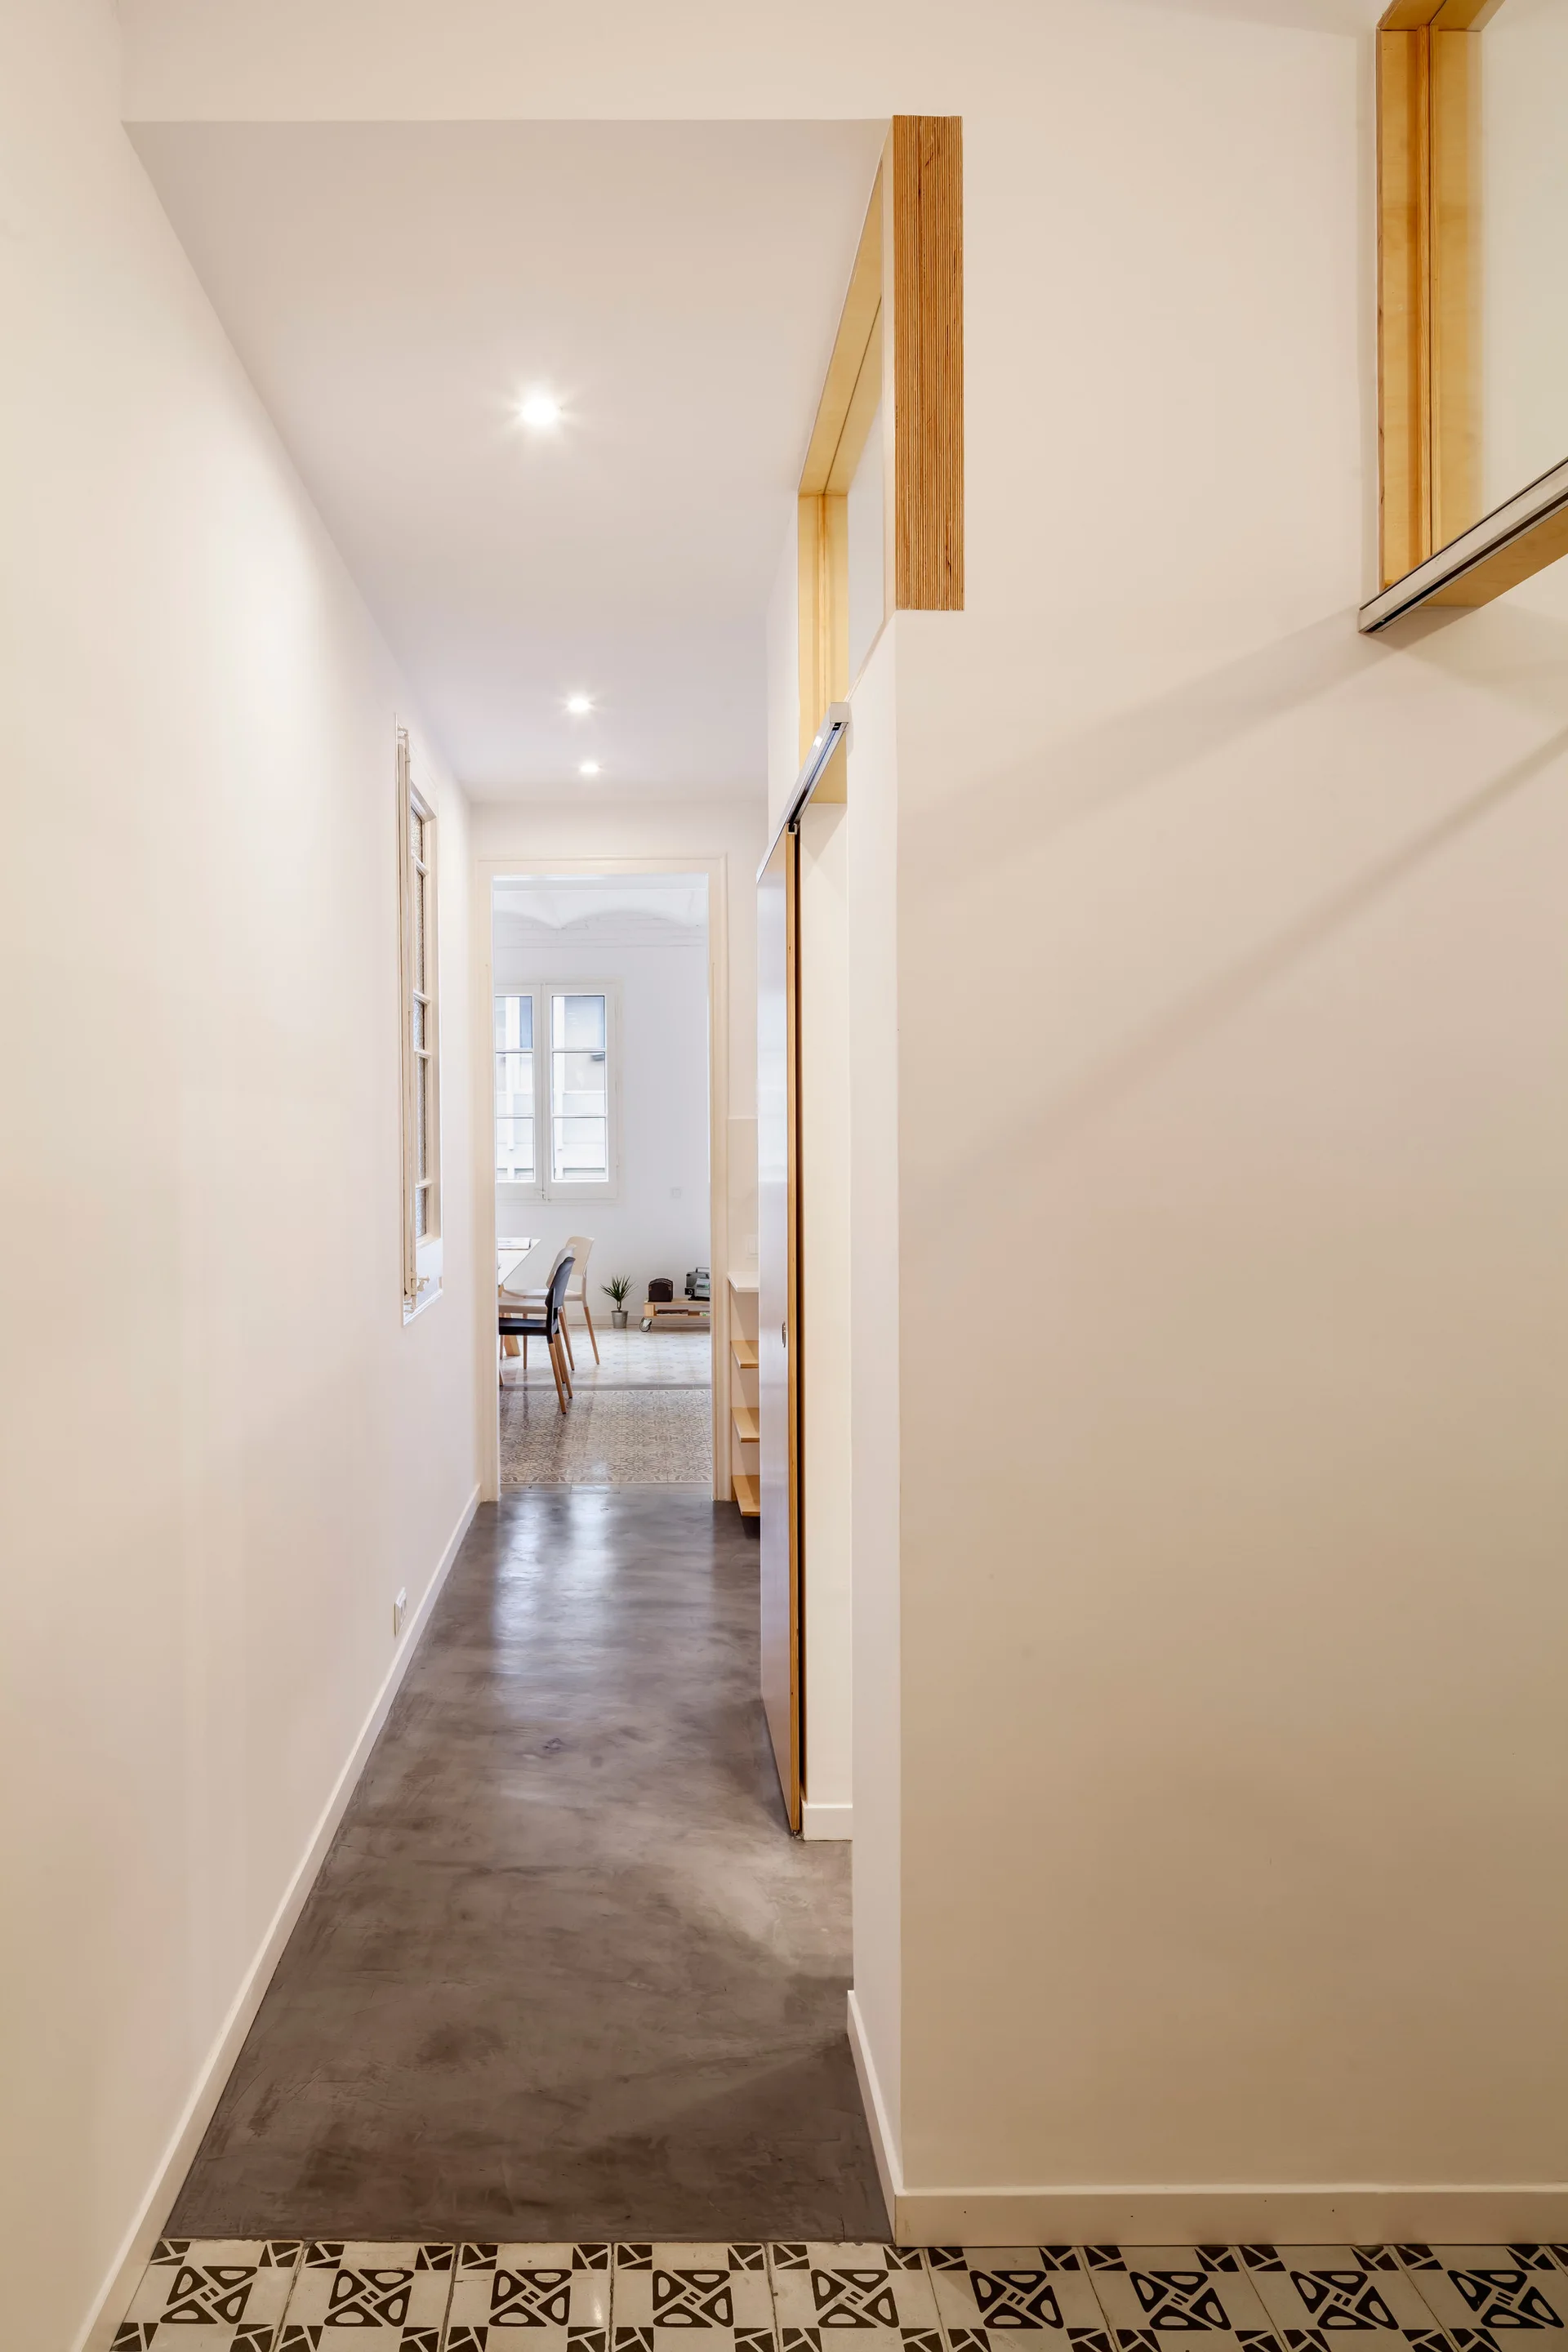
A long white hallway features matte grey concrete flooring that transitions to black and white geometric tiles in the foreground.
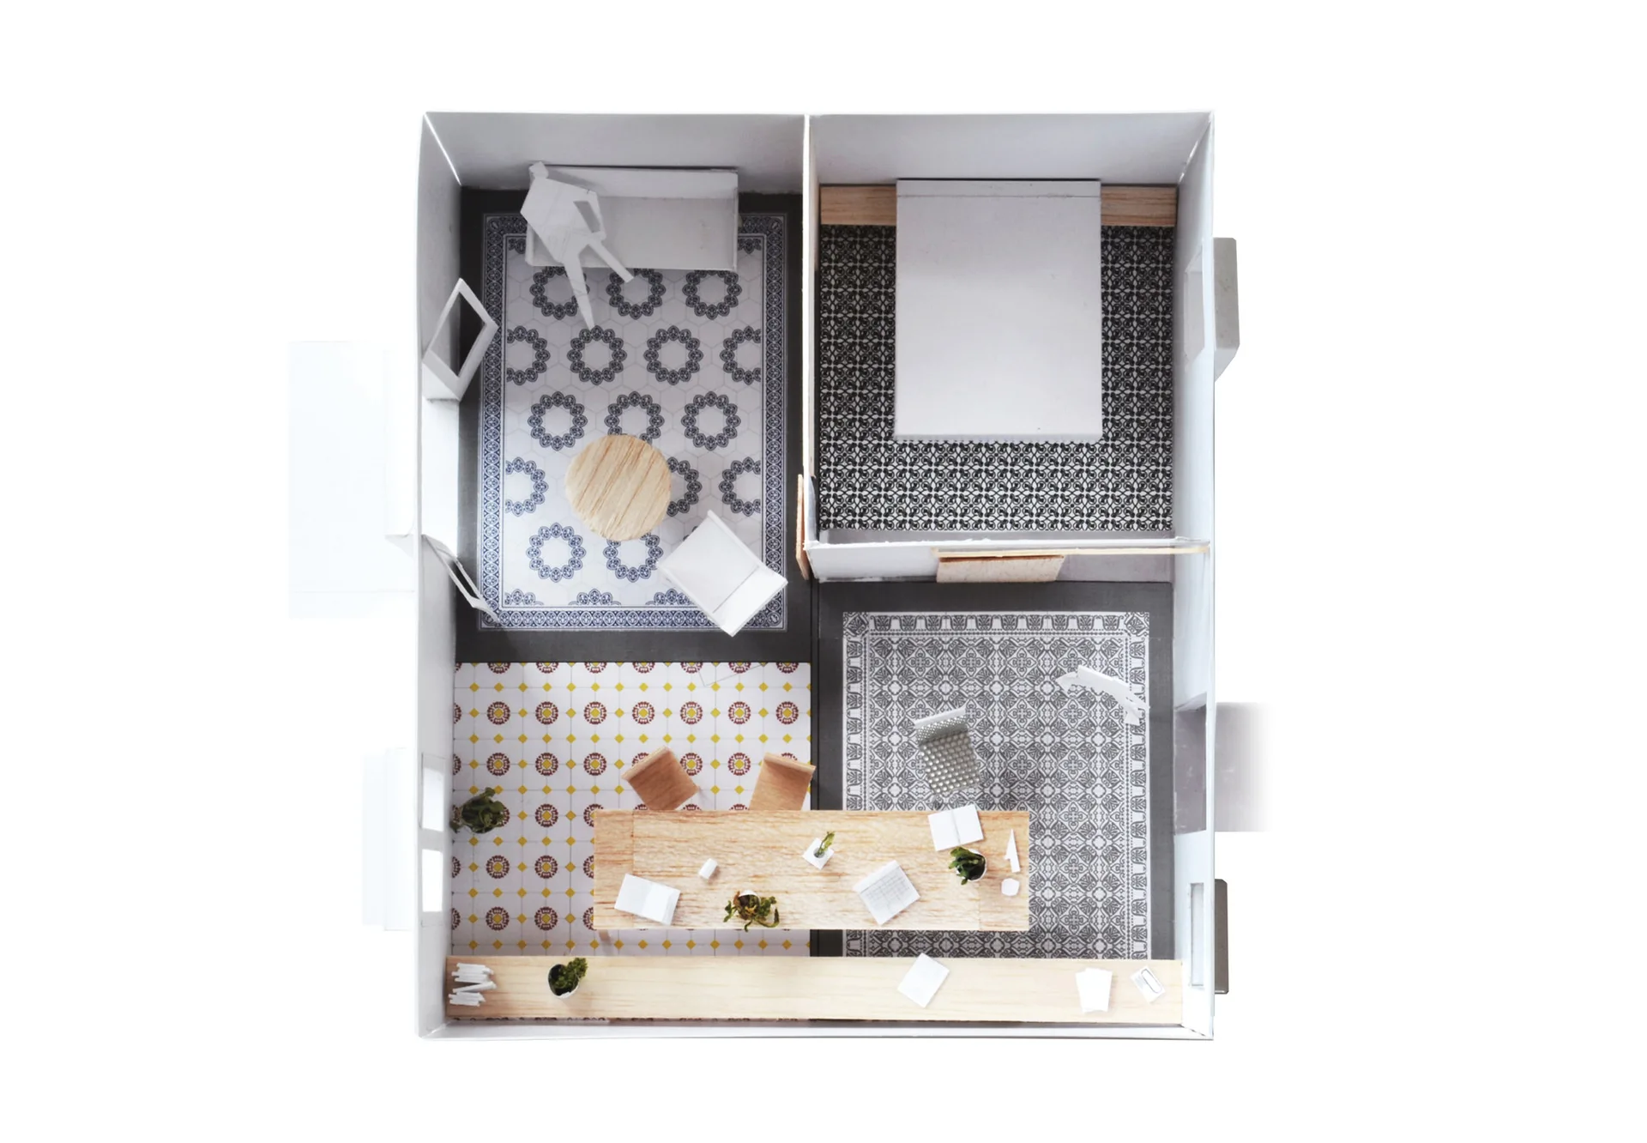
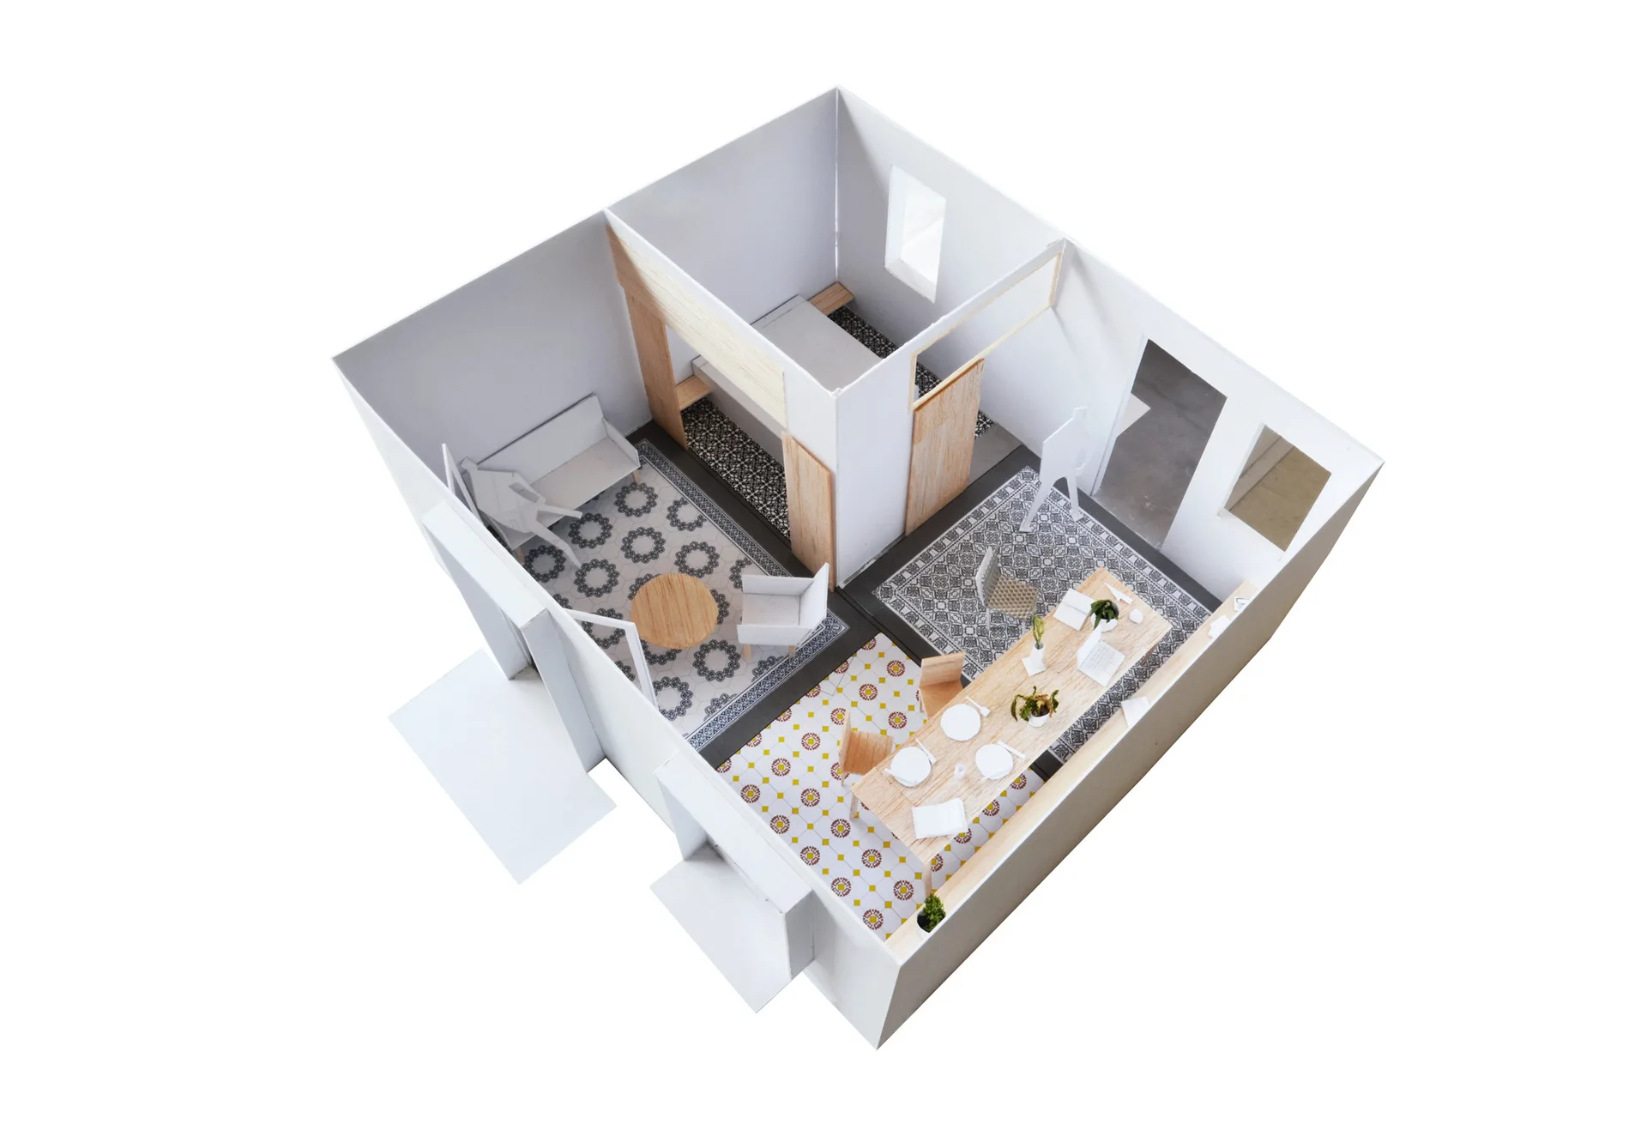
A top-down view of an architectural scale model featuring four rooms with different patterned floor tiles and miniature wood furniture.
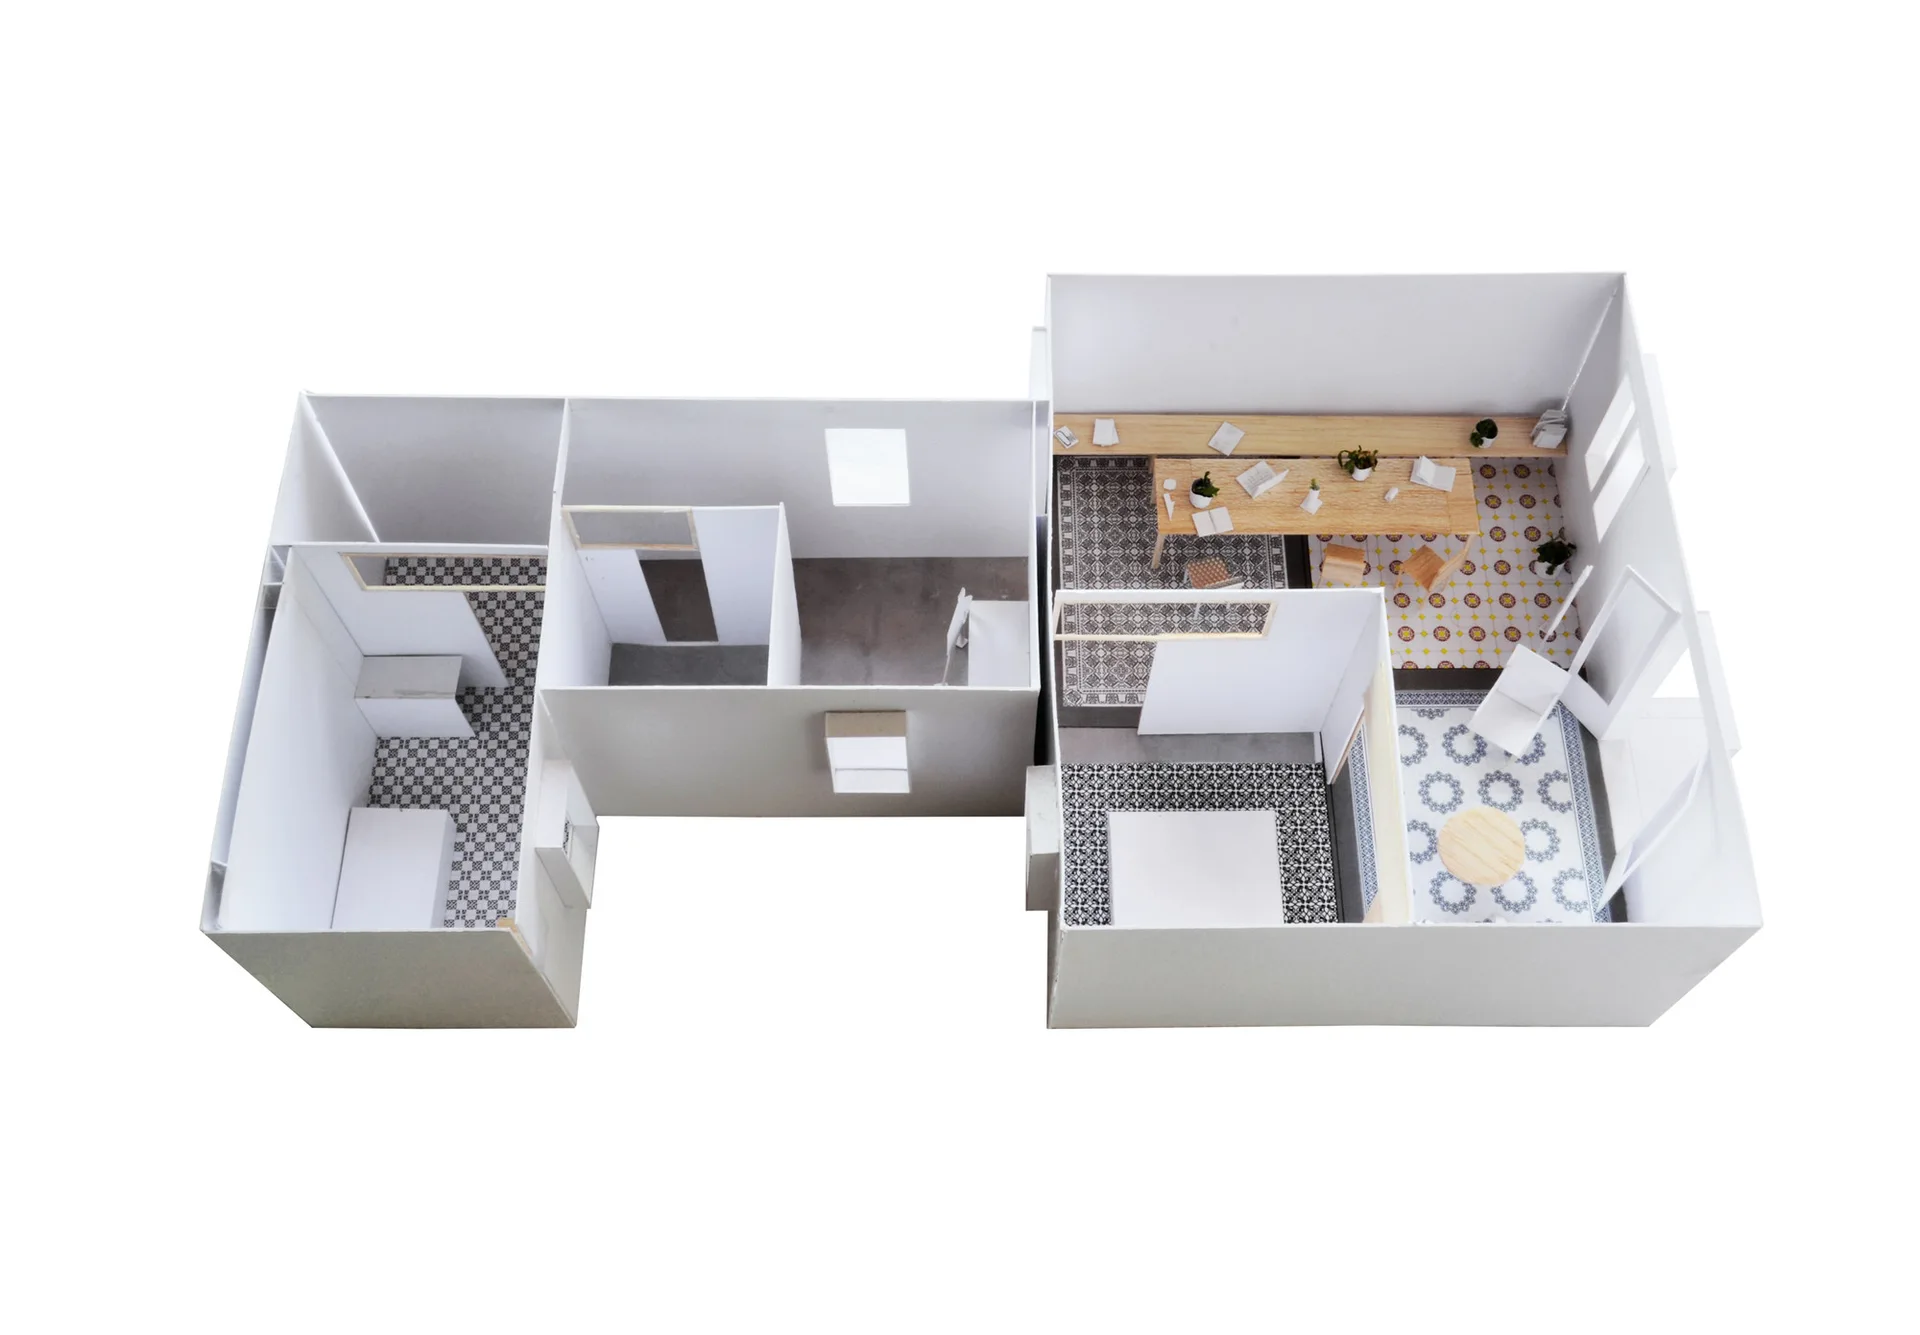
An architectural scale model of a multi-room layout featuring white walls, miniature wooden furniture, and various geometric patterned tile floors.
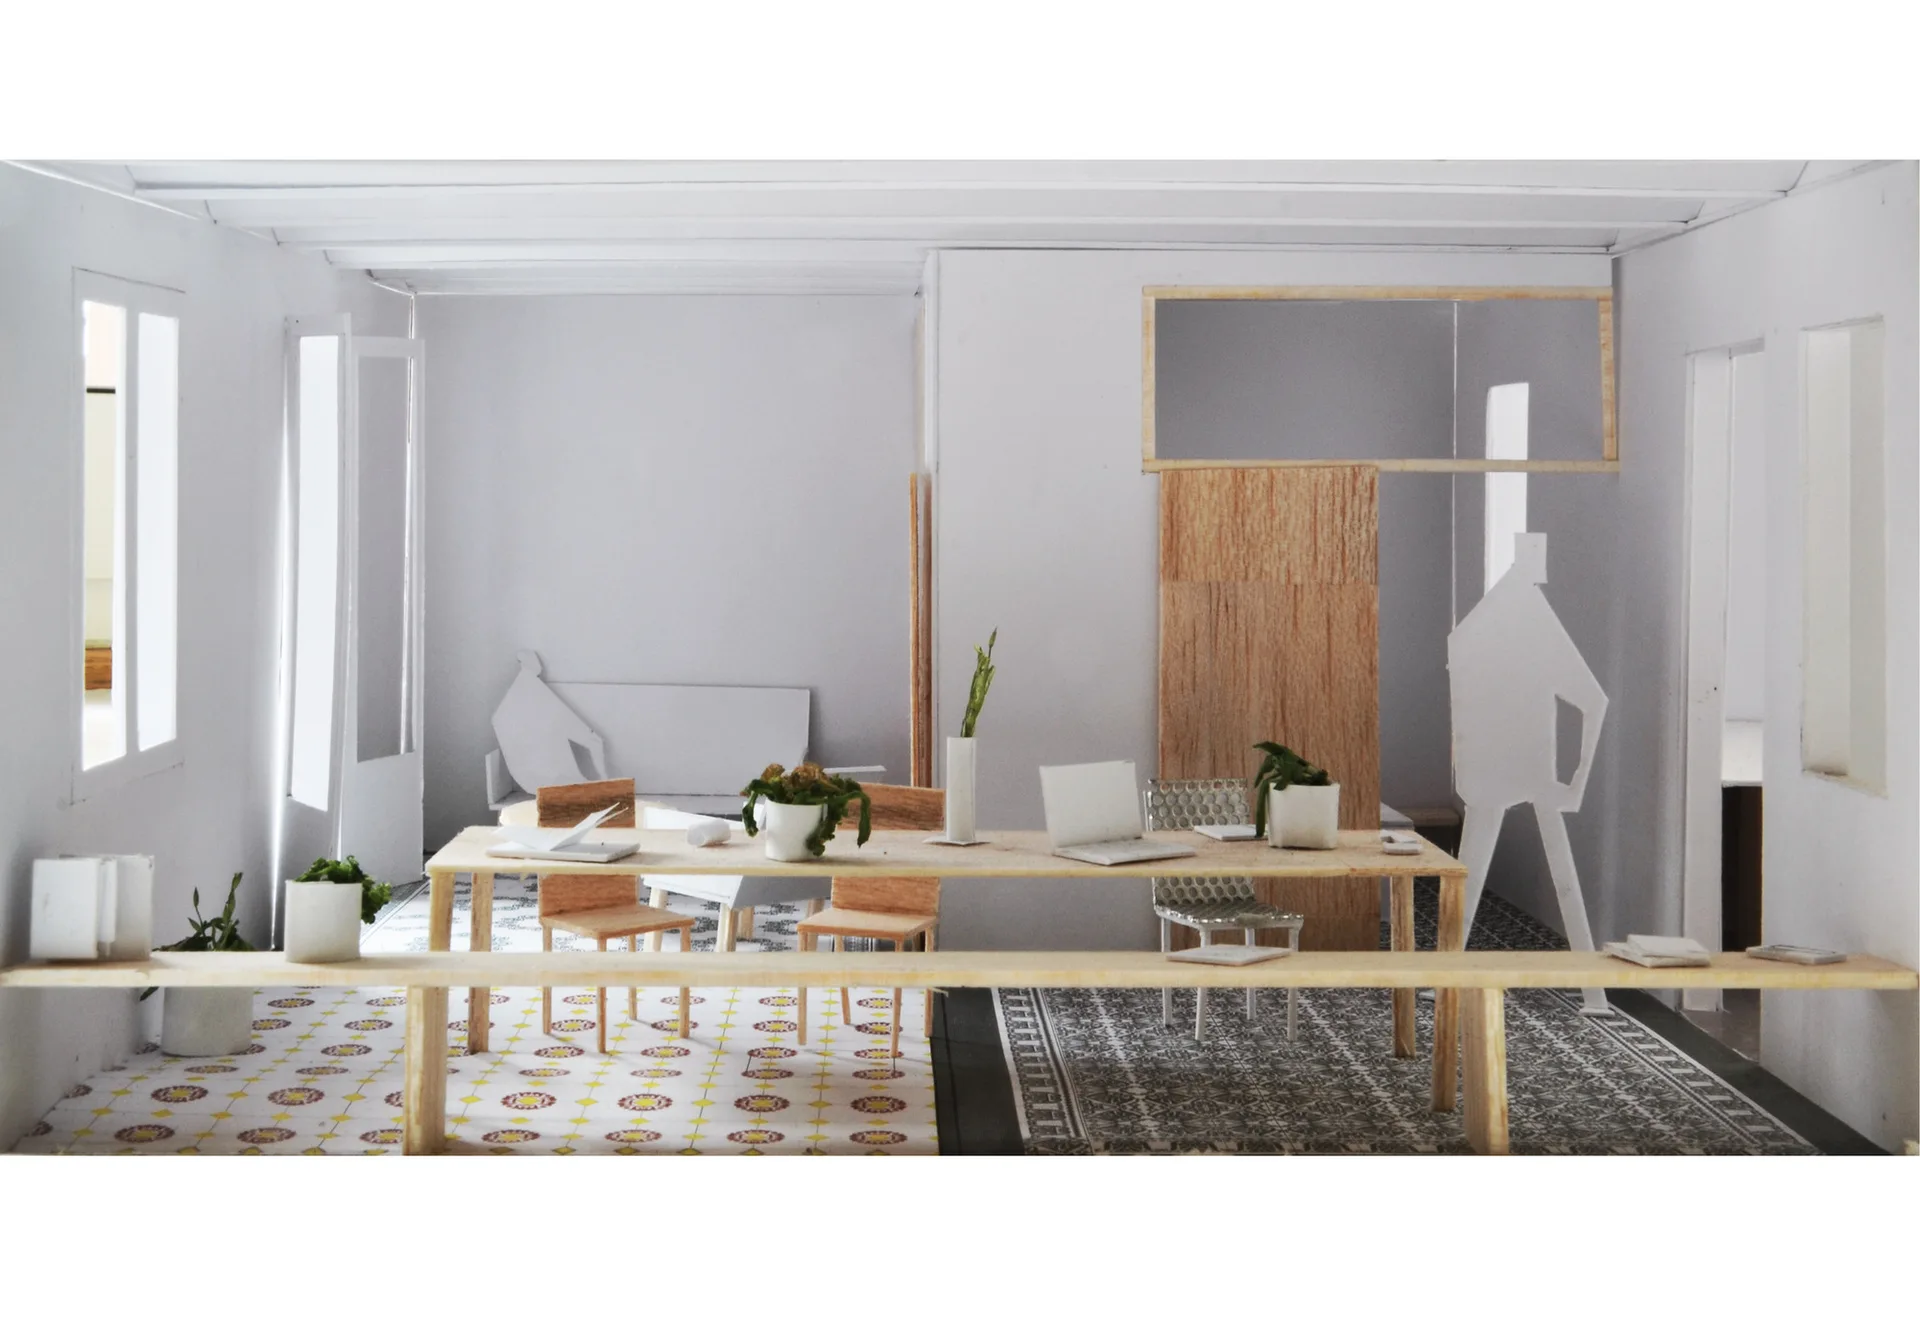
An architectural scale model of an interior space featuring a long wood dining table, patterned geometric tiles, and minimalist scale figures.
An architectural scale model of a modern apartment interior with white walls, light wood furniture, and varied geometric patterned floor tiles.
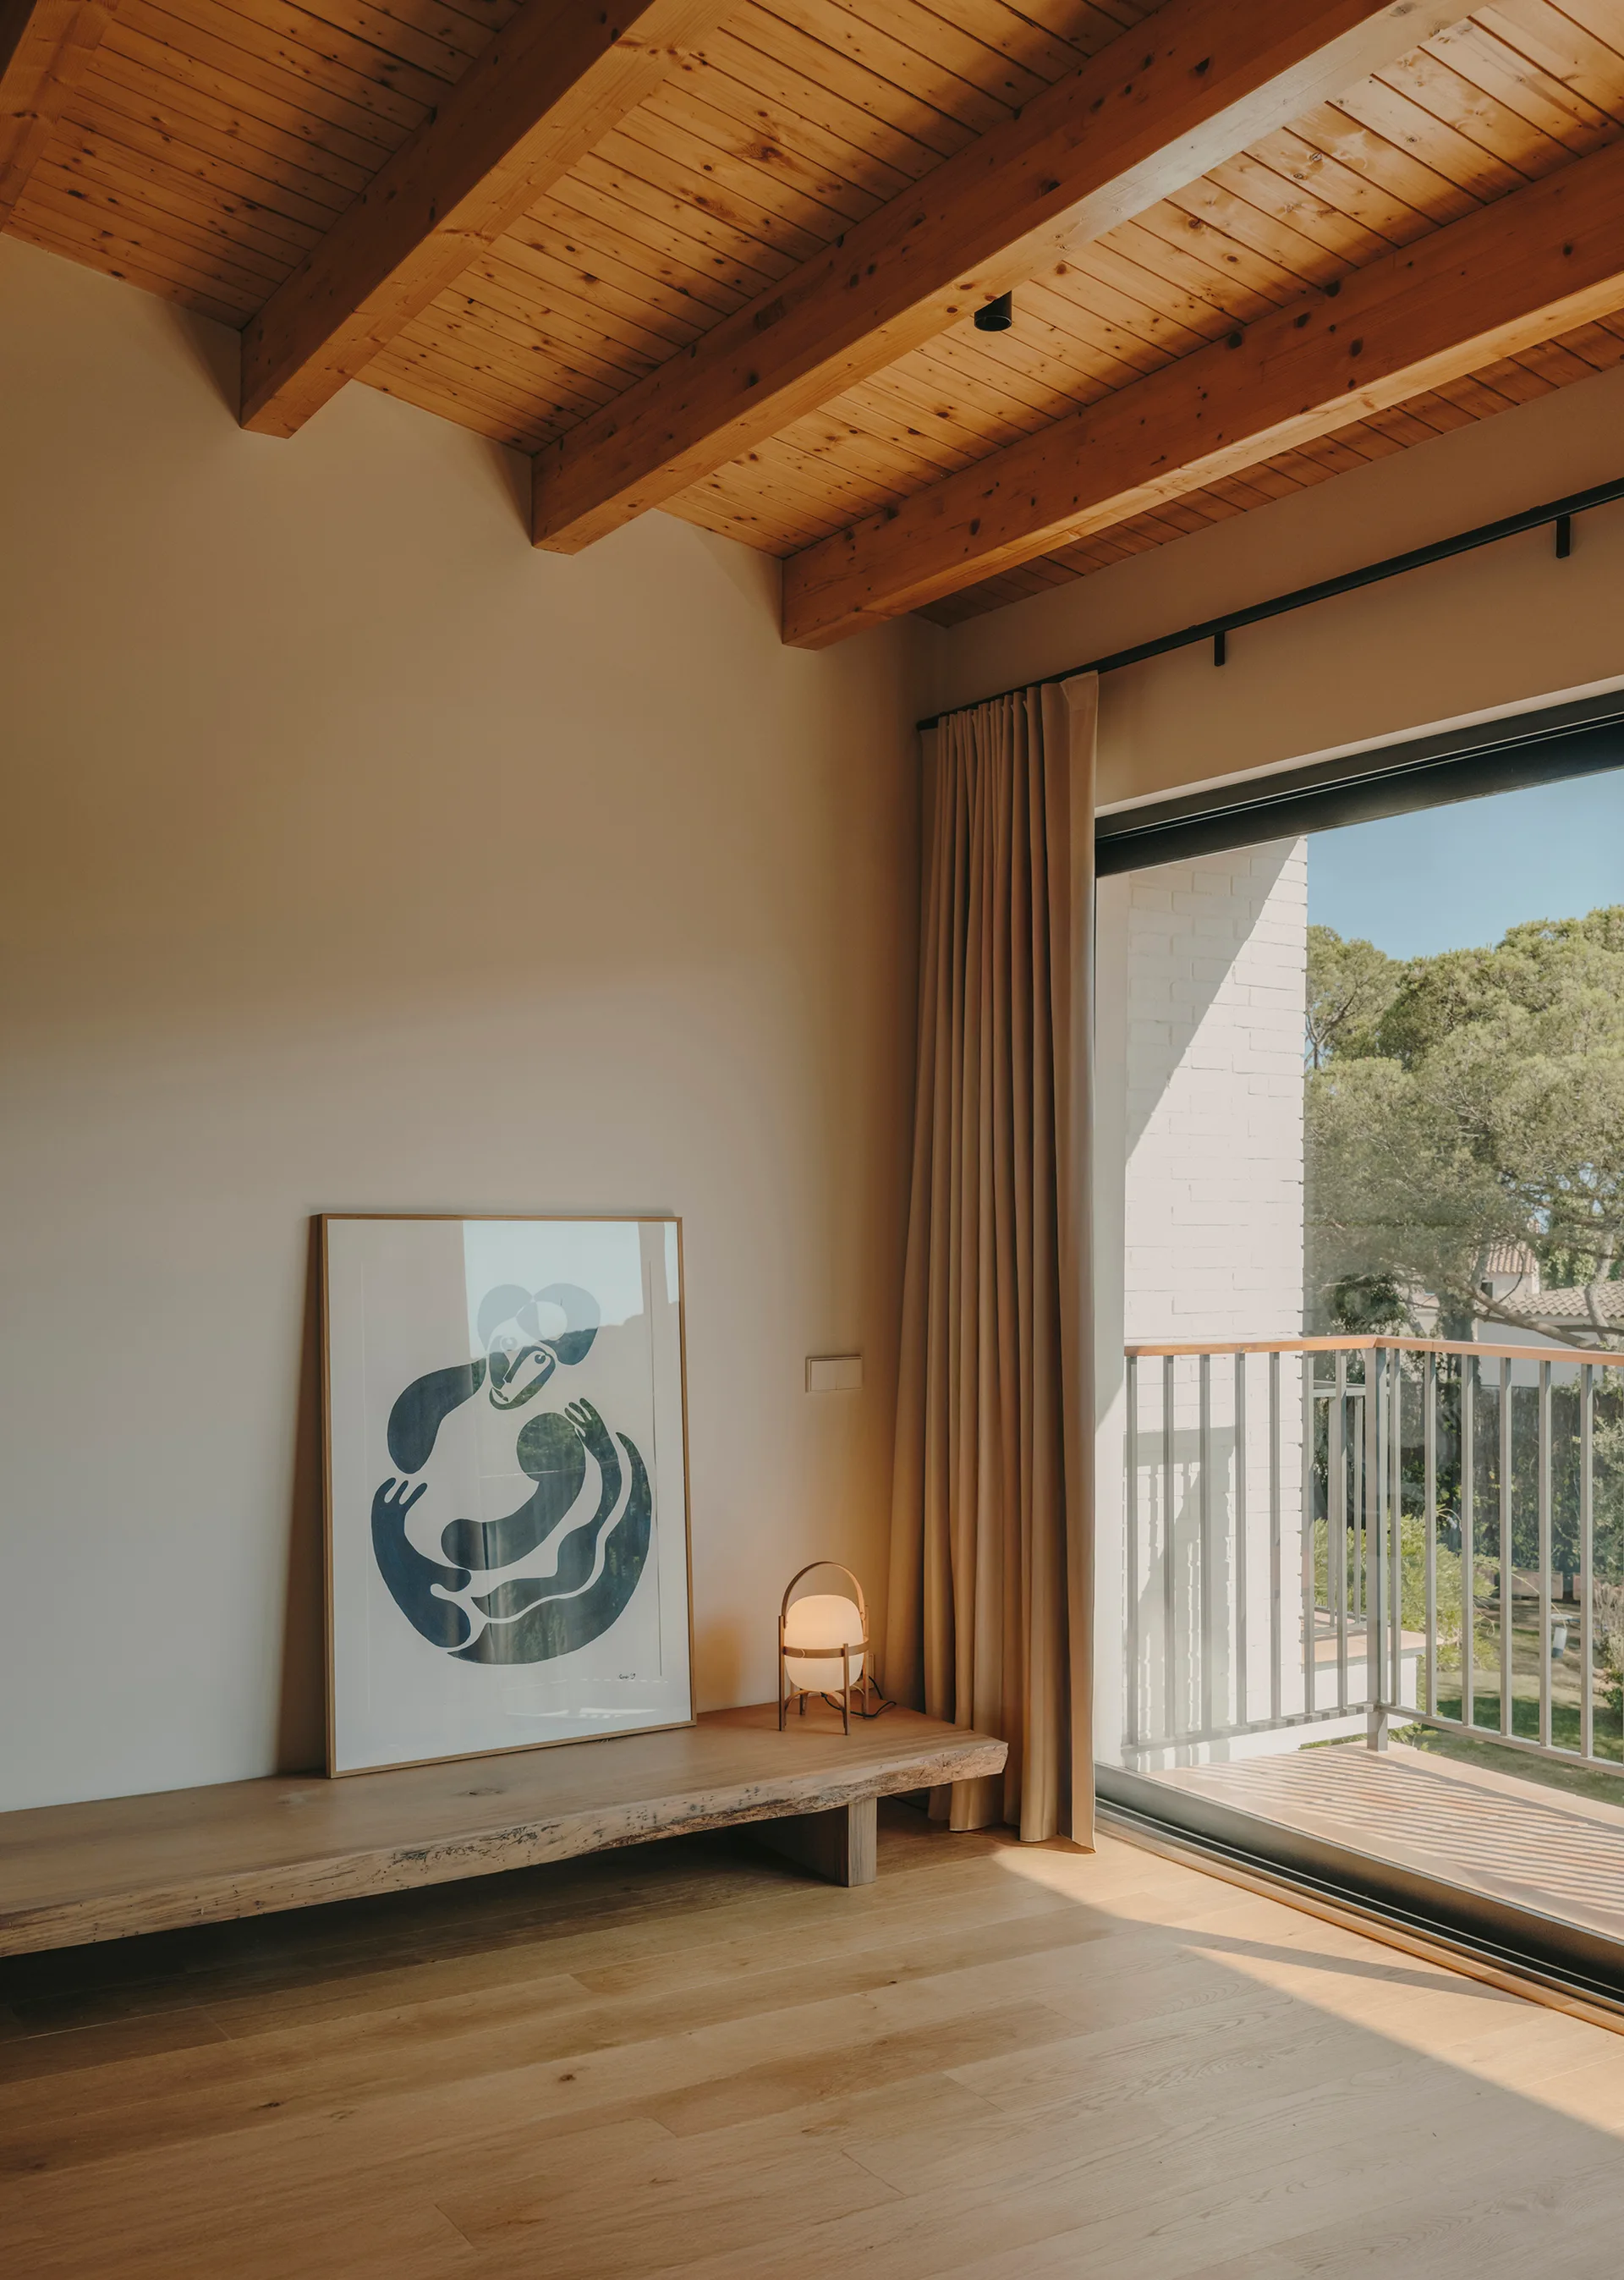
A sunlit minimalist room features an exposed wood beam ceiling, a low live-edge wooden bench with framed art, and a large sliding glass door.