Skip to content

PROJECT

Alan's Apartment Renovation

by Forma Arquitectura, Adrian Elizalde, Clara Ocaña

9 images

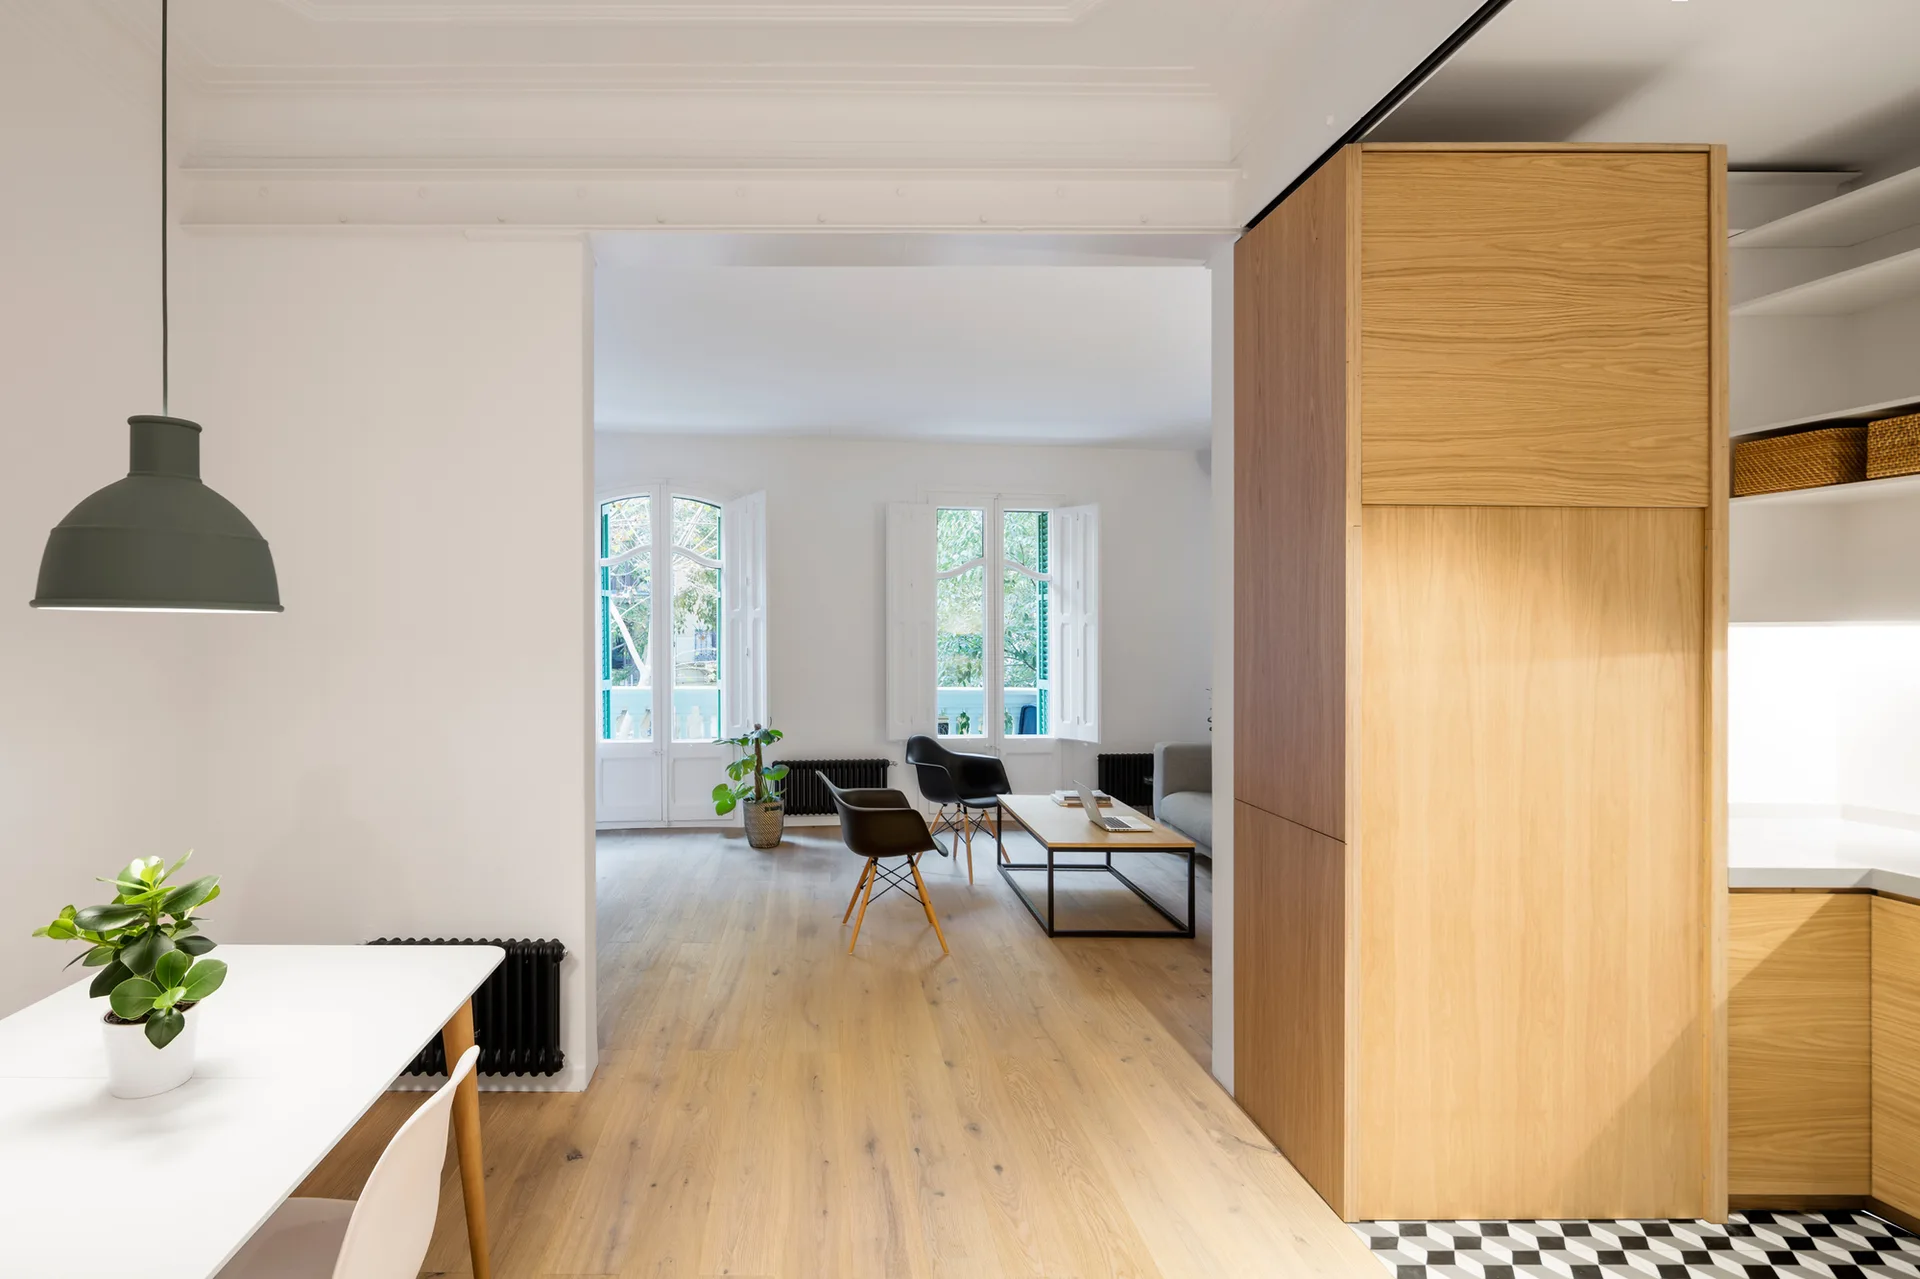
An open-concept apartment interior features a white dining table, light wood floors, a large oak storage cabinet, and arched windows in the background.
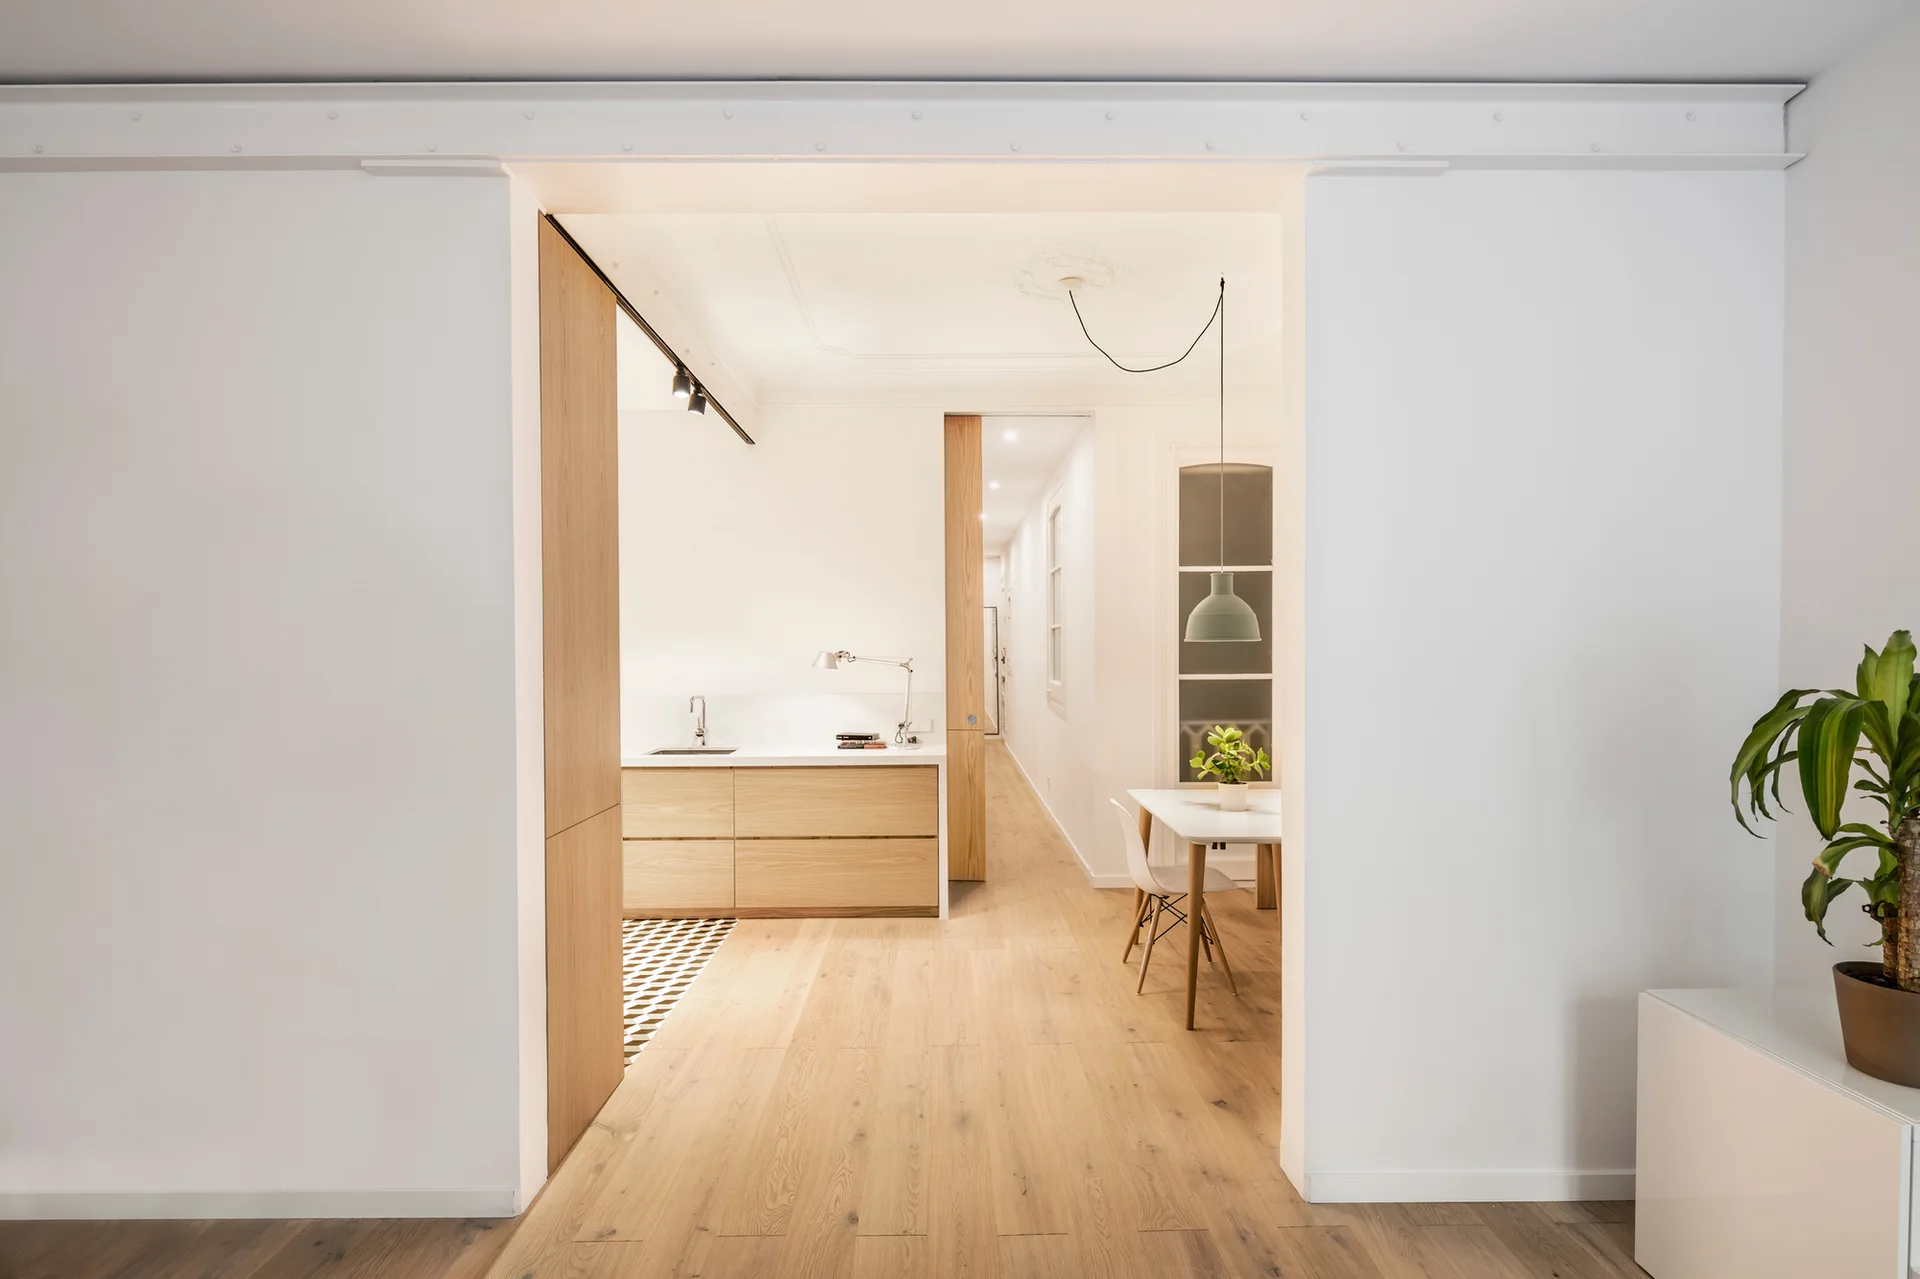
A wide doorway opens to a minimalist kitchen with light wood cabinets, a dining table, and a section of geometric floor tiles.
Alan's Apartment Renovation, Forma Arquitectura, Image 2 of 12
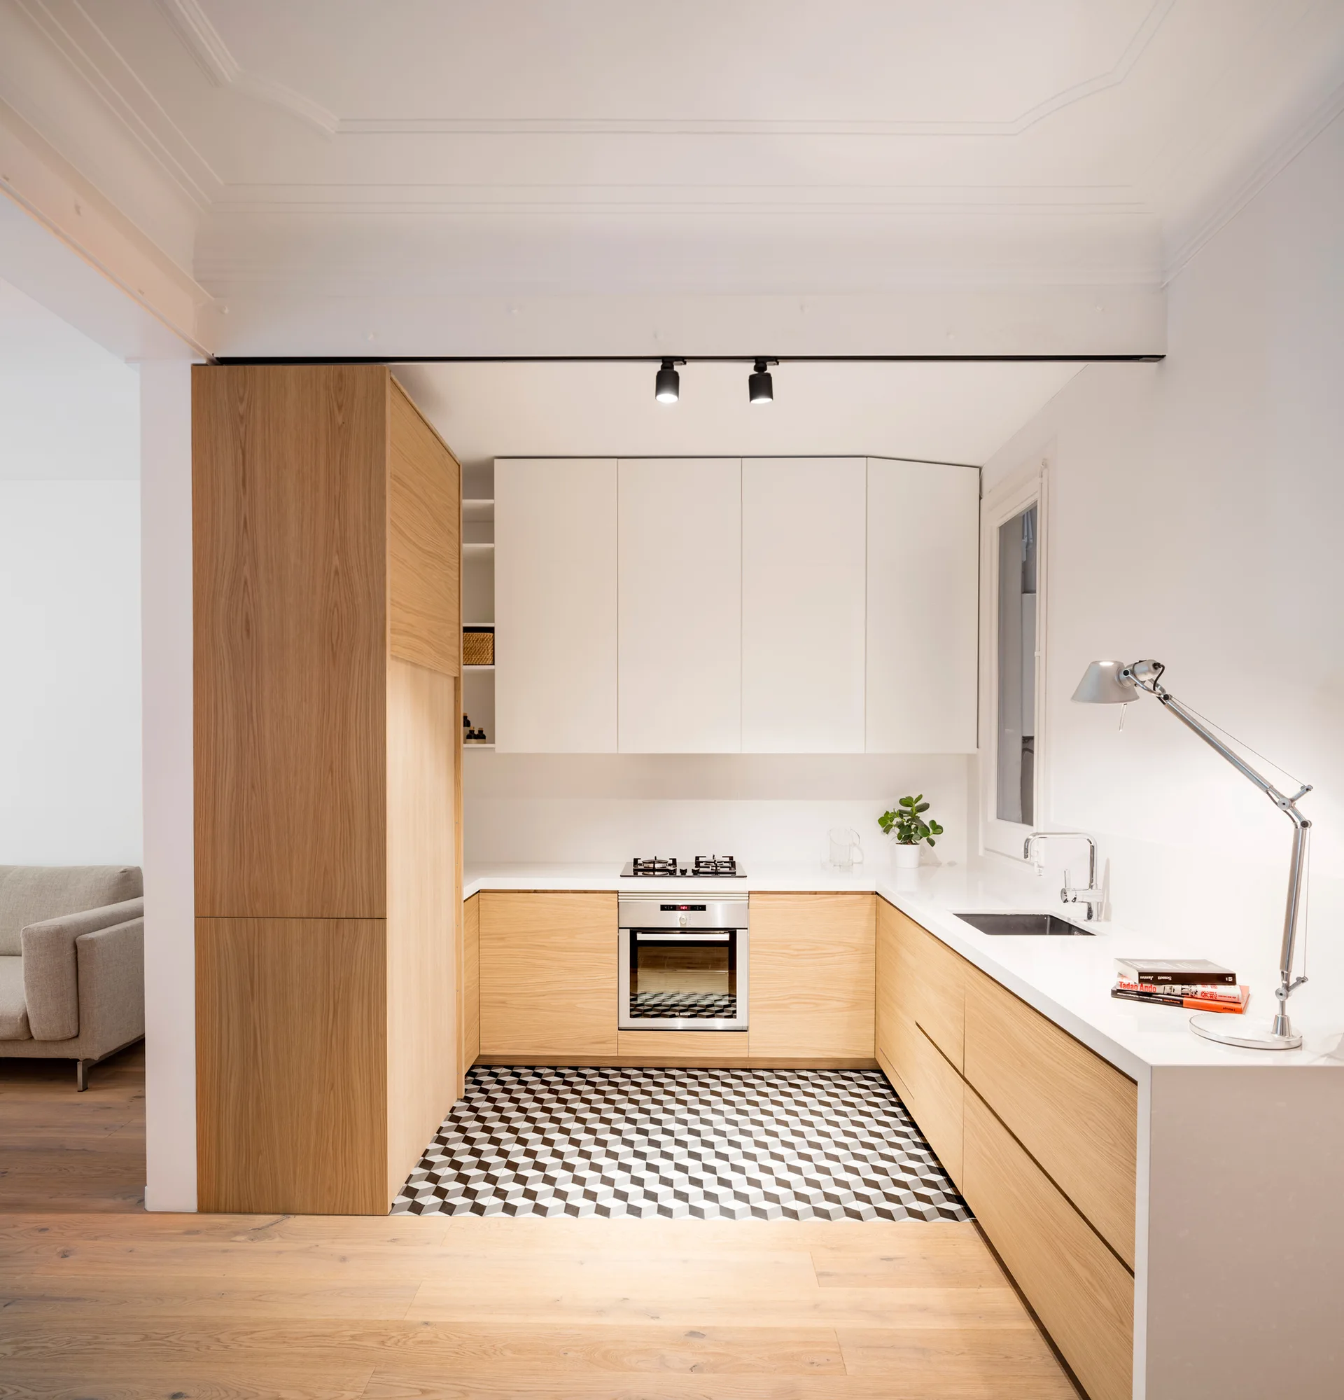
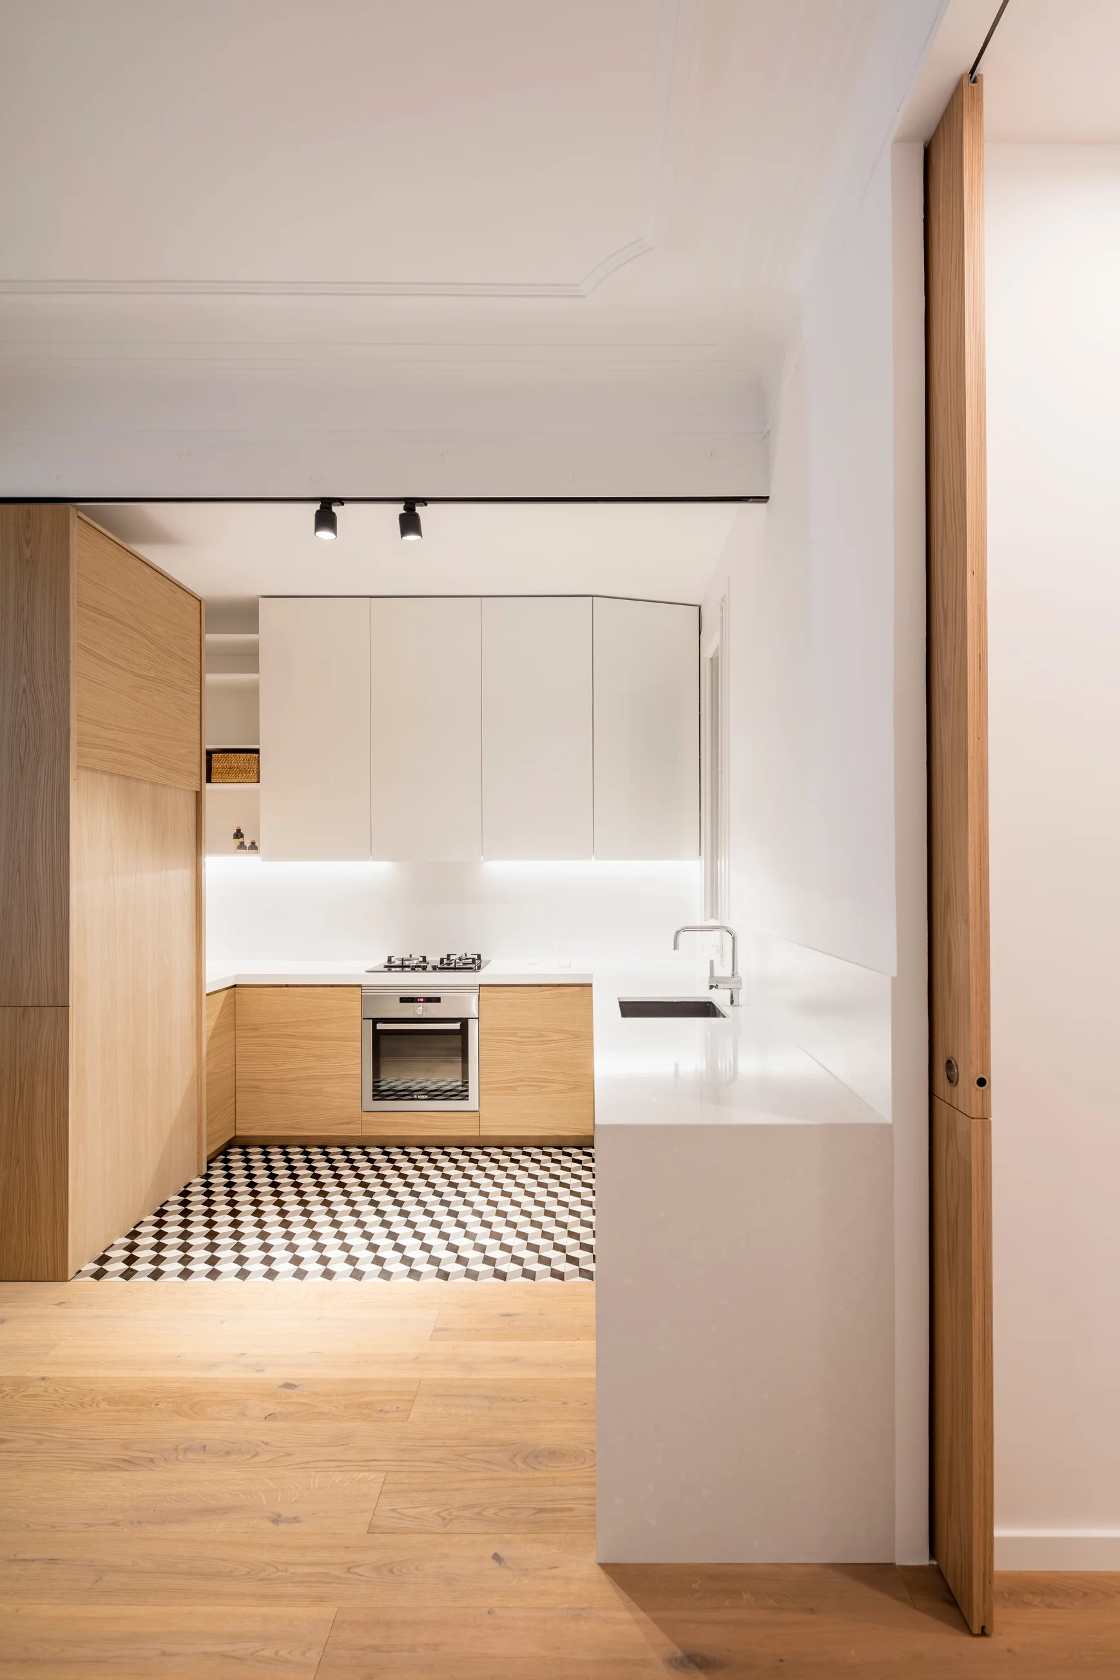
A modern U-shaped kitchen with light wood lower cabinets, white upper cabinets, and black and white geometric patterned floor tiles.
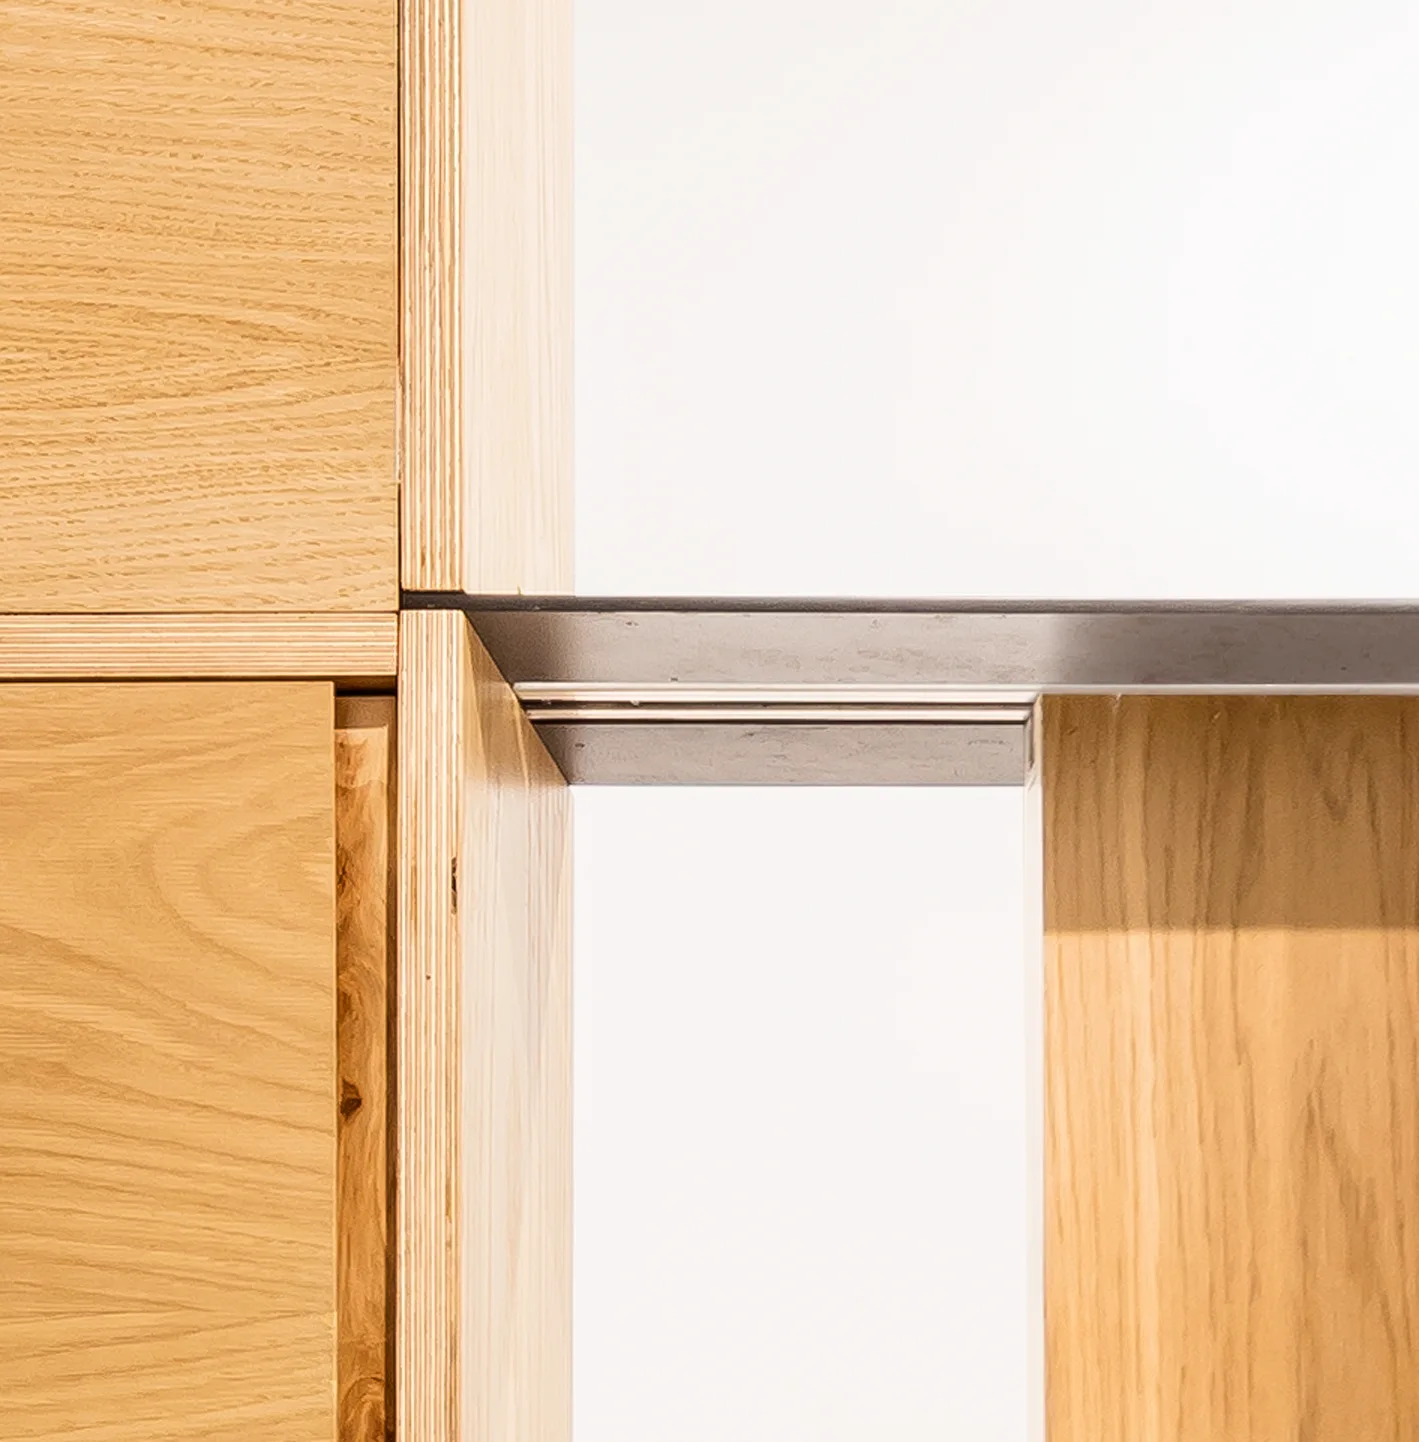
A close-up view of light wood cabinetry showcasing exposed plywood edges joined by a slim black metal support bar against a white background.
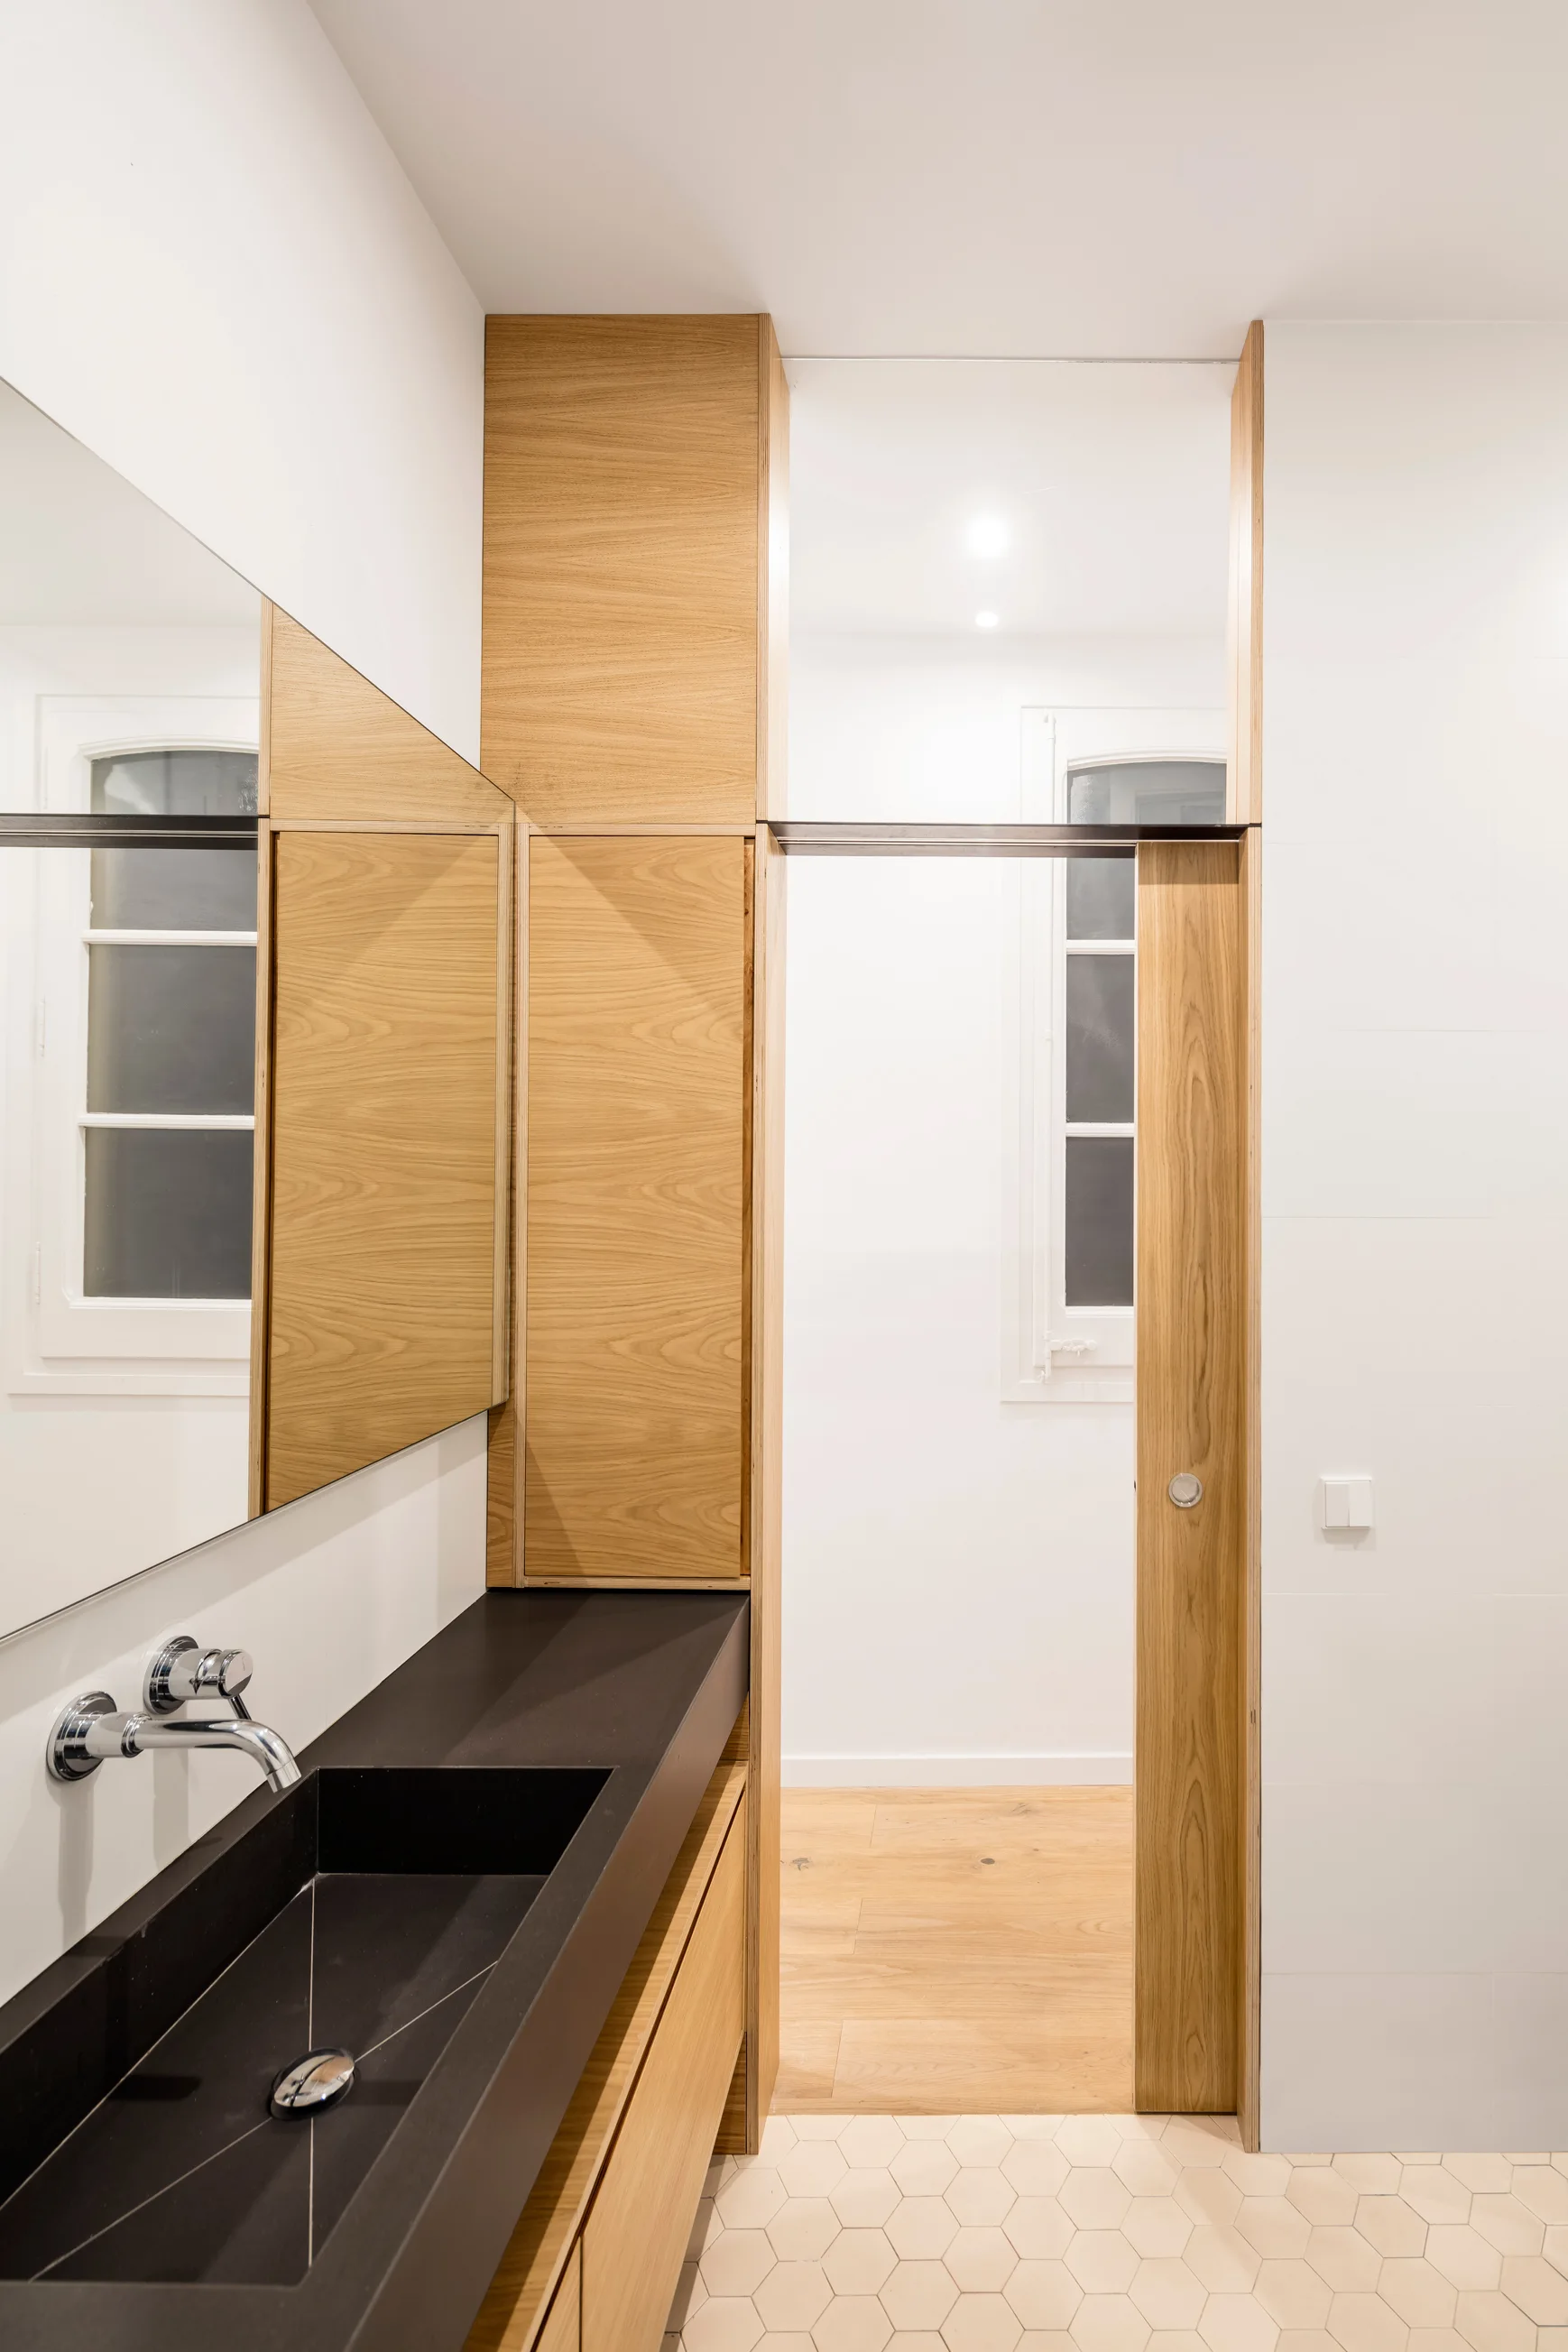
A modern minimalist bathroom featuring a black stone vanity with an integrated basin, custom light oak cabinetry, and beige hexagonal floor tiles.
A minimalist kitchen features geometric patterned floor tiles, light wood and white cabinetry, a built-in oven, and a white countertop.
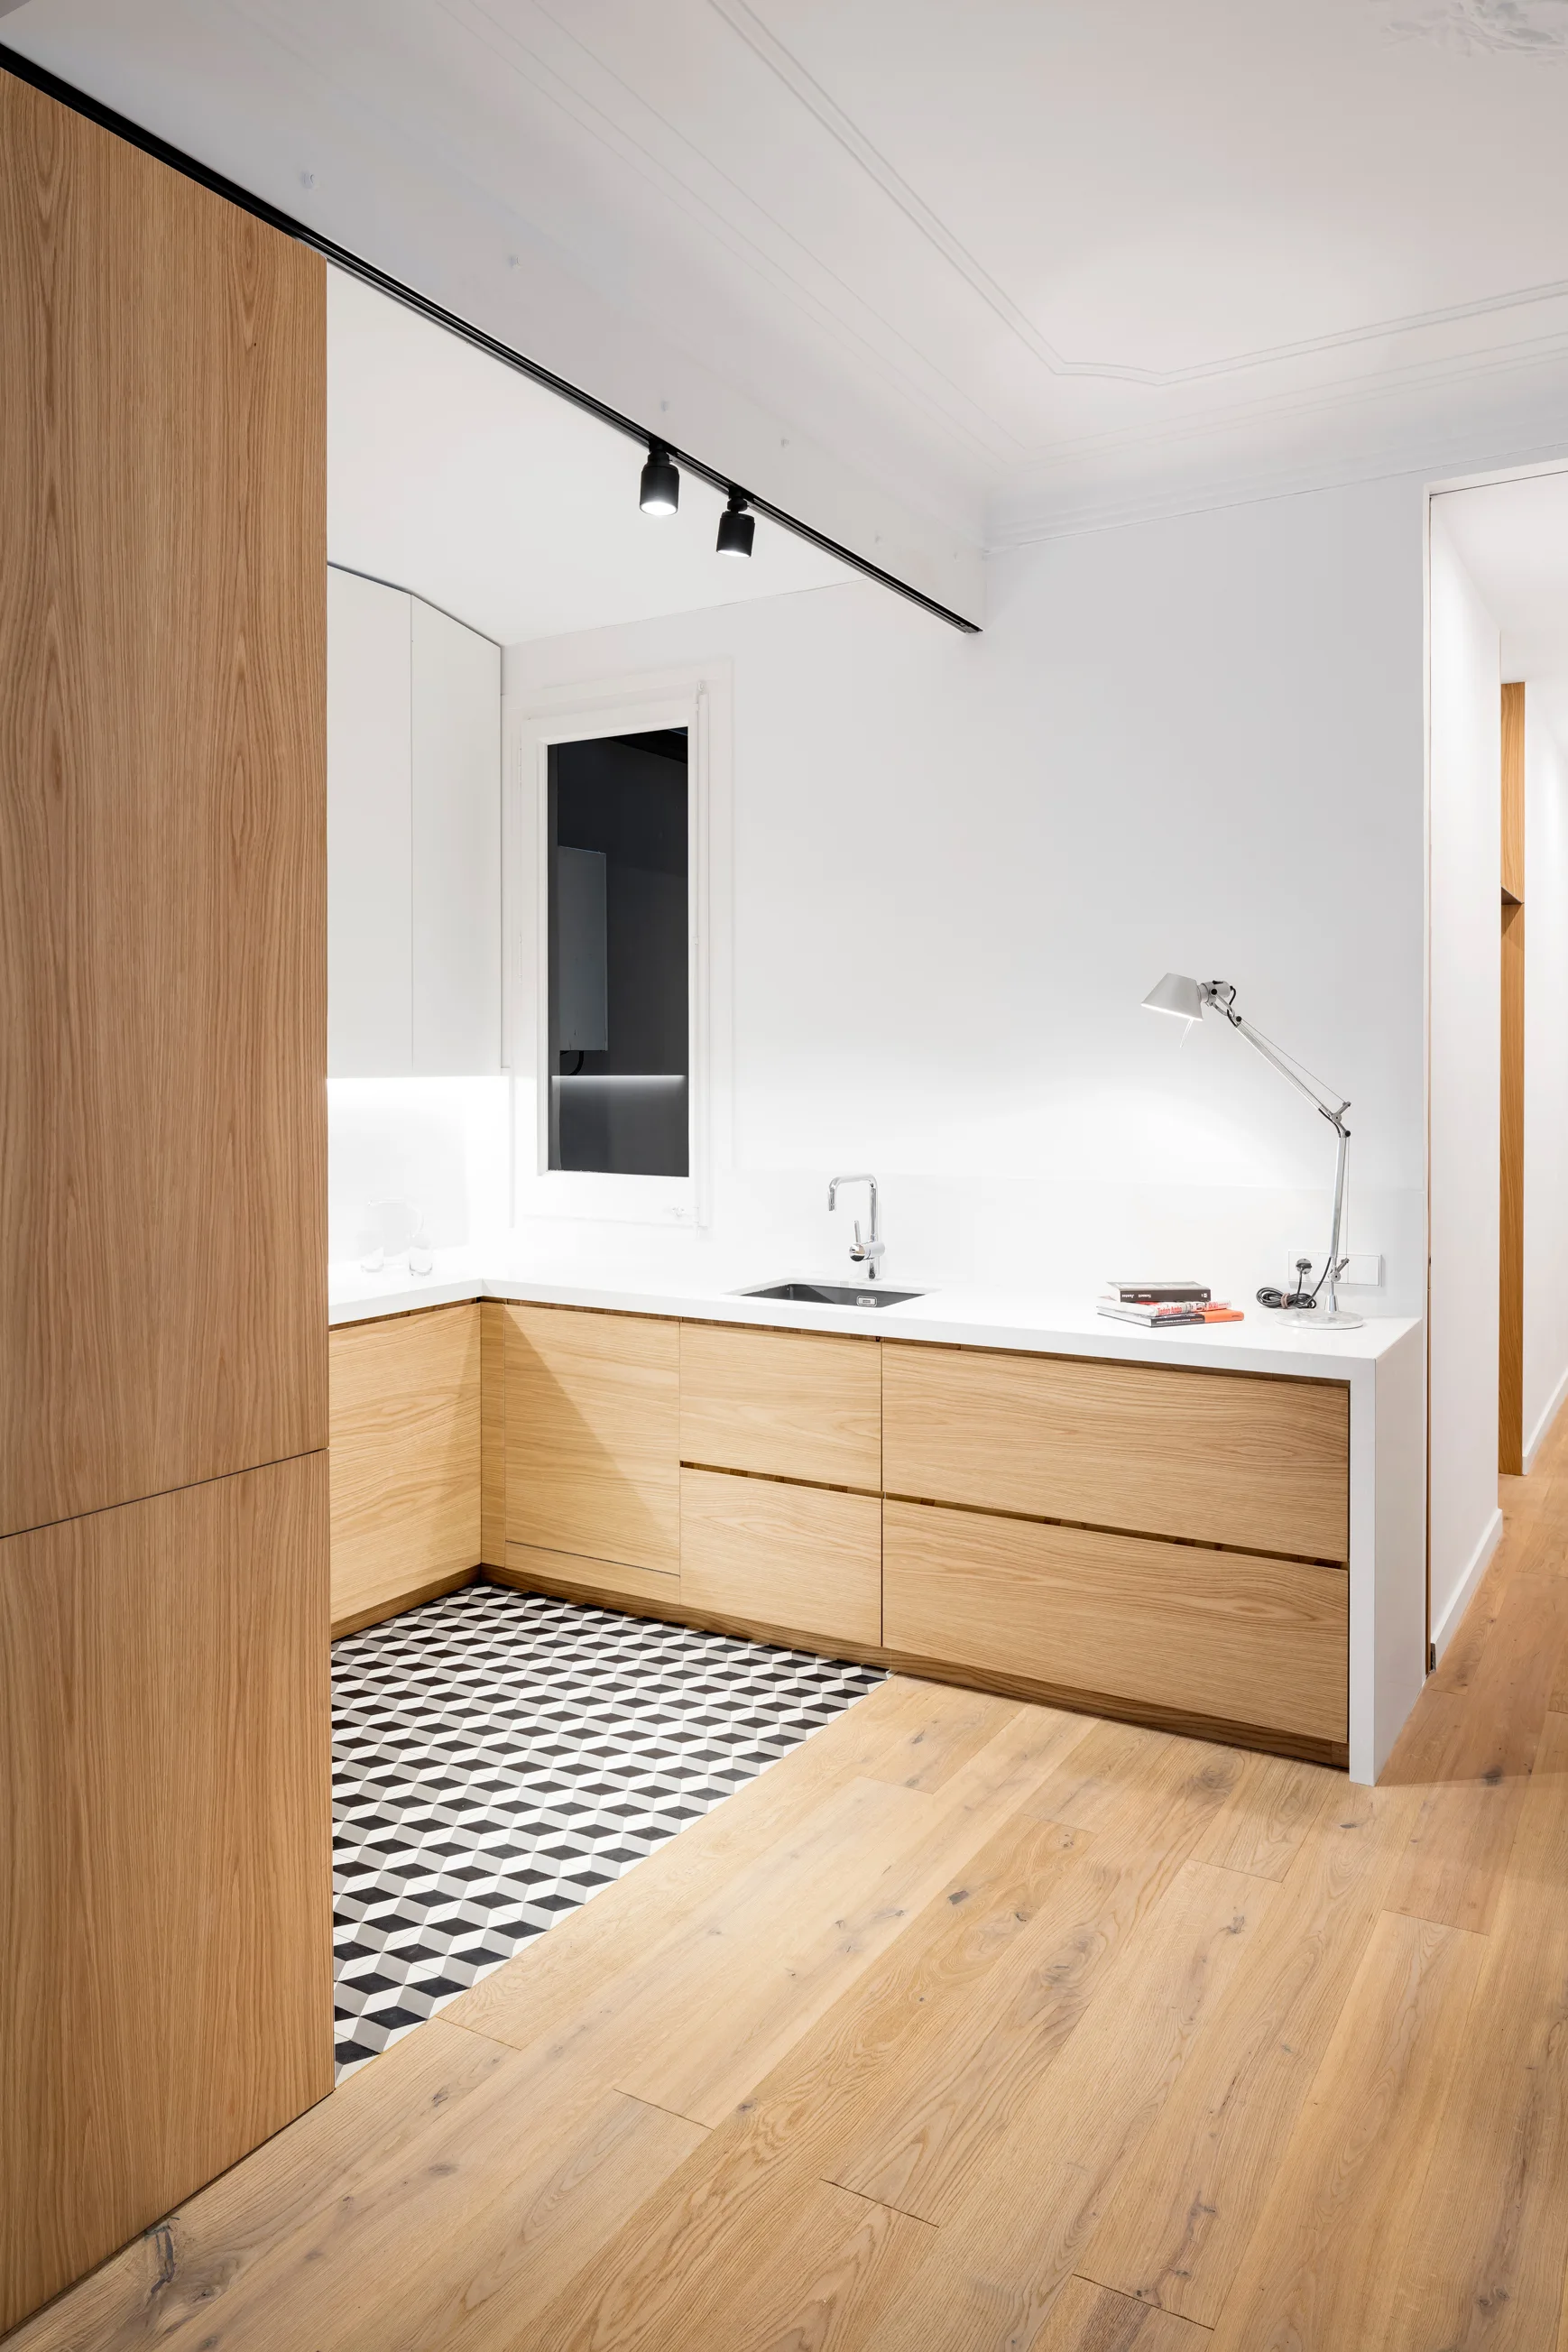
A modern kitchen with light wood lower cabinets, a white countertop, and a black and white geometric cube-patterned floor.
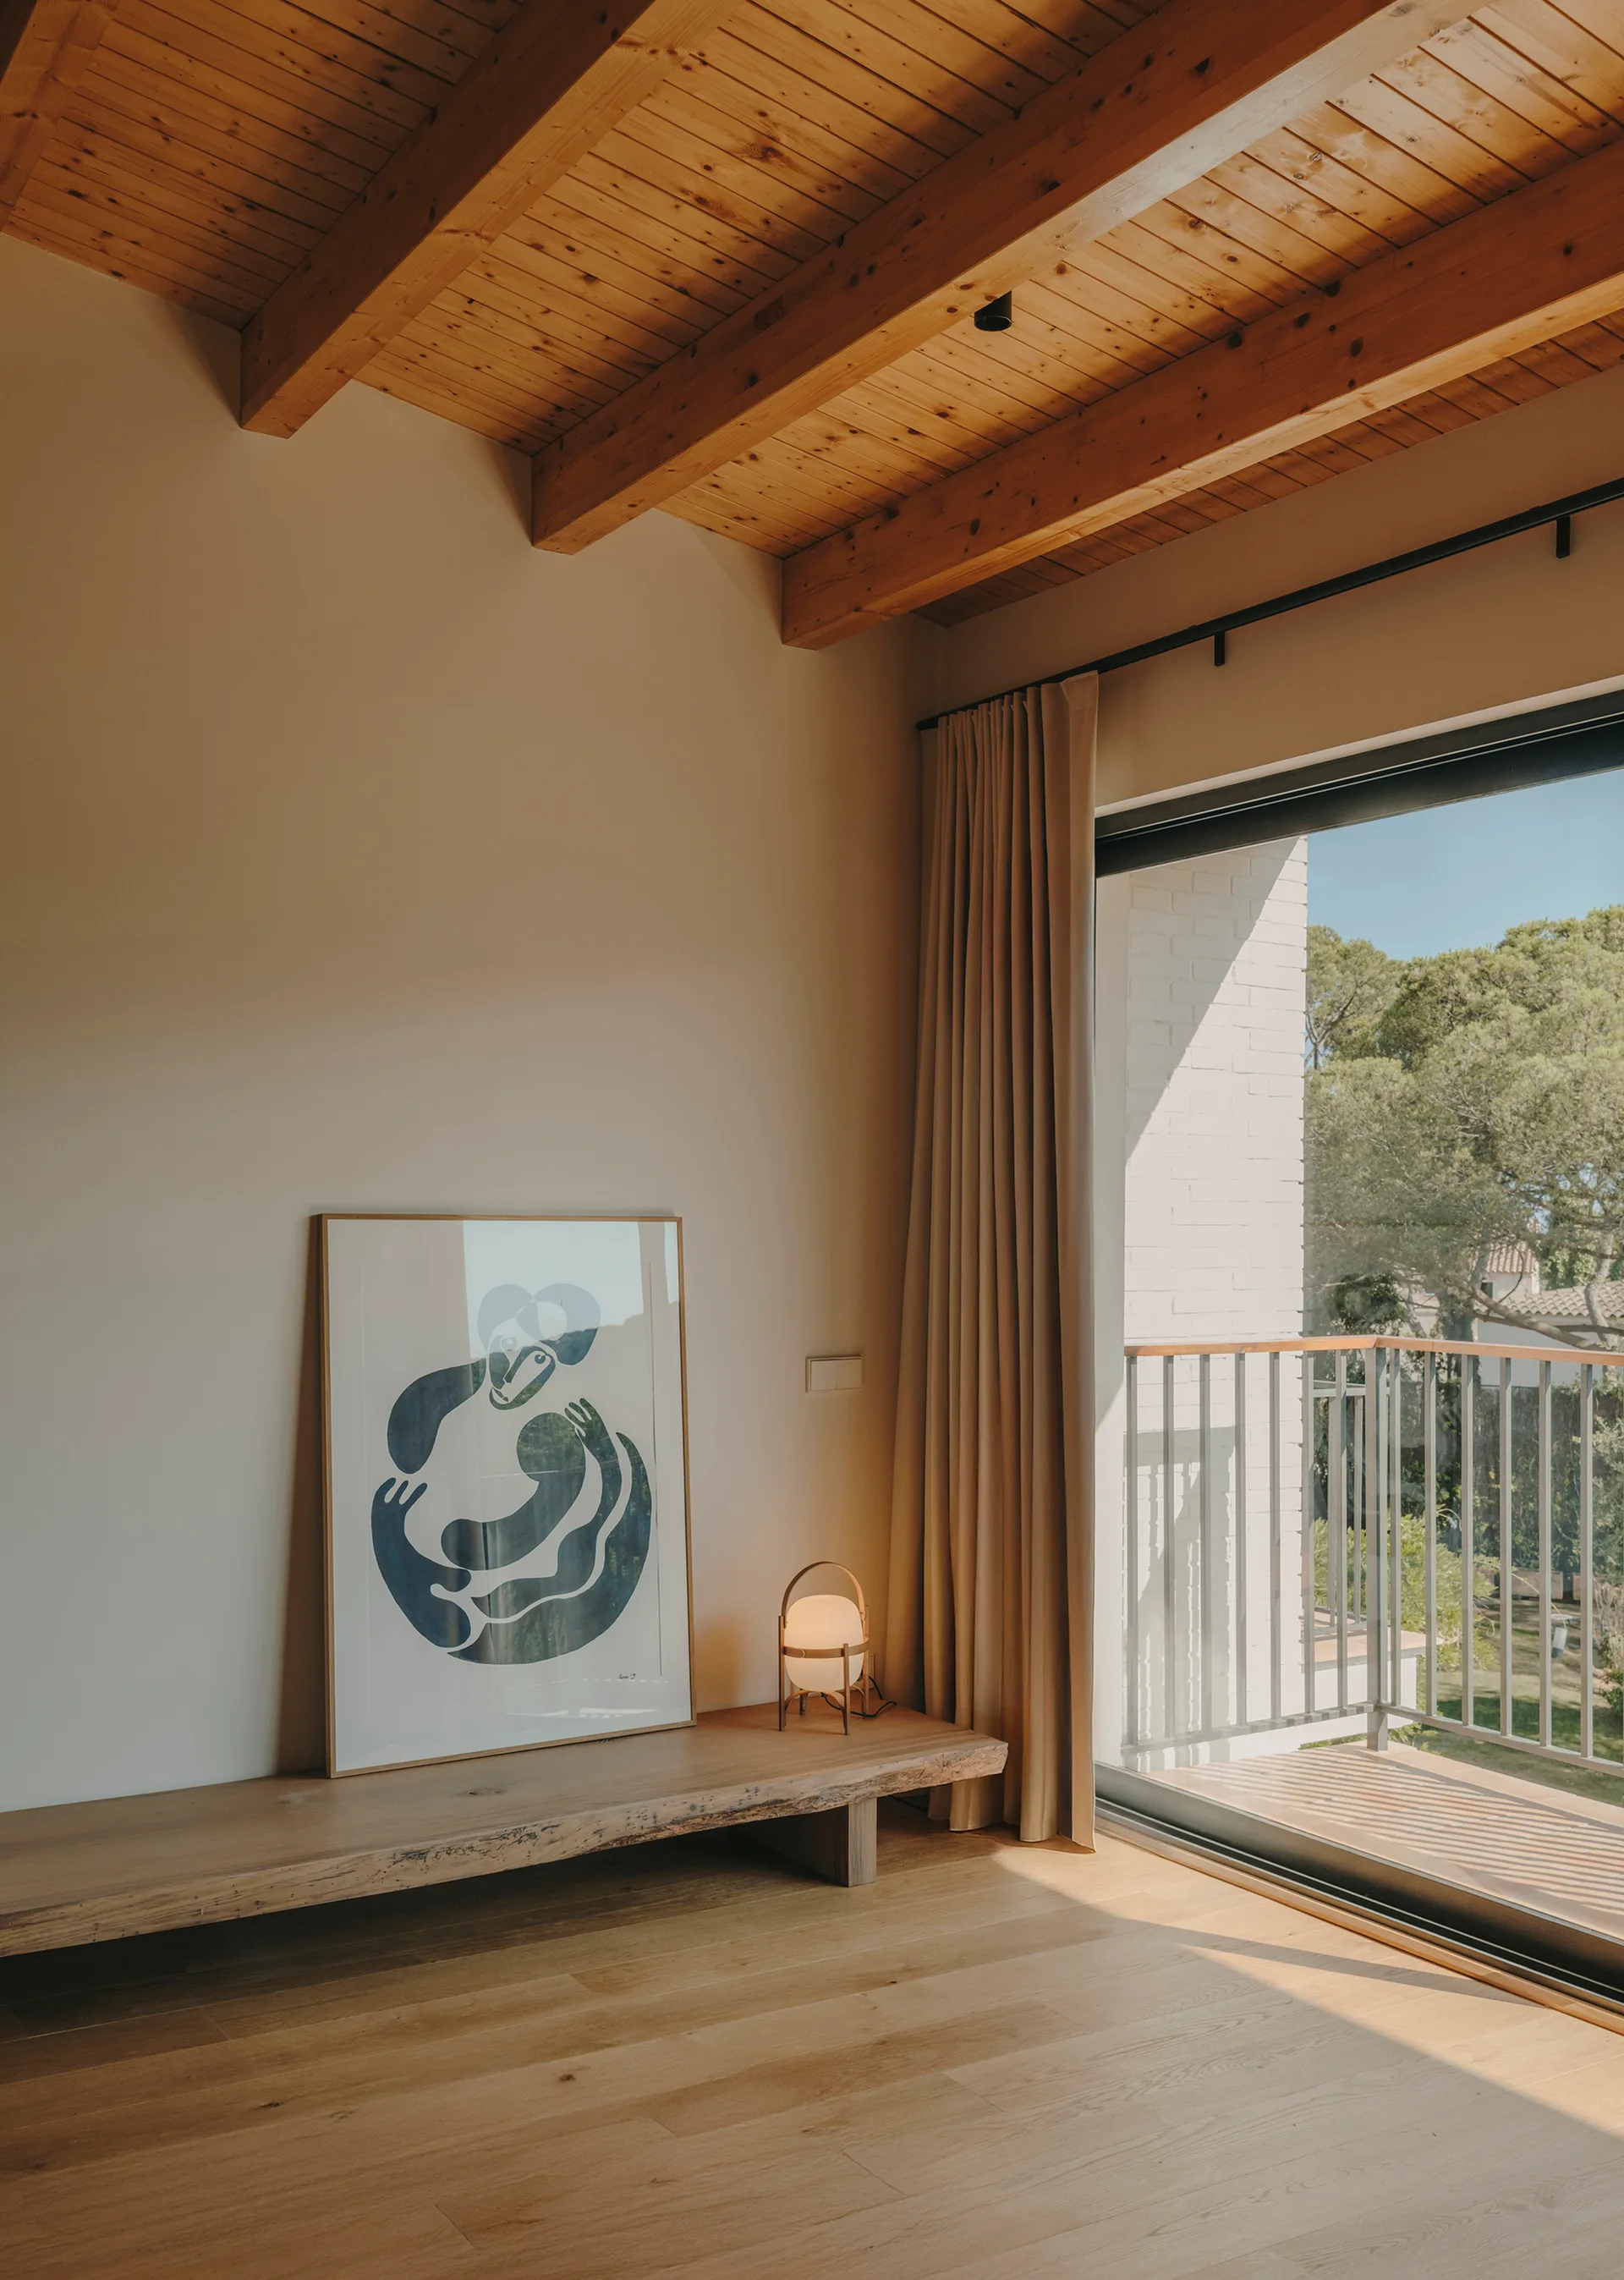
A low wooden bench with framed art and a small lamp sits in a room with an exposed timber beam ceiling and sliding glass balcony doors.