Skip to content

PROJECT

Complex

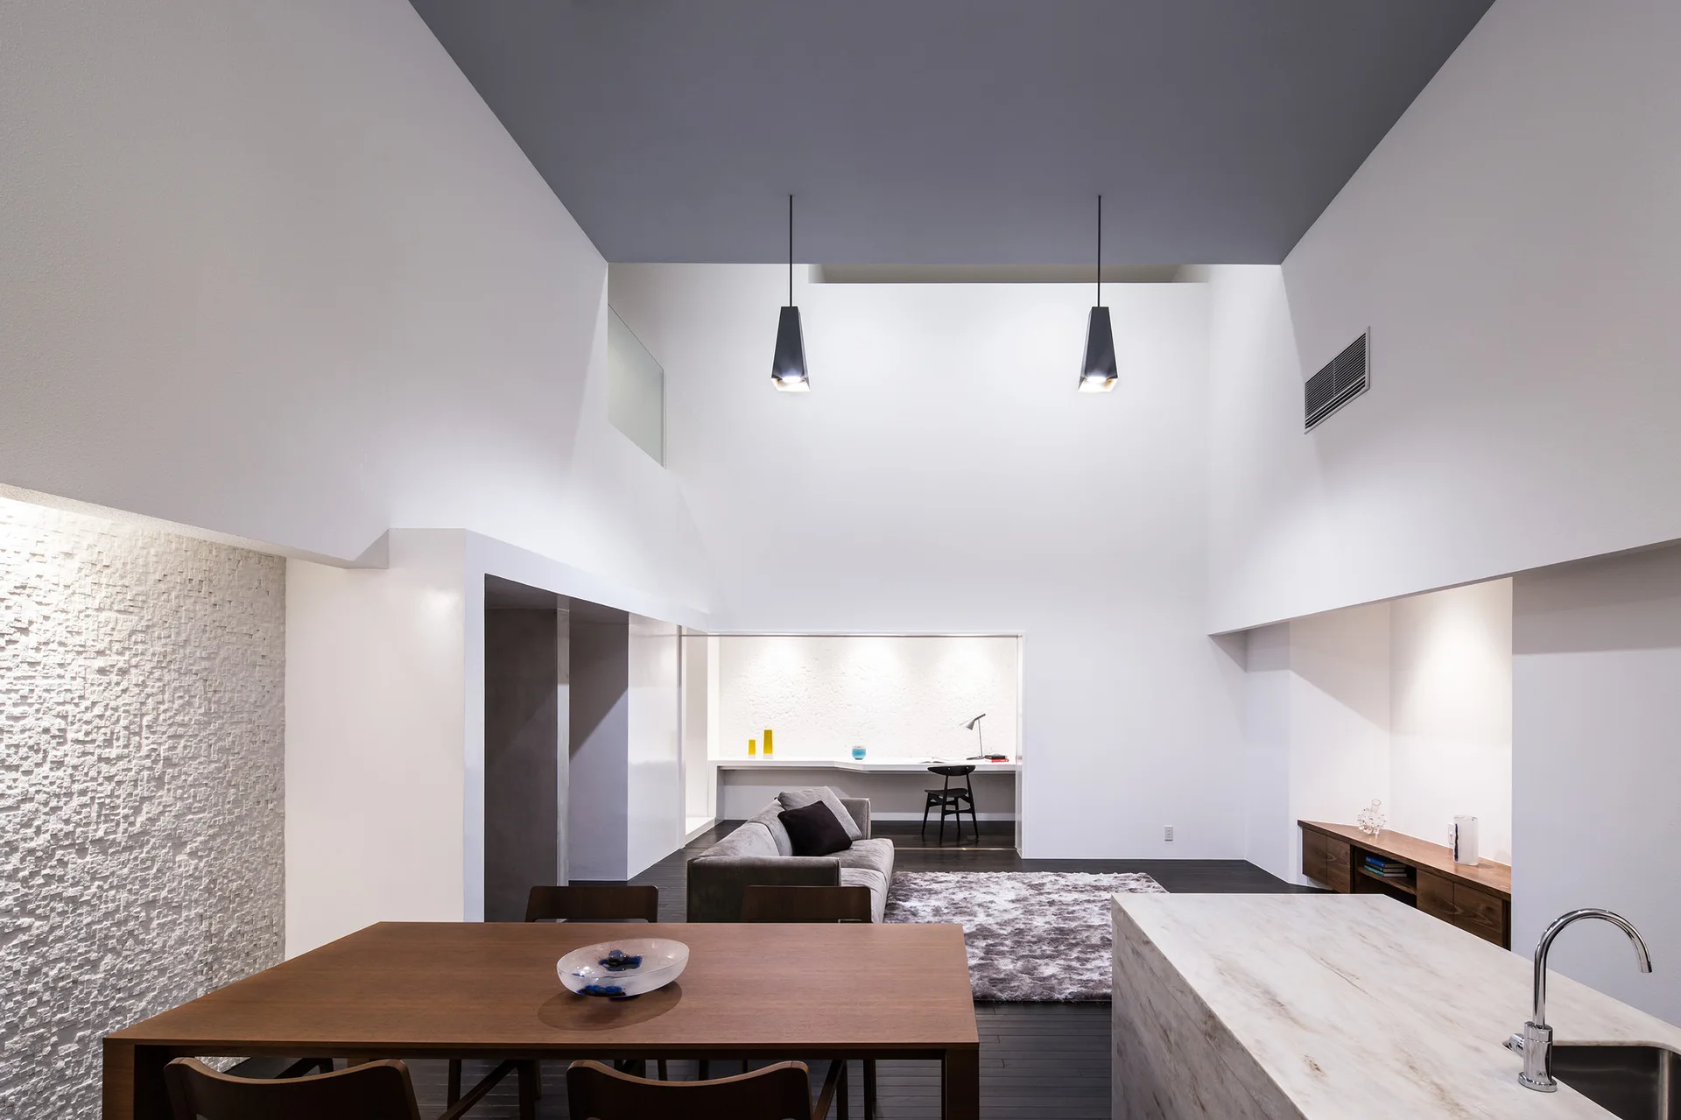
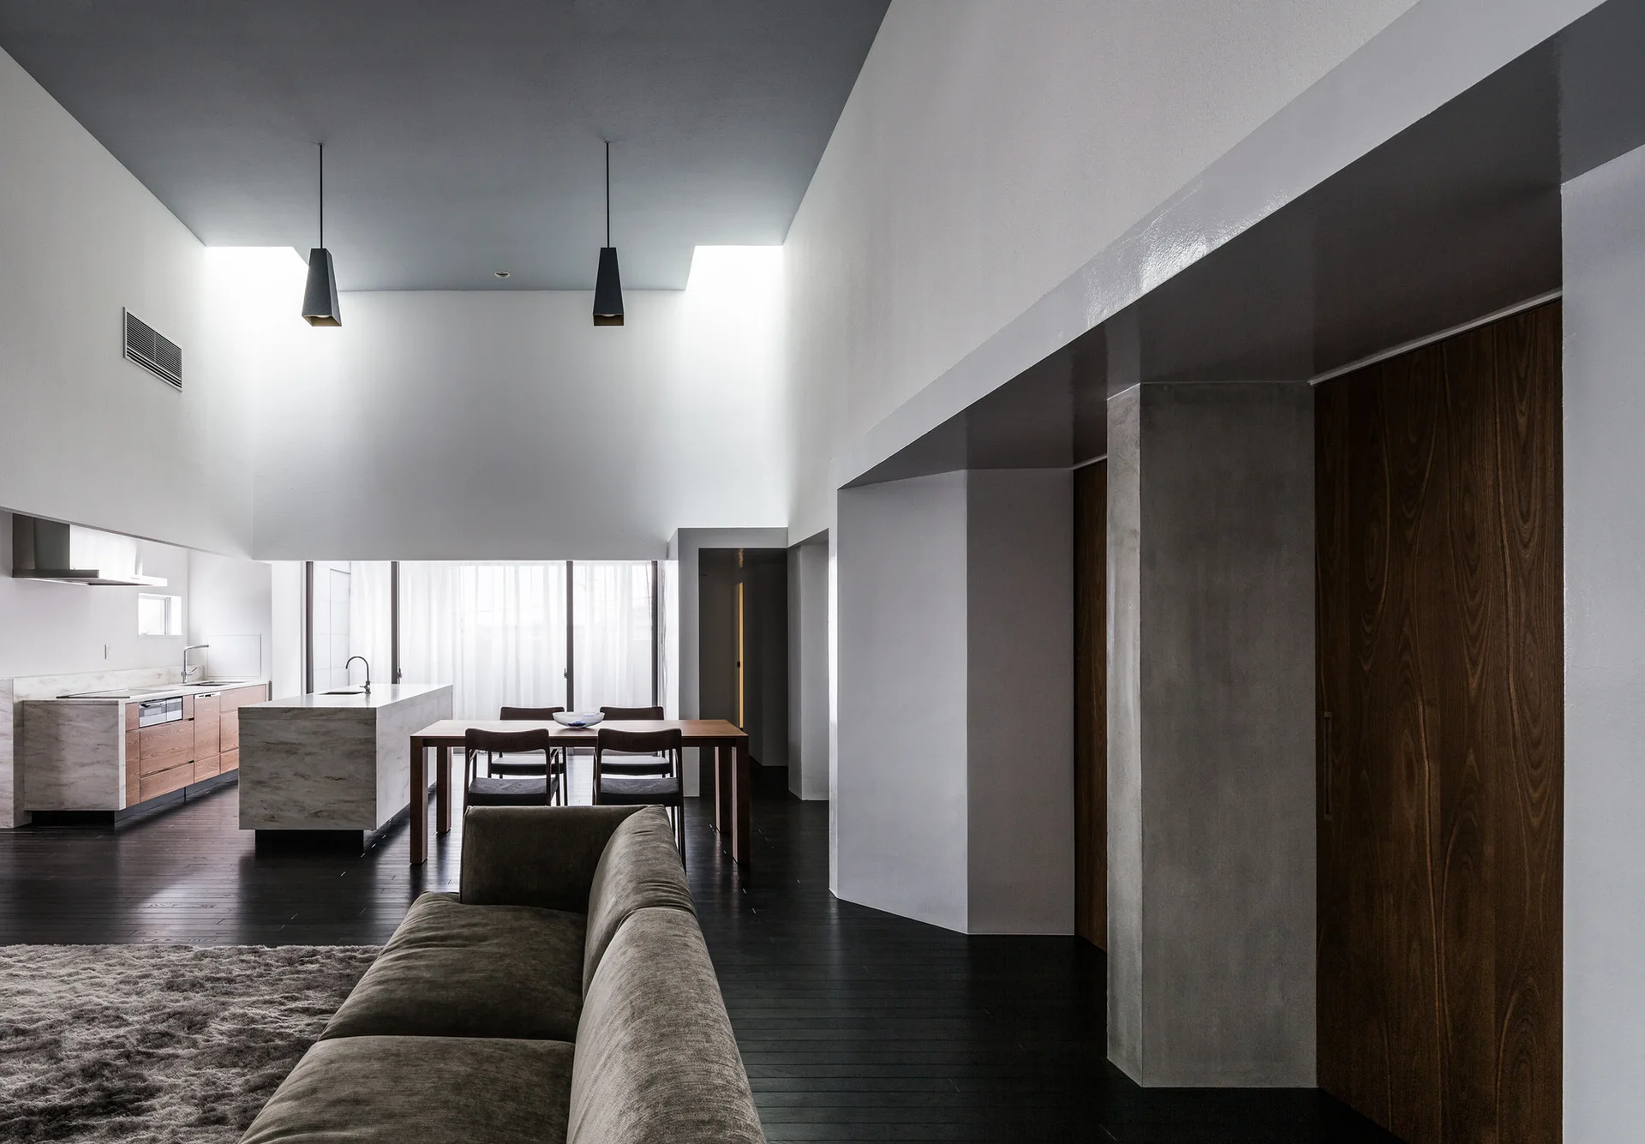
A modern open-plan living and dining space with a grey ceiling, a stone kitchen island, a wooden dining table, and a recessed office alcove.
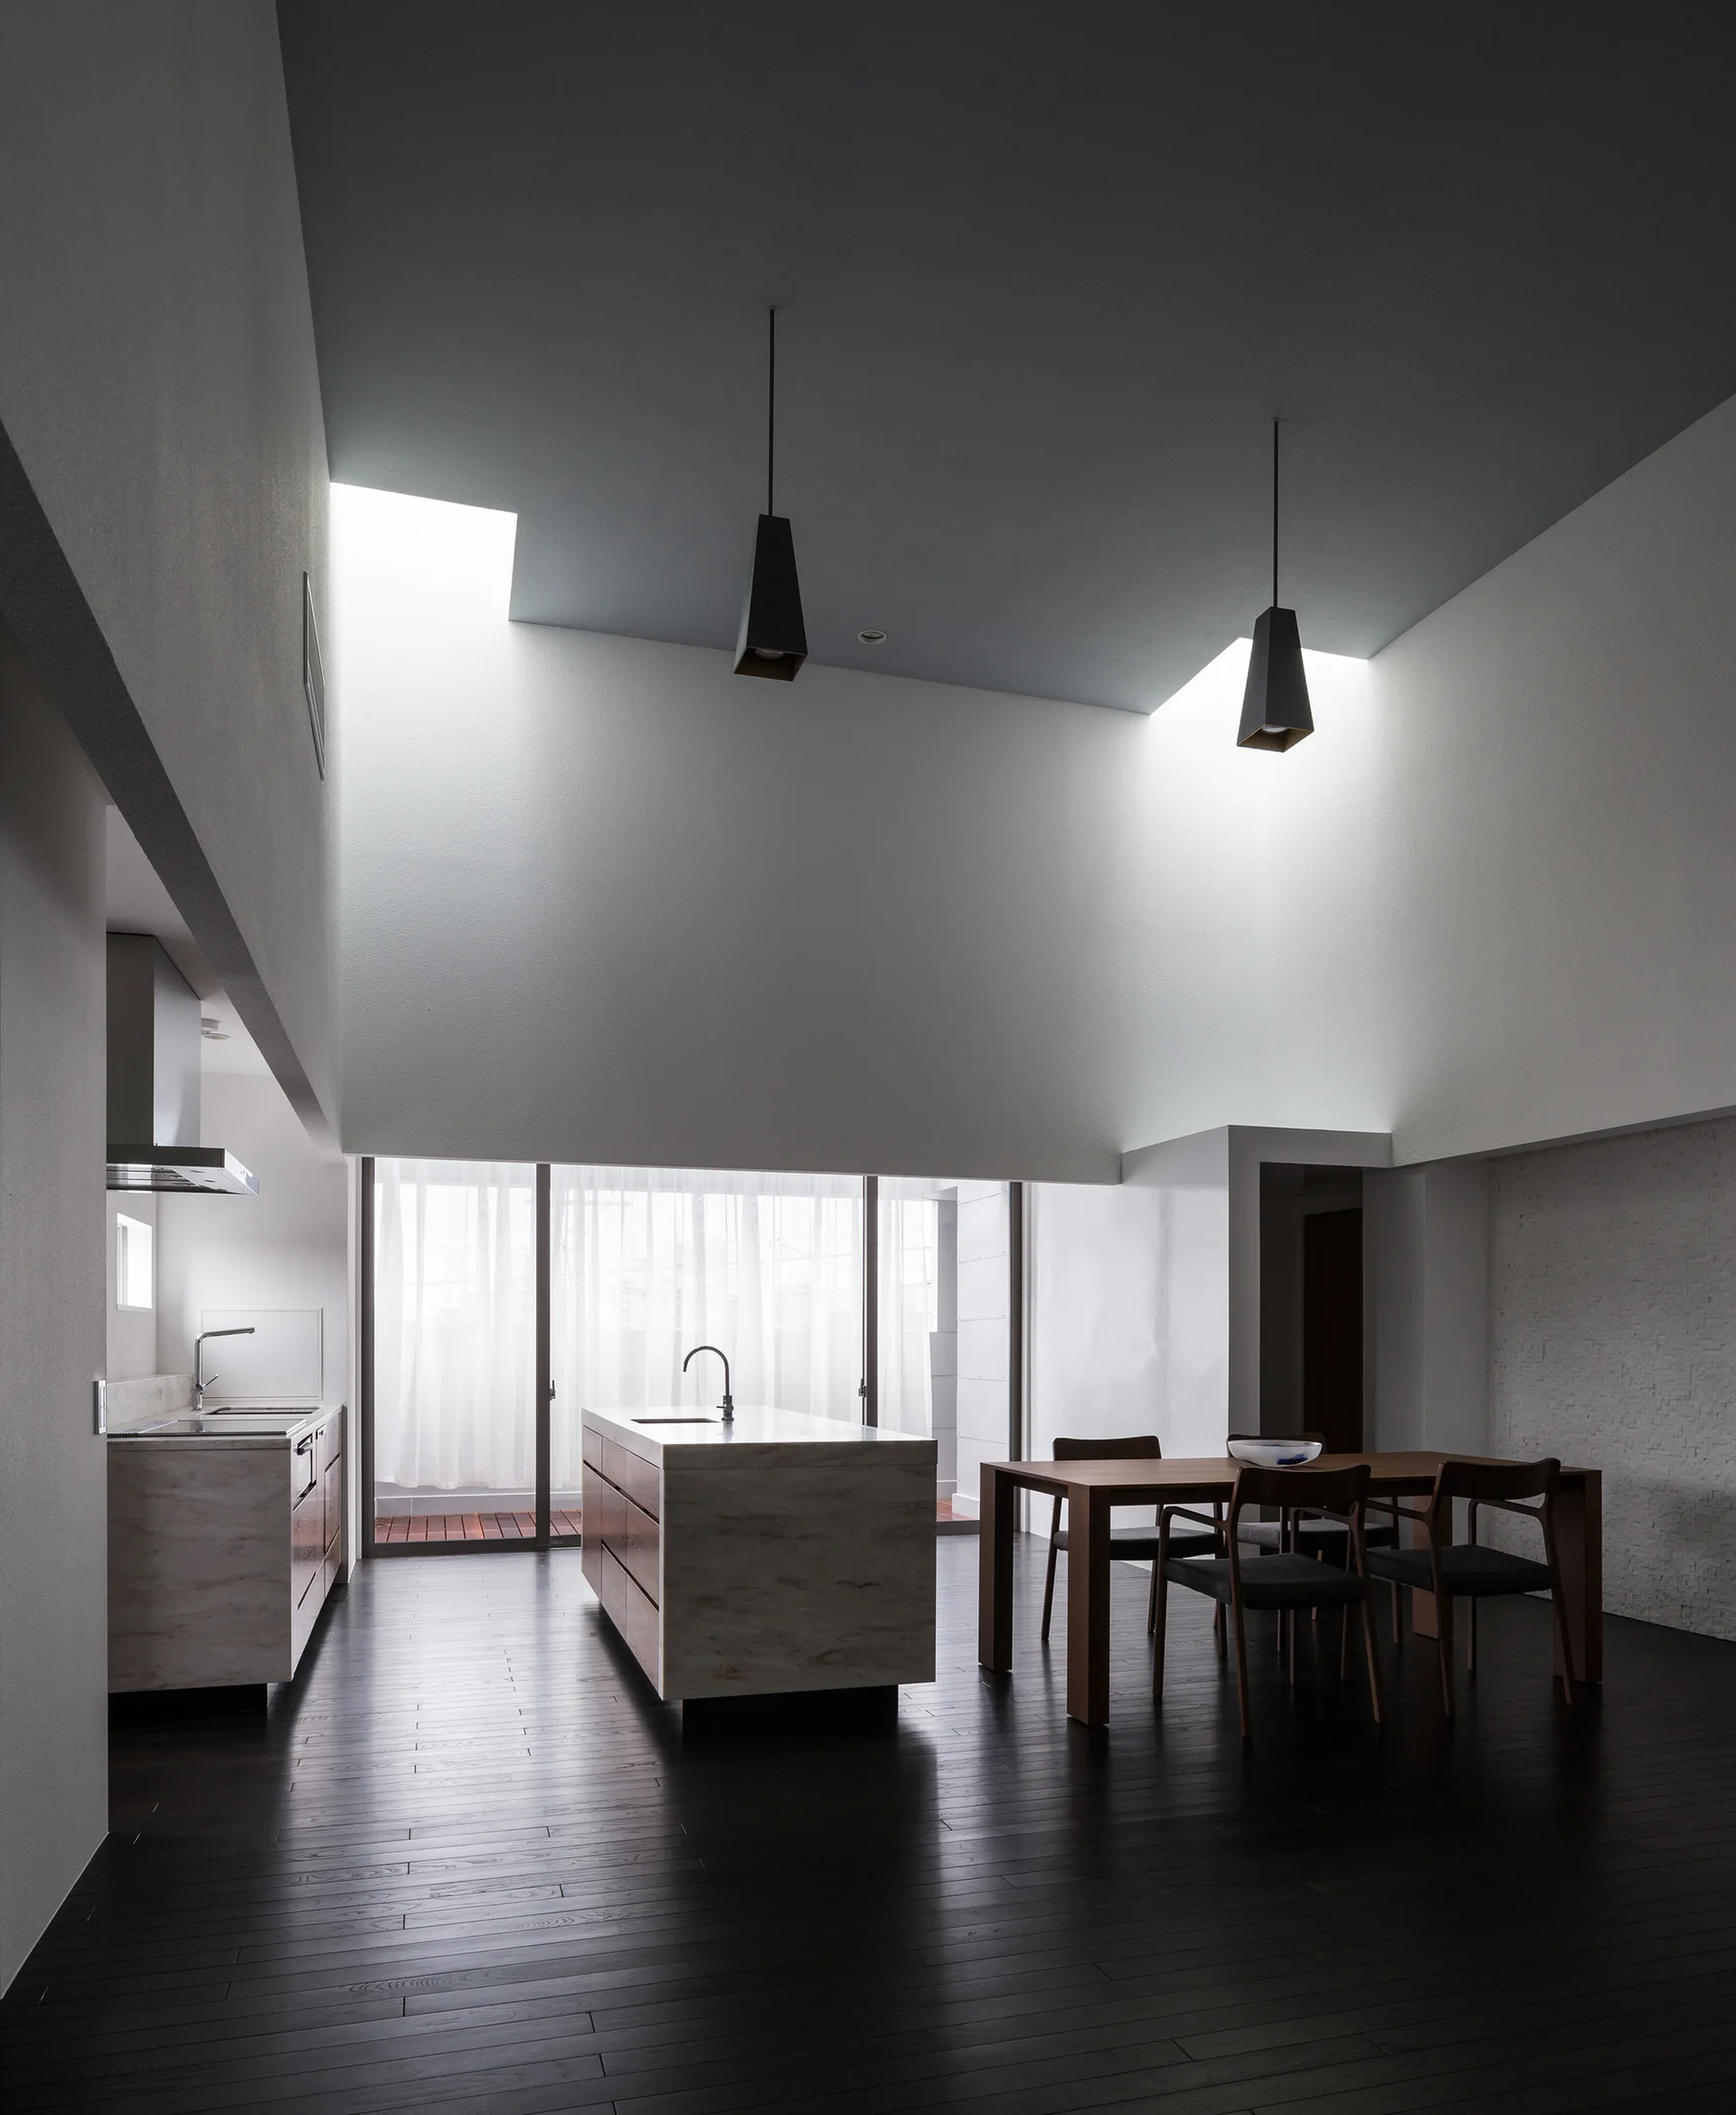
A minimalist kitchen and dining area featuring a double-height ceiling with dual skylights, a central kitchen island, and a dark wood floor.
Complex, FORM | Kouichi Kimura Architects, Image 3 of 33
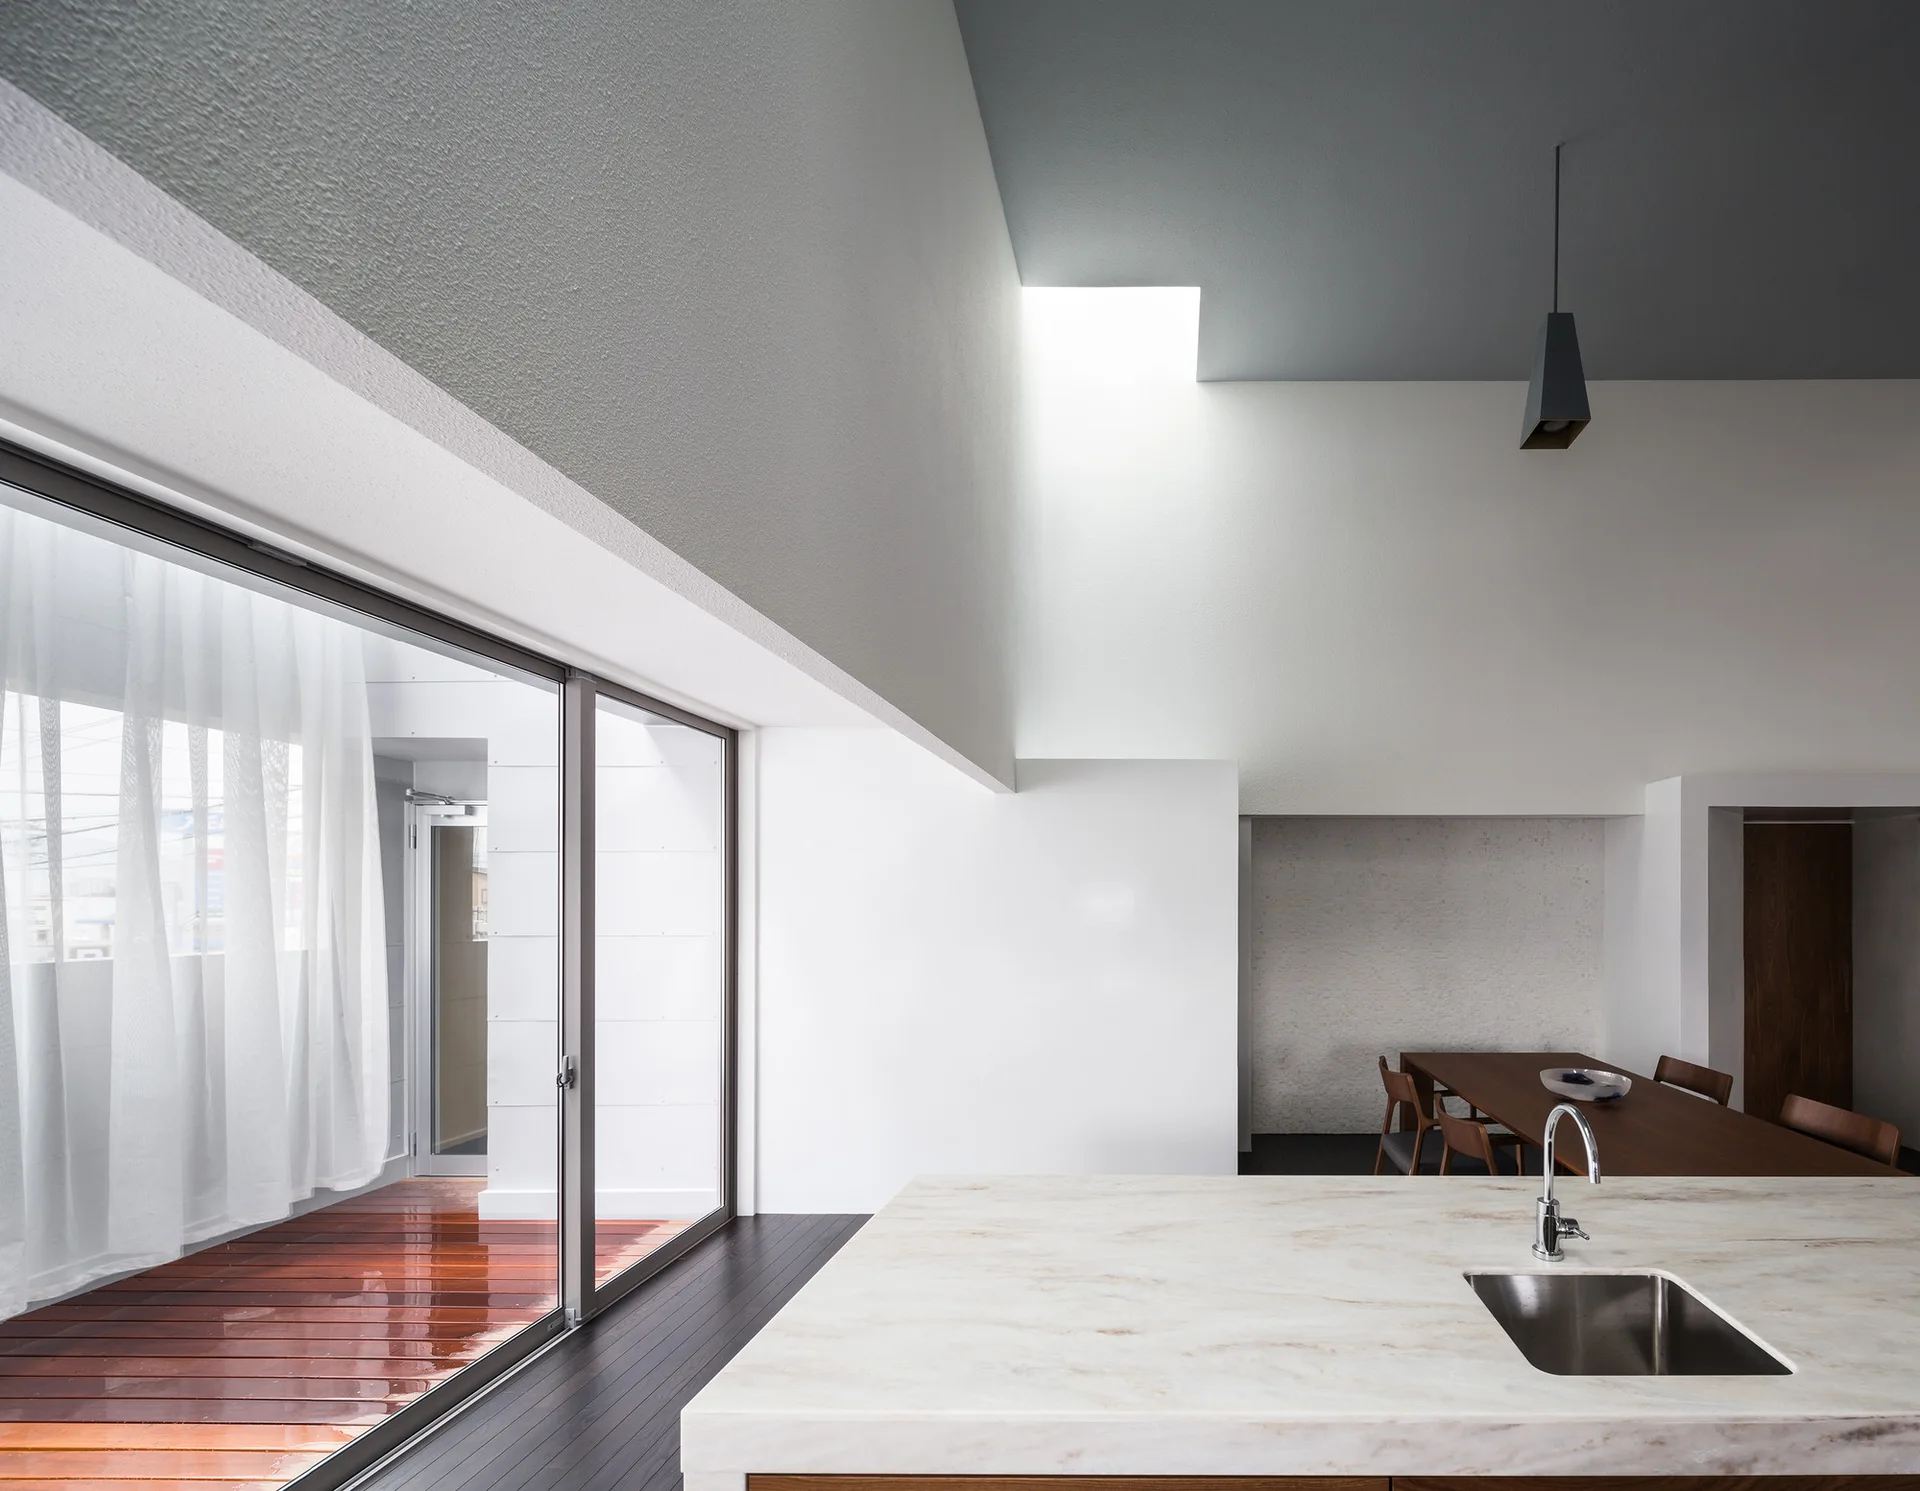
A minimalist kitchen features a marble-topped island with a sink, a dining table in the background, and sliding doors opening to a wood deck.
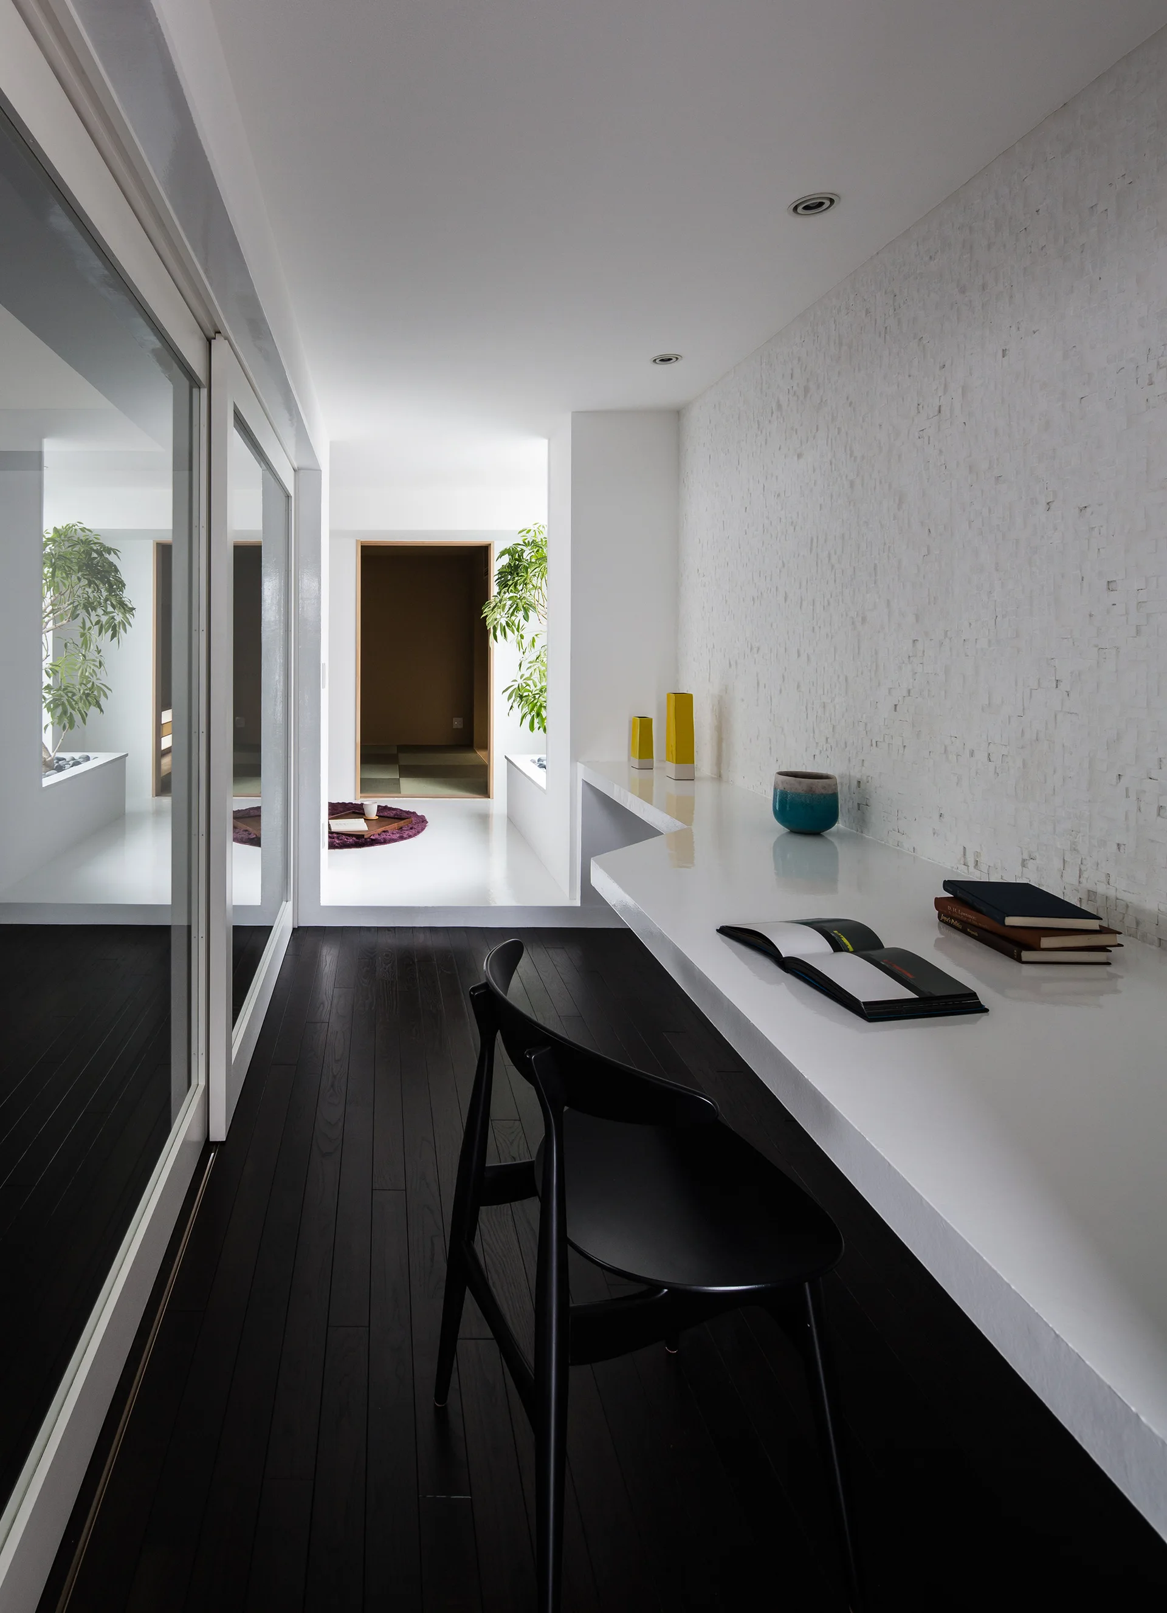
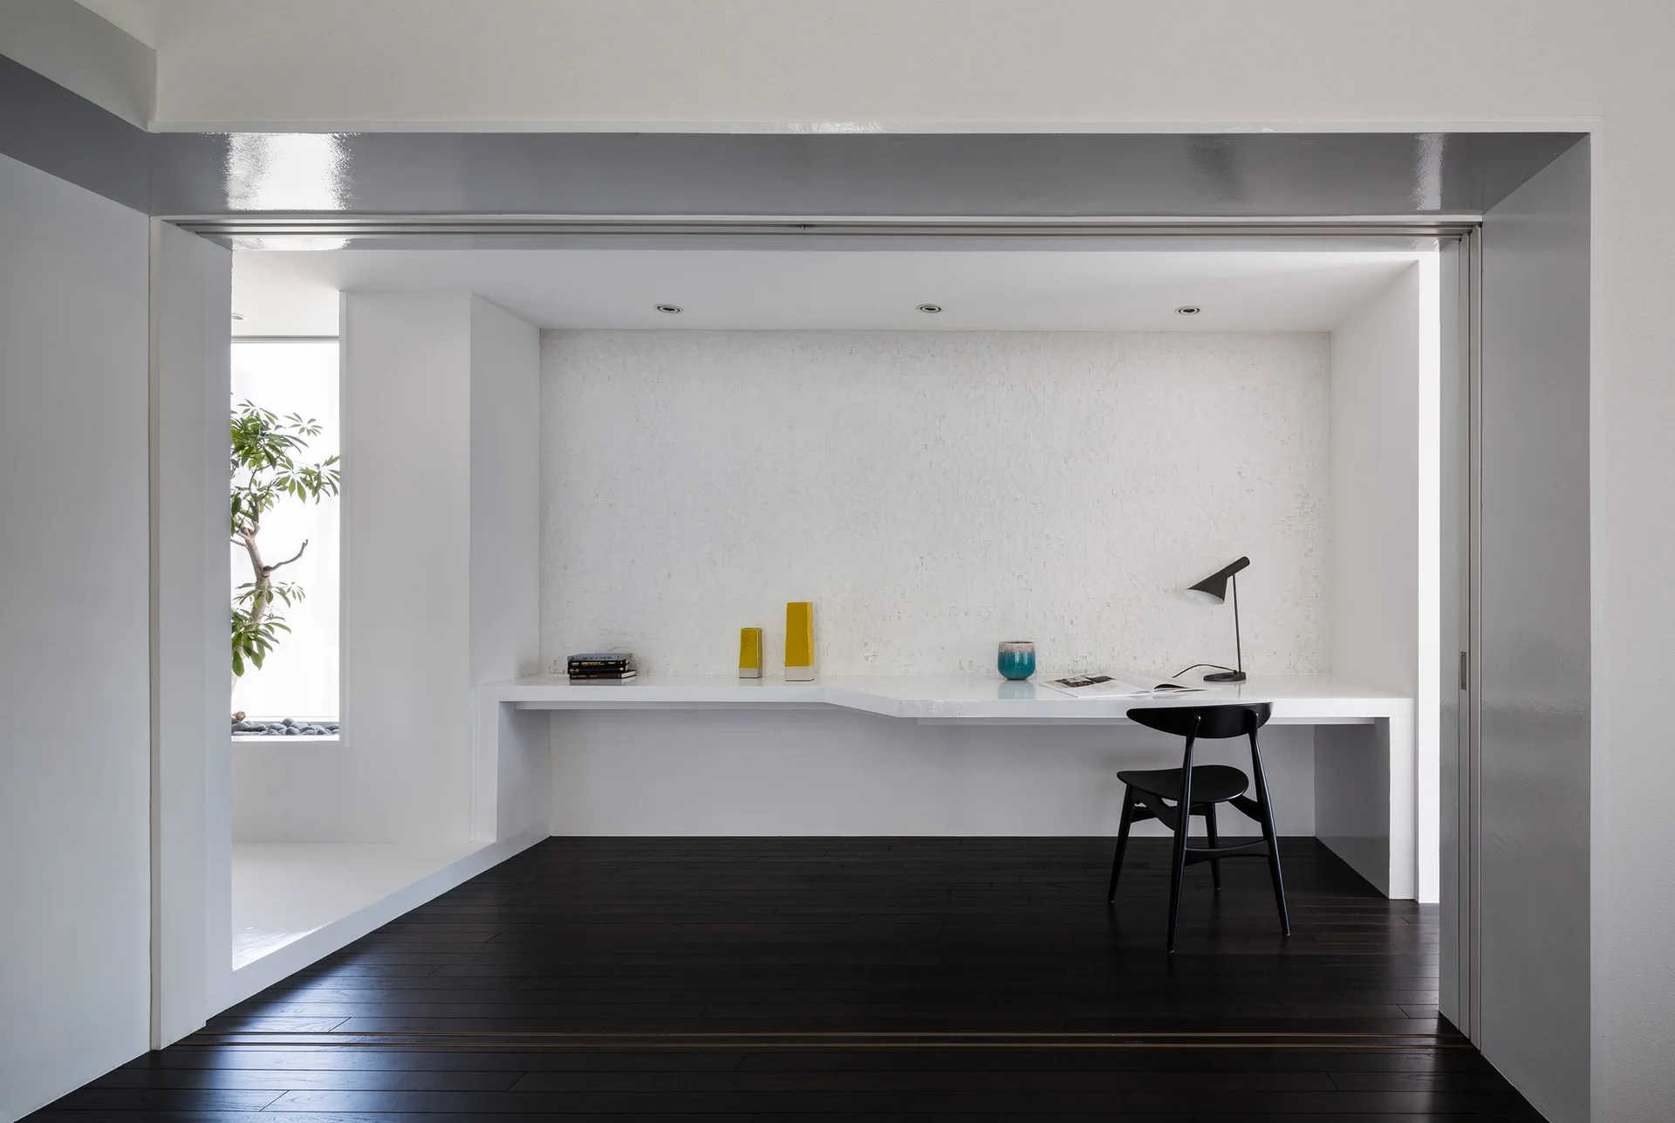
A black wooden chair stands by a long white floating desk in a modern hallway with dark plank floors, glass sliding doors, and a textured white wall.
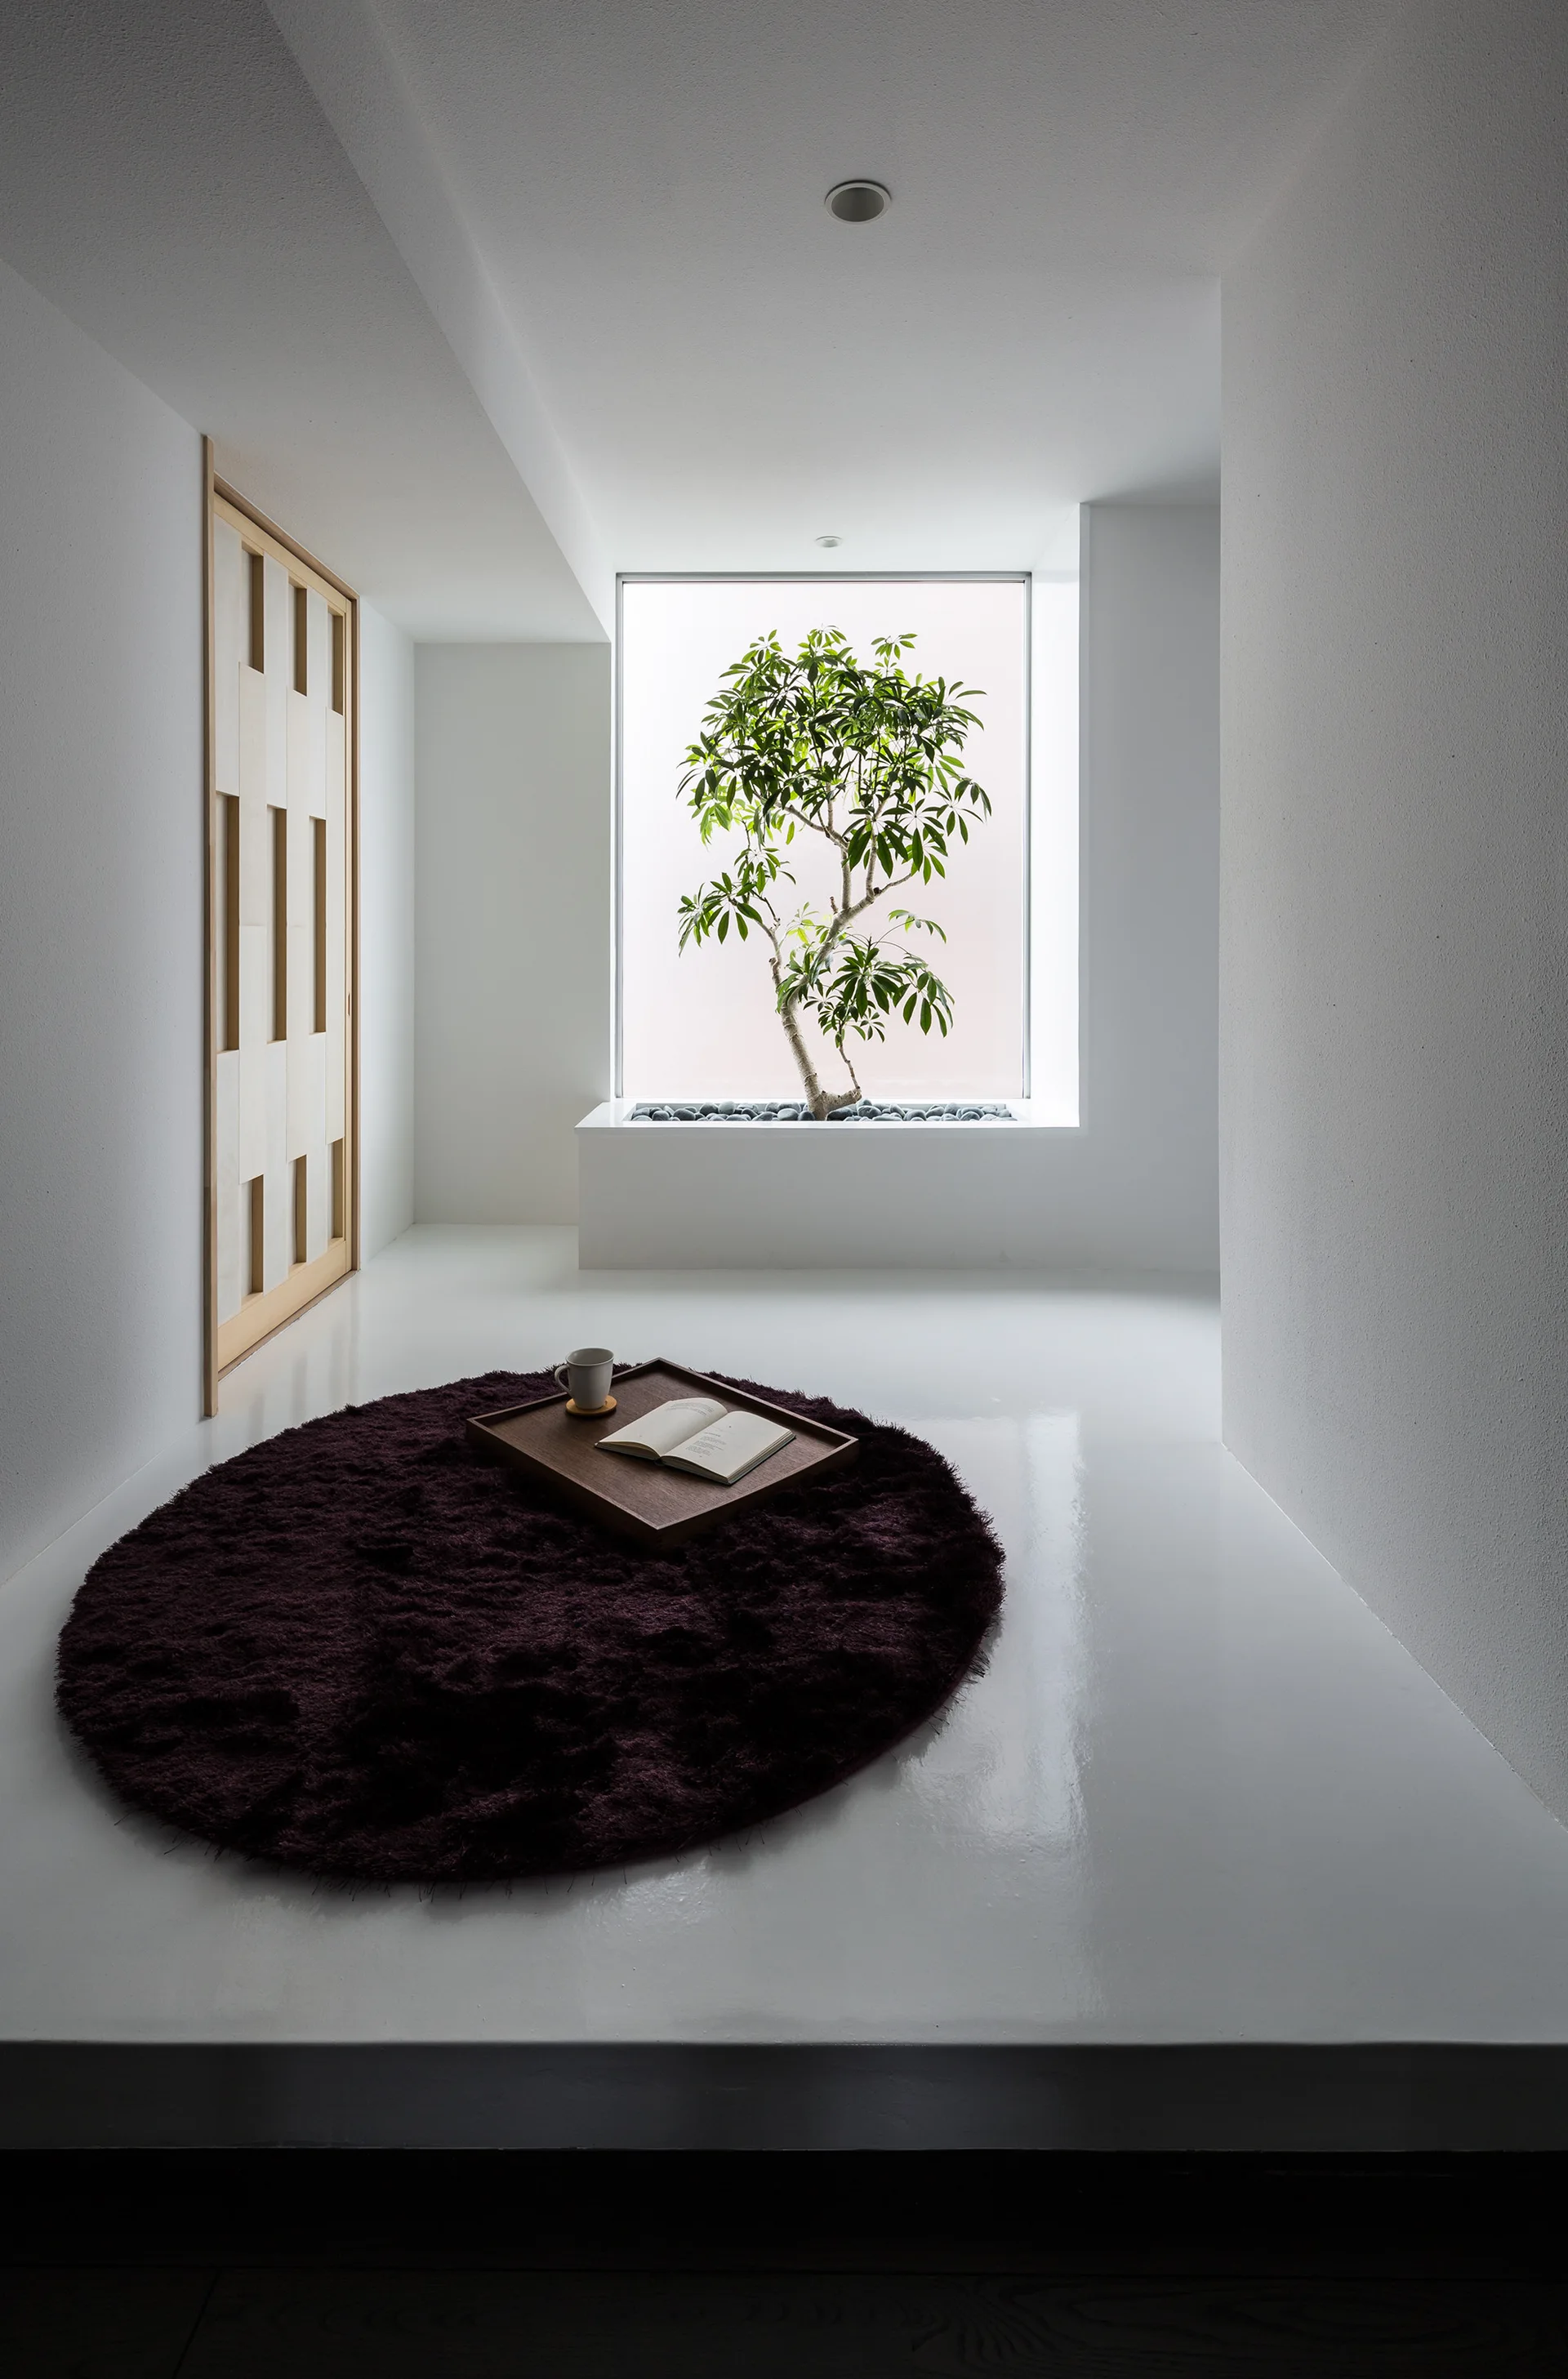
A minimalist white room features a circular dark purple rug, a wood-framed sliding door, and a small tree set inside a built-in window planter.
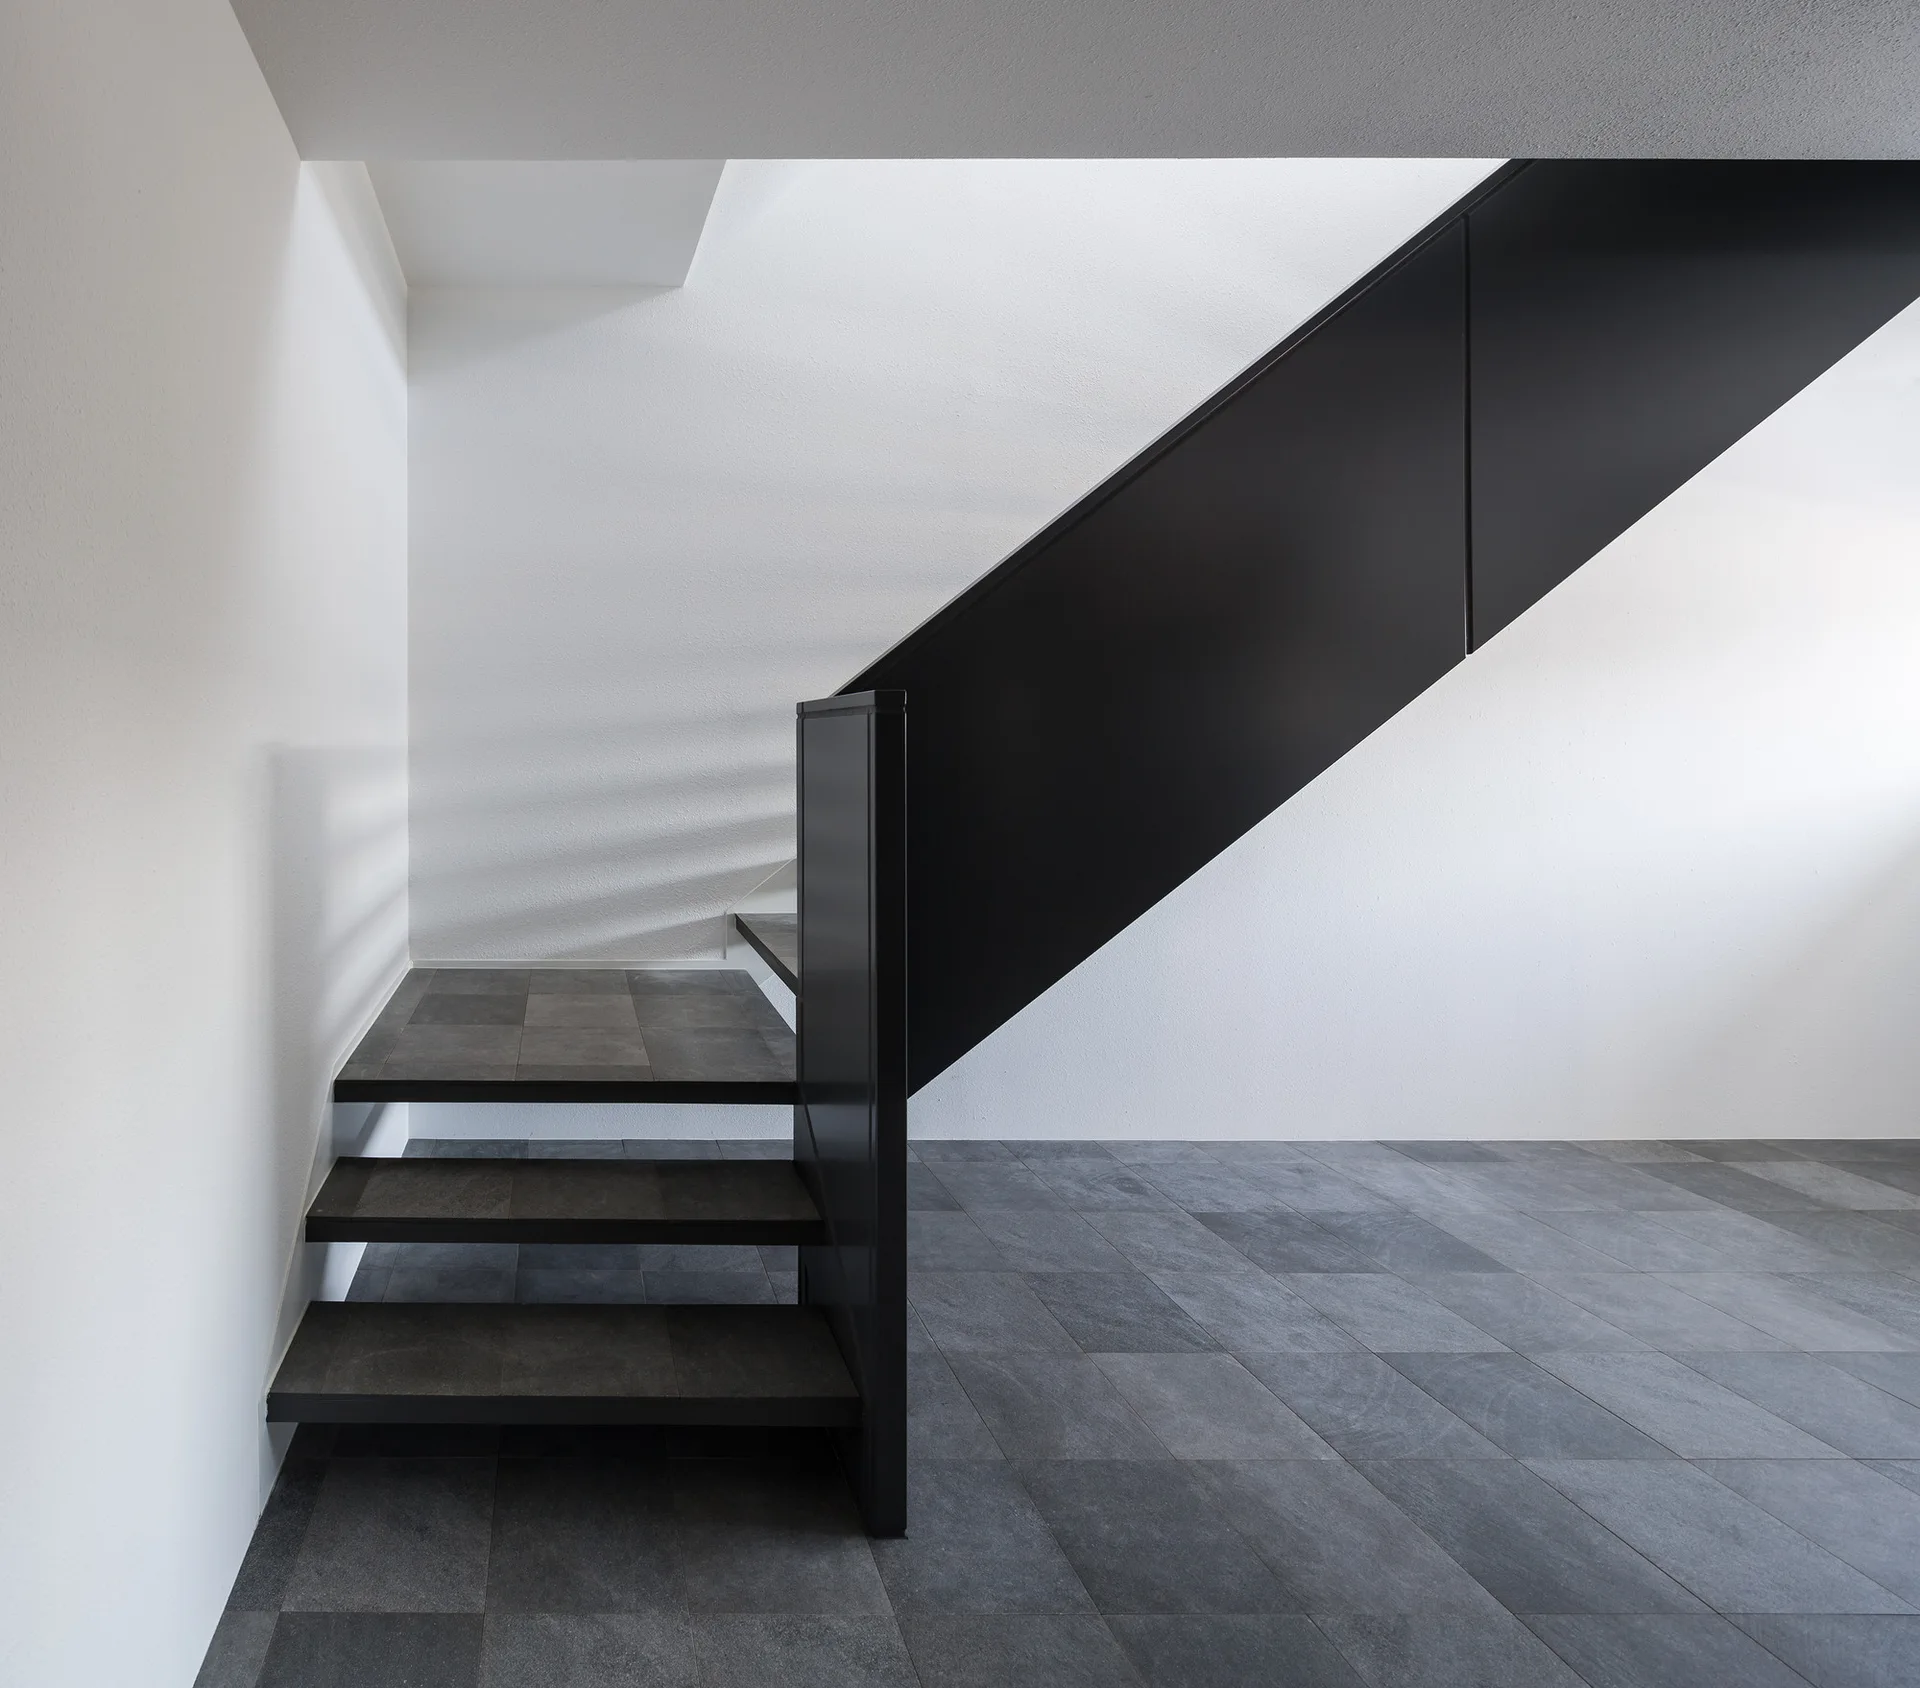
A minimalist black metal staircase with dark stone-like tiled steps stands against plain white walls and a matching dark tiled floor.
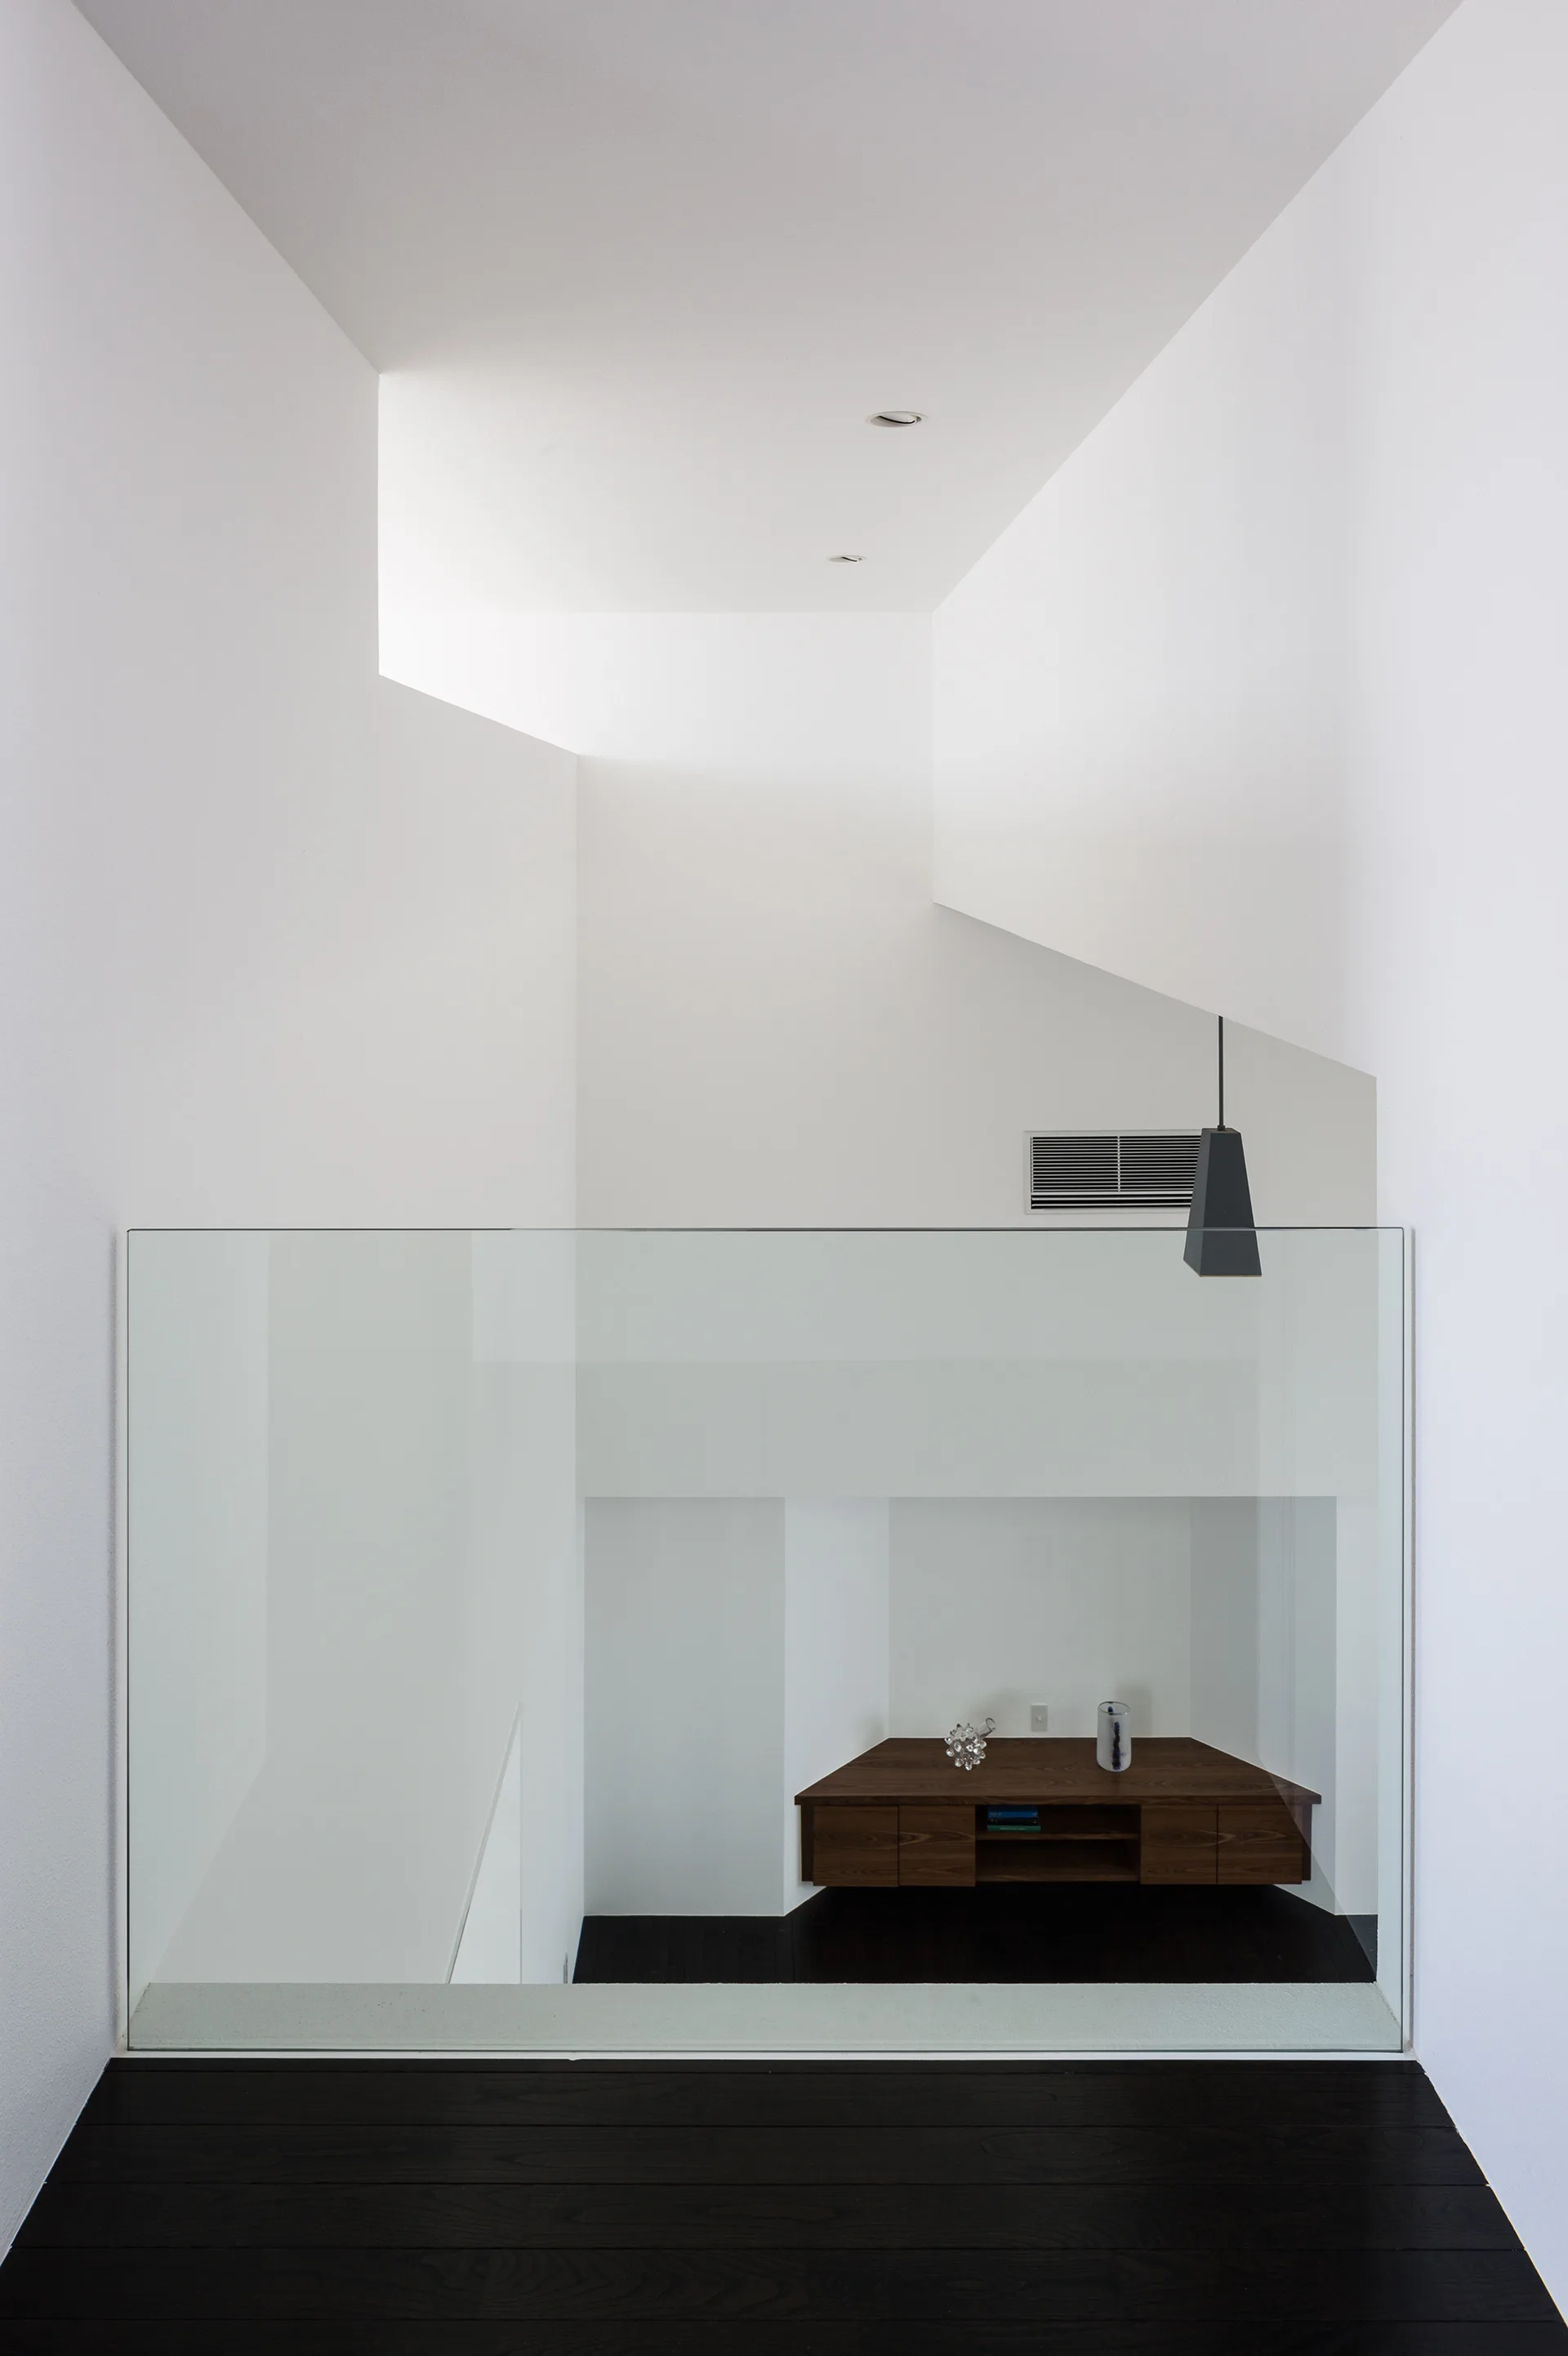
A high-angle view of a minimalist white stair landing with a glass railing looking down onto a lower level with a dark wood console table.
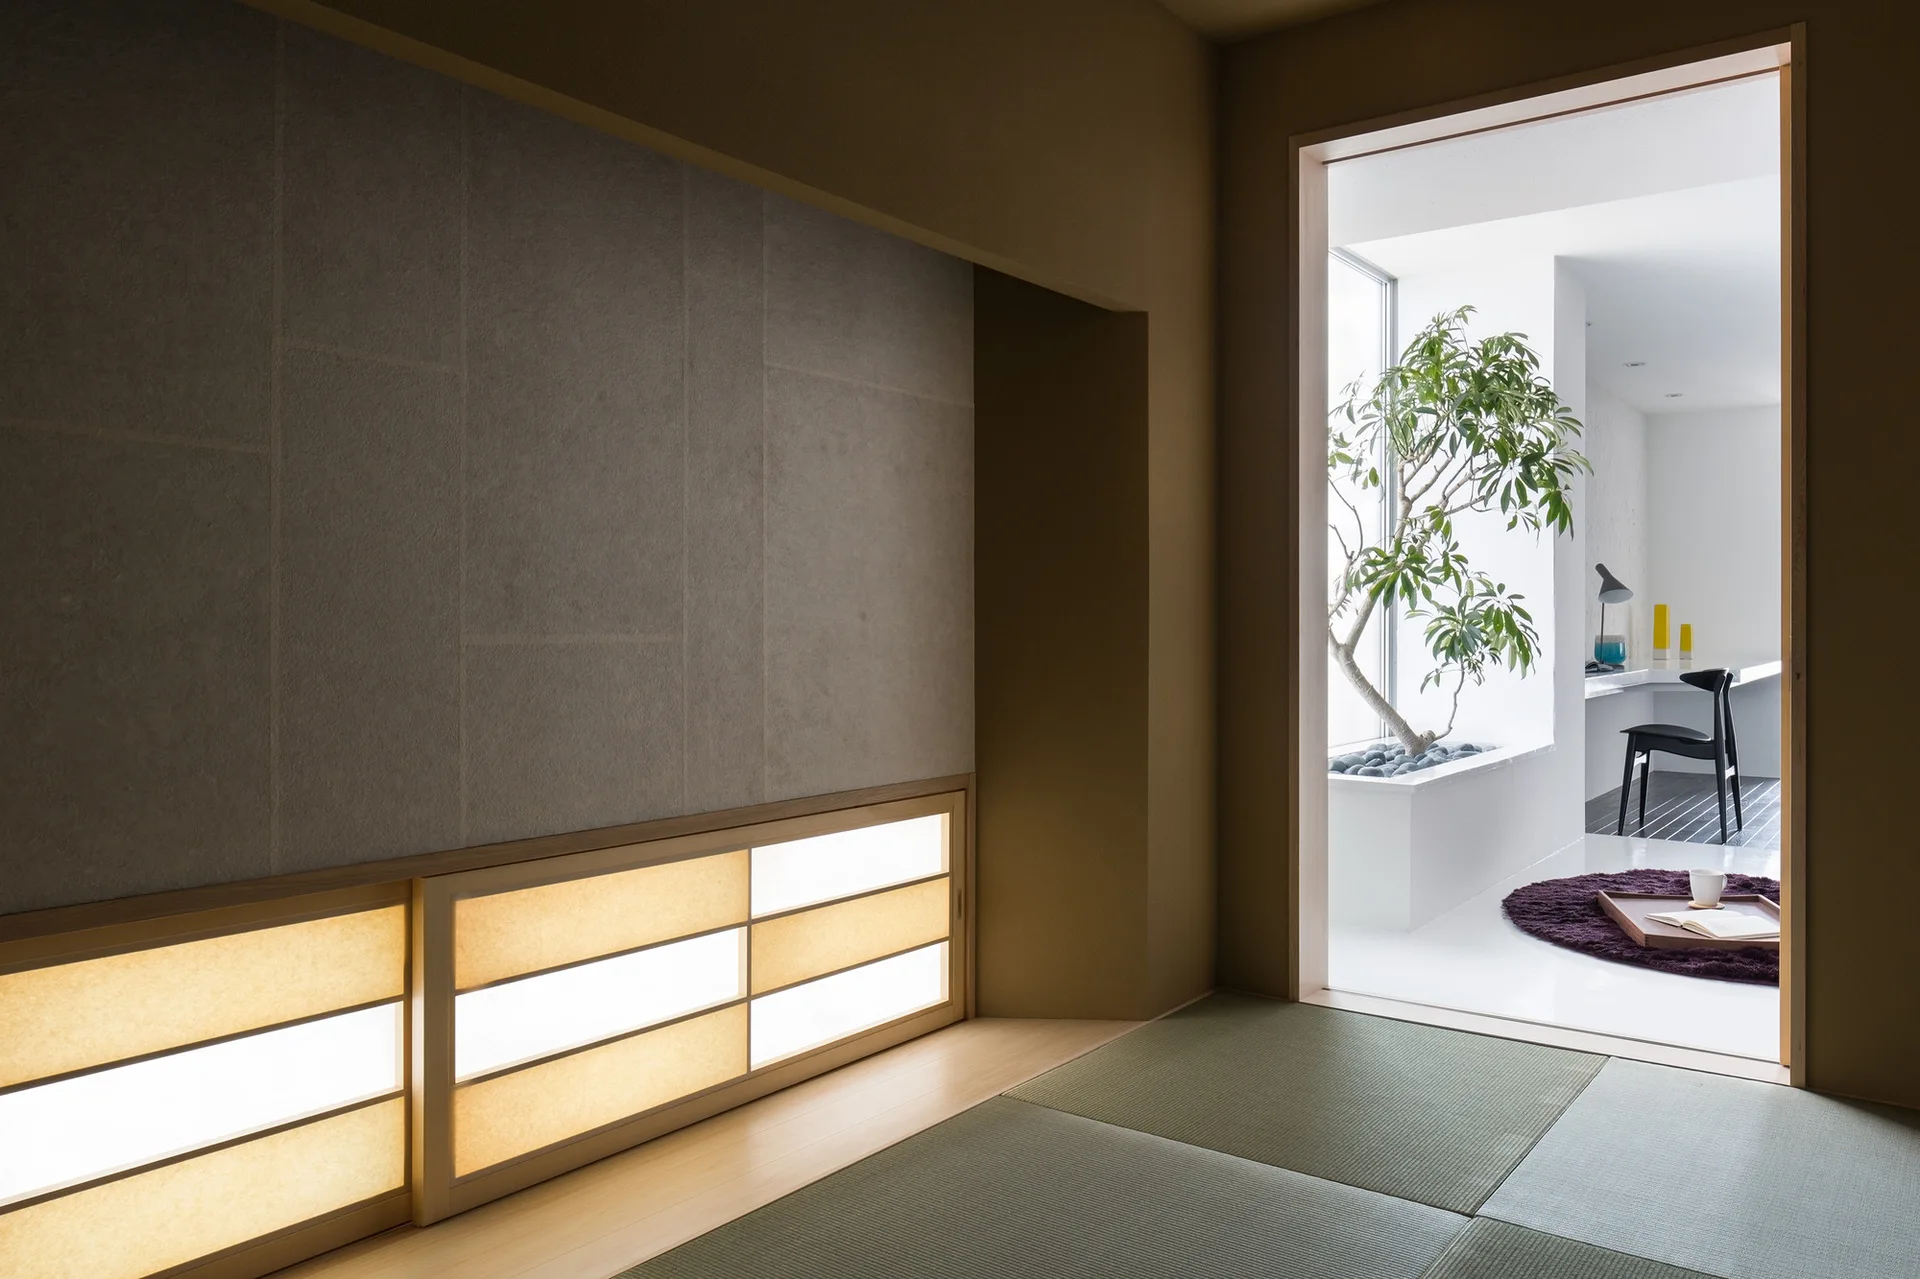
A traditional Japanese room with tatami mats and low illuminated shoji screens leads into a bright white minimalist workspace.
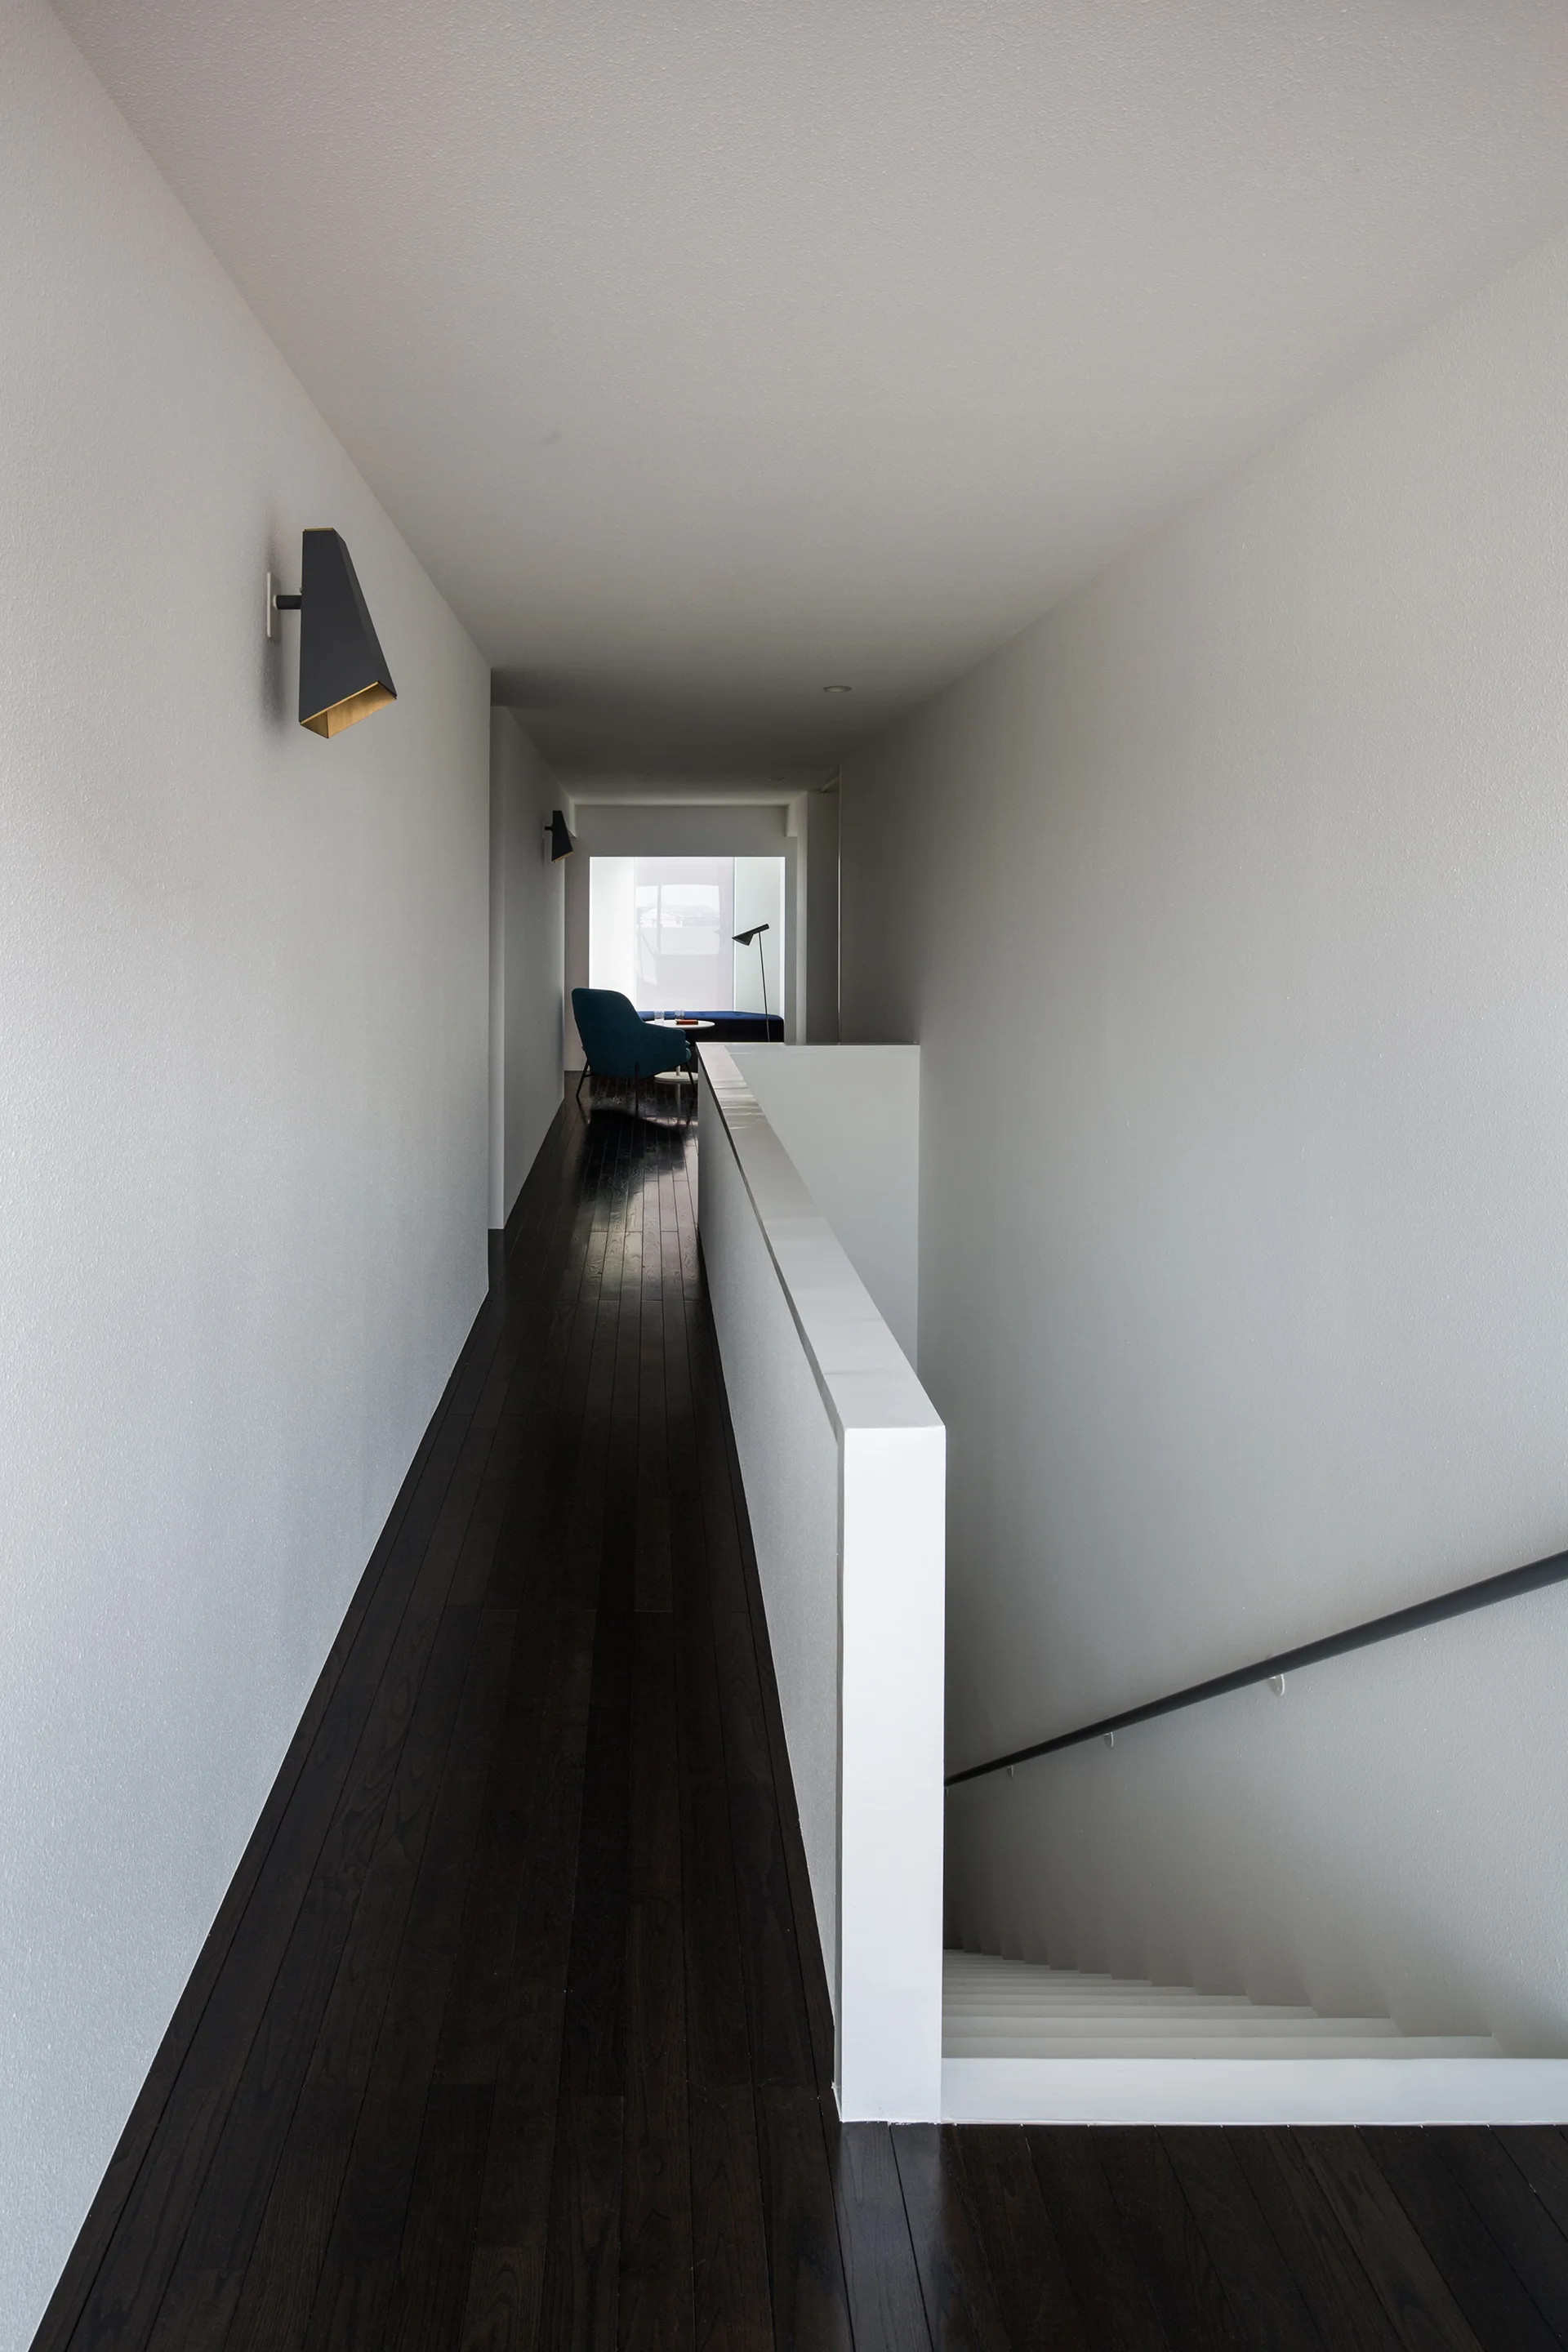
A narrow white hallway features dark wood flooring, a solid white stairwell guardrail, and geometric black wall sconces.
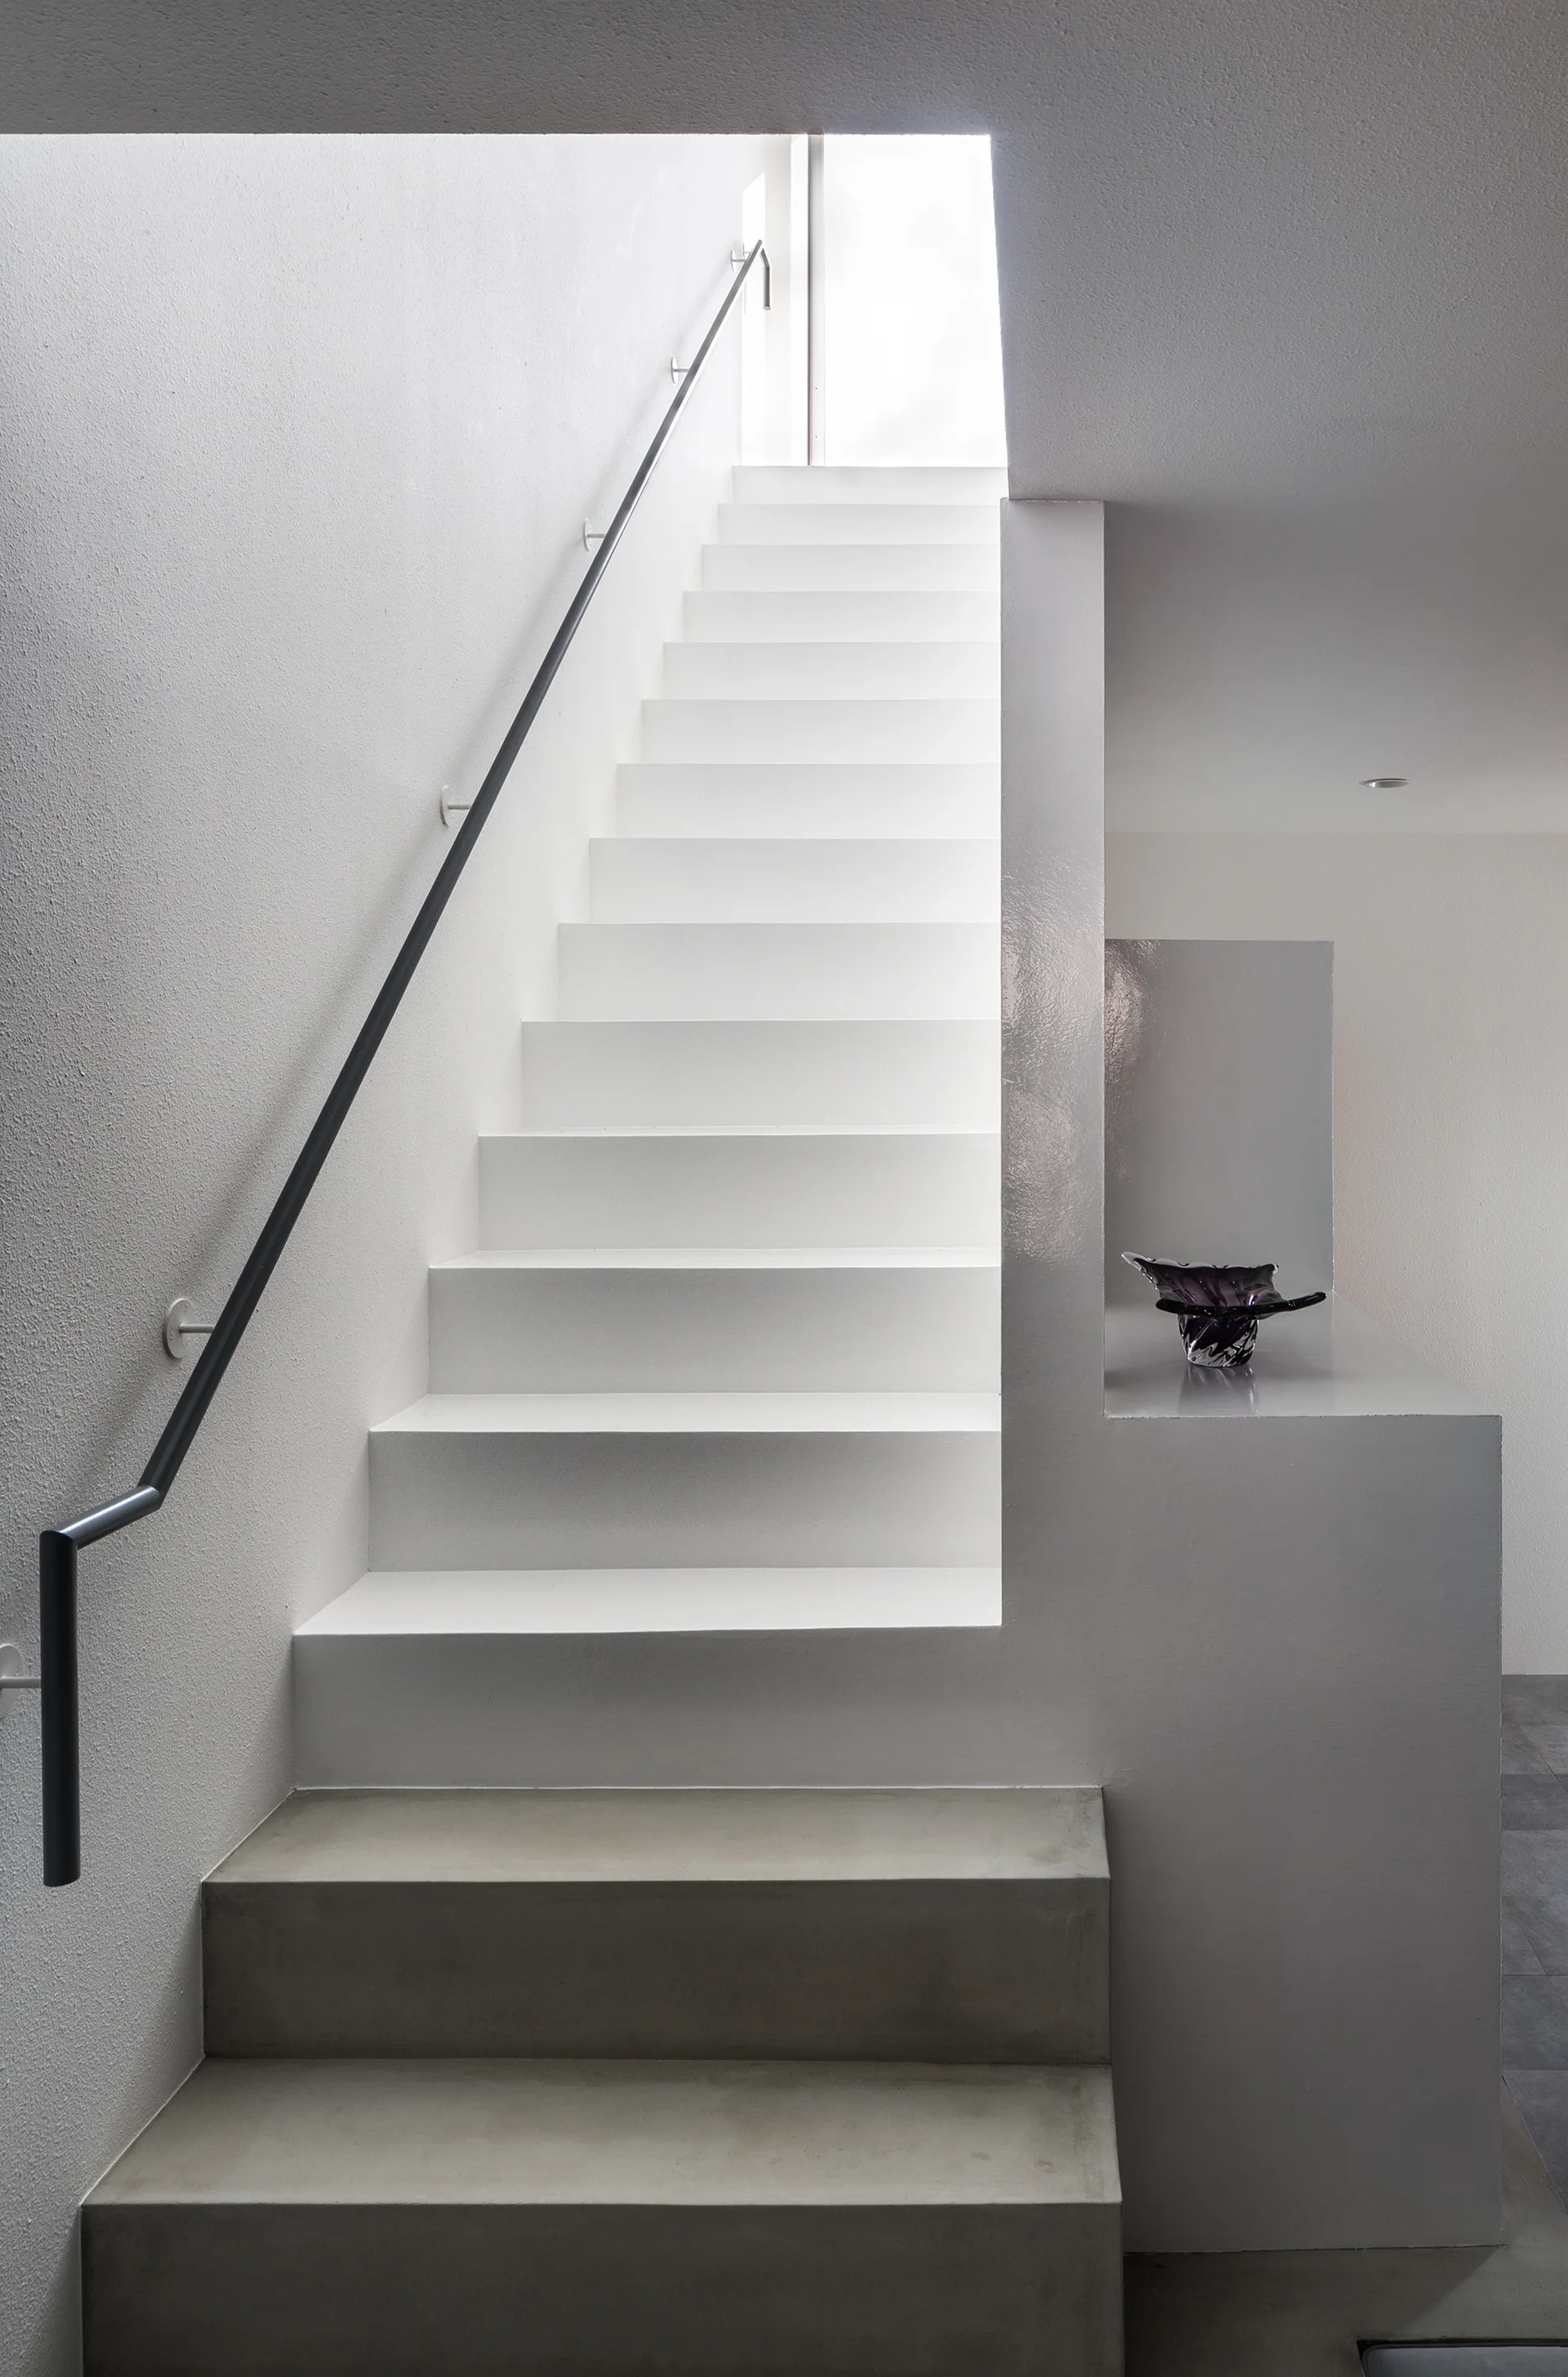
A minimalist white staircase features grey concrete base steps and a thin black metal handrail under bright natural overhead lighting.
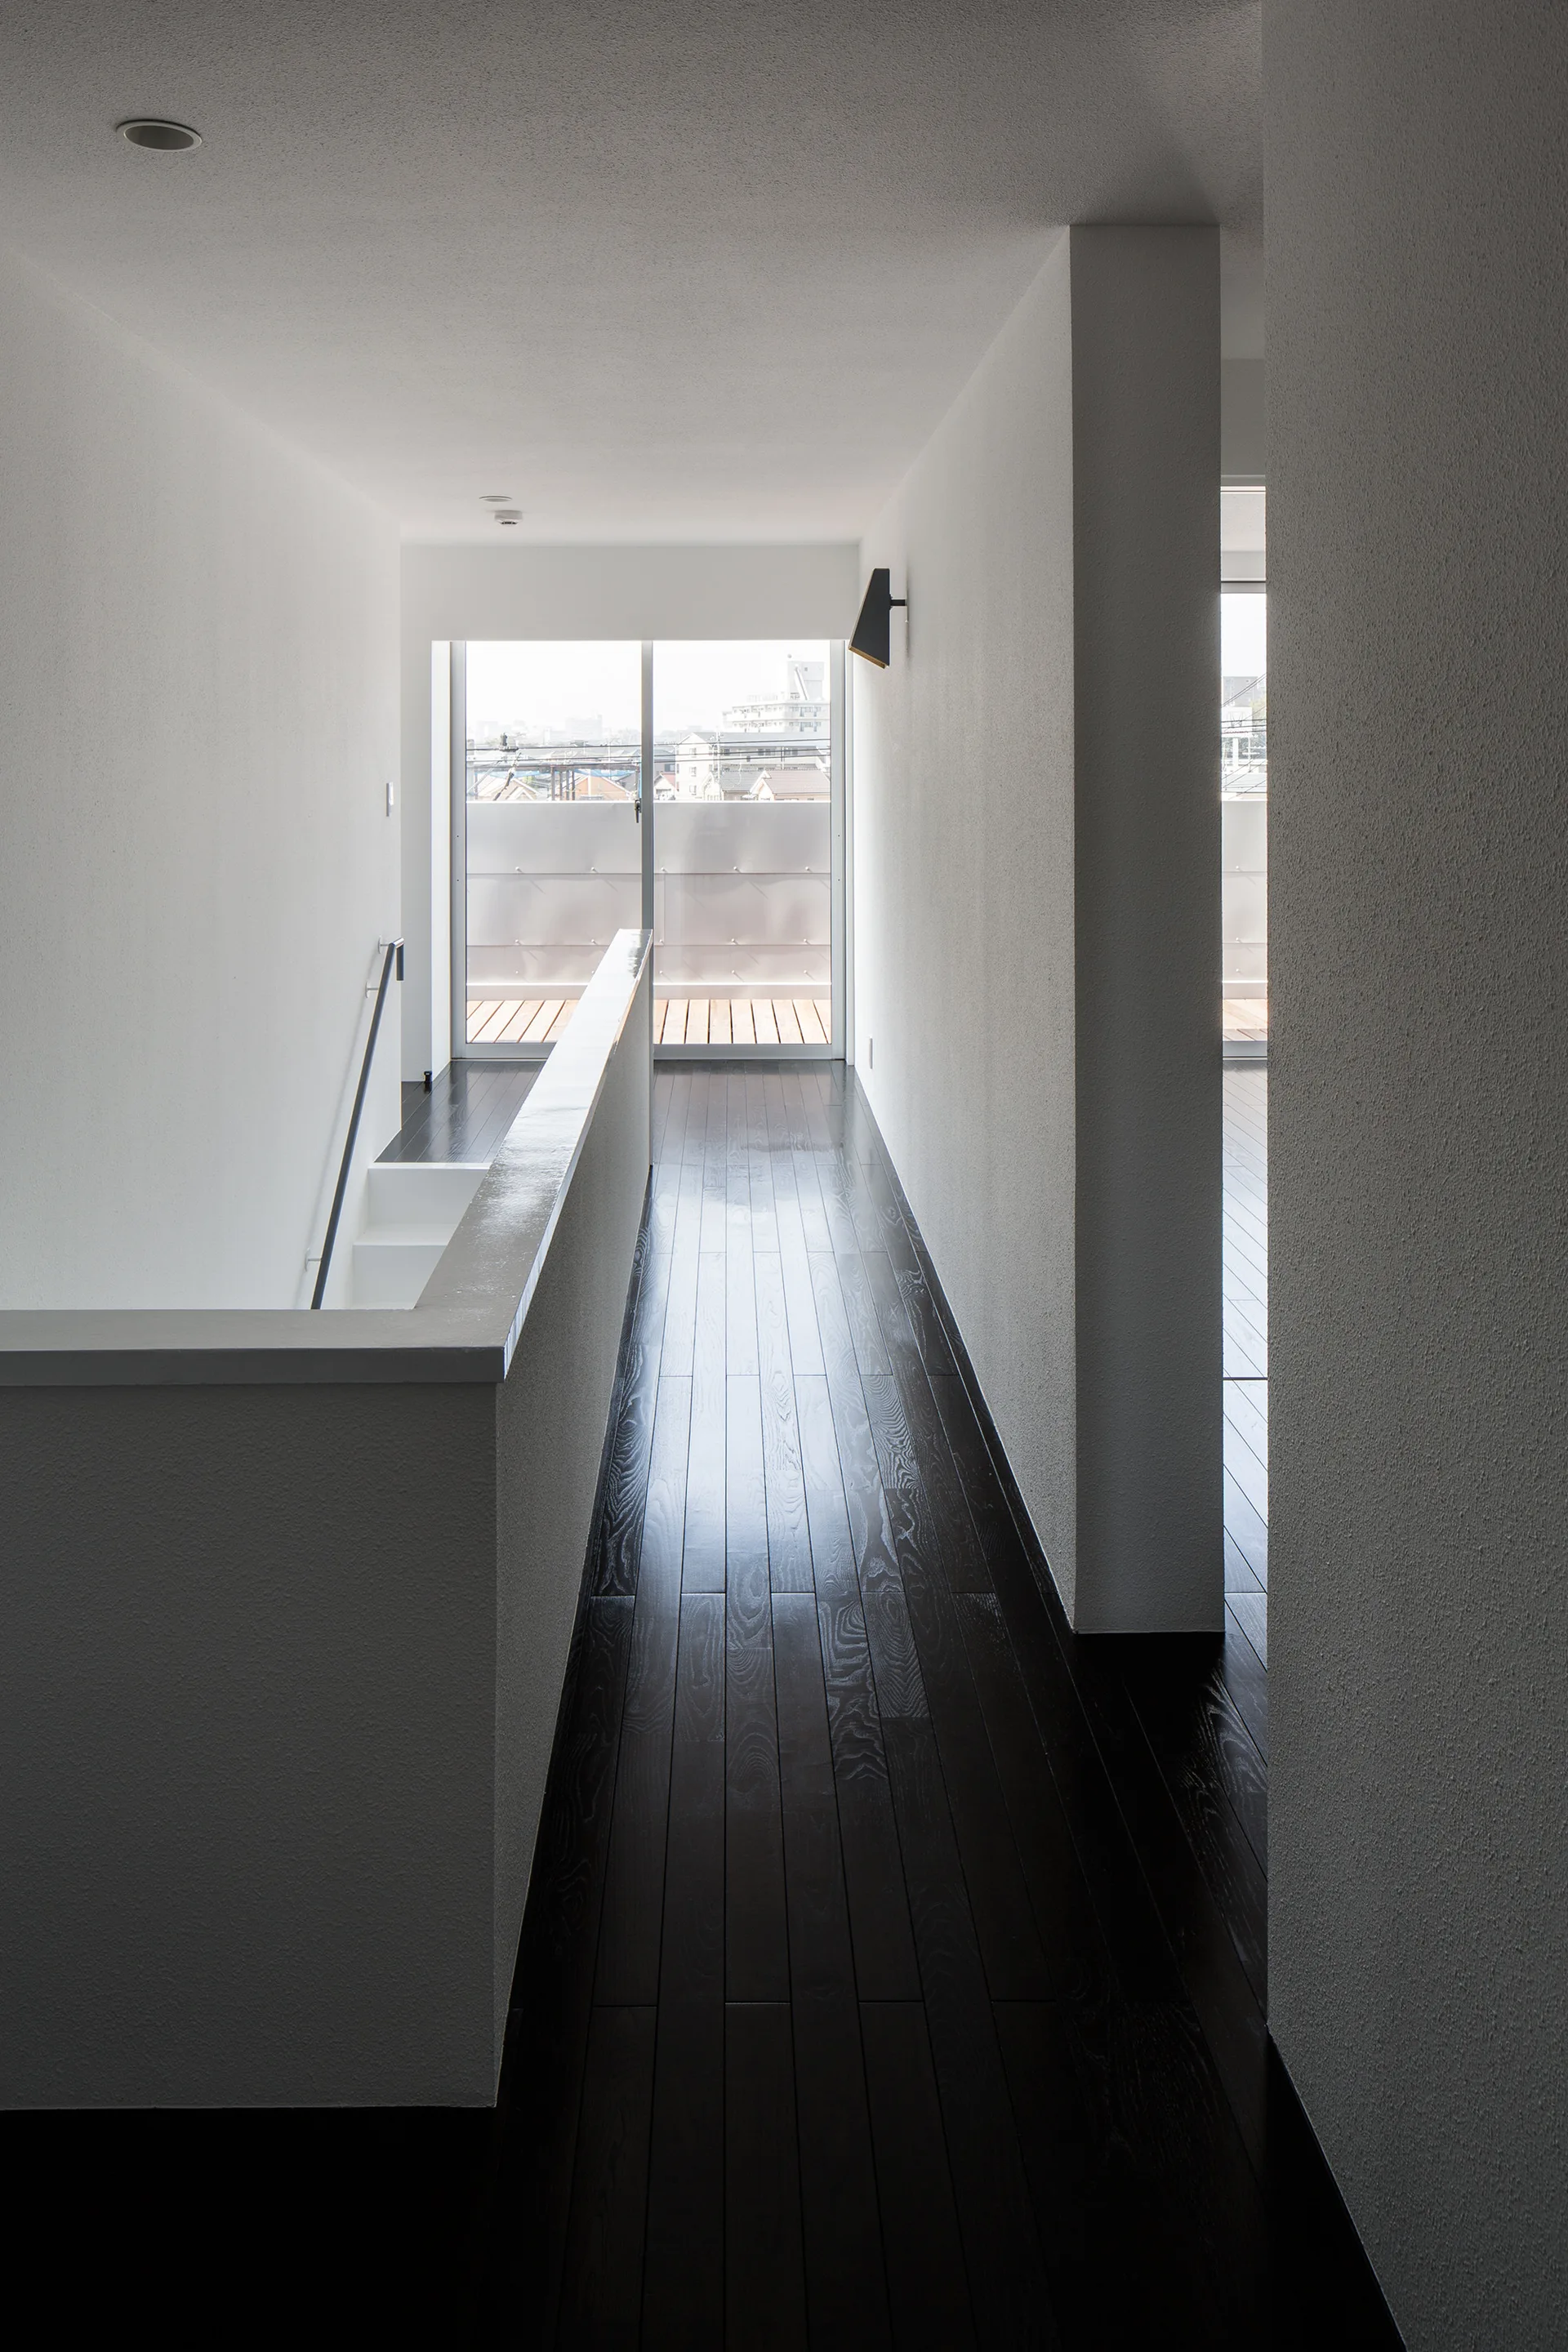
A minimalist hallway features dark stained wood flooring, white matte walls, a solid white staircase balustrade, and a sliding glass door.
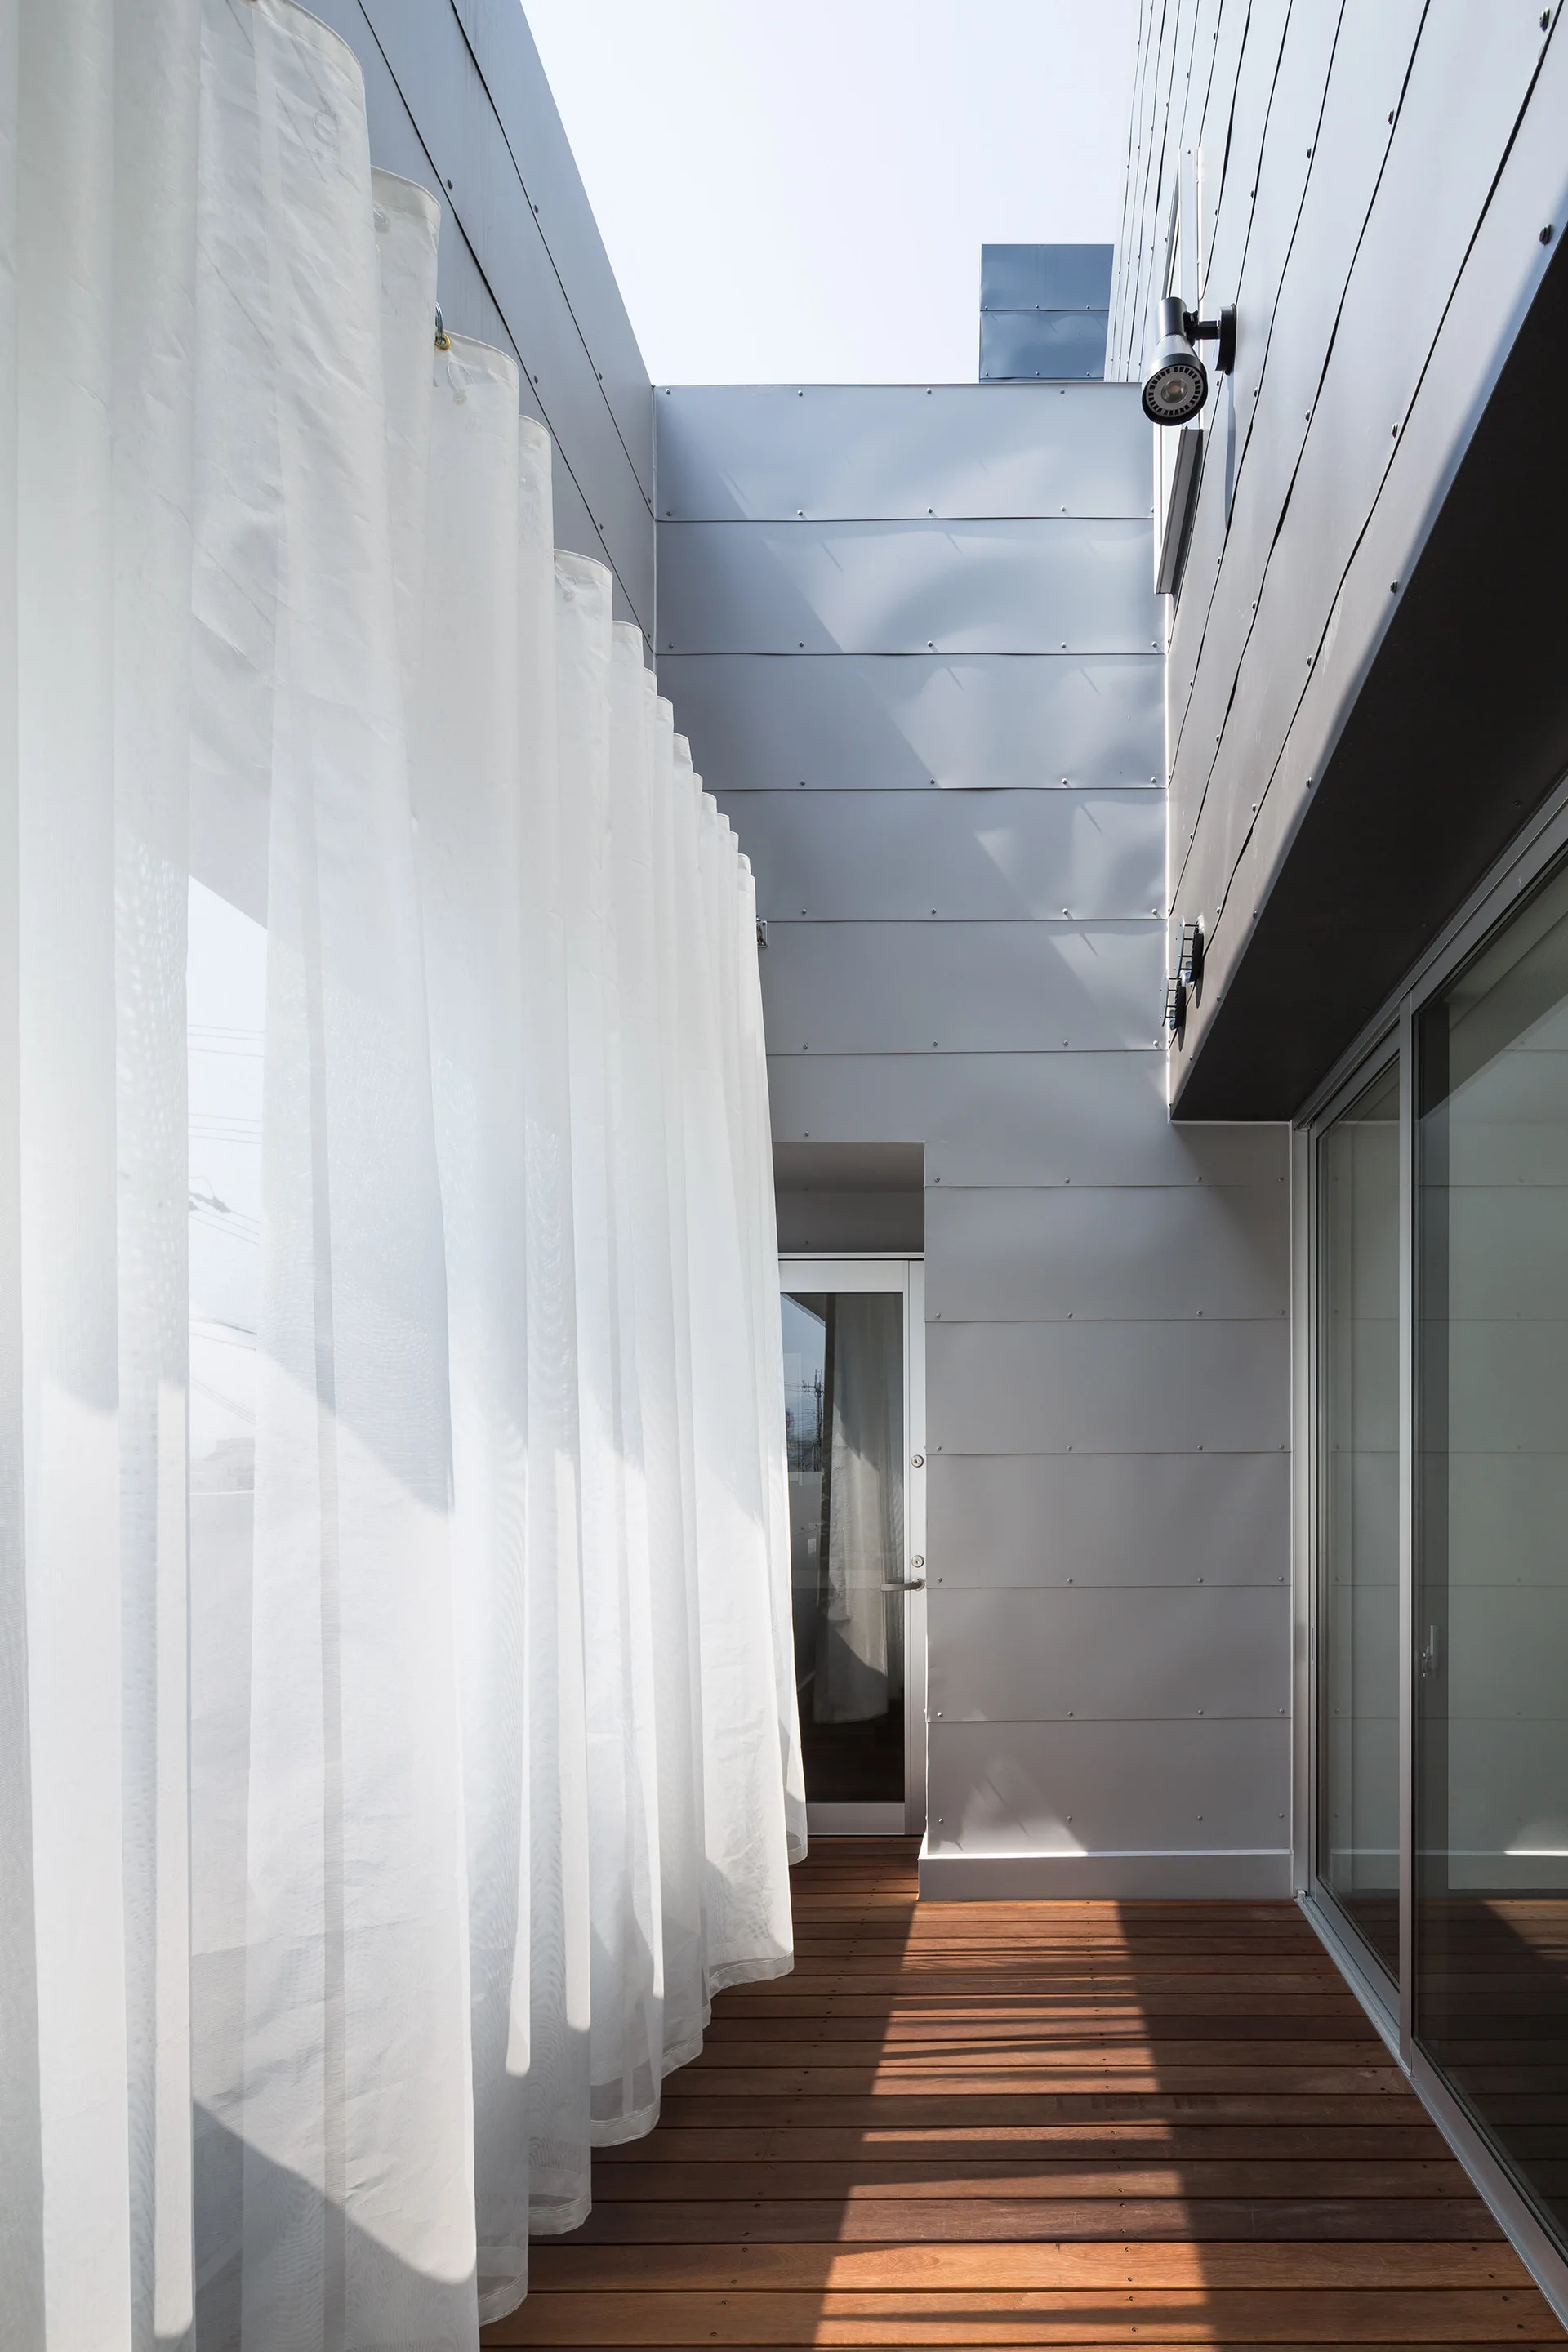
A narrow modern balcony with wood plank flooring, a glass sliding door, grey metal wall siding, and long sheer white curtains.
A minimalist home office features a long white built-in desk with a black wooden chair, a desk lamp, and dark wood plank floors.
A minimalist open-plan living room and kitchen featuring a dark grey ceiling, dark wood floors, and recessed skylights above white walls.
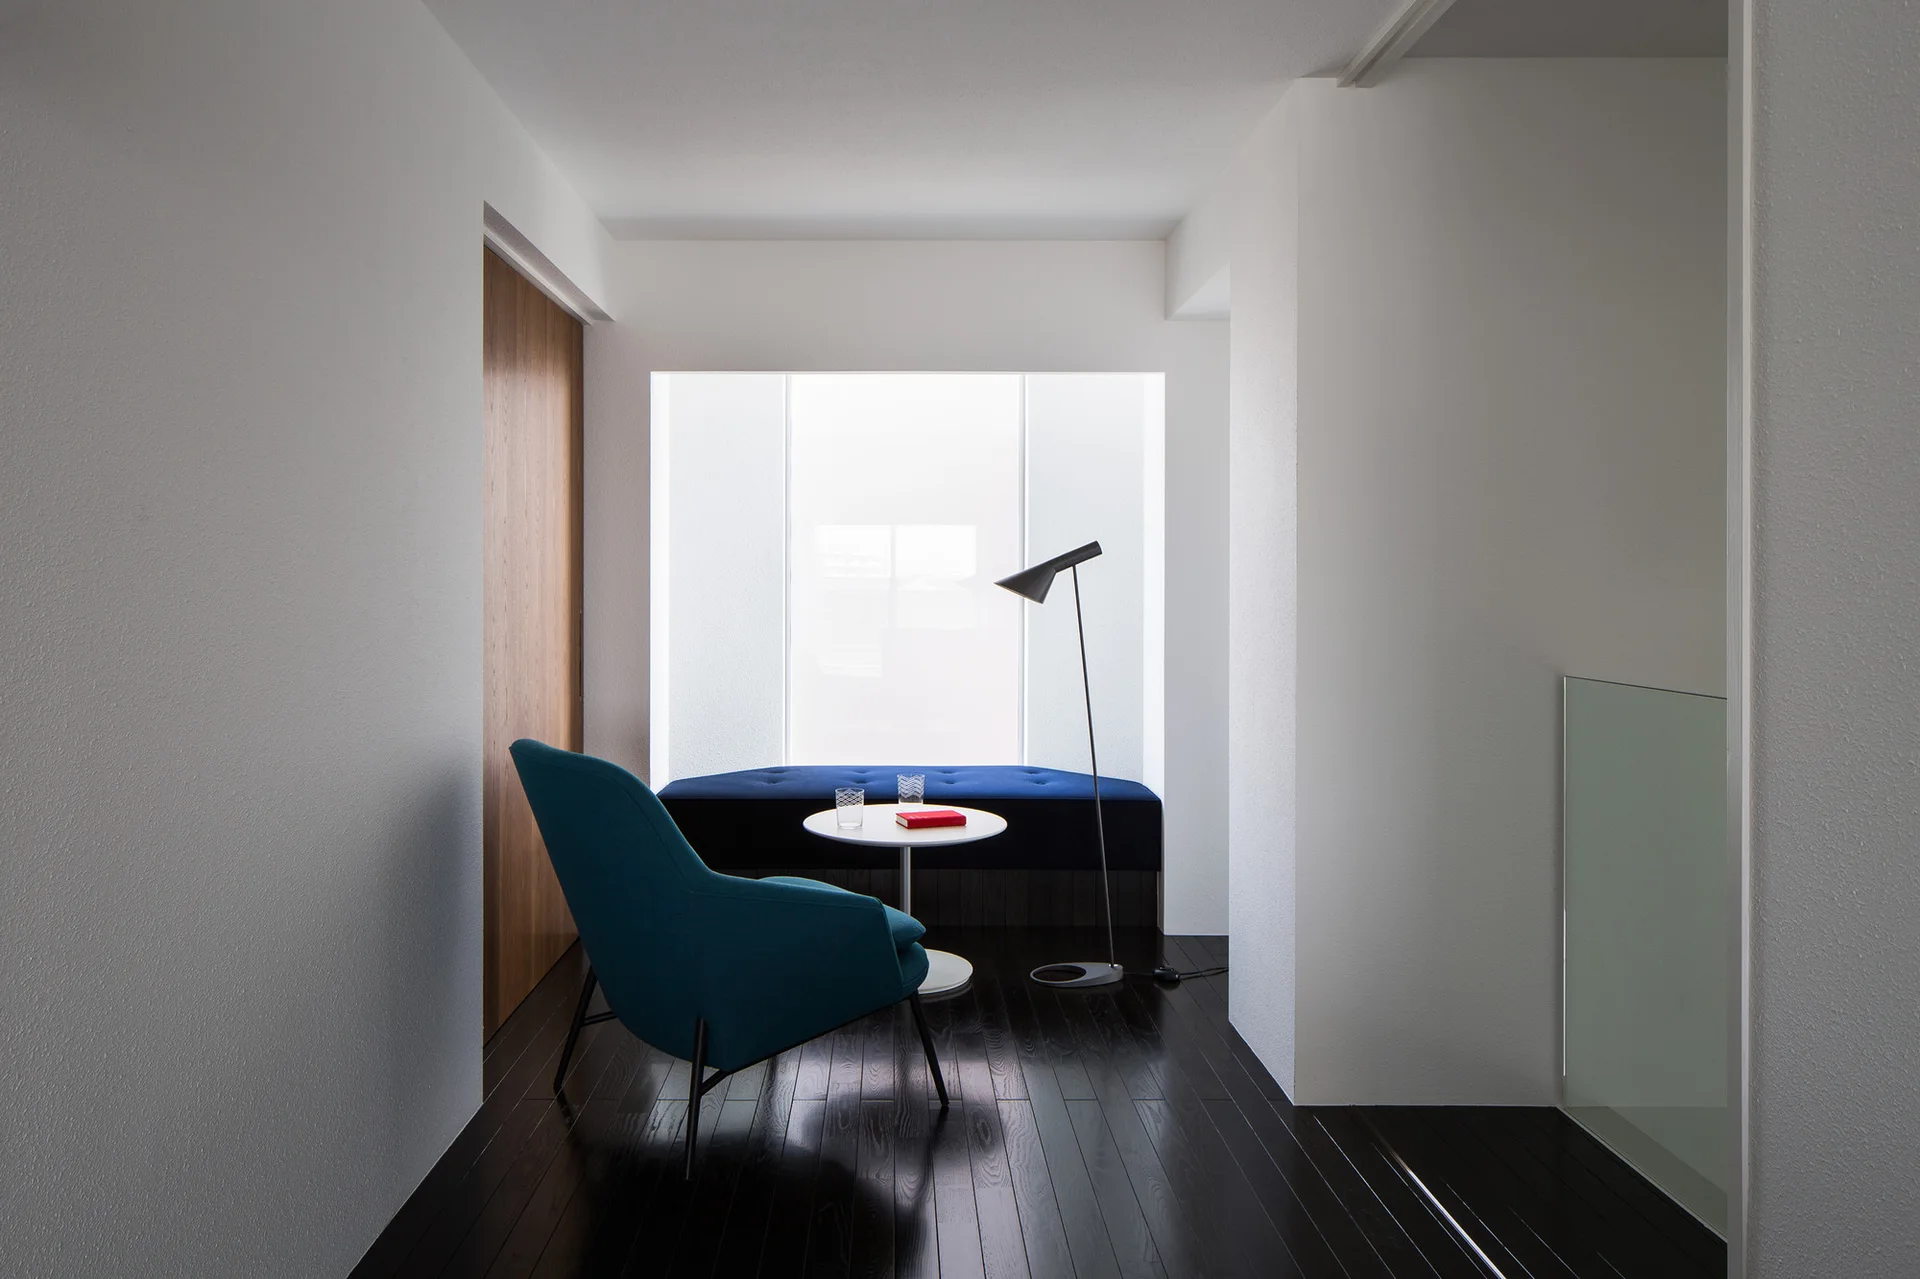
A minimalist seating area features a teal armchair and a navy upholstered bench set in a bright window nook over dark wood floors.
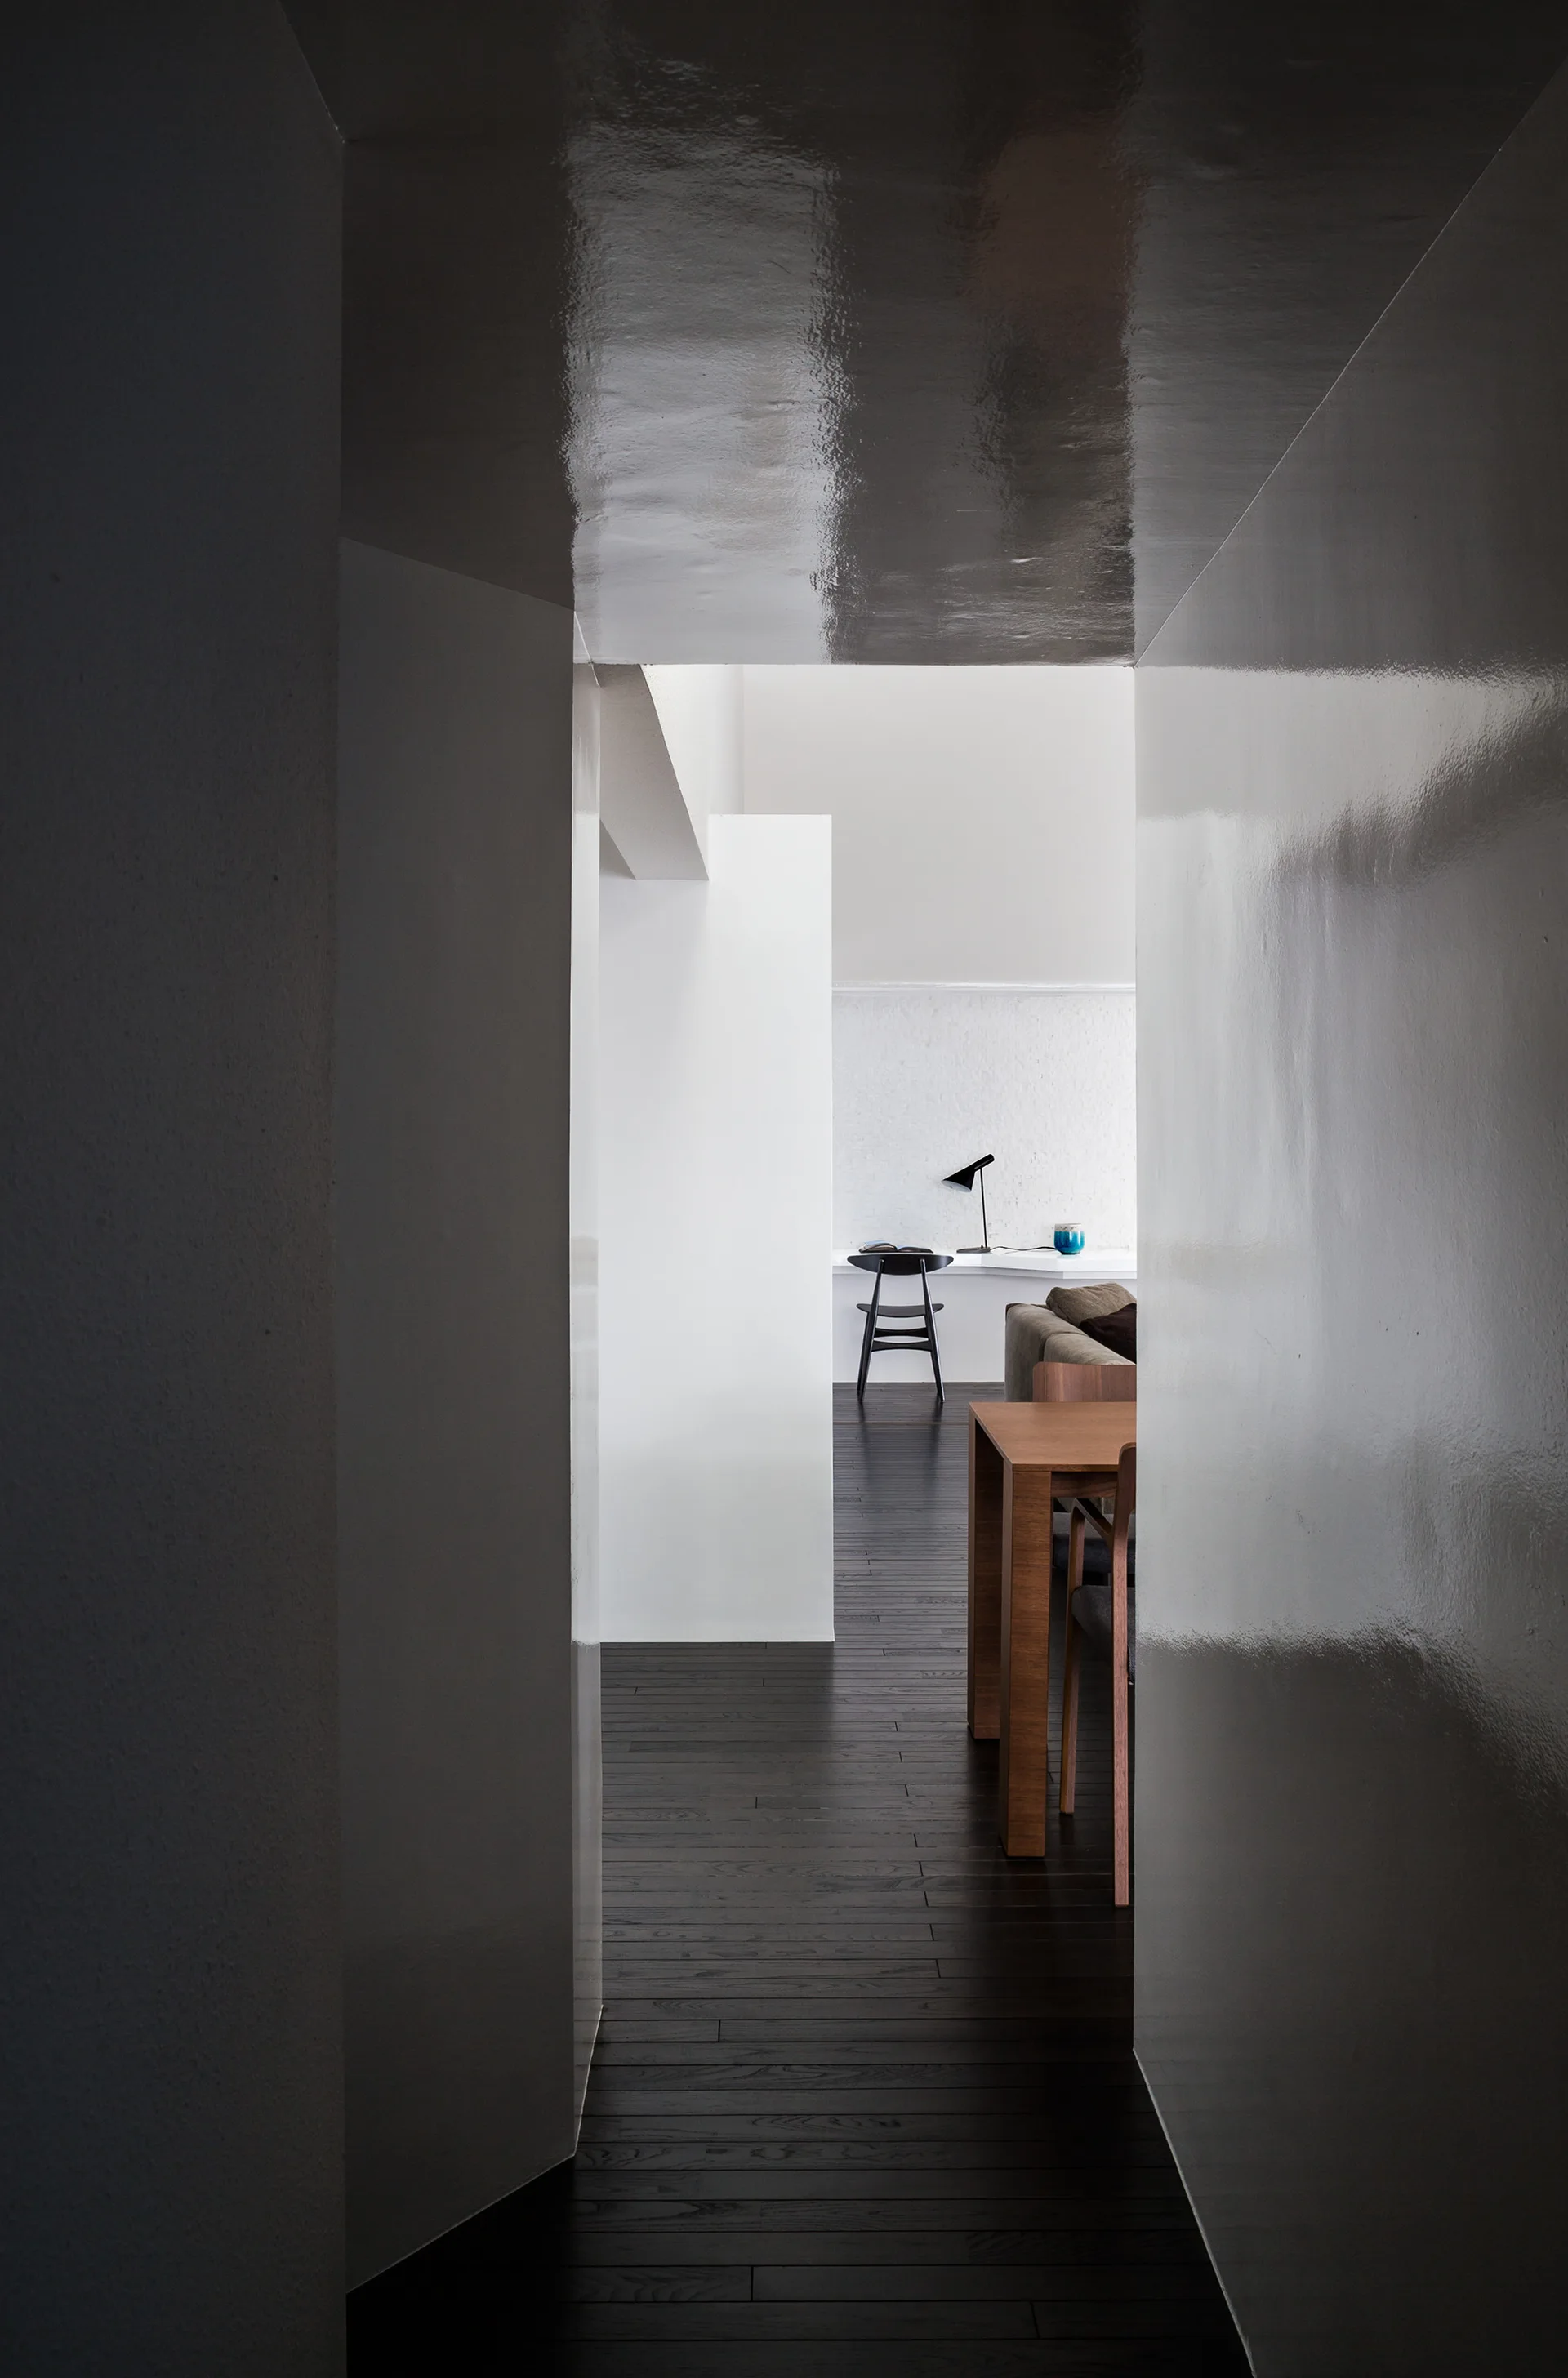
A narrow grey hallway with highly reflective glossy walls looks toward a brighter dining space with dark wood floors.
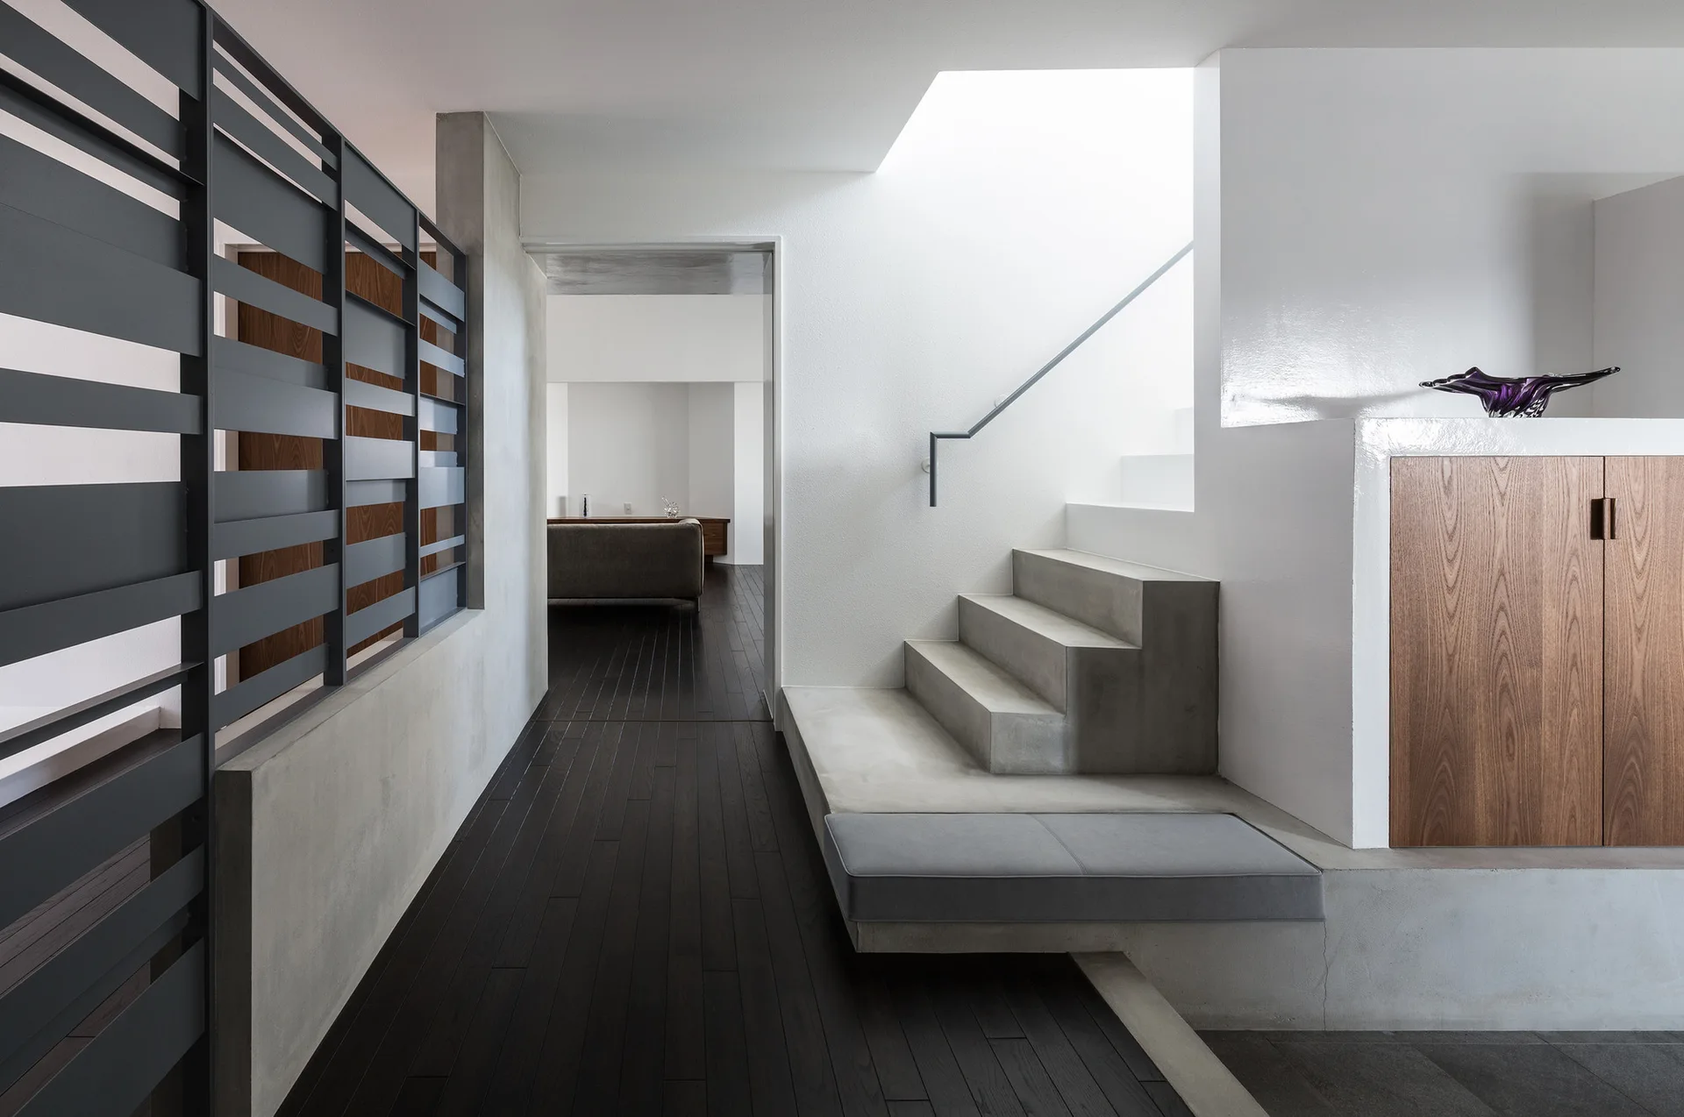
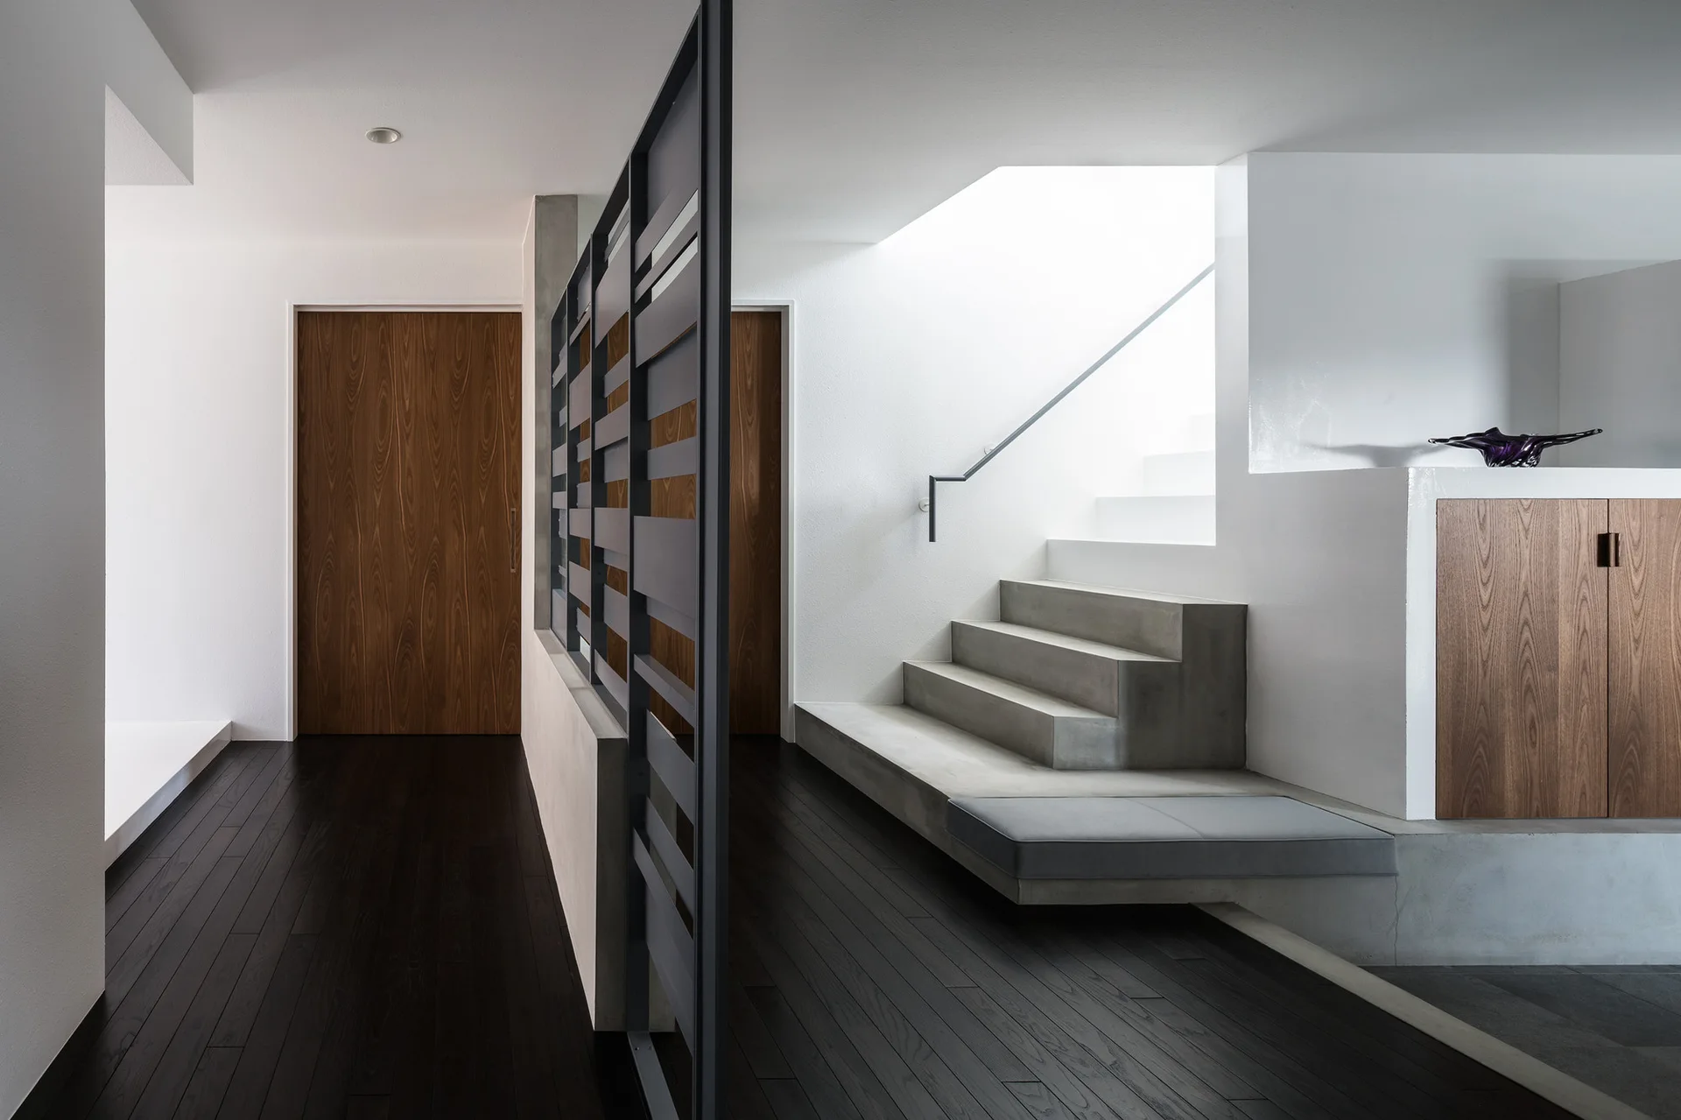
A minimalist modern entryway featuring a concrete staircase, black metal slatted partition, dark hardwood floors, and warm wood doors.
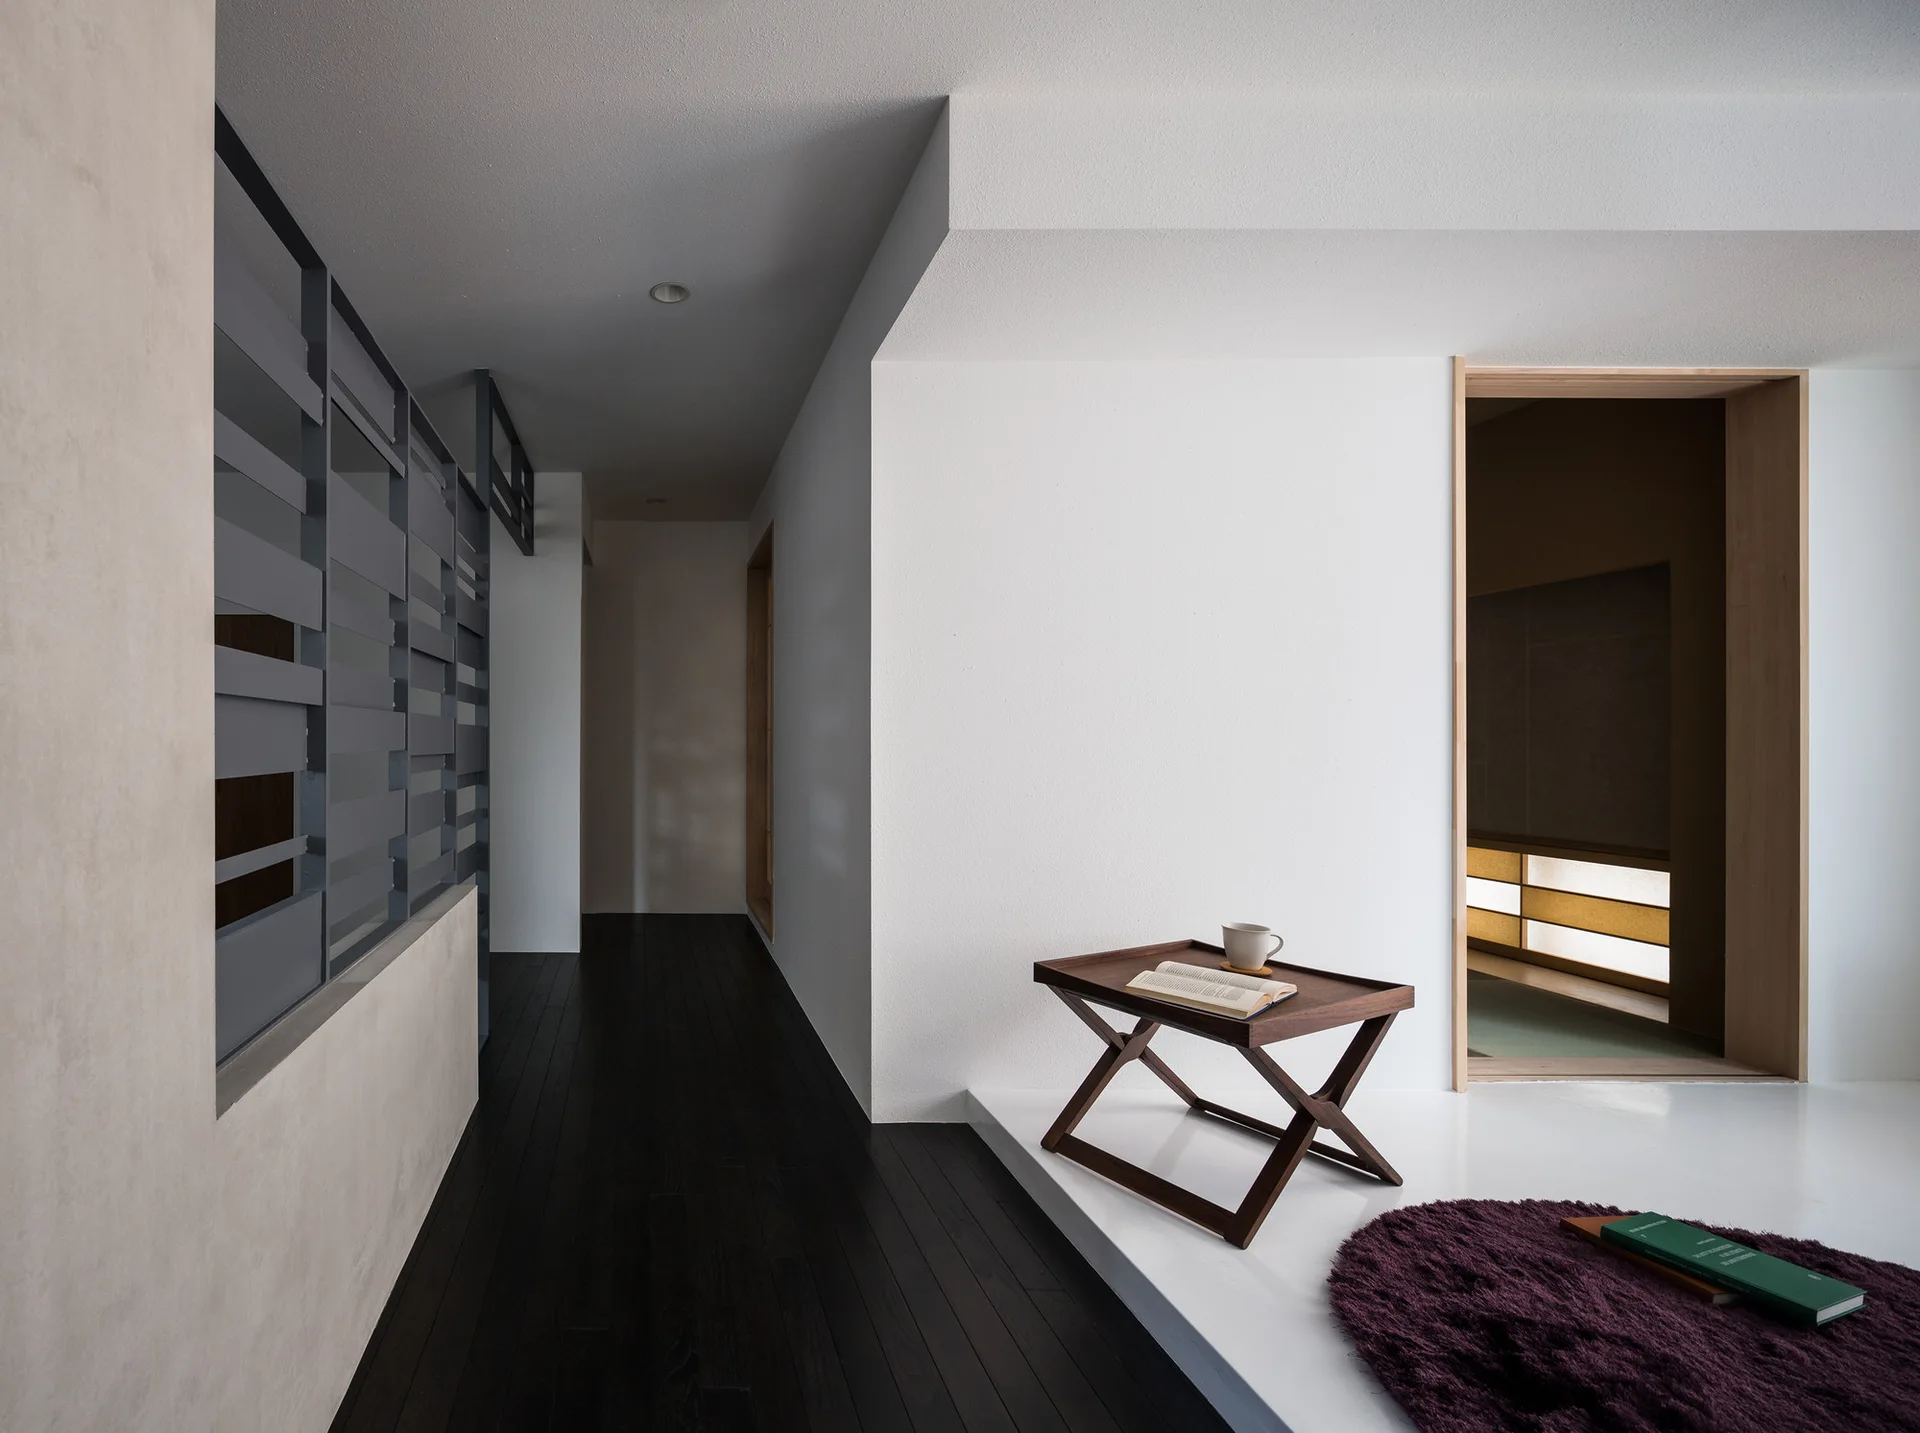
A minimalist hallway features dark wood flooring, a slatted grey room divider, and a raised white platform holding a small folding tray table.
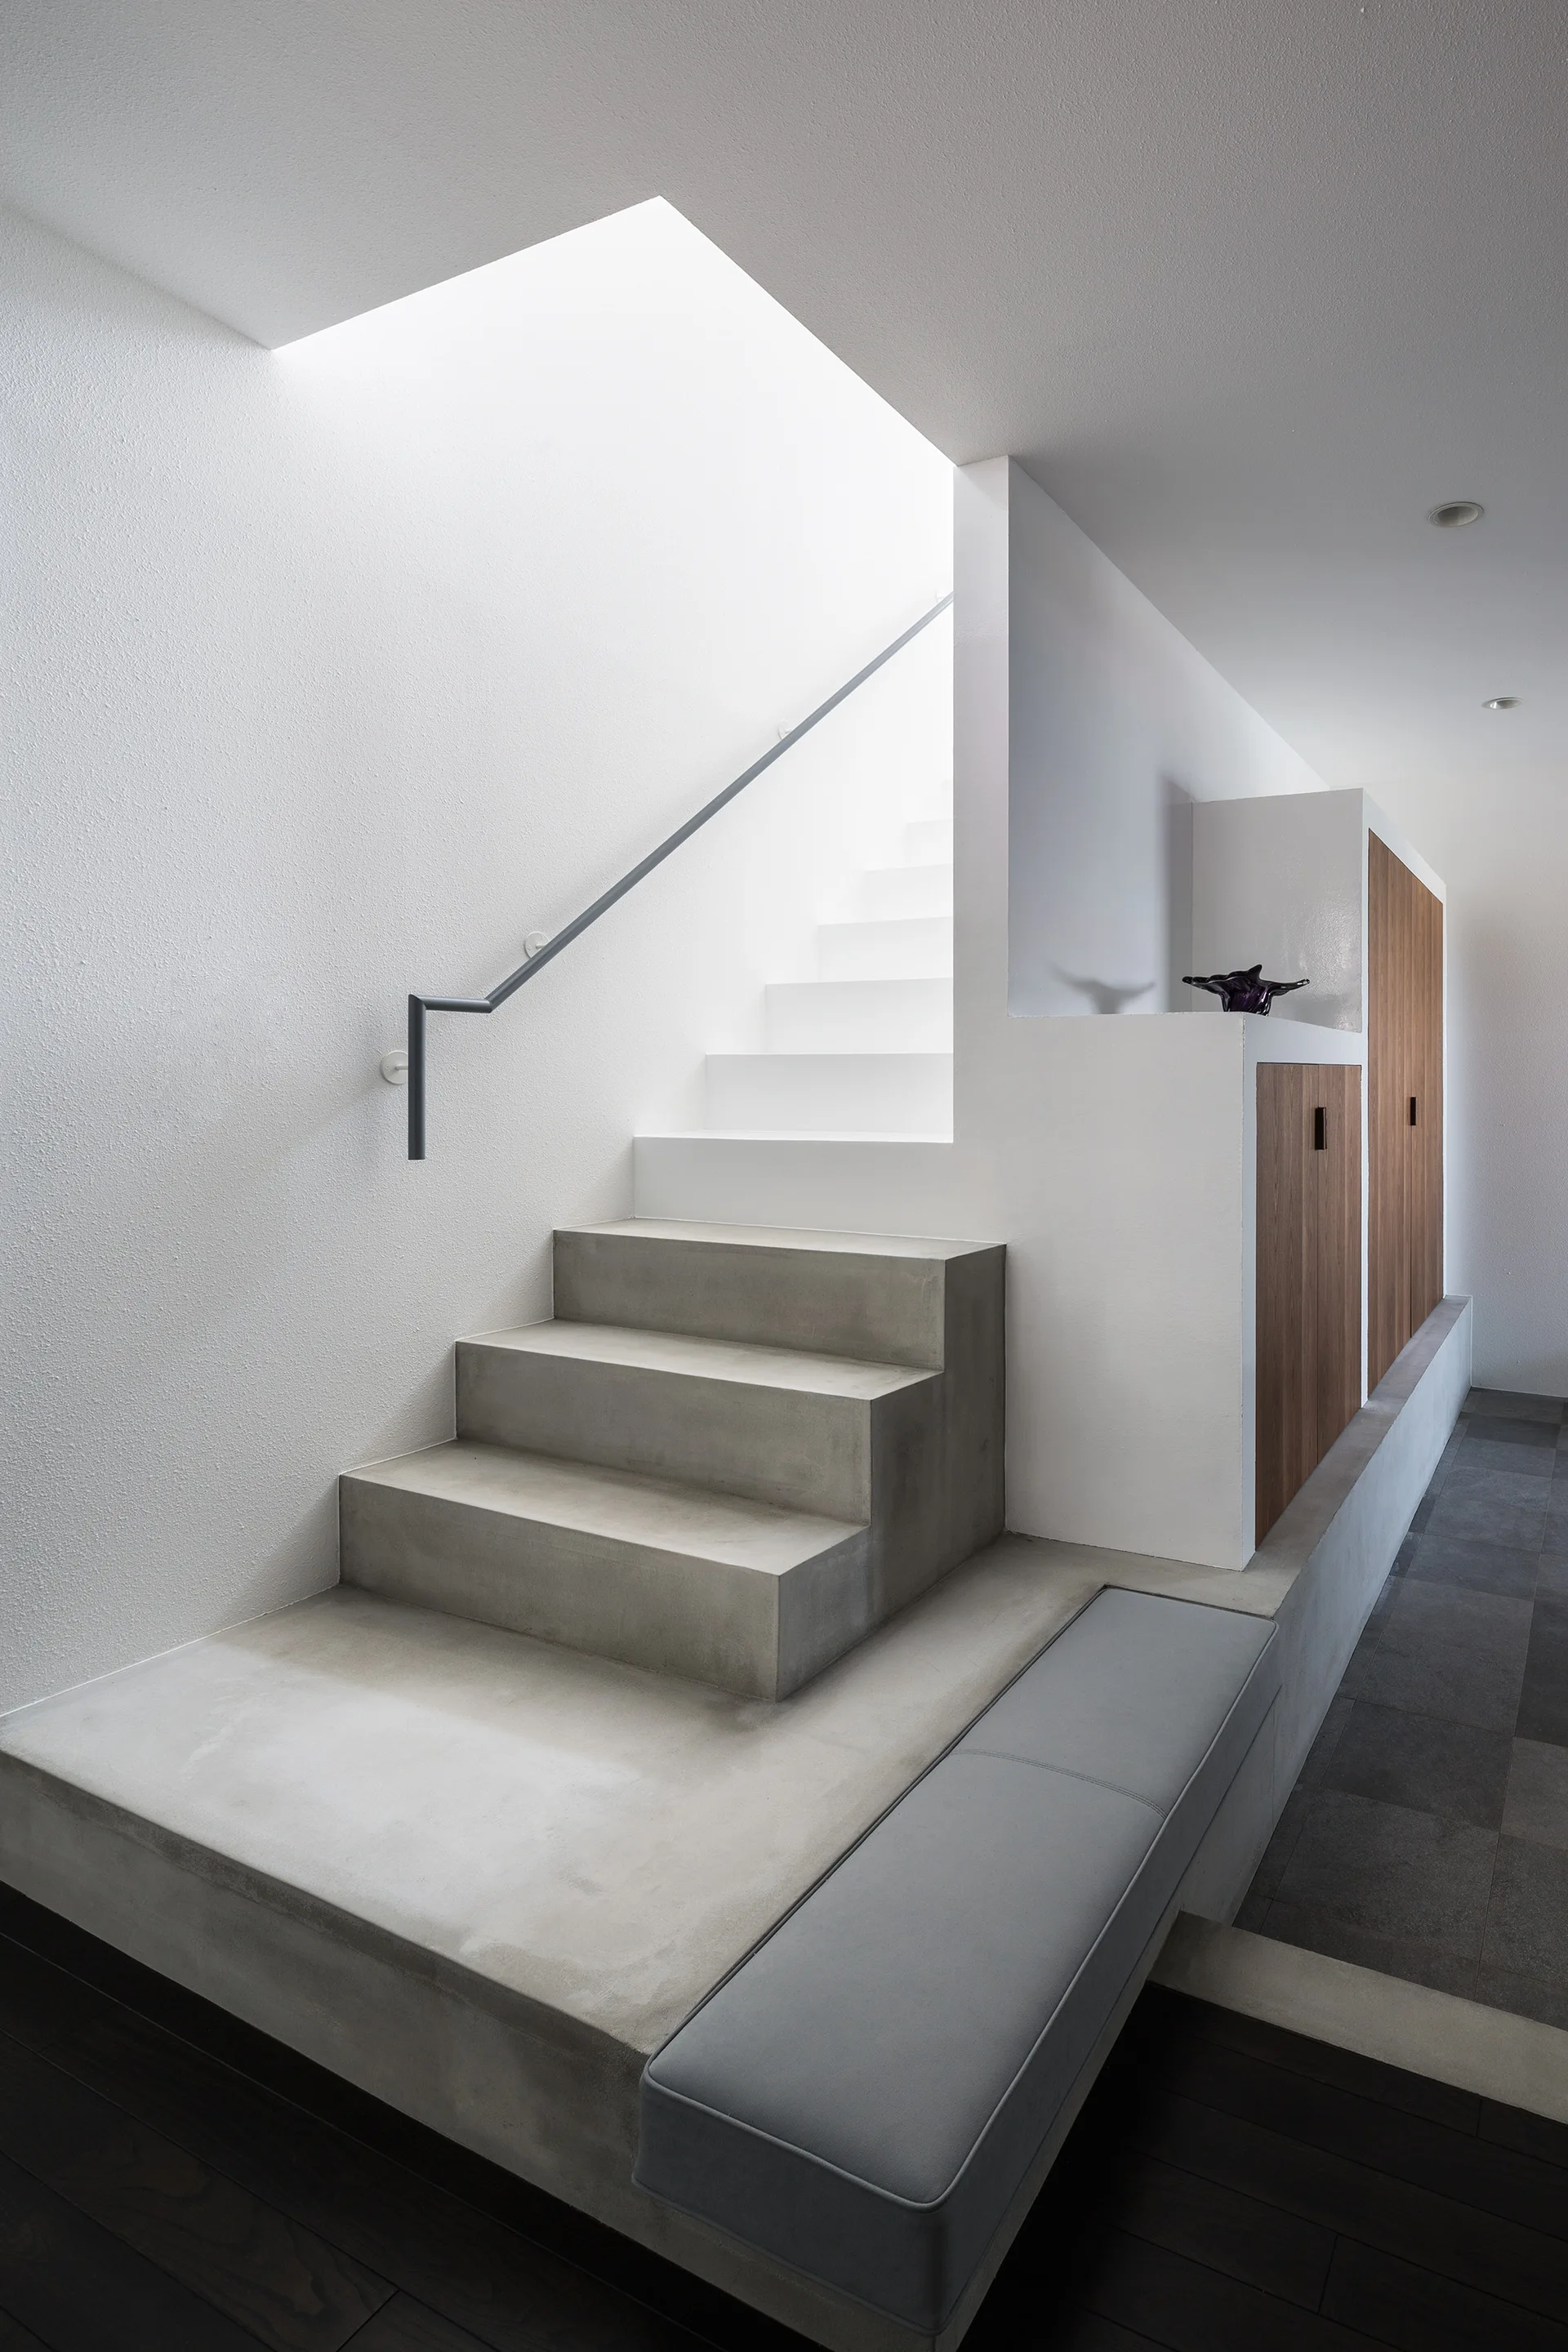
A minimalist staircase features raw concrete lower steps transitioning to white upper stairs, alongside integrated wood cabinetry and a slim dark handrail.
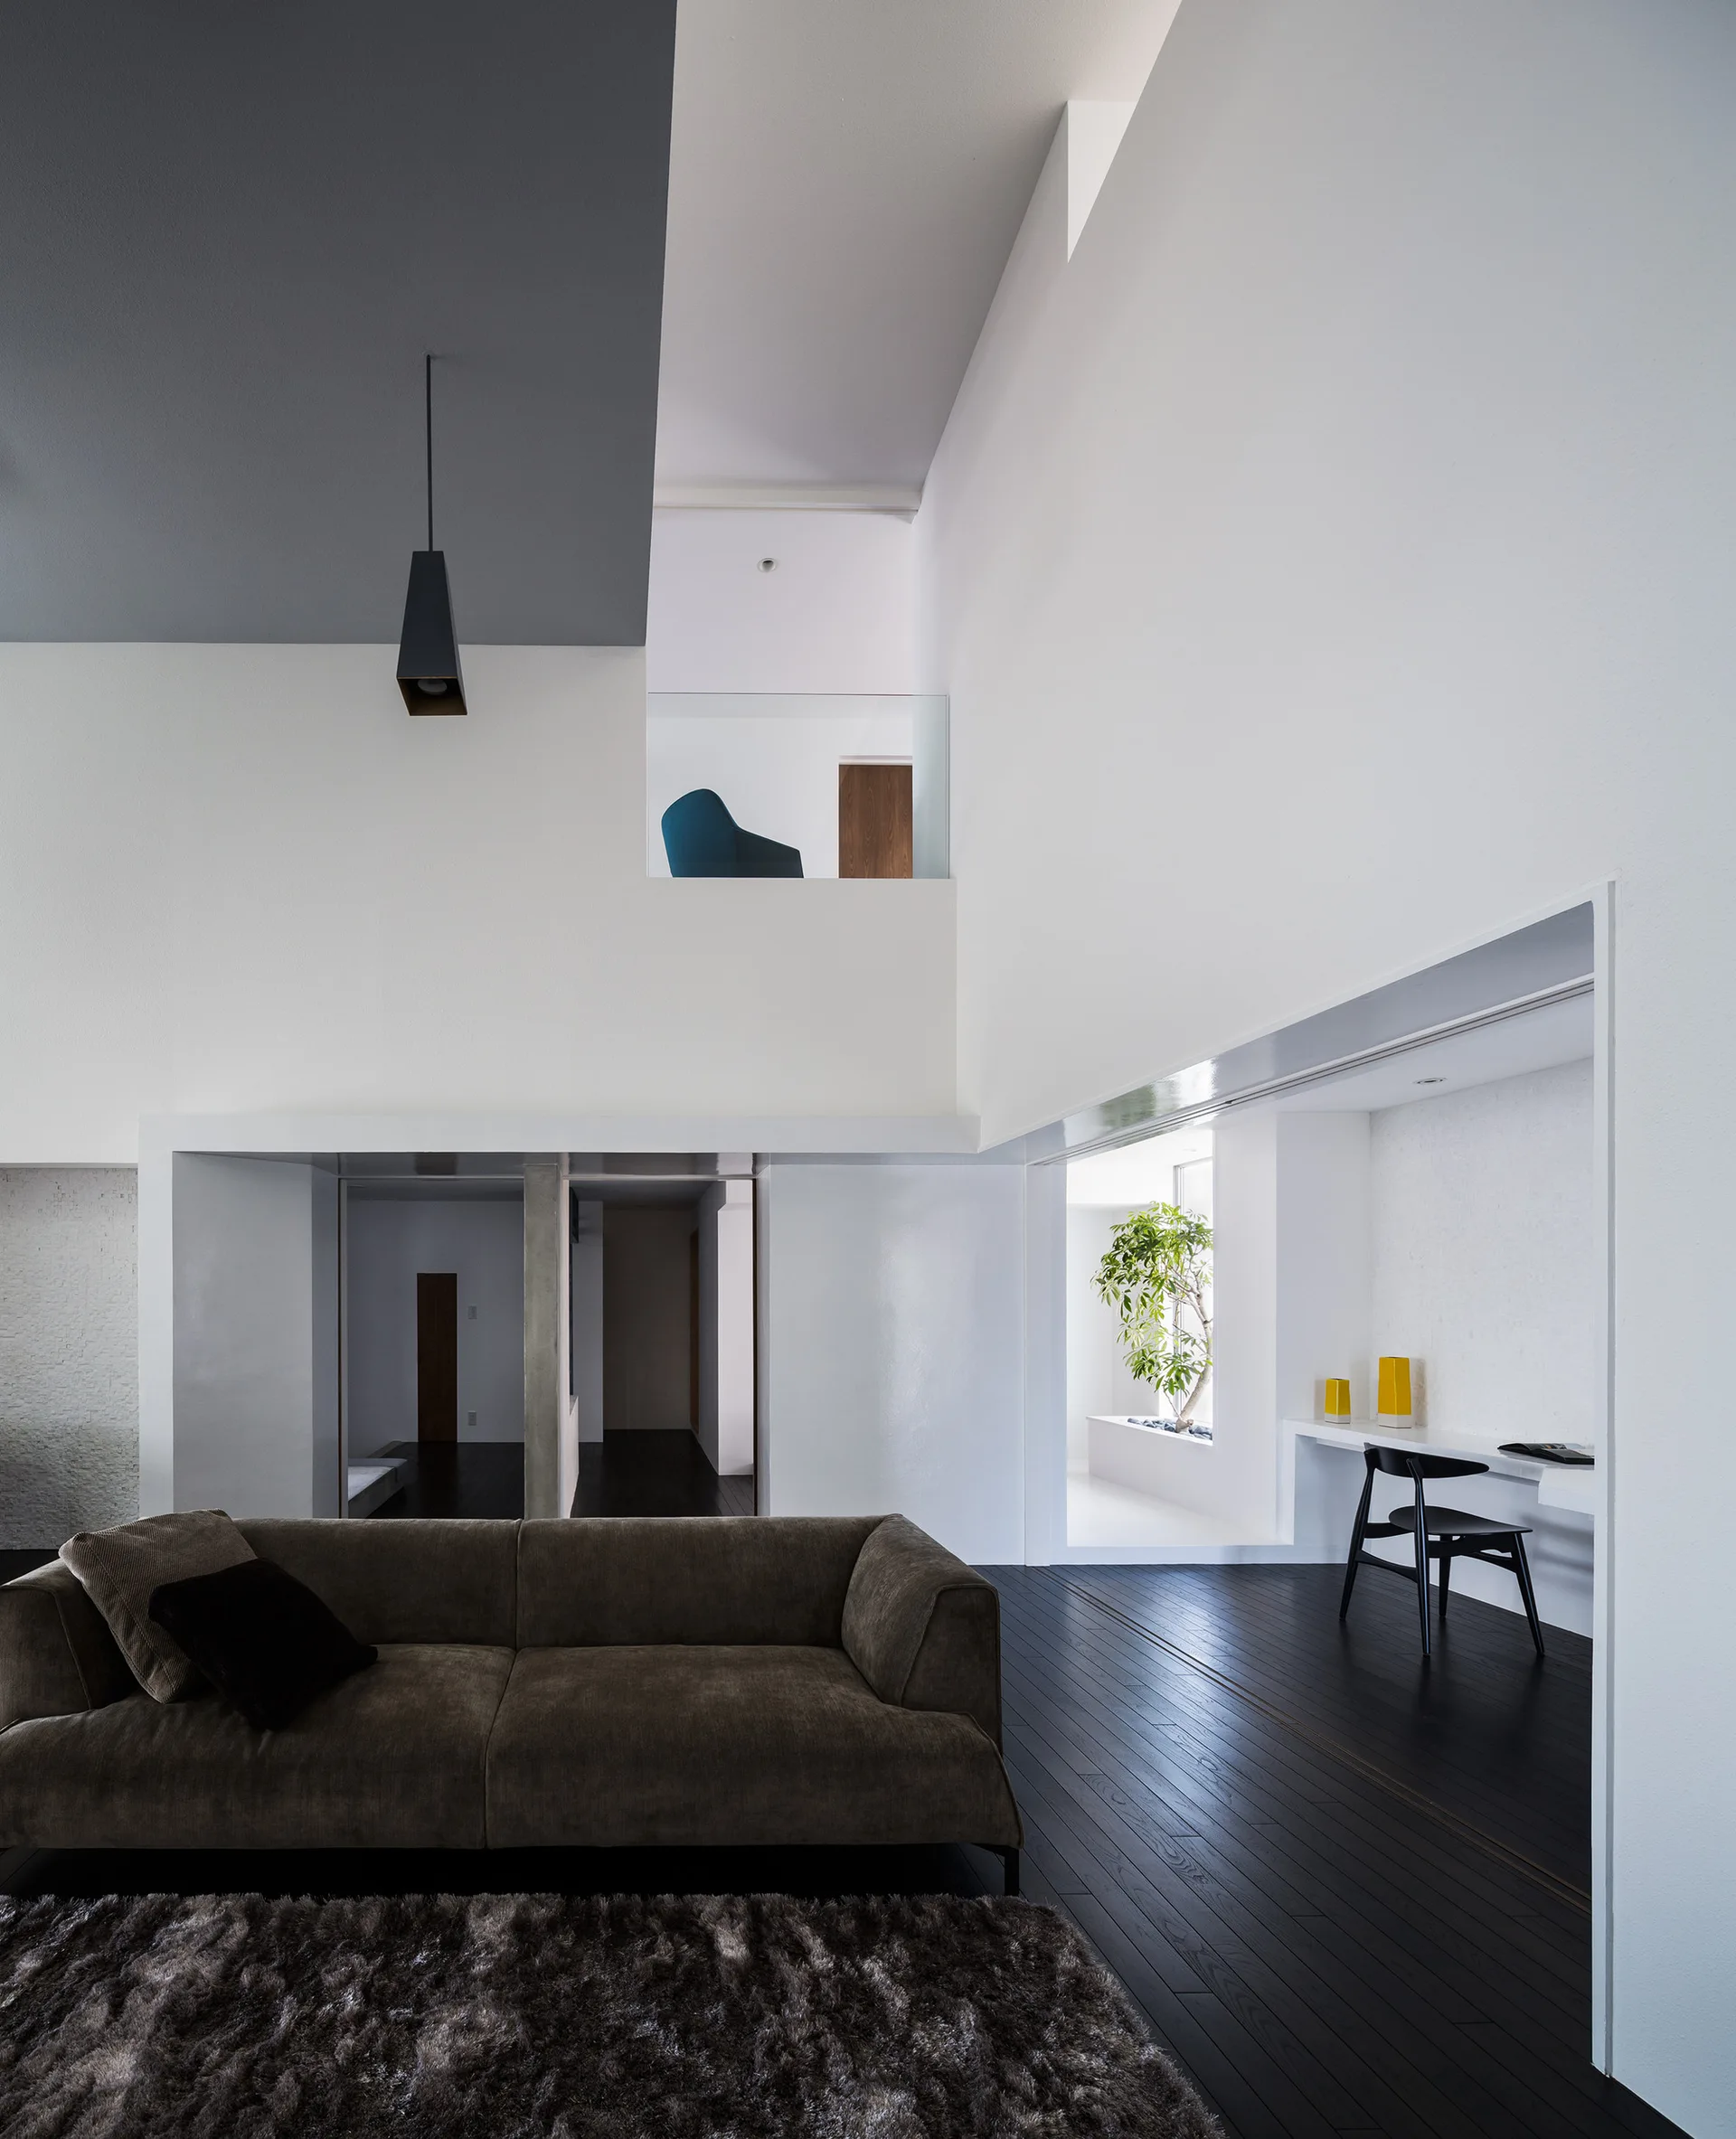
A minimalist double-height living room featuring a brown sofa, dark wood floors, a mezzanine level, and a built-in white desk in an alcove.
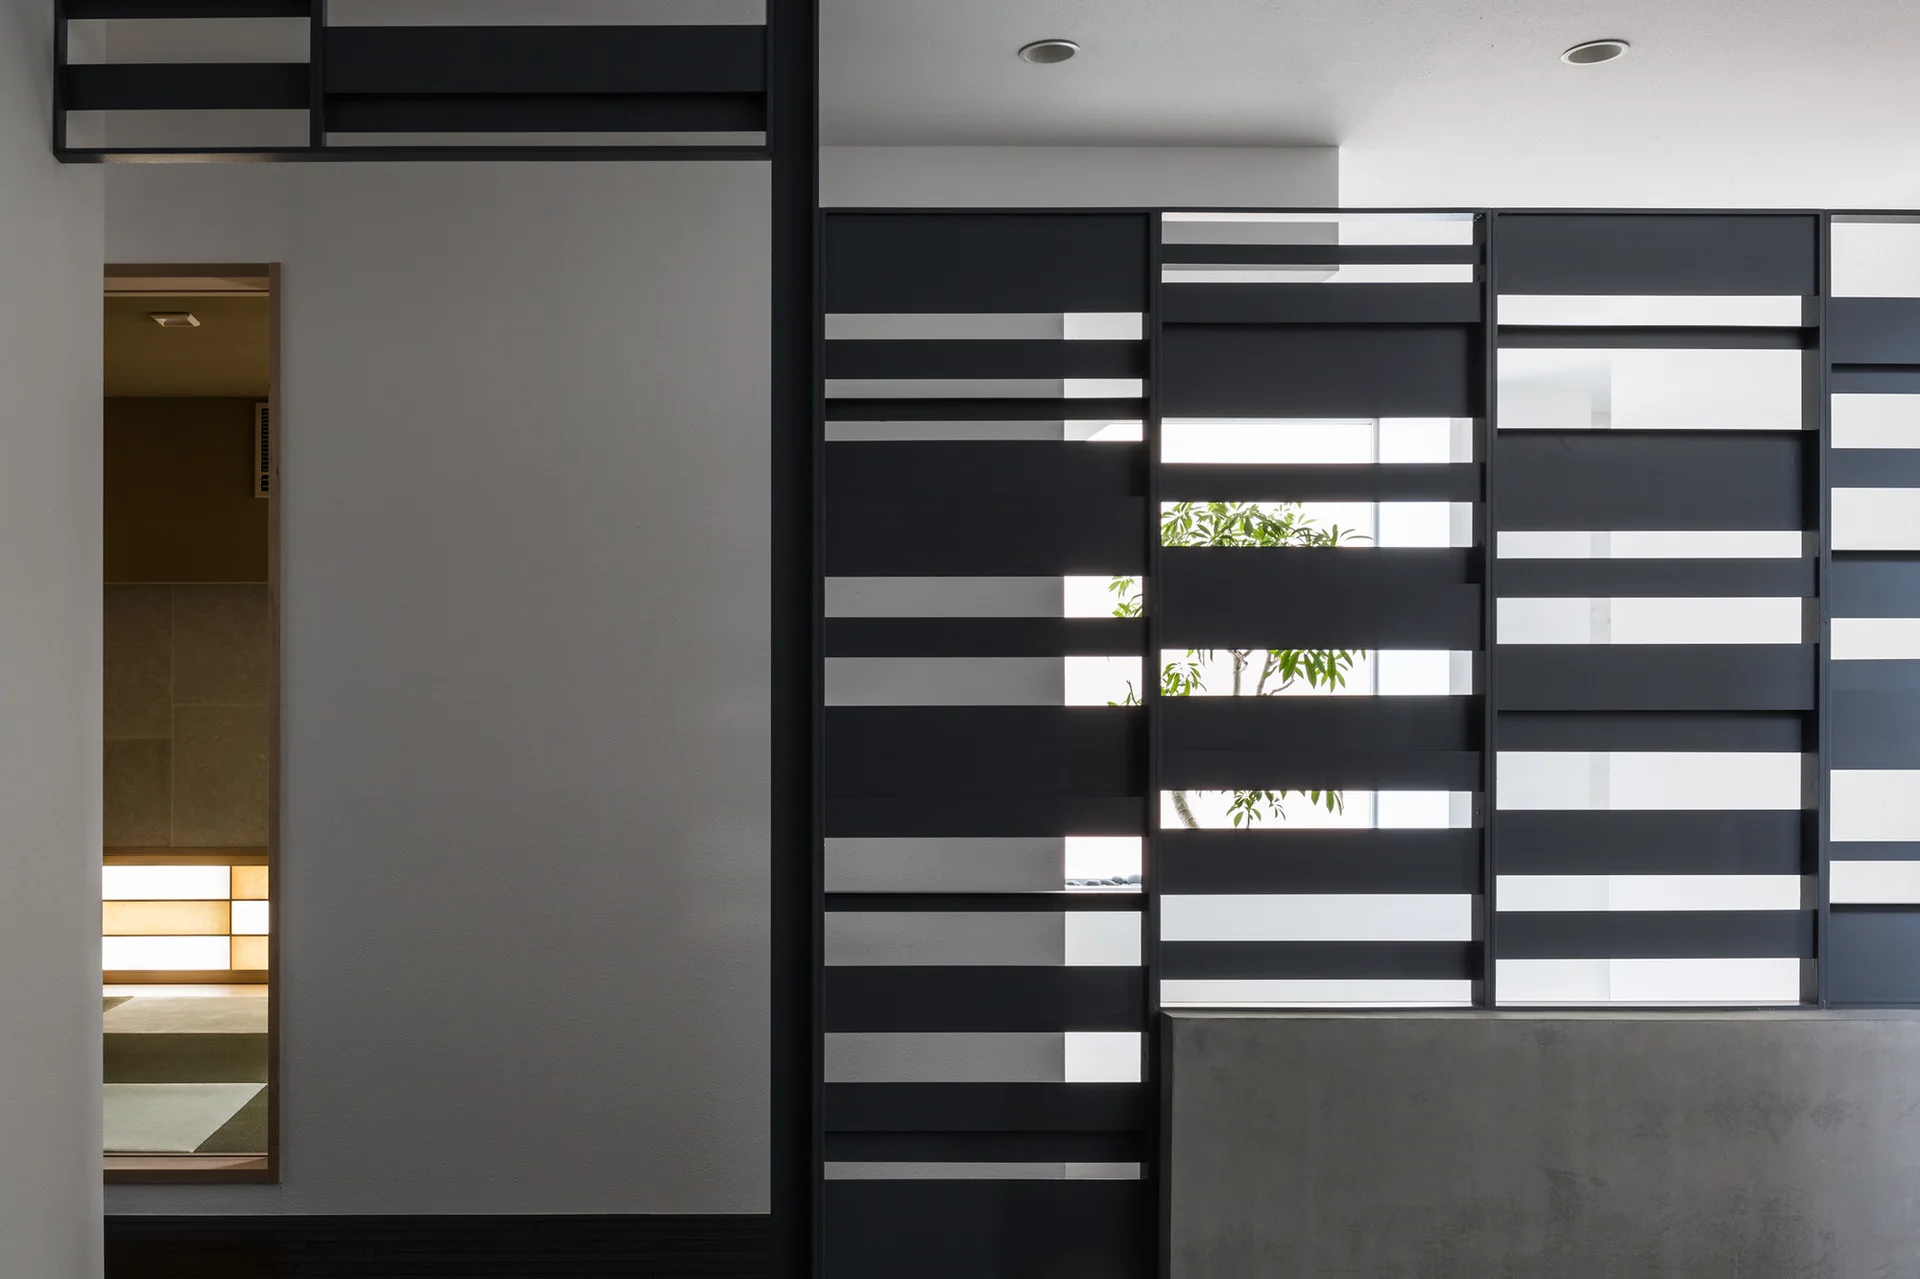
A matte black metal slatted screen sits on a concrete base next to a white wall, revealing a green plant and a doorway to another room.
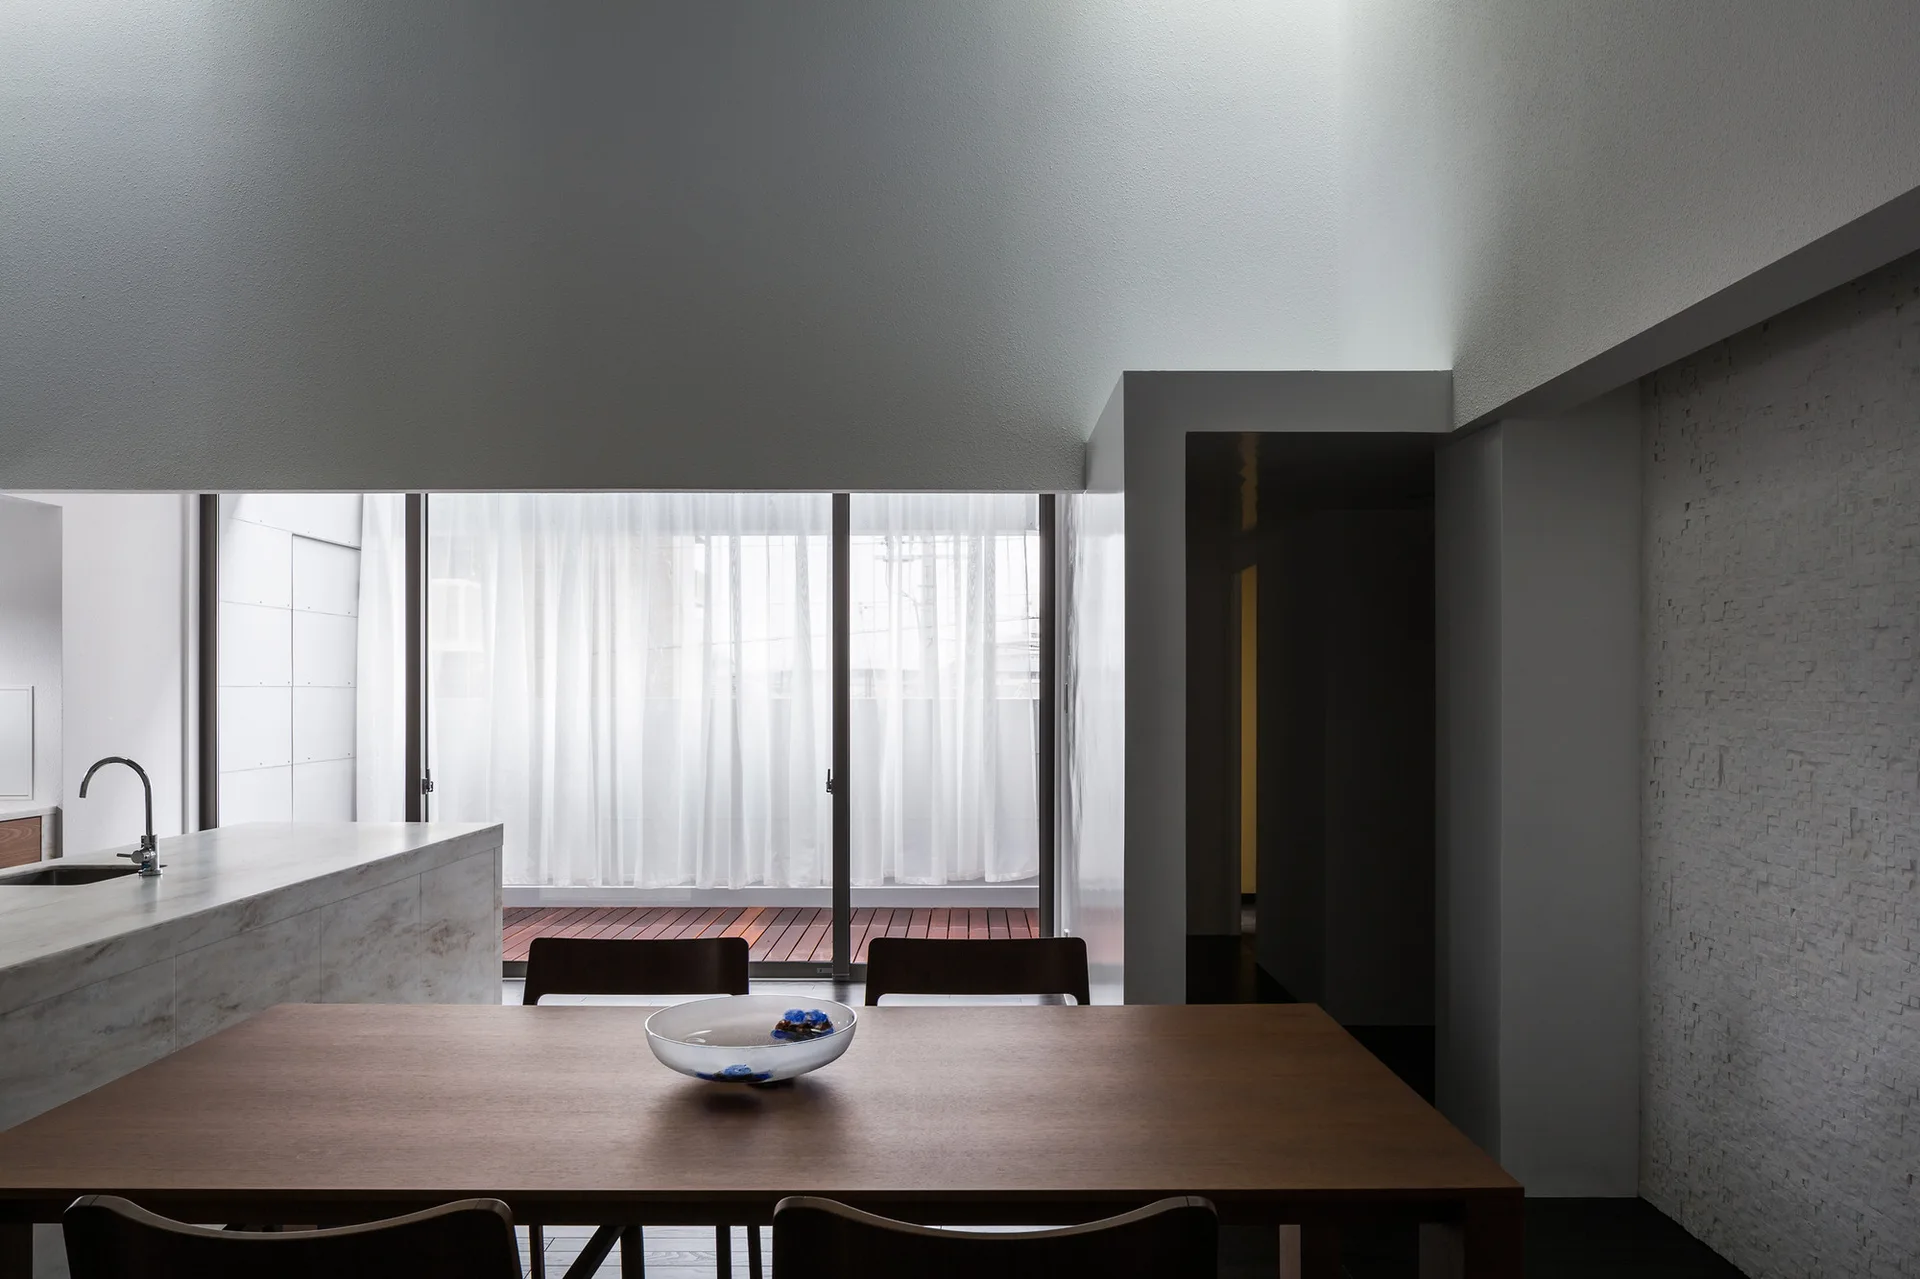
A minimalist dining room features a dark wood table and chairs next to a stone-patterned kitchen island and sliding glass doors opening to a deck.
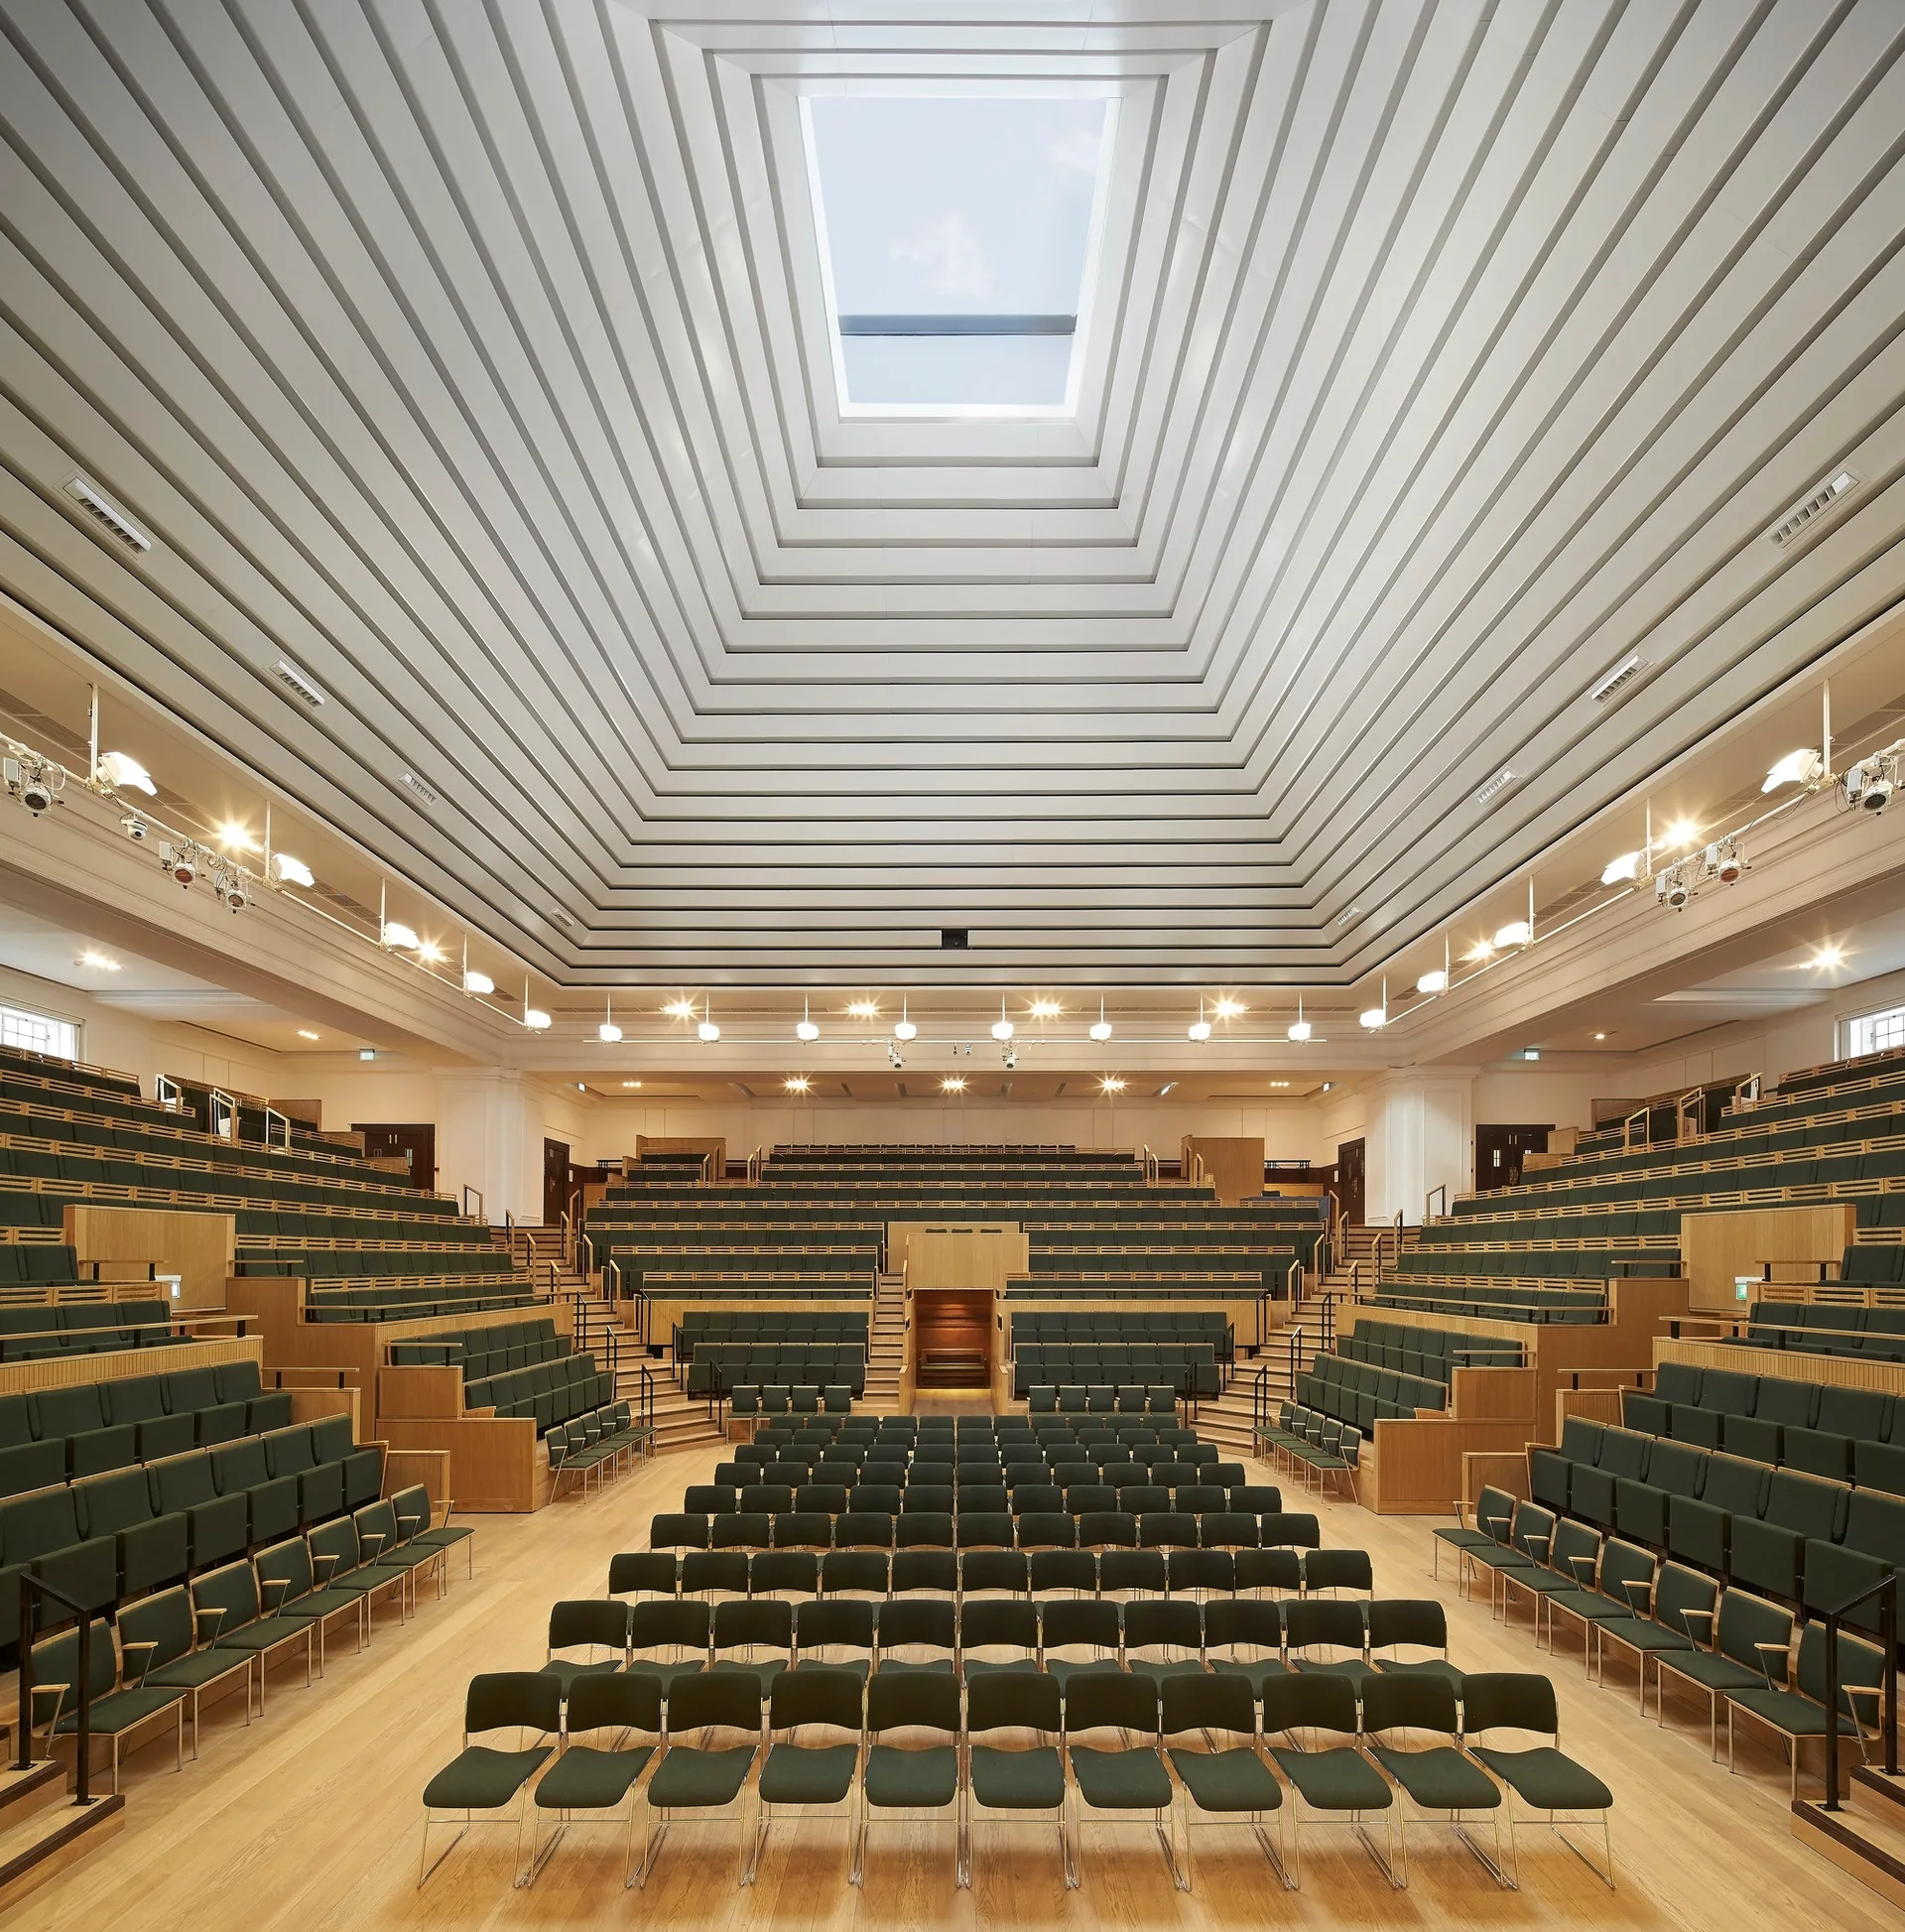
A large lecture hall featuring tiers of dark green seating under a white stepped ceiling with a large central skylight.