Skip to content

PROJECT

Bermondsey Warehouse Loft Apartment

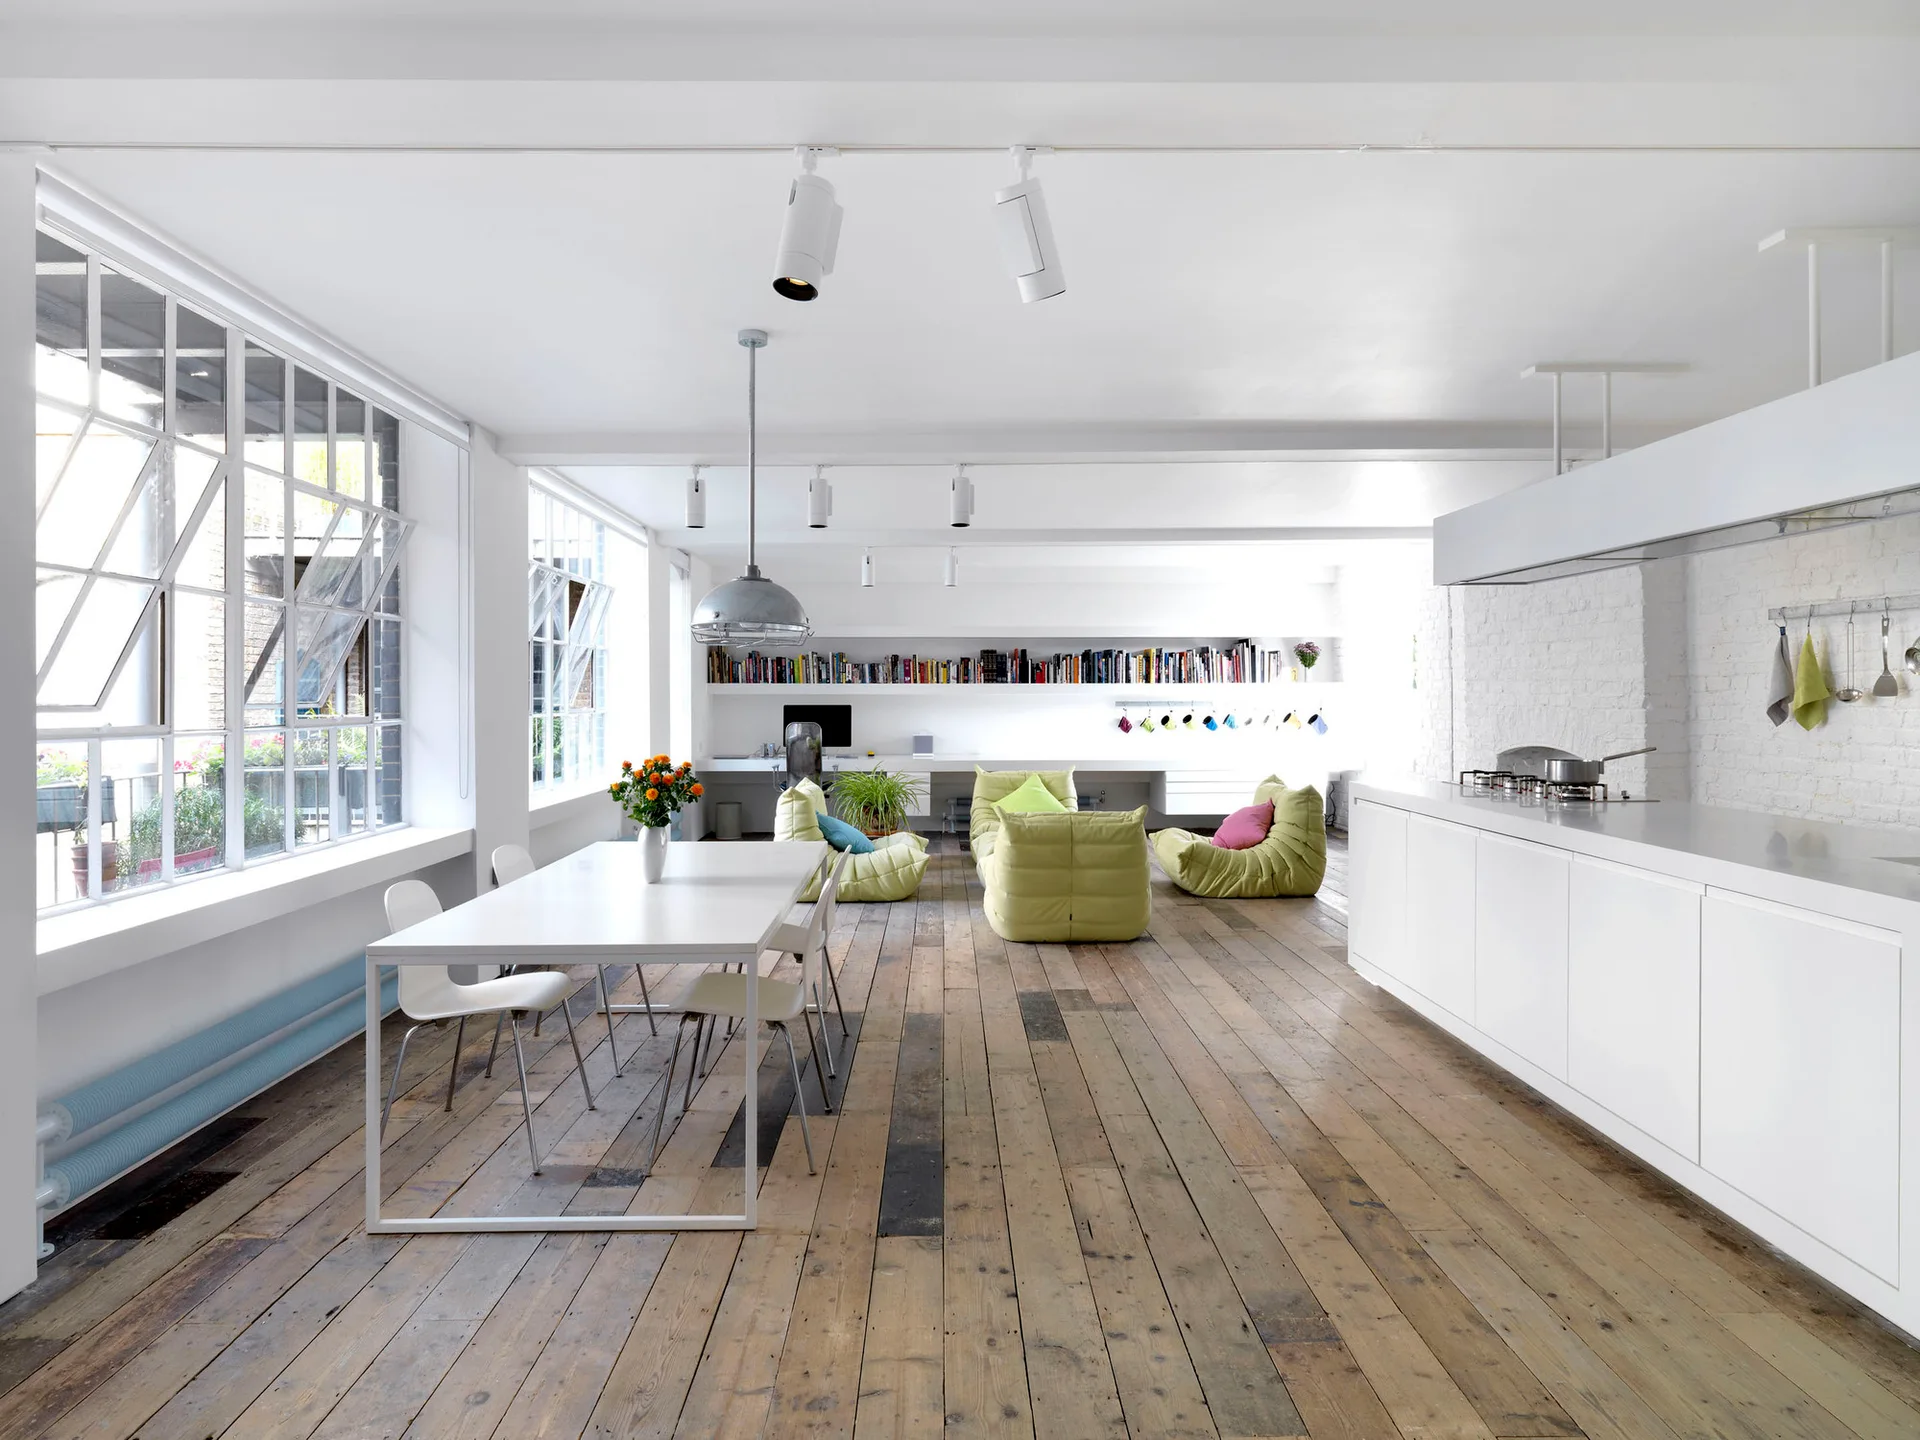
An open-plan white industrial loft featuring reclaimed wood floors, large multi-pane windows, a kitchen island, and green floor seating.
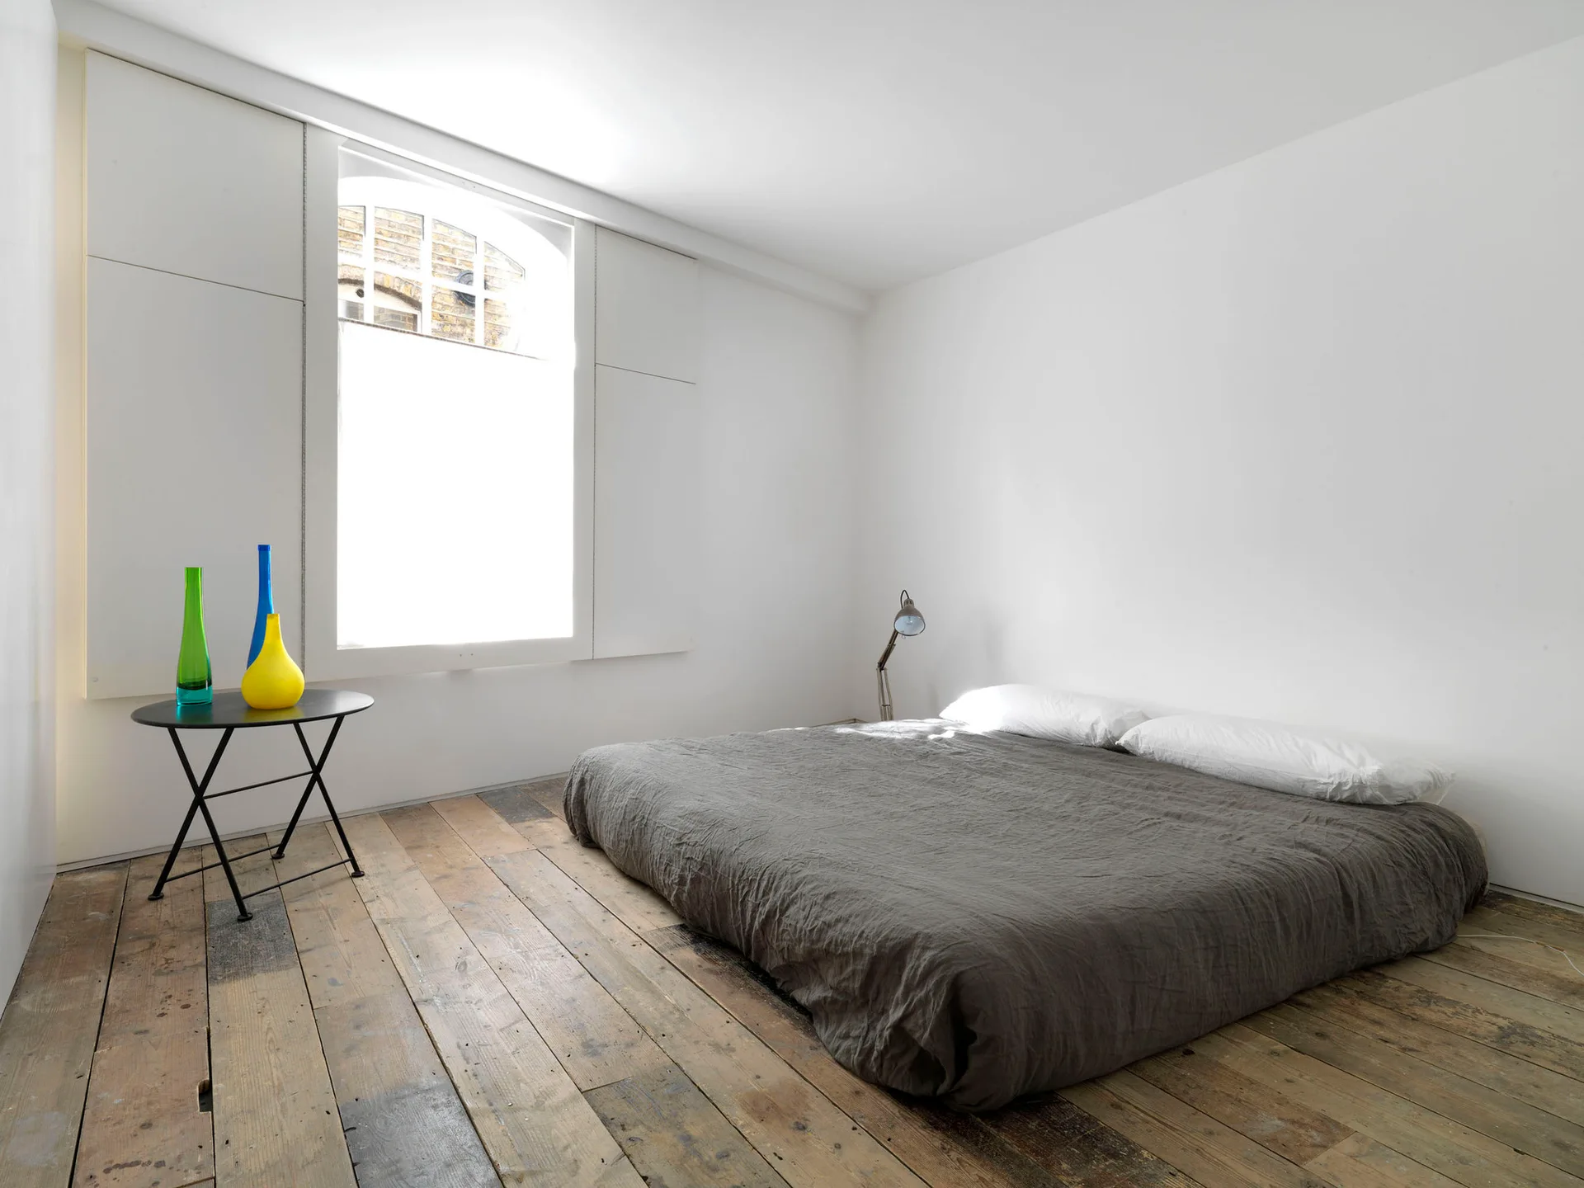
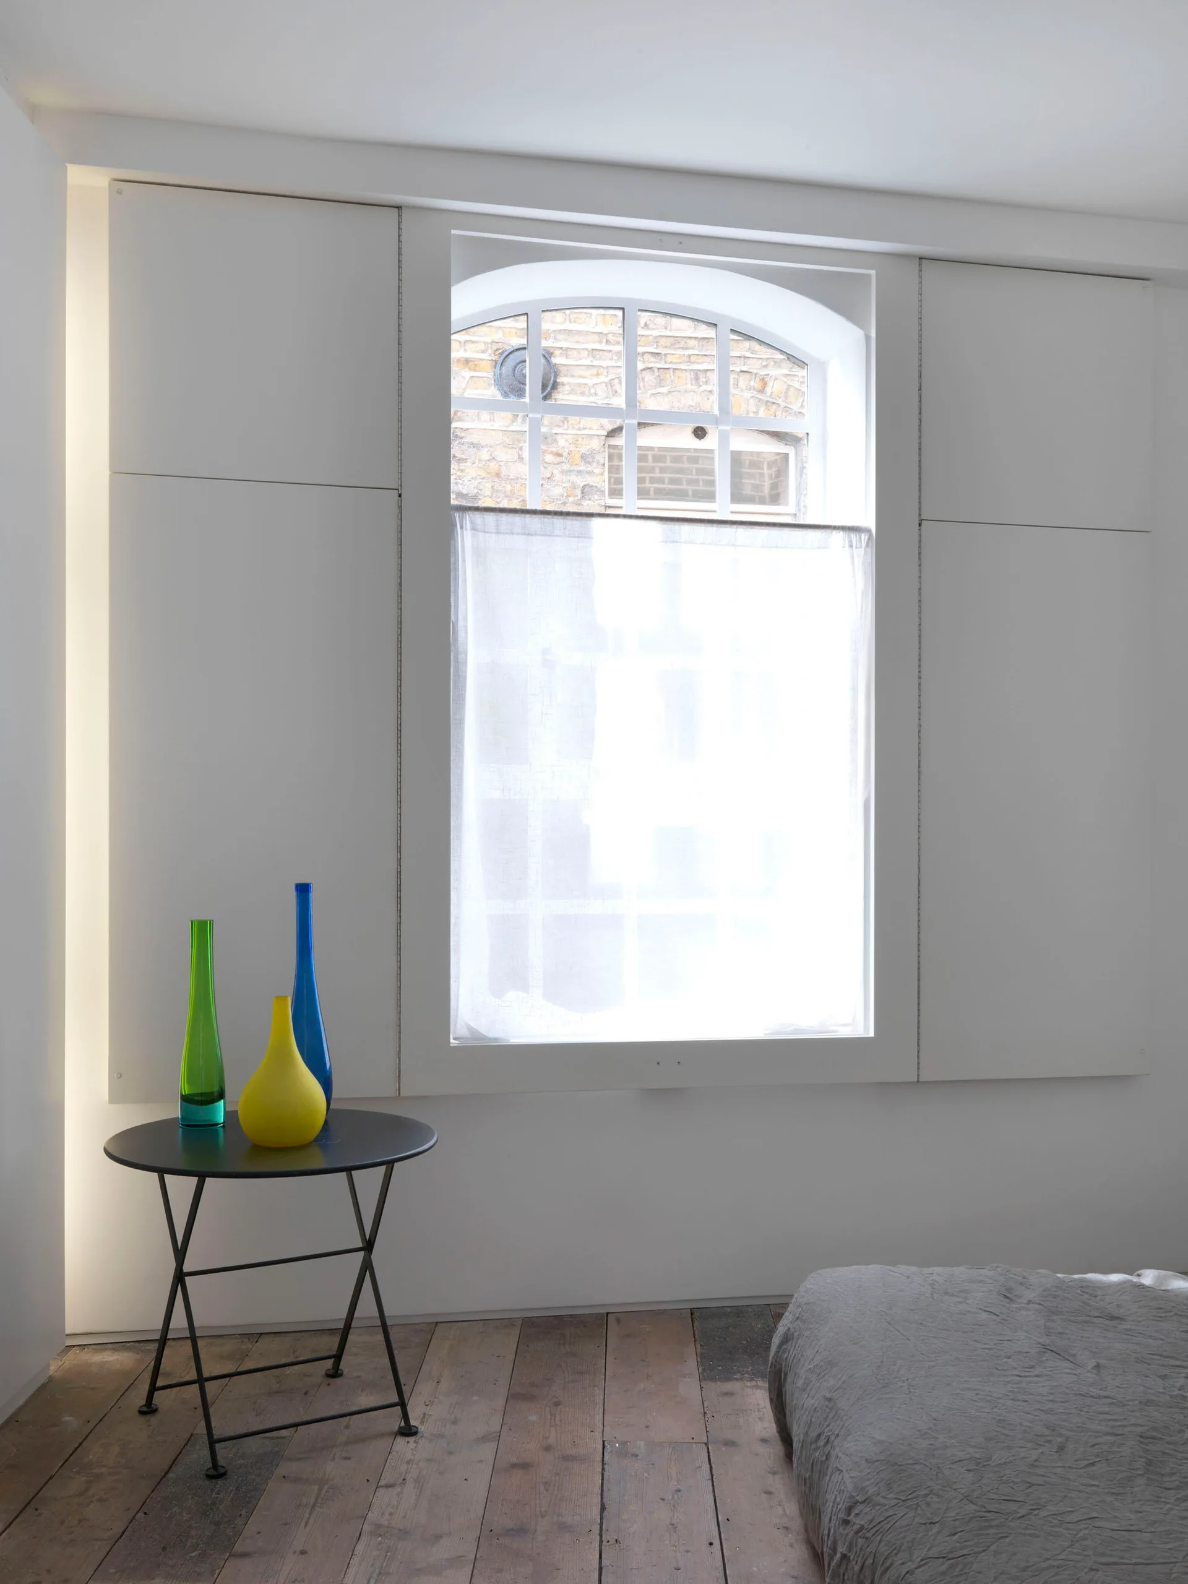
A minimalist bedroom featuring a low grey floor bed, rustic wooden floorboards, and a small black side table with three colorful glass vases.
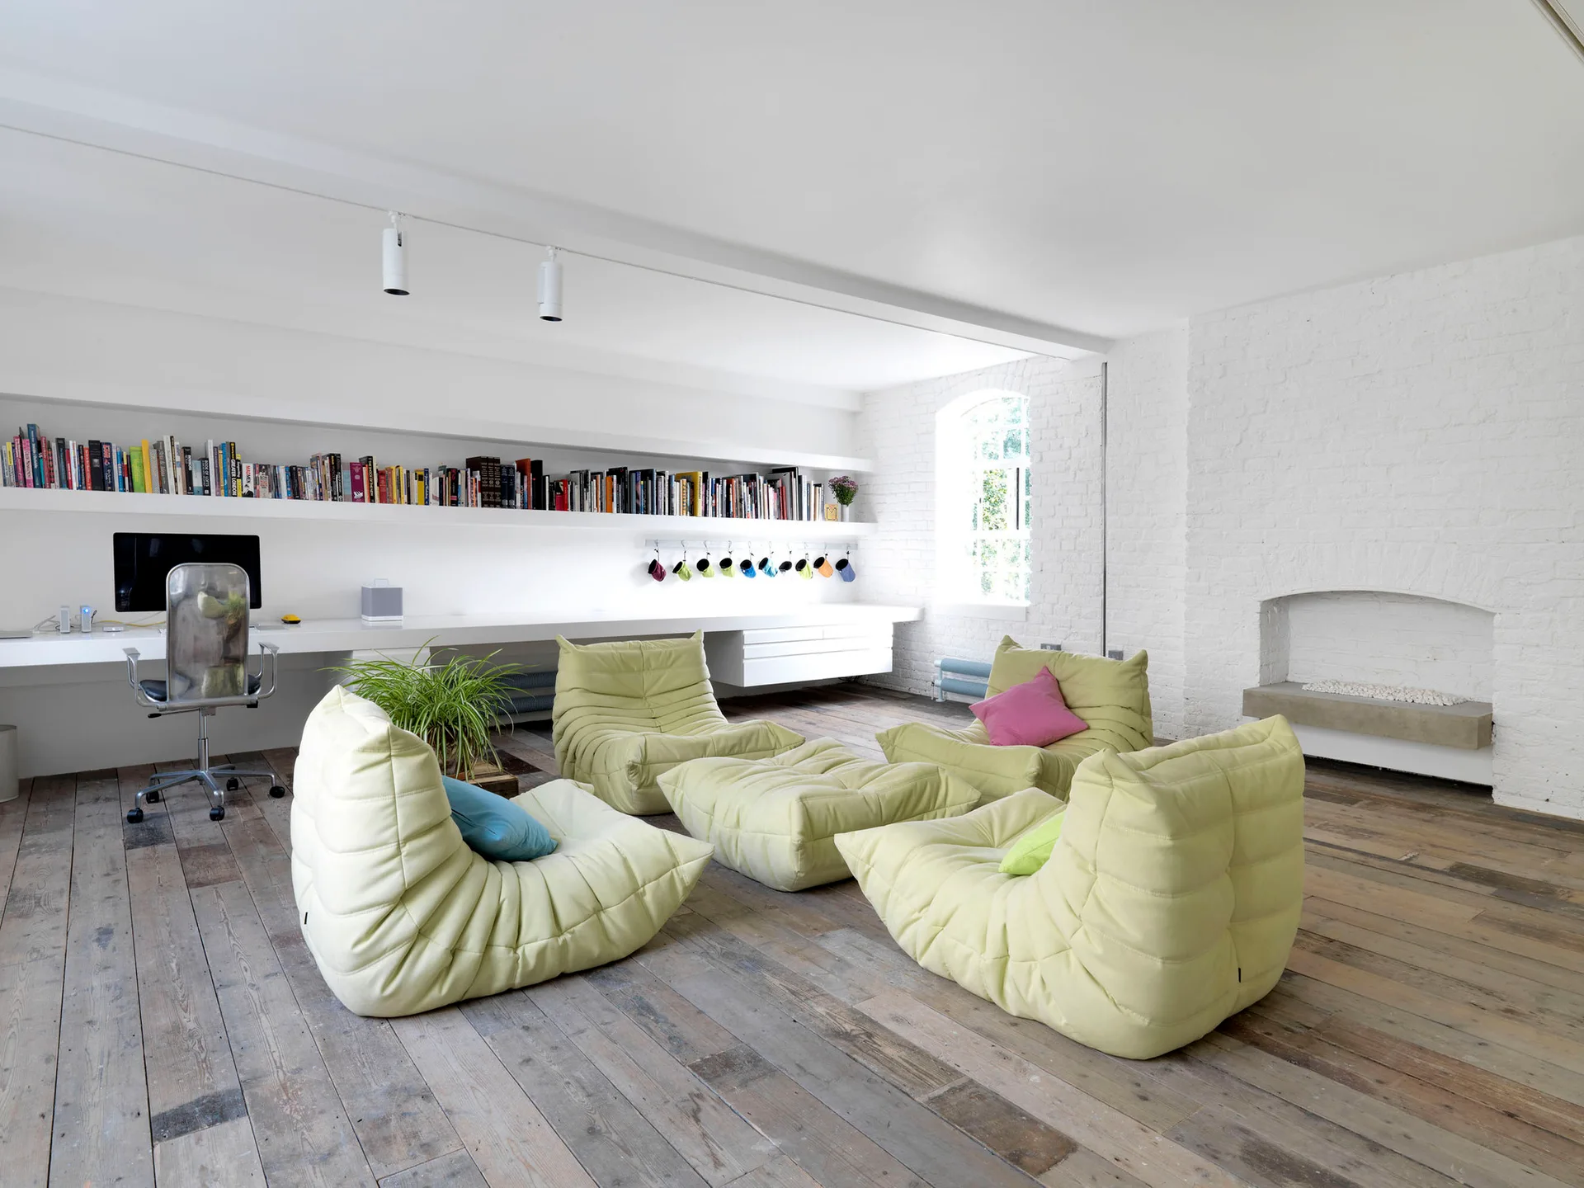
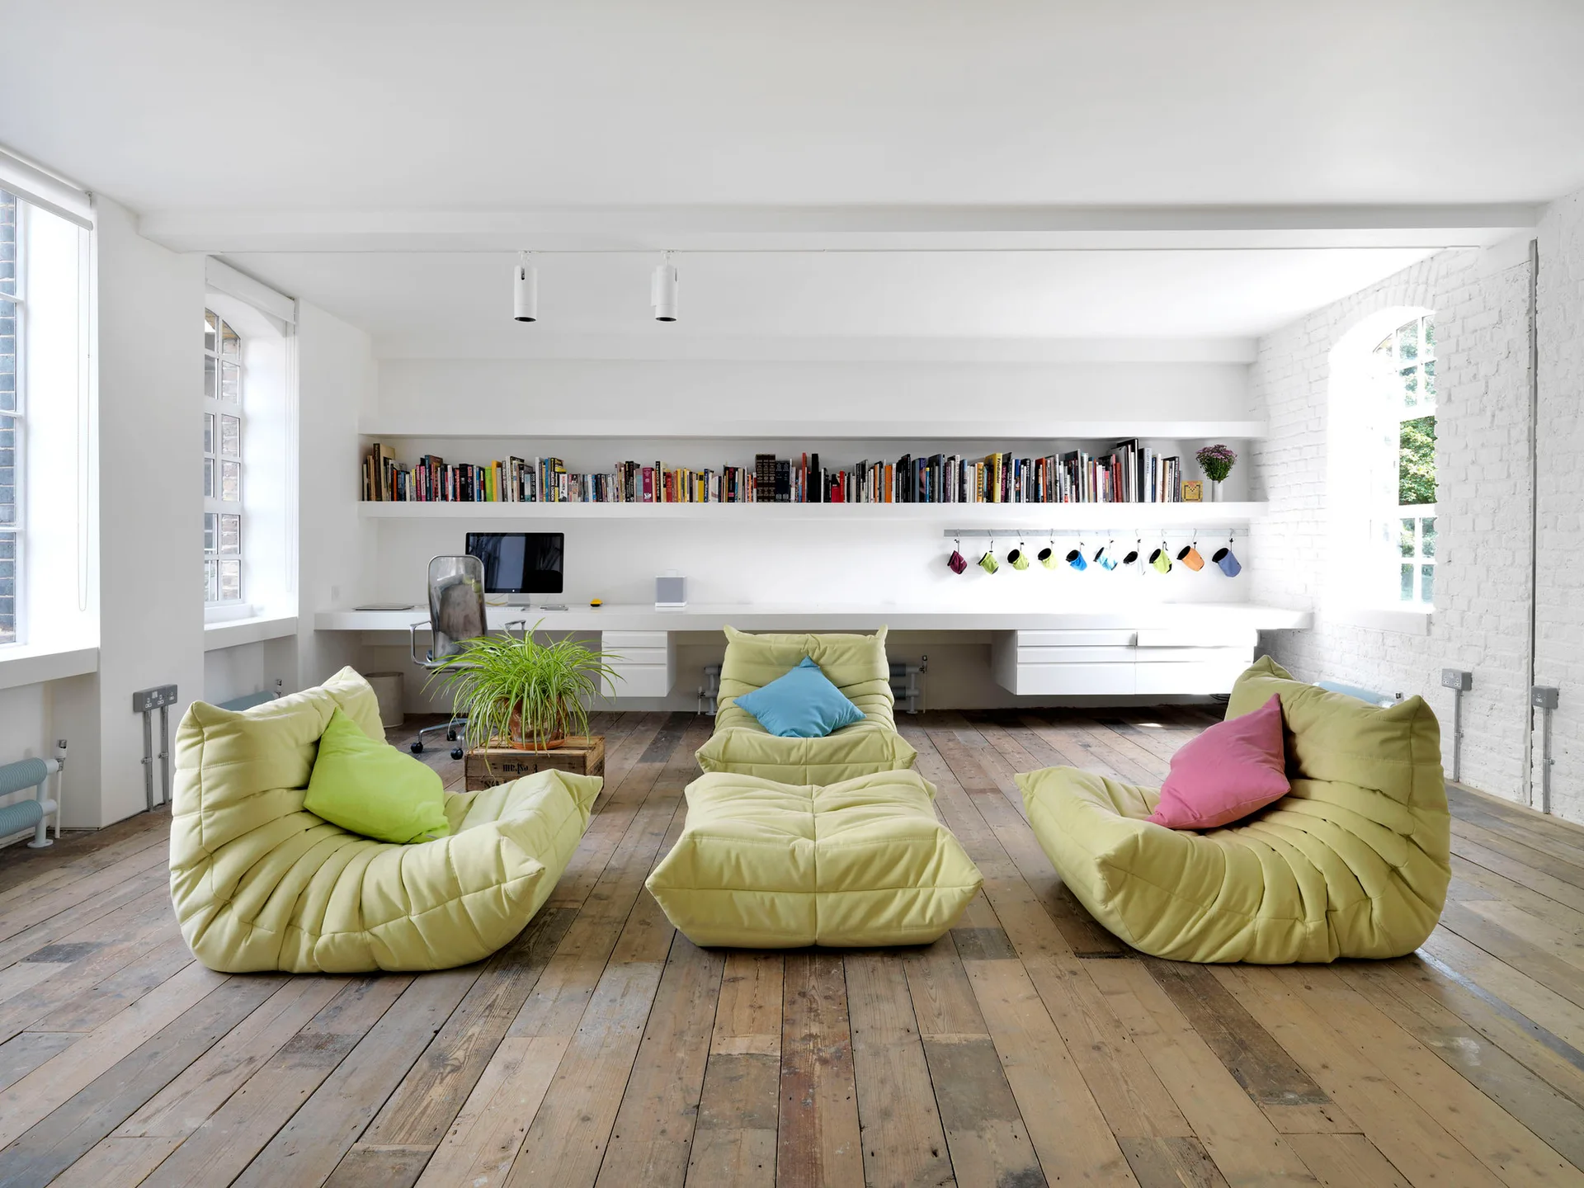
A spacious room with light green modular lounge chairs on distressed wood floors, a long white floating desk, and a painted brick wall.
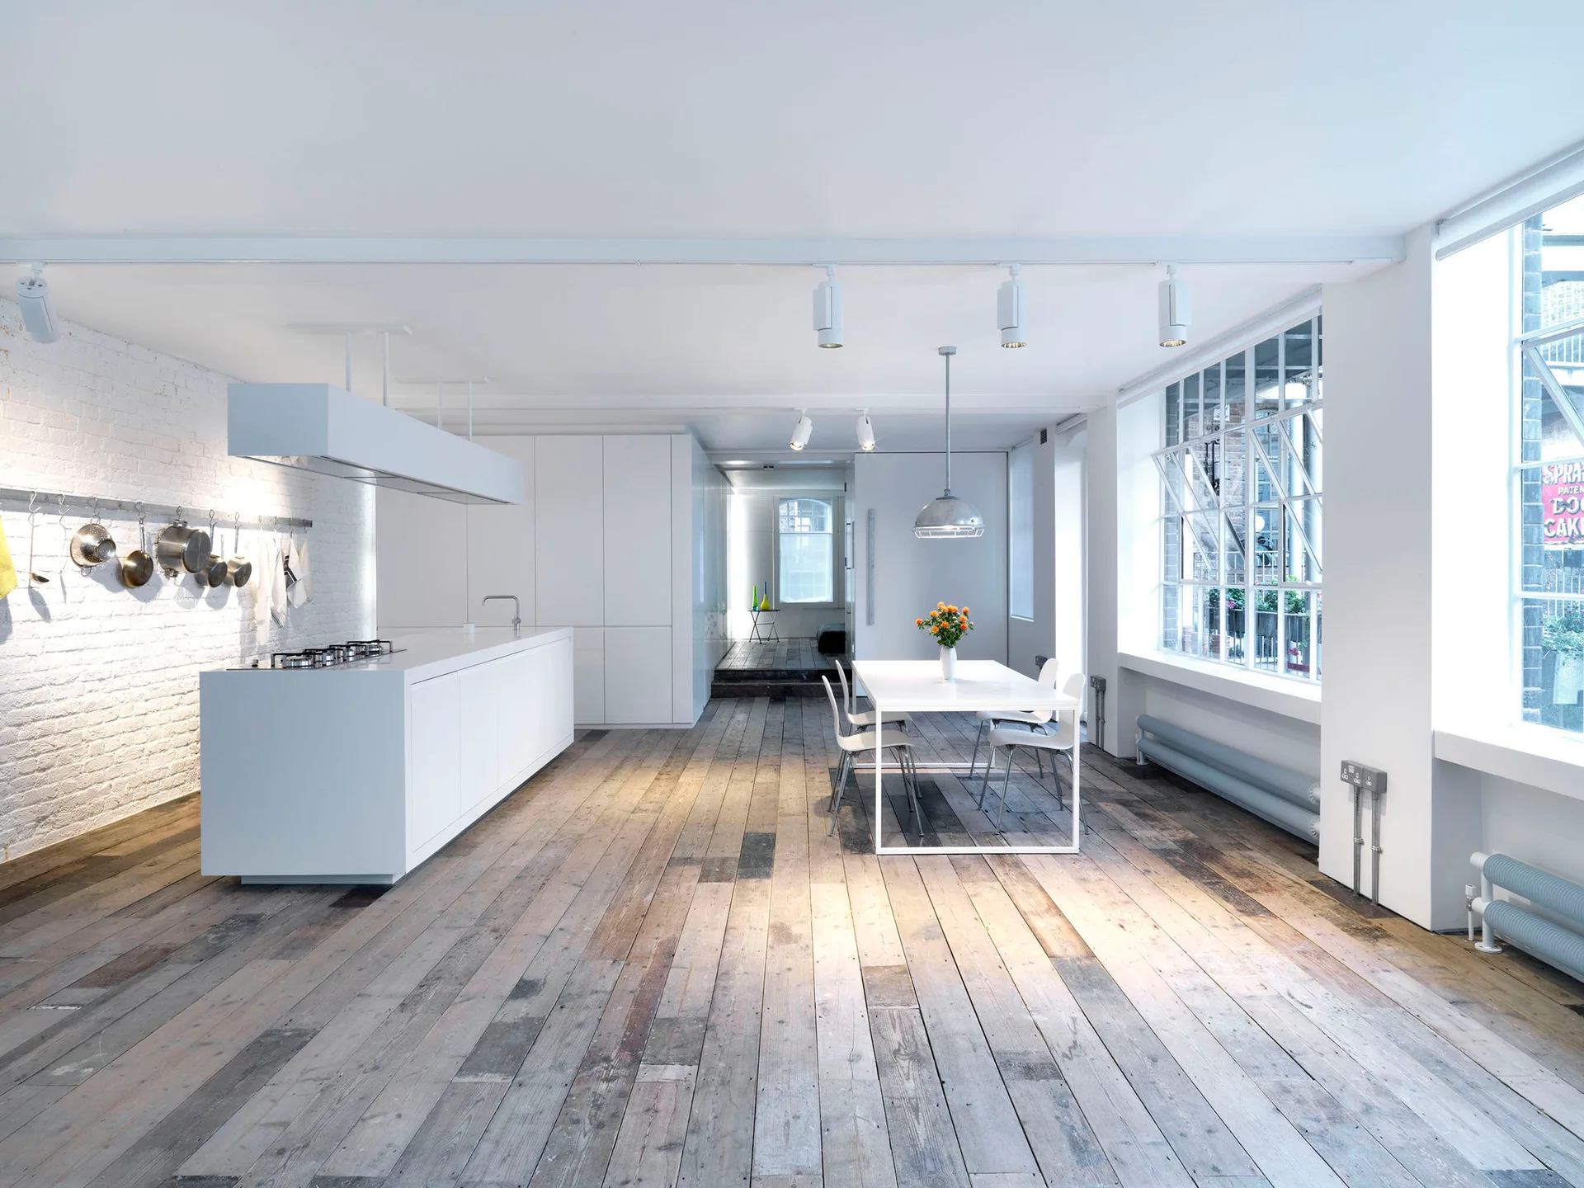
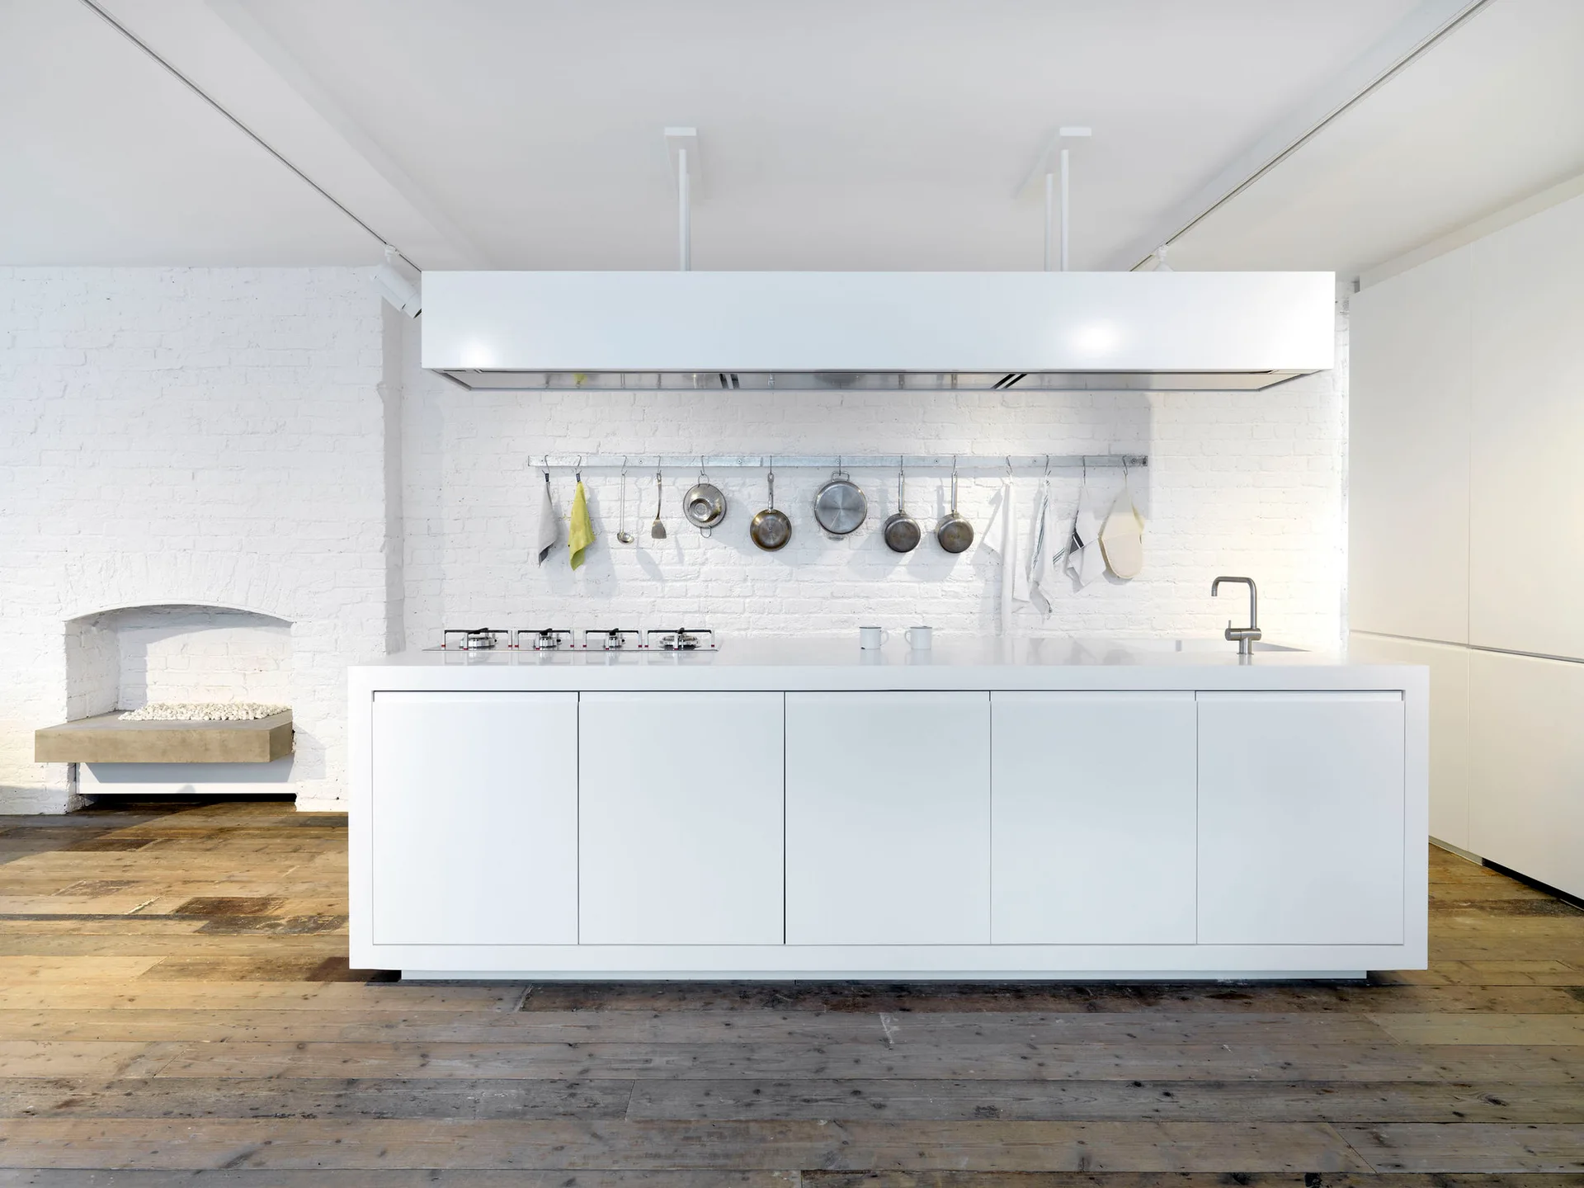
A minimalist kitchen featuring a white island, white-painted brick walls, a simple dining set, and worn wide-plank wood flooring.
A bright white room features a long floating desk and matching bookshelf above three light green slouchy lounge chairs on a rustic wood floor.
A minimalist bedroom features an arched window, a white paneled wall, and a small black side table topped with green, yellow, and blue glass vases.
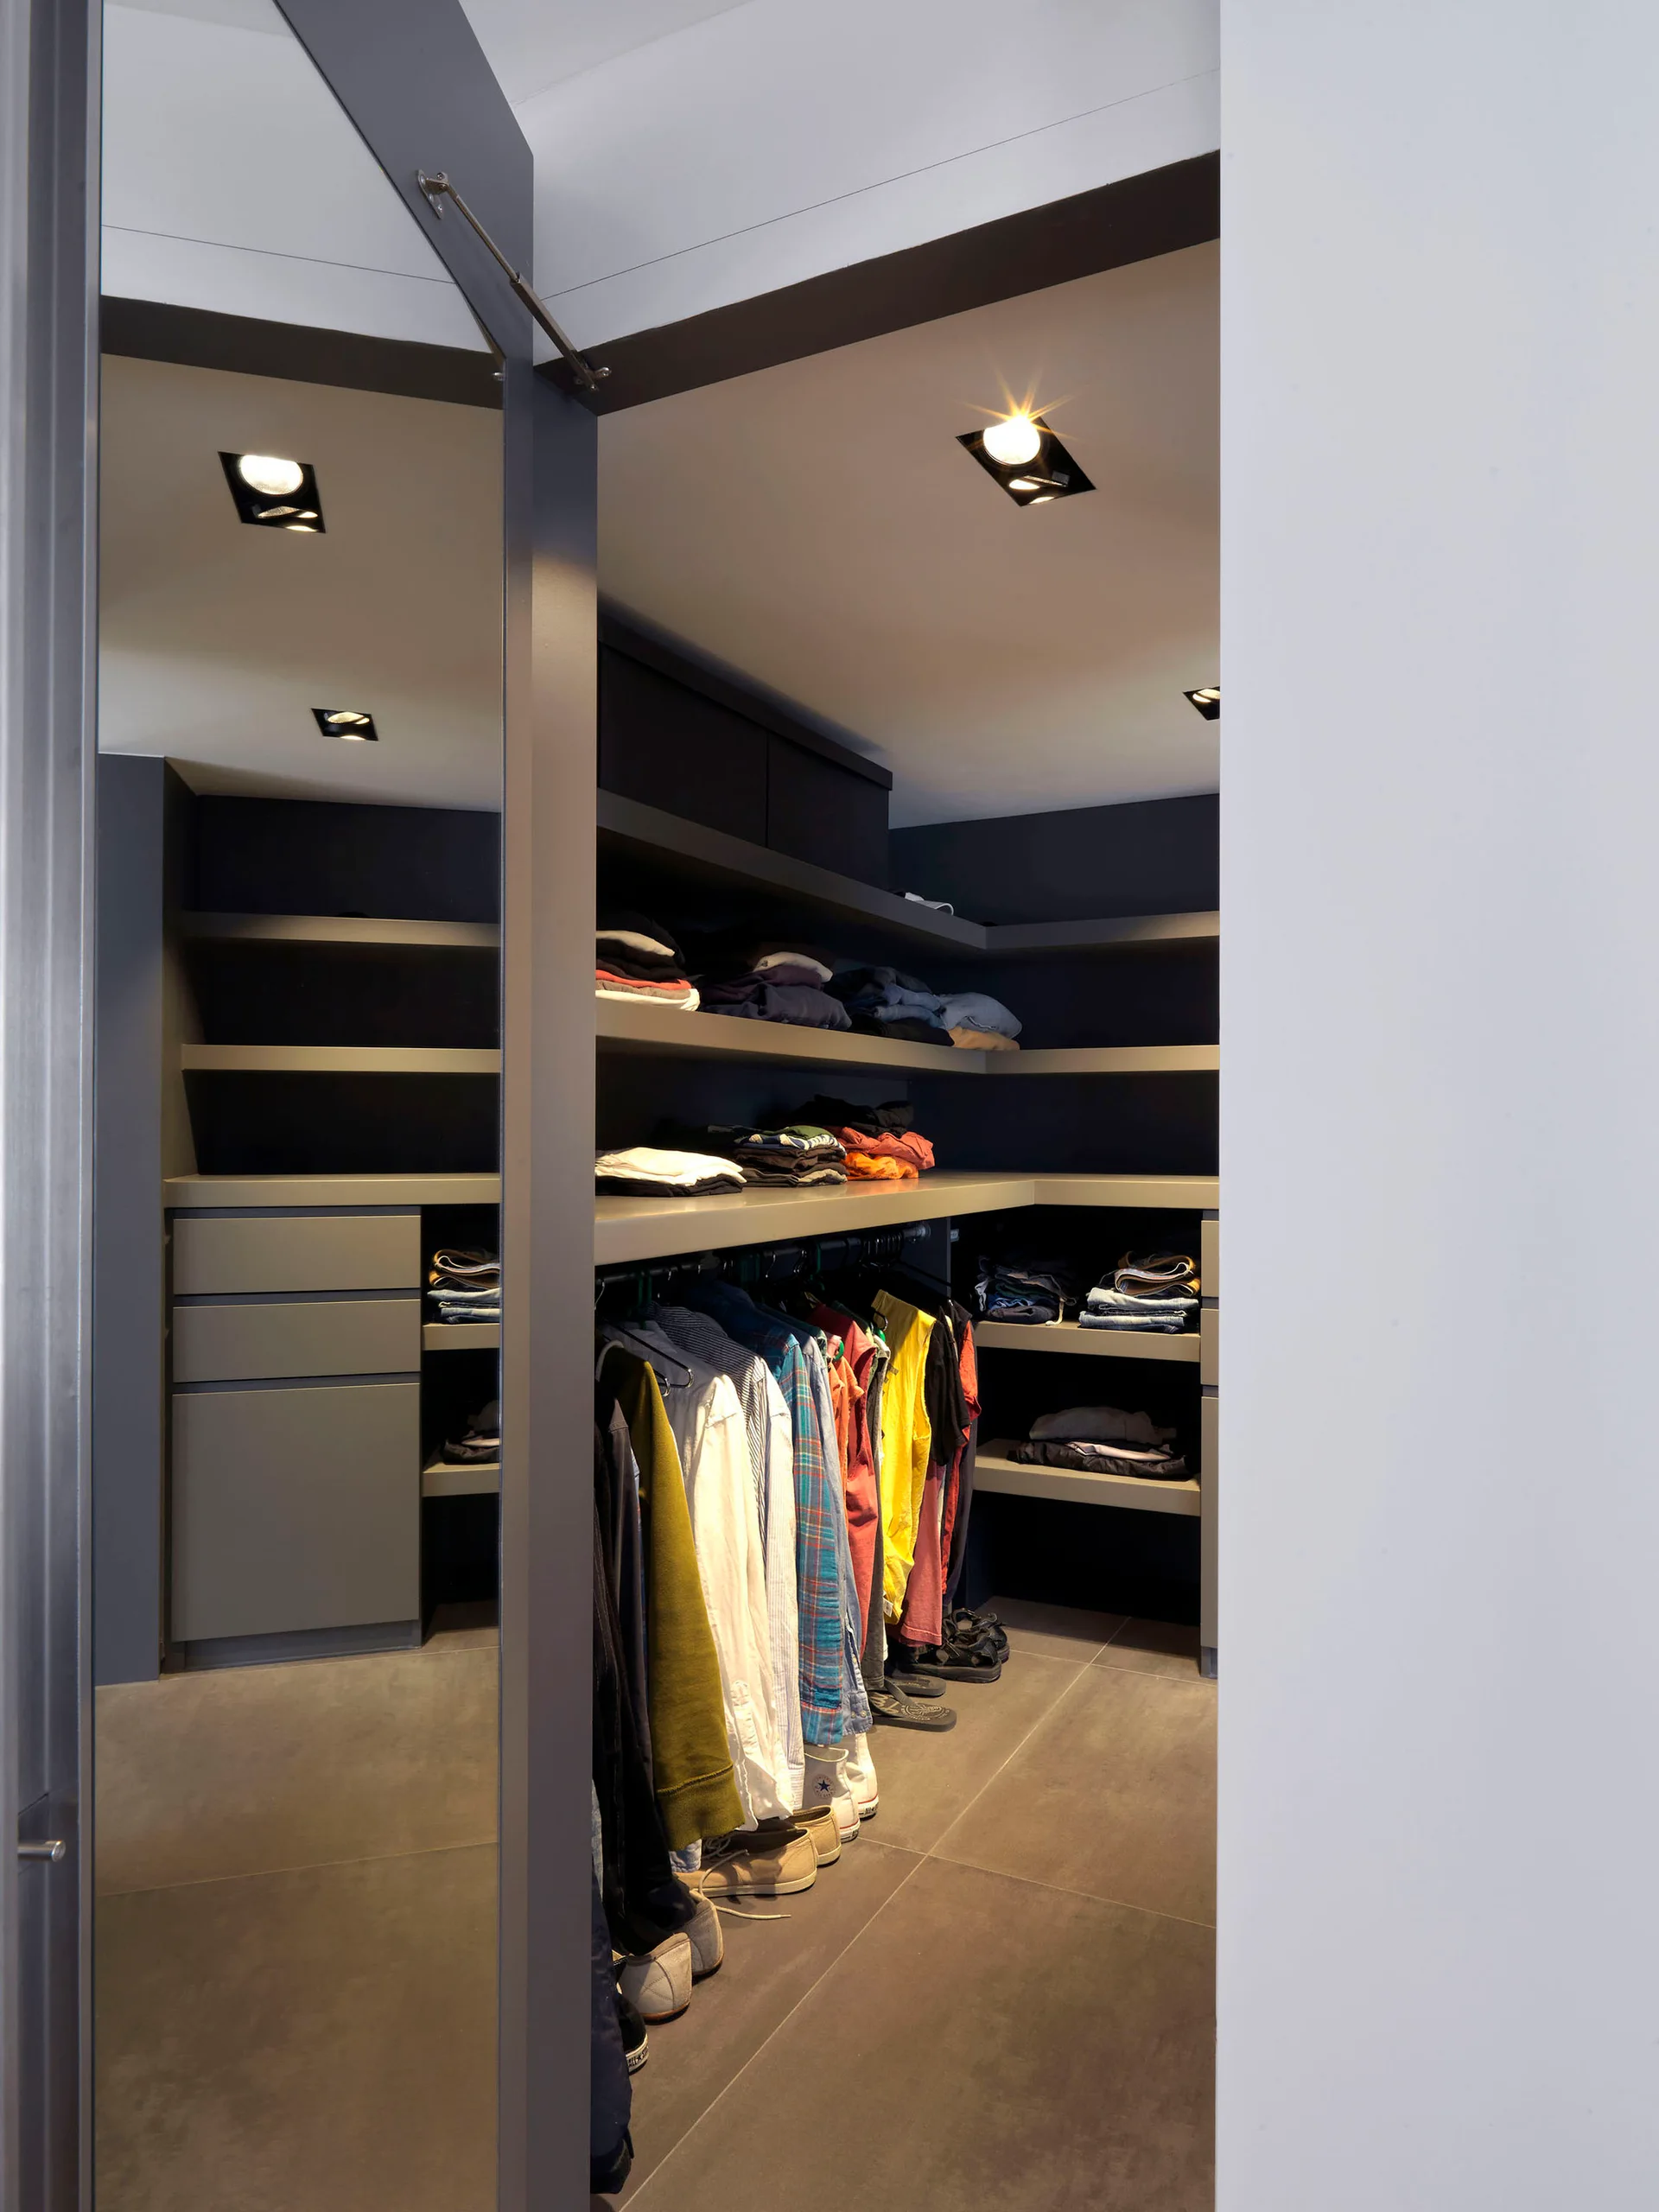
A modern walk-in closet with dark grey built-in shelves, hanging clothes, recessed ceiling lights, and a full-length mirrored door.
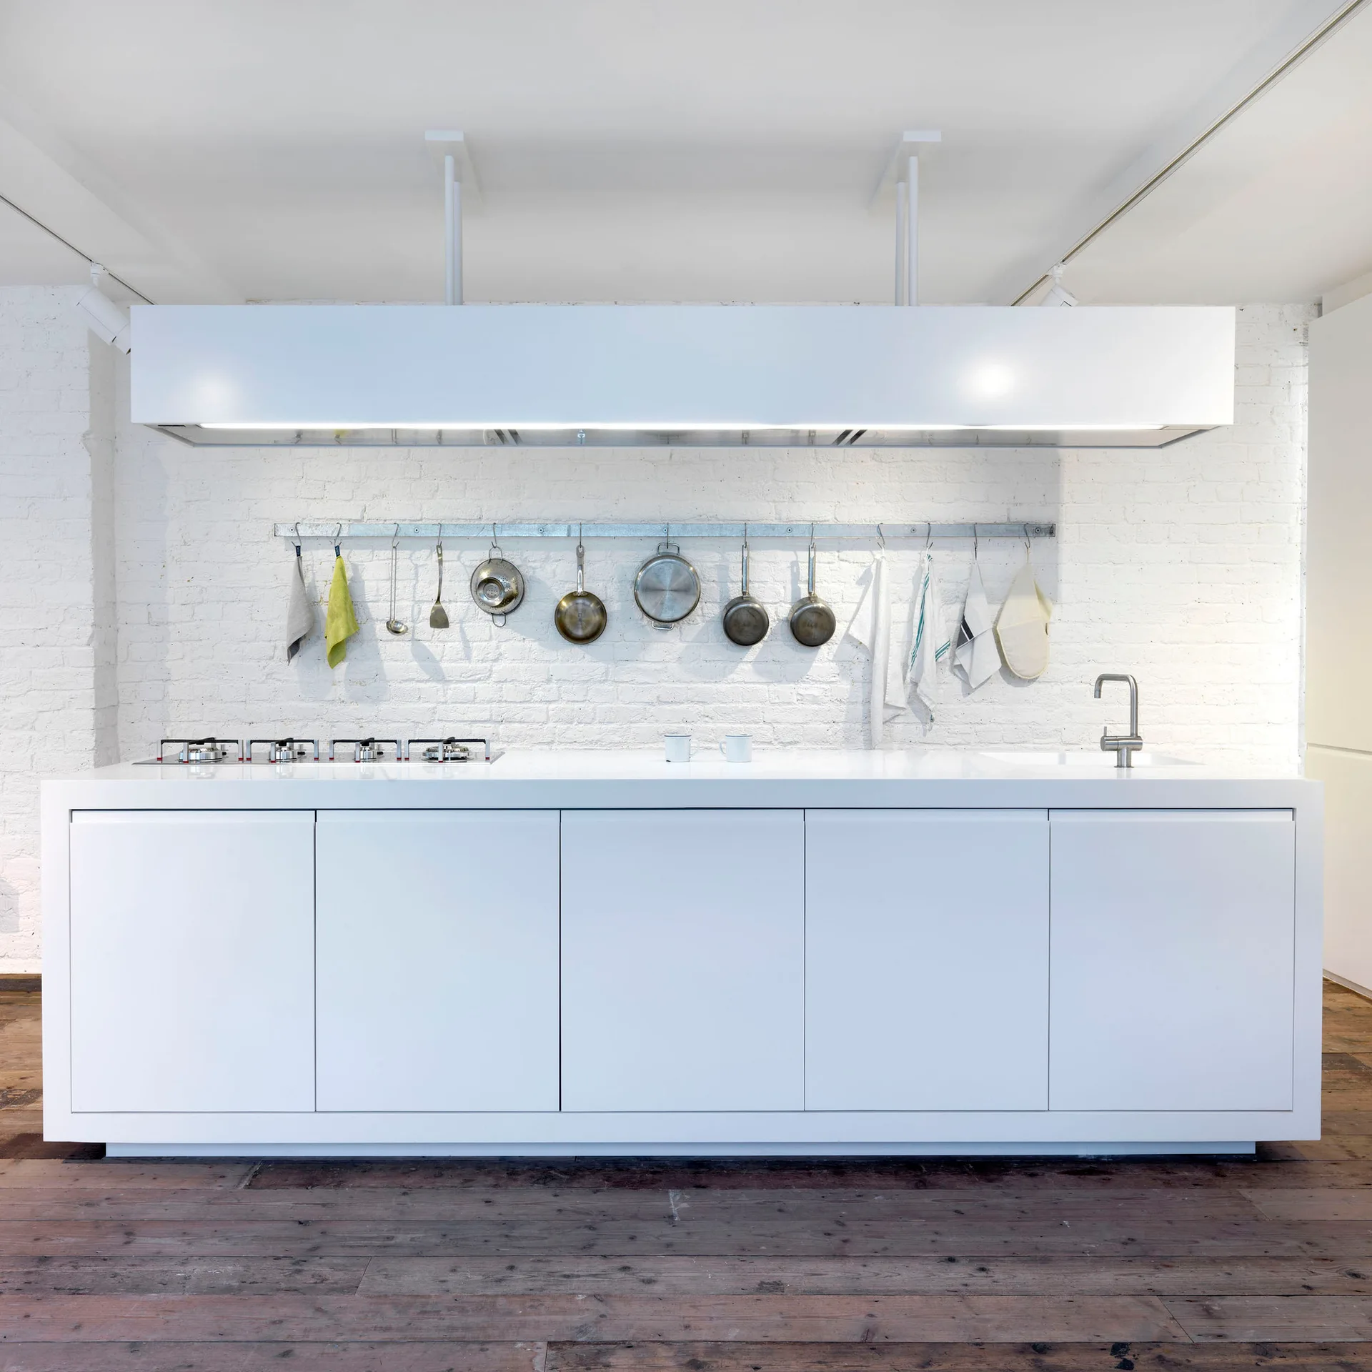
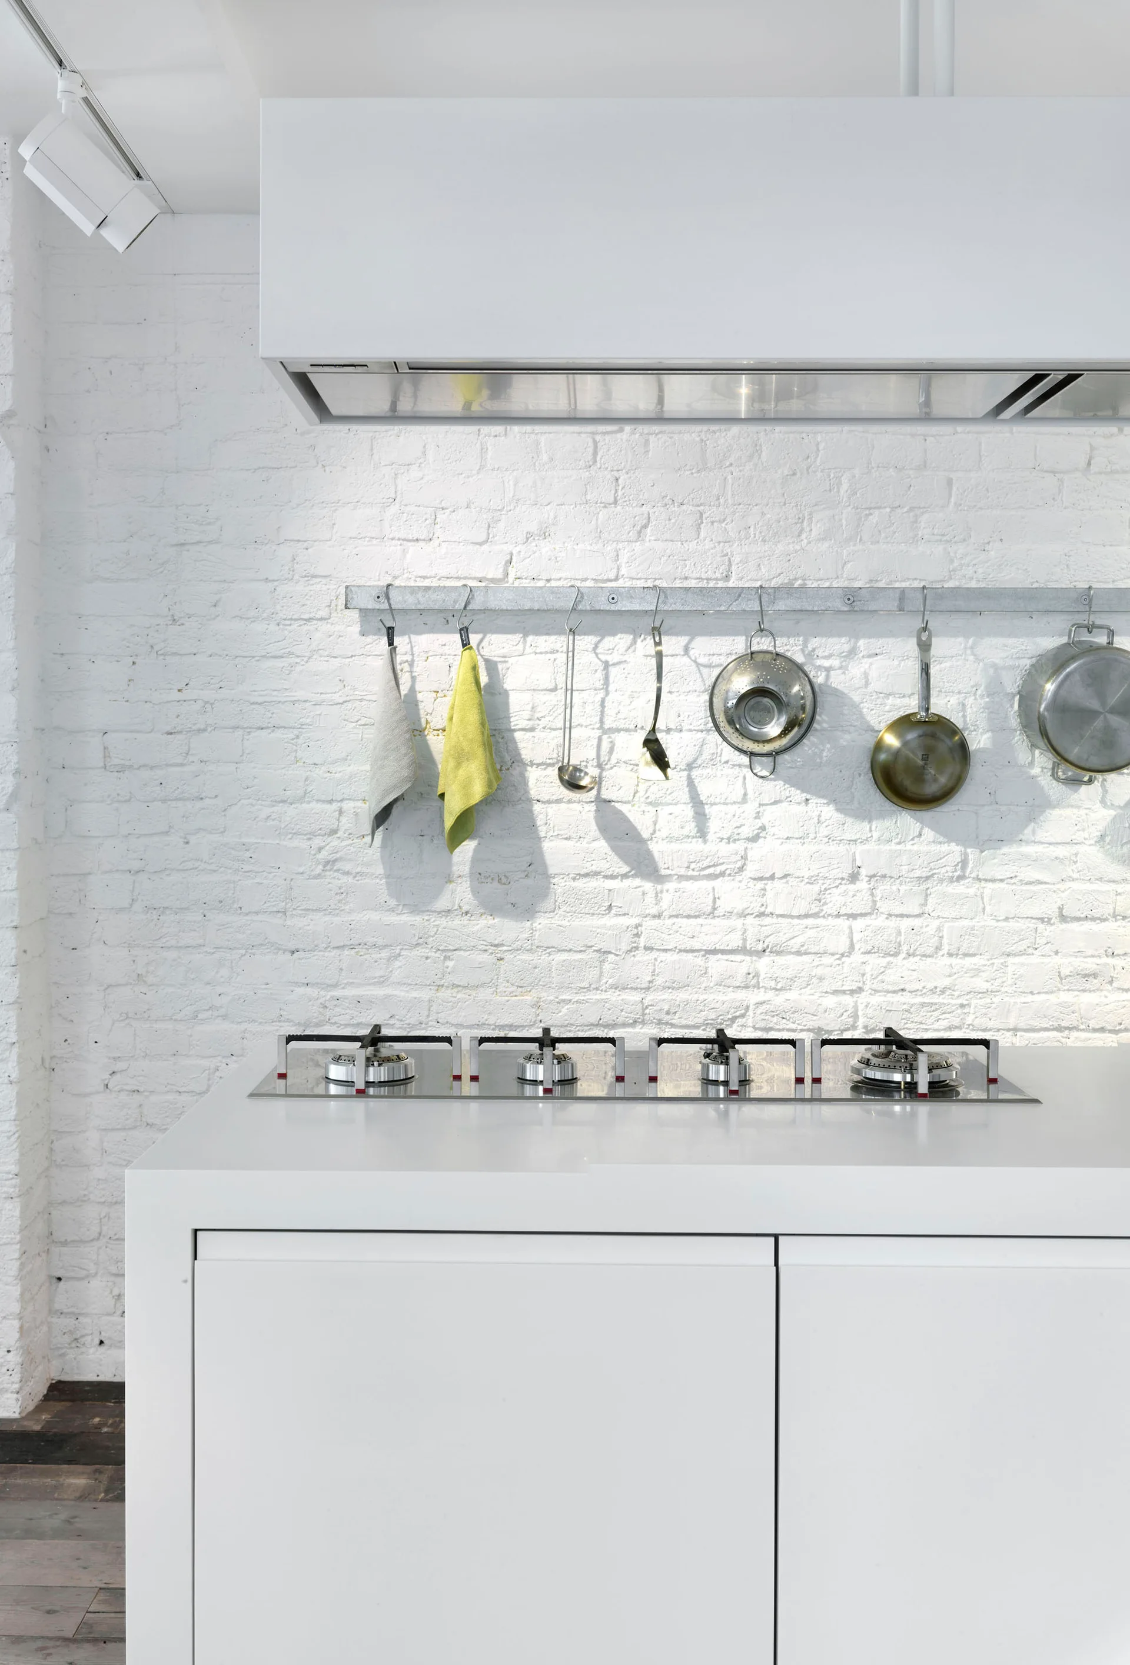
A minimalist white kitchen island with an integrated cooktop stands on weathered wood flooring before a painted white brick wall.
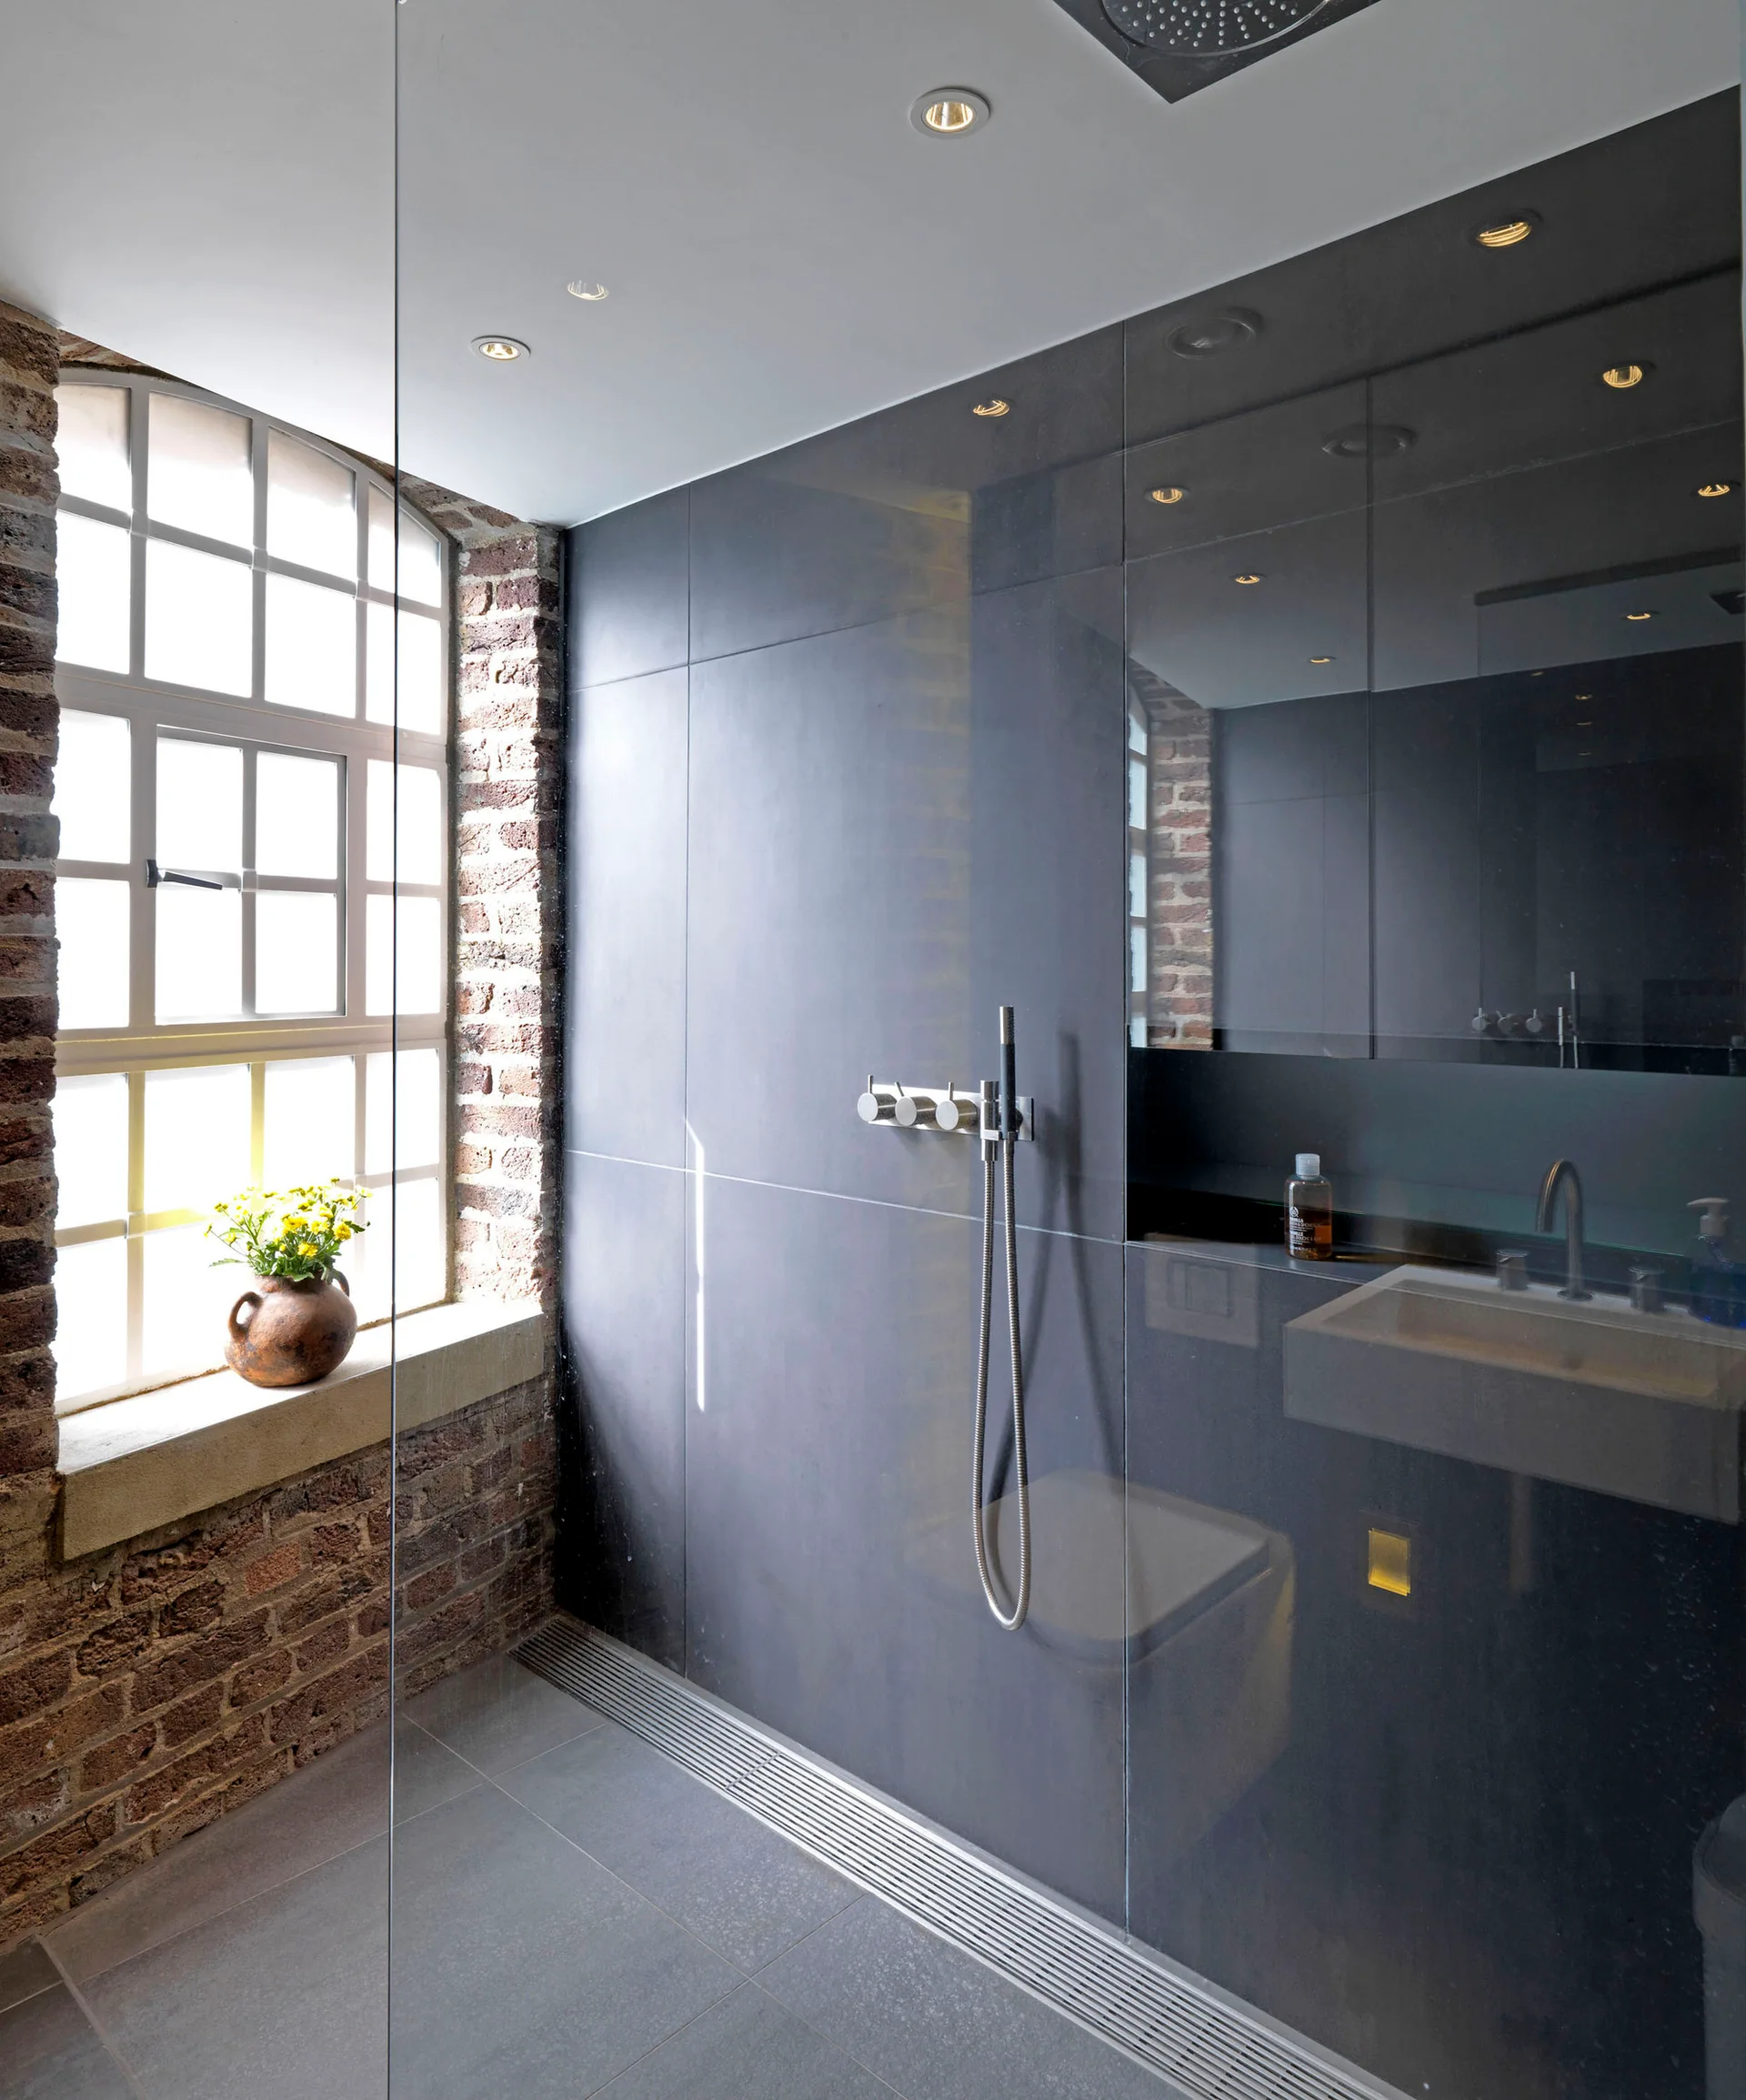
A modern industrial bathroom features a dark tiled shower enclosure, an exposed brick wall with an arched window, and a glass partition.
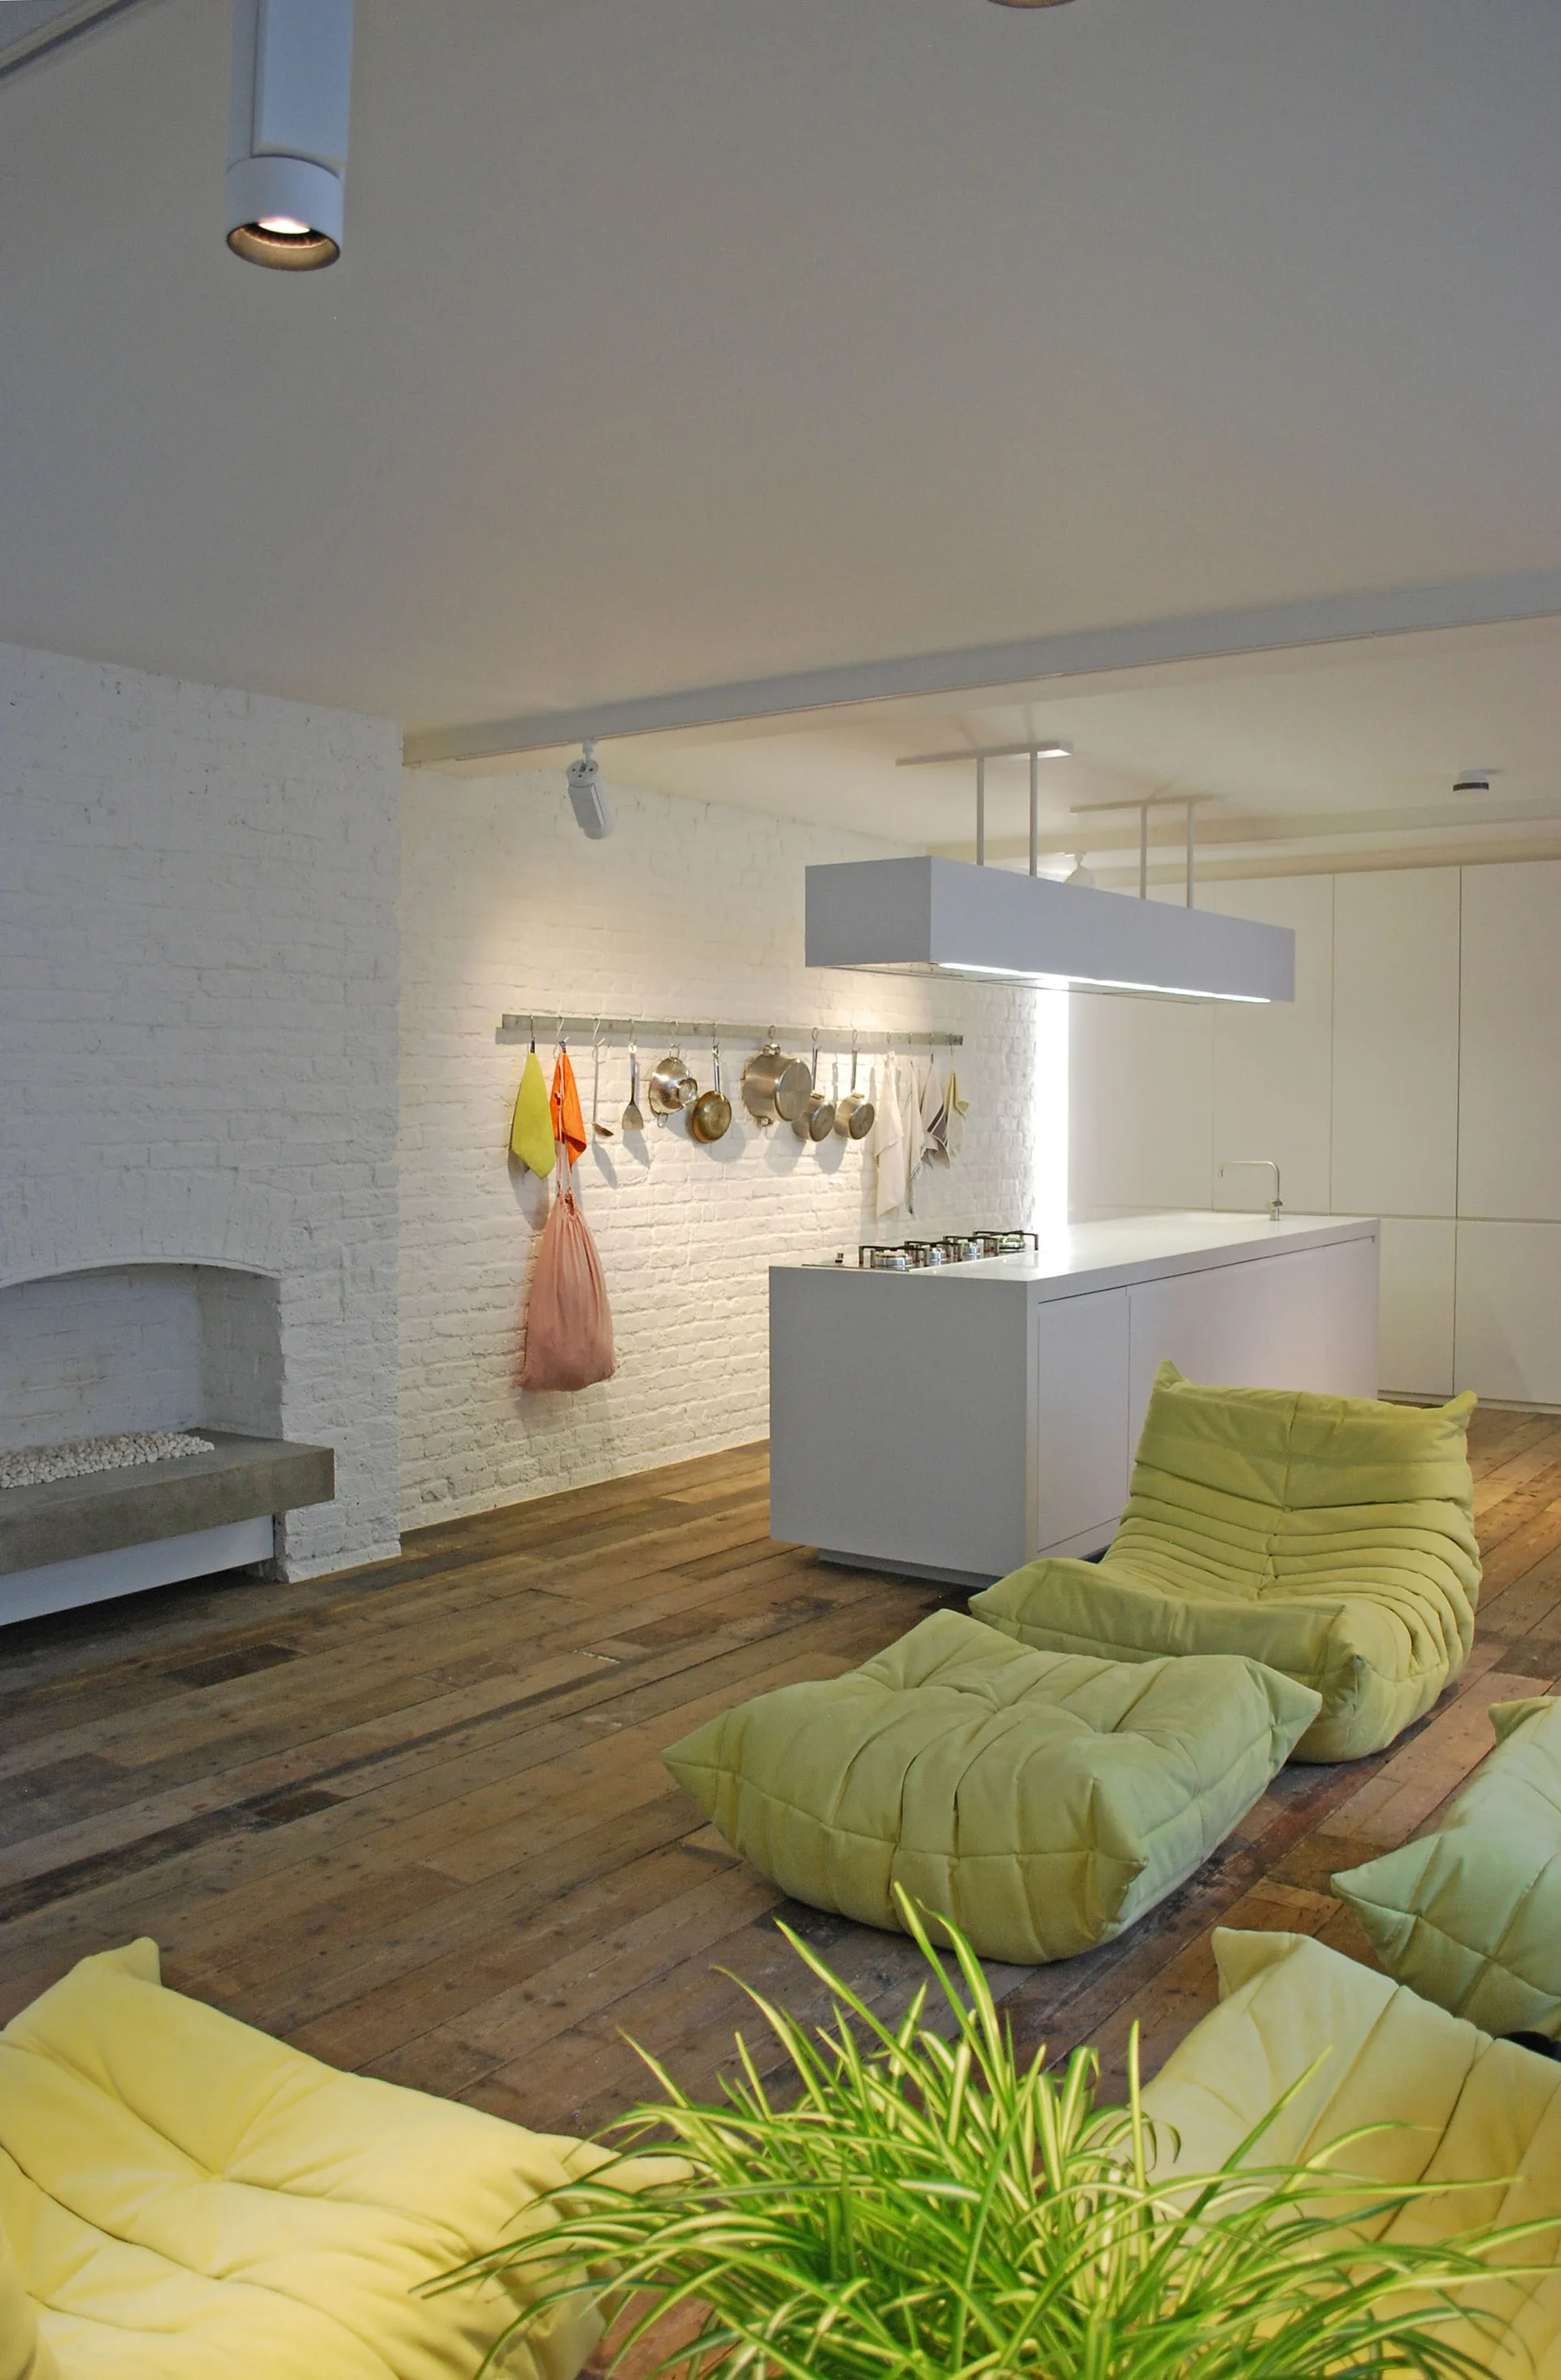
A minimalist white kitchen island with a sink and stovetop sits in front of a white painted brick wall with hanging metal cookware.
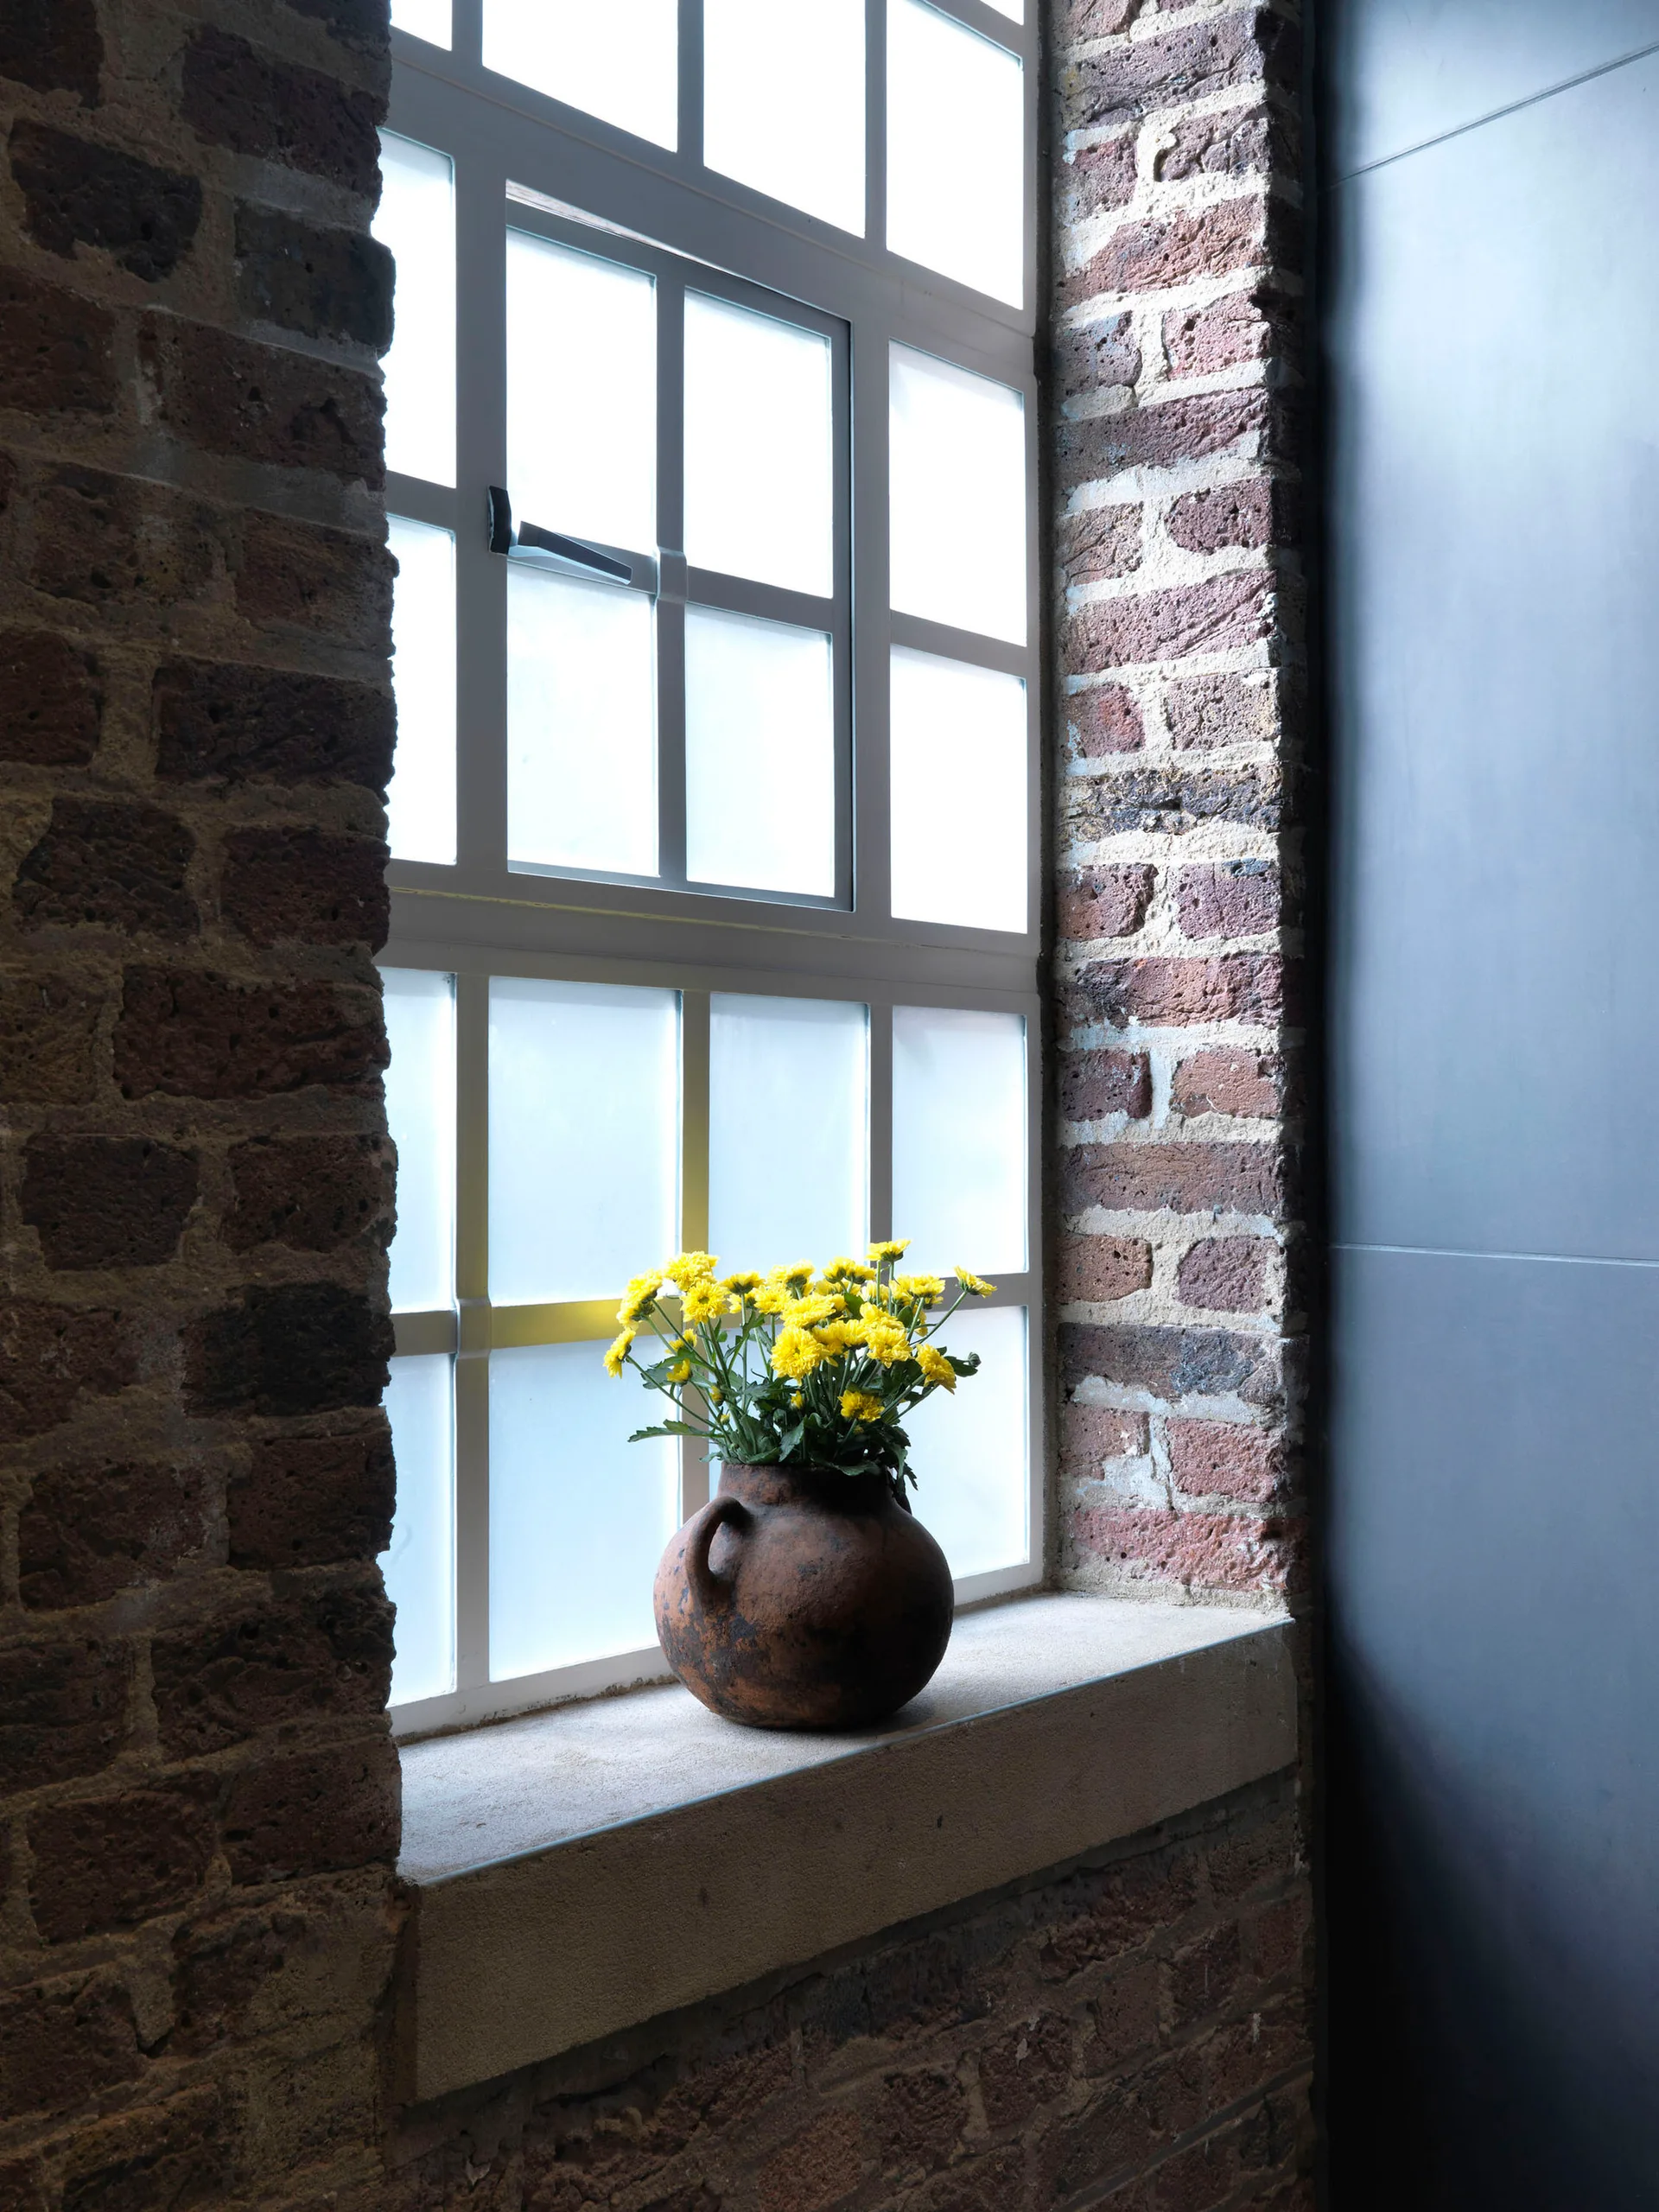
A rustic brown clay vase filled with bright yellow flowers sits on a stone sill of a grid-paned window surrounded by exposed red brick walls.
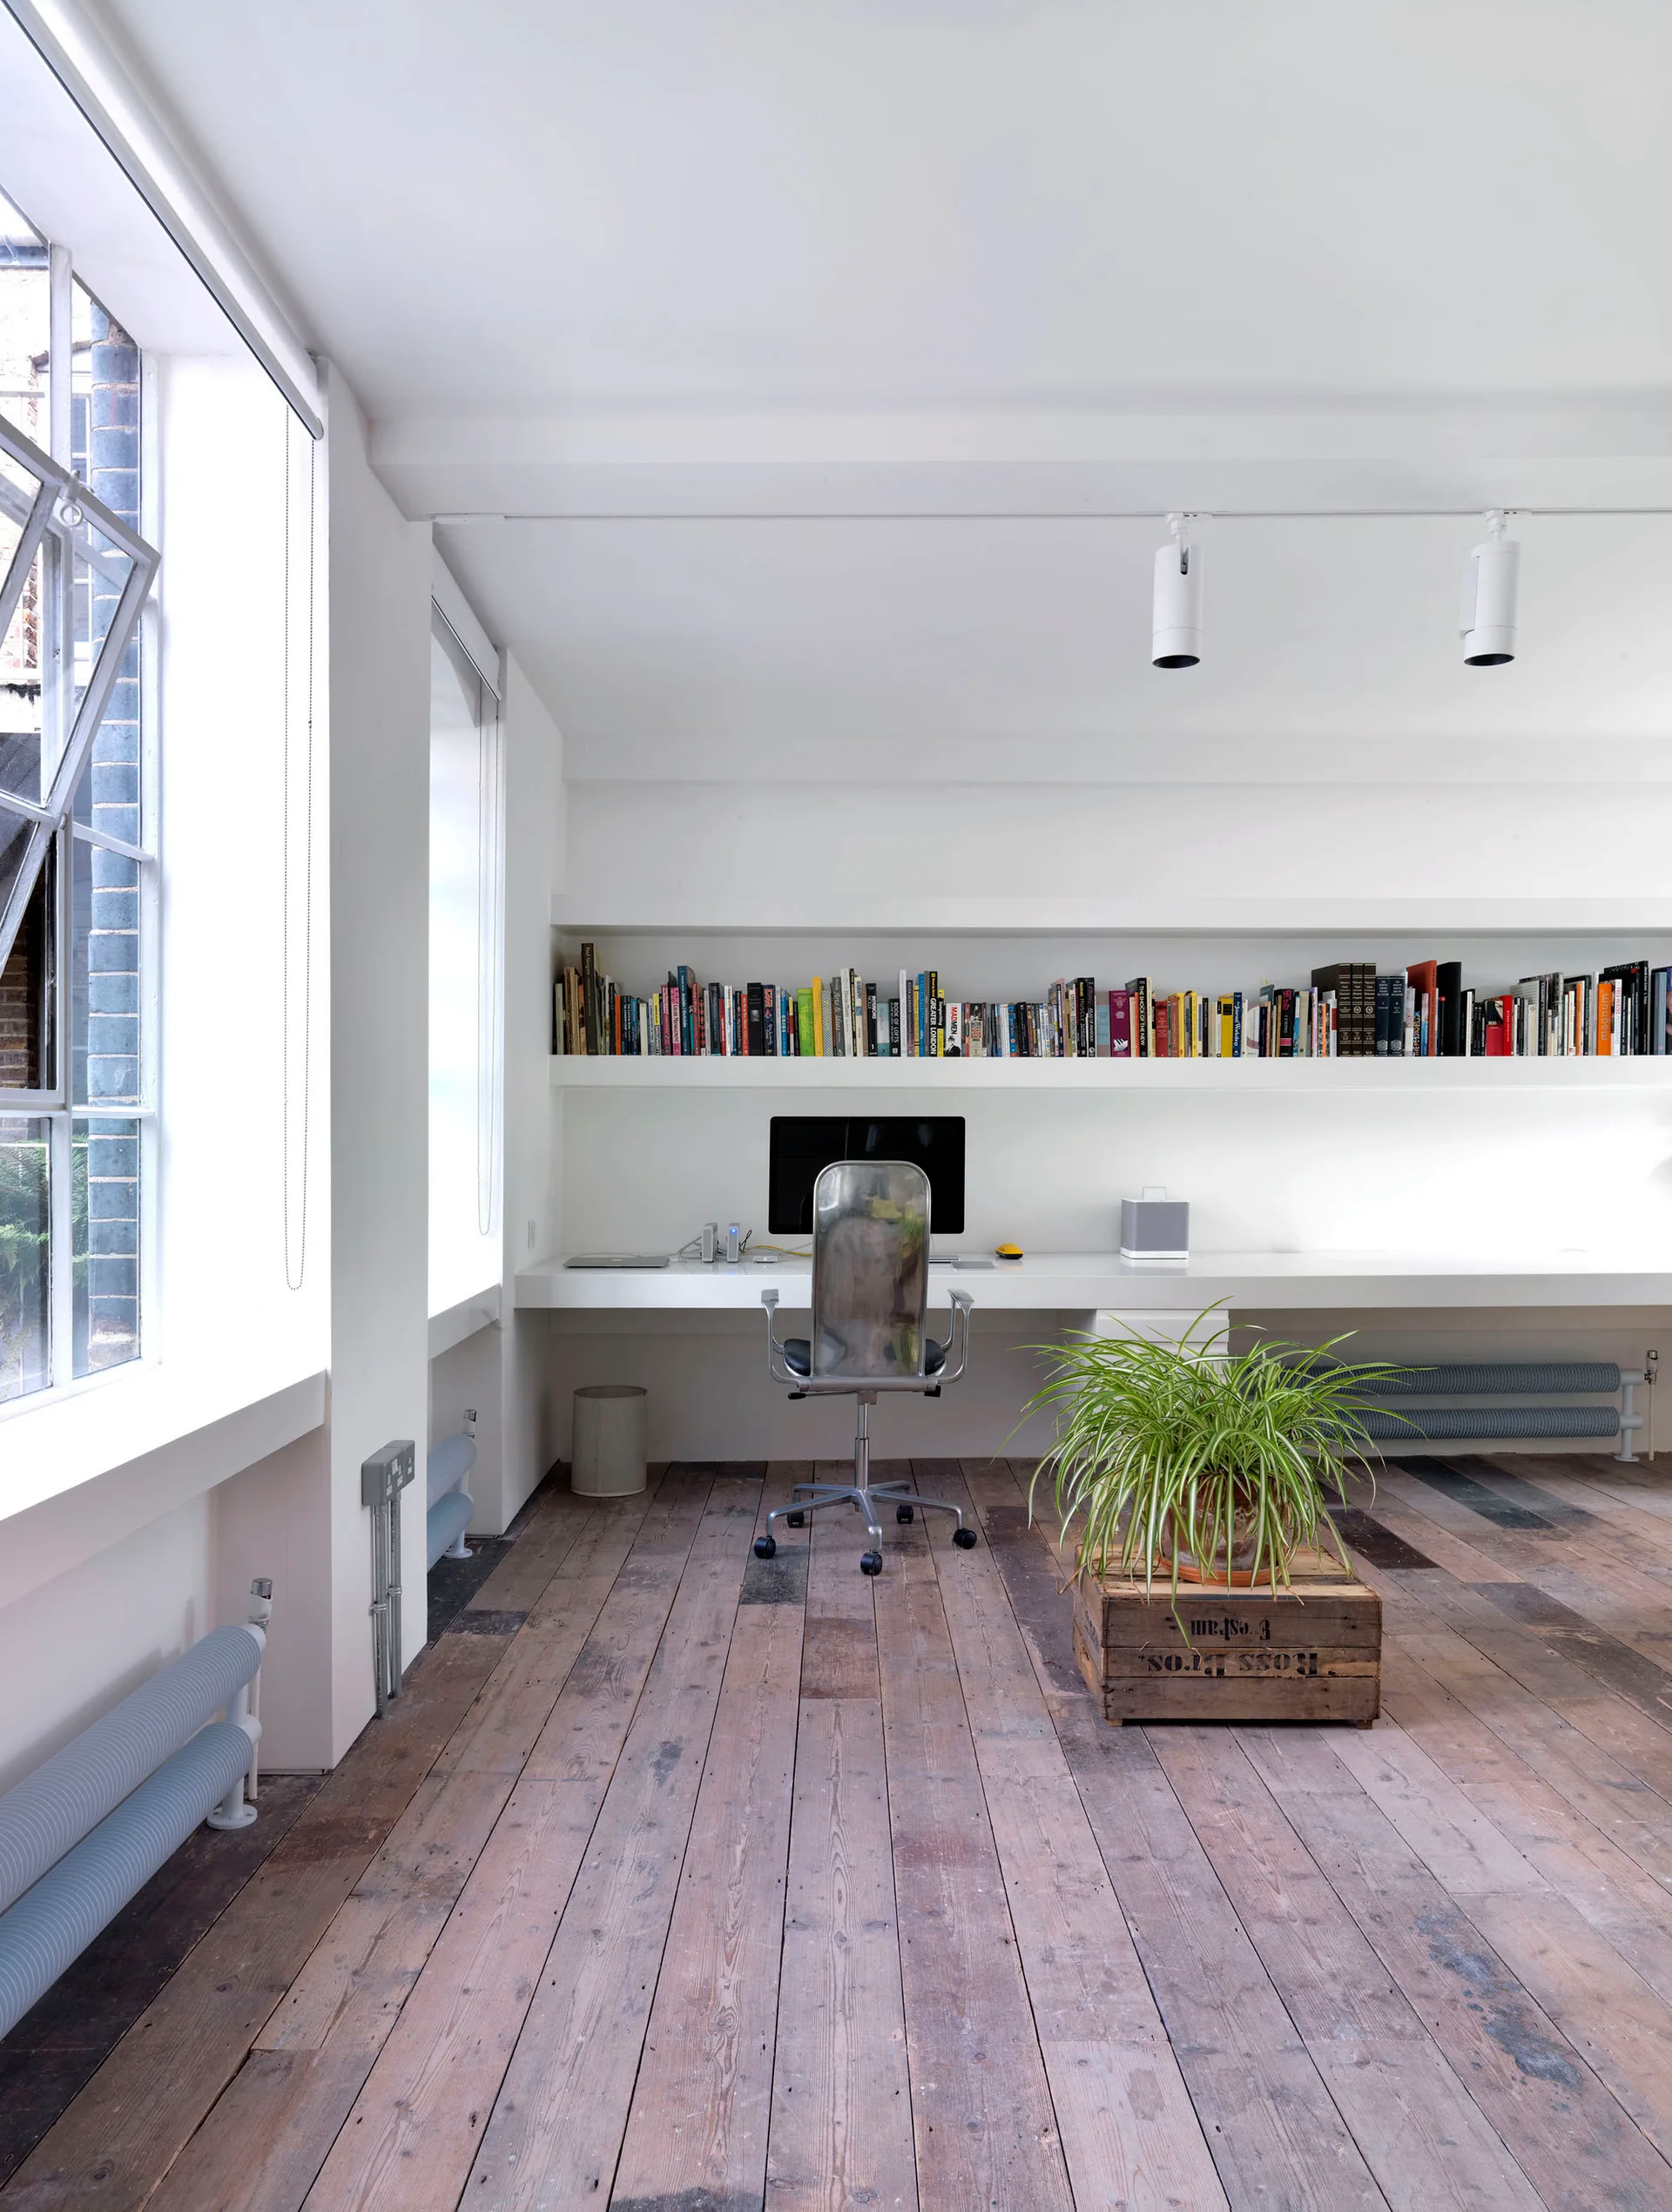
A minimalist home office featuring a long wall-integrated white desk and bookshelf set over rustic, weathered wooden floorboards.
A minimalist white kitchen island with a gas cooktop is set against a white painted brick wall featuring a hanging metal utensil rail.
An open-concept kitchen features a white island, painted brick walls, reclaimed wood floors, and low-profile green modular chairs.