Skip to content

PROJECT

Cross Stitch House

by FMD Architects

8 images

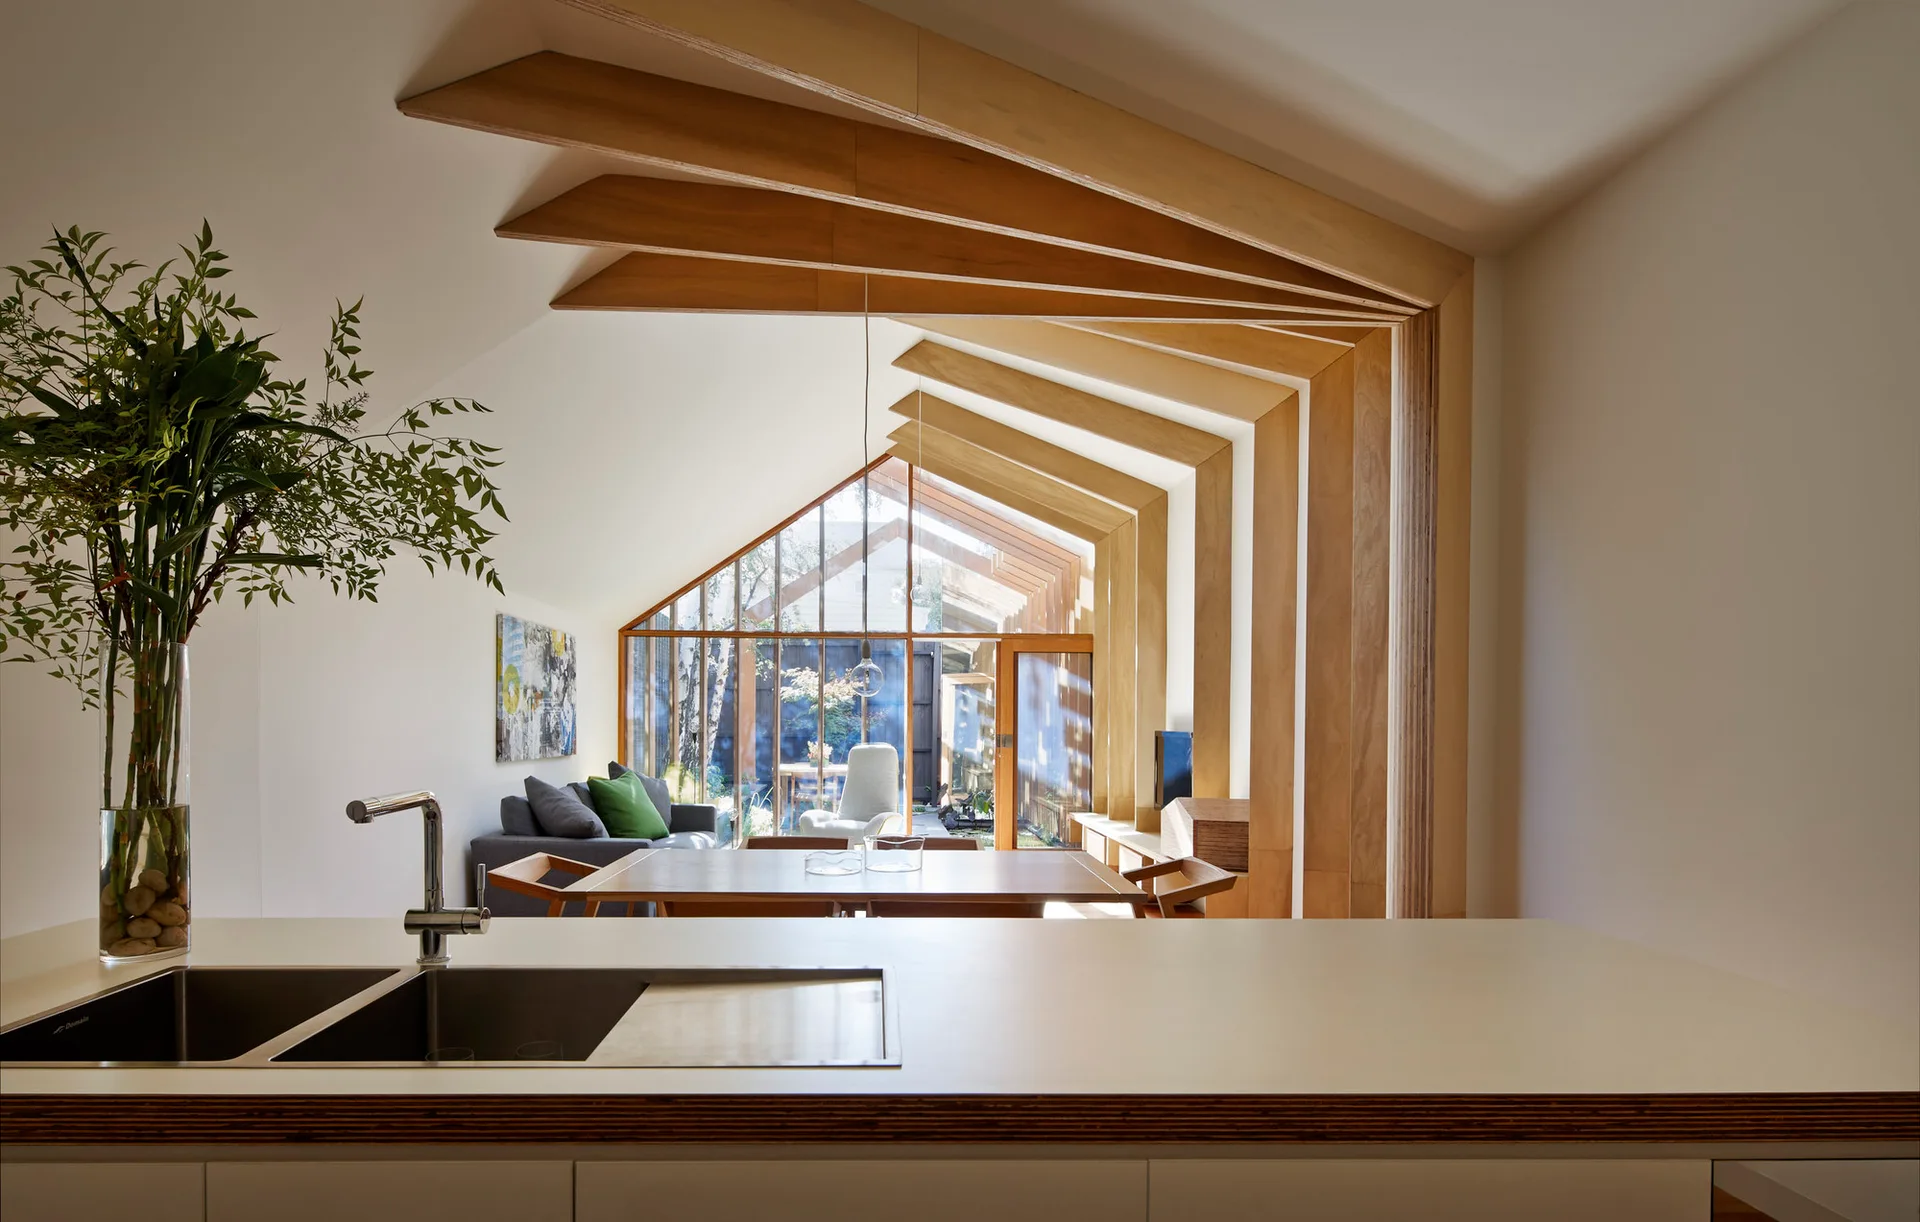
A kitchen island with a double sink faces an open living area under a vaulted ceiling with distinctive, ribbed wooden beams and a glass wall.
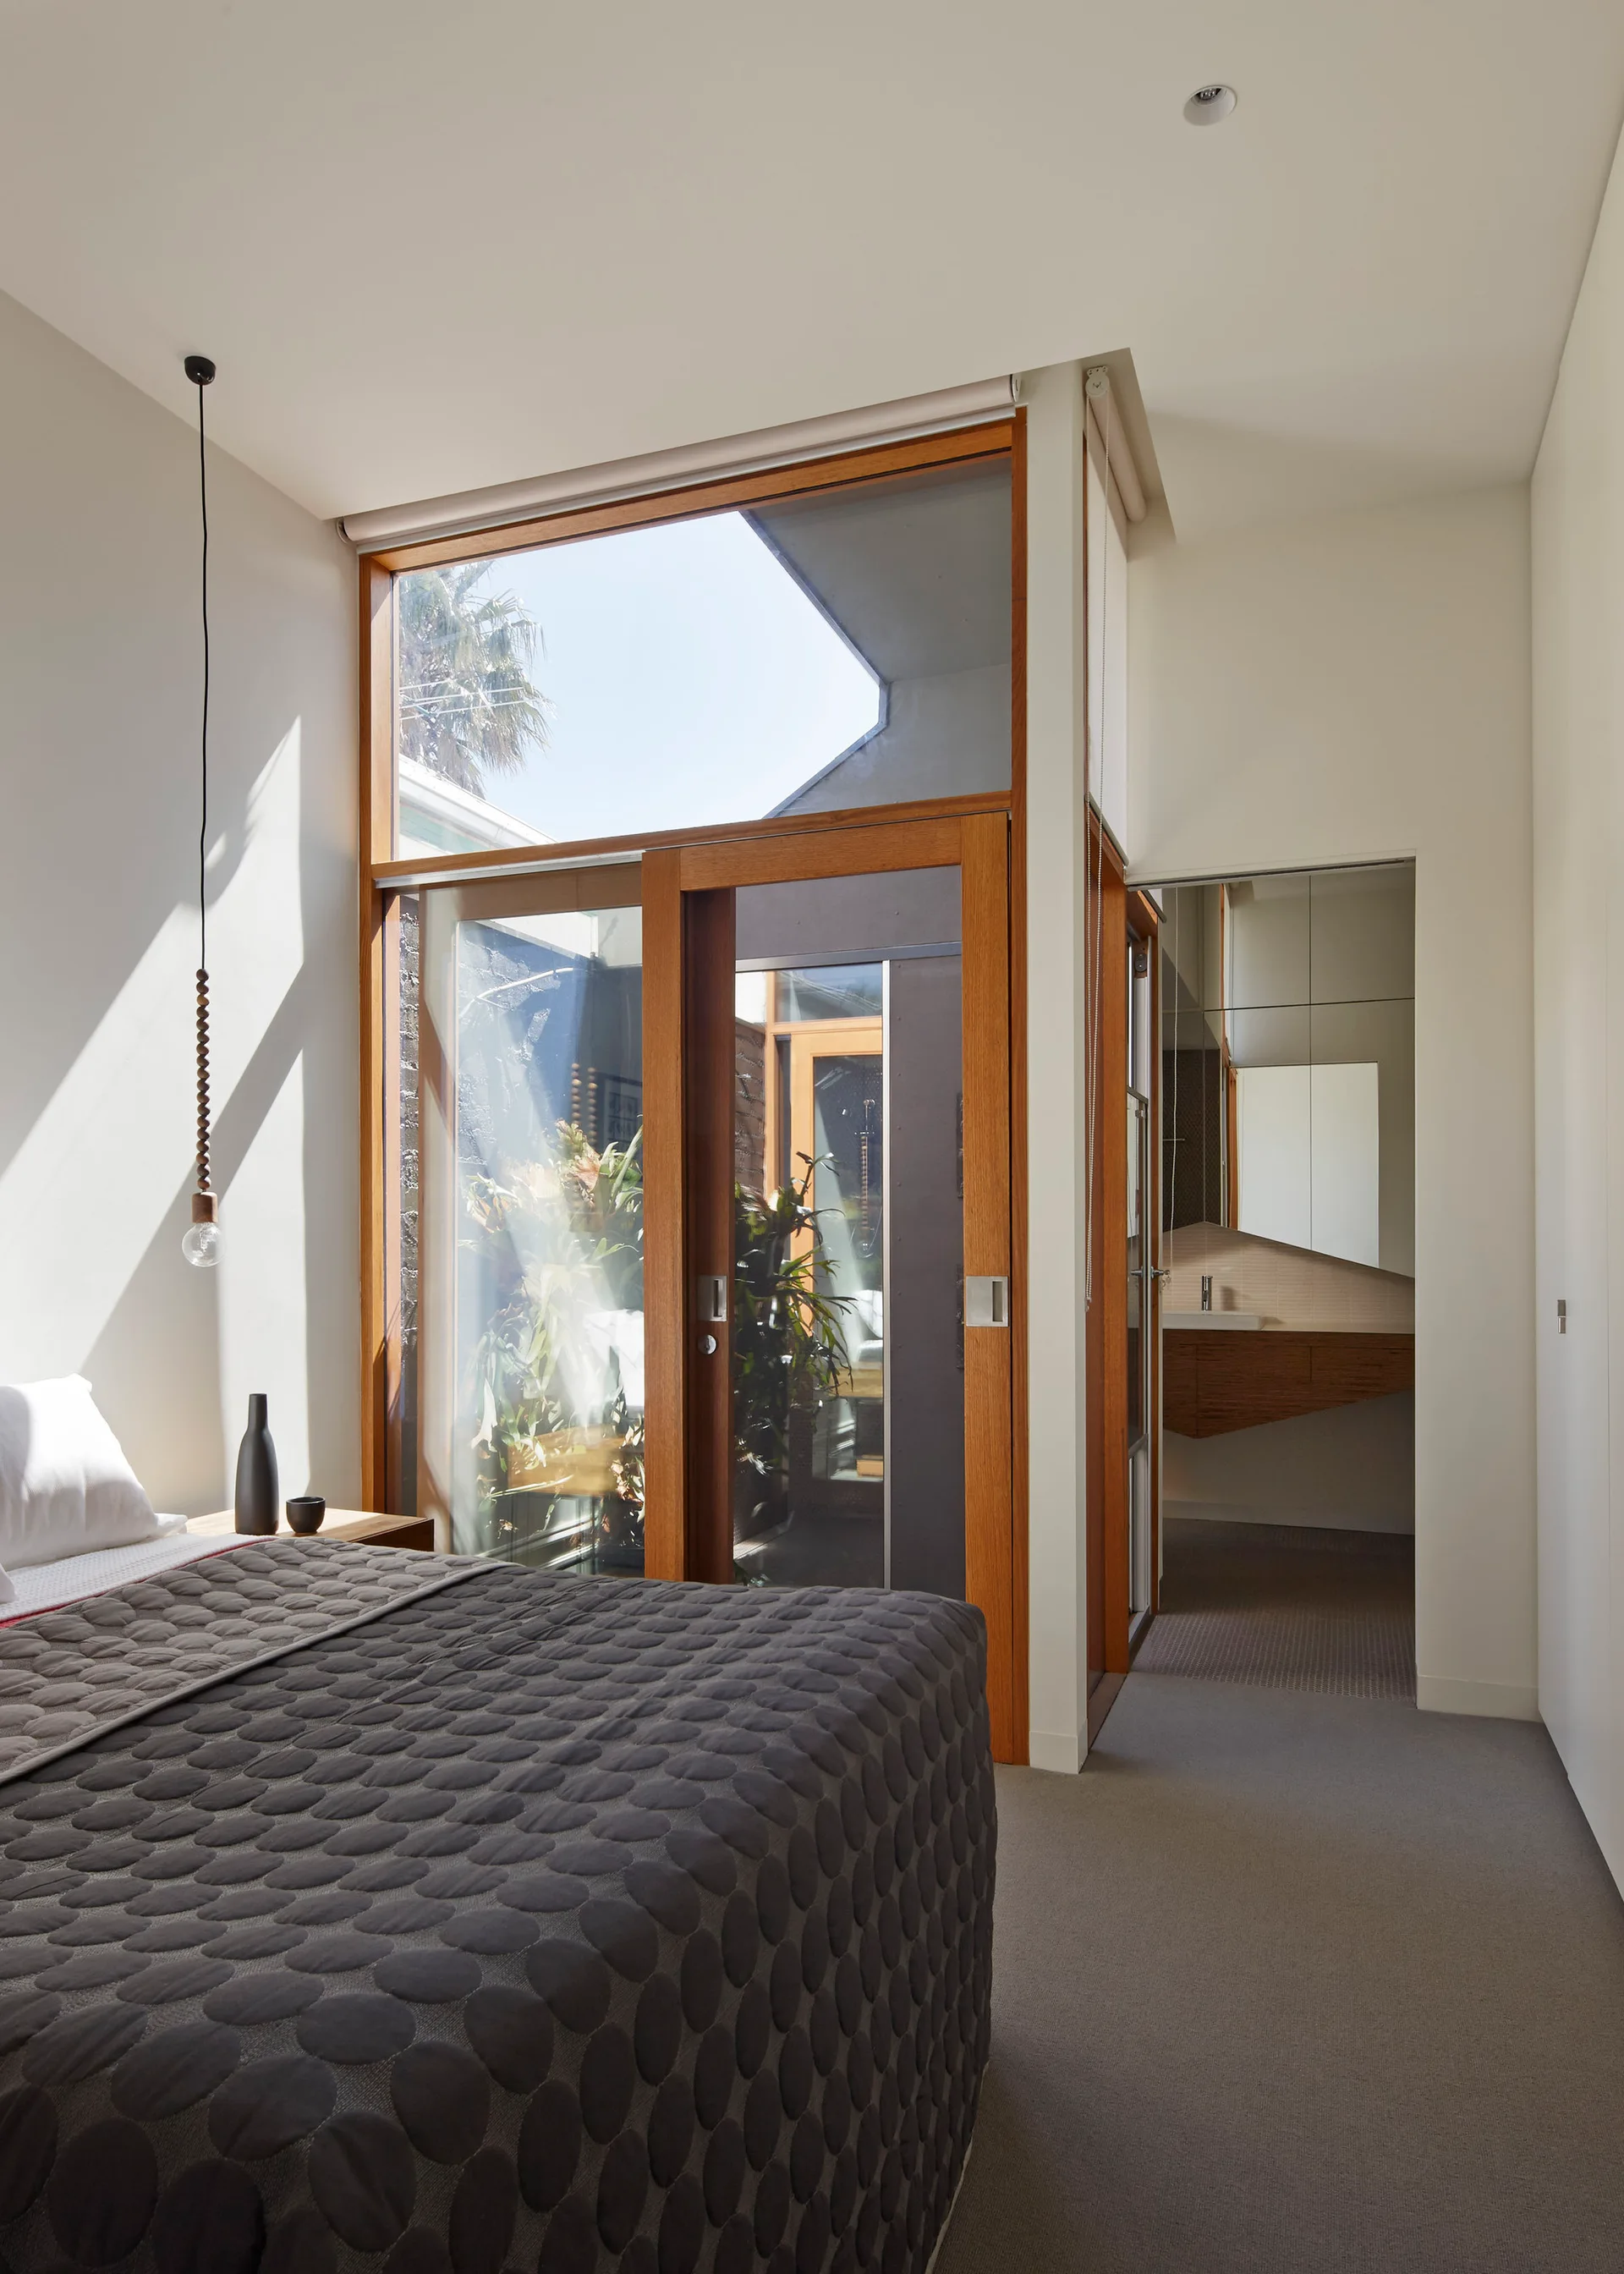
A modern bedroom features a grey quilted bed, a minimalist pendant light, and large wood-framed sliding glass doors opening to an outdoor courtyard.
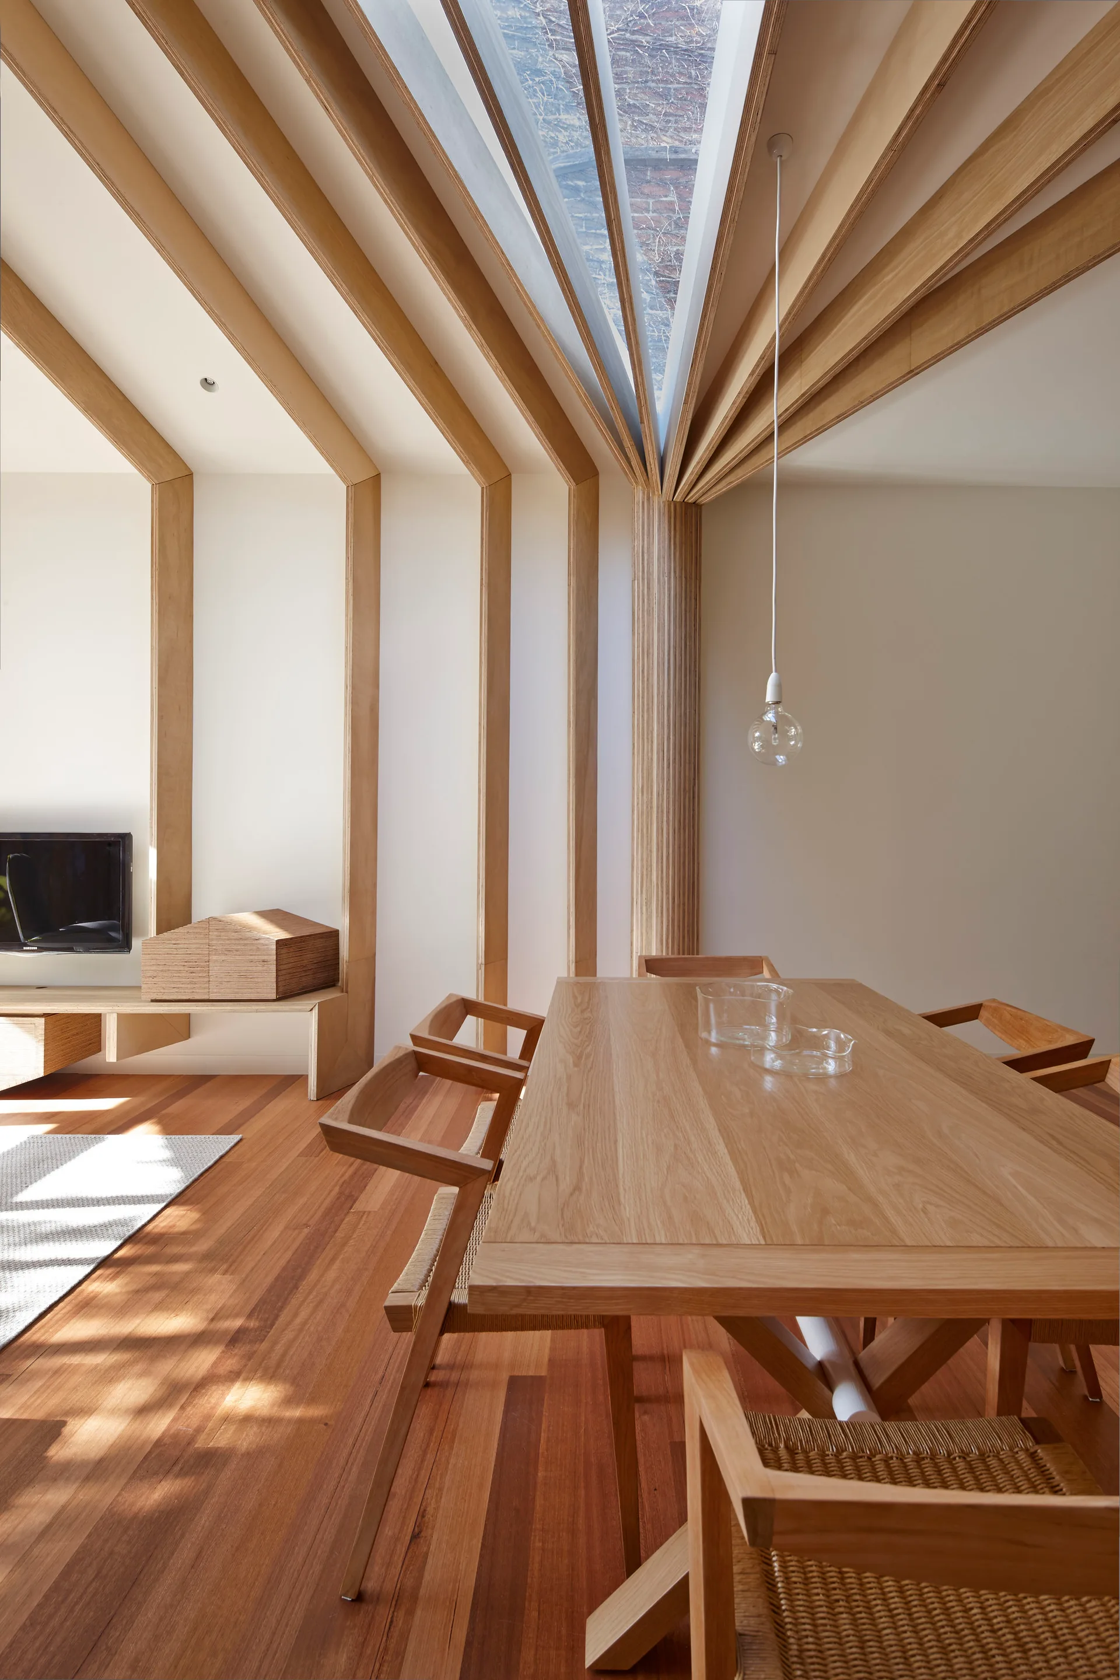
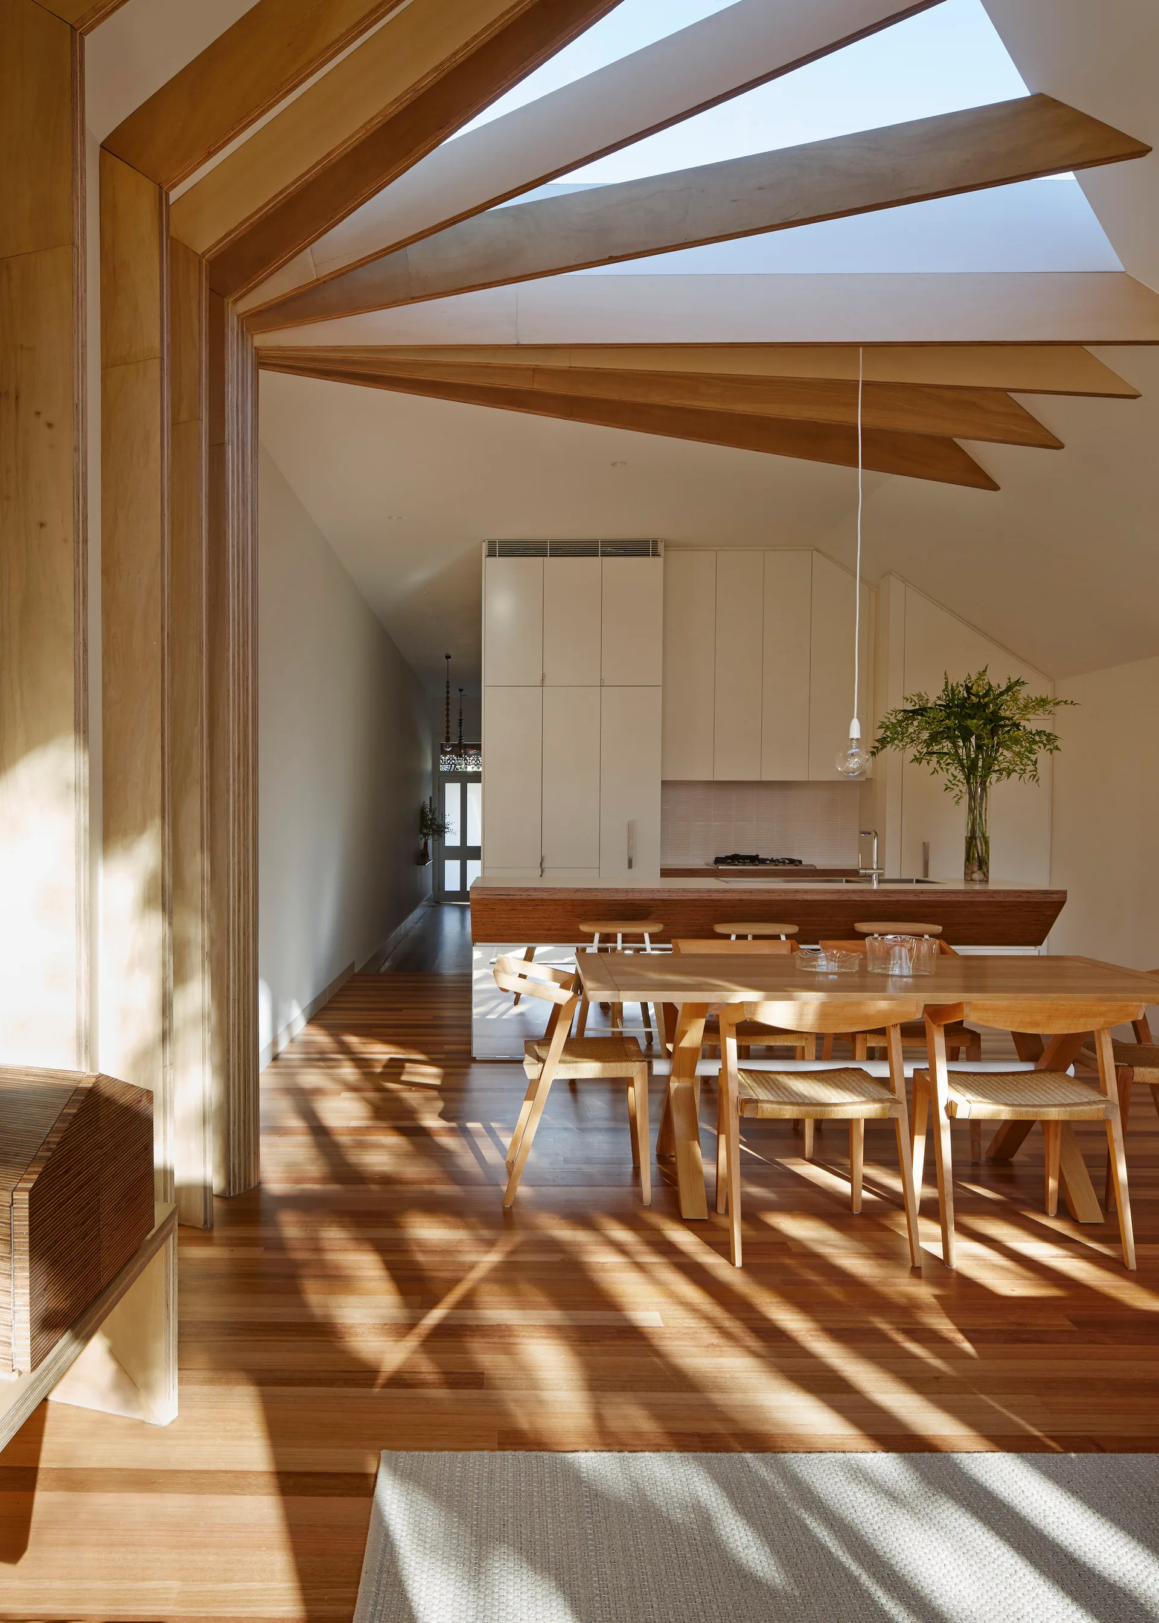
A modern dining area featuring a light wood table, woven-seat chairs, and dramatic wooden ceiling beams framing an angled skylight.
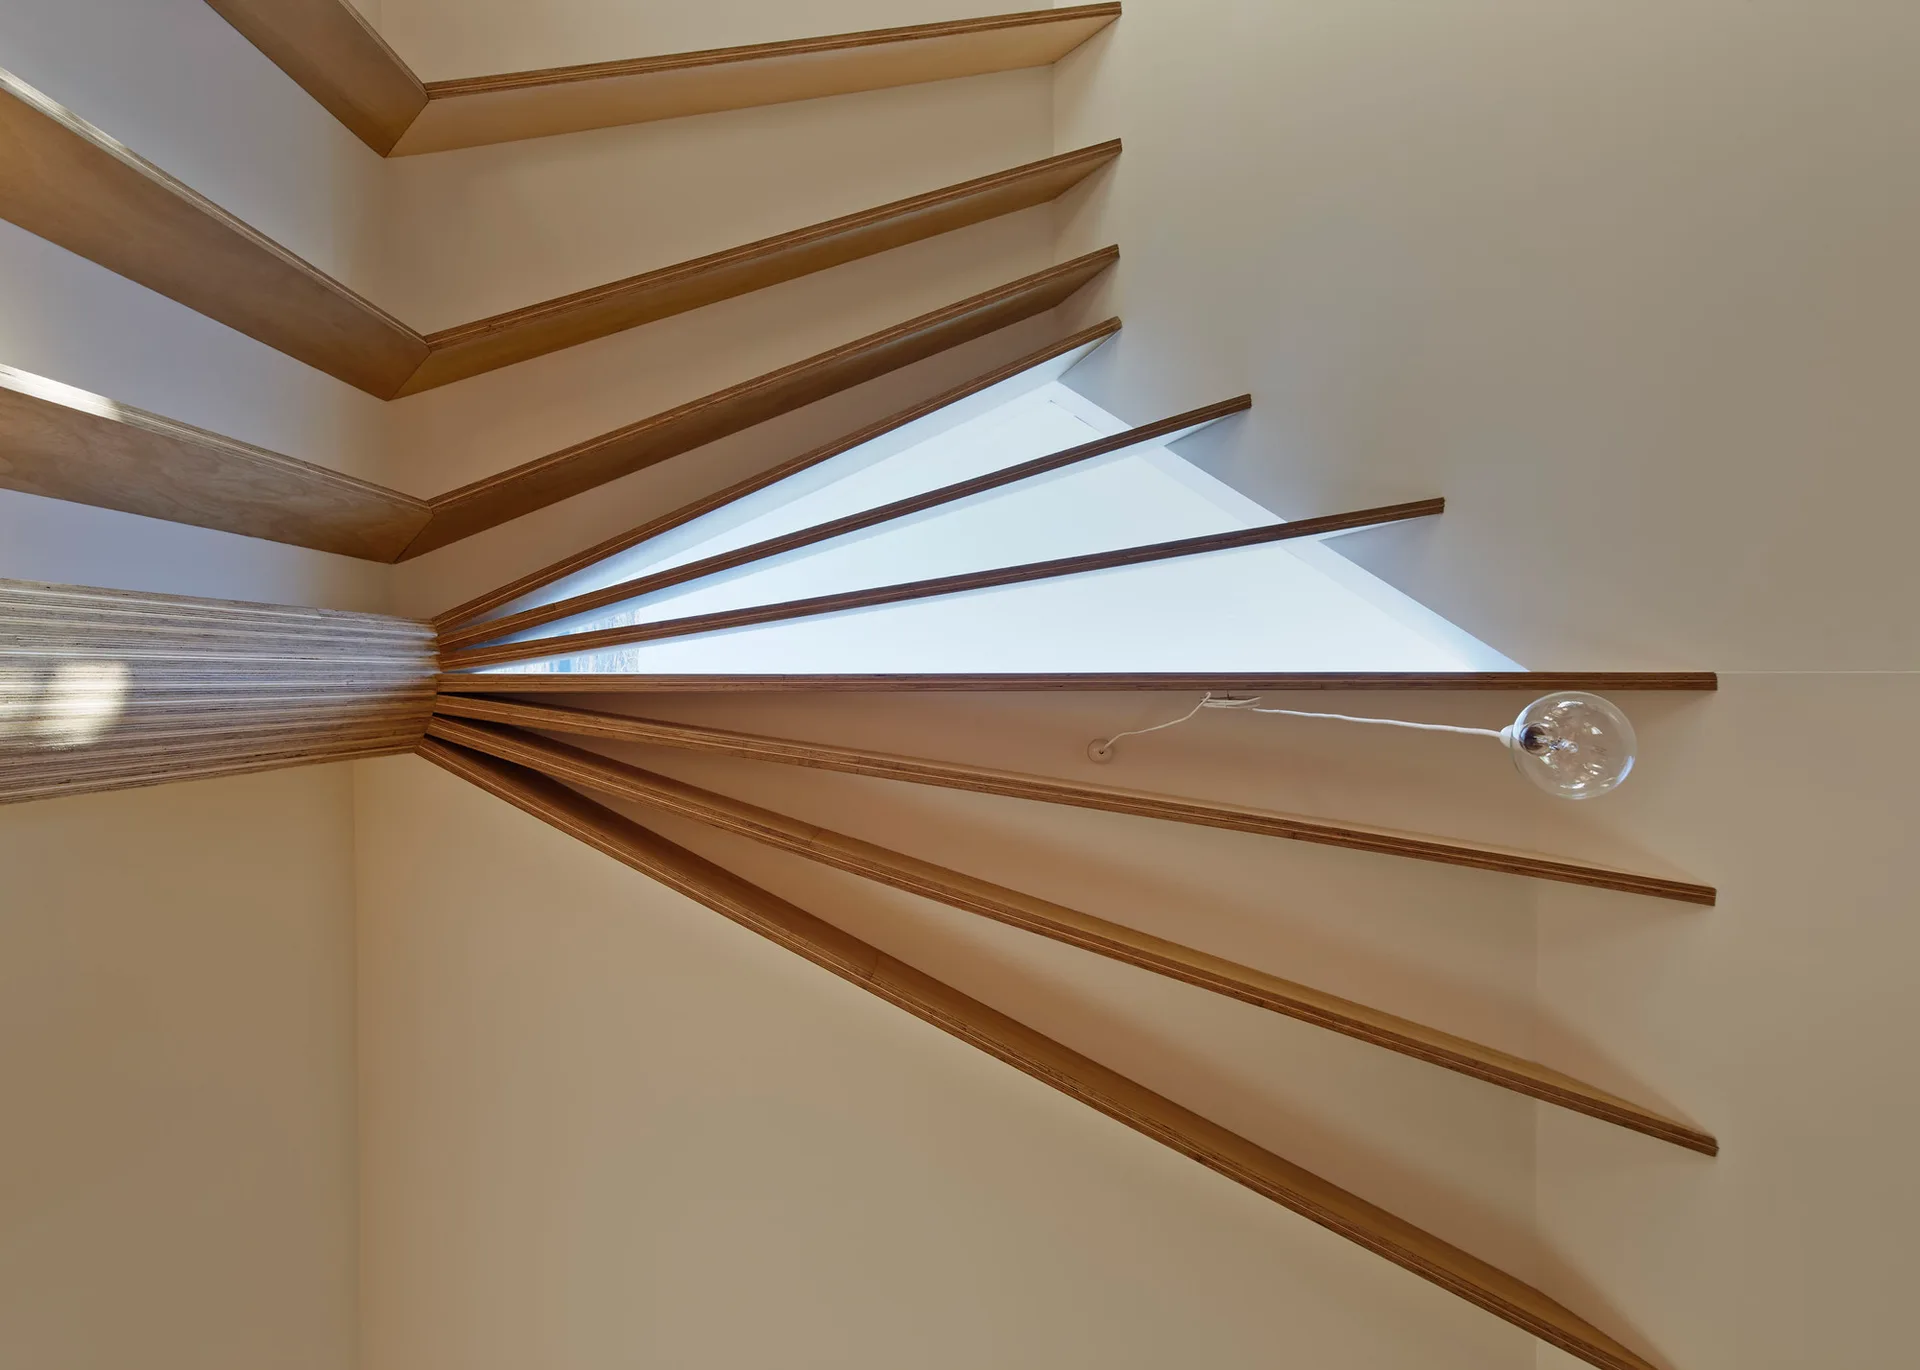
A low-angle shot of a white ceiling featuring radiating light-colored plywood beams converging at a central column next to a triangular skylight.
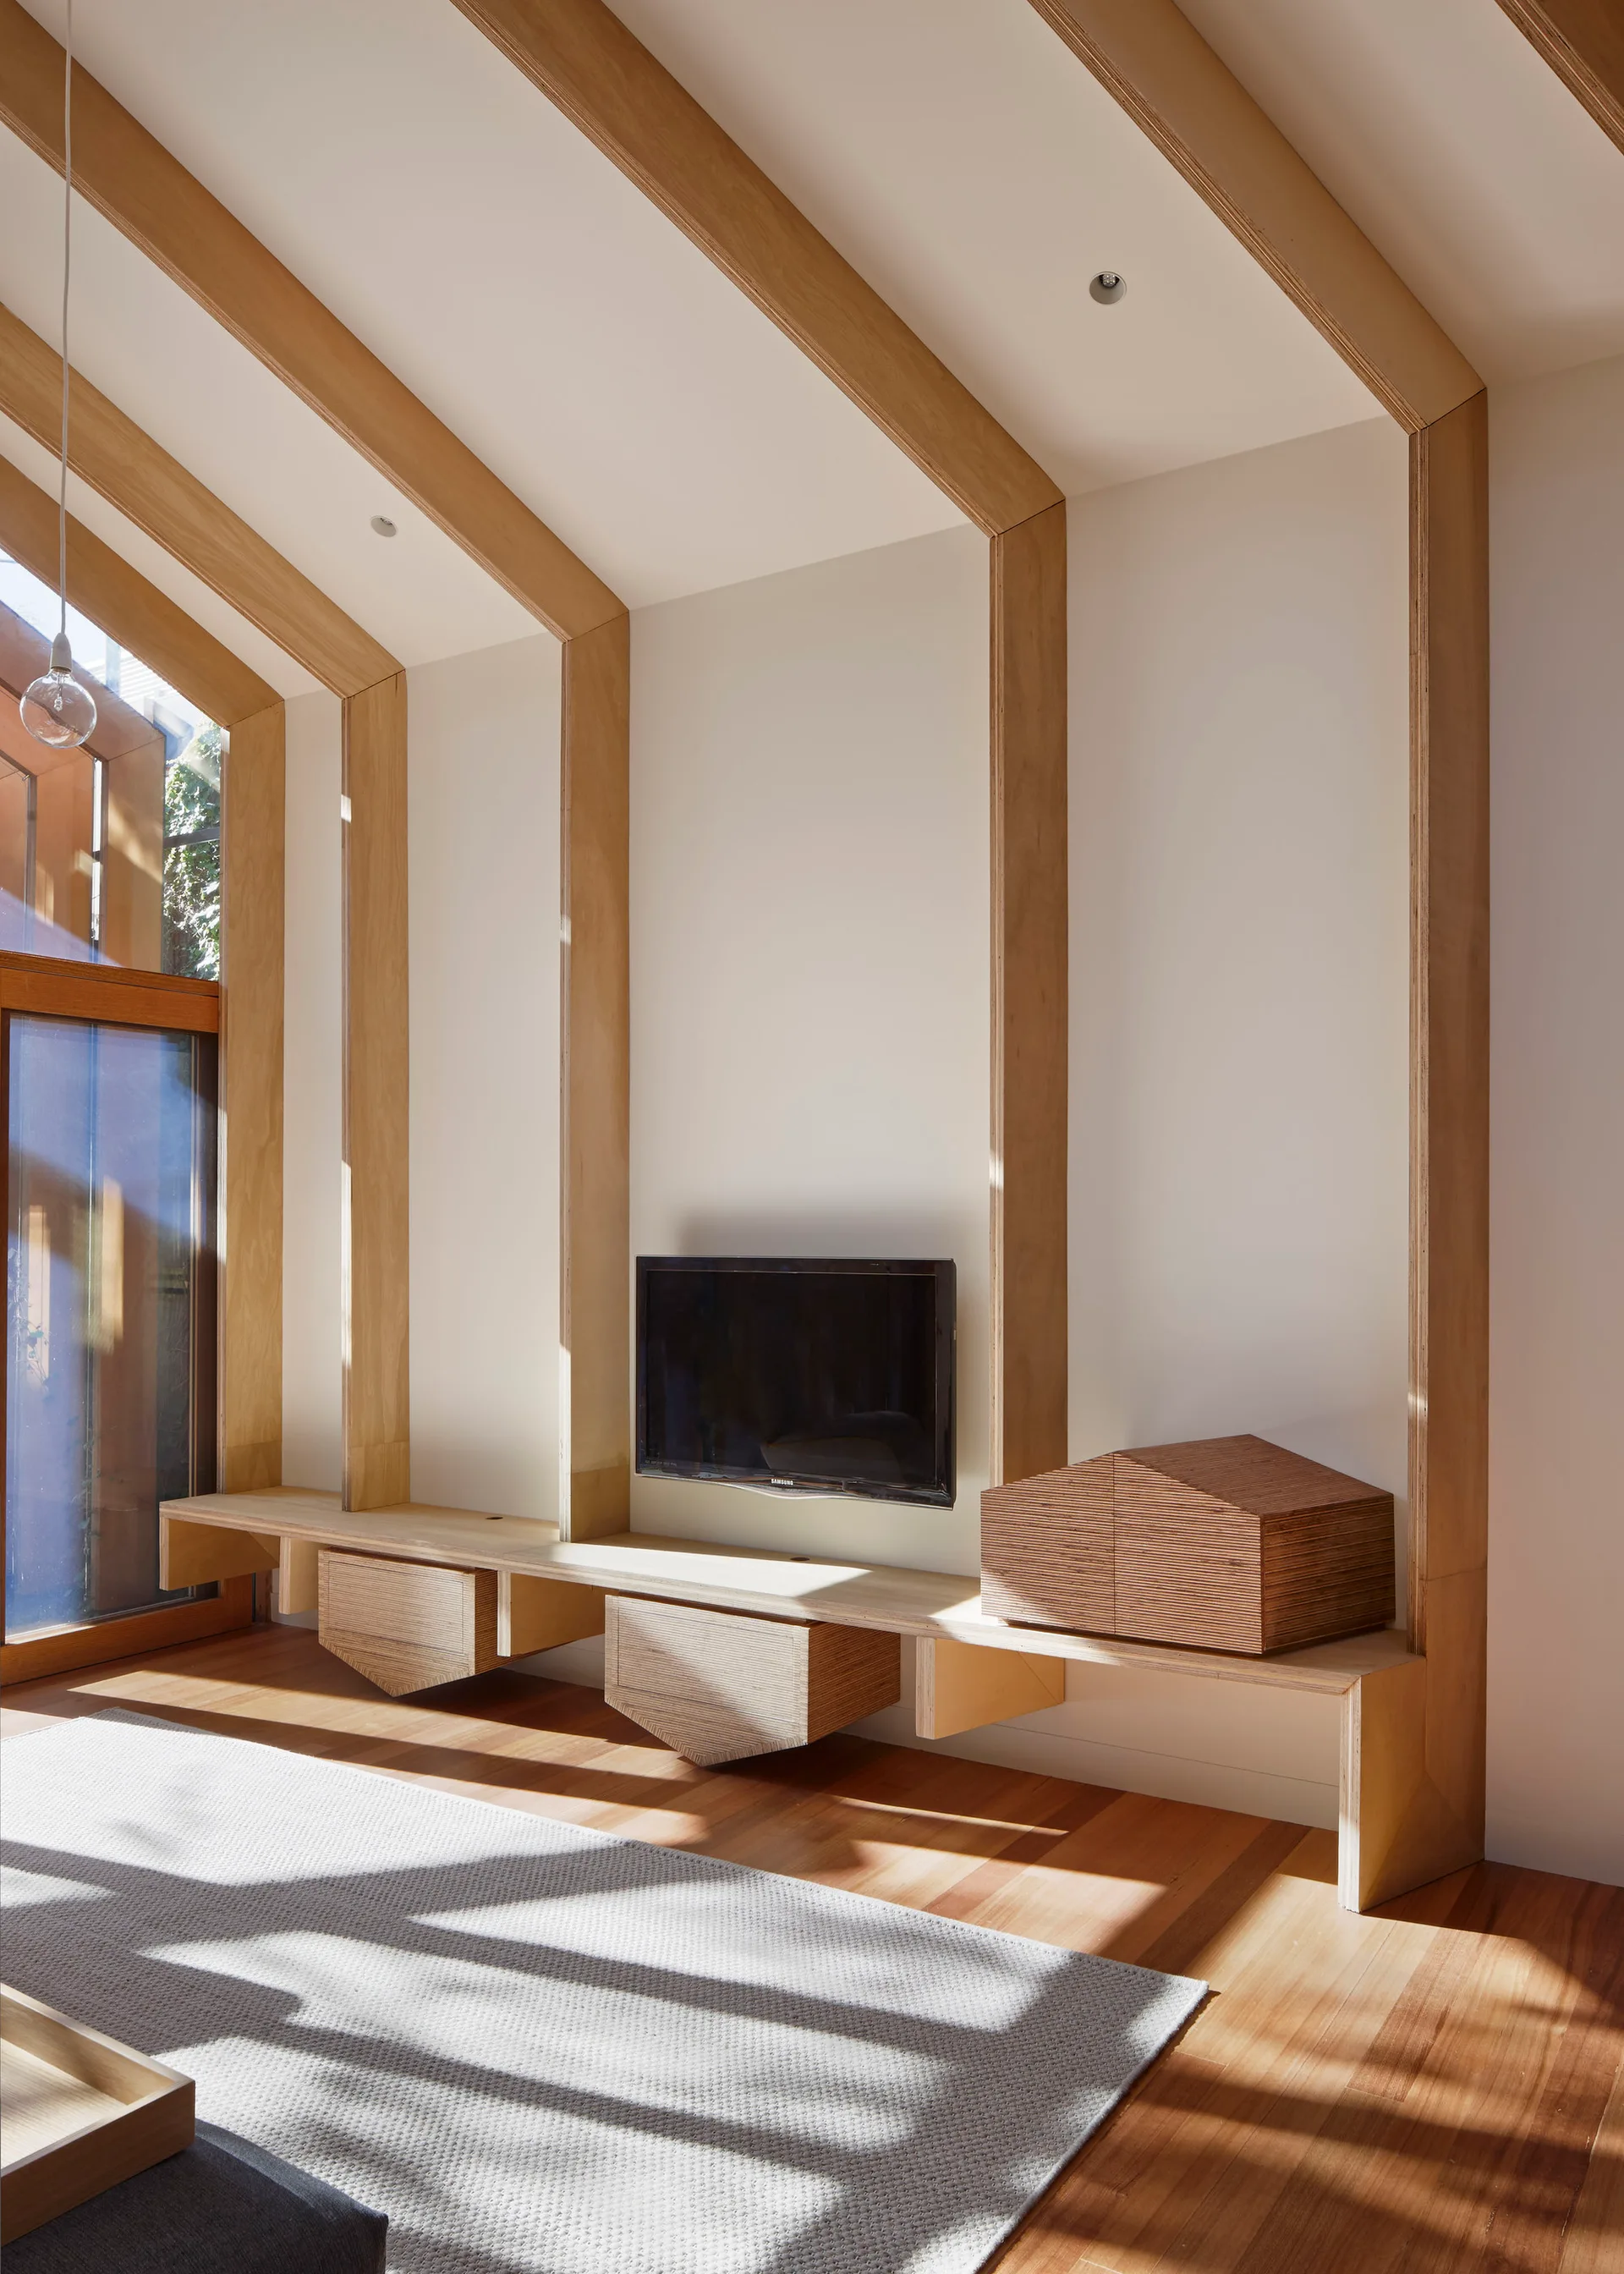
A minimalist living room with white walls, exposed plywood ceiling beams, a wall-mounted TV, and a floating wooden media console over wood floors.
An open dining space features a wooden table, woven chairs, and a kitchen island beneath a skylight framed by angled timber rafters.
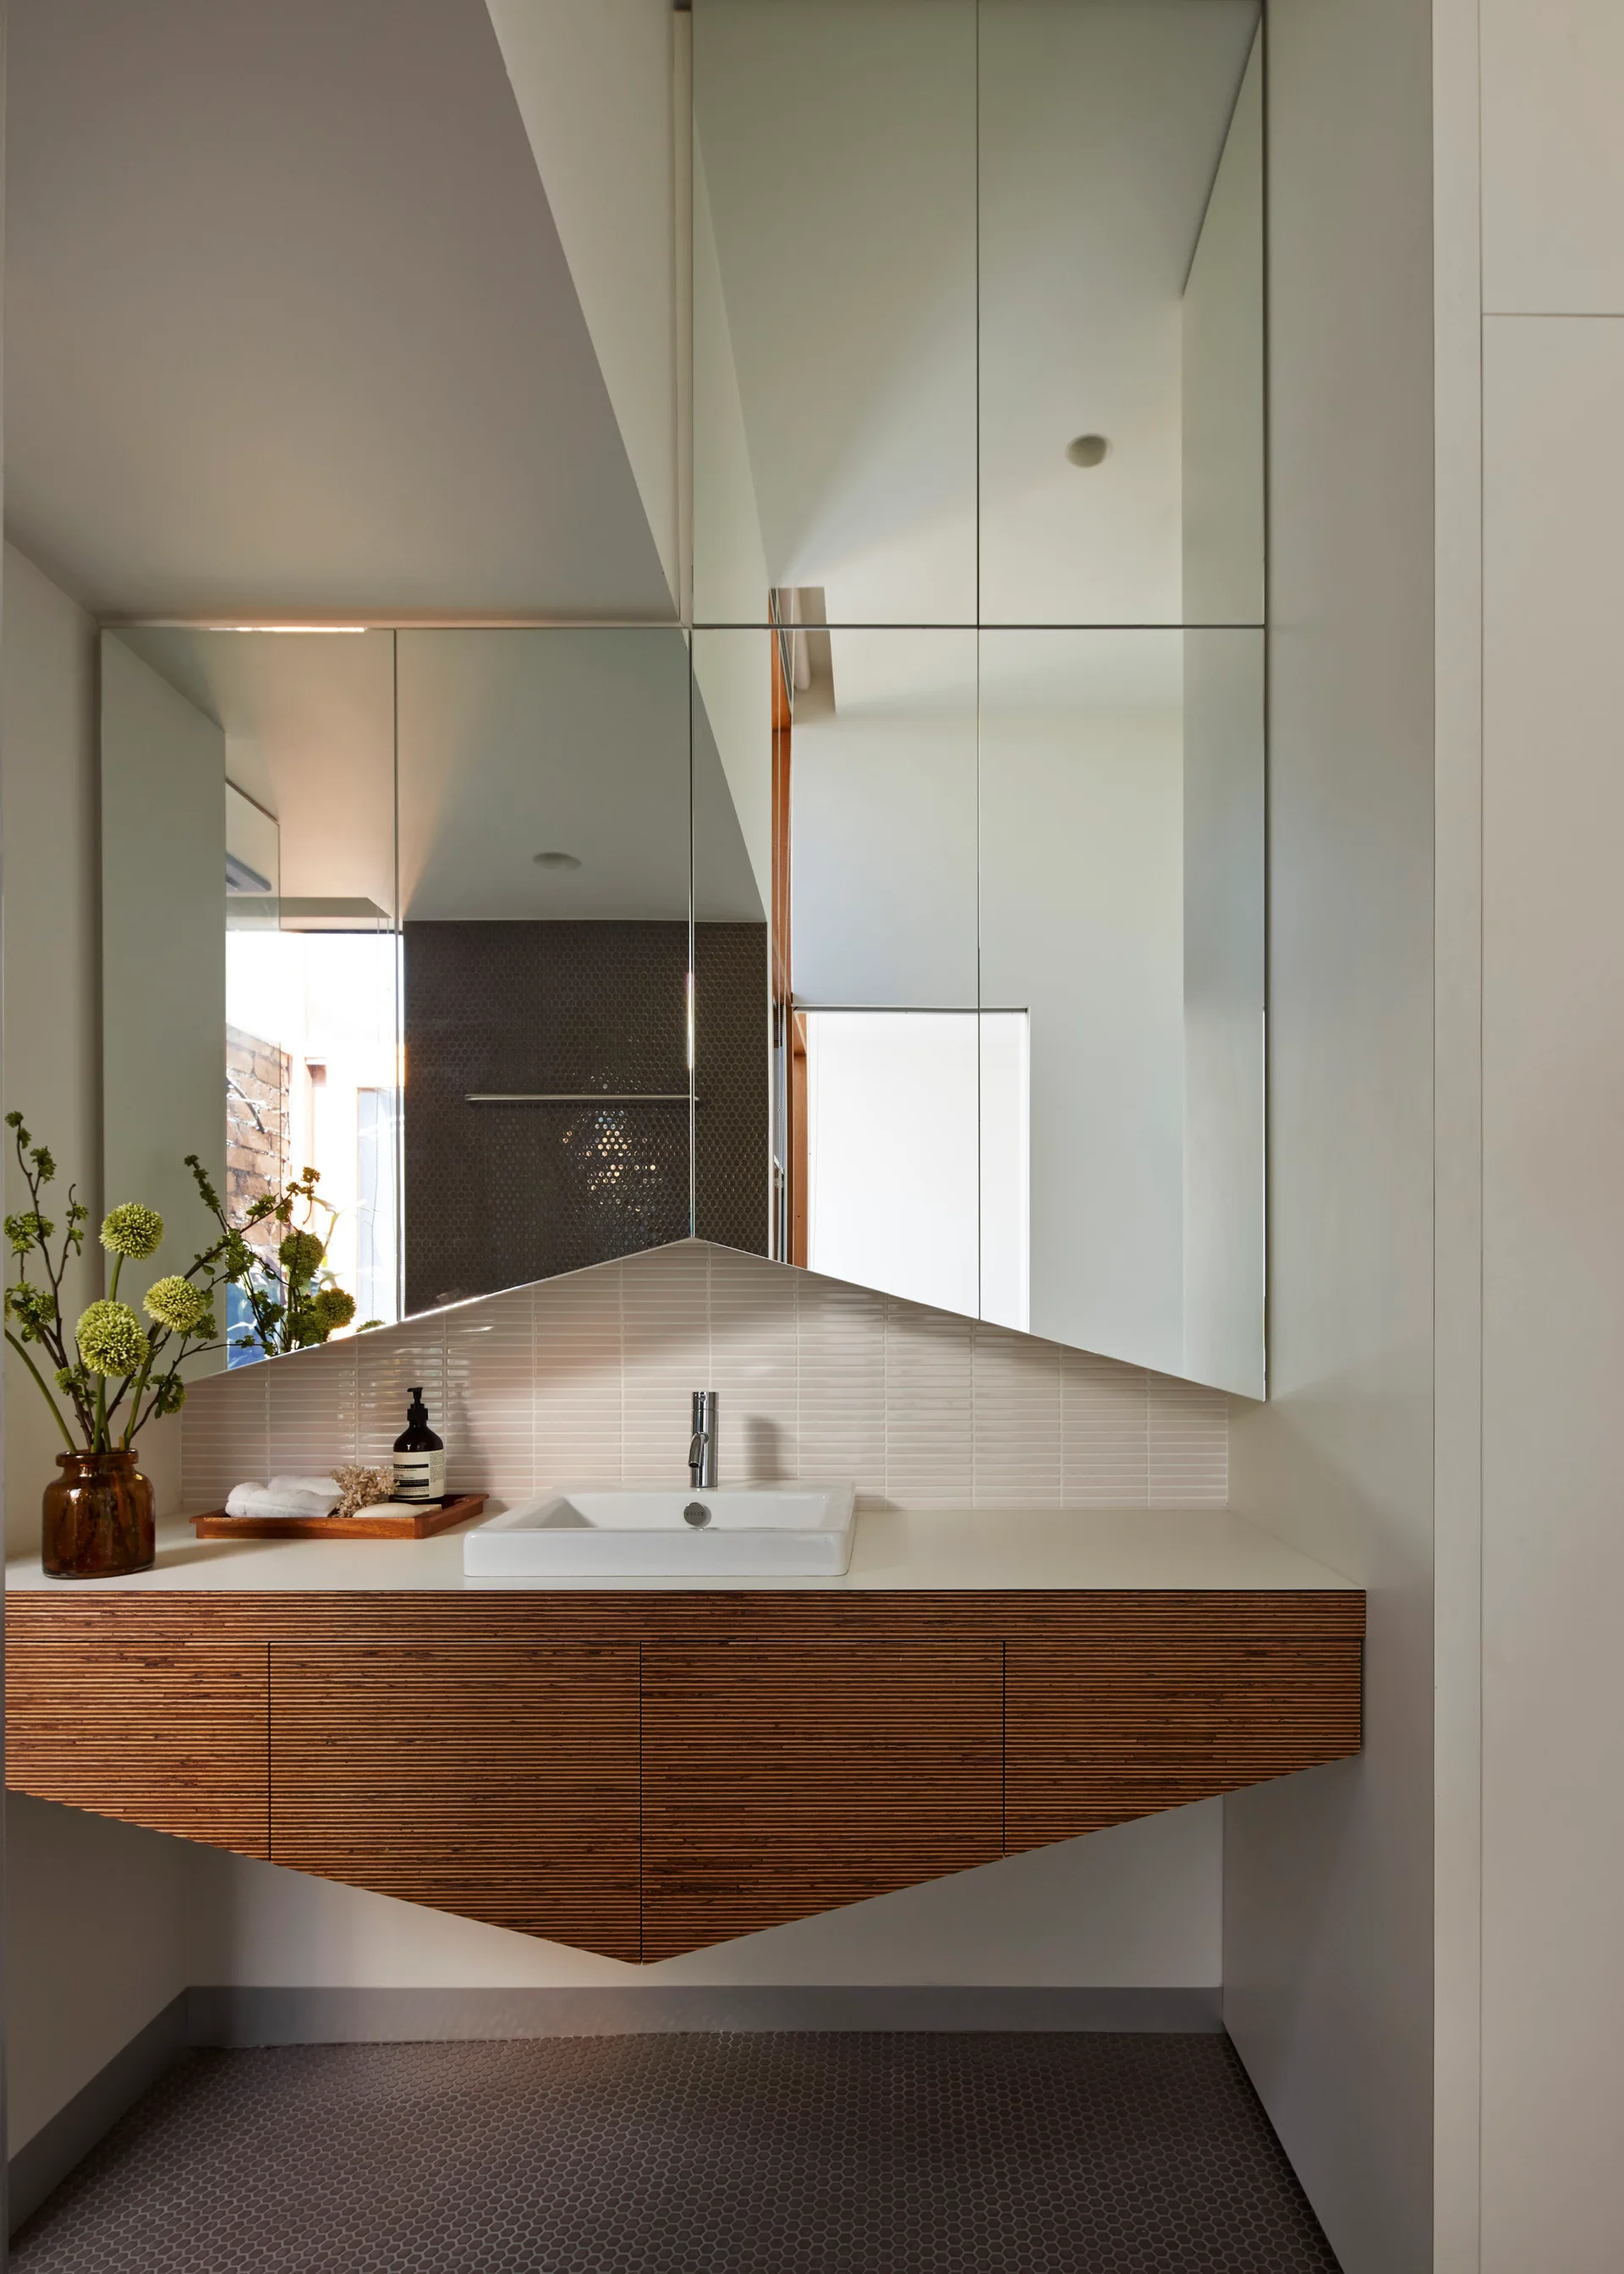
A floating slatted wood vanity is paired with an angular geometric mirror, a white sink, and a tiled backsplash in a modern bathroom.
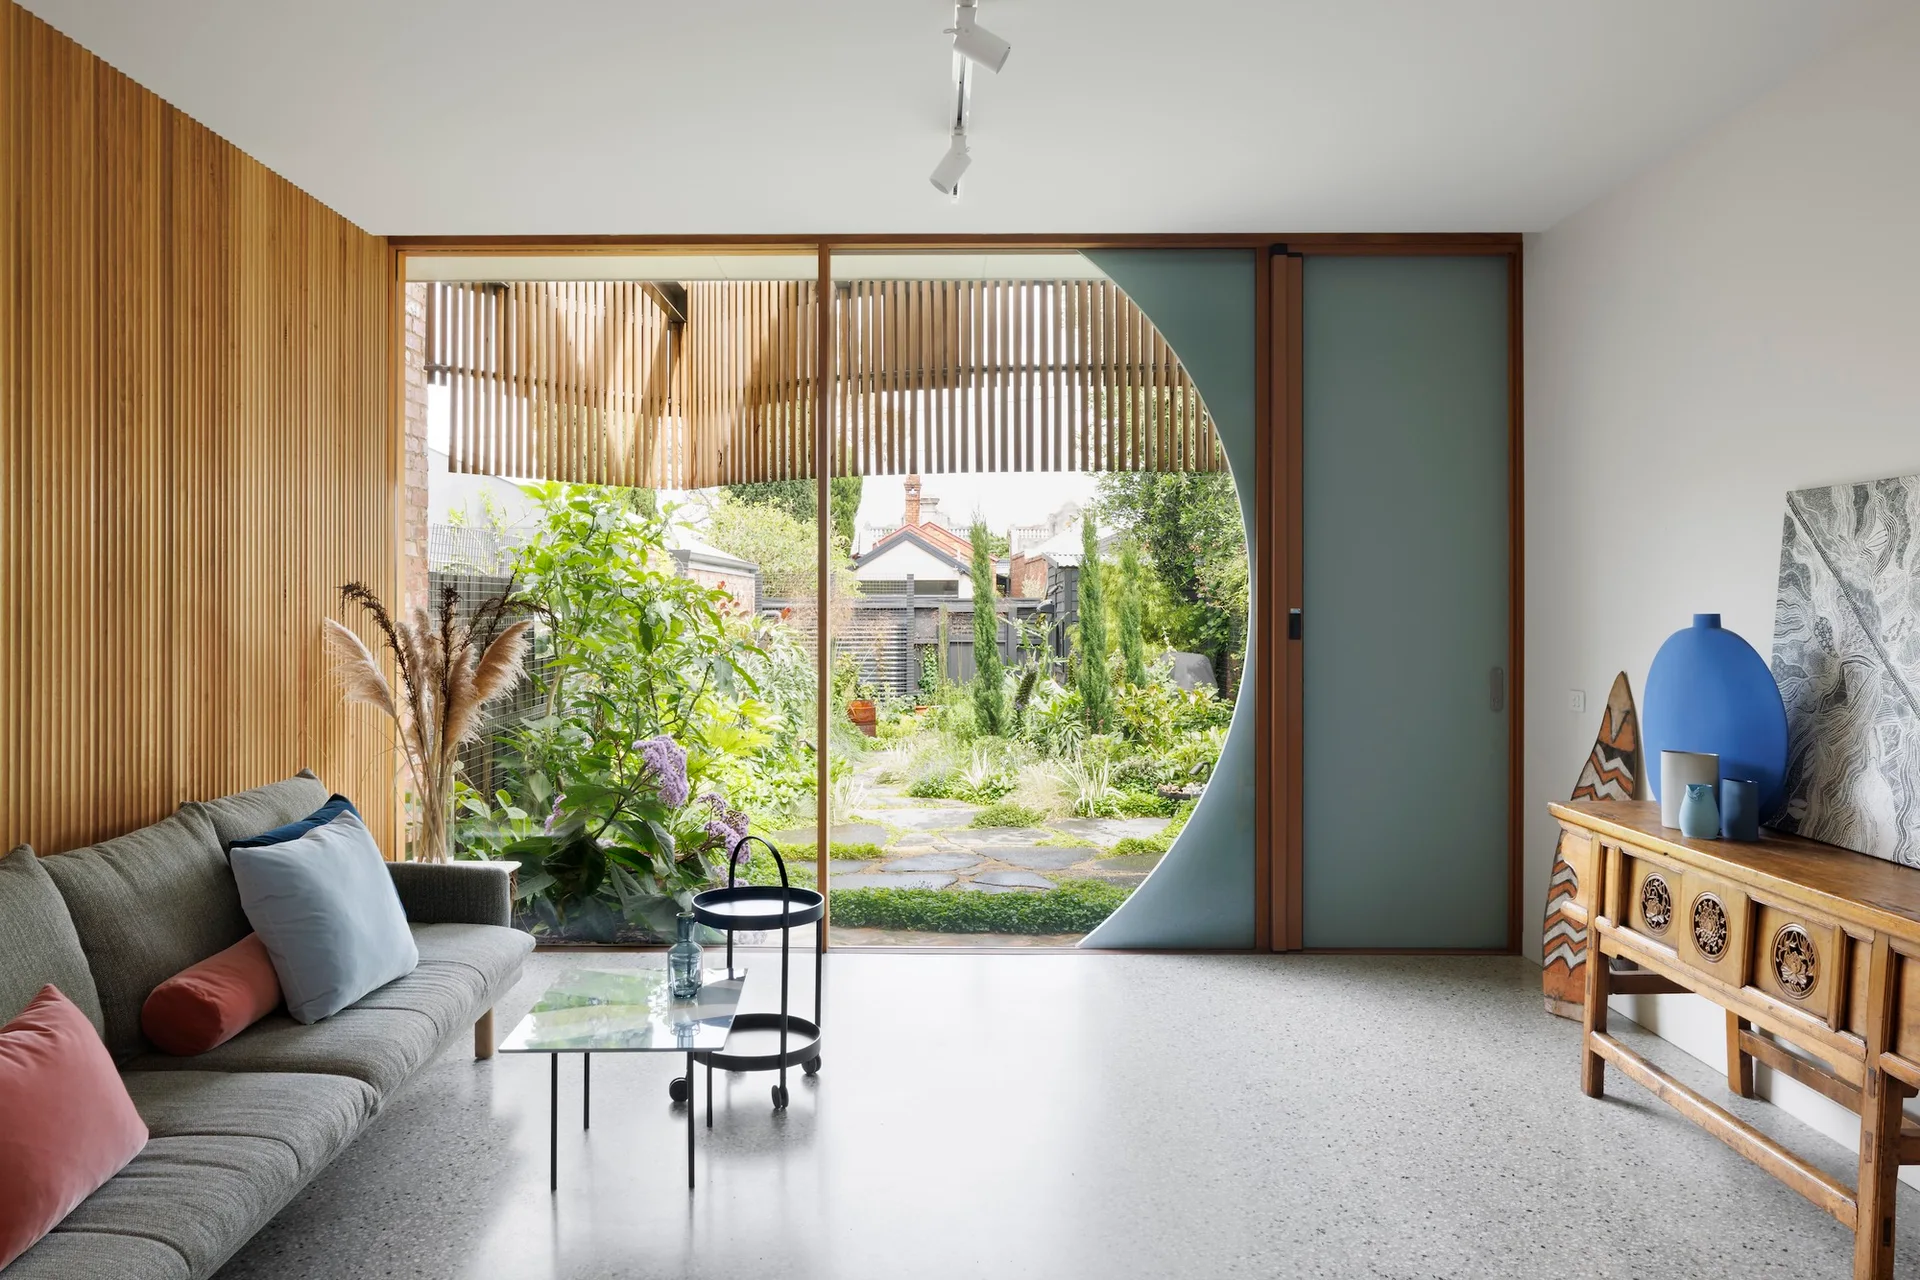
A modern living room features a grey sofa, a wood slat accent wall, and a large circular glass door leading to a green garden.