Skip to content

PROJECT

Coopworth House

by FMD Architects

13 images

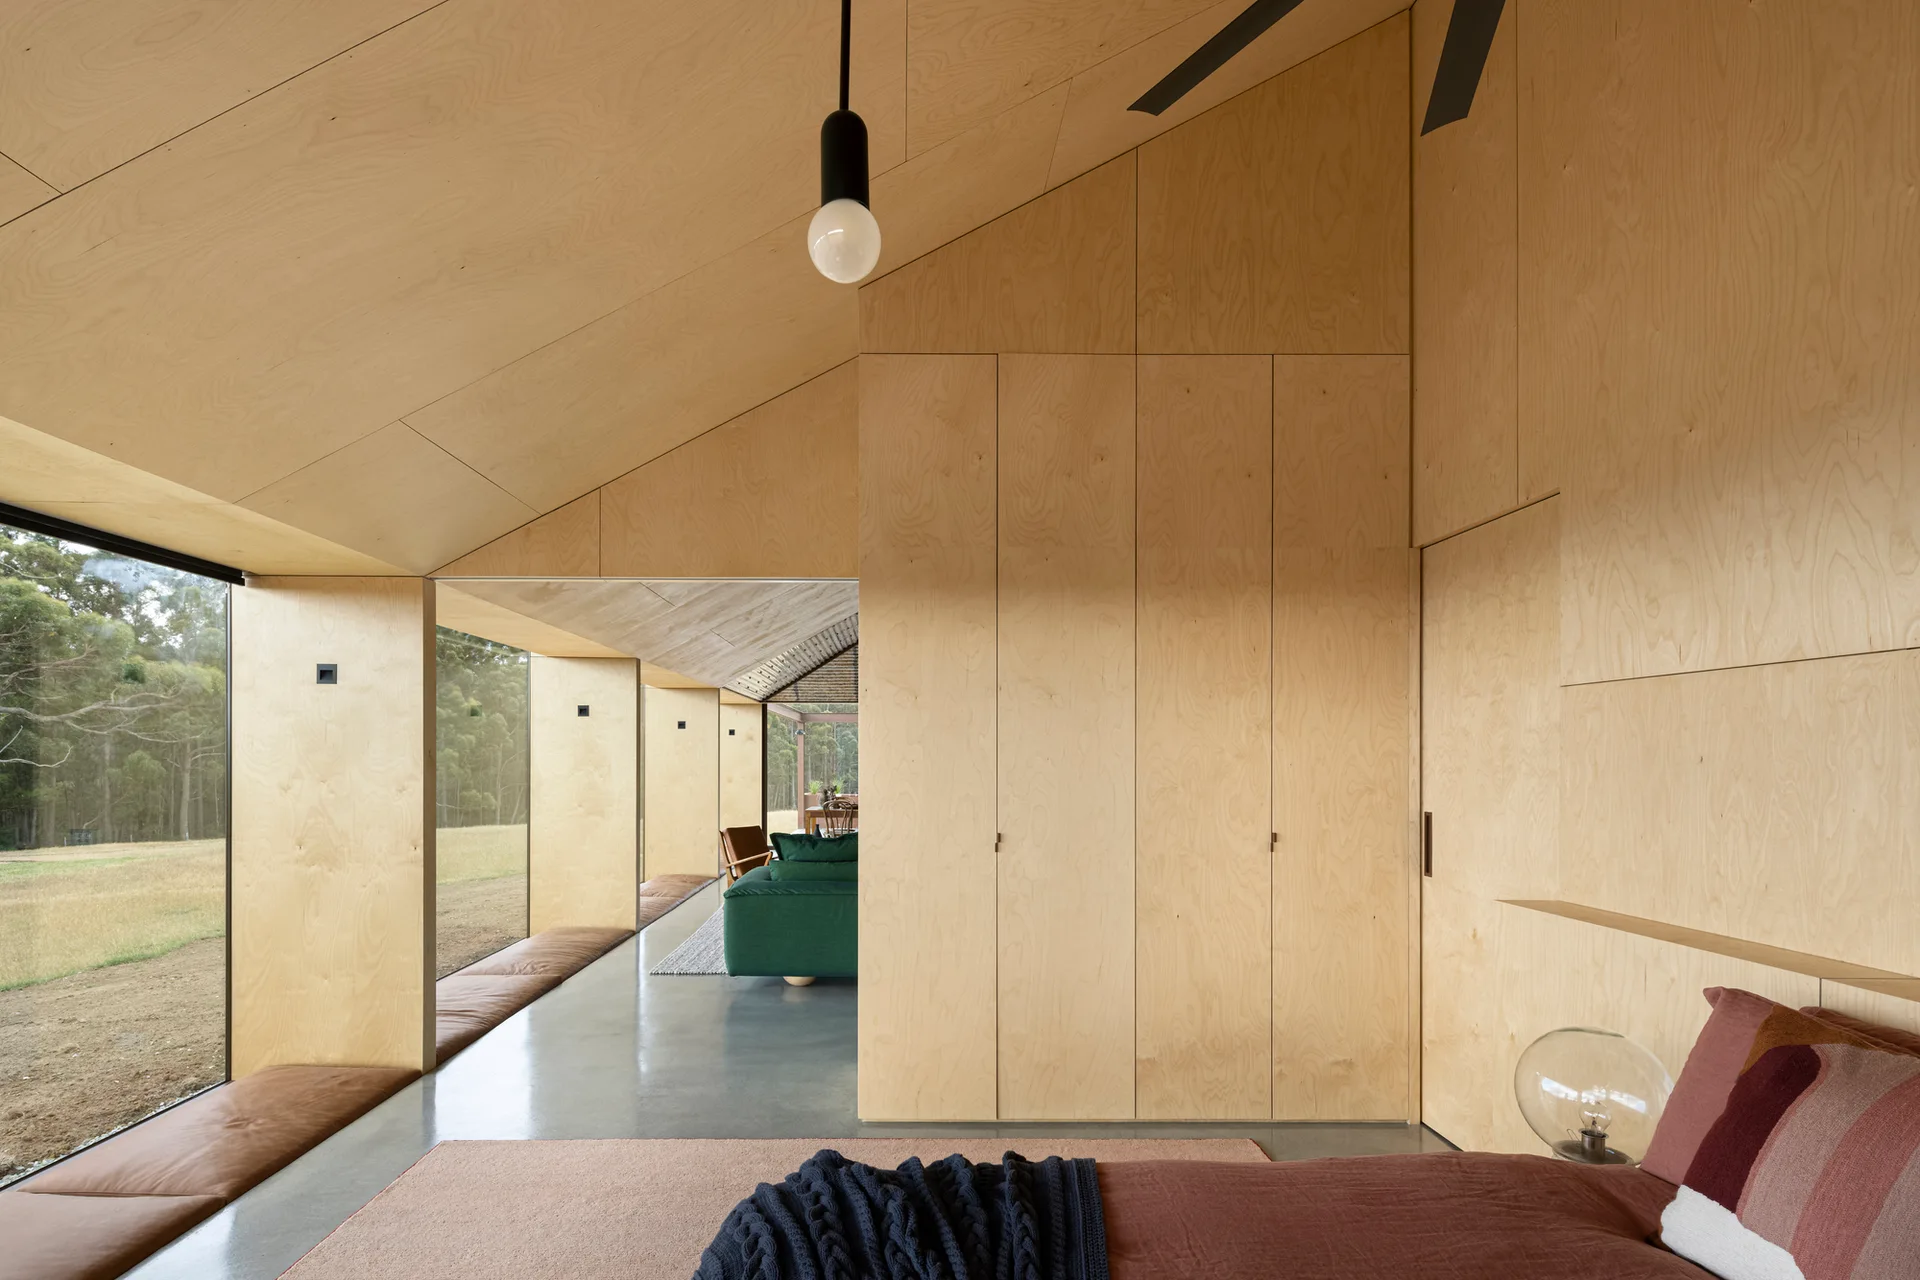
A minimalist bedroom featuring light wood plywood paneled walls and ceiling, polished concrete floors, and a large window looking onto a landscape.
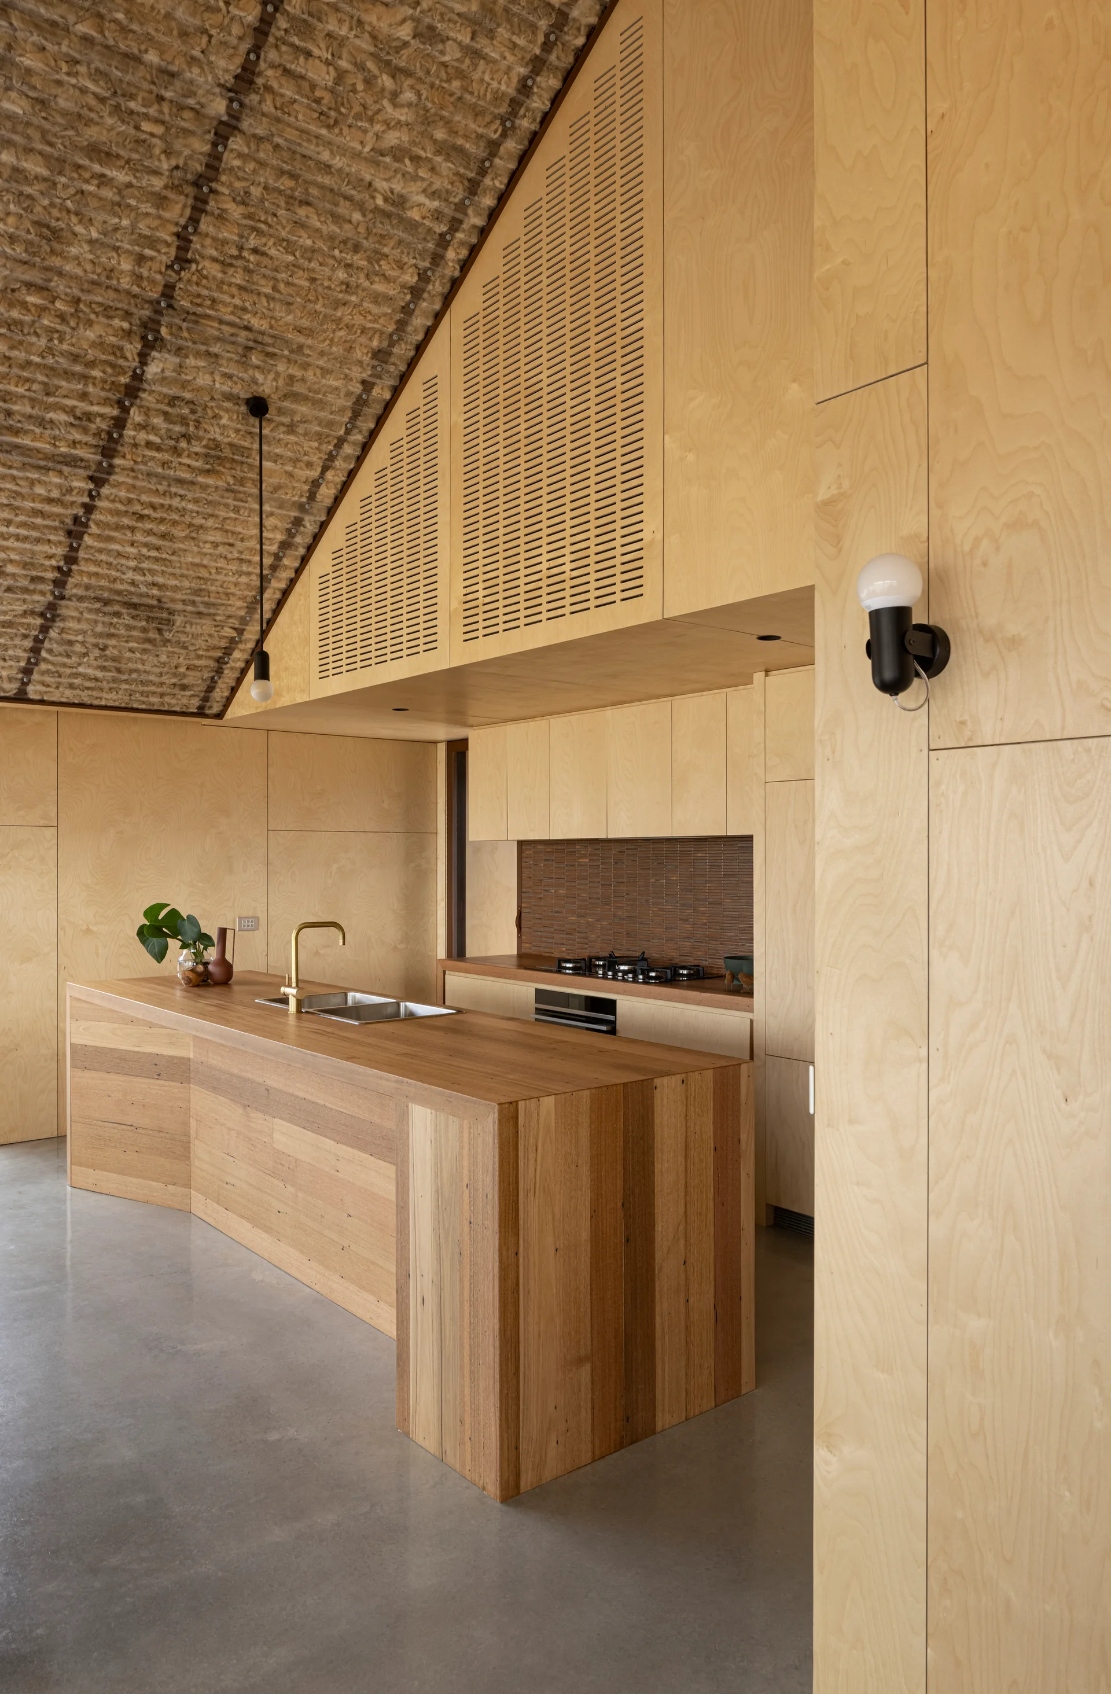
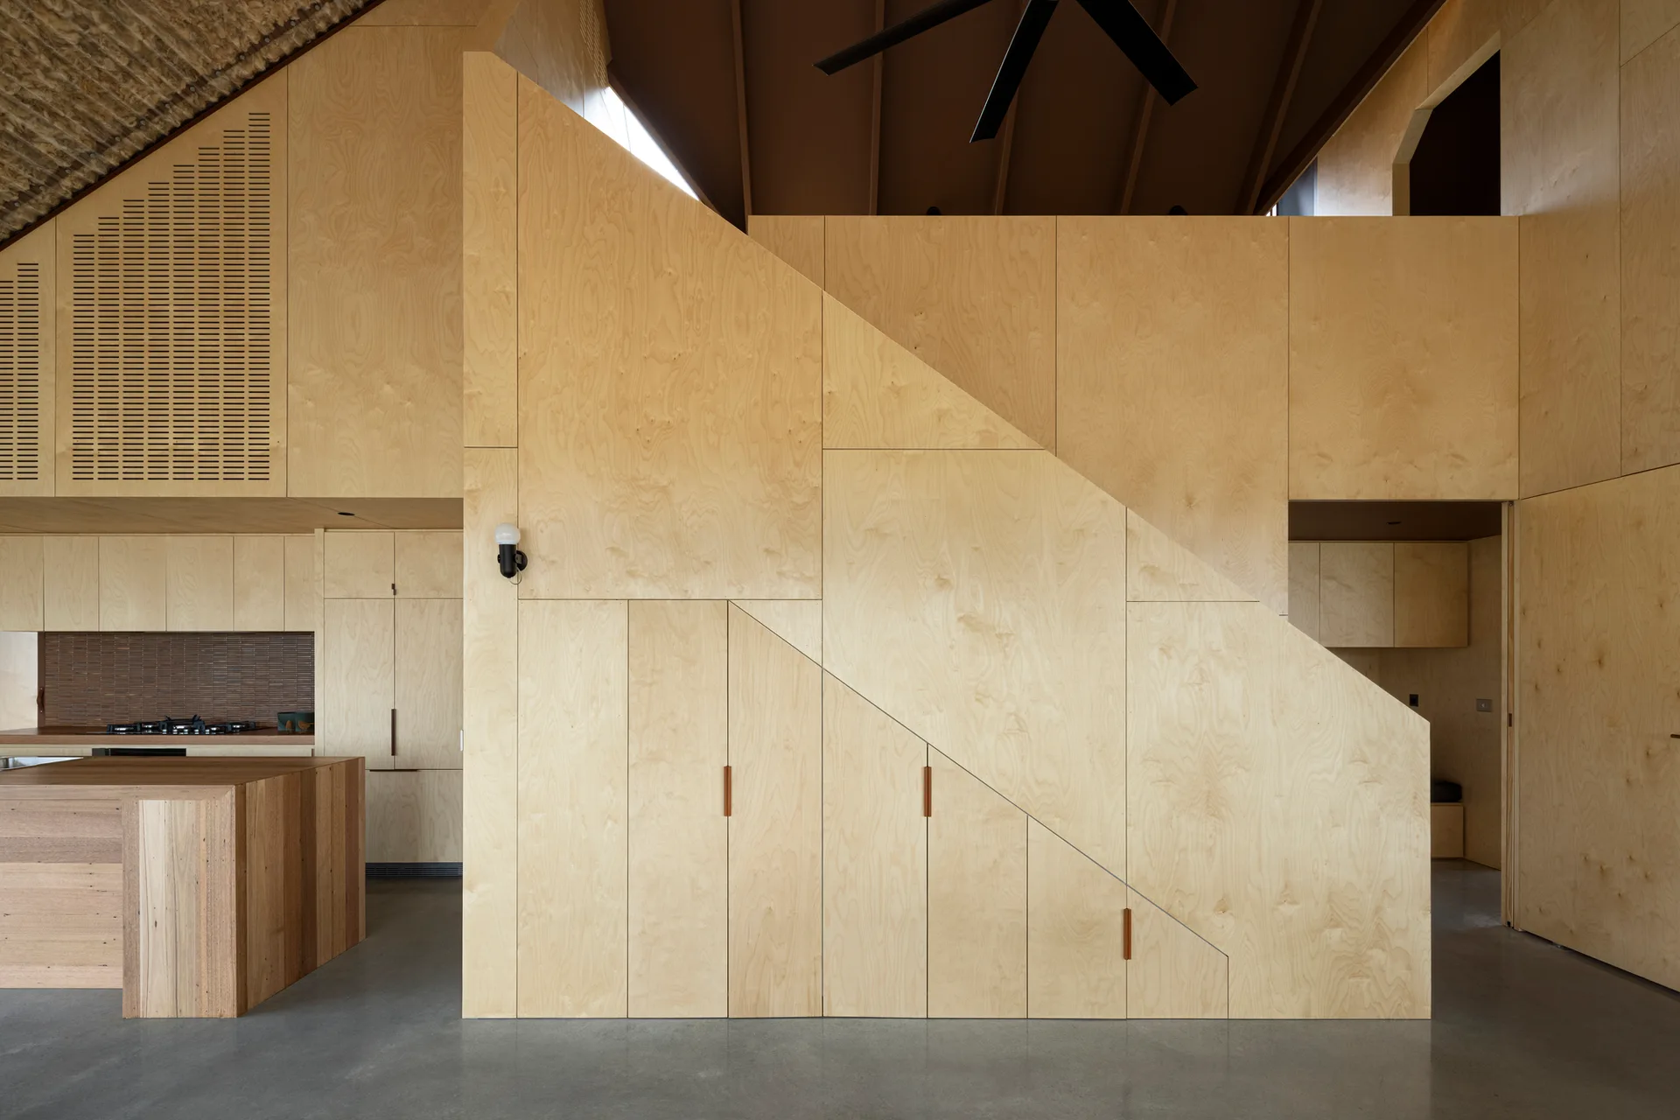
A minimalist kitchen features a solid timber island with a gold faucet, surrounded by light plywood paneled walls, built-in cabinets, and a concrete floor.
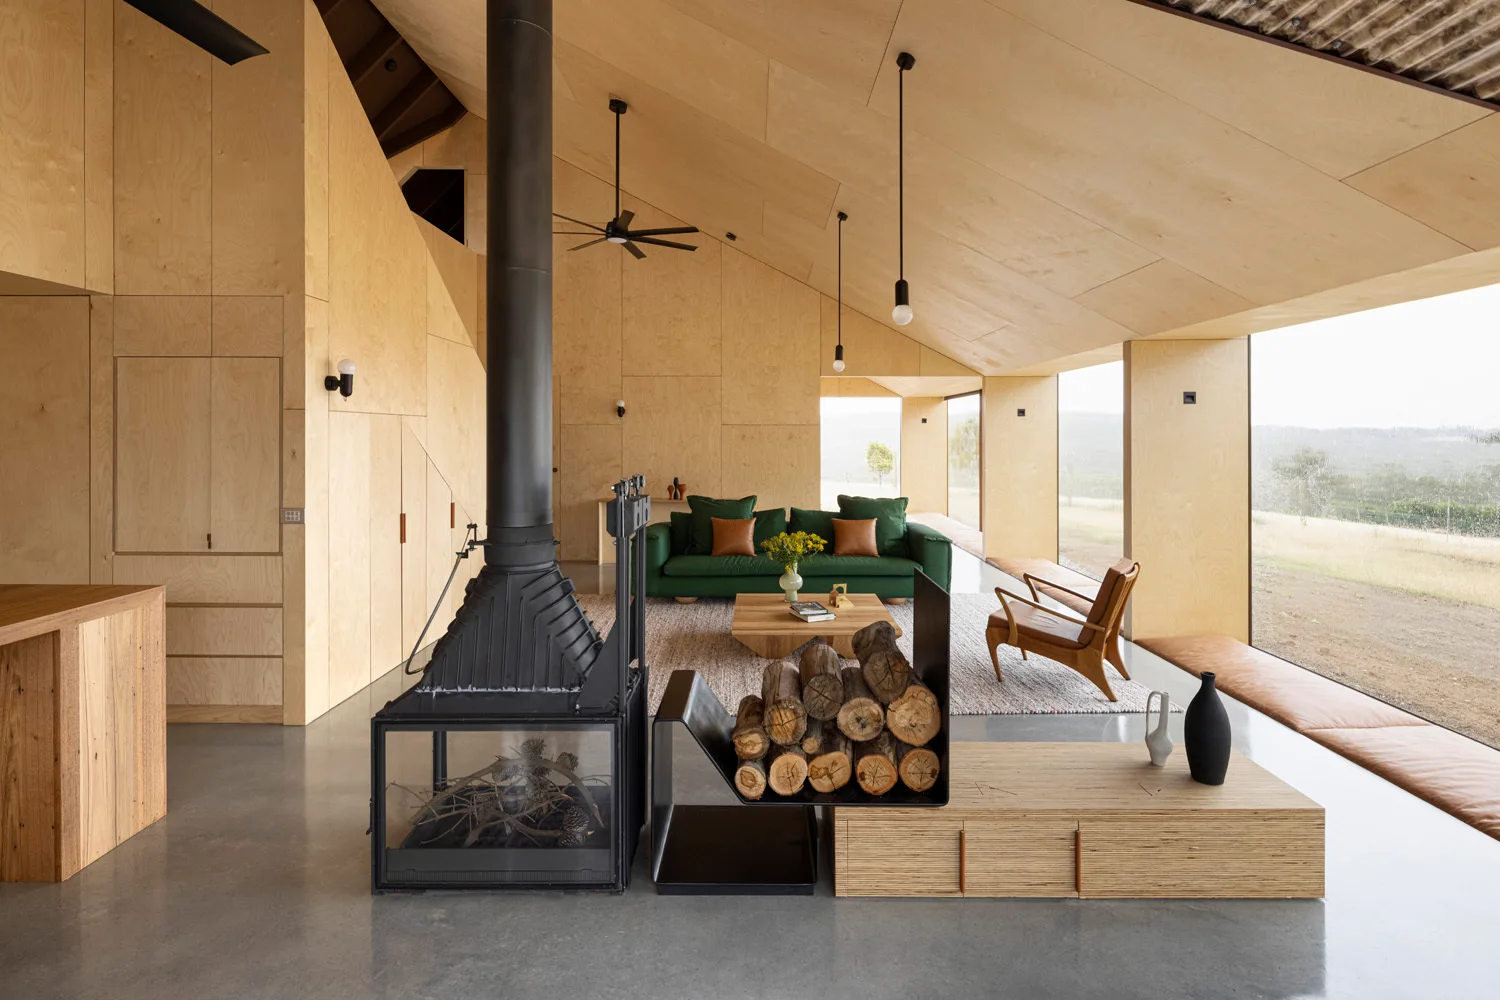
A modern living room with plywood walls and ceiling features a black metal fireplace, concrete flooring, a green sofa, and large windows.
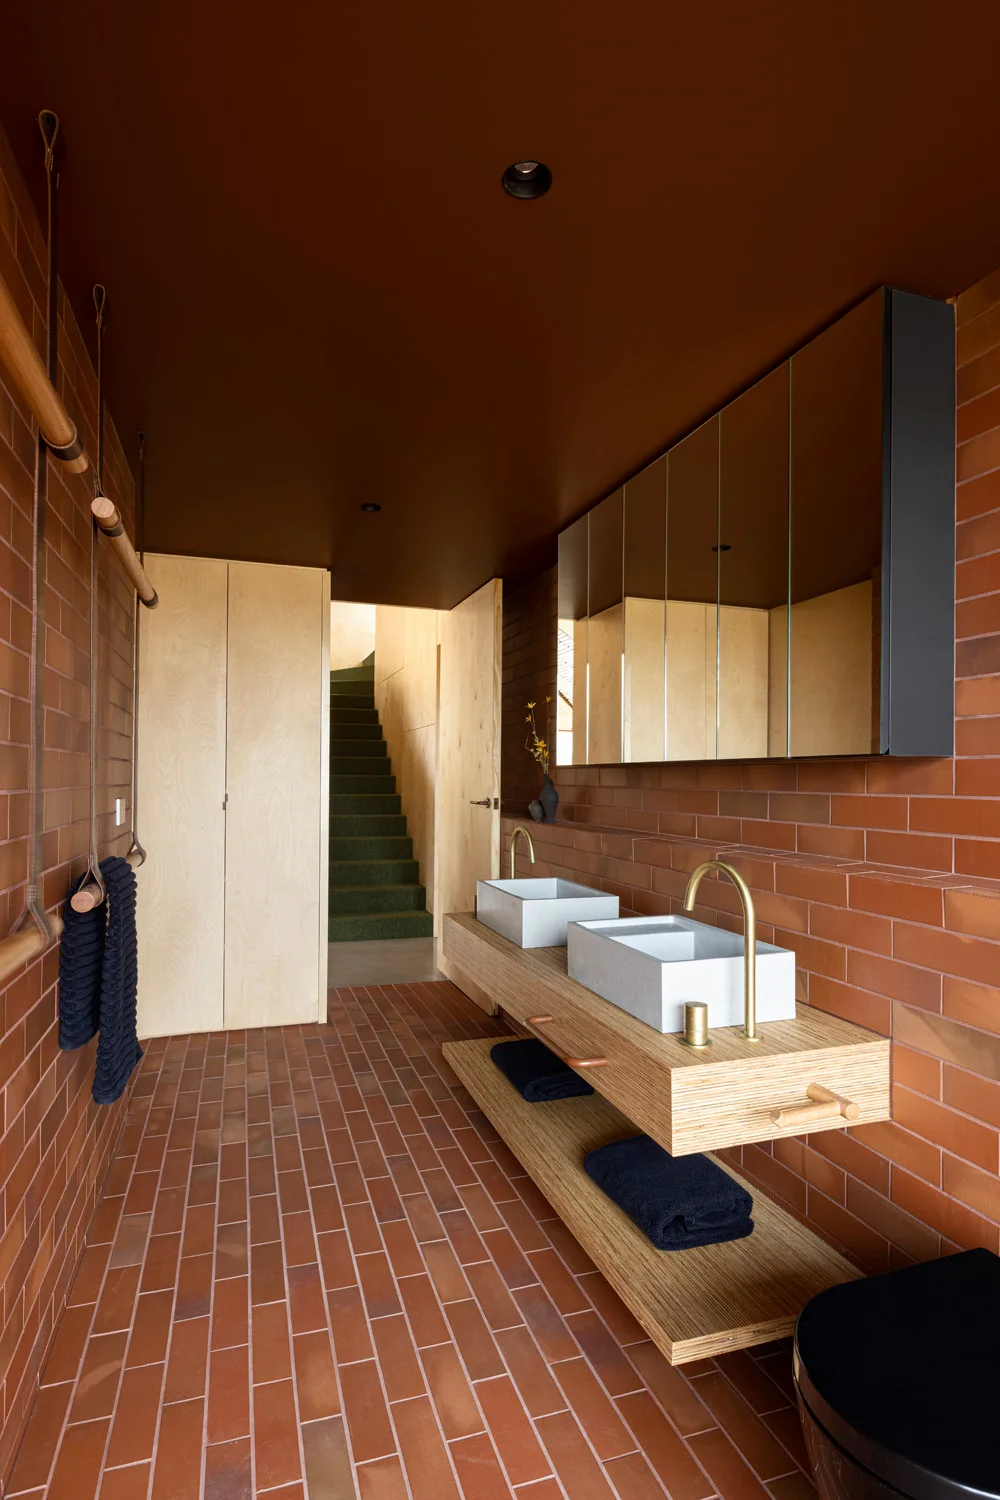
A modern bathroom featuring red brick walls and floors, a floating light wood double vanity, rectangular vessel sinks, and brass faucets.
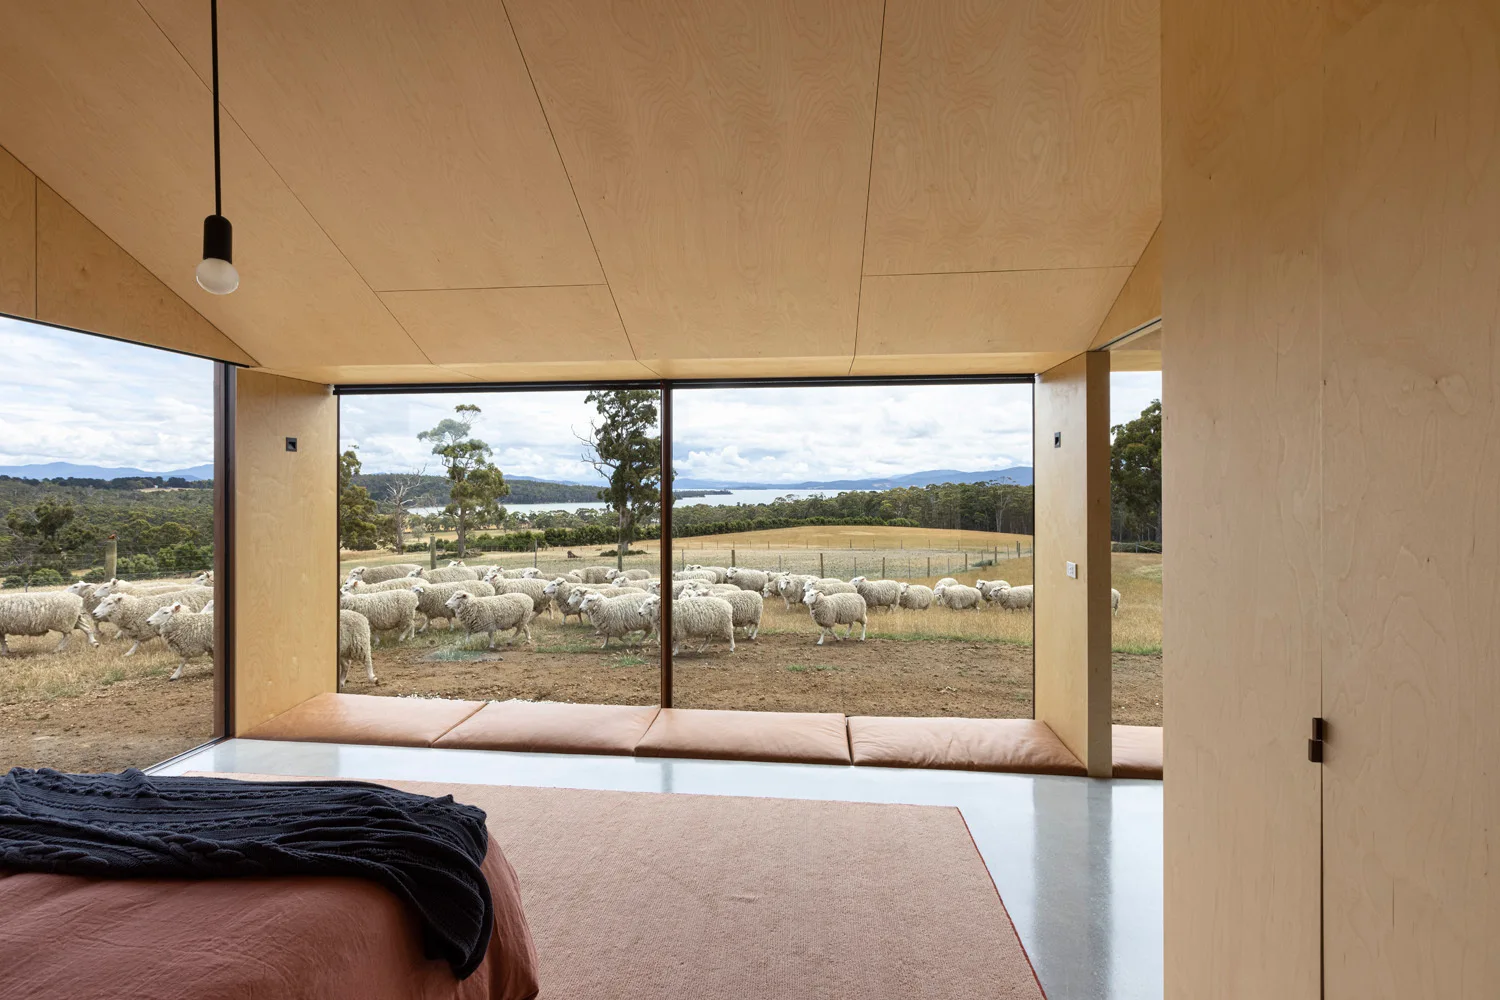
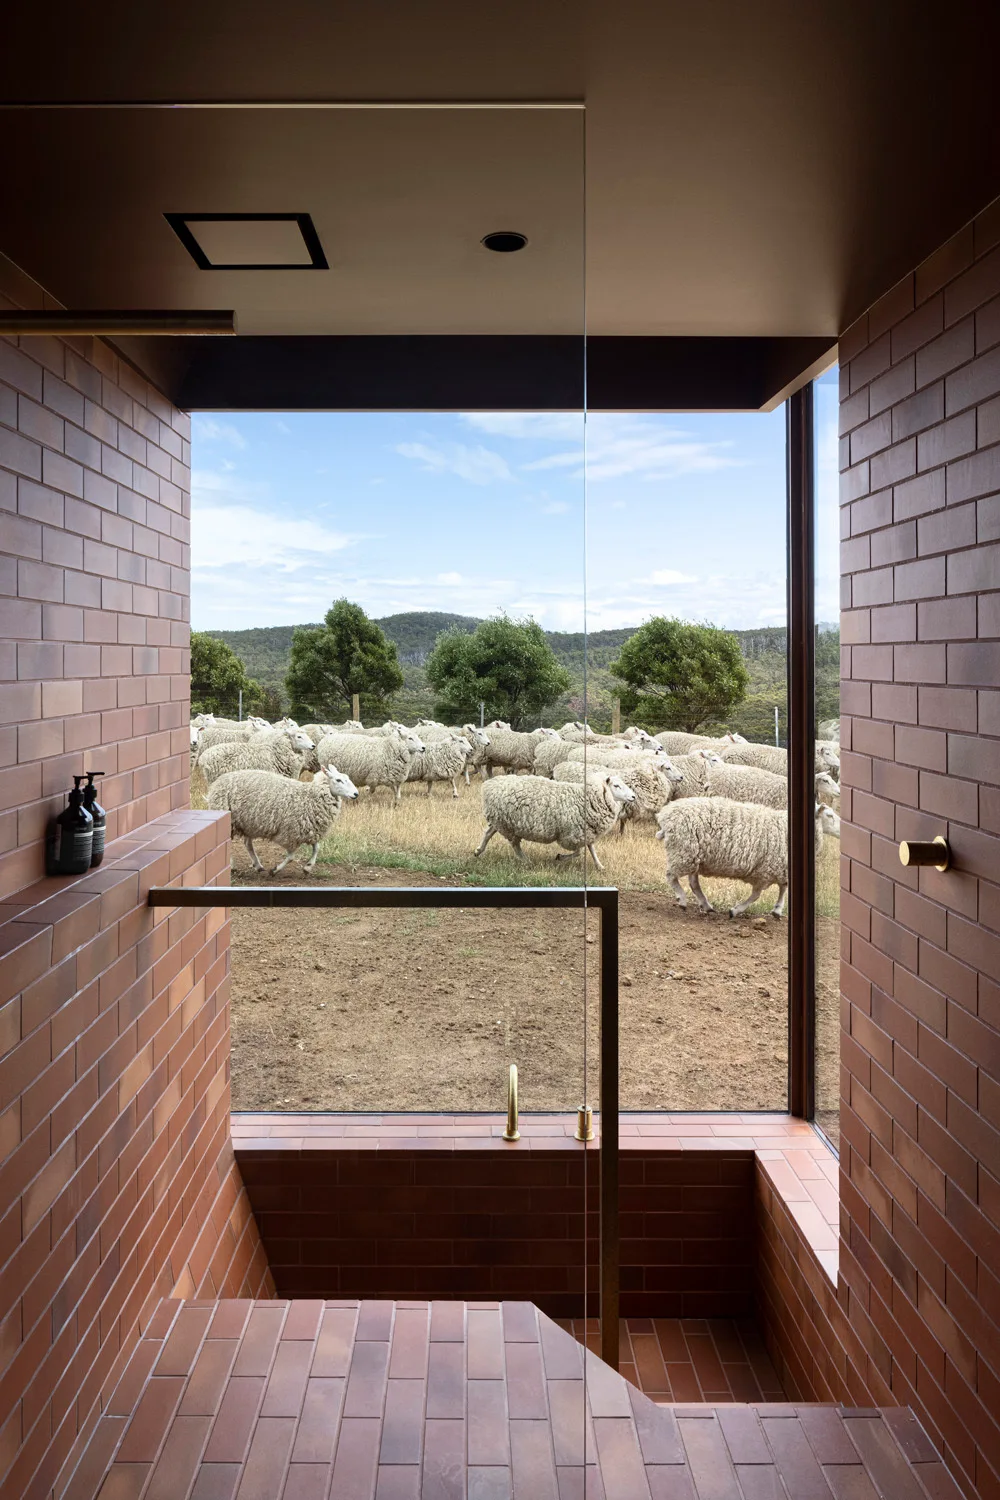
A minimalist bedroom features plywood walls and ceiling, a concrete floor, and a large window looking out at a flock of sheep on a grassy field.
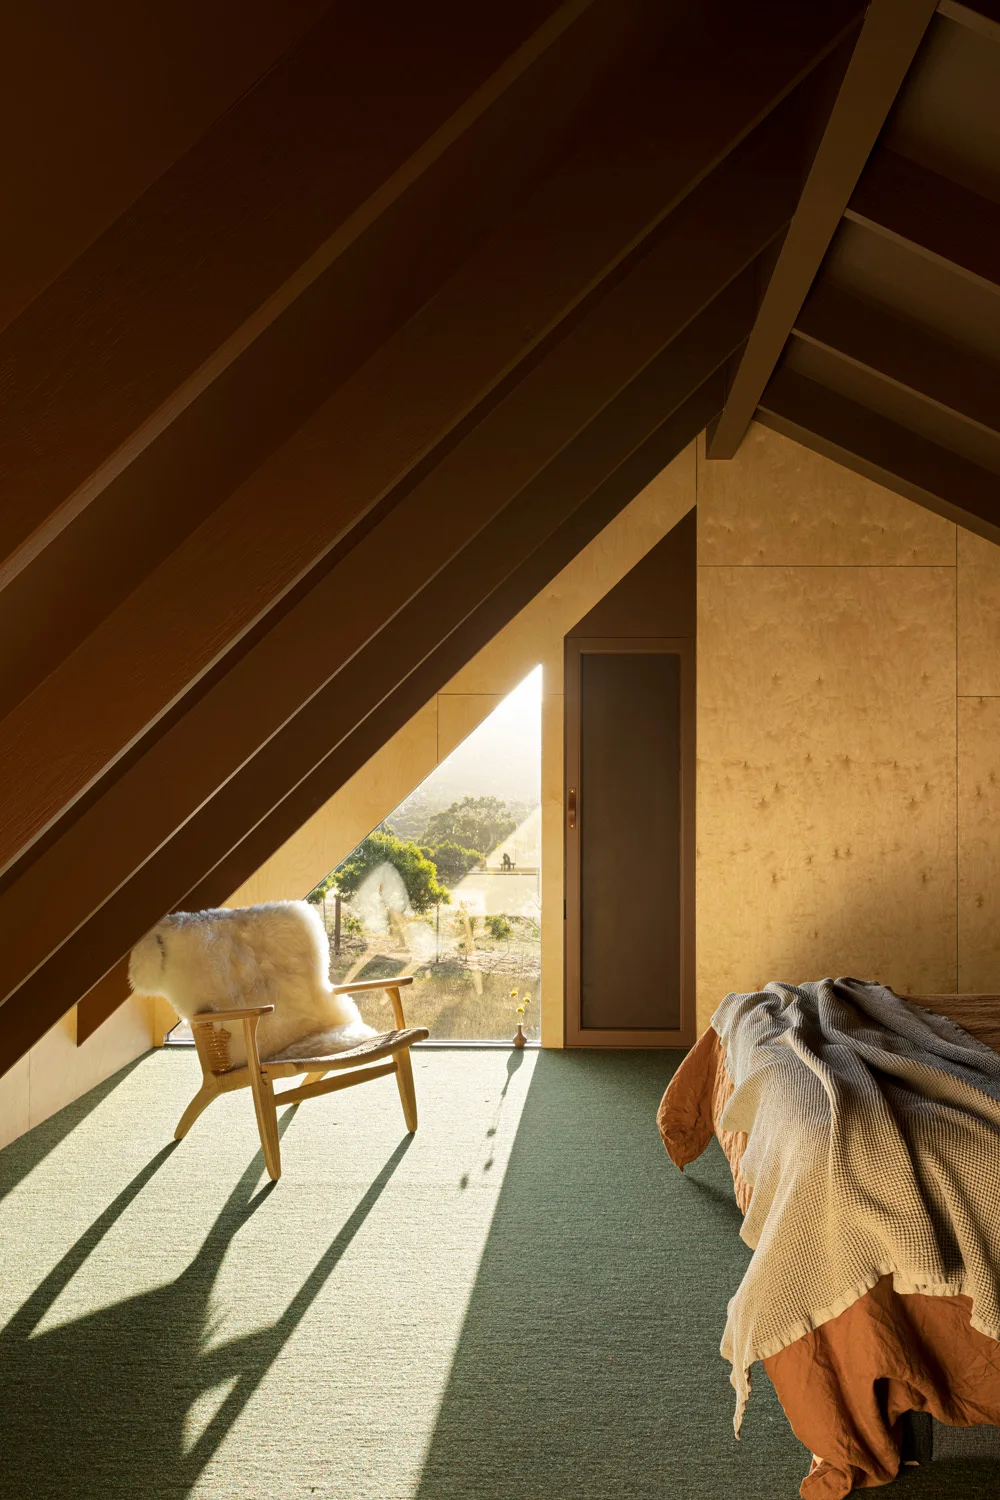
An attic bedroom featuring a steep sloped wood ceiling, a triangular window with sunlight streaming in, a wooden armchair, and green carpet.
Coopworth House, FMD Architects, Interior, Facade, Concrete
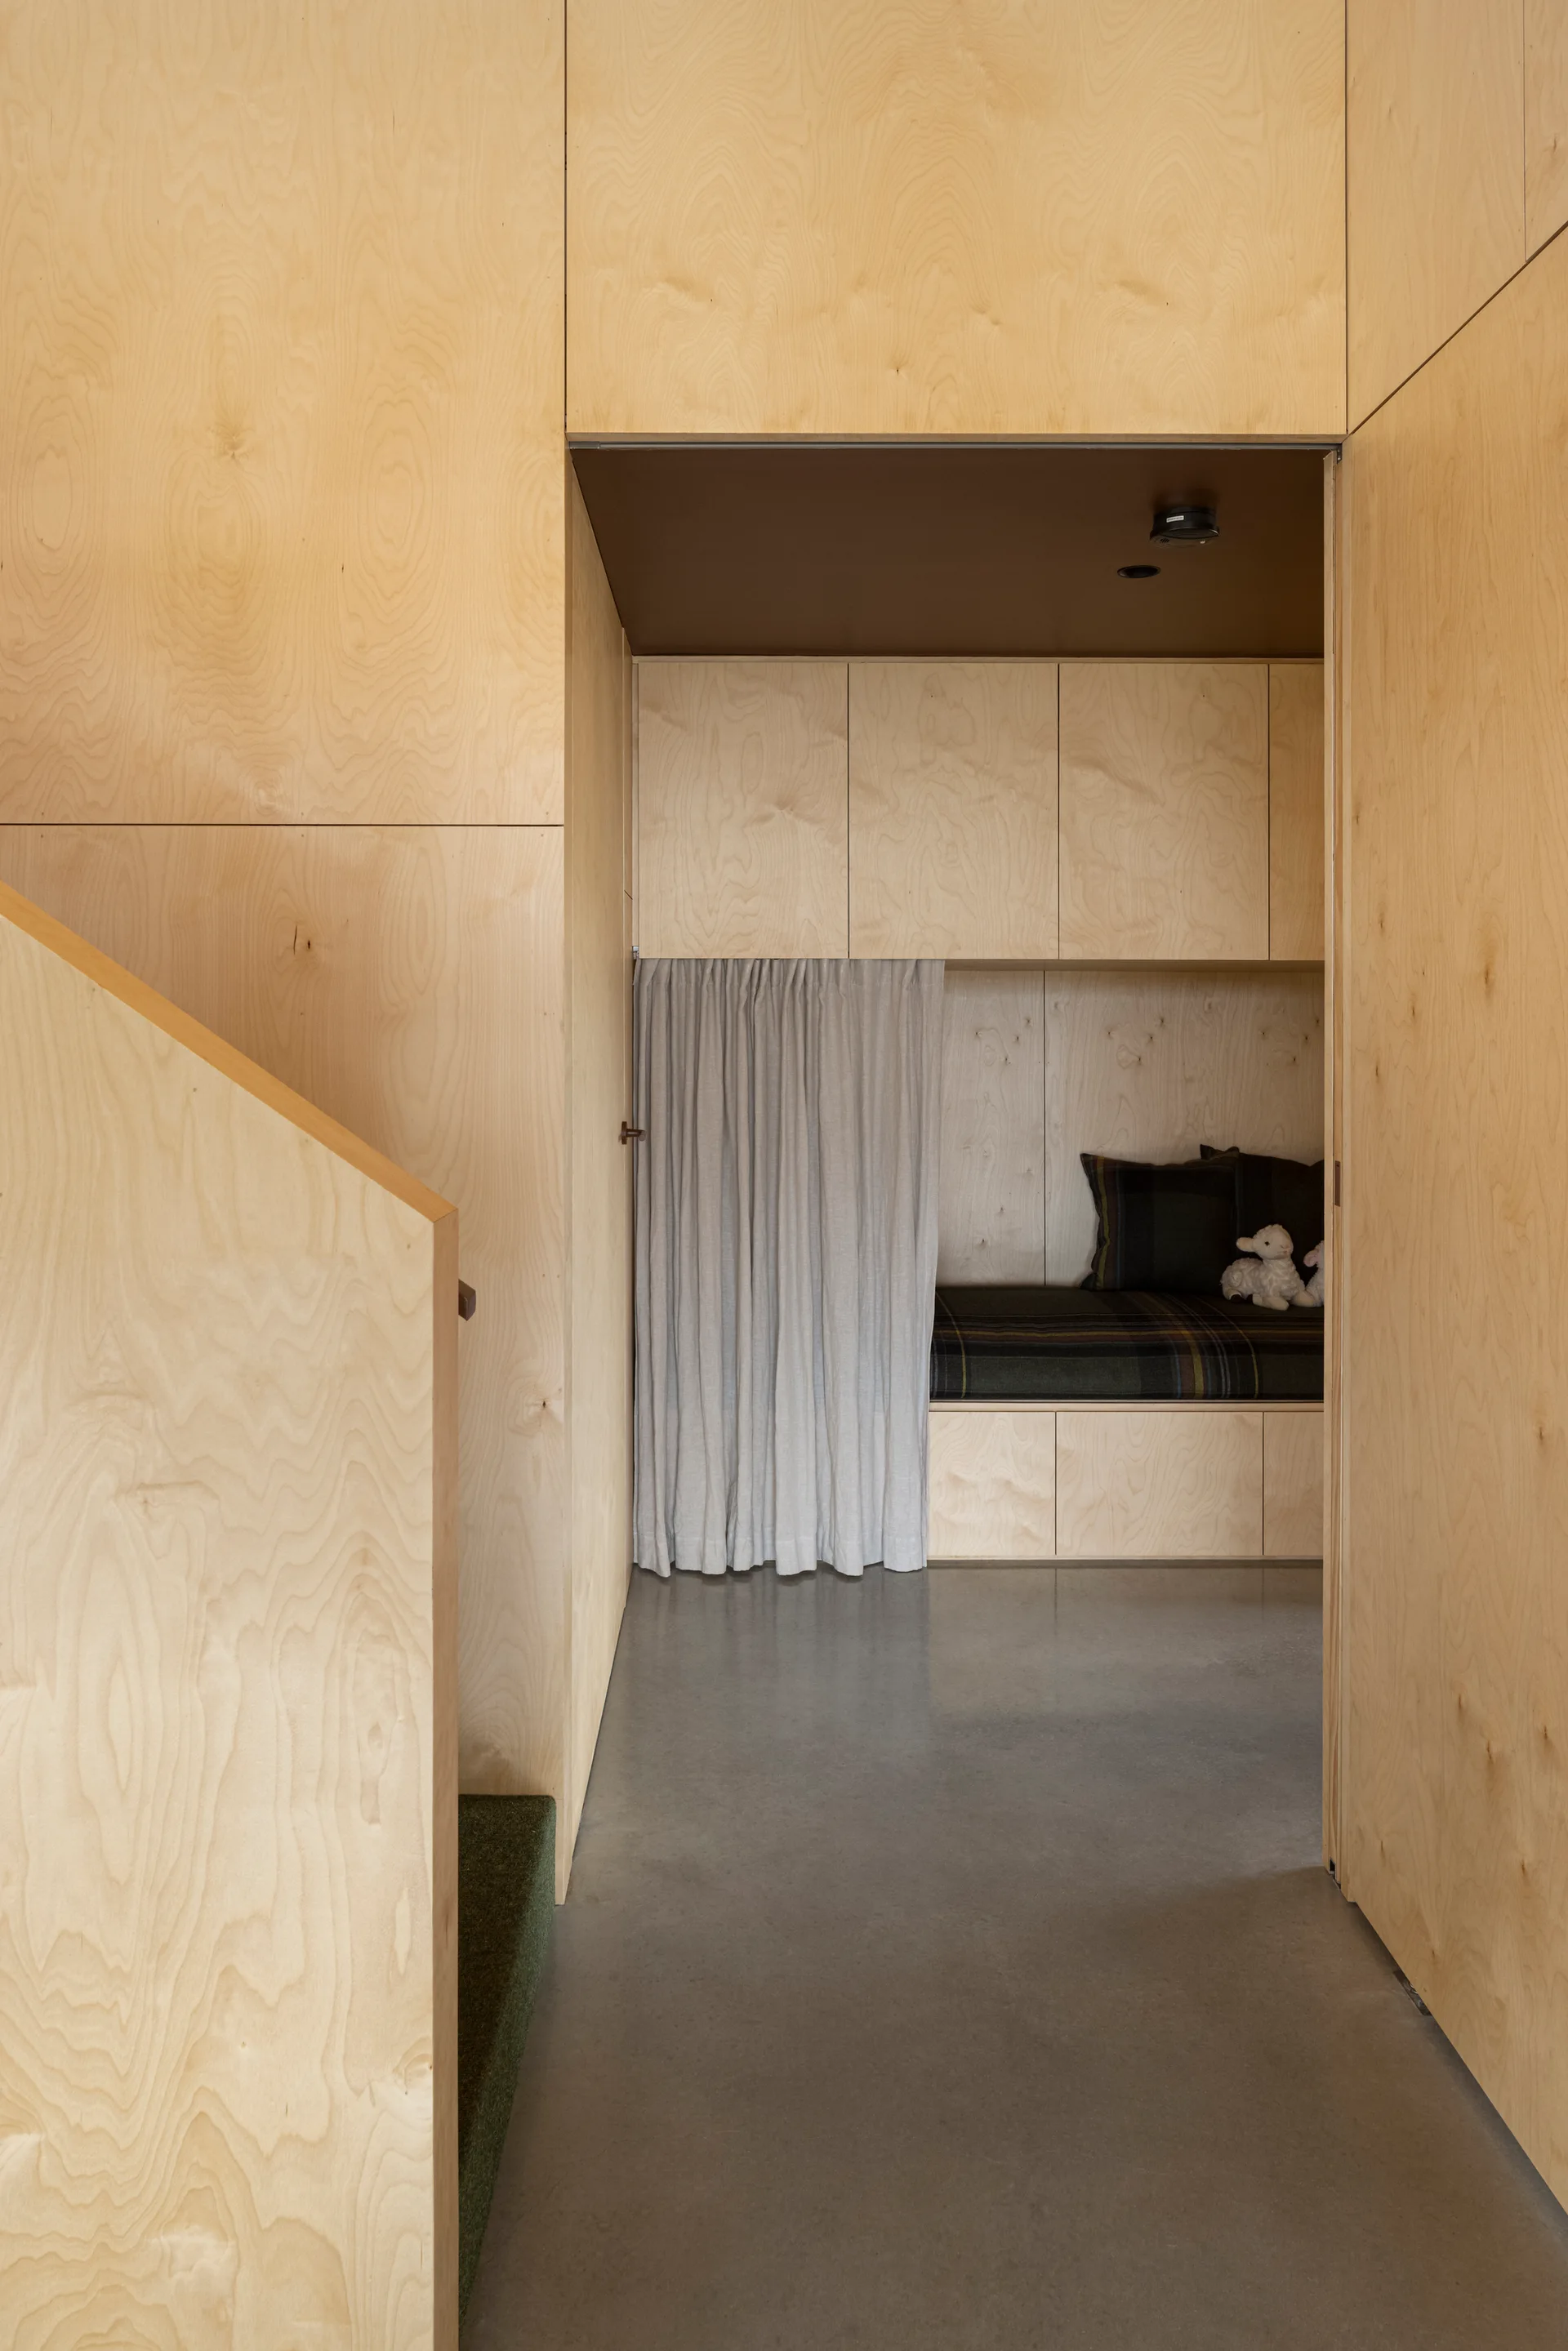
A built-in plywood sleeping nook with a grey curtain and plaid bedding is viewed through a hallway with polished concrete flooring.
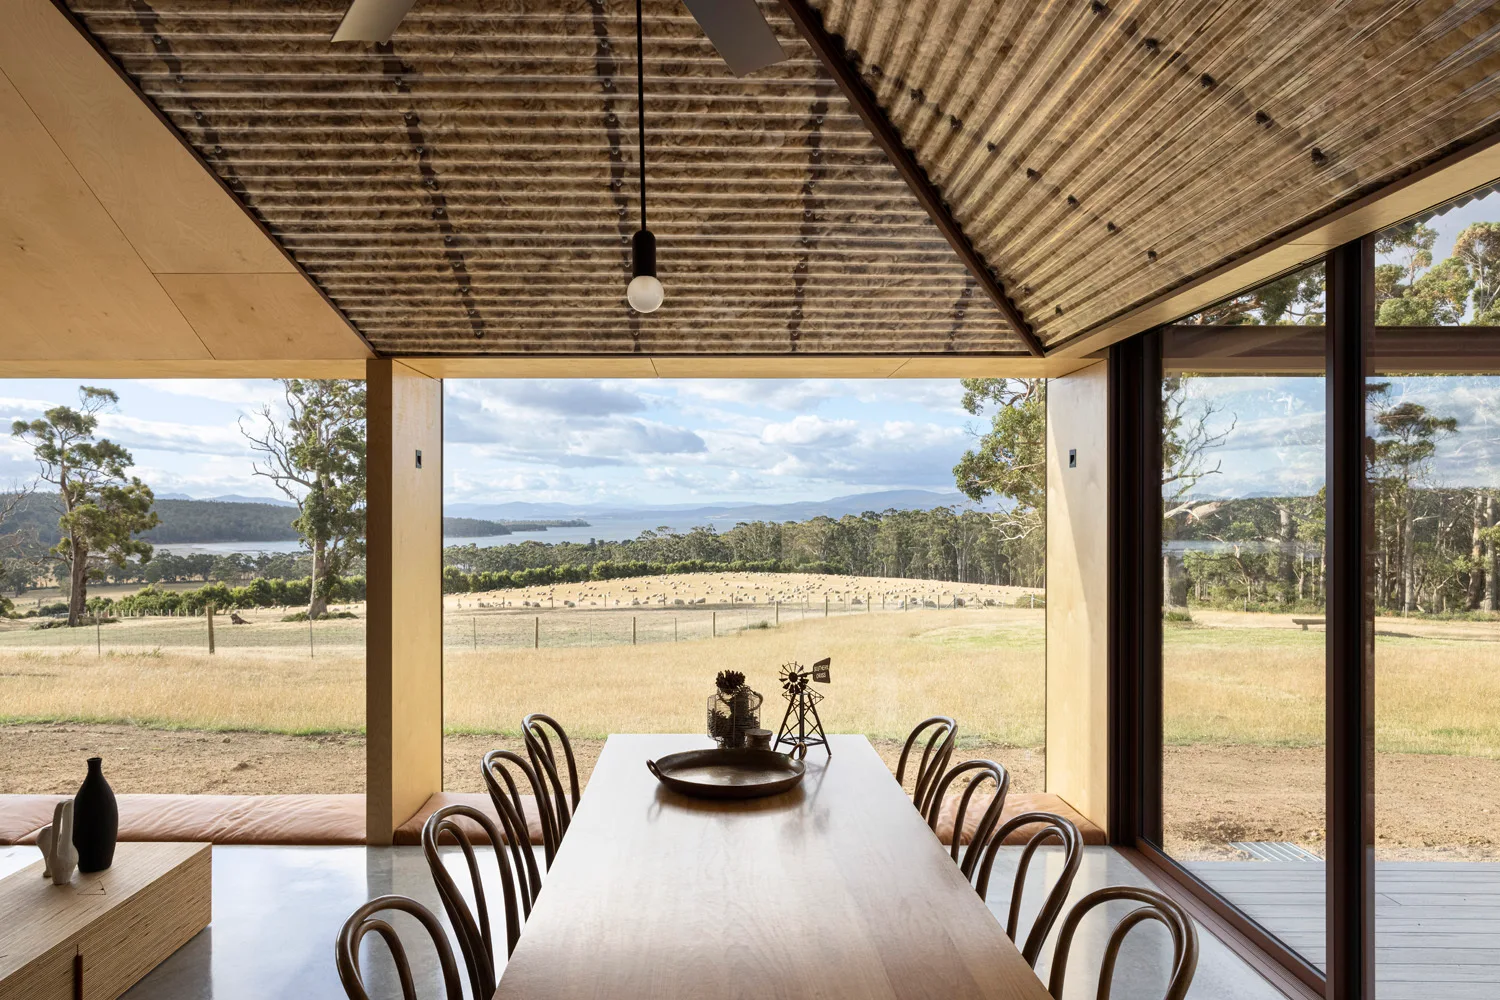
A minimalist dining room with a wooden table, bentwood chairs, a concrete floor, and a panoramic window overlooking a rural pasture.
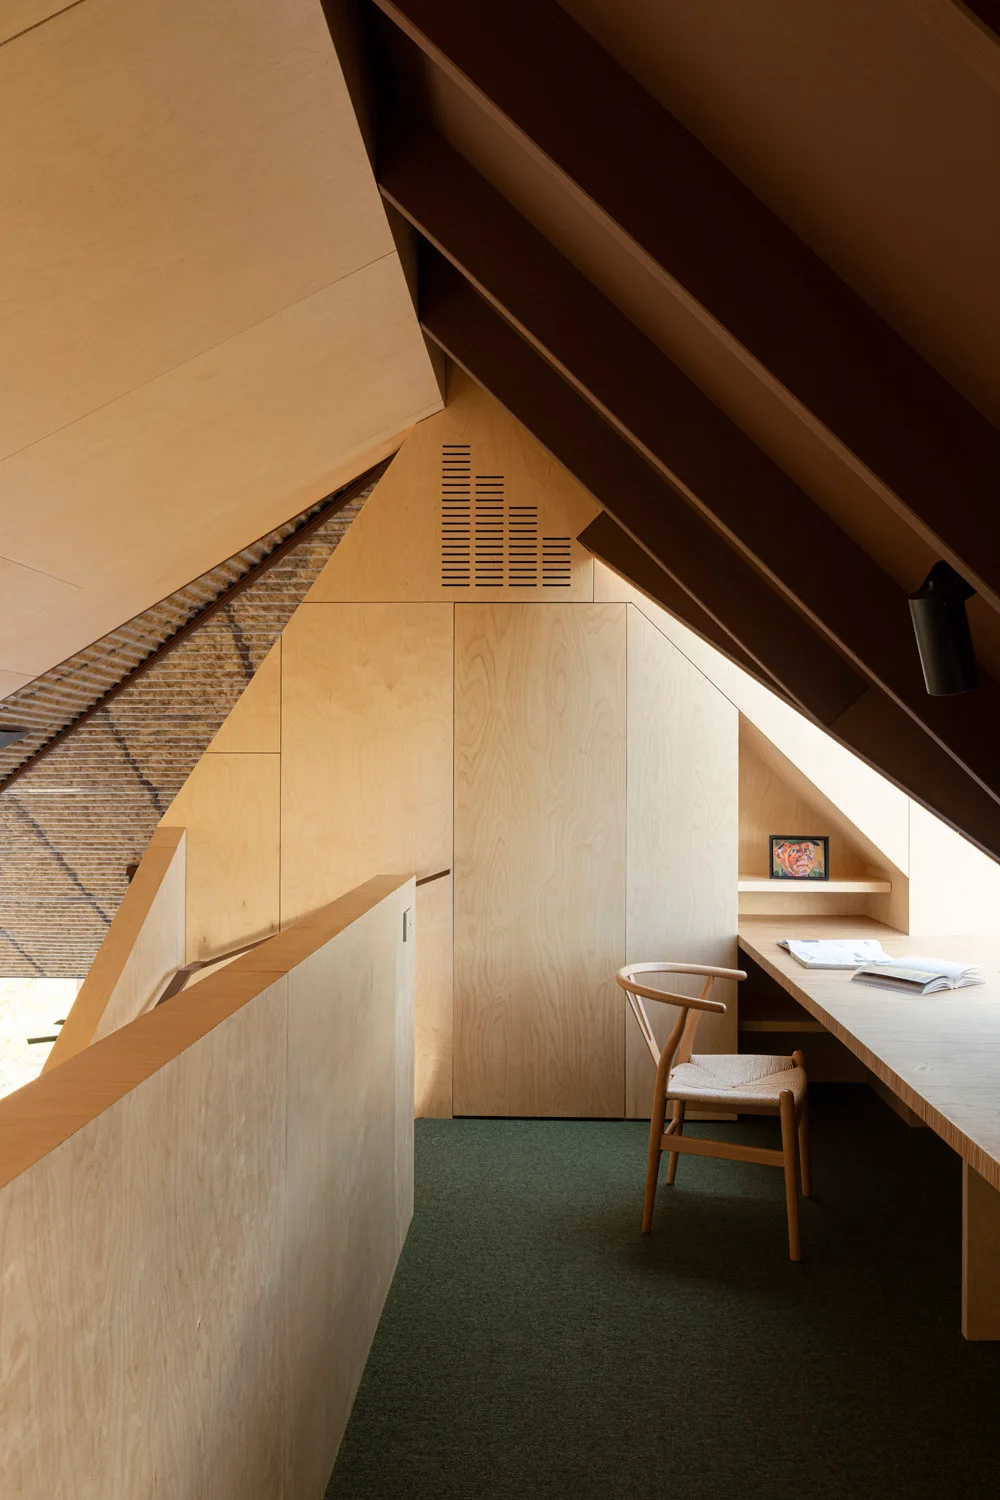
A minimalist attic office features light plywood paneling, a built-in wooden desk with a woven chair, and dark green carpeting under a sloped ceiling.
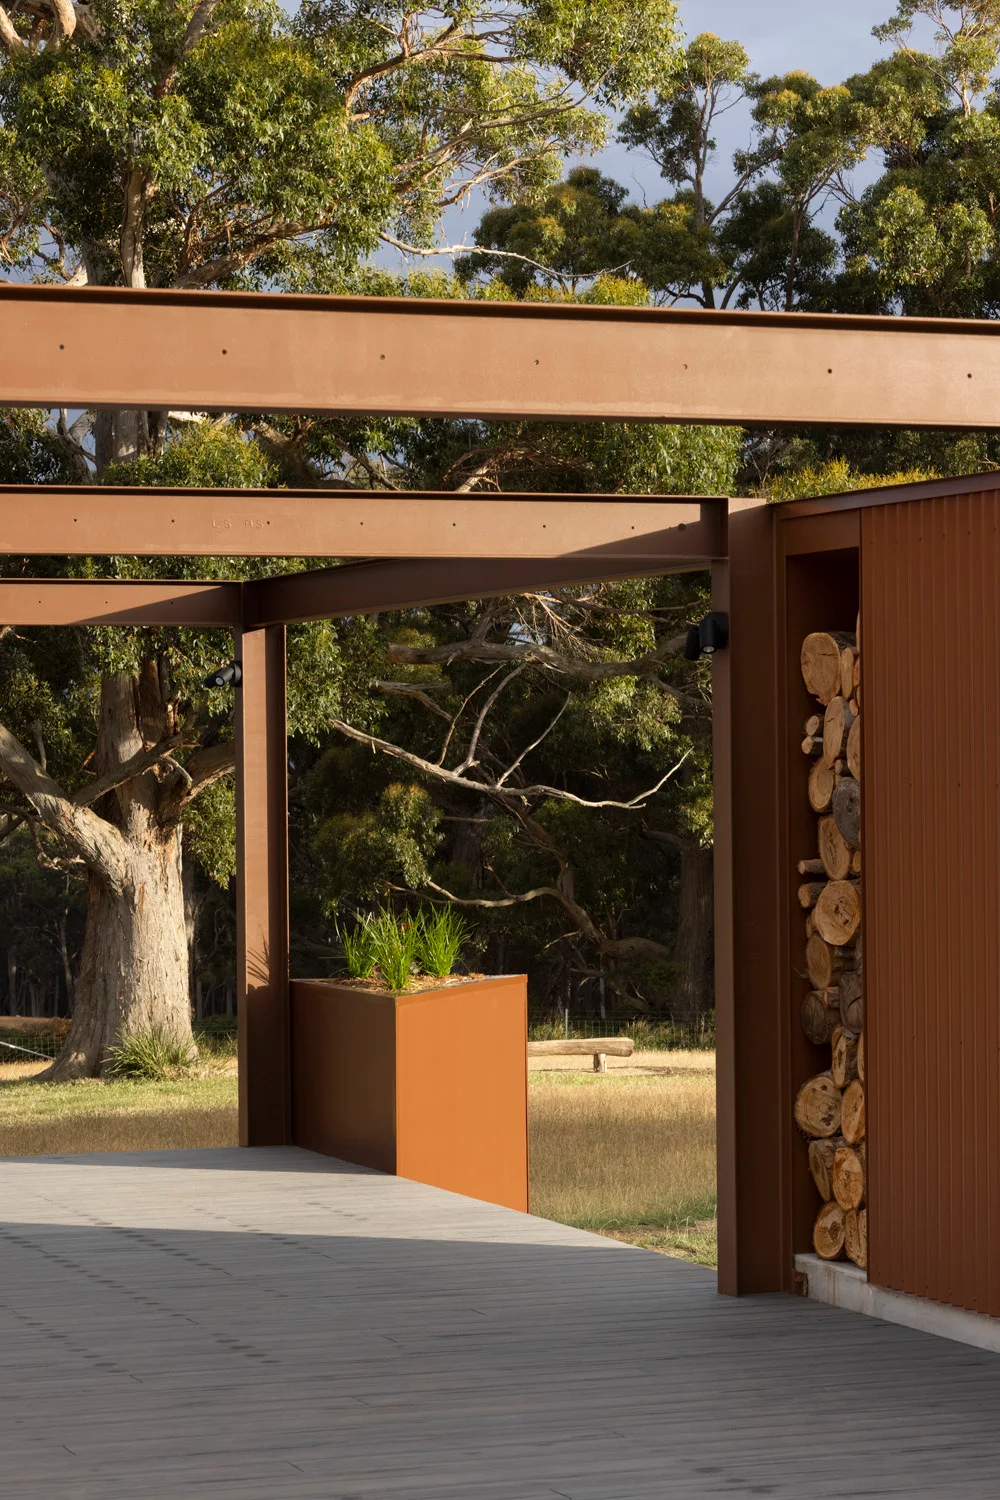
An outdoor patio featuring rust-colored steel beams, a gray plank deck, a metal planter, and a built-in niche filled with stacked firewood.
A walk-in shower with terracotta brick walls and floors features a large picture window showcasing a herd of sheep in a grassy field.
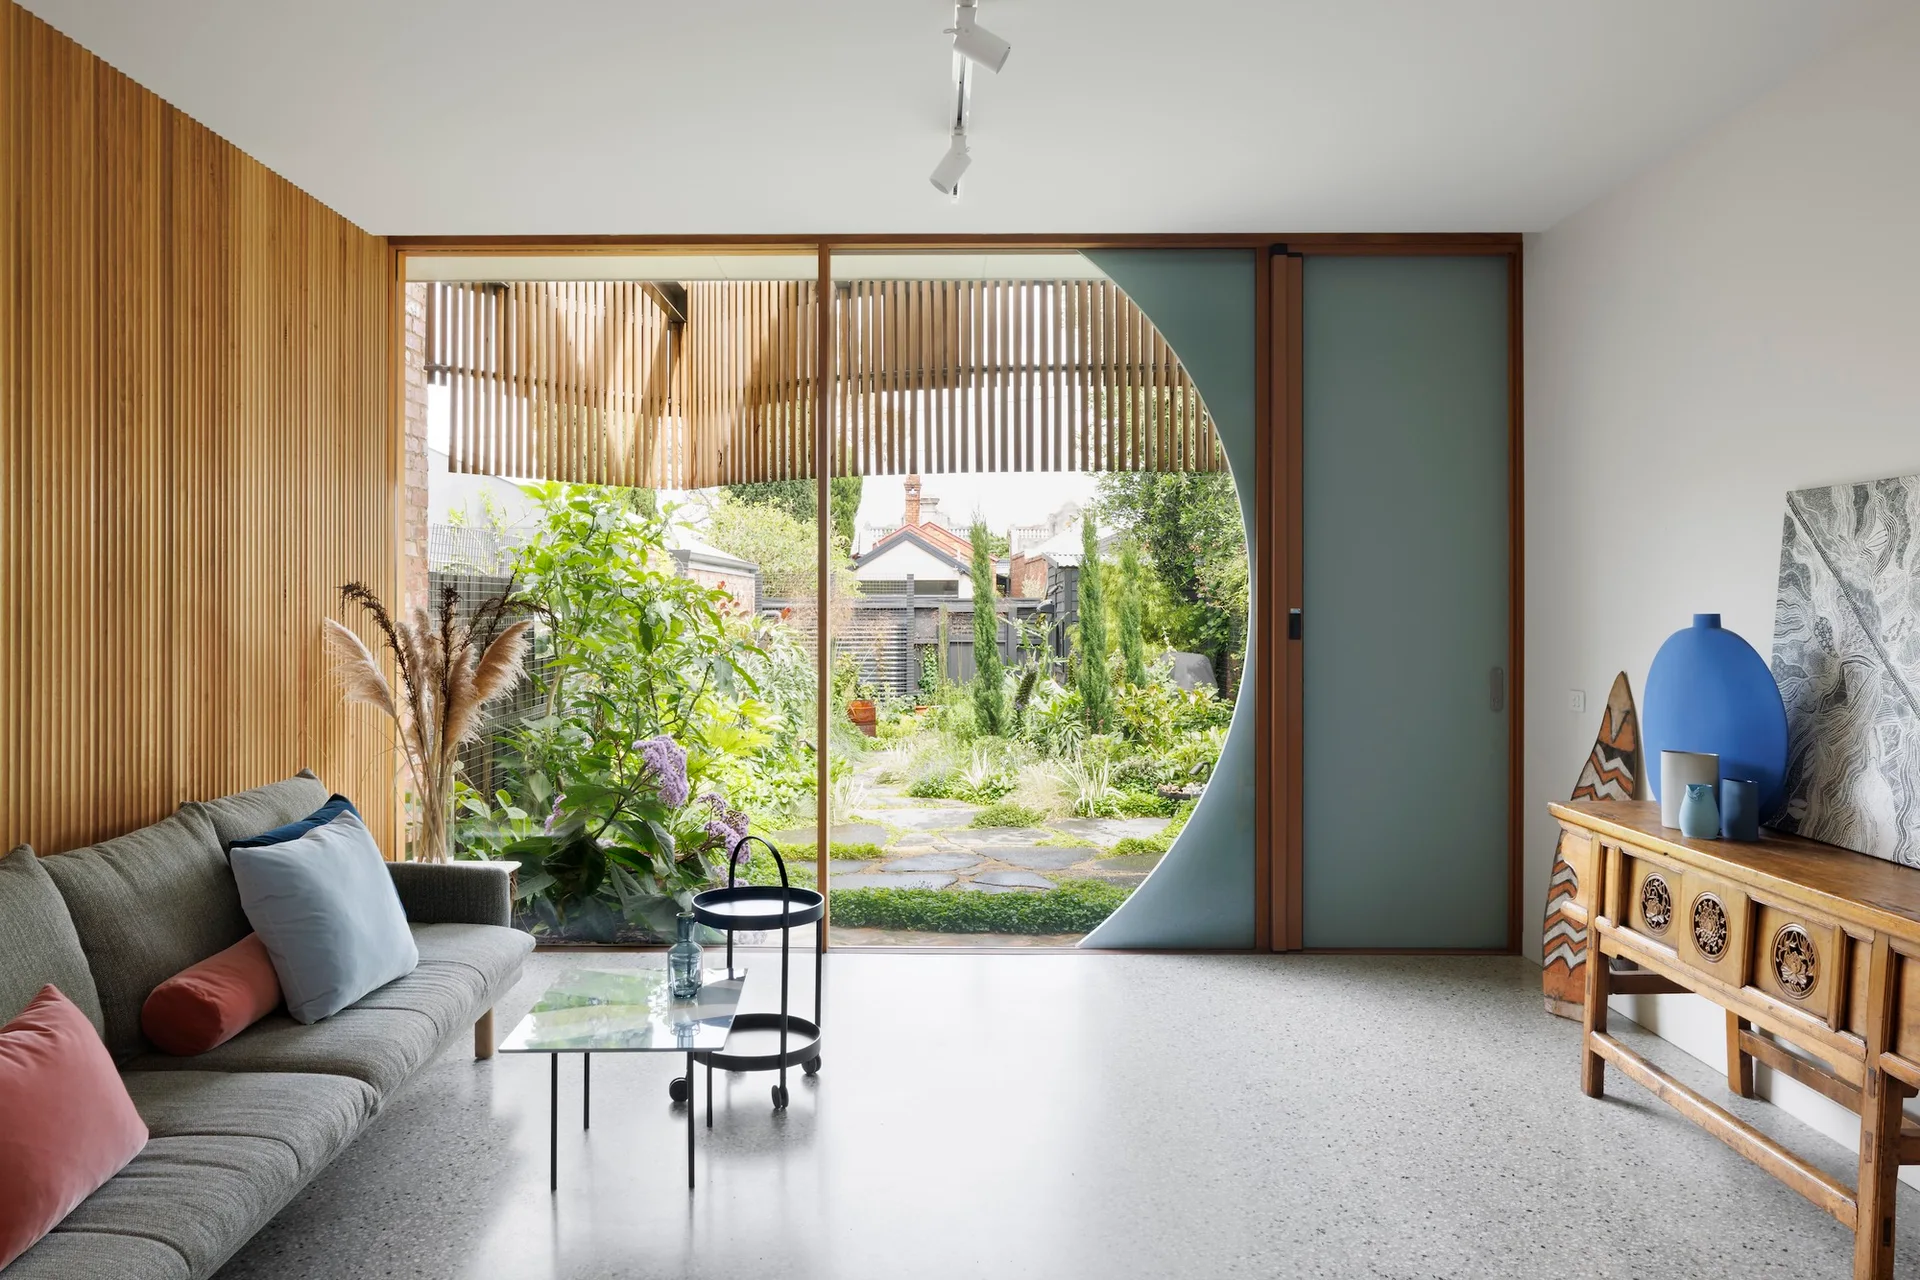
A modern living room features a grey sofa, vertical wood wall panels, a wooden console, and a large circular window showcasing a green garden.