Skip to content

PROJECT

FIG Design Studio SoHo Loft

by FIG Design Studio, BC-OA

9 images

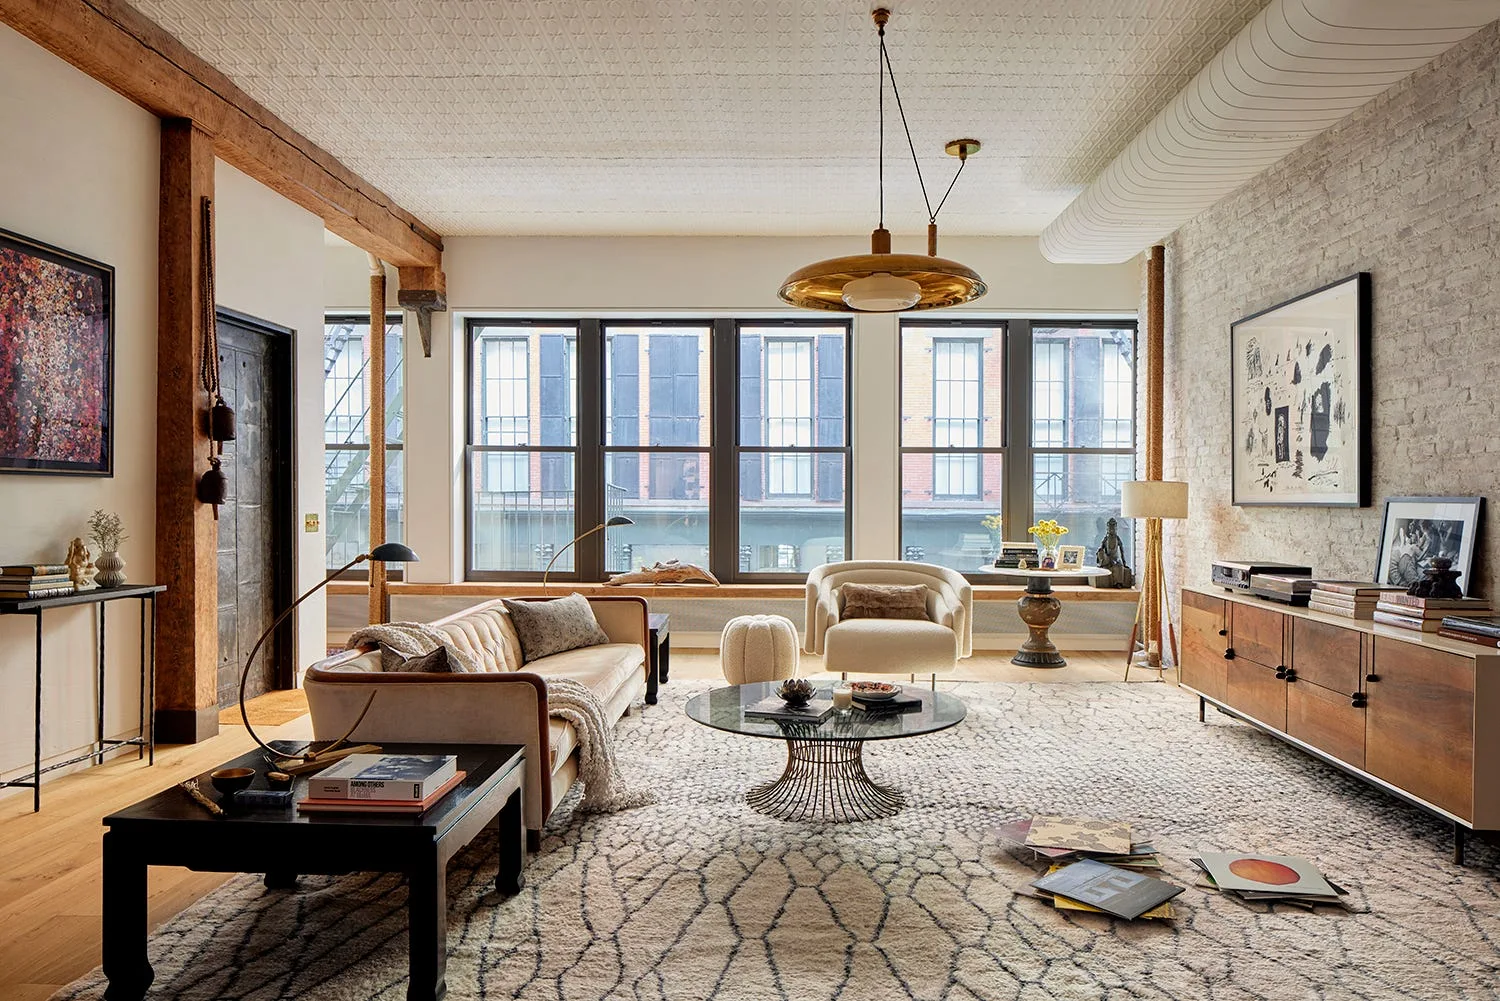
A spacious loft living room featuring a tufted beige sofa, a geometric rug, a wooden sideboard, and large windows against a white brick wall.
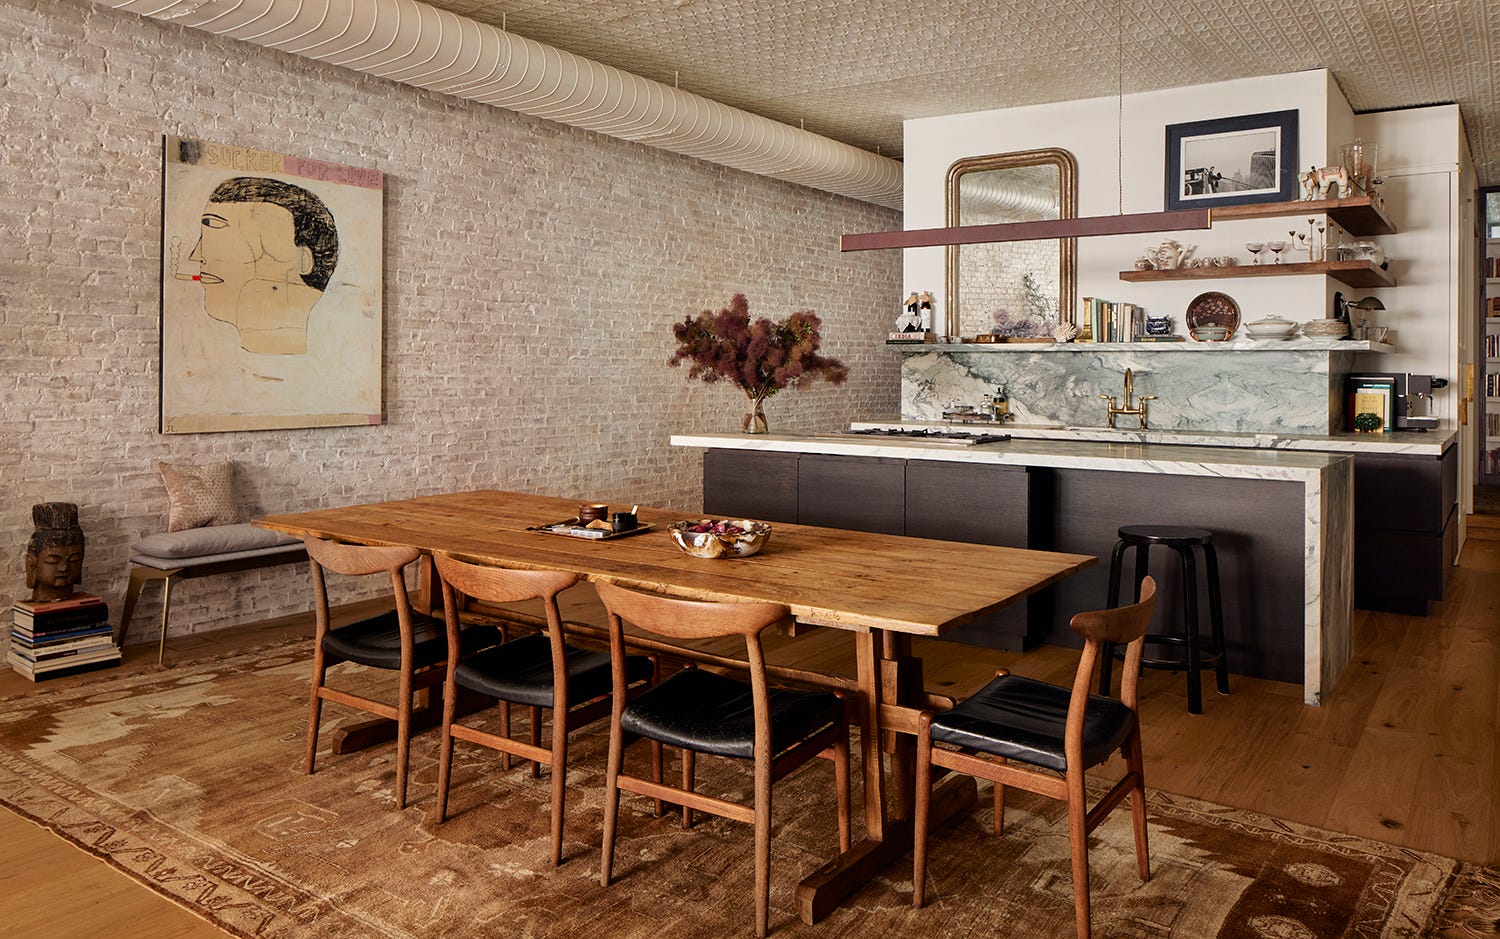
A kitchen and dining area features a rustic wood table, mid-century chairs, an exposed brick wall, and a dark kitchen island with marble countertops.
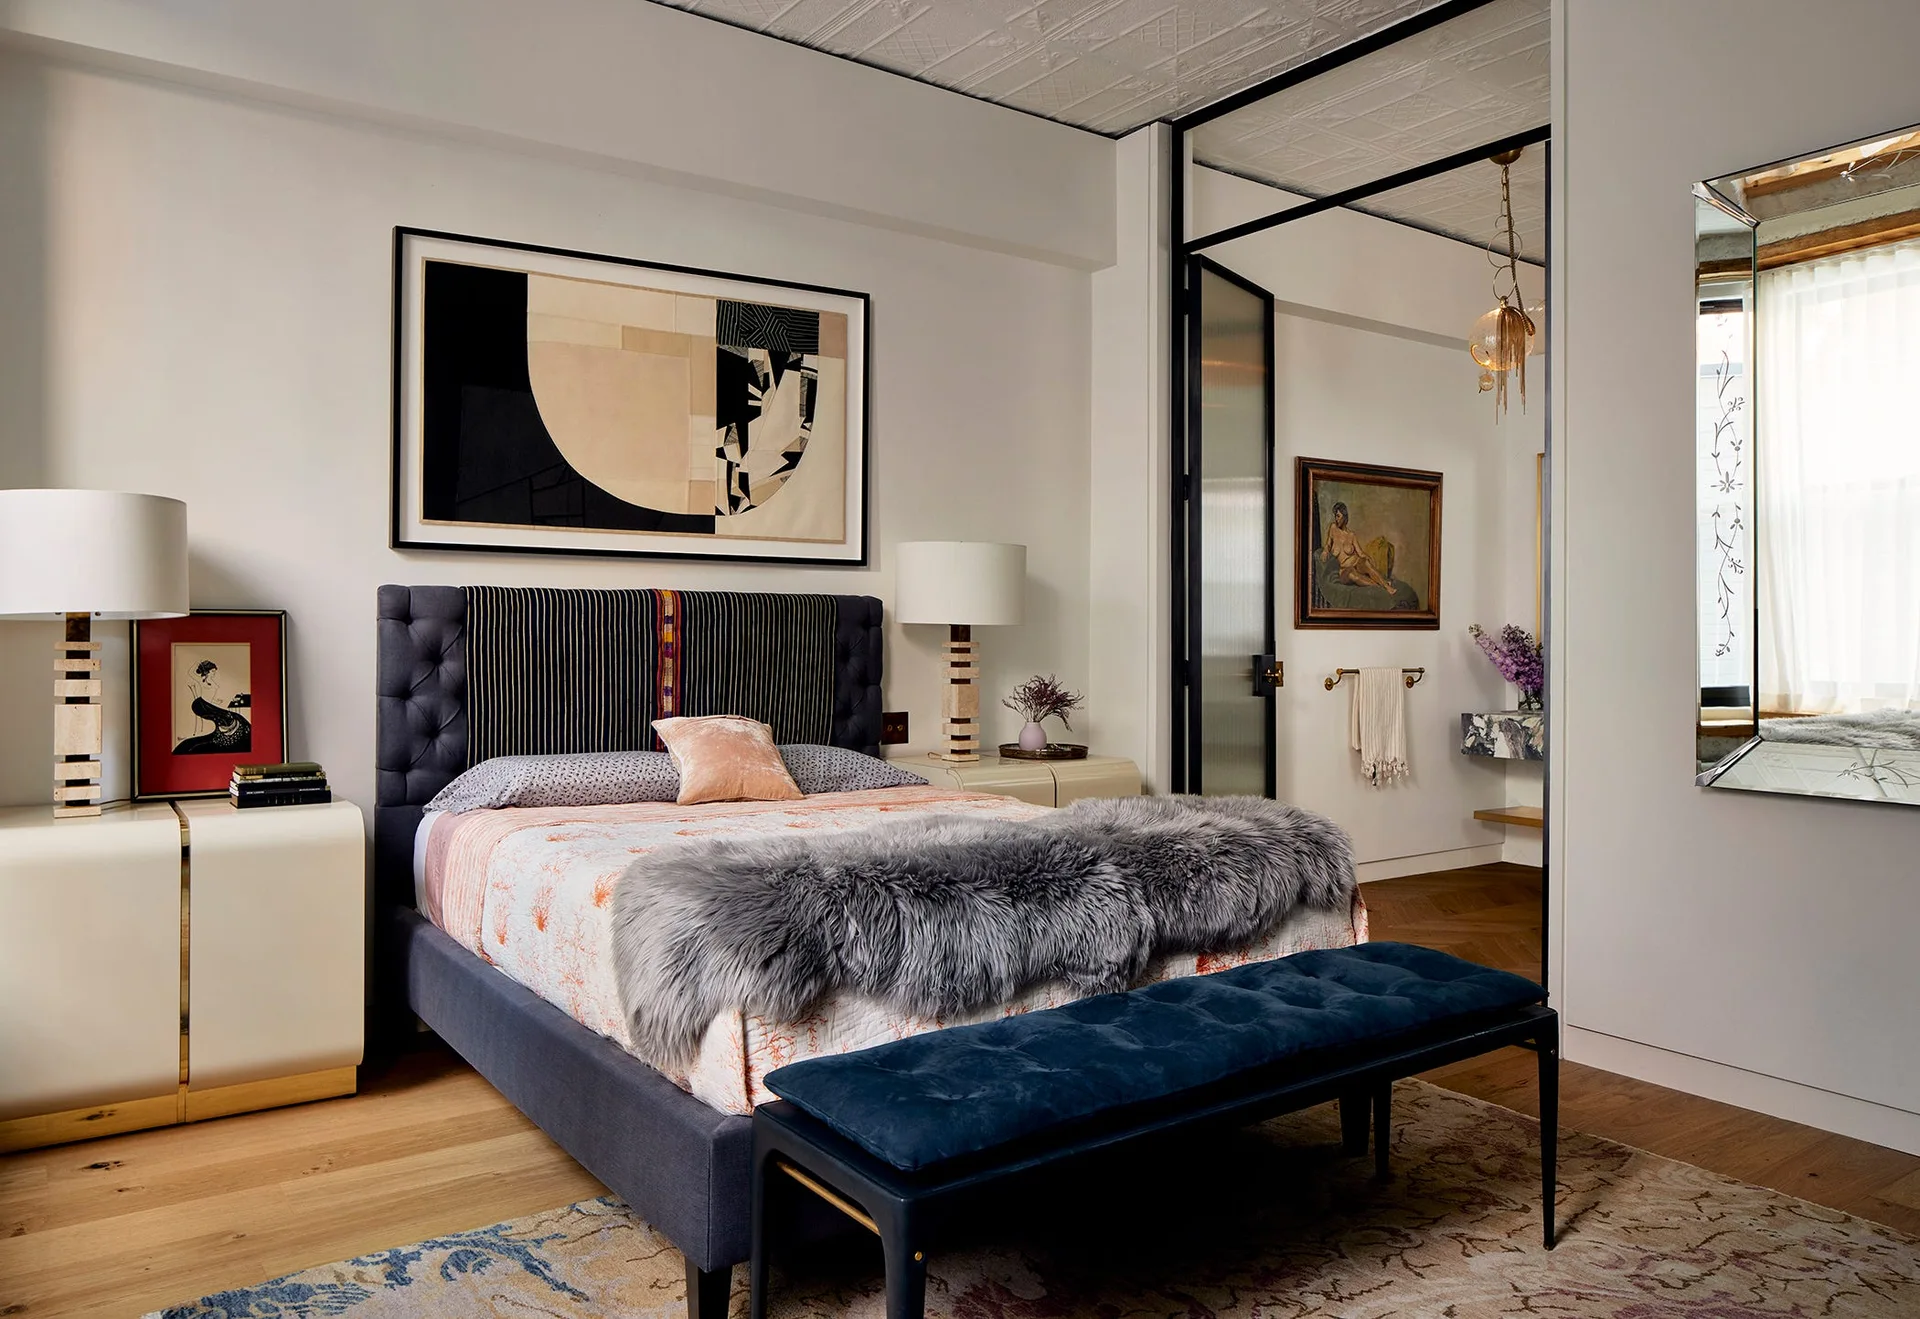
A bedroom features a navy blue tufted bed with a grey faux fur throw, curved cream nightstands, and a black-framed glass partition.
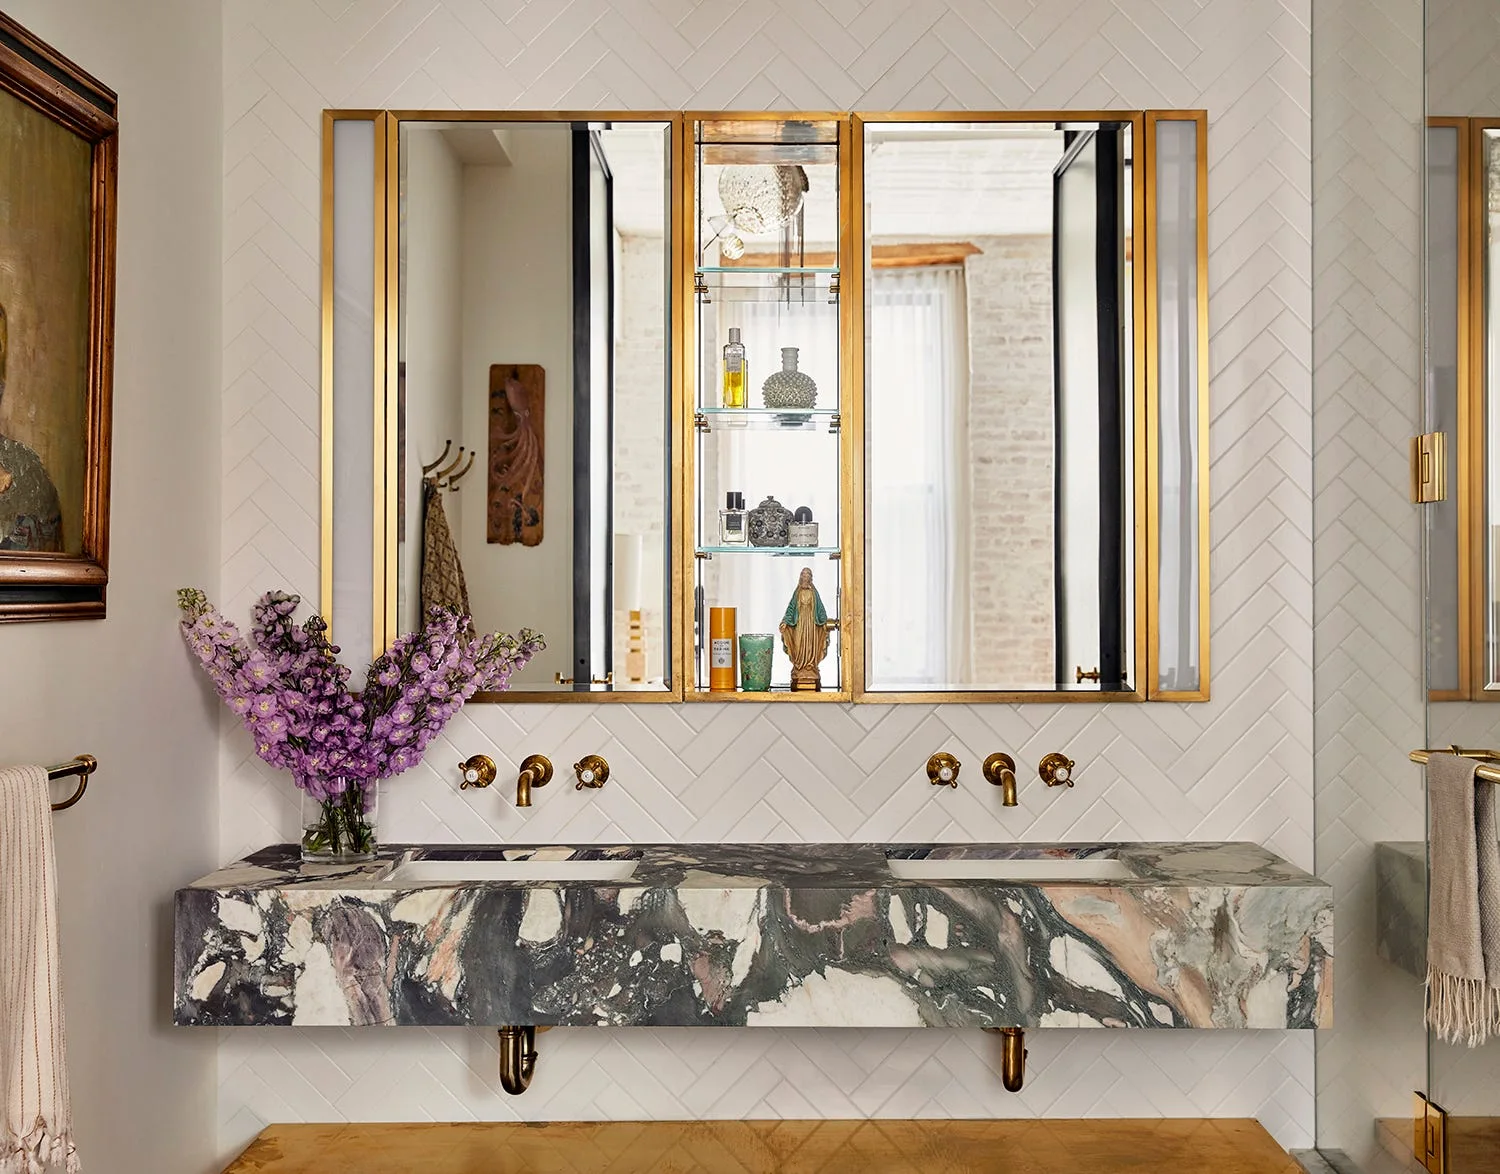
A wall-mounted marble vanity with dual sinks sits against a white herringbone tile wall beneath brass-trimmed mirrors and wall-mounted gold faucets.
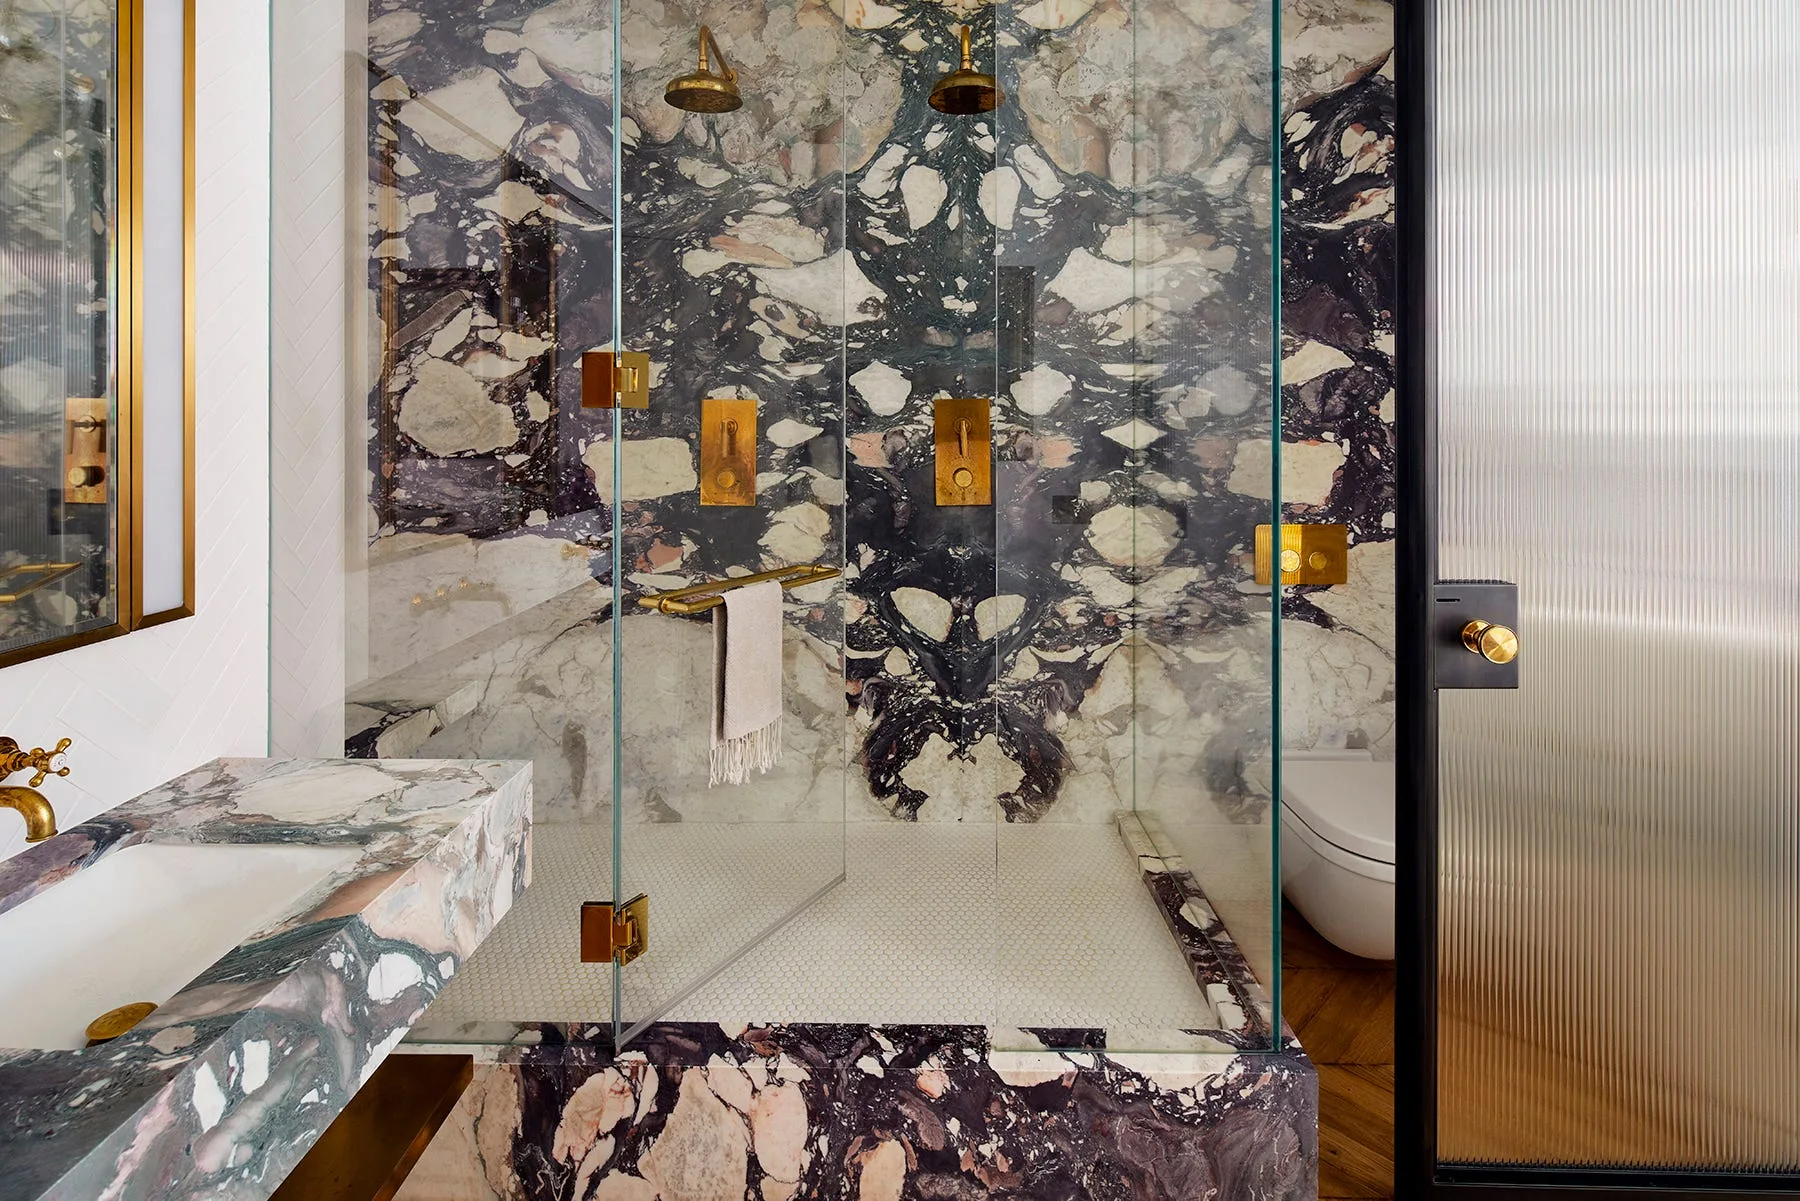
A glass enclosed walk-in shower with high-contrast book-matched purple marble walls and double brass shower heads.
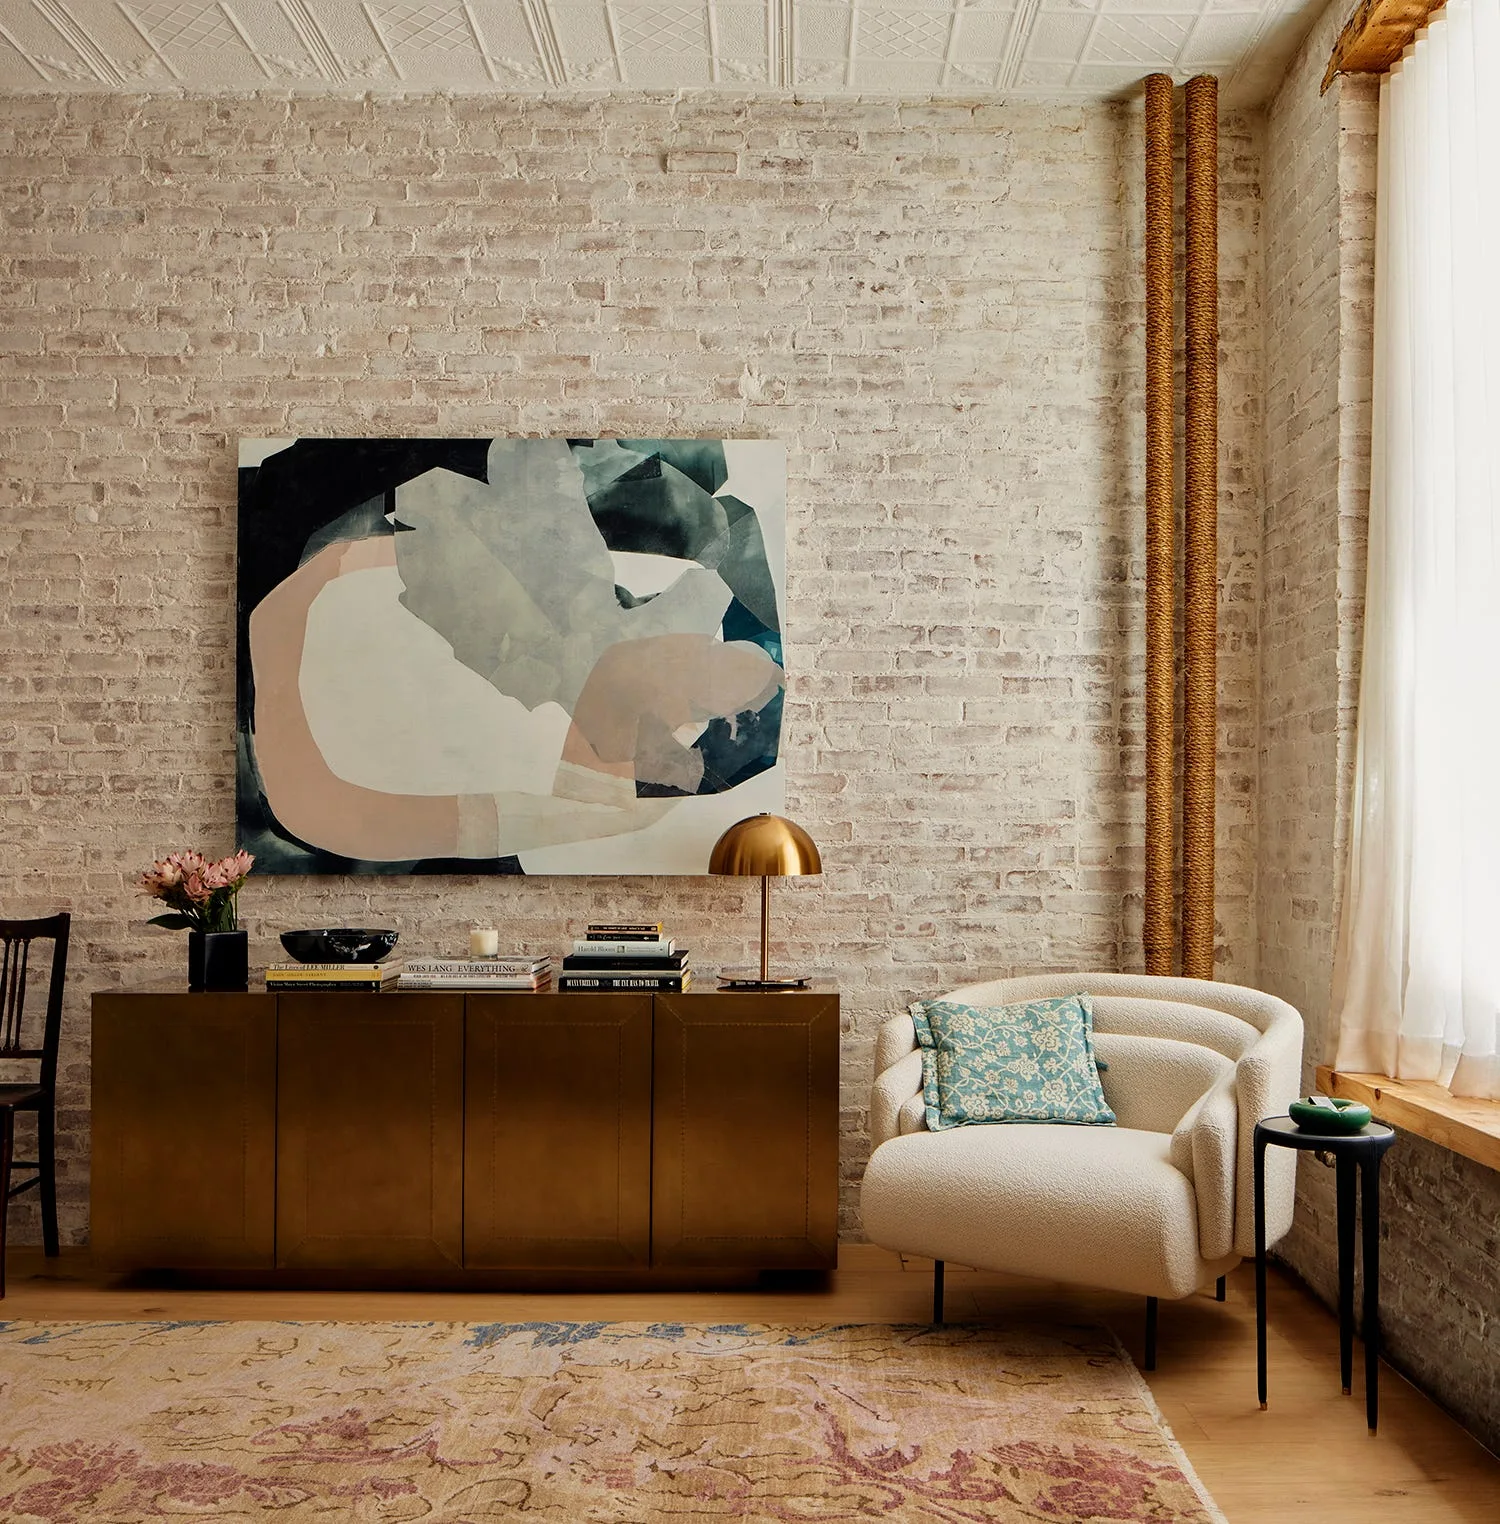
A brass console table and curved cream boucle armchair sit against a whitewashed brick wall beneath a large abstract painting.
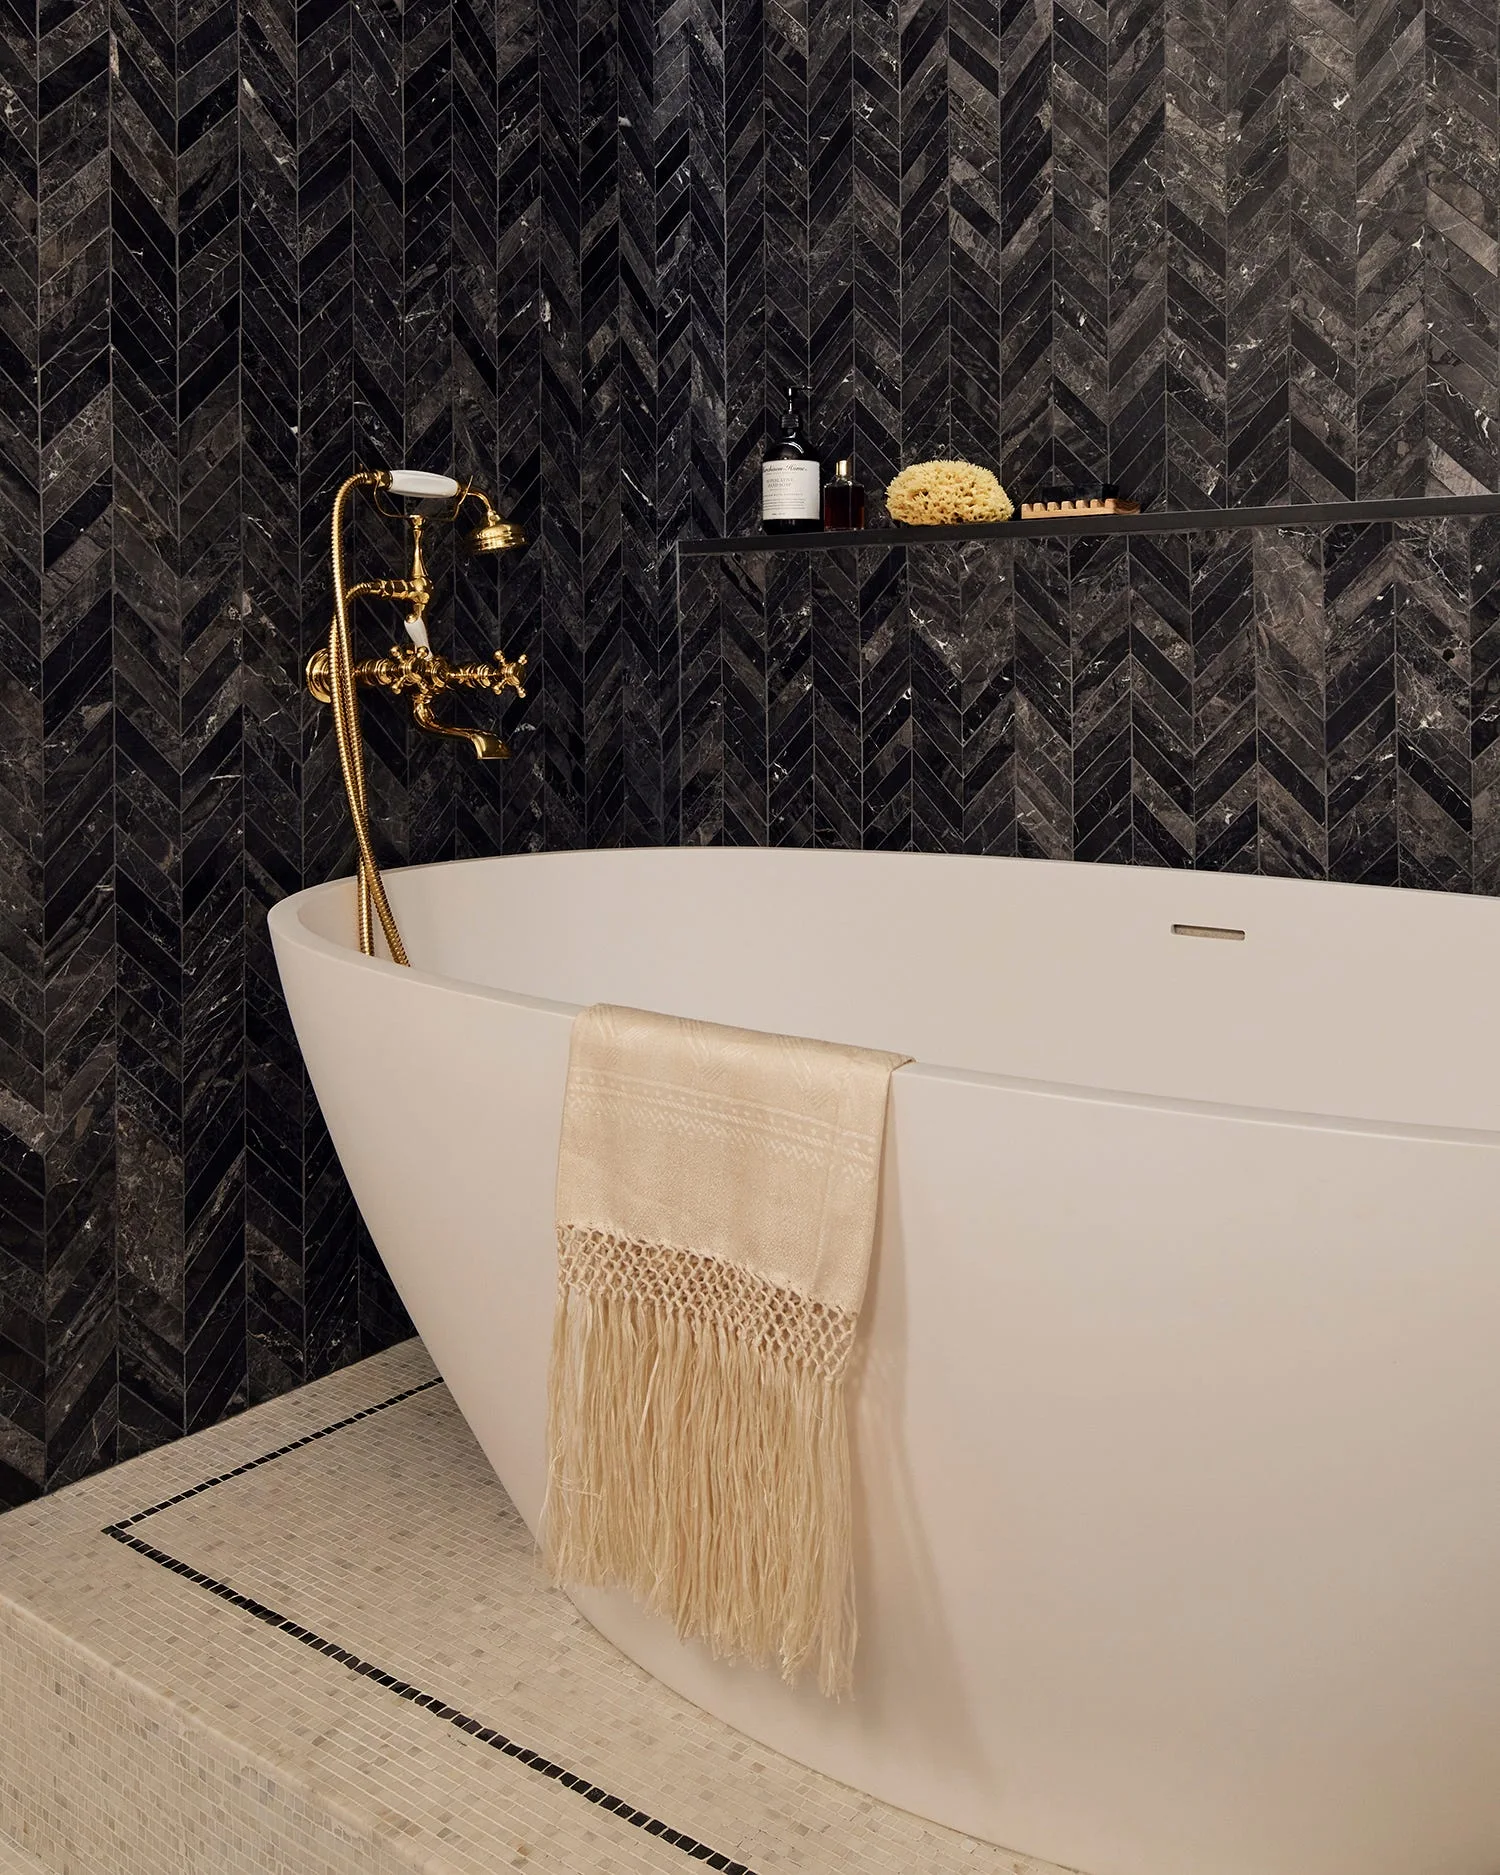
A white freestanding bathtub features a gold faucet and a draped cream towel against a black herringbone tile accent wall.
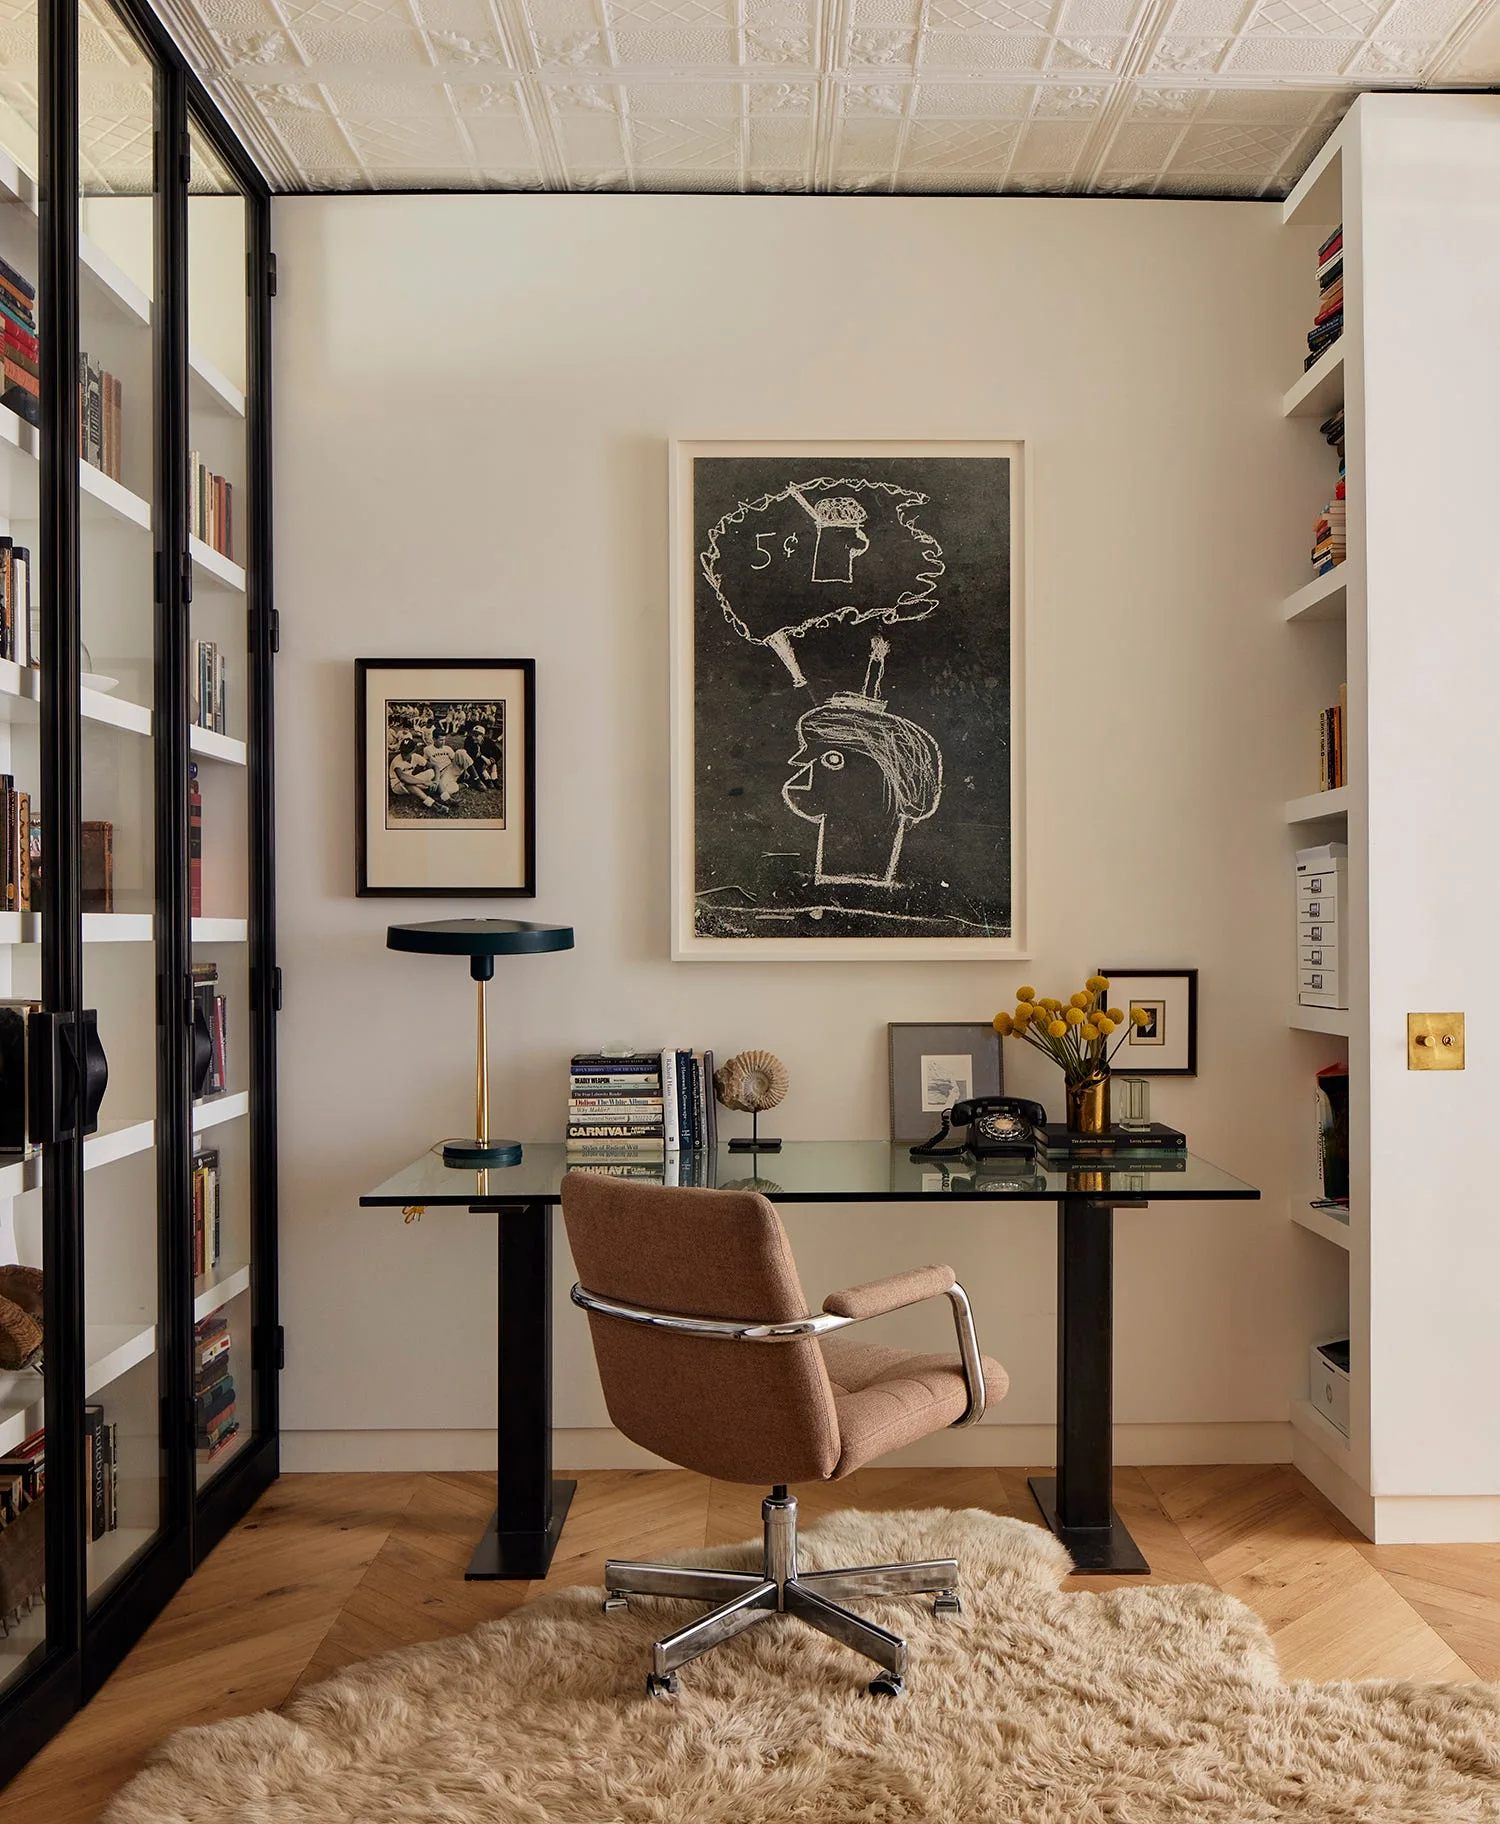
A home office featuring a glass-top desk, a tan swivel chair on a shag rug, herringbone wood floors, and built-in white bookshelves.
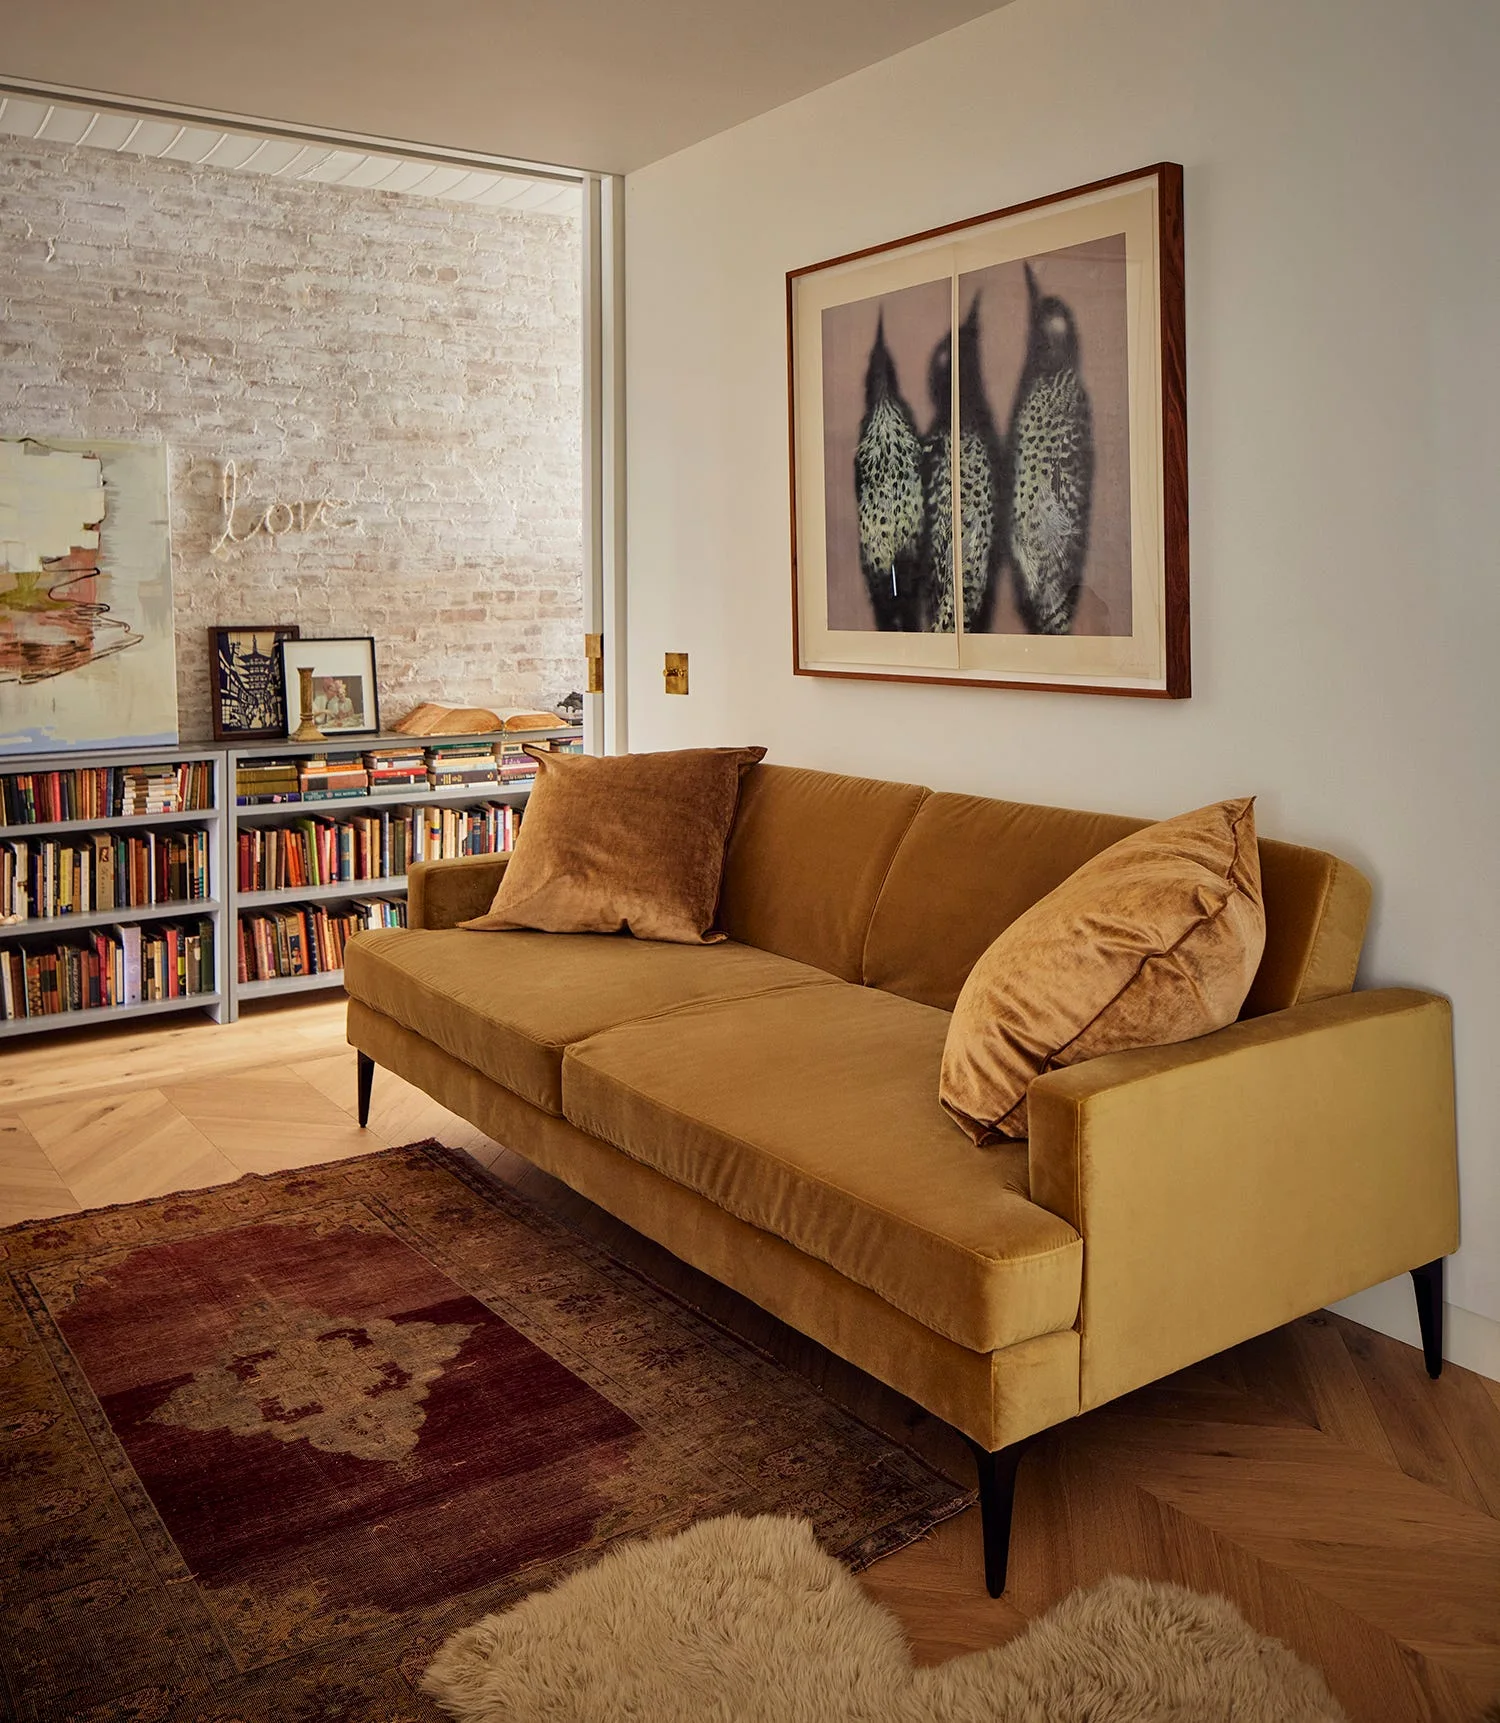
A mustard yellow velvet sofa sits on a herringbone wood floor in front of an off-white wall decorated with a large framed bird print.