Skip to content

PROJECT

Zayuan Habitat

by FESCH Beijing

15 images

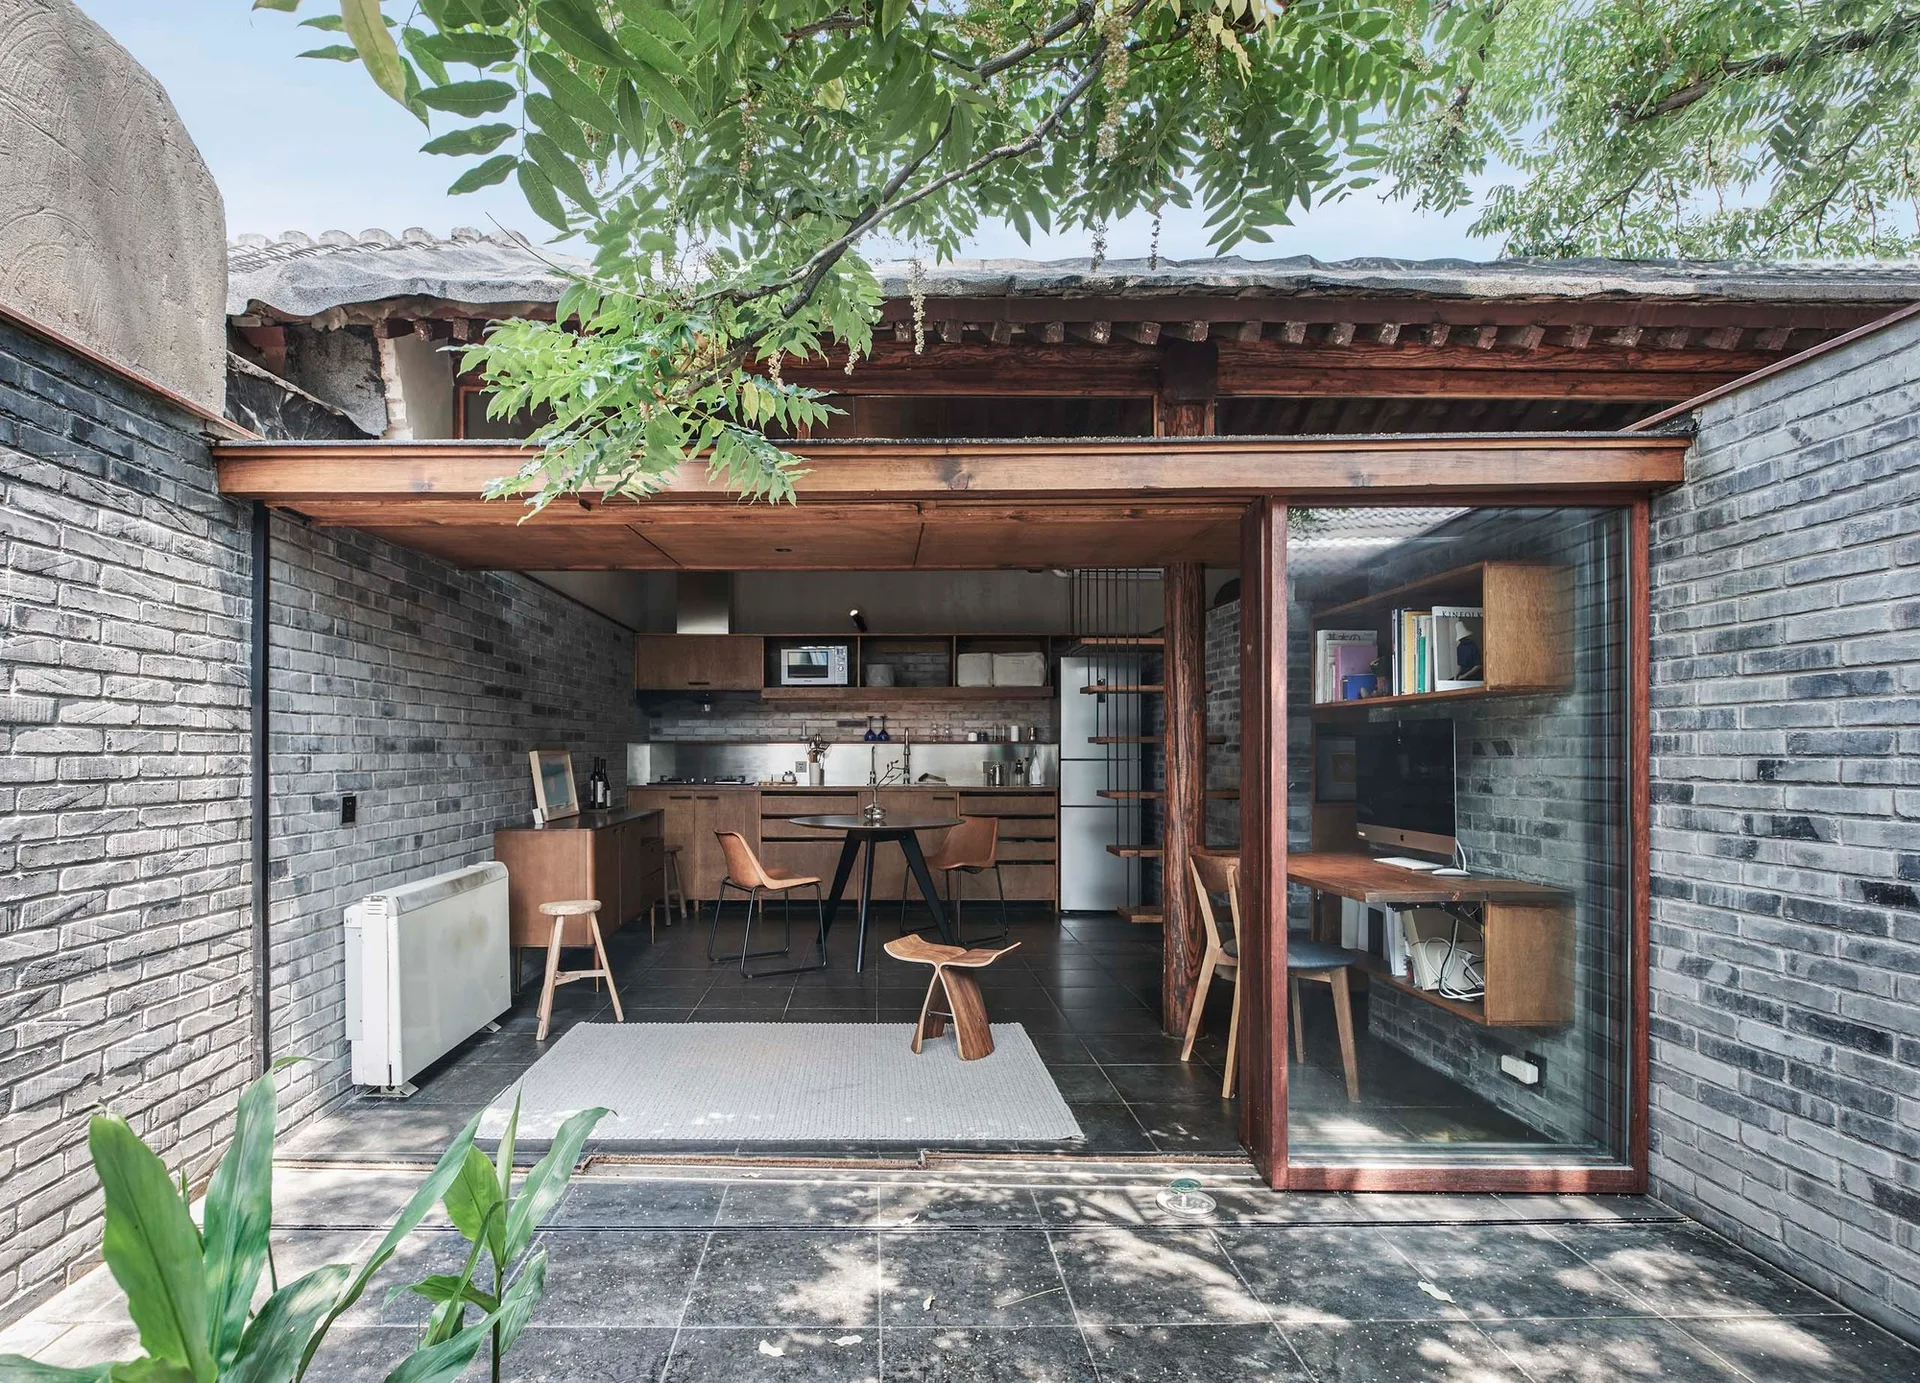
A grey brick courtyard patio opens to an indoor kitchen and dining area alongside a glass-enclosed home office with a wooden desk.
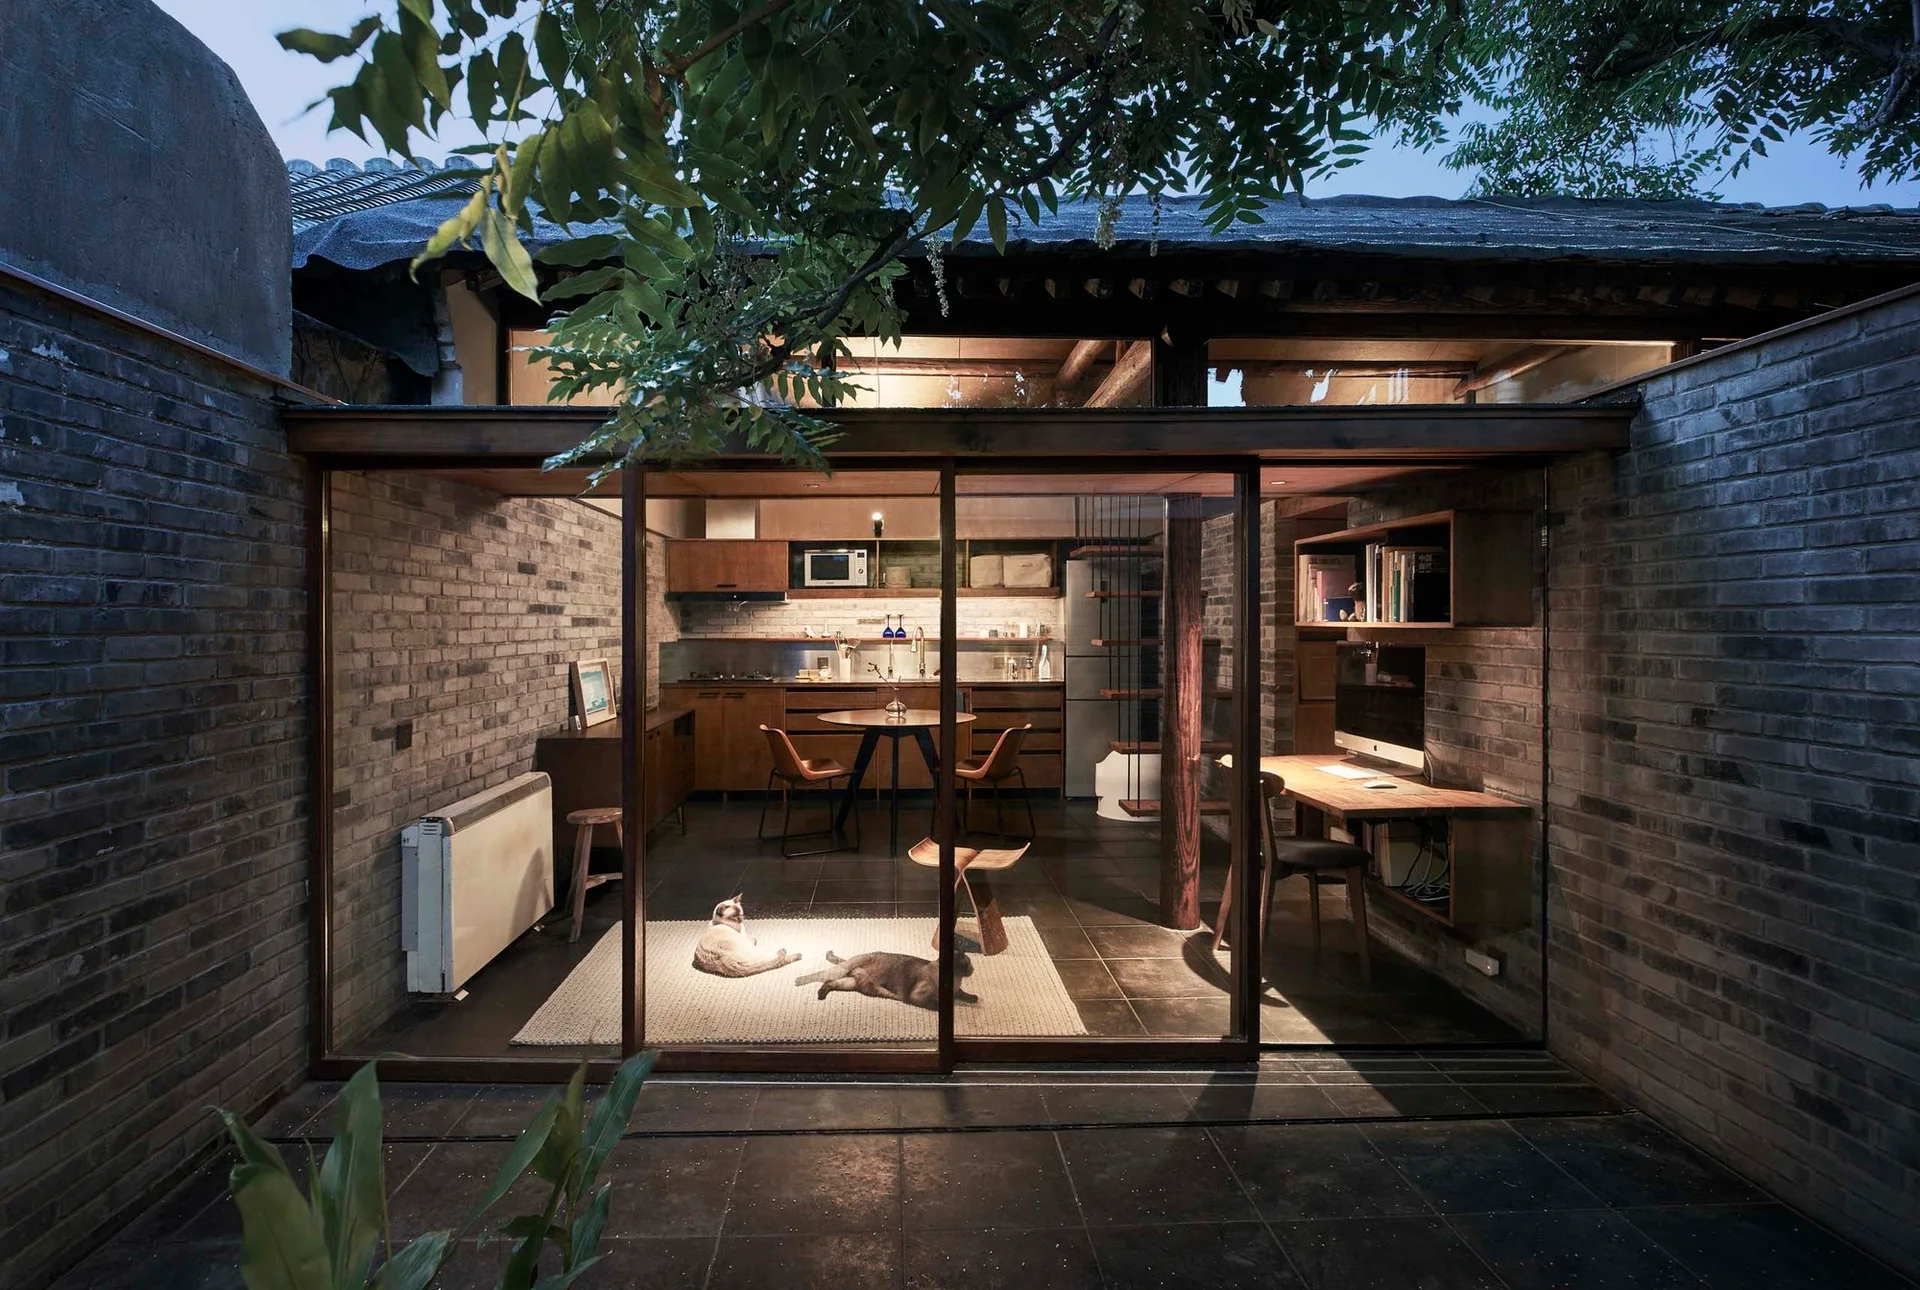
A compact modern studio interior with exposed brick walls, wood cabinets, and a built-in desk, viewed through a sliding glass wall from a courtyard.
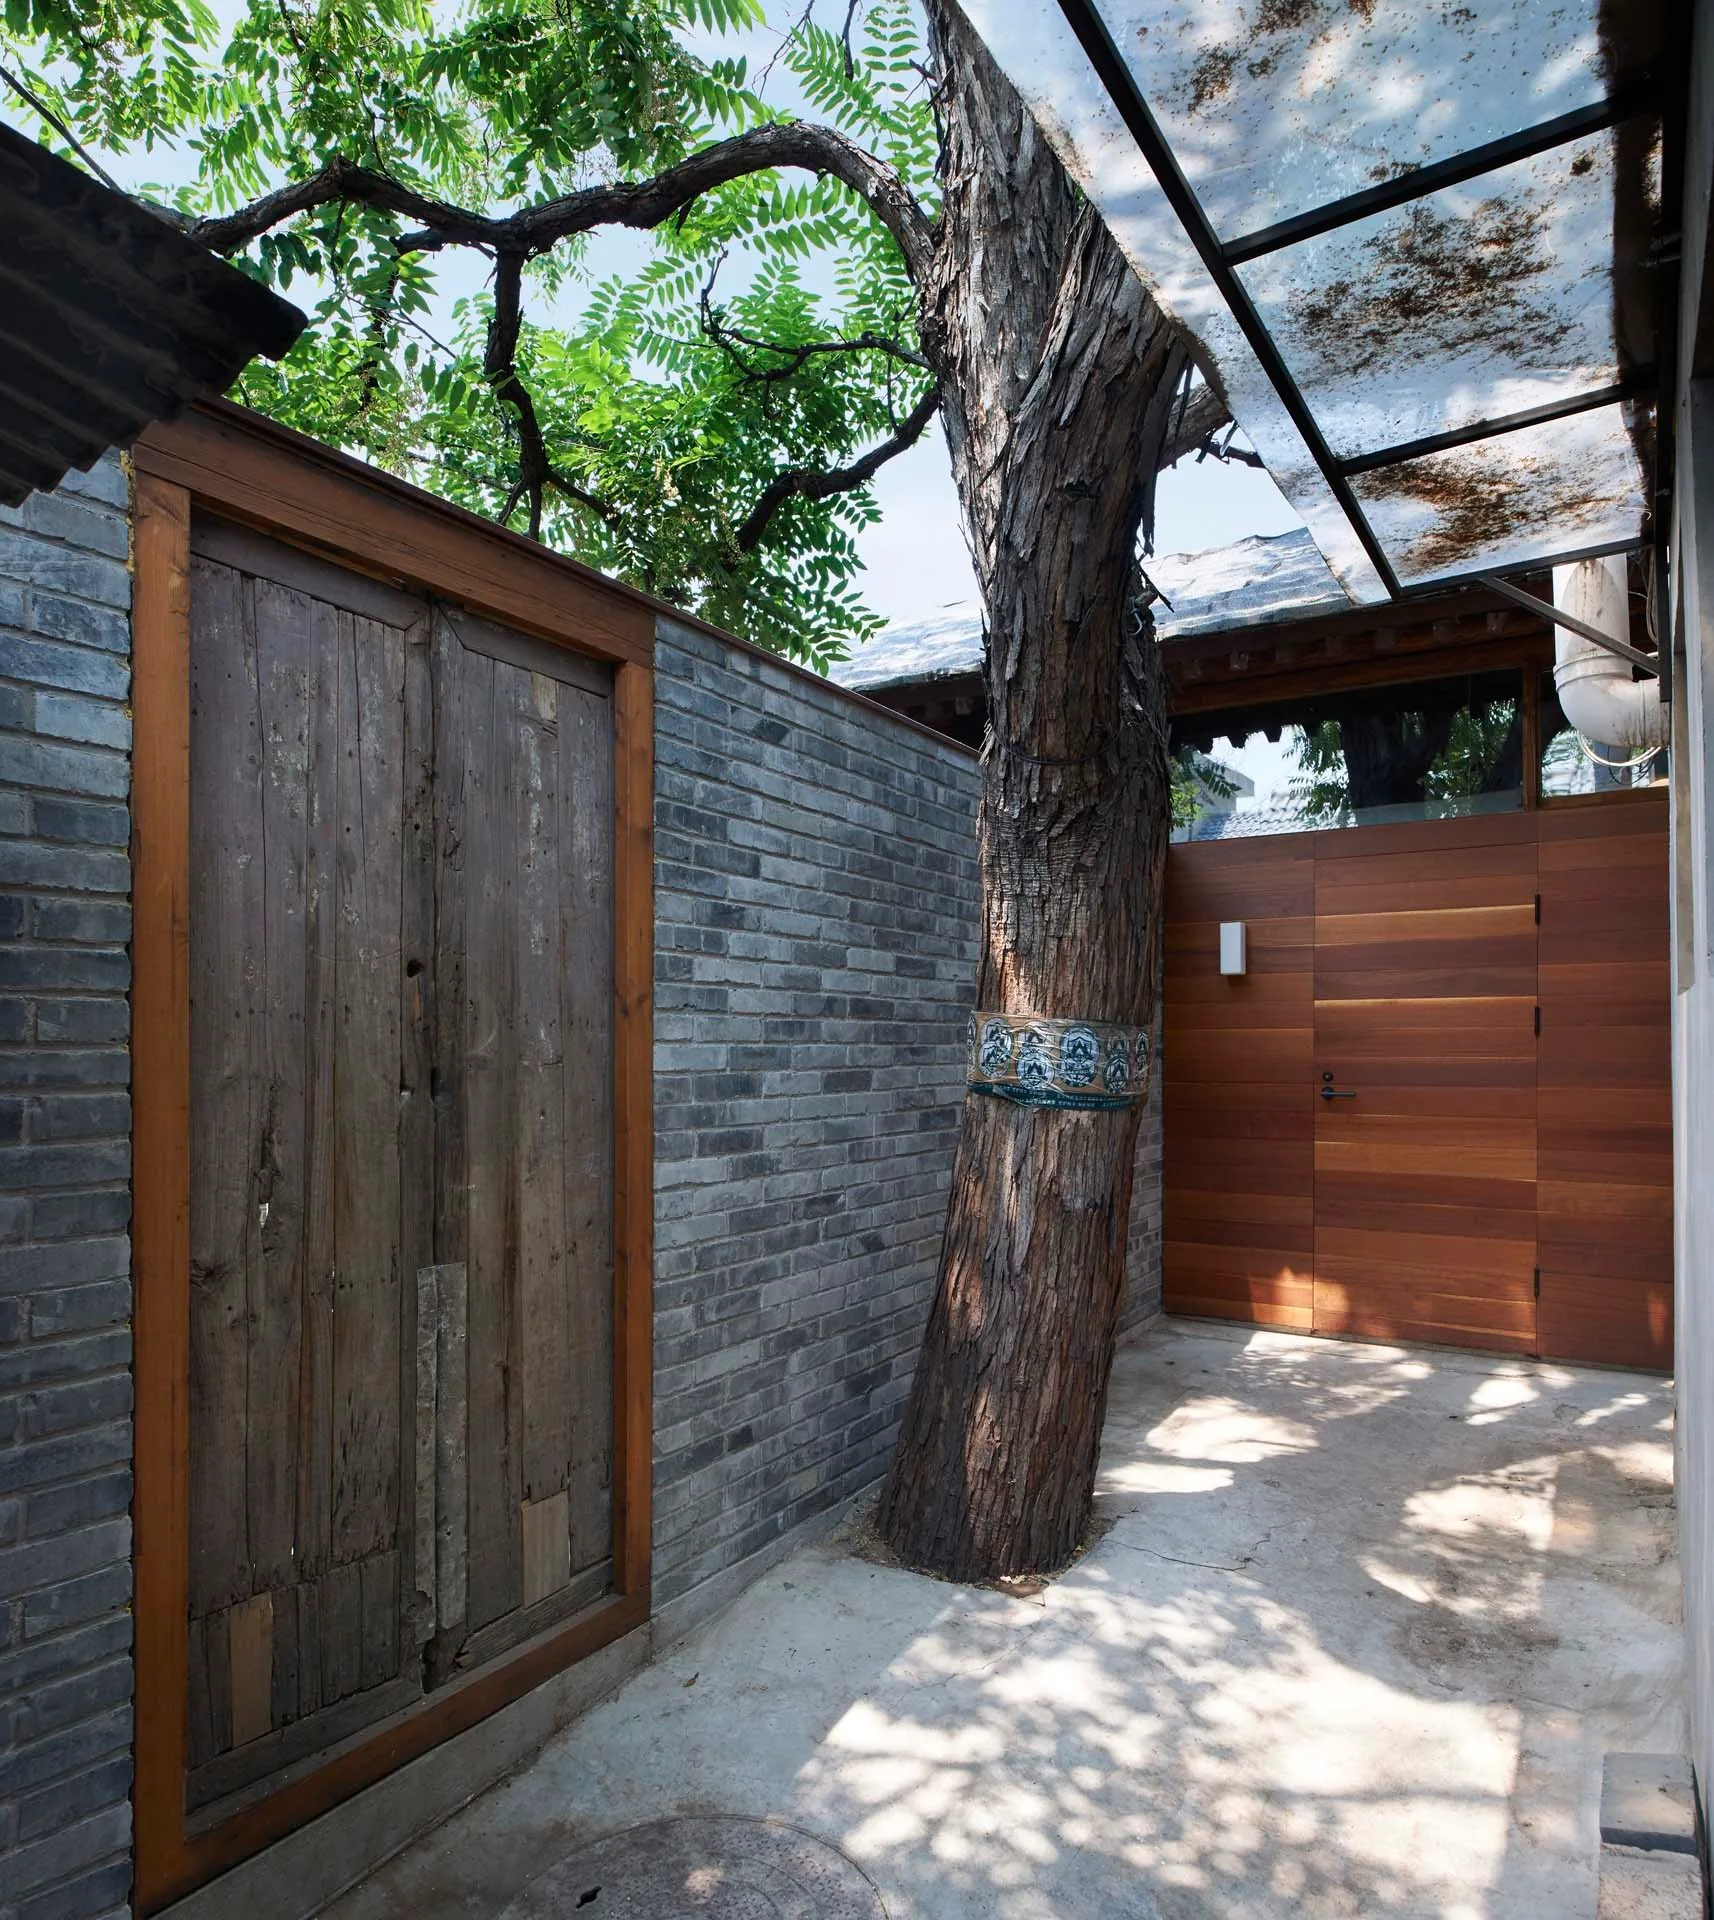
A concrete courtyard features a gray brick wall with a weathered wood door, a large mature tree, and a modern wood panel gate.
Zayuan Habitat, FESCH Beijing, Interior, Table, Beam, Windows, Patio
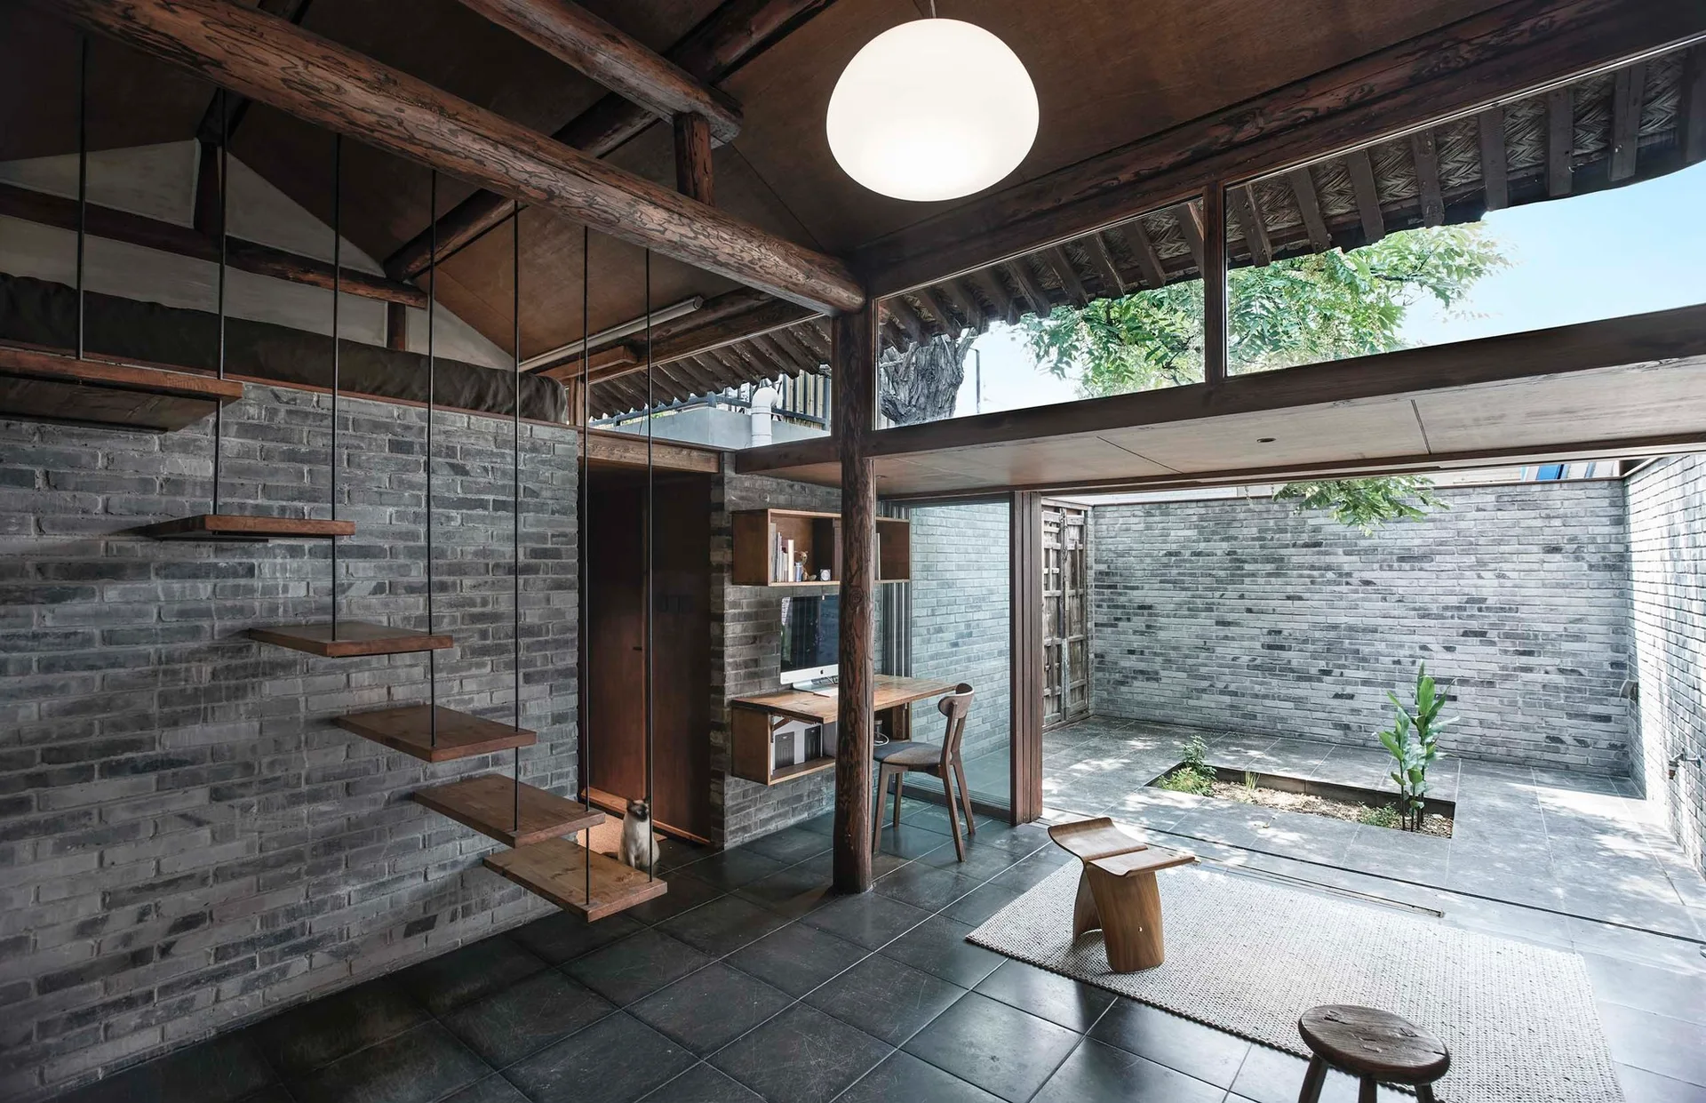
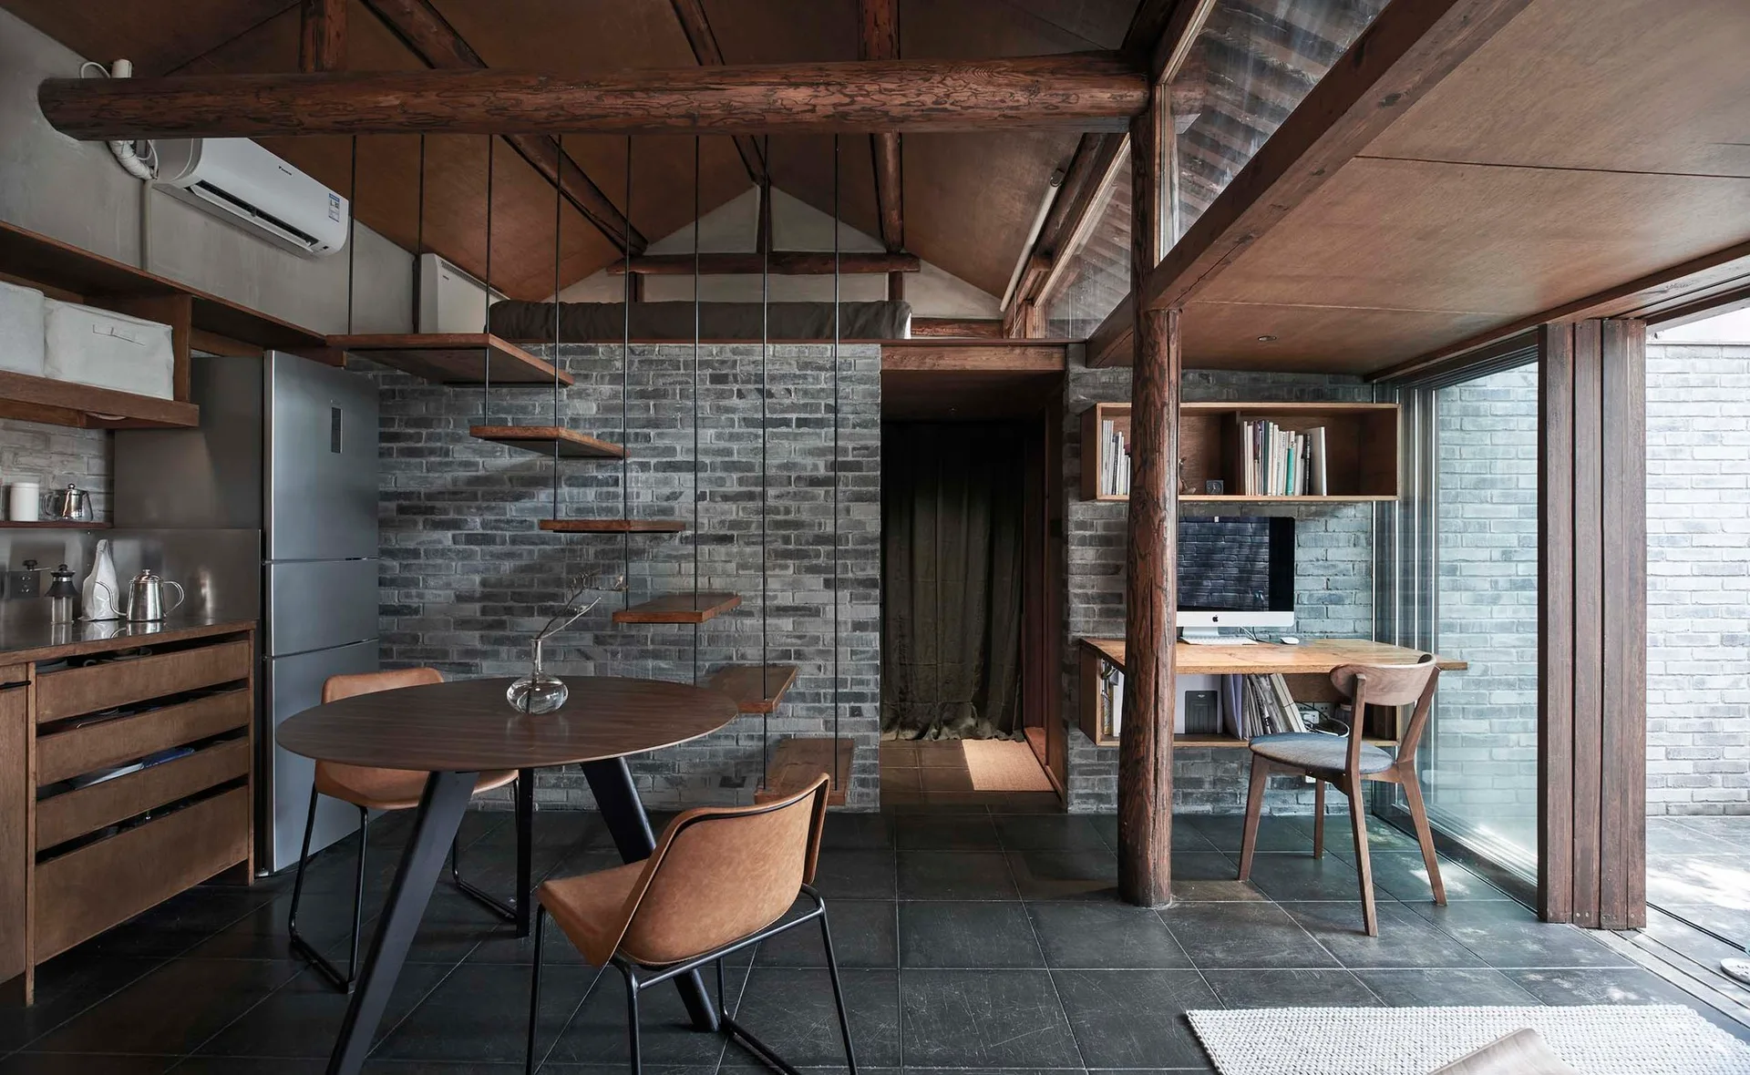
A compact residential space features a floating wooden staircase, a round dining table with tan chairs, and an office nook against a grey brick wall.
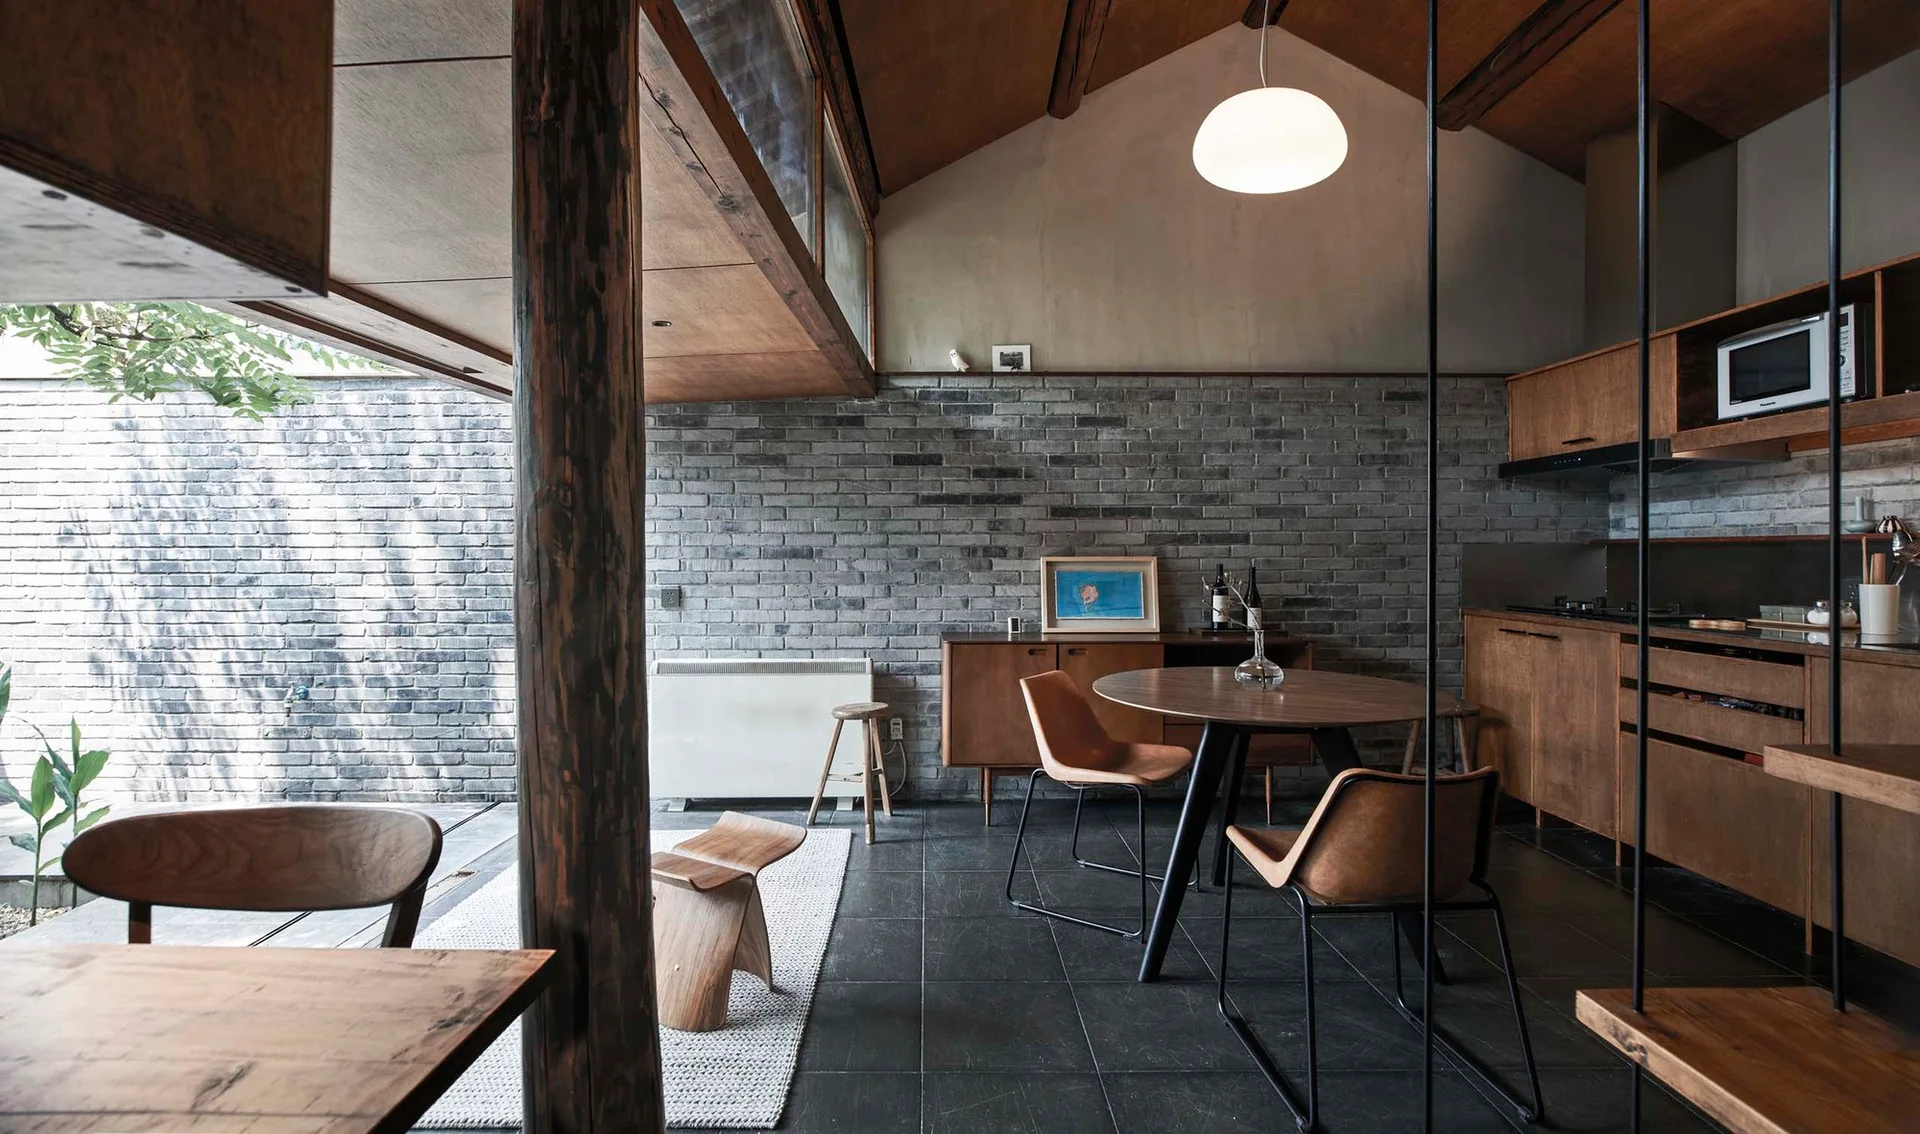
A modern dining room features a round wooden table, tan chairs, a gray brick accent wall, and wood cabinetry under a pitched ceiling.
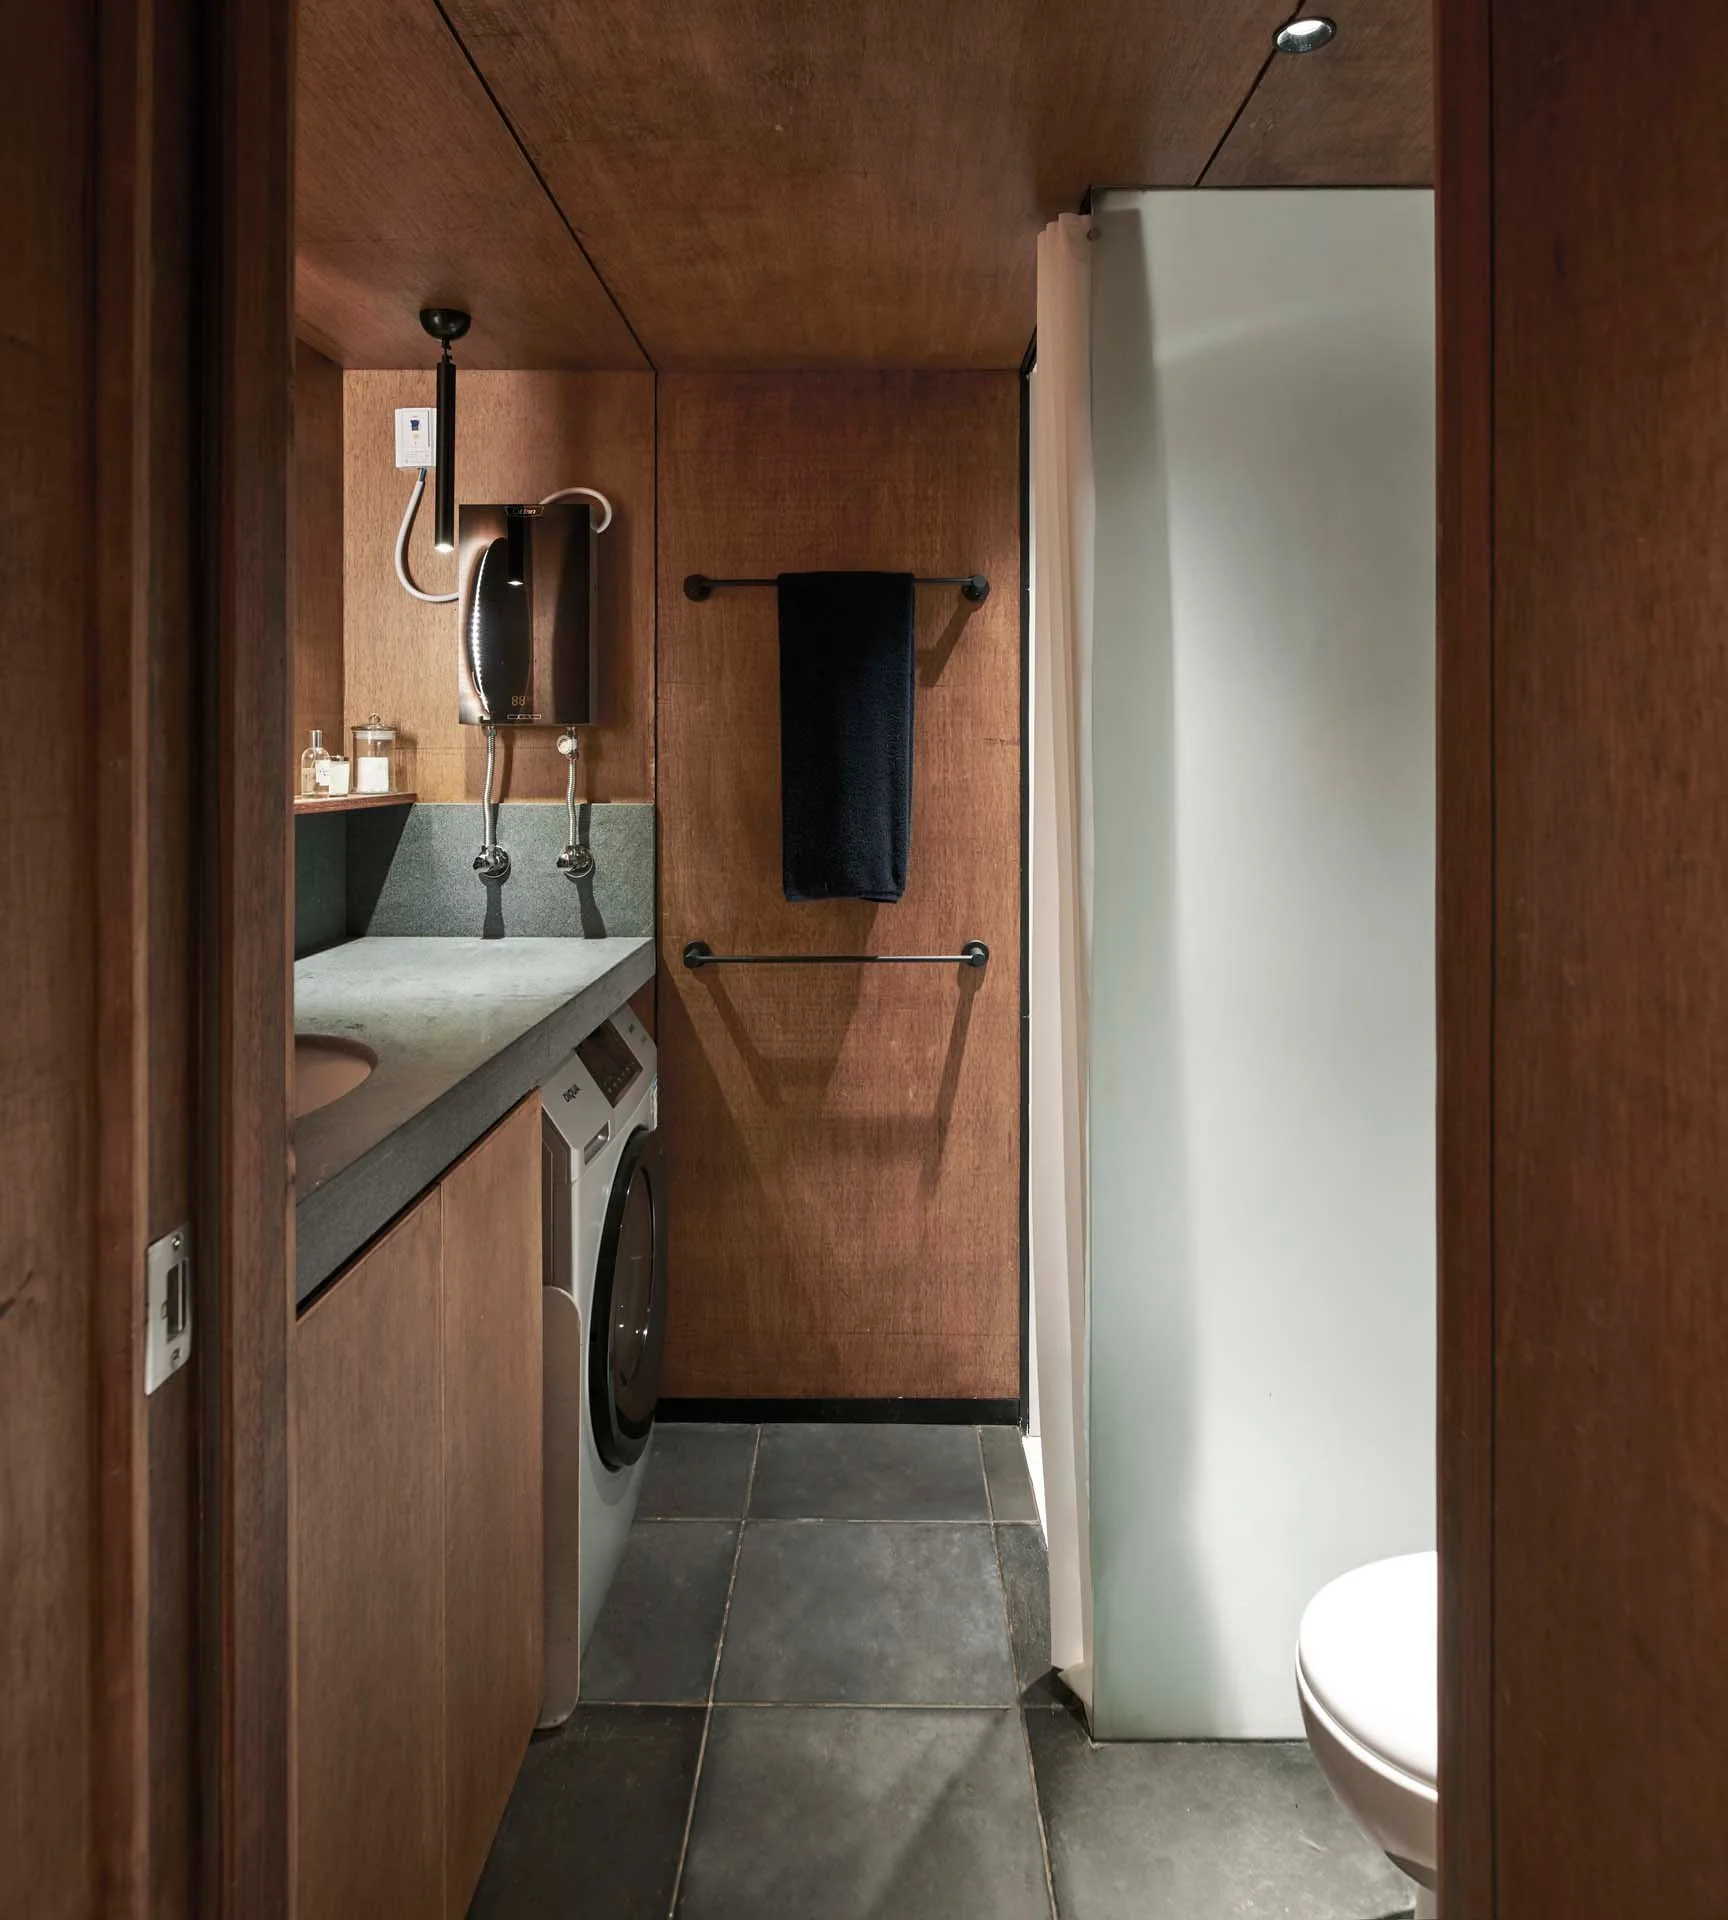
A compact modern bathroom with dark wood-paneled walls, gray stone floor tiles, and a washing machine integrated into the wood vanity.
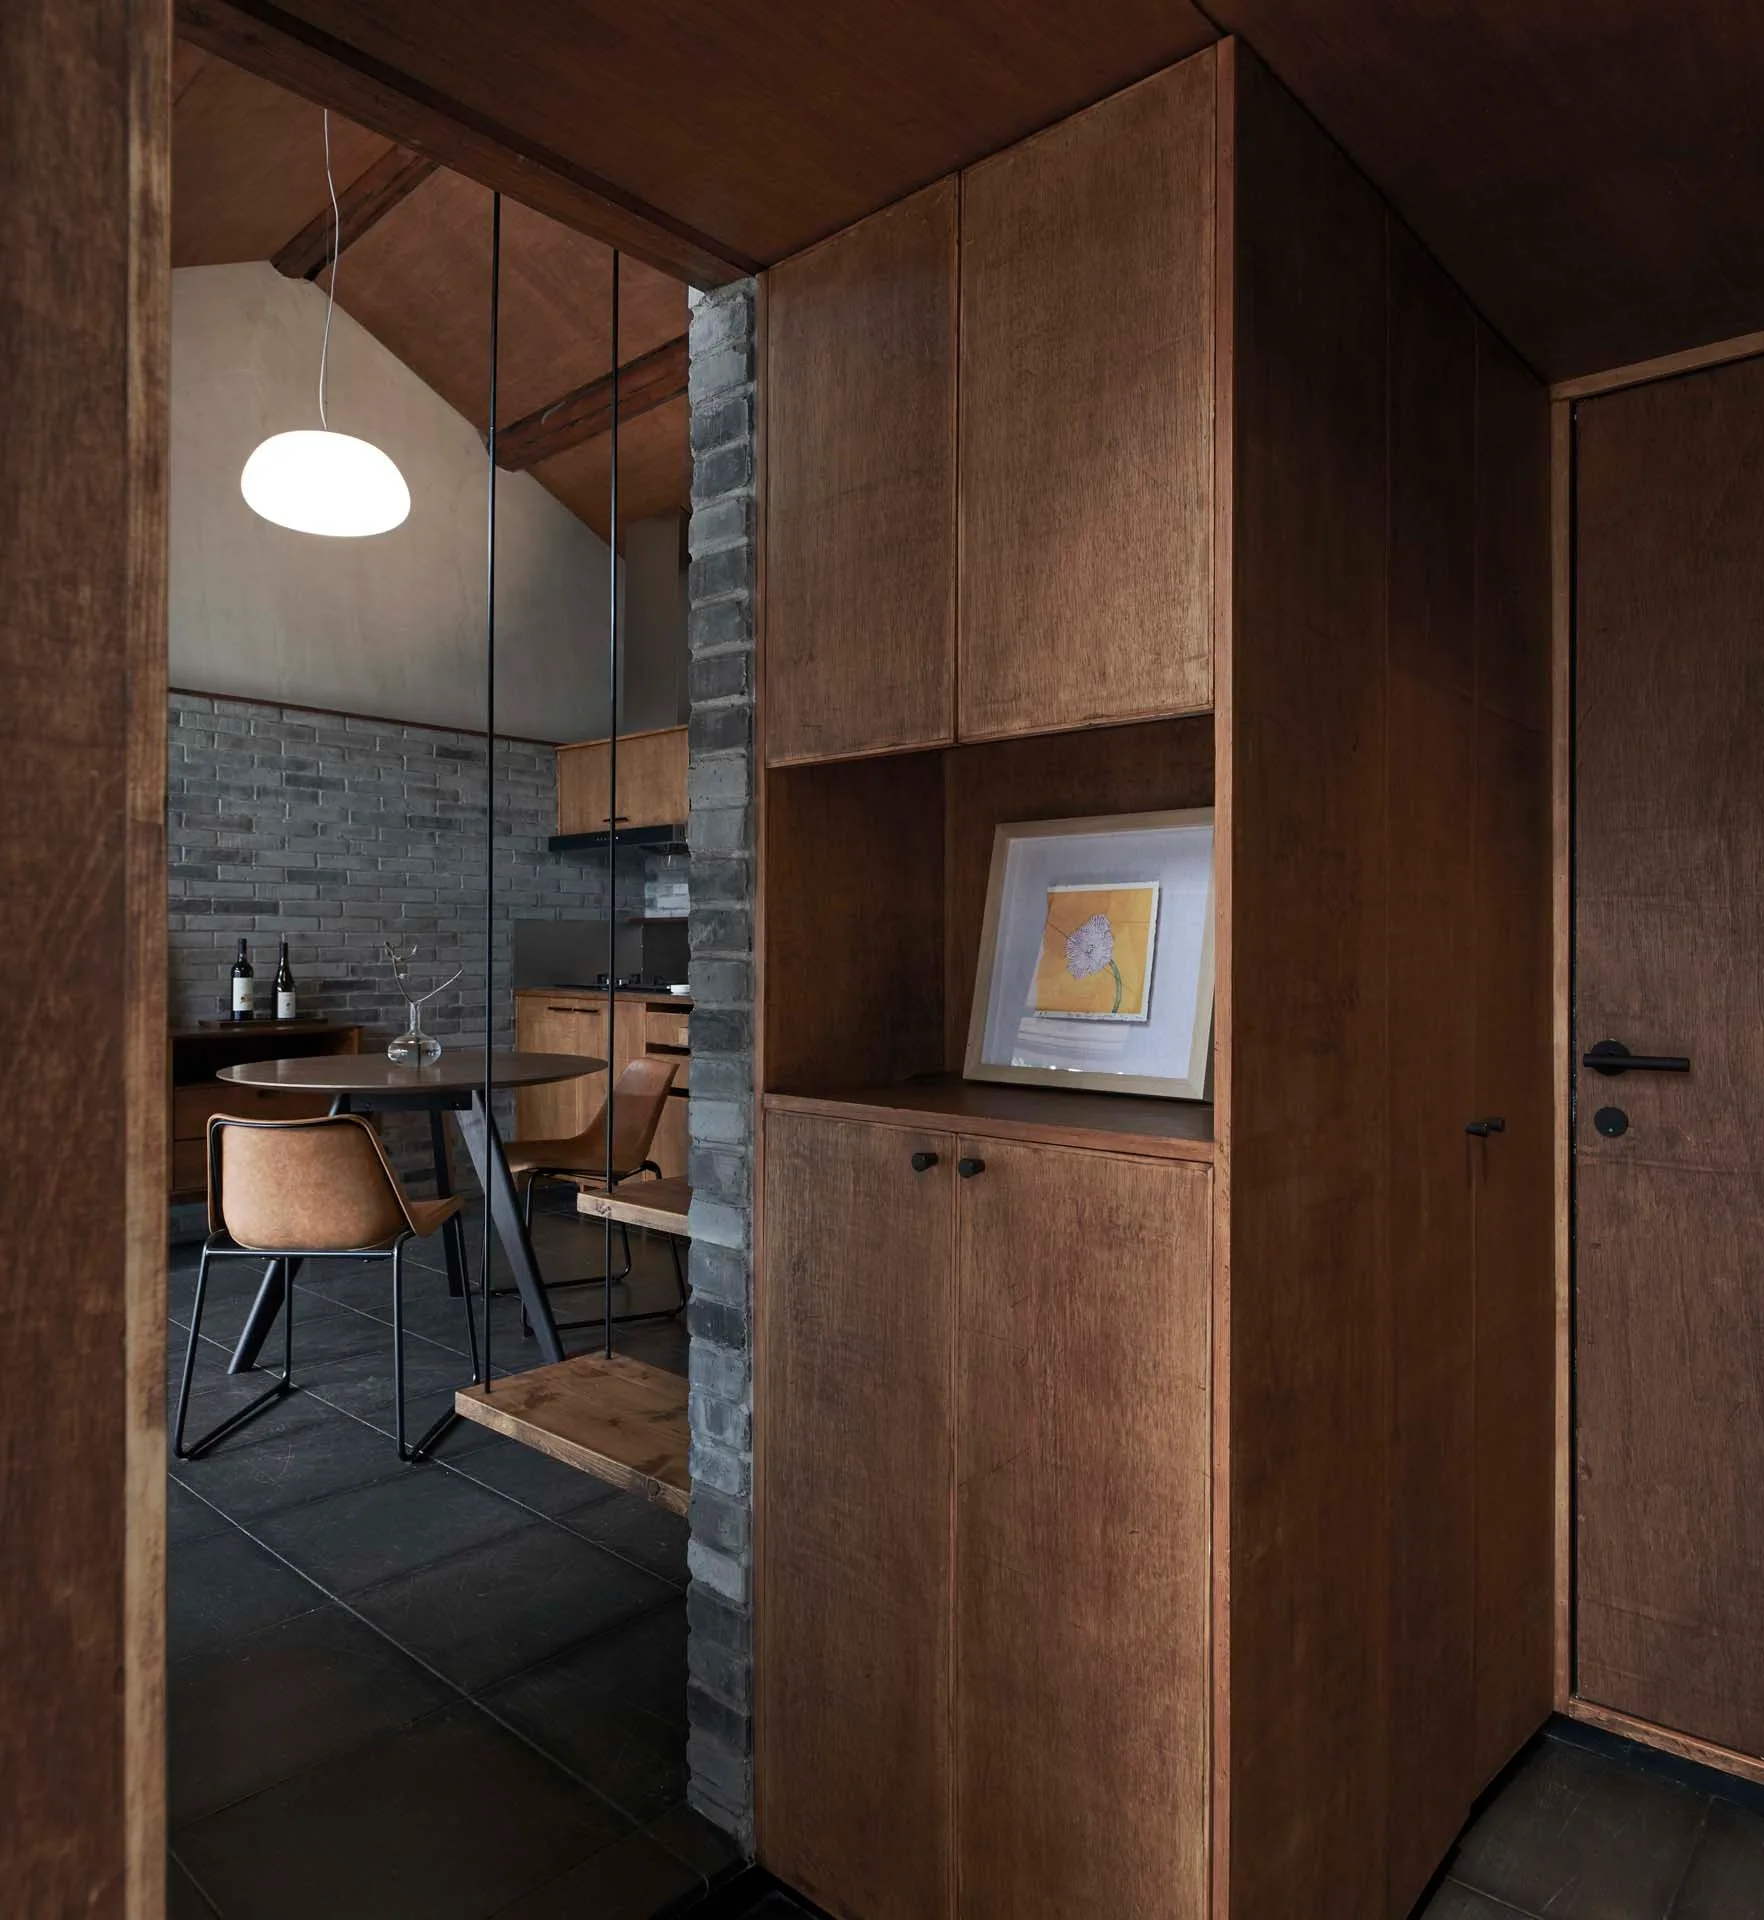
A modern dining room with a gray brick wall, a round table, and a high vaulted wood ceiling, viewed from a wooden cabinet entryway.
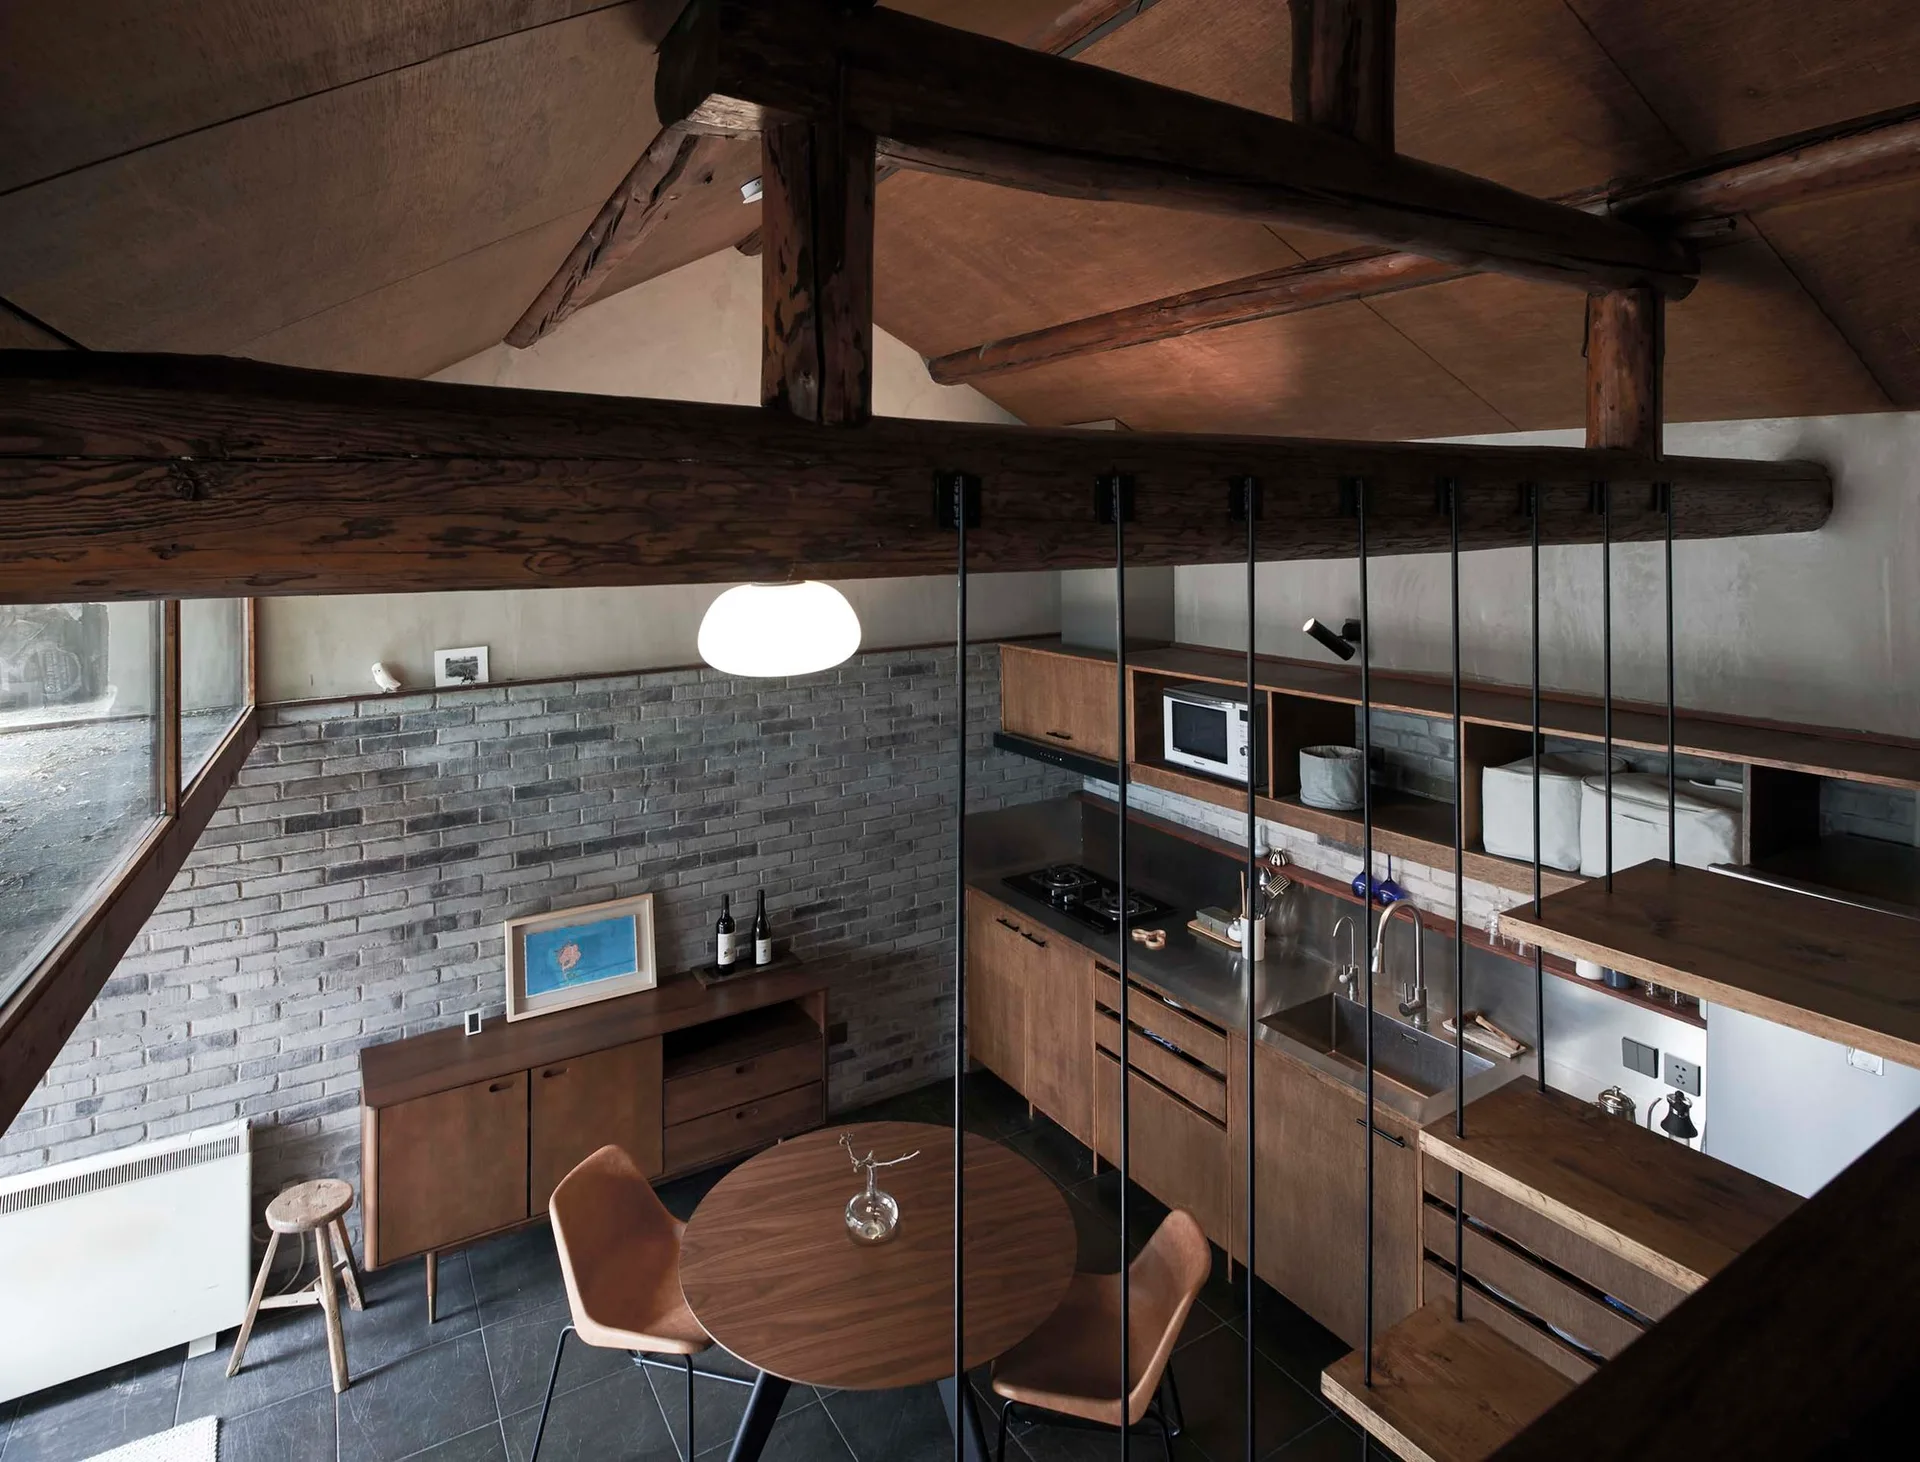
An overhead view of a rustic kitchen and dining area featuring a round wood table, exposed timber ceiling beams, and a grey brick wall.
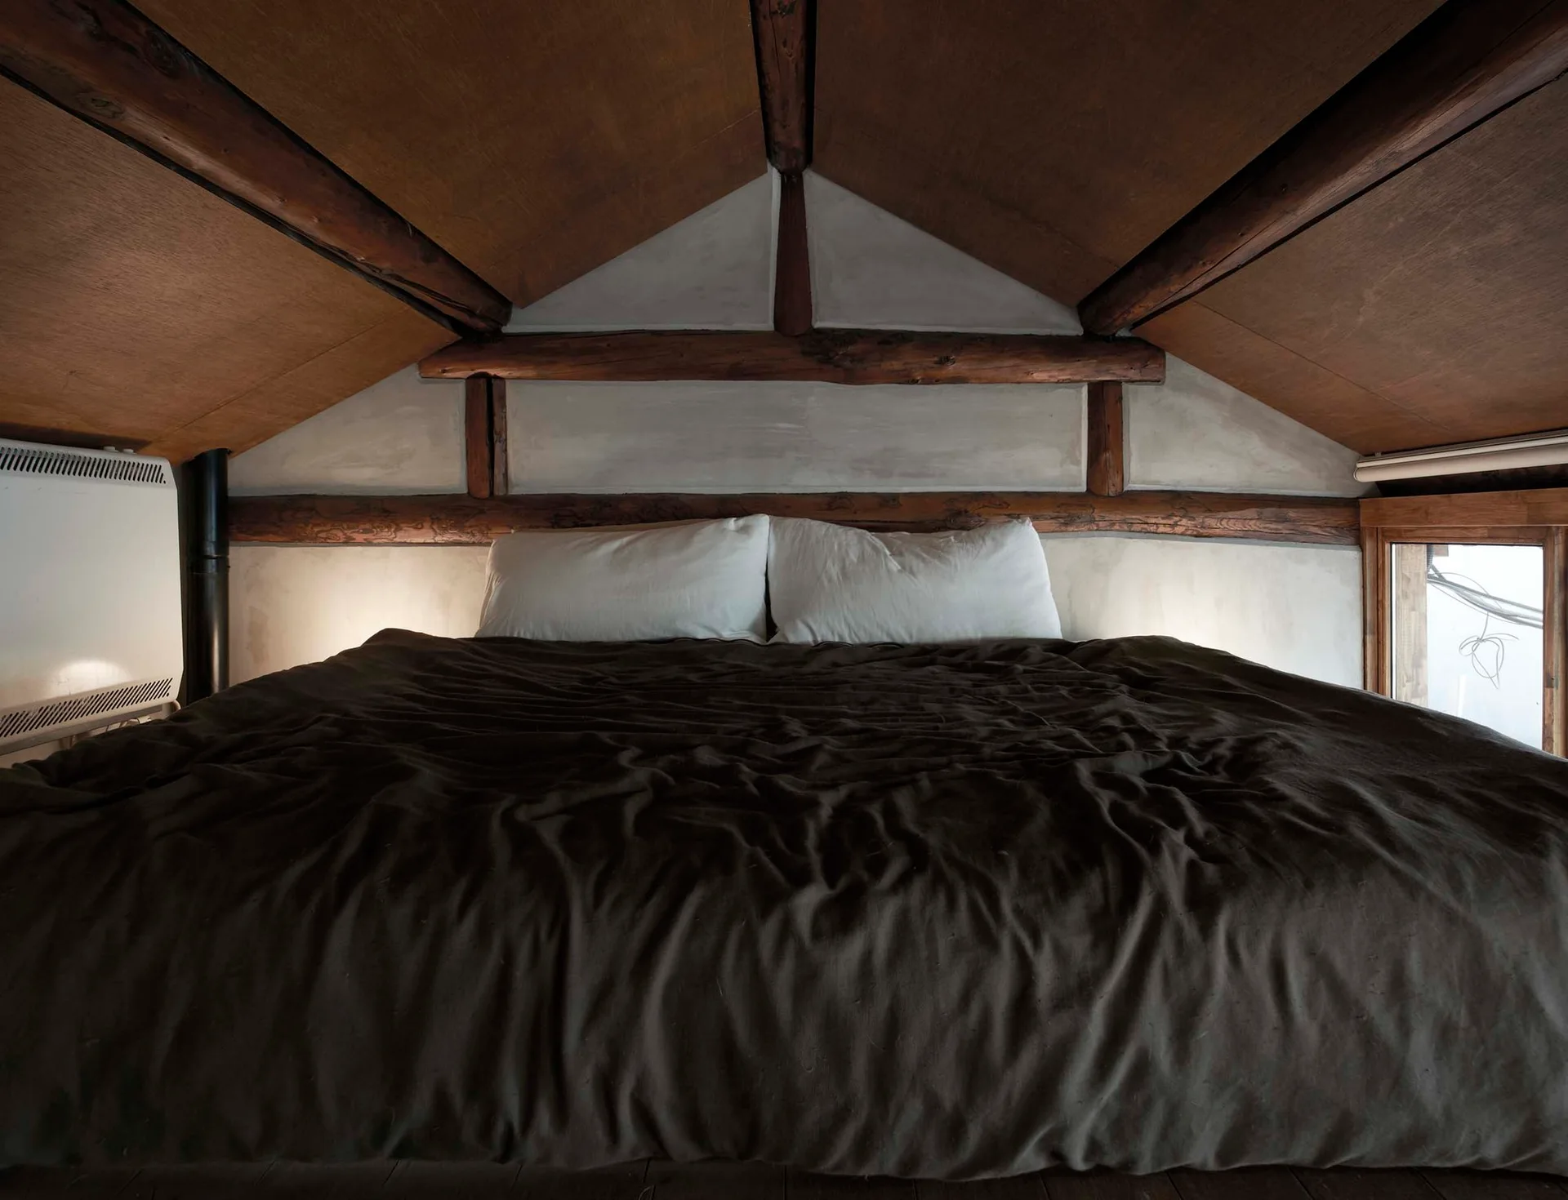
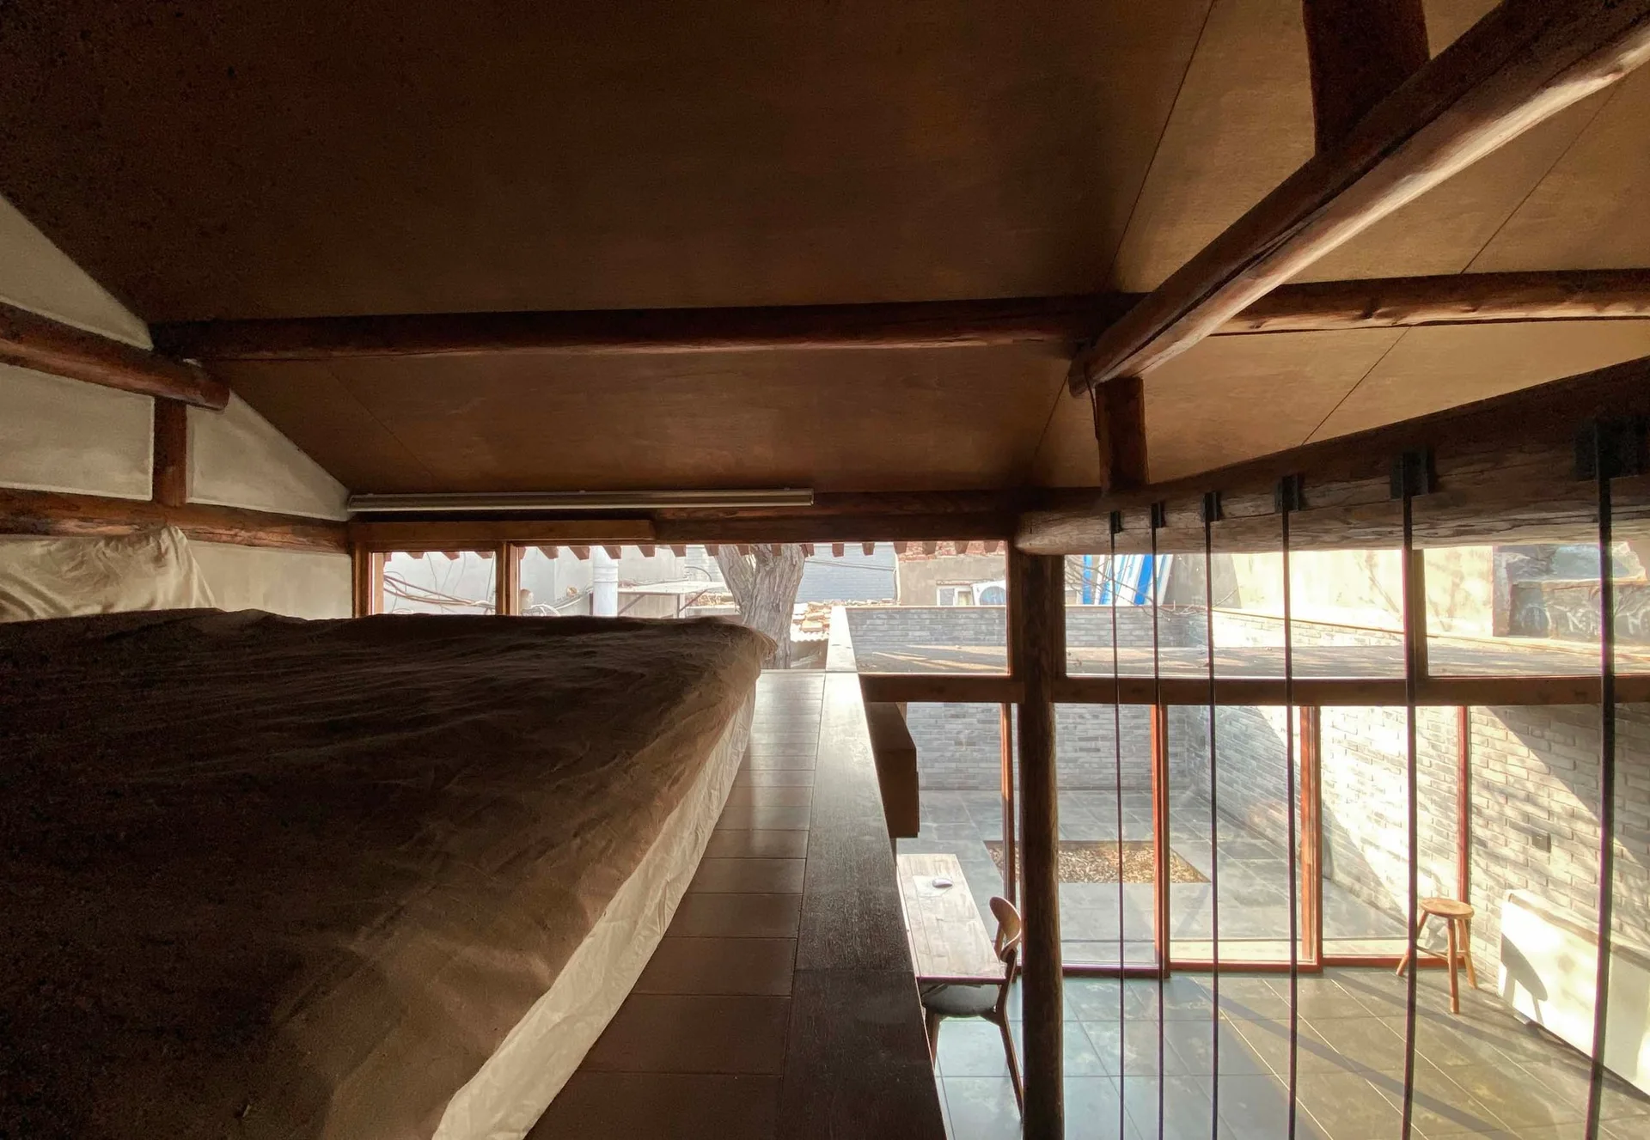
An attic bedroom with a low wood-paneled ceiling, exposed timber beams, and a bed with dark brown bedding and white pillows.
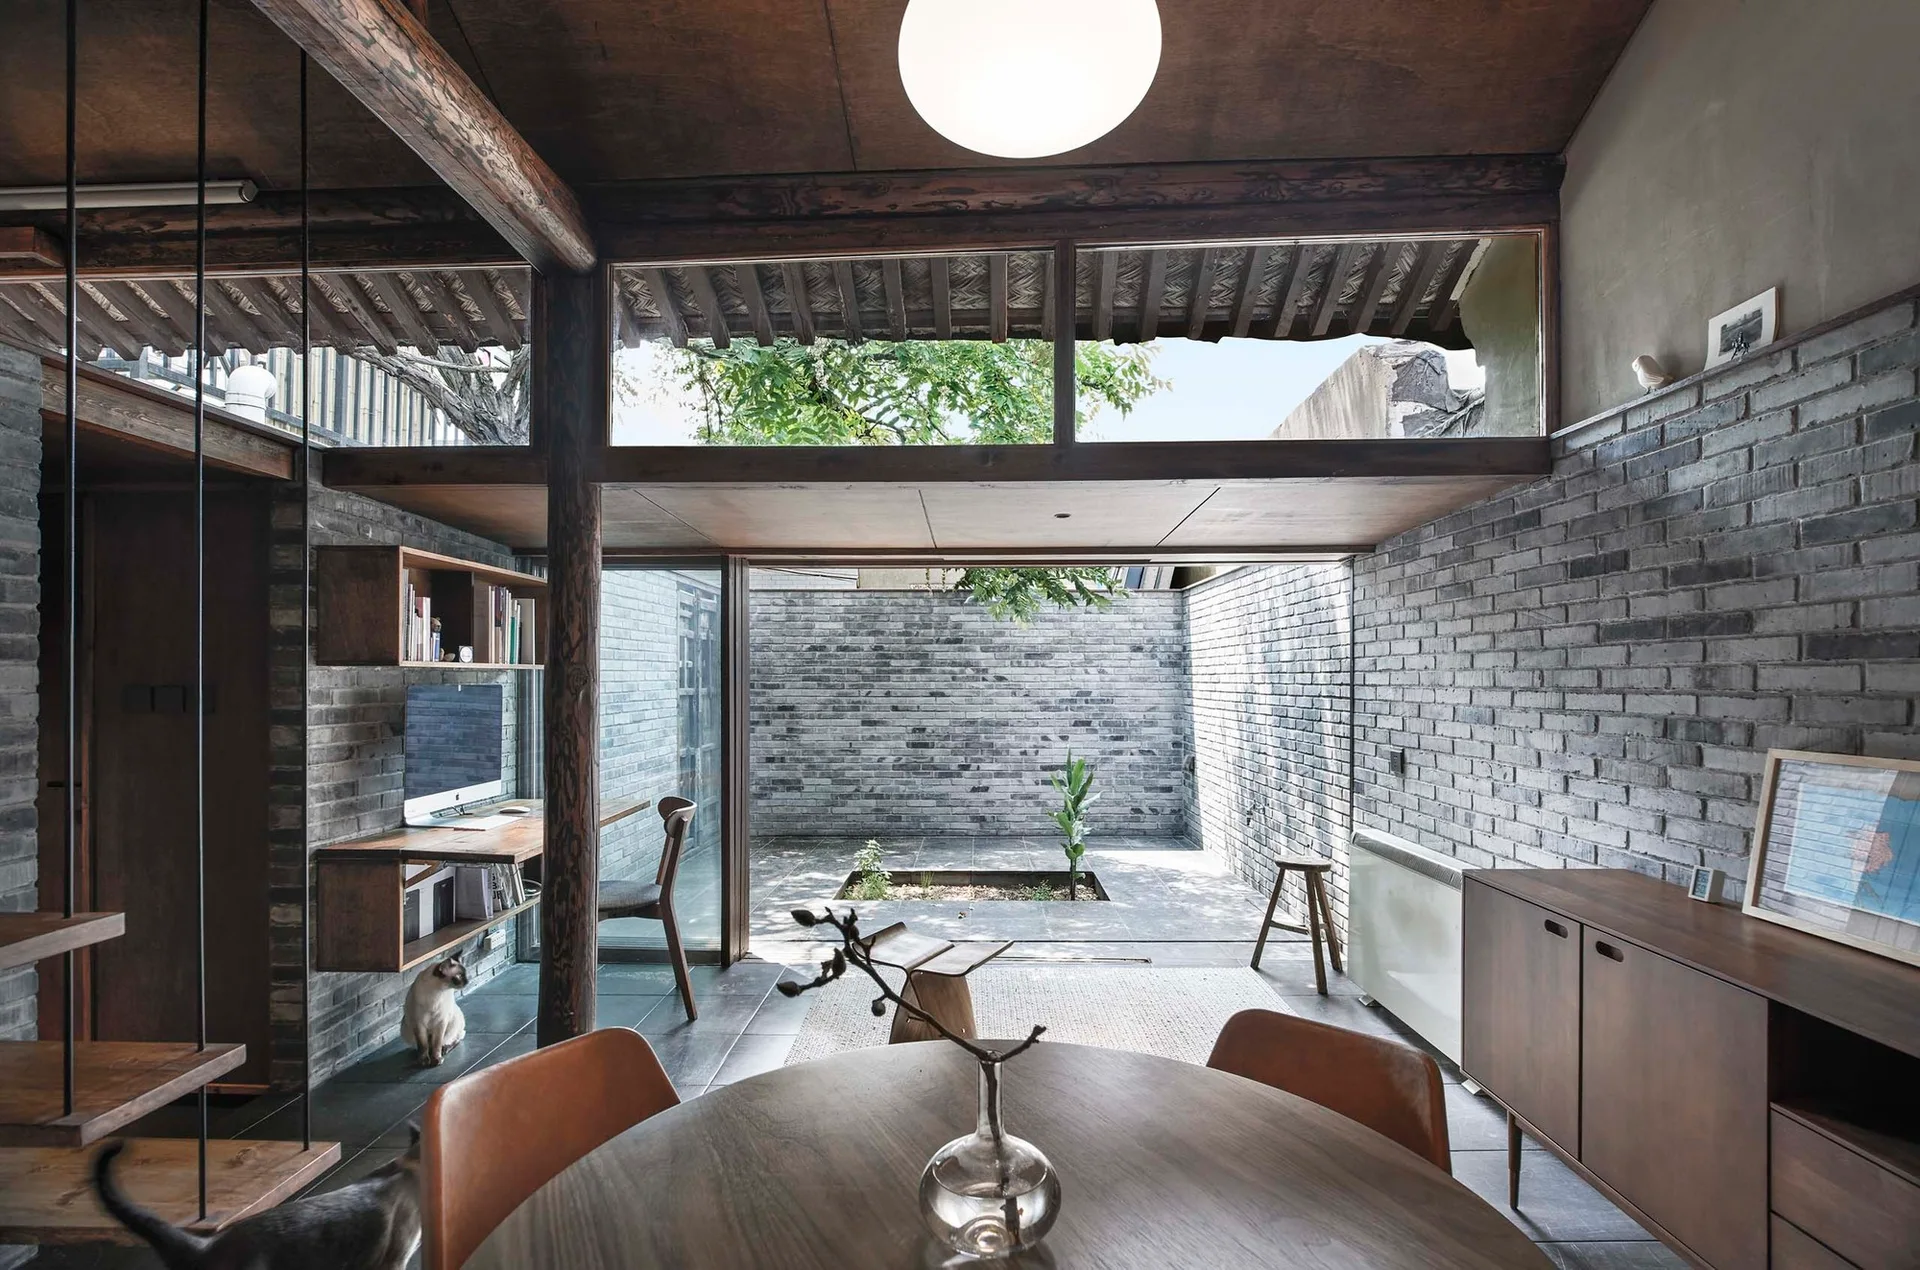
A dining room featuring a round wooden table, grey brick walls, and a large glass door opening onto a private stone courtyard.
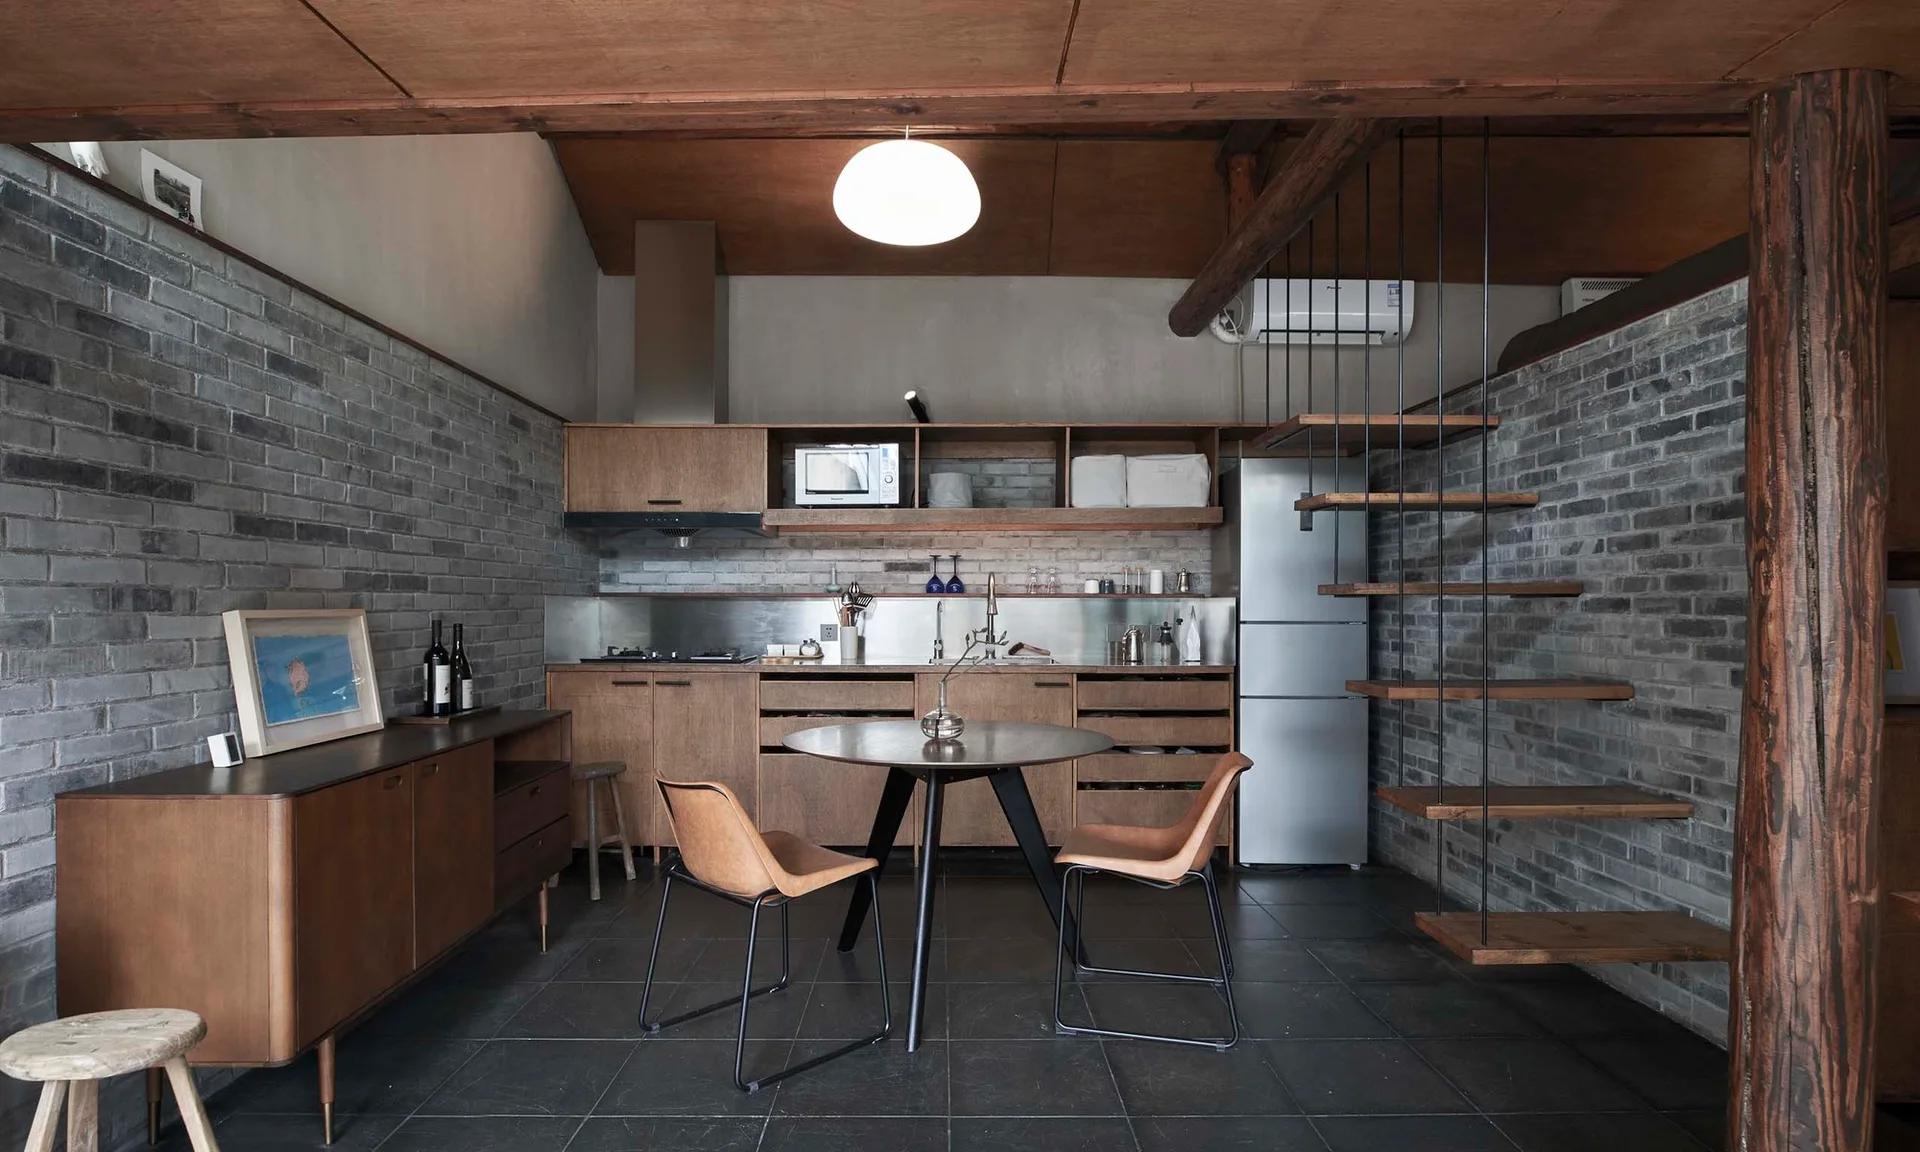
An industrial kitchen features grey brick walls, wood cabinets, a round central dining table with tan leather chairs, and floating stairs.
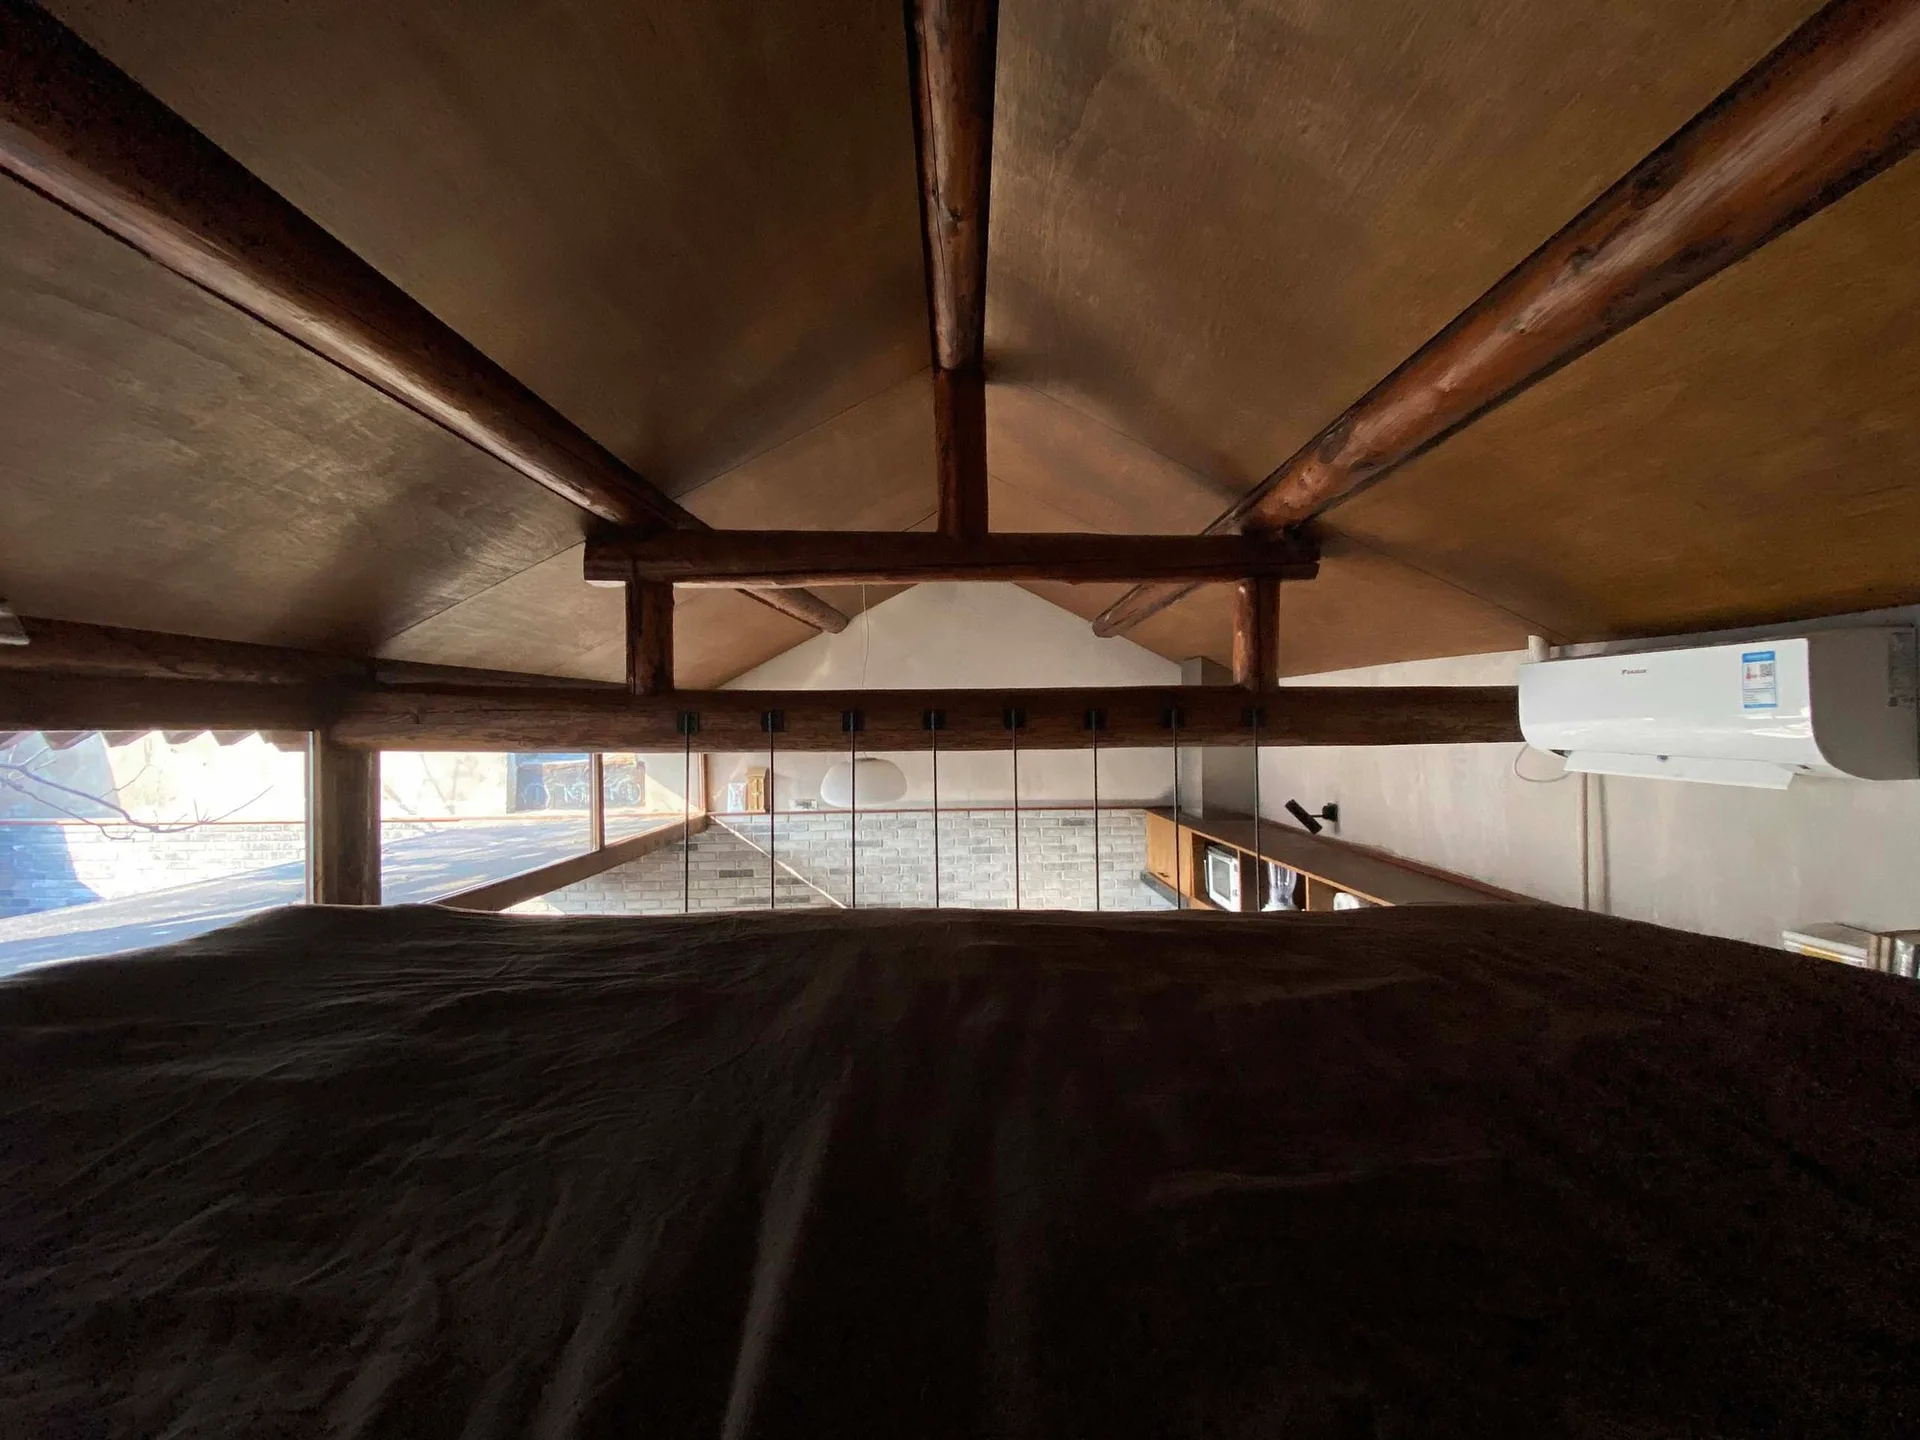
A rustic loft bedroom featuring a pitched wooden ceiling with exposed log beams overlooking a lower level with a brick wall and thin metal railing.
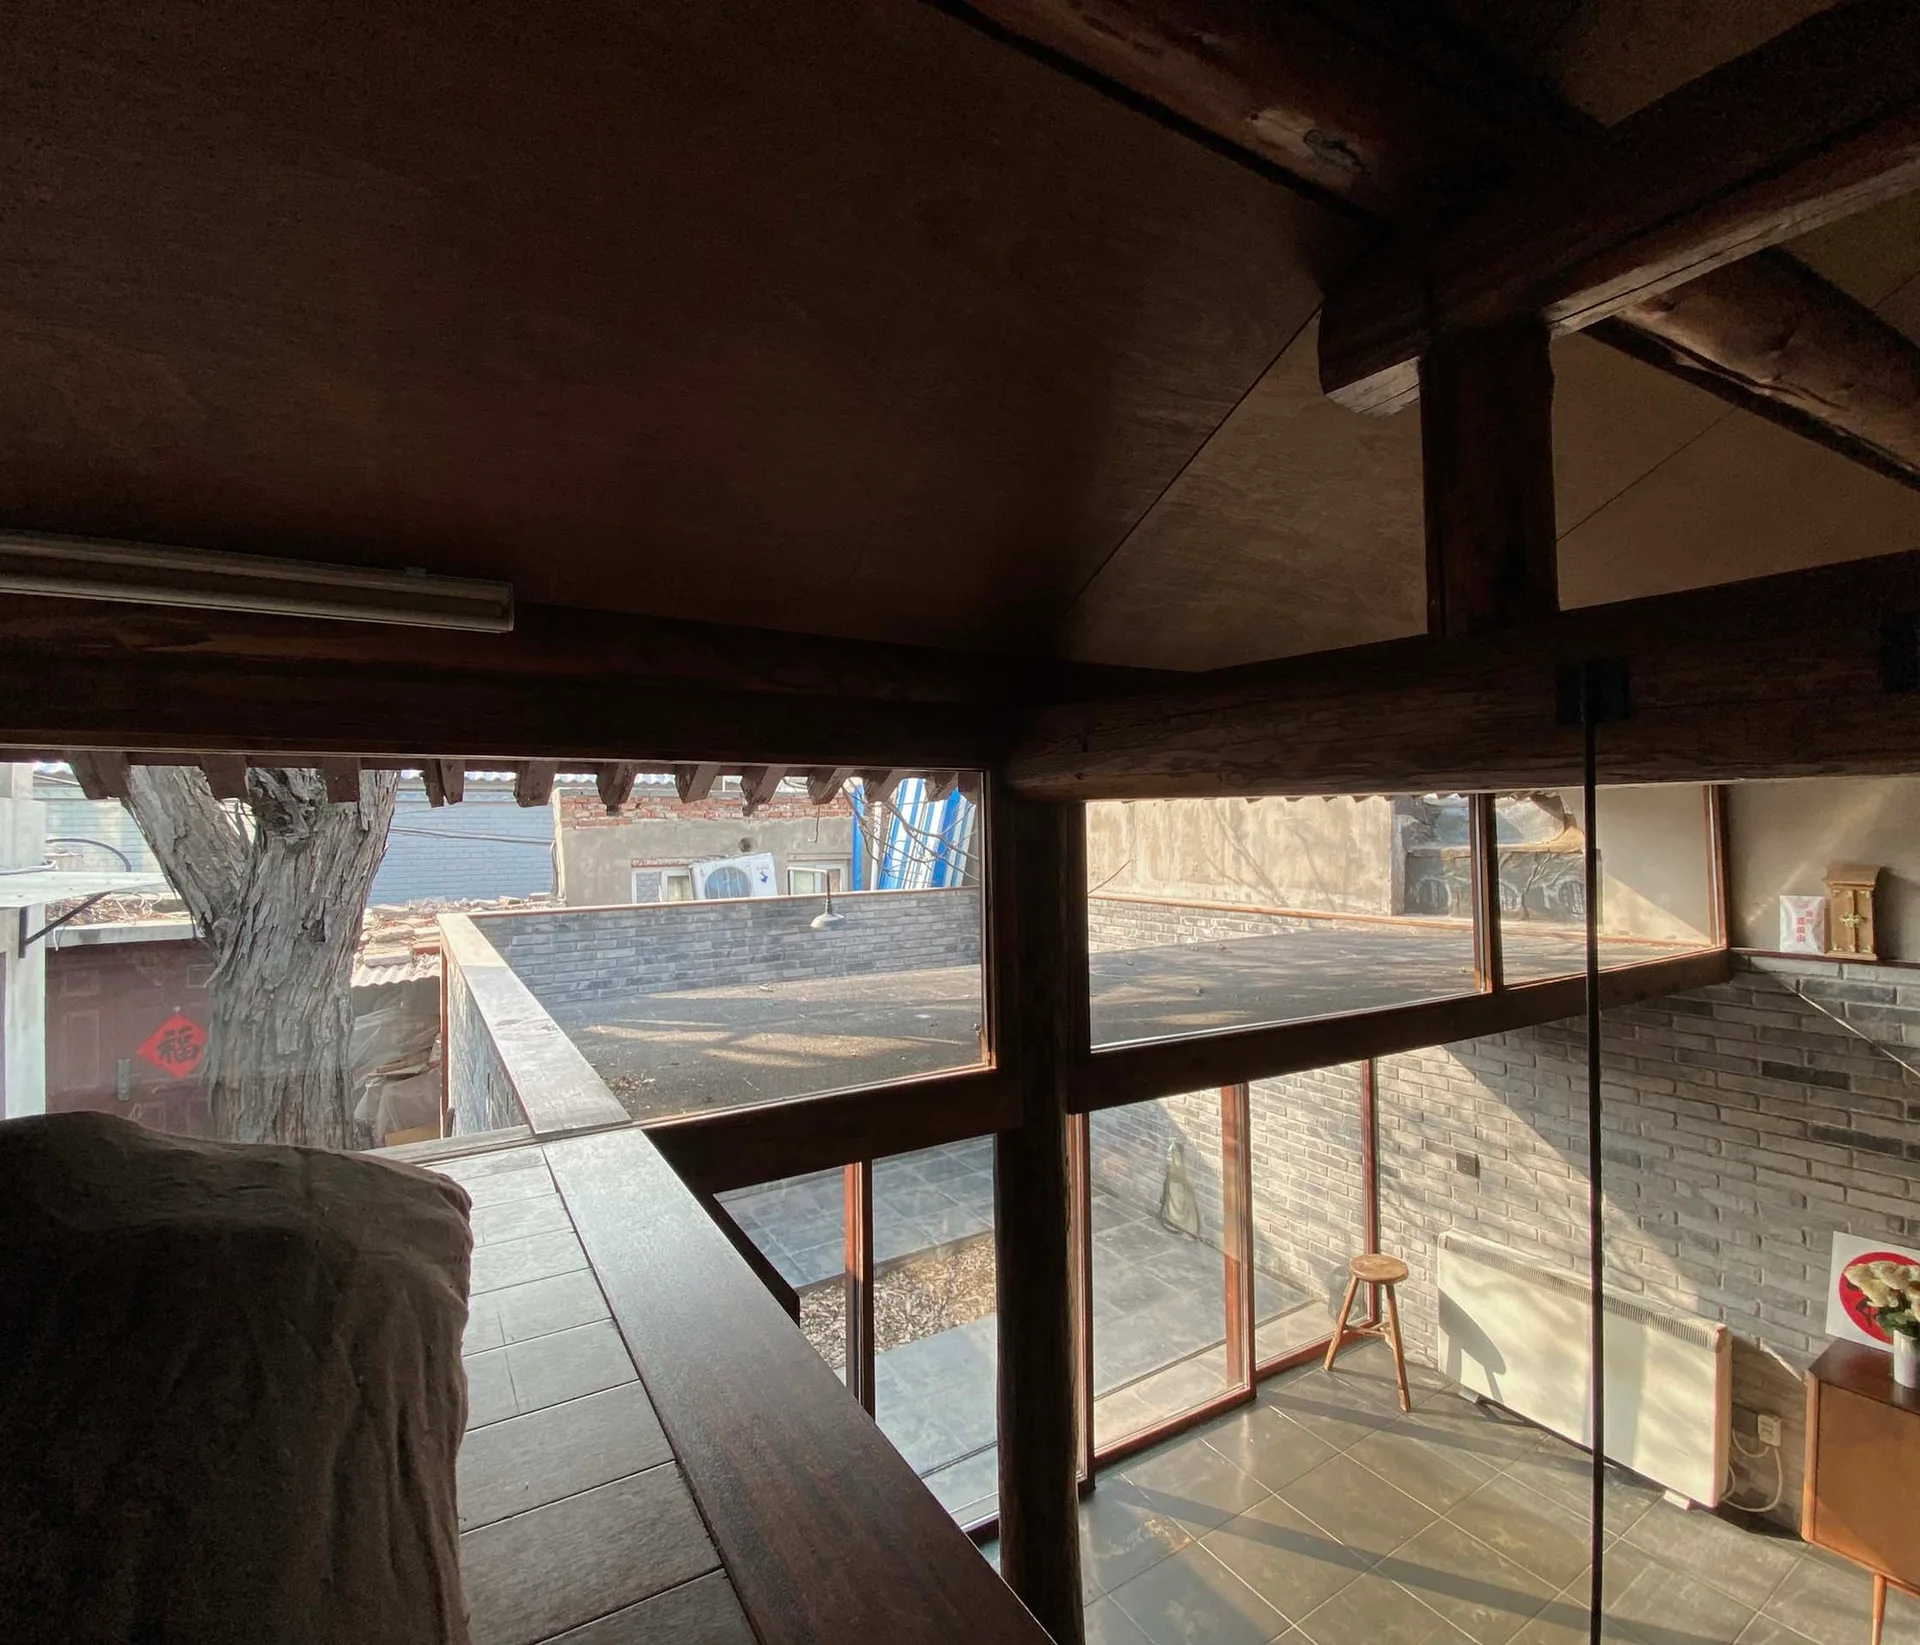
View from an upper loft level looking down at a tiled room with grey brick walls, wood beams, and large windows opening to a courtyard.
Zayuan Habitat, FESCH Beijing, Interior, Windows, Beam