Skip to content

PROJECT

Little Building

by Federico Marinaro Arquitecto, Sofia Settimini

11 images

Little Building
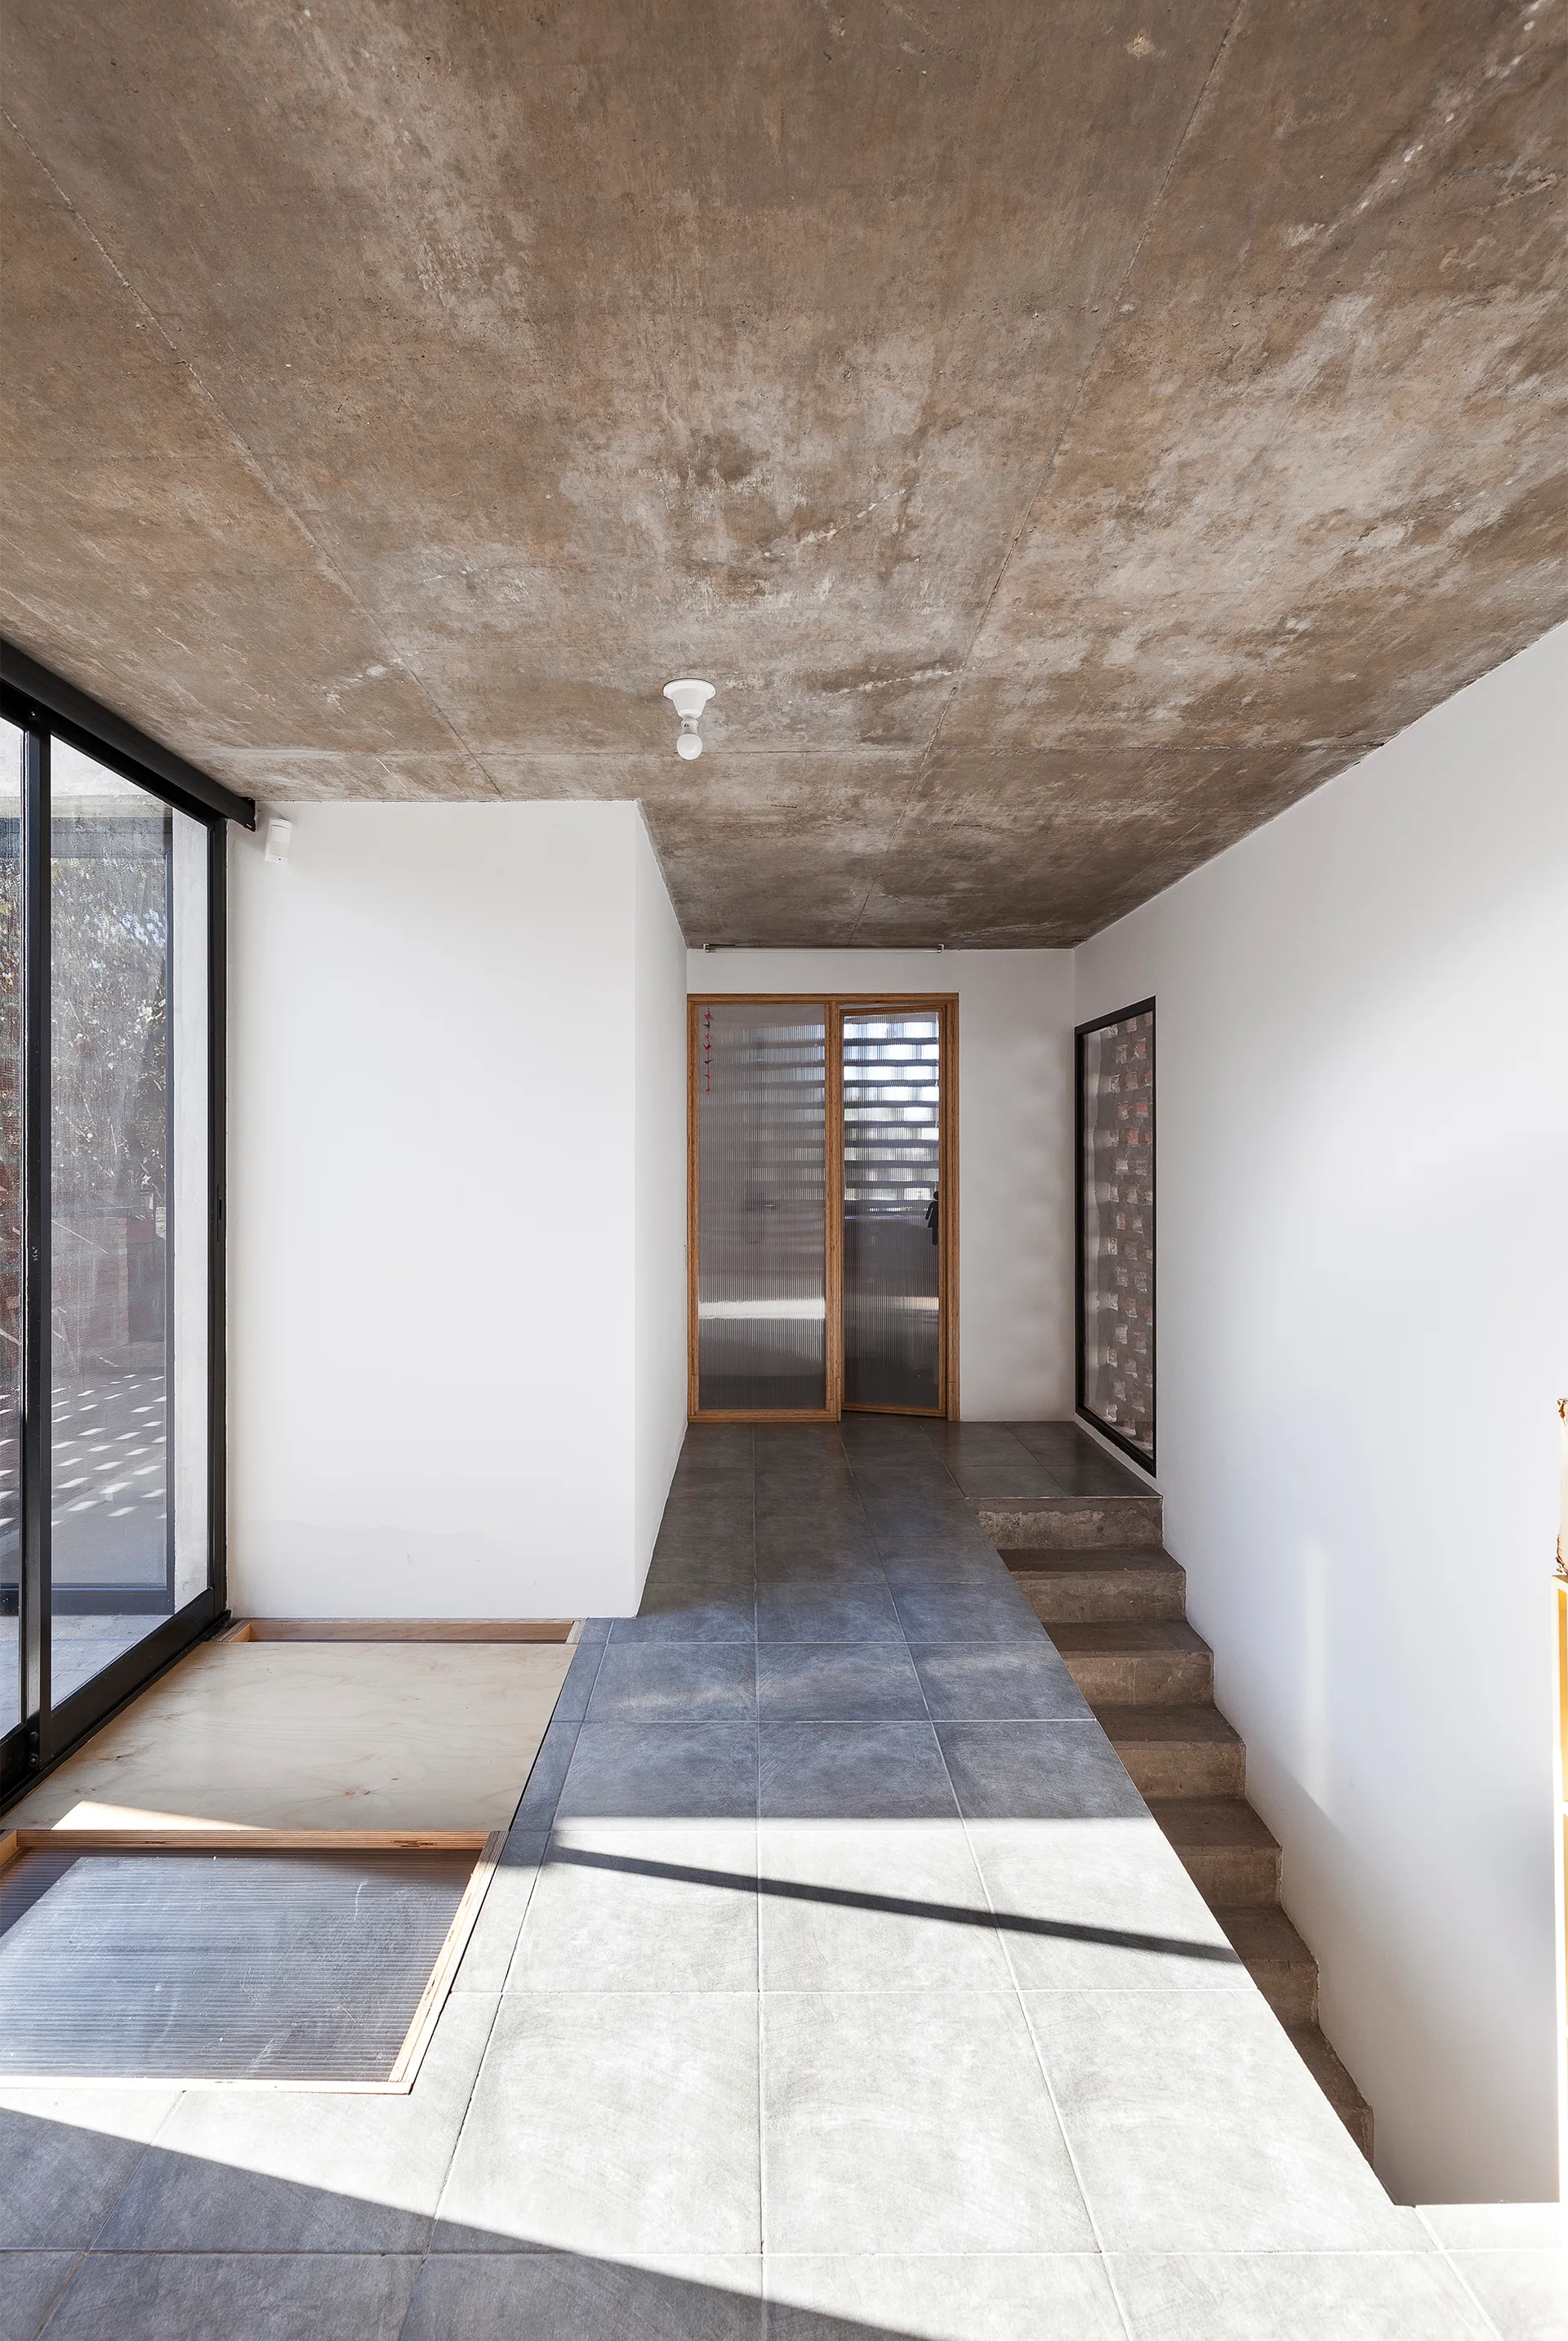
A minimalist entryway featuring an exposed concrete ceiling, grey tile flooring, and a wood-framed fluted glass door leading to concrete steps.
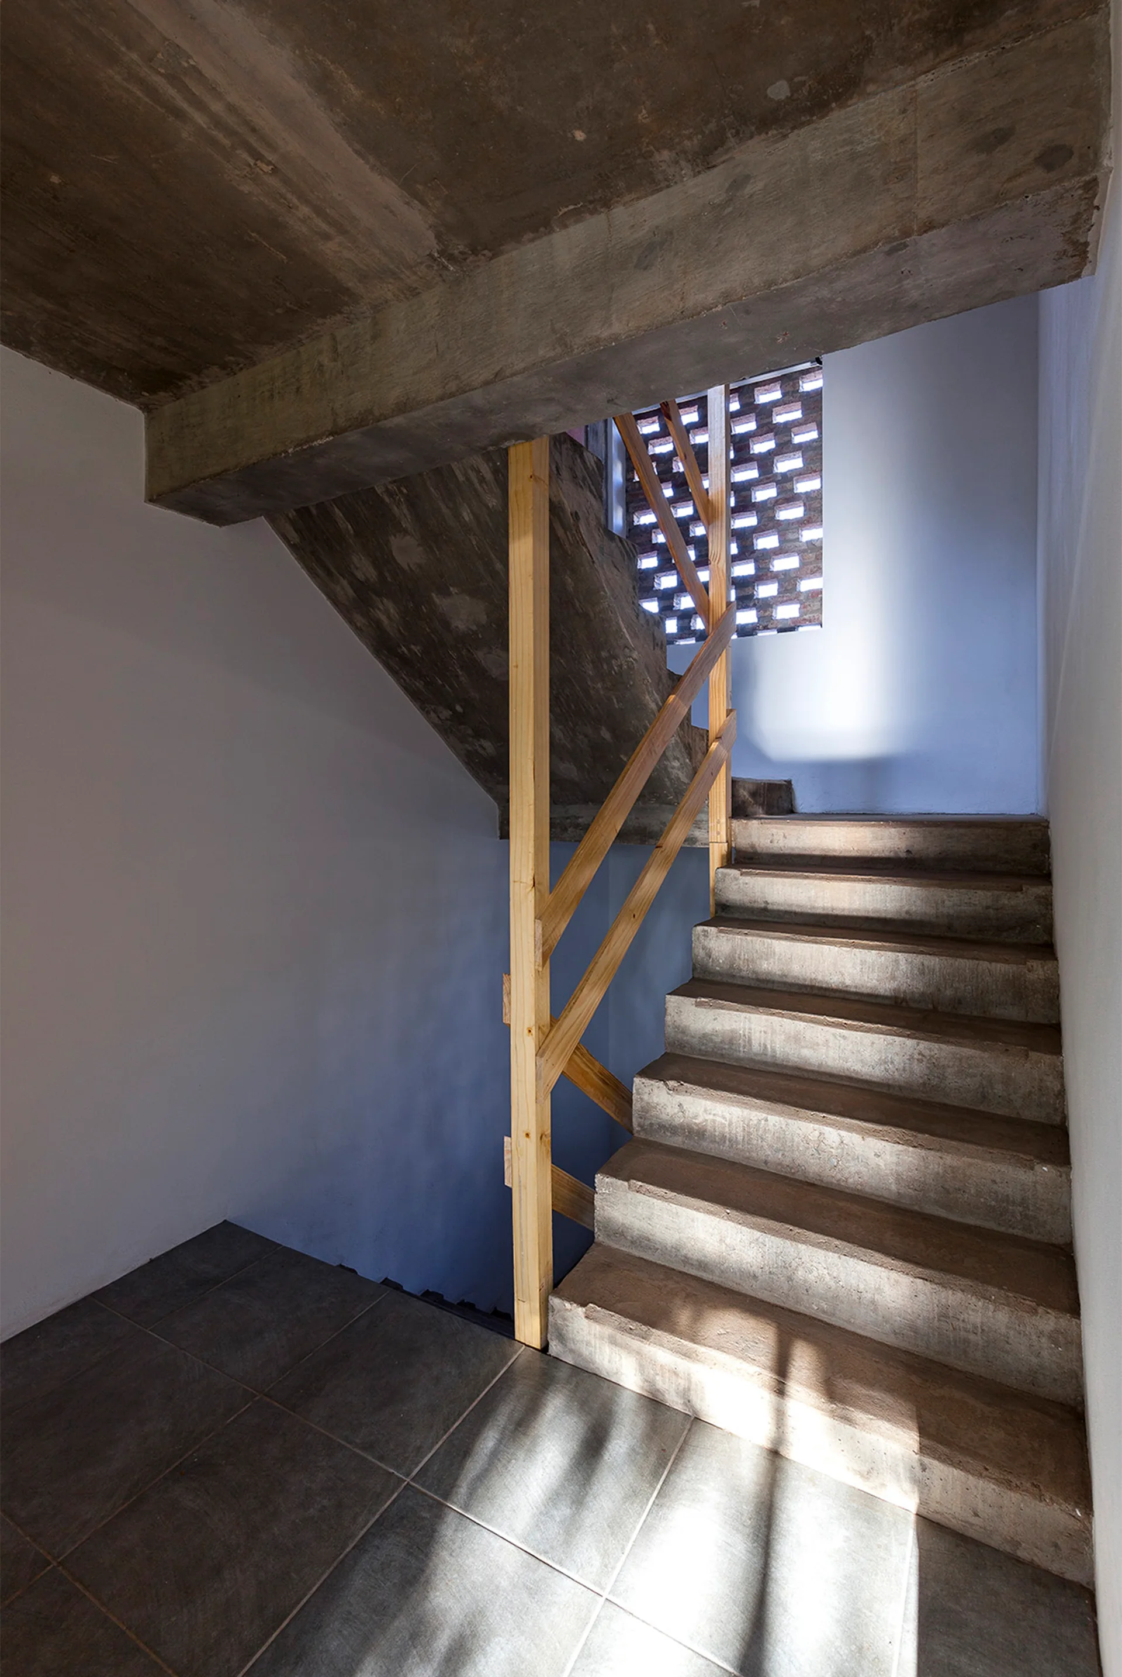
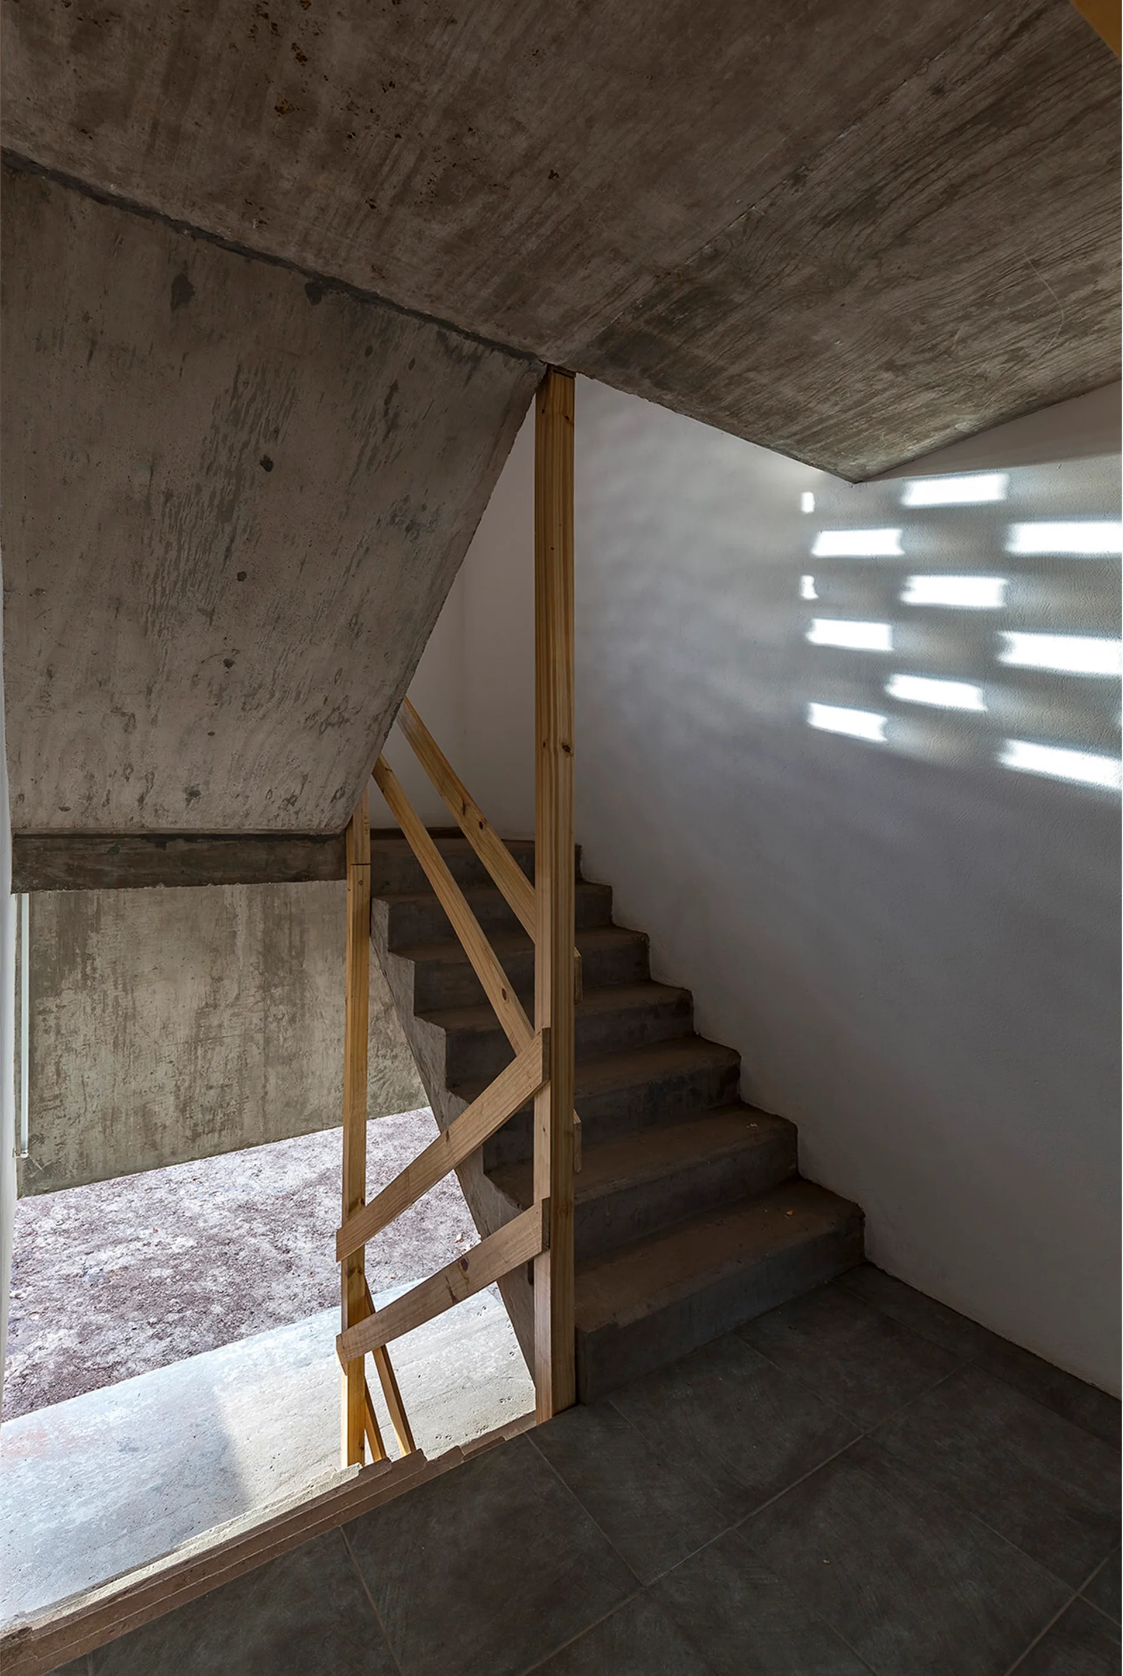
A raw concrete staircase with a simple light wood railing sits next to white walls and a perforated brick window screen that filters natural light.
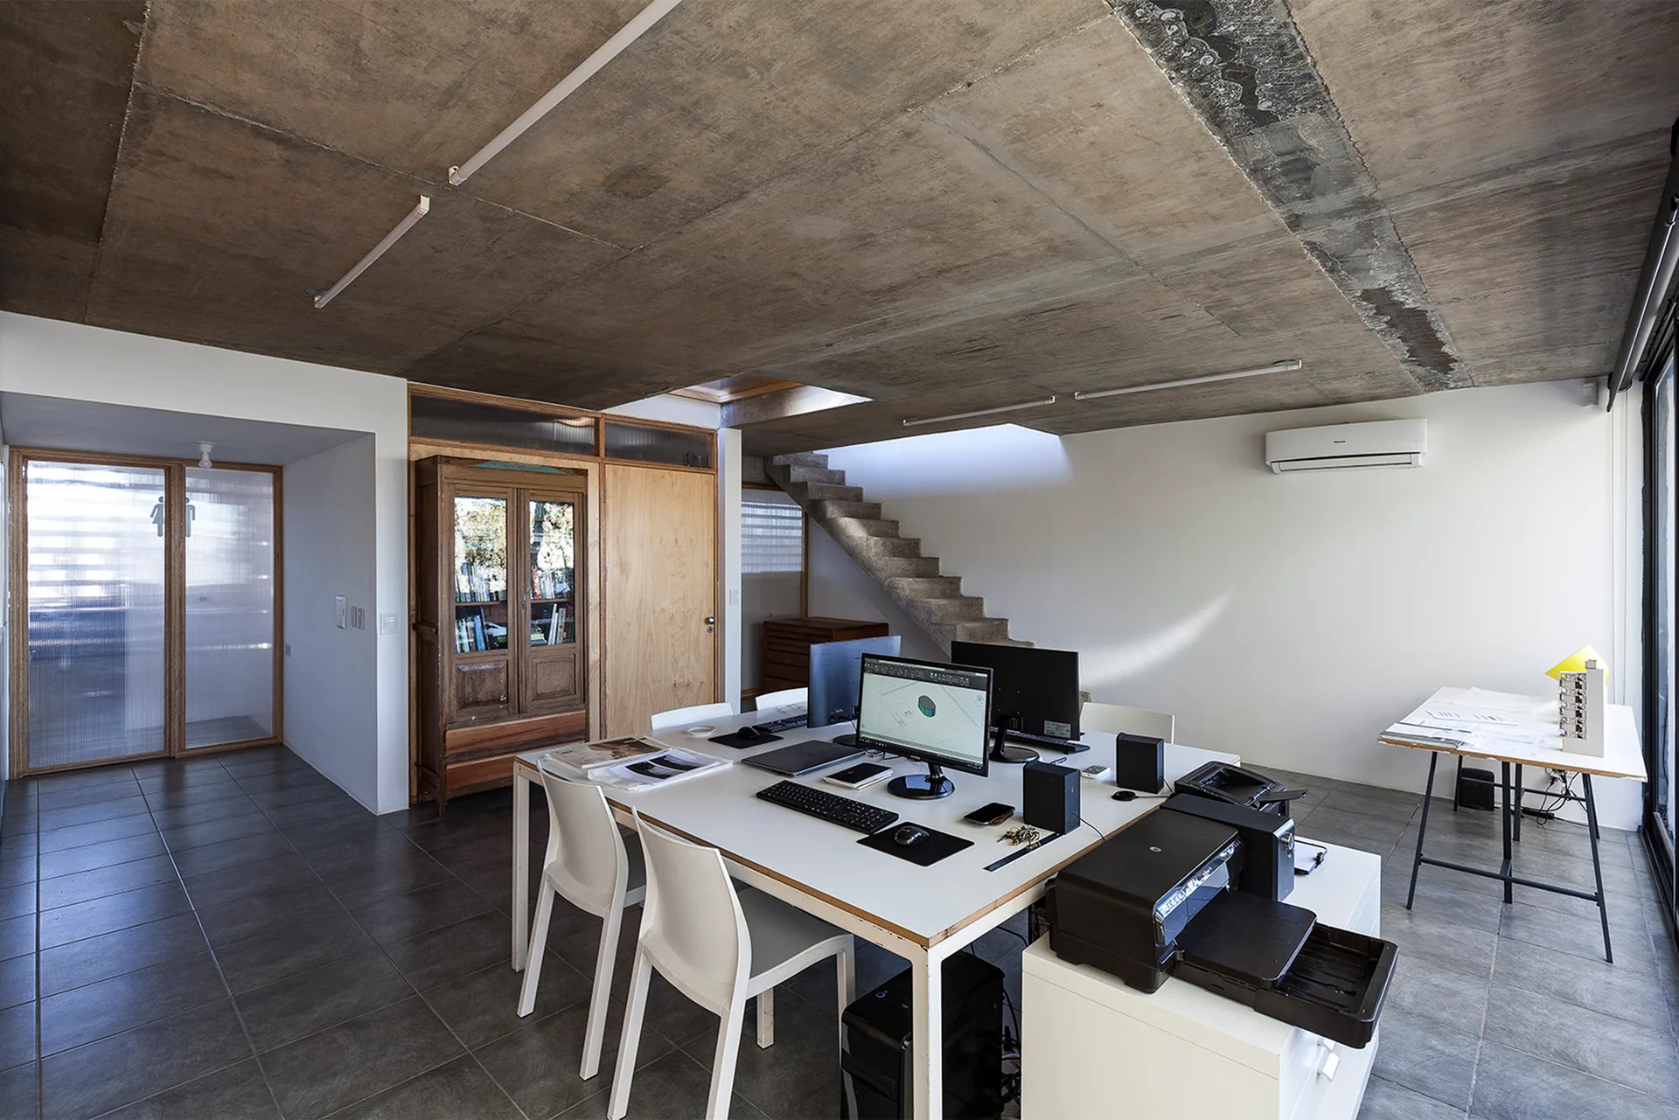
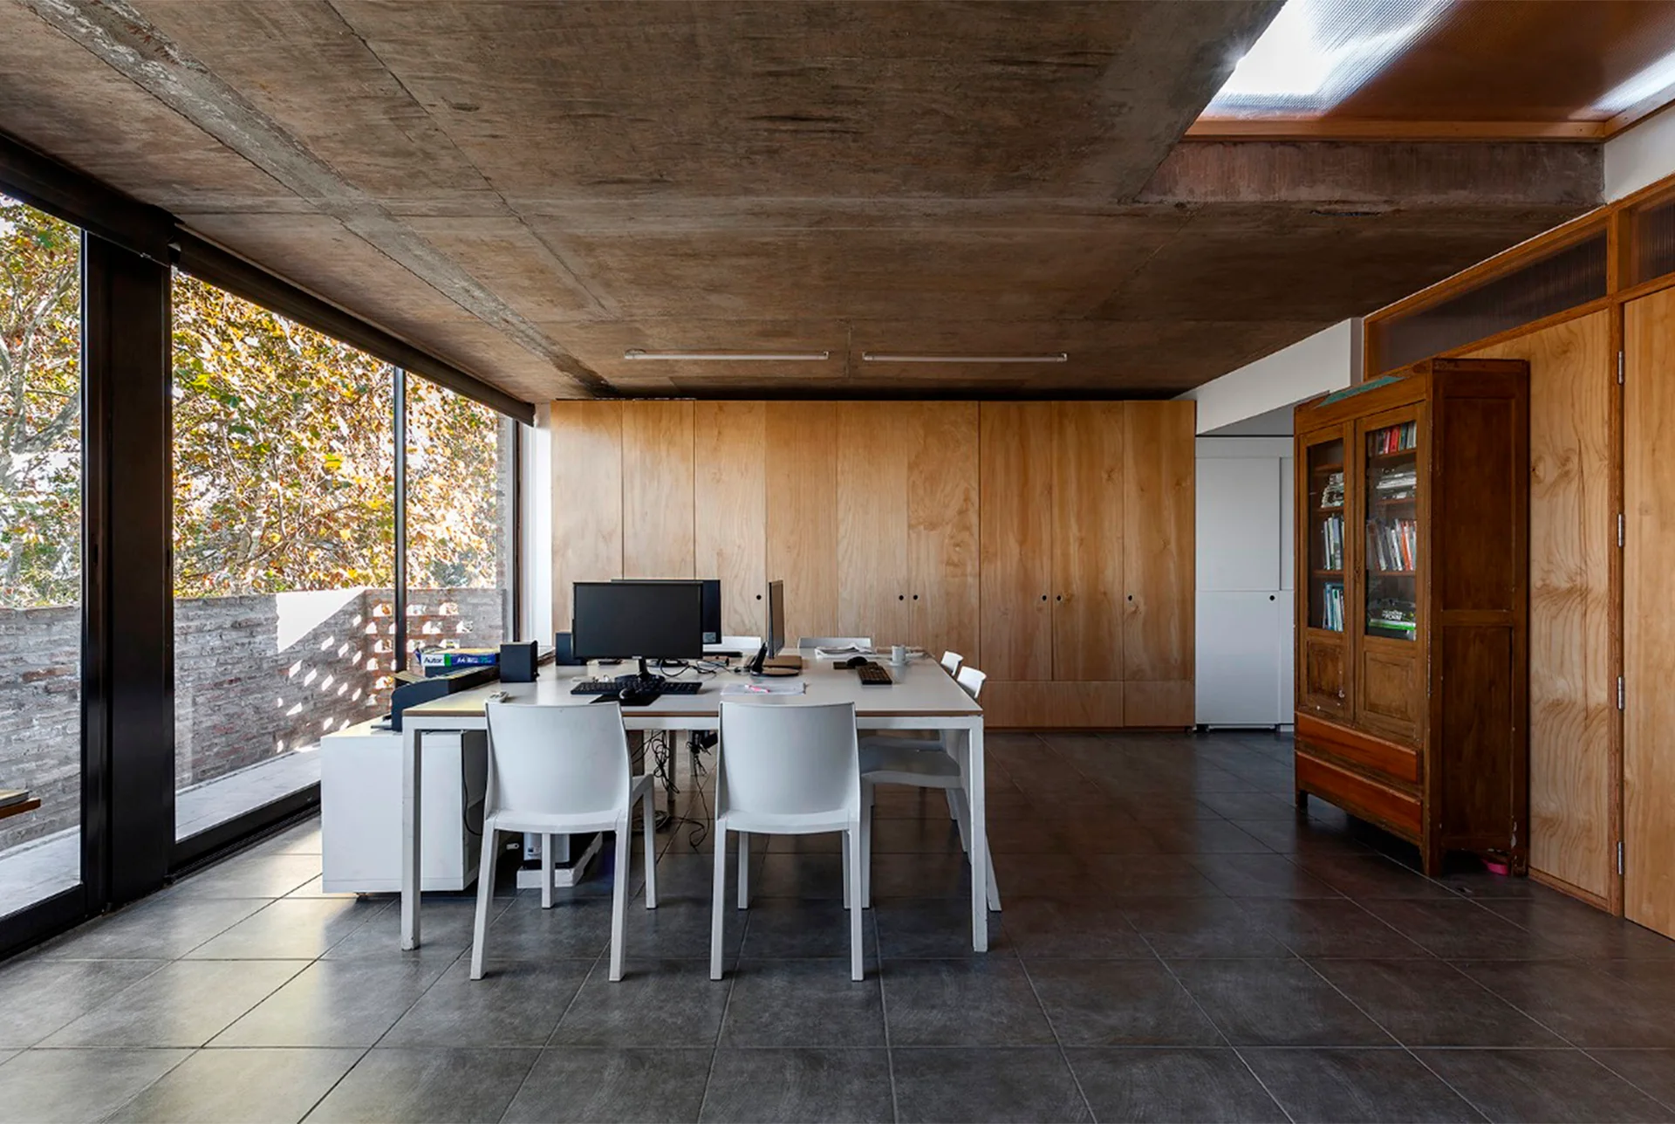
An industrial home office featuring a central white workstation desk, raw concrete ceilings, grey tiled flooring, and a concrete staircase.
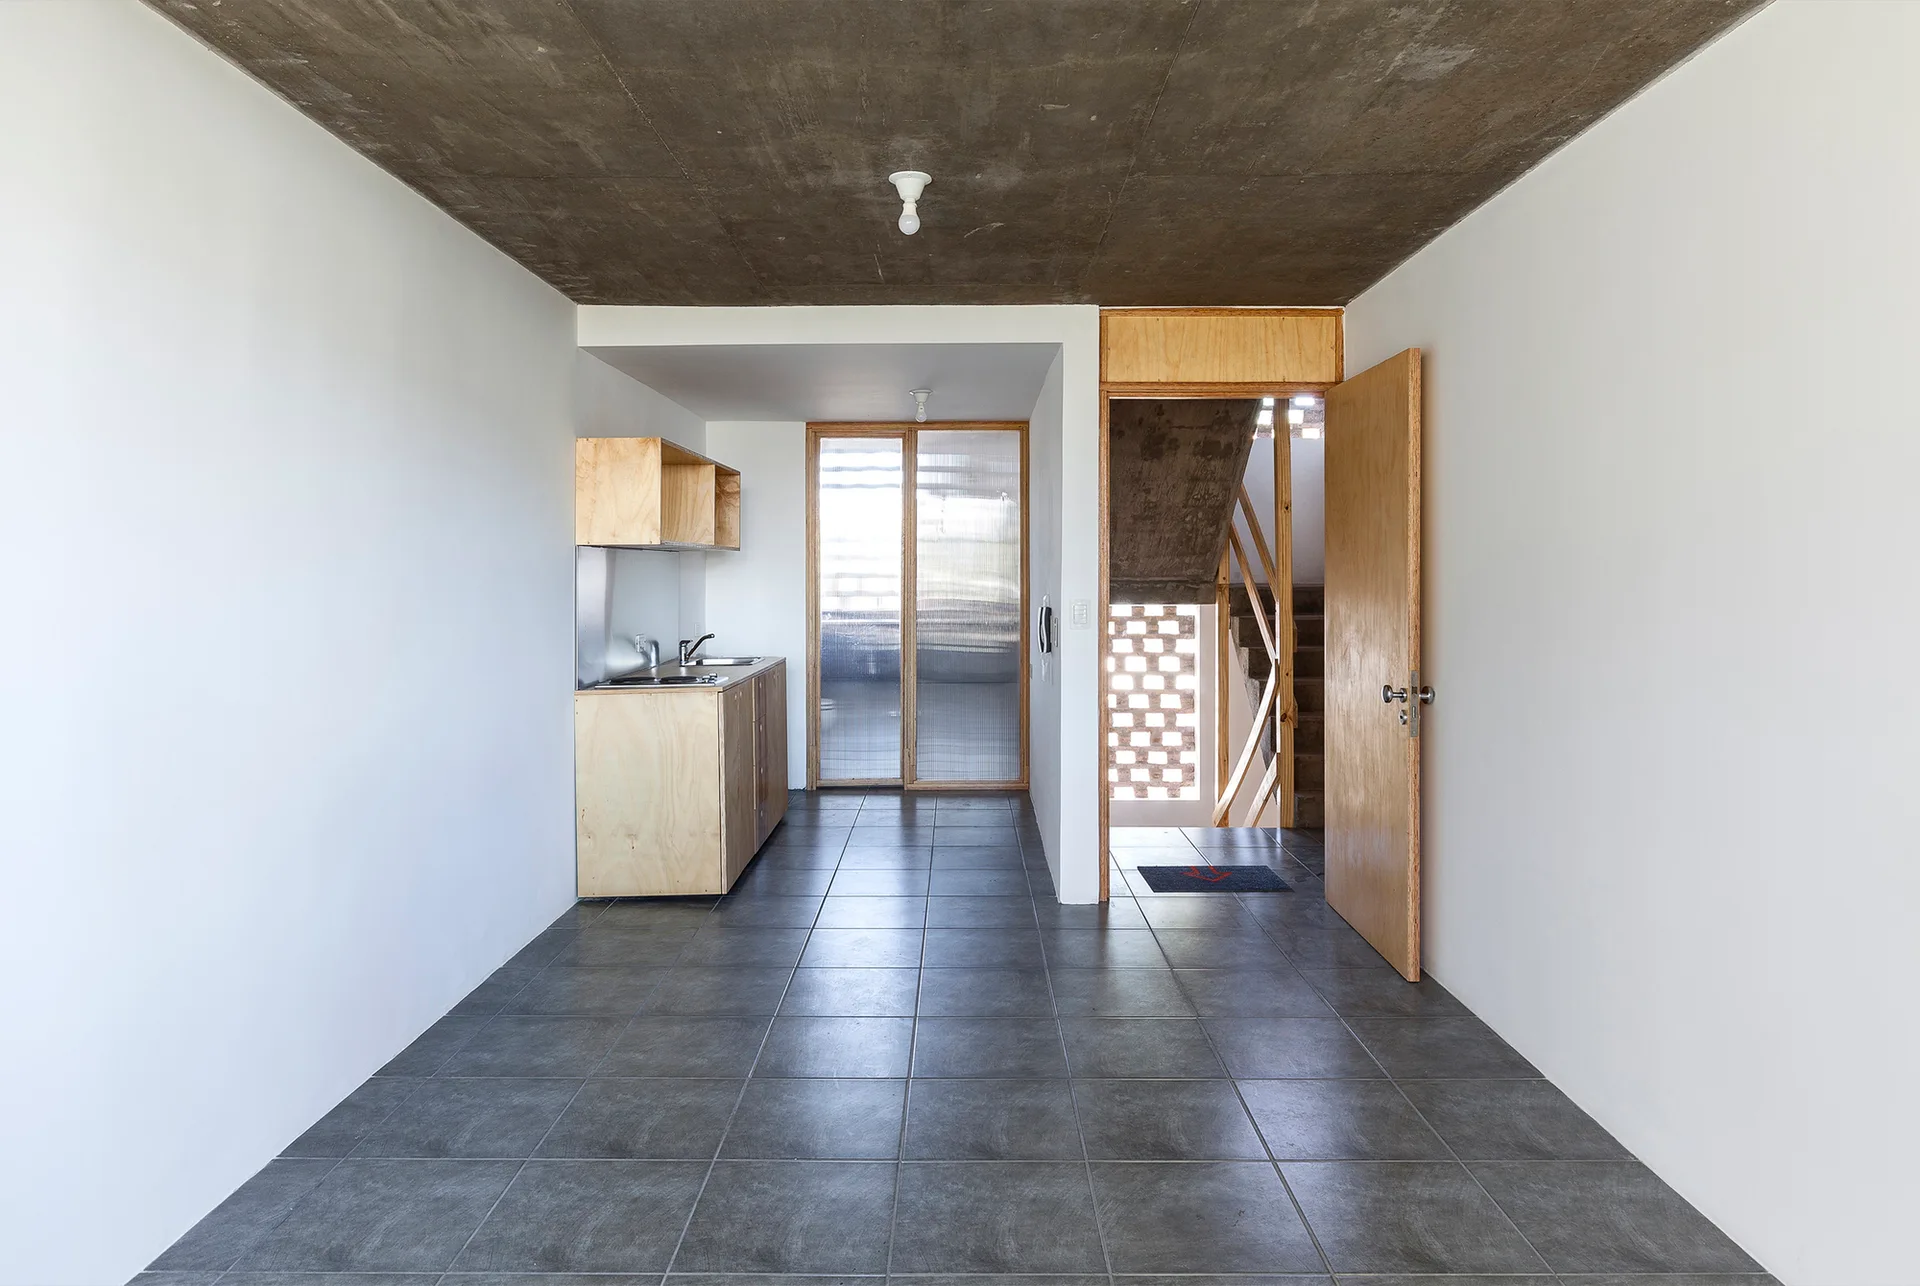
A minimalist kitchen interior with a concrete ceiling, grey tiled floor, plywood cabinetry, and a wooden door leading to a staircase.
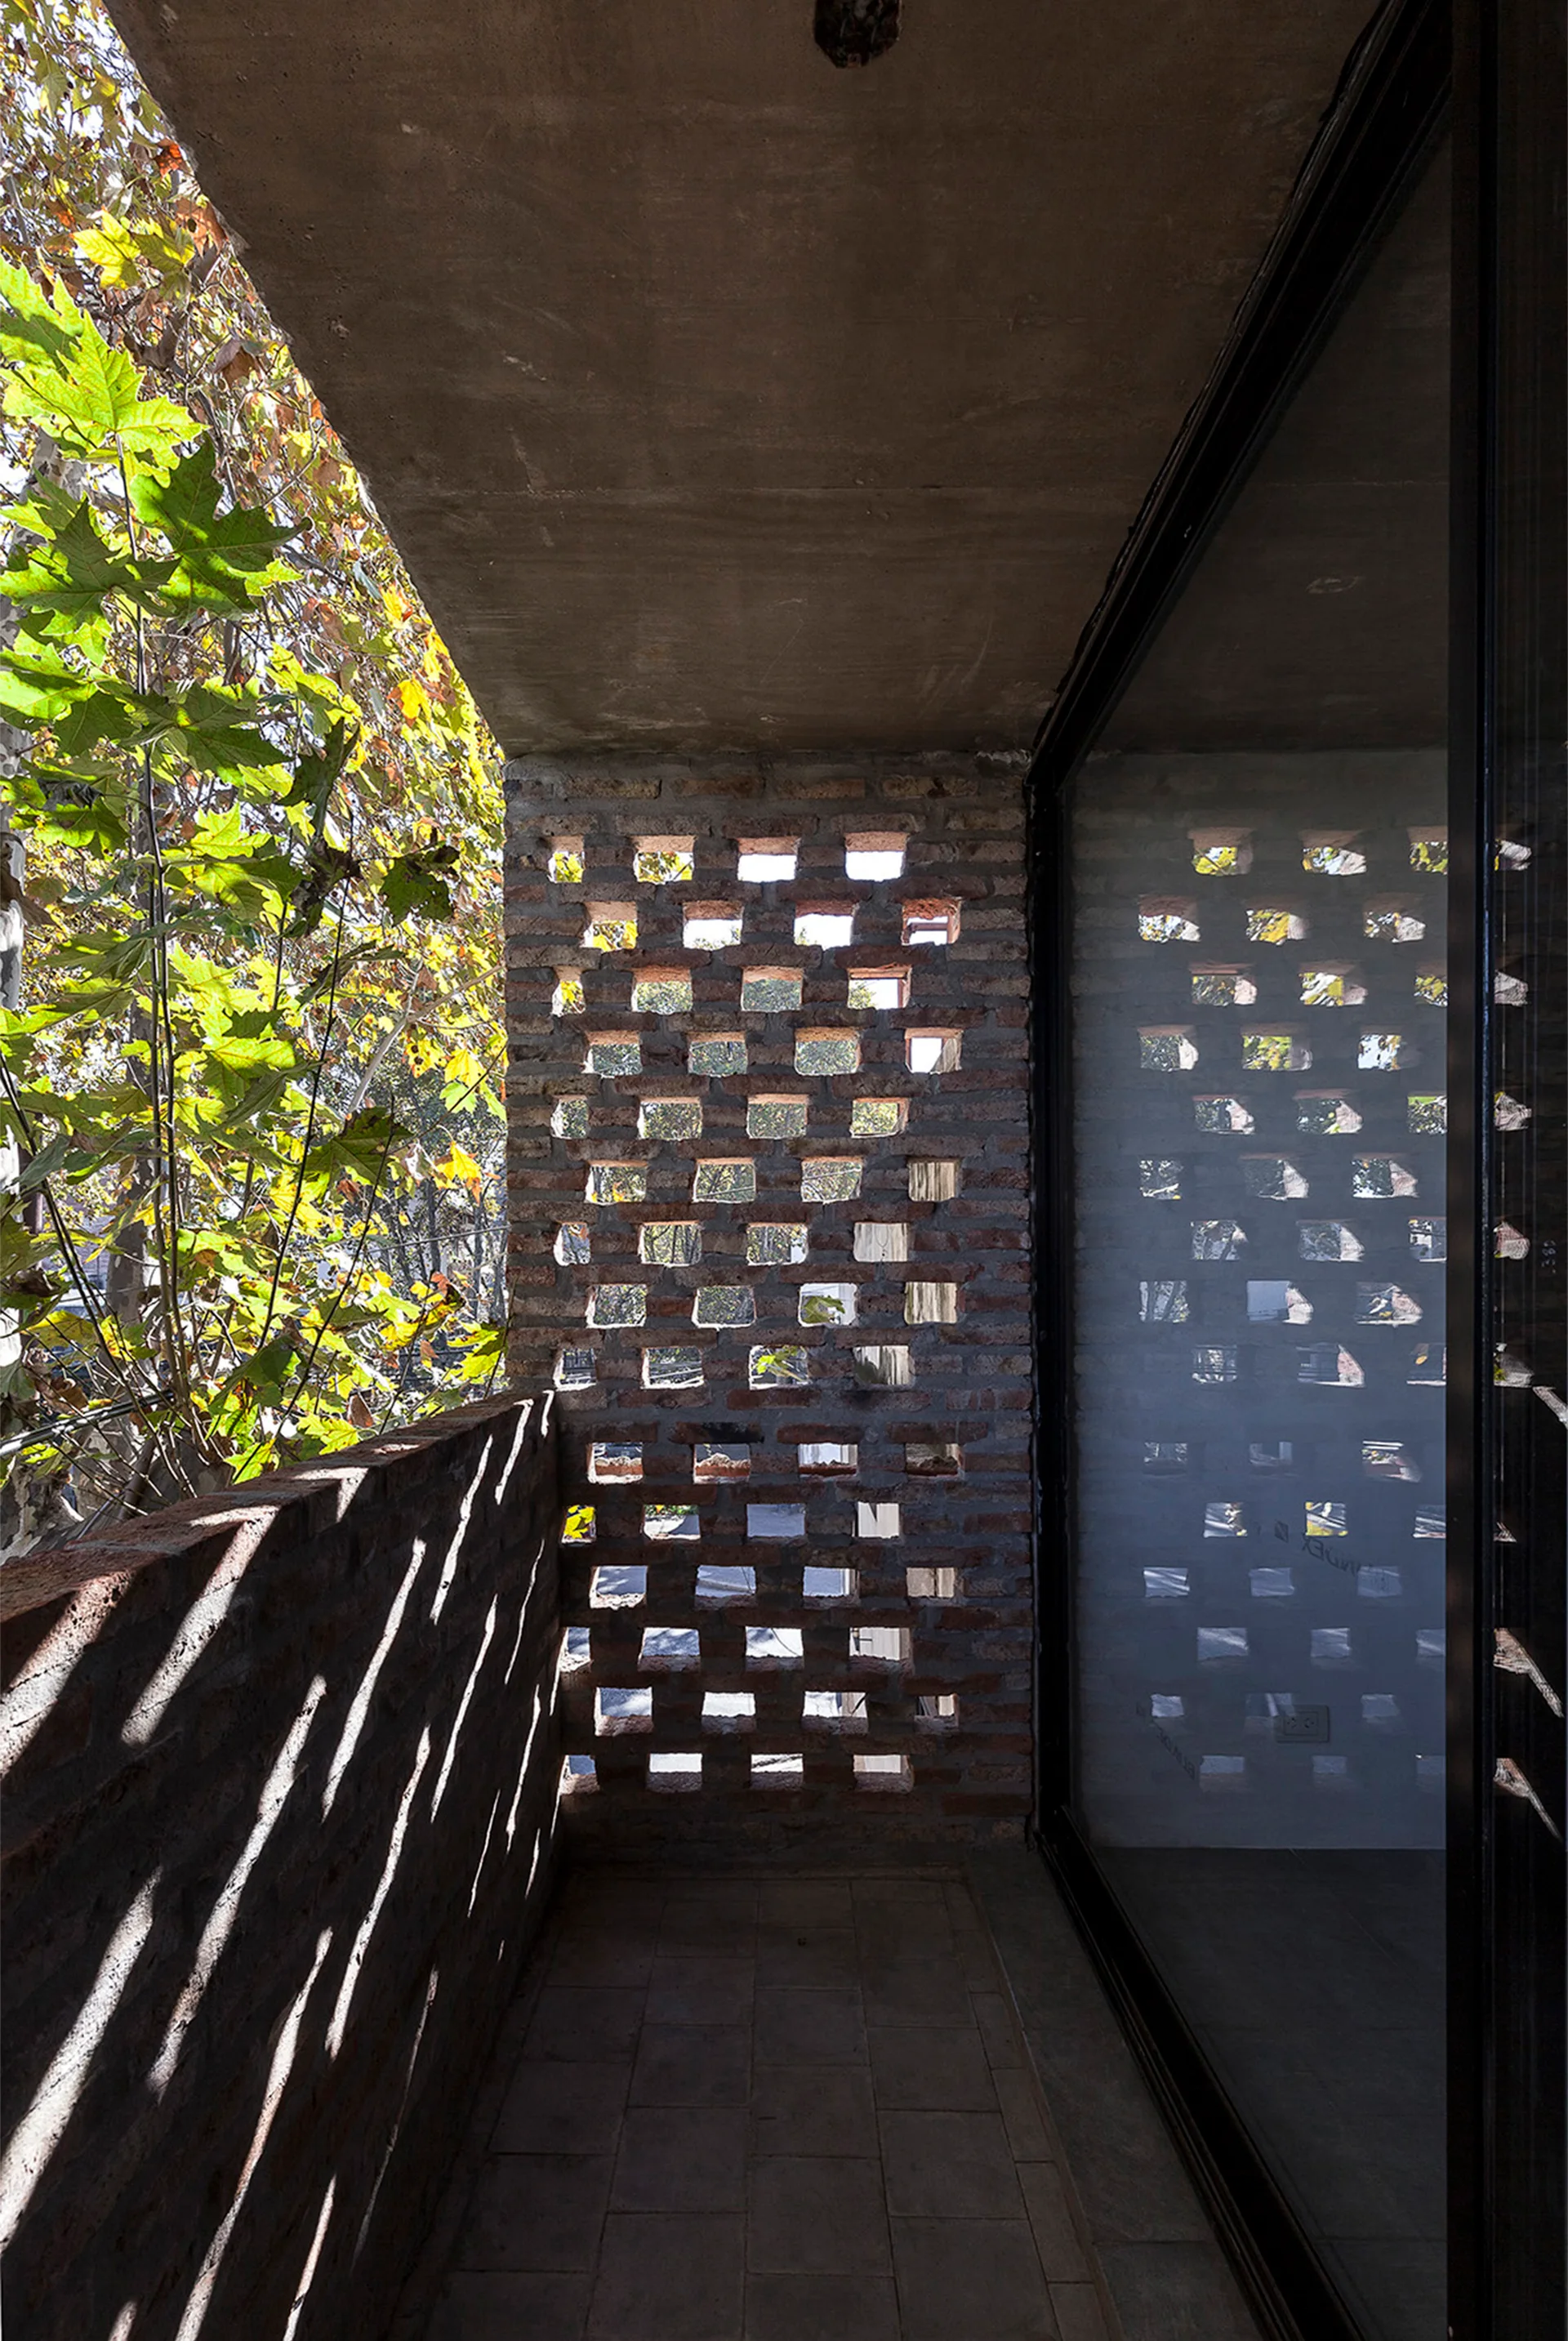
A modern outdoor balcony featuring a perforated red brick wall screen, an exposed concrete ceiling, and a sliding glass door.
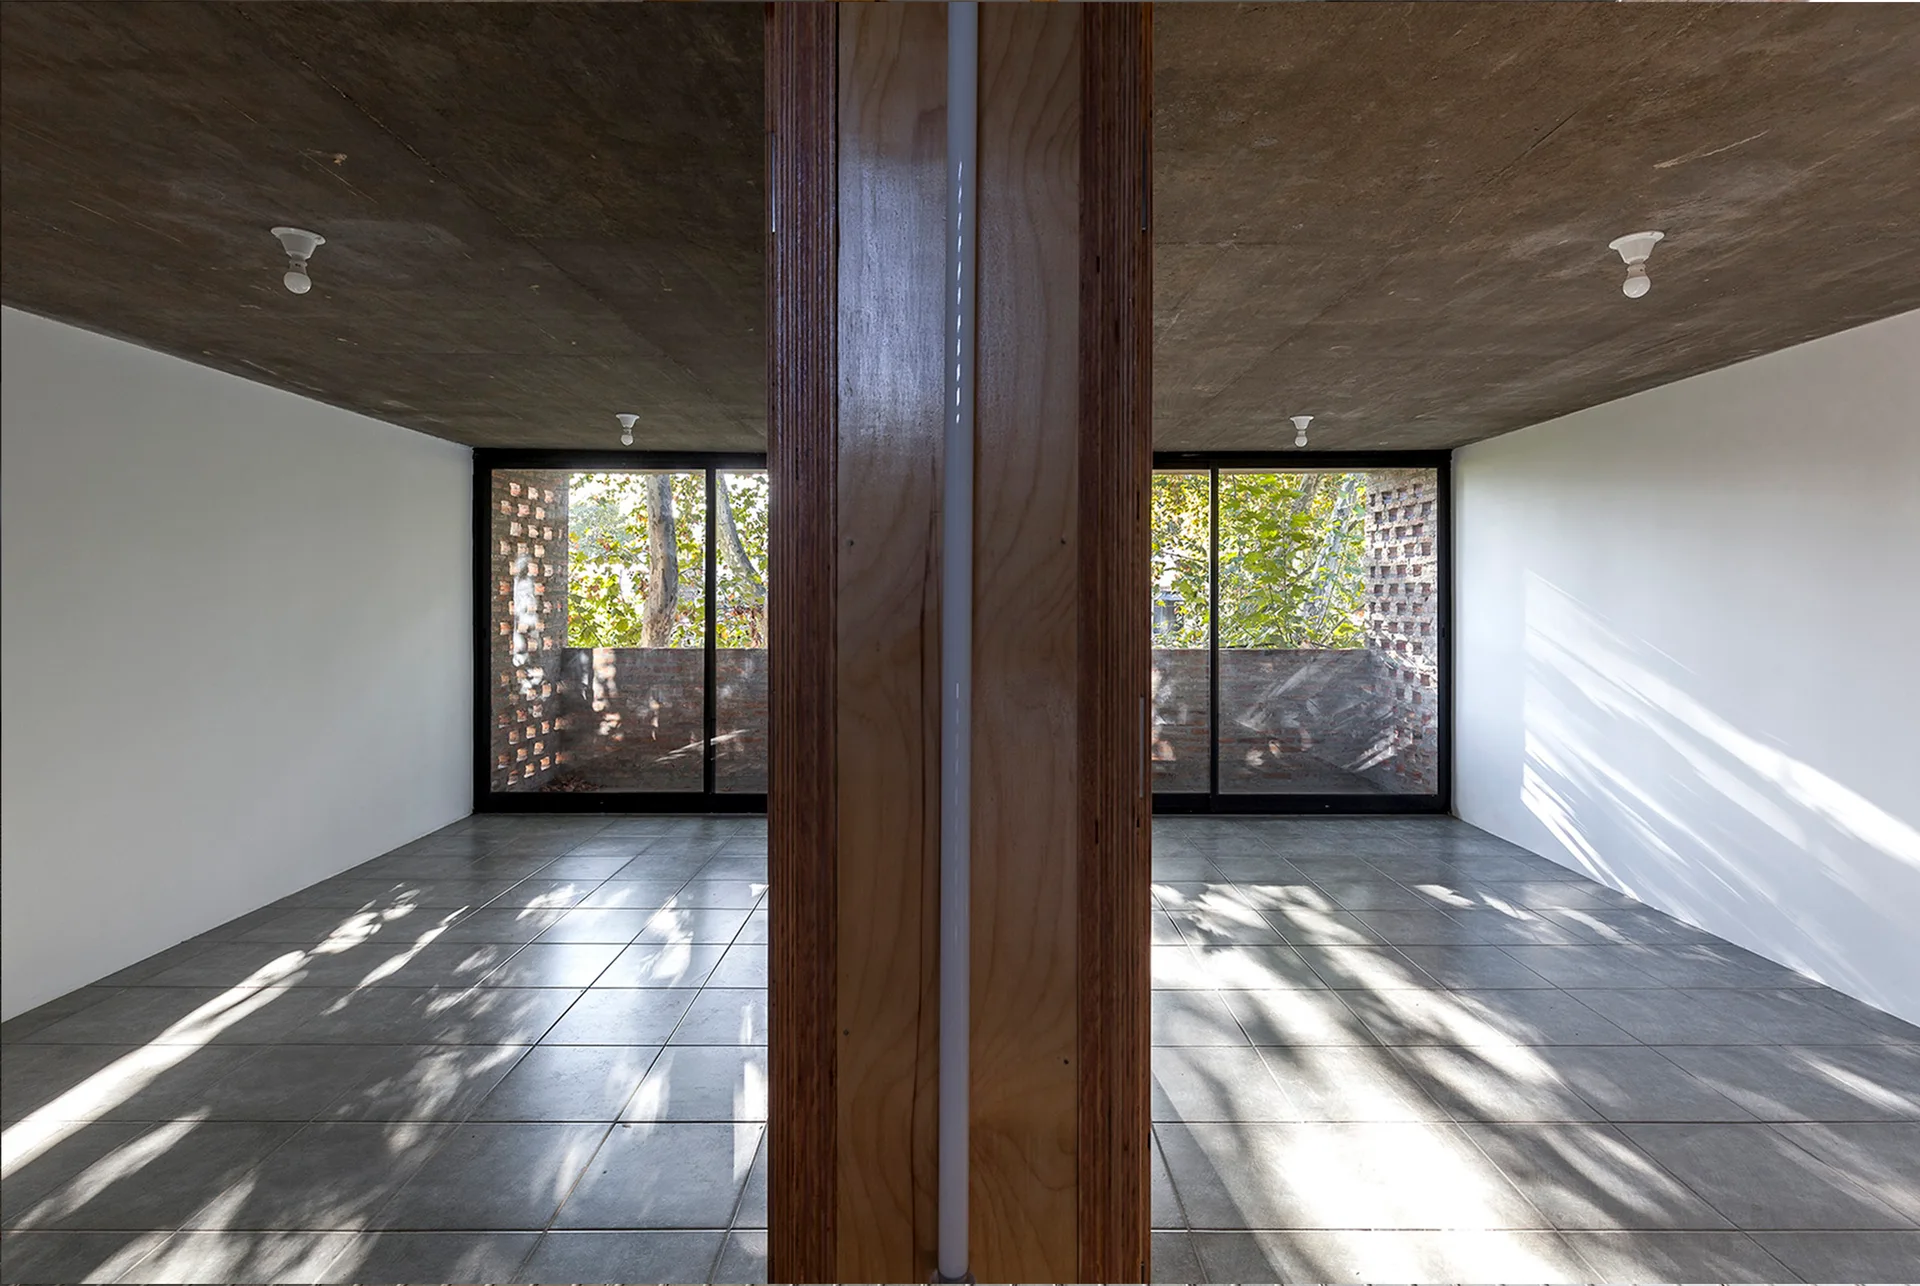
An empty minimalist room featuring a central wood partition, raw concrete ceiling, gray tiled floor, and large sliding glass windows.
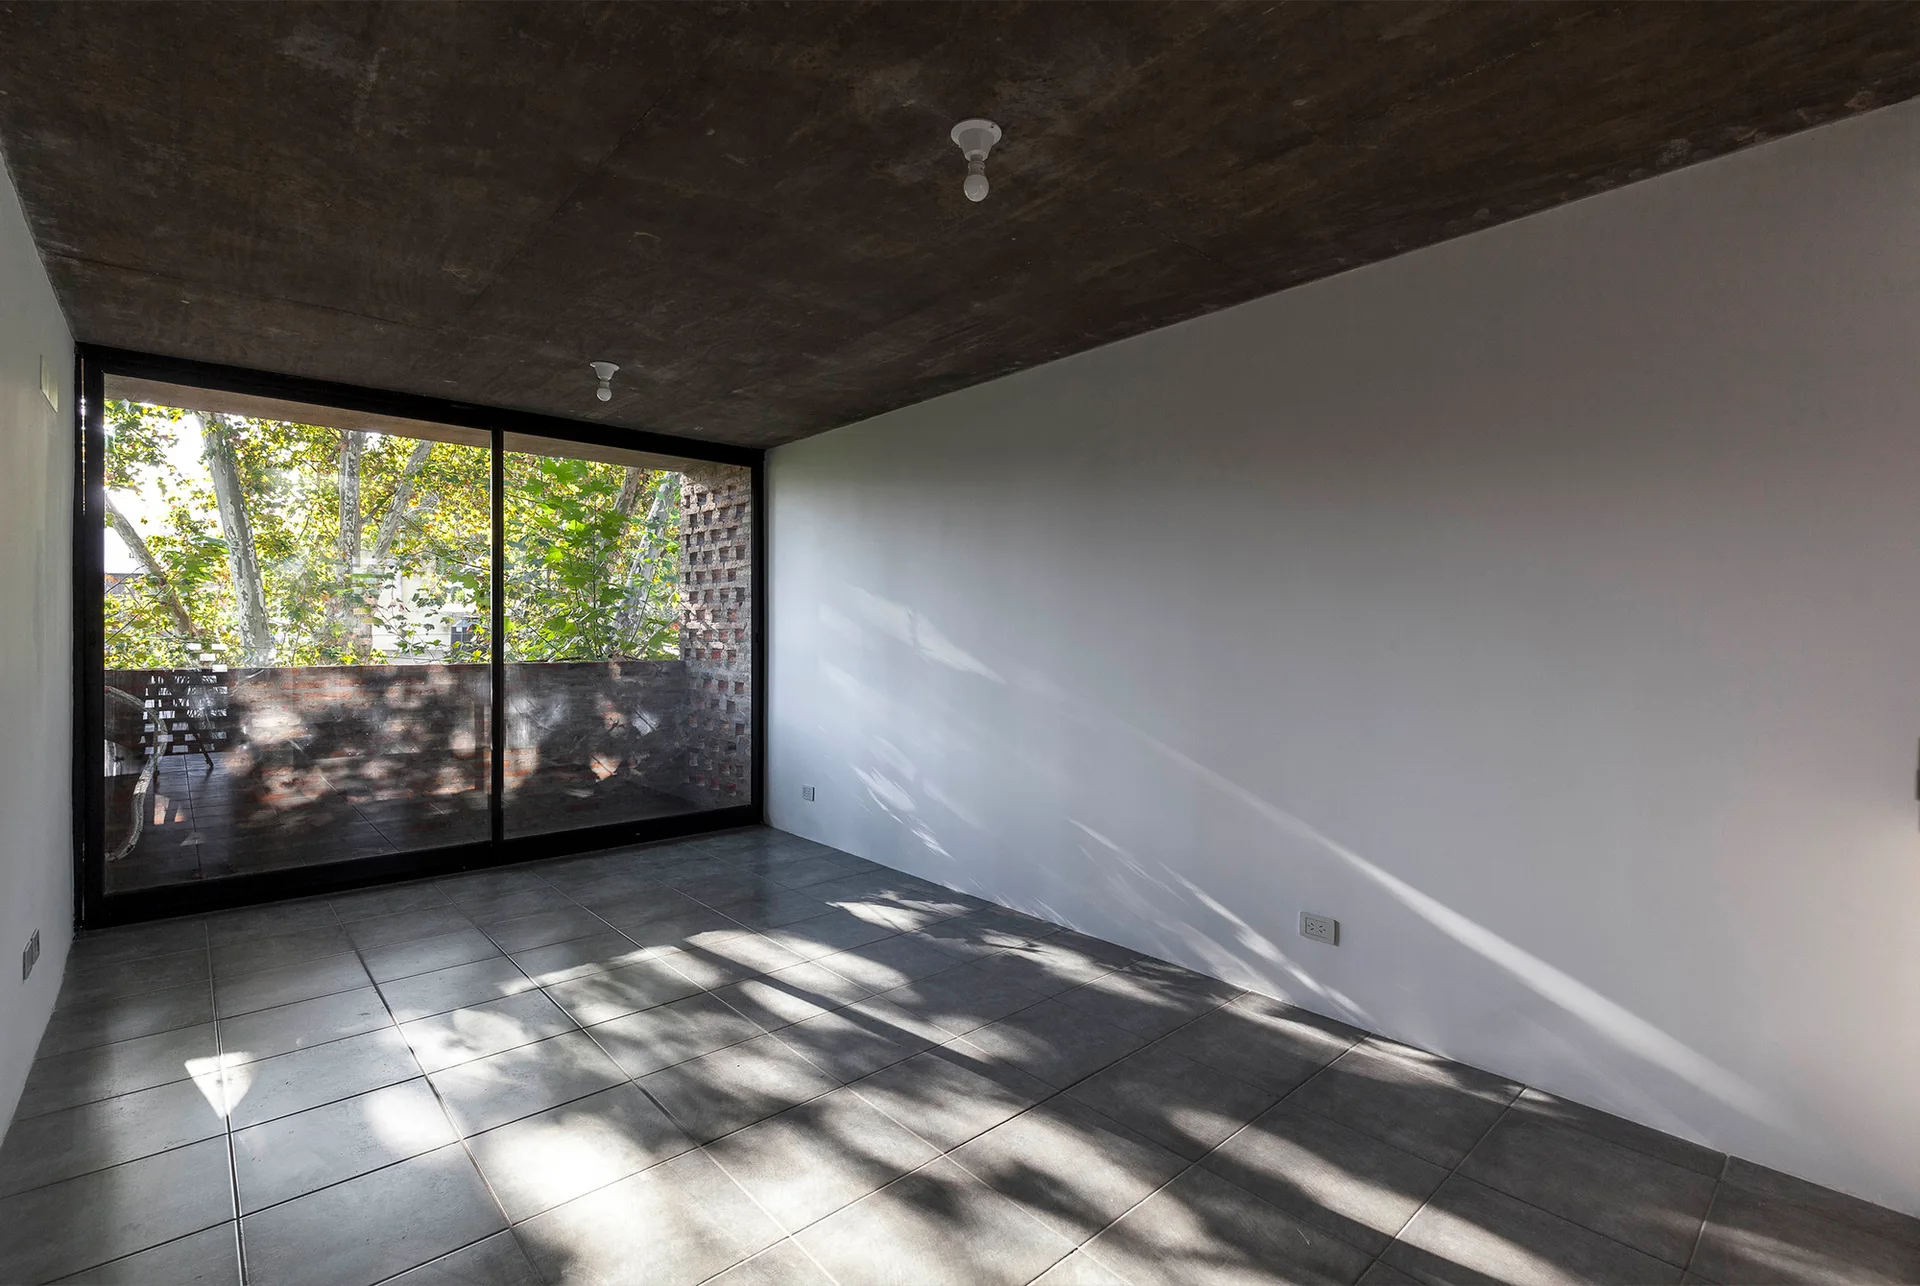
An empty minimalist room featuring an exposed concrete ceiling, plain white walls, grey tiled flooring, and a large sliding glass door opening to a balcony.
An interior concrete staircase featuring a simple wooden timber railing against white plaster walls with geometric sunlight patterns.
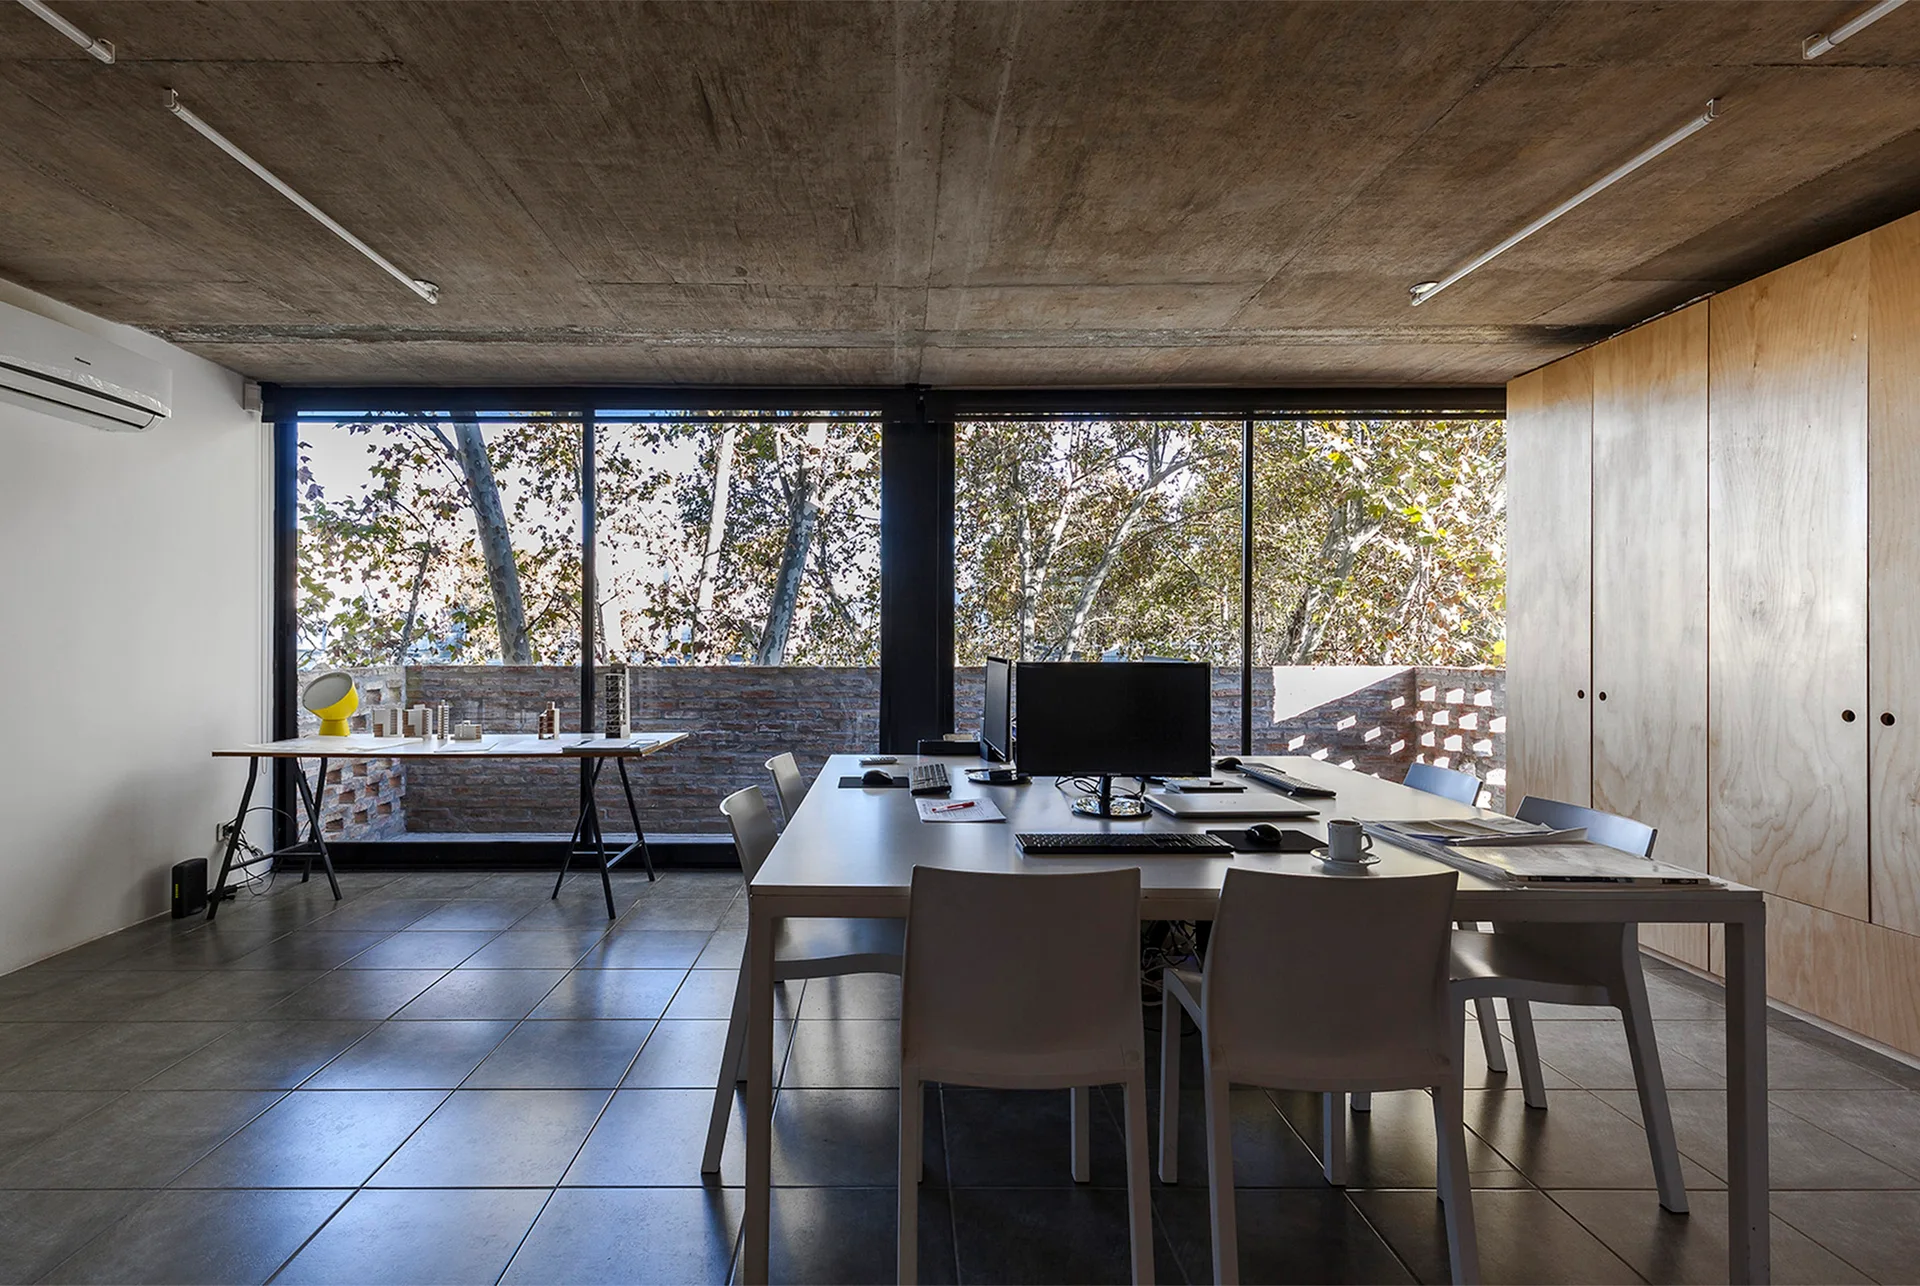
A minimalist home office features a large central desk with white chairs, a raw concrete ceiling, and a full wall of wood cabinetry.
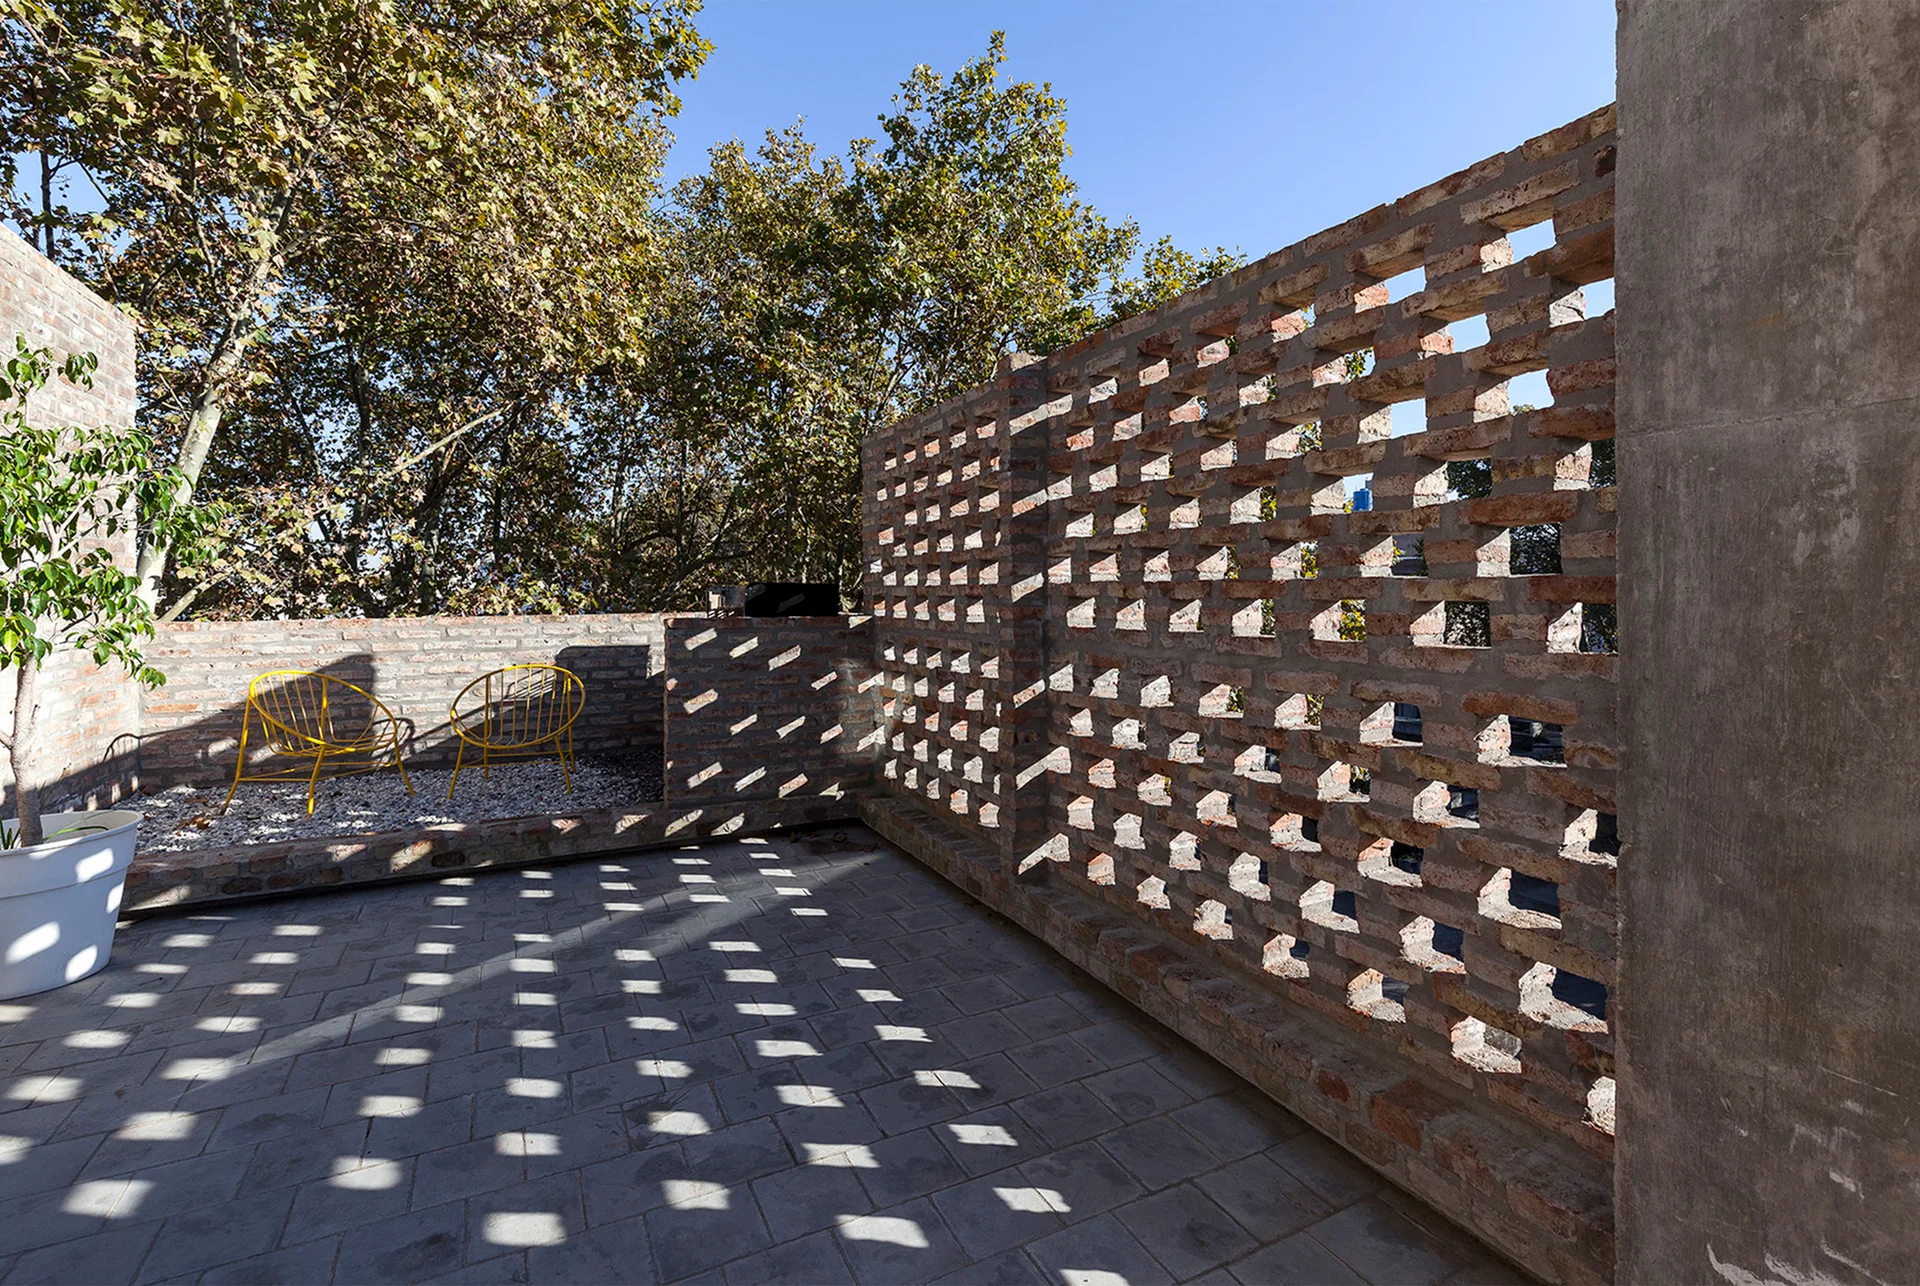
A modern paved stone terrace features a perforated brick screen wall casting geometric shadow patterns, with yellow metal chairs in the background.