Skip to content

PROJECT

Fearins Welch Interior Design Brooklyn Townhouse

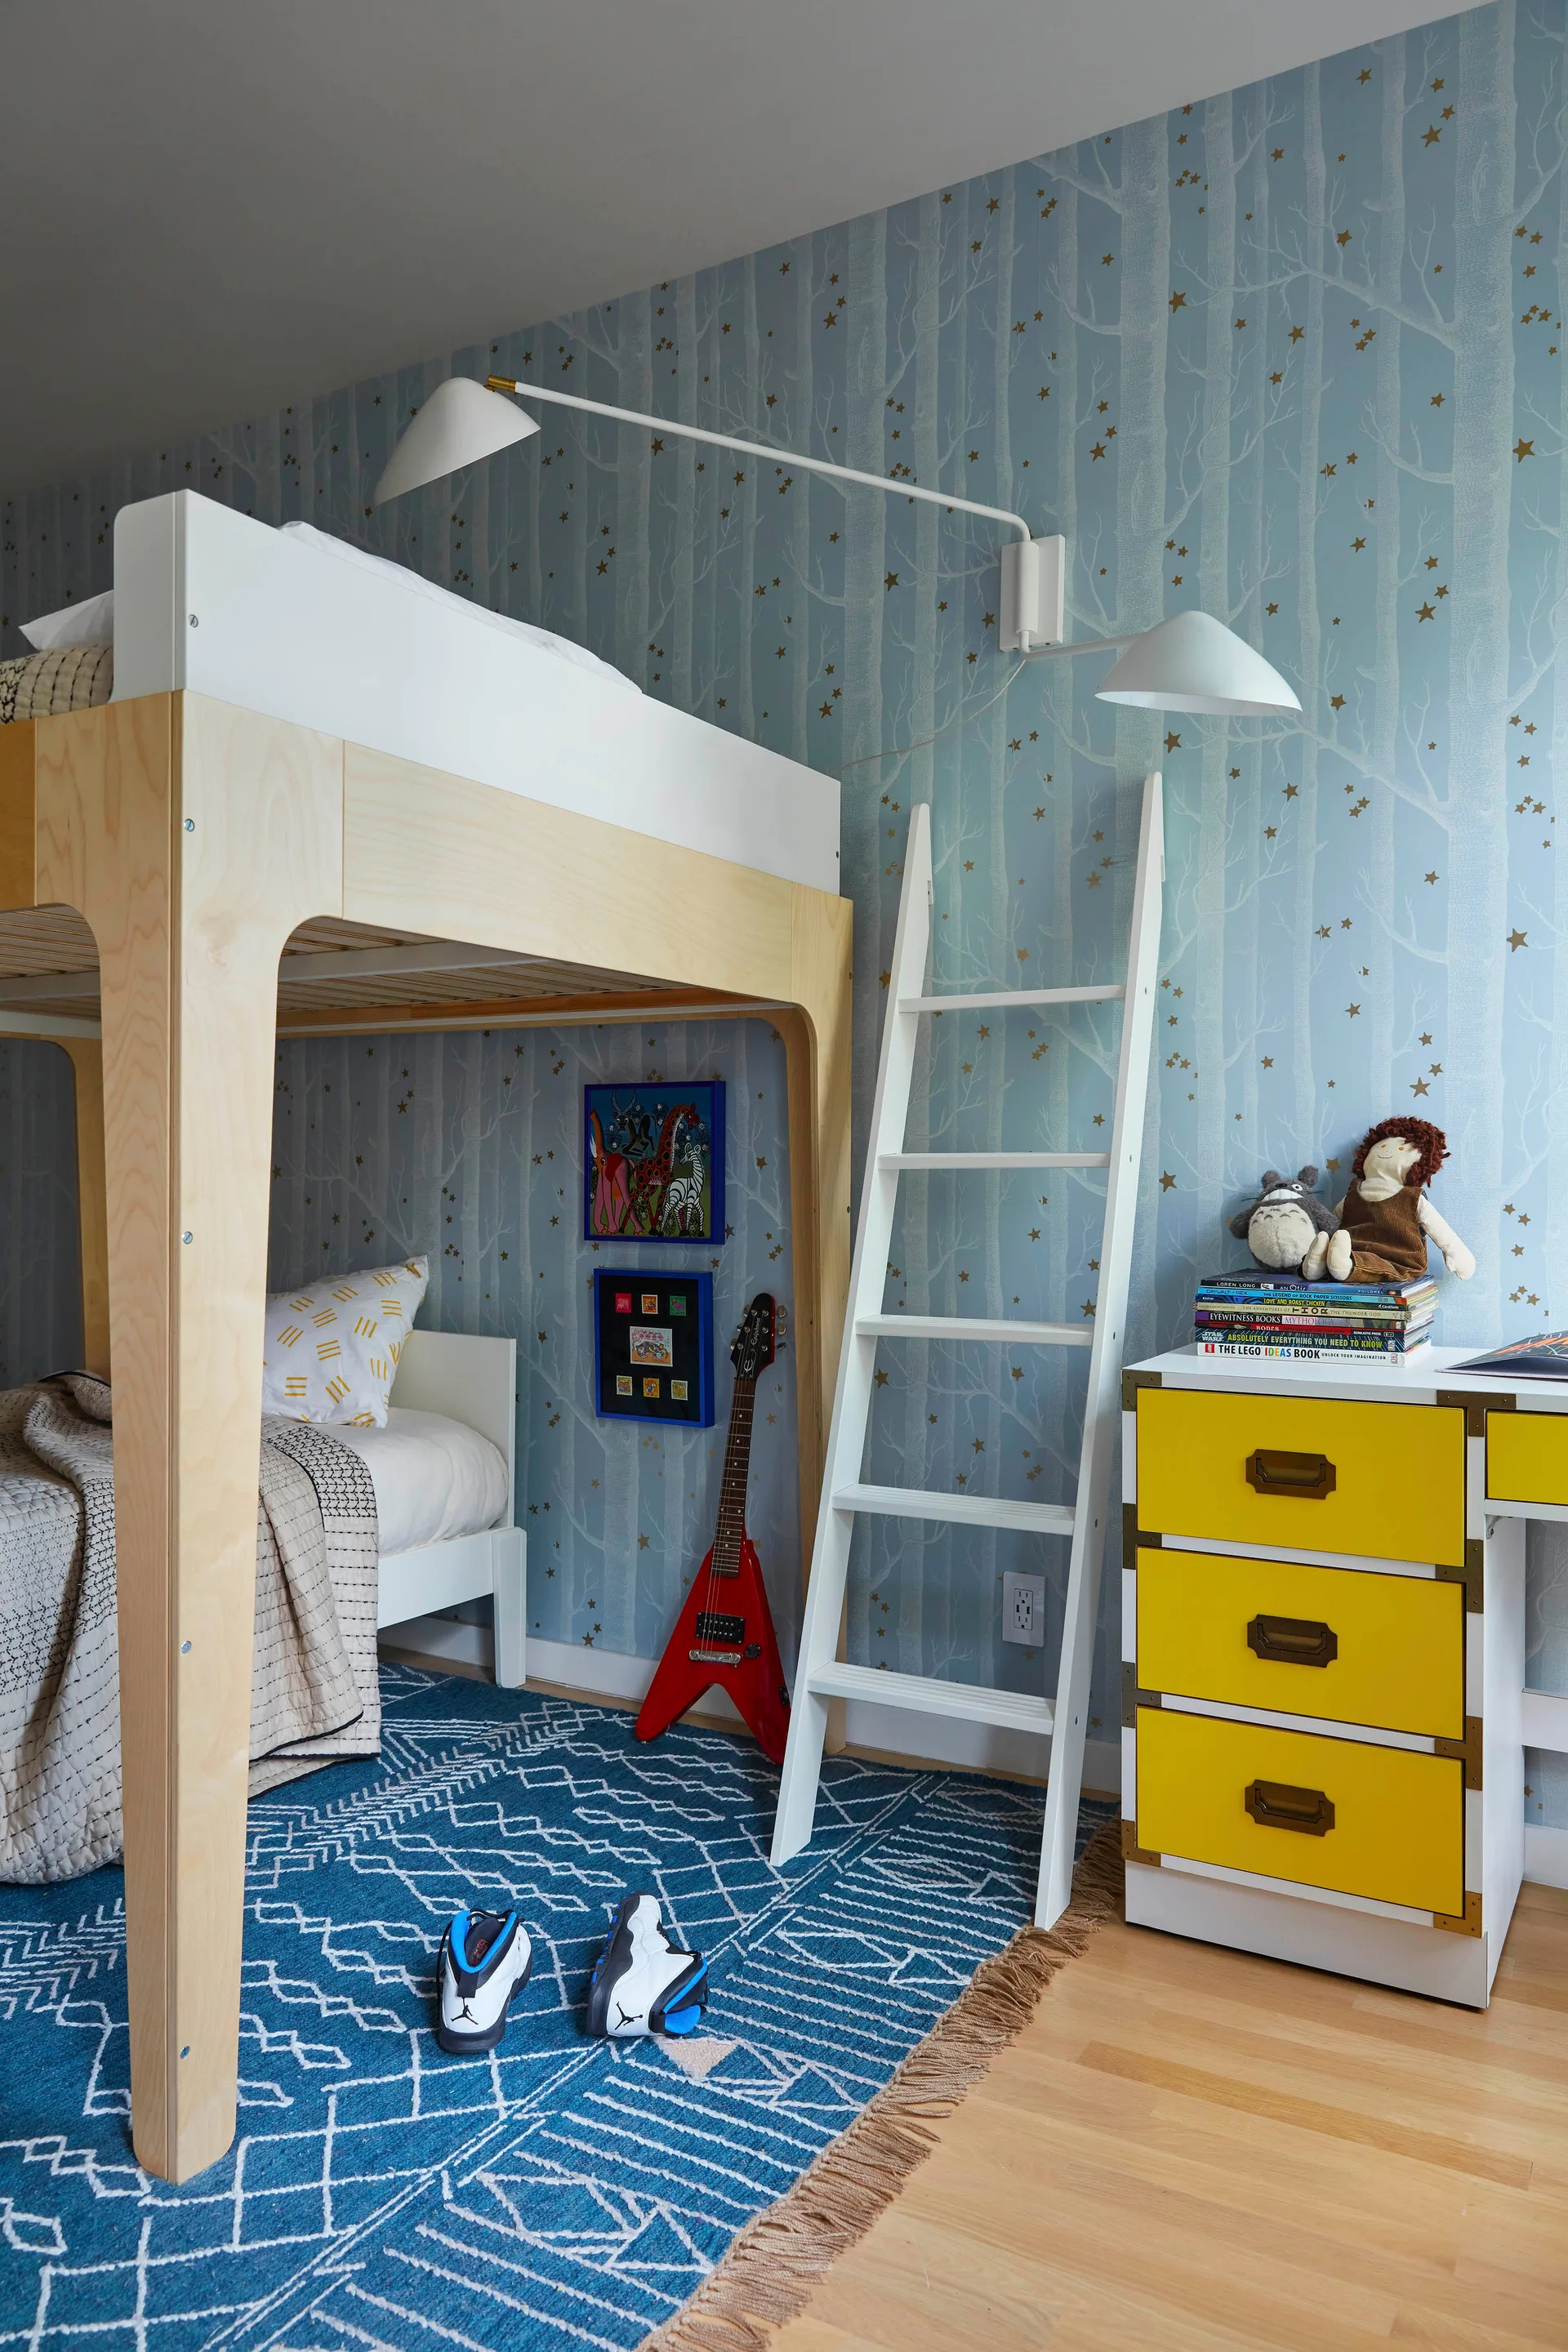
A children's bedroom features a light wood bunk bed, a blue forest-patterned wallpaper, a white ladder, a blue geometric rug, and a yellow drawer unit.
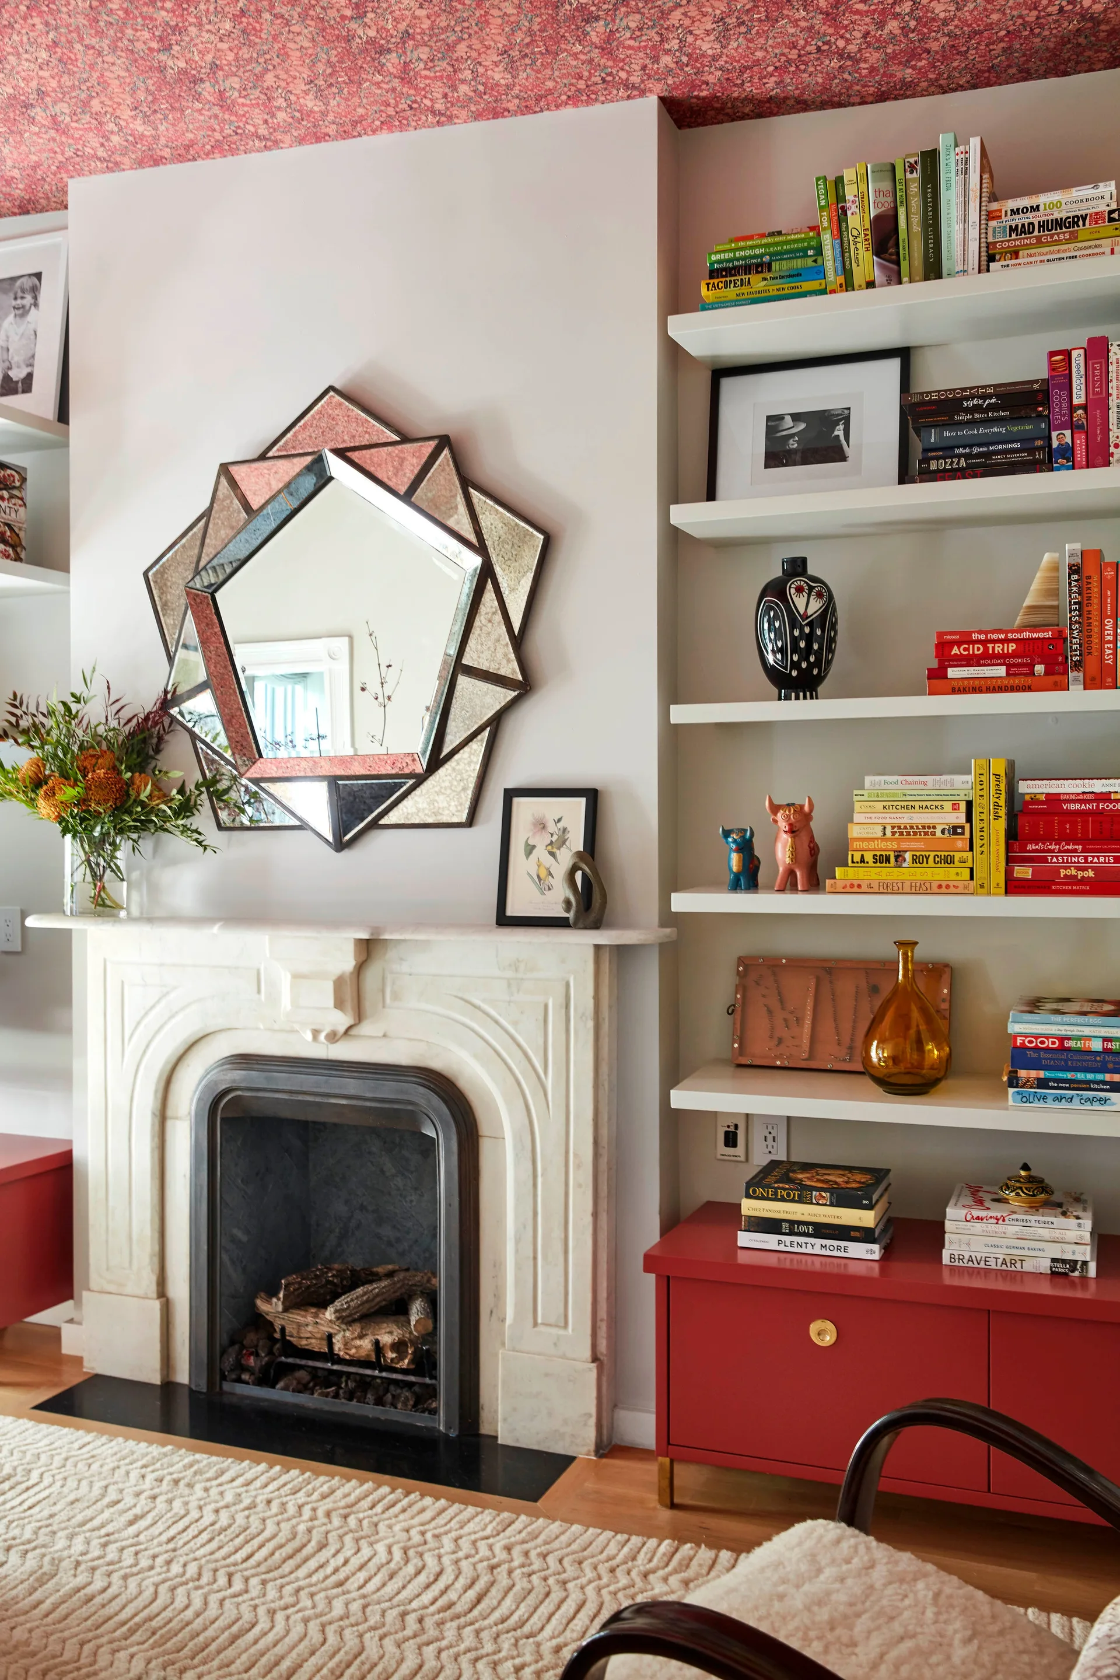
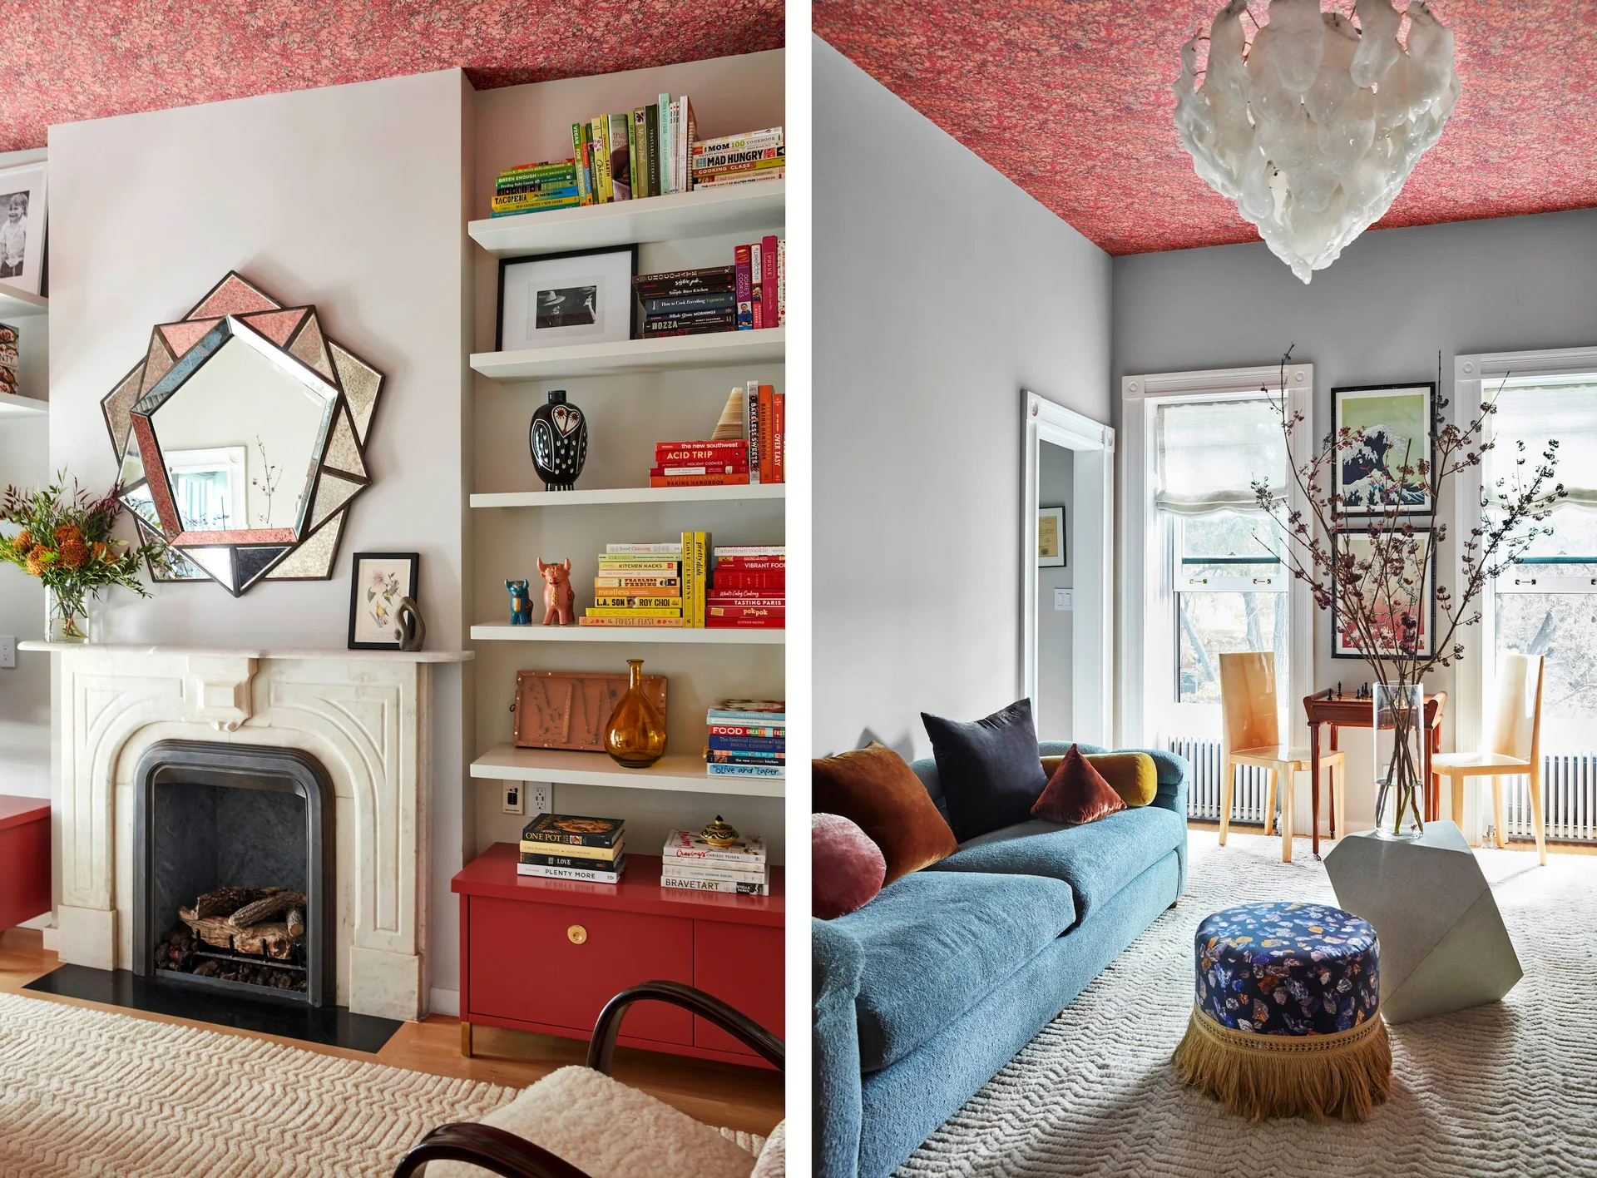
A marble fireplace with a geometric starburst mirror is flanked by white bookshelves and a red base cabinet under a patterned red ceiling.
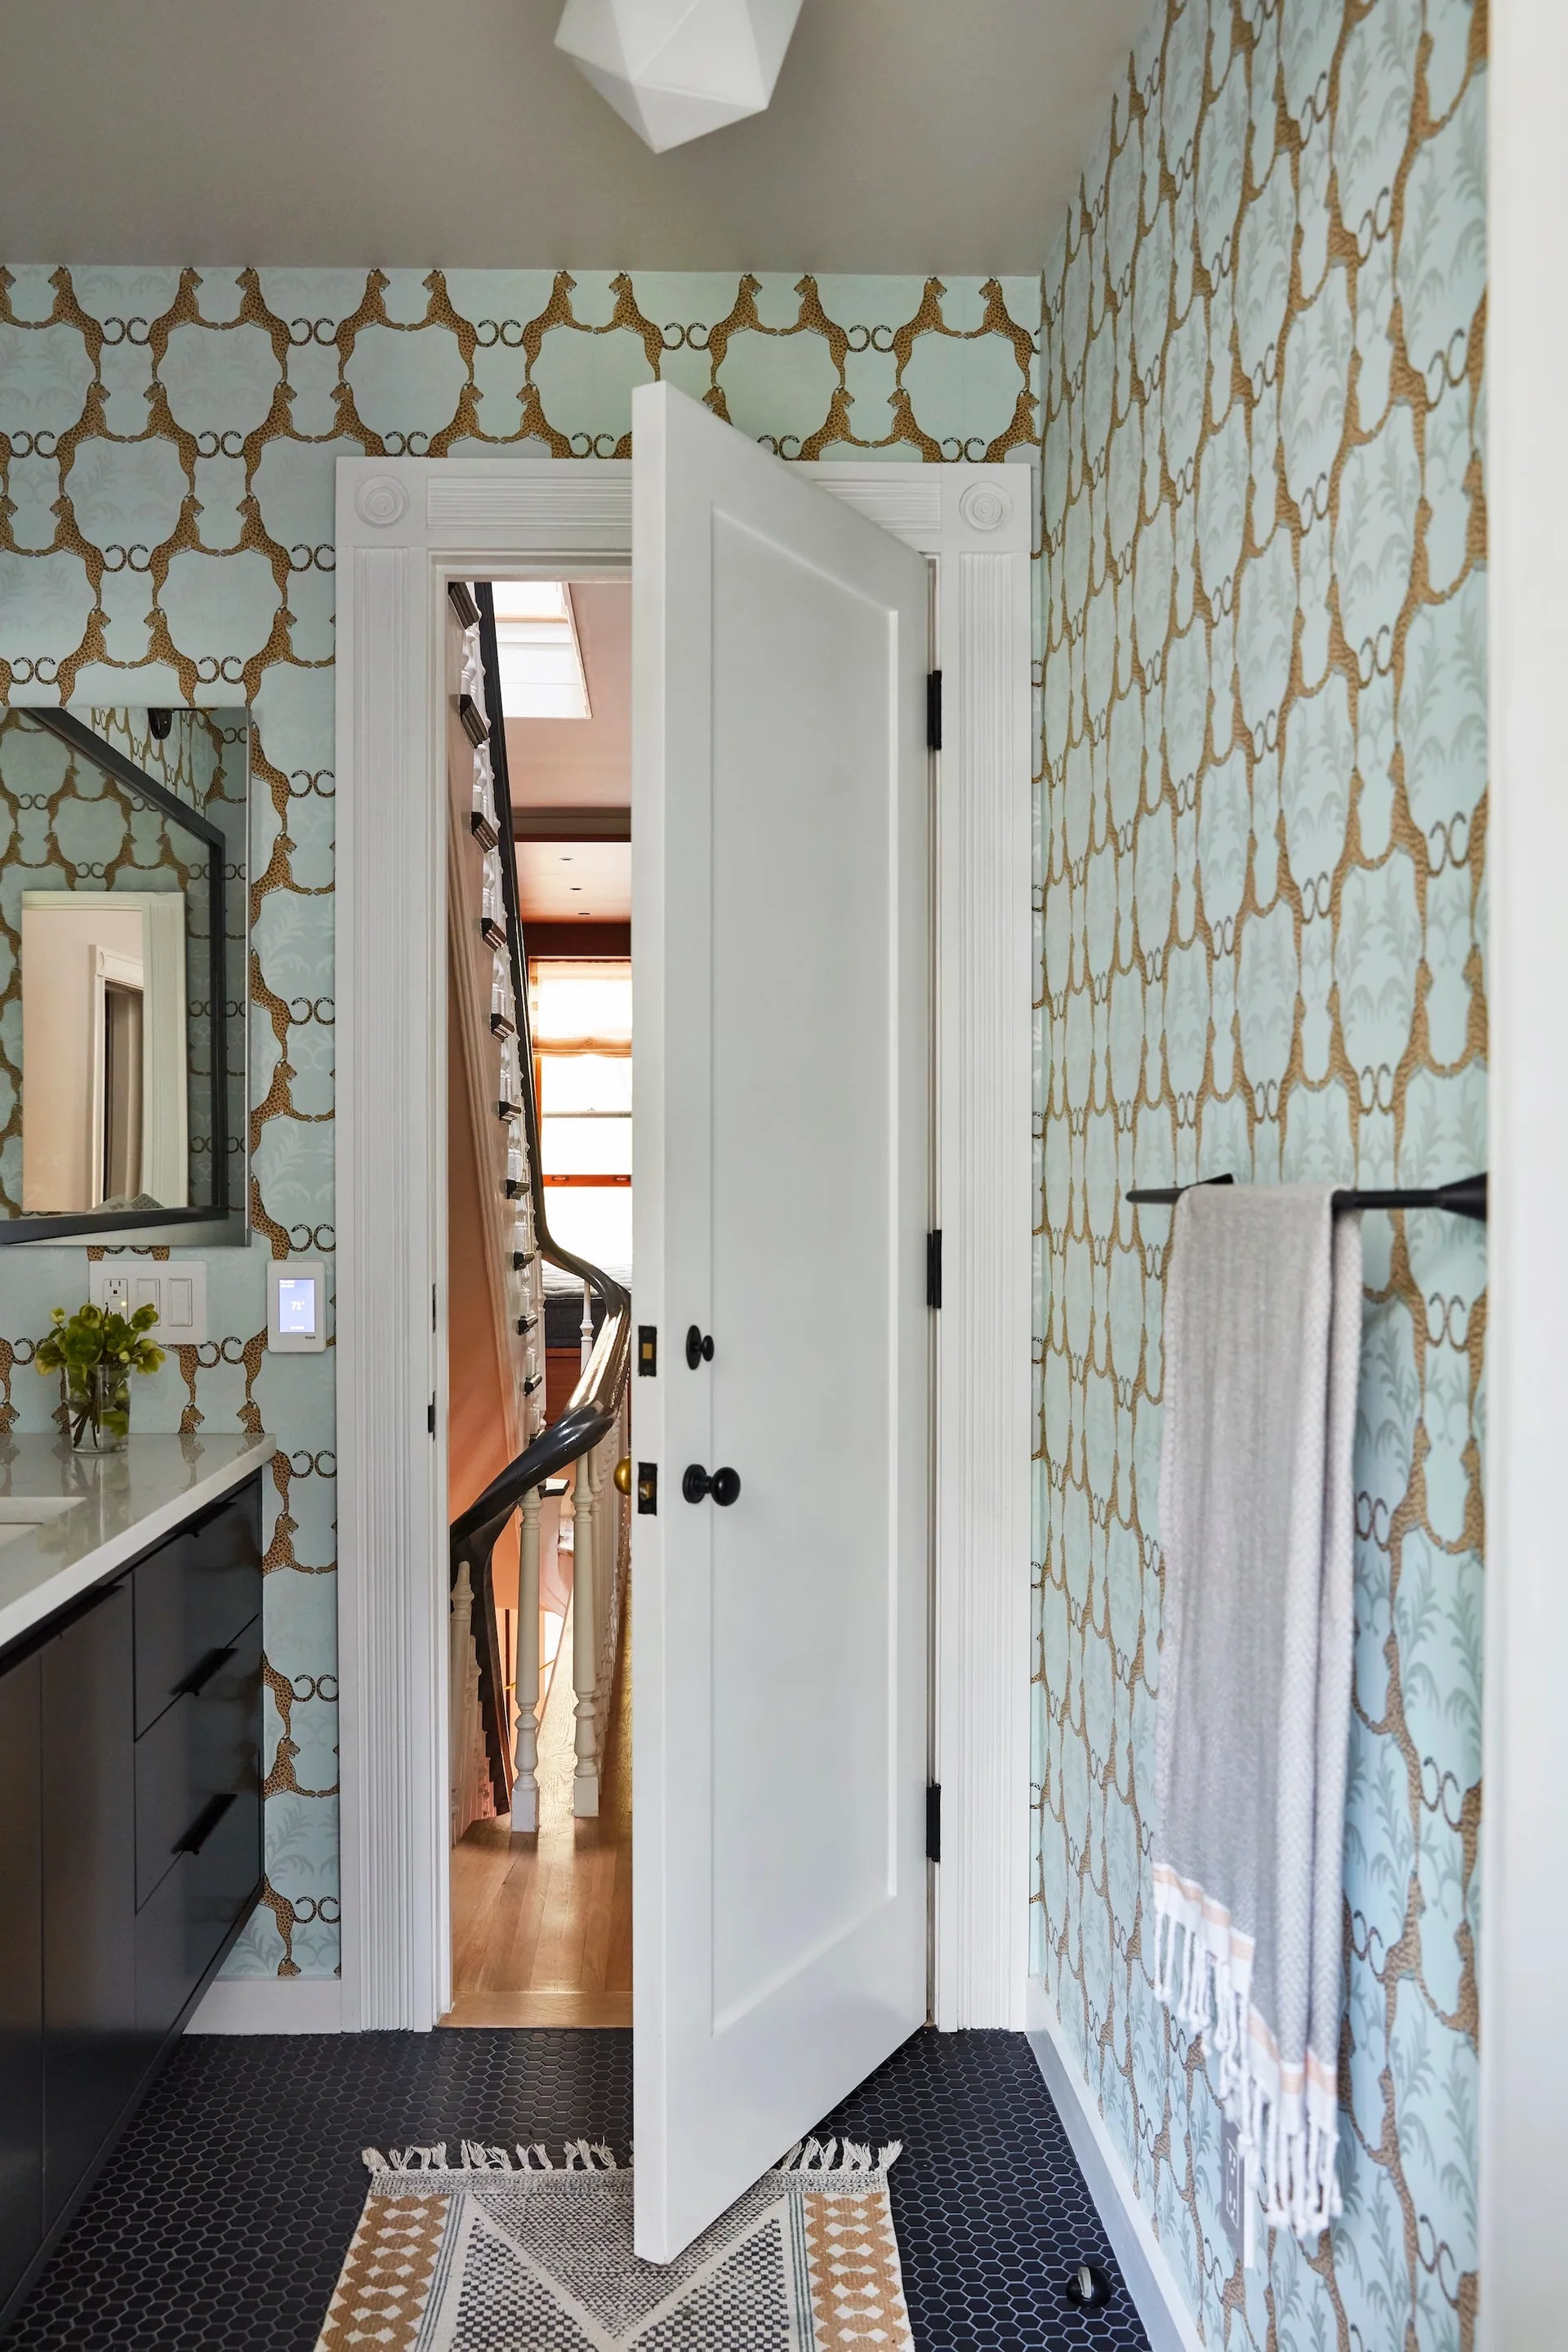
A powder room features light blue animal print wallpaper, a dark vanity, black hexagonal floor tiles, and an open white door.
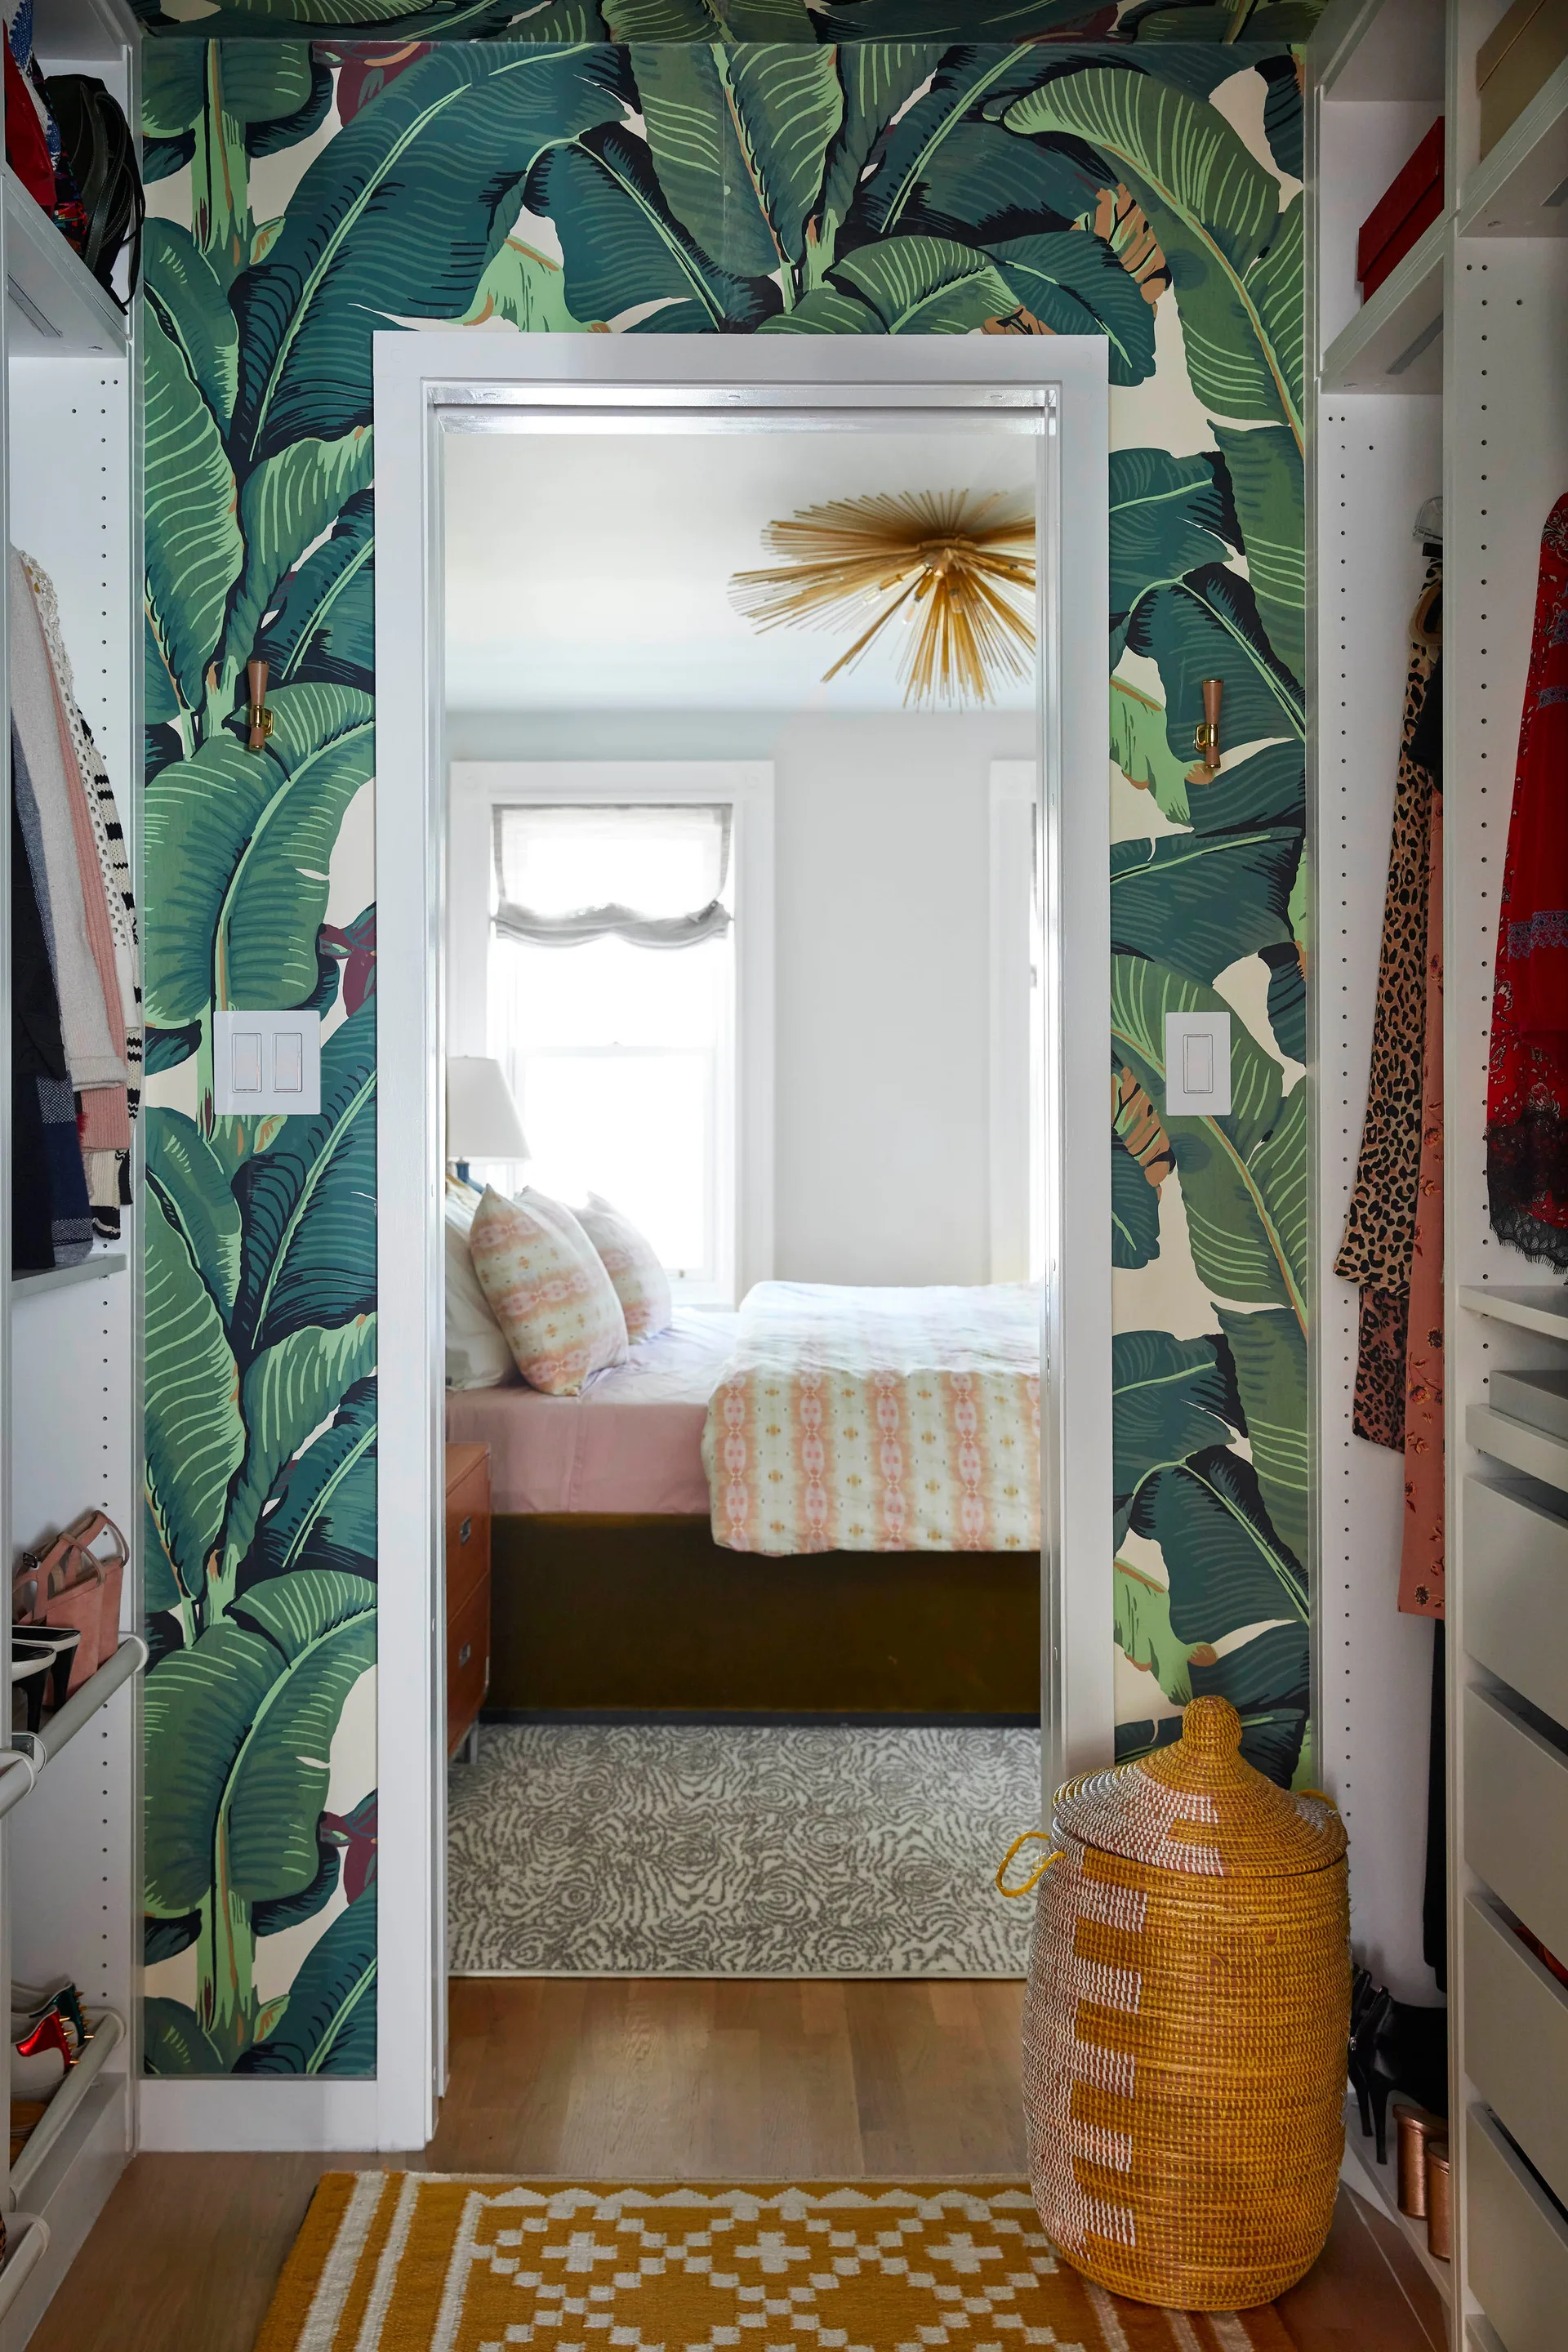
A view from a walk-in closet with green banana leaf wallpaper looking into a bedroom with a bed and a gold sunburst chandelier.
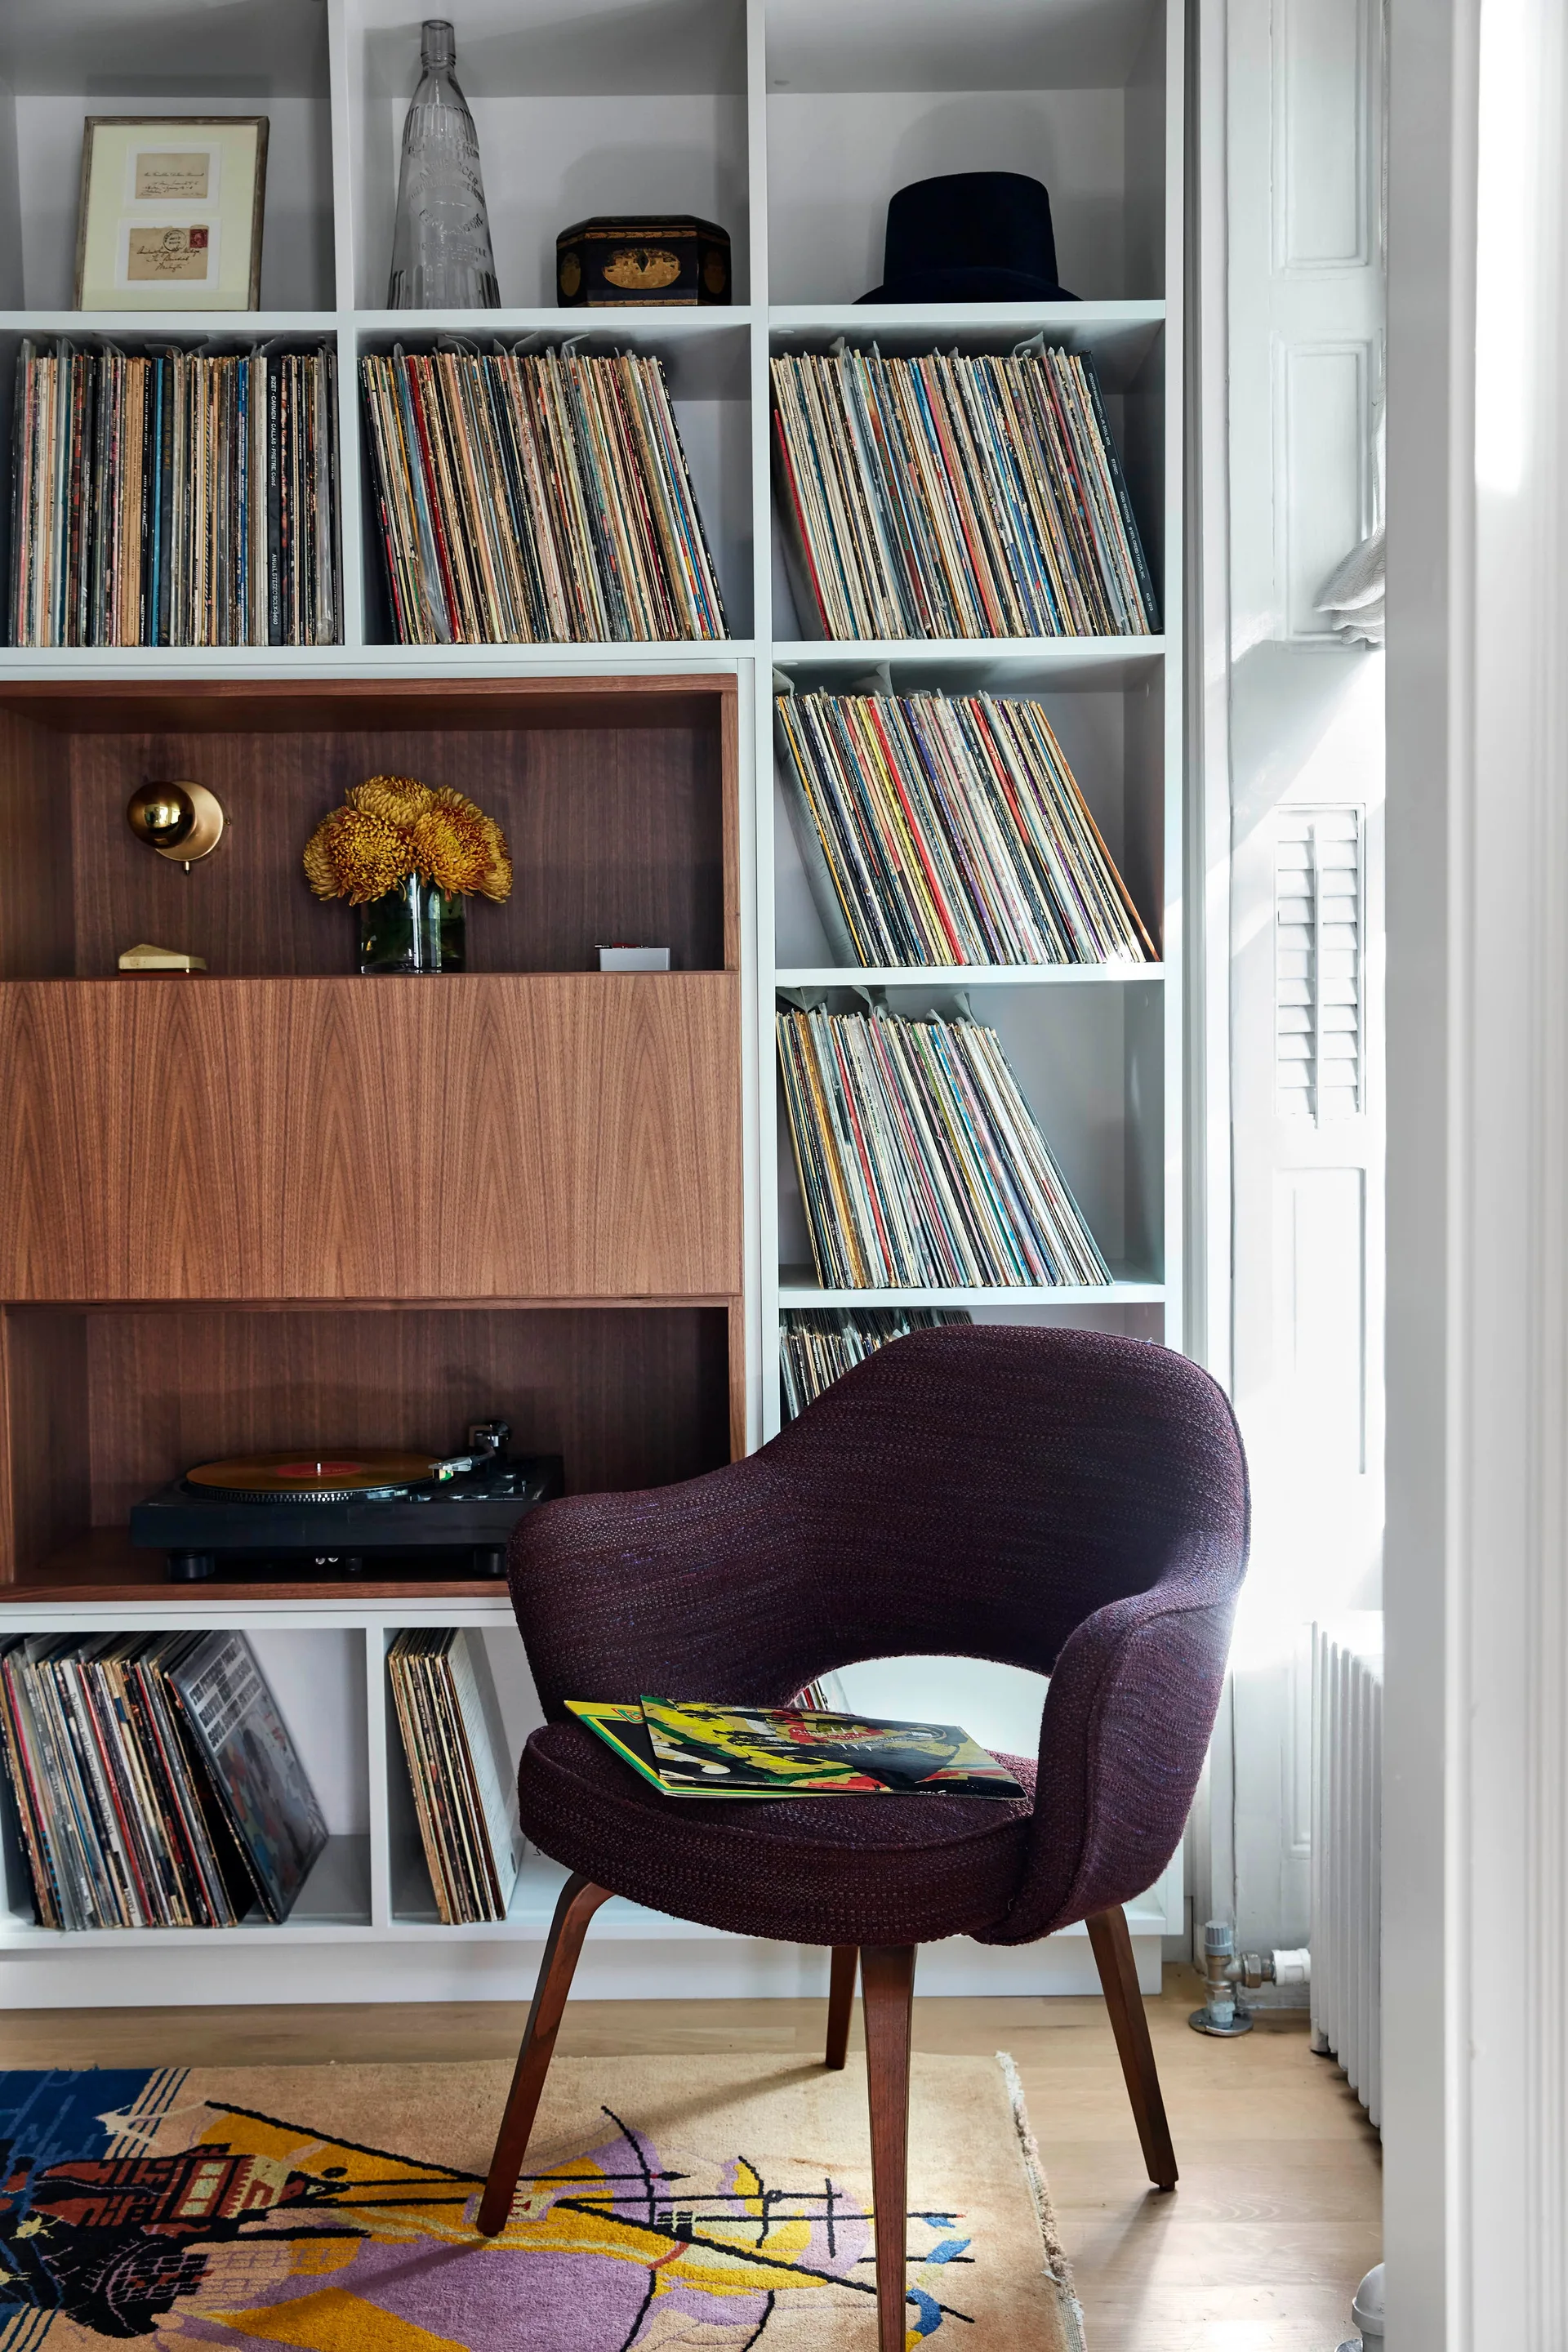
A white built-in bookcase filled with vinyl records features a wood-accented turntable cabinet next to a dark purple upholstered armchair.
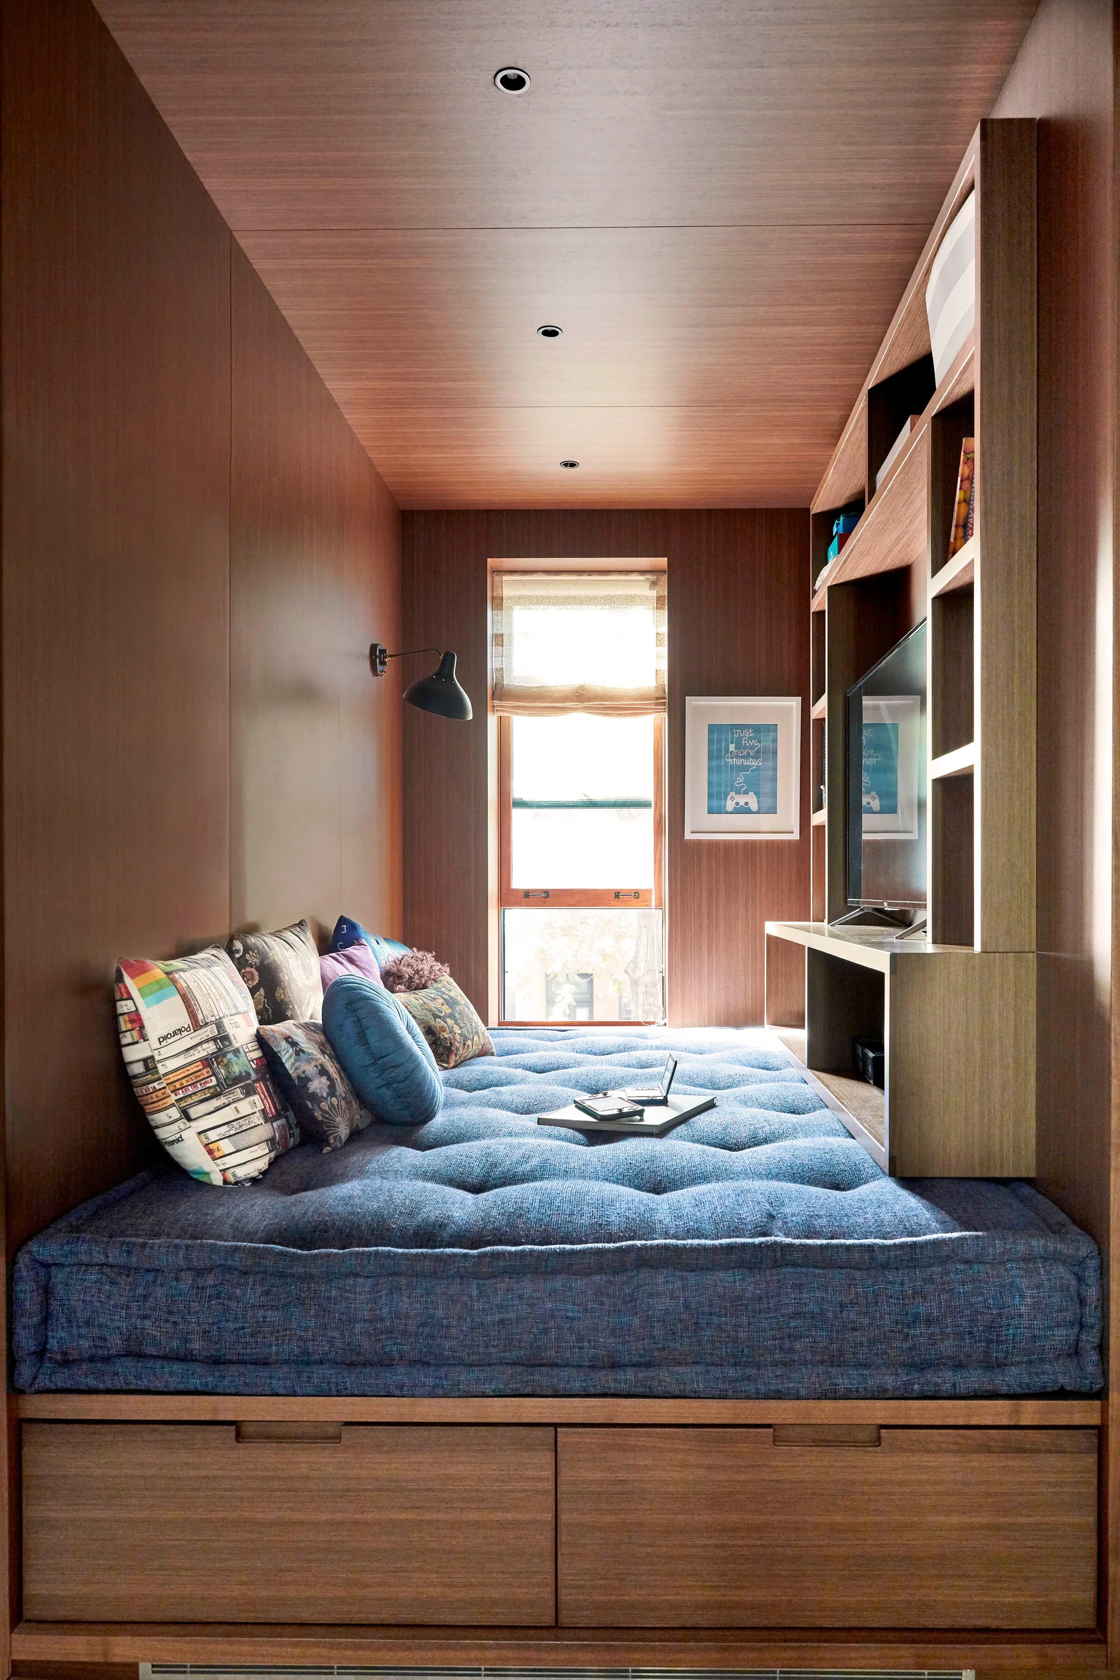
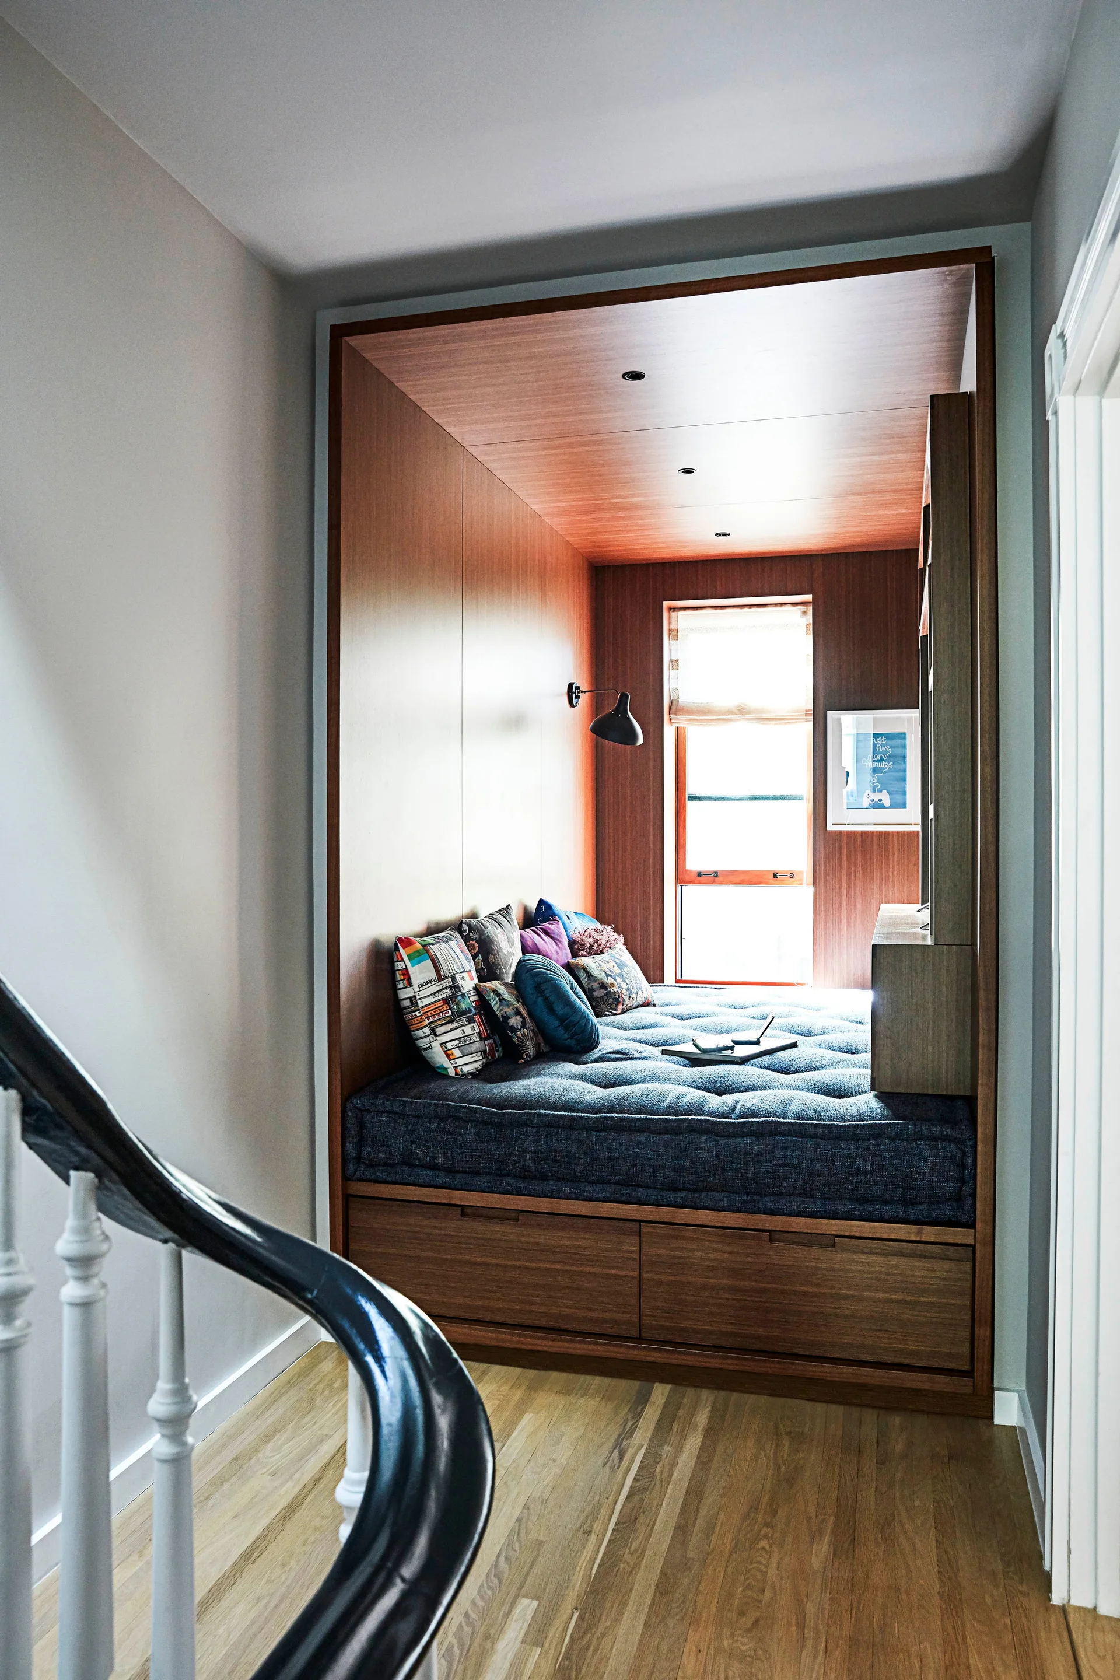
A compact wood-paneled sleeping nook features a built-in platform bed with a blue tufted mattress, storage drawers, and integrated shelving.
A split-view photo of an eclectic living room featuring a blue sofa, a marble fireplace with a geometric mirror, and a bold red patterned ceiling.
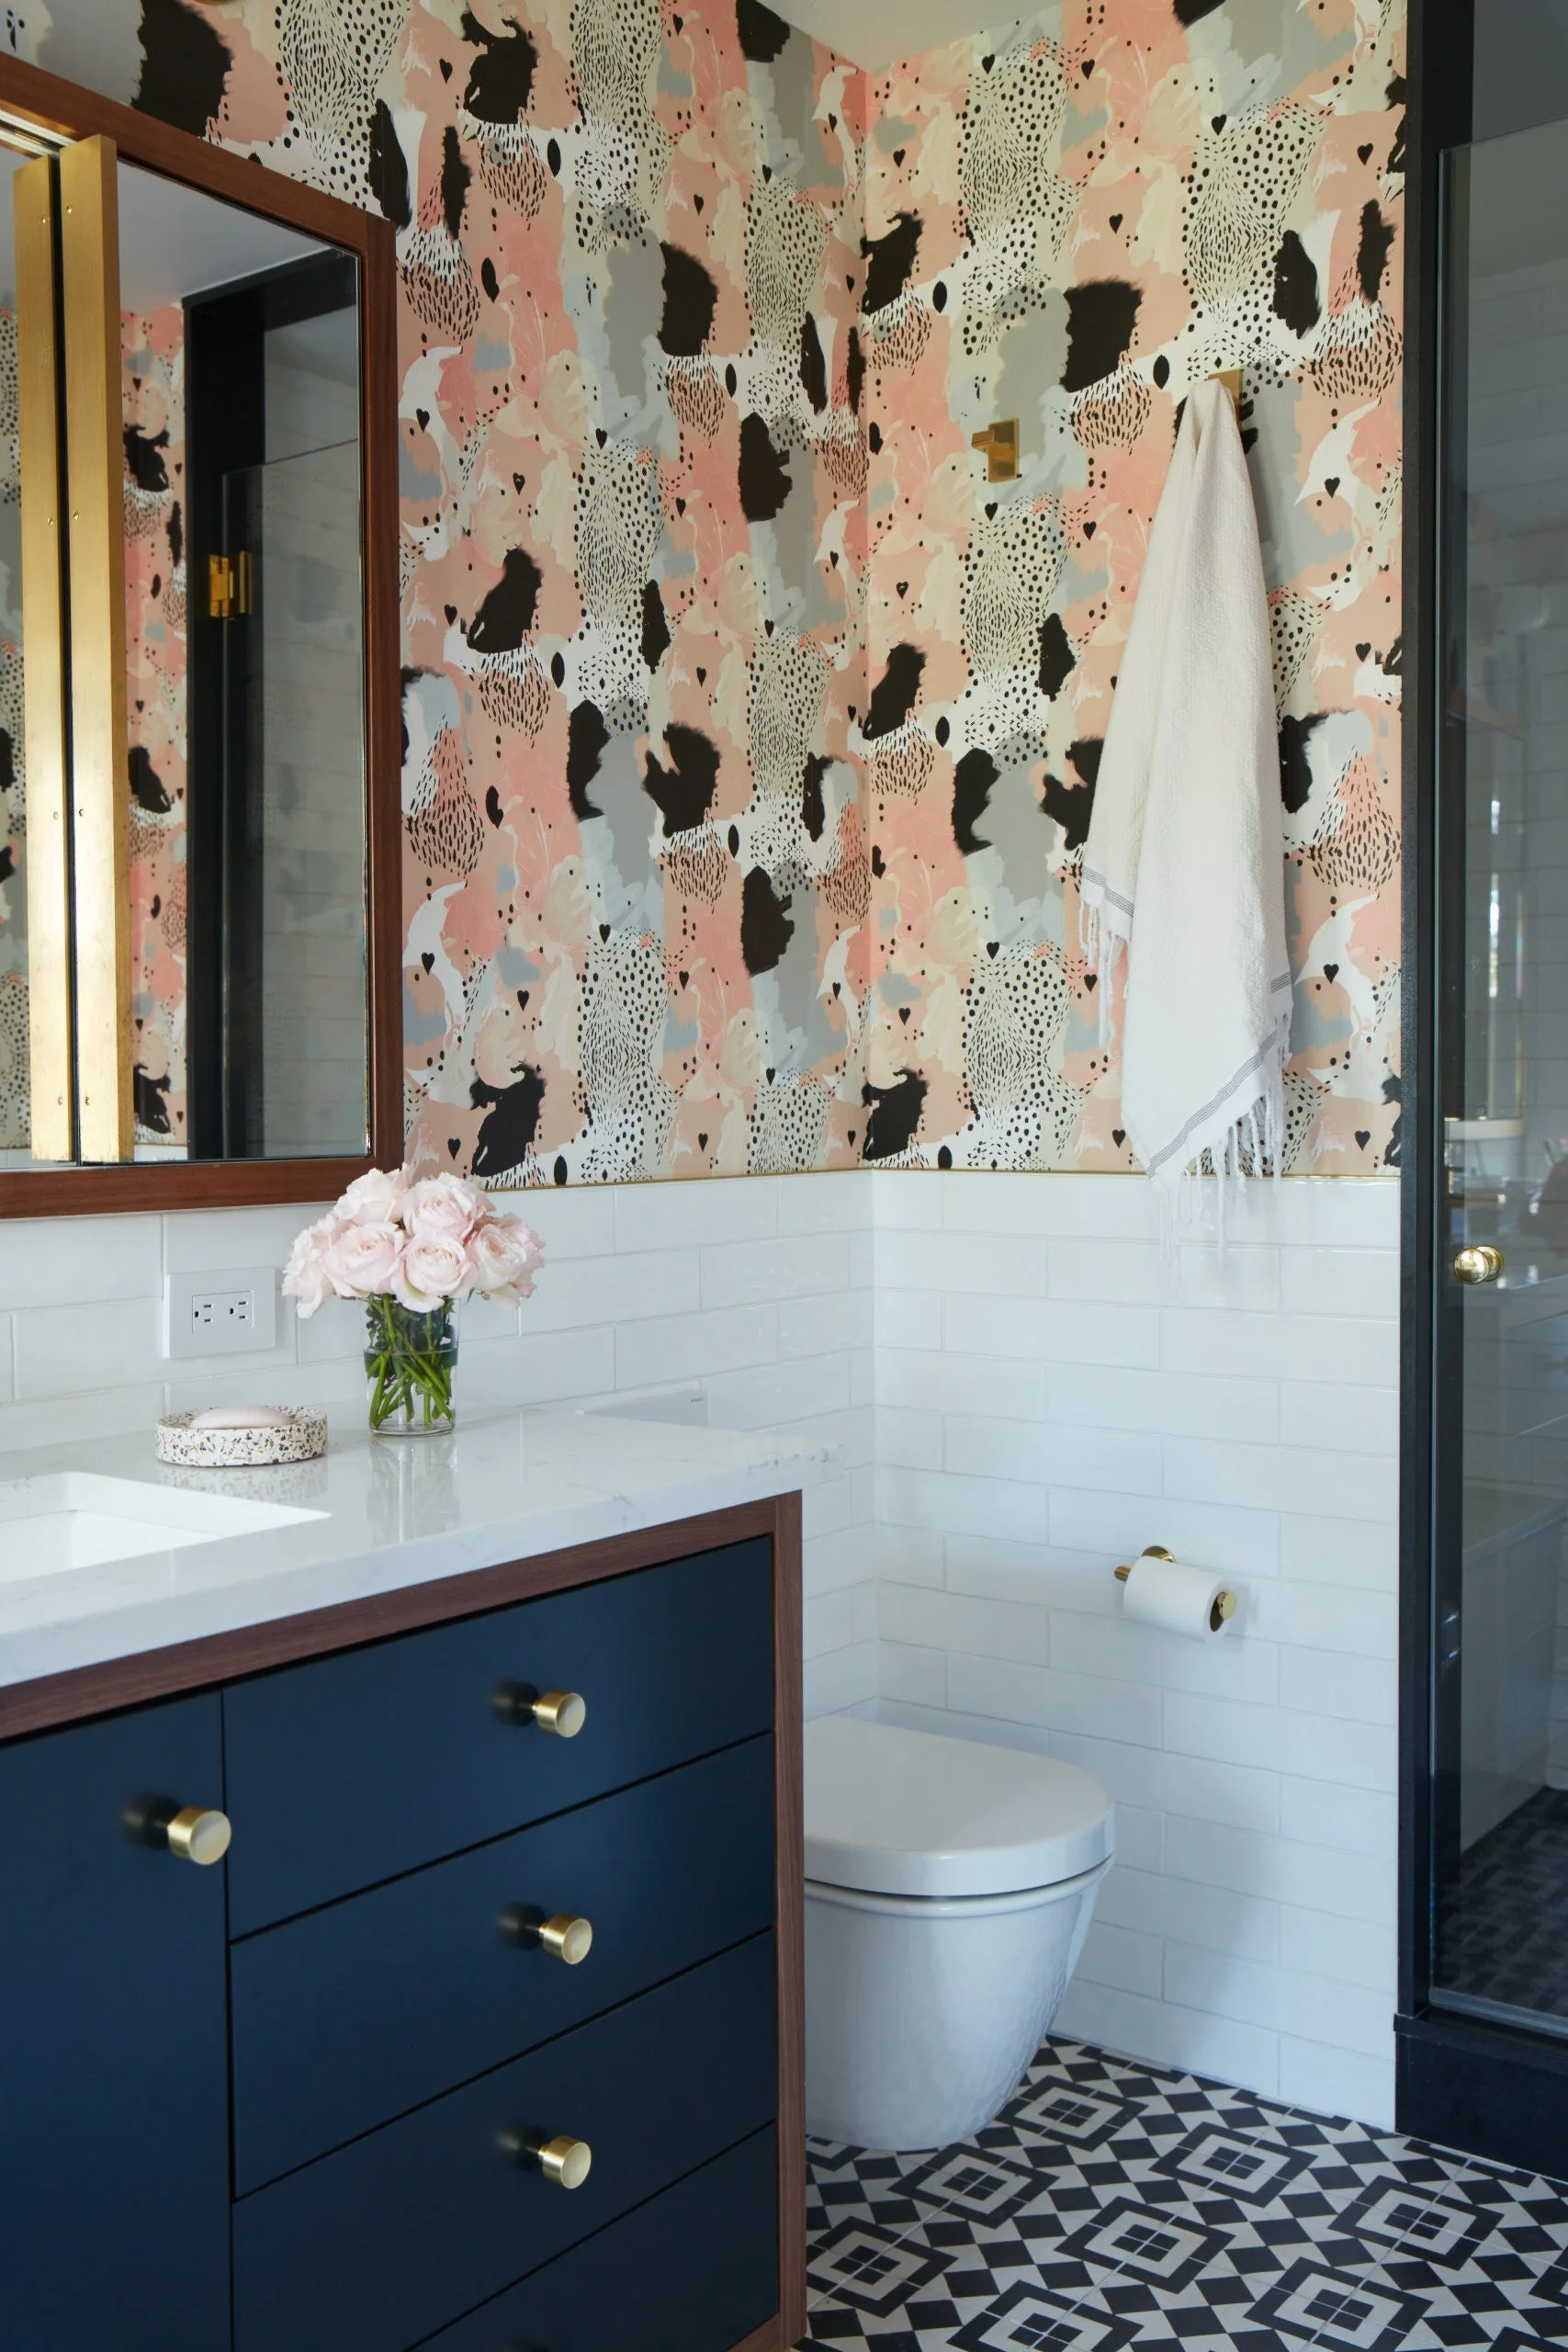
A bathroom with abstract pink and black wallpaper, white subway wall tile, a navy vanity with brass hardware, and a black and white geometric tile floor.
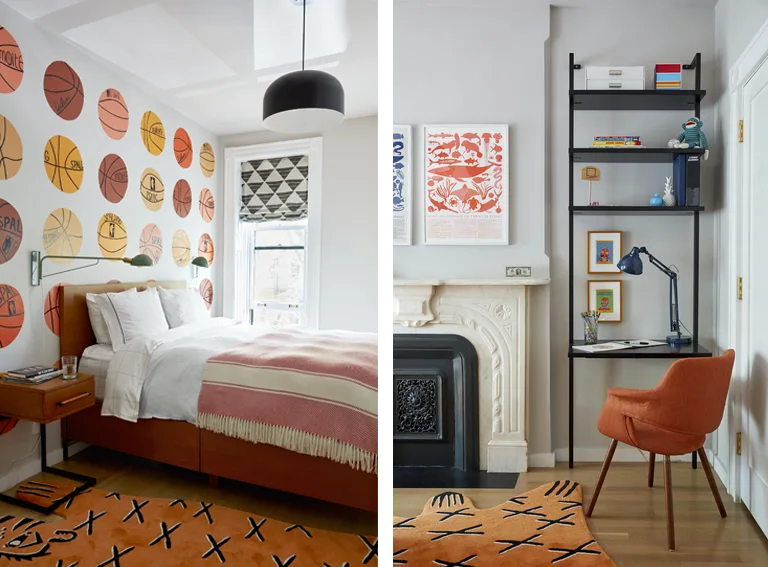
A bedroom split view showing a wood bed against basketball wallpaper and a white marble fireplace next to a black ladder desk.
A built-in wooden sleeping alcove features a tufted blue daybed with decorative pillows, integrated under-bed drawers, and a black wall sconce.
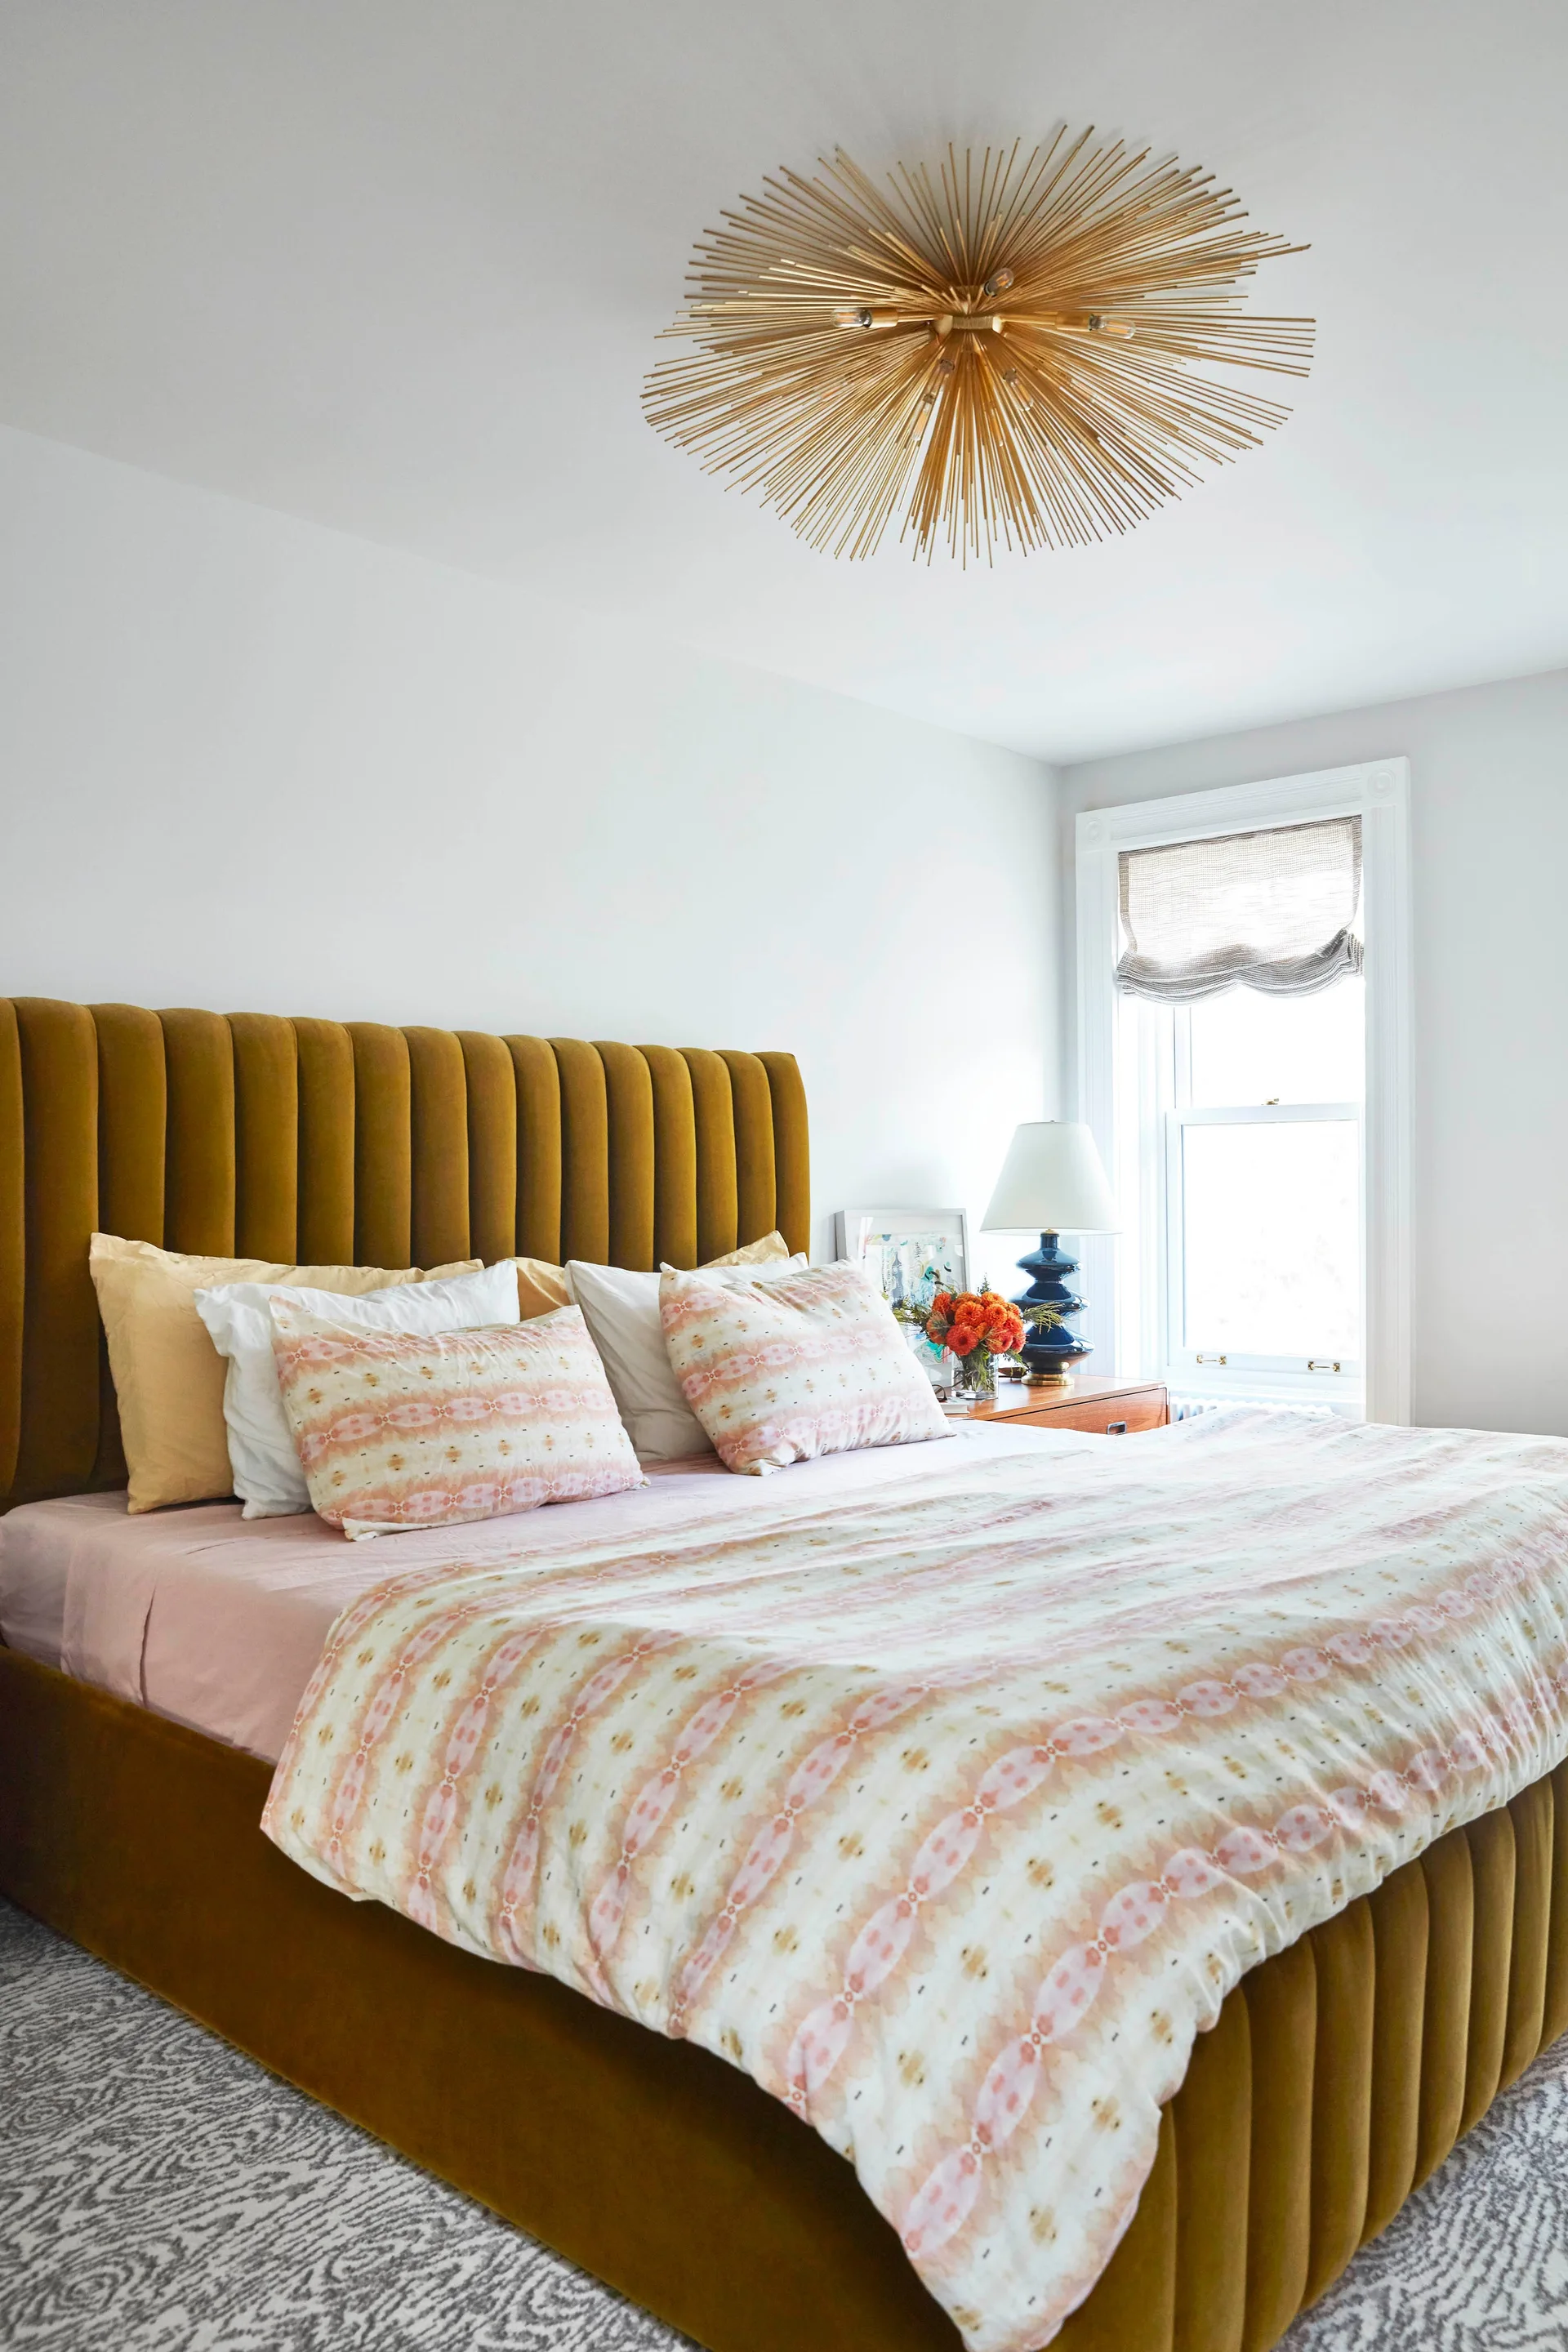
A bedroom features a mustard yellow velvet channel-tufted bed with ikat pattern bedding, a blue ceramic table lamp, and a gold sputnik ceiling fixture.