Skip to content

PROJECT

FDZ Esquivel Studio

by FDZ Esquivel / Arquitectura, Jorge Antonio Fernández Esquivel

13 images

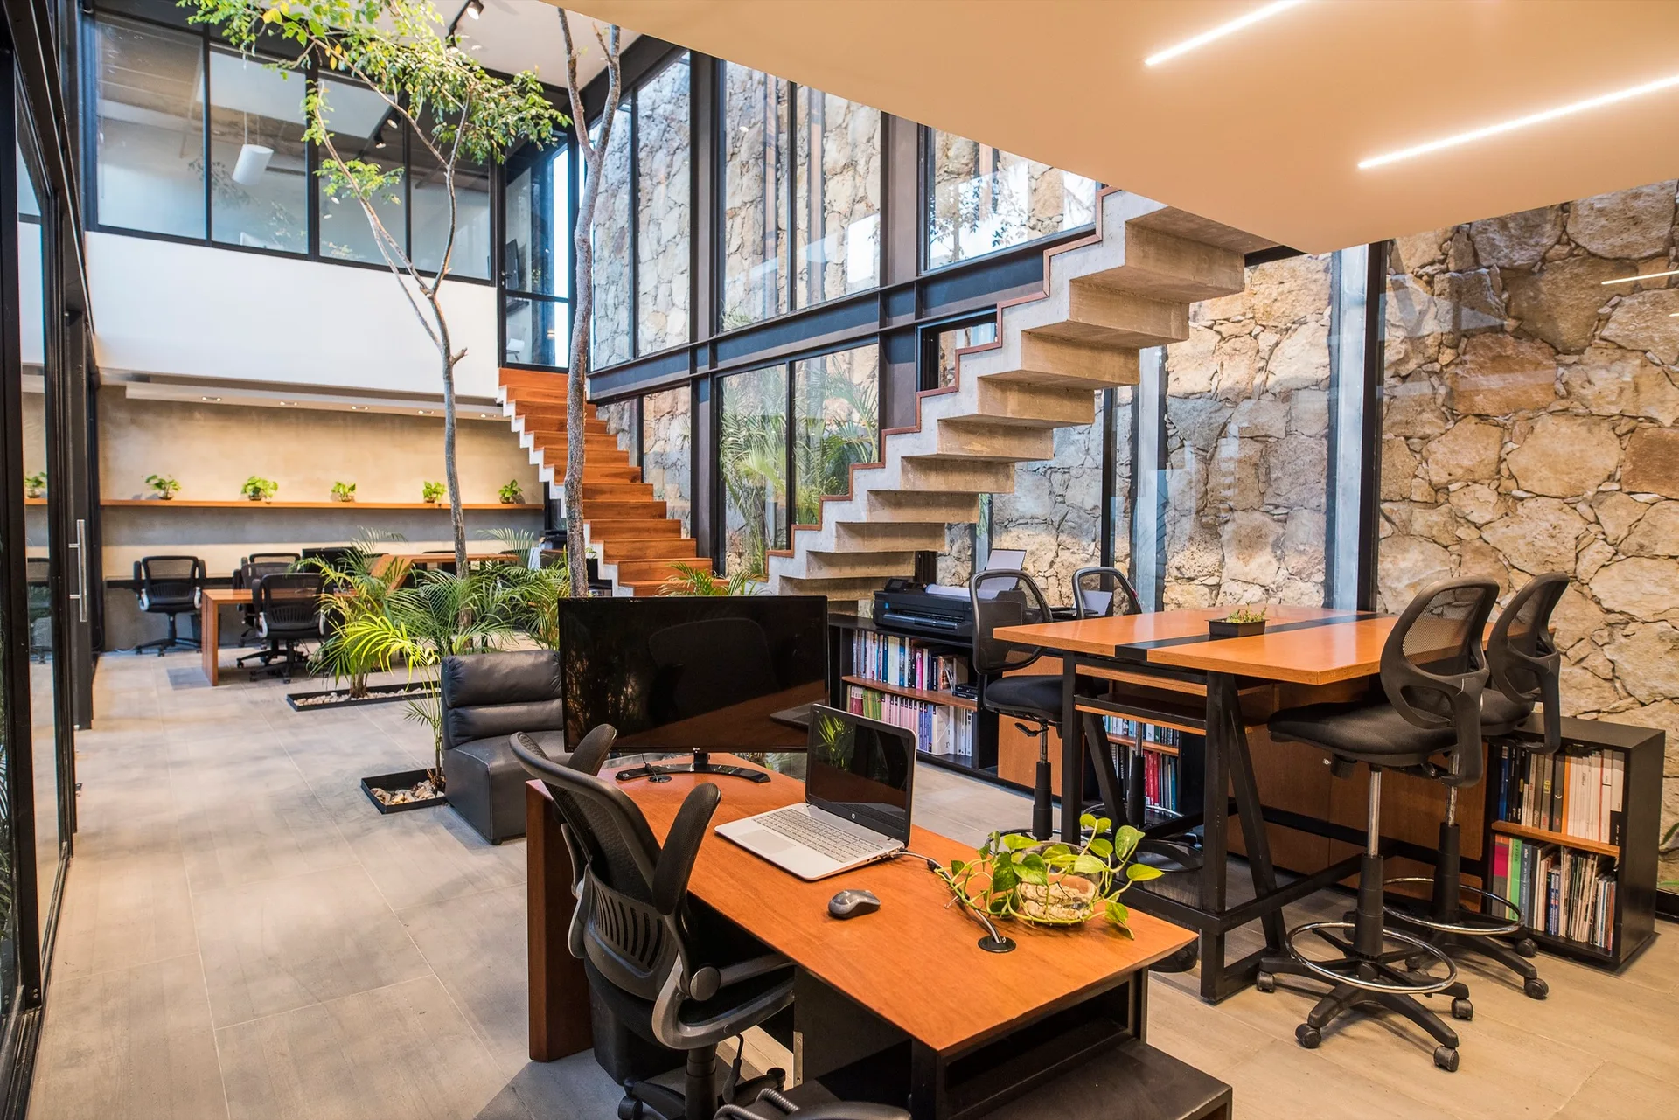
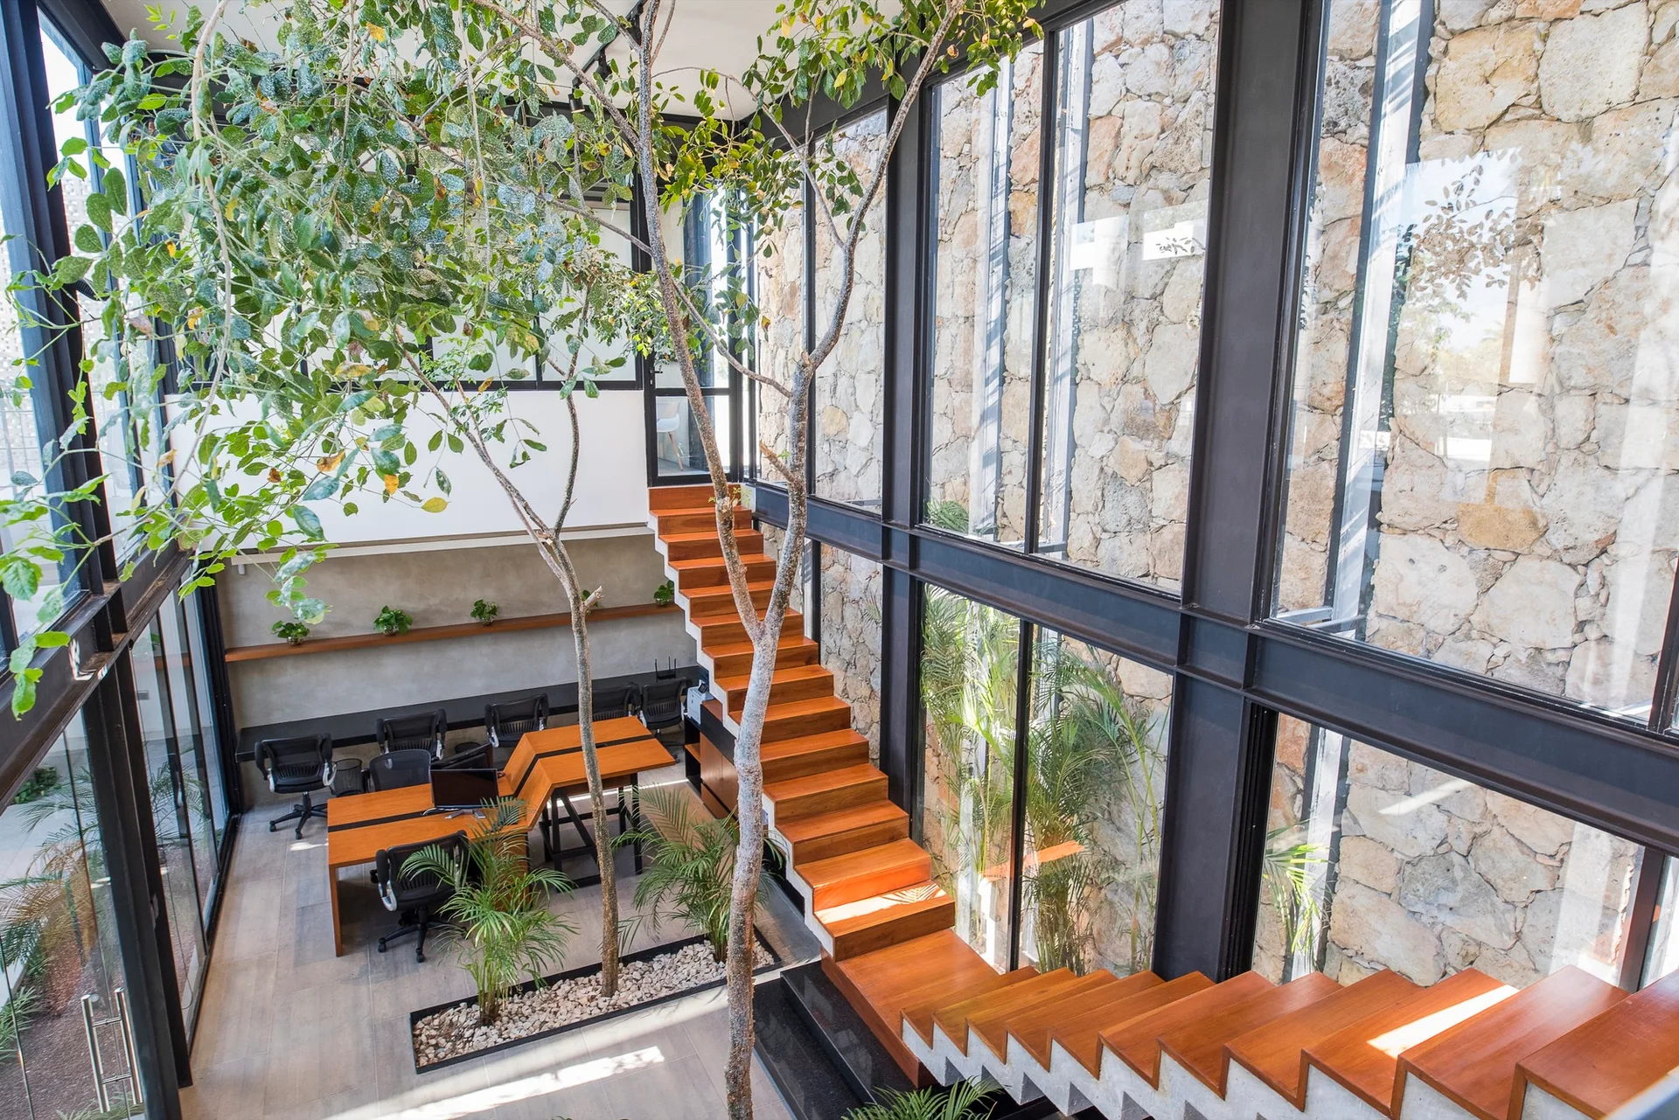
An open-plan modern office features wood-topped desks, black ergonomic chairs, a concrete floating staircase, and a large natural stone wall behind glass.
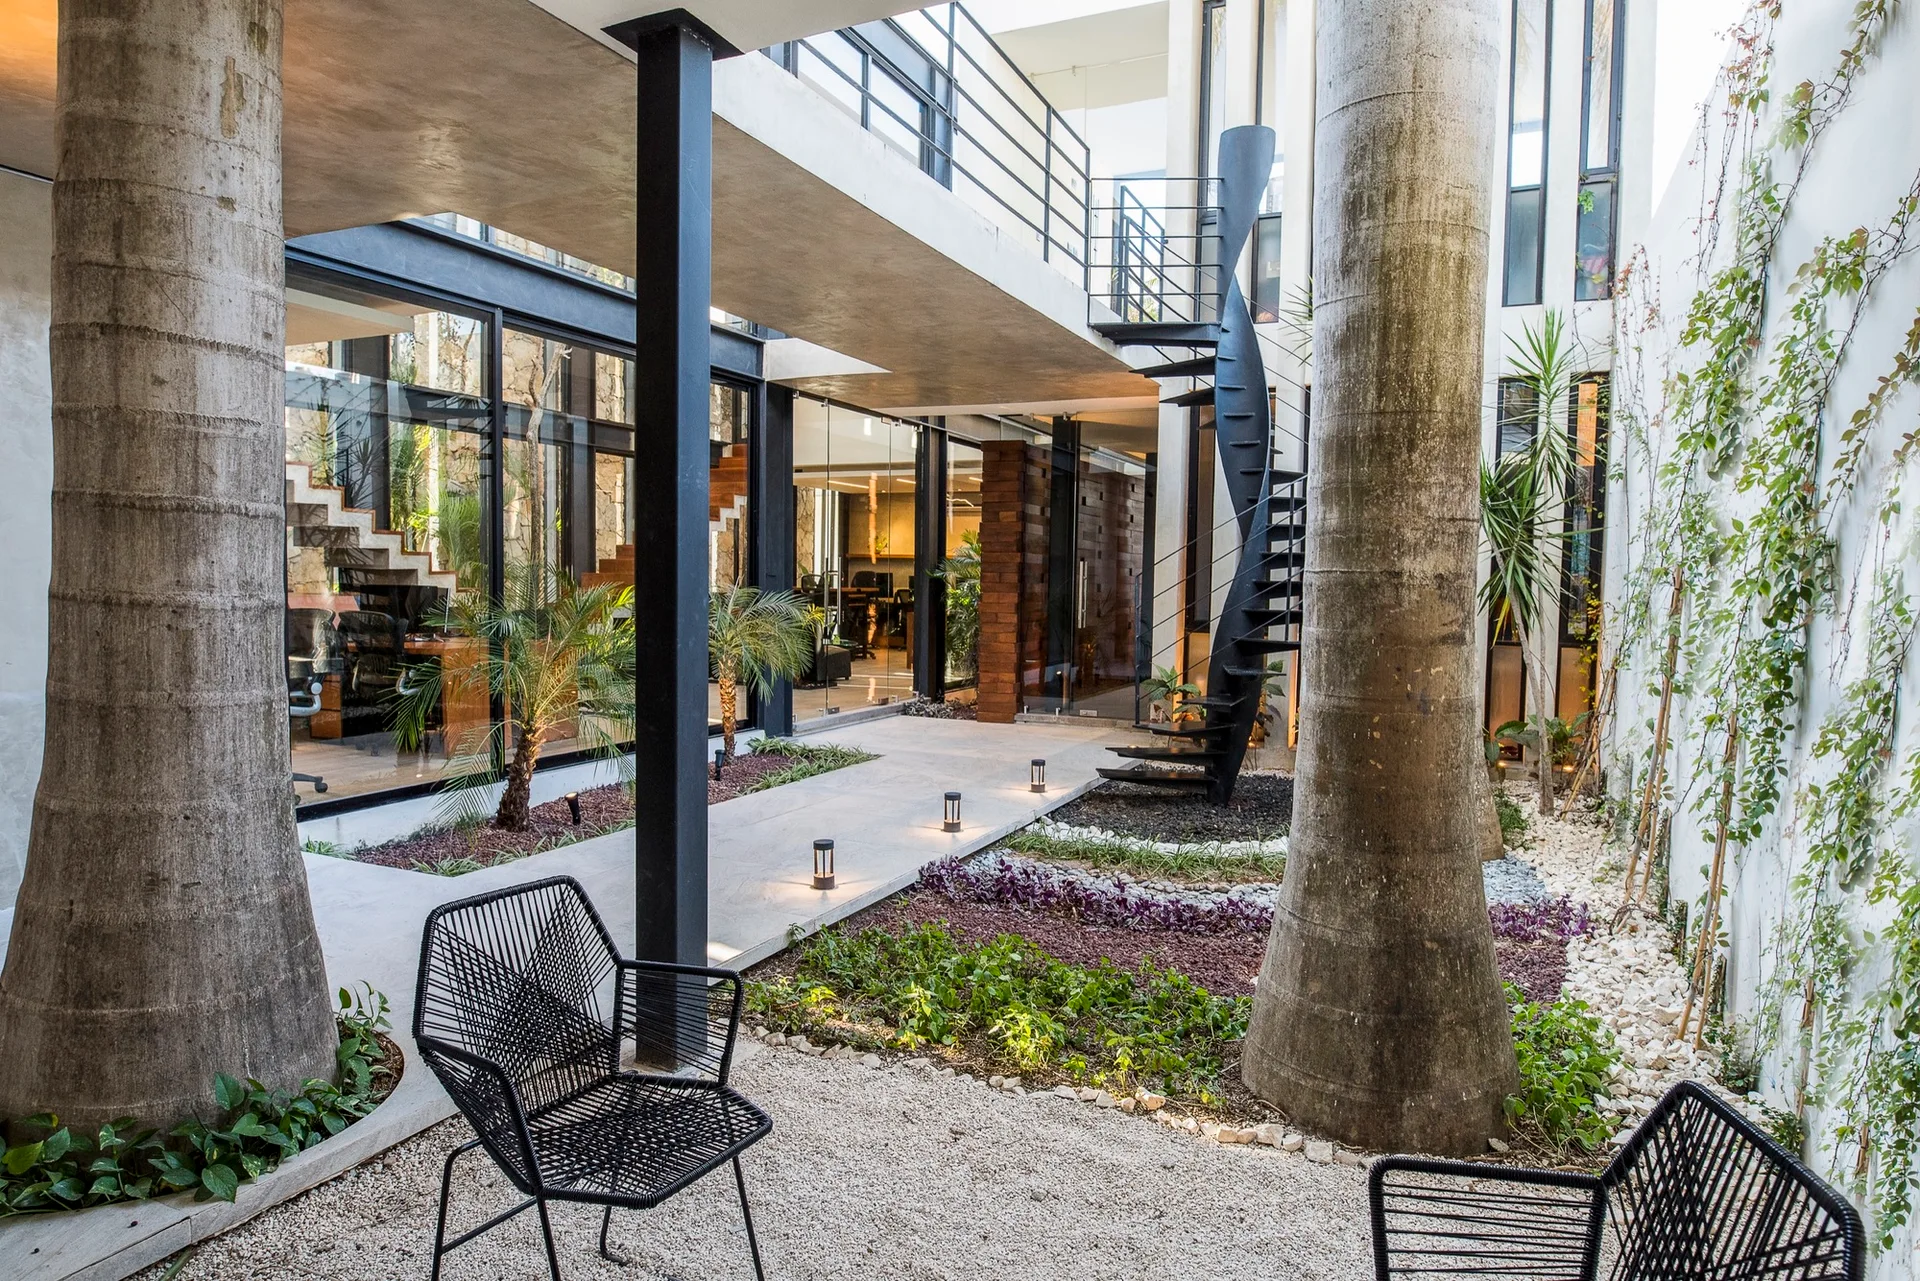
An open-air courtyard features a concrete walkway, a black spiral staircase, gravel landscaping, and two black wire chairs.
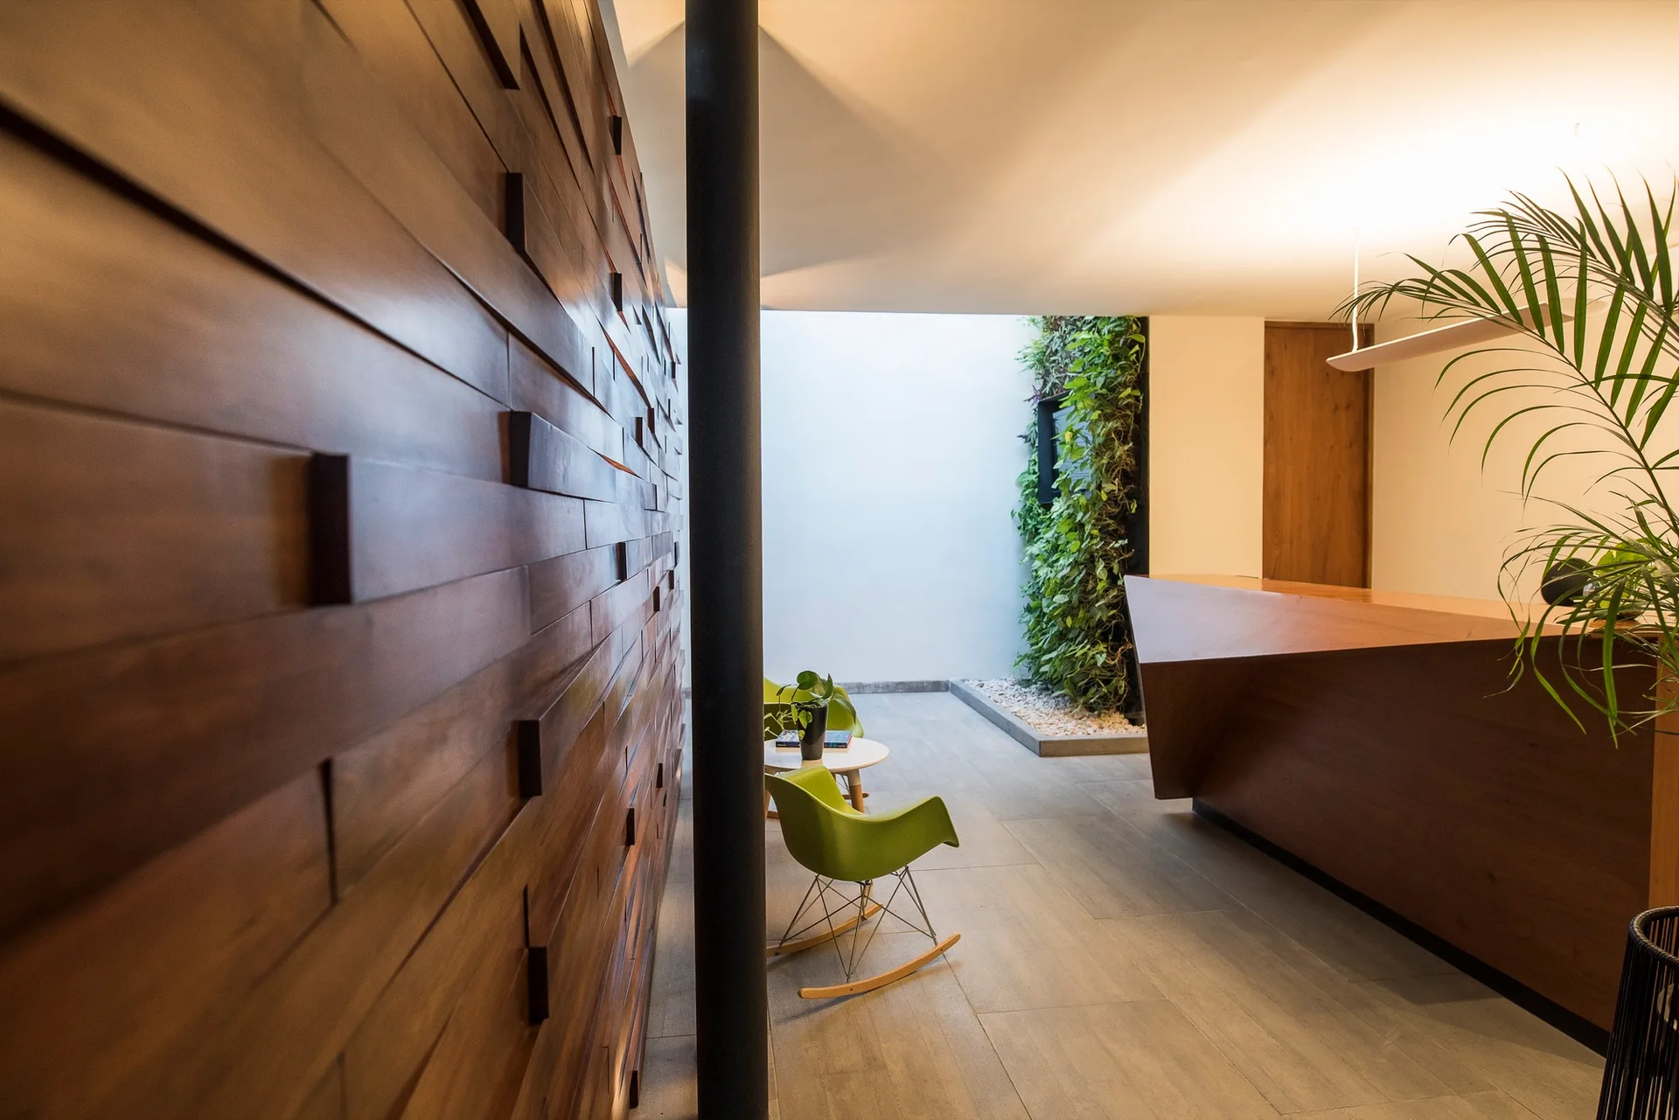
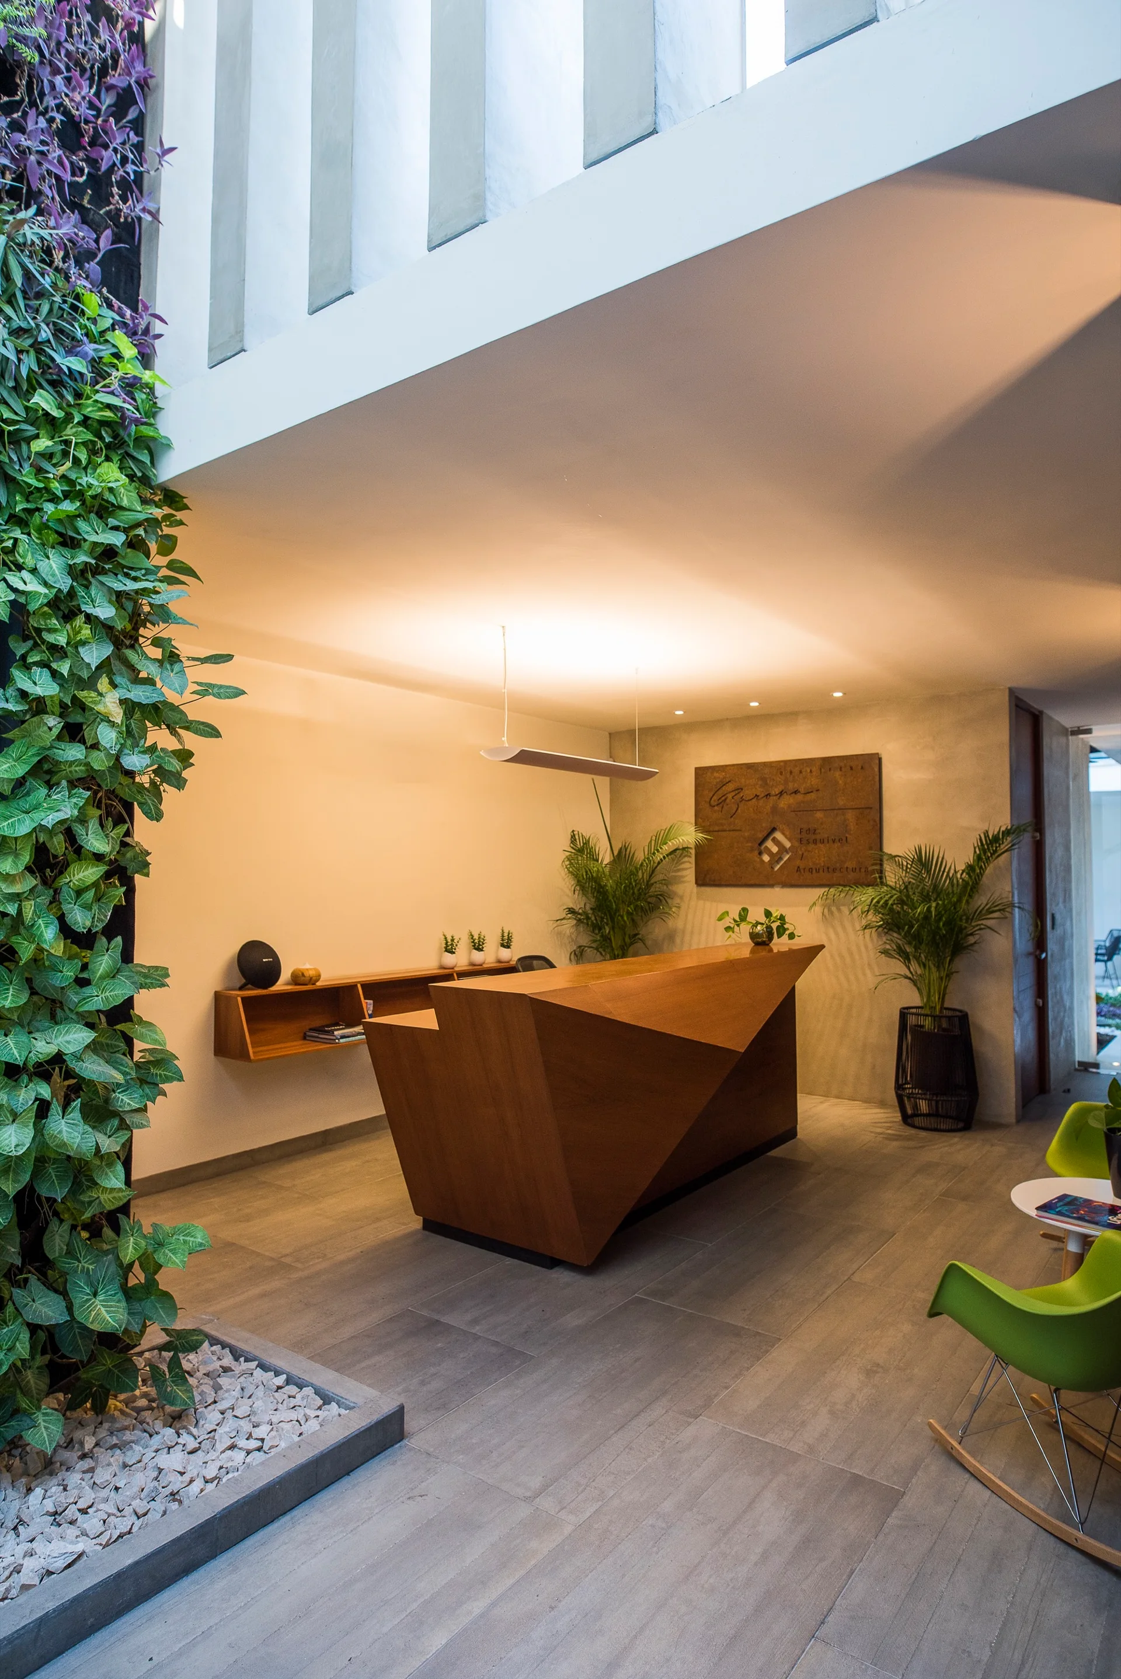
A modern reception area features a textured horizontal wood slat wall, green rocking chairs, an angular wooden desk, and a vertical living wall.
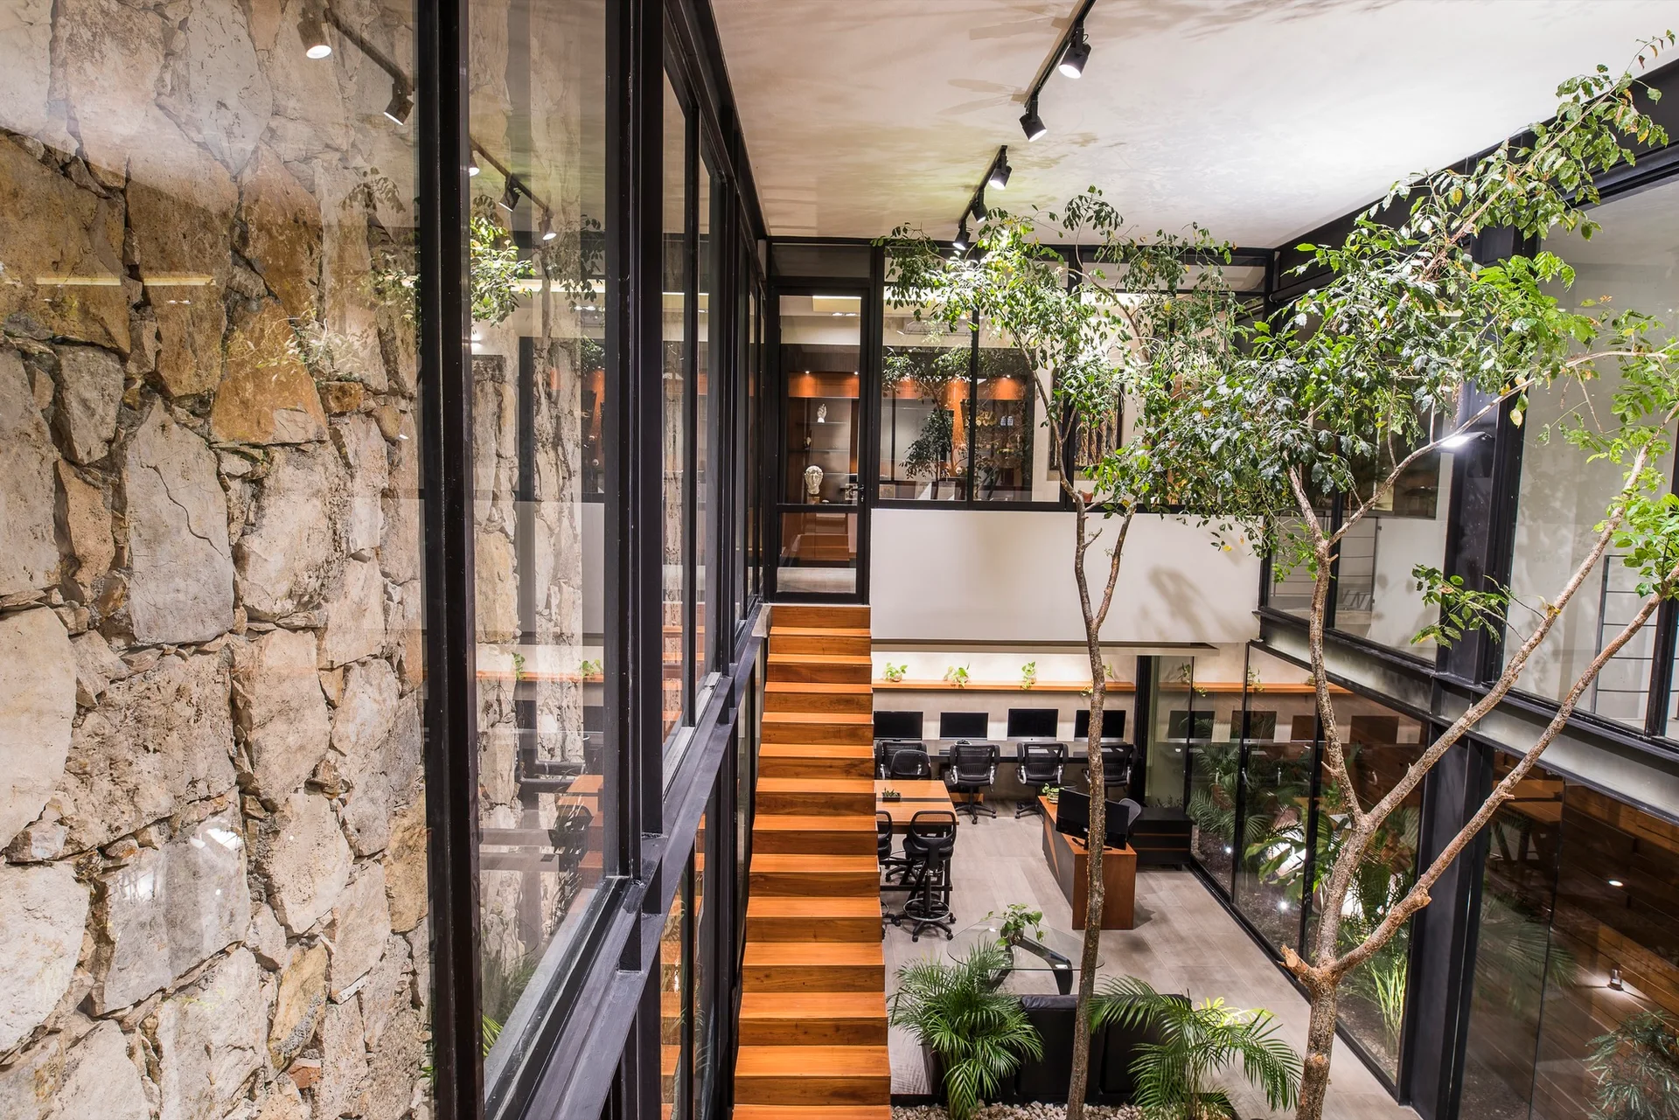
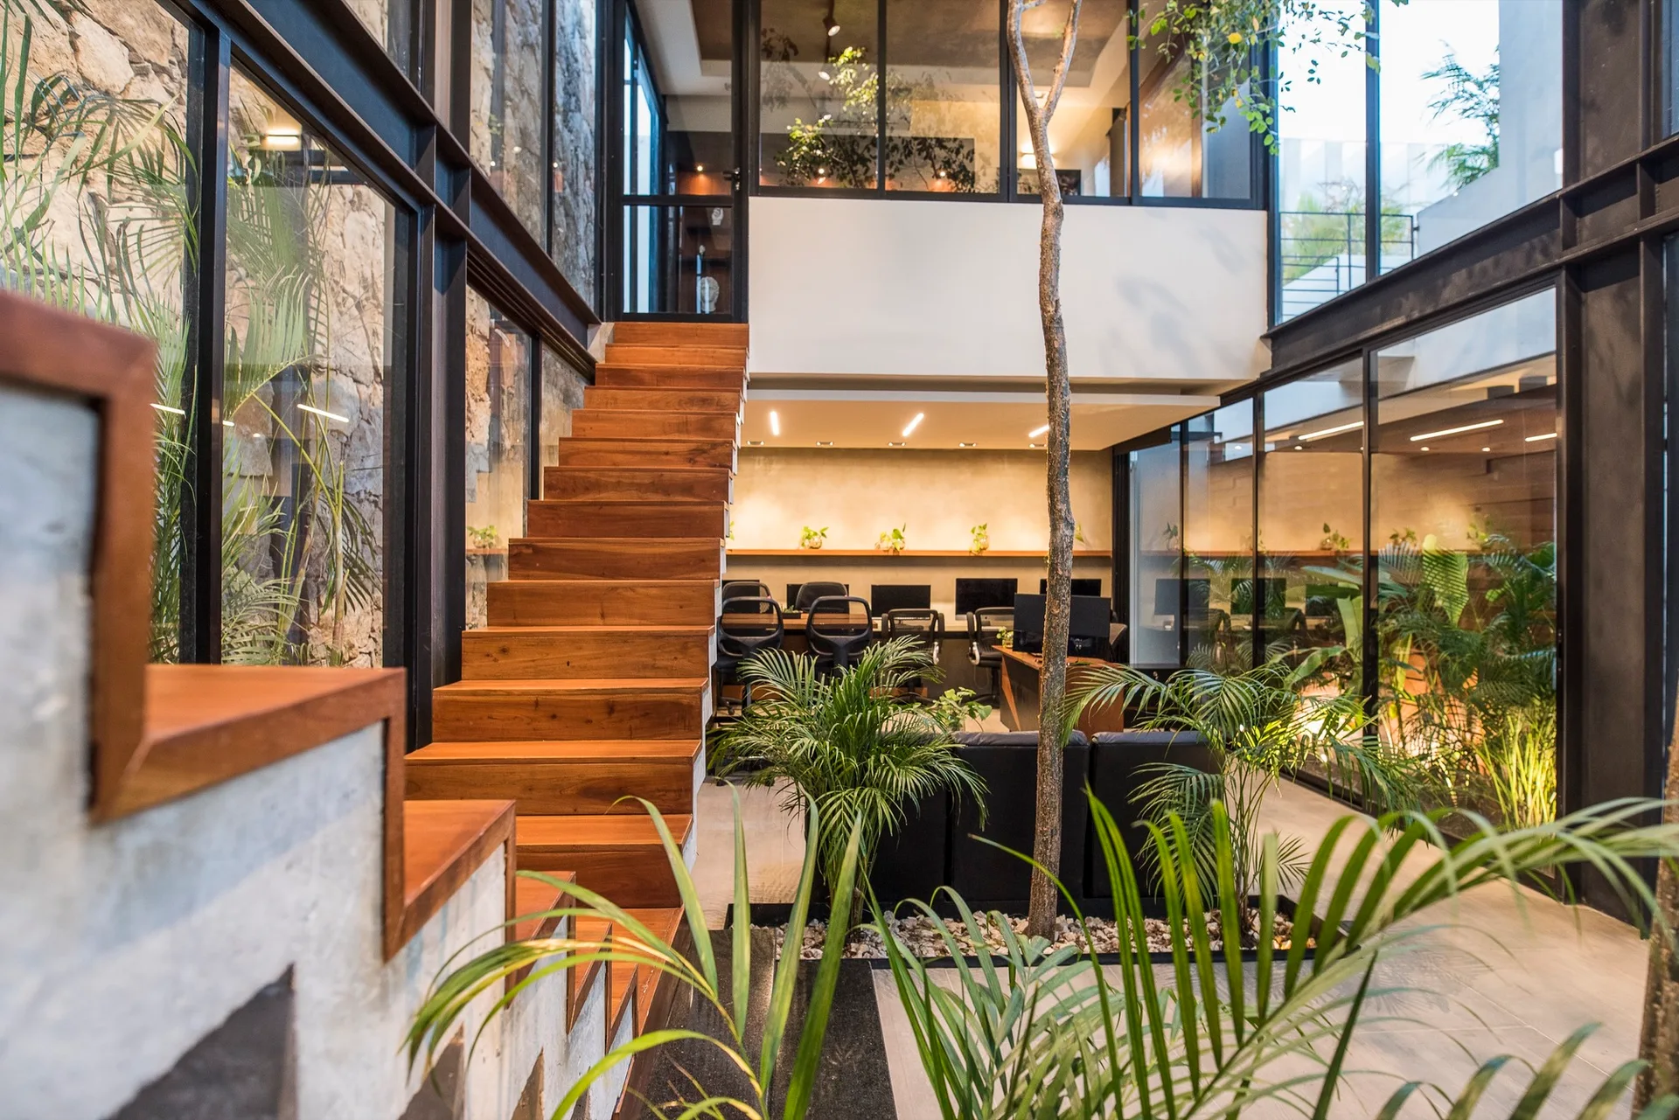
A multi-level office interior featuring a textured stone wall, a central wooden staircase, black metal glass framing, and tall indoor trees.
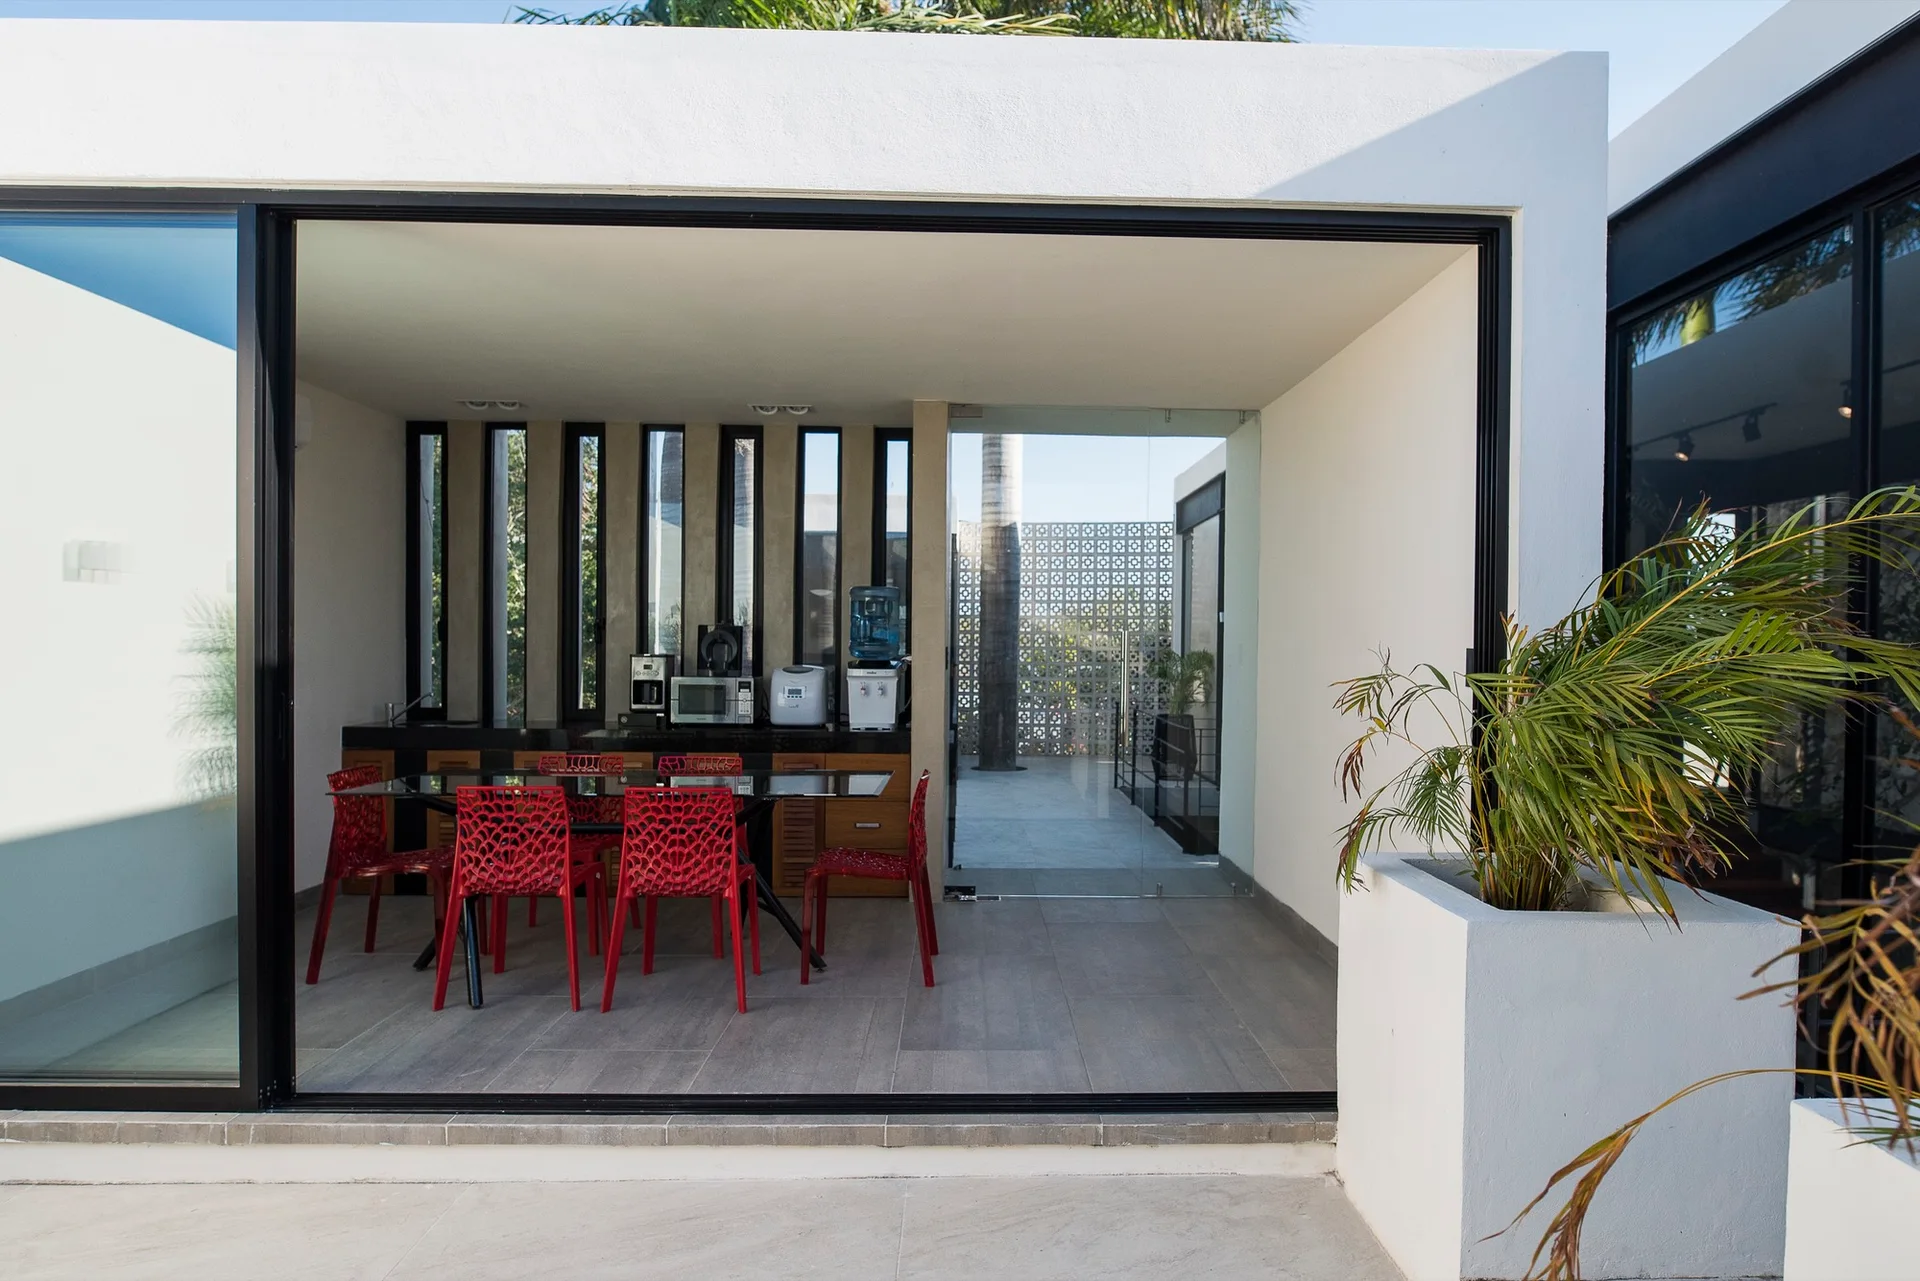
A modern covered patio with an outdoor kitchen, a glass-top dining table, and six vibrant red lattice chairs.
A multi-level interior featuring a warm wooden staircase, glass walls, a slender indoor tree, and black steel structural beams.
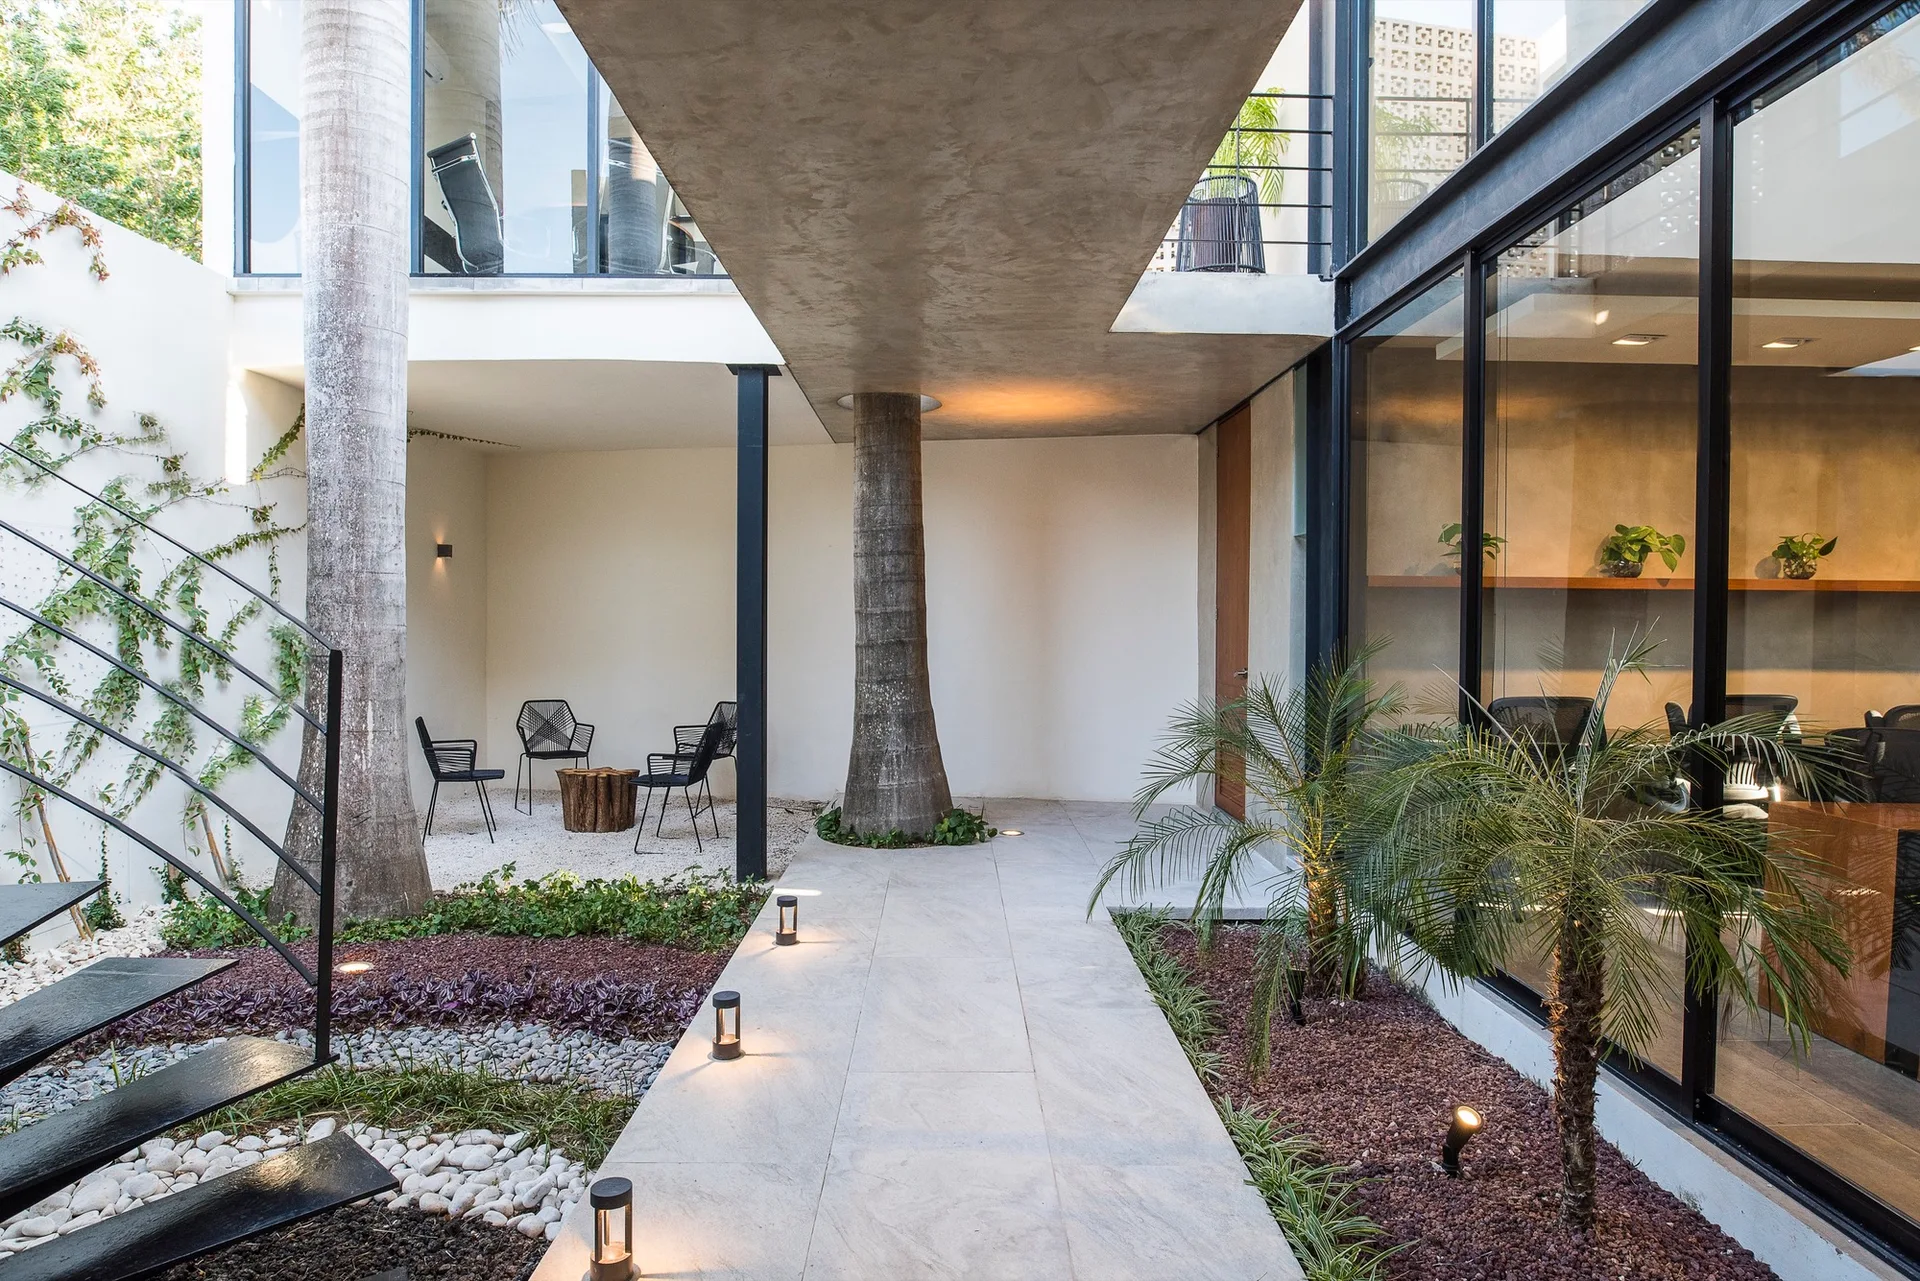
A modern paved walkway with low bollard lights leads through a landscaped courtyard under an exposed concrete canopy next to large glass walls.
FDZ Esquivel Studio, FDZ Esquivel, Arquitectura, Interior, Table, Chair, Windows, Beam
A modern workspace features a wooden staircase, integrated indoor trees, and a textured stone wall beside tall glass windows.
A modern reception lobby featuring an angular wooden desk, a tall vertical garden with green climbing plants, and bright green chairs.
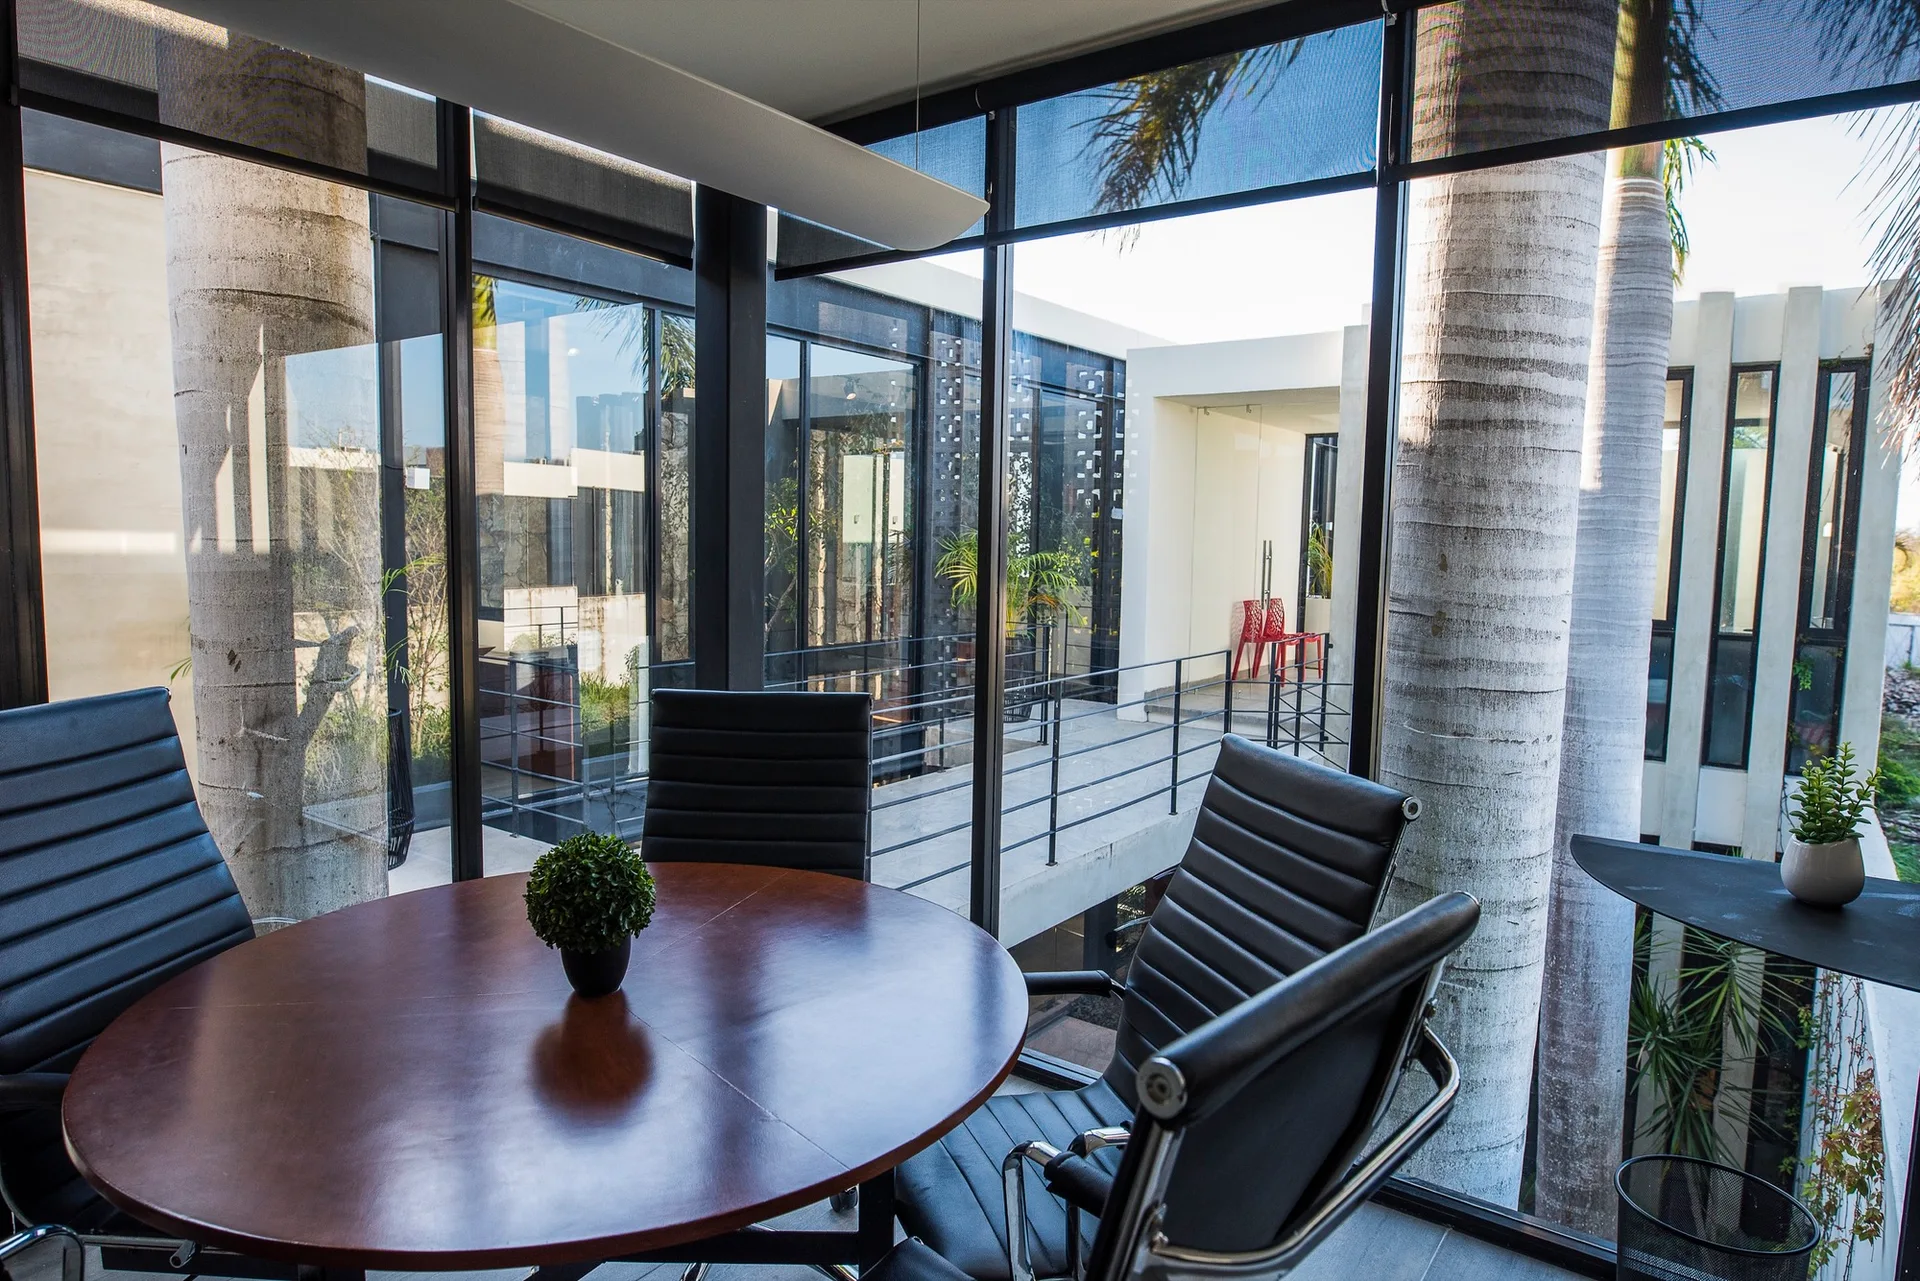
A circular wooden conference table surrounded by black ribbed office chairs is enclosed by large floor-to-ceiling glass windows showing an outdoor courtyard.
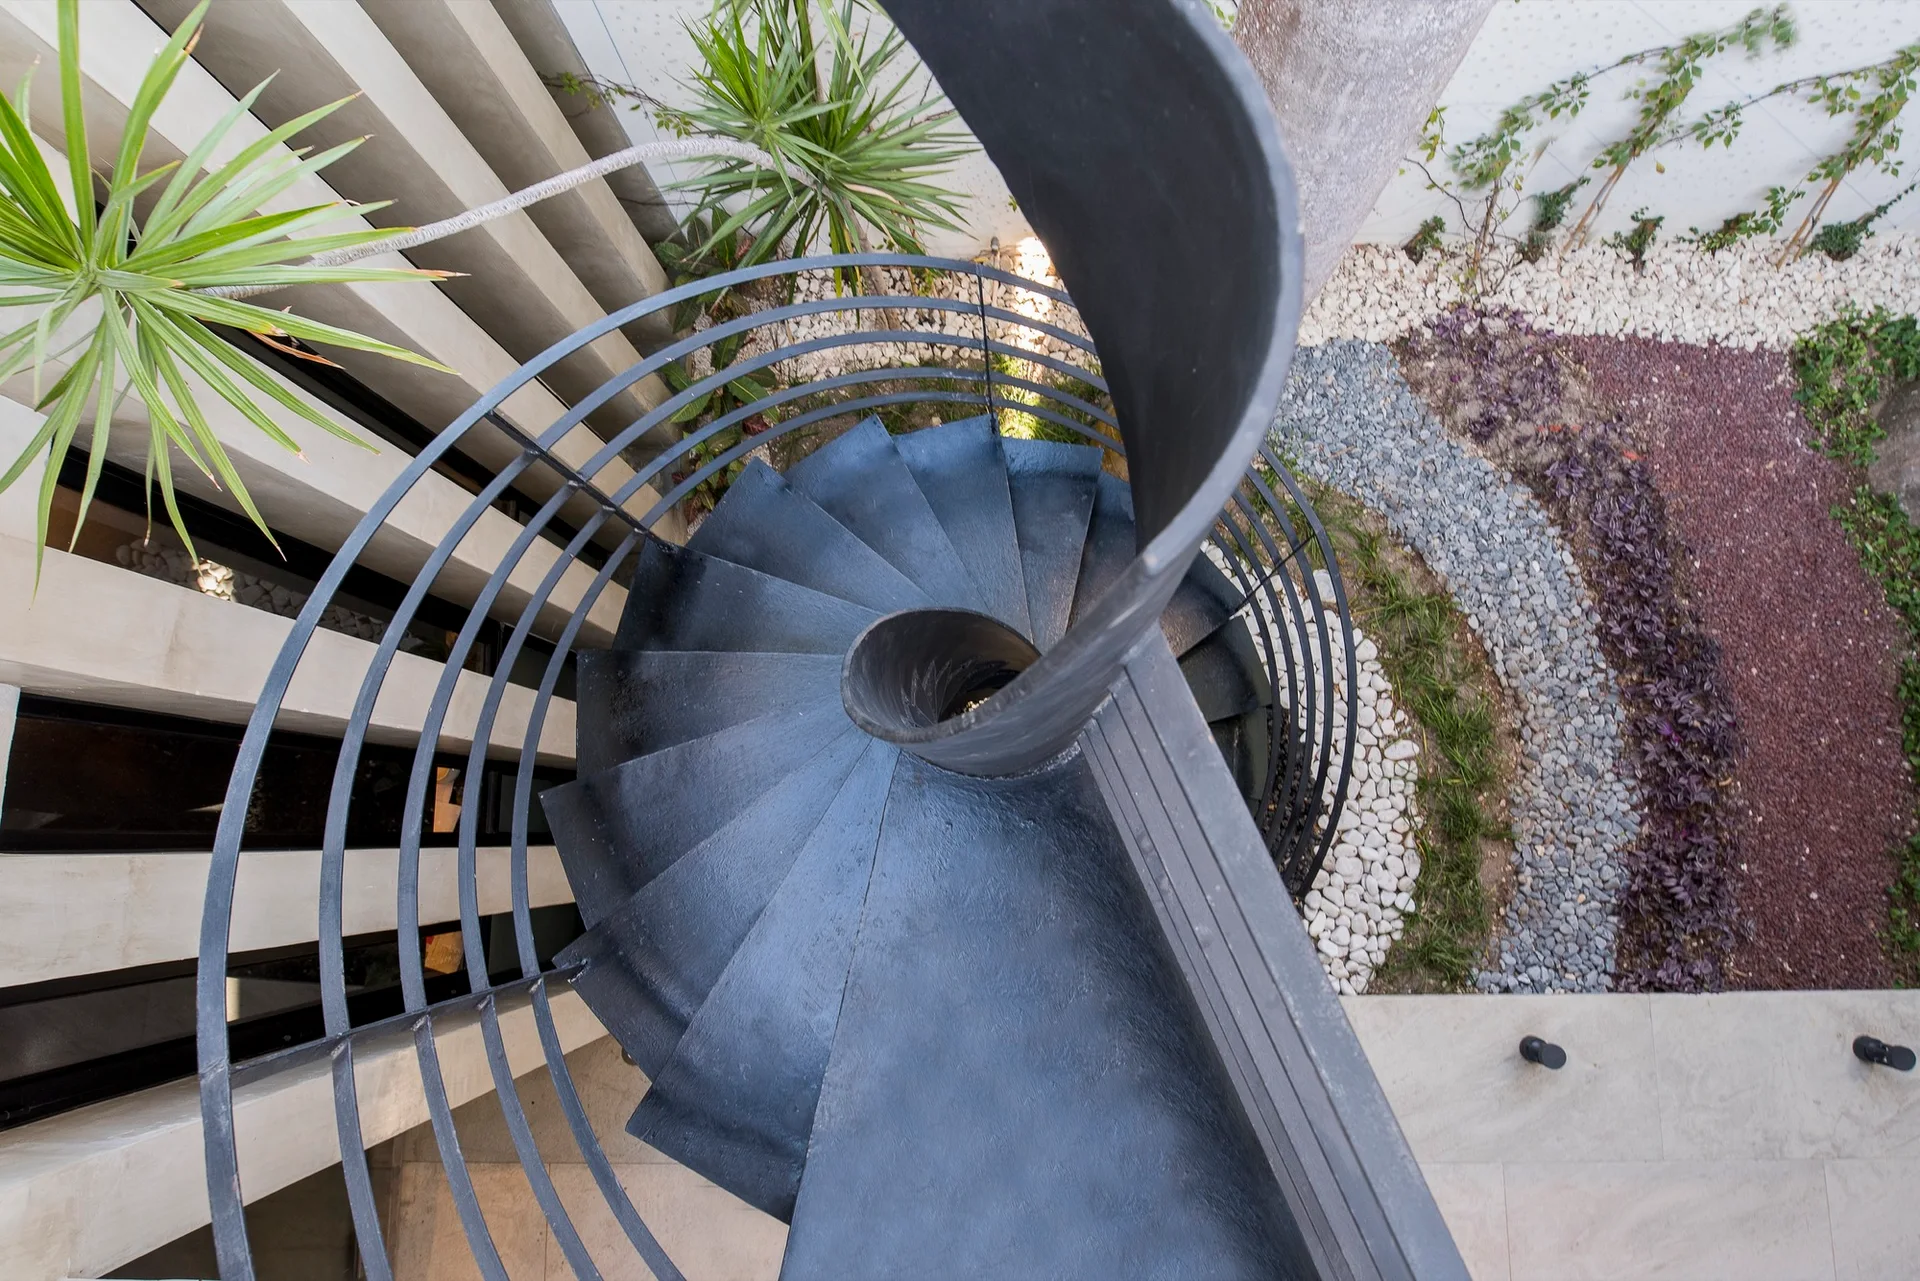
A top-down view of a black metal spiral staircase next to a beige slatted wall and a landscaped pebble garden.
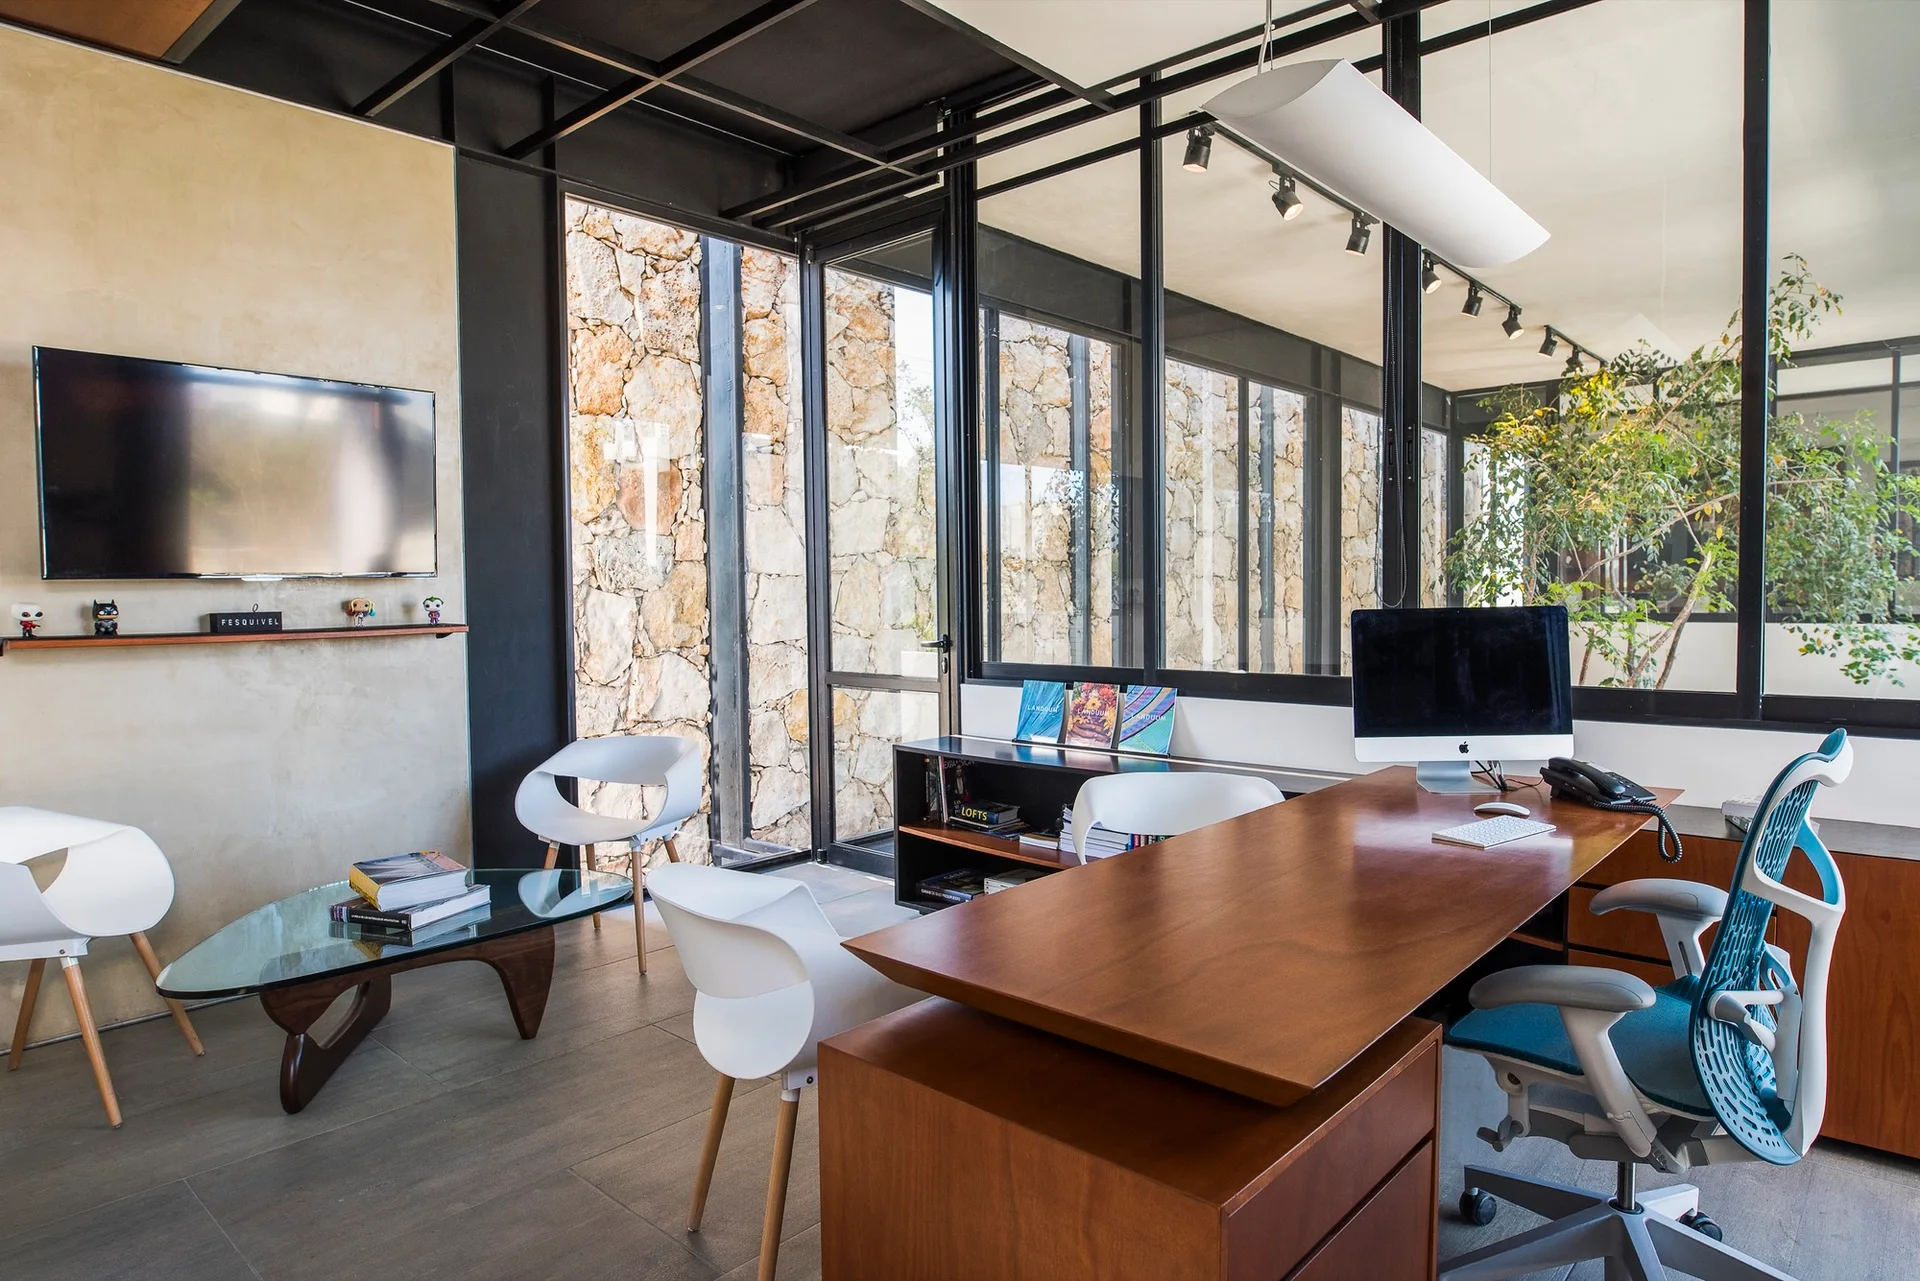
A modern home office features a wood desk, an orange ergonomic chair, and a textured stone wall seen through a glass partition.