Skip to content

PROJECT

House NO. 46

by FCHY architect lab

10 images

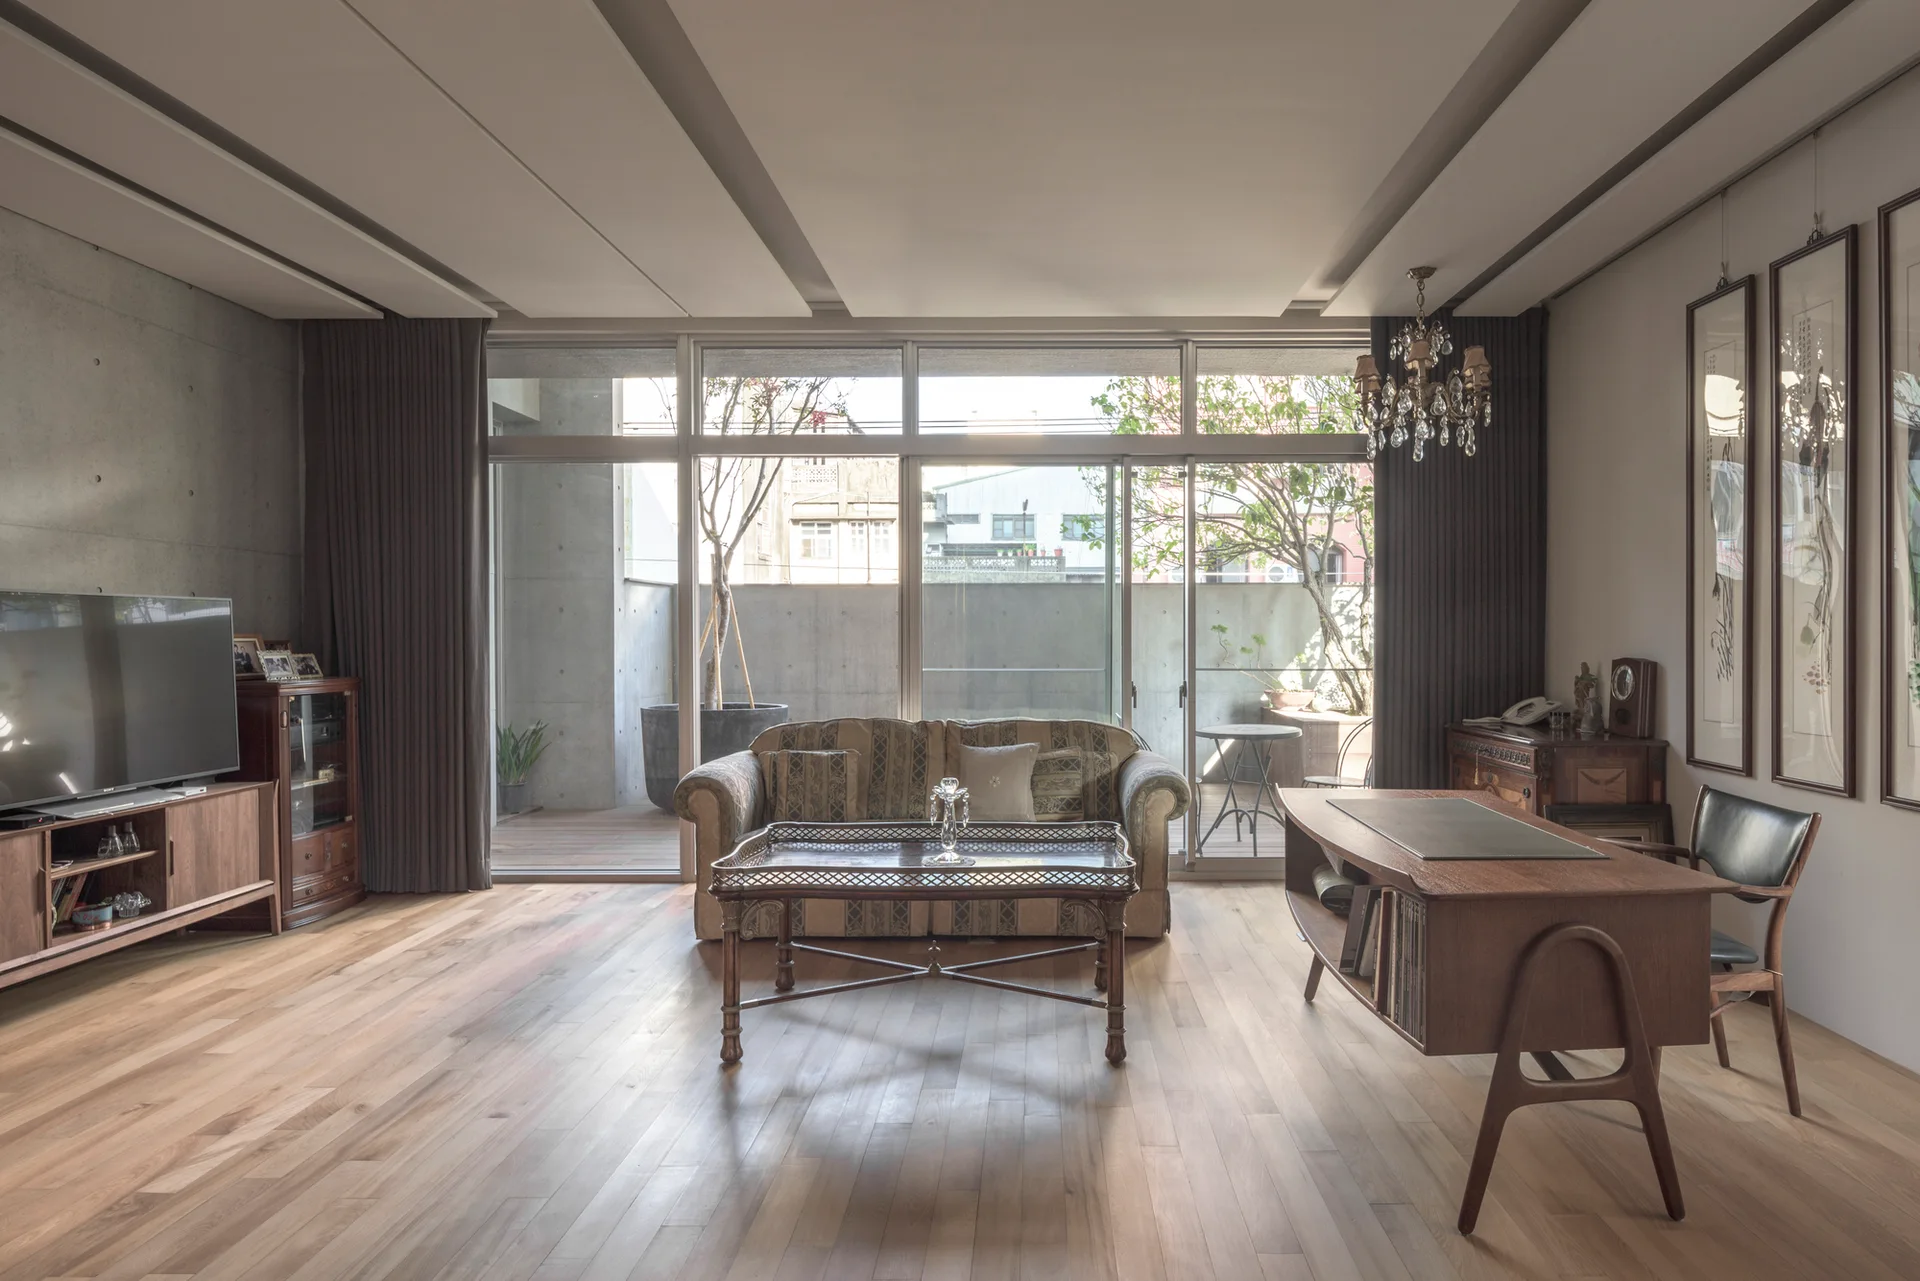
A living room features a patterned sofa, a mid-century wooden desk, a concrete accent wall, and large glass doors leading to a terrace.
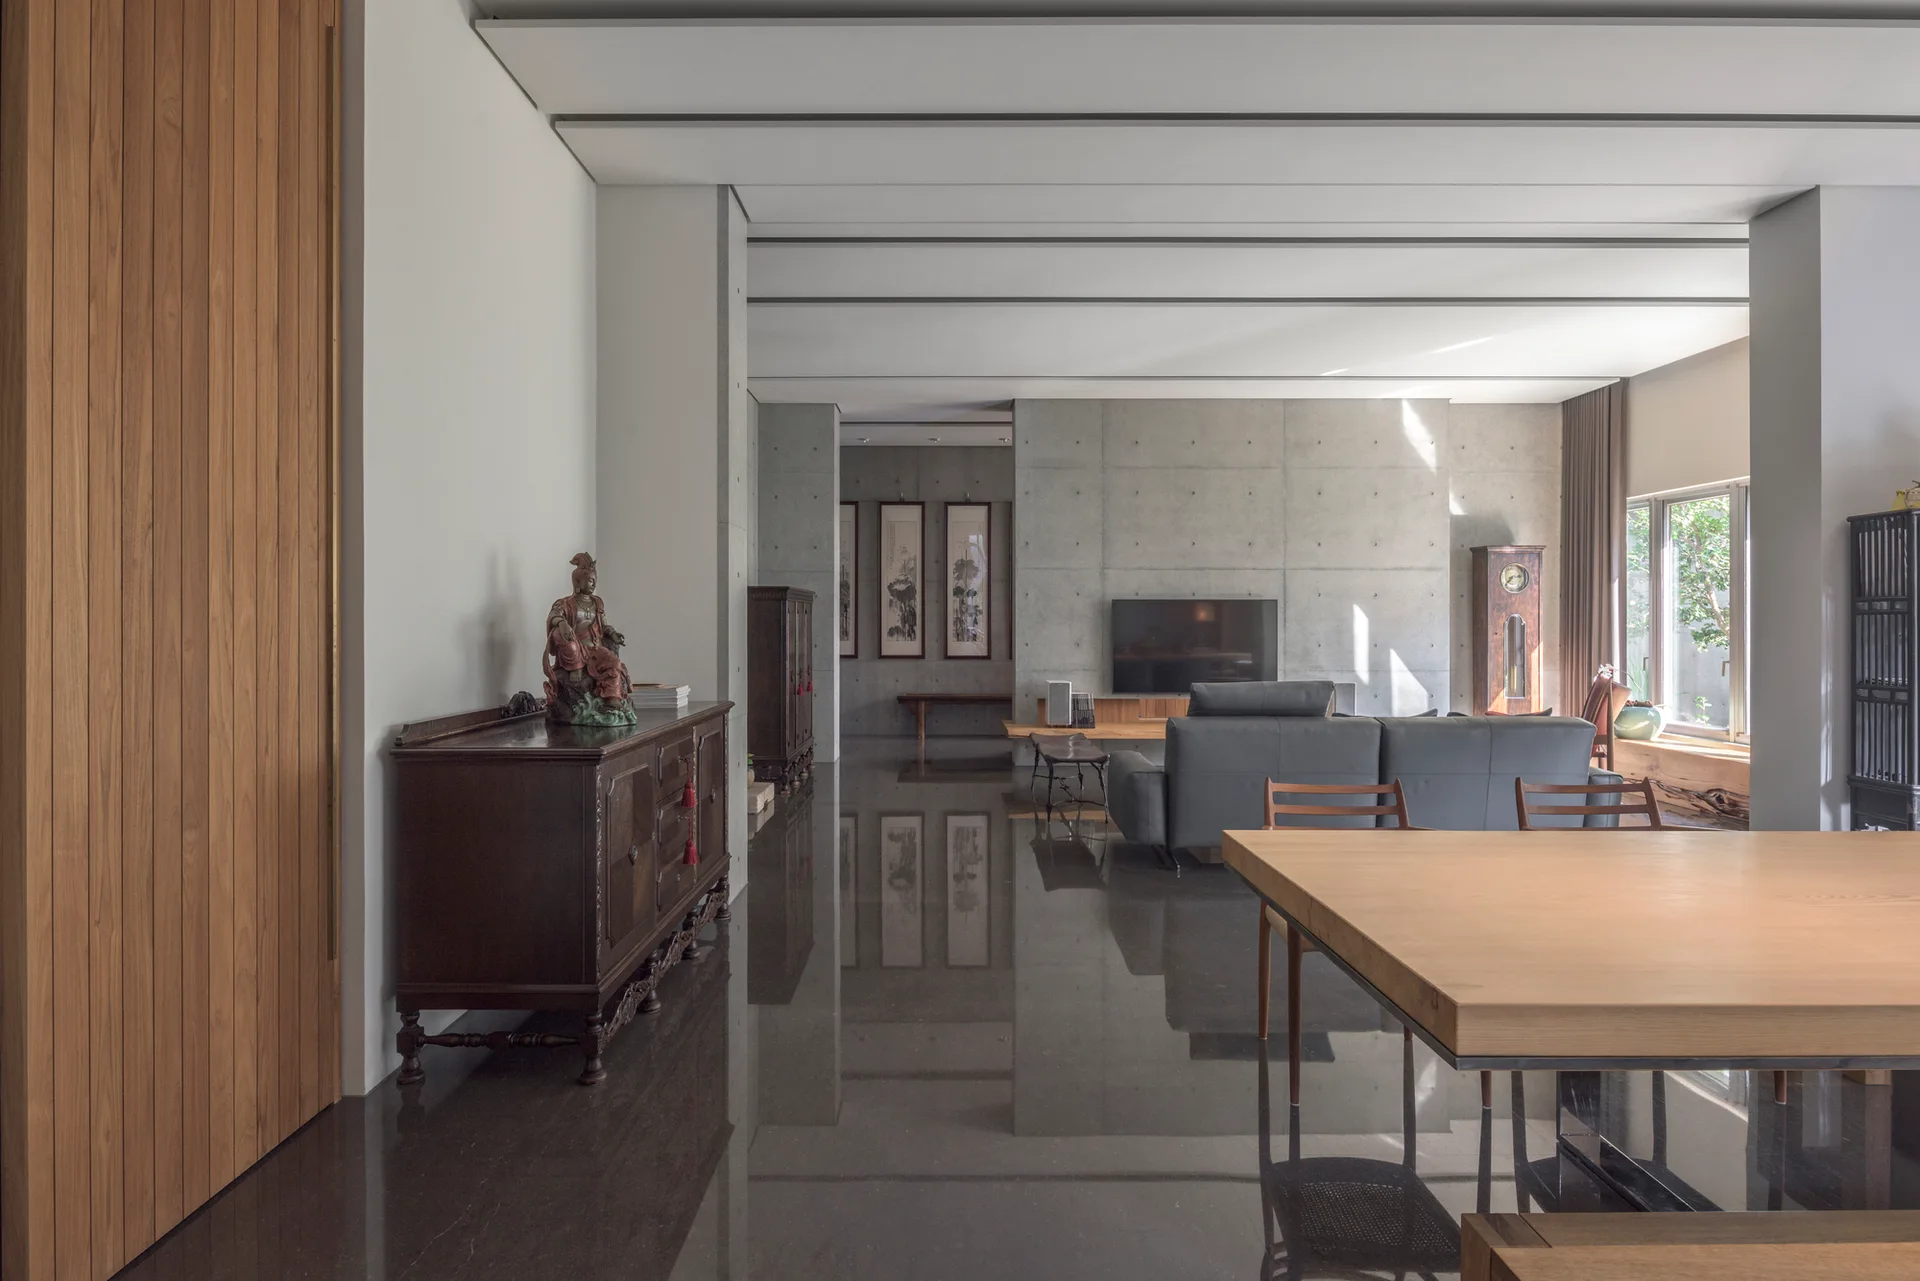
A minimalist open-plan living area featuring a large concrete wall, vertical wood paneling, and highly reflective dark floors.
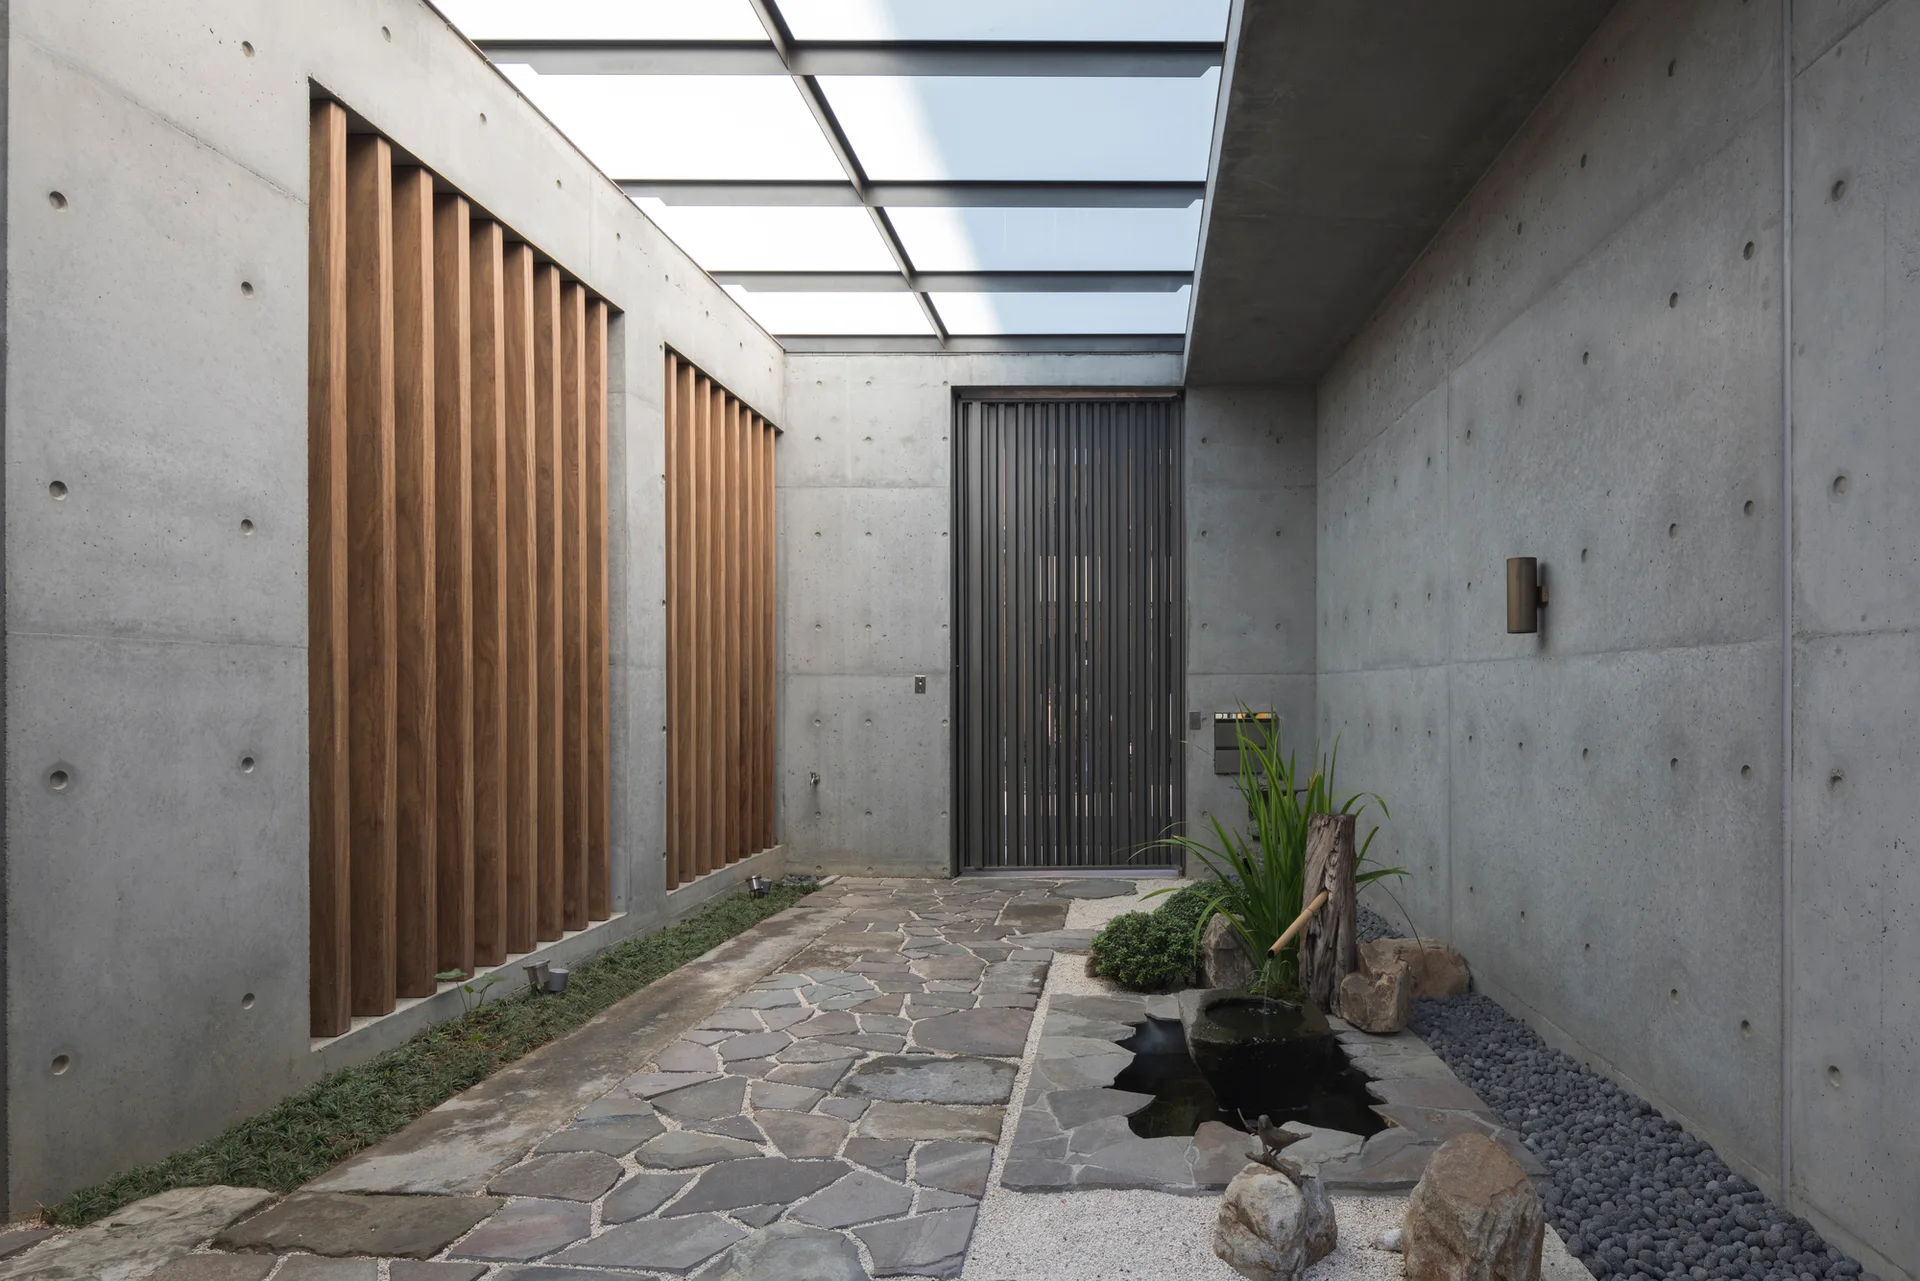
A minimalist concrete courtyard entryway features a stone path, vertical wood wall accents, and a small water fountain under a skylight.
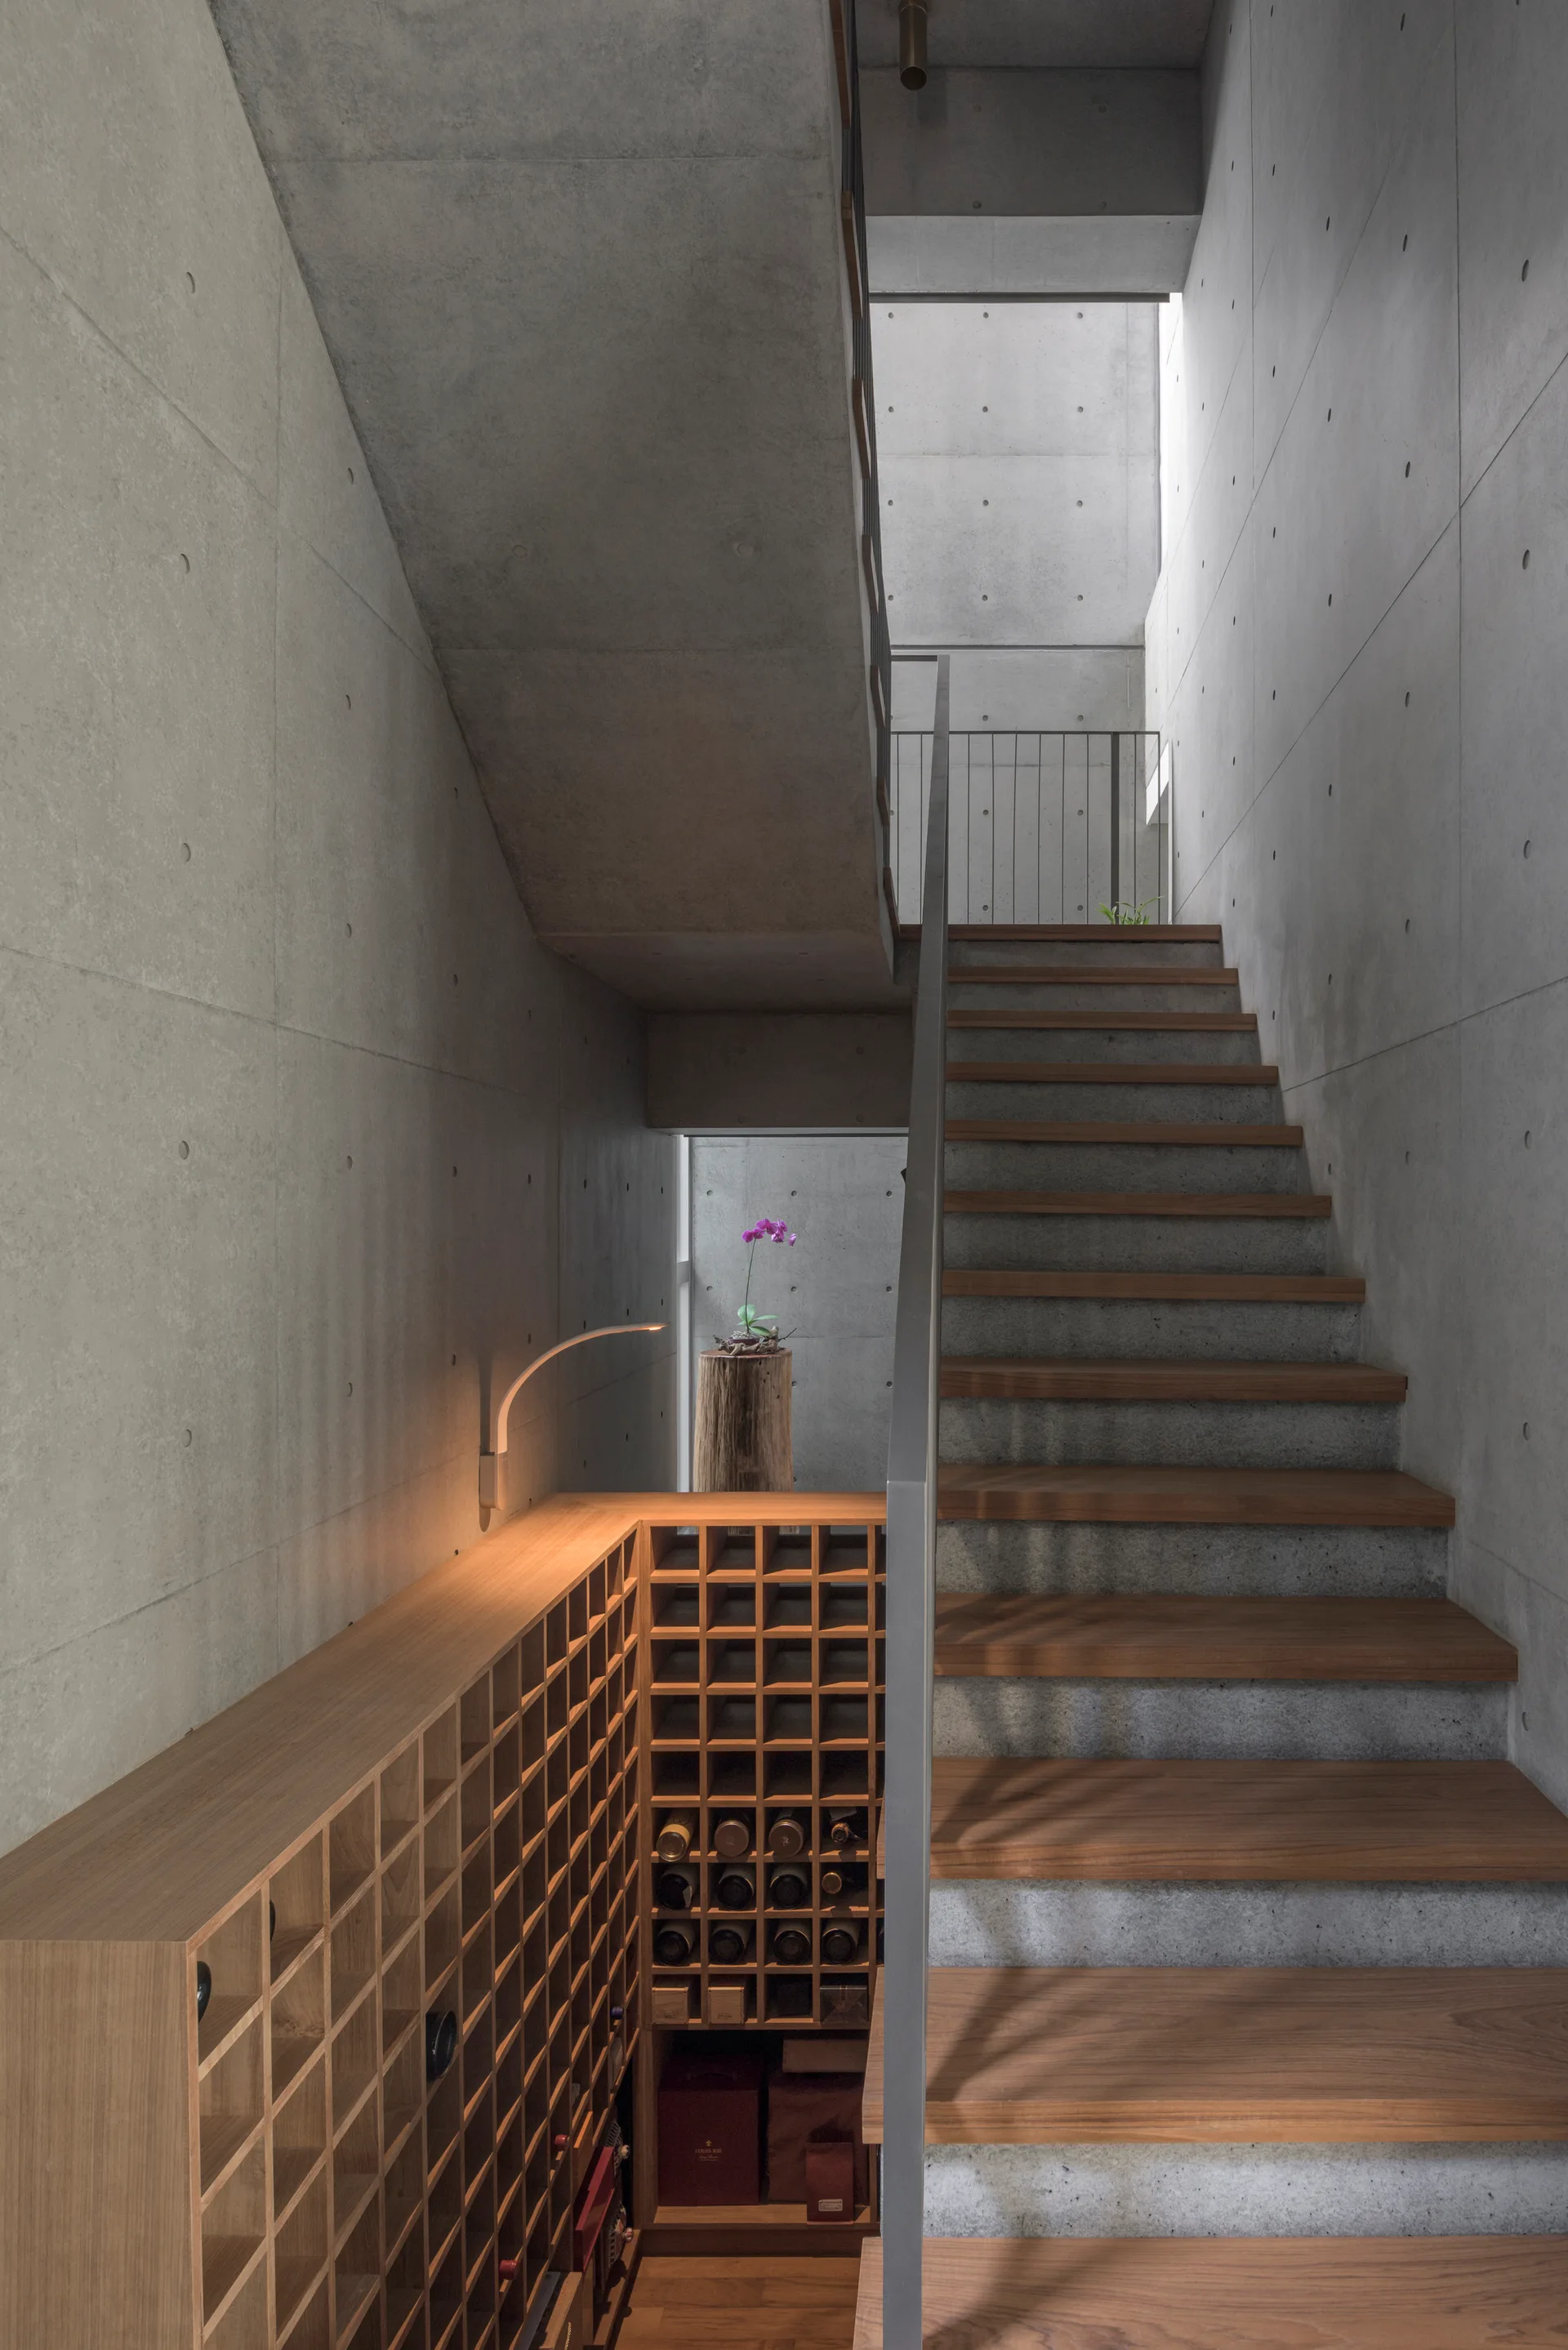
A modern wooden staircase with exposed concrete walls features a custom wooden wine cubby system integrated underneath the steps.
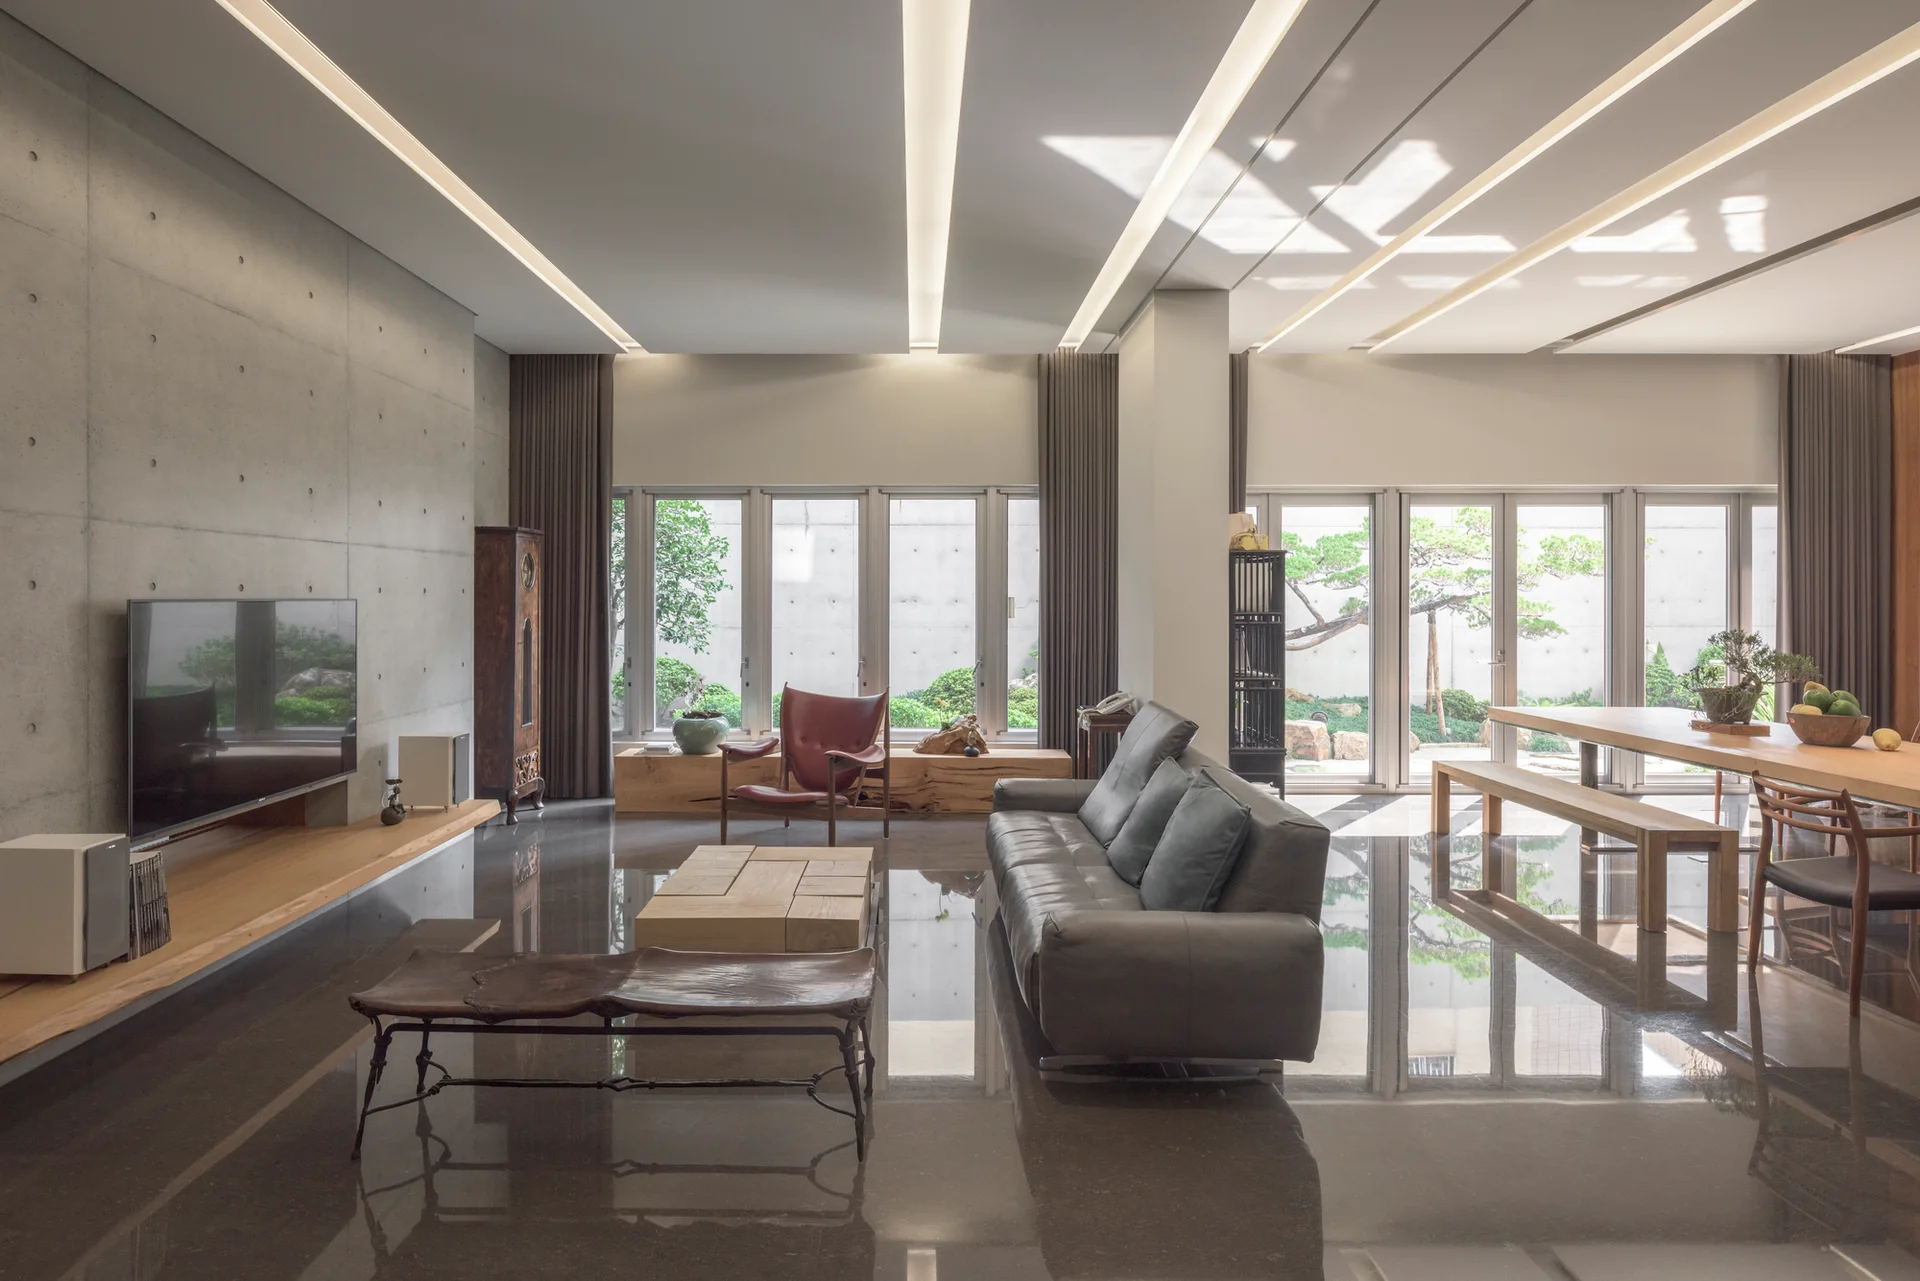
A spacious living room with polished dark reflective floors, concrete panel walls, a grey leather sofa, and linear recessed ceiling lights.
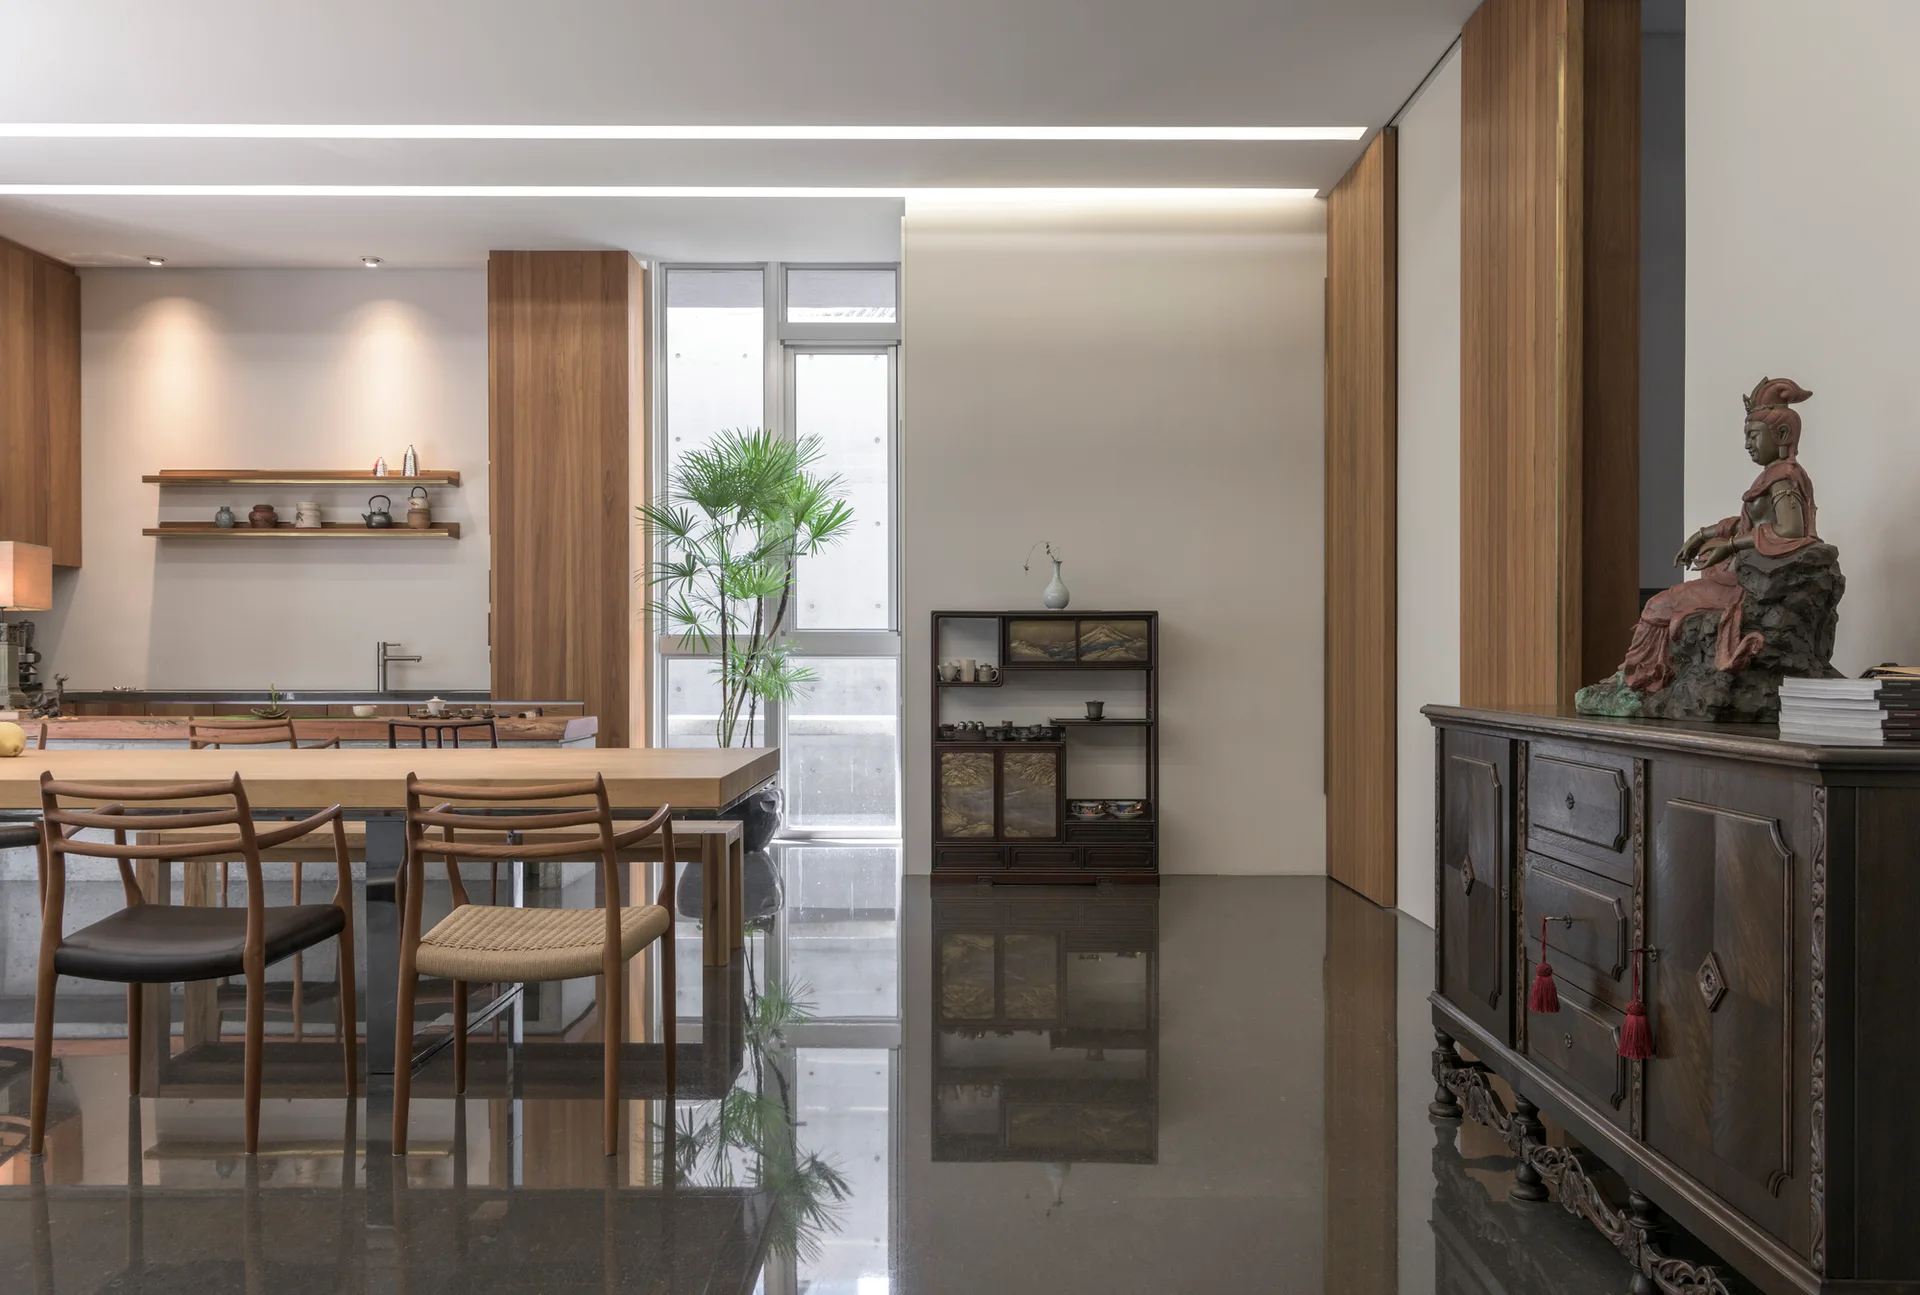
A minimalist dining room featuring a light wood dining table, woven chairs, a dark wood sideboard, and highly reflective dark floors.
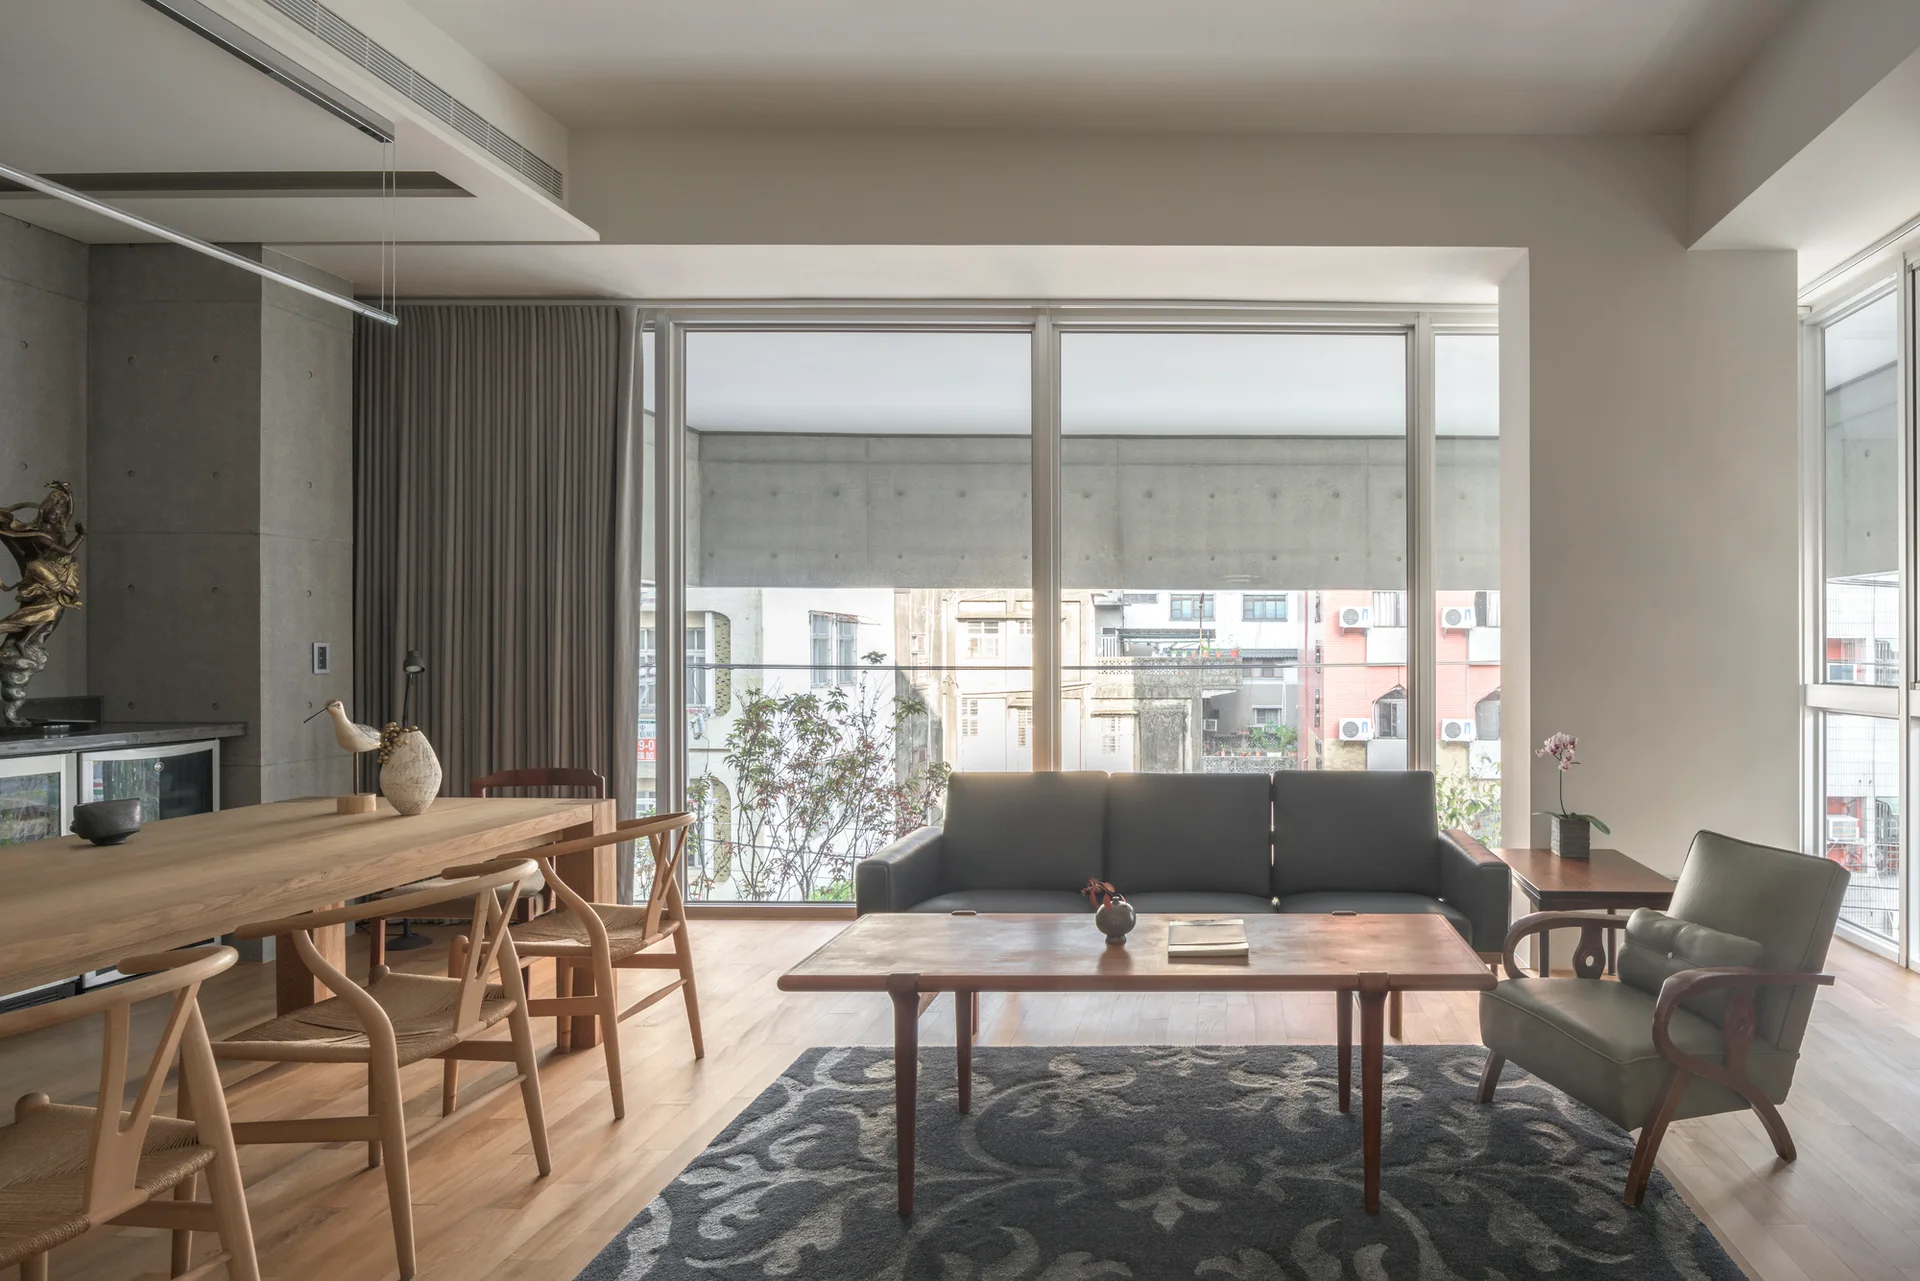
An open plan living room with a wood dining set, a low black sofa, a patterned rug, and floor-to-ceiling windows overlooking city buildings.
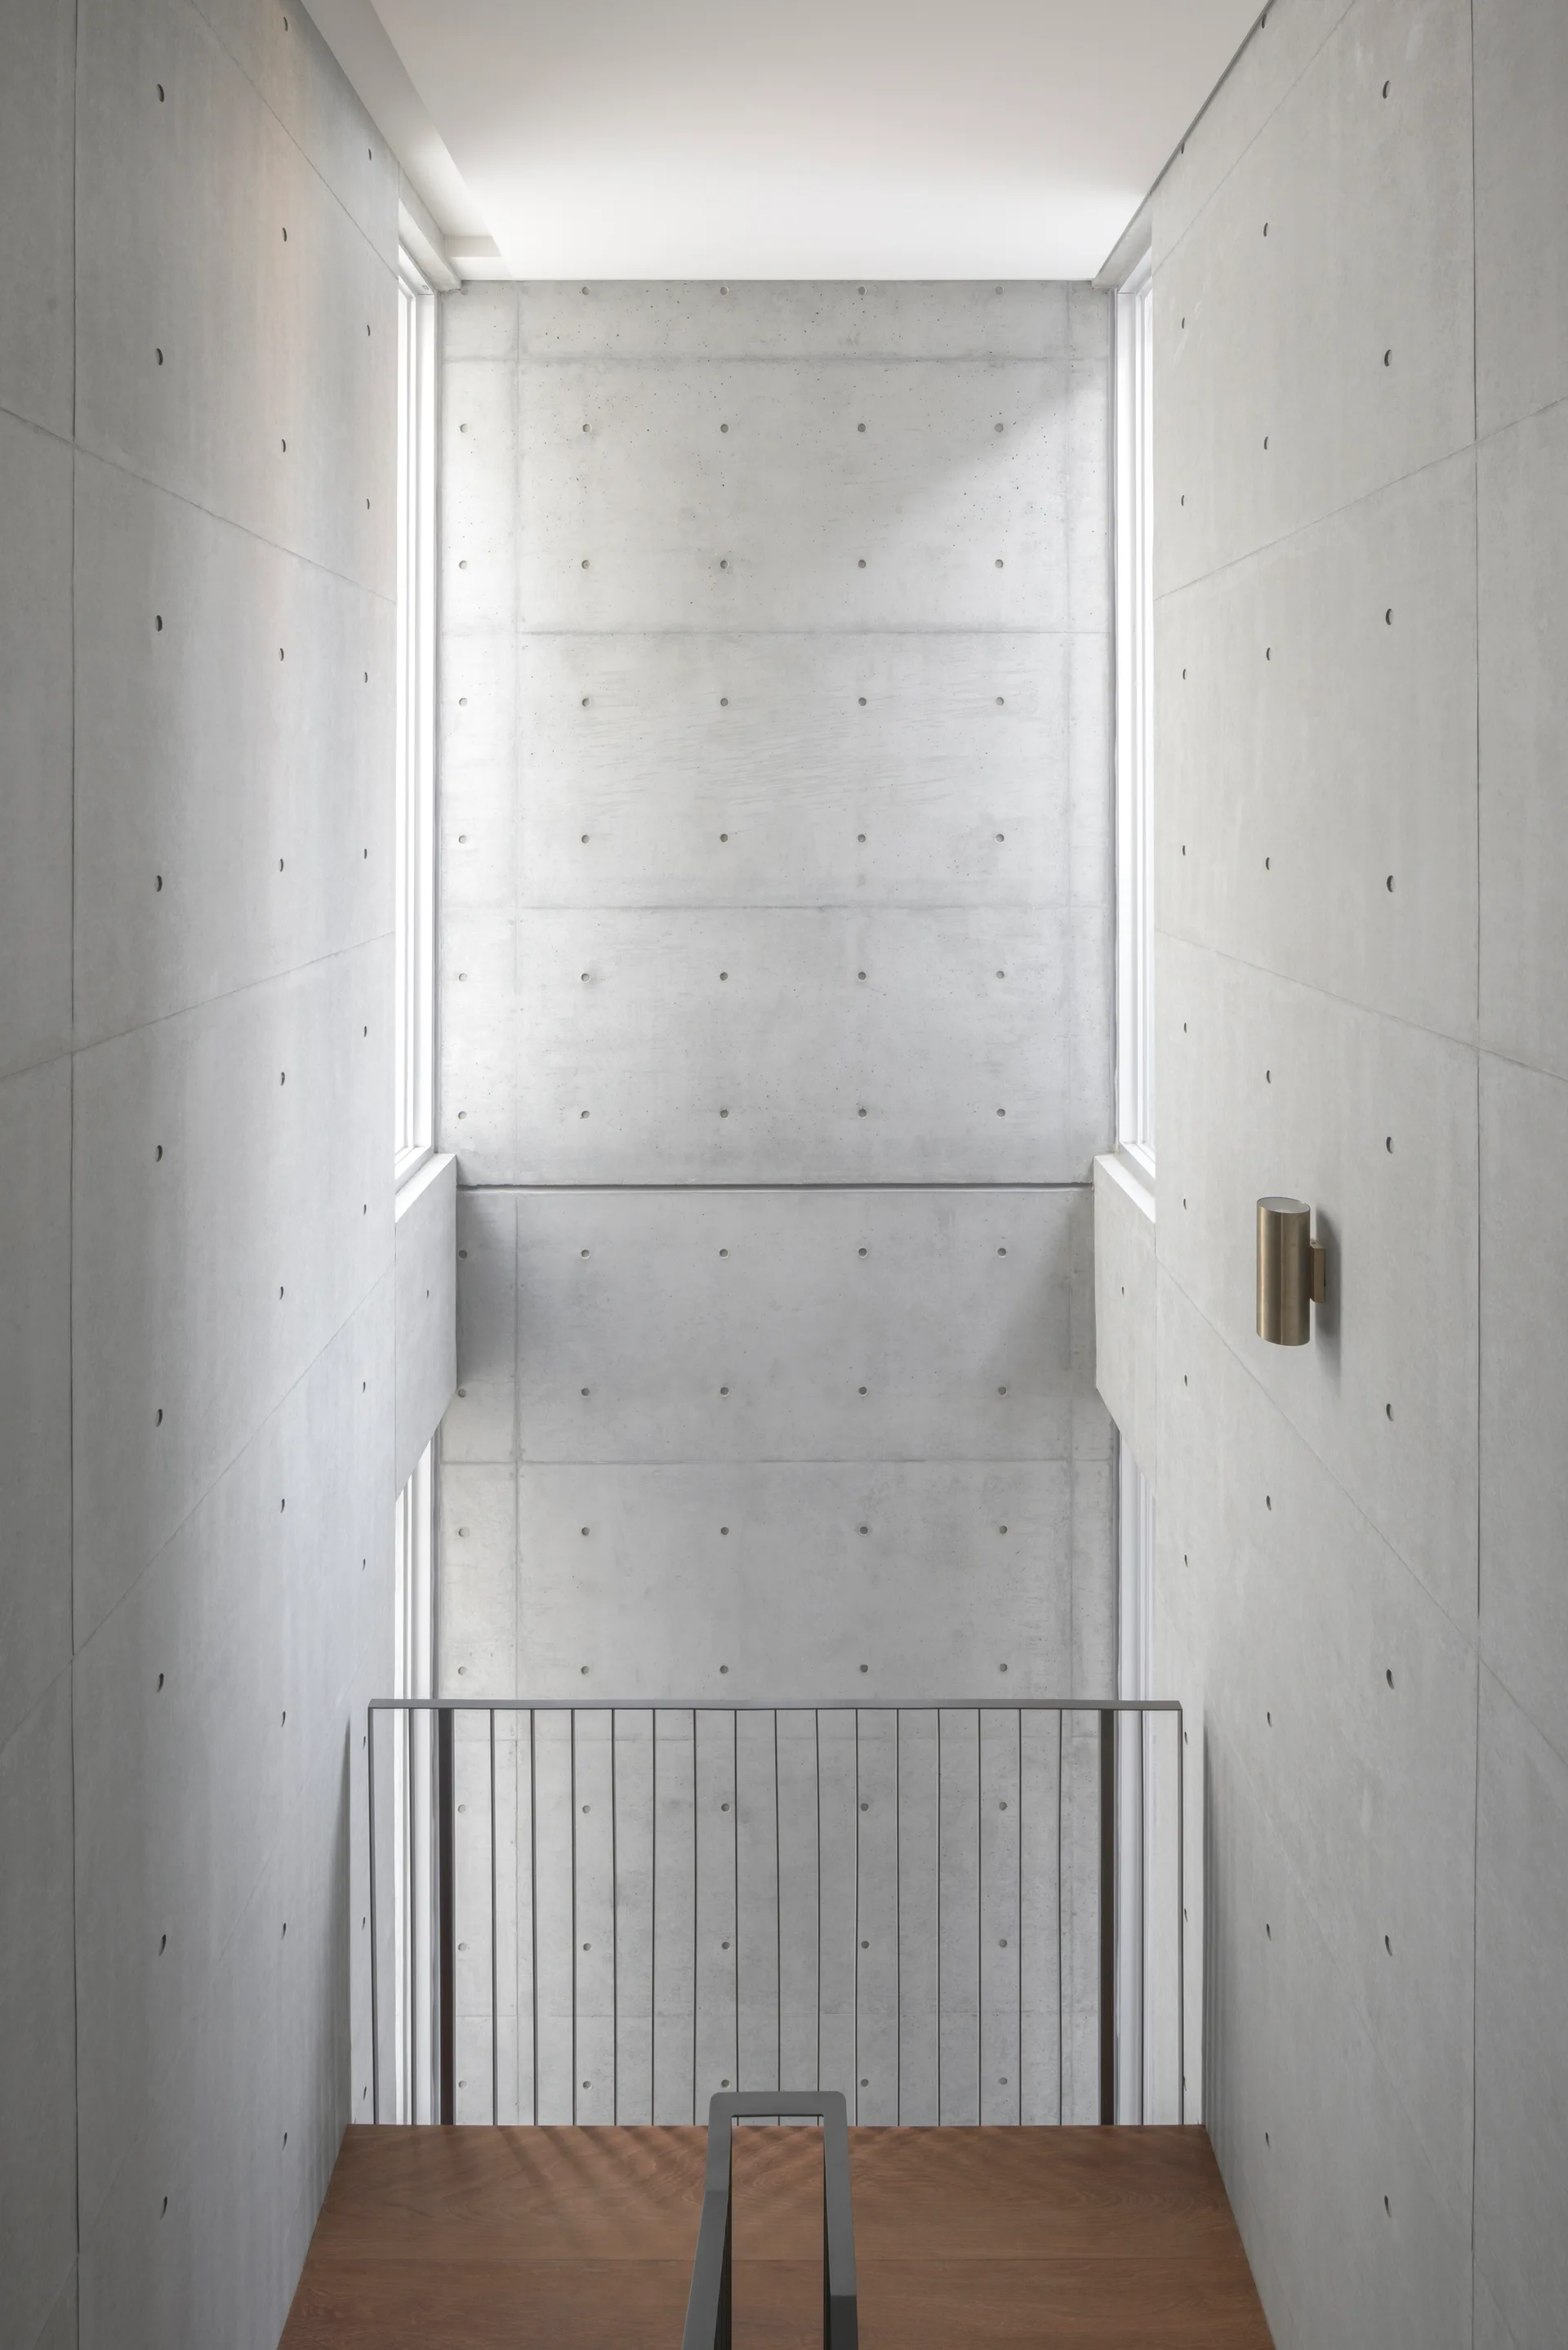
A modern staircase features warm wooden steps and a black metal railing set against tall, raw exposed concrete walls with vertical slot windows.
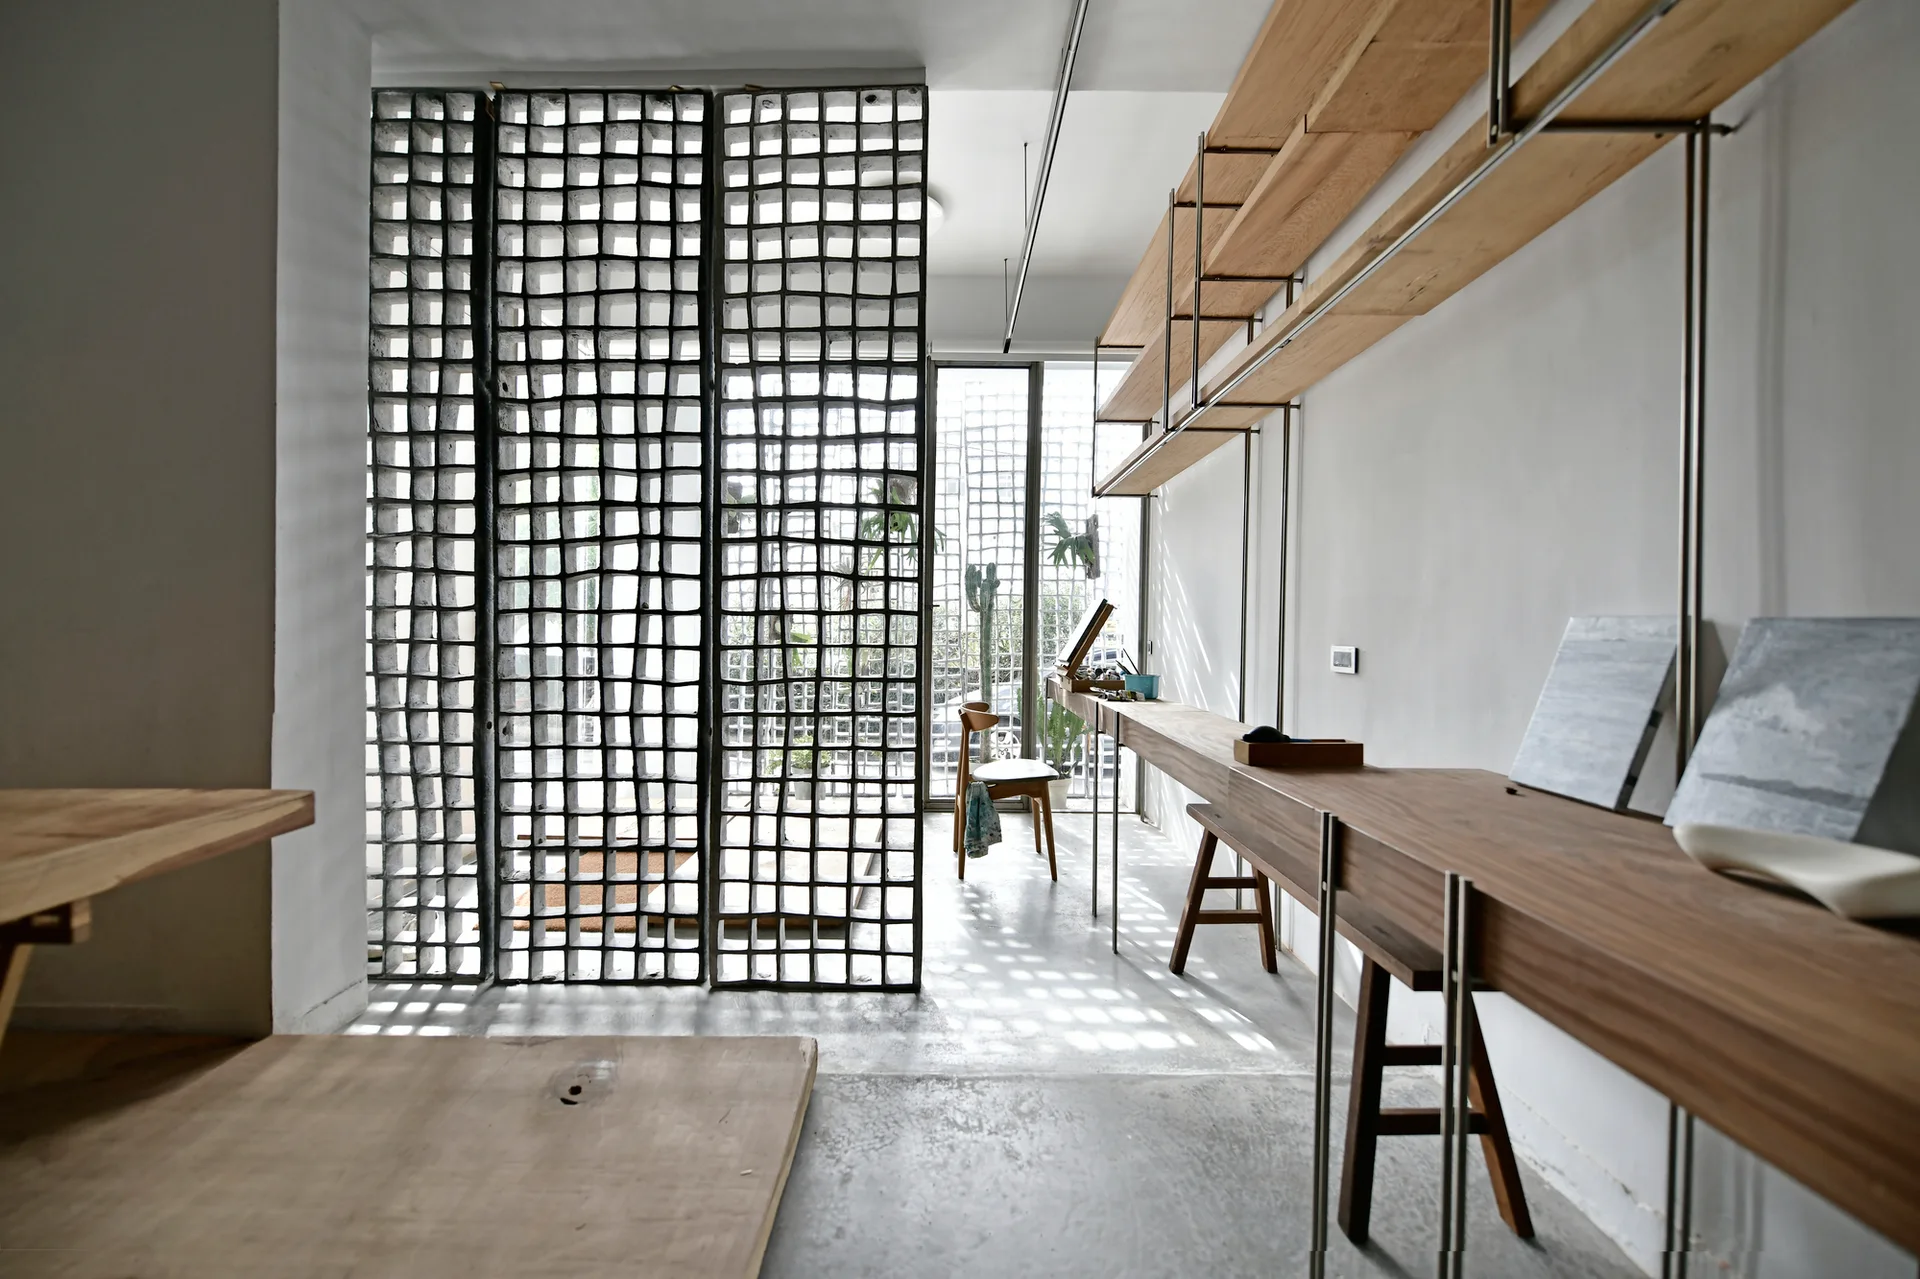
A minimalist workspace featuring a long wall-mounted wooden desk, metal shelving, and a large concrete grid screen partition next to a window.
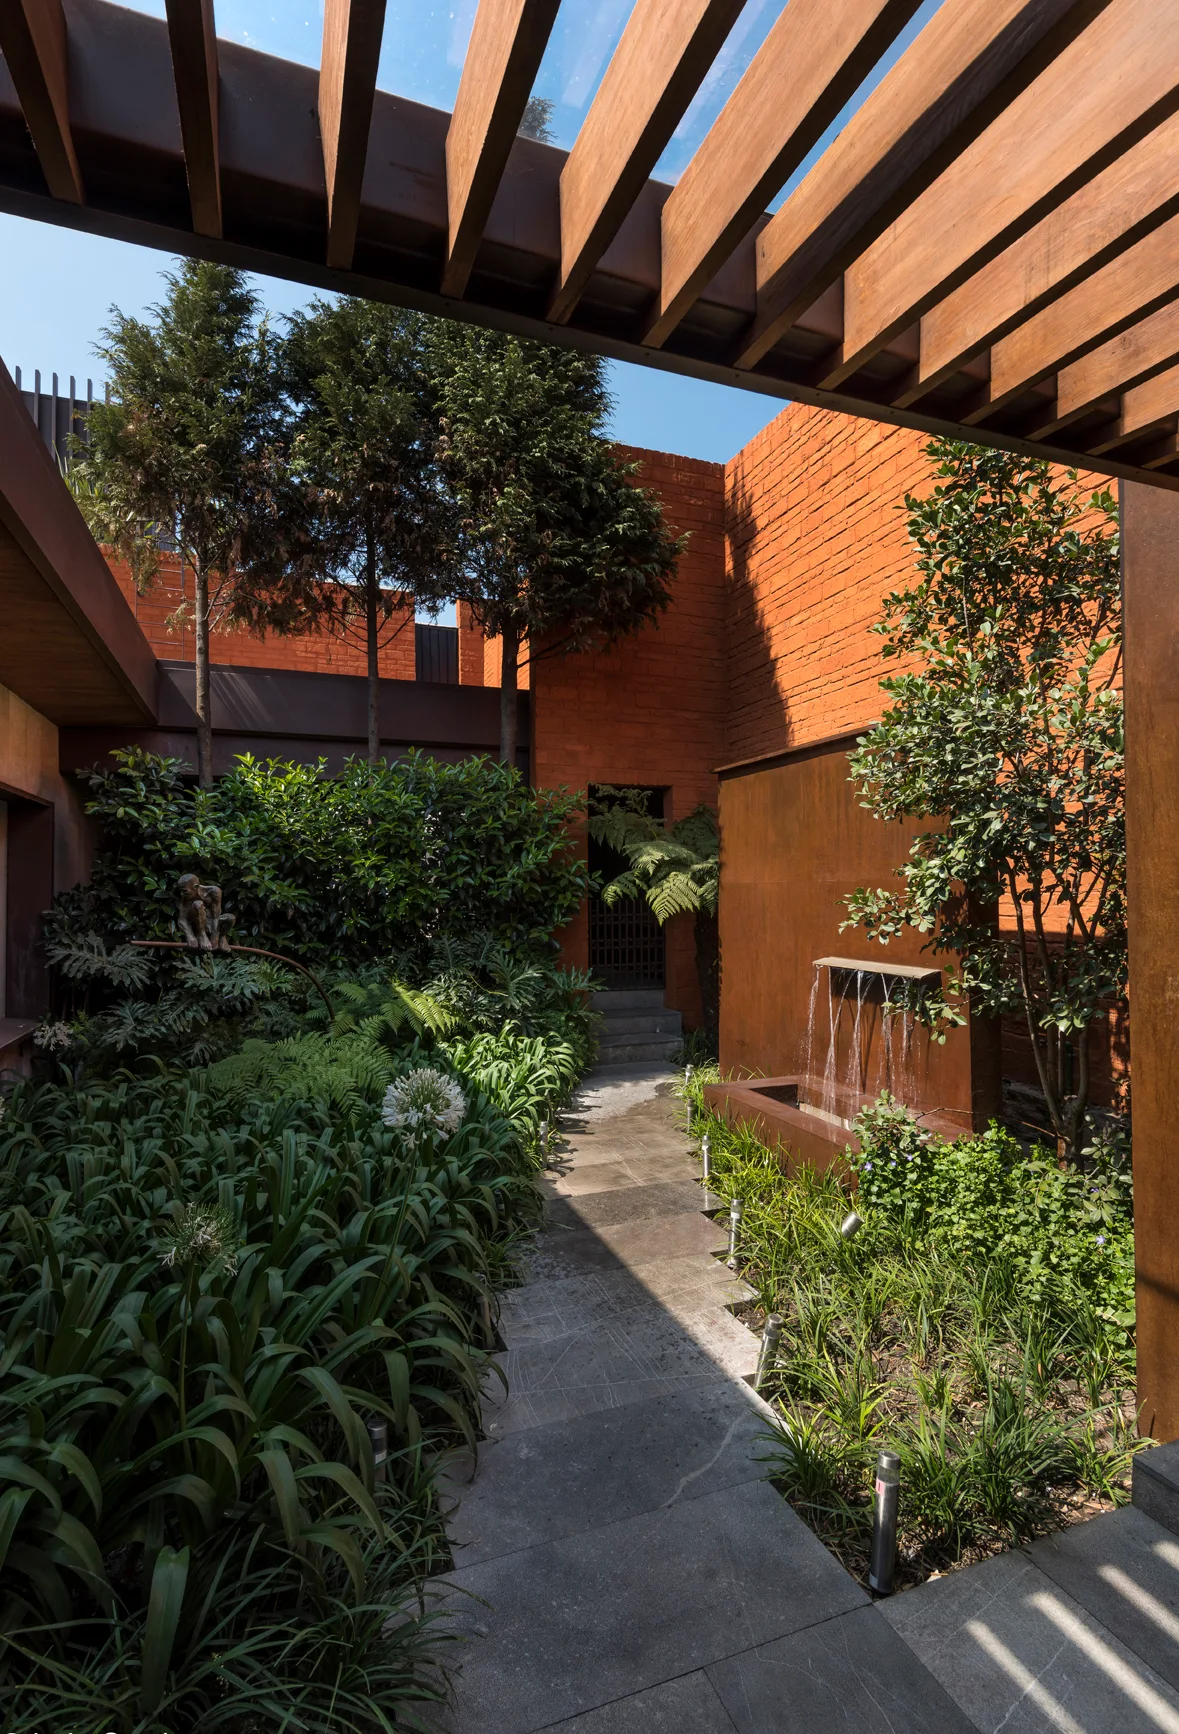
A stone pathway leads through a lush courtyard garden enclosed by red brick walls with a weathered metal water feature and overhead wooden pergola.