Skip to content

PROJECT

Chef's Condominium Renovation

by FATTSTUDIO

14 images

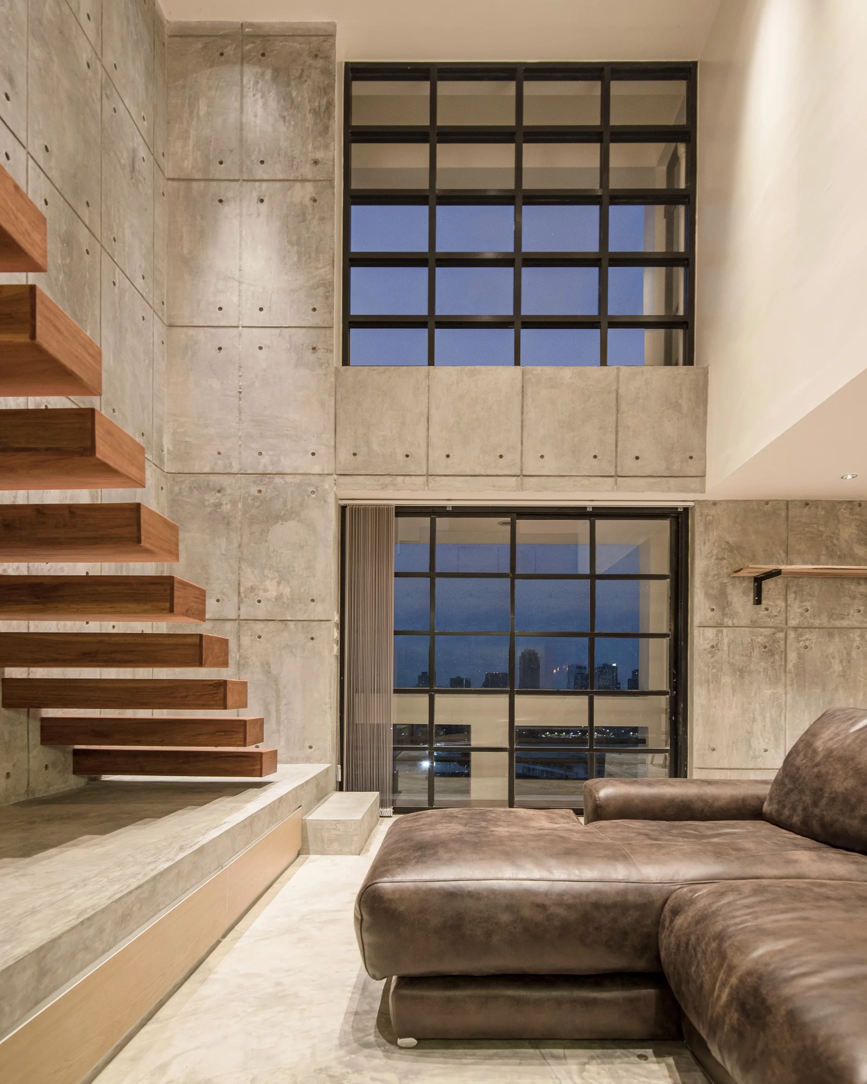
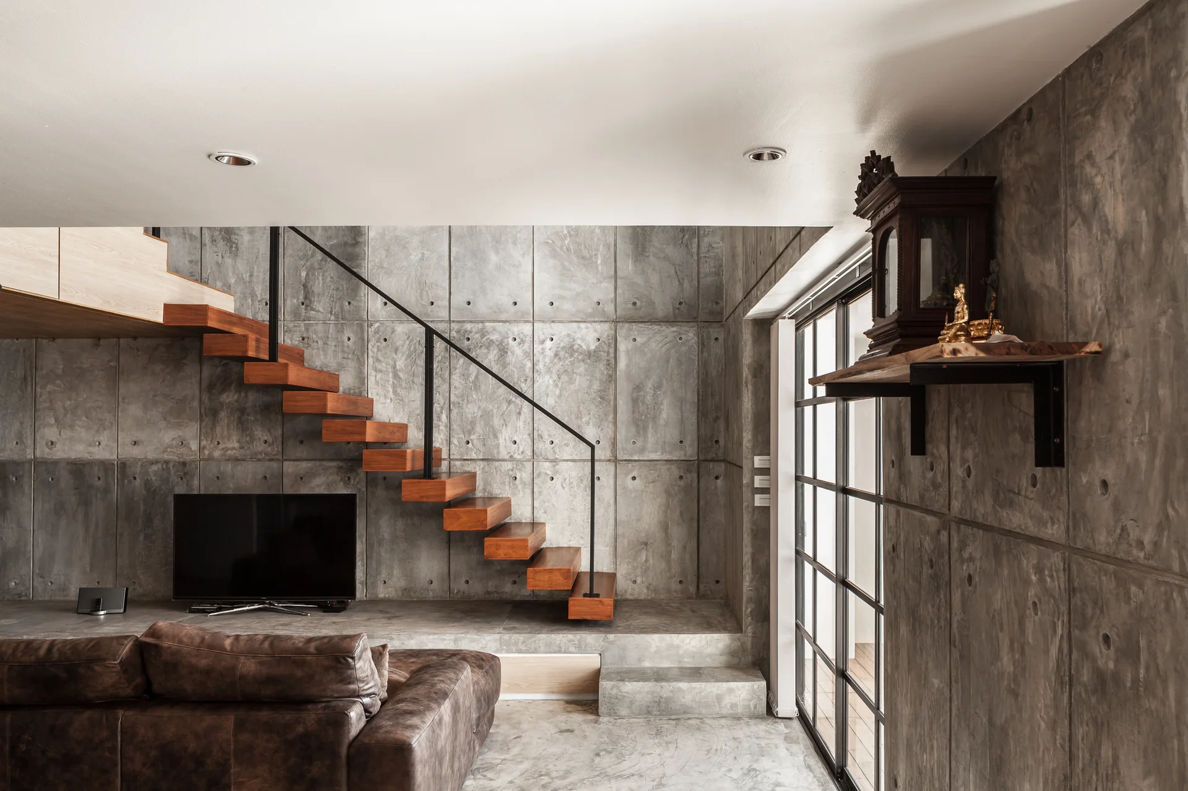
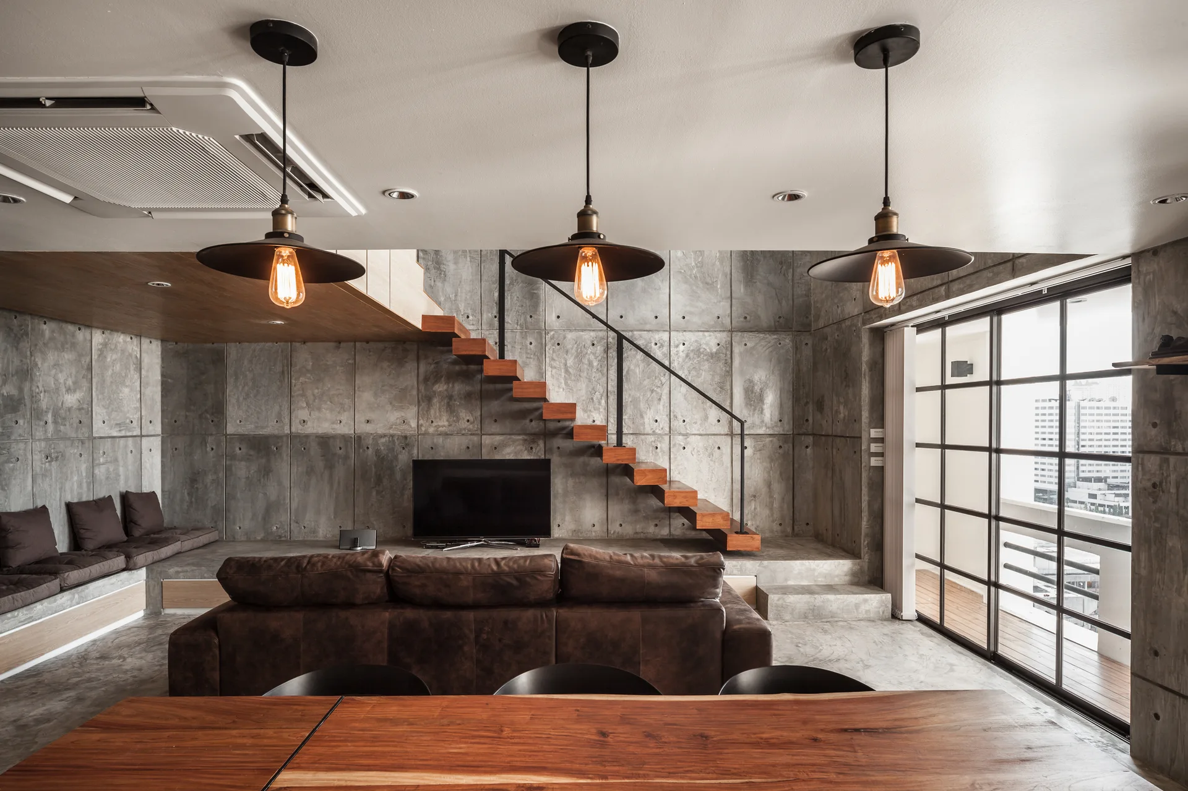
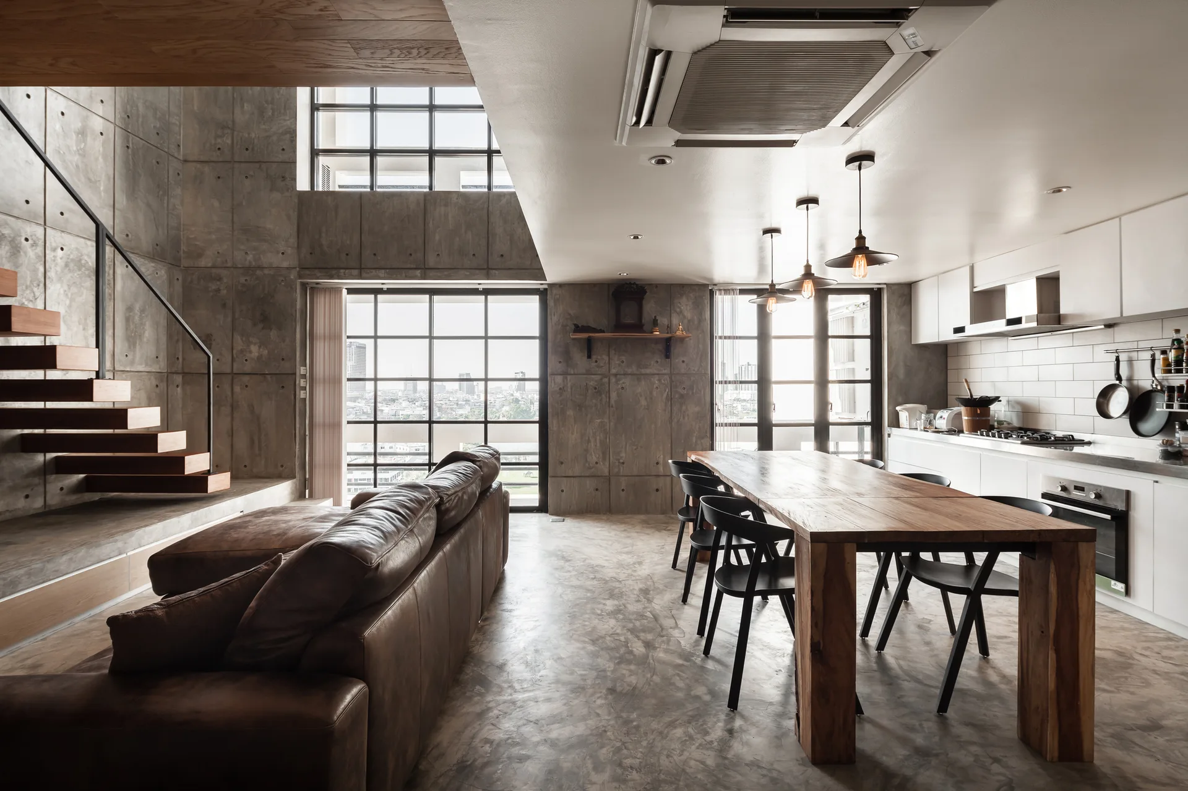
A modern industrial living room features a cantilevered wooden staircase alongside an exposed concrete panel wall and a brown leather sofa.
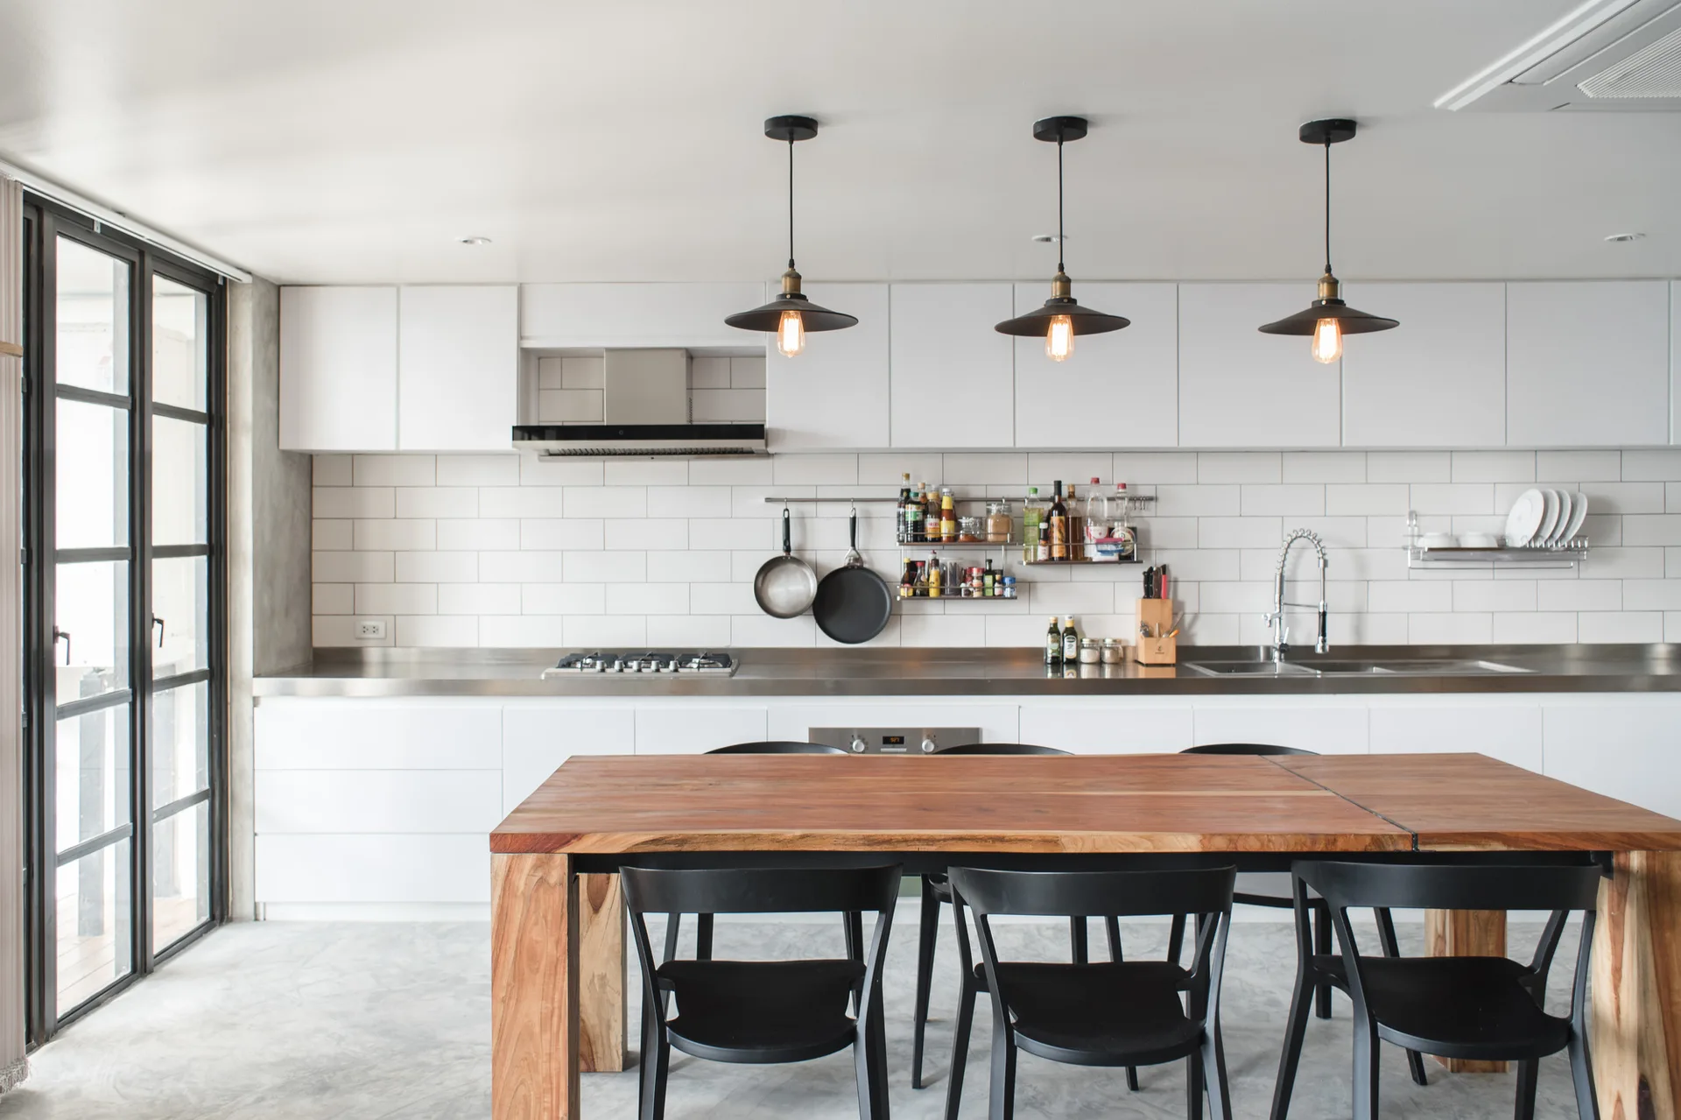
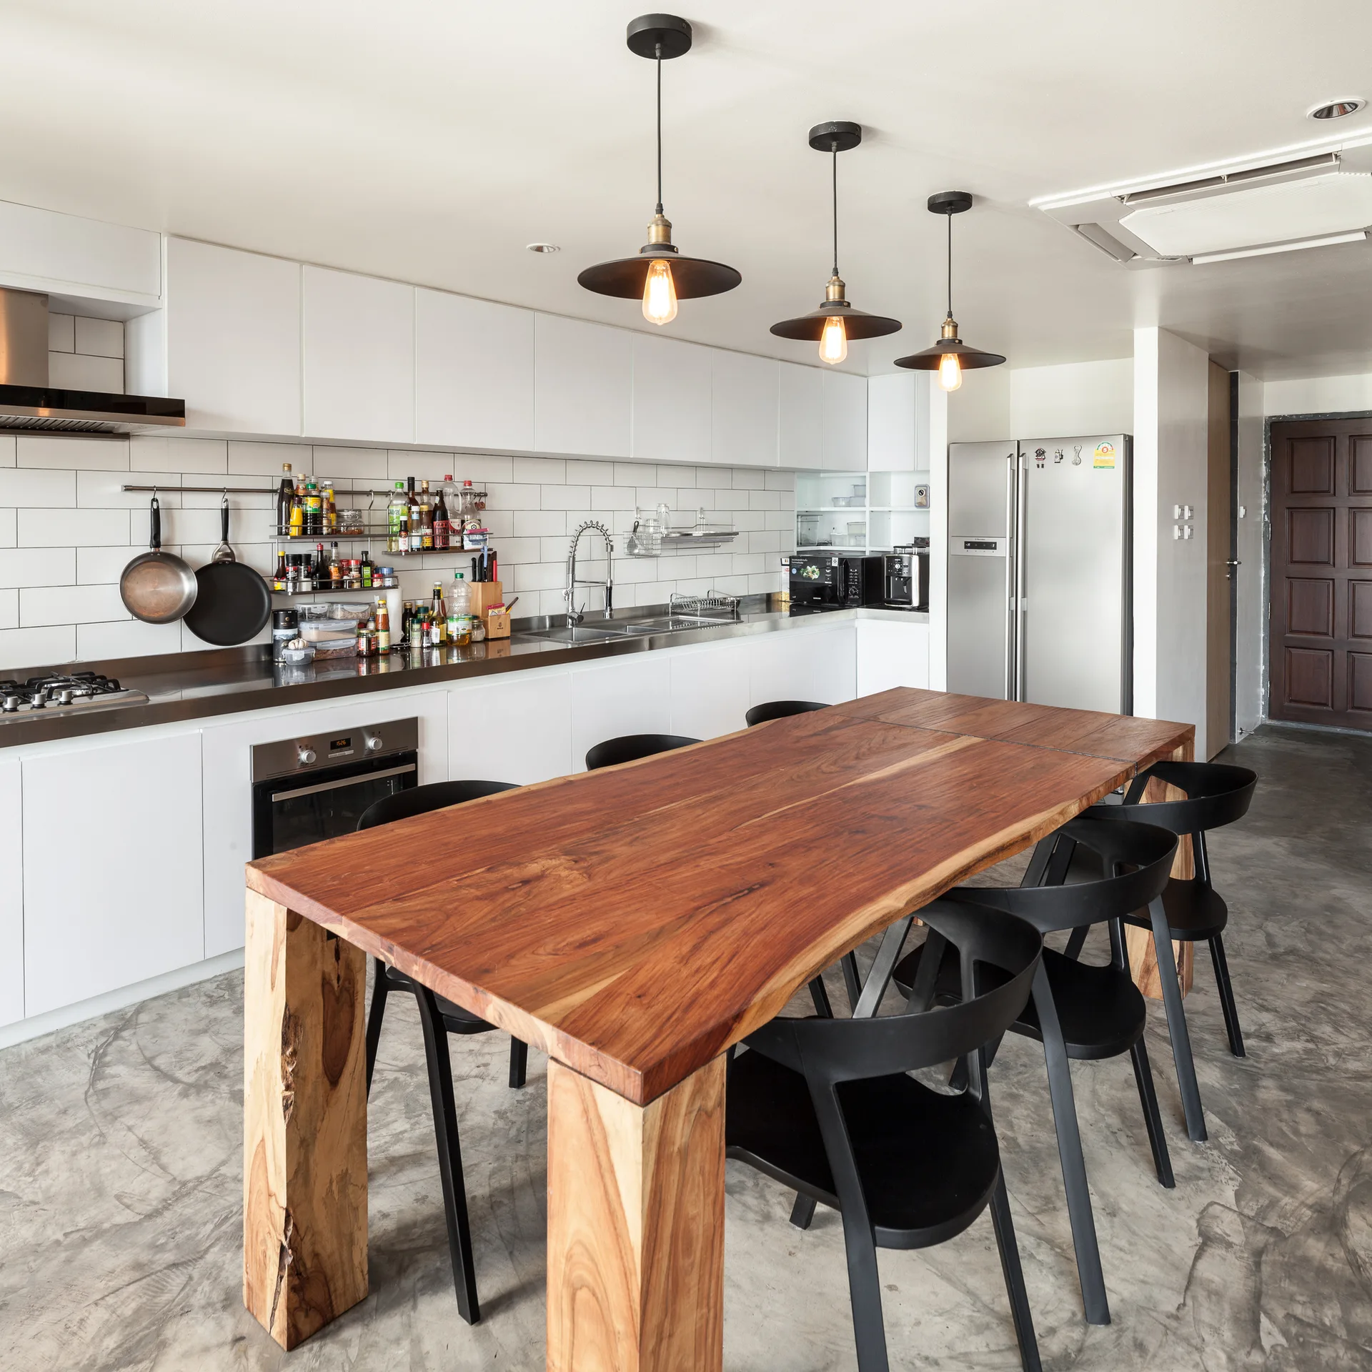
A minimalist kitchen featuring white cabinets, a stainless steel countertop with a subway tile backsplash, and a warm wooden dining table with black chairs.
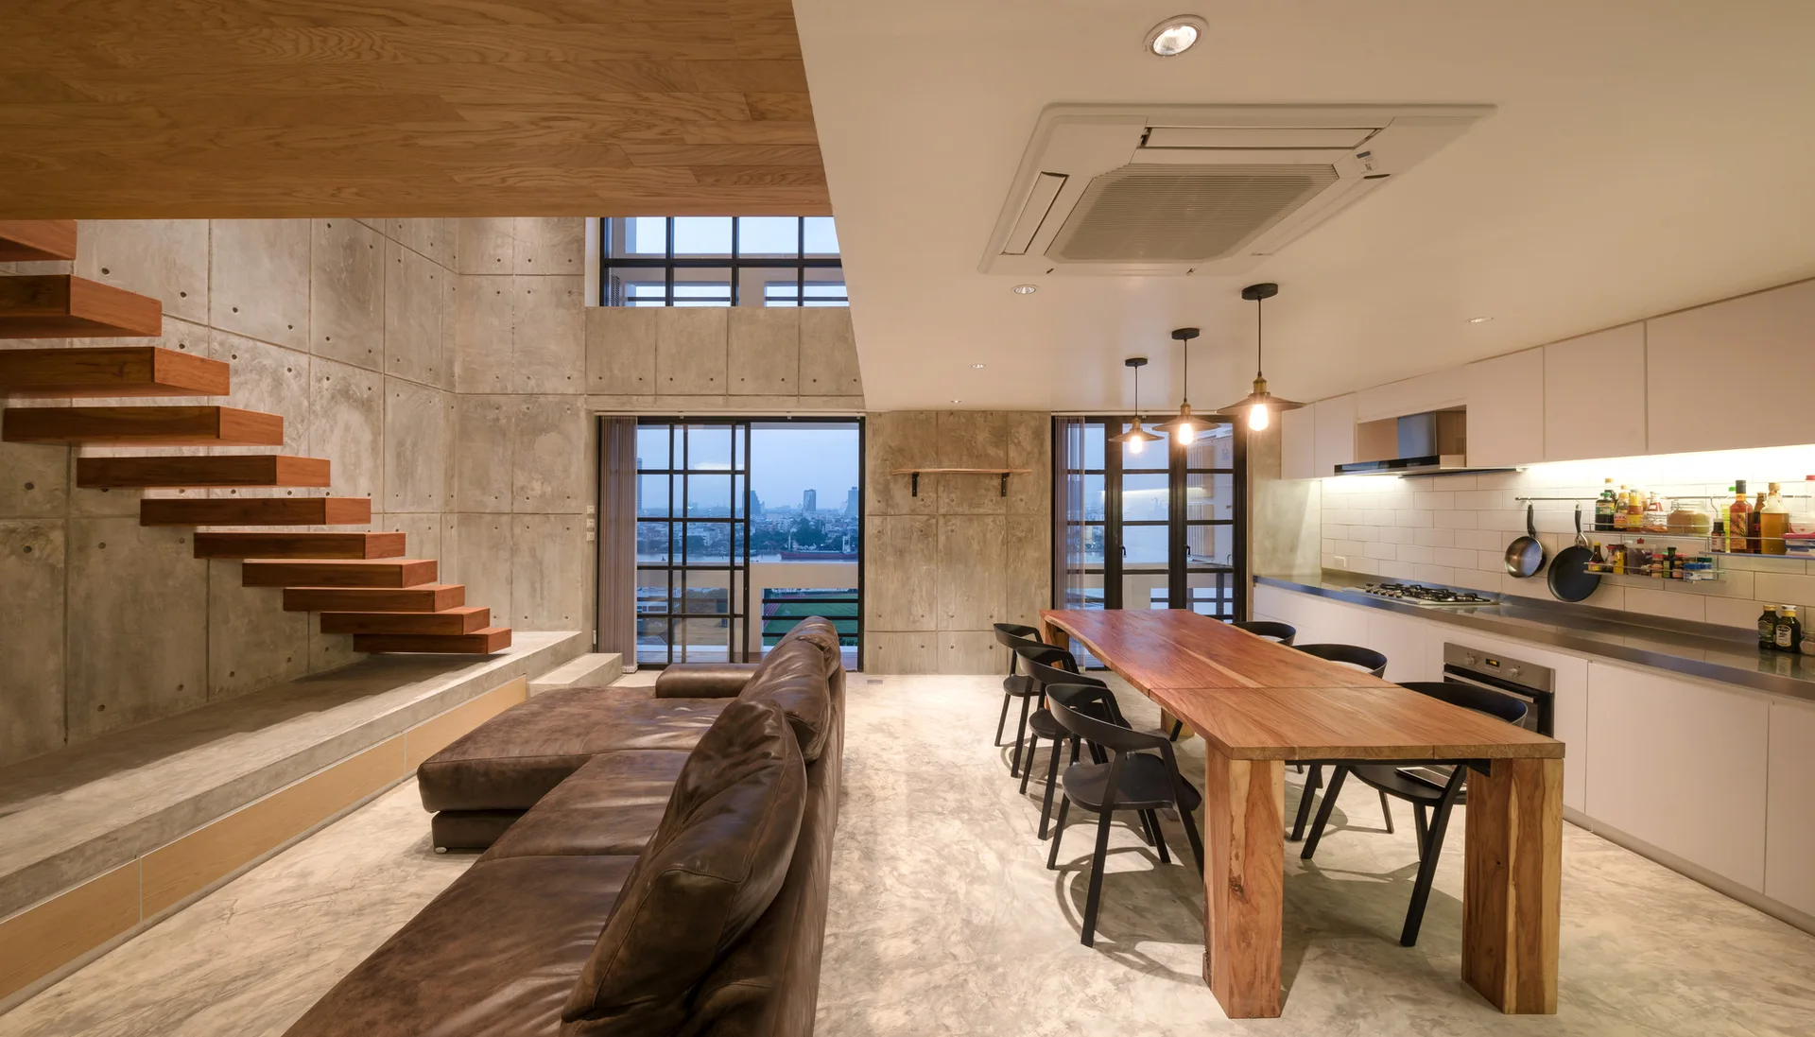
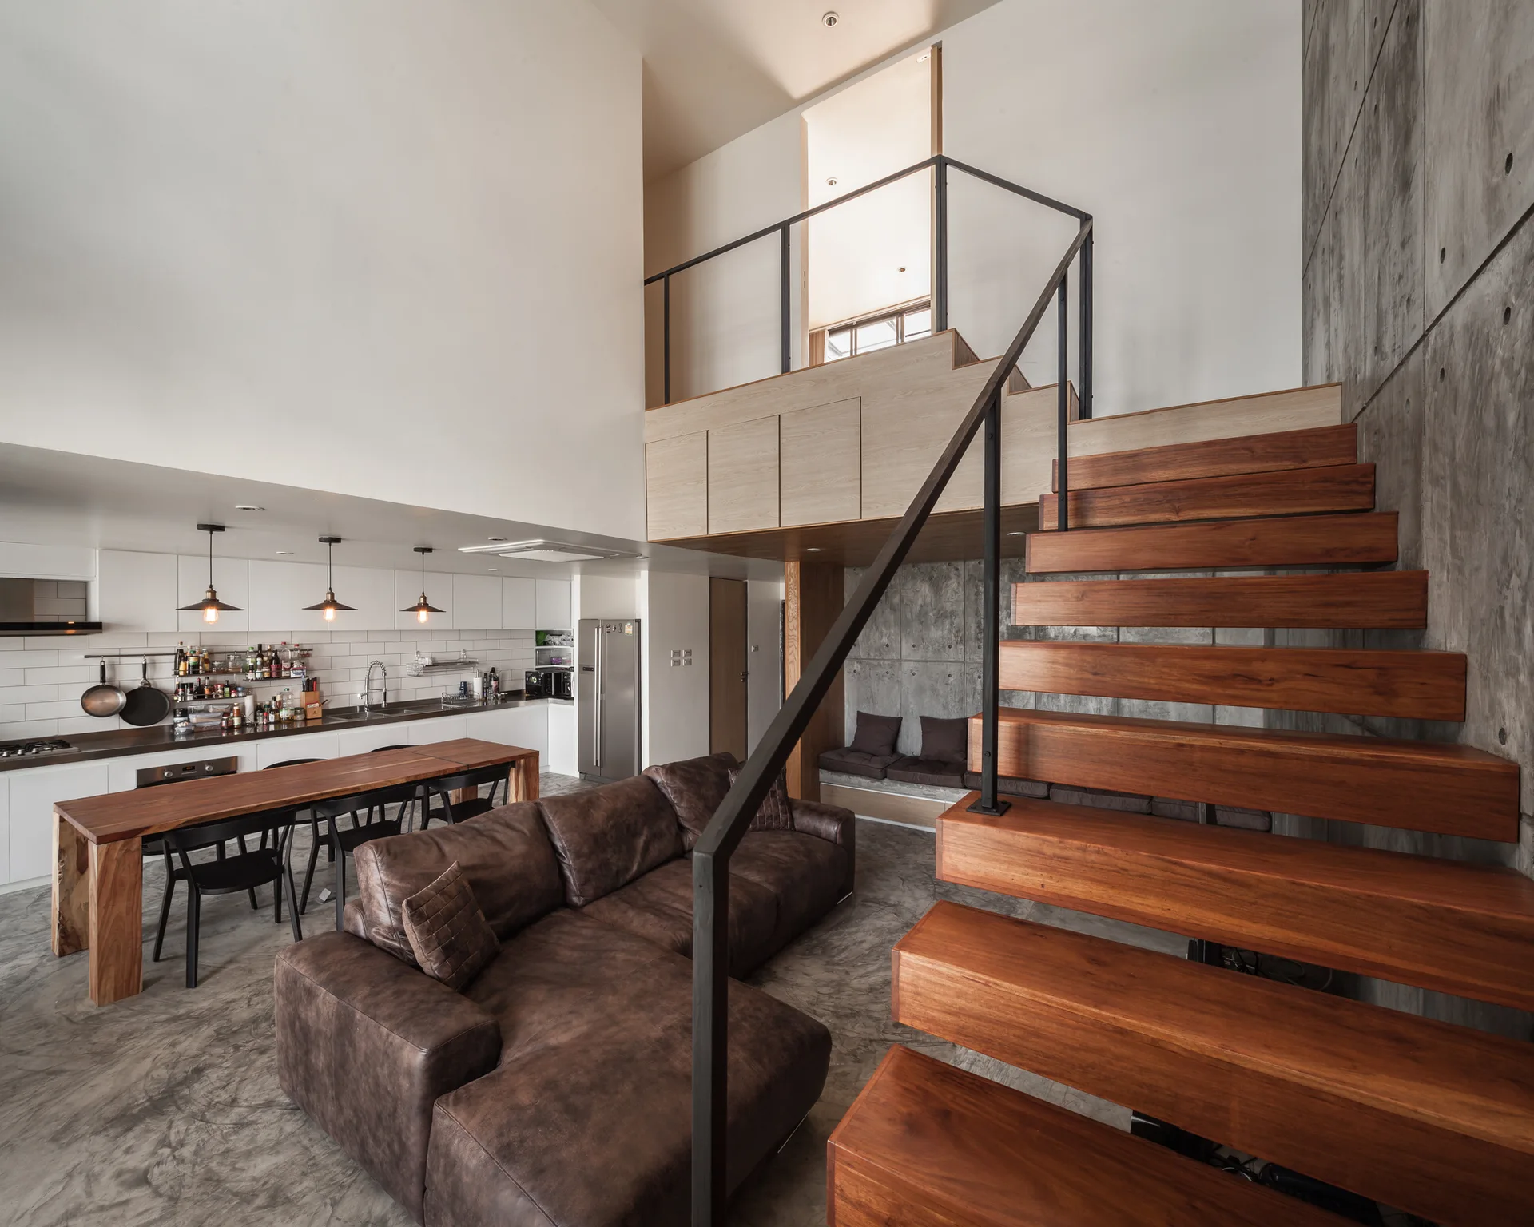
An open loft apartment featuring a floating wooden staircase against an exposed concrete wall beside a long dining table.
A modern living room features a brown leather sofa, a floating wooden staircase, and gridded concrete wall panels.
A modern living room features a floating wooden staircase mounted on a grid-patterned concrete panel wall next to a brown leather sofa.
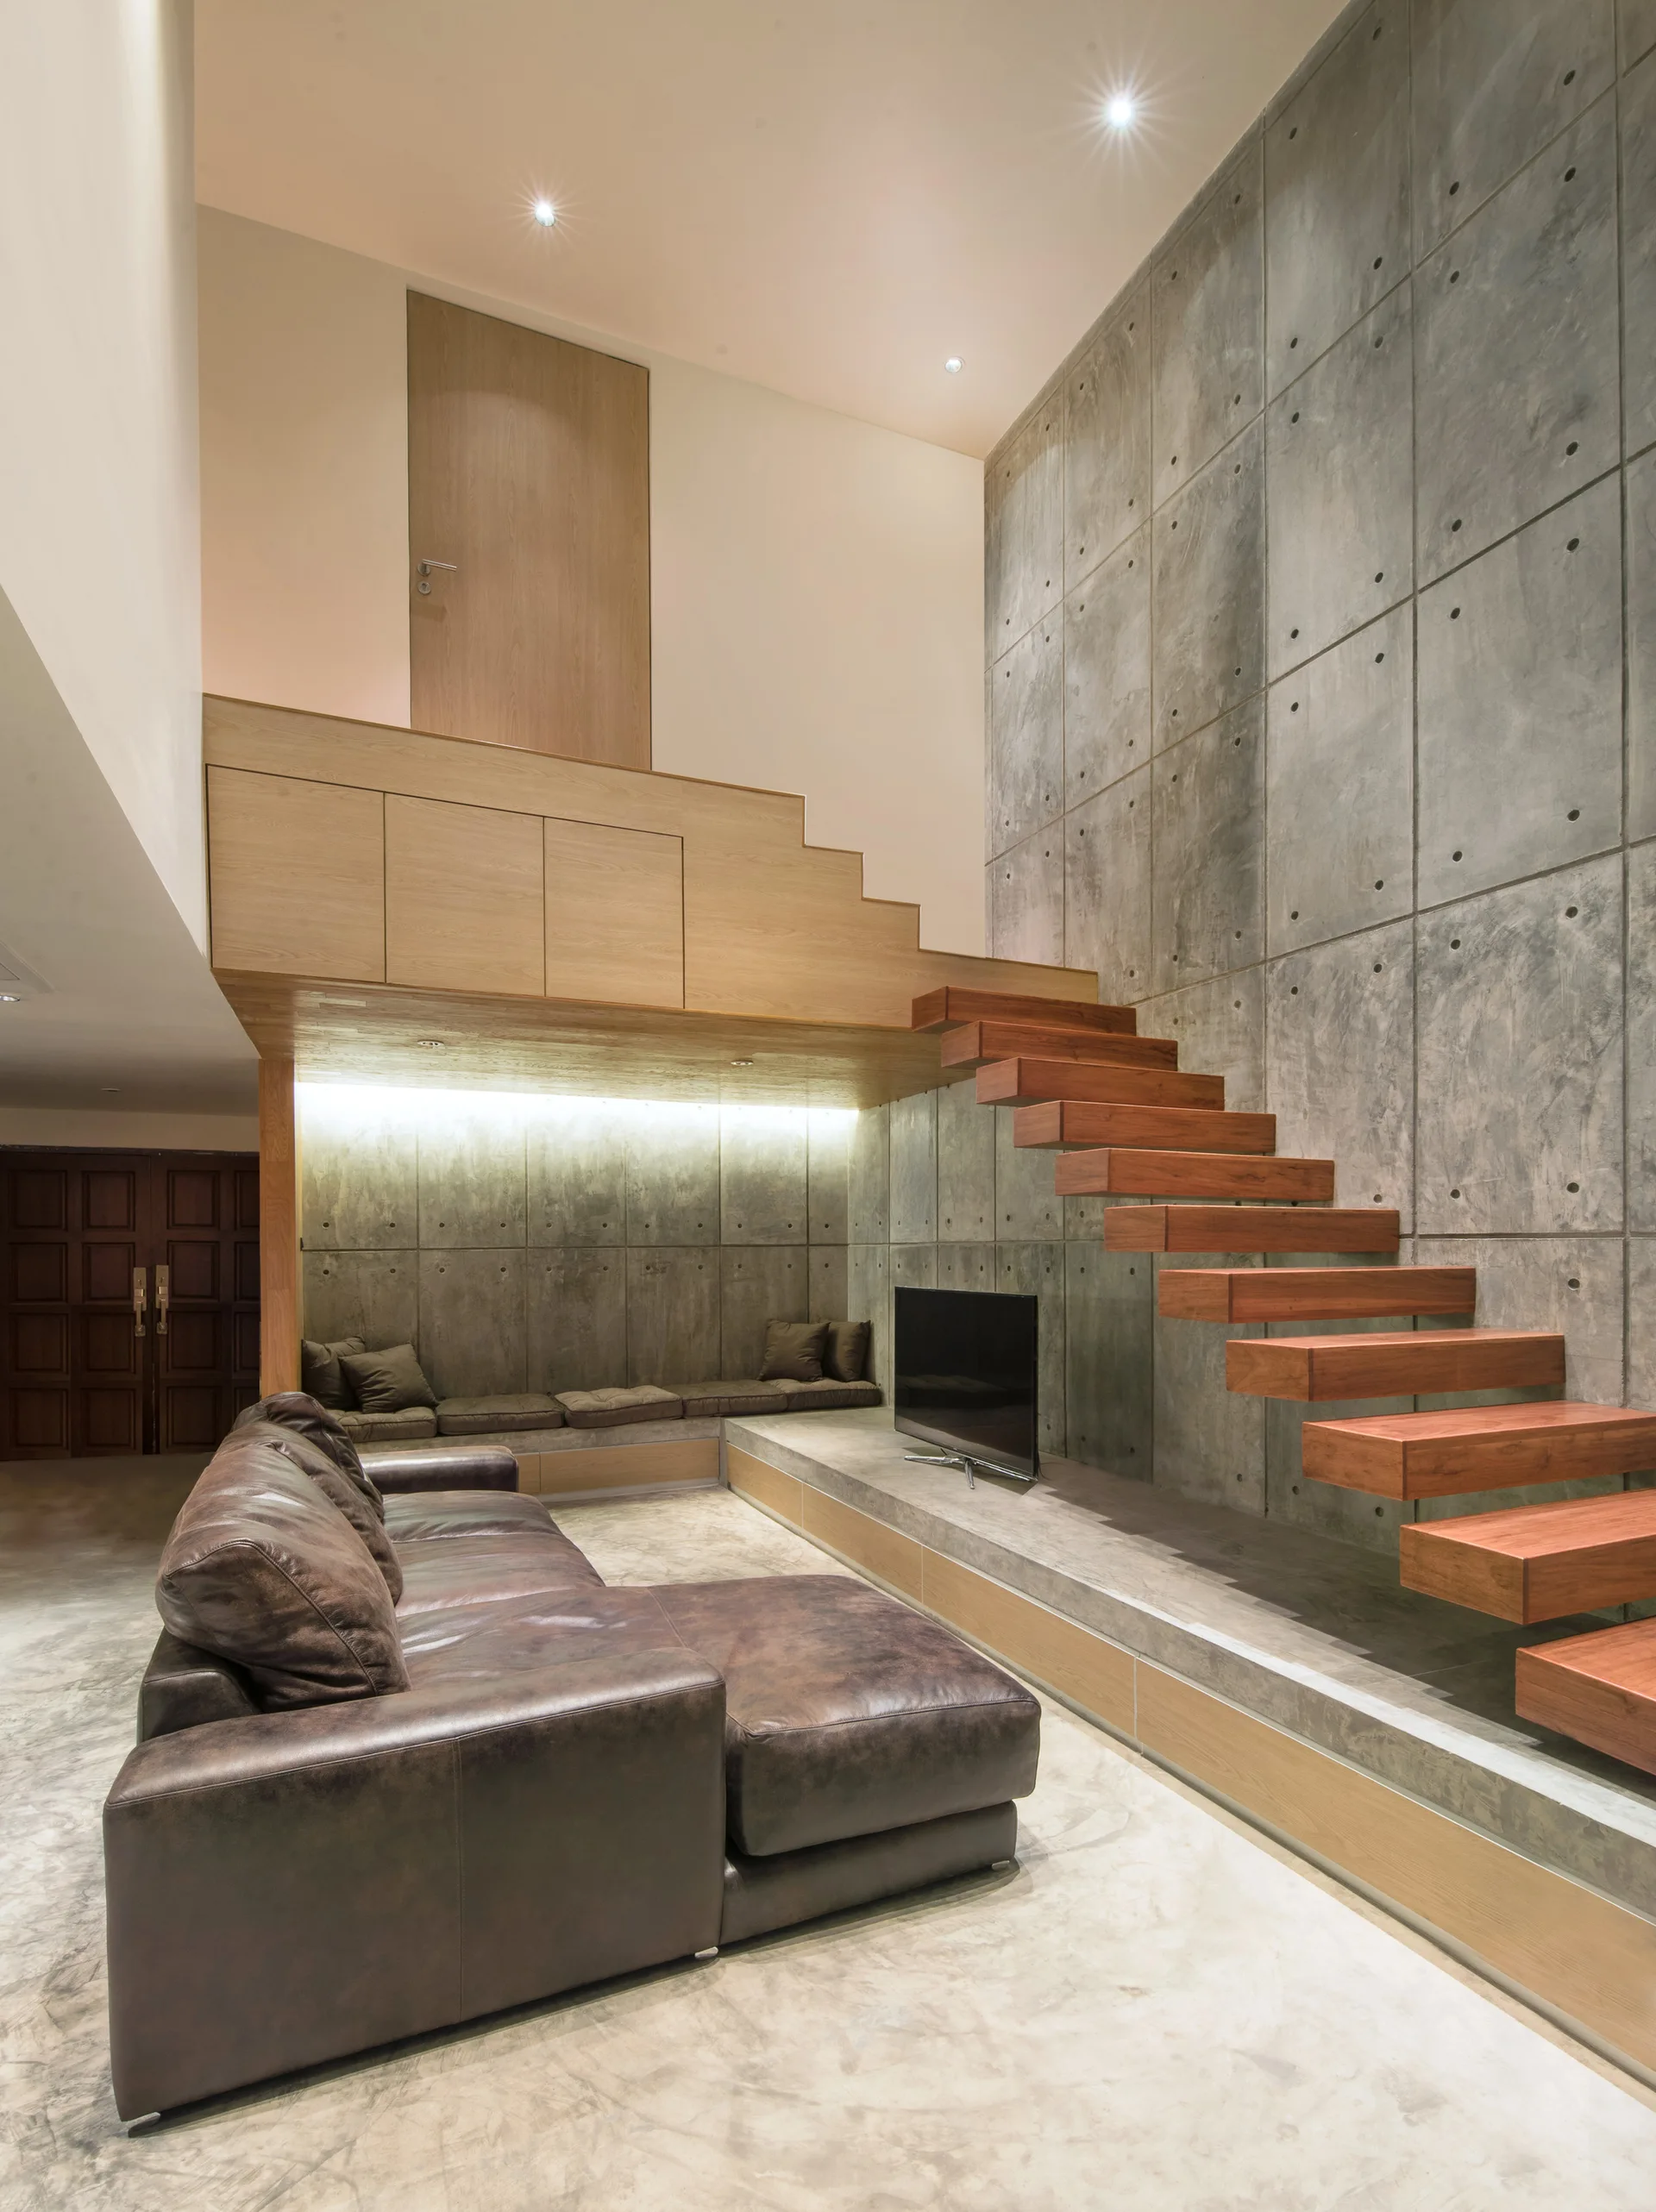
An industrial loft living room with a brown leather sectional sofa, raw concrete walls, and a floating wooden staircase.
An industrial loft space features a prominent floating wooden staircase, a brown sectional sofa, and raw concrete walls.
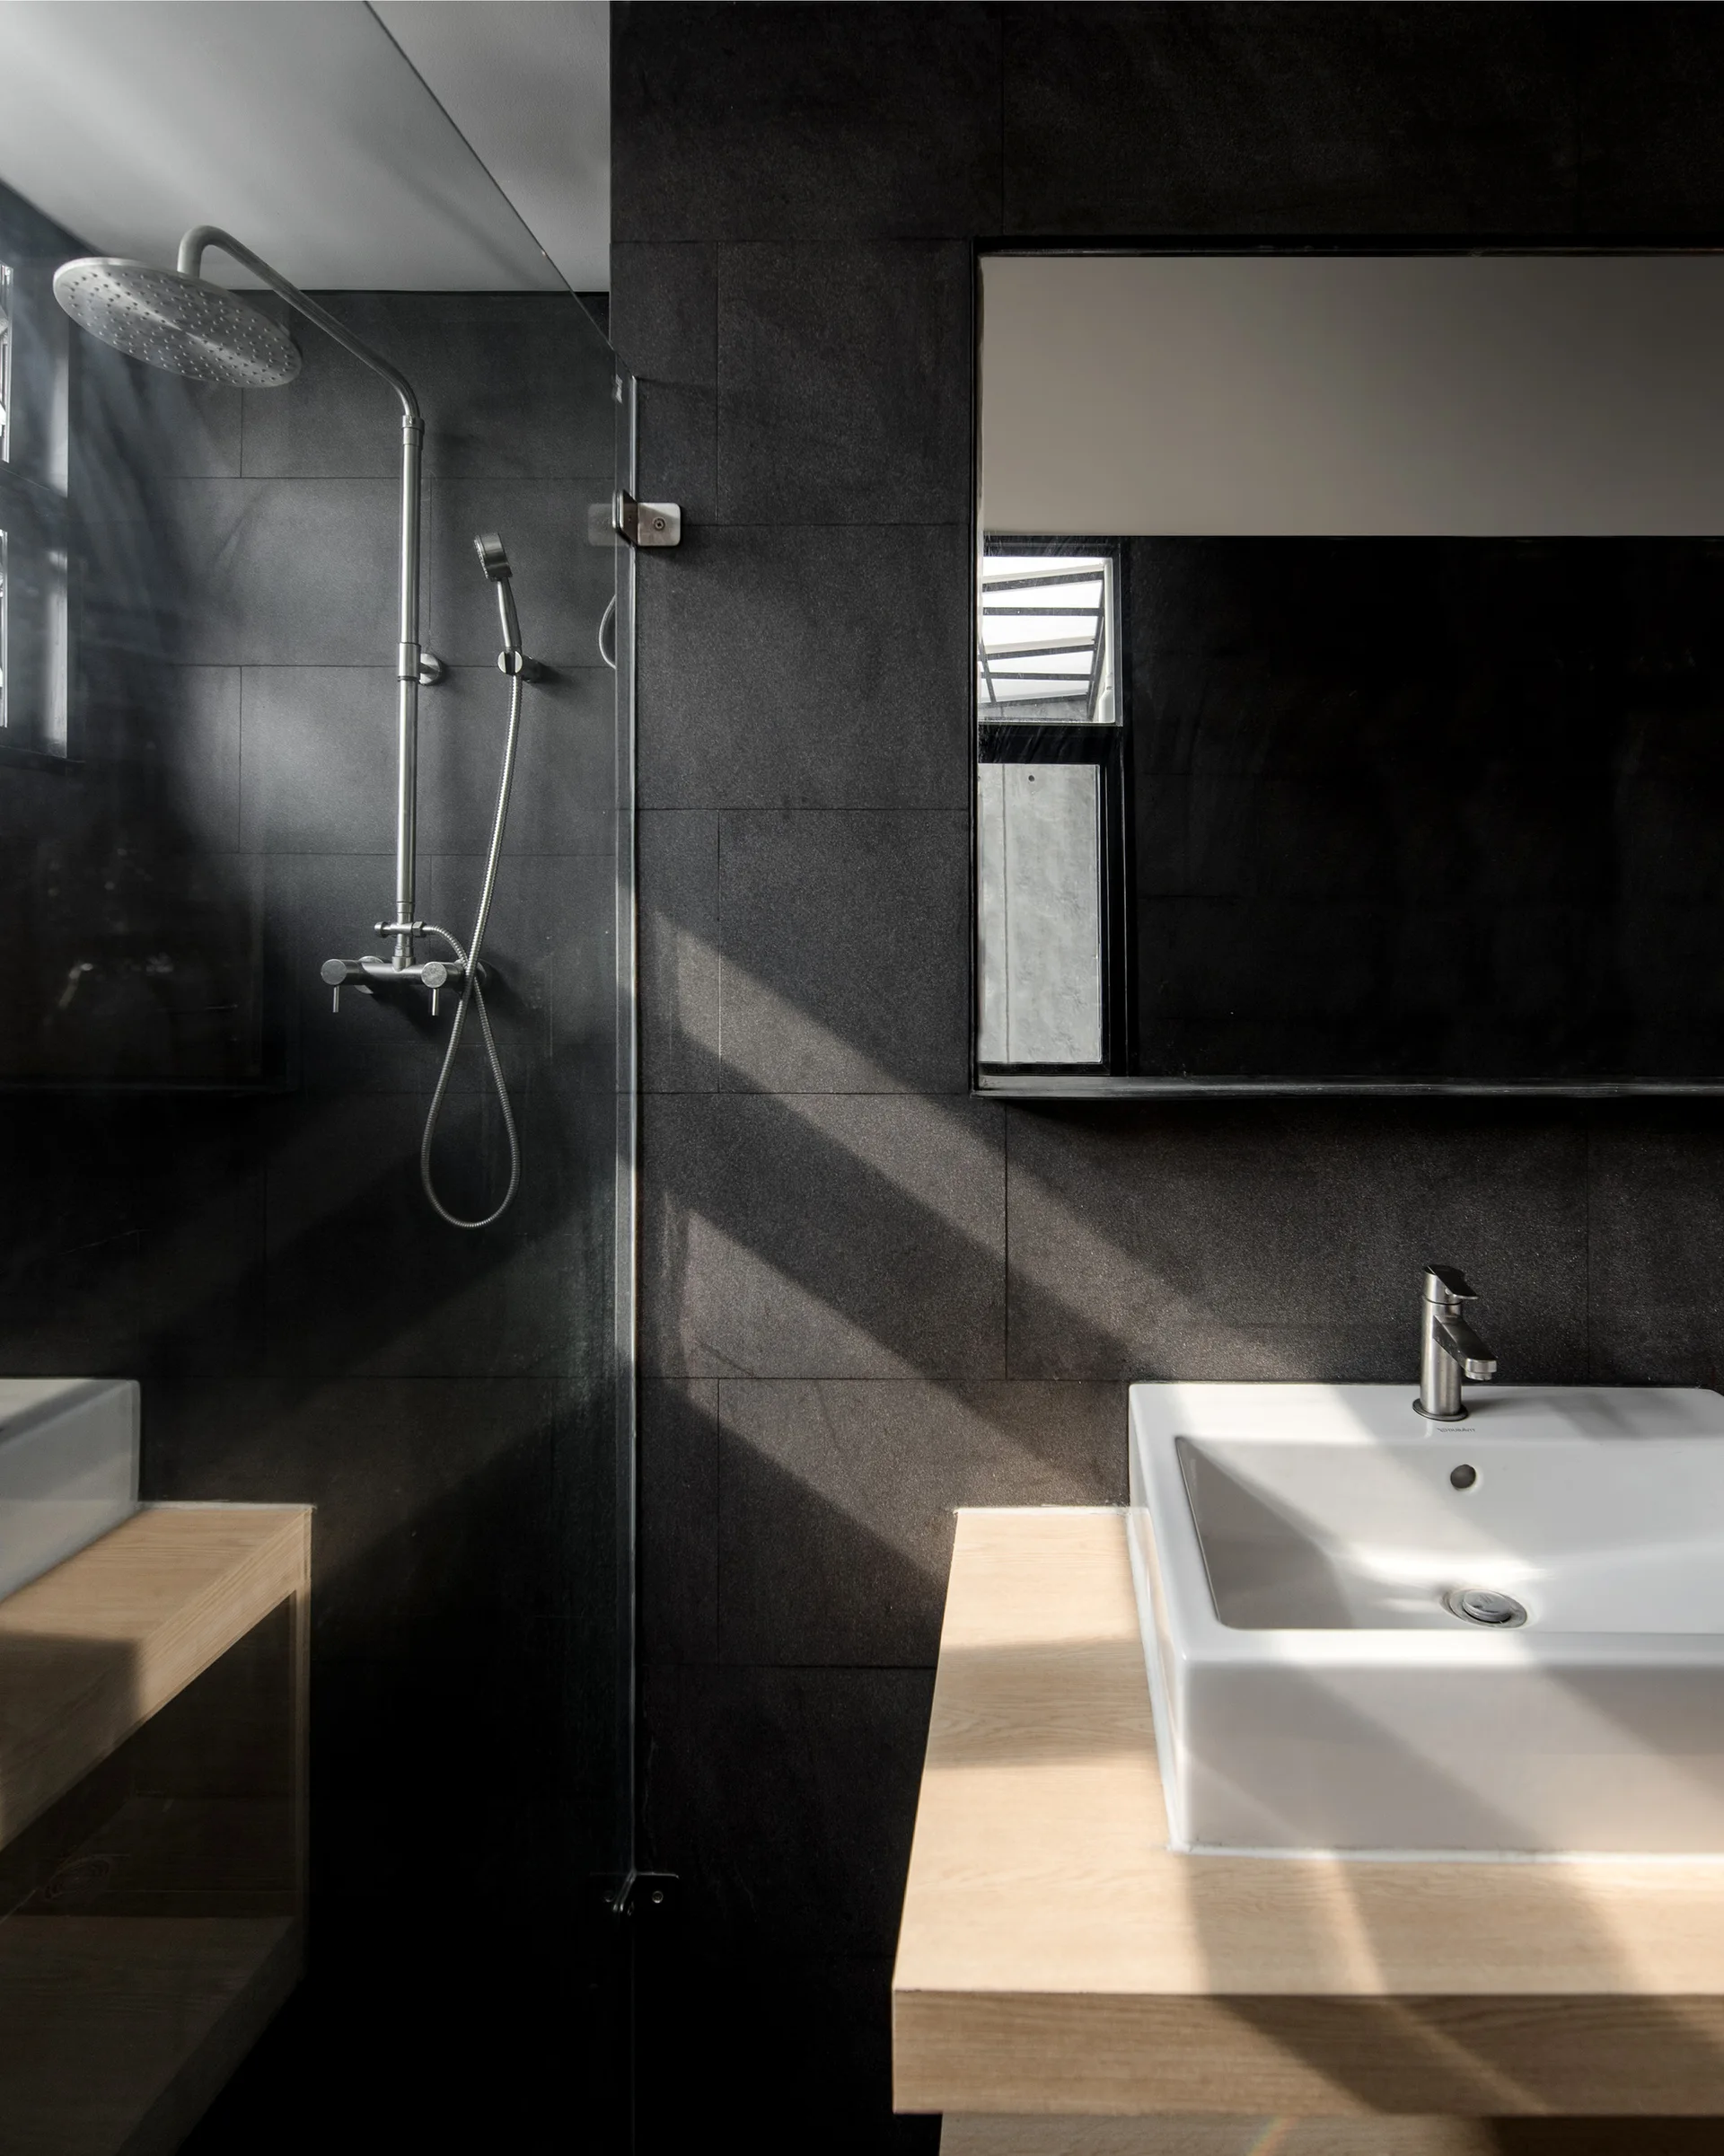
A modern bathroom features dark charcoal tiled walls, a glass shower panel with chrome fixtures, a light wood vanity, and a white ceramic sink.
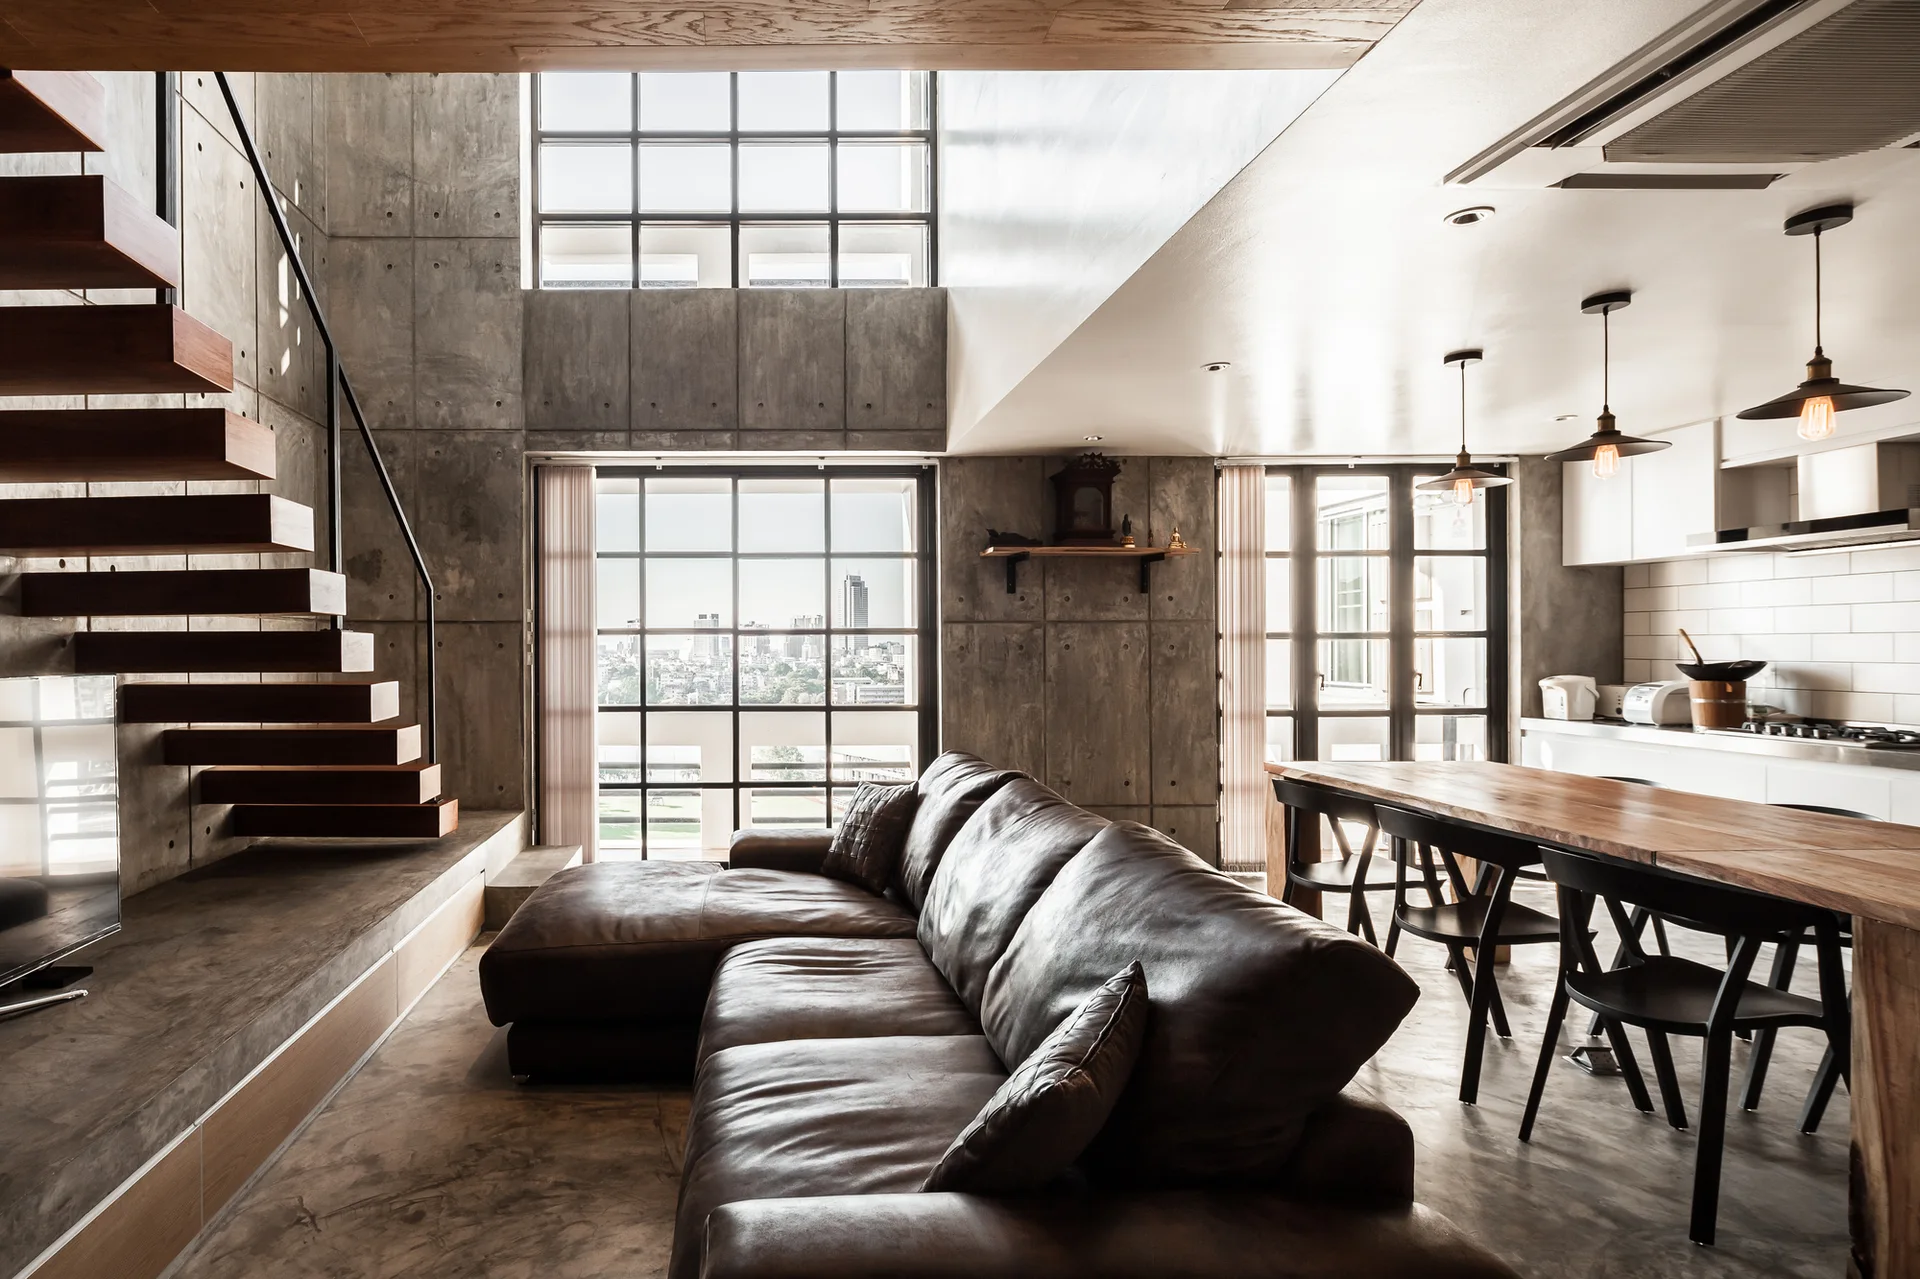
An industrial living room features a brown leather sofa, a floating wooden staircase against a concrete panel wall, and three pendant lights hanging above.
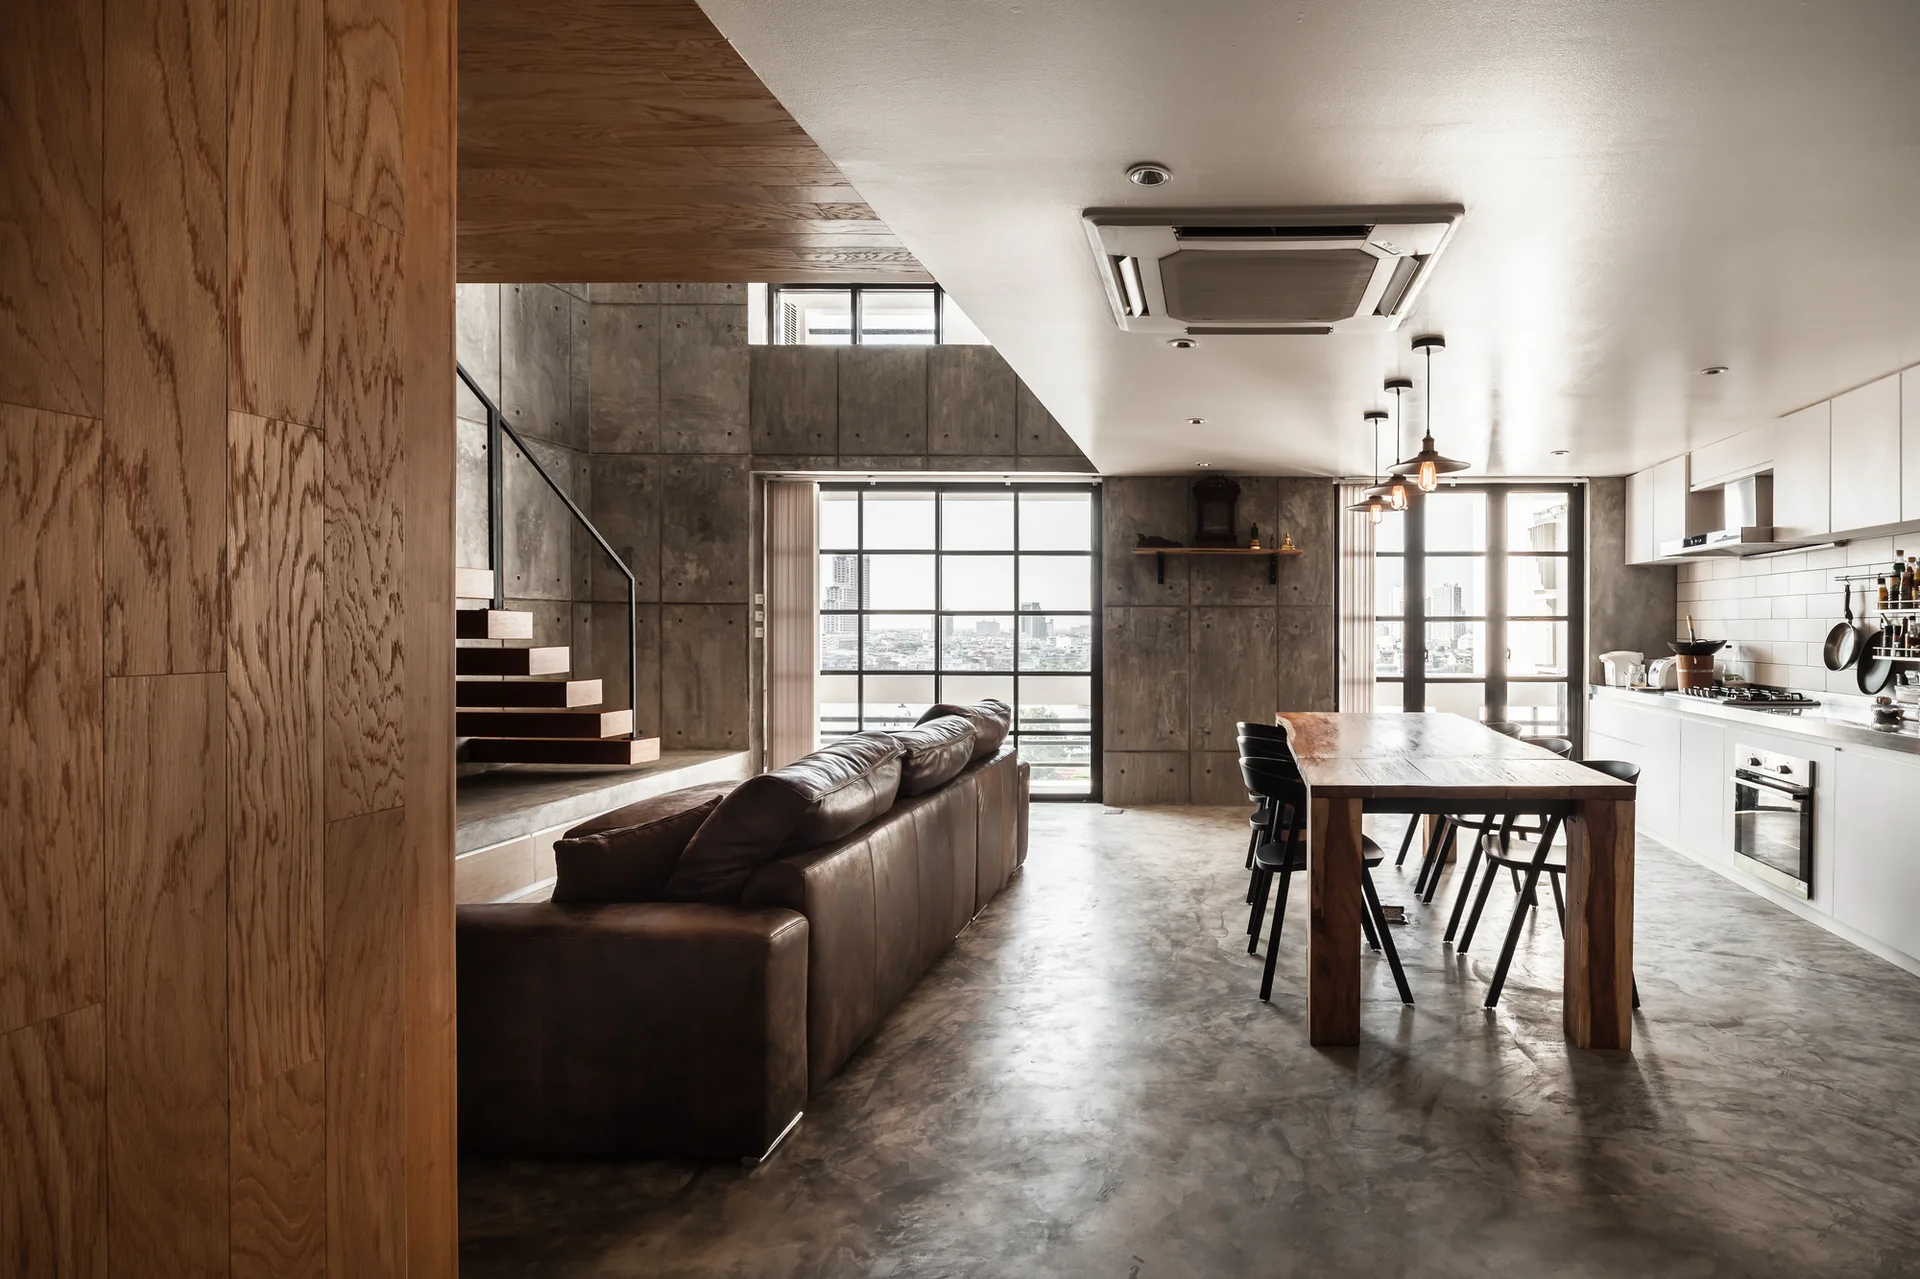
An industrial open-plan living space features a brown leather sofa, a rustic wooden dining table, concrete paneled walls, and metal grid windows.
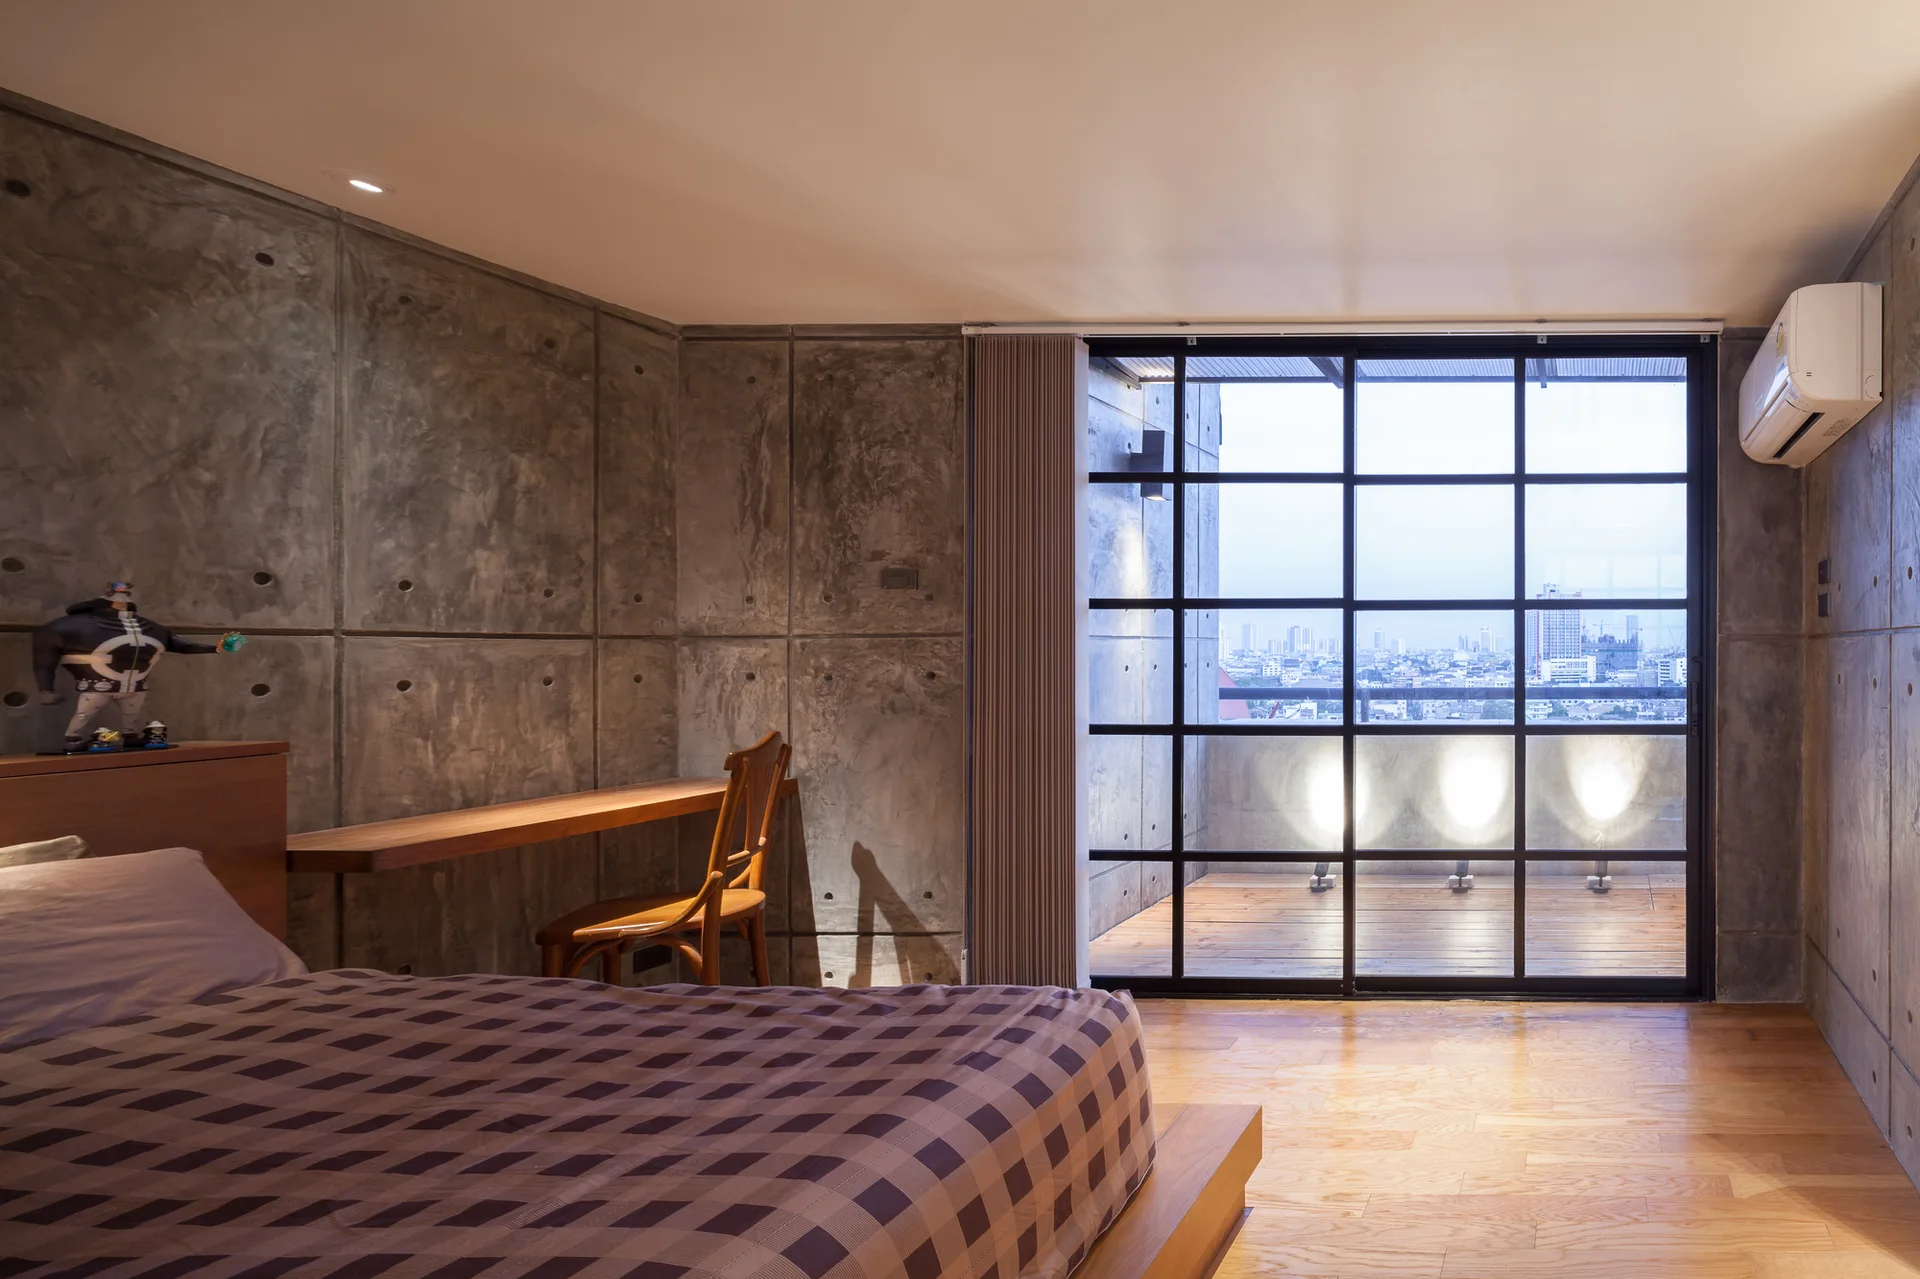
An industrial bedroom features grey concrete wall panels, a low-profile bed, a floating wooden desk with a chair, and a large black grid window.
A modern industrial kitchen features white cabinetry, a large live-edge wood dining table with black chairs, and a polished concrete floor.
An open-plan industrial loft with concrete walls, a floating wooden staircase, a brown leather sofa, and a long wooden dining table.
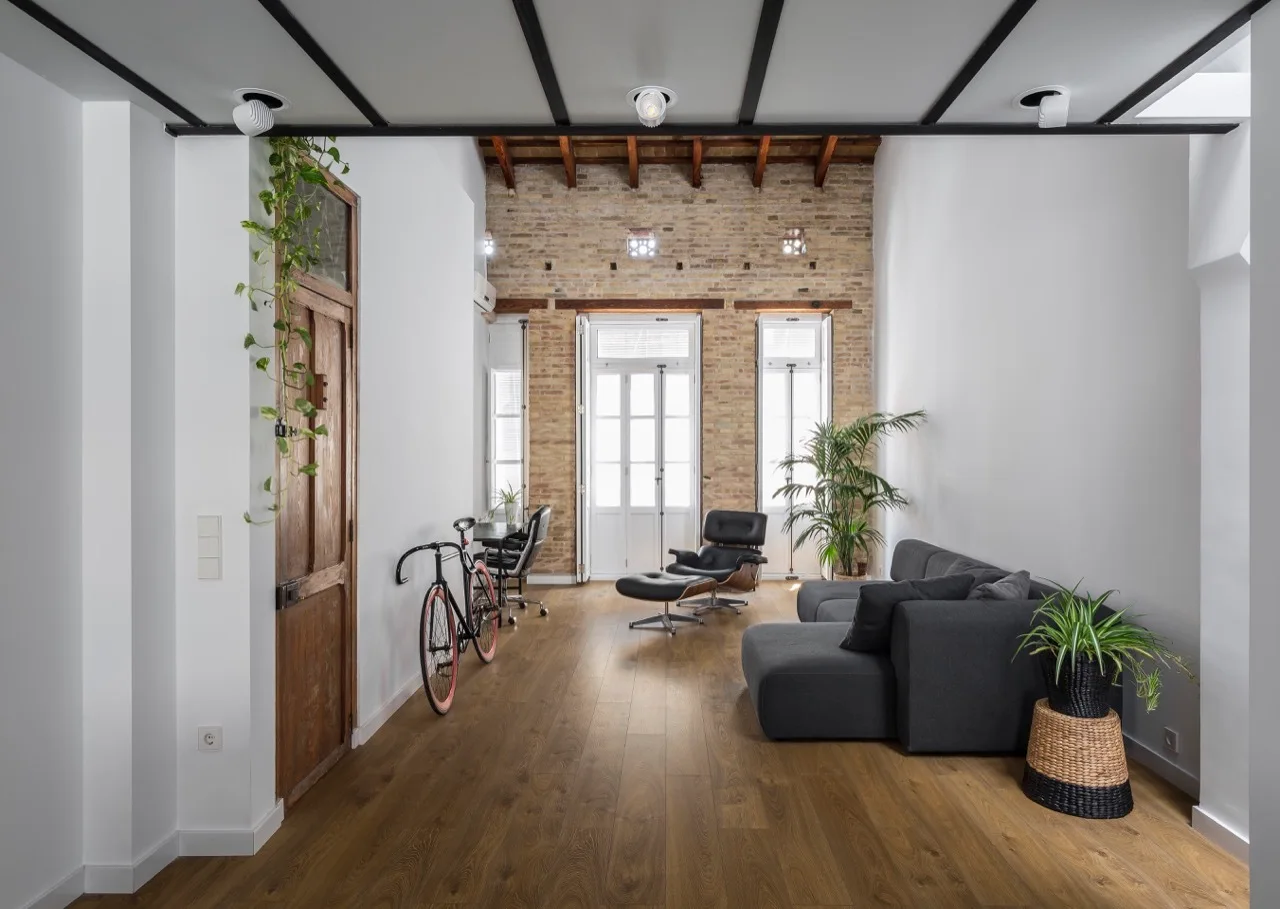
A spacious loft living room featuring a charcoal sectional sofa, a black leather lounge chair, hardwood flooring, and a textured exposed brick wall.