Skip to content

PROJECT

T House

by FATHOM

9 images

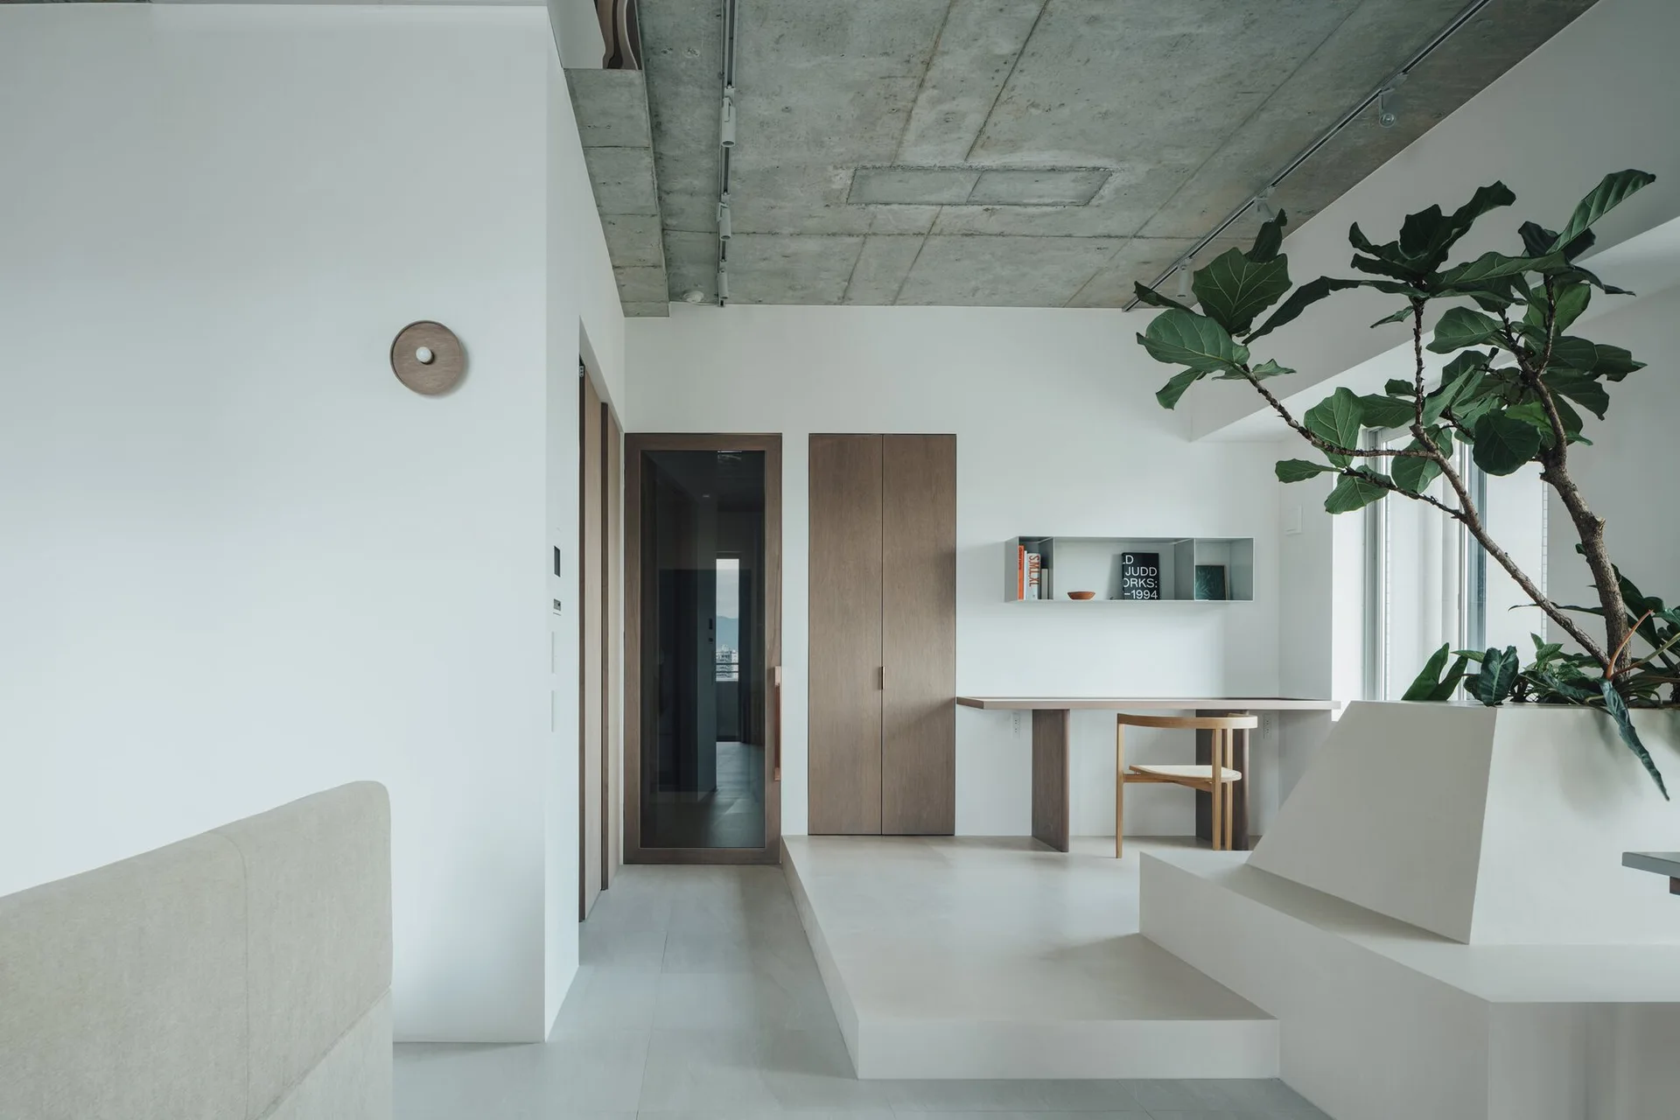
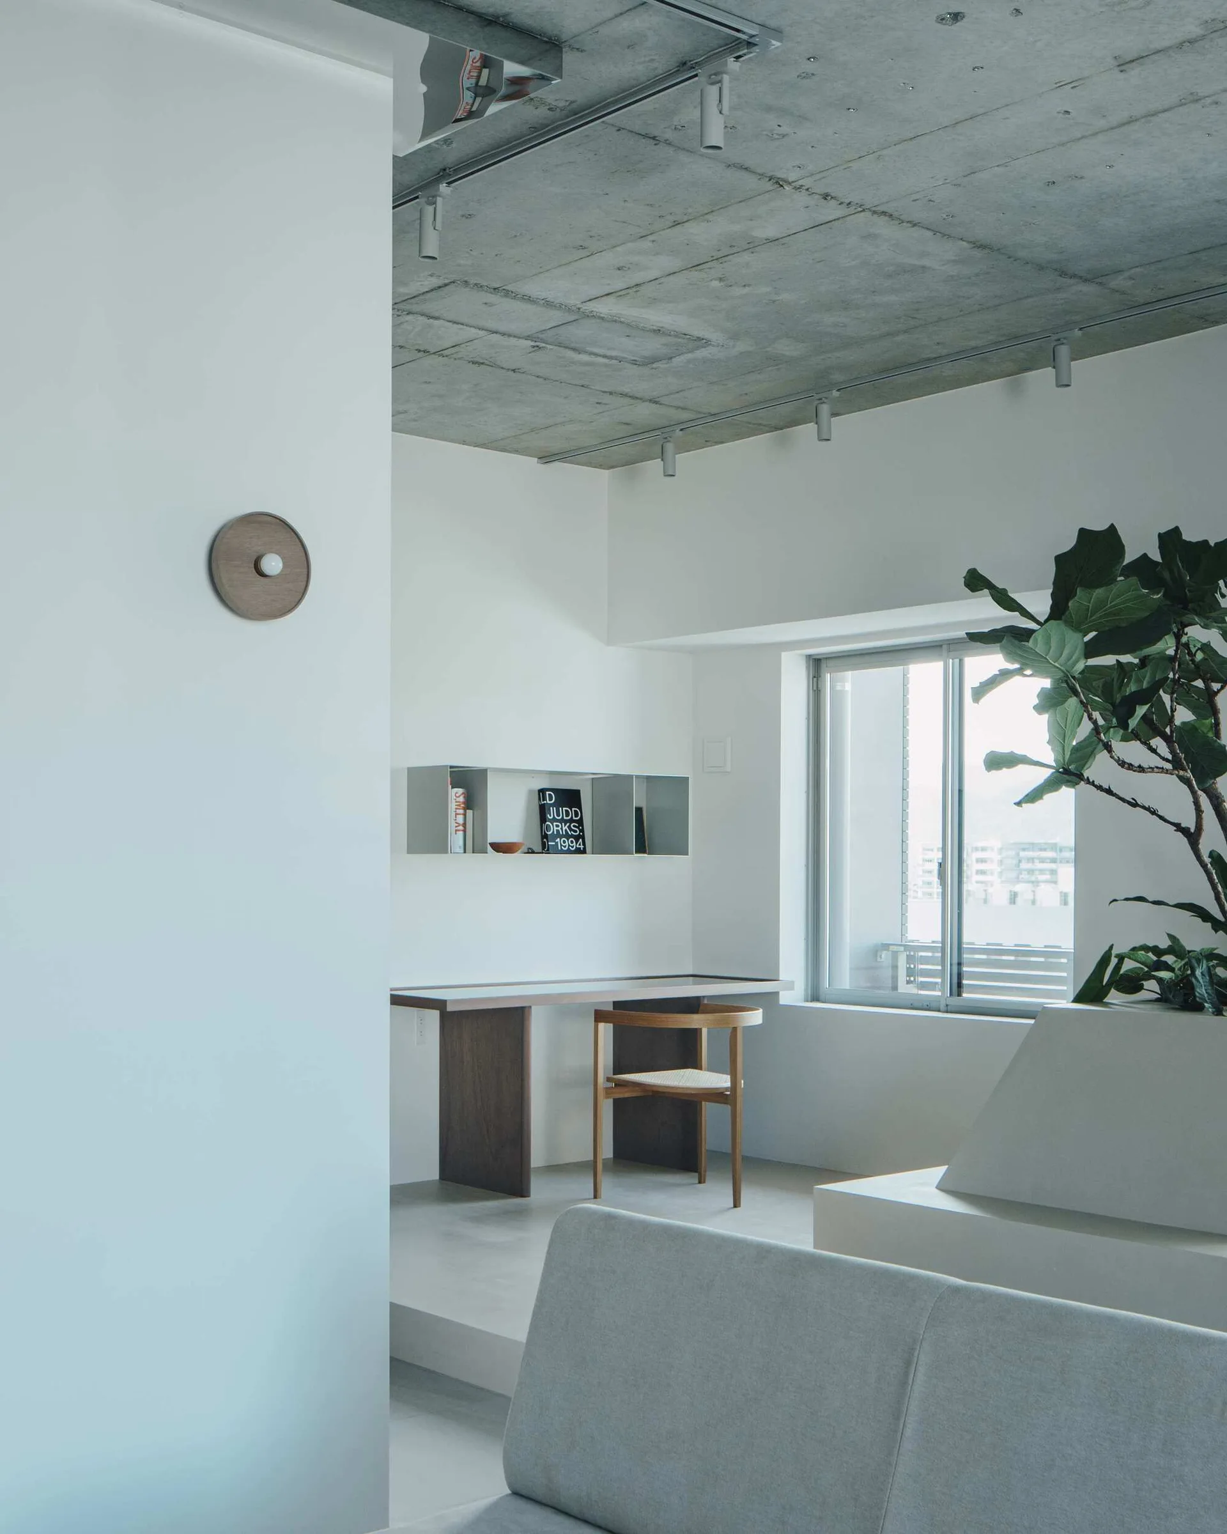
A minimalist study featuring a raised white platform, a wall-mounted wooden desk with a matching chair, and an exposed concrete ceiling.
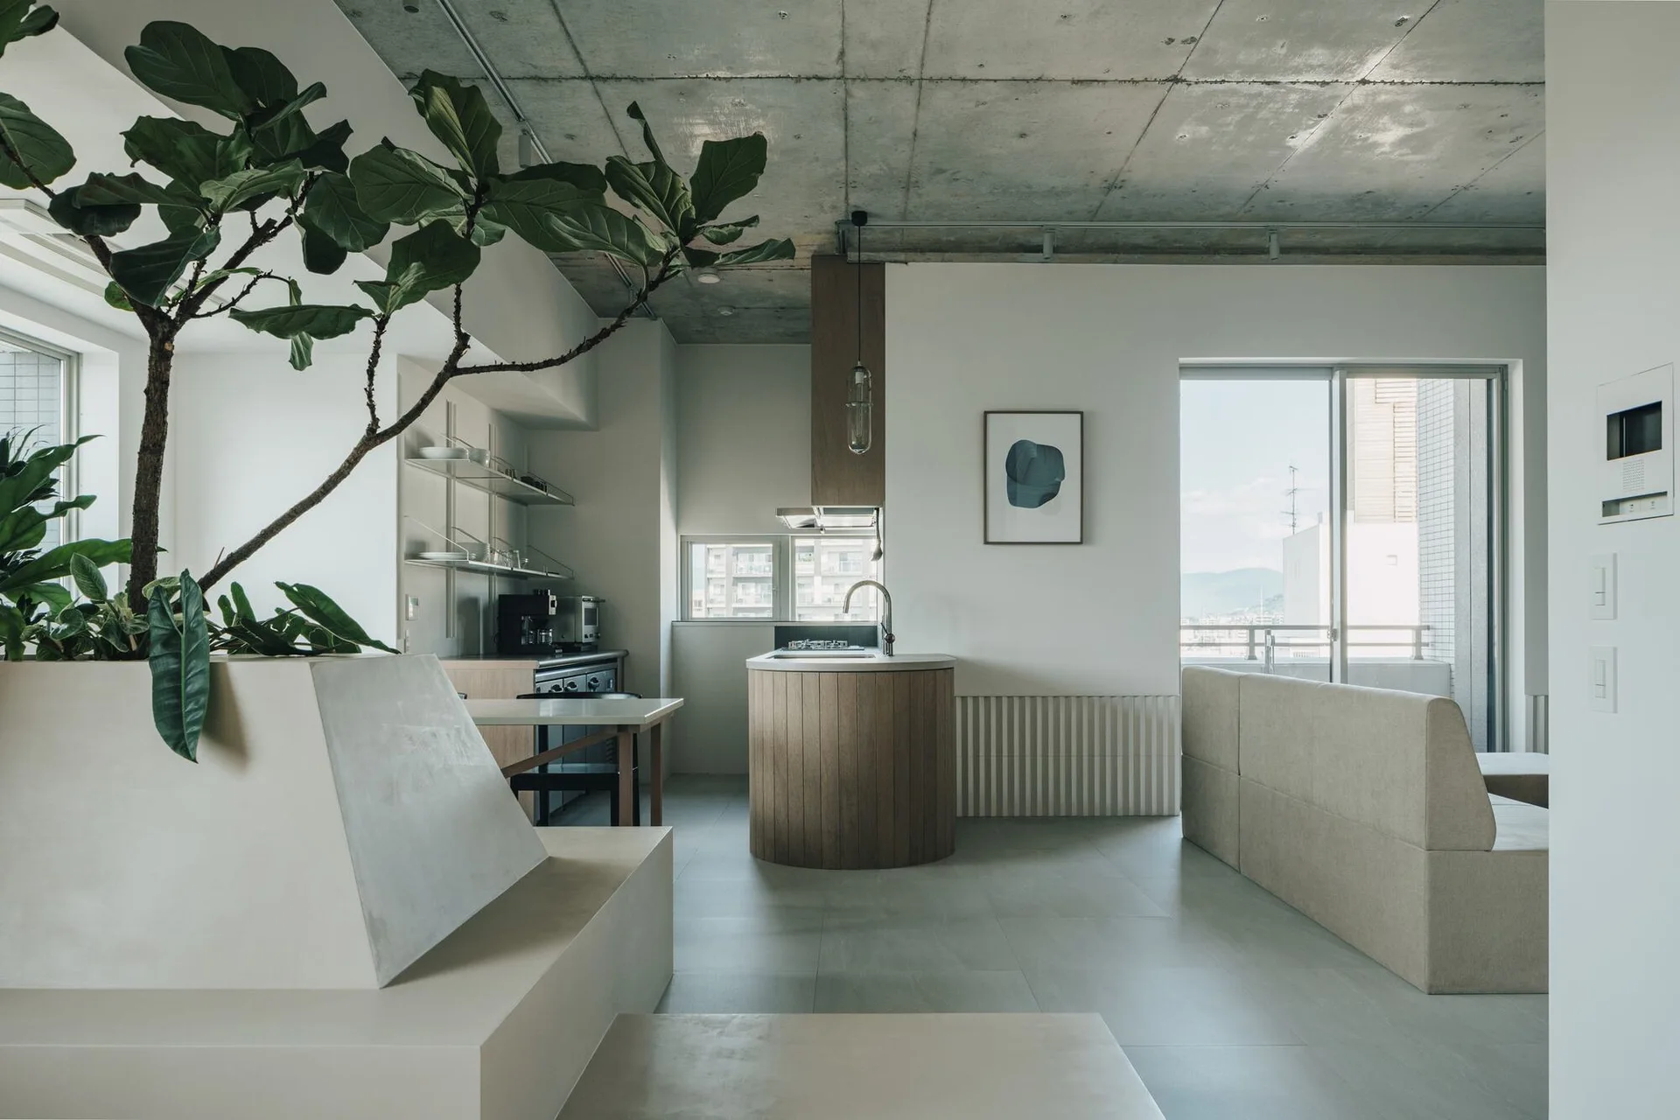
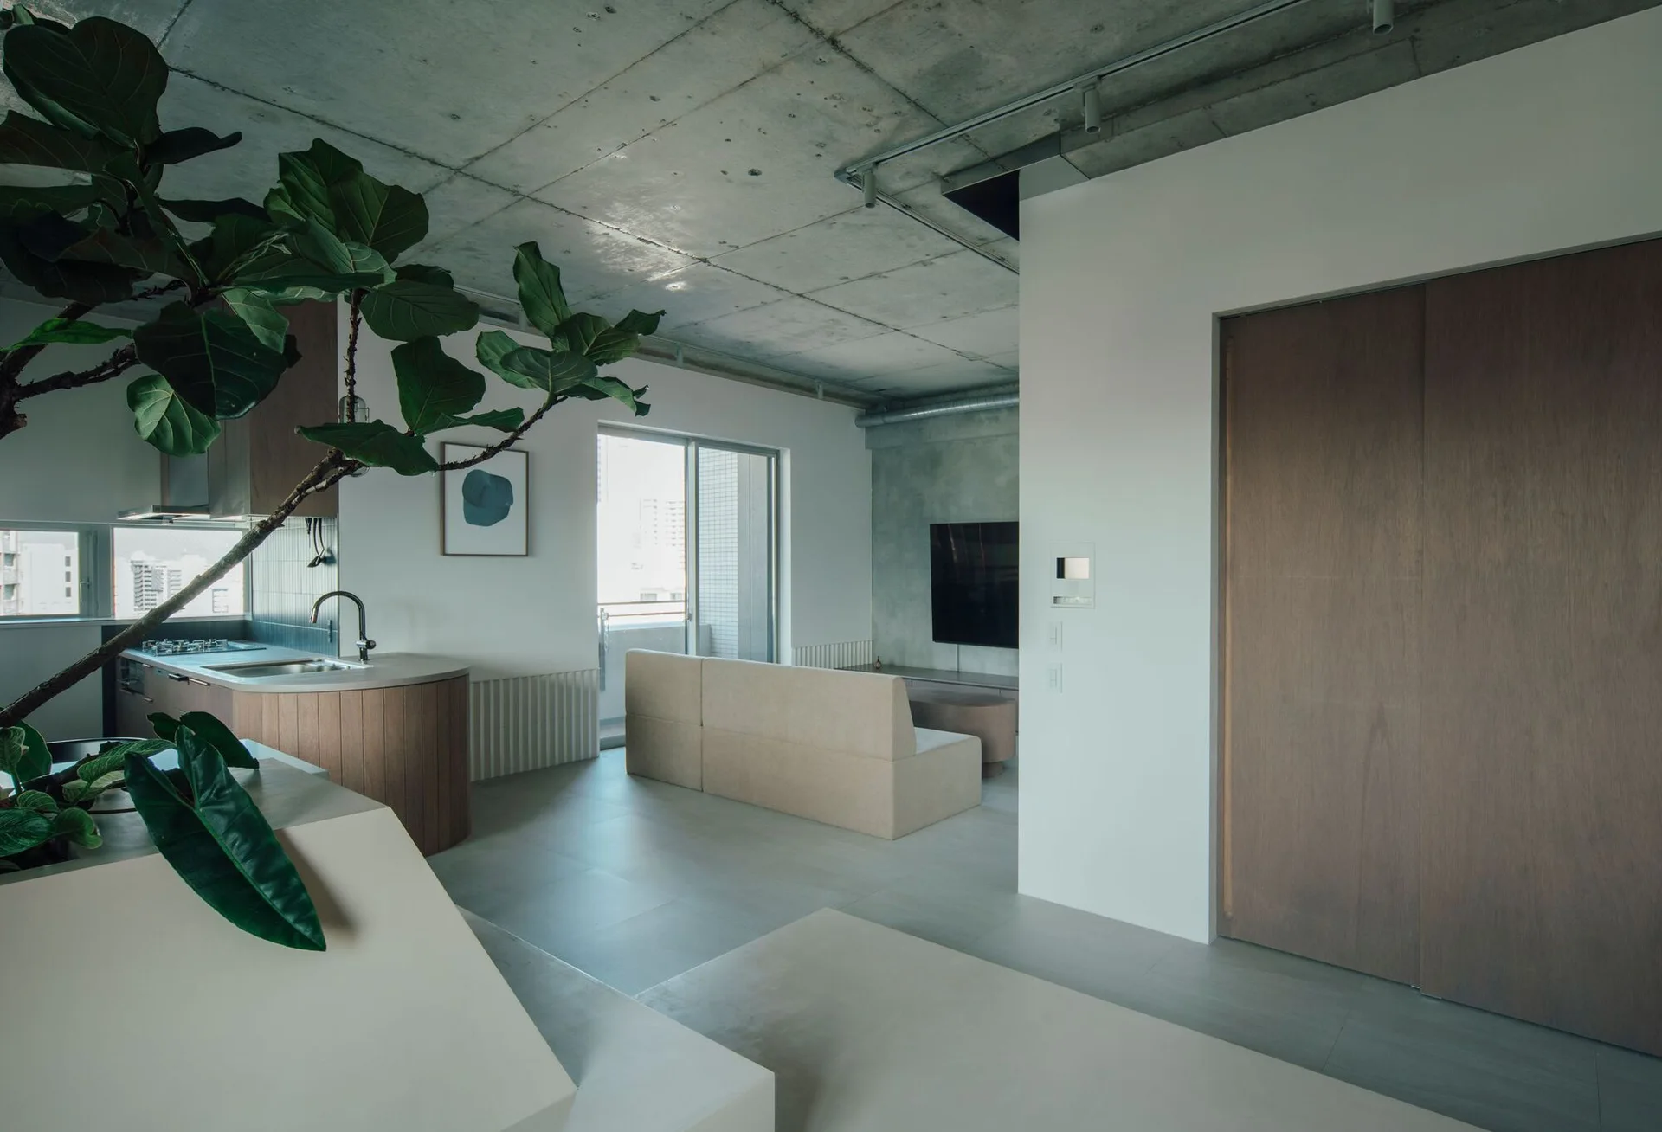
A minimalist open-plan kitchen features a circular wooden island, an exposed concrete ceiling, a built-in planter, and a beige sofa.
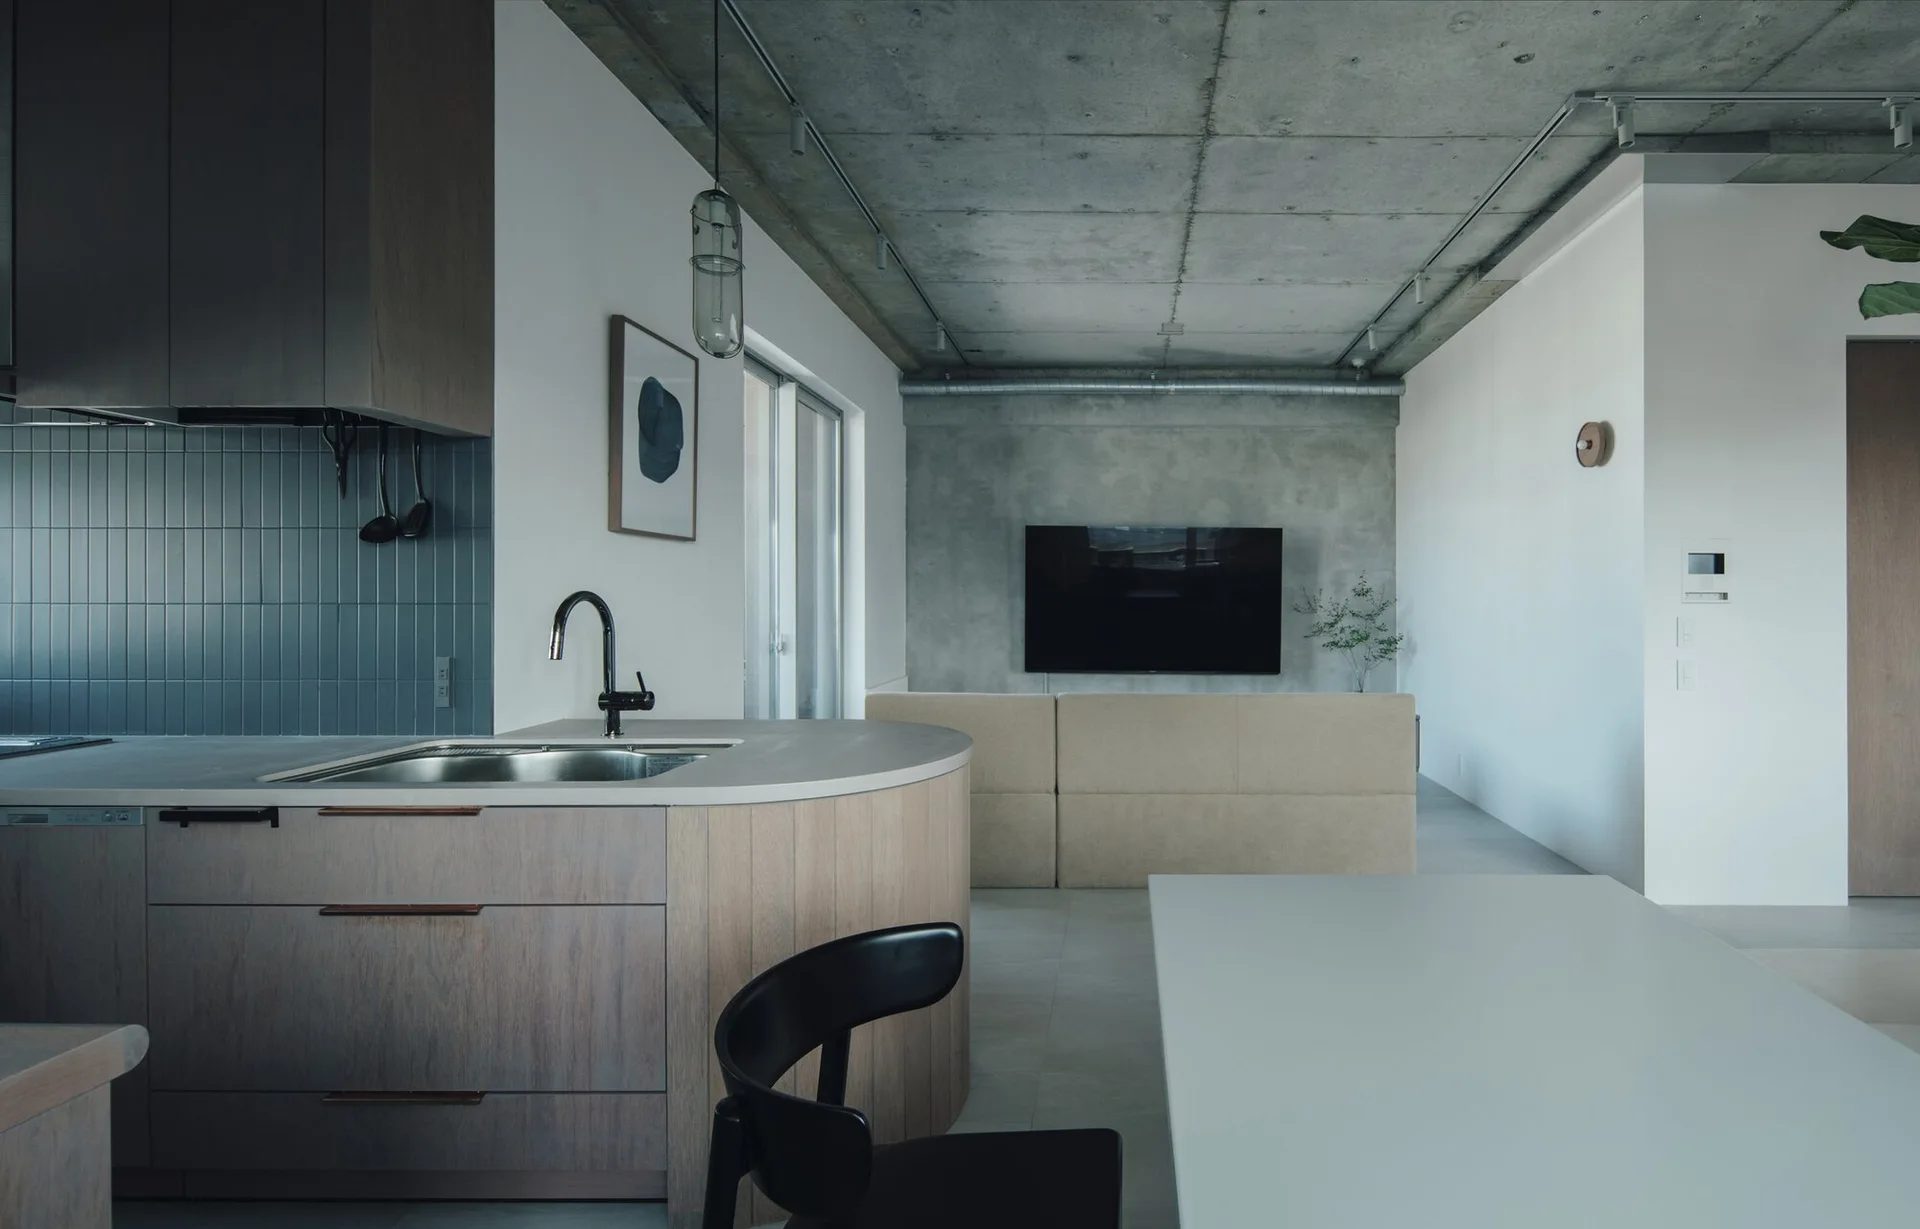
An open-concept kitchen and living area featuring a curved wood kitchen island with a sink, exposed concrete ceilings, and a gray-tiled backsplash.
An open-concept living area features an exposed concrete ceiling, a low-profile beige sofa, and a kitchen island with a curved wood base.
A minimalist living space with an exposed concrete ceiling, a wood writing desk, a cane seat chair, and a large potted plant next to a window.
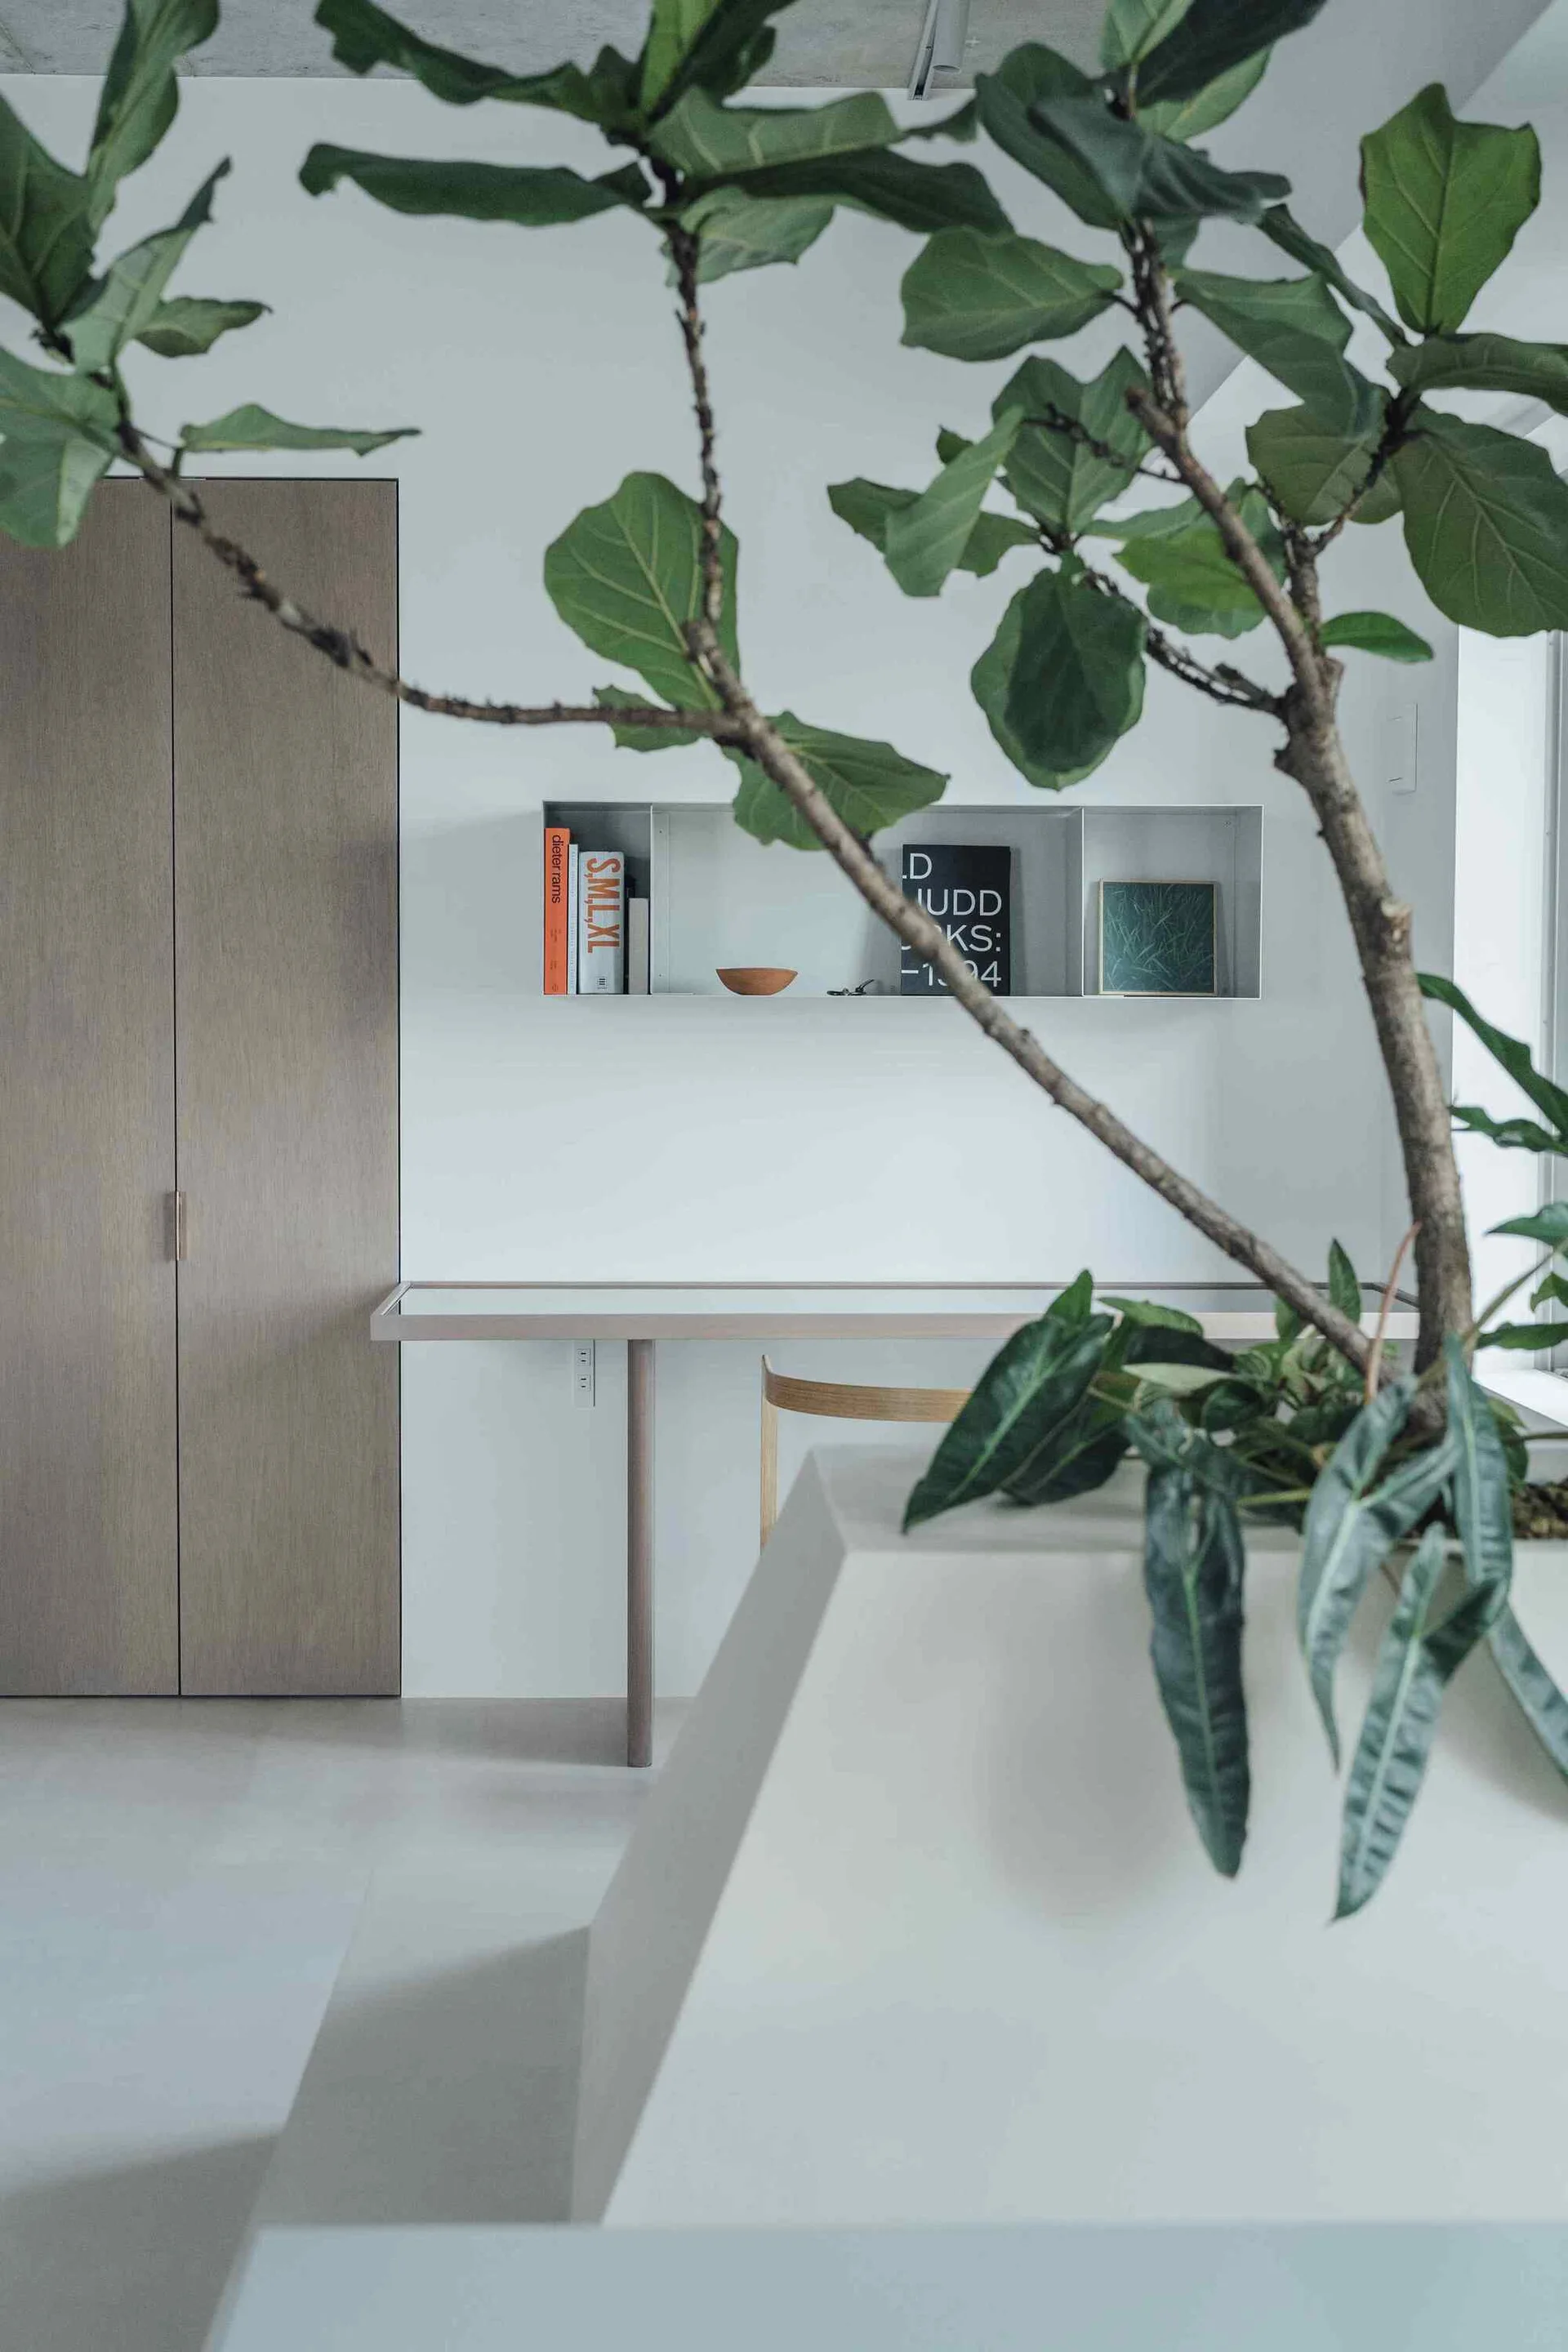
A minimalist desk area features a light wood cabinet, a slim console table, and a metal floating wall shelf styled with books.
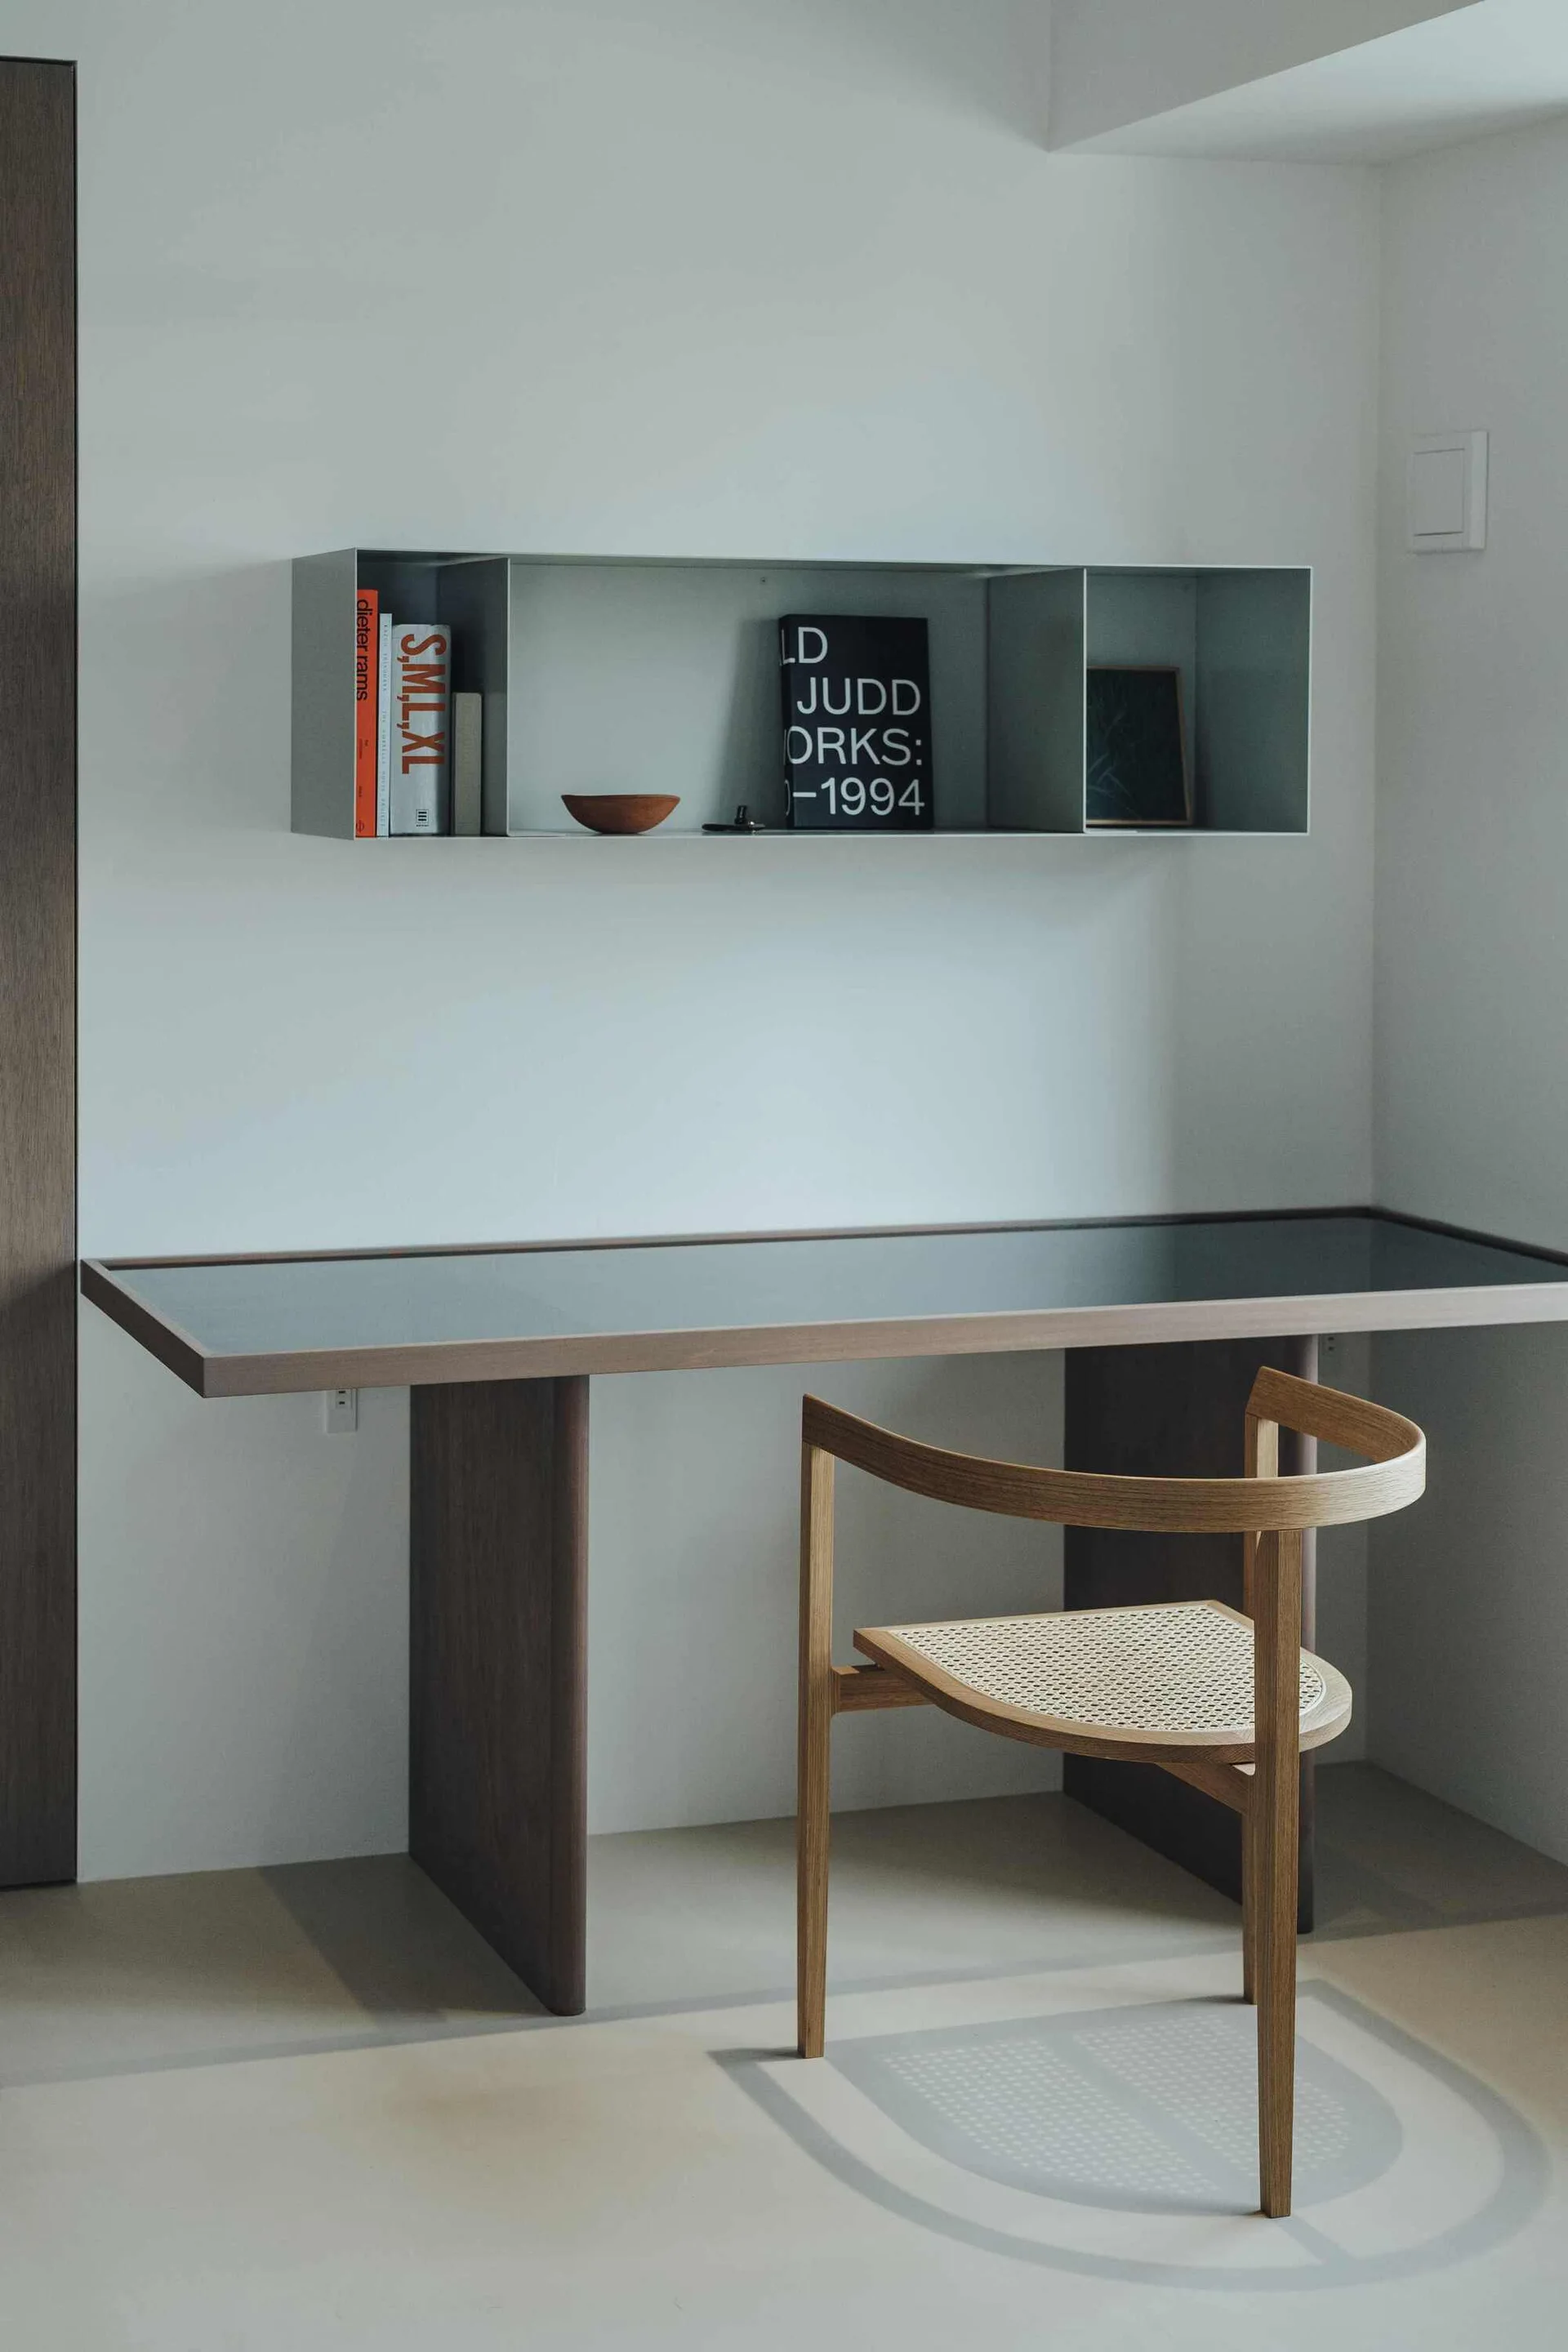
A minimalist workspace features a dark wooden desk paired with a curved cane chair under a wall-mounted metal shelf holding books.
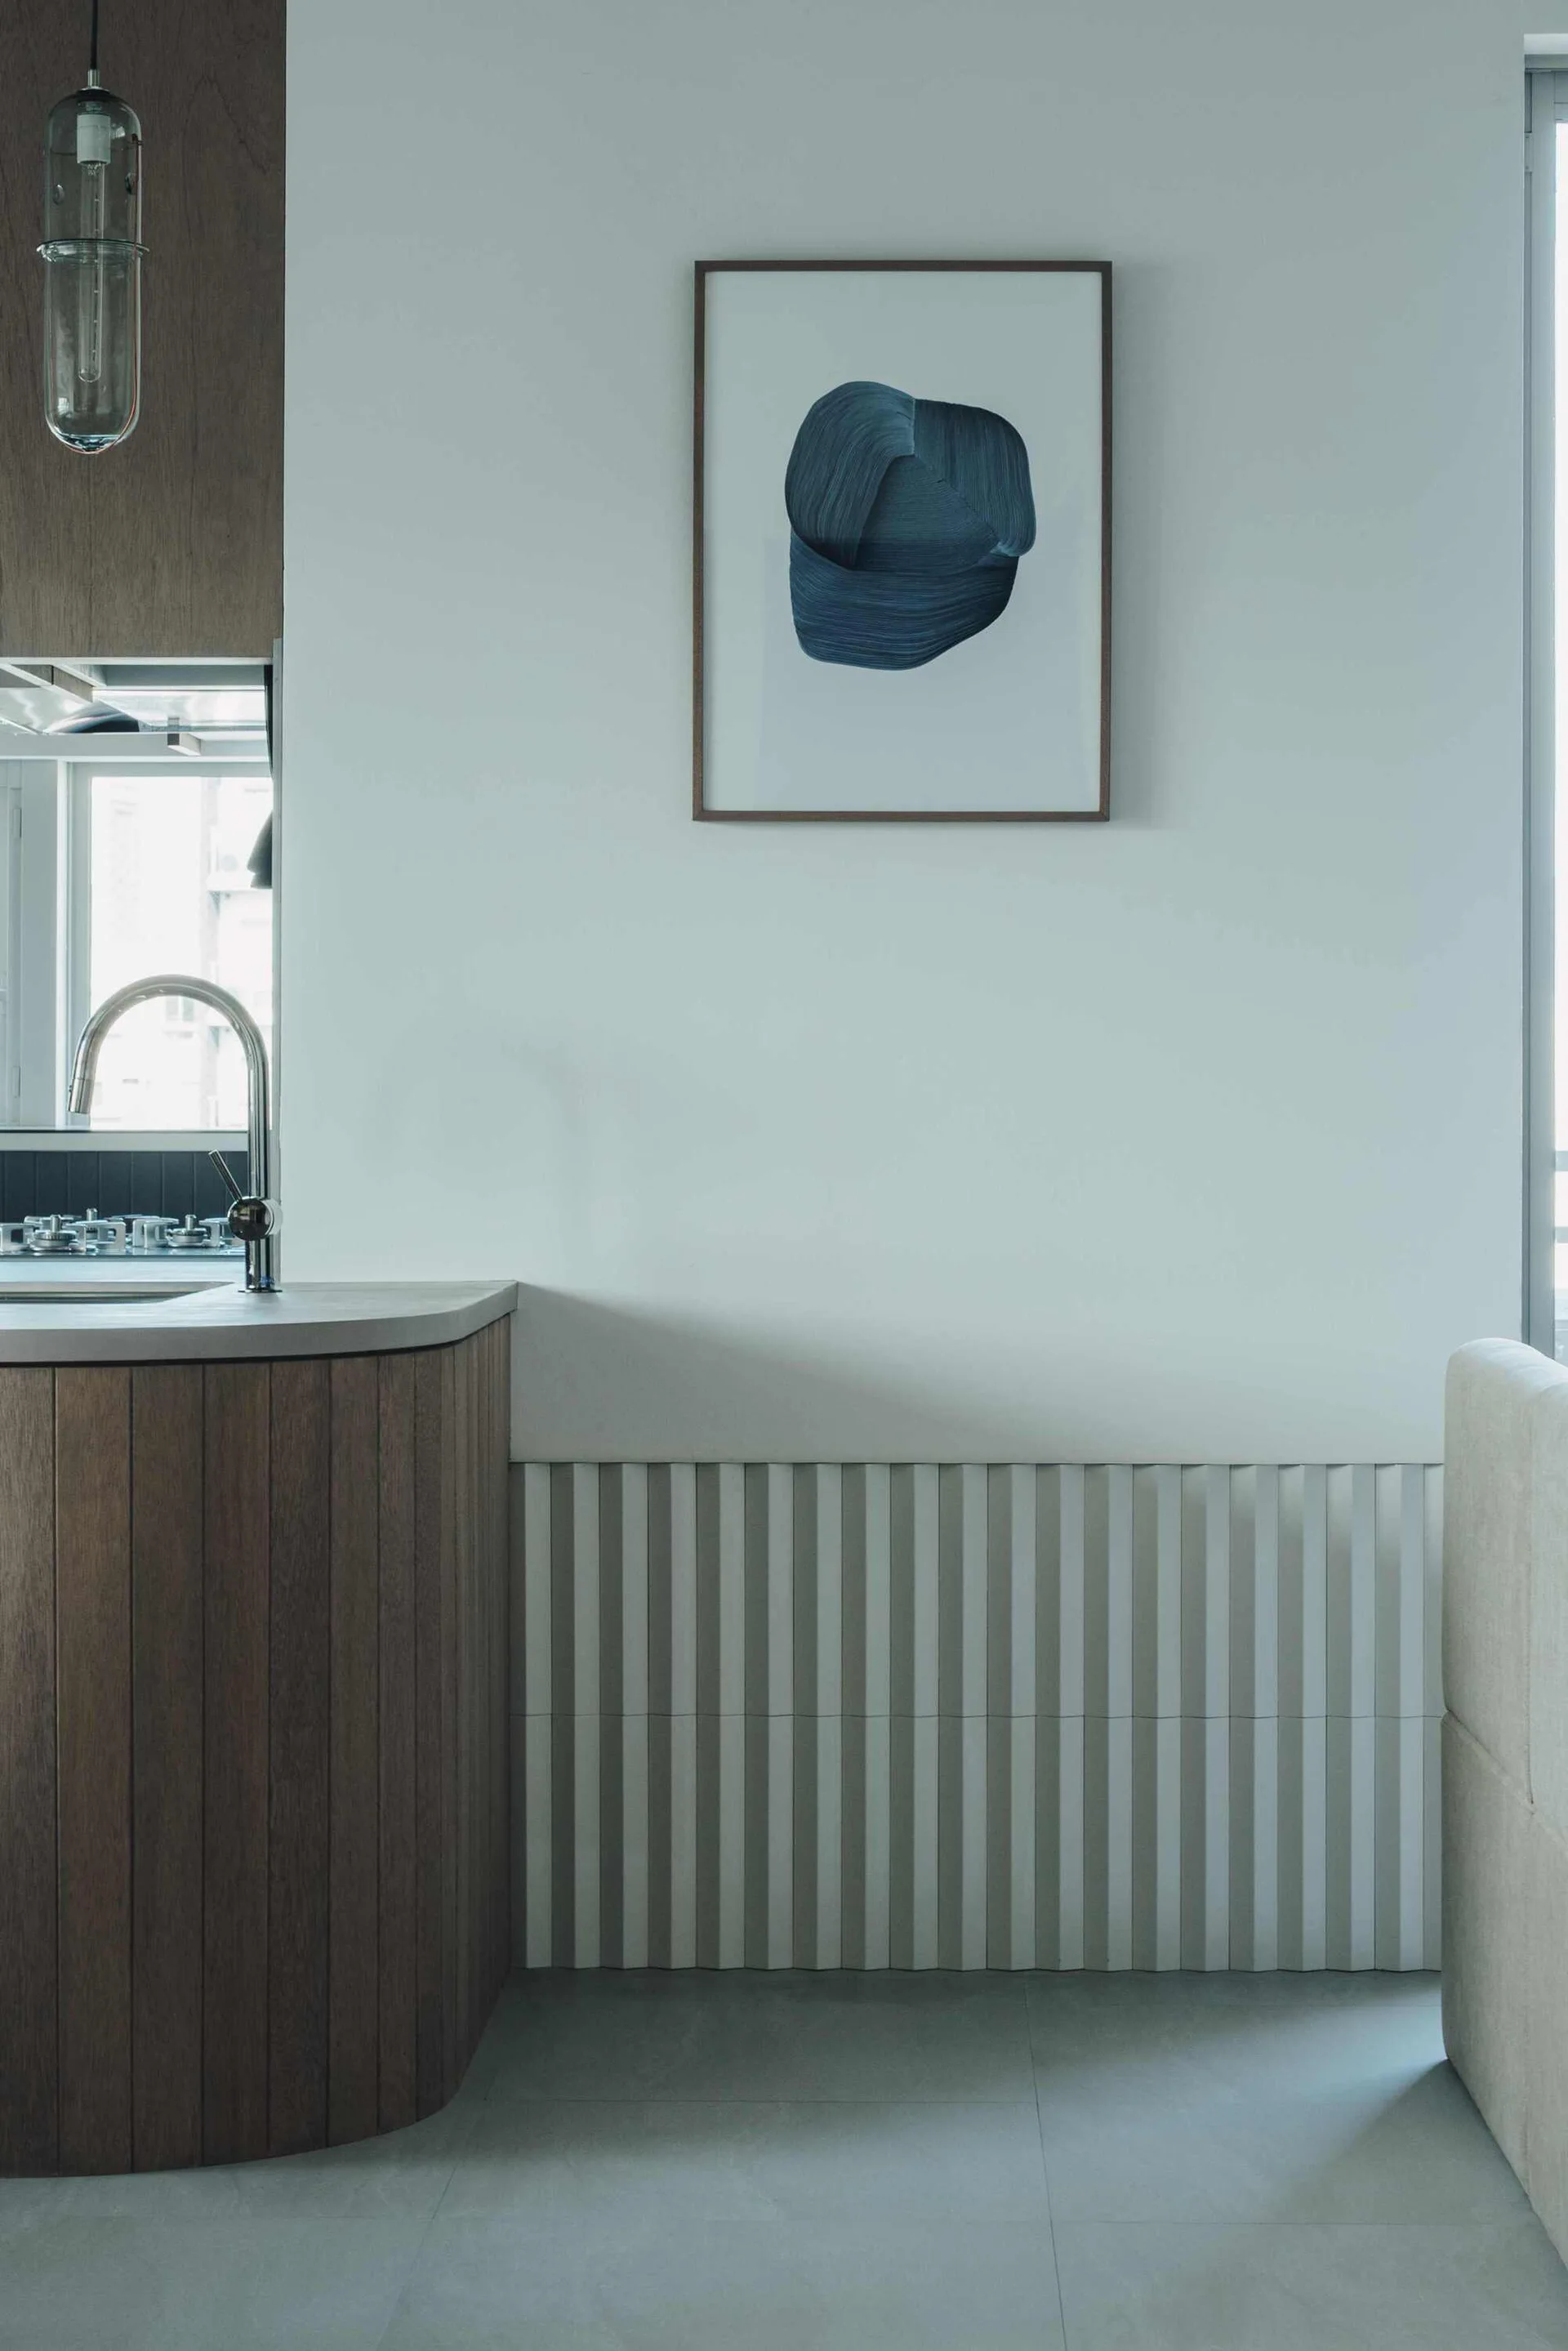
A modern kitchen space featuring a curved wood cabinetry island with a grey countertop, white fluted wall paneling, and a framed blue abstract art print.
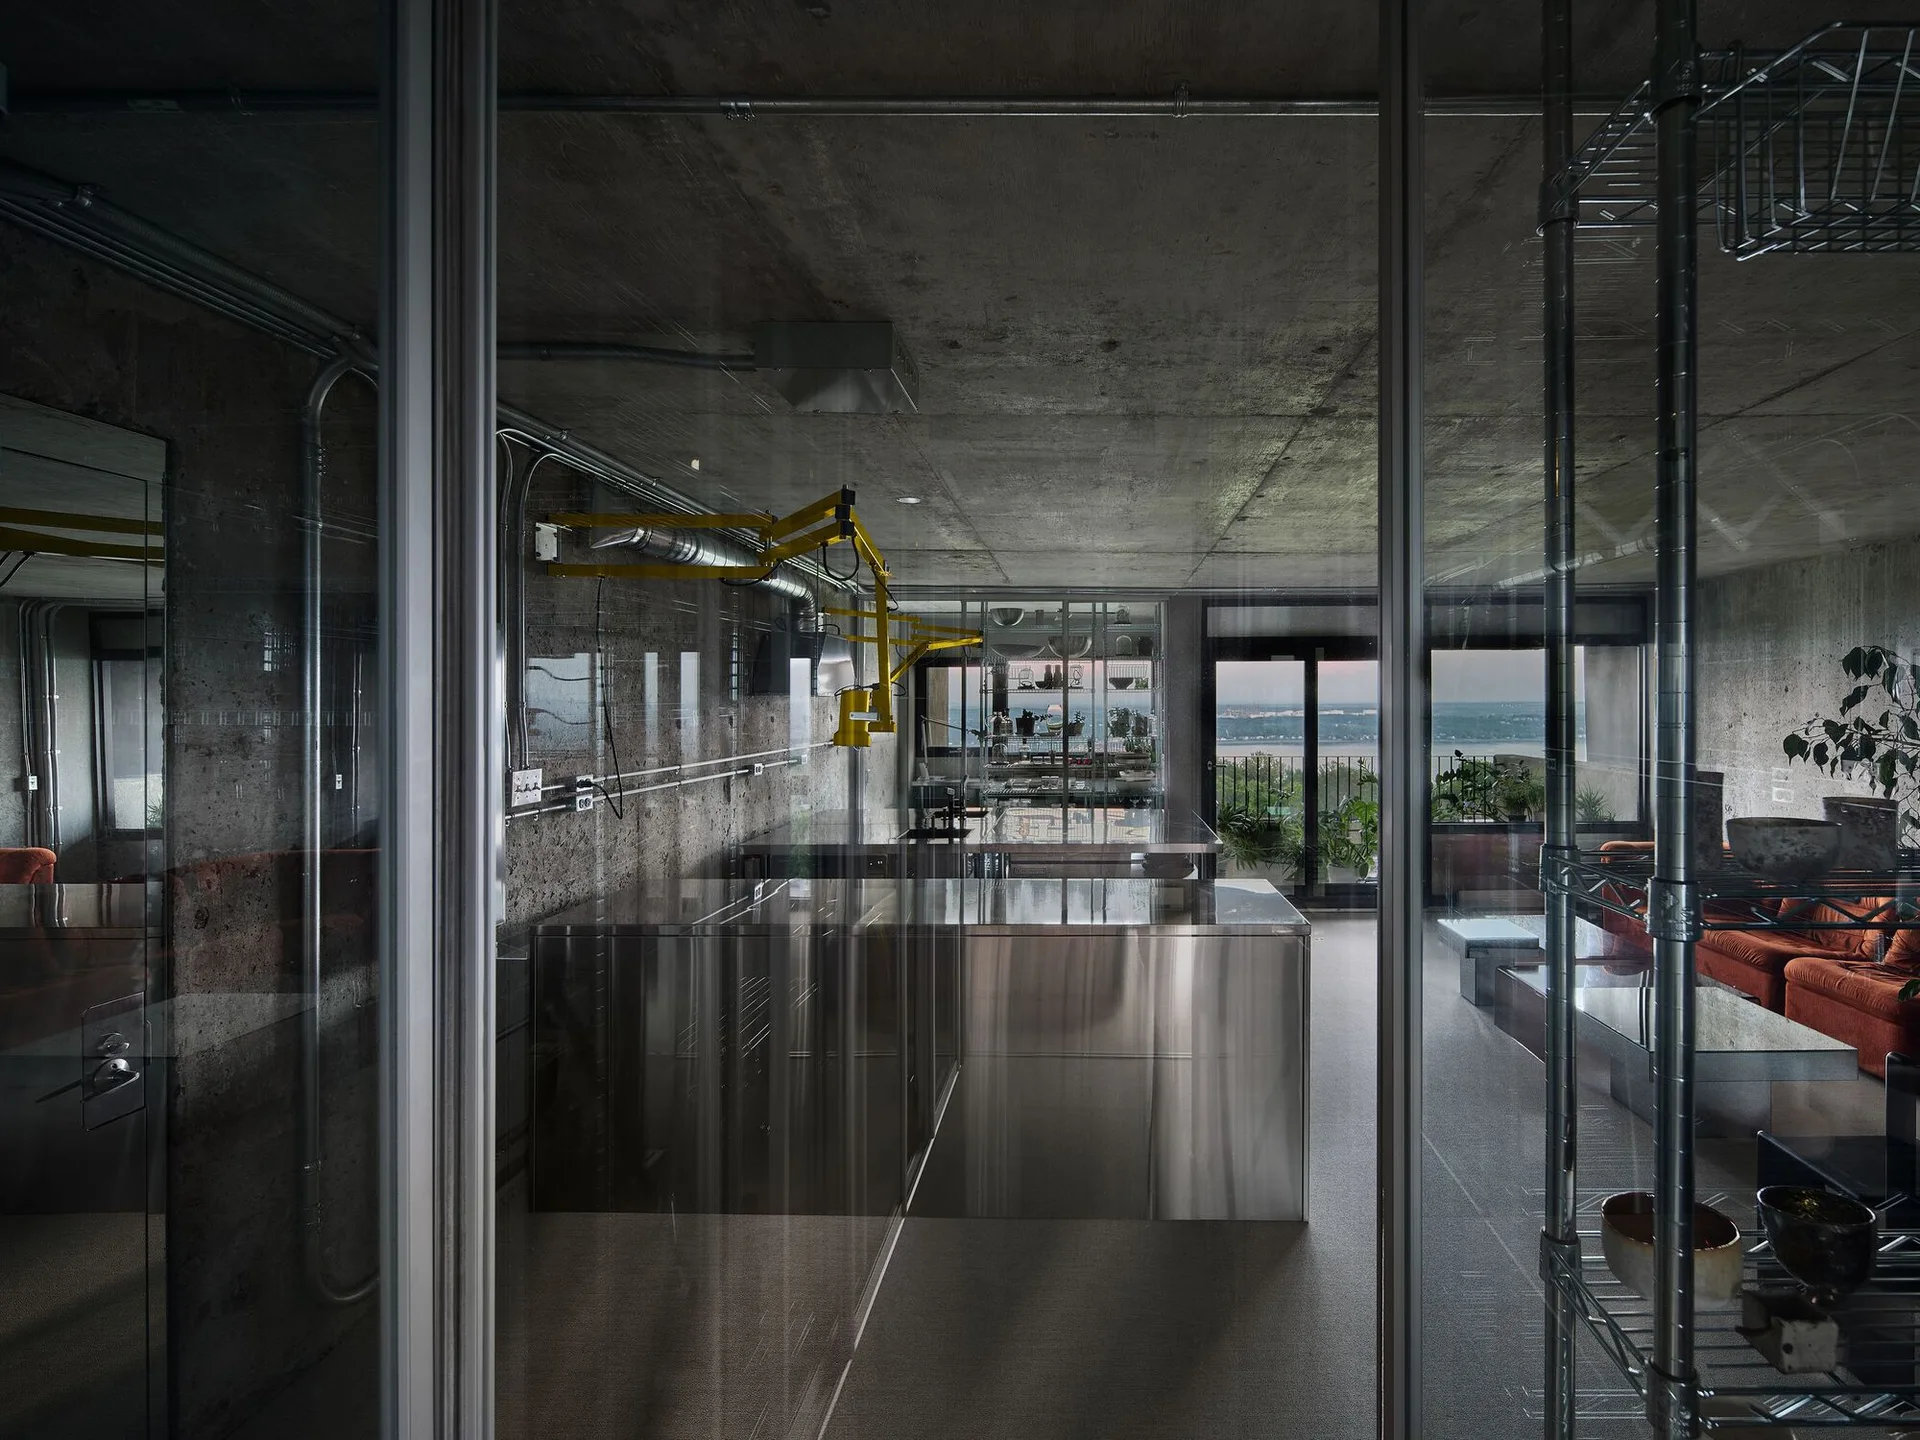
An industrial loft kitchen features a large stainless steel island, raw concrete walls and ceiling, and a glass partition.