Skip to content

PROJECT

Apartment Rungestrasse

by FAR frohn&rojas

13 images

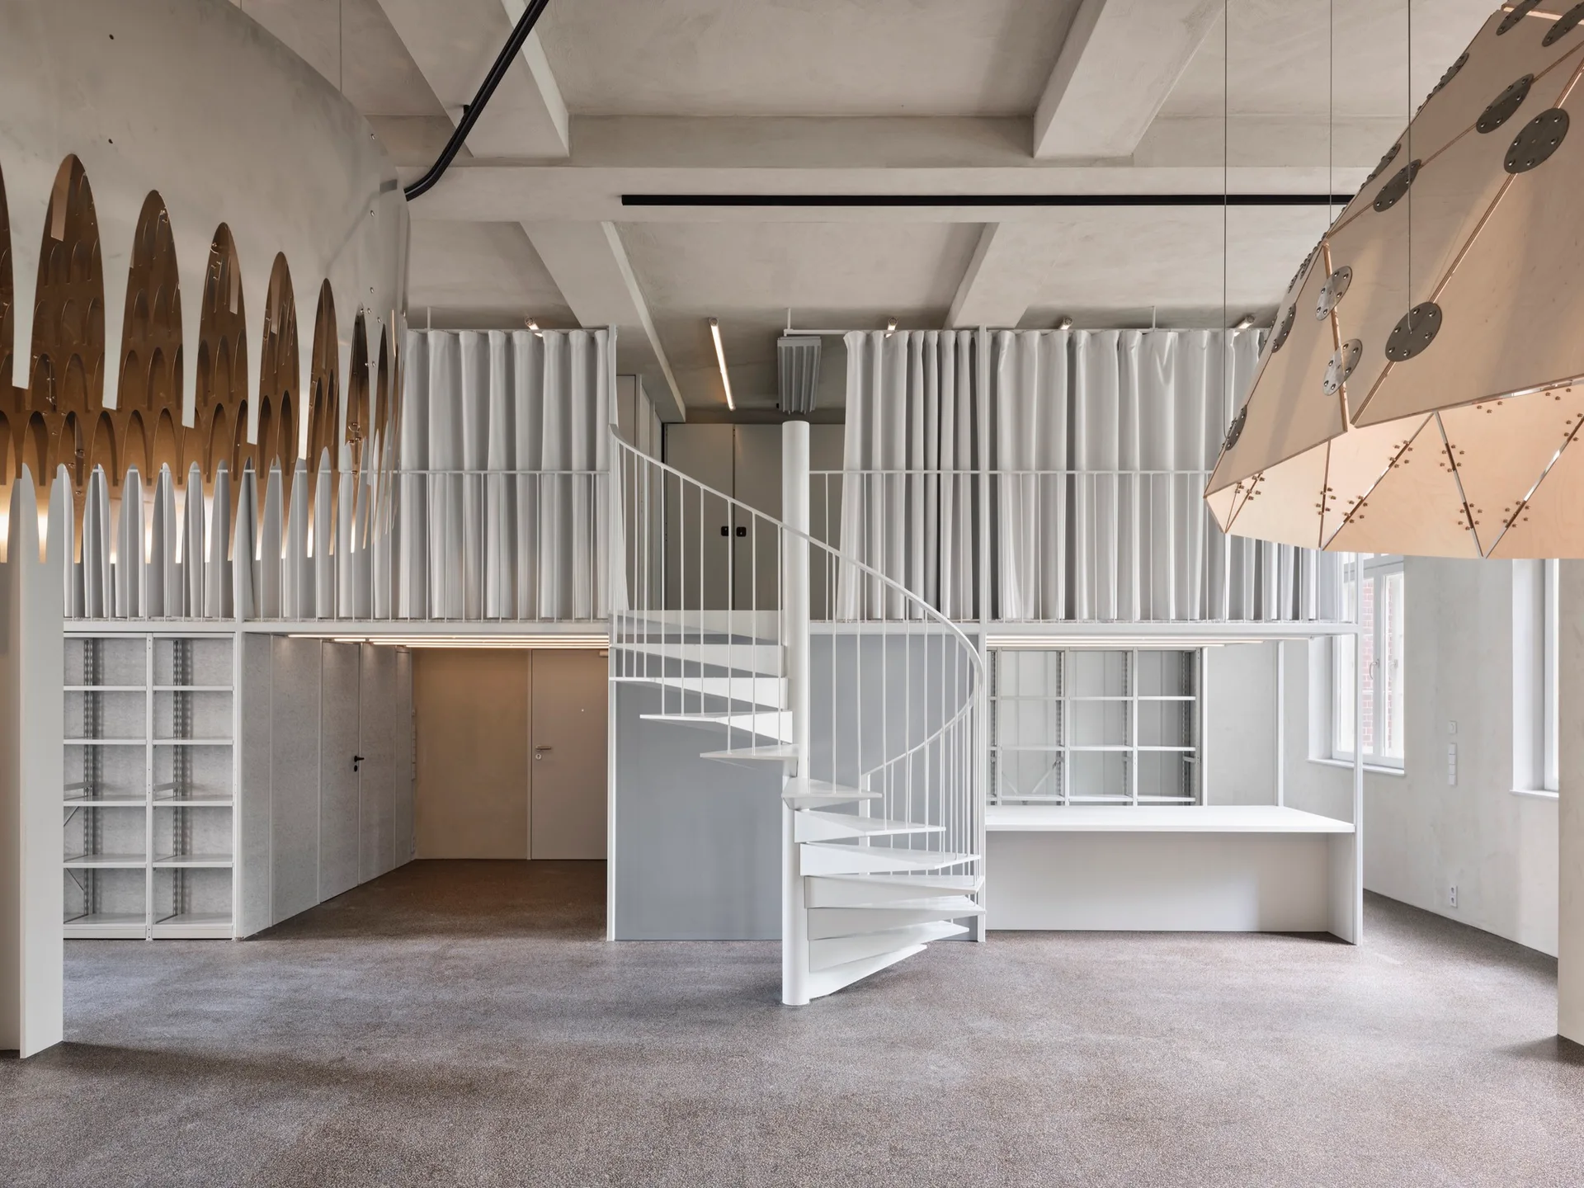
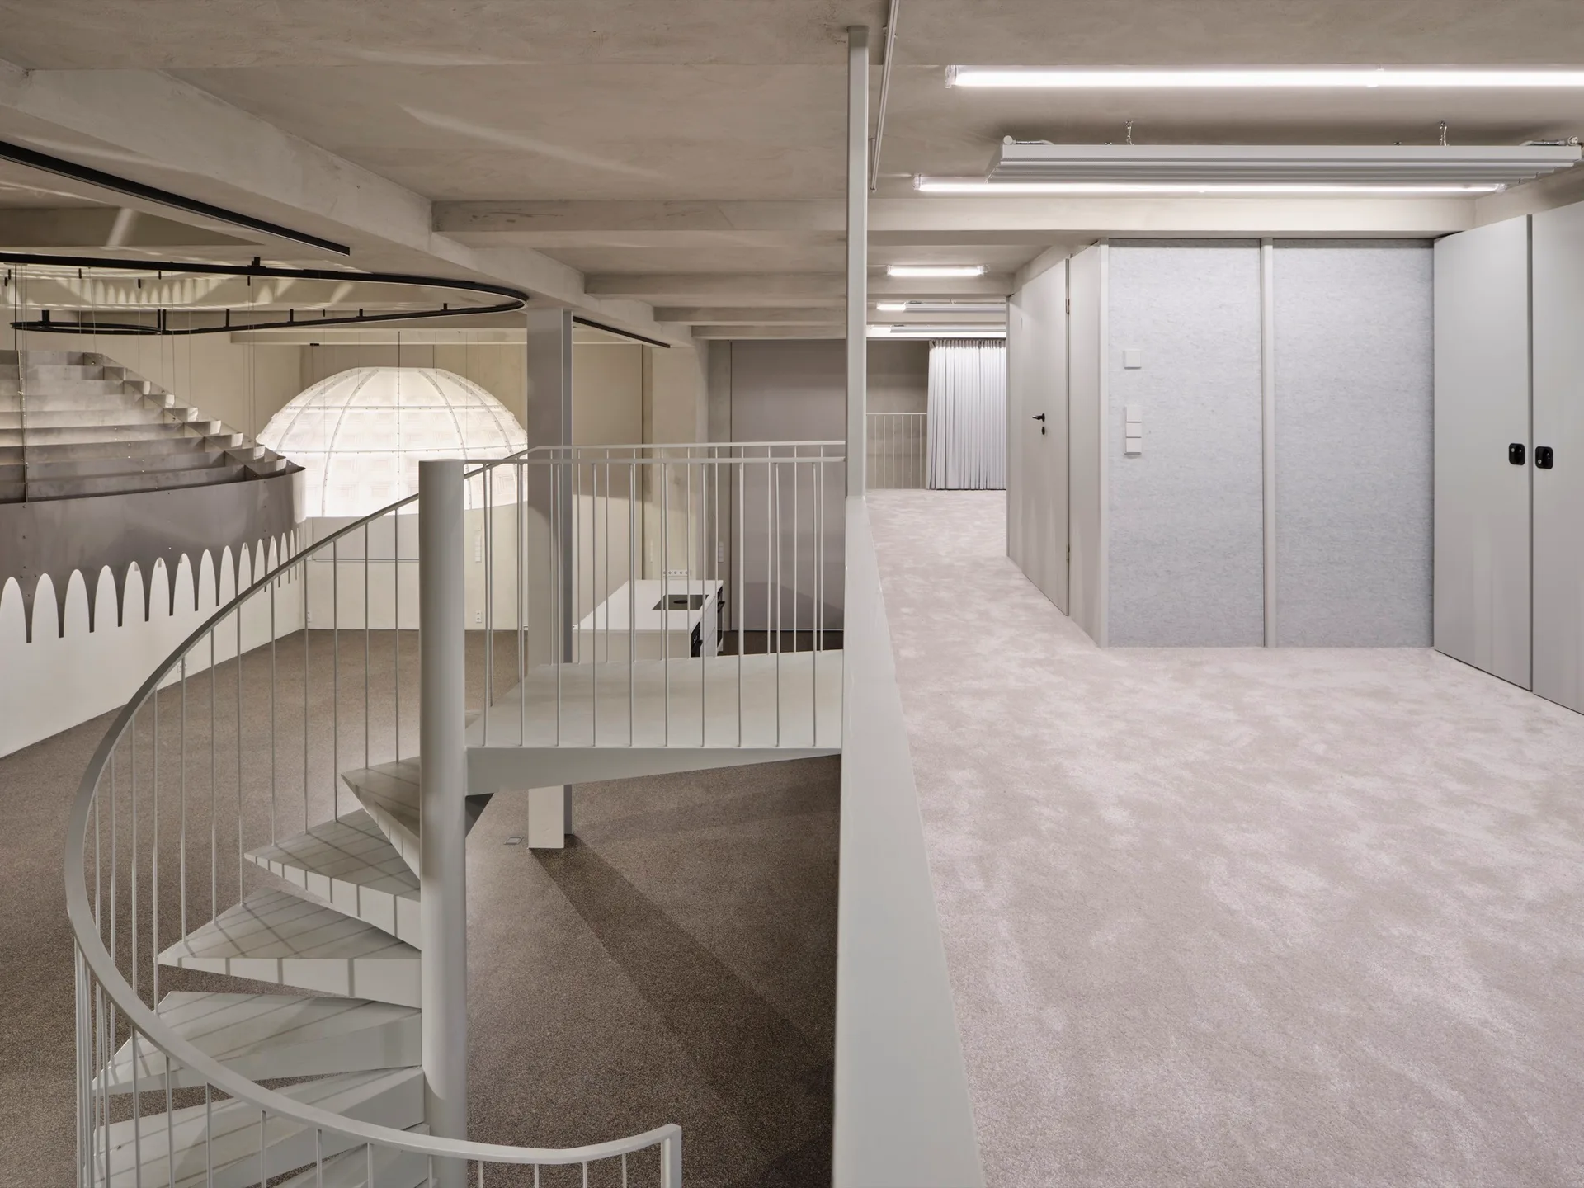
A minimalist white spiral staircase stands in an open loft below a concrete mezzanine partitioned with long white curtains.
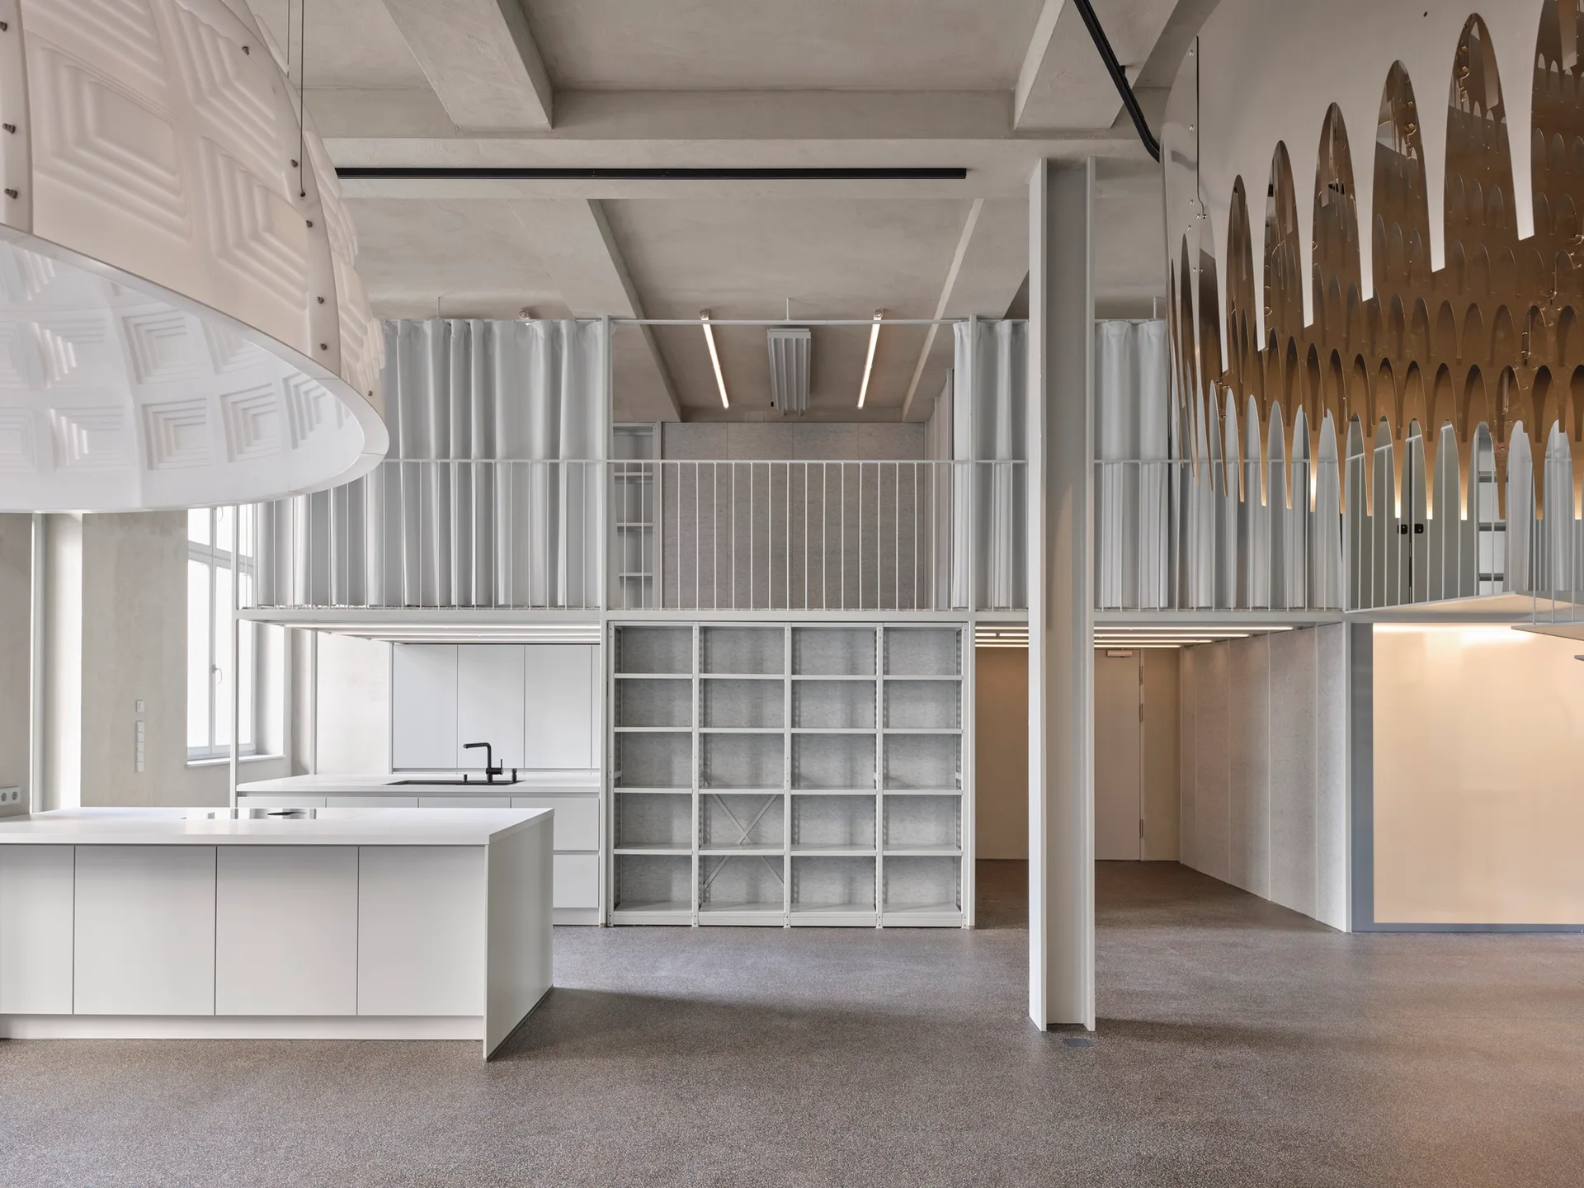
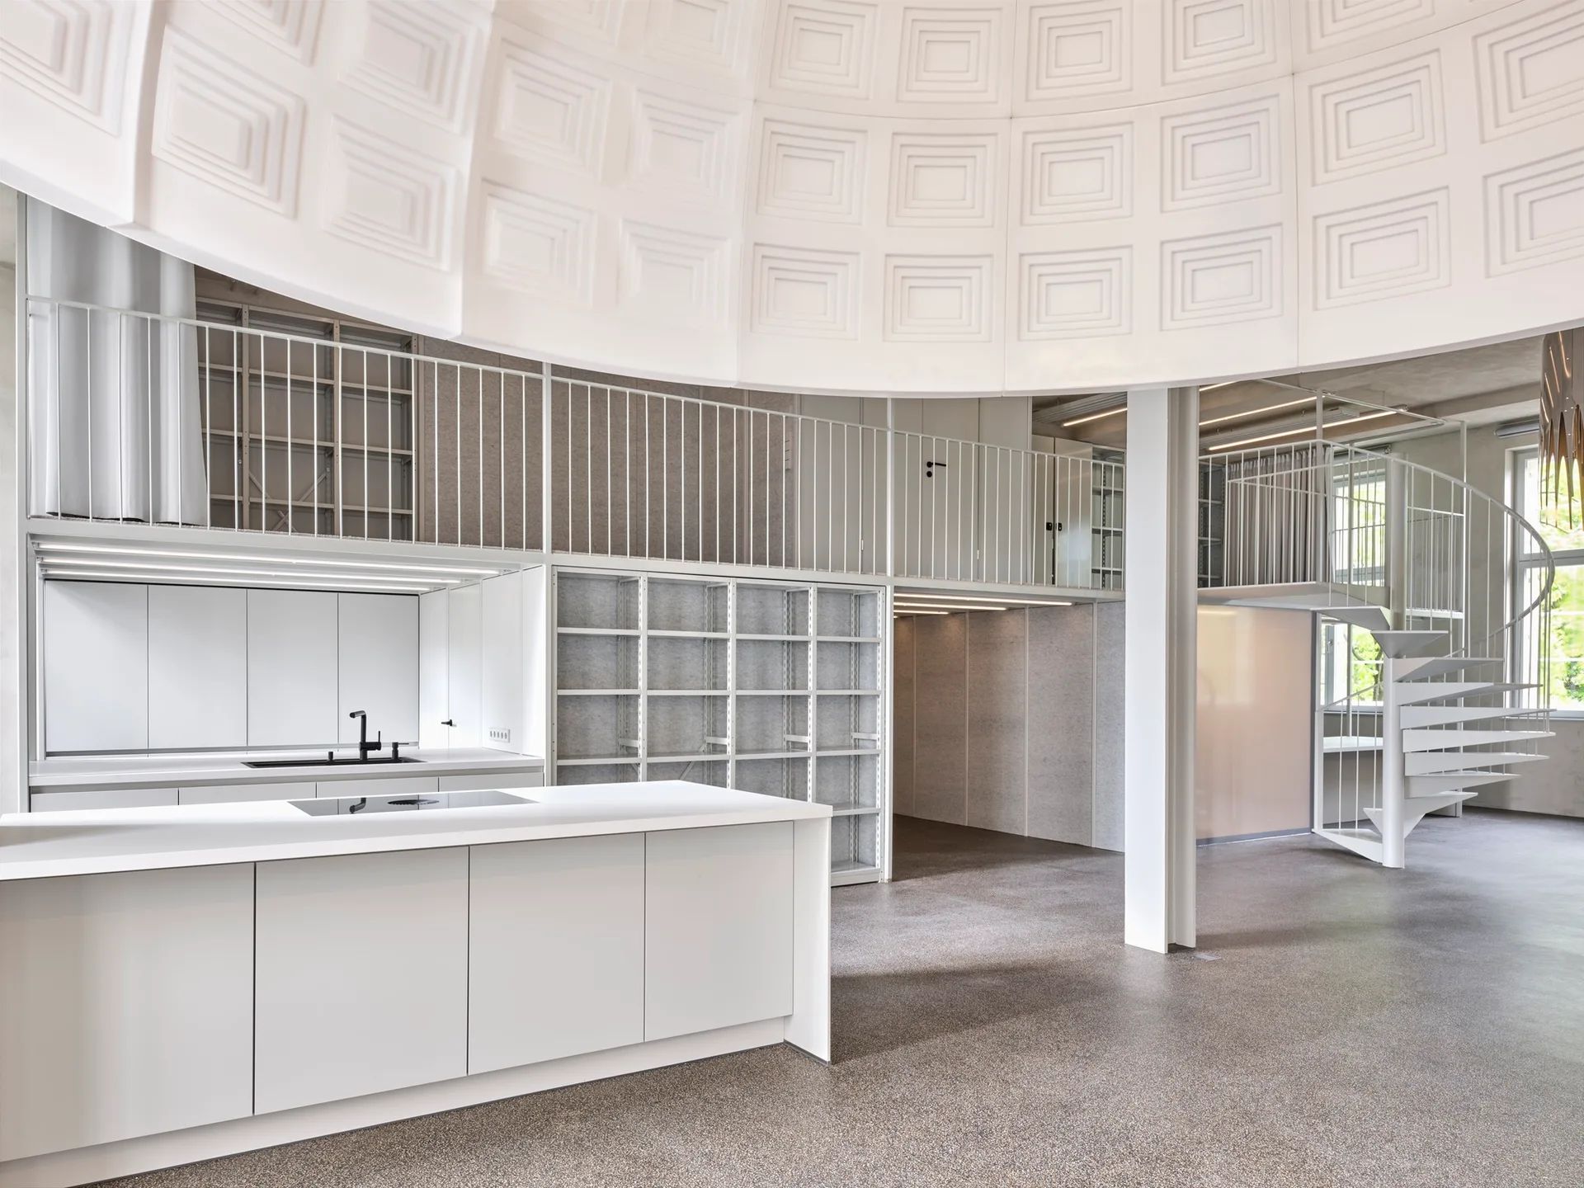
A minimalist white kitchen features a central island beneath a mezzanine level with thin railings, fabric curtains, and an exposed concrete ceiling.
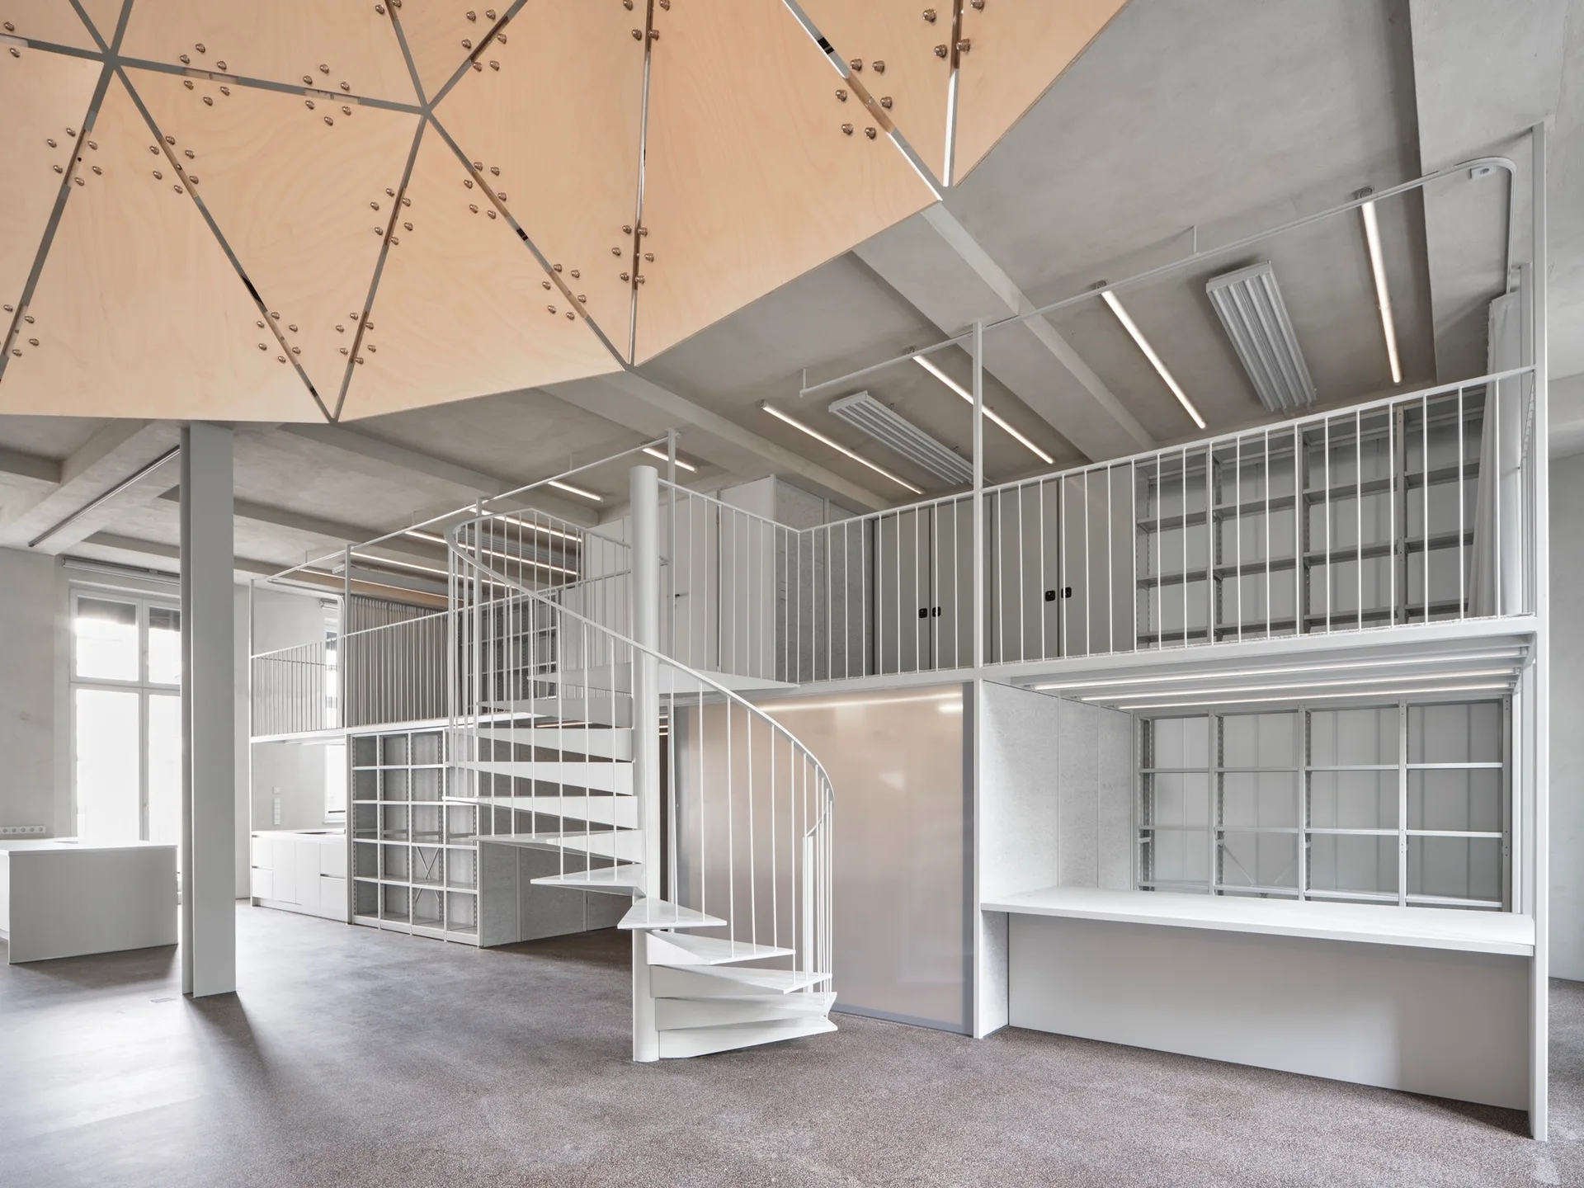
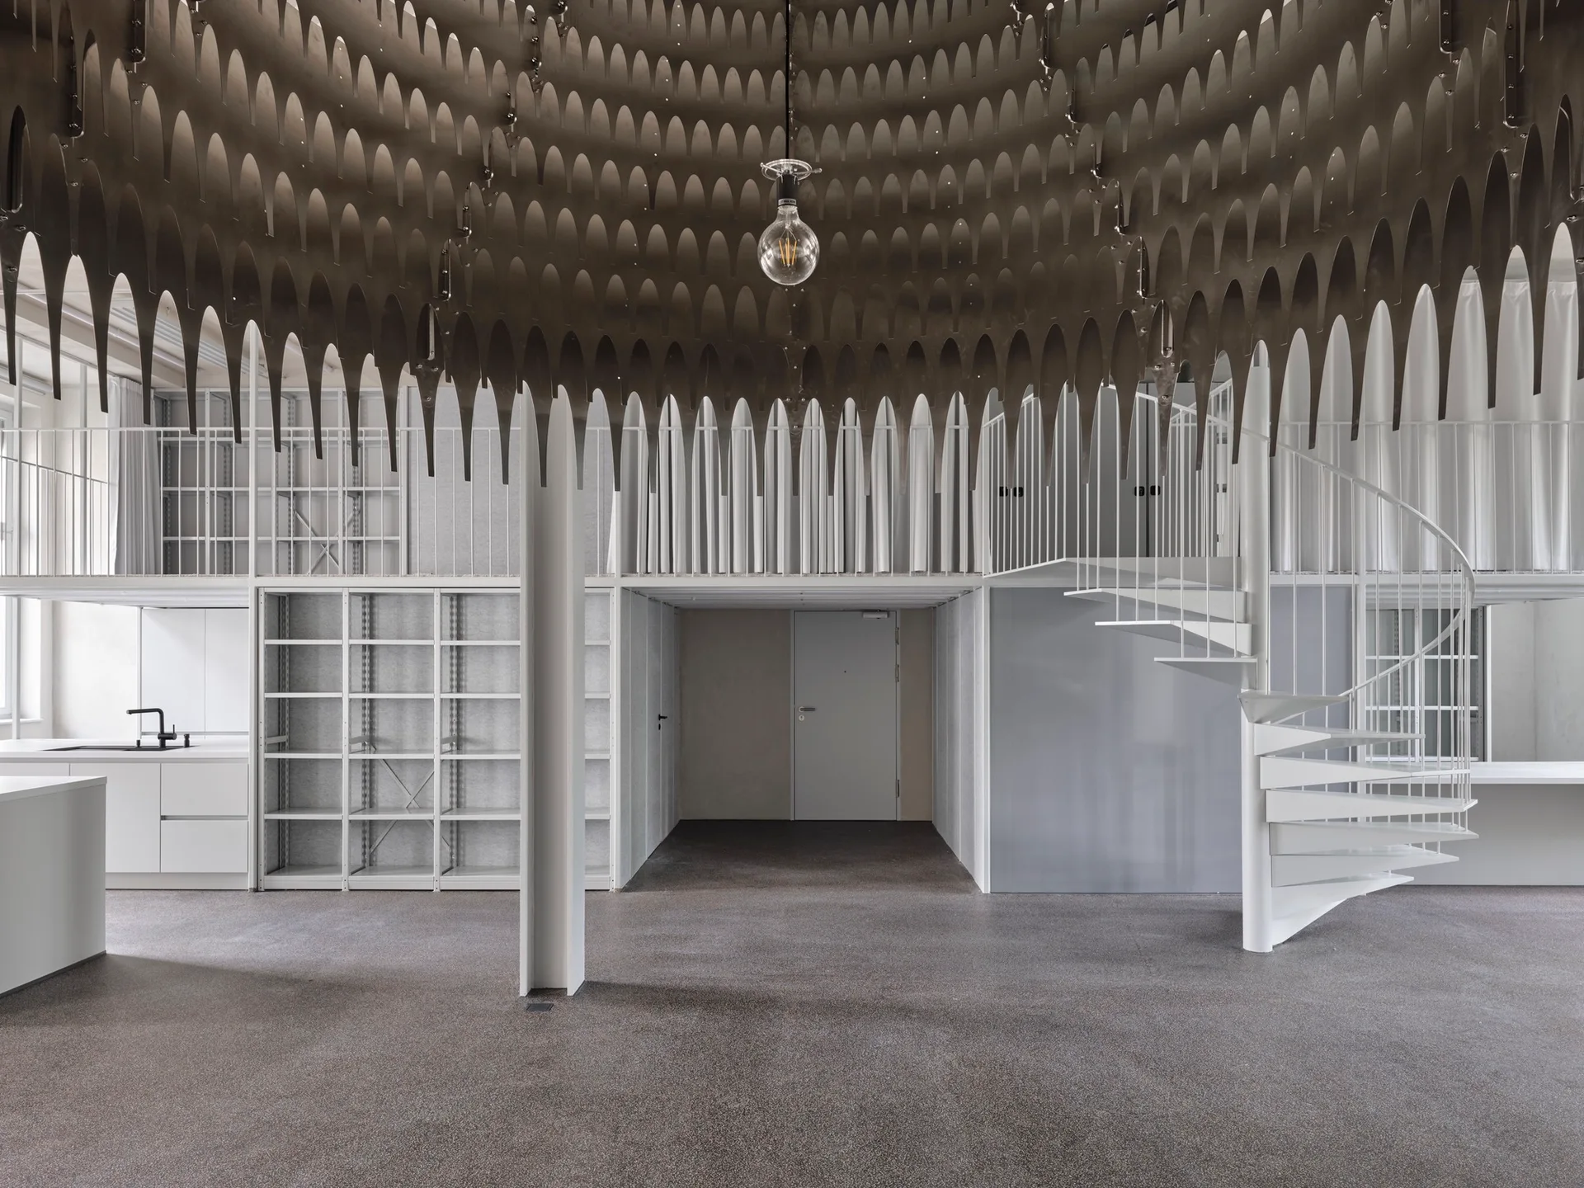
A white metal spiral staircase leads to a mezzanine level with thin railings inside an industrial room featuring a geometric wooden ceiling installation.
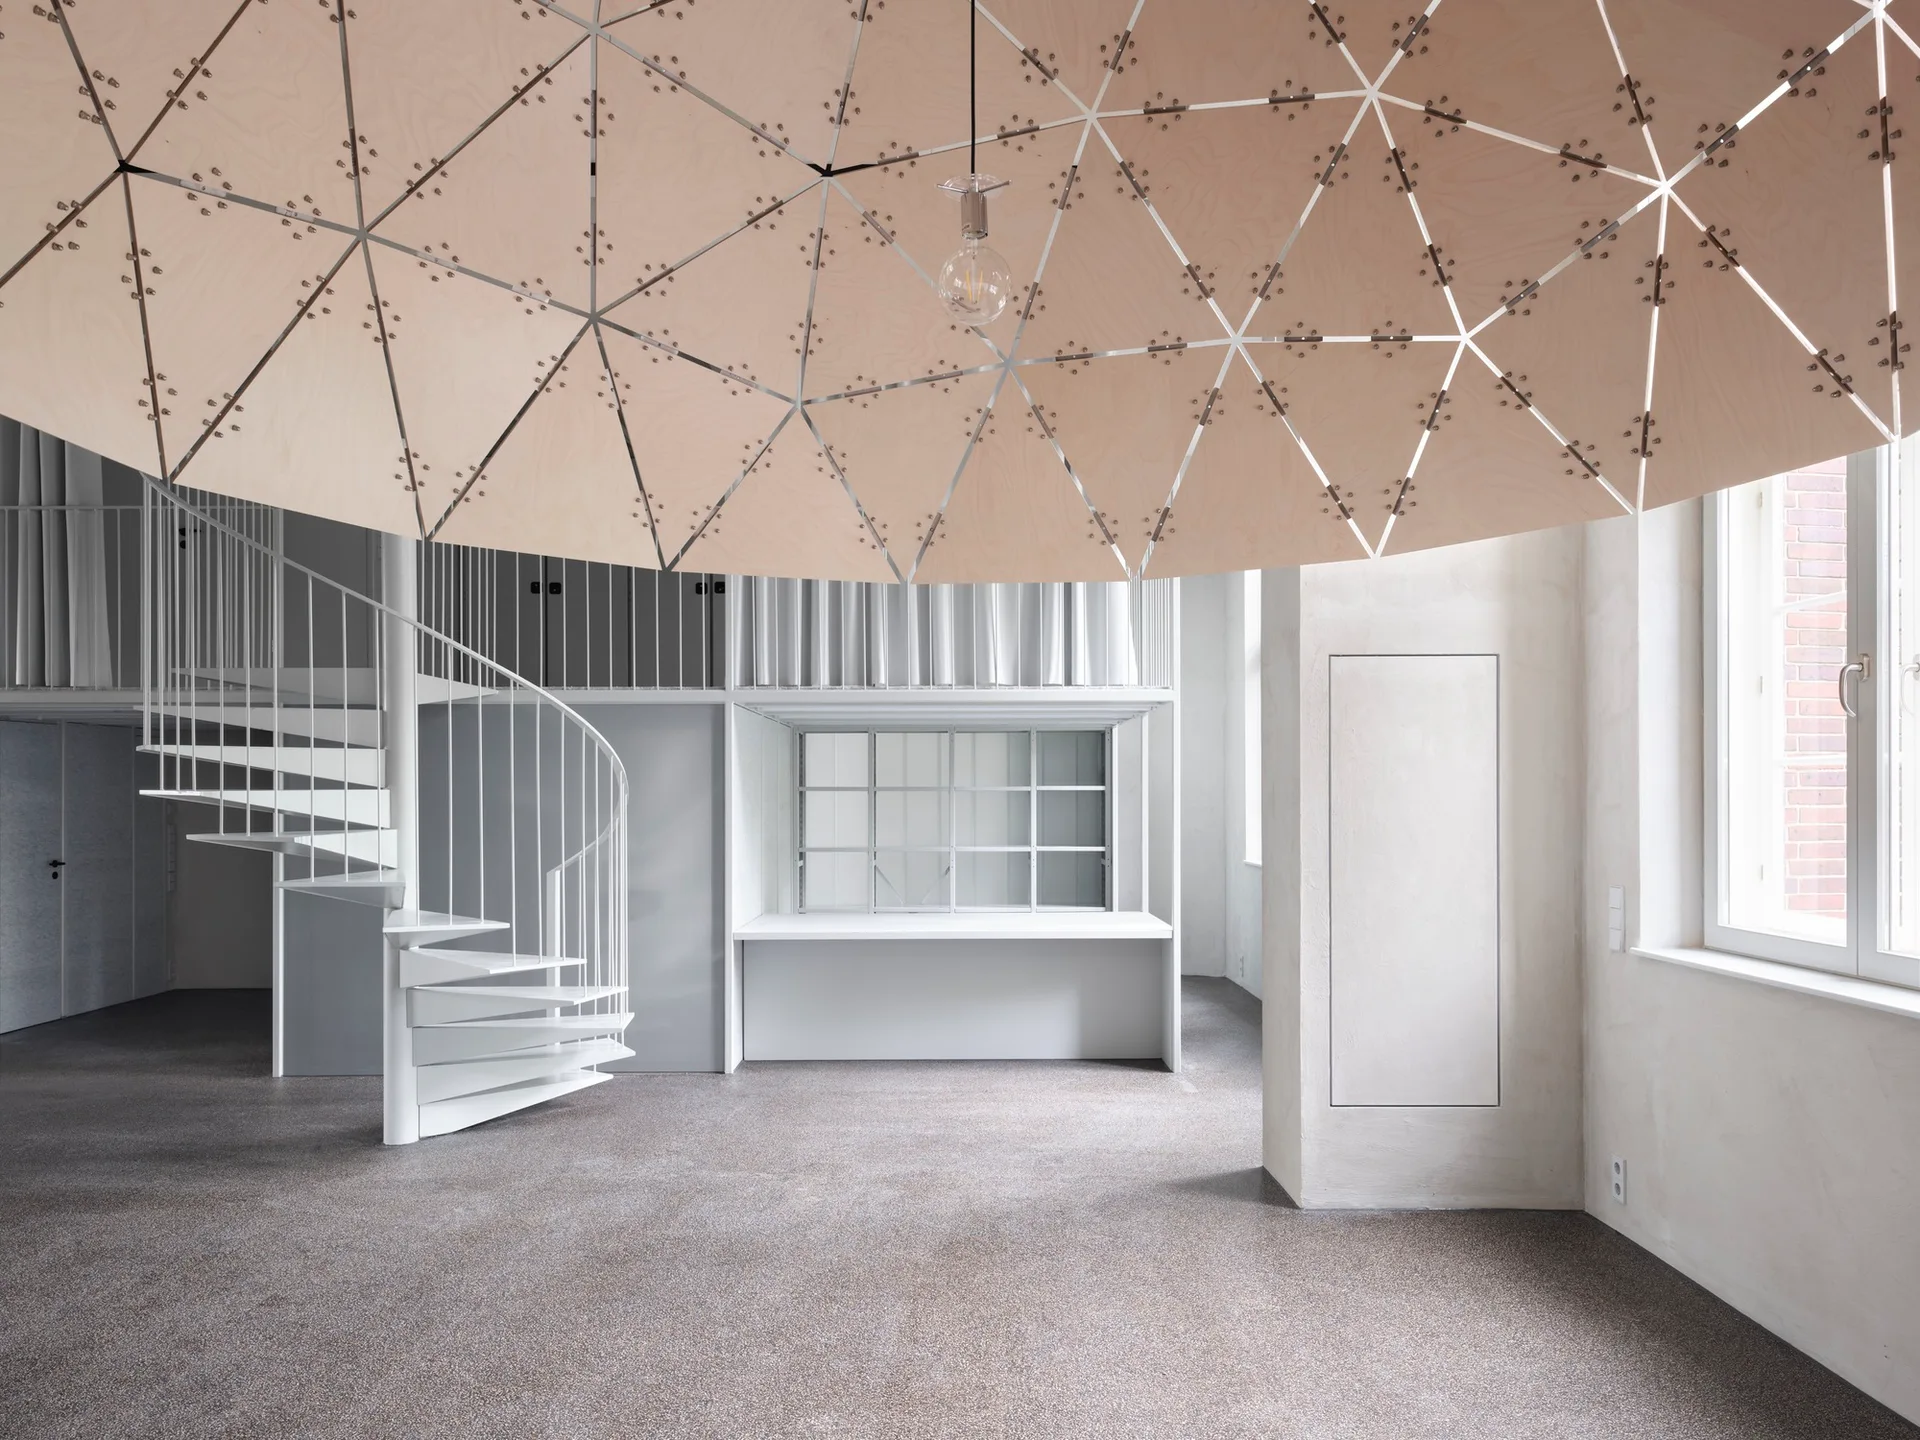
A minimalist interior featuring a white spiral staircase leading to a mezzanine, beneath a large dome-shaped geometric wood canopy.
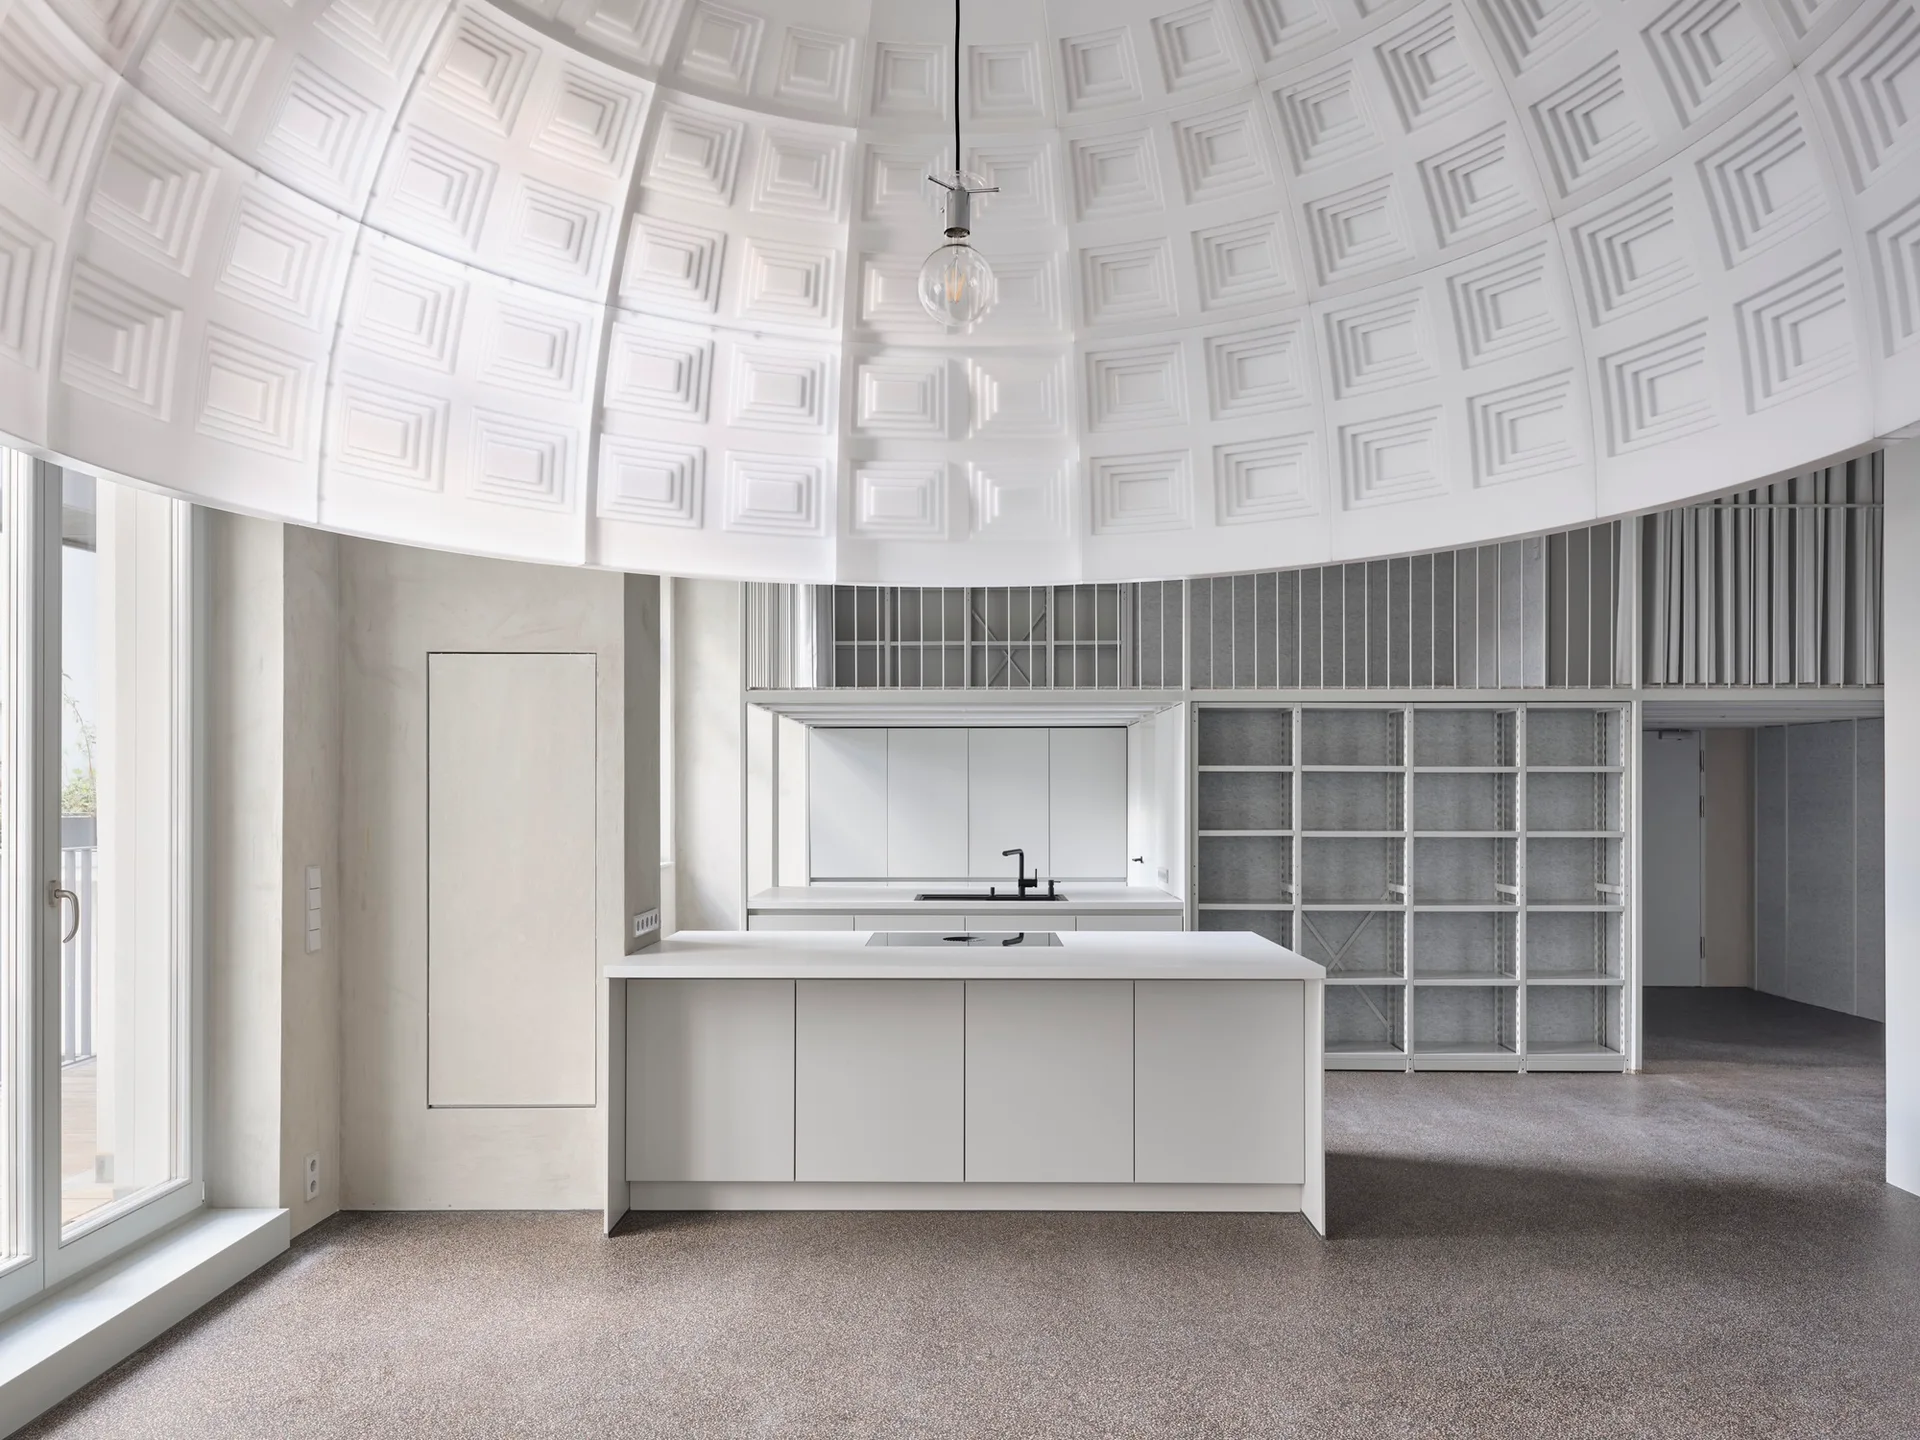
A minimalist white kitchen island stands beneath a large white coffered dome ceiling, with open metal shelving in the background.
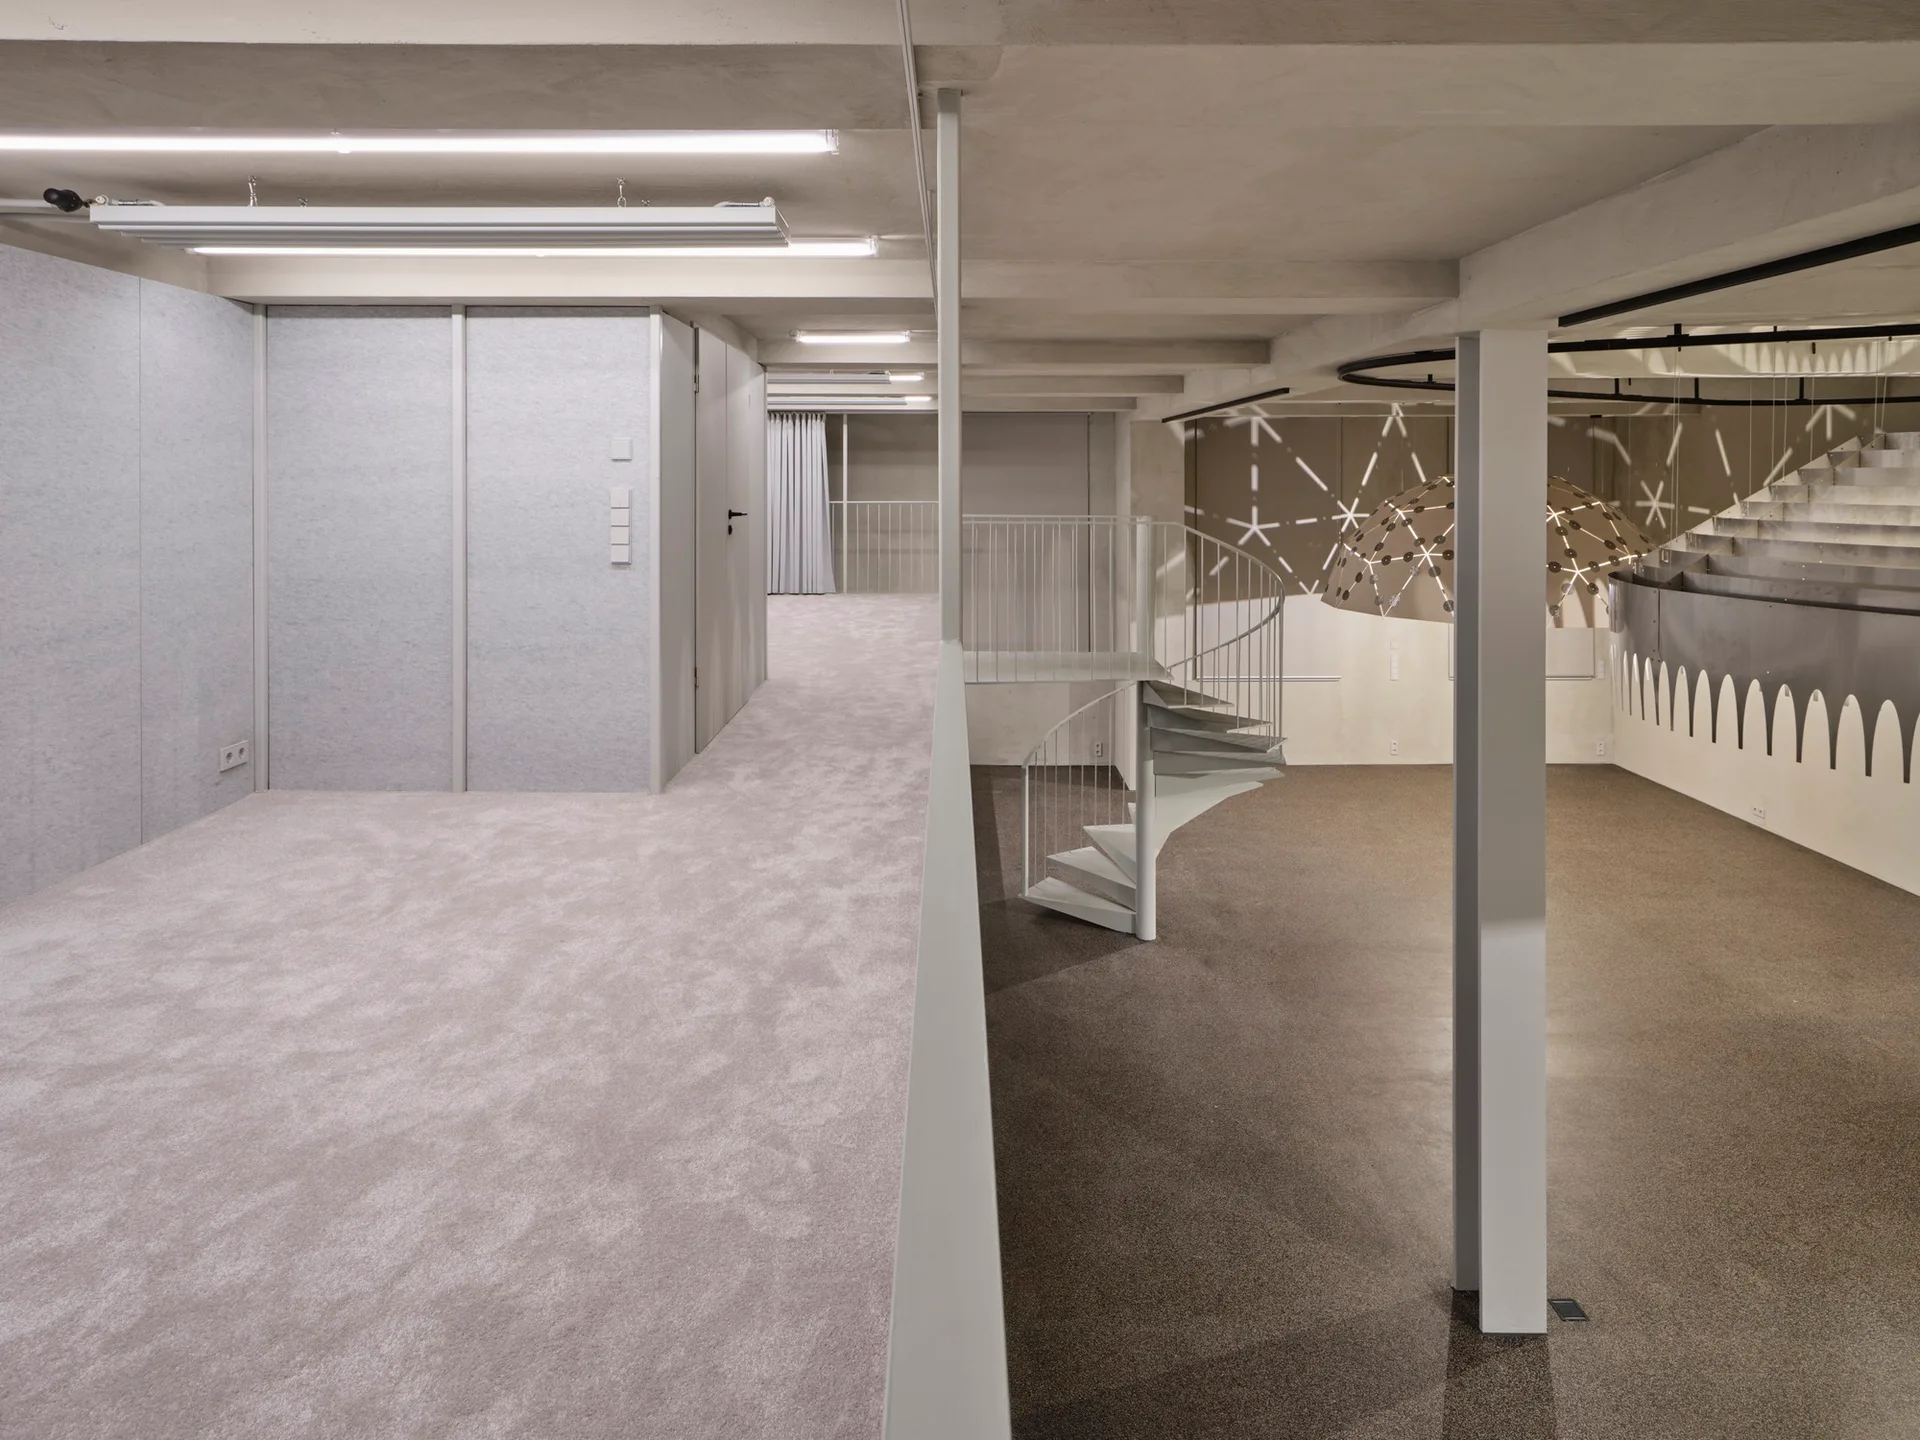
An open multi-level industrial space with a white metal spiral staircase, carpeted floors, exposed concrete ceilings, and a large dome pendant light.
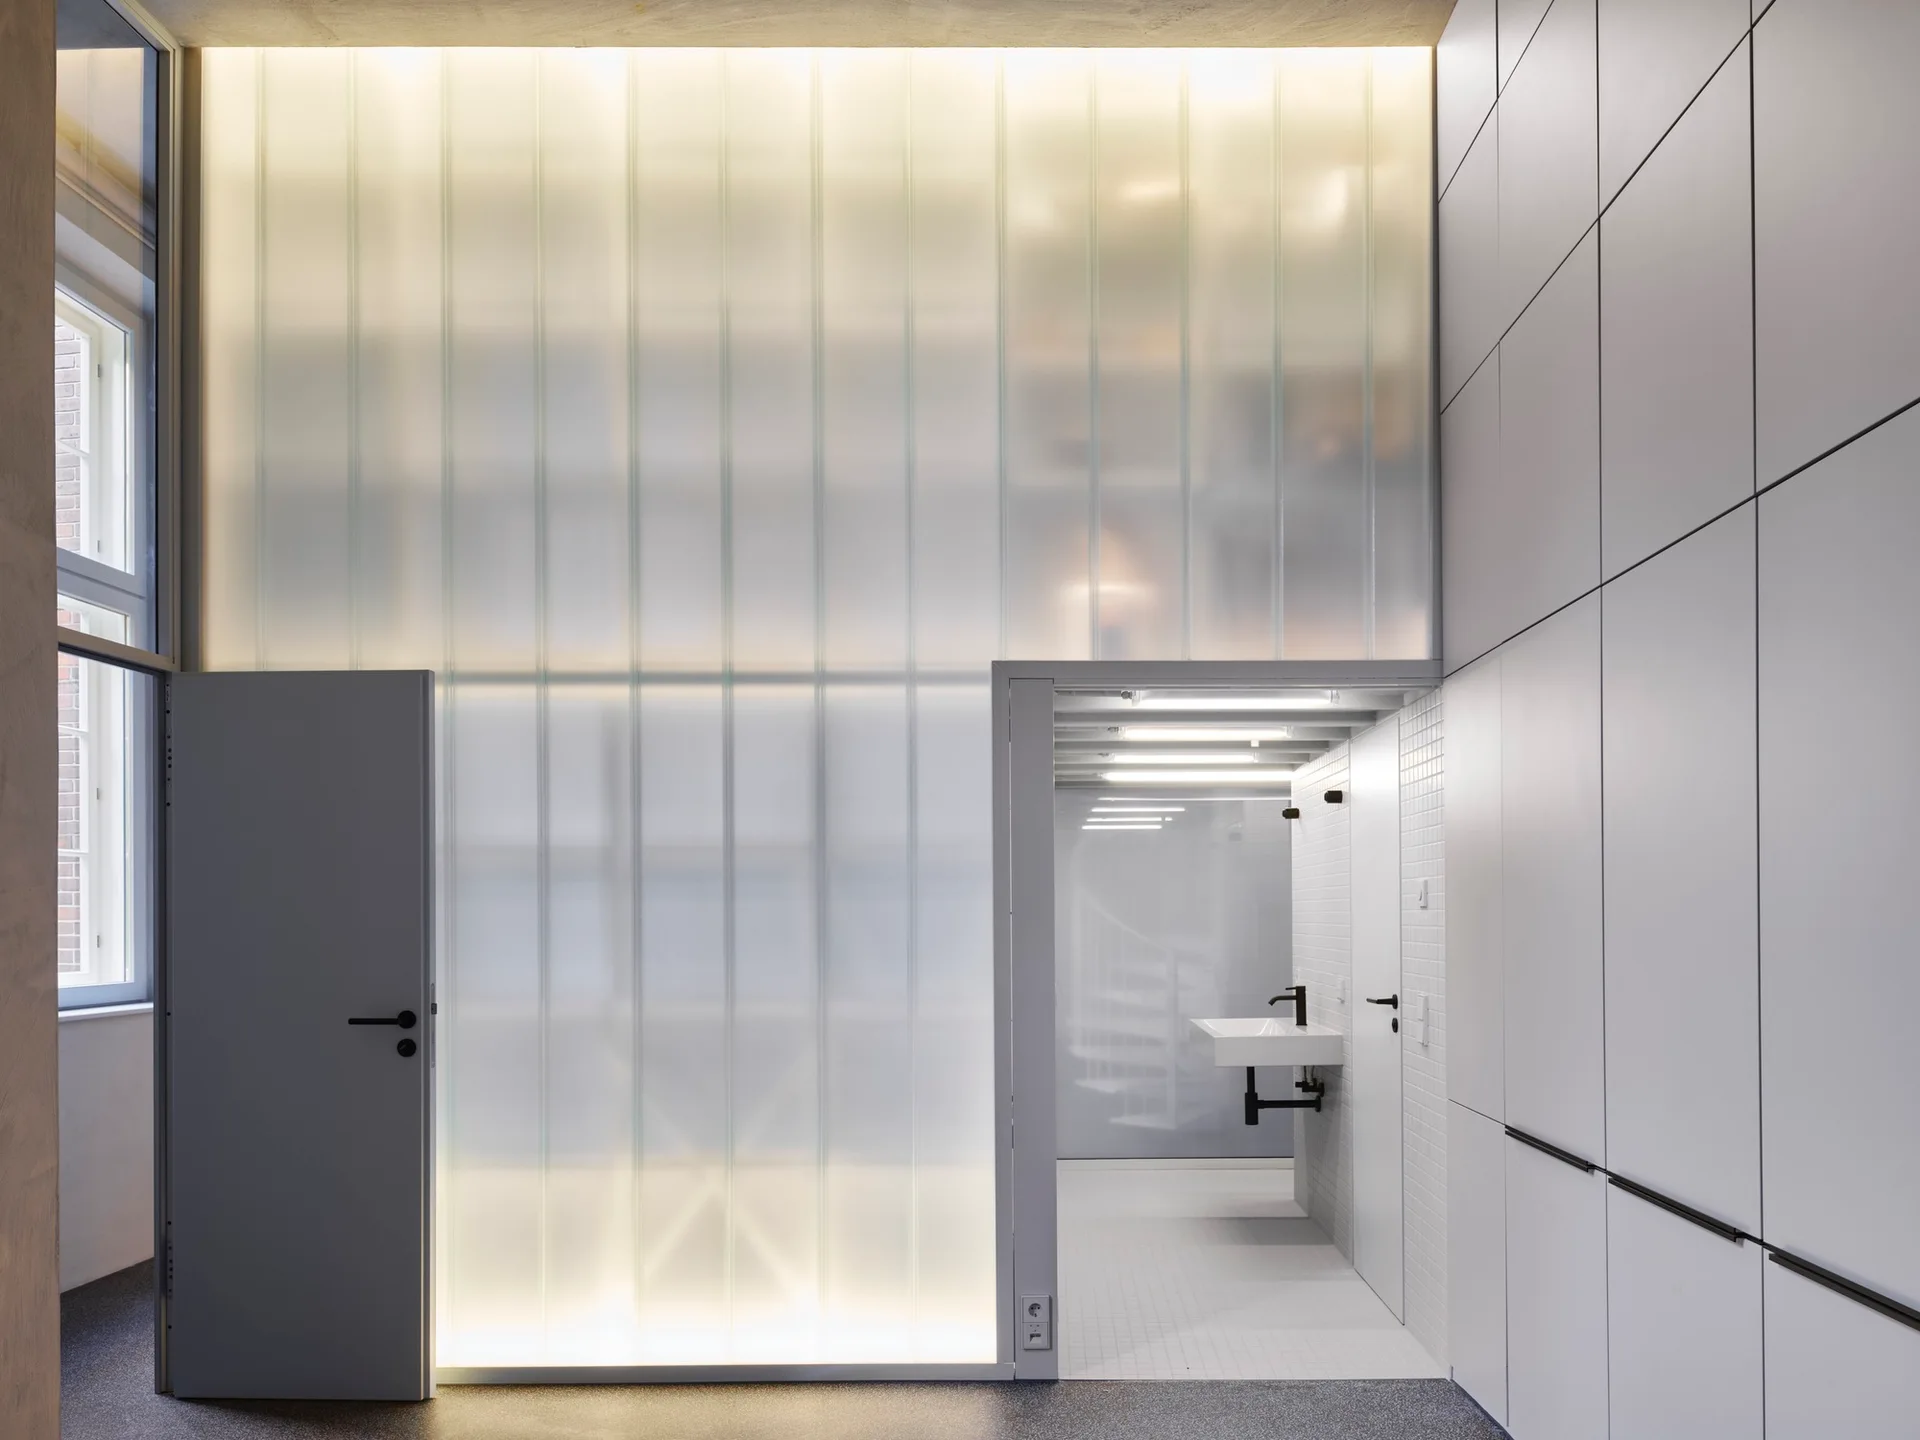
A minimalist bathroom area featuring a backlit translucent glass wall partition, a wall-mounted sink, white tiled walls, and gray storage cabinets.
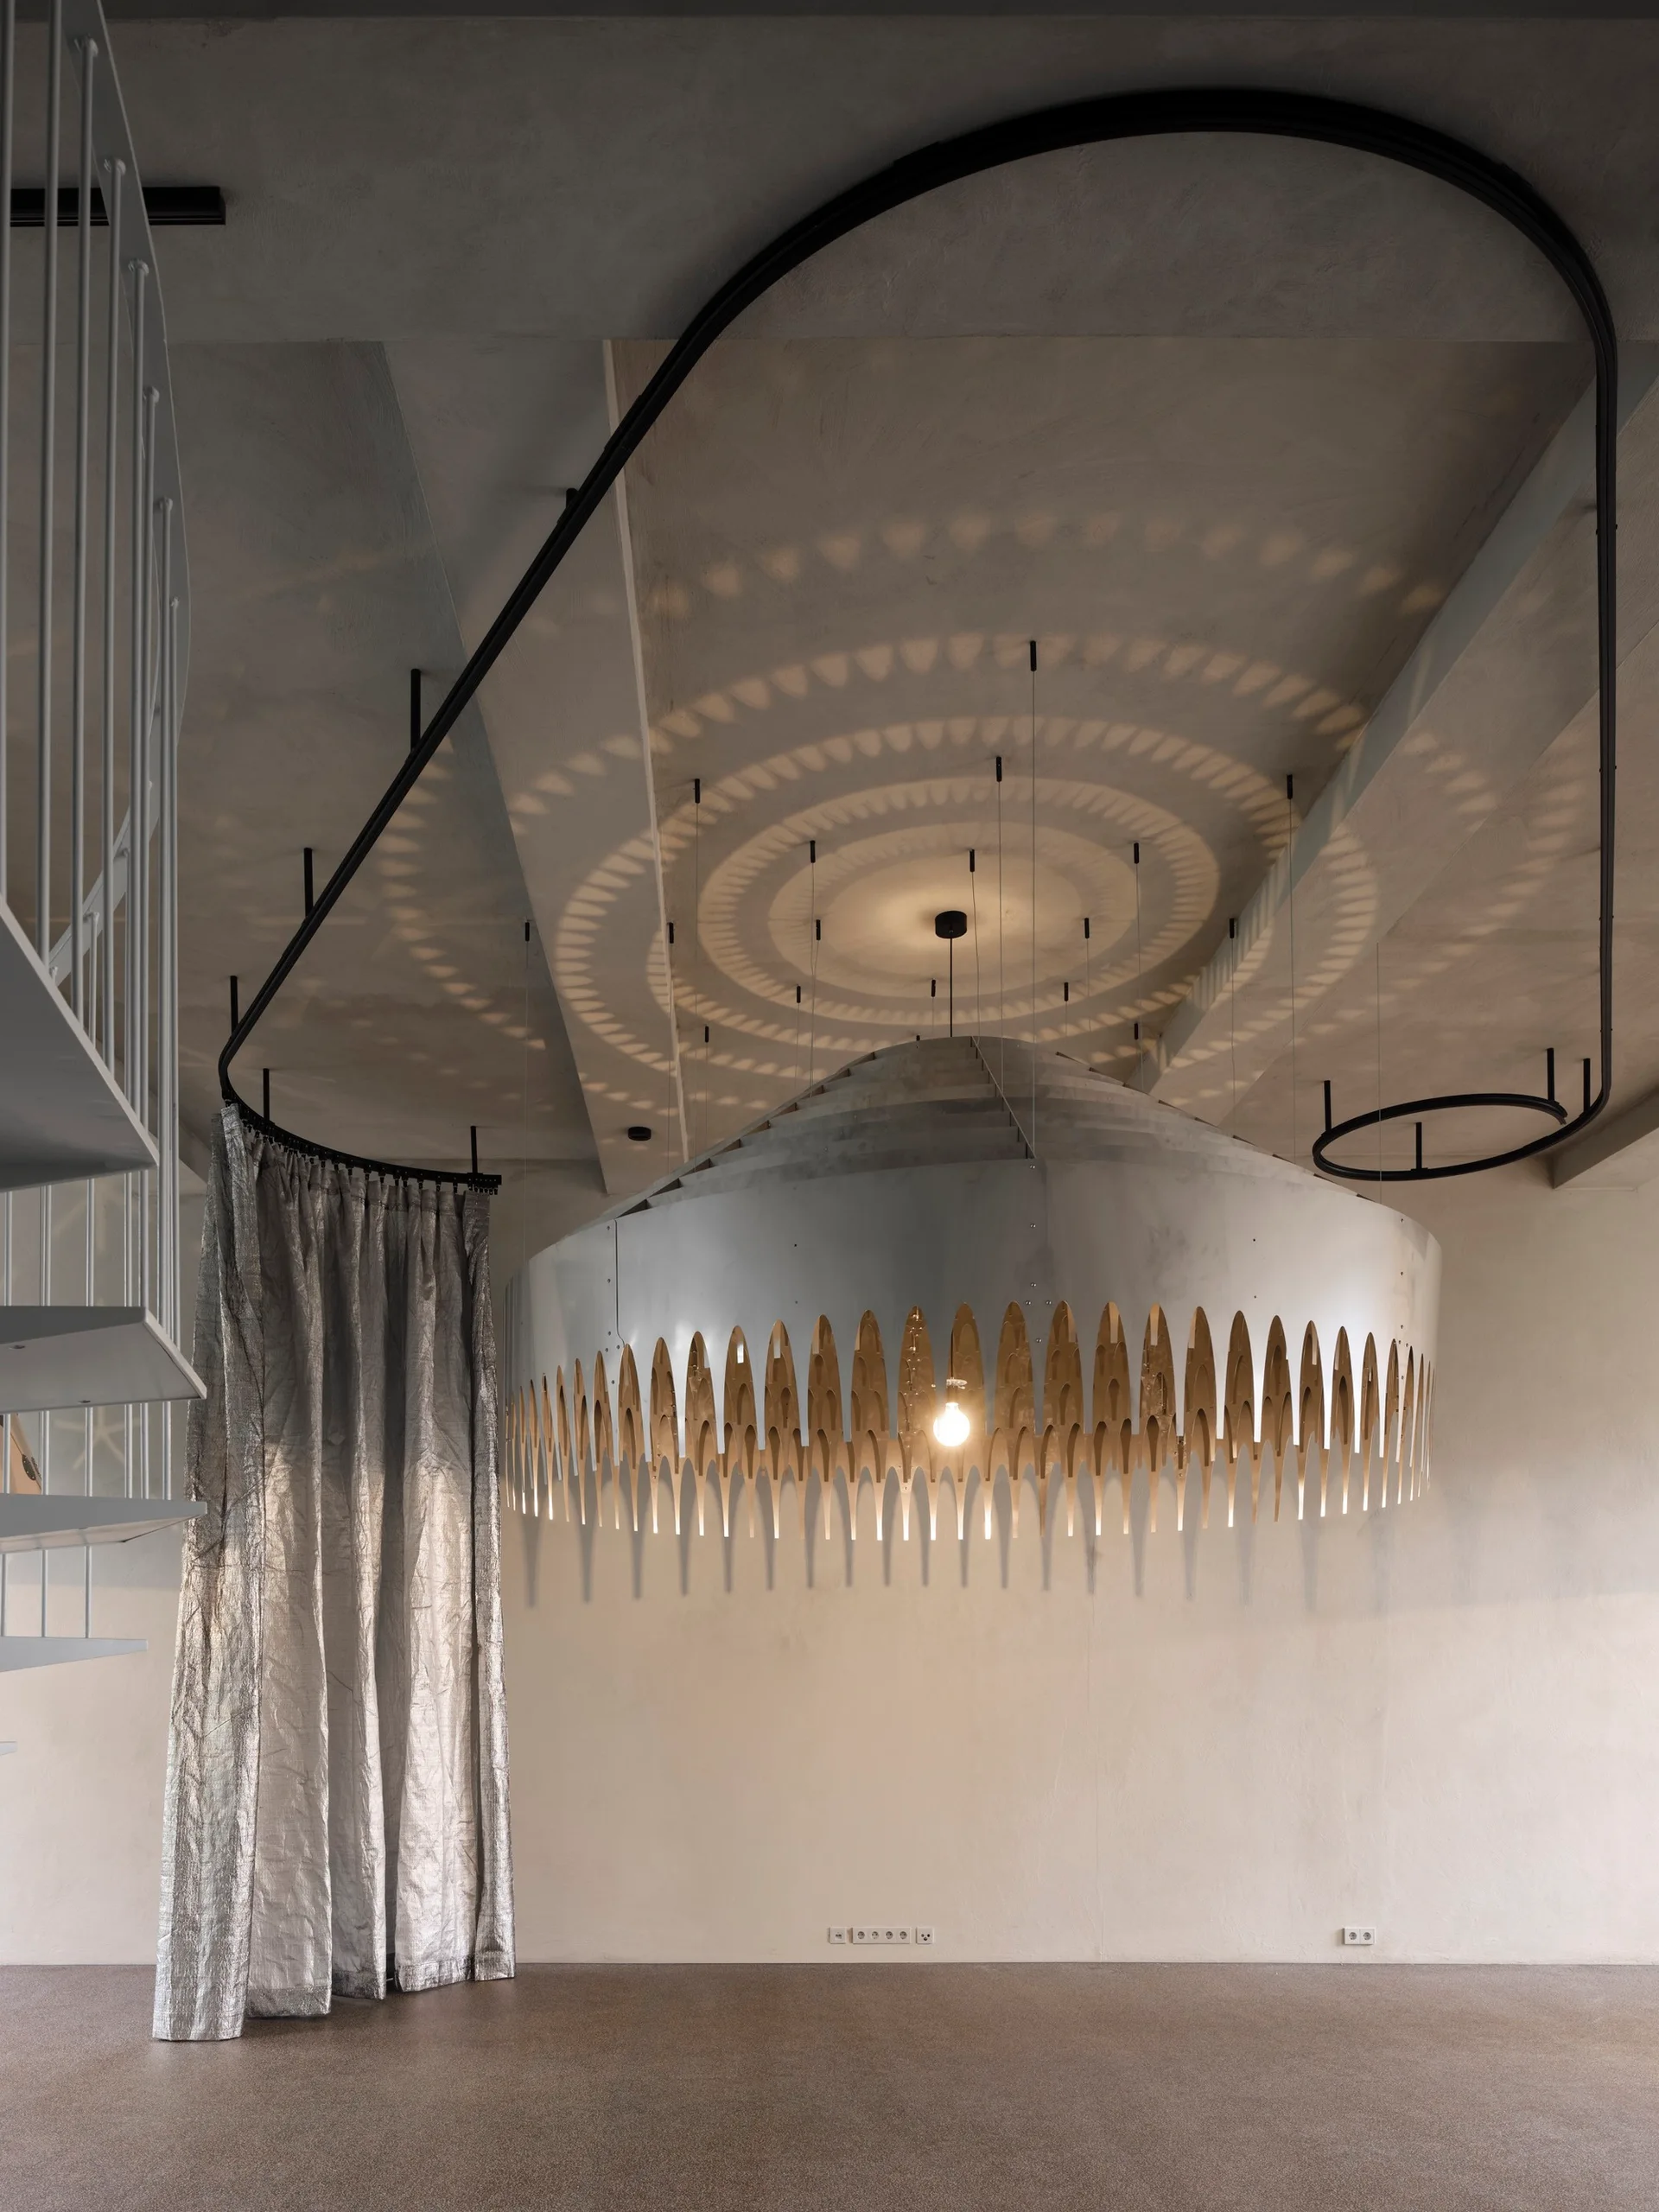
A large scalloped metal pendant light casts concentric shadow circles on a concrete ceiling beside a silver curtain and spiral staircase.
A white metal spiral staircase leads to a grey carpeted mezzanine landing beneath an exposed concrete ceiling with minimalist cabinets.
A minimalist white kitchen featuring a large island, an open shelving unit, a spiral staircase, and a geometric coffered vaulted ceiling.
A minimalist industrial loft space featuring a white spiral staircase, open mezzanine level, and a large perforated metal dome ceiling fixture.
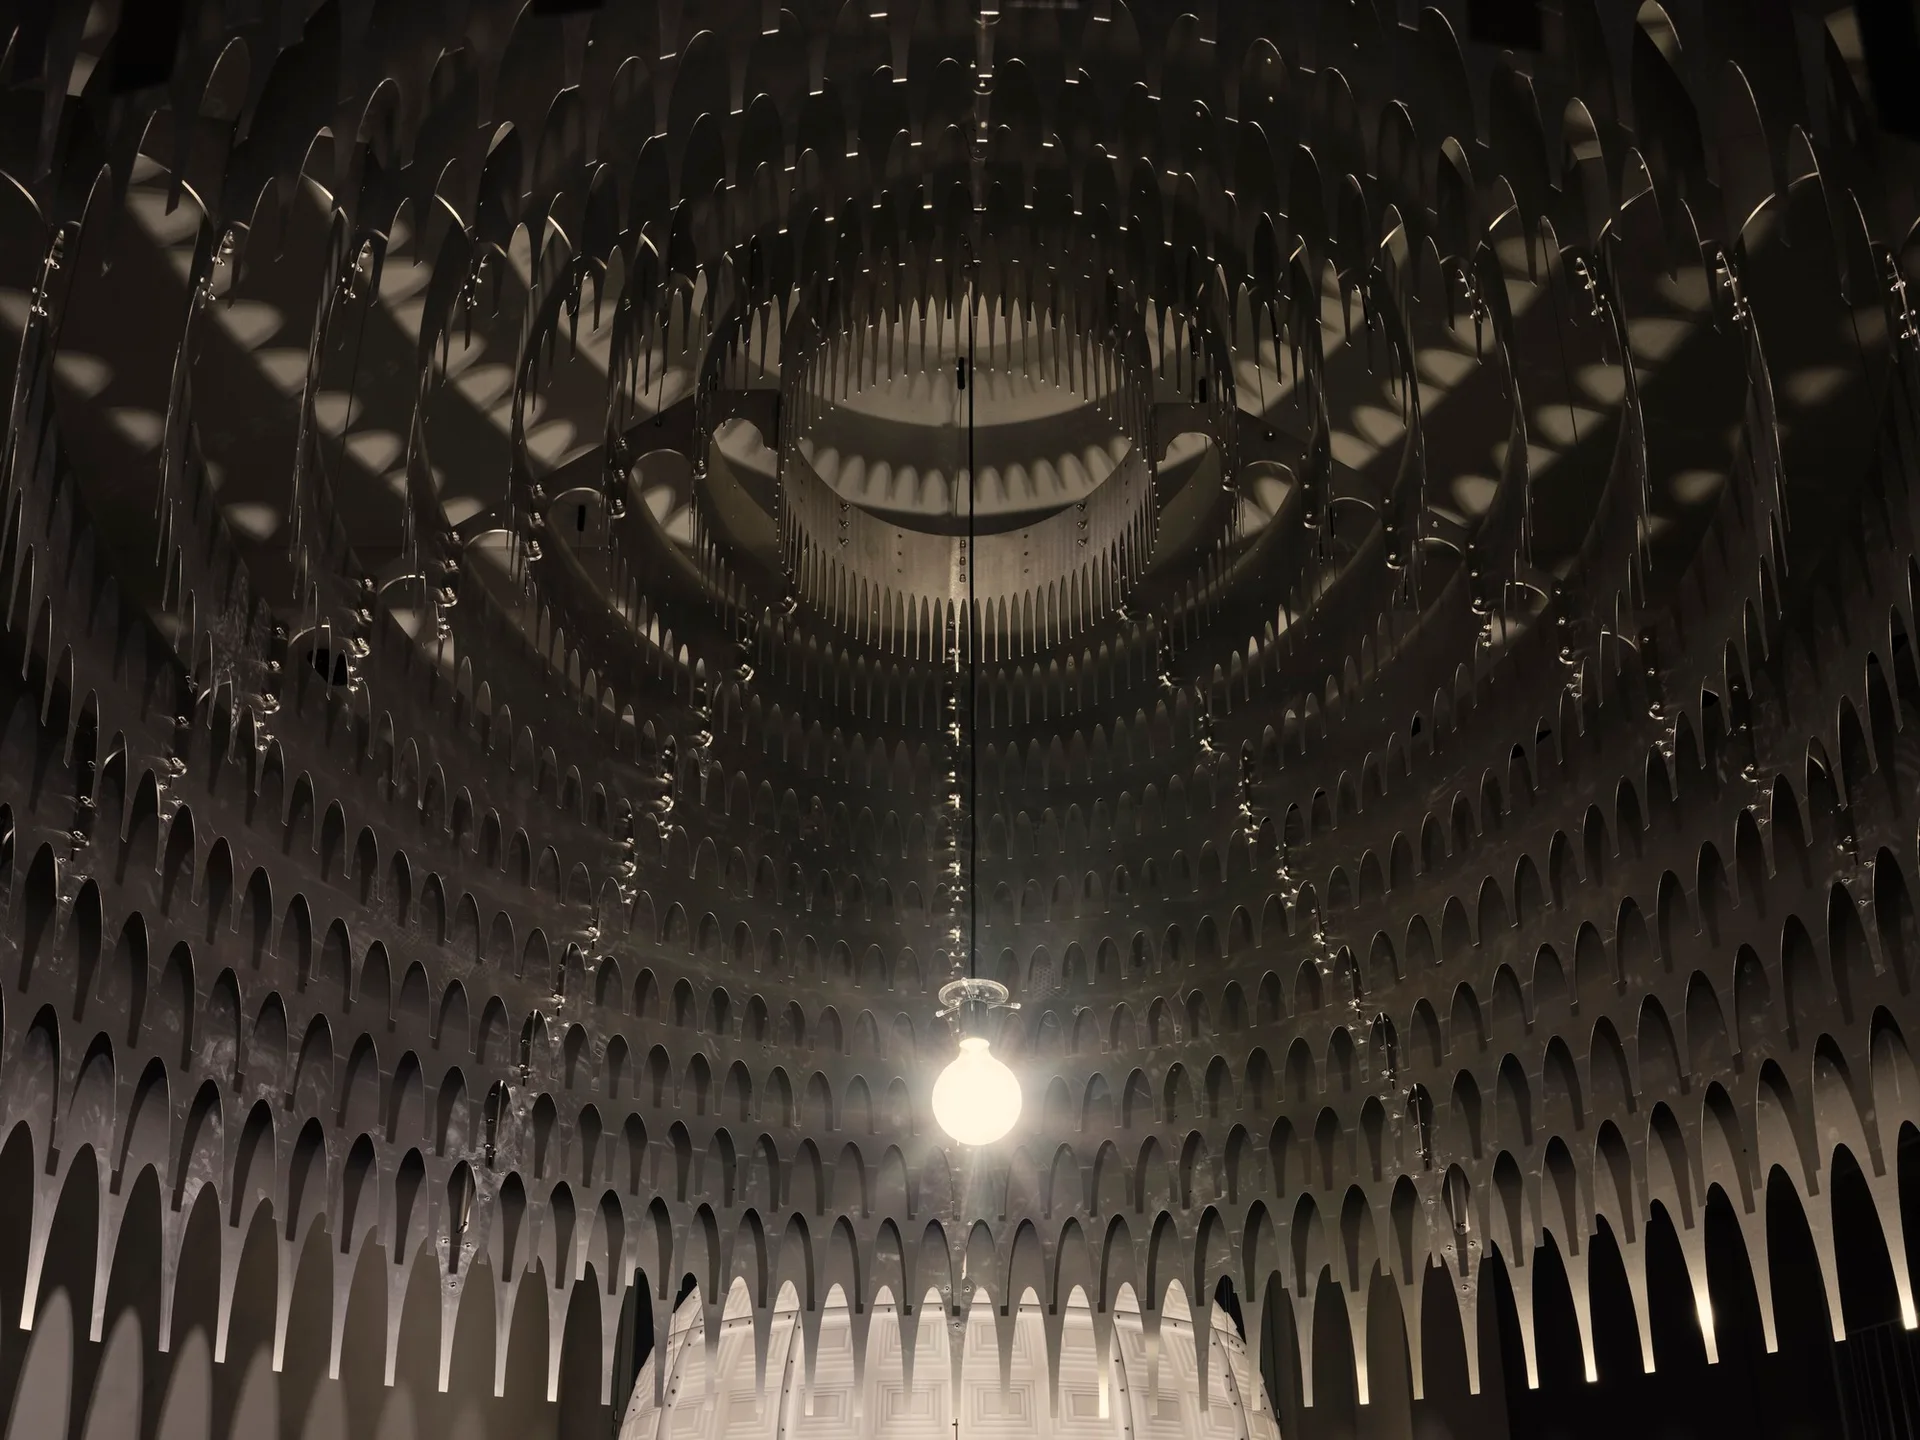
A close-up looking up at a layered grey metal ceiling installation with repeating arch cutouts and a single illuminated light bulb hanging in the center.
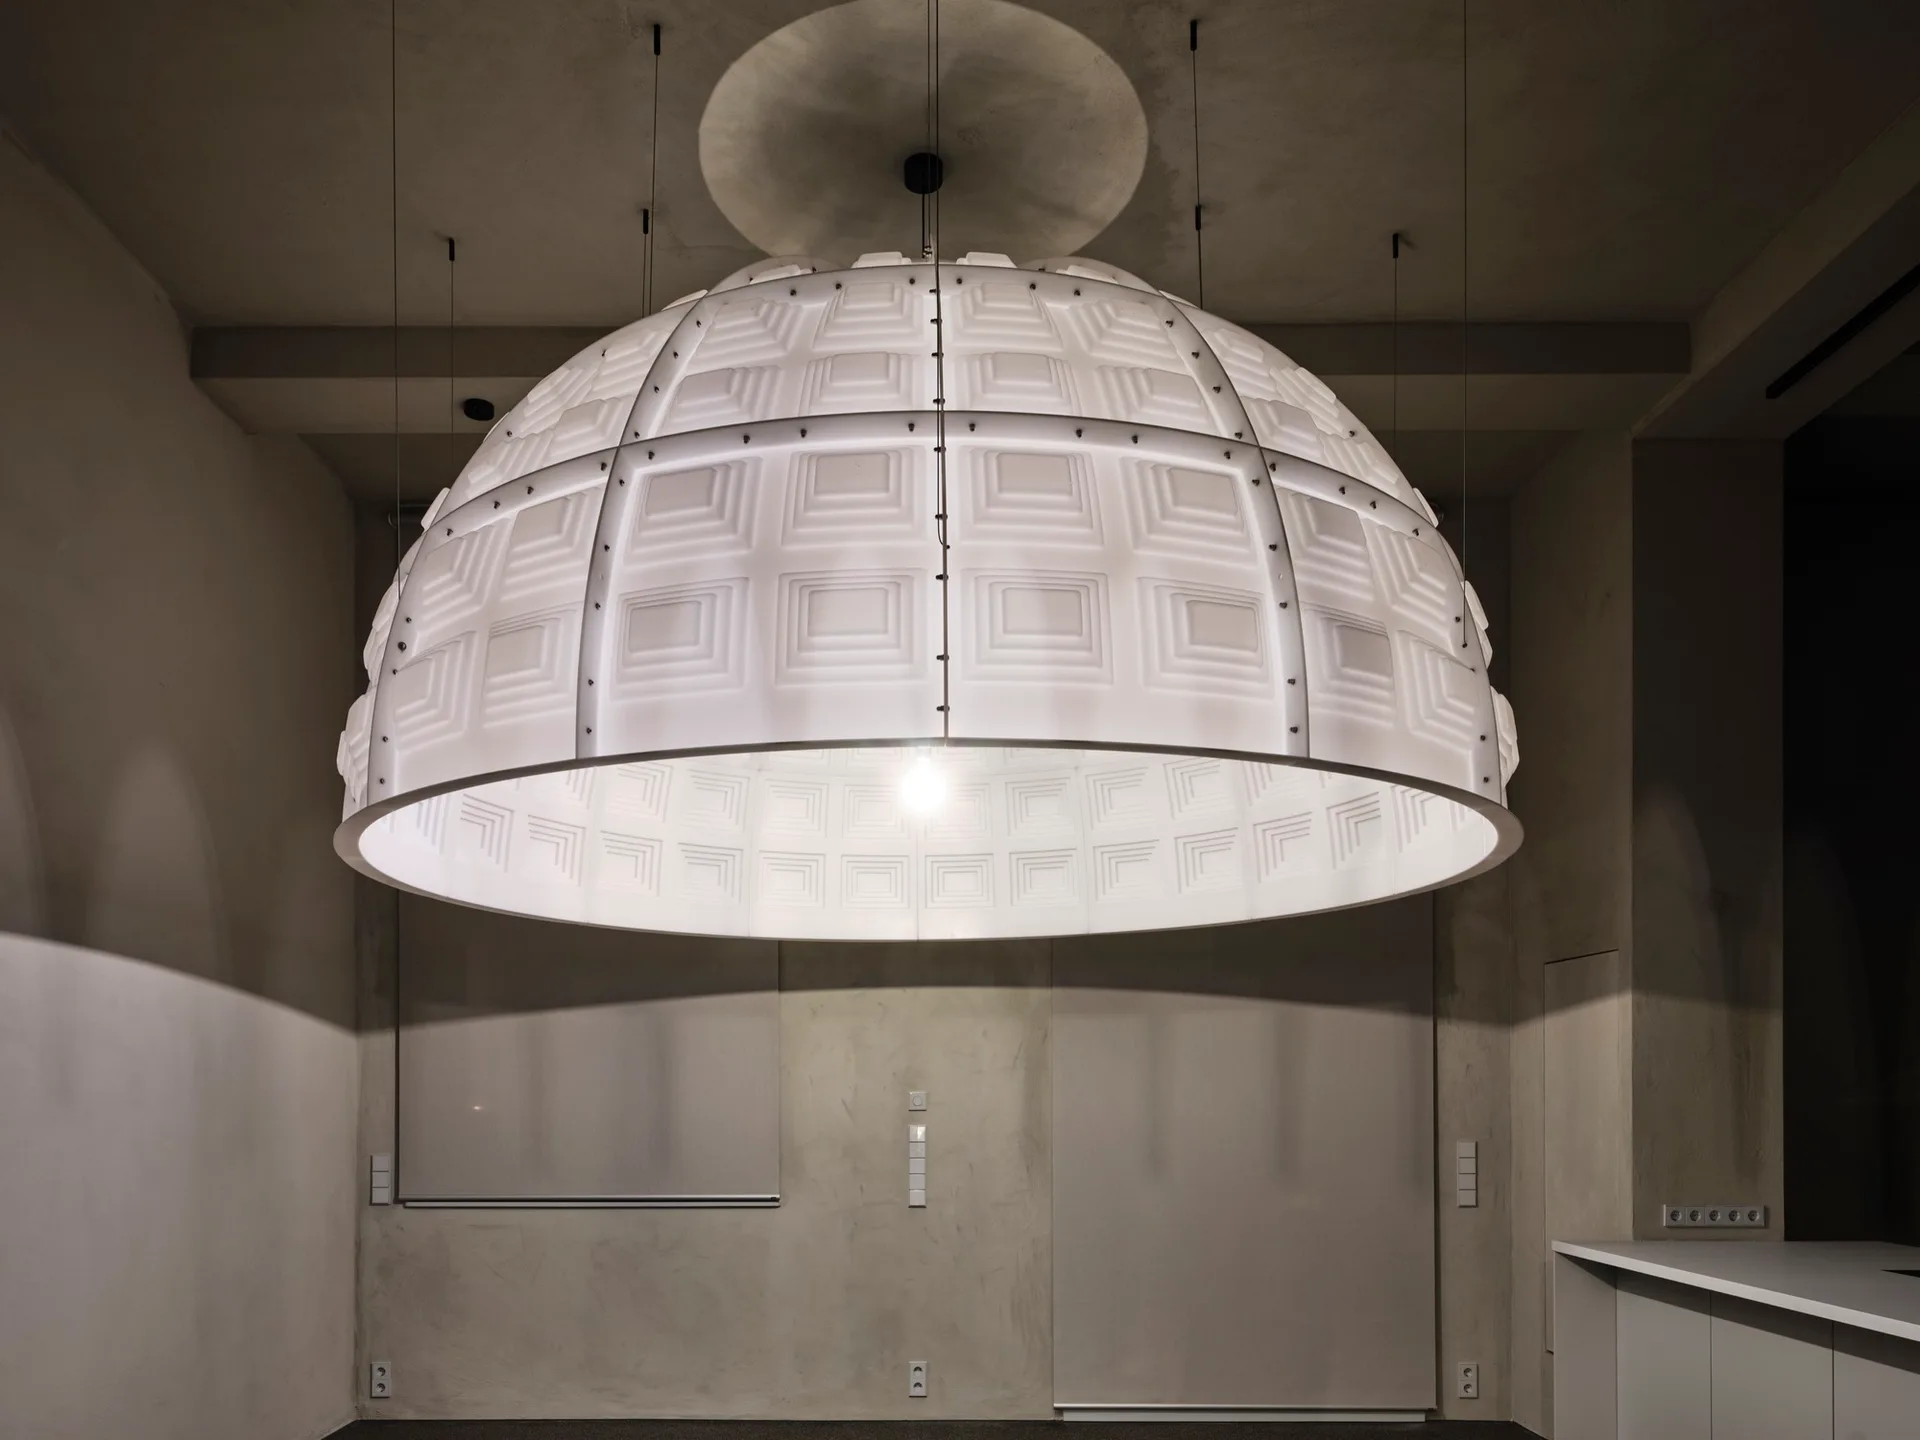
A large, white dome-shaped pendant light with geometric square patterns hangs from the ceiling in a minimalist grey concrete room.