Skip to content

PROJECT

Cat House

by FANAF

44 images
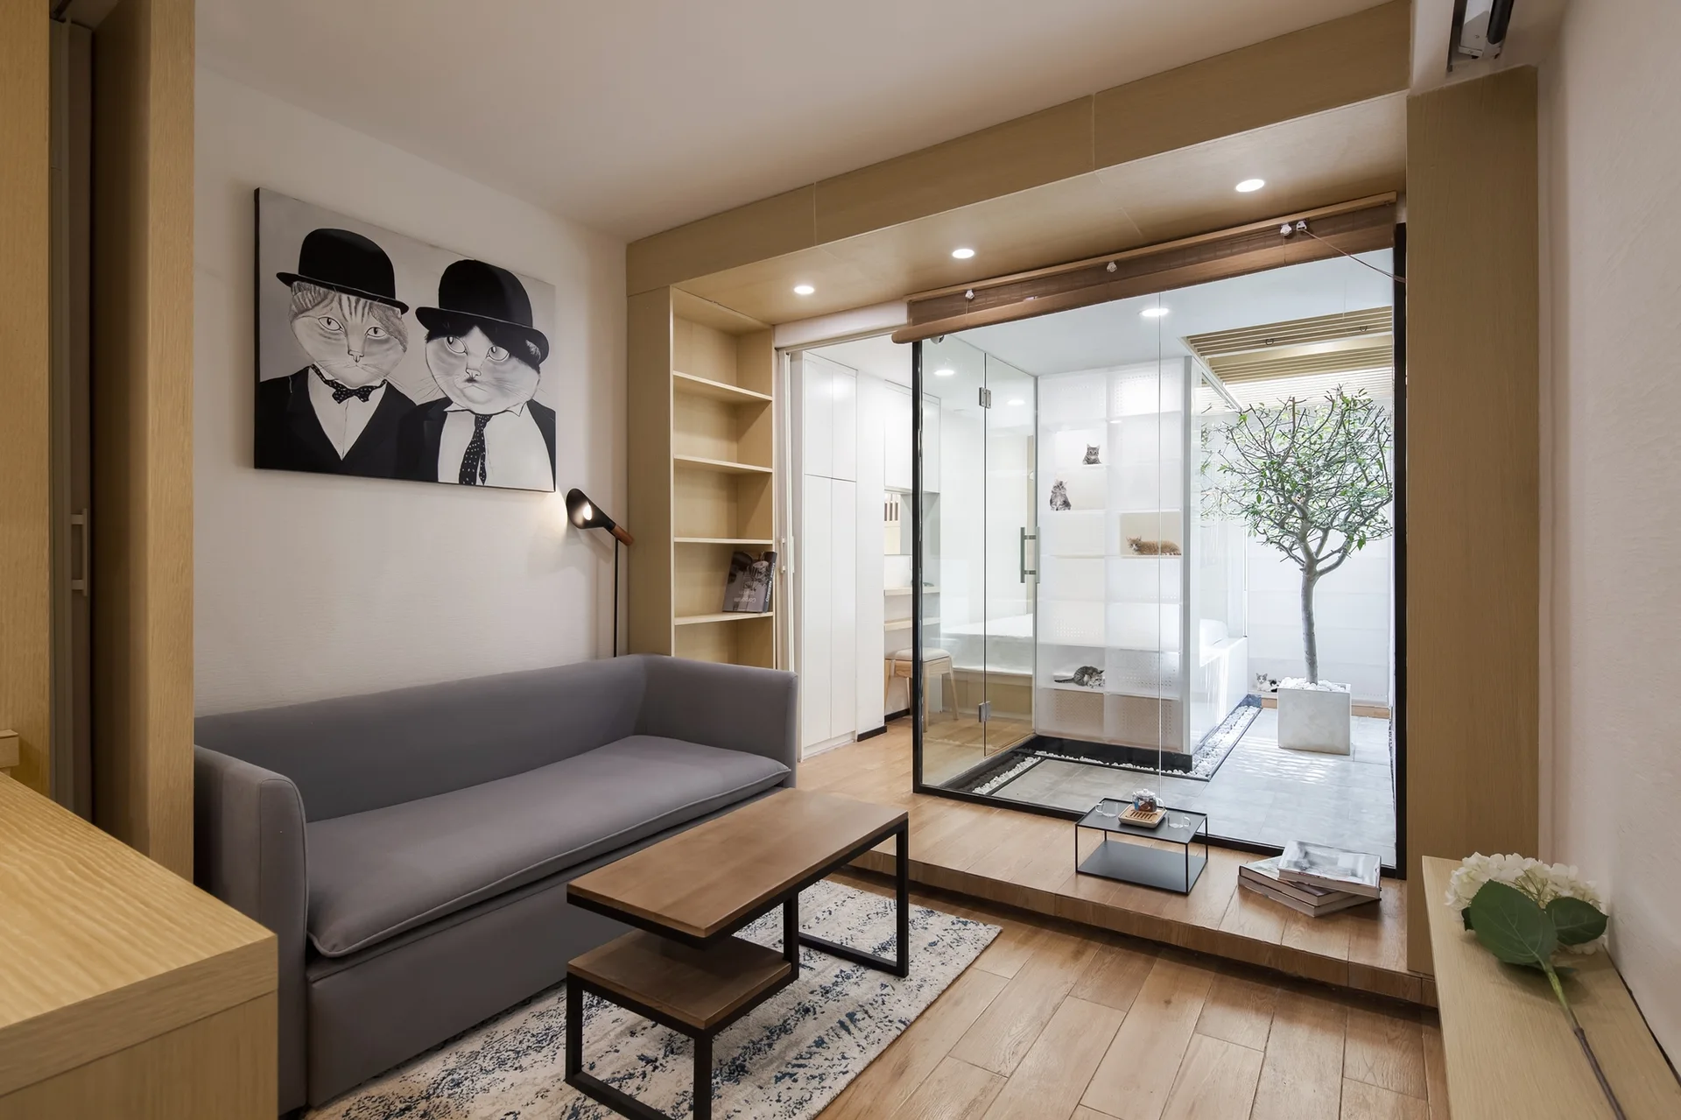
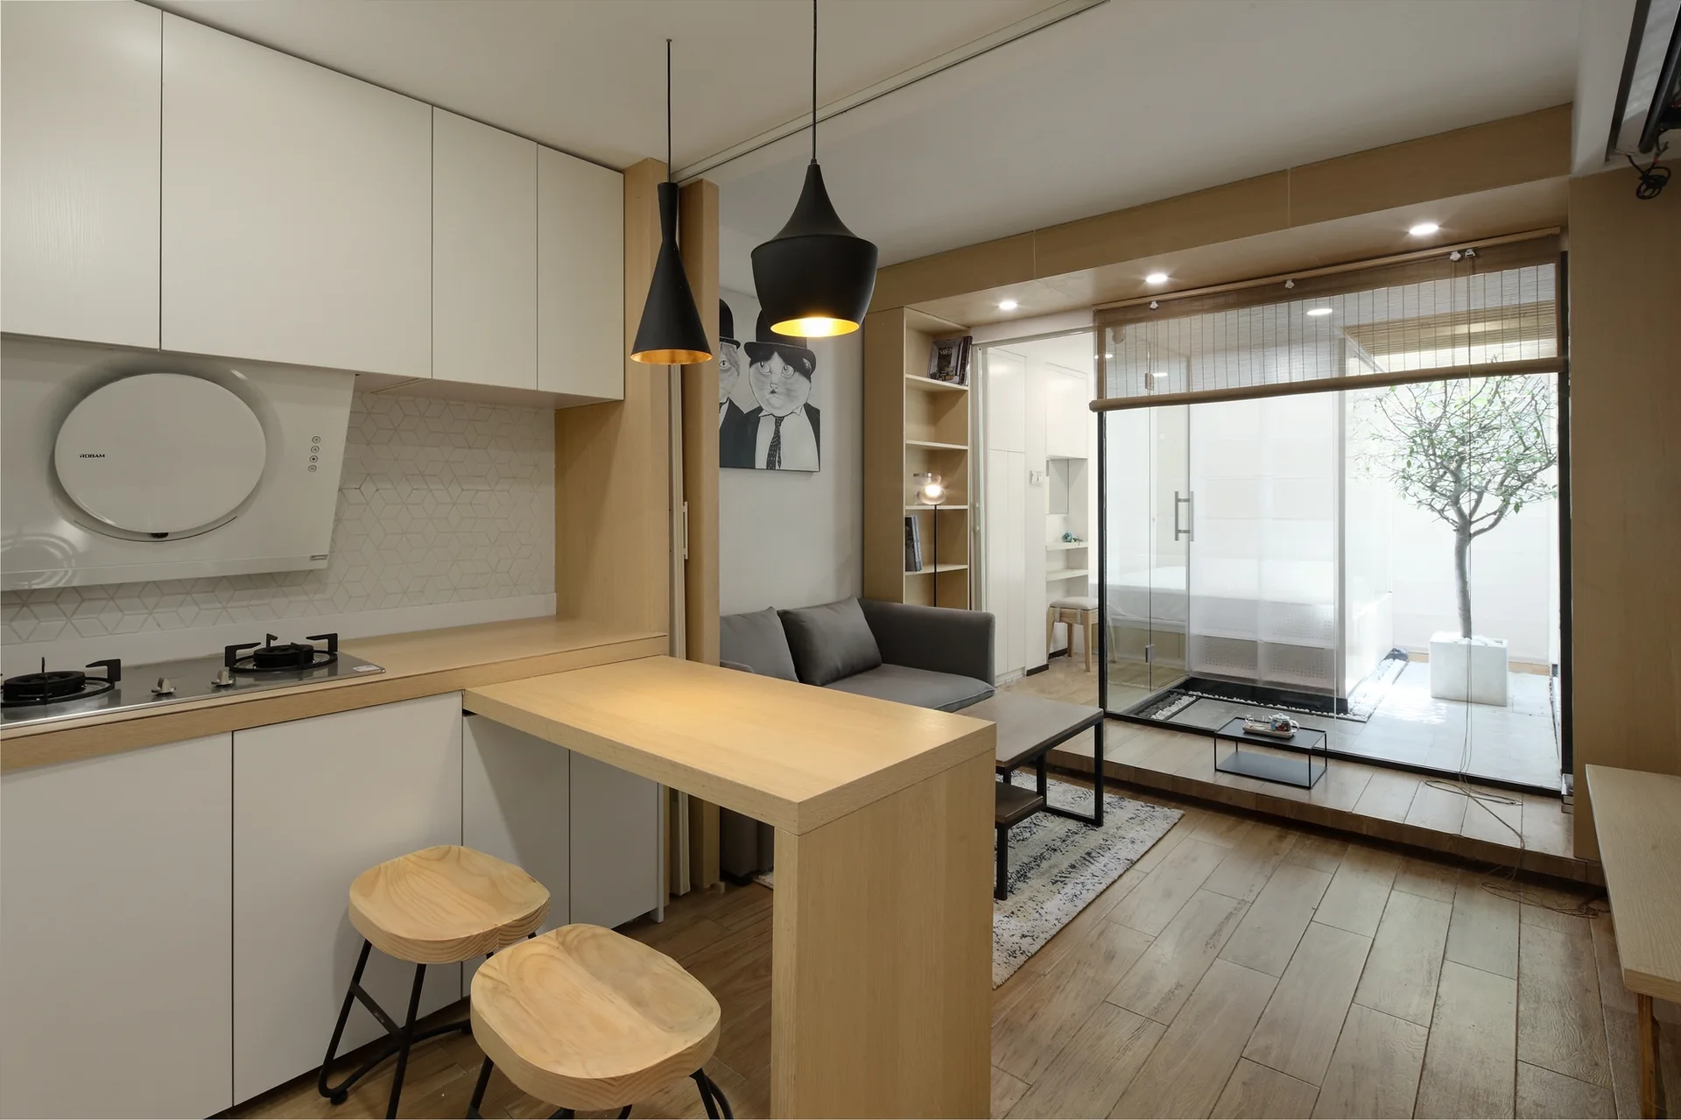
A minimalist living room with a grey sofa, built-in wood shelving, and a glass-enclosed atrium featuring a small tree.
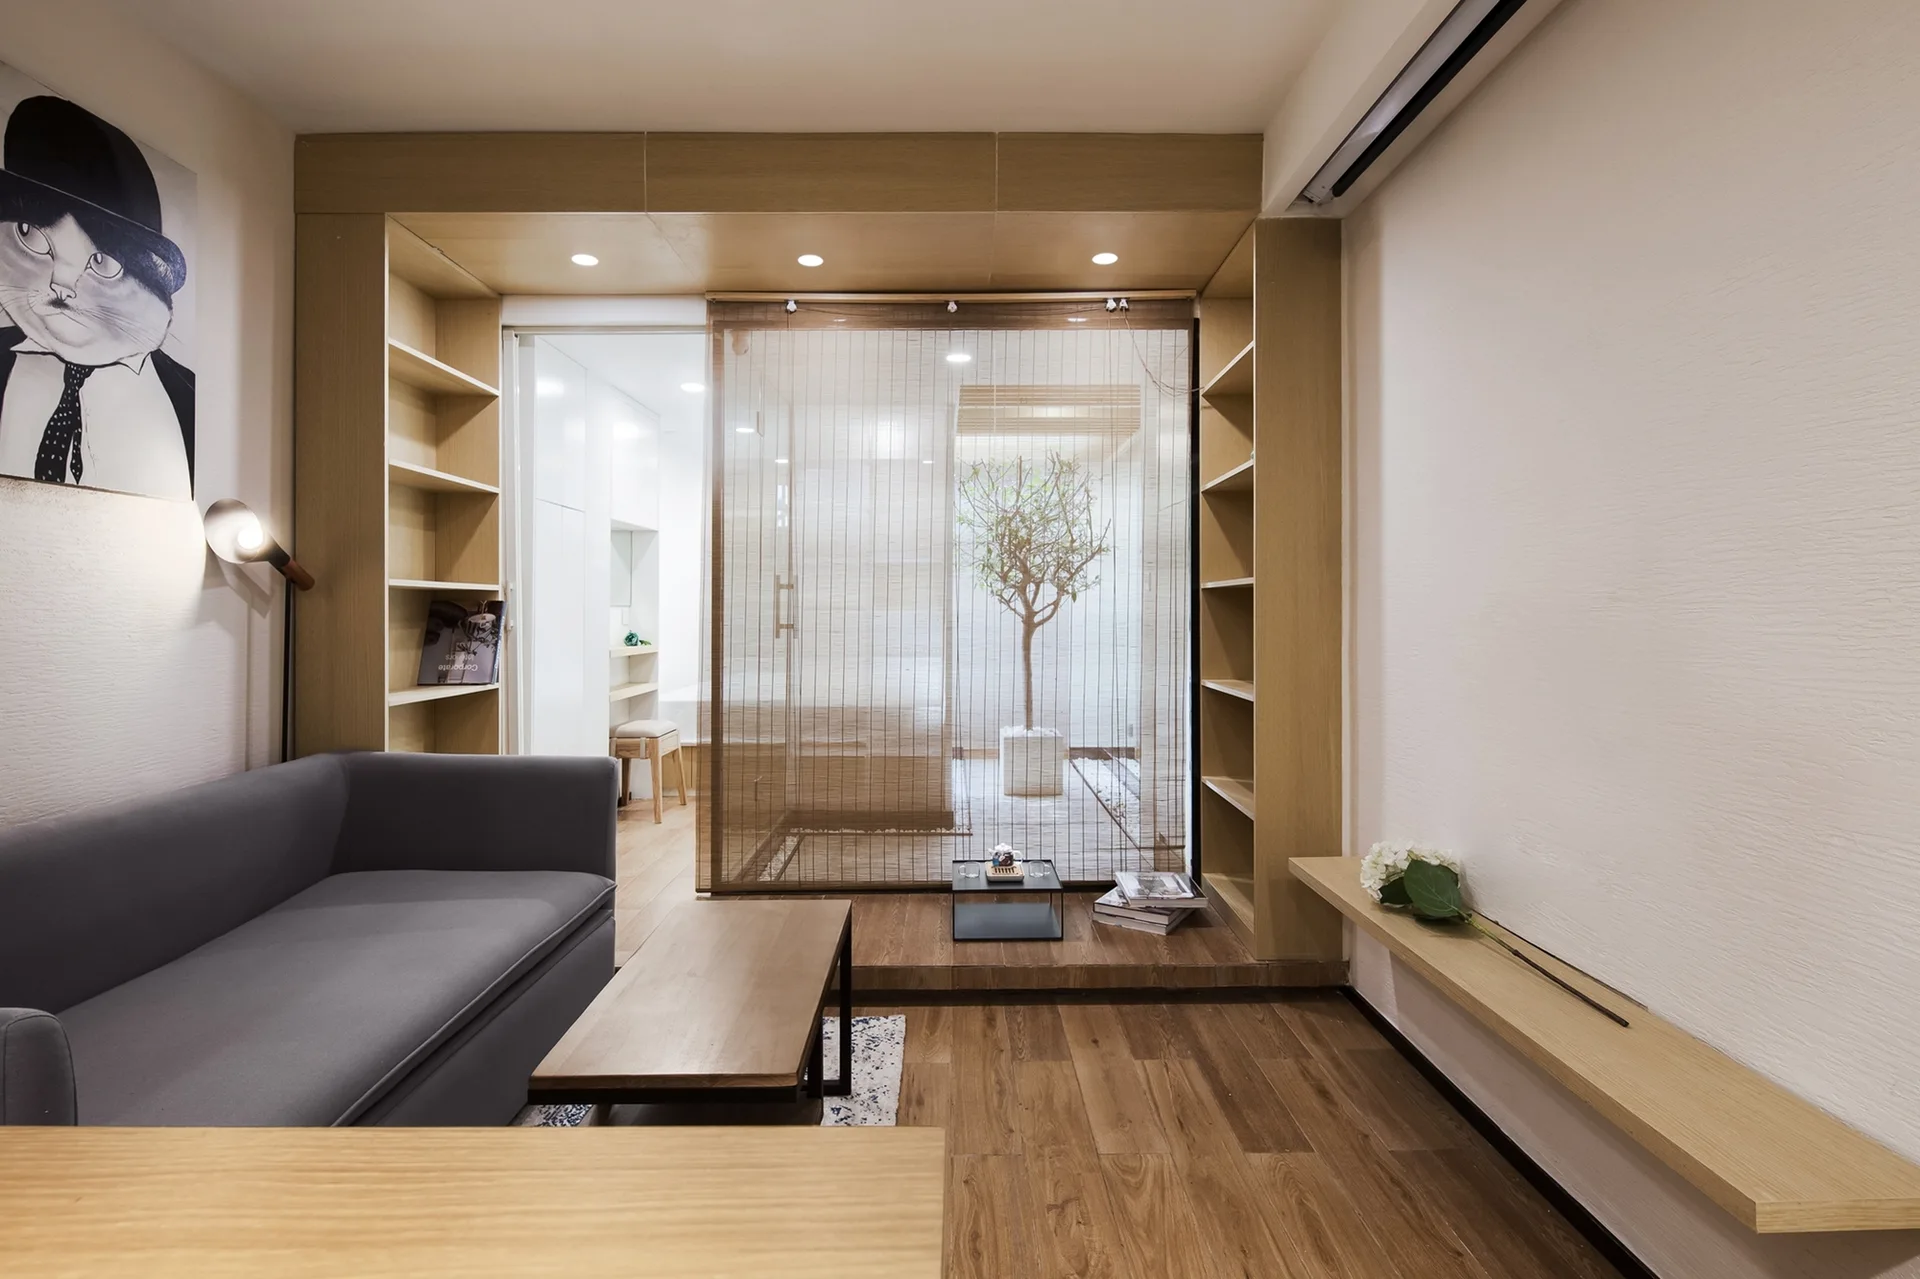
A gray sofa sits in a modern living room next to a wooden built-in shelving unit framing a bamboo screen room partition.
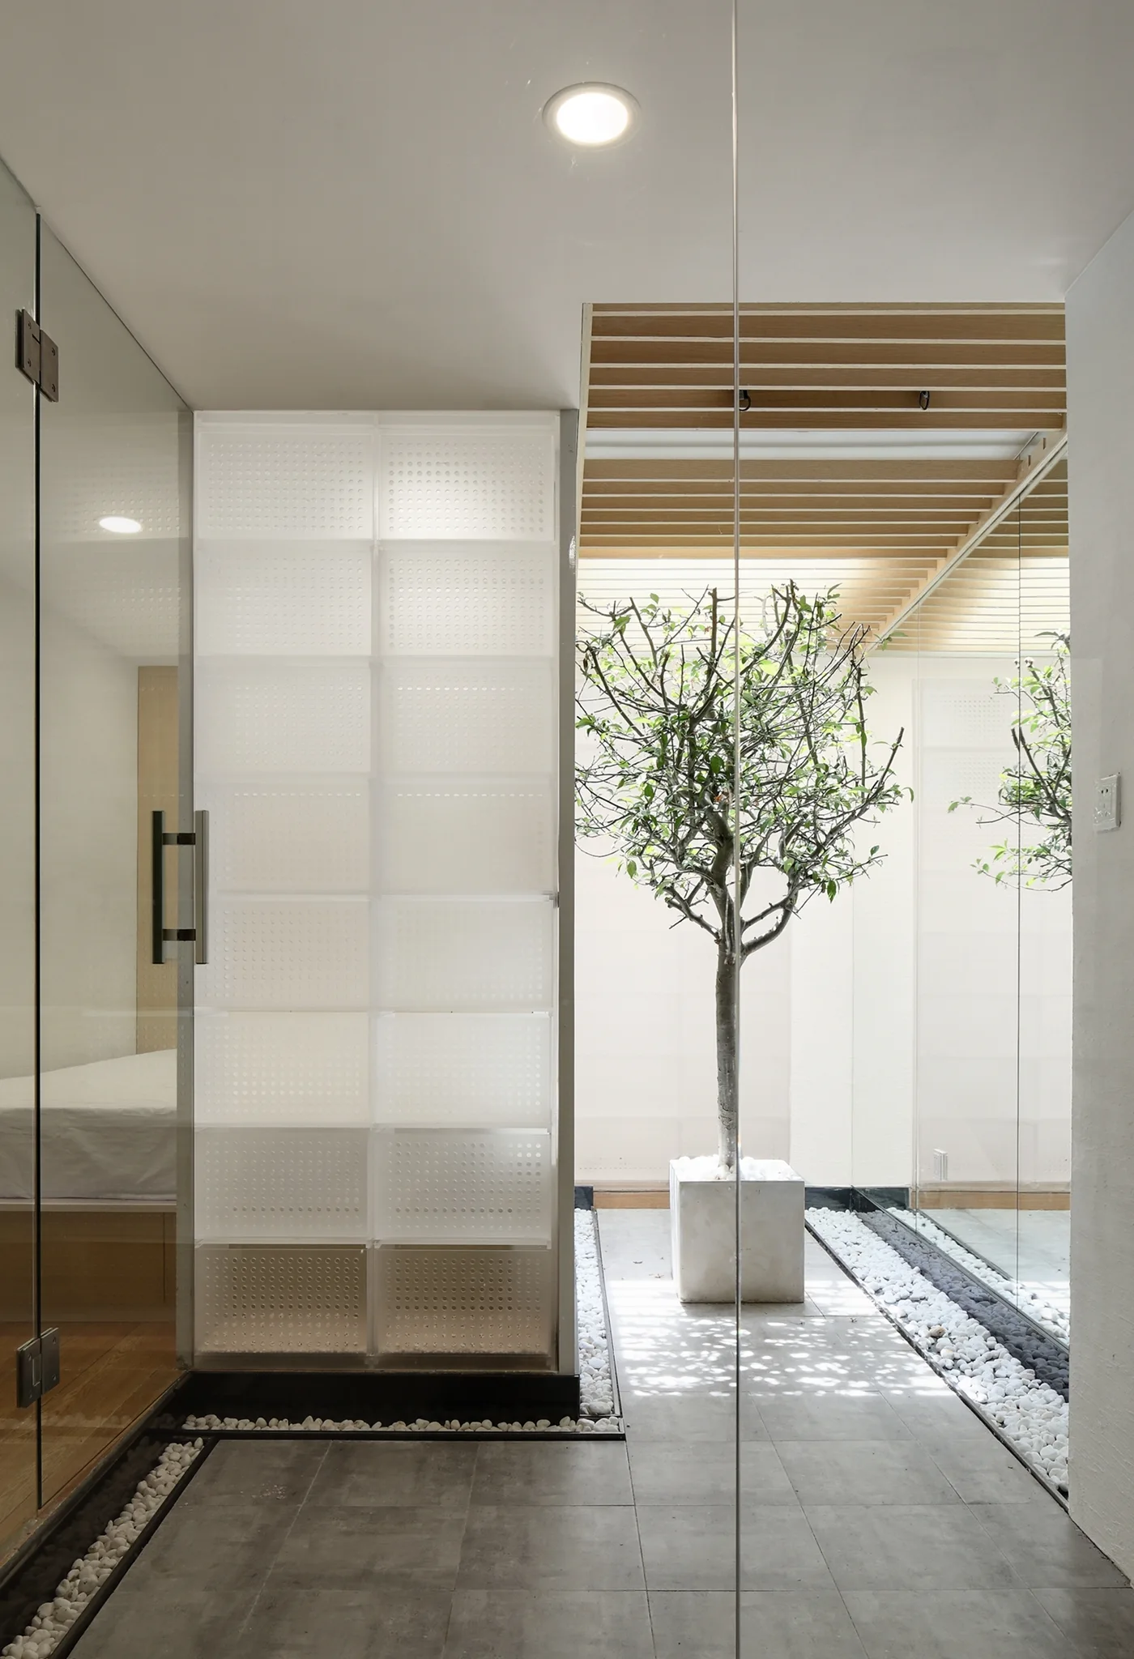
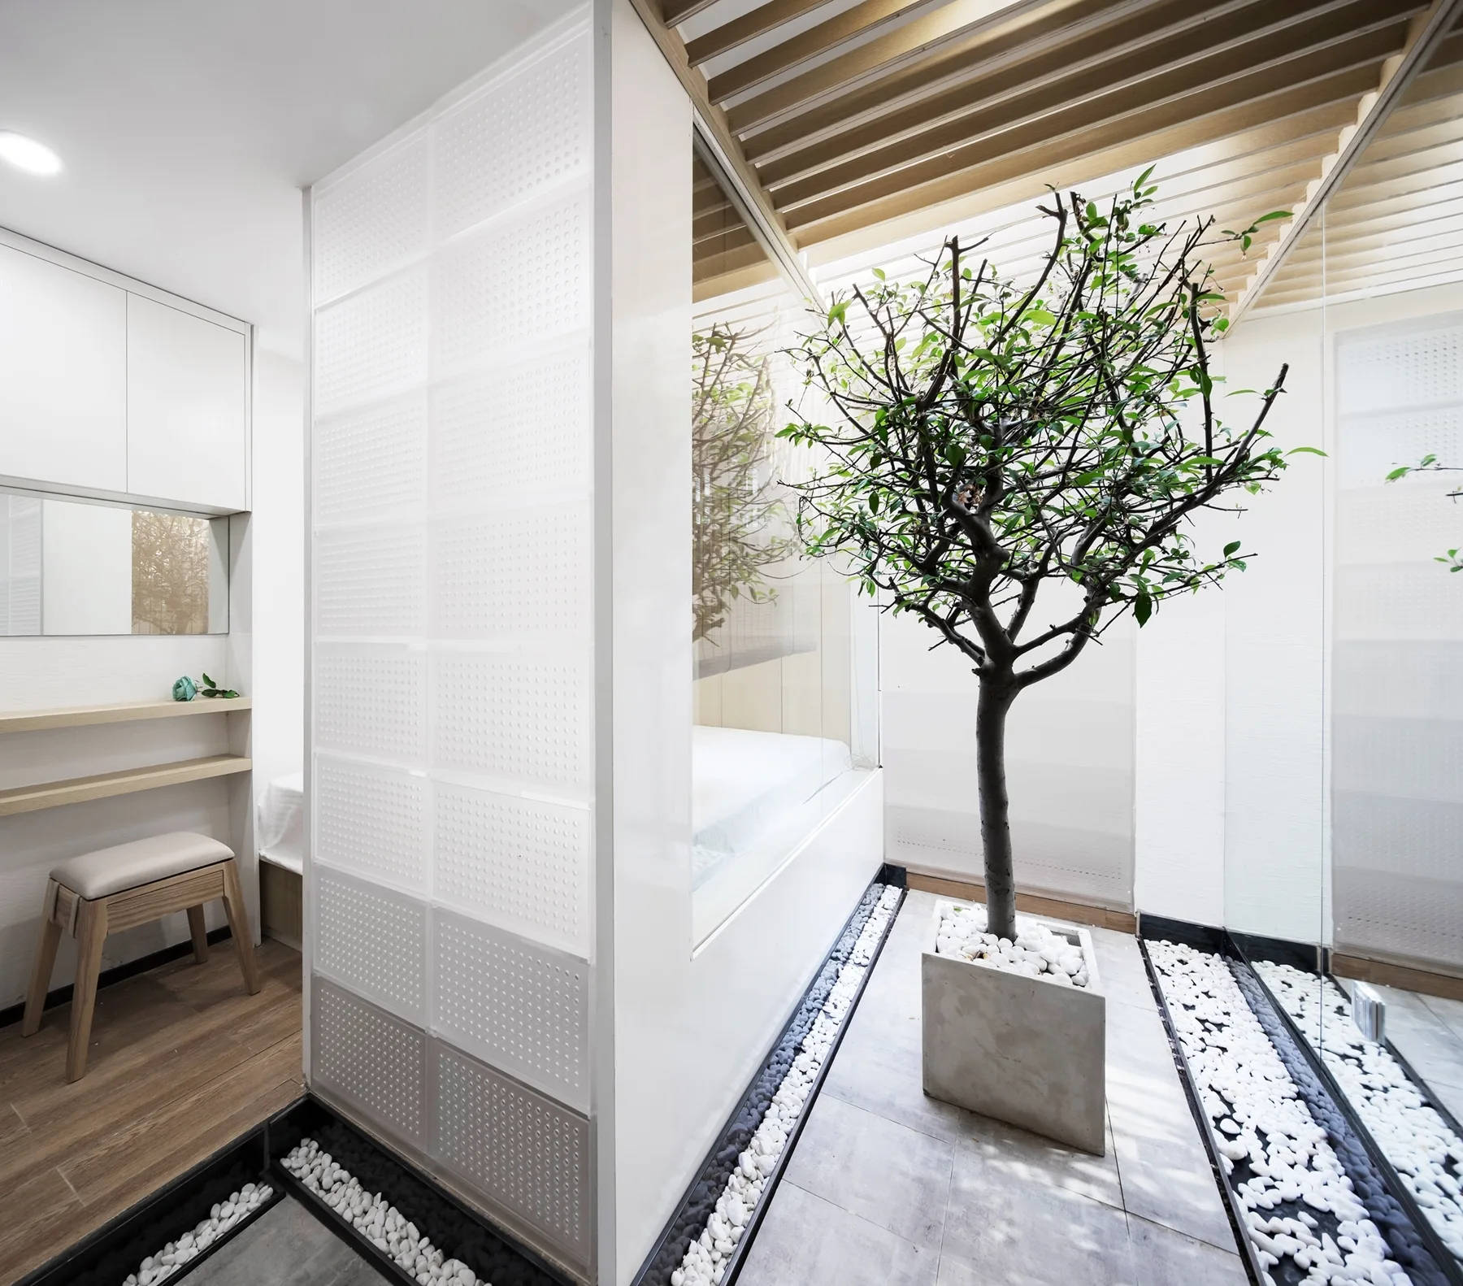
A minimalist interior courtyard features a central potted tree under a slatted wooden ceiling, enclosed by glass walls and bordered by white pebbles.
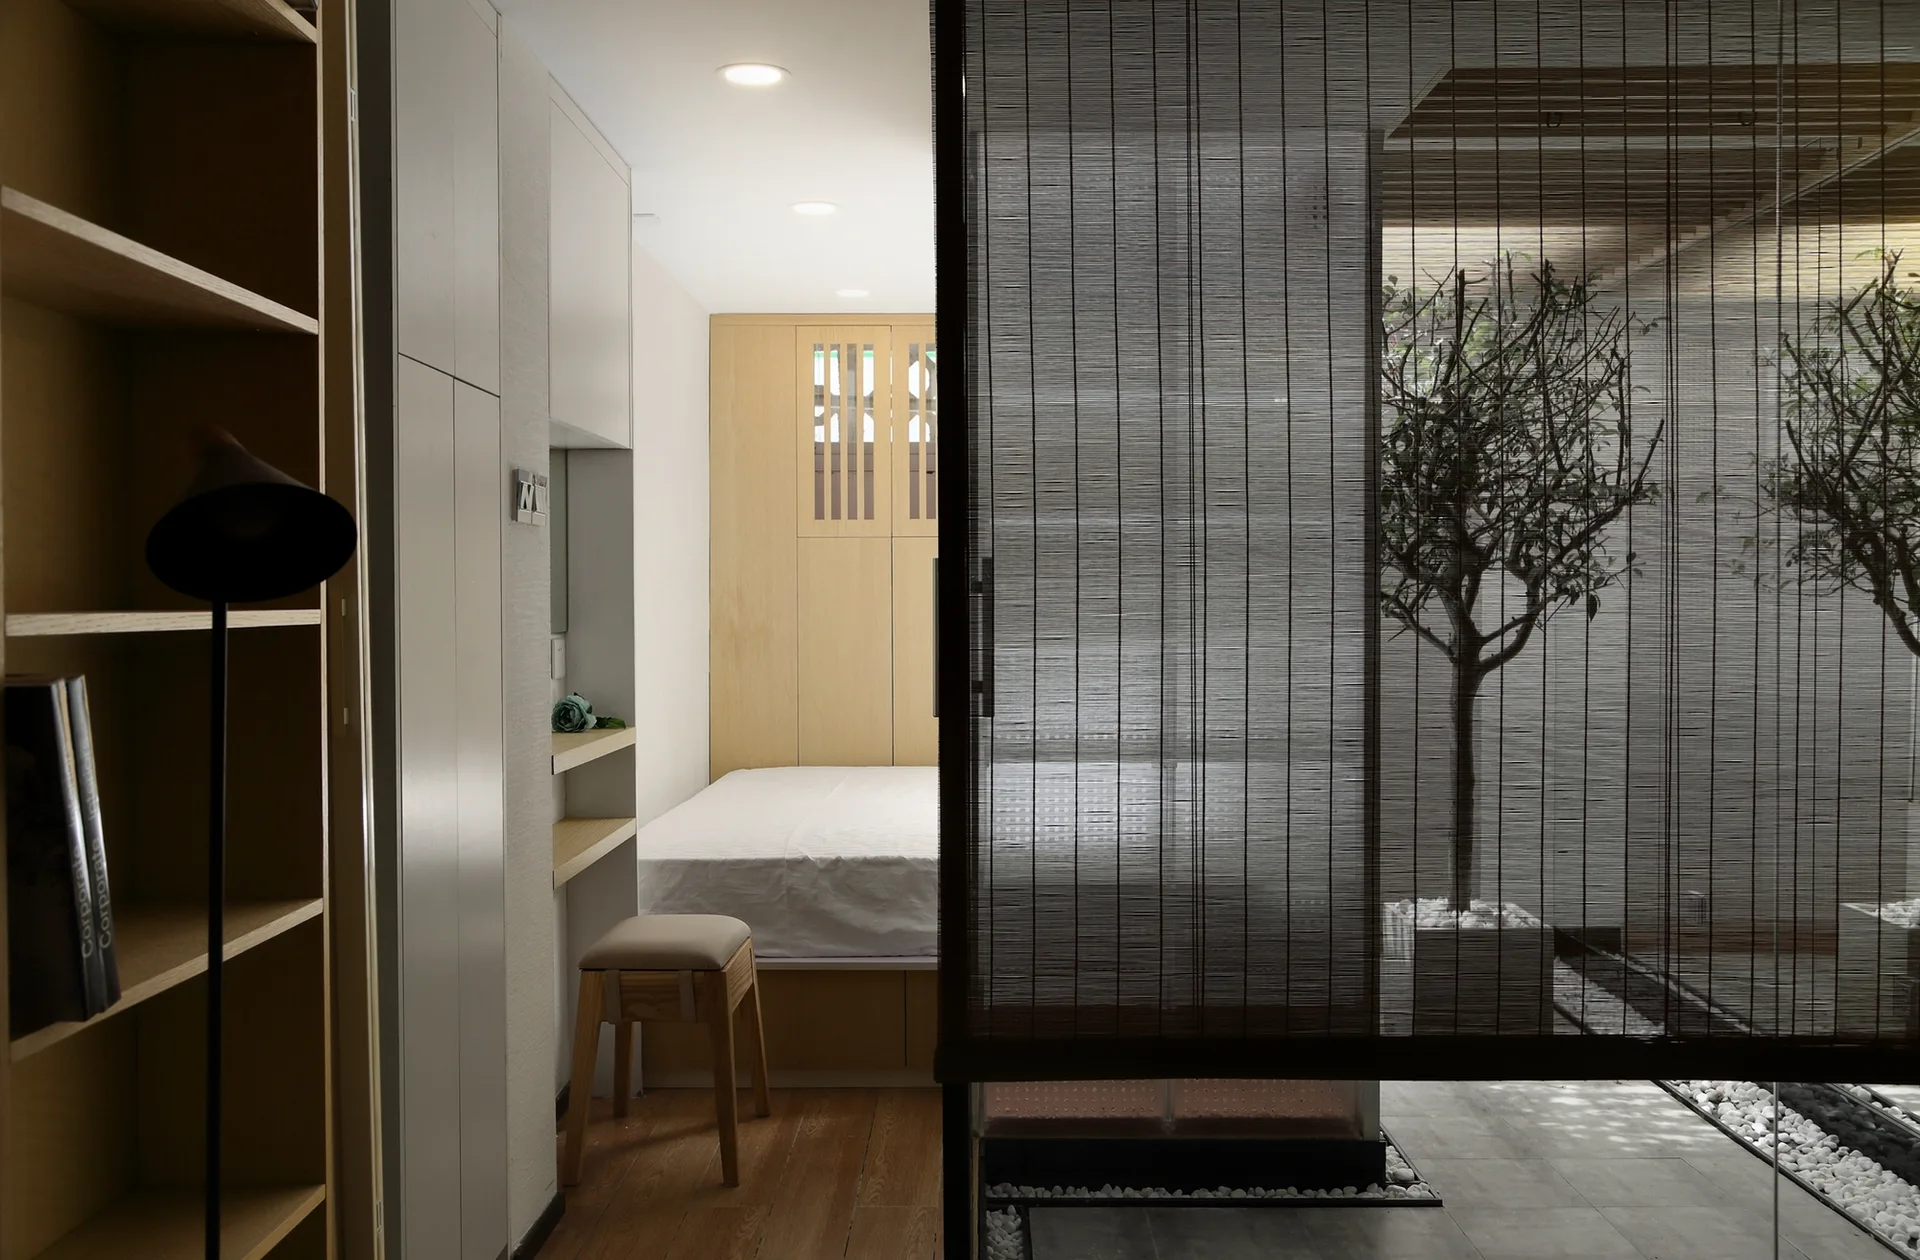
A minimalist bedroom featuring integrated light wood cabinets next to a dark slatted screen looking out onto a modern gravel courtyard.
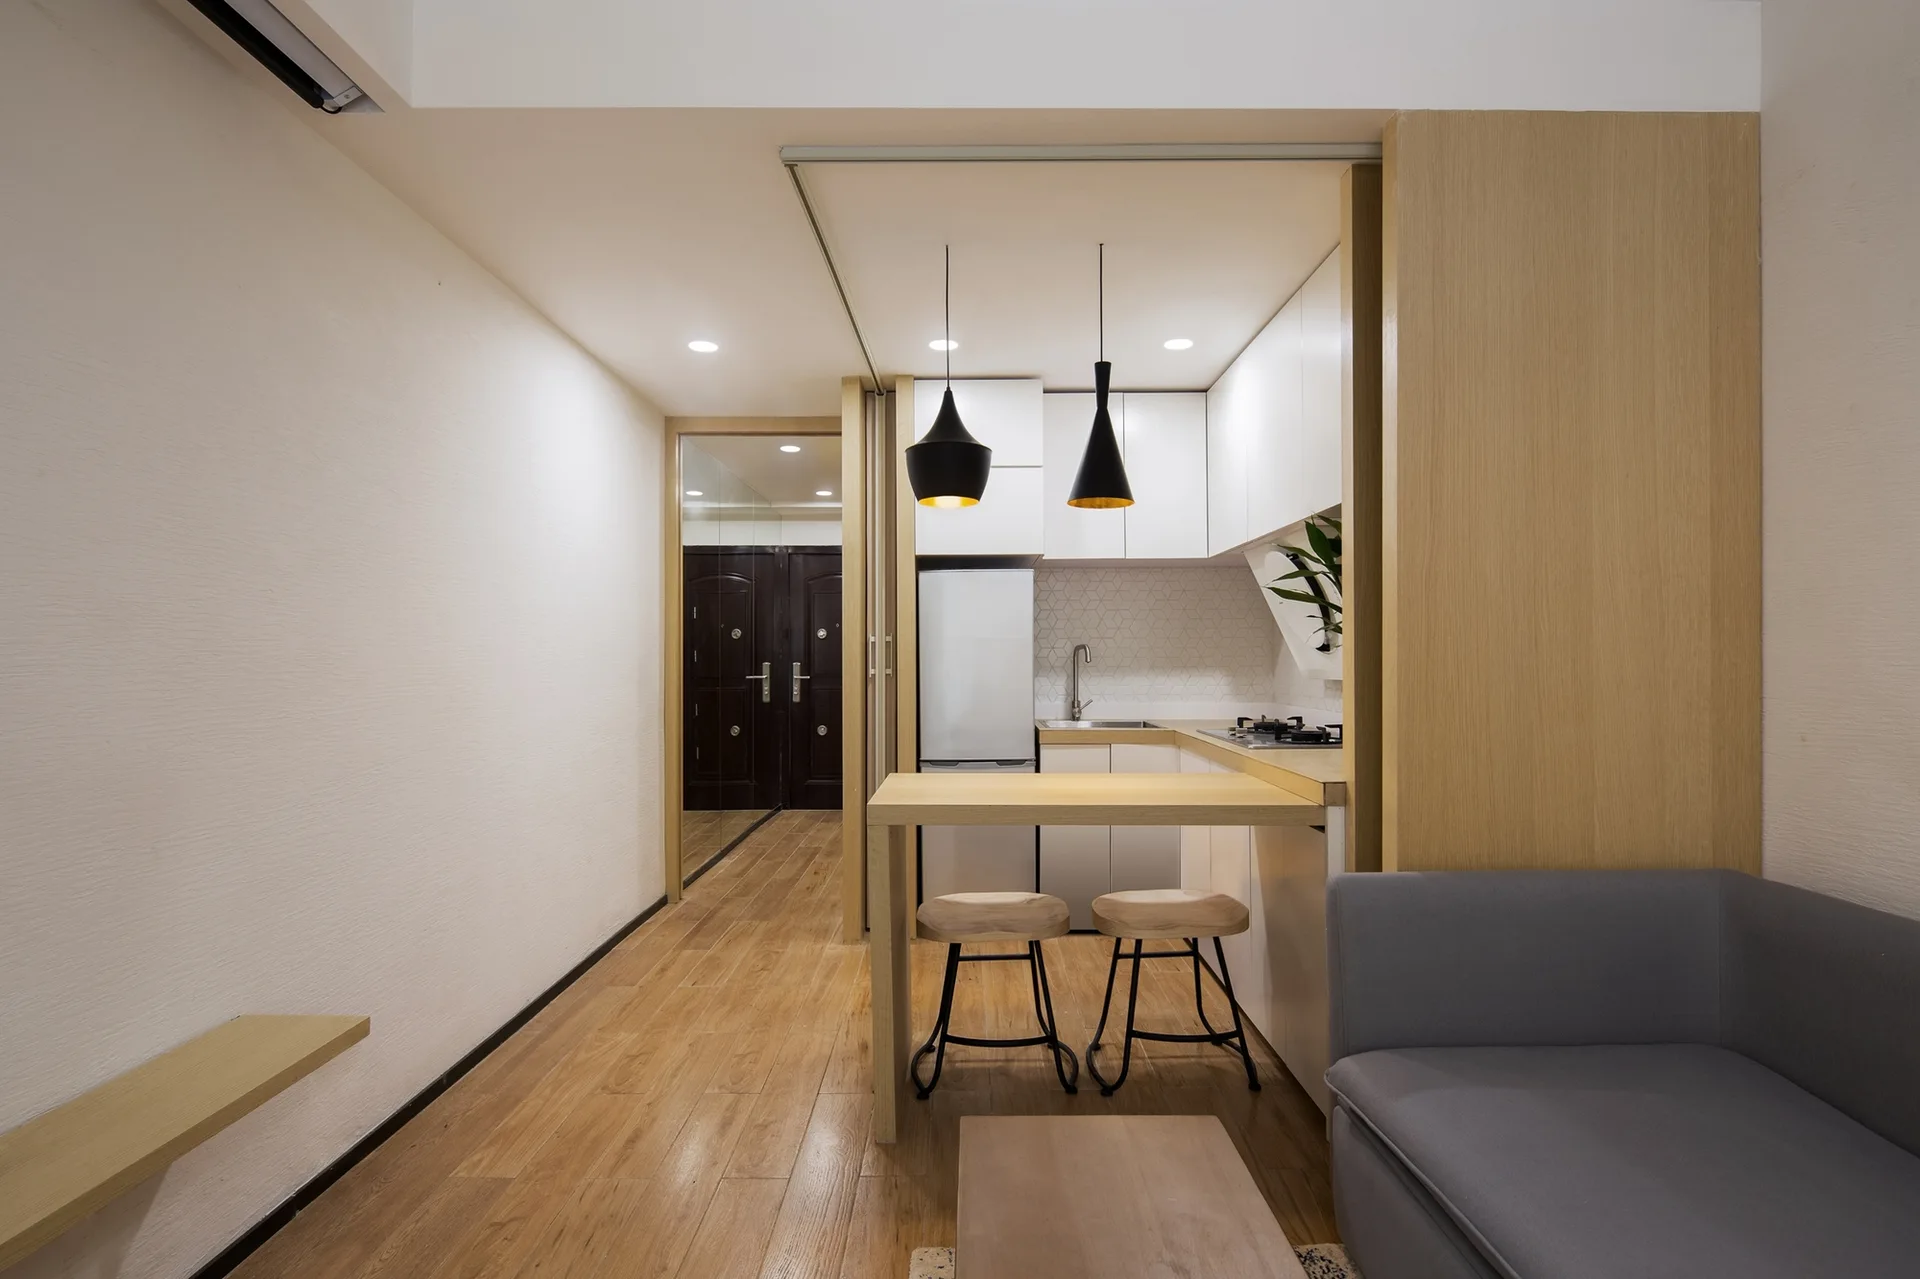
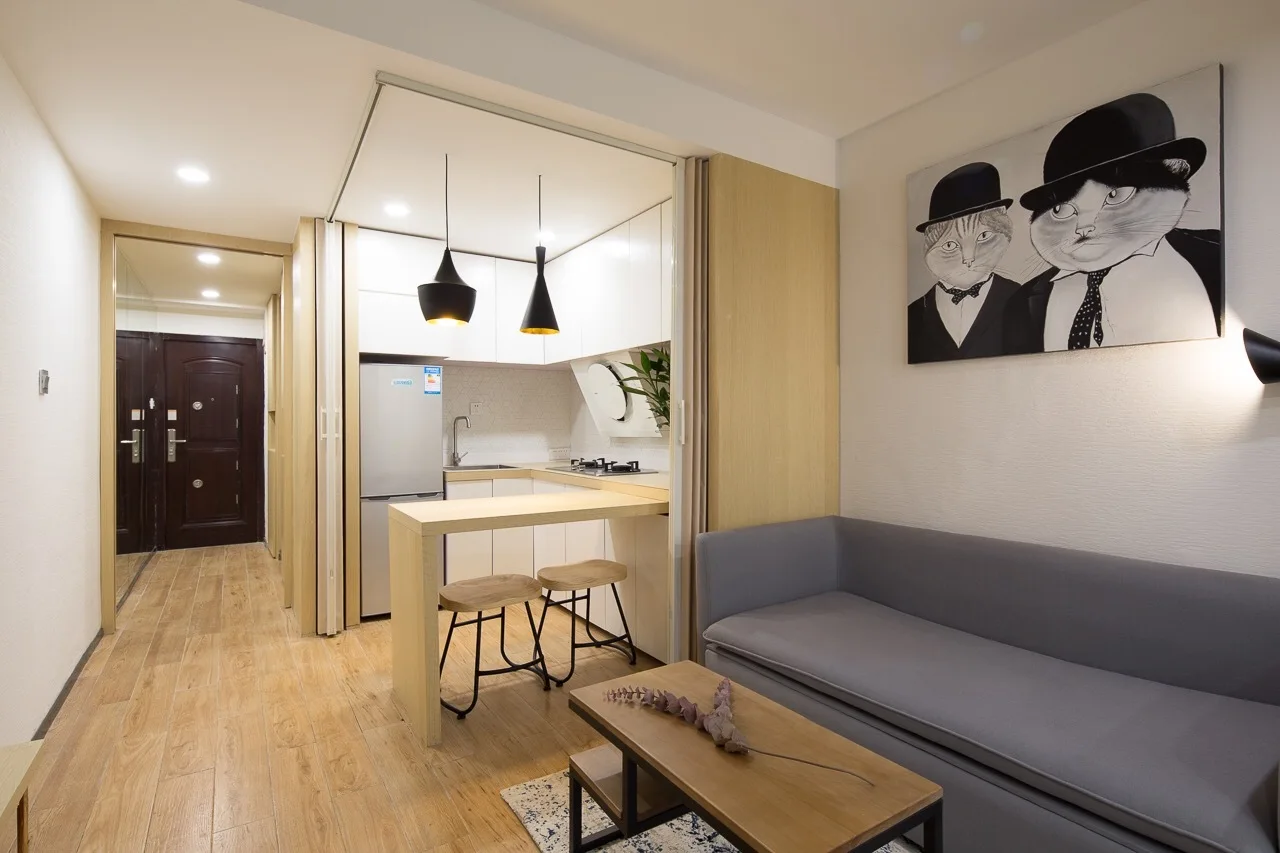
A small kitchen with white cabinets, a light wood peninsula counter, two wooden stools, and black pendant lights next to a grey sofa.
A compact modern kitchen with white cabinets, a light wood peninsula, and wooden stools next to a small living area with a sliding glass terrace door.
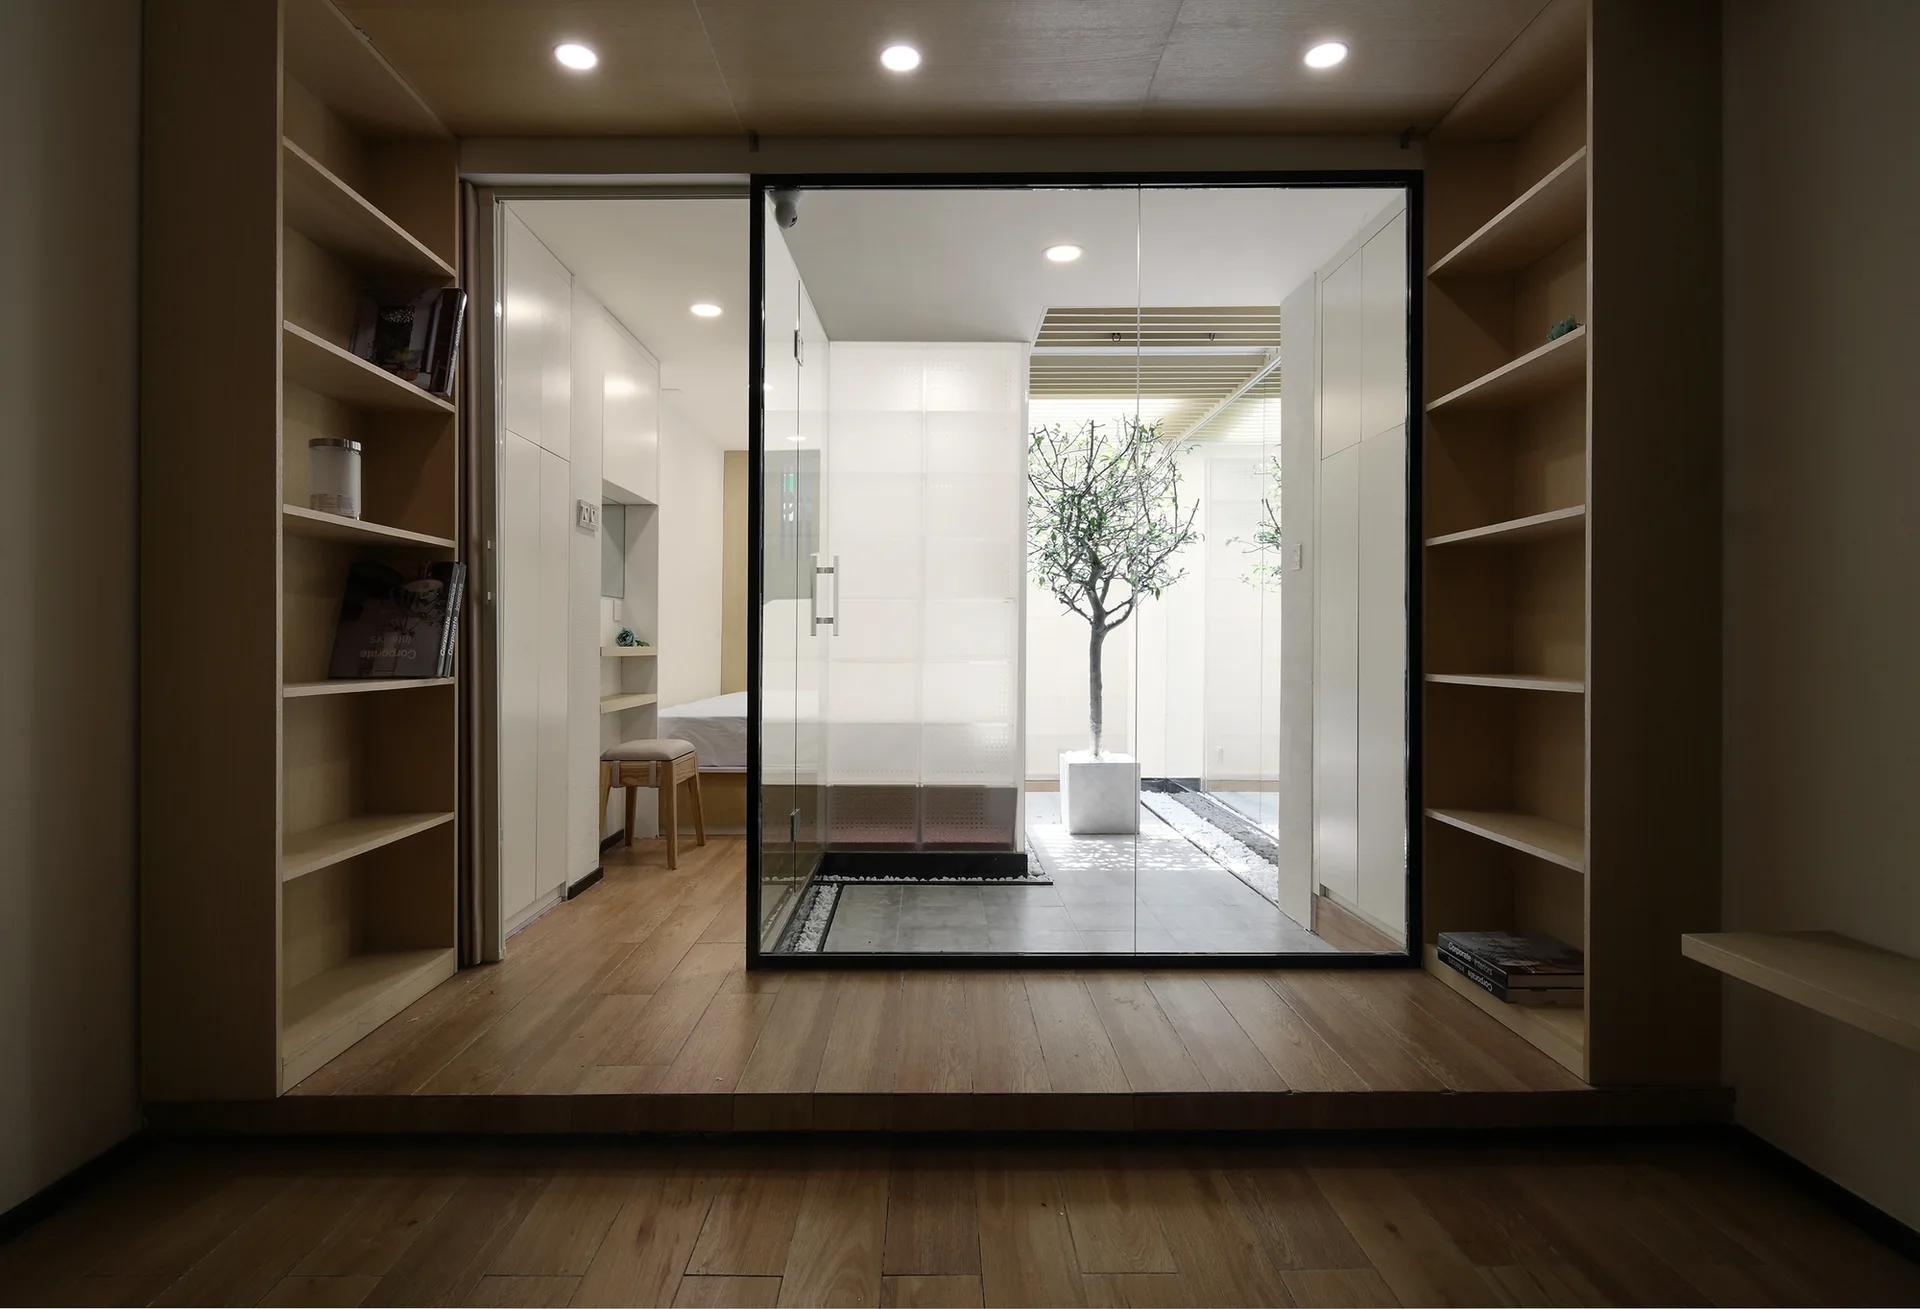
Wooden built-in shelving units flank a central sliding glass door opening onto a minimalist interior courtyard with a potted tree.
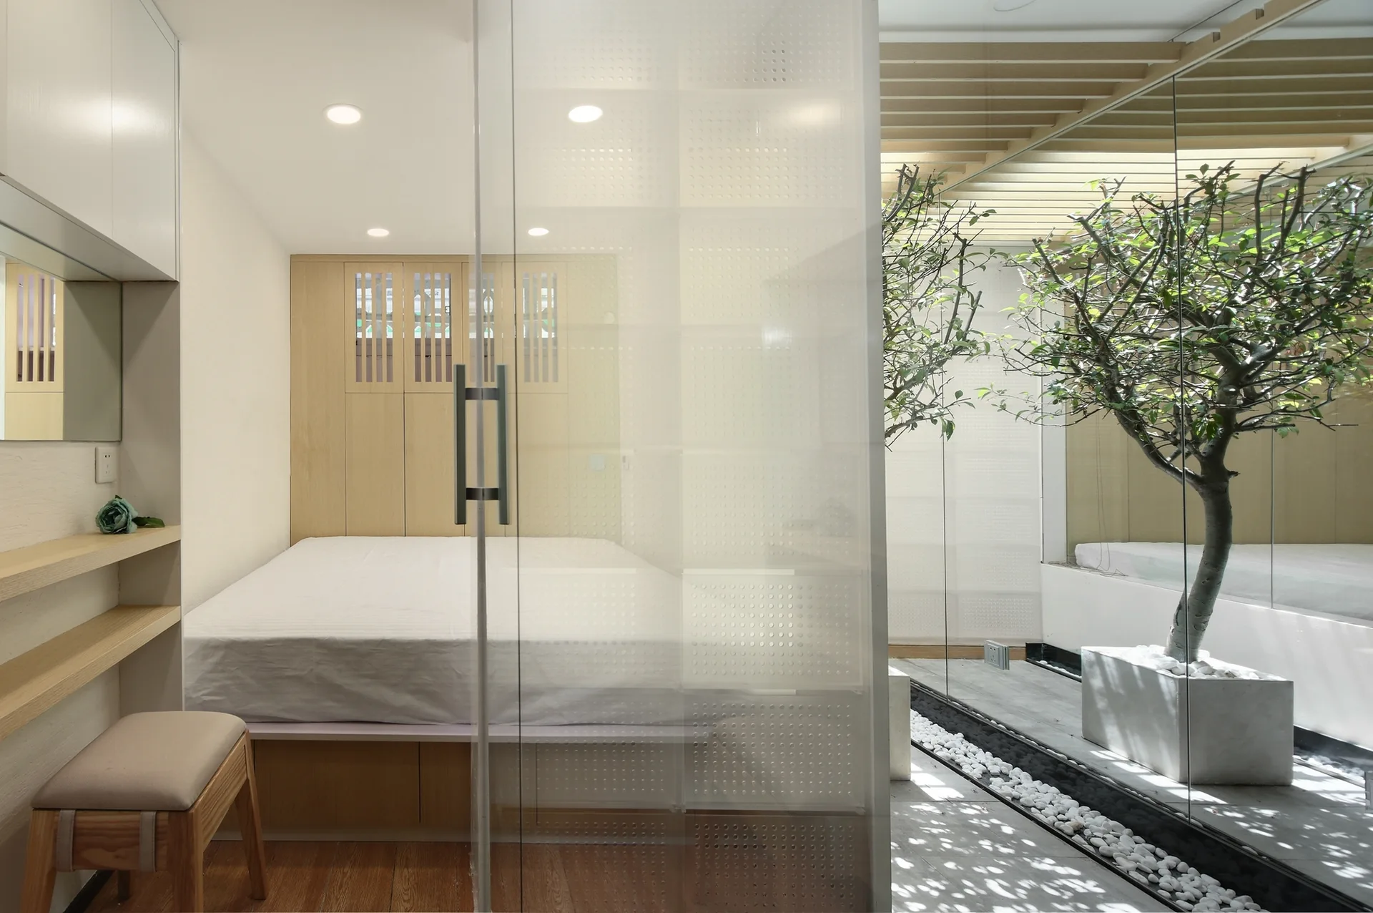
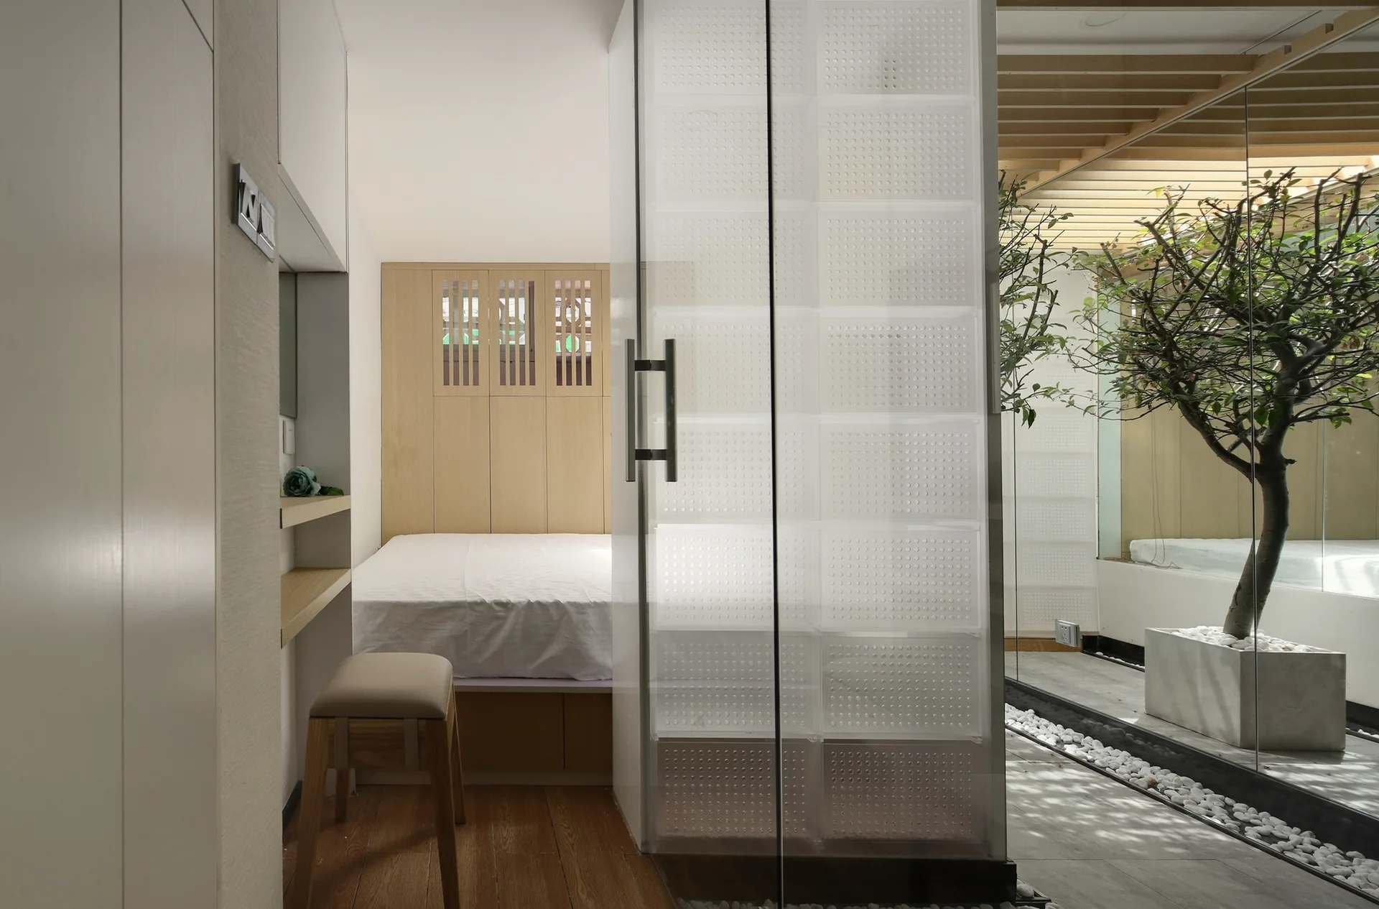
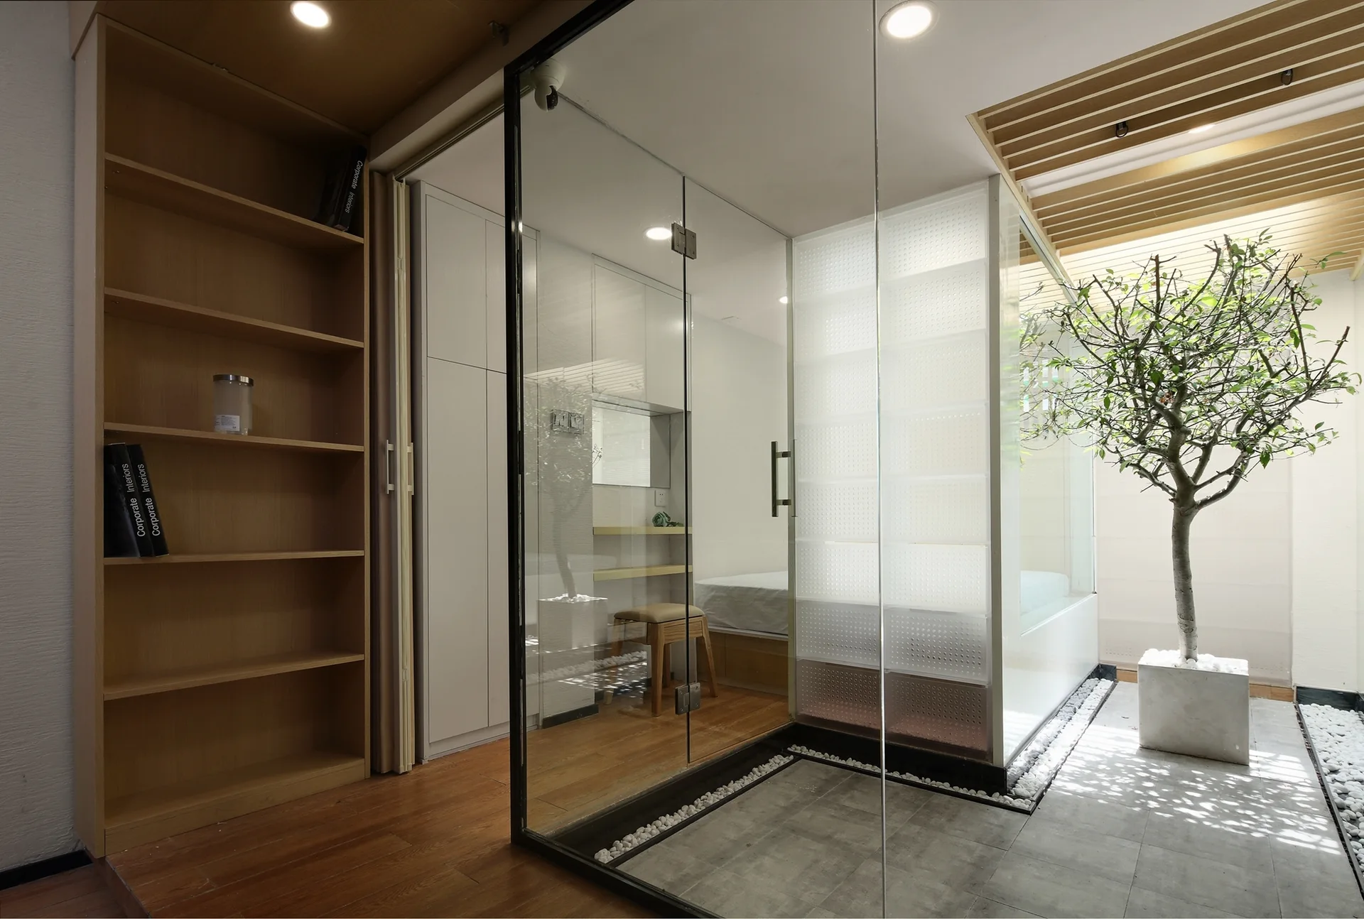
A minimalist bedroom with a platform bed and built-in wood cabinets is separated by a translucent glass partition from an indoor courtyard with a tree.
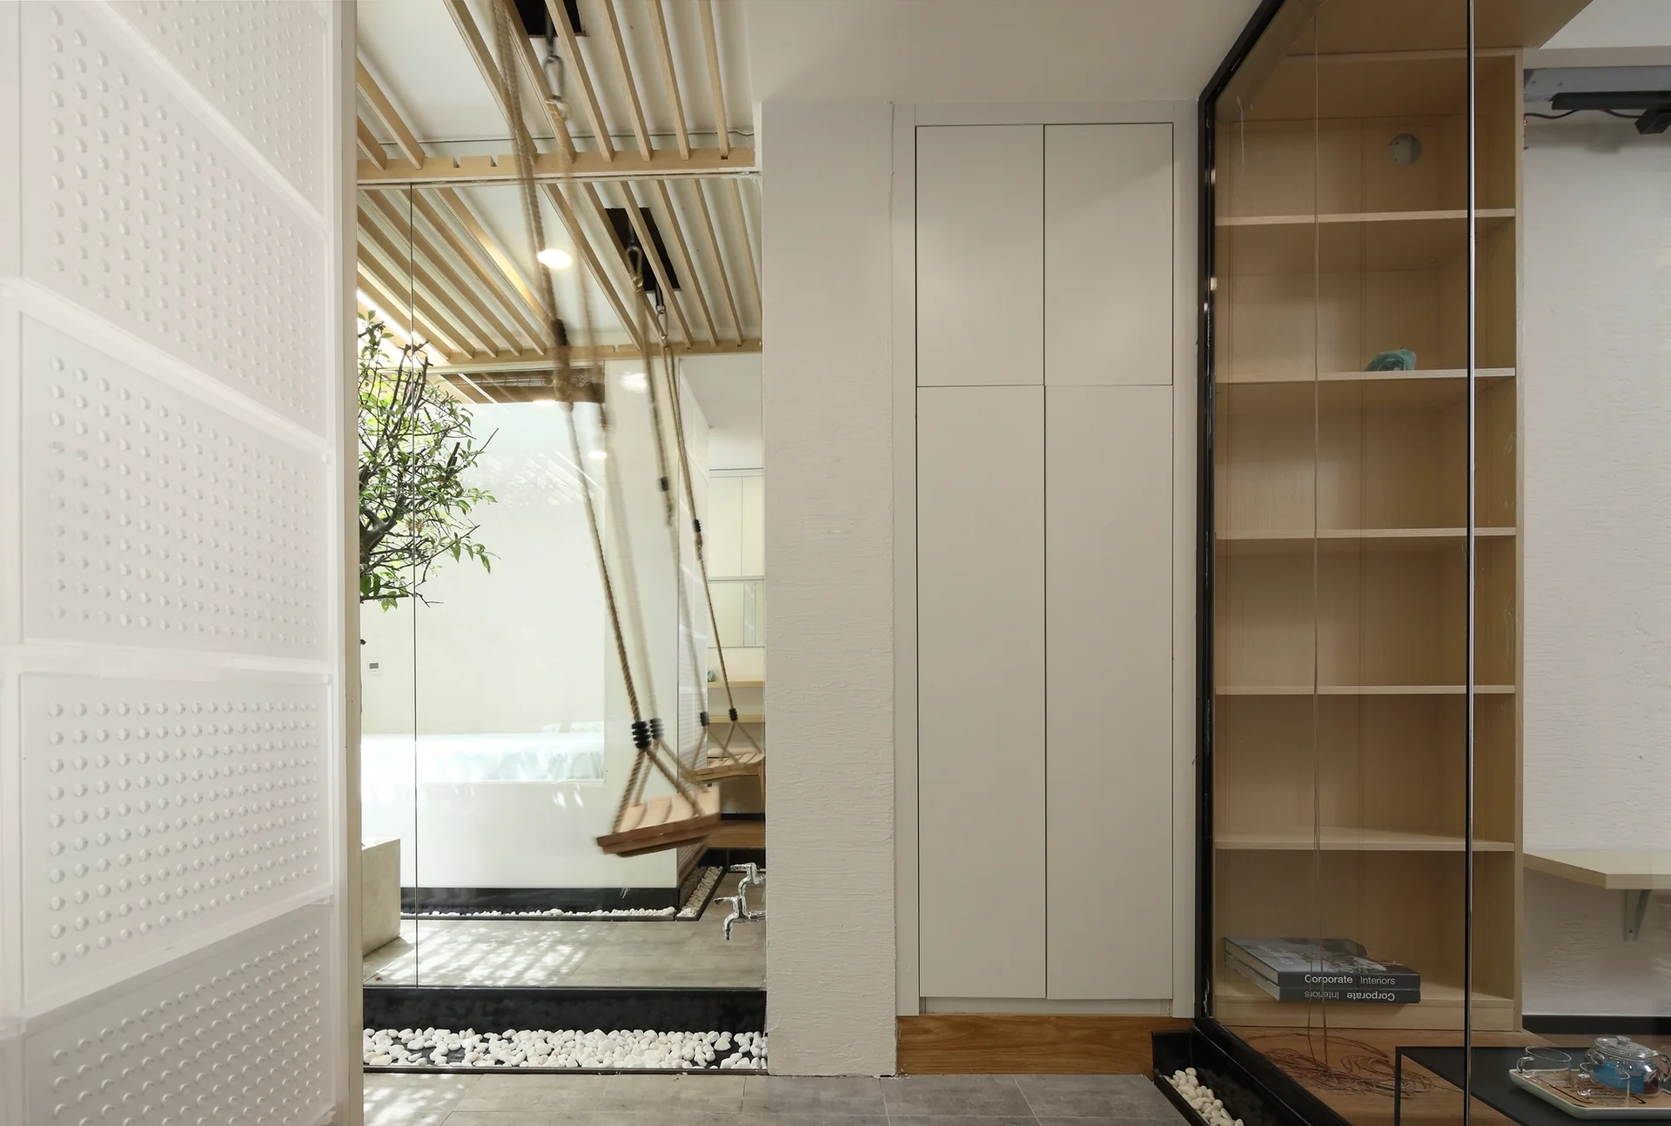
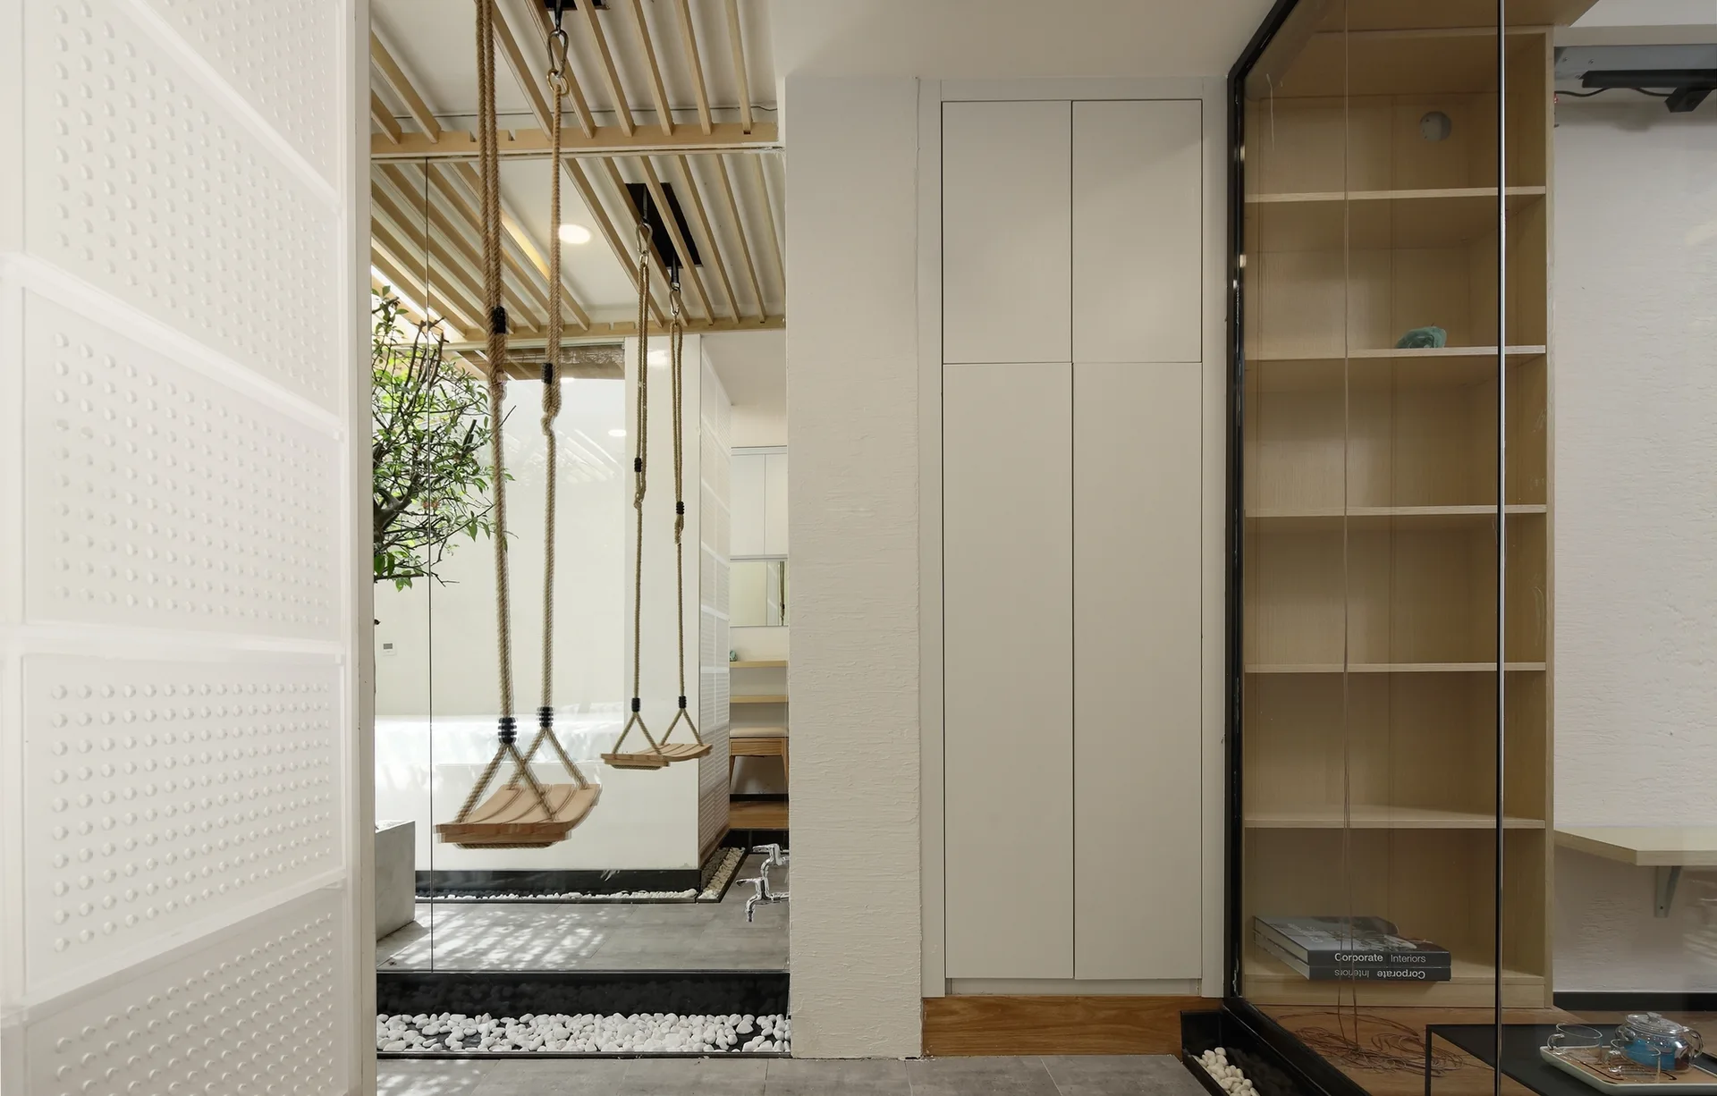
A modern interior space features cream built-in cabinets, a glass display case, and a glass-partitioned area with an indoor wooden swing over white pebbles.
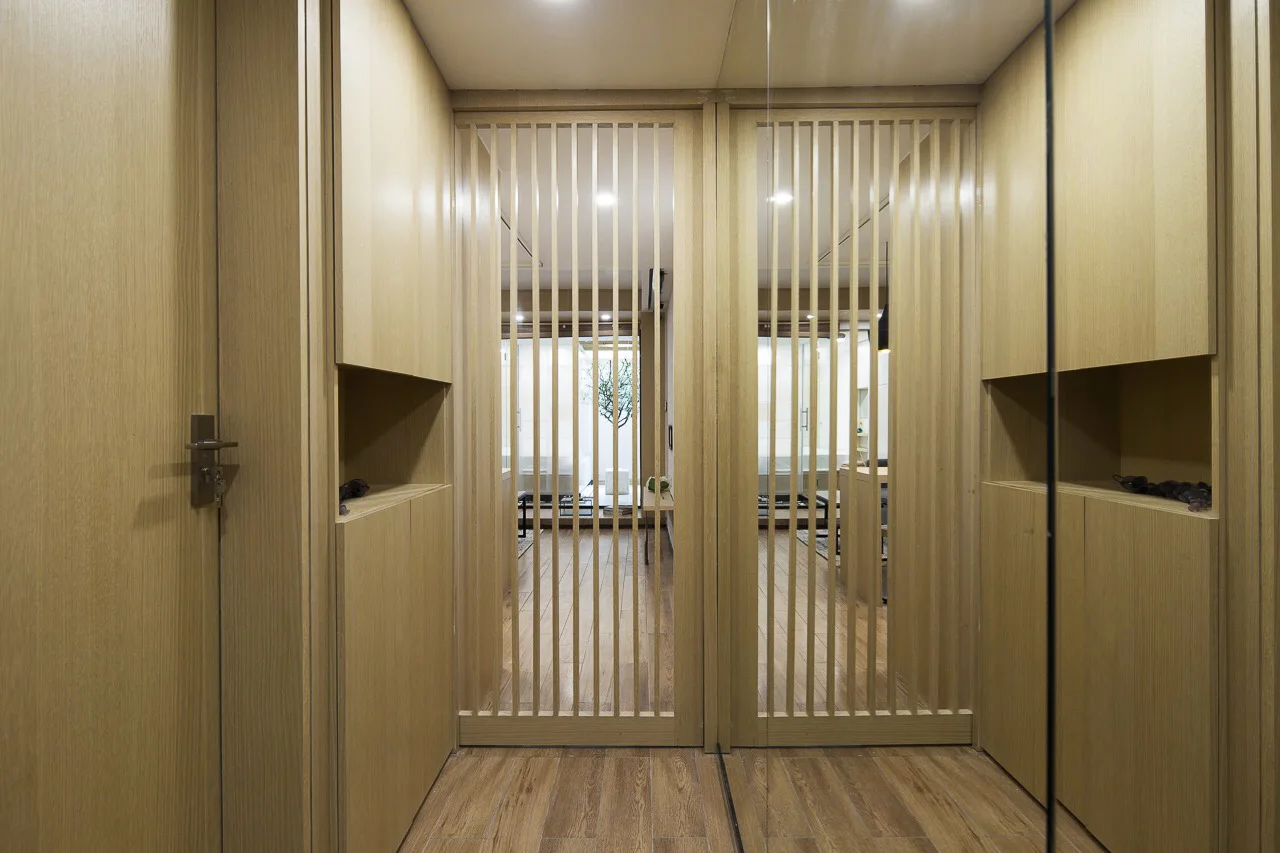
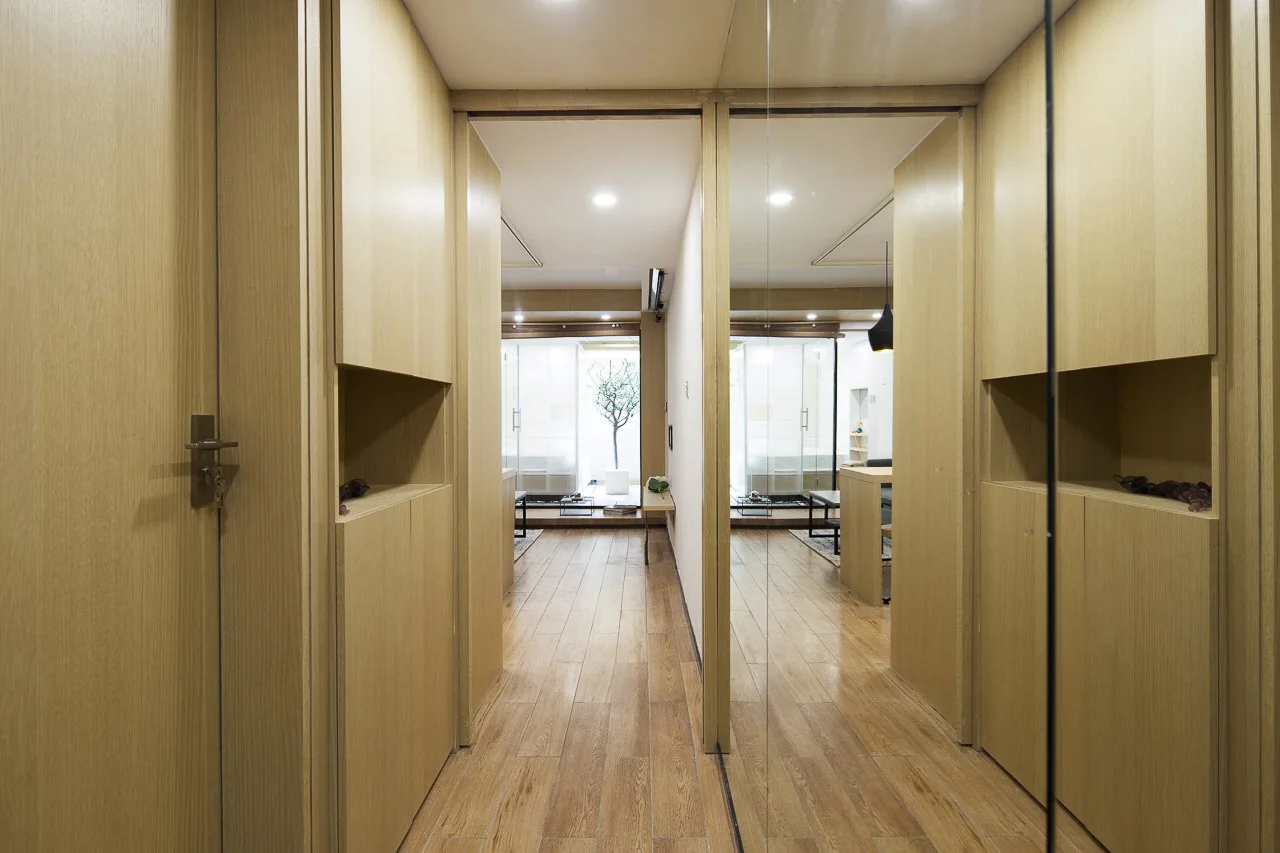
A light wood paneled hallway features built-in cabinets with display niches and a central vertical slatted sliding door opening to another room.
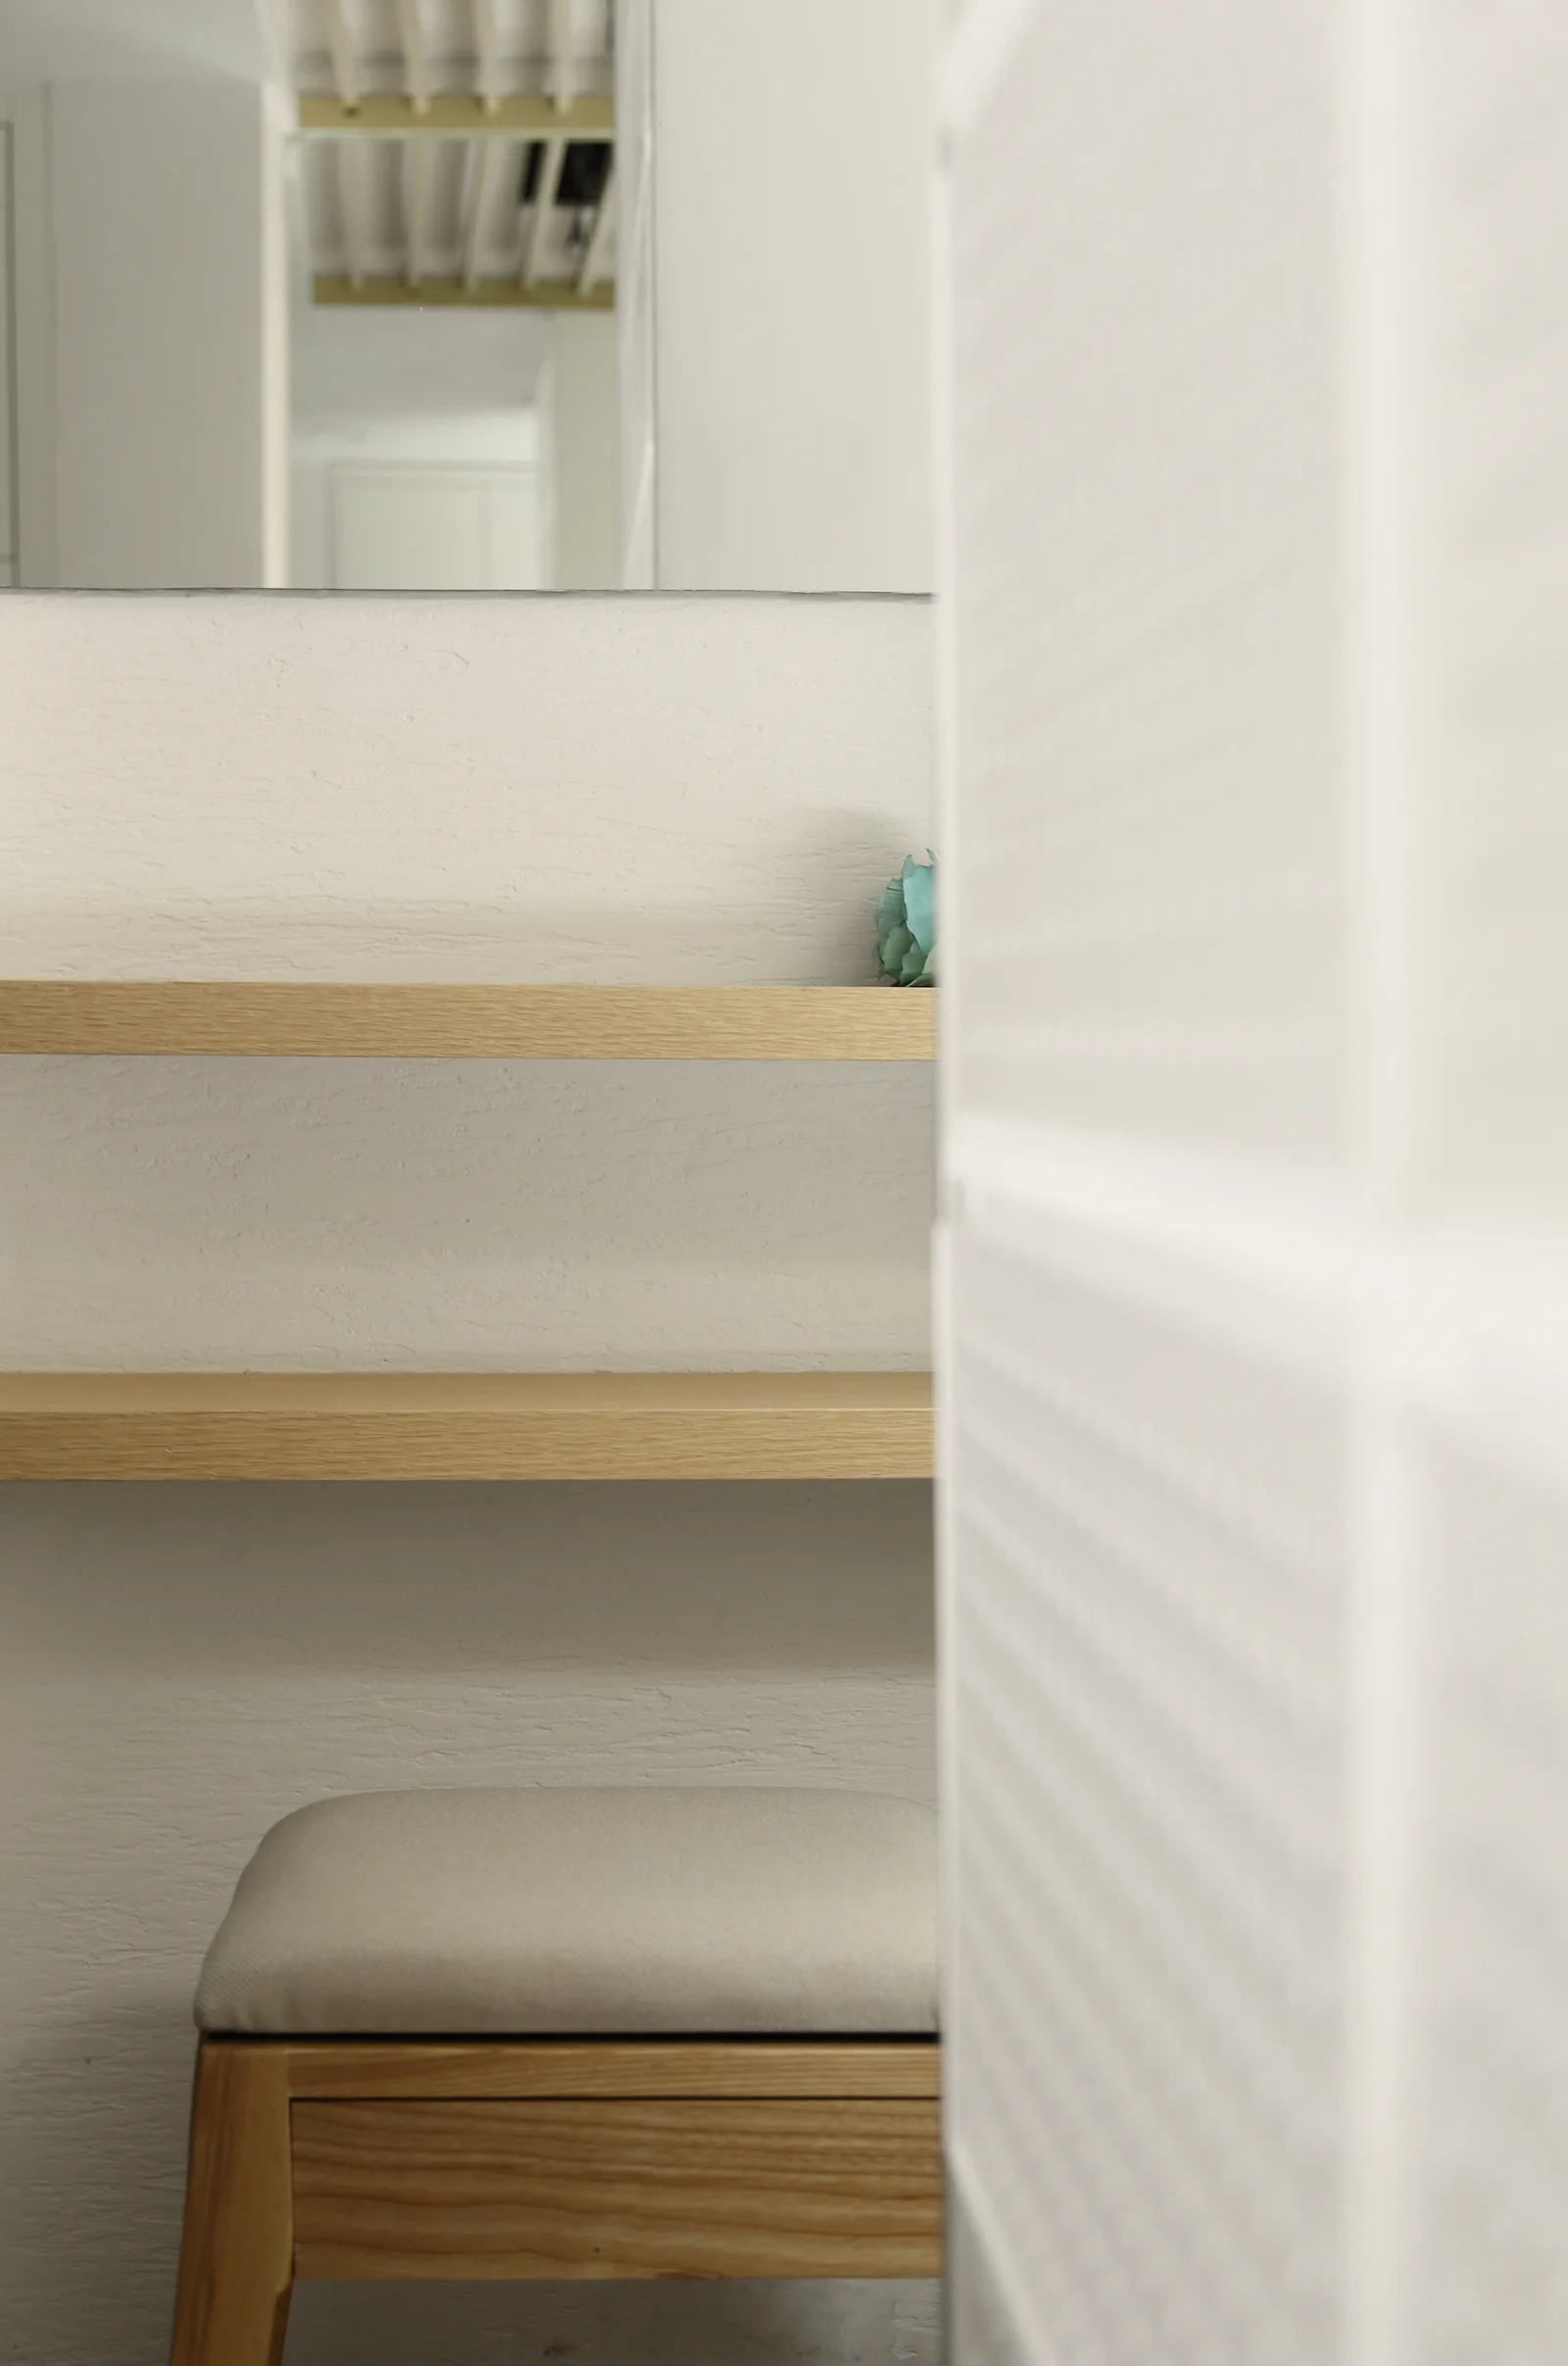
A minimalist dressing nook features two floating light oak shelves mounted on a textured plaster wall above a padded wooden stool.
A minimalist bedroom featuring a platform bed and a translucent divider next to an indoor courtyard with a small tree and white pebbles.
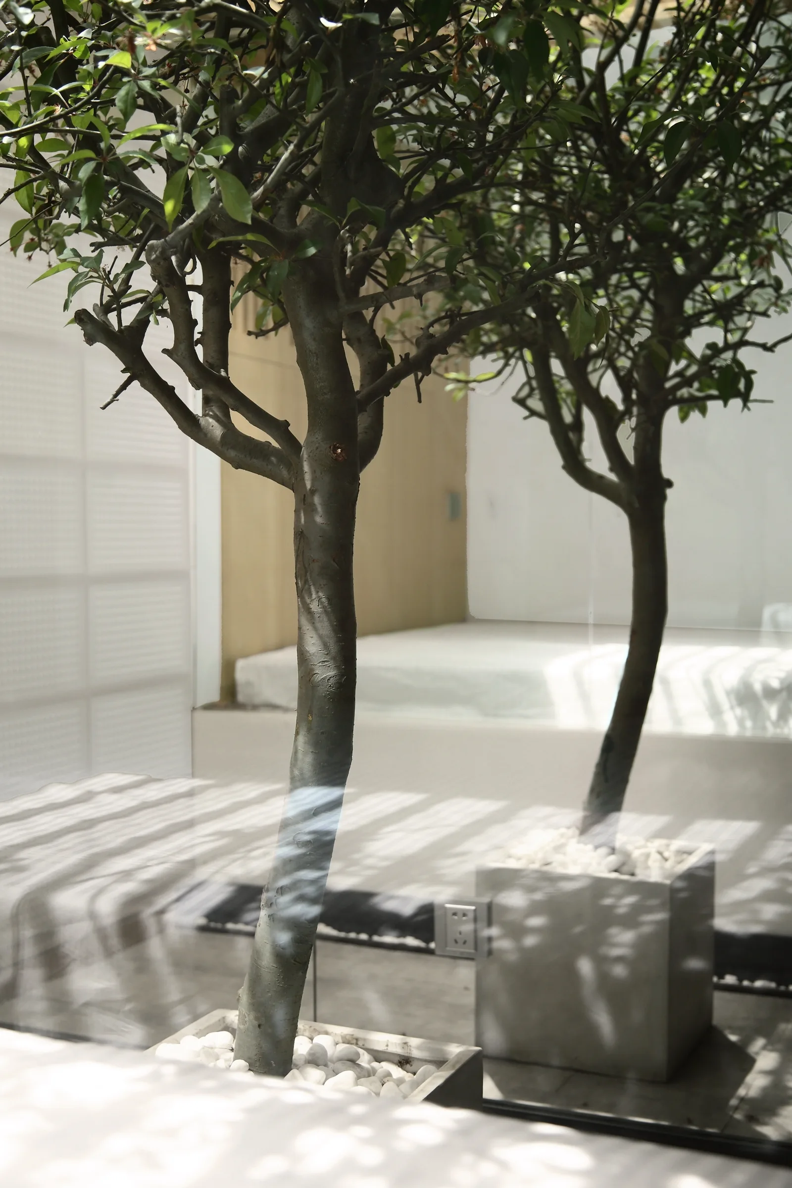
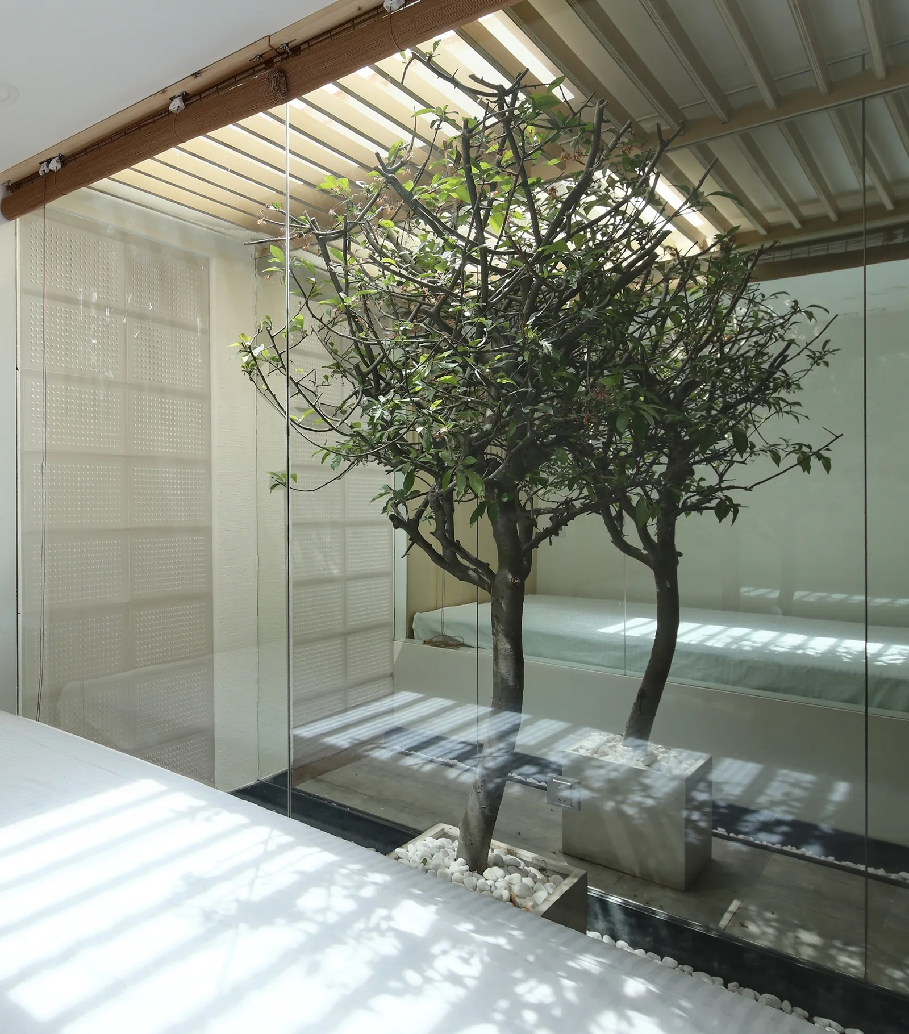
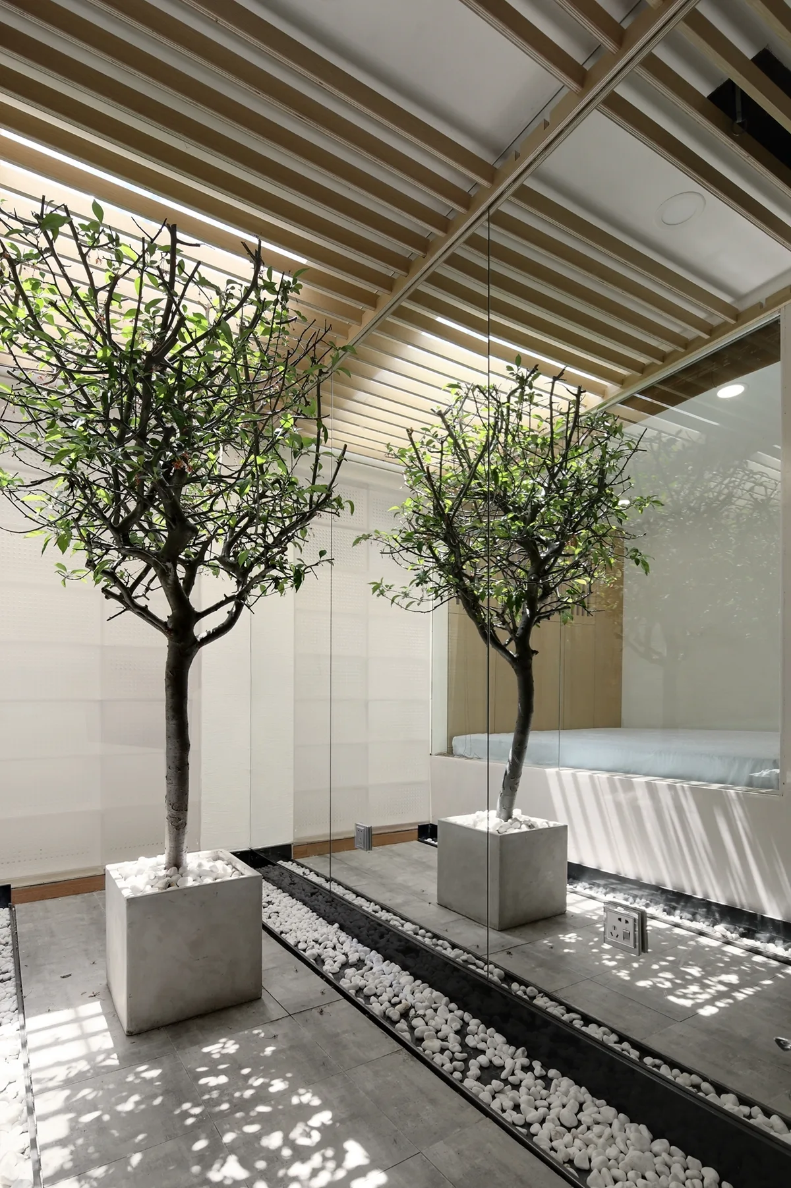
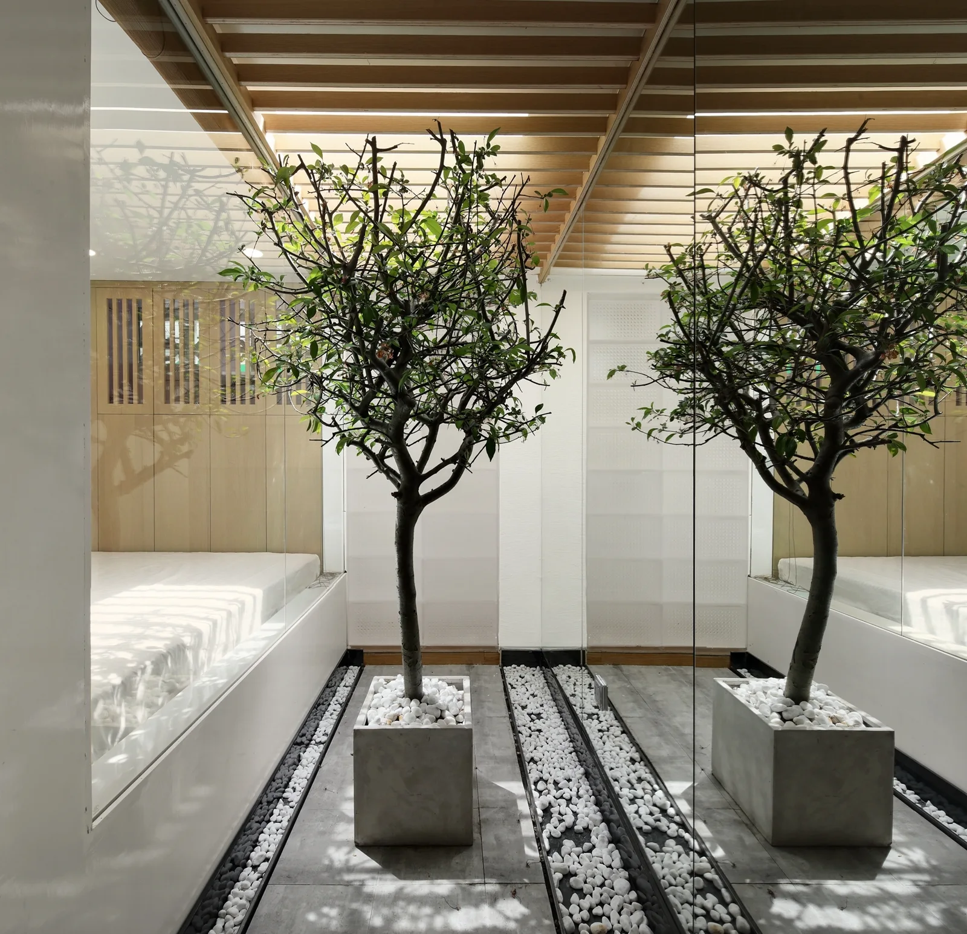
Two potted trees in square concrete planters with white river stones are visible through a reflective glass partition in a minimalist room.
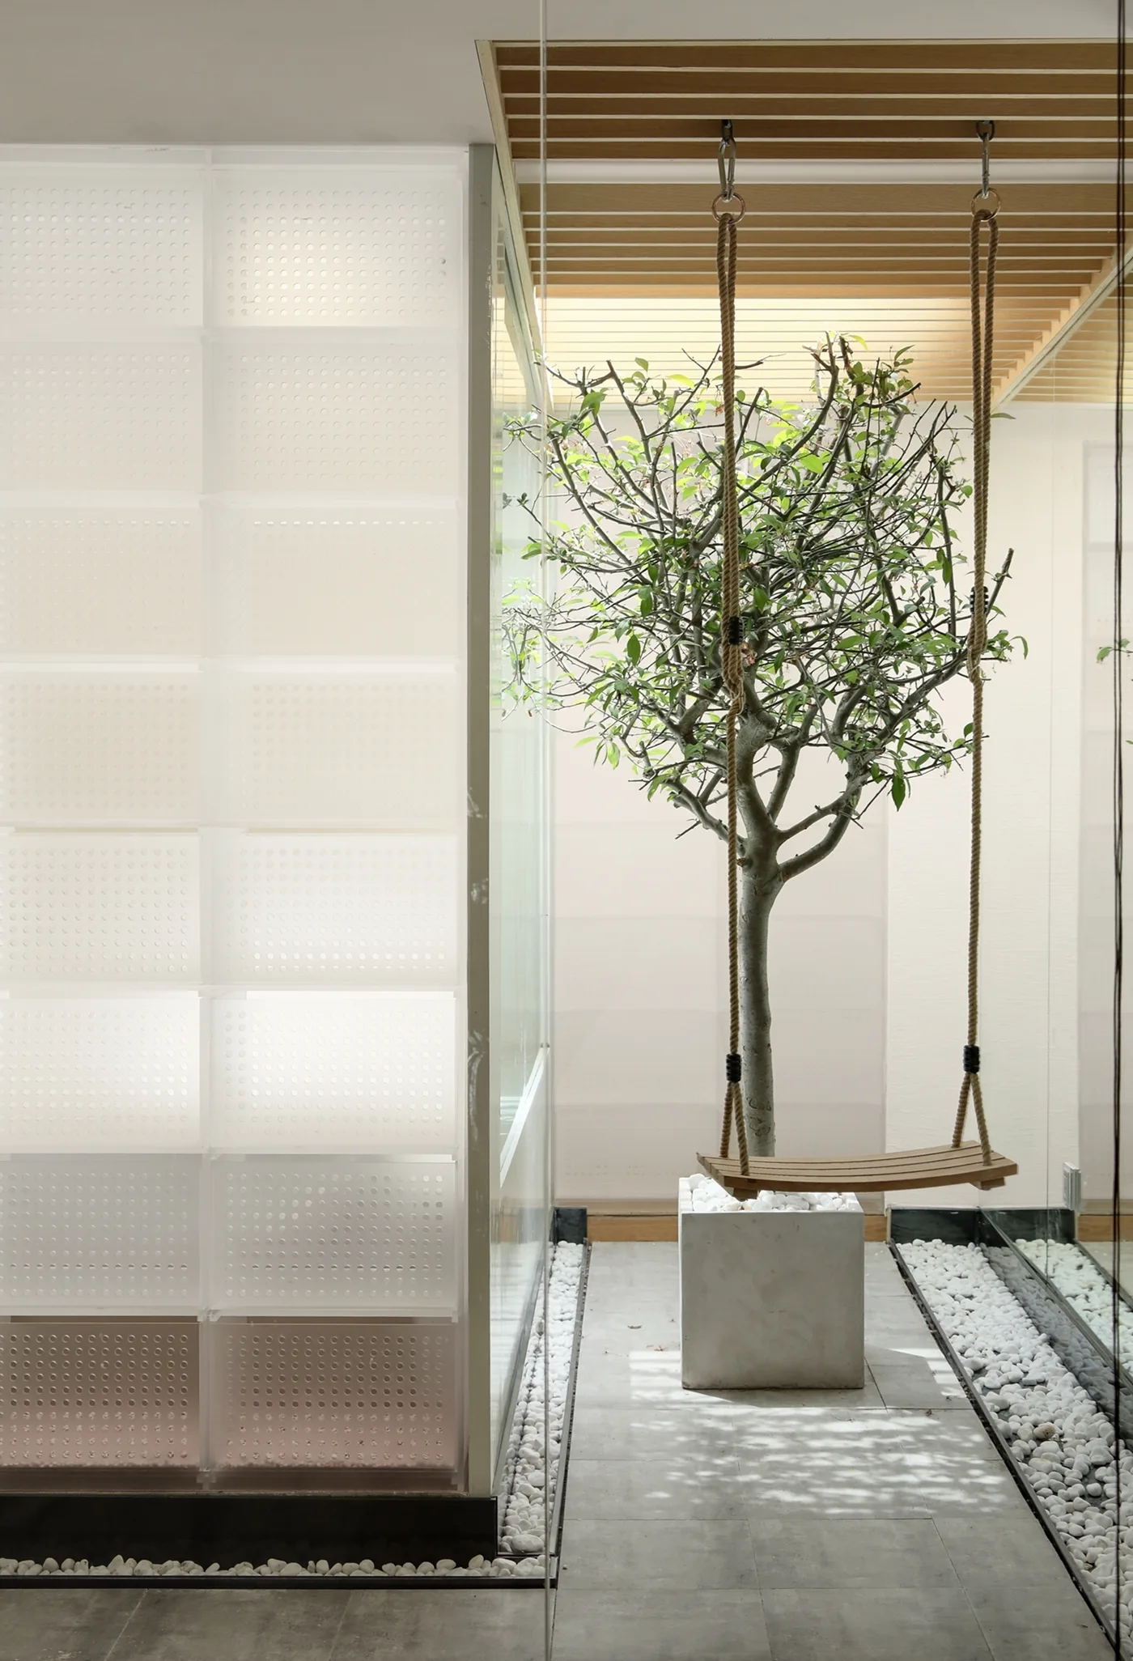
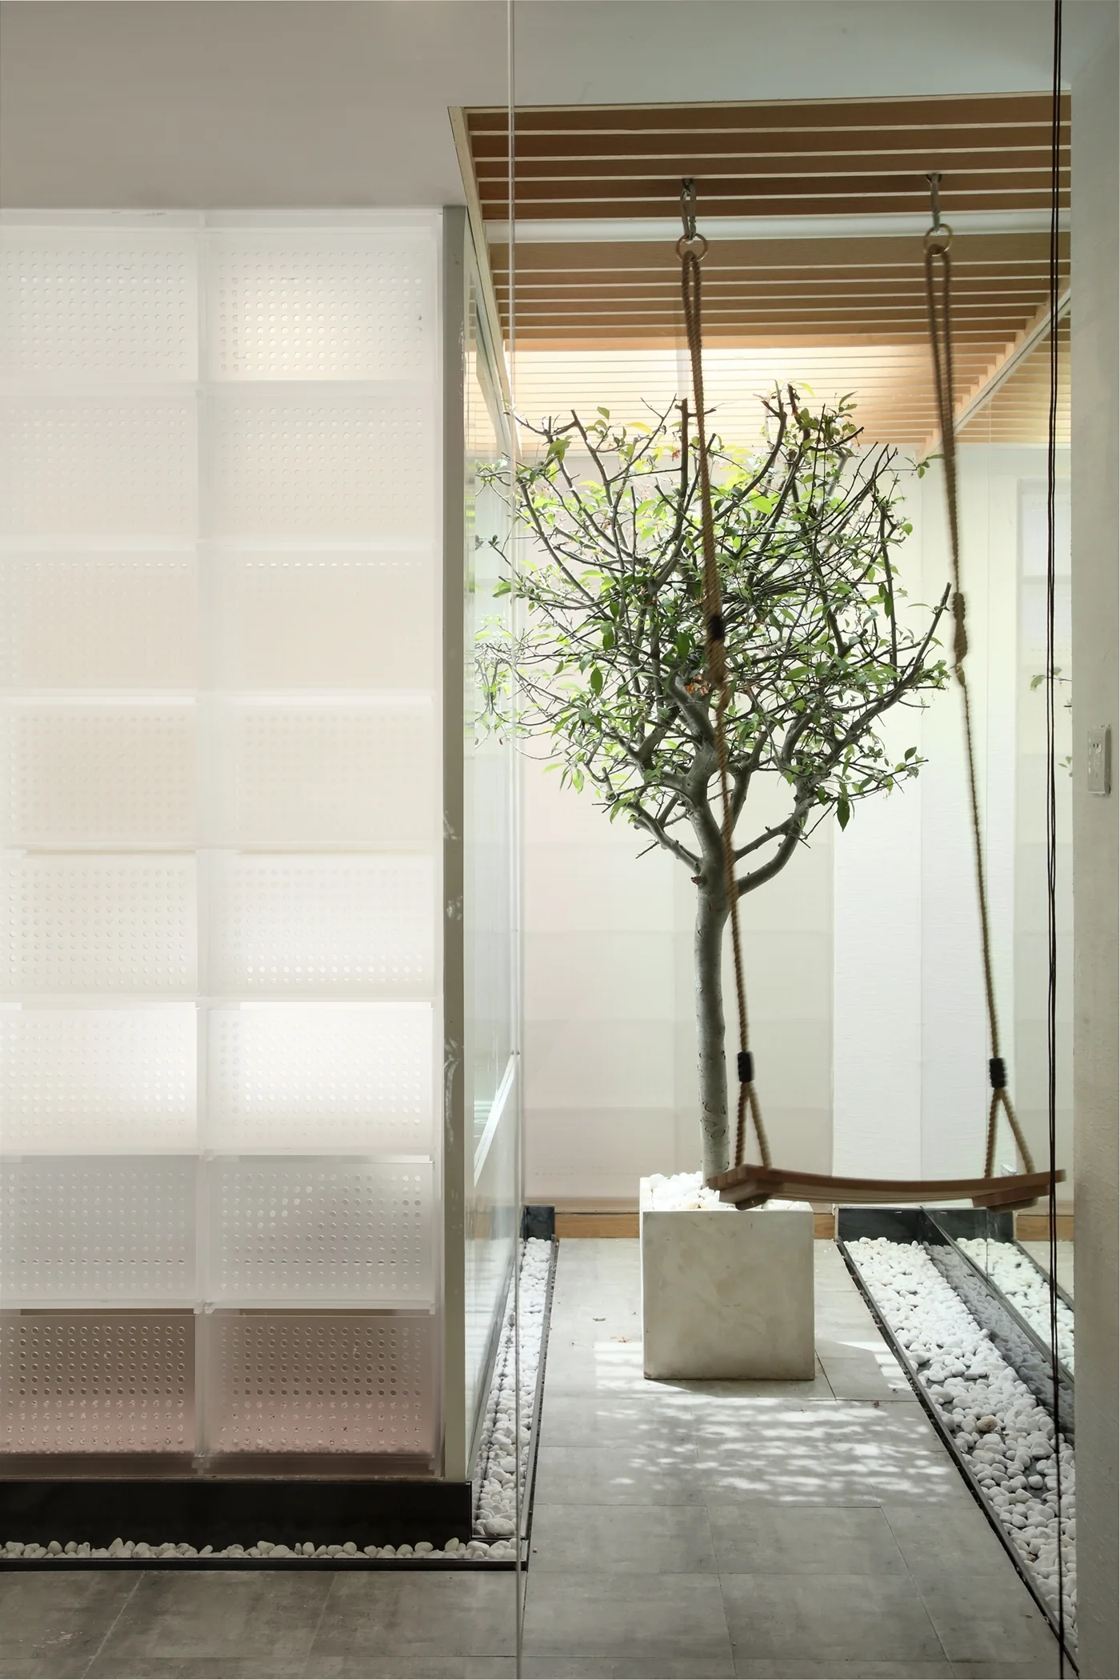
A potted tree with a hanging wooden swing sits in a minimalist indoor courtyard under a slatted ceiling beside a white perforated wall.
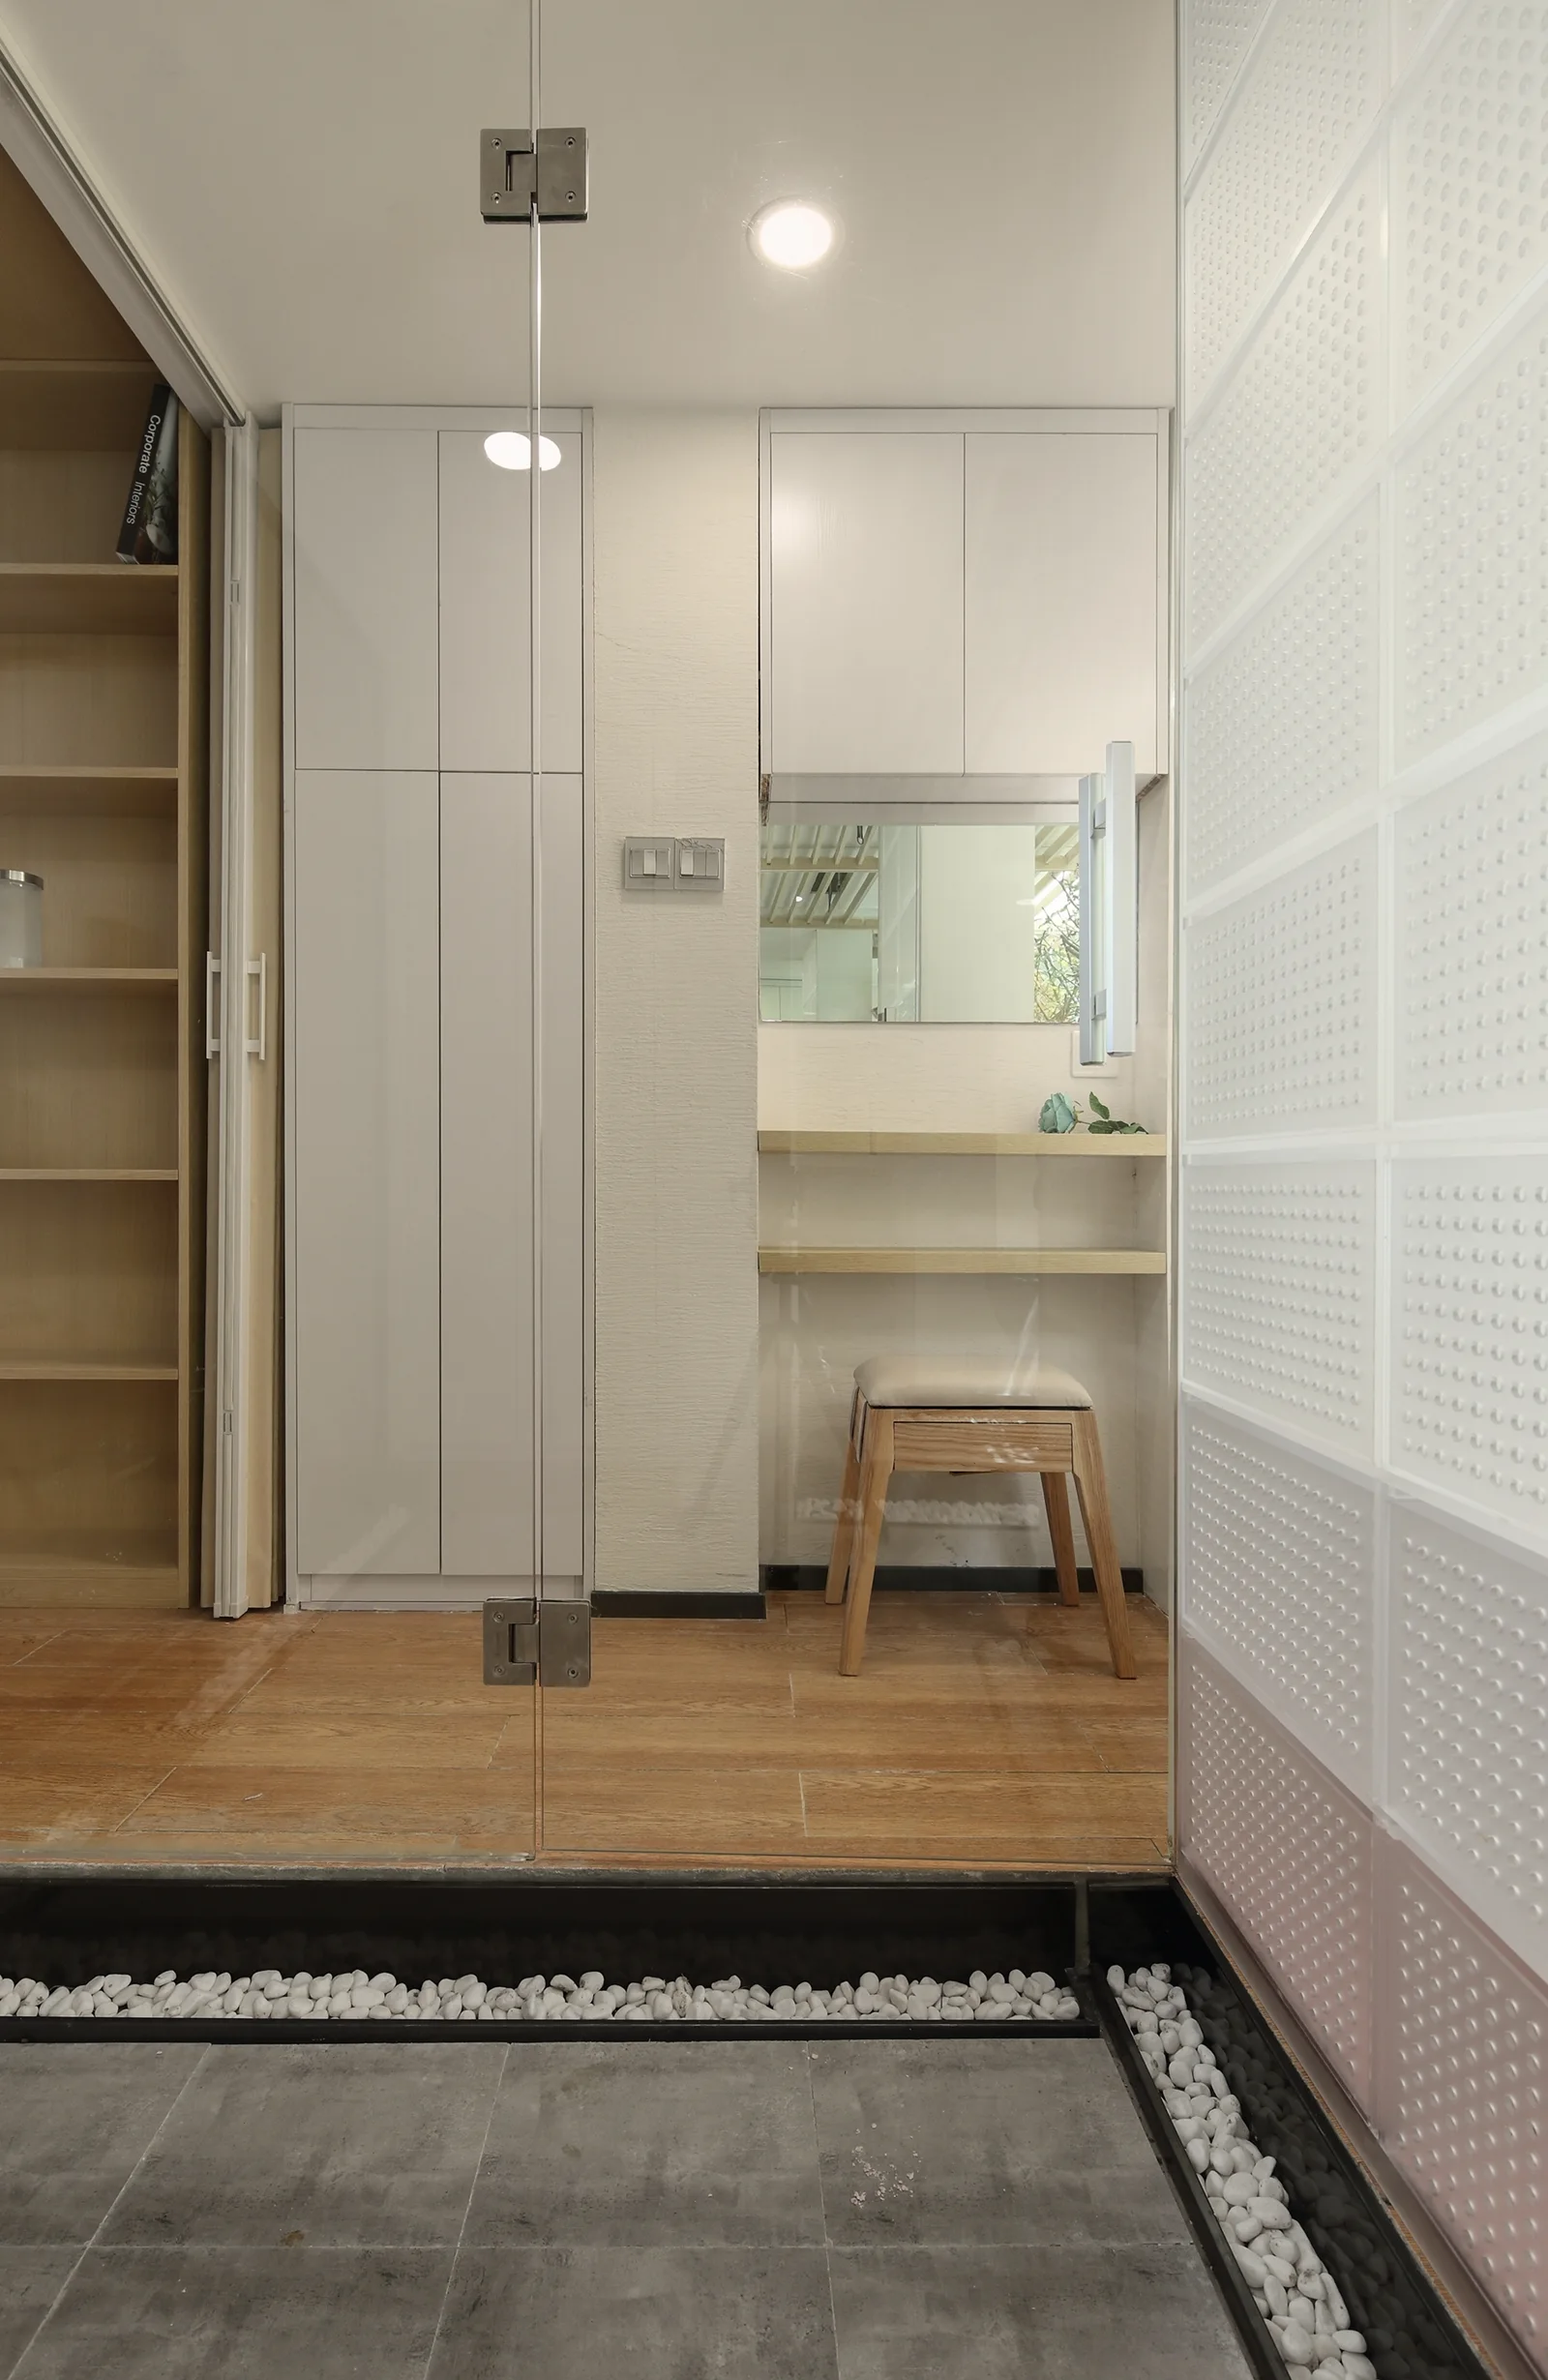
A compact bathroom dressing nook features built-in white cabinets, a small wooden vanity stool, and a textured glass block partition wall.
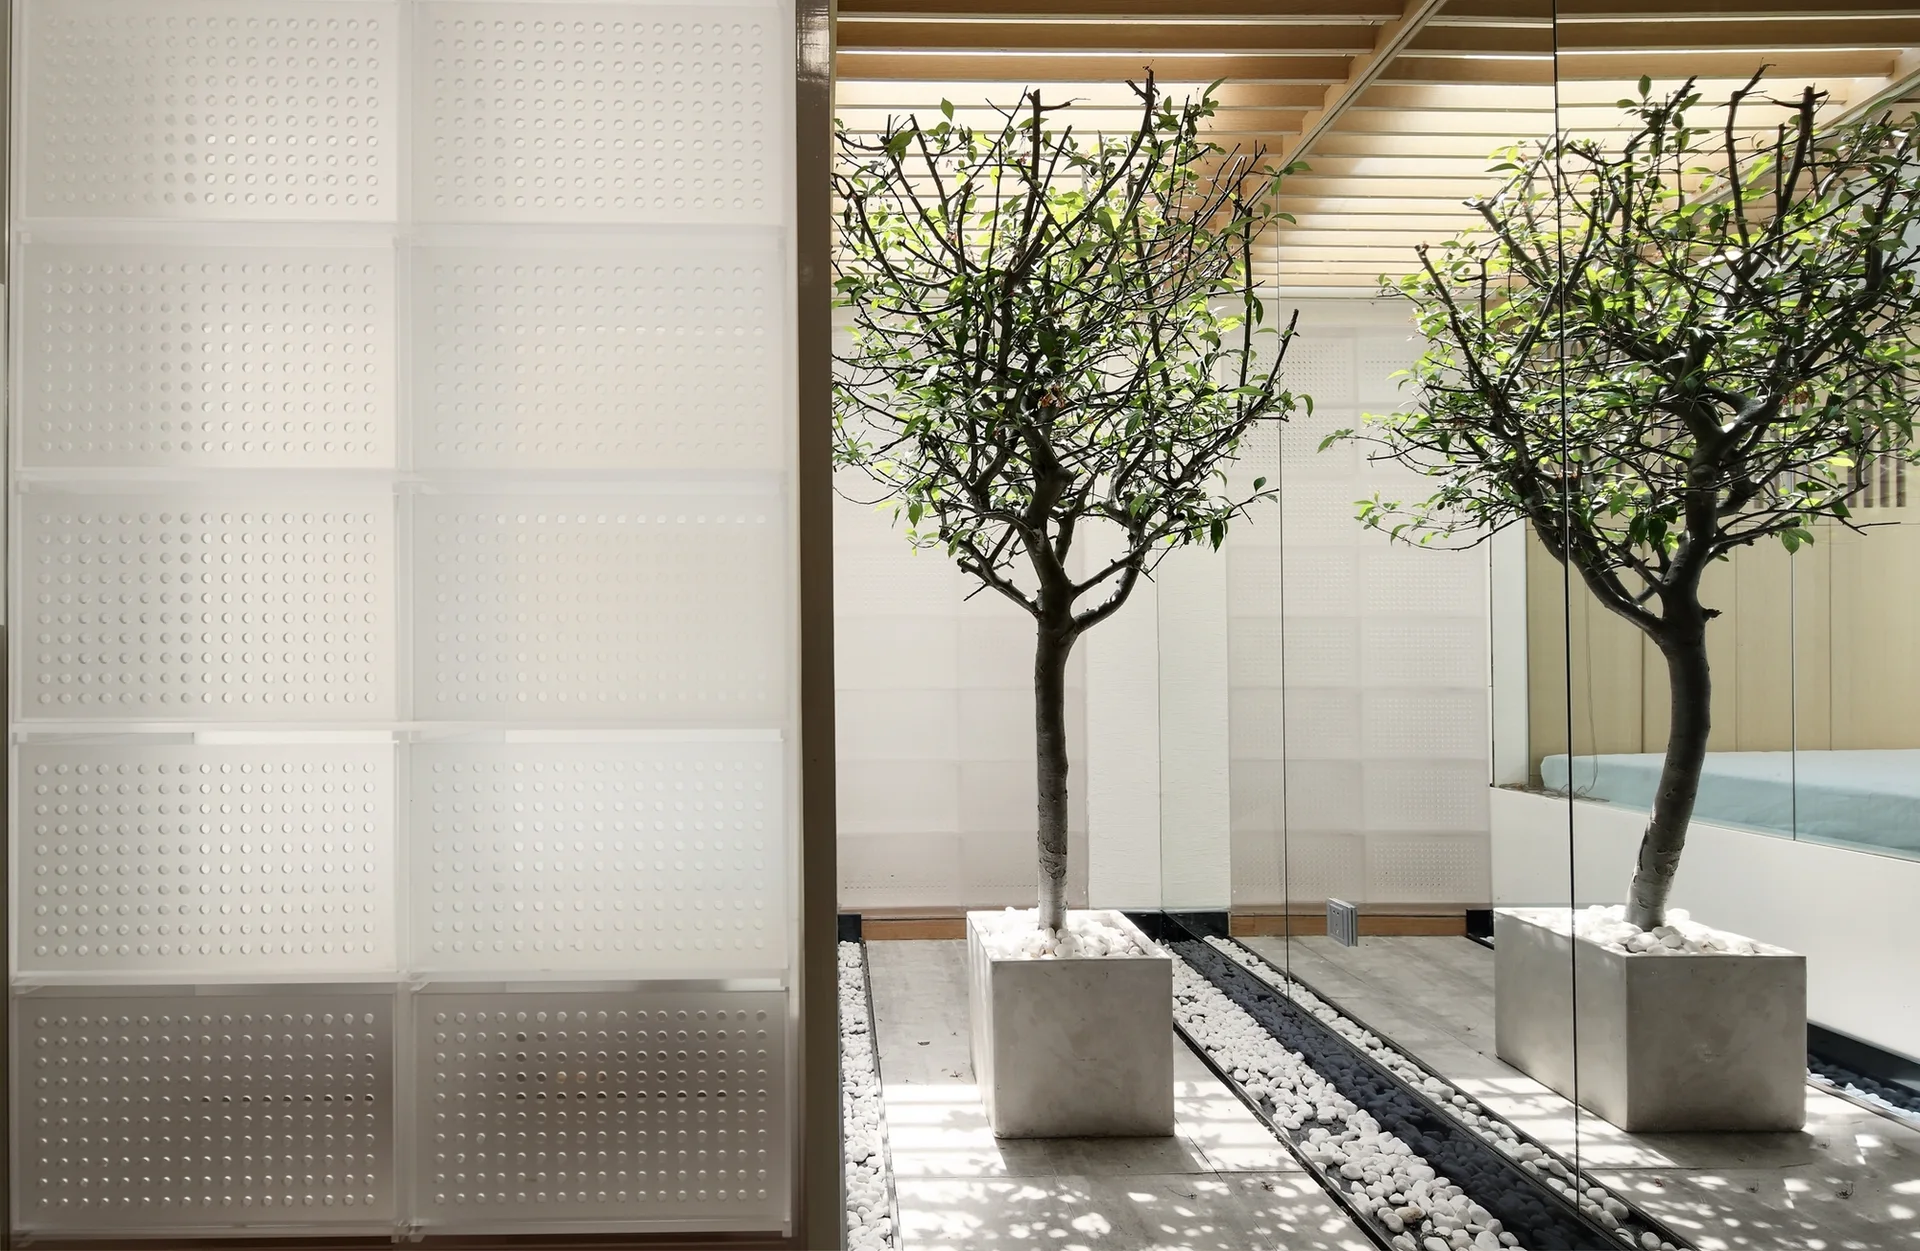
A minimalist indoor courtyard features a potted tree on a gravel bed next to a full-height mirror wall and a white perforated partition panel.
A minimalist interior features a potted tree in a concrete planter next to a glass-partitioned bedroom, wooden ceiling slats, and pebble-filled floor tracks.
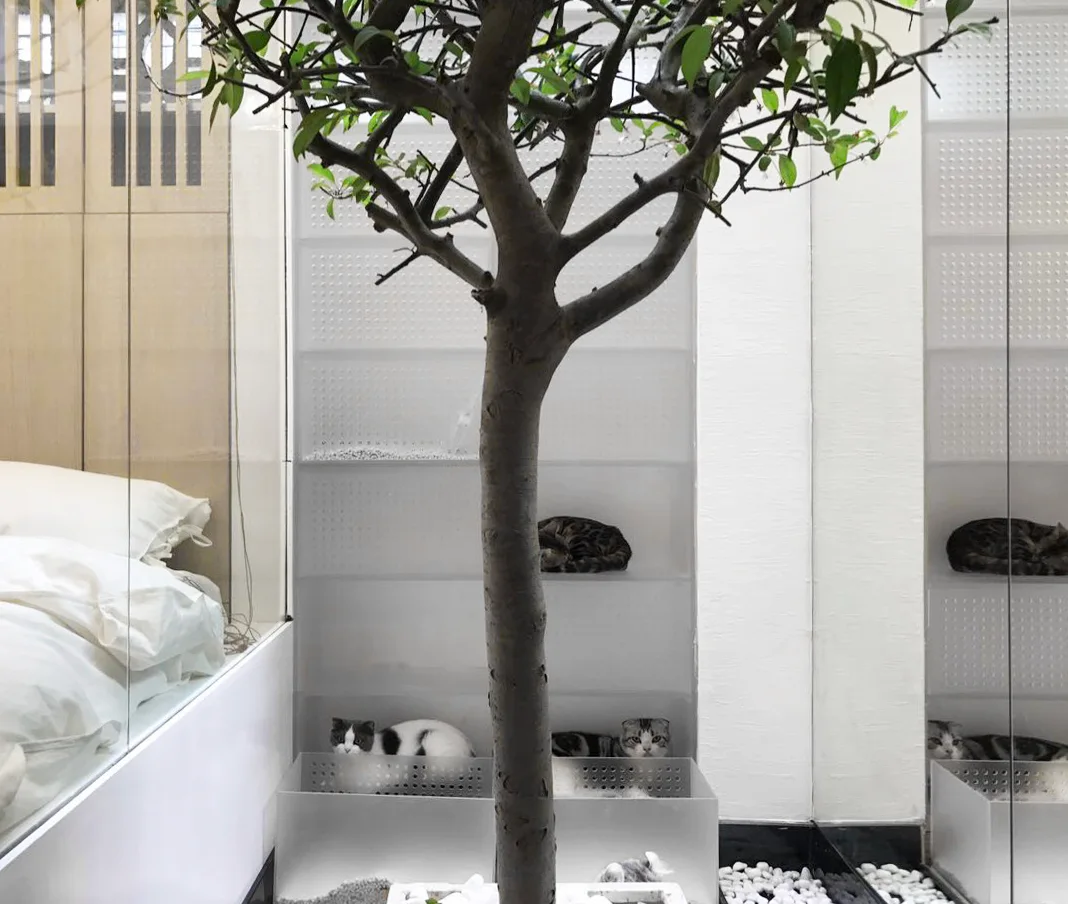
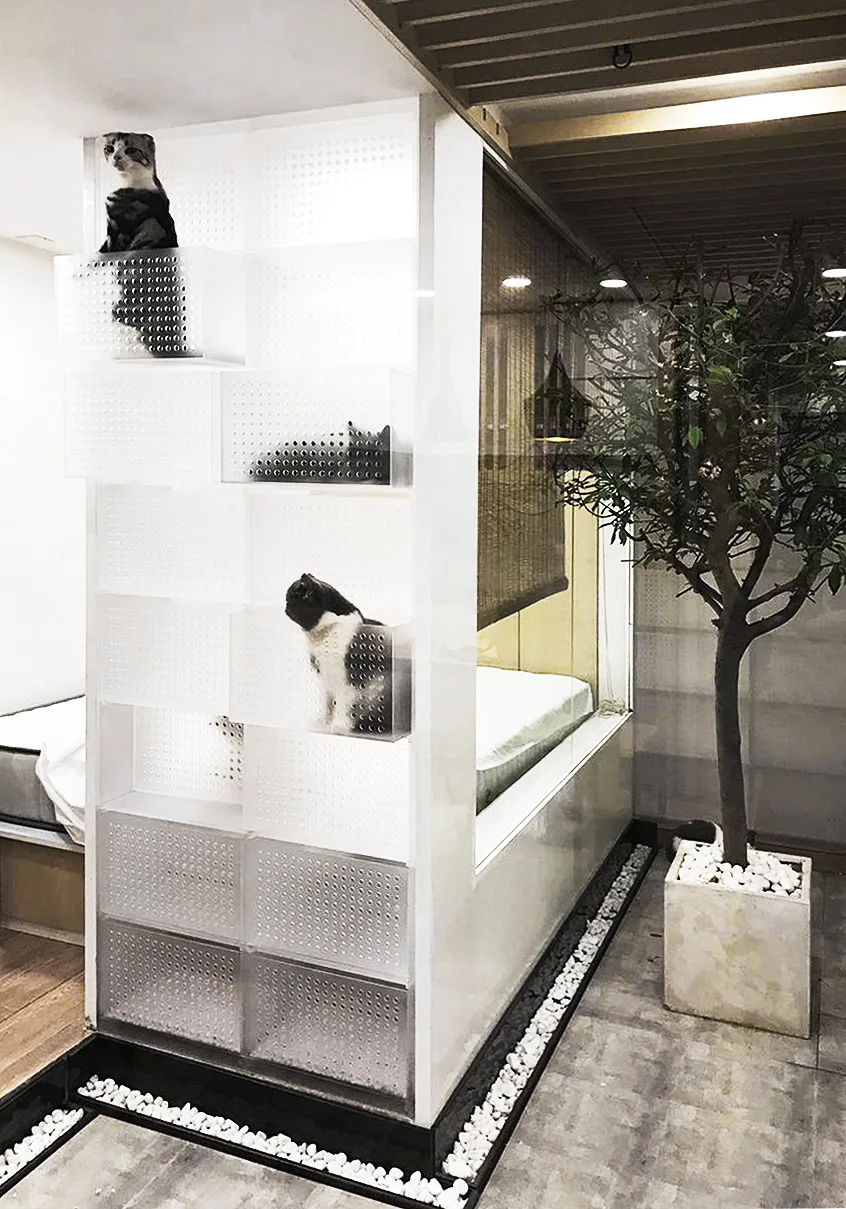
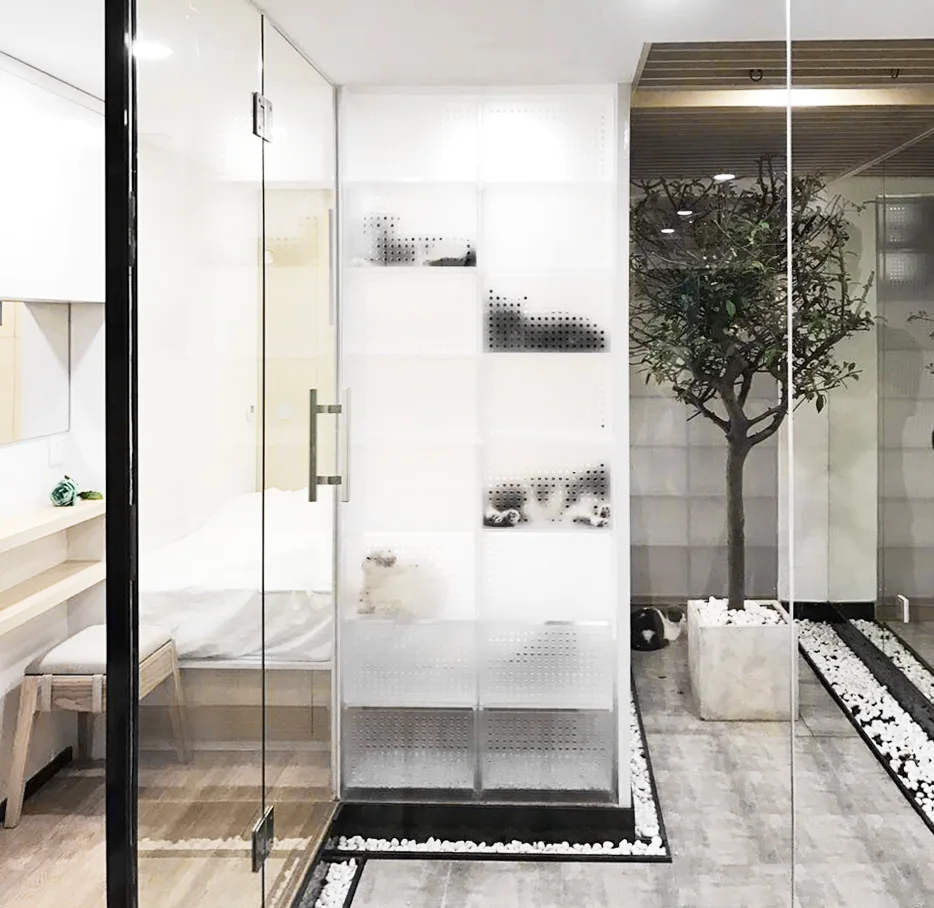
A bedroom is visible through a glass wall next to an indoor tree and built-in perforated white shelves housing several sleeping cats.
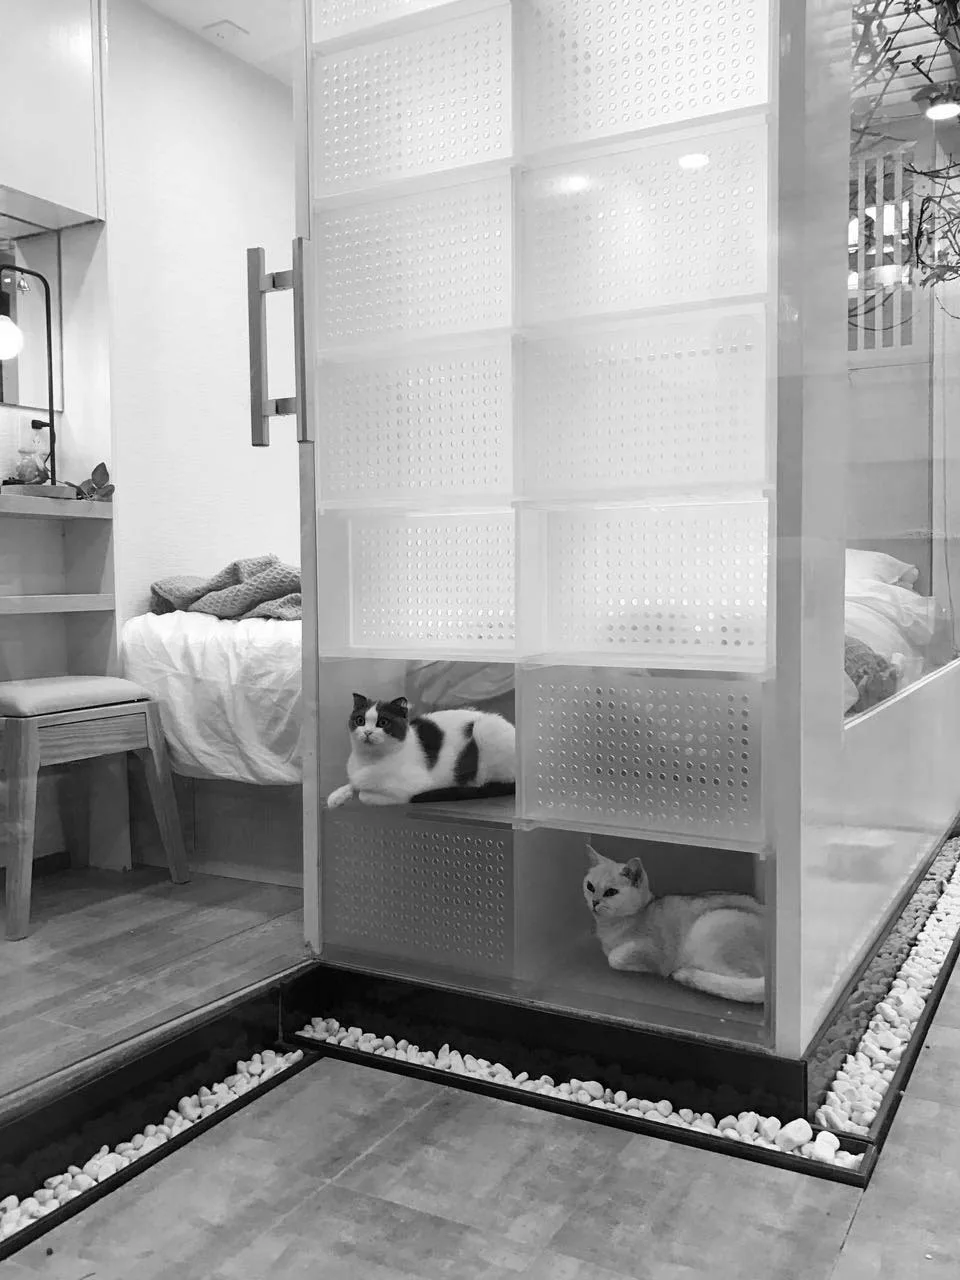
Two cats rest inside a translucent modular storage wall next to a bedroom vanity and a stone floor border.
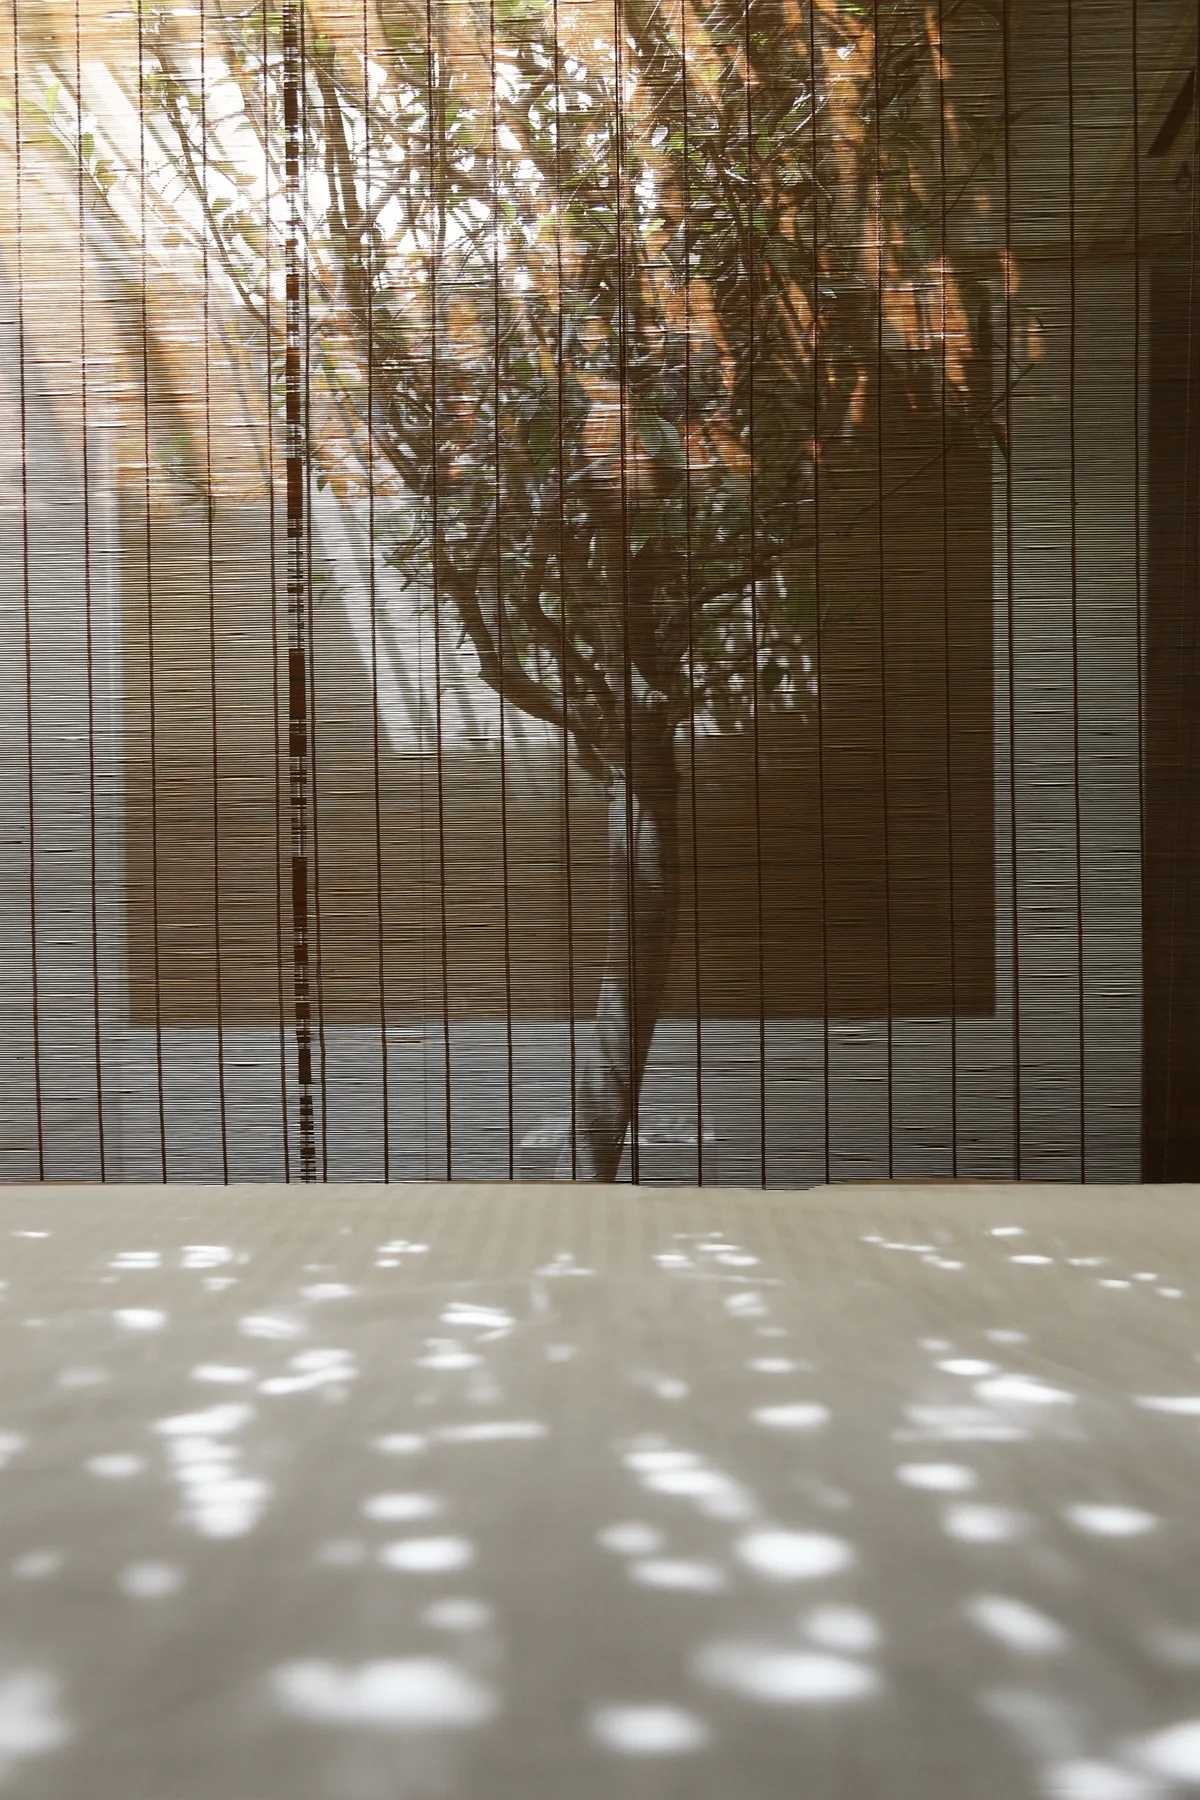
A vertical bamboo roll-up screen filters natural sunlight from a window, projecting soft dapple patterns onto a light floor.
A compact apartment interior featuring a grey sofa, a small wooden breakfast bar with two stools, and a kitchen separated by a folding wood partition.
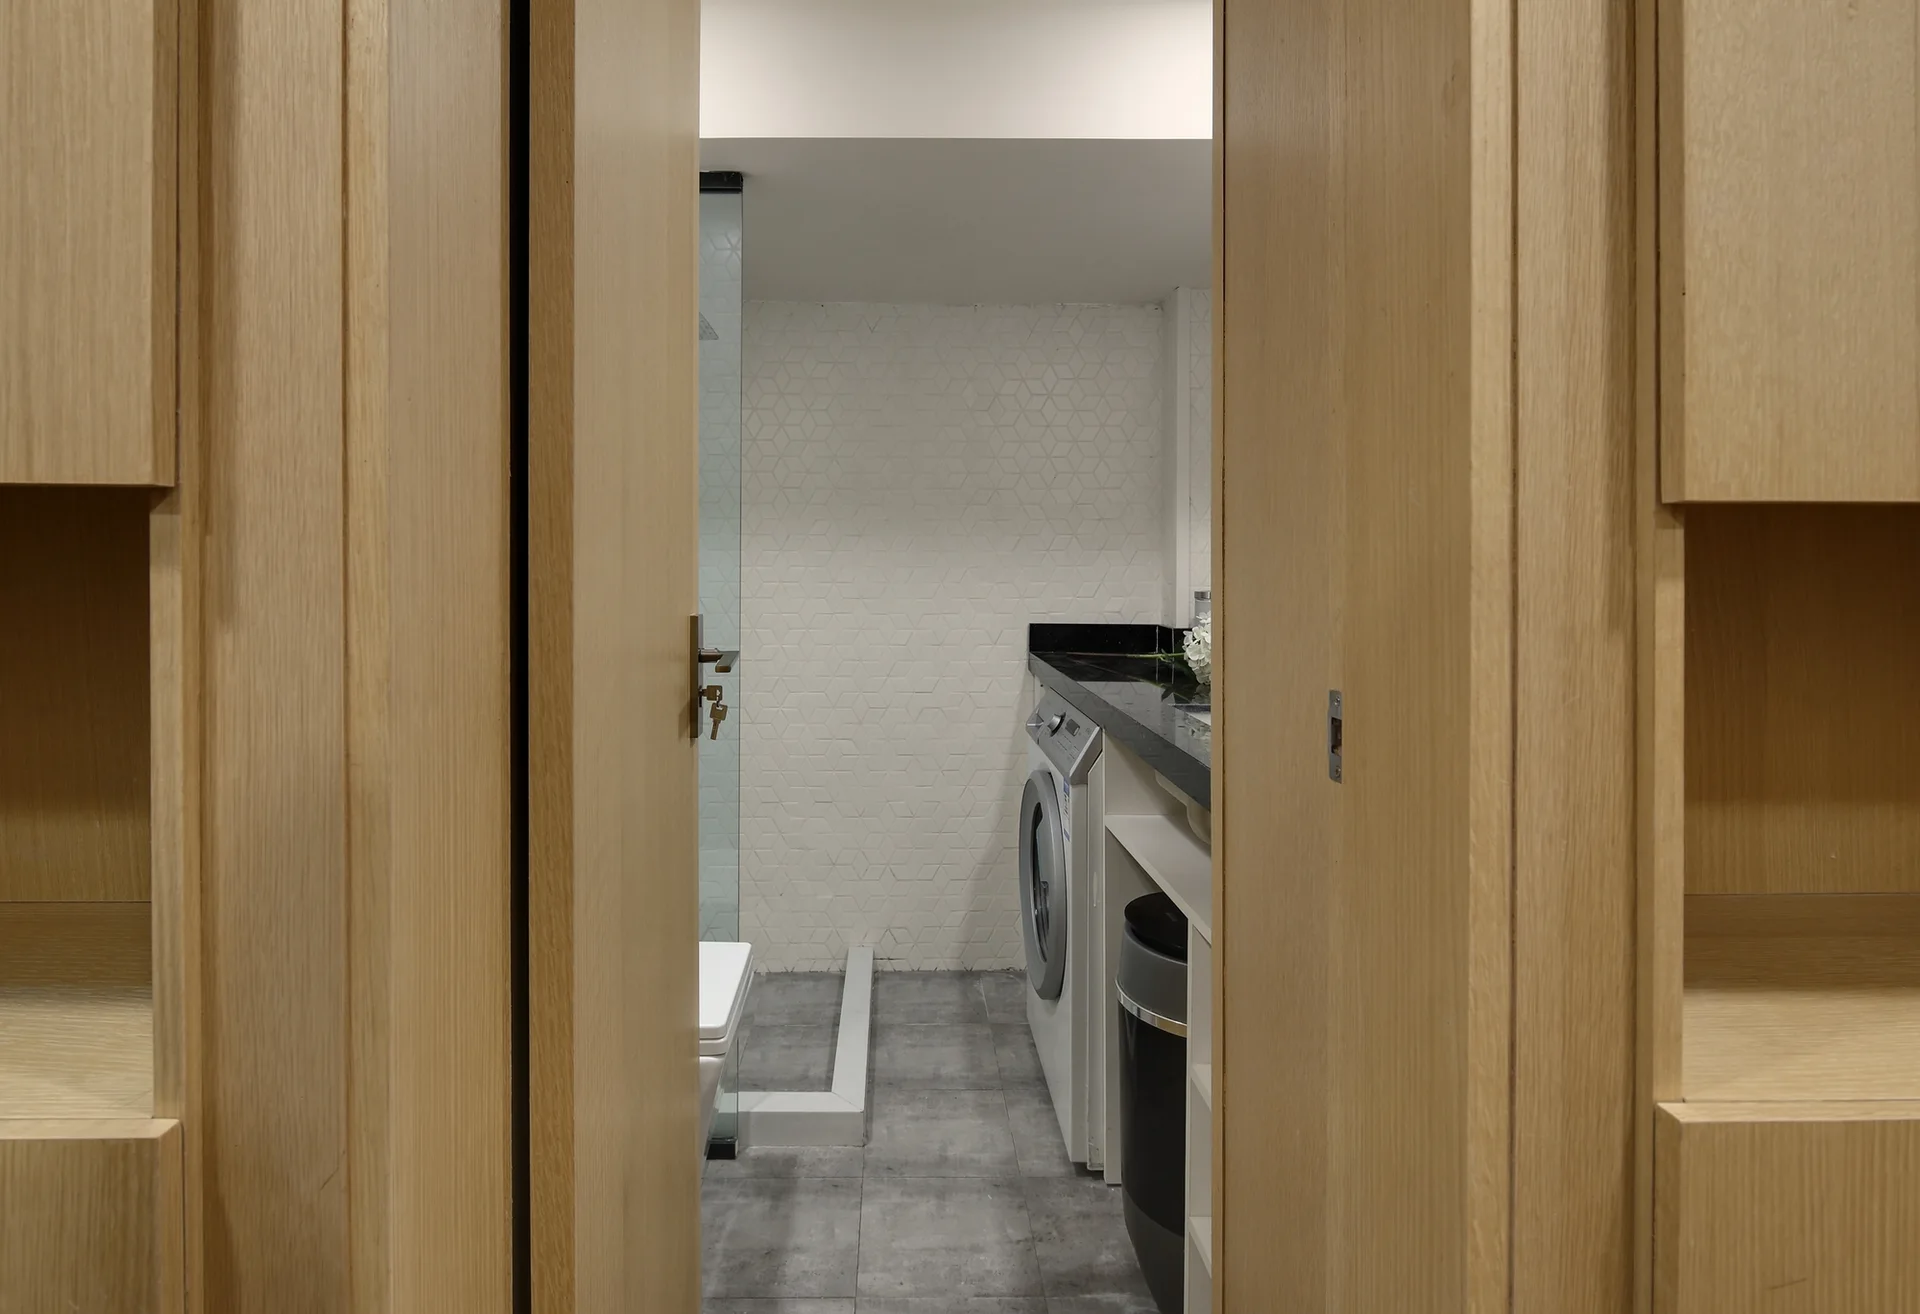
An open wooden doorway reveals a compact laundry room featuring a front-load washer under a black countertop with white geometric wall tiles.
An indoor glass courtyard features two potted trees with white pebbles, lit by sunlight streaming through a wood slatted ceiling.
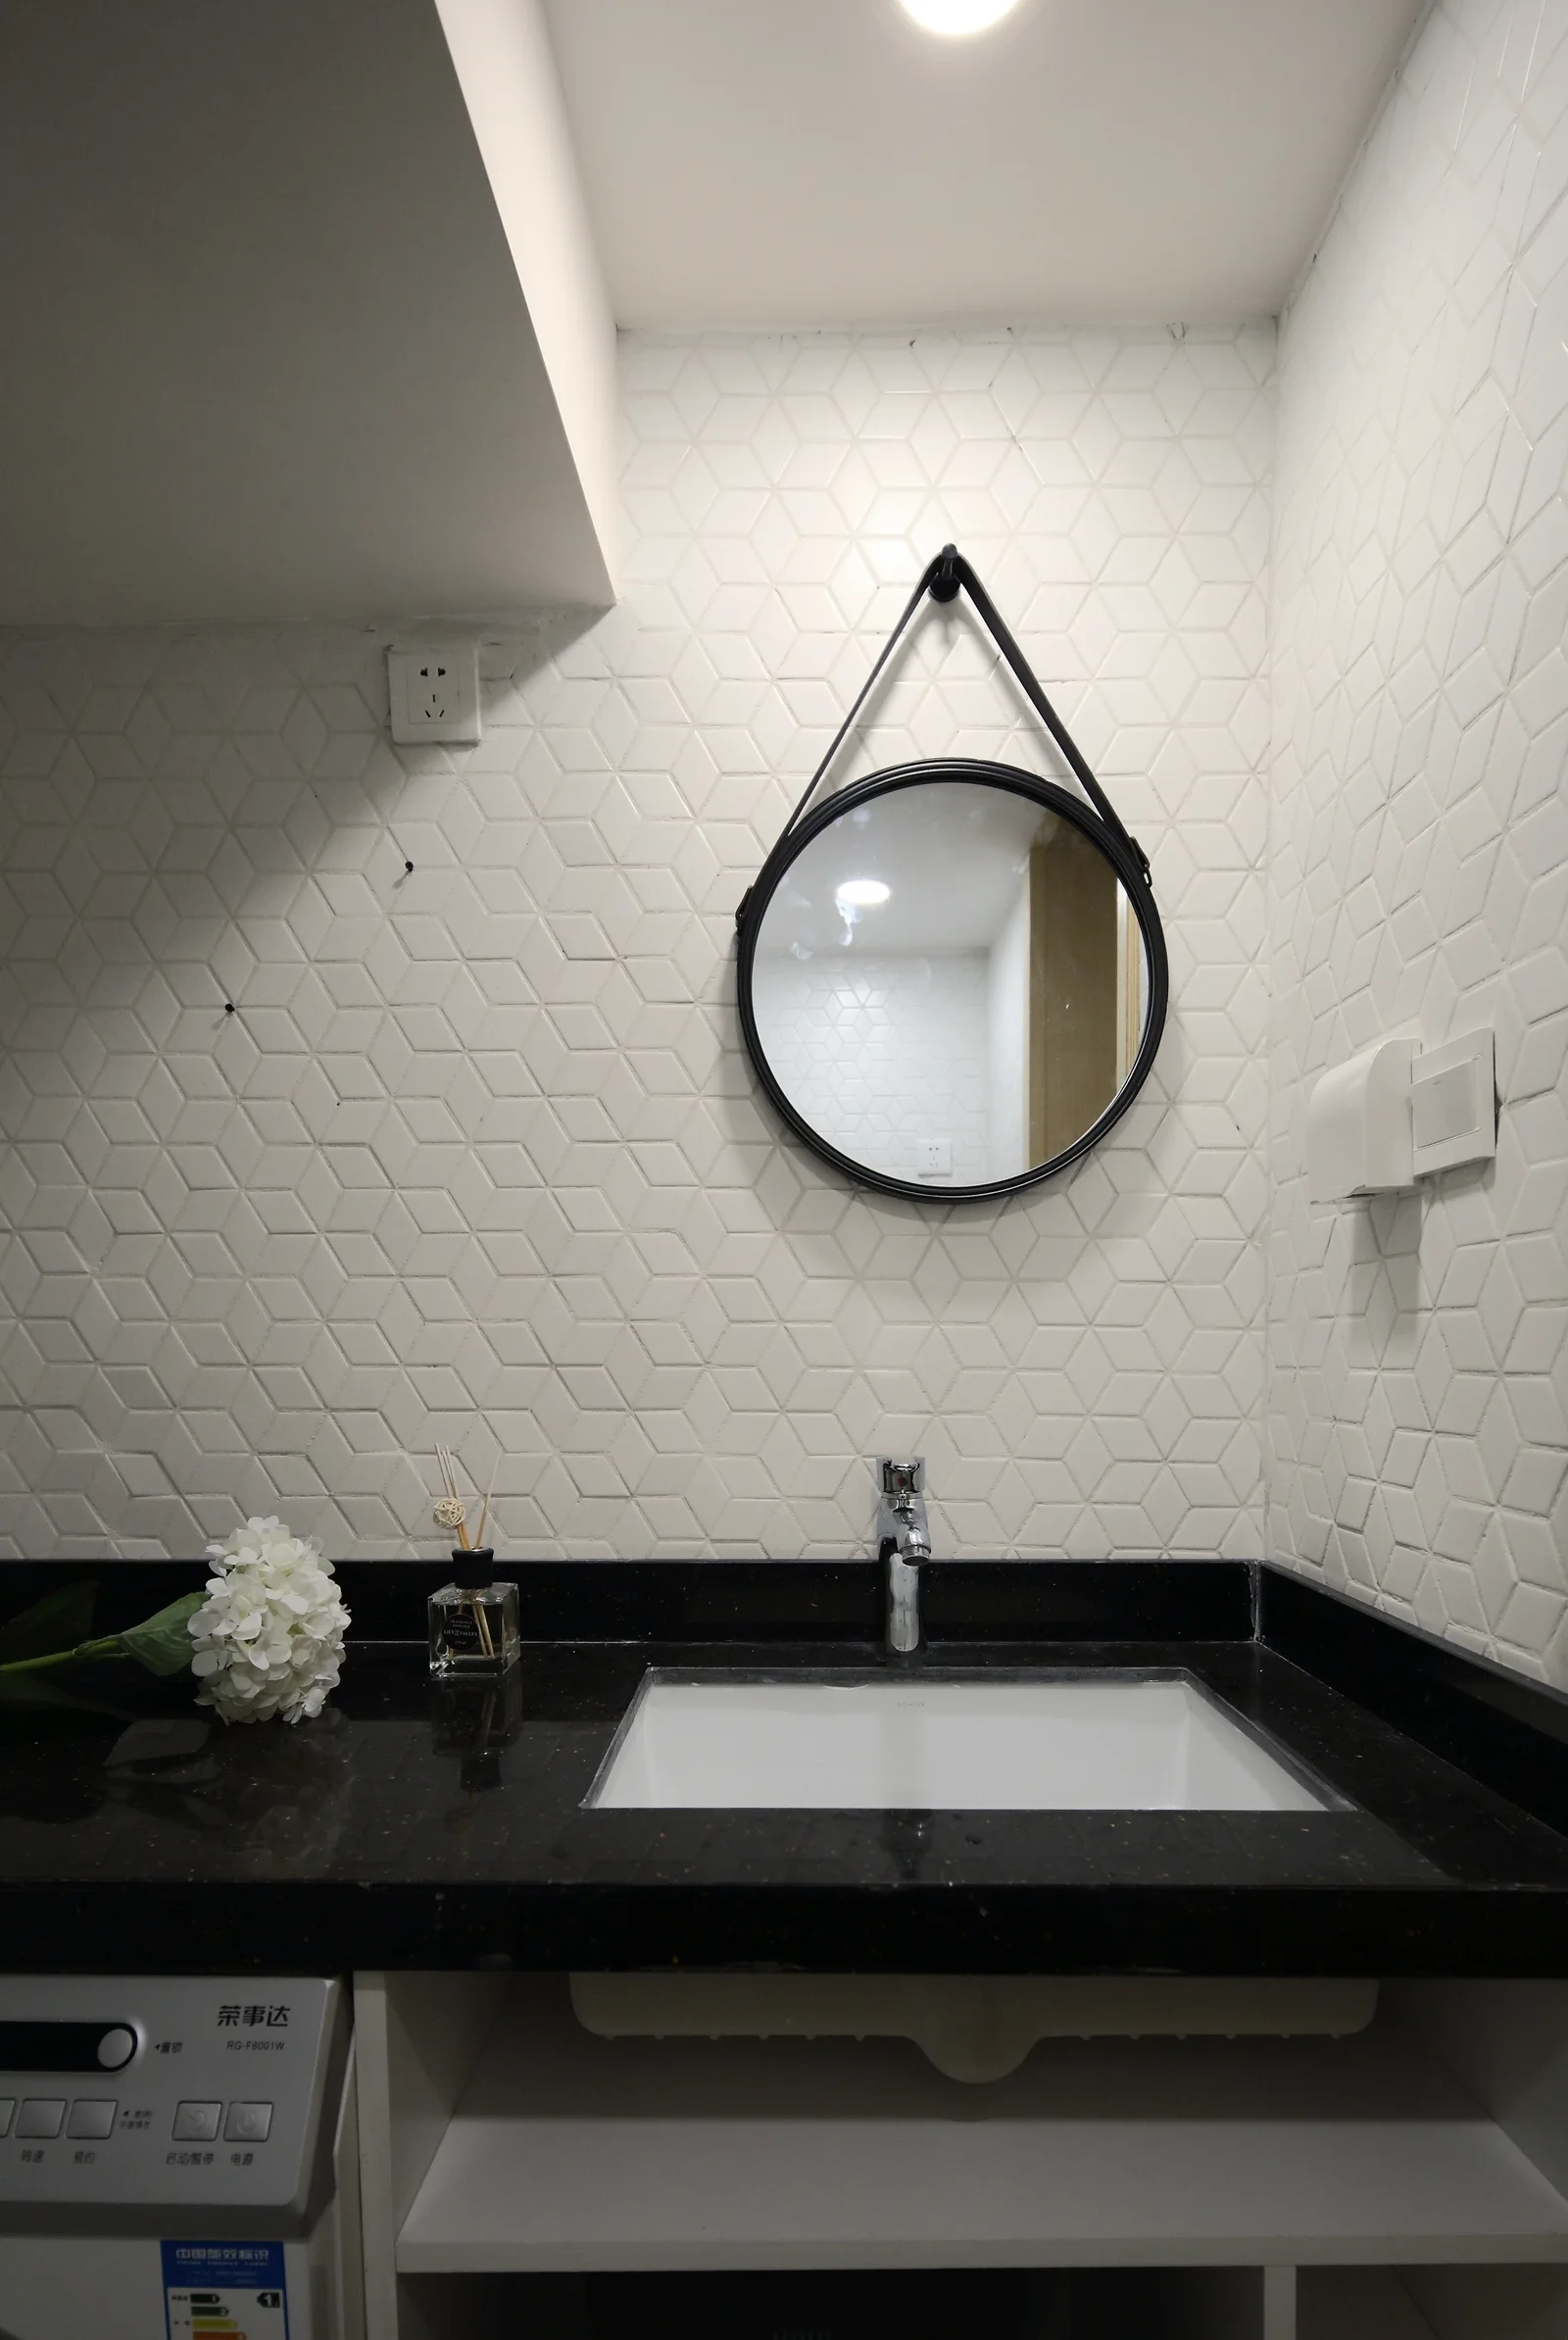
A bathroom vanity with a black countertop and sink below a round black-framed mirror hanging against a white geometric tiled wall.
A white perforated modular partition wall functions as a cat enclosure next to an indoor tree in a square planter over grey tile flooring.
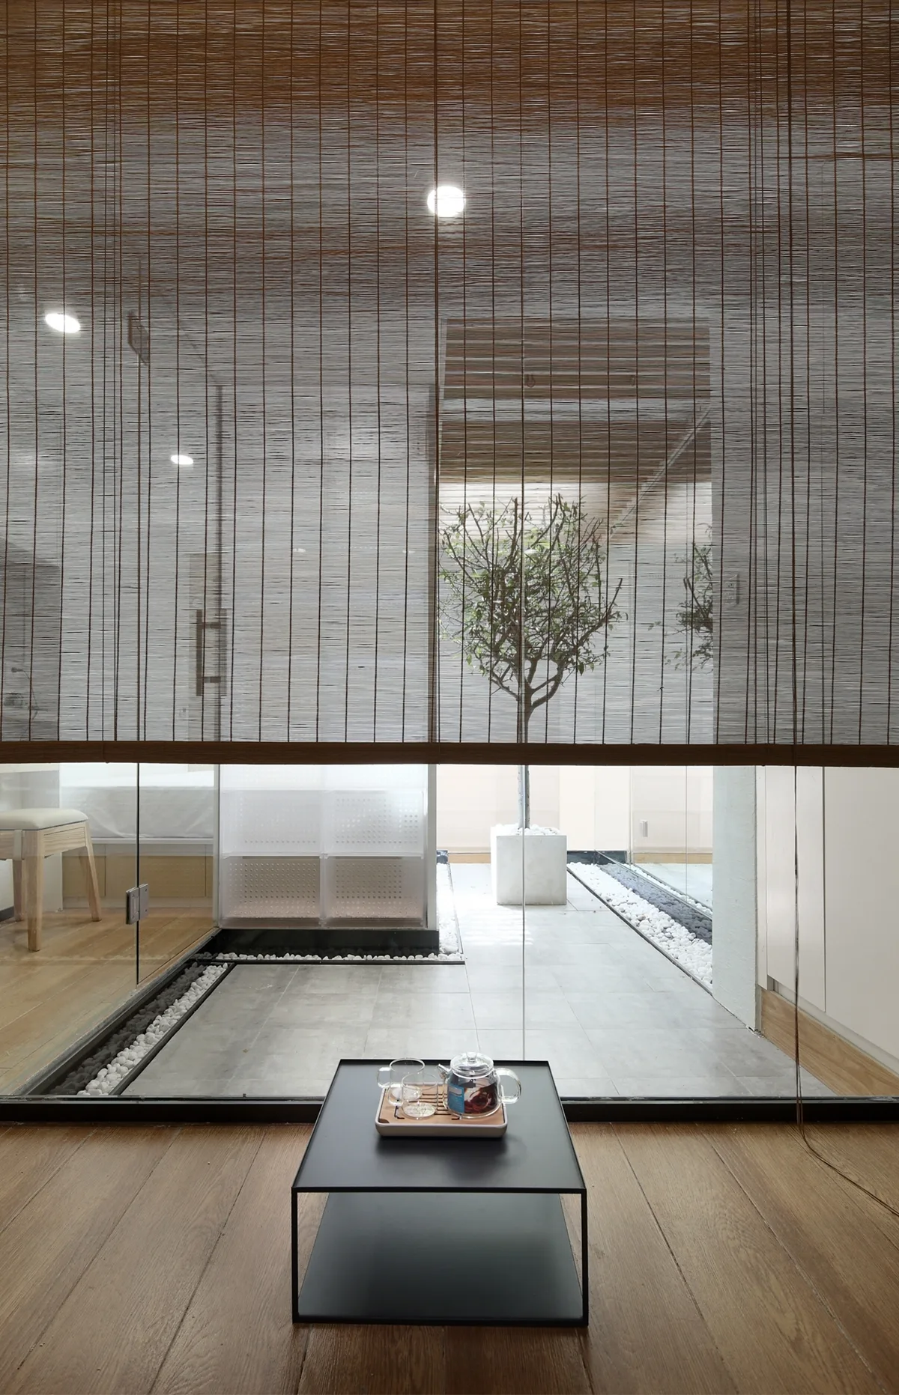
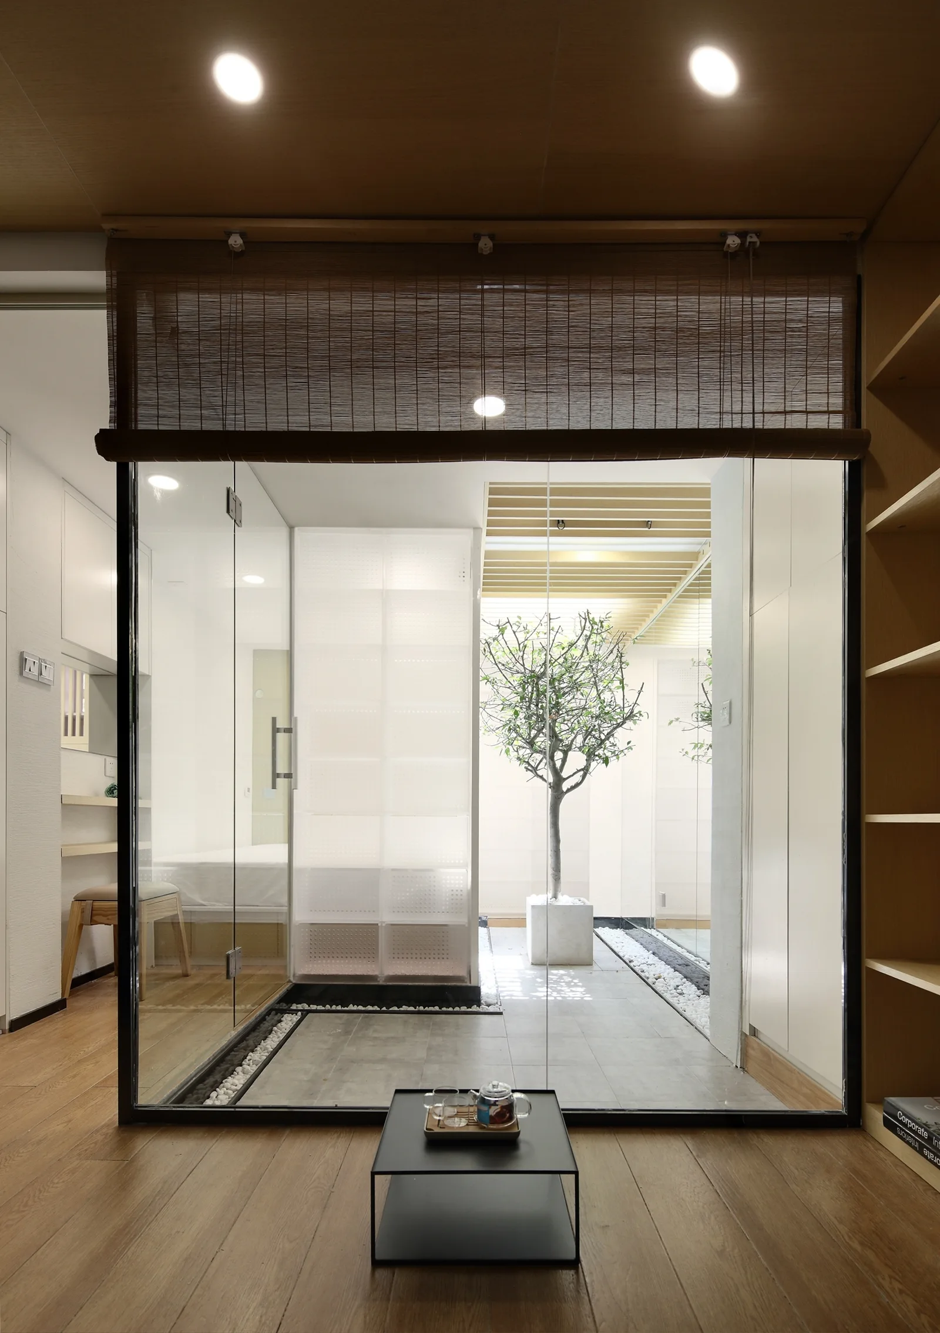
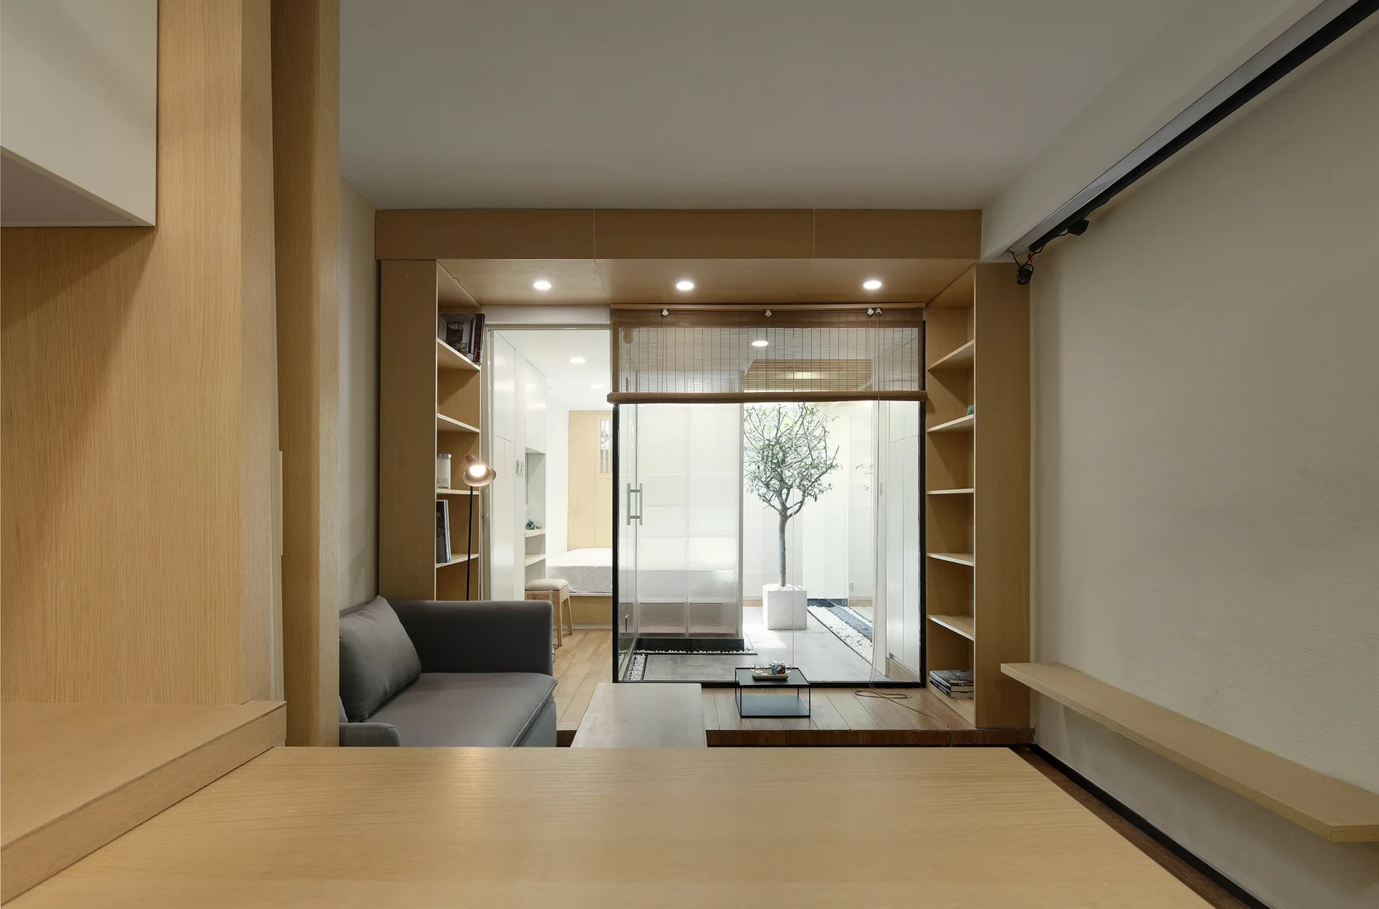
A minimalist seating area with wood floors and a low black tea table looks out onto a glass-enclosed indoor courtyard containing a small tree.
An indoor courtyard features a potted tree in a concrete planter, a bed of white gravel, a slatted timber ceiling, and a full-height mirrored wall.
Two wooden swings hang from a slatted ceiling behind a glass partition in a minimalist room with white cabinets and wood shelving.
A modern interior space featuring a transparent glass partition wall, a white perforated modular cat enclosure, and a potted tree with pebble borders.
A narrow hallway features light wood paneled cabinets, wood plank flooring, and a large mirrored wall reflecting the passage and adjacent rooms.
A minimalist bedroom enclosed in glass panels next to an indoor tree court with white pebbles and a wooden slatted ceiling.
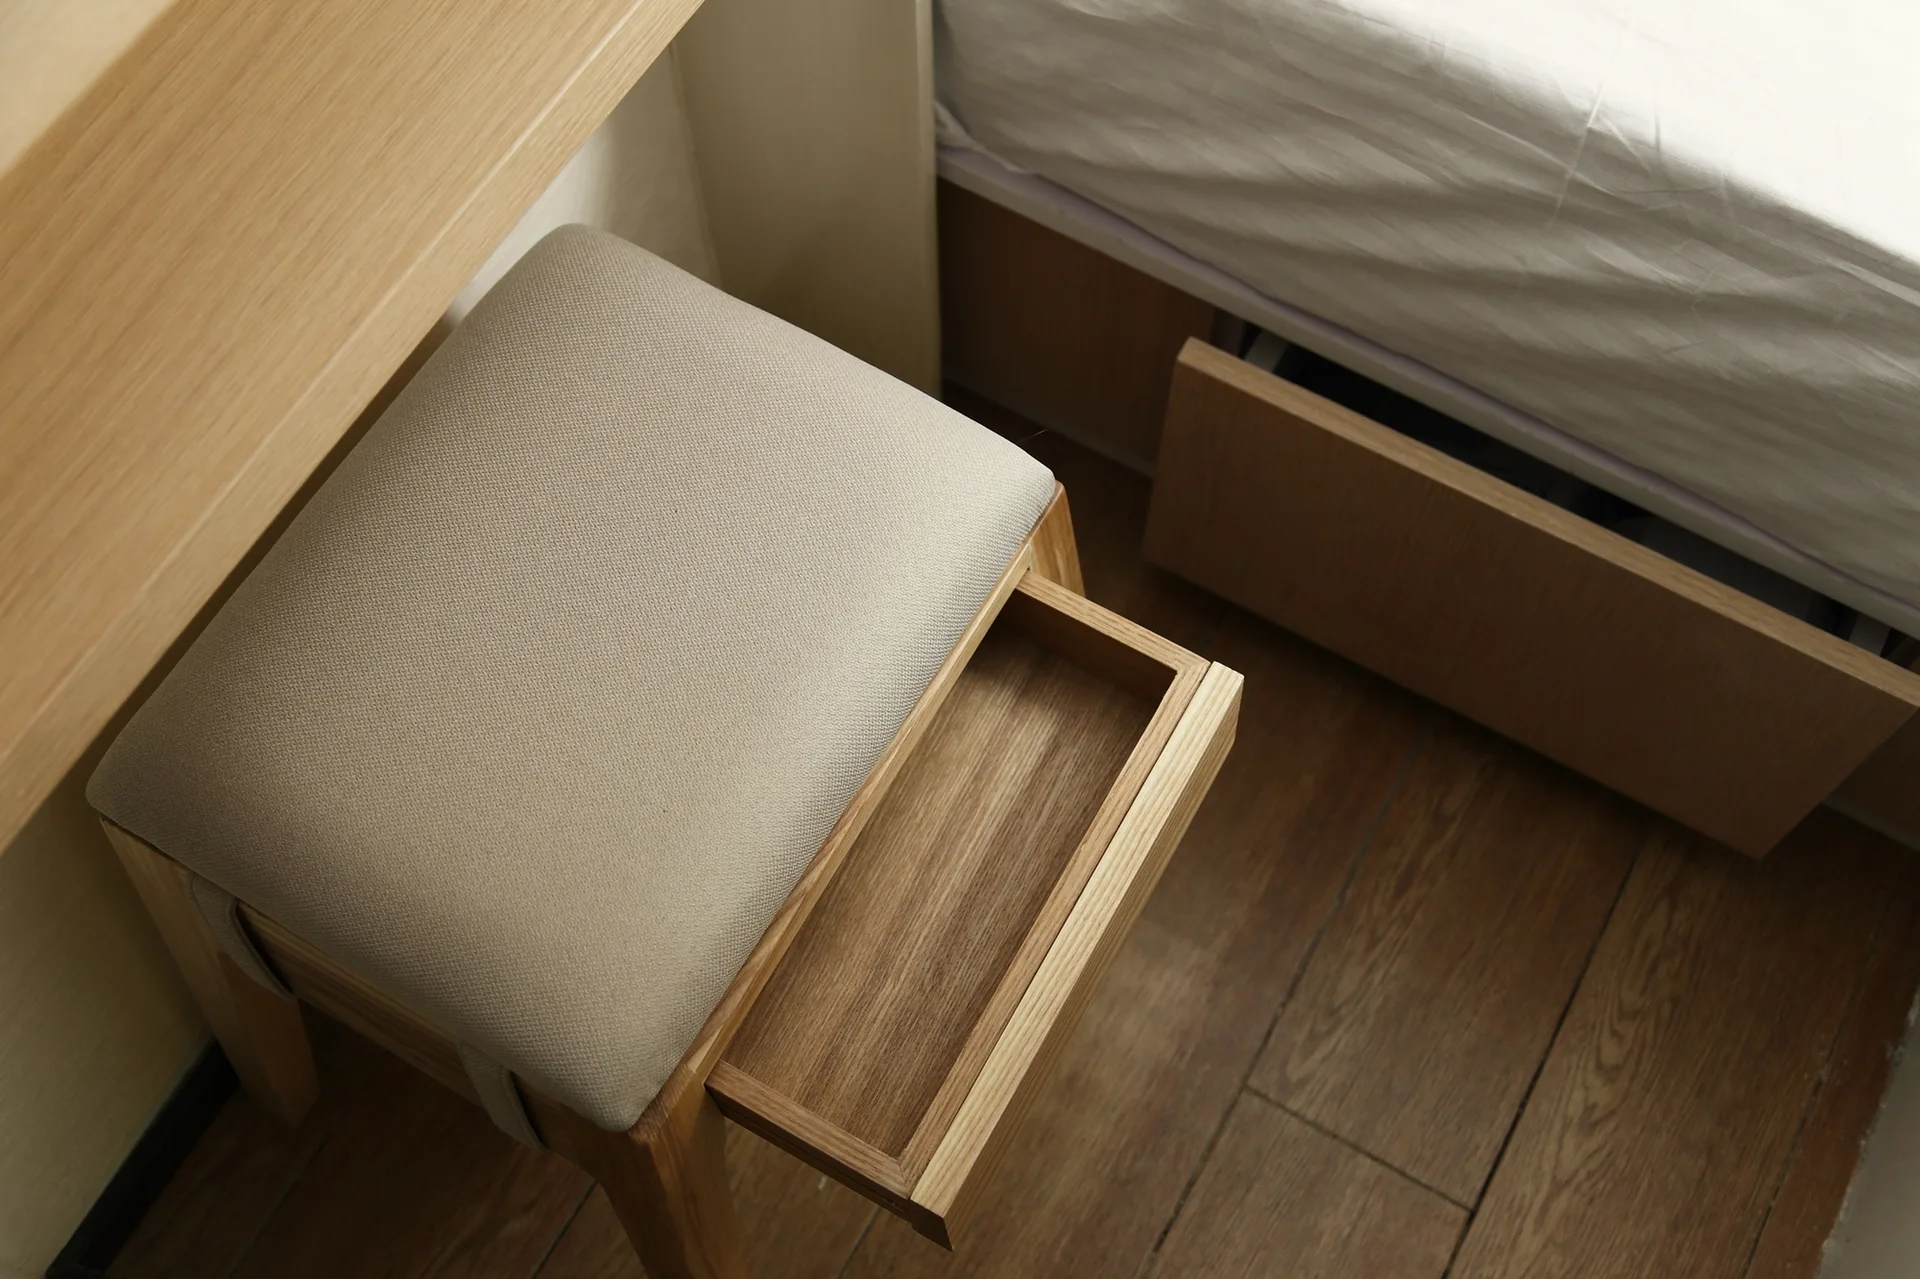
A high-angle view of a light beige upholstered vanity stool with an open wooden storage drawer on a wood floor next to a bed.
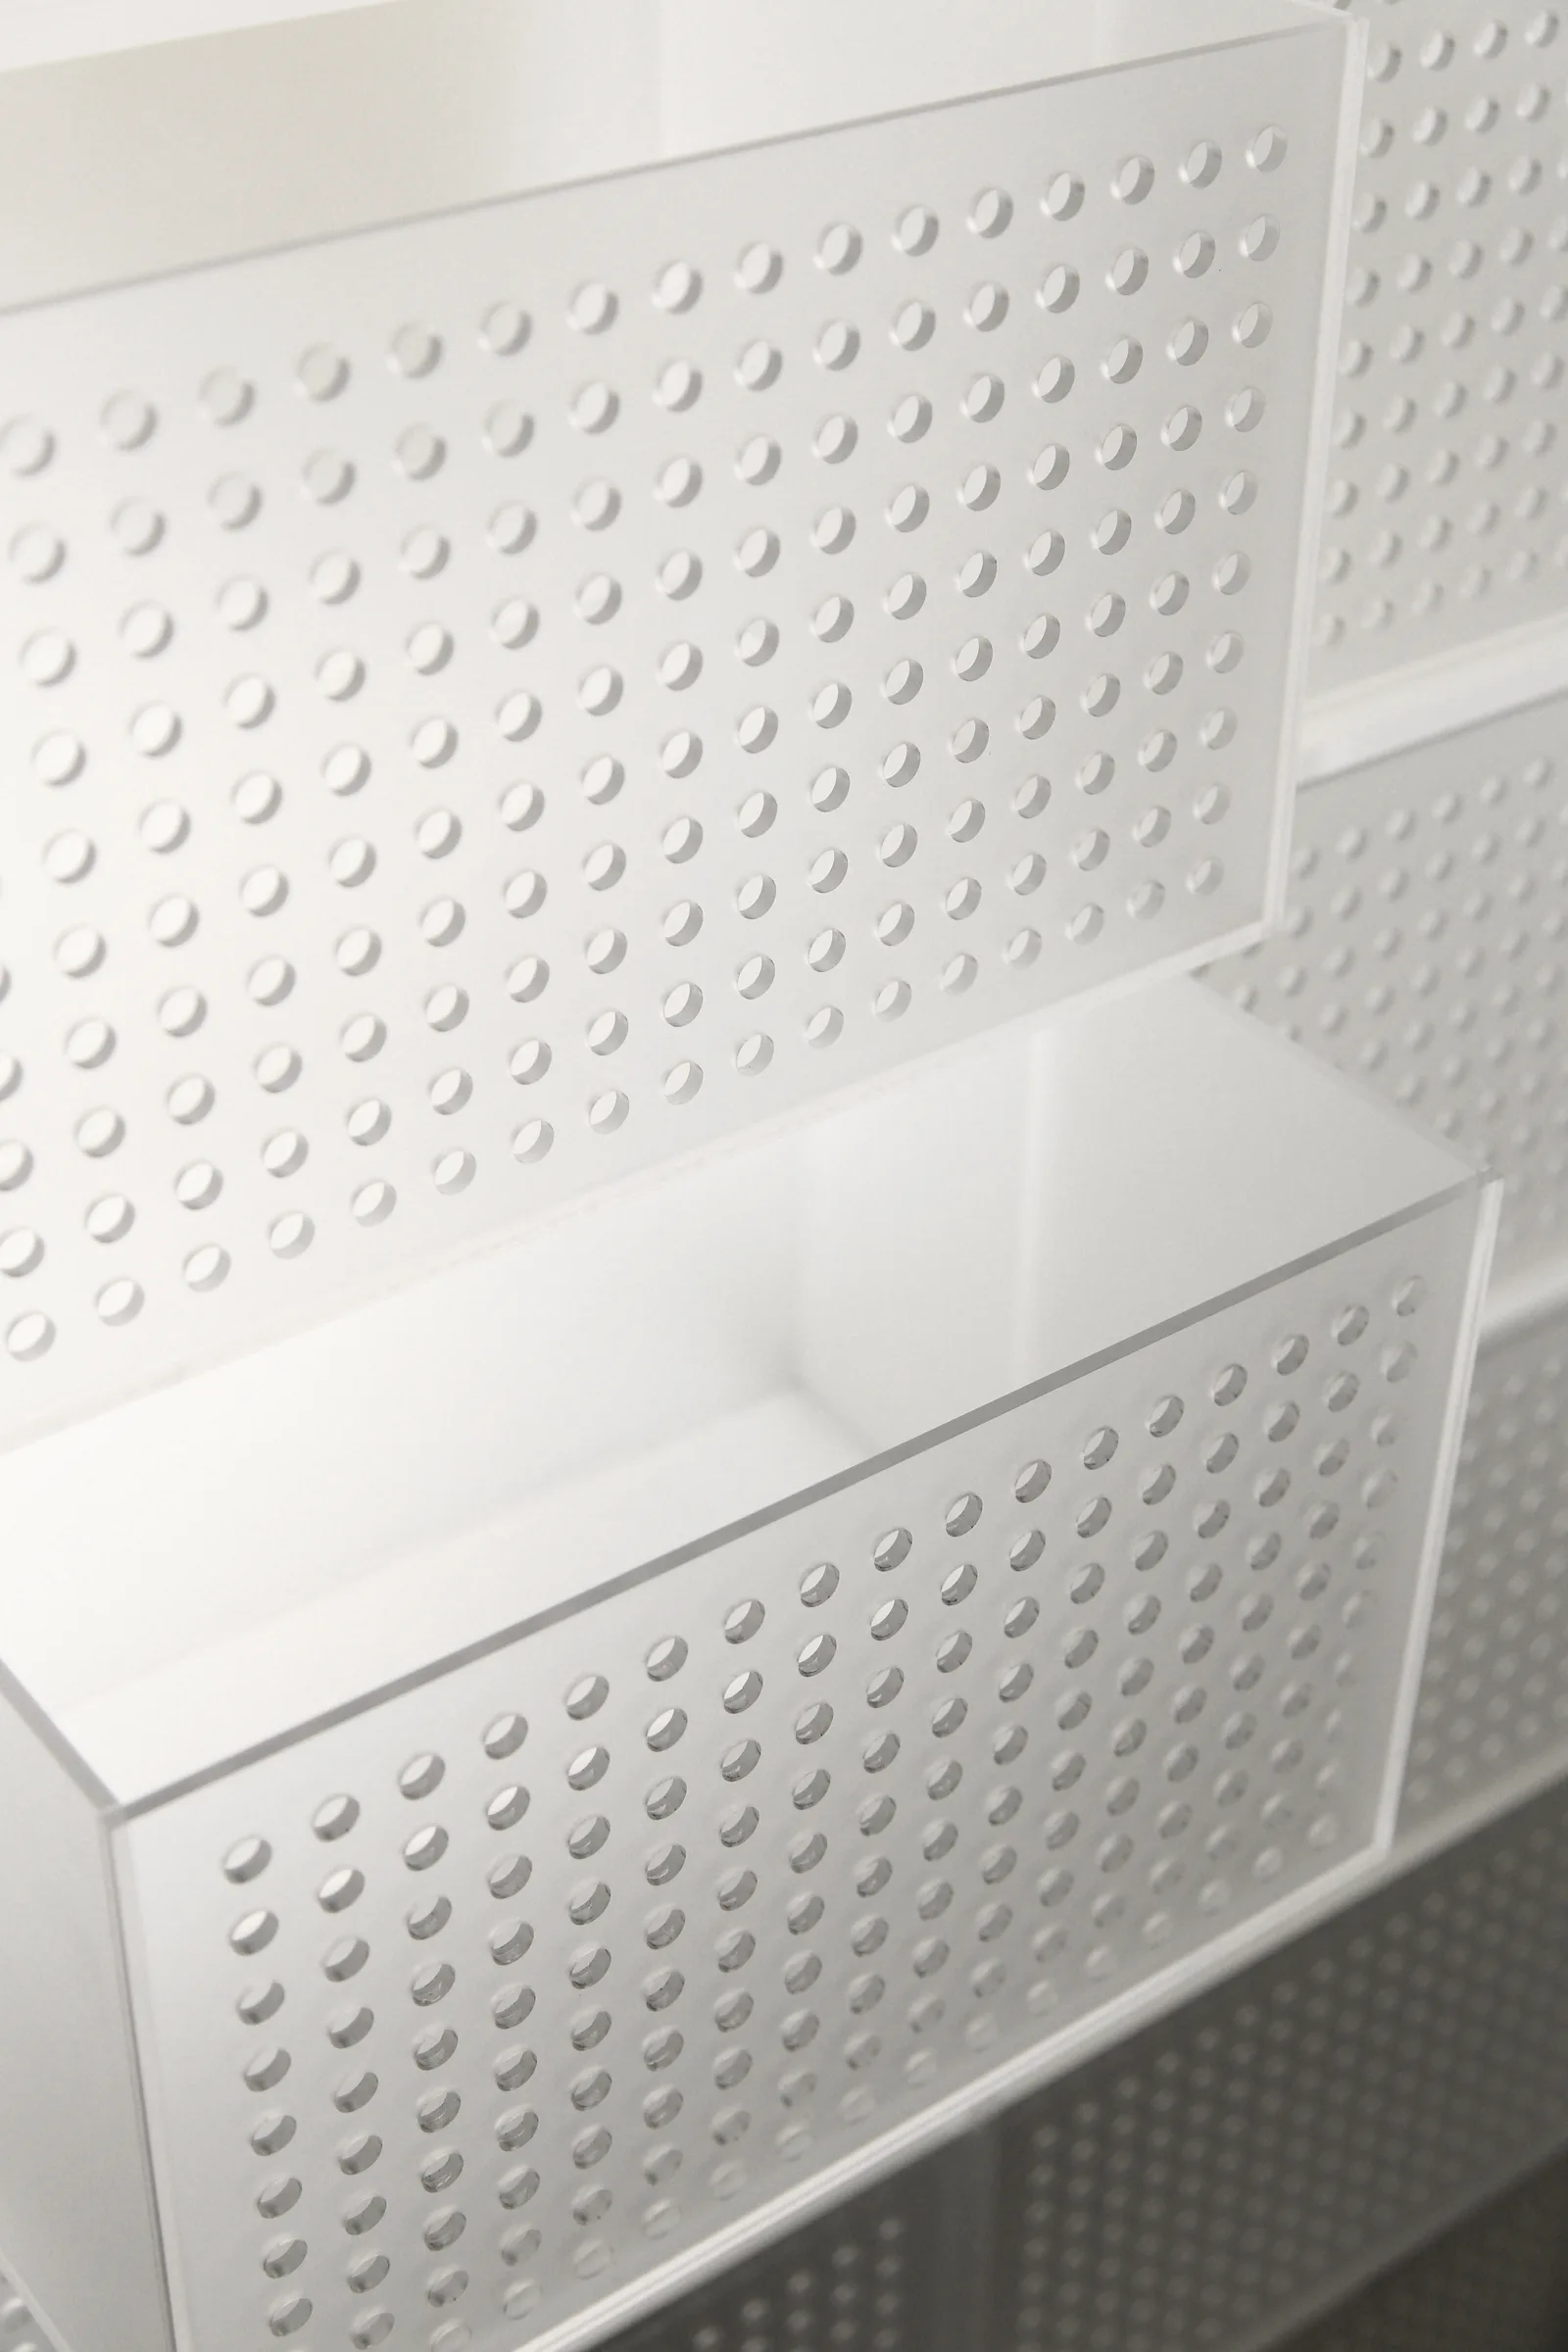
A close-up view of modular white storage bins stacked on top of each other, featuring a repeating pattern of small circular holes.
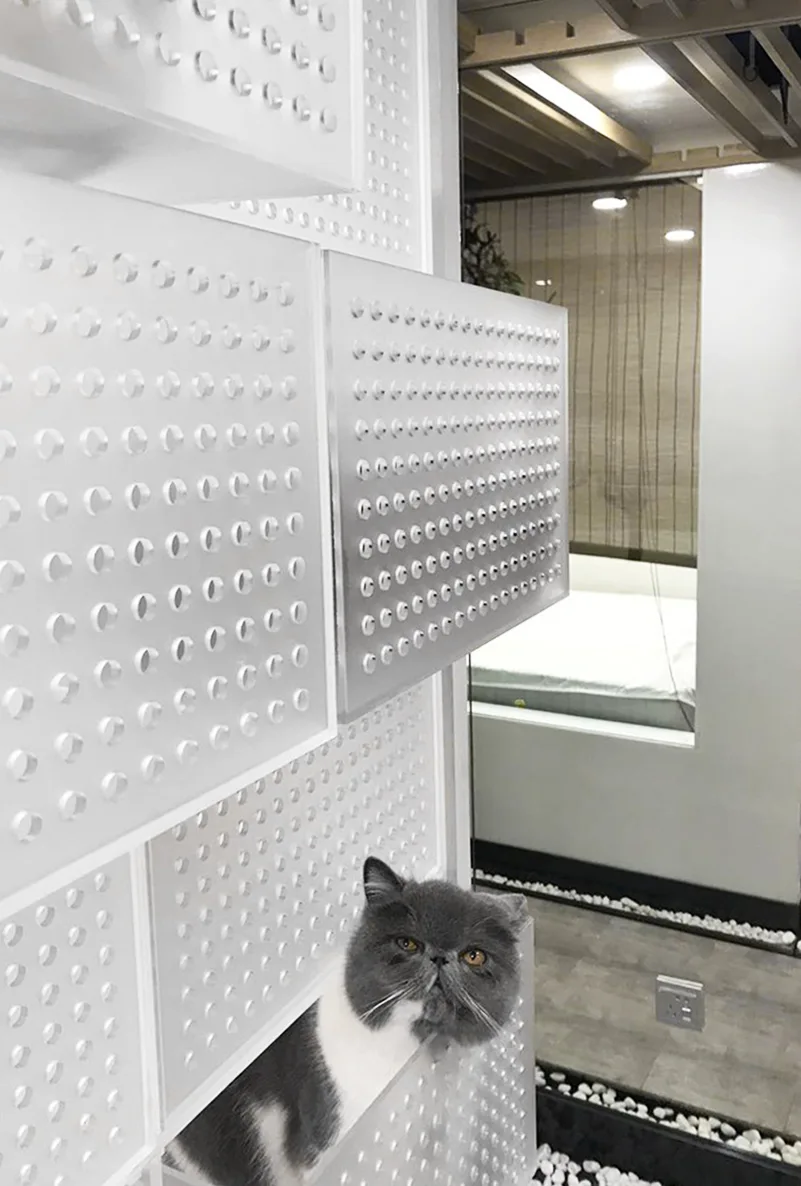
White translucent modular wall panels with a raised circular texture are shown with a grey cat peeking through a lower opening.
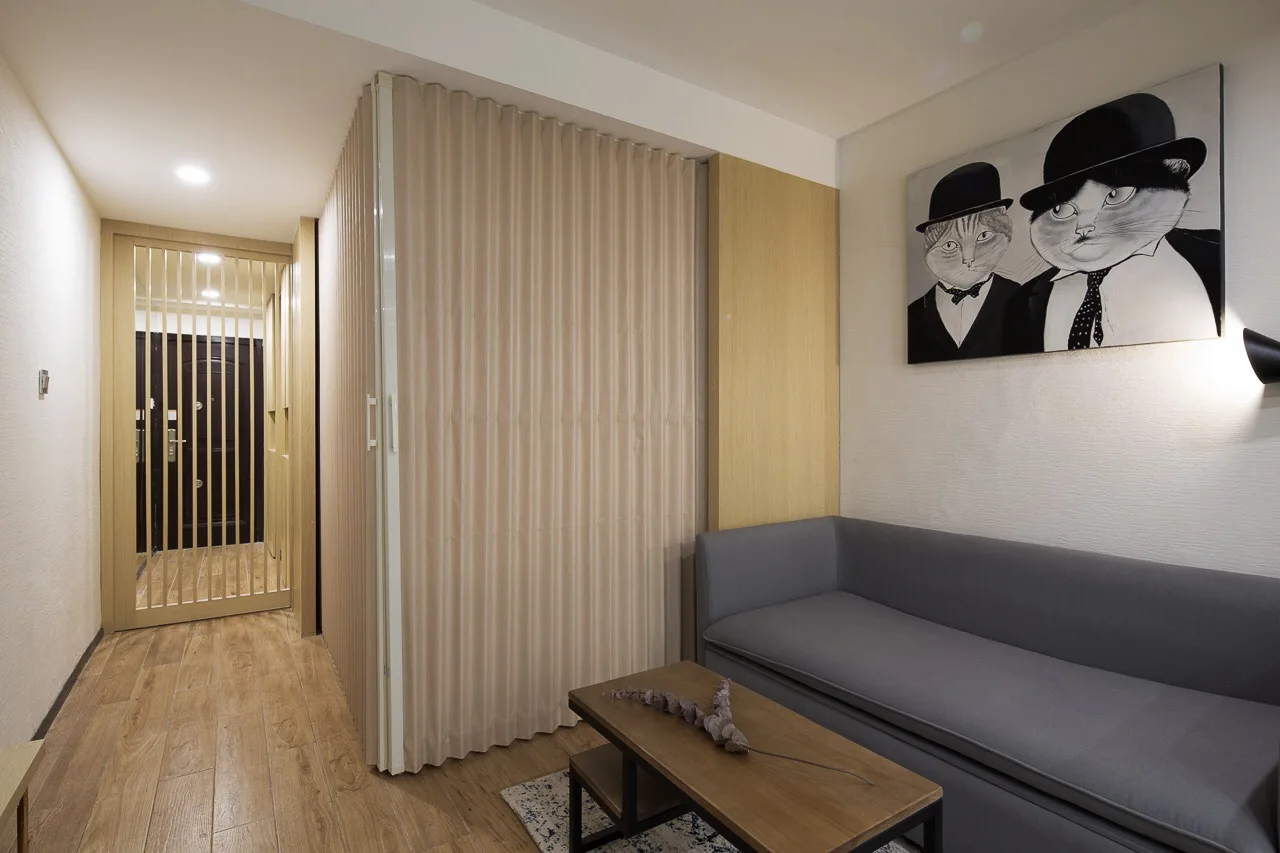
A small modern living room features a grey sofa, a wooden coffee table, and a pleated beige accordion partition wall.
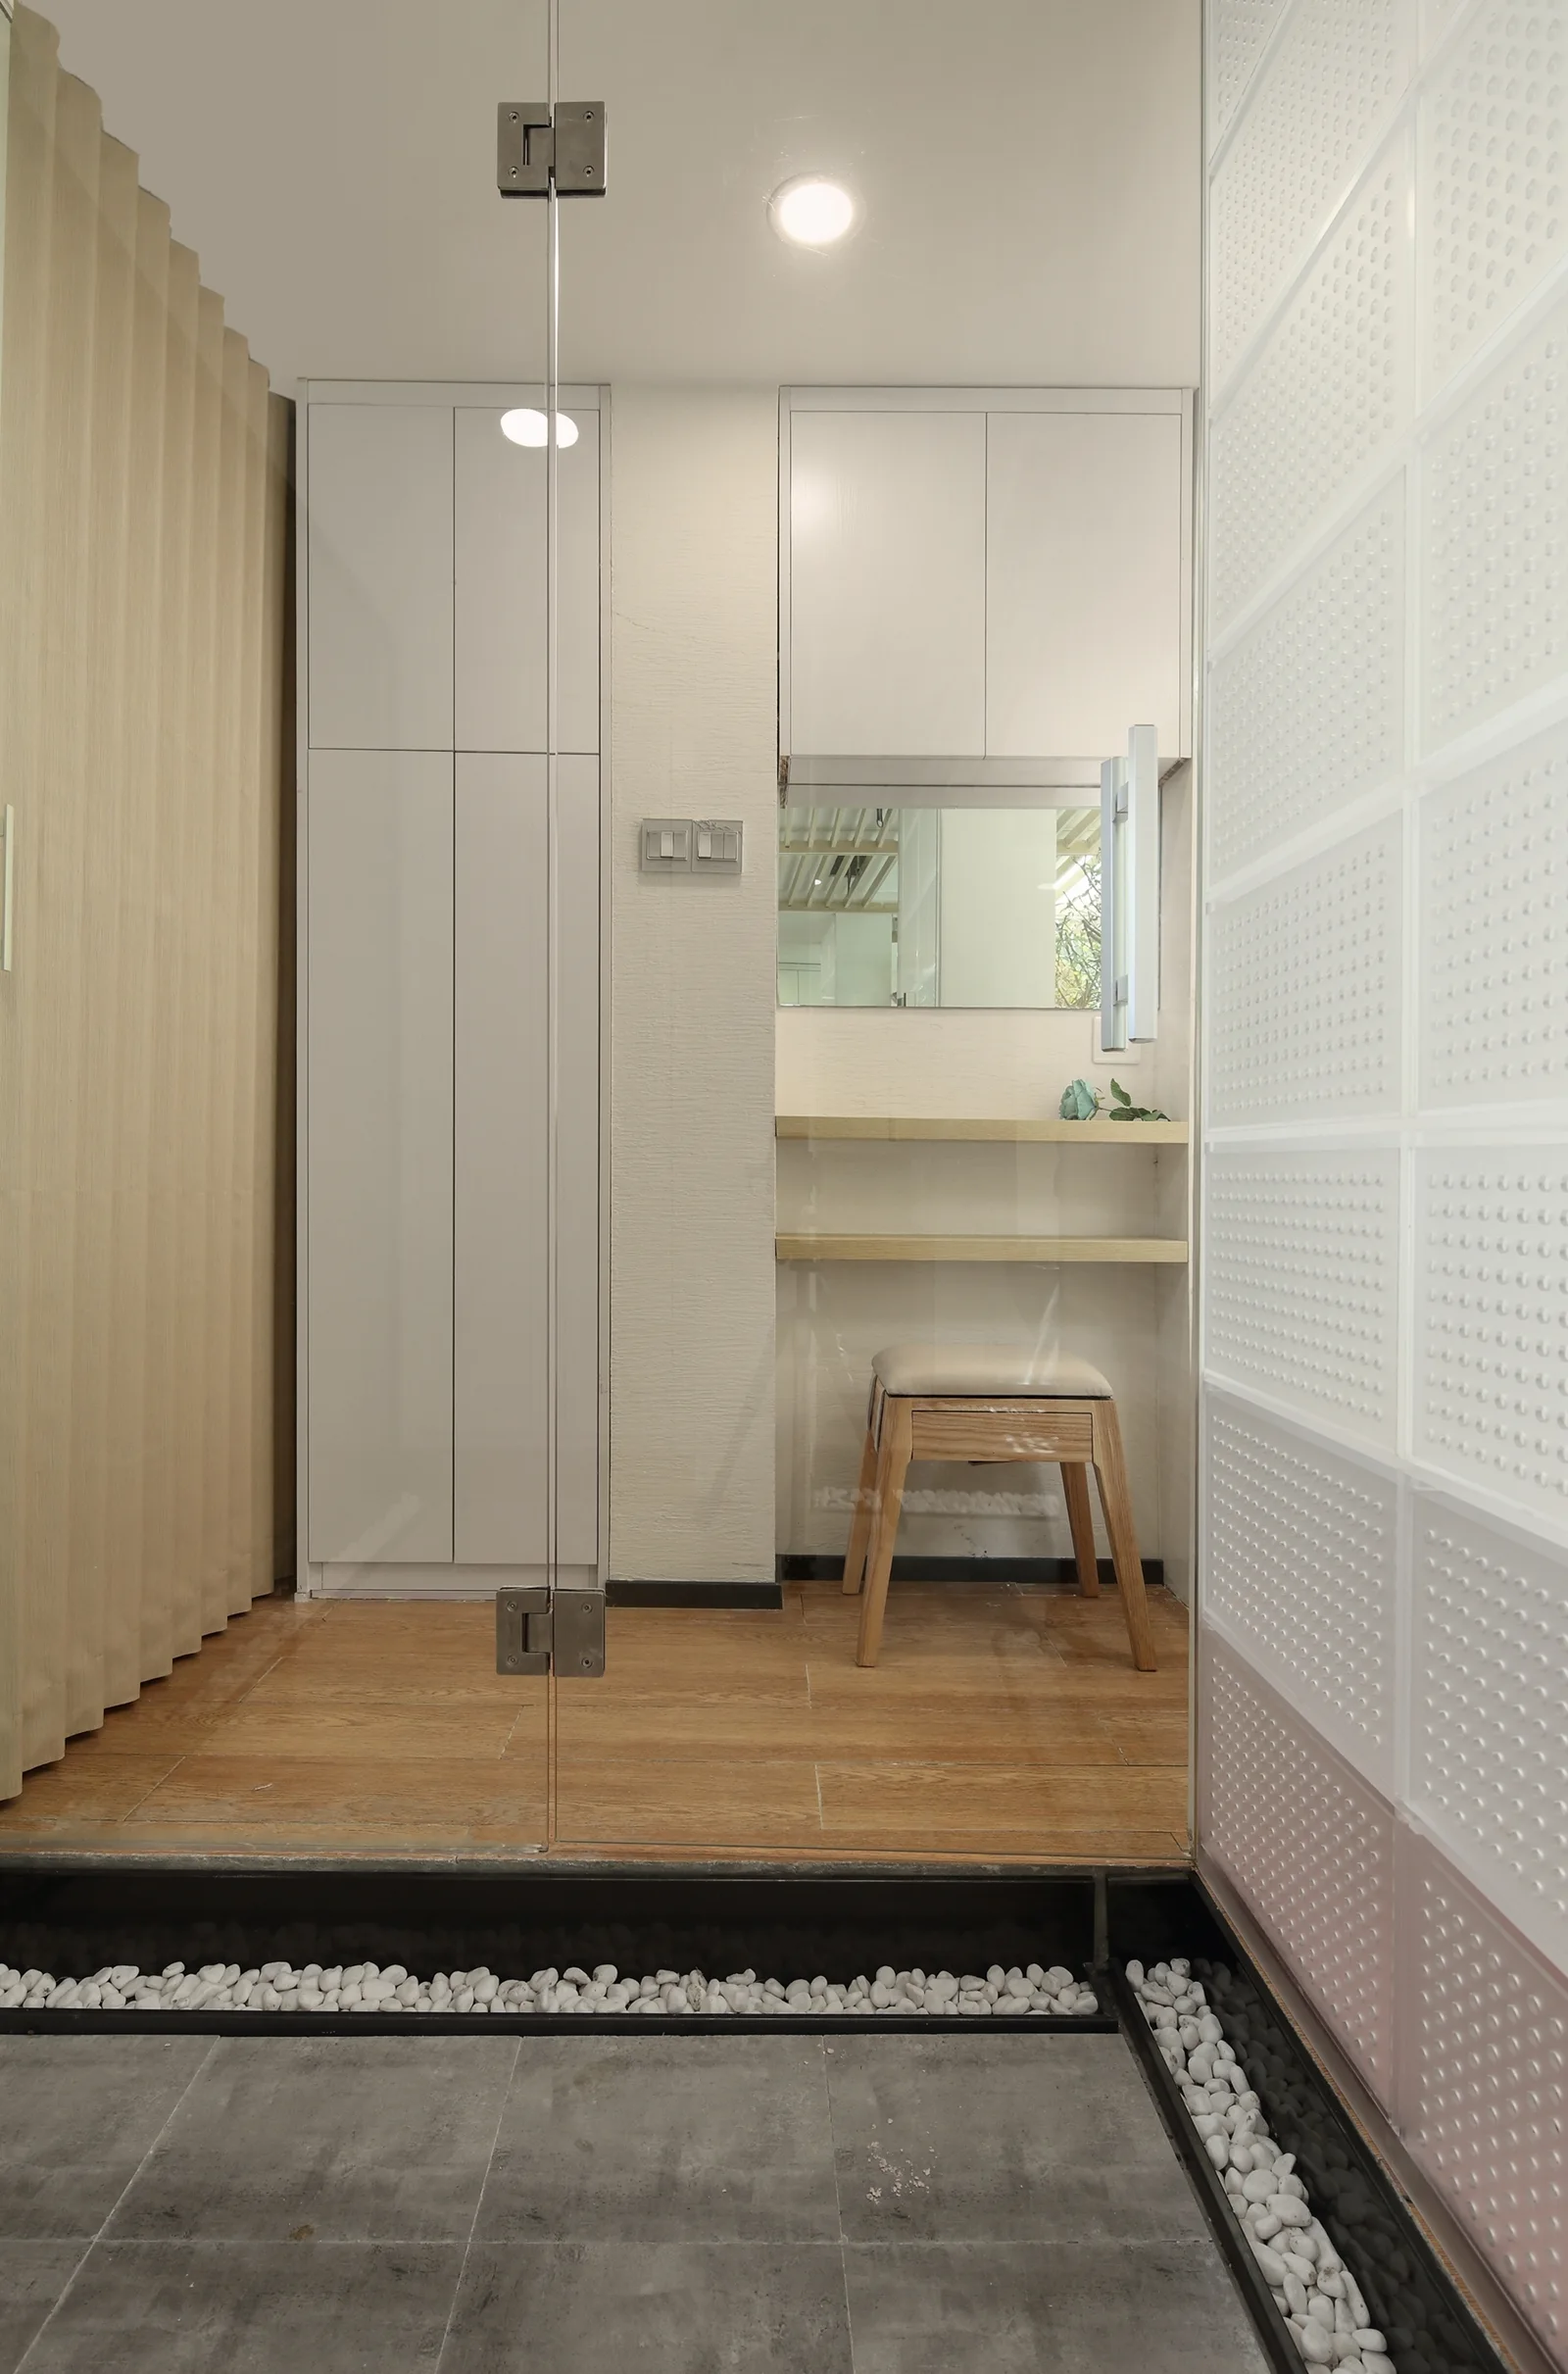
A minimalist dressing area features built-in white cabinets, a floating wood vanity shelf with a stool, and a textured glass block partition wall.
A minimalist living room features light wood built-in shelving flanking a sliding glass door that opens to a small interior courtyard.
A modern indoor courtyard featuring a rope swing hanging from a slatted wood ceiling next to an indoor tree.
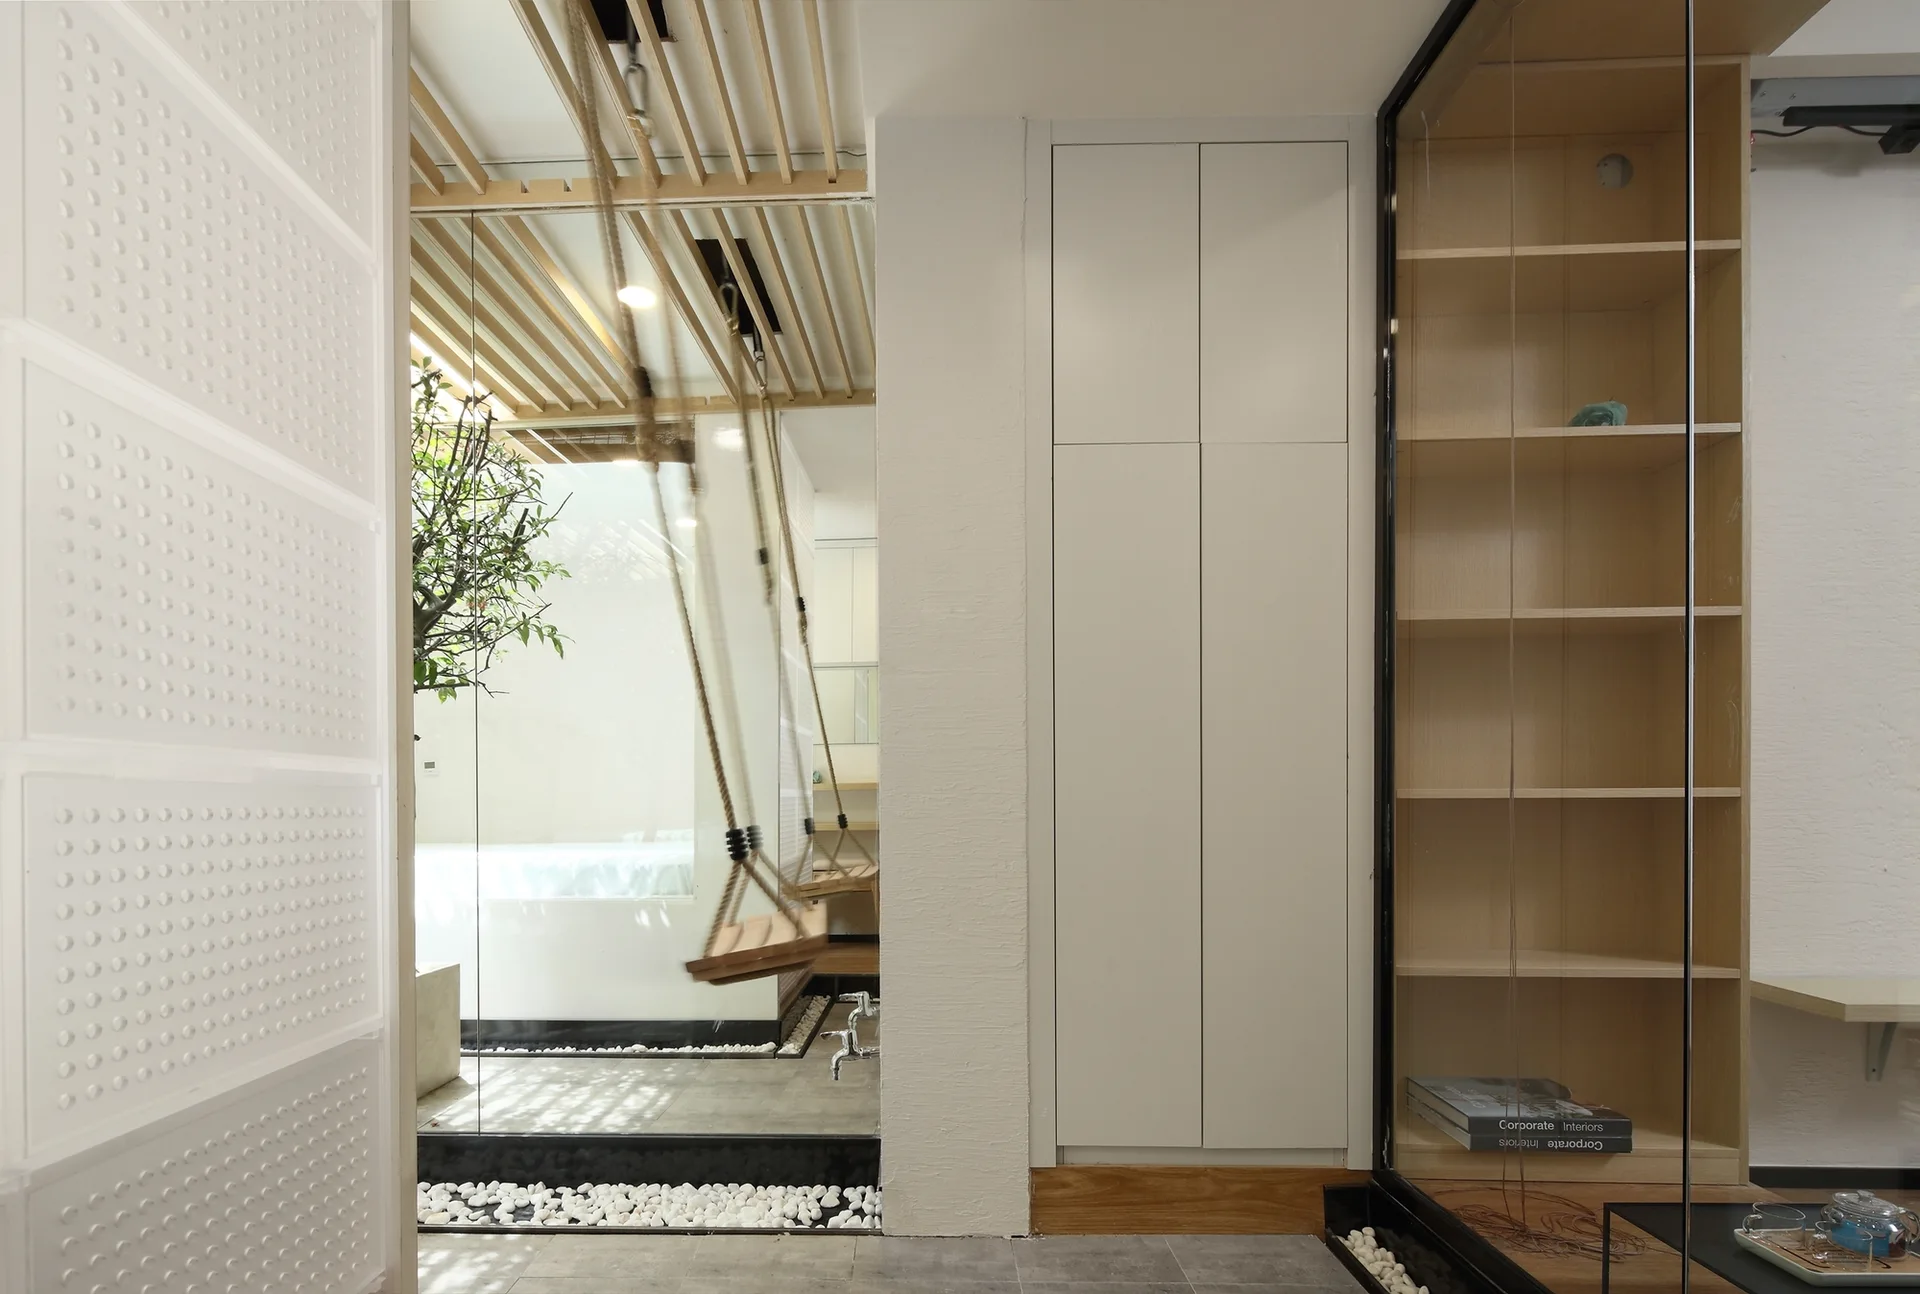
A modern minimalist lounge features a hanging wooden swing, white built-in cabinetry, and open wood shelving lined with a white pebble floor border.
A minimalist room with wood floors features a glass partition looking into an indoor courtyard with a potted tree and white gravel.
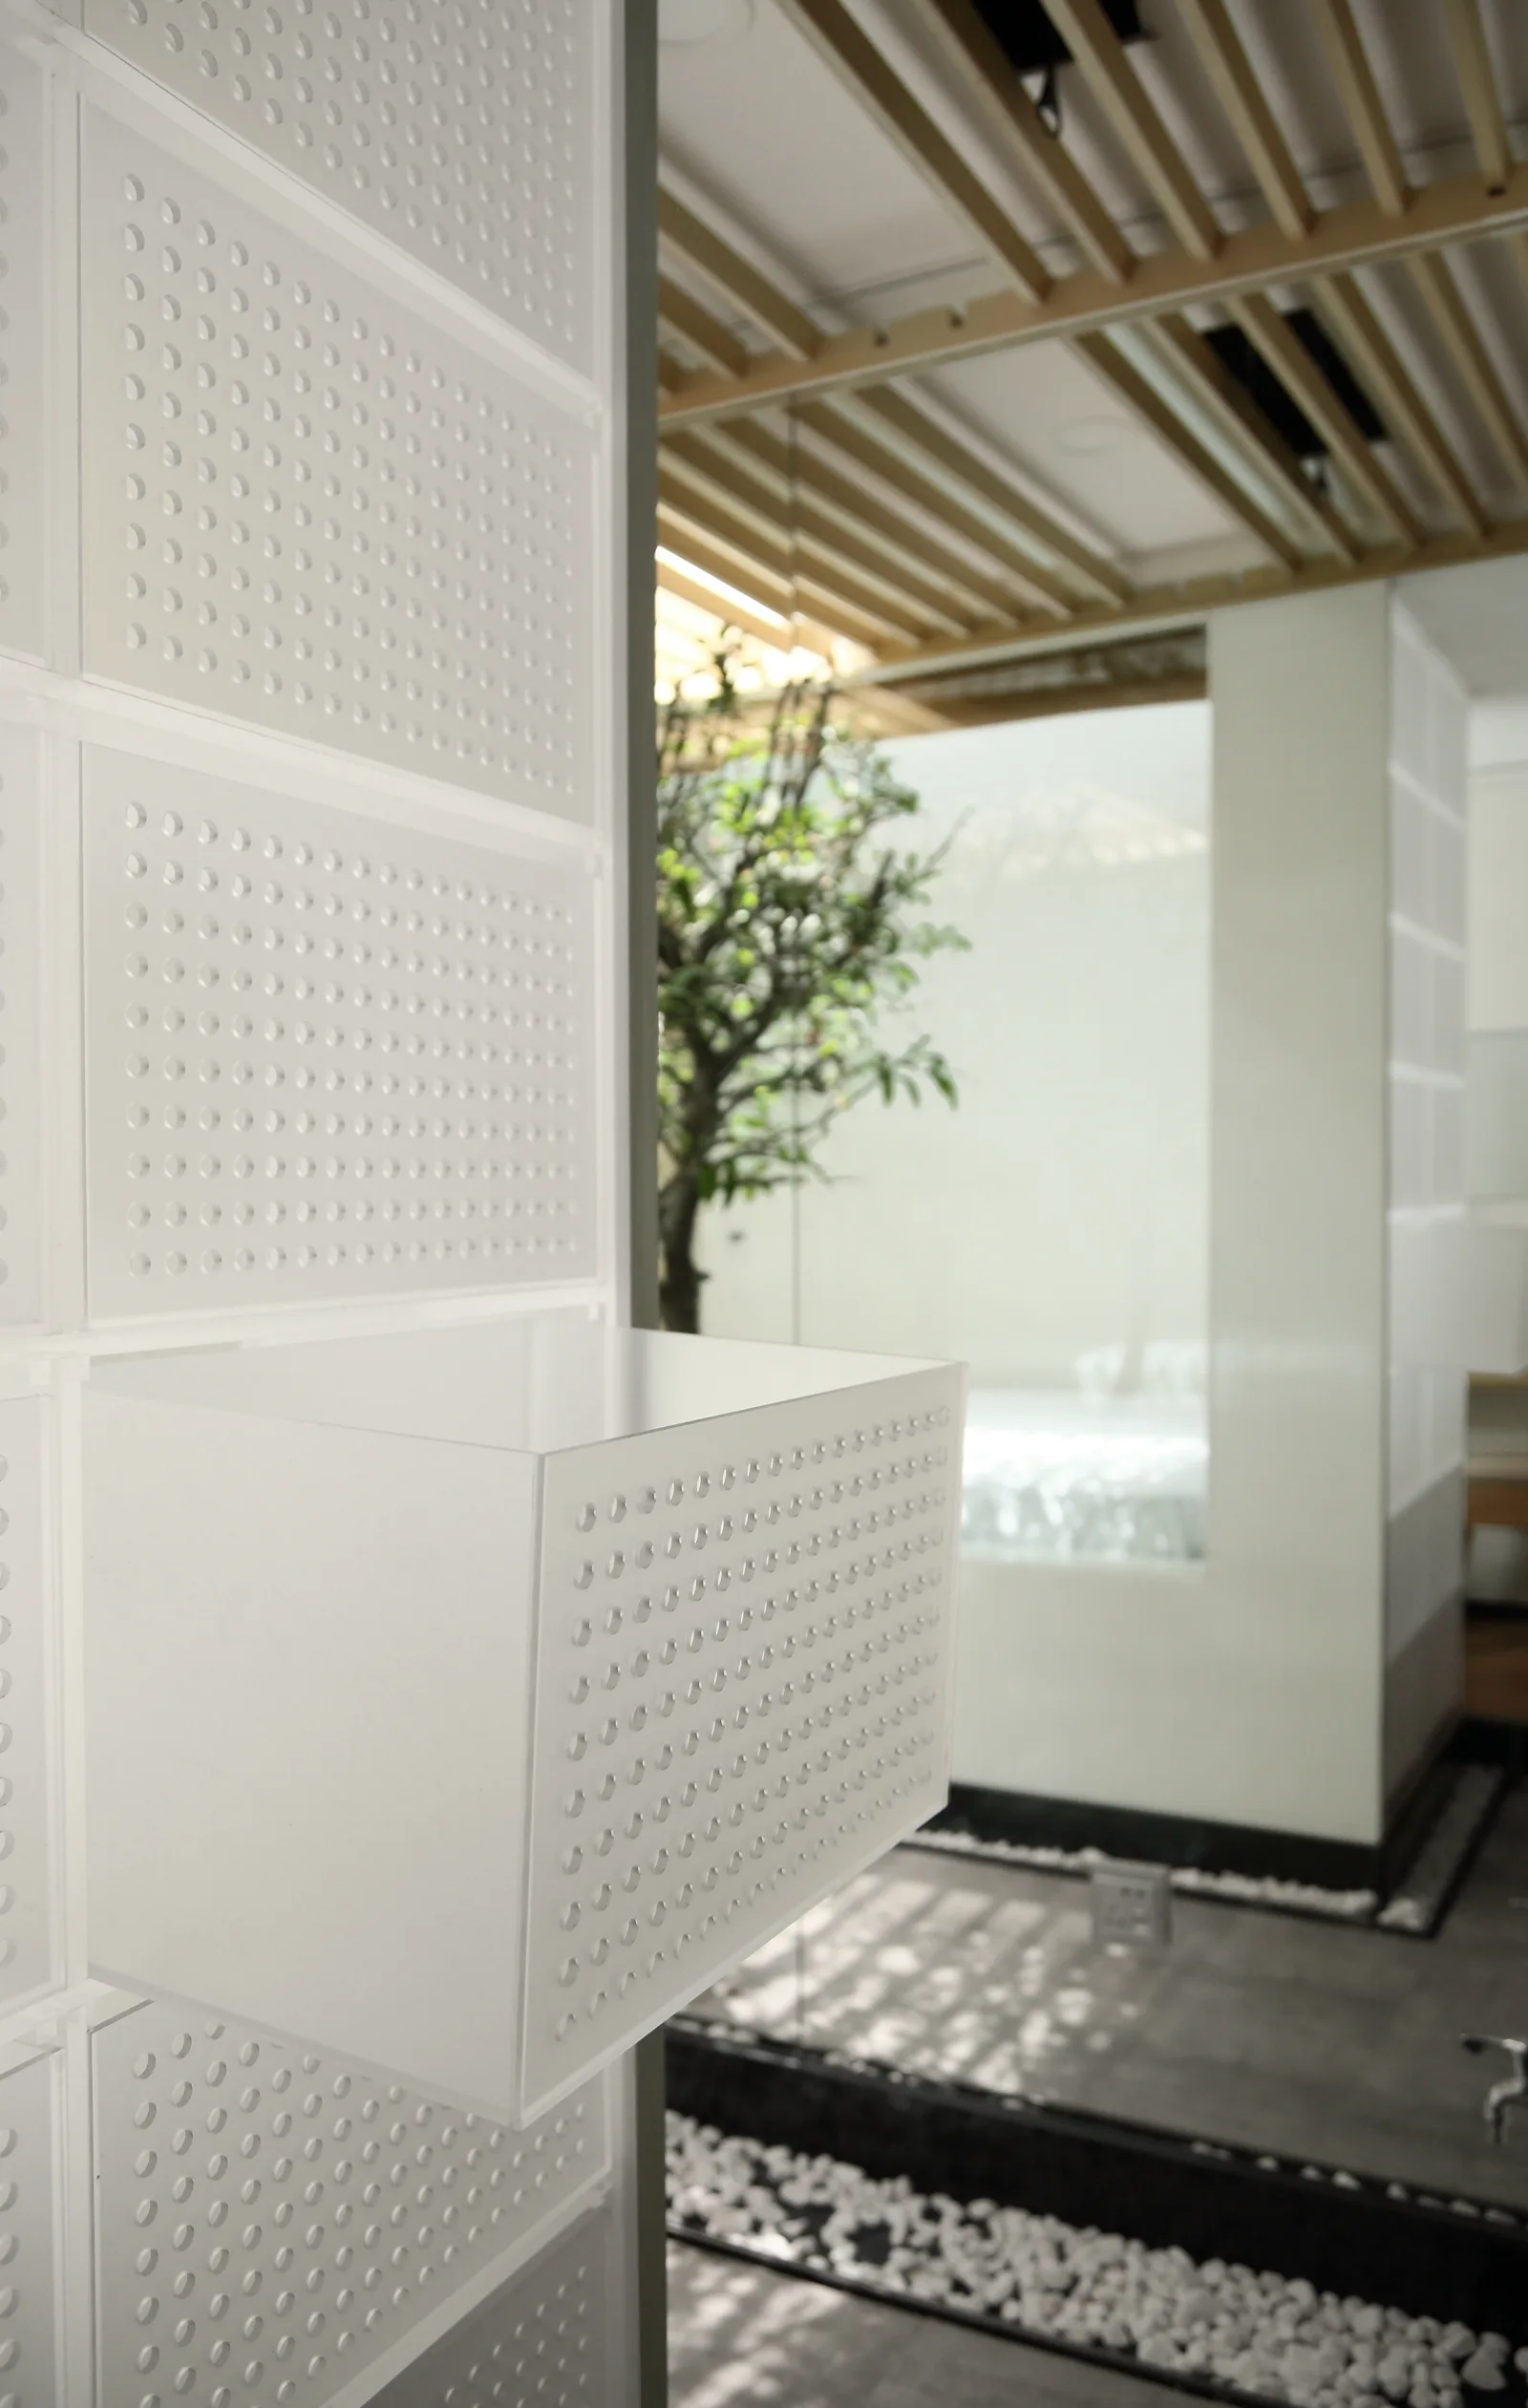
A close-up of white perforated wall panels with an attached storage box near a slatted wood ceiling and indoor pebble garden.
A minimalist indoor courtyard features concrete planters with green trees, mirrored walls, and a wood-slatted ceiling casting shadows.
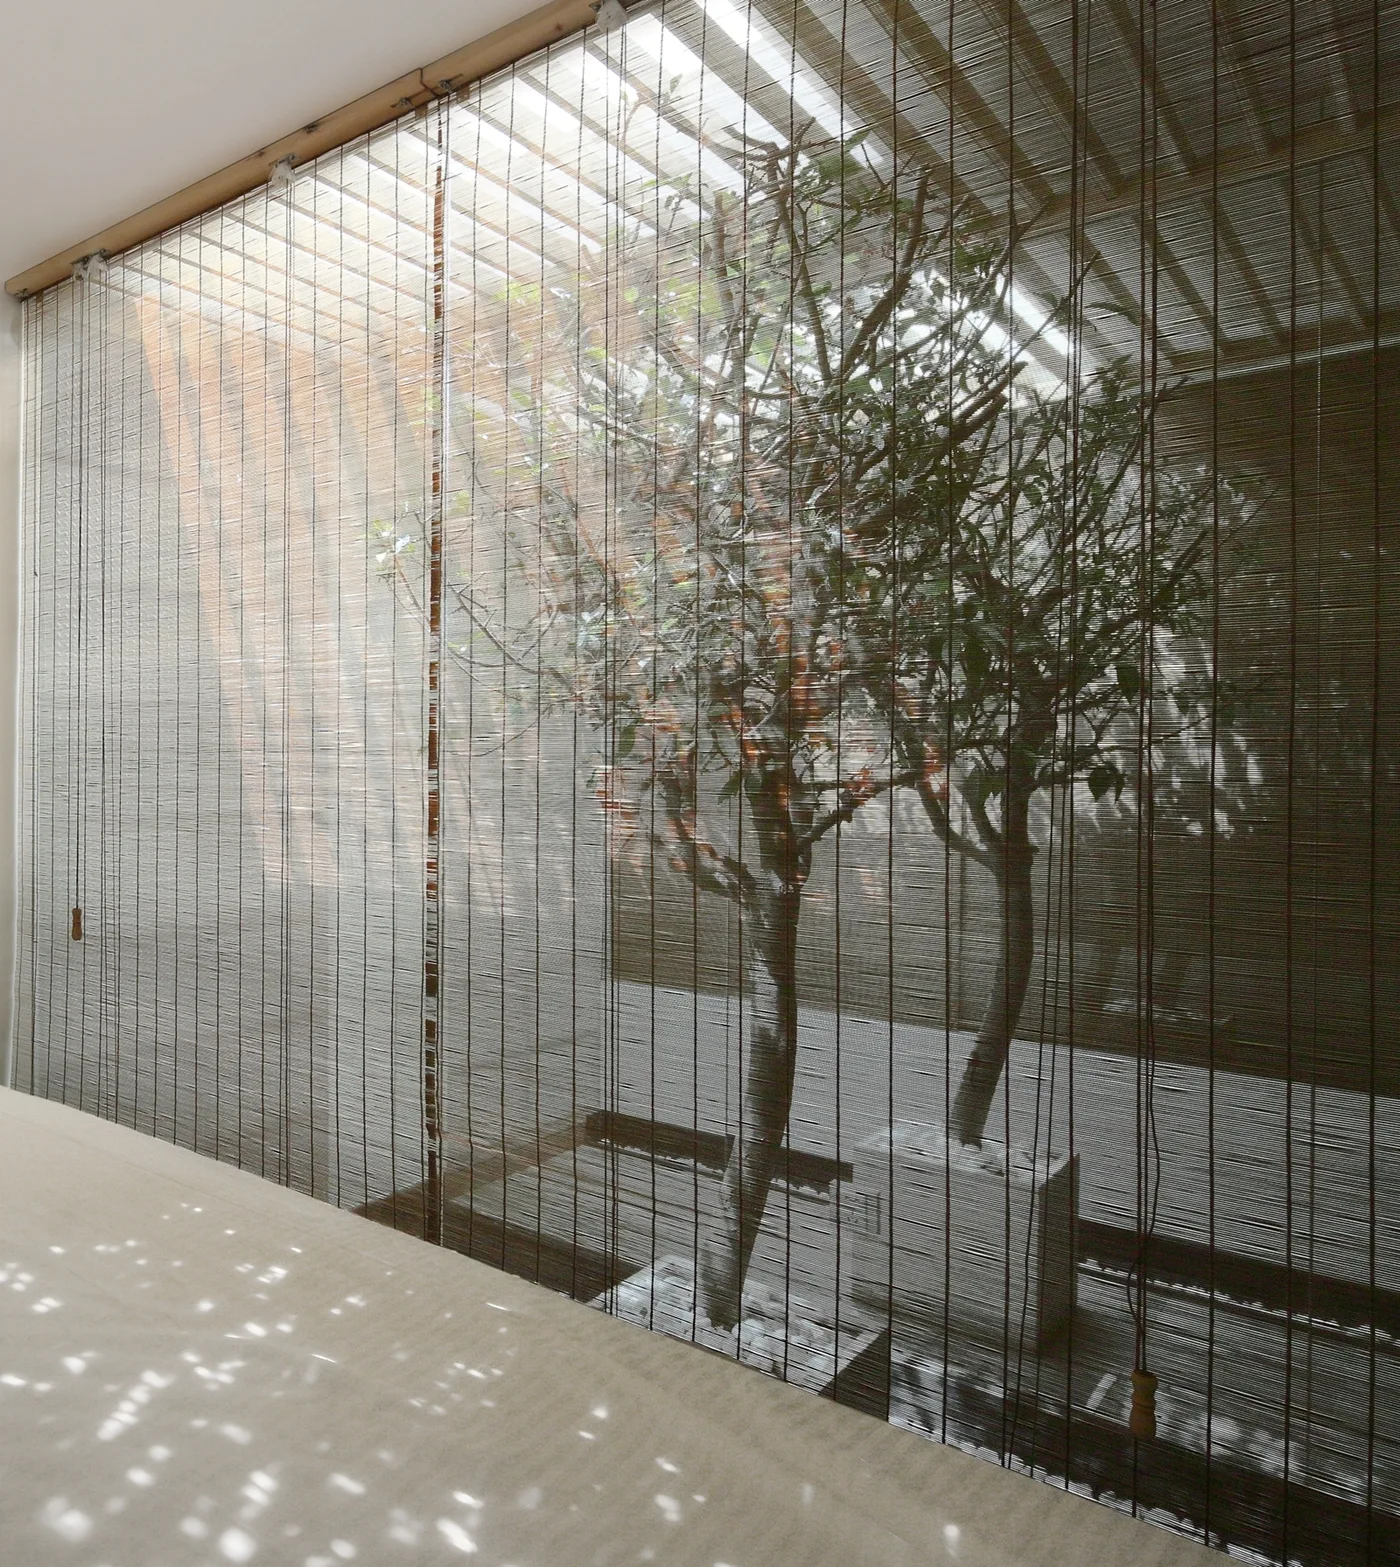
A tall, slatted bamboo screen filters natural light in a minimalist interior, partially revealing two potted trees in an atrium.
An industrial cafe interior features a high vaulted wood ceiling, modular wooden block seating, and a large glass facade showing green trees.