Skip to content

PROJECT

Makio House

by Fabian Tan Architect, Fabian Tan Architects

11 images

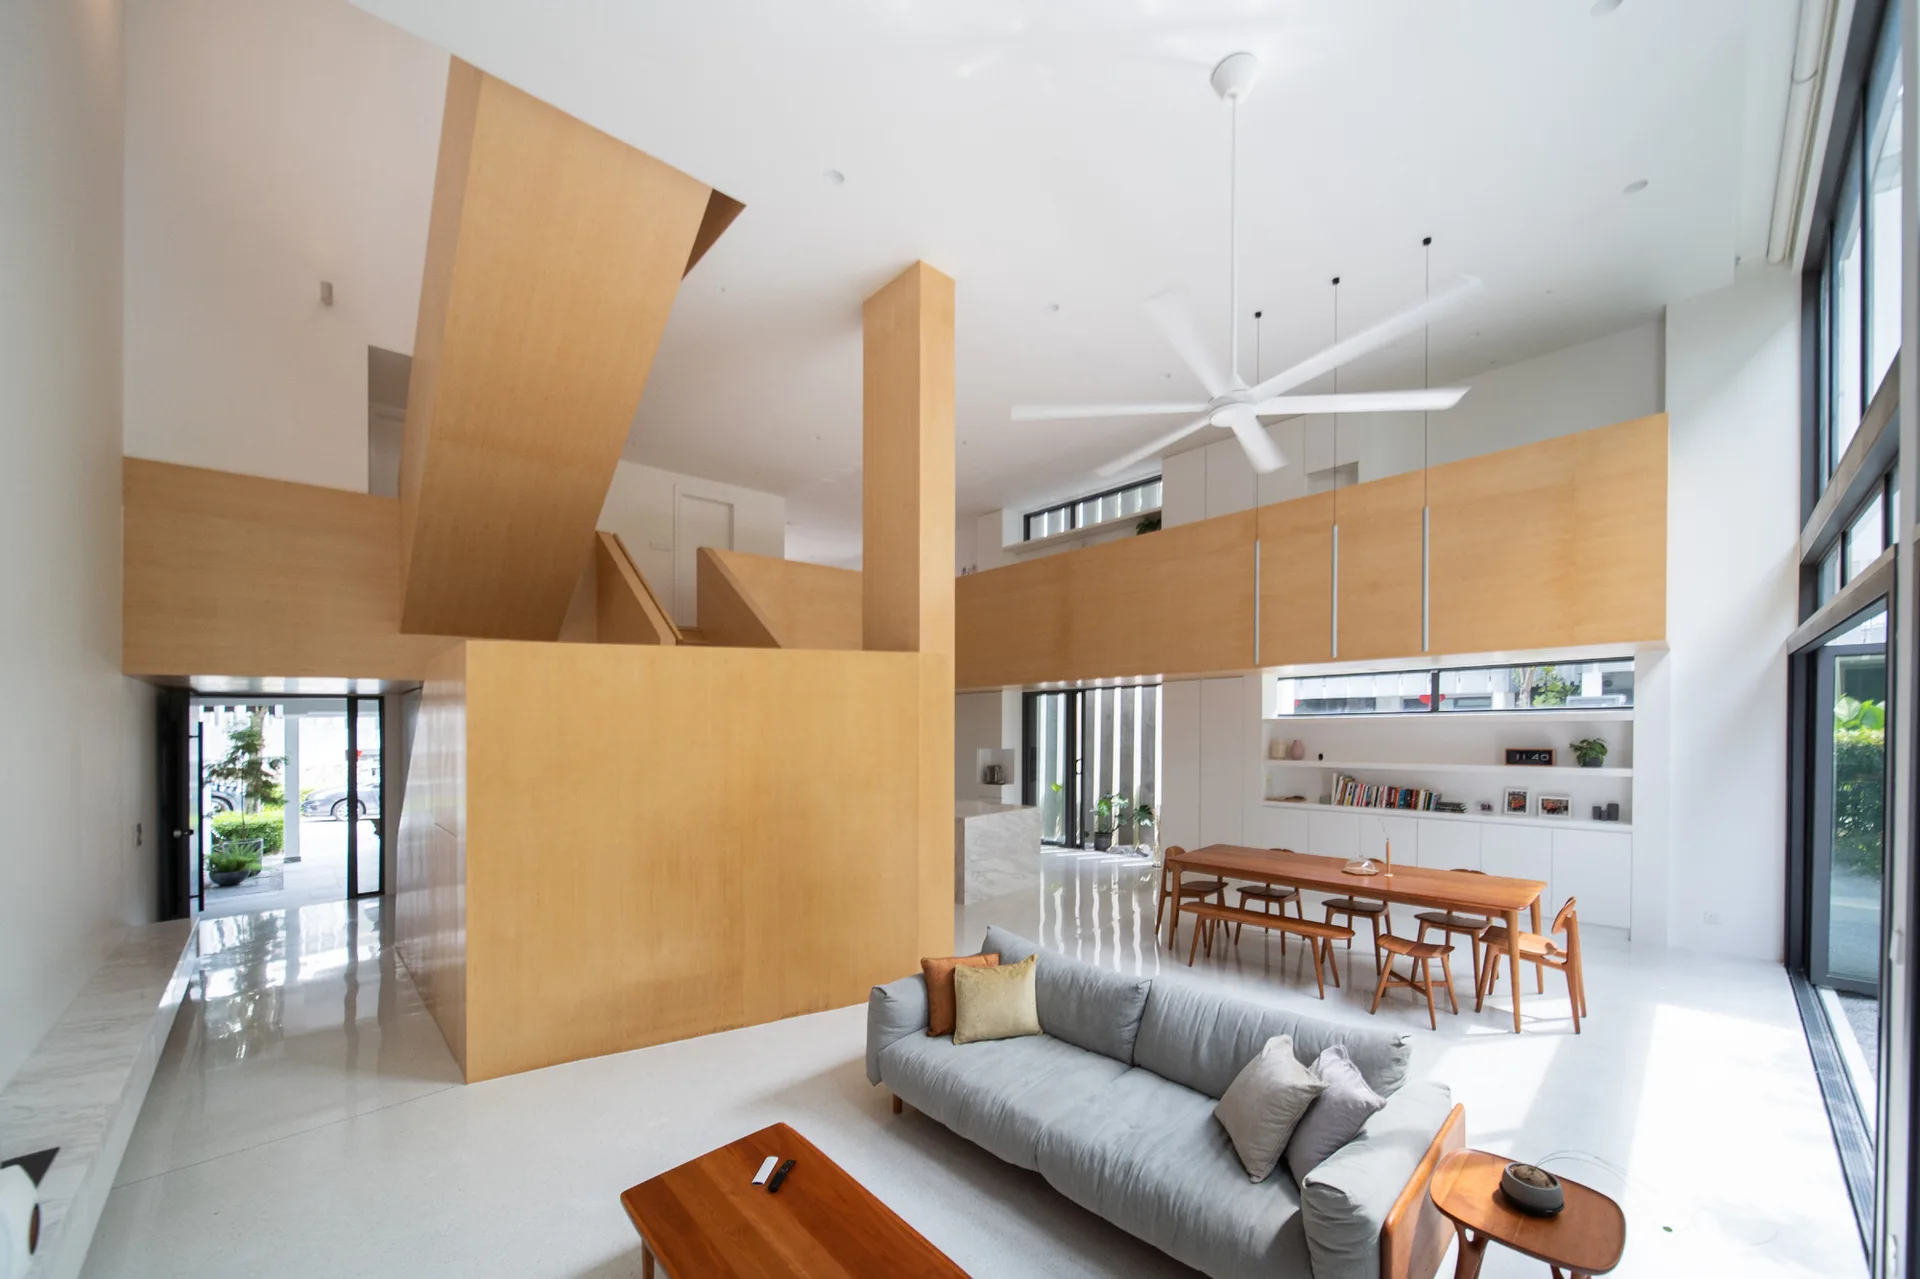
A modern open-plan living and dining area featuring a massive light wood staircase structure, a grey sofa, white floors, and a wood dining table.
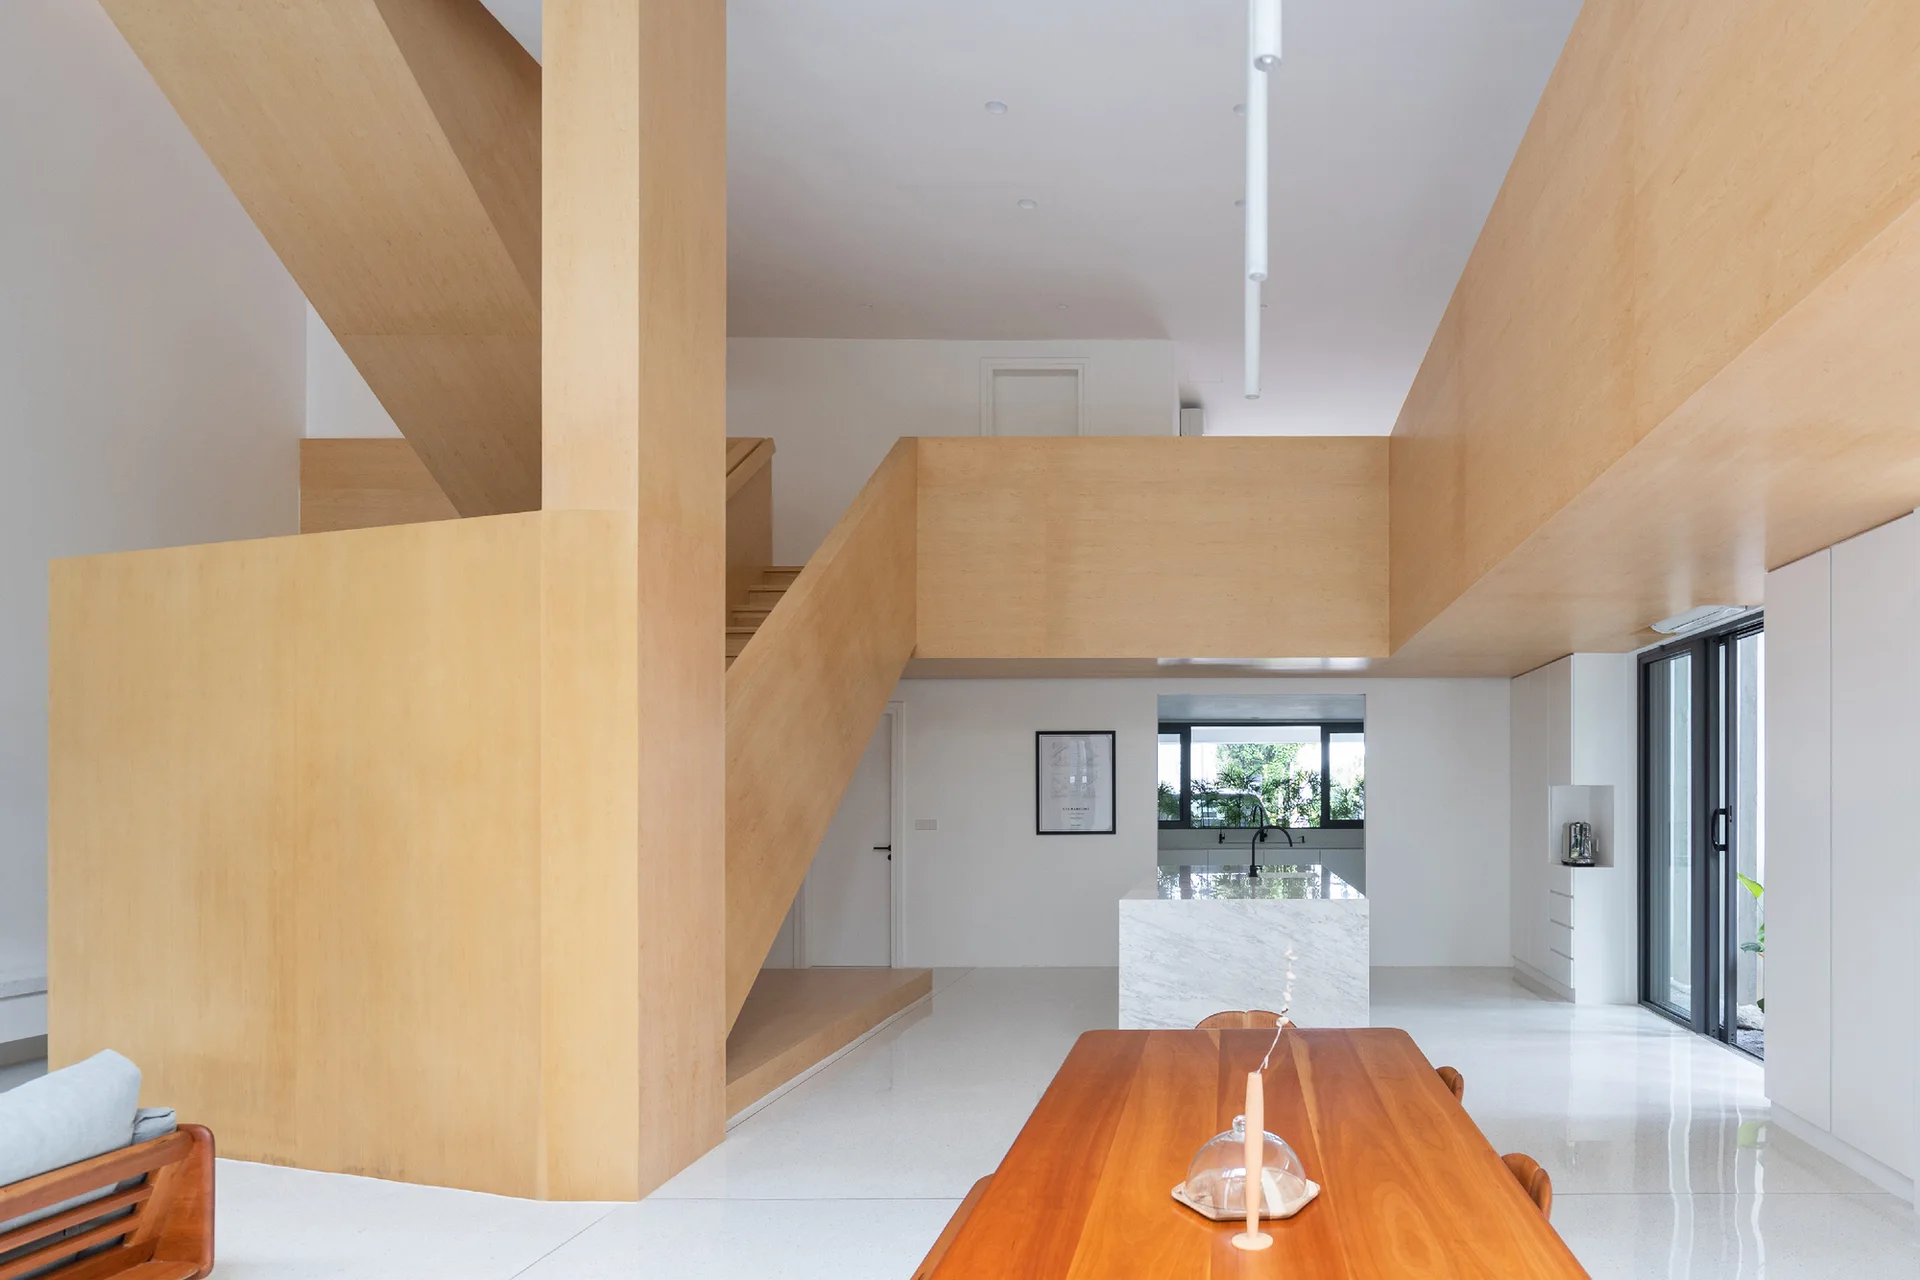
An open-concept home featuring a massive light wood-clad staircase structure next to a wooden dining table and a marble kitchen island.
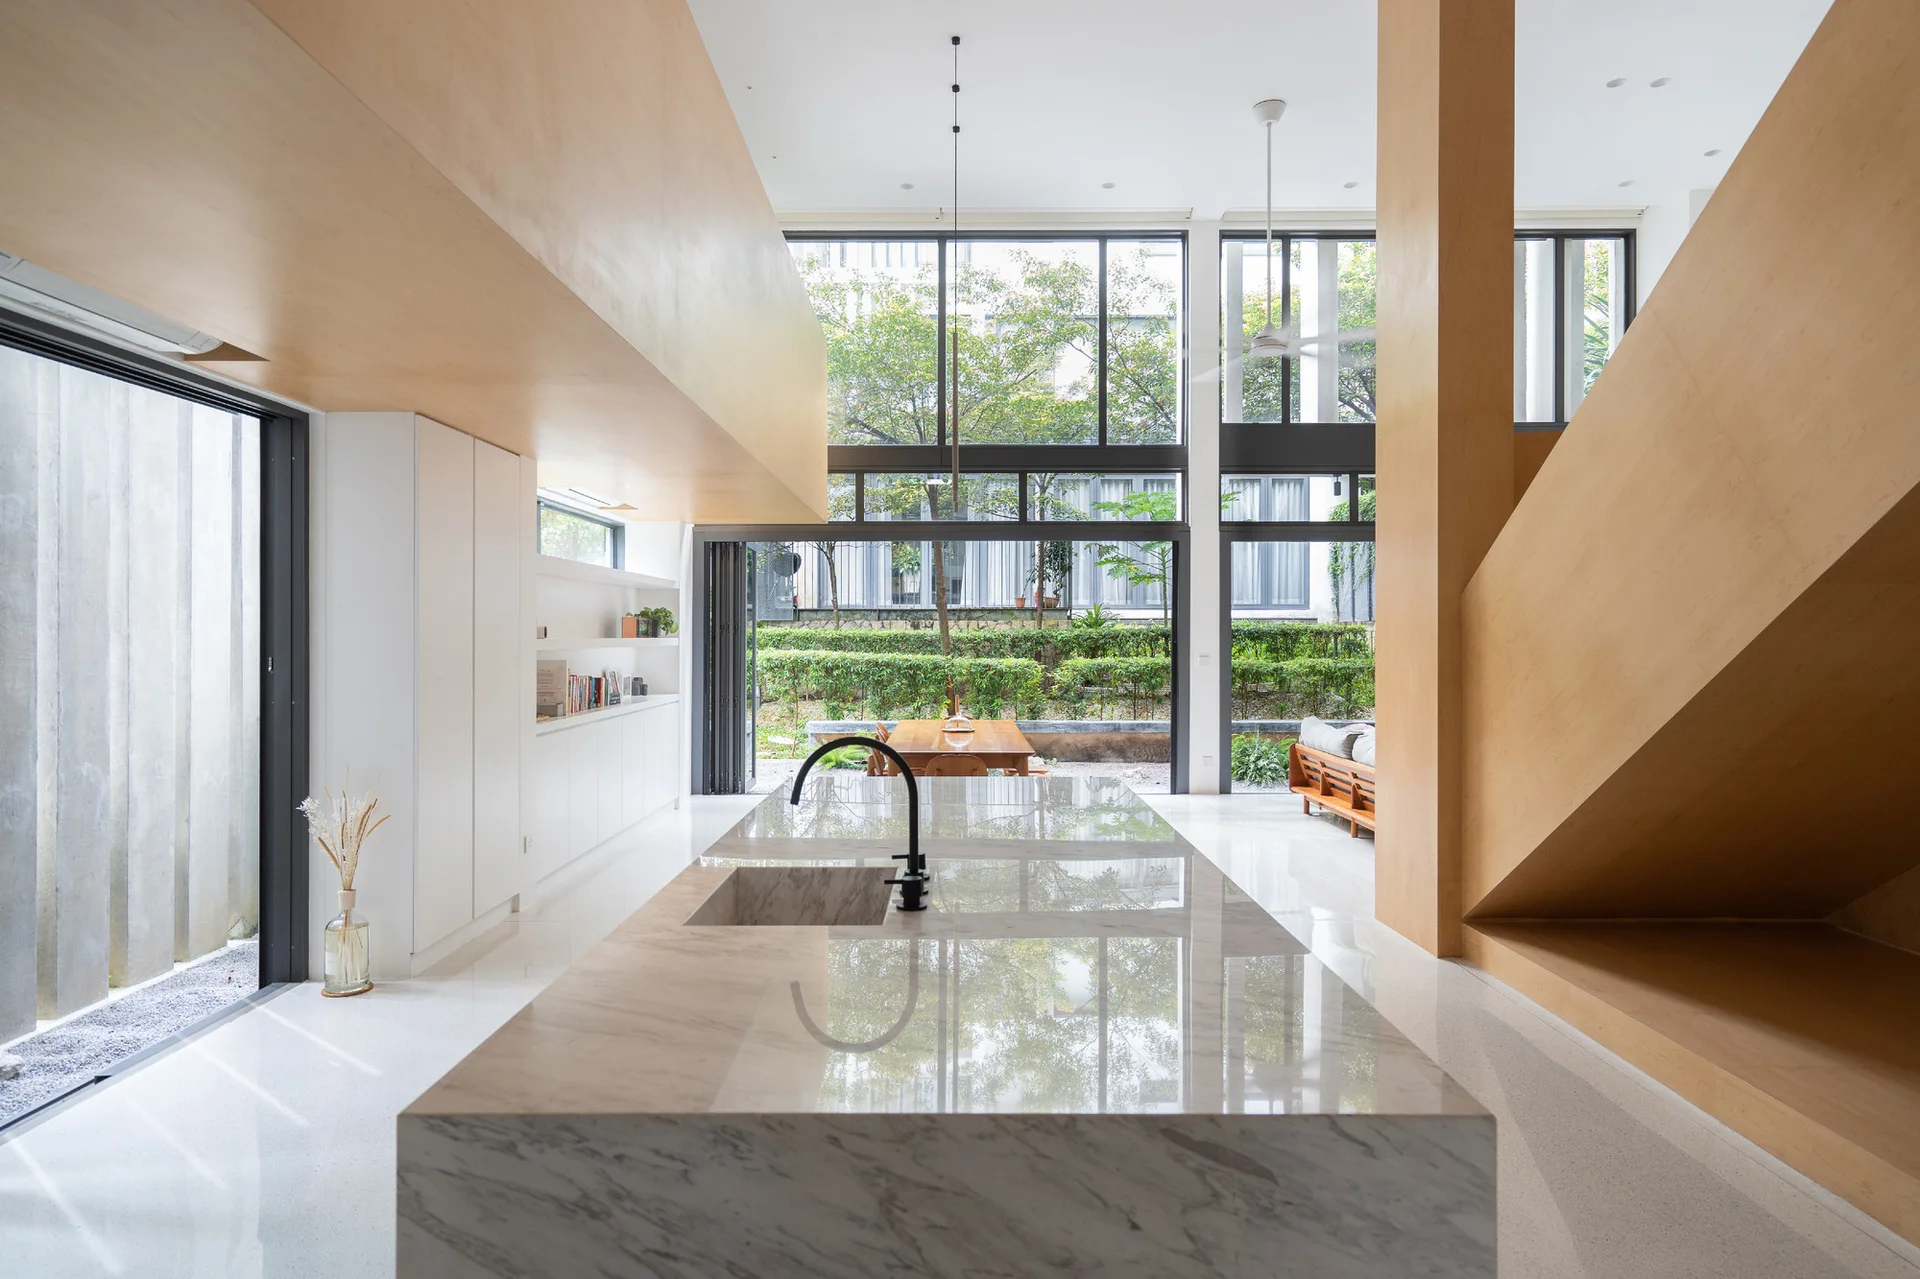
A modern open-plan kitchen with a large marble island, a light wood staircase, and floor-to-ceiling windows opening to an outdoor garden.
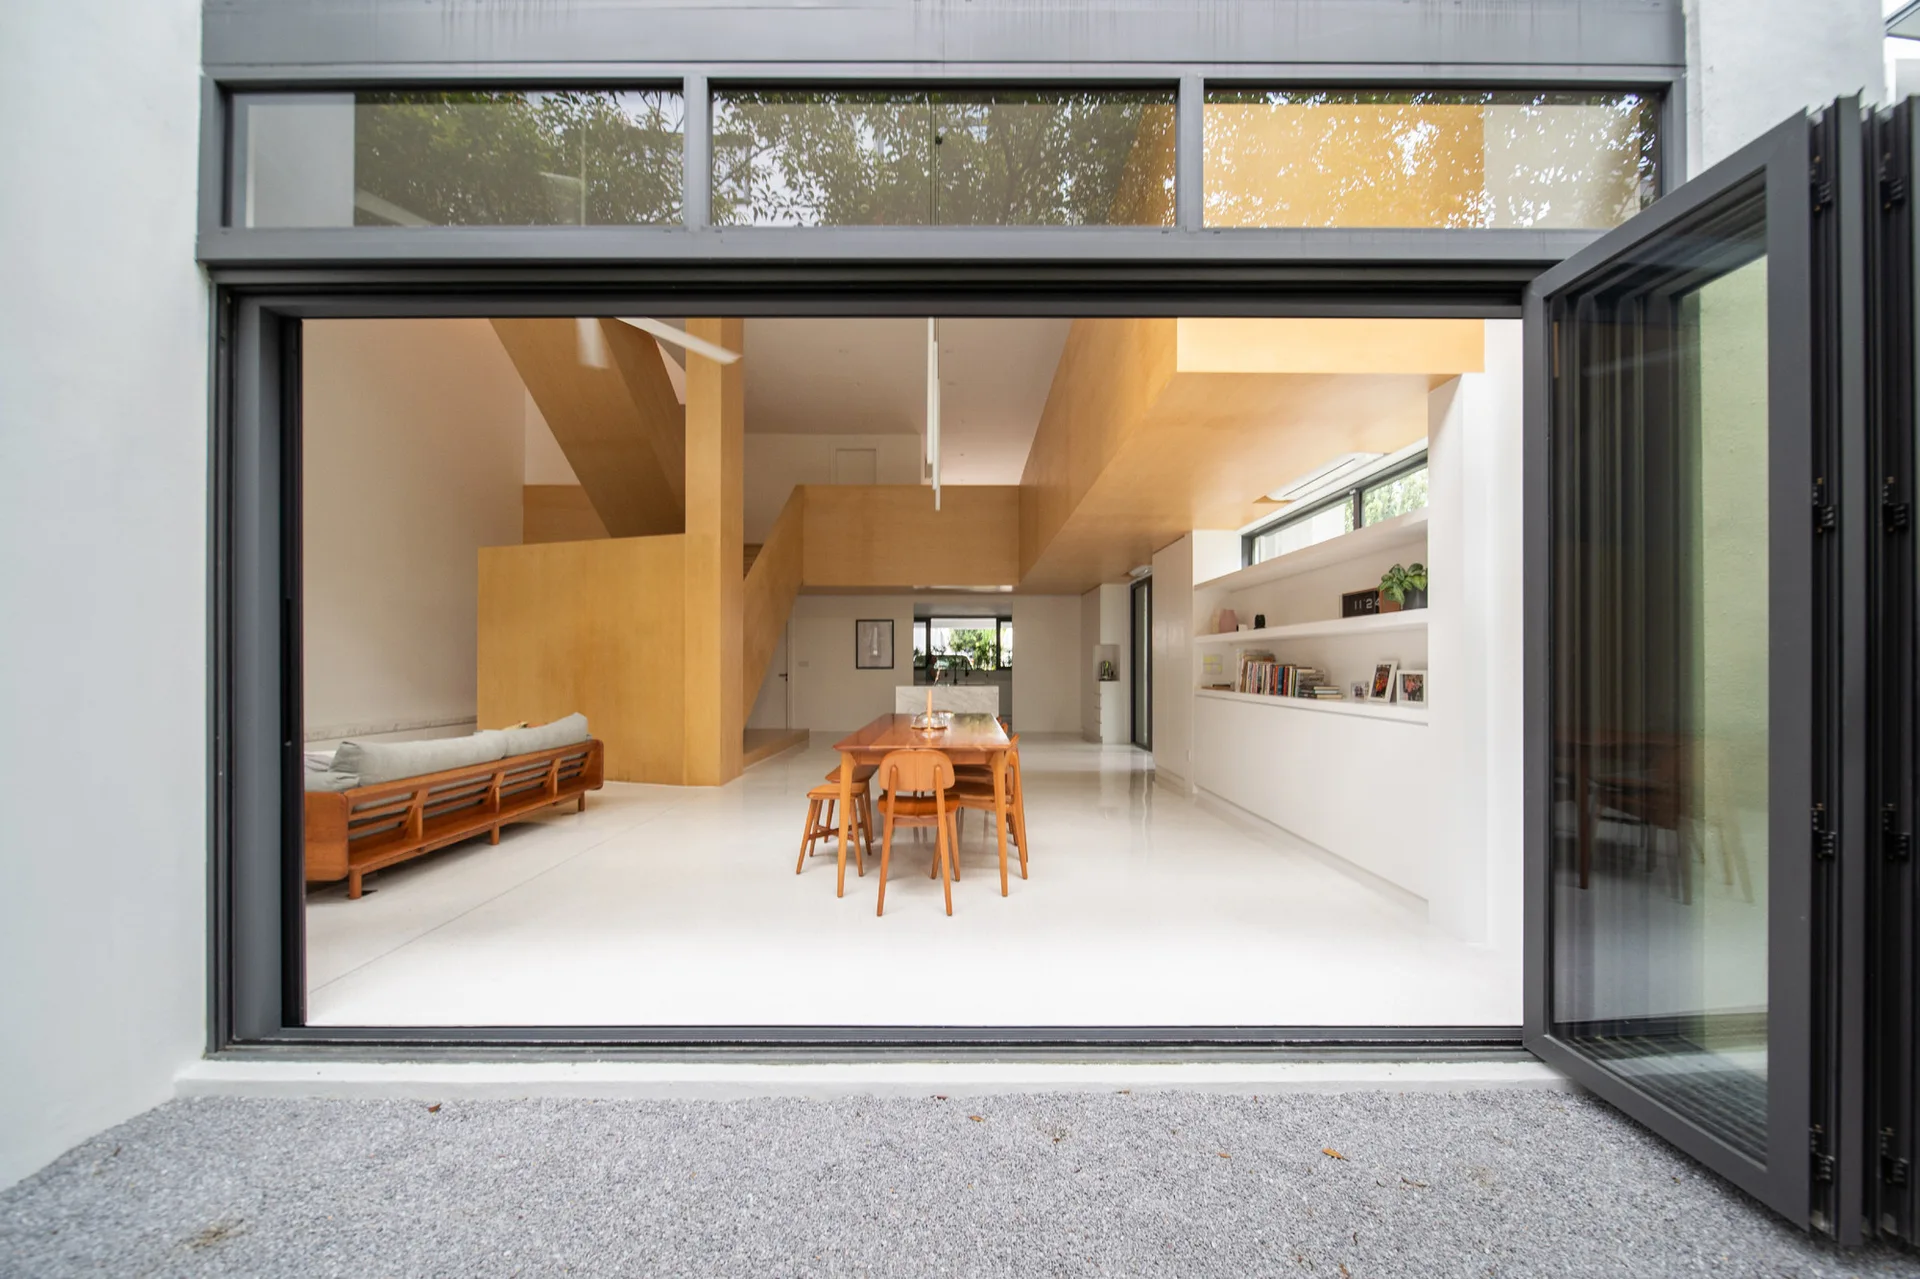
An open plan living area features white floors, a wooden dining table, a massive natural wood staircase structure, and open bifold doors.
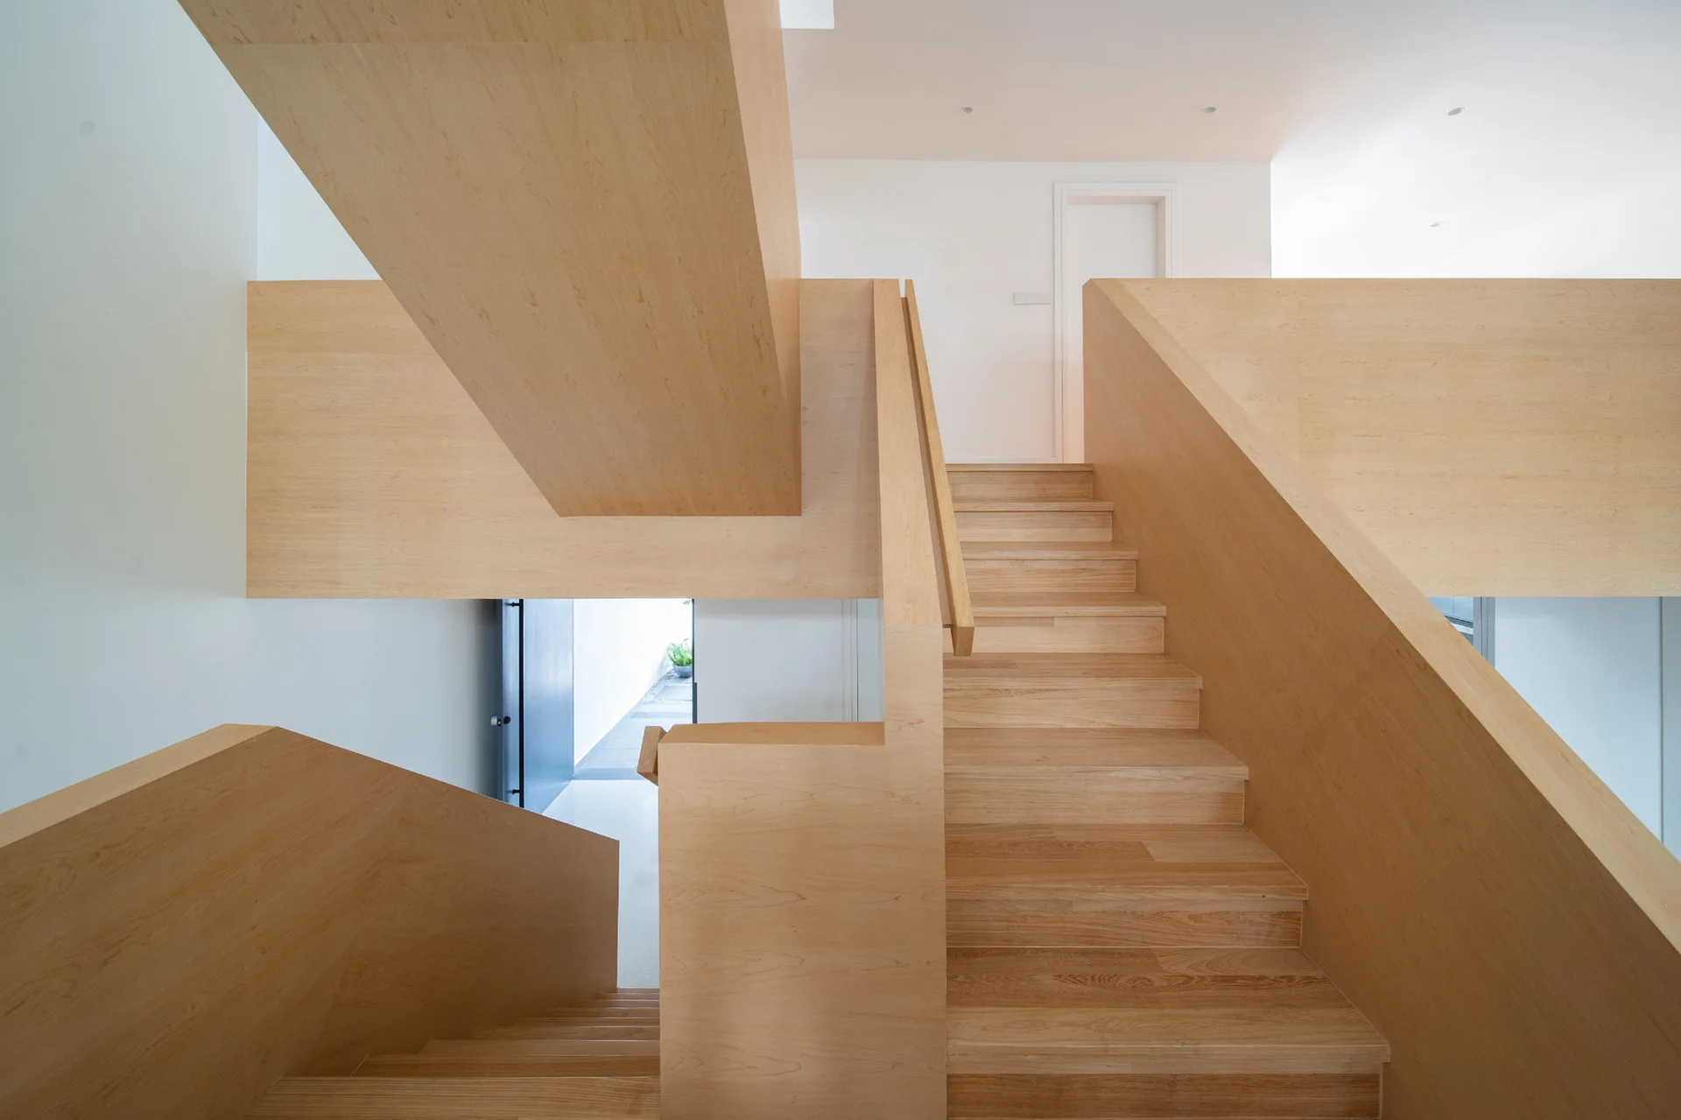
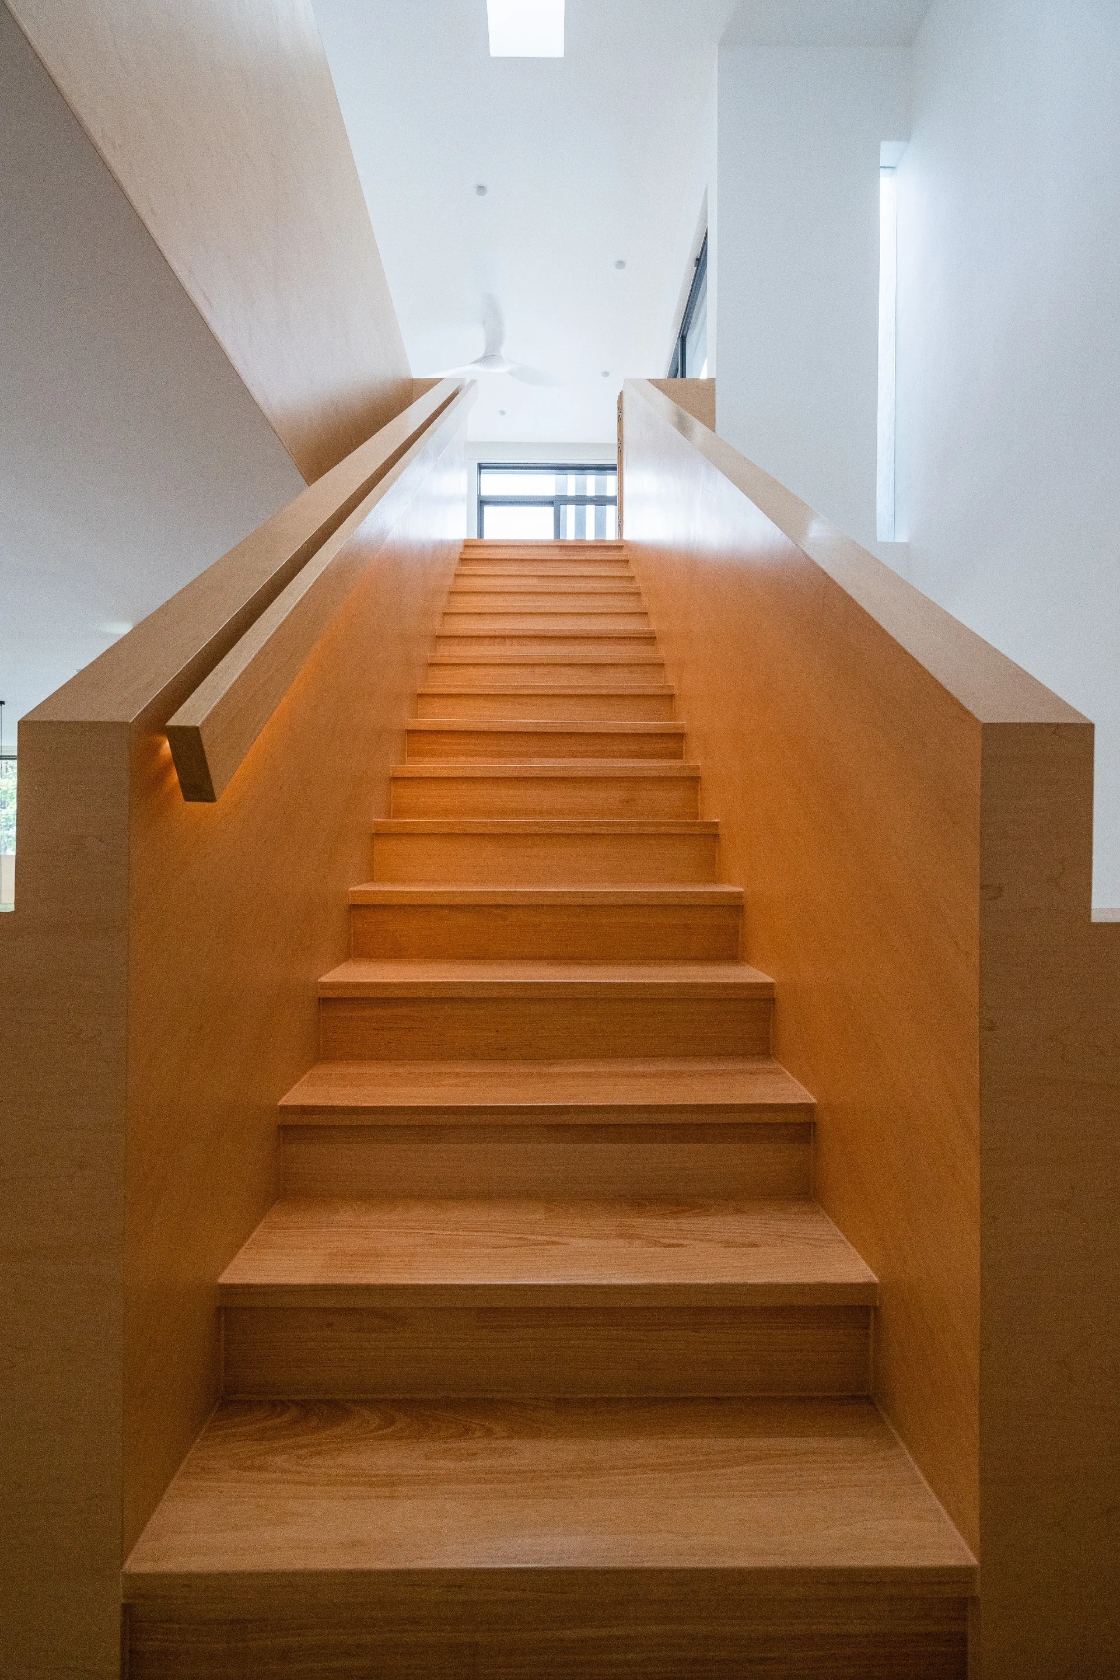
A minimalist residential staircase built from light wood features solid wood panel railings against flat white walls.
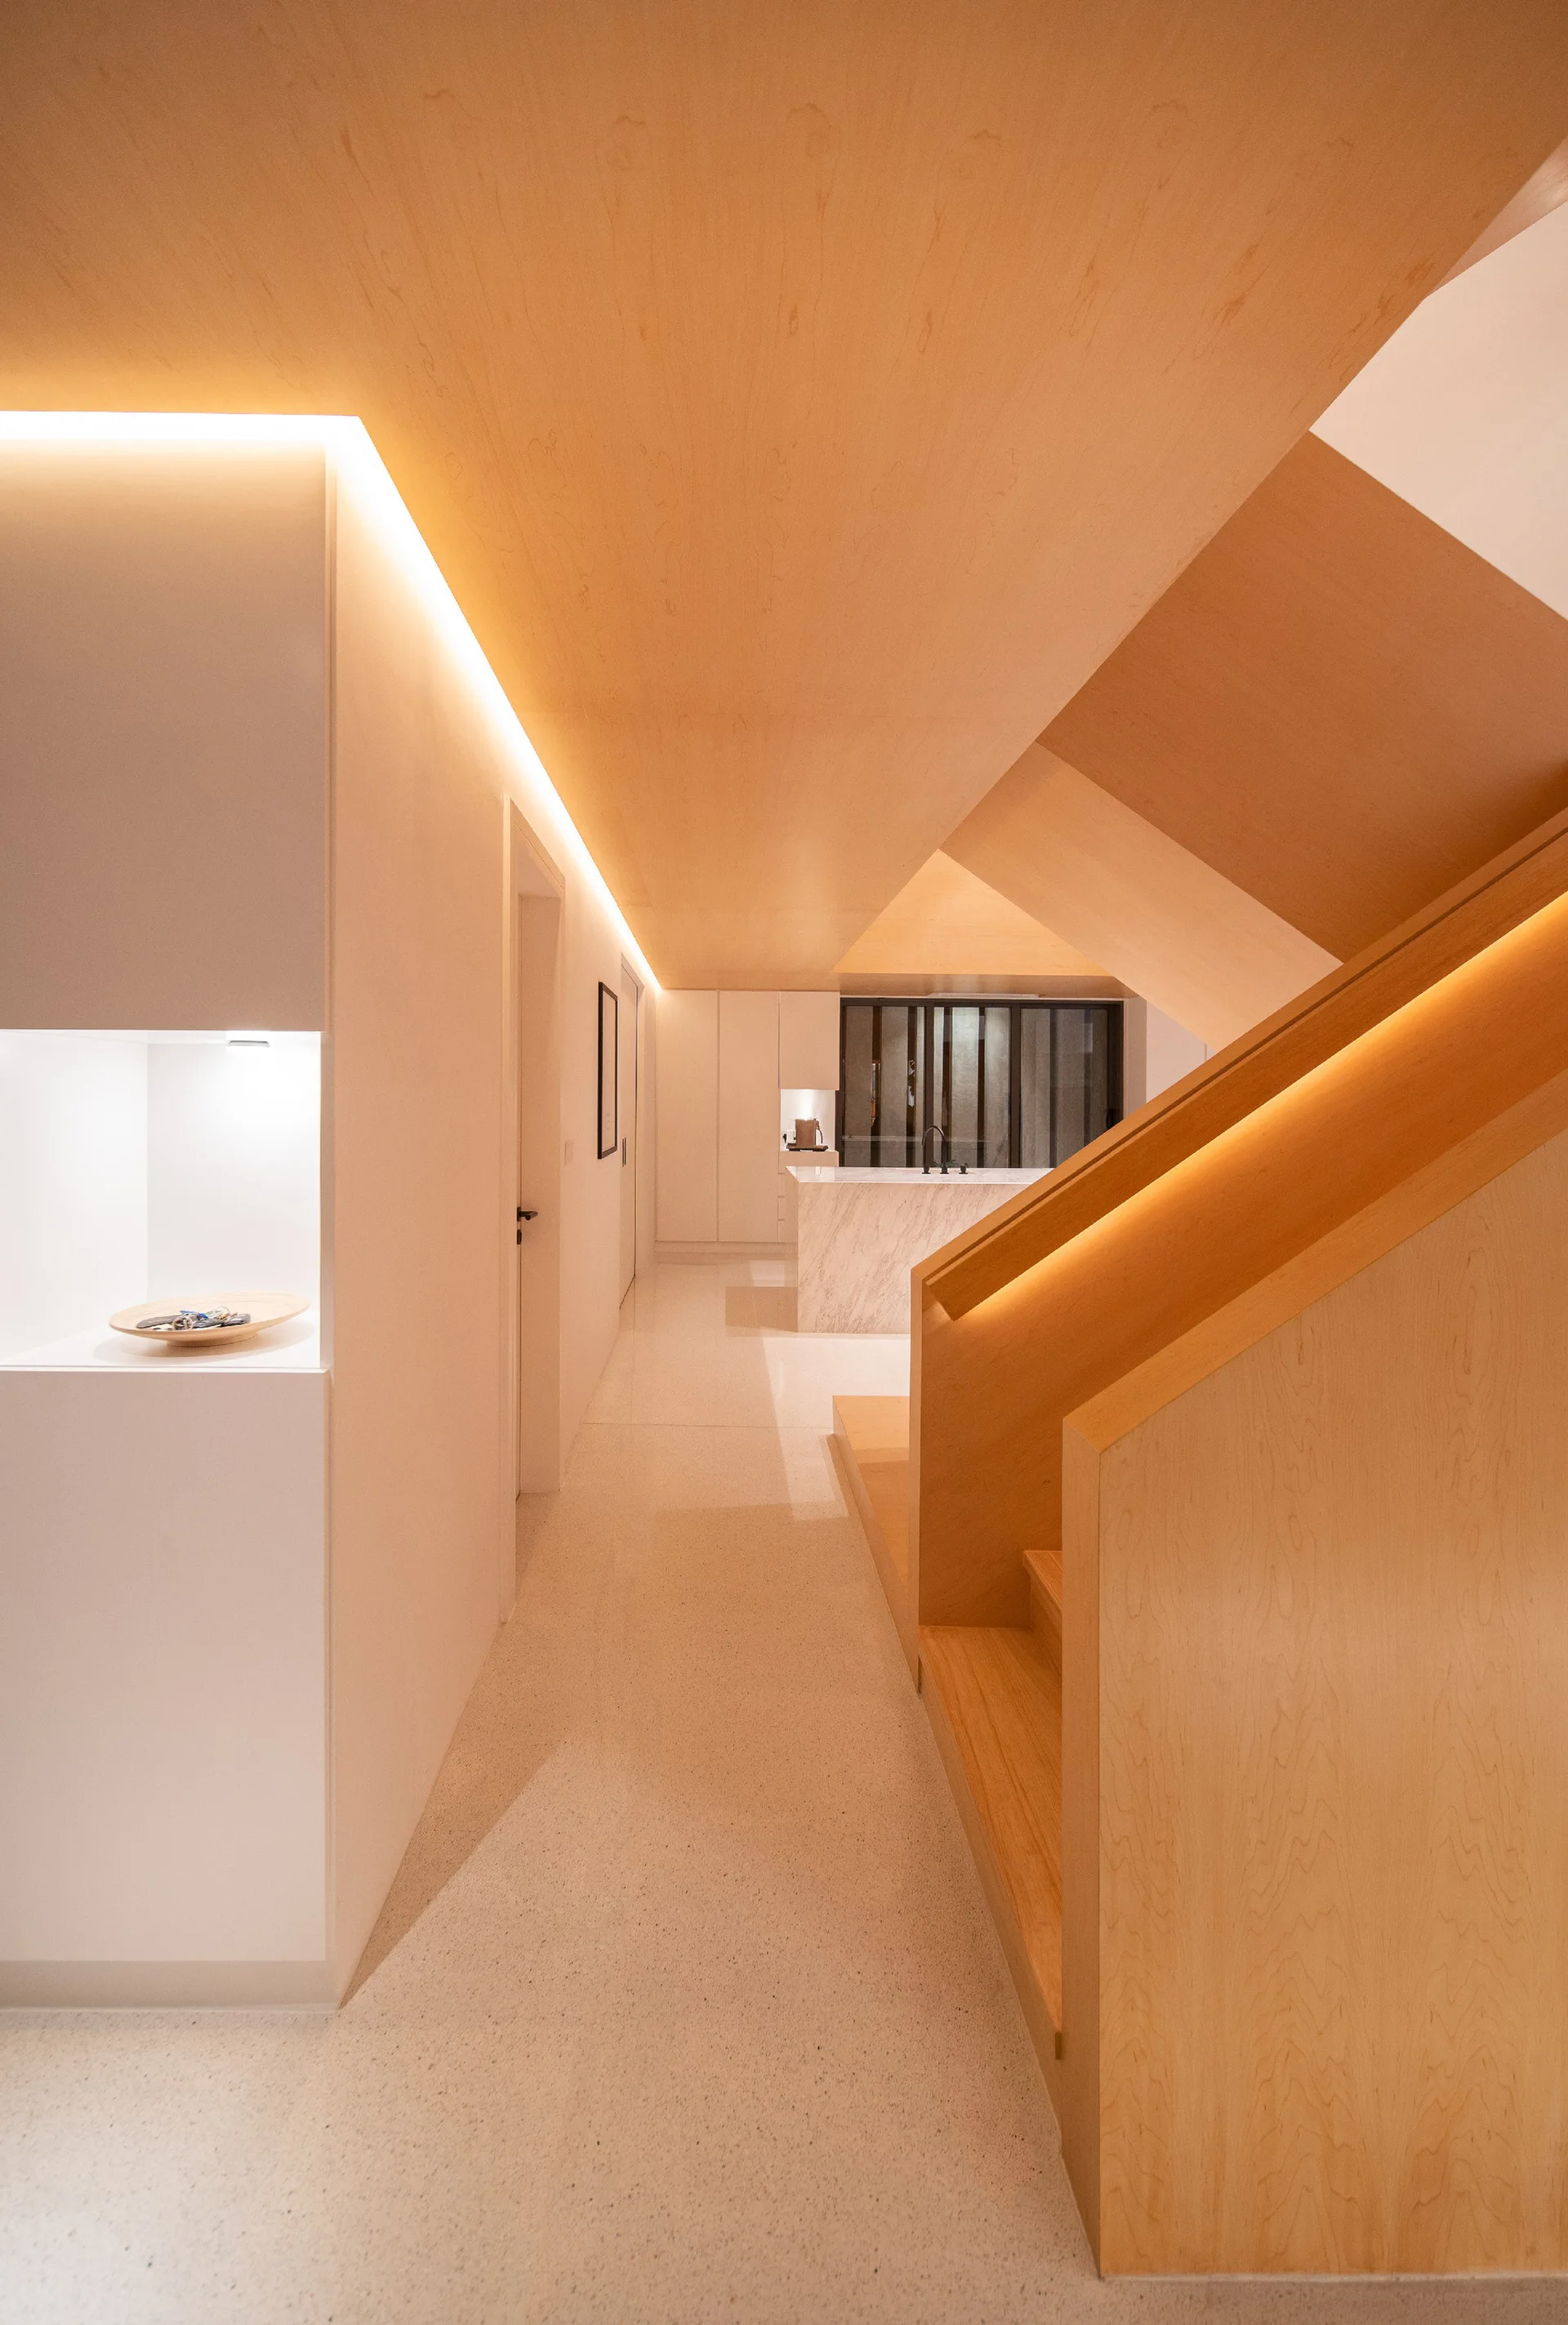
A modern hallway features a light wood staircase and matching wood-clad ceiling, integrated LED strip lighting, and a recessed display niche on a white wall.
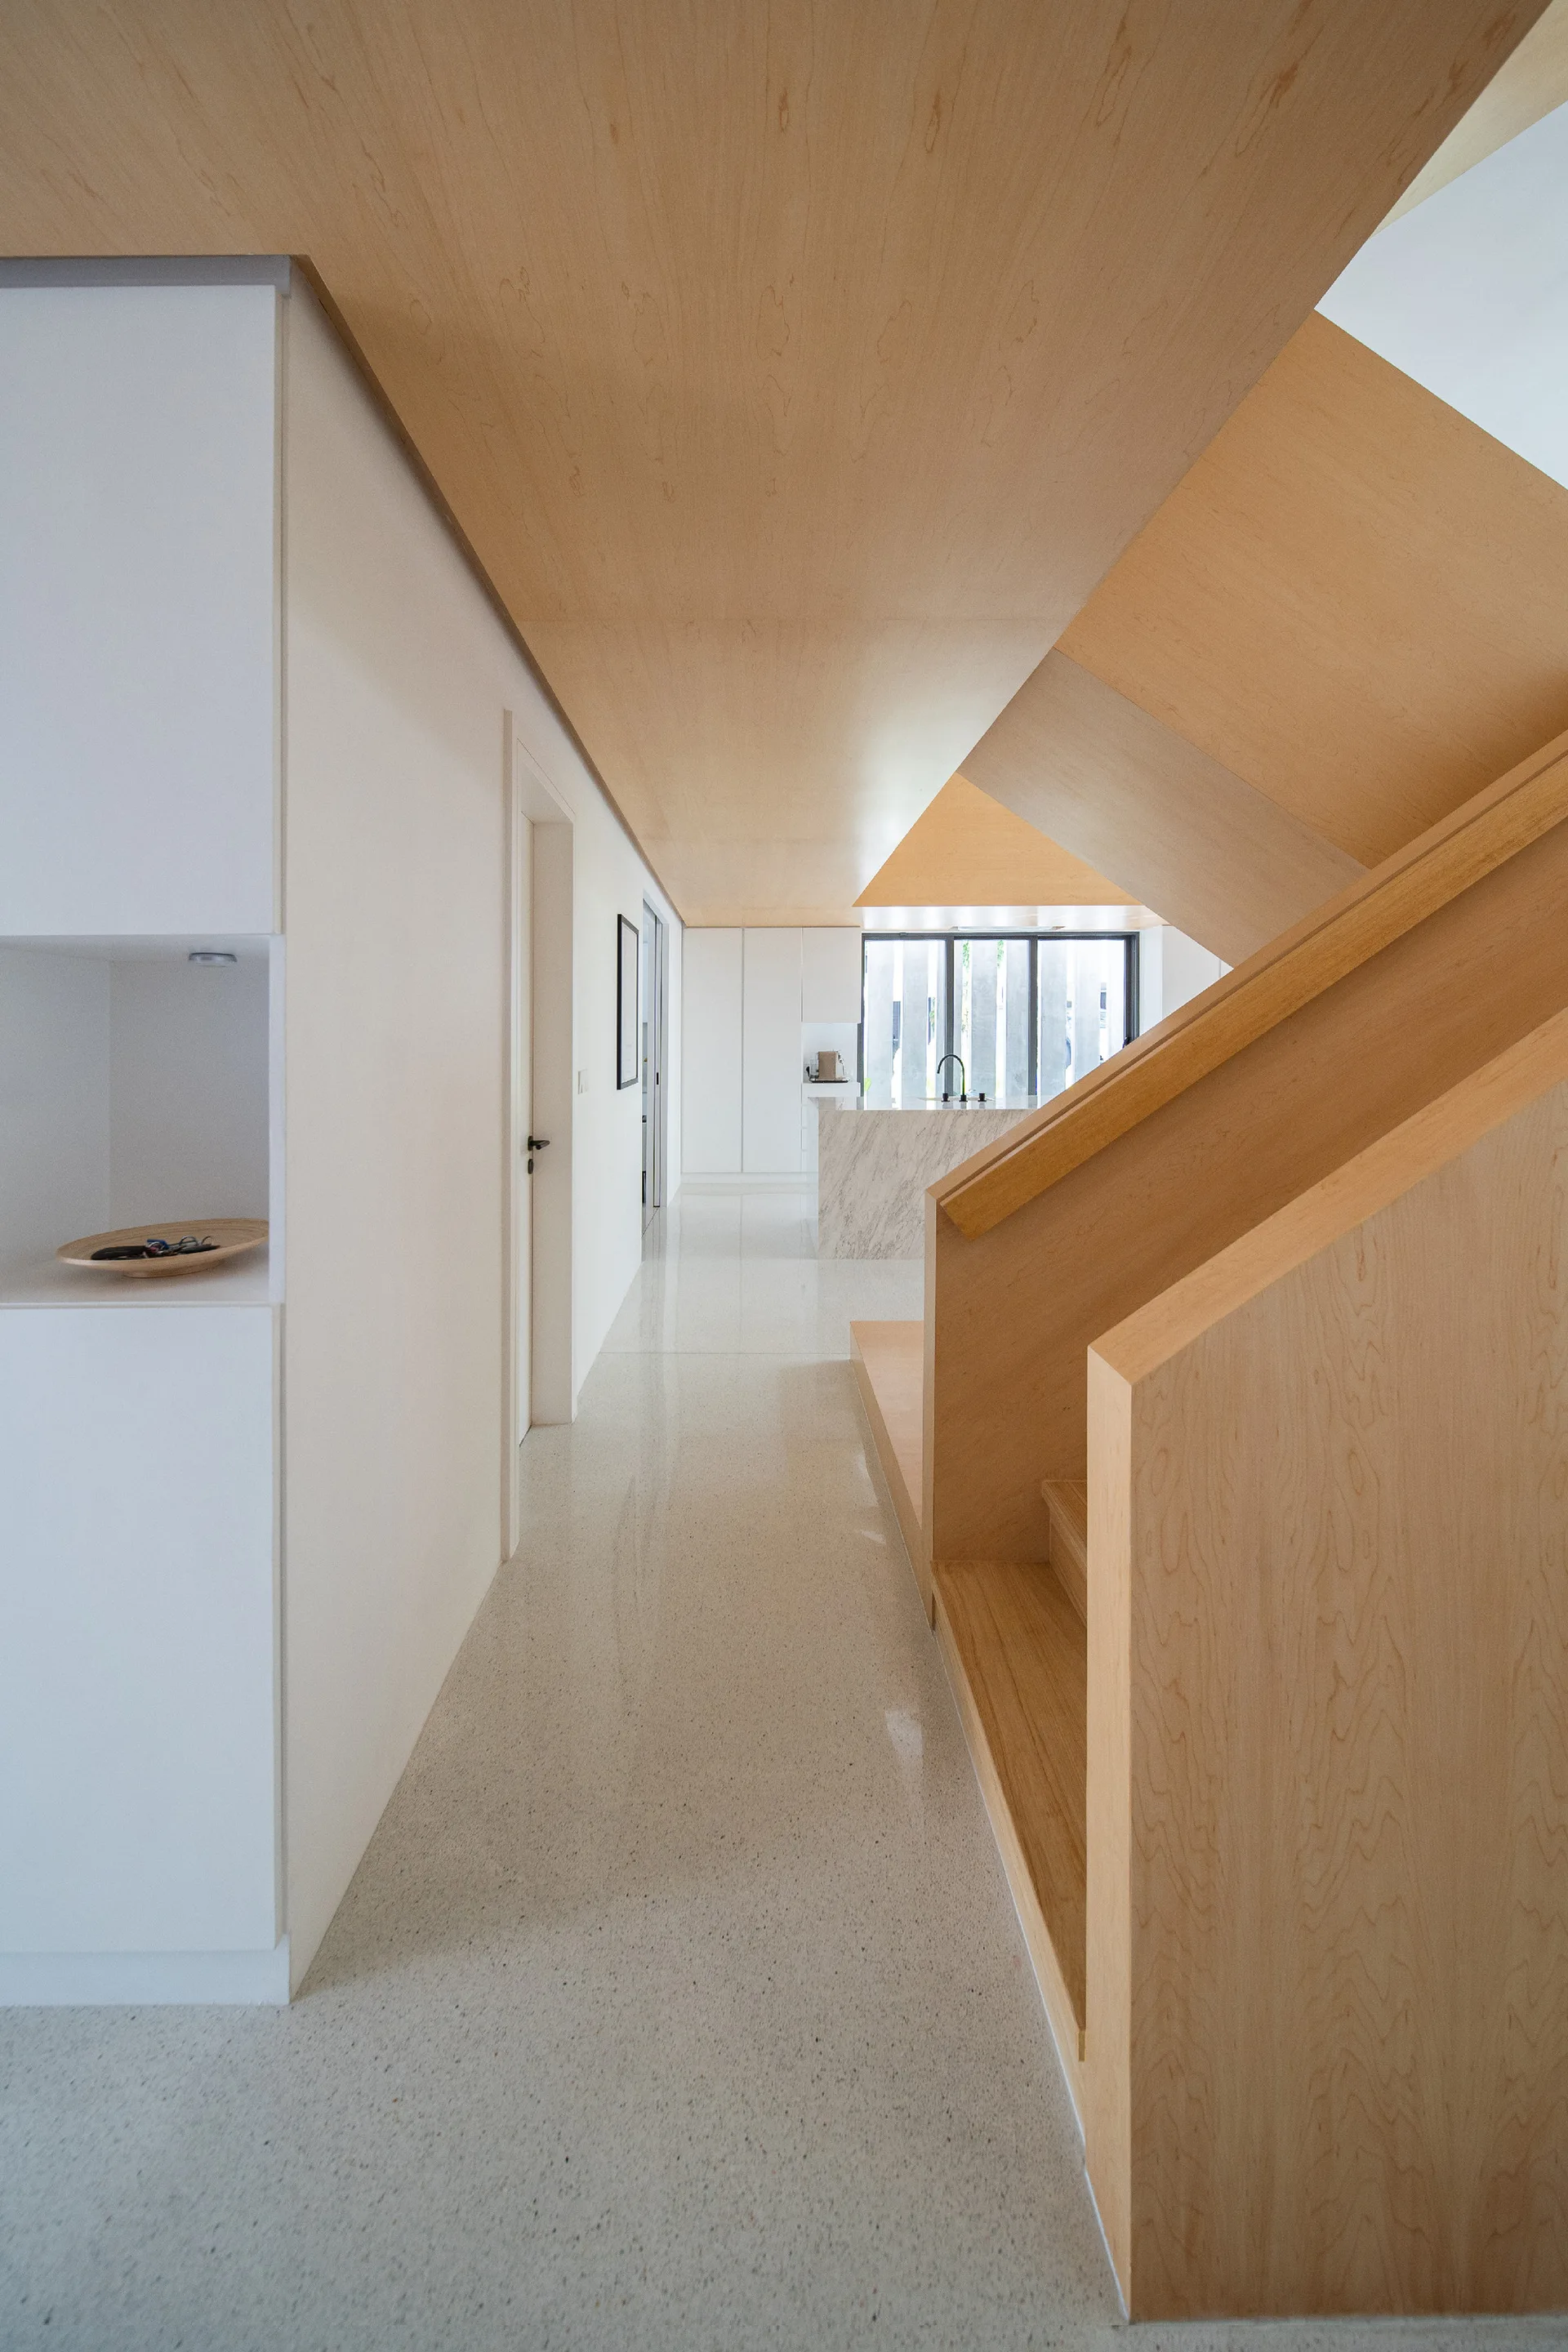
A modern minimalist hallway features a light wood paneled staircase, matching wood ceiling paneling, white walls, and speckled terrazzo flooring.
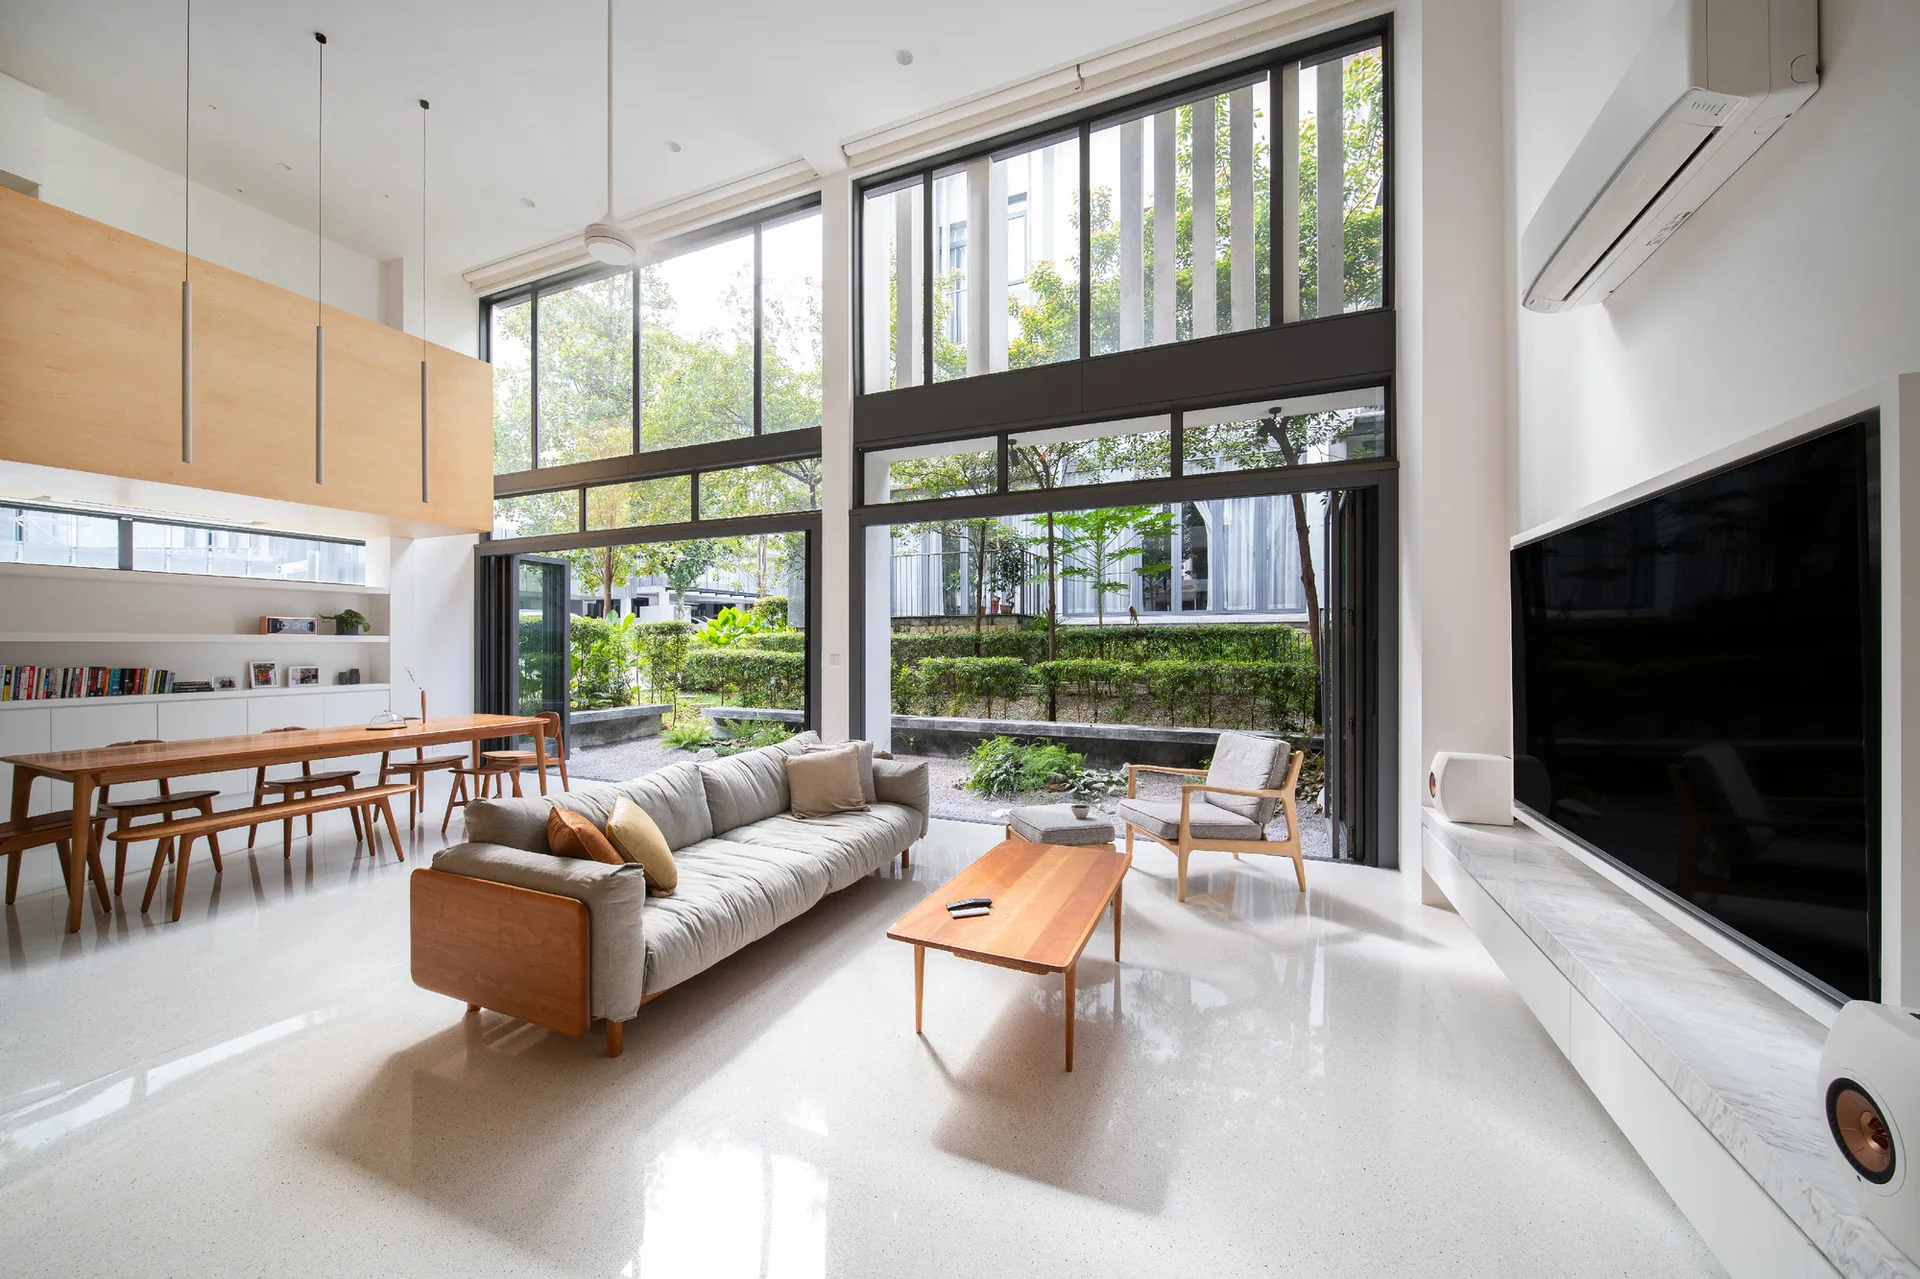
An open-concept living space features a gray sofa, wood dining table, and double-height folding glass doors opening to a lush garden.
An upward view of a minimalist wooden staircase flanked by solid wood handrails under a bright white ceiling.
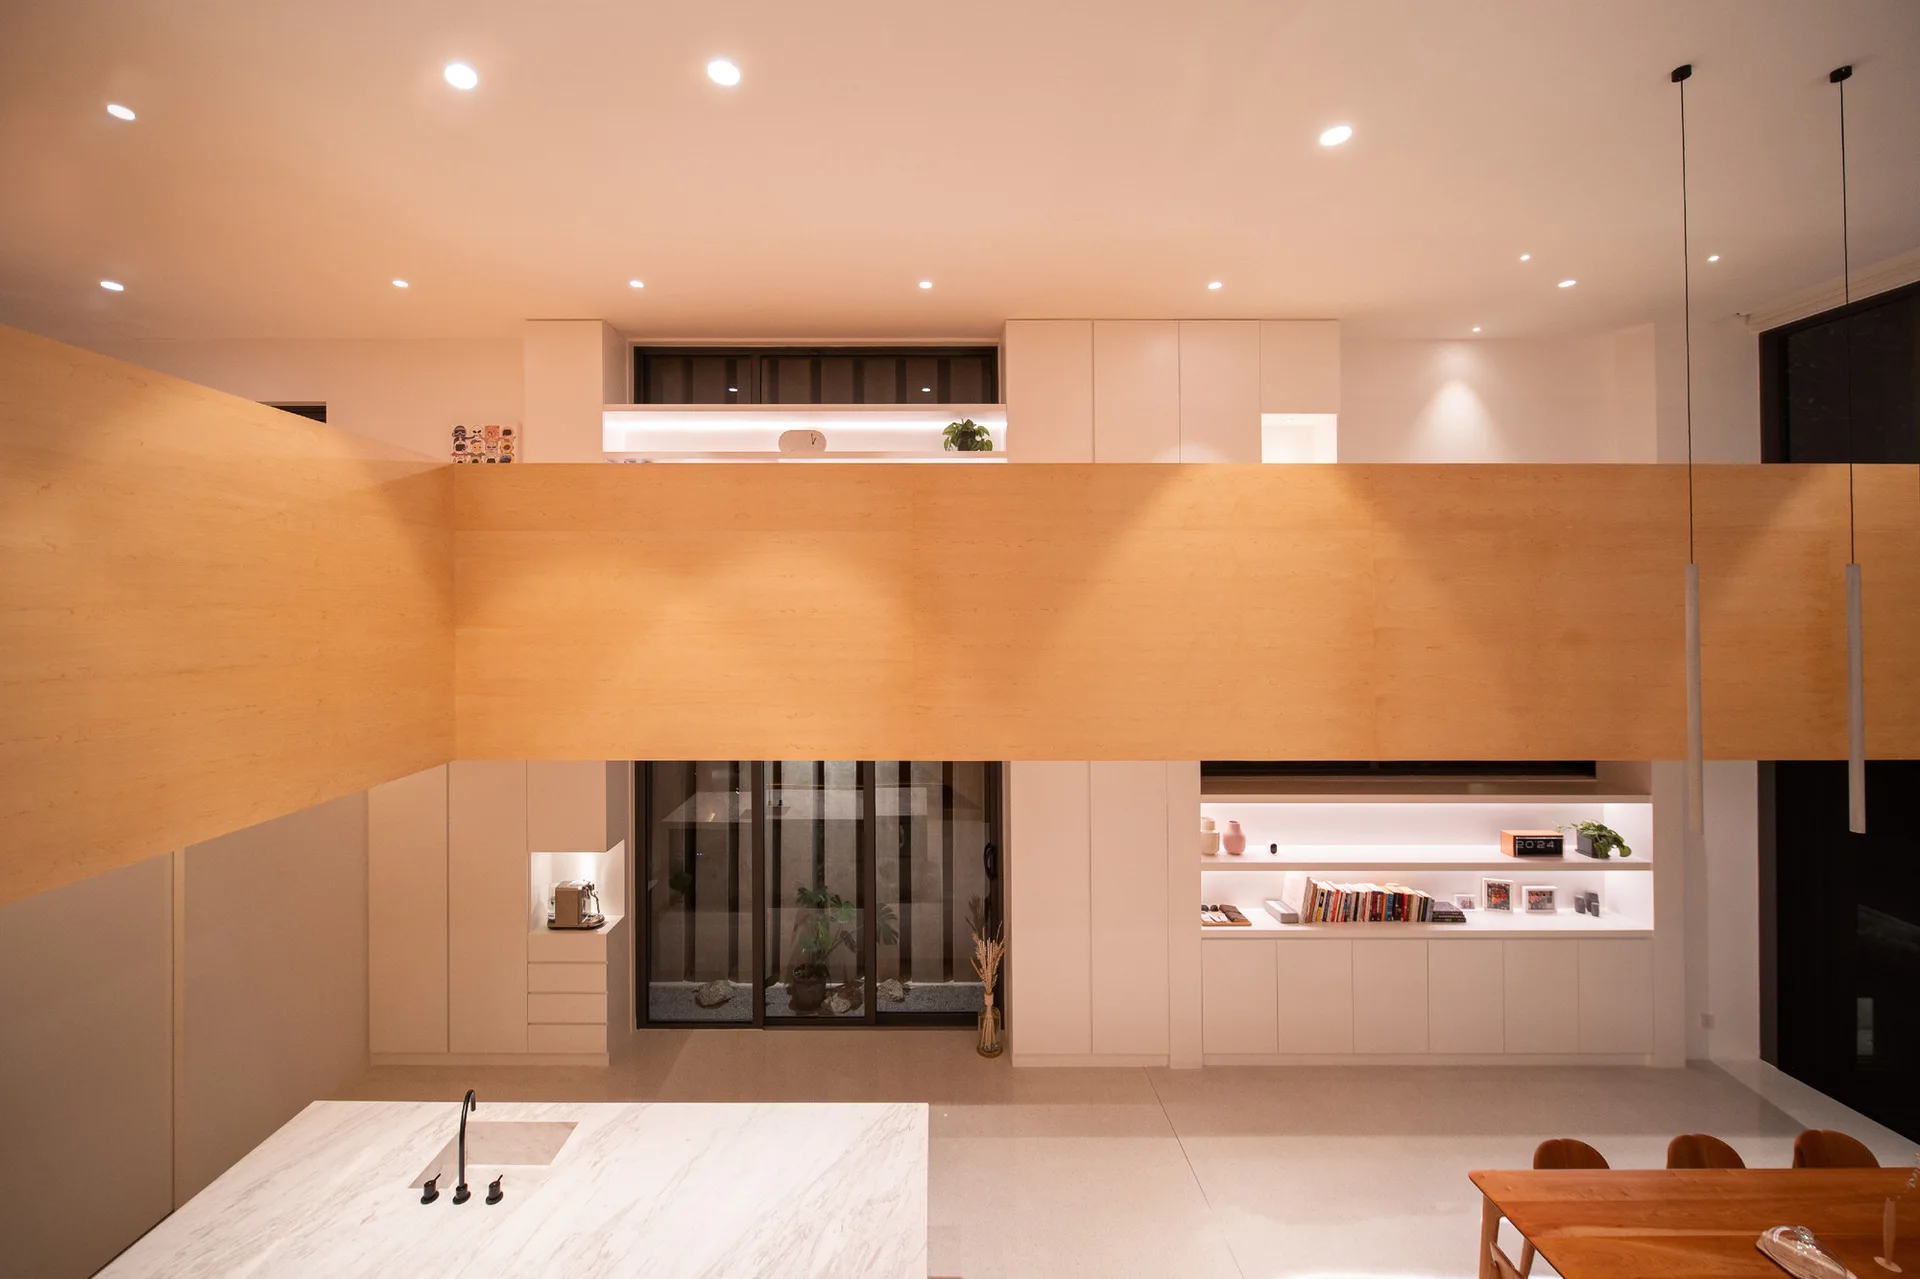
A minimalist kitchen featuring a marble island, white built-in cabinetry, and a prominent horizontal light wood mezzanine partition.
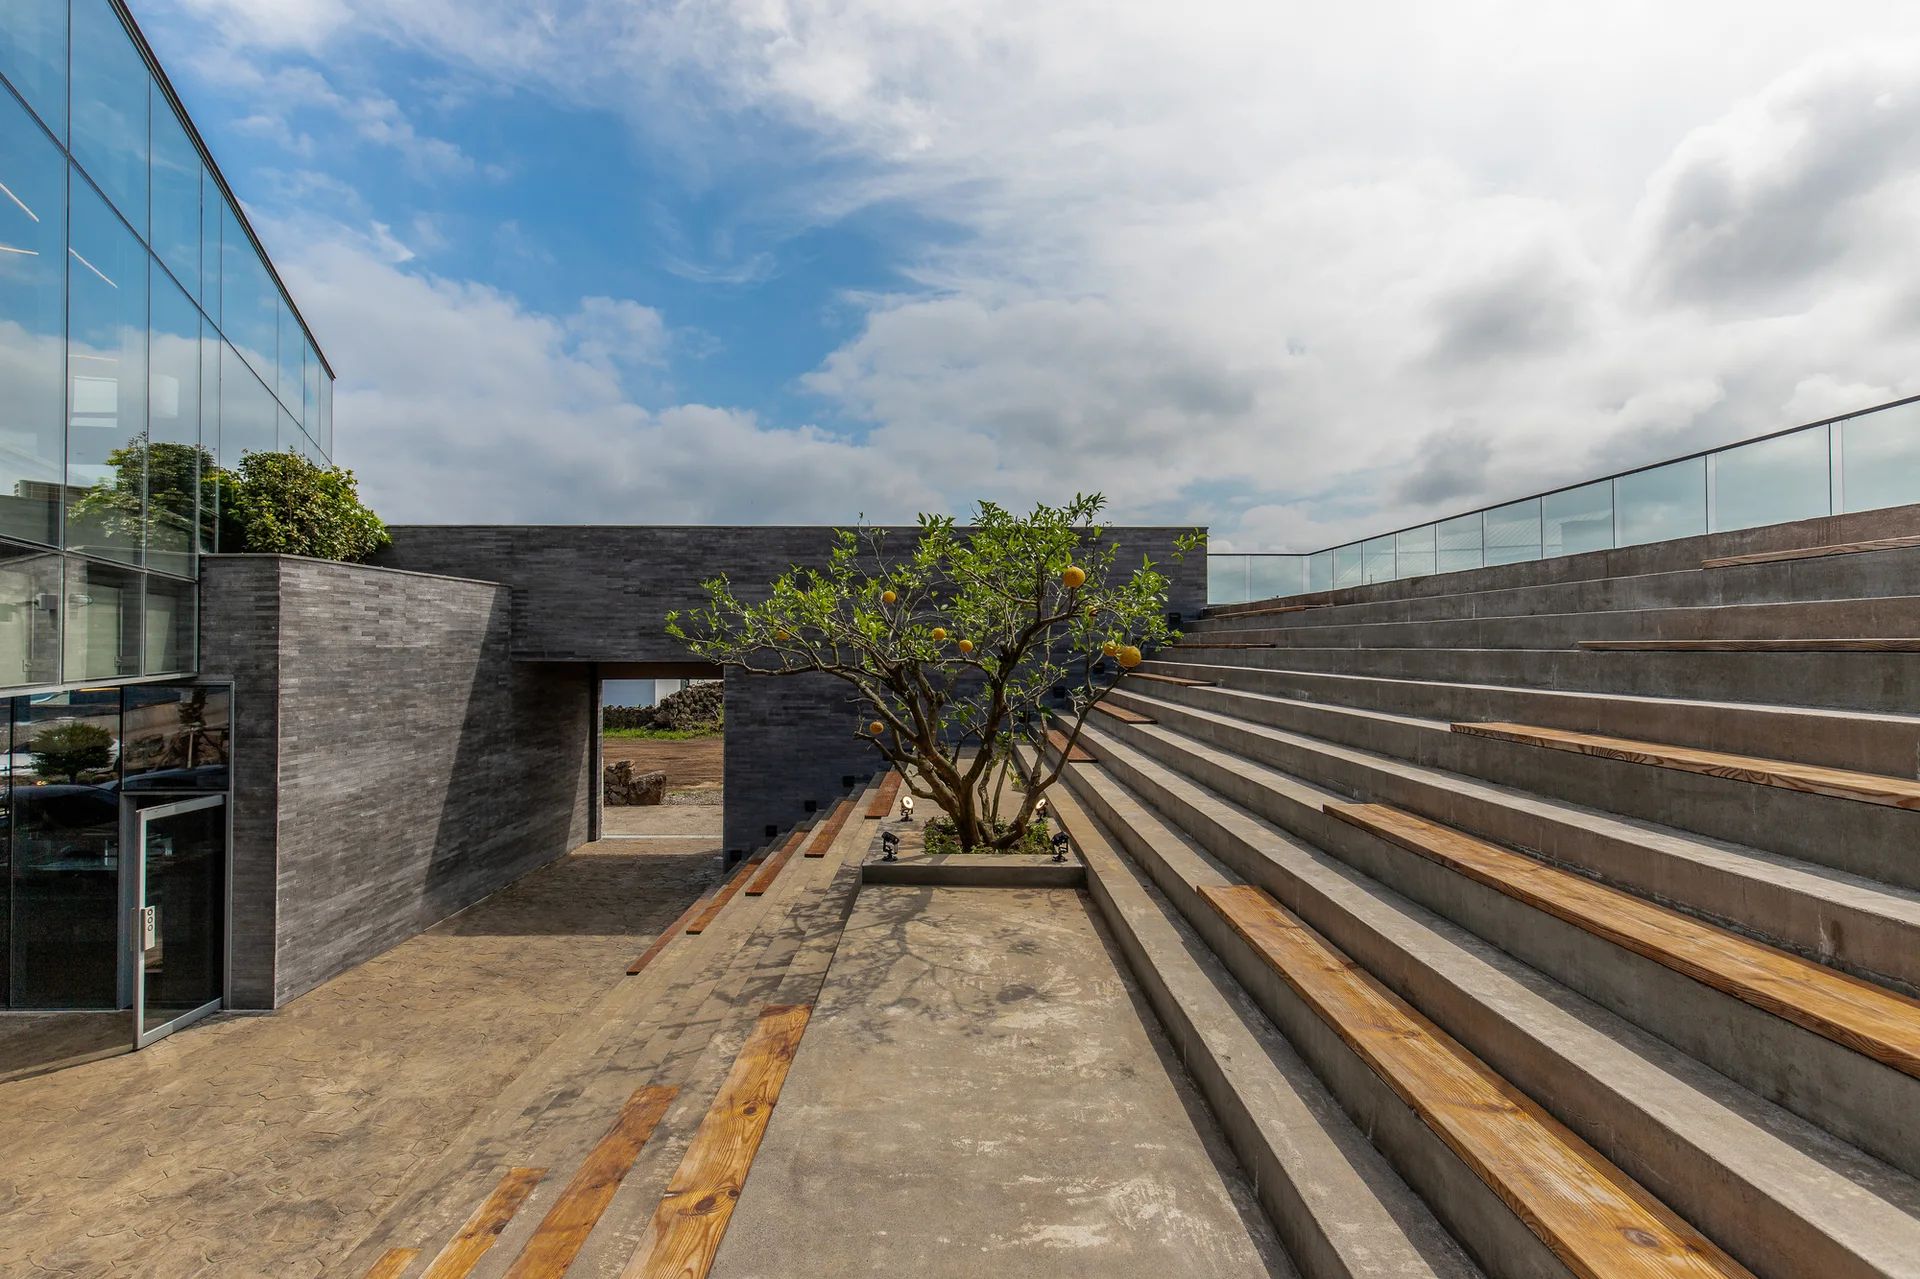
Wide concrete tiered seating with inset wood benches curves next to a modern glass building and features a central tree.