Skip to content

PROJECT

BM32

by EstudioReciente

12 images

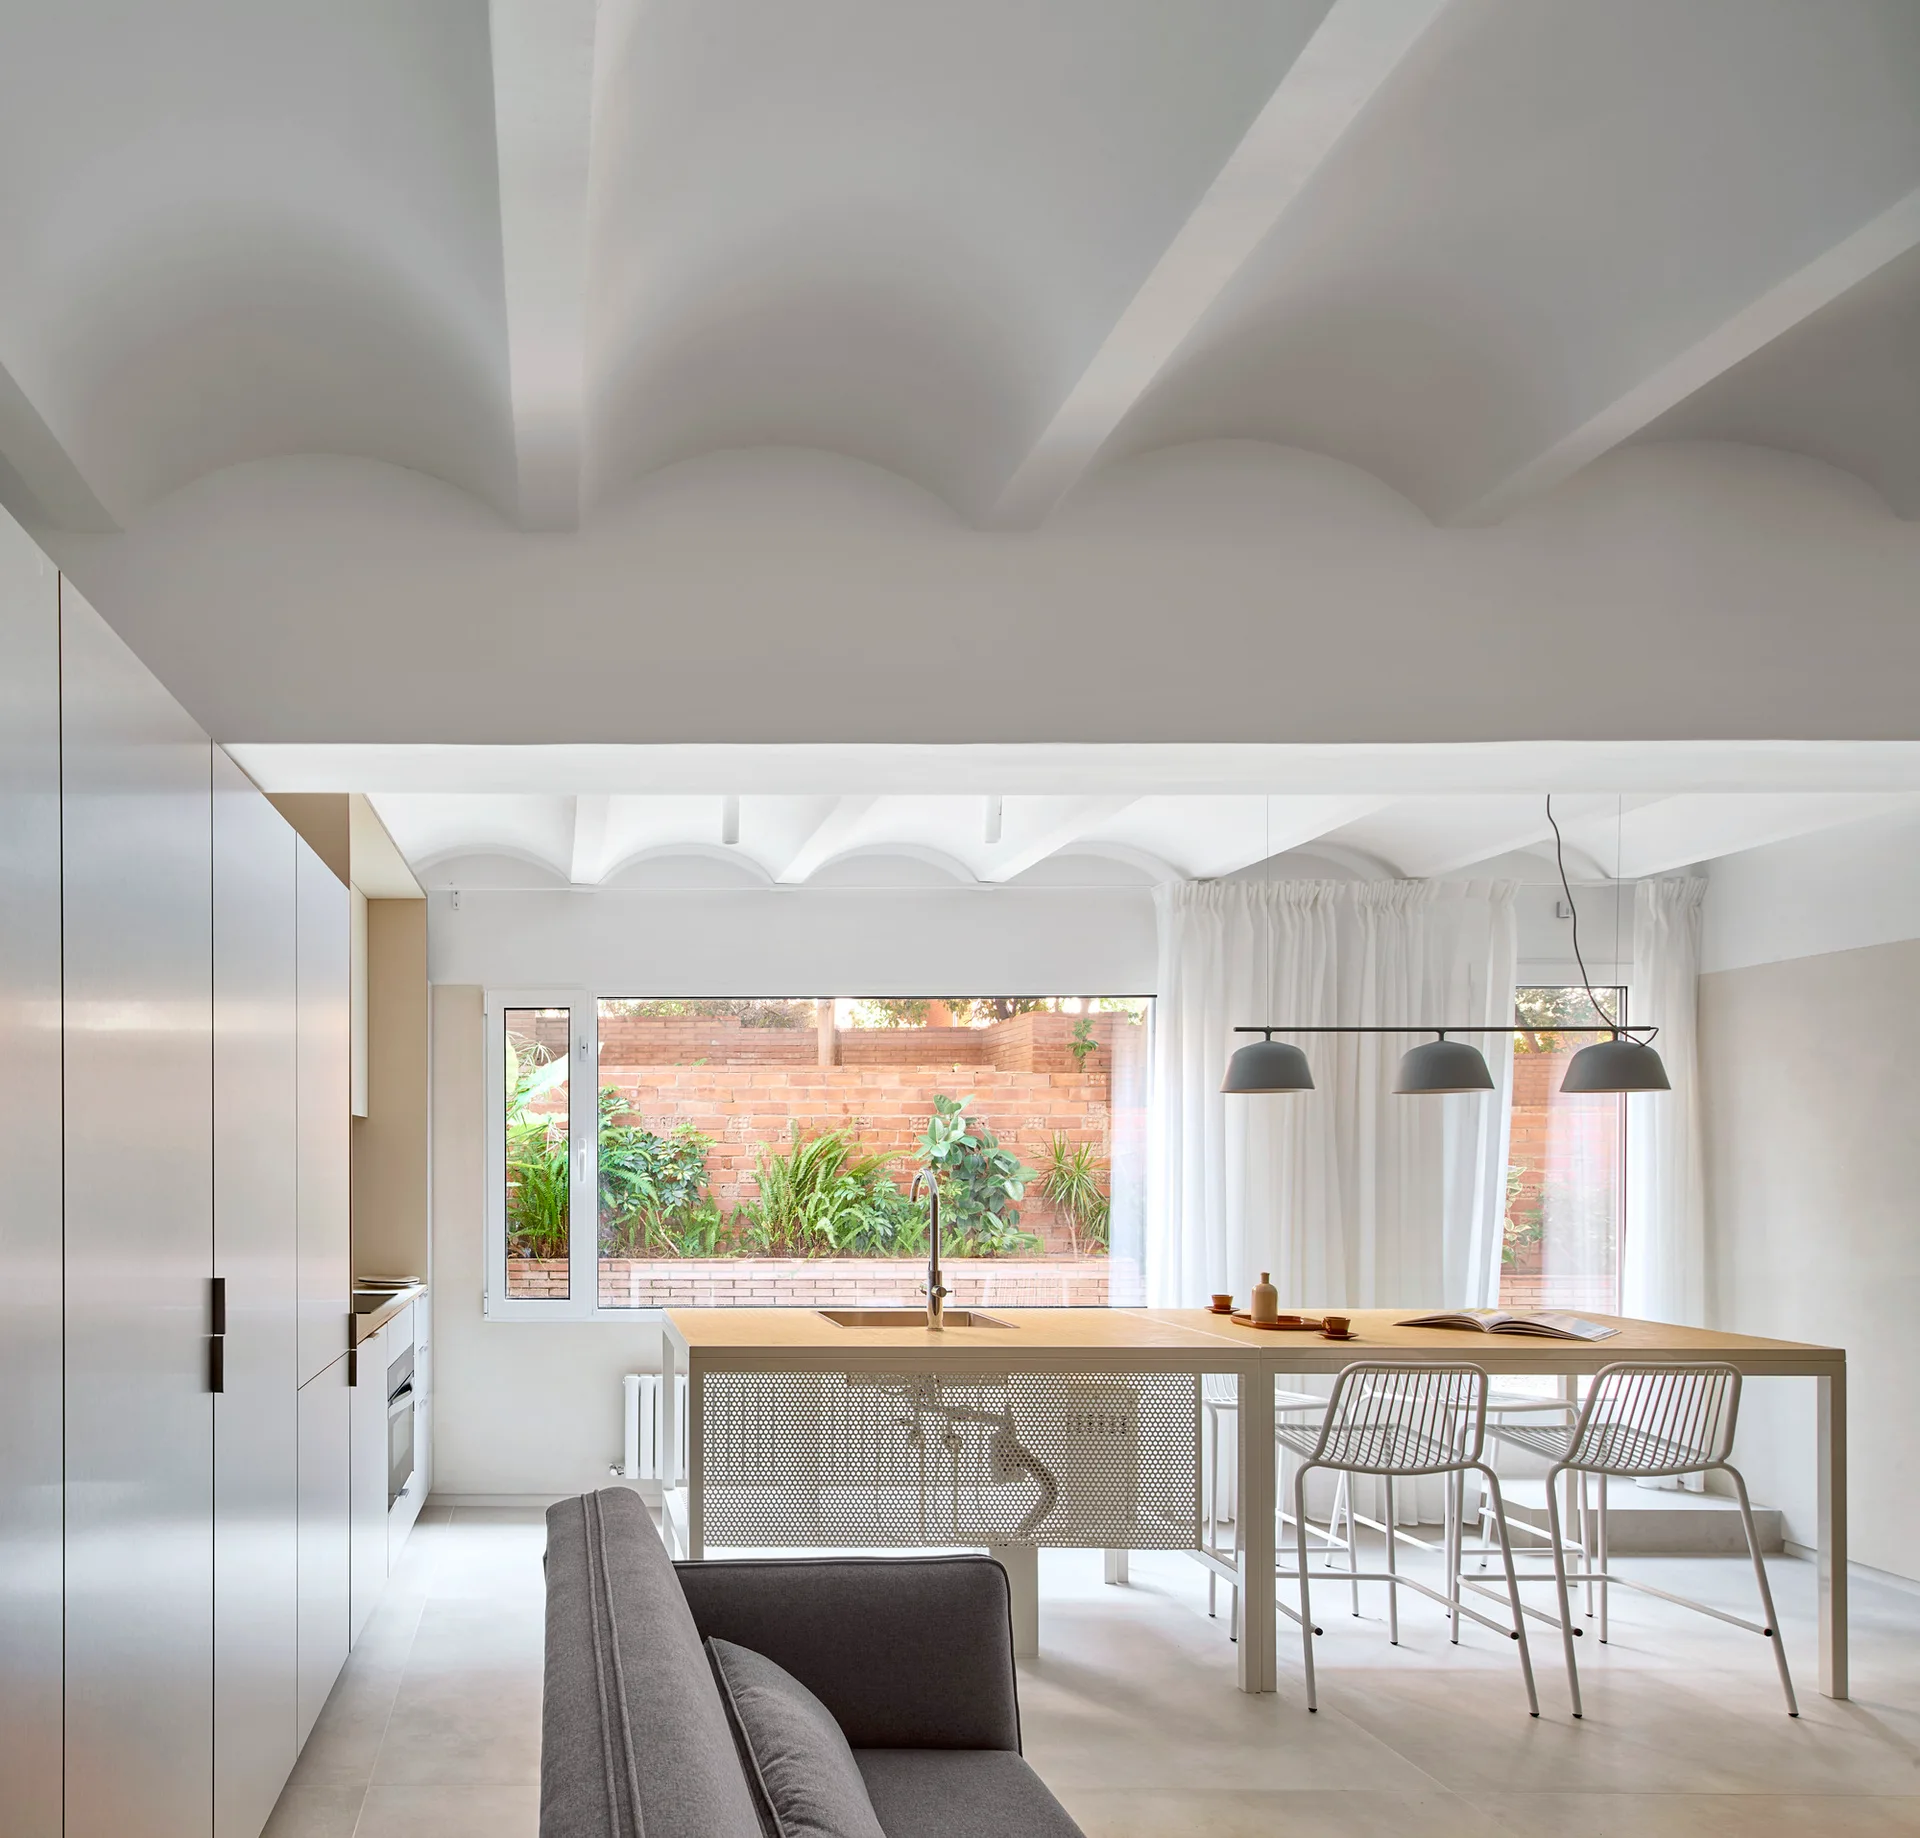
A modern kitchen features a light wood island with a perforated metal base, a grey sofa in the foreground, and white arched vaulted ceilings.
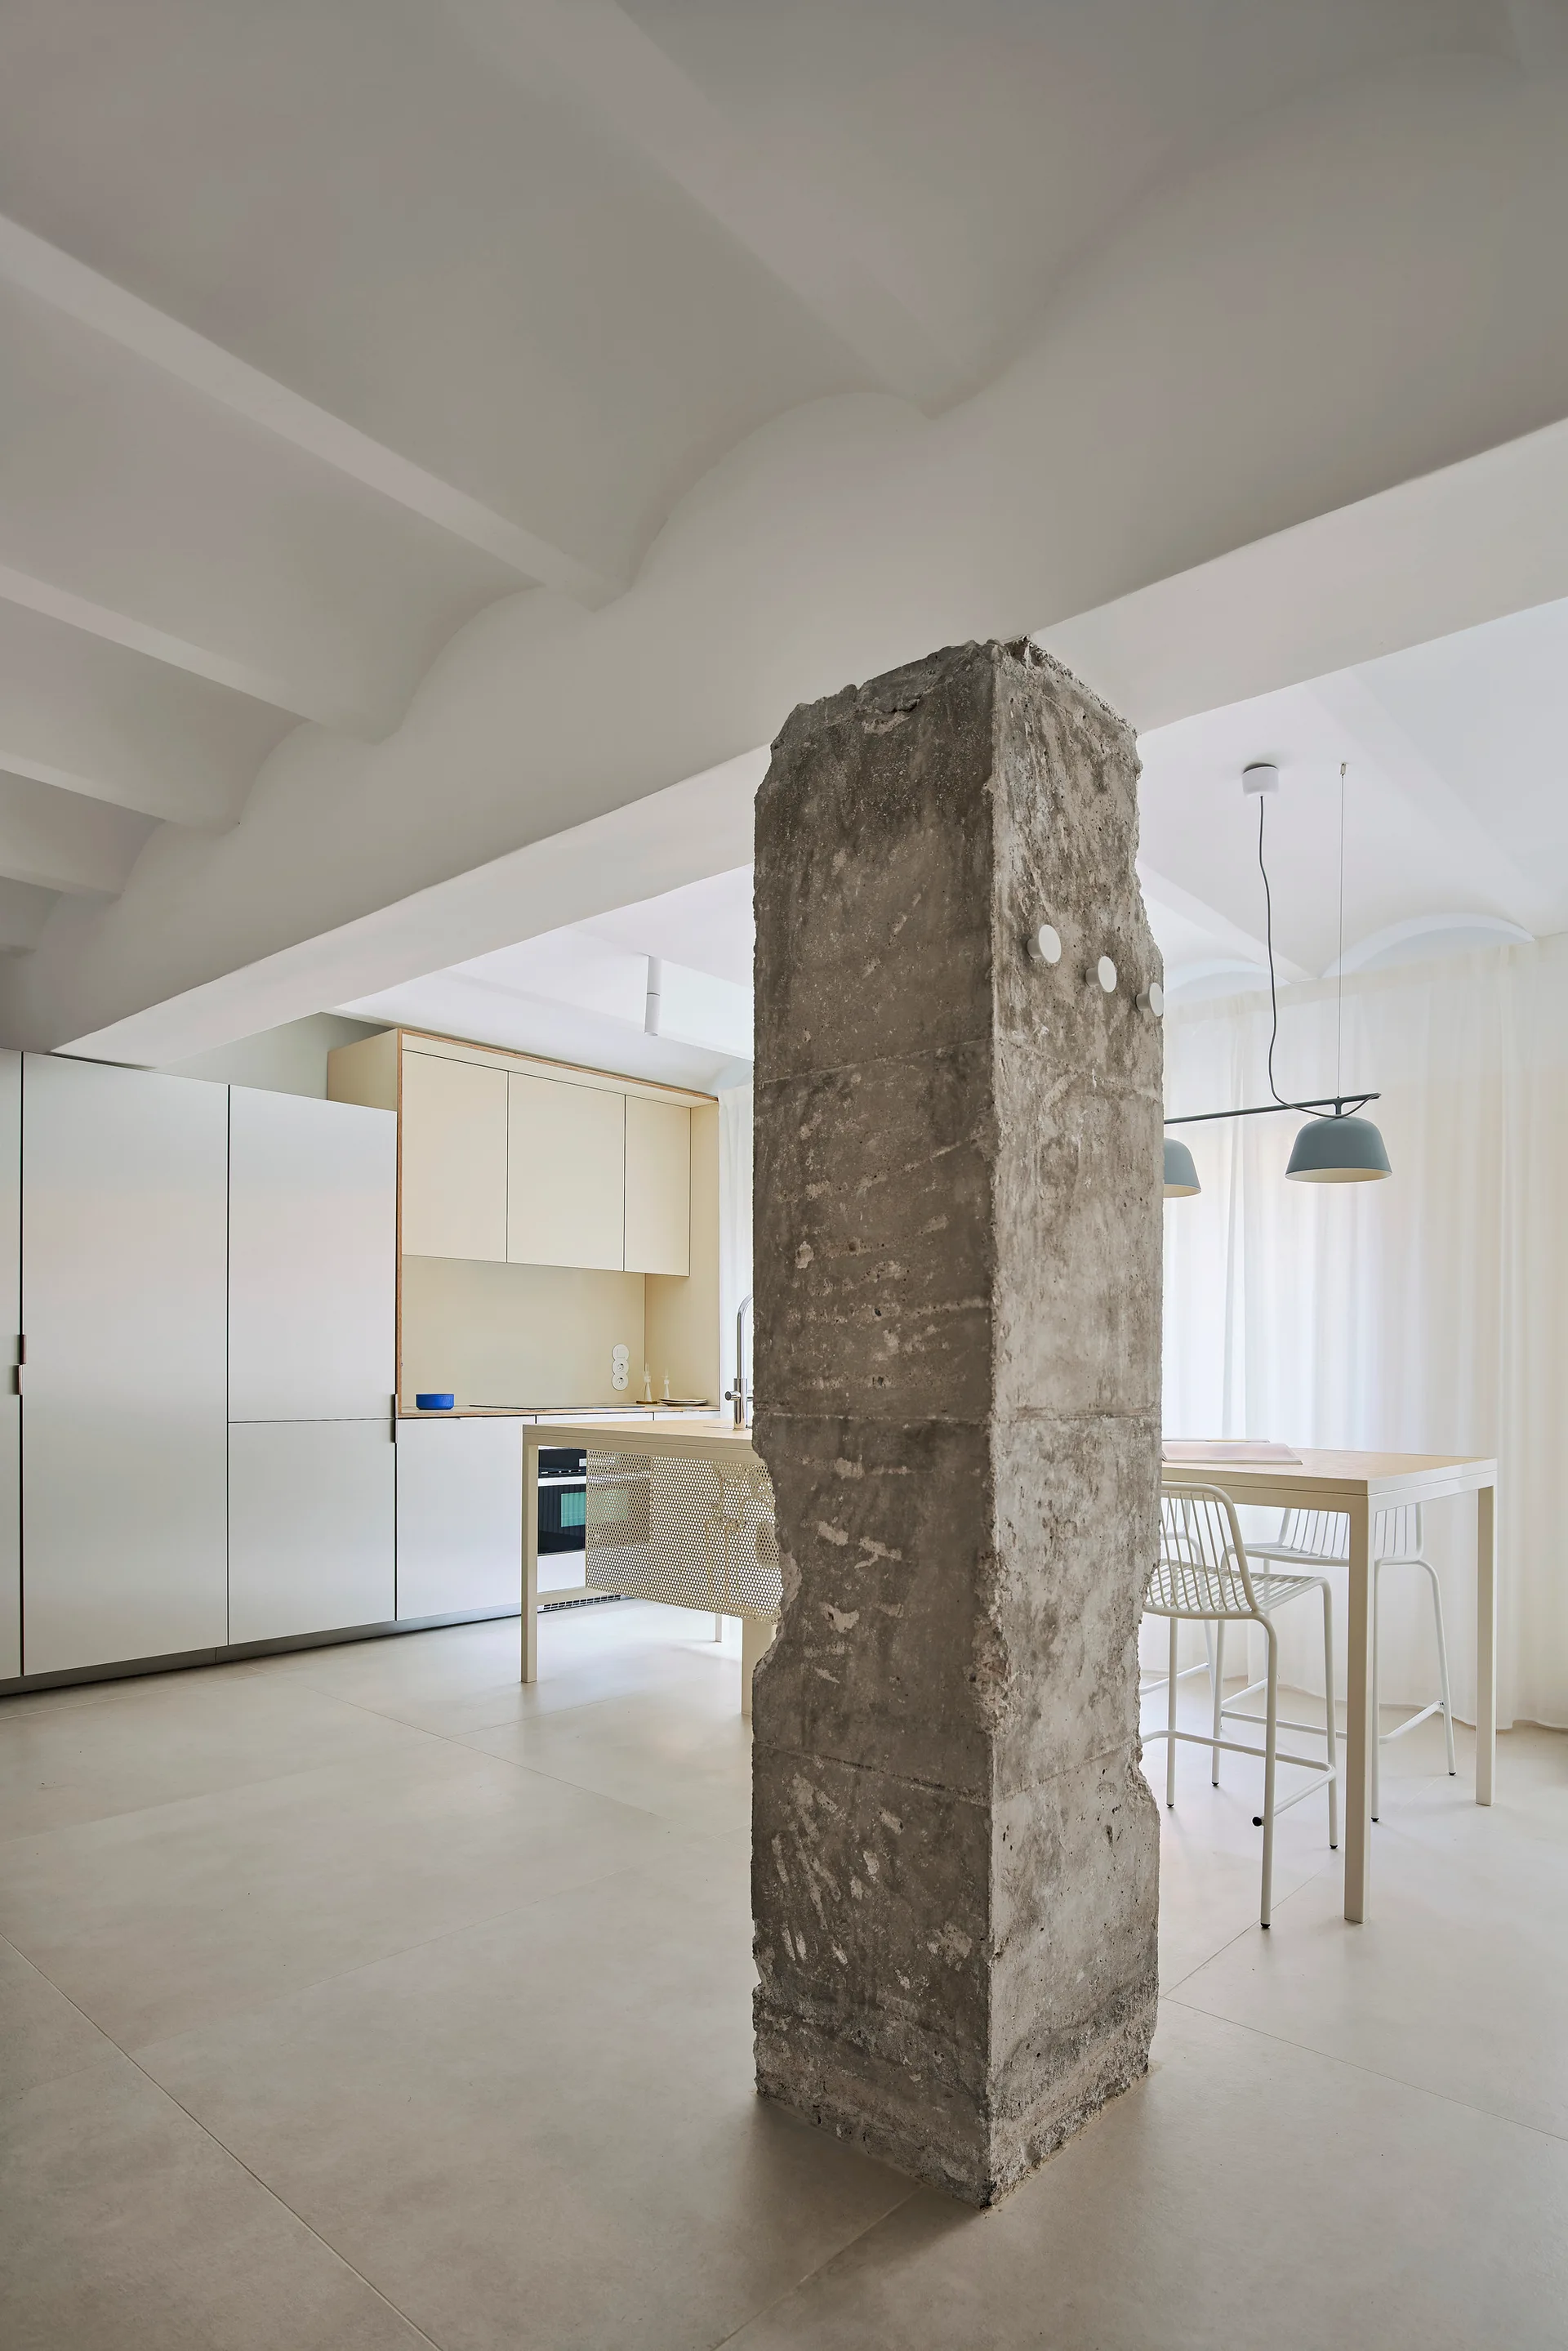
A minimalist kitchen and dining area featuring a large raw concrete column in the foreground, cream cabinets, and white wire chairs.
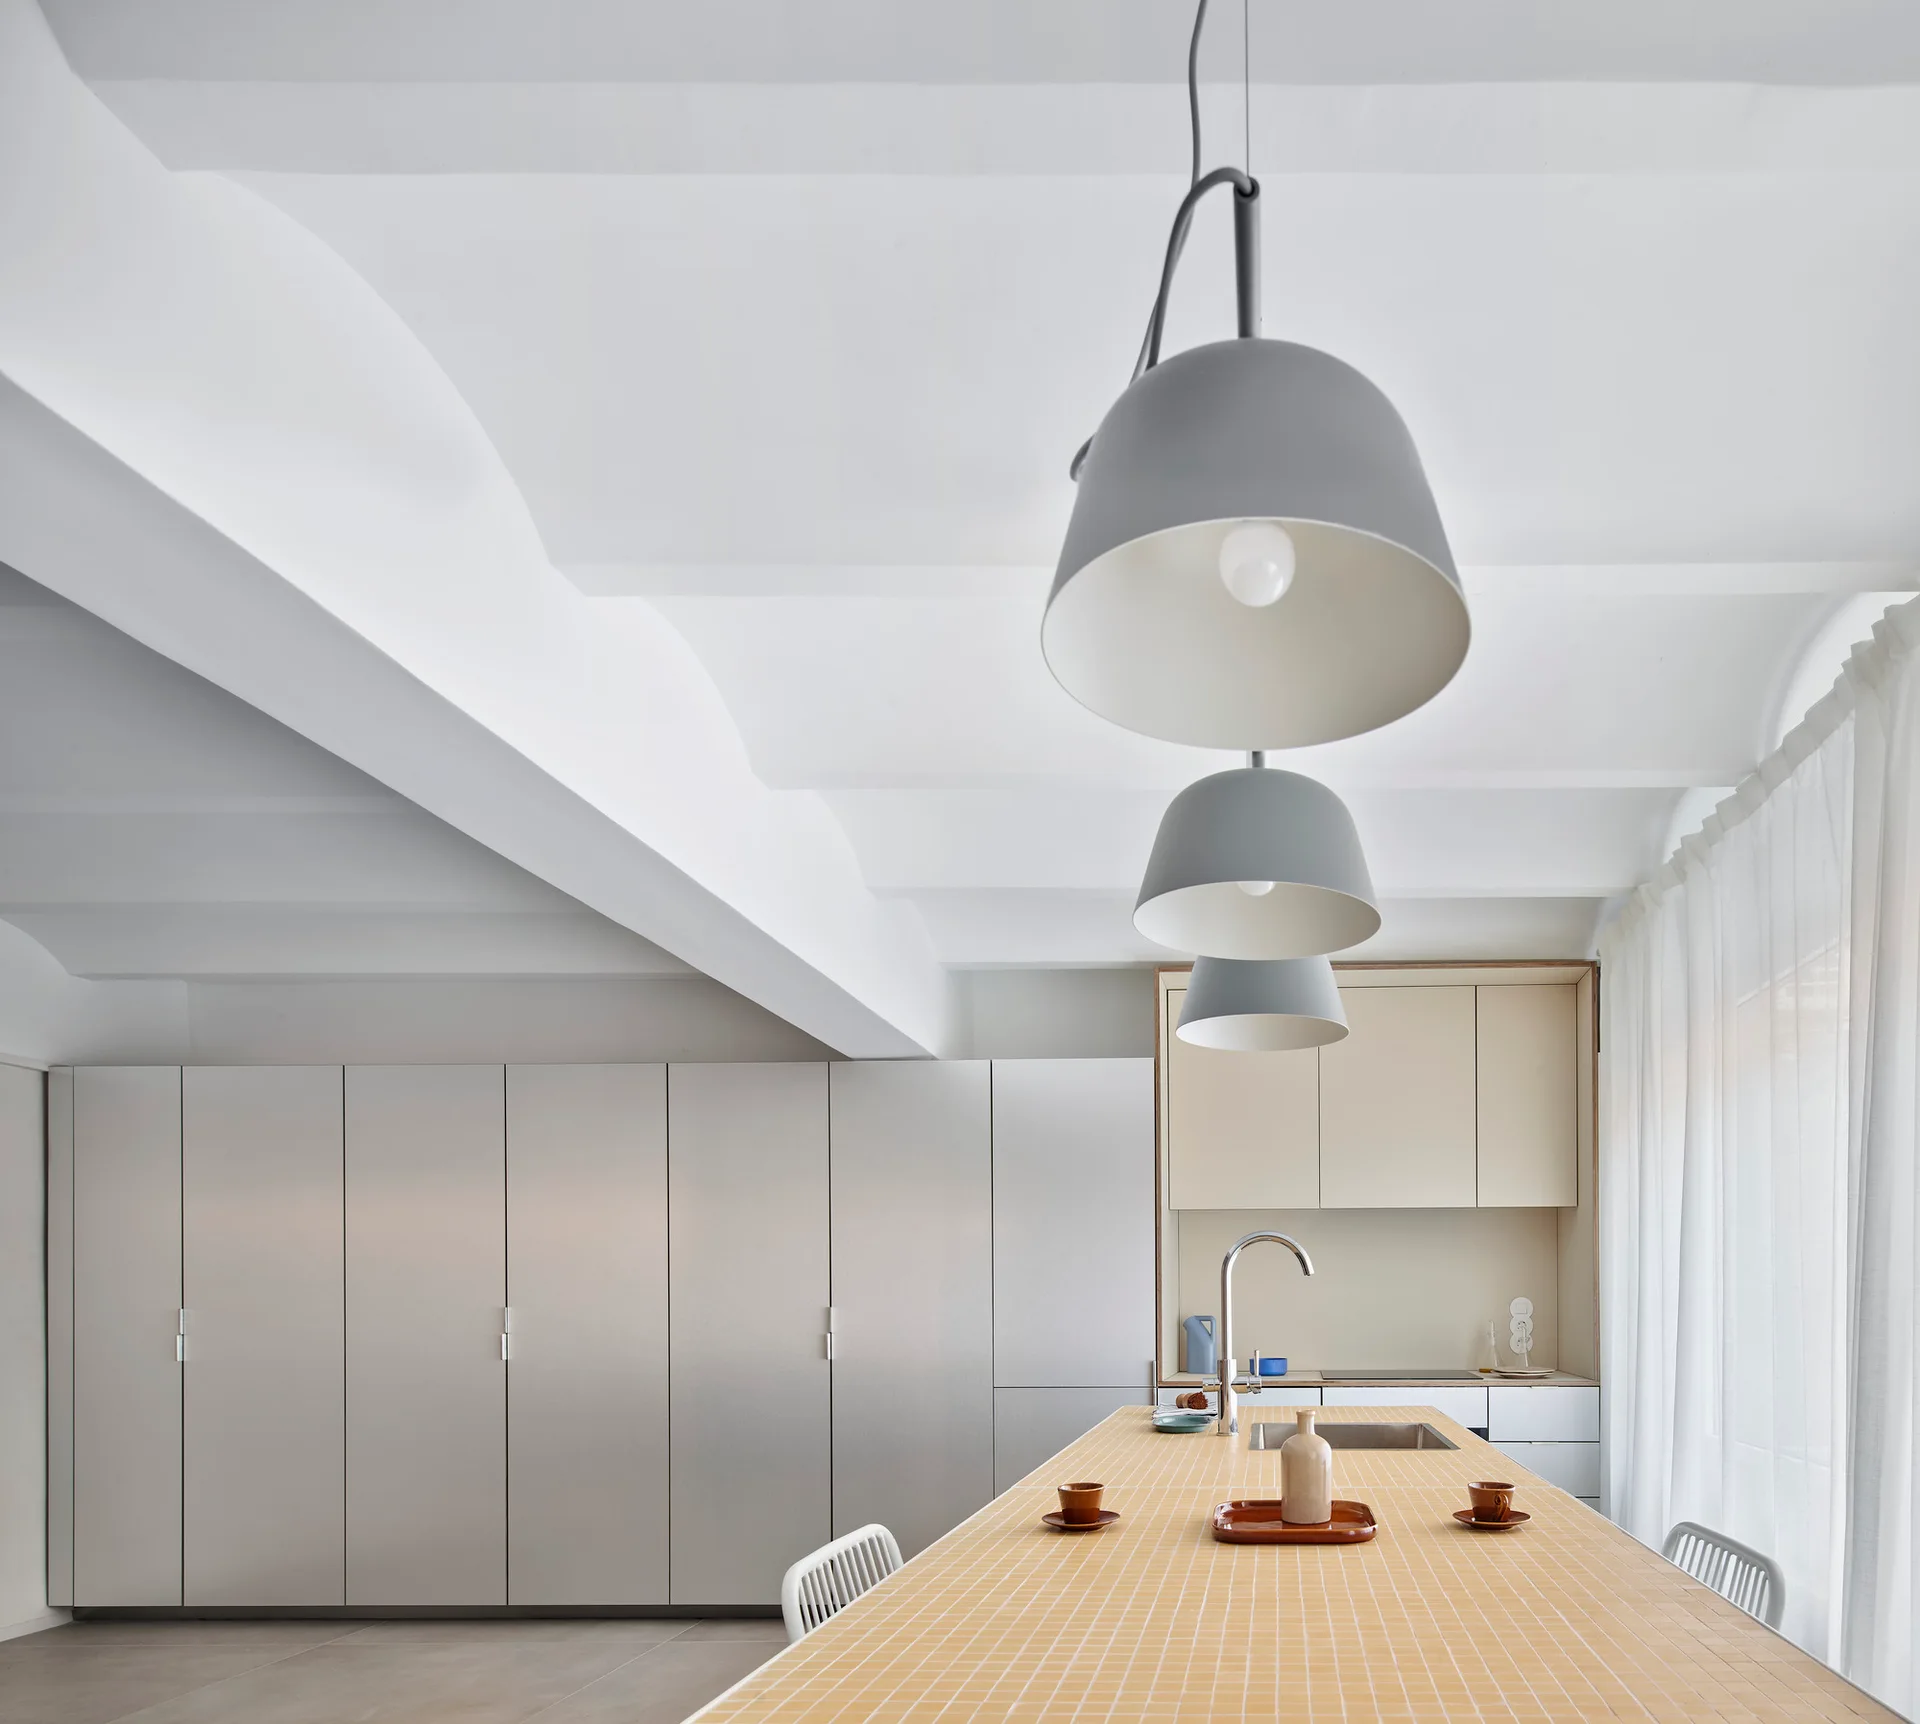
A minimalist kitchen features a long island topped with yellow square tiles, three gray dome pendant lights, and a wall of sleek gray cabinetry.
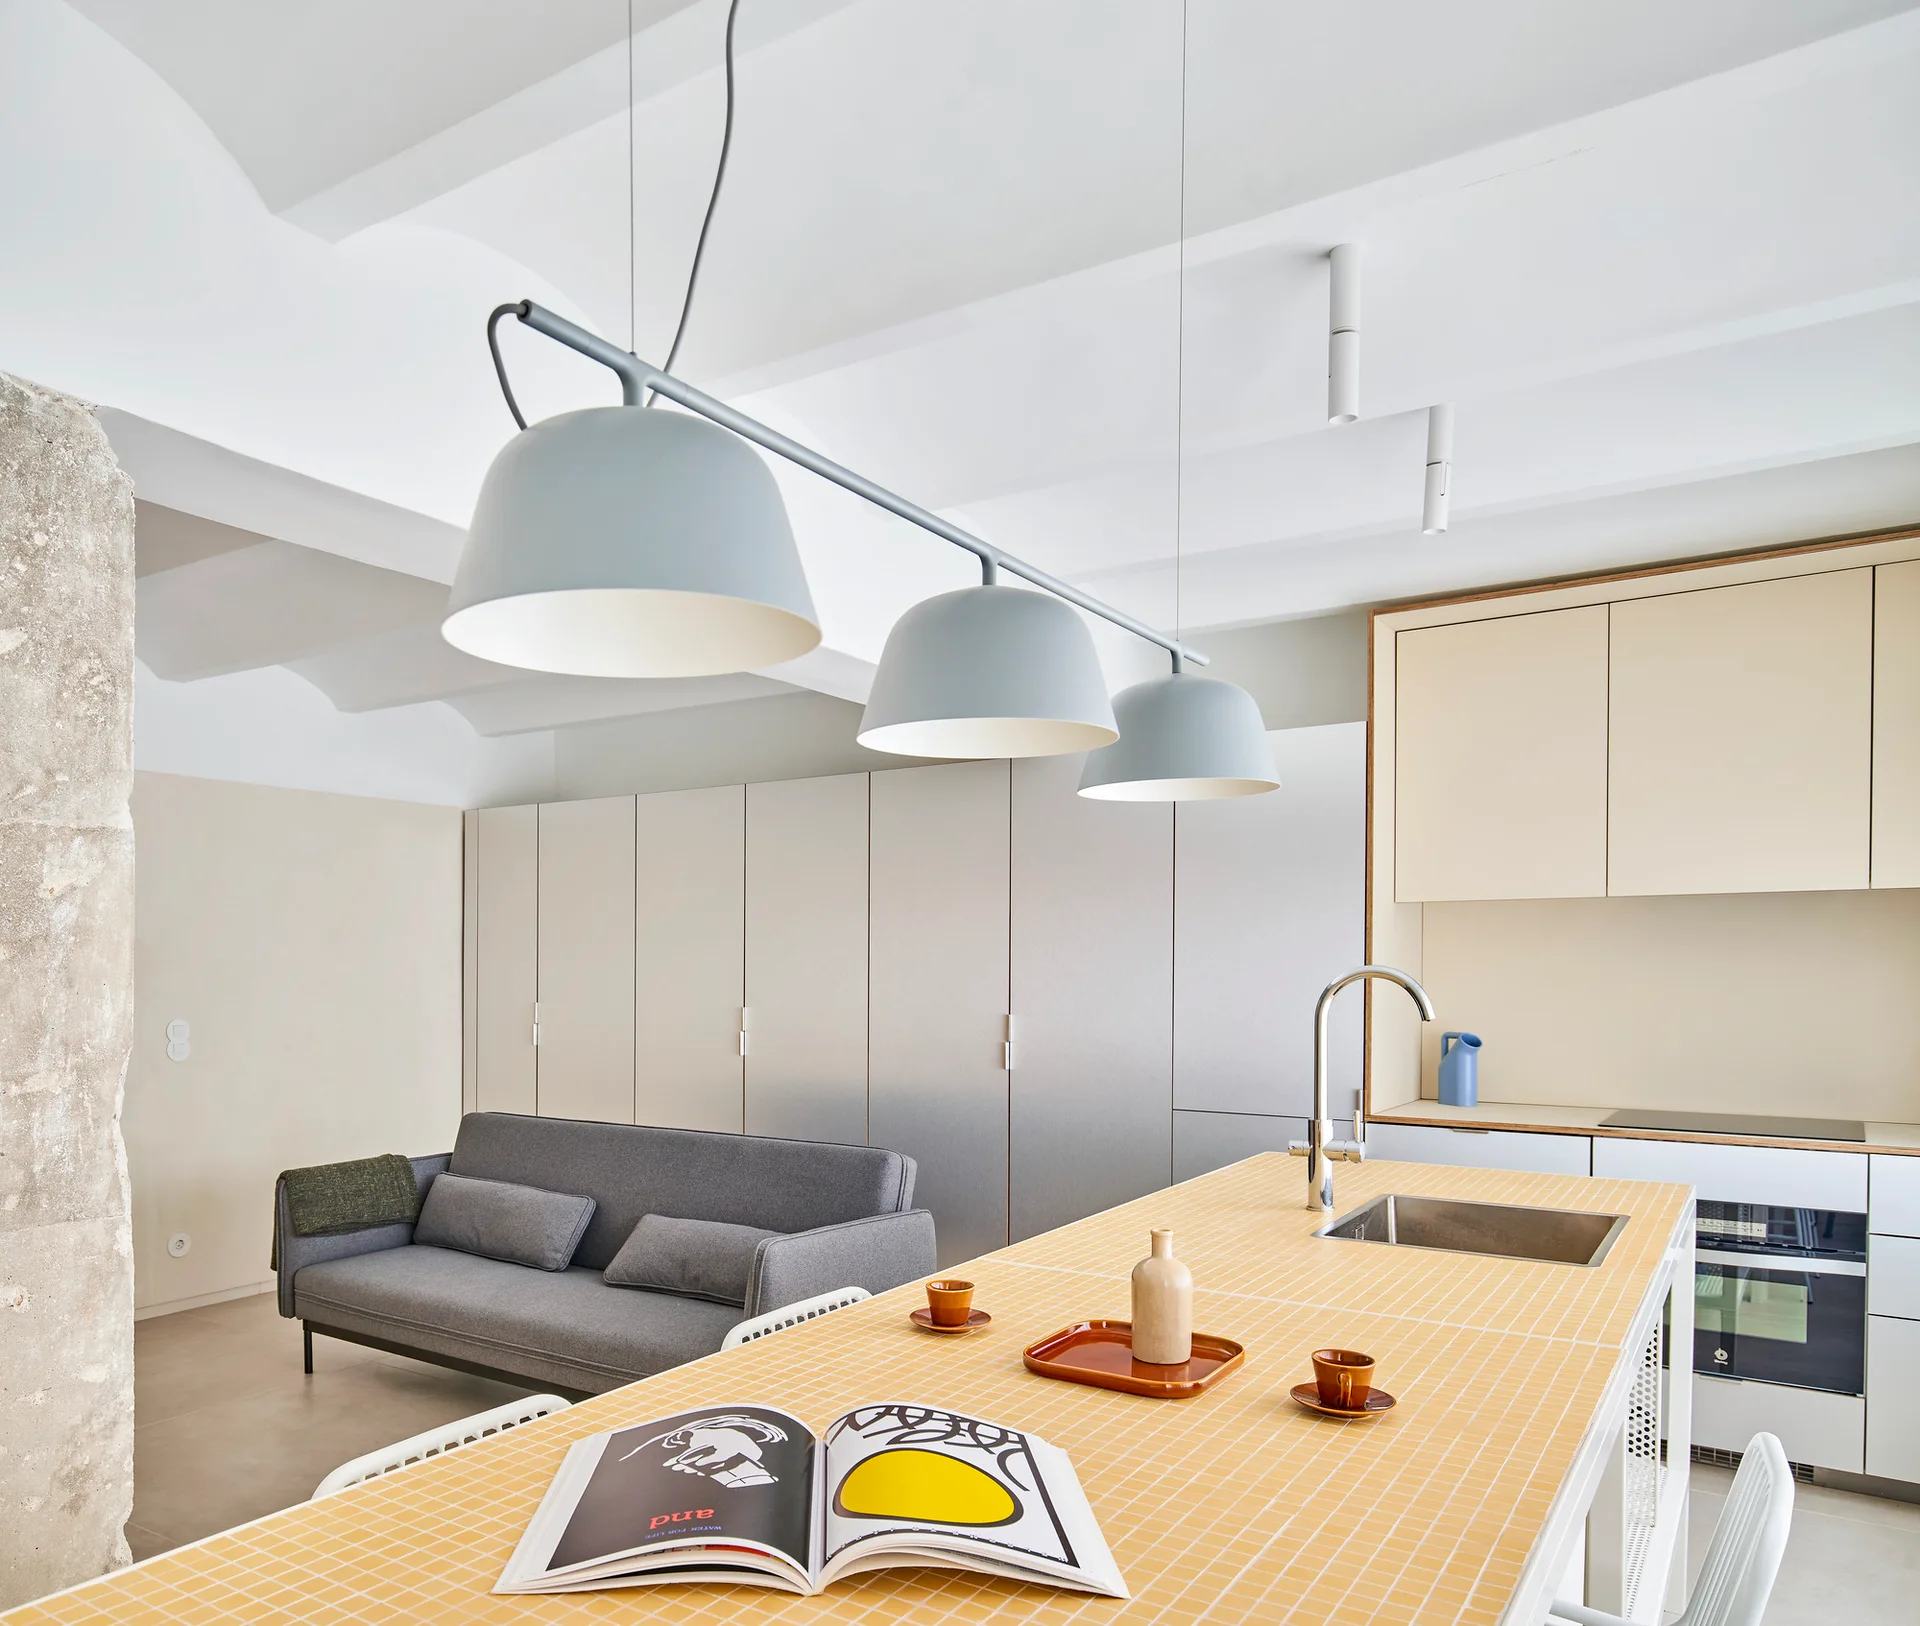
A modern open concept kitchen features a yellow tiled island with a sink and a grey sofa in the adjacent living space.
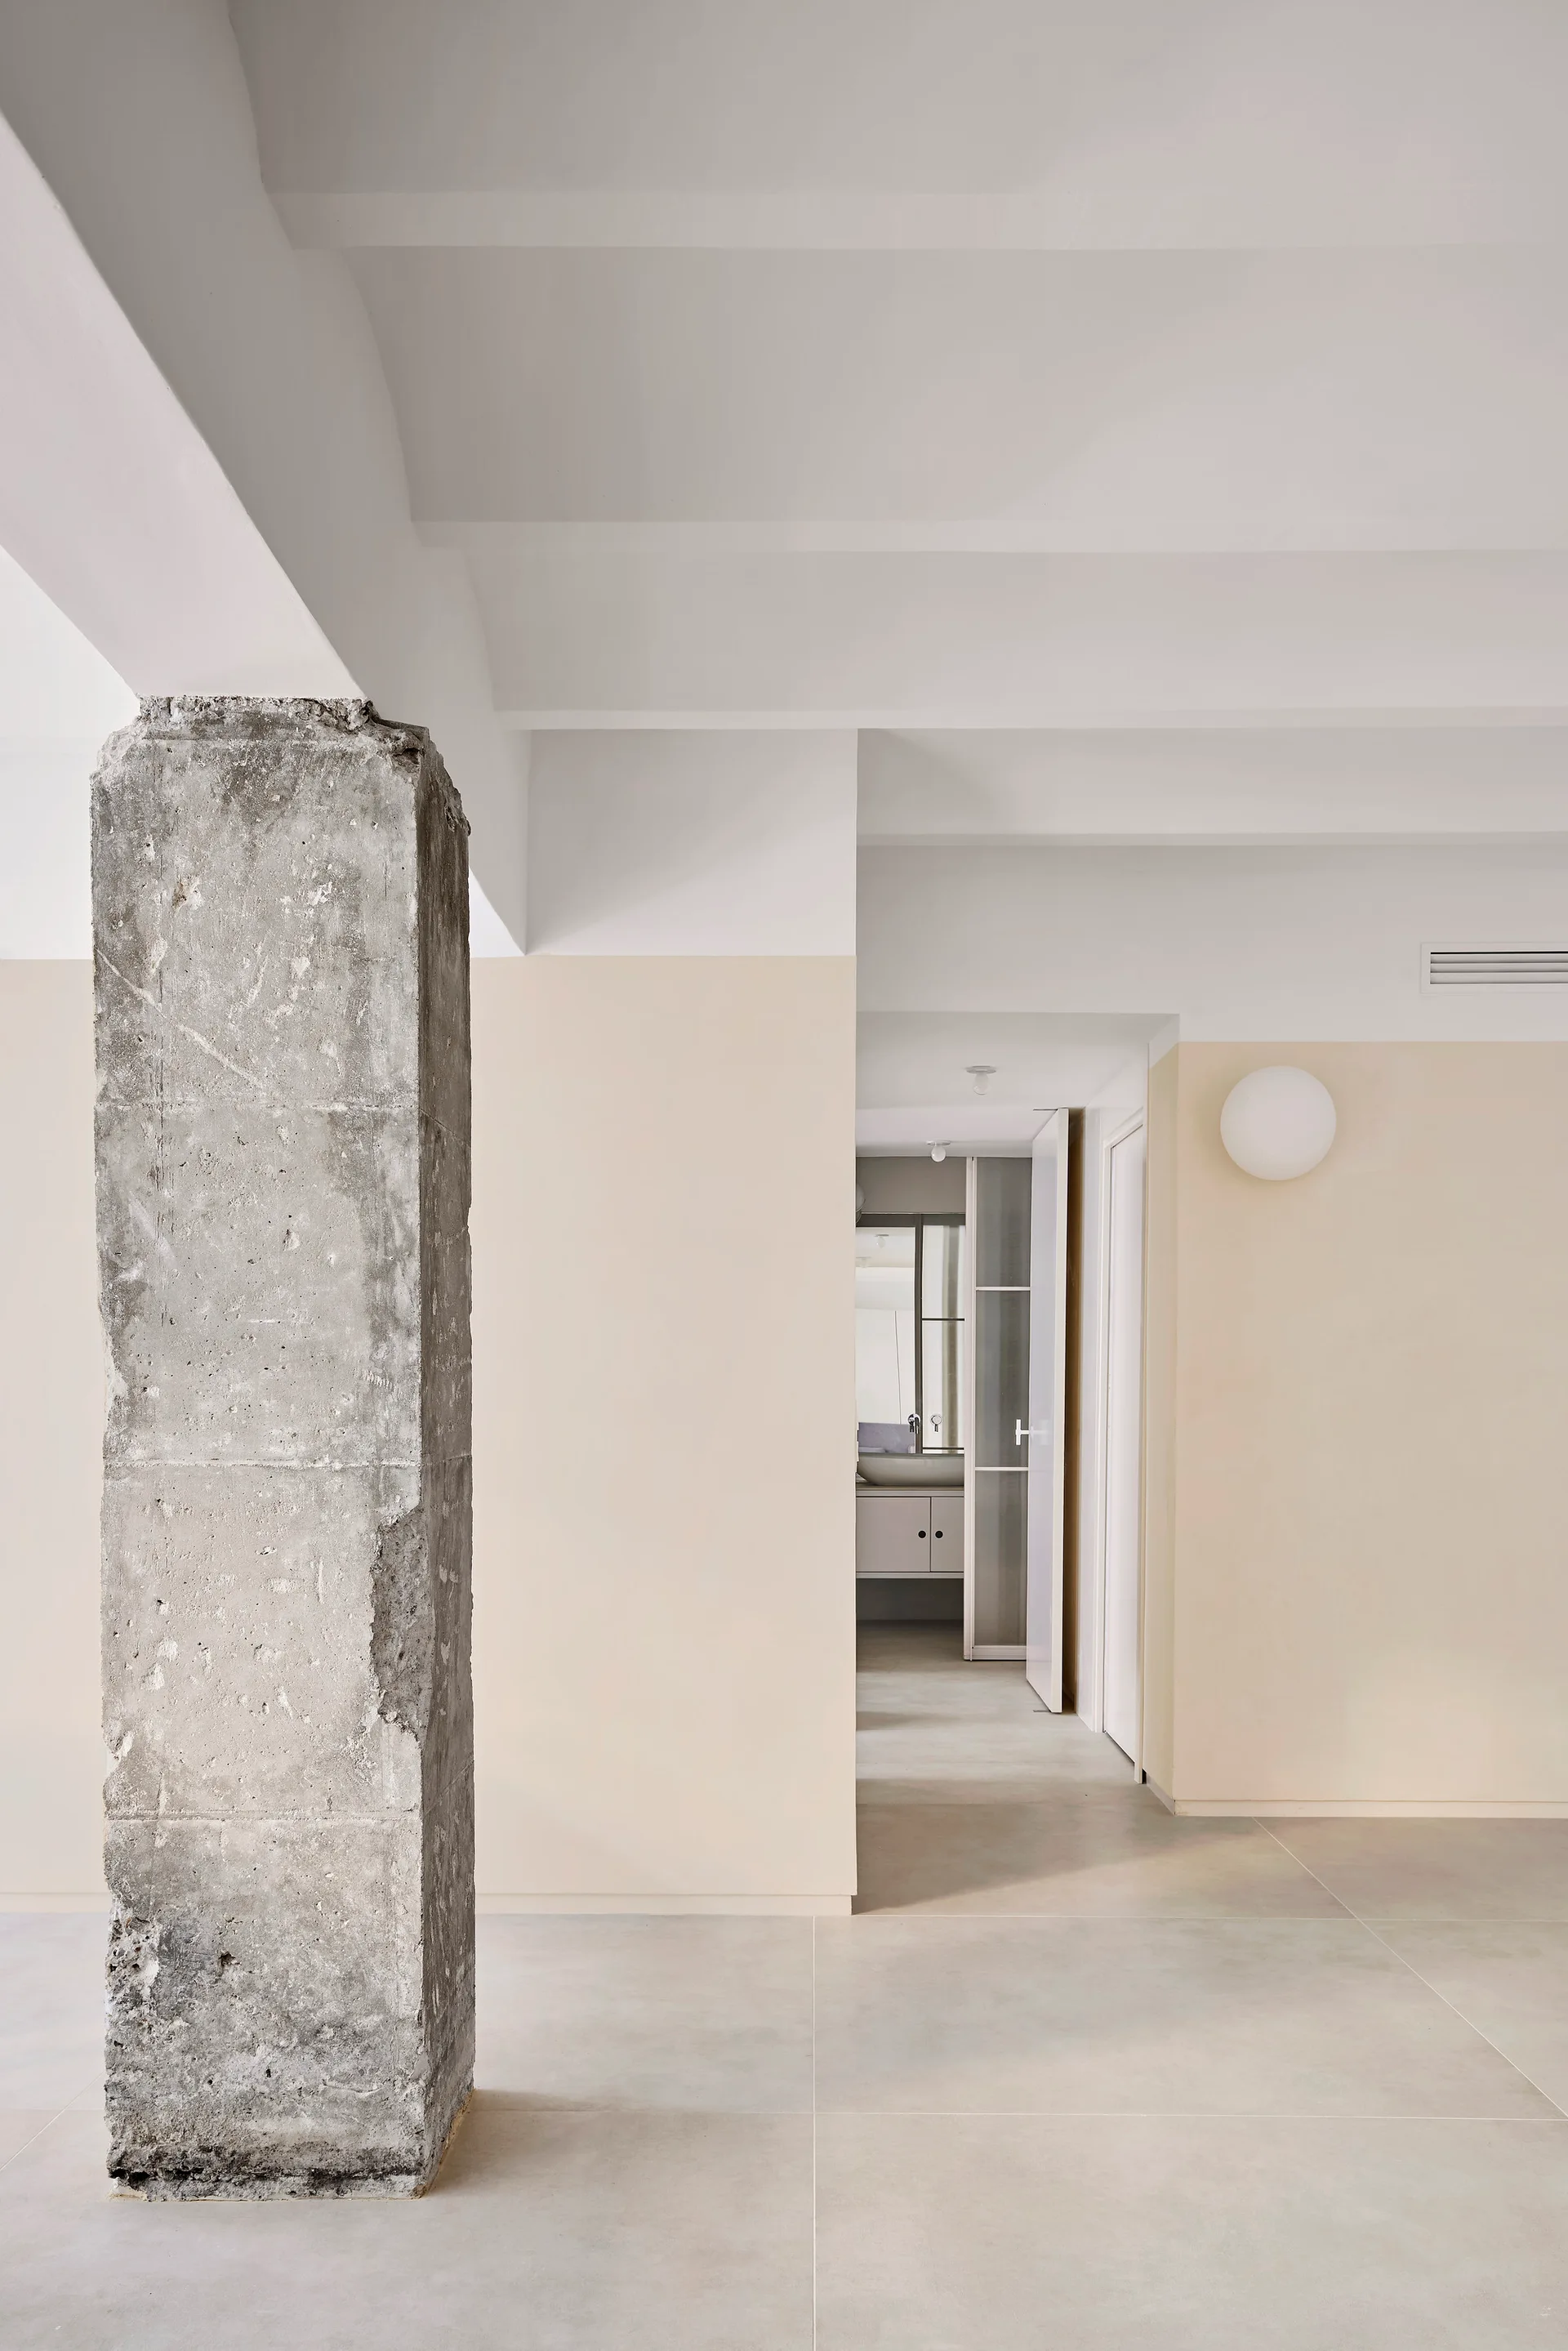
An exposed concrete column stands in a minimalist hallway with cream and white walls, leading to a bathroom doorway with a spherical sconce.
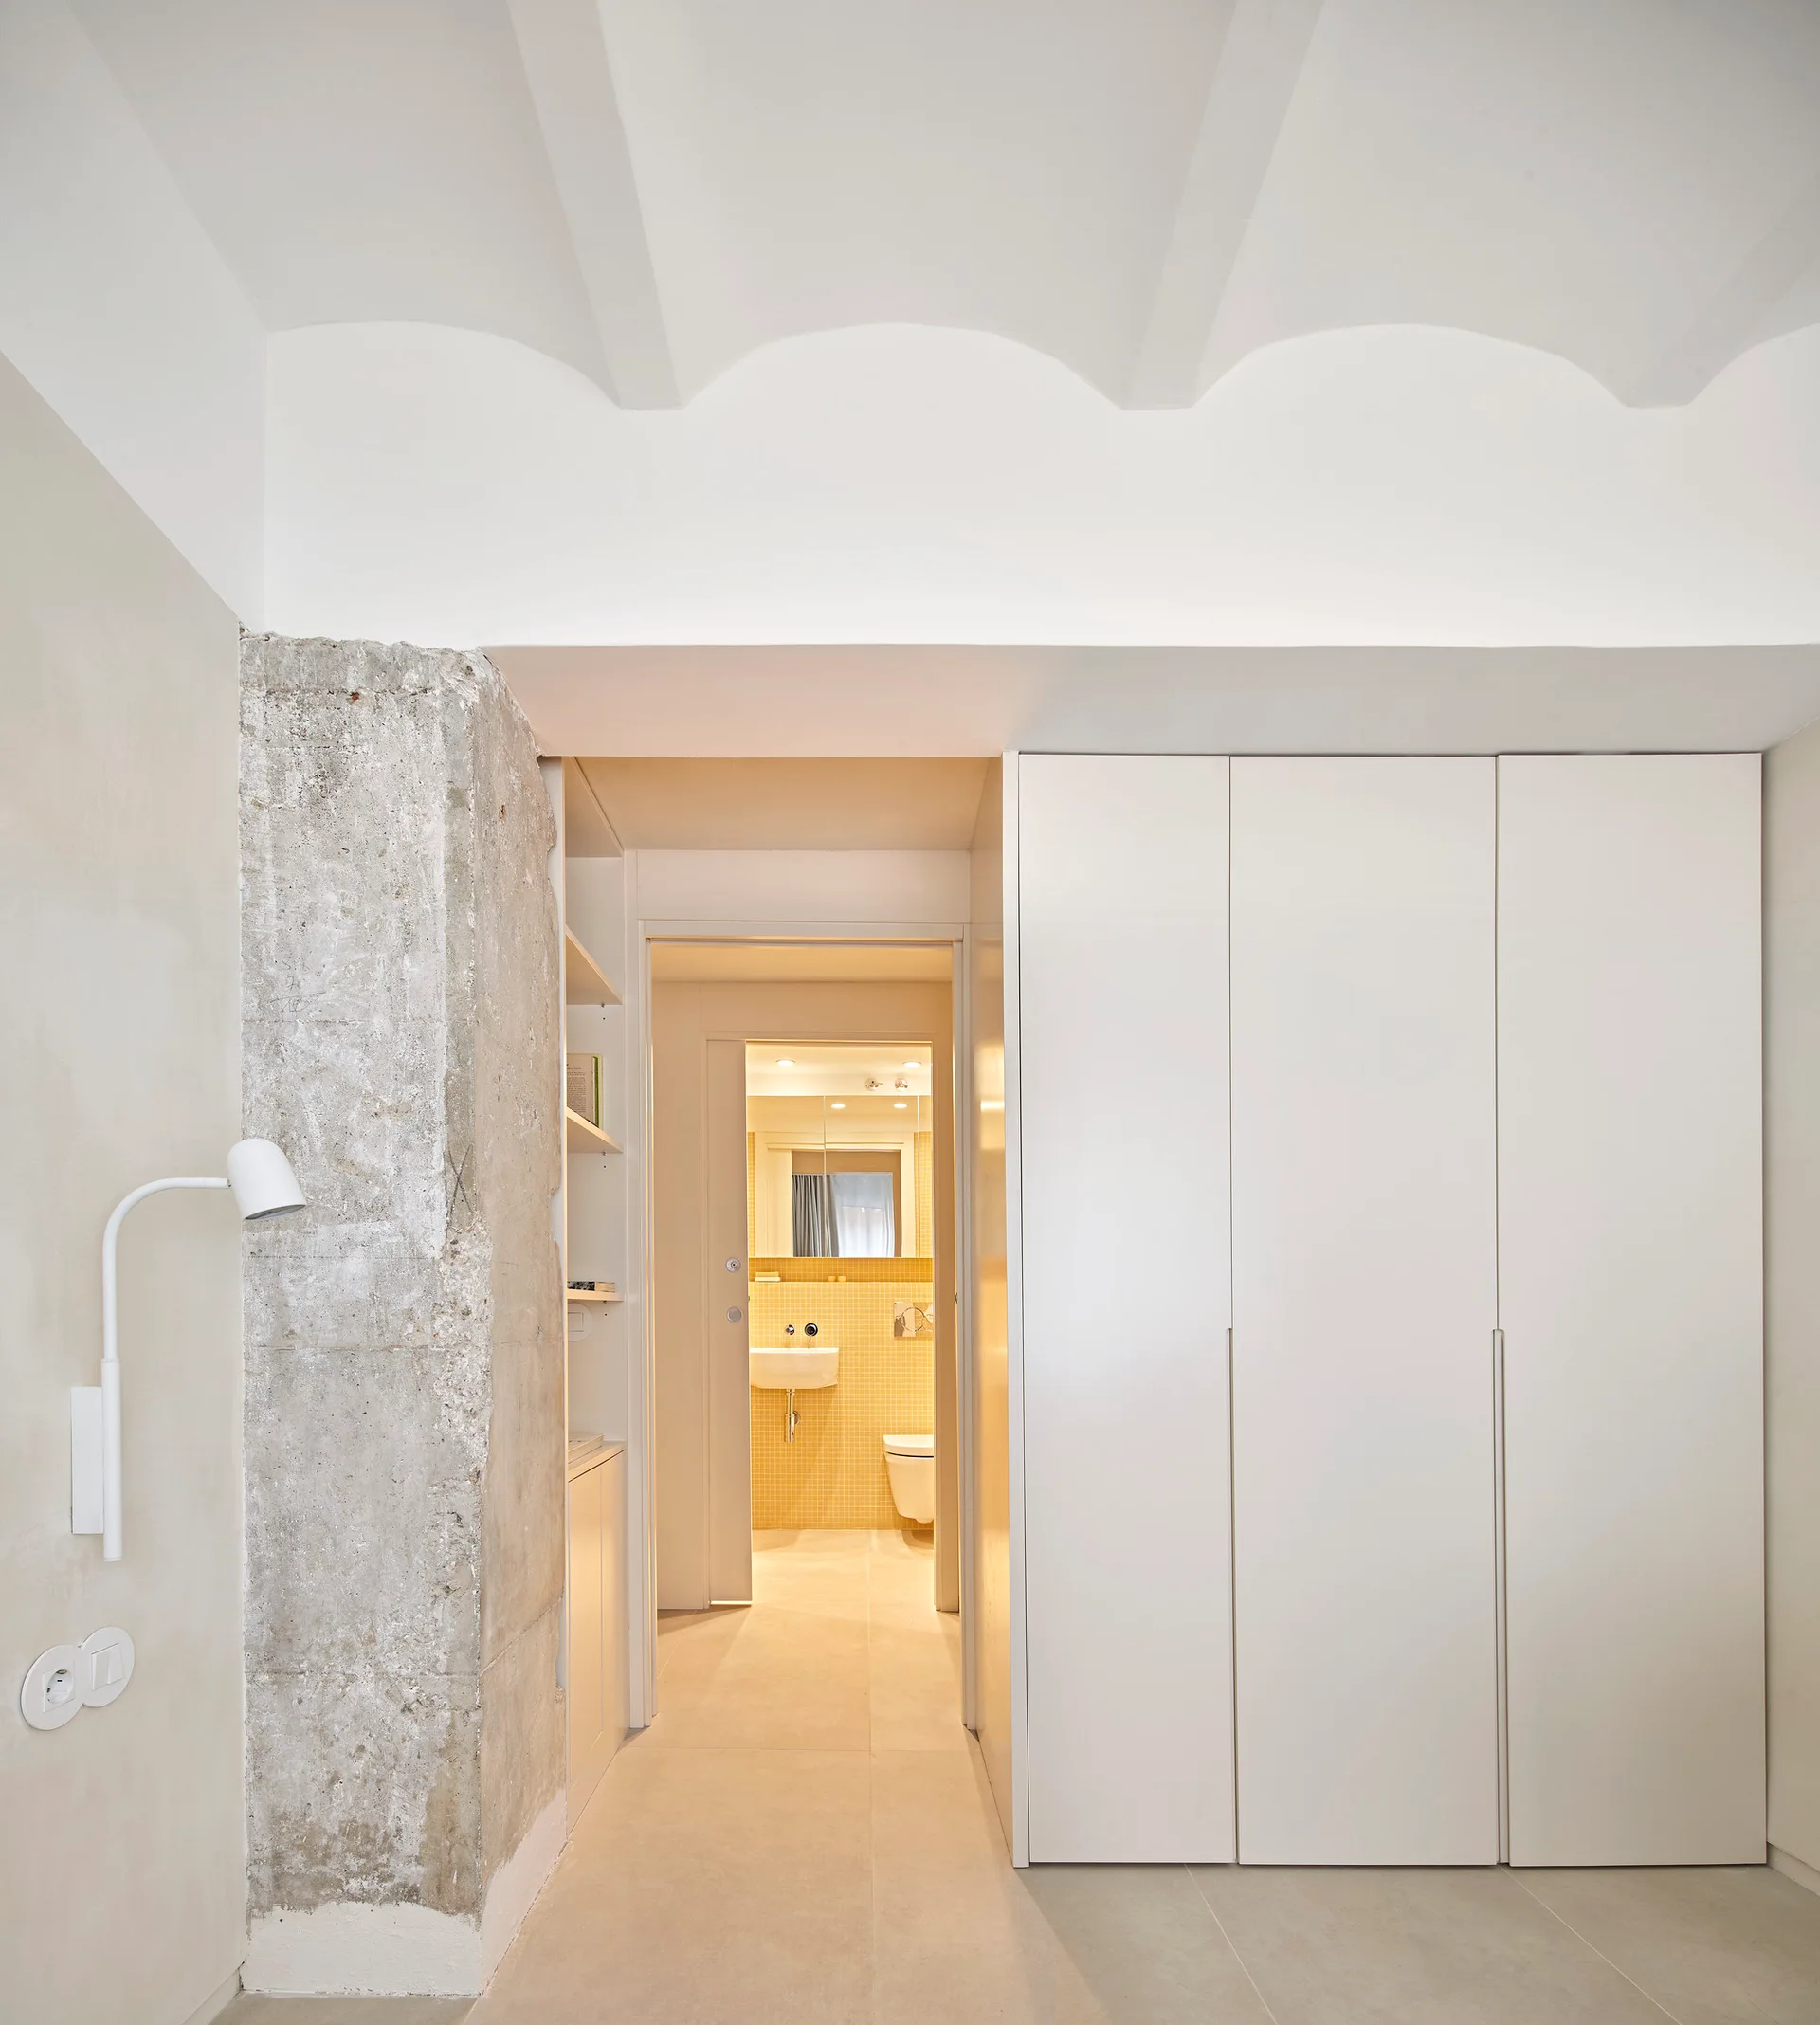
A minimalist interior space features a white built-in wardrobe, an exposed concrete column, and a doorway looking into a yellow-tiled bathroom.
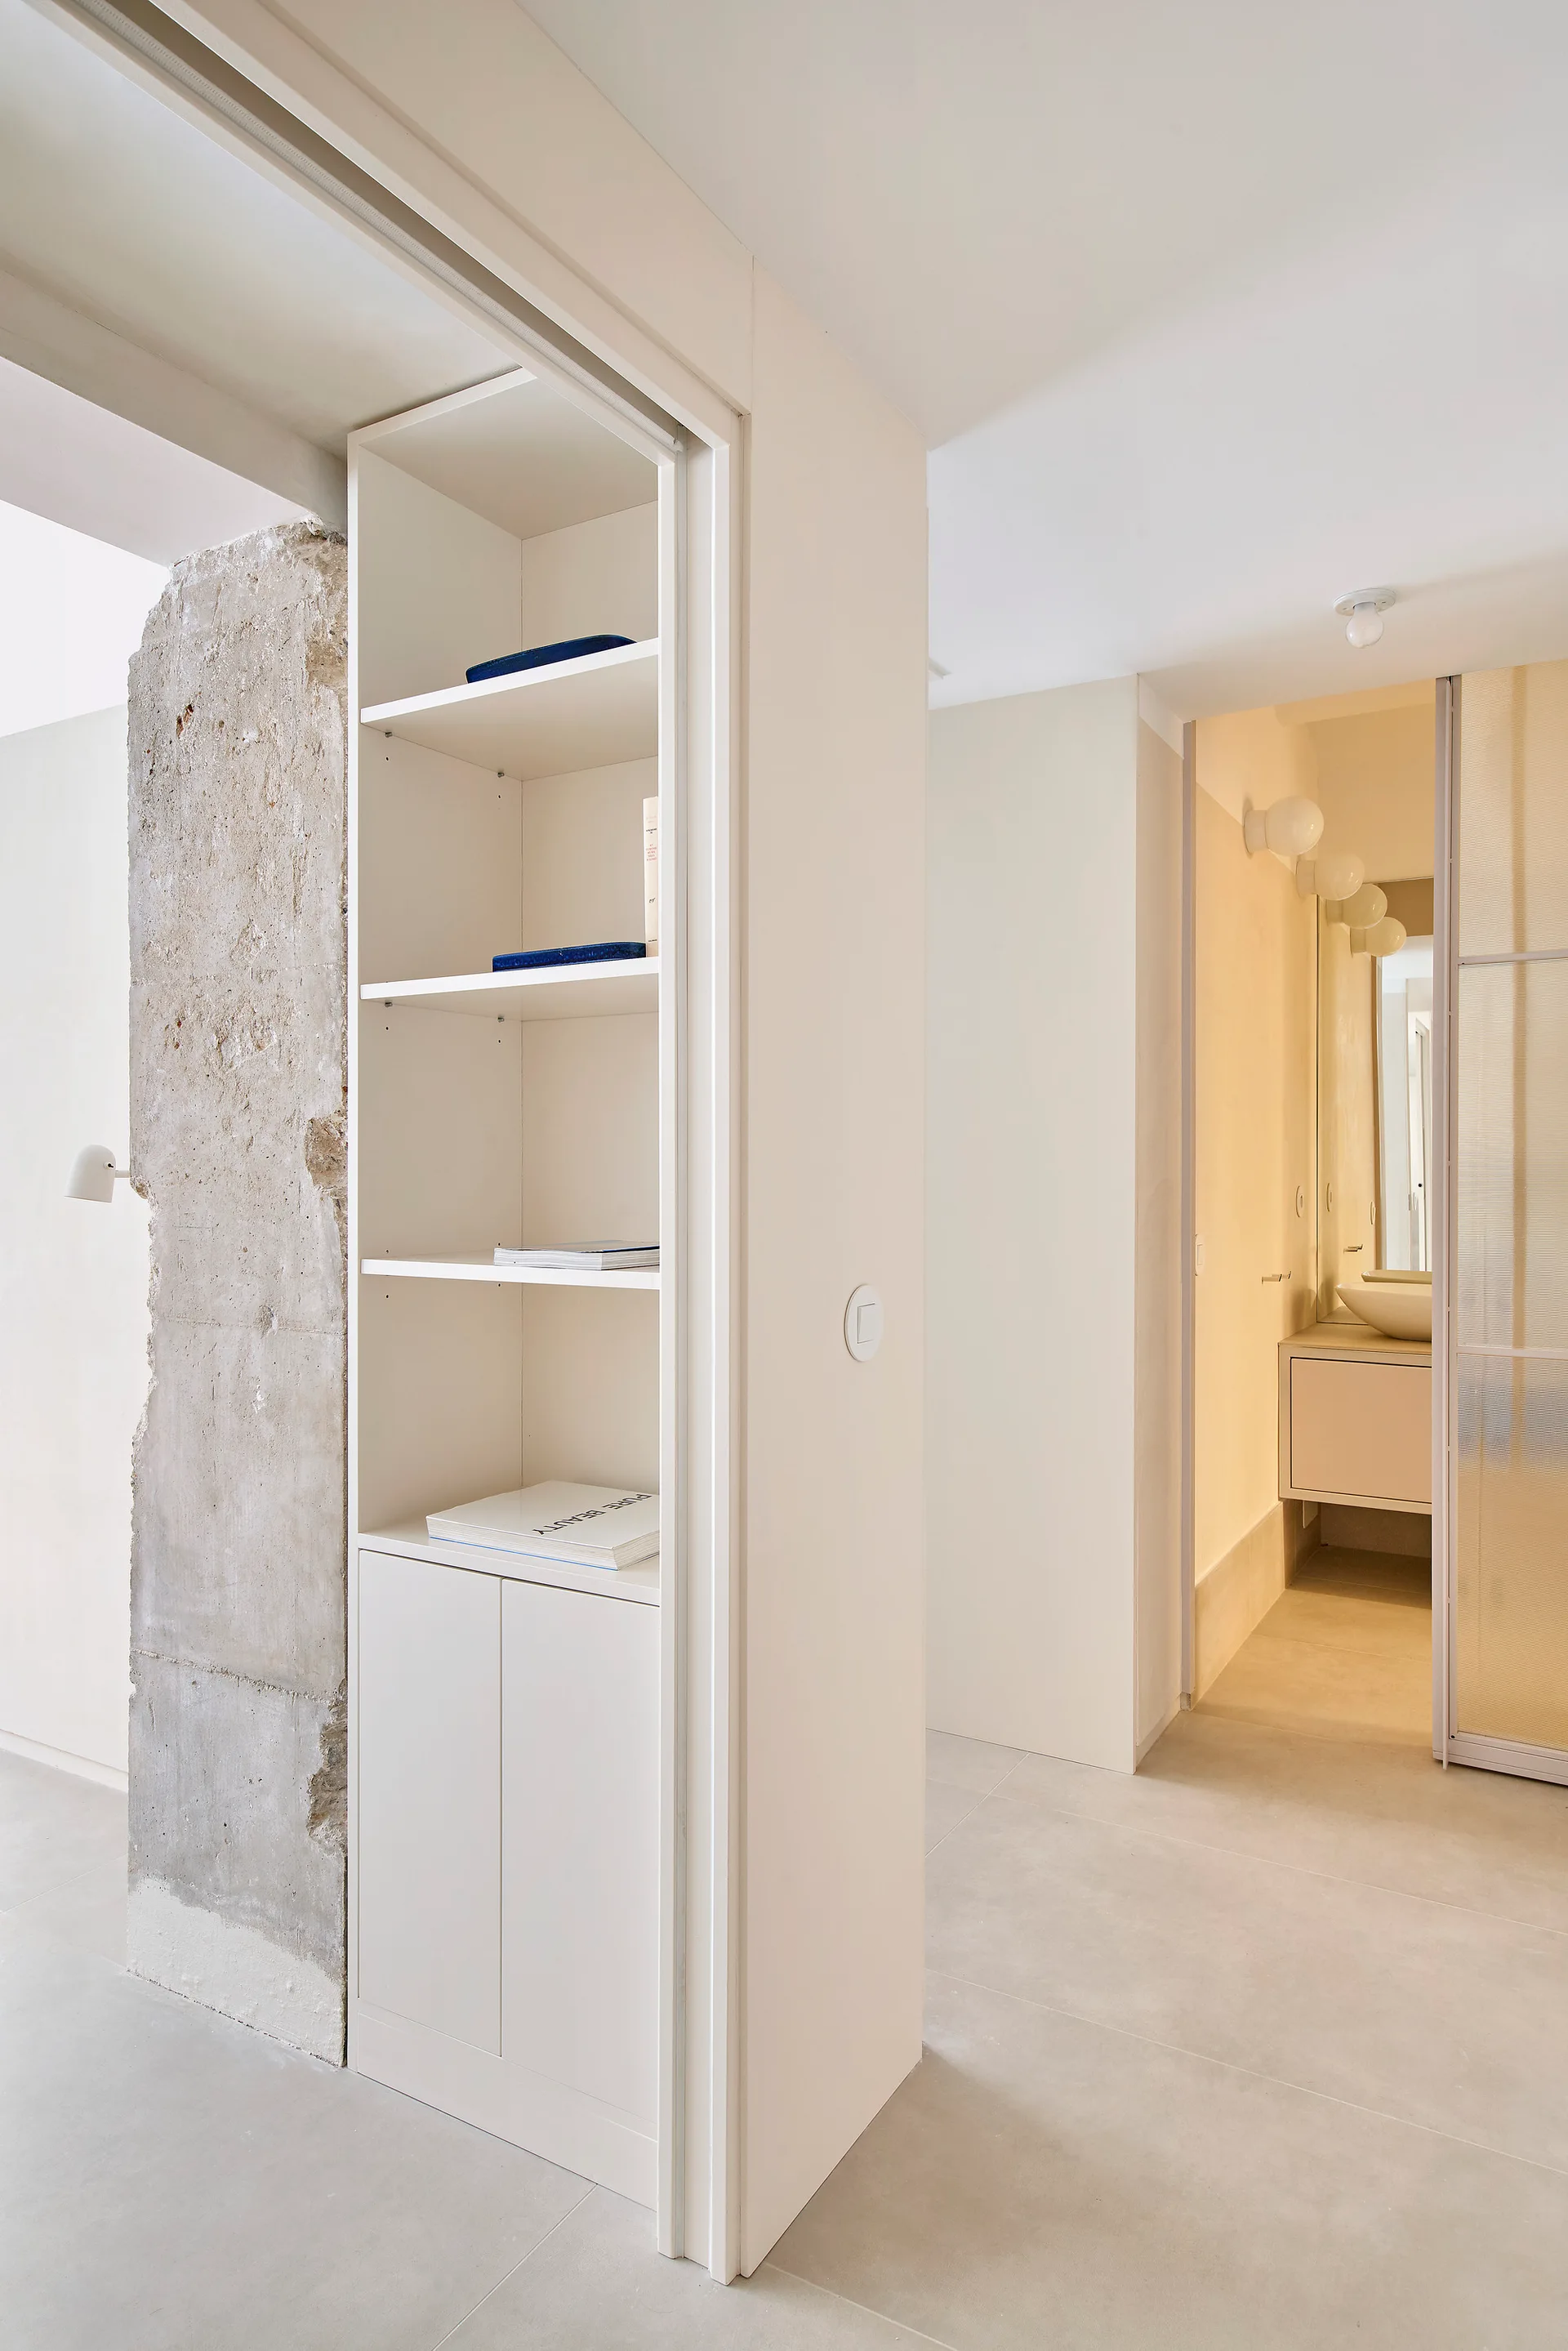
A tall white built-in bookcase stands next to an exposed concrete pillar, with a view into a minimalist bathroom in the background.
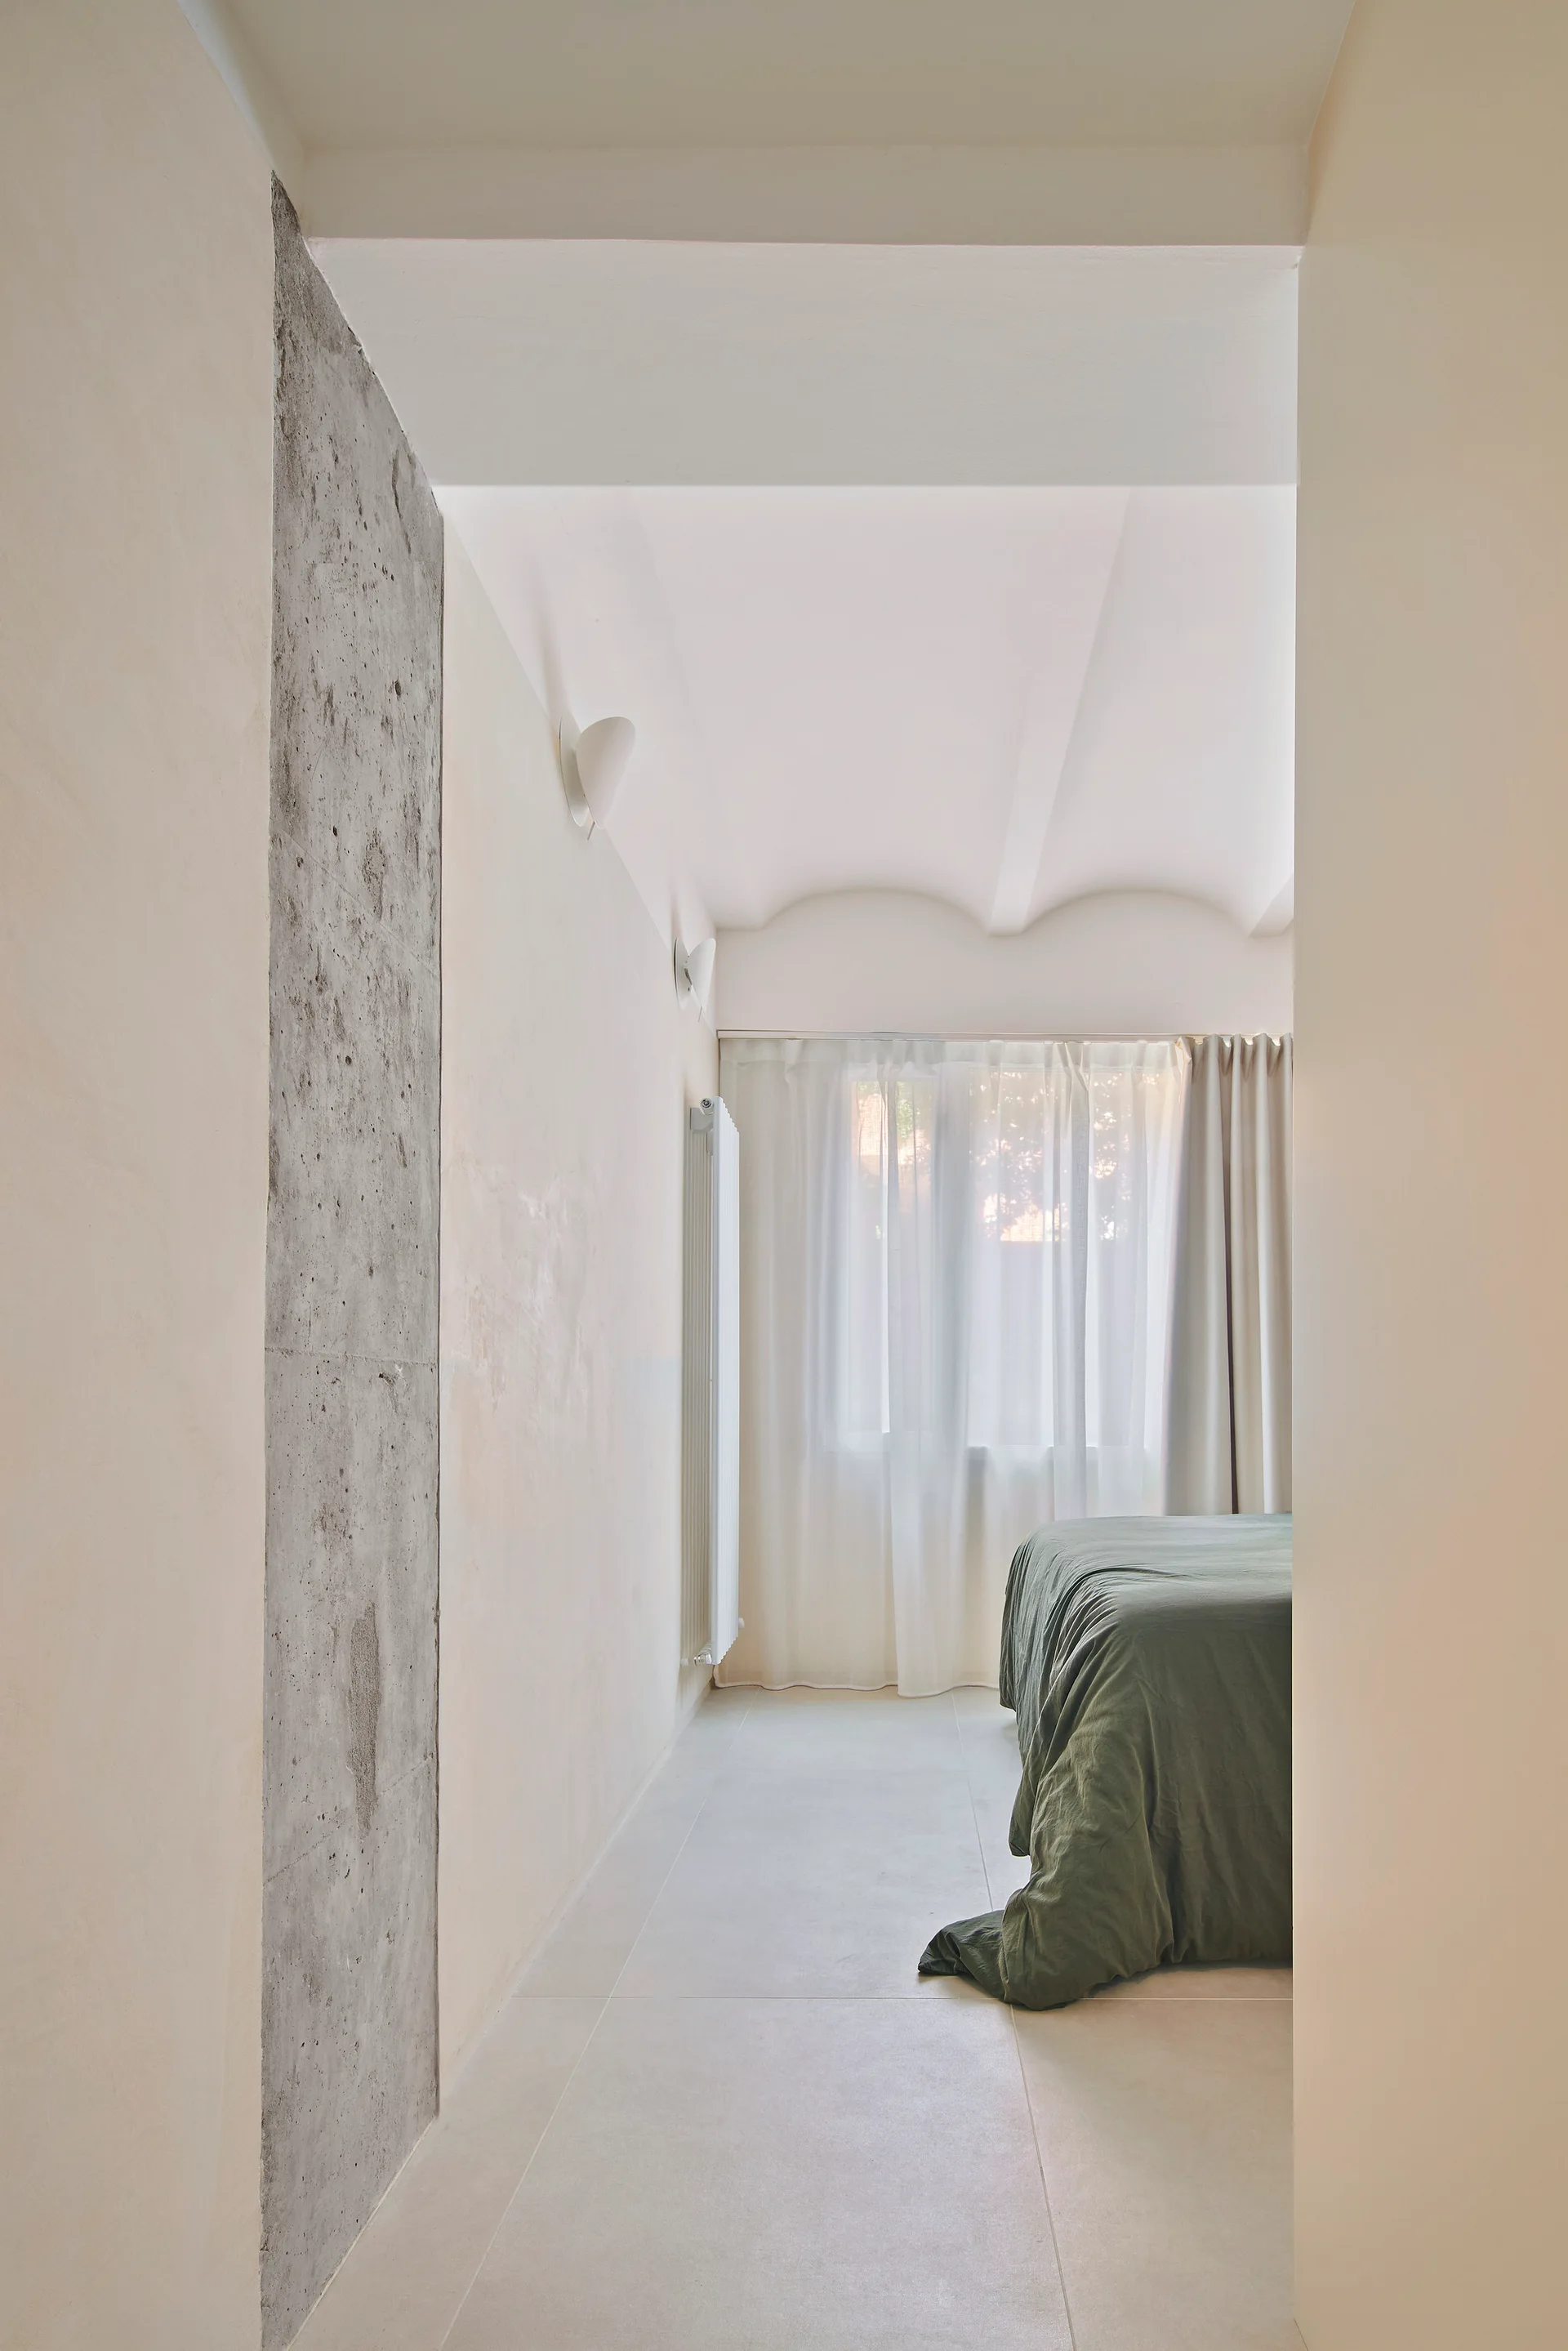
A minimalist bedroom viewed through a doorway, showing an exposed concrete column, soft olive green bedding, and sheer curtains under a vaulted ceiling.
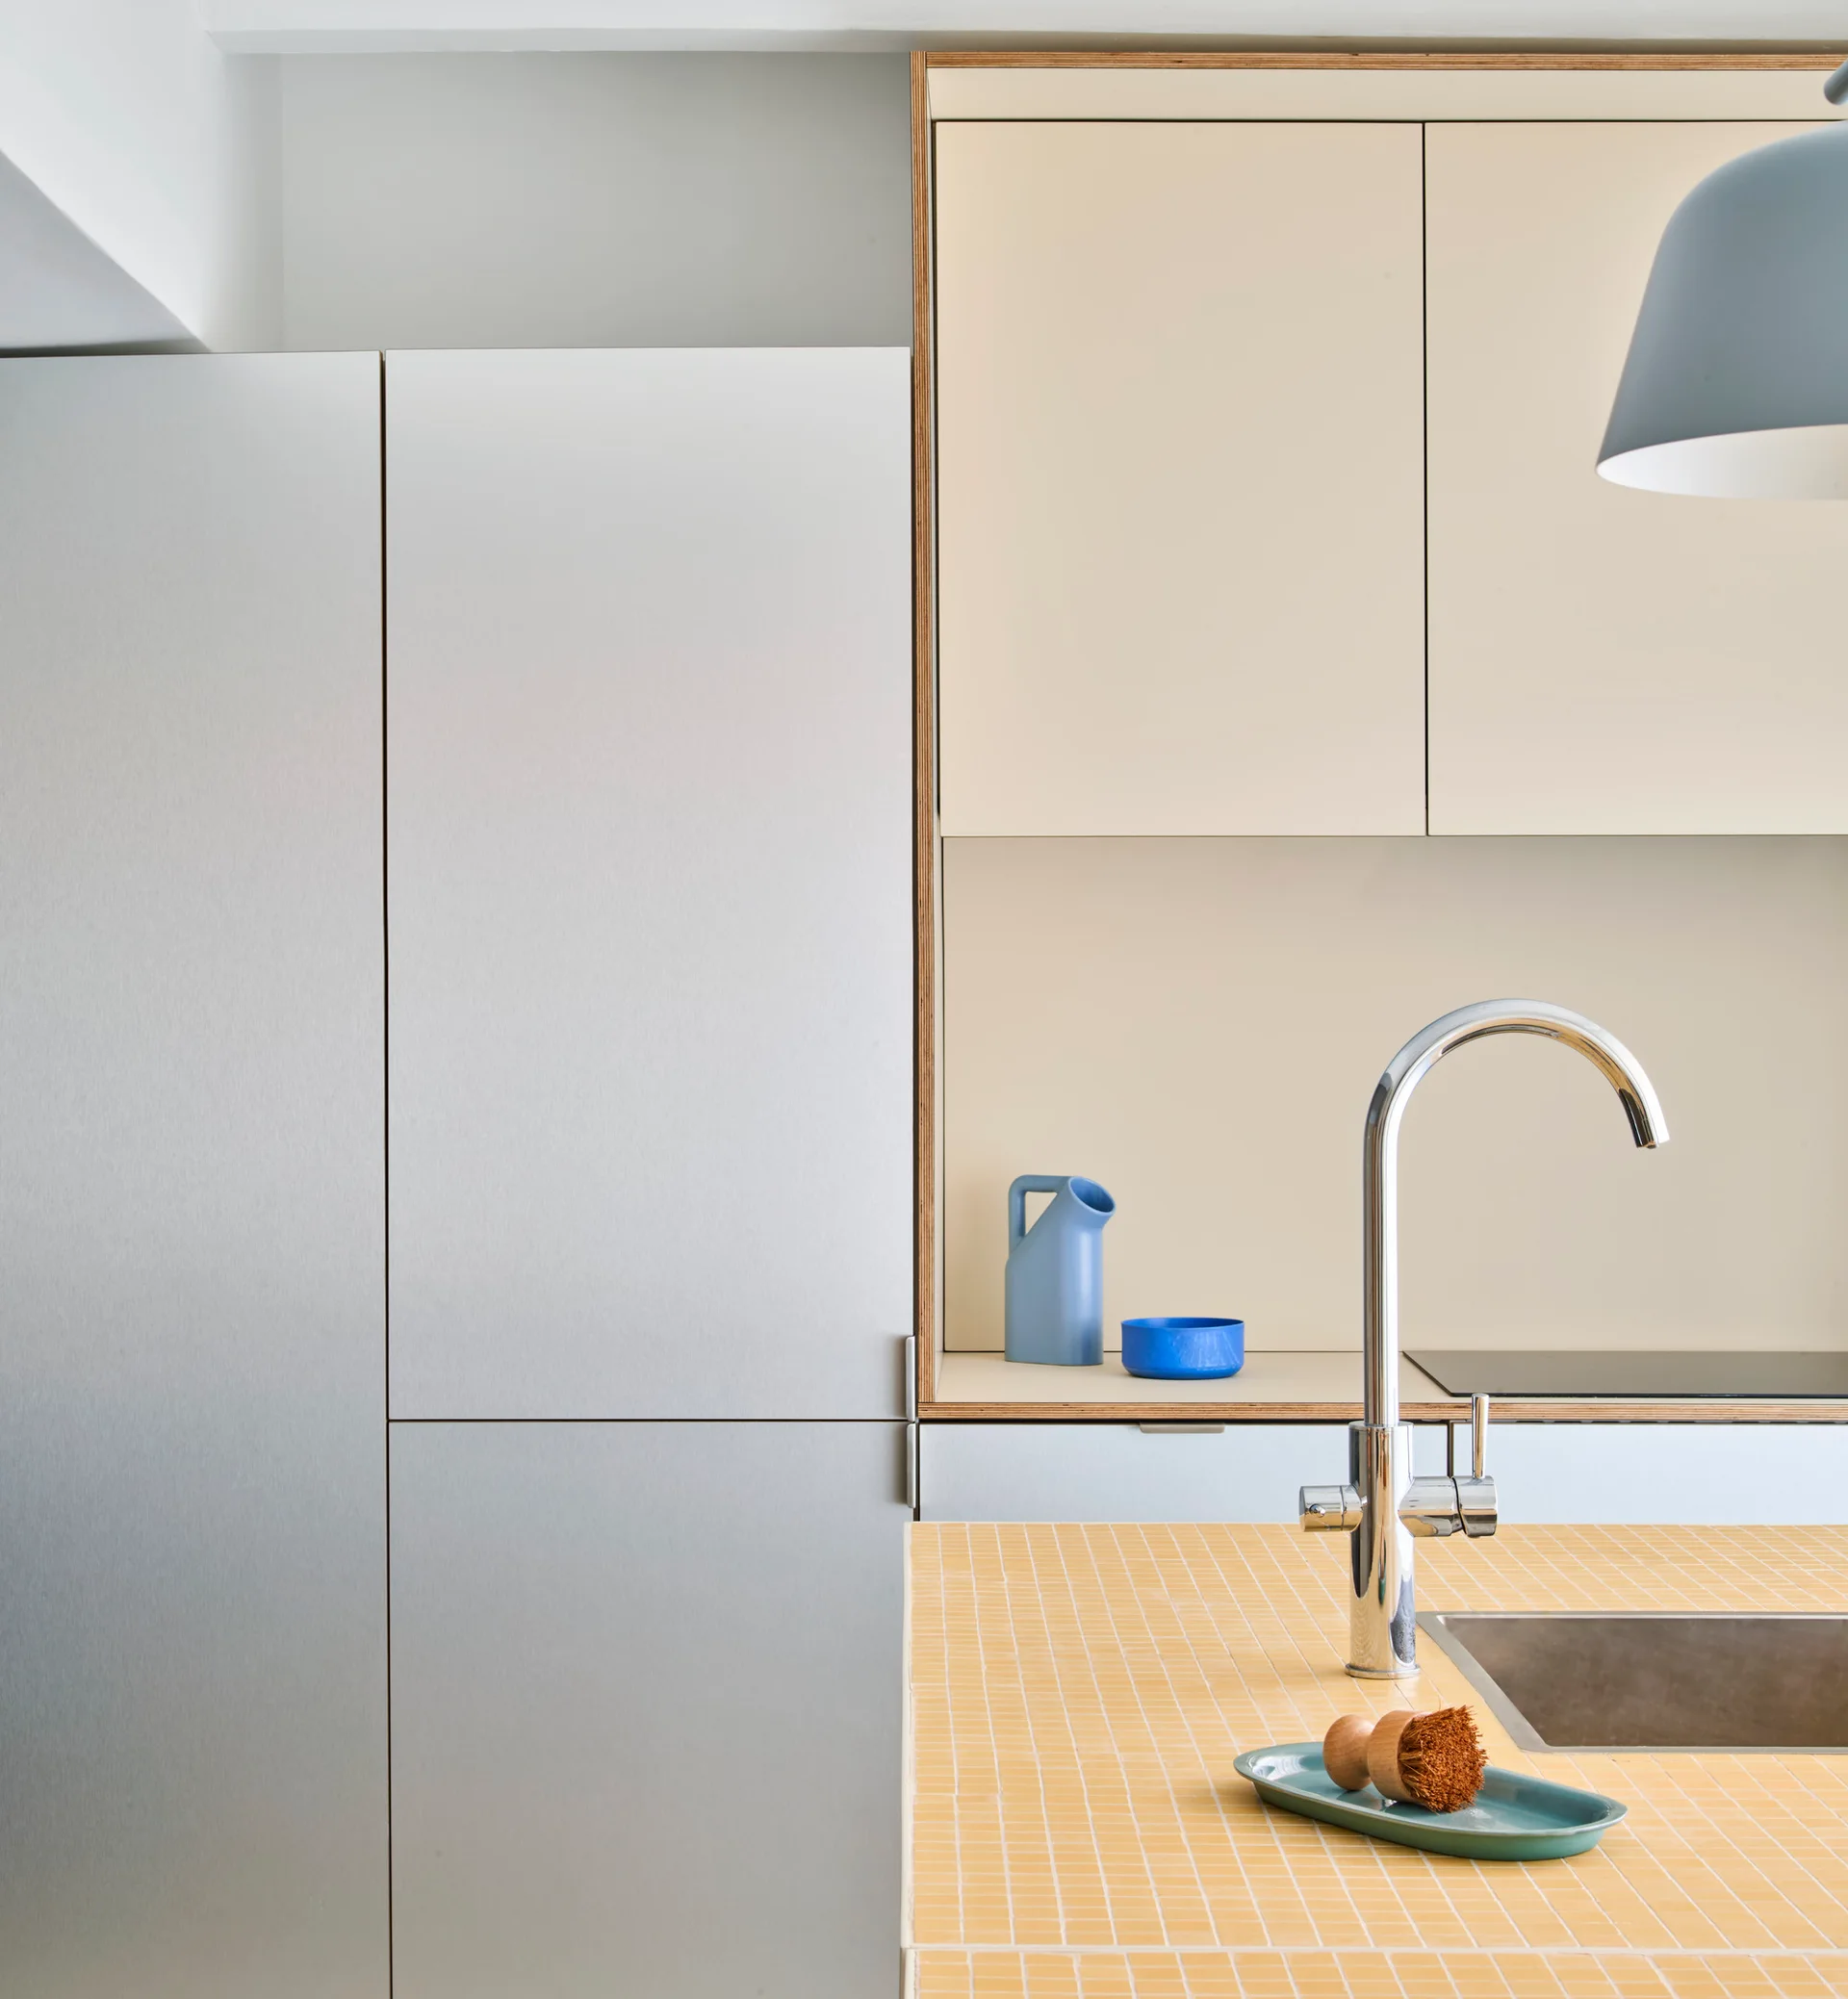
A modern kitchen island features a yellow tiled countertop with a chrome faucet next to beige cabinets.
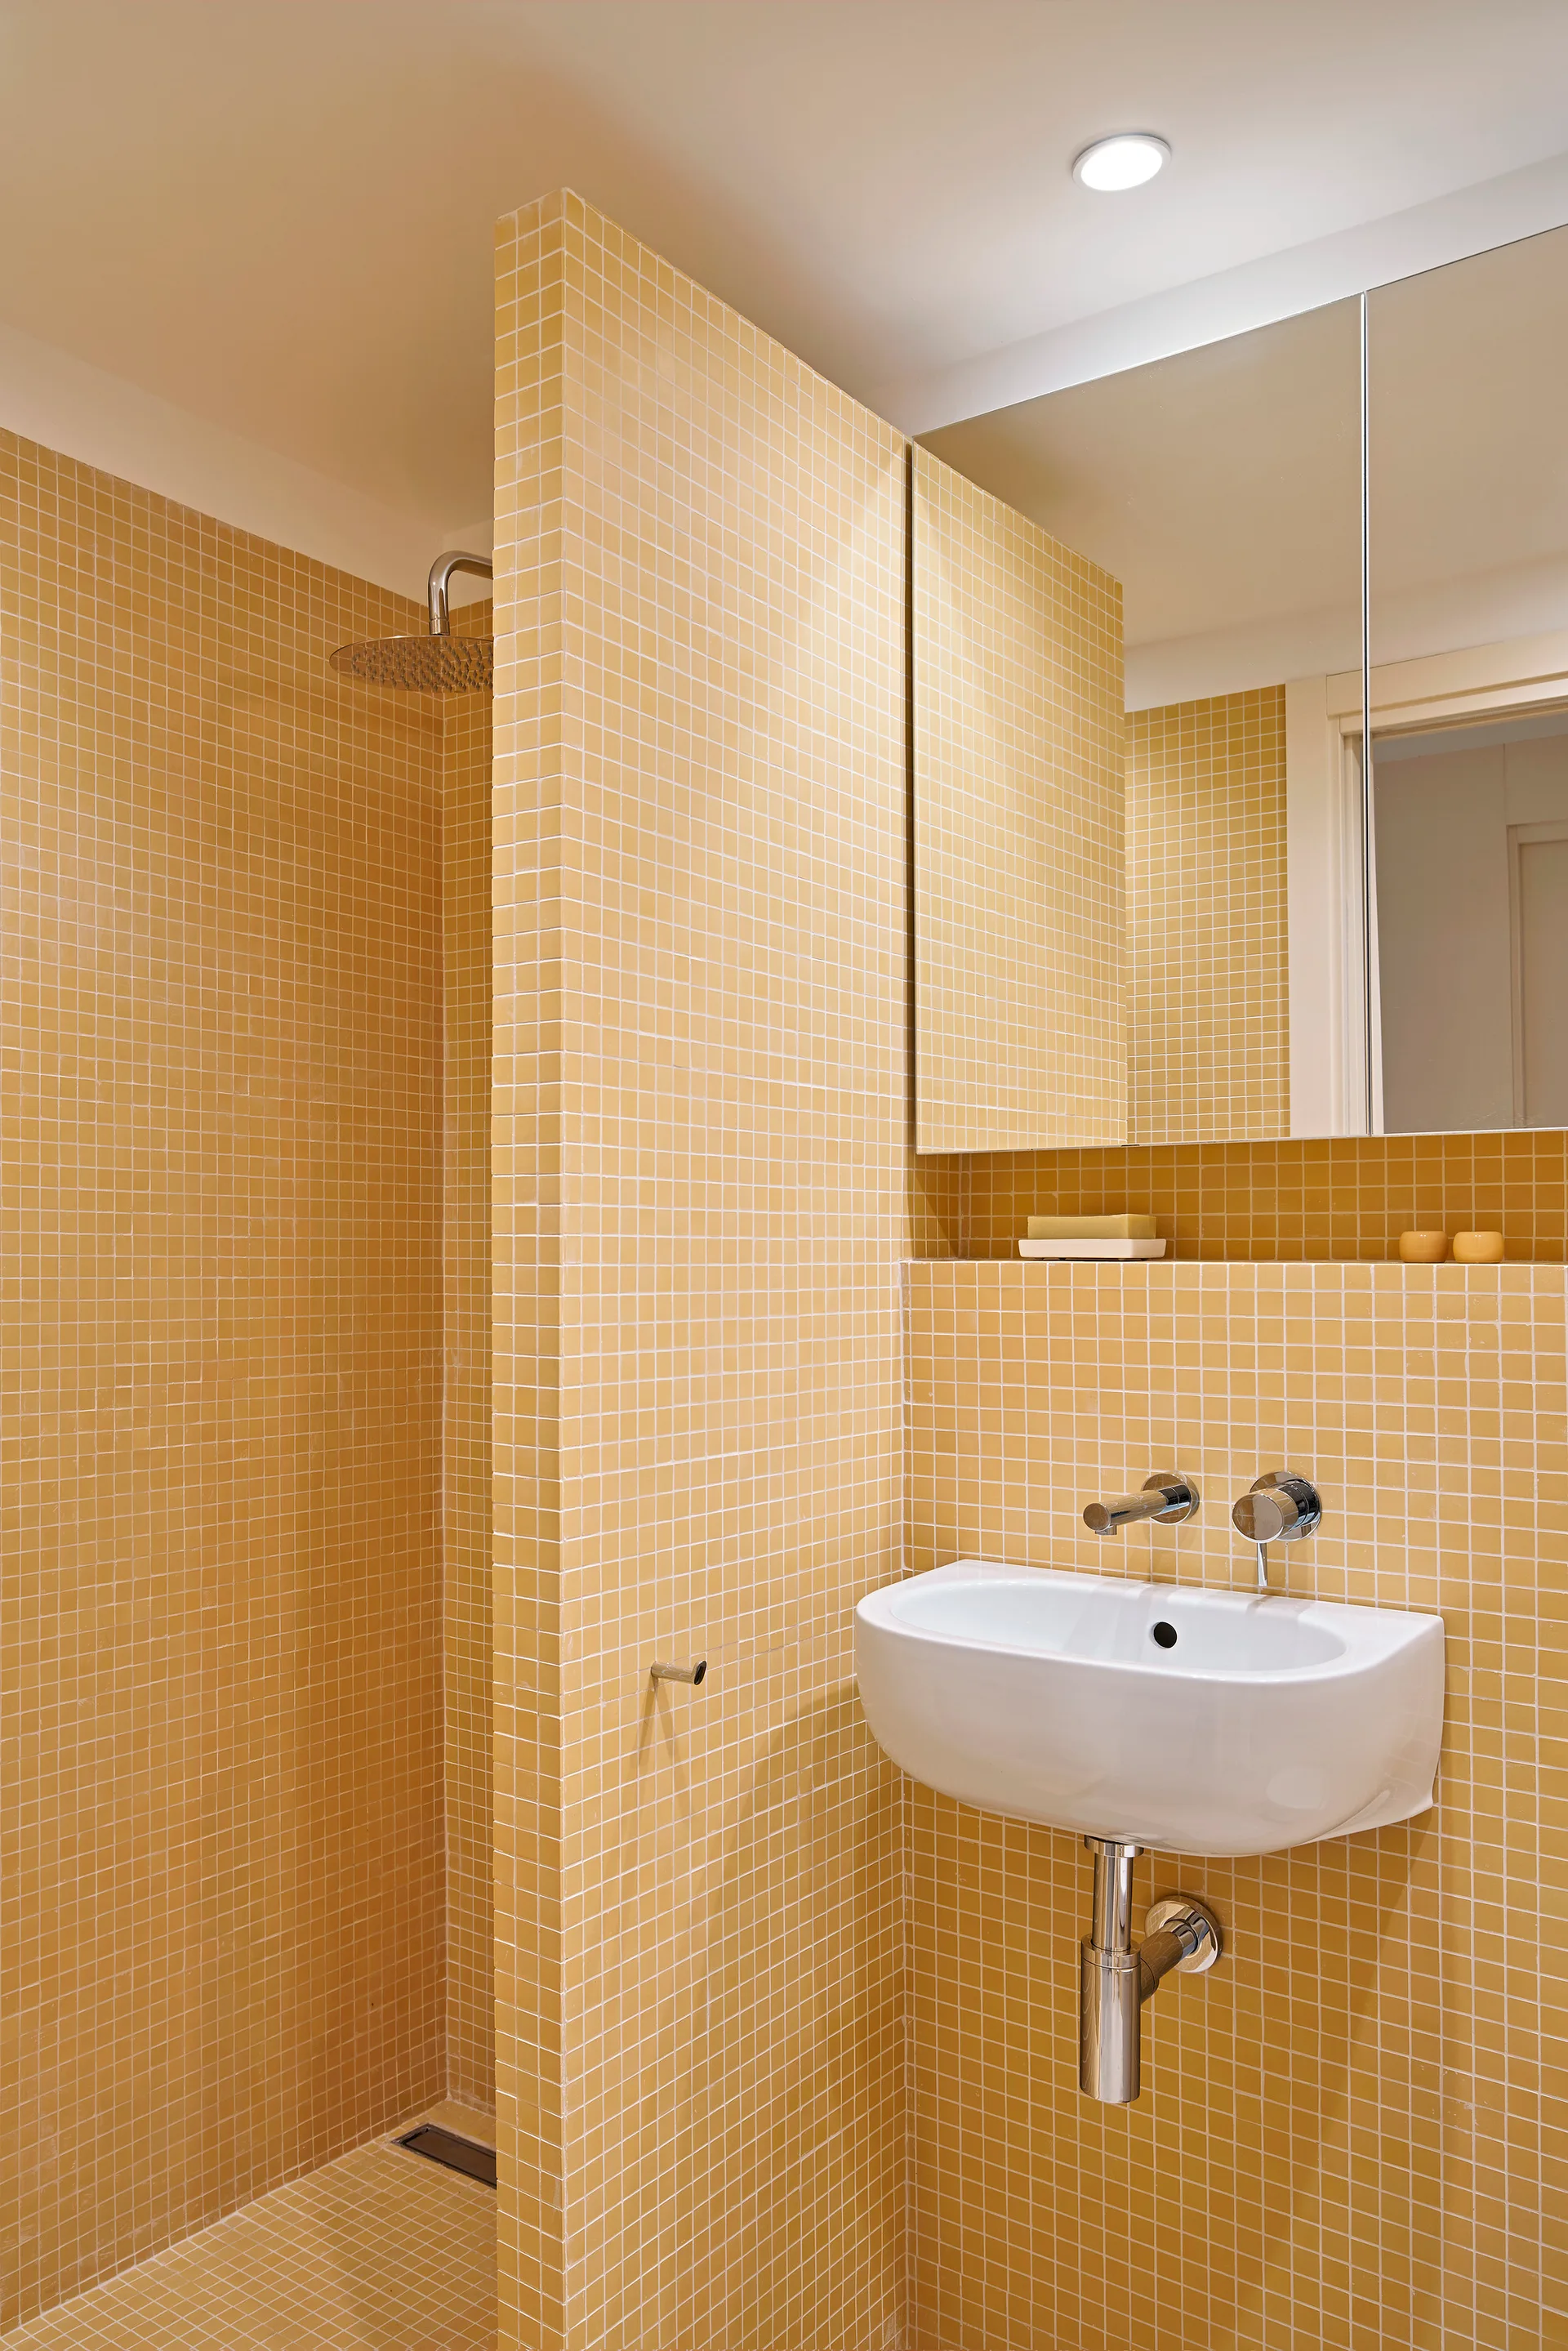
A minimalist bathroom features yellow grid mosaic tiles on the walls and floor, a white wall-mounted washbasin, and a recessed storage shelf.
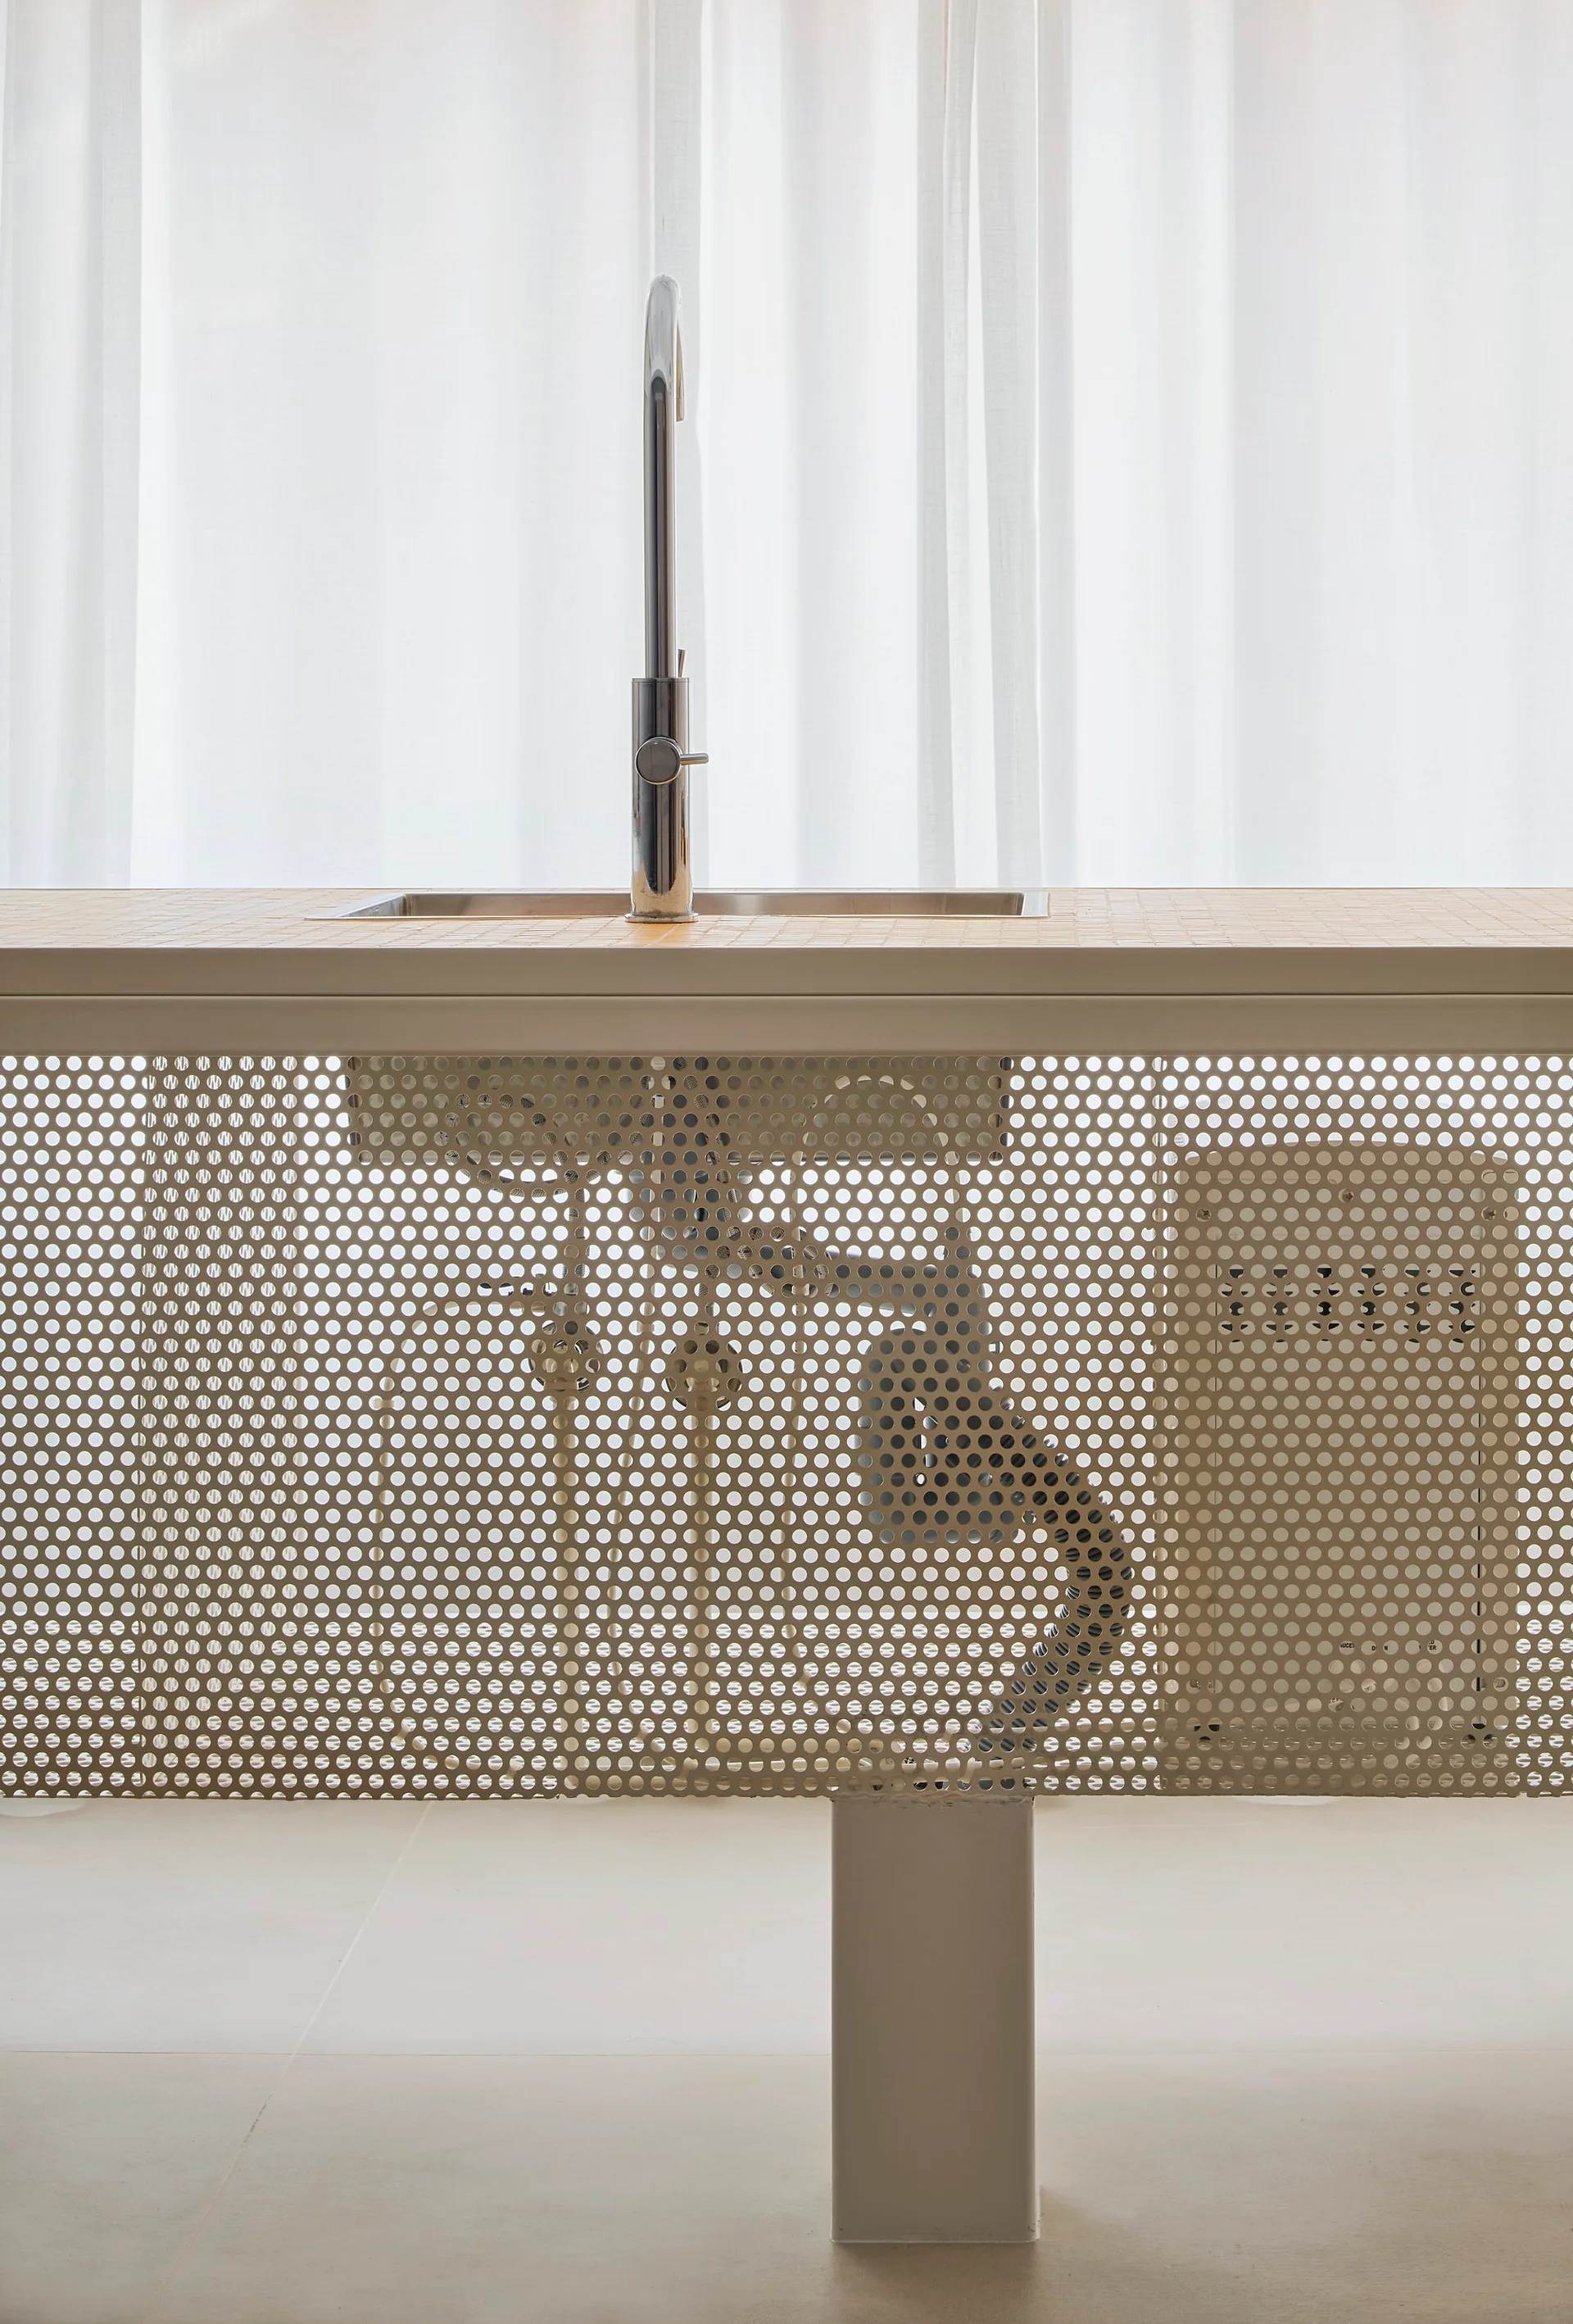
A minimalist kitchen island with a tiled countertop, chrome faucet, and a perforated cream metal screen showing under-sink plumbing against sheer curtains.
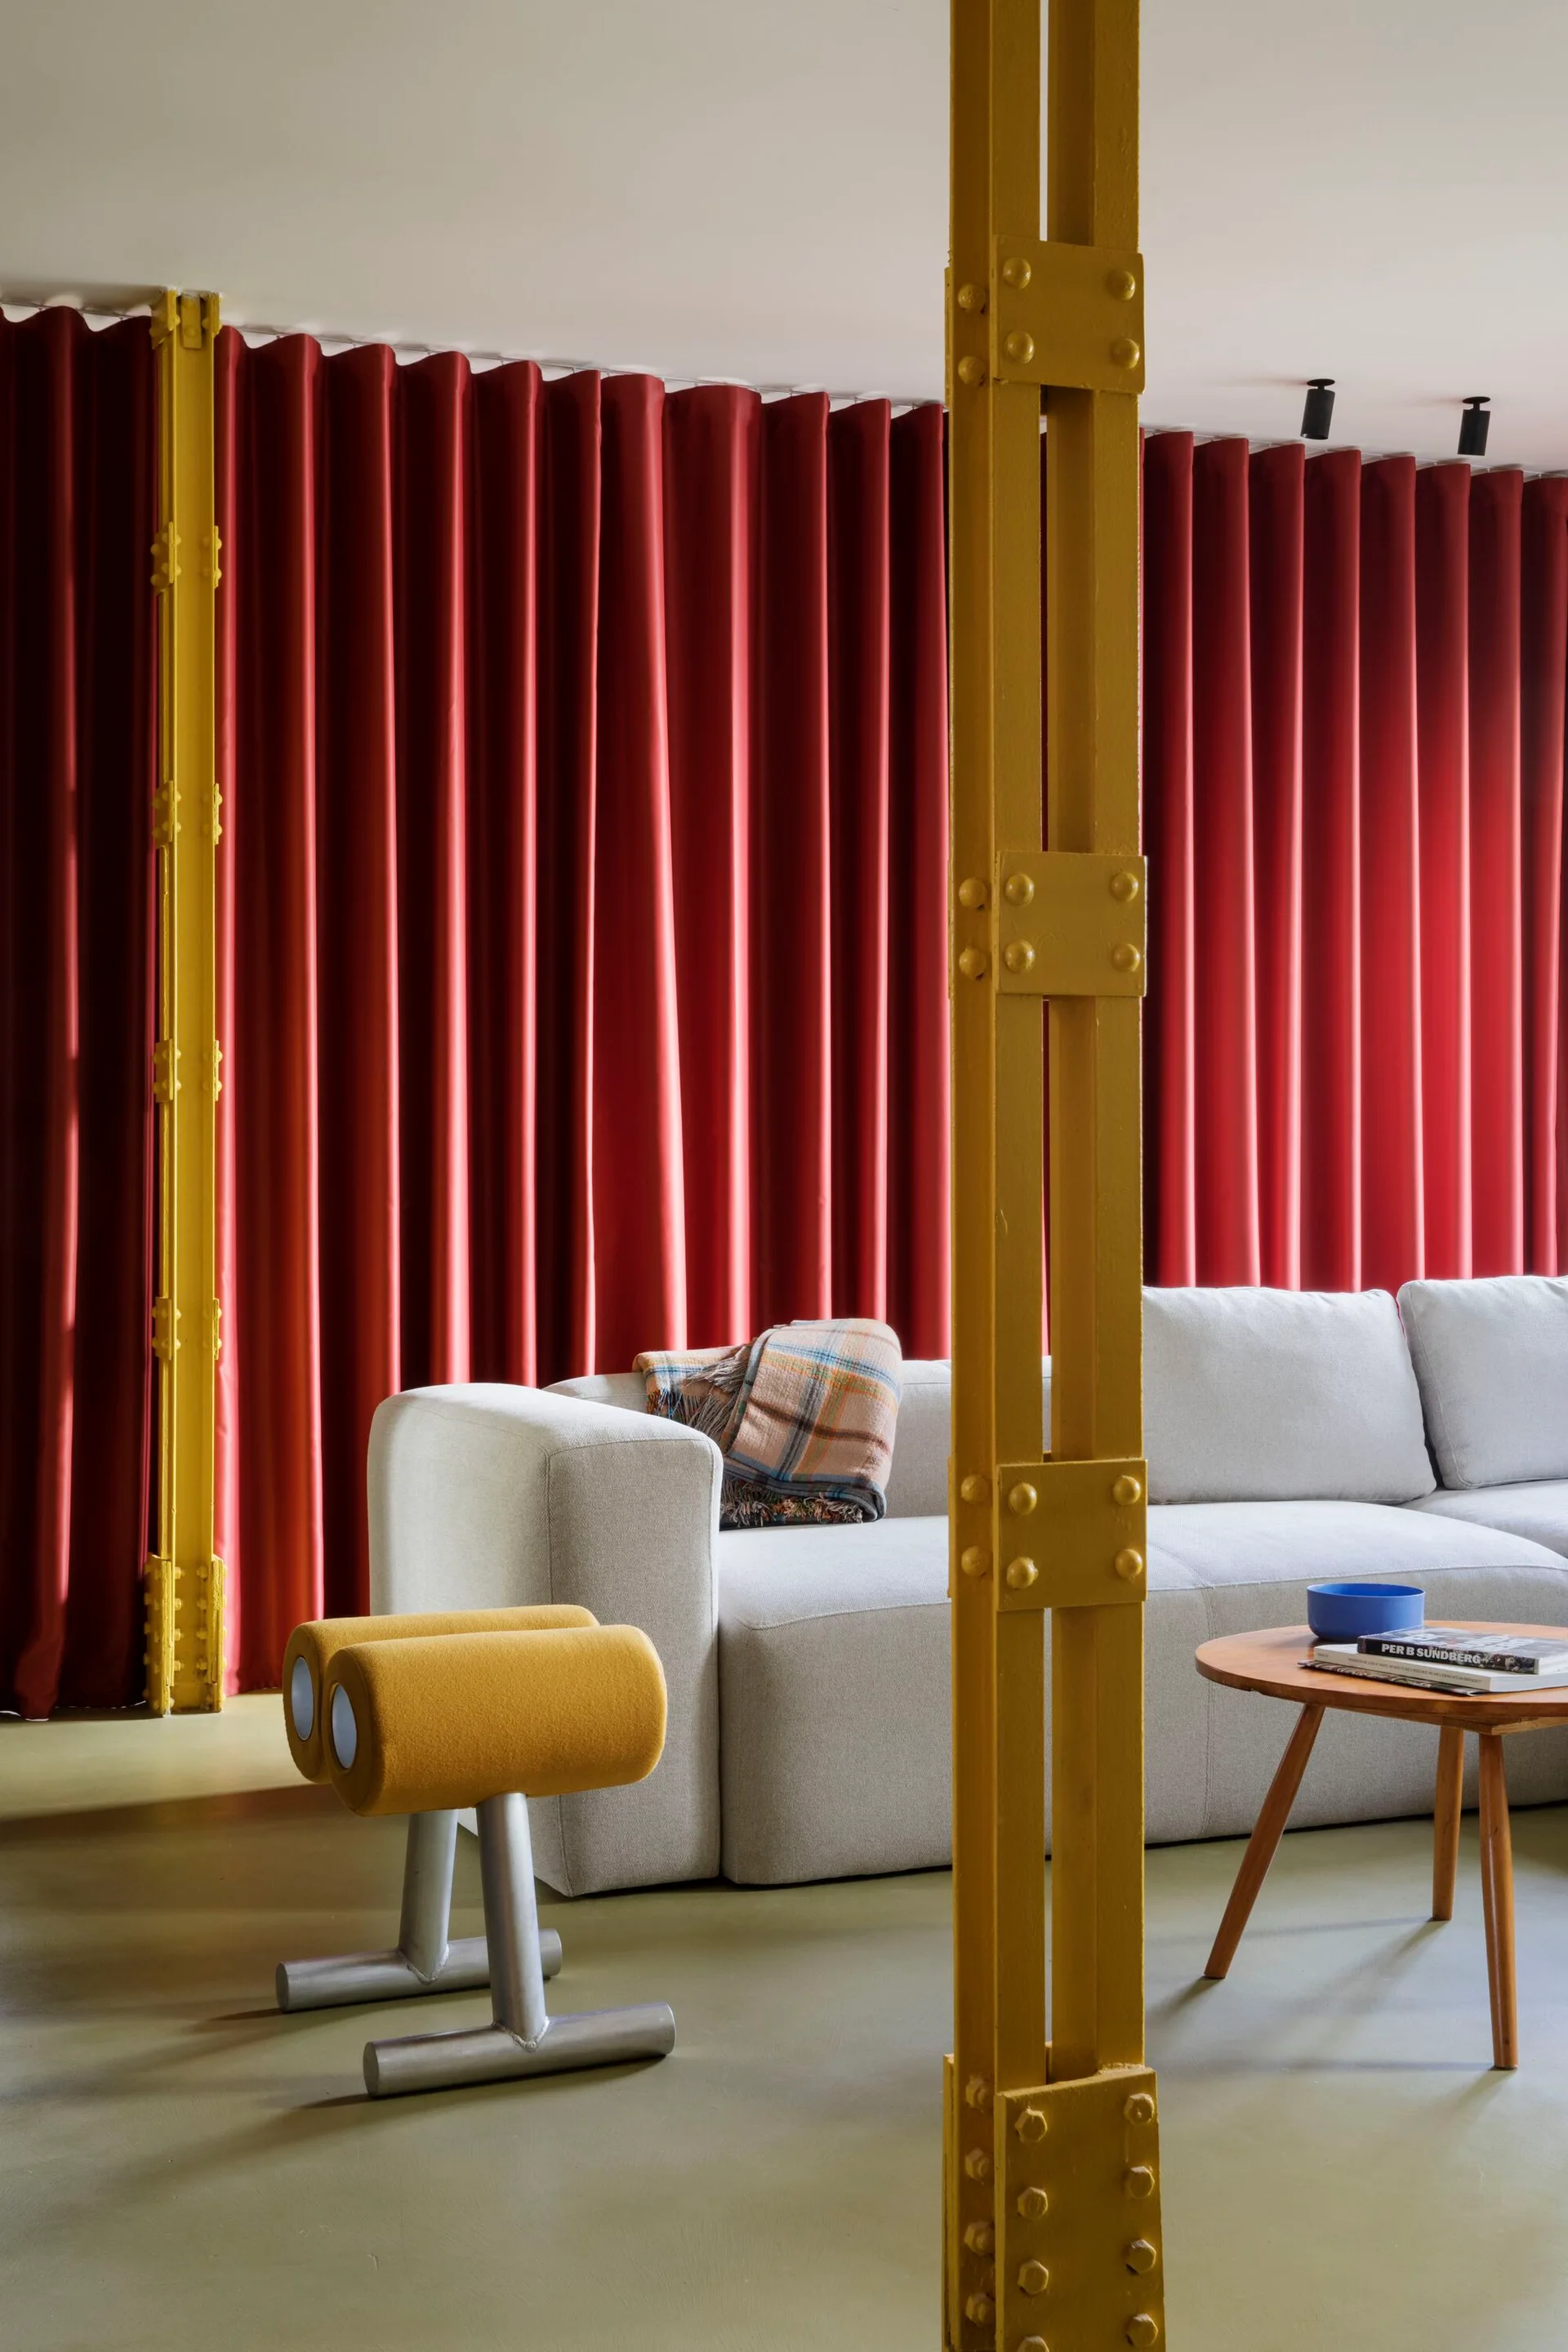
A modern grey sectional sofa sits in front of a full wall of pleated red curtains, framed by bright yellow painted industrial steel columns.