Skip to content

PROJECT

MF House

by Estudio V2 Arquitectos, Matías Villadeamigo

10 images

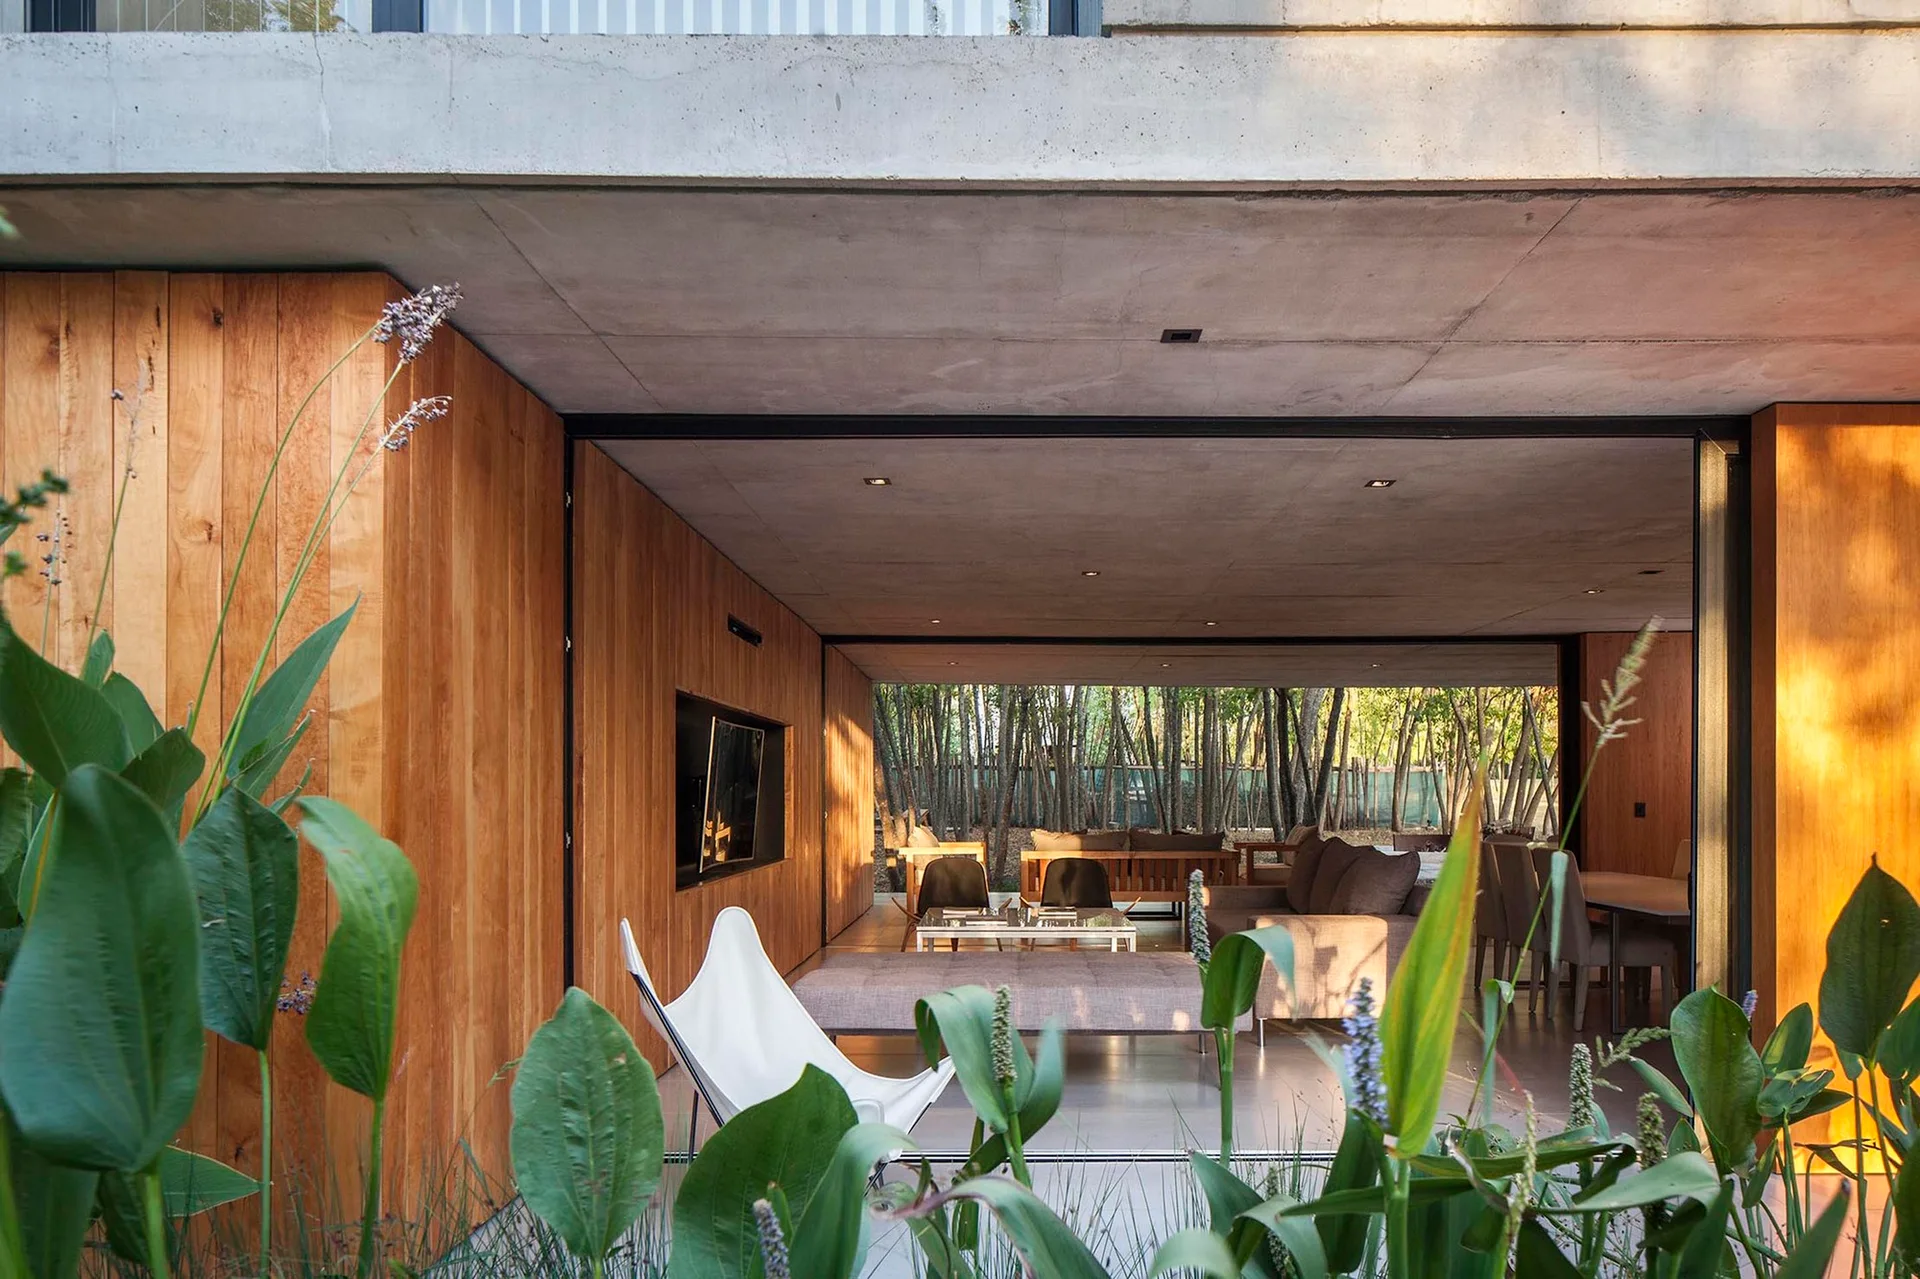
A modern open living area with exposed concrete ceiling, vertical wood wall paneling, and a wide open sliding glass door leading to a patio.
MF House
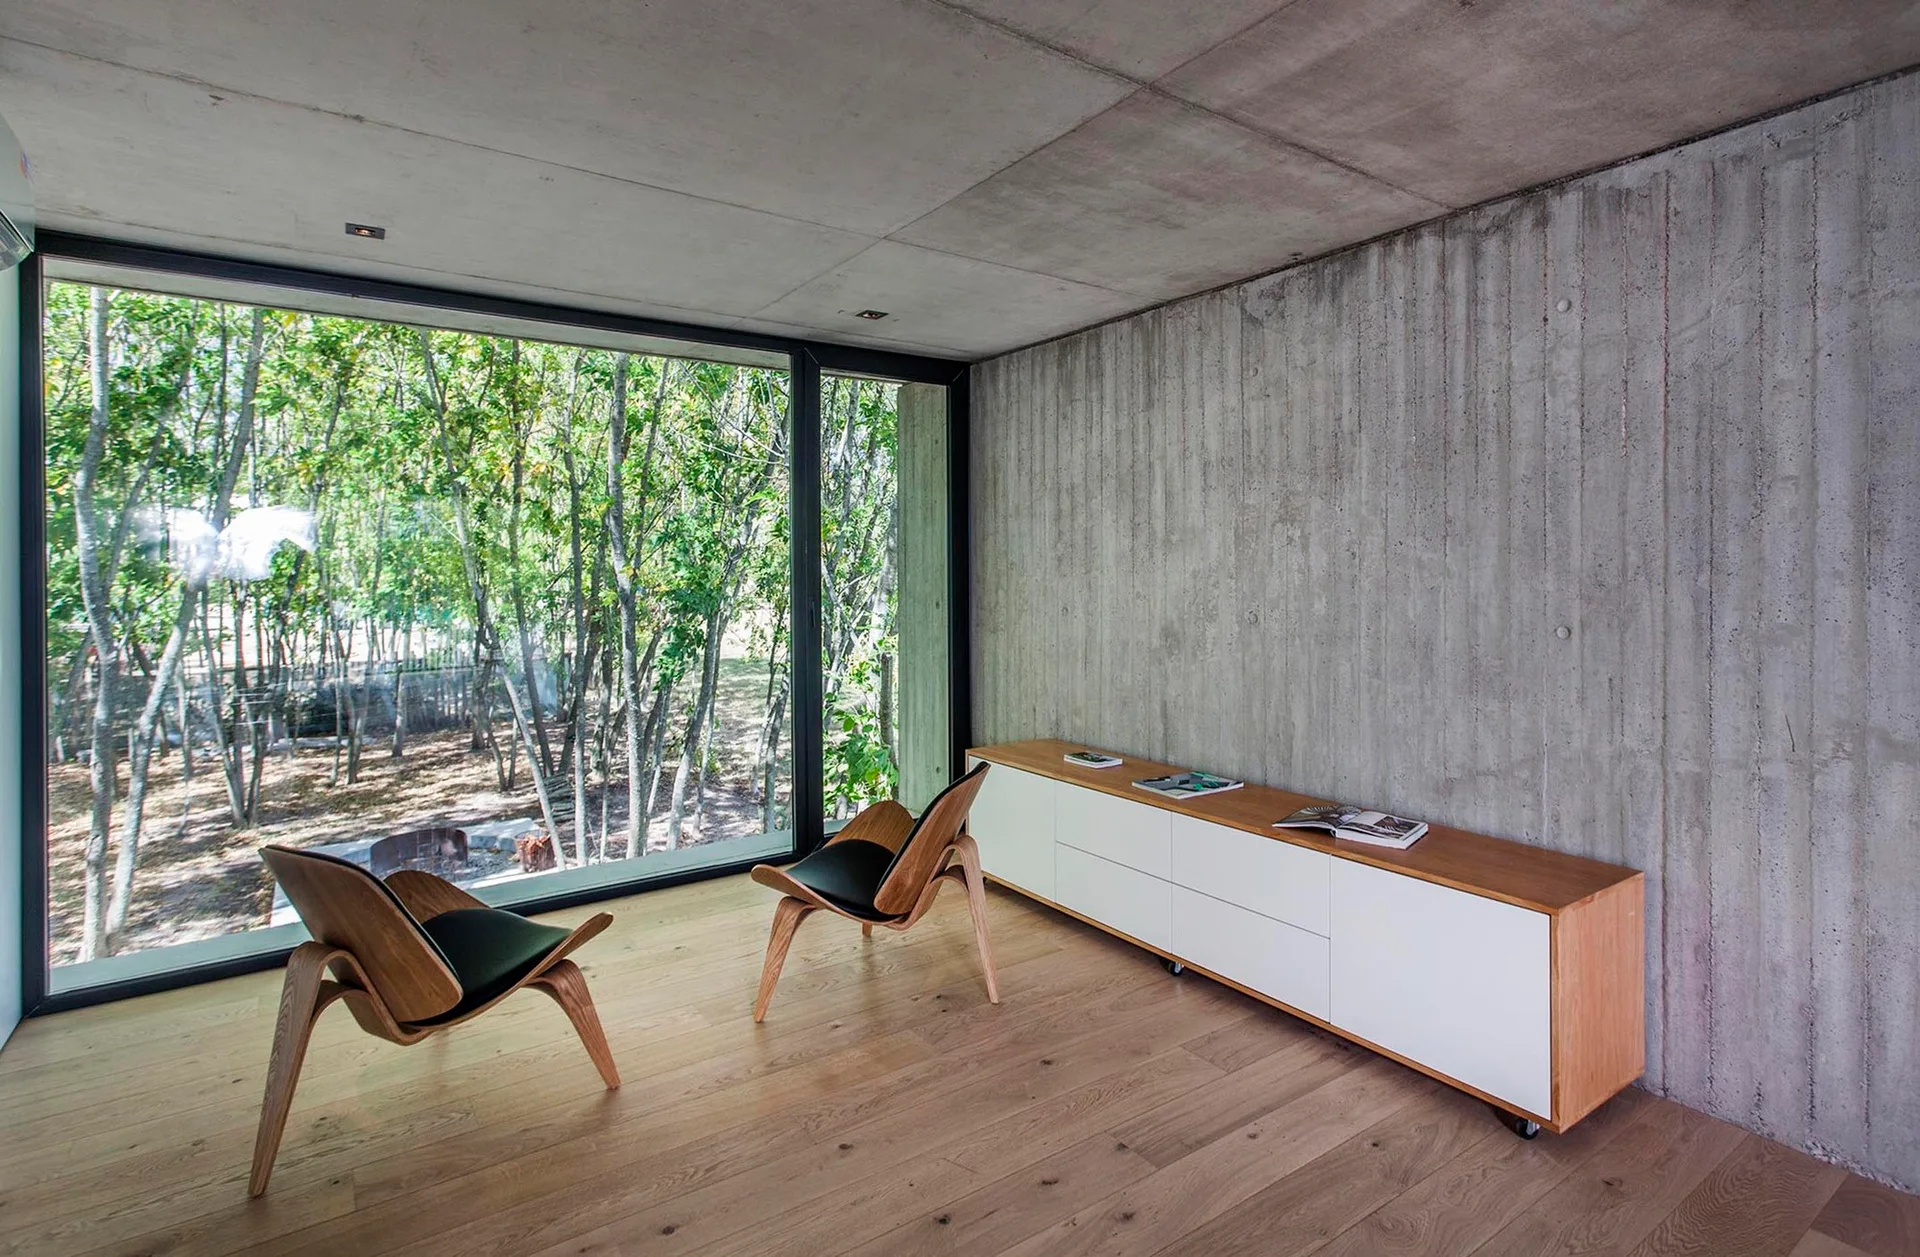
Two curved wooden lounge chairs sit on a light wood floor near a long white console and an exposed concrete wall with a large forest-view window.
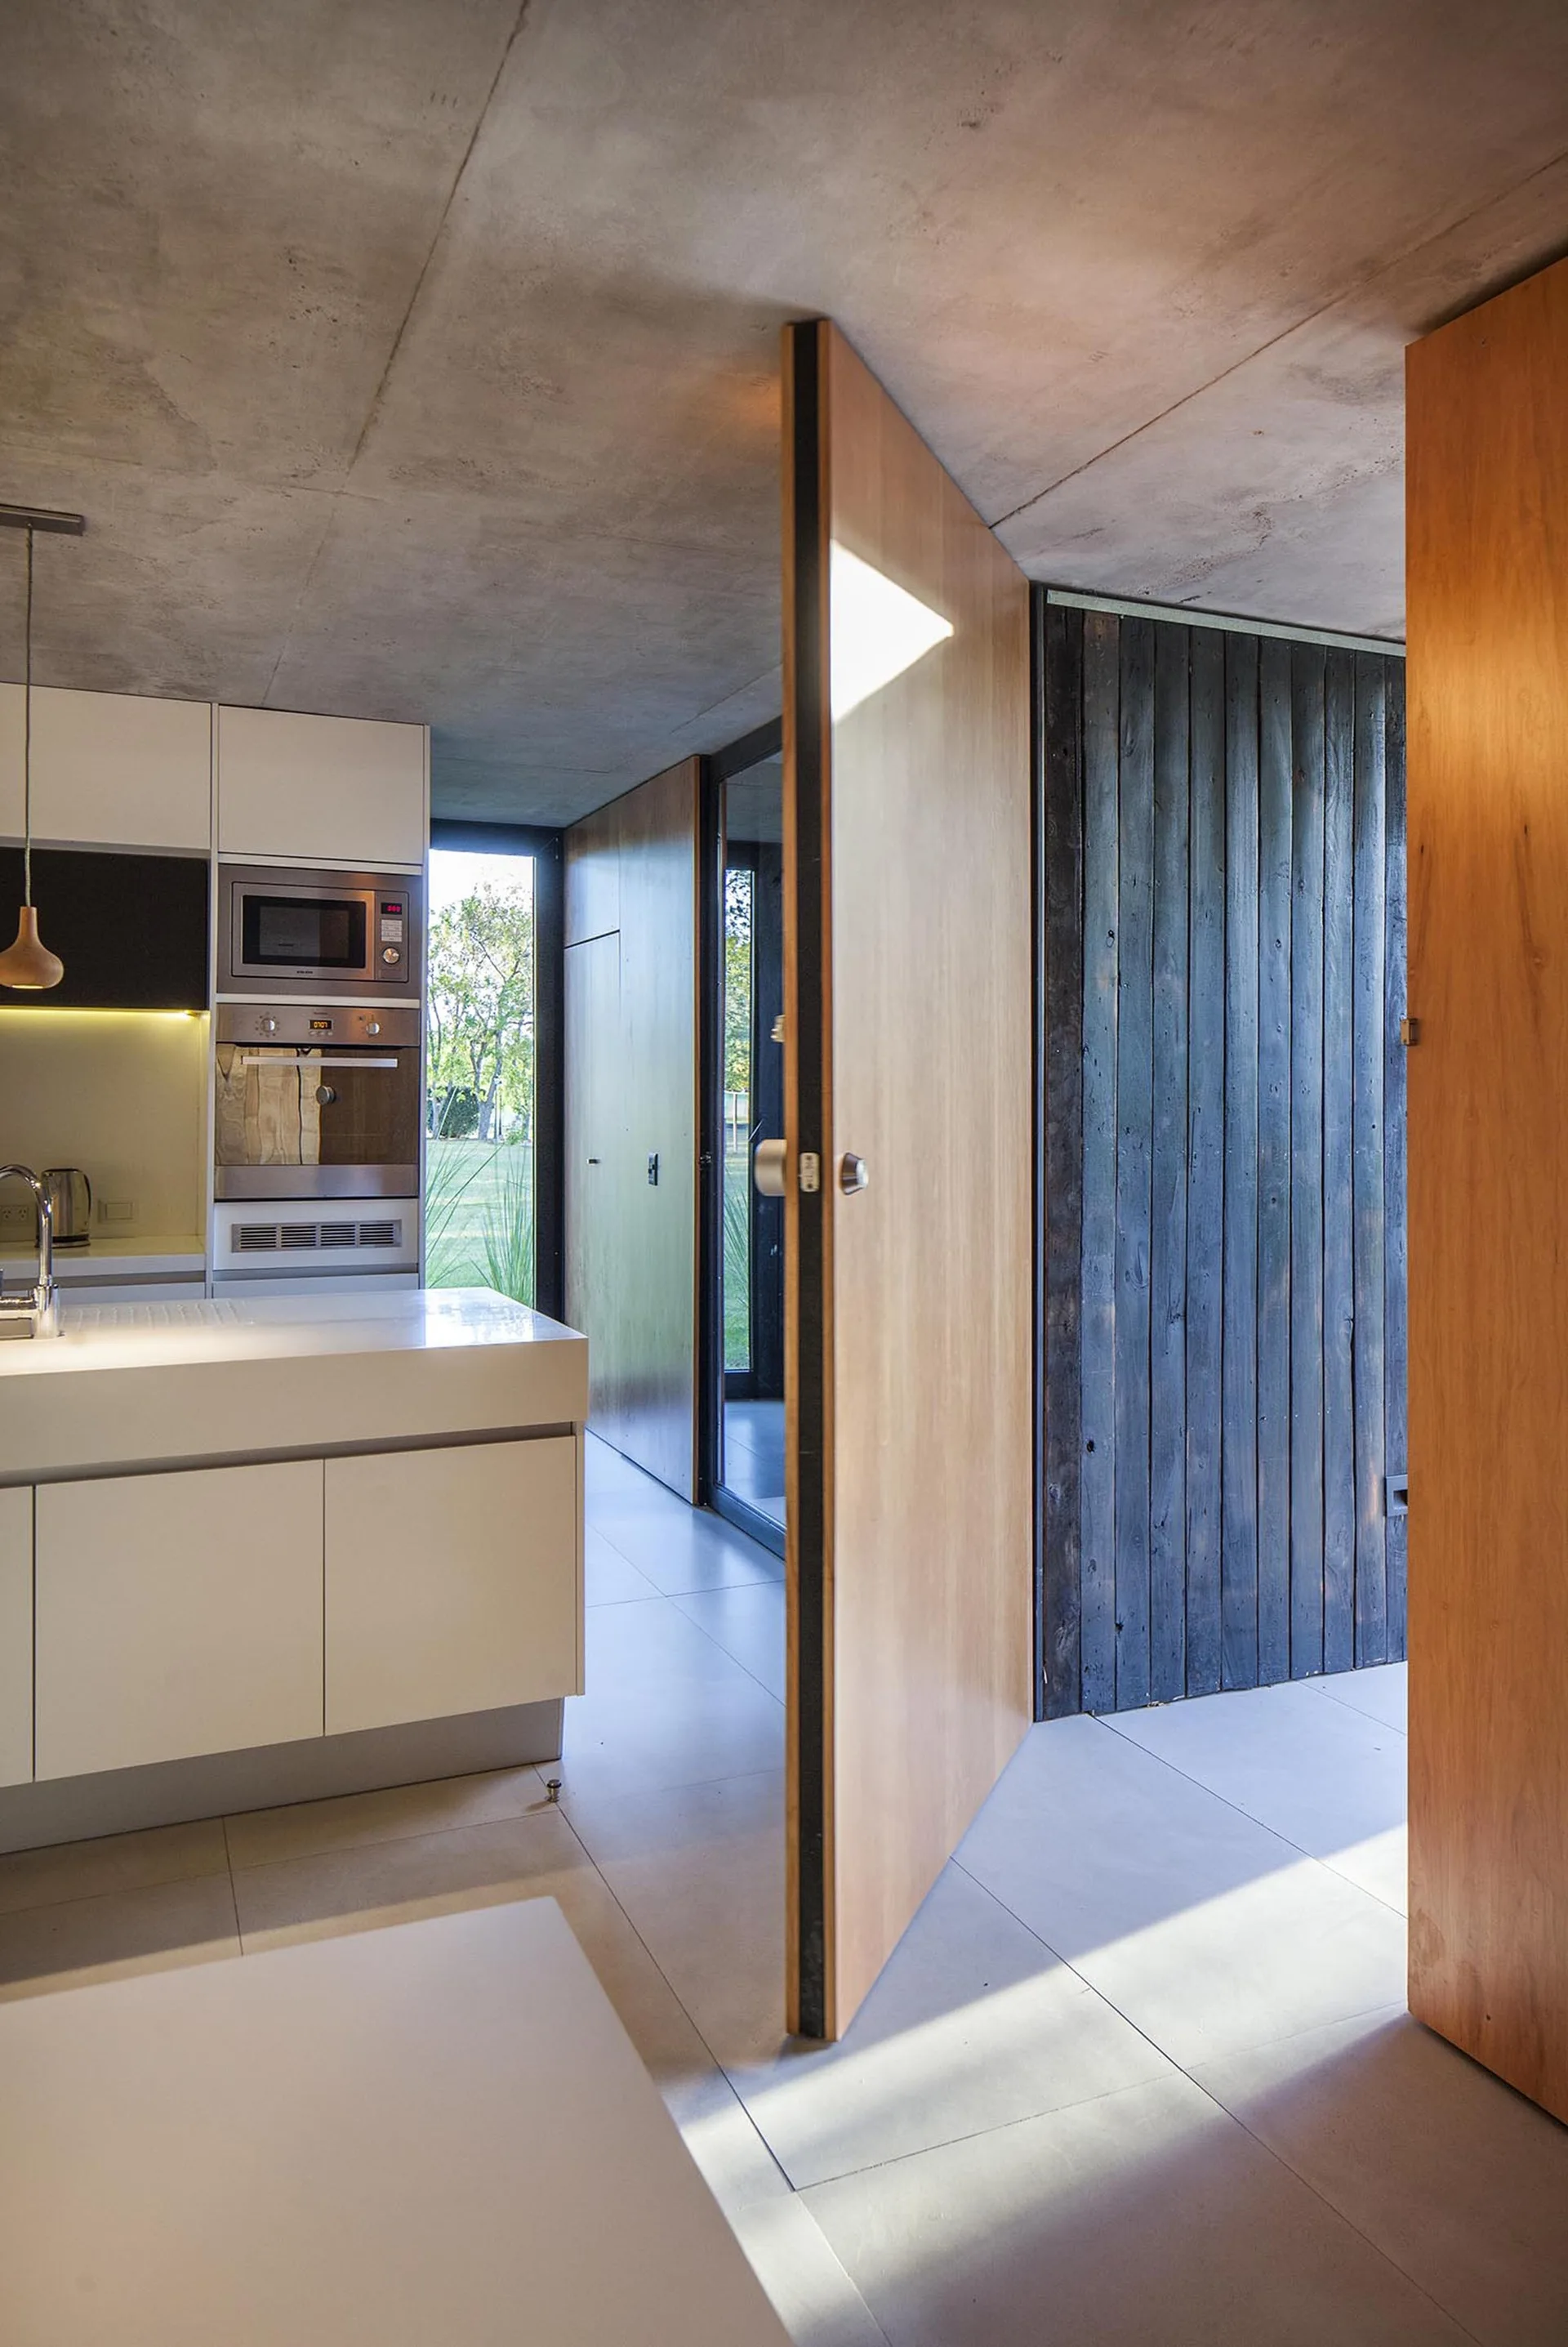
A minimalist kitchen with white cabinetry and a concrete ceiling features a large wooden pivot door opening to an adjacent hallway.
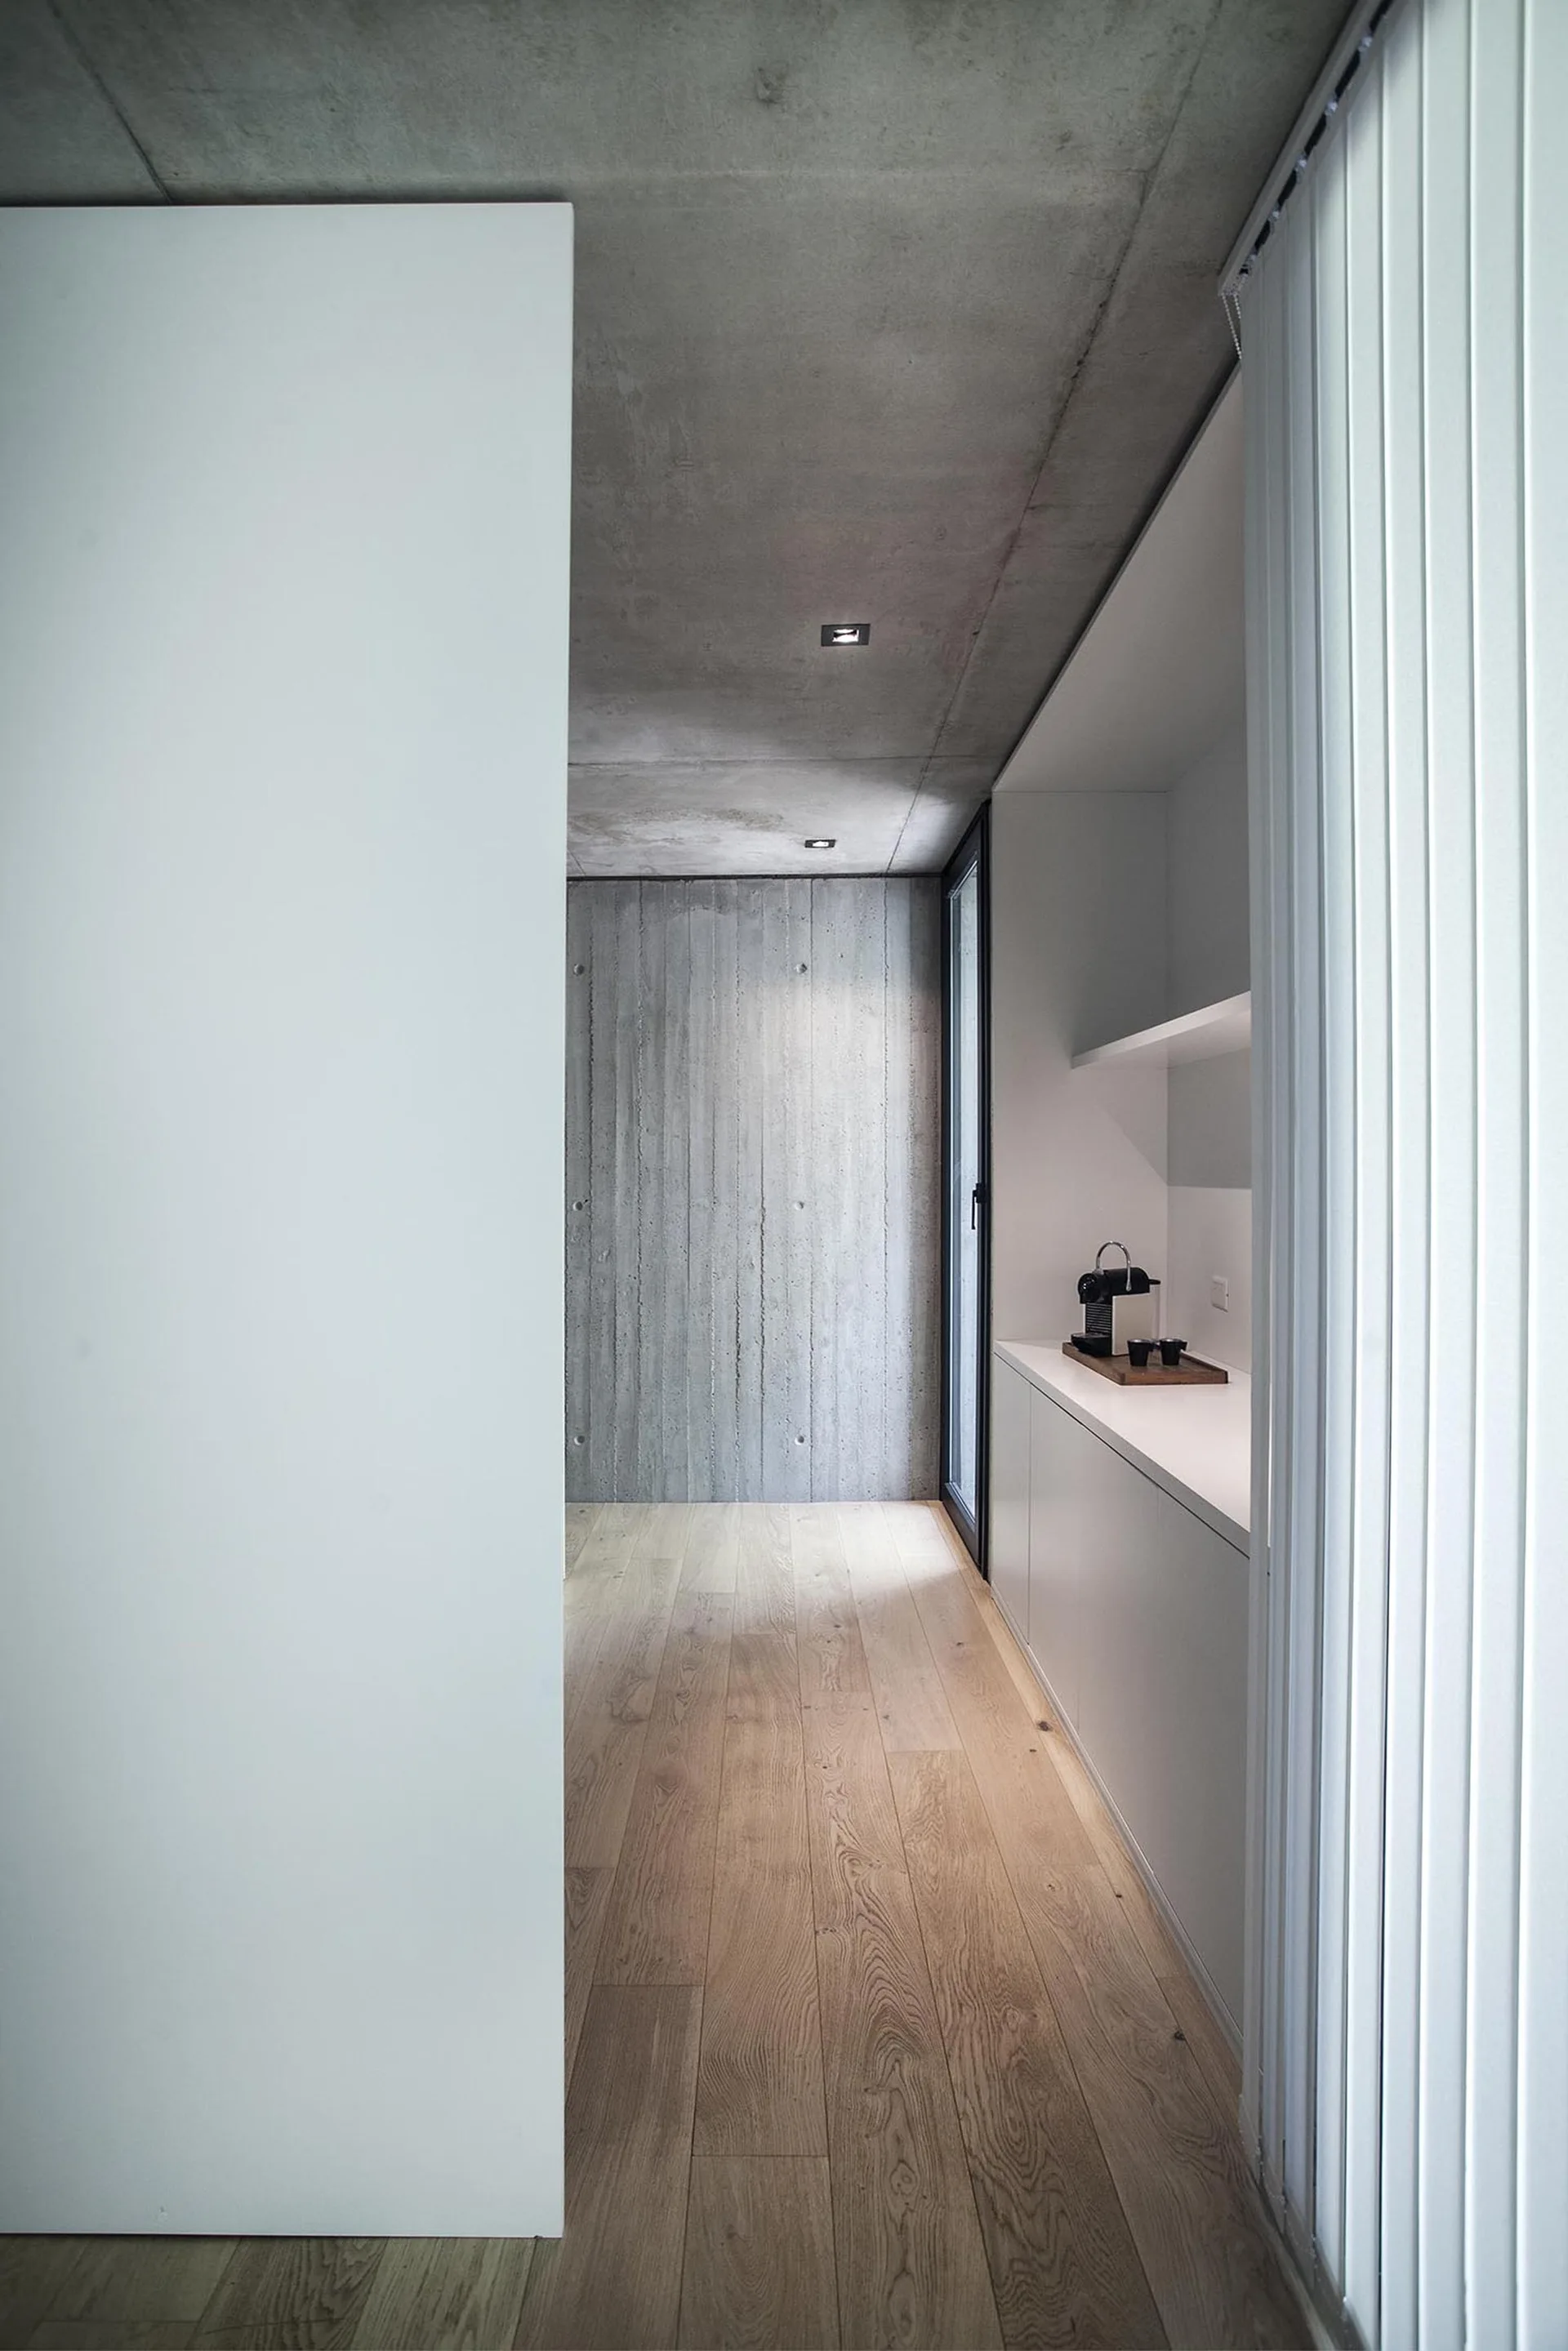
A minimalist corridor kitchenette features sleek white built-in cabinetry, light wood plank floors, and an exposed raw concrete ceiling and back wall.
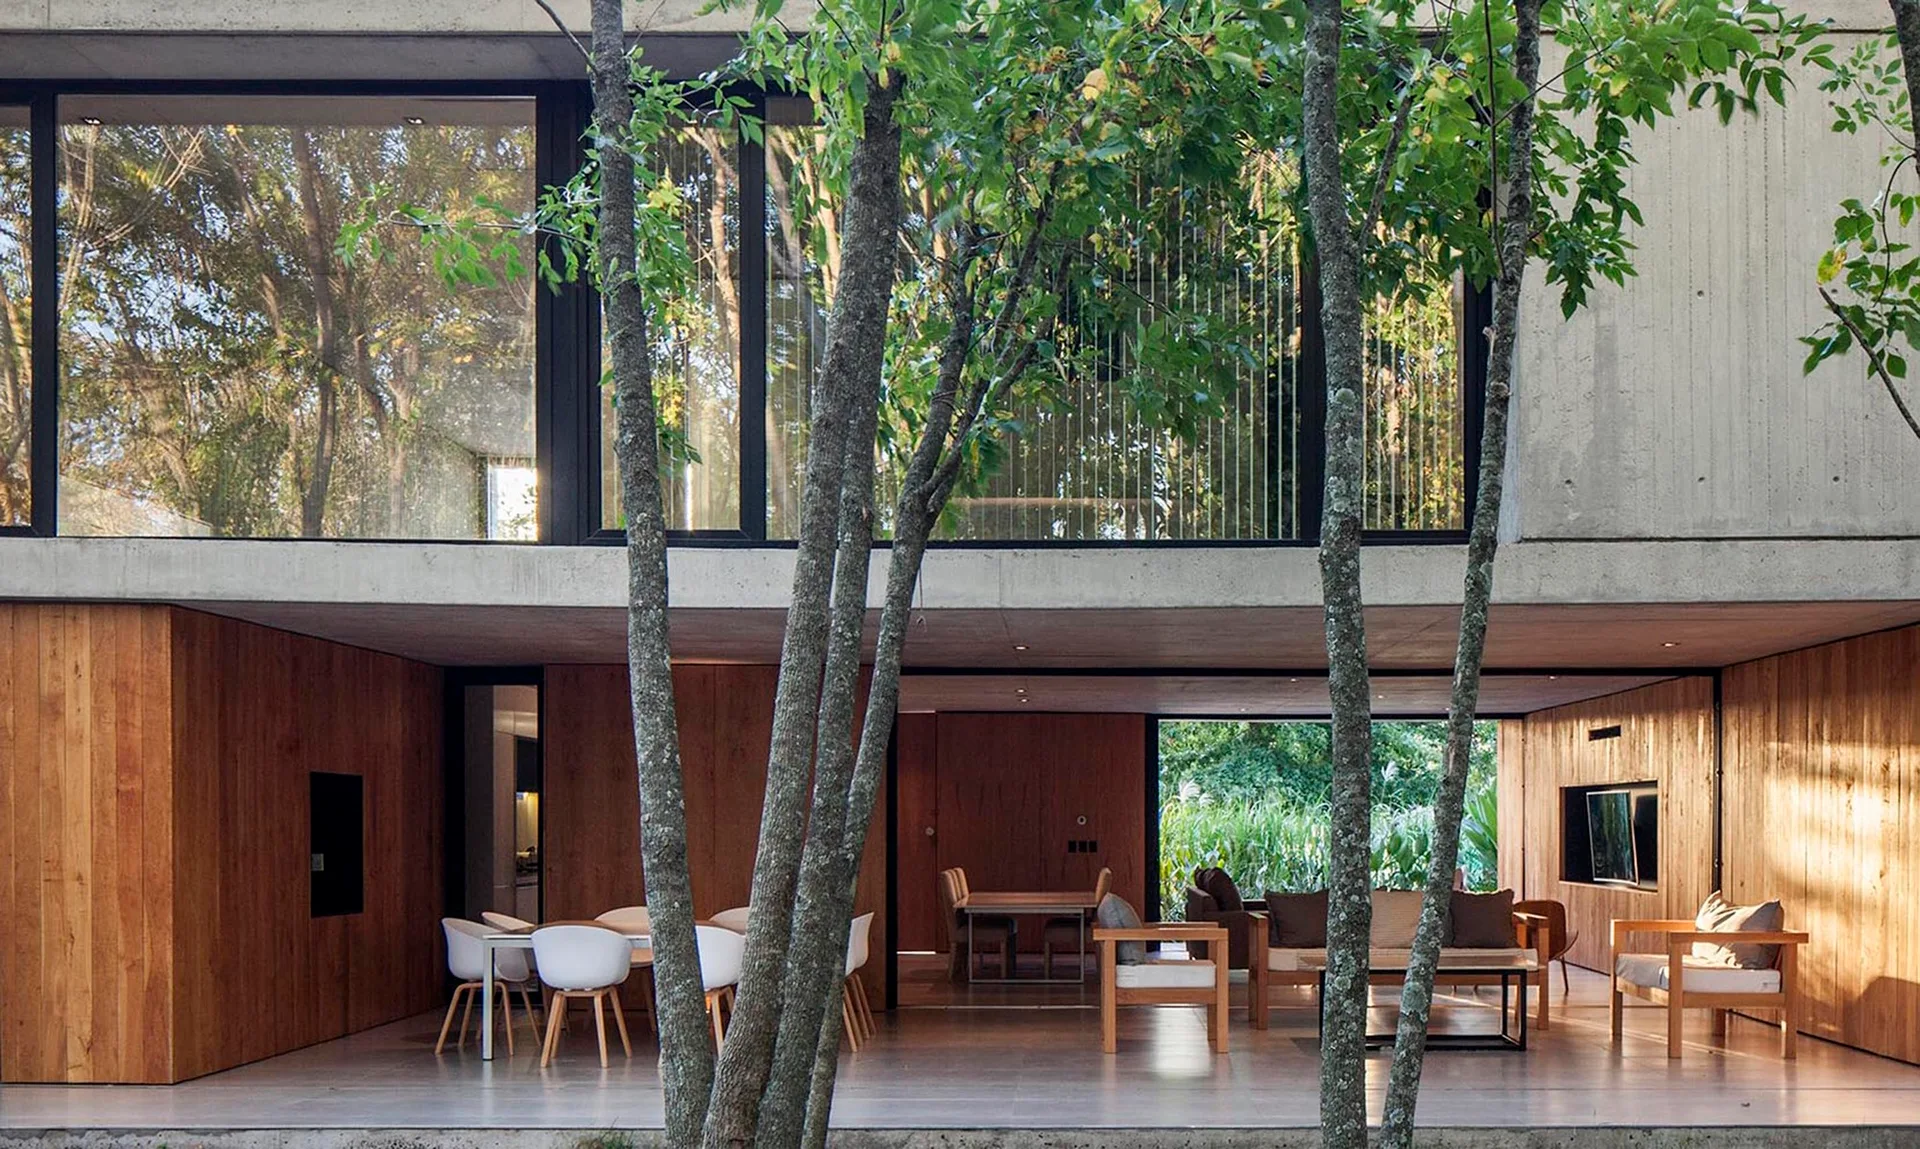
A modern open-concept home interior with warm wood-paneled walls, an exposed concrete ceiling, and large glass walls framing outdoor trees.
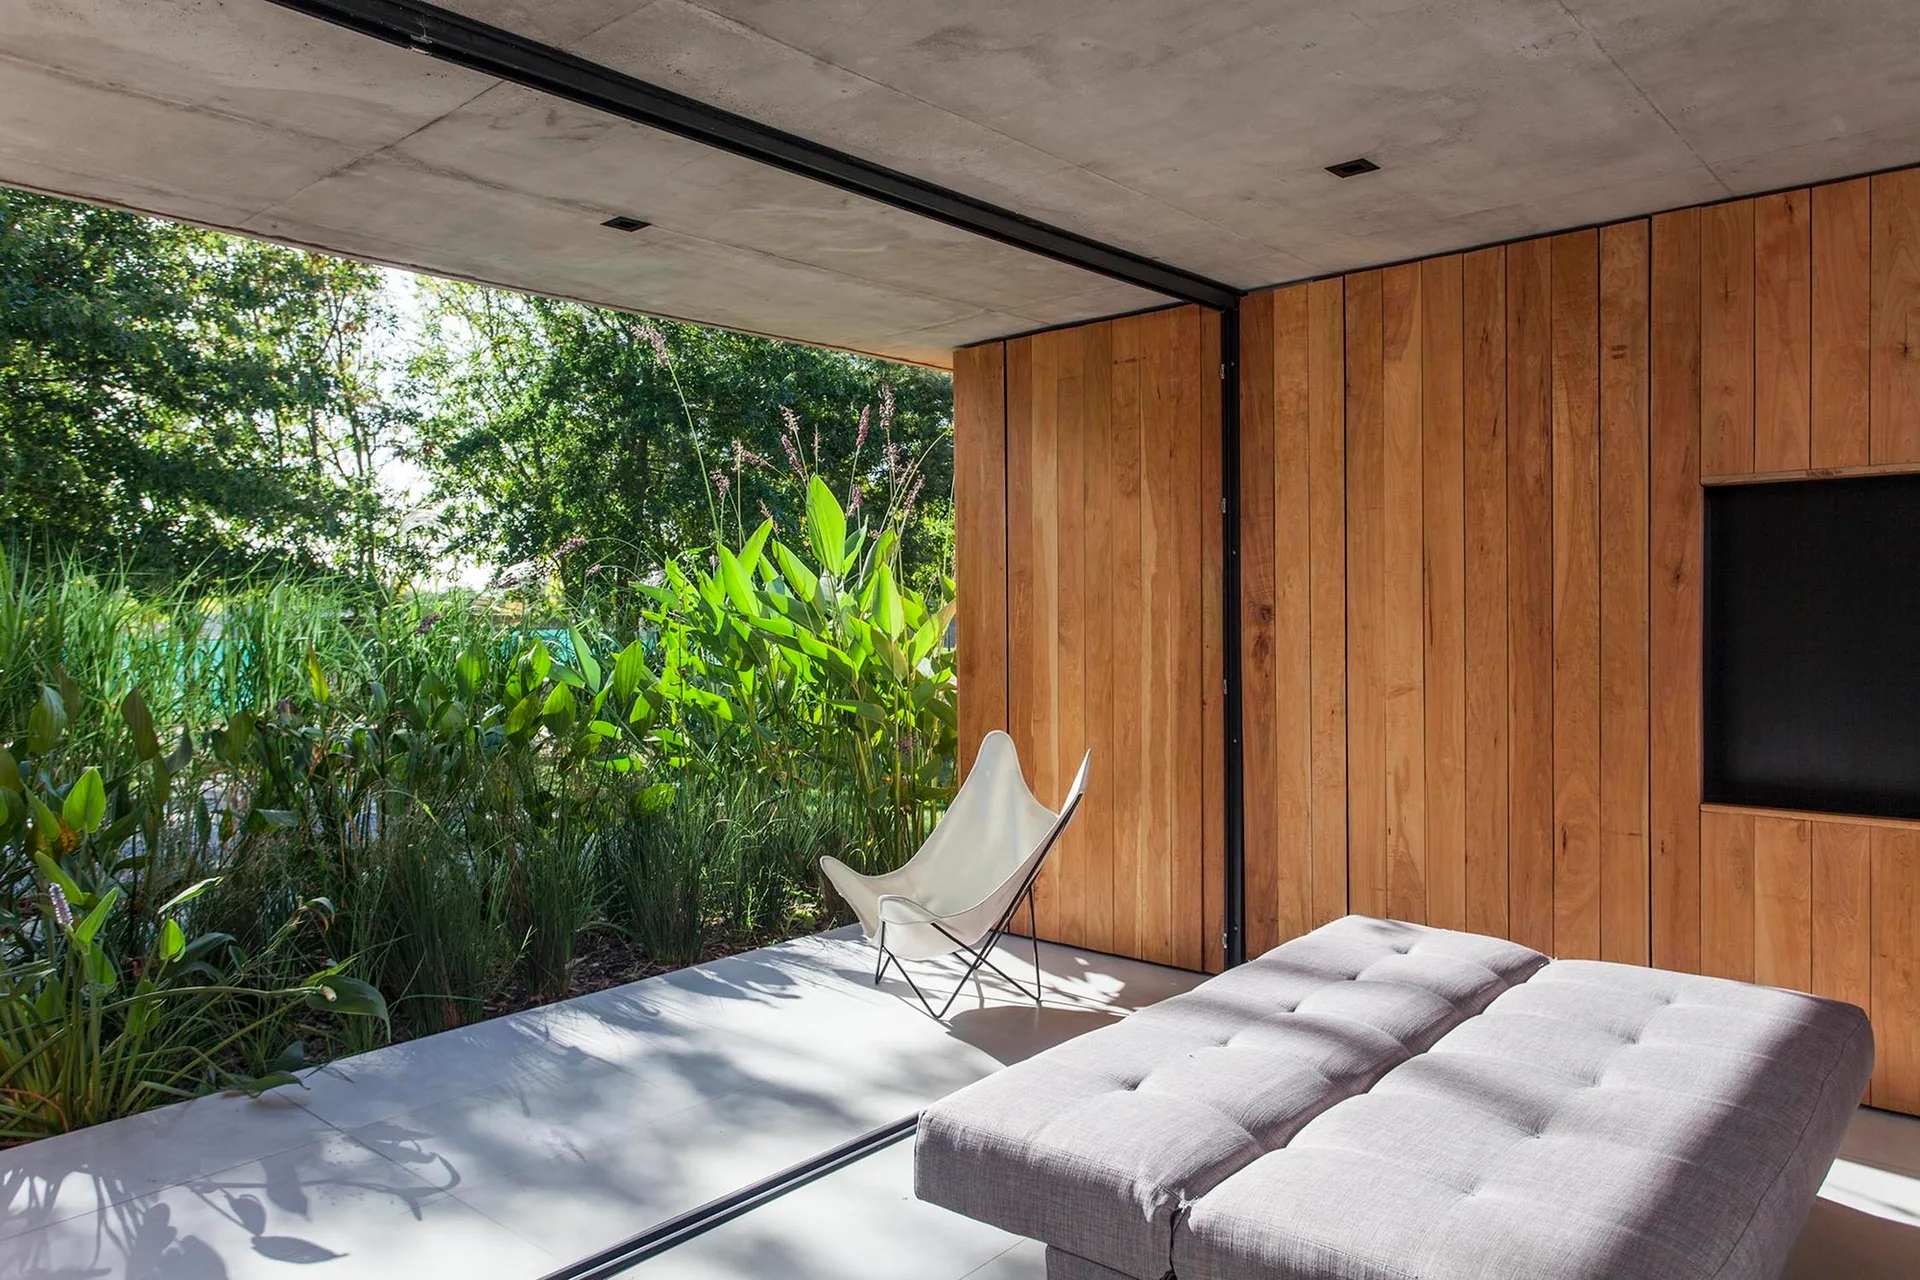
A modern indoor-outdoor patio featuring a grey tufted daybed and white butterfly chair set against vertical wood paneling and a concrete ceiling.
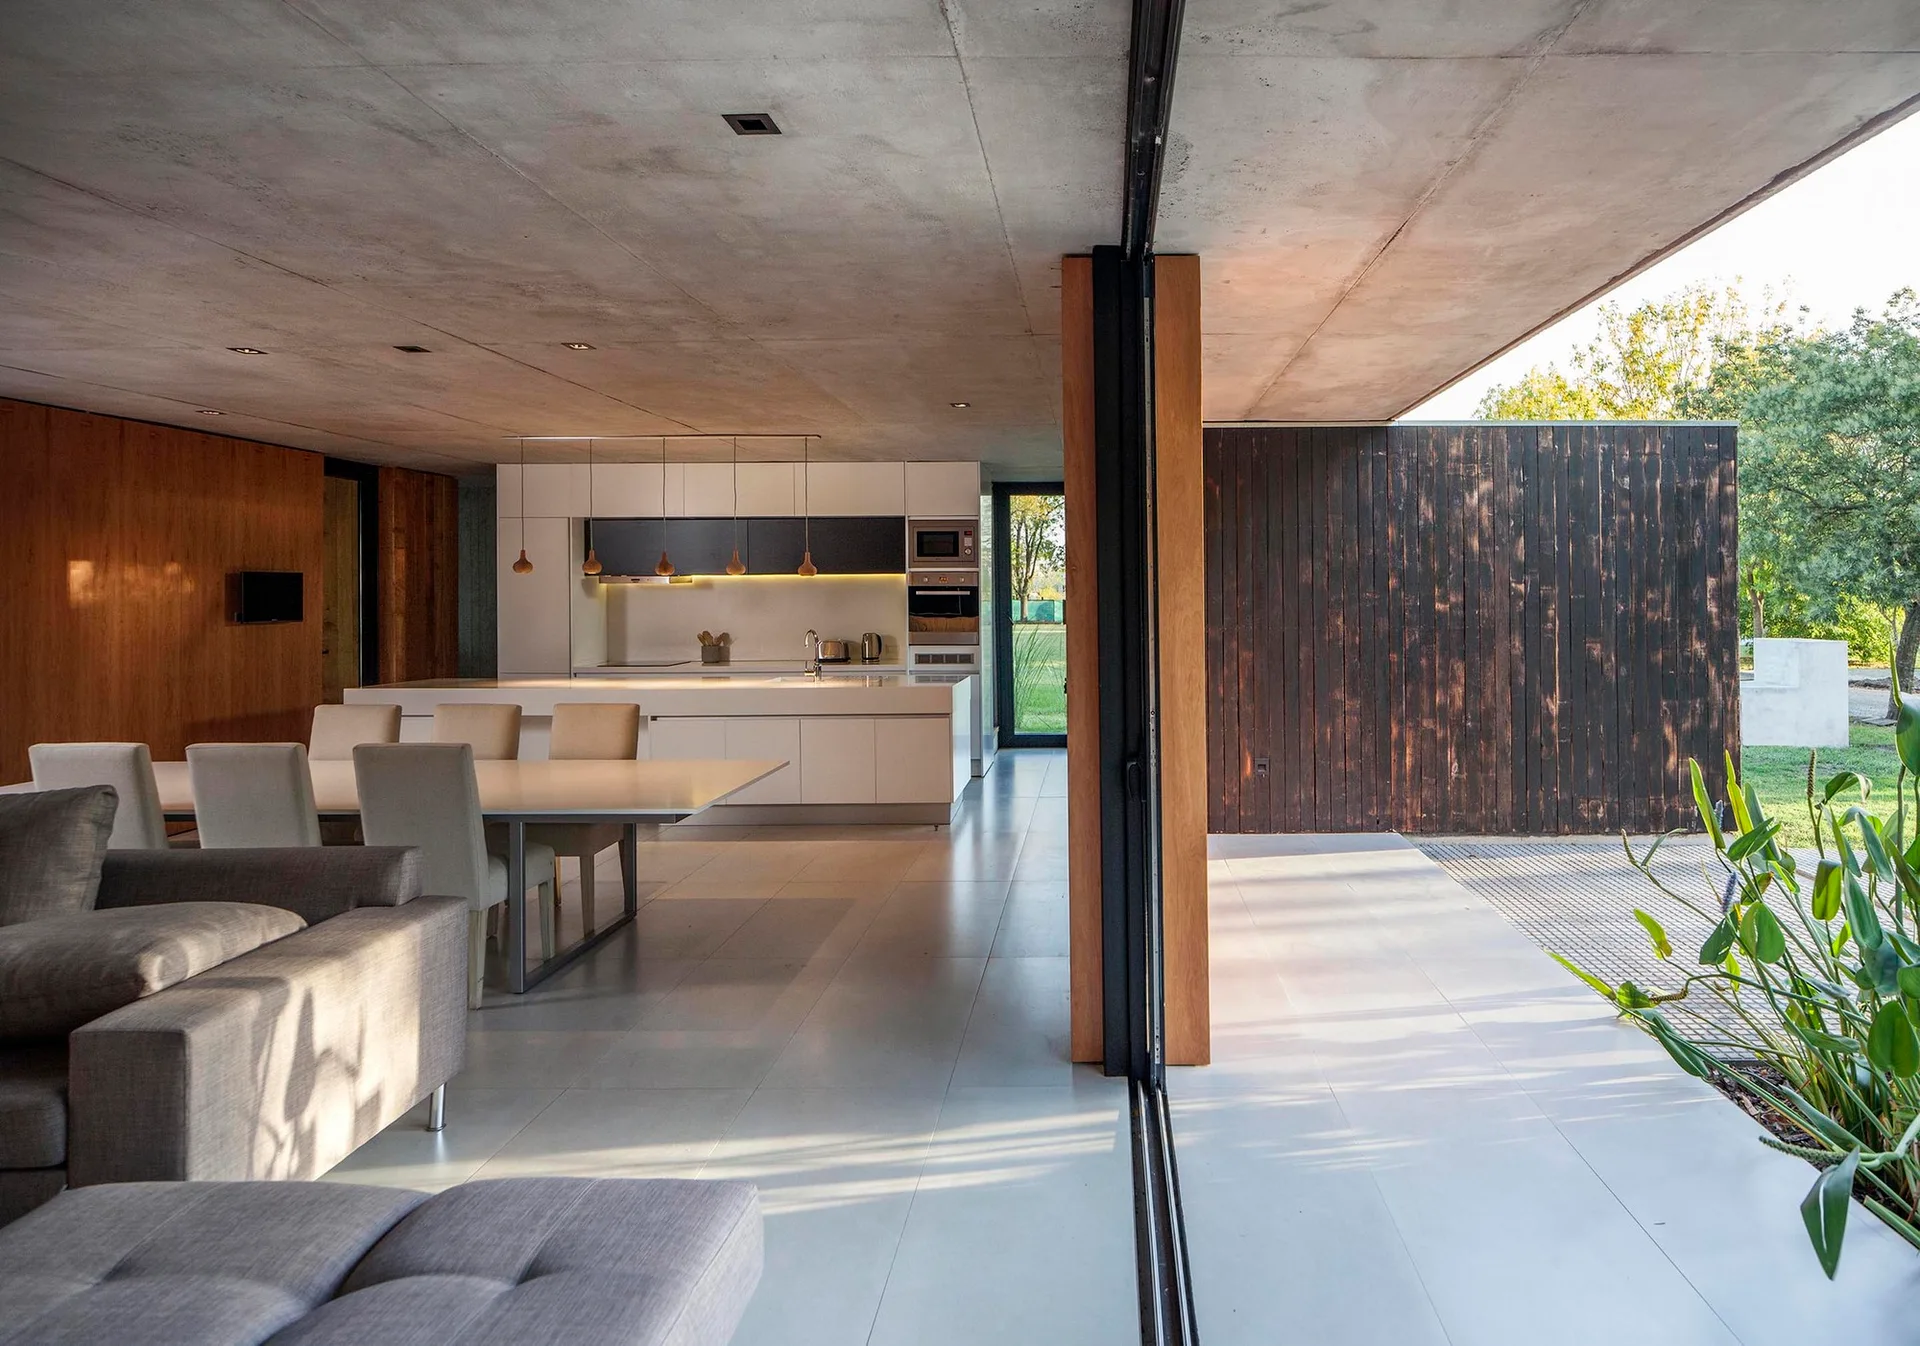
An open-plan living room and kitchen featuring a grey sofa, dining table, and minimalist white cabinets beneath an exposed concrete ceiling.
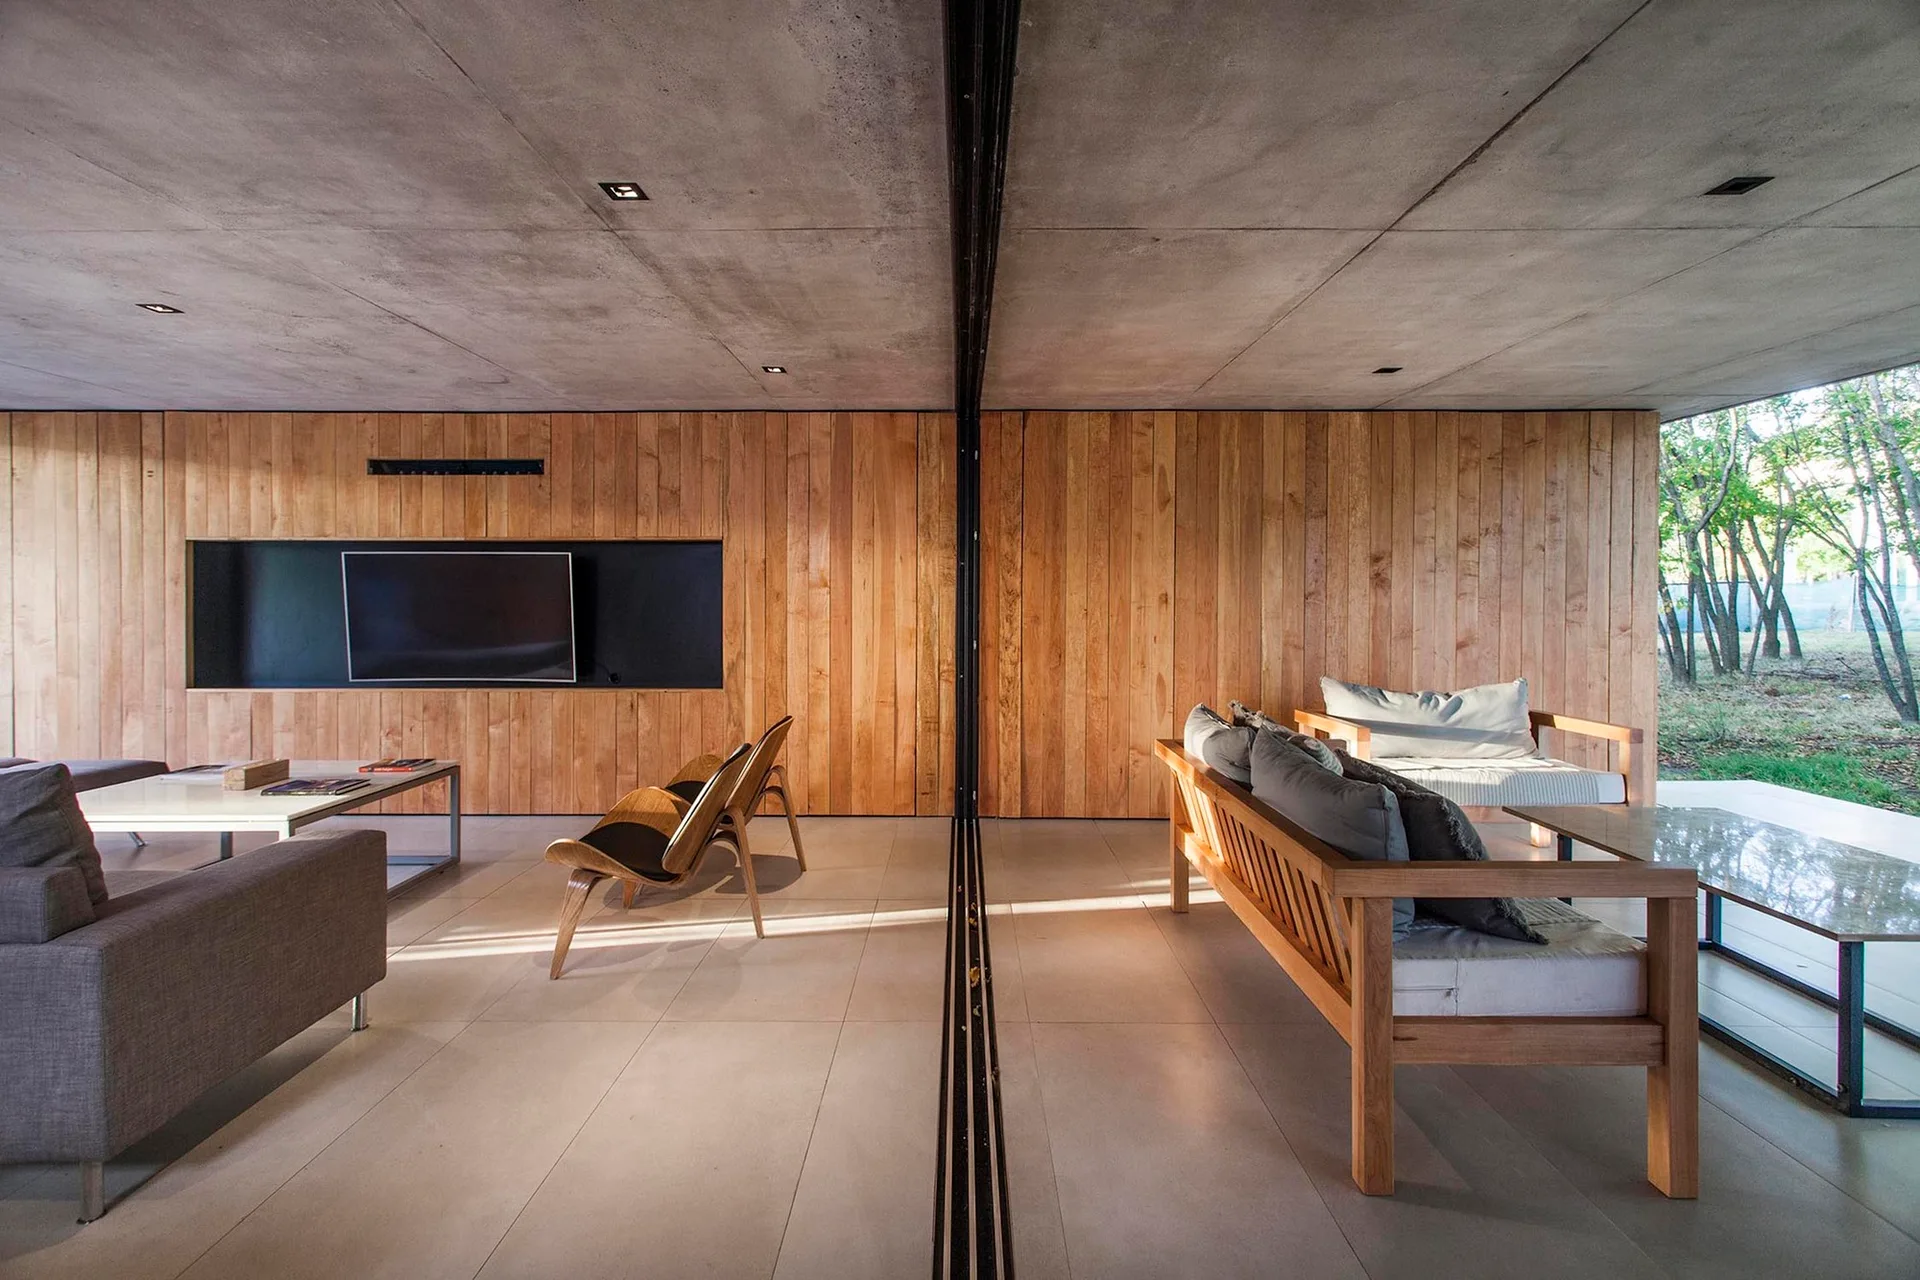
A modern living area features vertical wood paneling, an exposed concrete ceiling, a recessed television niche, and contemporary furniture.
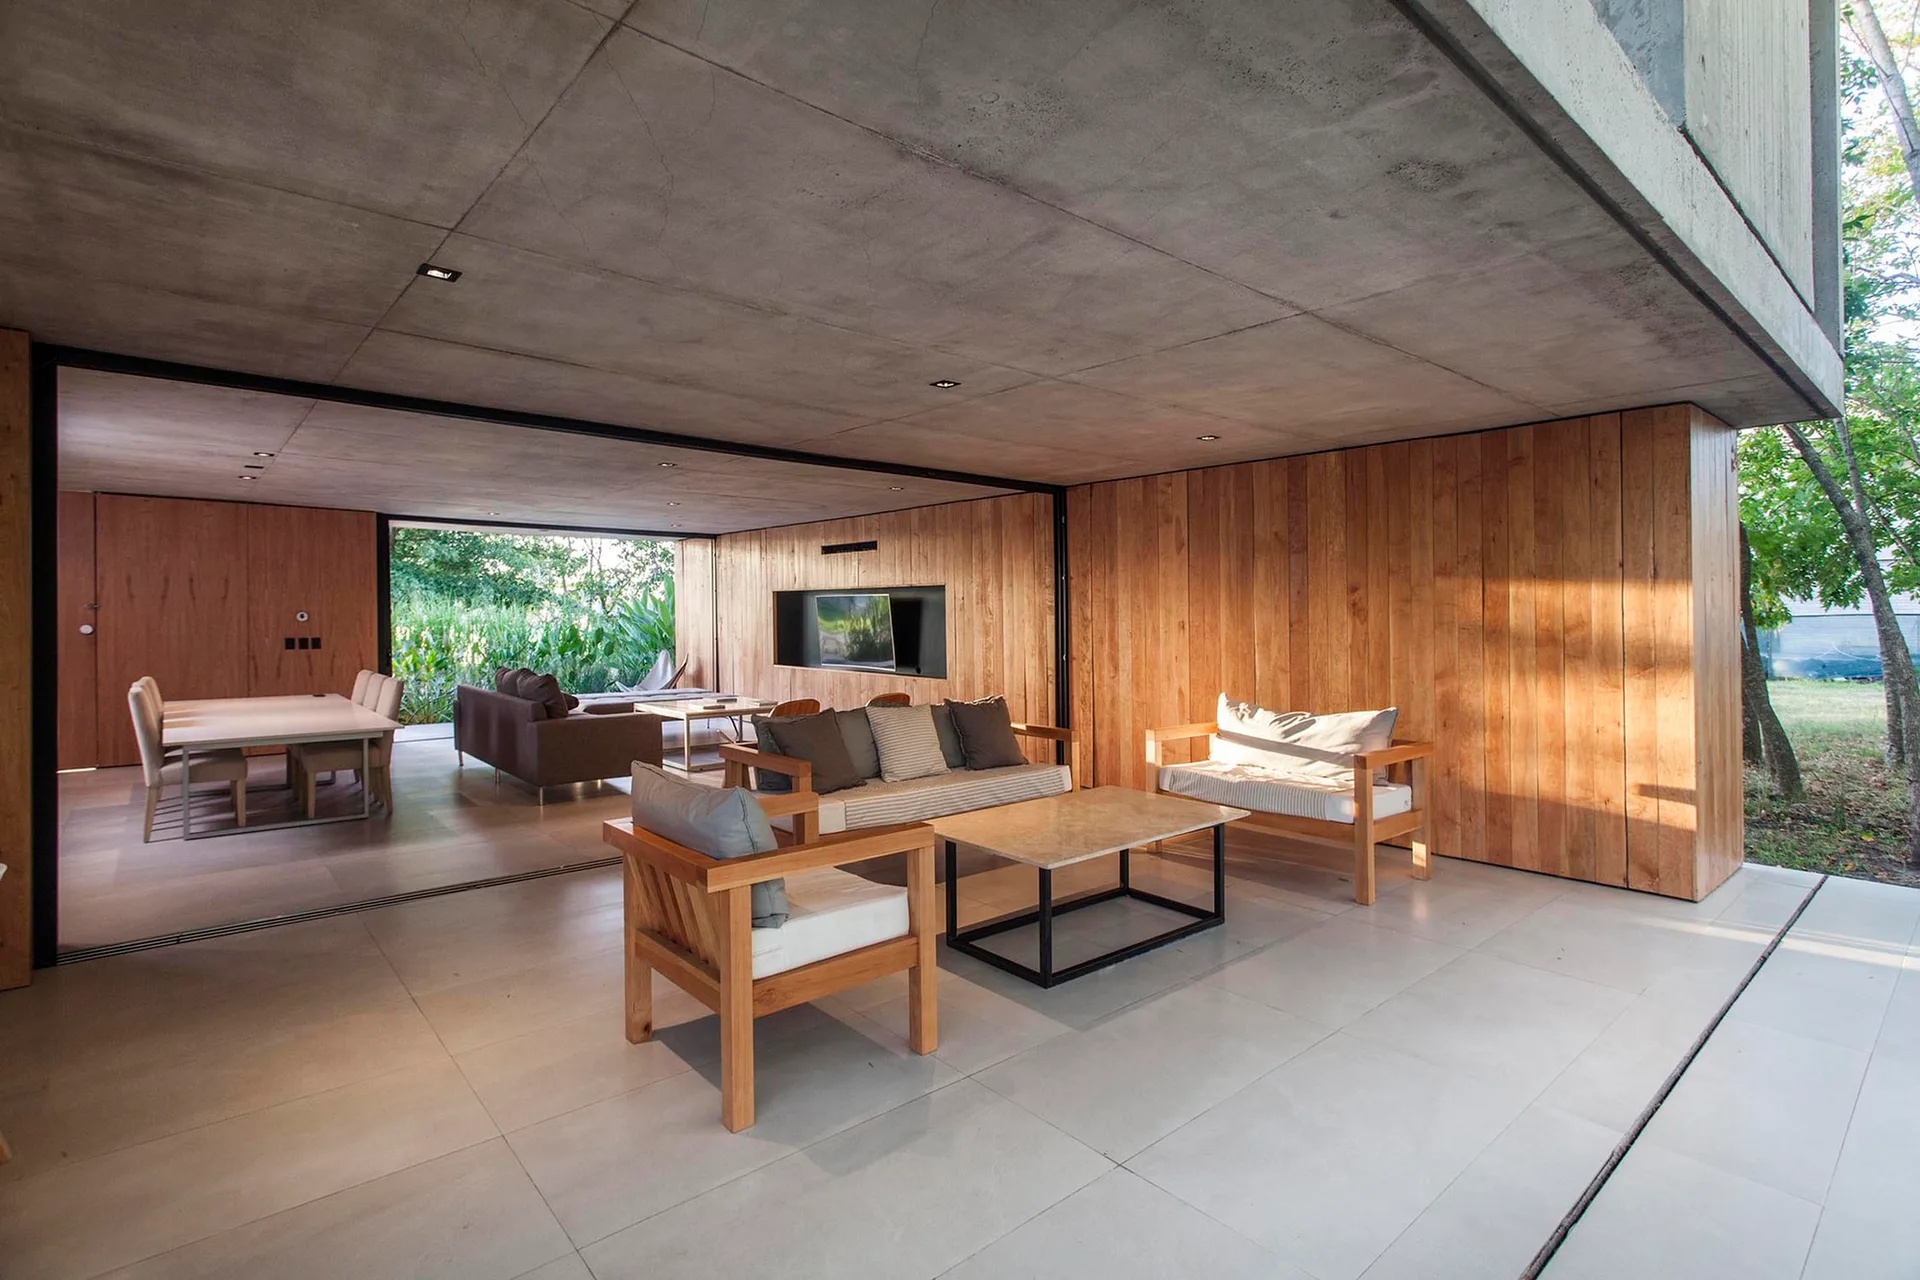
A covered modern patio features a grey concrete ceiling, vertical wood-plank walls, and wood-framed outdoor sofas arranged around a coffee table.