Skip to content

PROJECT

LK Apartment

by Estúdio Oficina

11 images

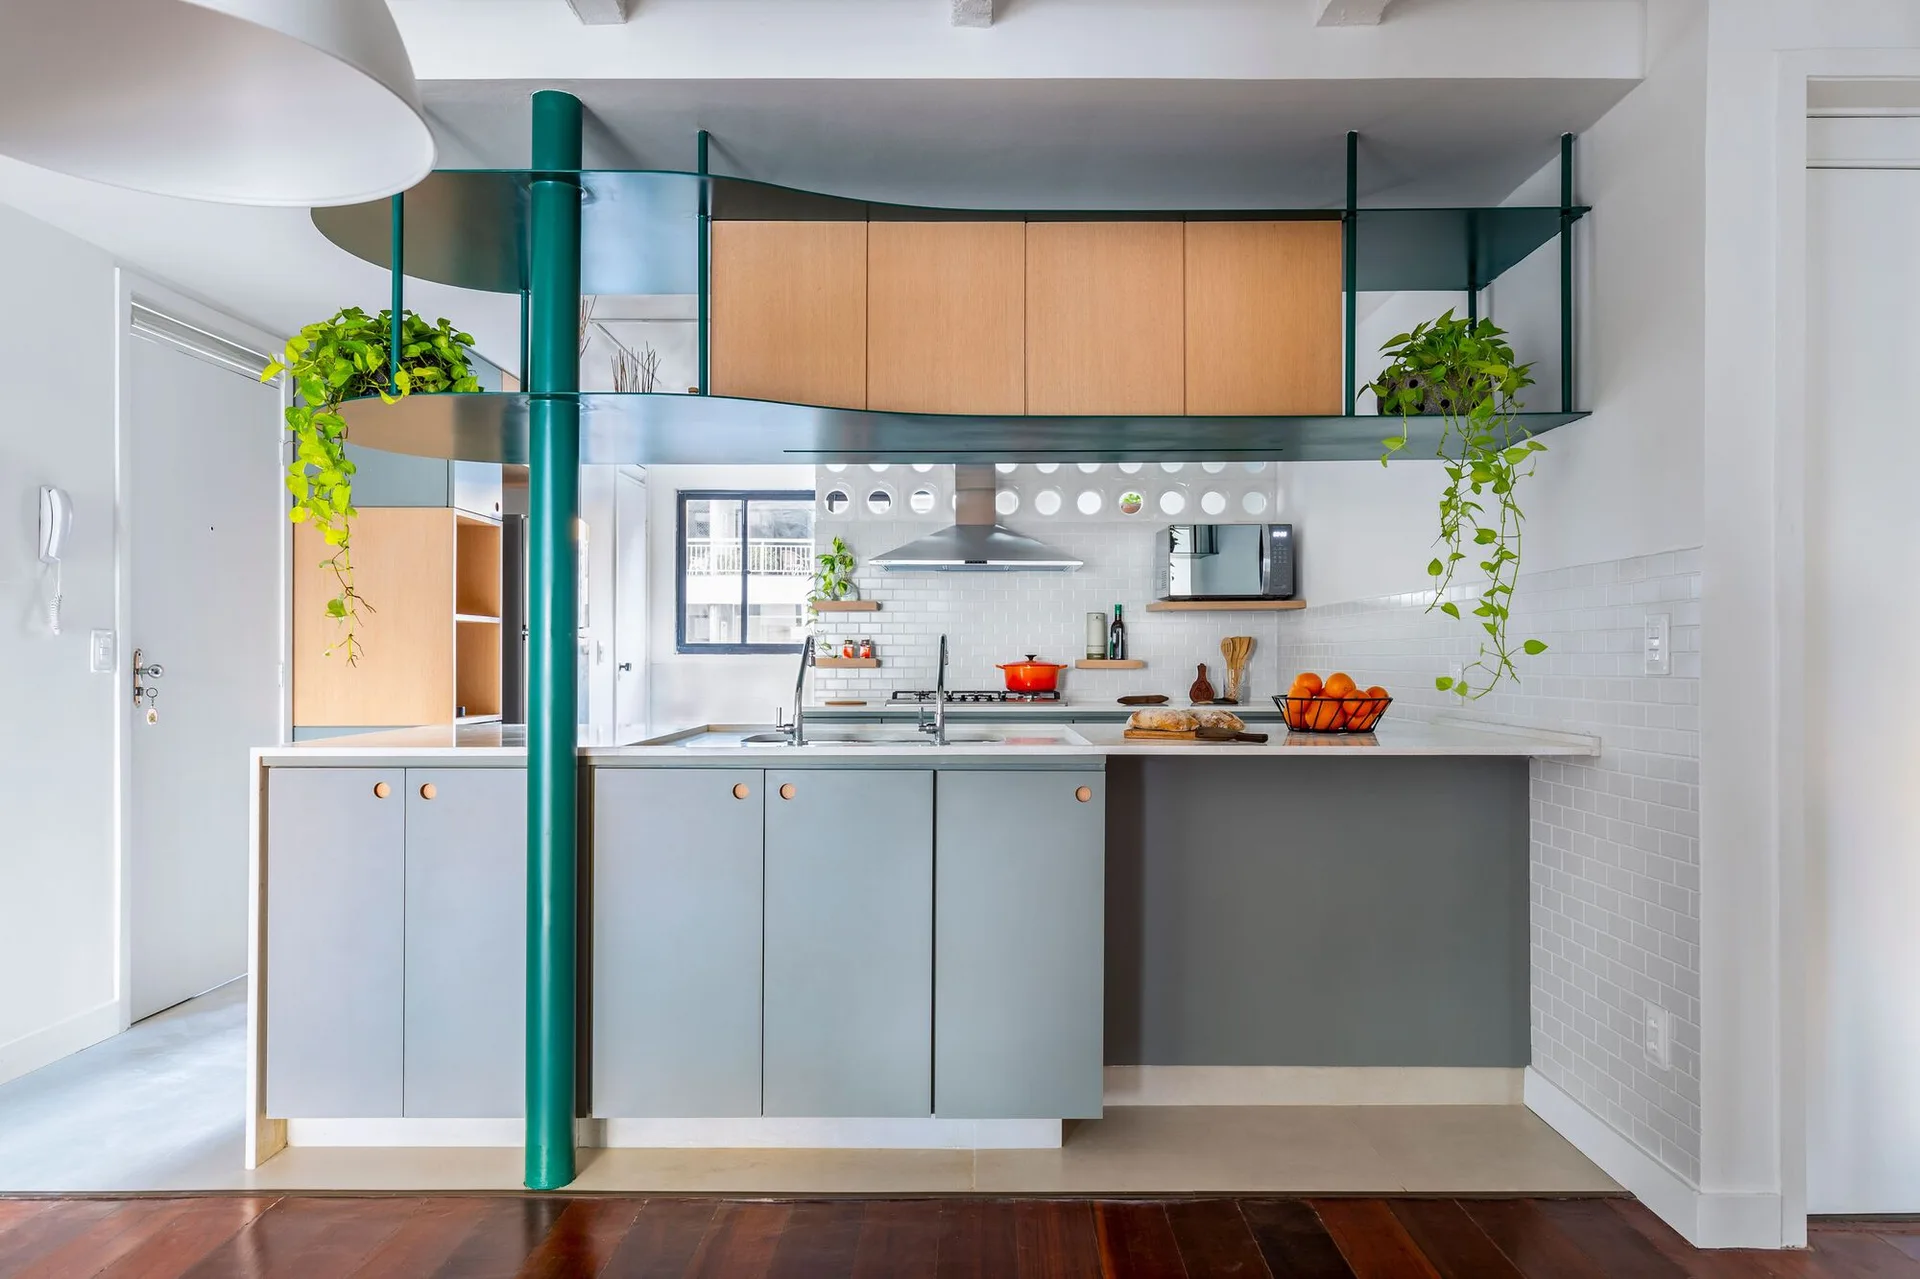
A contemporary kitchen featuring gray lower cabinets, a white subway tile backsplash, and a green support column integrated with wavy steel shelves.
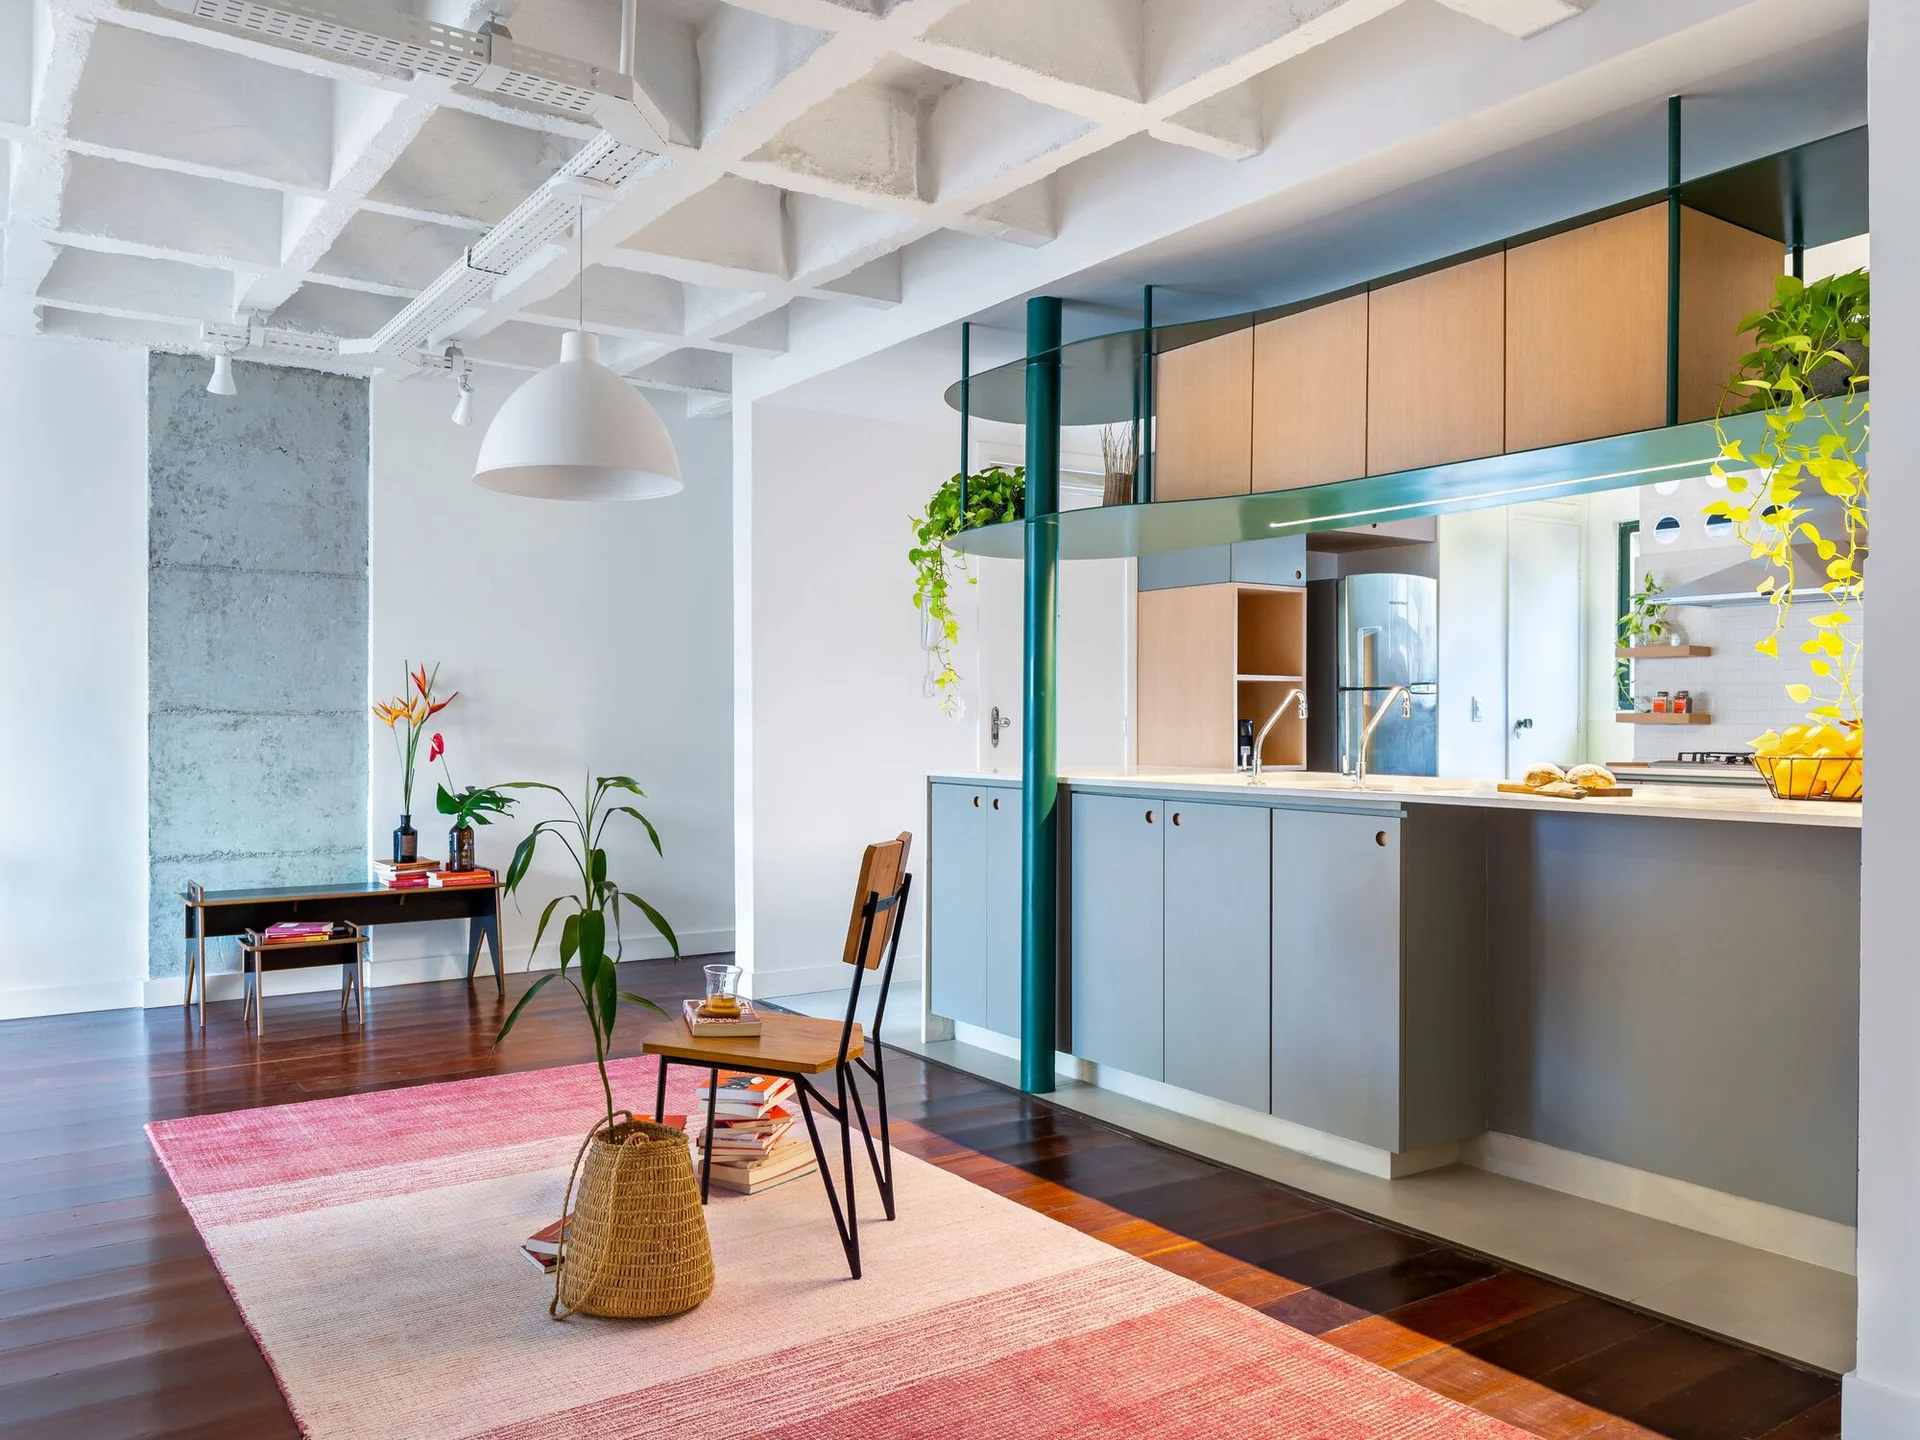
An open-concept kitchen features a white coffered ceiling, grey and wood cabinetry, a green structural column, and a pink rug on dark wood floors.
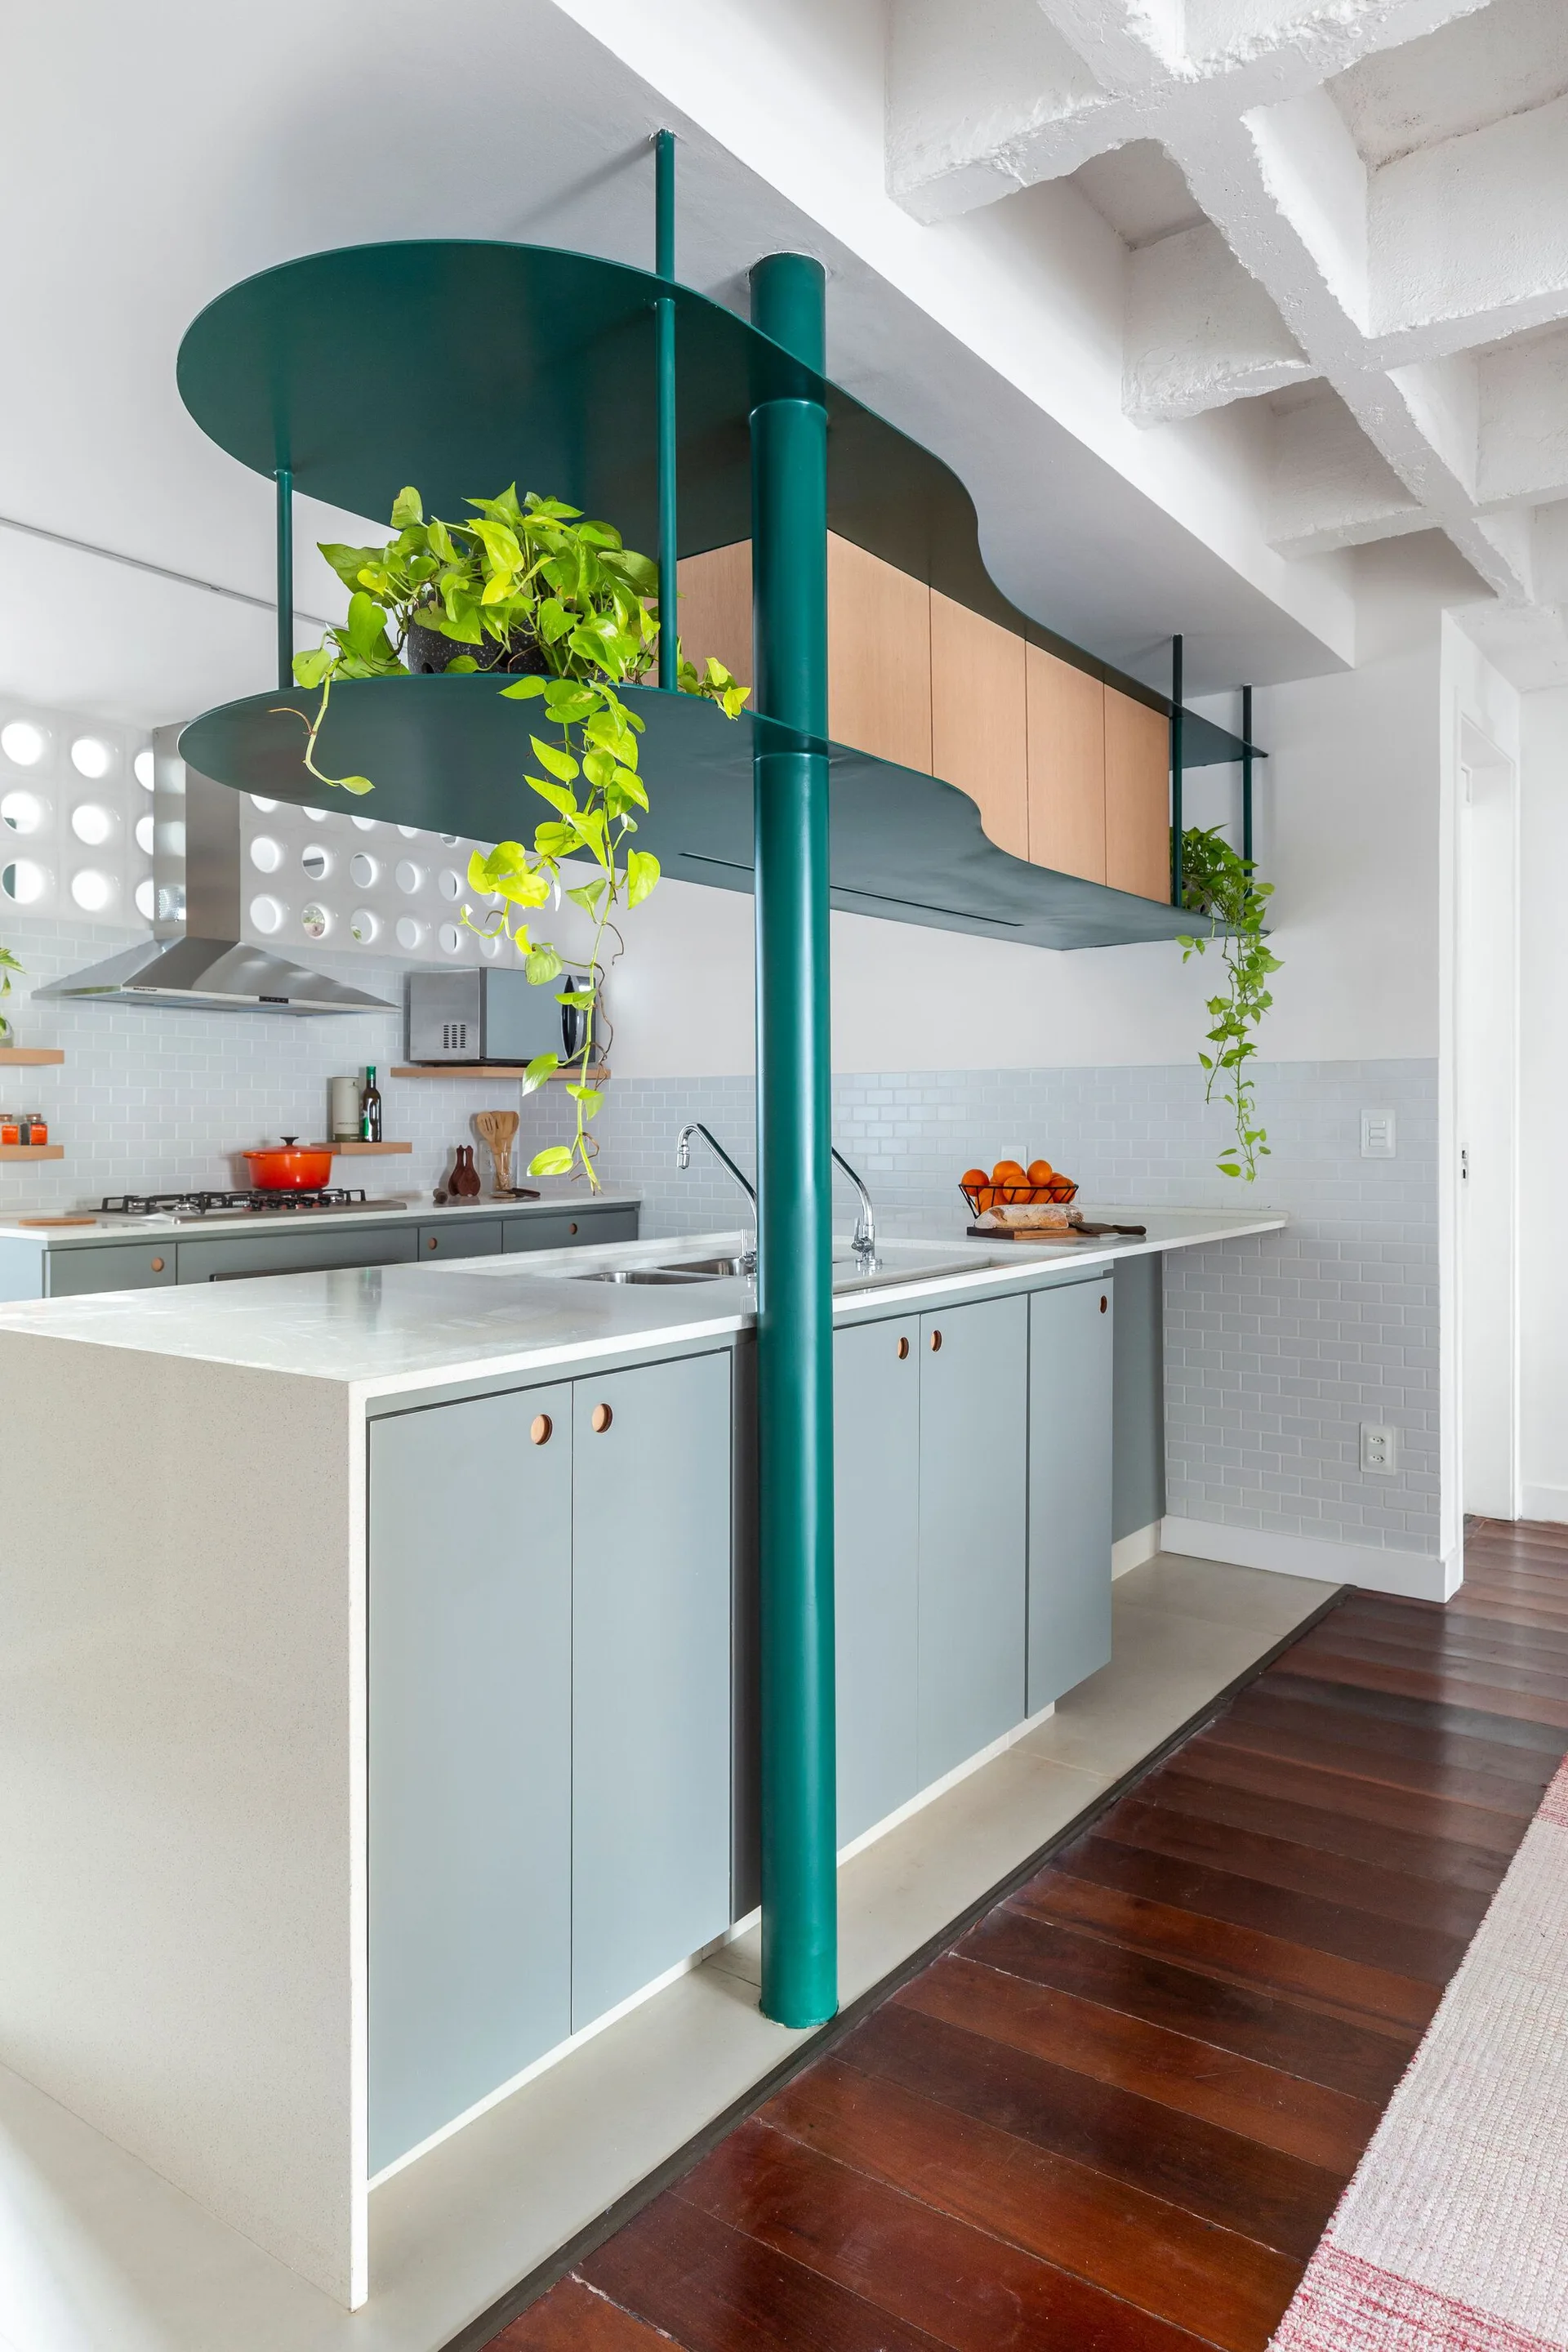
A modern kitchen featuring a light gray island with a sink, a dramatic teal suspended ceiling shelf with plants, and a waffle concrete ceiling.
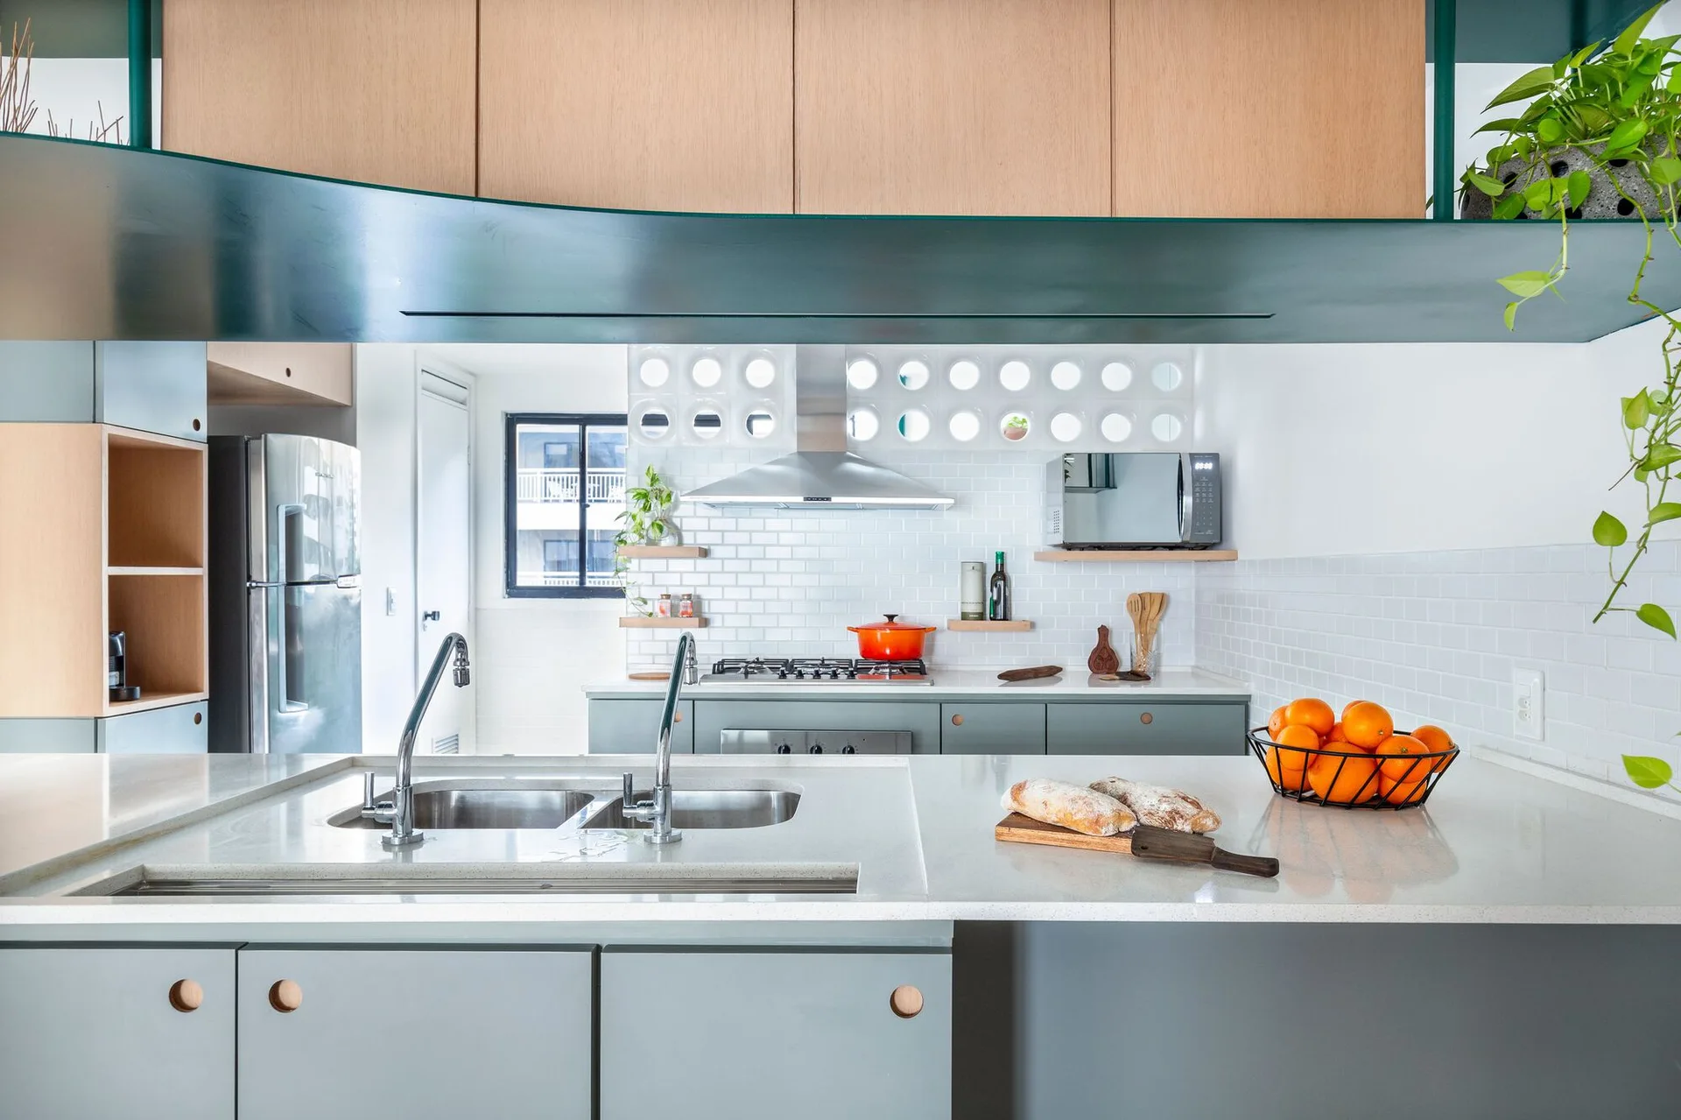
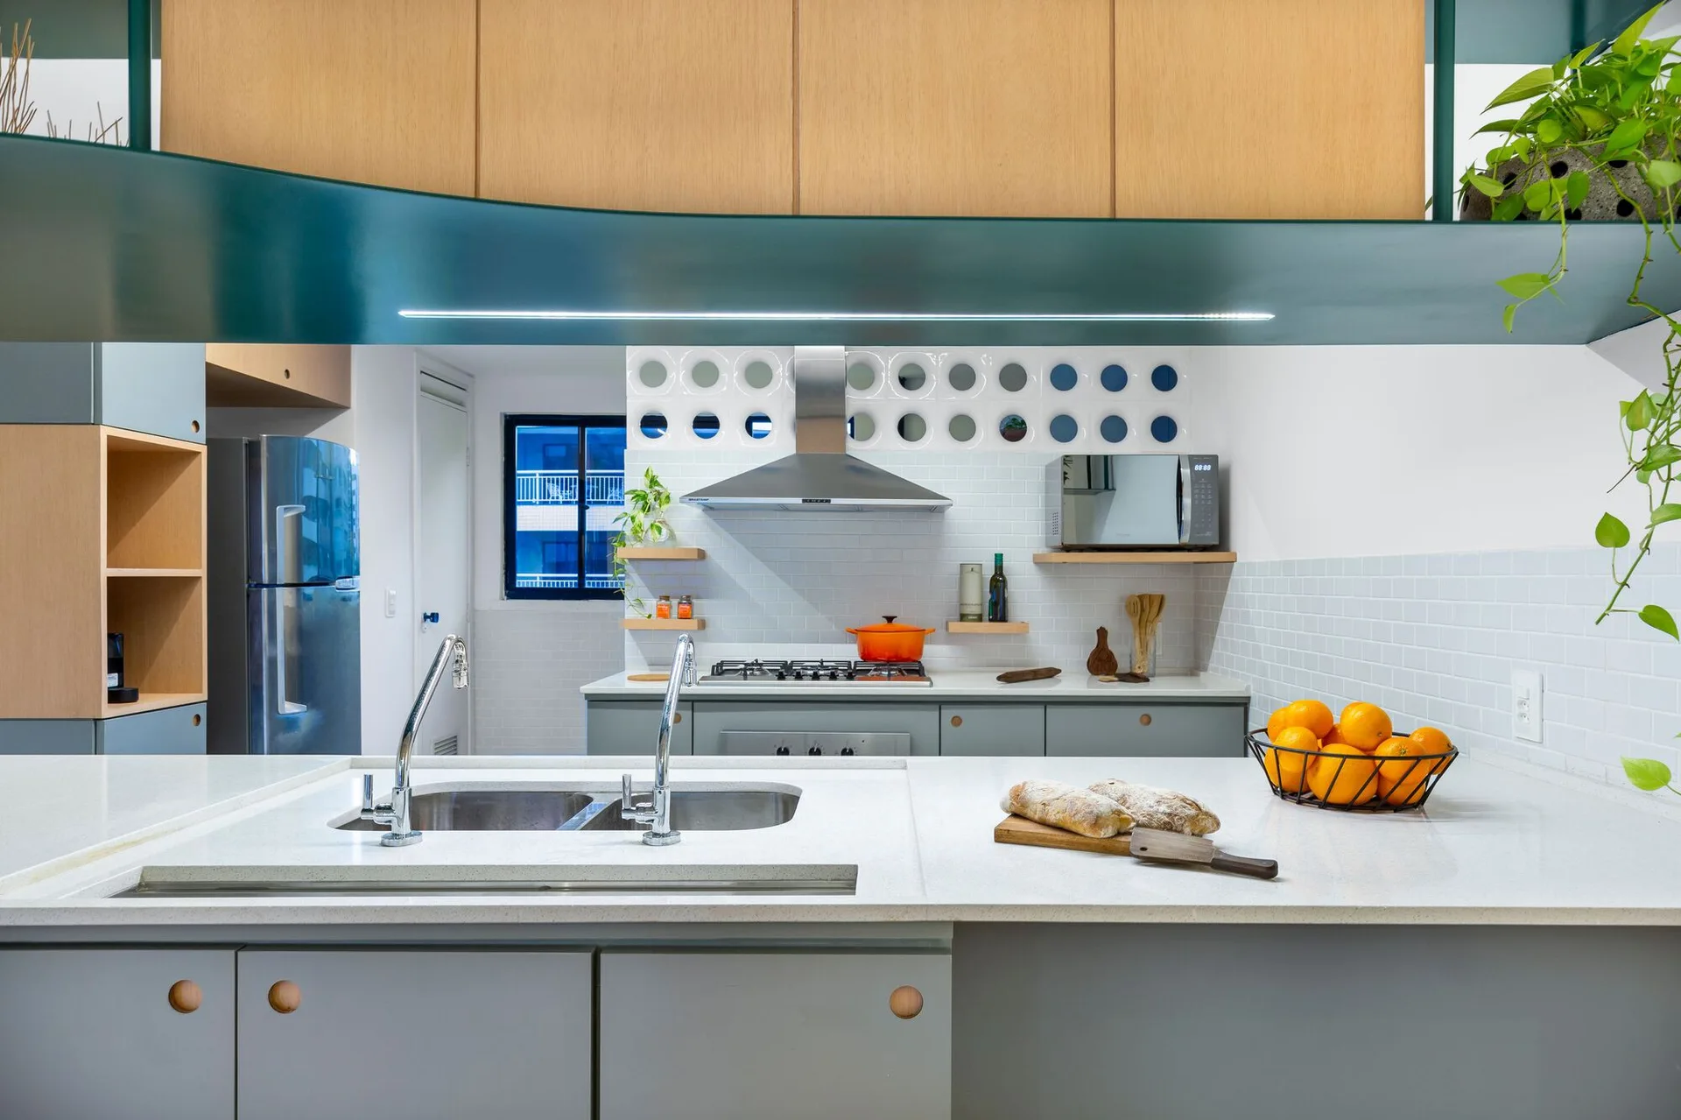
A modern kitchen features a grey island with a double sink, wood upper cabinets, and a decorative white breeze block screen behind the stove.
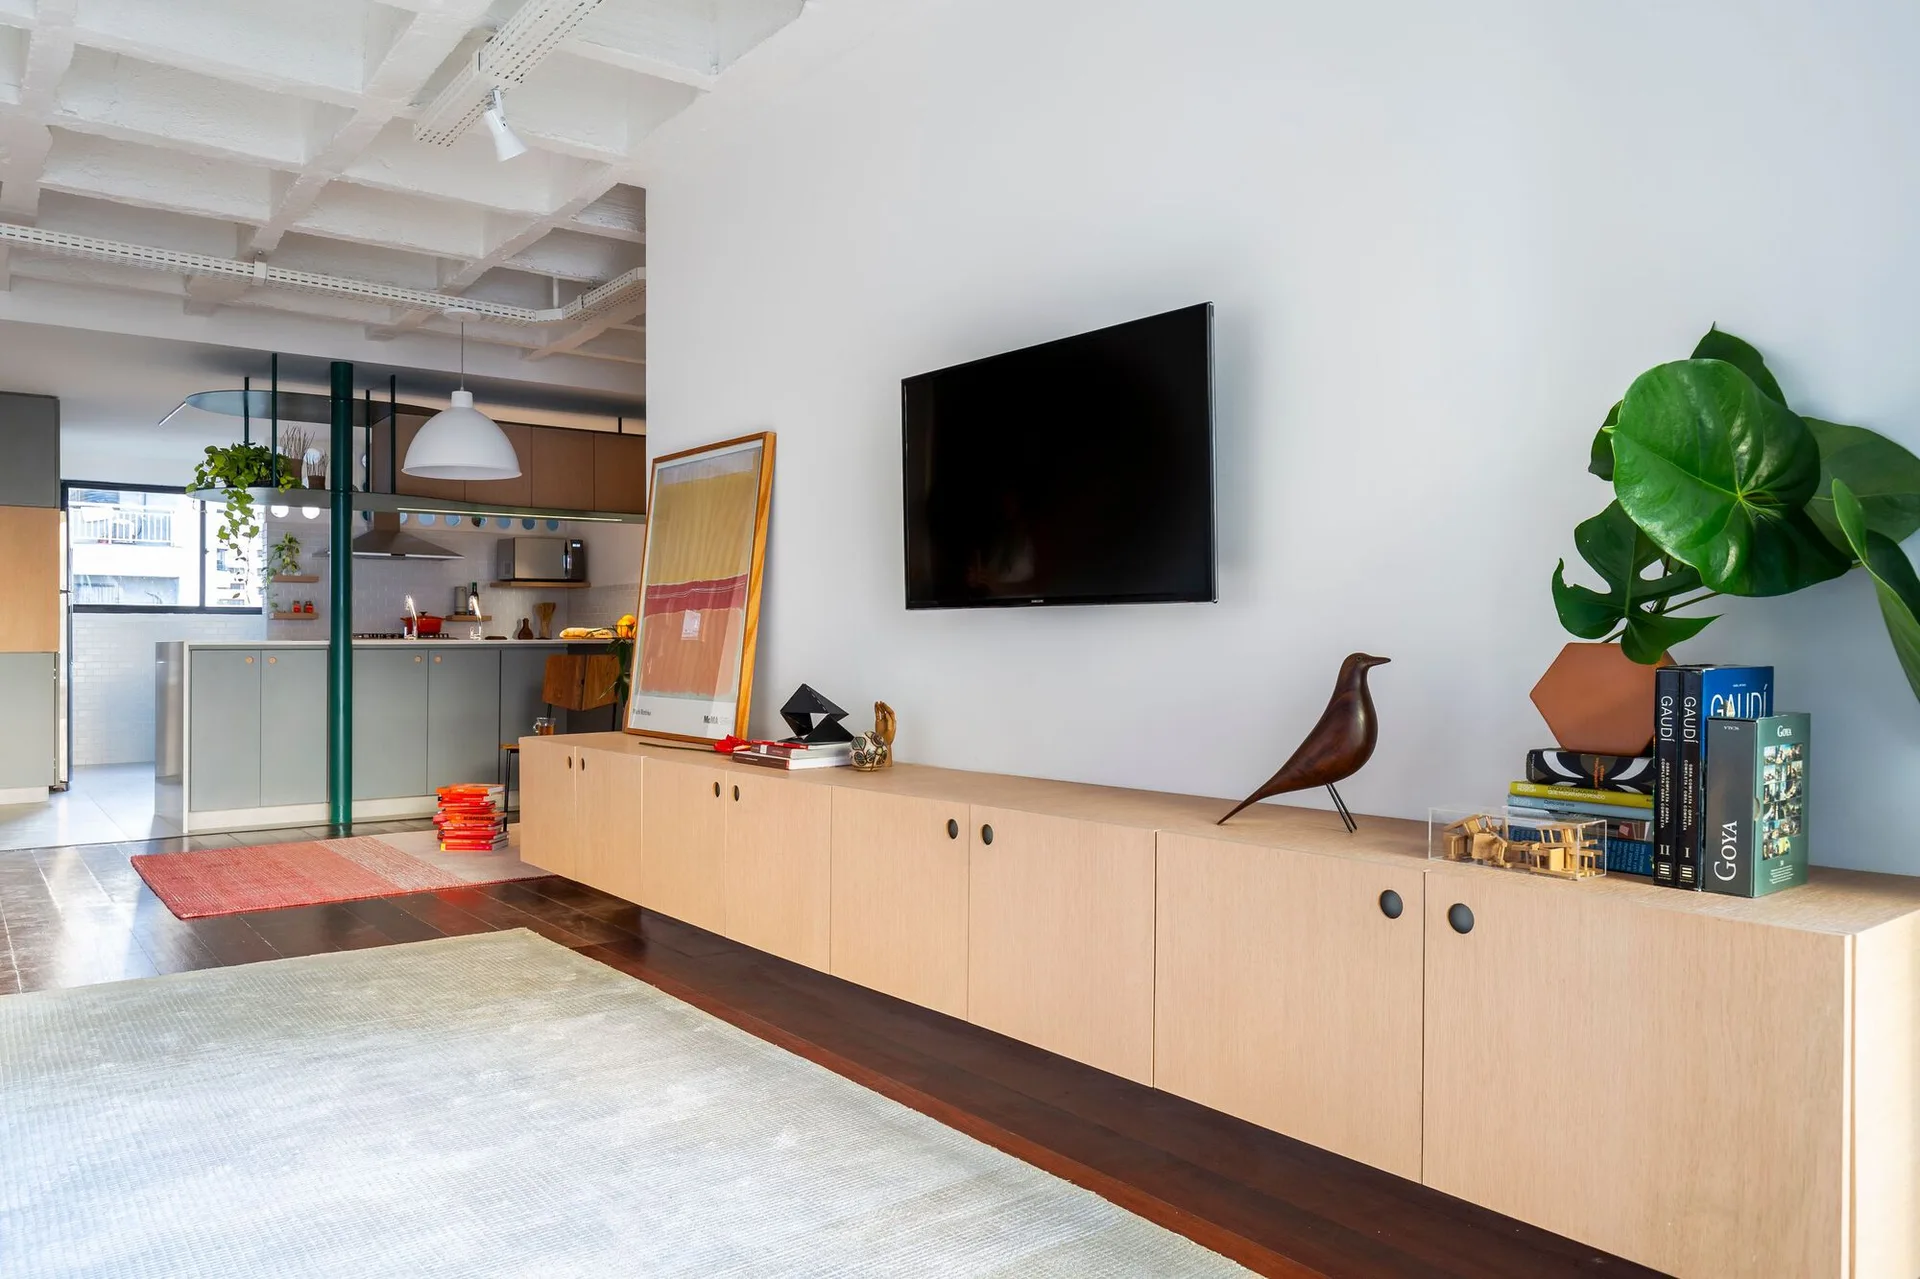
A contemporary open living room features a long light-wood media cabinet, a wall-mounted TV, and an exposed concrete waffle ceiling.
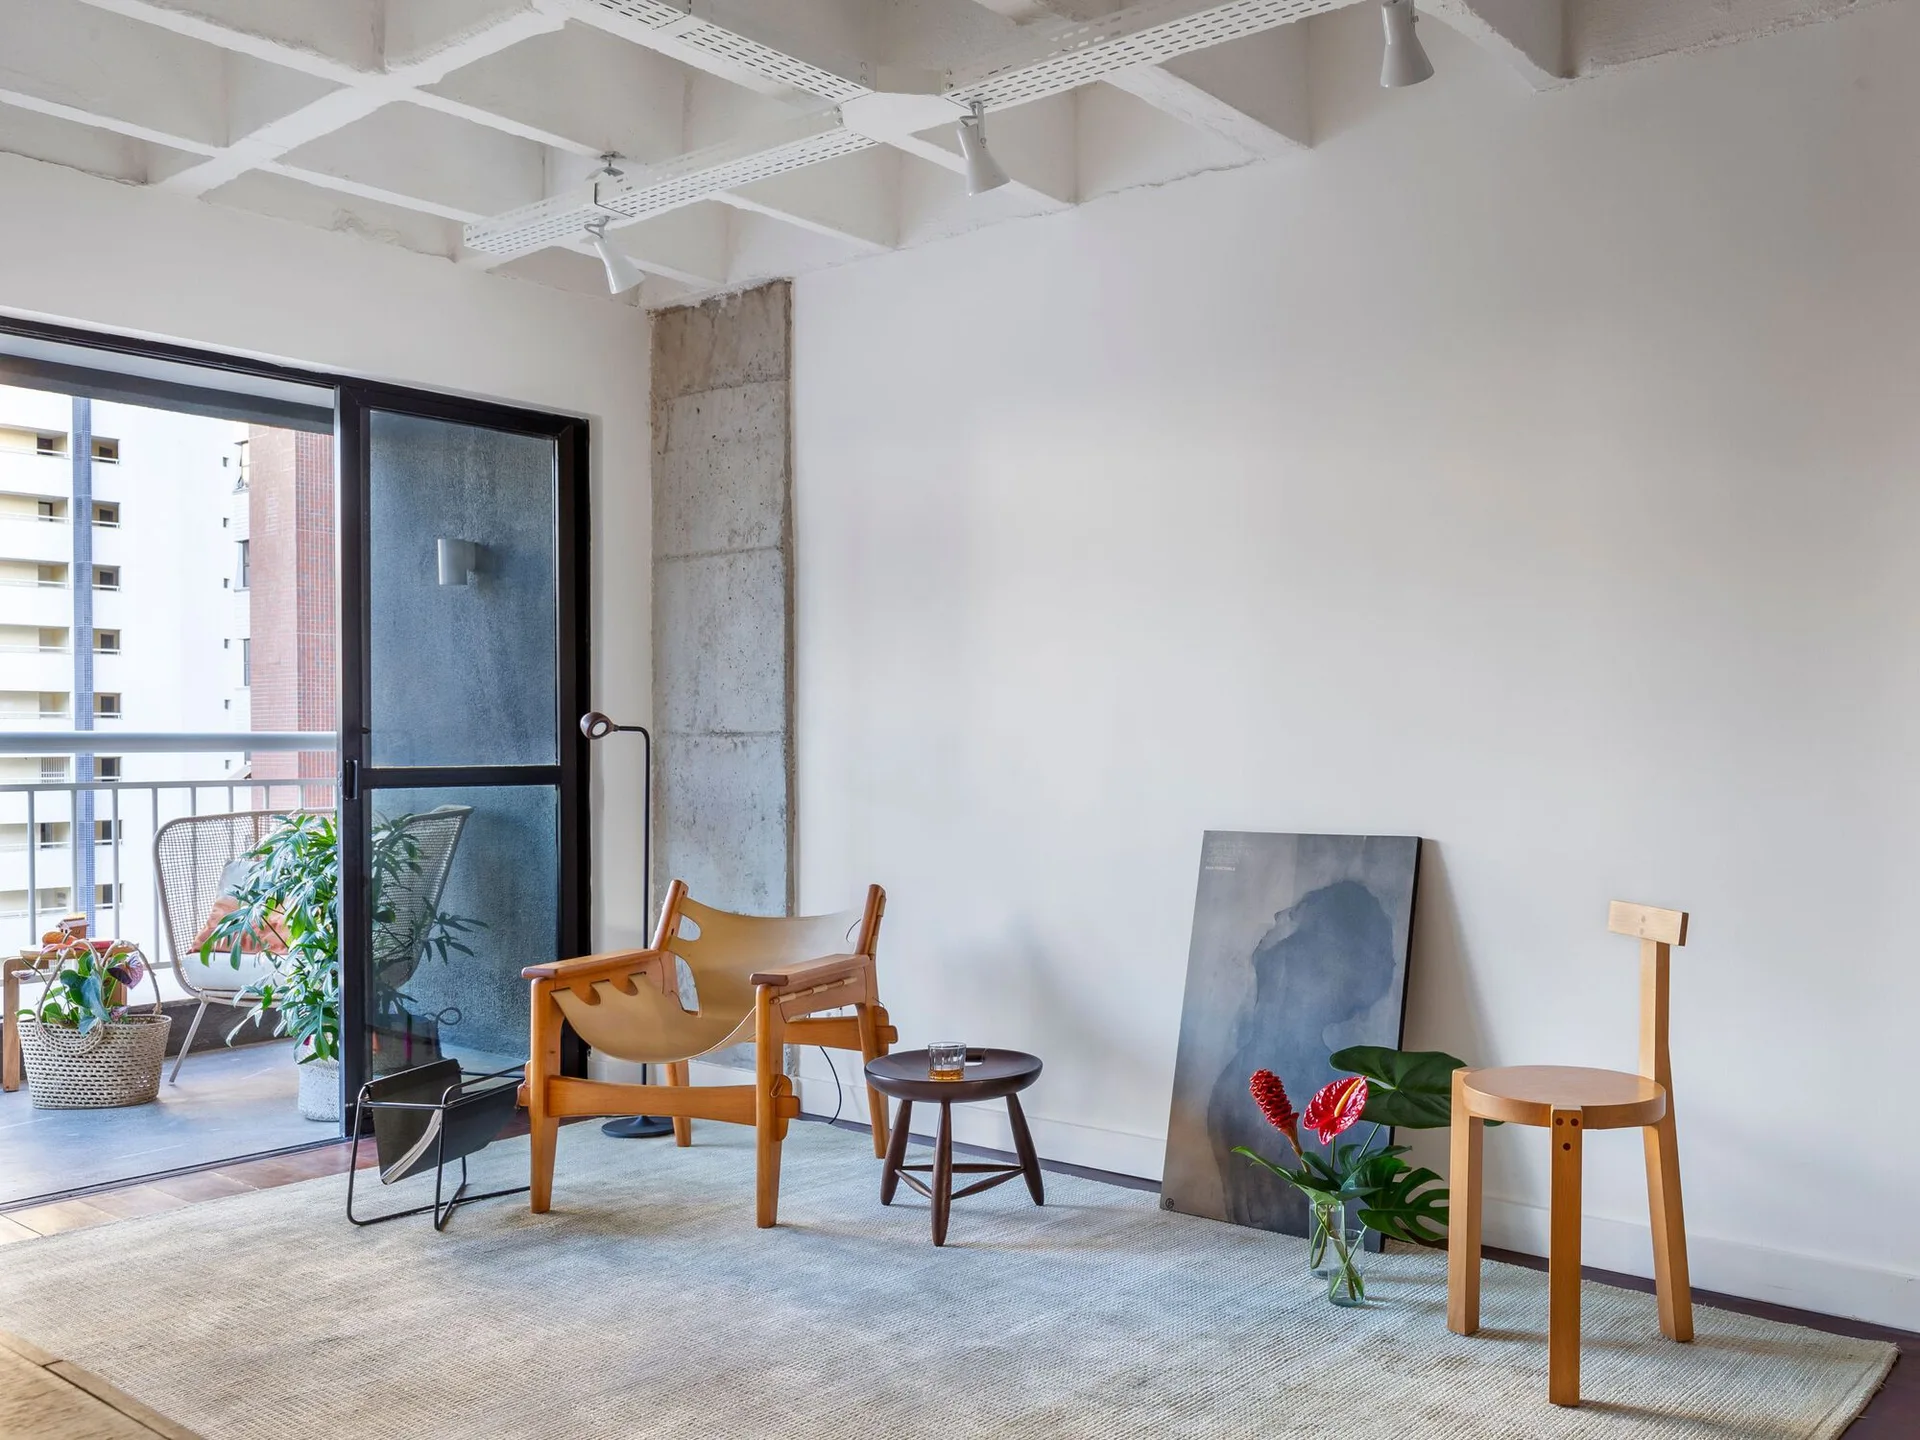
A minimalist sitting area with a leather lounge chair, wooden stool, and exposed concrete waffle ceiling next to a balcony door.
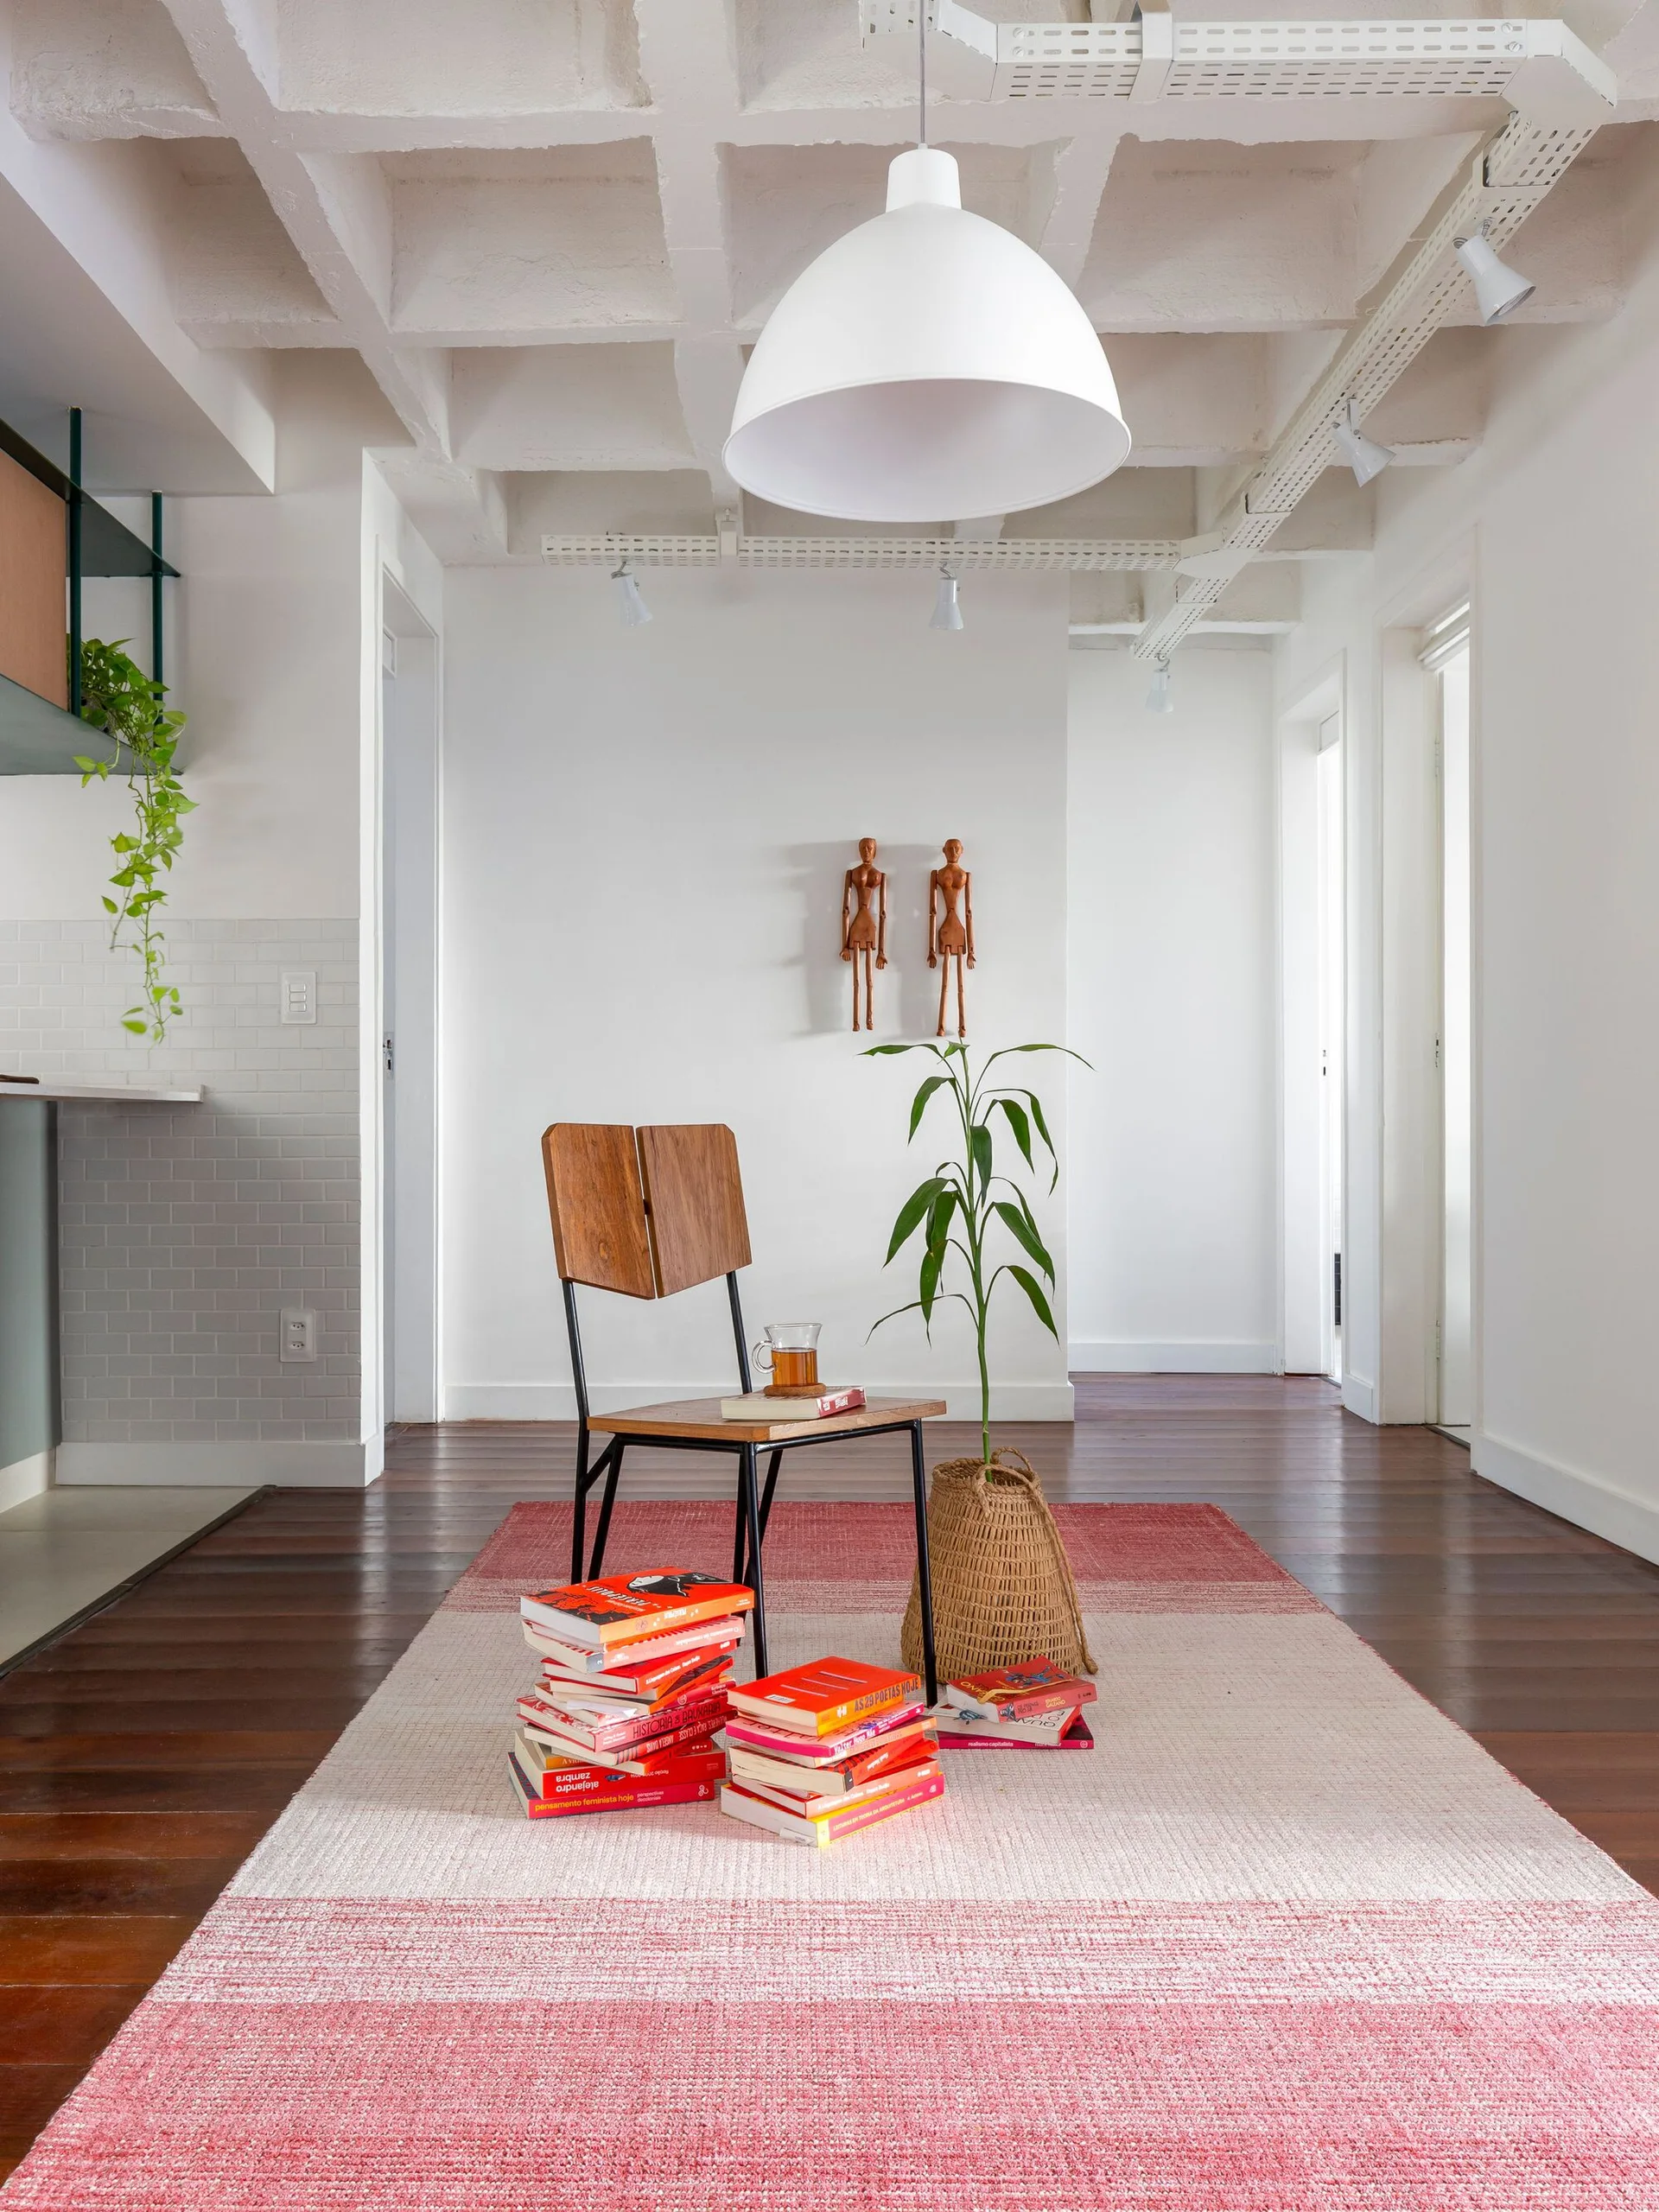
A wooden chair sits on a pink striped rug beneath a white waffle ceiling, surrounded by stacks of books and a potted plant.
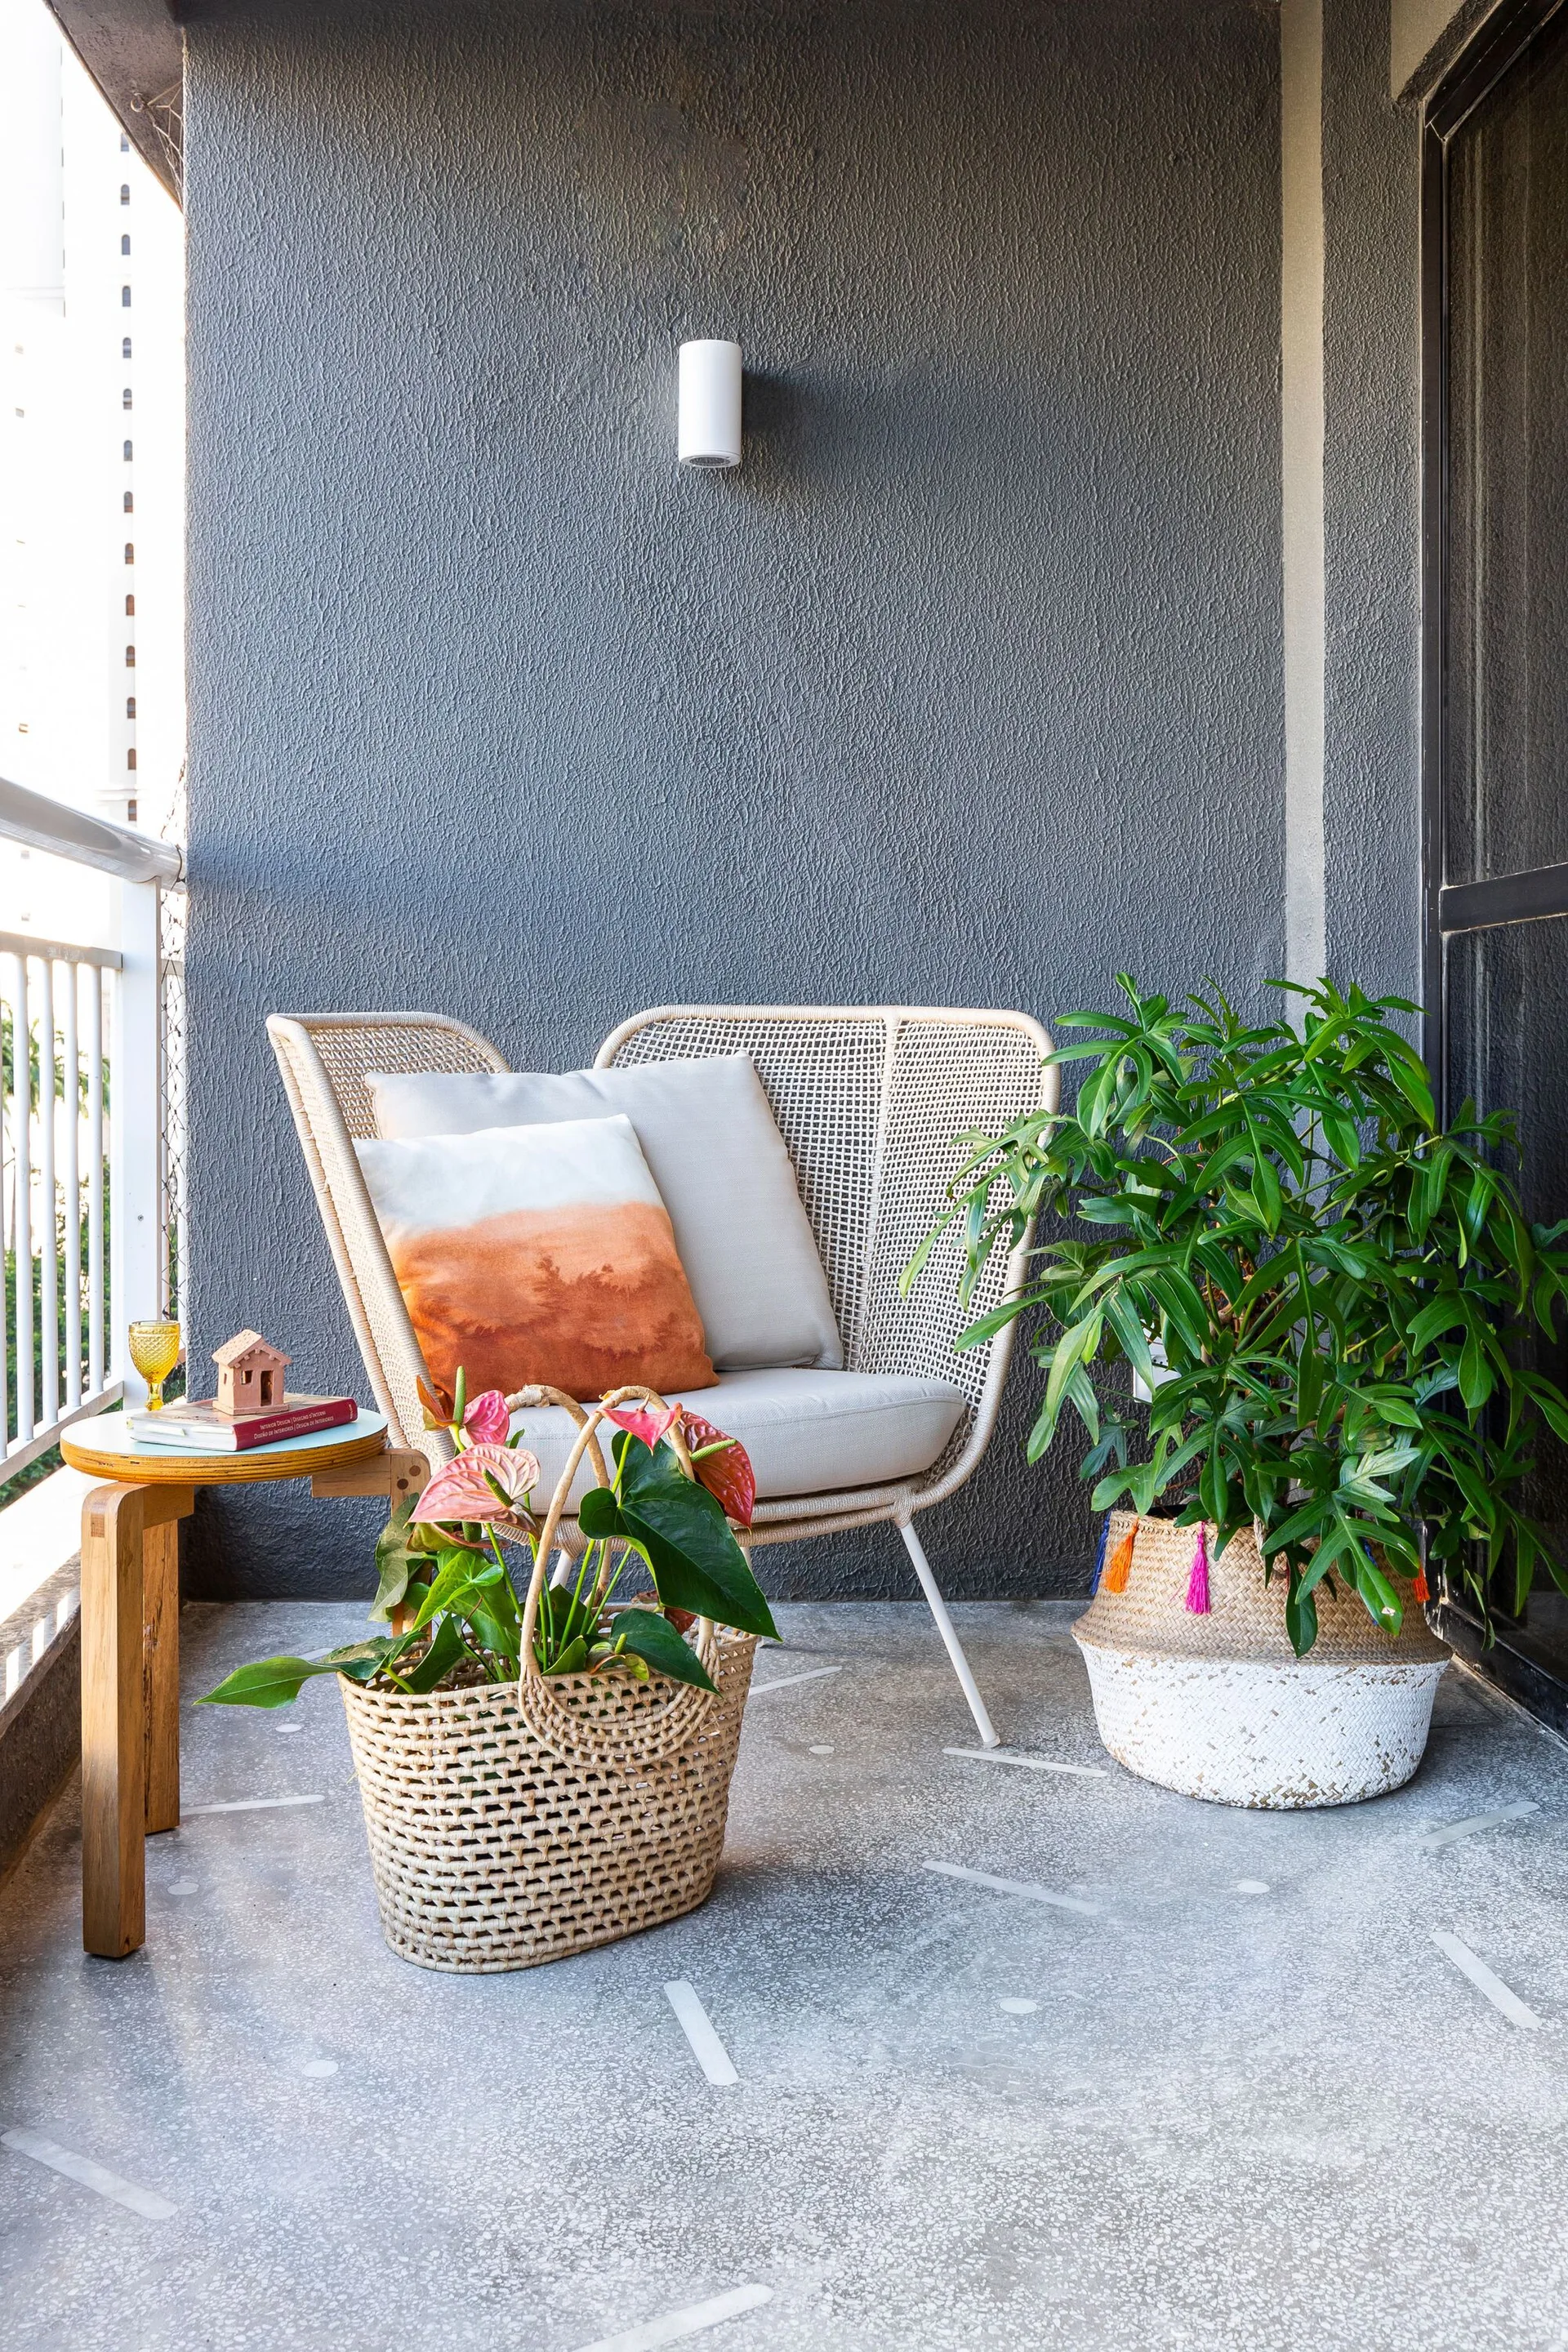
A cozy balcony corner features a wicker armchair with light-colored cushions next to green plants housed in woven baskets against a dark gray wall.
A modern kitchen features a gray kitchen island with a double sink, wood upper cabinets, and a white backsplash with circular cutouts.
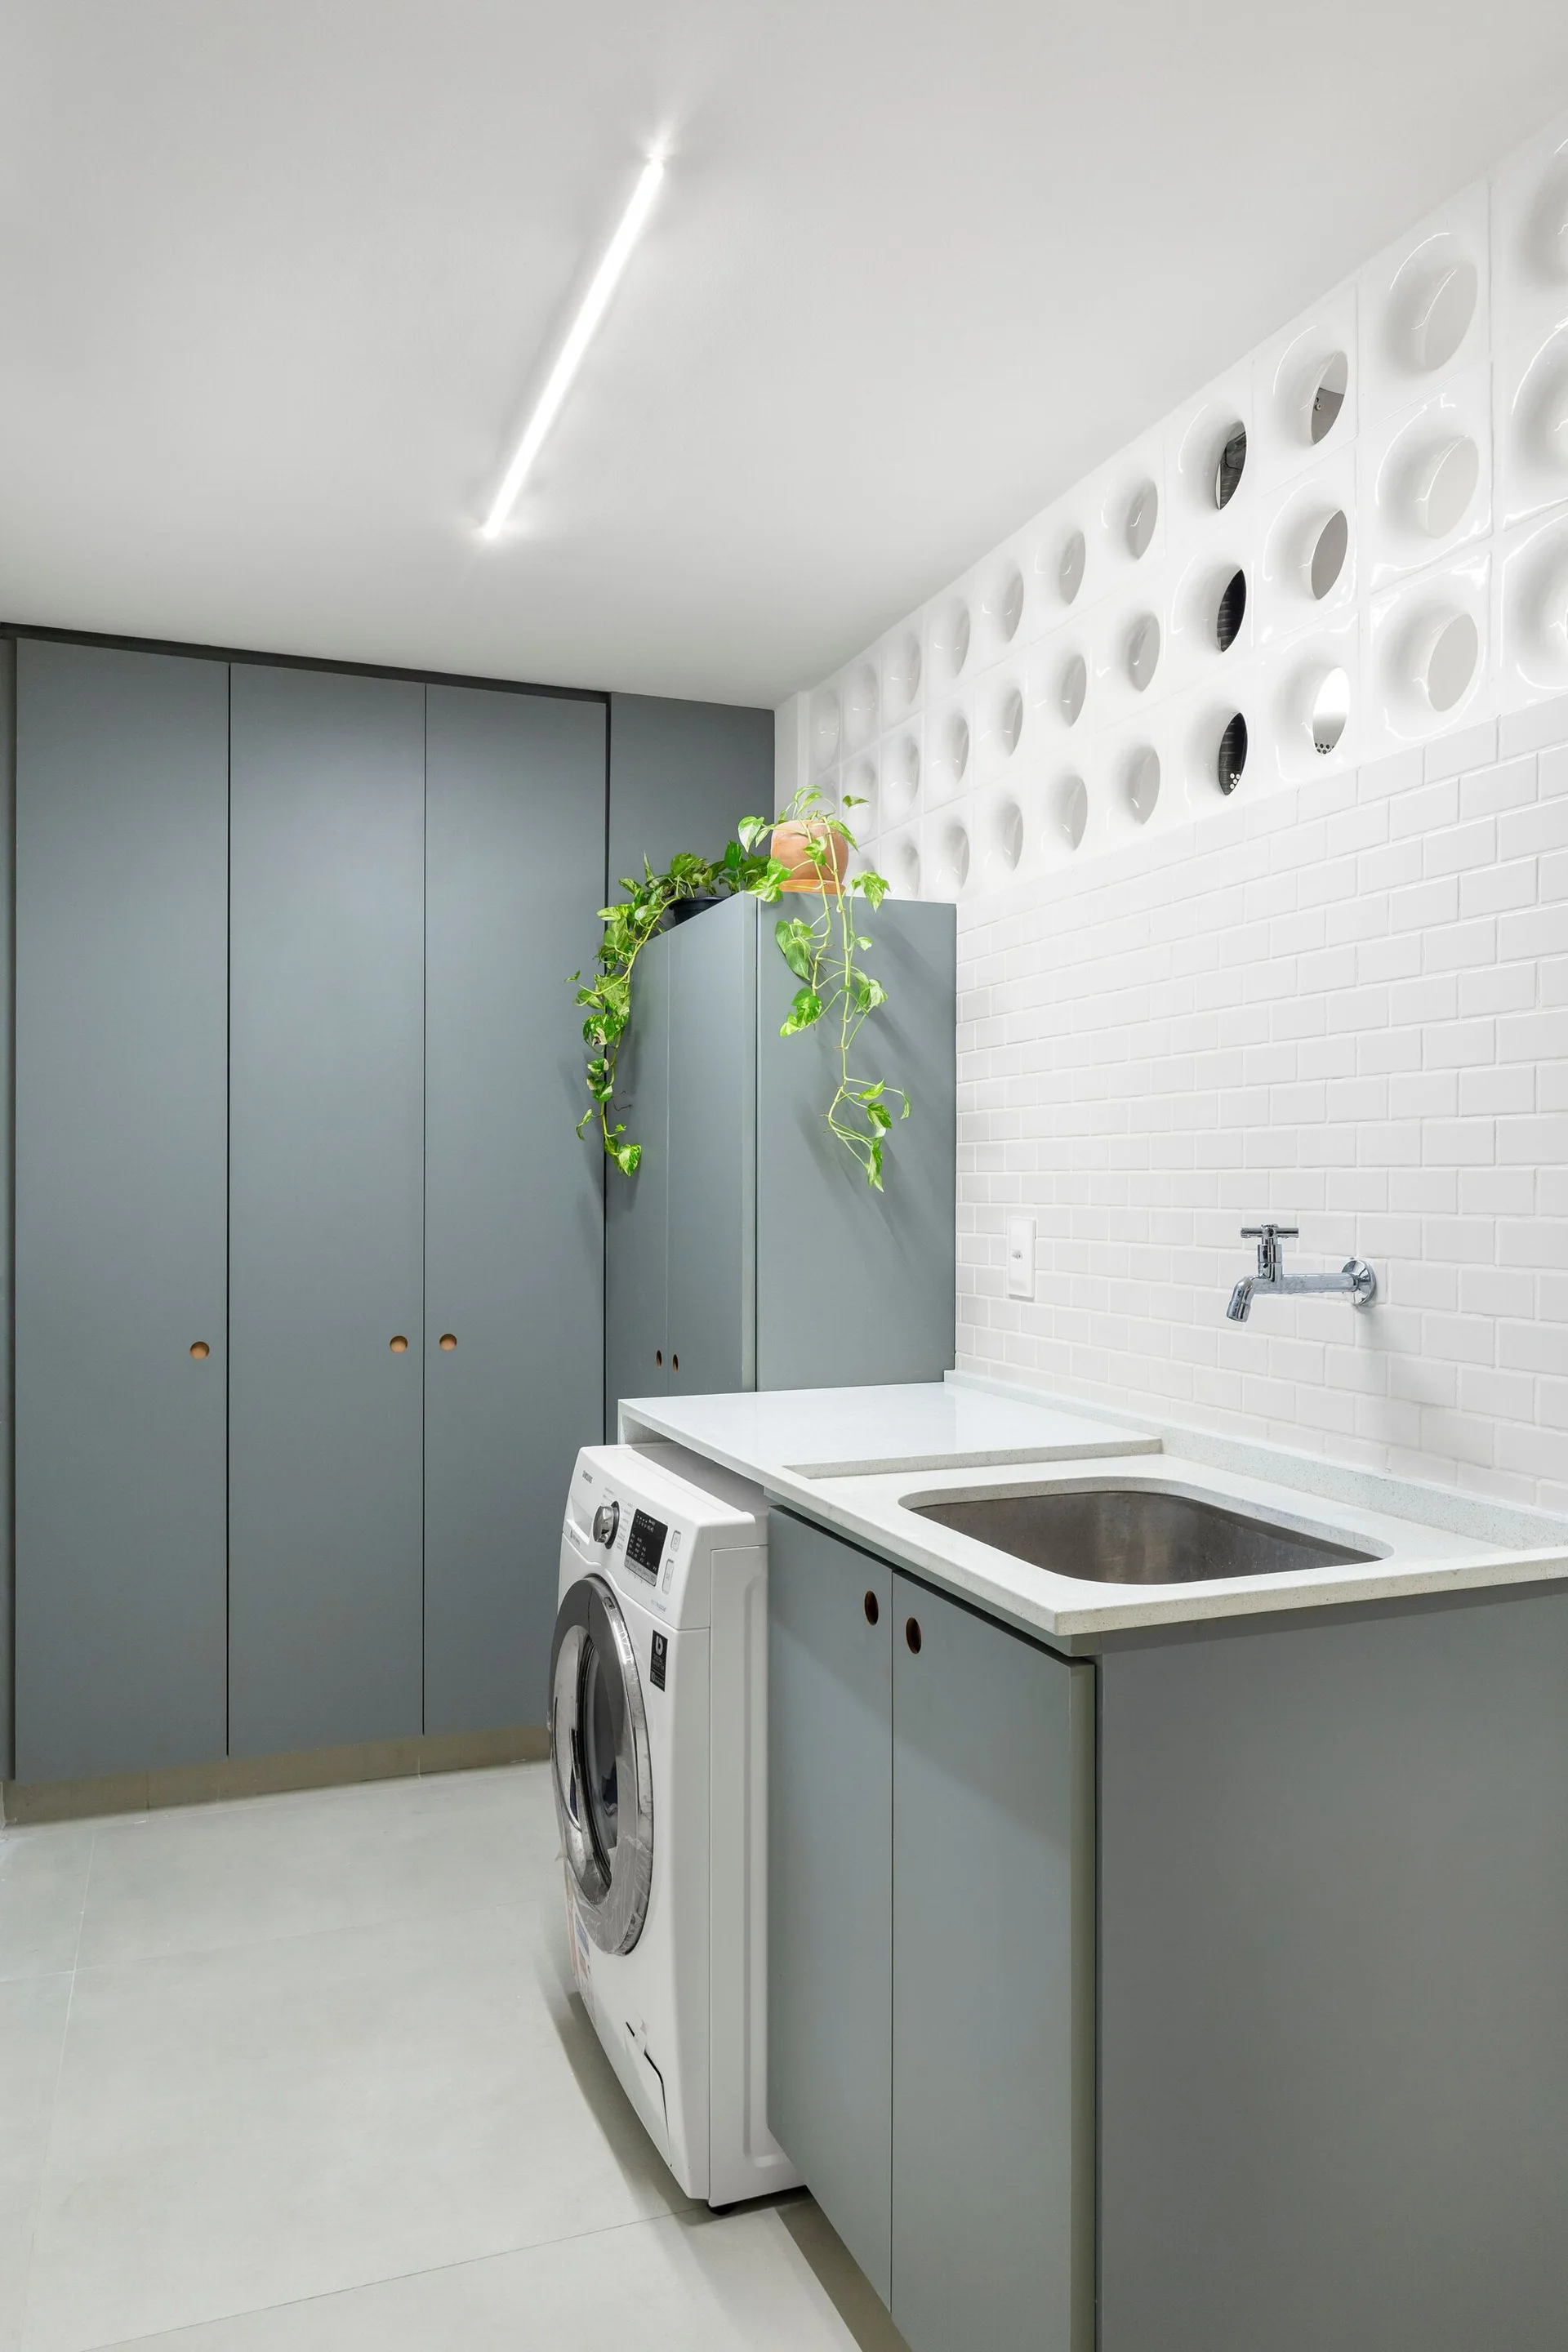
A modern laundry room with matte grey cabinets, a white front-loading washing machine, and a decorative white breezeblock screen wall.
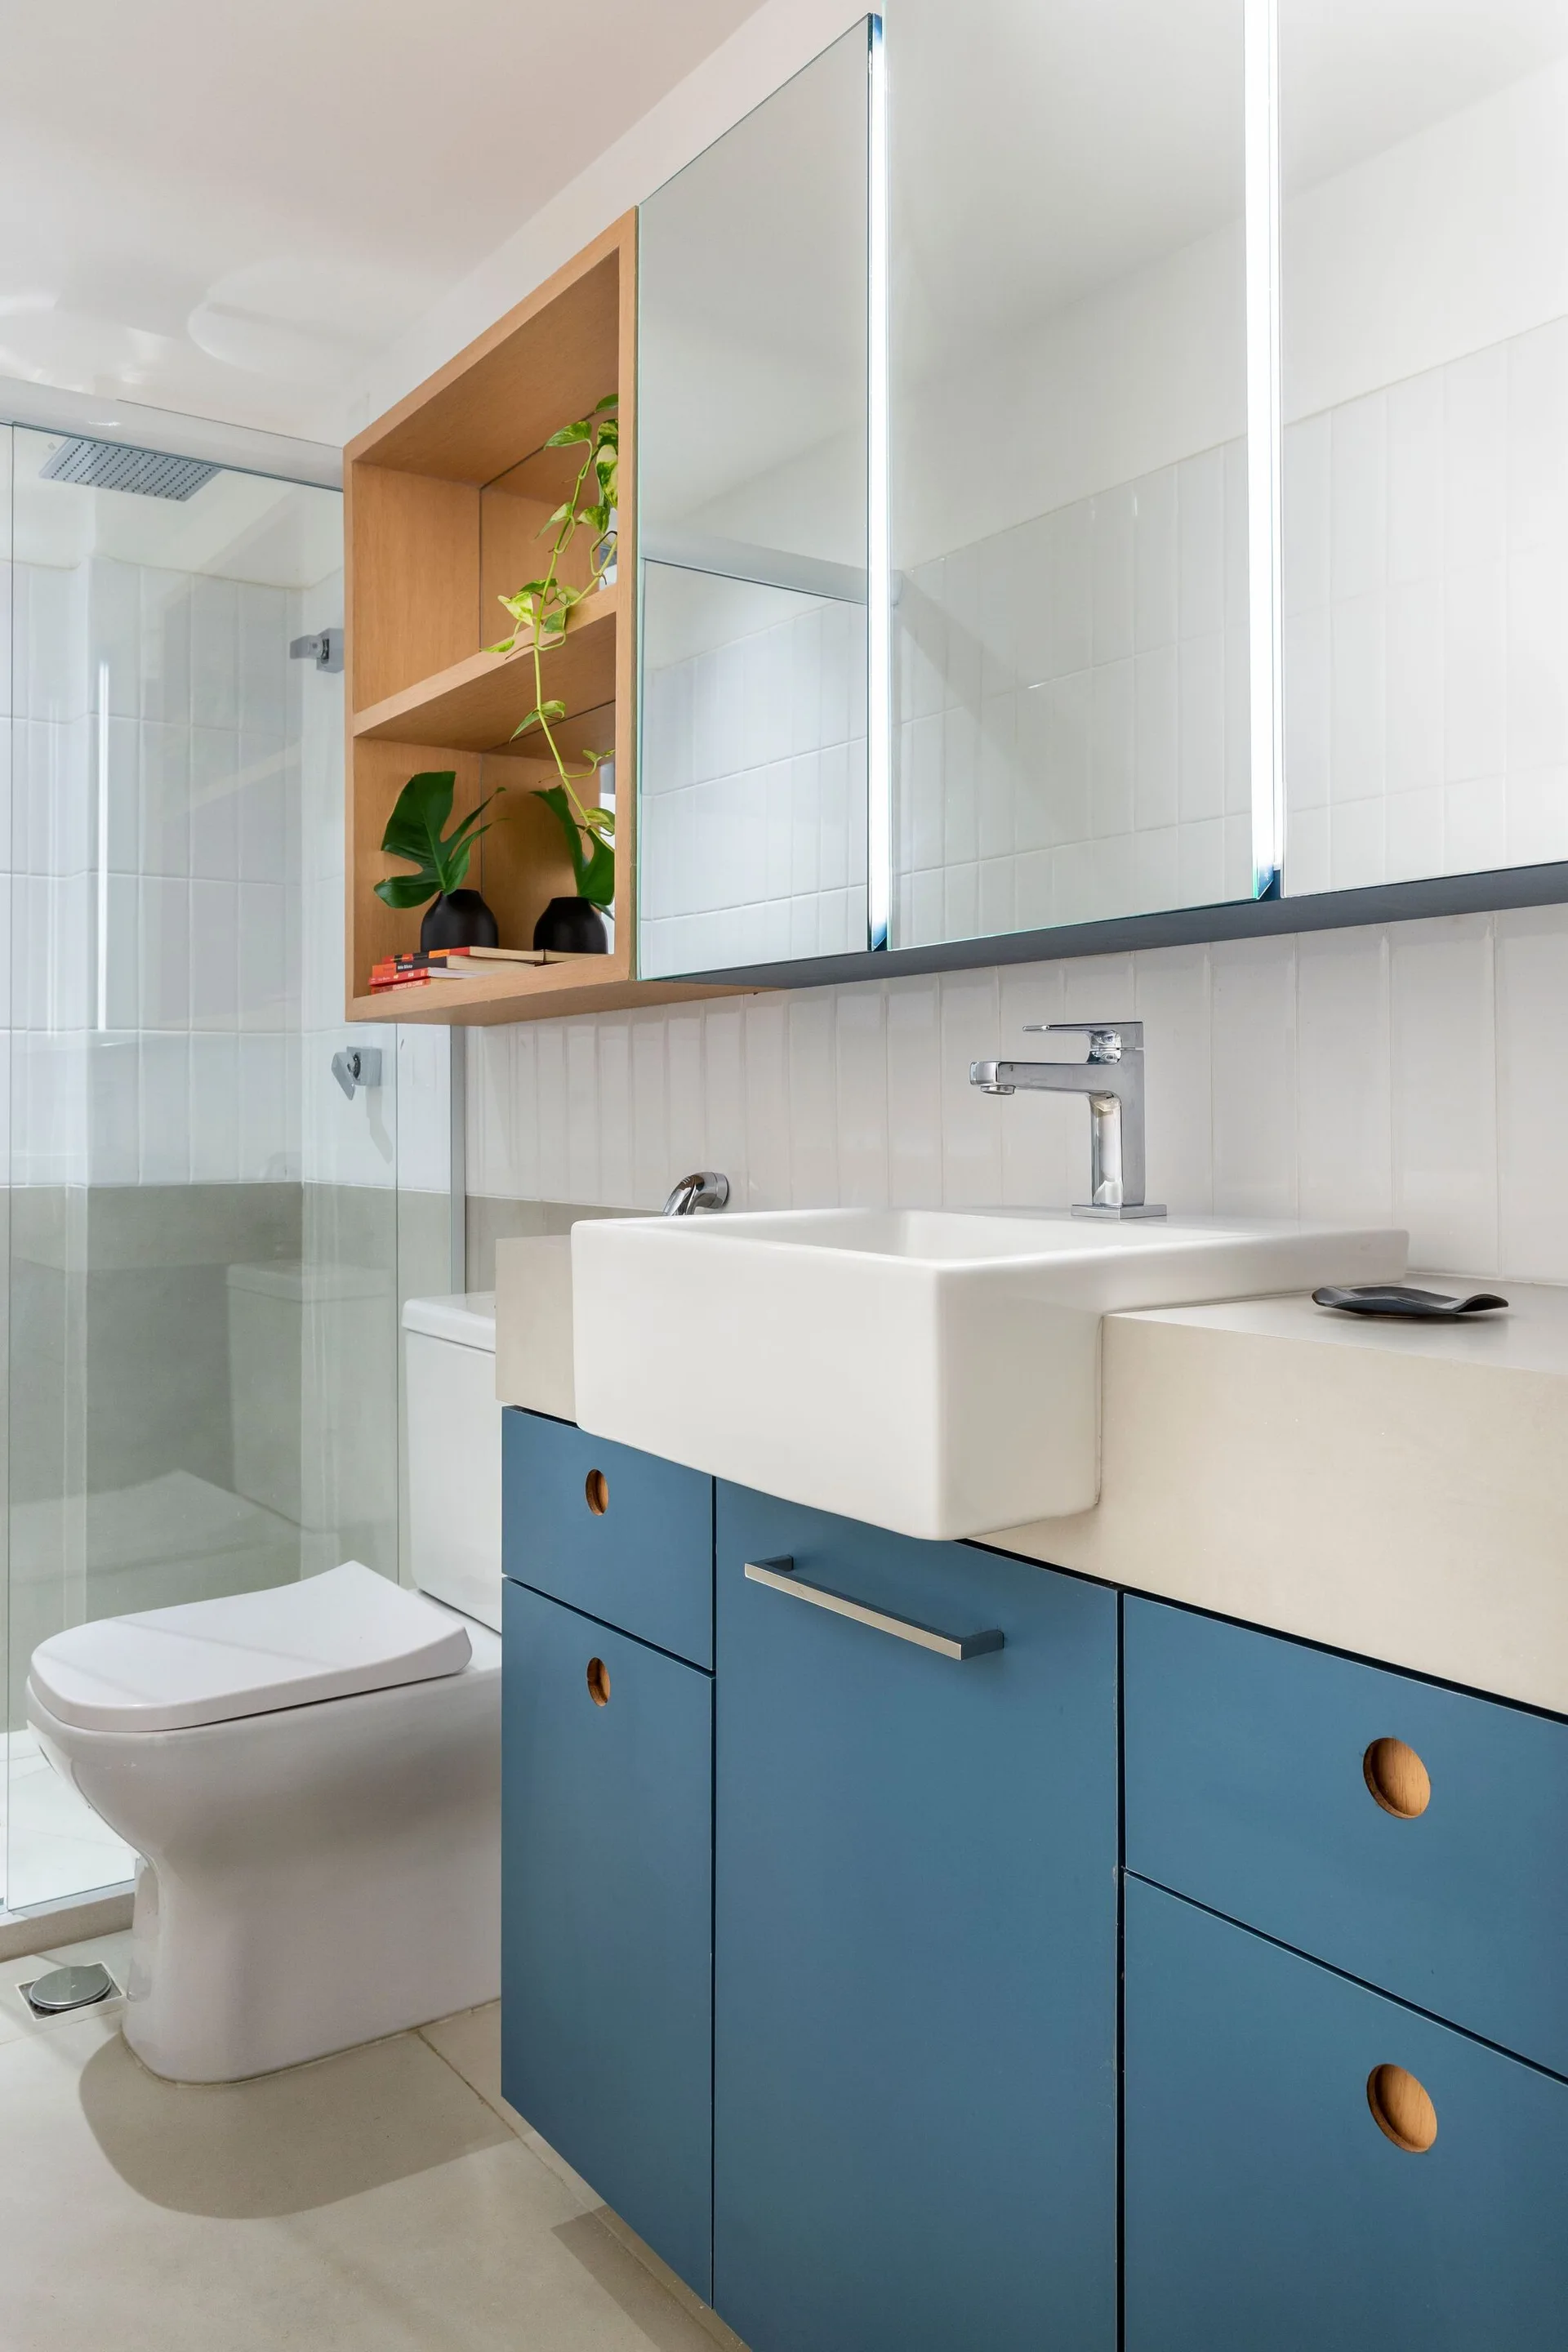
A modern bathroom features a matte blue vanity with a white square sink, integrated vertical lights on a mirrored cabinet, and open wood shelving.