Skip to content

PROJECT

Twin Apartments

by Estúdio Lava

11 images

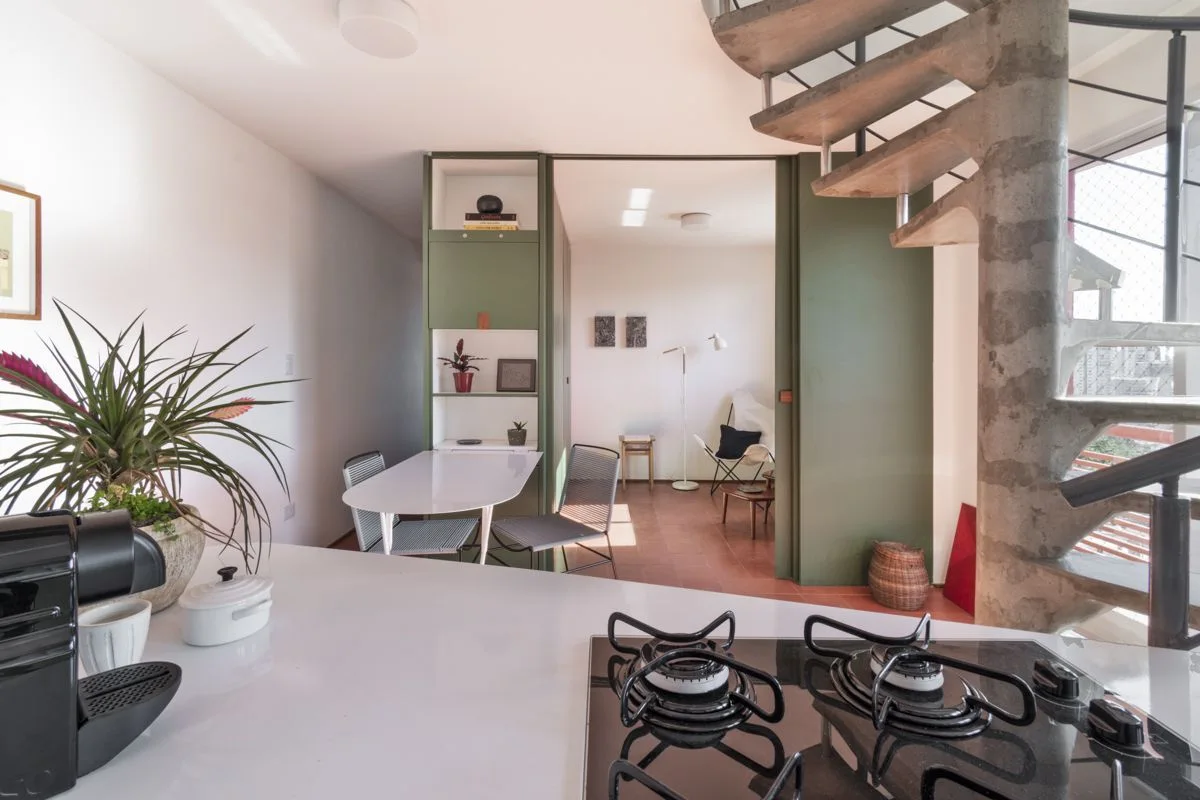
A kitchen counter with a built-in cooktop looks out toward a dining area framed by an olive green room divider and a concrete spiral staircase.
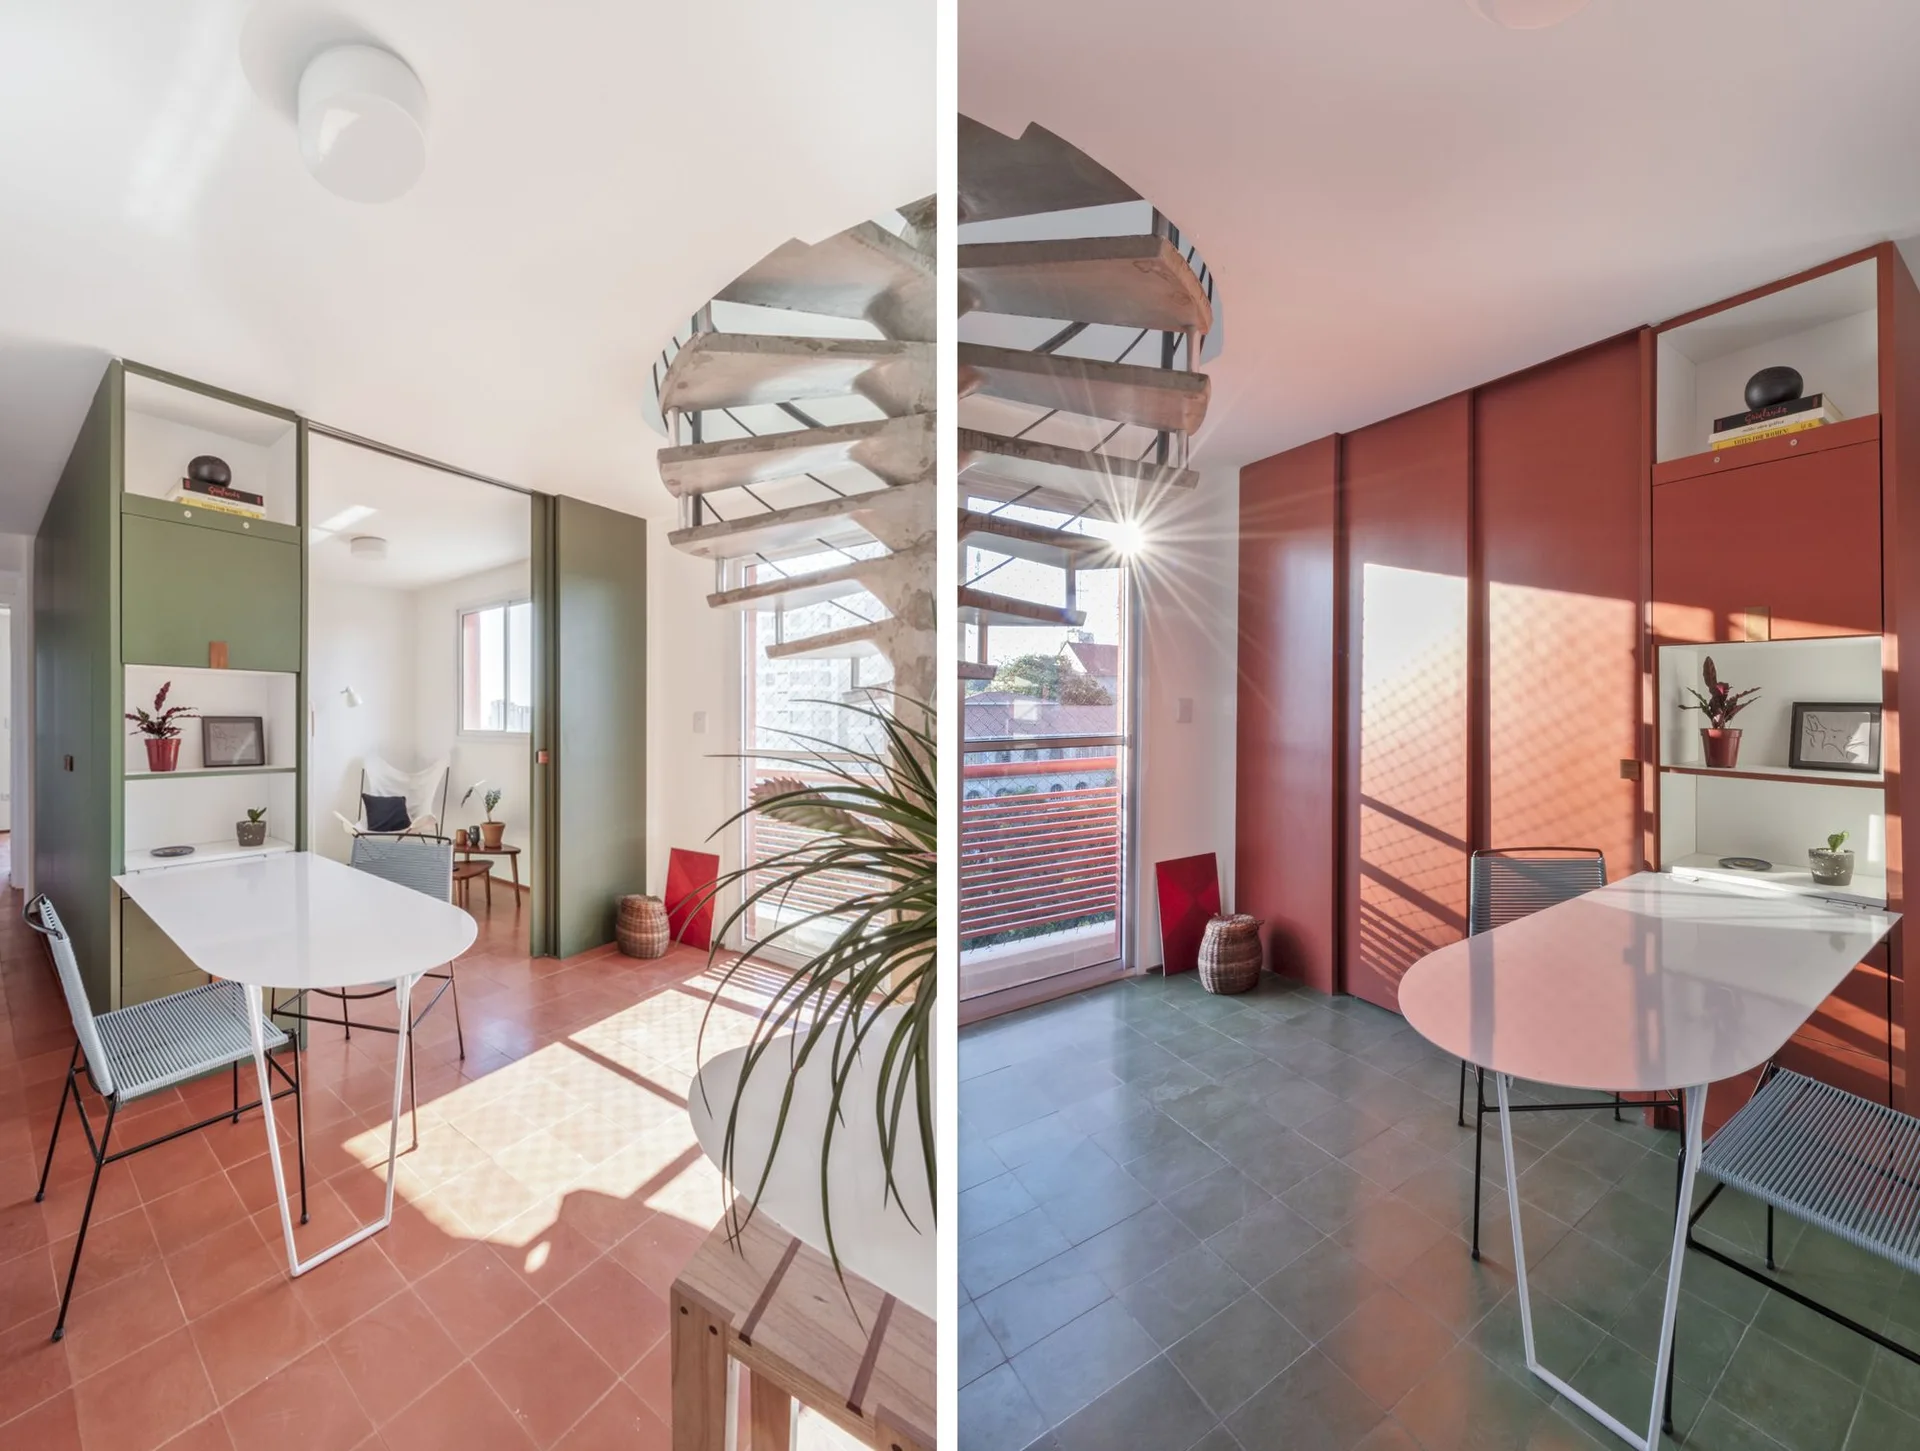
A split-view photo of a modern dining room featuring a spiral staircase, an oval white table, and inverted green and terracotta color-blocked walls and floors.
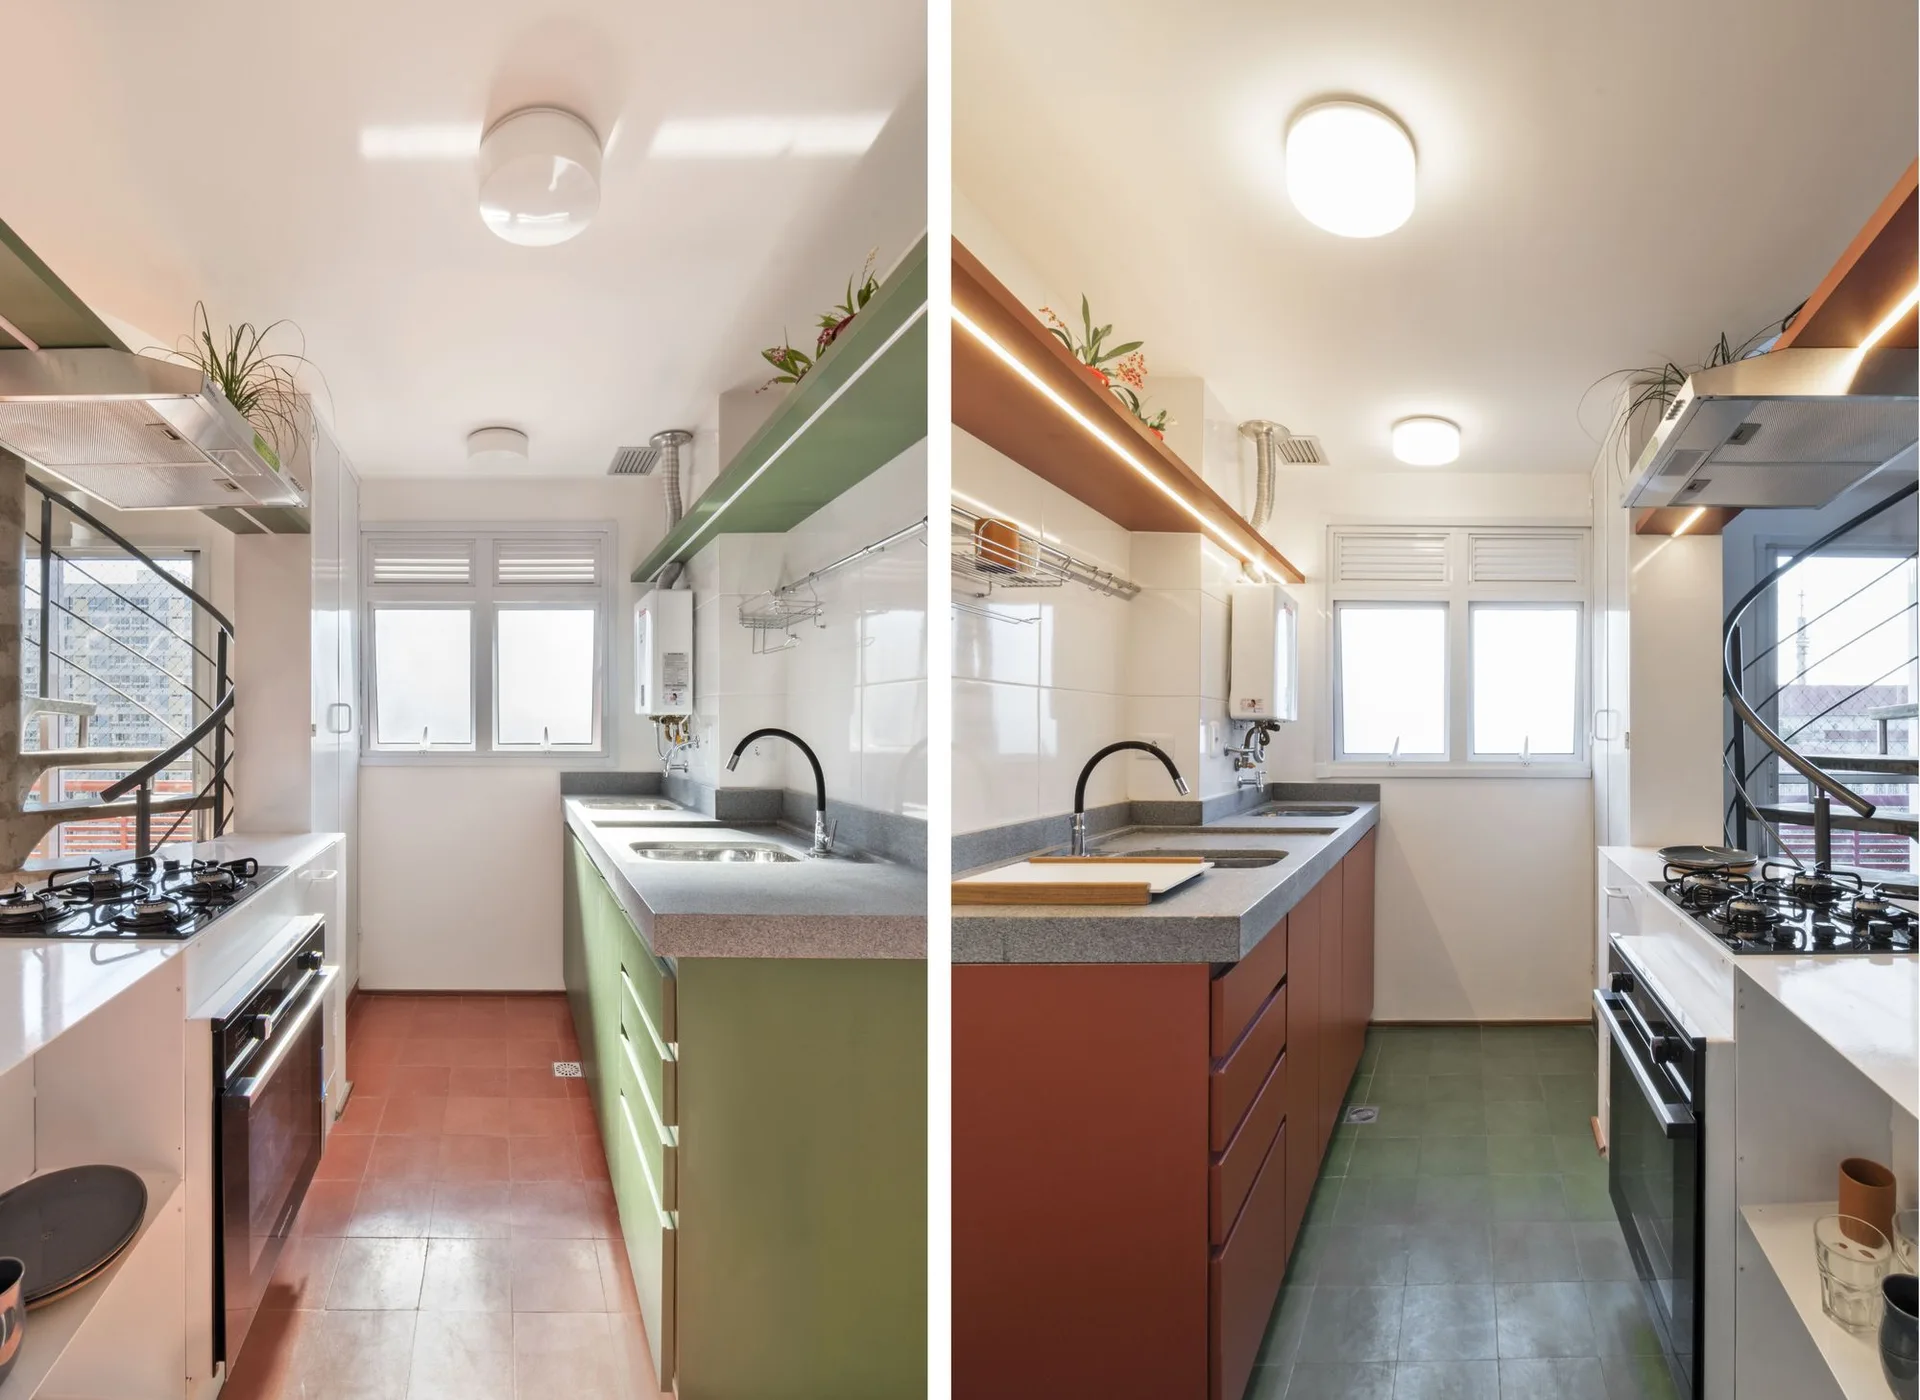
A split-view photo comparing a narrow galley kitchen with sage green cabinets and terracotta tile floors to a version with swapped colors.
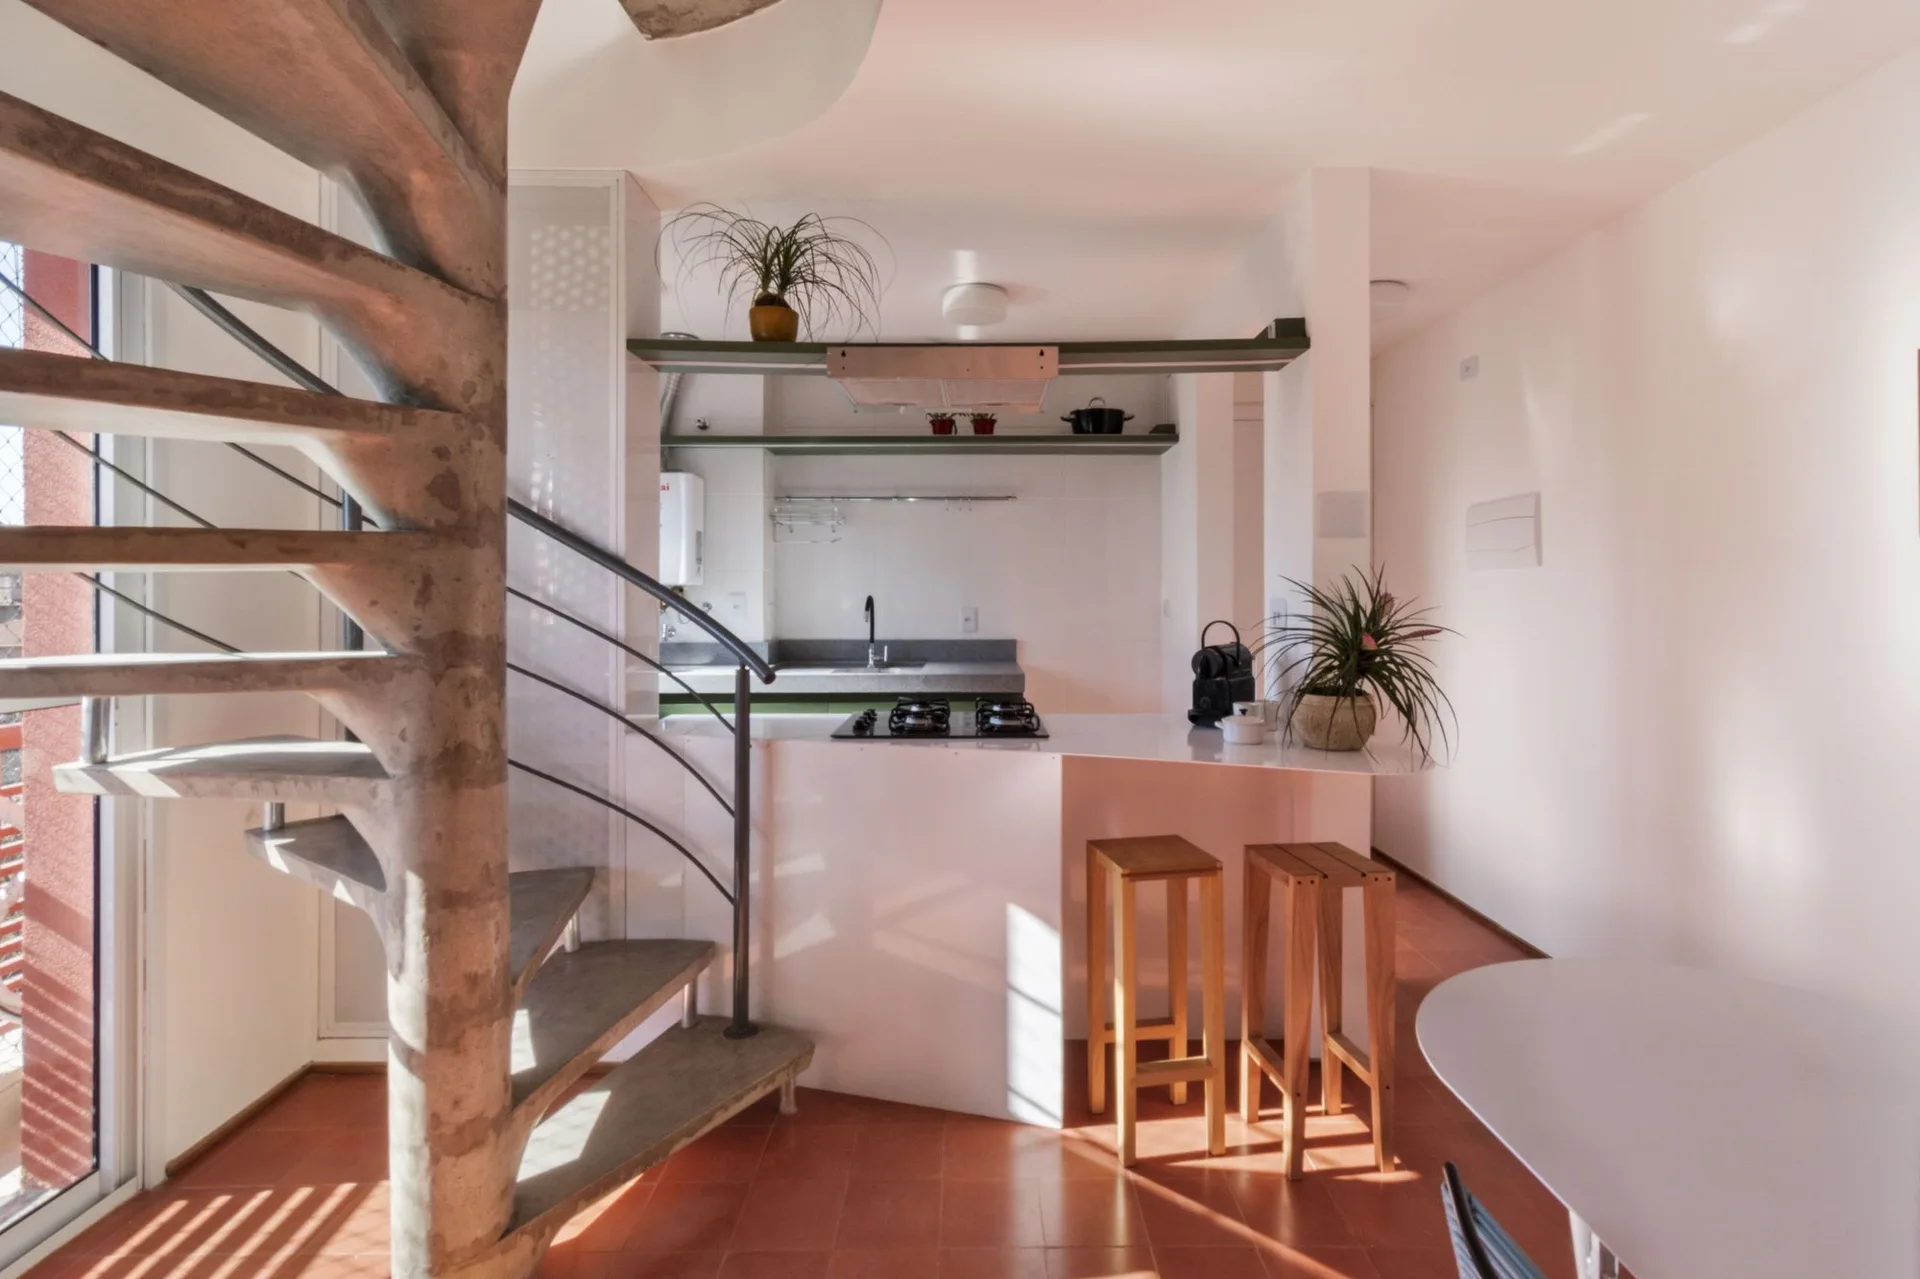
A concrete spiral staircase stands next to a white kitchen island with wooden bar stools on a terracotta tile floor.
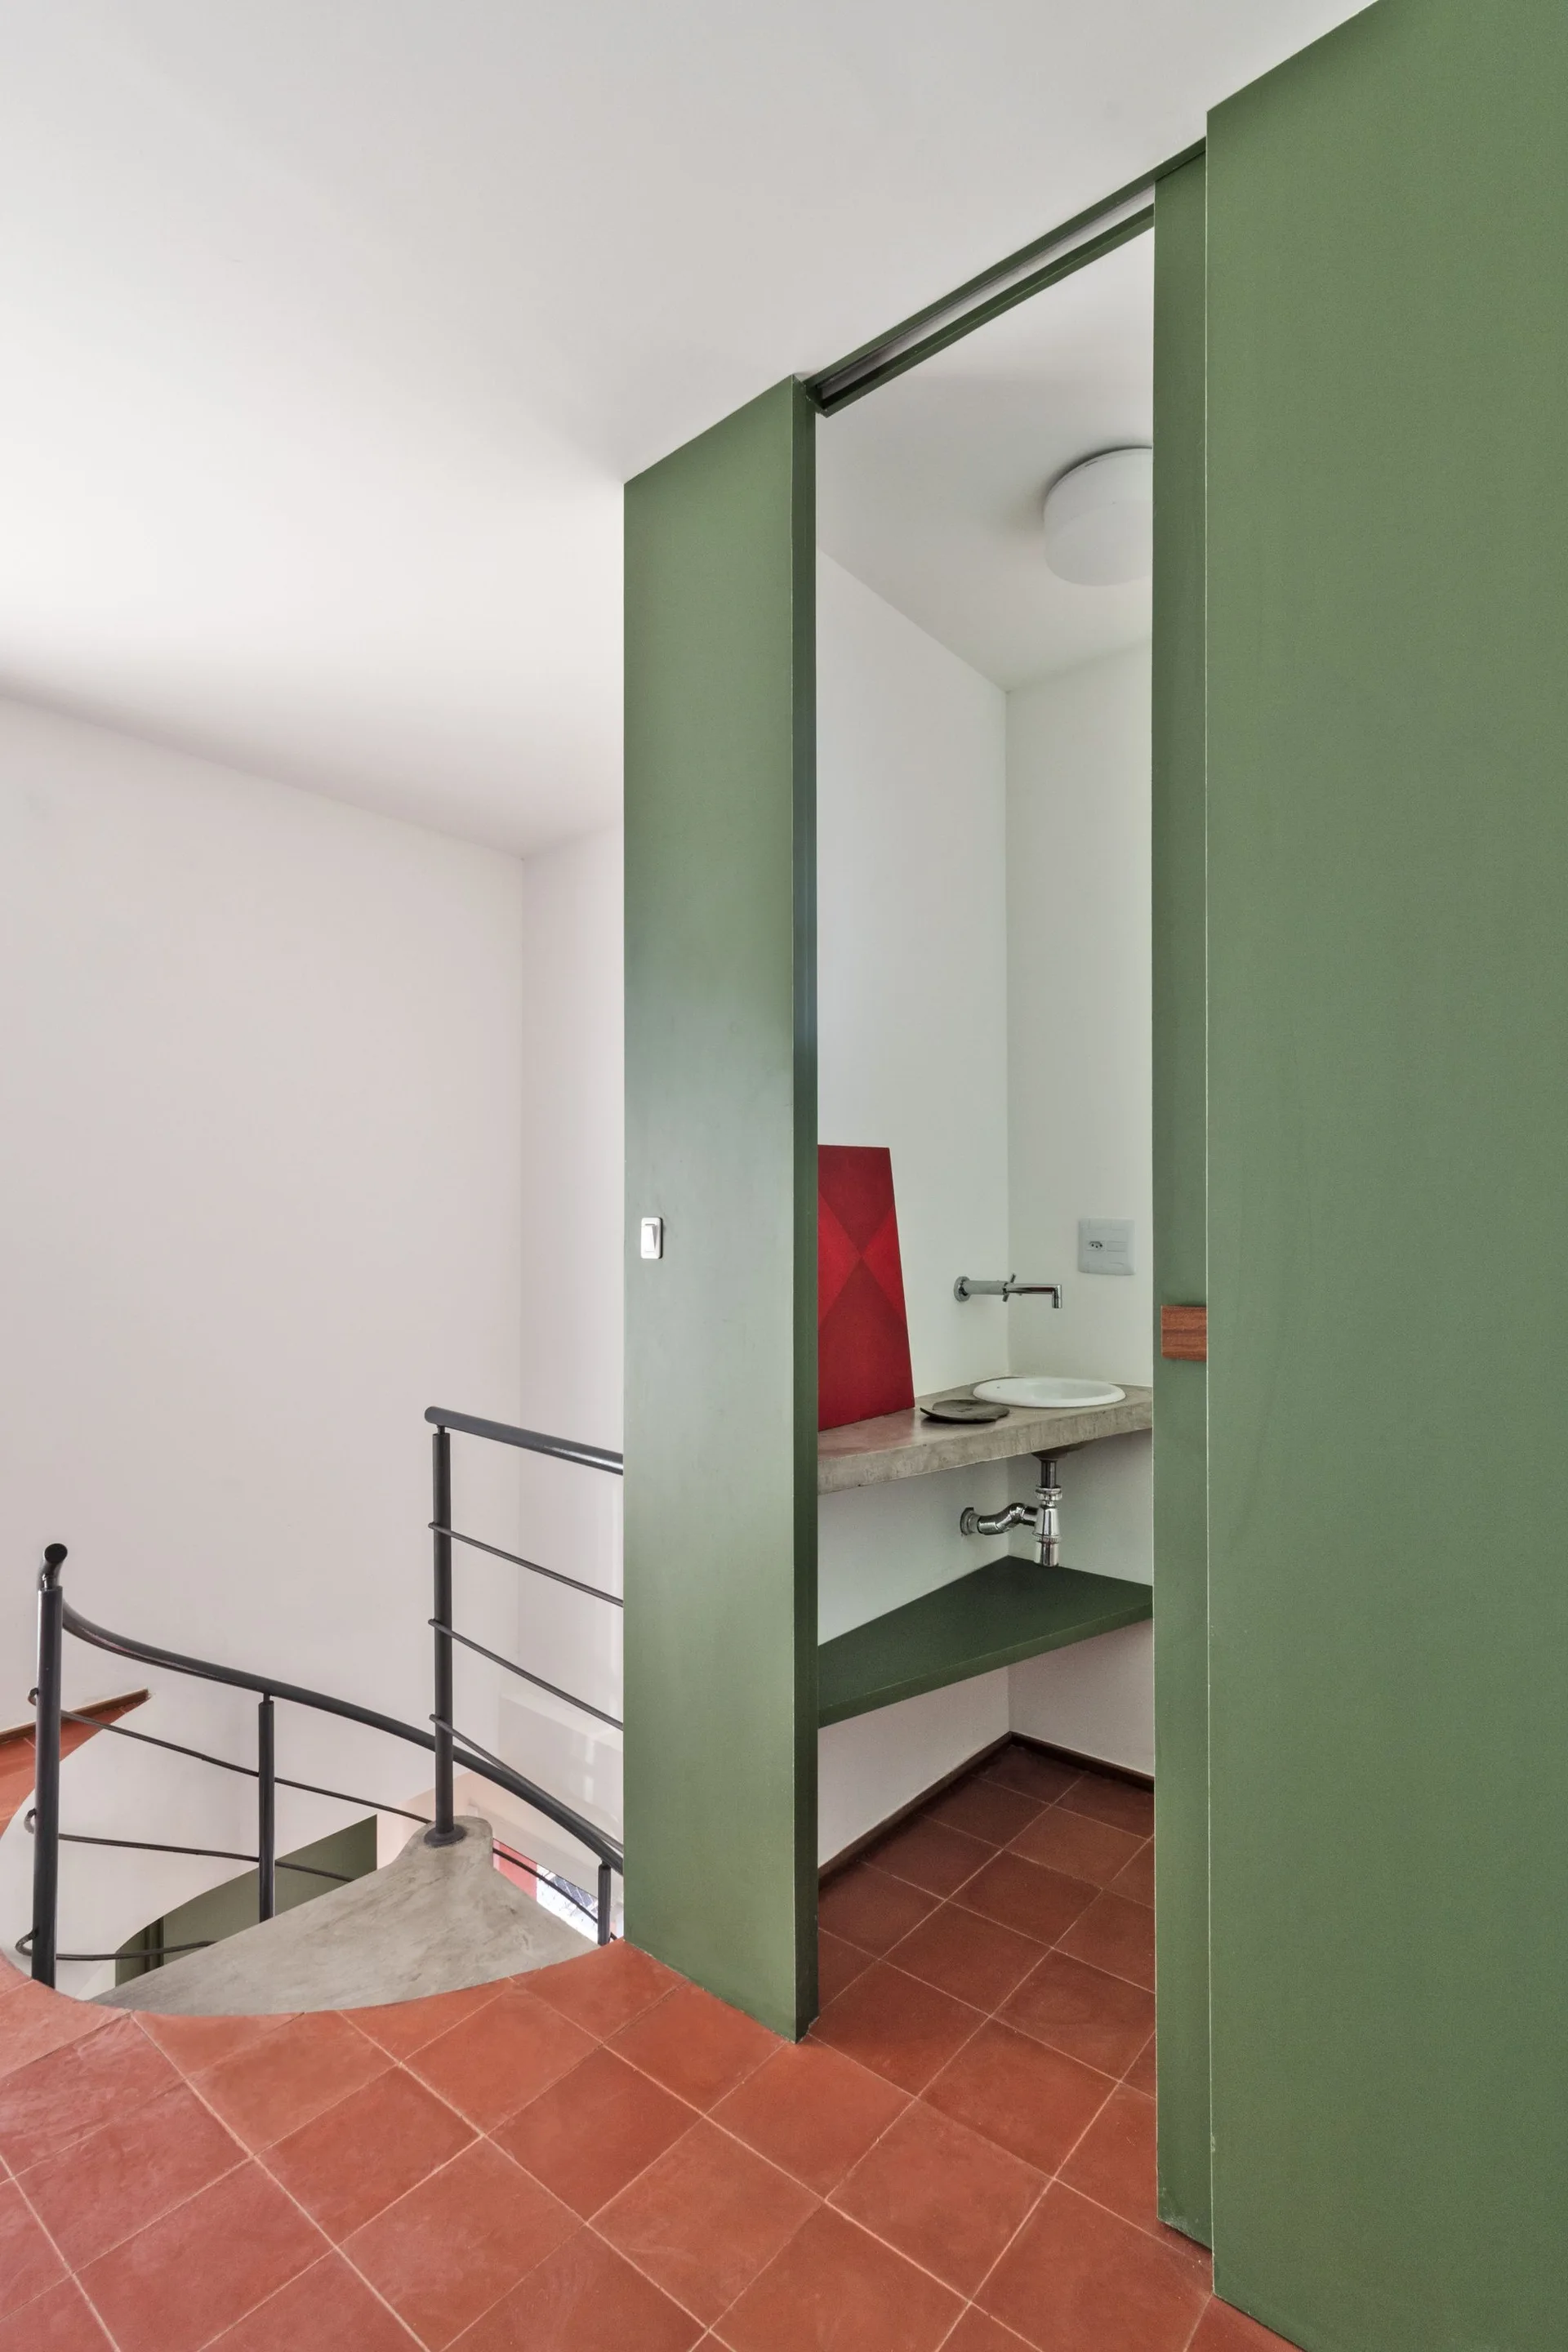
A modern powder room next to a spiral staircase features an olive green partition wall, a floating concrete sink counter, and terracotta tiled floors.
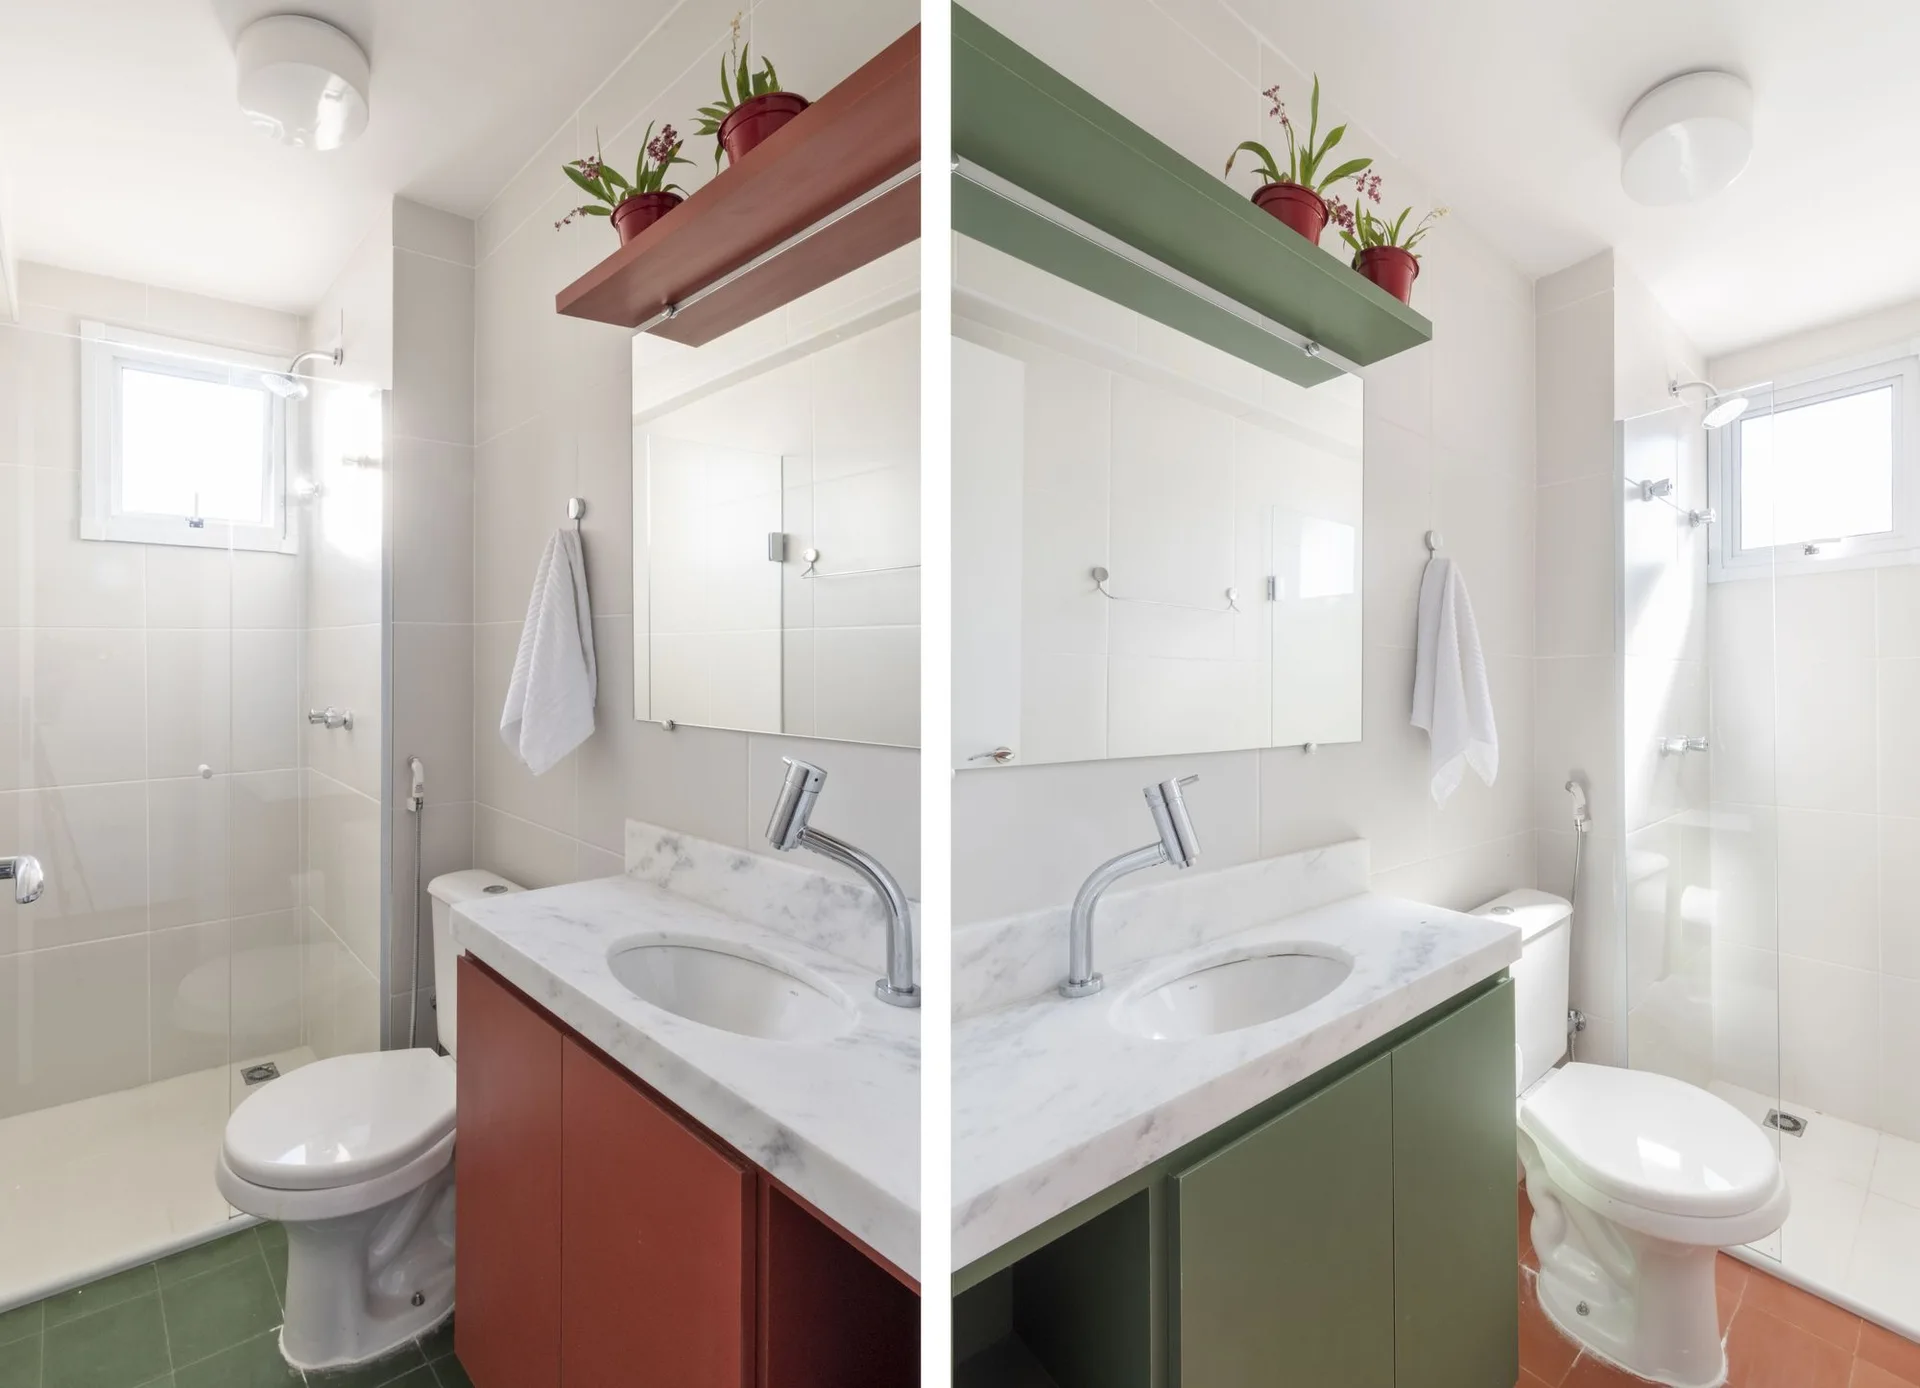
A split-screen comparison of a white-tiled bathroom showing terracotta and sage green vanity cabinets with matching floating shelves and marble countertops.
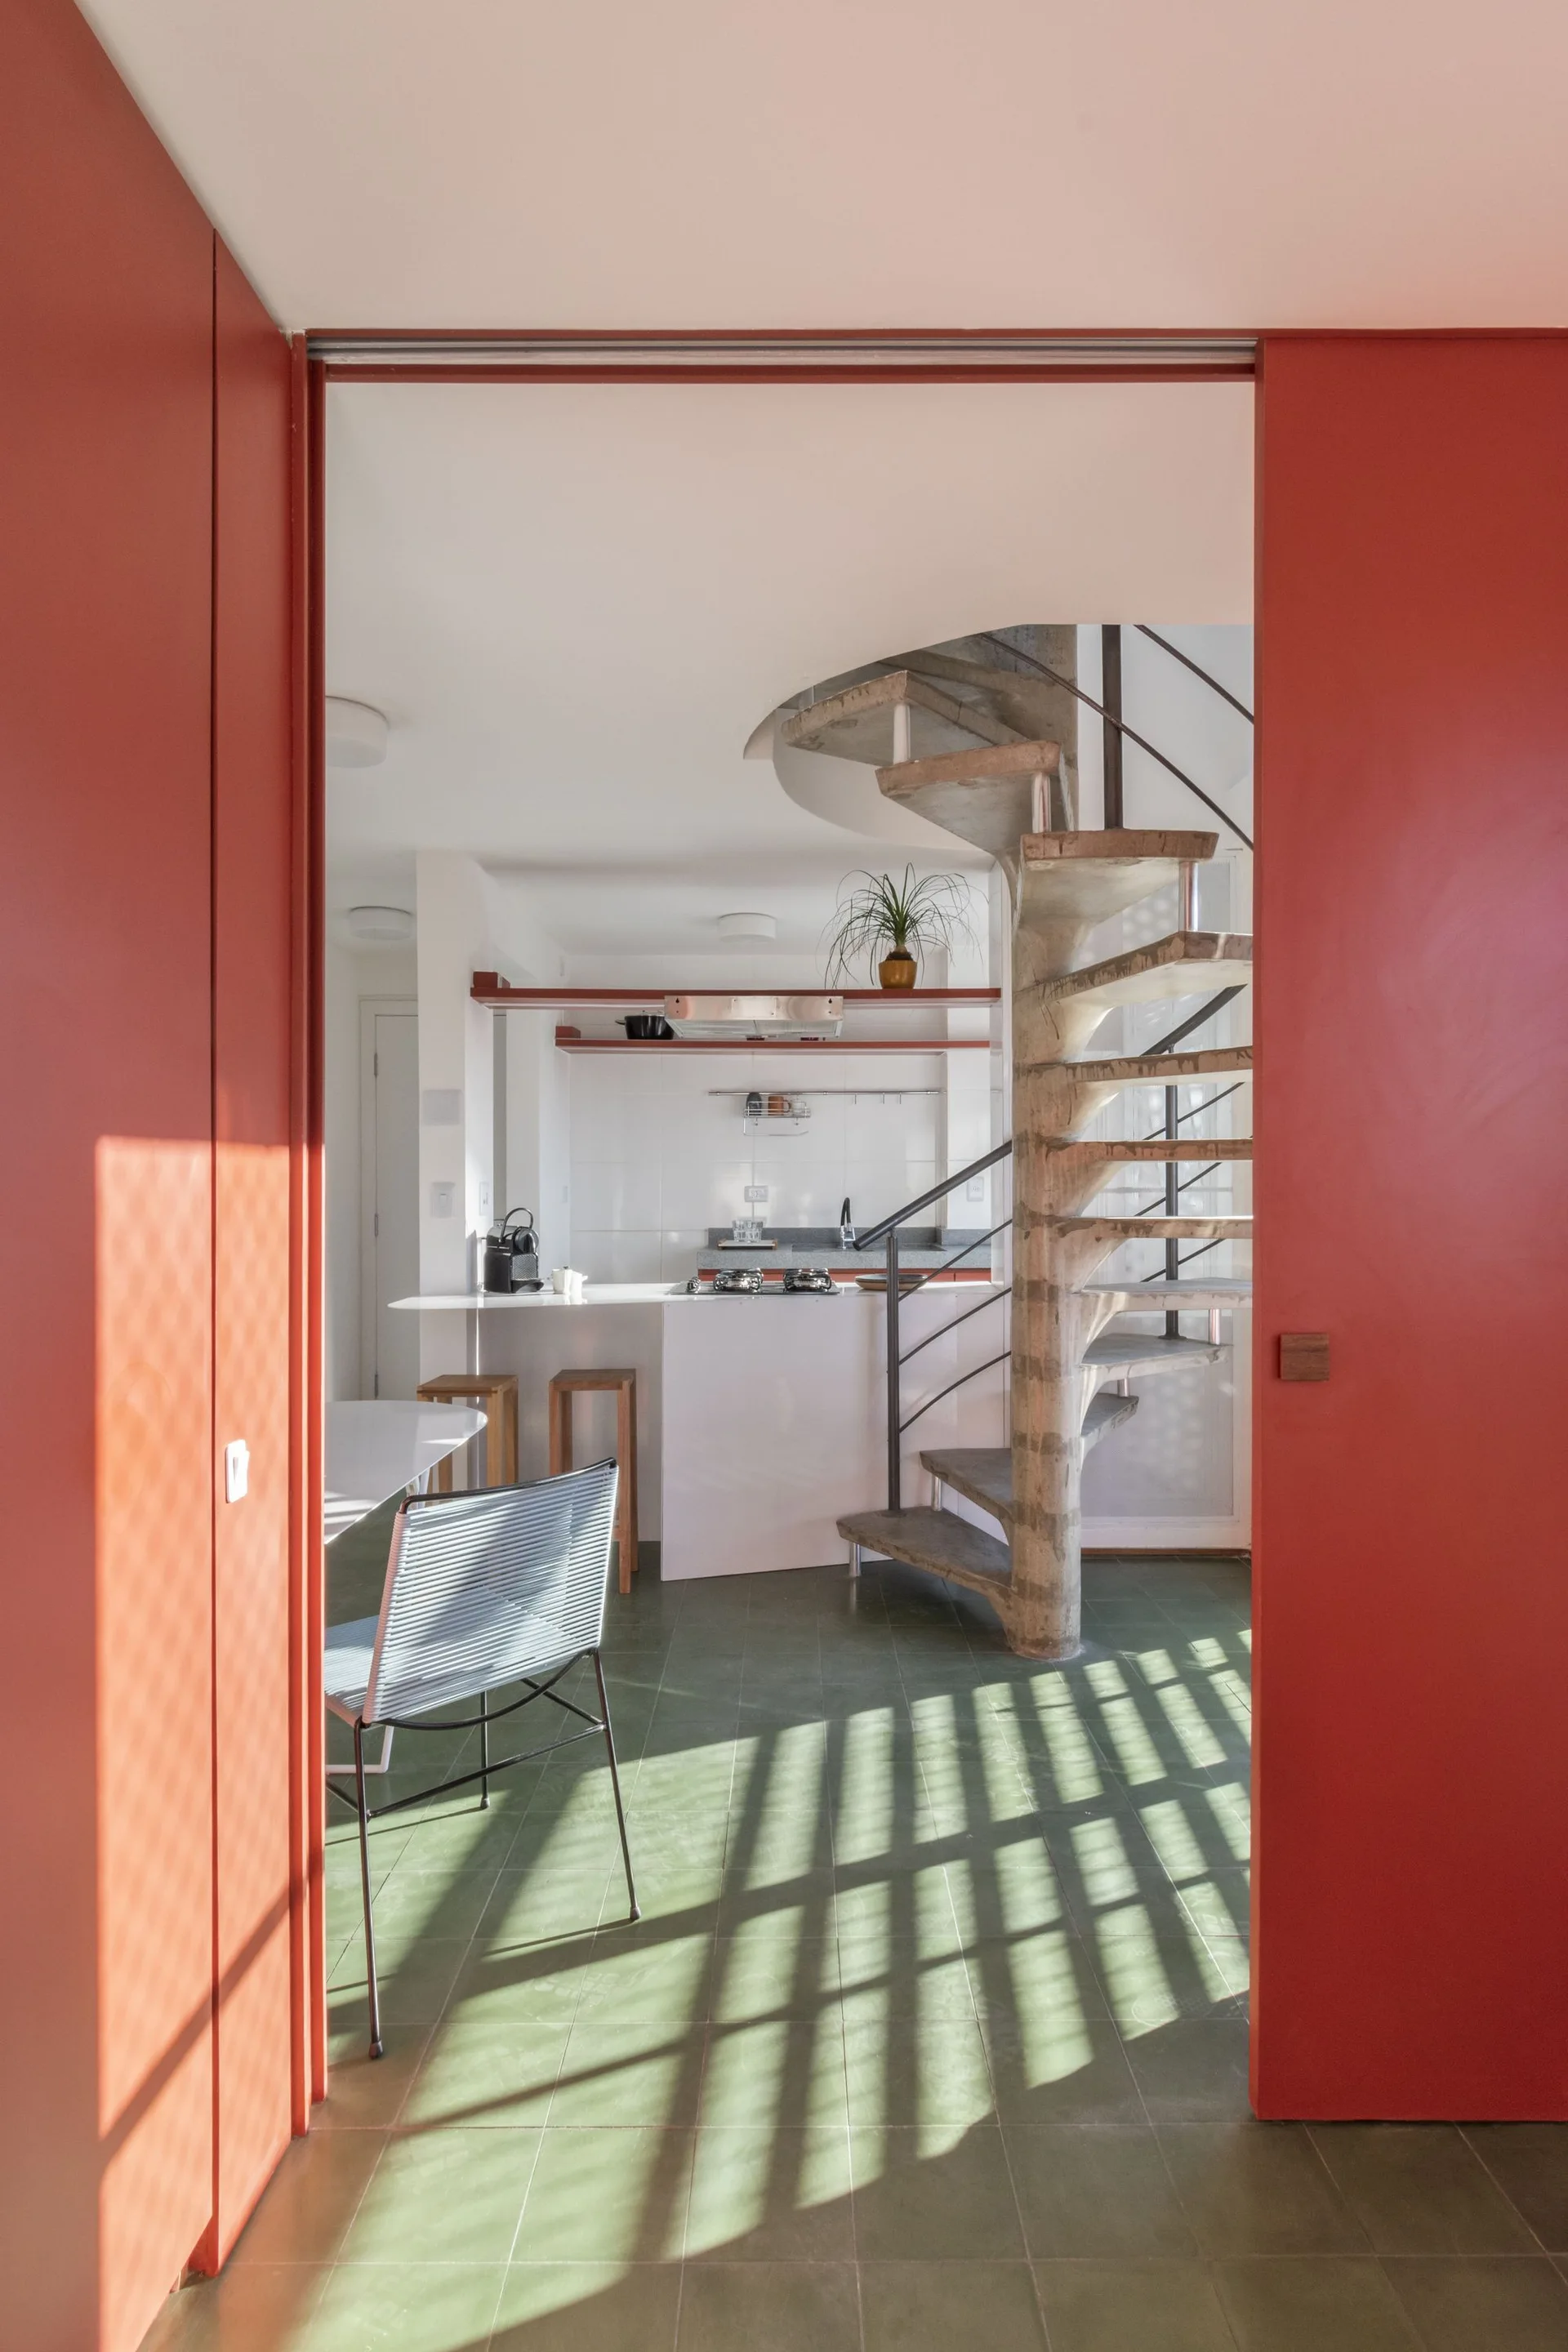
A view through a bright red doorway reveals a kitchen with green floor tiles and a prominent concrete spiral staircase.
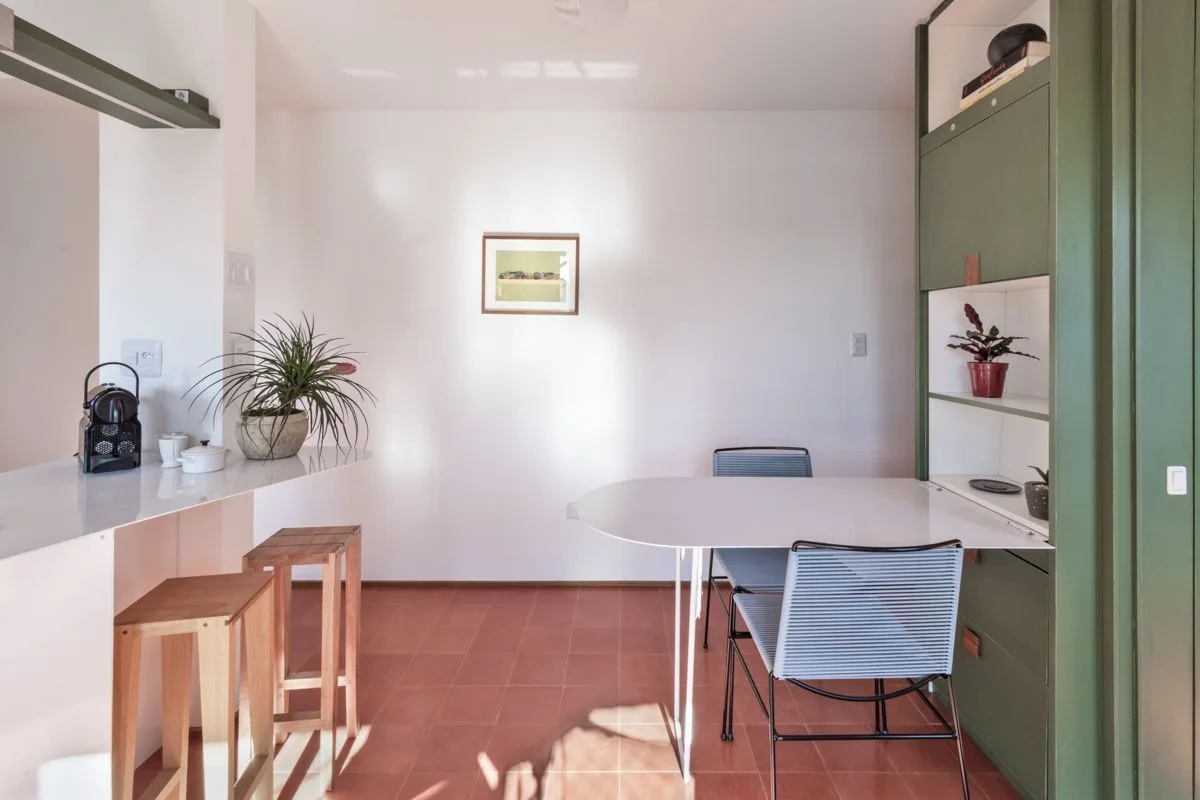
A minimalist dining area featuring a sage green built-in cabinet, an integrated white table with blue corded chairs, and terracotta floor tiles.
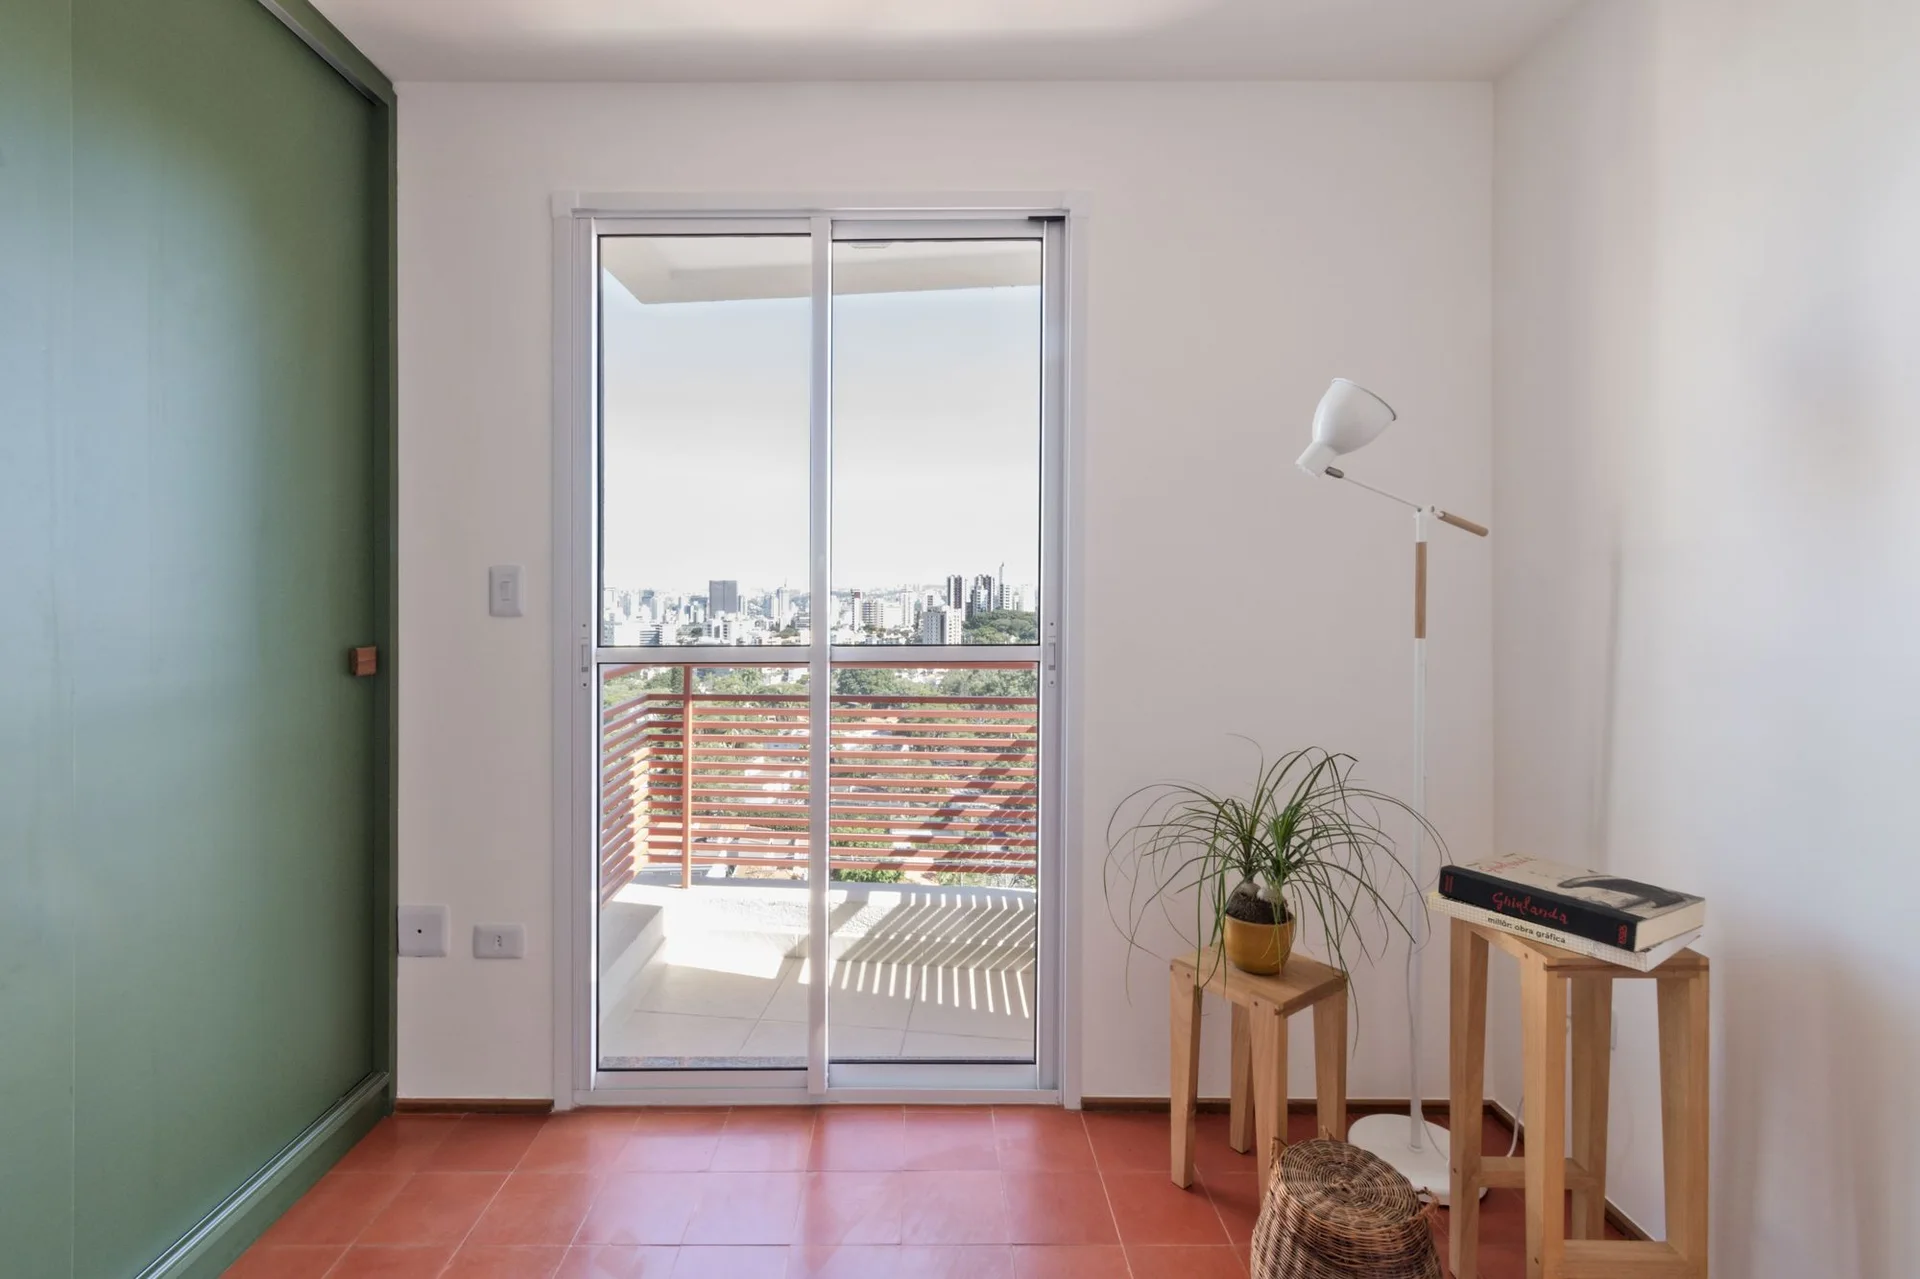
A minimalist room features terracotta floor tiles, a sliding glass door leading to a balcony, a white floor lamp, and simple wooden stools.
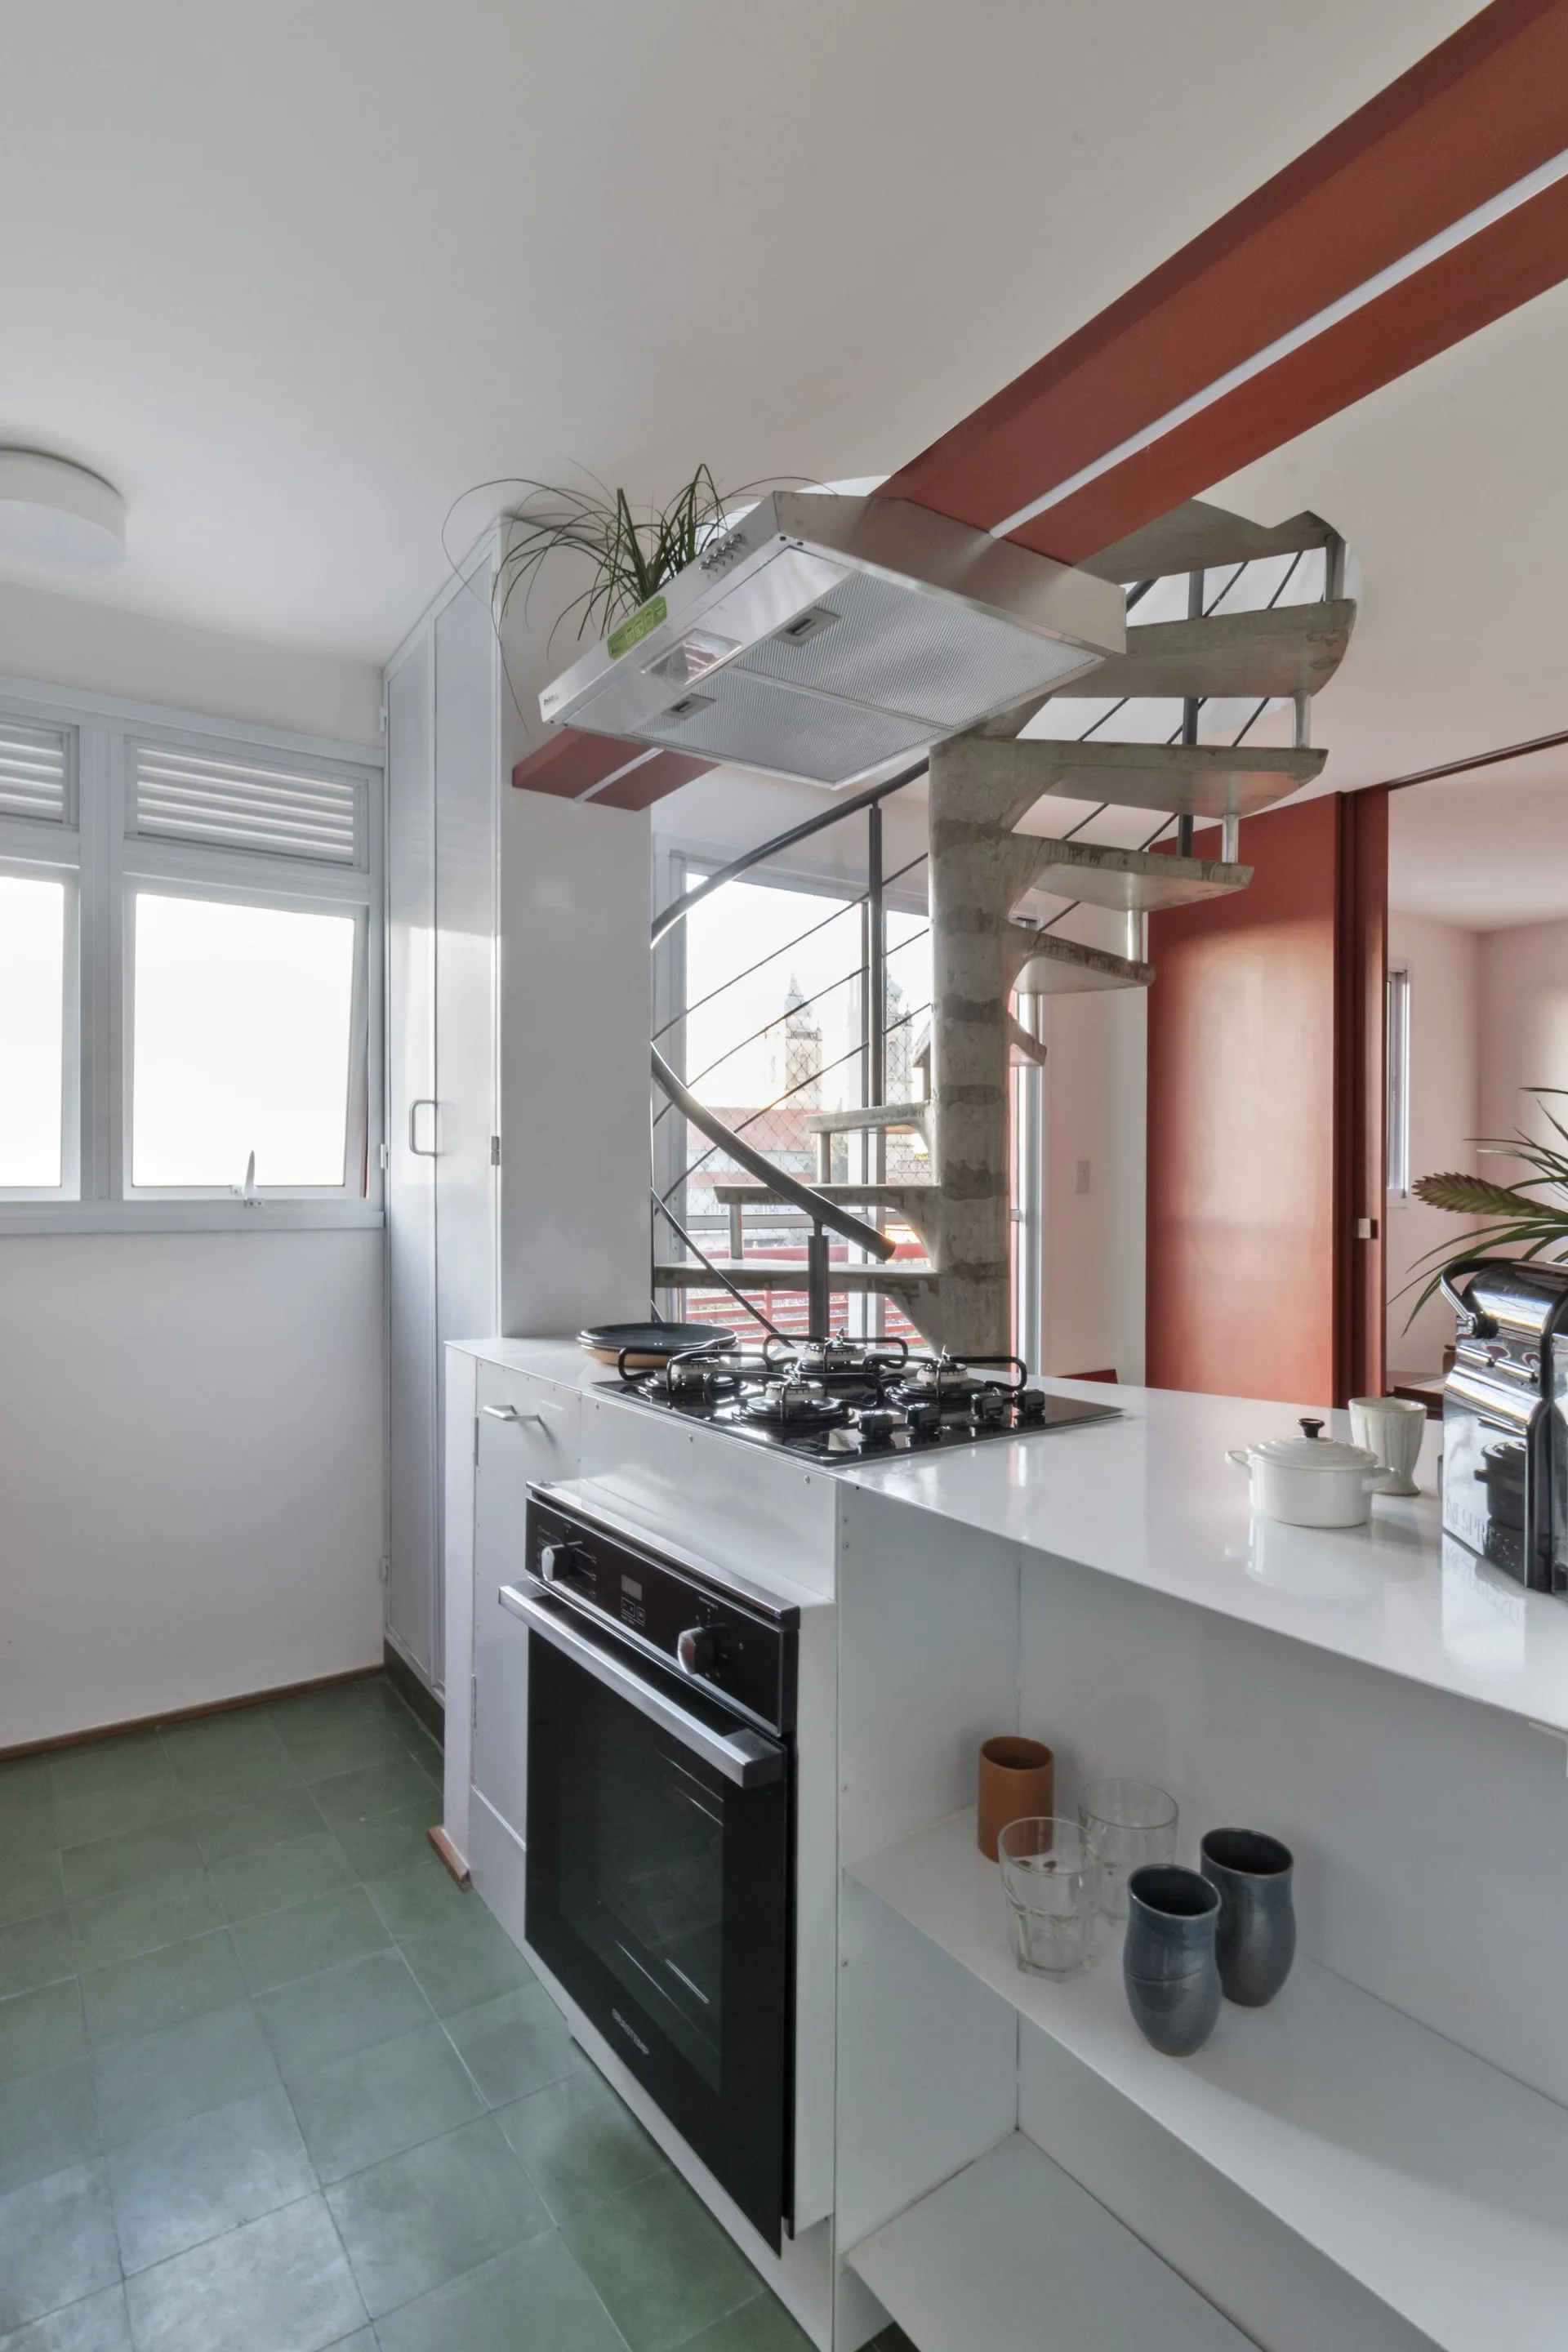
A modern white kitchen features green floor tiles, a white island with a cooktop, and a concrete spiral staircase in the background.
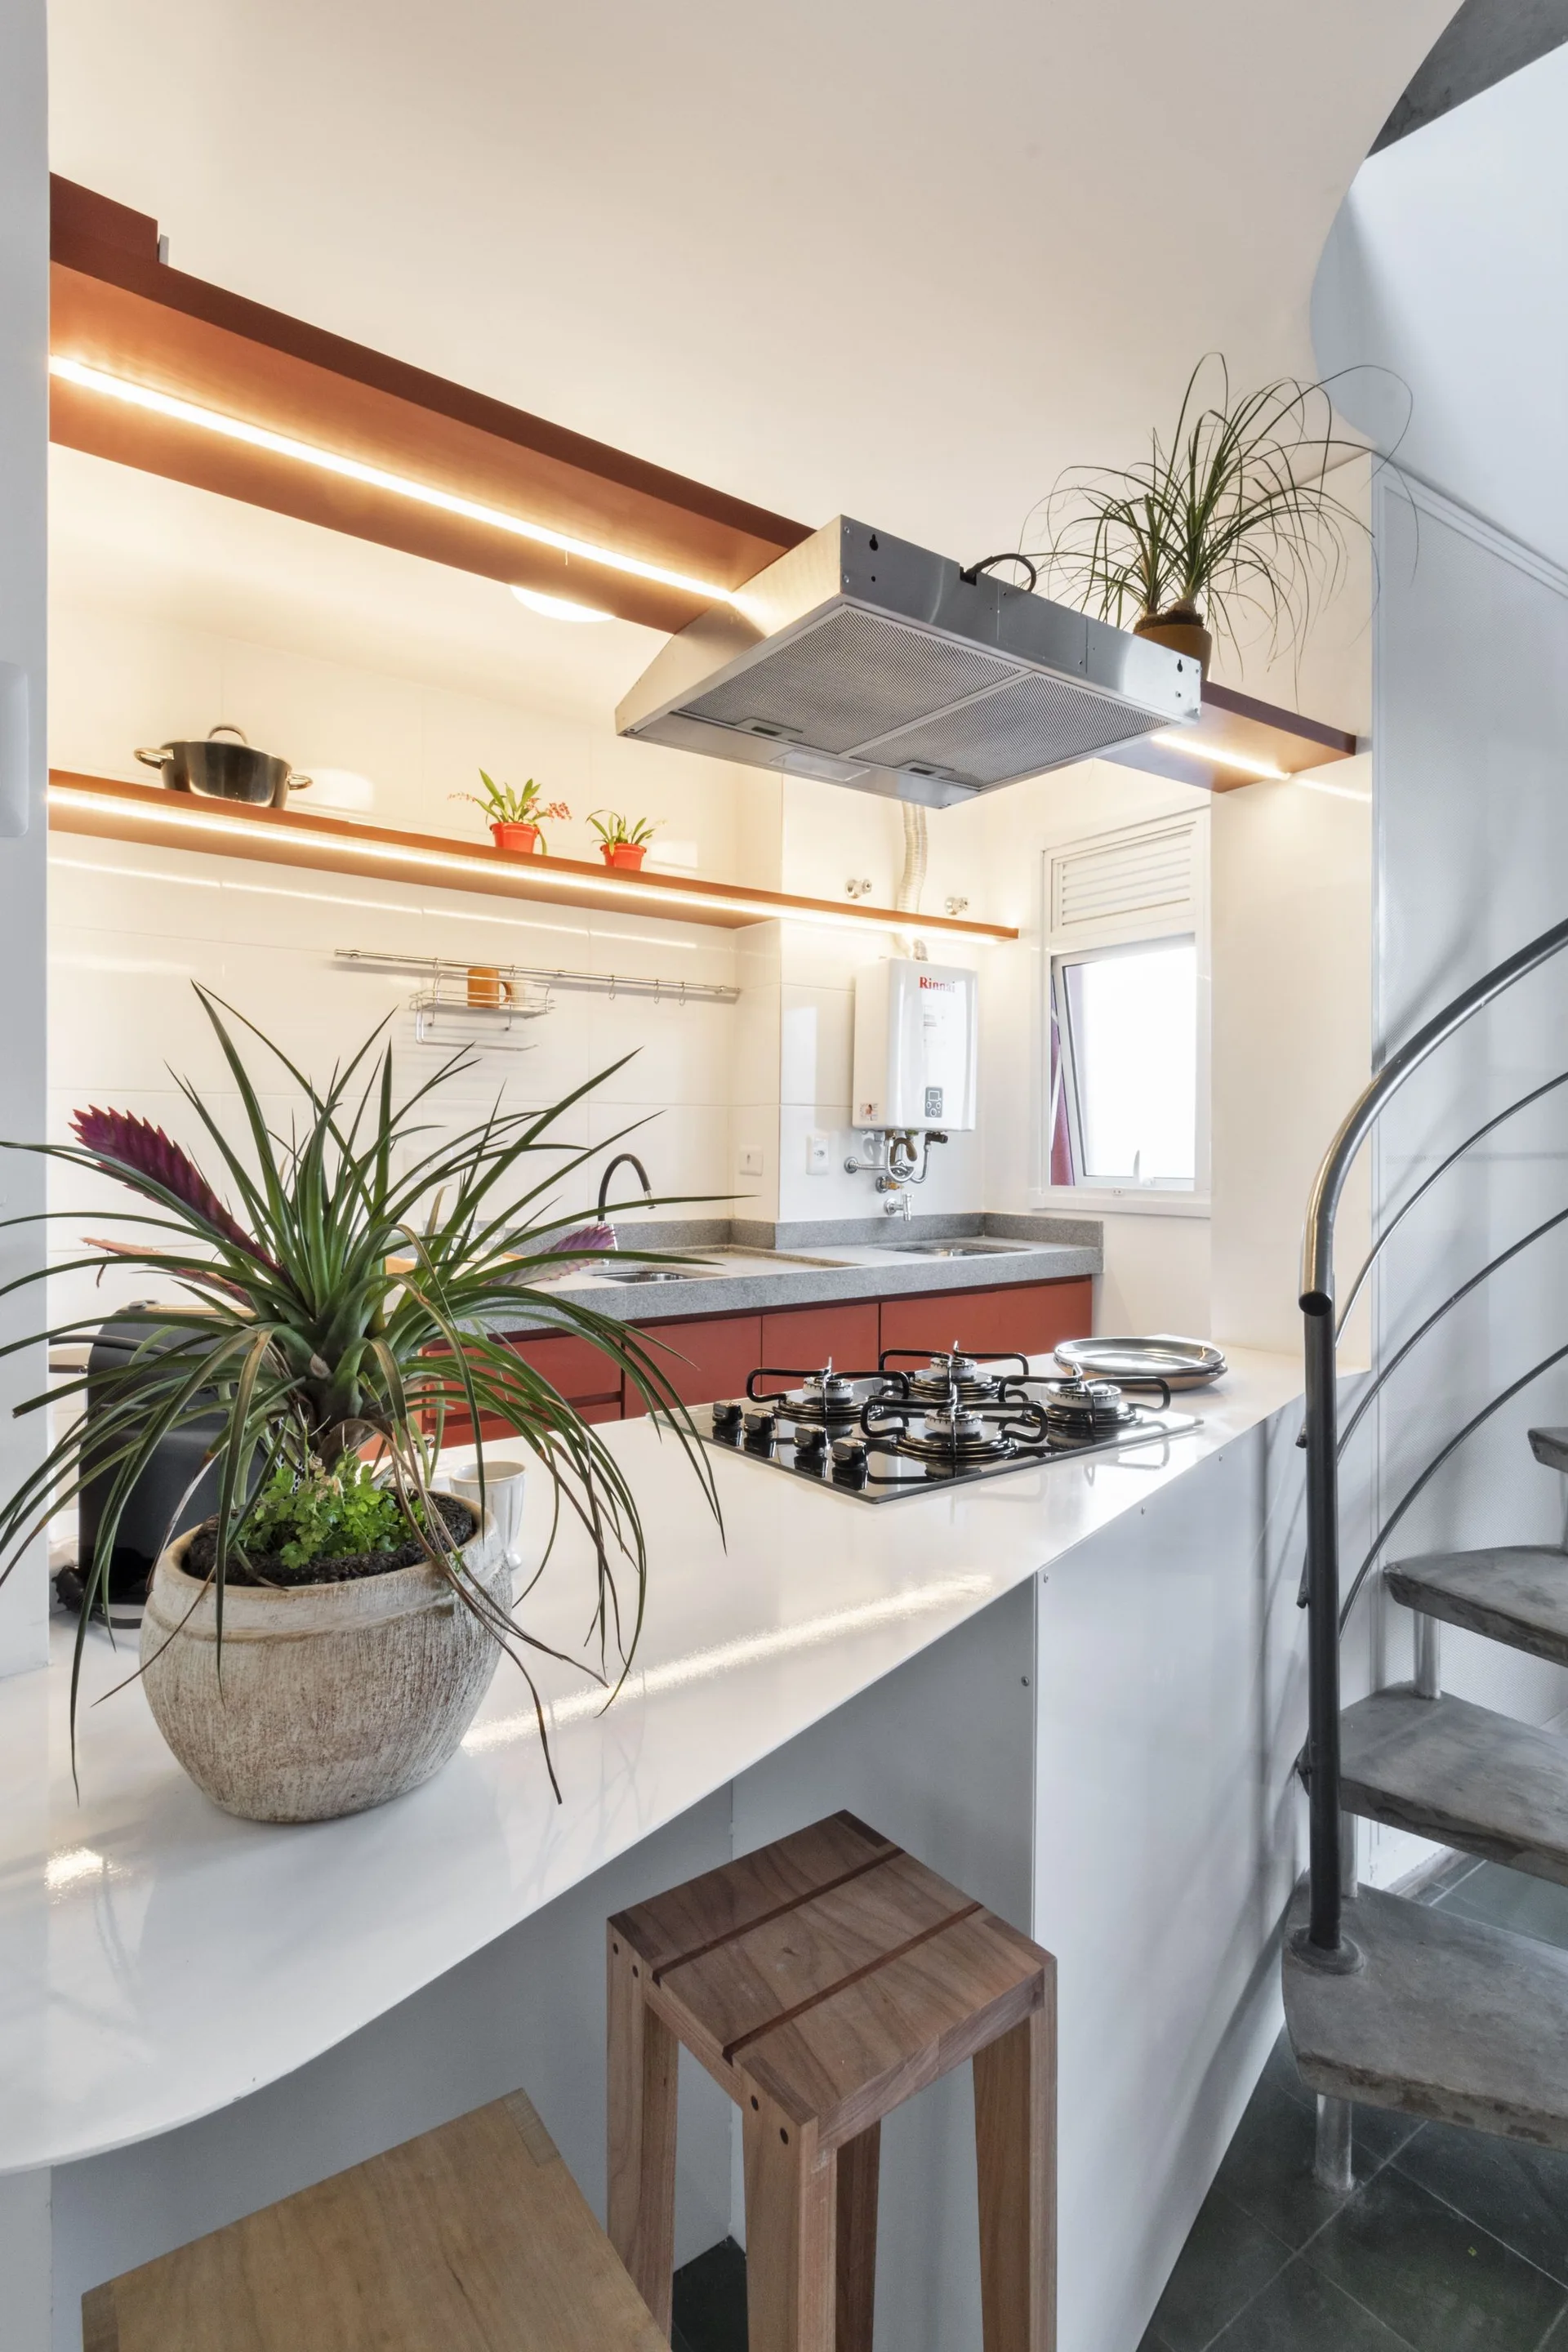
A compact kitchen features a white island with a gas cooktop, red lower cabinets, floating wooden shelves, and a metal spiral staircase.