Skip to content

PROJECT

Copan D Apartment

by Estúdio Cedo

31 images
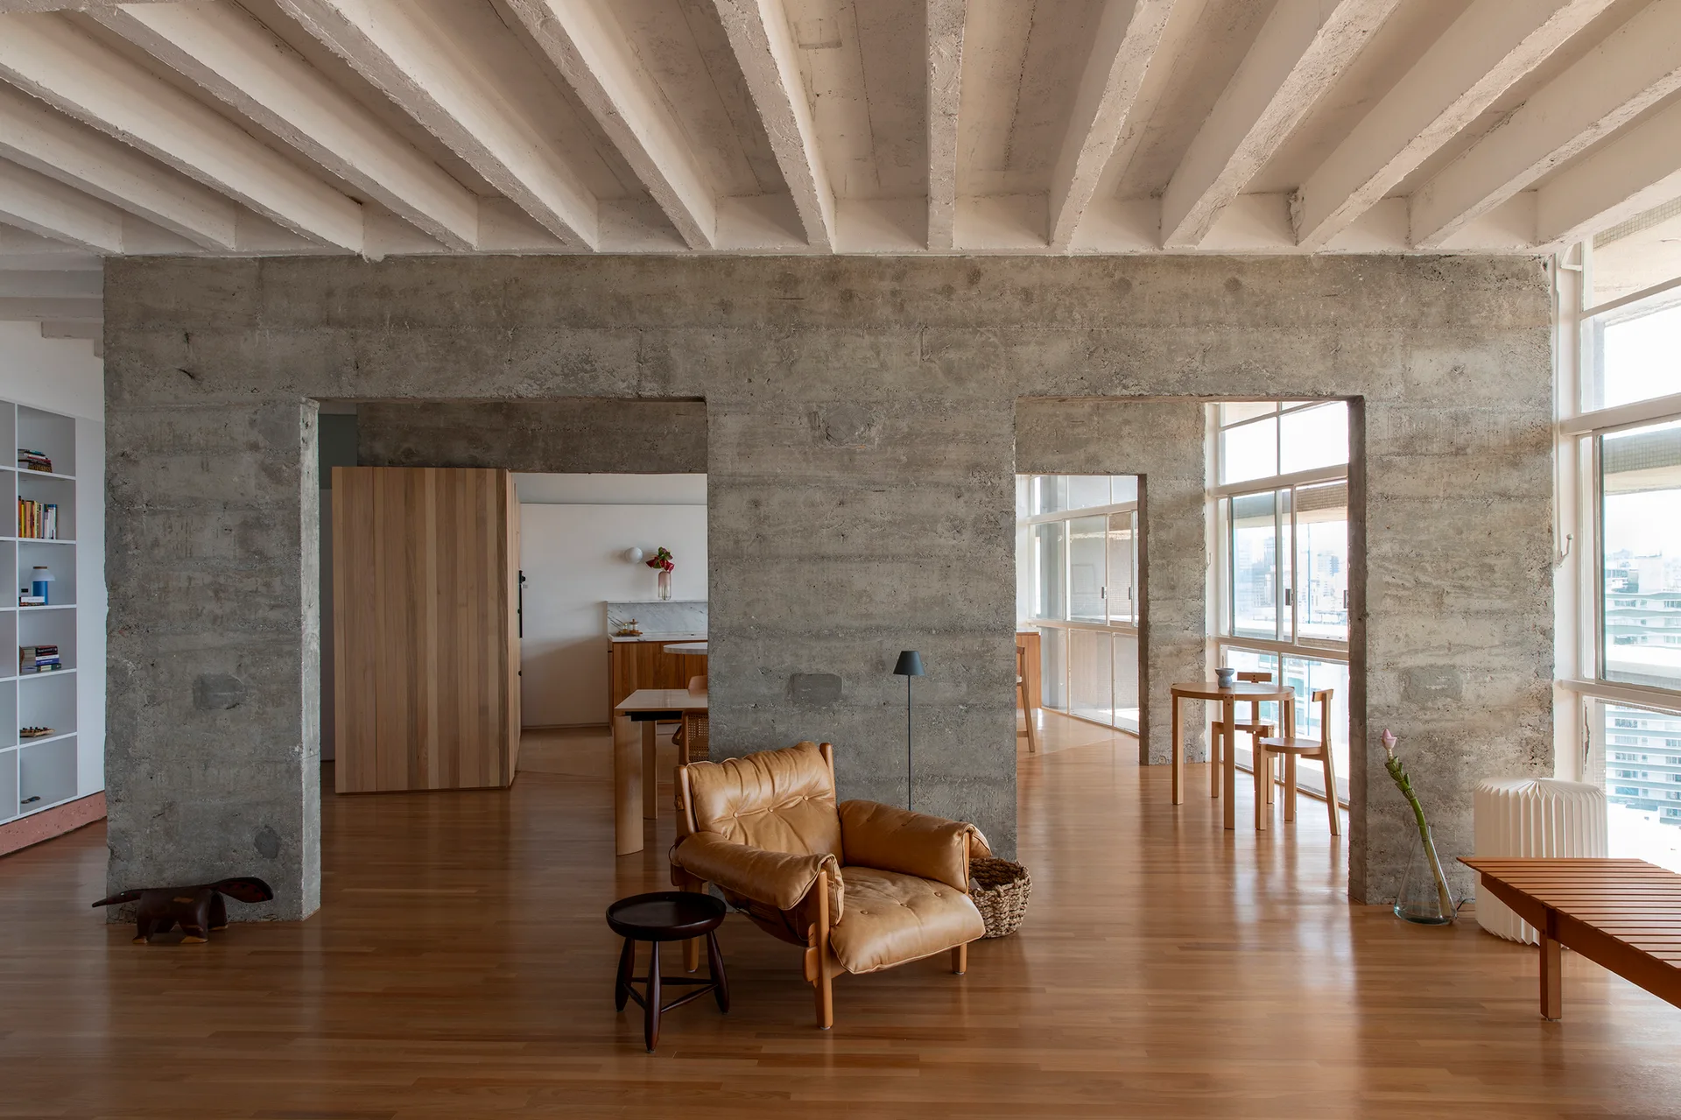
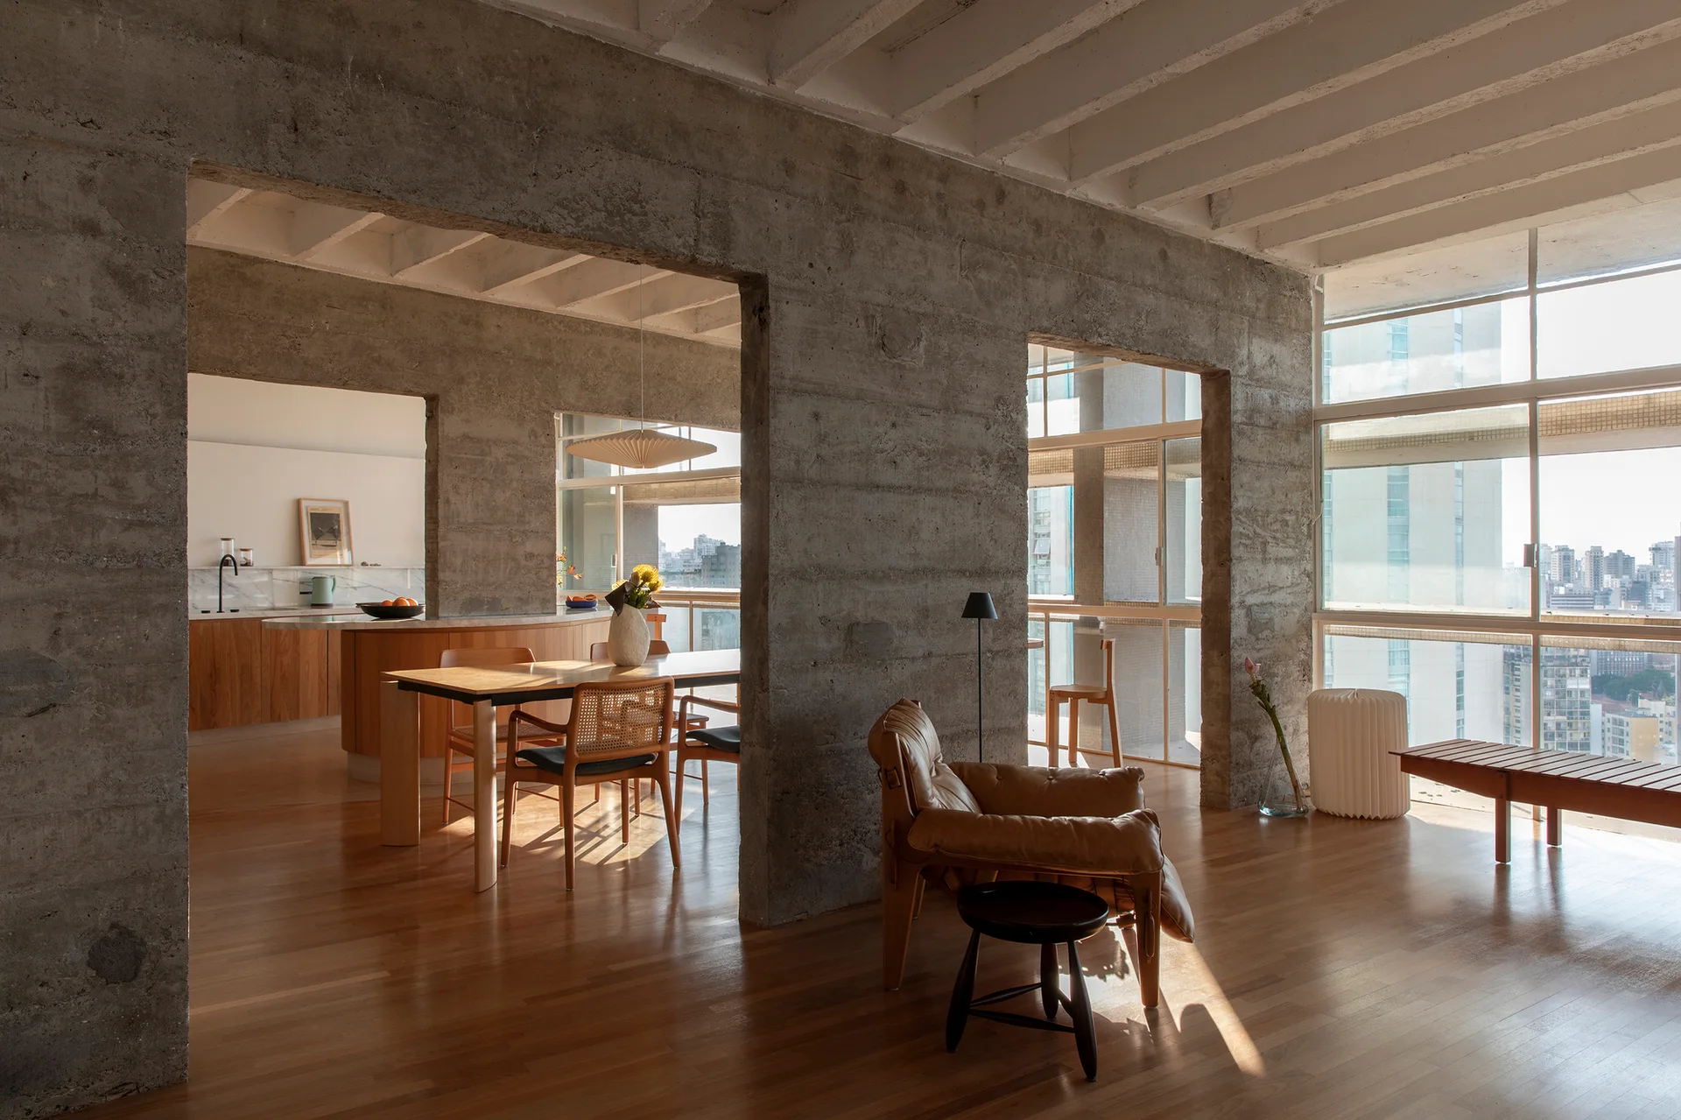
An open living room features raw concrete walls, white painted ceiling beams, a tan leather armchair, and warm wood flooring.
Copan D Apartment, Estúdio Cedo, Interior, Kitchen, Table, Chair, Beam
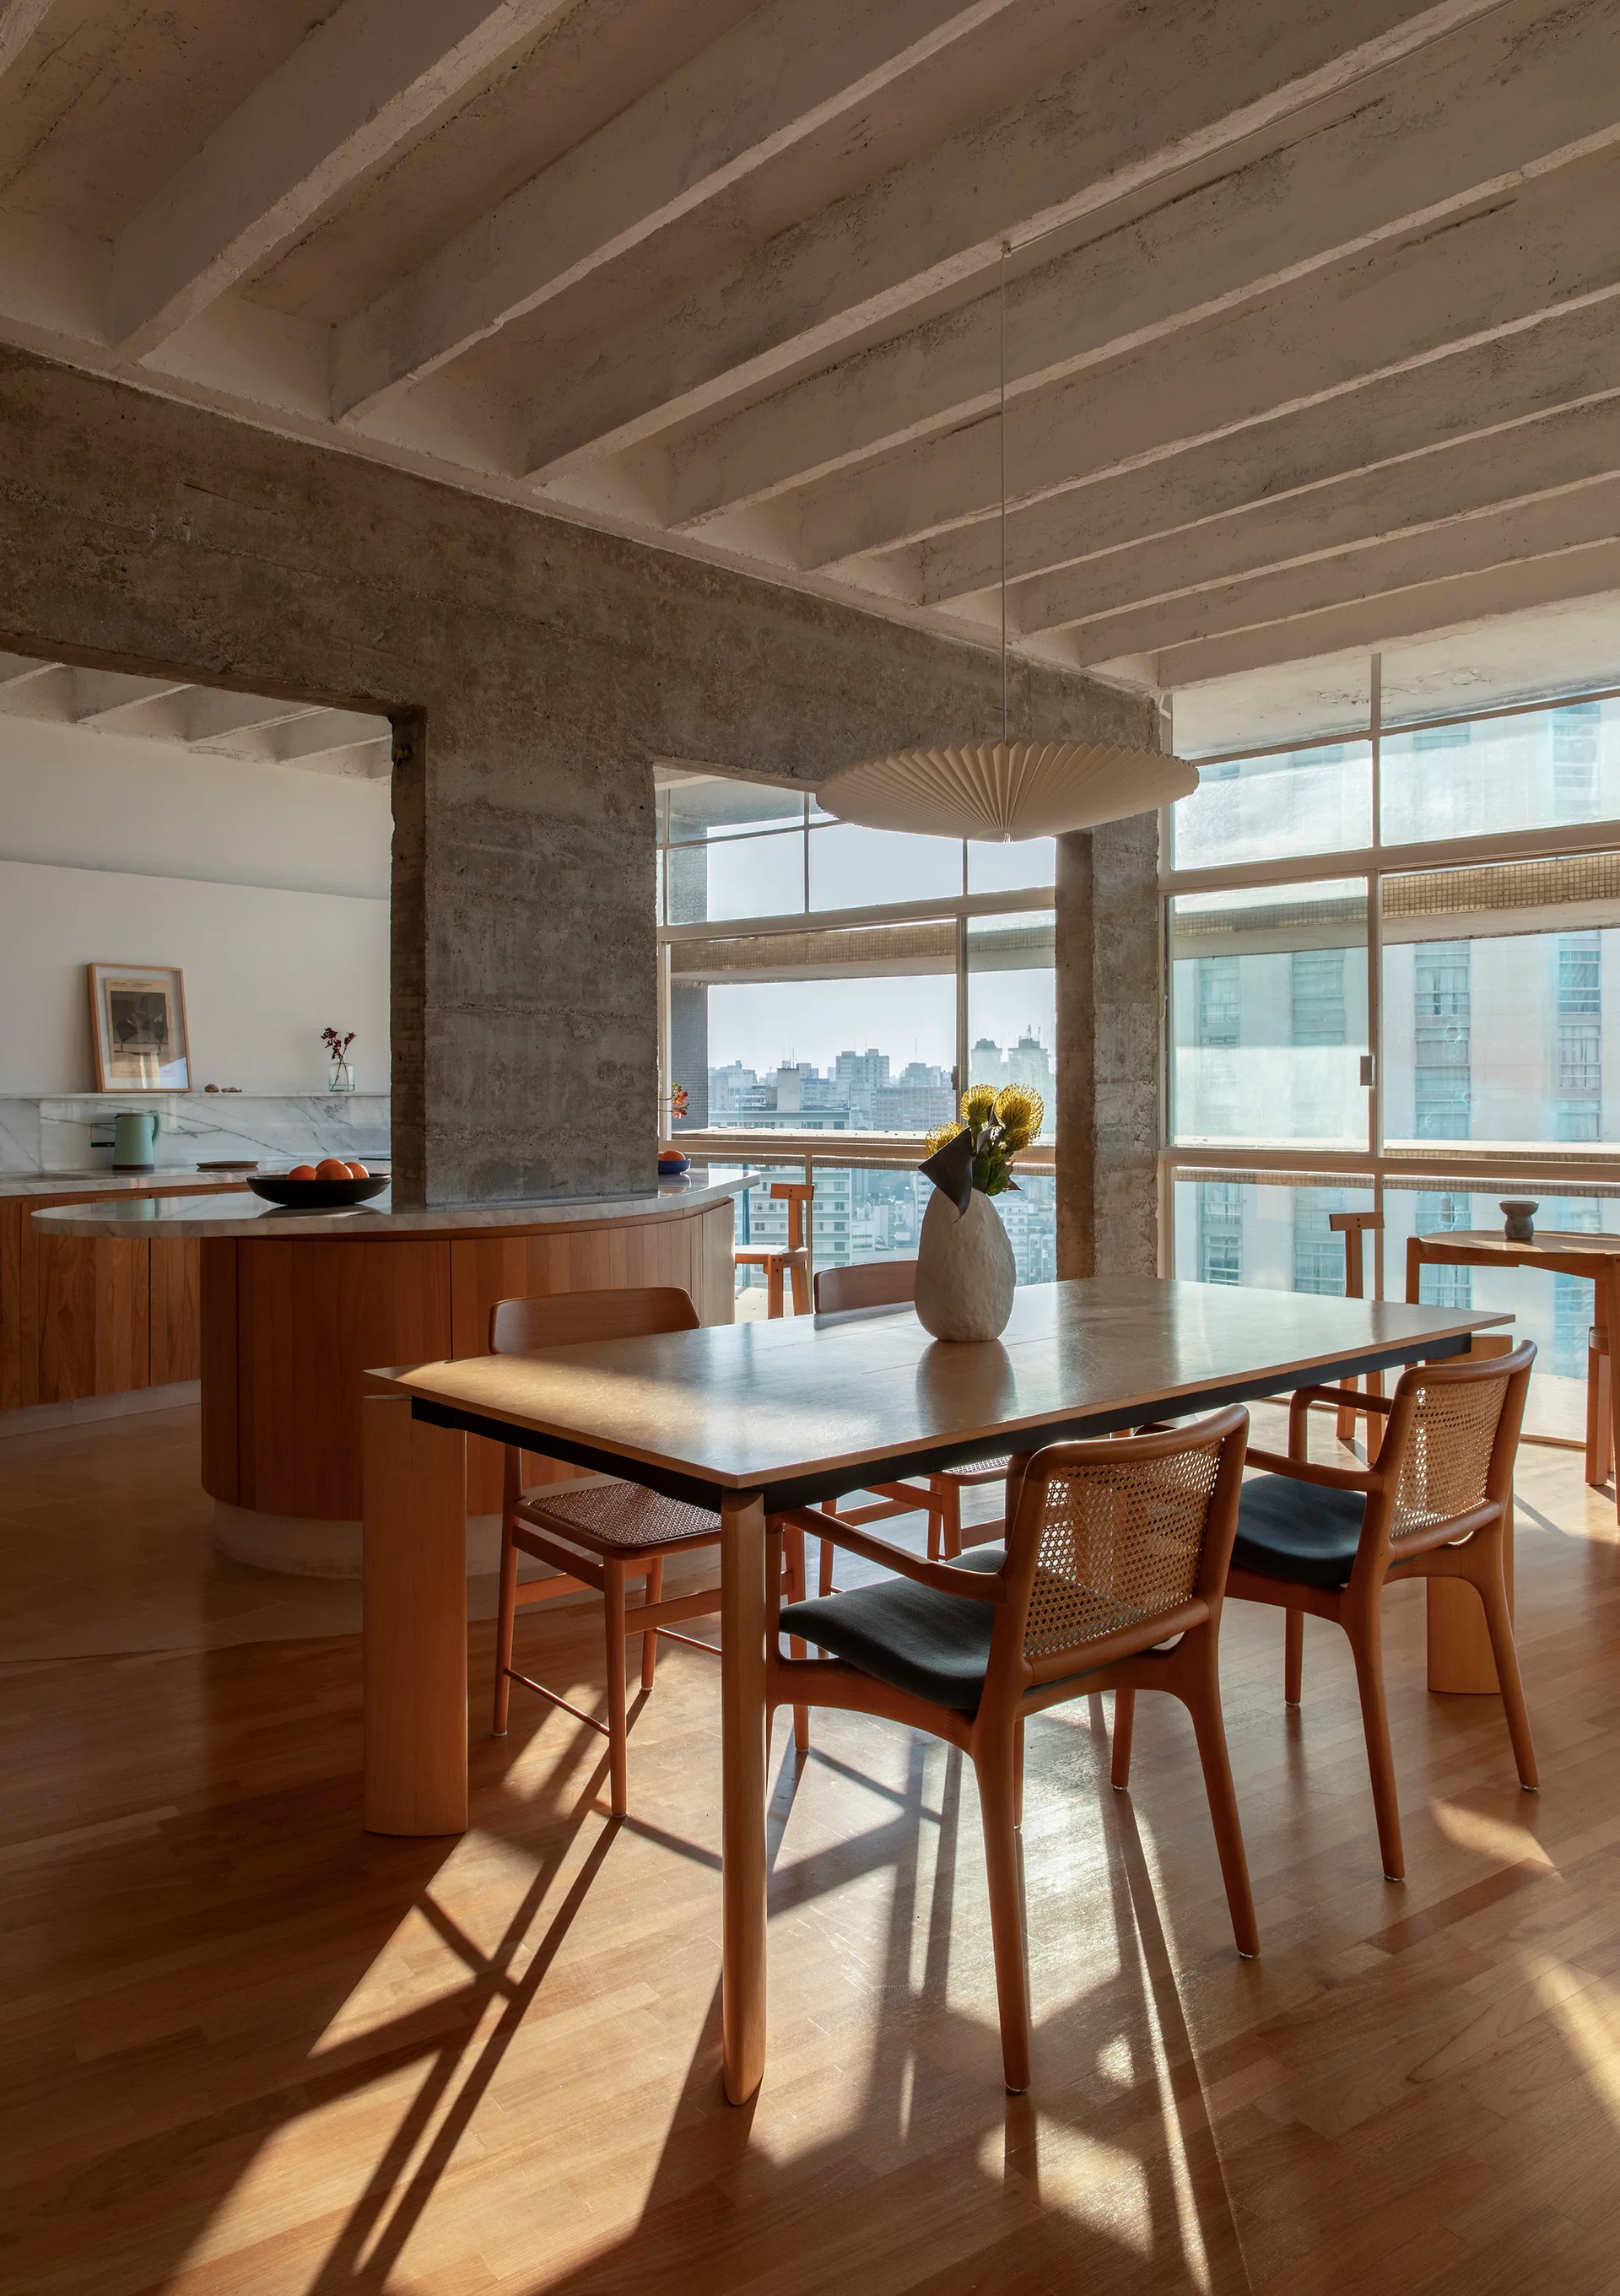
A sunlit dining room features a wooden table with cane-back chairs under exposed concrete ceiling beams next to large windows overlooking a city.
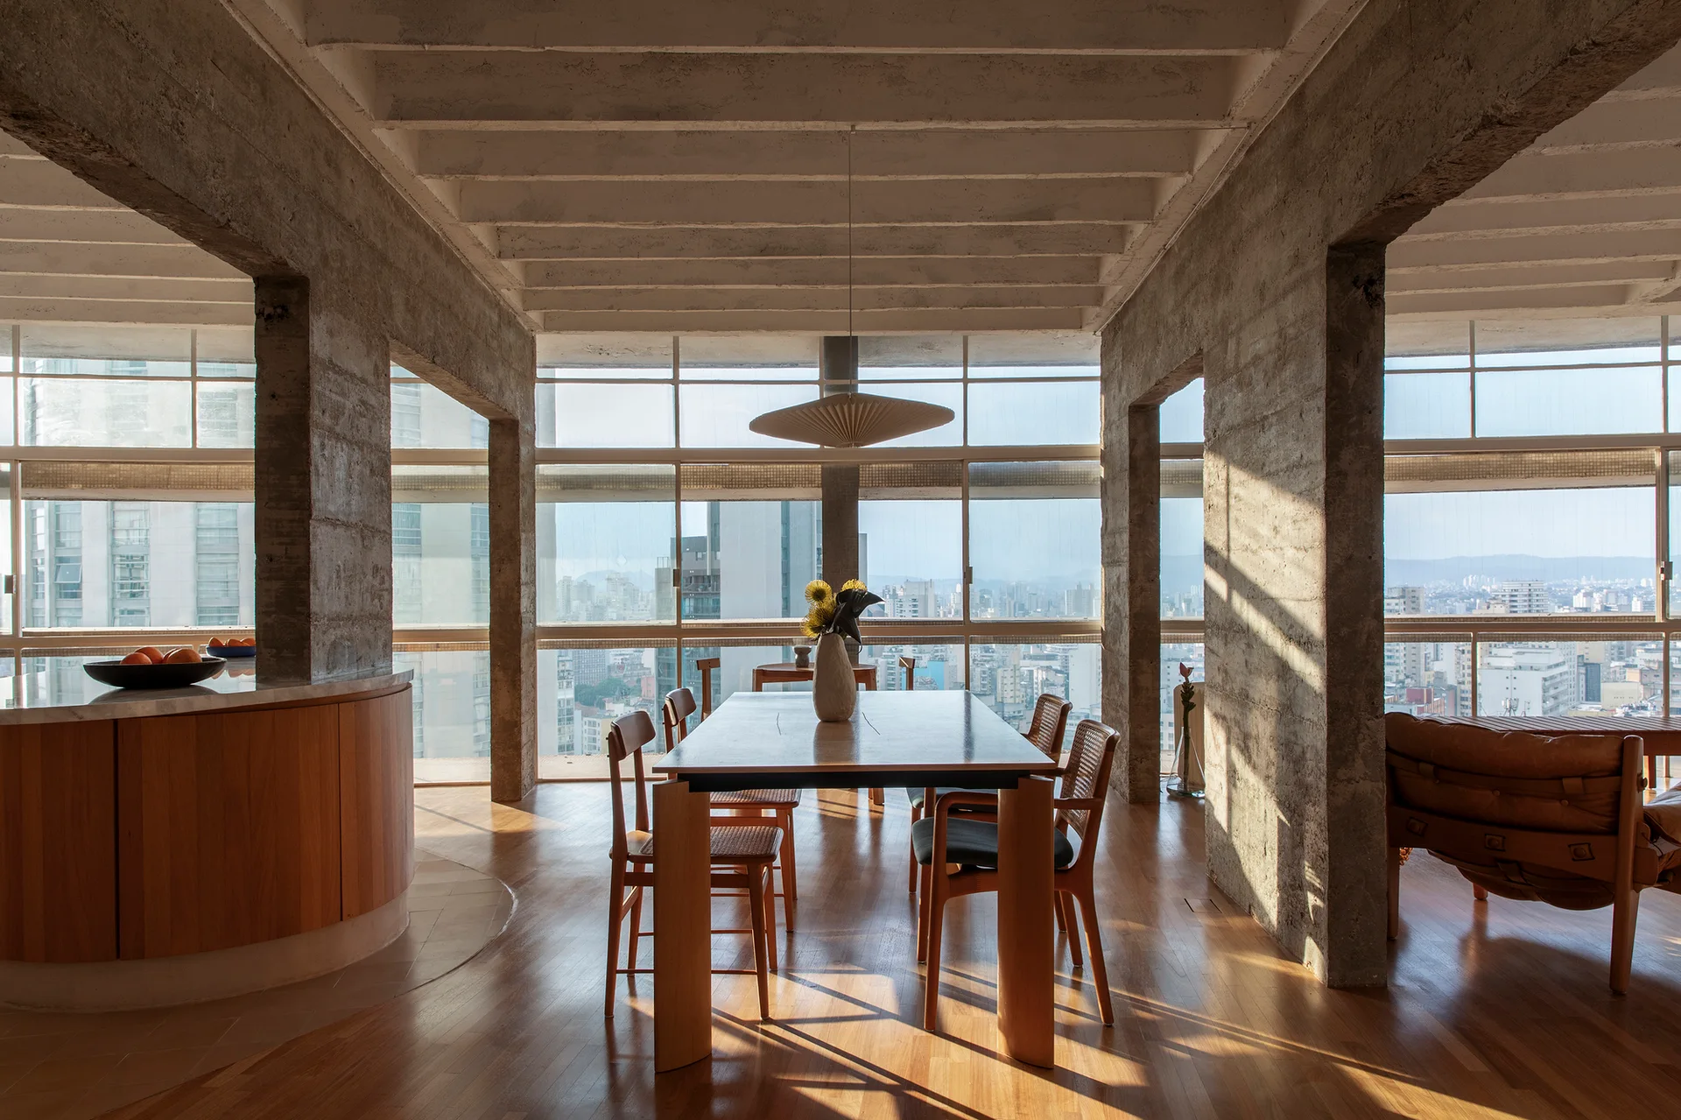
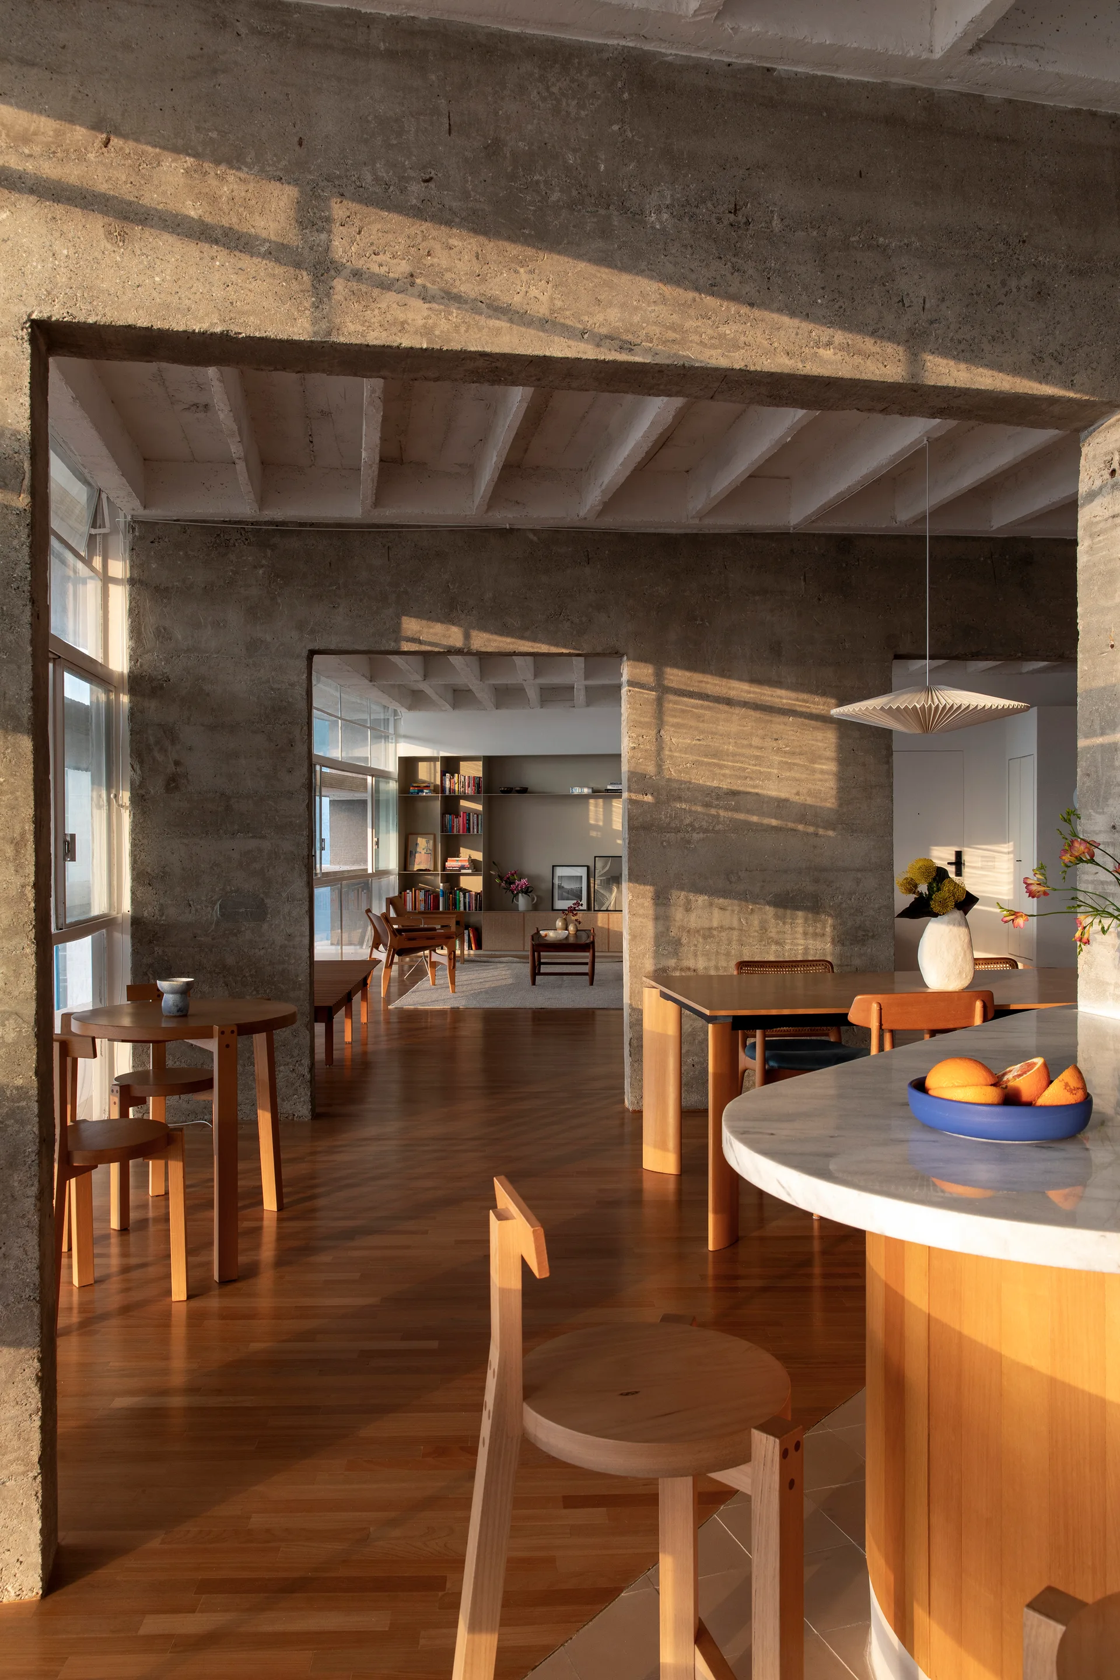
A sunlit dining room features a wooden table and chairs between massive concrete columns under an exposed waffle slab ceiling with city views.
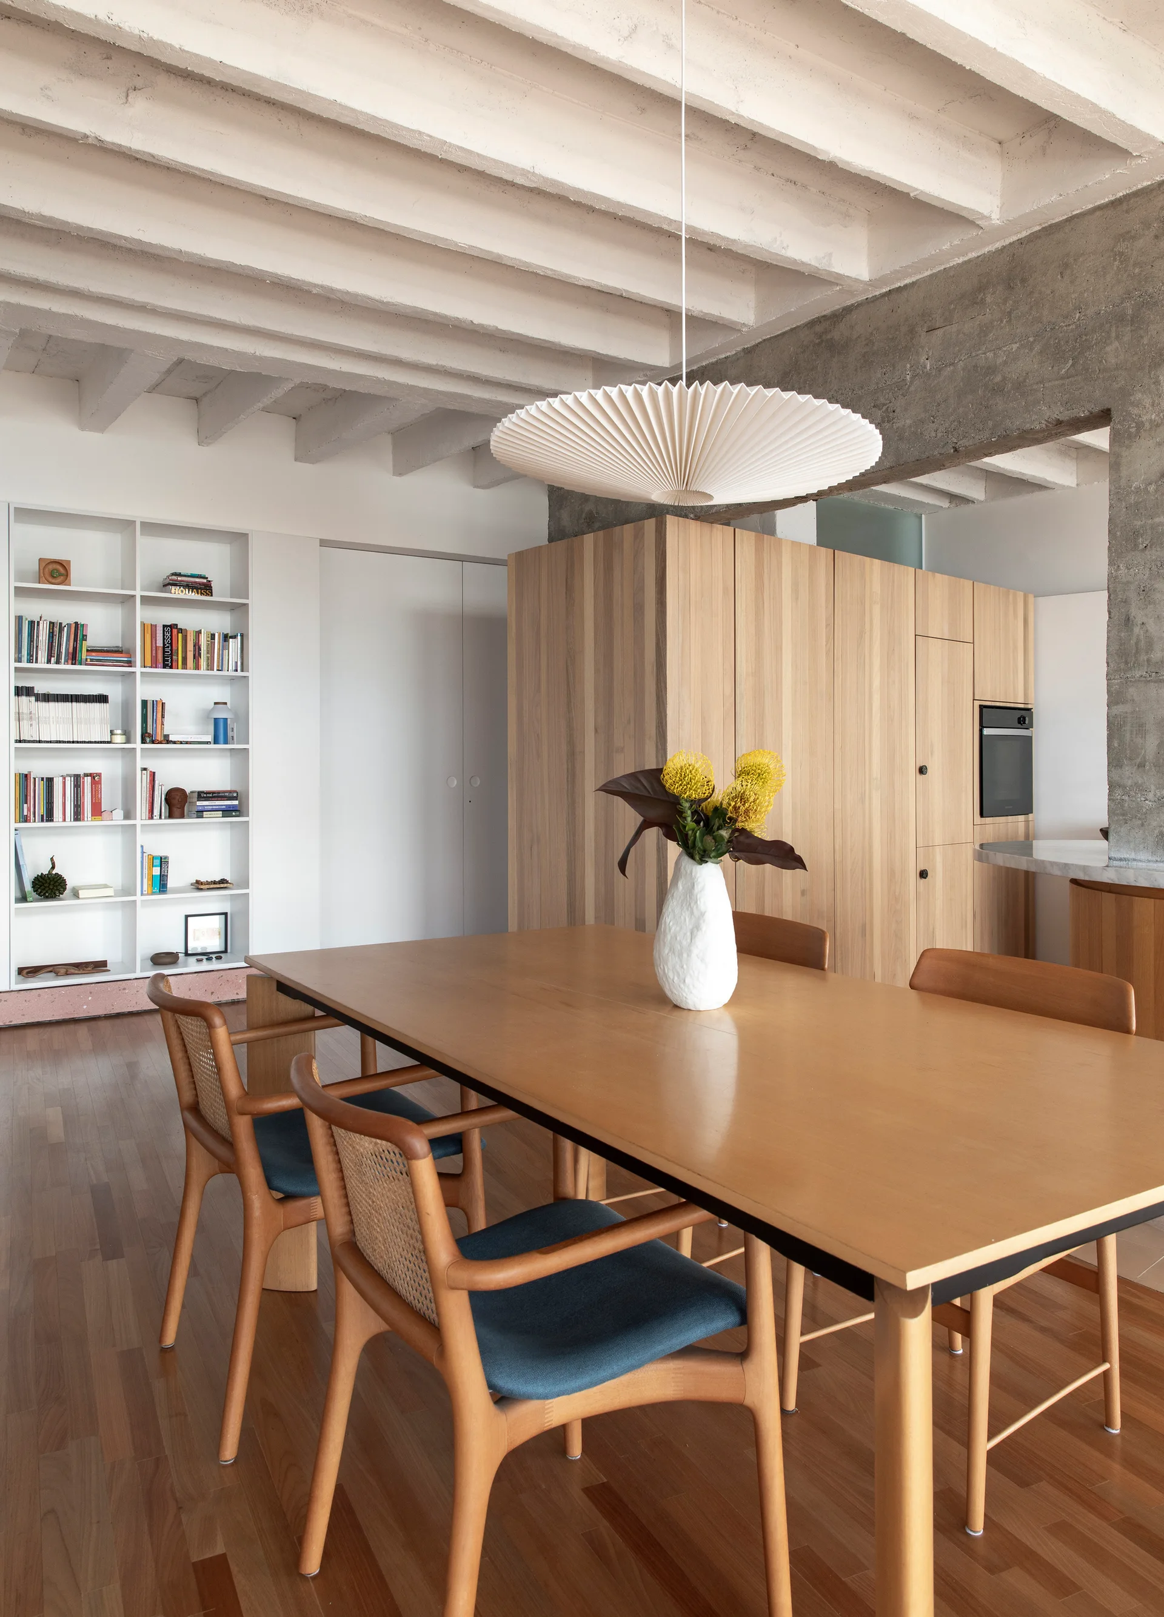
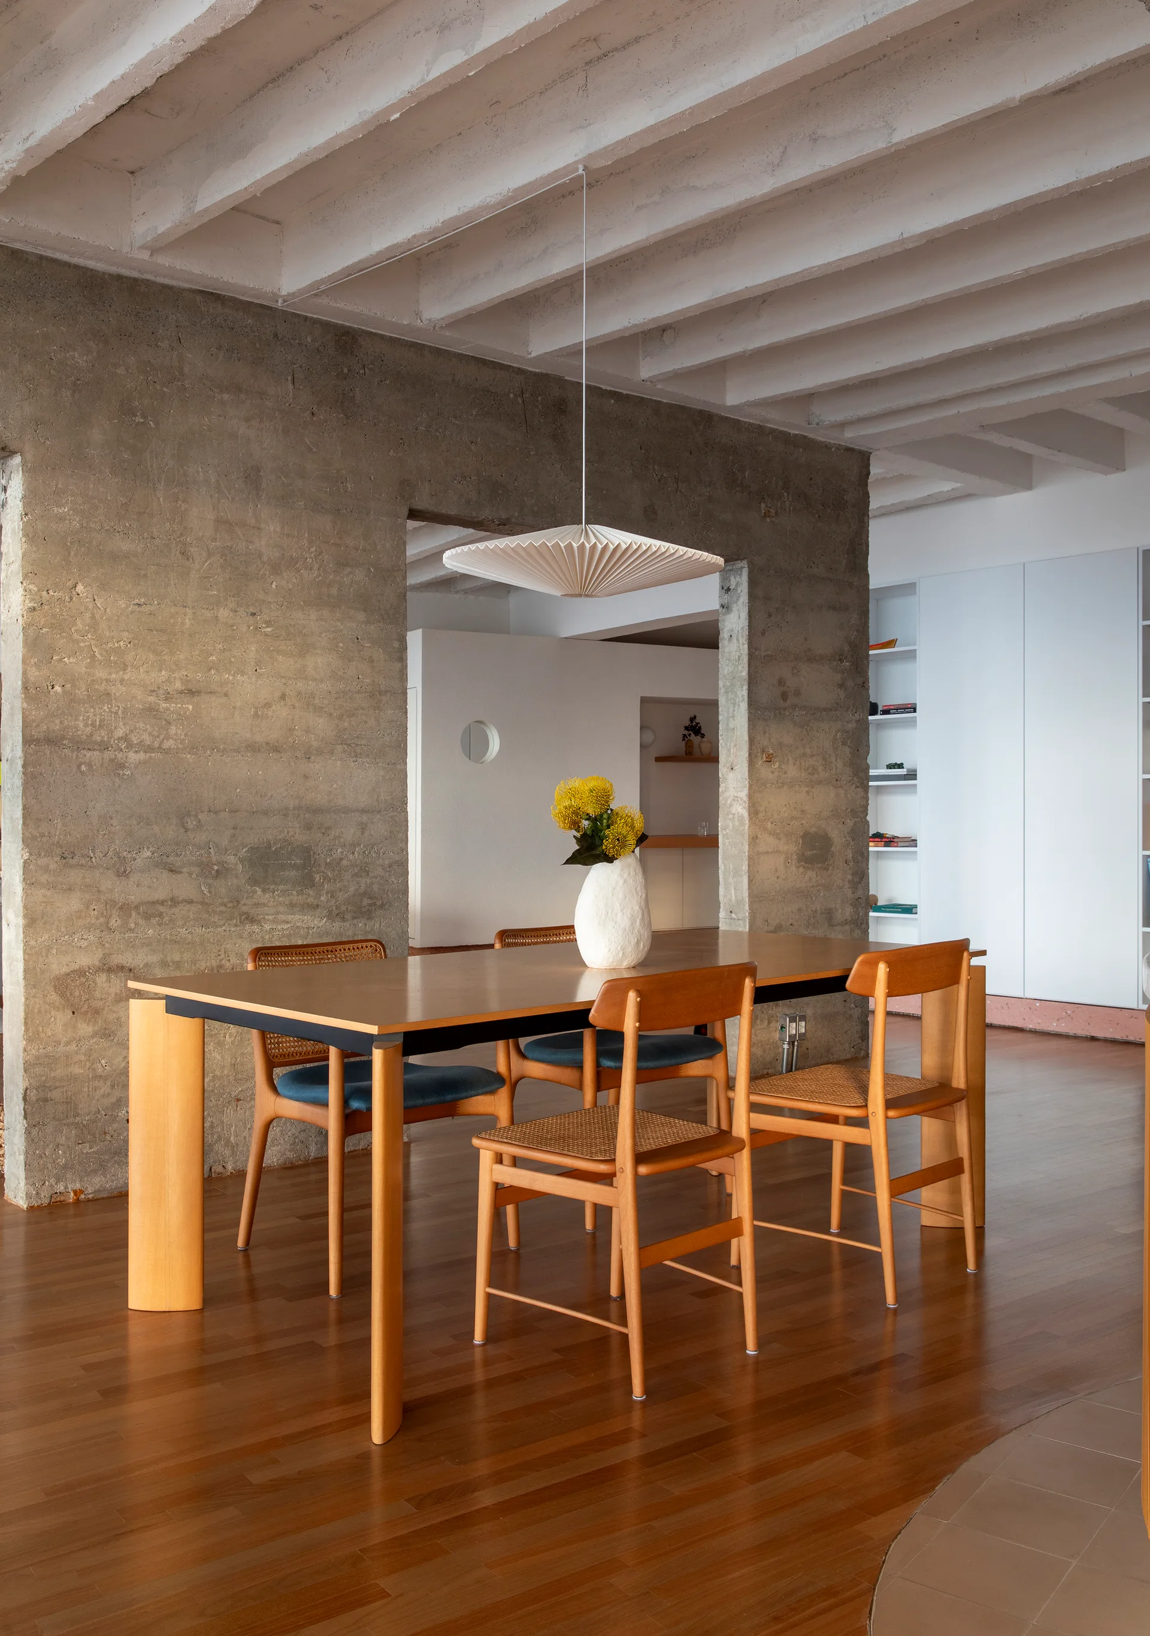
A wooden dining table and rattan chairs sit beneath a large pleated white pendant light, surrounded by wooden cabinets and white painted ceiling beams.
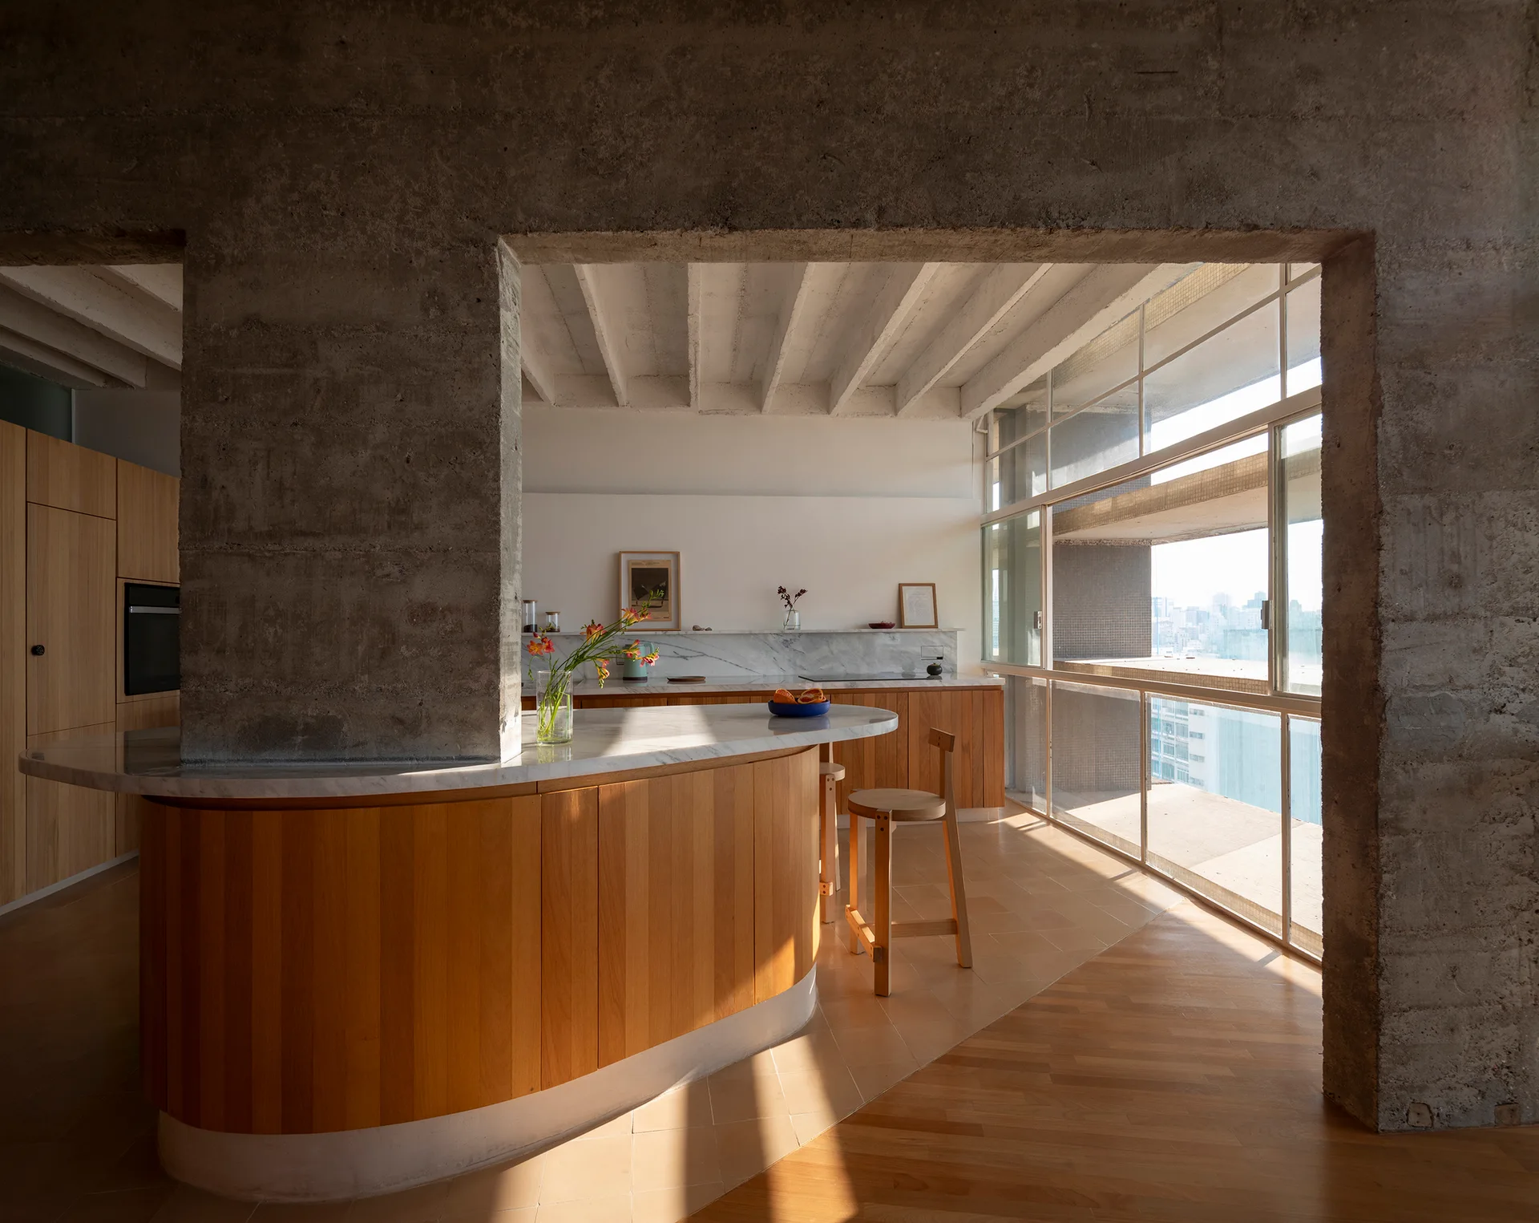
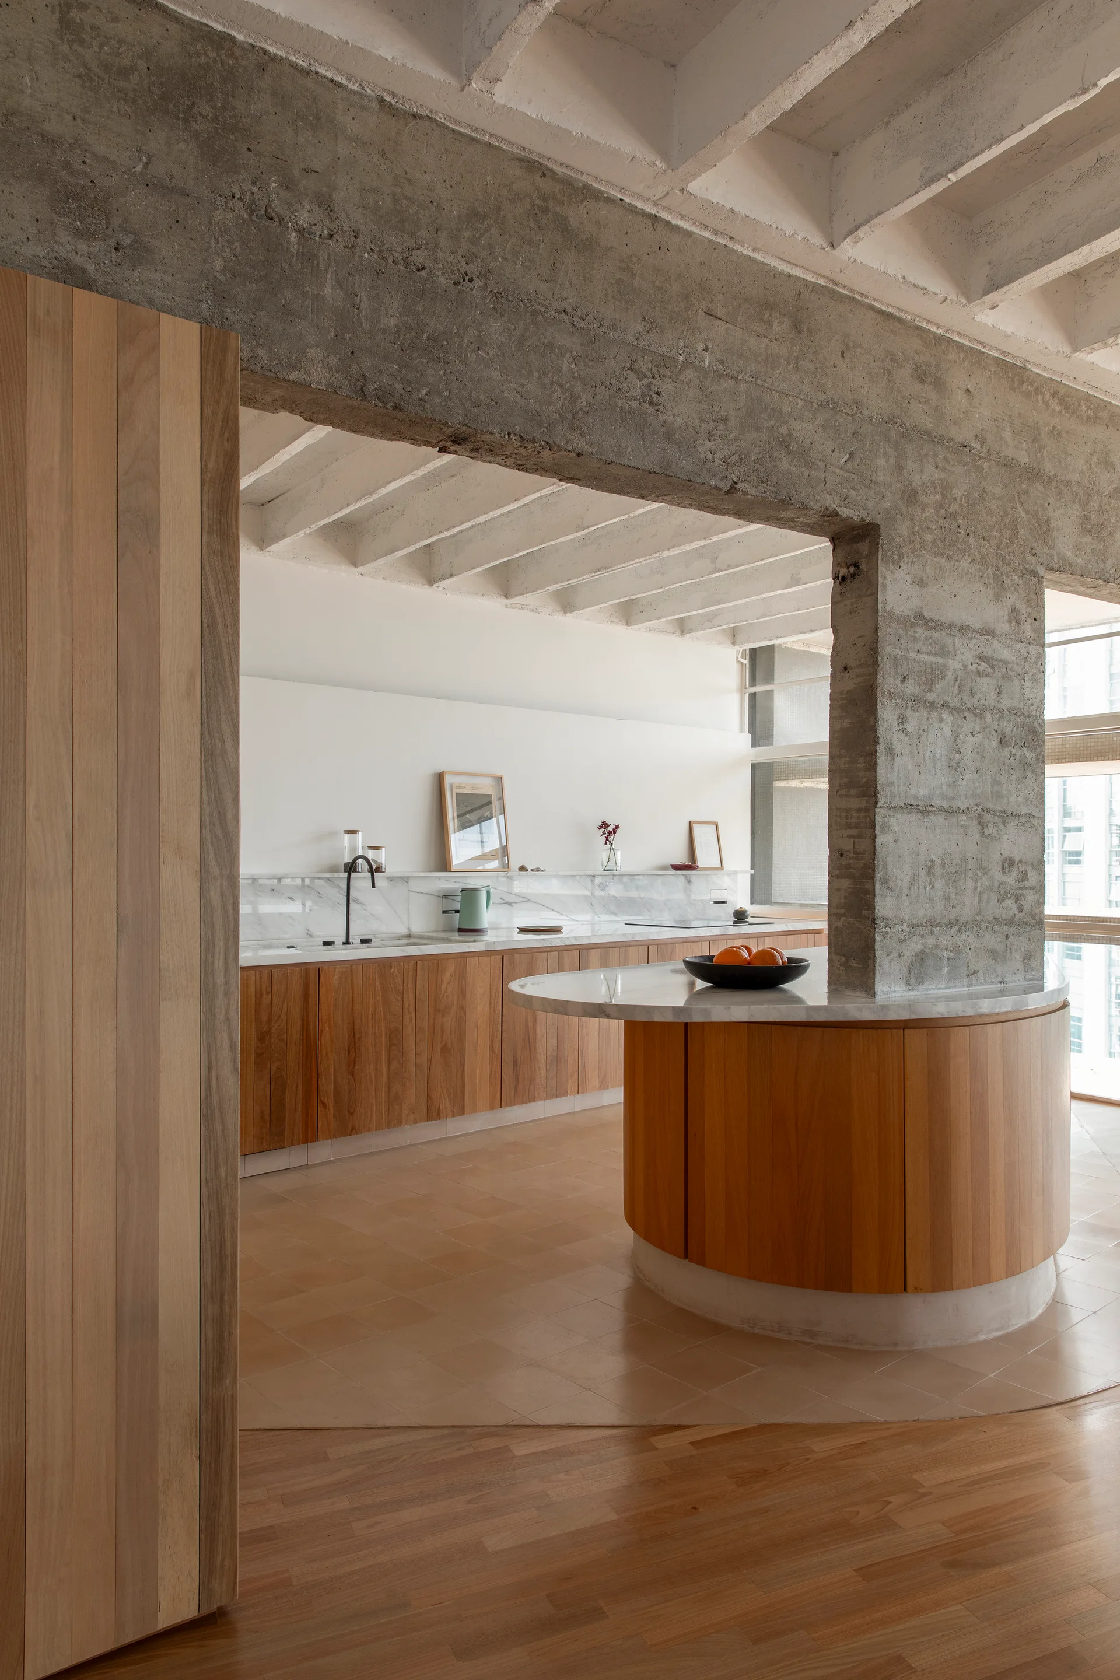
A modern kitchen featuring a curved wood-toned island with a marble top under a raw concrete ceiling and structural columns.
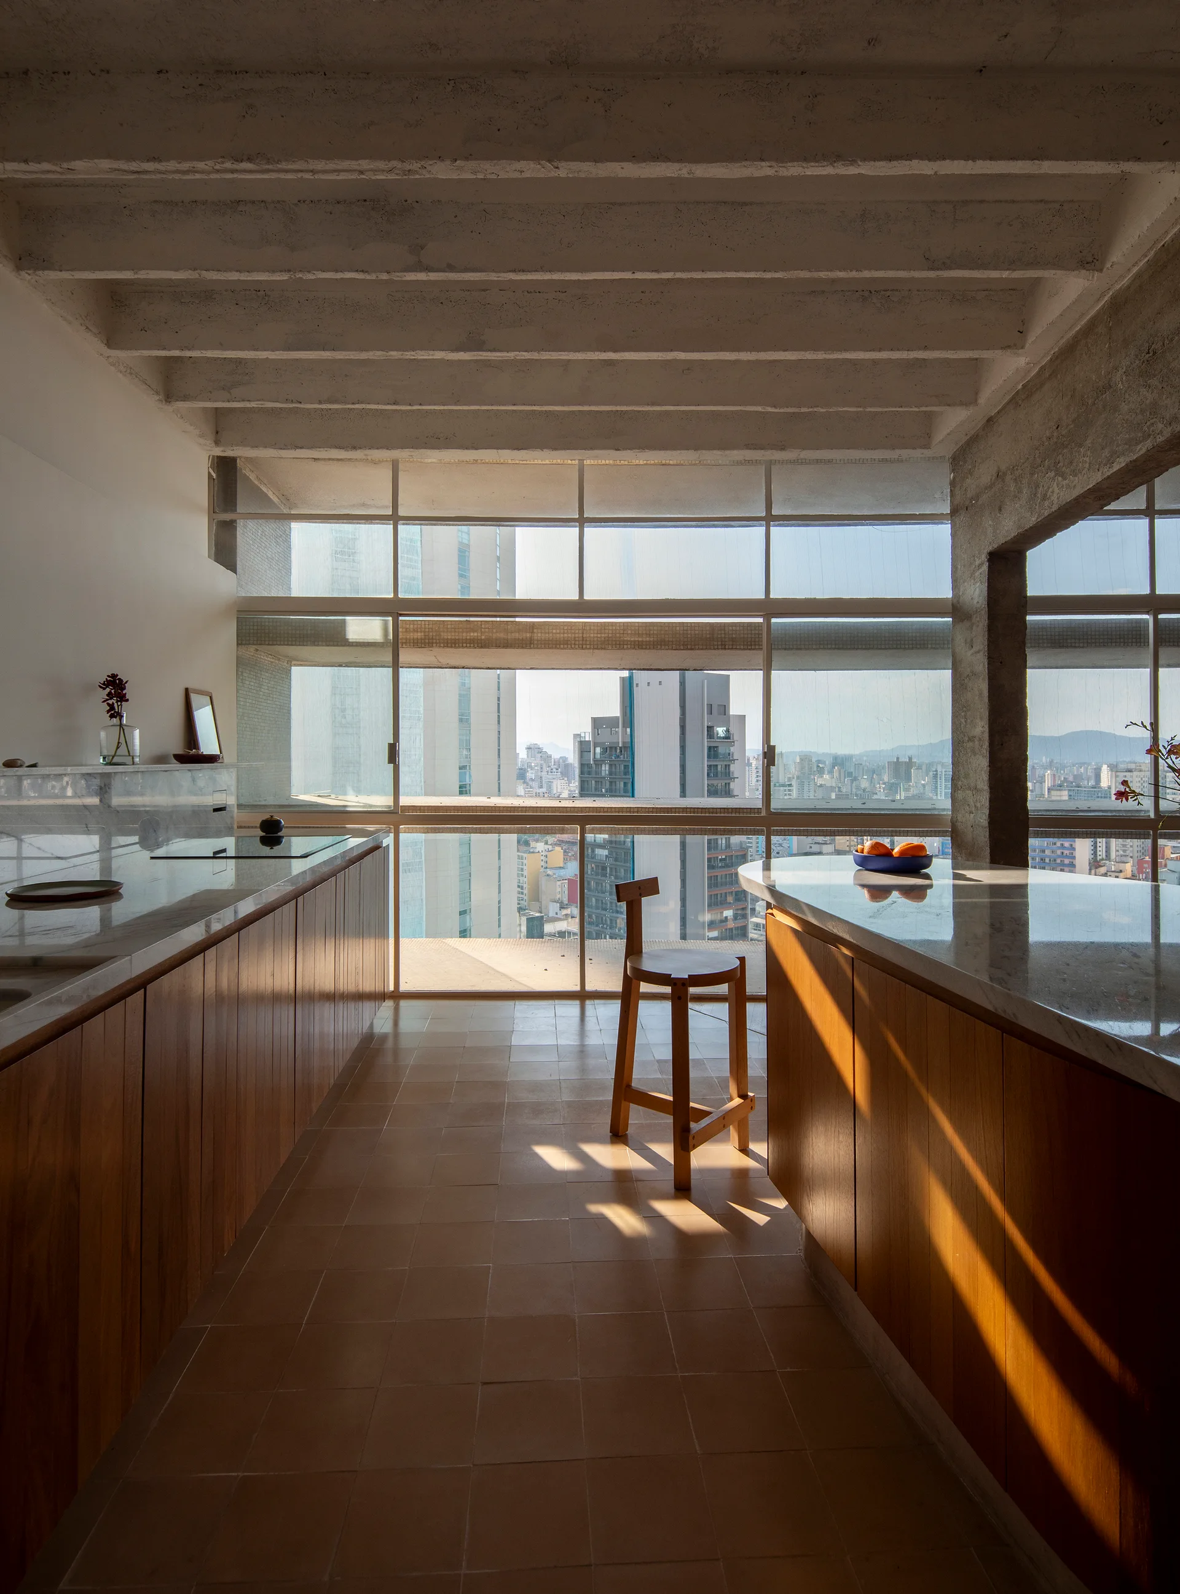
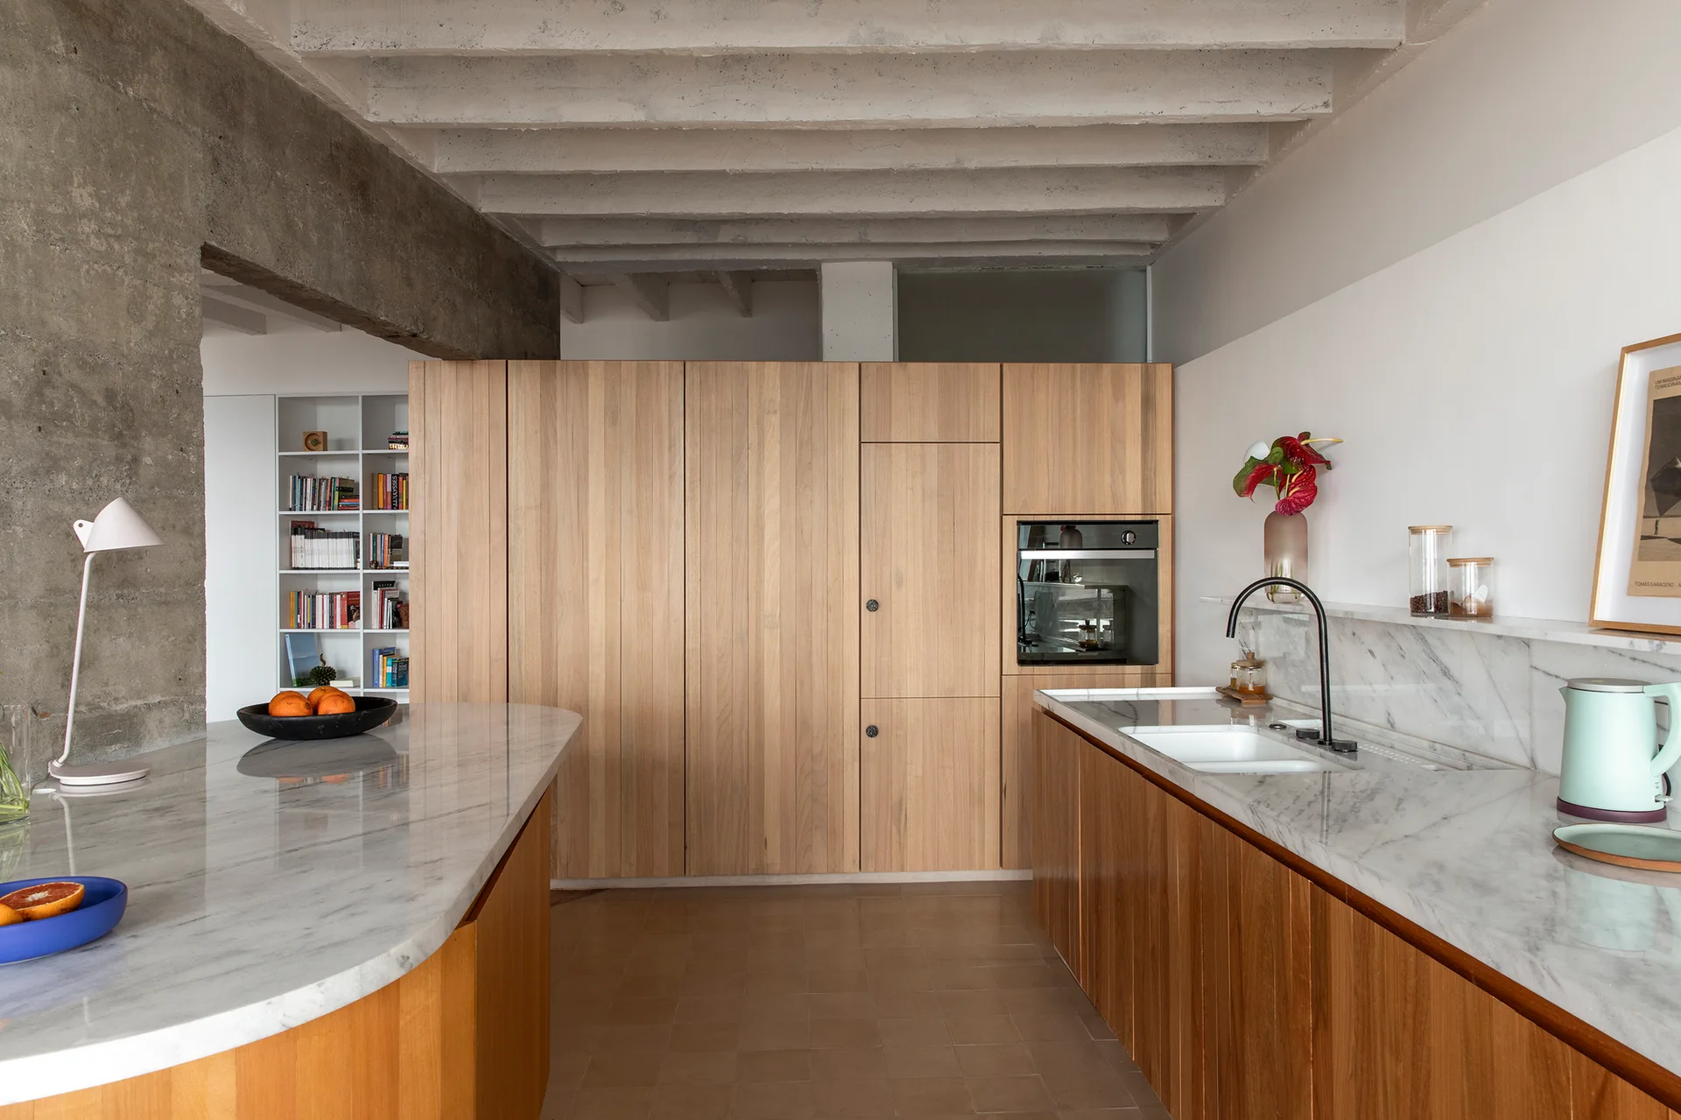
A modern apartment kitchen with warm wood-toned cabinets, stone countertops, an exposed concrete ceiling, and a large window overlooking a city skyline.
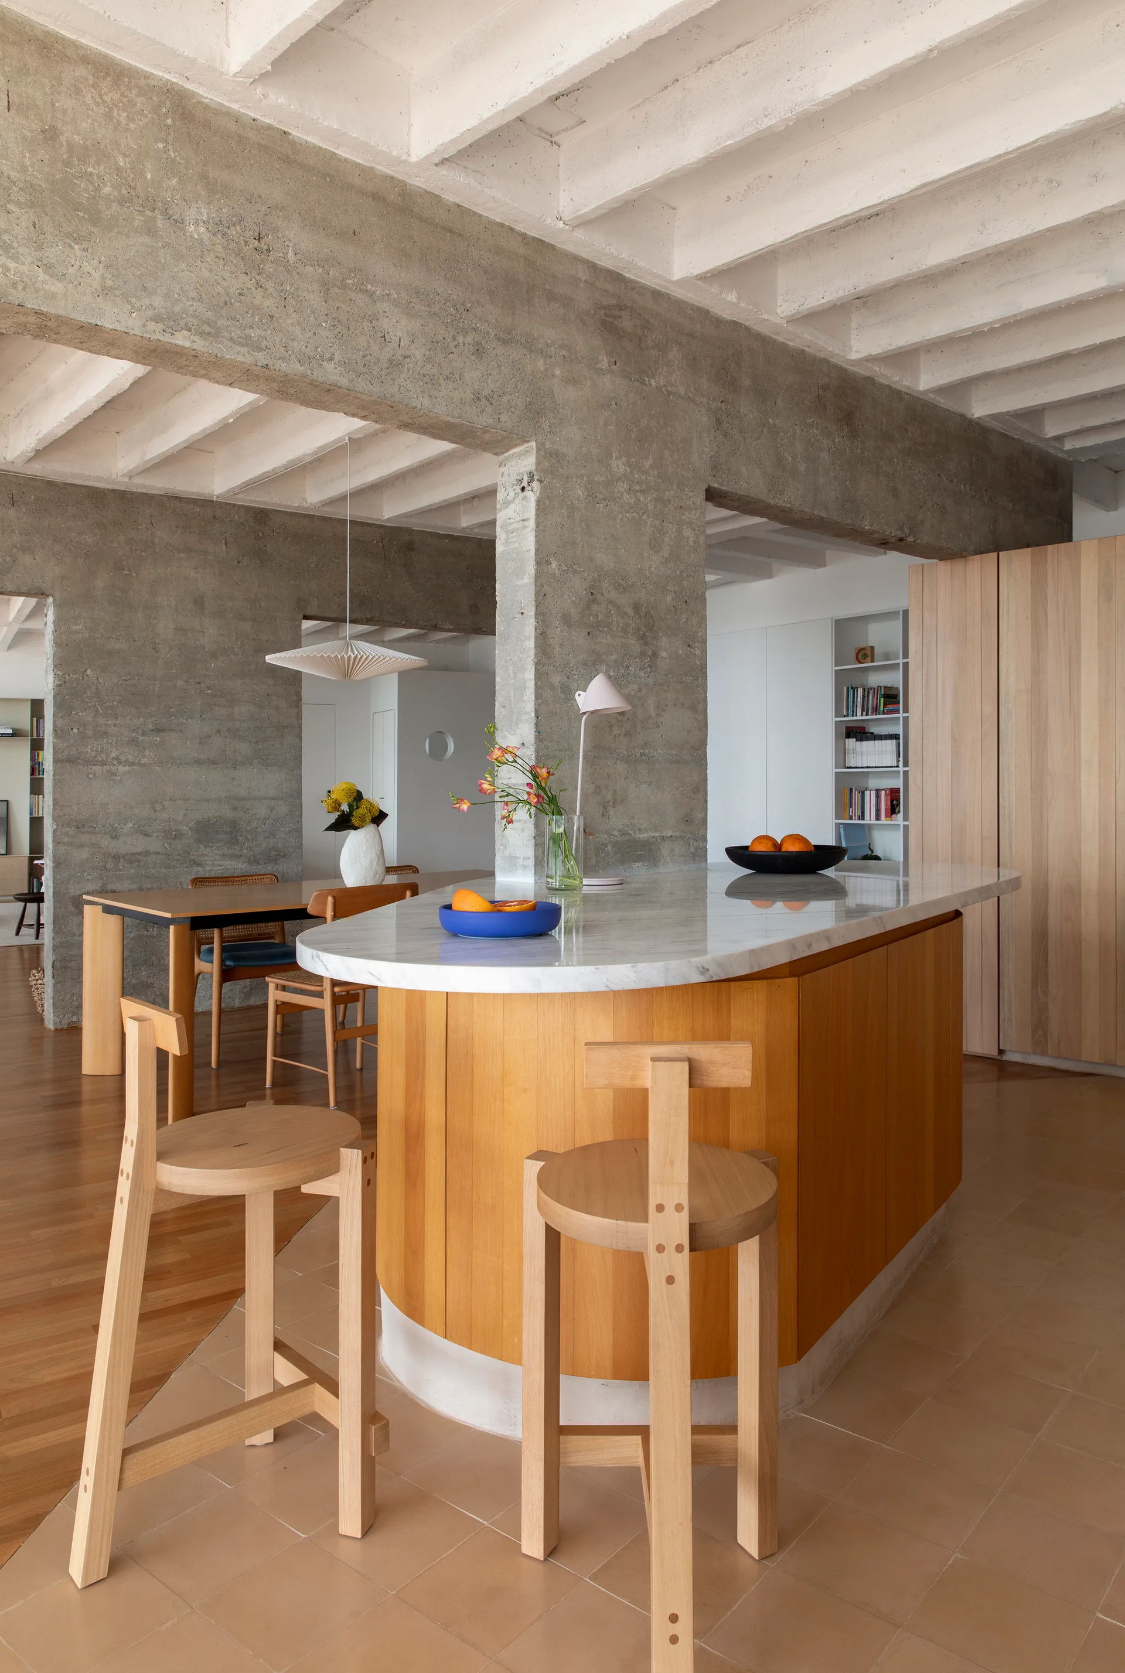
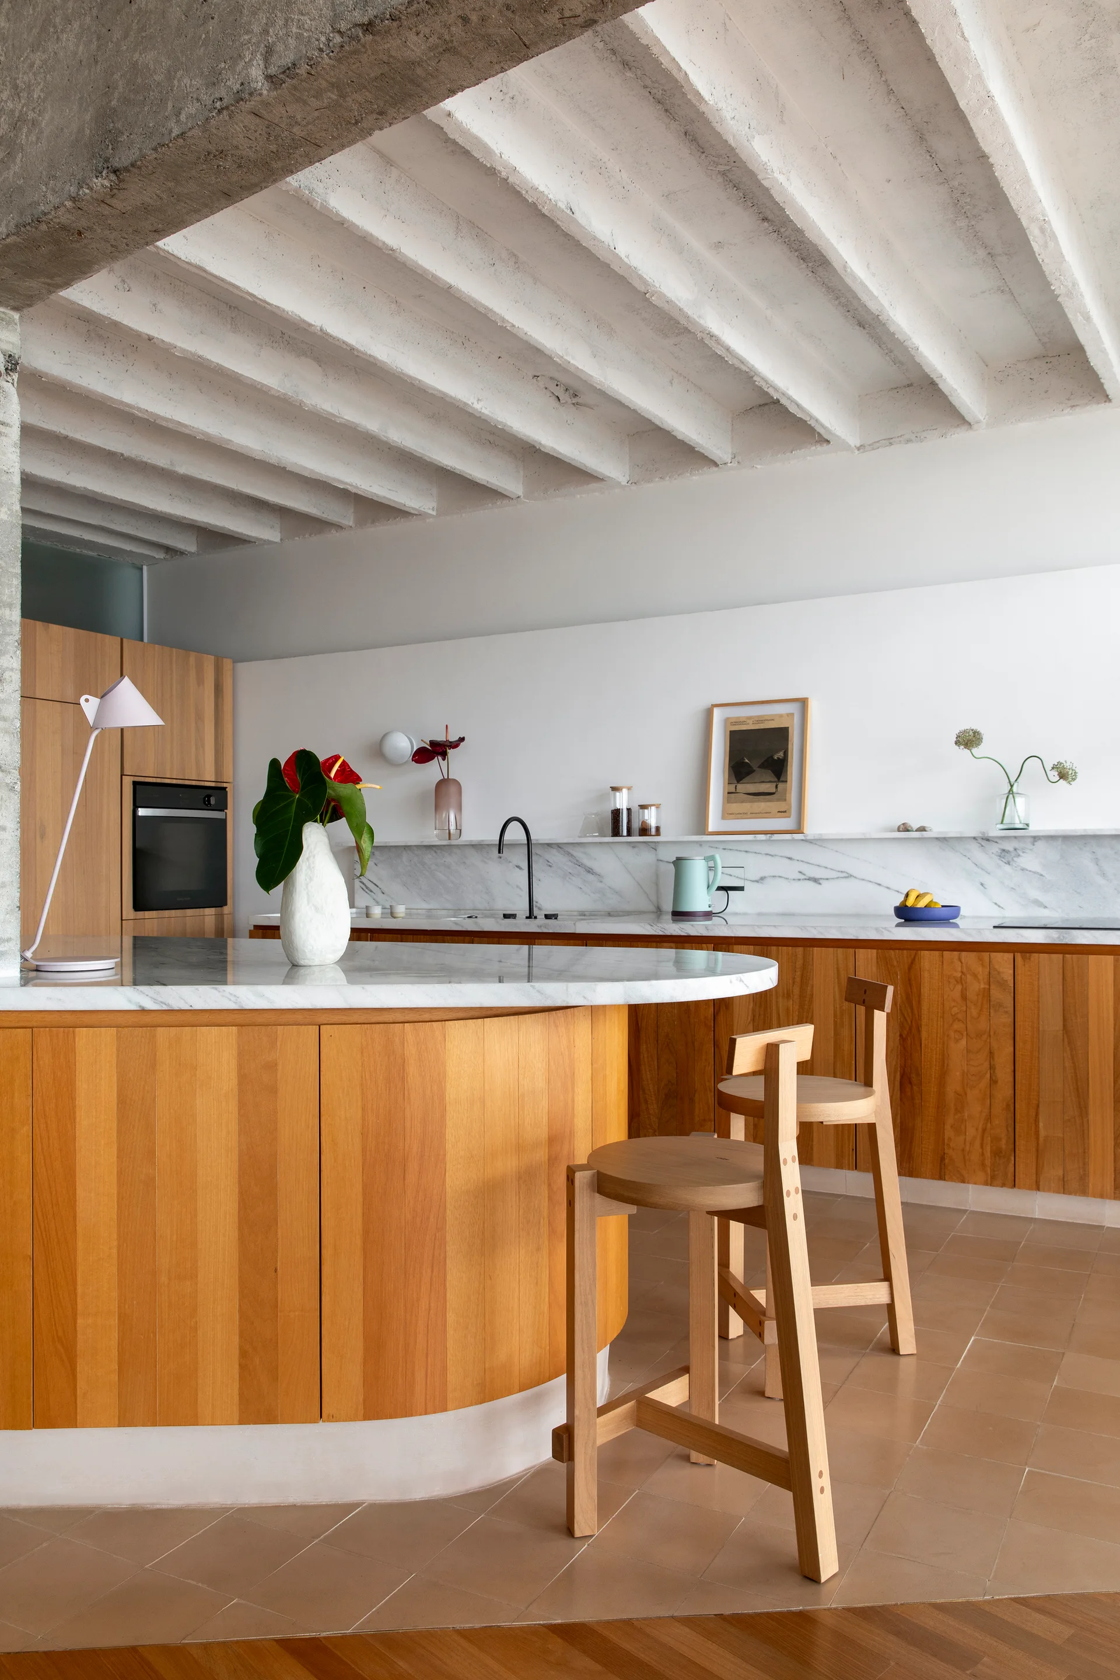
A curved wooden kitchen island with a marble countertop sits beneath exposed concrete beams alongside two minimal wood bar stools.
A modern kitchen featuring light wood flat-panel cabinets, marble countertops, an island, and exposed raw concrete ceiling beams.
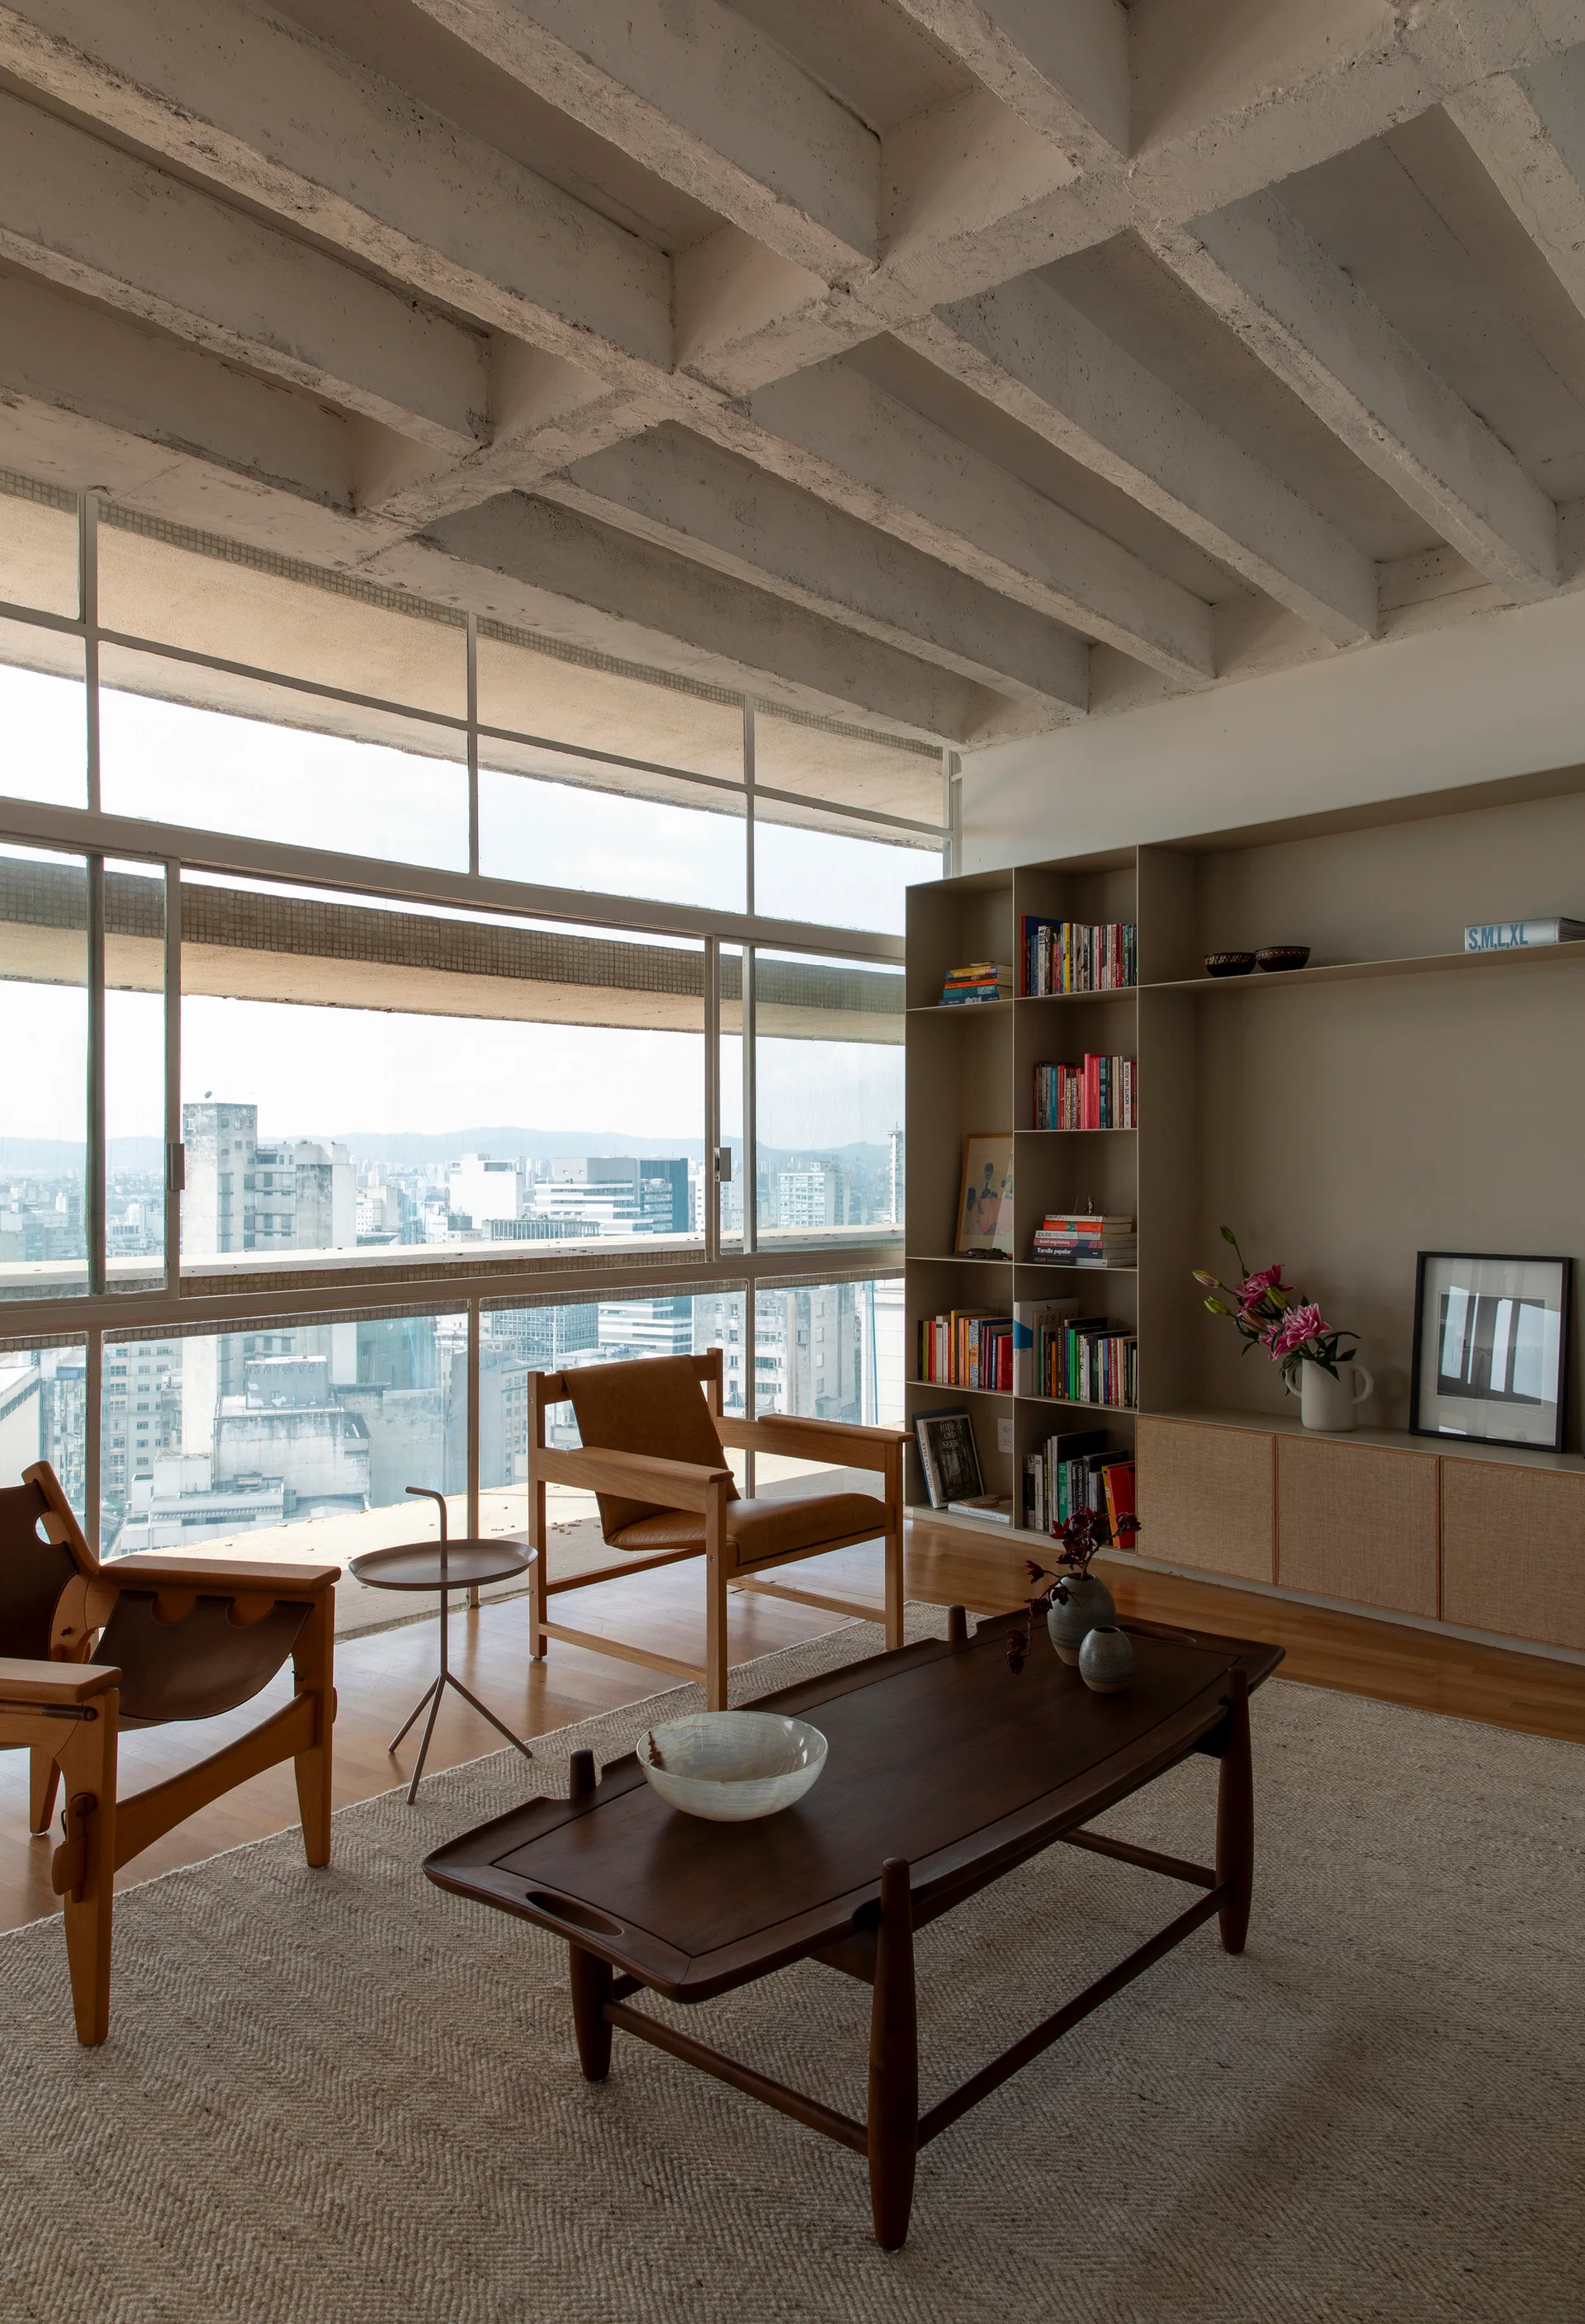
A modern living room features wood armchairs, a low coffee table, beige built-in shelving, and an exposed concrete waffle ceiling with large windows.
A minimalist kitchen features a curved wooden island with a marble countertop, matching wood stools, terracotta floor tiles, and white exposed ceiling joists.
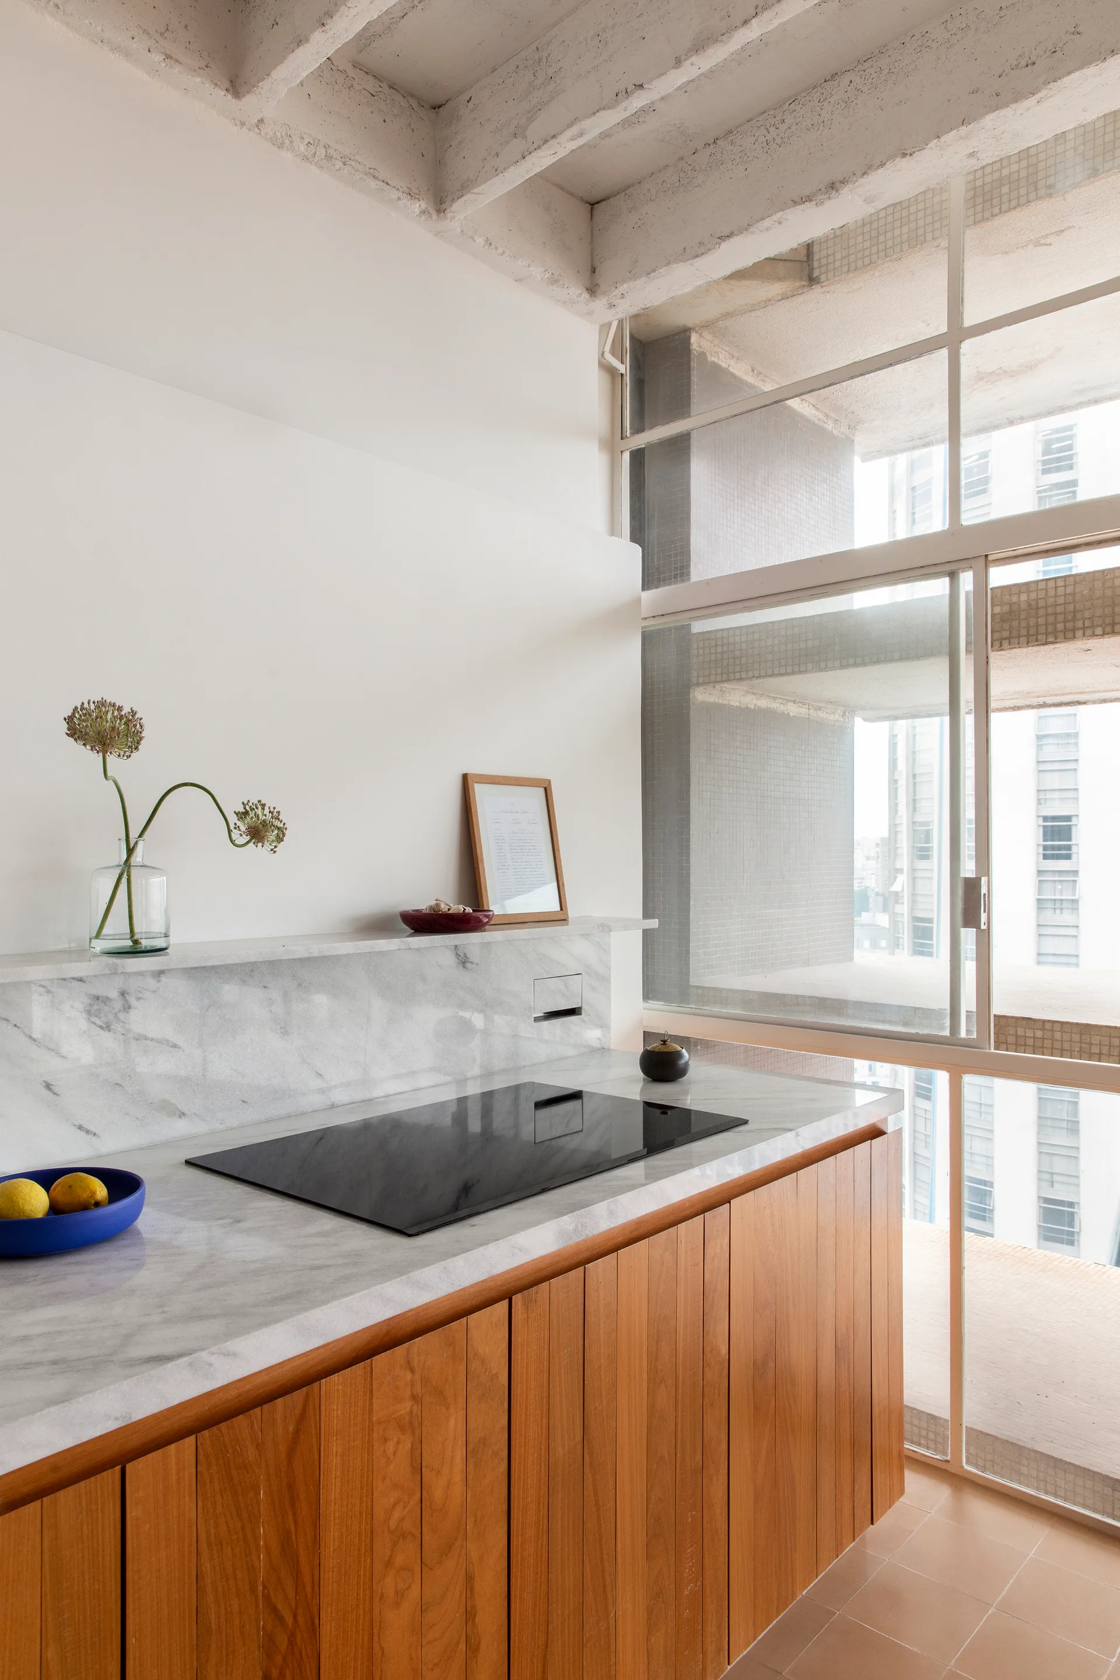
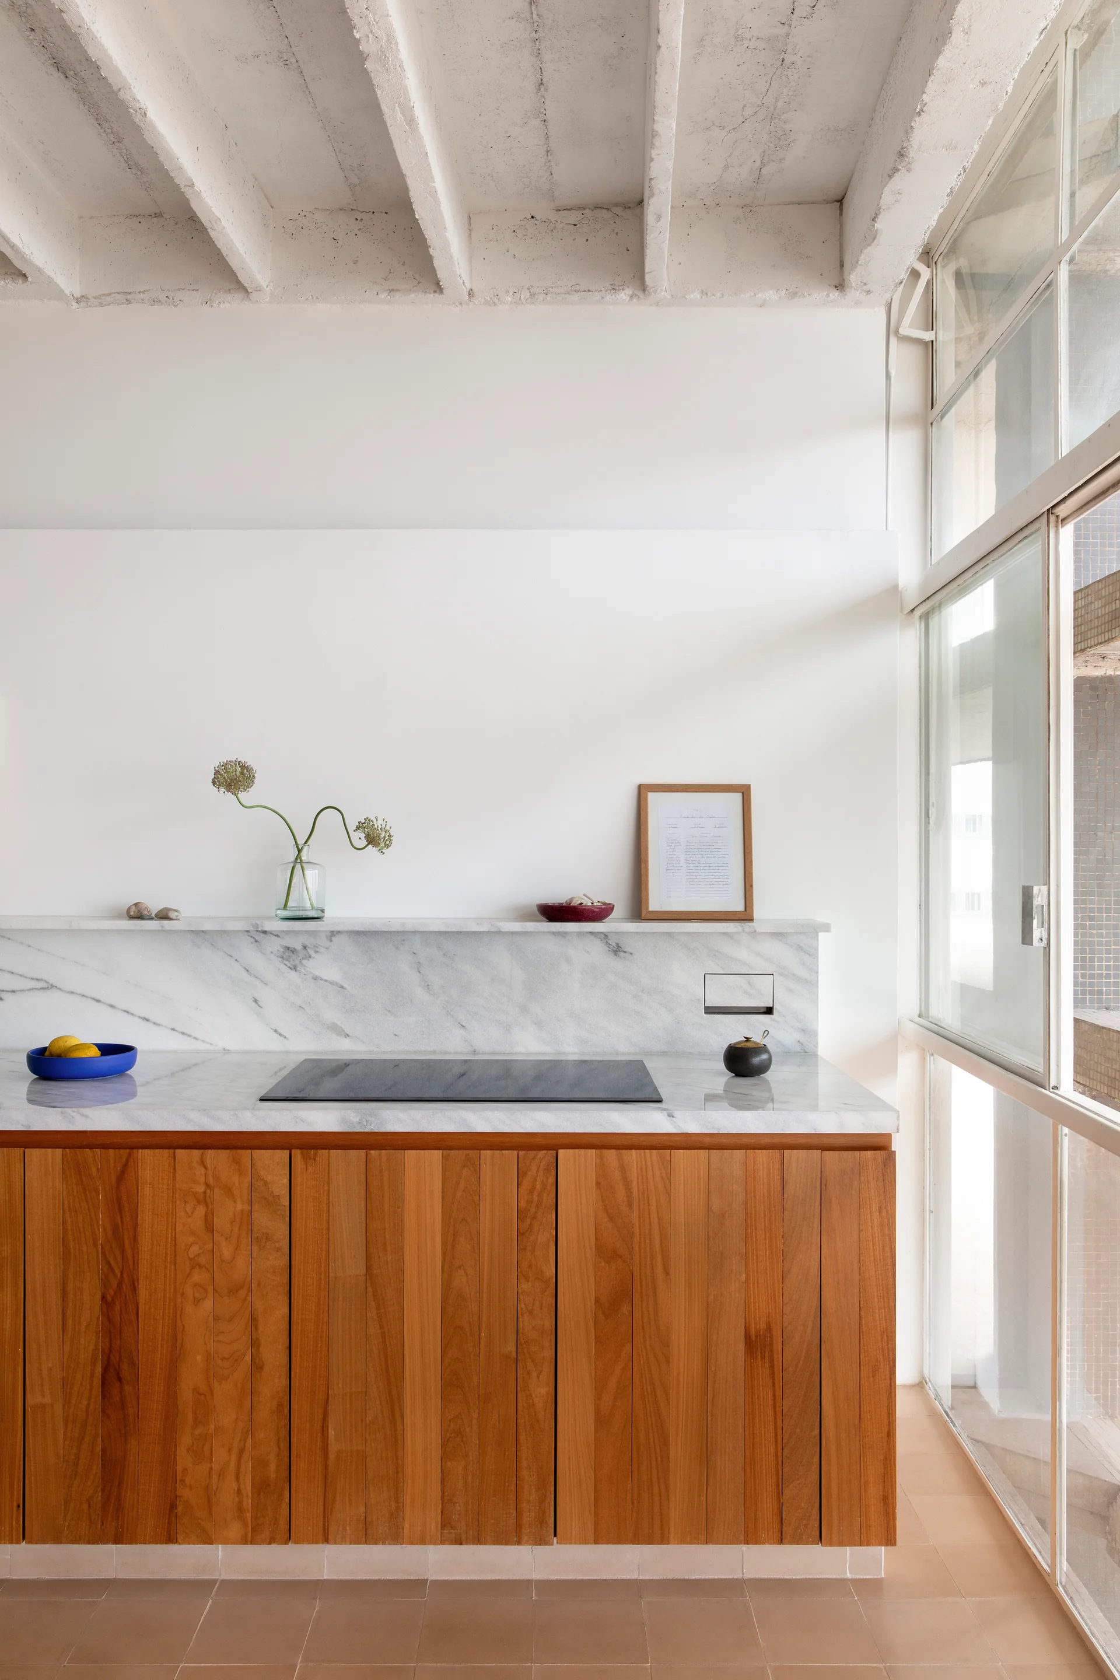
A modern kitchen featuring vertical wood base cabinets, a white marble countertop with an integrated cooktop, and a large sliding glass window.
A minimalist kitchen features vertical wood cabinets, a white marble countertop with a matching ledge, and exposed painted concrete ceiling beams.
A wooden dining table with rattan chairs sits beneath a pleated pendant light in a room featuring a raw concrete wall and exposed joist ceiling.
An open dining area features raw concrete walls, warm wood flooring, mid-century modern chairs, and sunlight streaming through large windows.
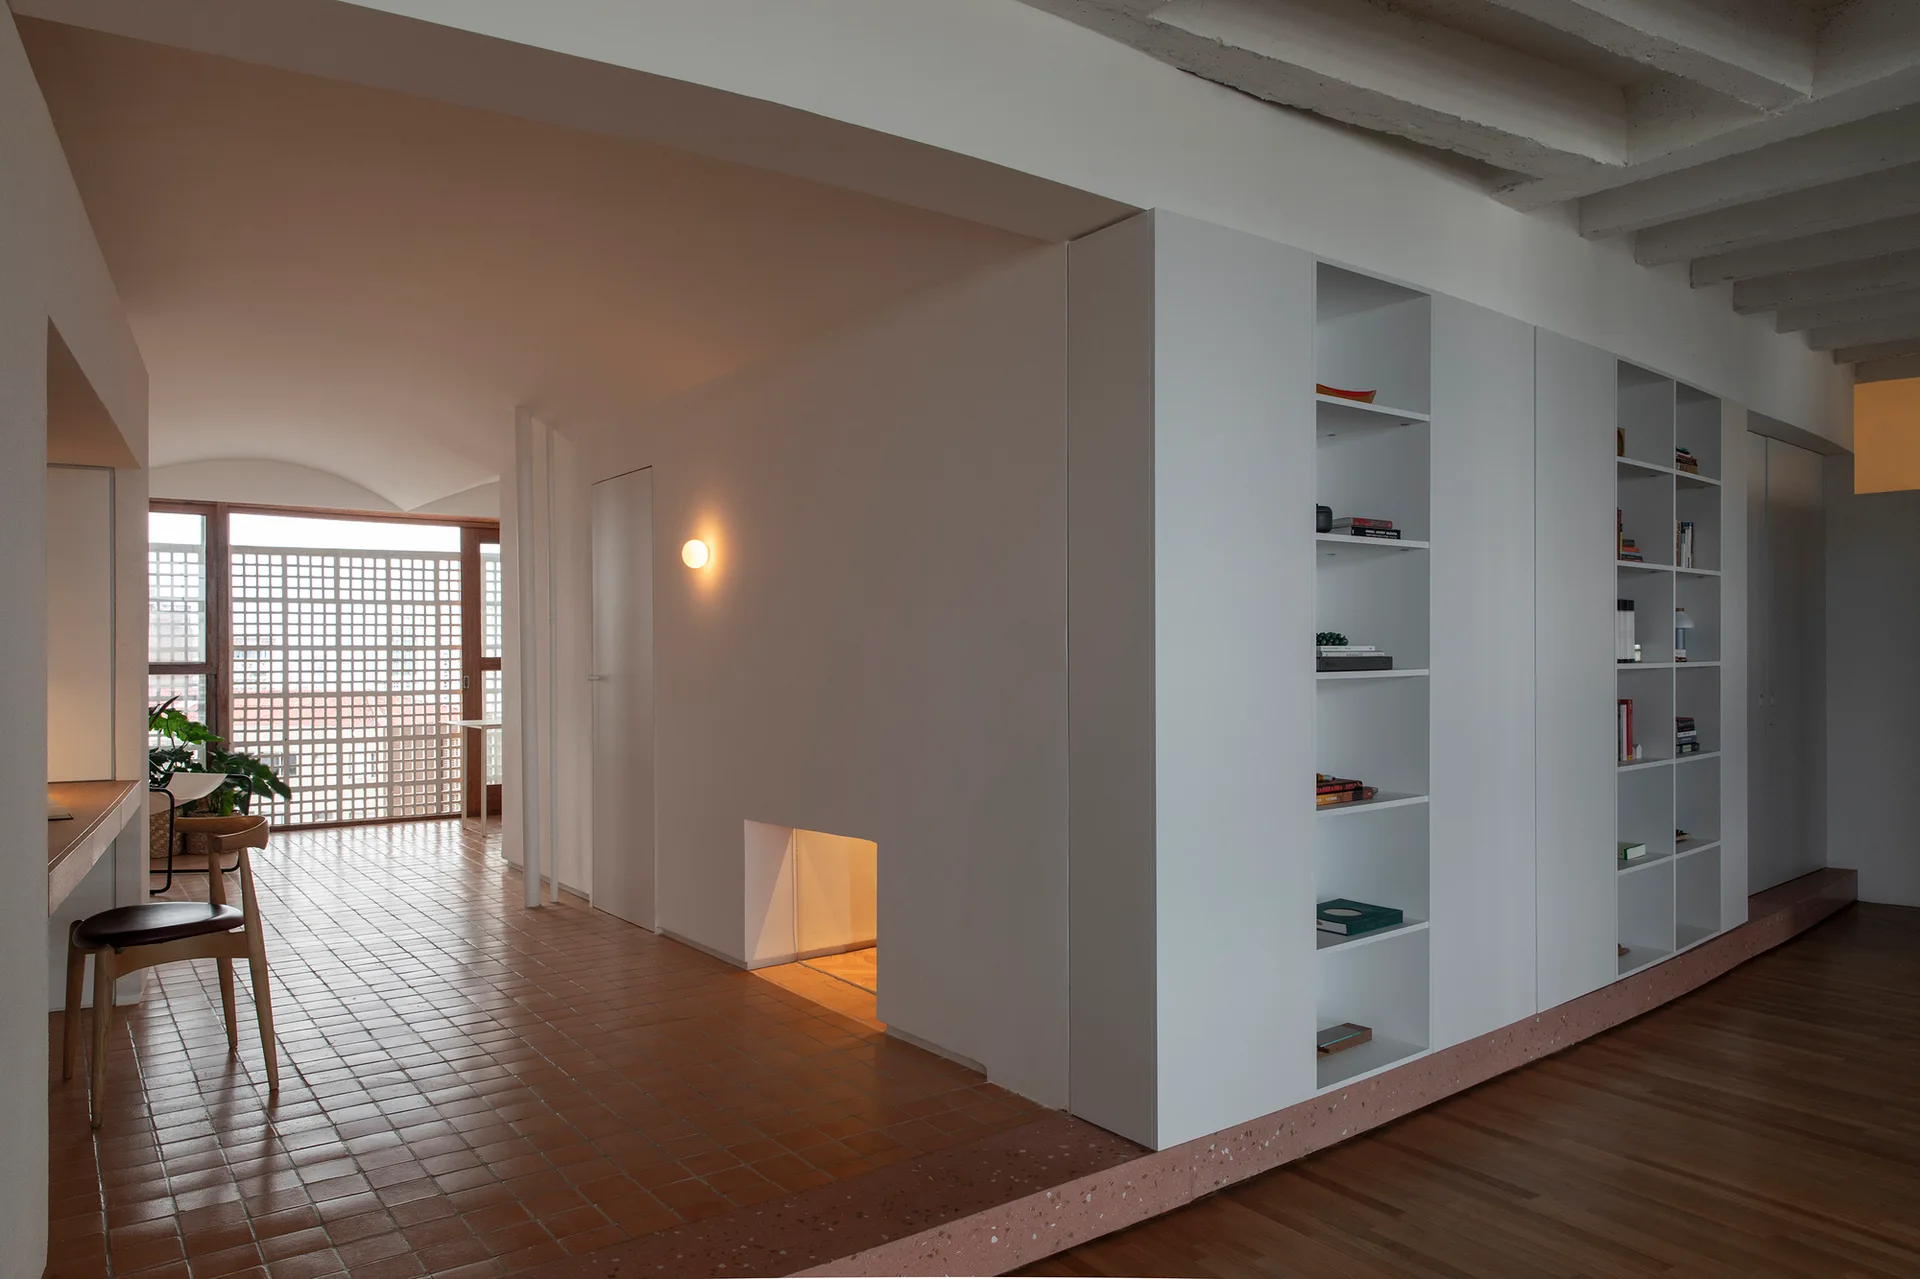
A contemporary interior hallway features white built-in storage shelves, terracotta tile floors, and a warm glowing wall sconce.
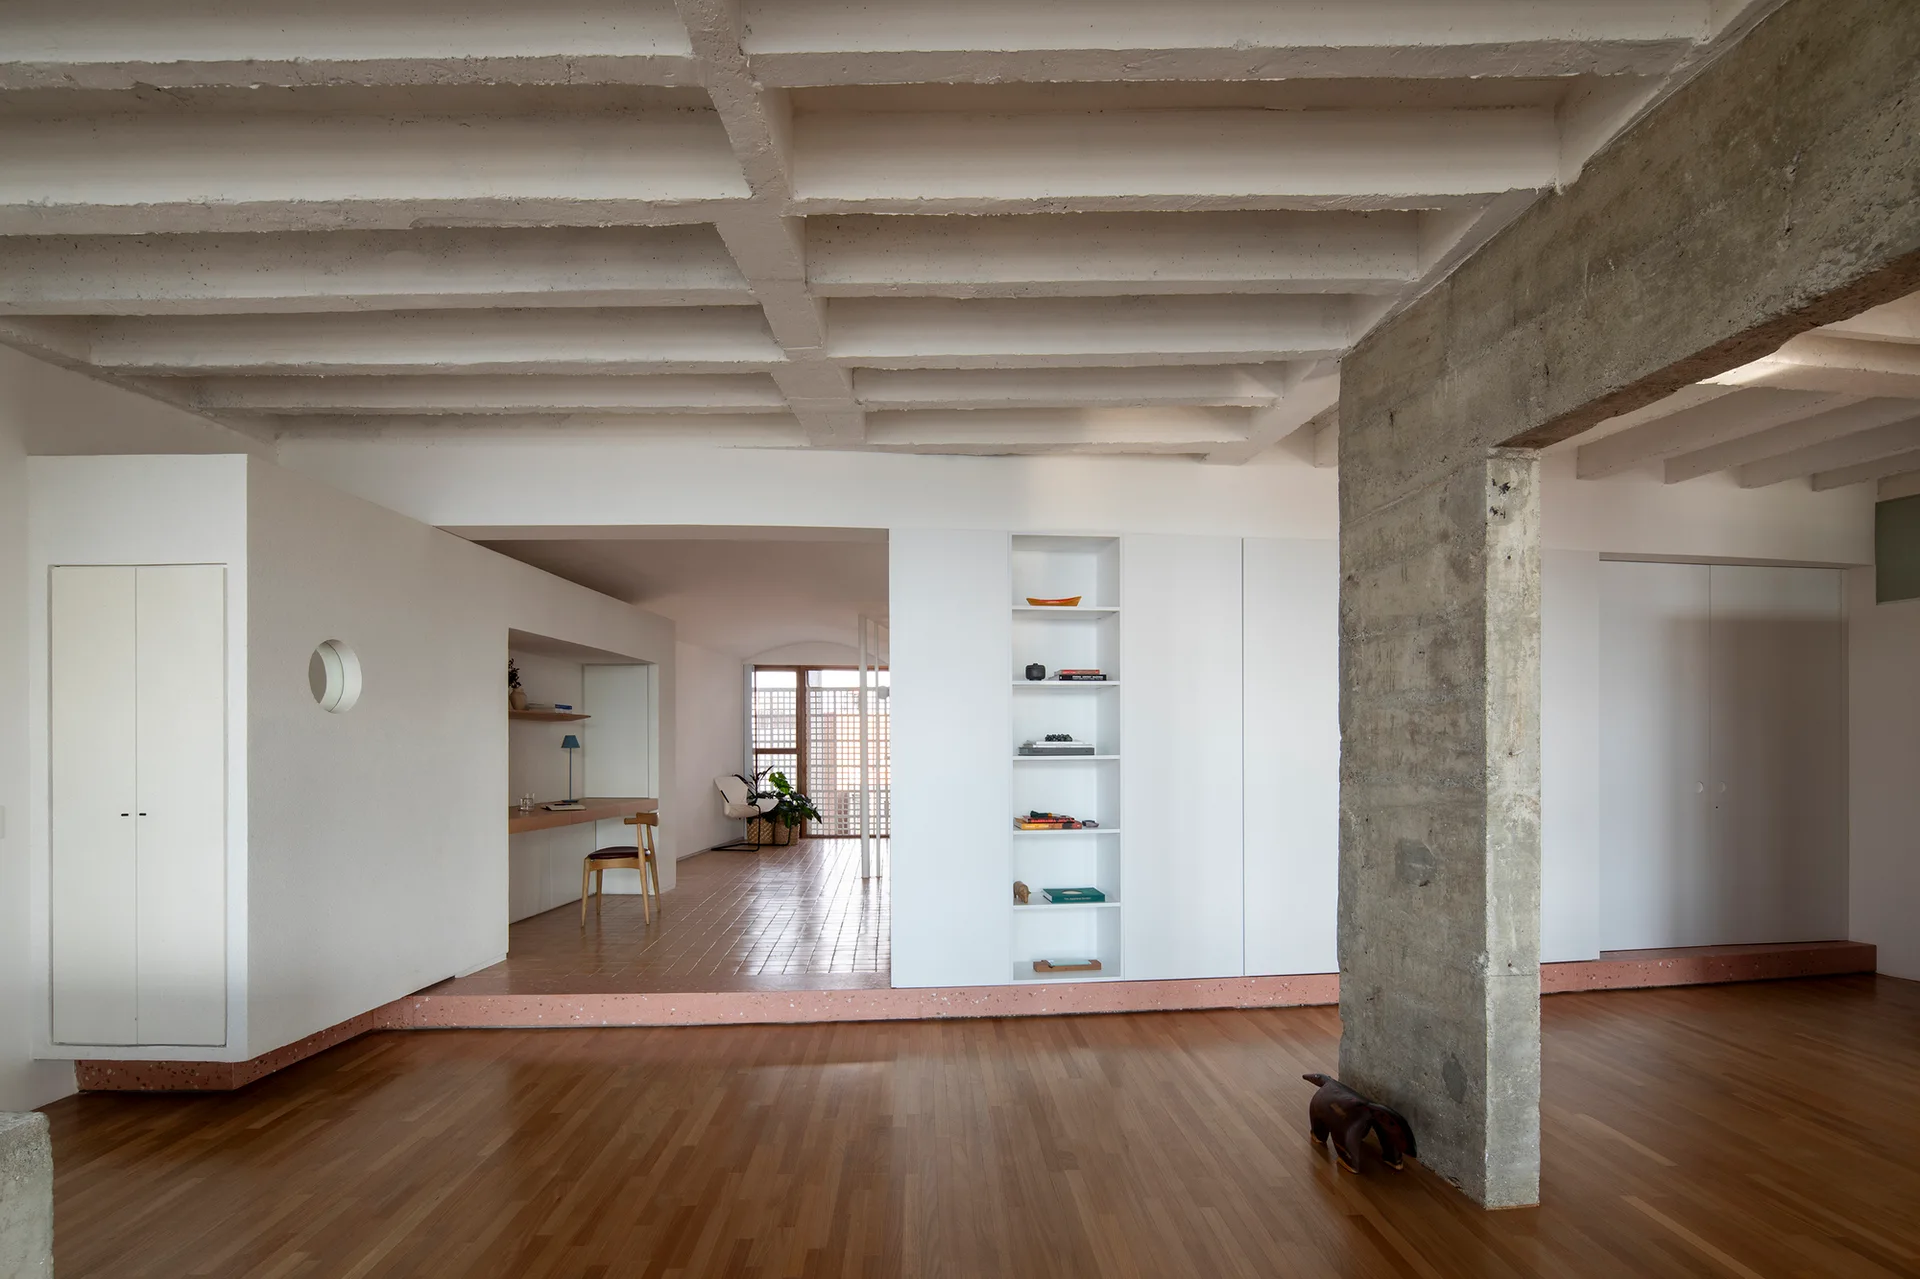
Minimalist interior showing a raw concrete column, an exposed waffle ceiling, wood floors, and a raised study area with terracotta tile flooring.
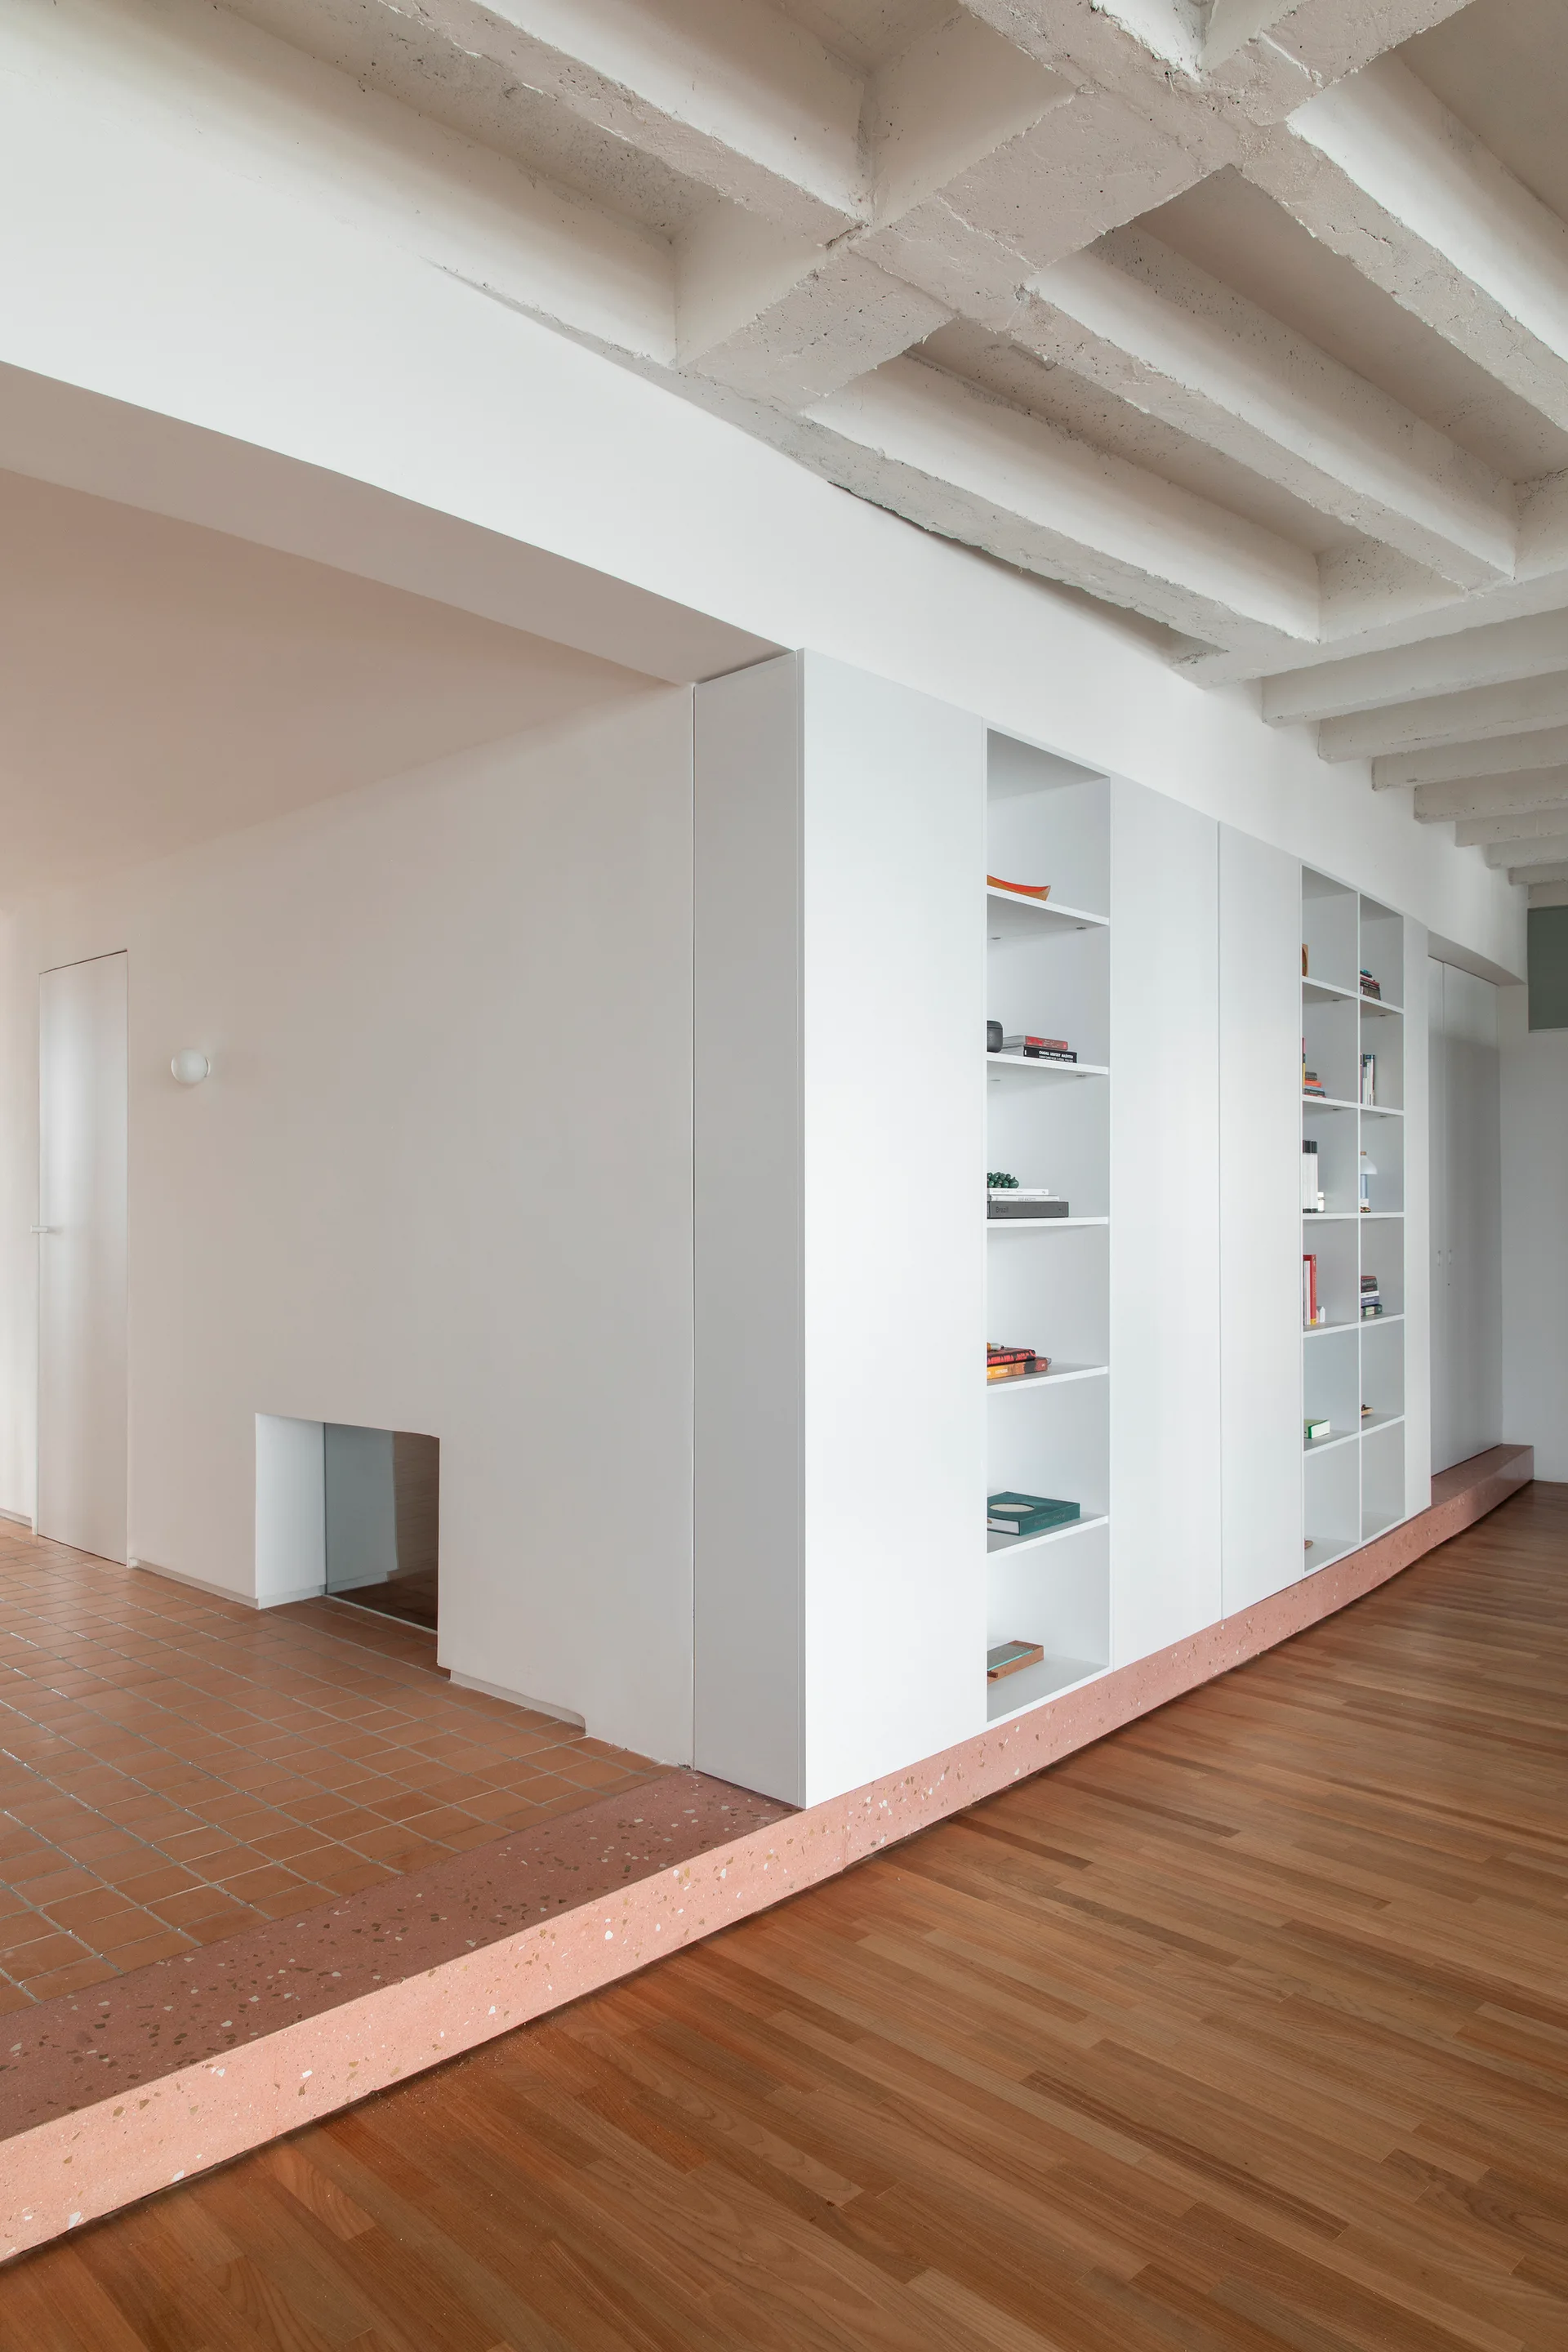
A minimalist room features split wood and tile flooring separated by a pink terrazzo ledge, with custom built-in shelving along the wall.
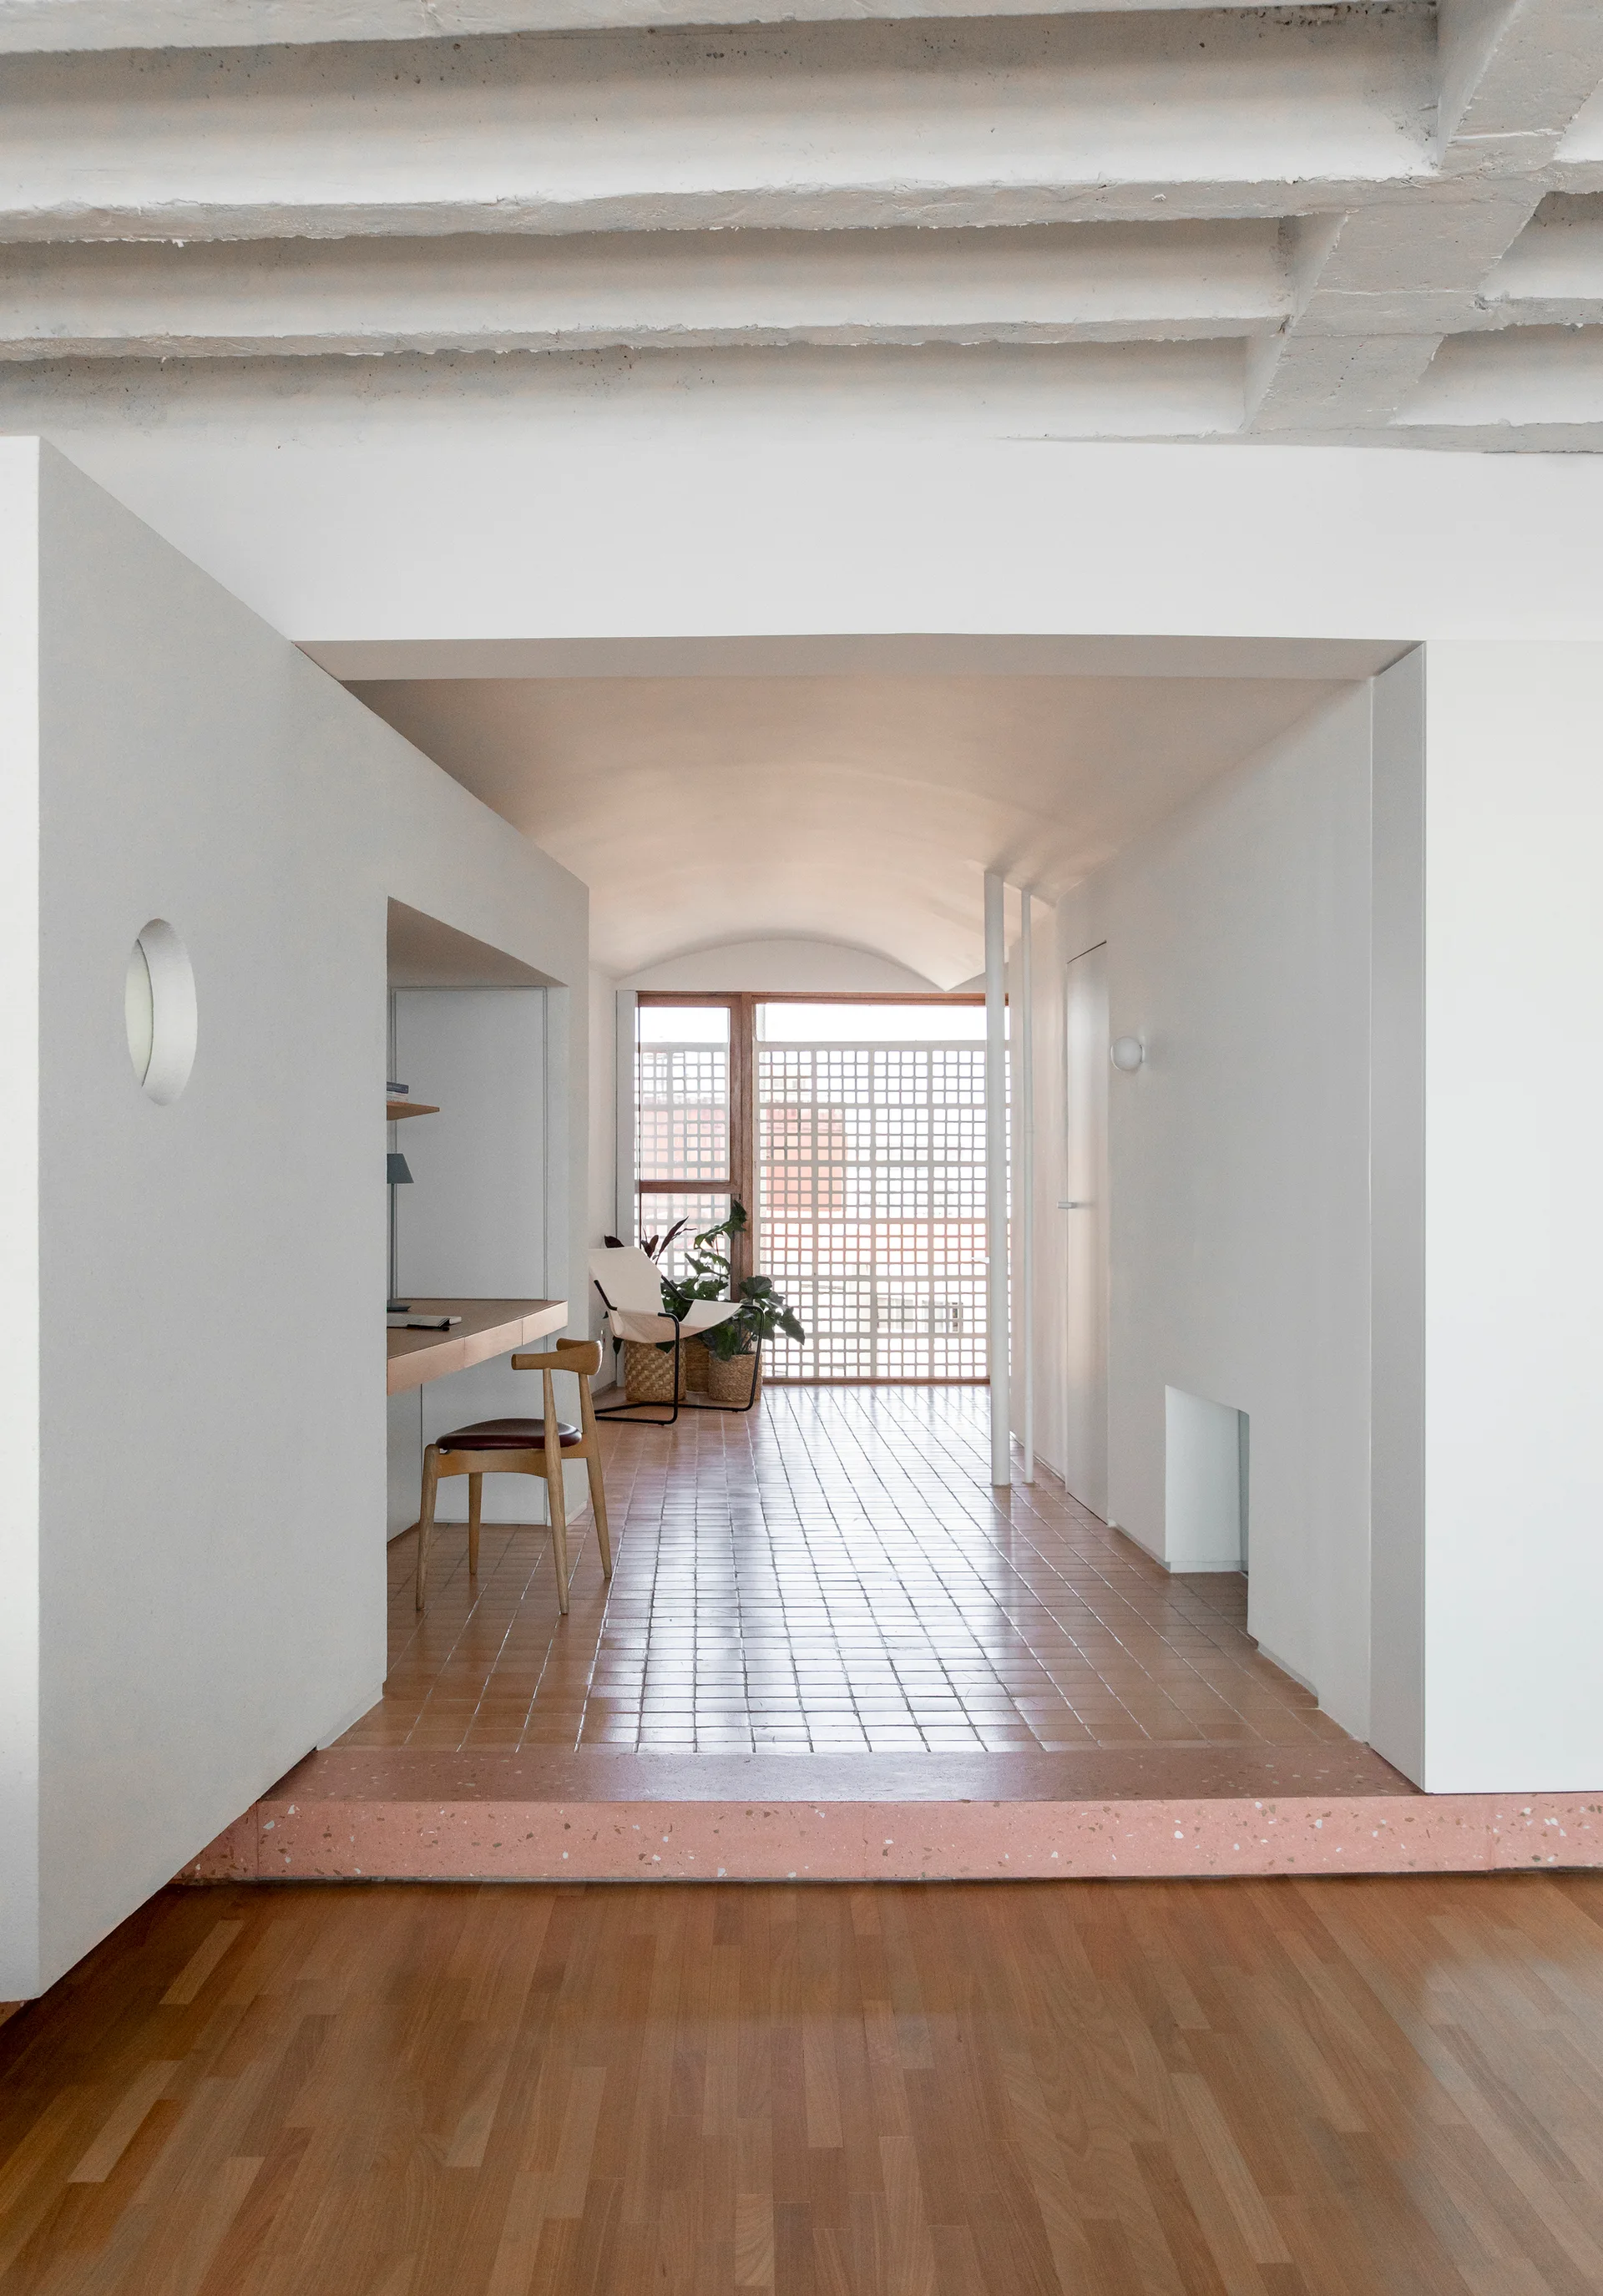
A minimalist corridor features a pink terrazzo step transition to terracotta tiled floors, a built-in wooden desk, and a vaulted ceiling.
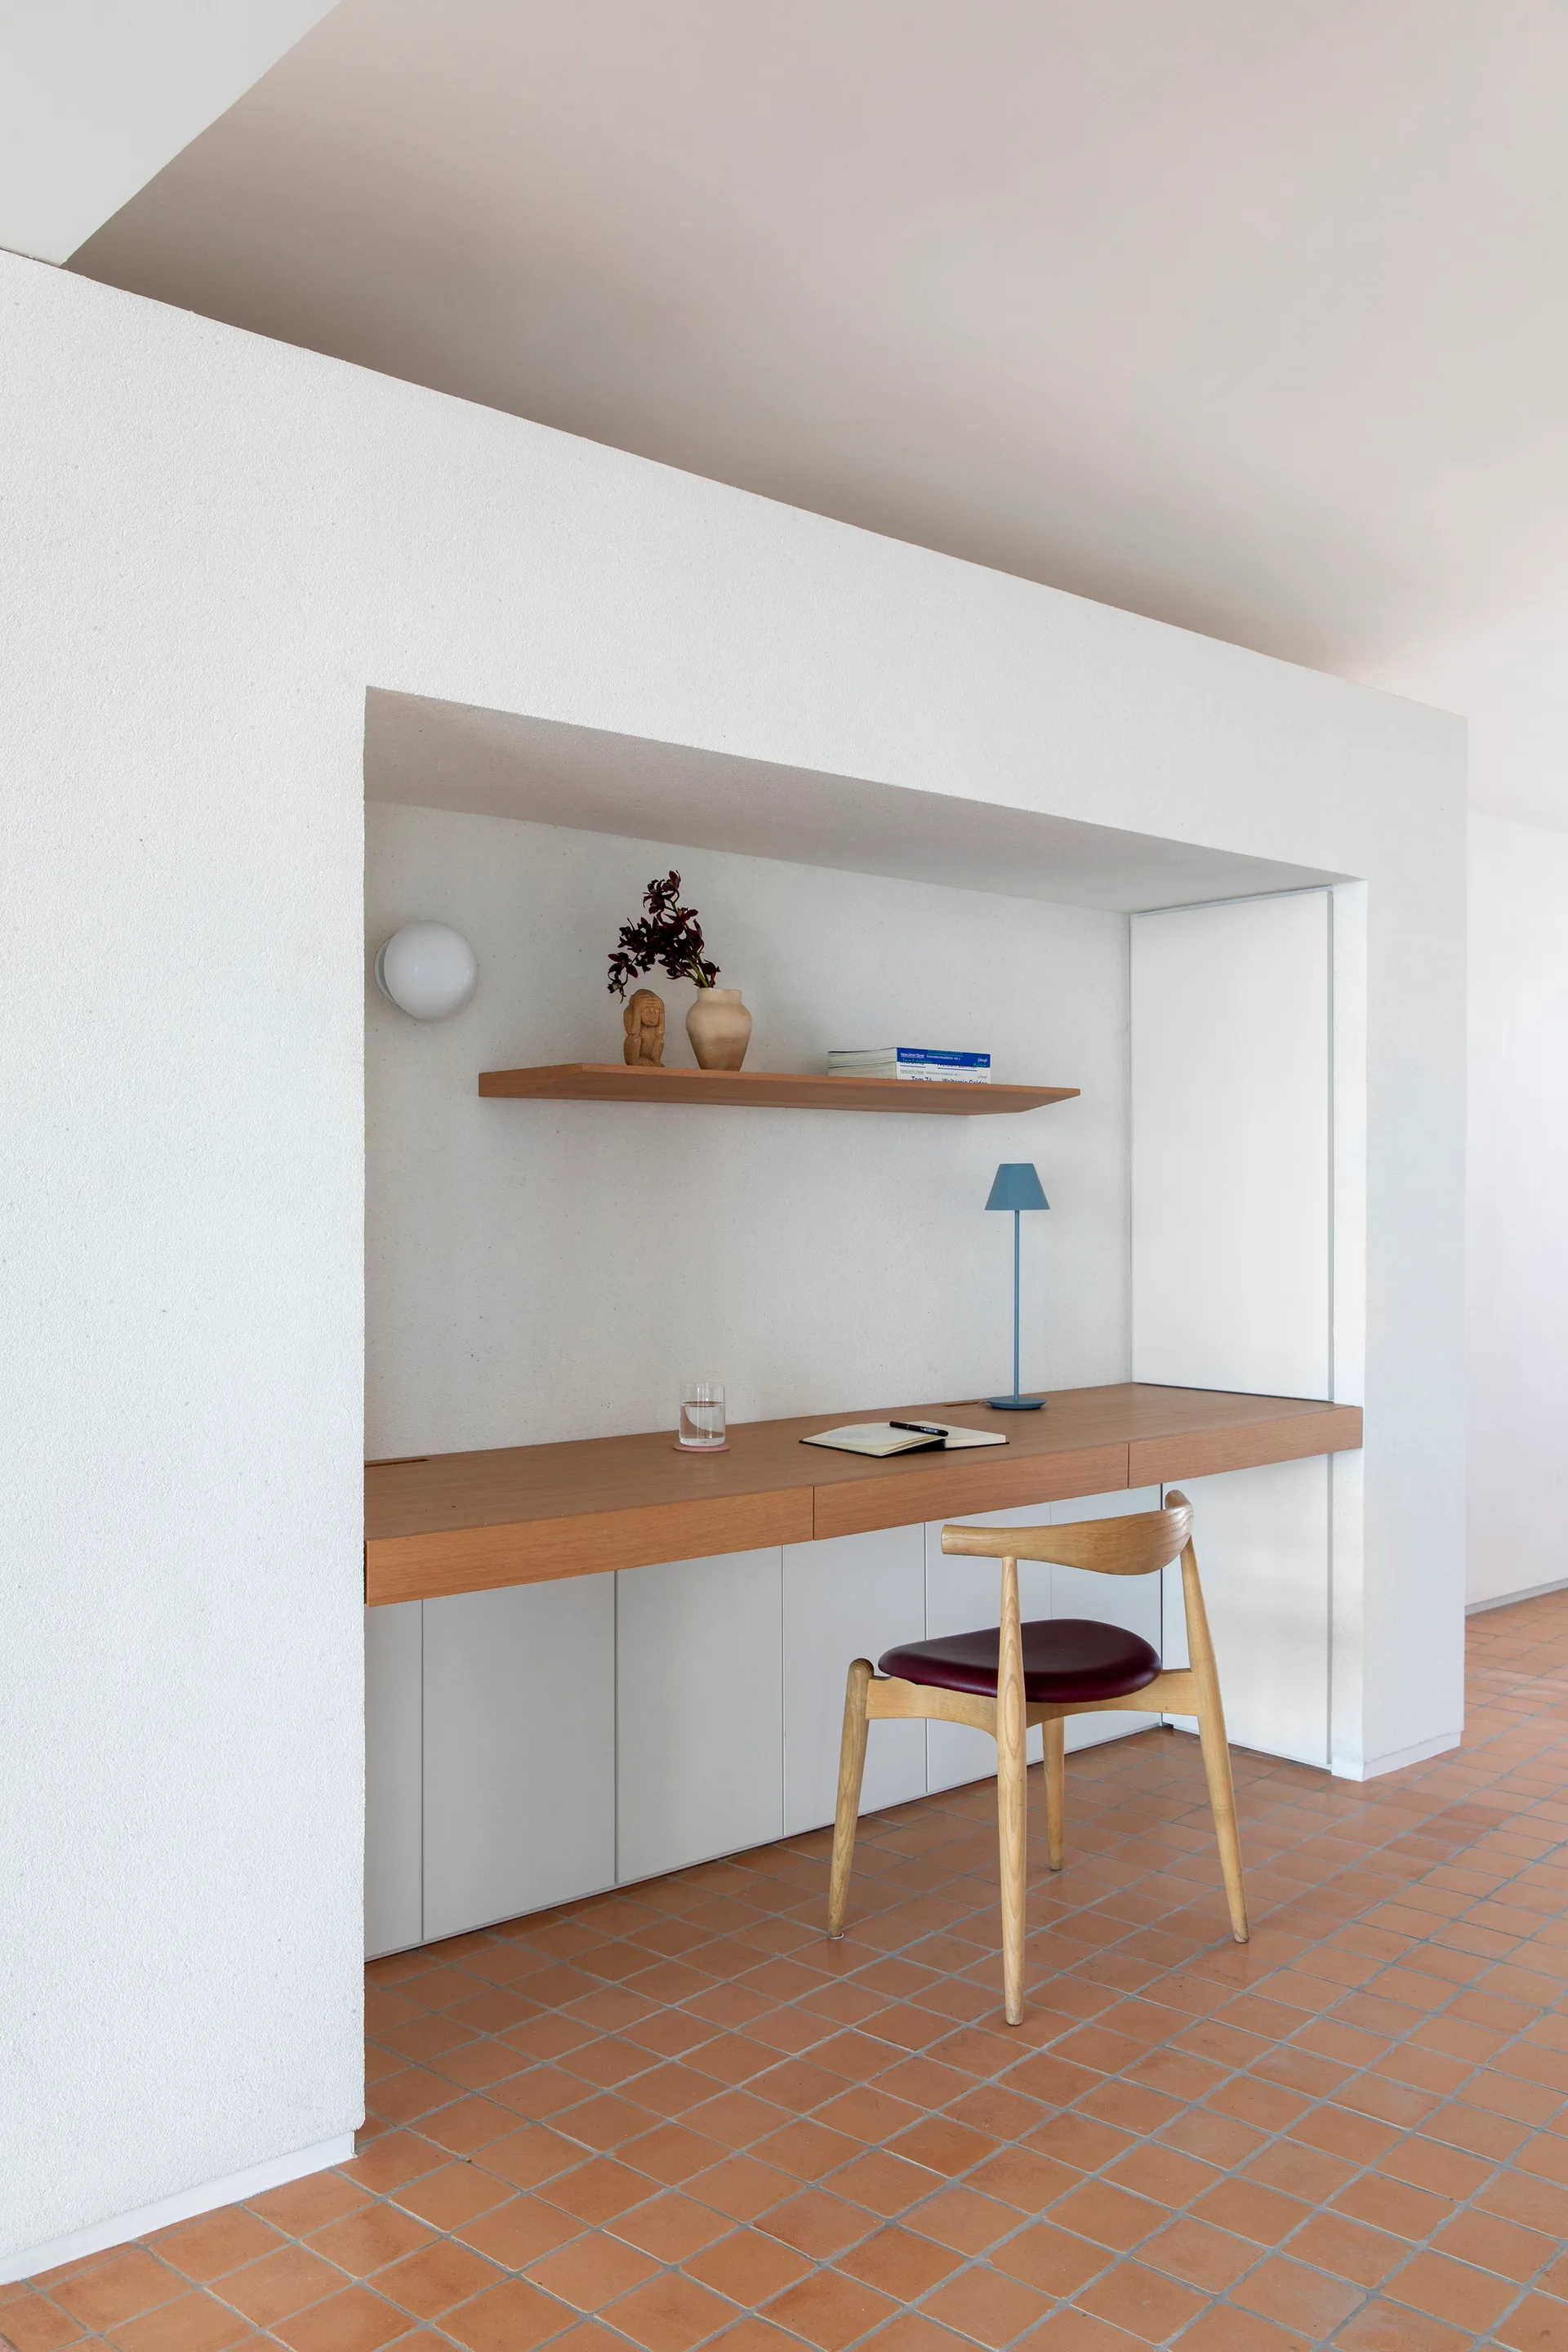
A minimalist wooden desk built into a white plaster wall alcove above warm terracotta floor tiles.
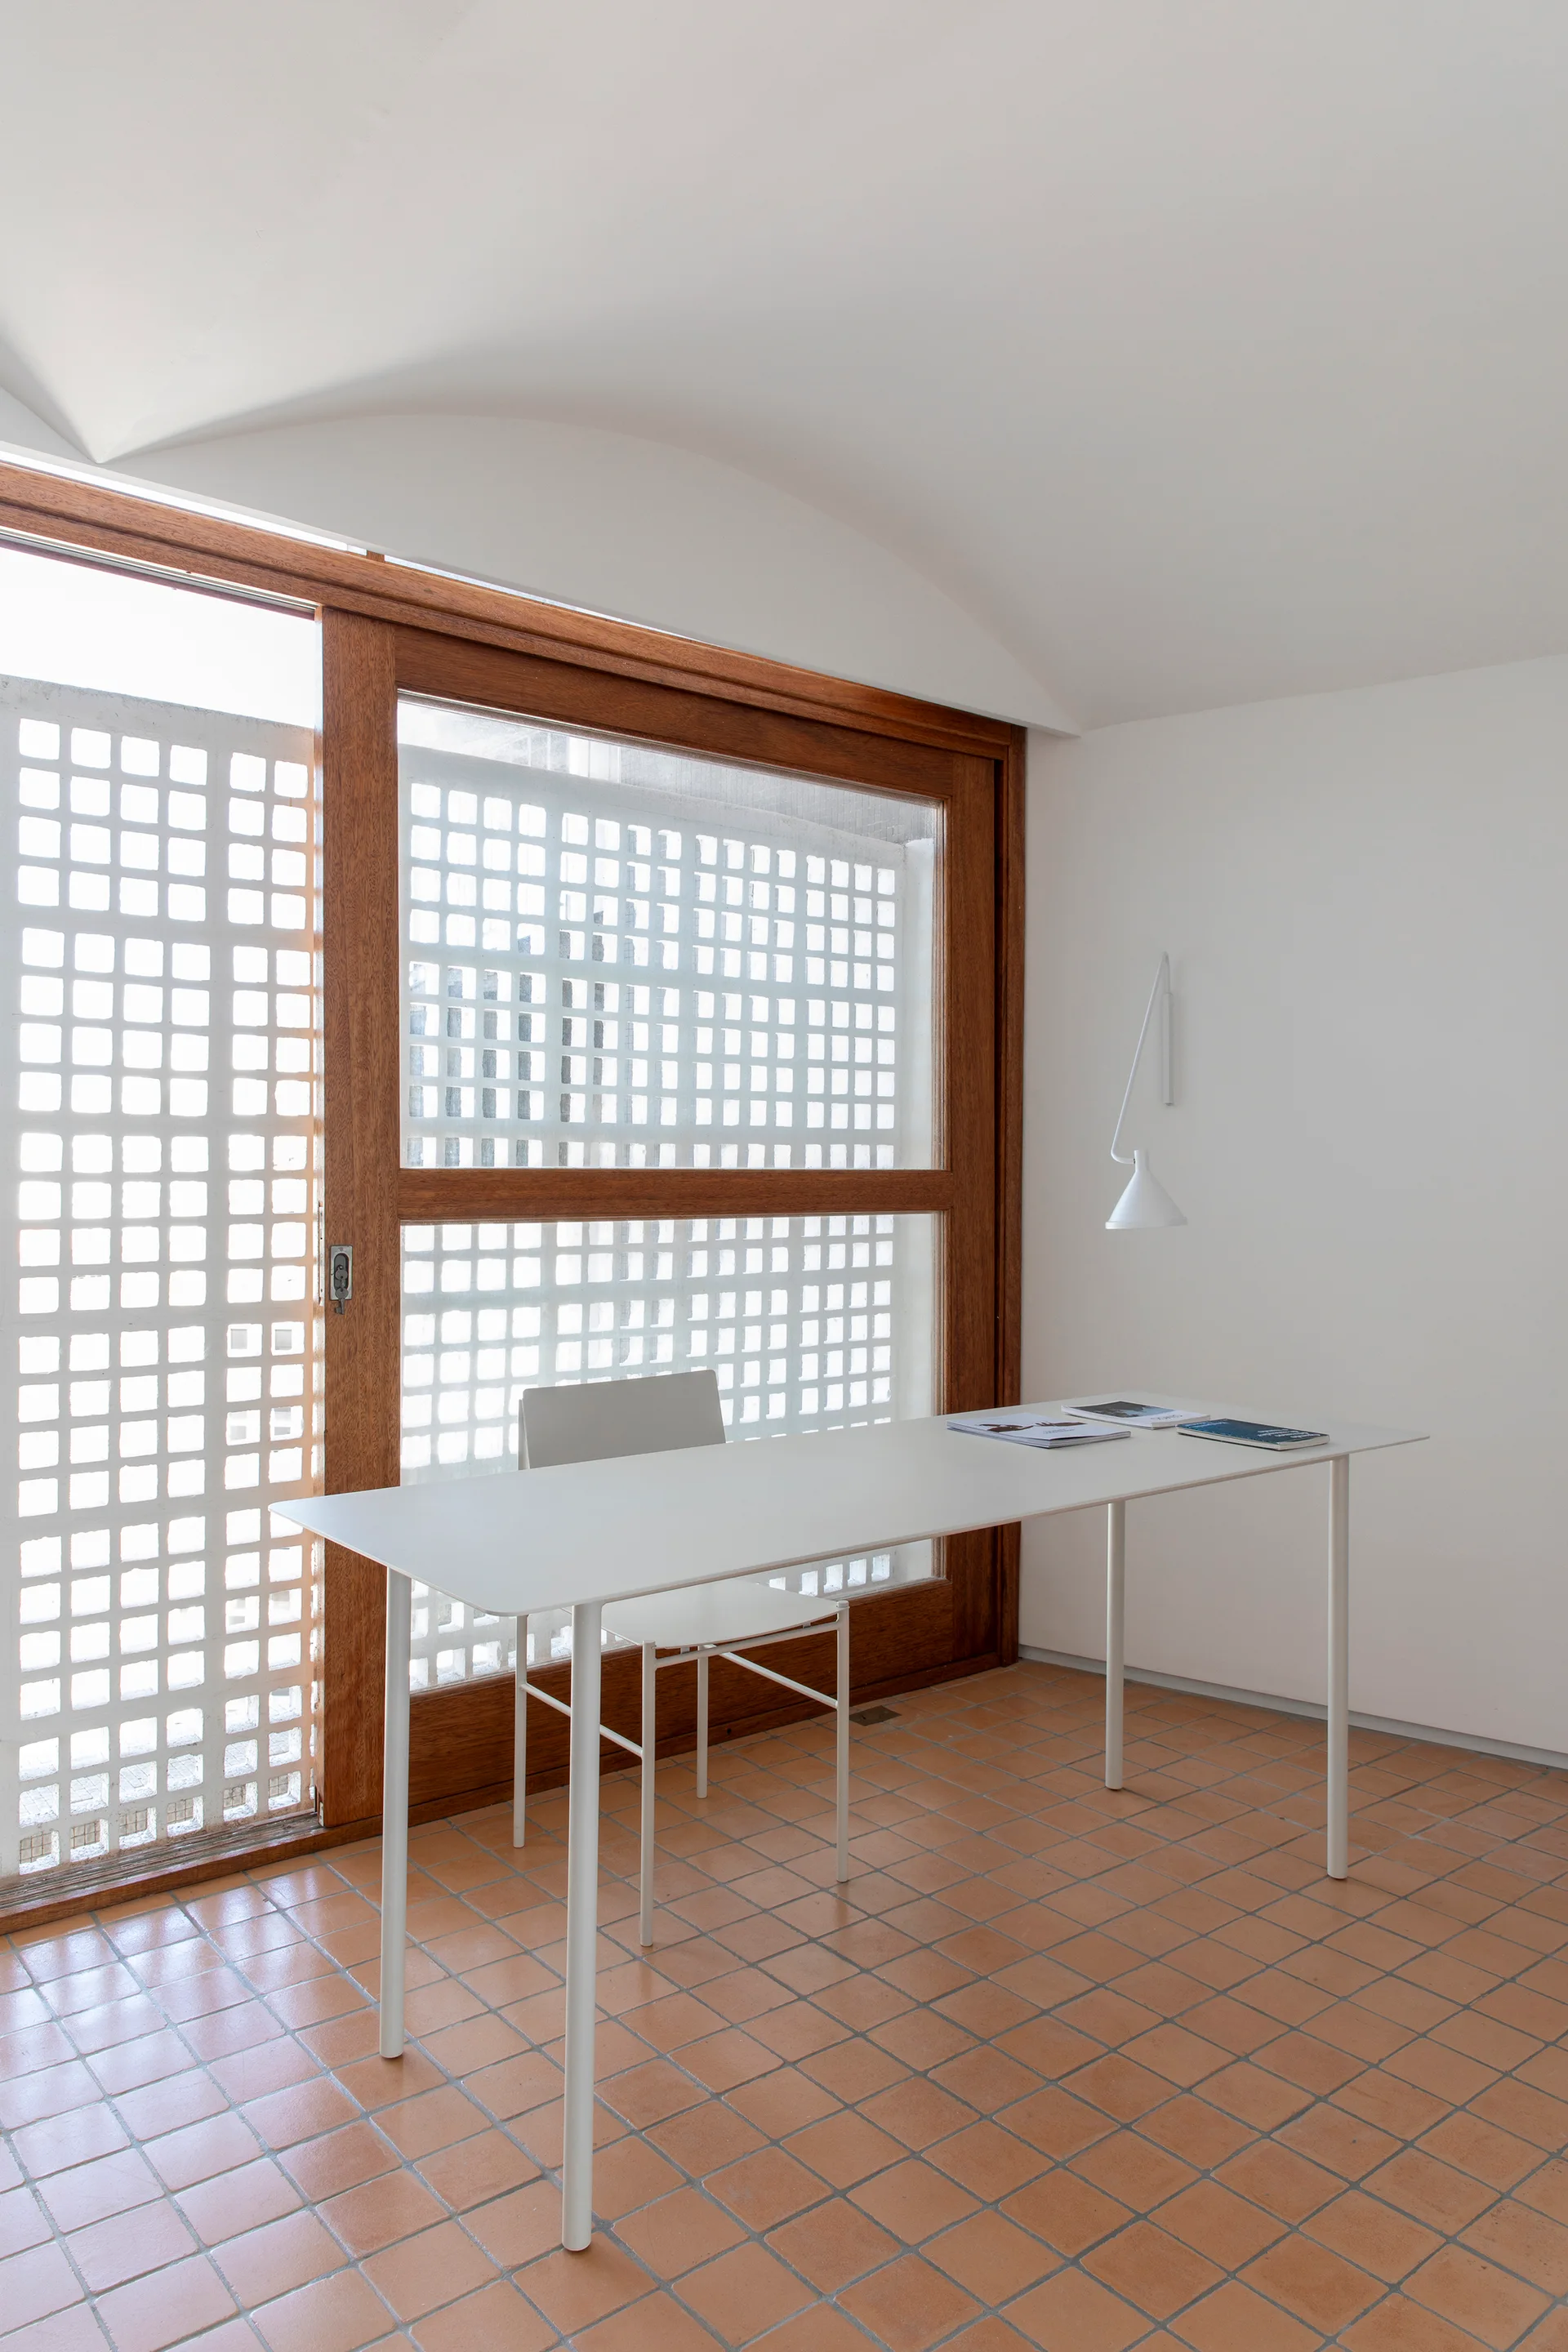
A minimalist white desk and chair sit on terracotta floor tiles in front of a large wood-framed sliding door with a grid-patterned screen.
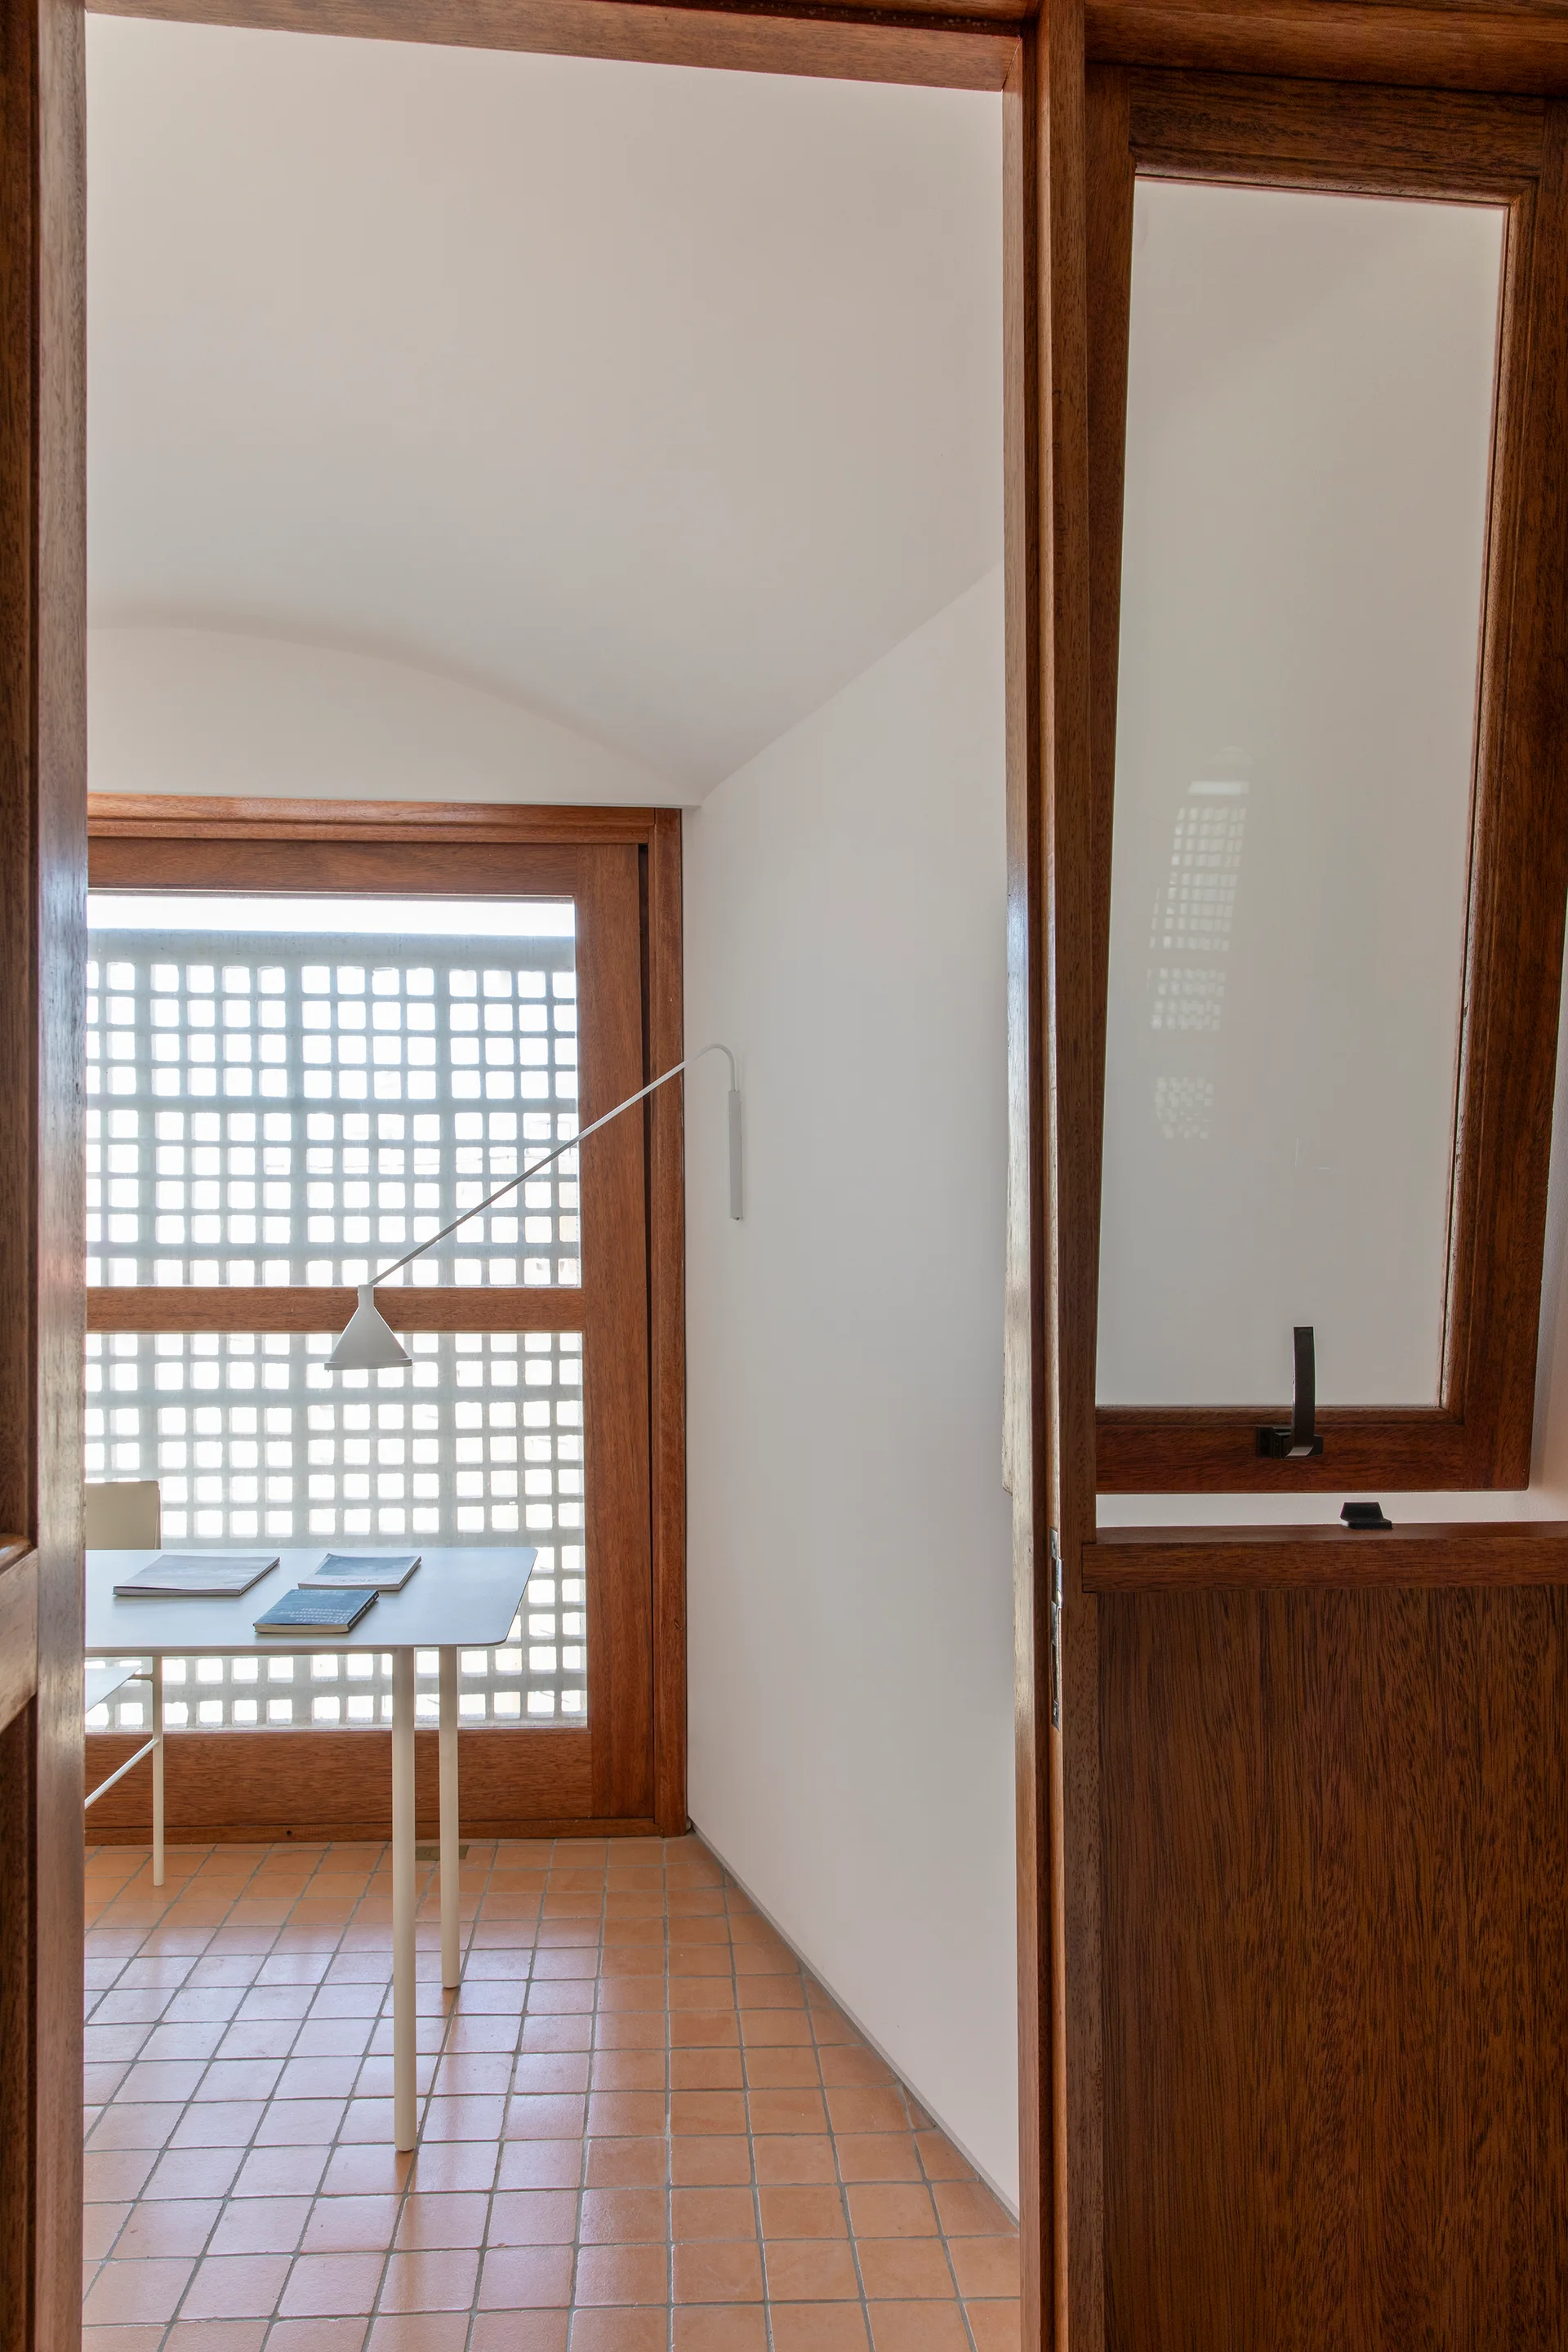
A minimalist home office seen through a wood doorway, featuring a thin white desk, terracotta tile floors, and a lattice-screened window.
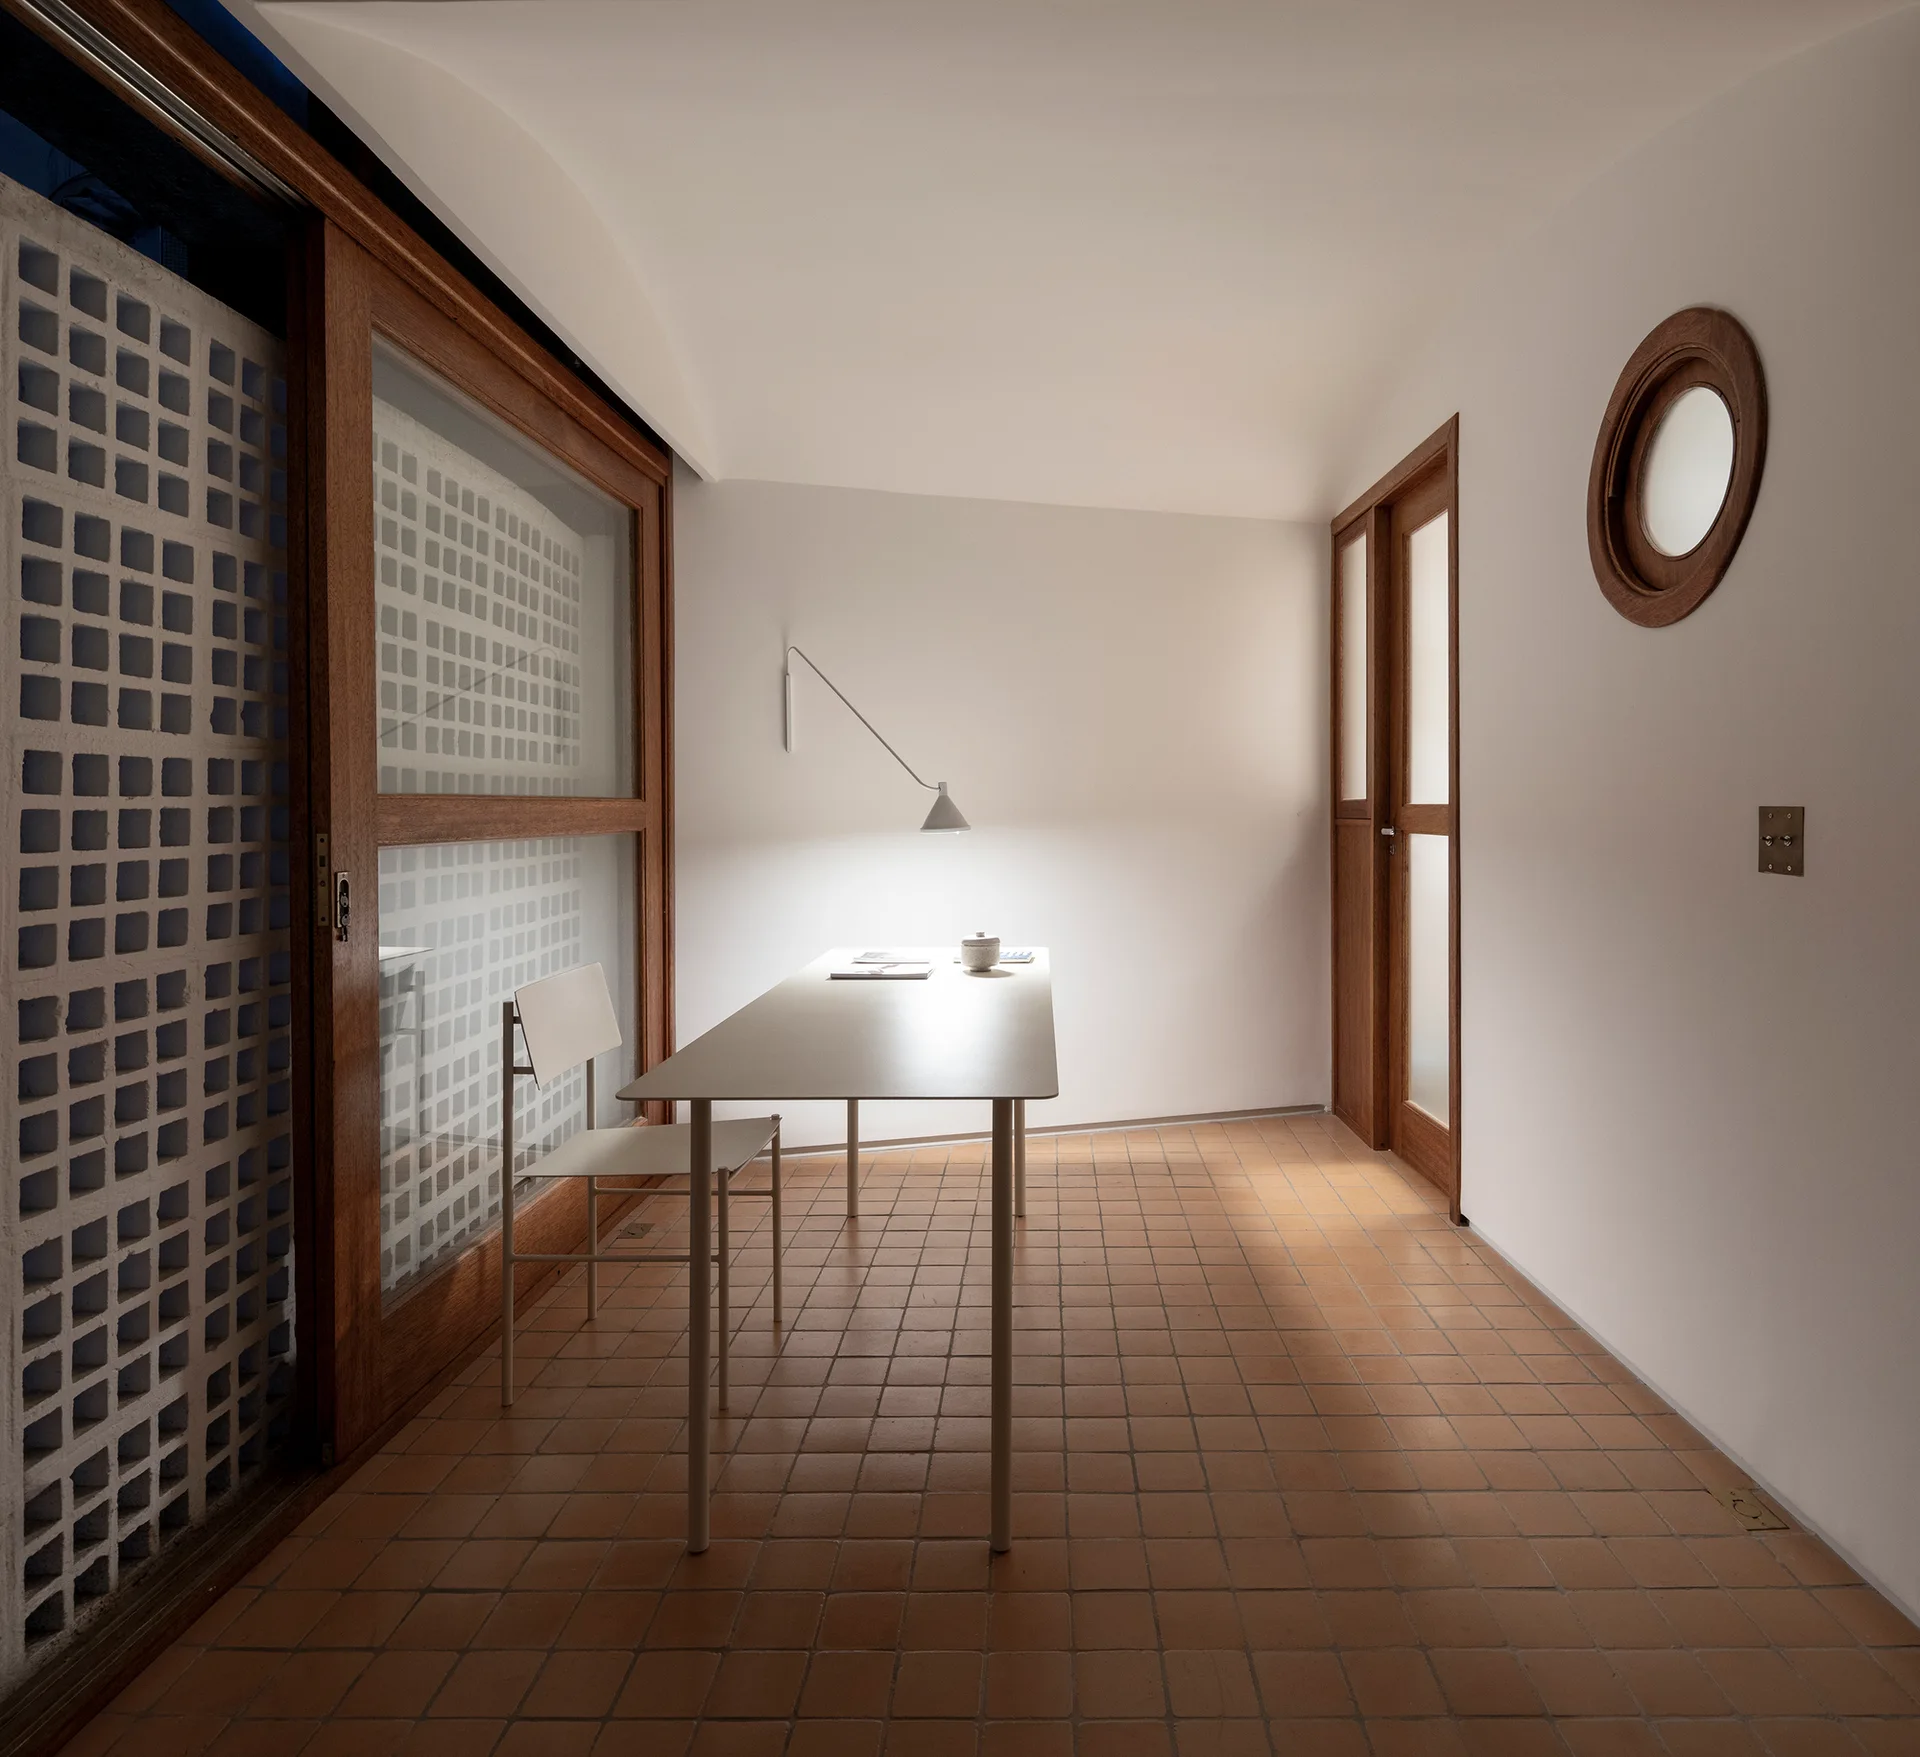
A minimalist home office features a white metal desk, matching chair, terracotta tiled floor, and a large wood-framed sliding glass door.
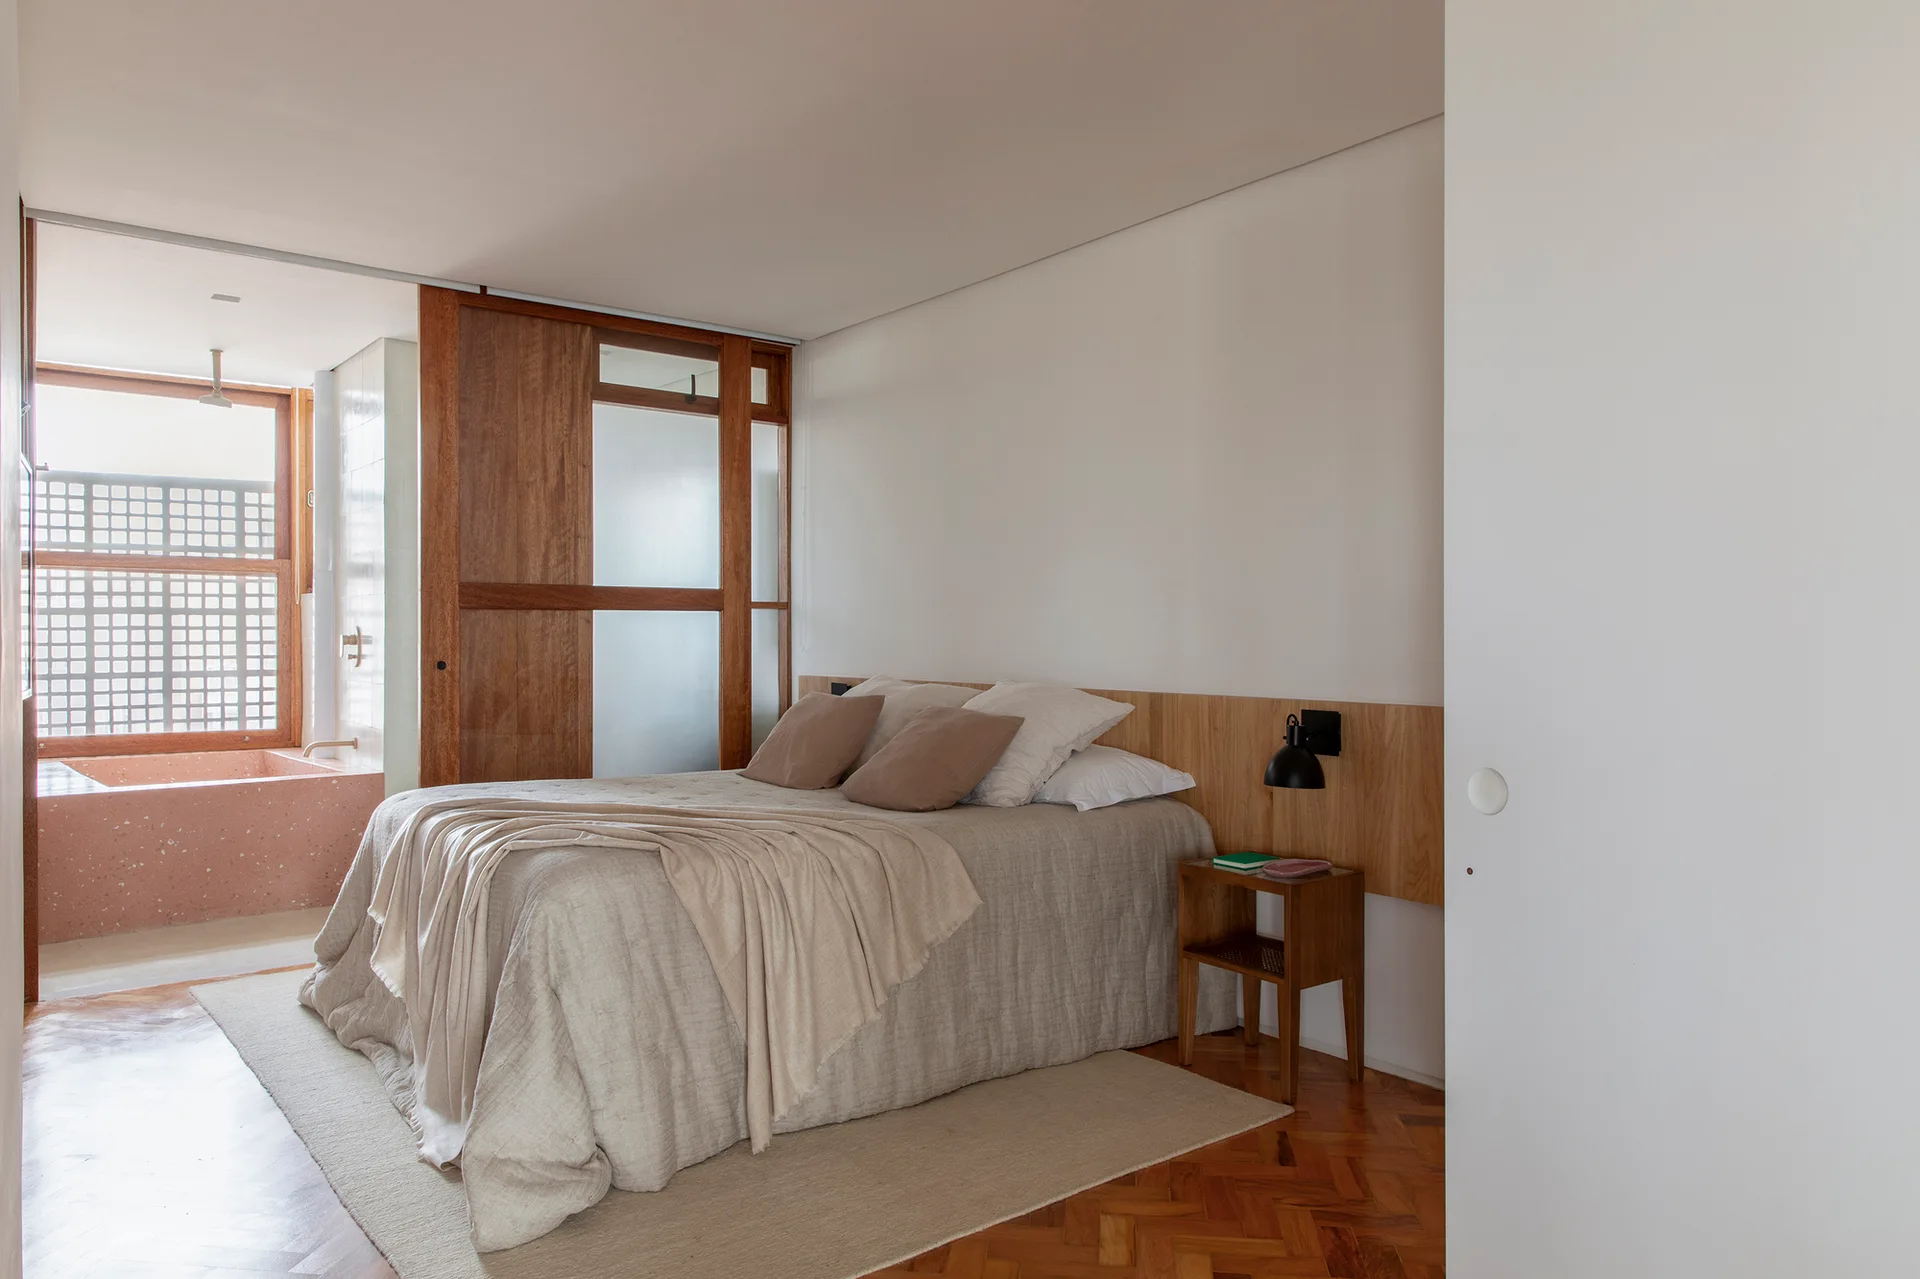
A minimalist bedroom featuring a bed with beige linens, a low wooden headboard panel, parquet flooring, and a sliding wood partition leading to a bathroom.
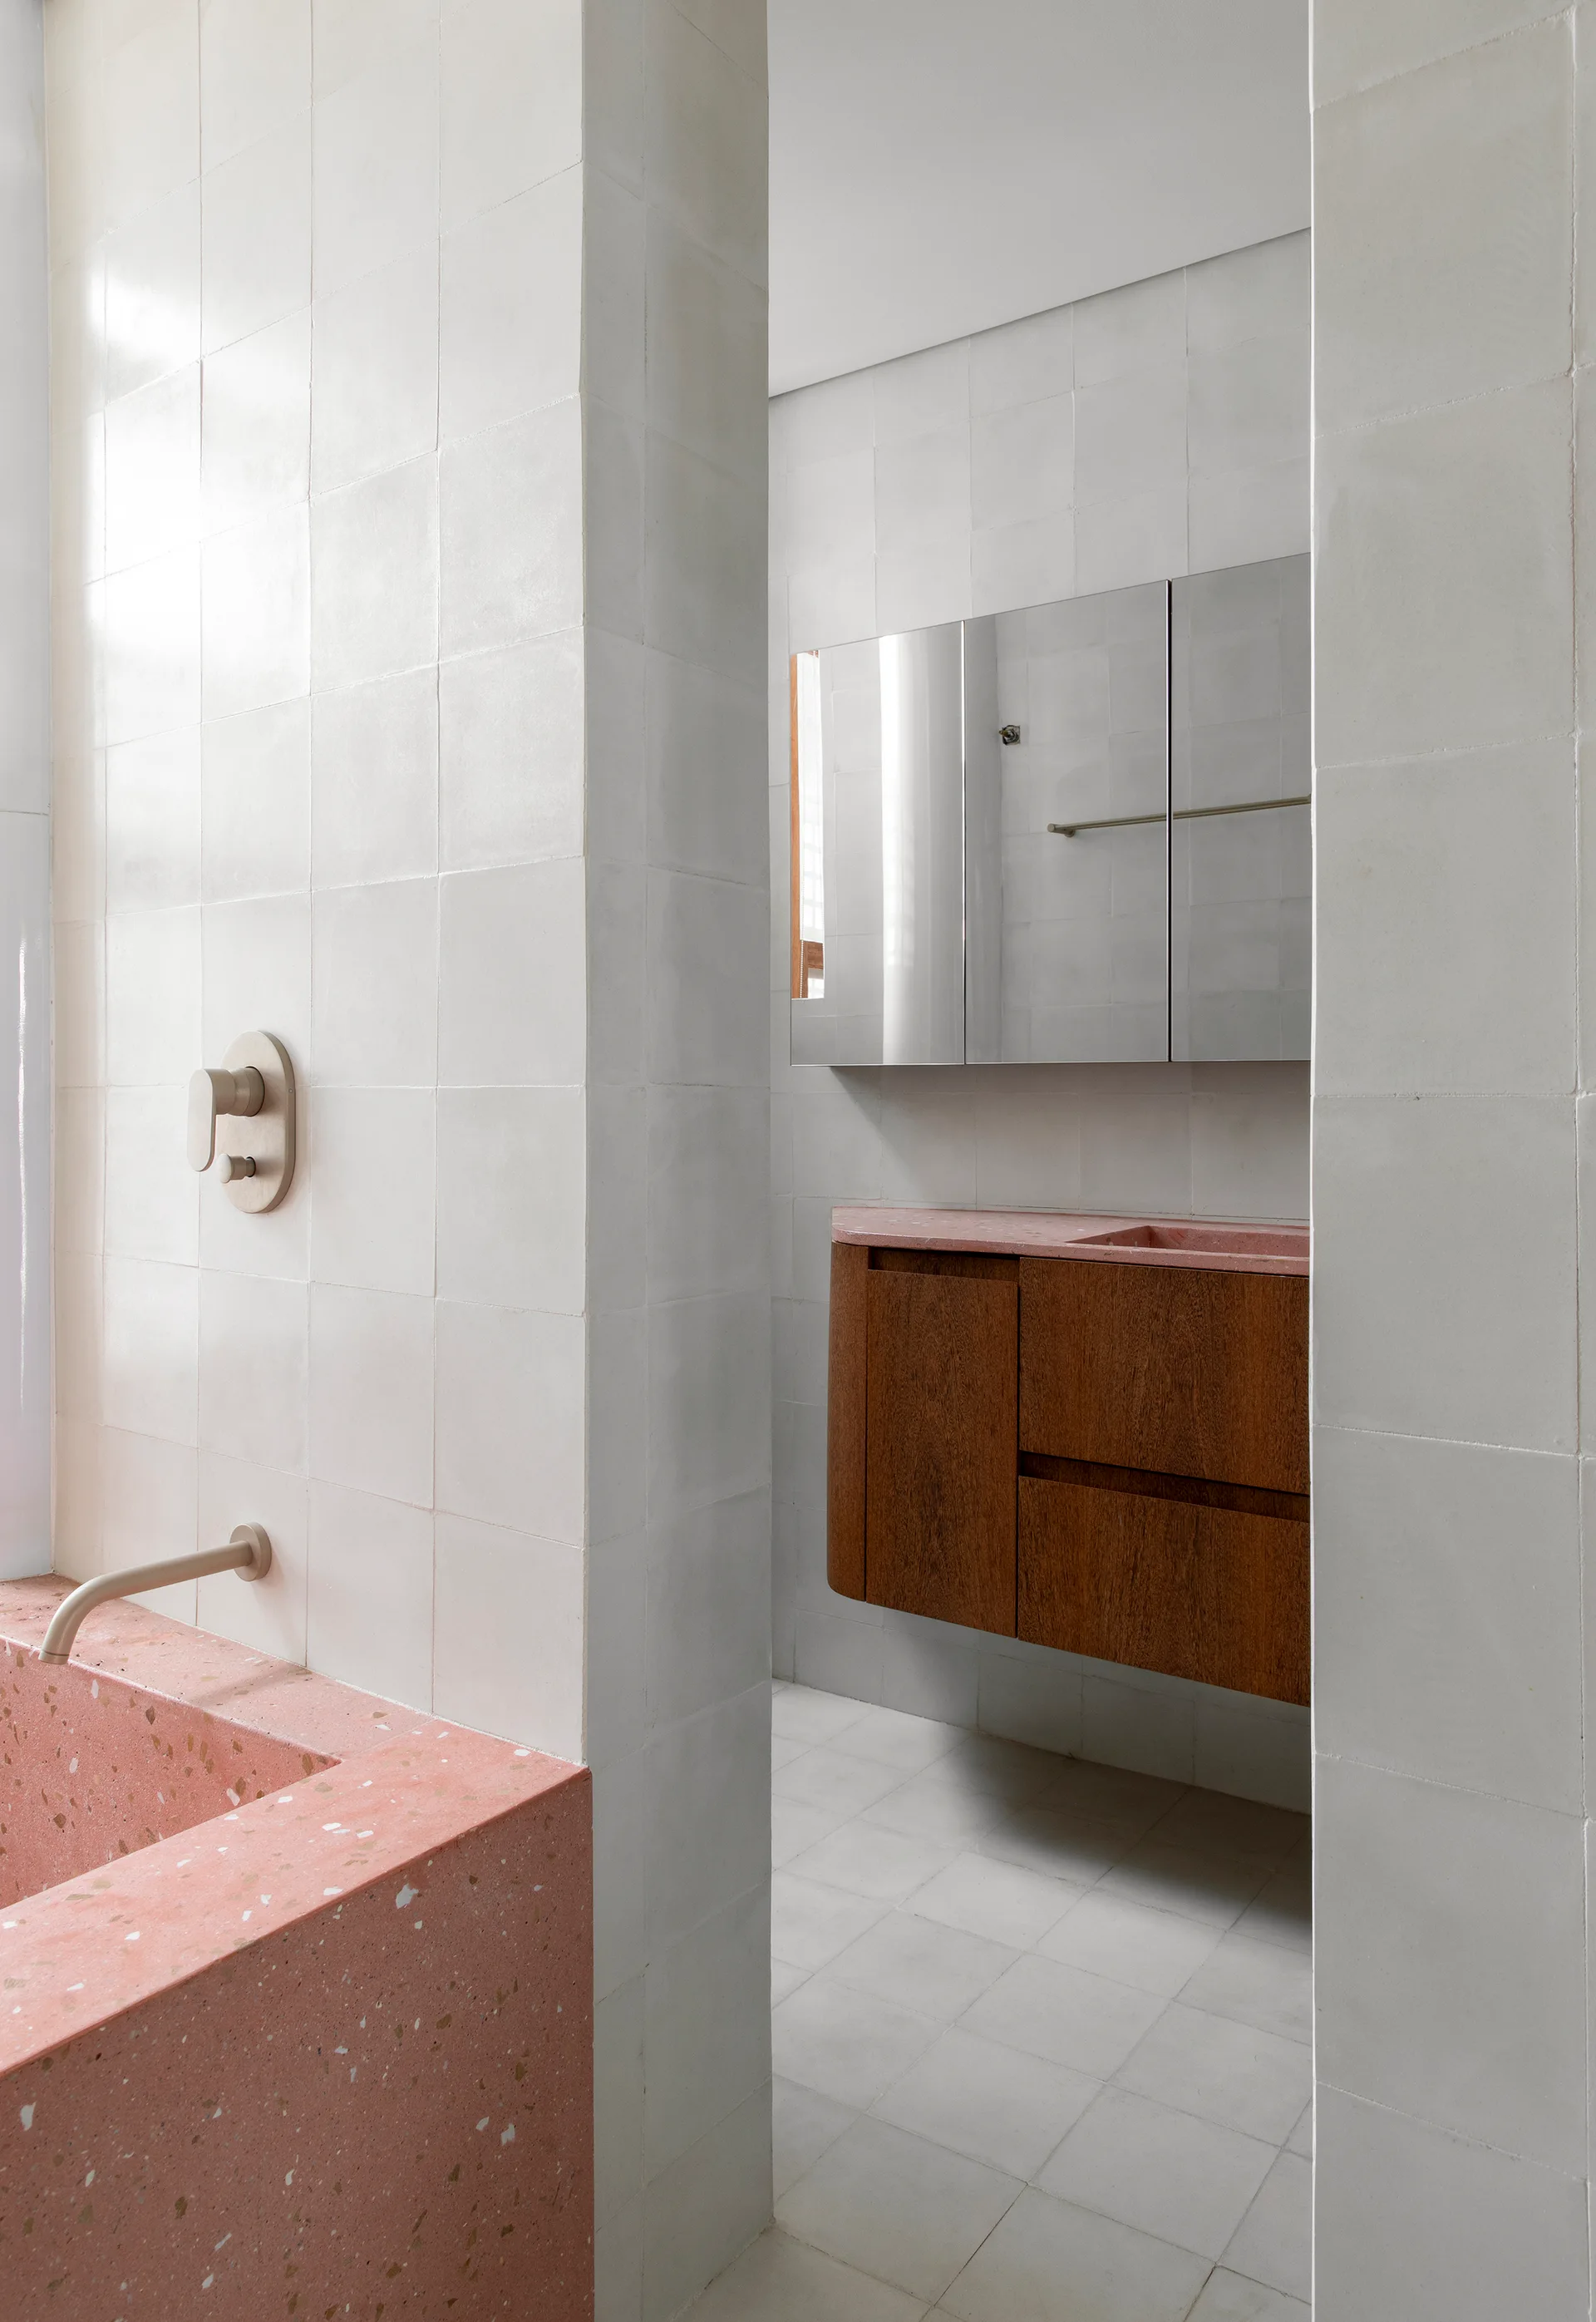
A modern bathroom features a pink terrazzo bathtub and vanity countertop with a floating wood cabinet against white tiled walls.
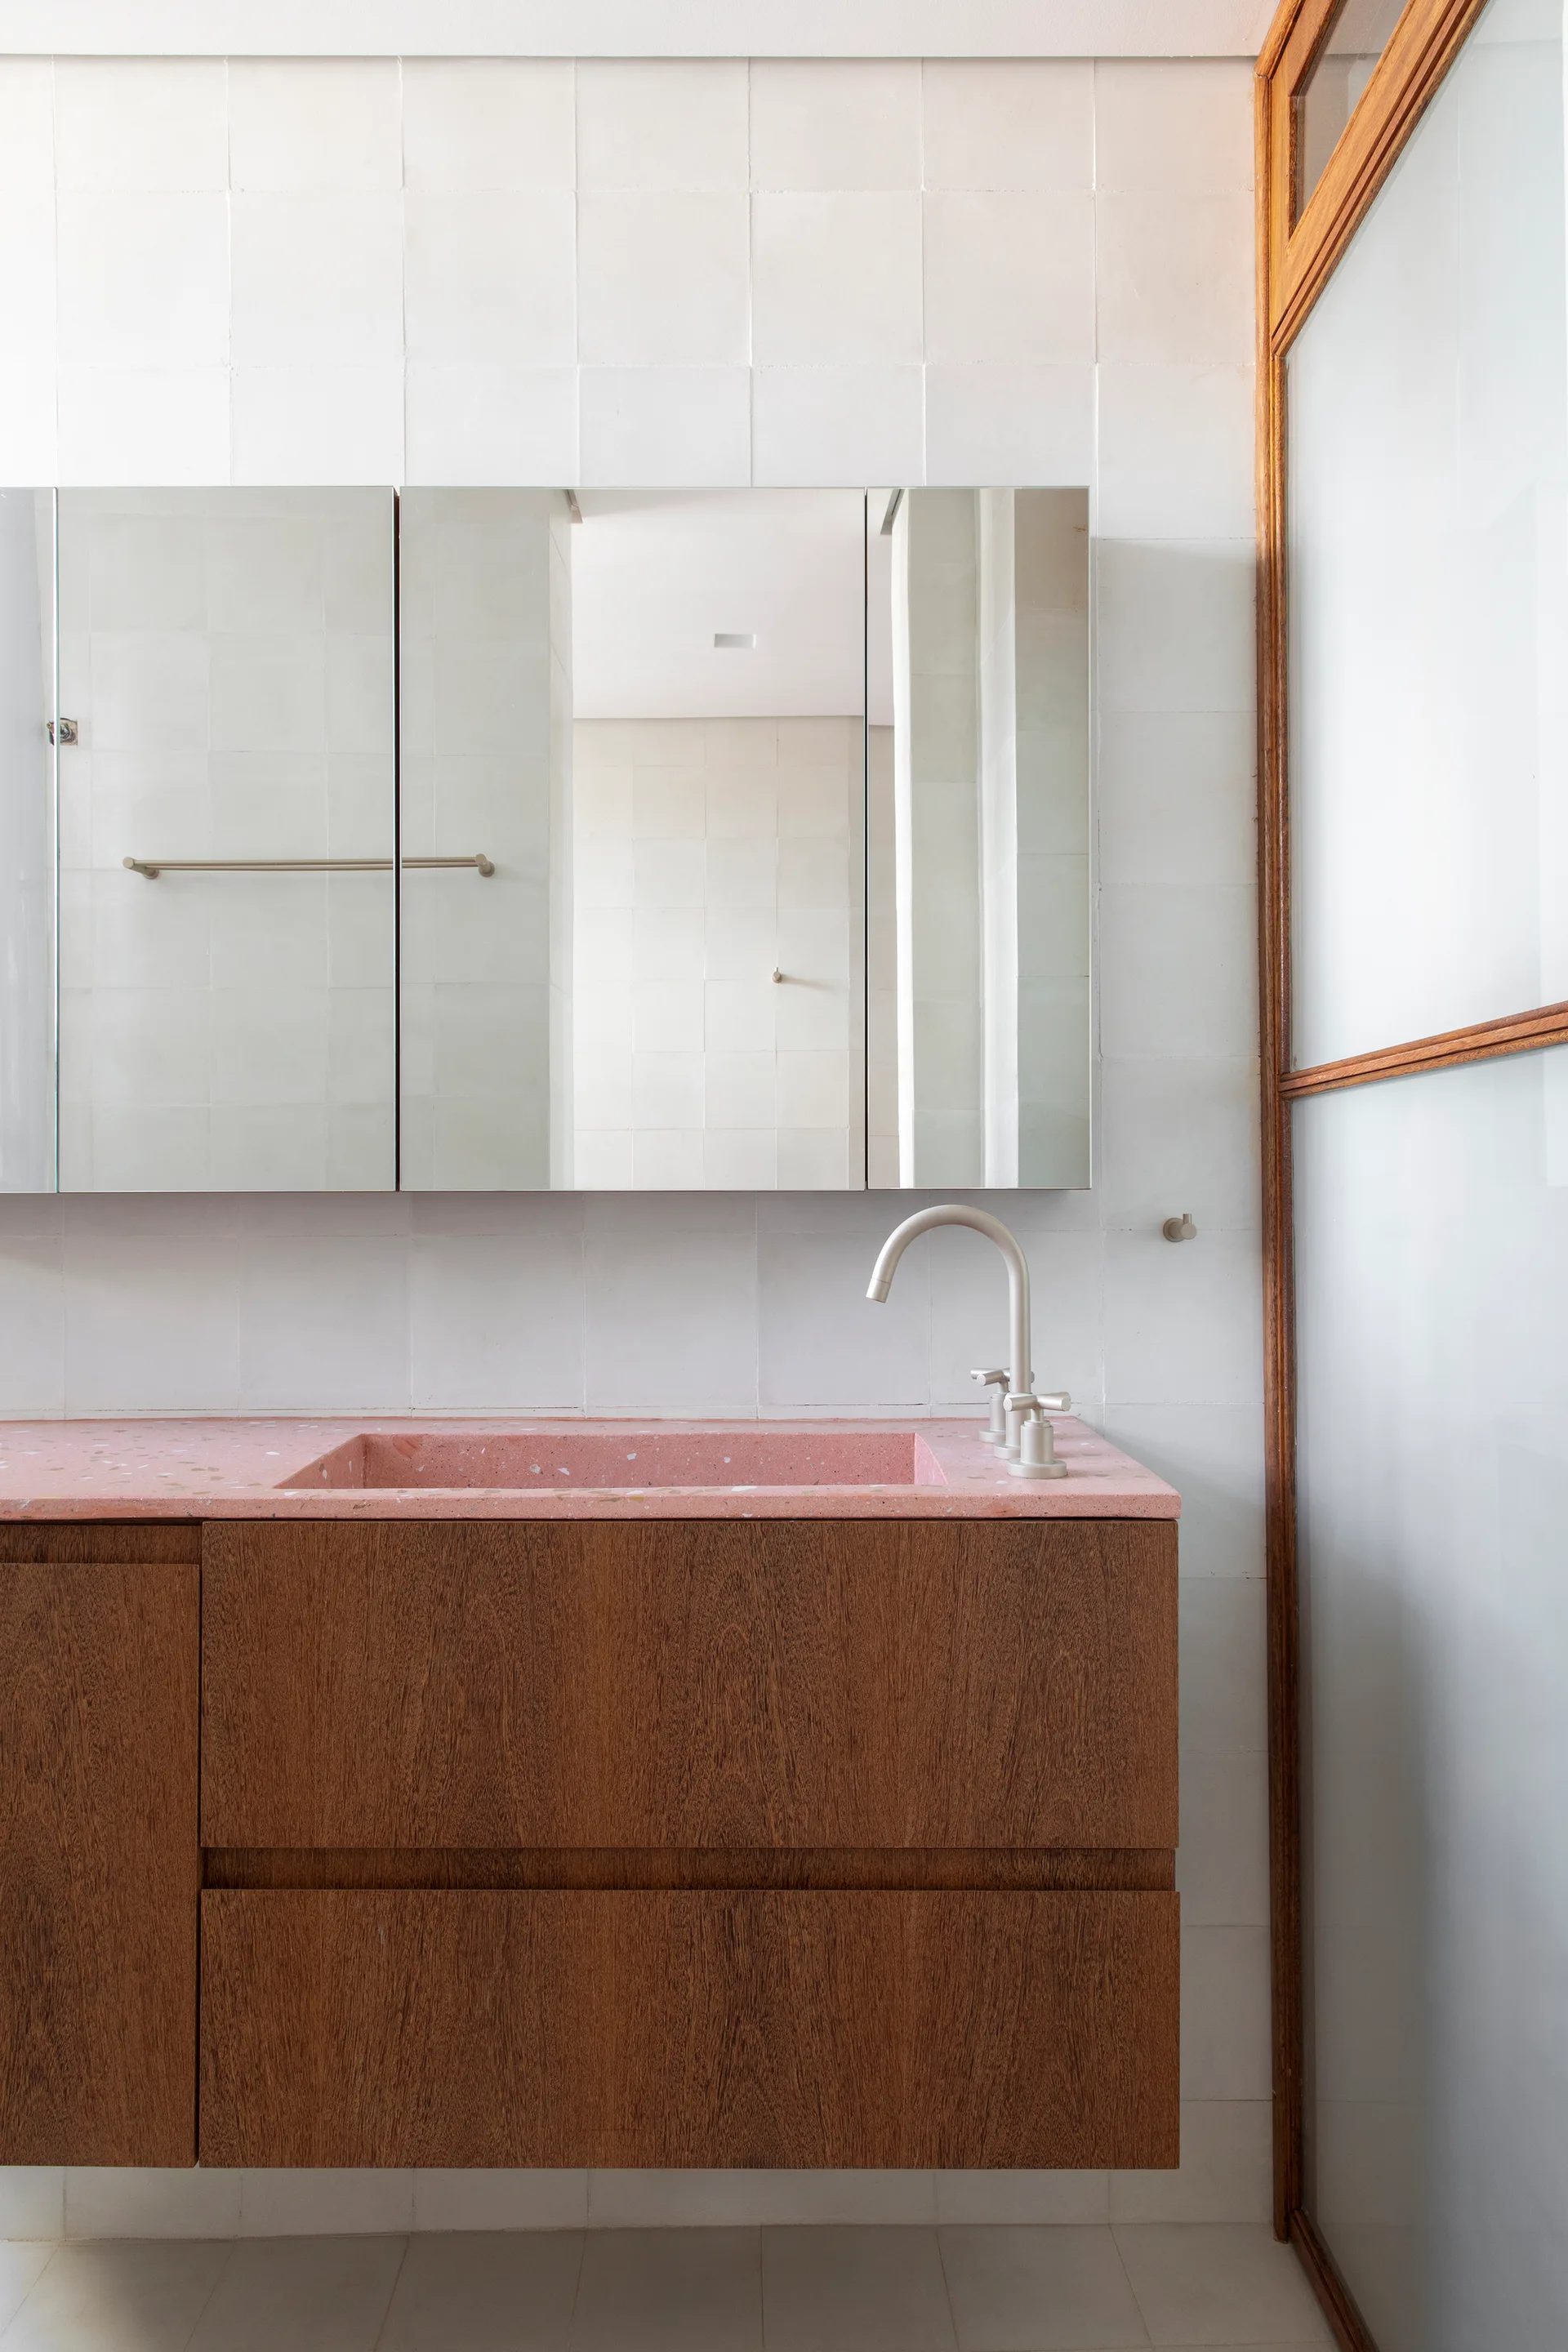
A modern bathroom features a wooden floating vanity with an integrated pink terrazzo countertop and sink against a grid of white square wall tiles.
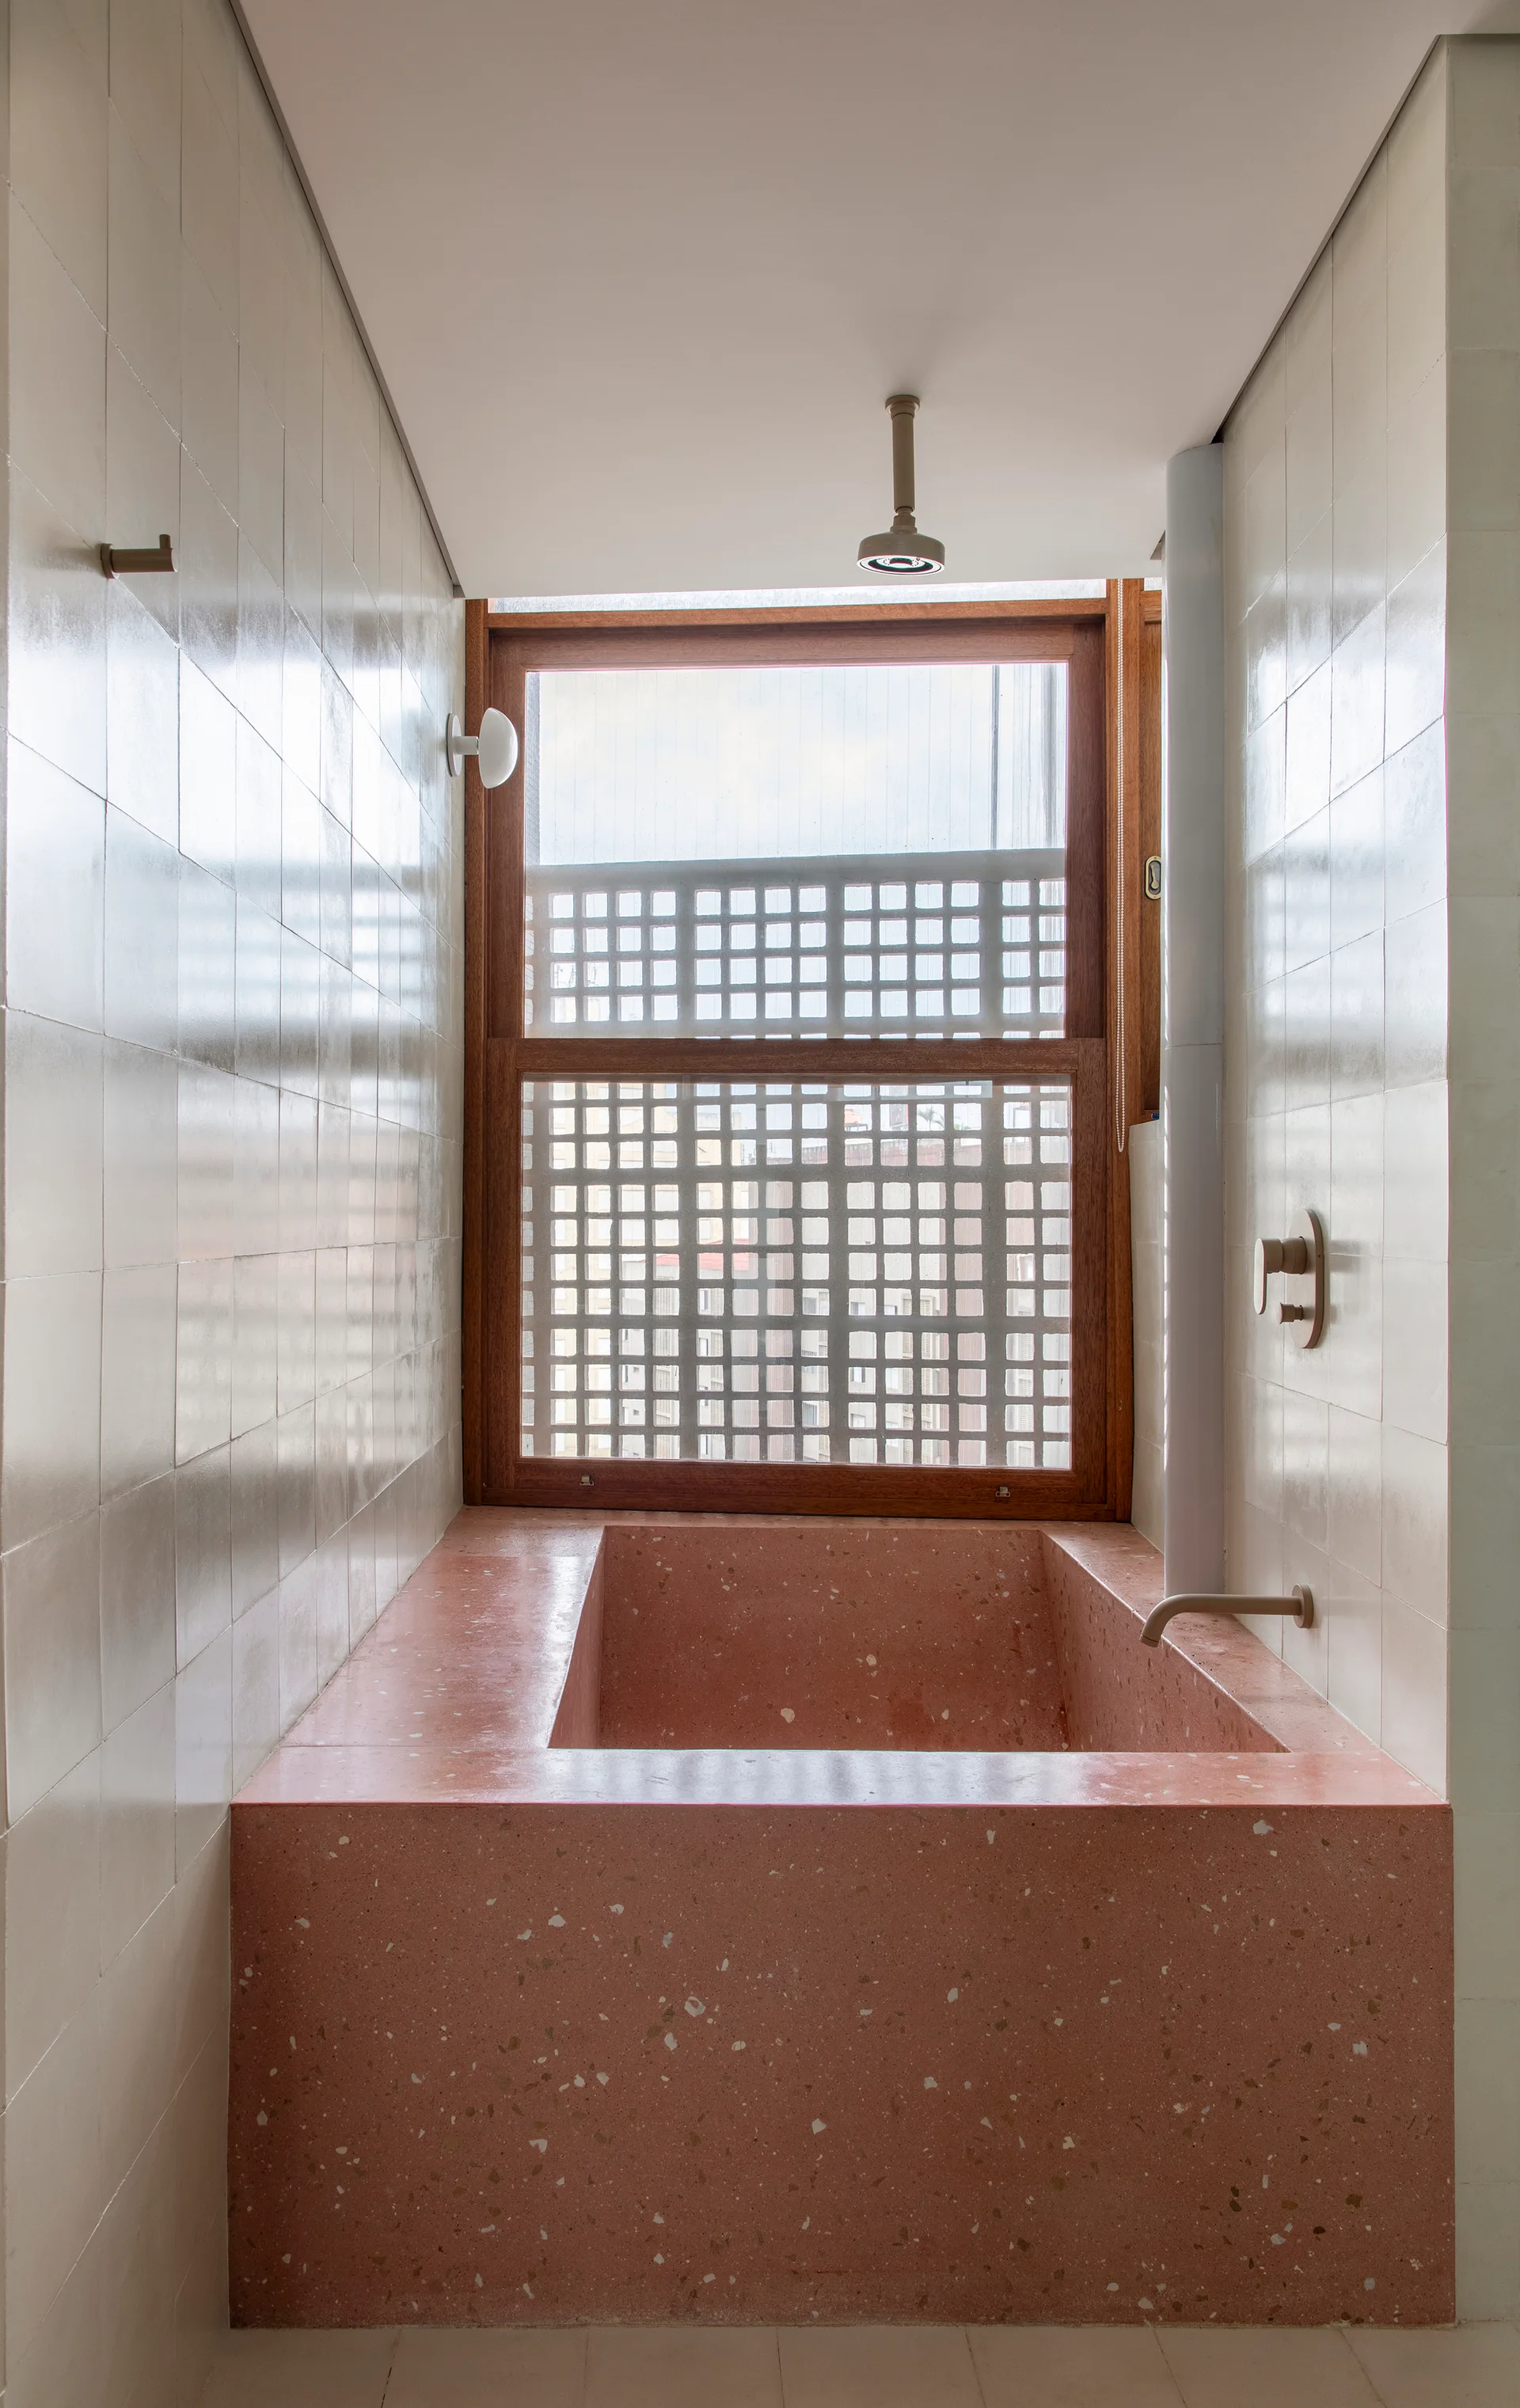
A narrow bathroom features a built-in rose terrazzo bathtub beneath a wood-framed window with a grid lattice screen and cream tiled walls.
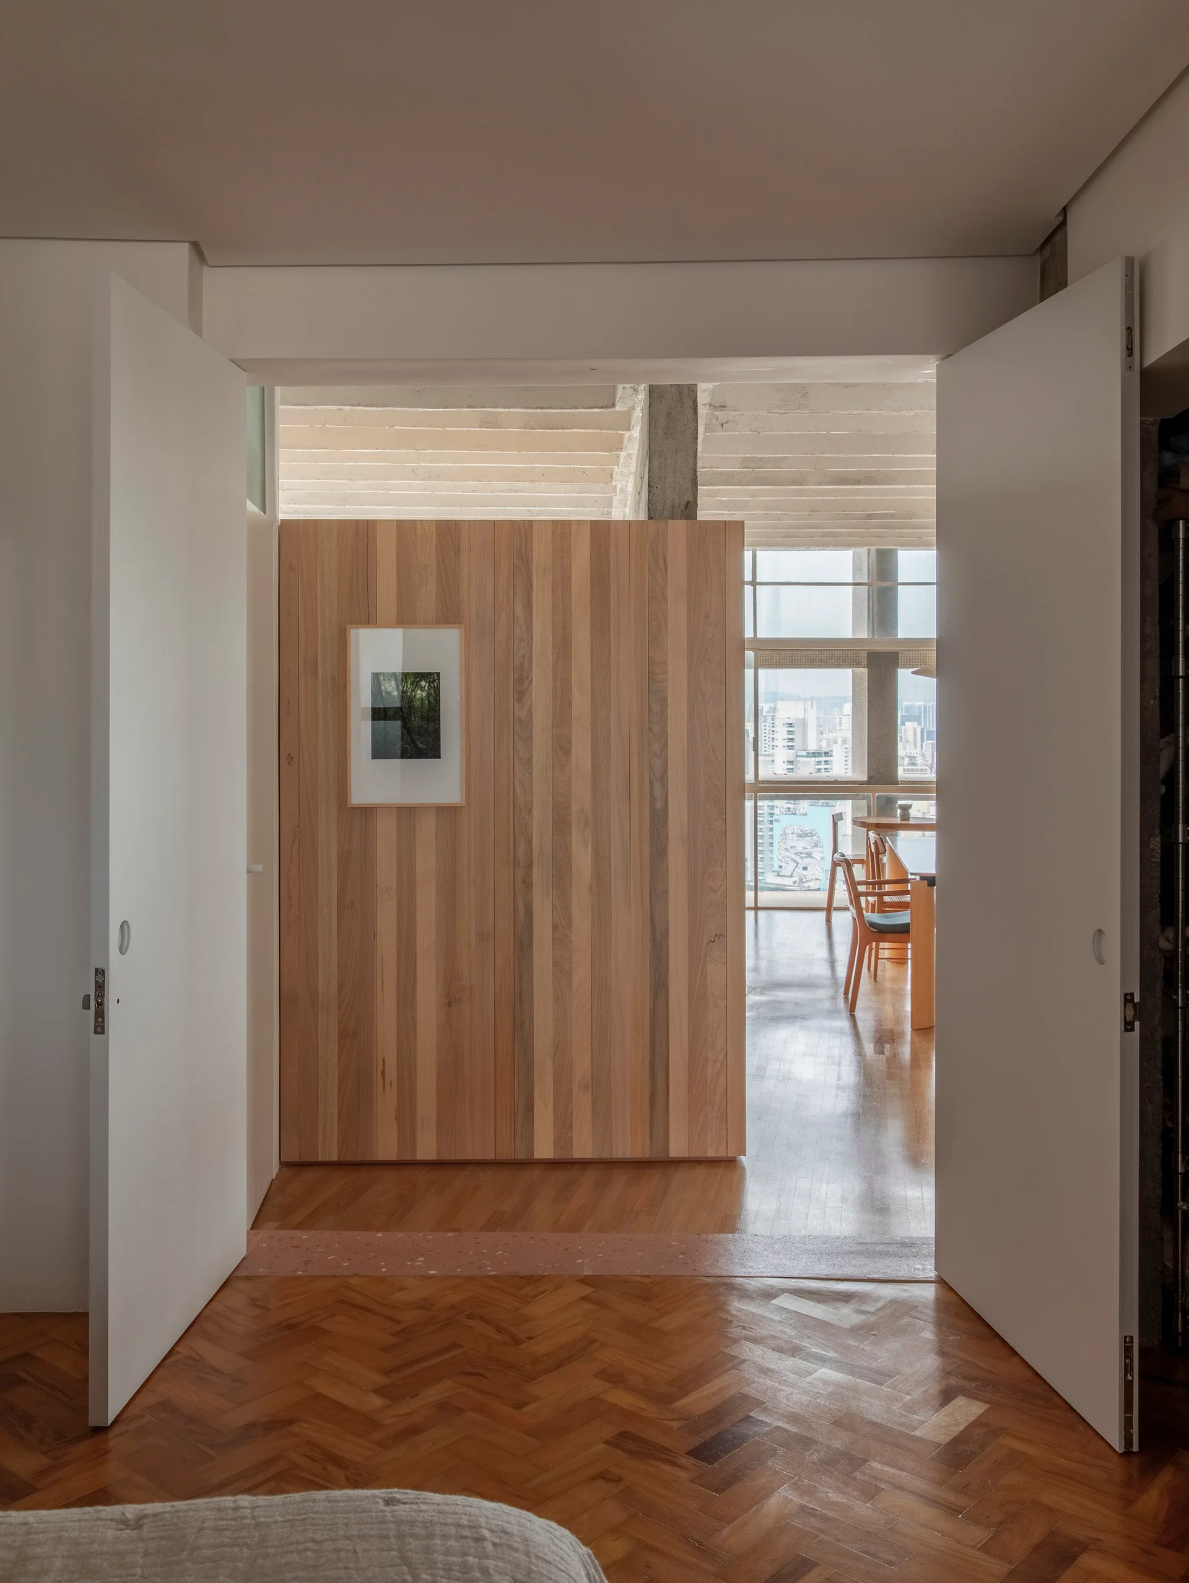
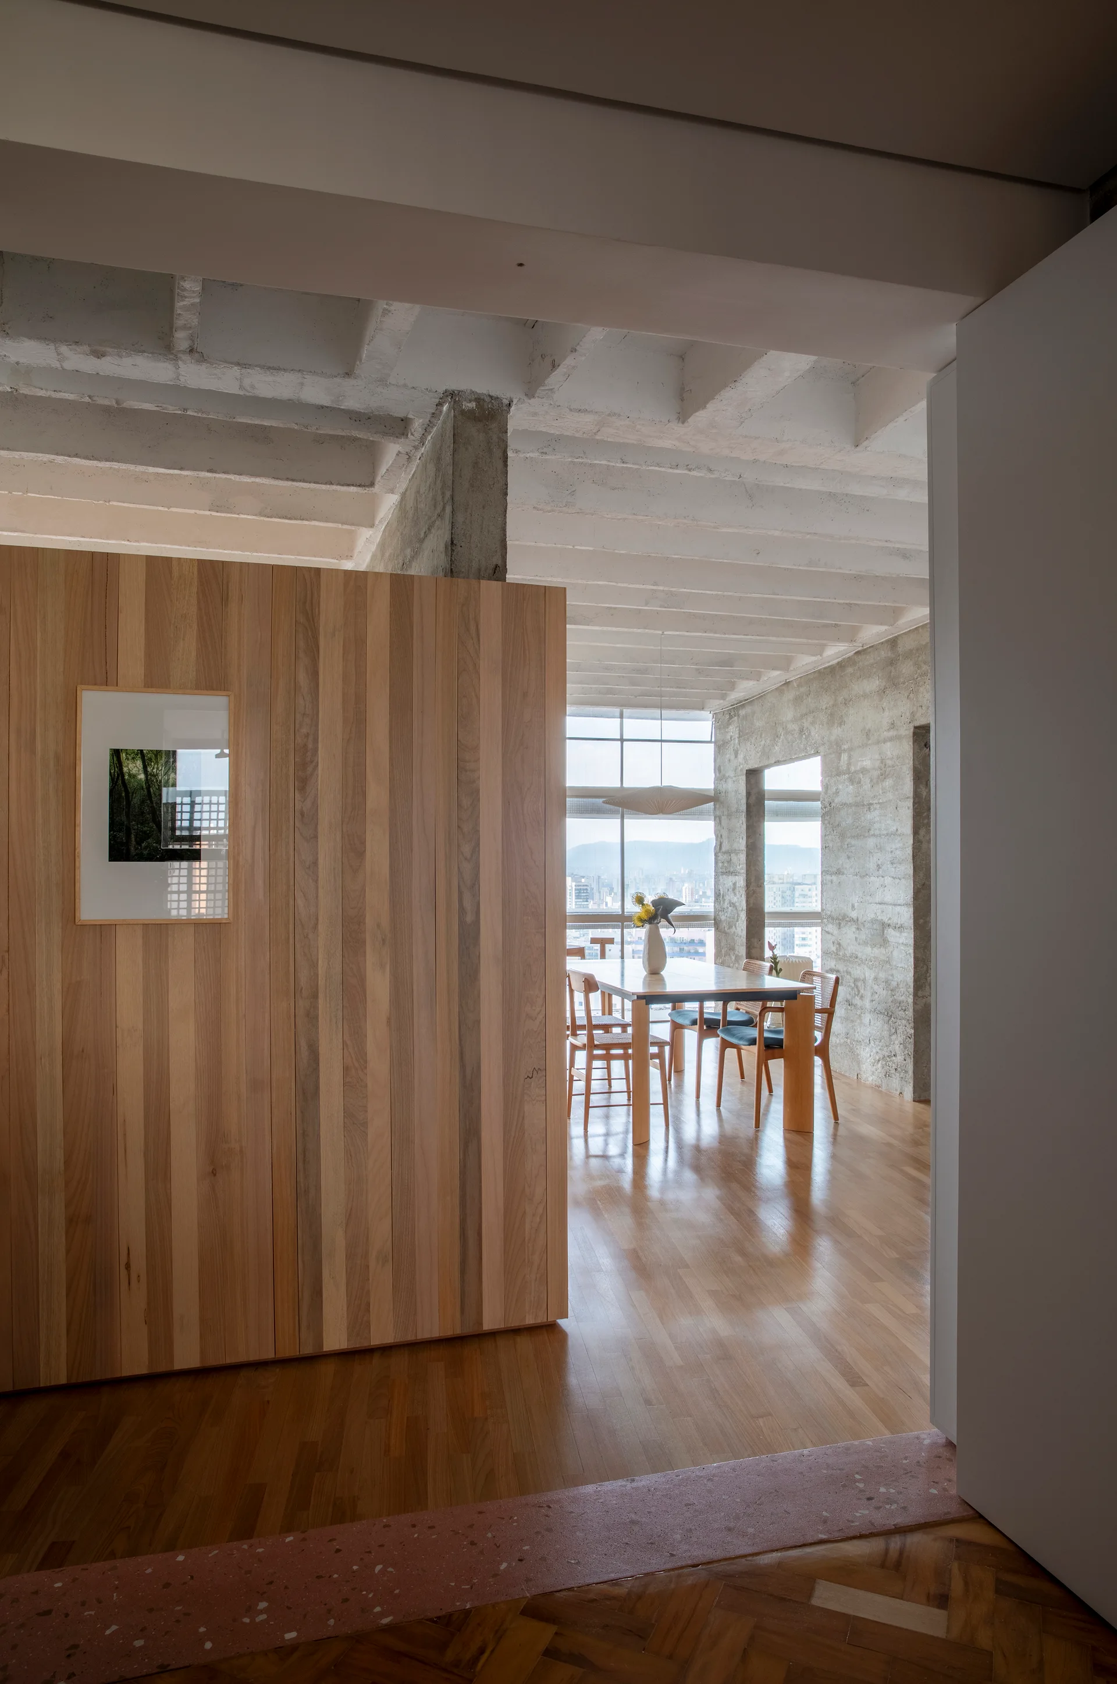
A view through open white doors reveals a vertical wood plank partition wall and a sunlit dining area with herringbone floors.
An open dining area features a light wood dining table, exposed concrete walls and ceiling beams, and a vertical wood-slat partition.
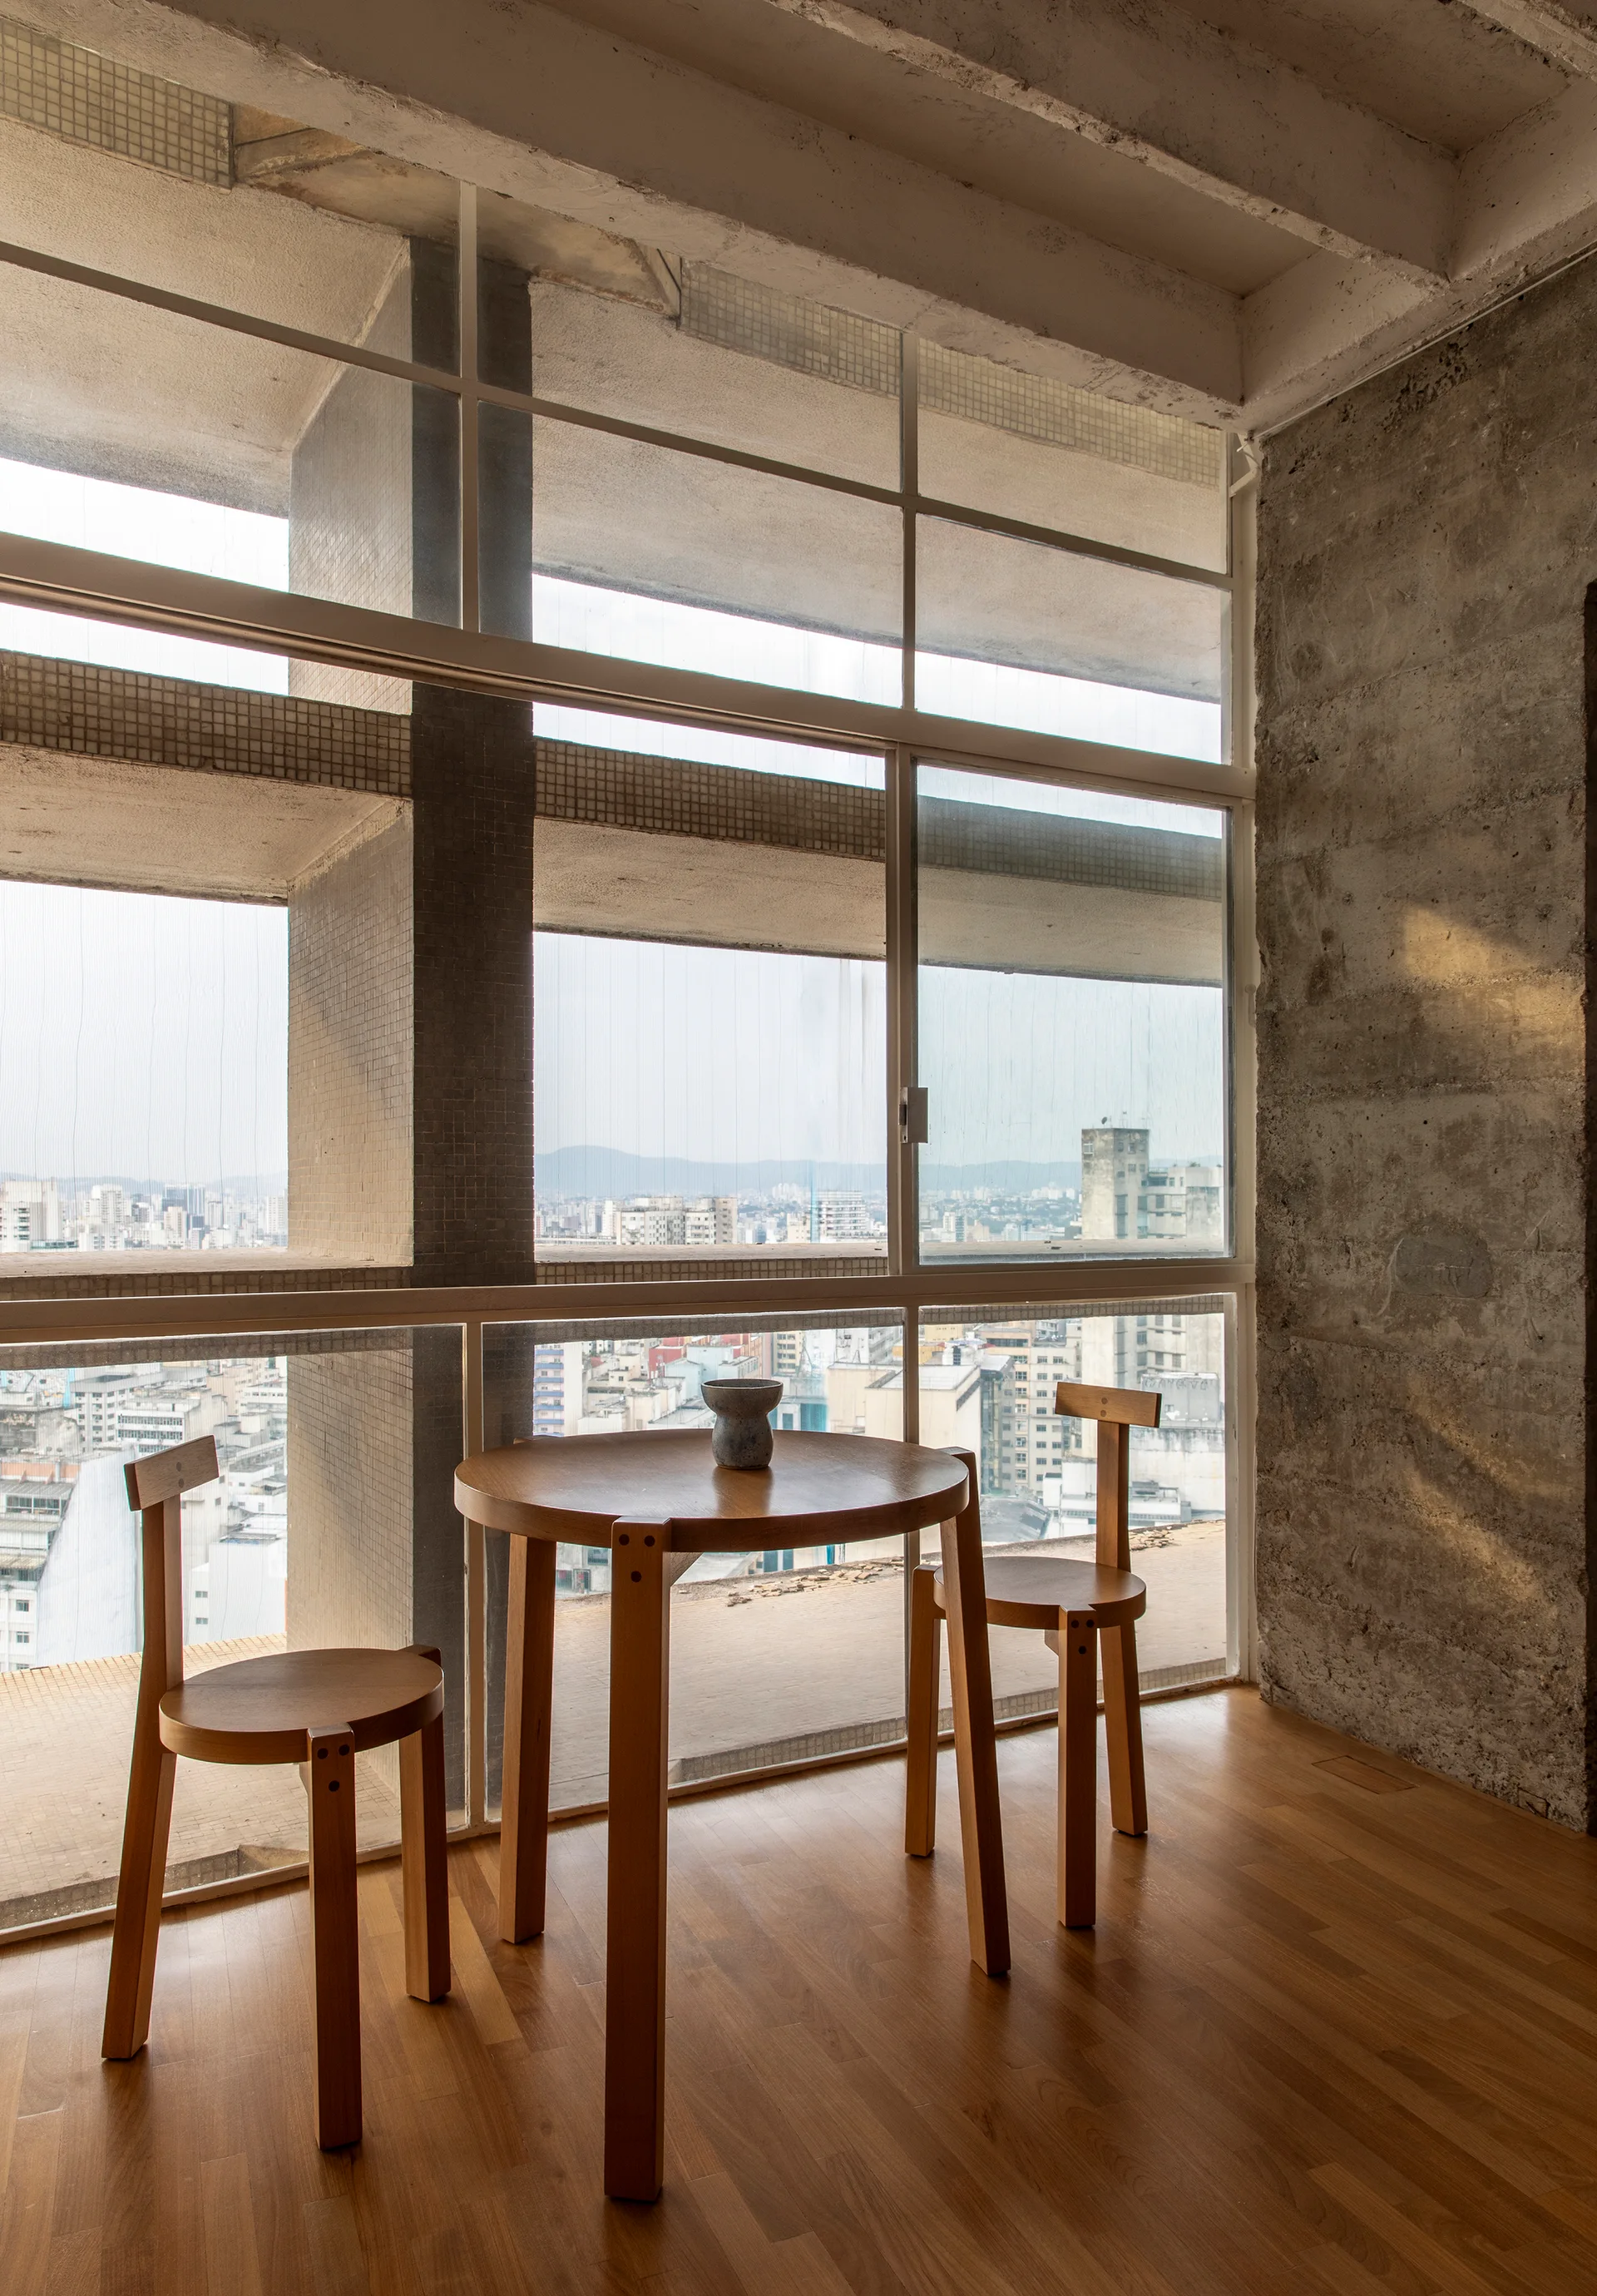
A small round wooden dining table and two matching chairs stand on a wood floor next to a large grid window and exposed concrete wall.
An open-concept apartment interior features raw concrete structural walls, warm wood flooring, a tan leather armchair, and a wooden dining table.