Skip to content

PROJECT

Langdon House

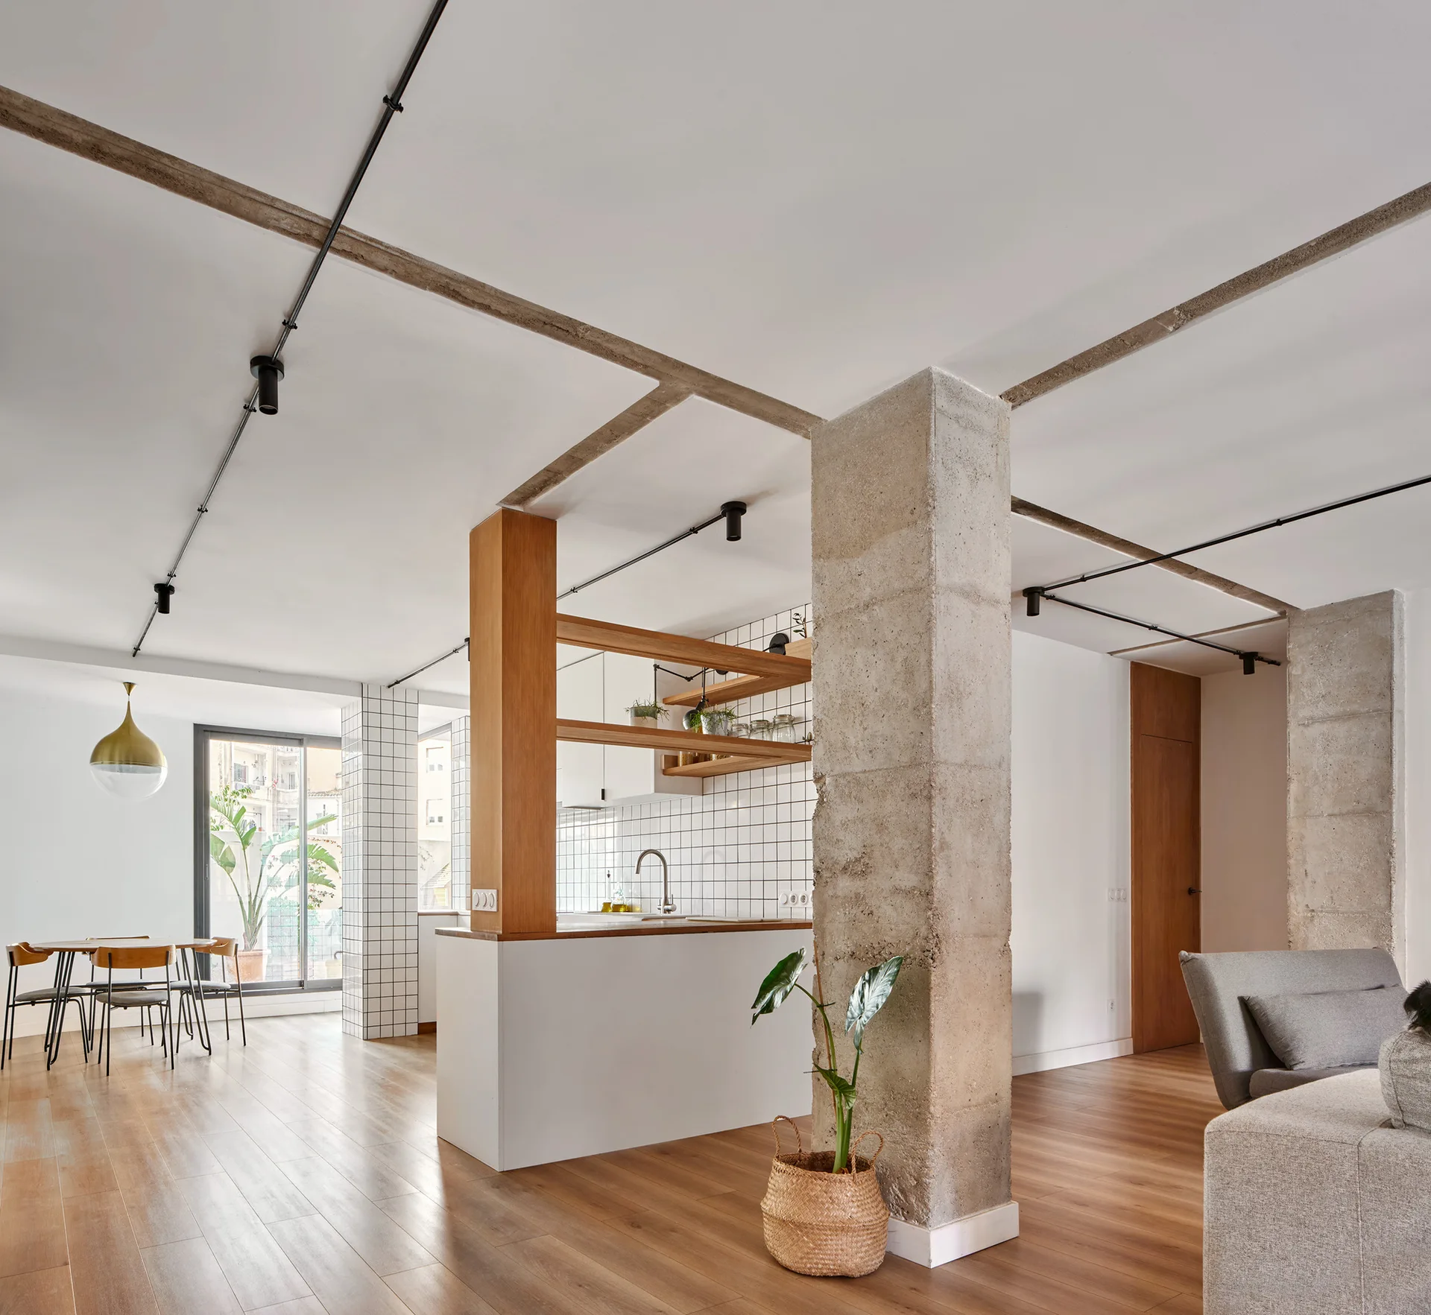
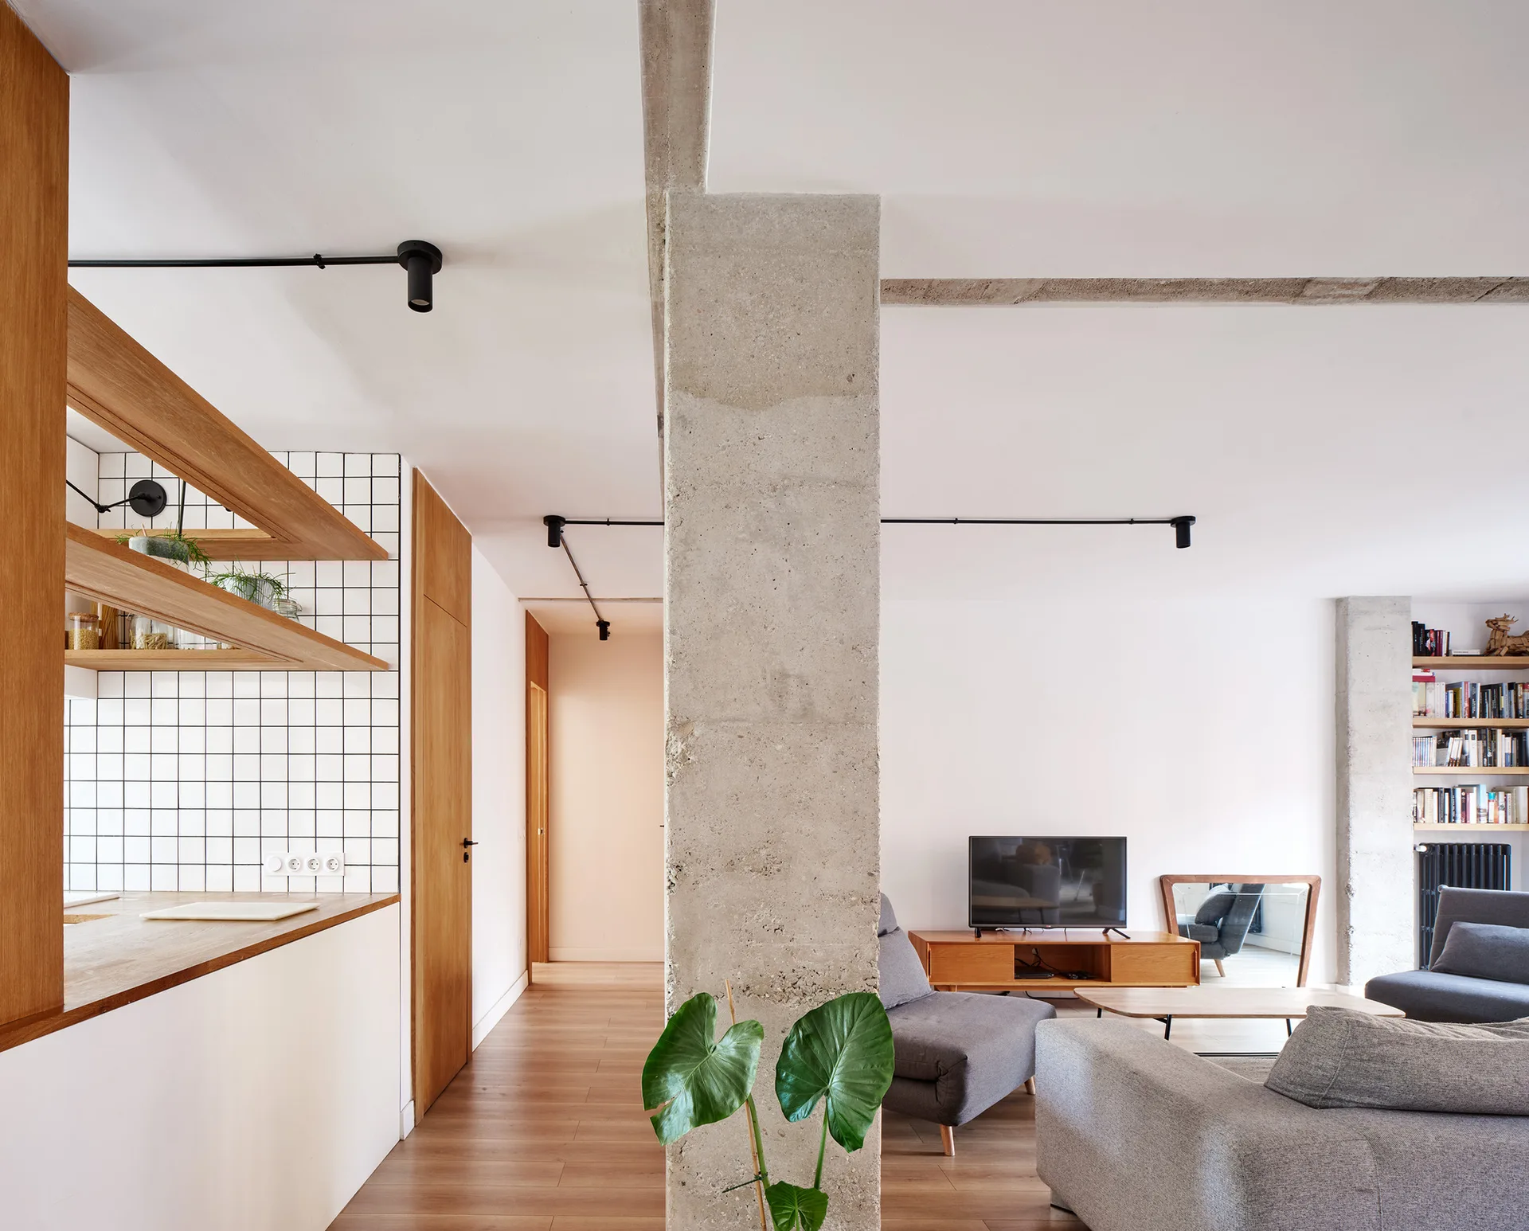
An open-plan residential interior features raw concrete structural columns, wood flooring, a white kitchen island, and square grid tiled walls.
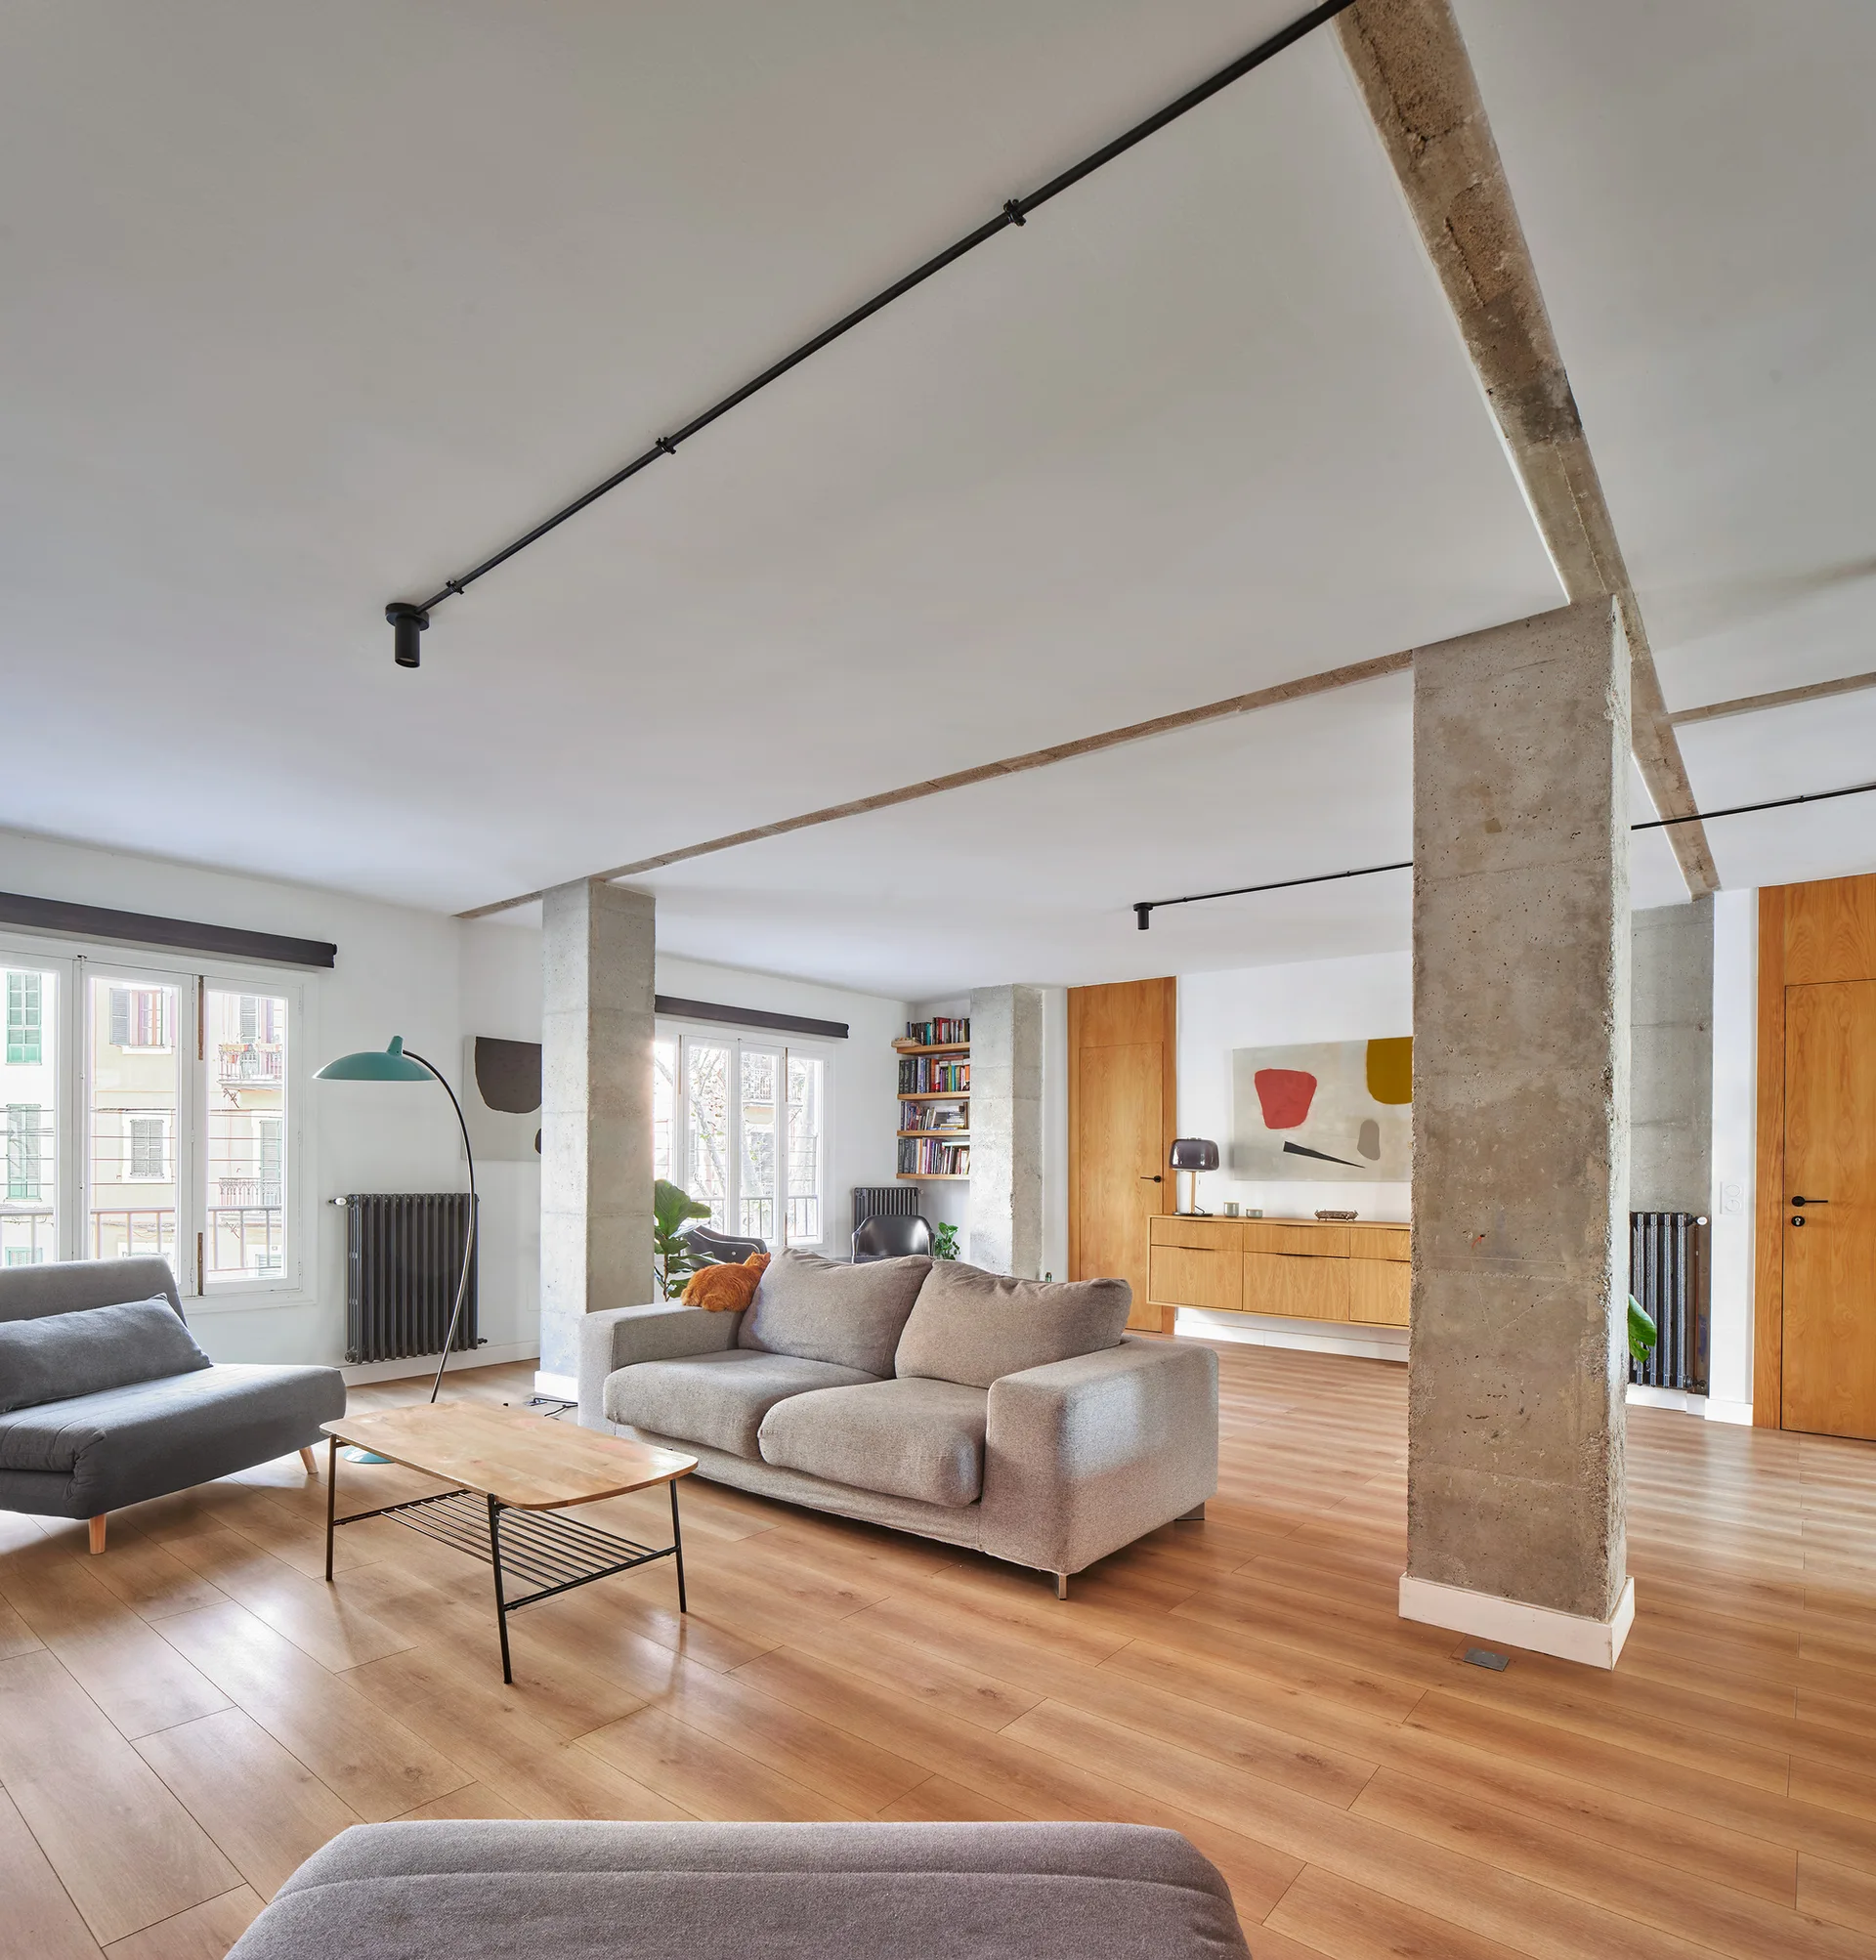
An open plan living room features a grey sofa, a wood coffee table, two exposed concrete columns, and natural wood flooring.
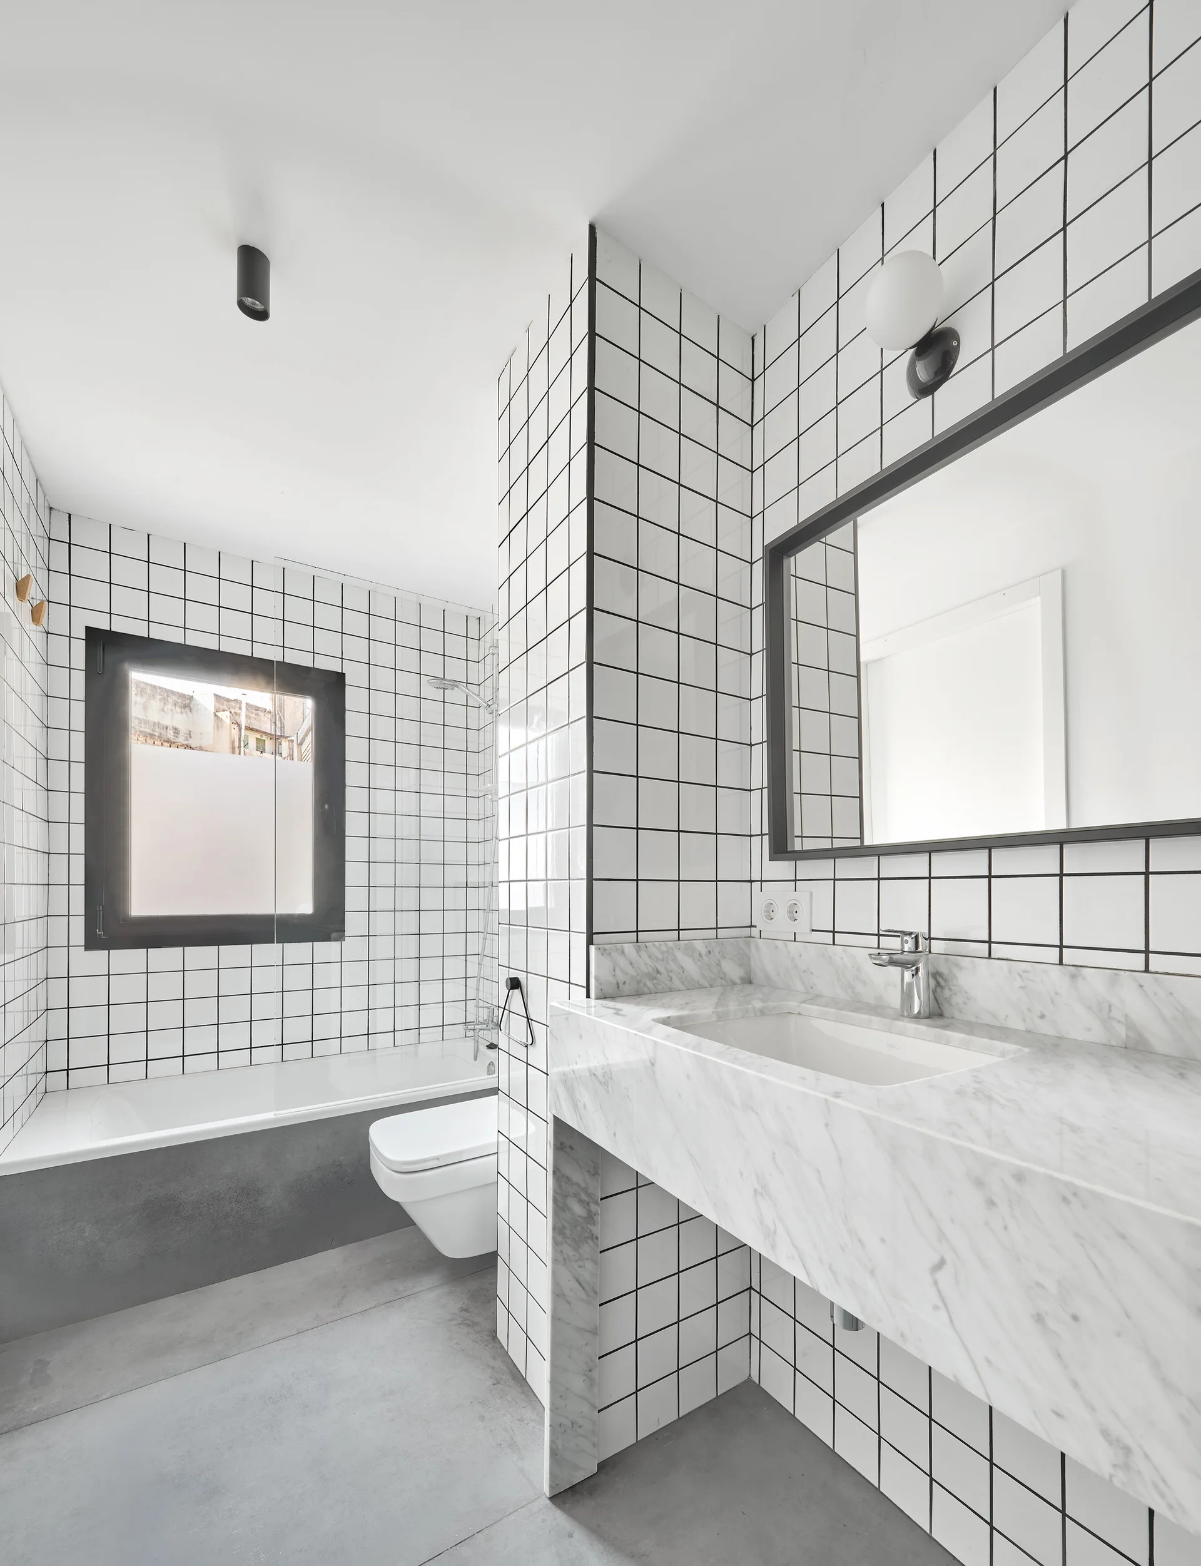
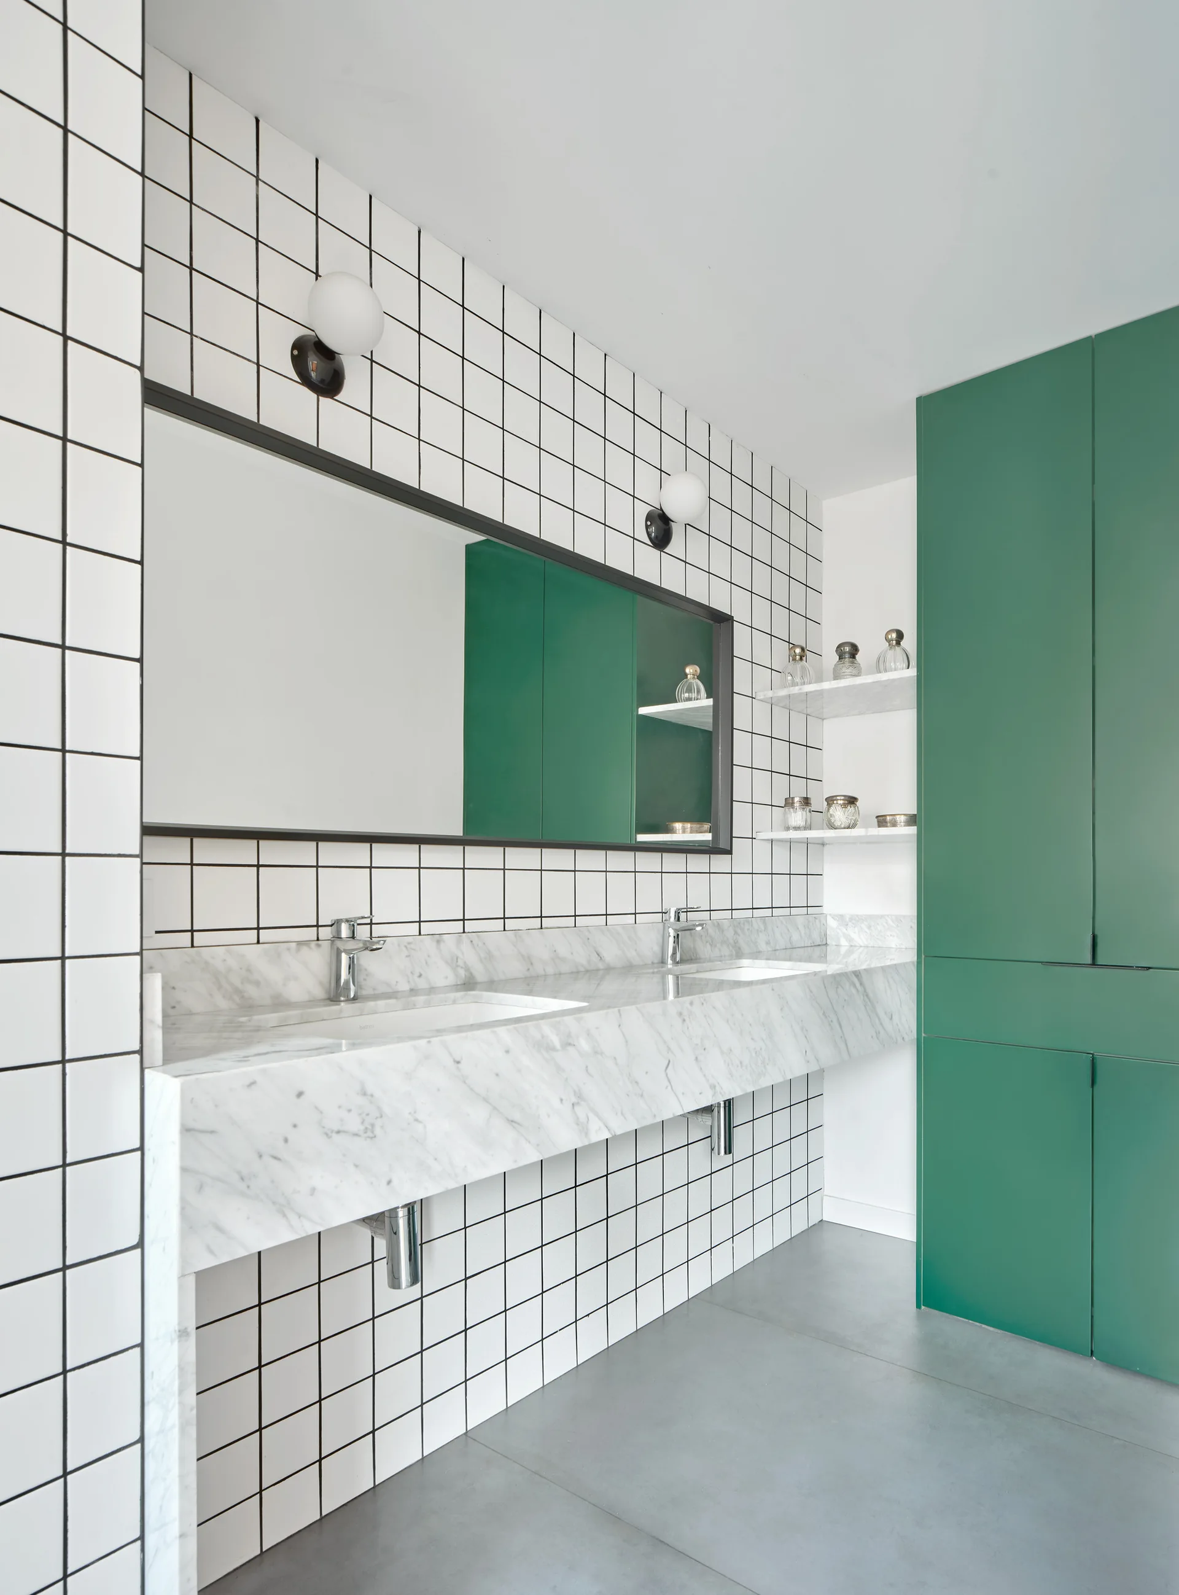
A minimalist bathroom features white grid wall tiles, a polished marble vanity, a wall-hung toilet, concrete floors, and a bathtub.
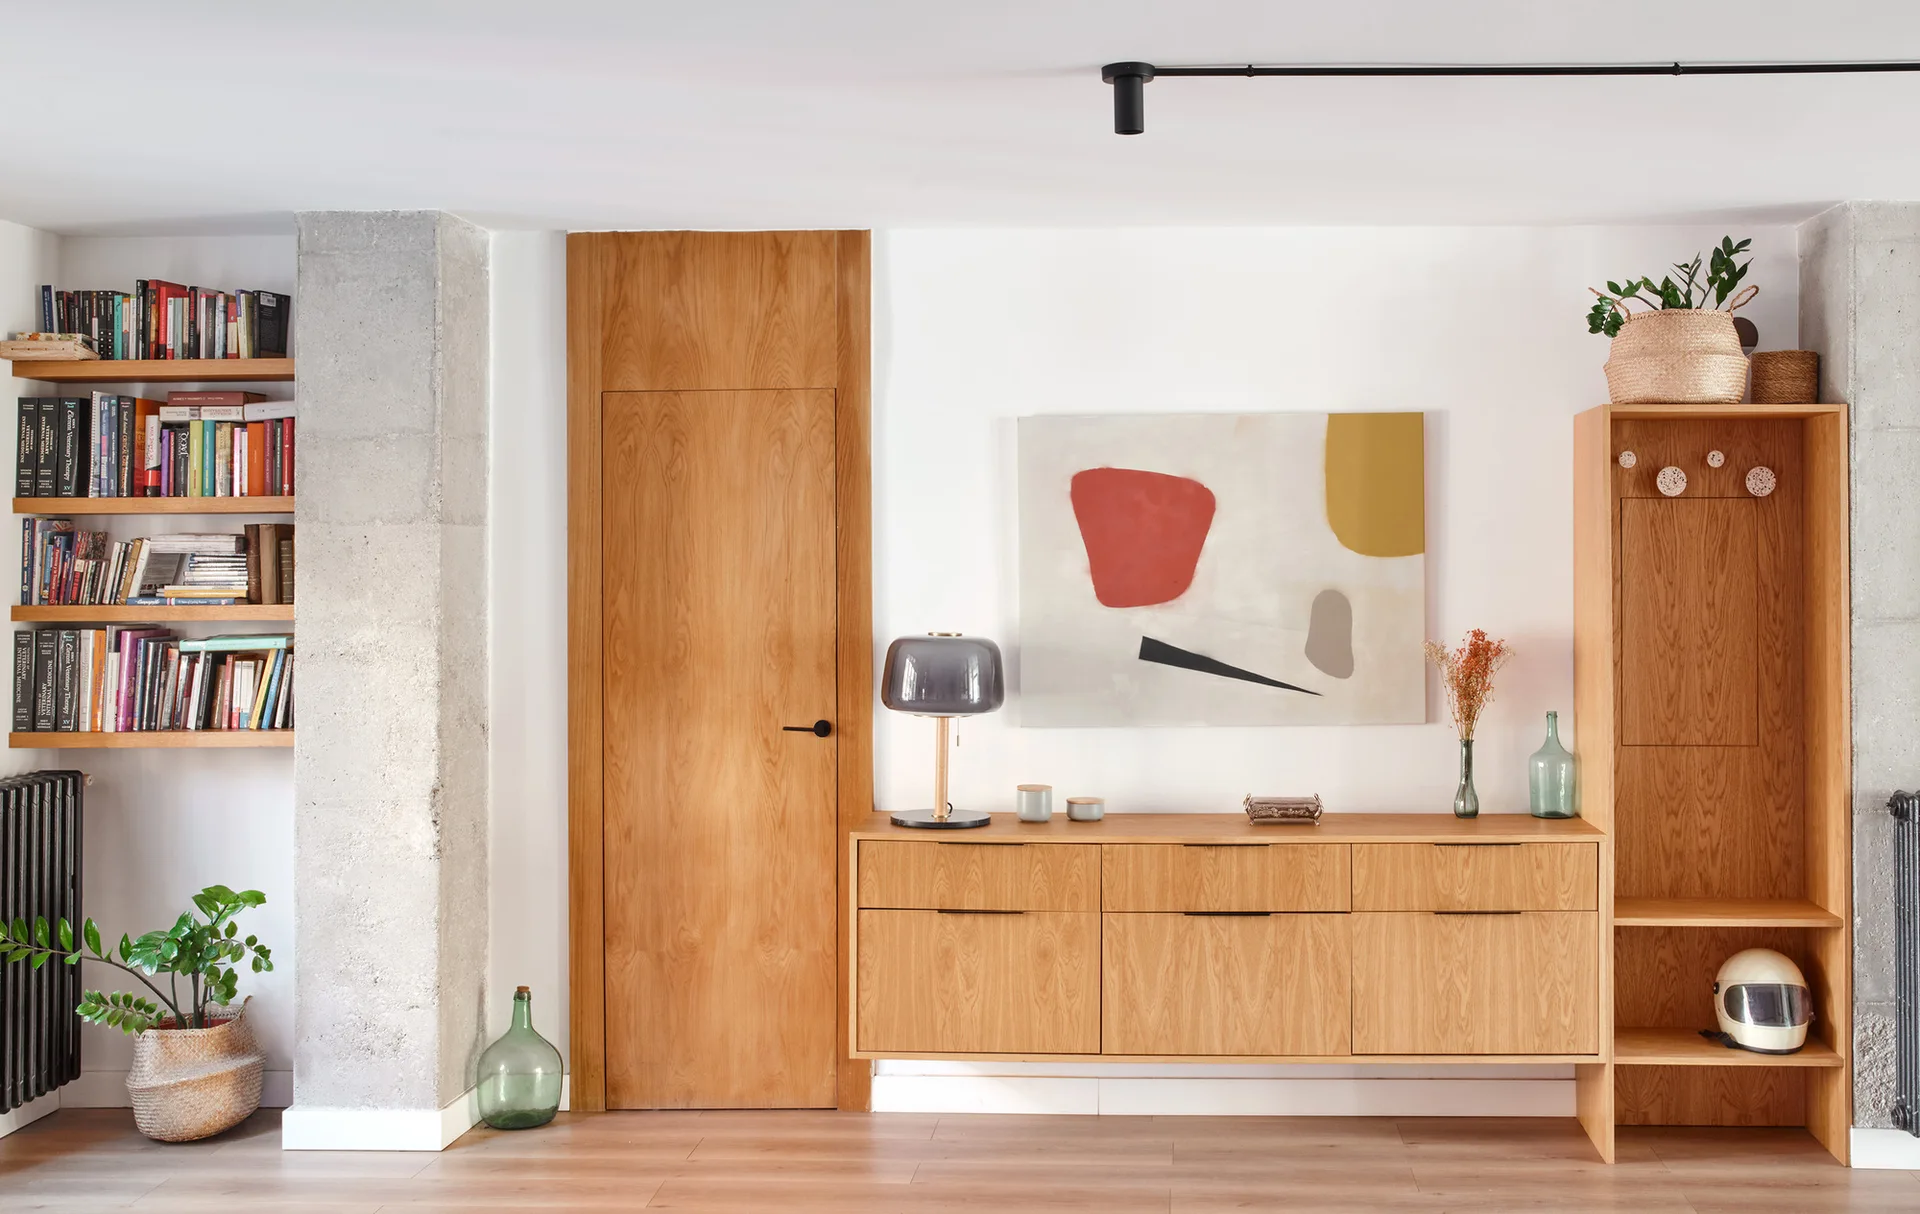
A wooden sideboard, matching flush door, and tall shelving unit stand against a white wall flanked by exposed concrete pillars.
An open-plan living area showing a rough concrete column, kitchen corner with tiled walls, and a grey sofa facing a television console.
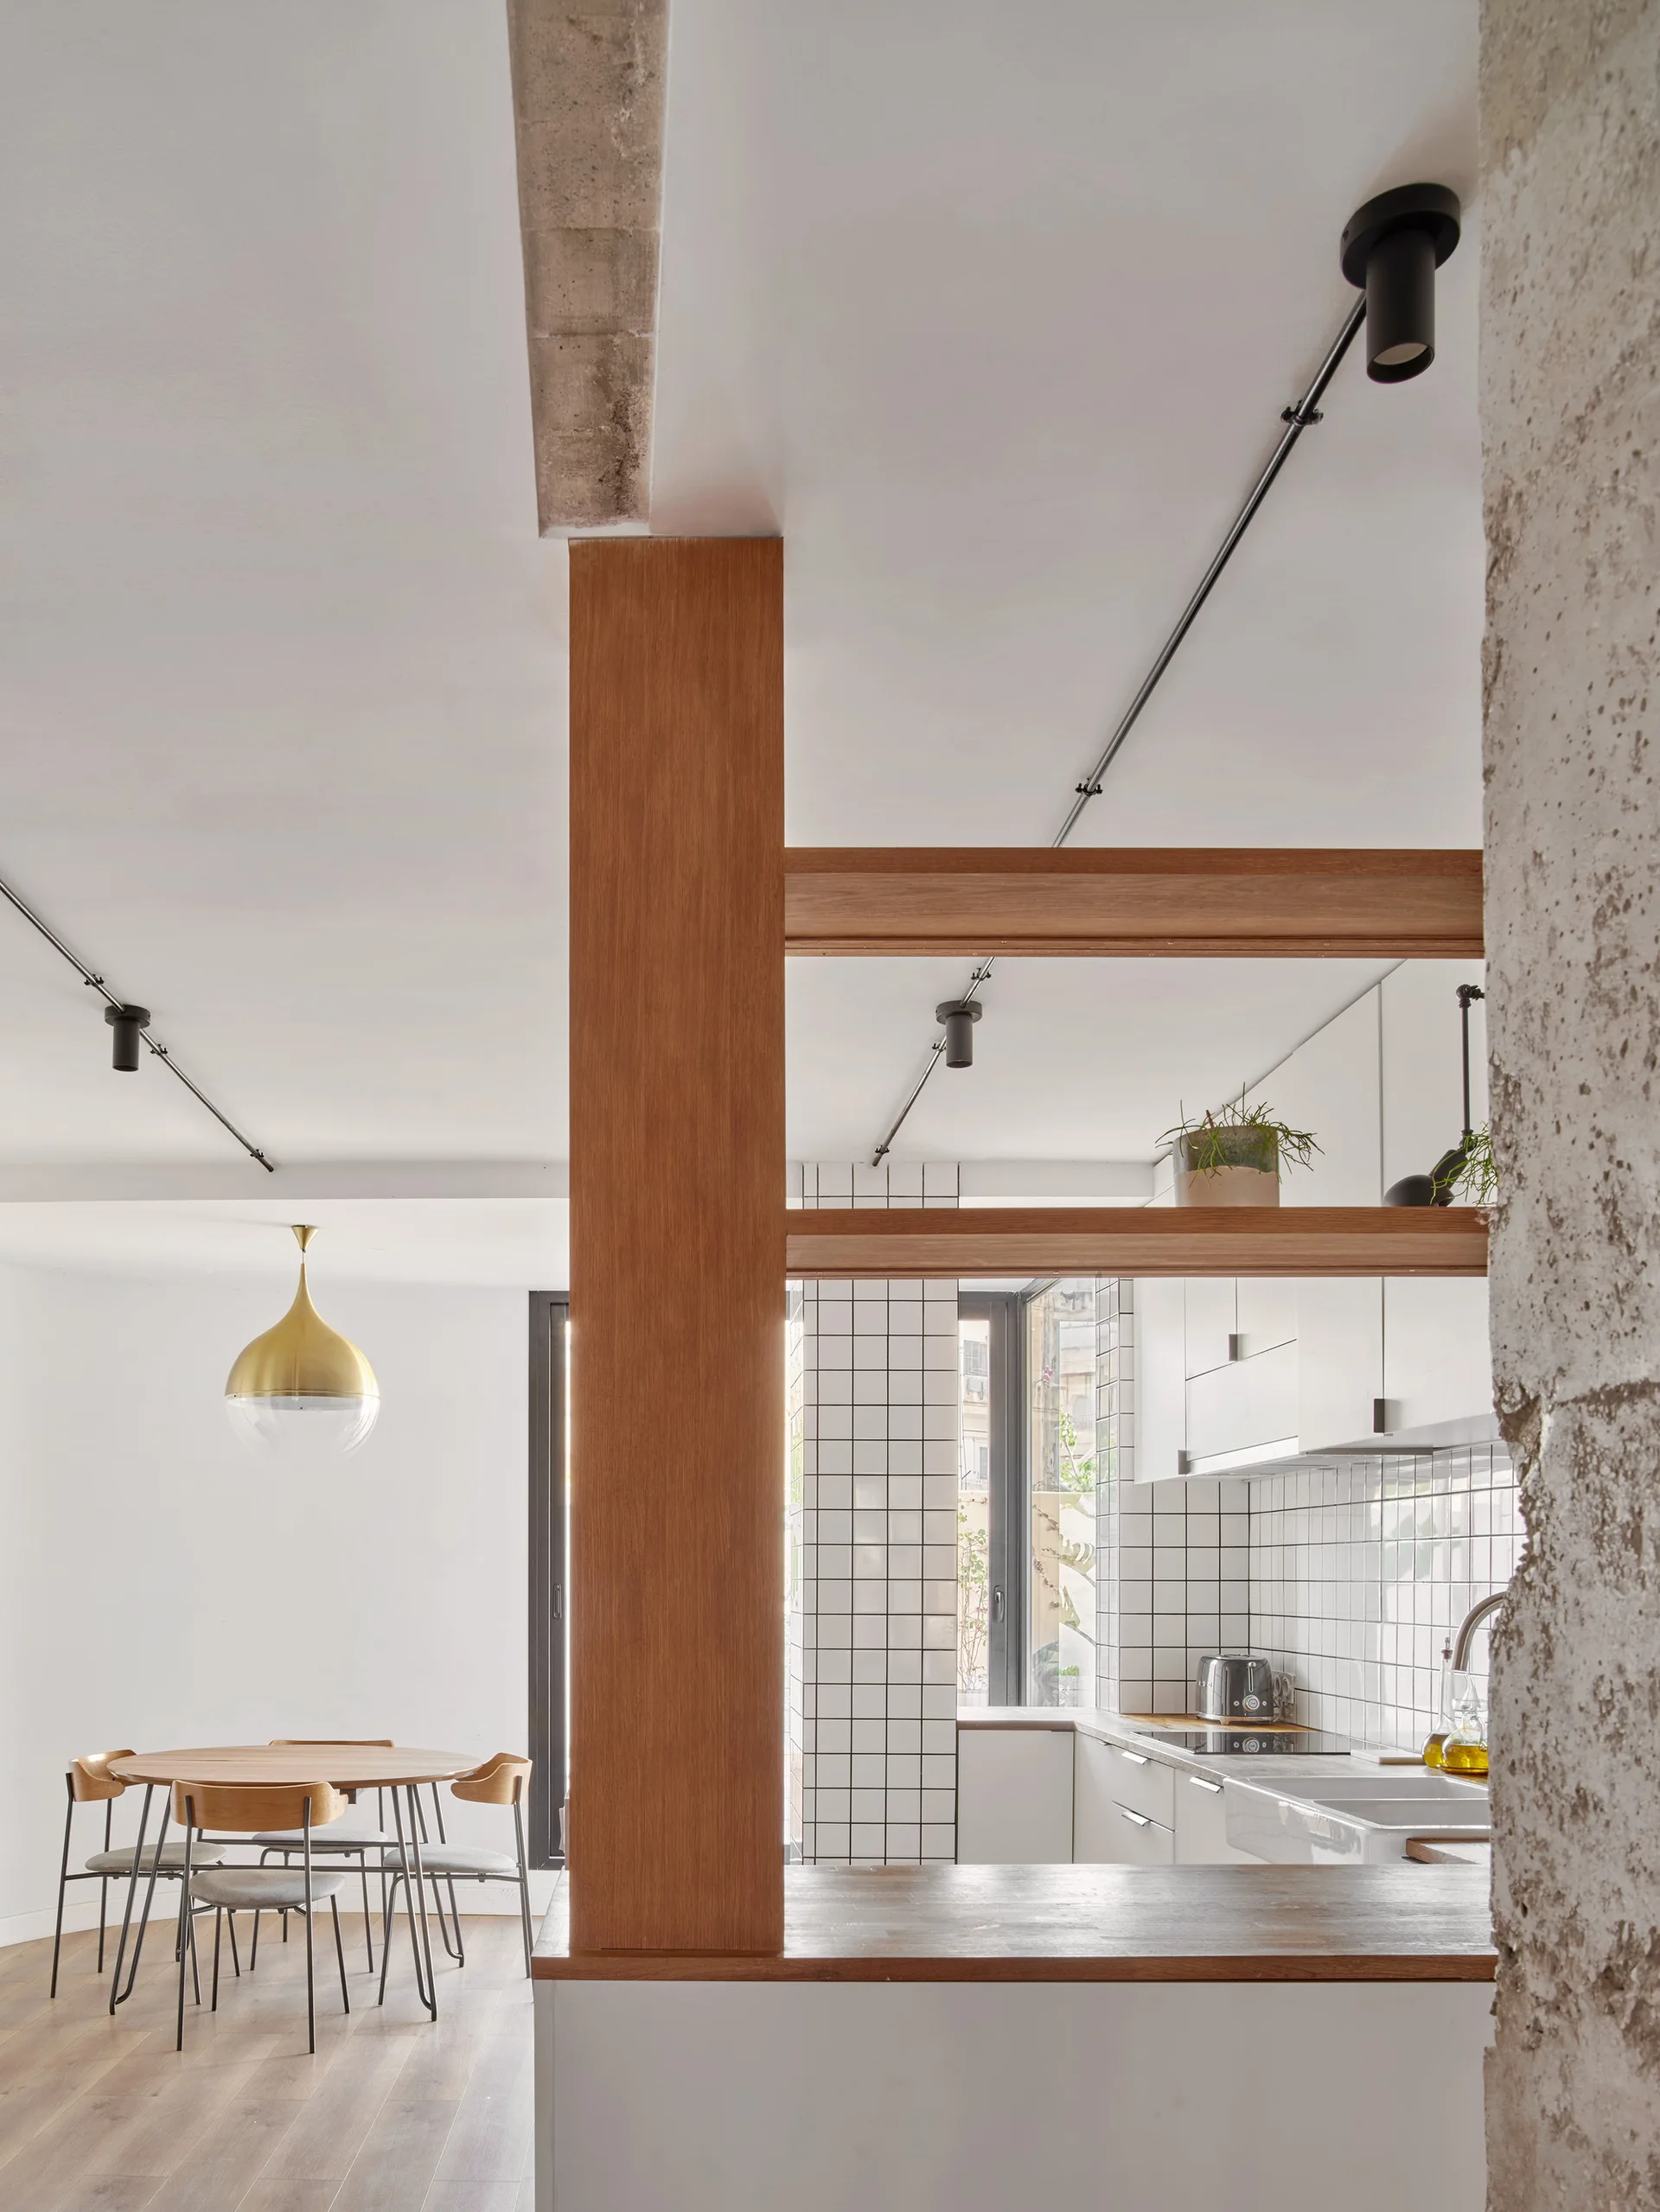
A modern kitchen and dining area features a wood timber divider, white square tile backsplash, and a round wooden dining table under a pendant light.
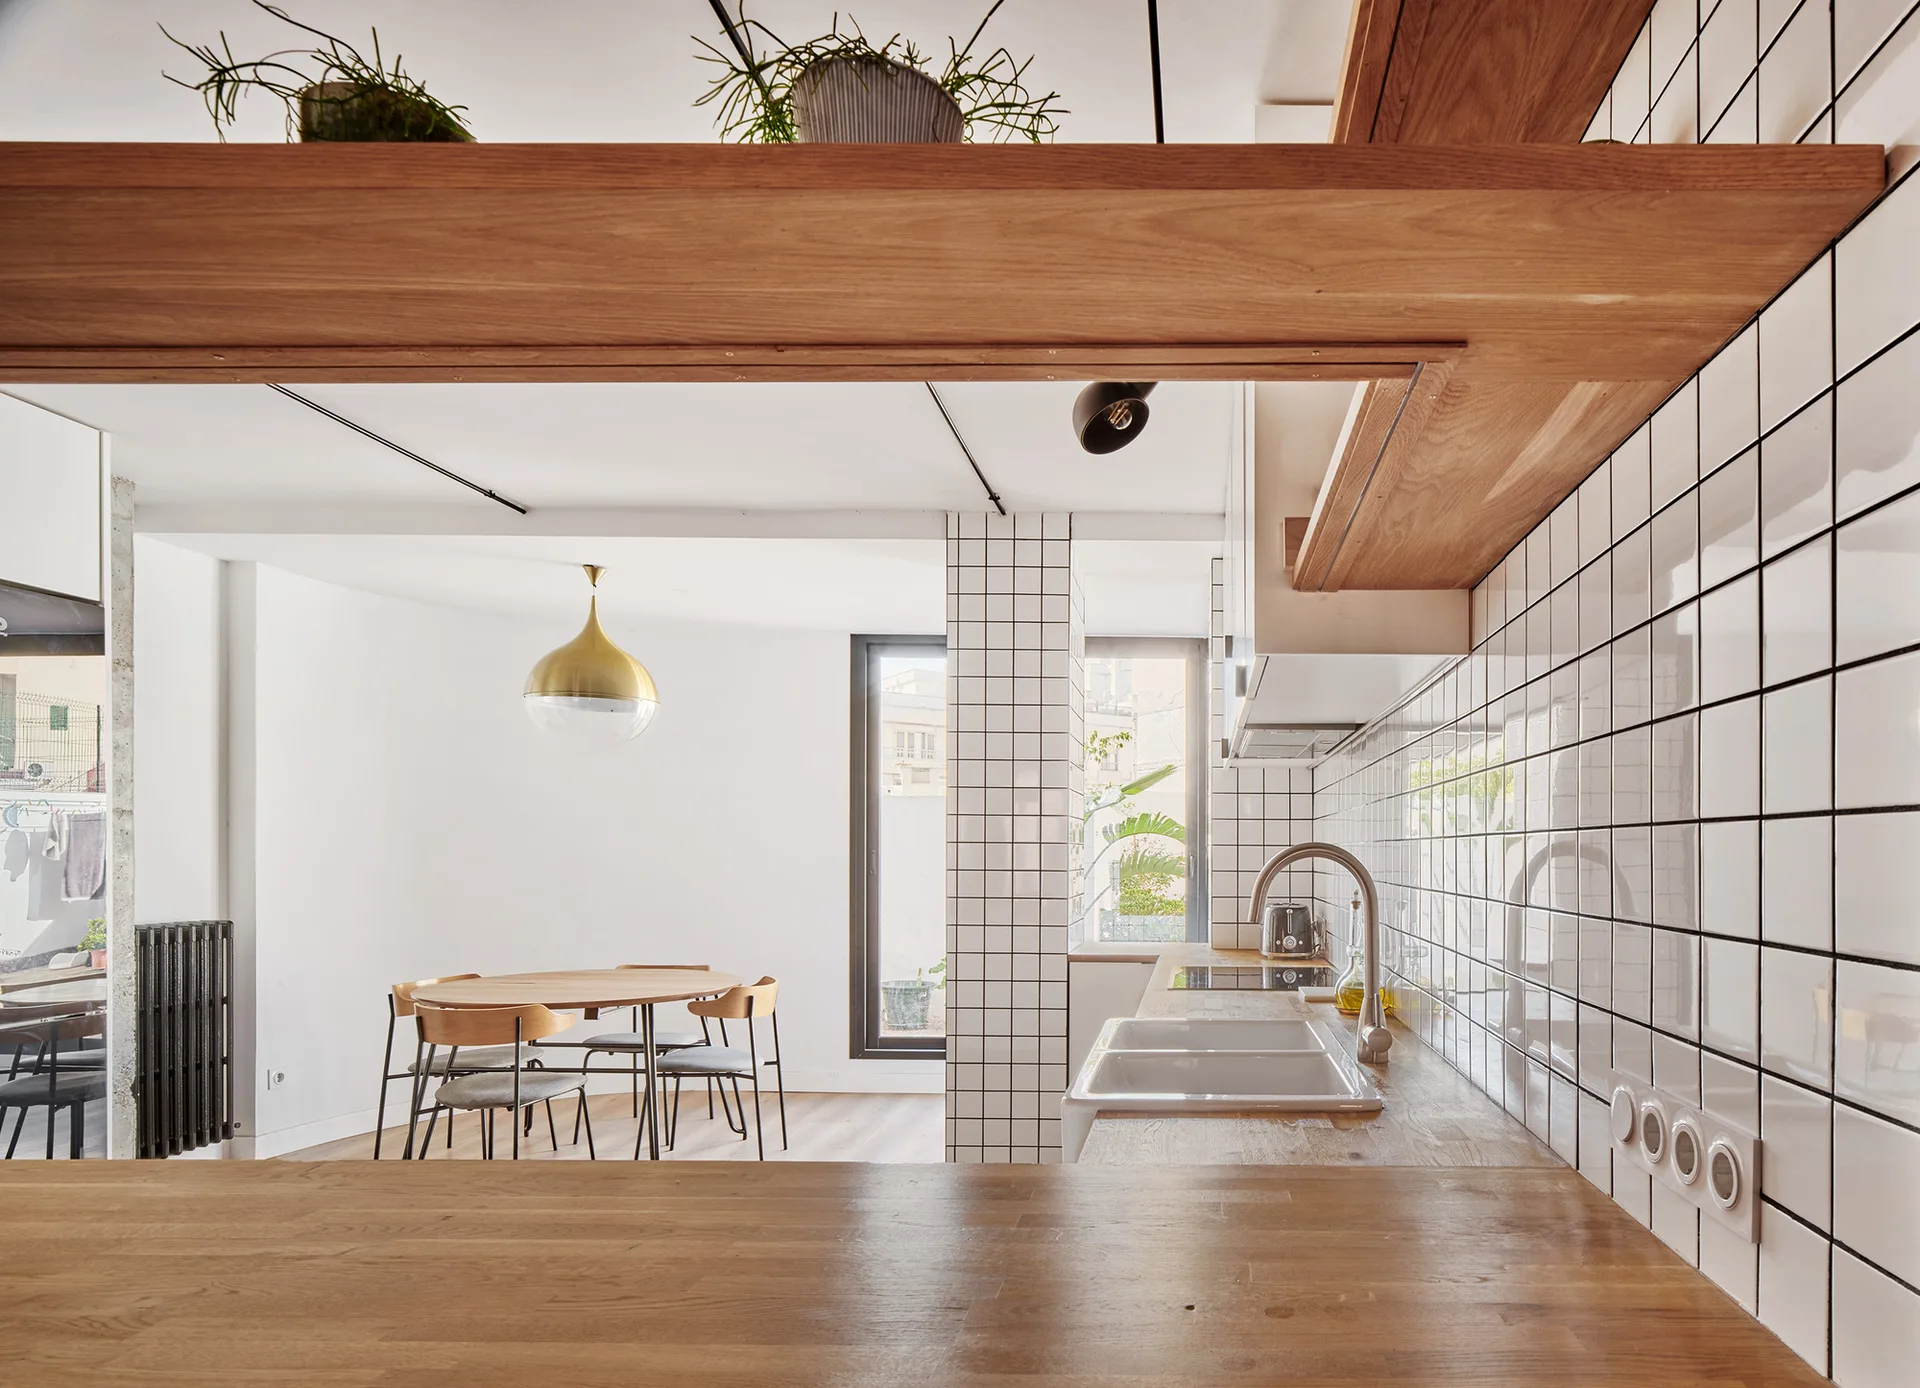
A modern kitchen with a wood countertop, a white farmhouse sink, white square grid tiled walls, and a wood dining set in the background.
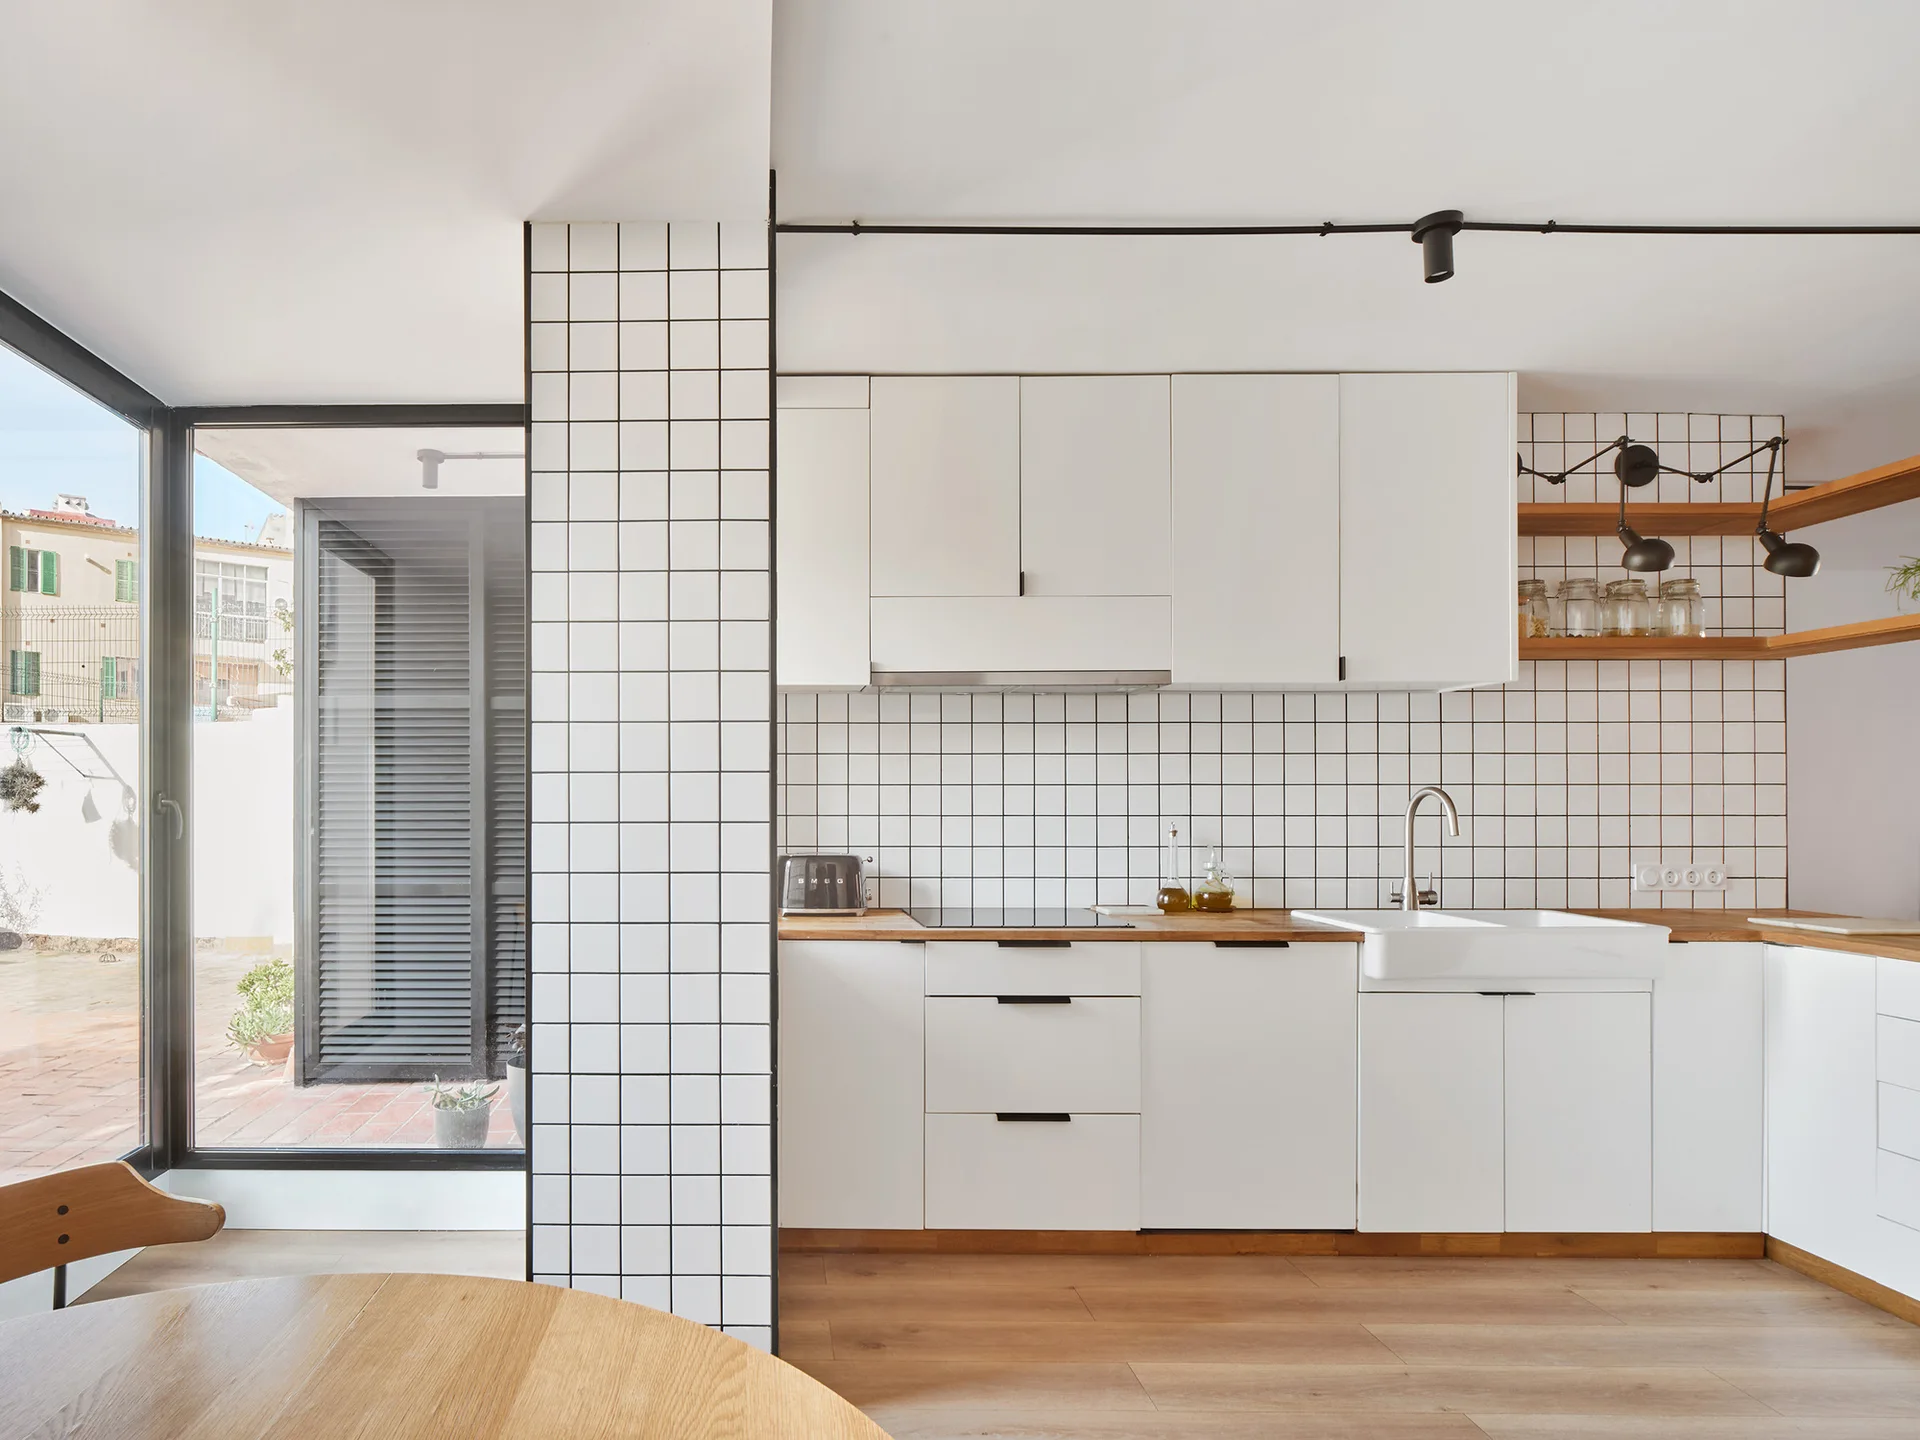
A bright kitchen features white minimalist cabinets, wood countertops, white grid tile walls, and a large glass door leading to an outdoor patio.
A modern bathroom features a double marble sink vanity, white square grid wall tile, and a tall green cabinet.