Skip to content

PROJECT

Conversion of a Wine Storage into Housing

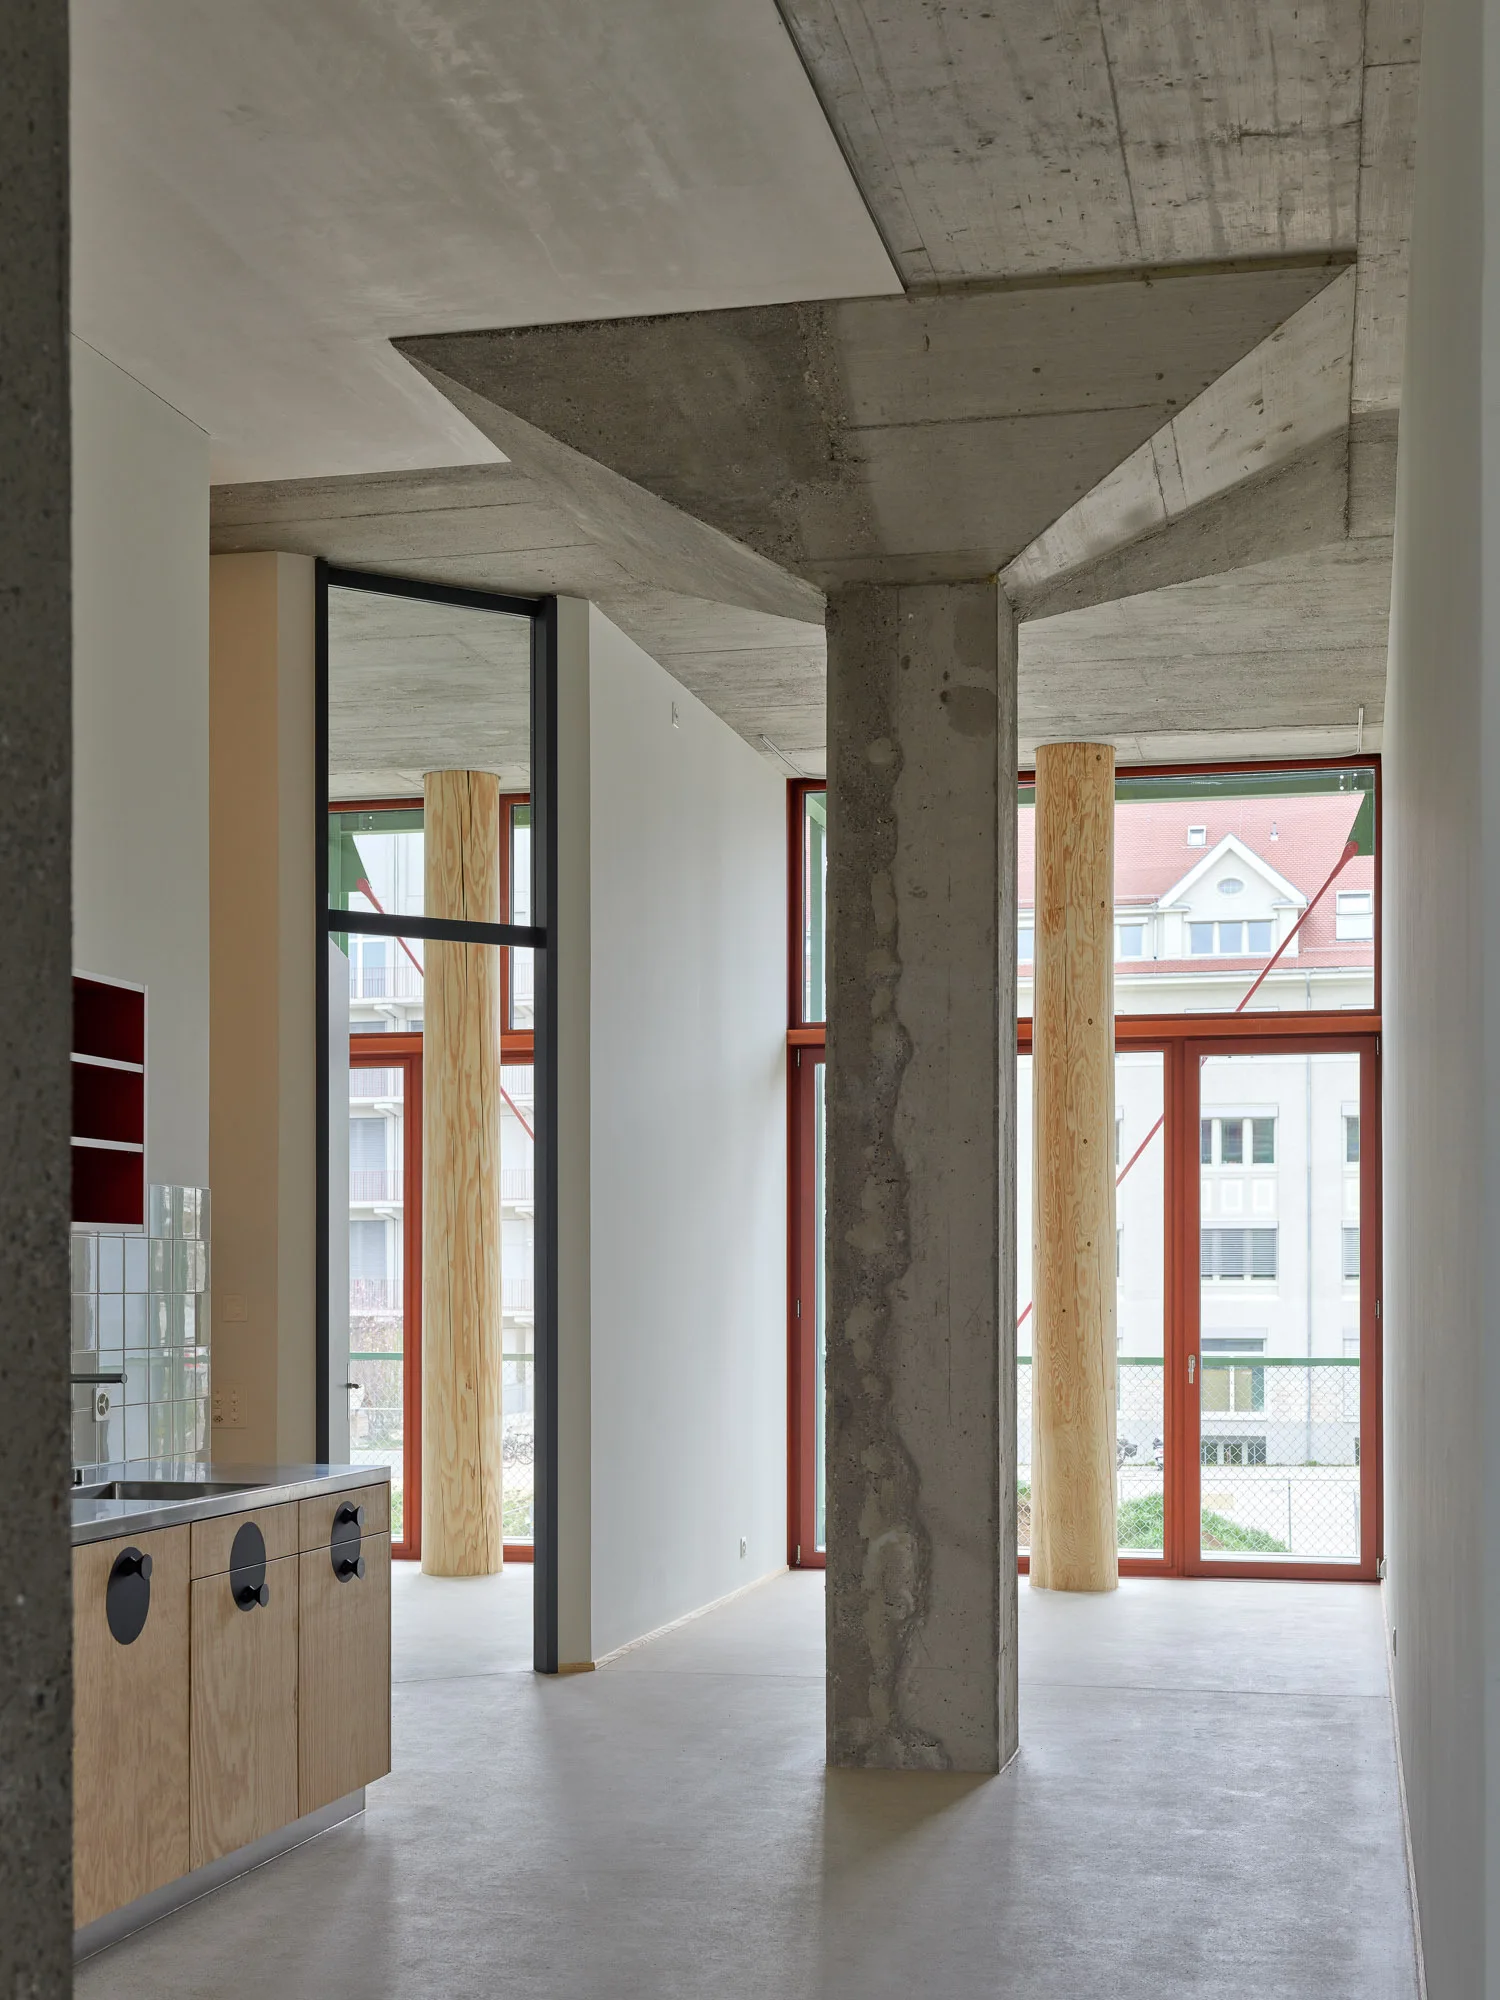
A modern industrial loft space features a raw concrete structural column, light wood kitchen cabinets, and cylindrical wood pillars in front of large windows.
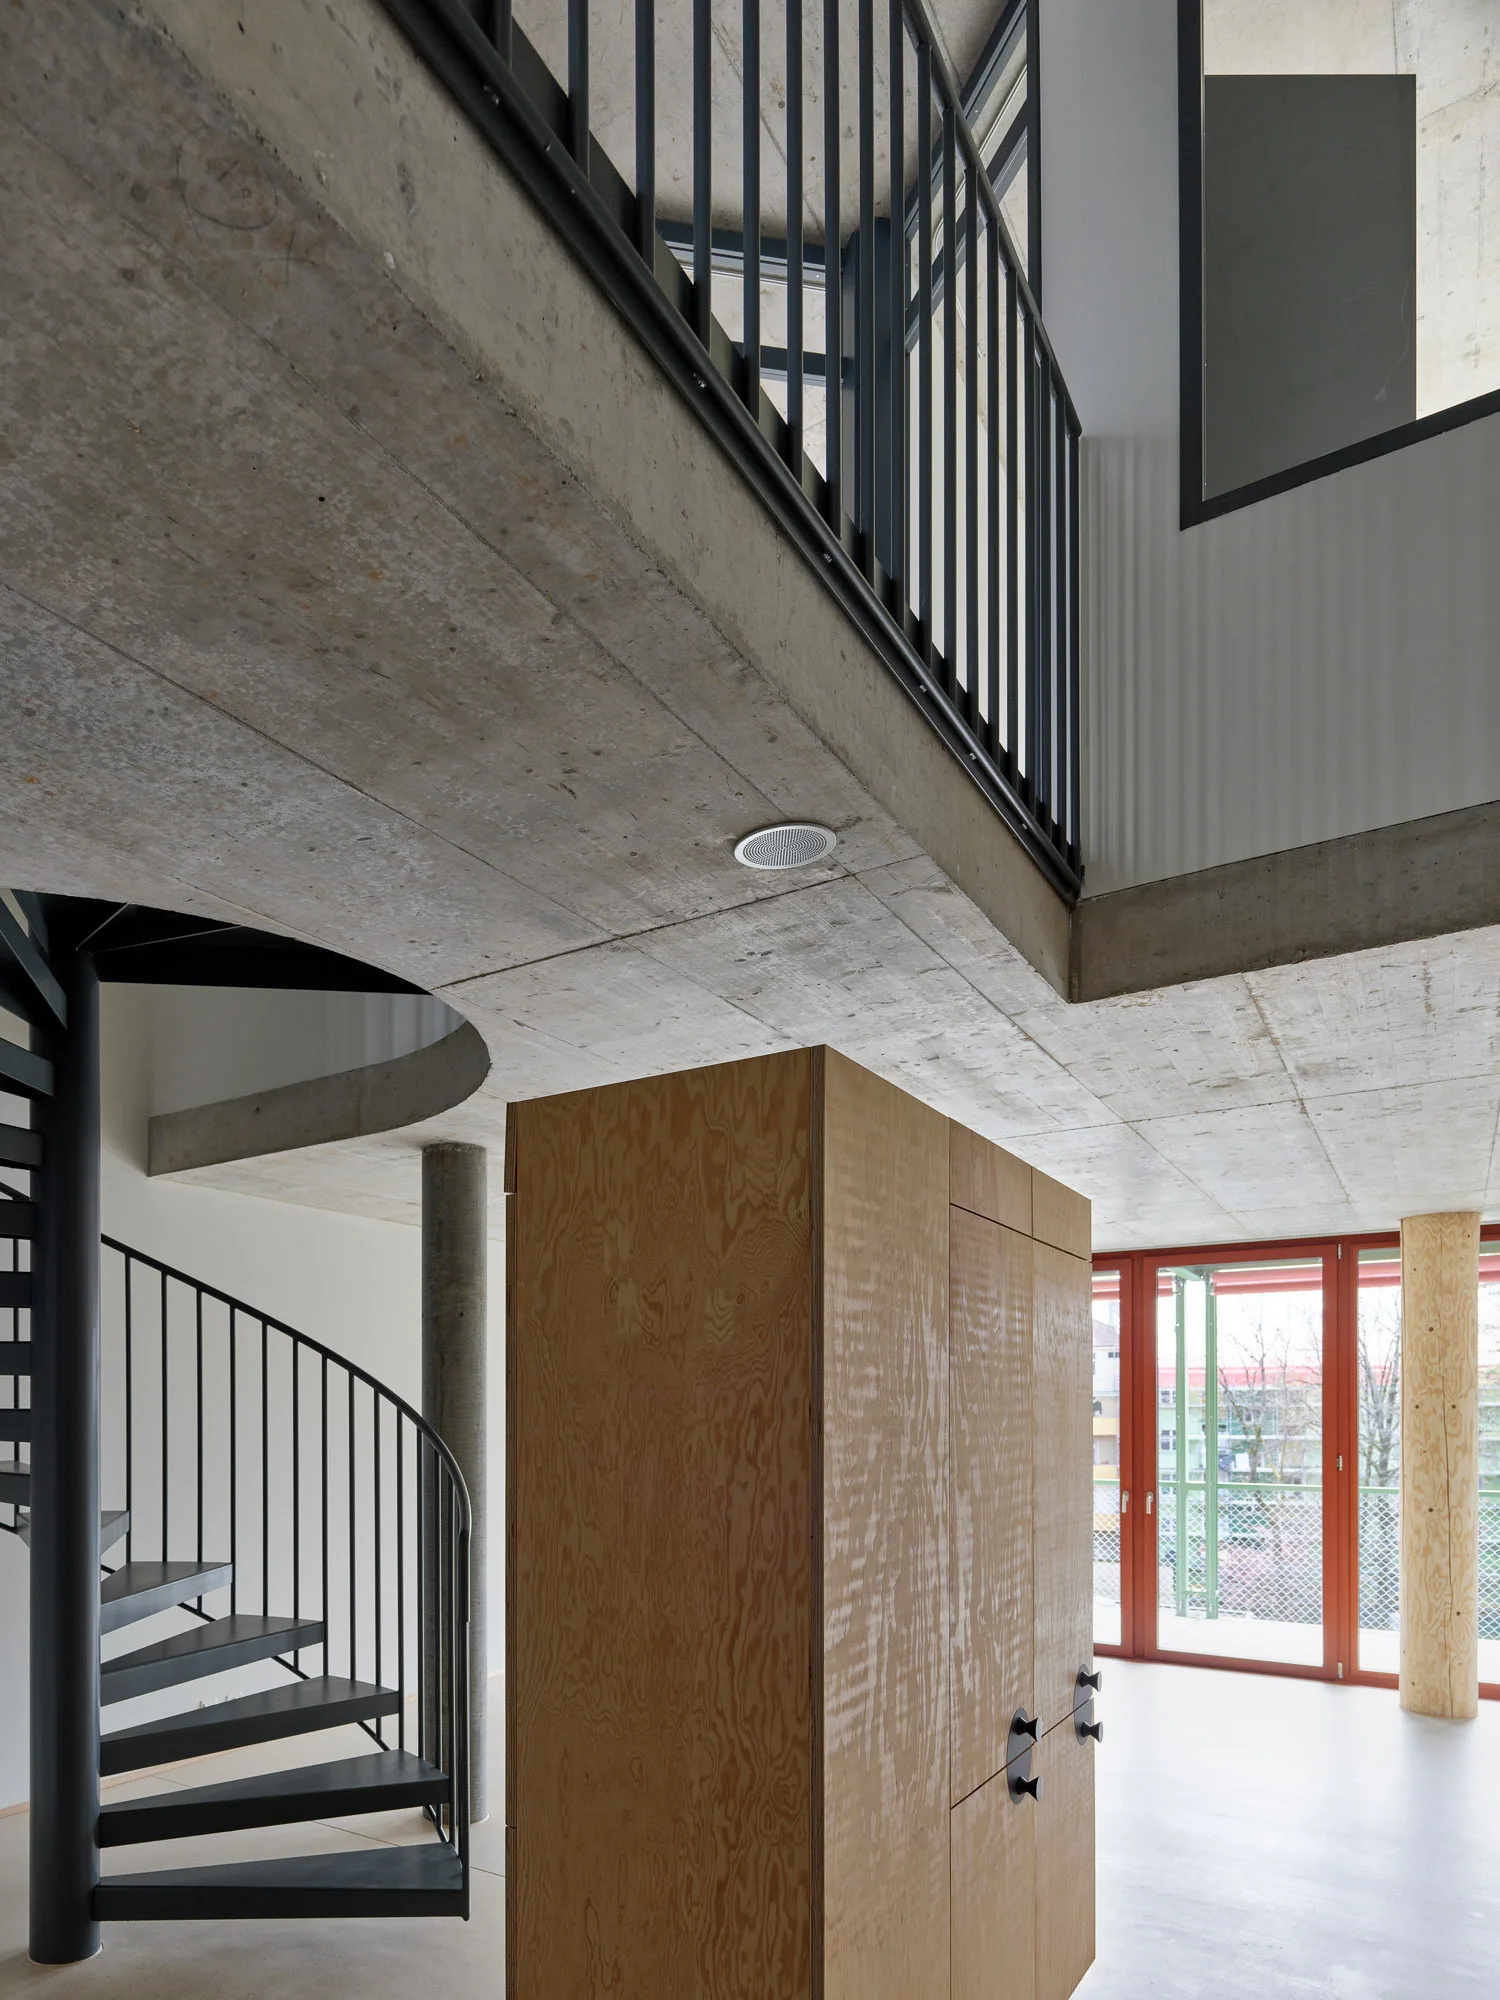
A modern industrial loft interior featuring a black metal spiral staircase, a large central plywood cabinet, and an exposed concrete ceiling with a mezzanine.
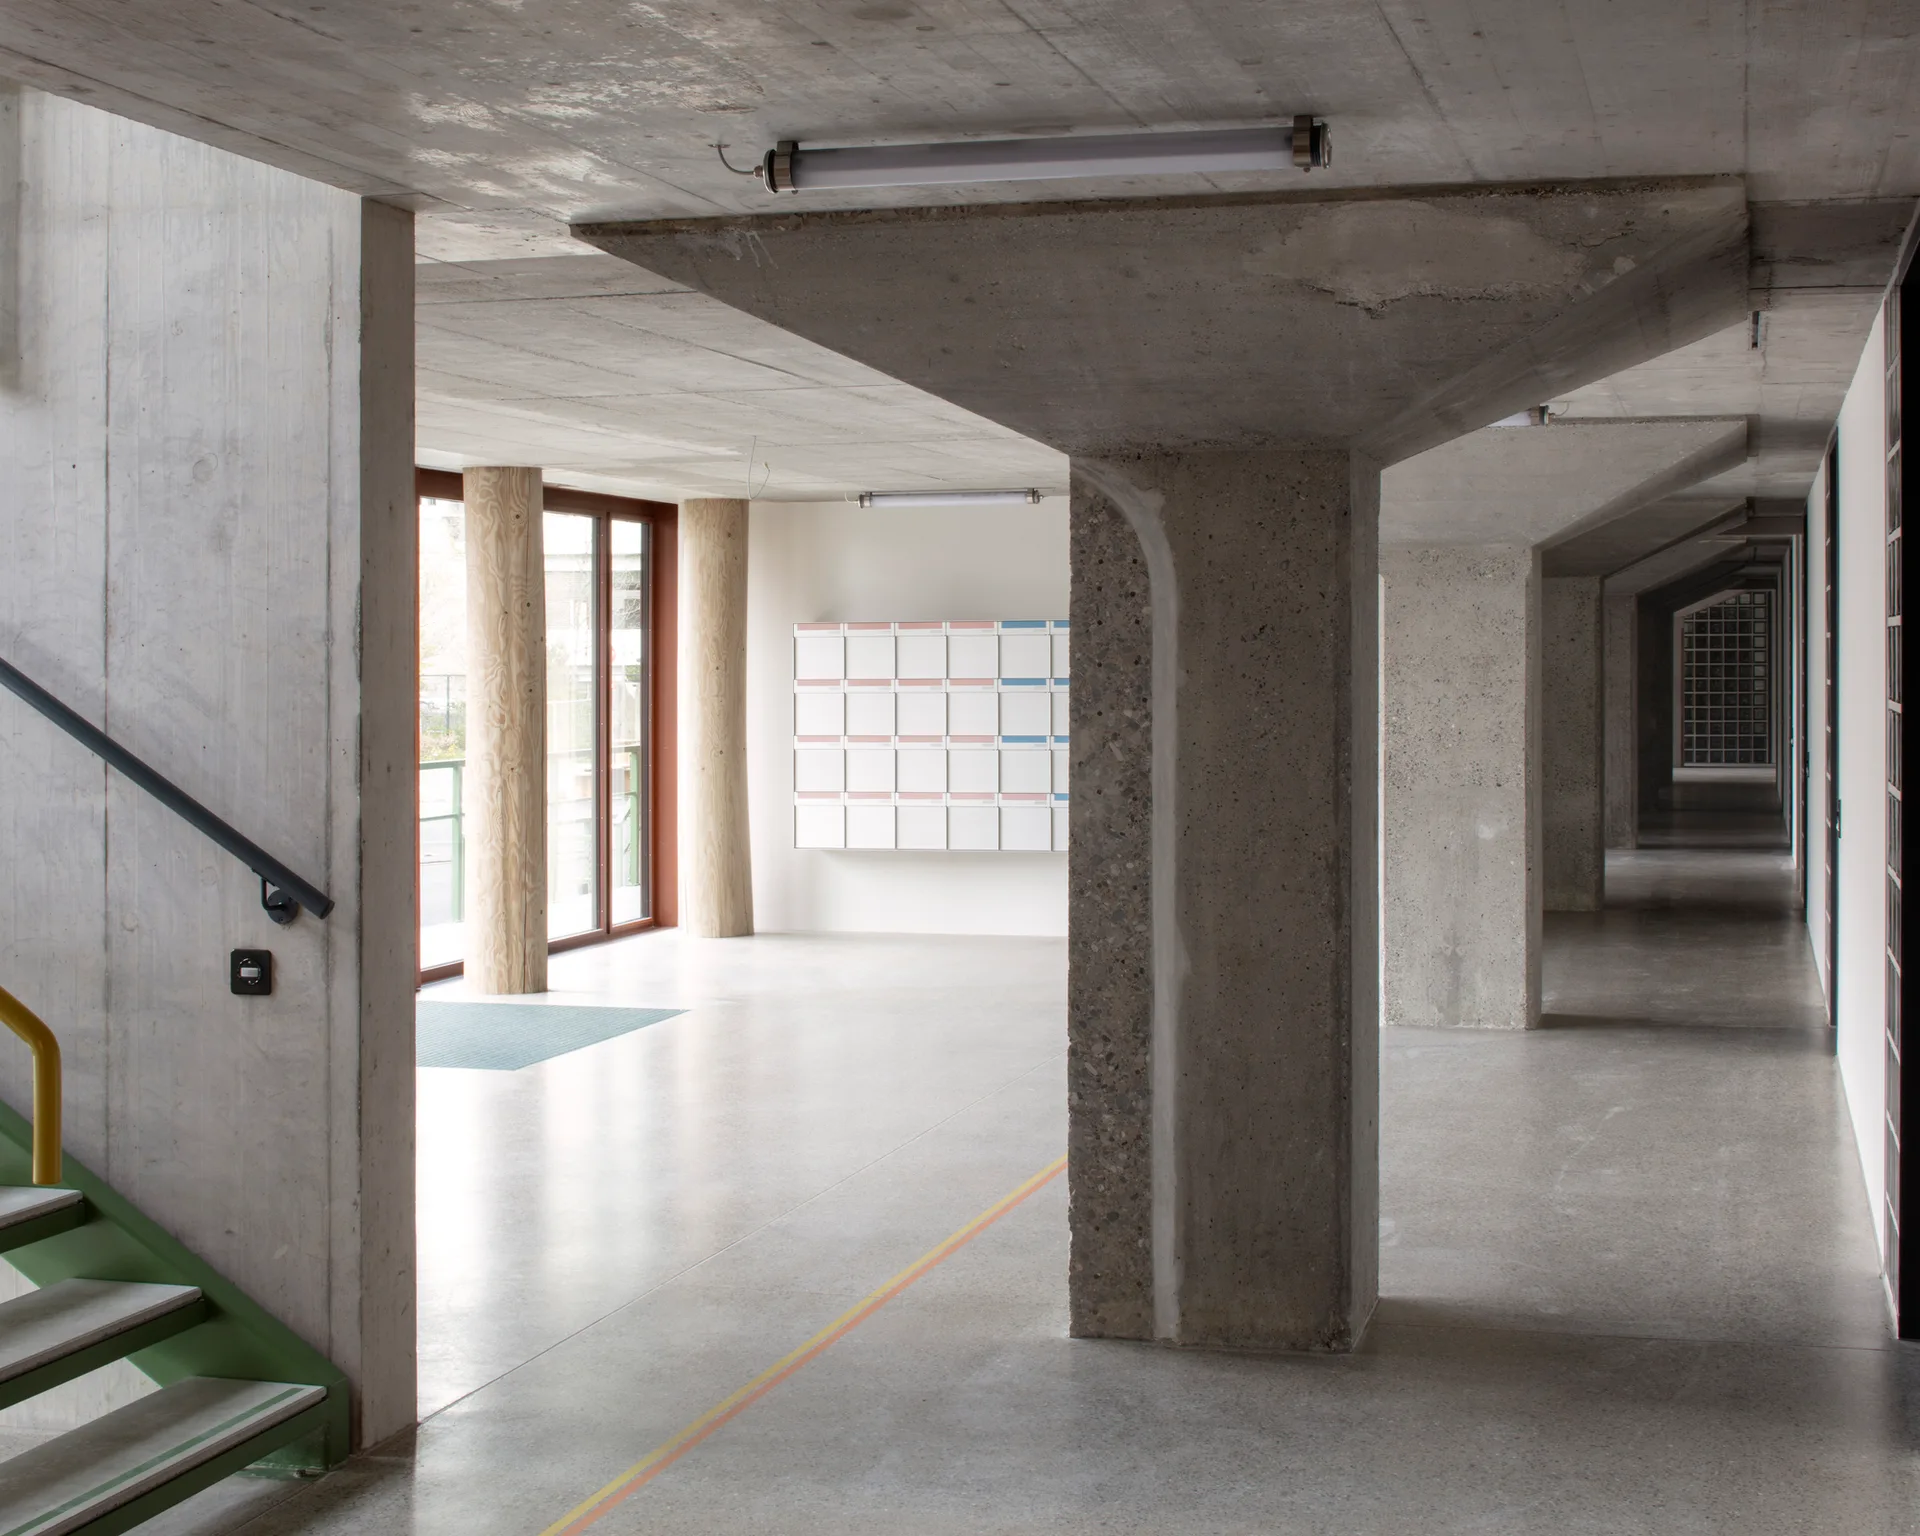
A minimalist lobby features large exposed concrete columns, round wooden pillars, and a grid of white mailboxes on a far wall.
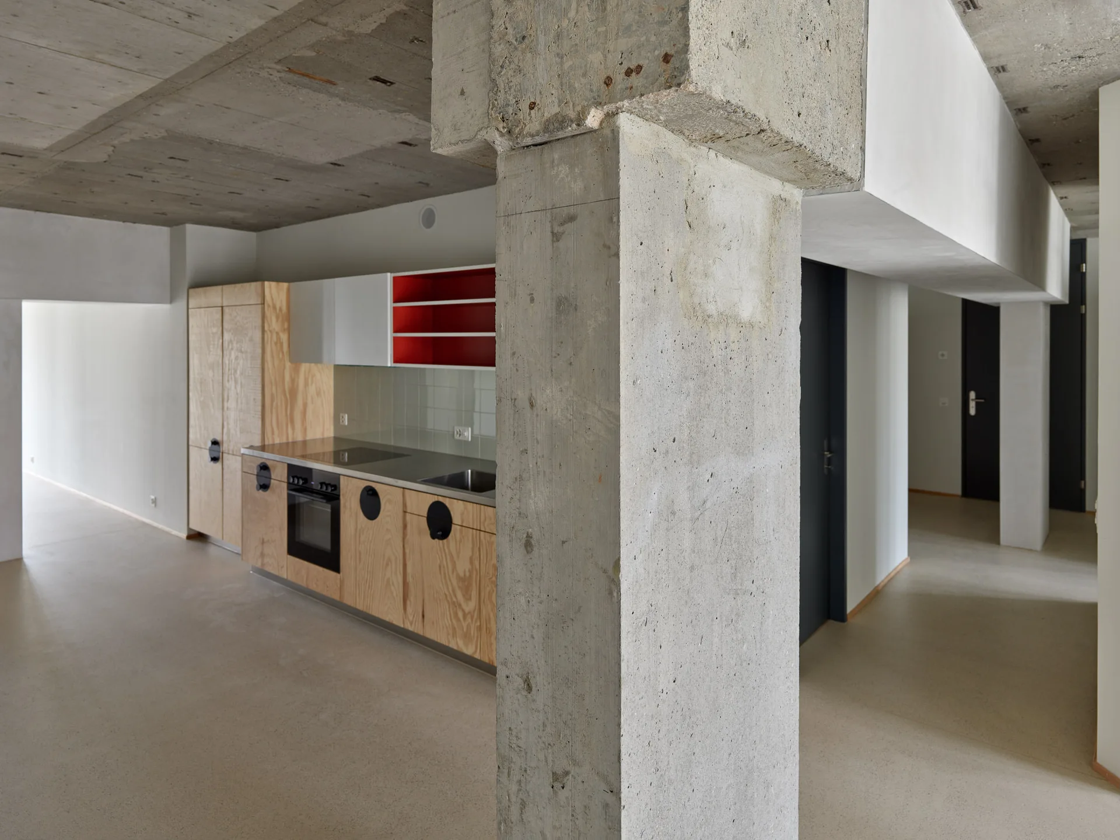
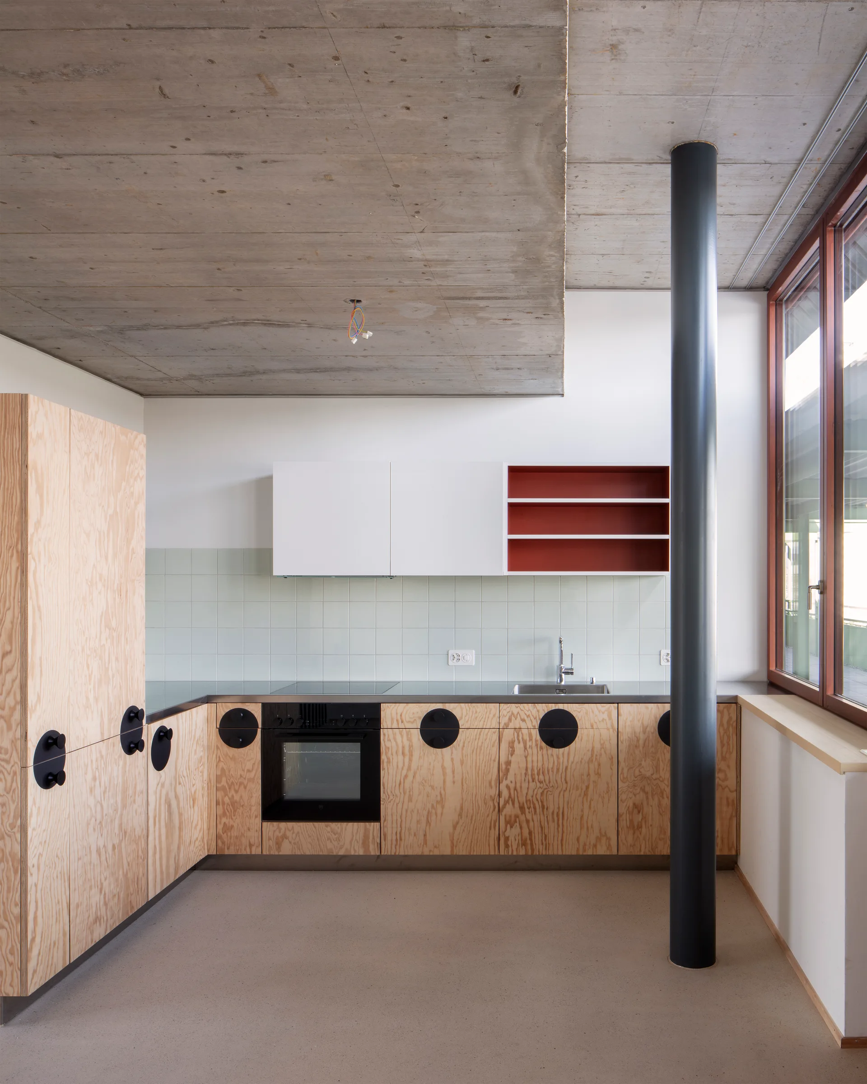
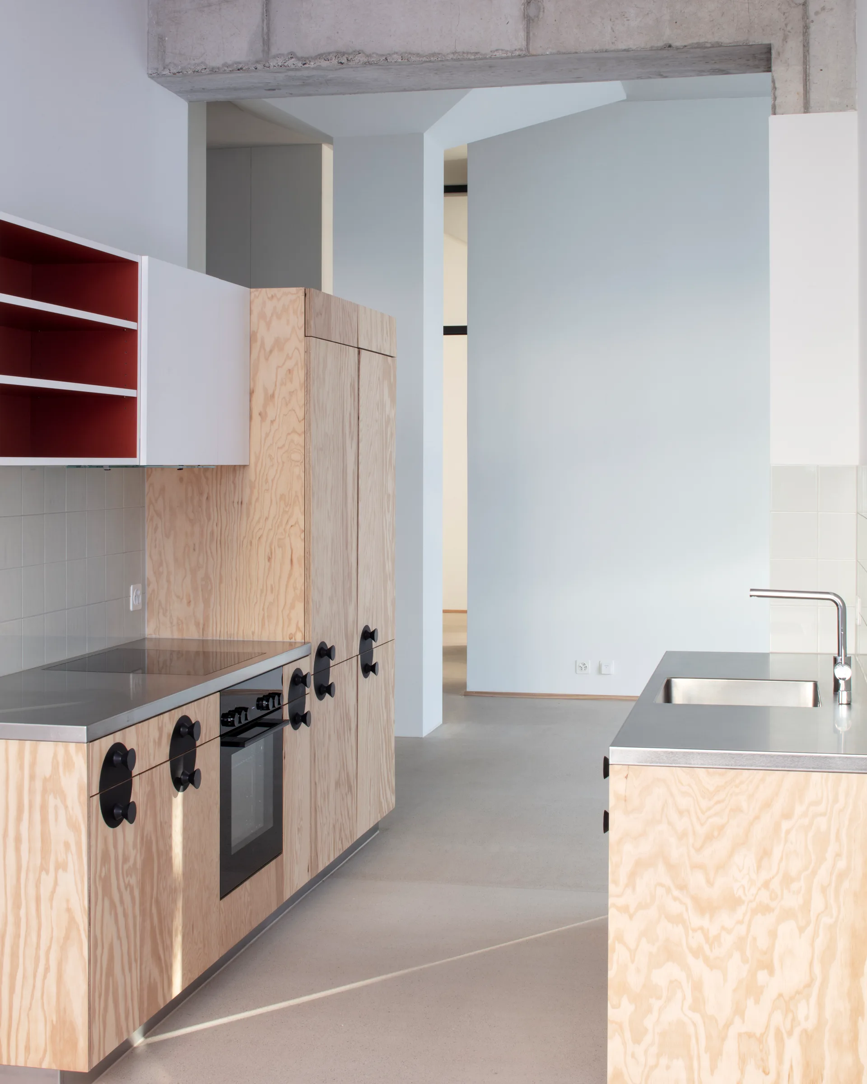
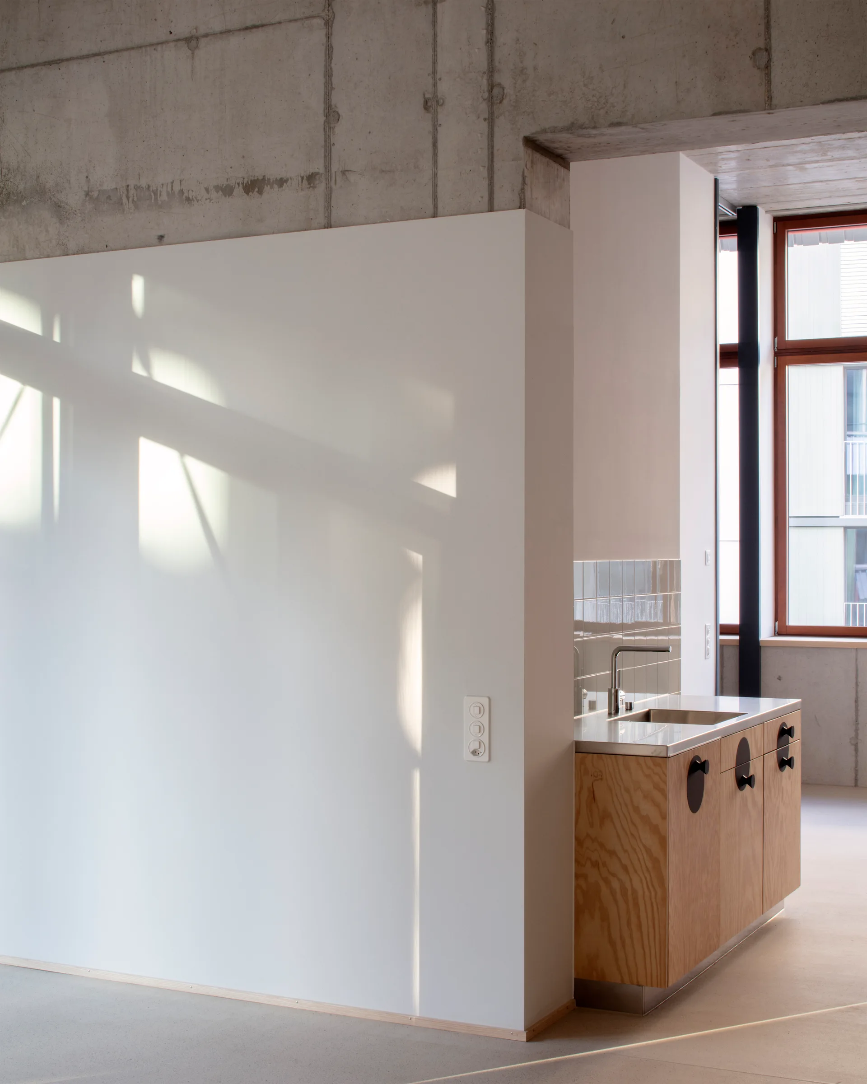
A minimalist kitchen features plywood base cabinets with black circular handles, a stainless steel countertop, and a prominent raw concrete column.
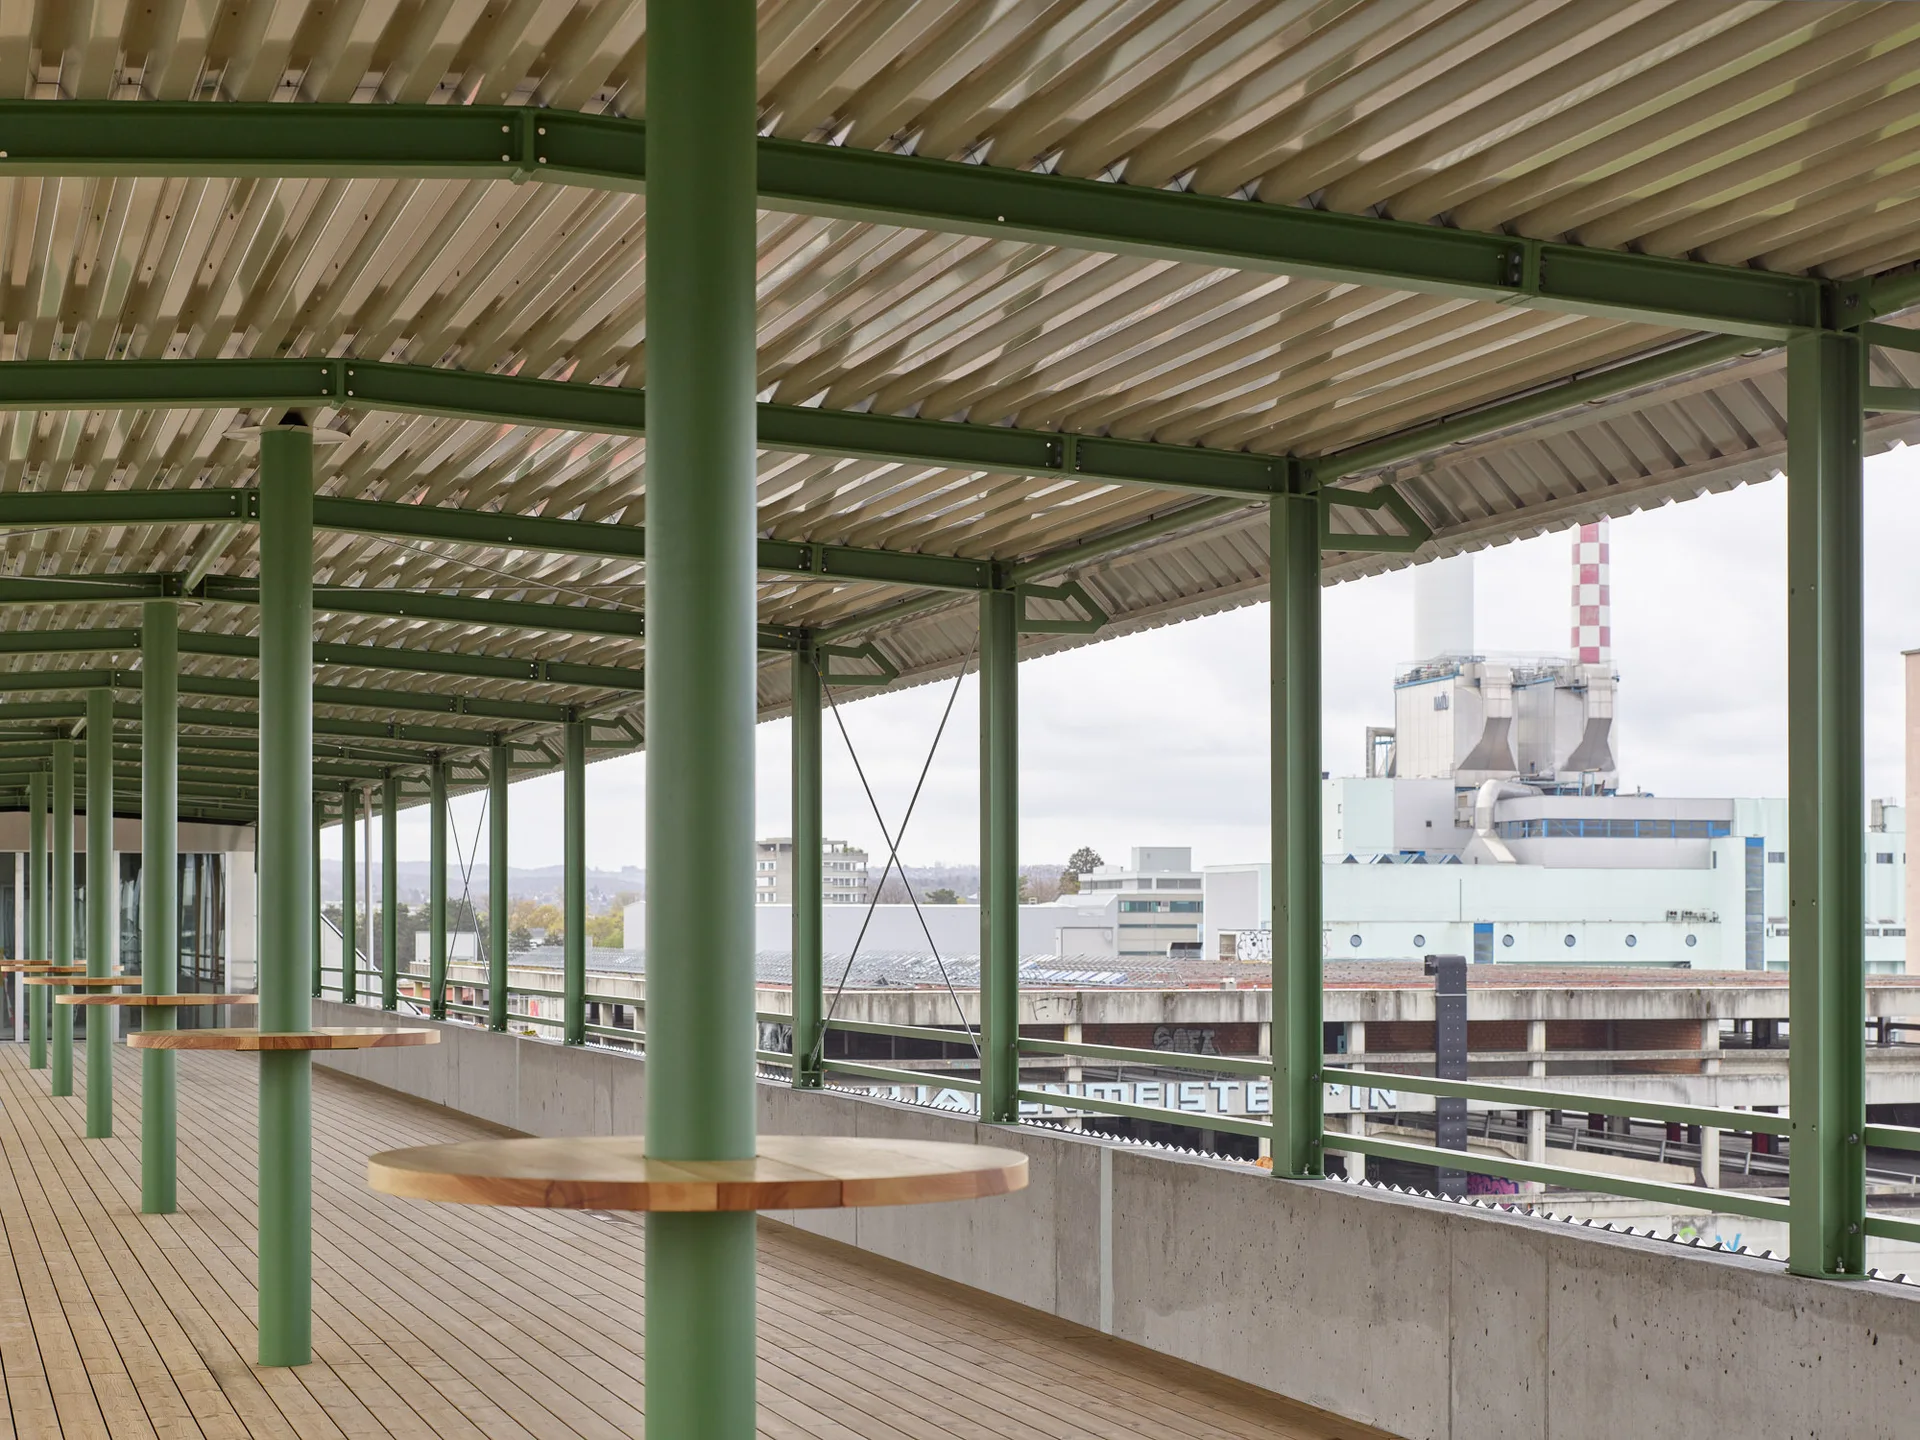
An outdoor covered terrace with wood decking, green painted columns with attached circular wooden tables, and a corrugated metal roof.
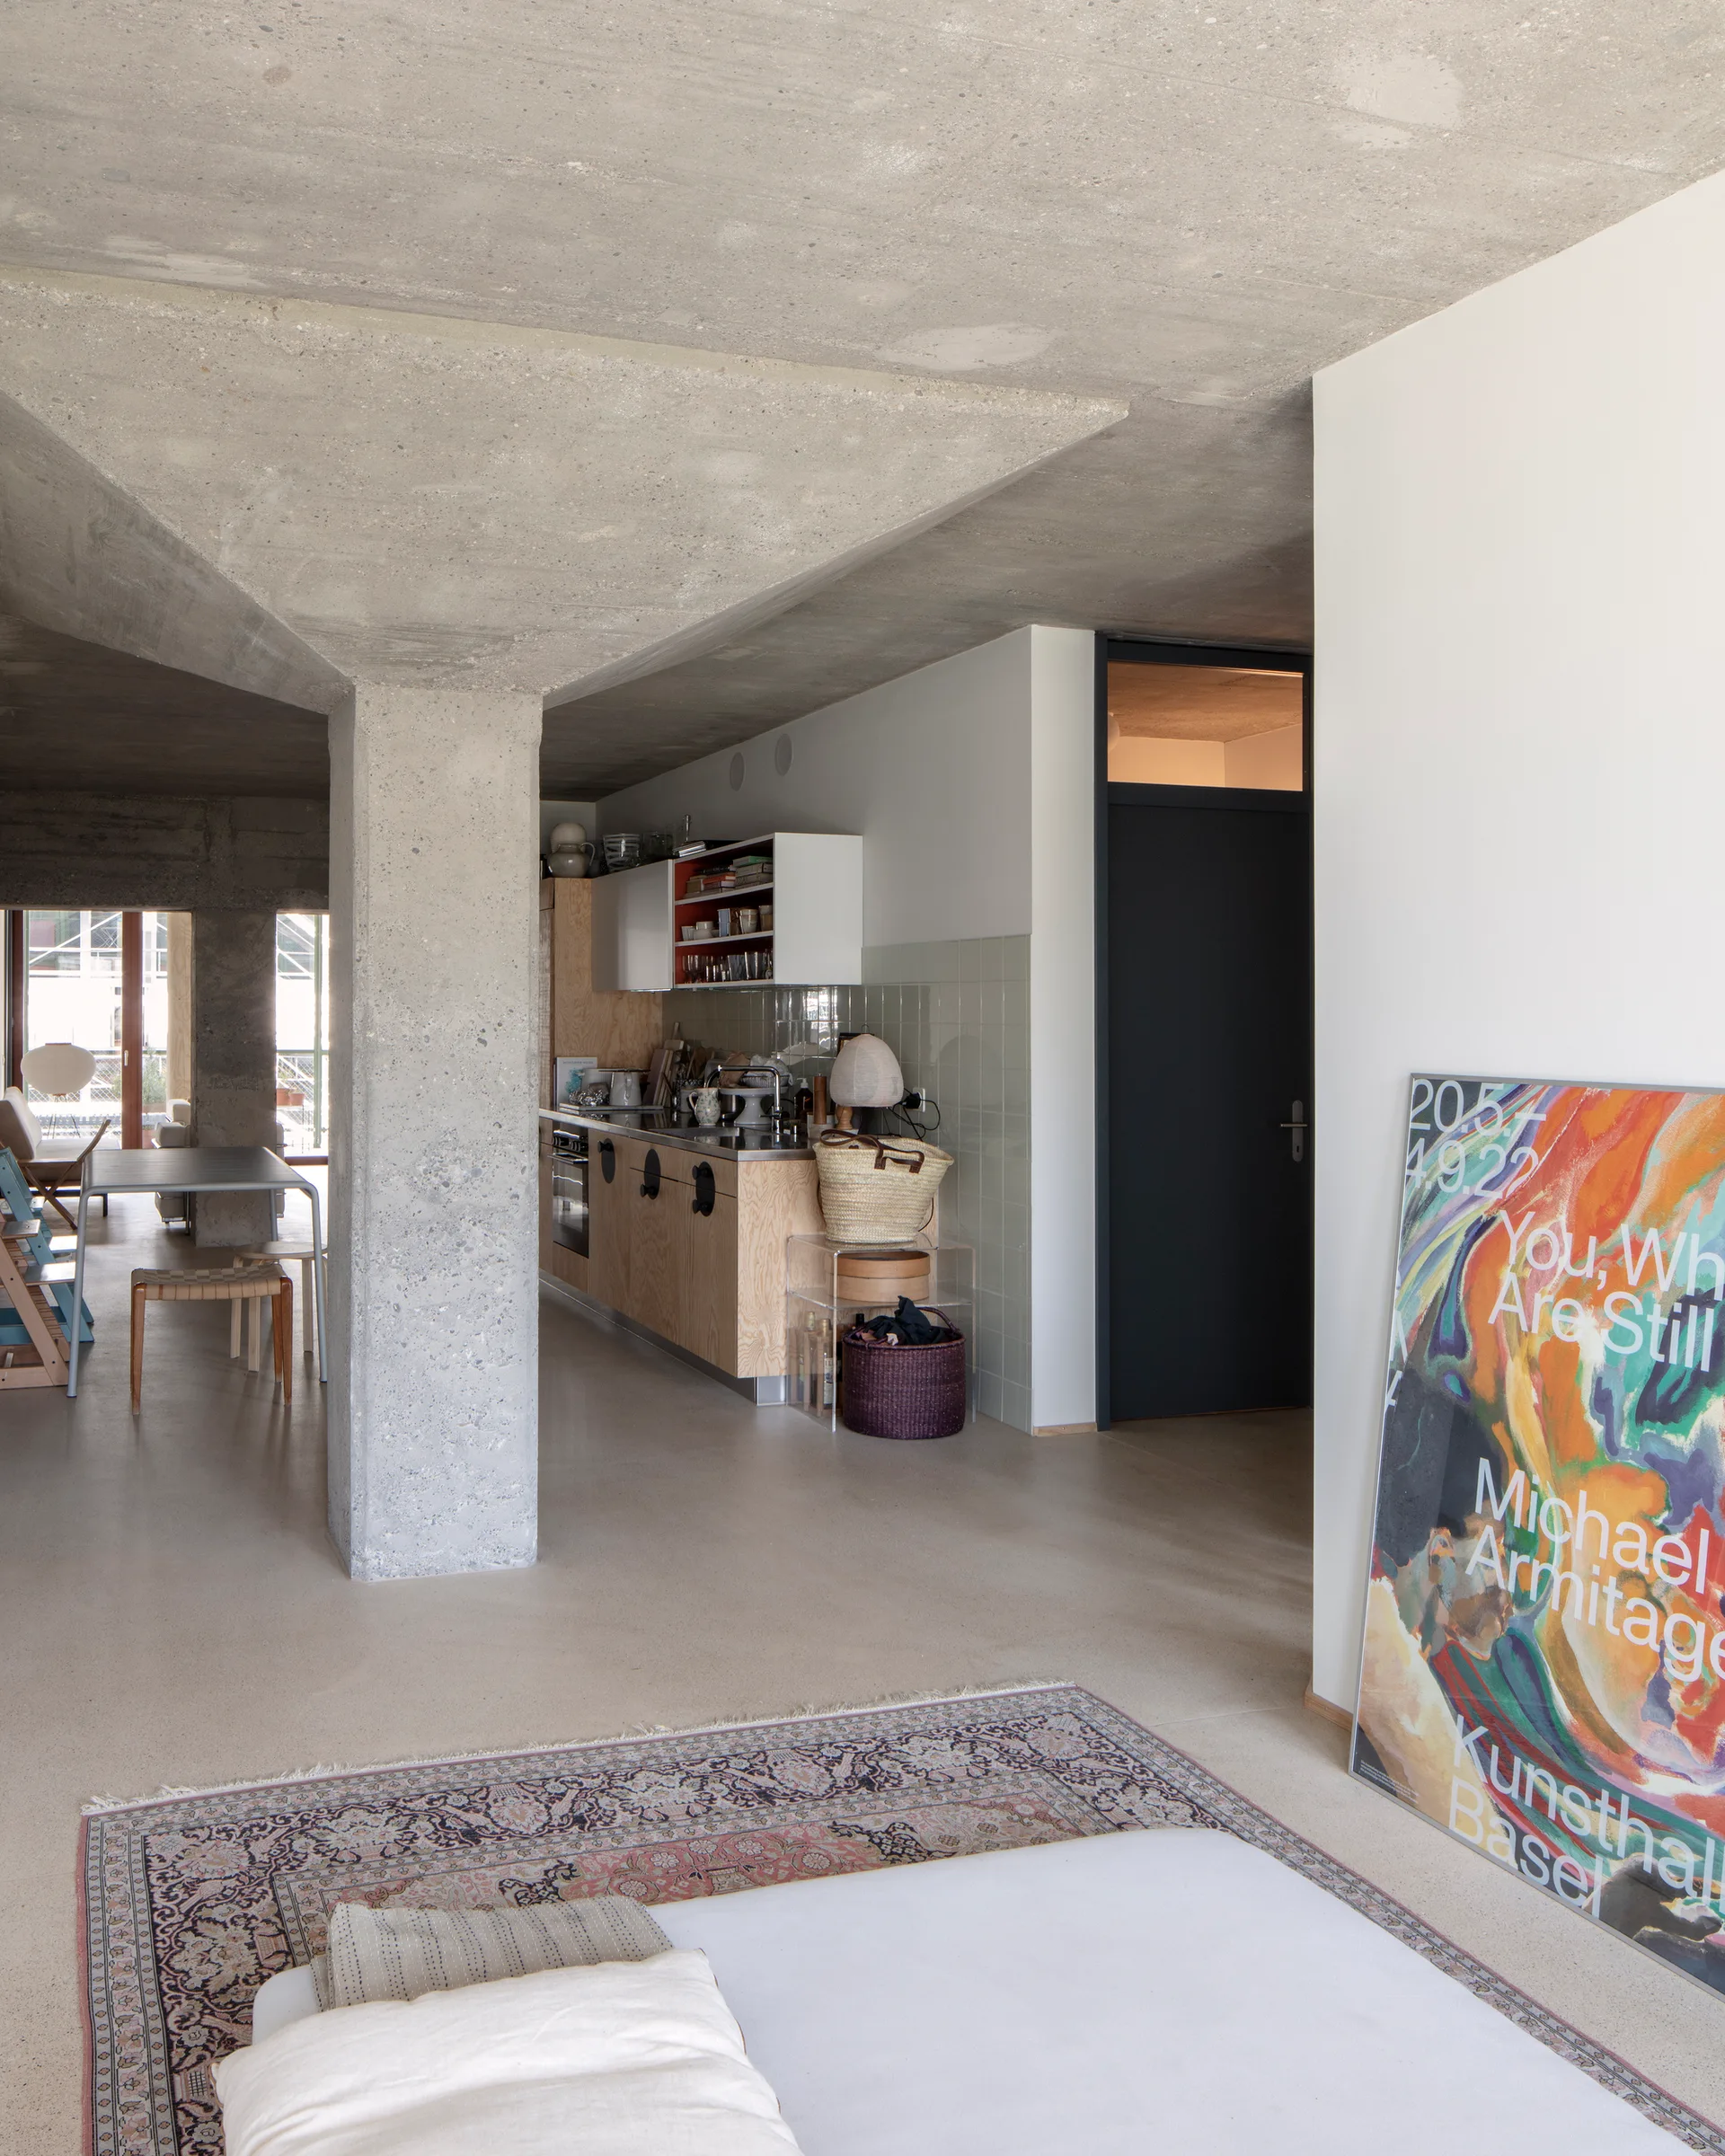
An open-plan kitchen featuring plywood cabinets, a raw concrete column and ceiling, a traditional patterned rug, and a large art poster leaning on a white wall.
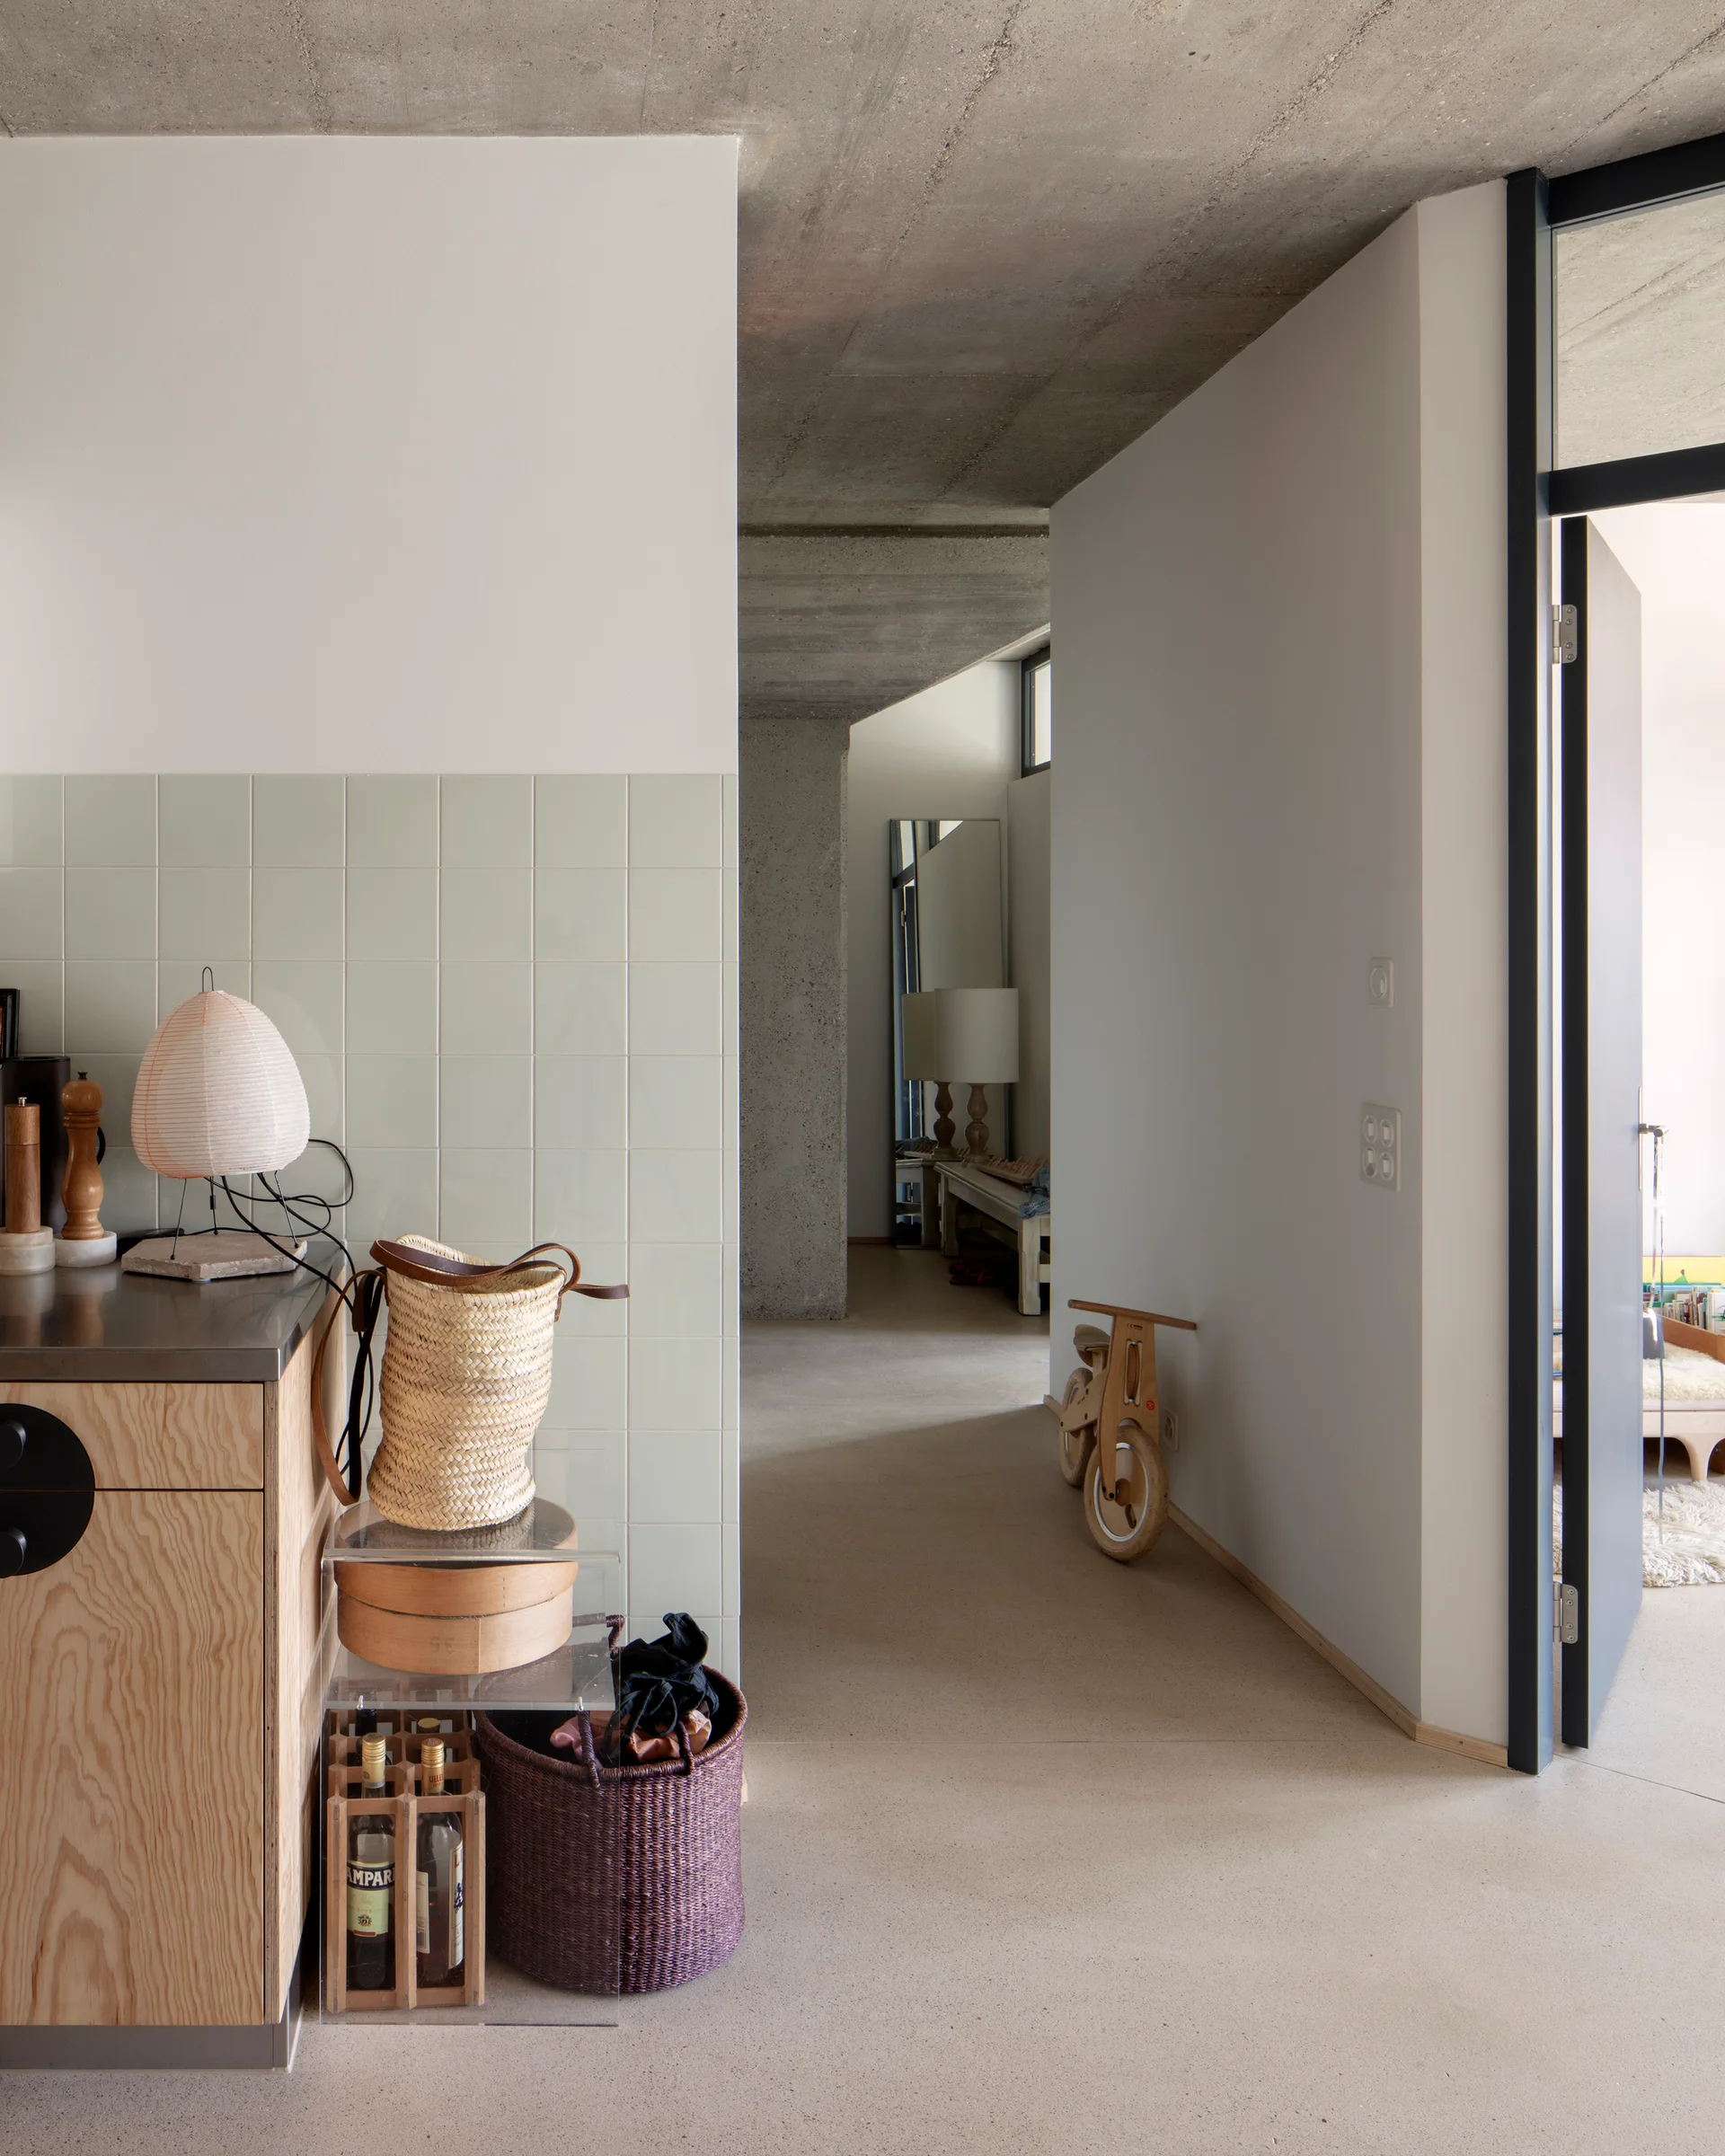
A minimalist kitchen featuring plywood base cabinets with large round black handles, a light green tile backsplash, and an exposed concrete ceiling.
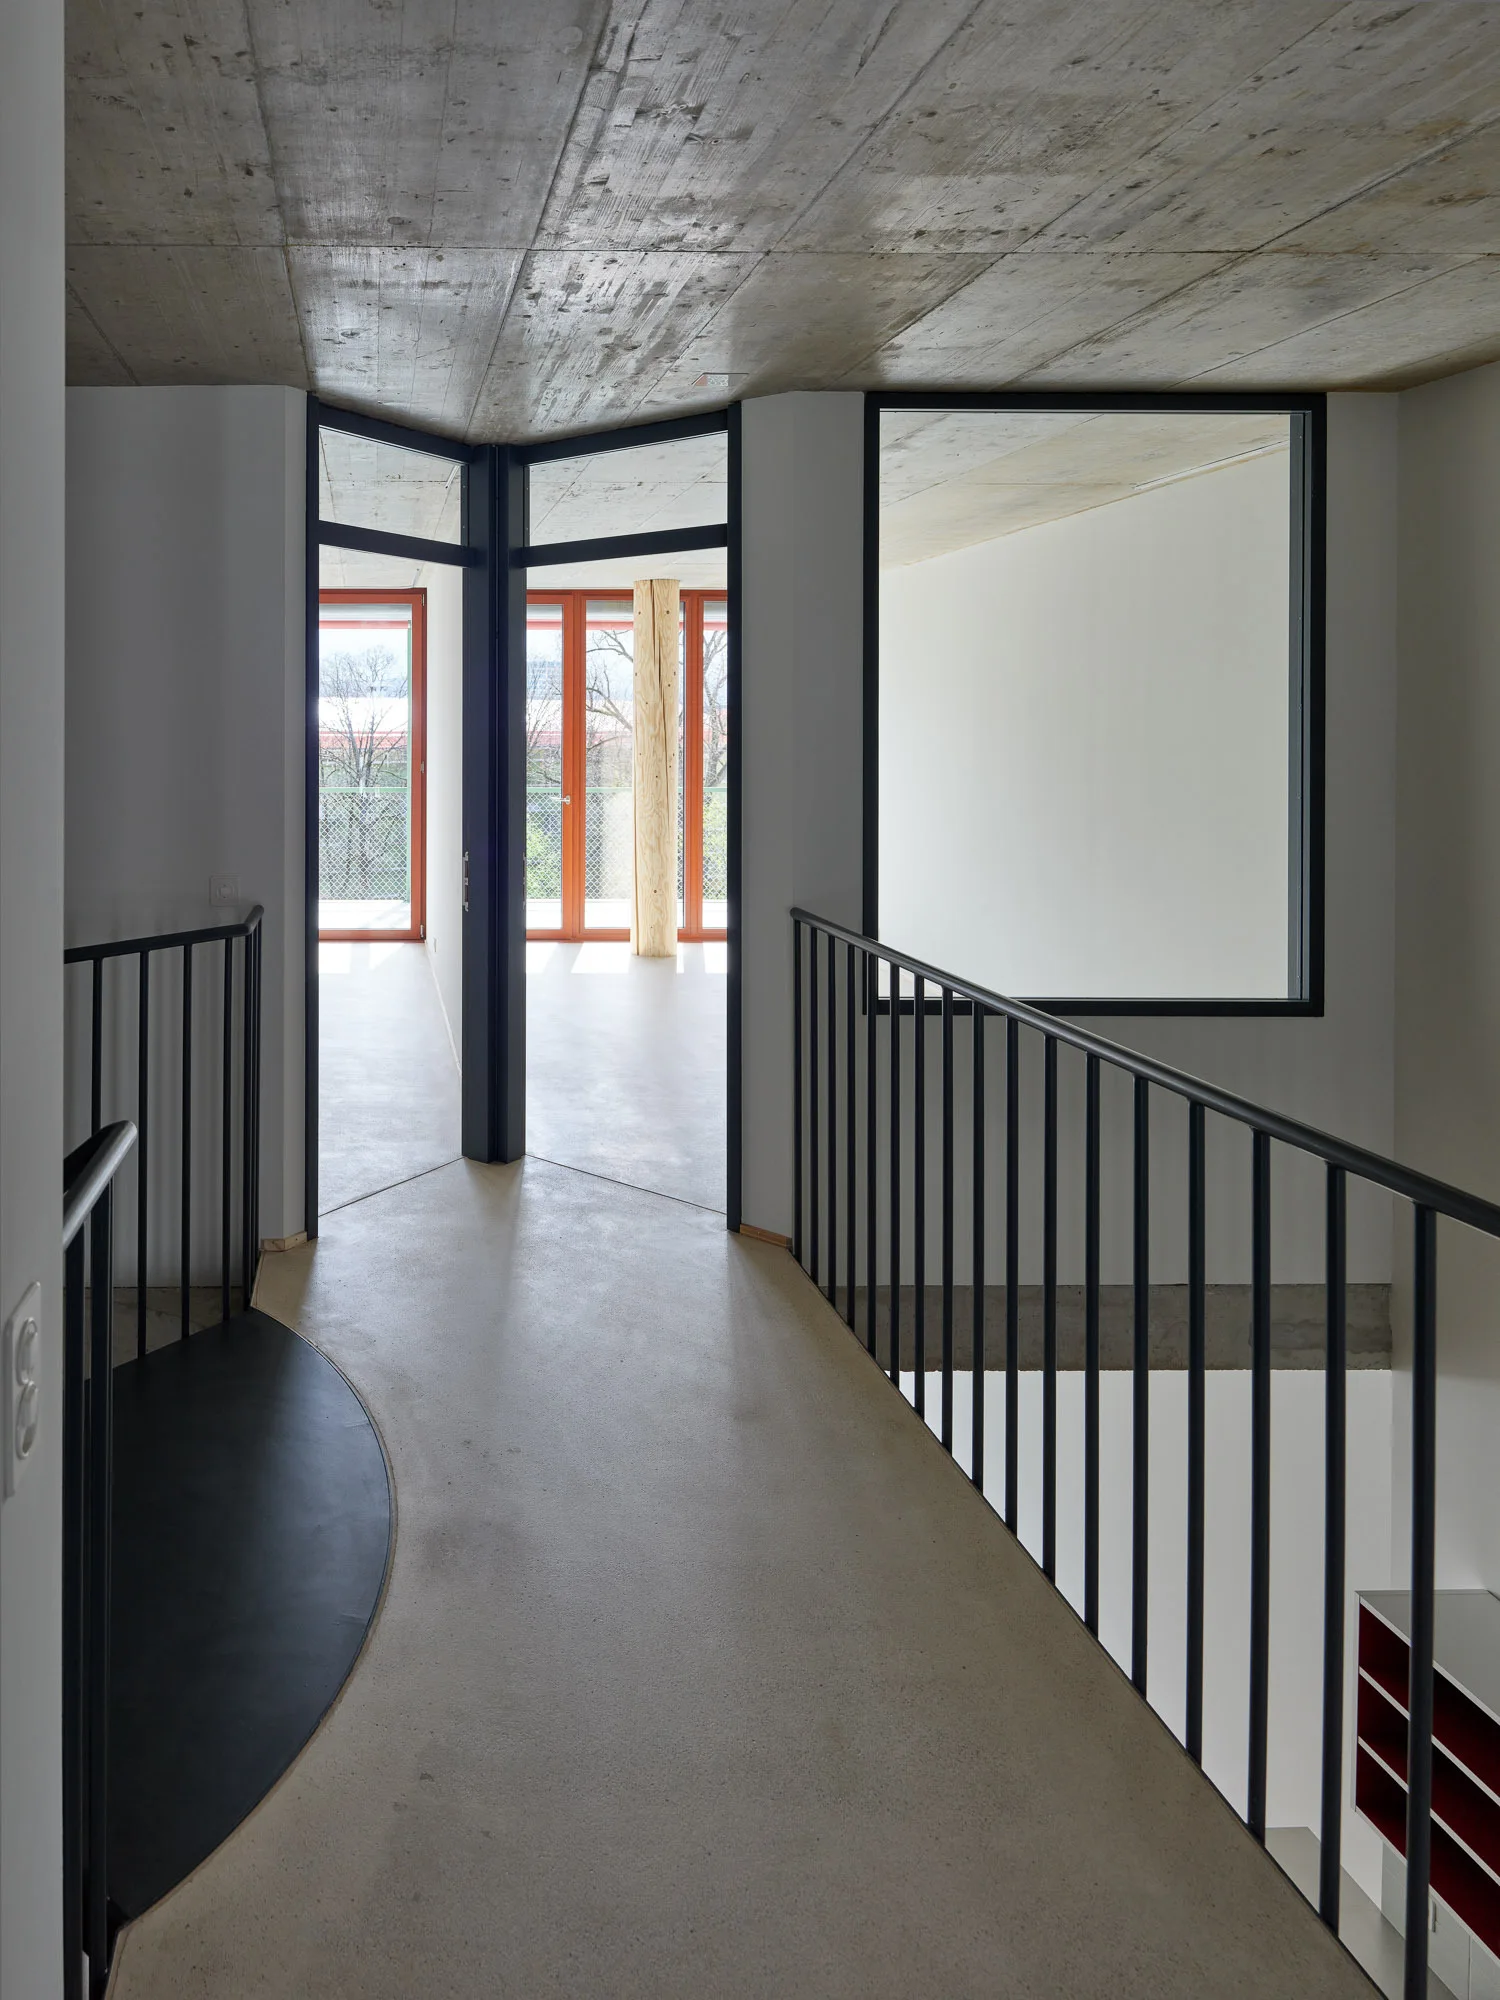
An industrial landing features a board-marked concrete ceiling, smooth light grey floors, and slim black metal railings alongside large windows.
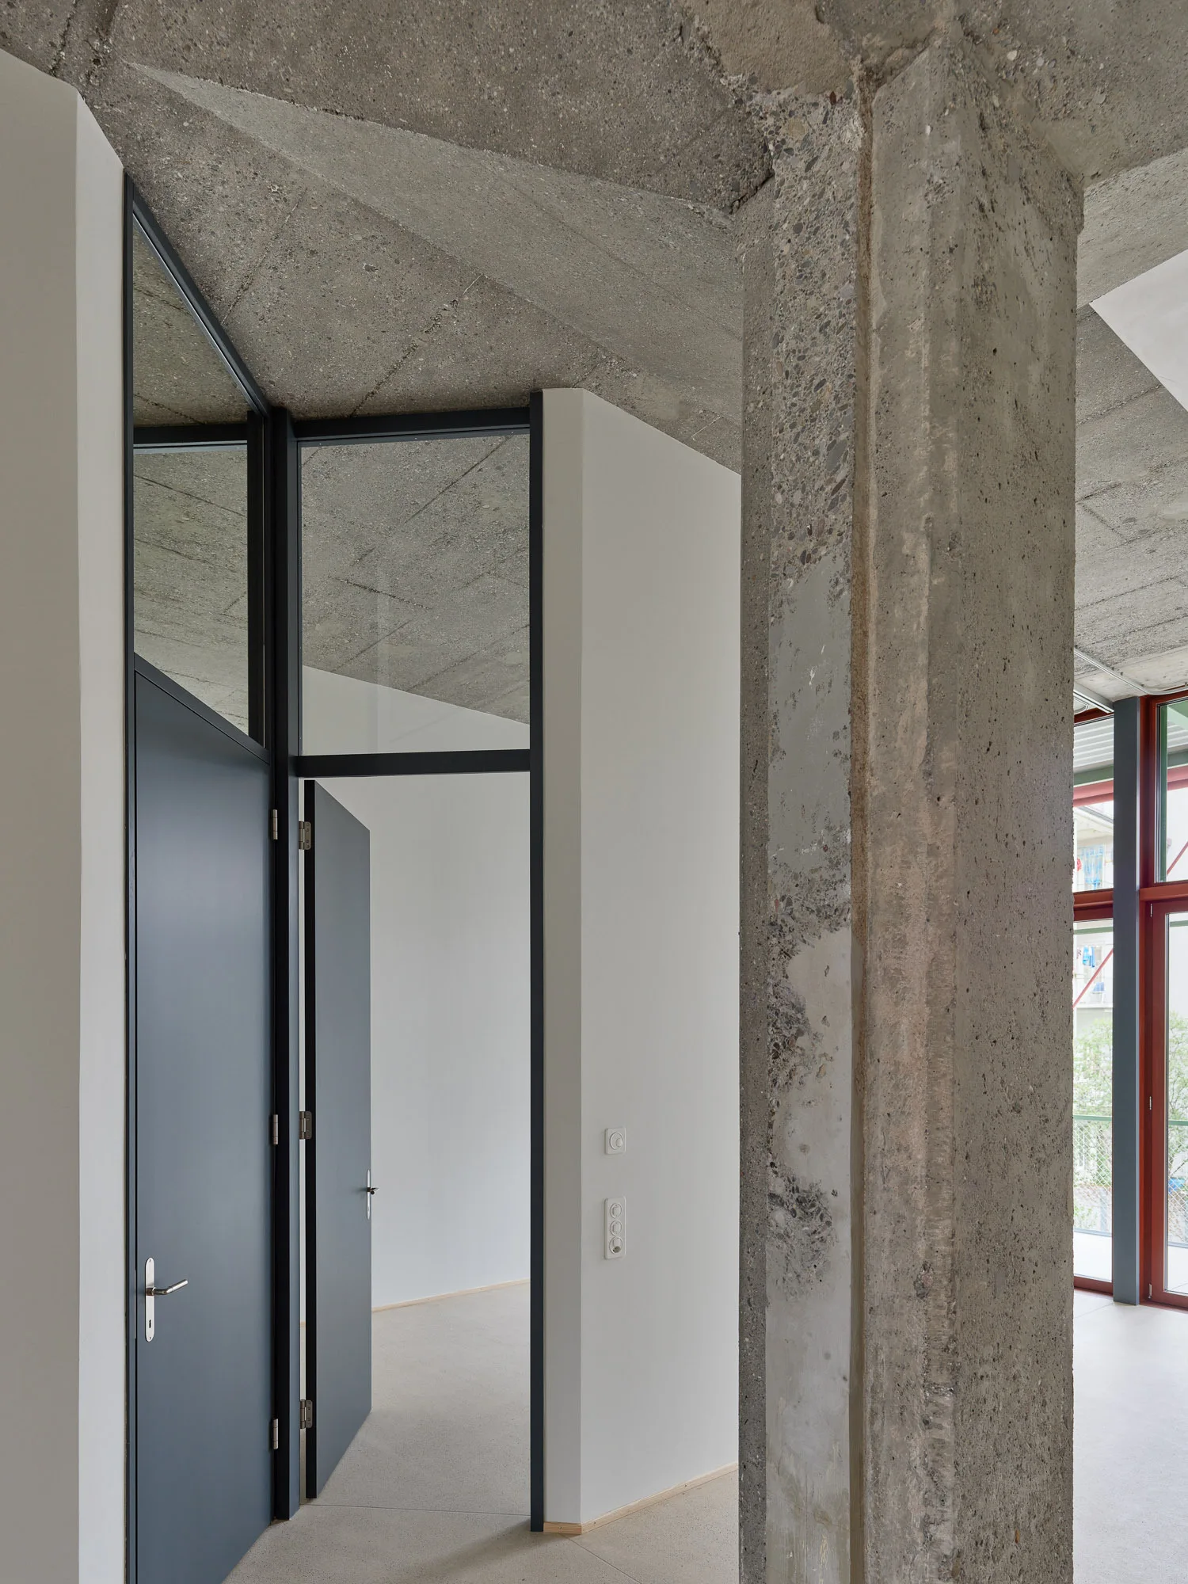
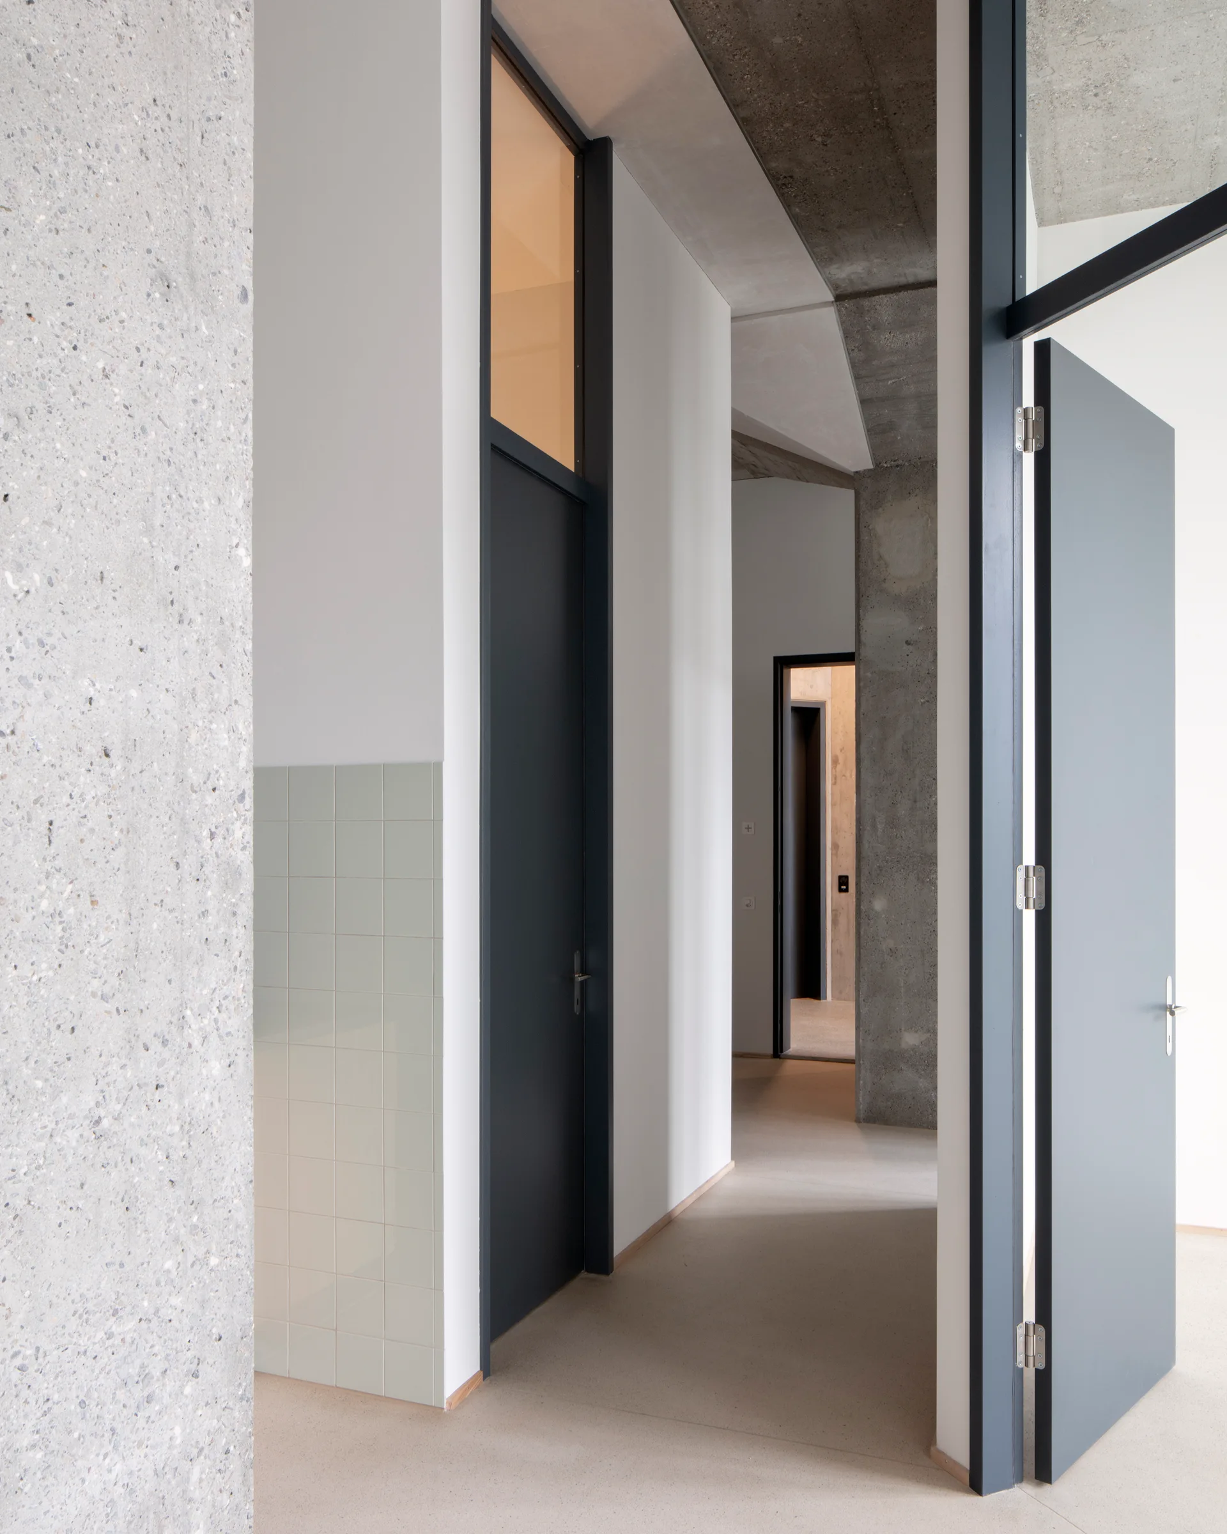
An interior hallway features a thick, raw concrete column and an exposed concrete ceiling contrasted against smooth white walls and dark grey doors.
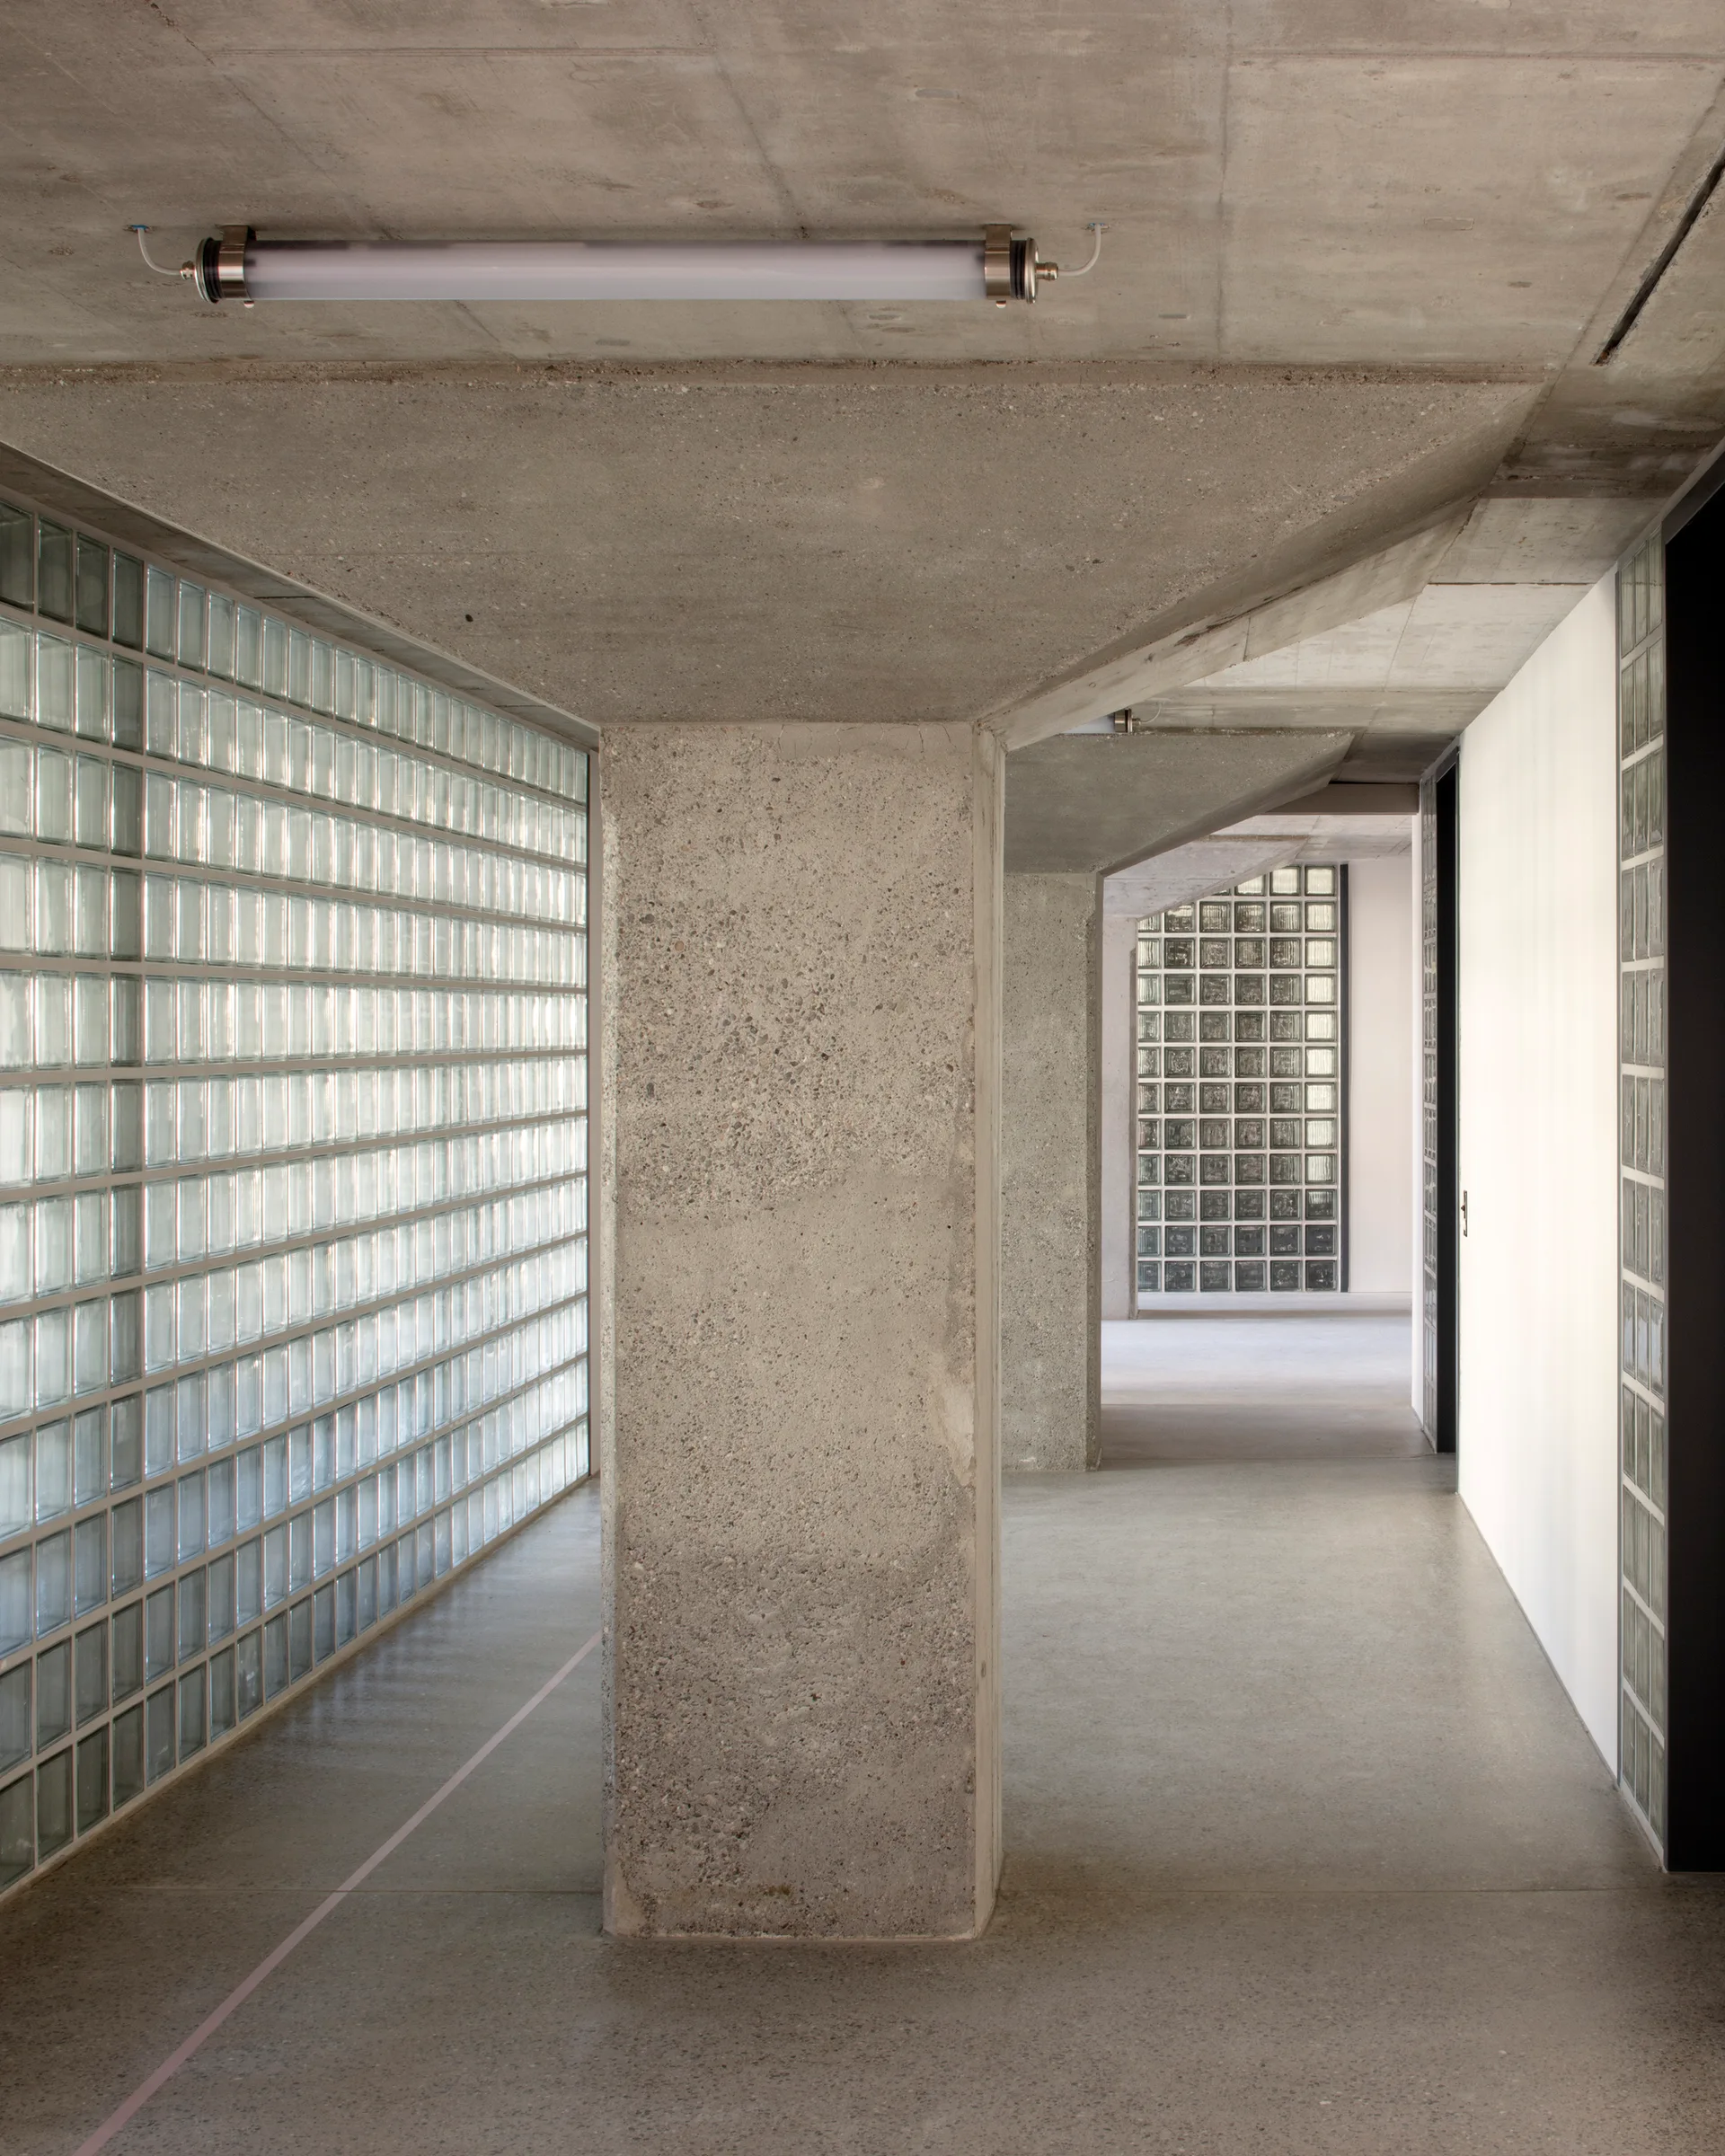
A minimalist corridor features a central raw concrete column, a concrete ceiling with a tube light, and a large wall built of translucent glass blocks.
A minimalist kitchen features plywood cabinetry with oversized black handles, stainless steel countertops, a sink, and an exposed concrete beam overhead.
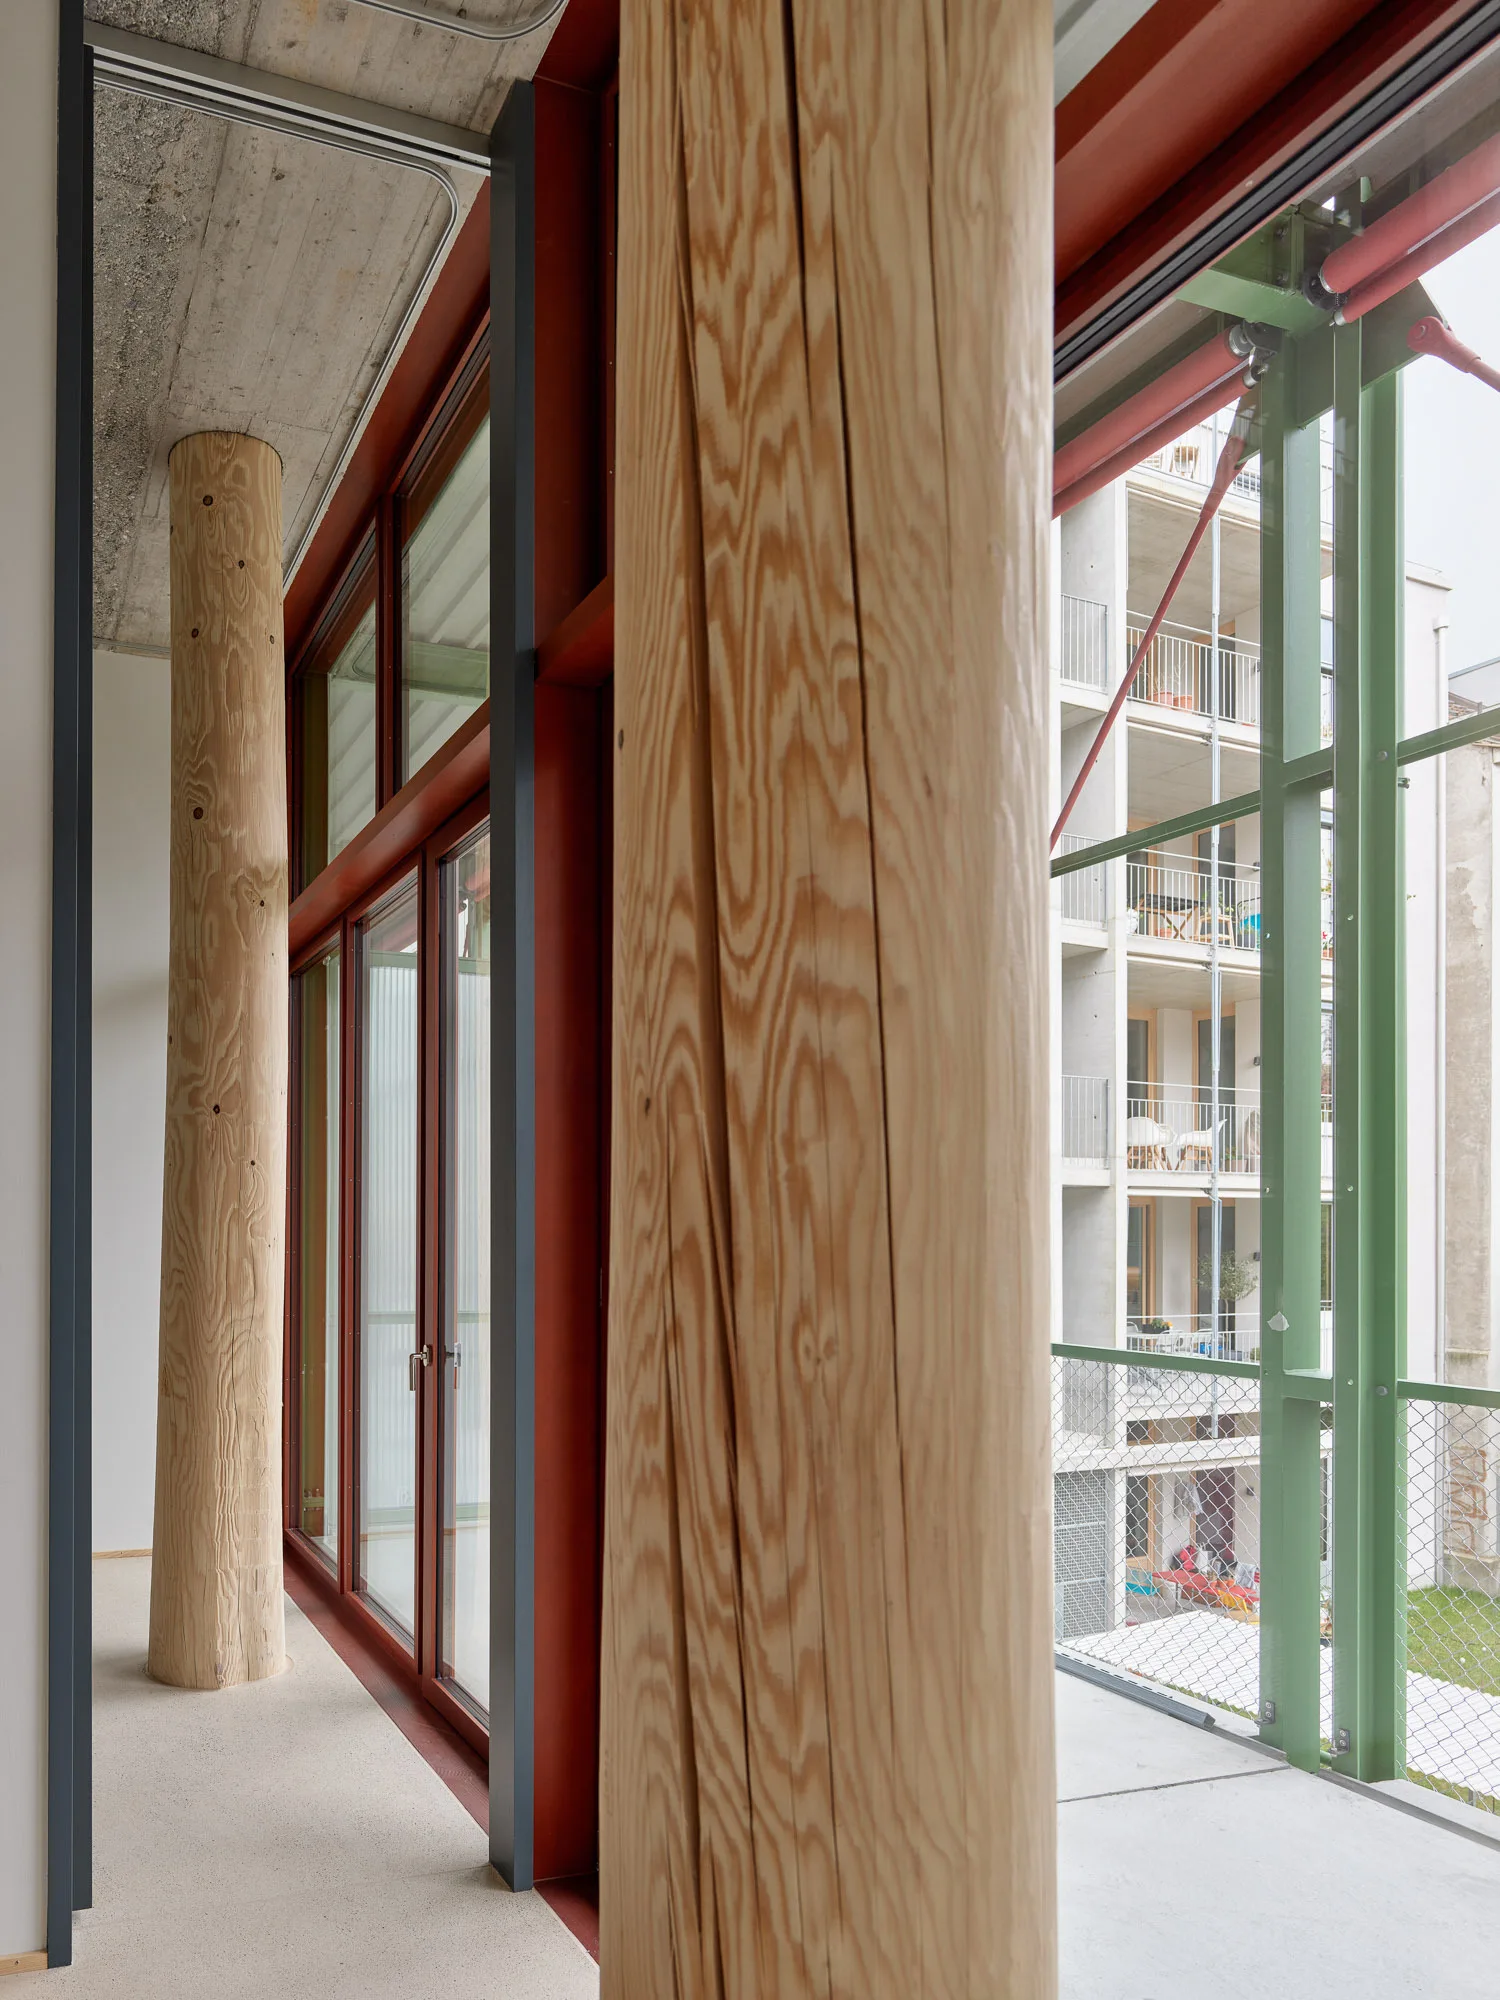
Raw timber columns stand next to large red-framed glass windows beneath an exposed concrete ceiling in an industrial interior.
A minimalist kitchen featuring a wood grain base cabinet with a stainless steel sink, set against a white wall under an exposed concrete ceiling.
A modern kitchen entryway features plywood cabinetry, a pale green tile backsplash, and an exposed raw concrete ceiling above a polished floor.
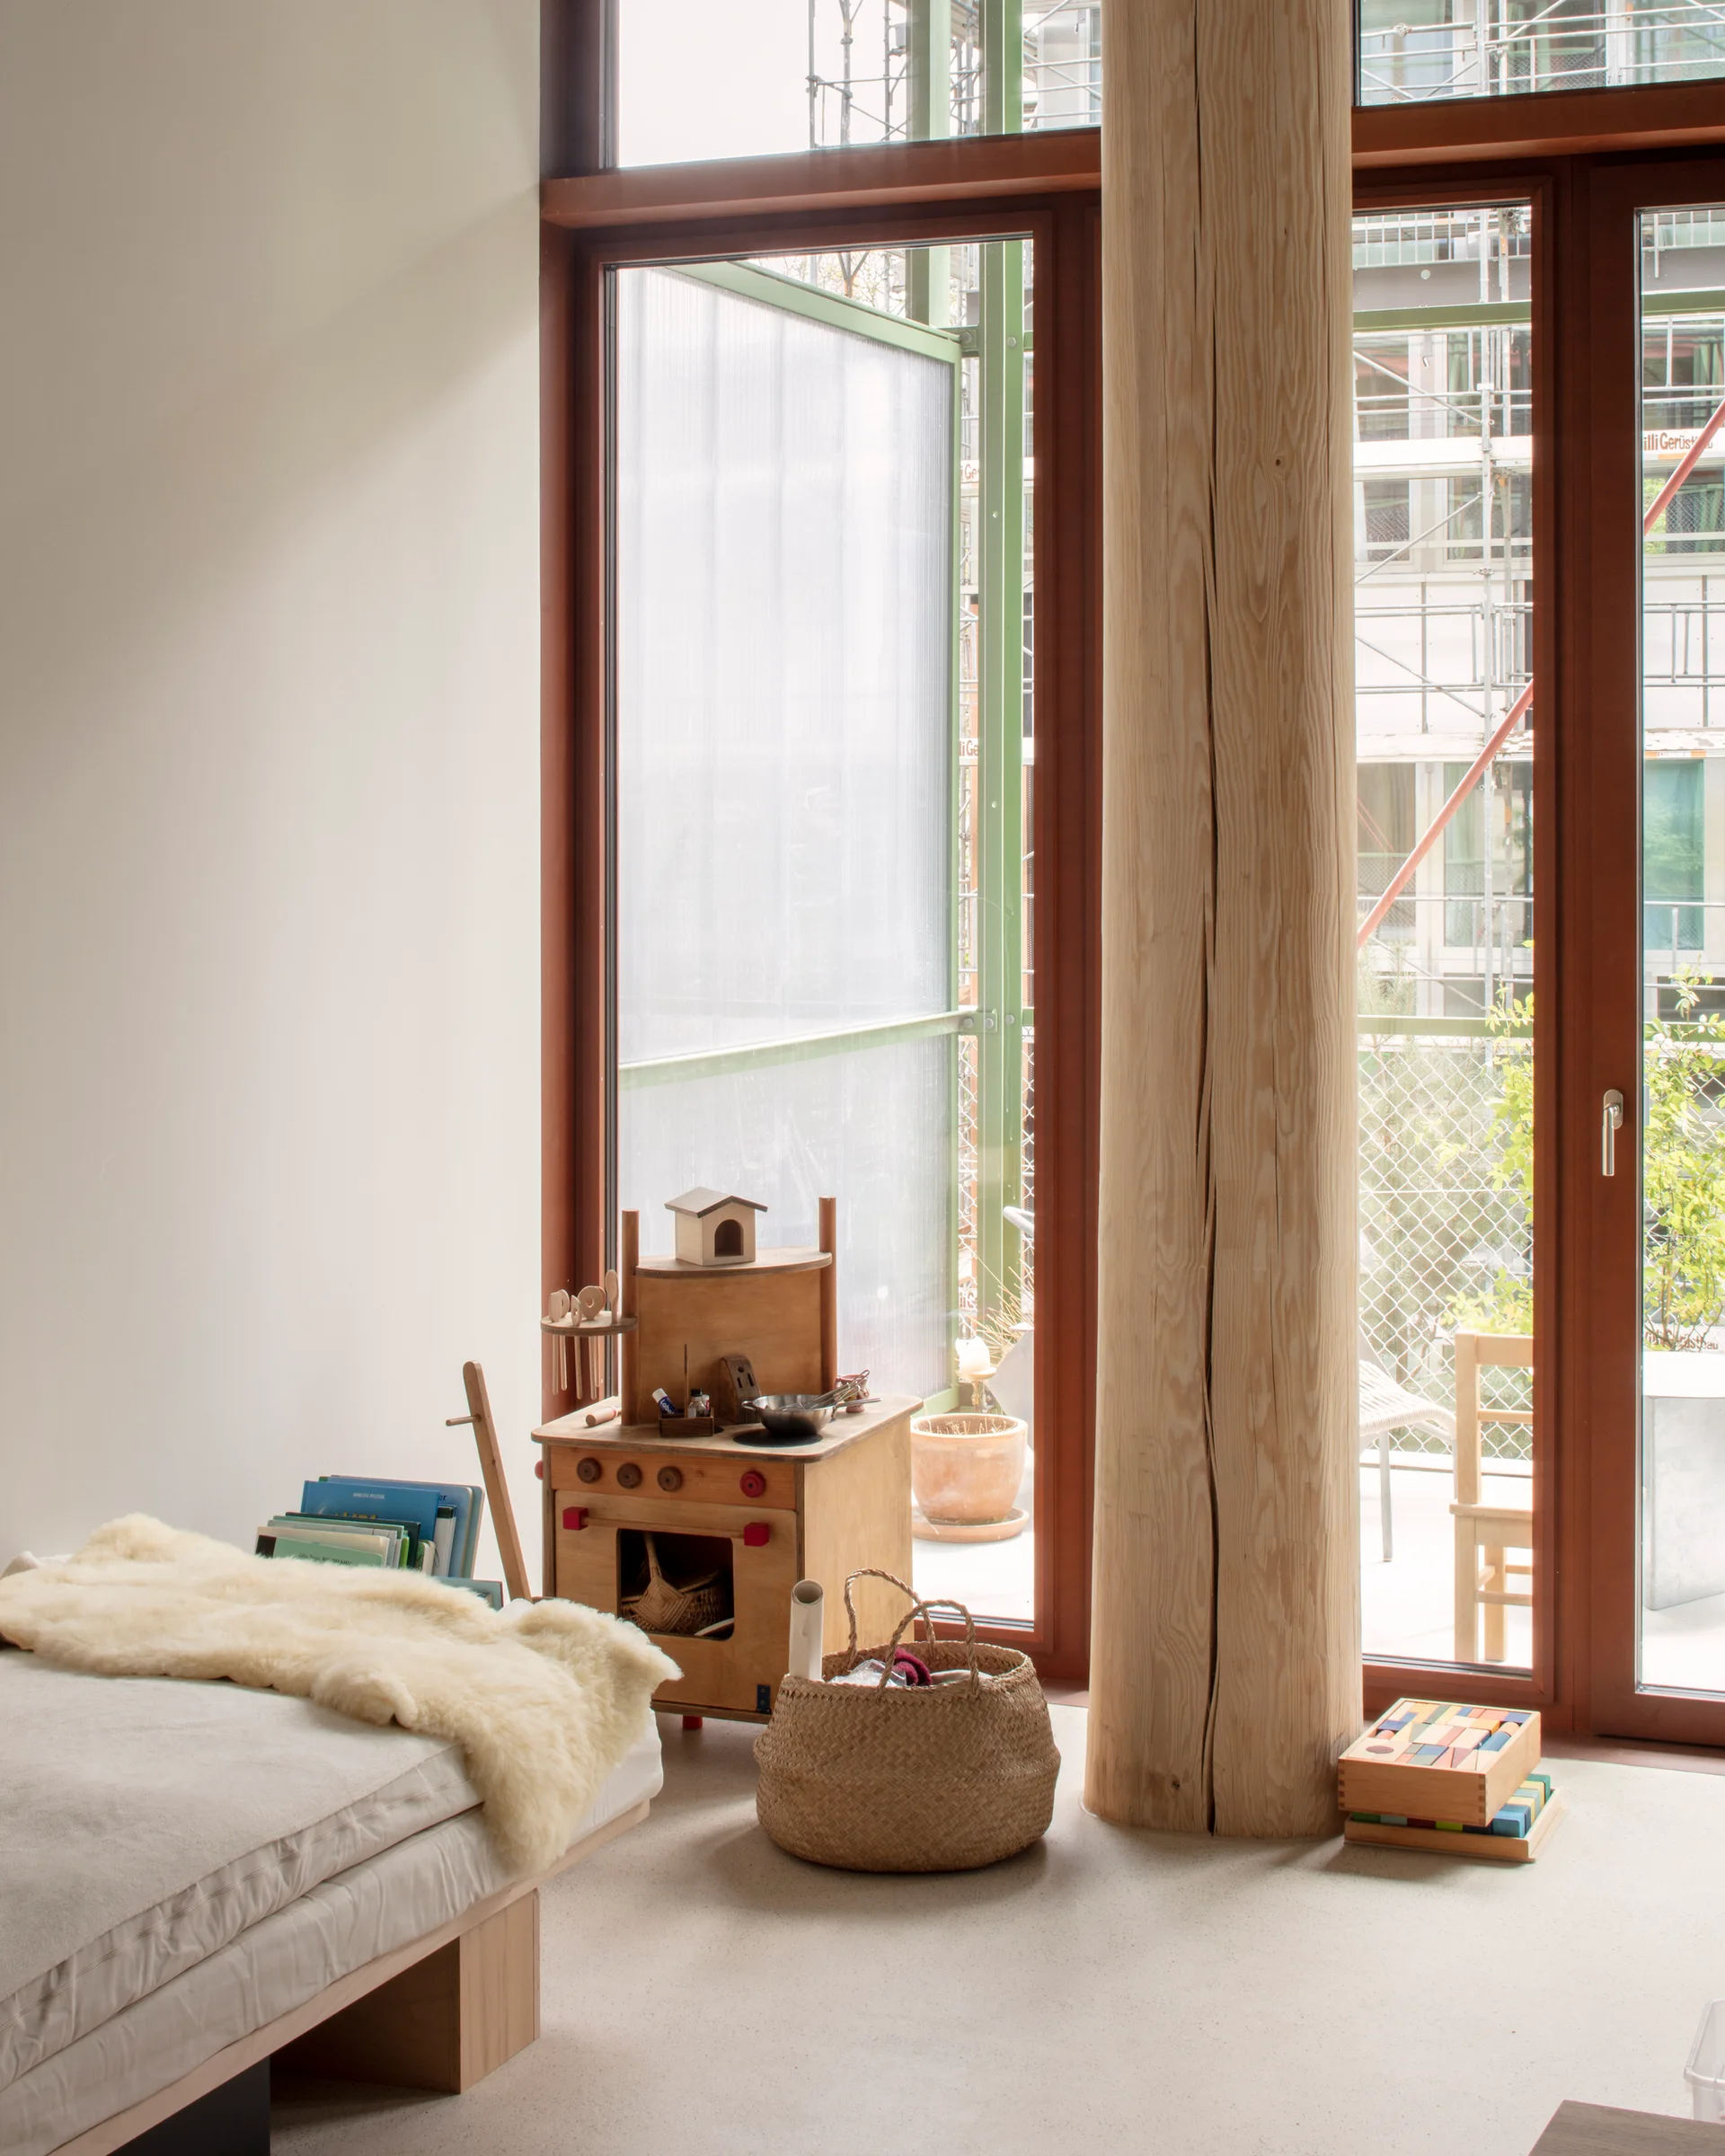
A child's bedroom with a low bed, a large natural wood column, a toy wooden kitchen, and glass doors leading to a balcony.
A minimalist hallway features dark grey doors, a raw exposed concrete column, and a small section of light green square wall tiles.
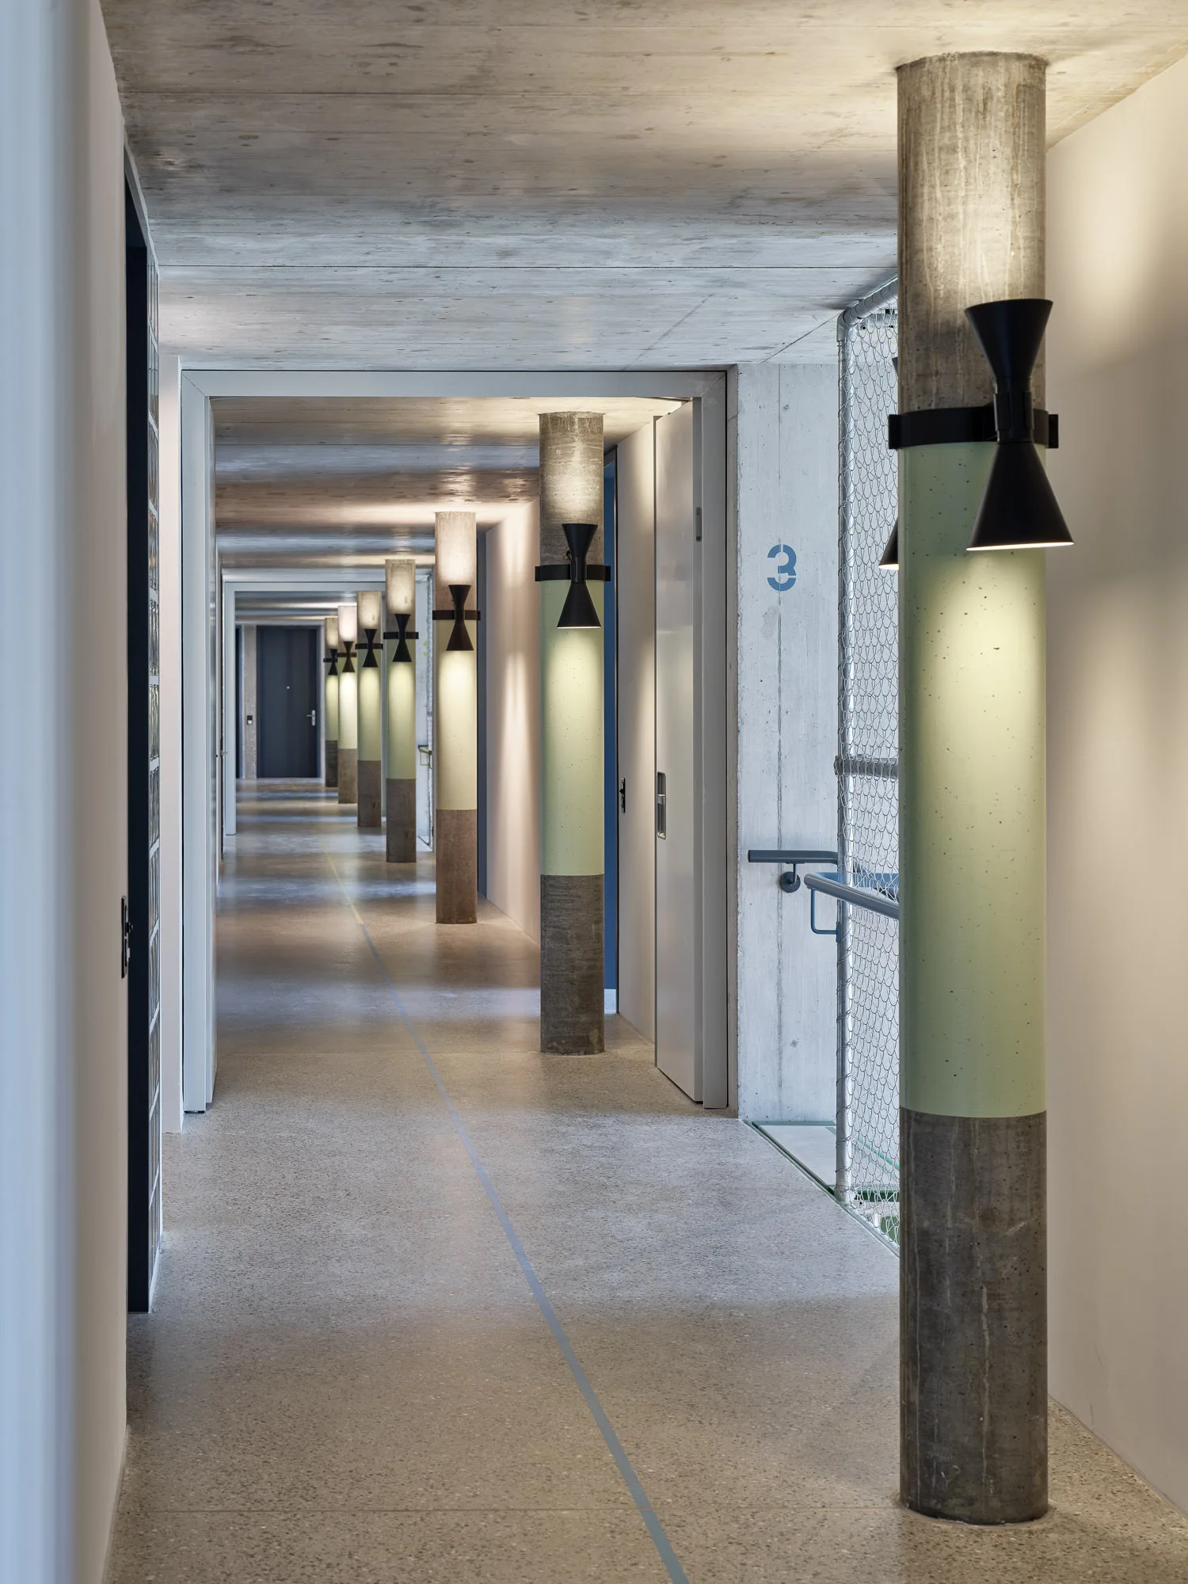
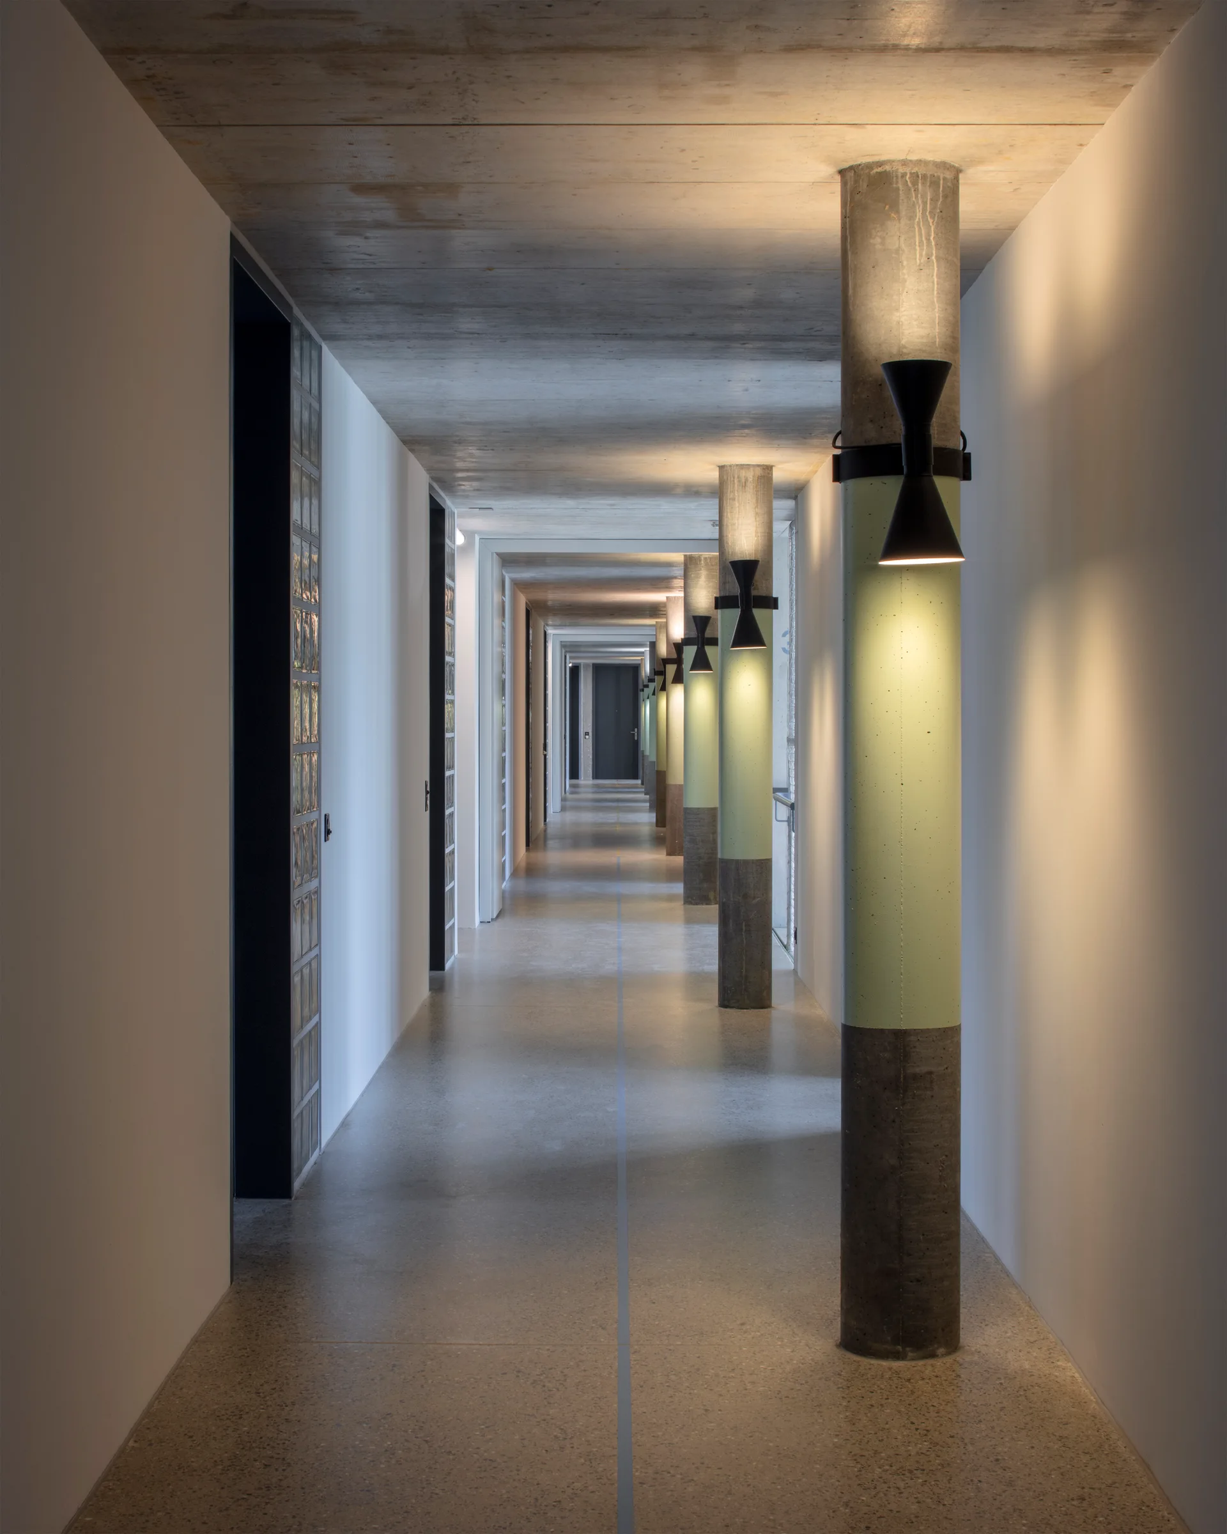
A long concrete hallway features a row of round columns painted green in the middle and mounted with hourglass-shaped black wall sconces.
A long minimalist corridor features concrete columns painted sage green and black wall sconces beneath a raw concrete ceiling.
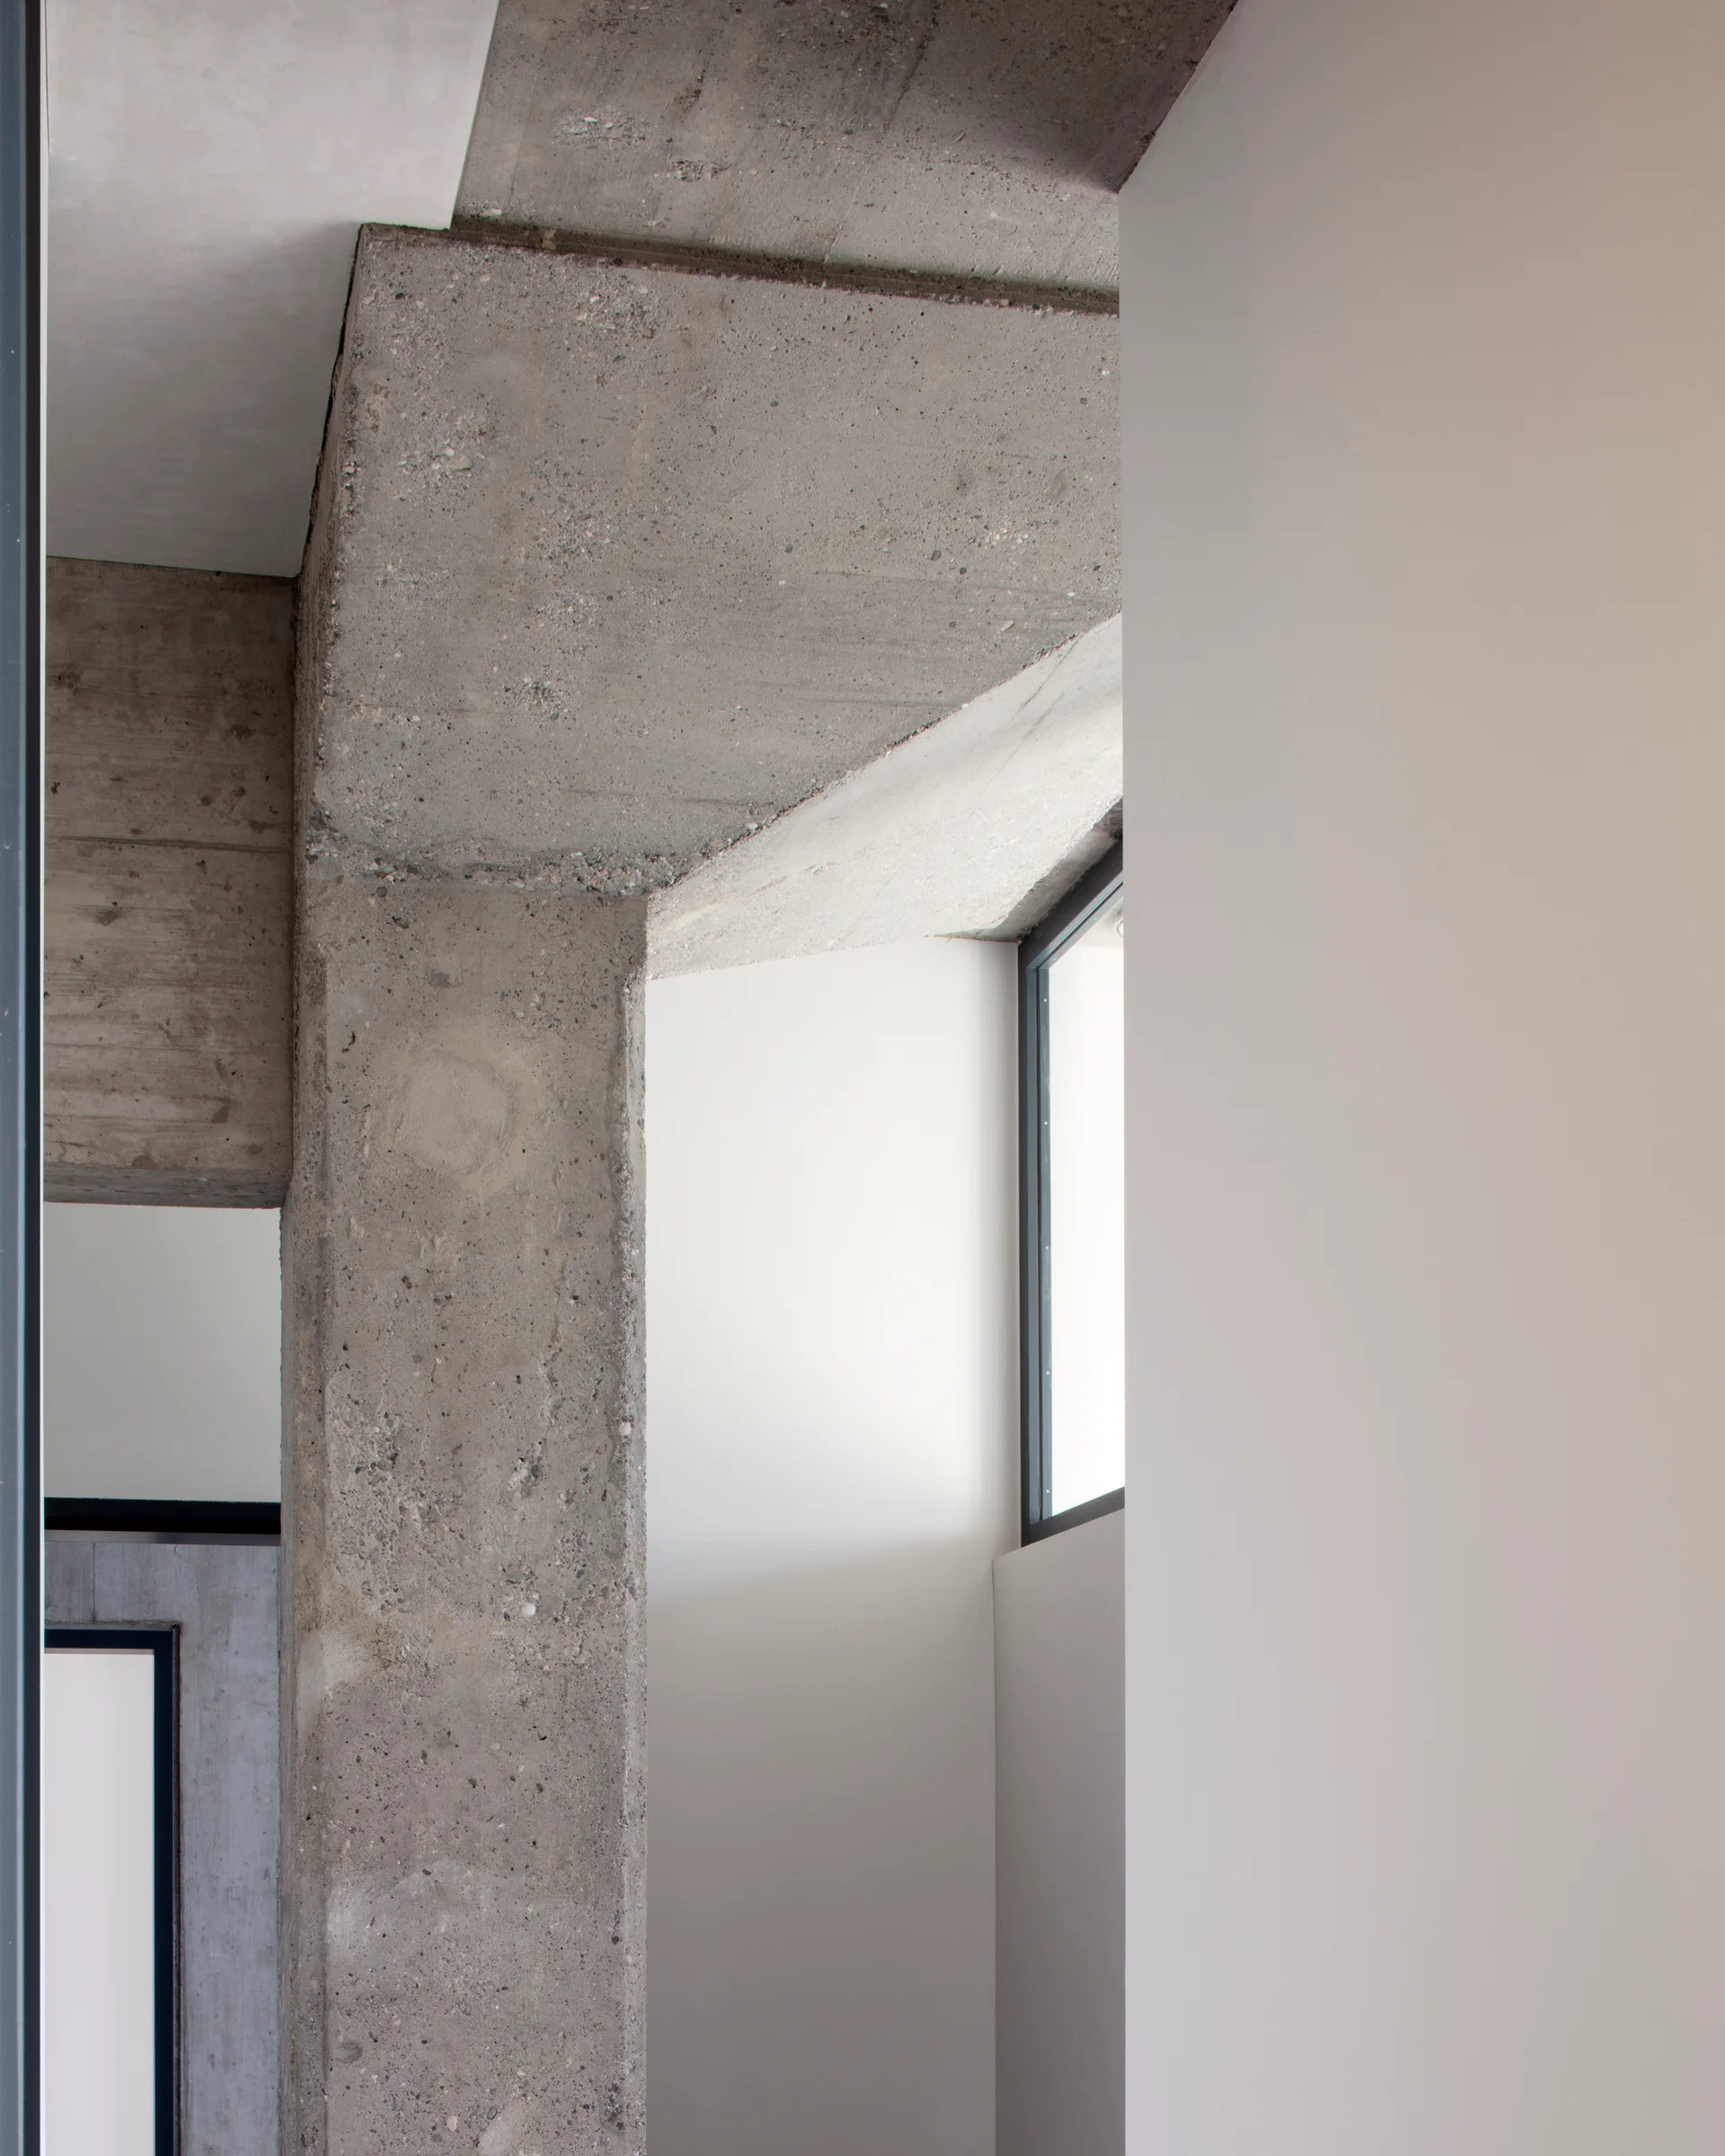
An architectural interior showing a rough grey concrete column and ceiling beam contrasting against smooth painted white plaster walls.
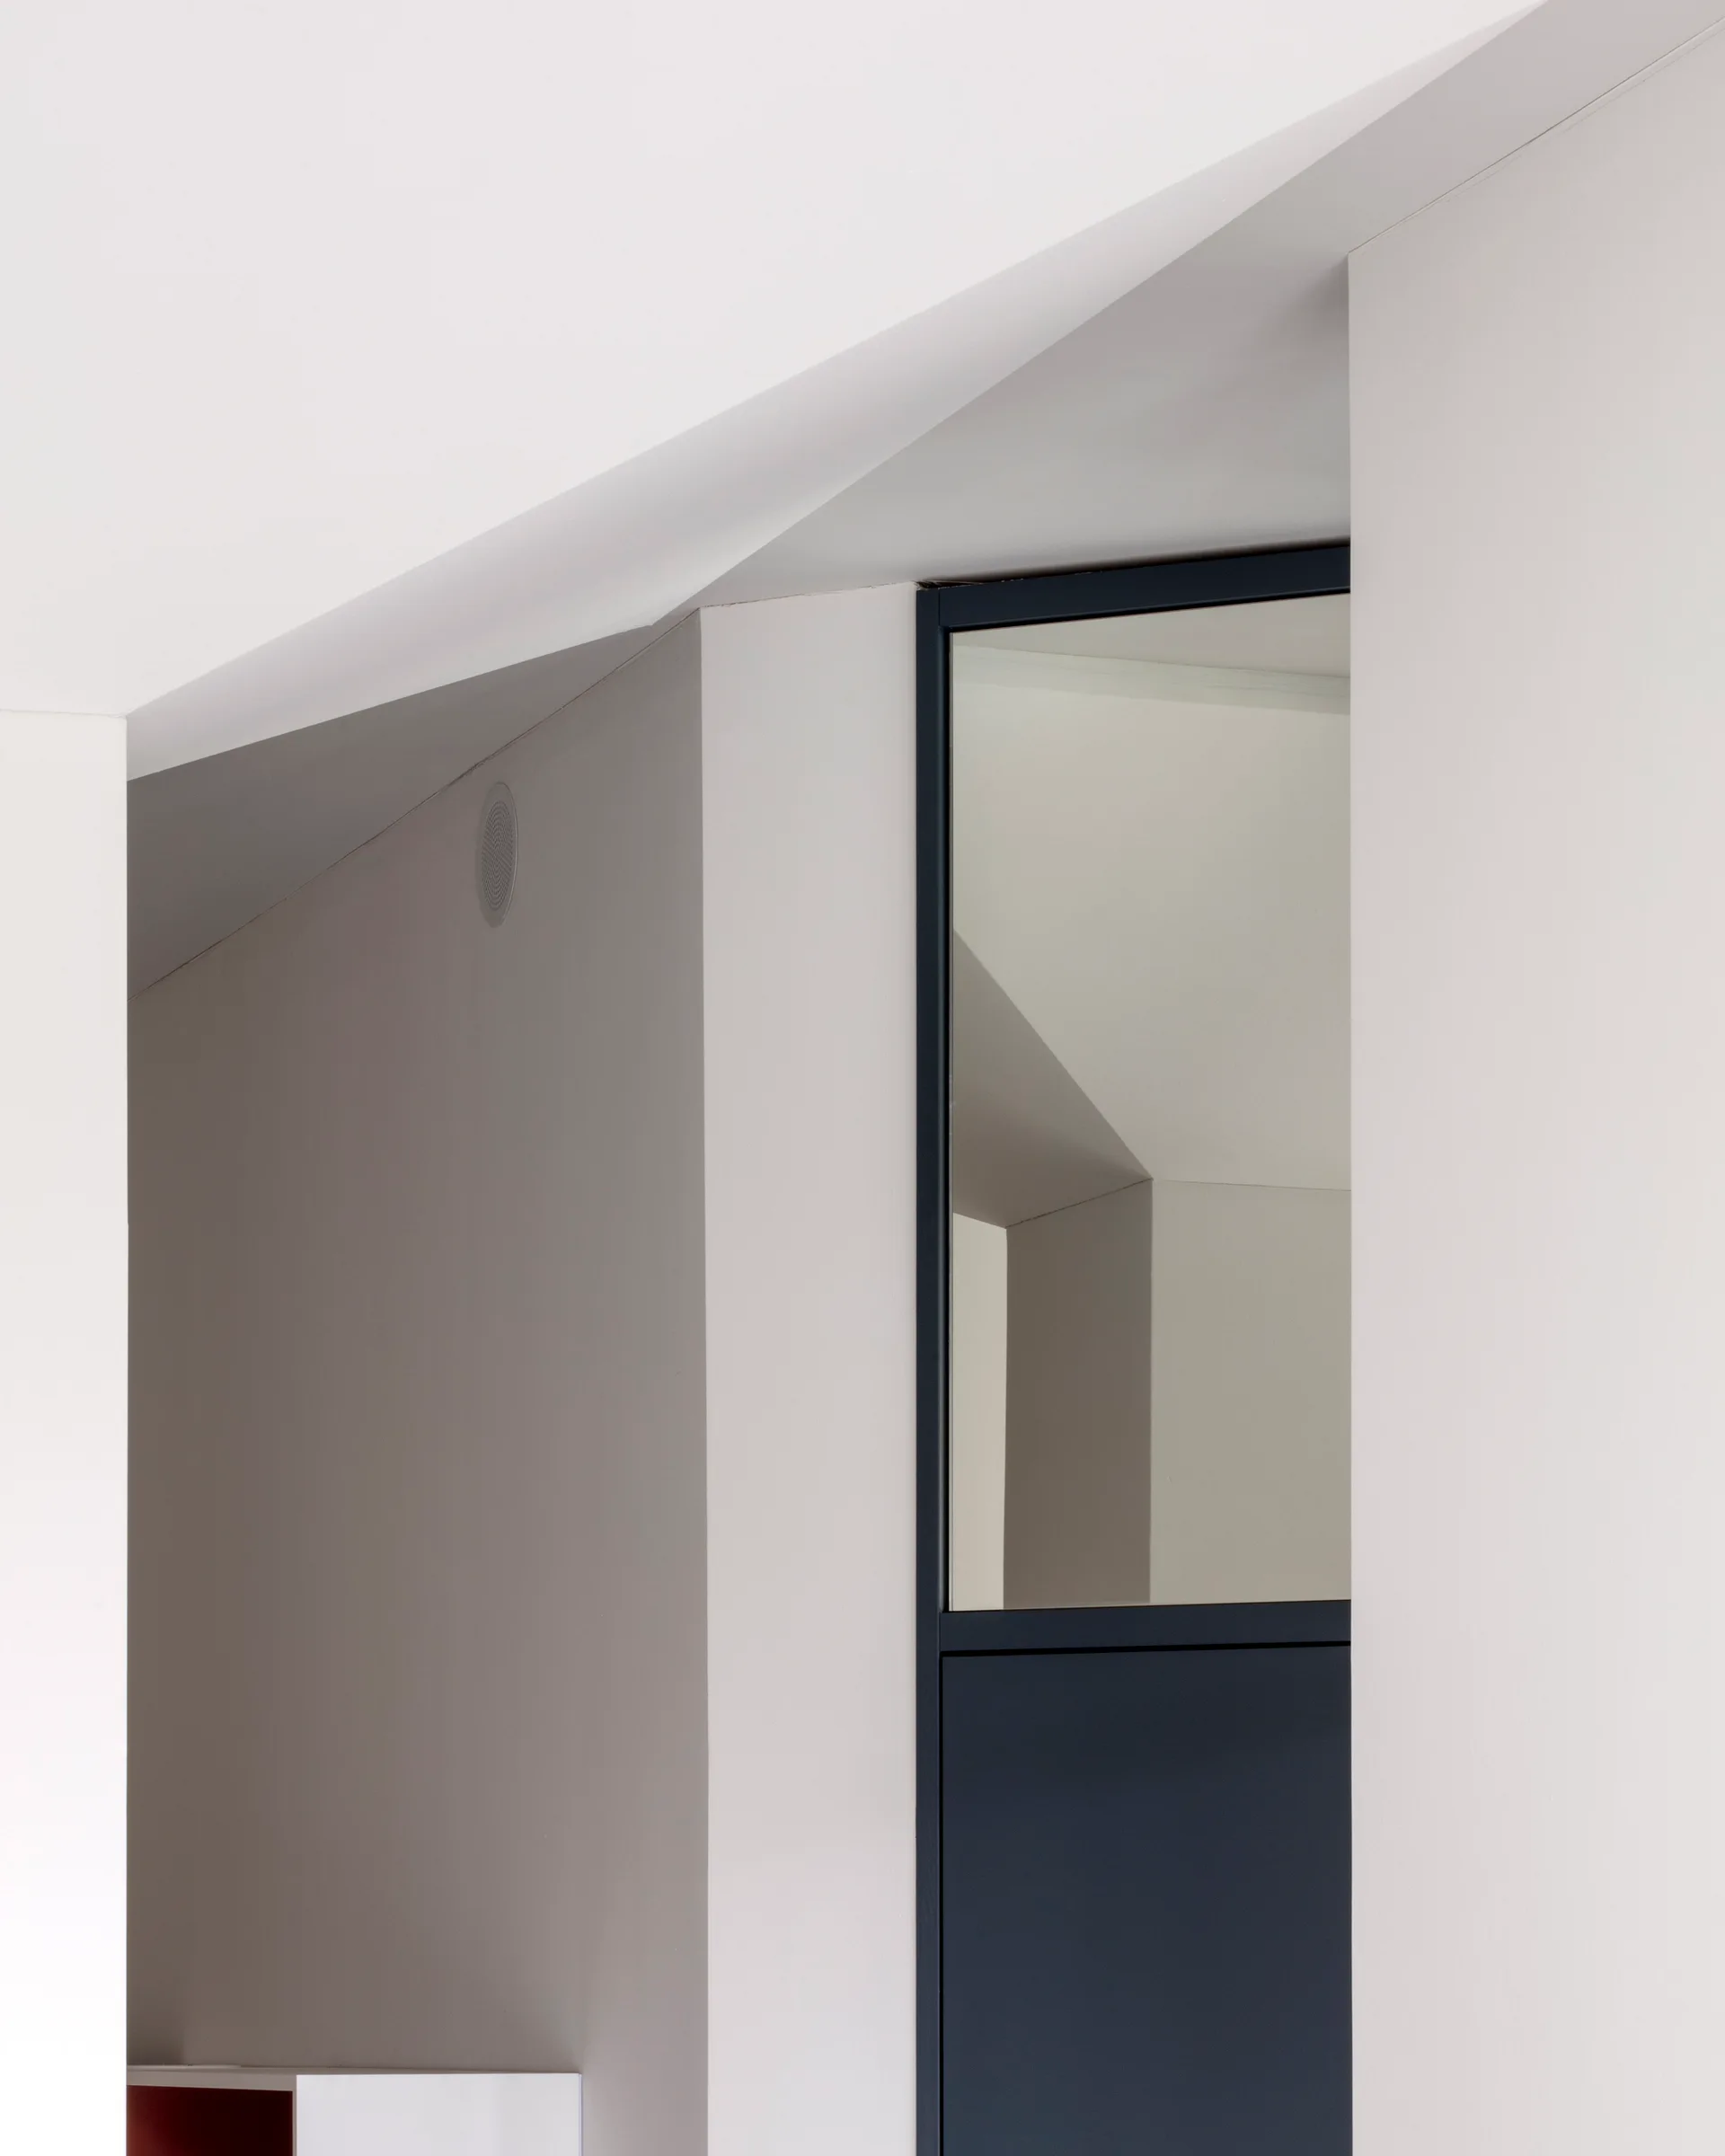
A minimalist modern interior featuring sharp angled white walls and a contrasting black-framed glass door component.
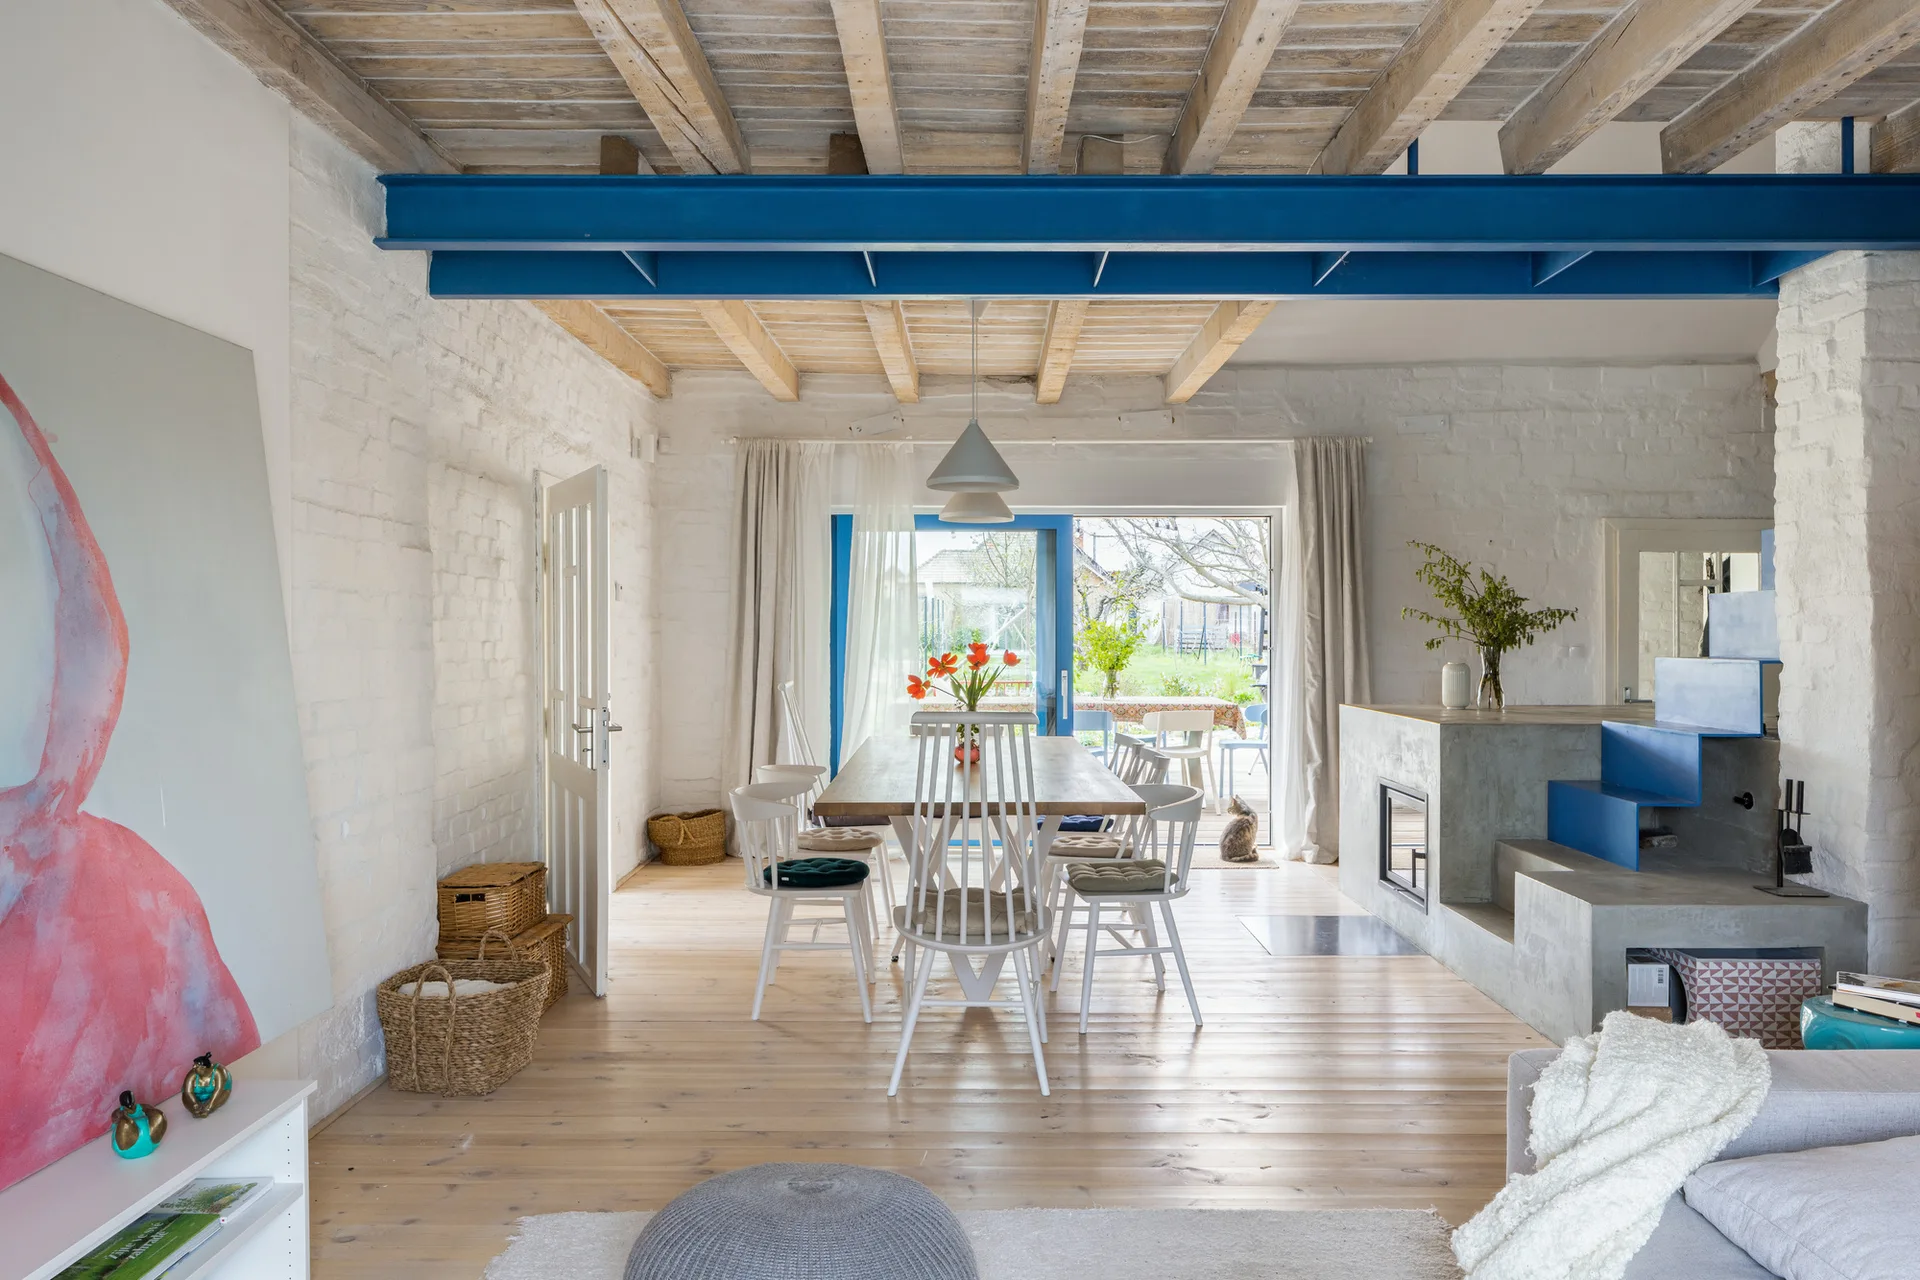
An open dining room features a rustic wood table and white spindle chairs underneath a raw wood ceiling accented by a painted blue steel beam.