Skip to content

PROJECT

AT 3/56 house

by e.Re studio

9 images

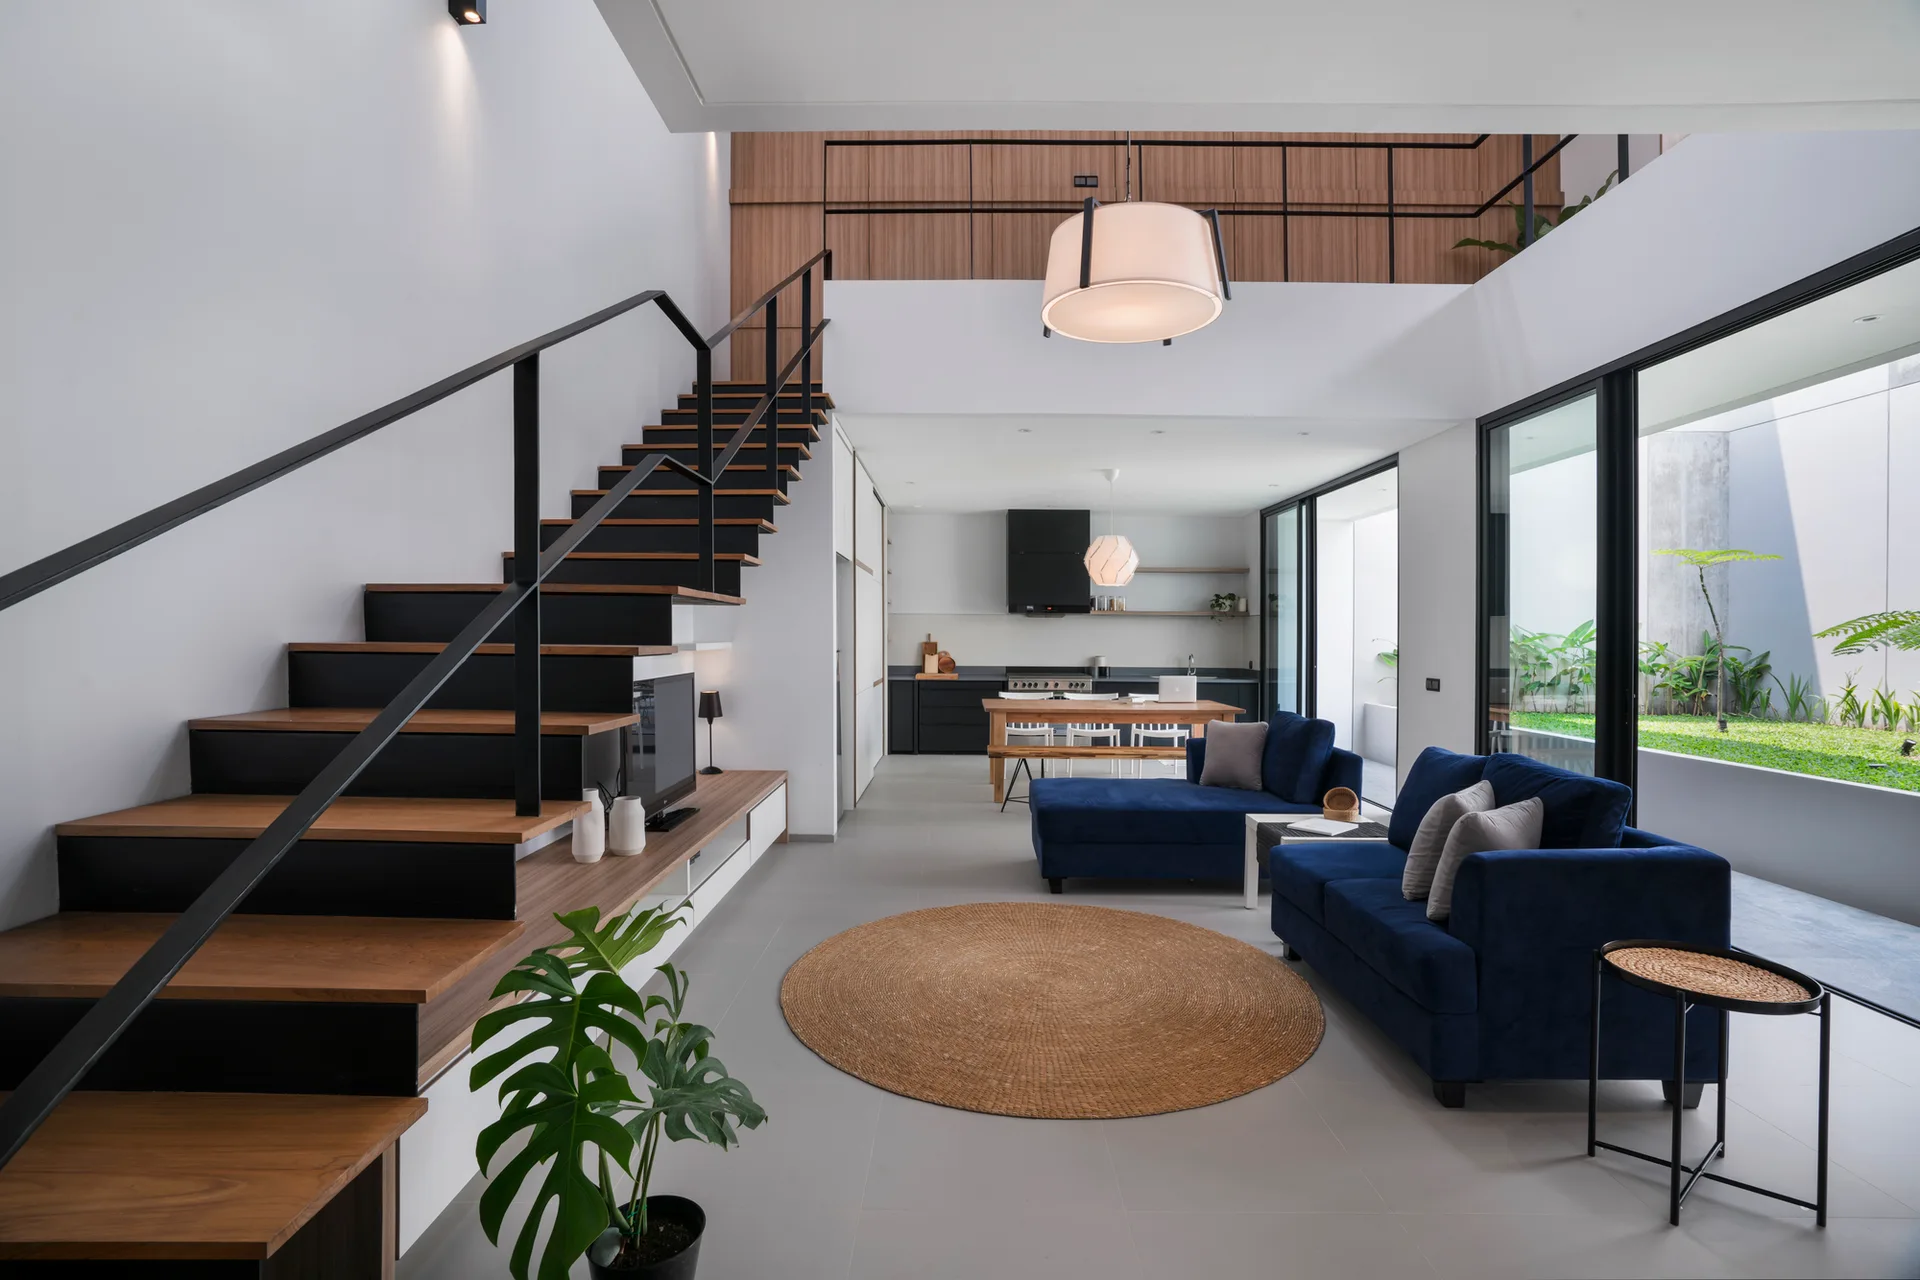
An open-plan living room features a navy blue sofa, a round jute rug, and a black steel staircase leading to a mezzanine level.
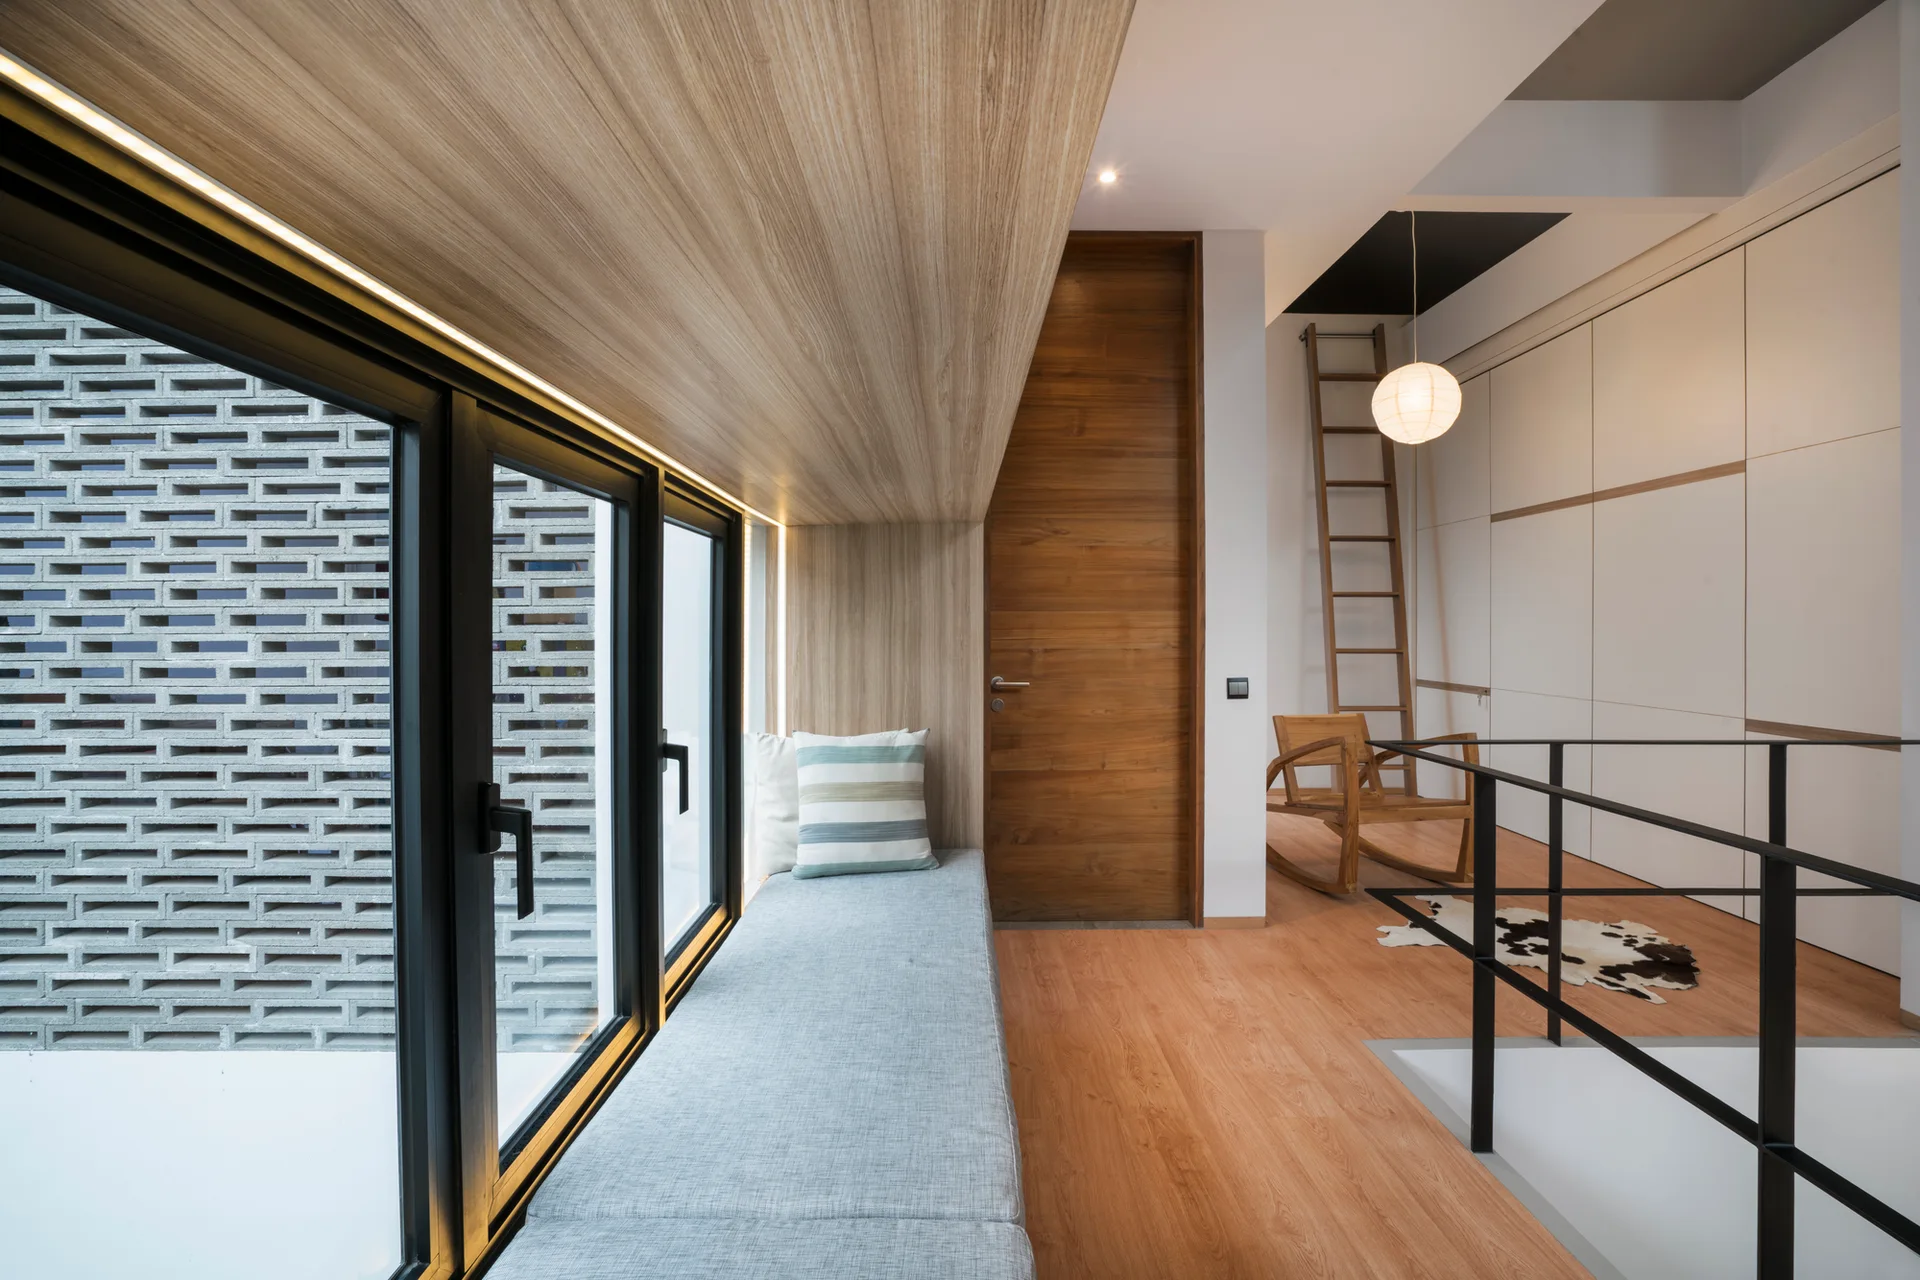
A modern hallway landing features a long grey window seat under warm wood paneling, white built-in storage cabinets, and a black safety railing.
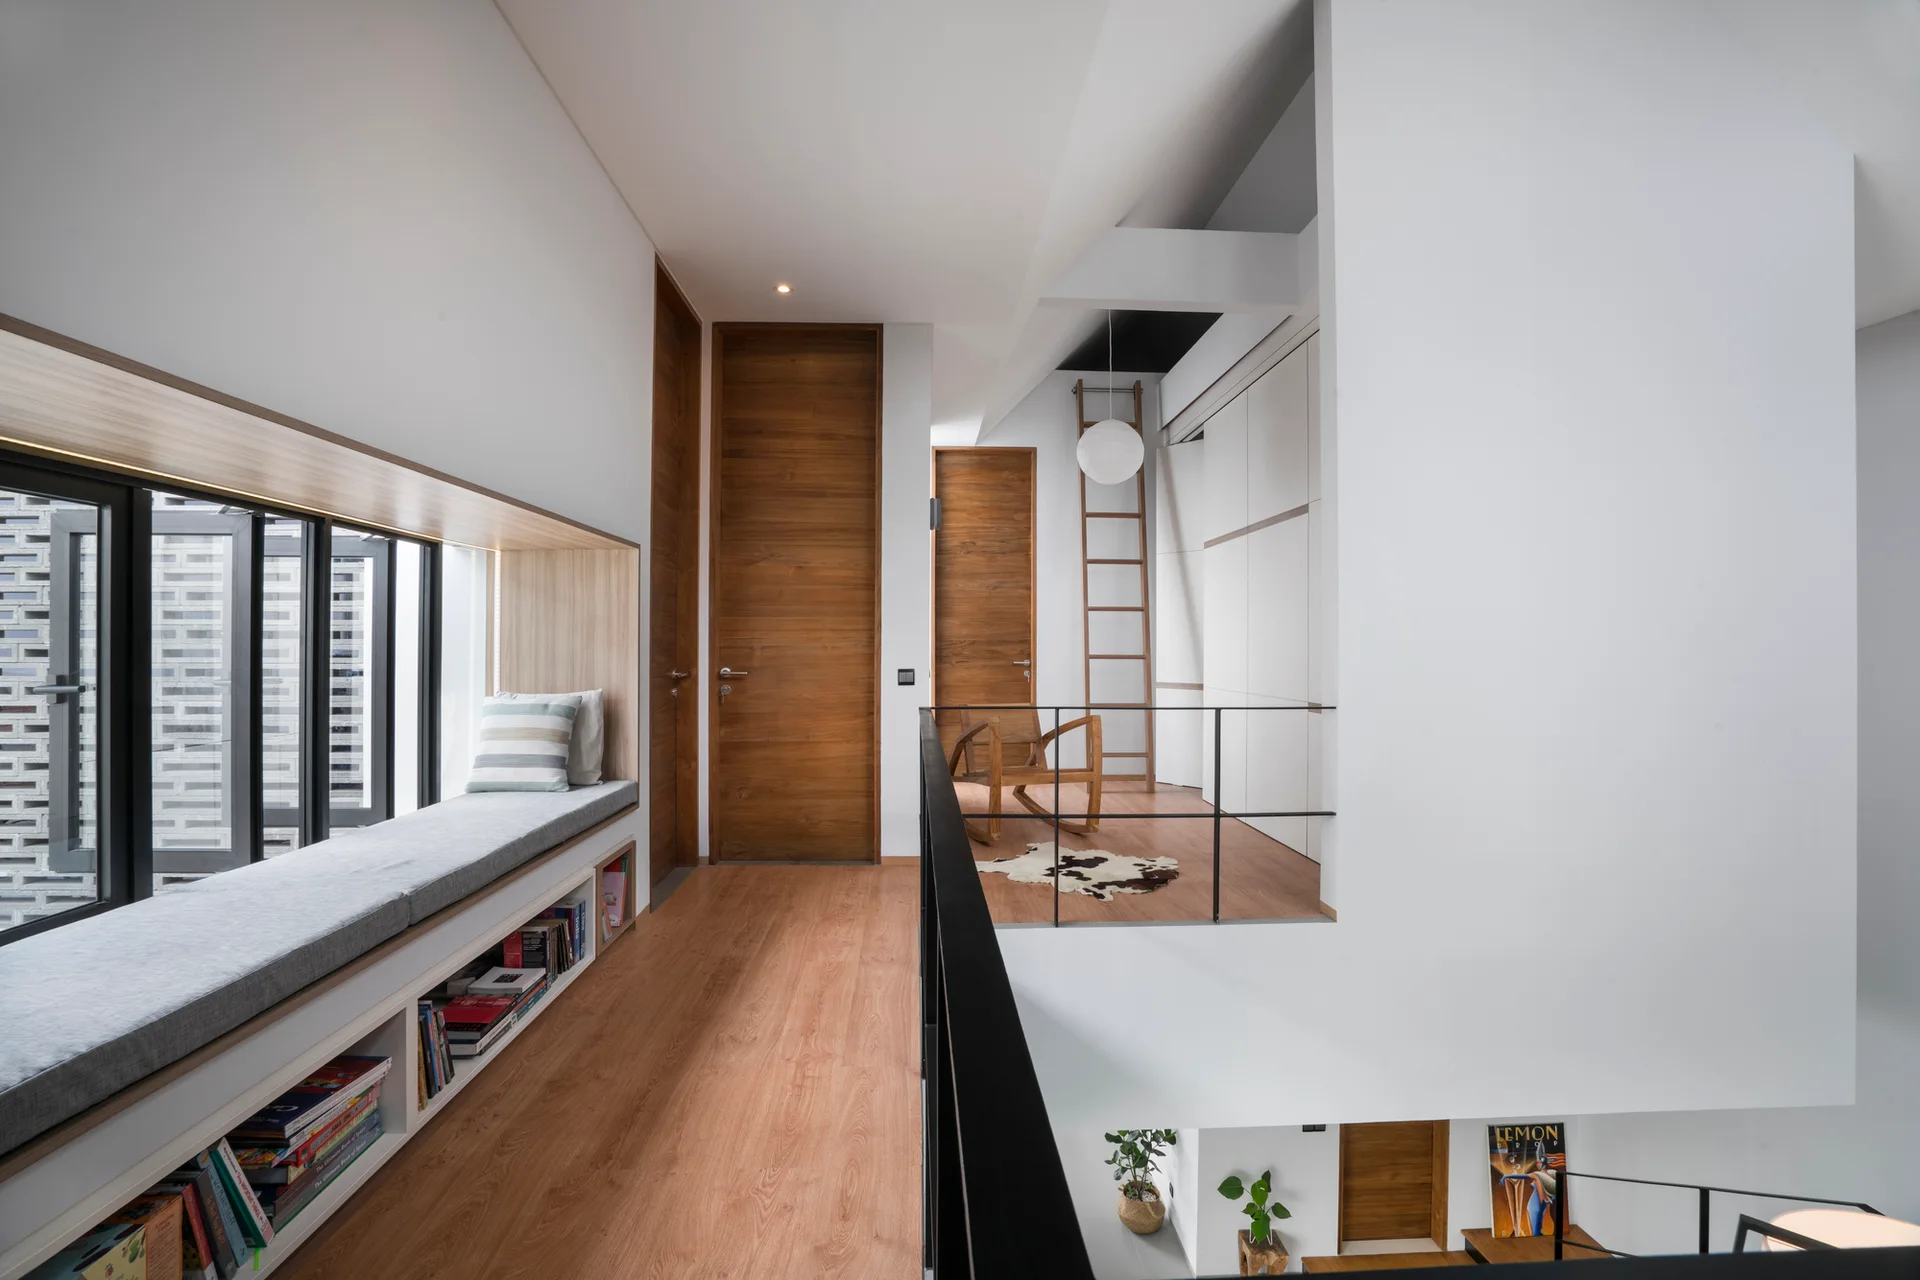
A modern residential hallway landing features a long built-in window seat with under-bench bookshelves, warm wood flooring, and matching wooden doors.
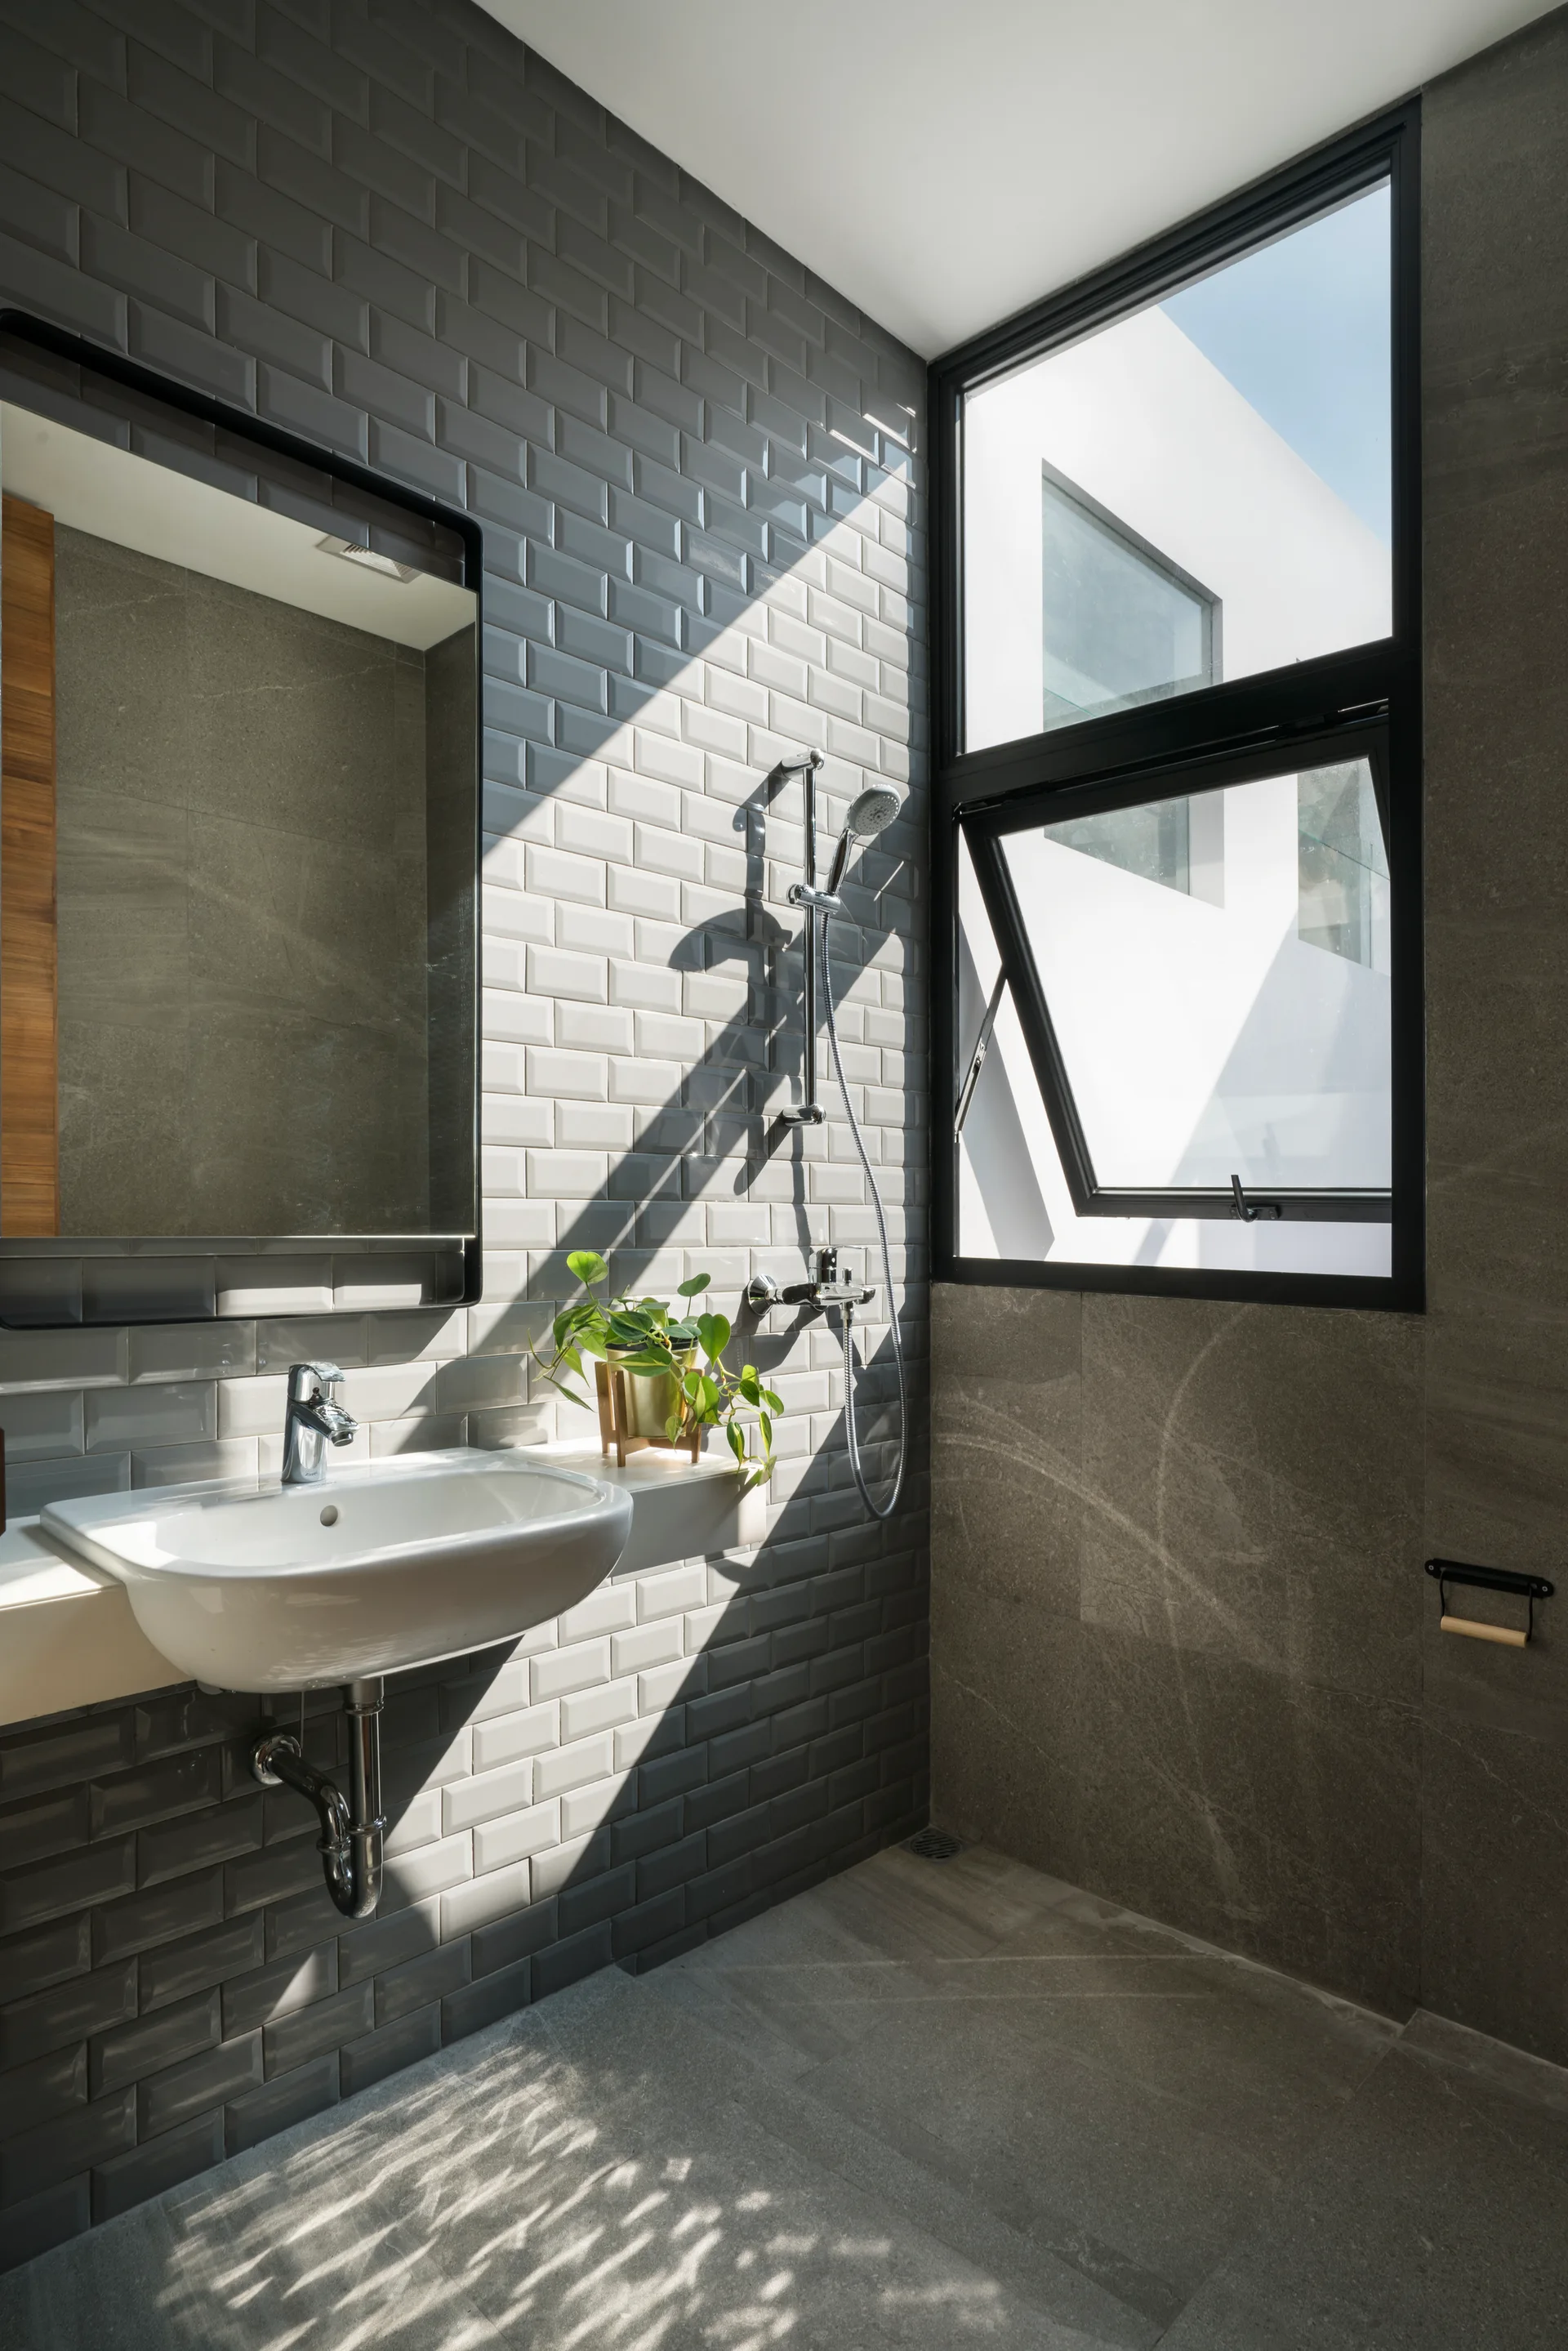
A modern bathroom with glossy grey subway tile walls, a wall-mounted white ceramic sink, and a large black-framed window letting in sunlight.
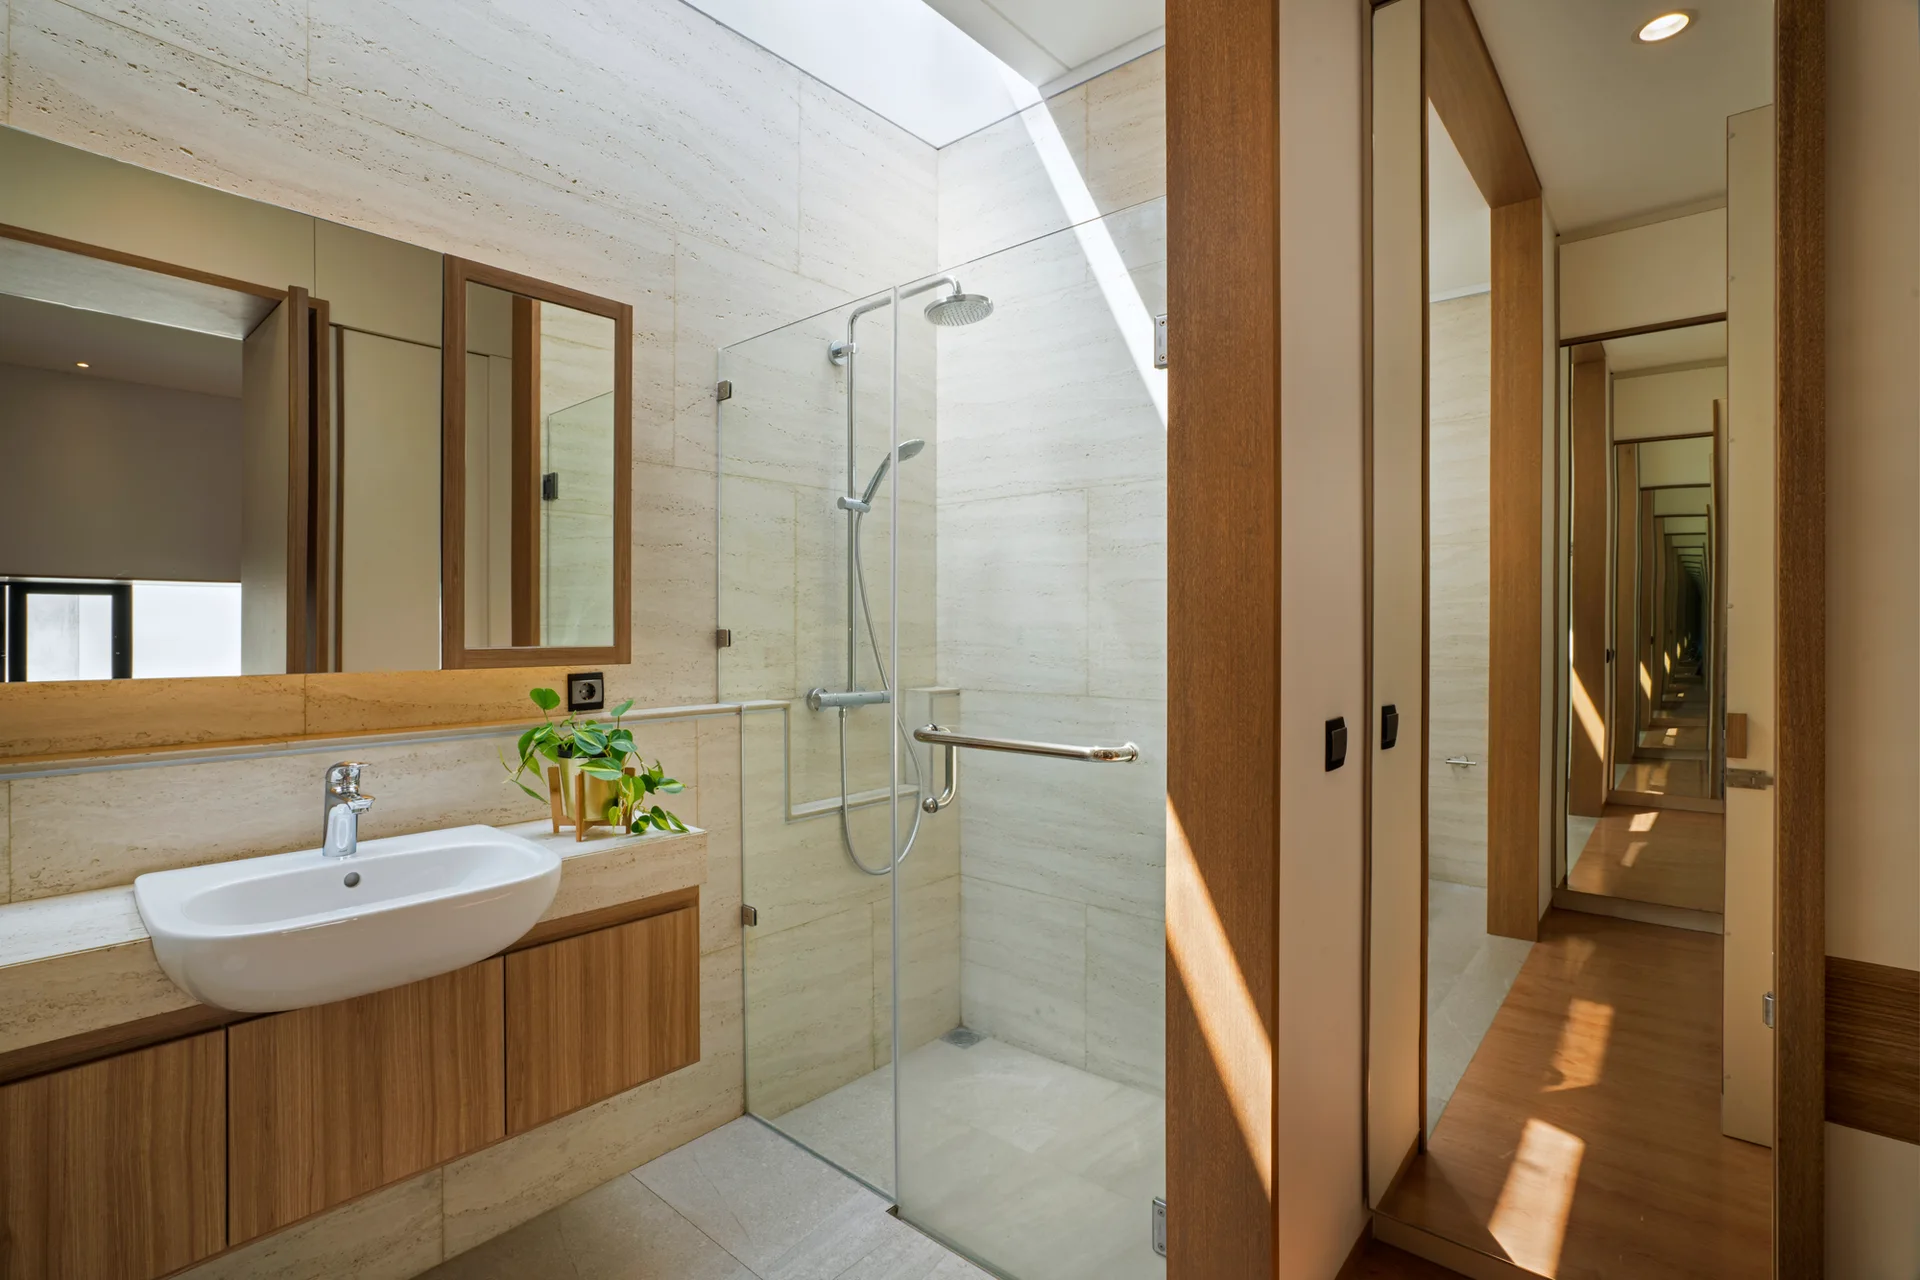
A modern beige bathroom features a wood-toned vanity with a white sink next to a glass walk-in shower illuminated by a large overhead skylight.
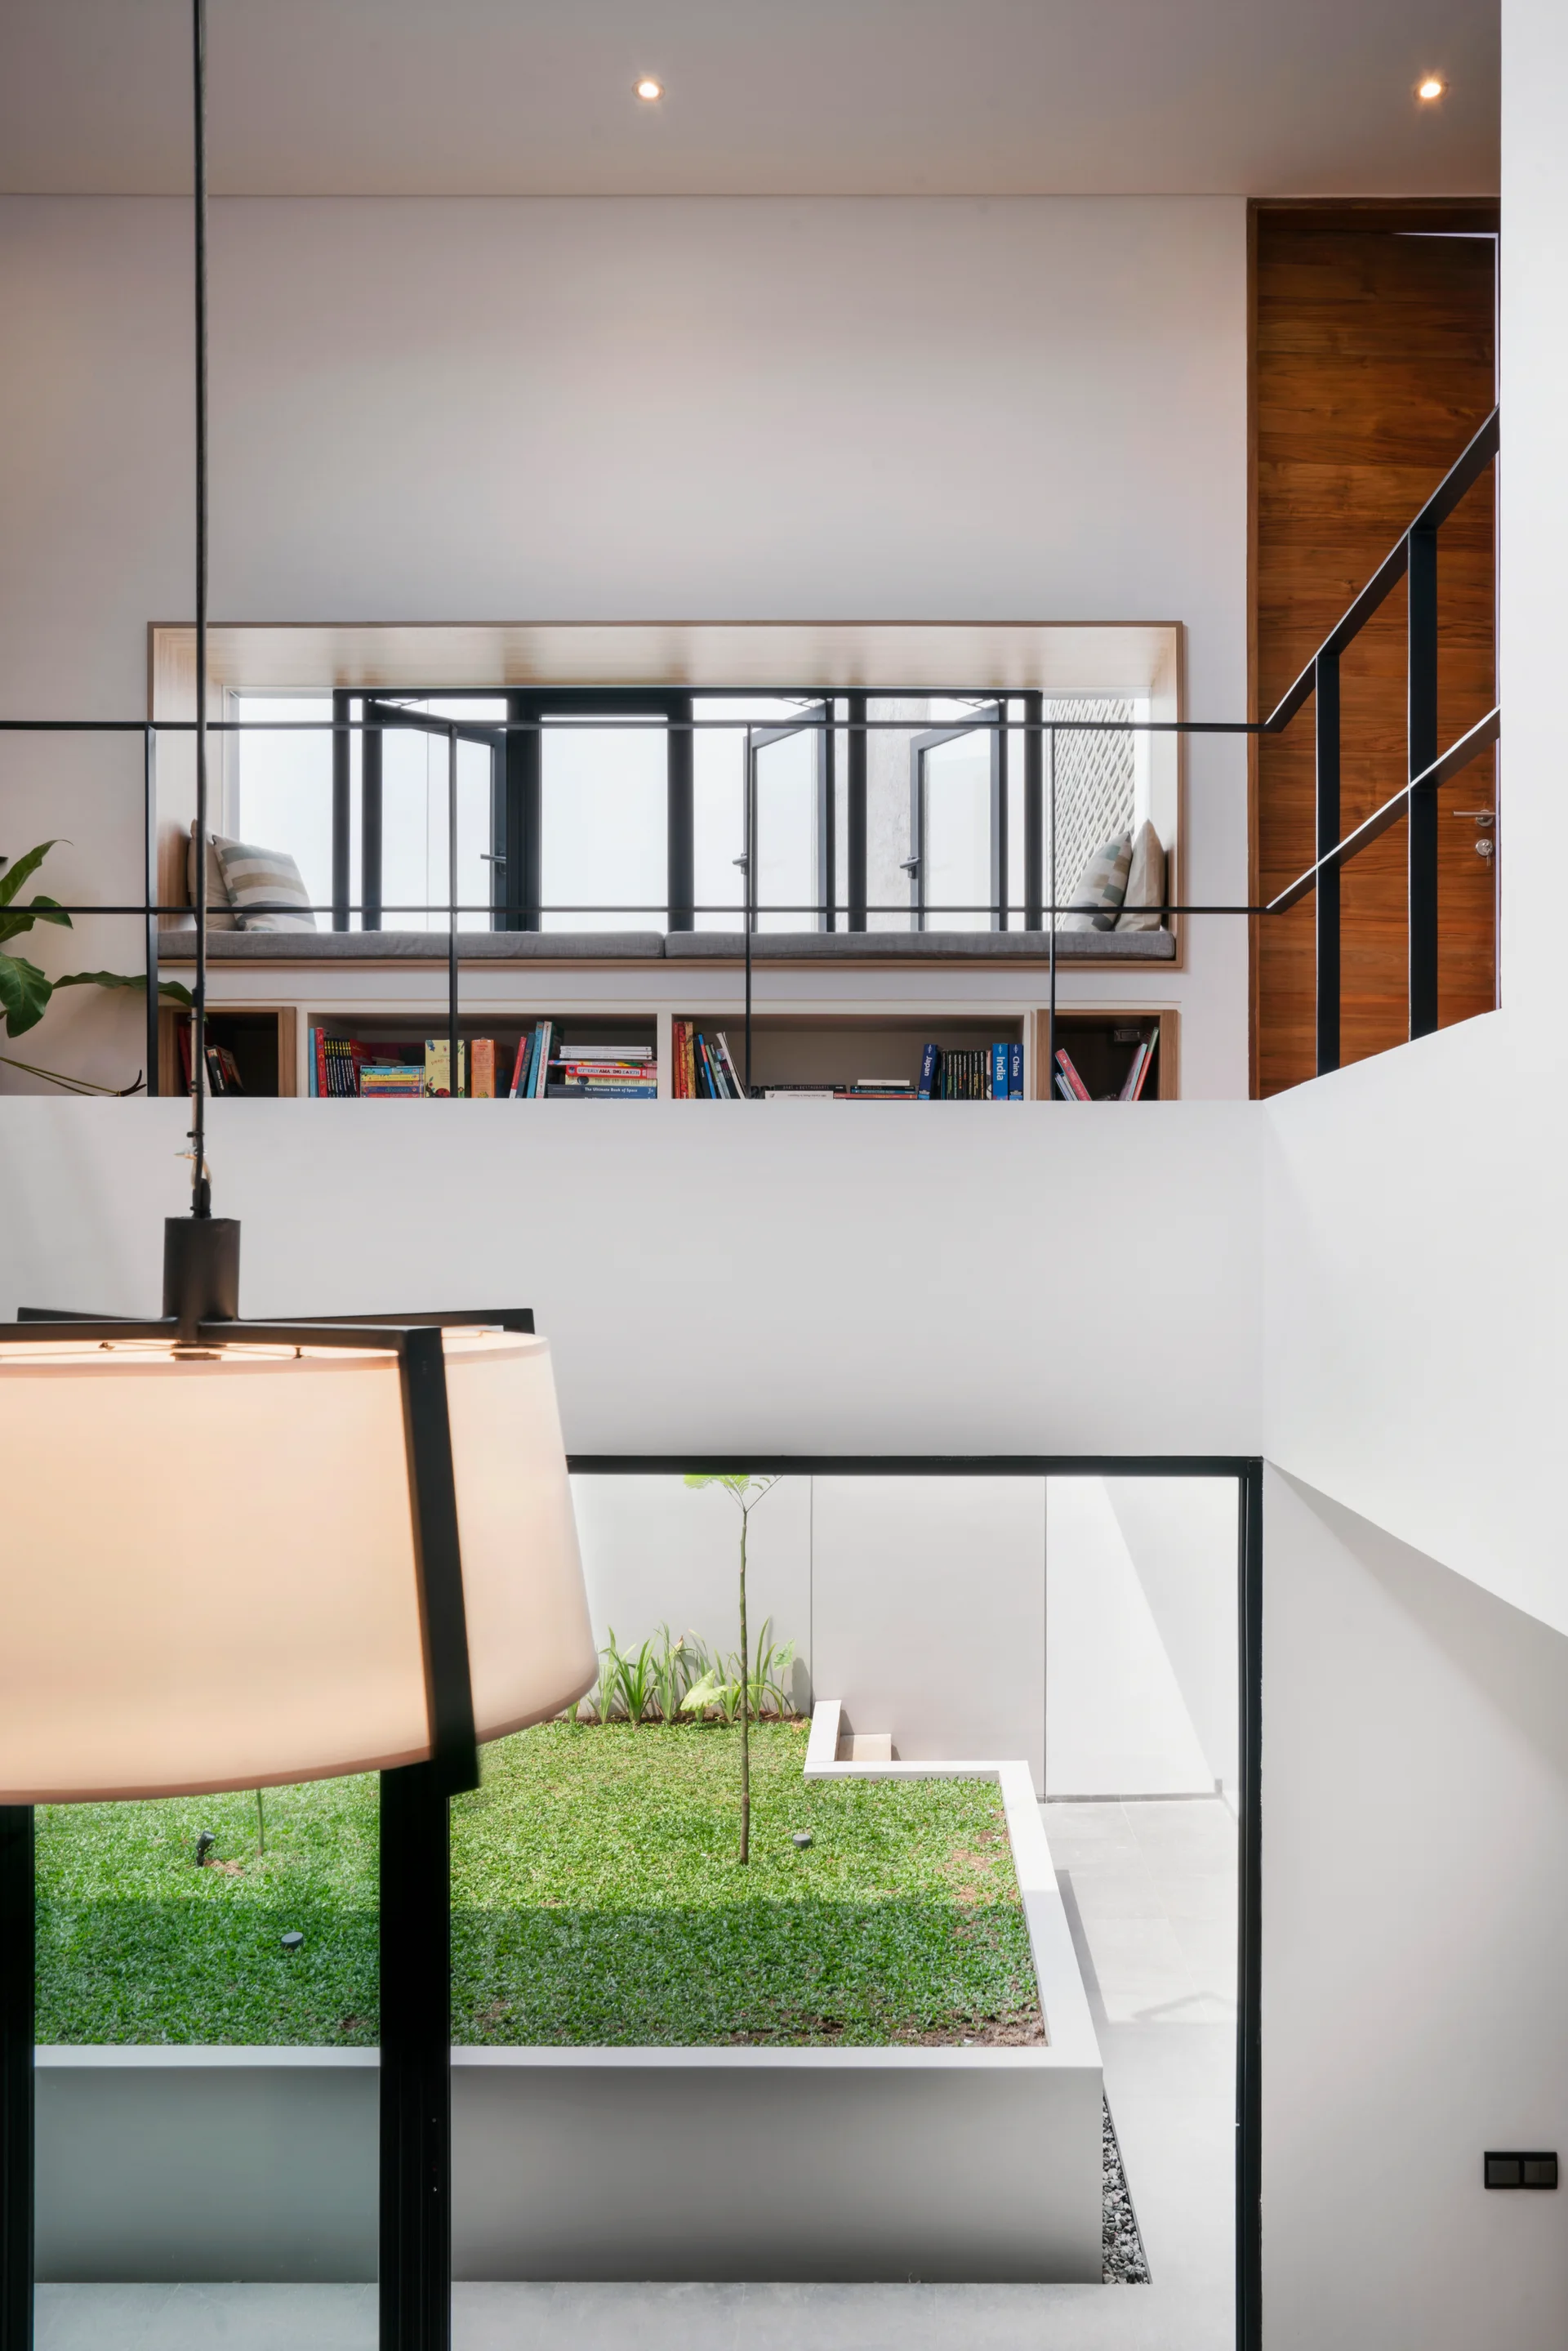
A modern multi-level landing featuring a built-in window seat with under-seat bookshelves overlooking a central lightwell courtyard with grass below.
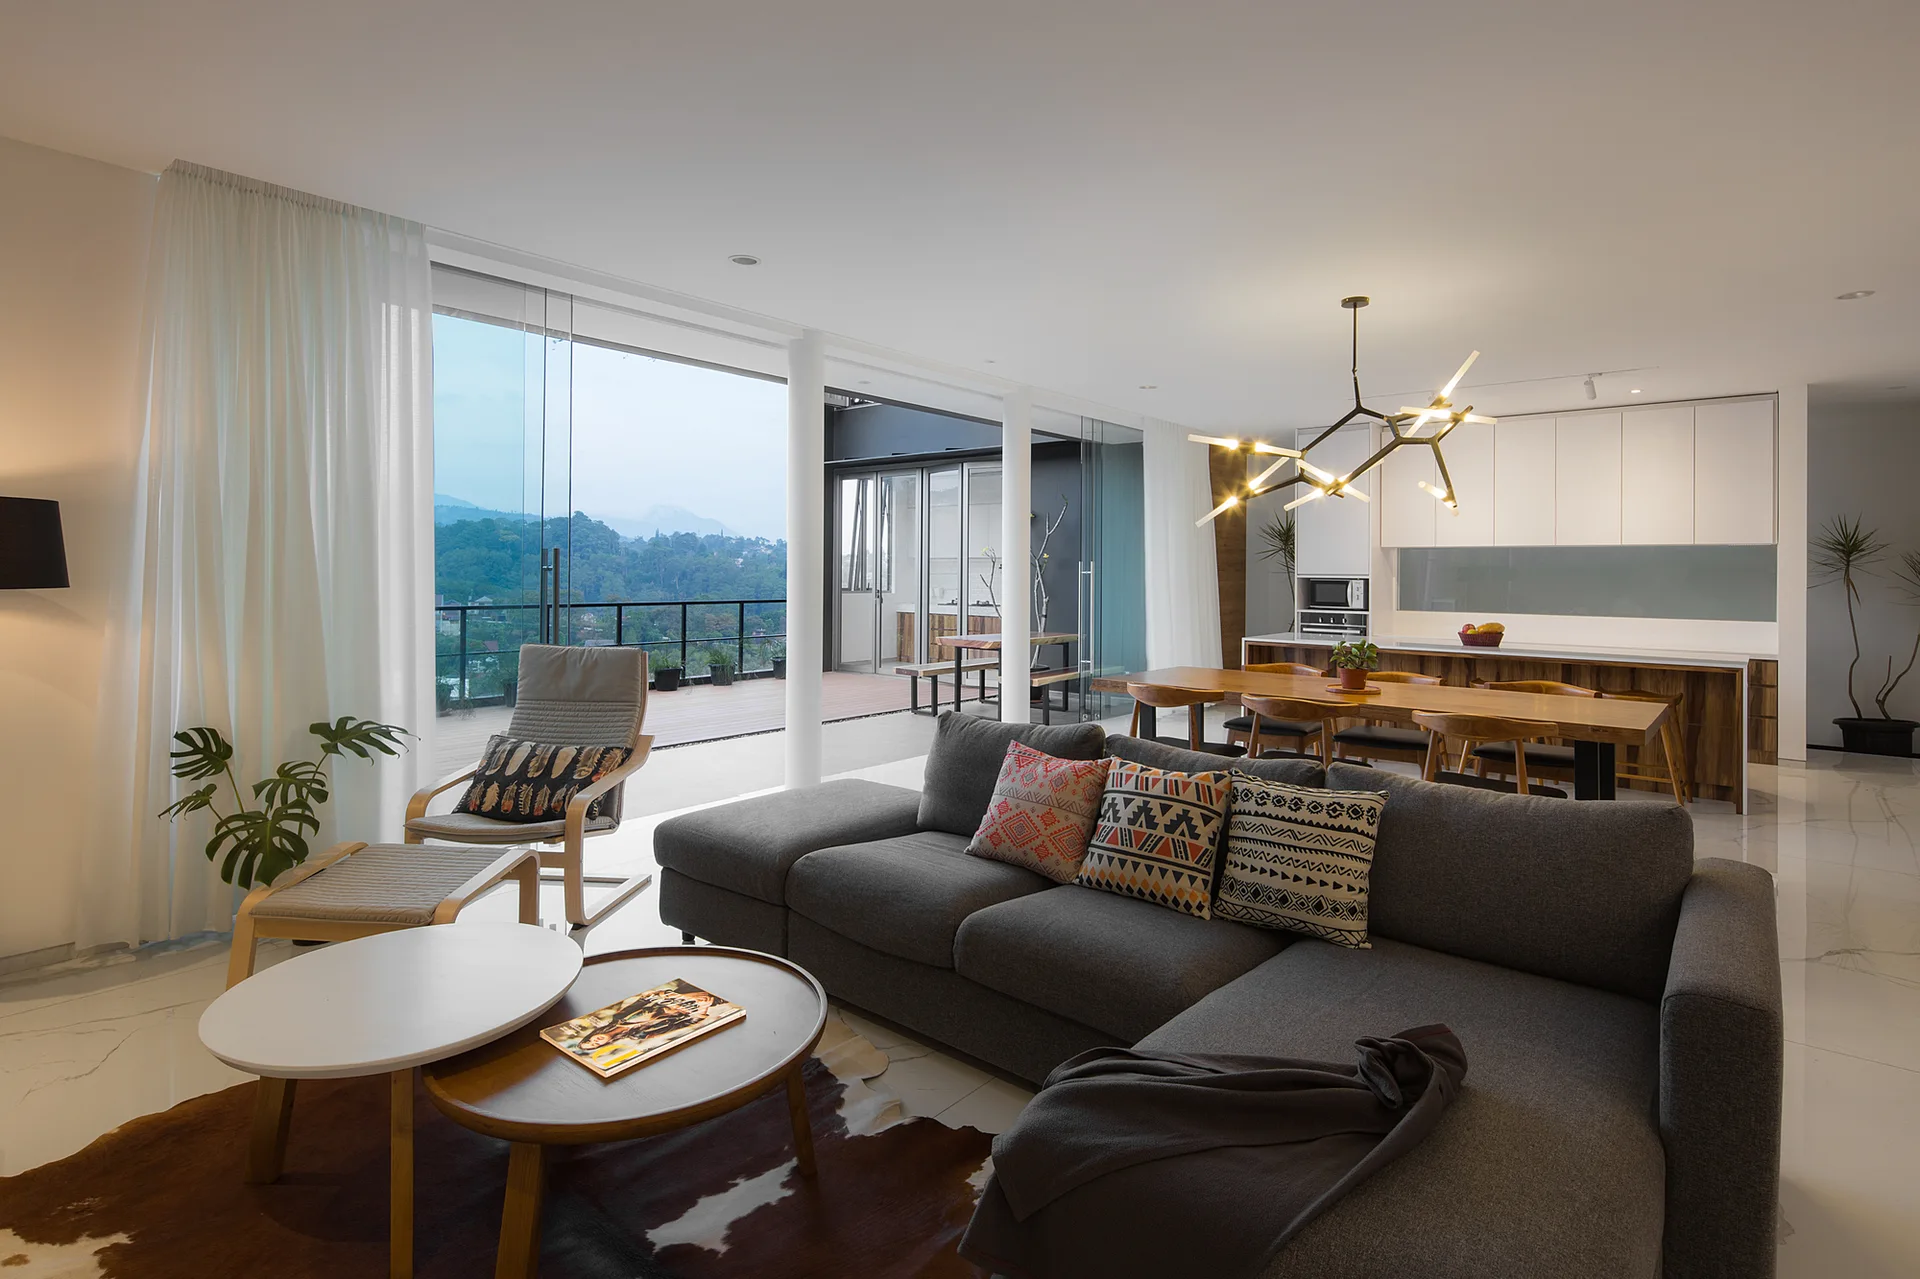
A modern open-plan living room features a grey sectional sofa, nesting coffee tables, and a wooden dining set next to large glass balcony doors.
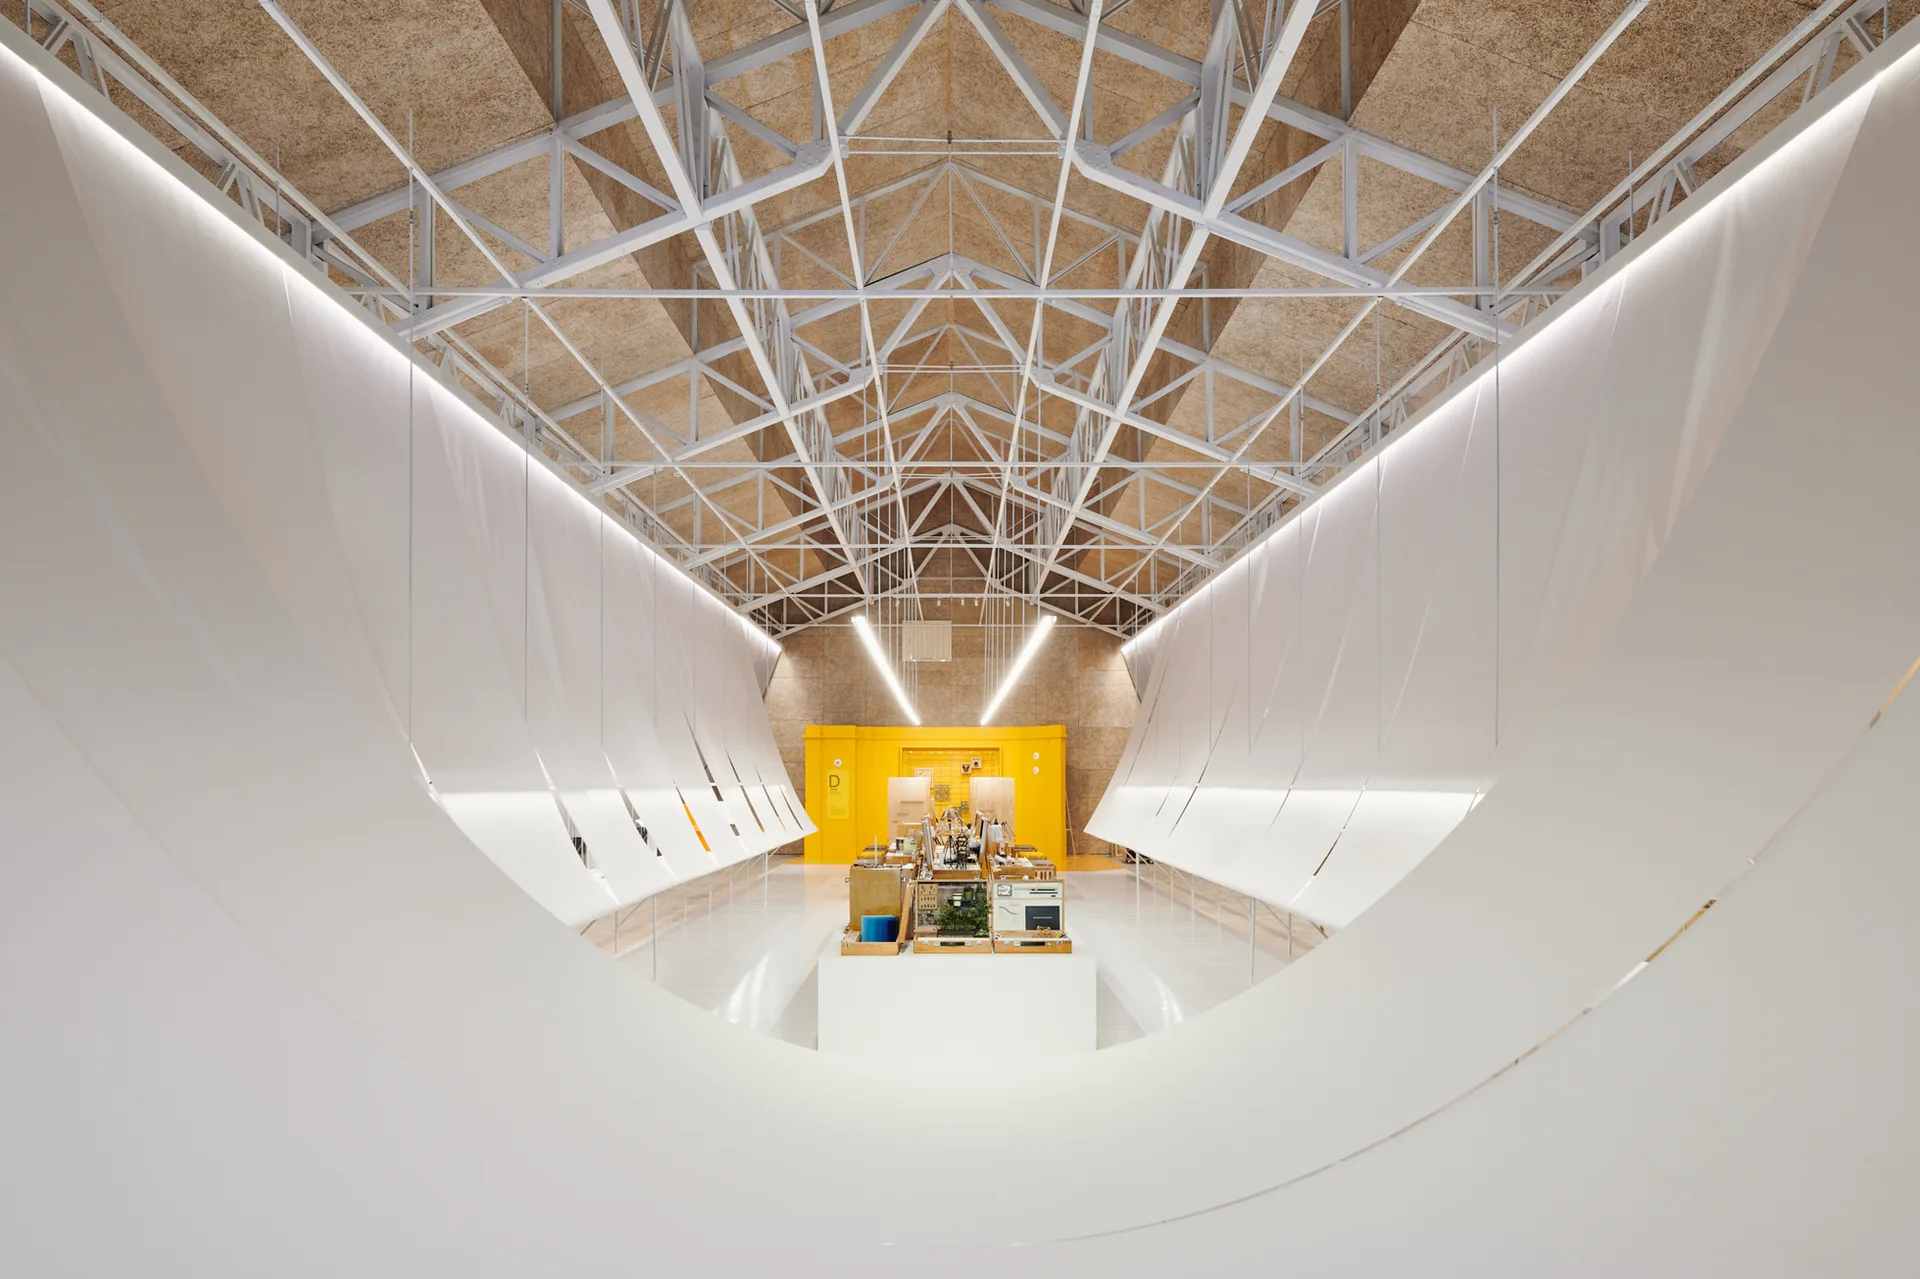
A large industrial hall featuring exposed metal ceiling trusses, a curved white canopy installation, a glossy floor, and a bright yellow back wall.
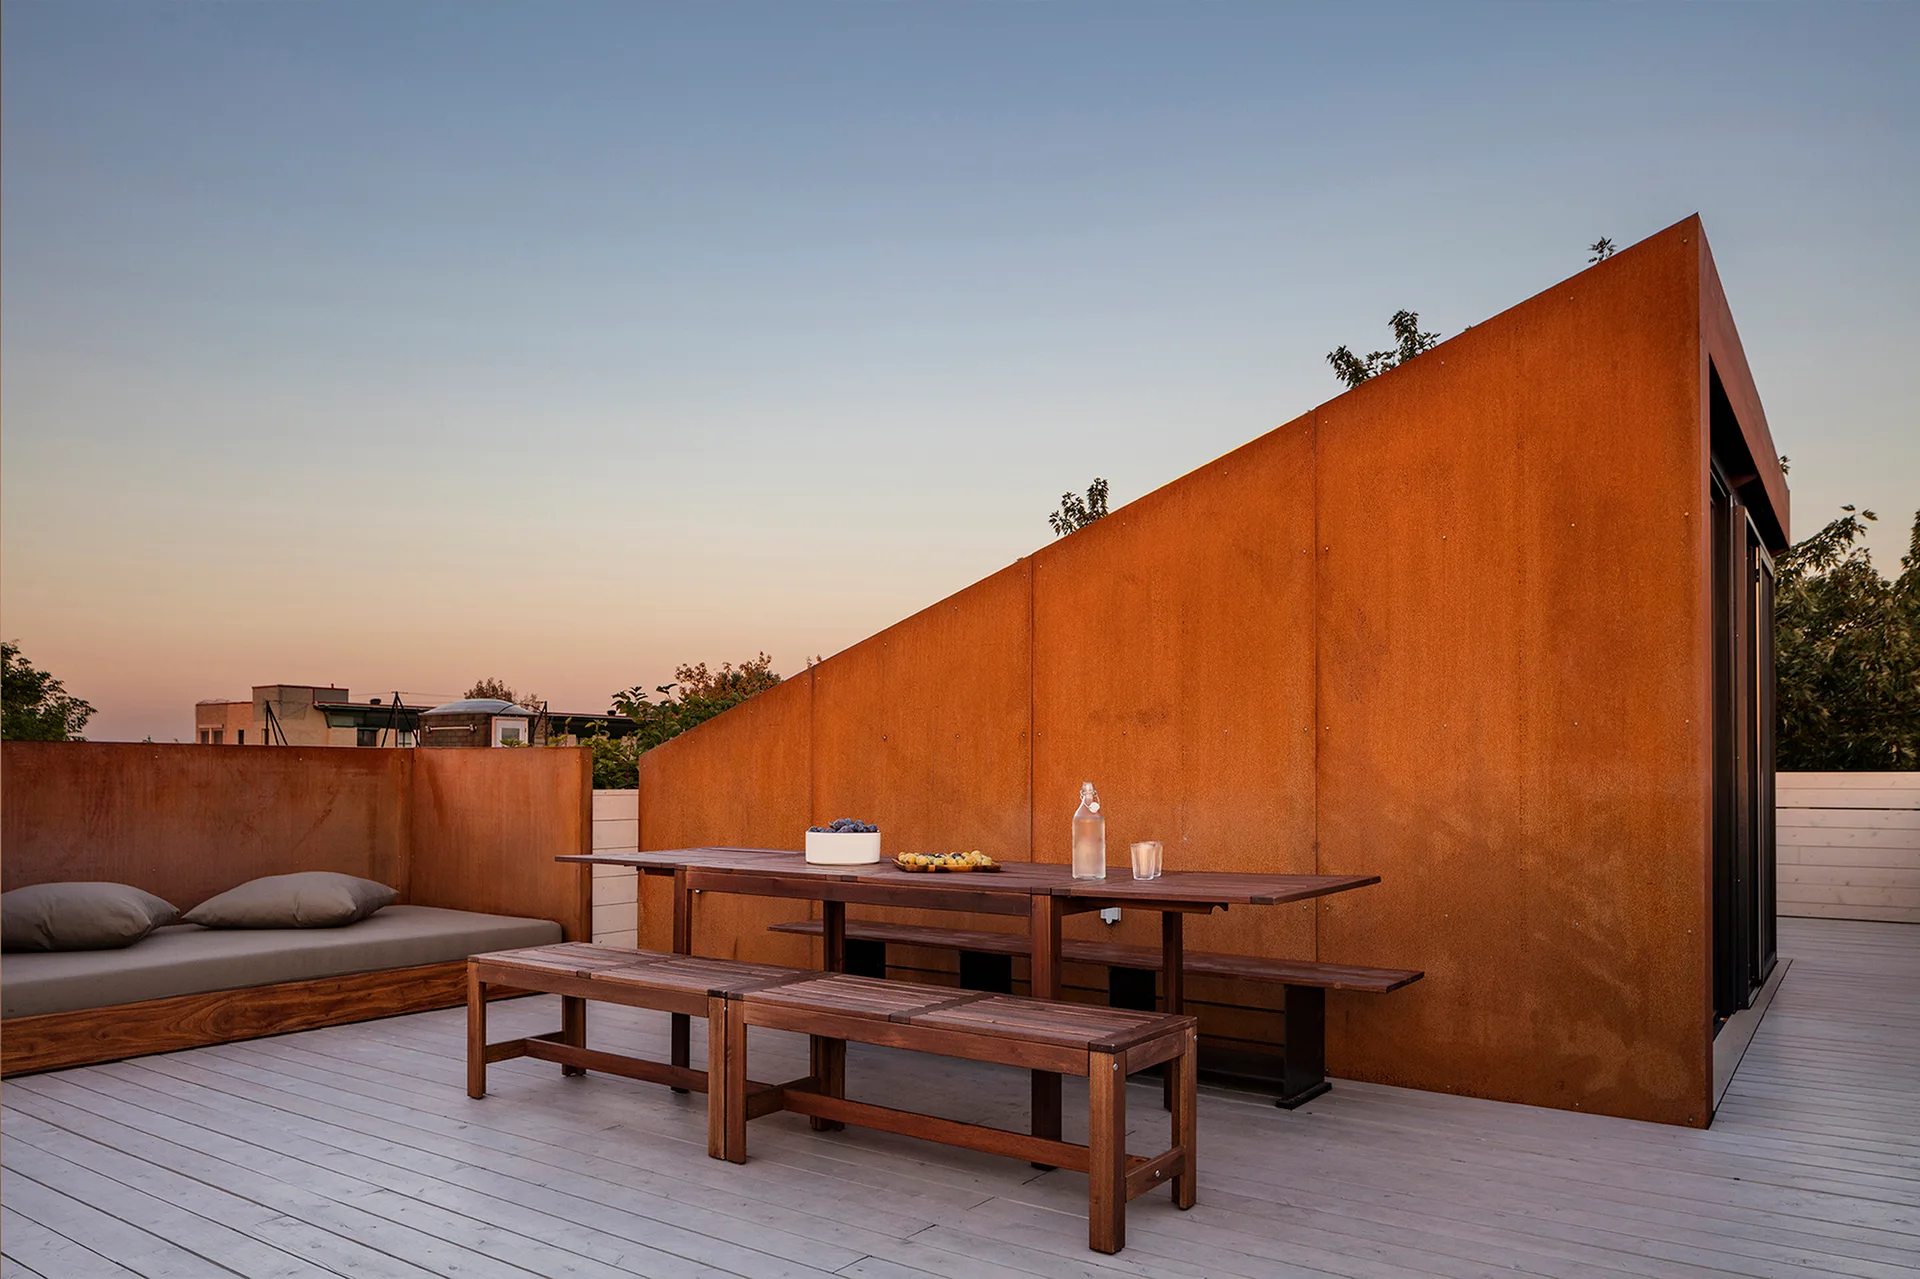
A rooftop terrace featuring a large sloped weathered steel wall, a wooden dining table with benches, and a built-in daybed on light grey wood decking.