Skip to content

PROJECT

Las Bóvedas

by - = + x -, Francisco Tomboly, Sonia Carisimo

12 images

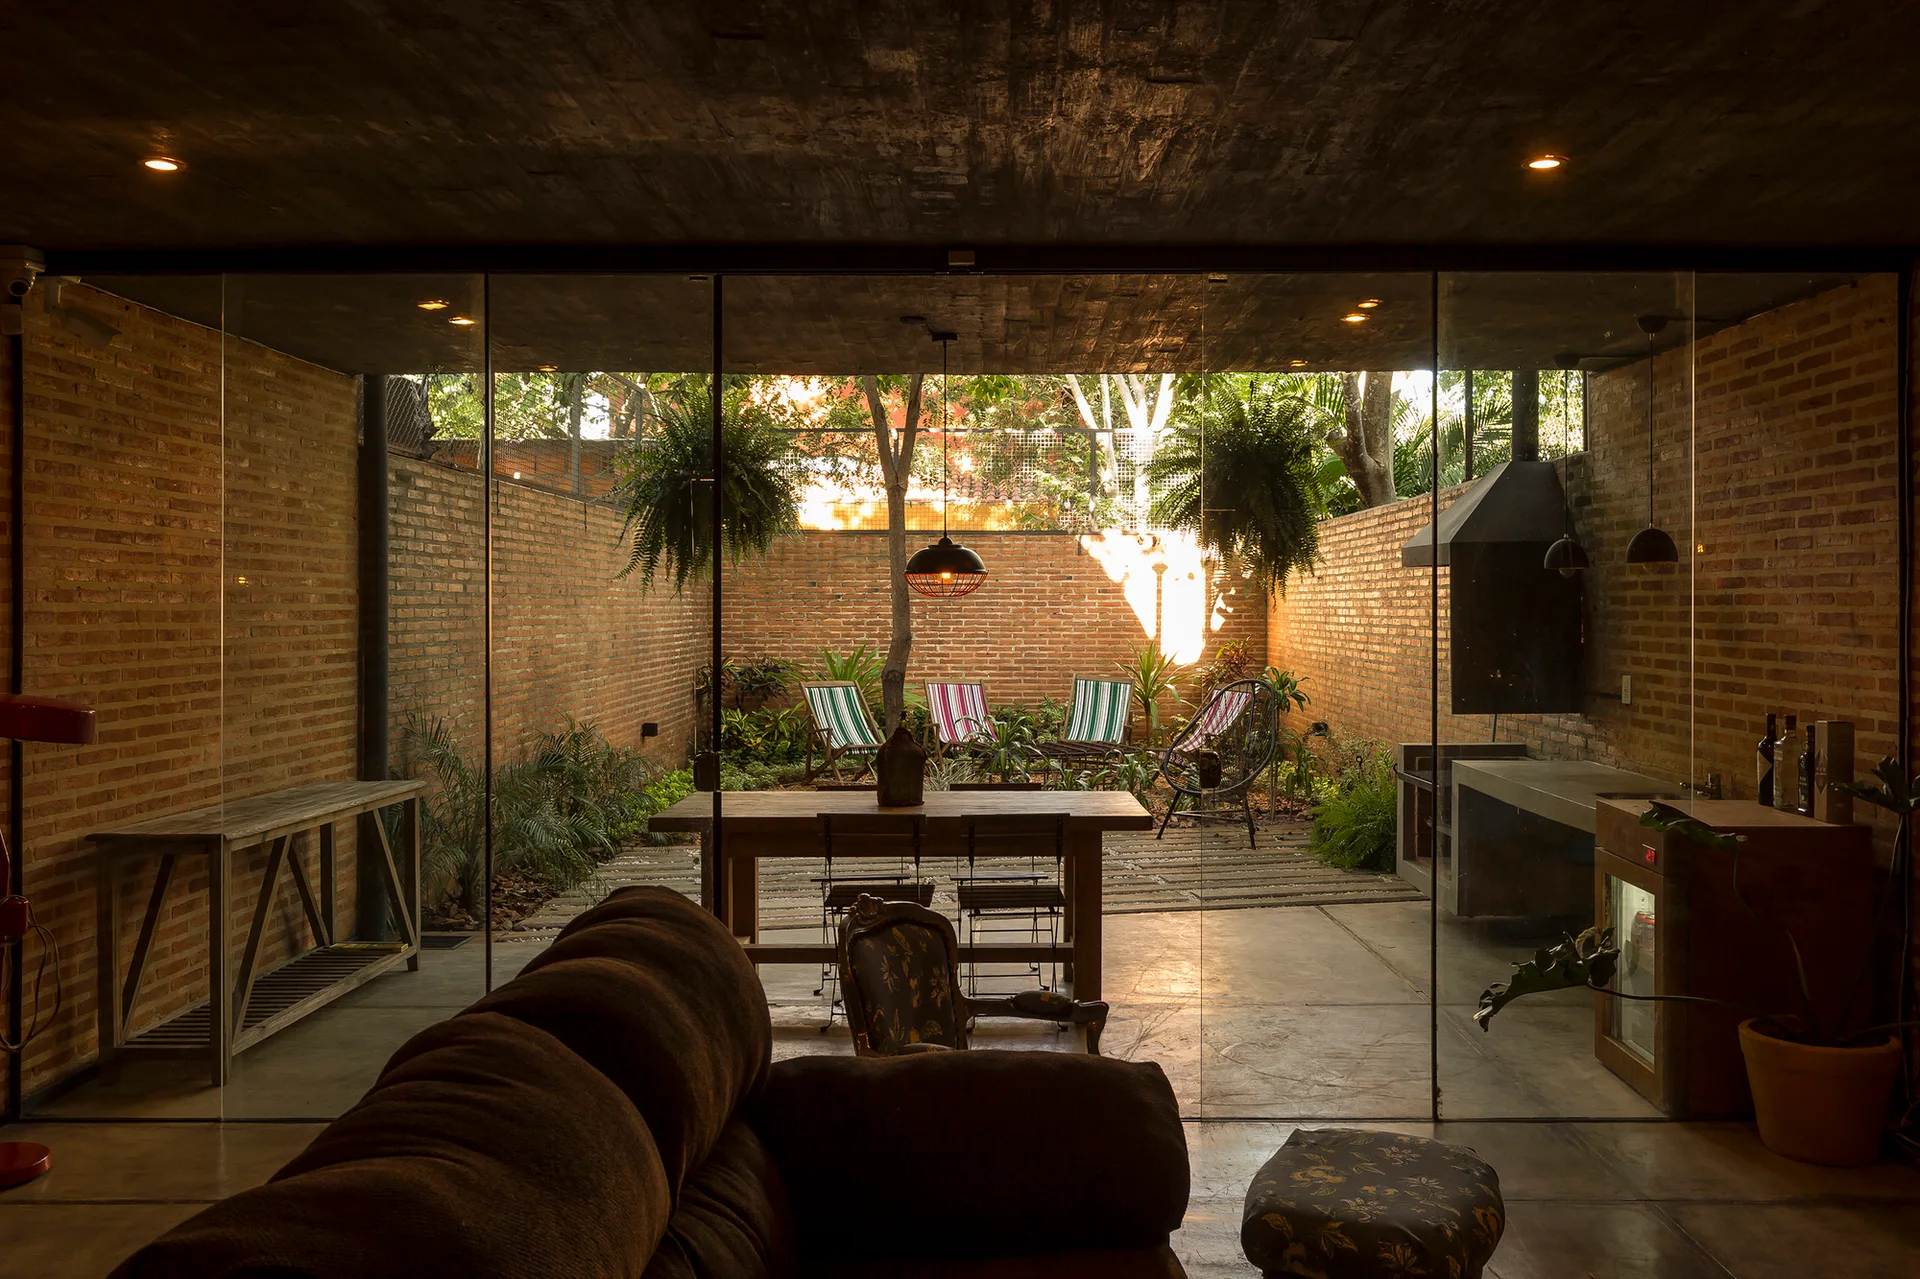
An indoor living space looks through a floor-to-ceiling glass wall onto an outdoor brick patio with a dining table and built-in grill.
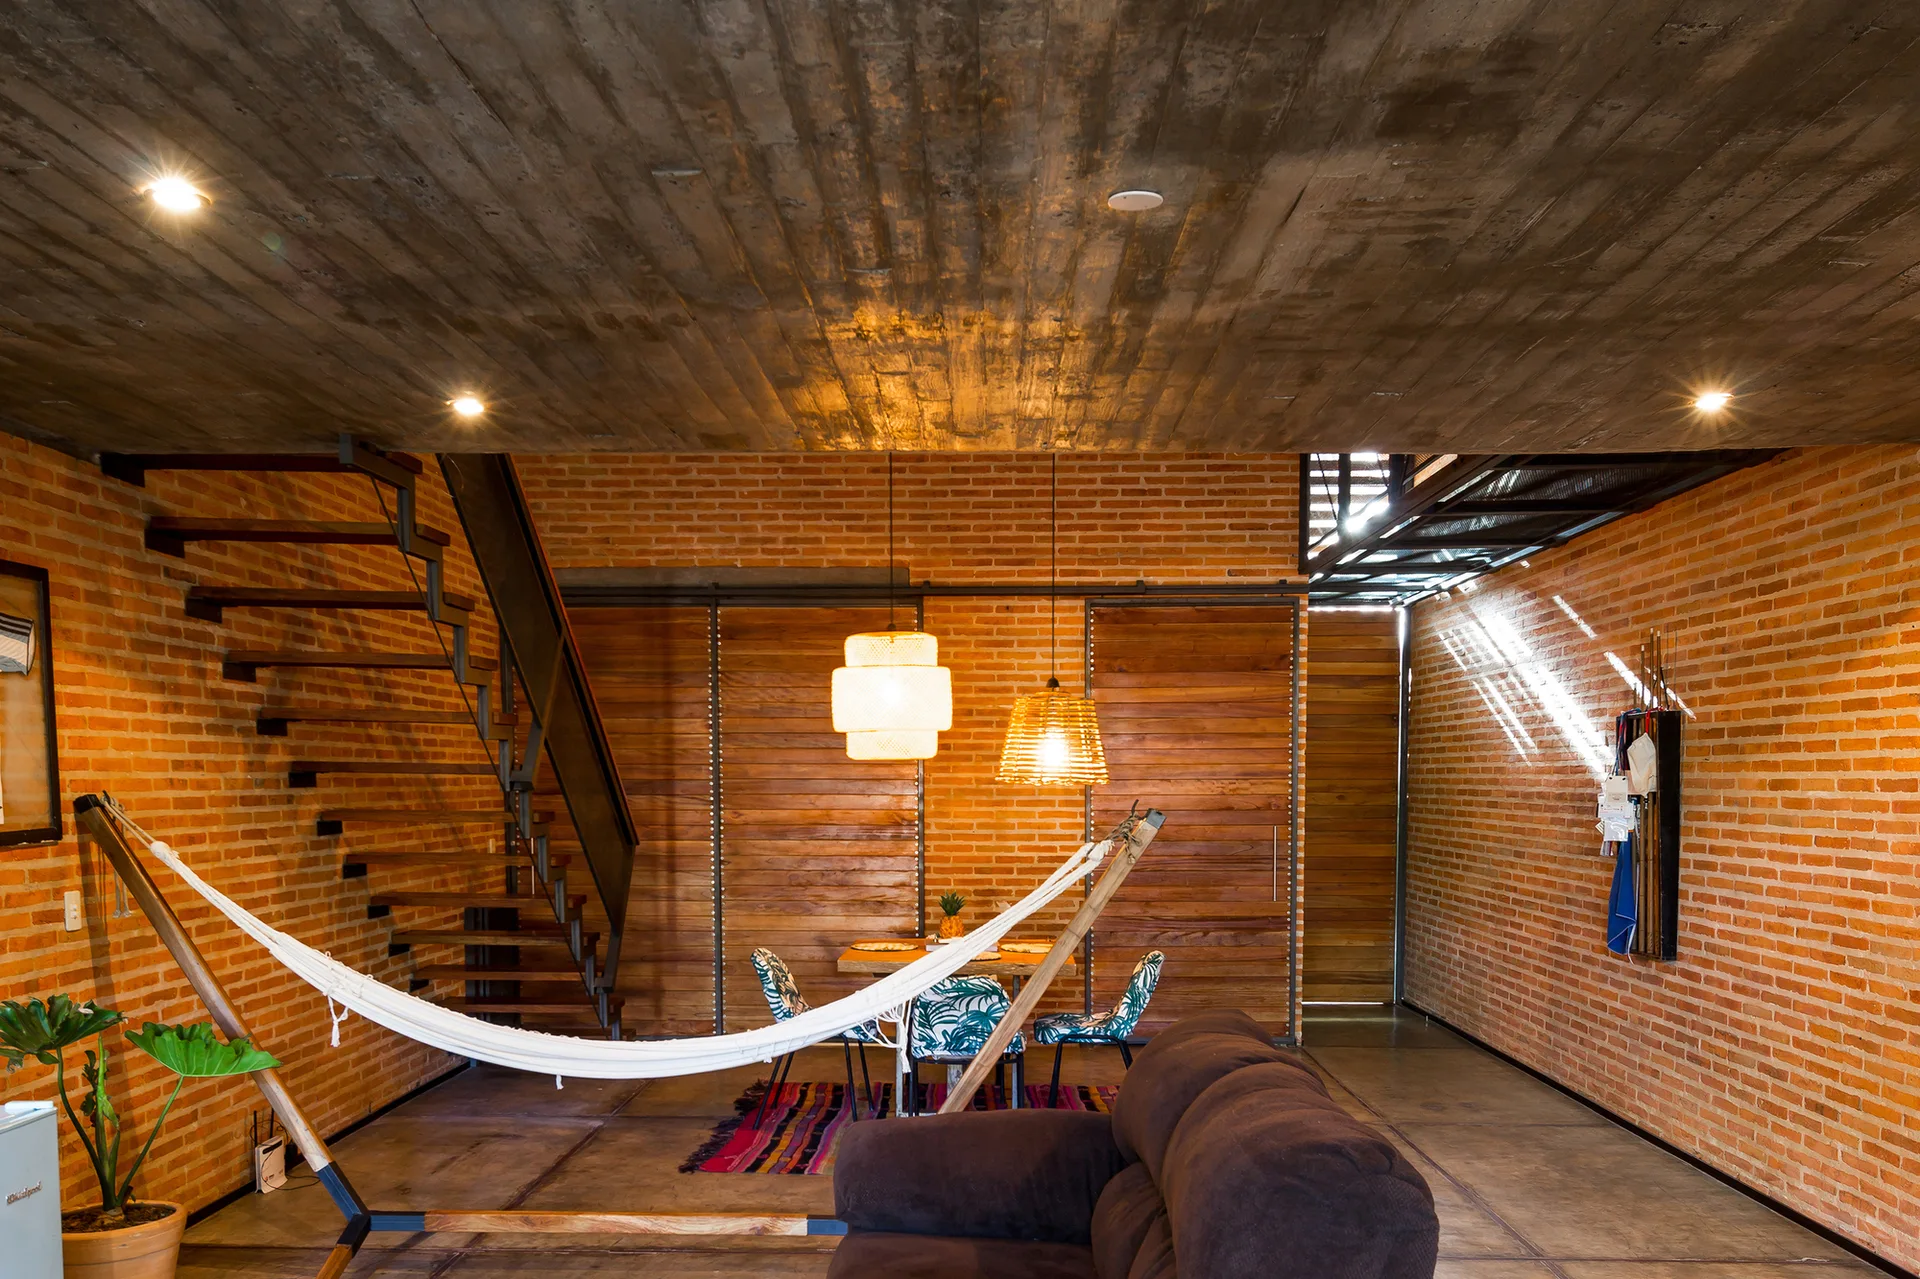
An open-plan room with exposed red brick walls, a textured concrete ceiling, a central hammock, a dark sofa, and a metal staircase.
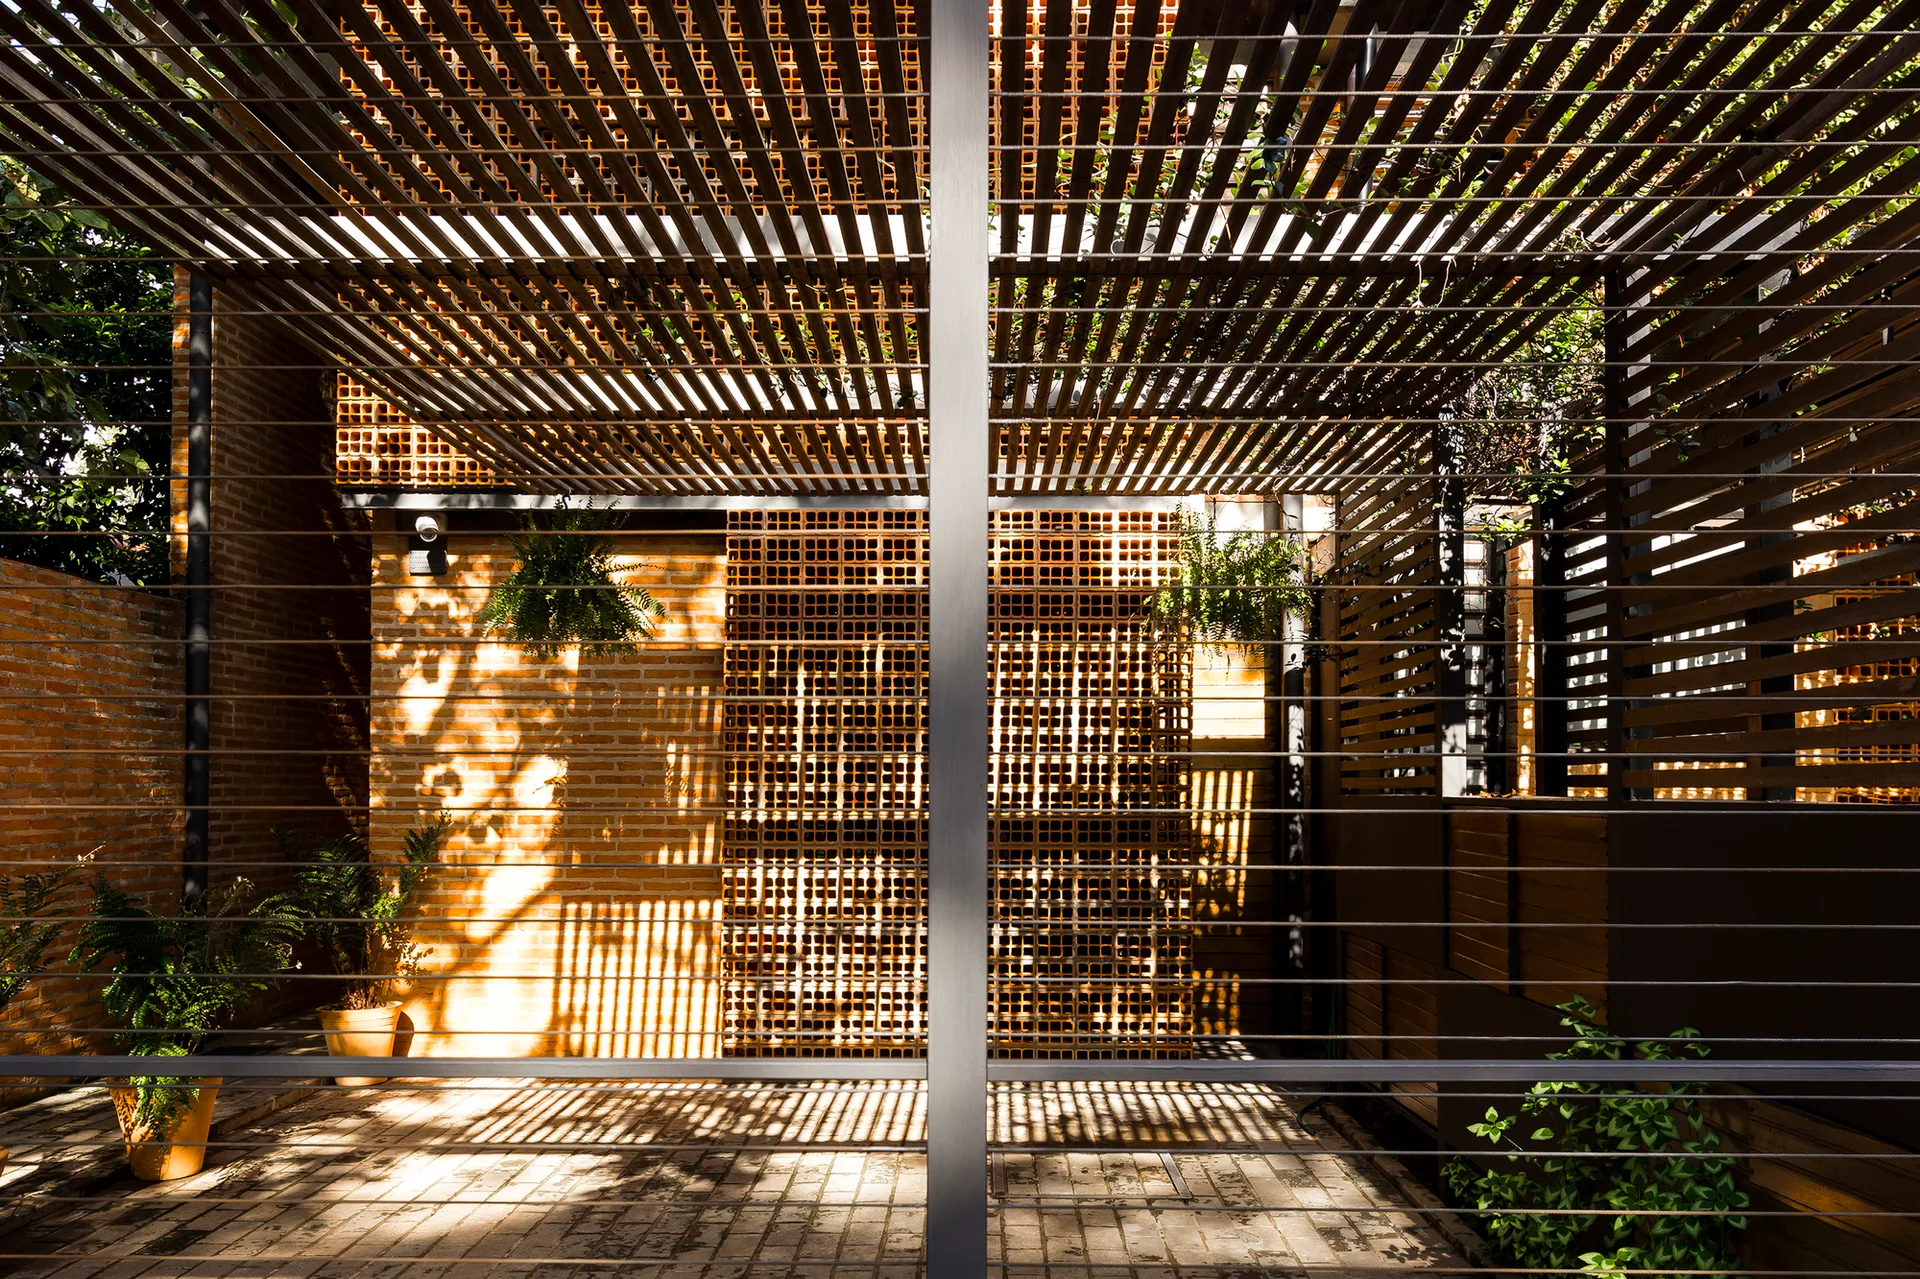
An outdoor patio features a slatted wood roof casting shadows over a terracotta breeze block wall, paved ground, and potted green plants.
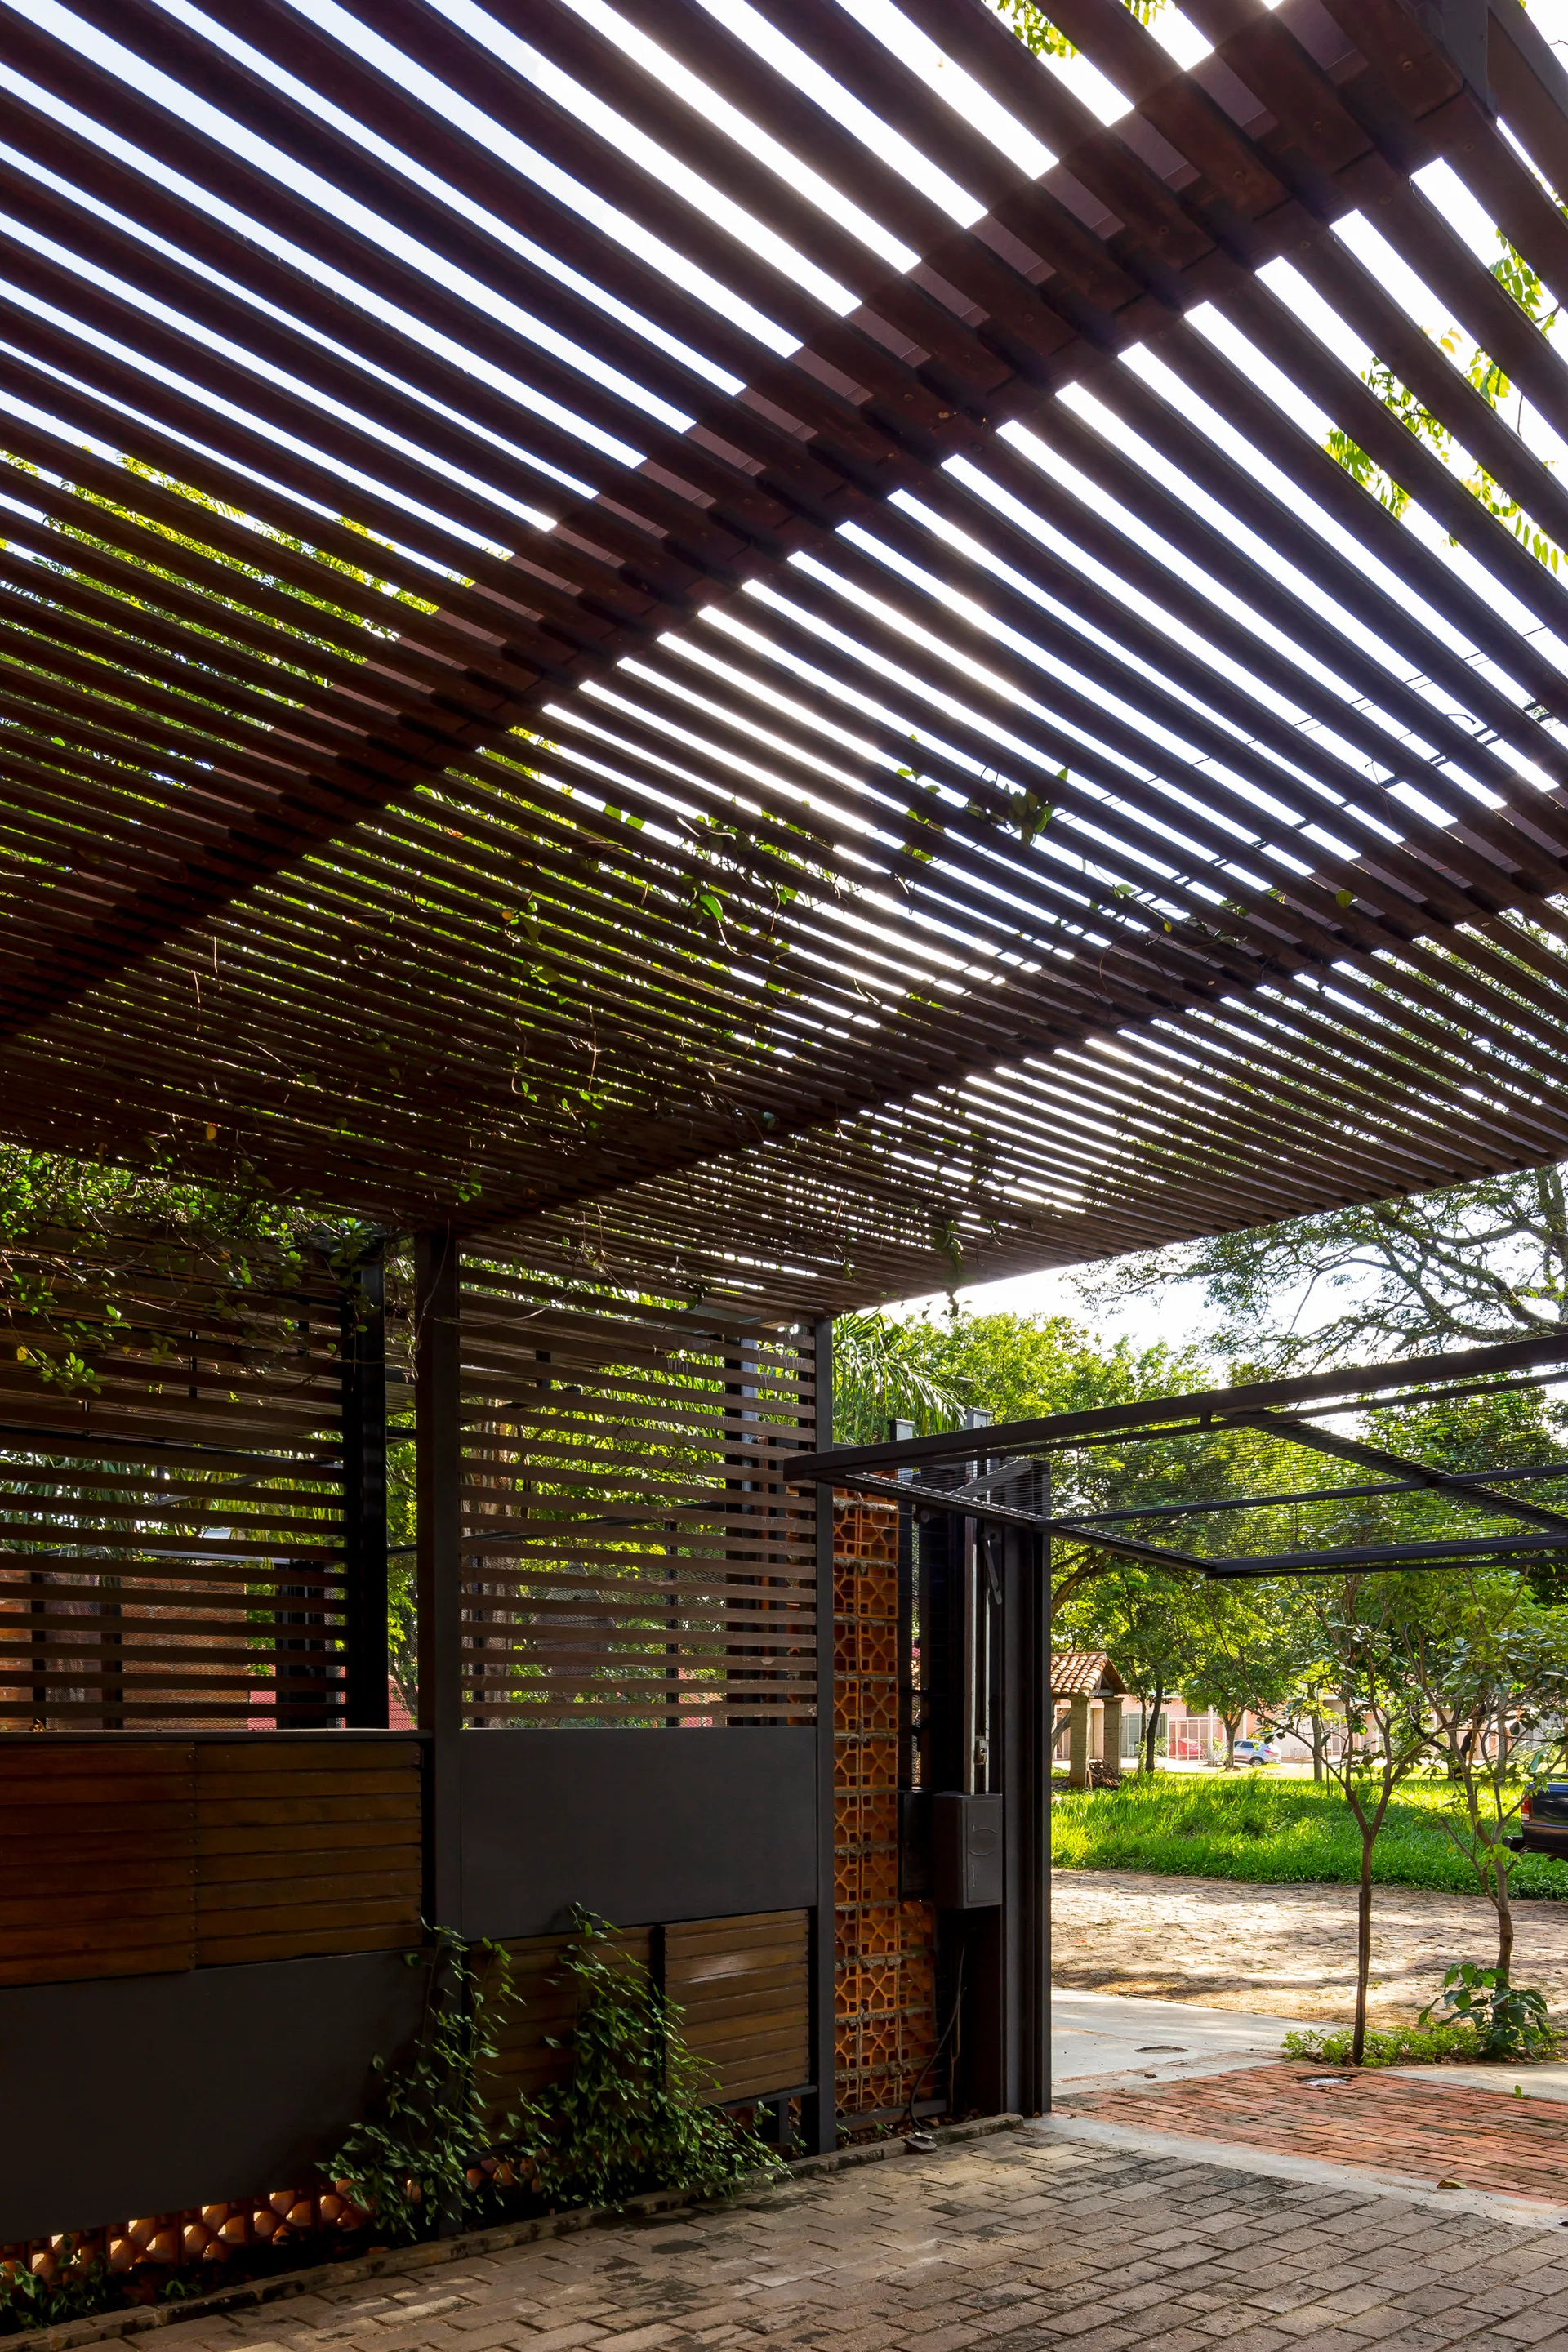
A paved outdoor driveway features a large dark wooden slatted pergola roof overhead next to a terracotta lattice screen wall and a metal gate.
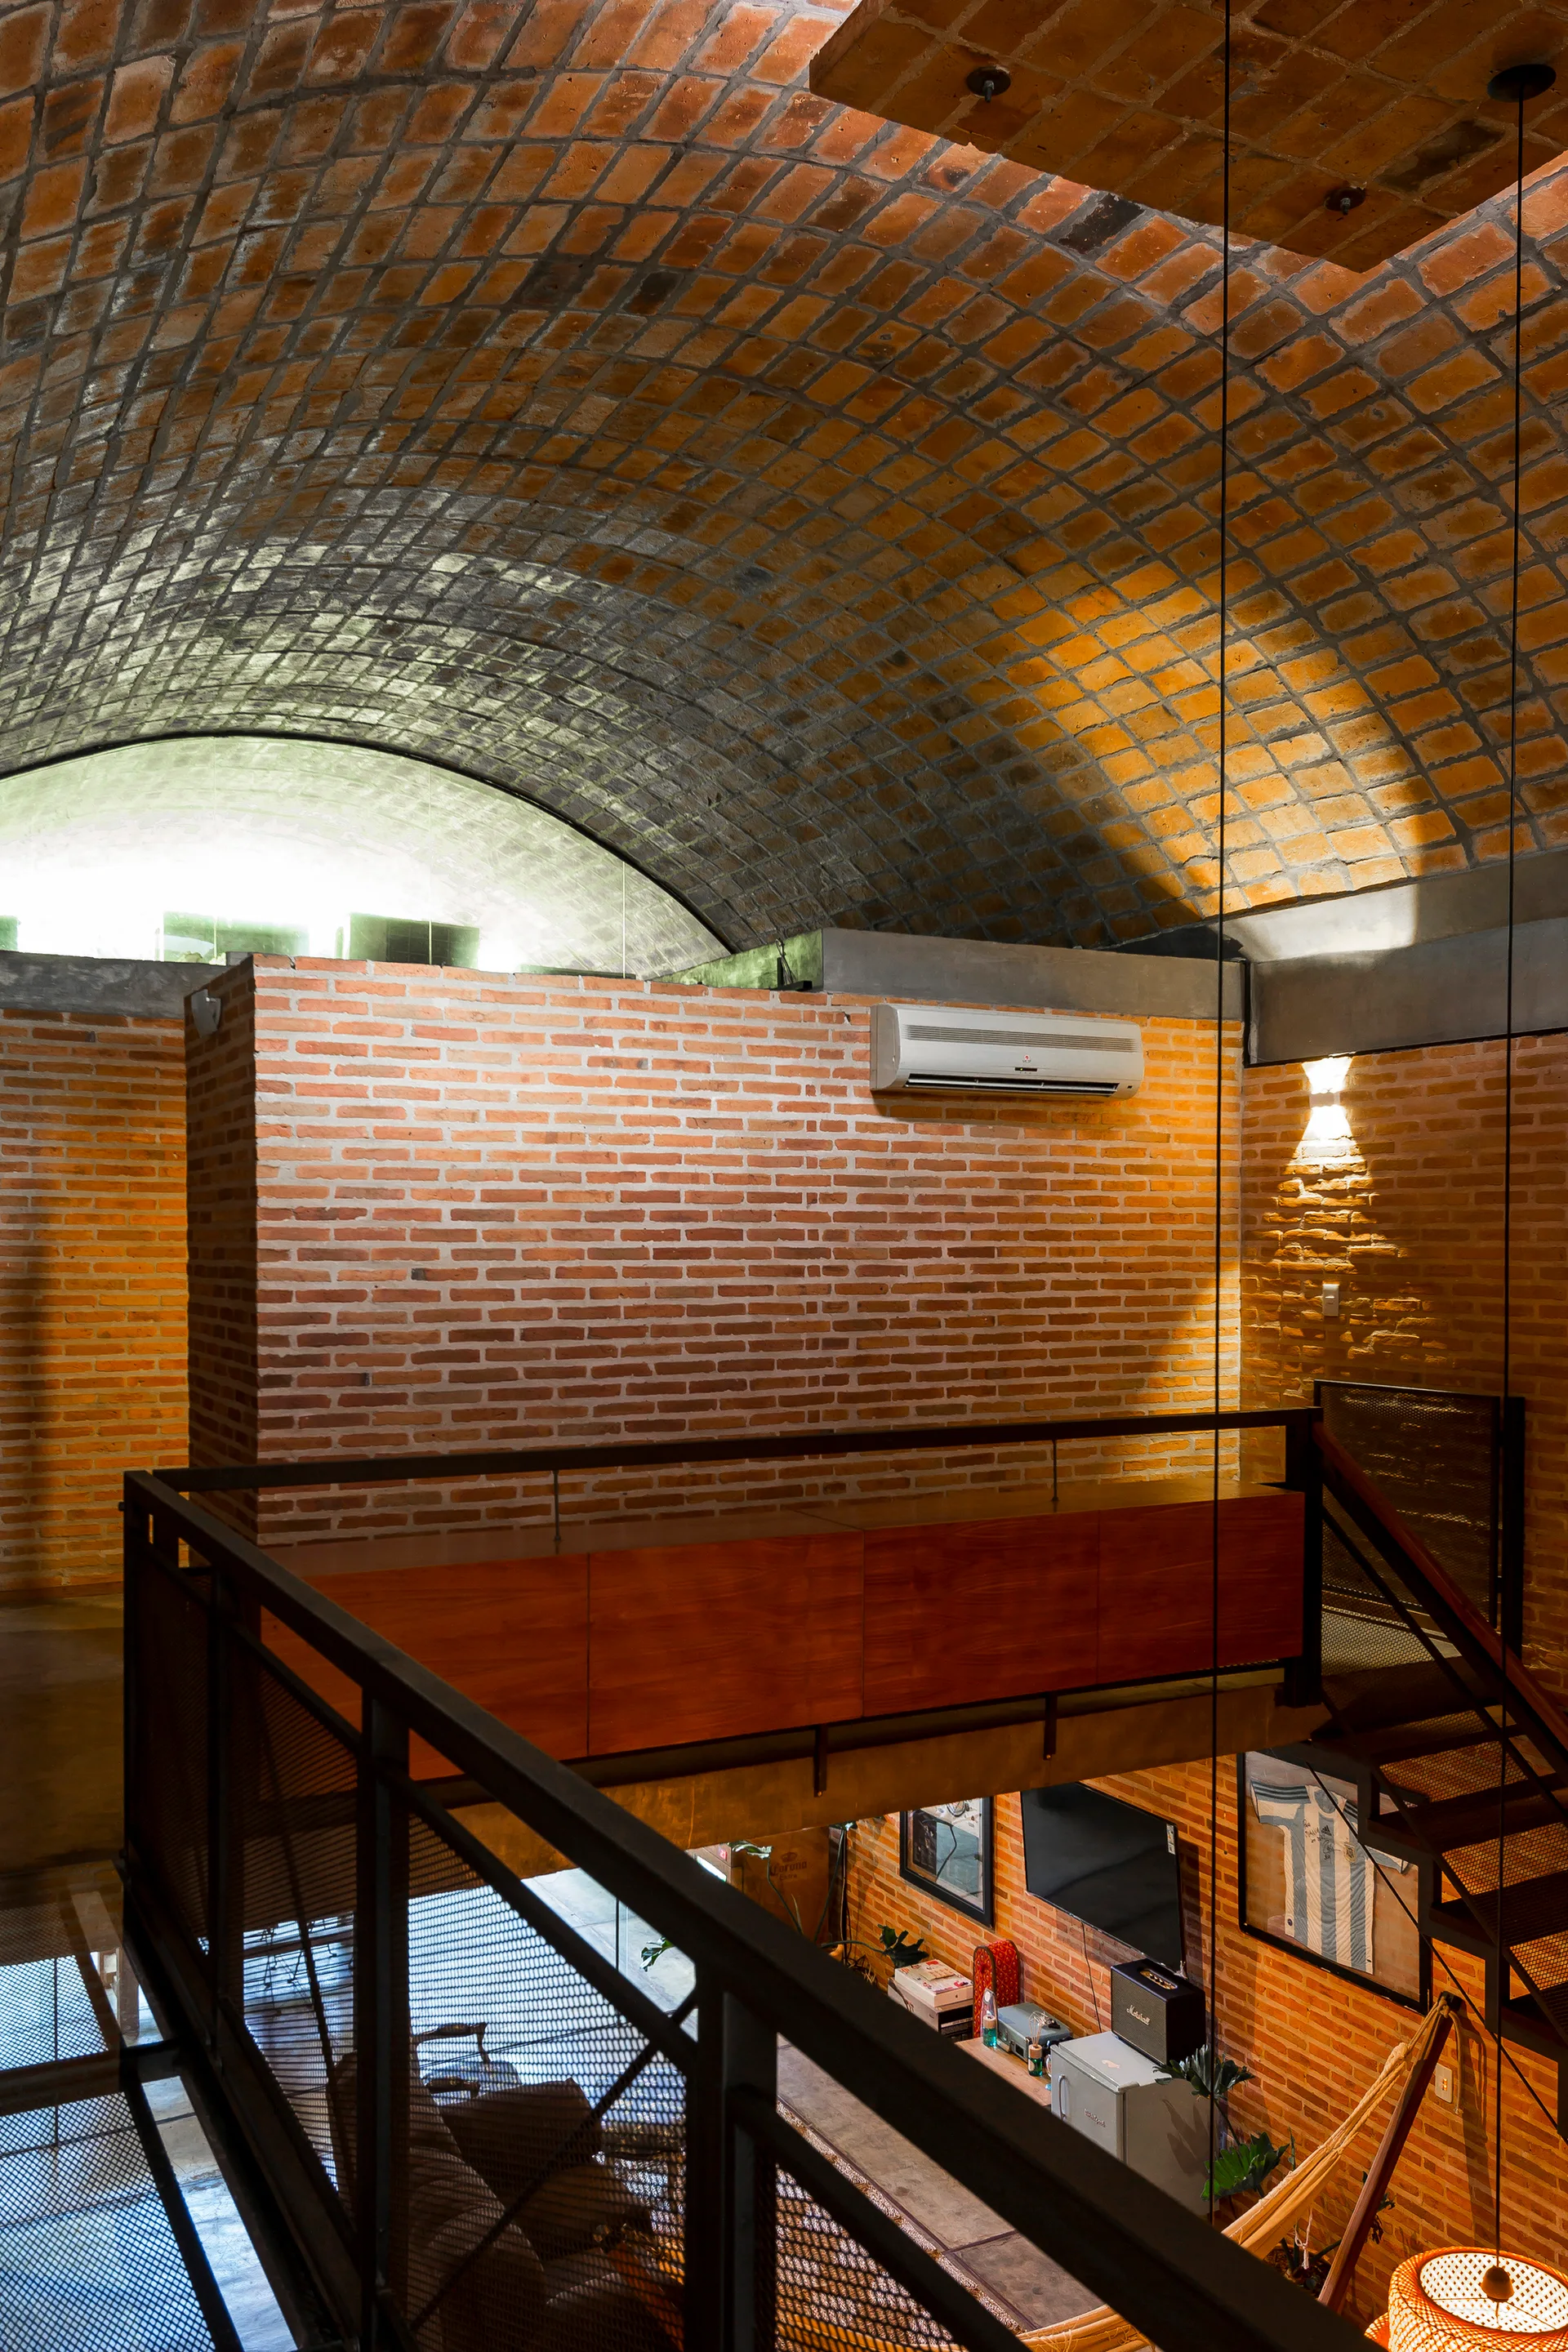
A multi-level industrial loft features a curved barrel-vaulted brick ceiling, exposed red brick walls, and a metal mesh mezzanine railing.
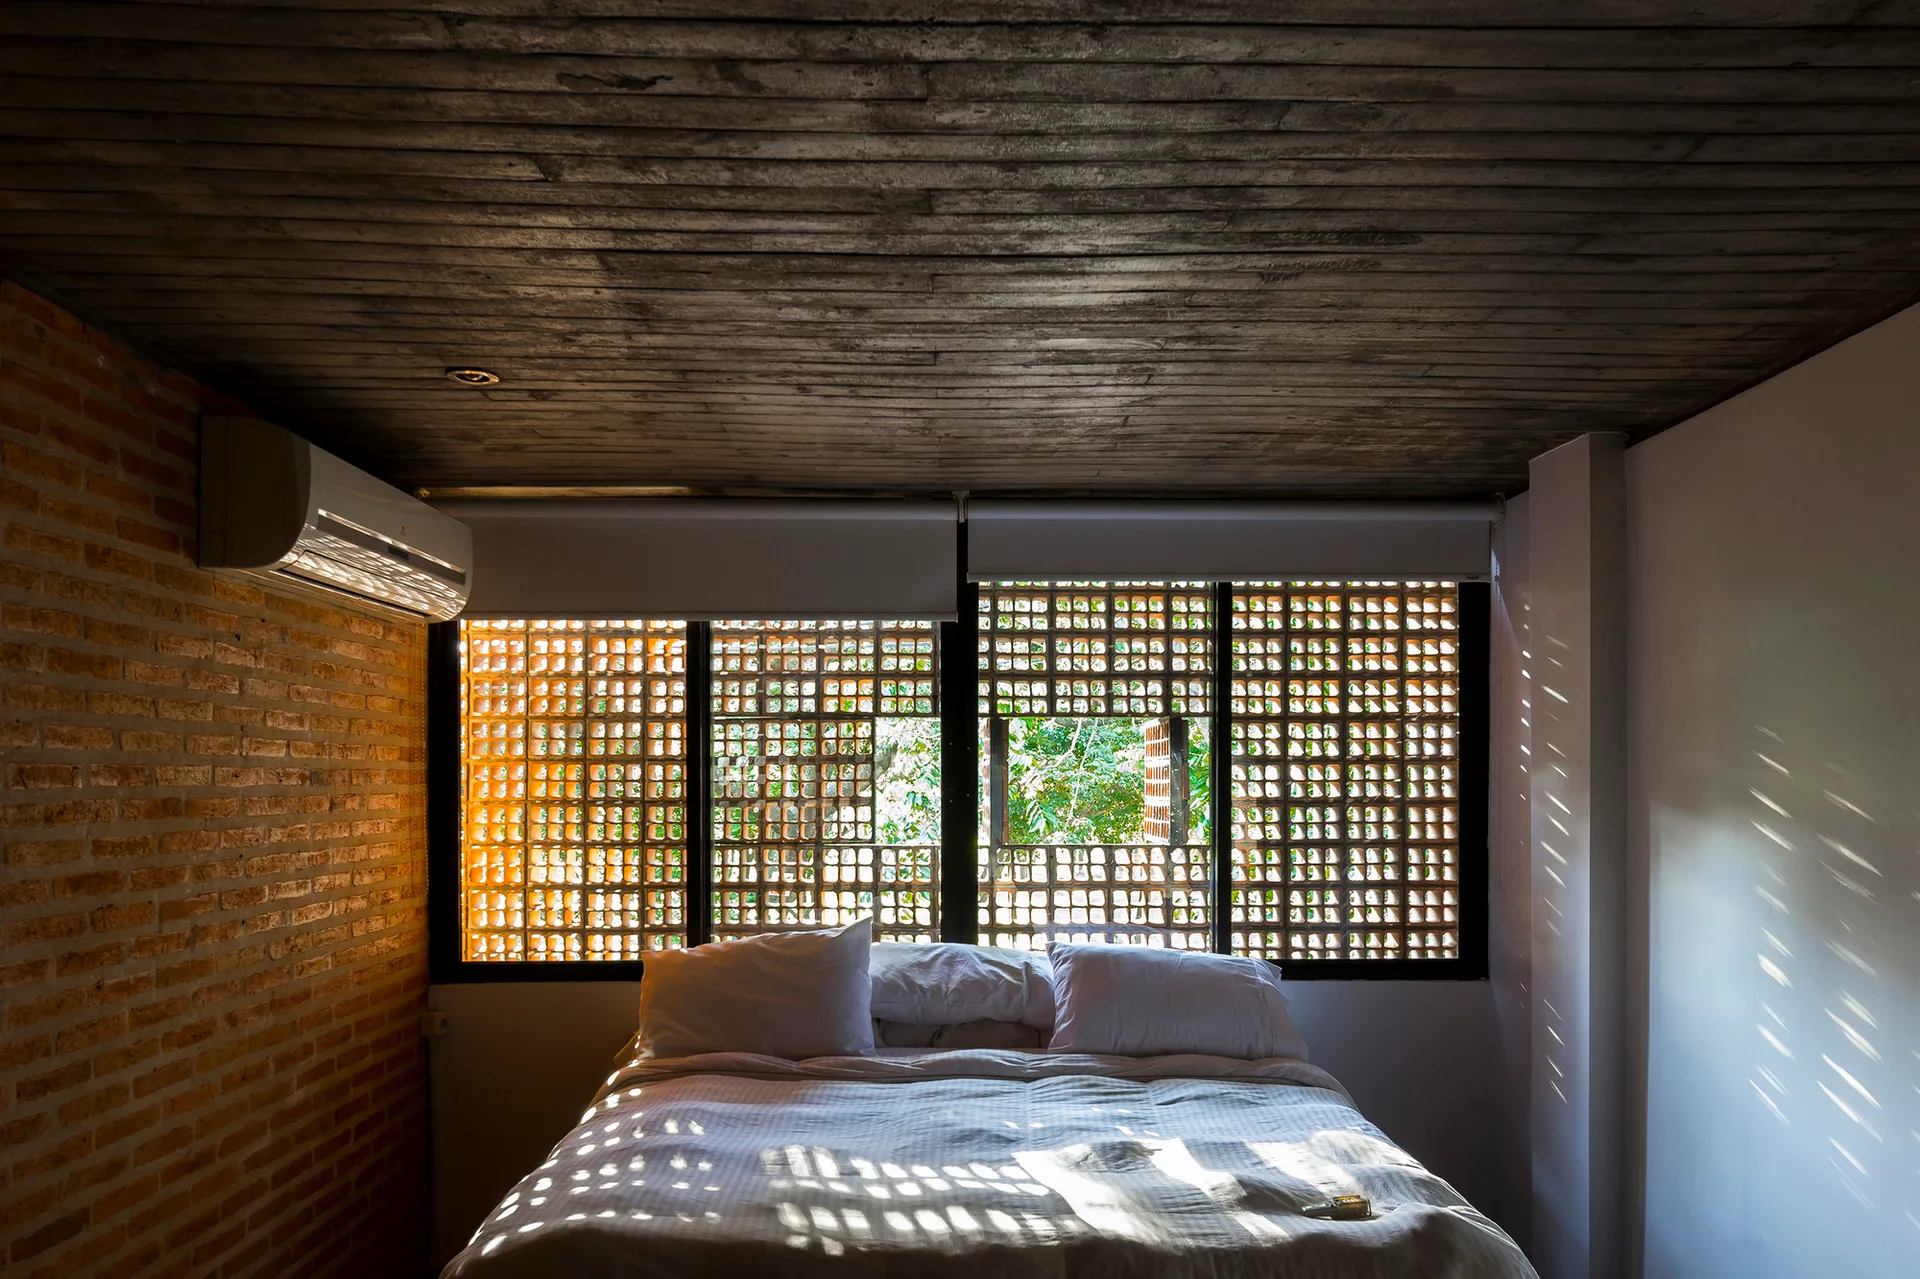
A bed with white bedding sits beneath a dark wood plank ceiling and in front of a decorative terracotta breeze block window screen.
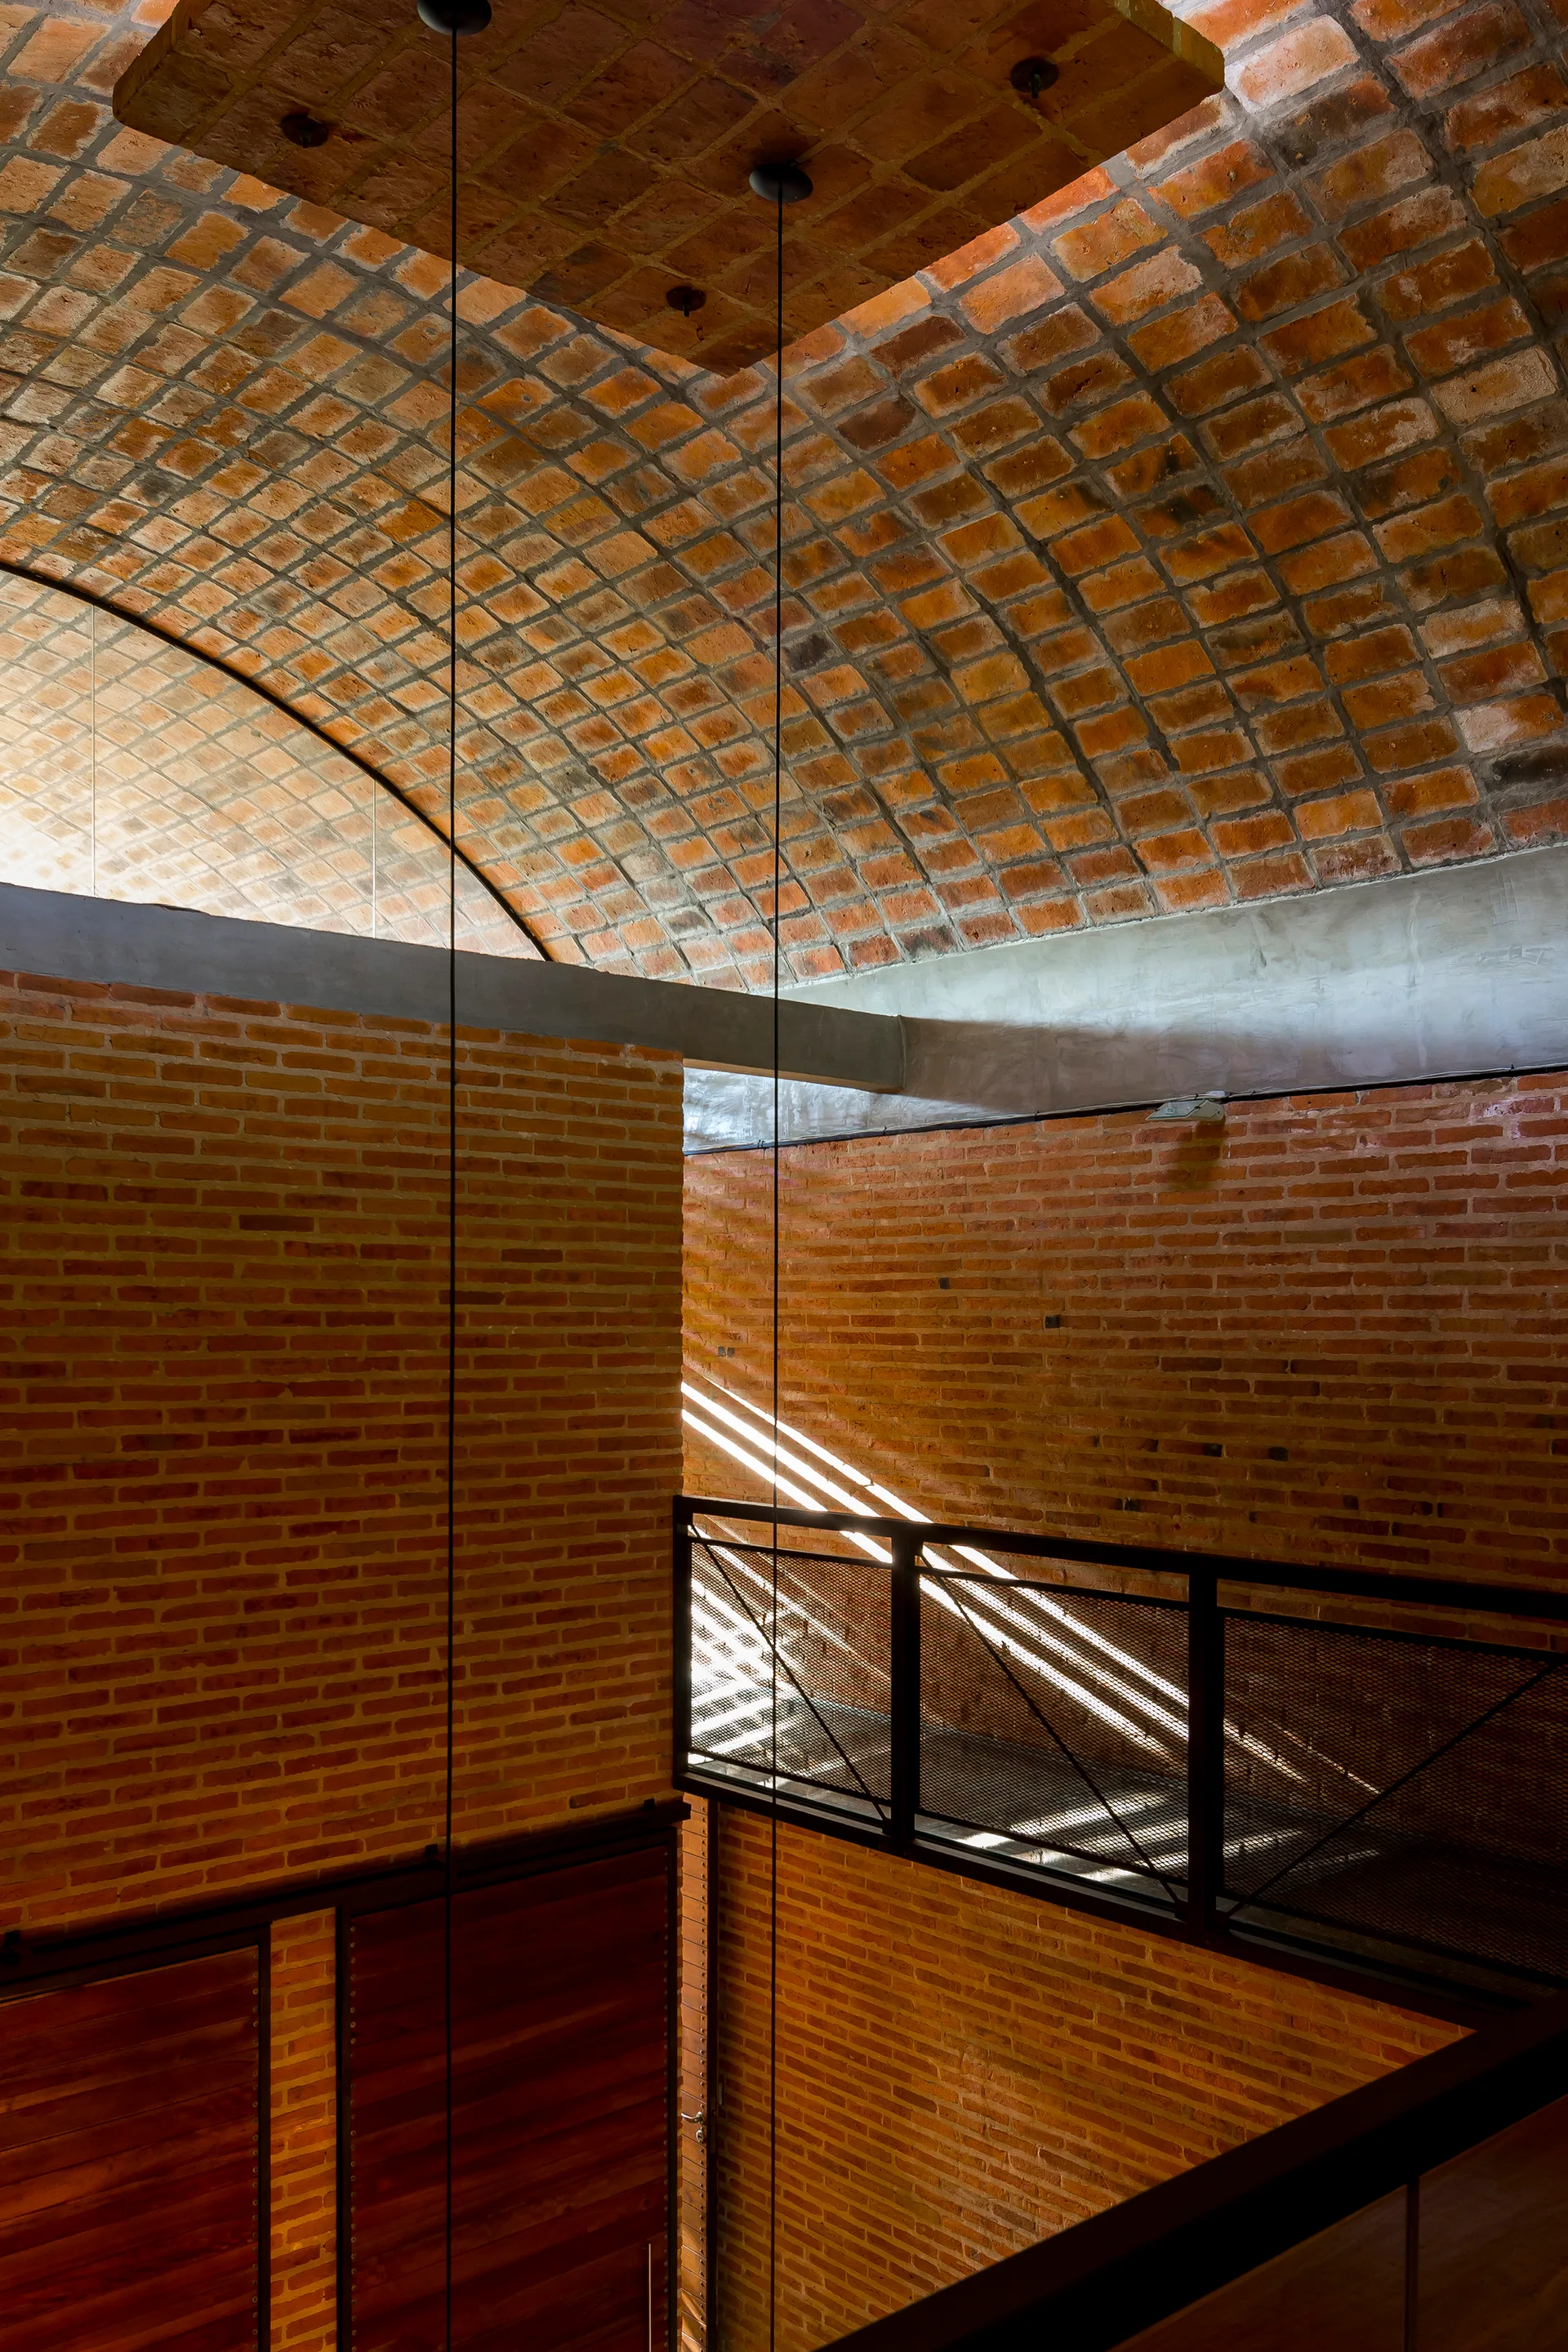
An industrial interior features a curved red brick barrel vault ceiling, exposed brick walls, and a black metal mesh mezzanine walkway.
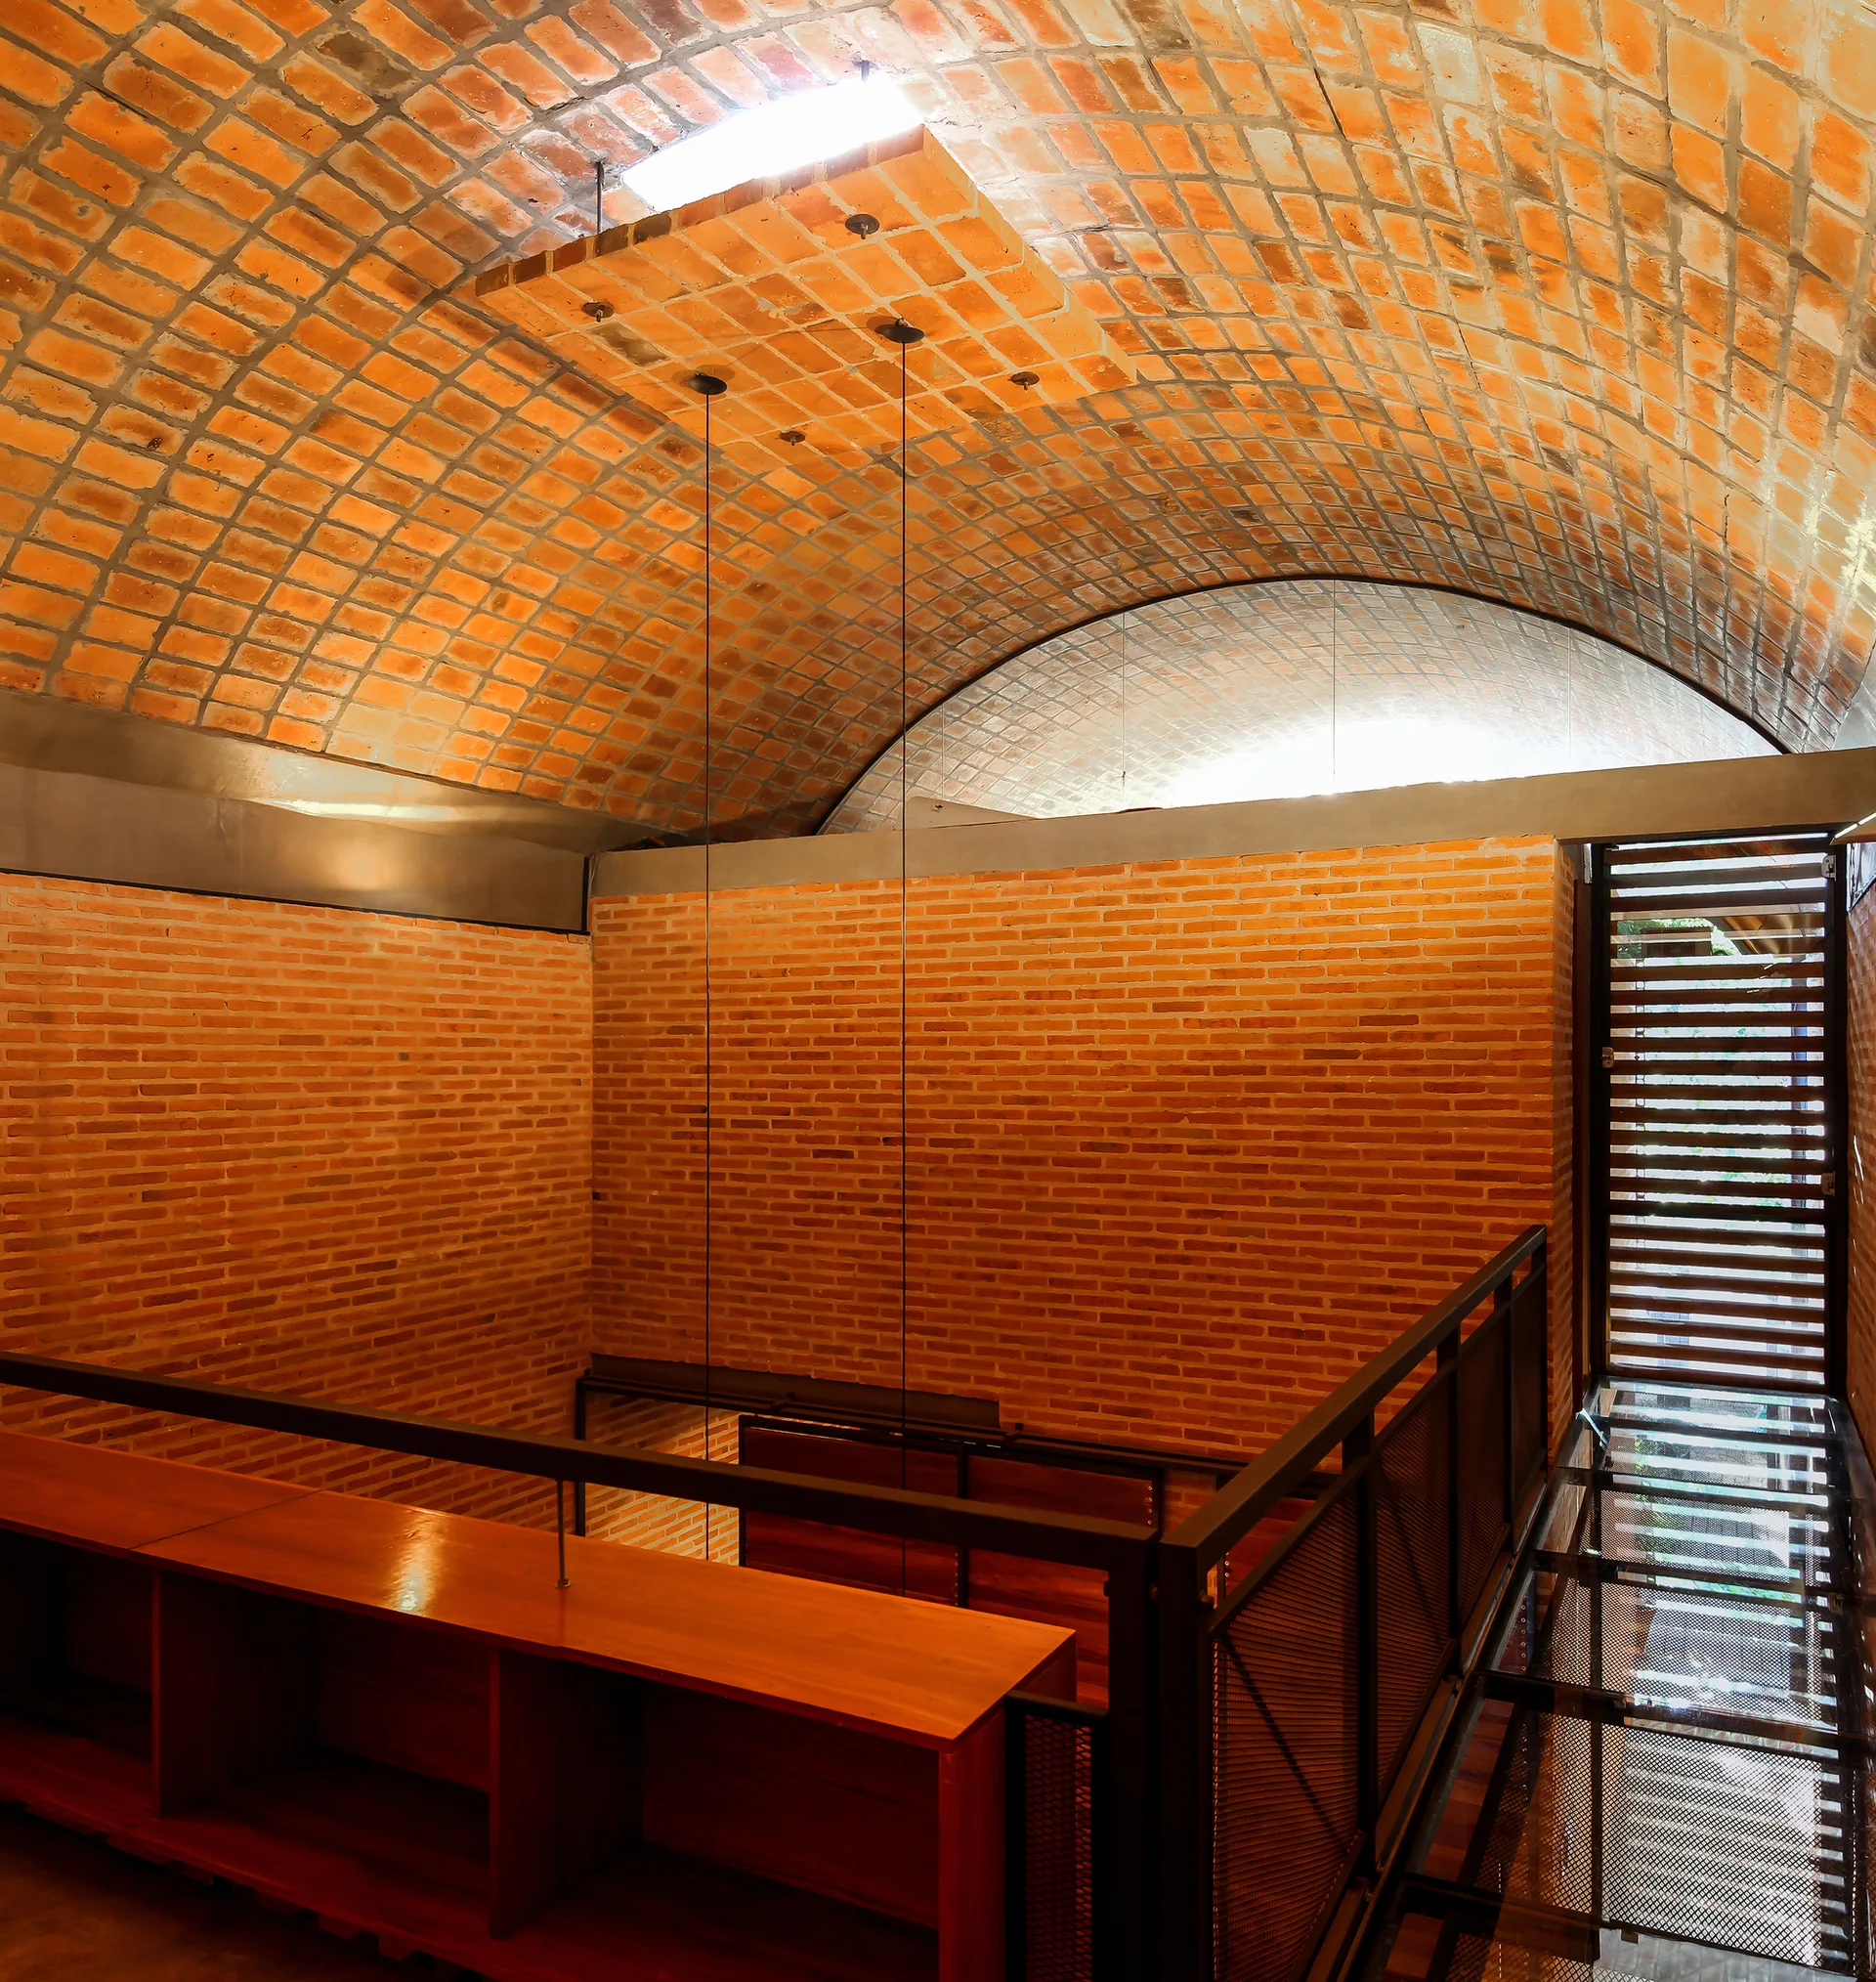
An interior mezzanine features a curved vaulted brick ceiling, red brick walls, a wooden shelving unit, and a black metal grate walkway.
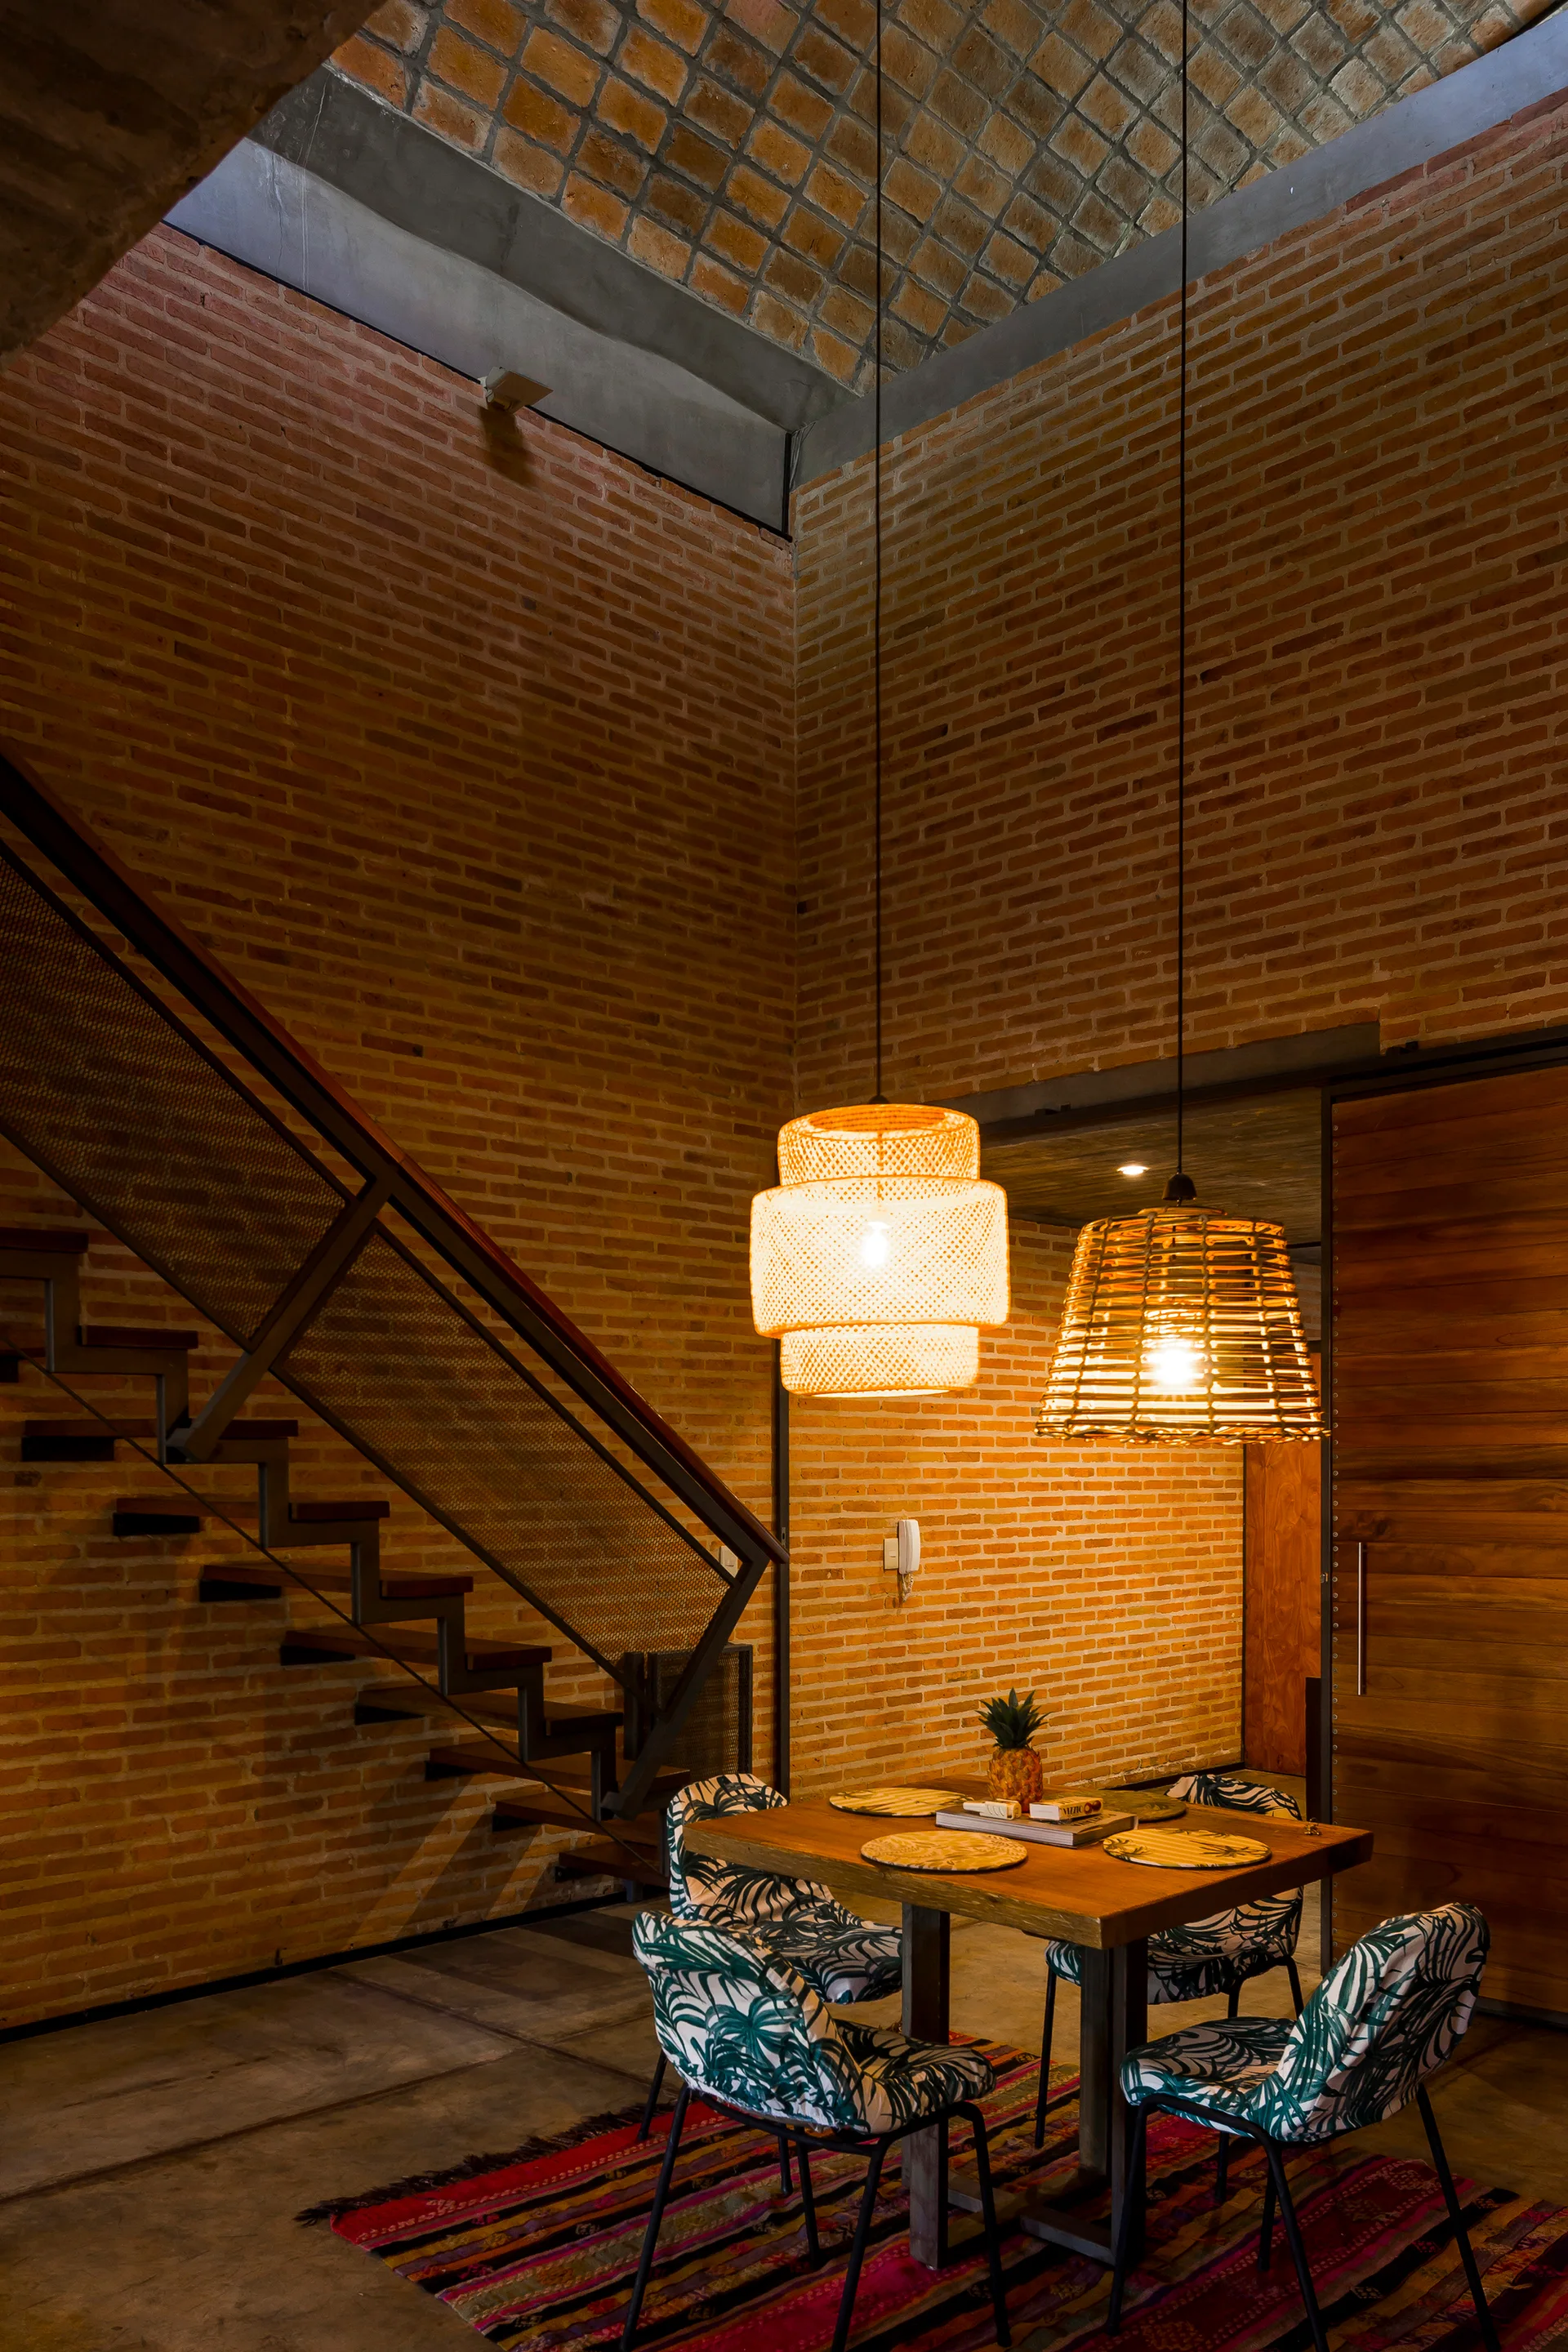
A dining table with tropical print chairs sits under two woven pendant lights in a room featuring high exposed brick walls and a metal staircase.
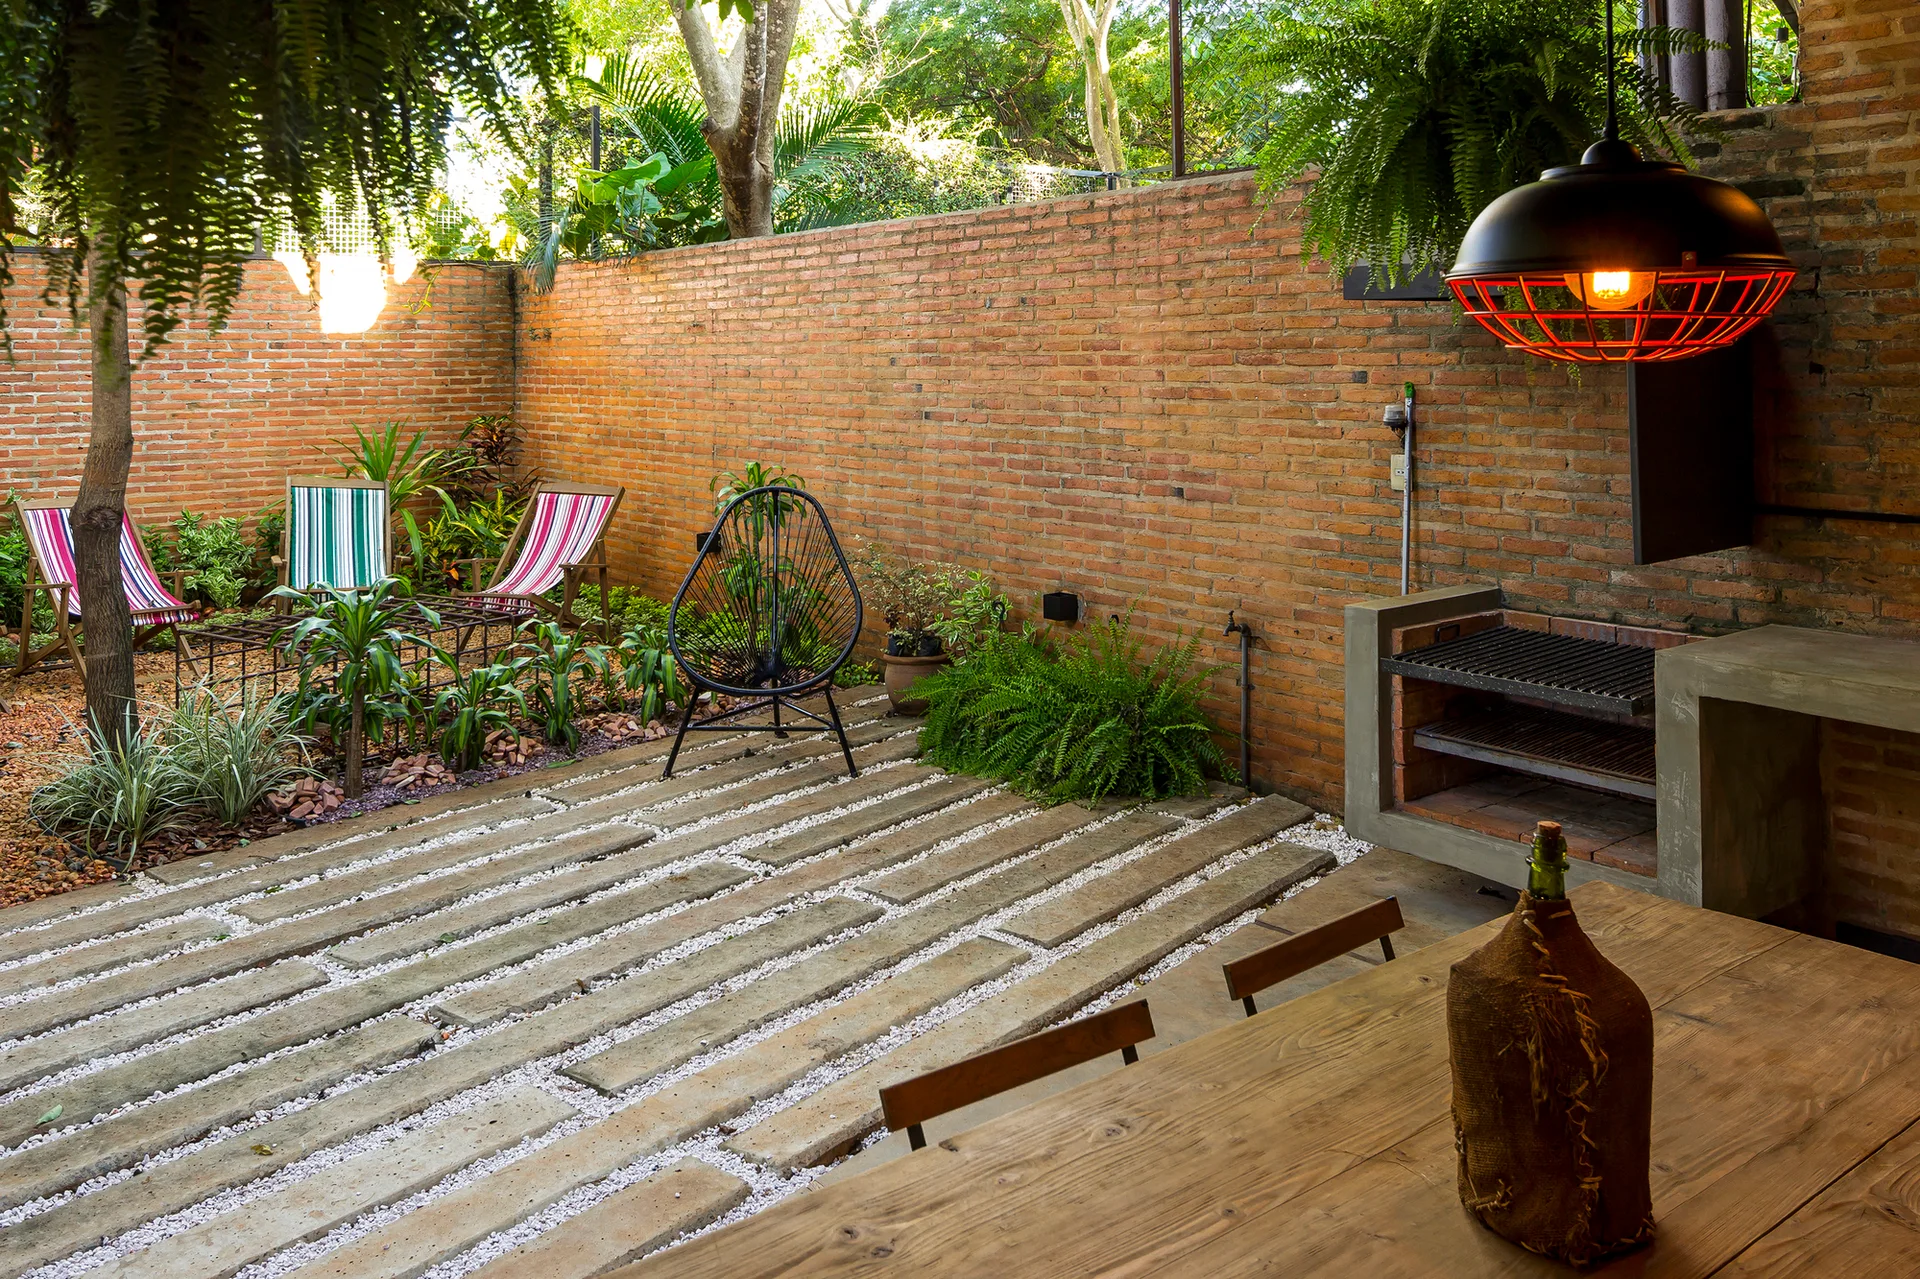
An outdoor backyard patio features an exposed brick wall, concrete plank pavers set in white gravel, a built-in concrete grill, and a wooden dining table.
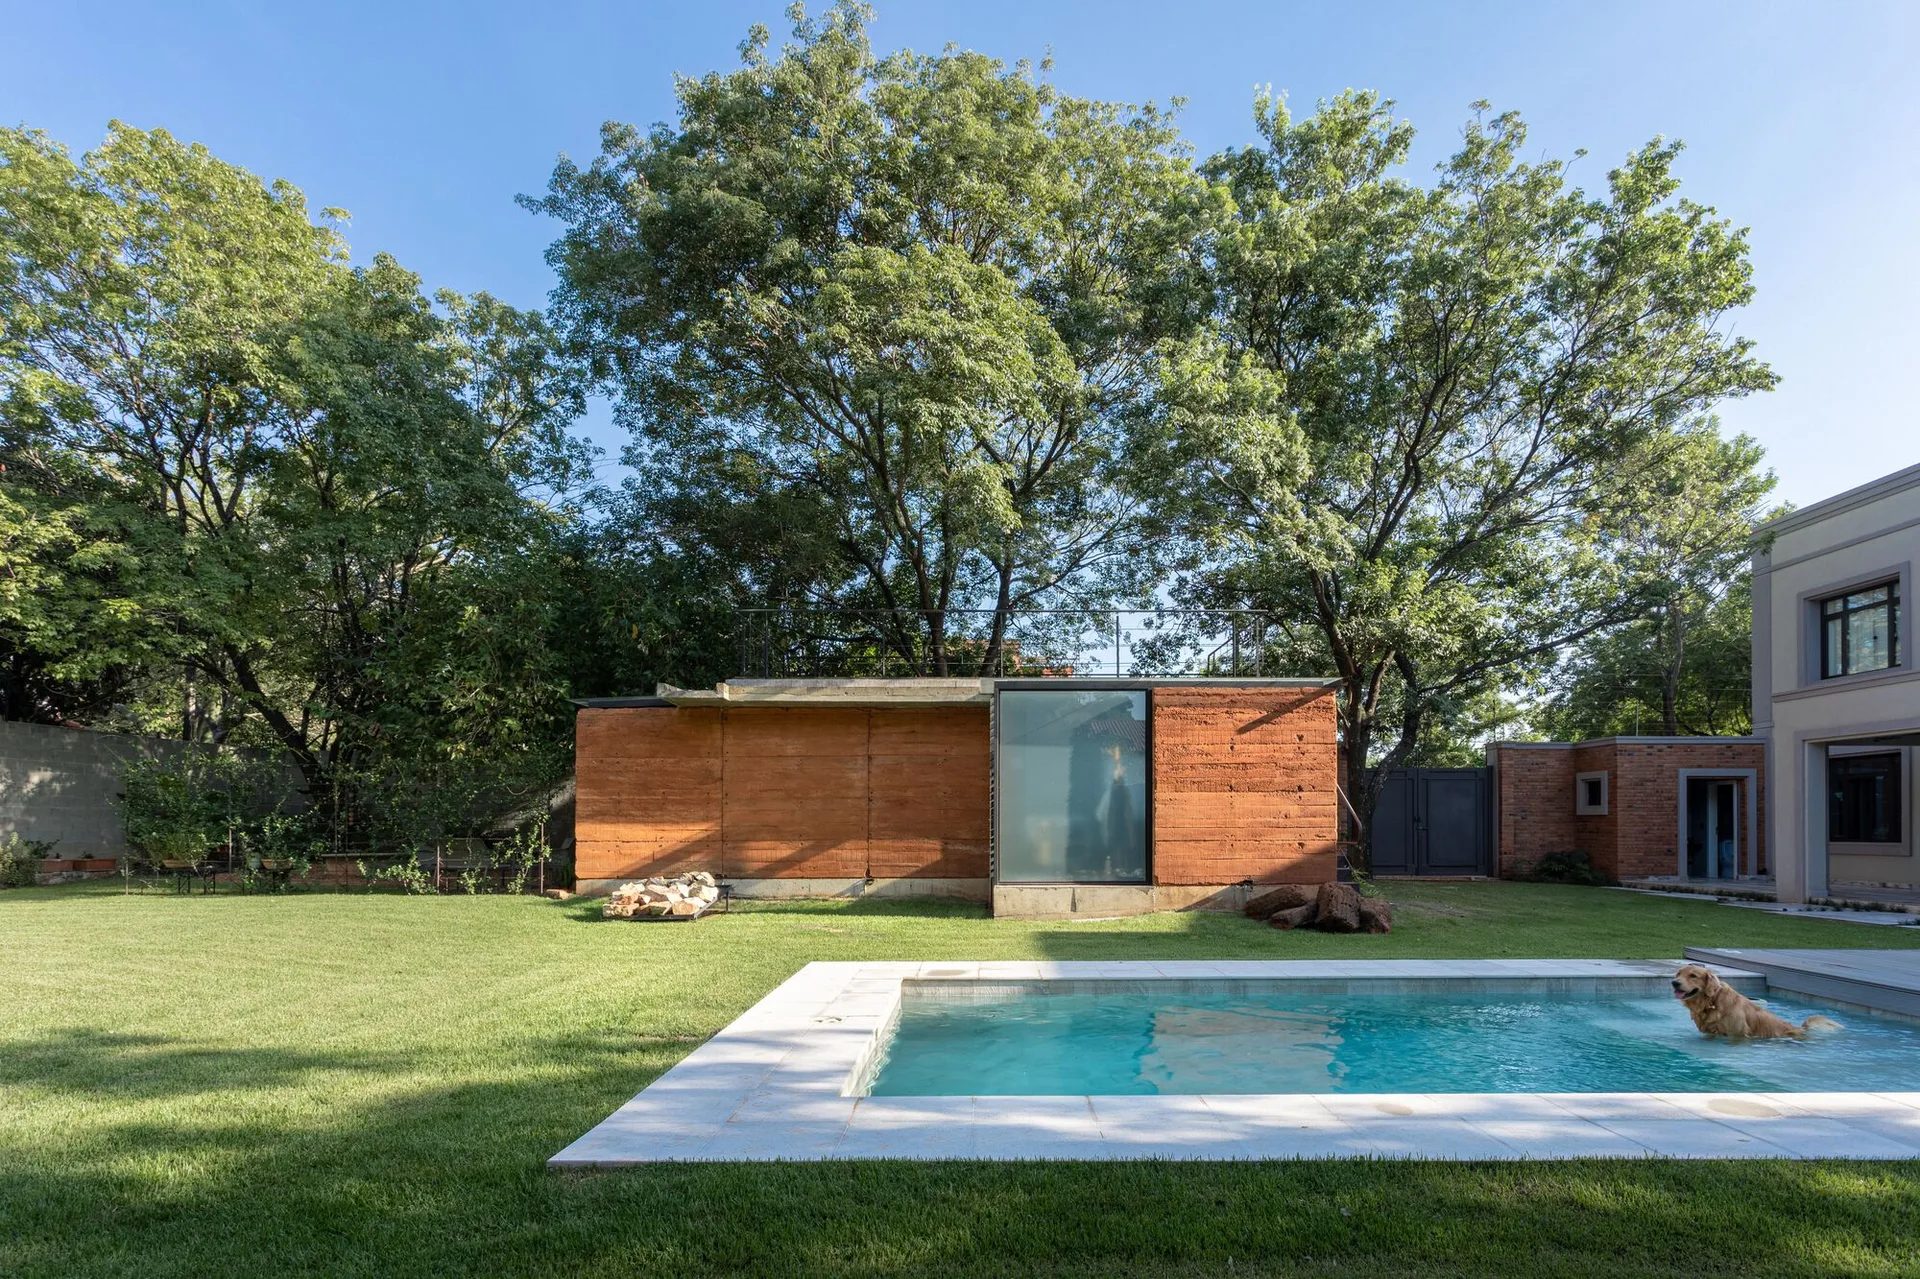
A rectangular swimming pool sits in a green lawn next to a modern terracotta rammed earth structure and mature trees.
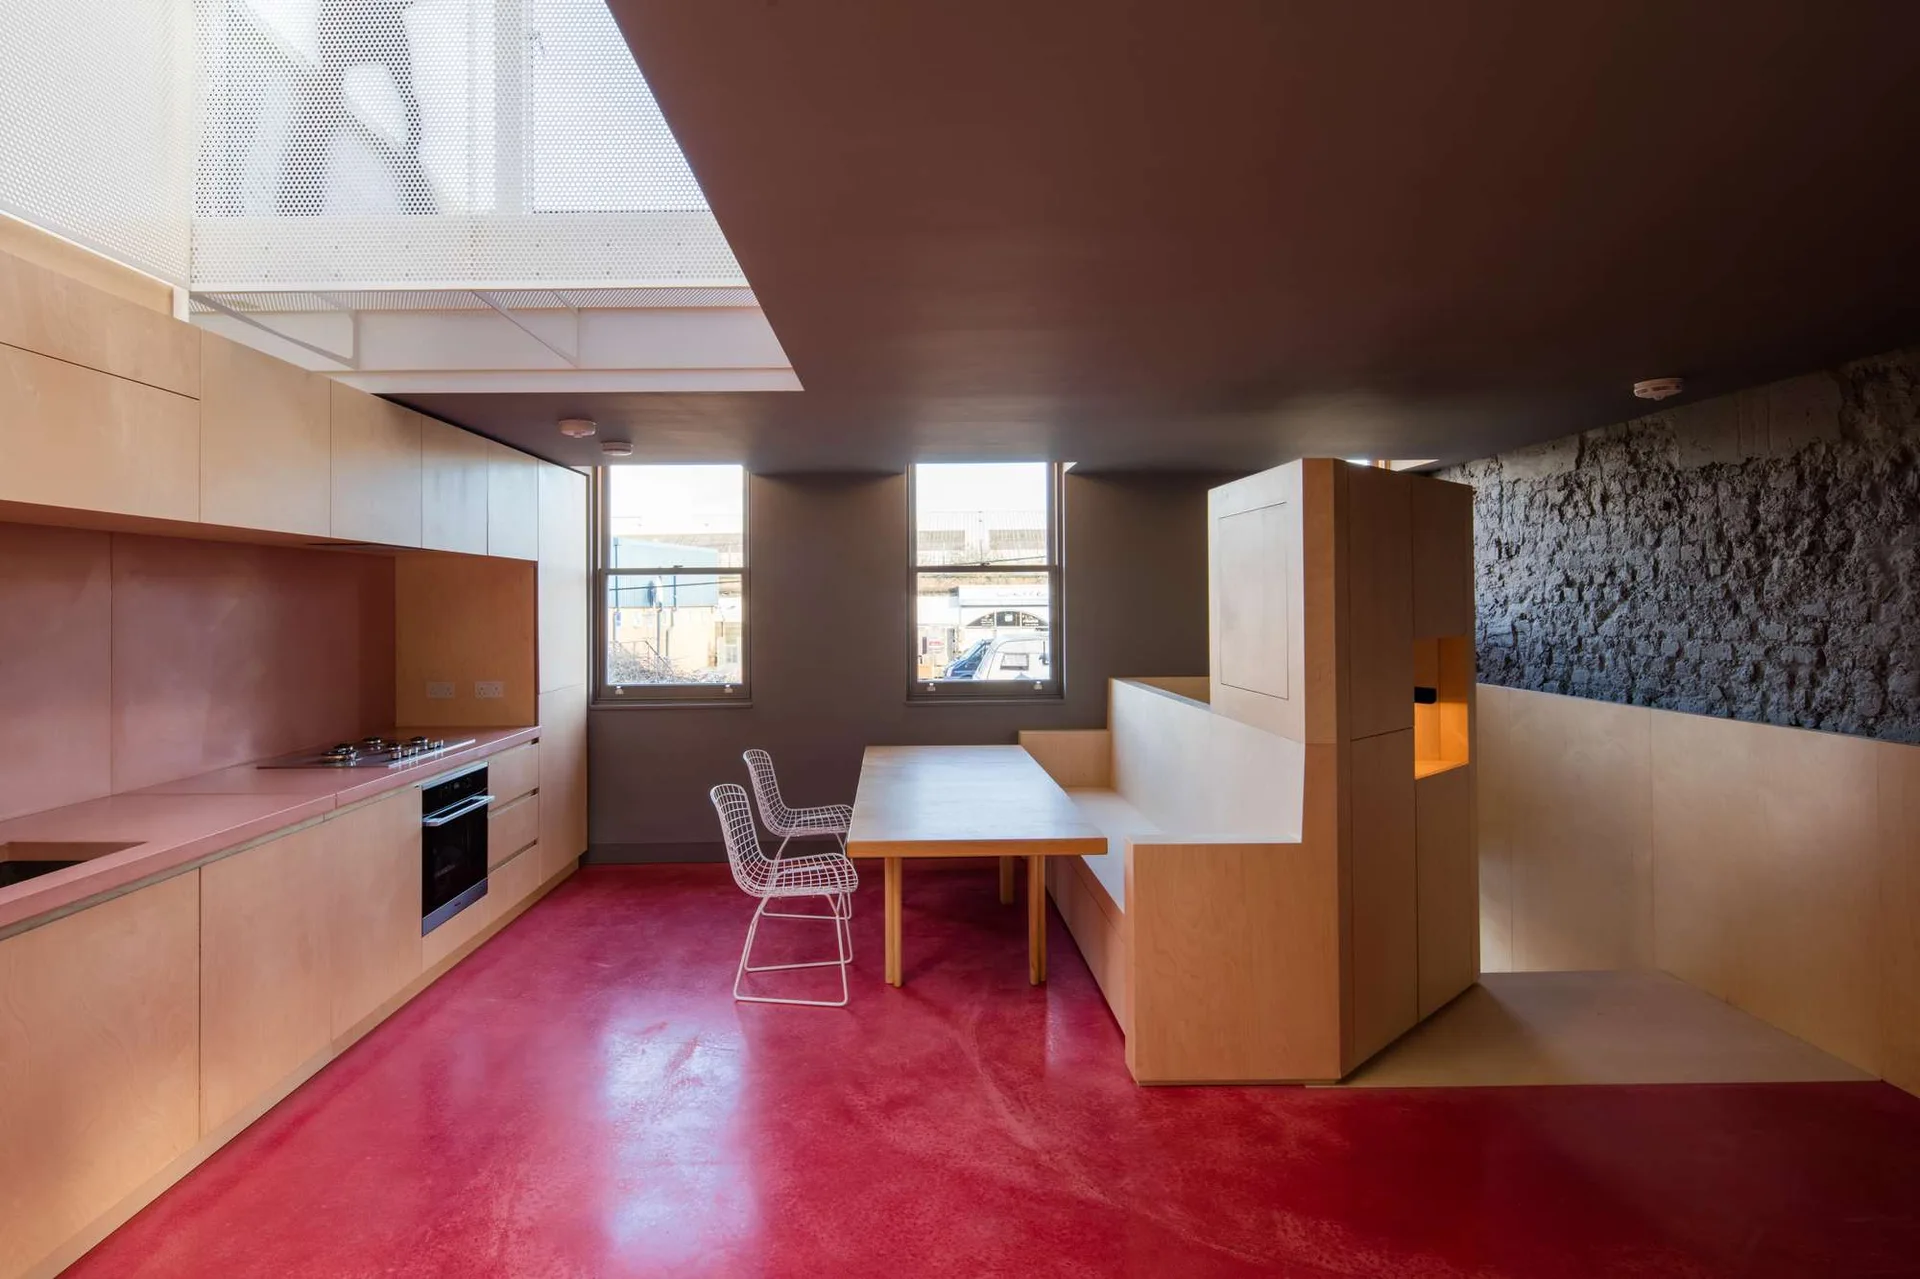
A minimalist kitchen with a bright red floor, light plywood cabinetry, a built-in dining nook, and a textured stone wall.