Skip to content

PROJECT

old residence in kitayama

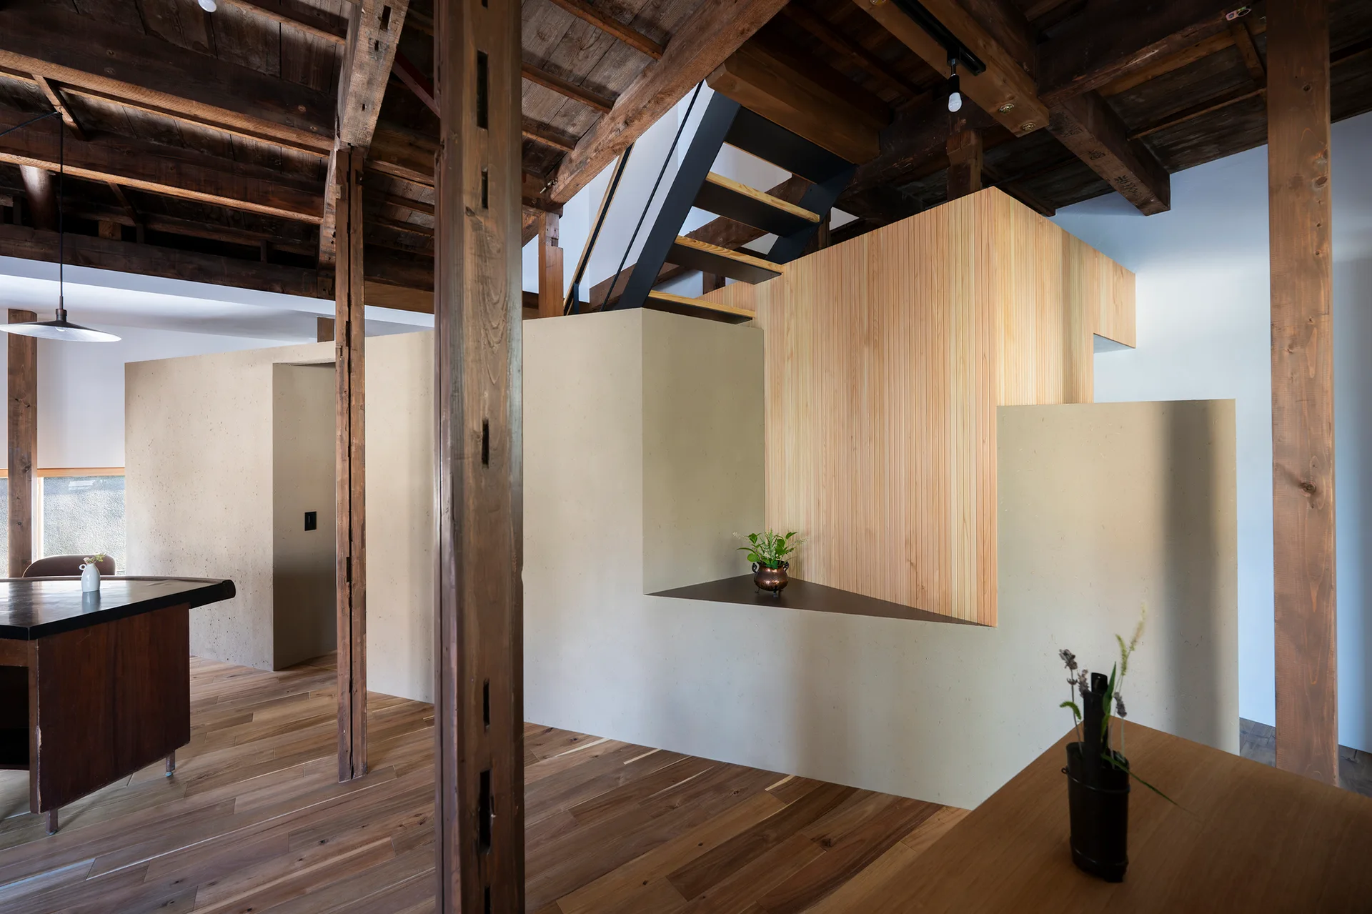
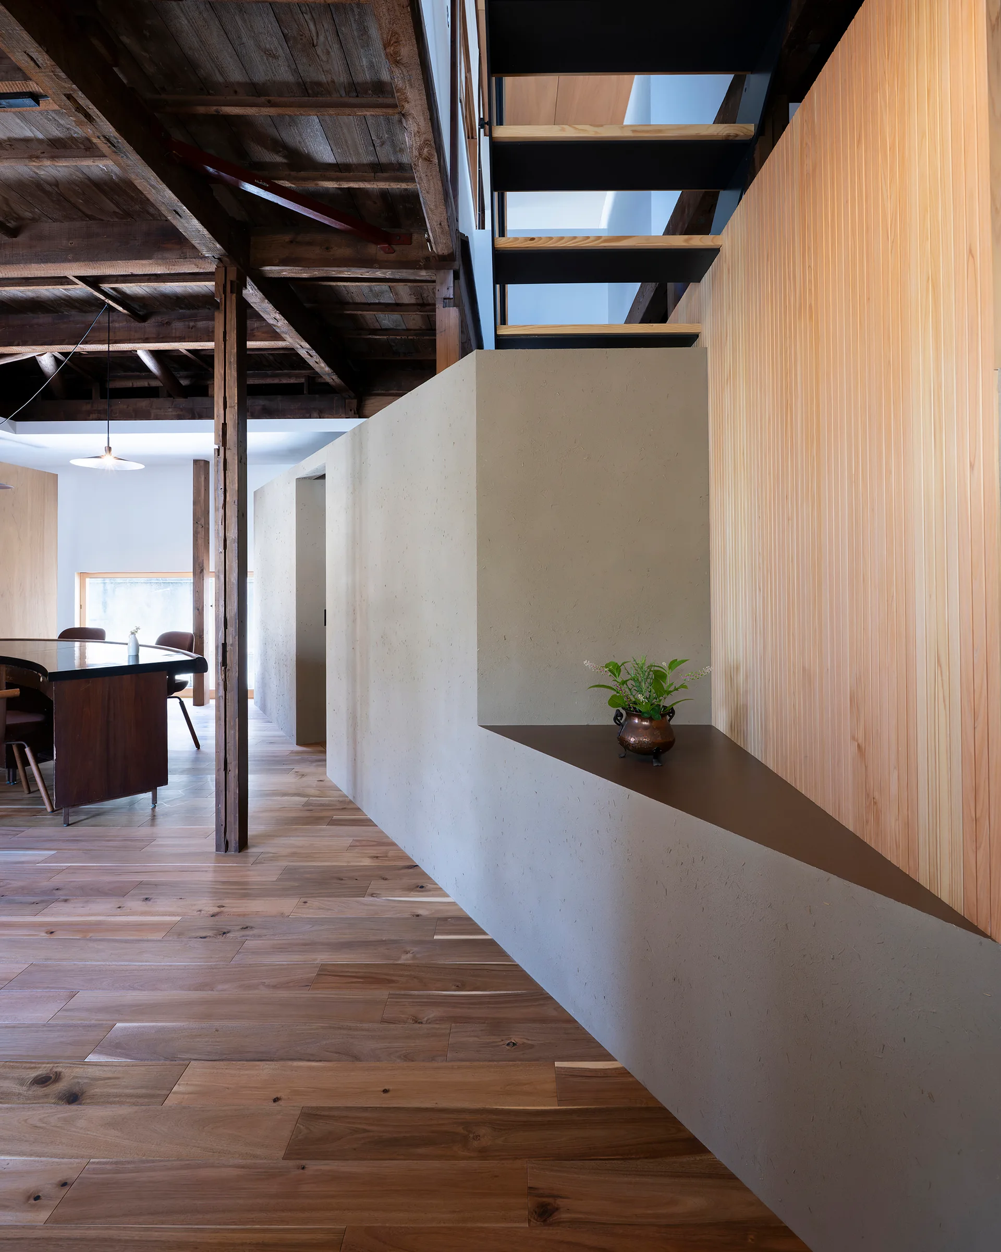
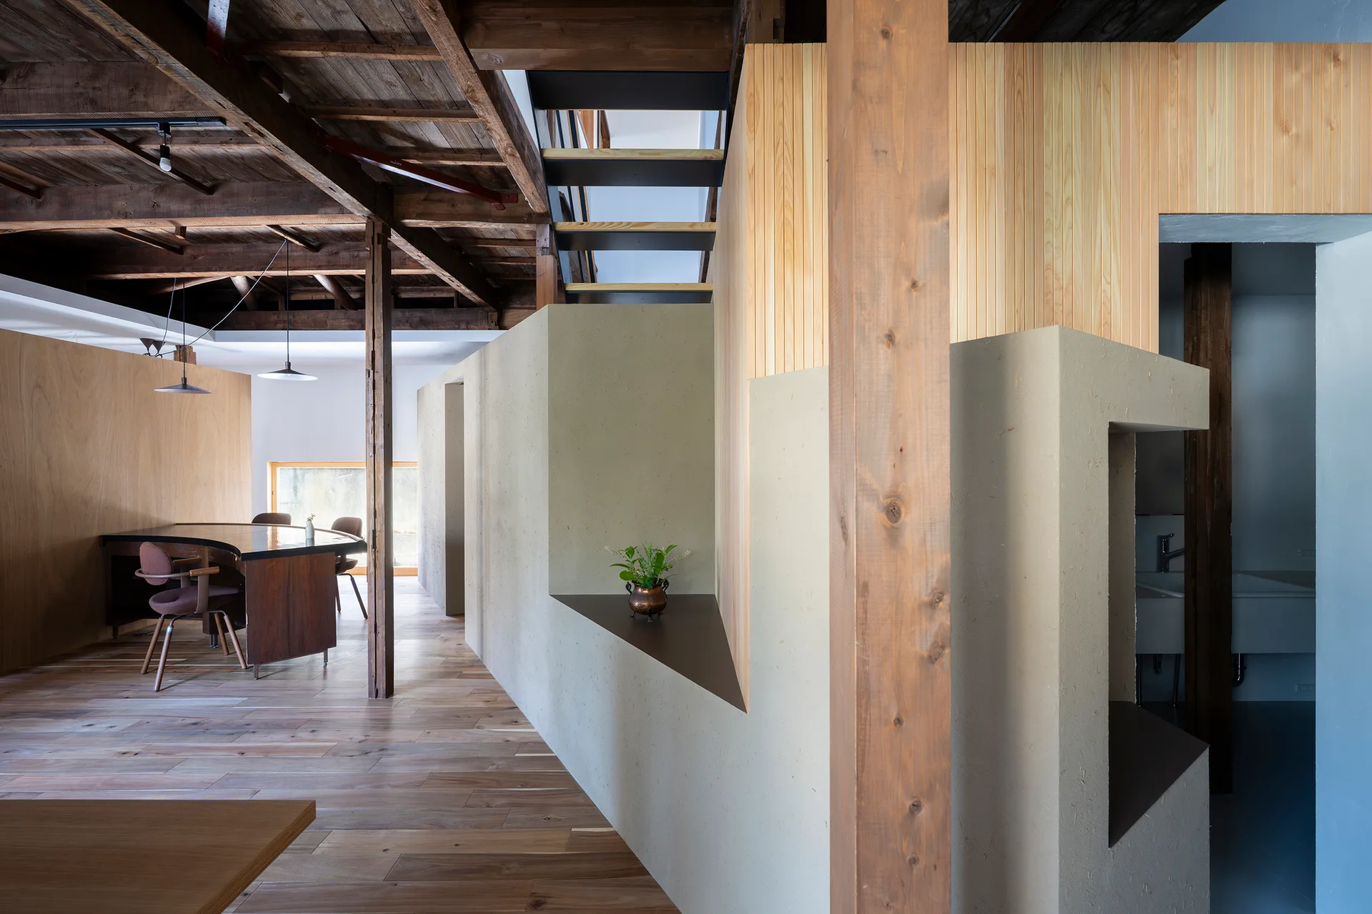
An open interior space featuring dark exposed timber posts, tan plaster partition walls, a slatted wood accent, and a black staircase.
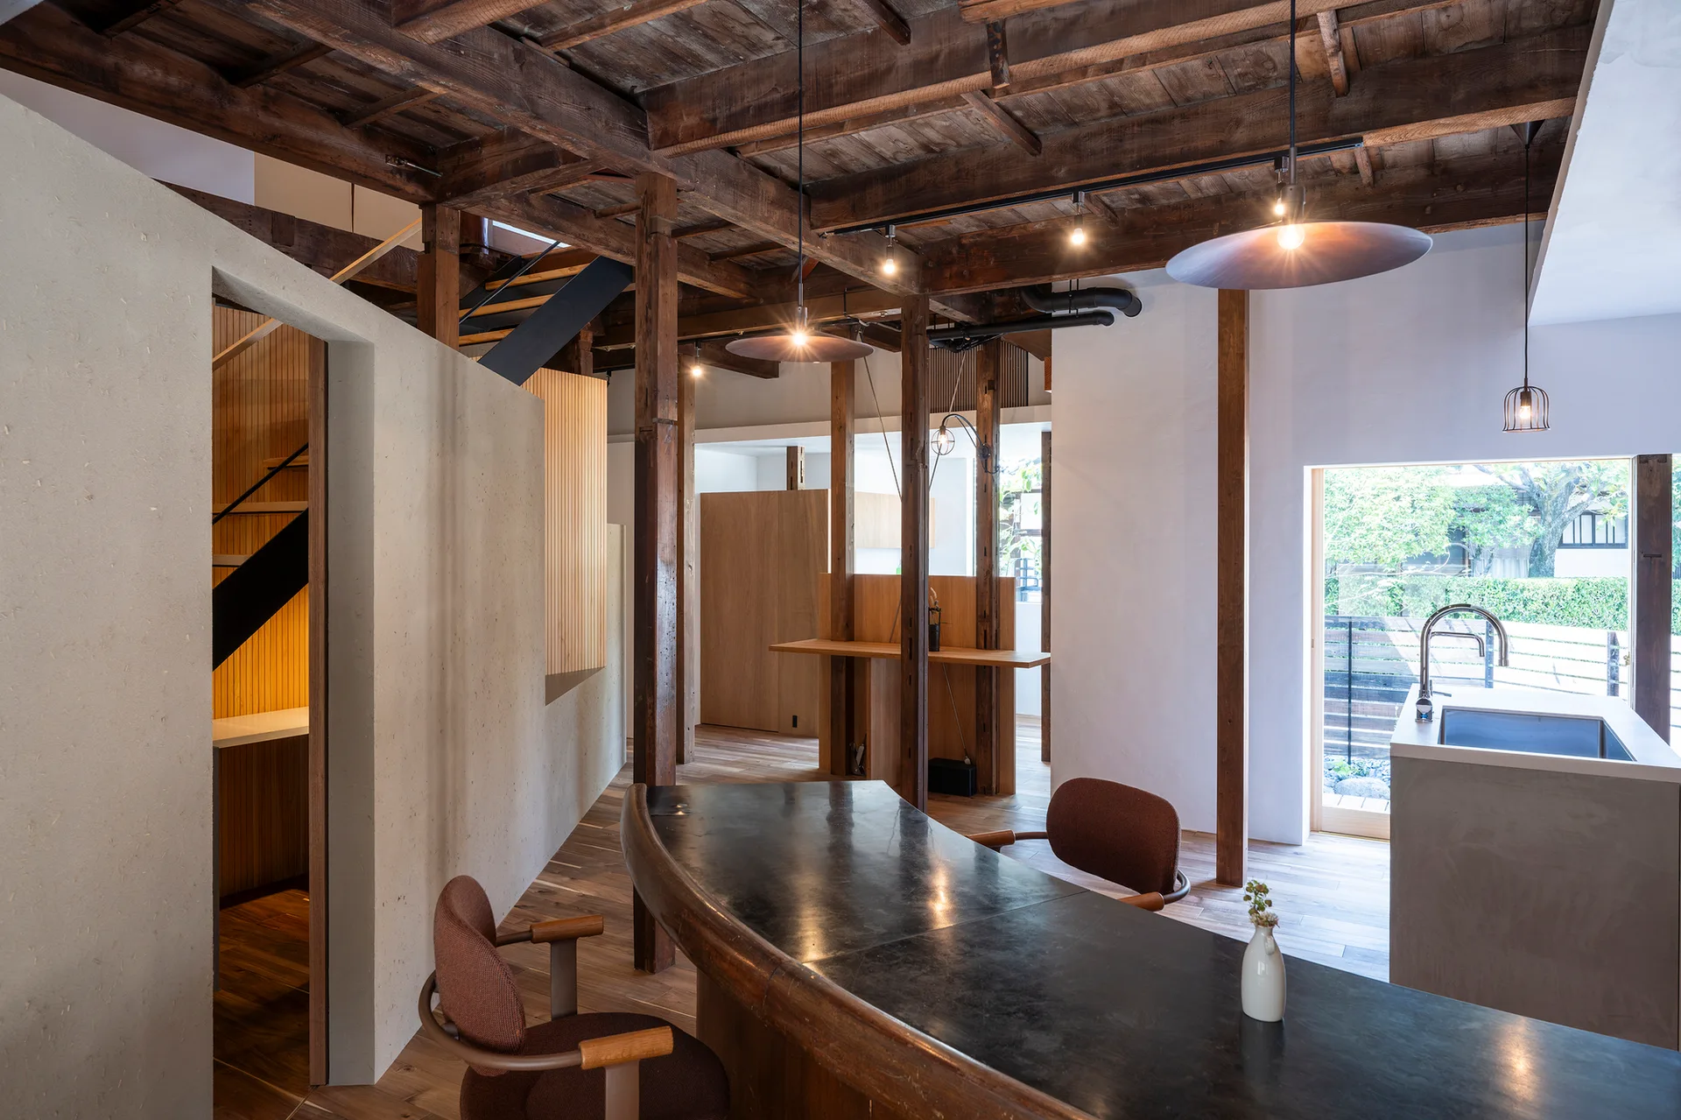
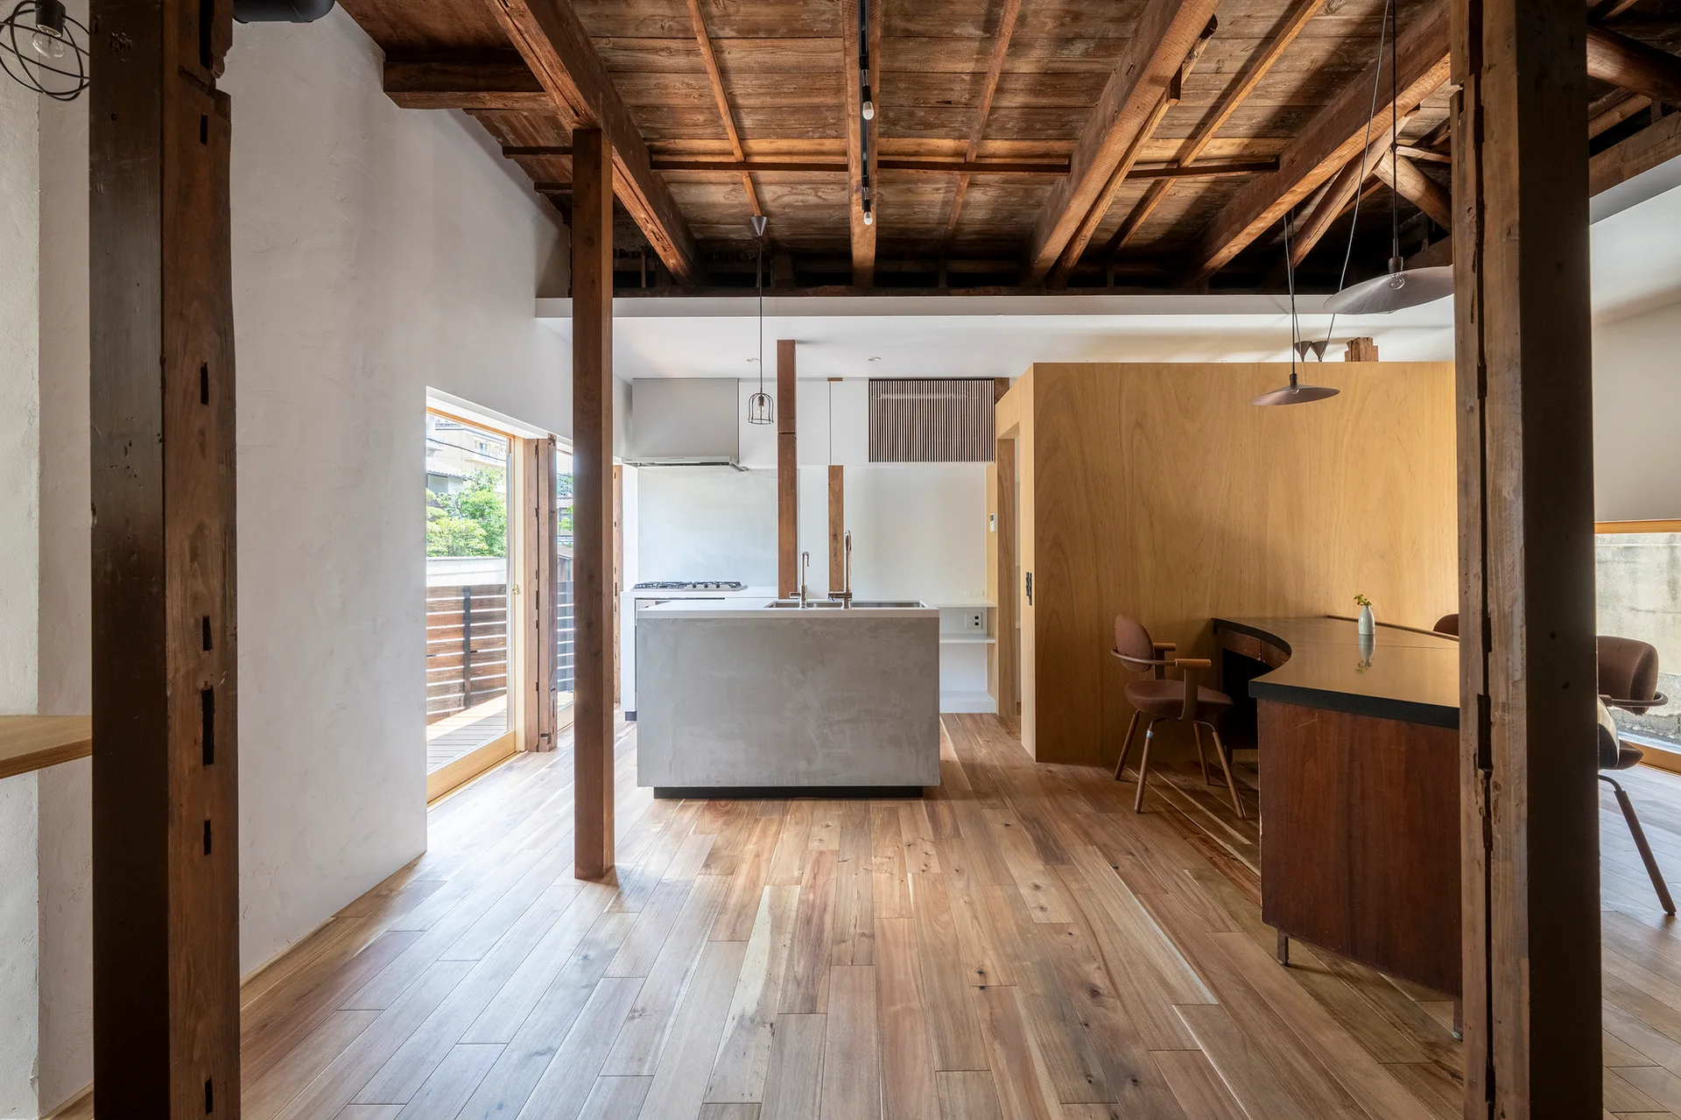
A minimalist open-plan kitchen and dining area with exposed dark timber ceiling beams, a curved dark dining table, and a concrete kitchen island.
old residence in kitayama, td-Atelier + ENDO SHOJIRO DESIGN, Image 3 of 18
old residence in kitayama, td-Atelier + ENDO SHOJIRO DESIGN, Image 4 of 18
A modern open-plan kitchen featuring exposed timber ceiling beams, a concrete kitchen island, wooden support columns, and a curved wood dining counter.
A modern staircase with black metal framing stands next to a vertical wood slat wall and a textured plaster partition with an angular display cutout.
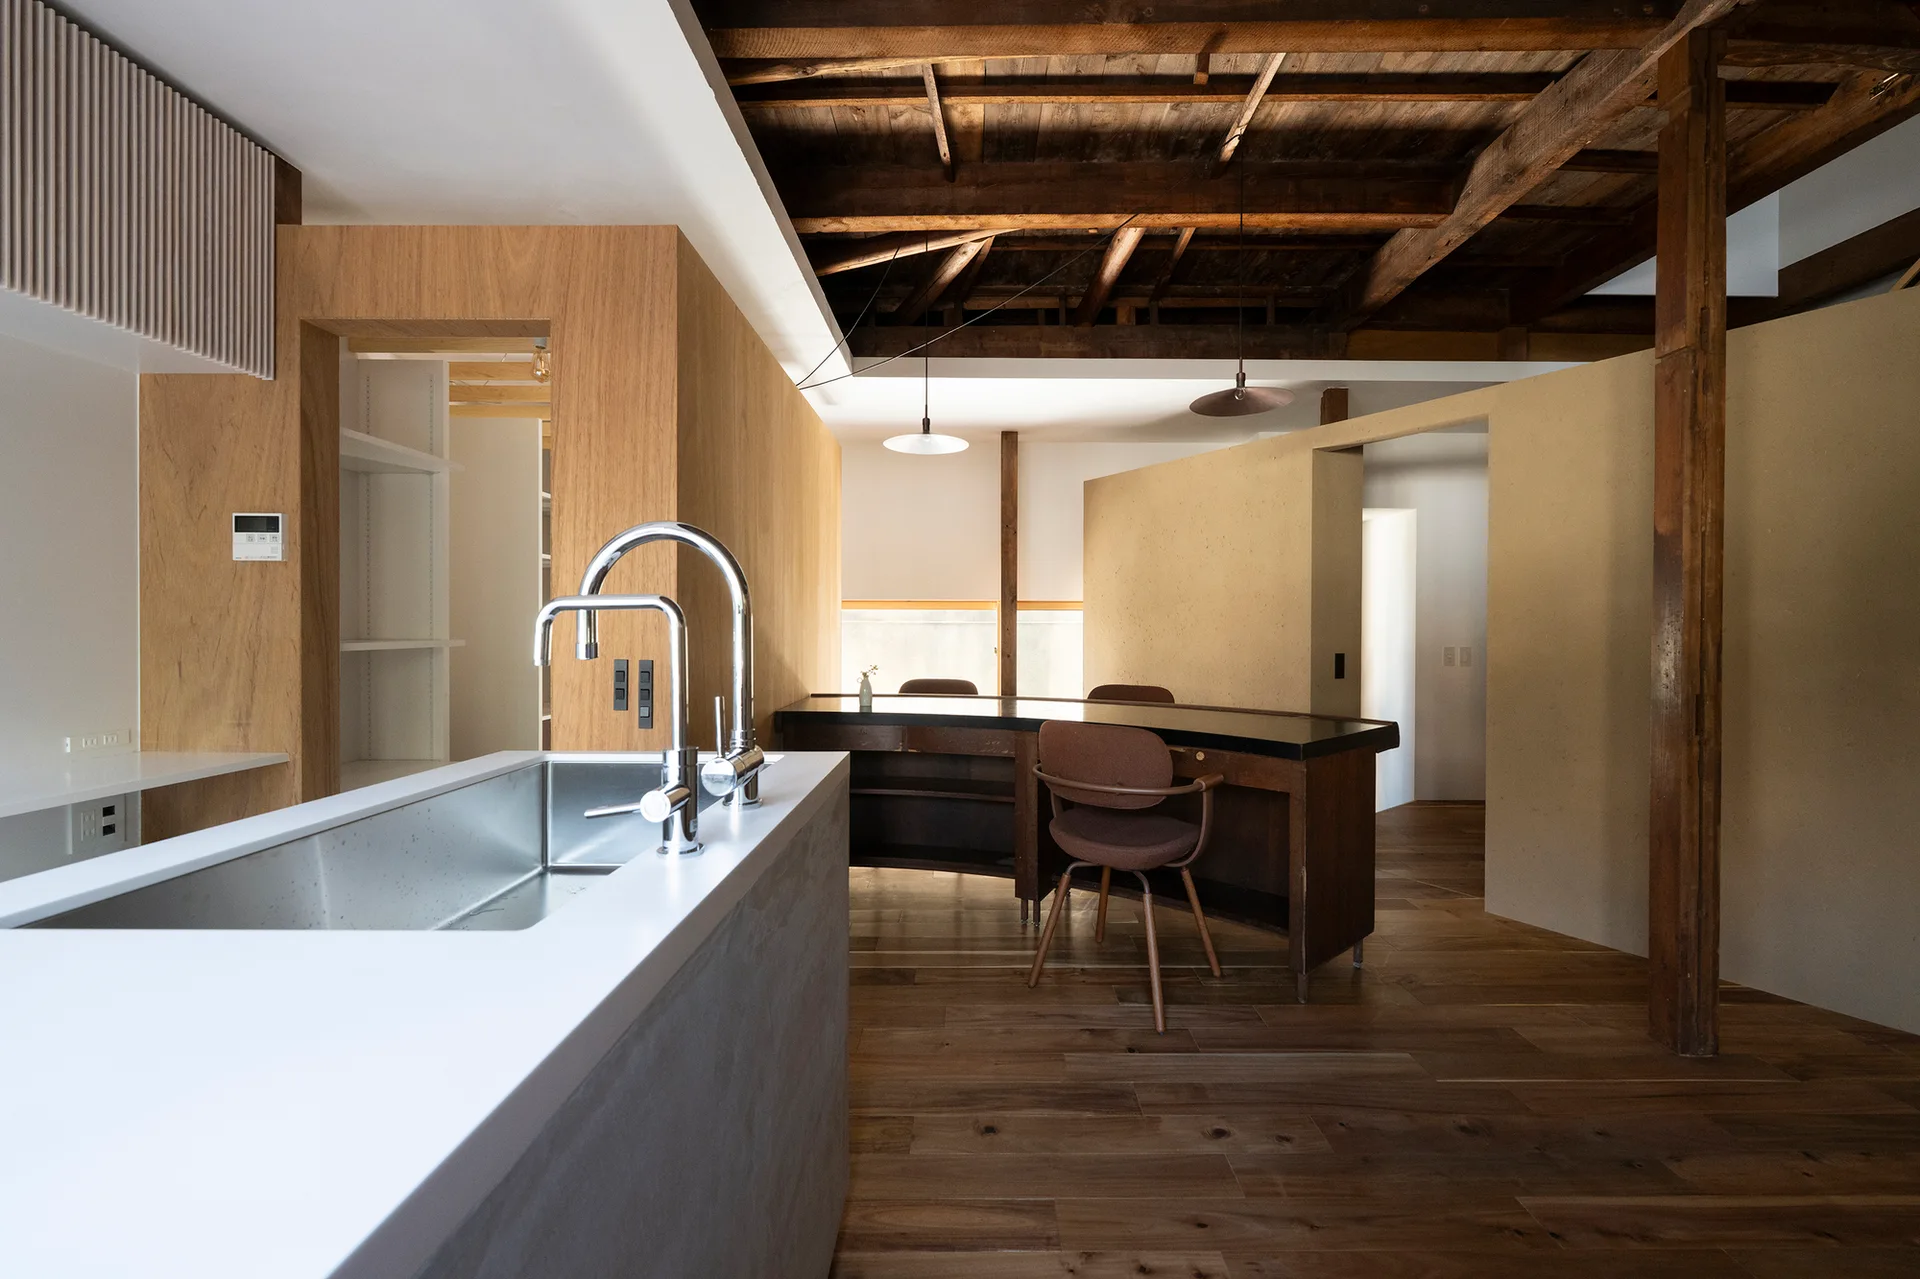
A minimalist kitchen island with a chrome faucet stands in an open floor plan under an exposed dark wood timber ceiling and a dining table.
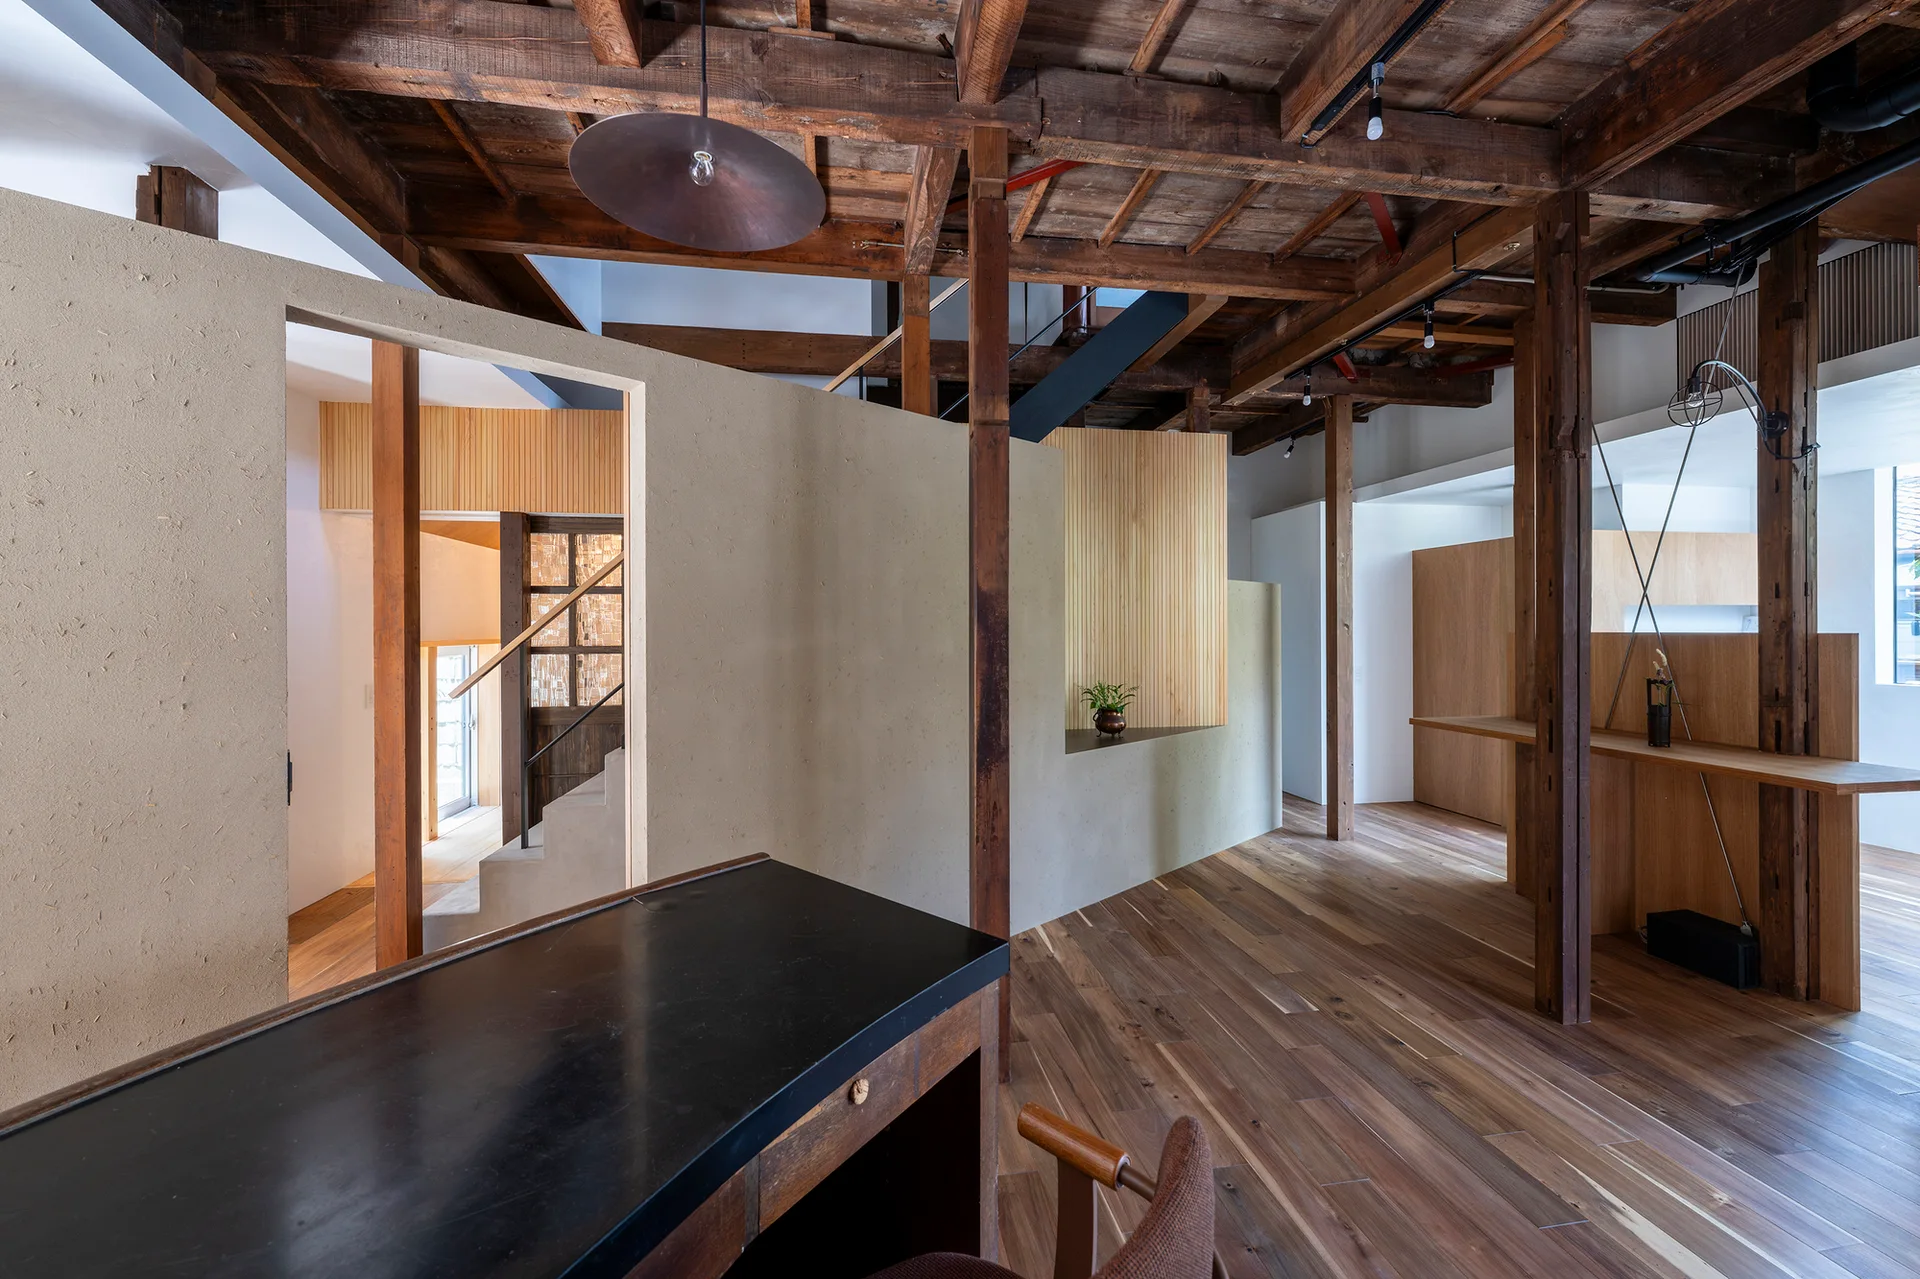
An open interior space featuring exposed dark wood ceiling beams, textured tan partition walls, and warm wood flooring.
A modern interior space showcases a textured beige plaster partition wall with a small shelf cutout beneath exposed dark wood ceiling beams.
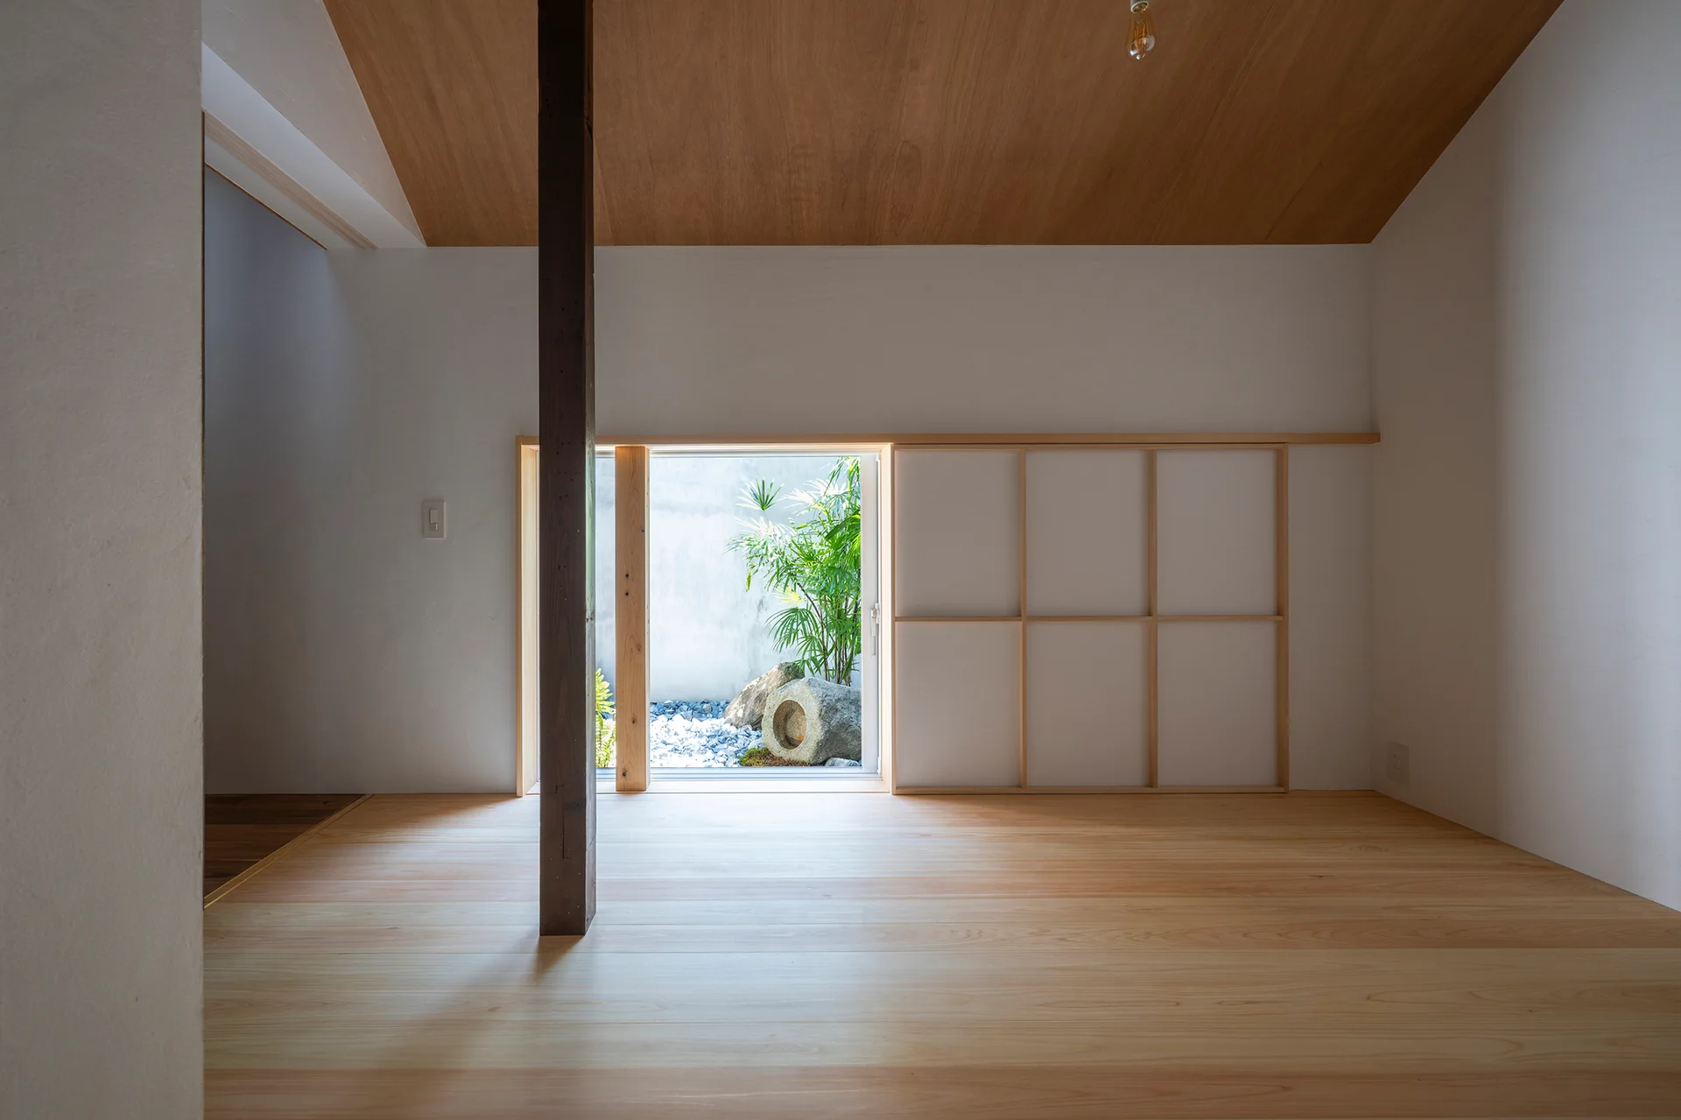
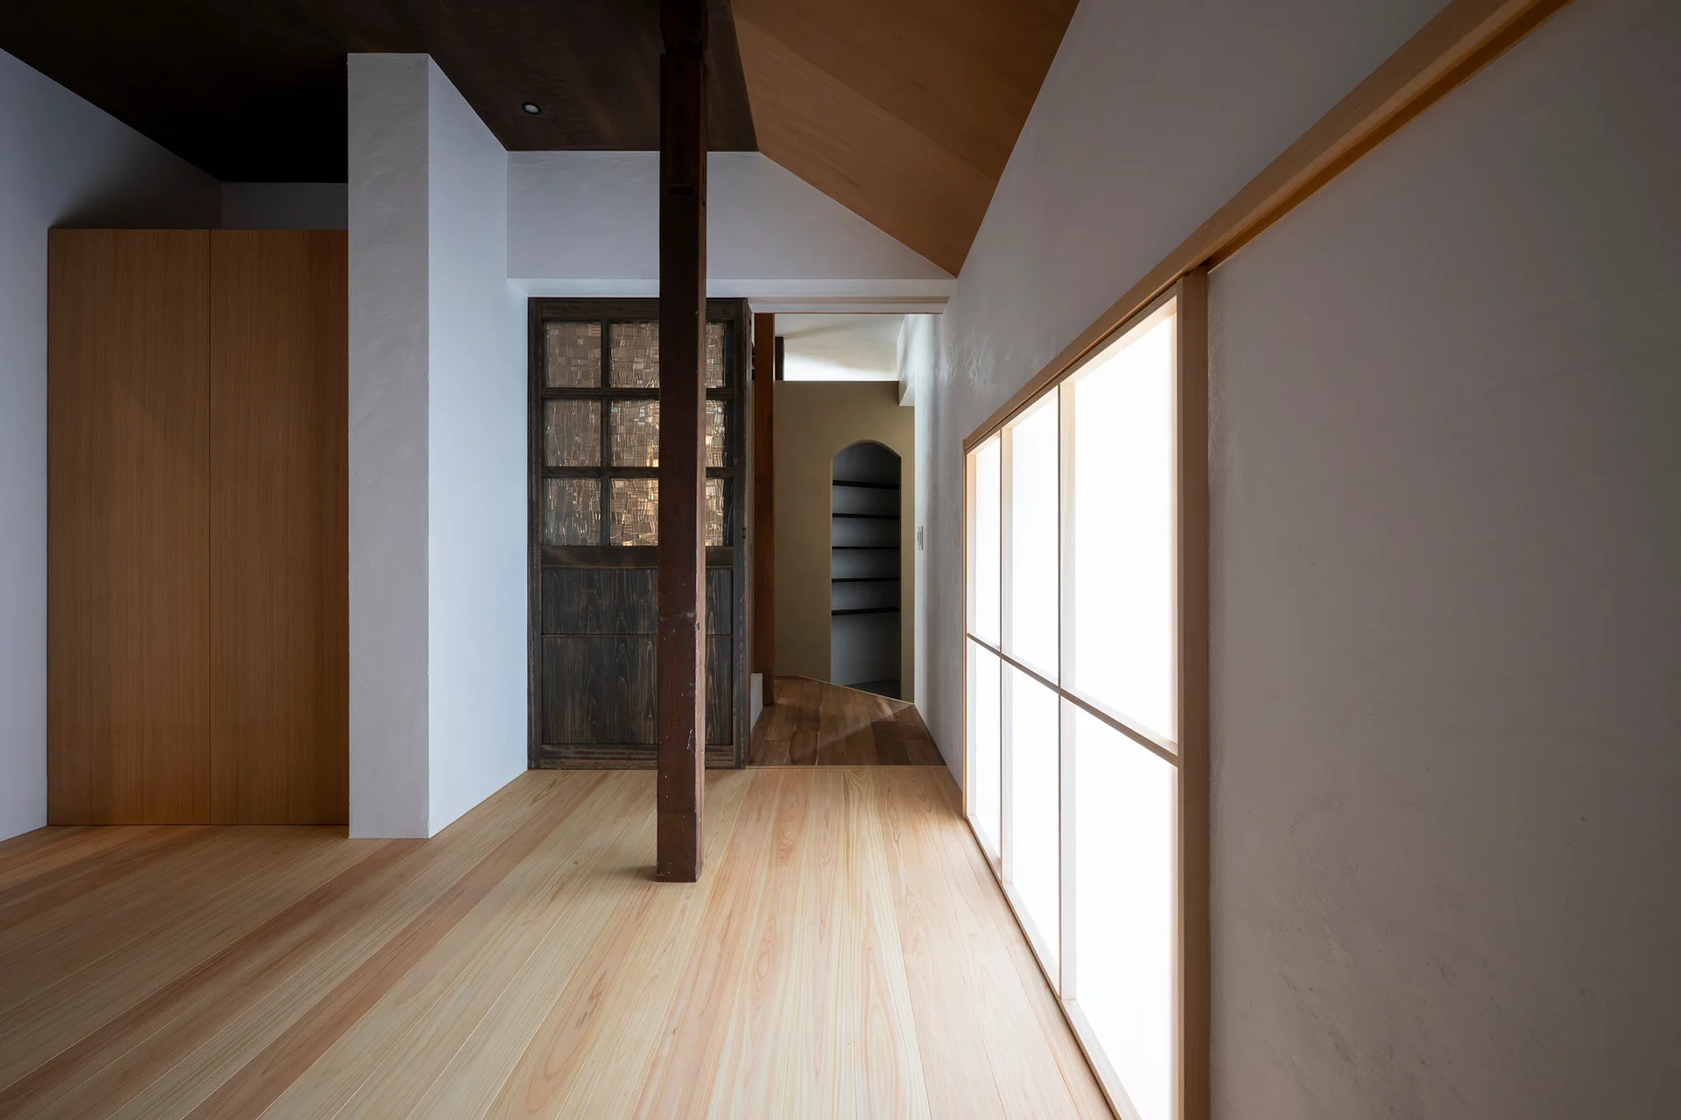
A minimalist hallway features light wood flooring, white plaster walls, a central timber post, and a large illuminated shoji-style screen window.
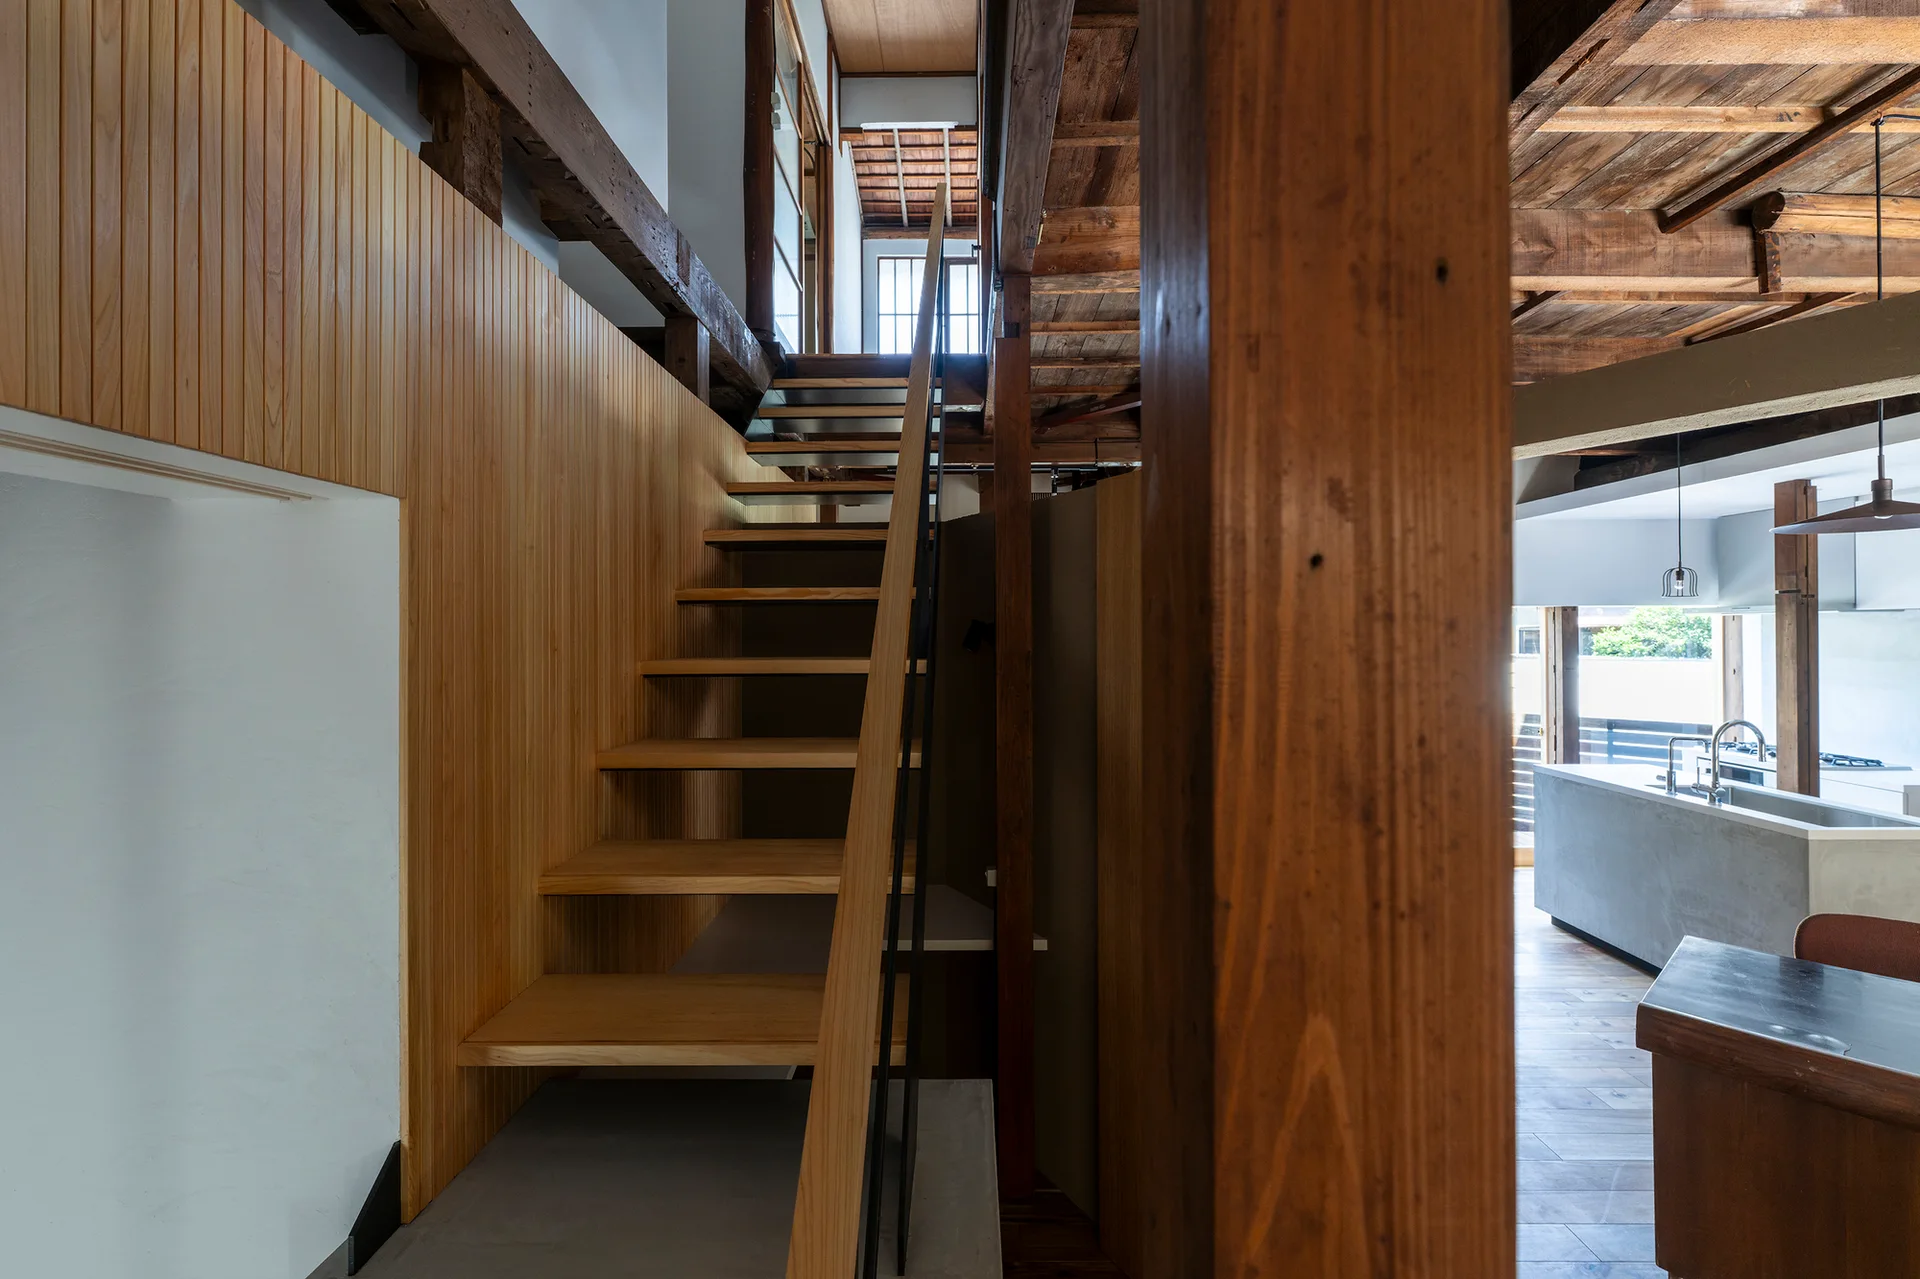
An open wooden staircase with a thin black handrail rises beside a vertical wood slat wall, with a concrete kitchen island visible in the background.
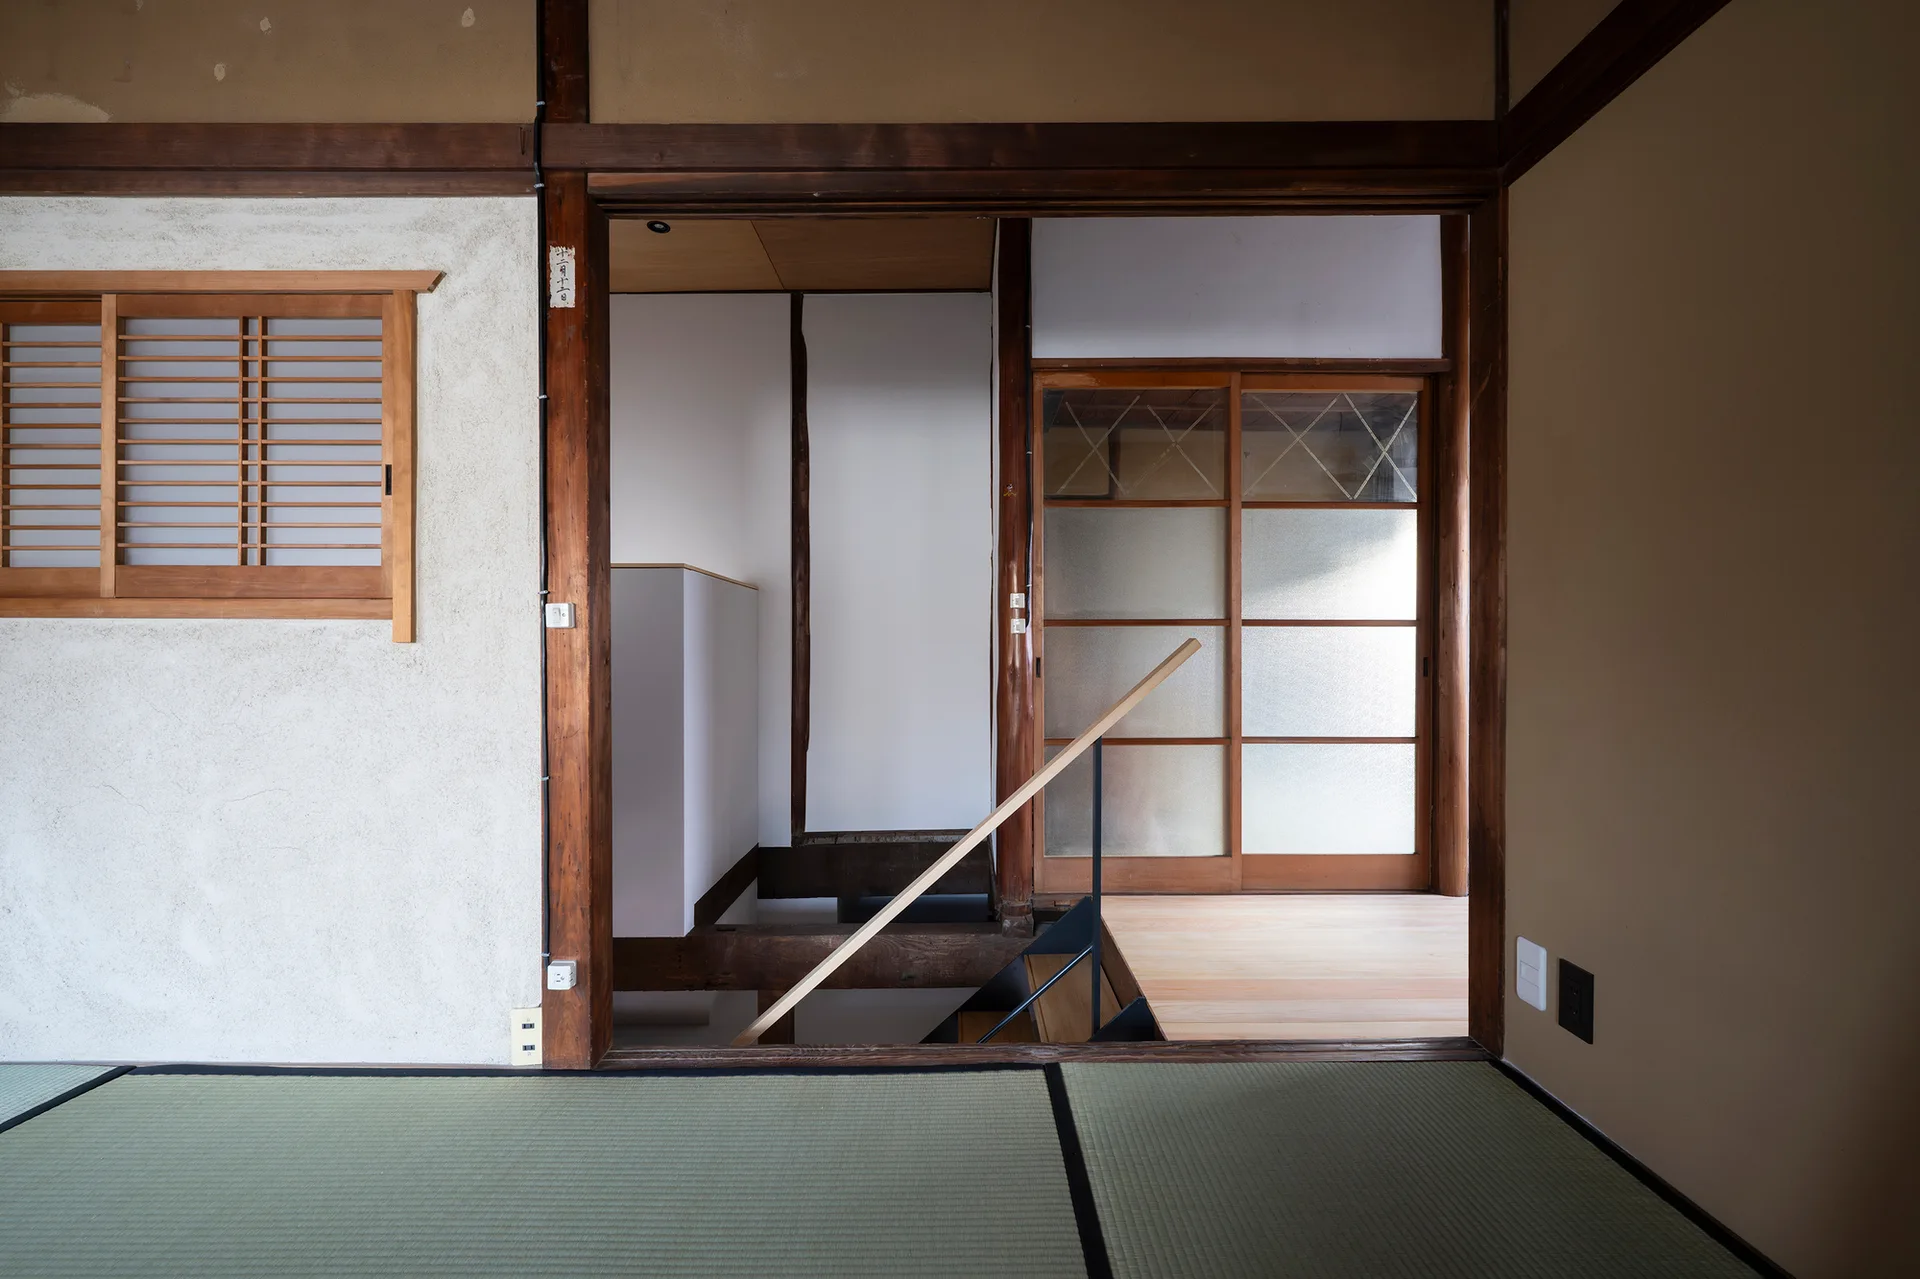
A modern staircase with a slim wooden handrail and black metal post descends through tatami flooring in a traditional Japanese room.
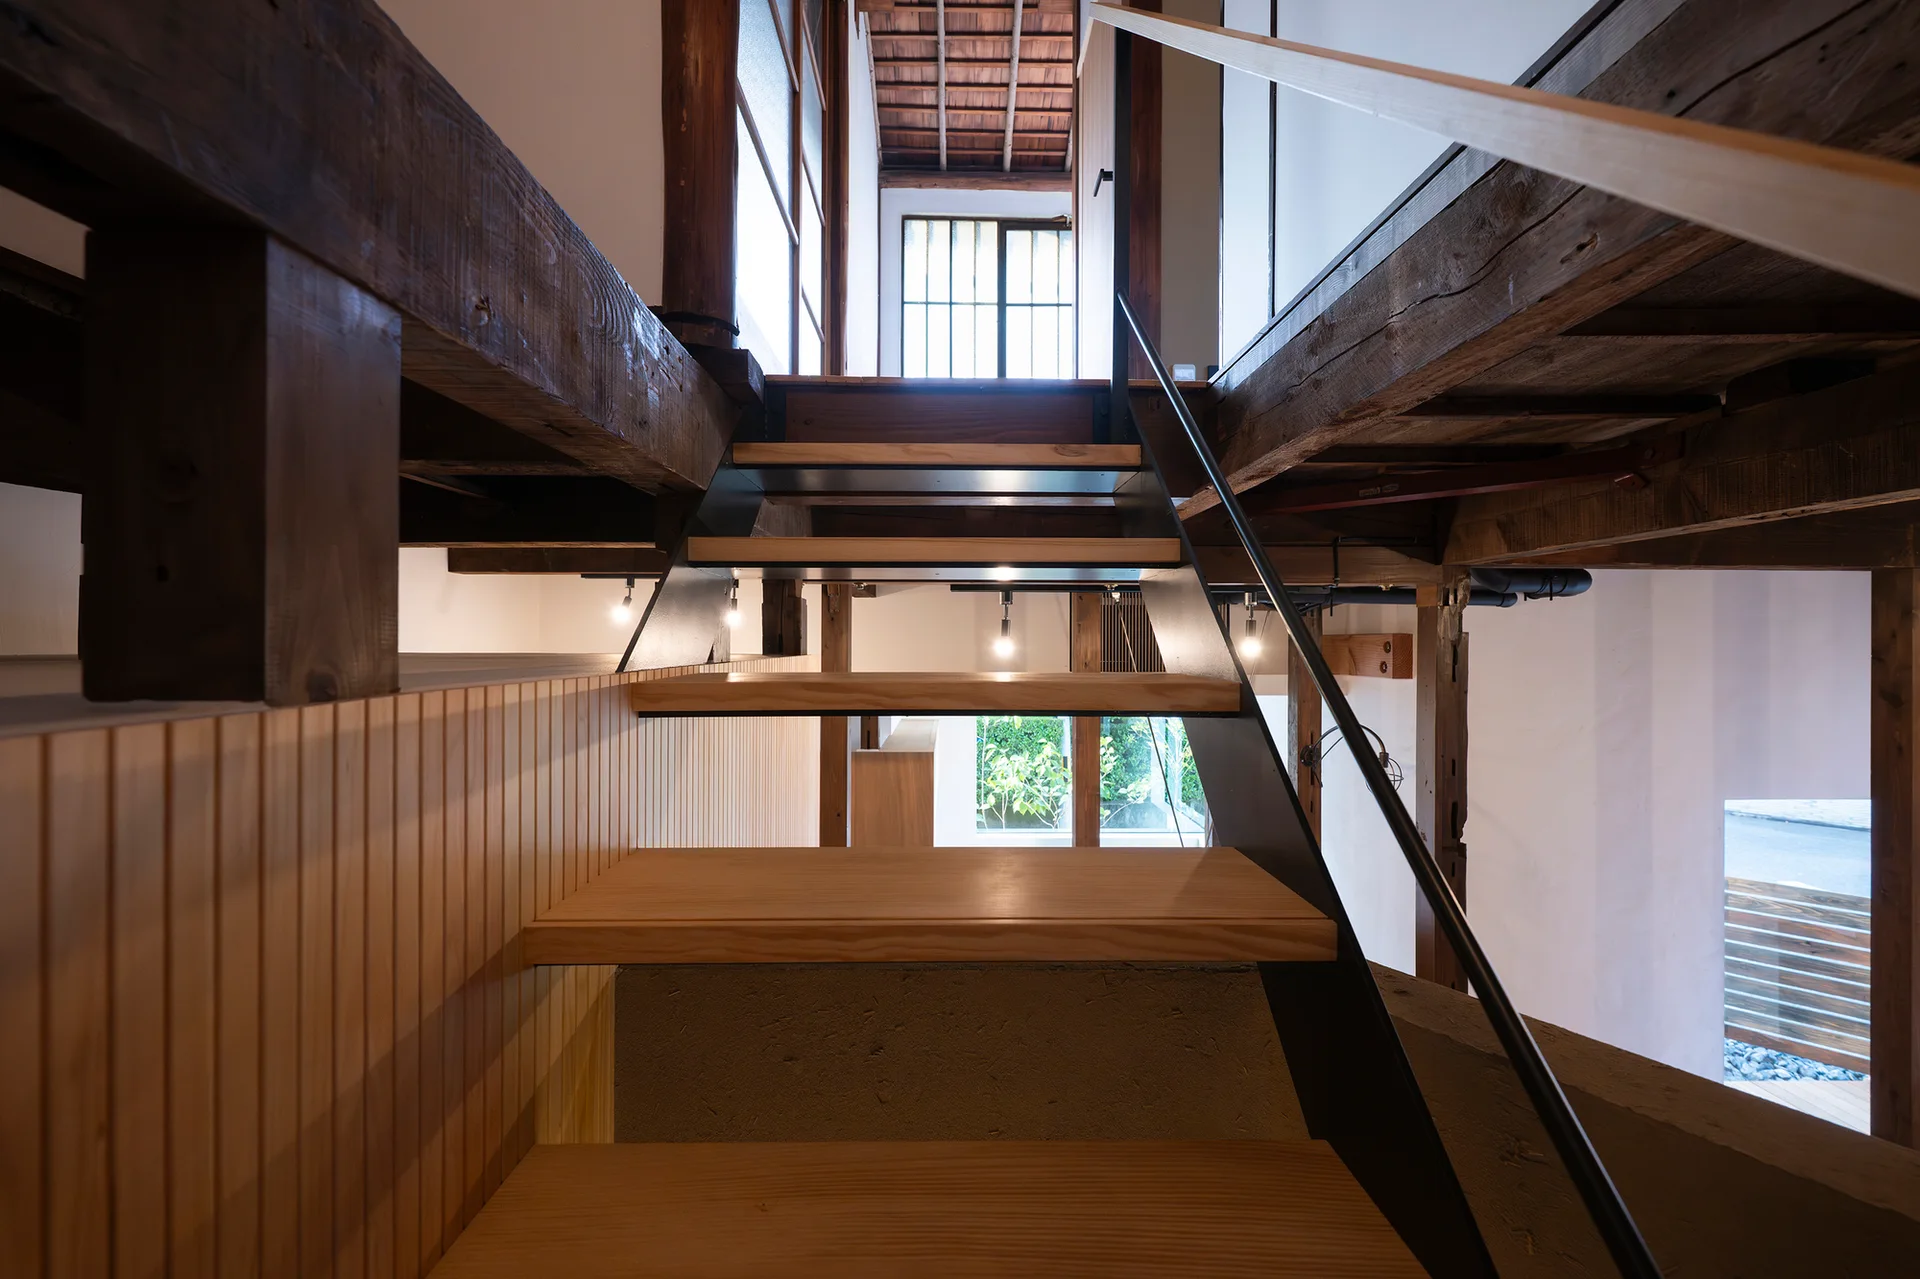
An interior staircase with light wood treads and a black metal railing rises beneath historic dark timber beams and alongside a slatted wood wall.
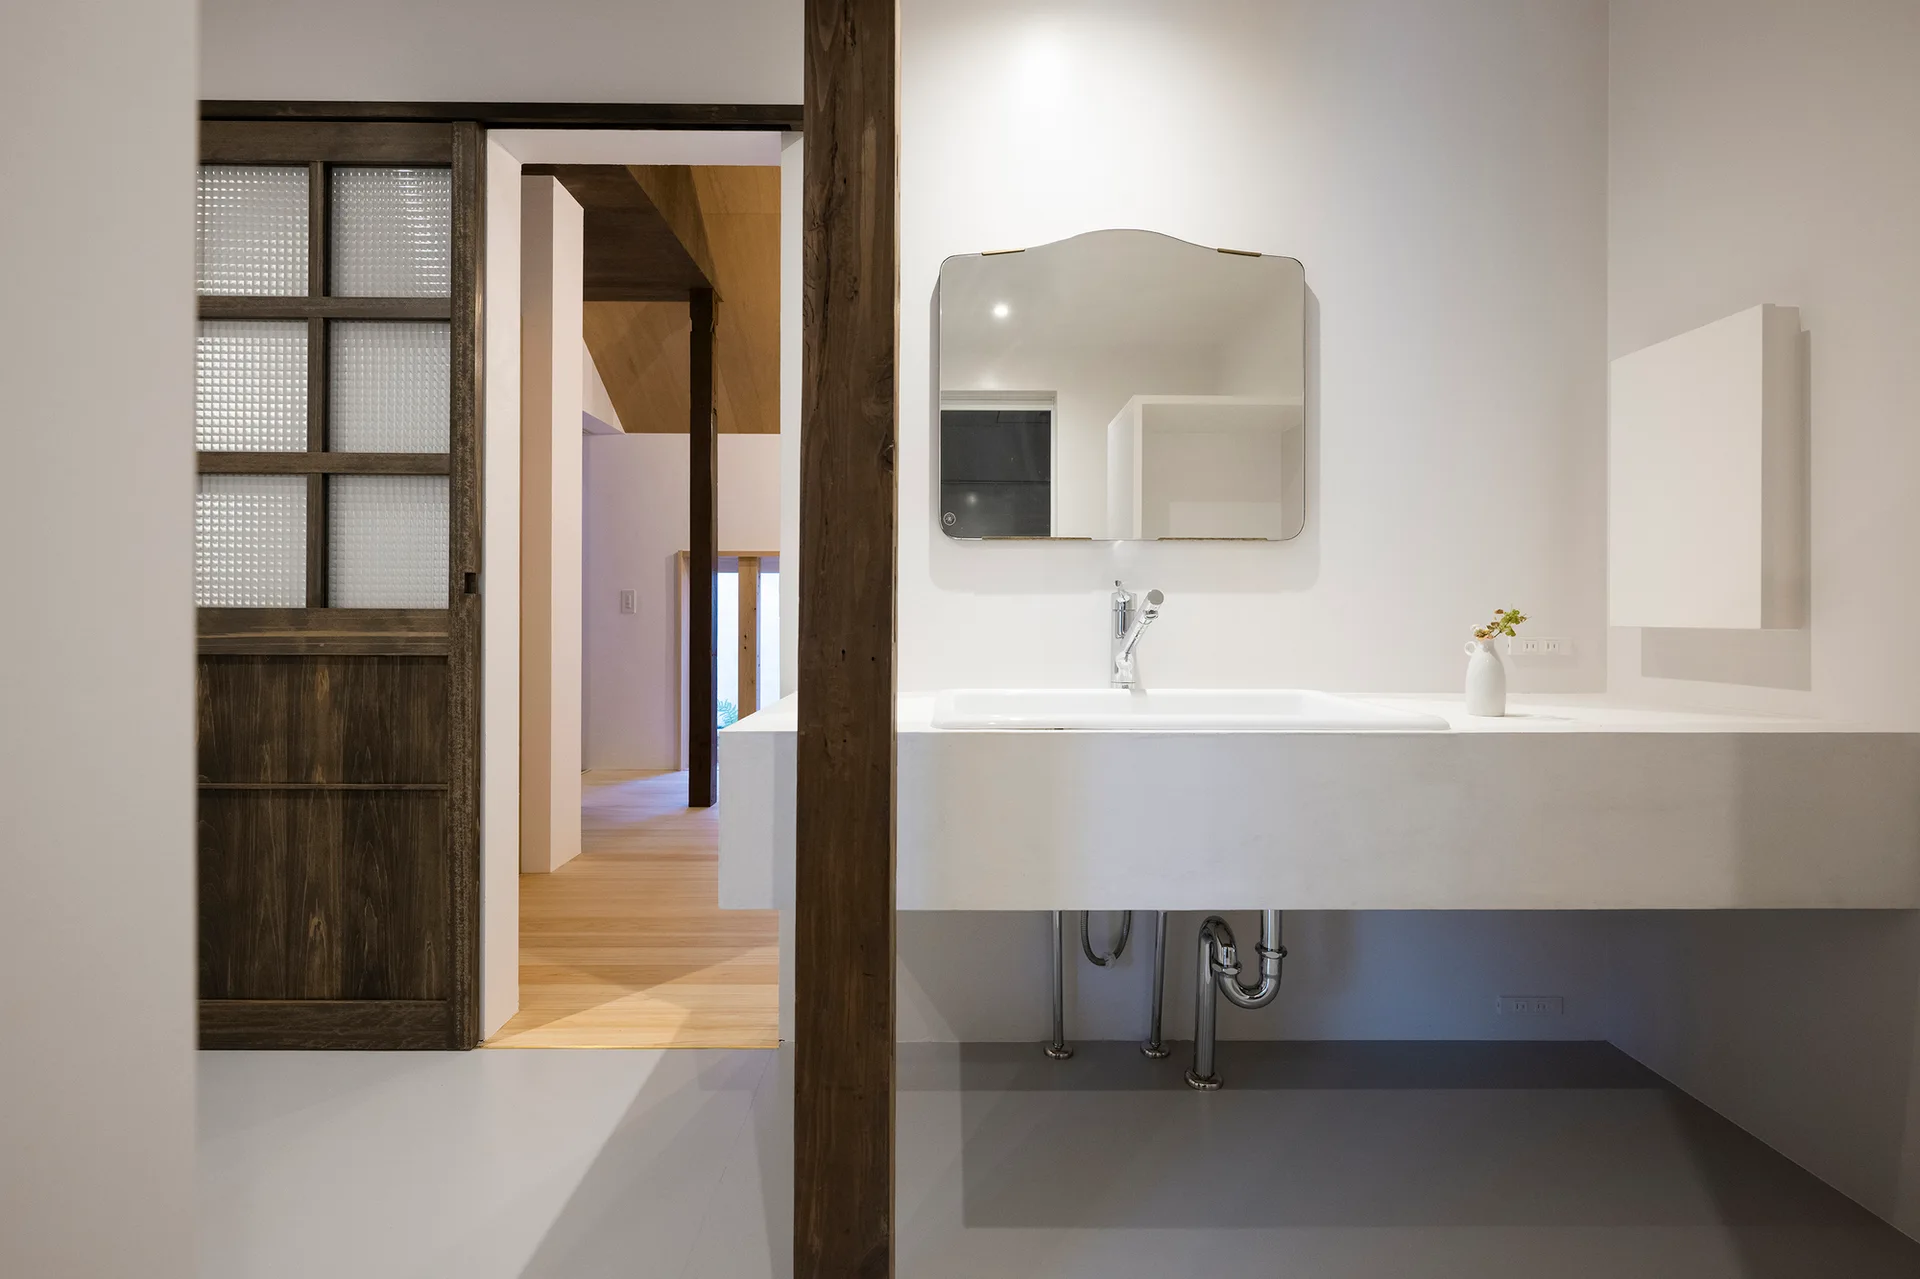
A minimalist bathroom features a floating white sink vanity, a curved rectangular mirror, and a dark wood sliding door with textured glass panels.
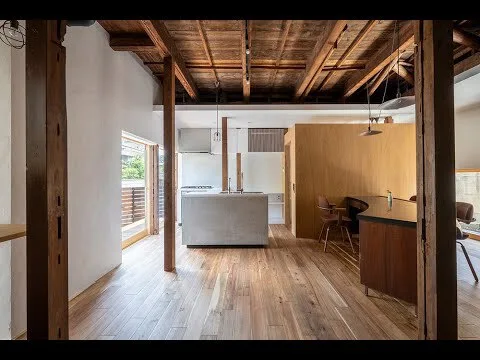
An open-plan kitchen and workspace features a concrete island, exposed timber ceiling beams, wide-plank wood flooring, and a curved desk.