Skip to content

PROJECT

House in Shimogamo

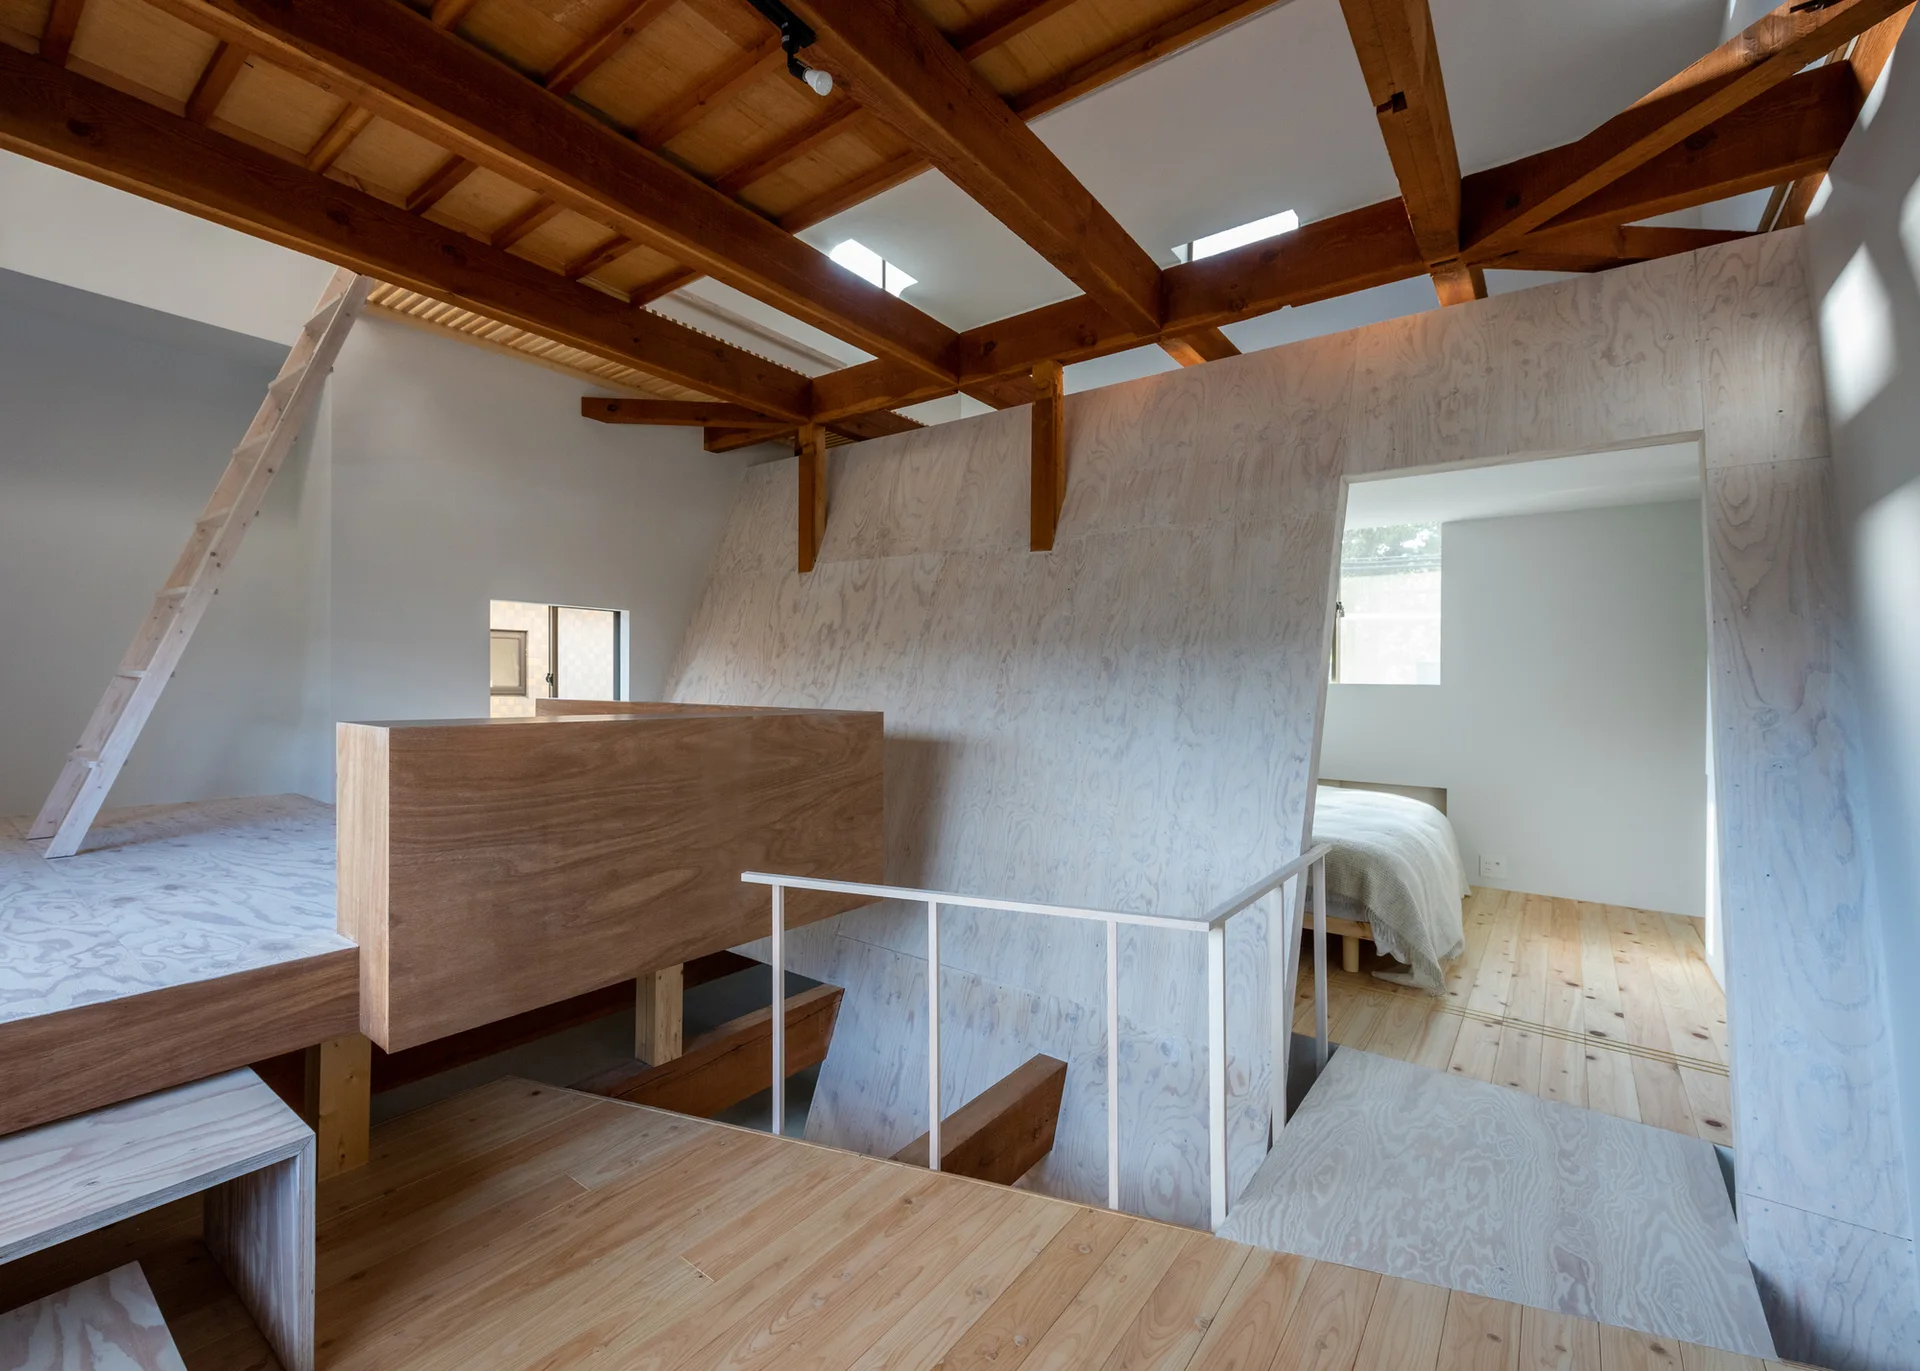
A multi-level minimalist loft featuring light plywood walls, exposed wooden ceiling beams, a white railing, and a ladder leading to a platform.
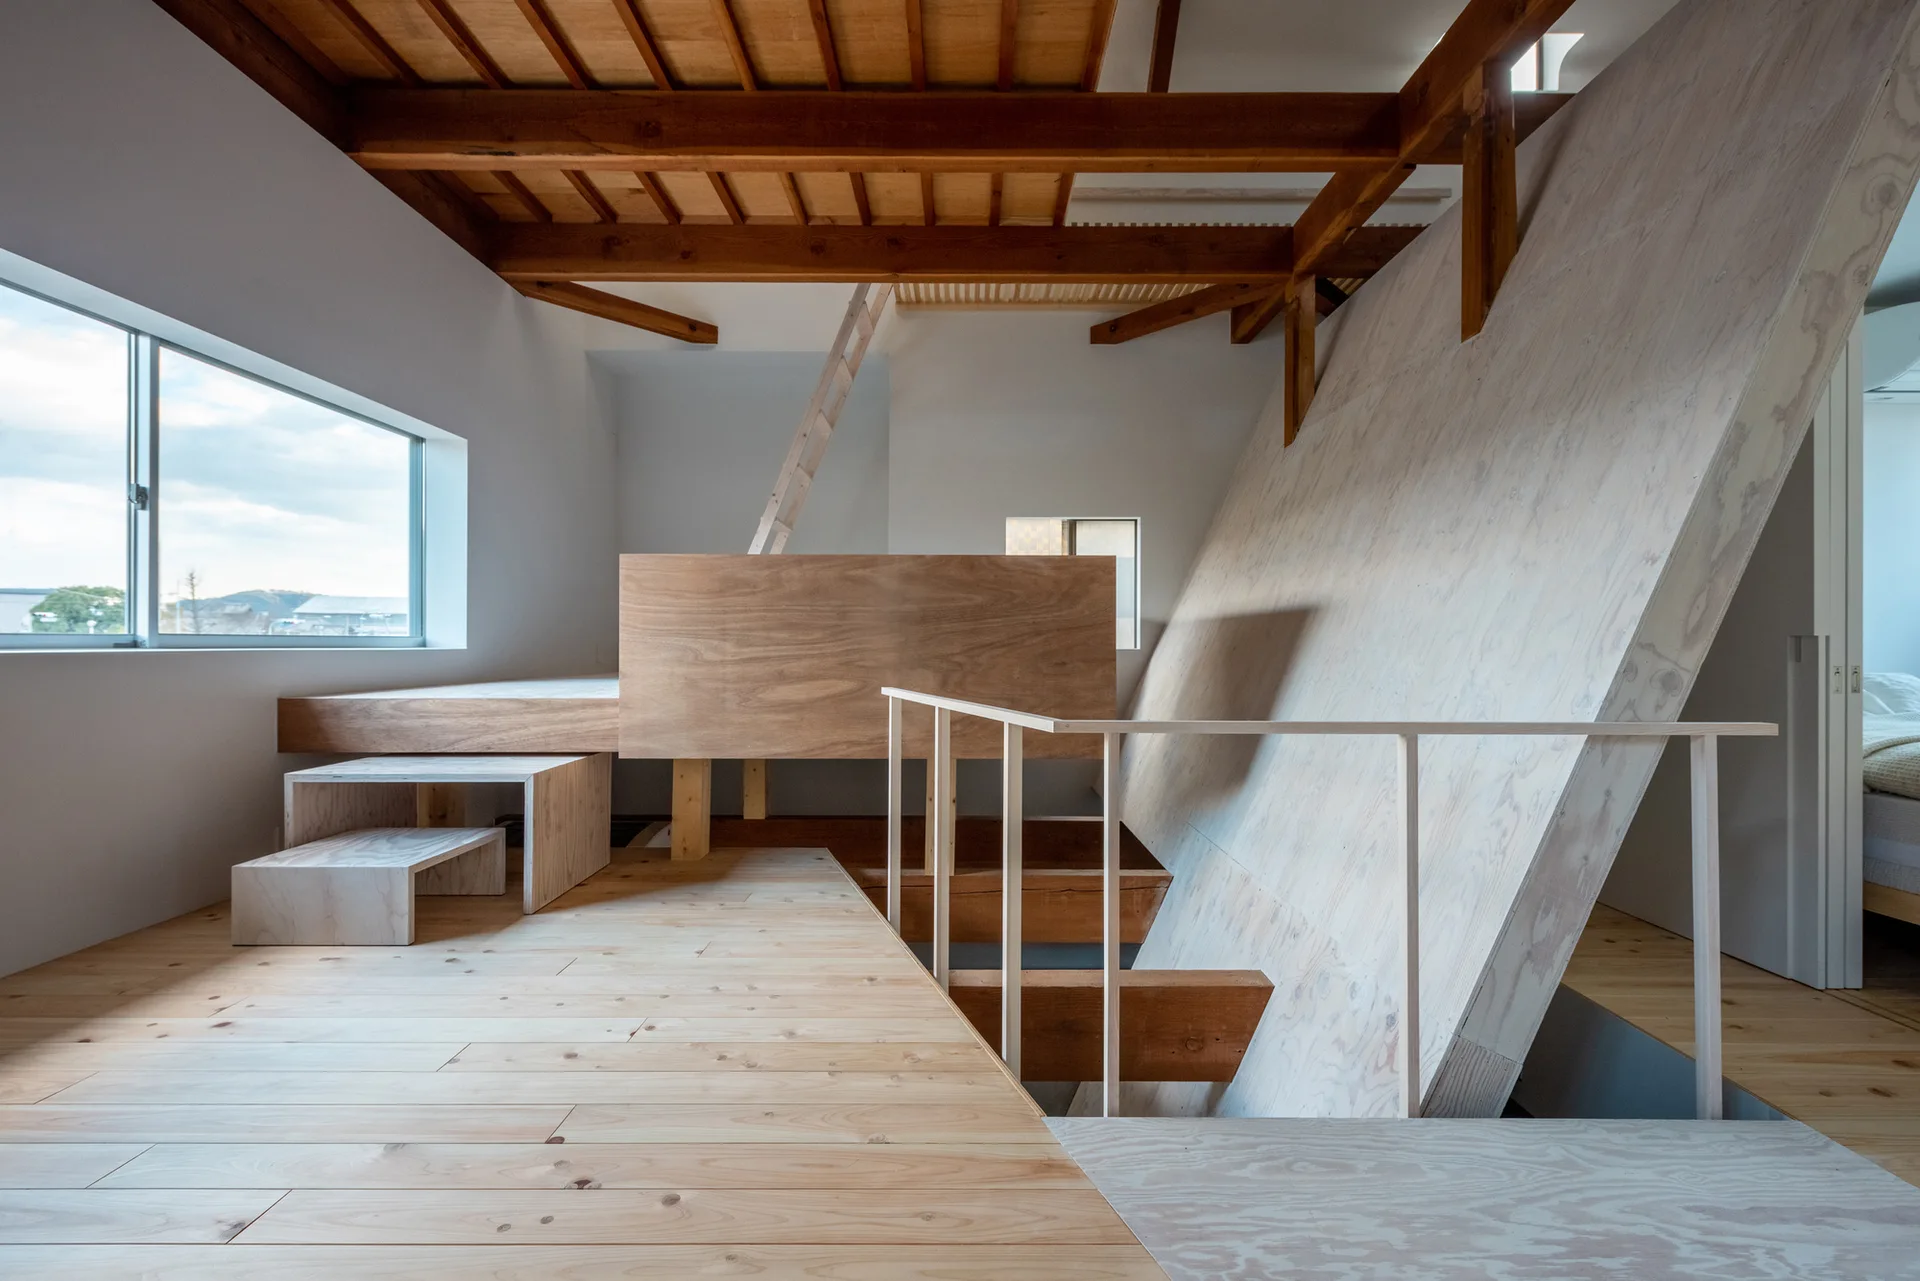
A multi-level interior loft features light wood floors, an angled plywood partition, exposed ceiling rafters, and a thin white metal railing.
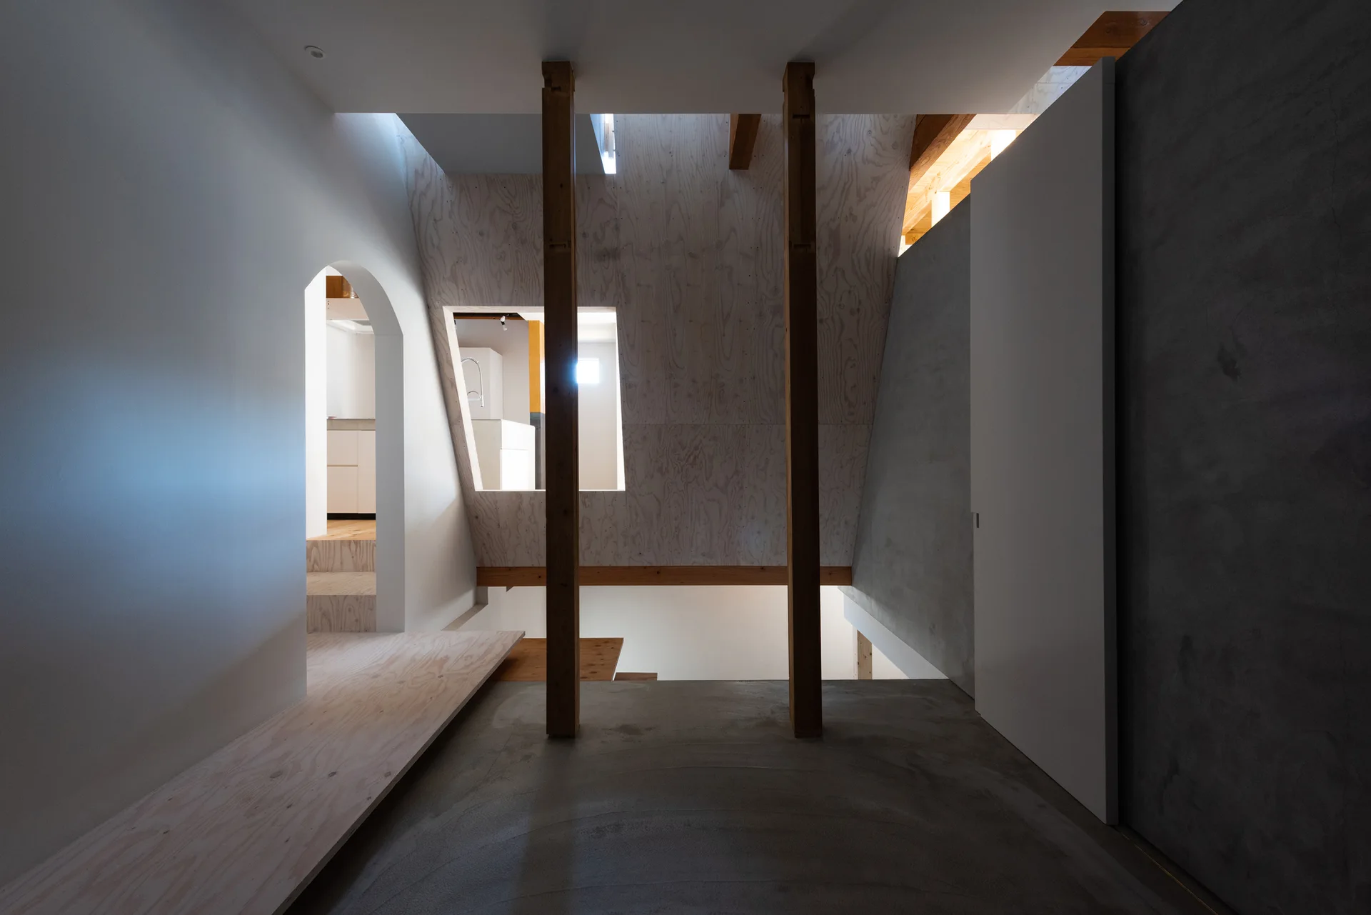
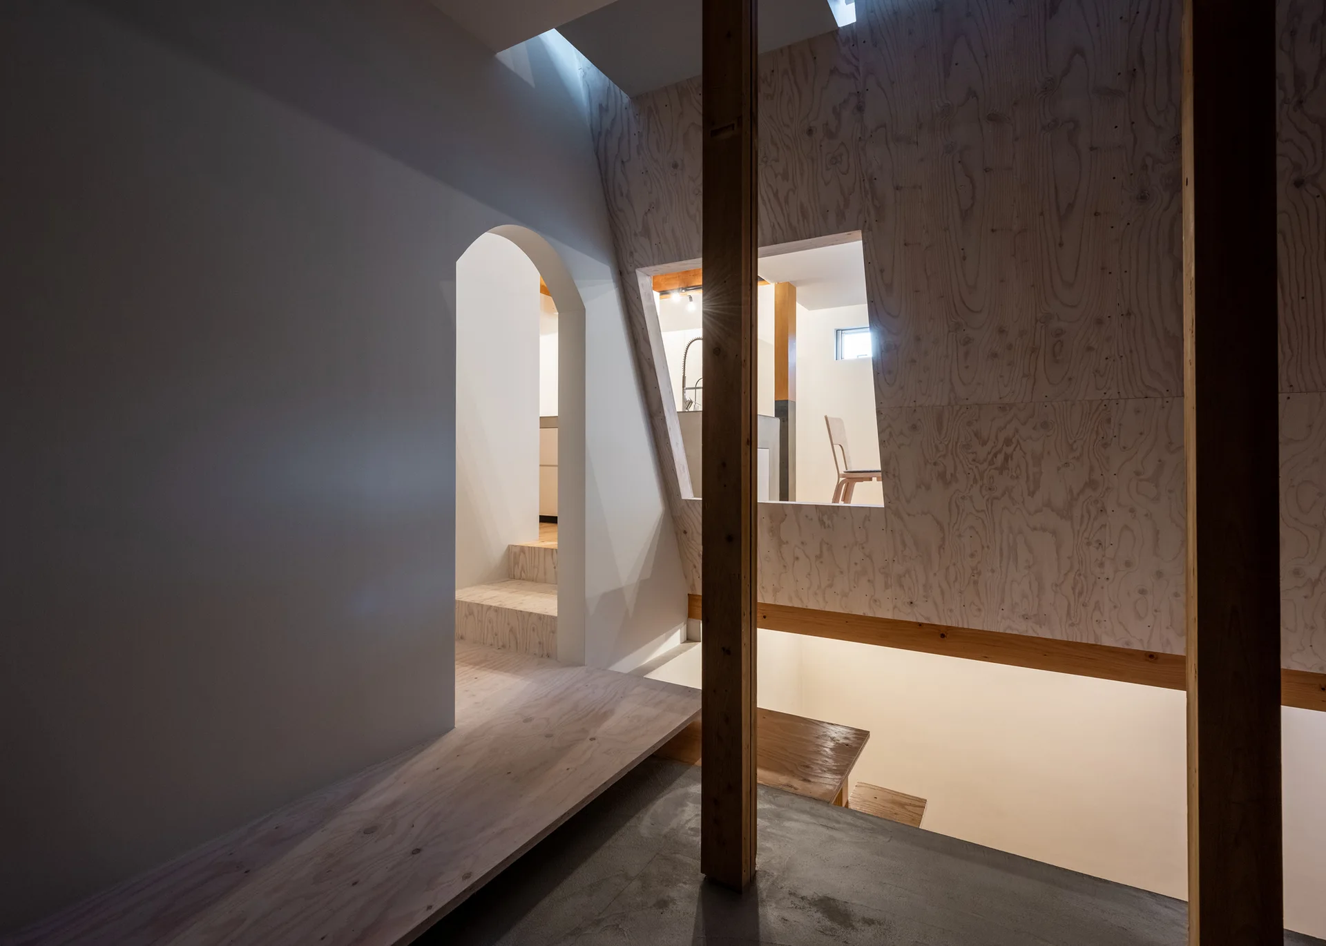
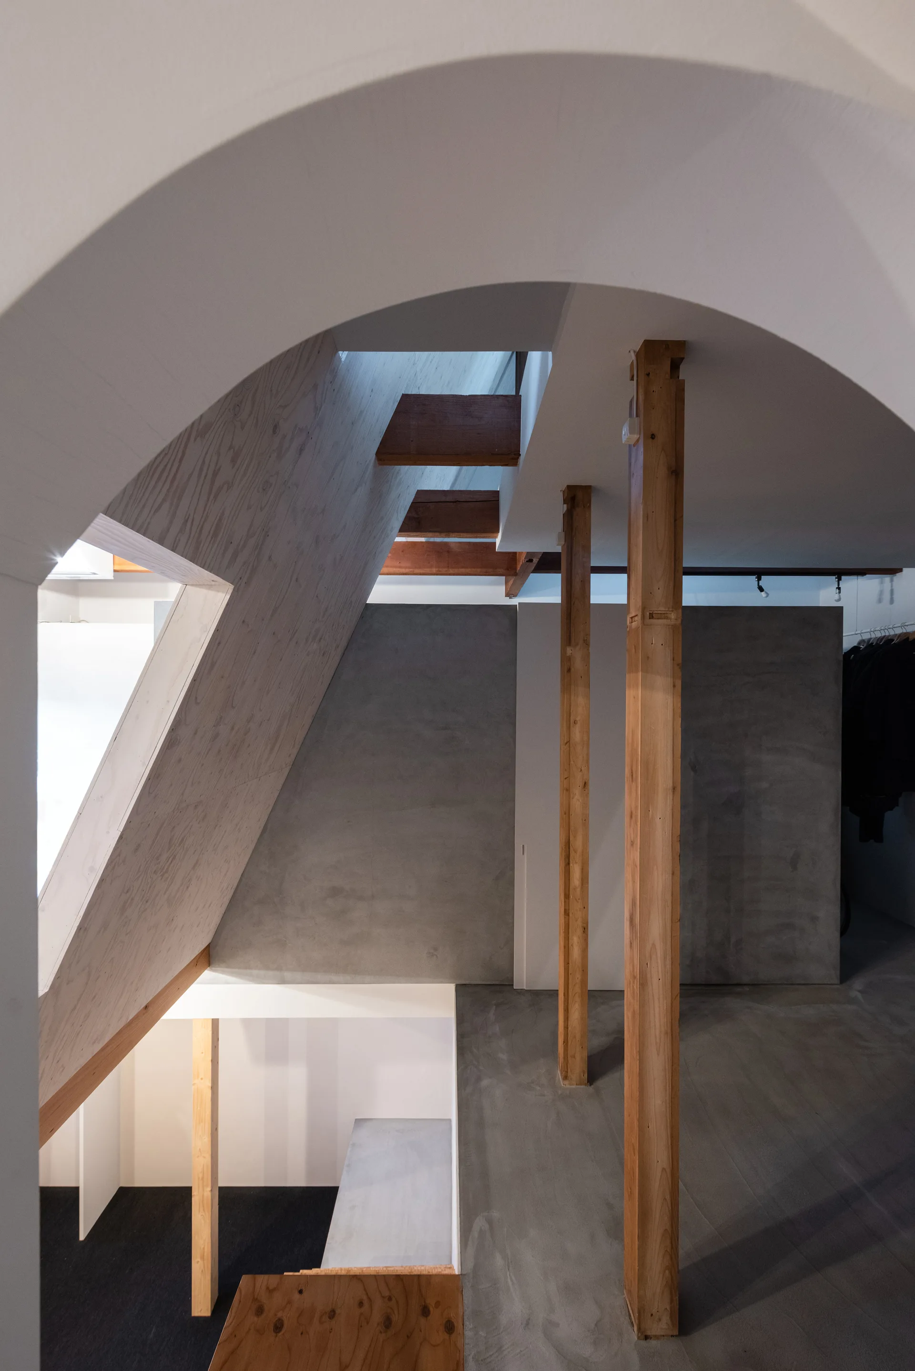
A minimalist interior featuring raw wood support columns, plywood-paneled walls, a concrete floor, and an arched doorway leading to a staircase.
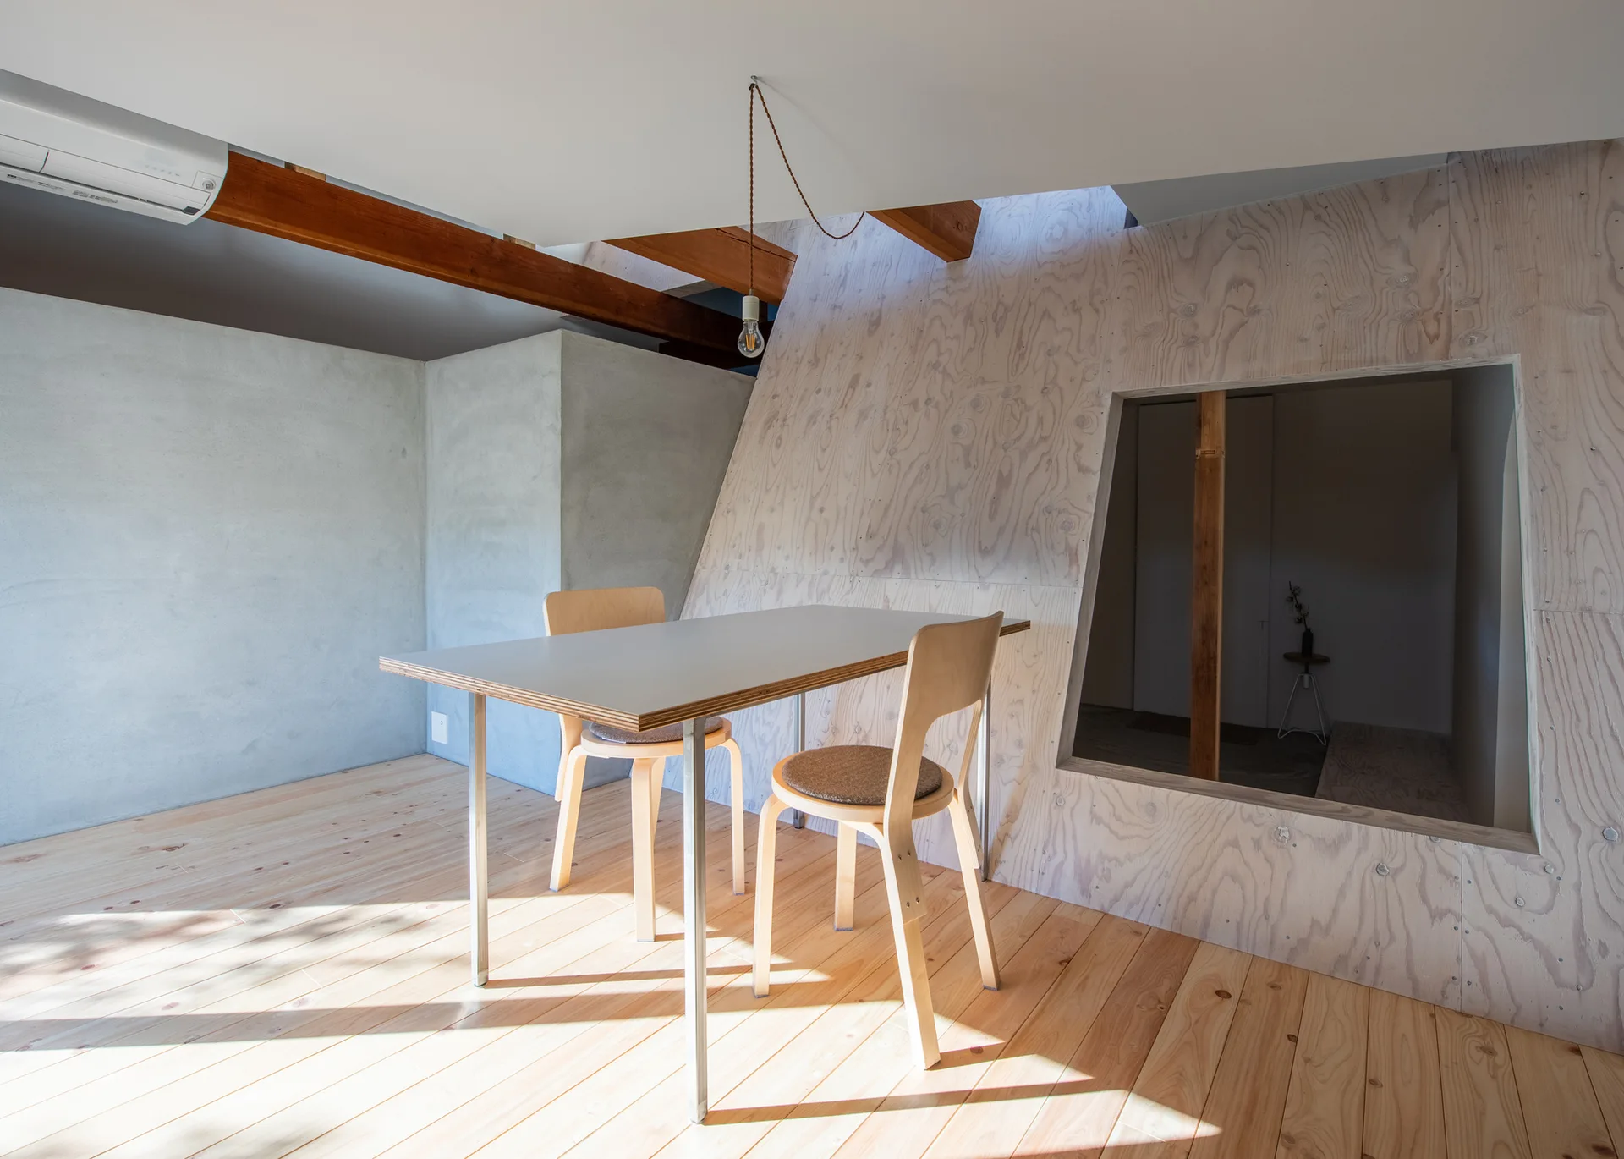
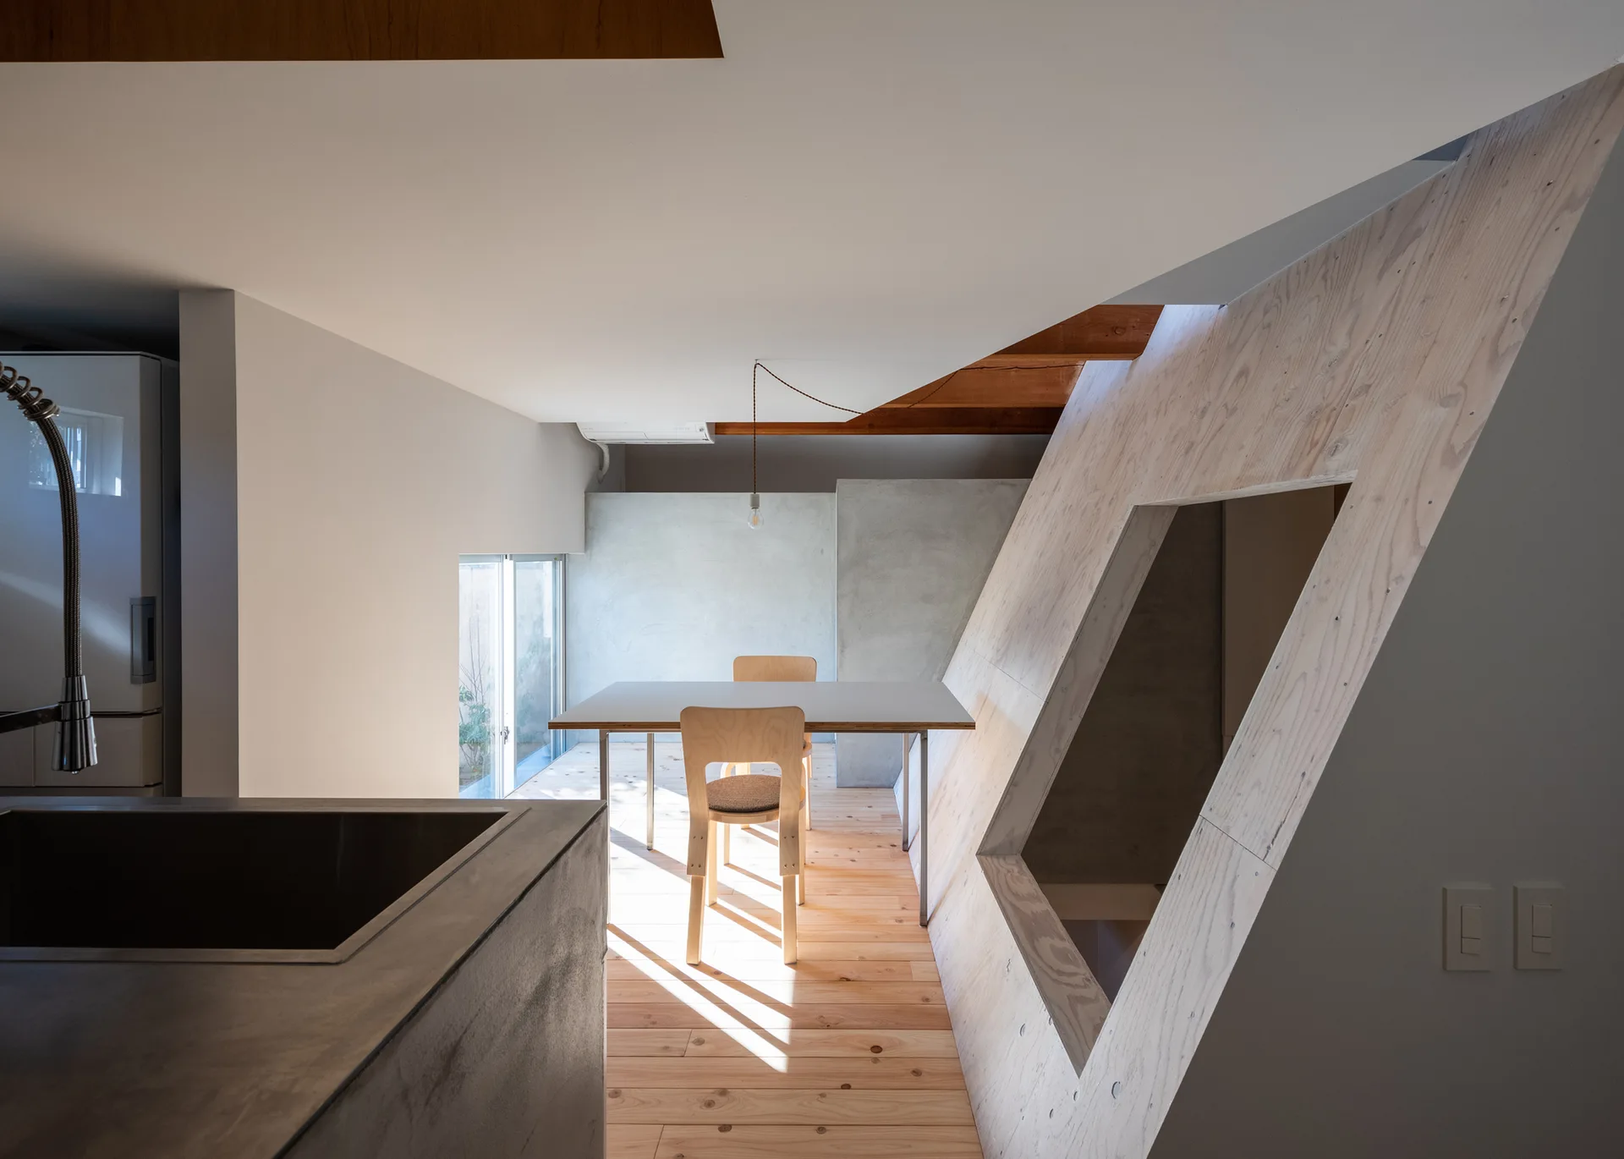
A minimalist dining area featuring a light wood table and chairs set against a slanted plywood paneled wall with a large geometric cutout opening.
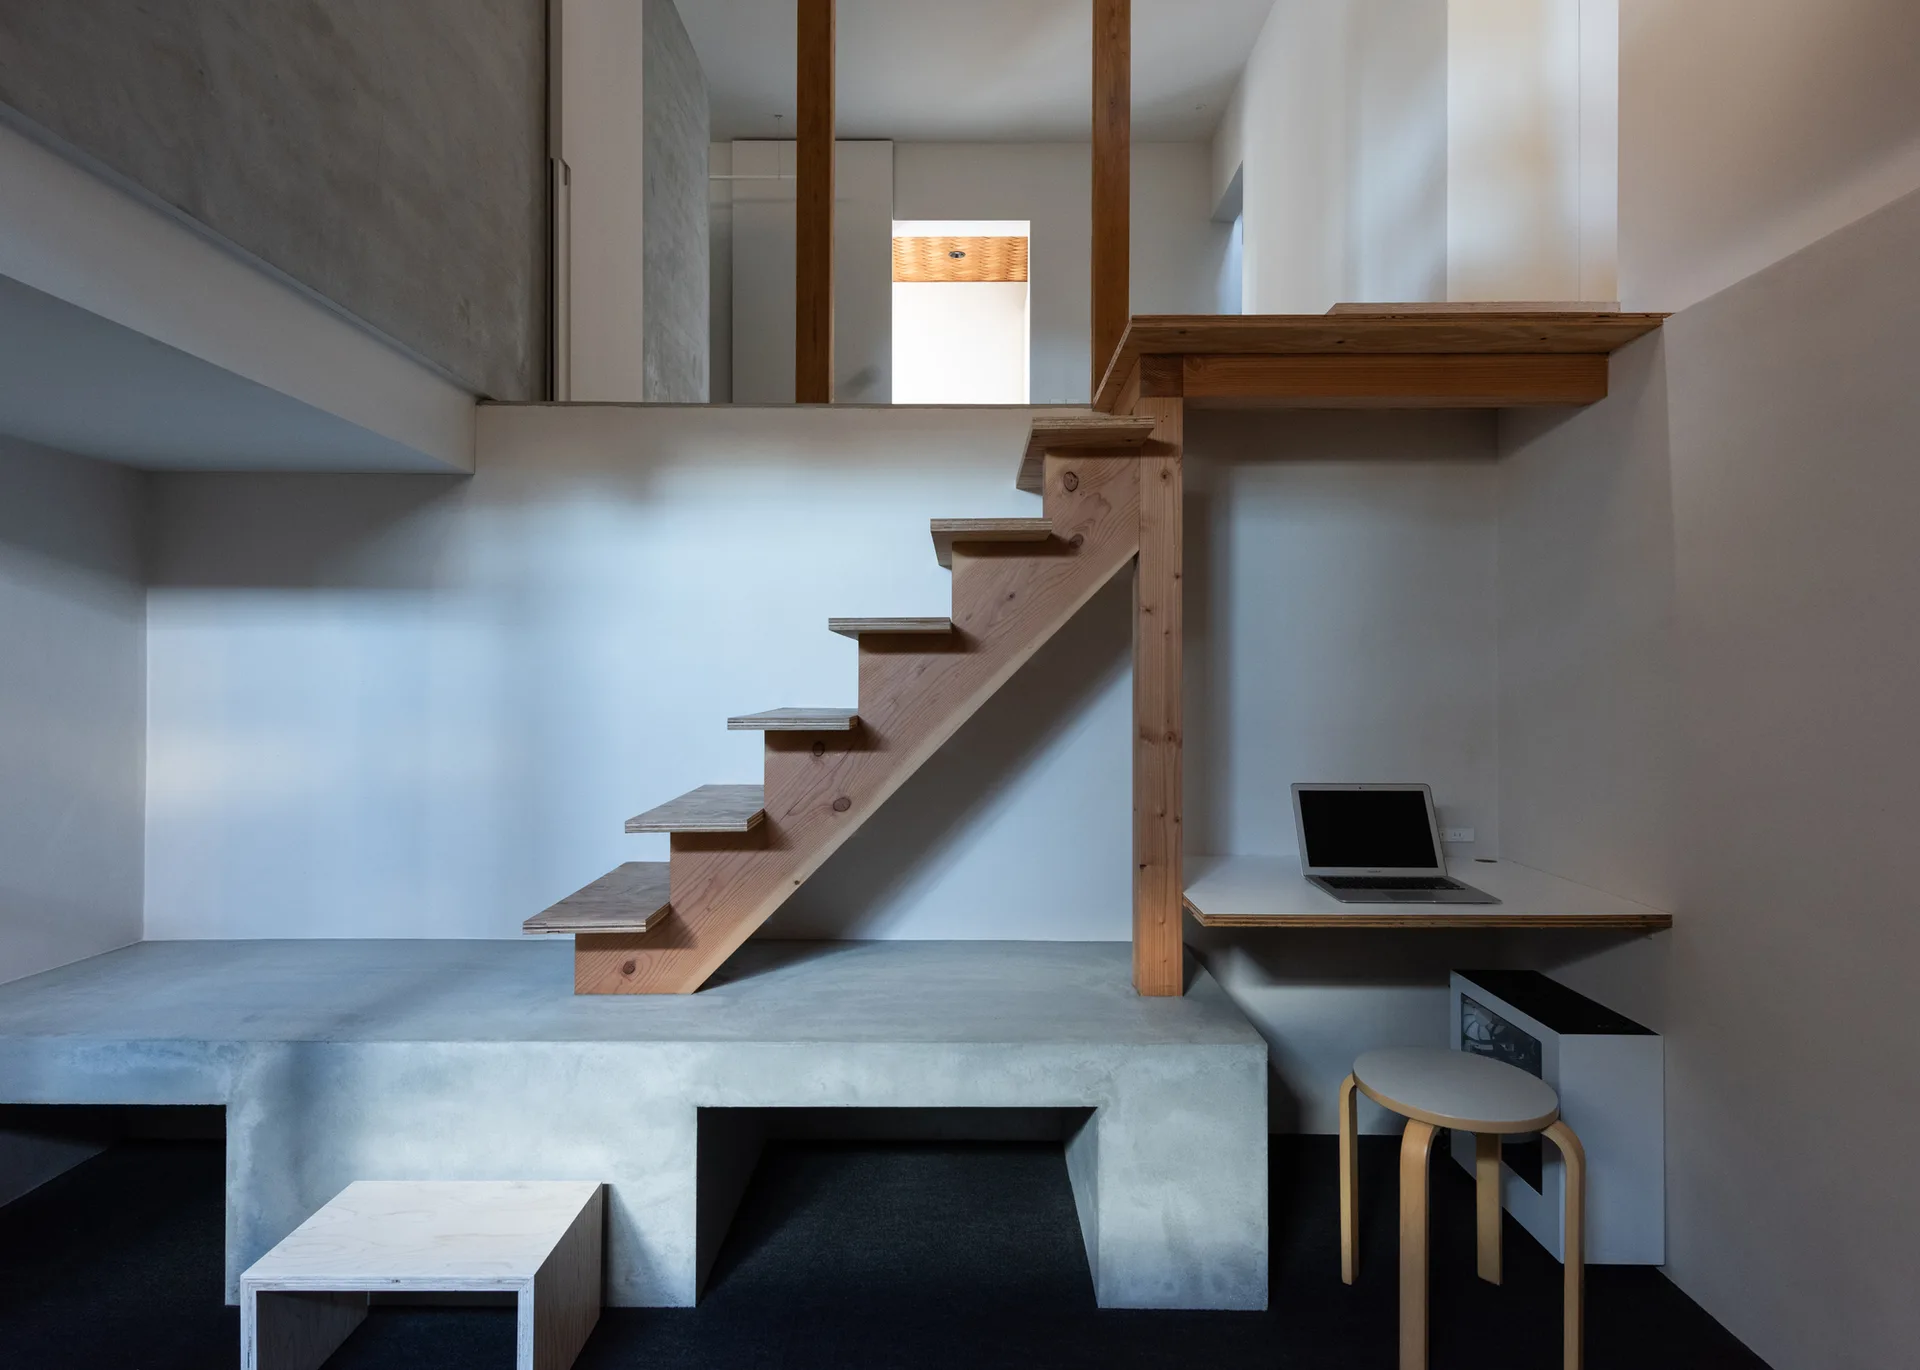
A wooden staircase rises from a grey concrete platform next to a minimalist built-in desk with a stool and laptop.
A minimalist dining area featuring a light wood table and chairs next to a sloped plywood wall with a geometric cutout.
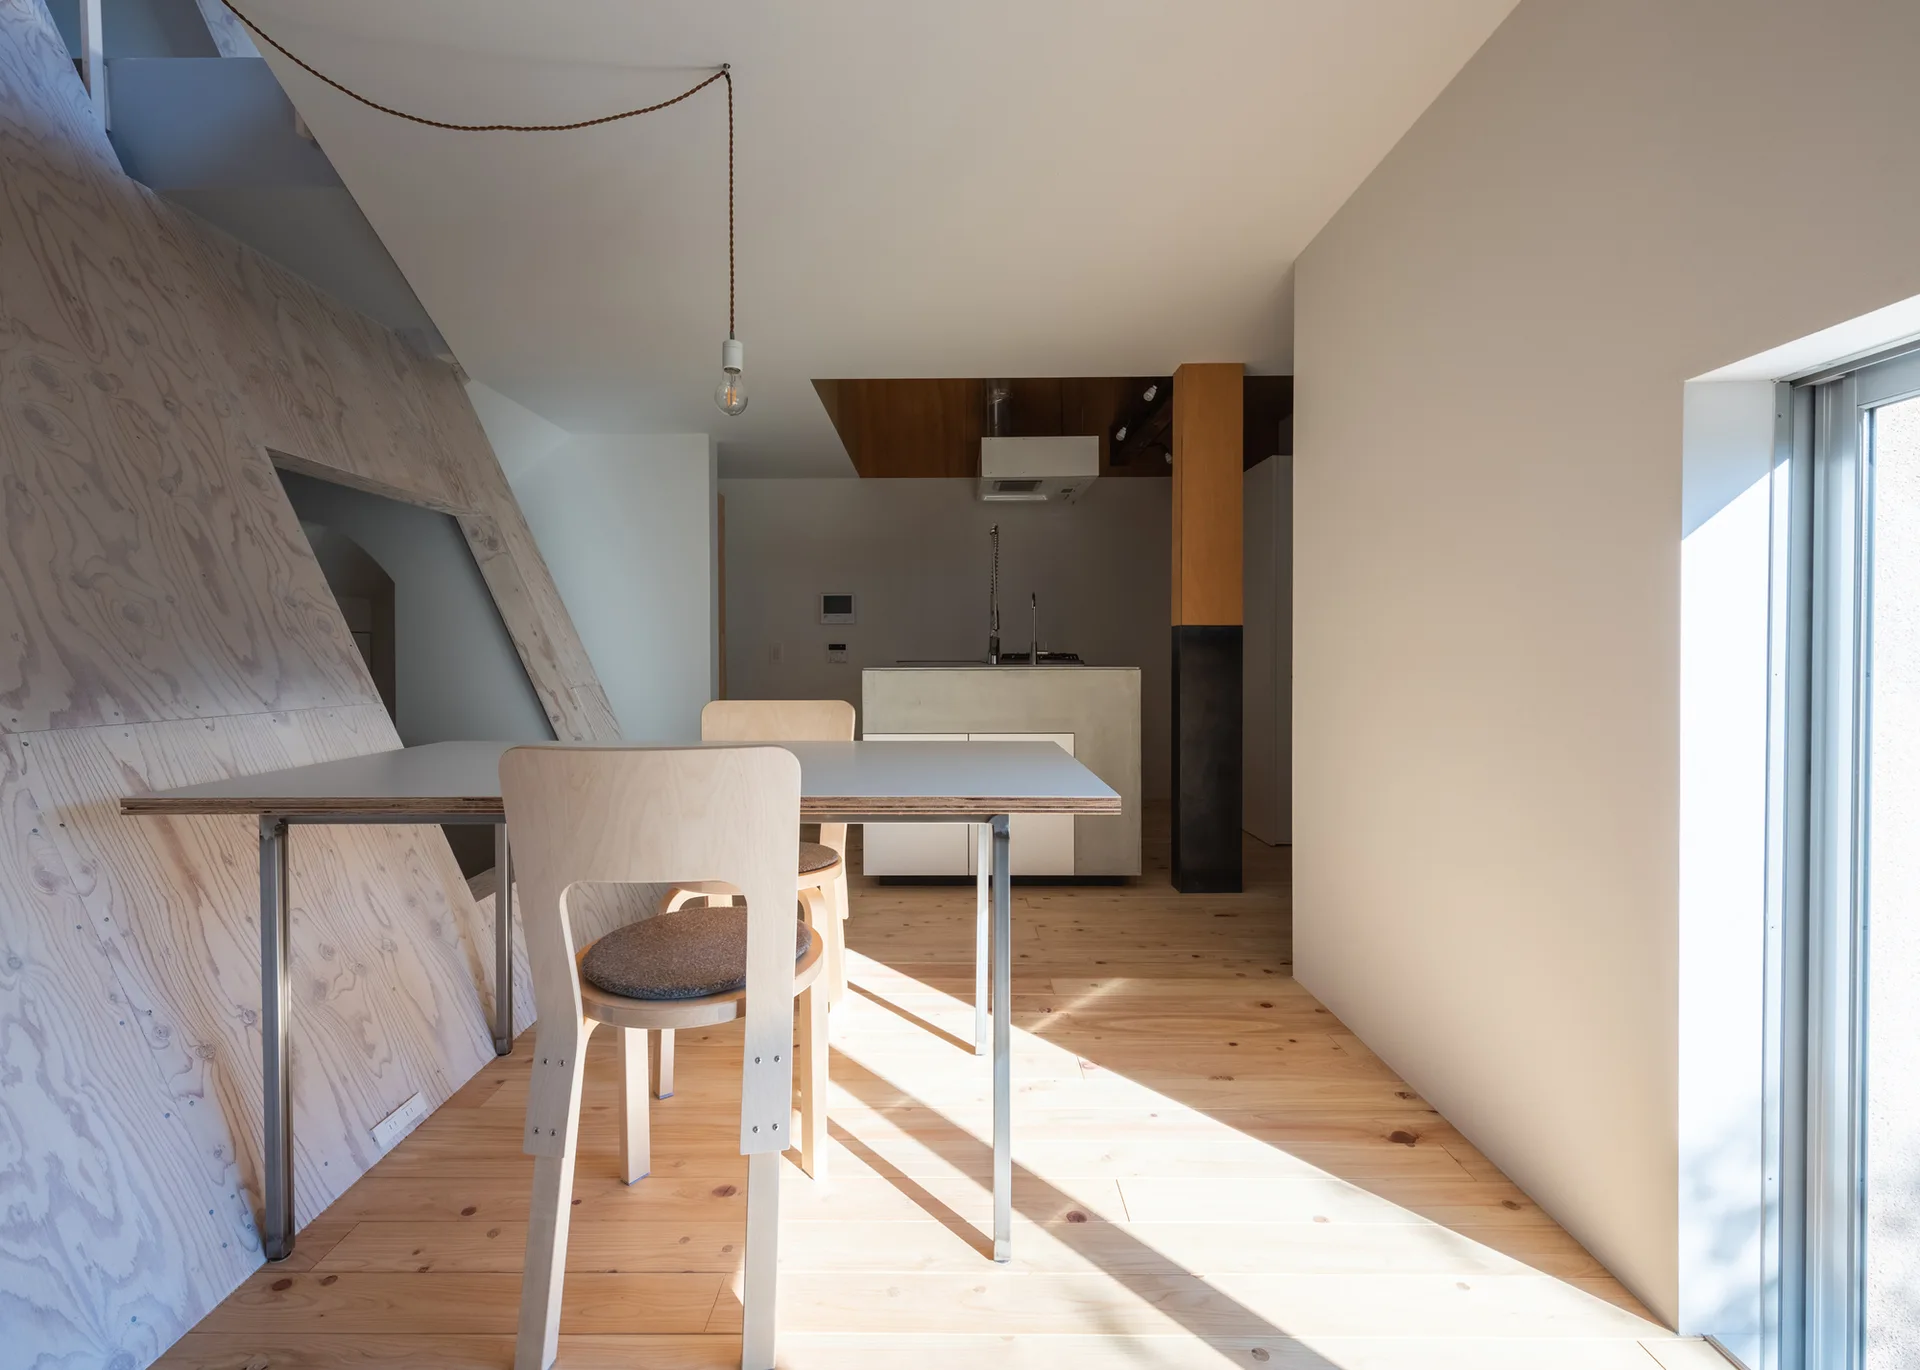
A minimalist dining area featuring a light wood table and chairs next to a slanted plywood wall with a kitchen island in the background.
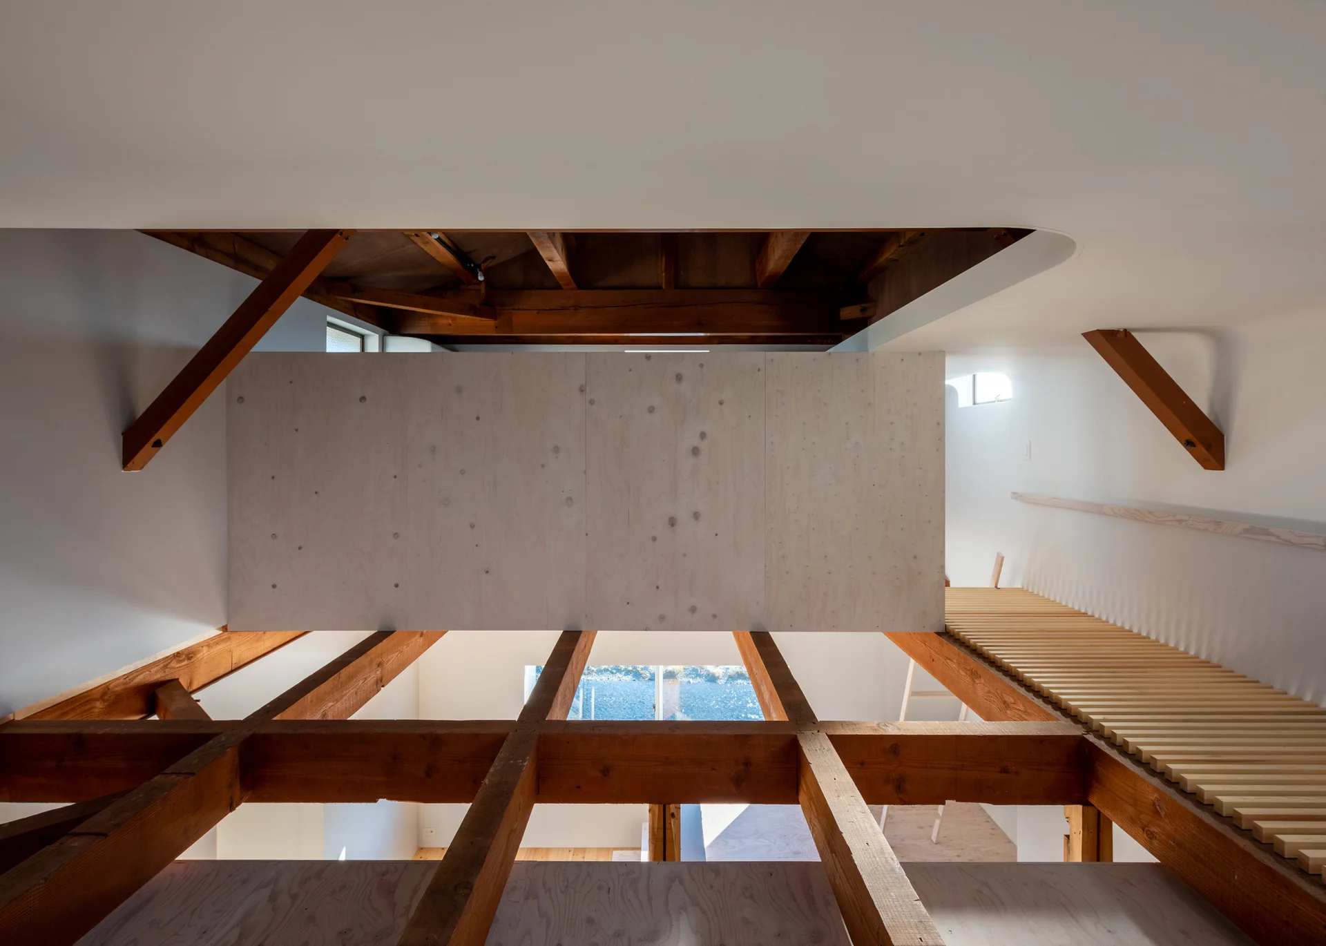
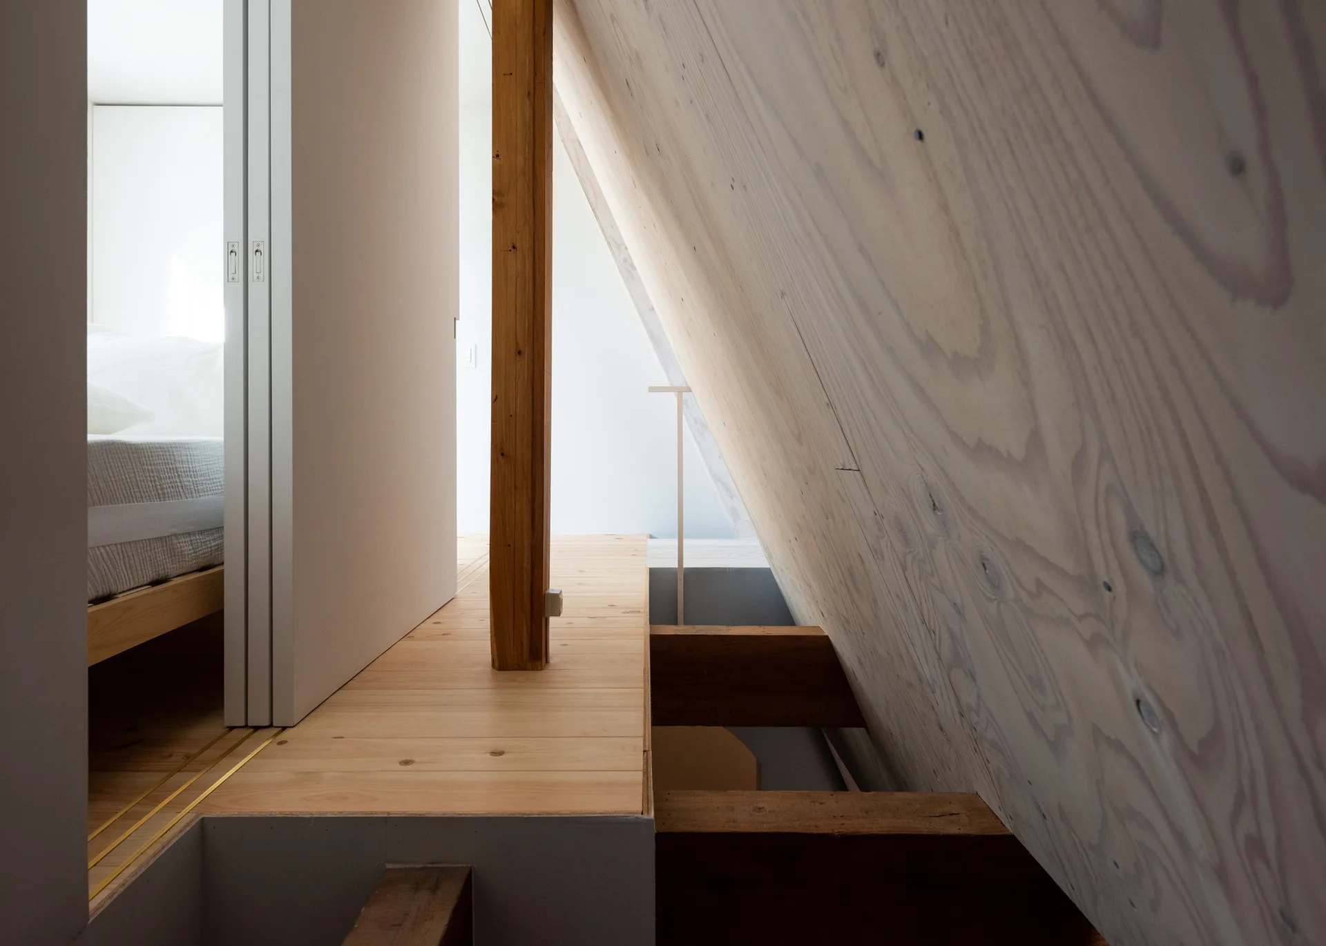
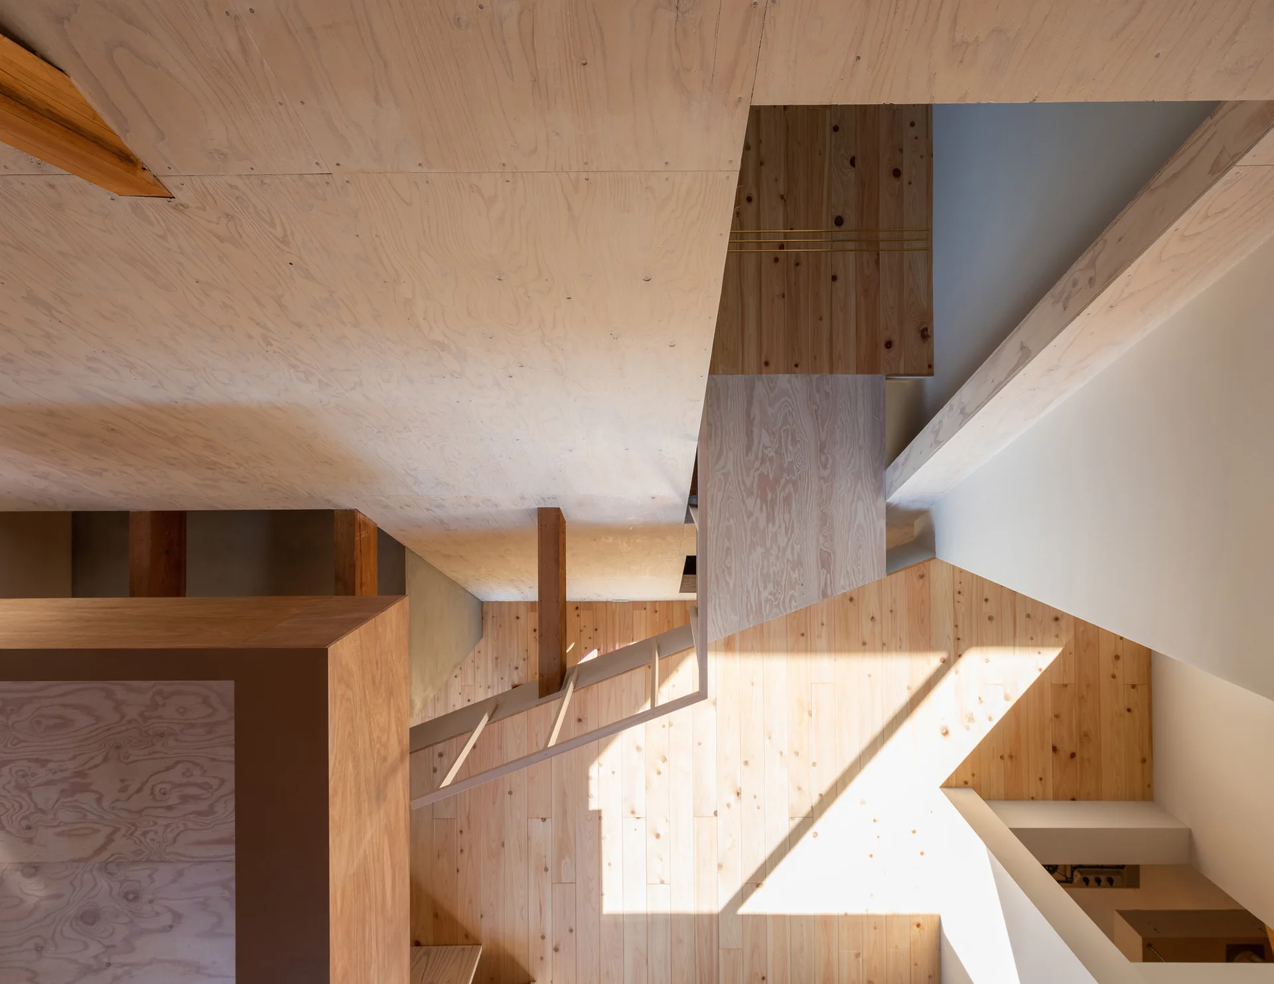
An architectural view of a modern loft showing exposed wooden structural beams, a large pale plywood panel, and a light-colored wooden slat walkway.
A minimalist attic loft bedroom features a sloped plywood wall, exposed wooden beams, and a sliding white door revealing a simple bed.
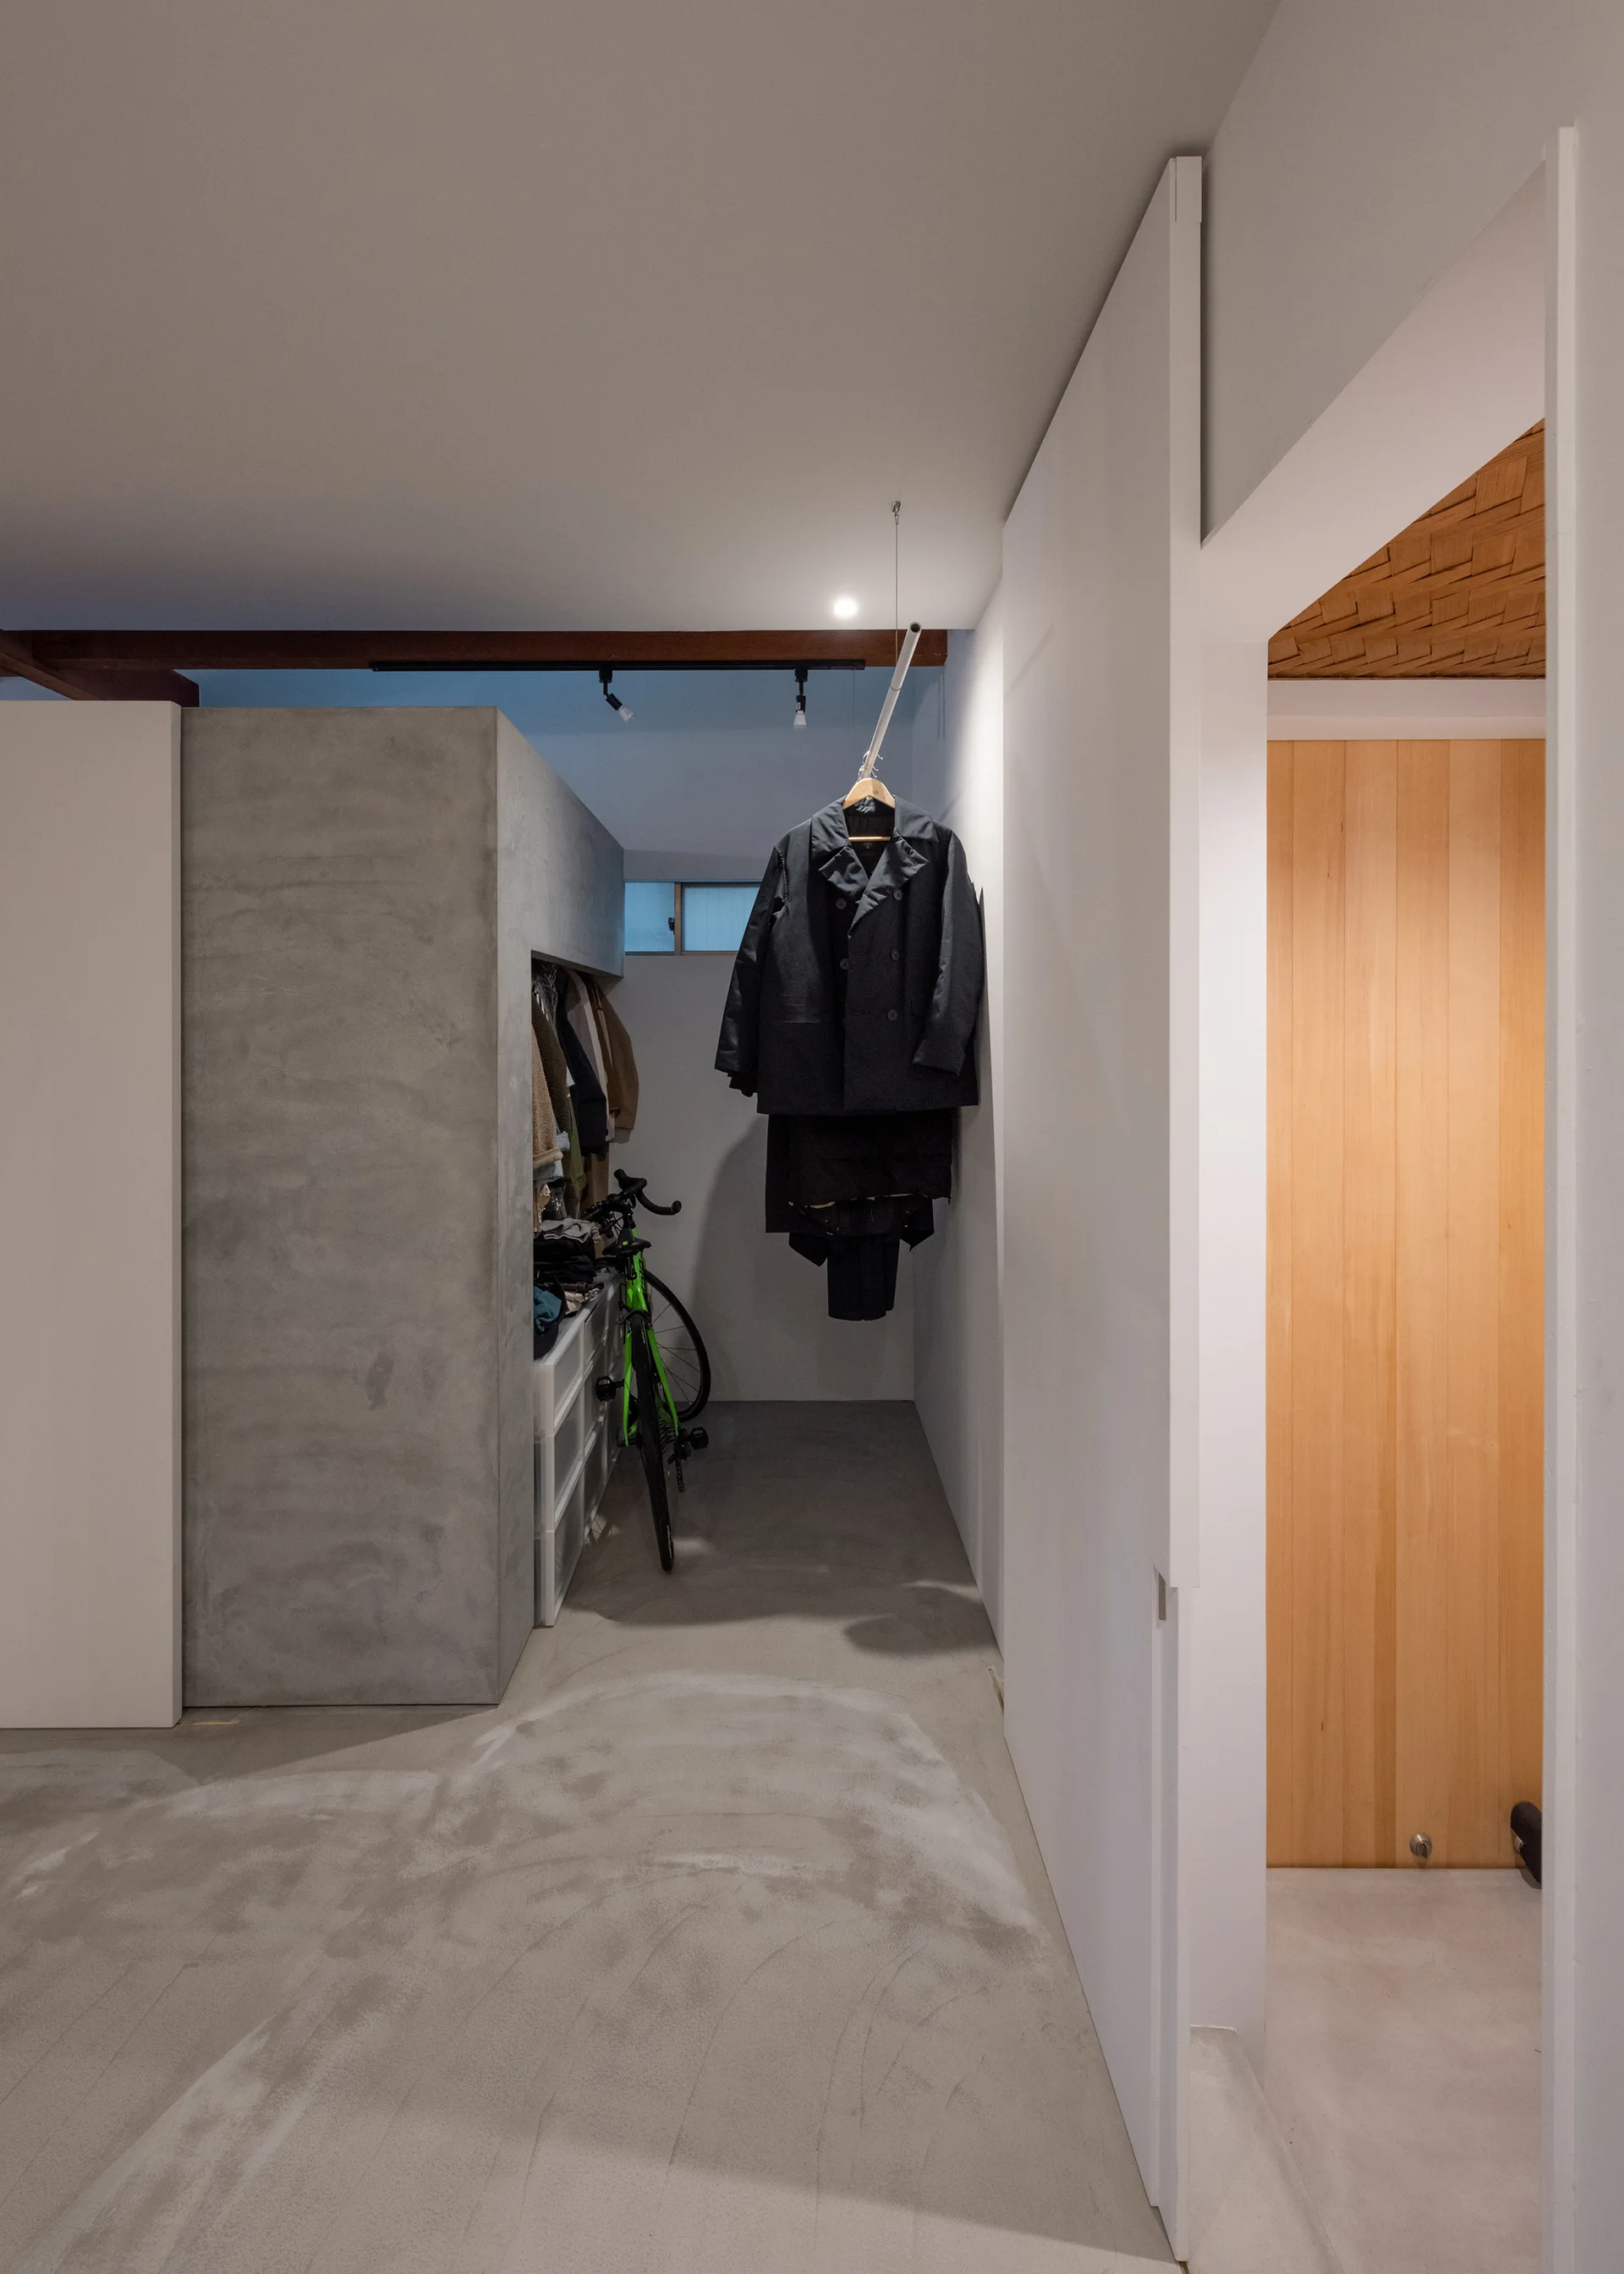
A minimalist walk-in closet featuring a grey concrete alcove, a green bicycle, and clothes hanging from a ceiling-mounted rod.
A modern residential interior features raw plywood wall panels, an arched white doorway, structural wooden posts, and a concrete floor.
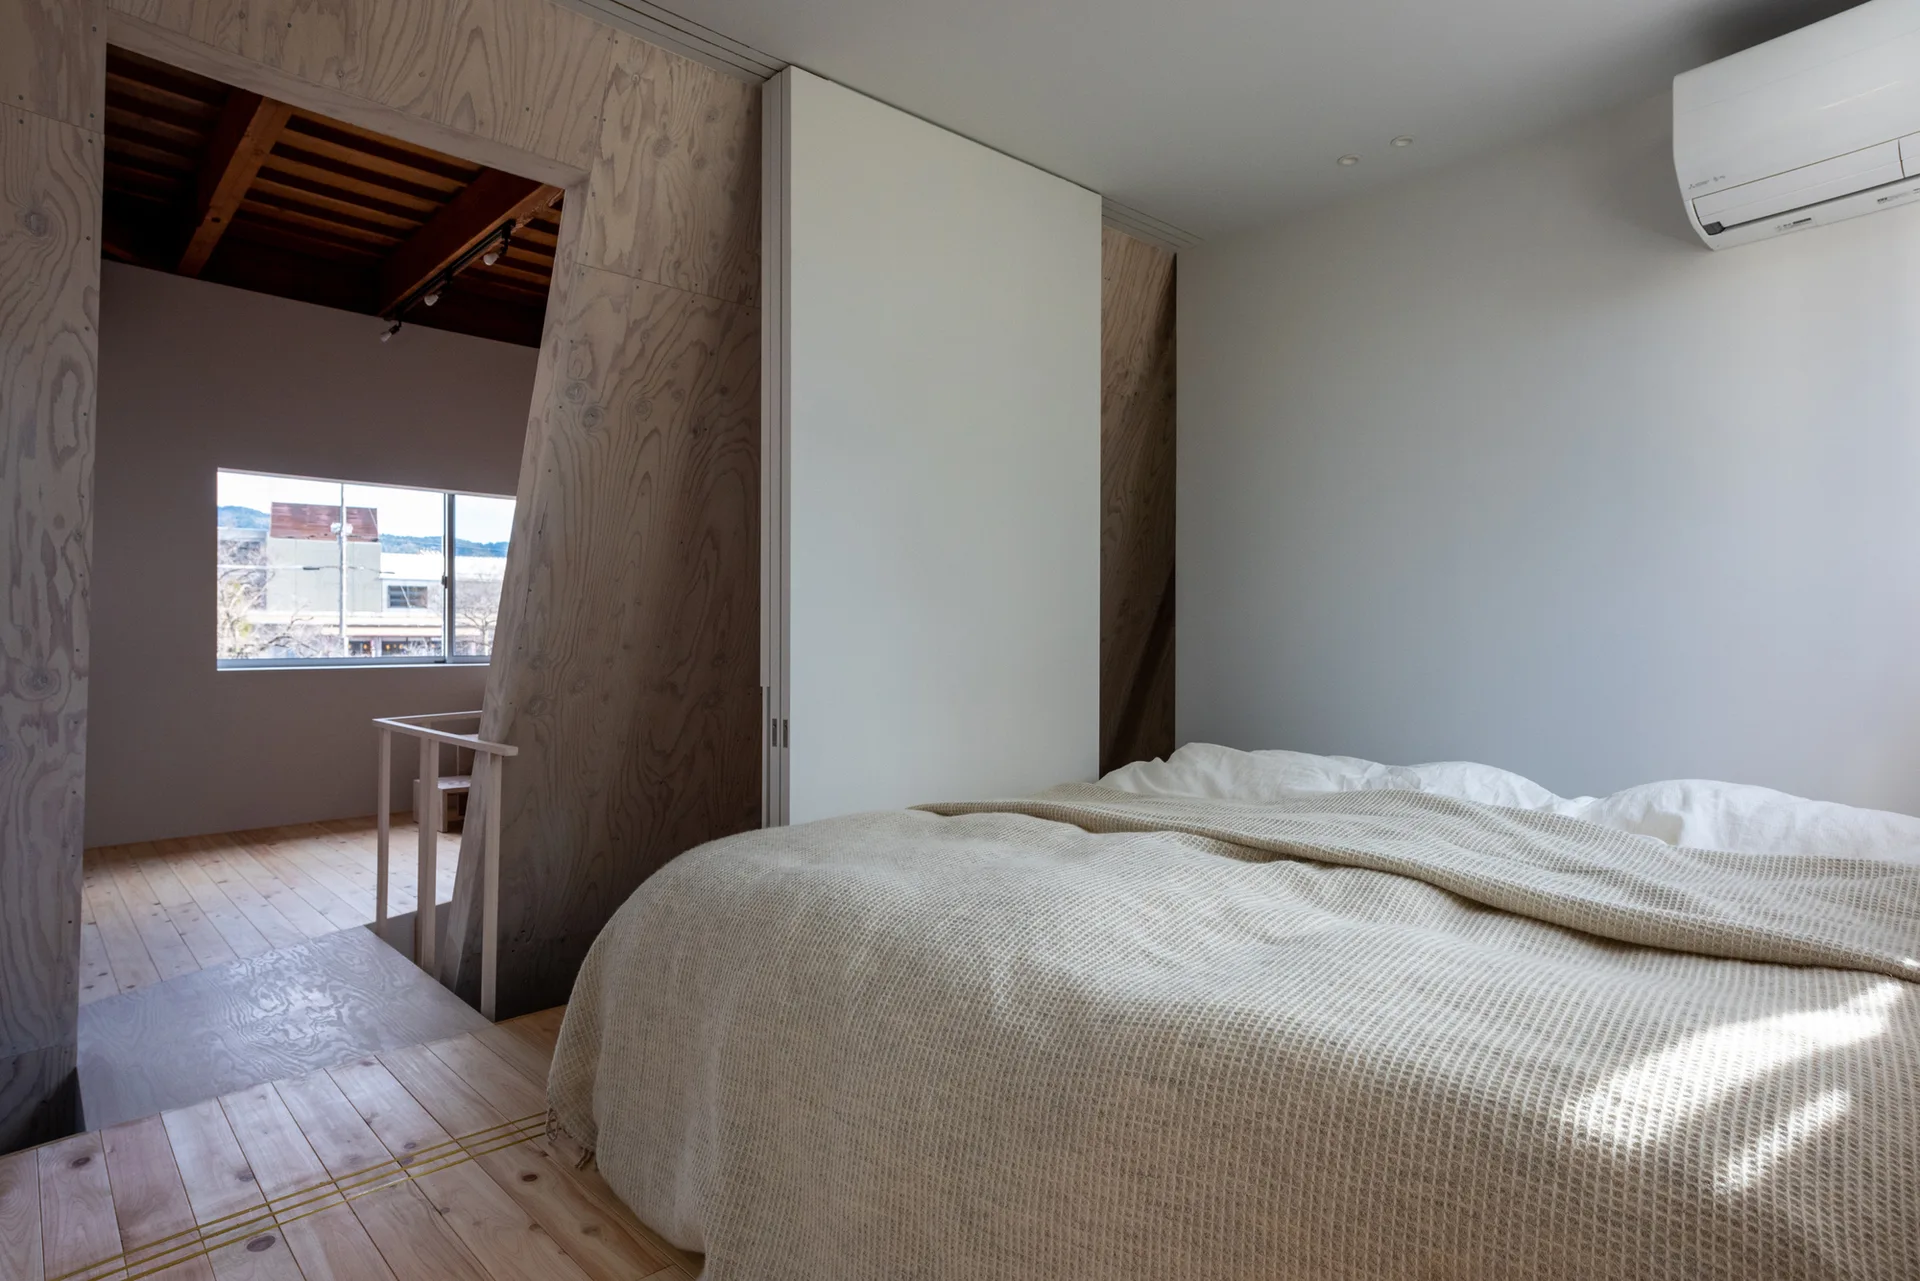
A minimalist bedroom featuring a bed with a waffle-weave blanket, natural wood flooring, a white sliding door, and an angled plywood partition wall.
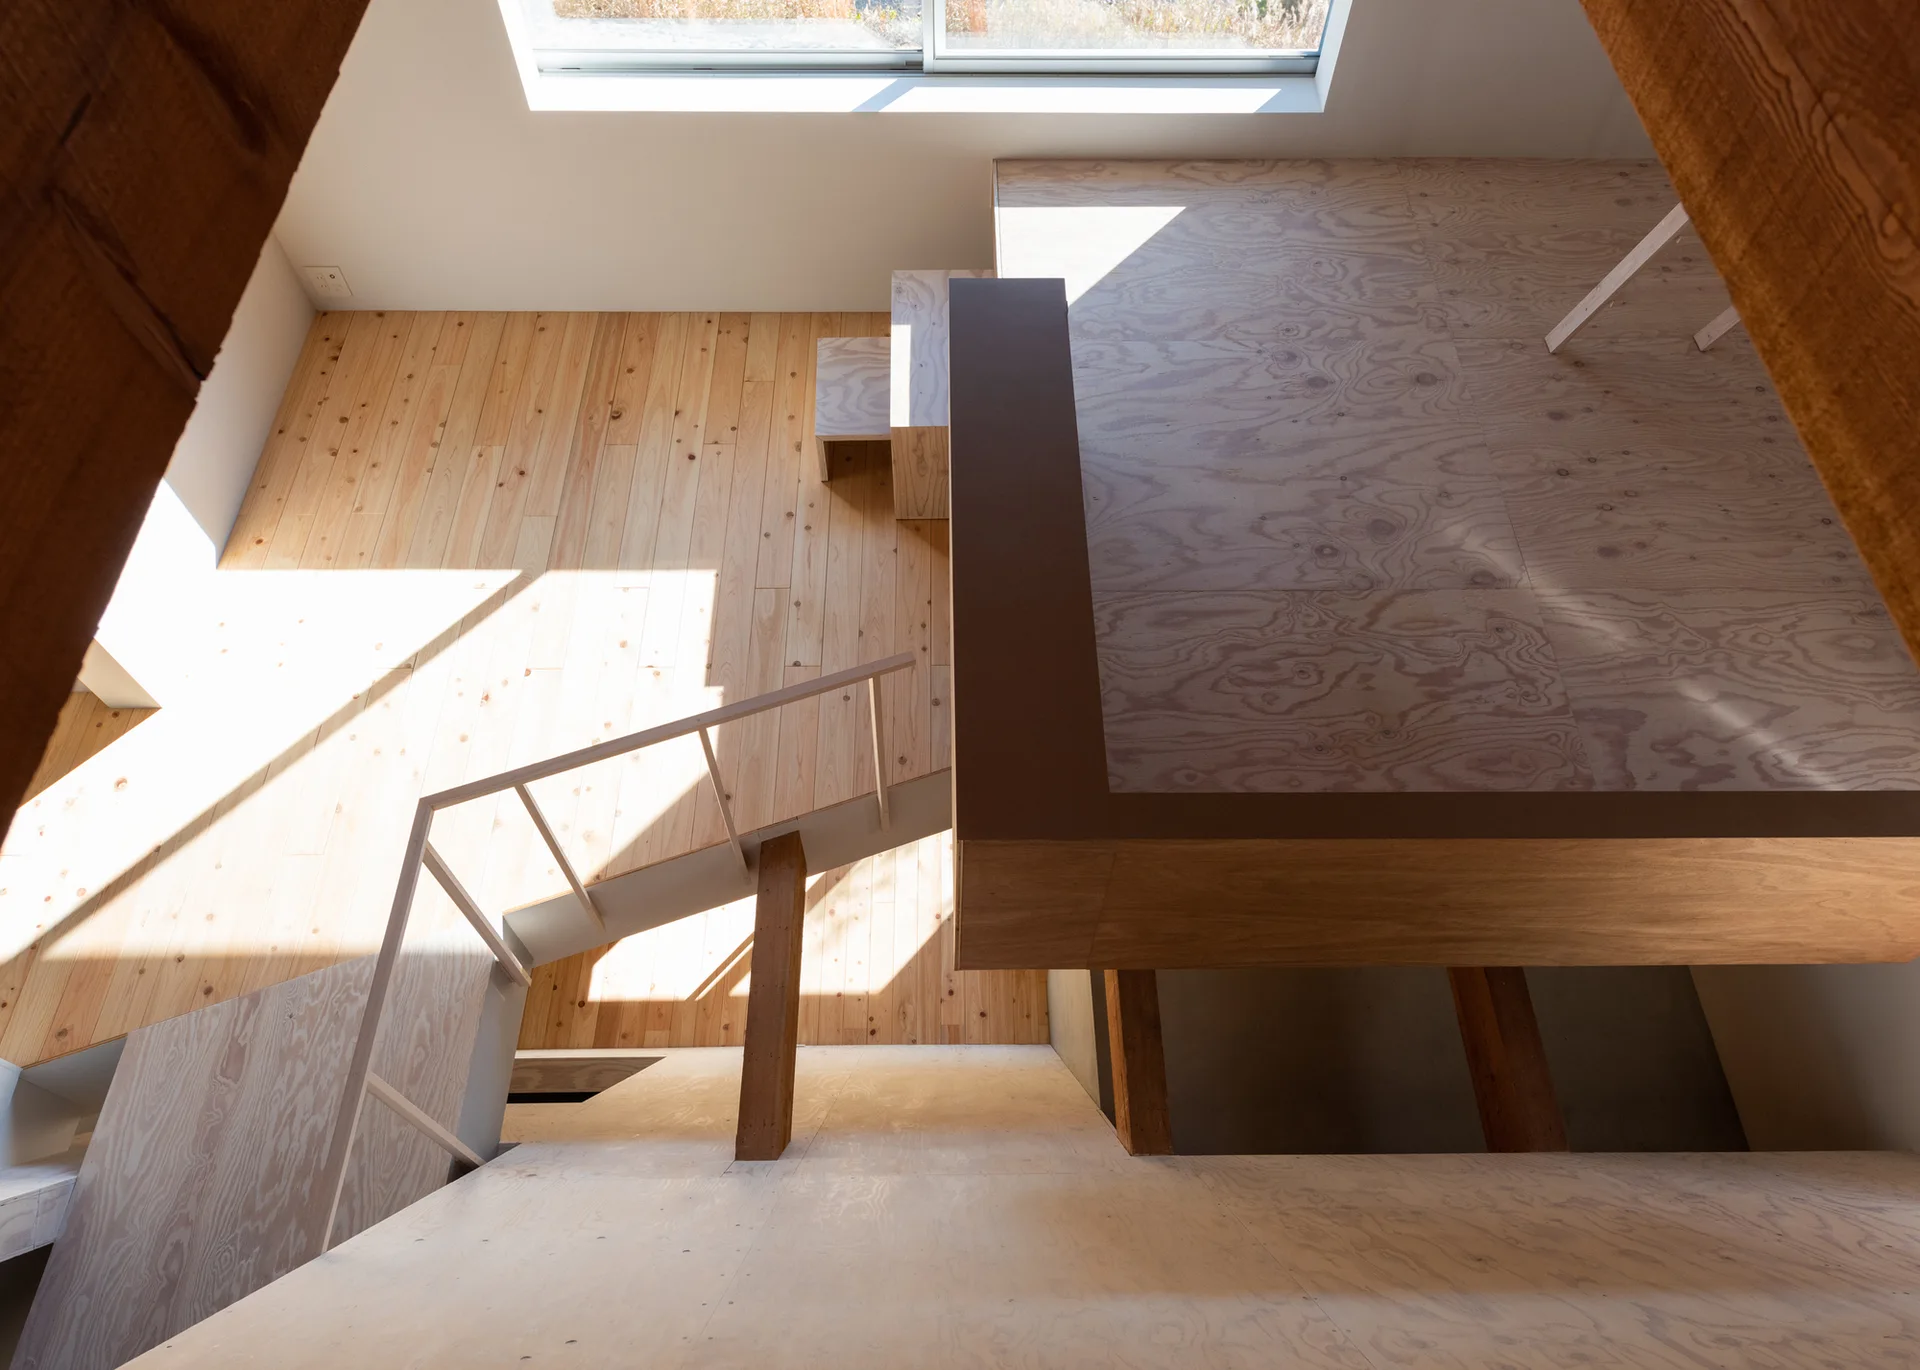
A high-angle view of a minimalist wooden house interior featuring a plywood mezzanine, a wood plank floor, and a central staircase with a slim railing.
A top-down view of a minimalist stairwell with light plywood paneled walls, exposed wood beams, and natural sunlight casting geometric shadows.
A modern minimalist stairwell features exposed wooden posts, plywood wall panels, concrete walls, and a large white plaster arch overhead.
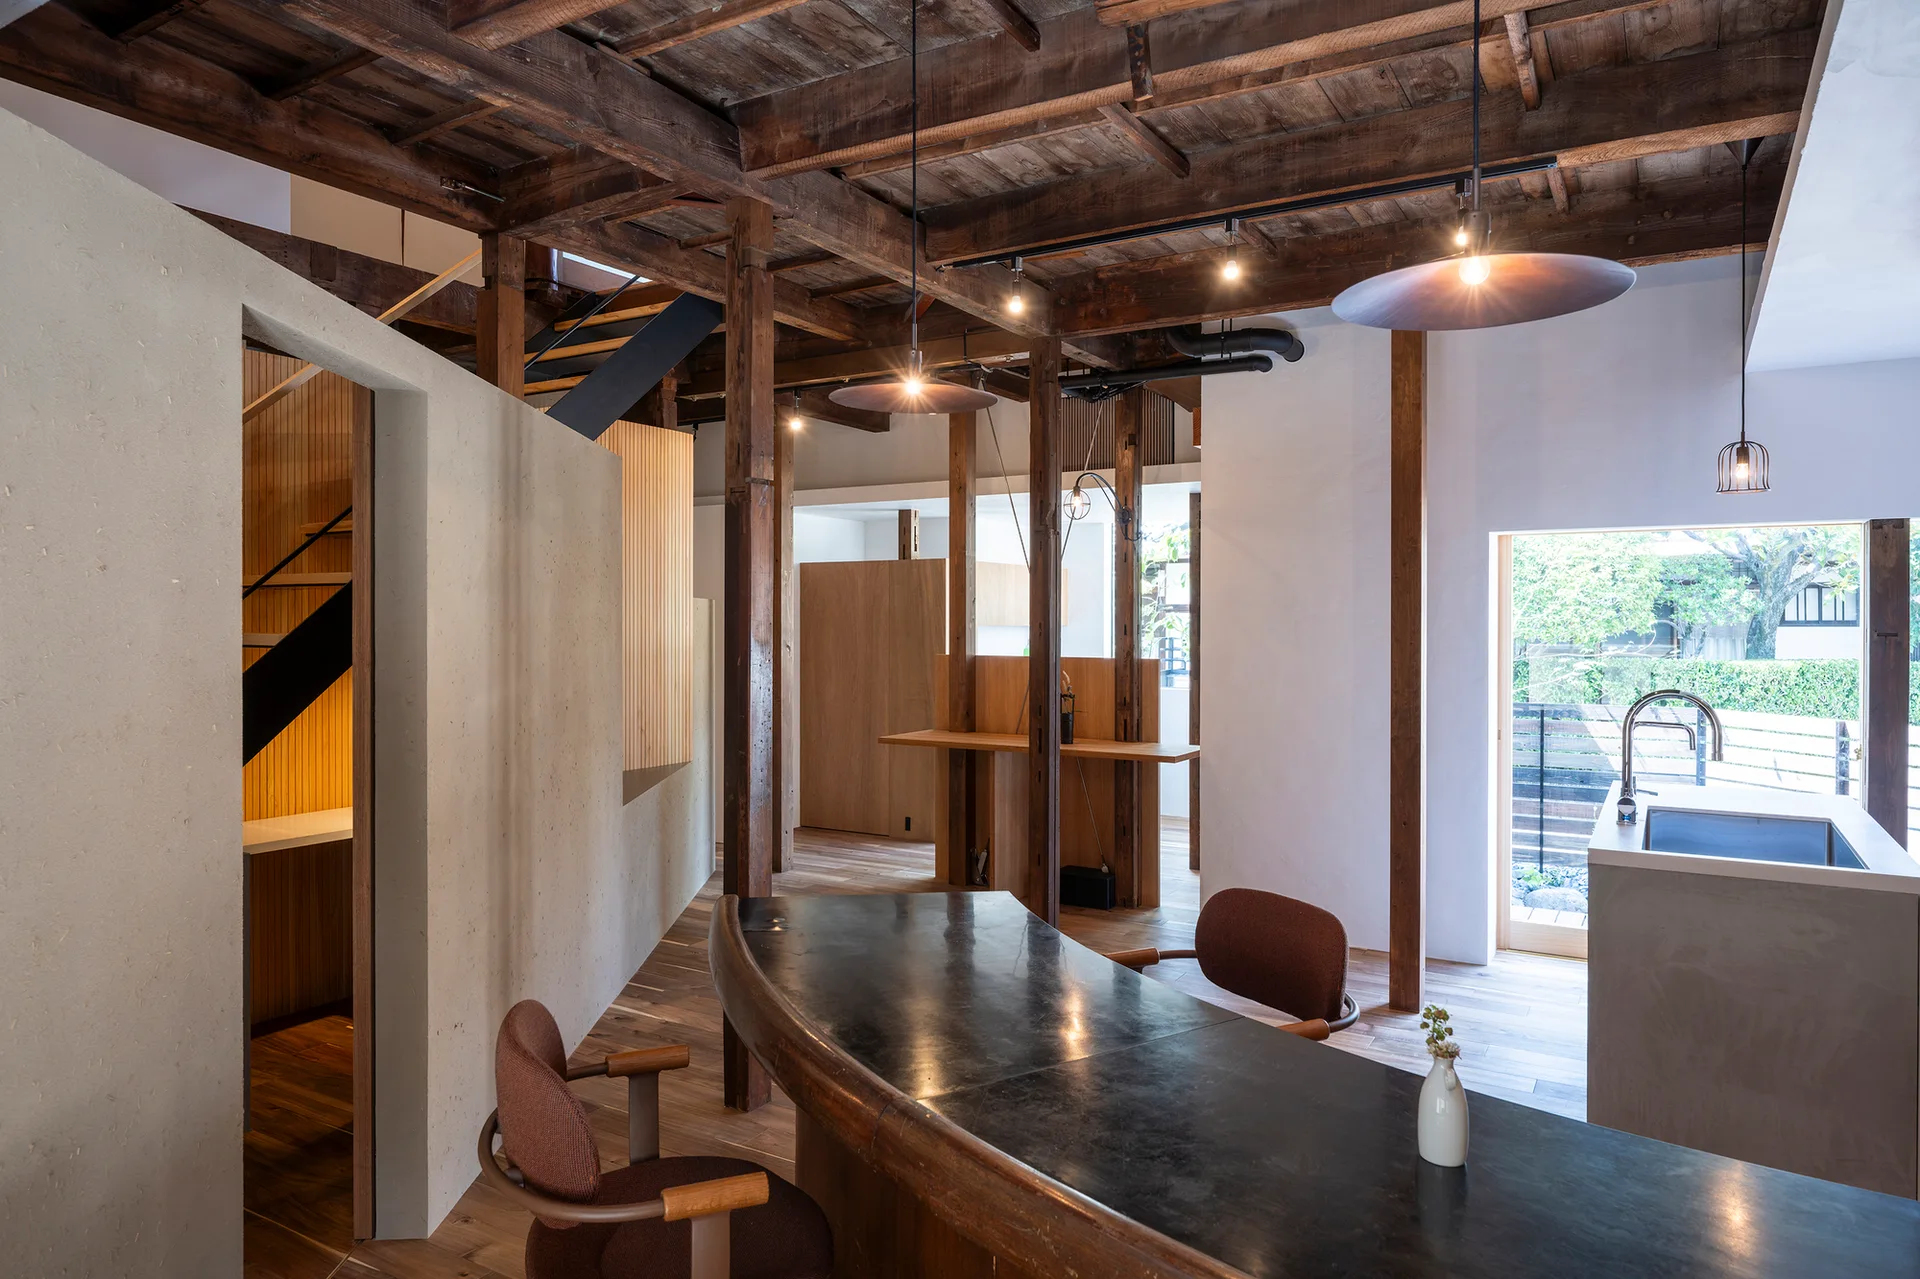
A modern dining space features a dark curved table, two fabric chairs, and an open kitchen with exposed wooden ceiling beams.