Skip to content

PROJECT

House in Marutamachi

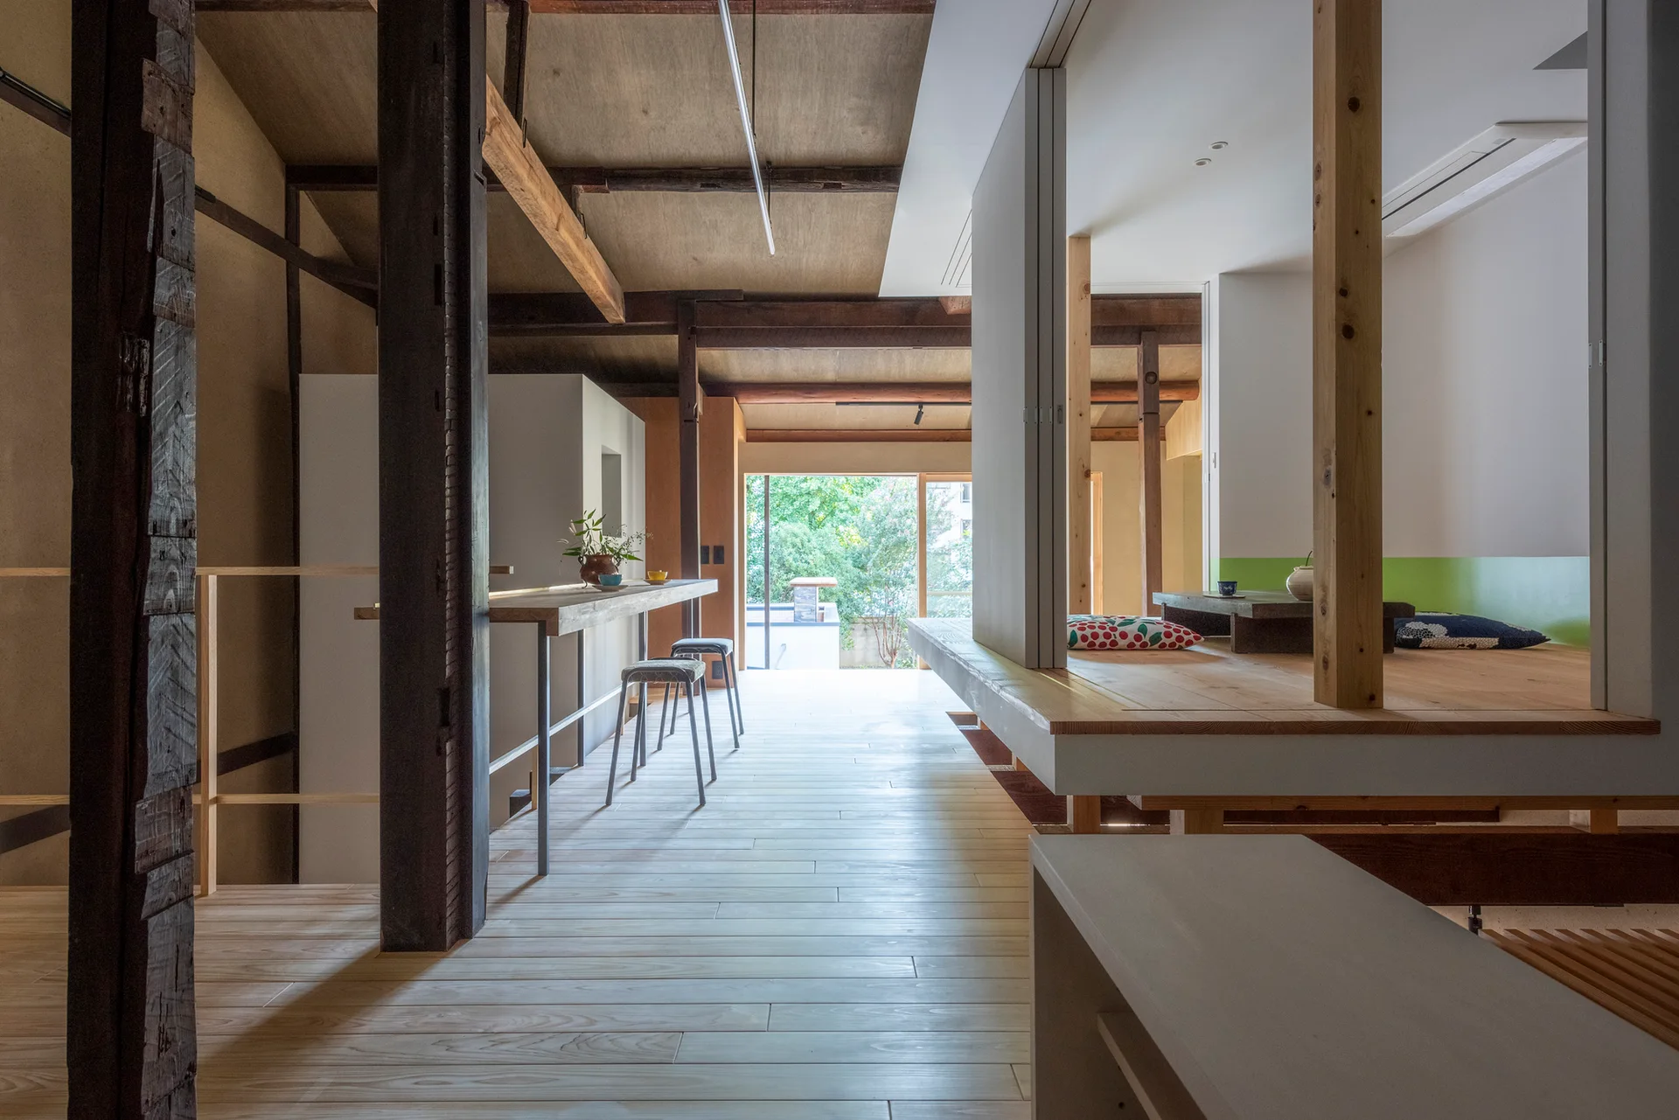
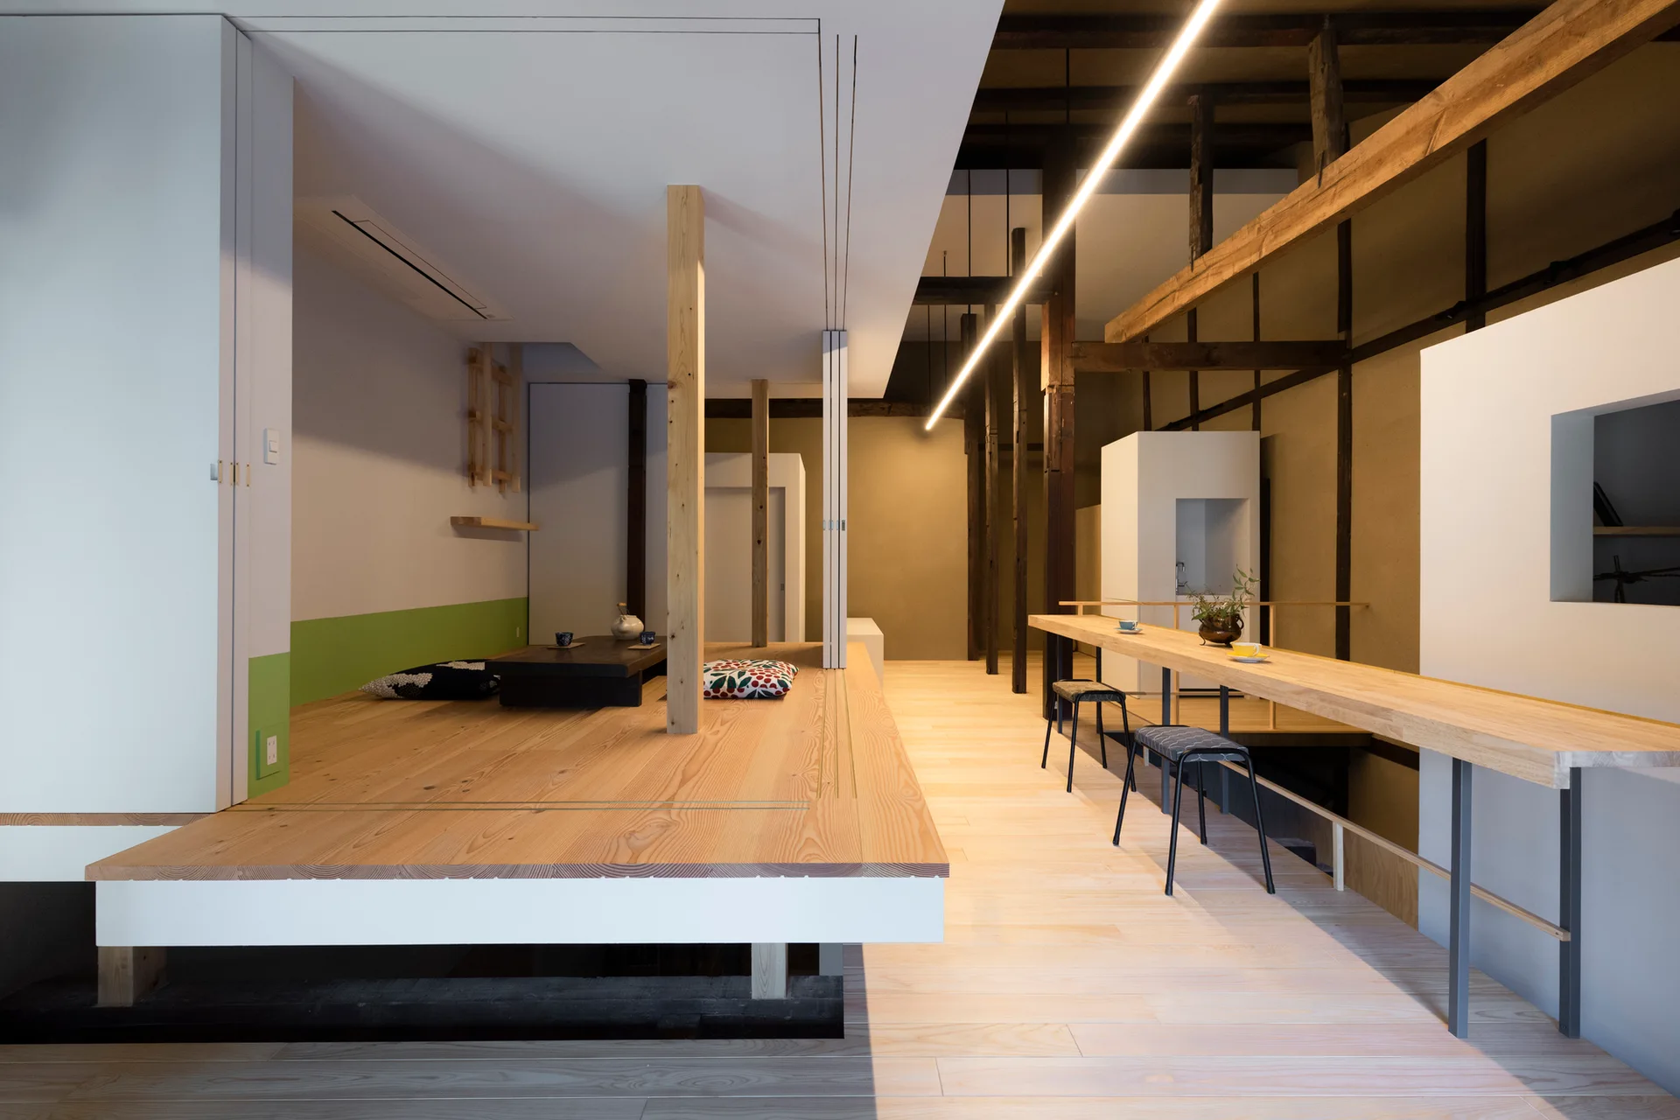
A modern Japanese interior with light wood flooring, exposed dark timber beams, a long bar counter, and a raised platform lounge.
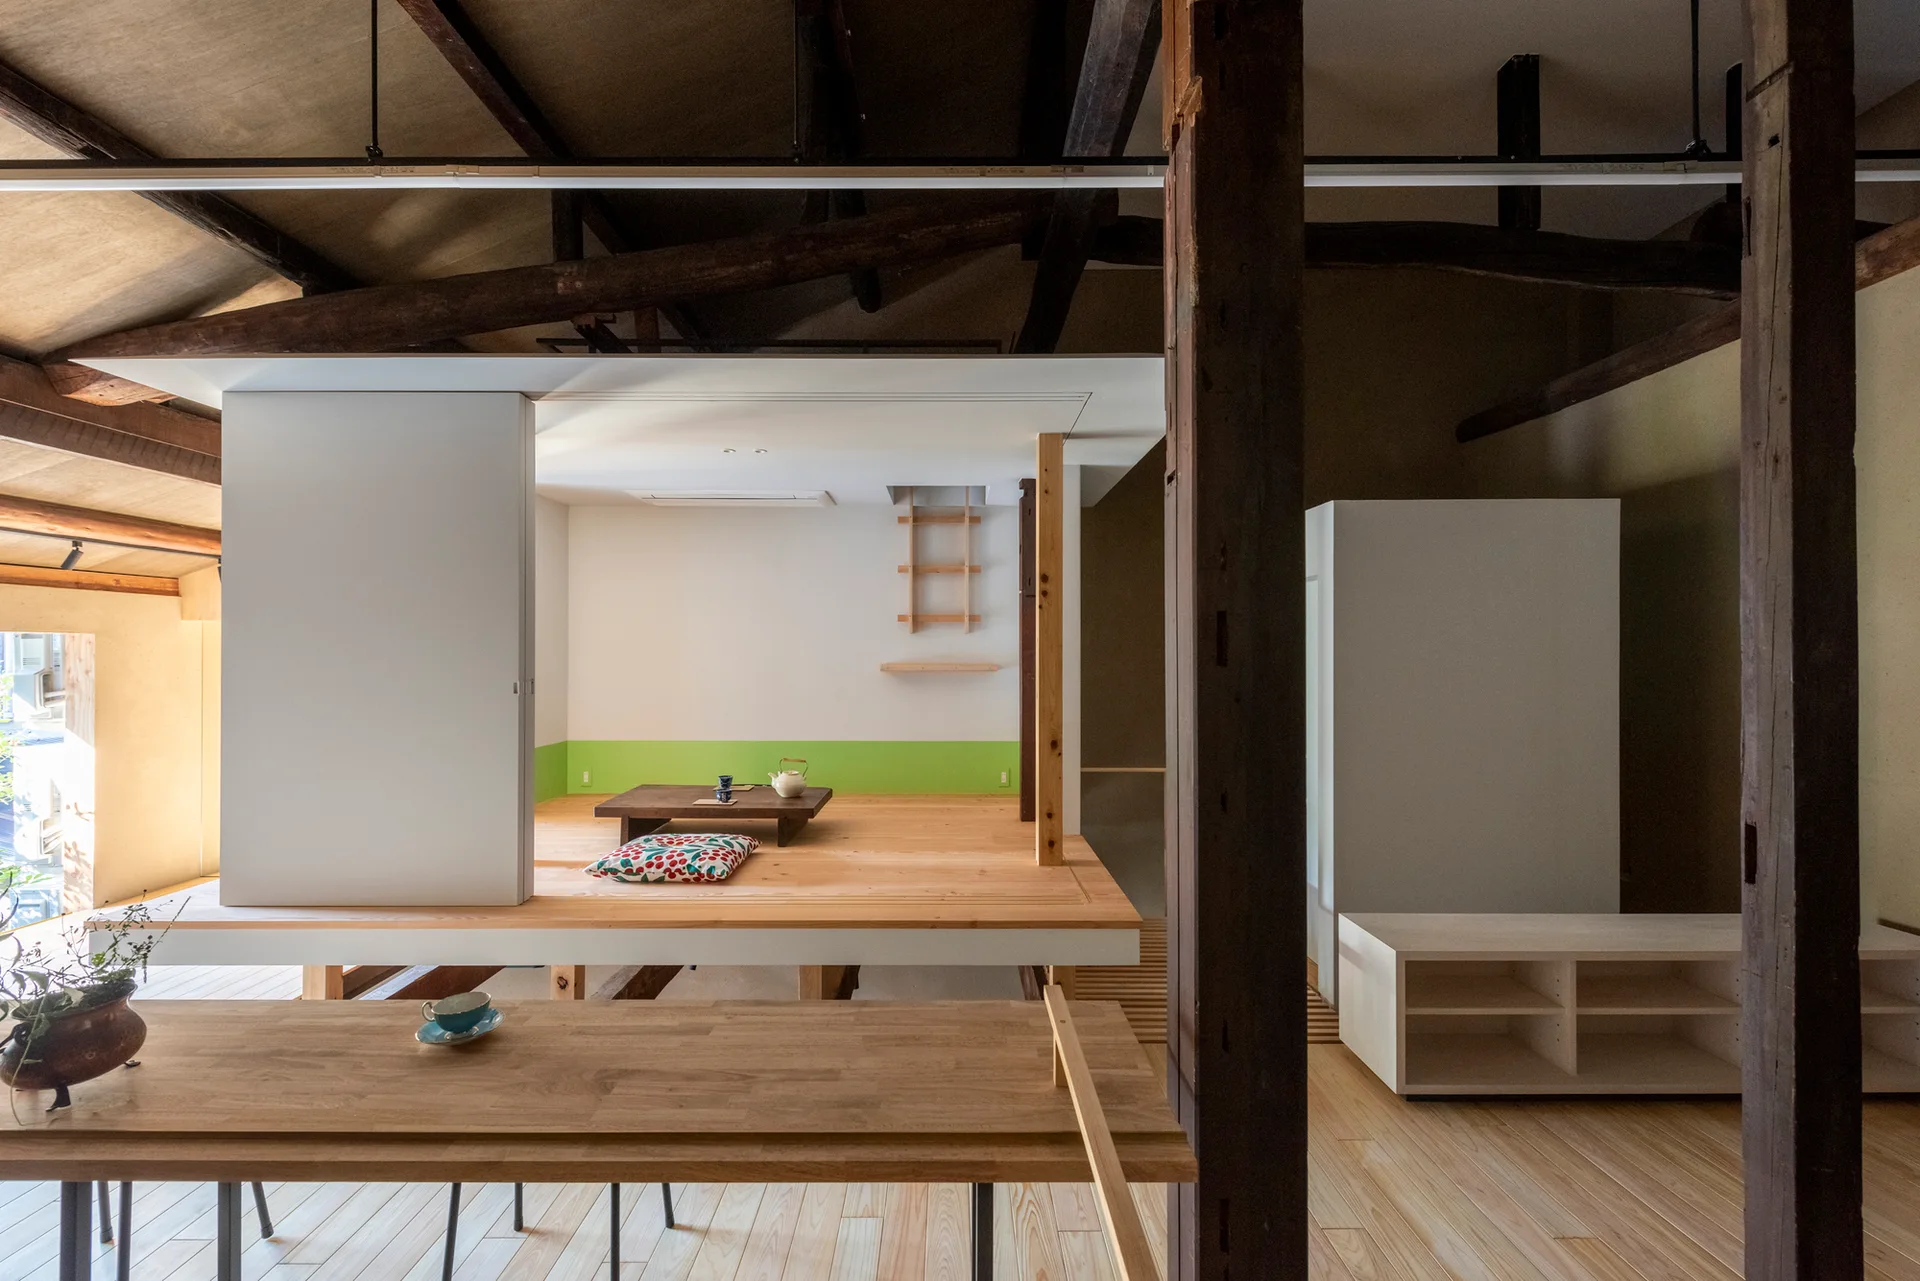
A modern Japanese-style living space with a raised wooden platform and low tea table beneath exposed dark timber structural beams.
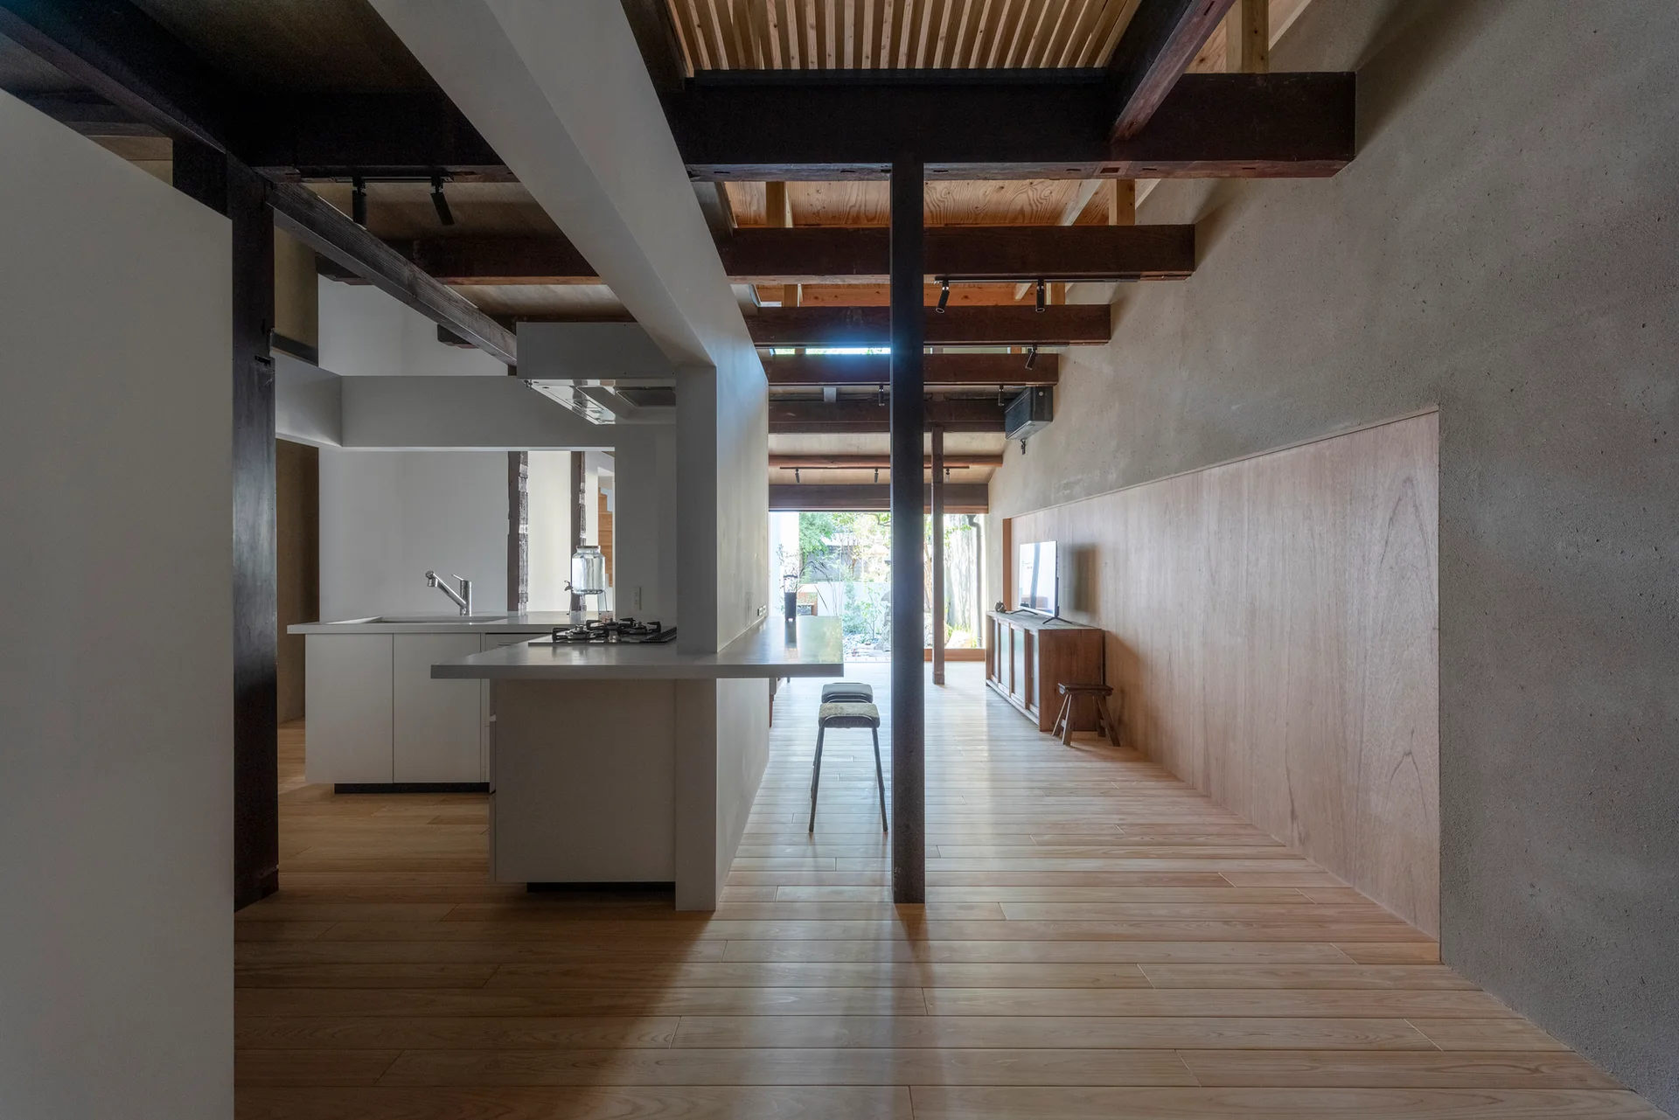
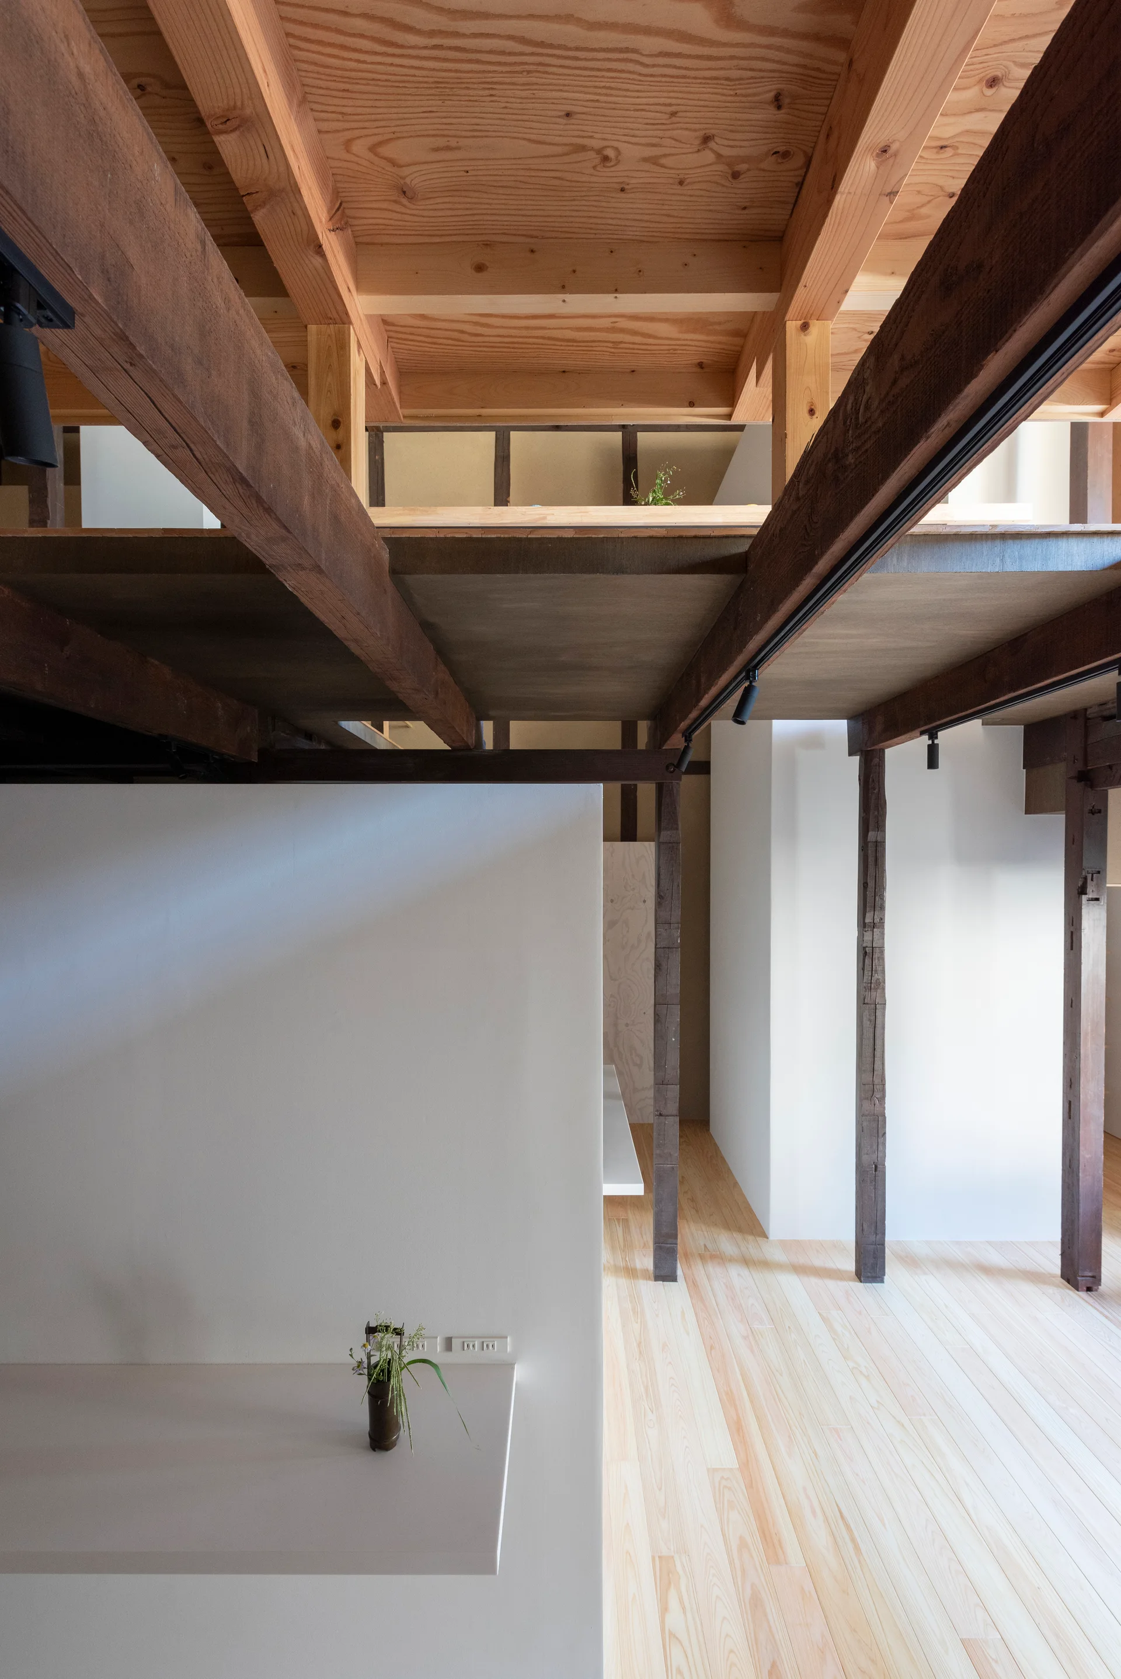
An open-plan kitchen and living space featuring a white kitchen island, exposed dark ceiling beams, light wood floors, and a wood-paneled accent wall.
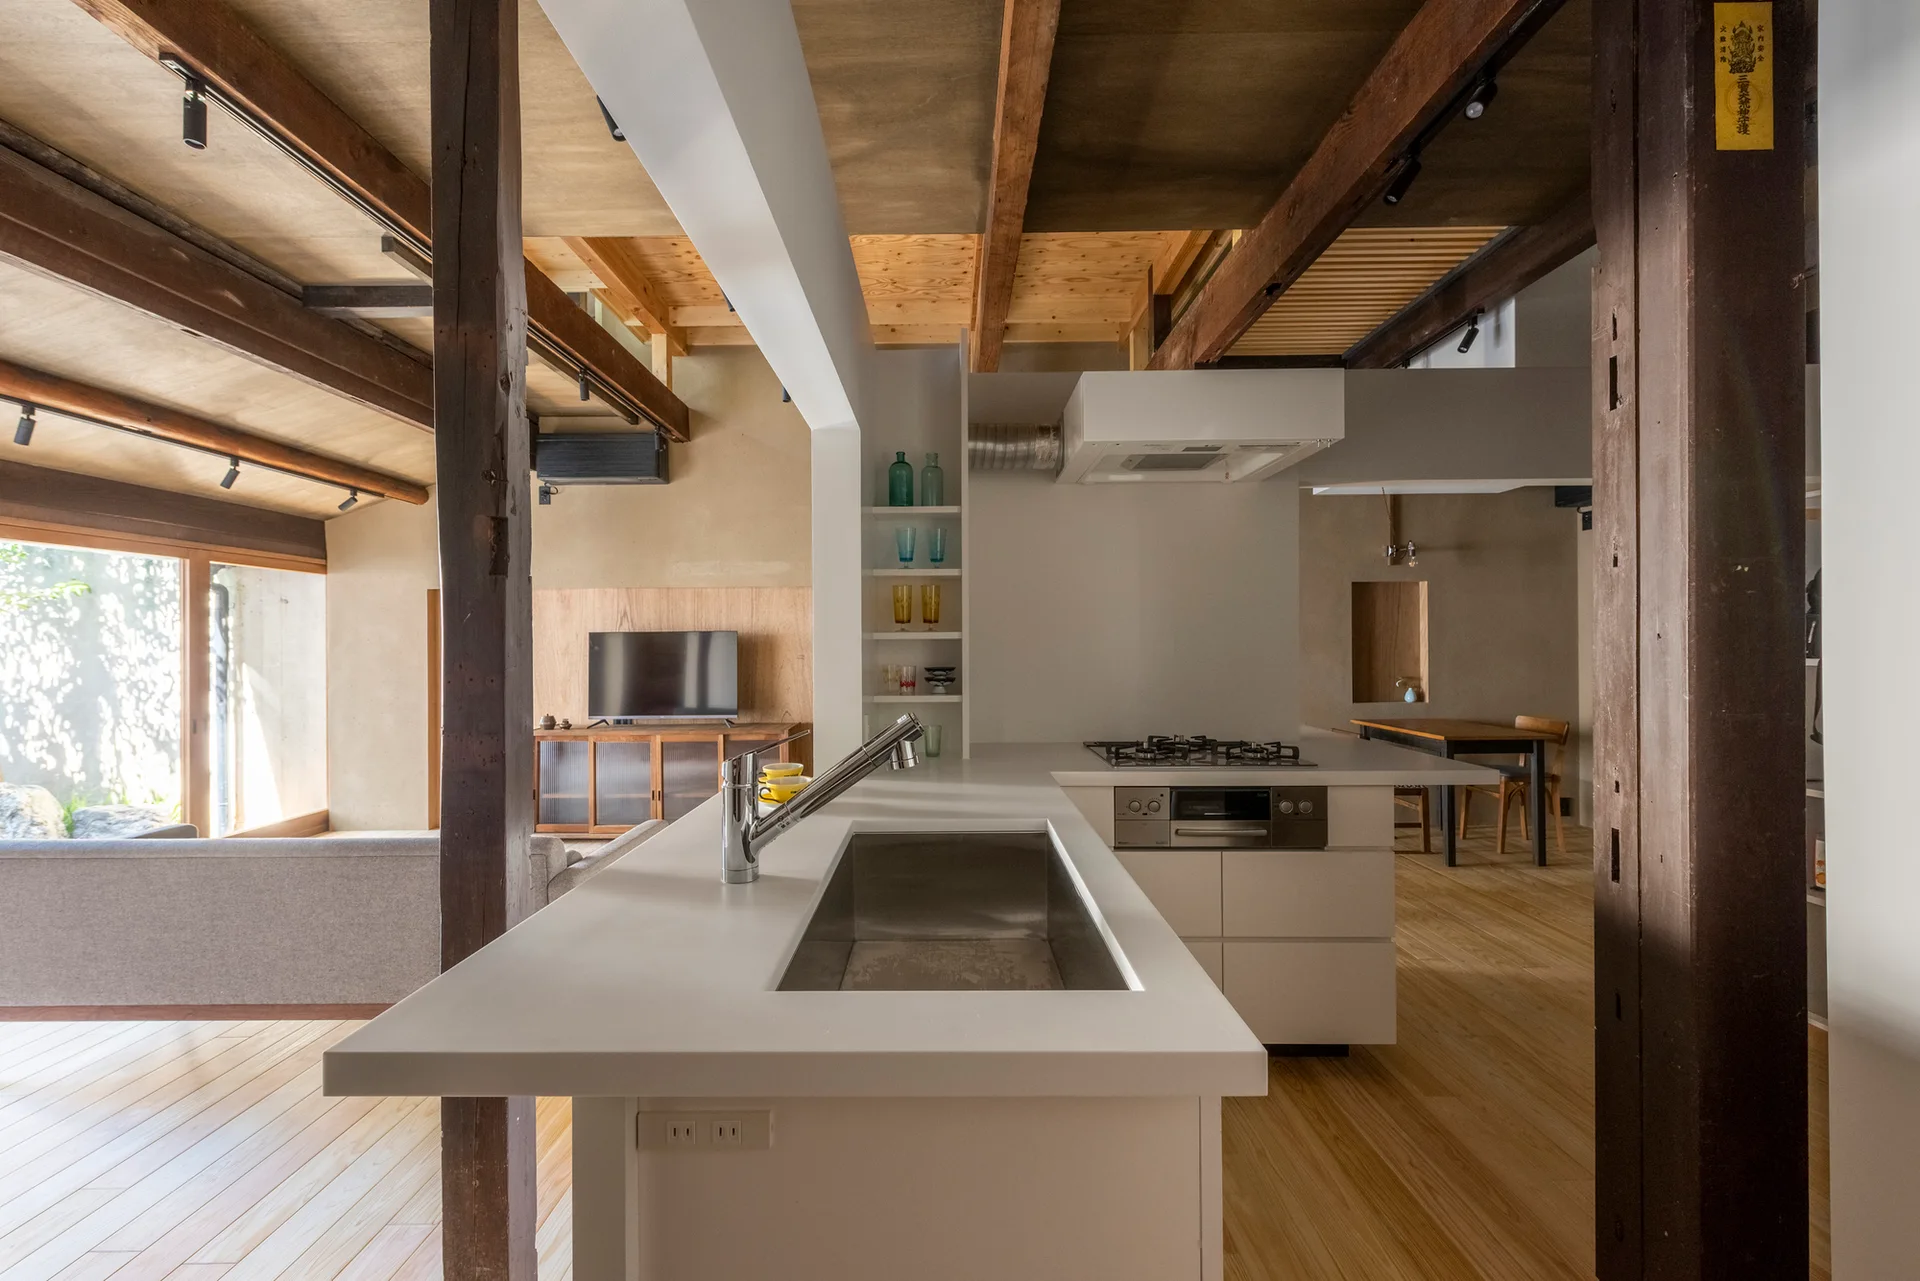
A minimalist white kitchen island with a metal sink sits beneath exposed dark wood ceiling beams and rustic timber columns in an open-plan home.
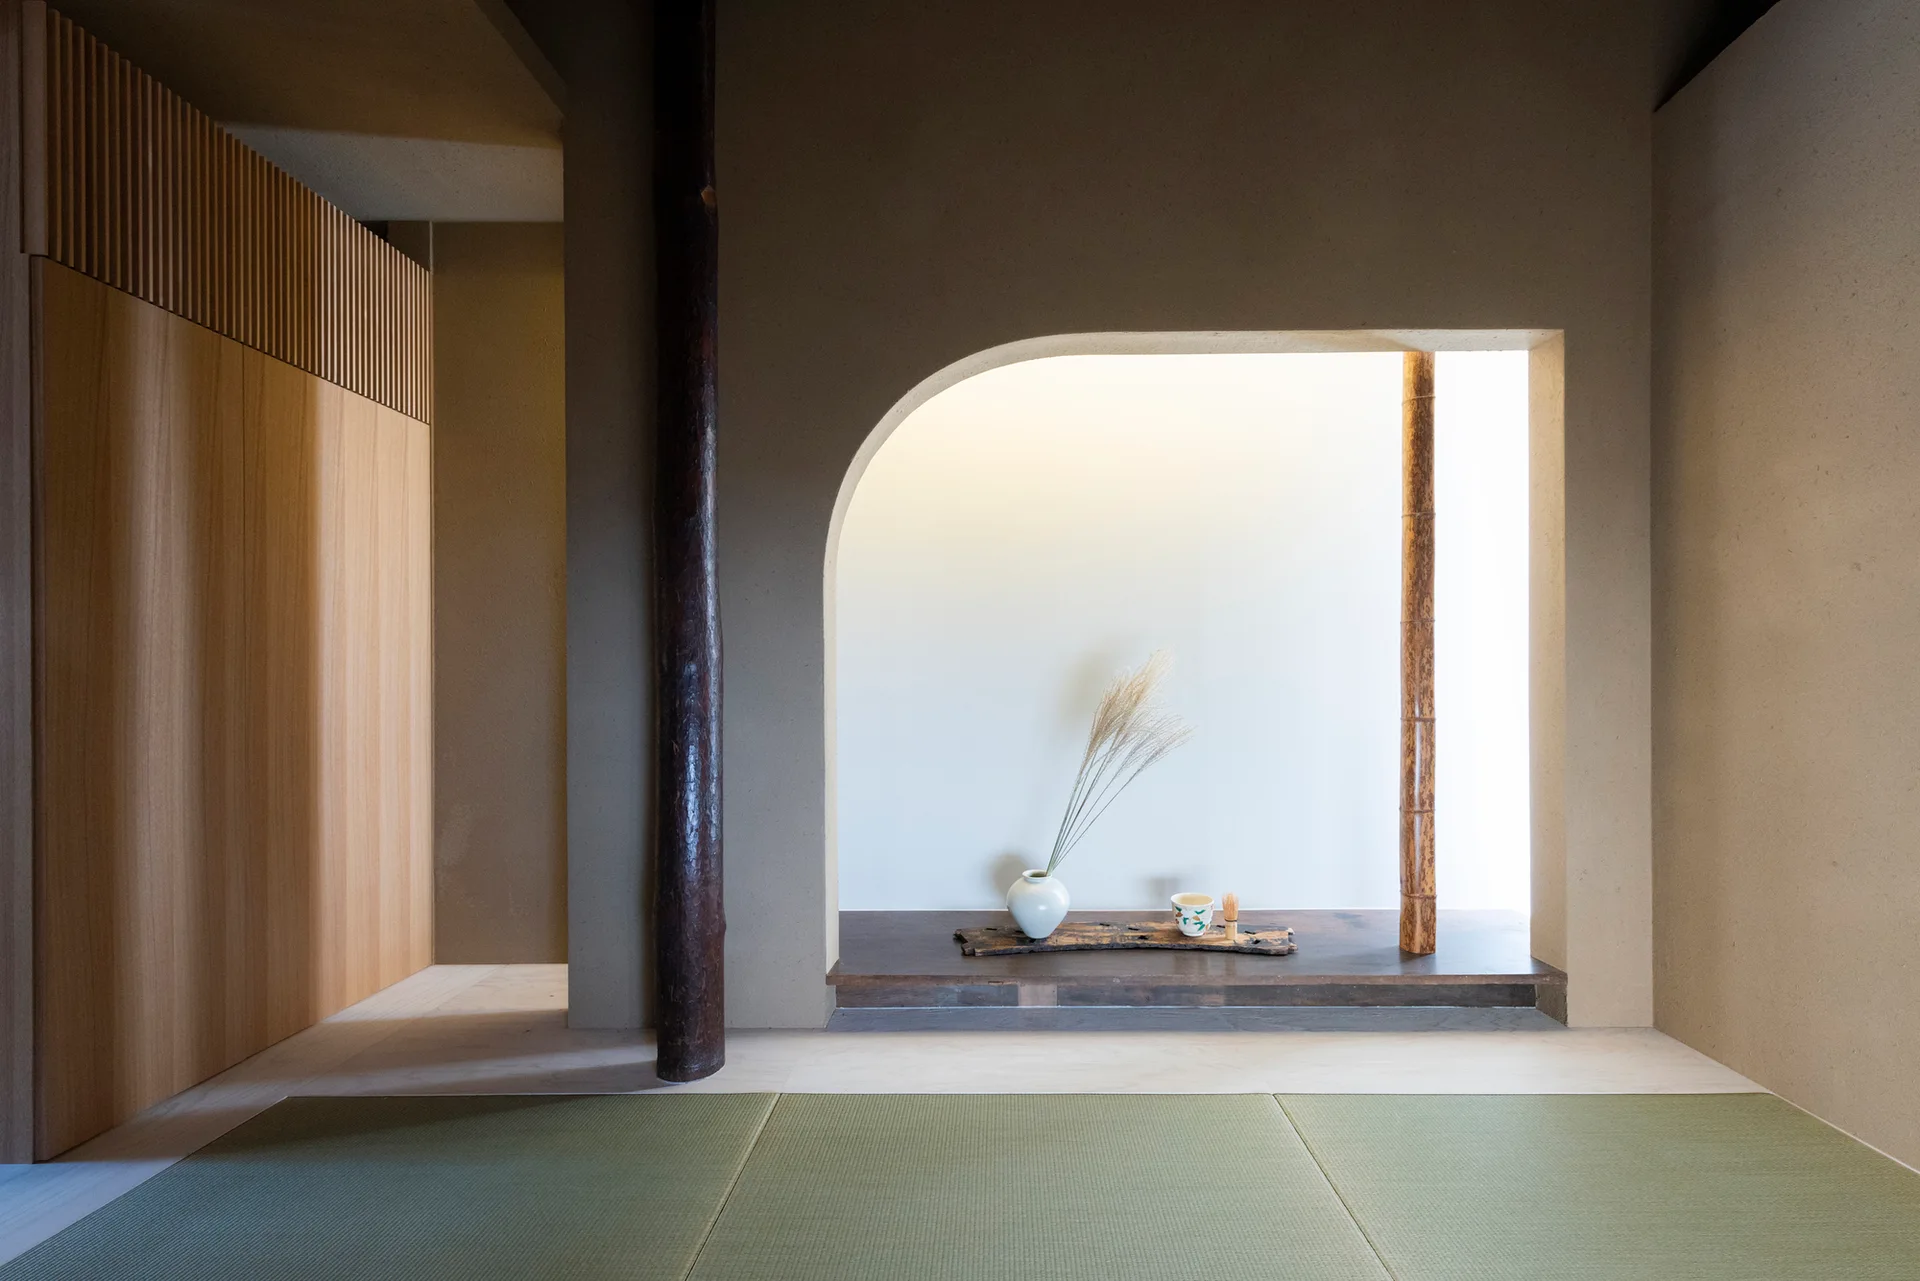
A minimalist Japanese room features green tatami mat flooring, a rustic wood pillar, and an arched tokonoma display alcove with a ceramic vase.
A modern Japanese minimalist interior features a raised light-wood platform with cushions next to a long wooden table with black stools.
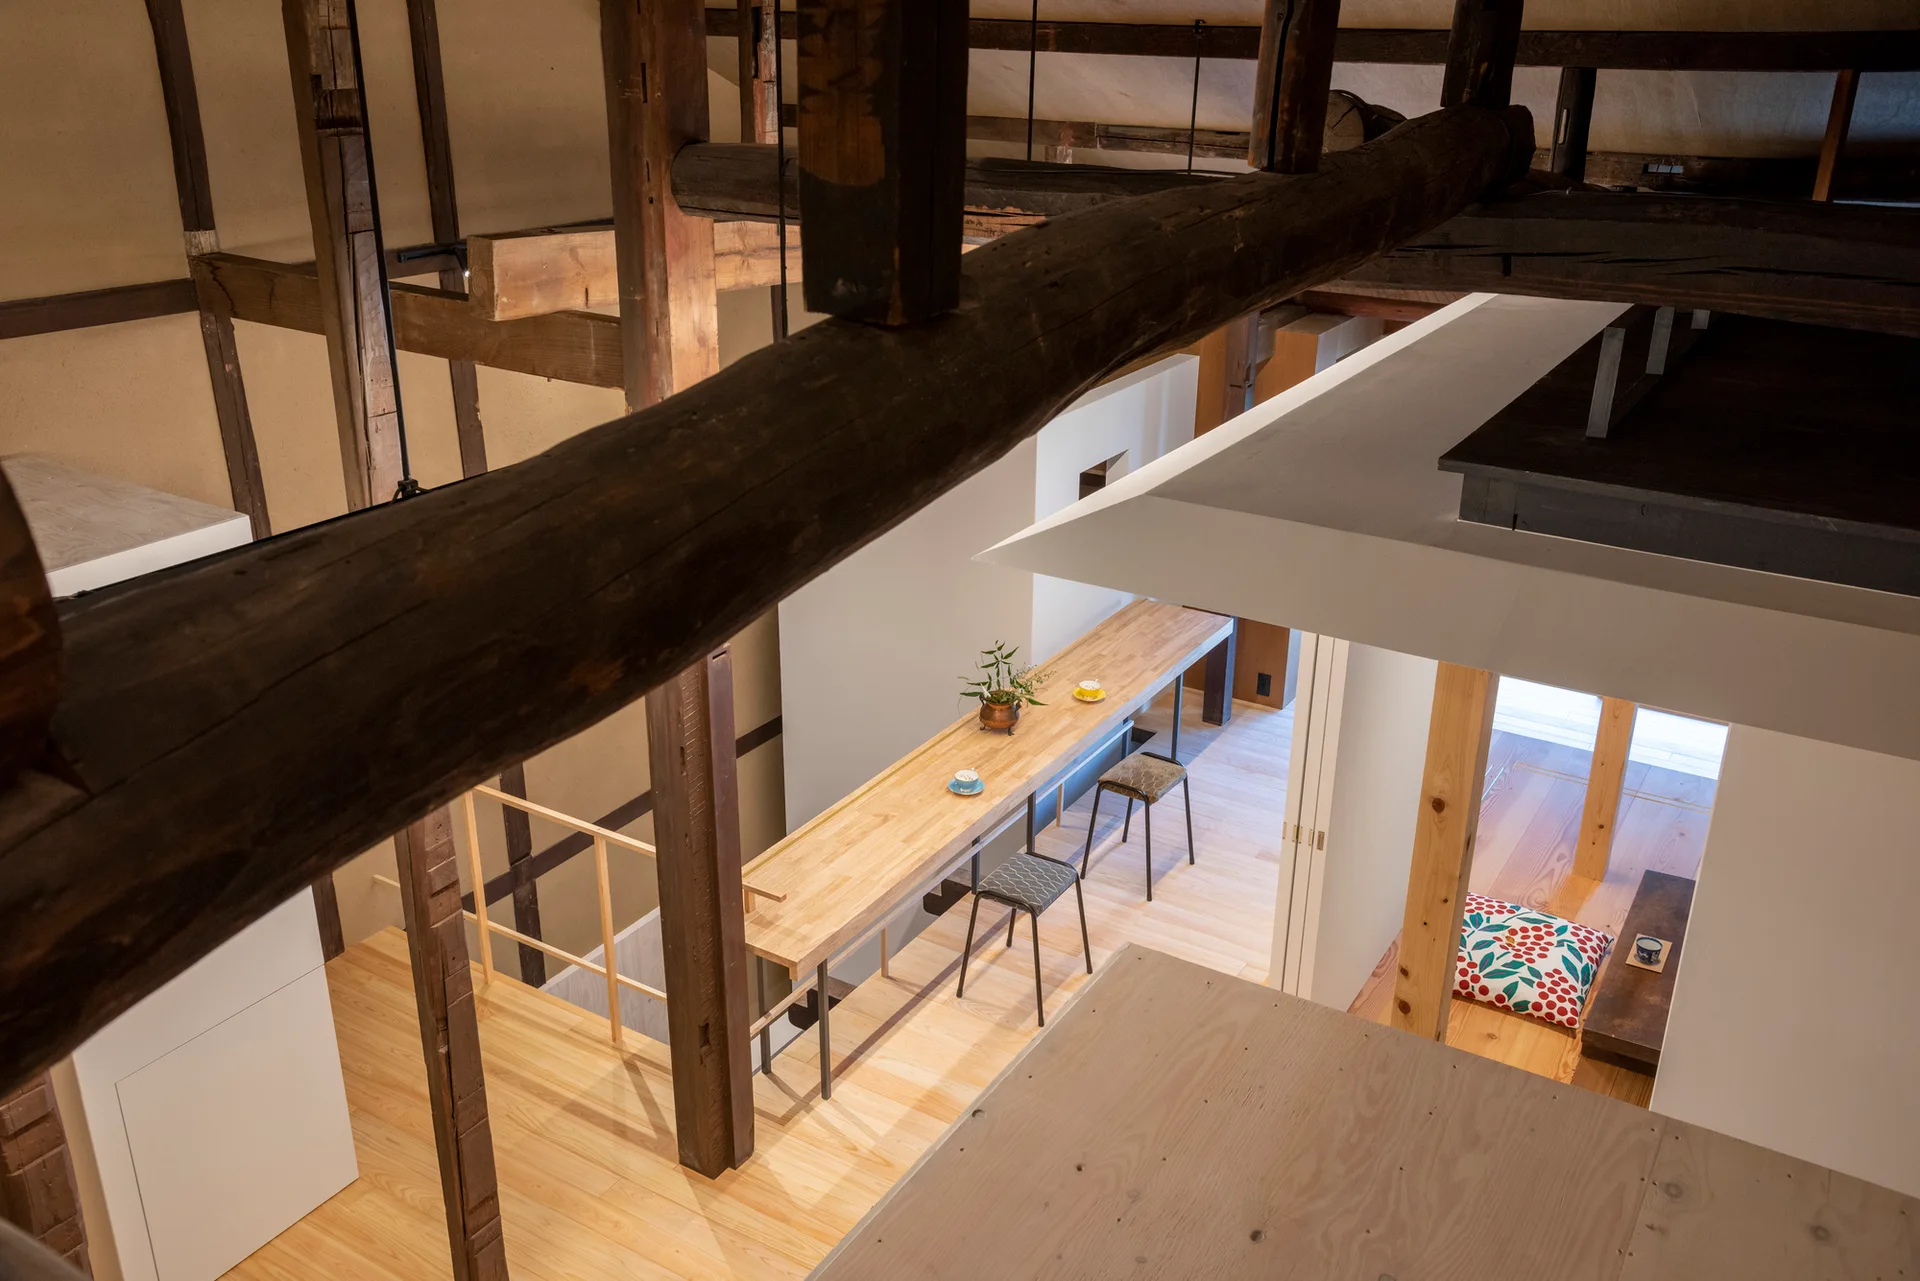
High-angle view of a loft interior featuring dark exposed timber ceiling beams, a long light wood bar table with two stools, and white partition walls.
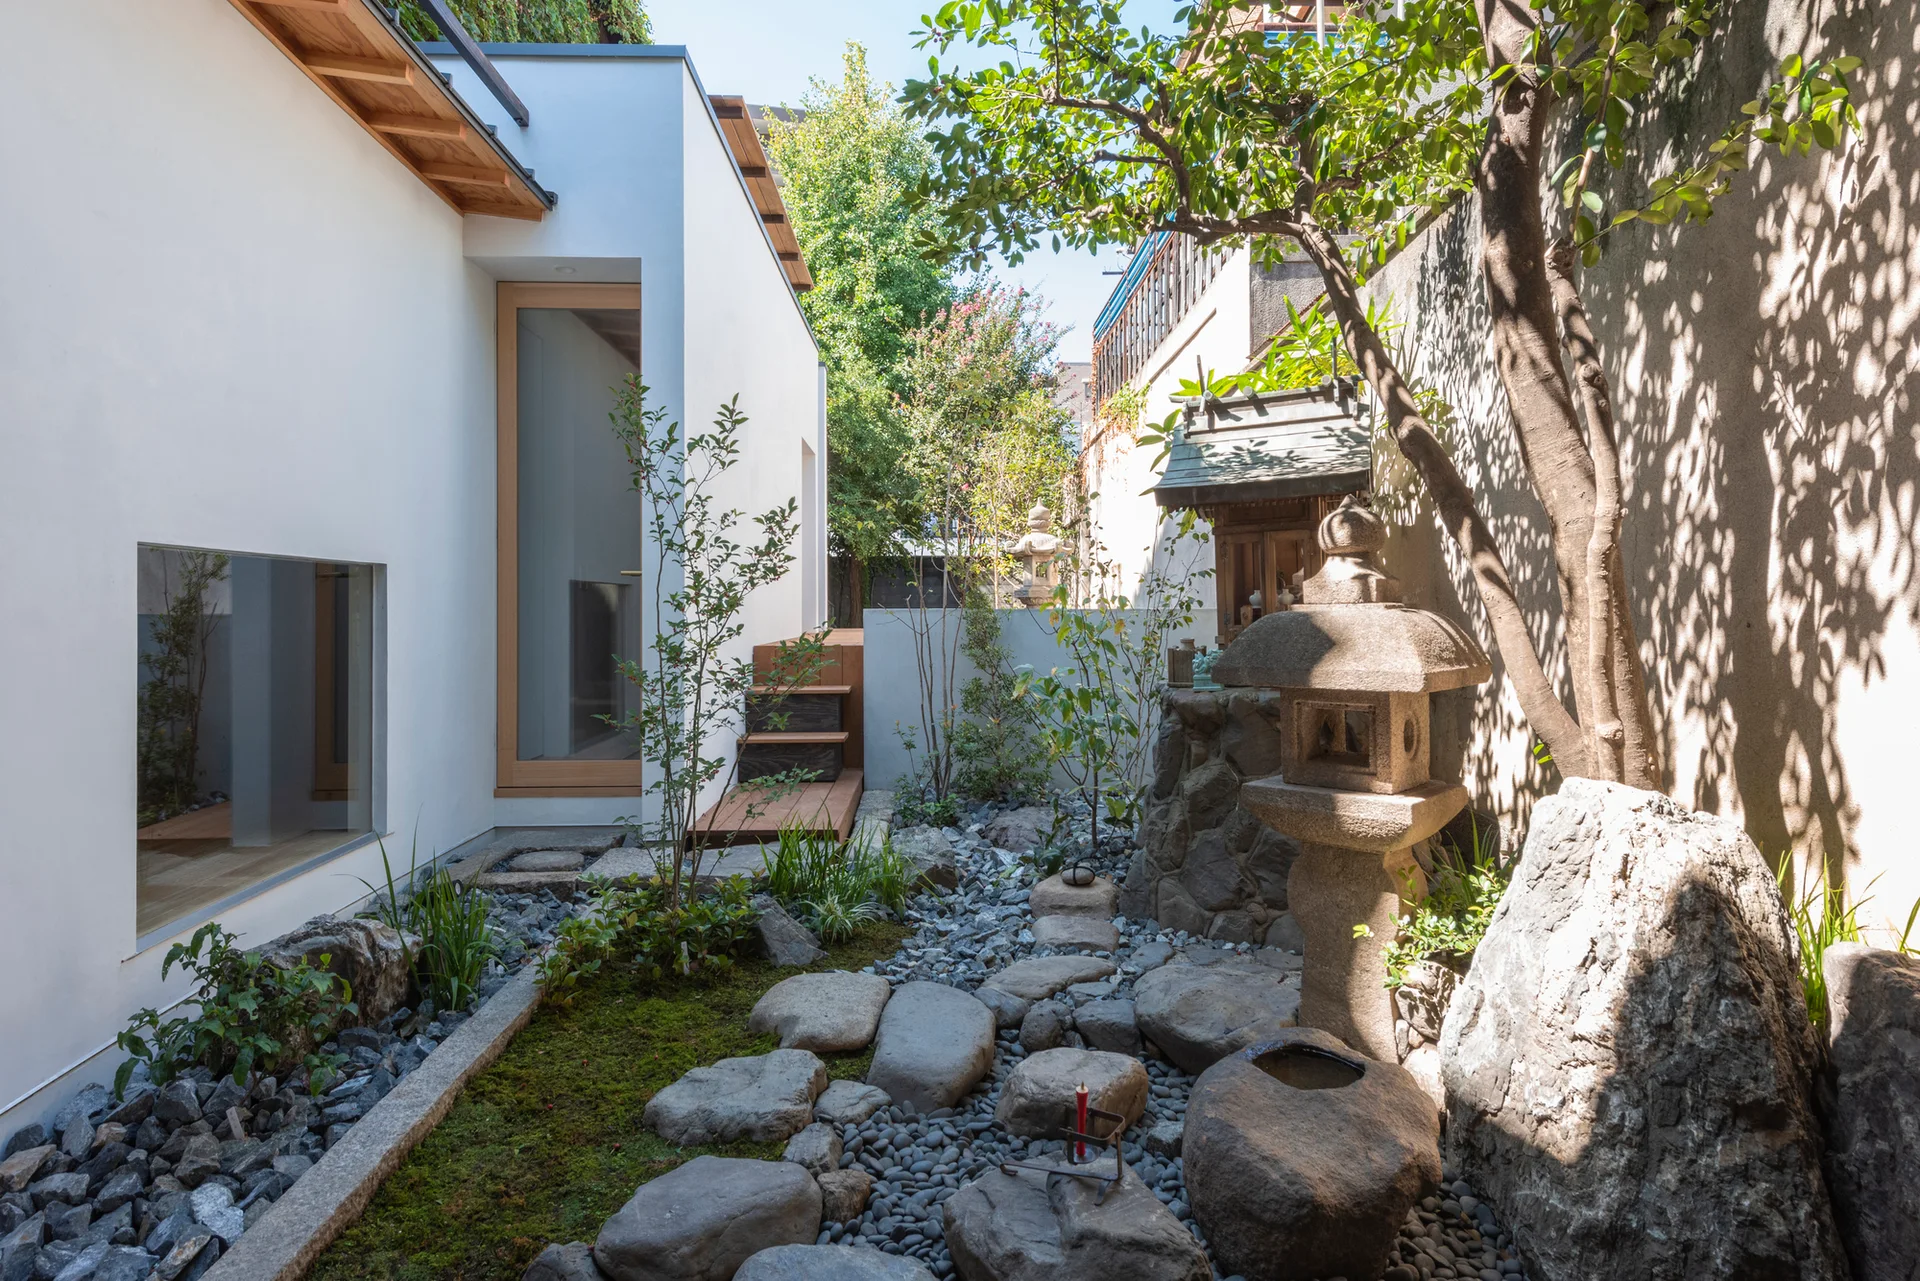
A Japanese-style courtyard garden featuring a stone lantern, stepping stones, and mossy ground alongside a modern white-walled building.
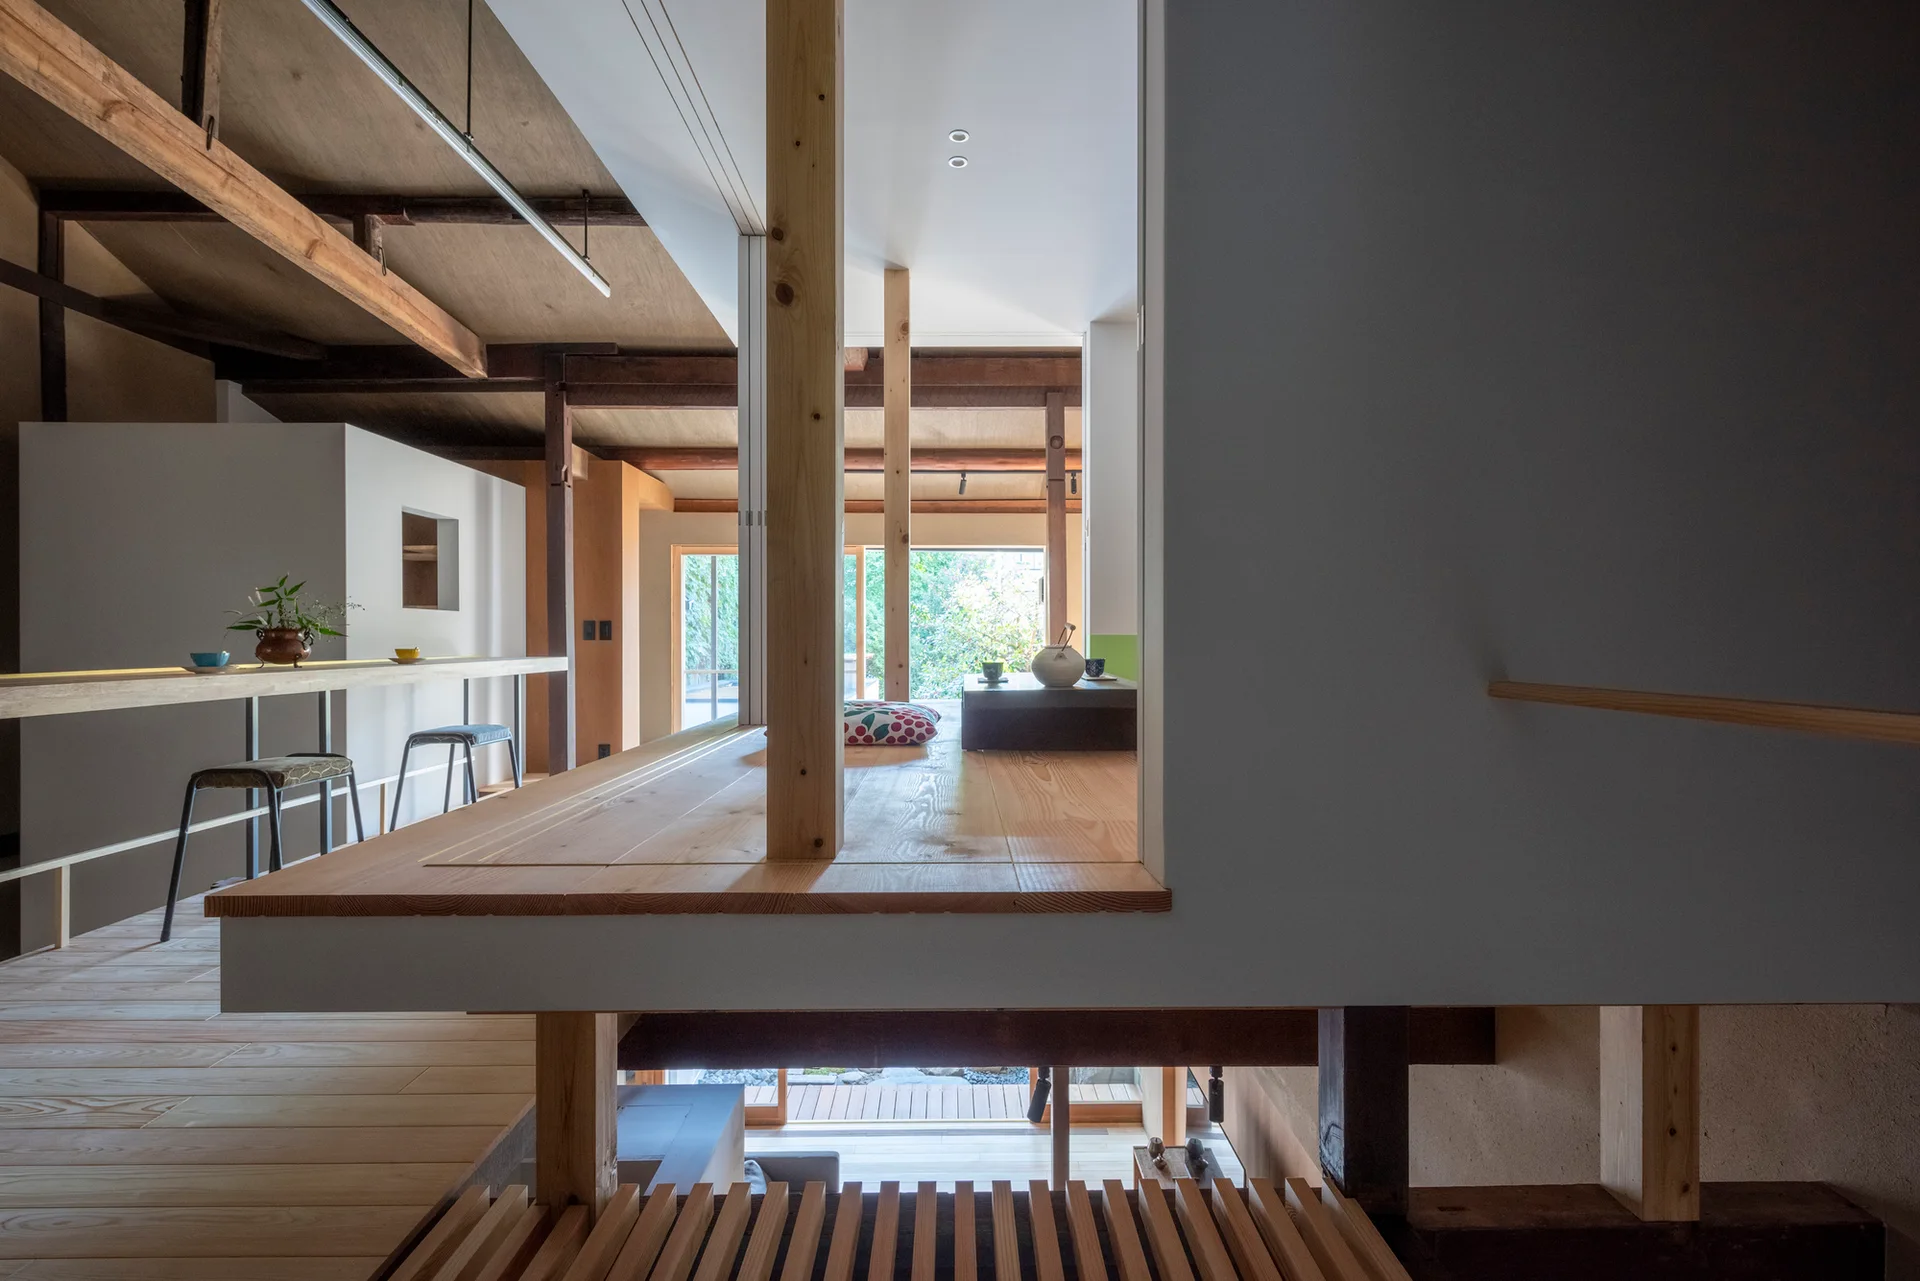
A minimalist Japanese interior showcases an elevated wooden platform, exposed ceiling rafters, vertical timber posts, and a bar counter with stools.
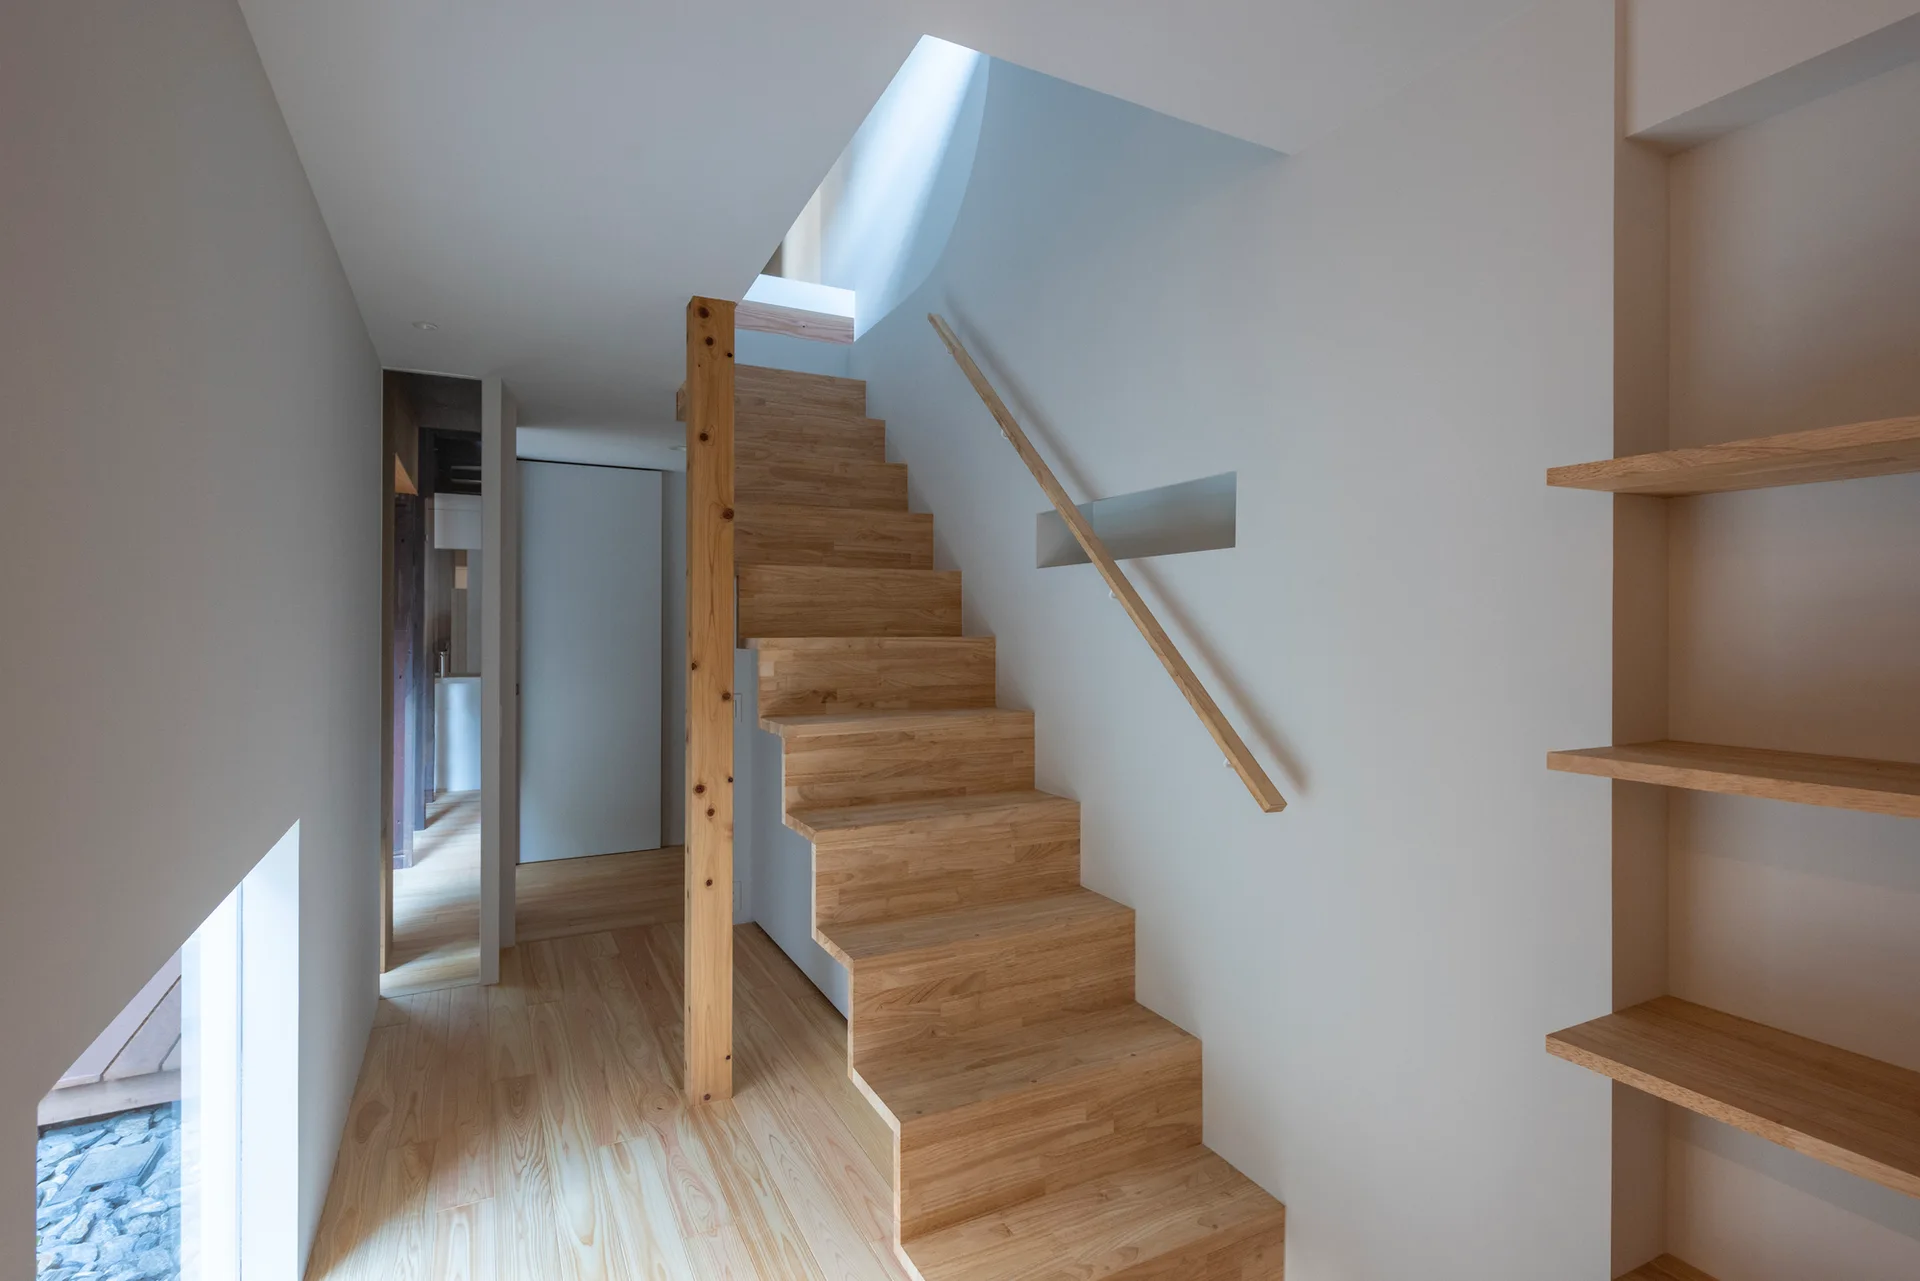
A minimalist wooden staircase with a matching handrail and built-in shelving is set against smooth white walls.
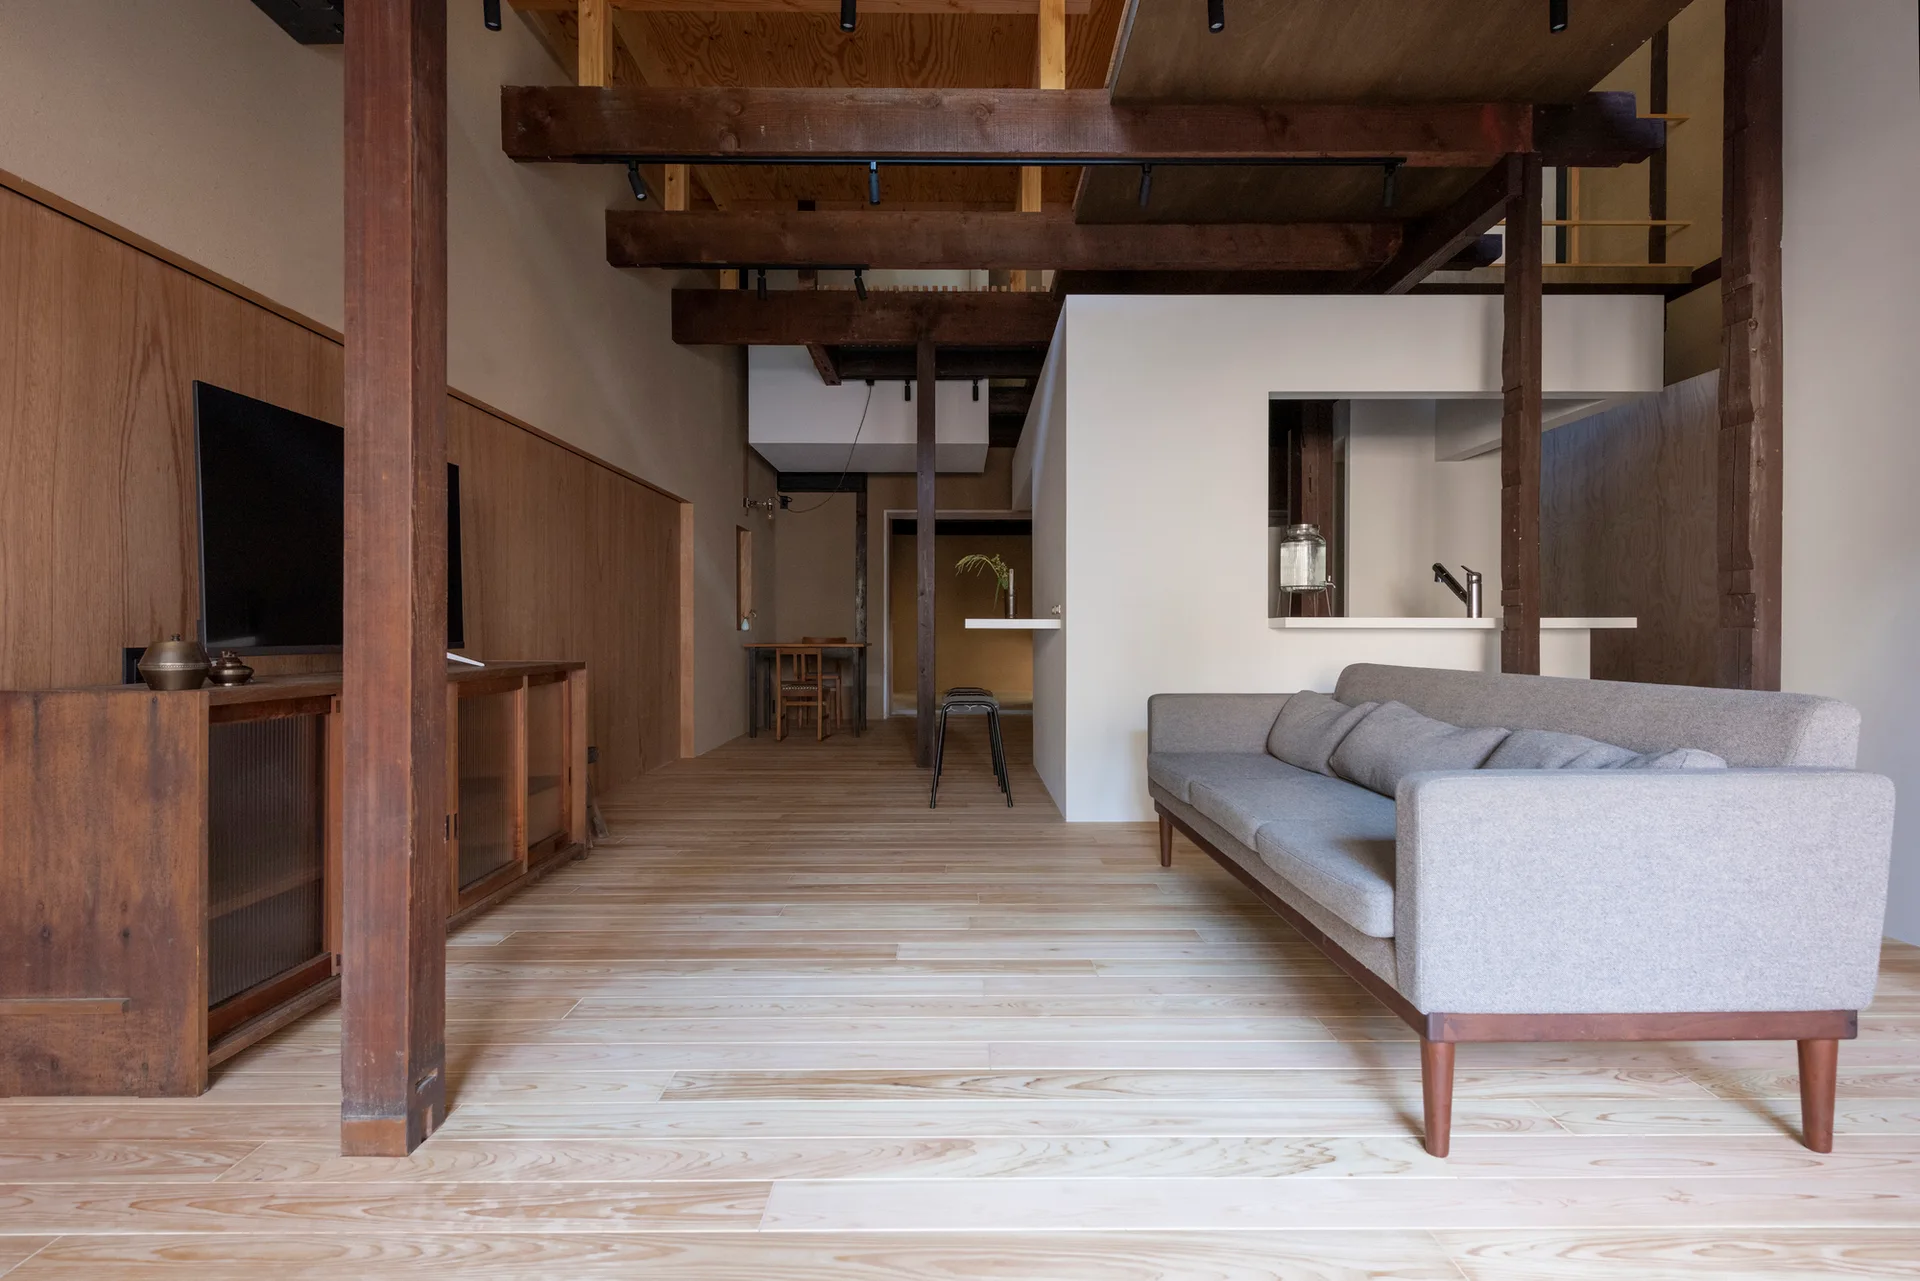
A minimalist open-concept living room featuring light wood flooring, exposed dark timber ceiling beams, and a modern grey sofa.
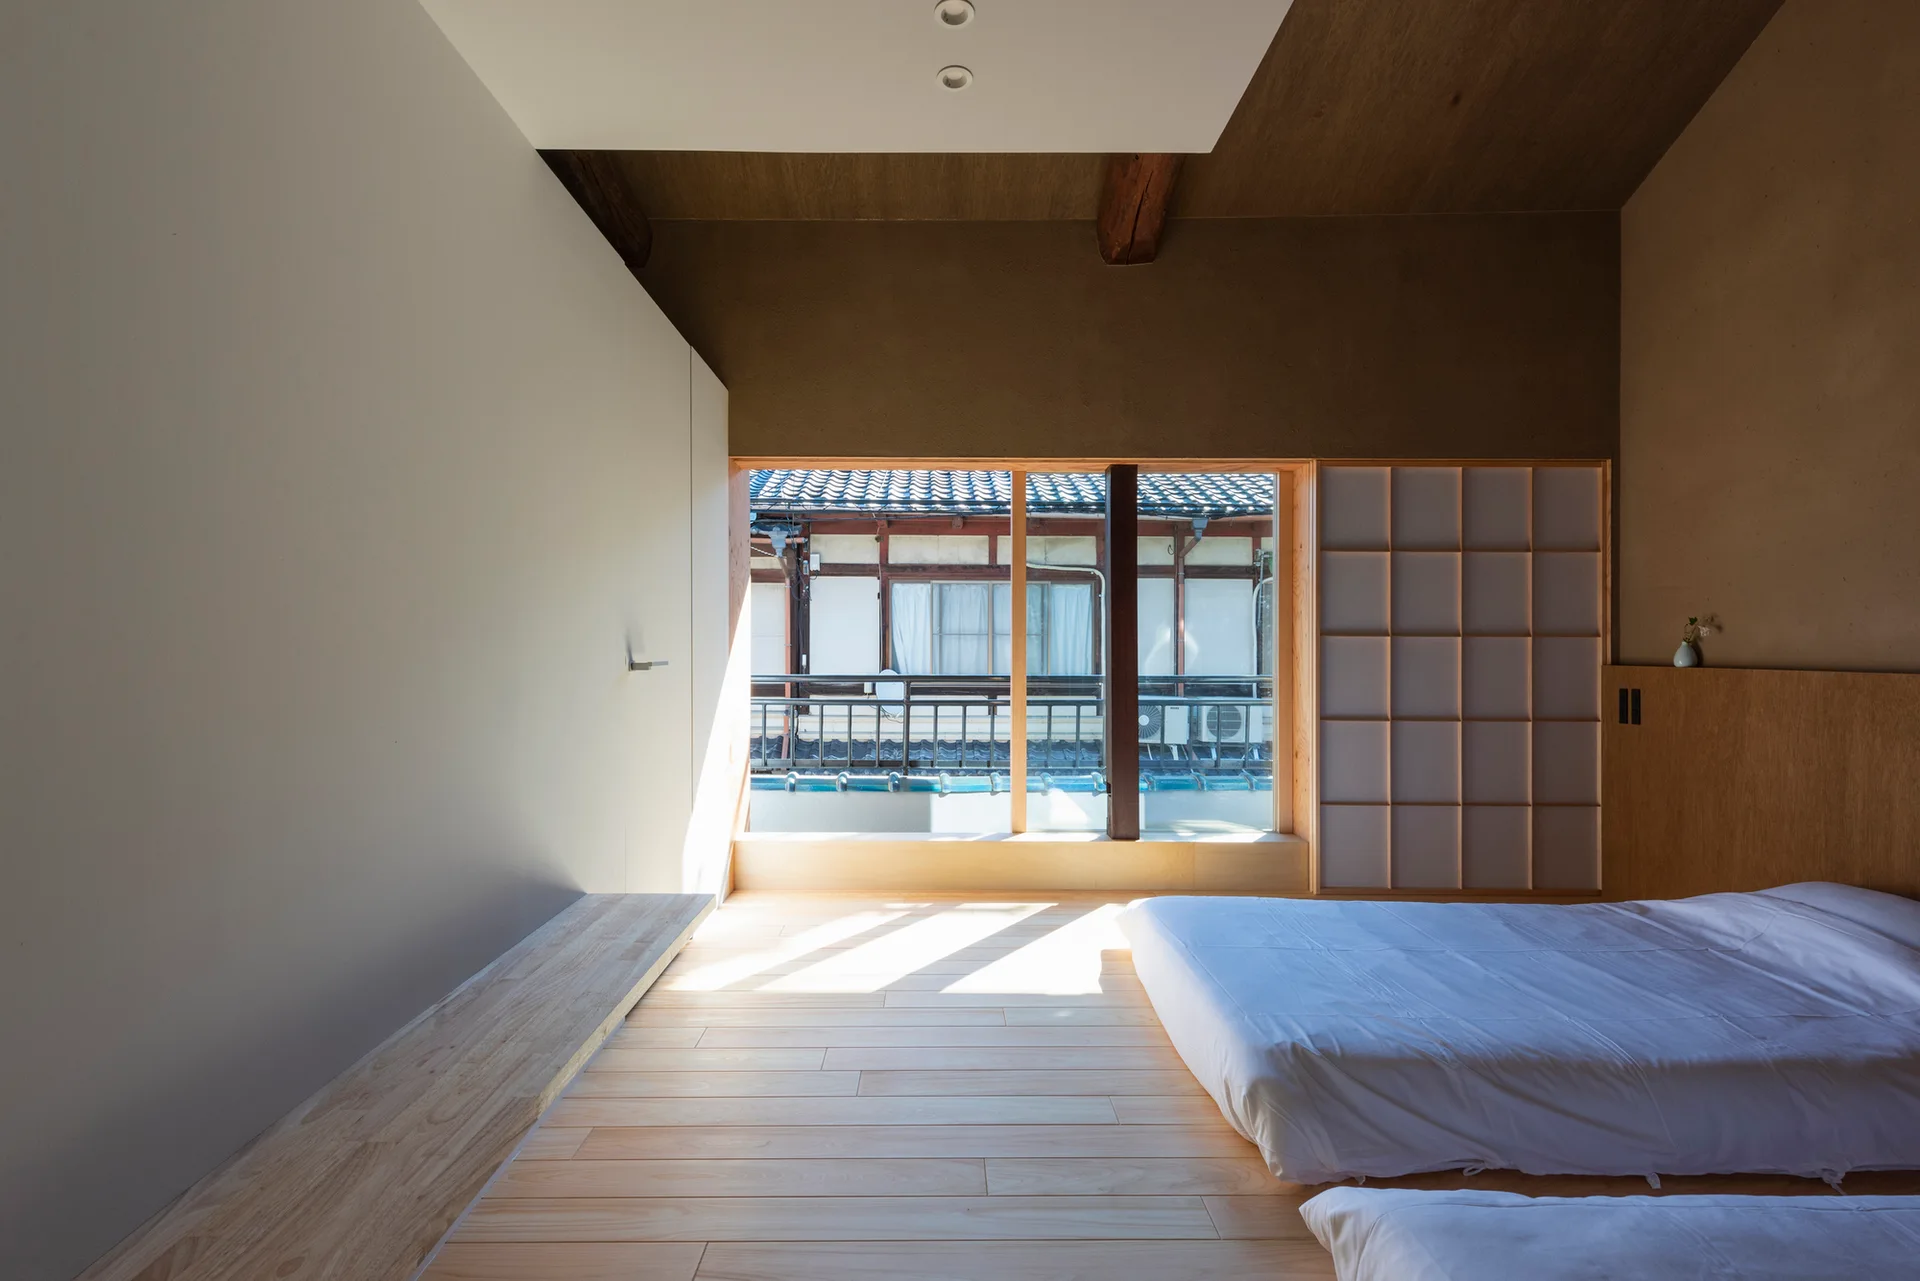
A minimalist bedroom features light wood plank flooring, a low-profile white bed, a grid-patterned shoji screen, and a large window.
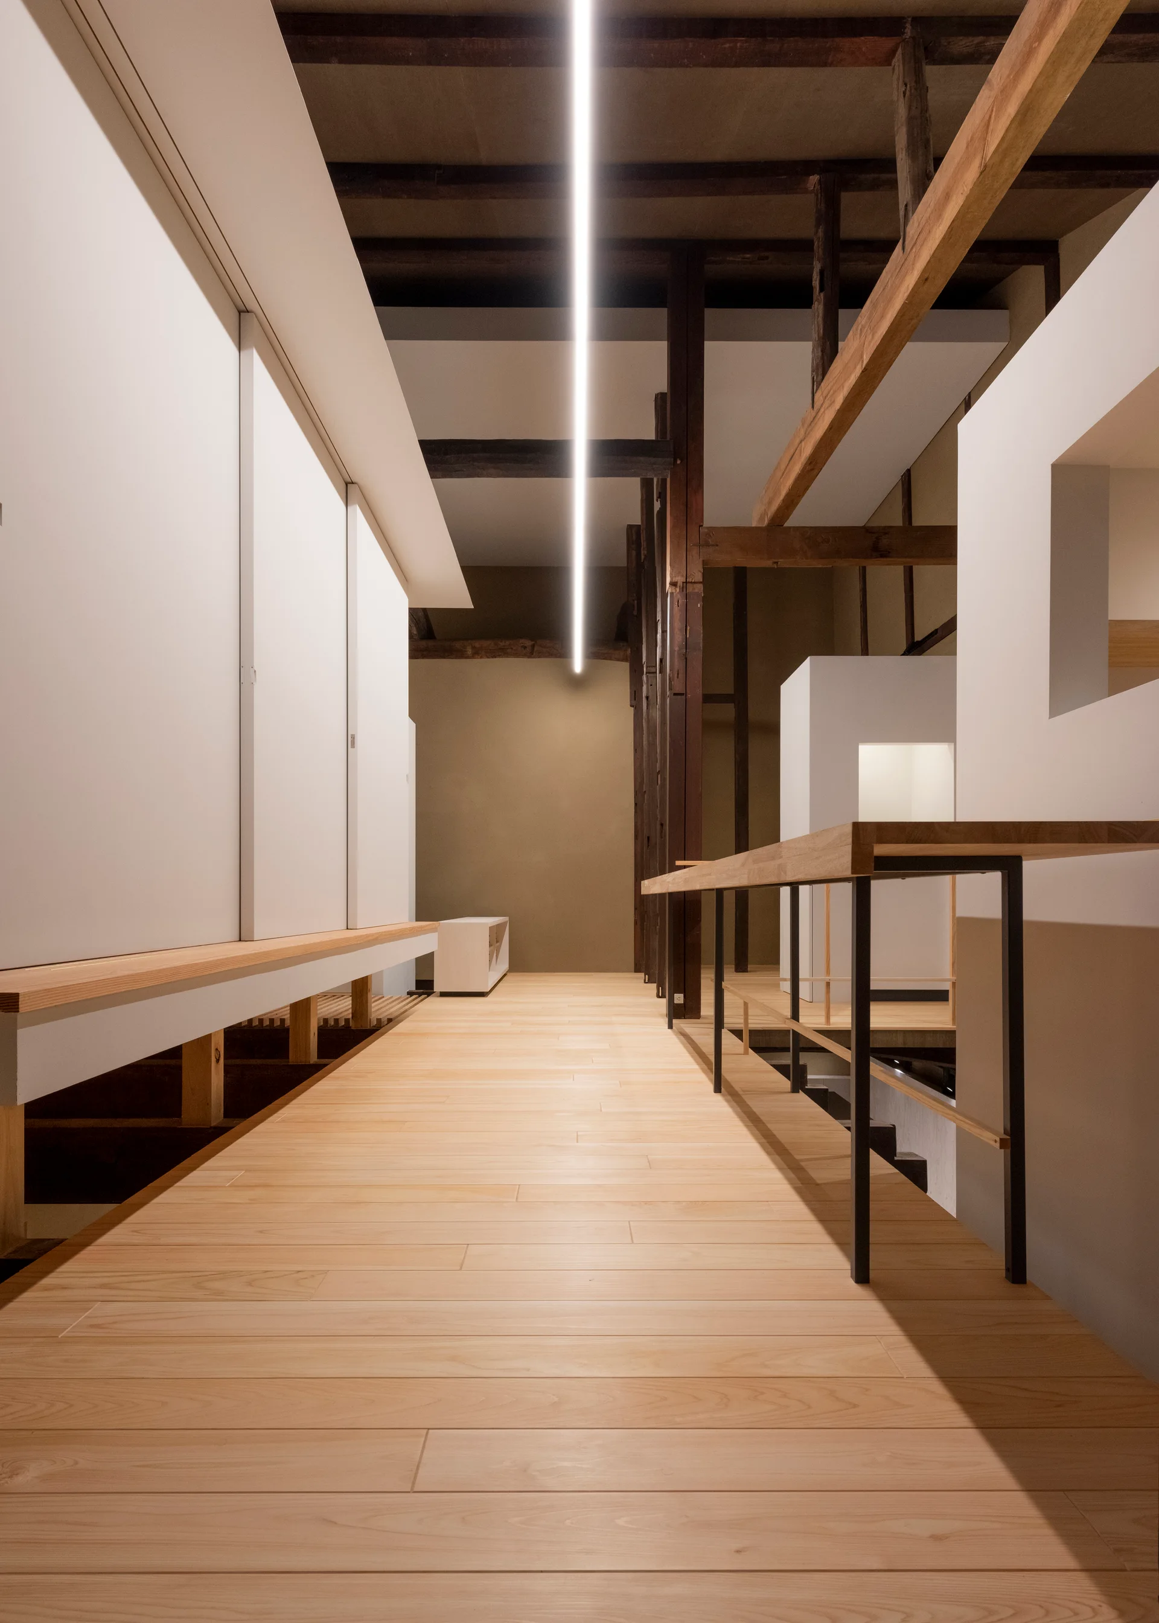
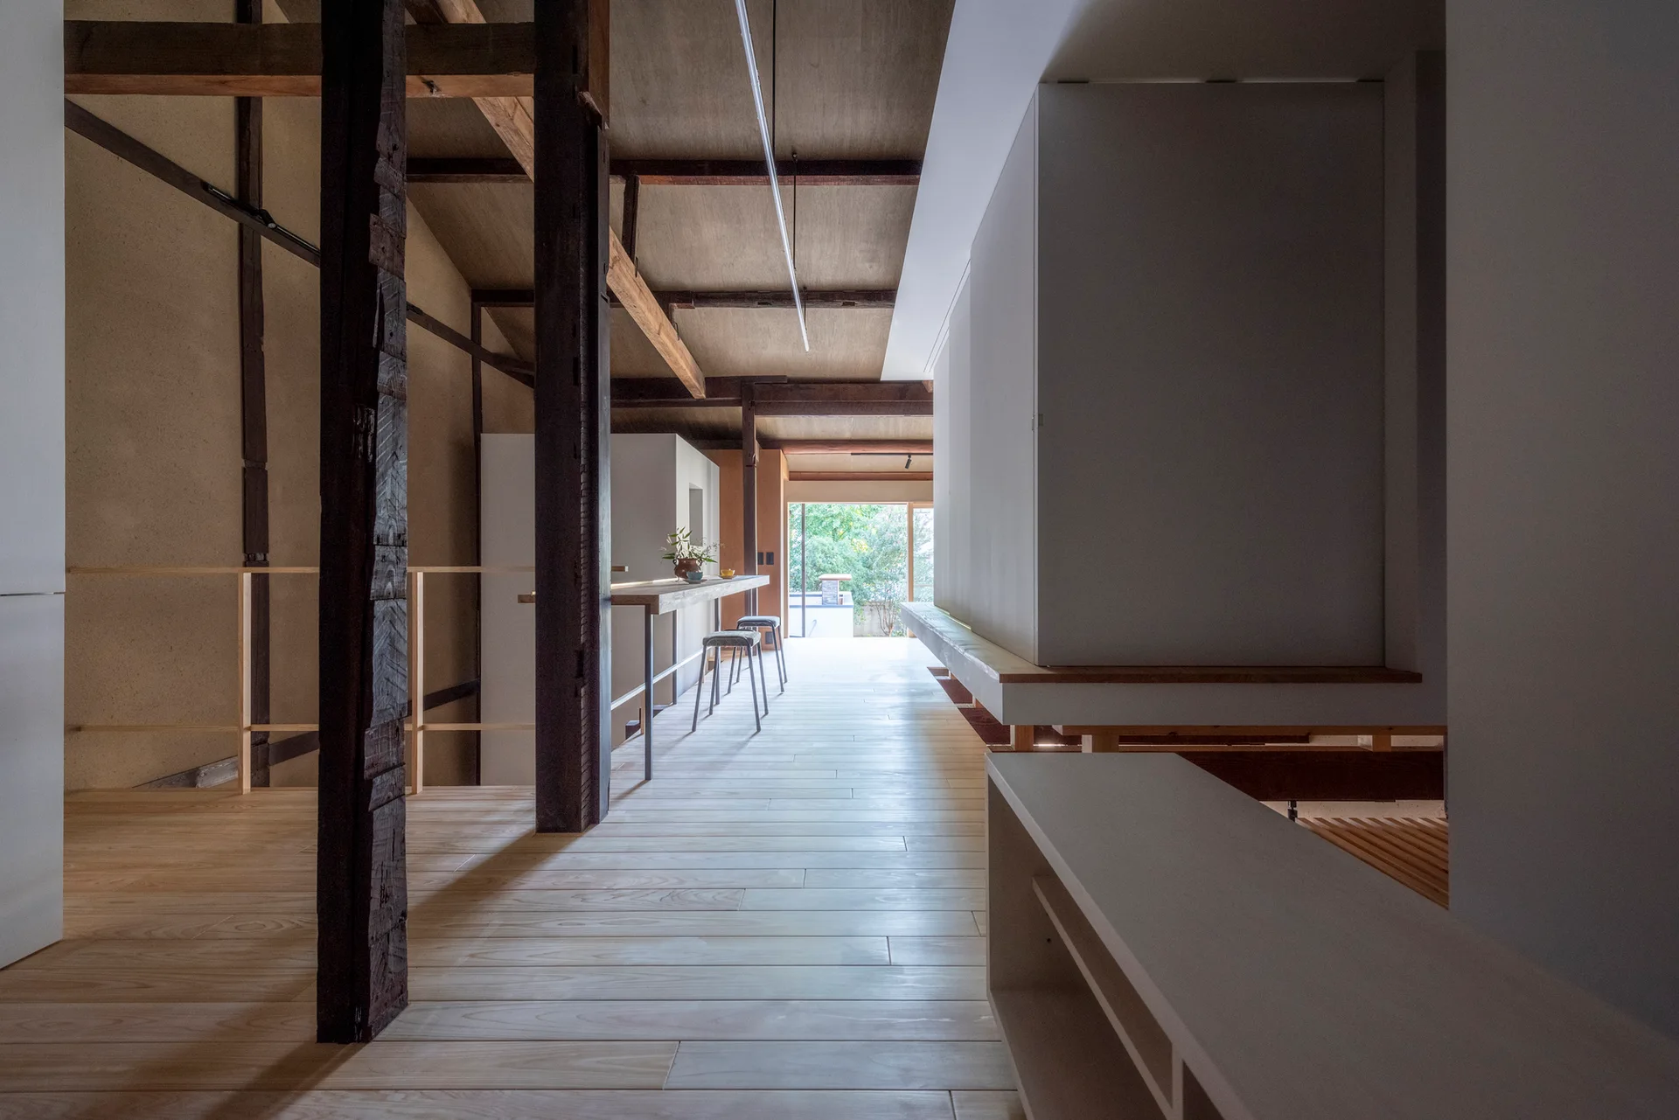
A minimalist hallway featuring light wood floors, rustic dark ceiling beams, smooth white walls, and a single long linear light strip.
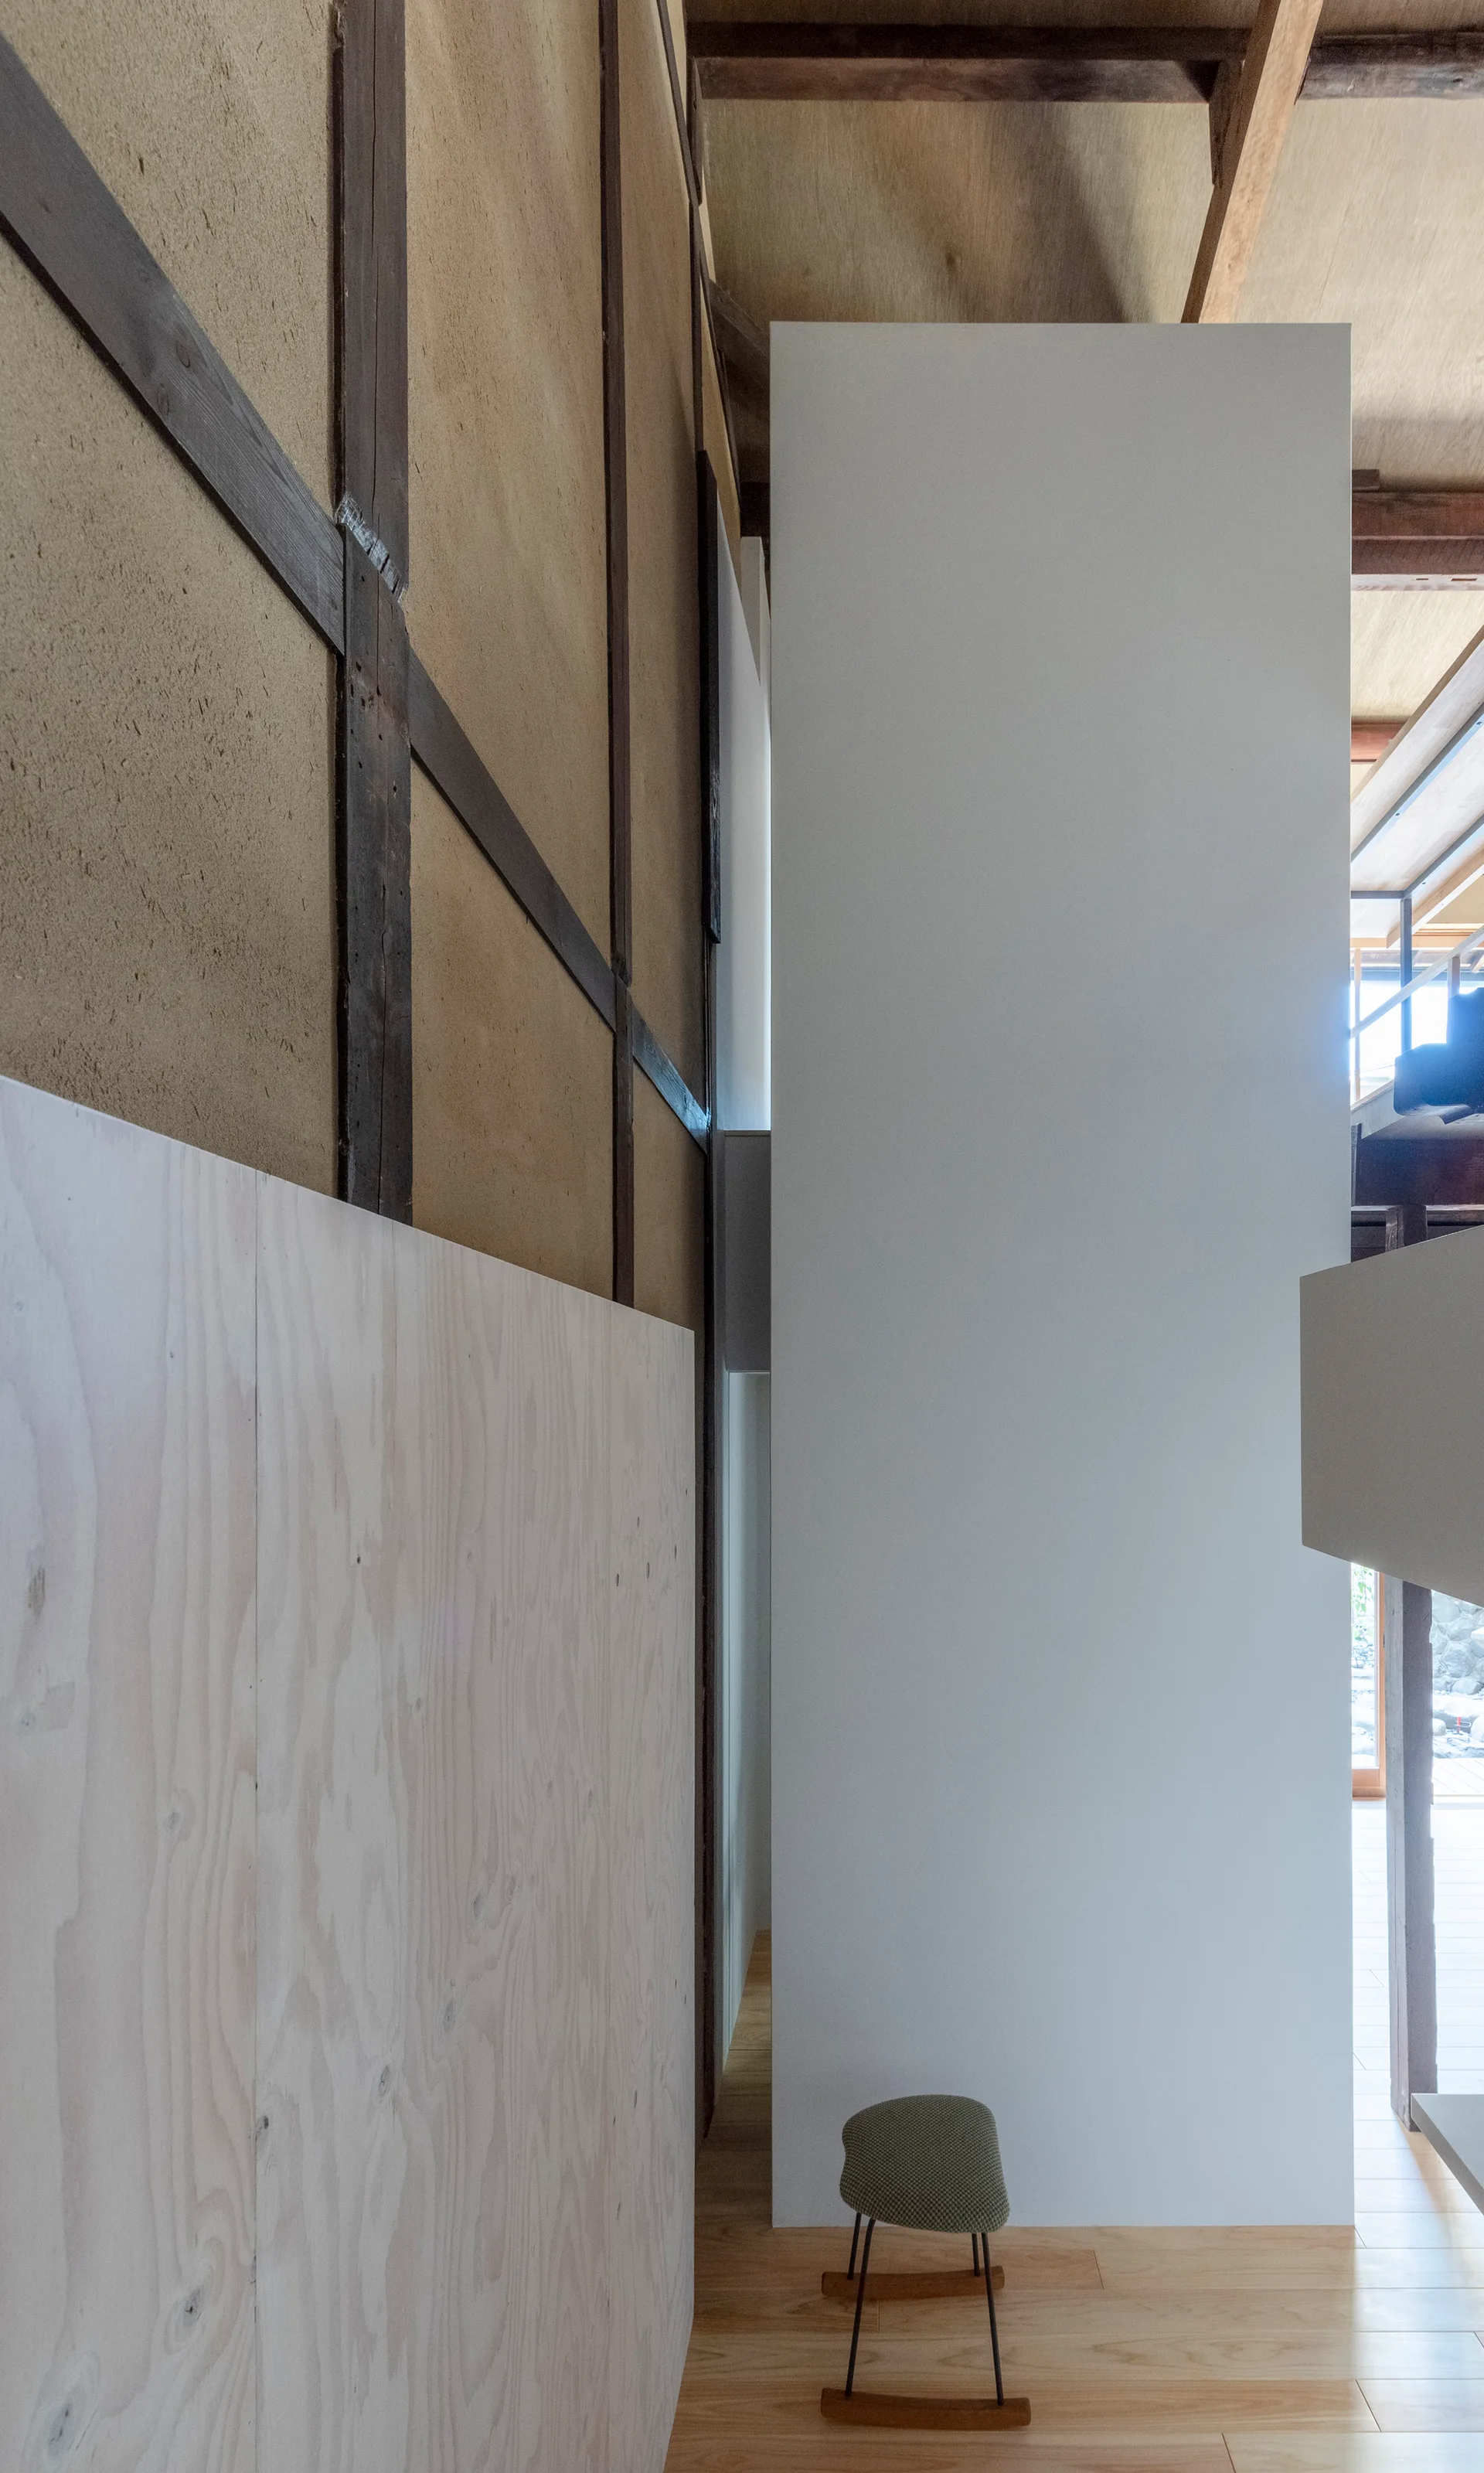
A modern minimalist interior displays a stark white structural column standing next to a traditional textured earth wall and light wood paneling.
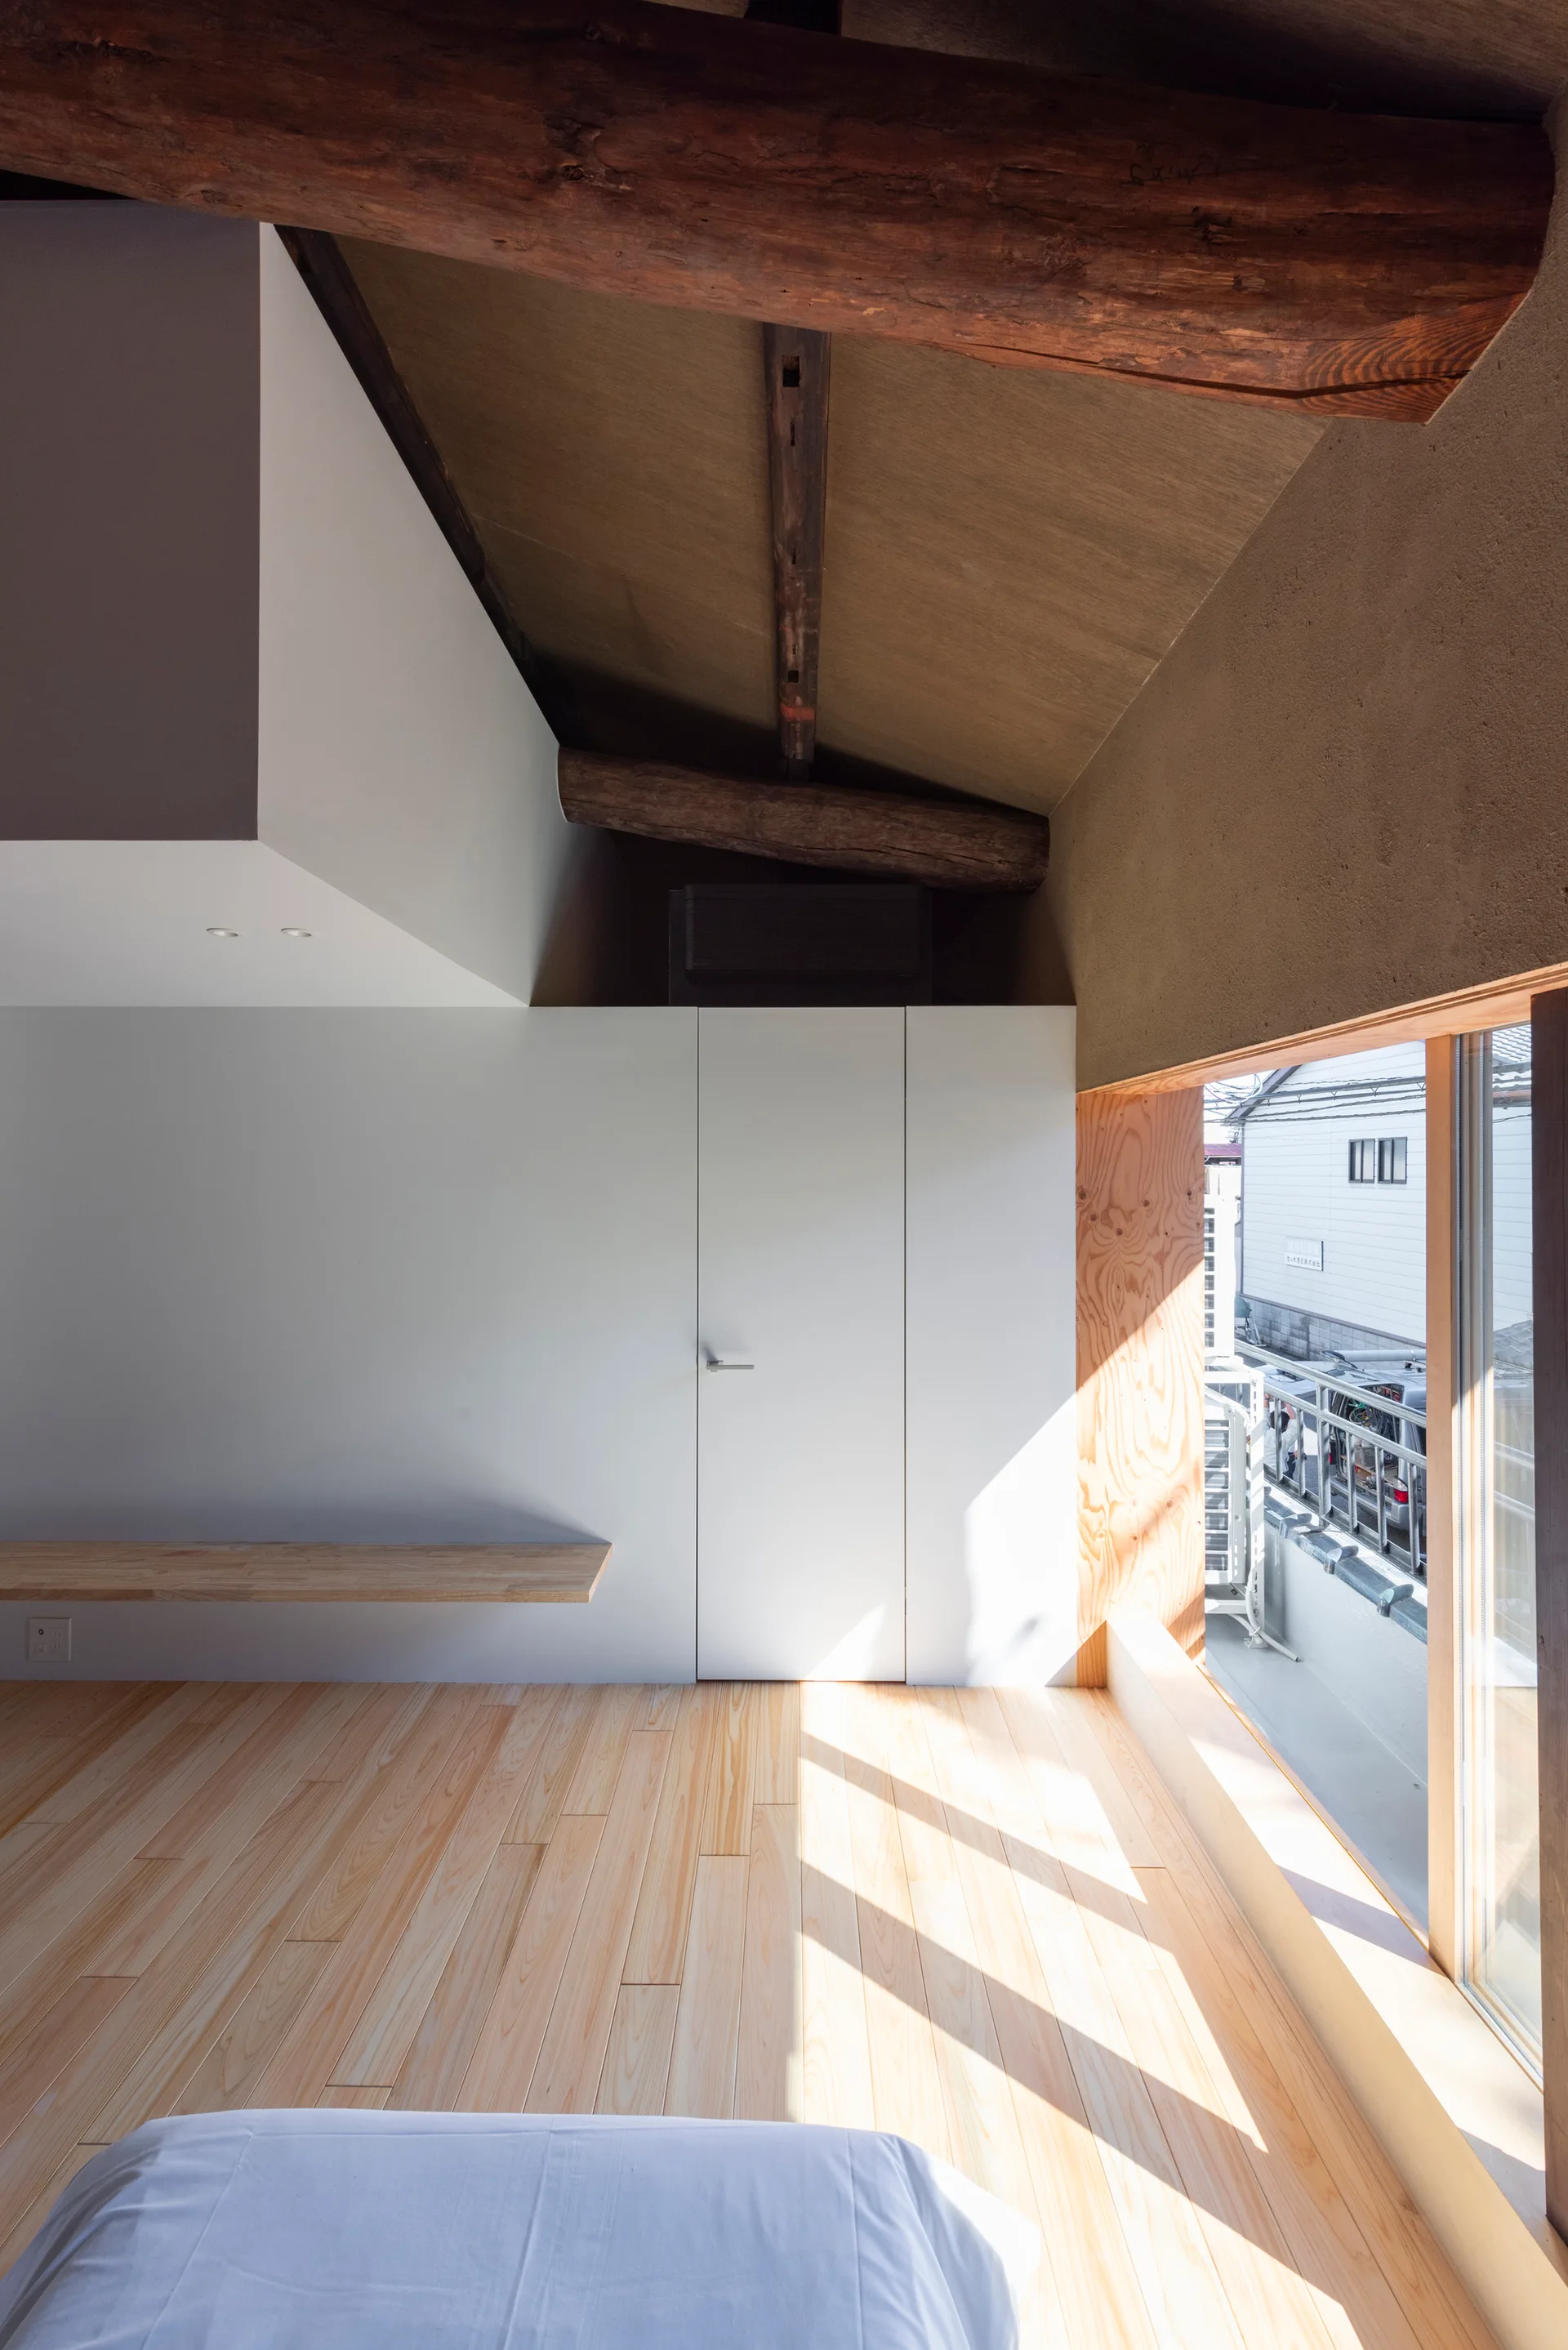
A minimalist bedroom featuring light wood flooring, rustic exposed ceiling beams, flat white closet doors, and a low plywood-framed window.
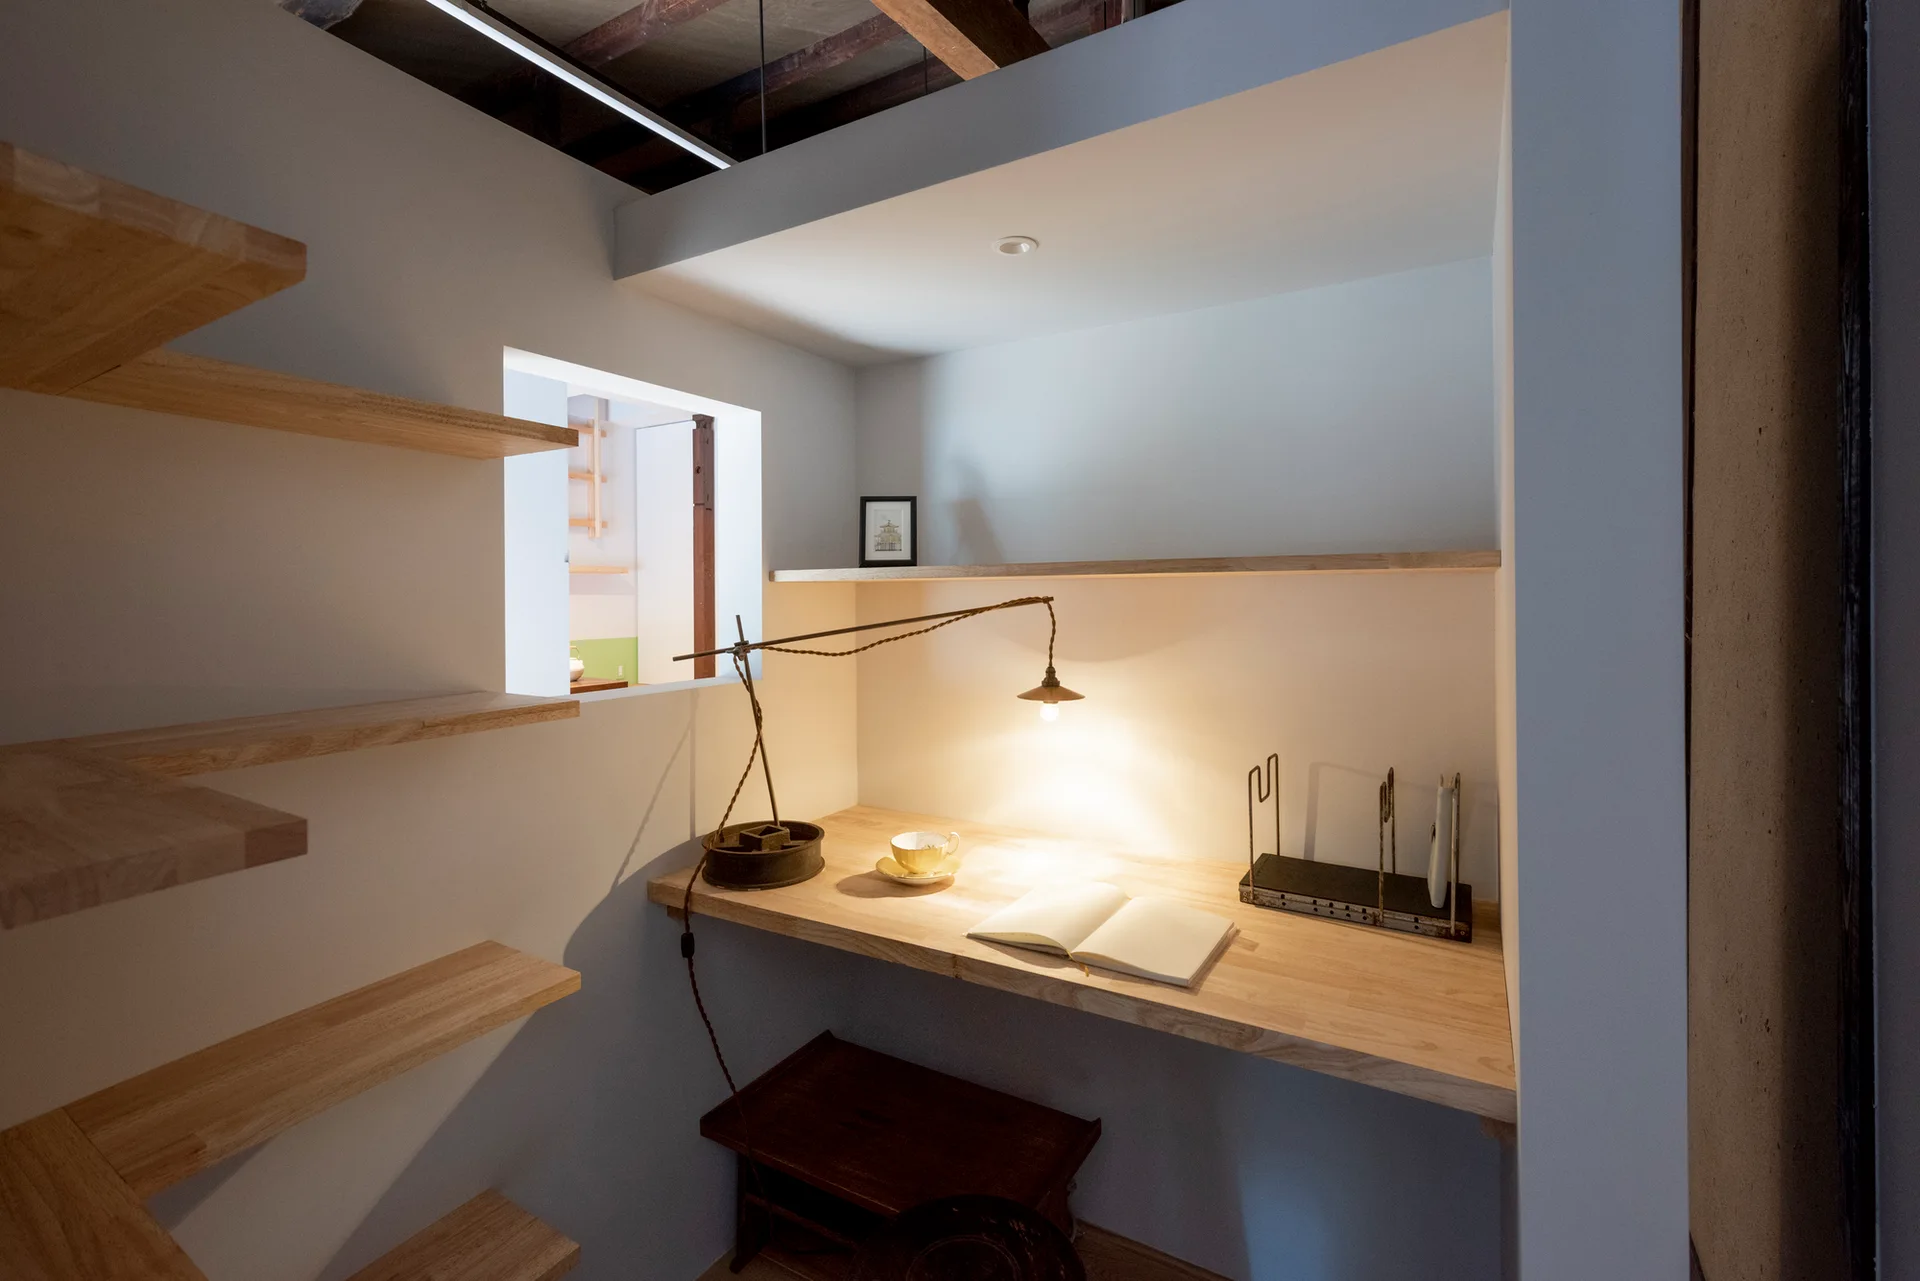
A compact home office alcove with a light wood floating desk, matching open shelving, and a small square cutout window.
An interior view of a minimalist multi-level space with exposed dark wood timber framing, white walls, and light-colored wood plank flooring.
A minimalist corridor featuring light wood plank flooring, dark timber support pillars, exposed ceiling beams, and a narrow wooden bar.
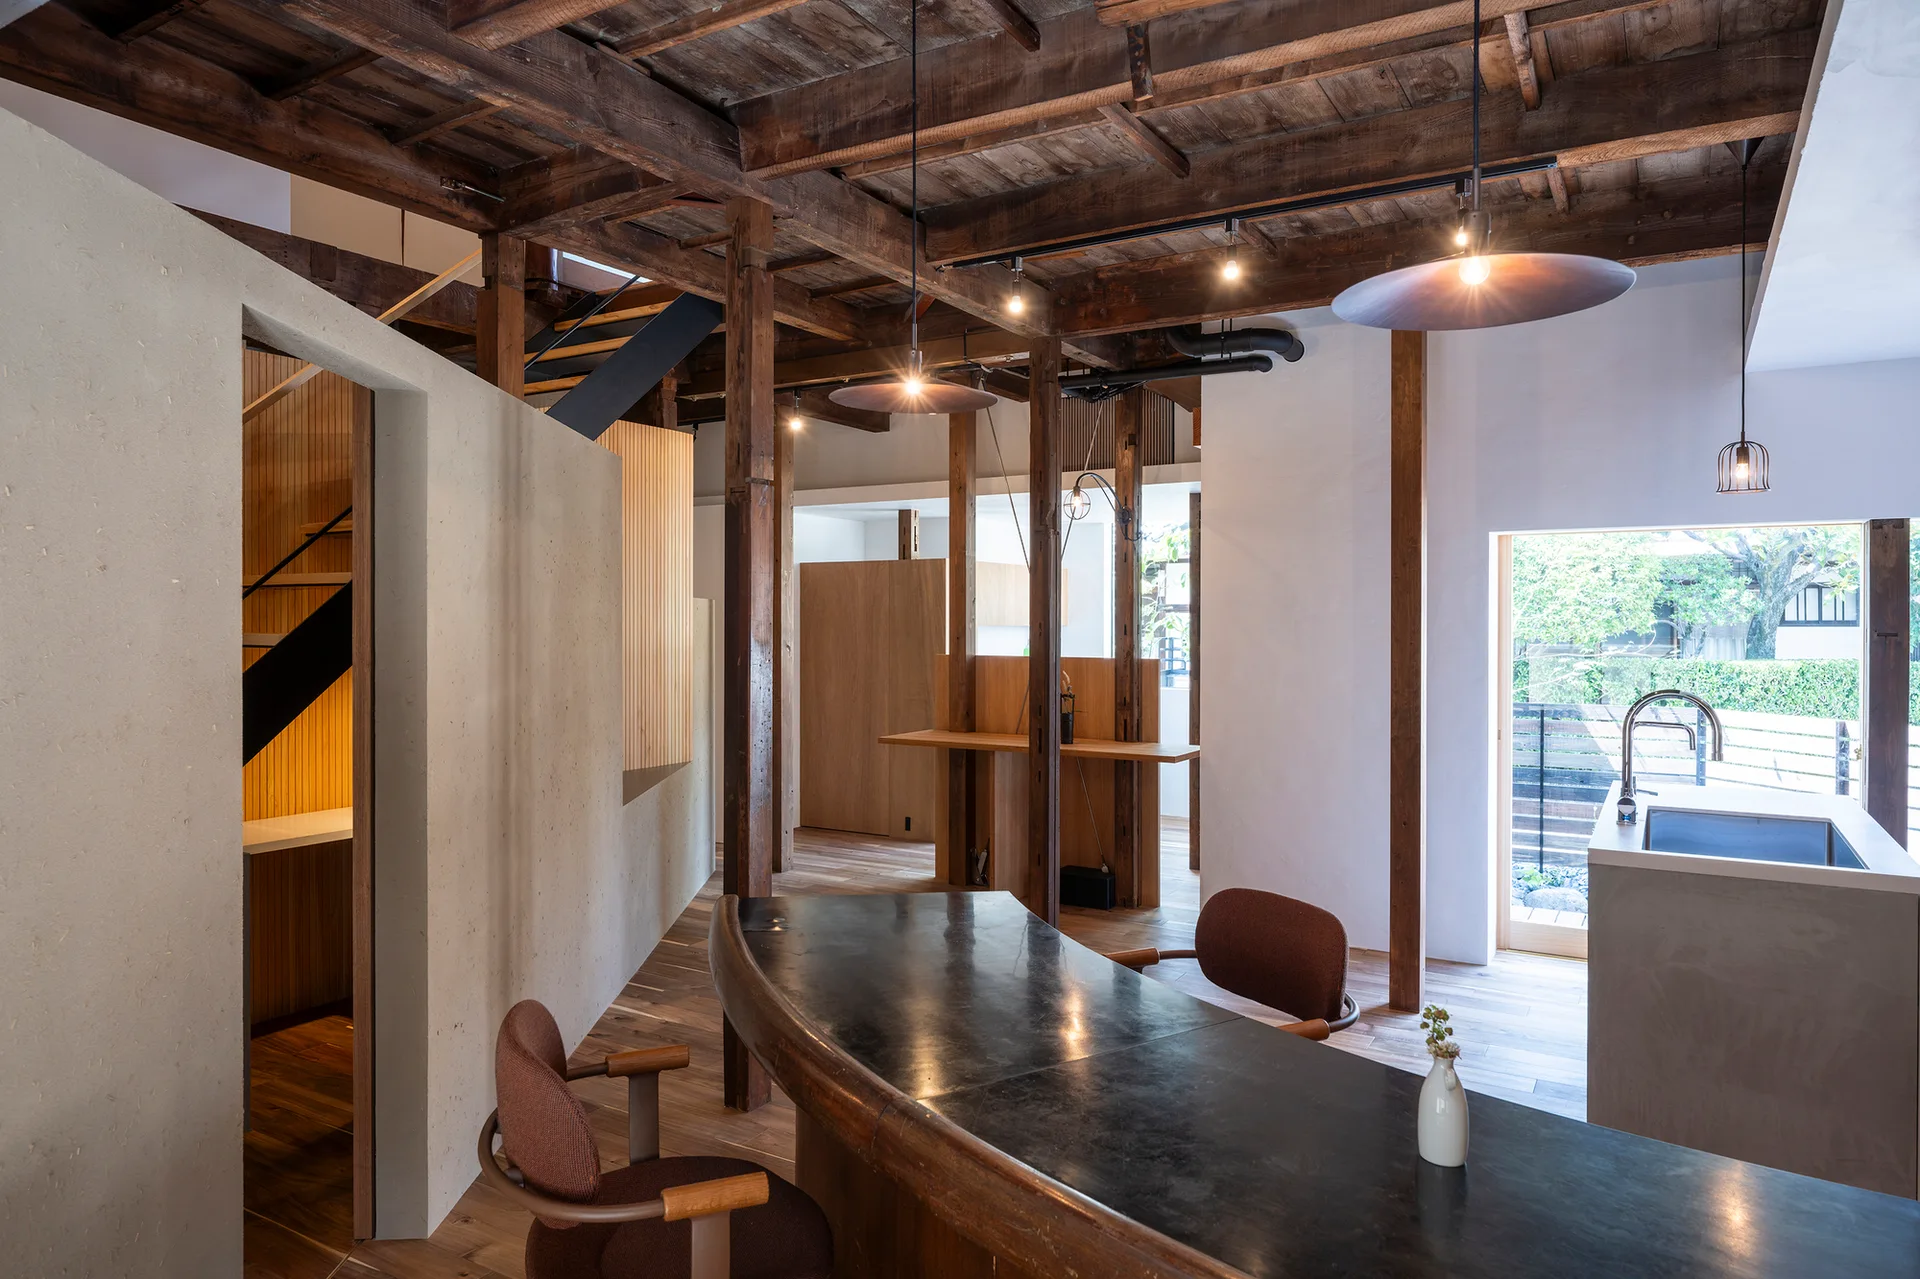
An open-plan kitchen and dining area with exposed dark wood ceiling beams, a curved dining table, and a concrete kitchen island.