Skip to content

COLLECTION

Warm Wood and Concrete Interiors

by @emily-hilton

99 photos

Interior design photos featuring Warm Wood and Concrete Interiors.

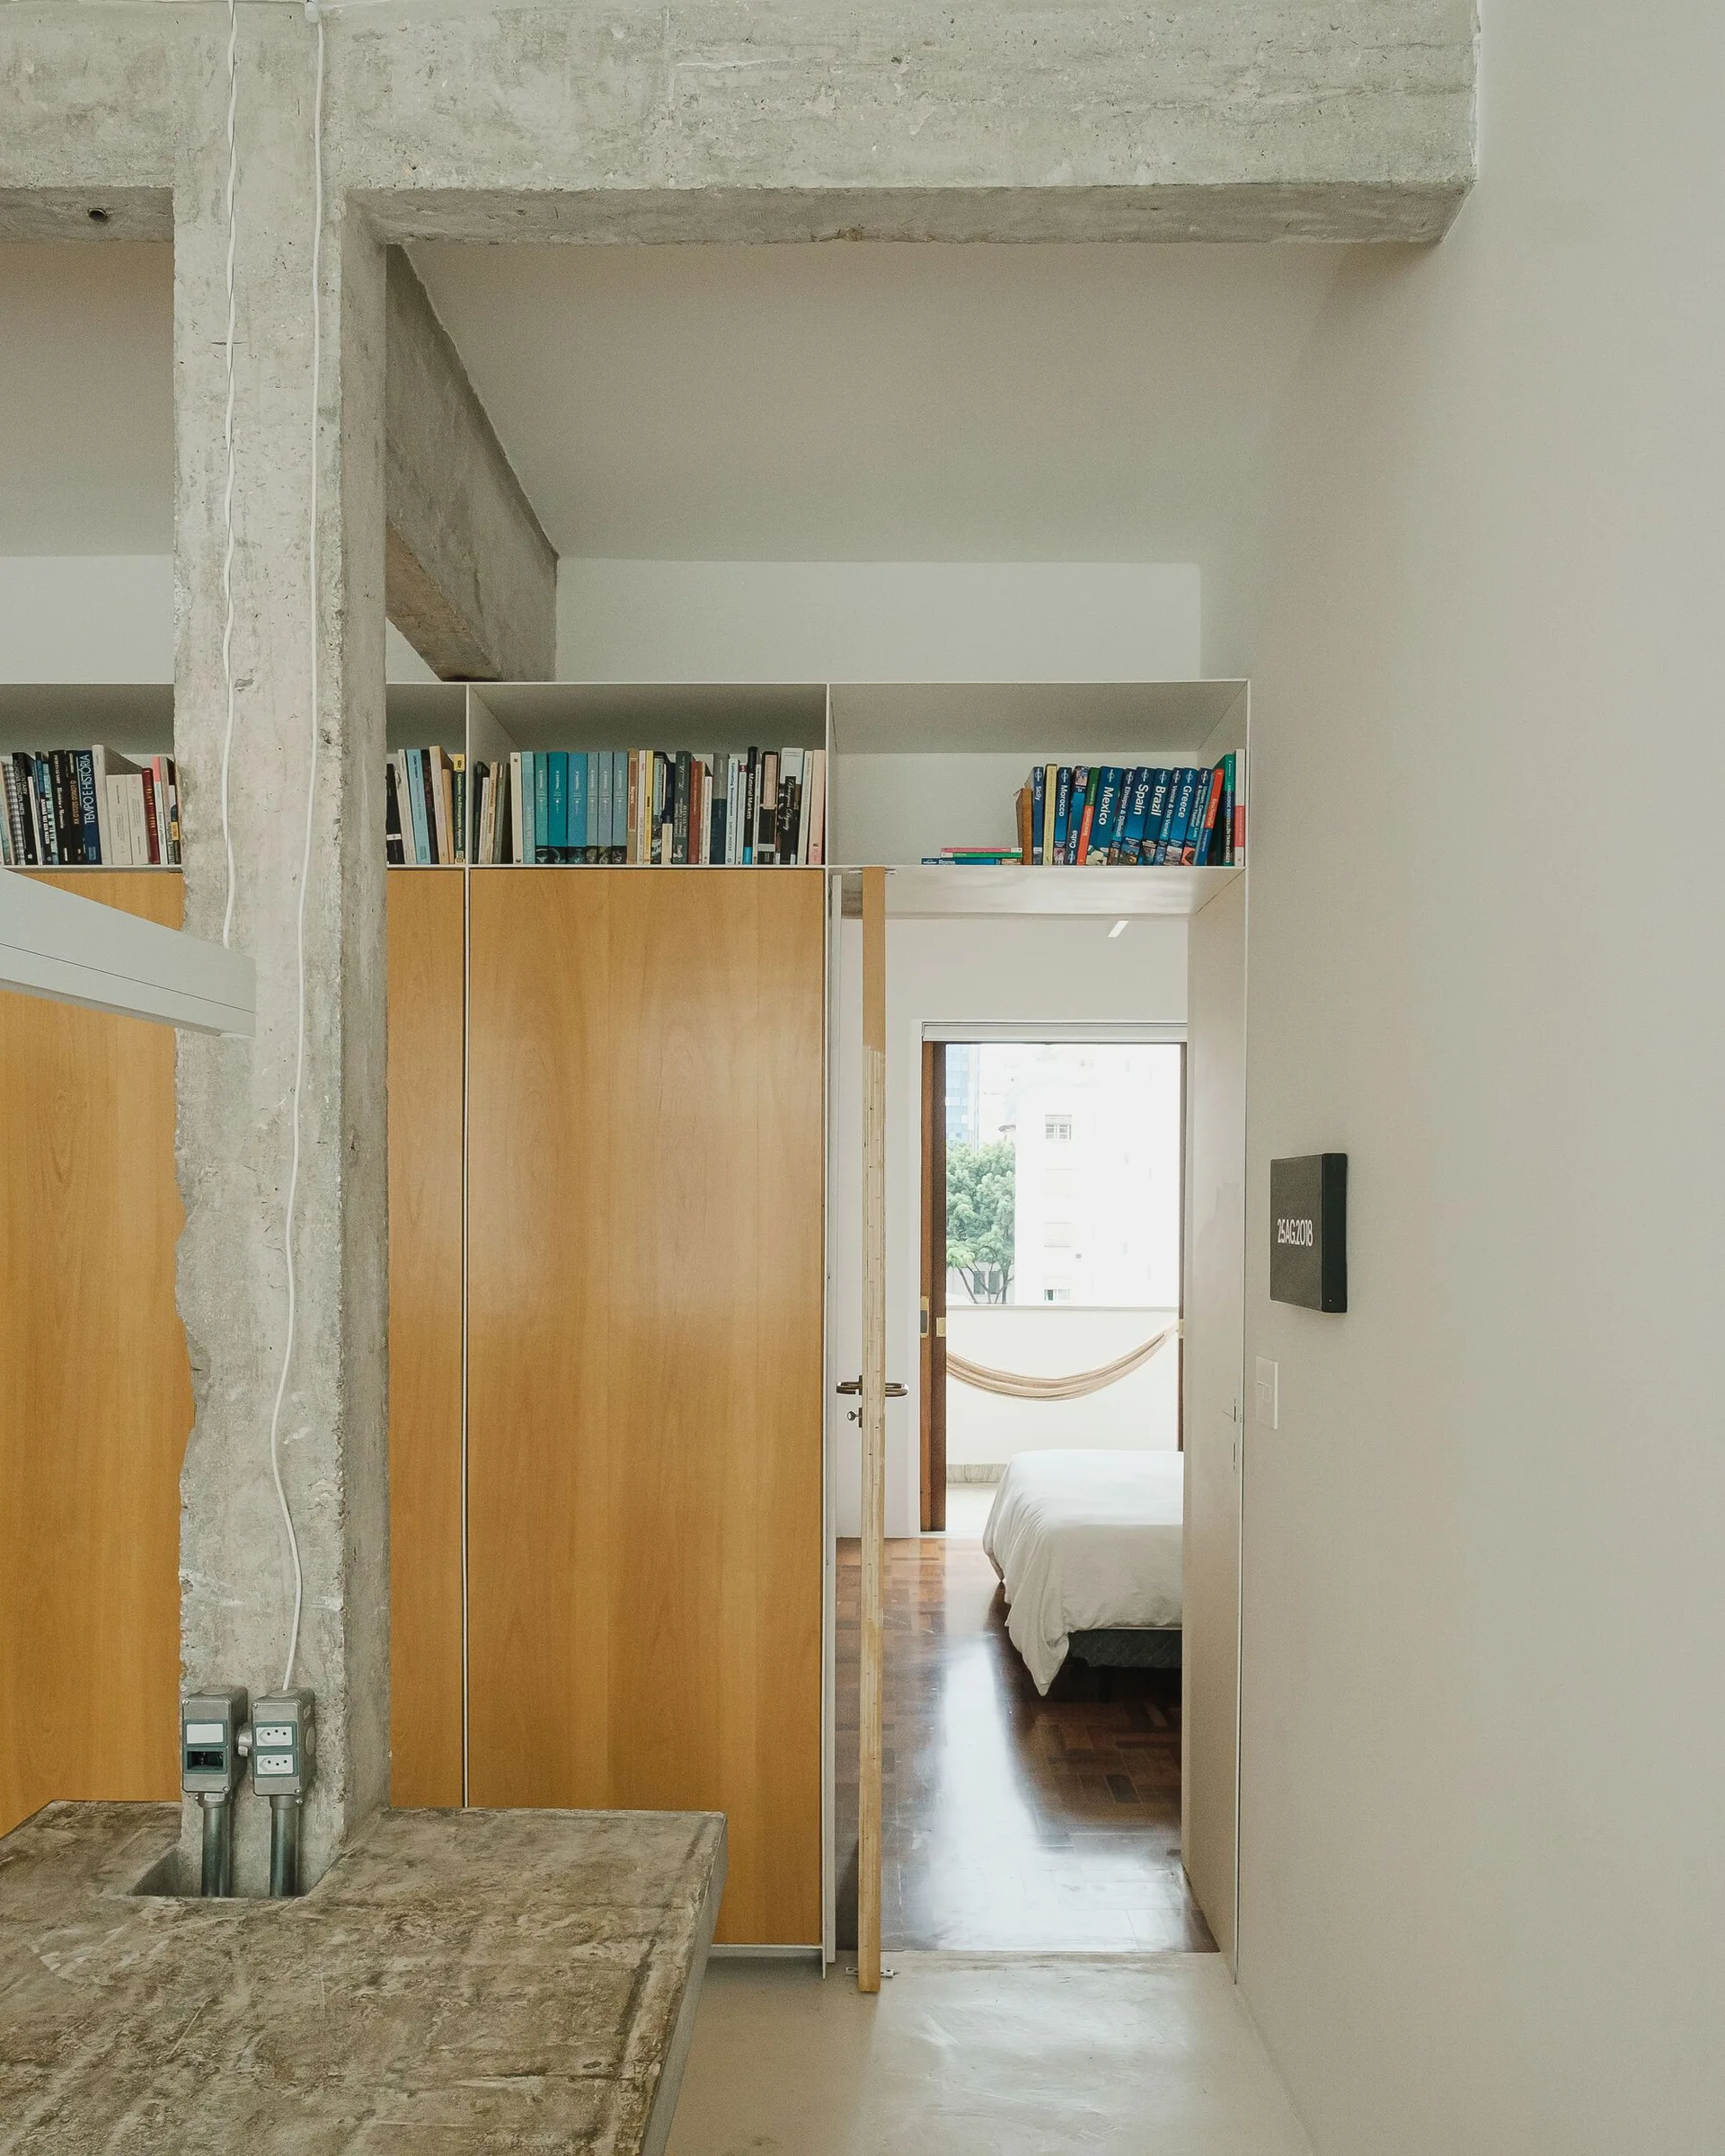
A view through a doorway into a bedroom, featuring an exposed concrete column next to a built-in wood wardrobe with top bookshelves.
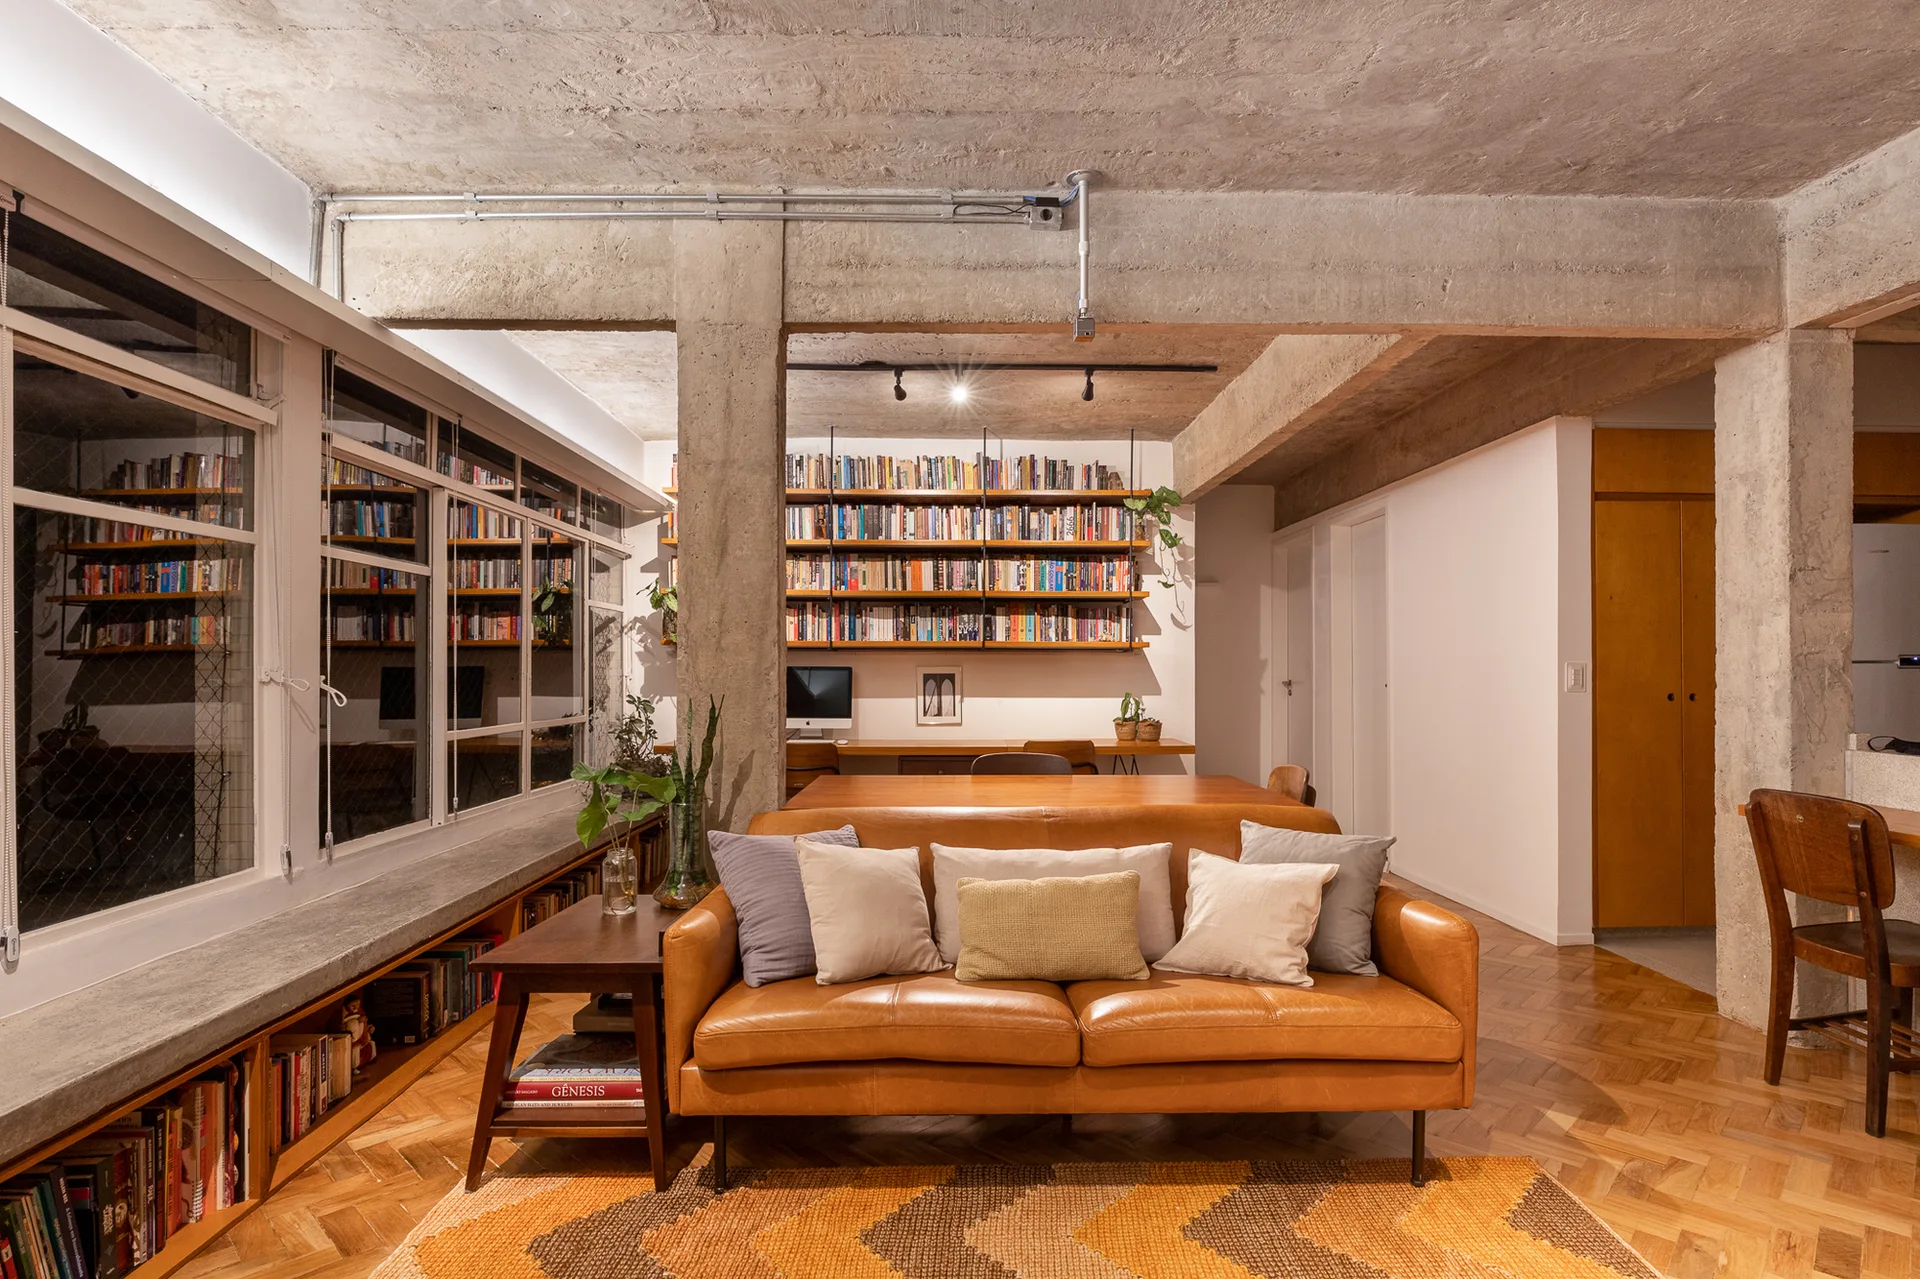
An industrial-style living room features a tan leather sofa, an exposed concrete ceiling and column, herringbone wood flooring, and extensive wall bookshelves.
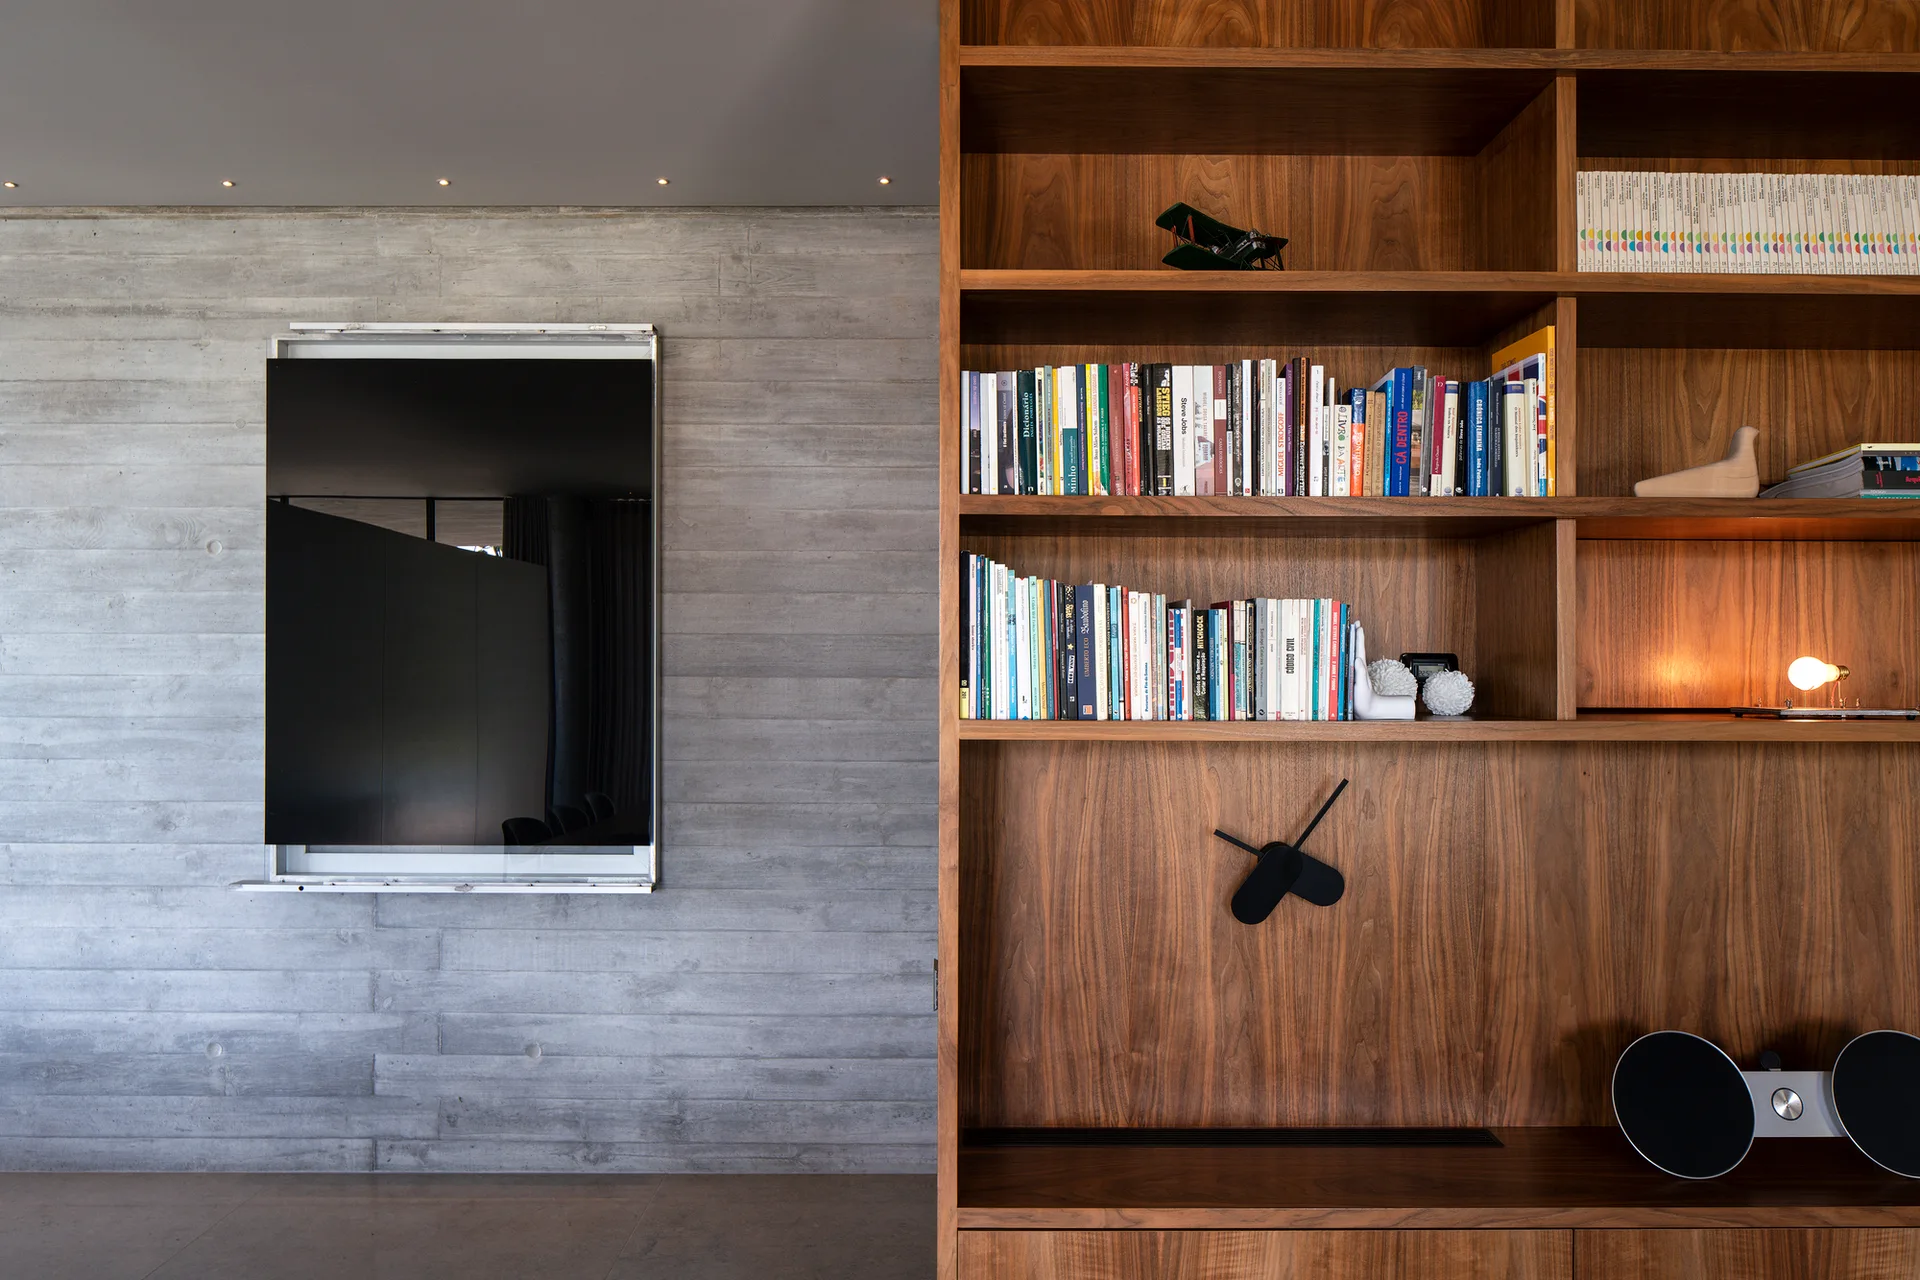
A large wooden built-in bookshelf filled with books sits adjacent to a grey board-formed concrete wall with a wall-mounted screen.
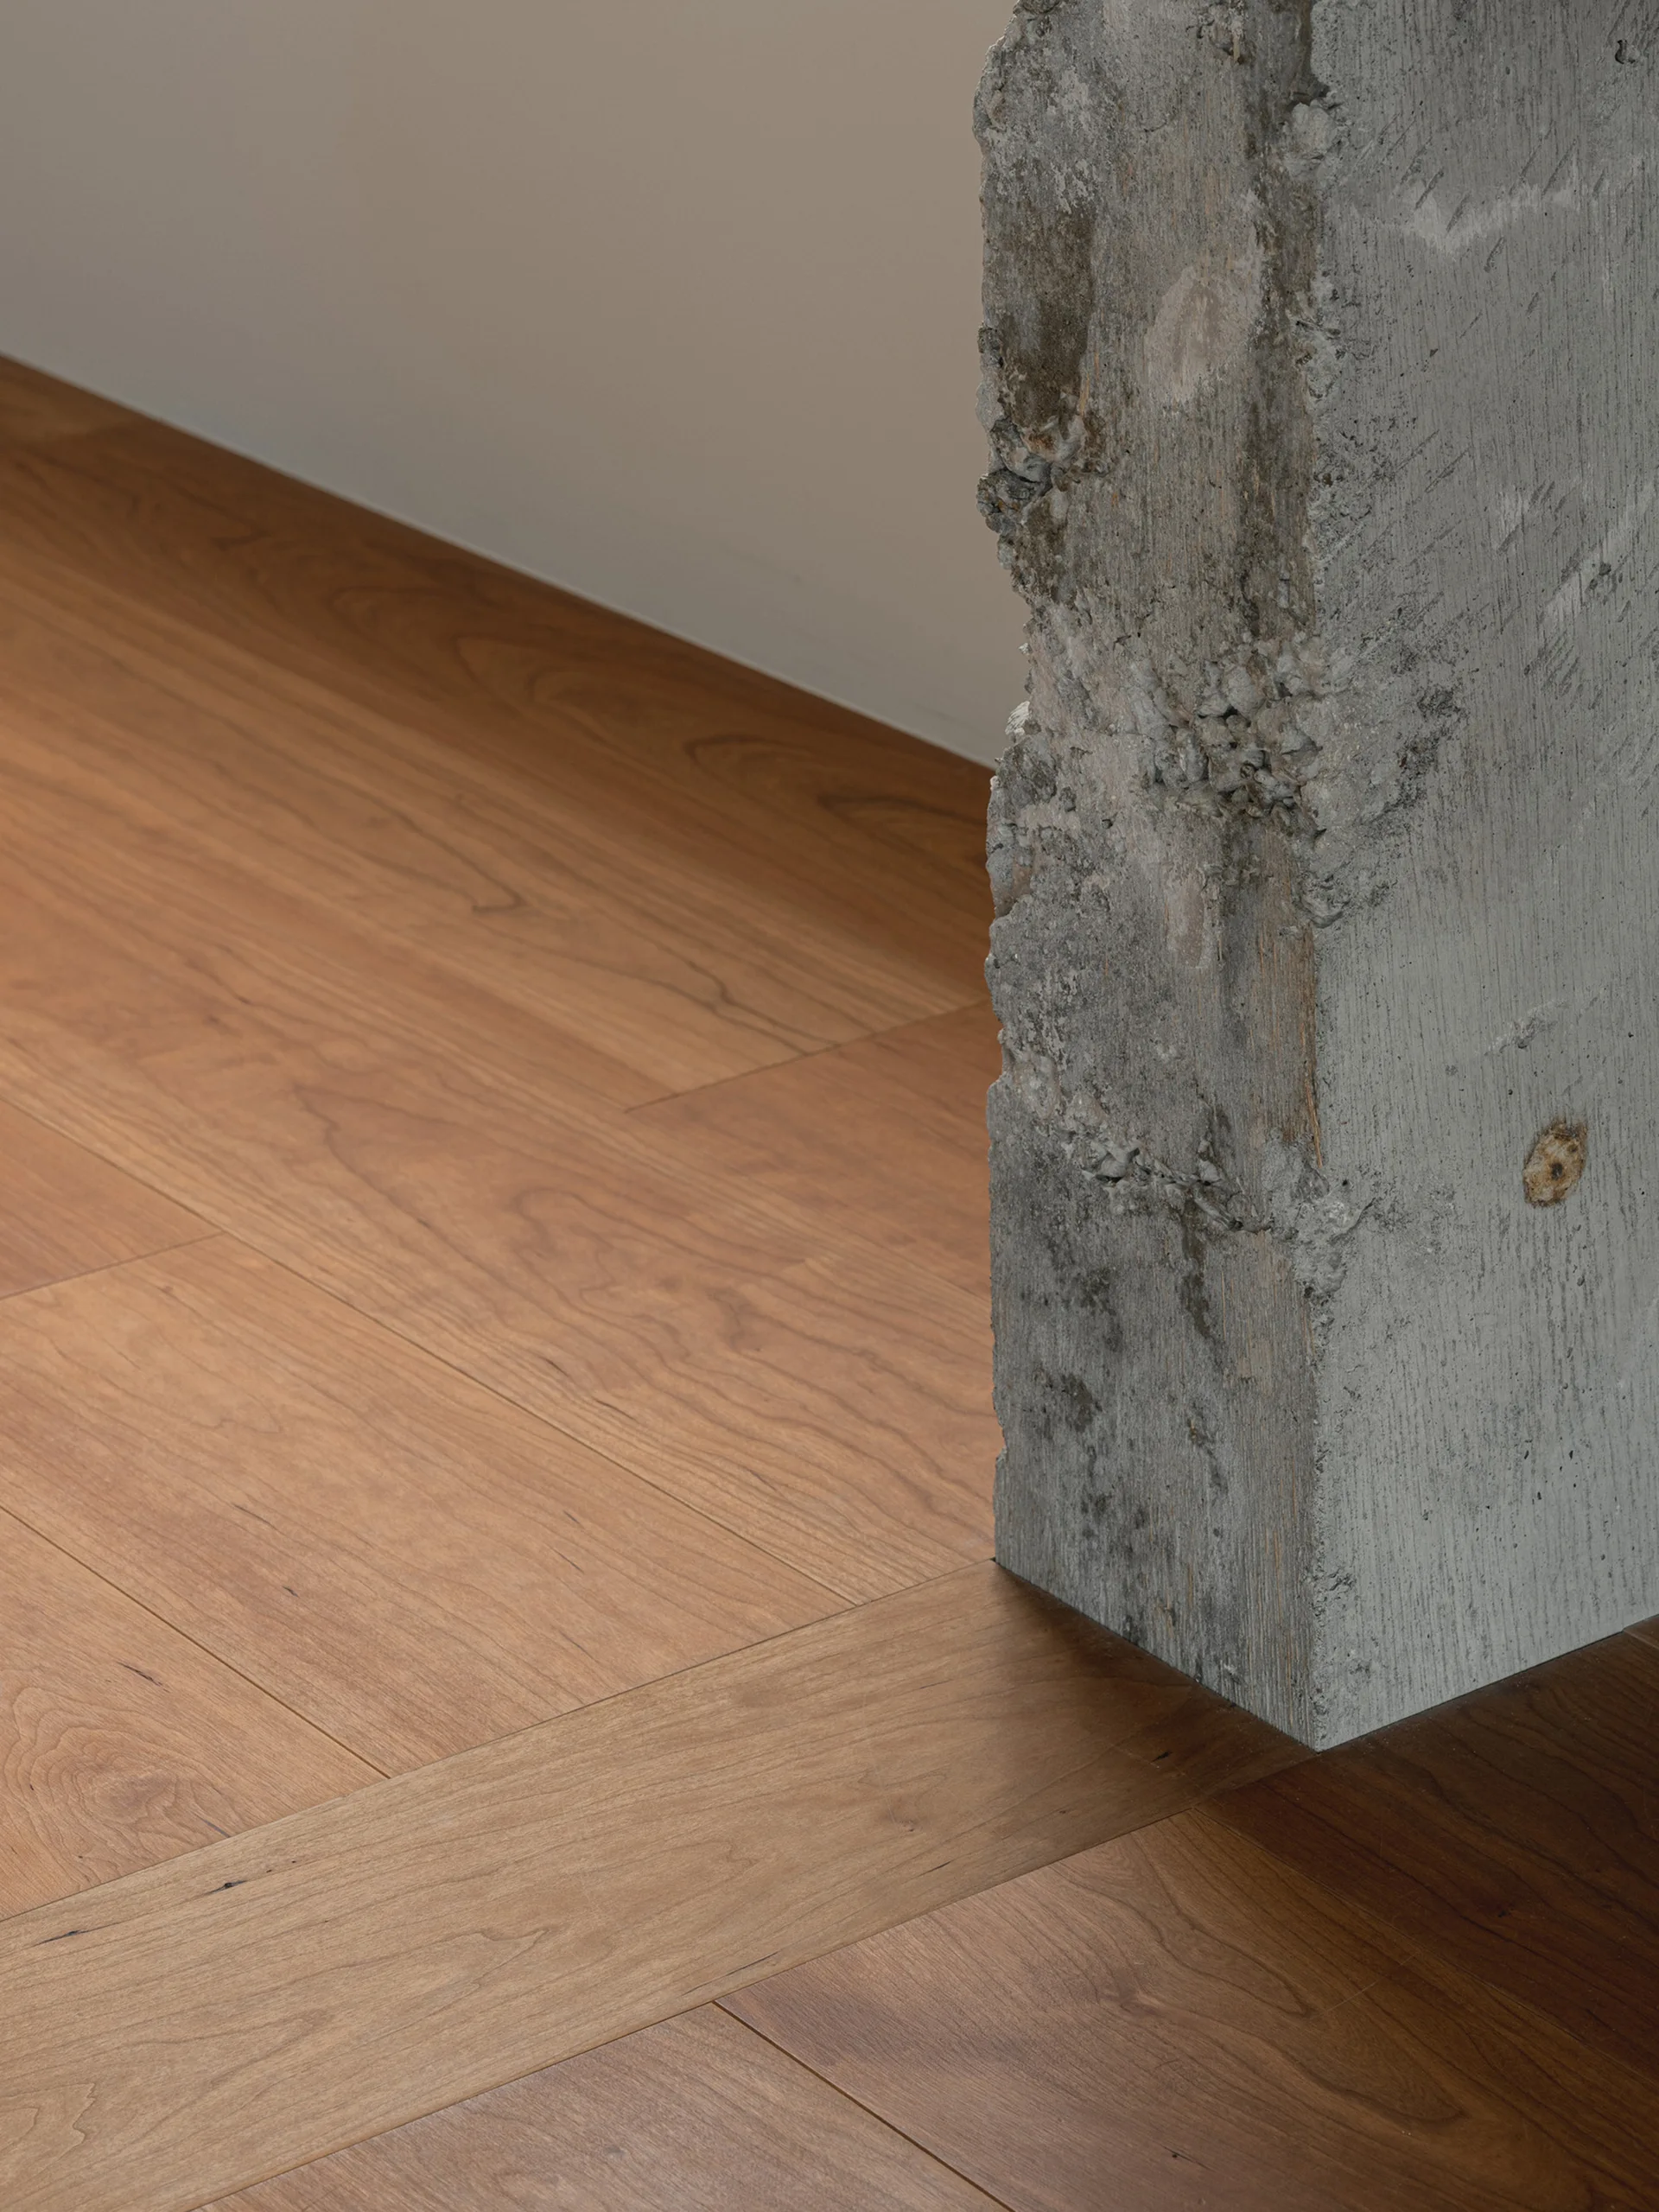
A close-up view of a rough, unfinished gray concrete column where it meets smooth, warm brown wood plank flooring next to a plain wall.
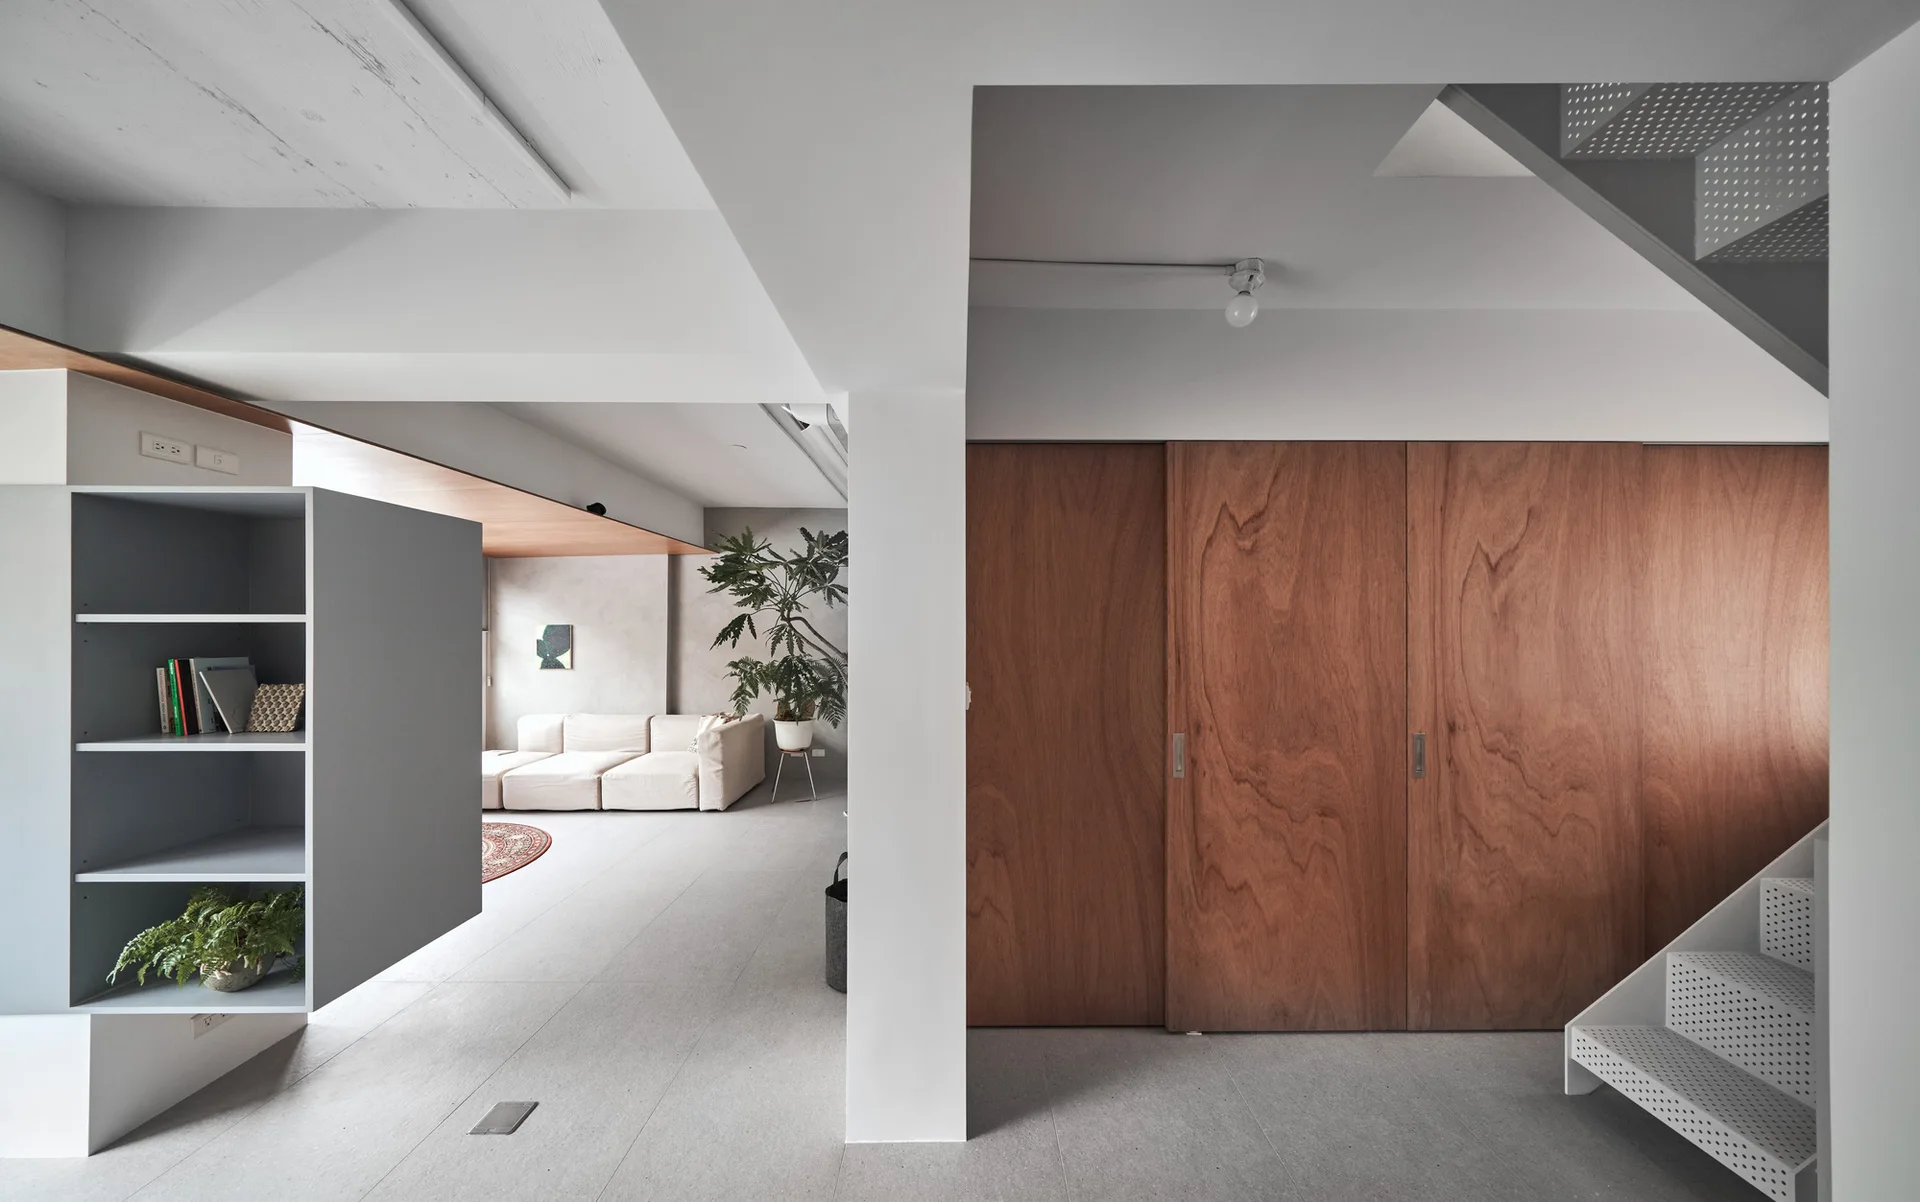
A minimalist home interior with a grey floor, large wood-paneled sliding doors, a white perforated metal staircase, and a modular cream sofa.
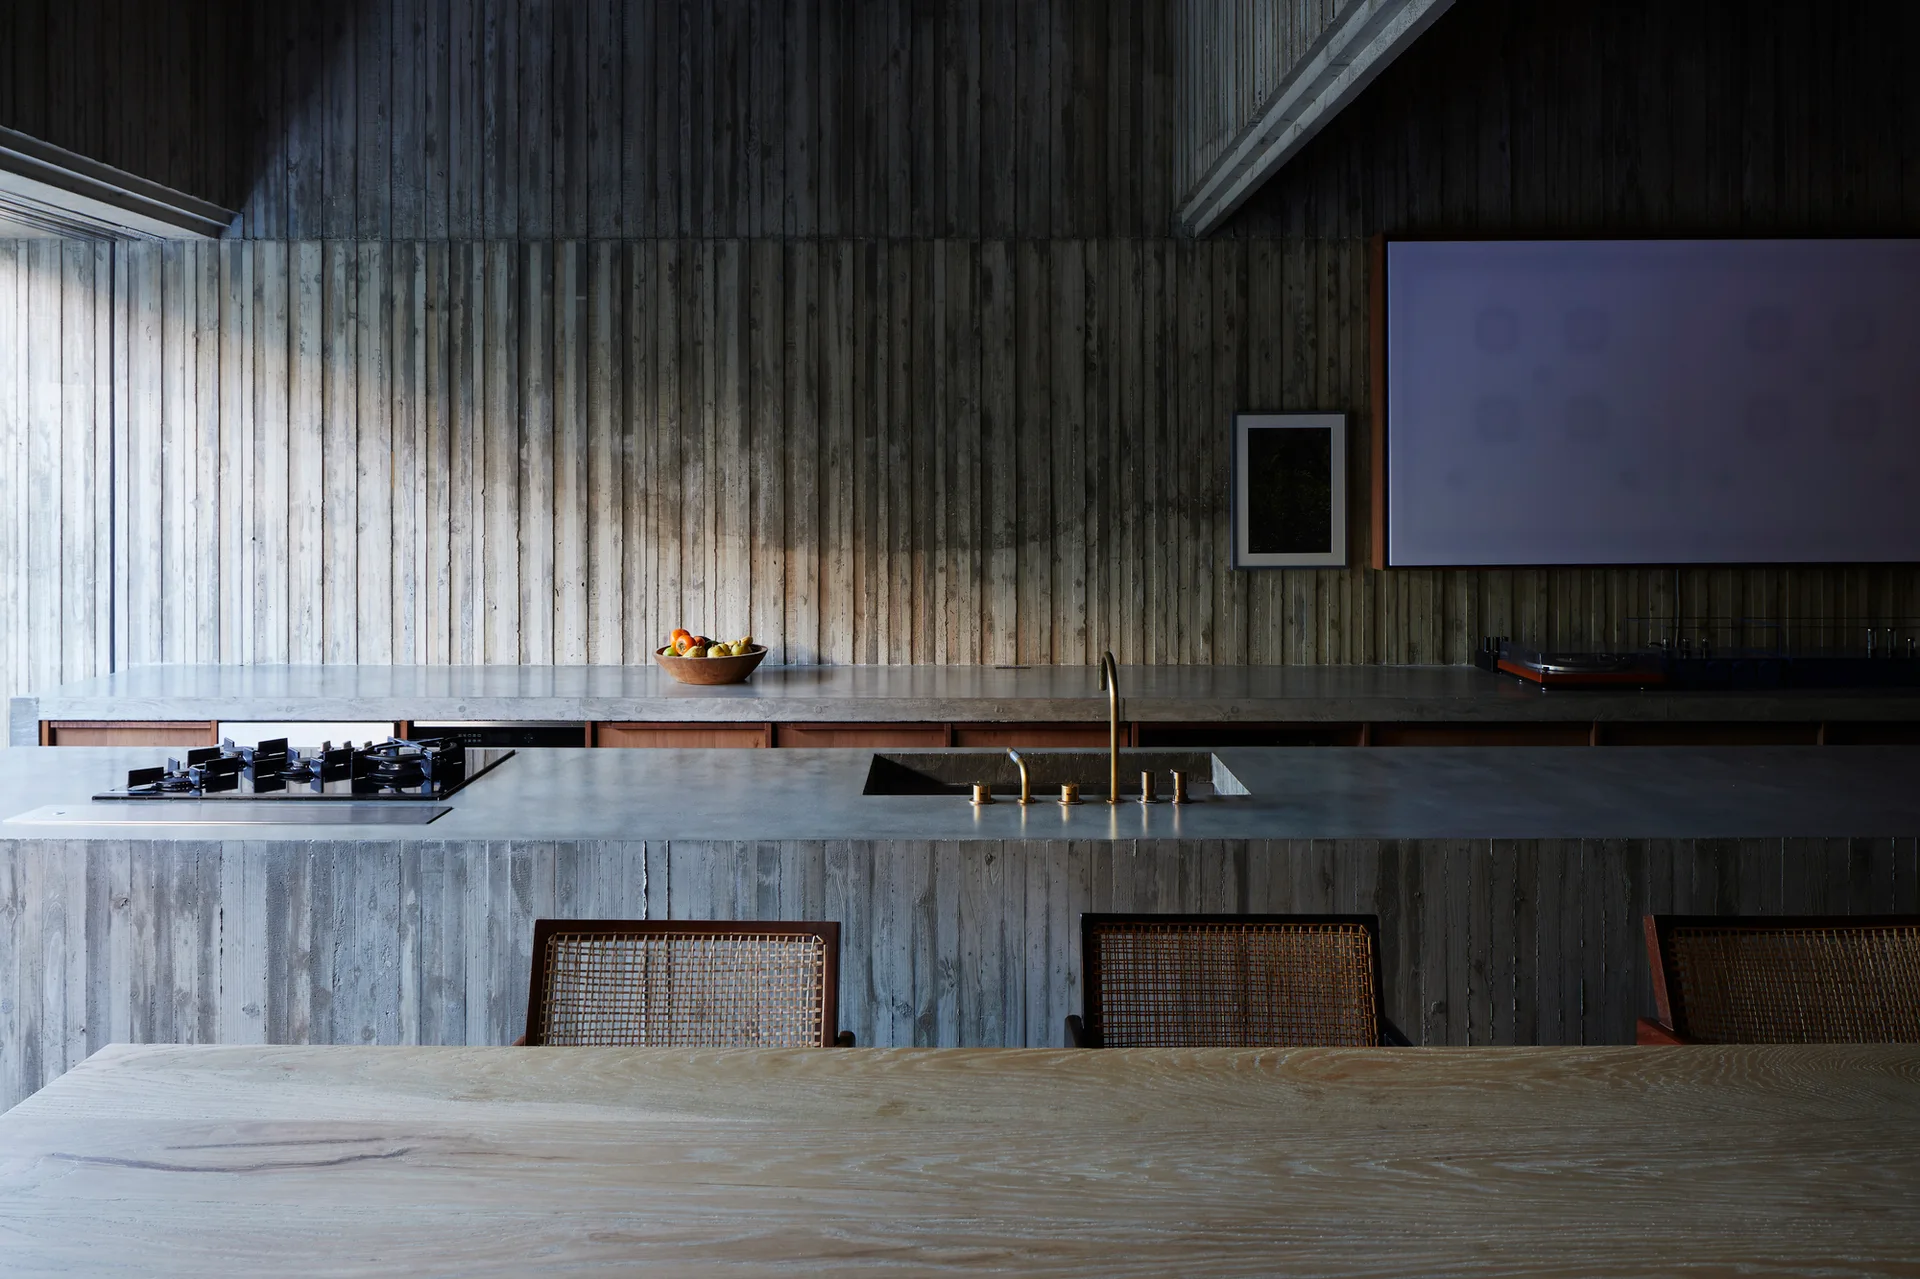
A minimalist kitchen features a long concrete island, board-formed concrete walls, wood dining table, and woven cane chairs.
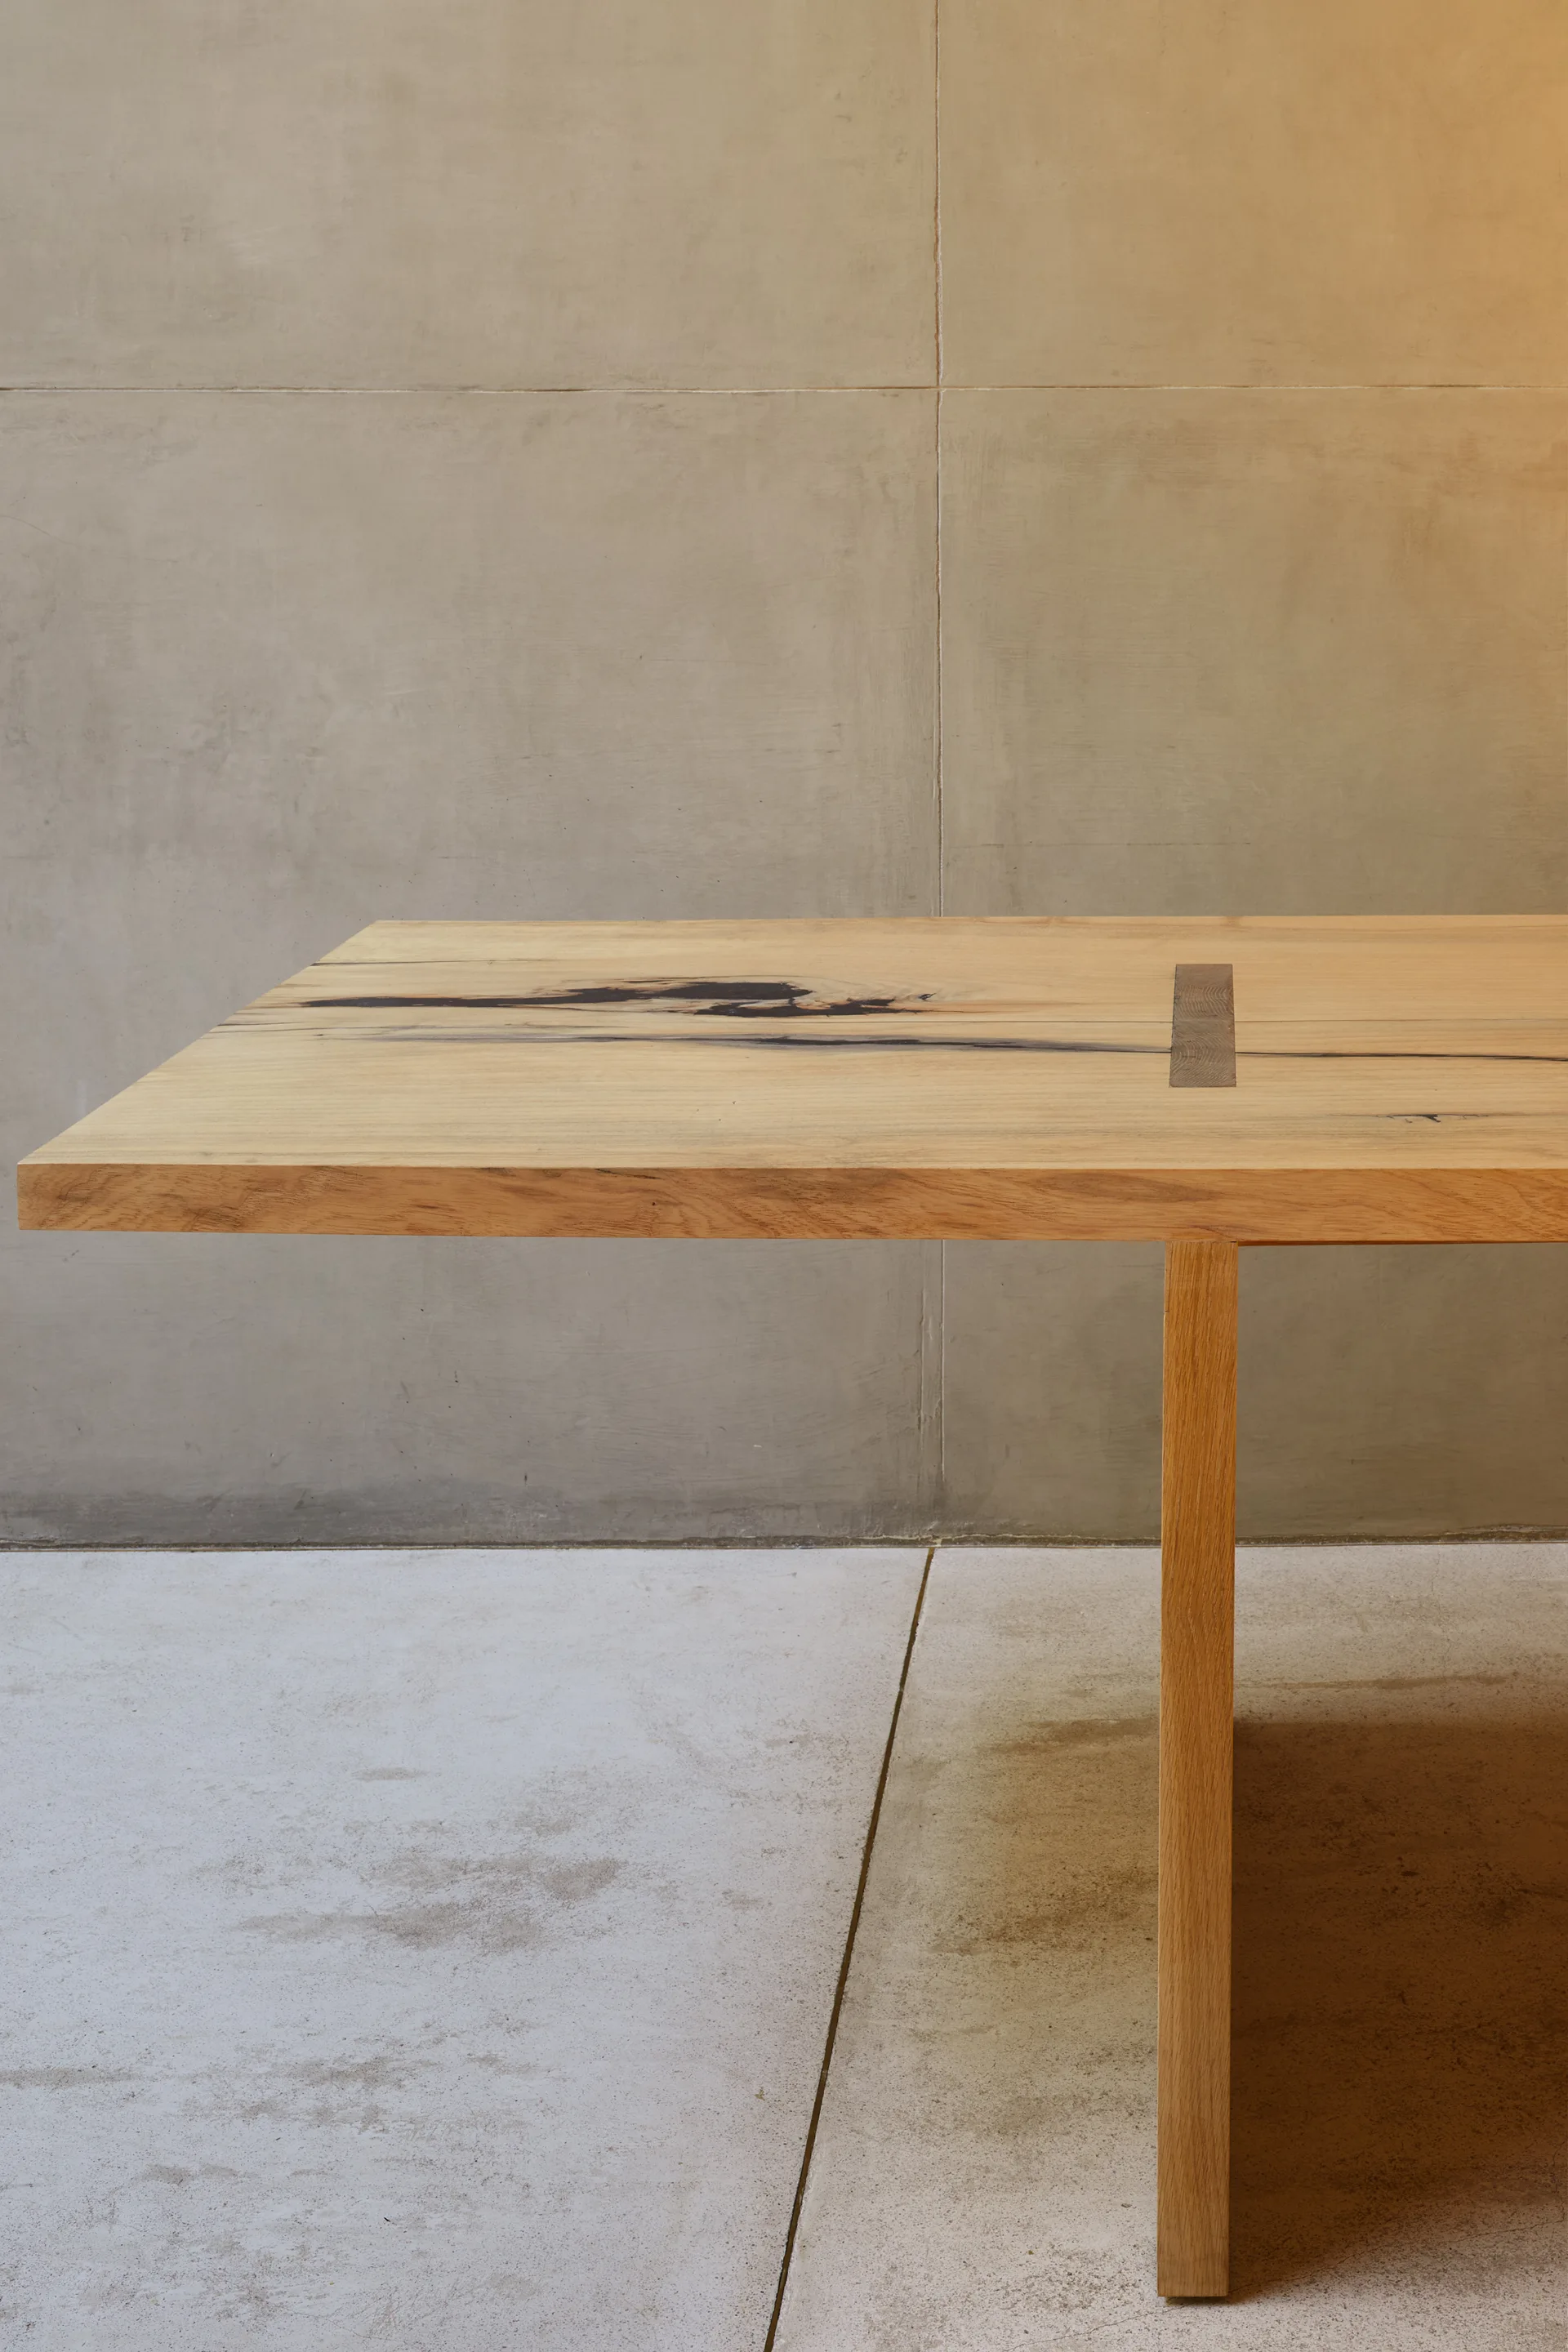
A light wood dining table with a dark rectangular inlay detail stands against a smooth grey concrete paneled wall.
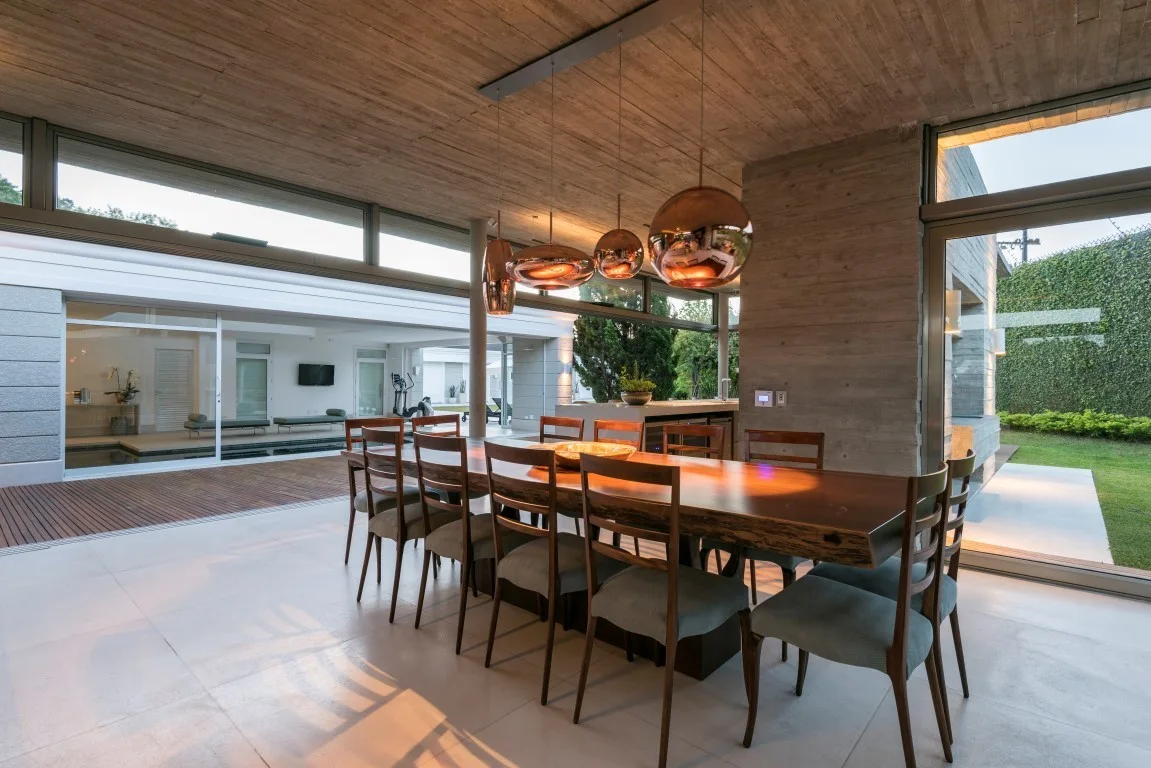
A spacious dining room featuring a long live-edge wood dining table surrounded by chairs under copper globe pendant lights with an exposed concrete ceiling.
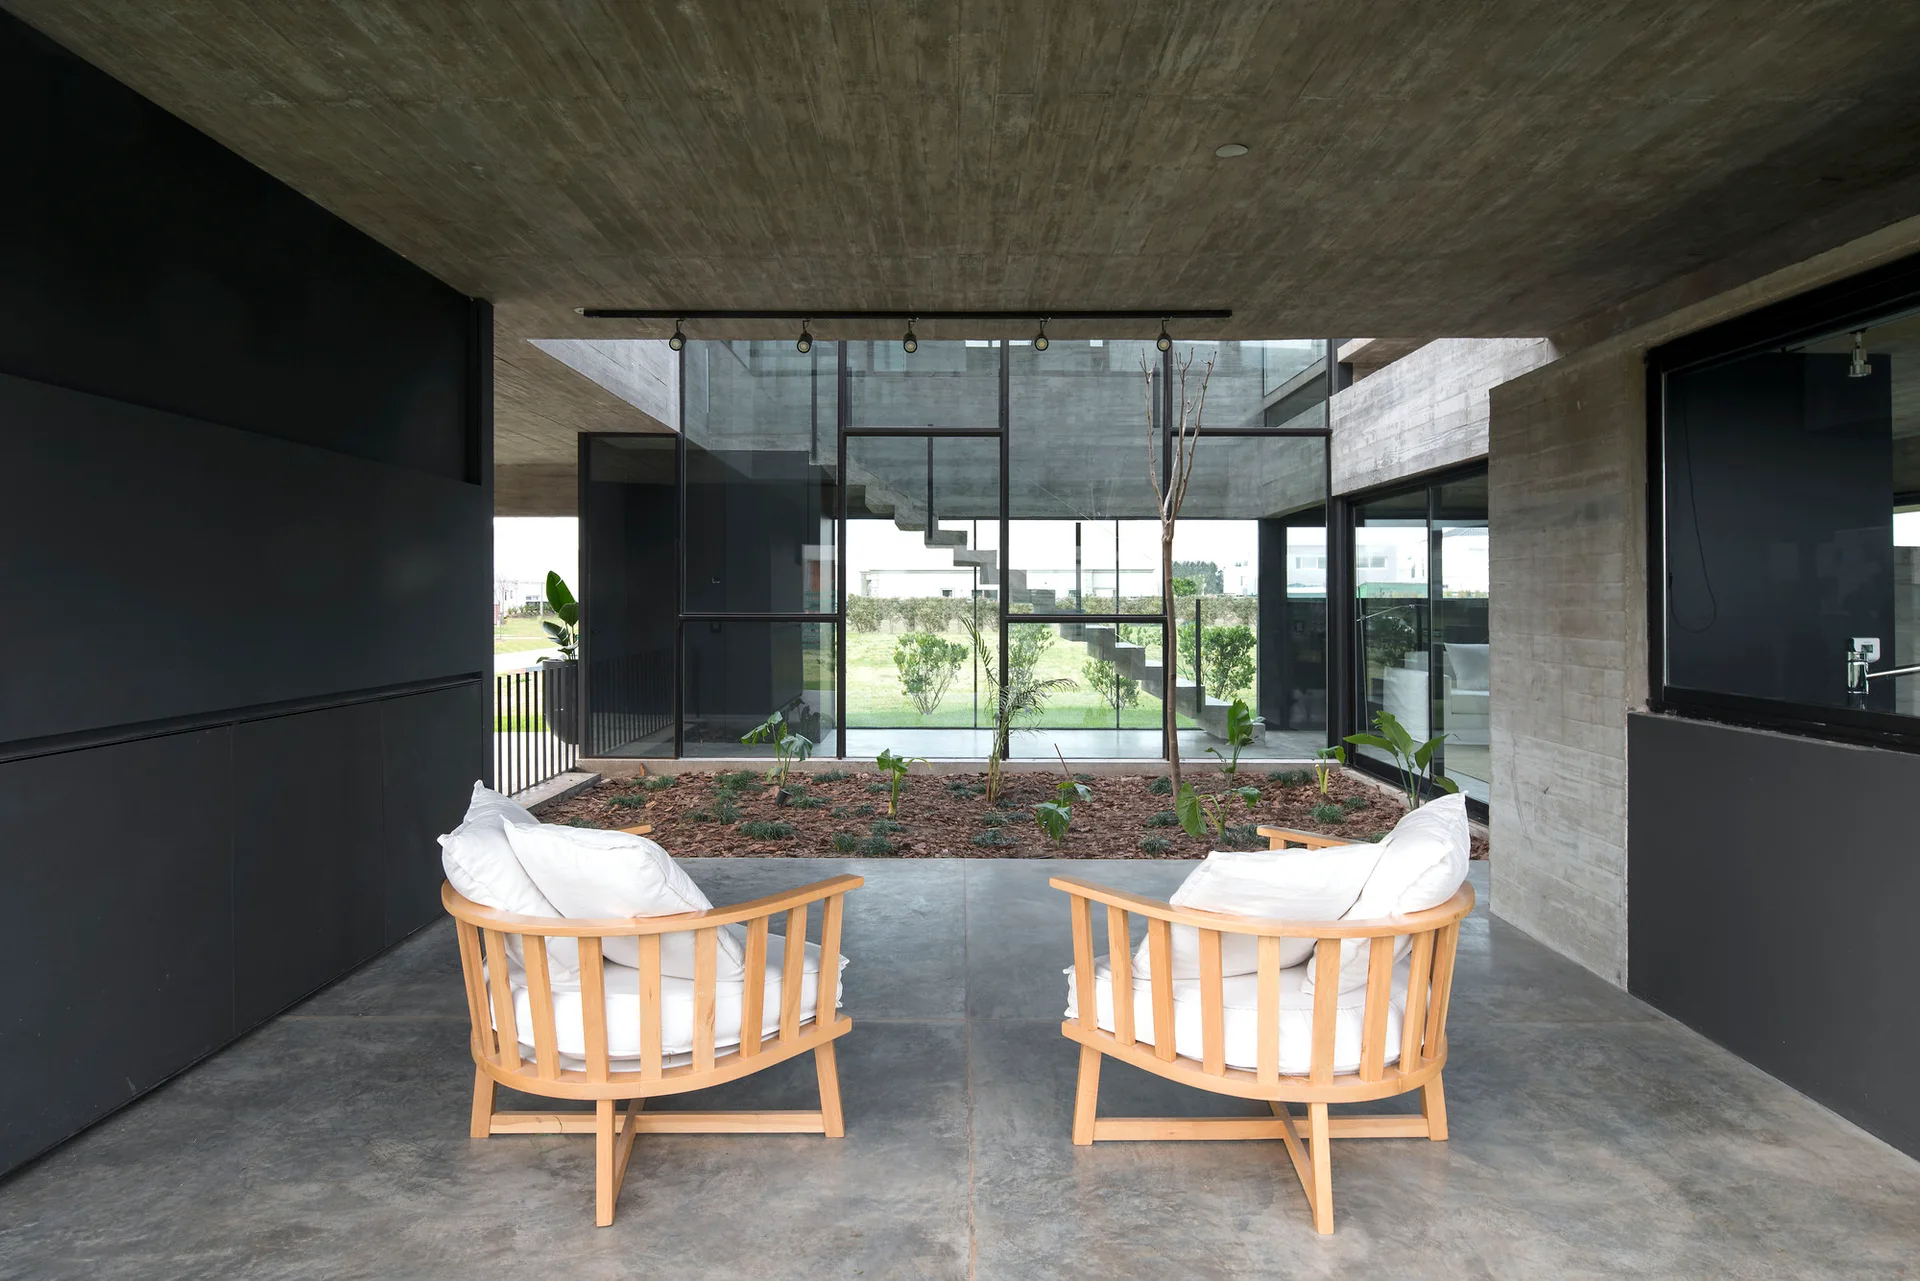
Two rounded light wood armchairs with white cushions face an open-air central courtyard on a modern concrete patio.
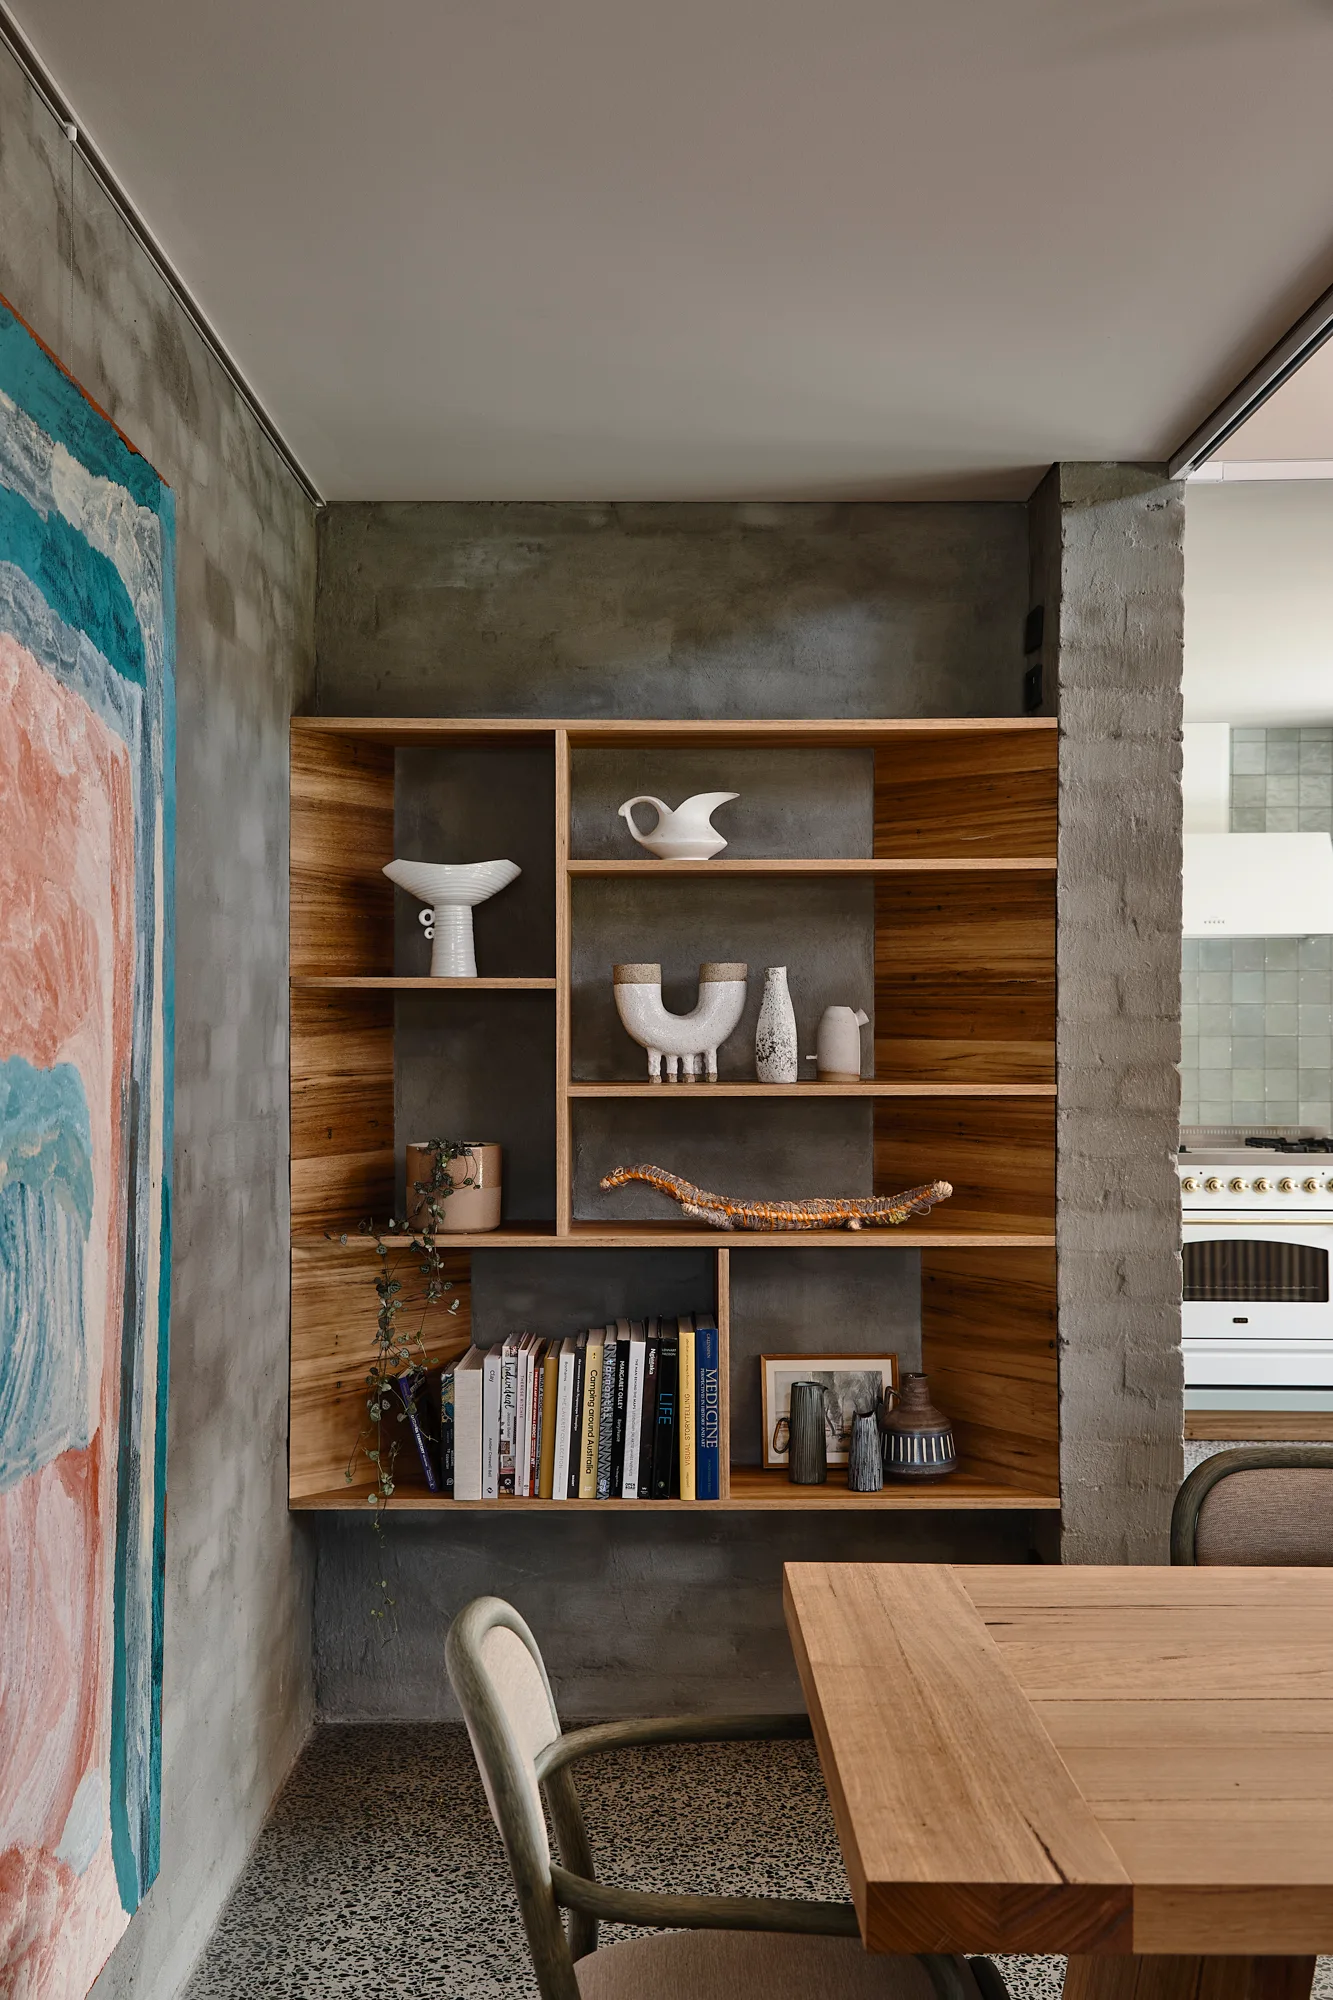
A recessed oak shelving unit is built into a textured concrete wall beside a wooden dining table and chair in a room with speckled terrazzo floors.
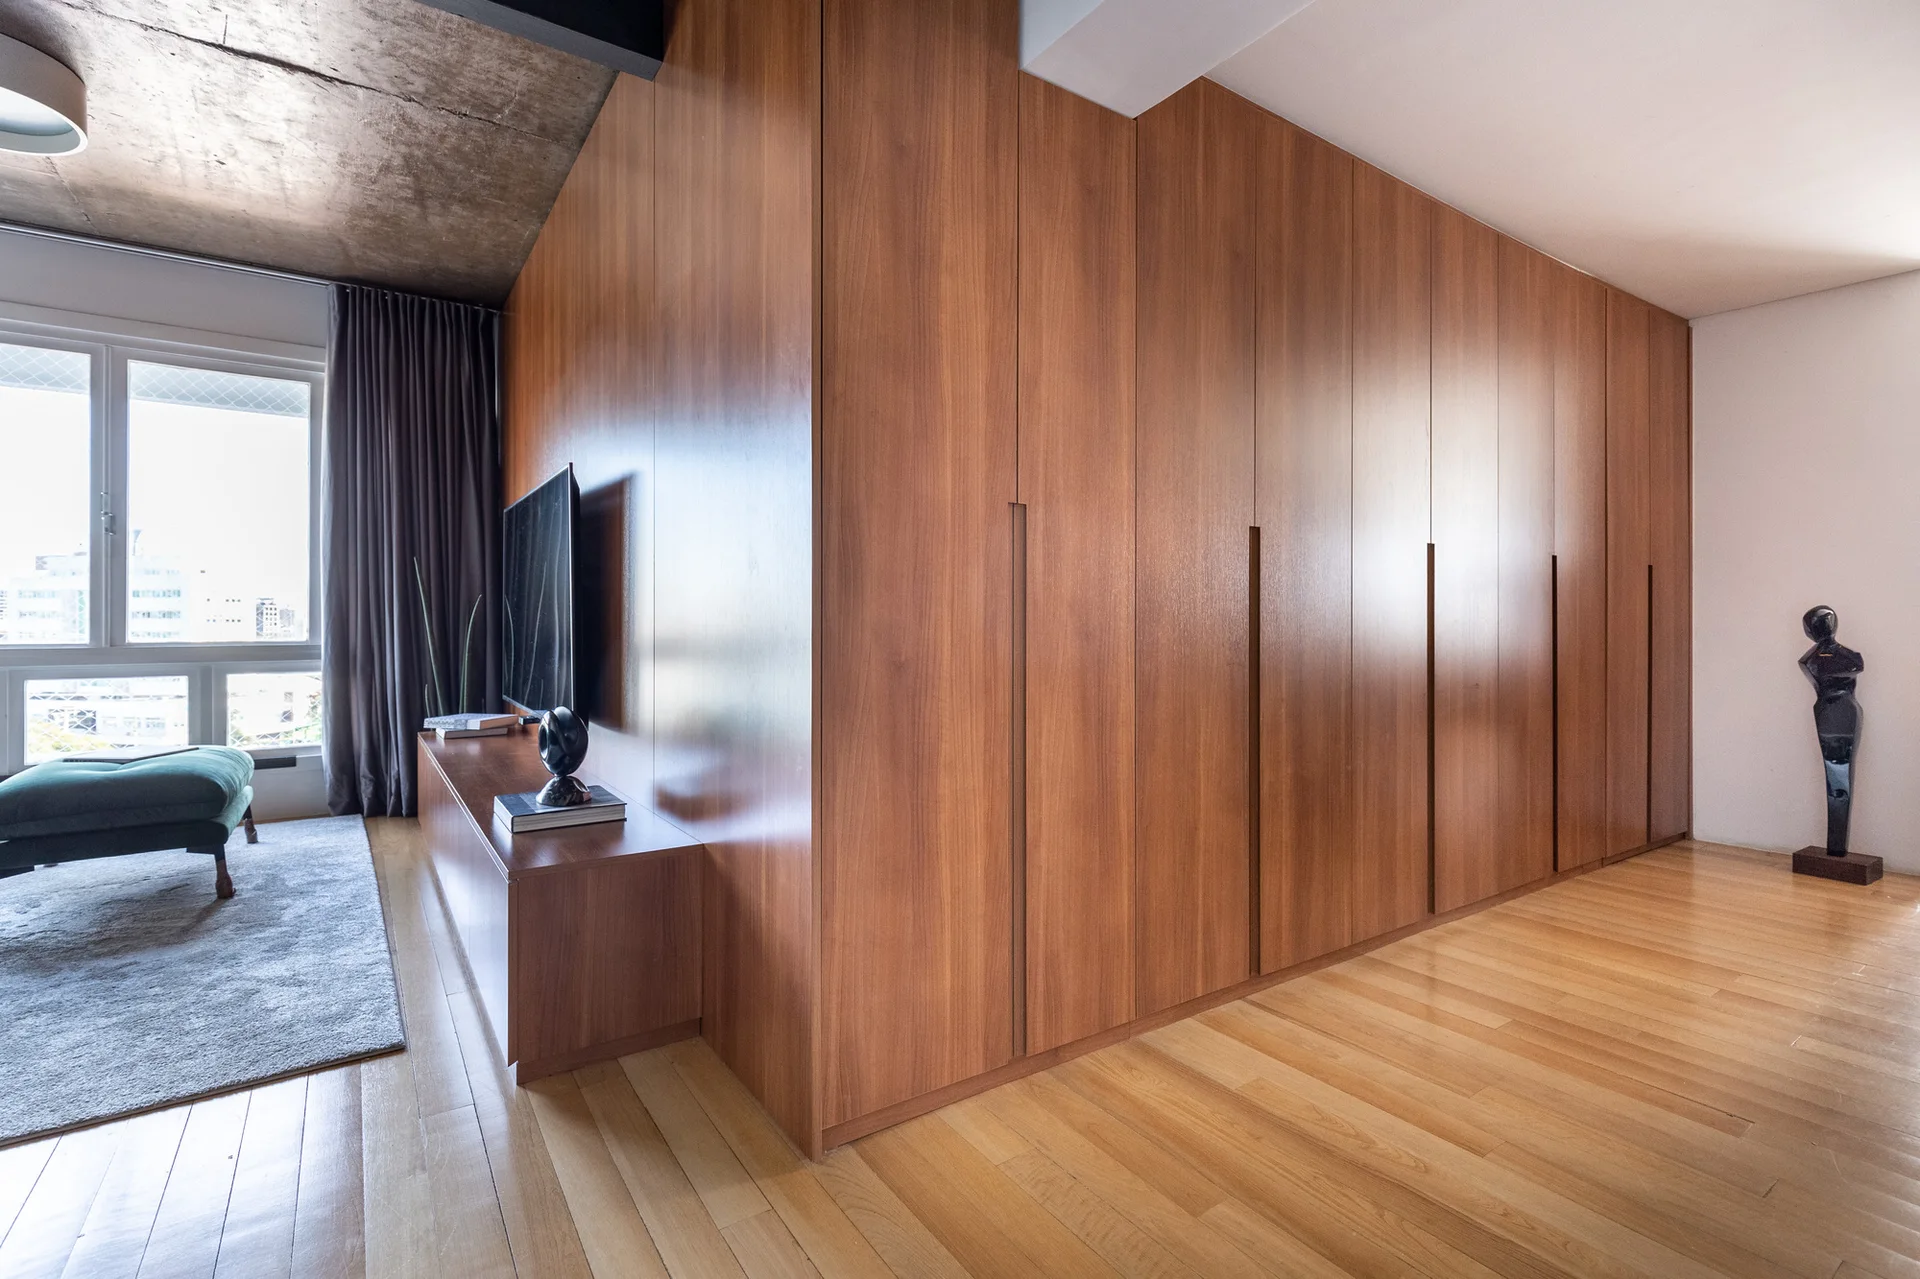
A modern living room features a floor-to-ceiling wood storage cabinet system next to a low media console, hardwood floors, and an exposed concrete ceiling.
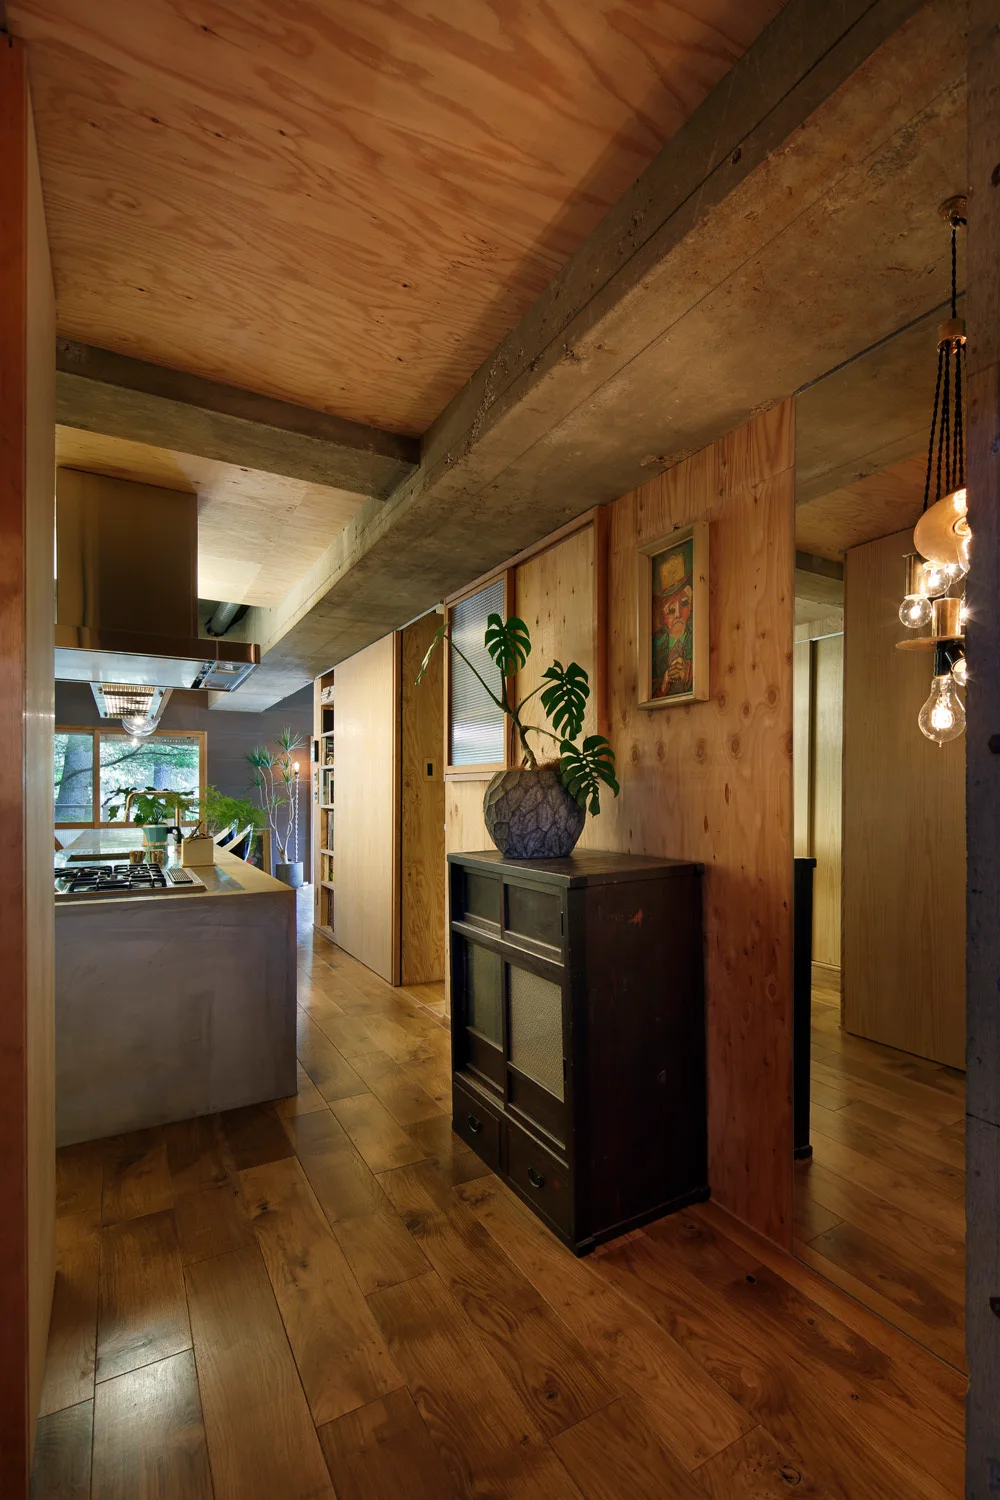
A modern interior corridor showcases warm plywood walls, an exposed concrete beam, a dark wood chest, and a concrete kitchen island in the background.
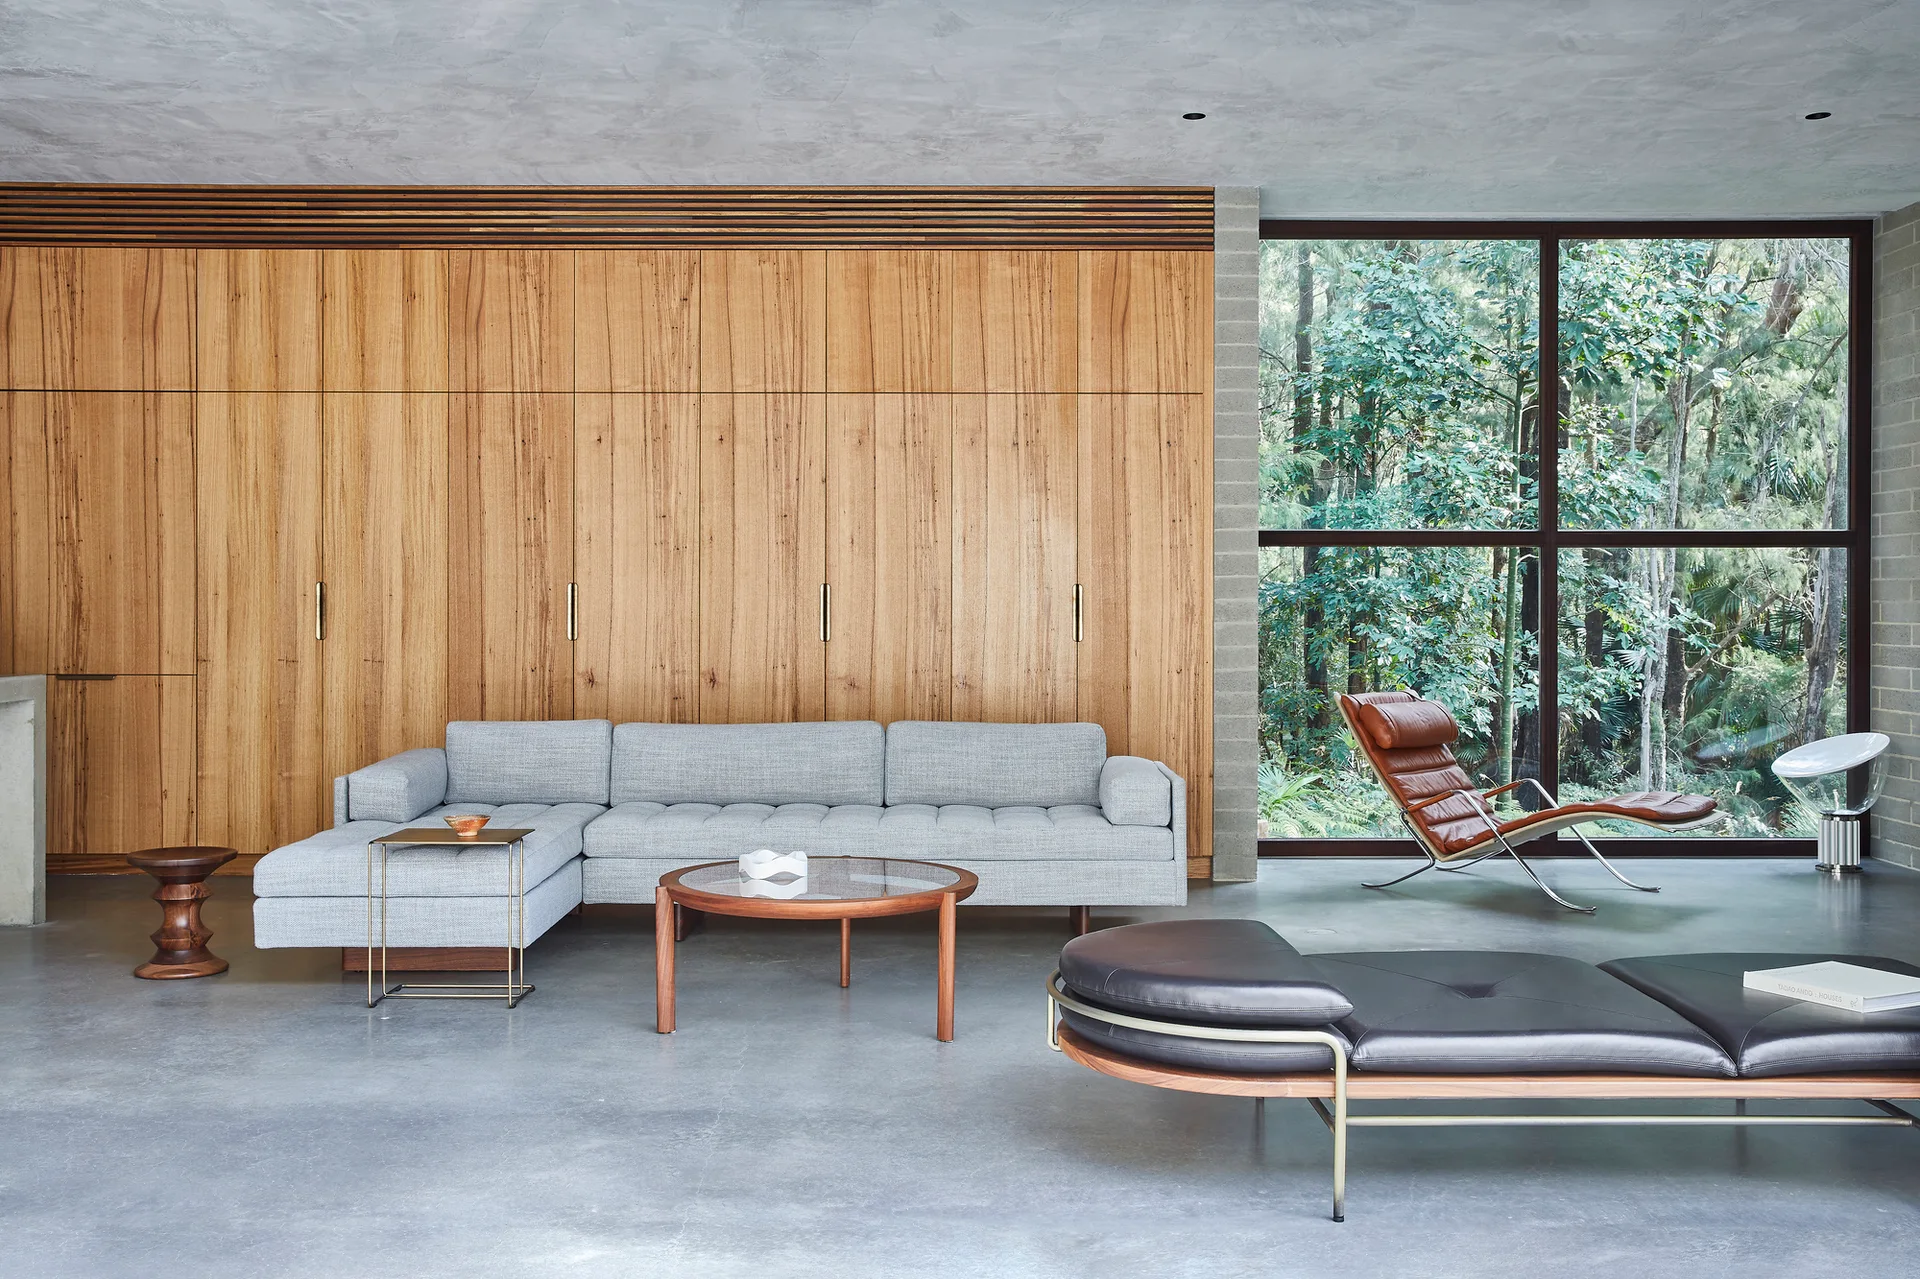
A modern living room features a grey sectional sofa, wood panel cabinetry, a leather lounge chair, and a concrete floor.
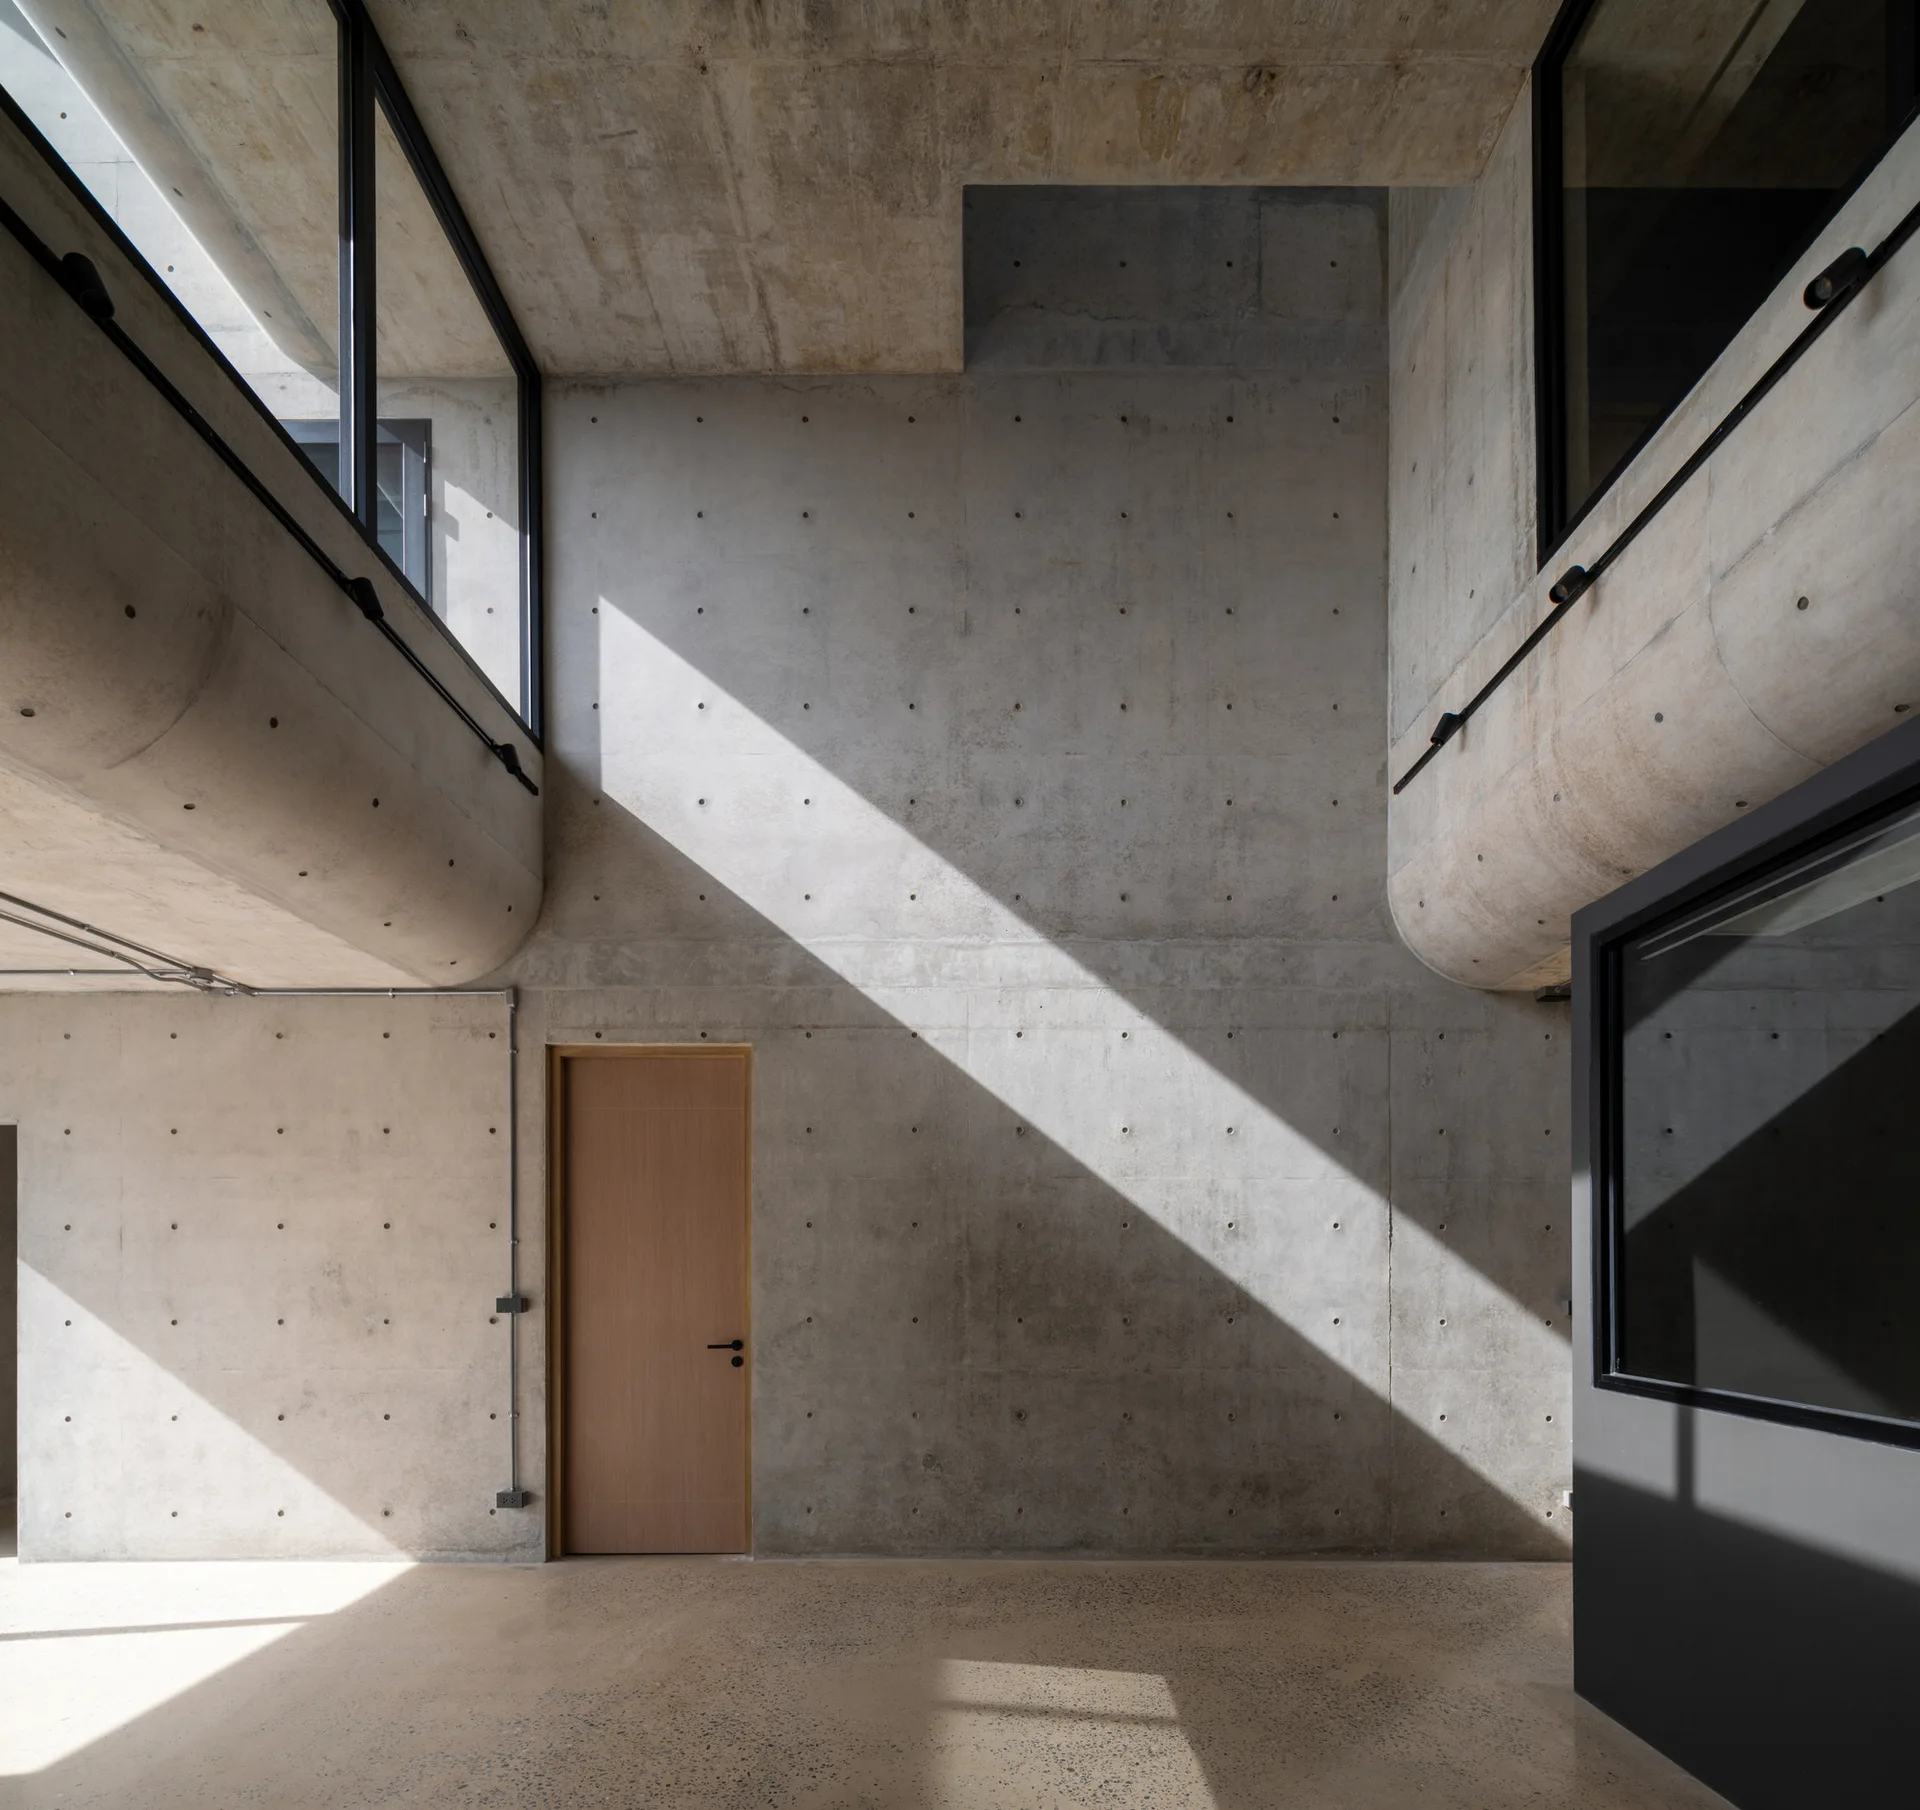
A minimalist interior featuring raw concrete walls with form tie holes, a simple wood door, and sunlight streaming through upper black-framed windows.
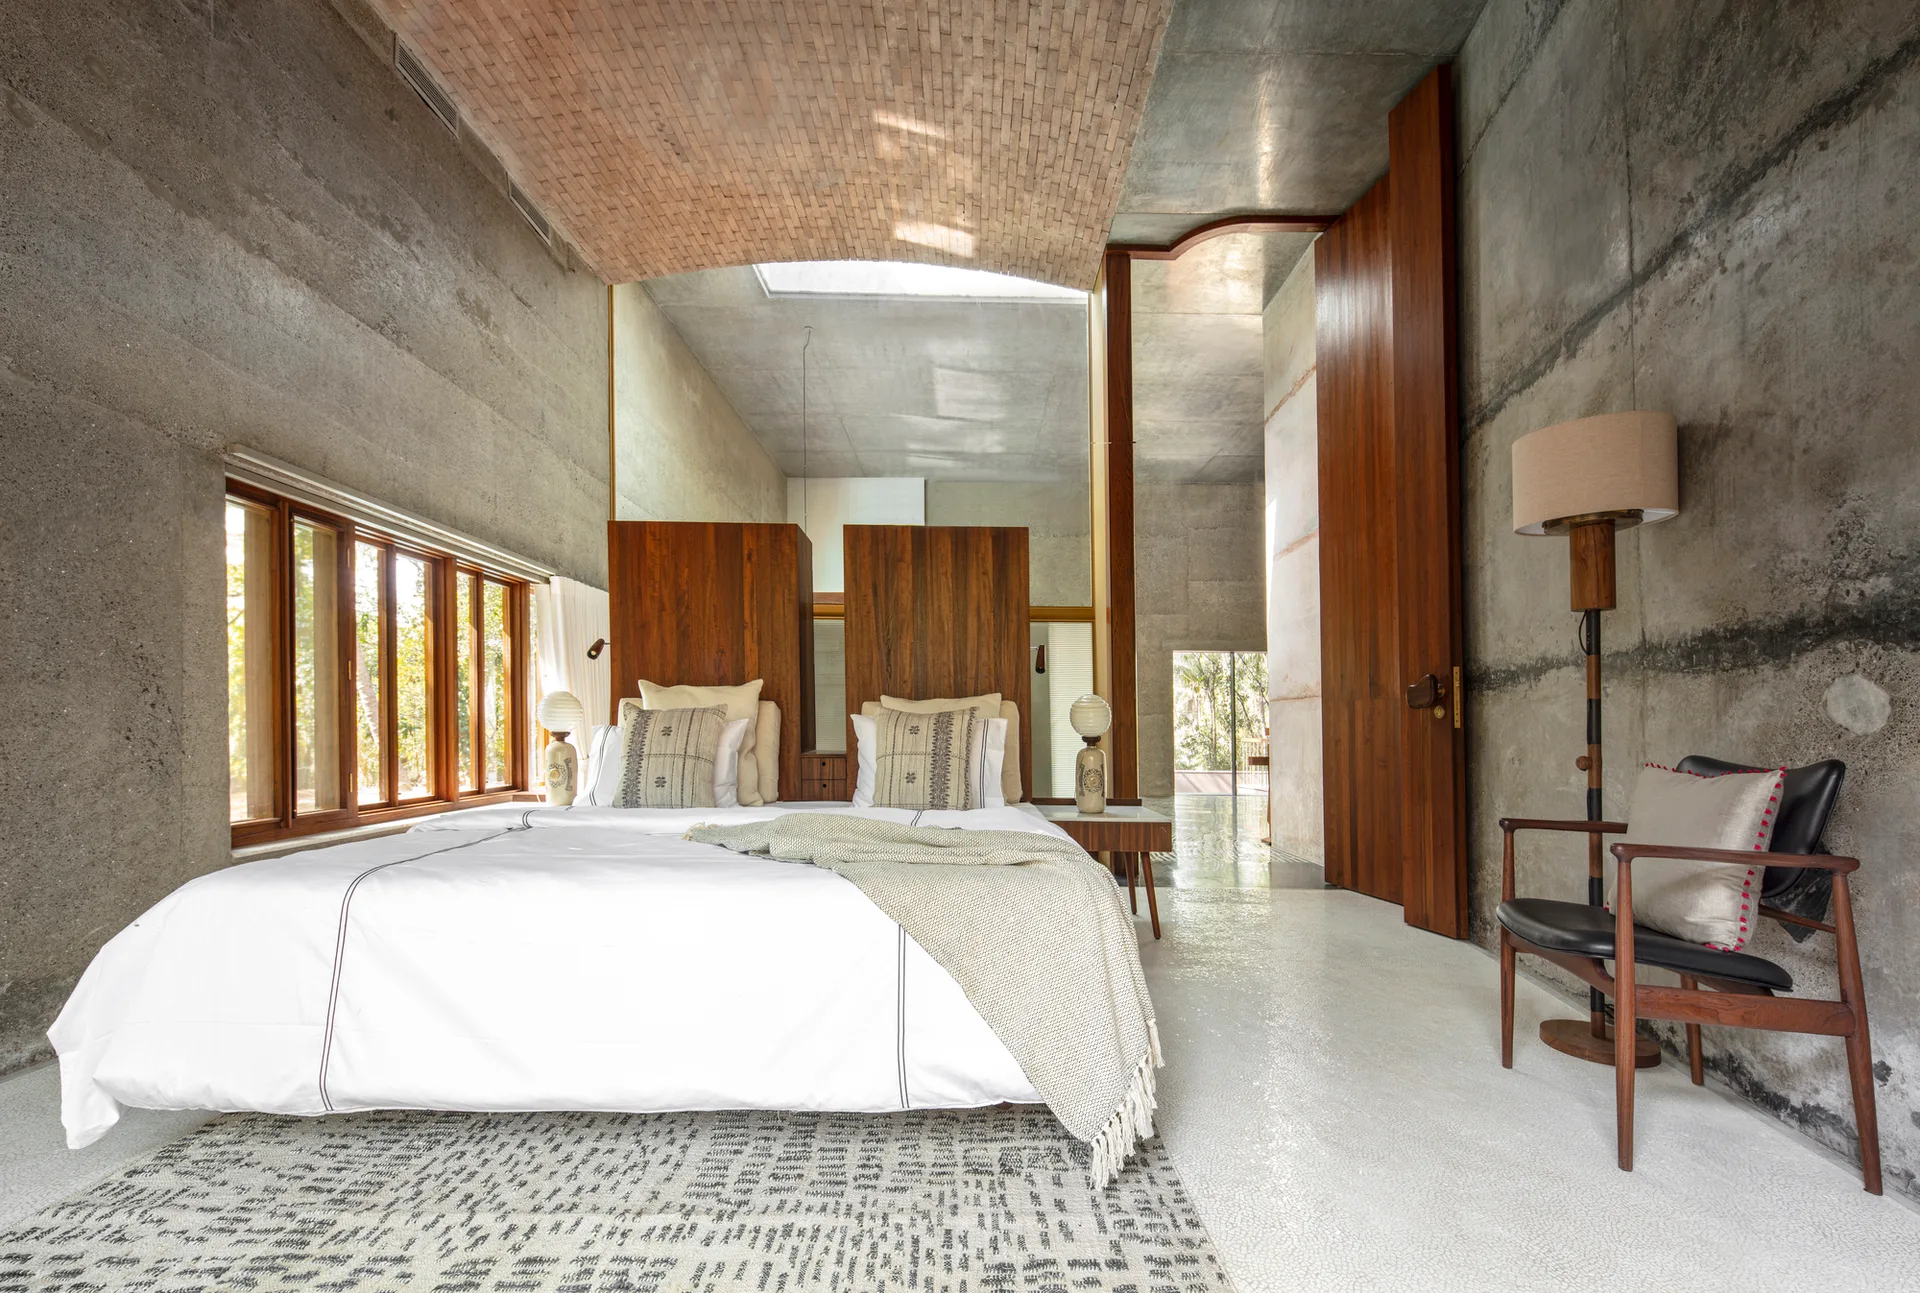
A modern bedroom features a vaulted brick ceiling, raw concrete walls, a bed with tall wooden headboard panels, and a patterned rug.
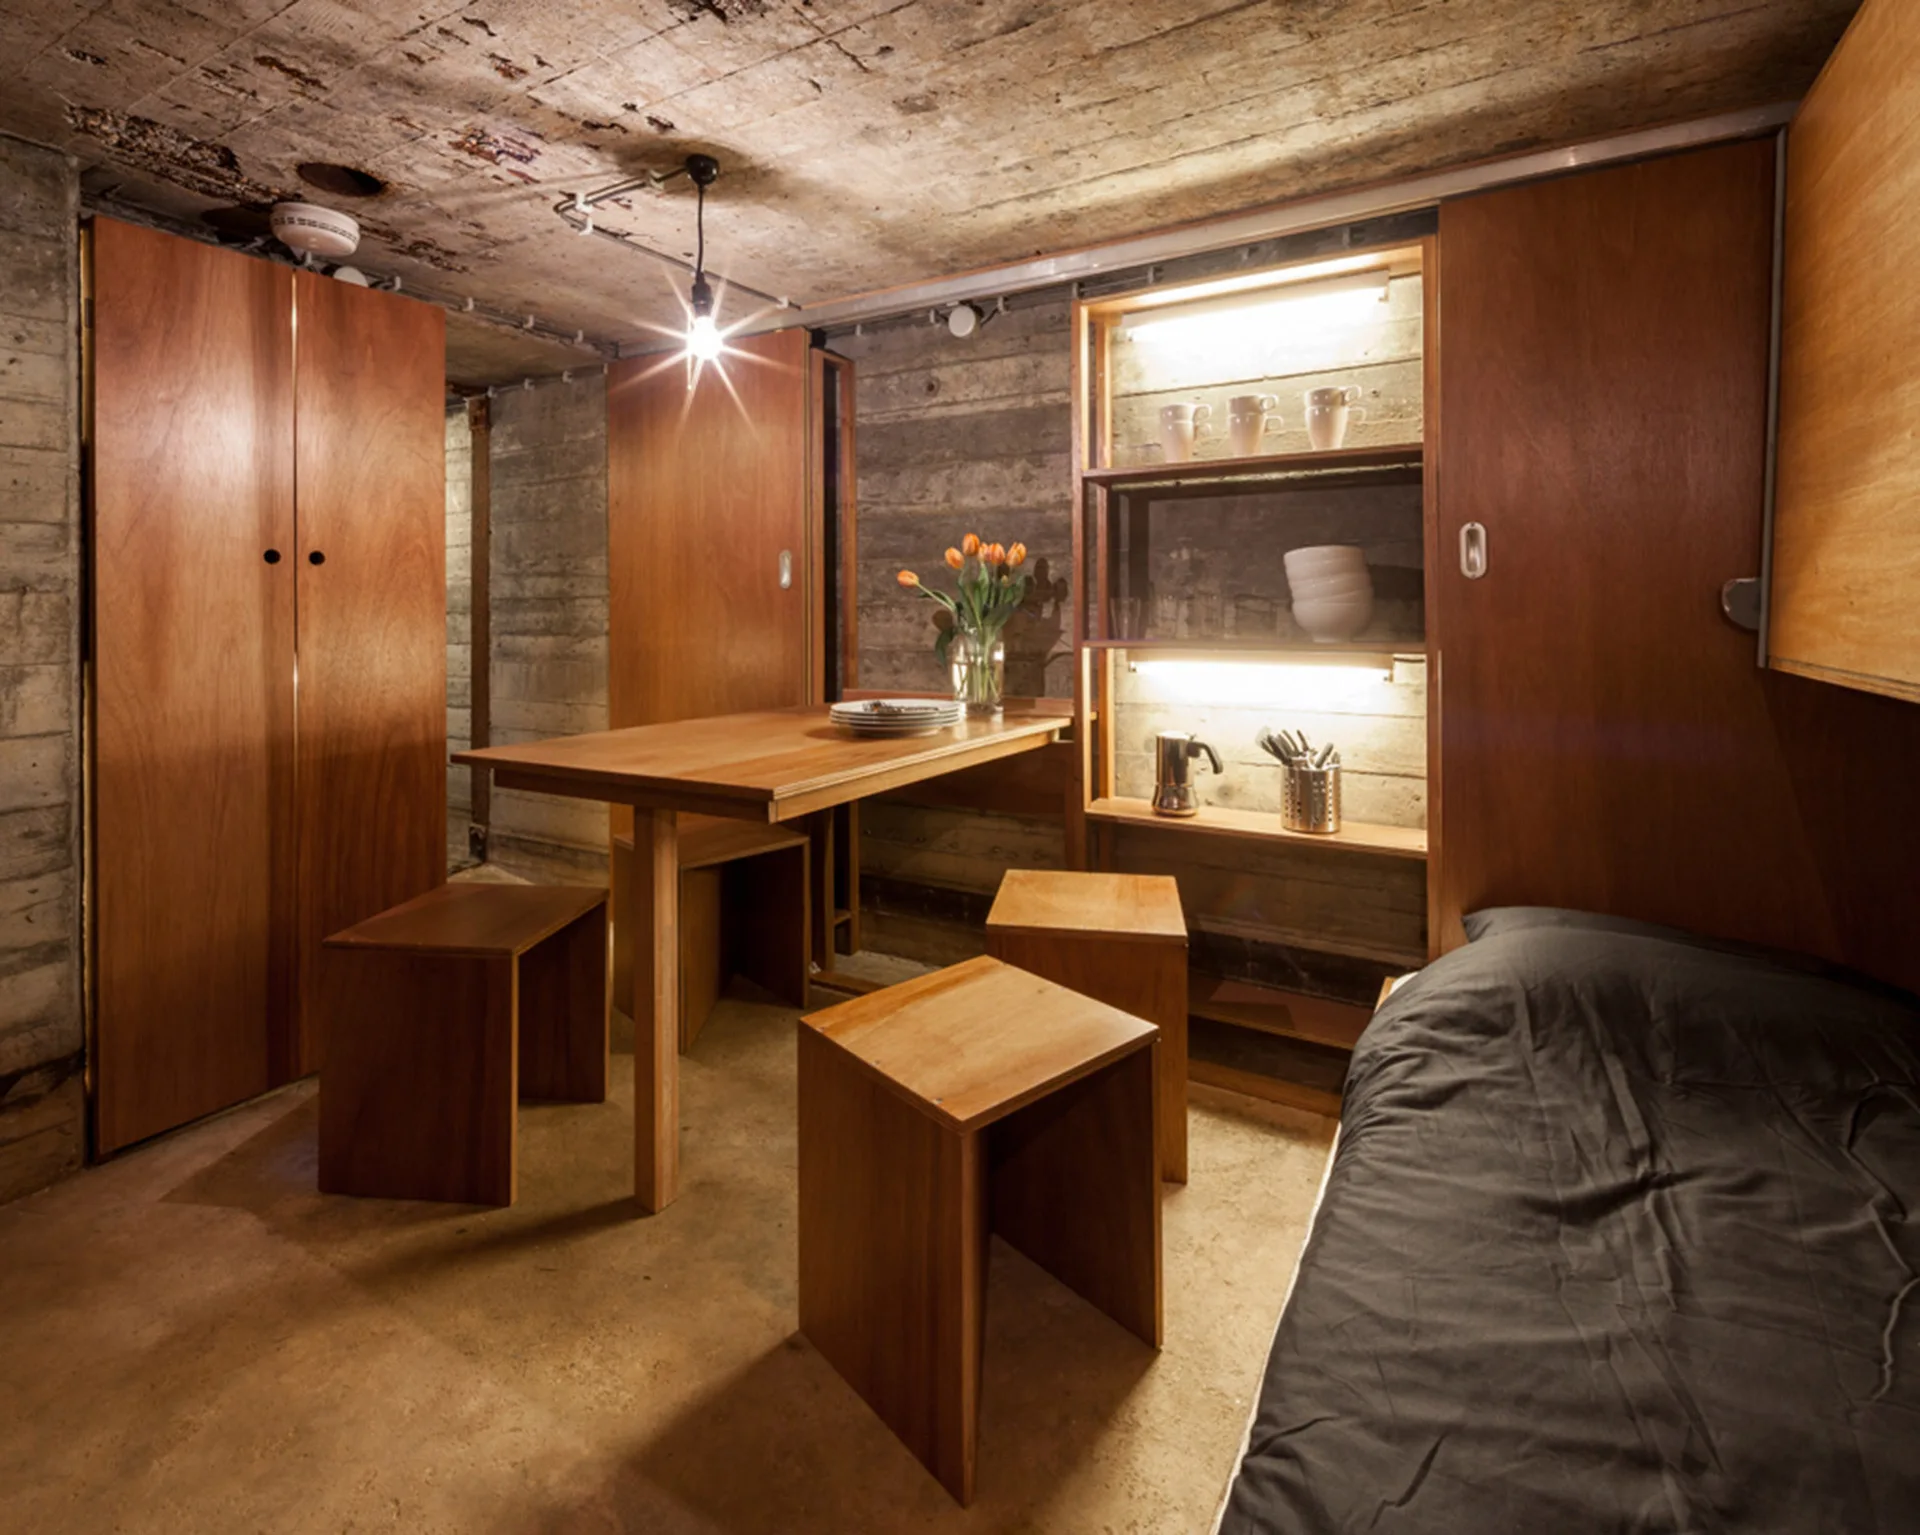
A compact interior space featuring raw concrete walls, warm wood storage cabinets, a dining table with wooden stools, and built-in shelving.
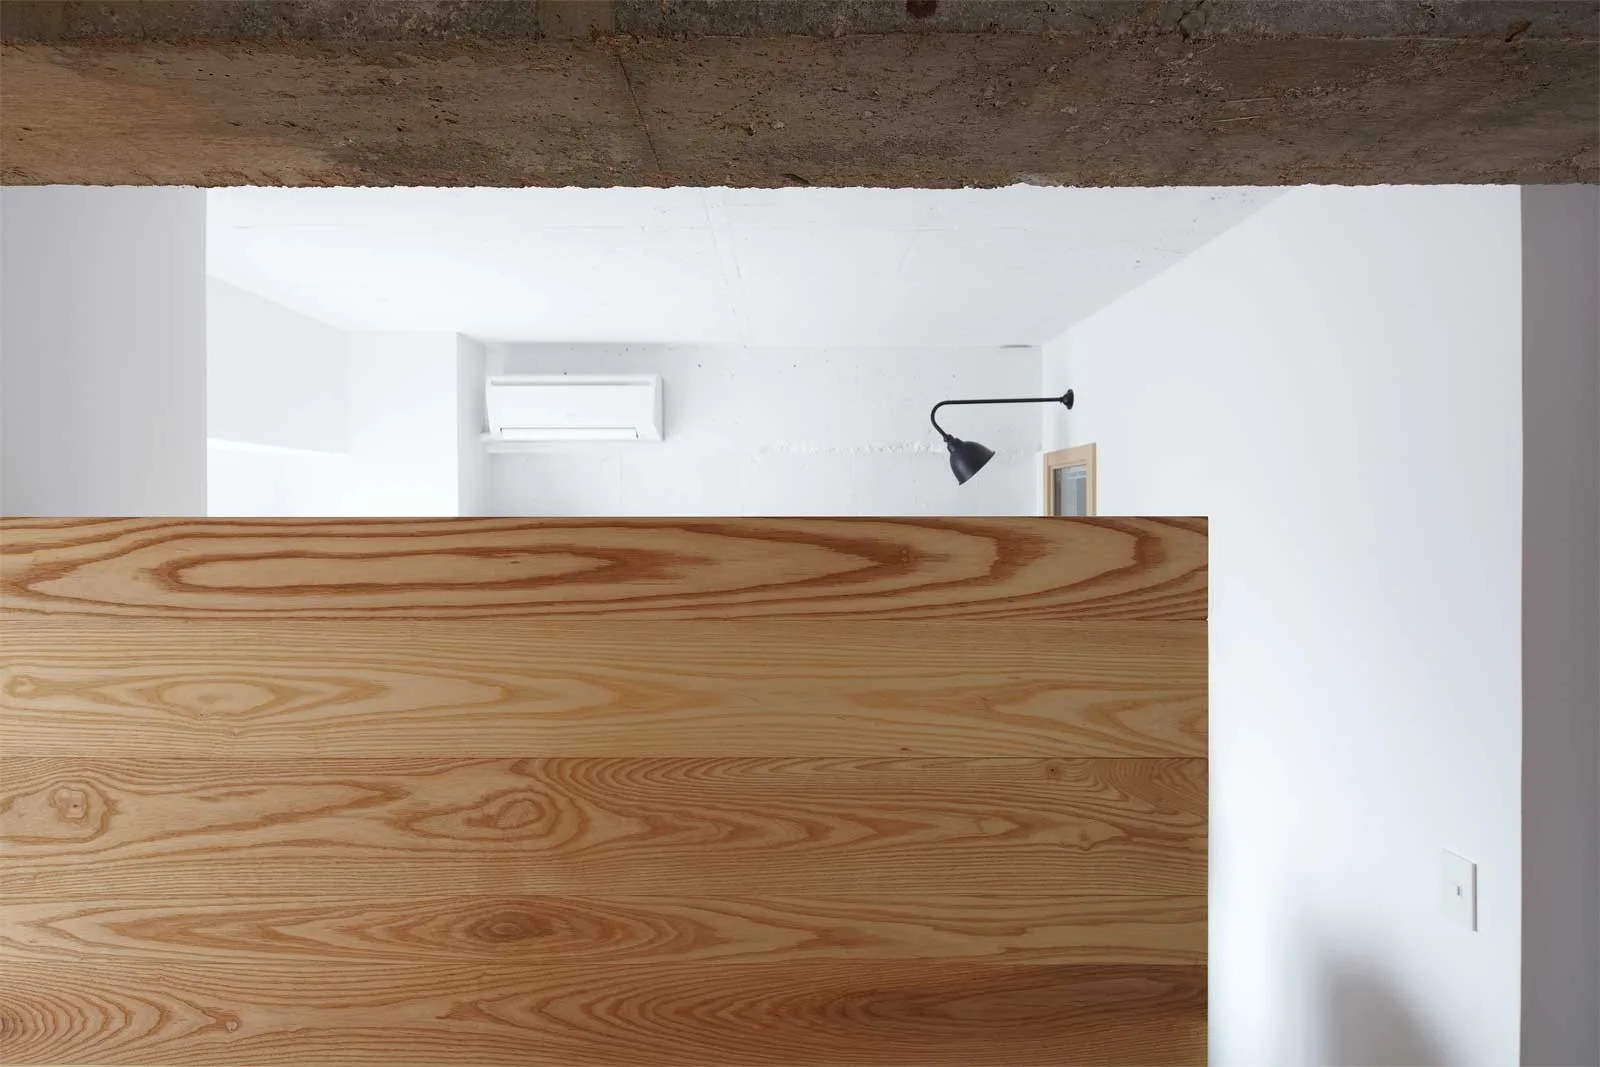
A minimalist white room features a light wood grain partition wall beneath an exposed concrete ceiling beam with a black wall sconce.
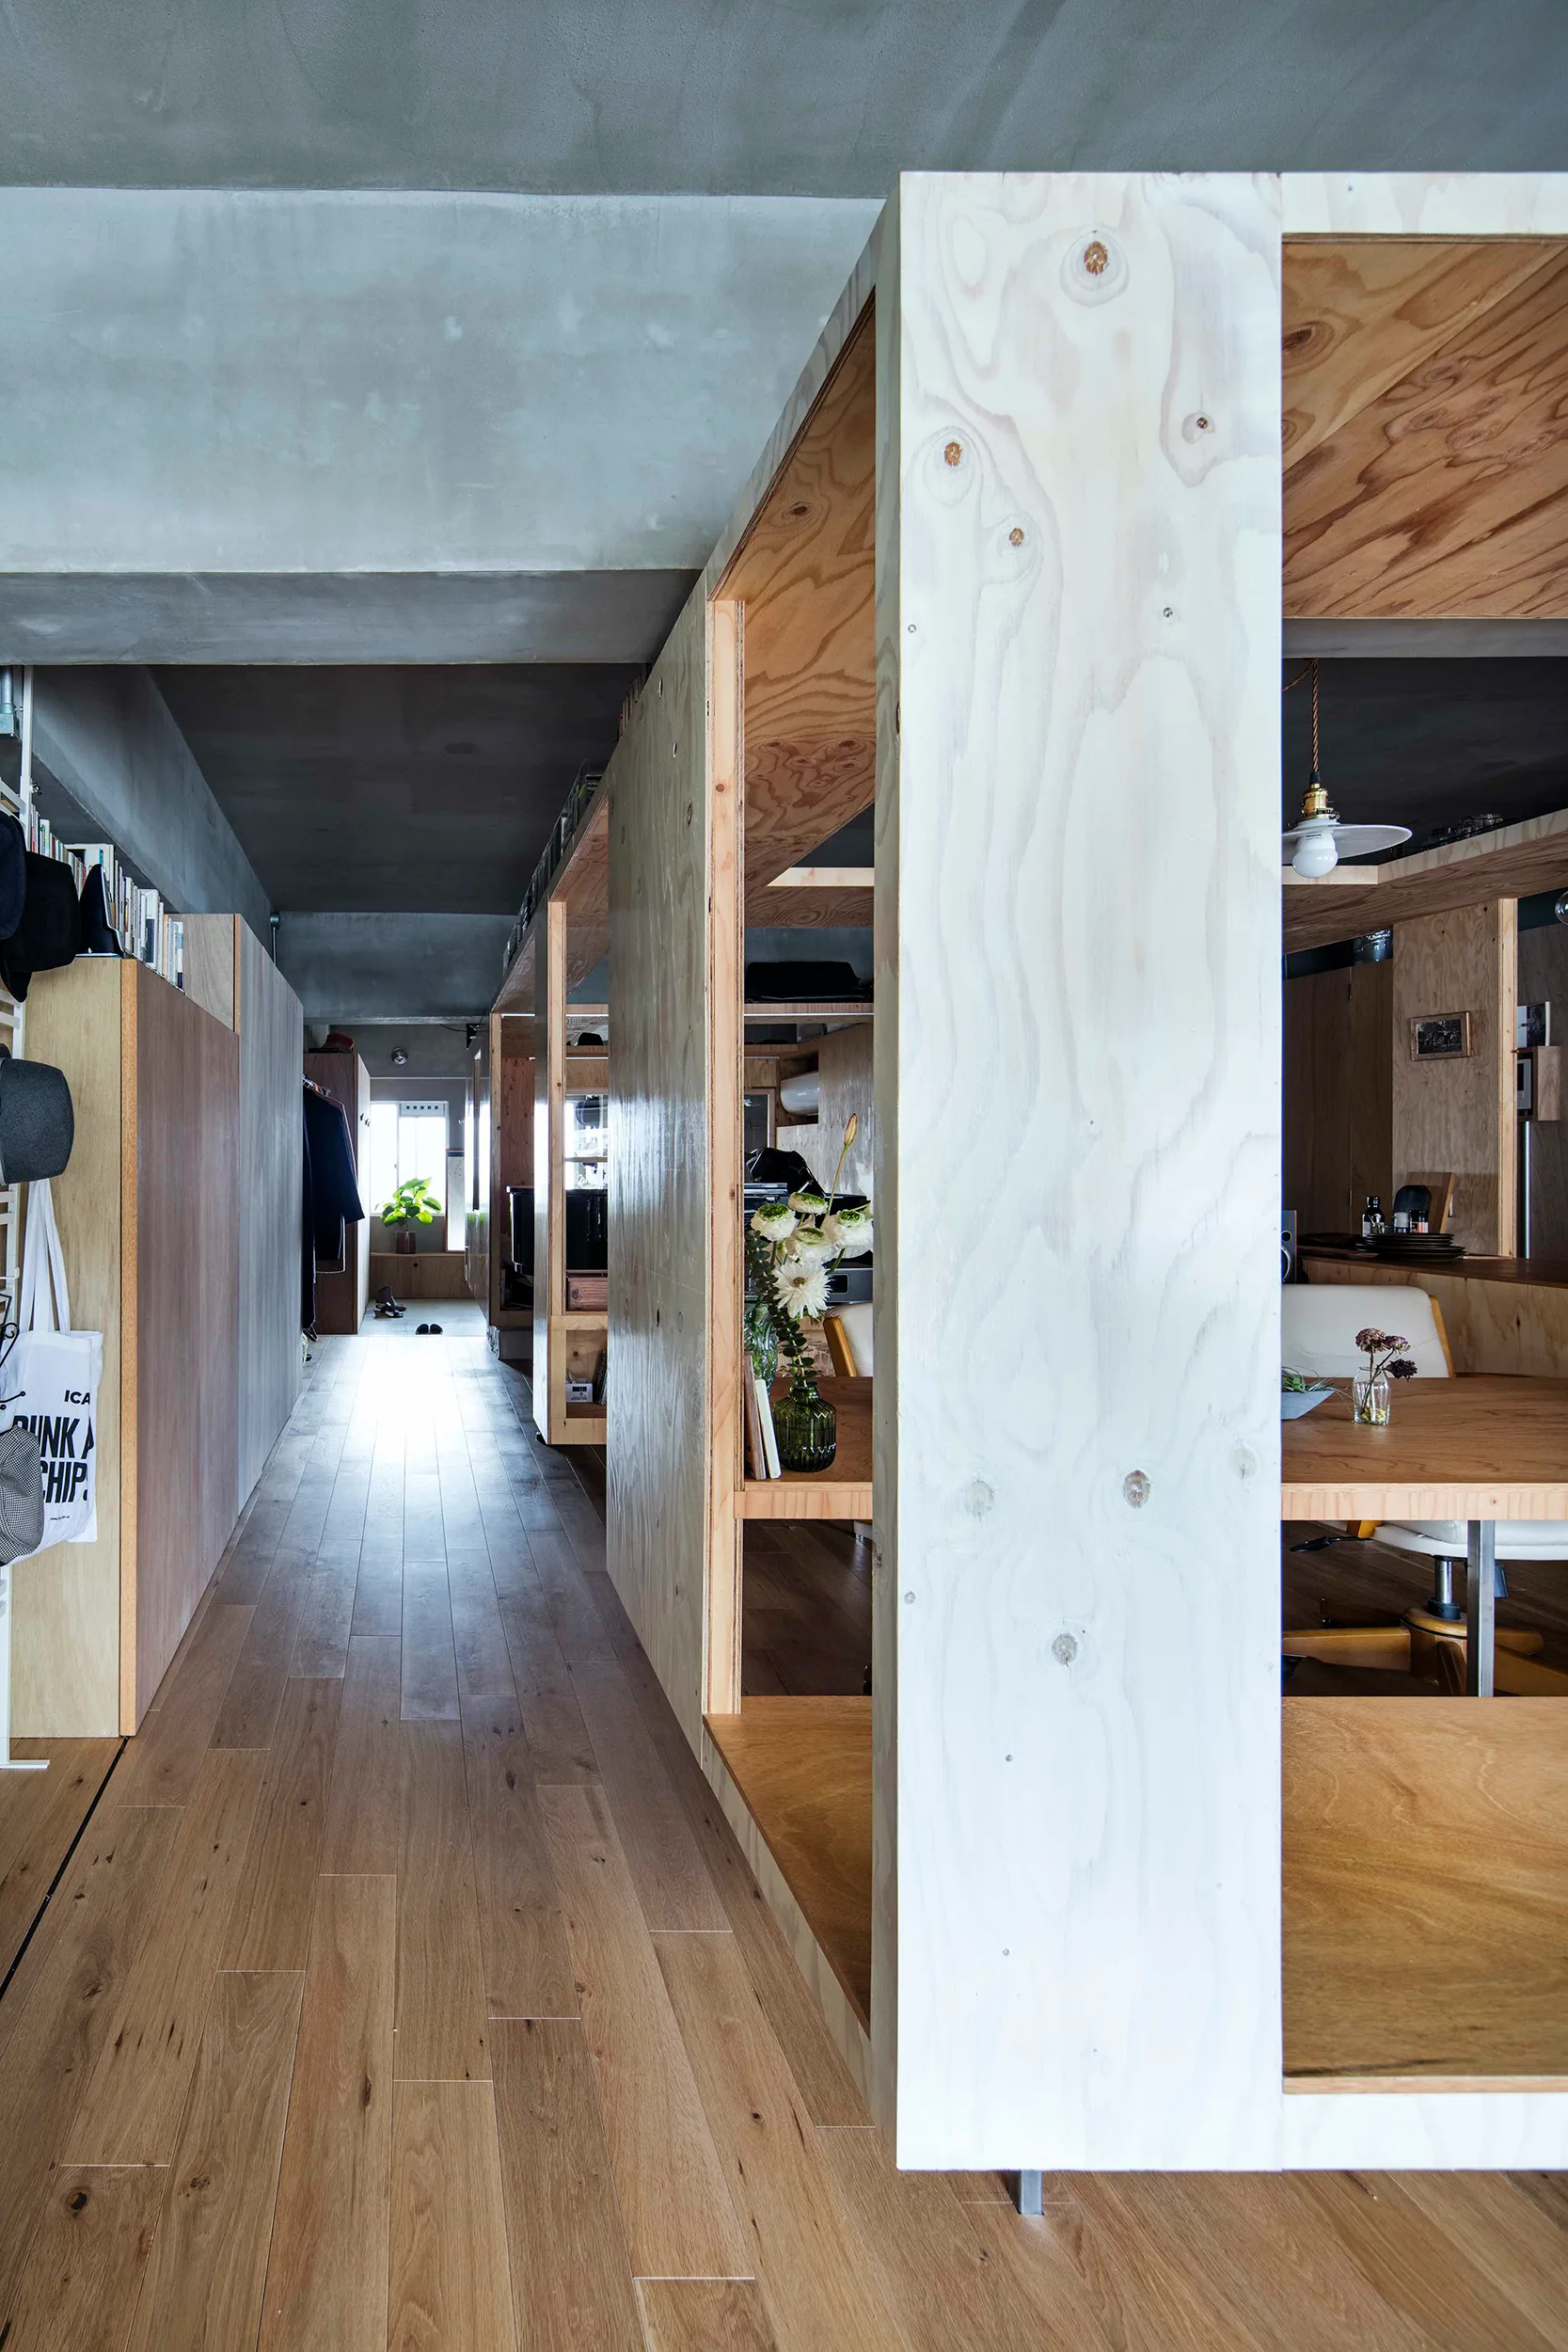
A modern open-plan interior featuring freestanding plywood partition structures, light hardwood floors, and a raw concrete ceiling.
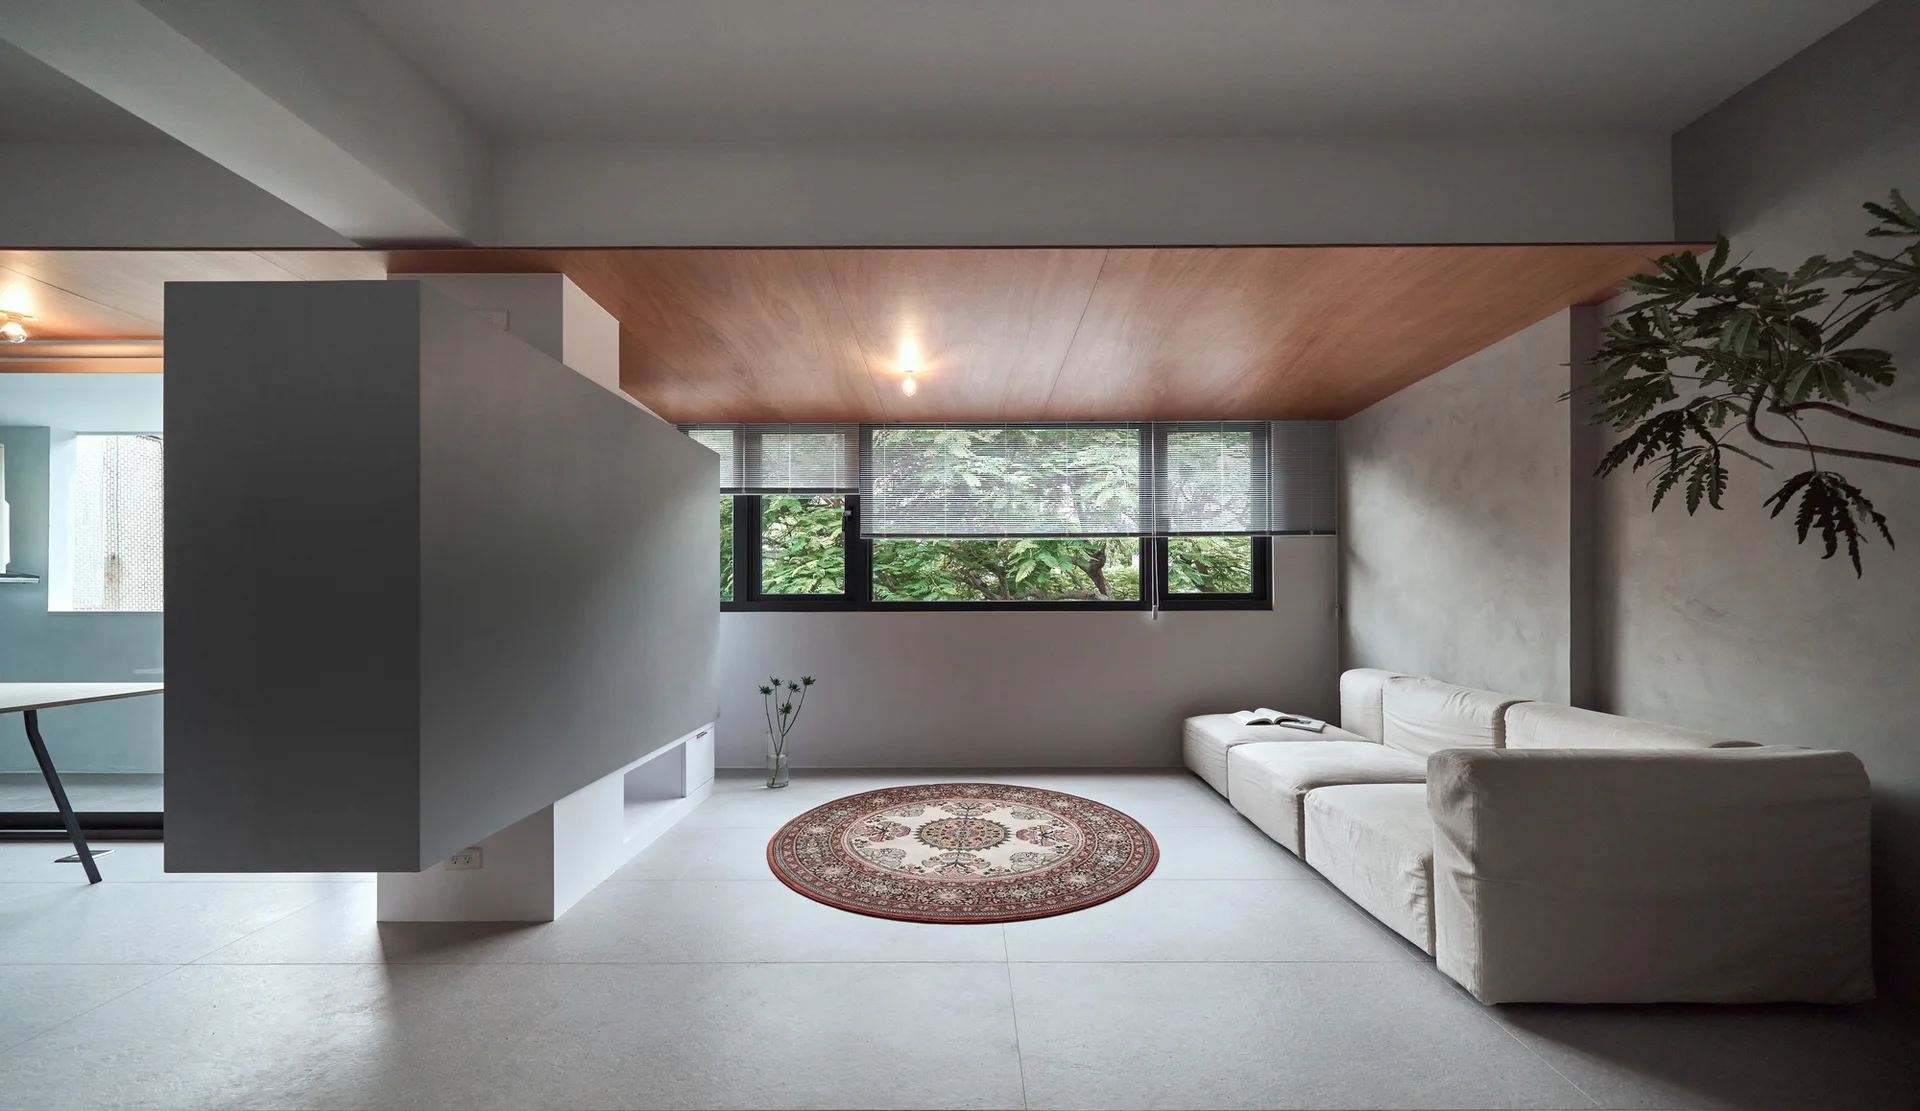
A modern living room features a floating grey partition wall, a cream sofa, a circular ornate rug, and a warm wood-paneled ceiling inlay.
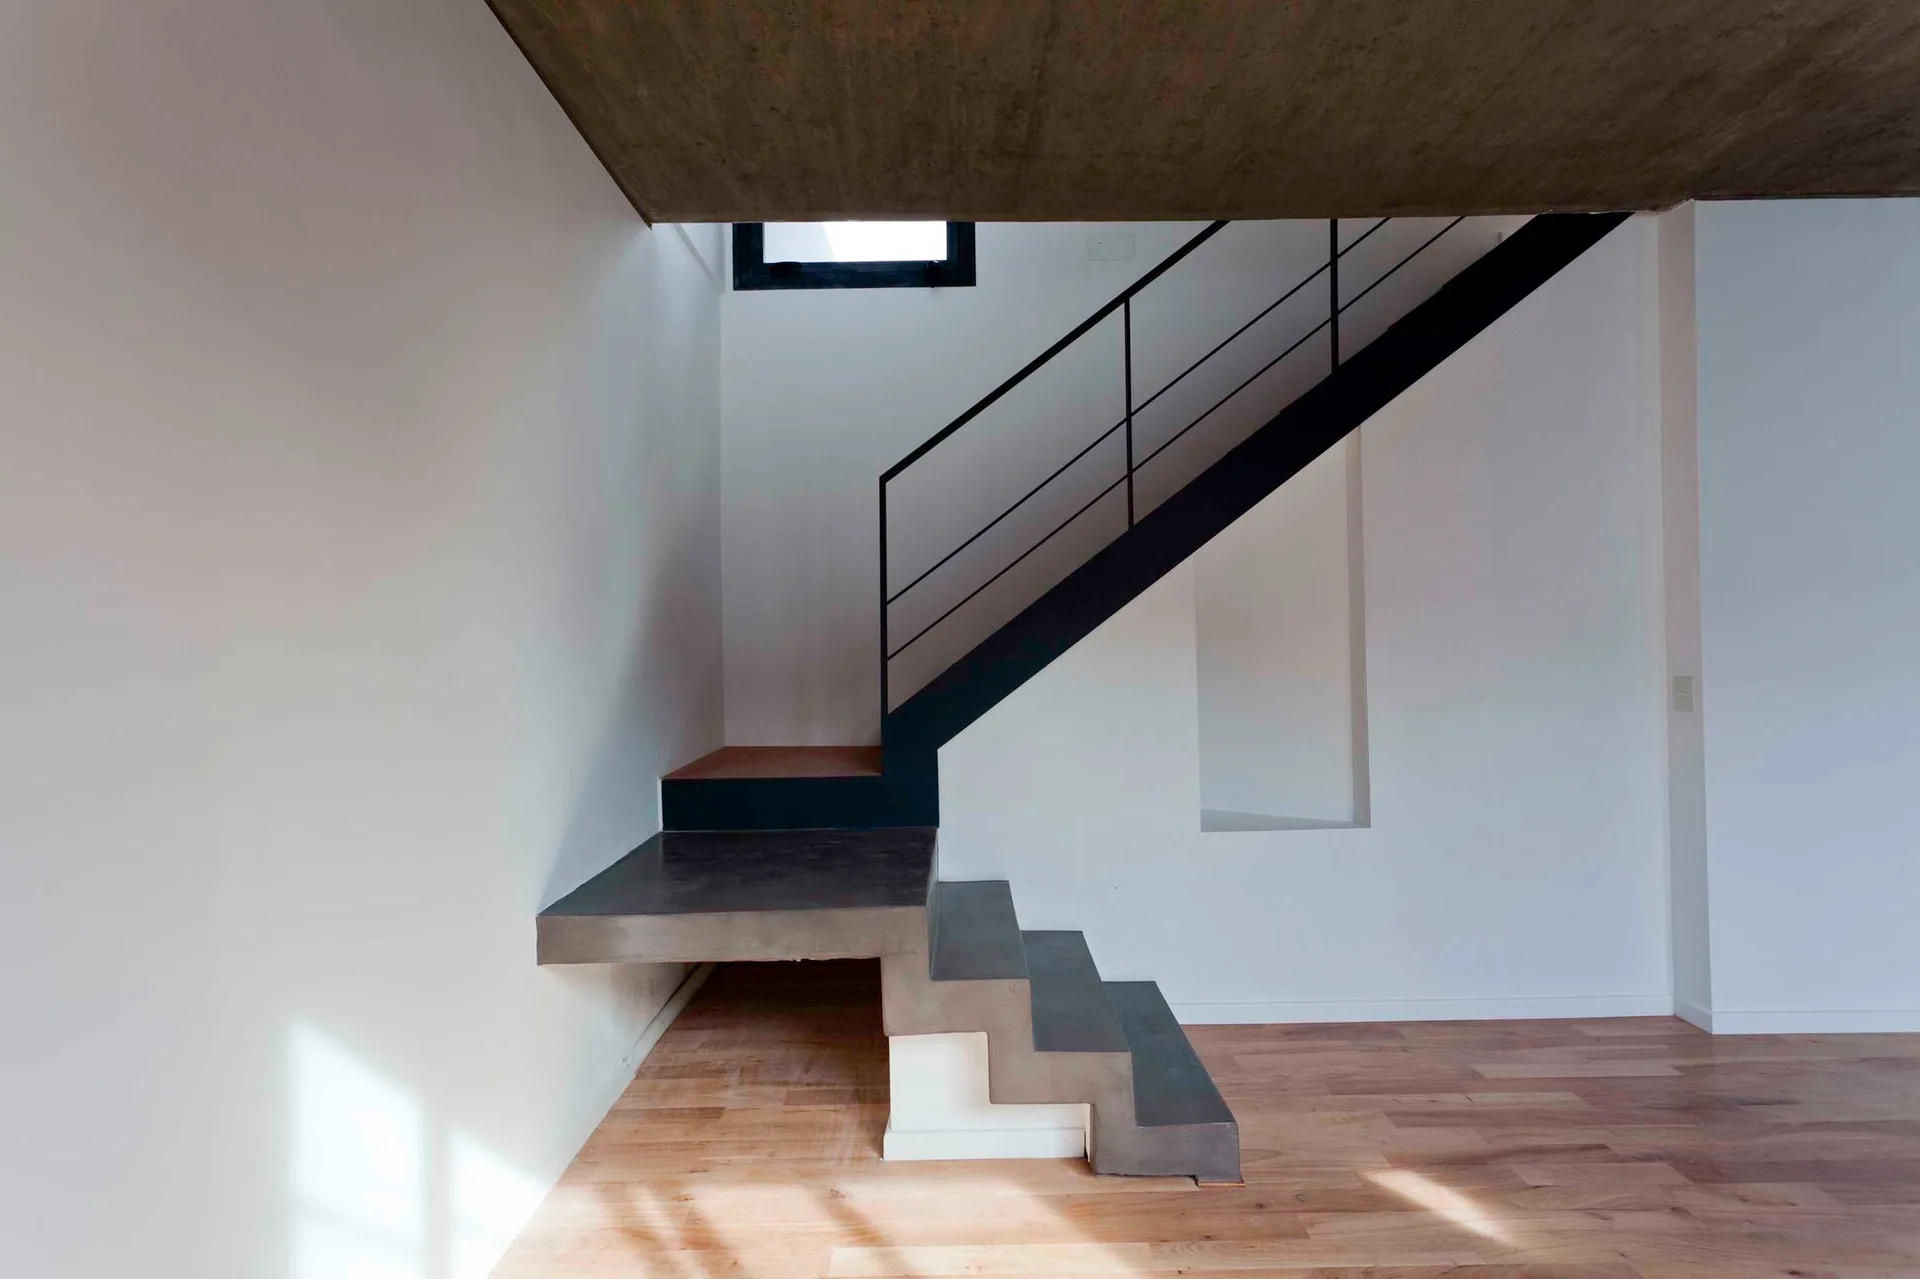
A modern minimalist staircase features gray concrete floating treads, a thin black metal railing, white walls, and light wood flooring.
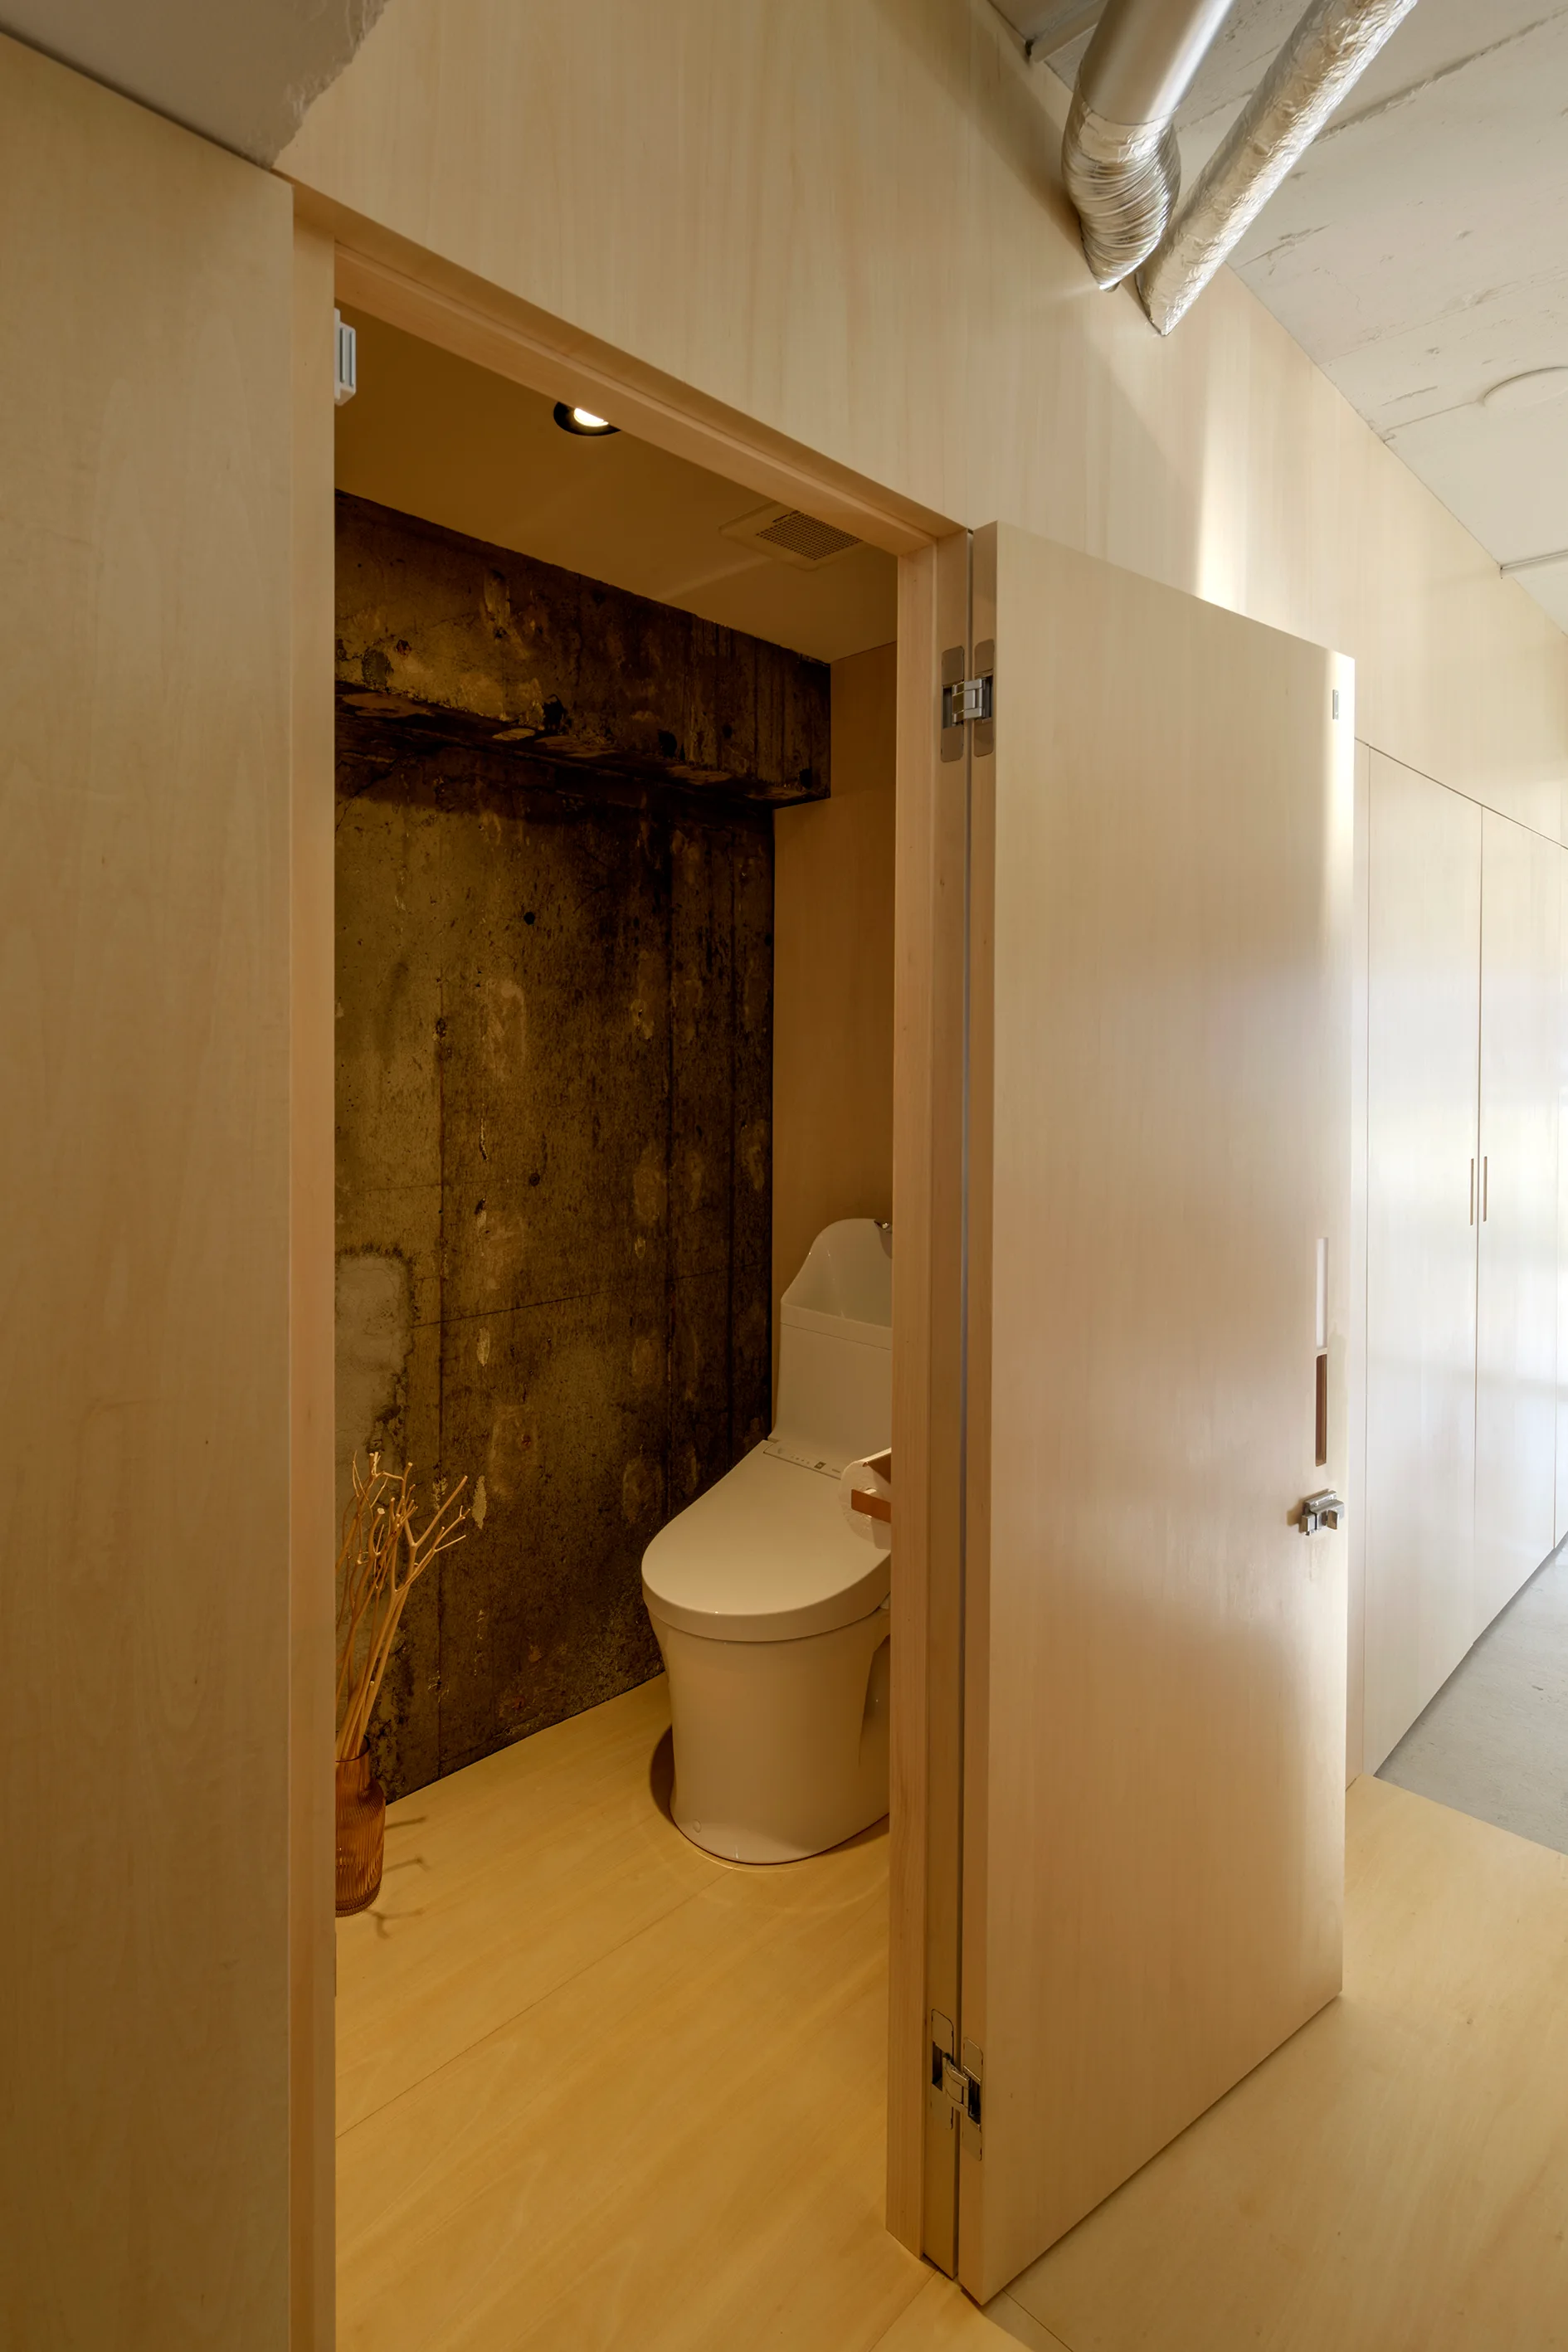
A minimalist powder room with light birch plywood walls, an open wooden door, a raw concrete back wall, and a white toilet.
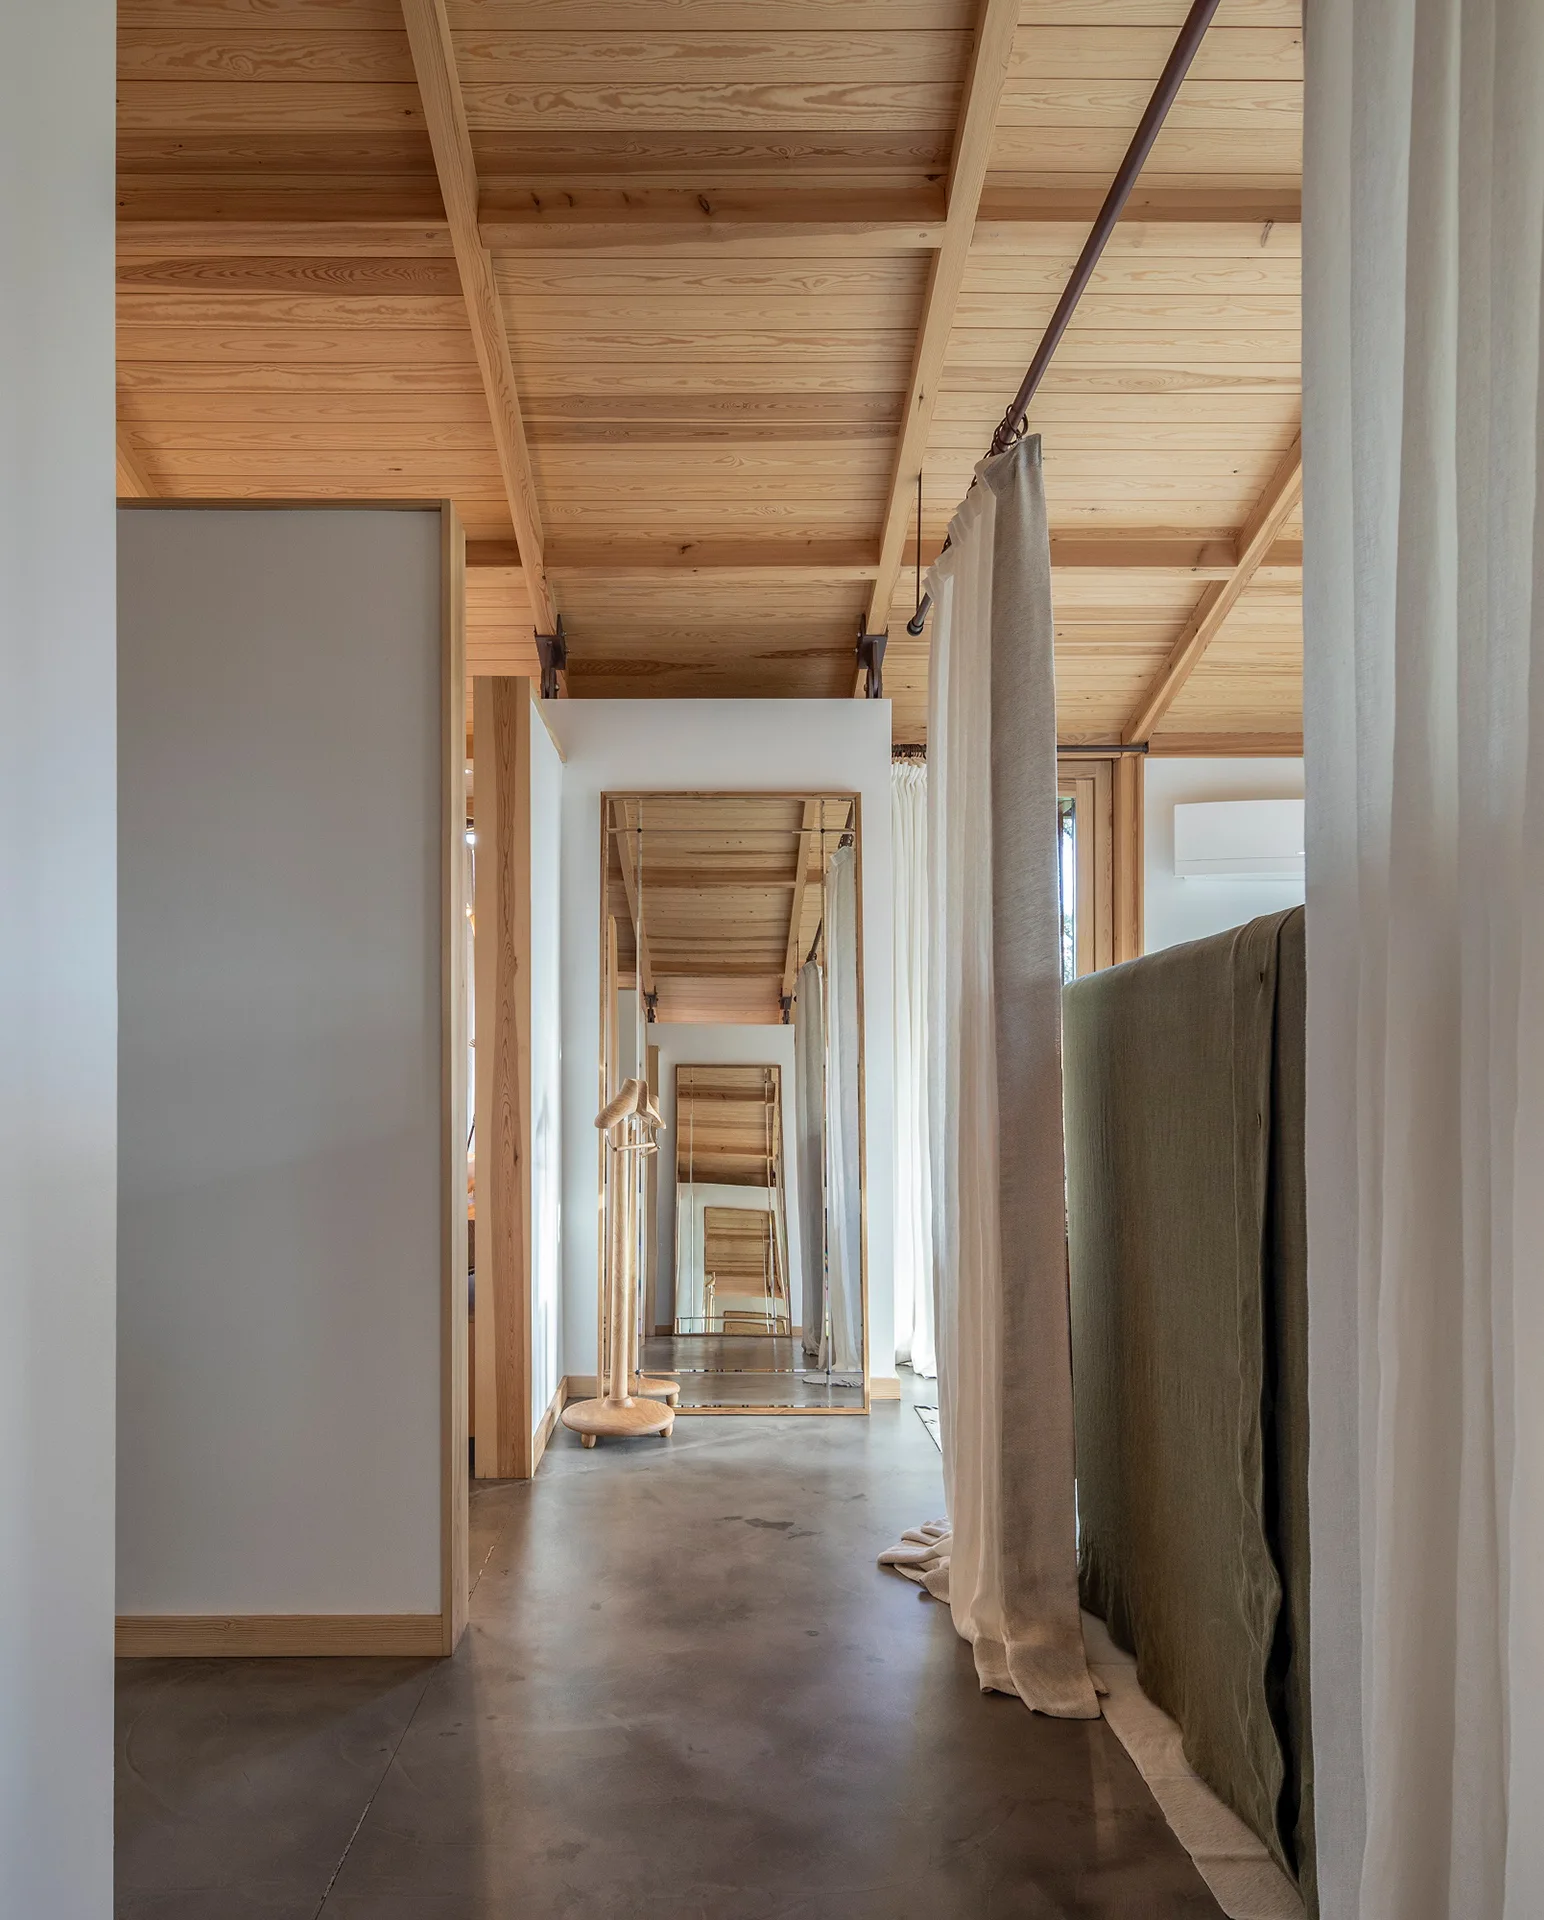
A minimalist hallway features an exposed timber ceiling, grey concrete flooring, a white partition wall, and a large floor mirror reflecting the space.
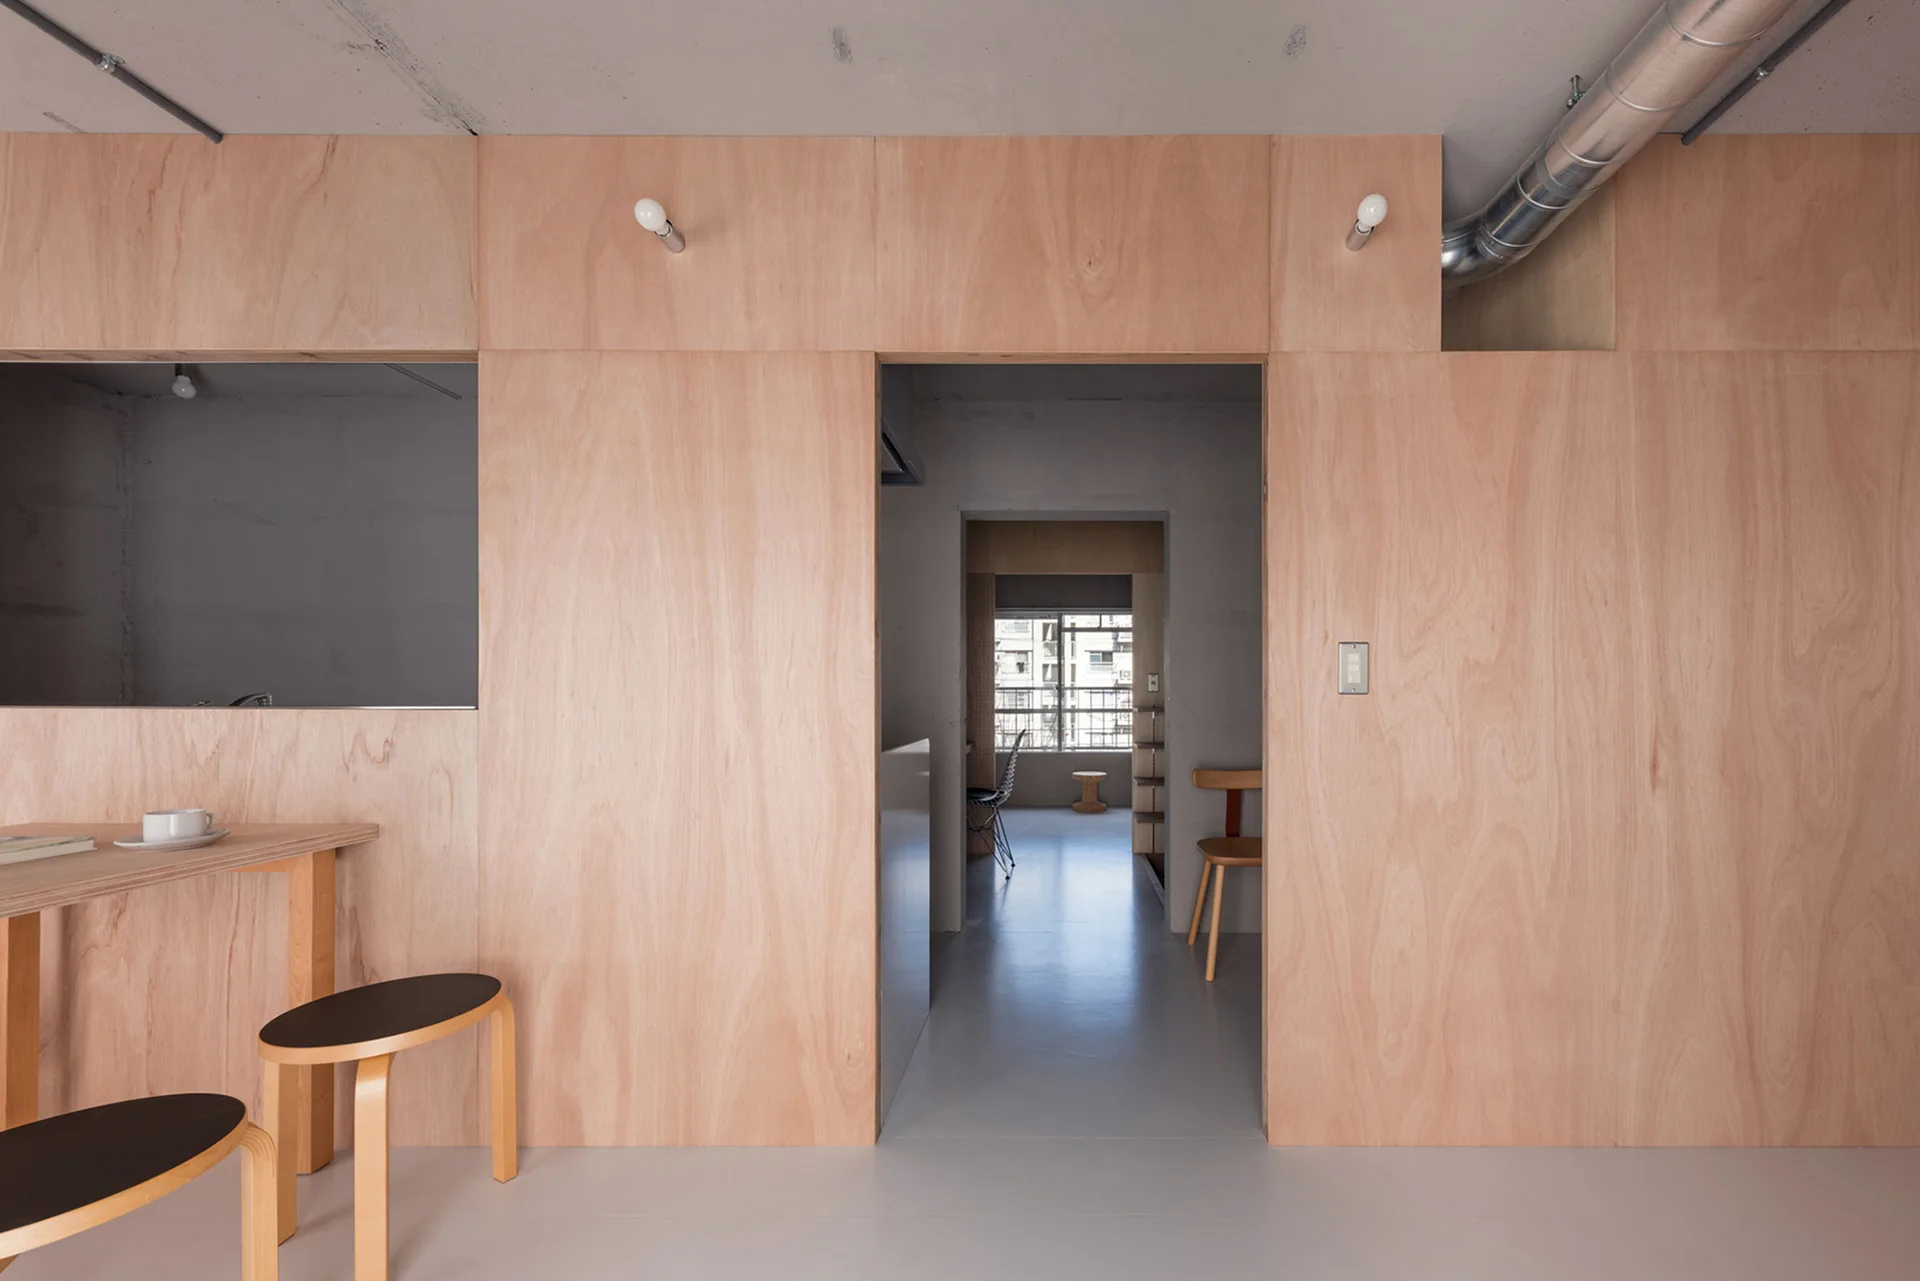
A minimalist apartment interior features light wood plywood wall panels, a grey concrete ceiling with exposed ductwork, and wooden dining furniture.
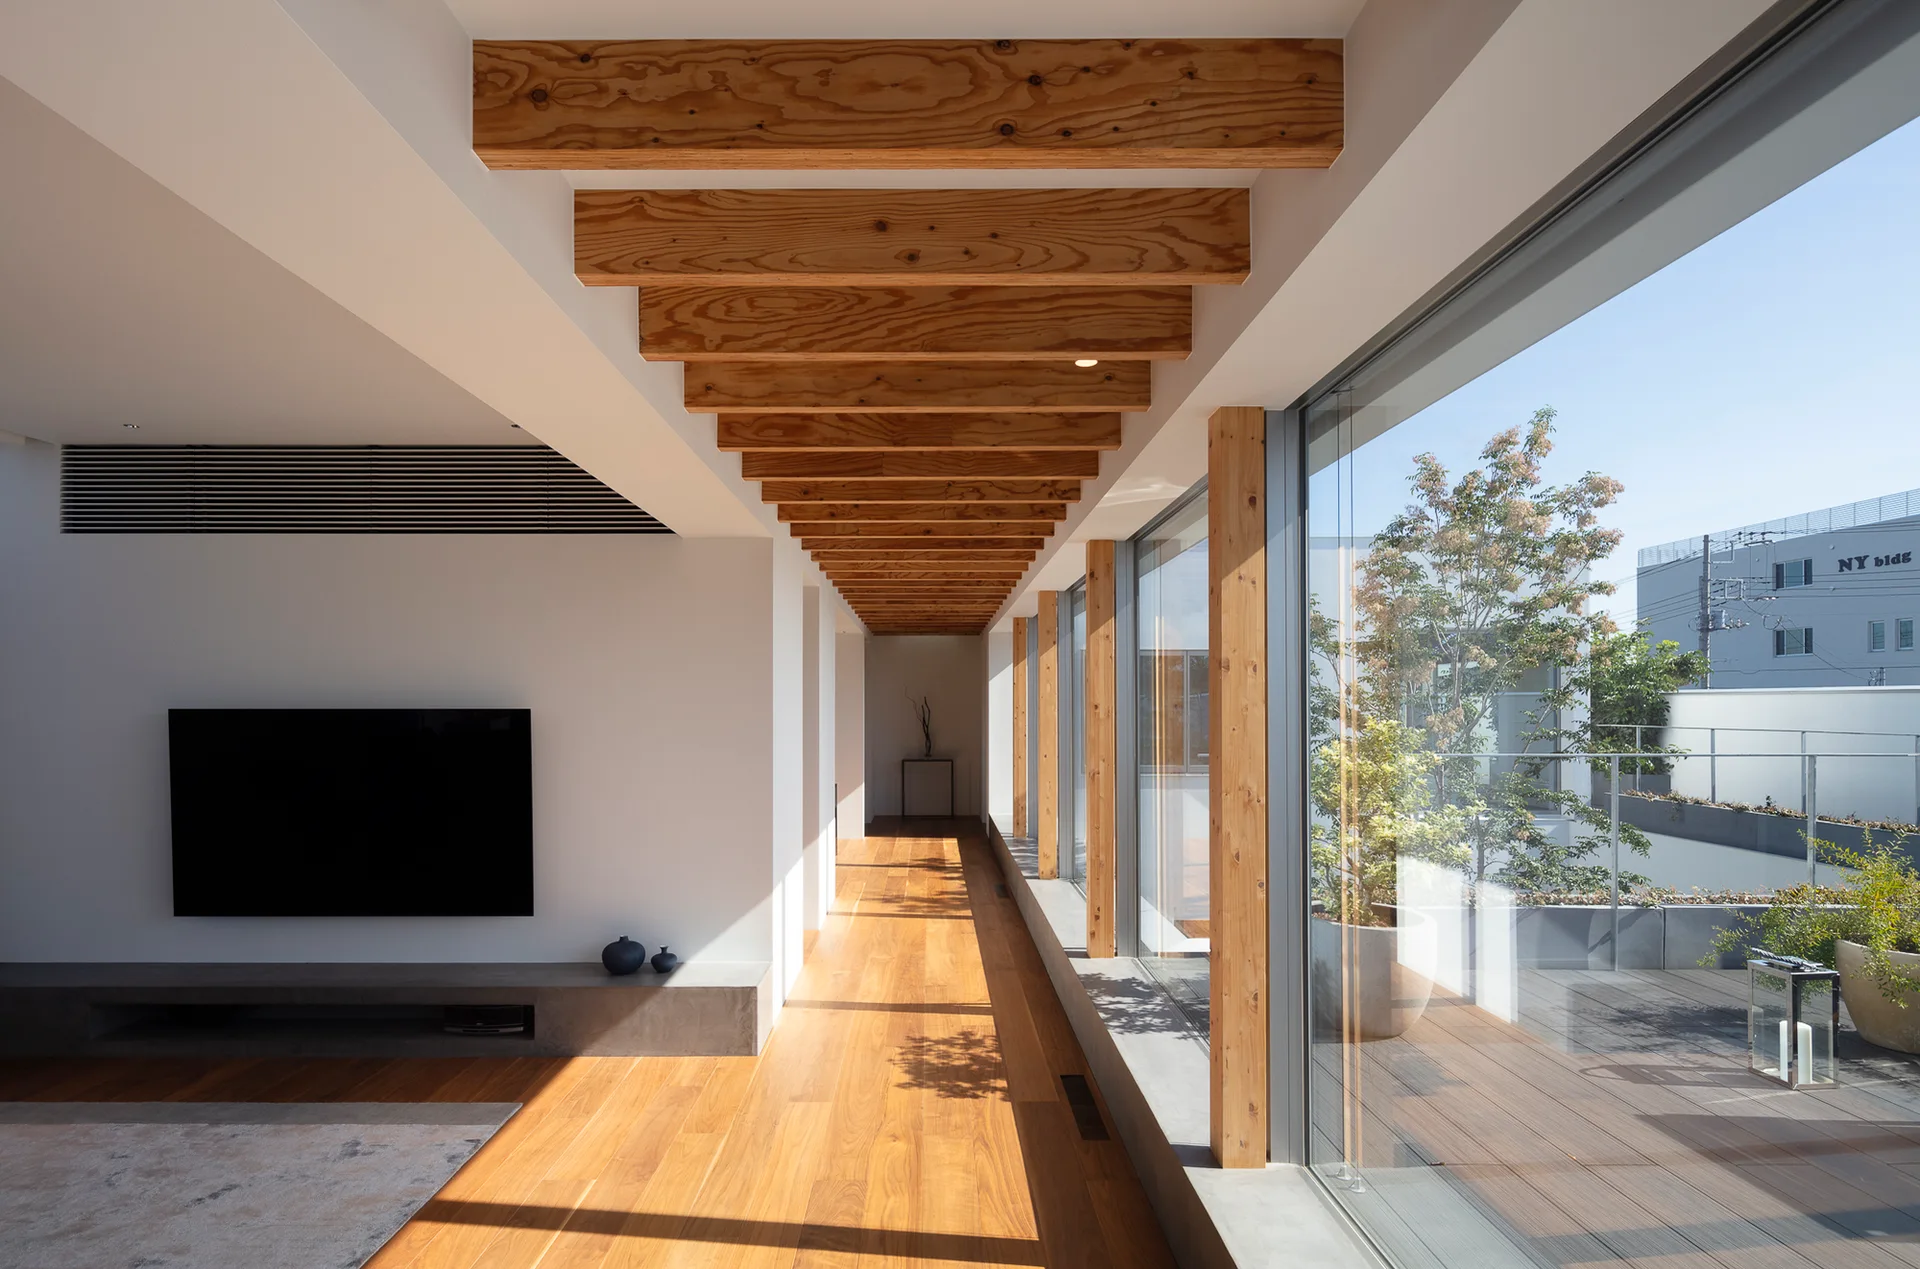
A modern living area with exposed timber ceiling beams, wood floors, a concrete media ledge beneath a wall-mounted TV, and large windows leading to a balcony.
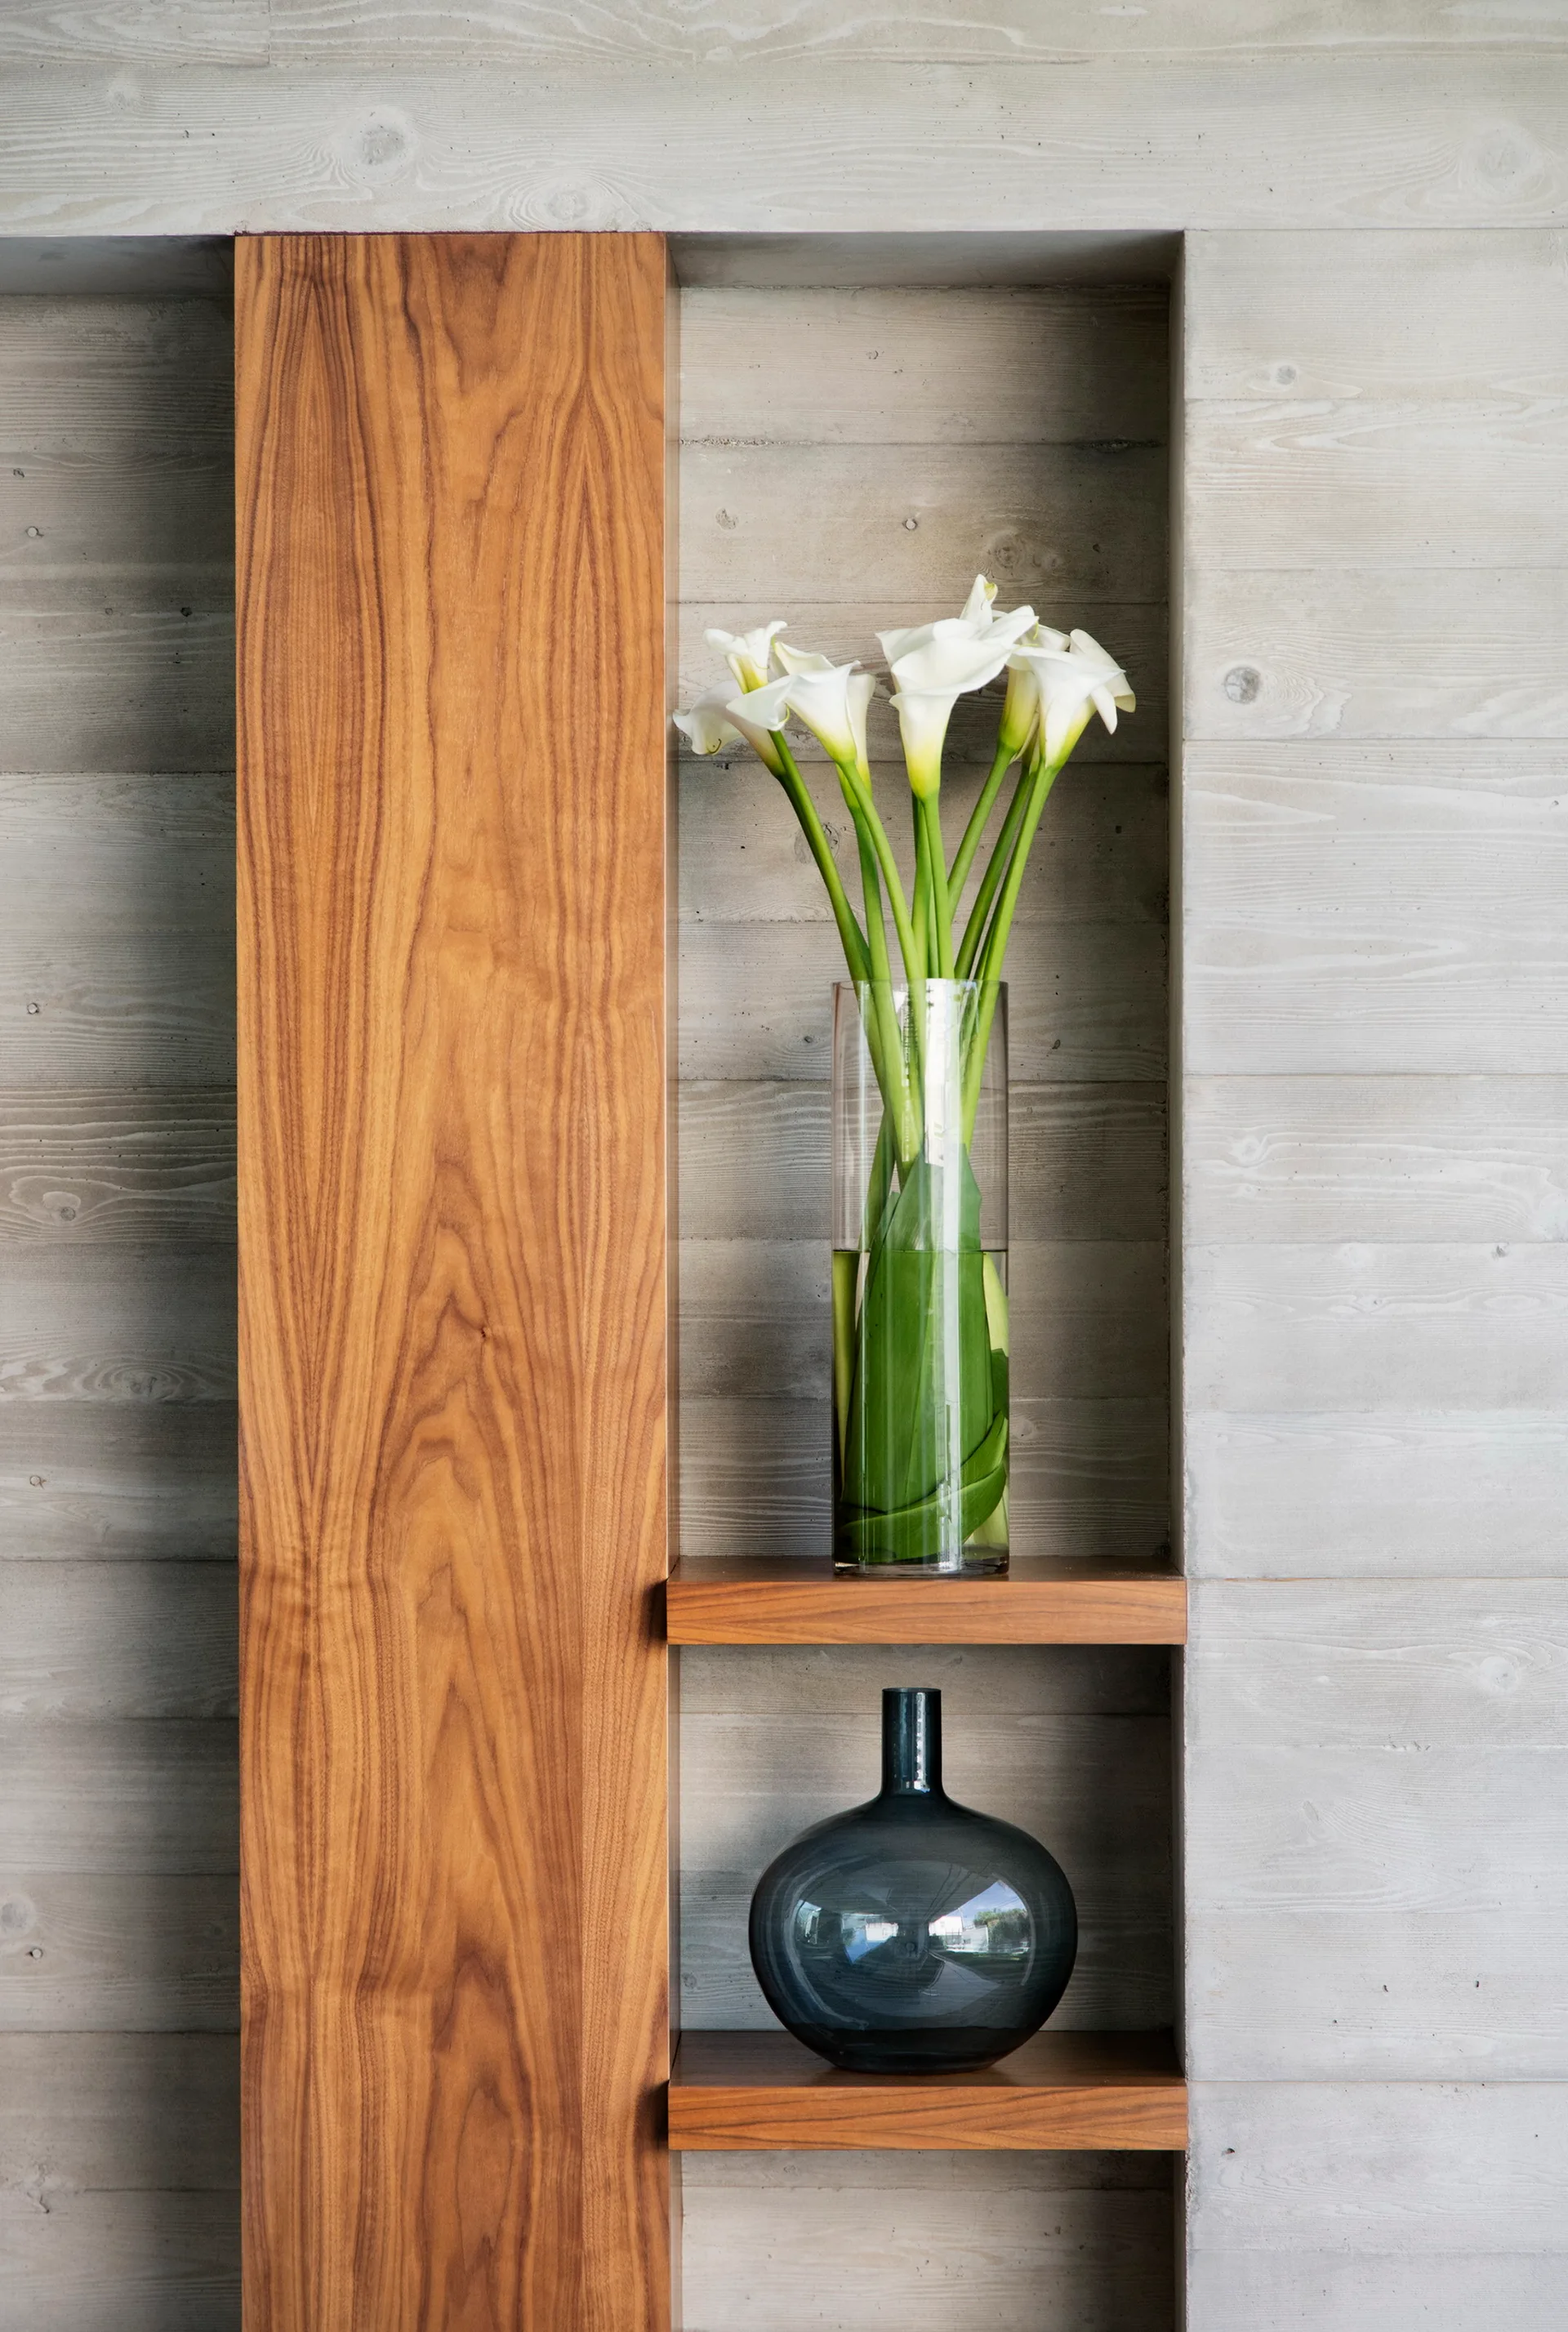
A recessed wall niche in a textured grey concrete wall features warm wood shelving holding white calla lilies in a glass vase and a dark blue vessel.
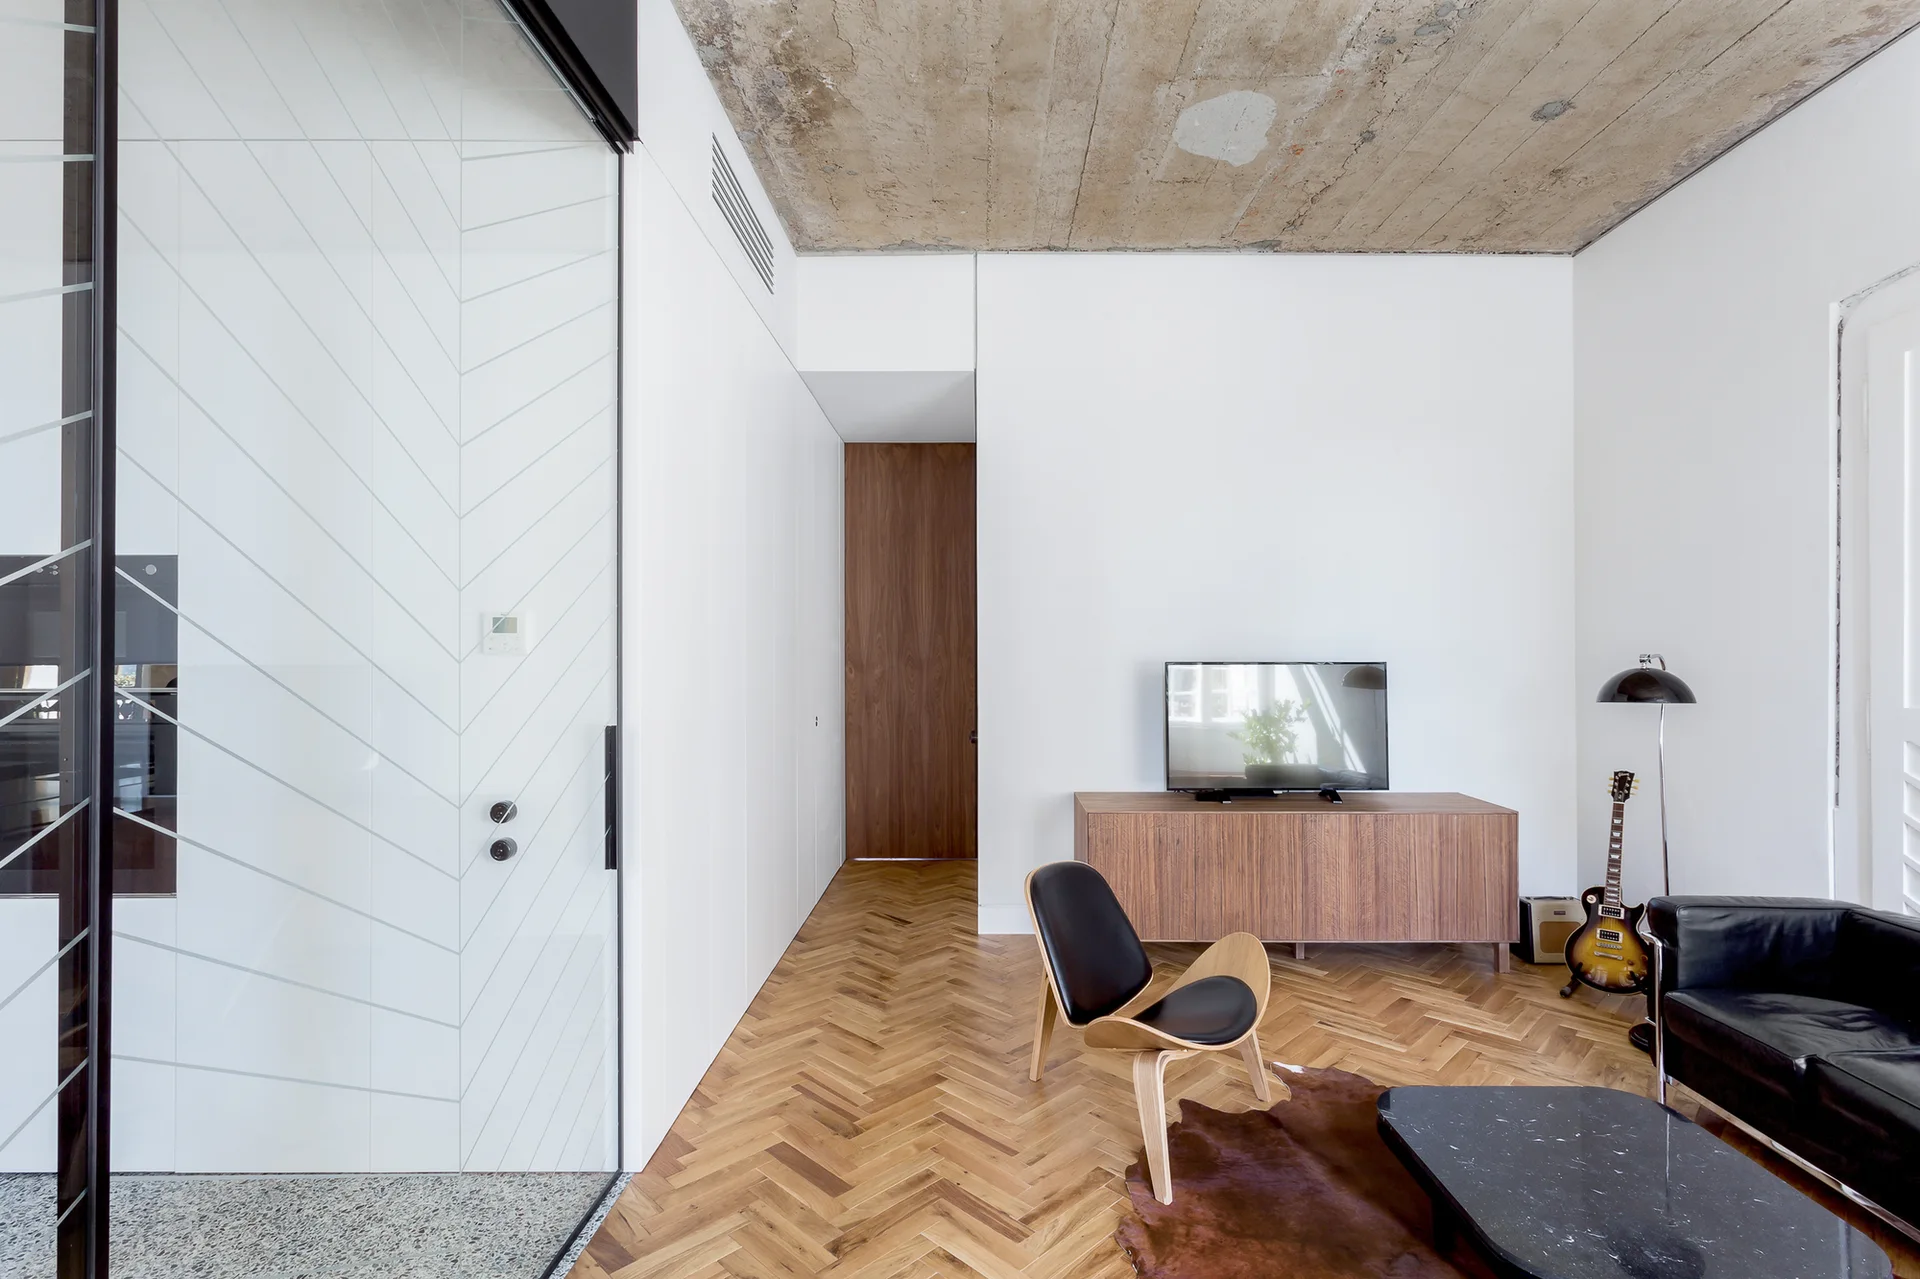
A modern living room features a textured concrete ceiling, herringbone wood floors, a mid-century lounge chair, and a low wooden media console.
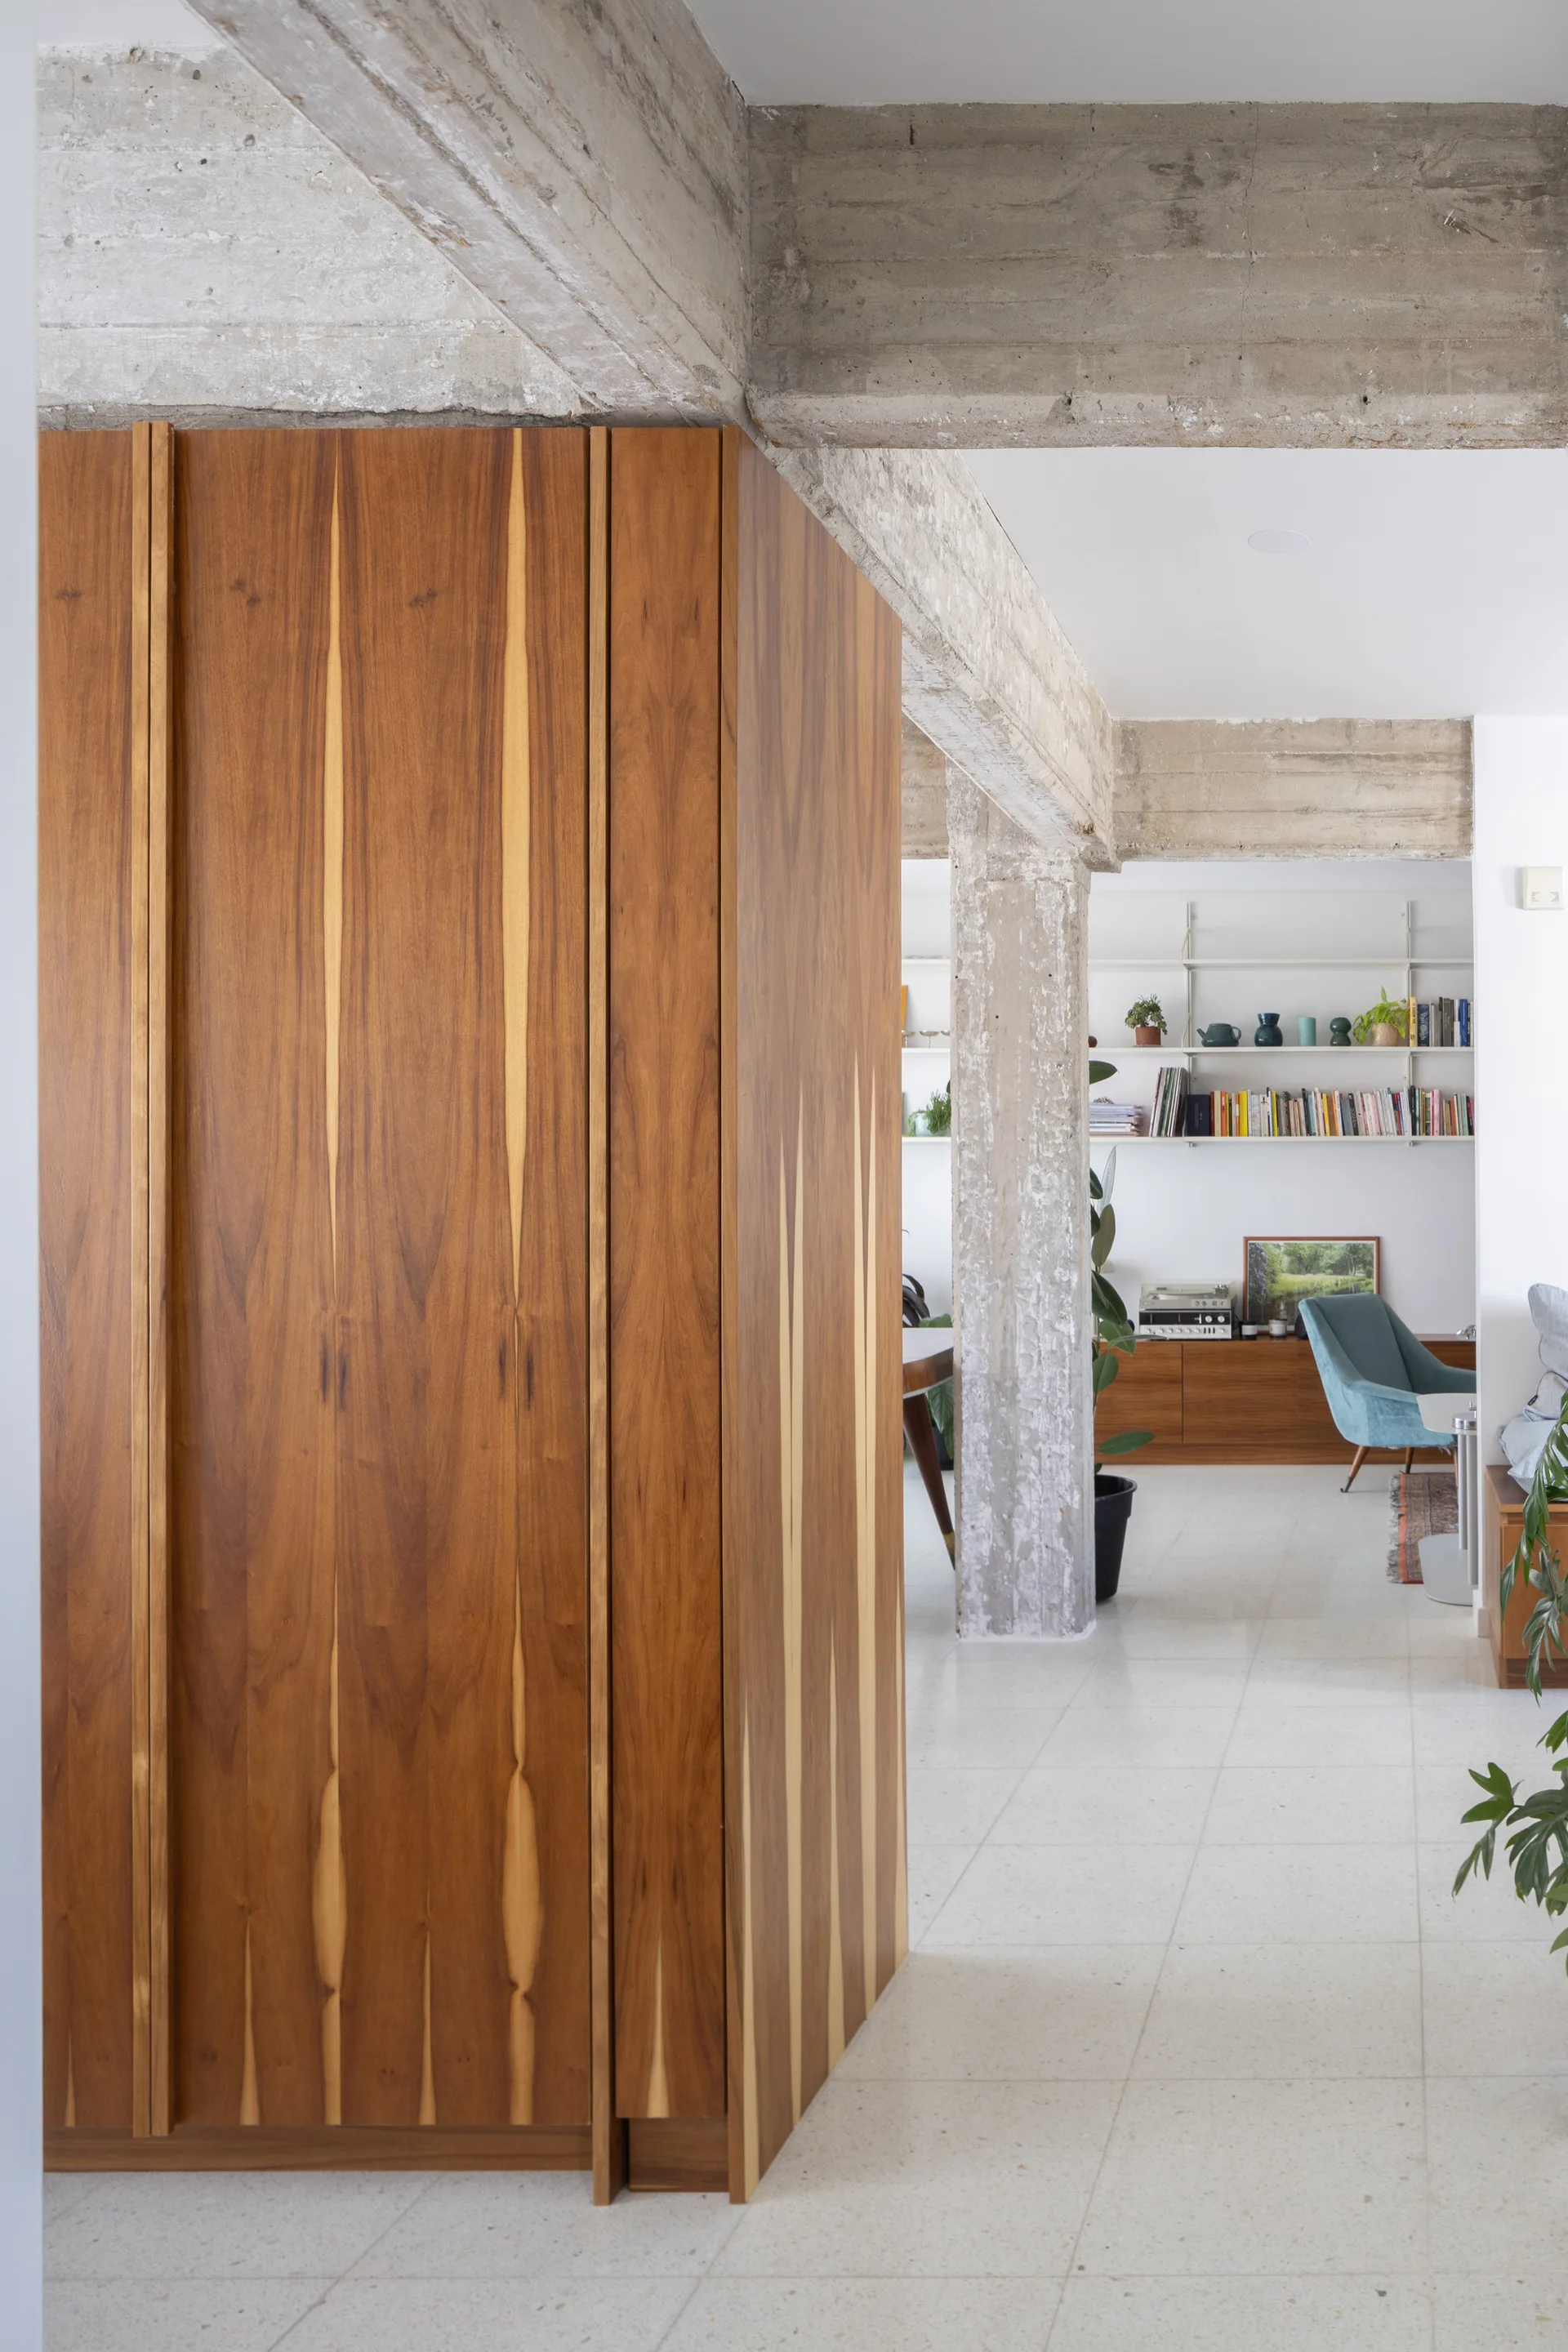
An interior view showing a large warm wood cabinet next to exposed concrete columns, with a bright living area and shelving in the background.
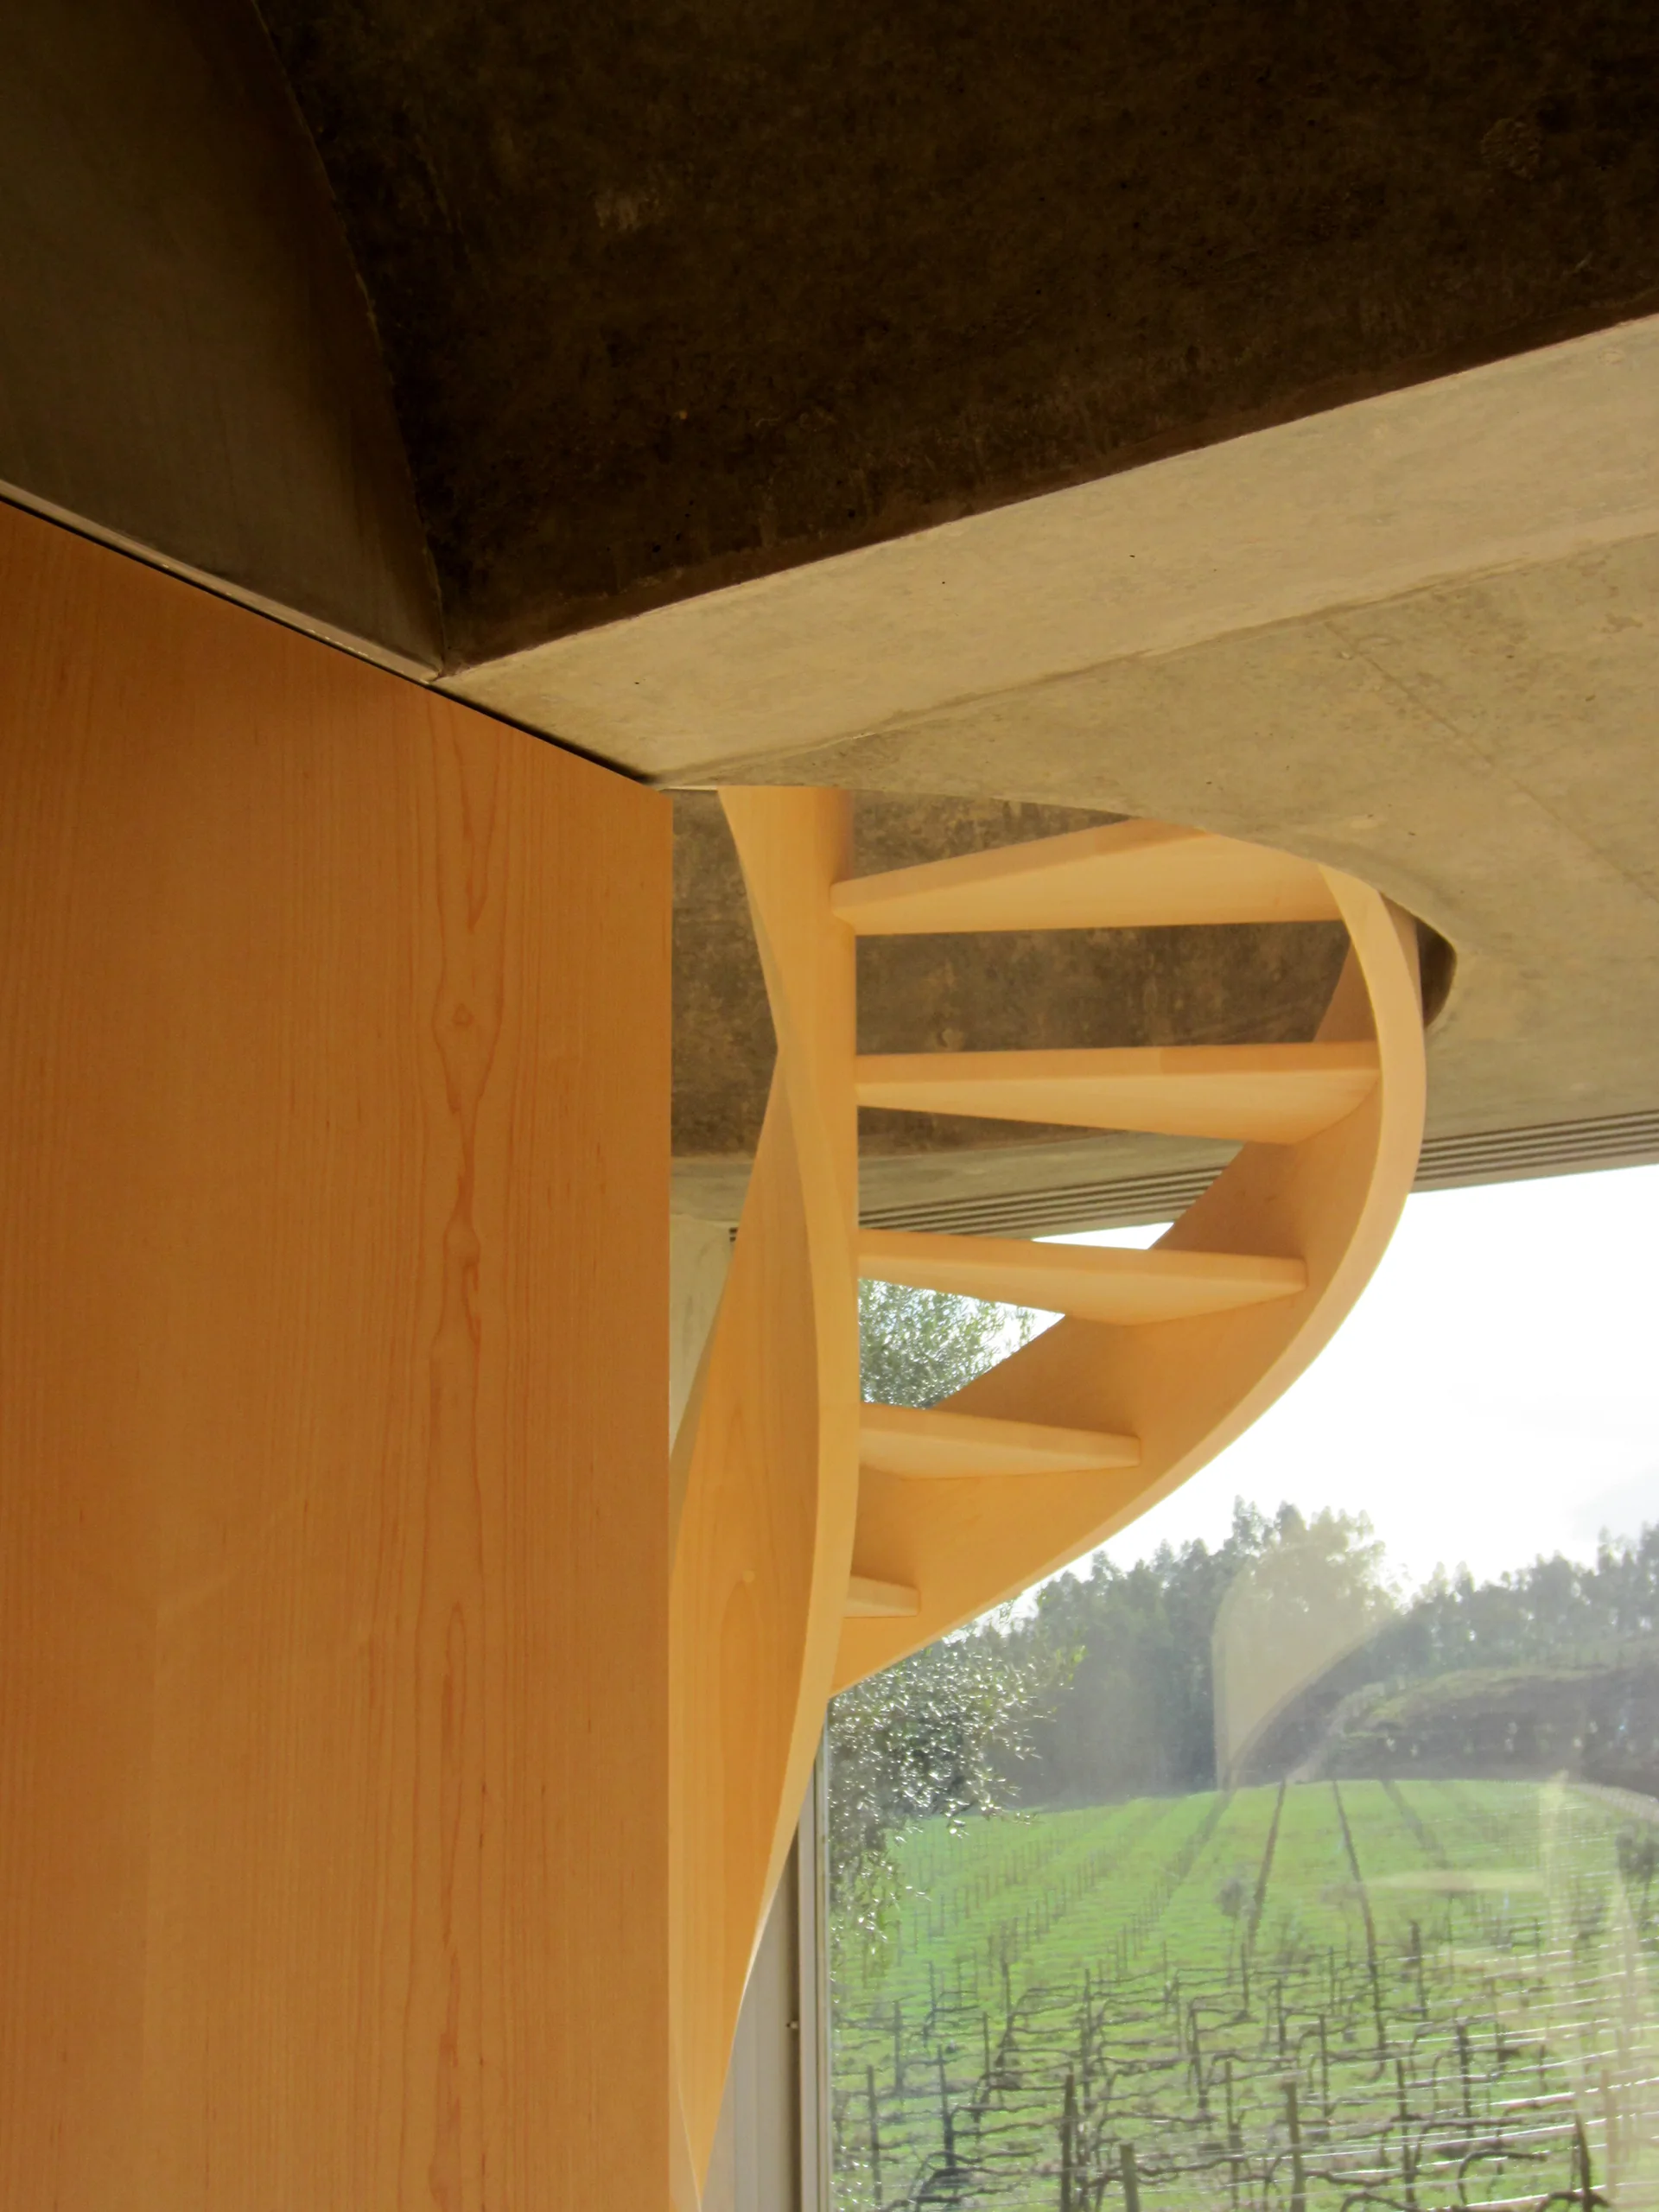
A light wood spiral staircase sits beneath a raw concrete ceiling next to a large window overlooking a vineyard.
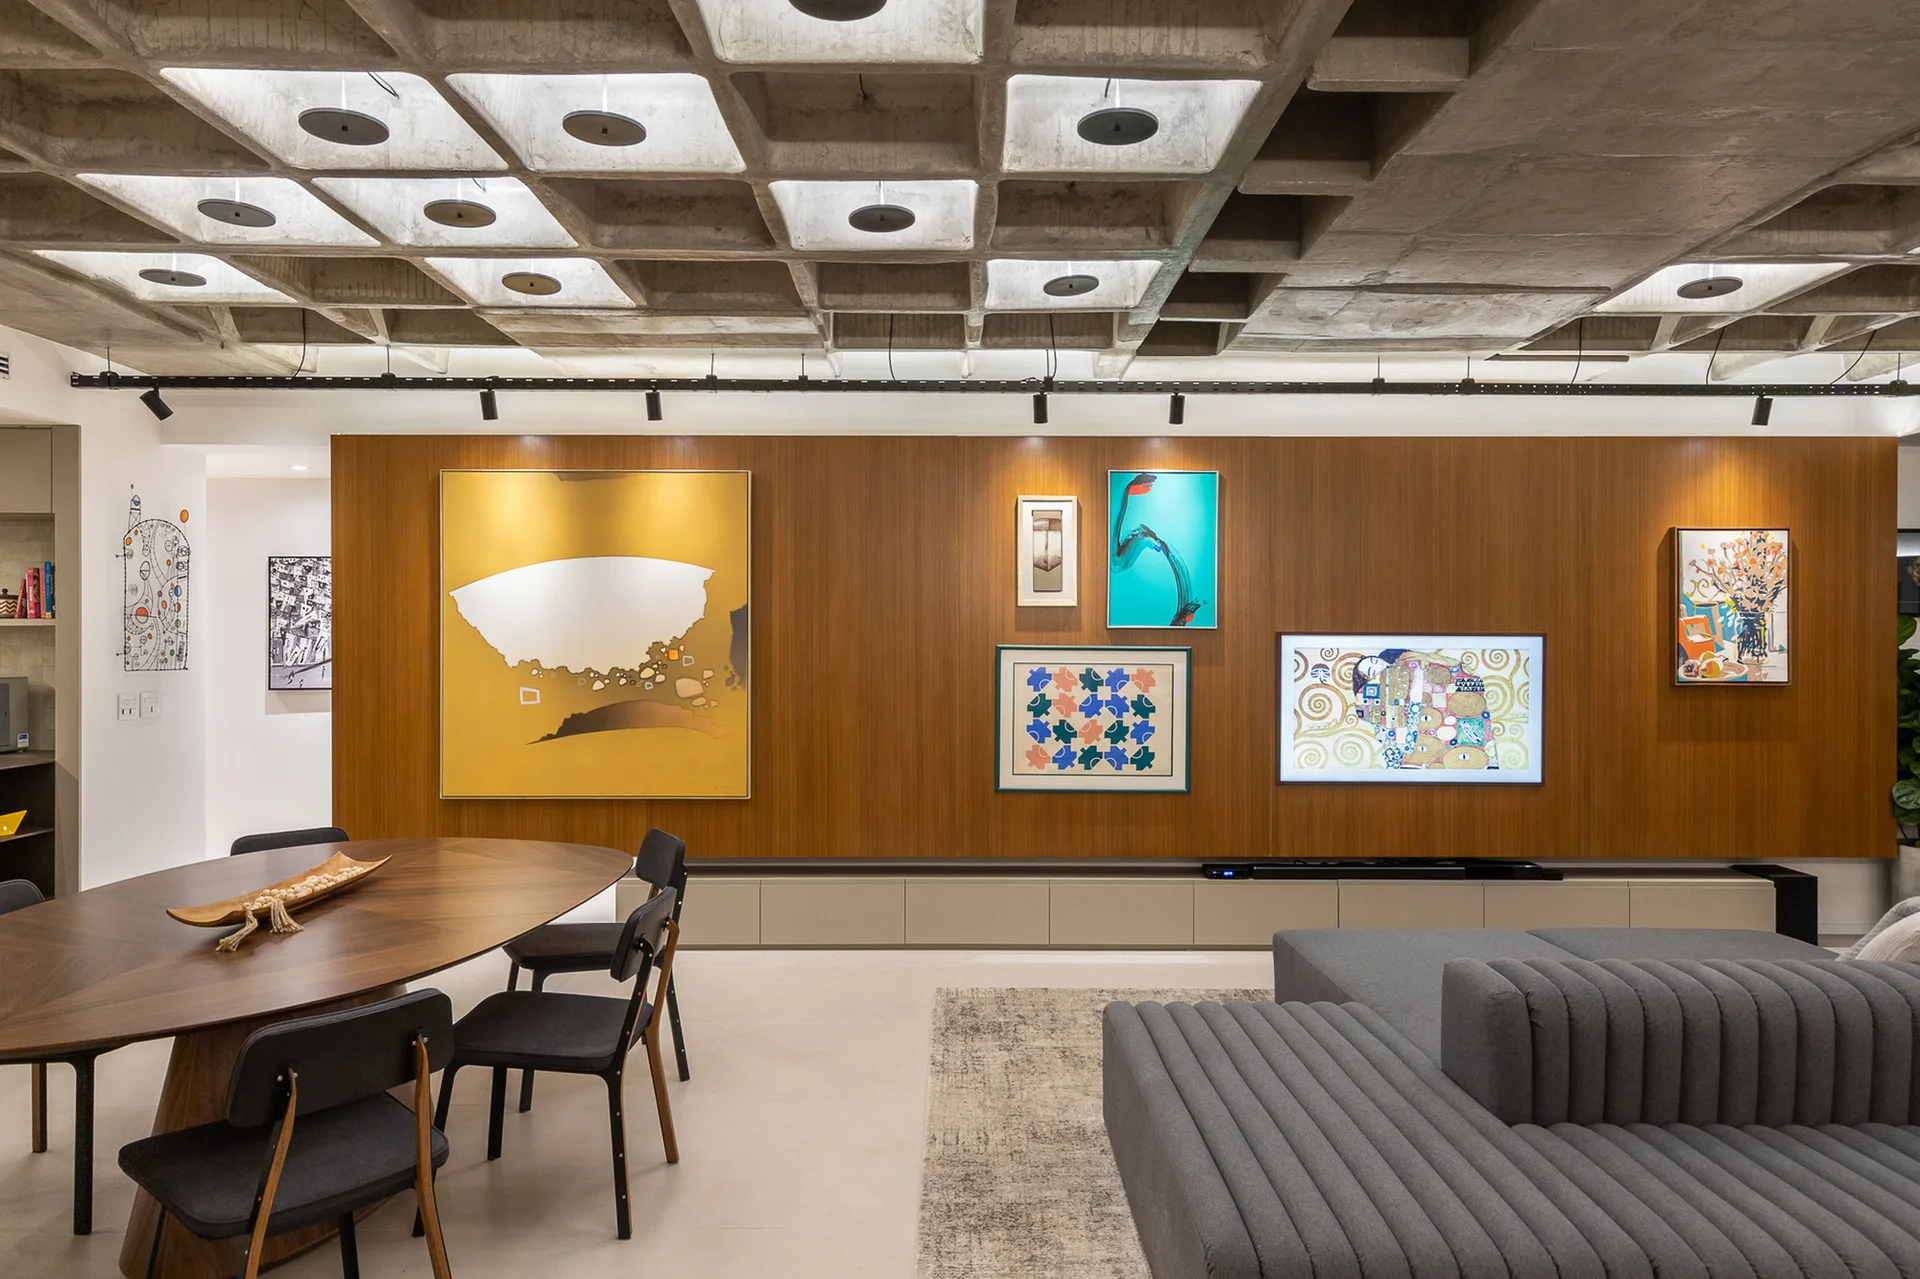
A modern living area features an industrial concrete waffle ceiling, a warm wood-paneled wall with framed art, a grey ribbed sofa, and a dining set.
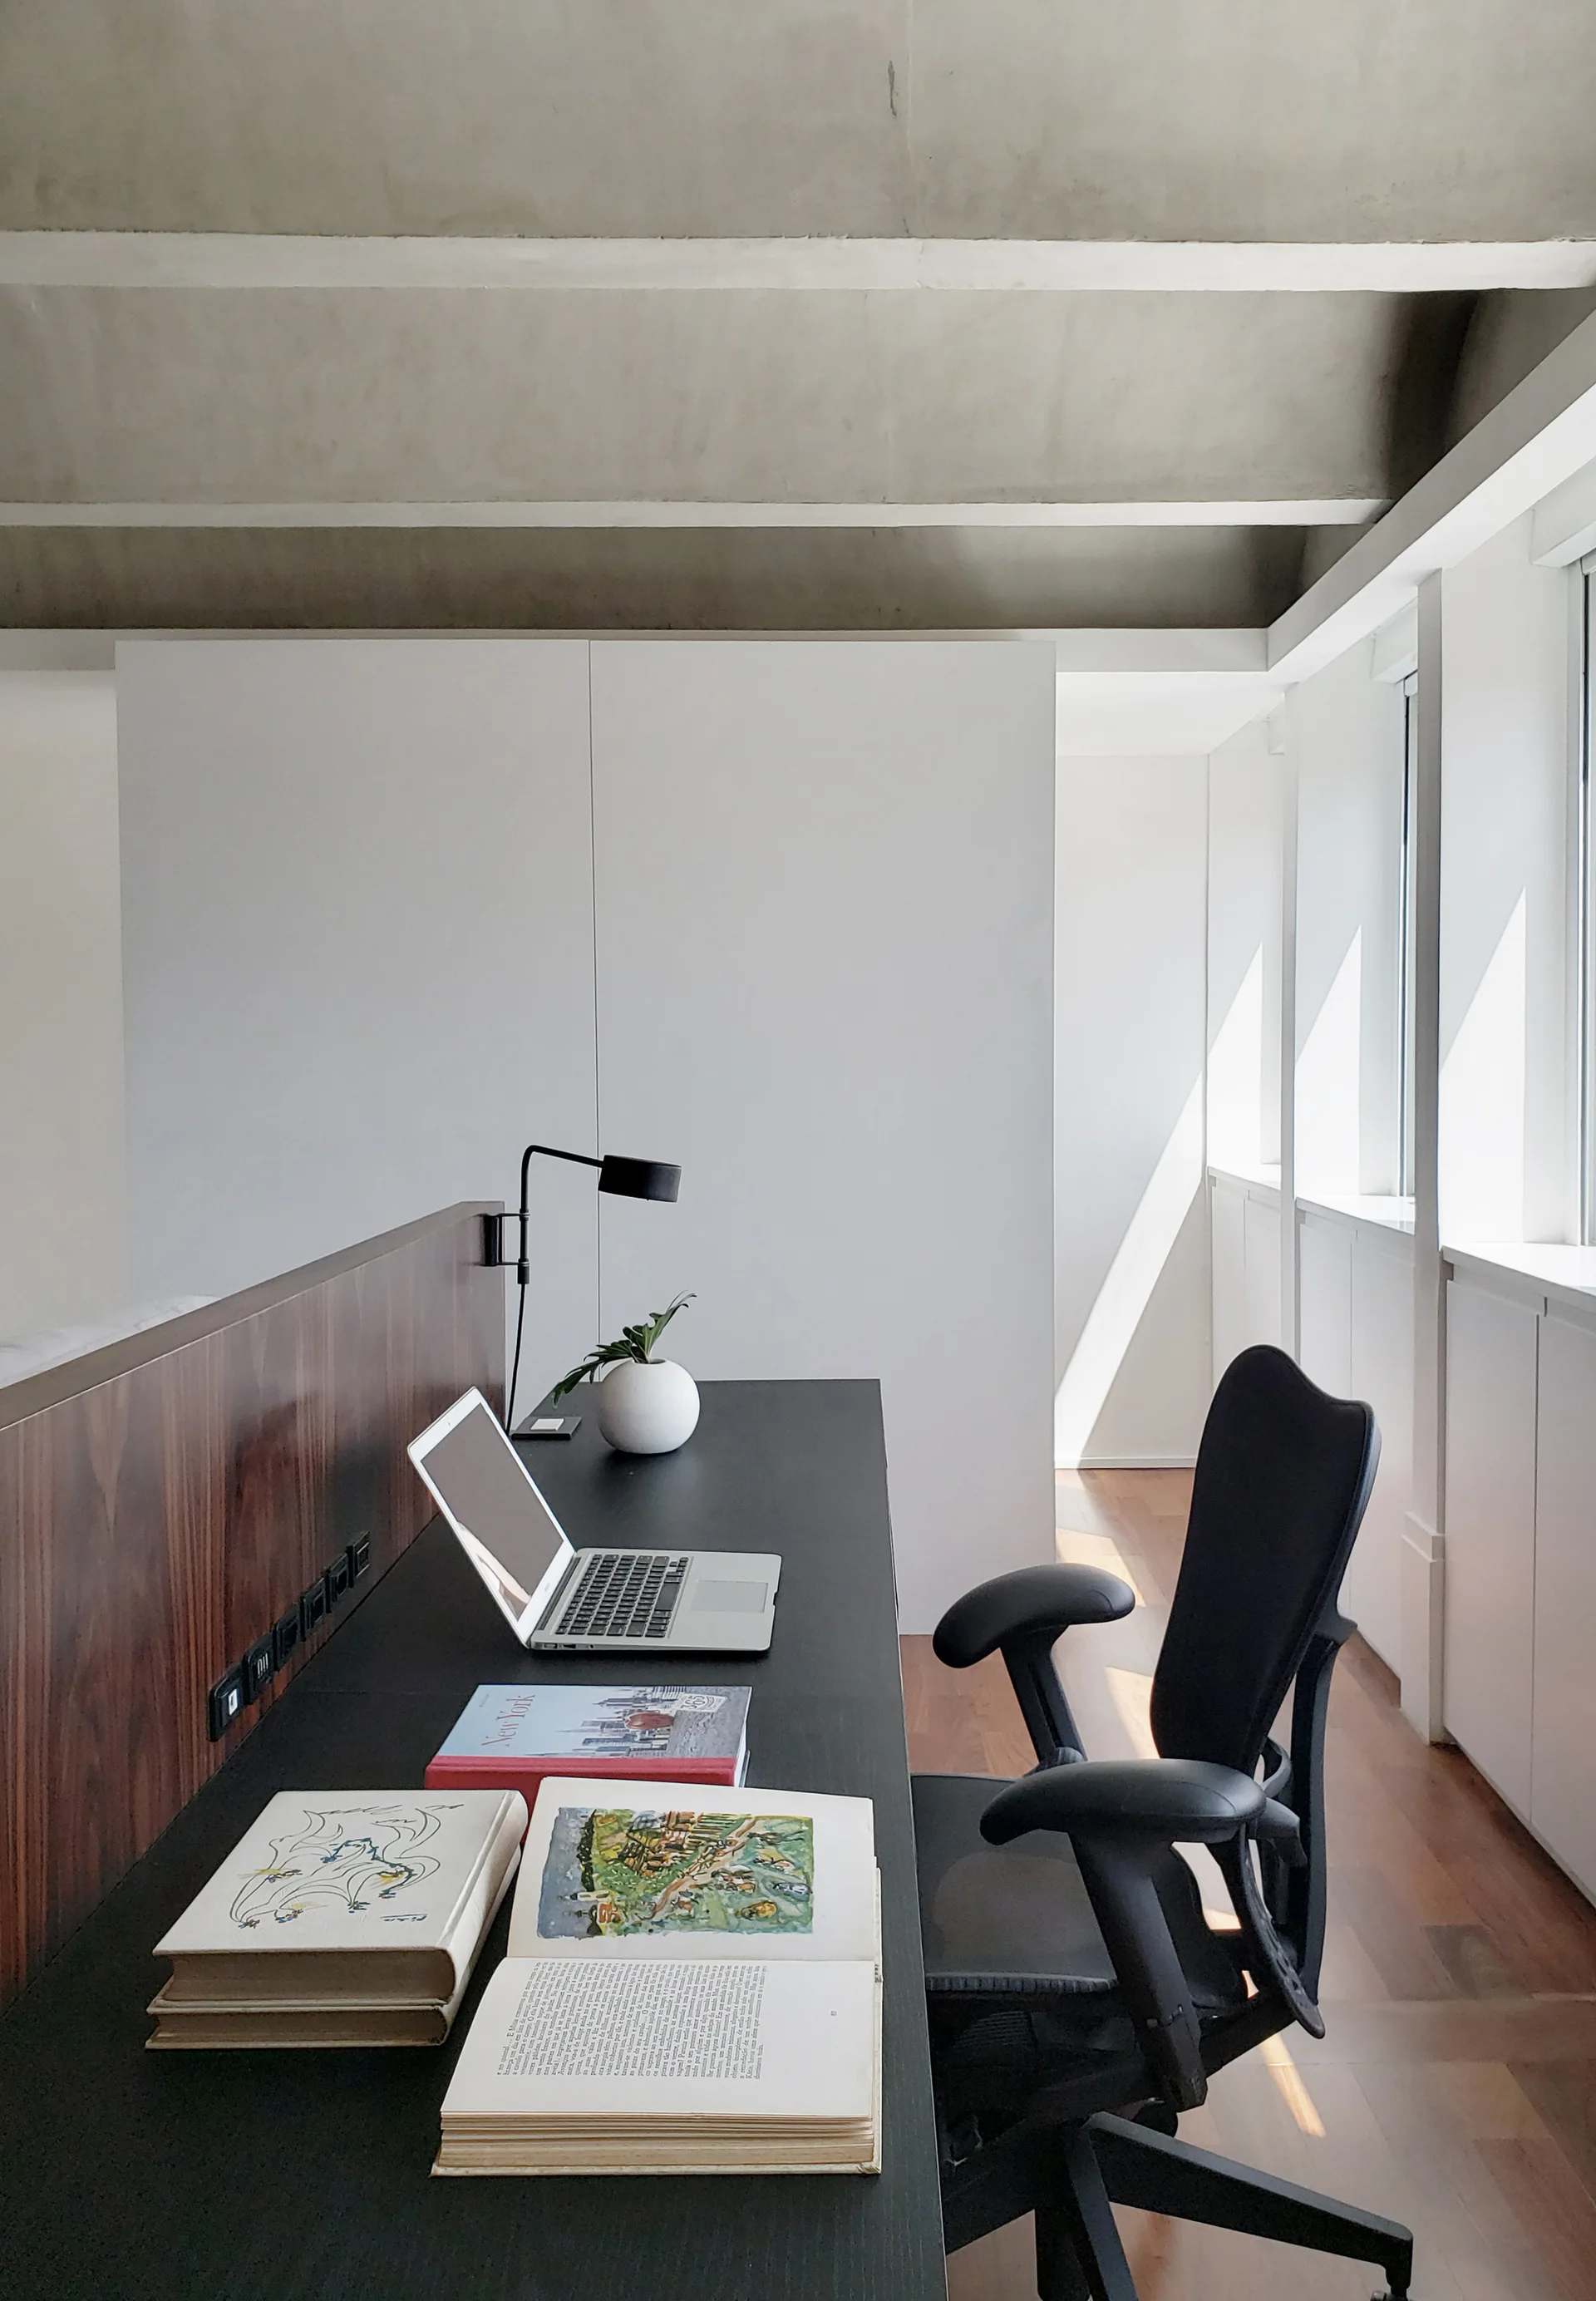
A minimalist home office features a dark wood-backed desk with a laptop, a black ergonomic chair, and a high grey concrete ceiling with exposed beams.
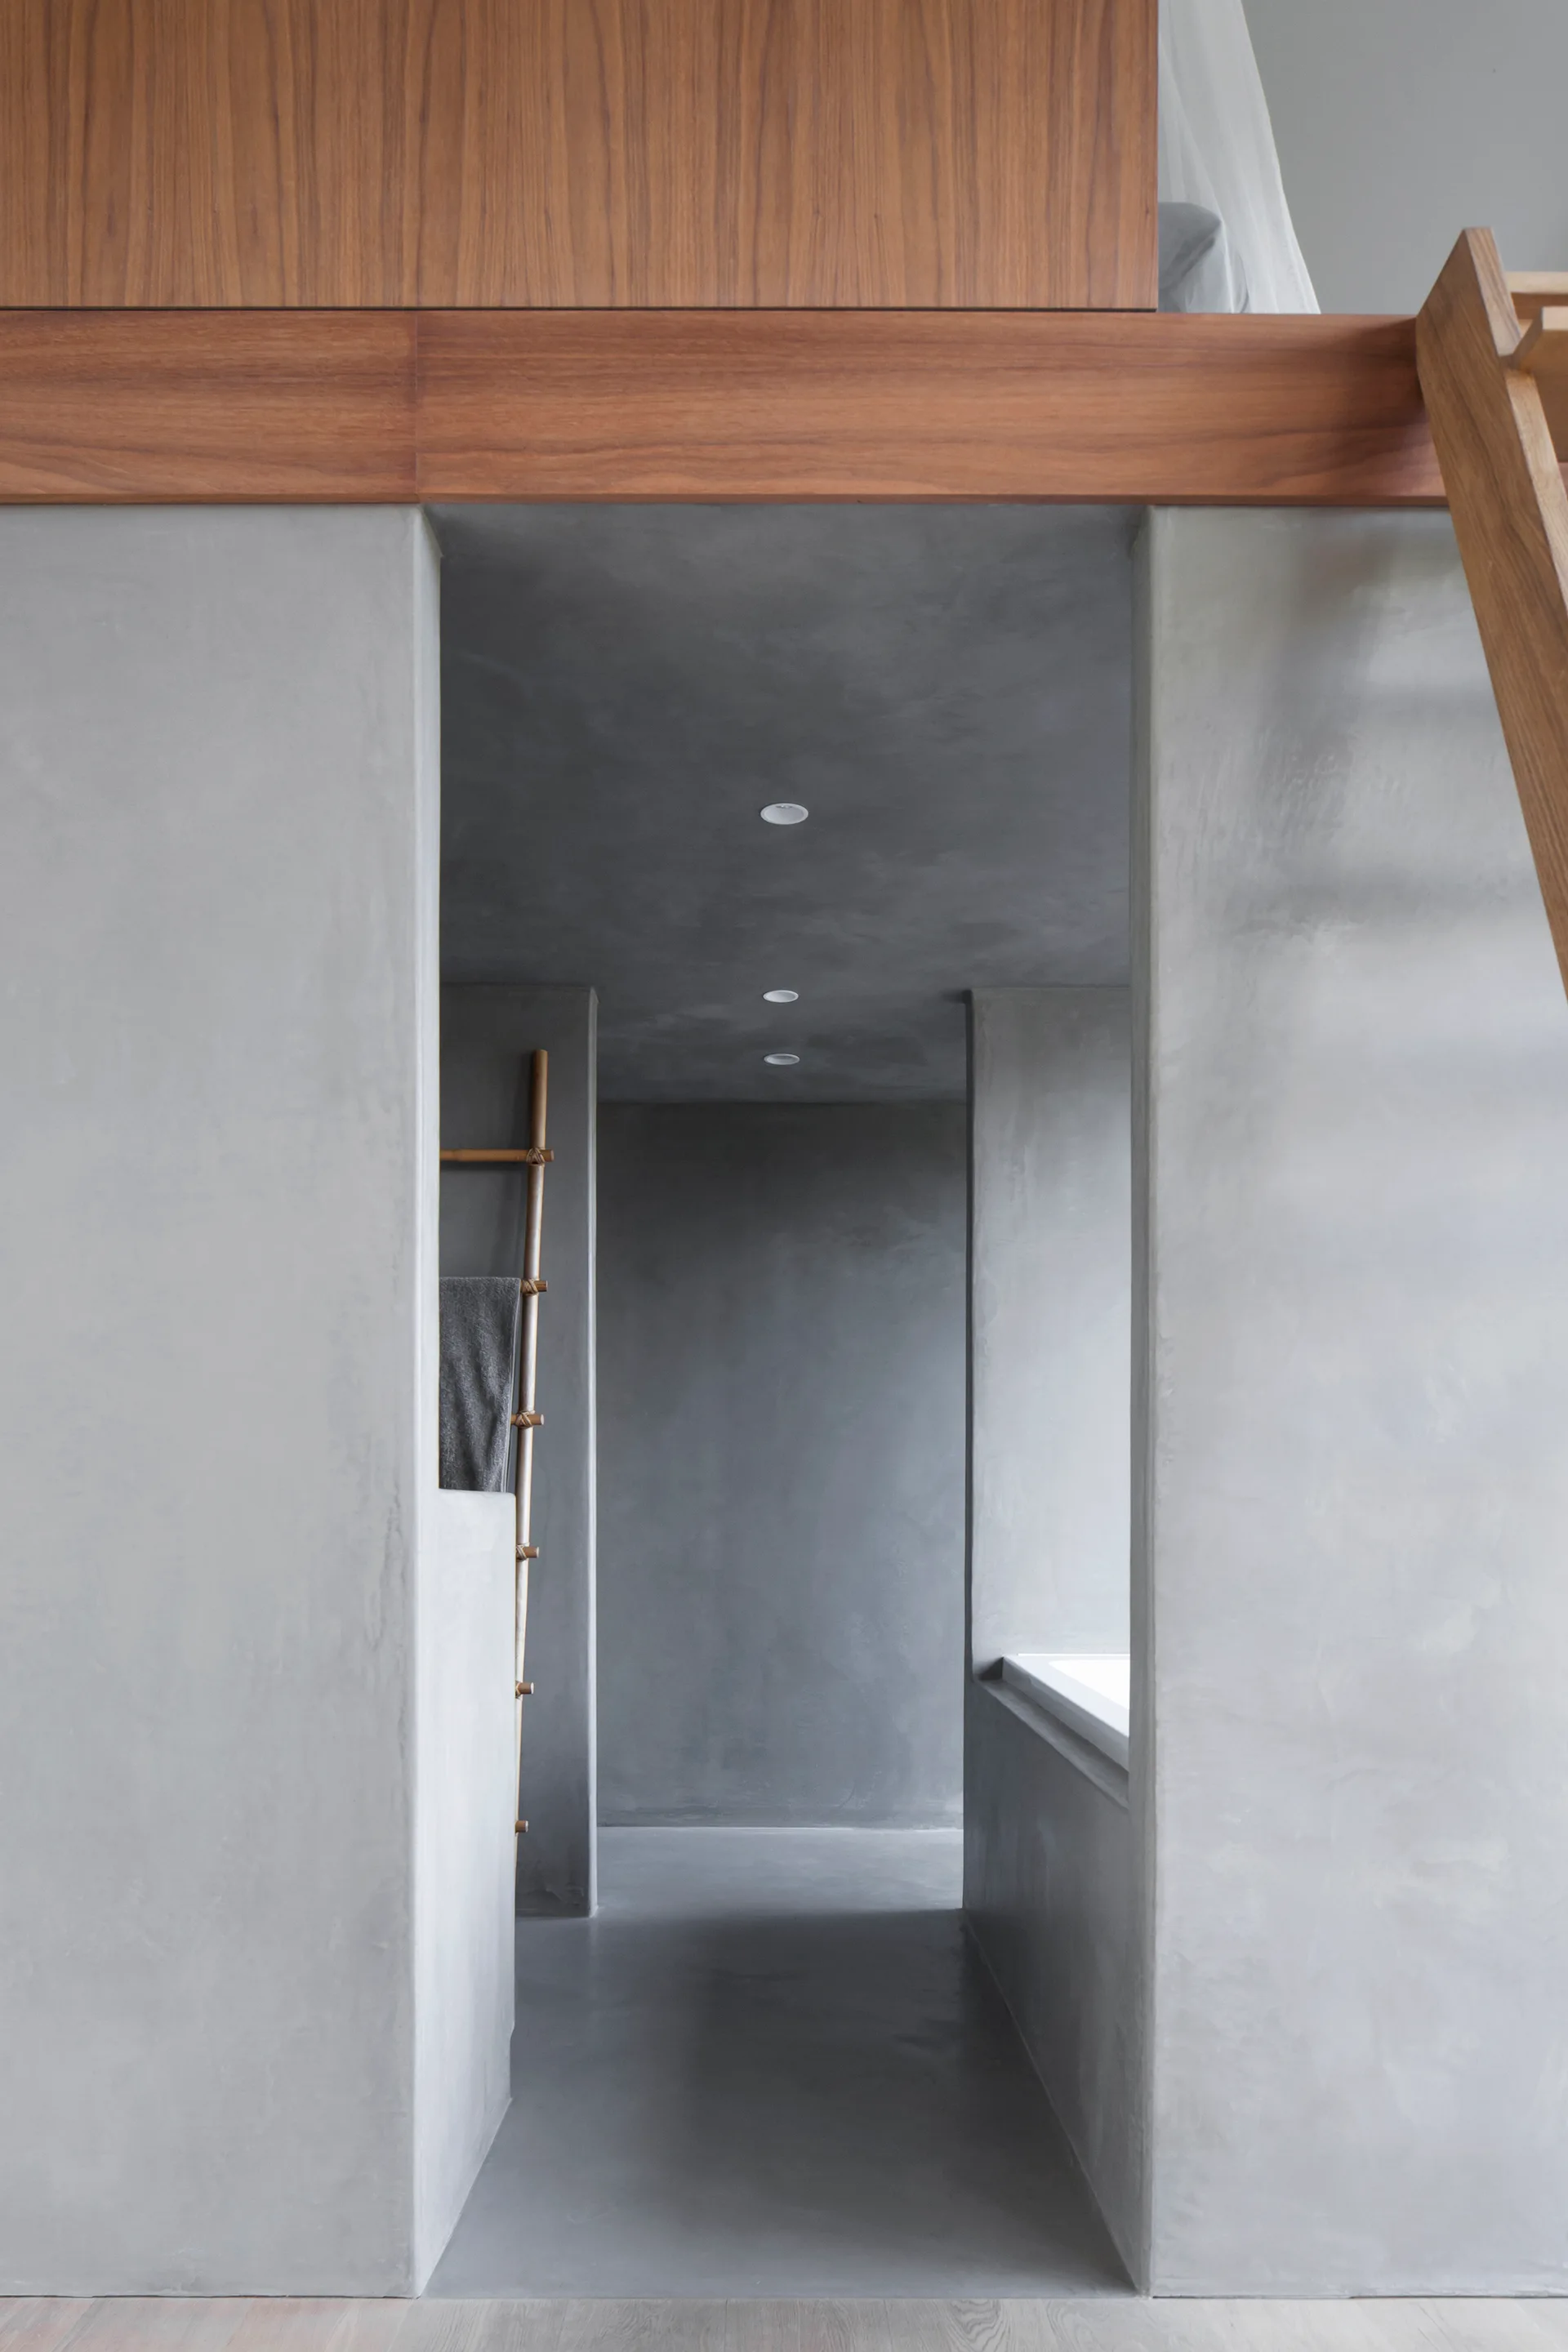
A minimalist bathroom interior features seamless gray plaster walls and floors with a wooden ceiling beam, recessed lighting, and a towel ladder.
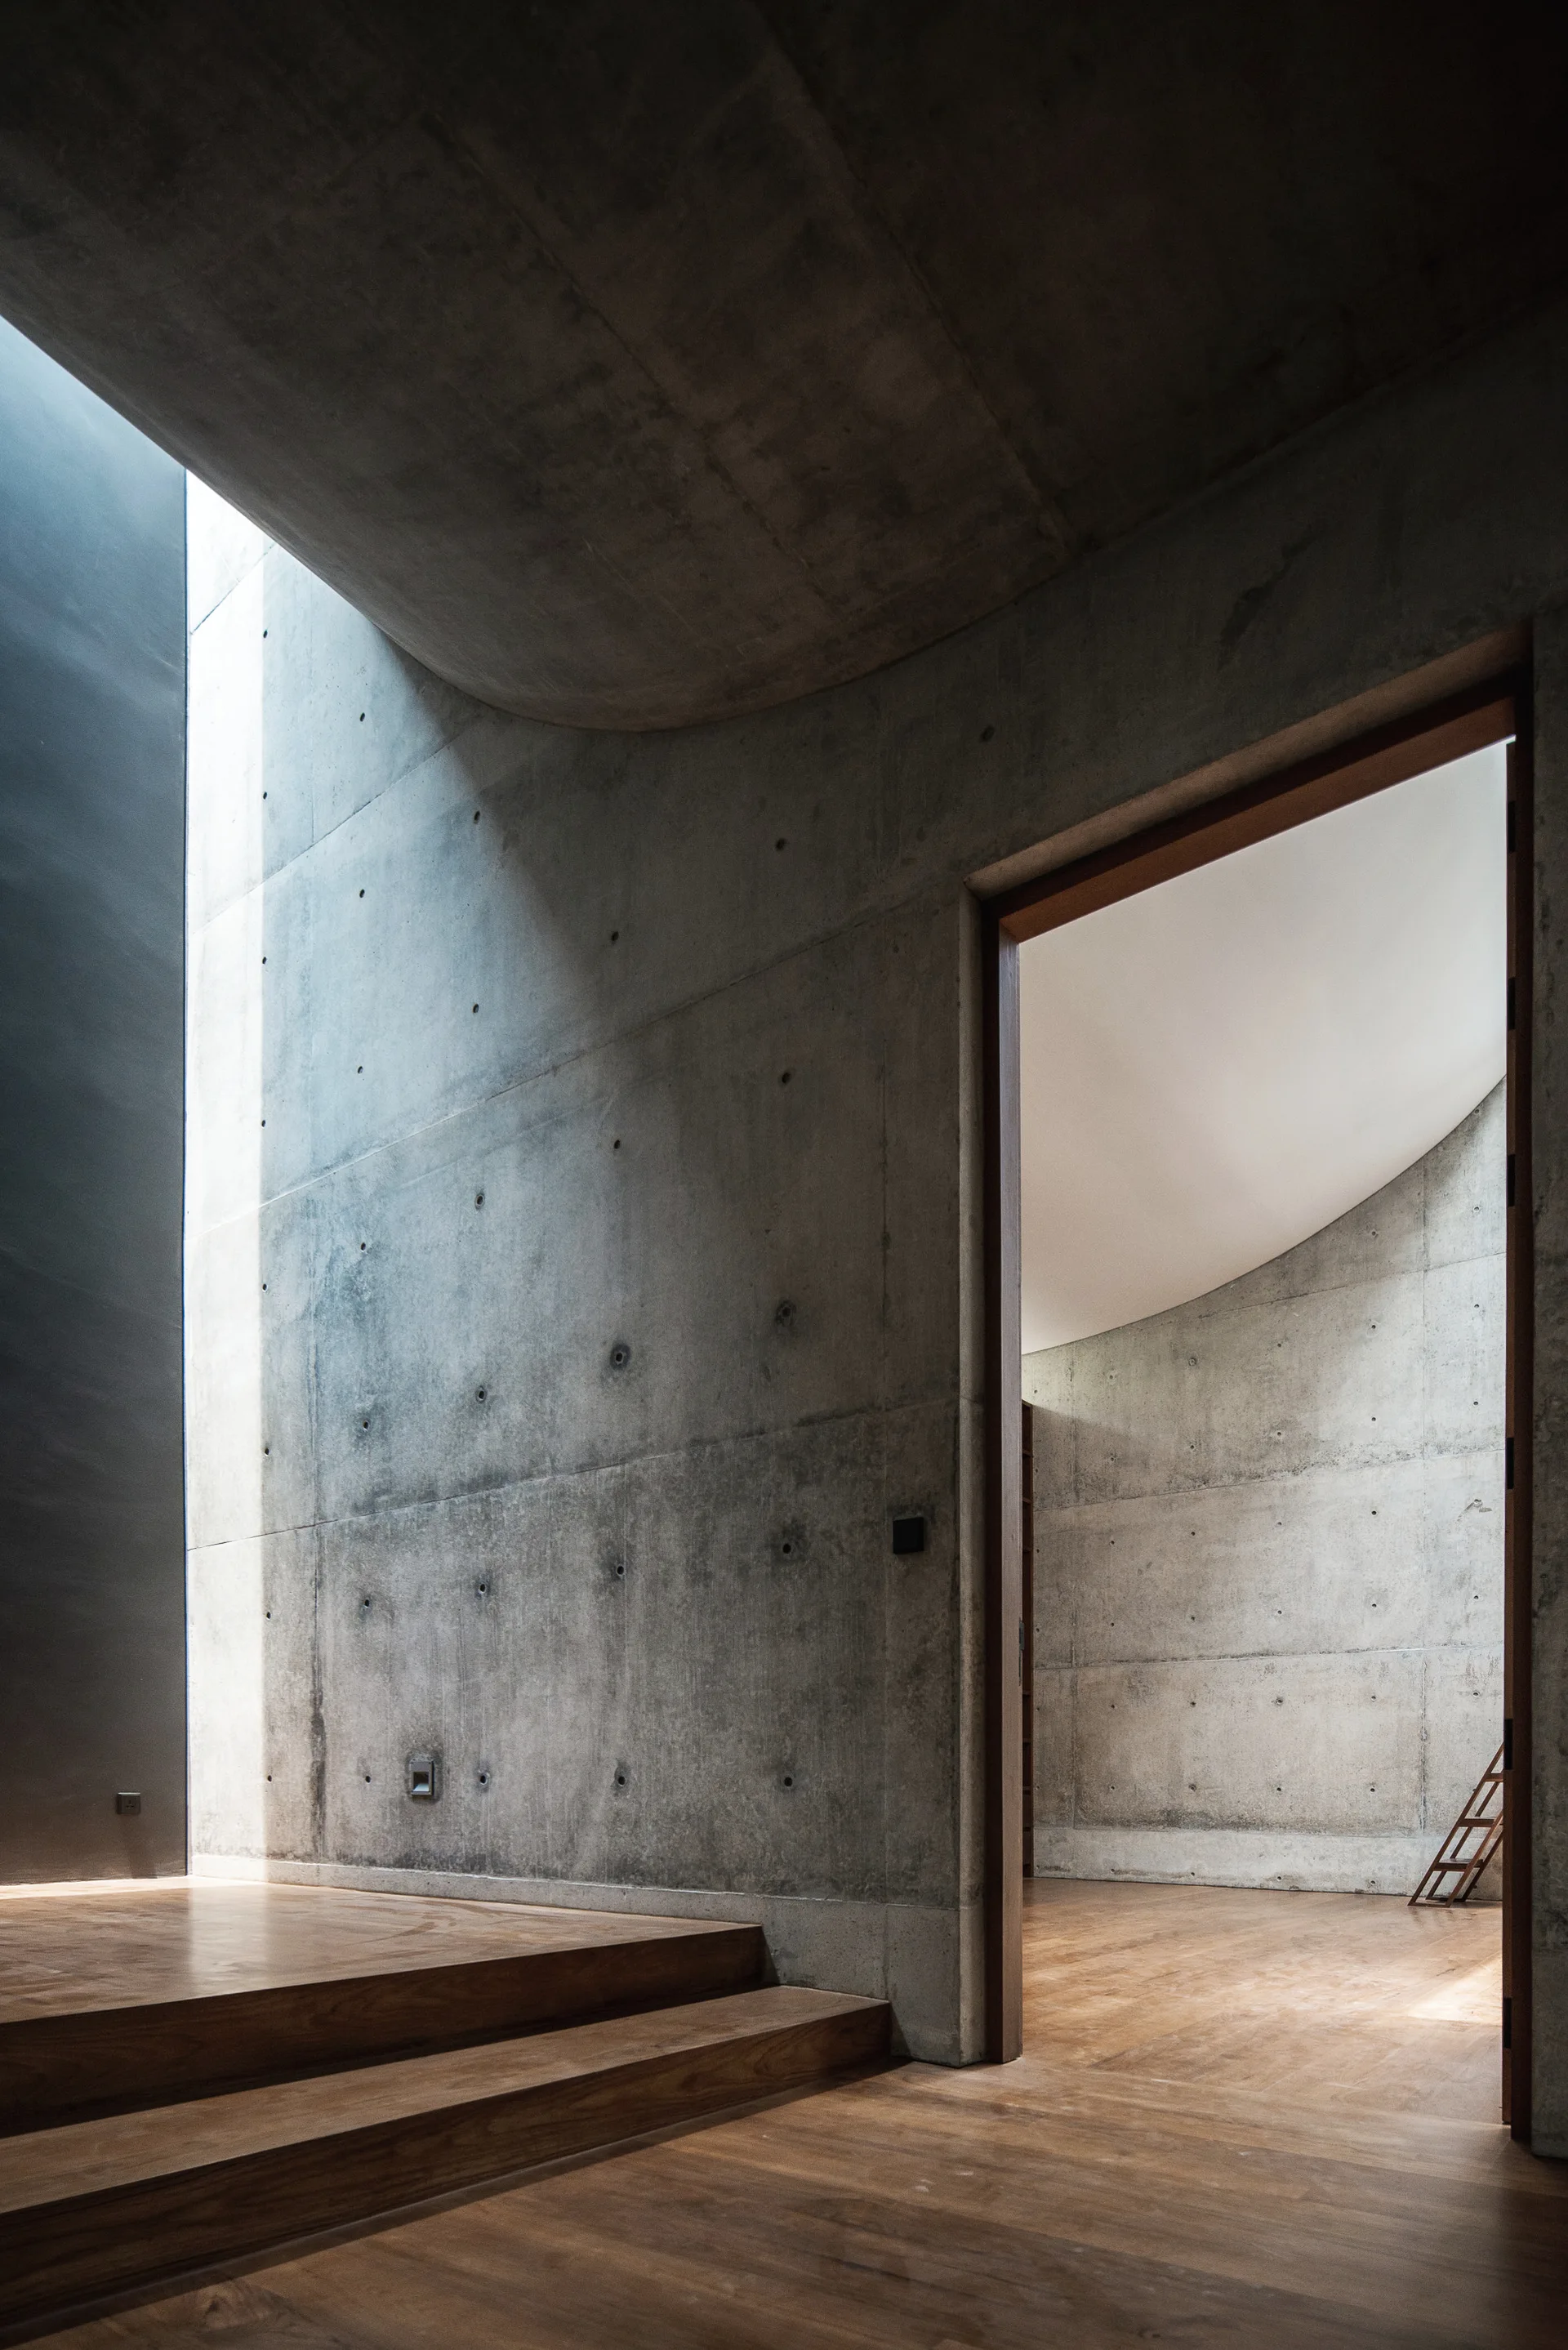
A minimalist interior corridor features raw concrete walls with tie rod holes, low wooden steps, and a doorway leading to an adjacent room.
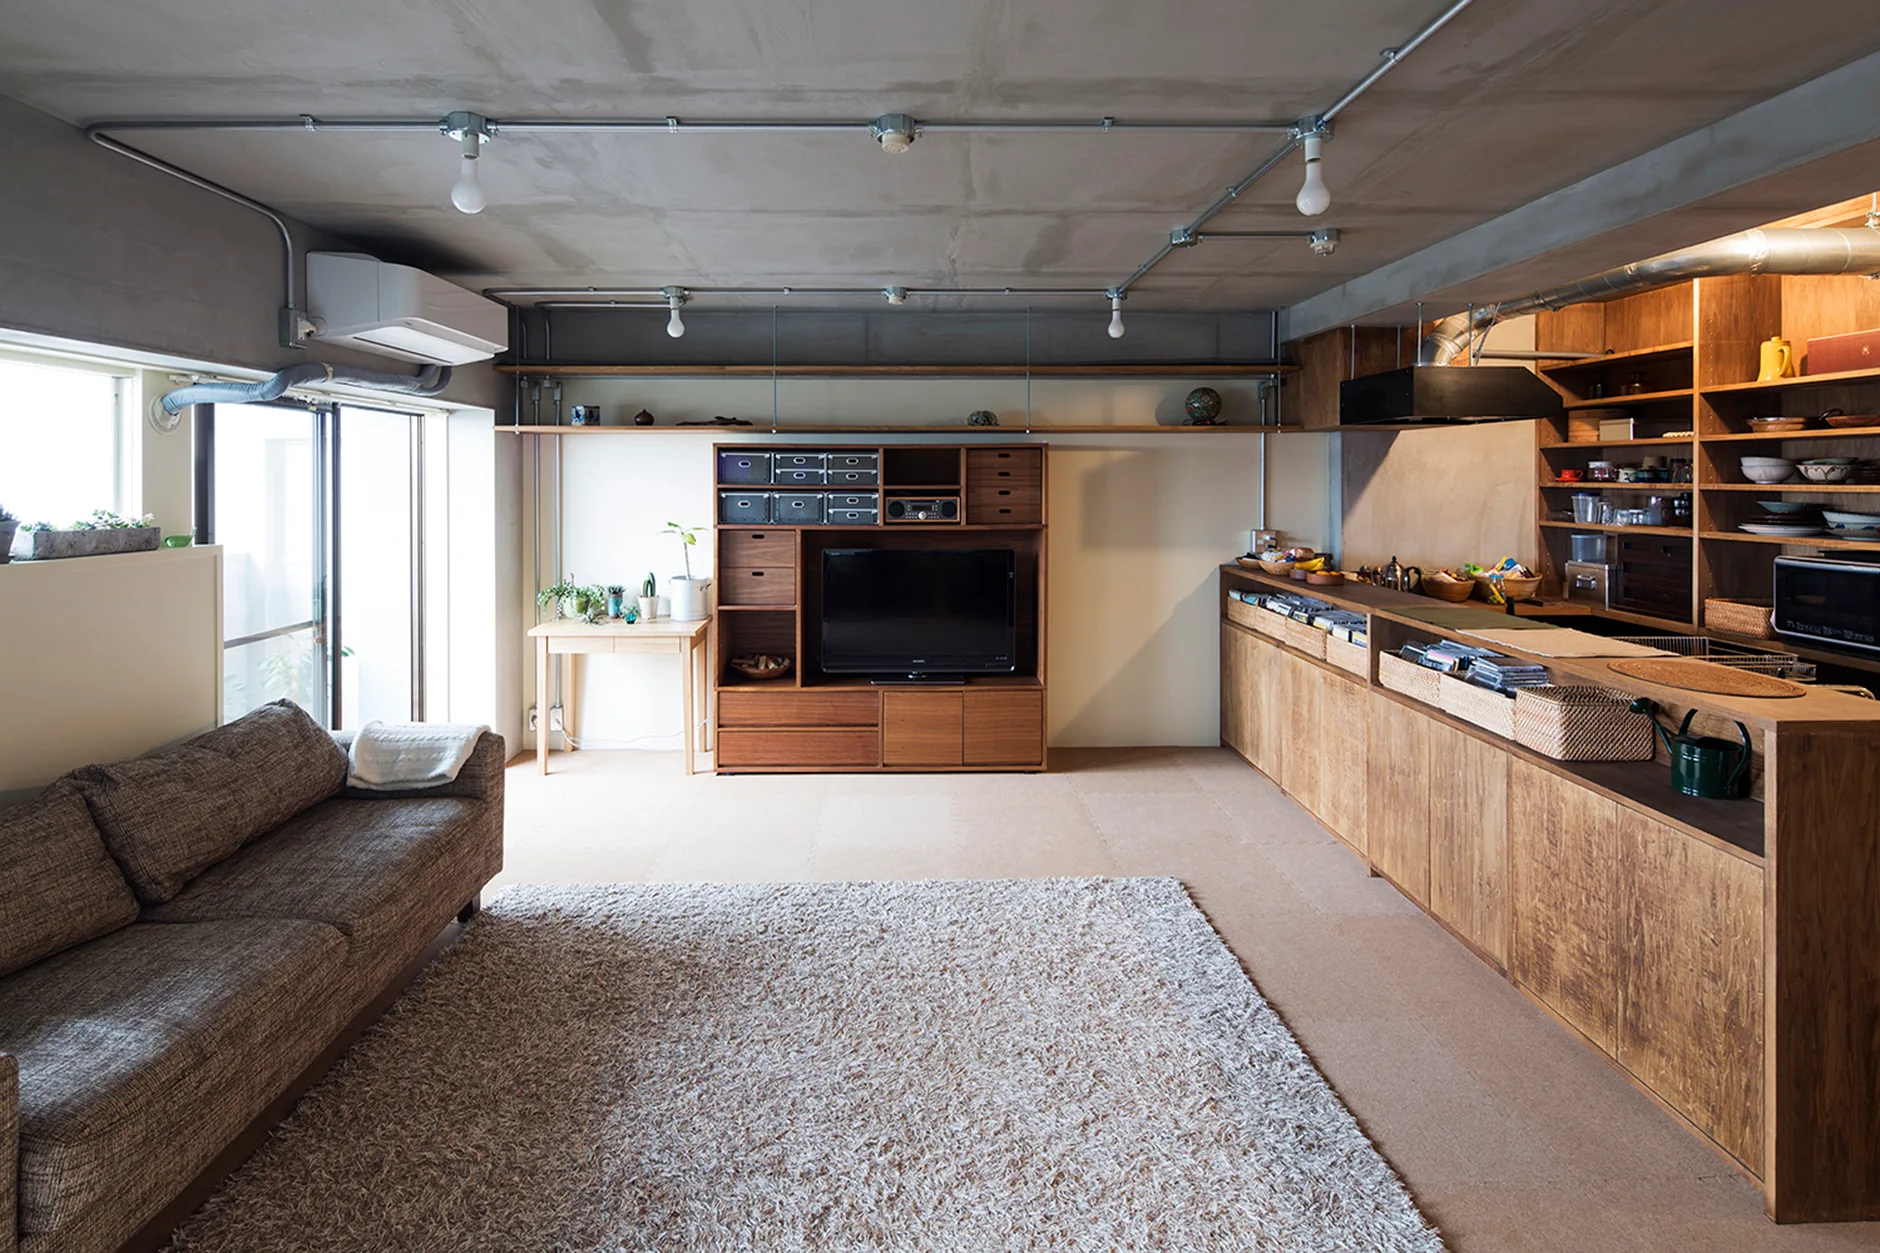
An open-plan living room and kitchen featuring an exposed concrete ceiling with conduit lighting, warm wood cabinetry, a sofa, and a textured shag rug.
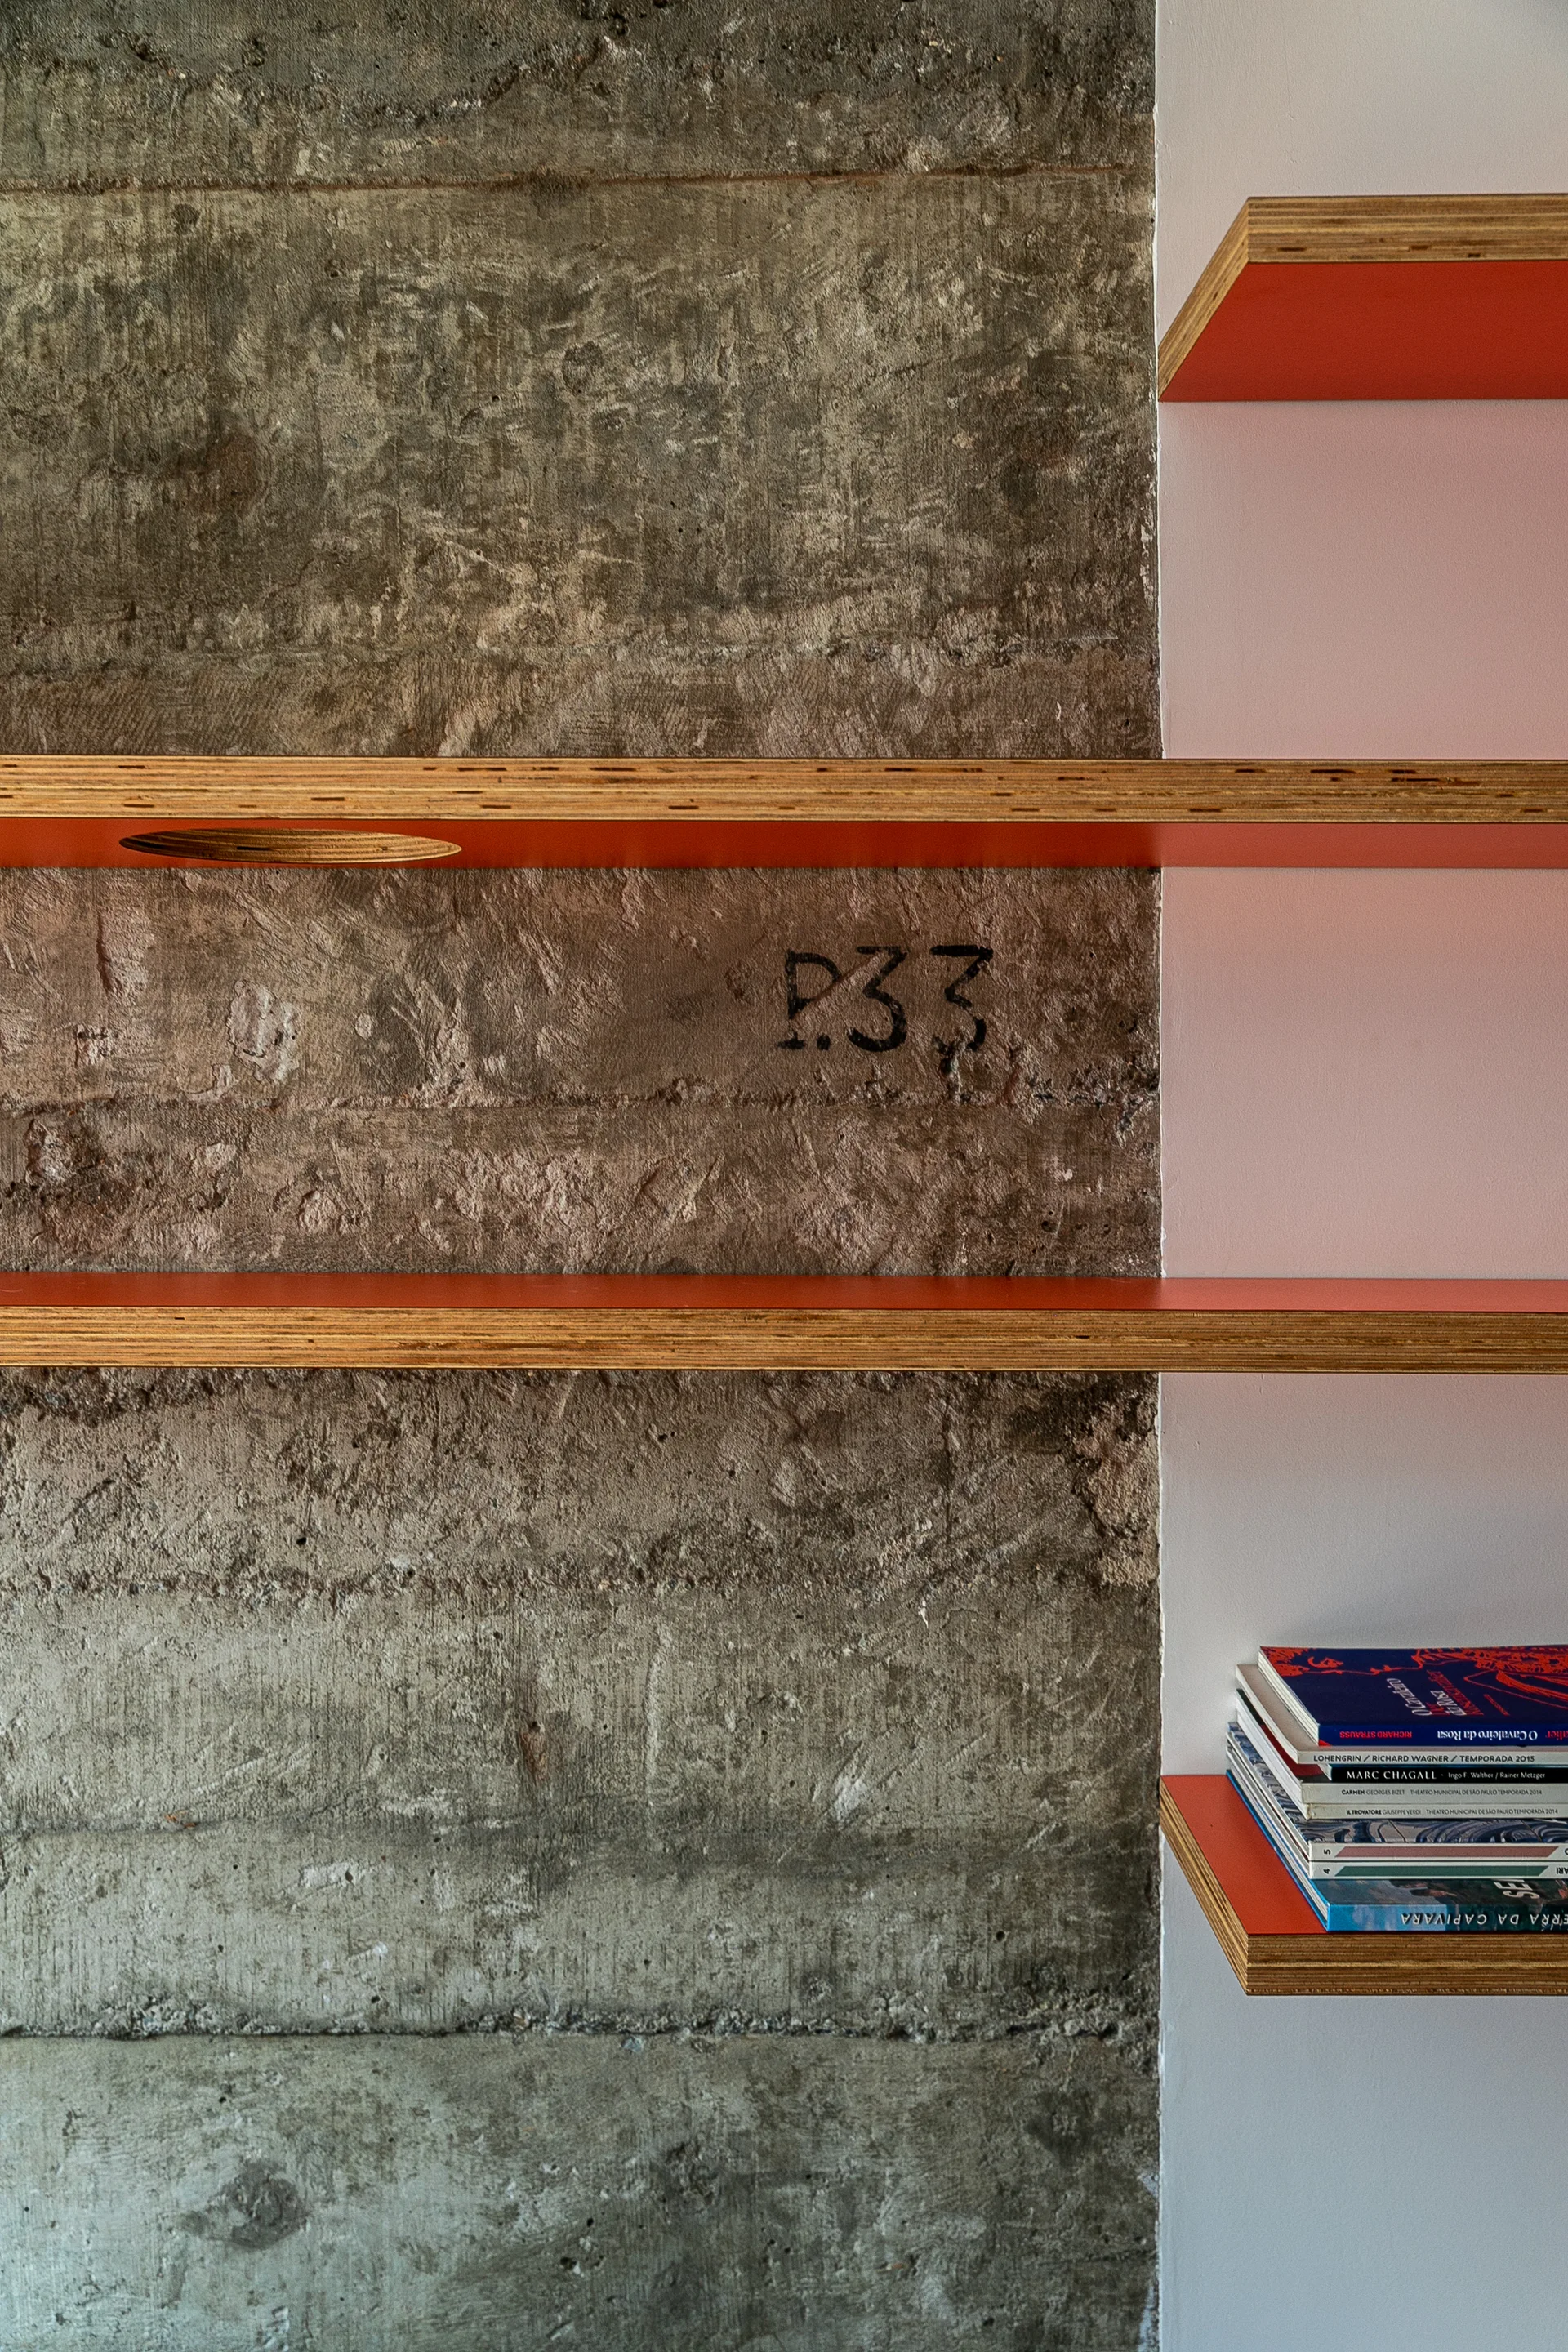
A close-up of custom orange laminate plywood shelves mounted on a rough grey concrete wall and a smooth white wall.
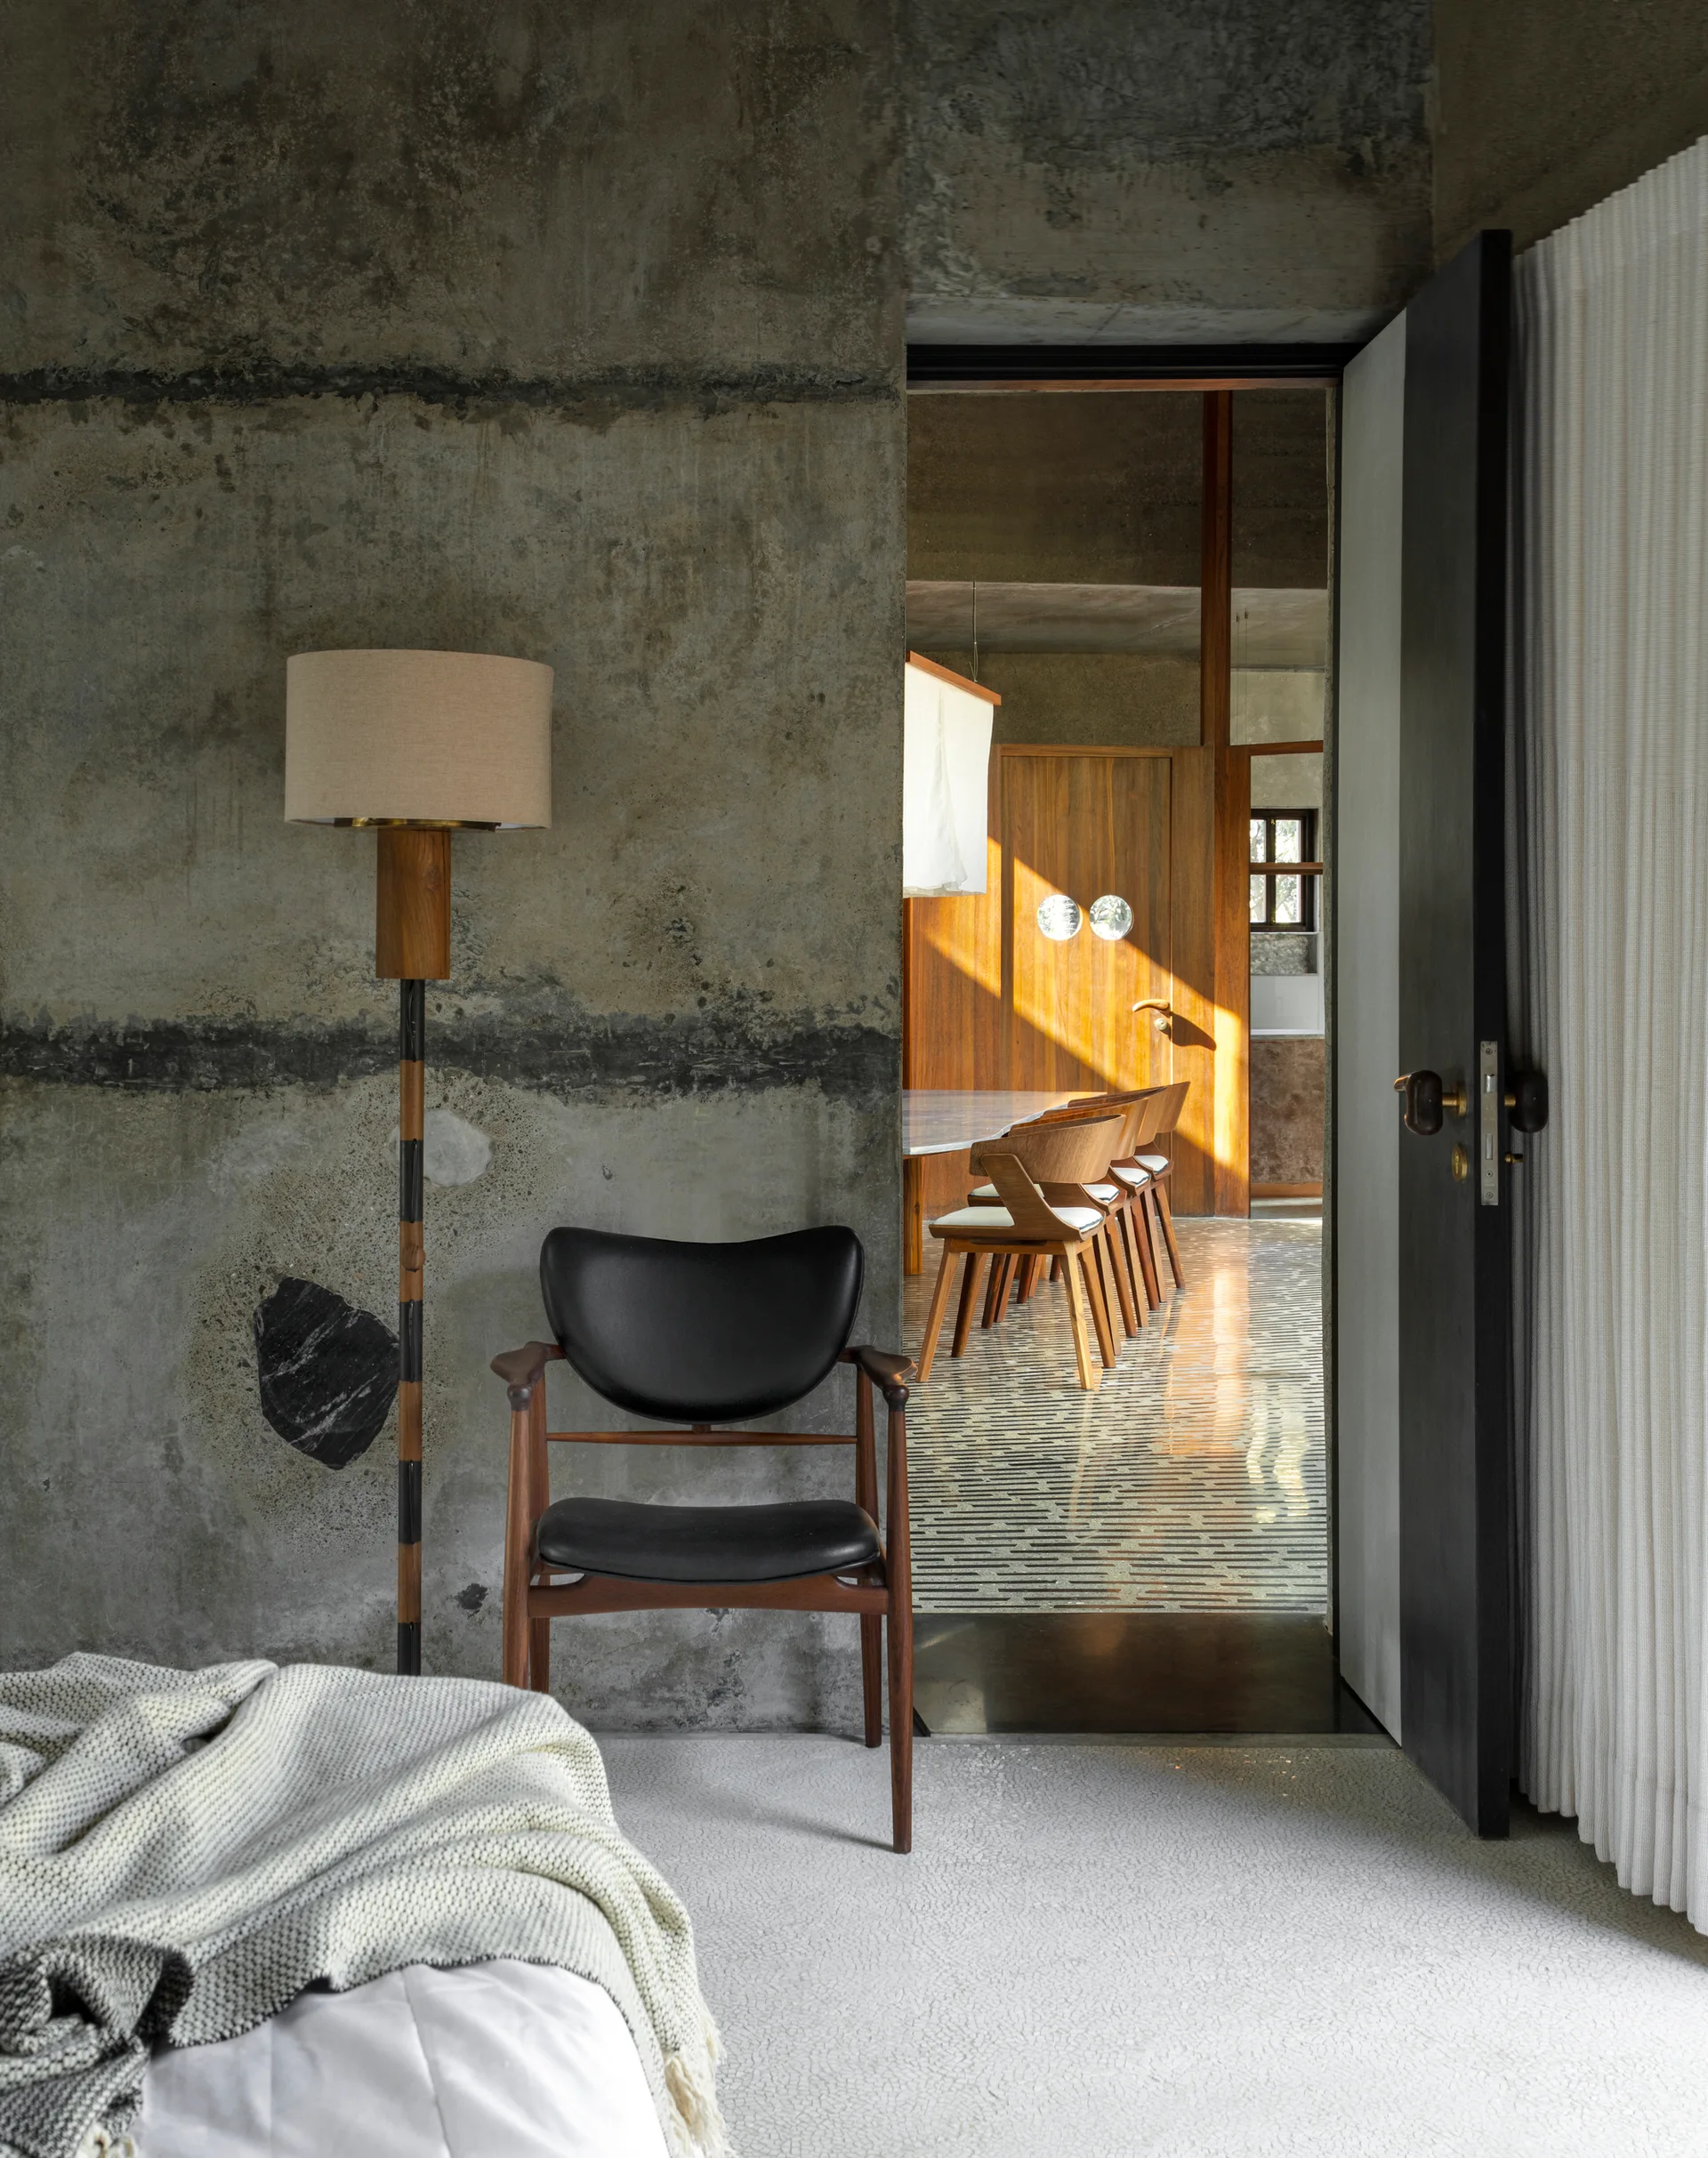
A bedroom with an exposed raw concrete wall features a black leather armchair and a wooden floor lamp next to an open door leading to a dining area.
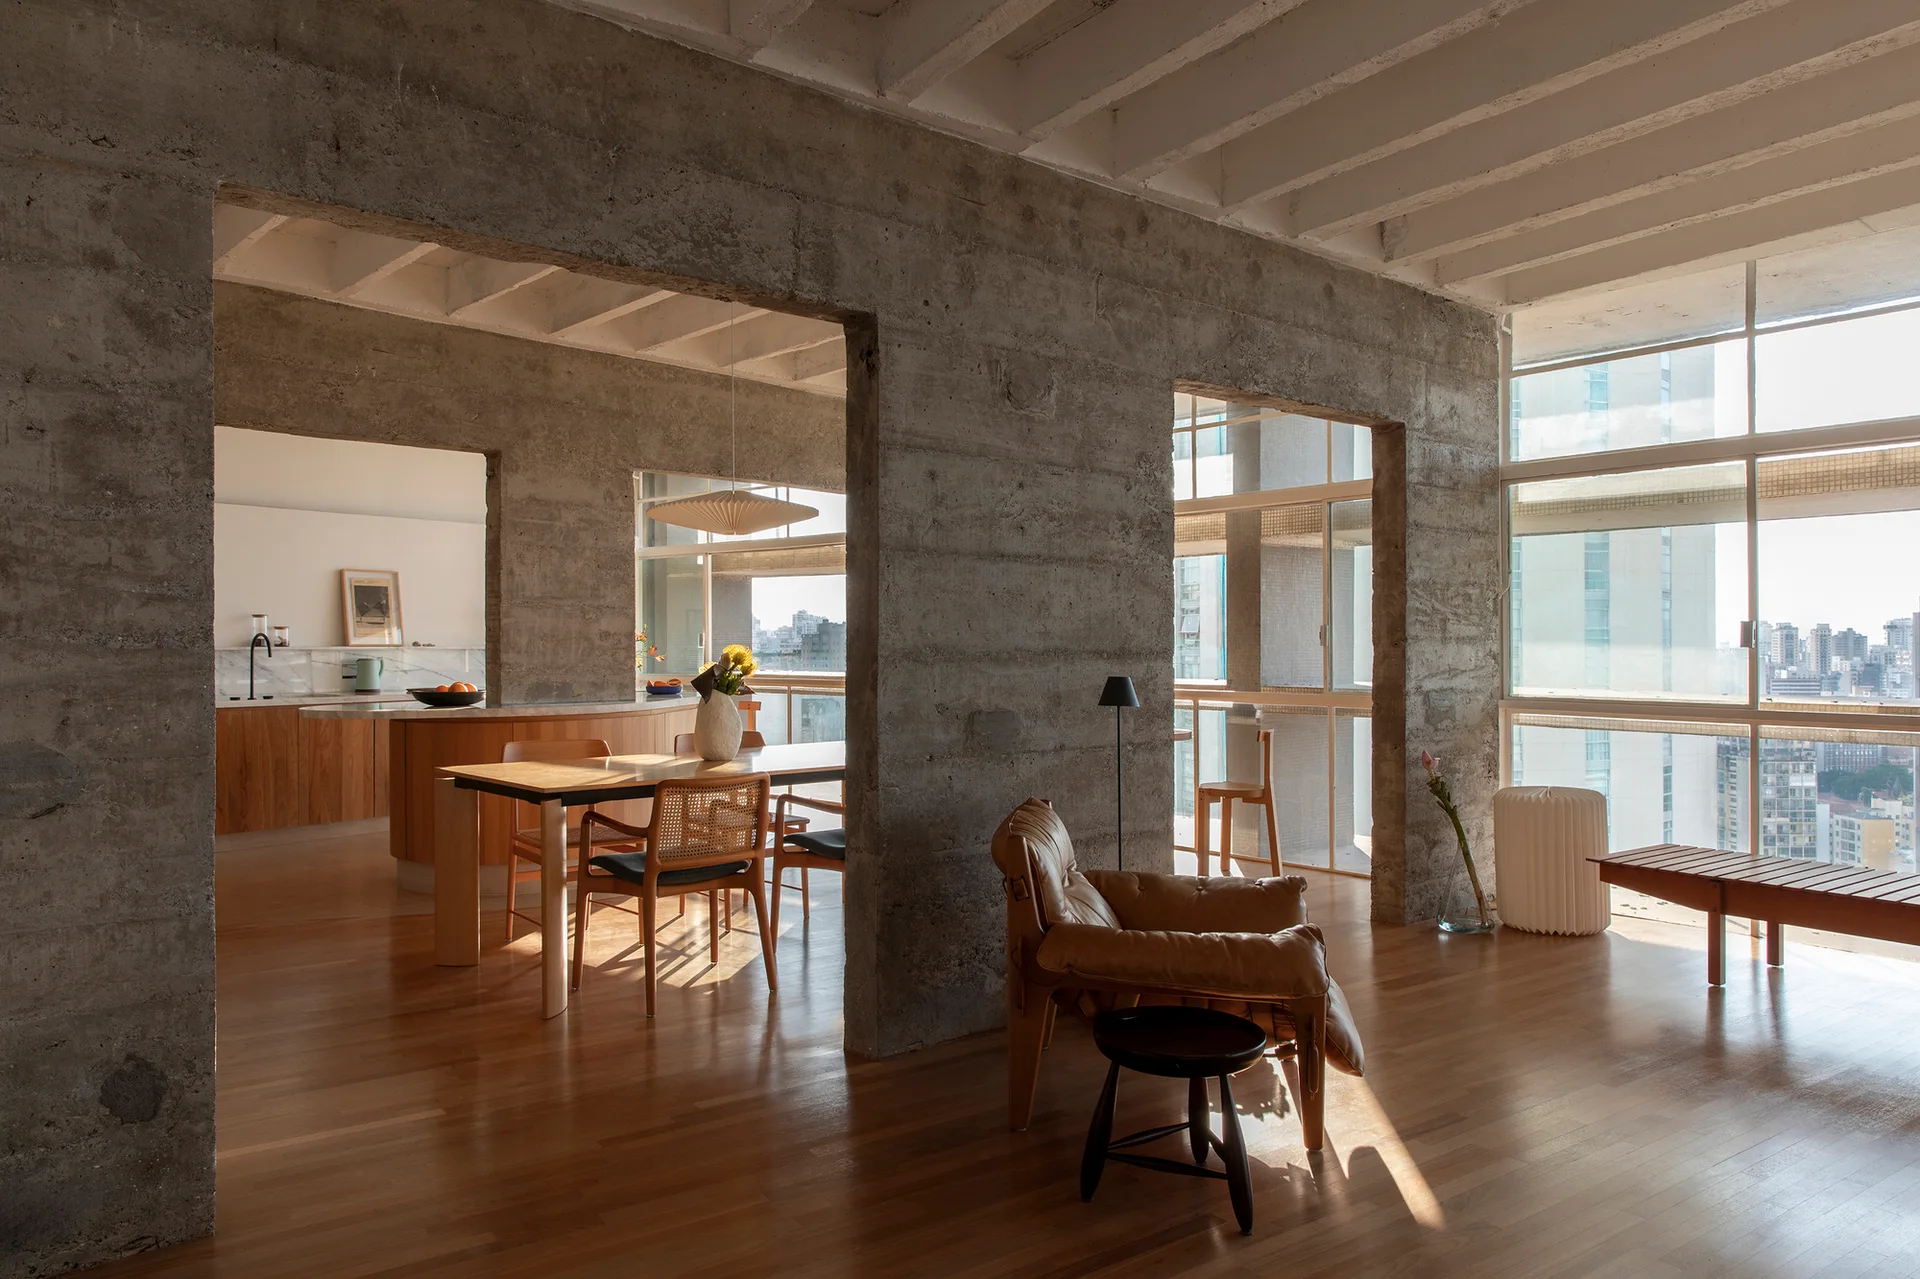
An open-concept apartment interior features raw concrete structural walls, warm wood flooring, a tan leather armchair, and a wooden dining table.